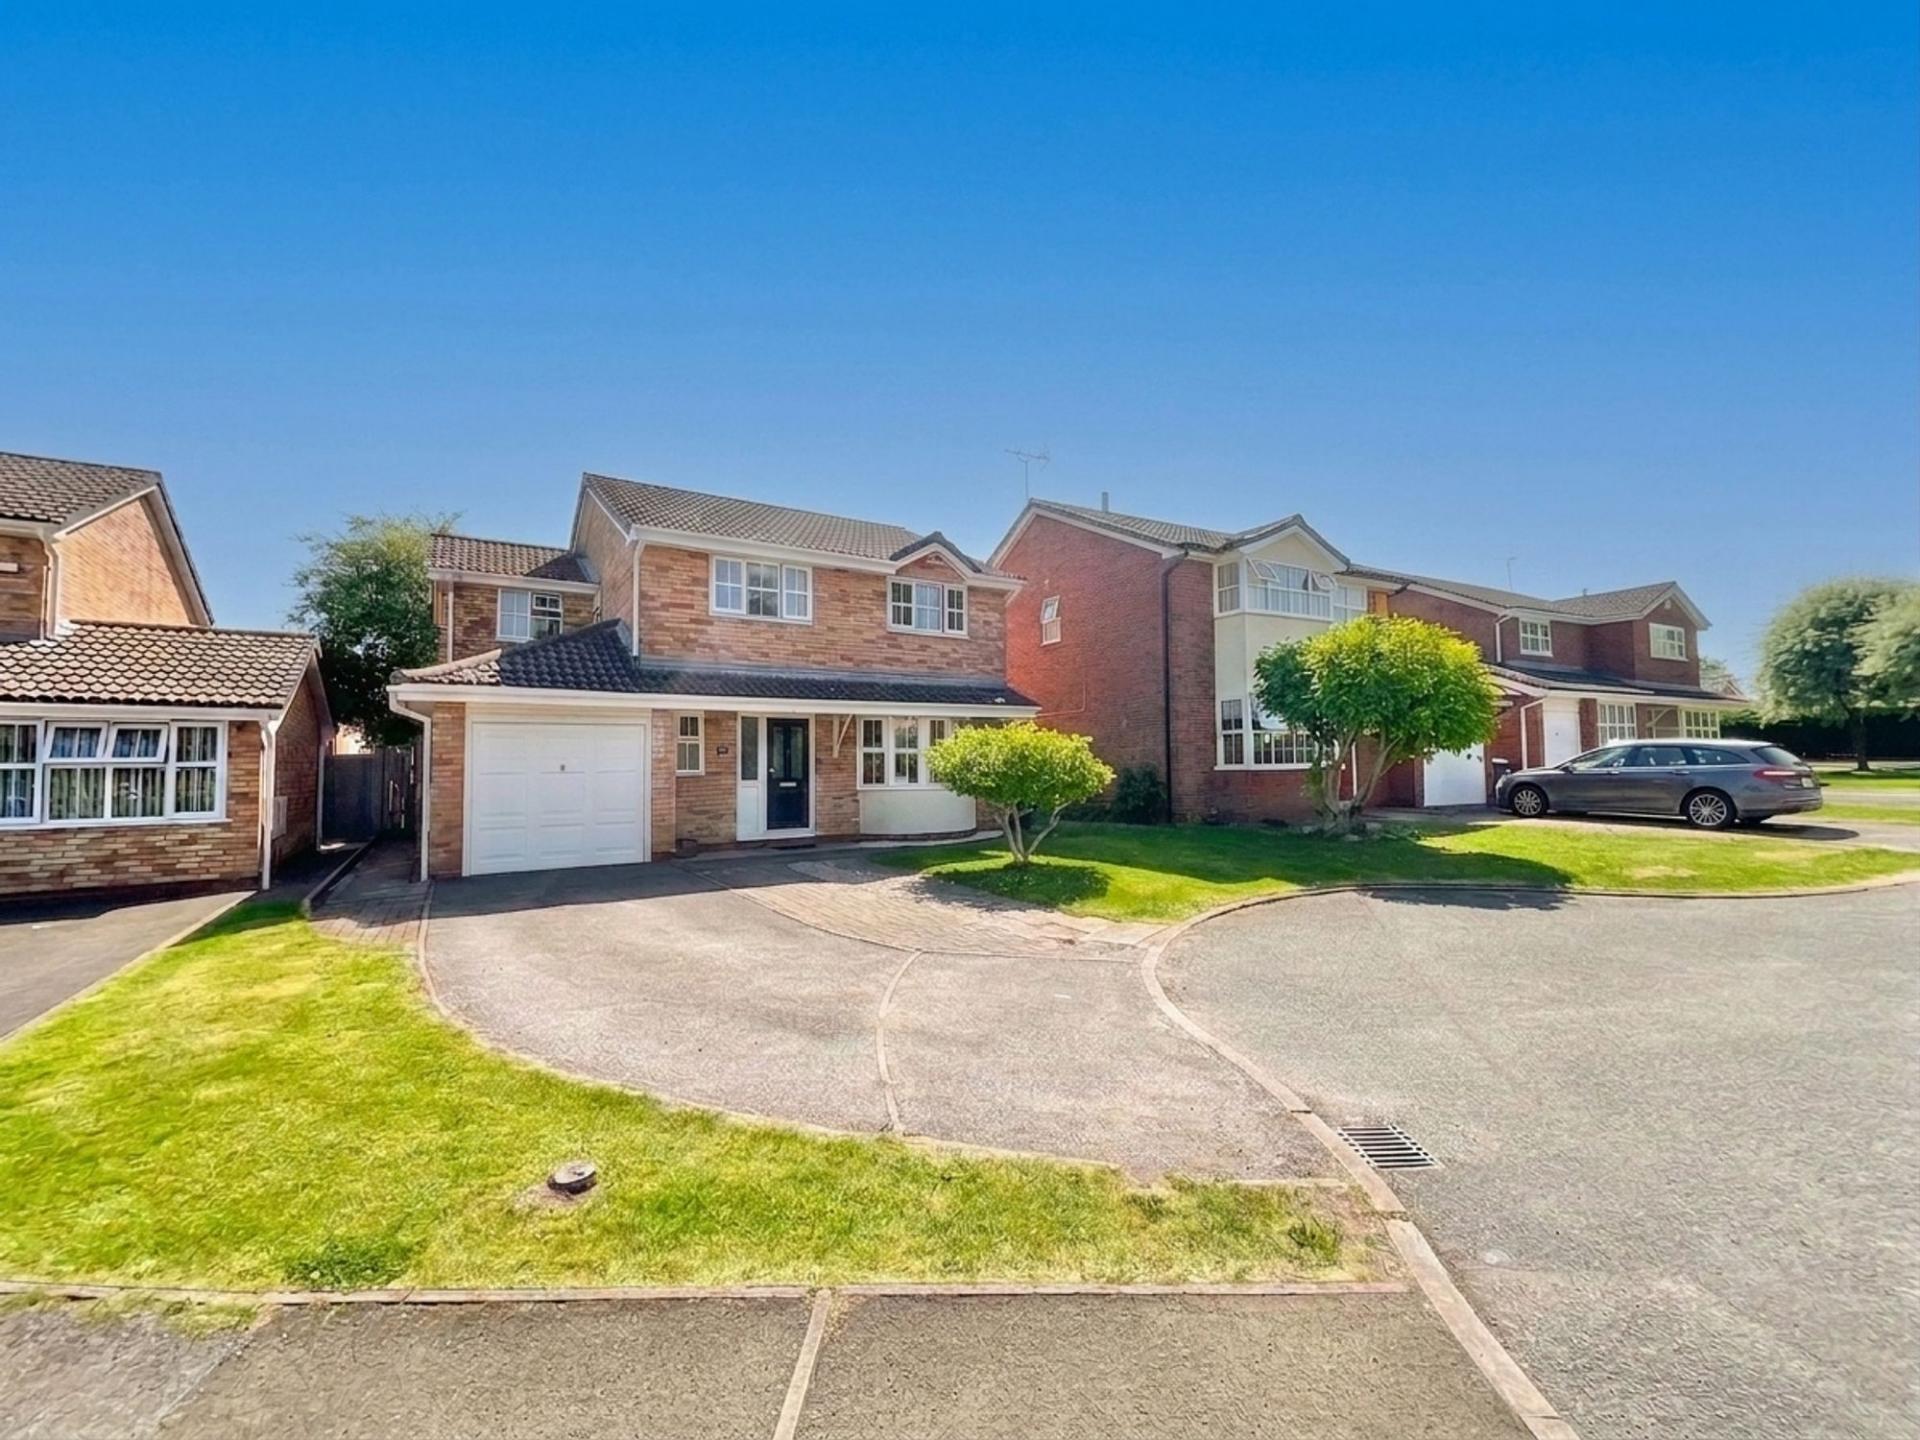
- Beautifully presented four-bedroom detached family home, set in a quiet cul-de-sac location
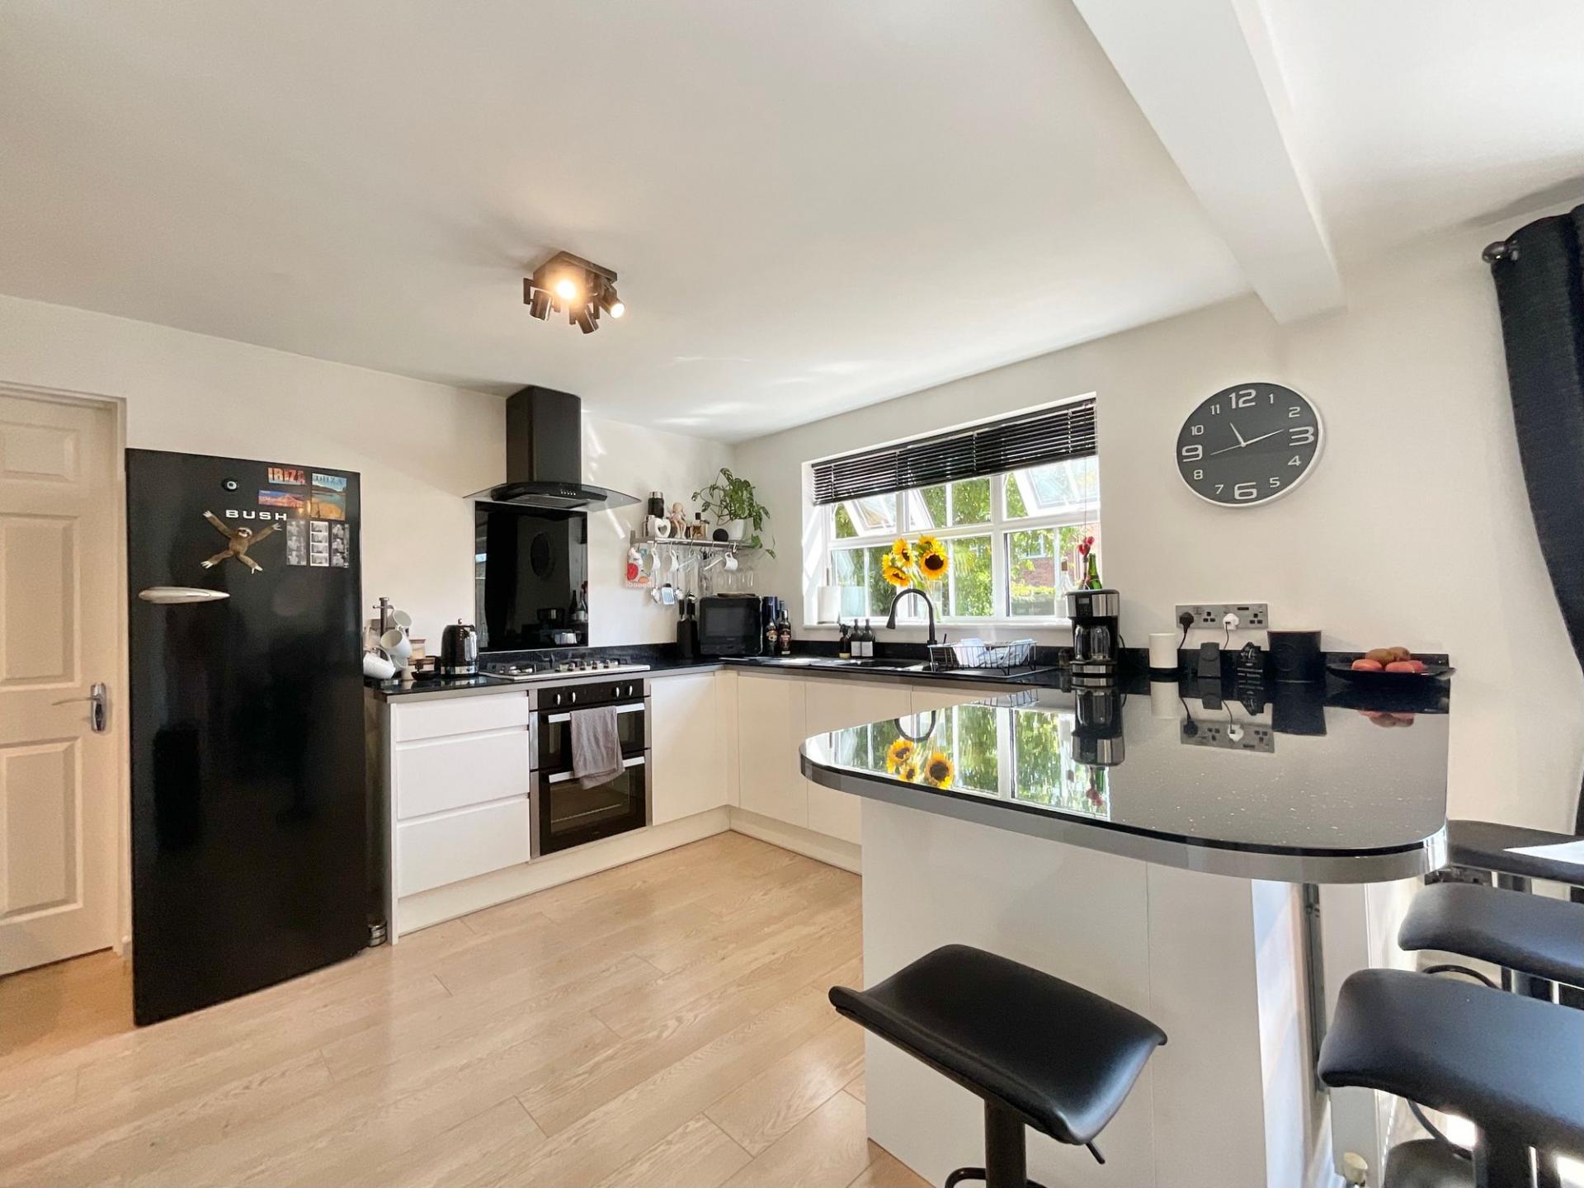
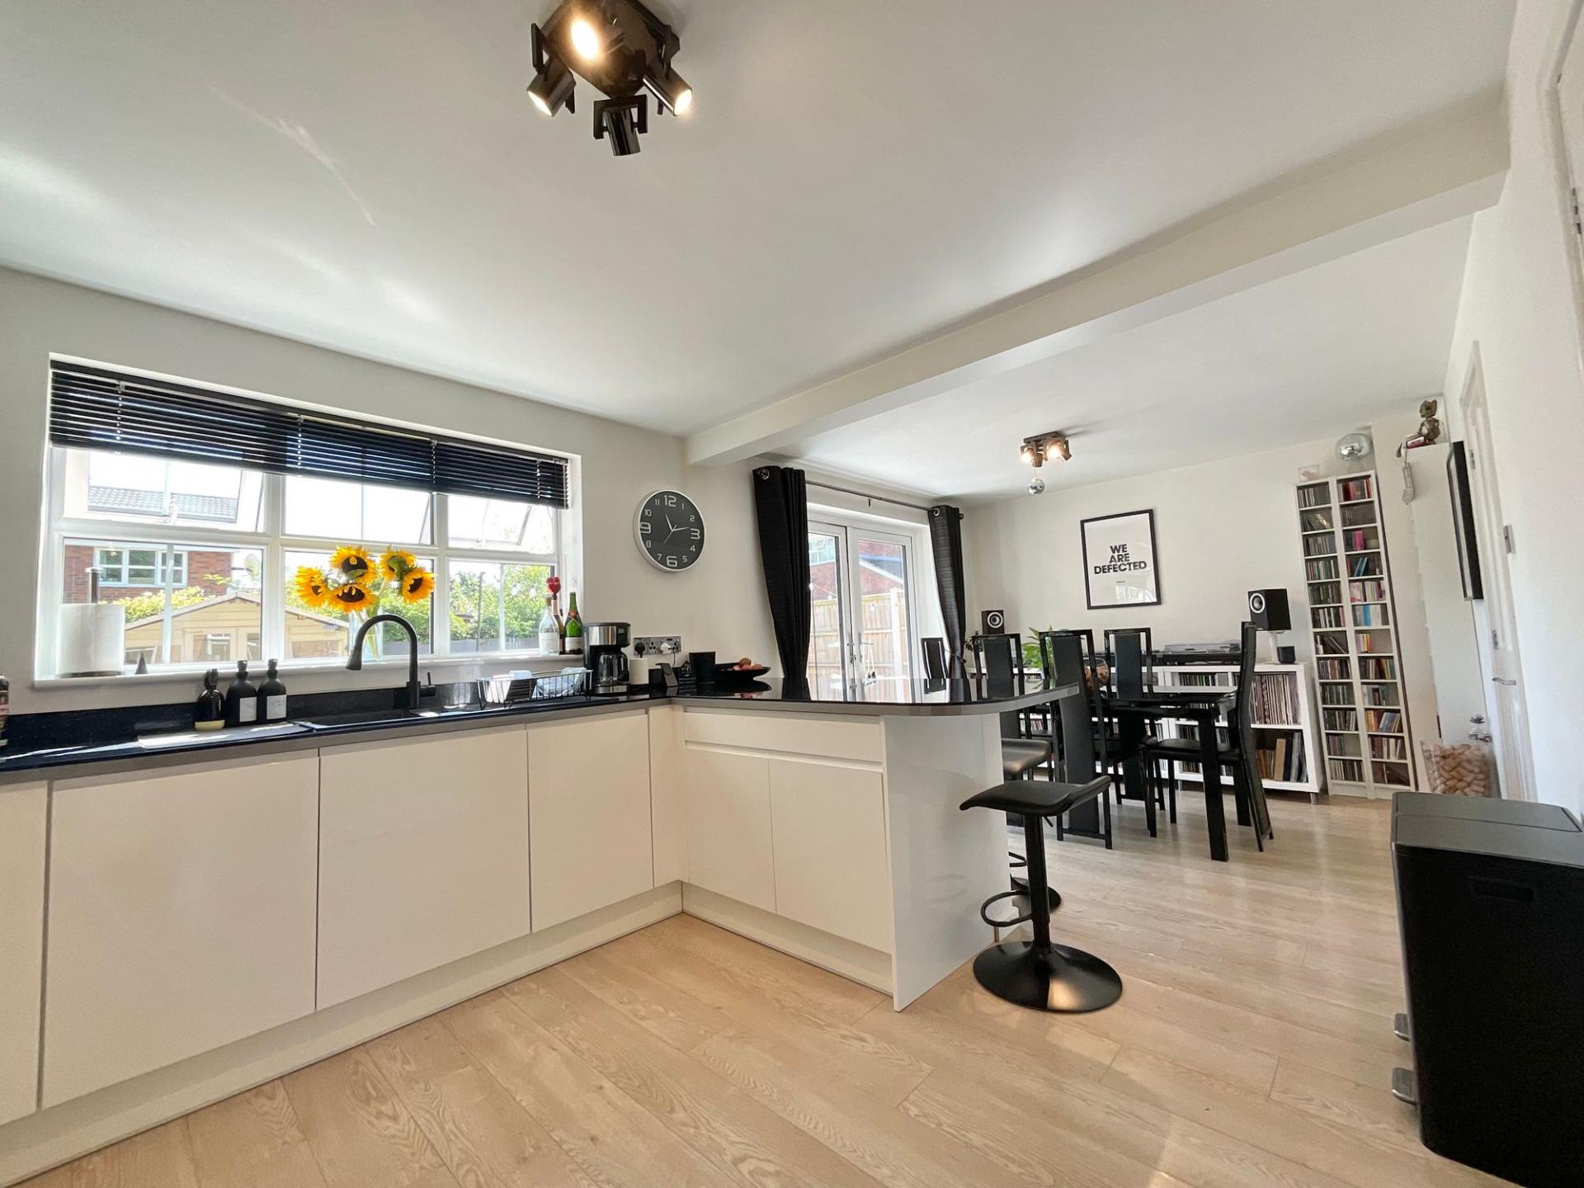
- Contemporary open-plan kitchen/dining room with breakfast bar, pantry and utility area
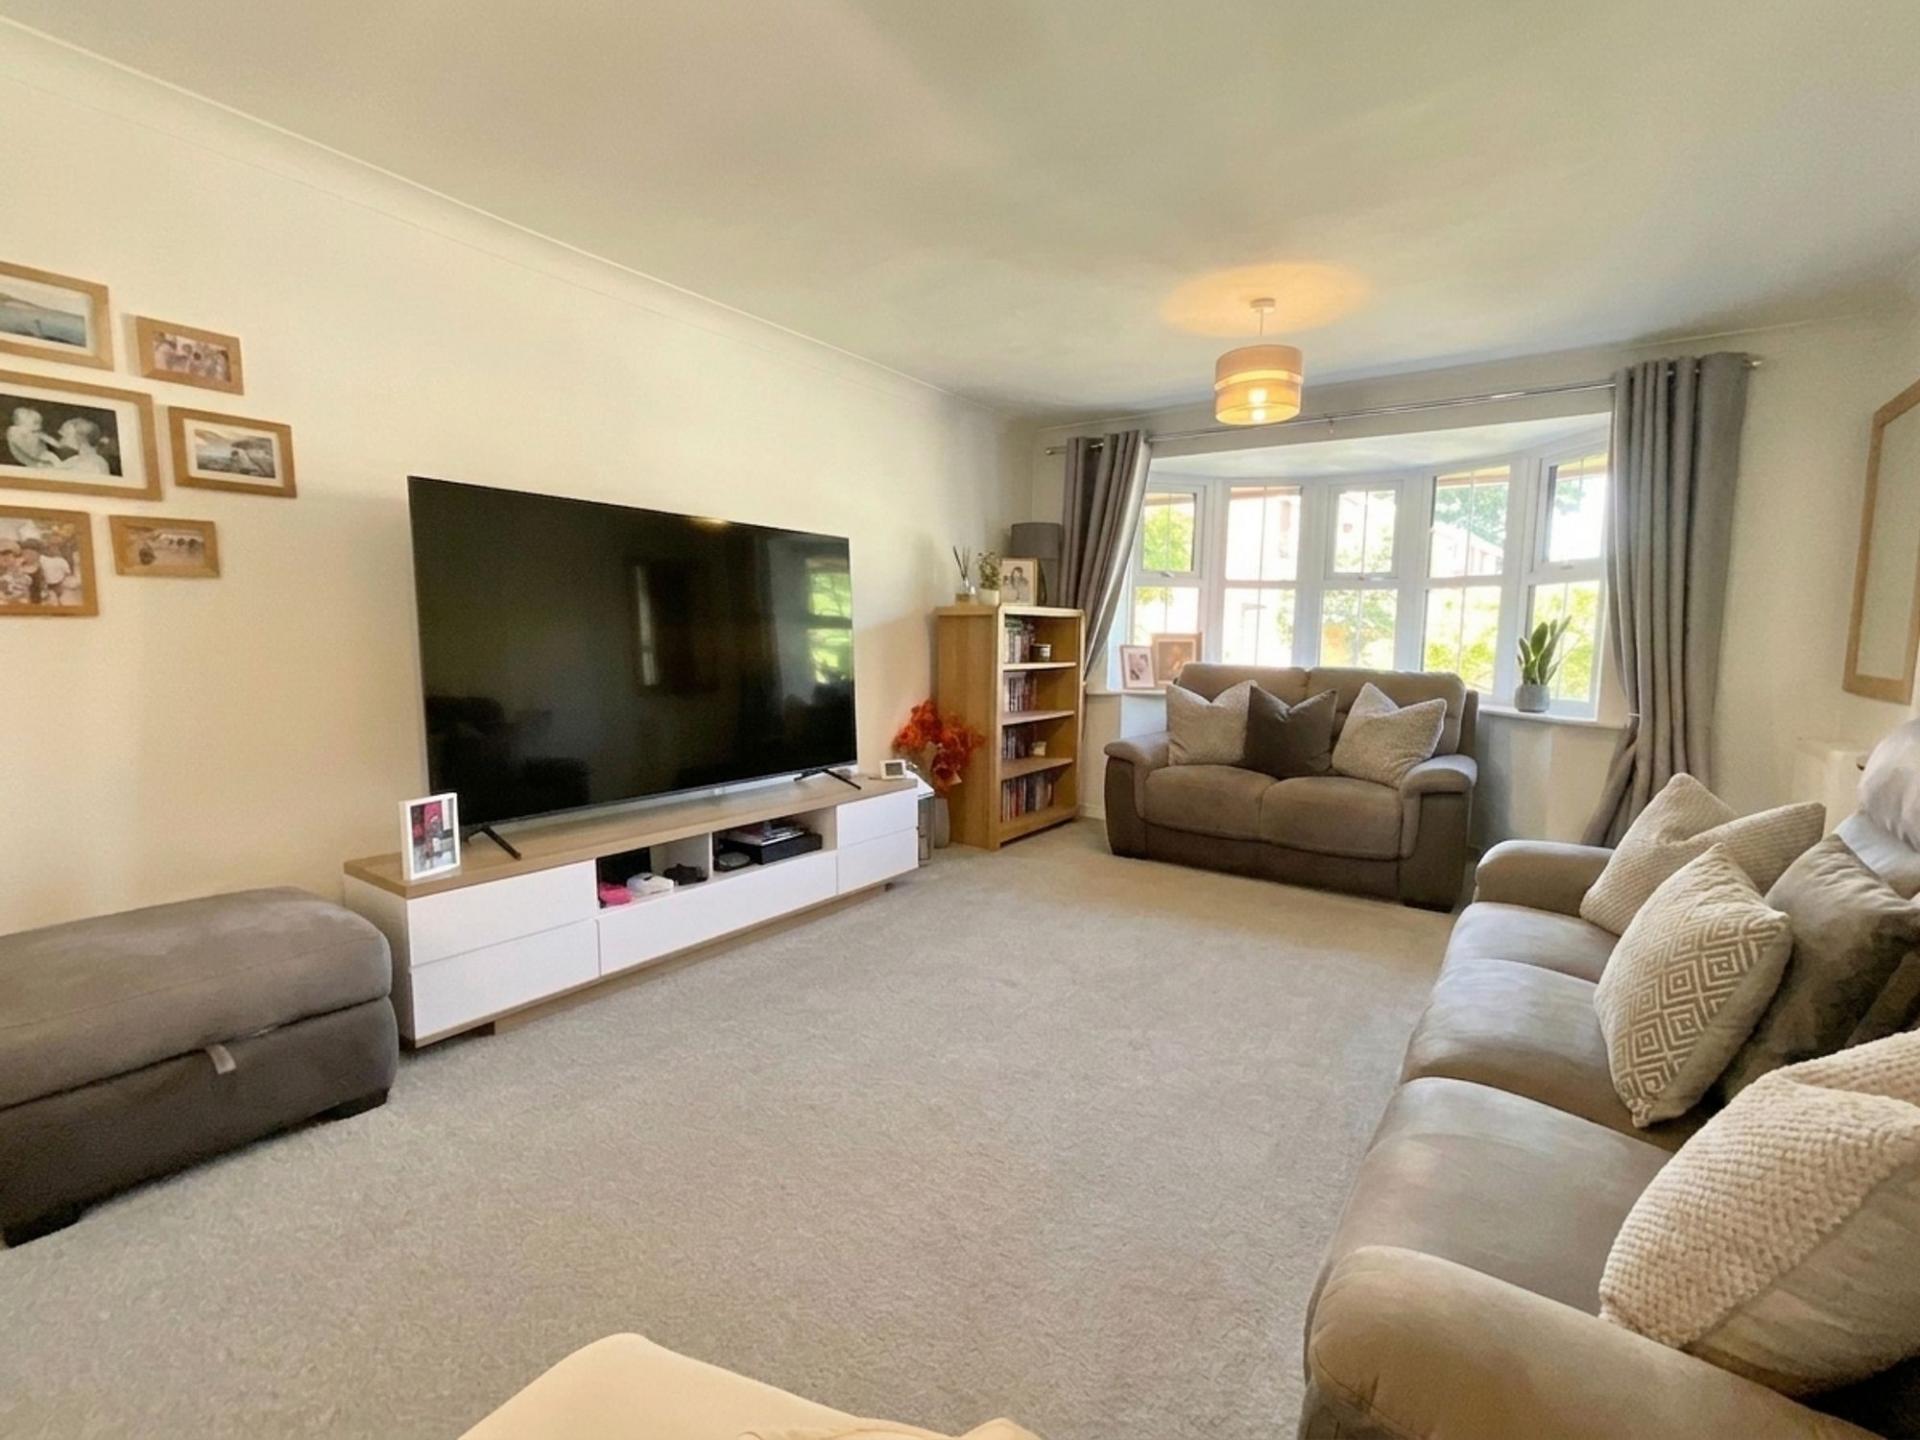
- Spacious lounge, versatile study and ground floor cloakroom/WC
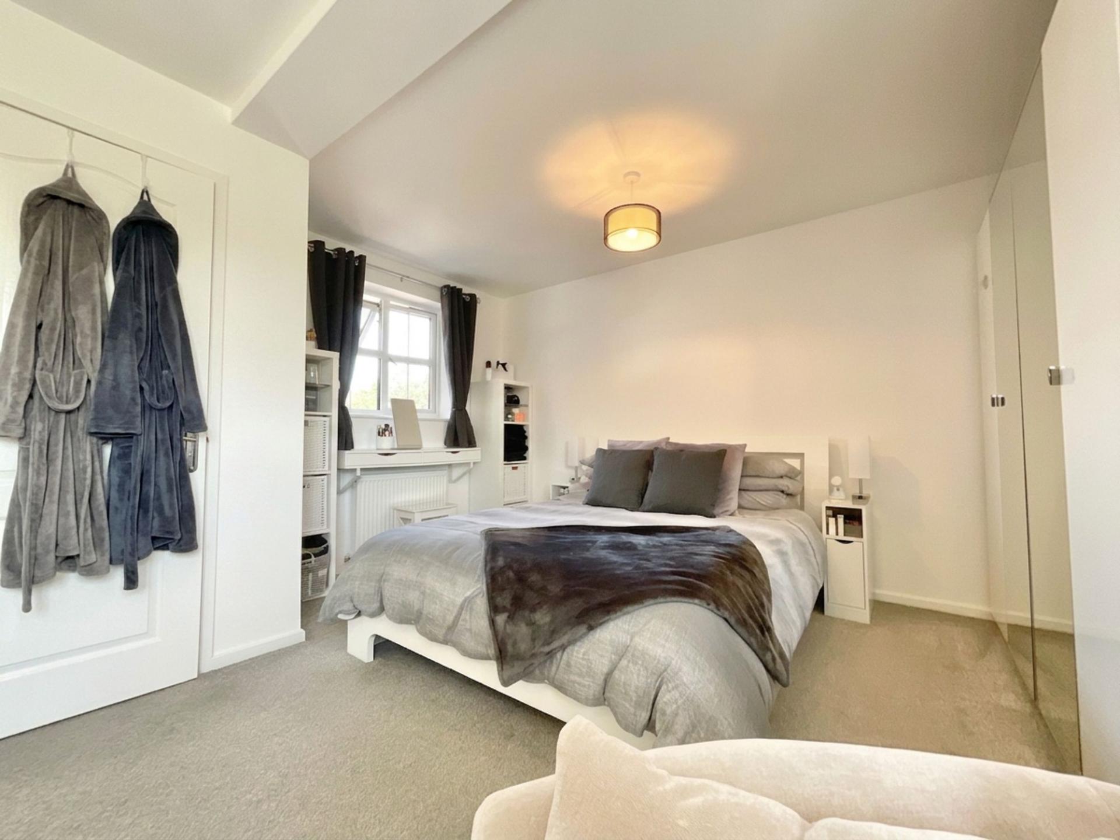
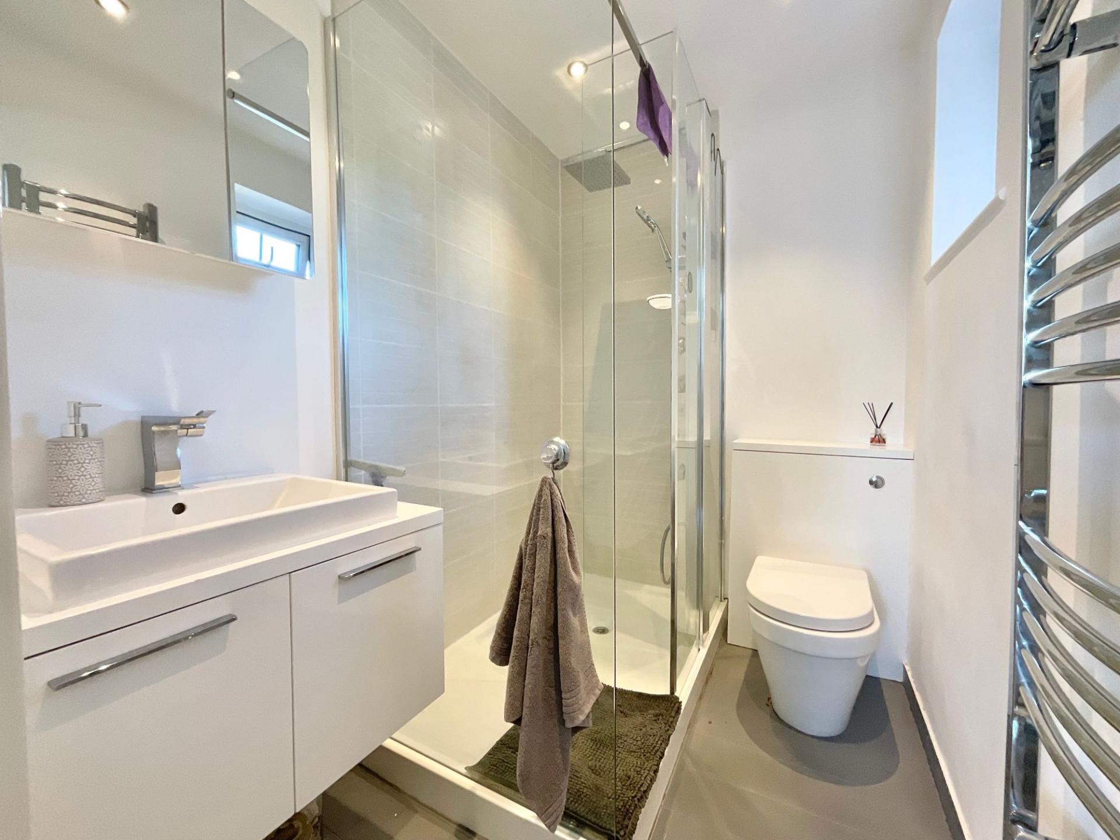
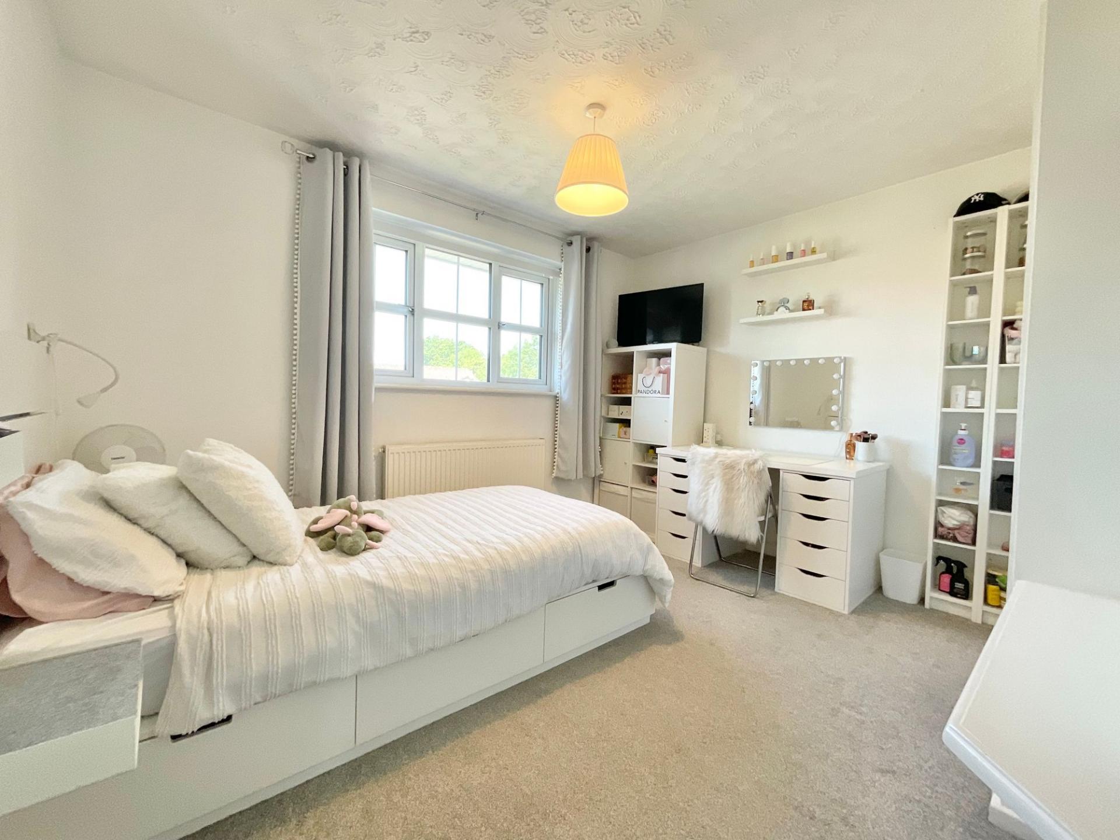
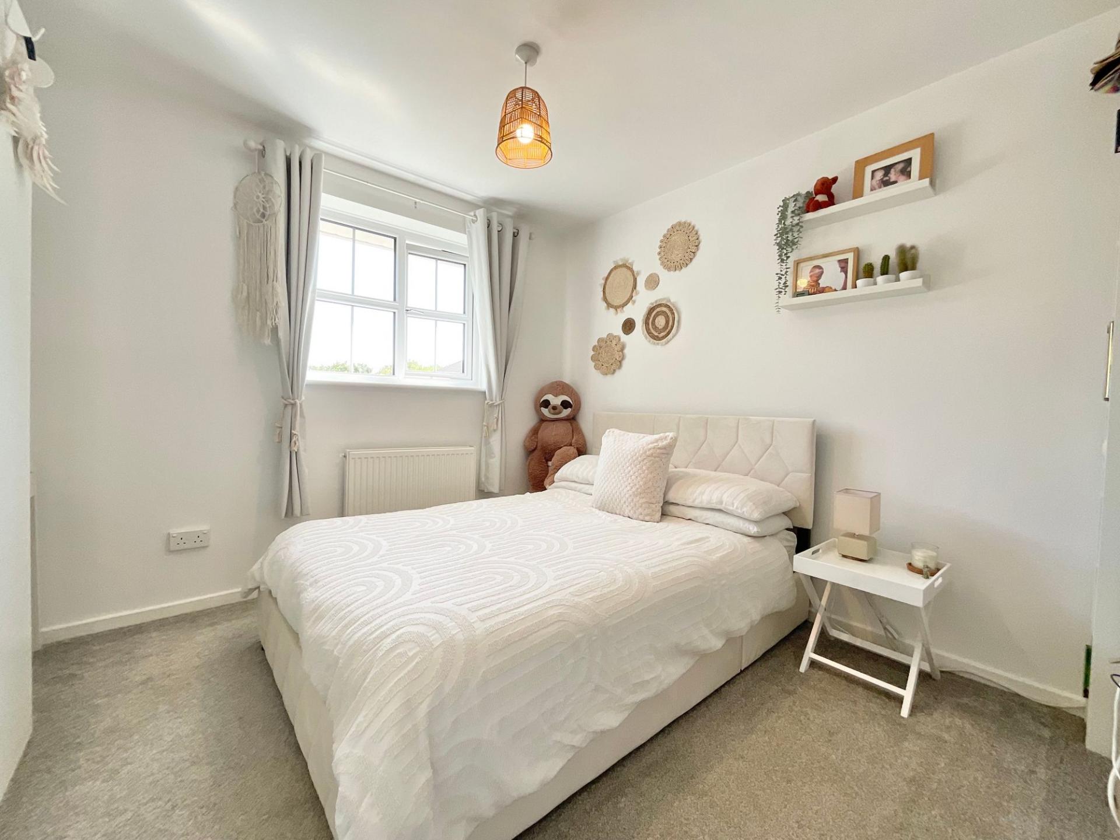
- Principal bedroom with en-suite shower room, plus three further well-proportioned bedrooms
- Landscaped rear garden with decked entertaining areas and summer house
- Triple glazing throughout, excellent storage, driveway parking and useful garage storage

4 Bedroom Detached House for sale in Crewe
 2
4
2
2
4
2
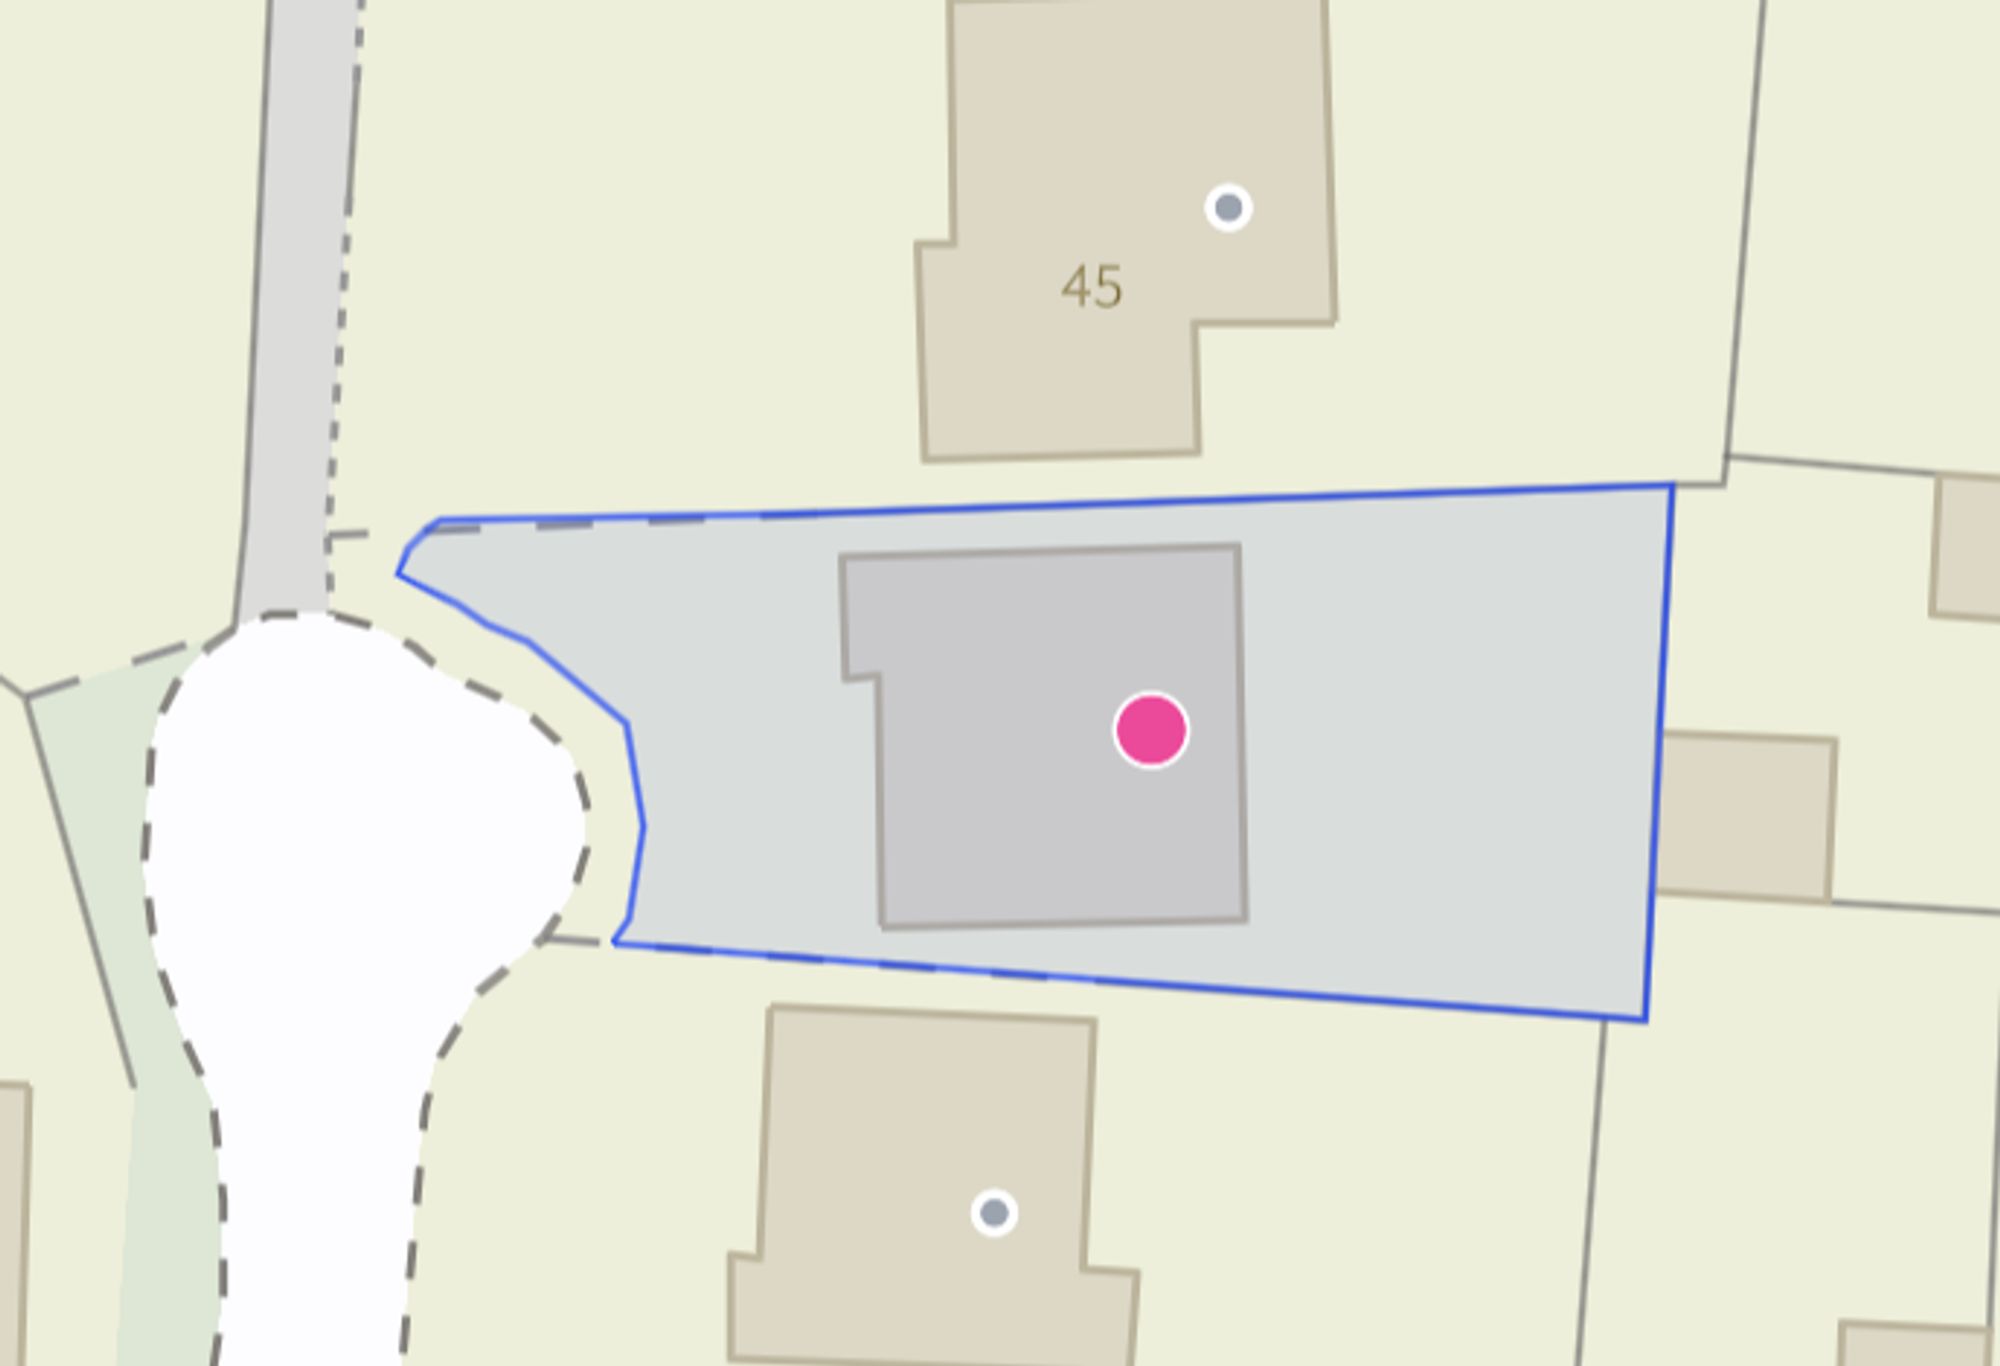
Occupying a generous plot within a popular residential location, this beautifully presented four-bedroom detached family home is set in a peaceful cul-de-sac position, offering spacious and versatile accommodation, ideally suited to modern family living. Thoughtfully improved by the current owners, the property benefits from triple glazing throughout, a contemporary open-plan kitchen/dining room, a versatile ground floor study, generous bedroom accommodation including an en-suite to the principal bedroom, and a beautifully landscaped rear garden complete with a summer house.
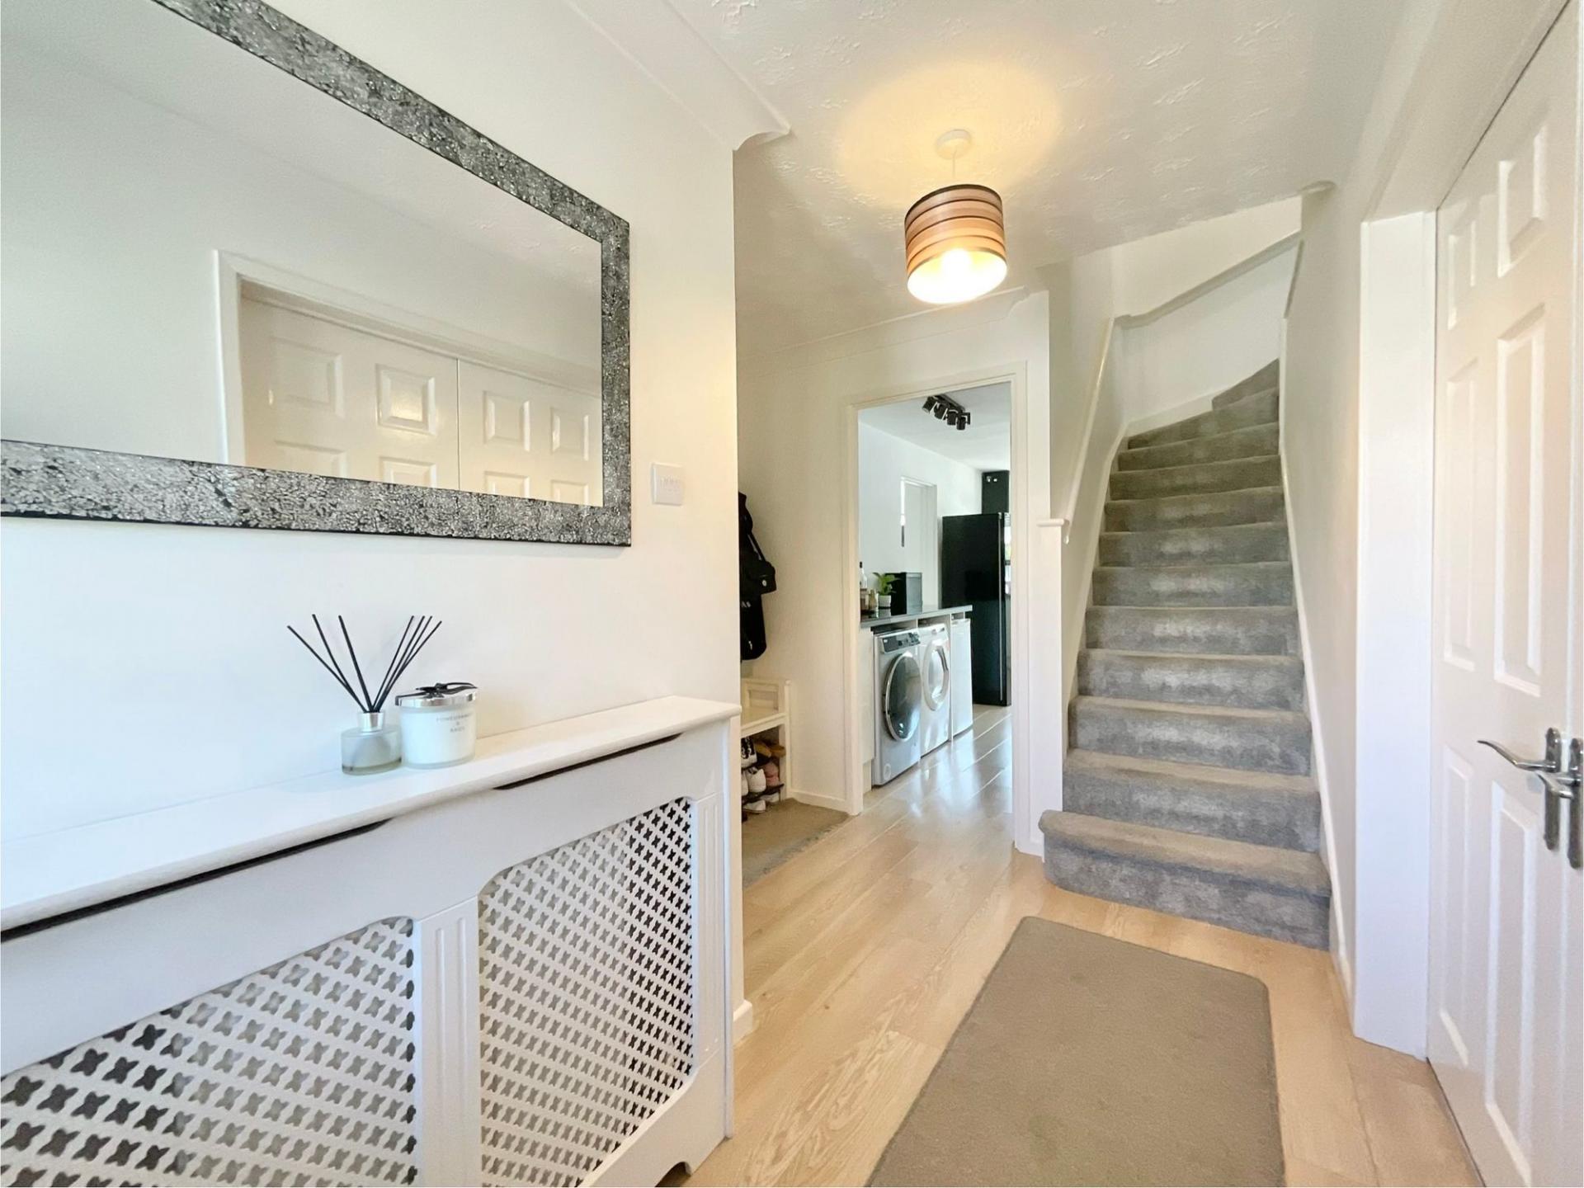
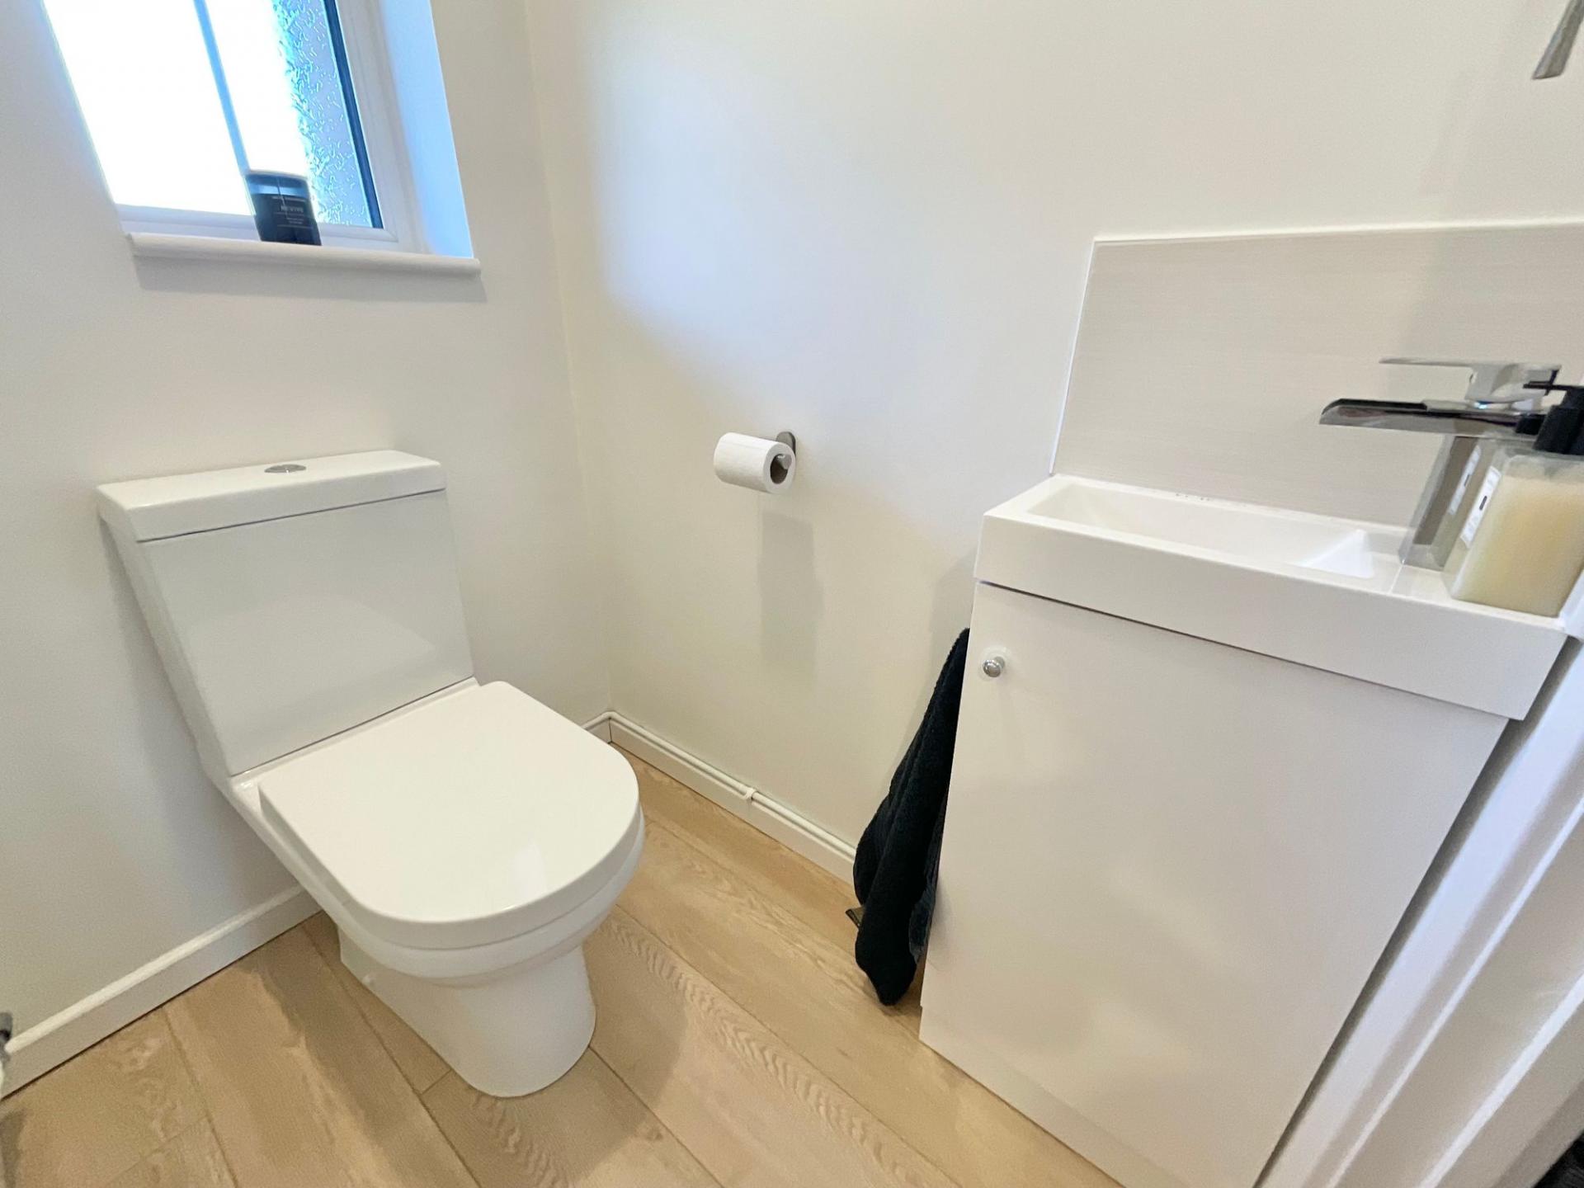
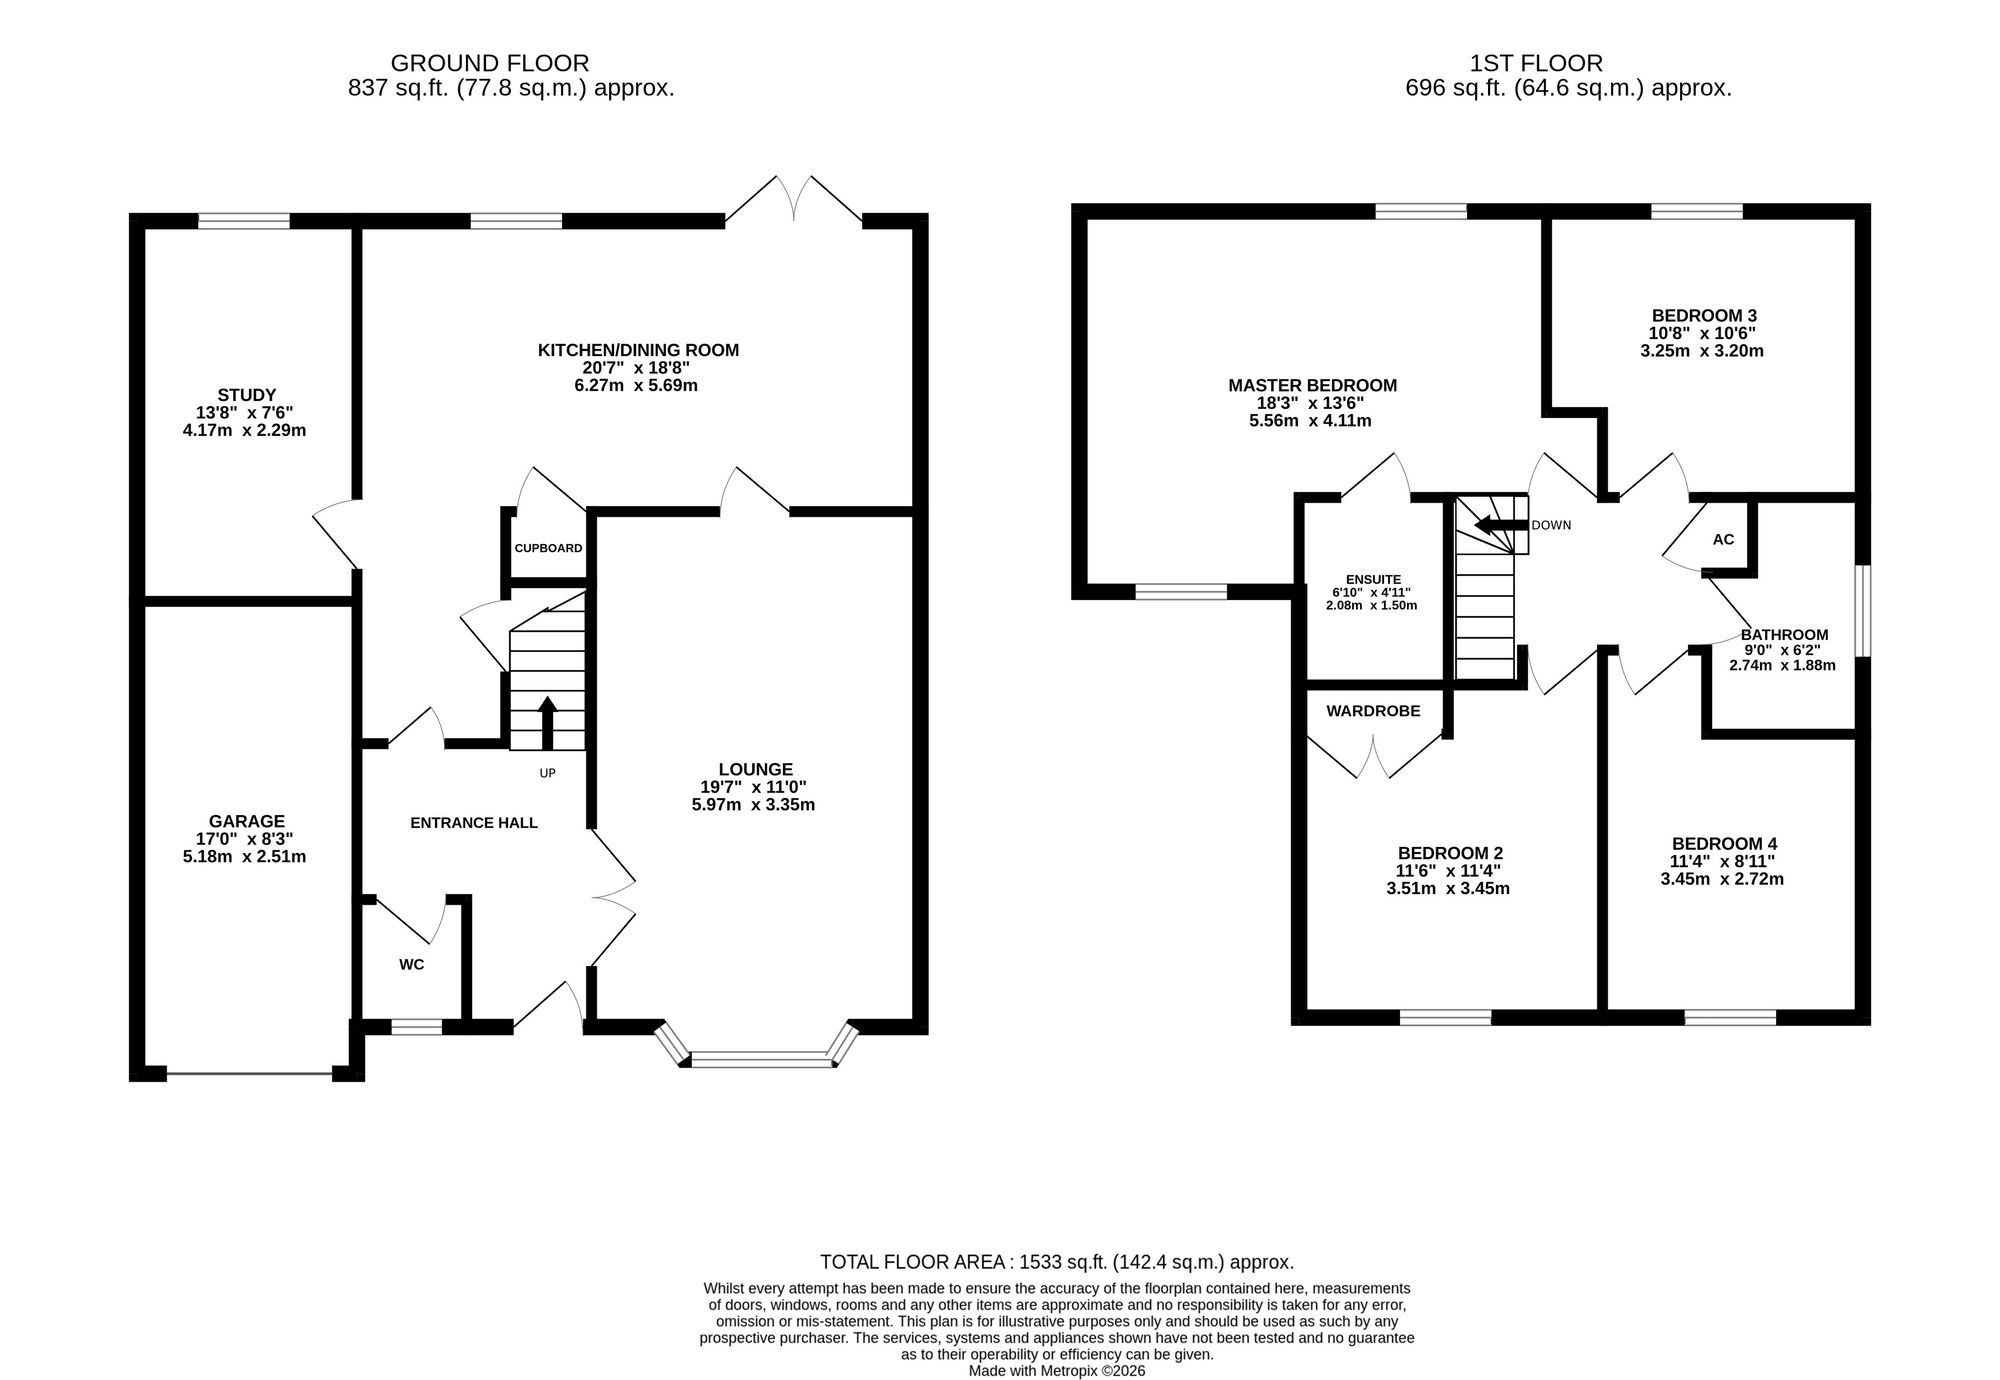
The welcoming entrance hallway creates an excellent first impression with attractive wood-effect flooring and provides access to a ground floor cloakroom/WC, together with a generous under-stairs storage cupboard, ideal for coats, shoes and household essentials. Double doors open into the spacious lounge, where an attractive bay window allows natural light to flood the room, creating a bright yet cosy space in which to relax.
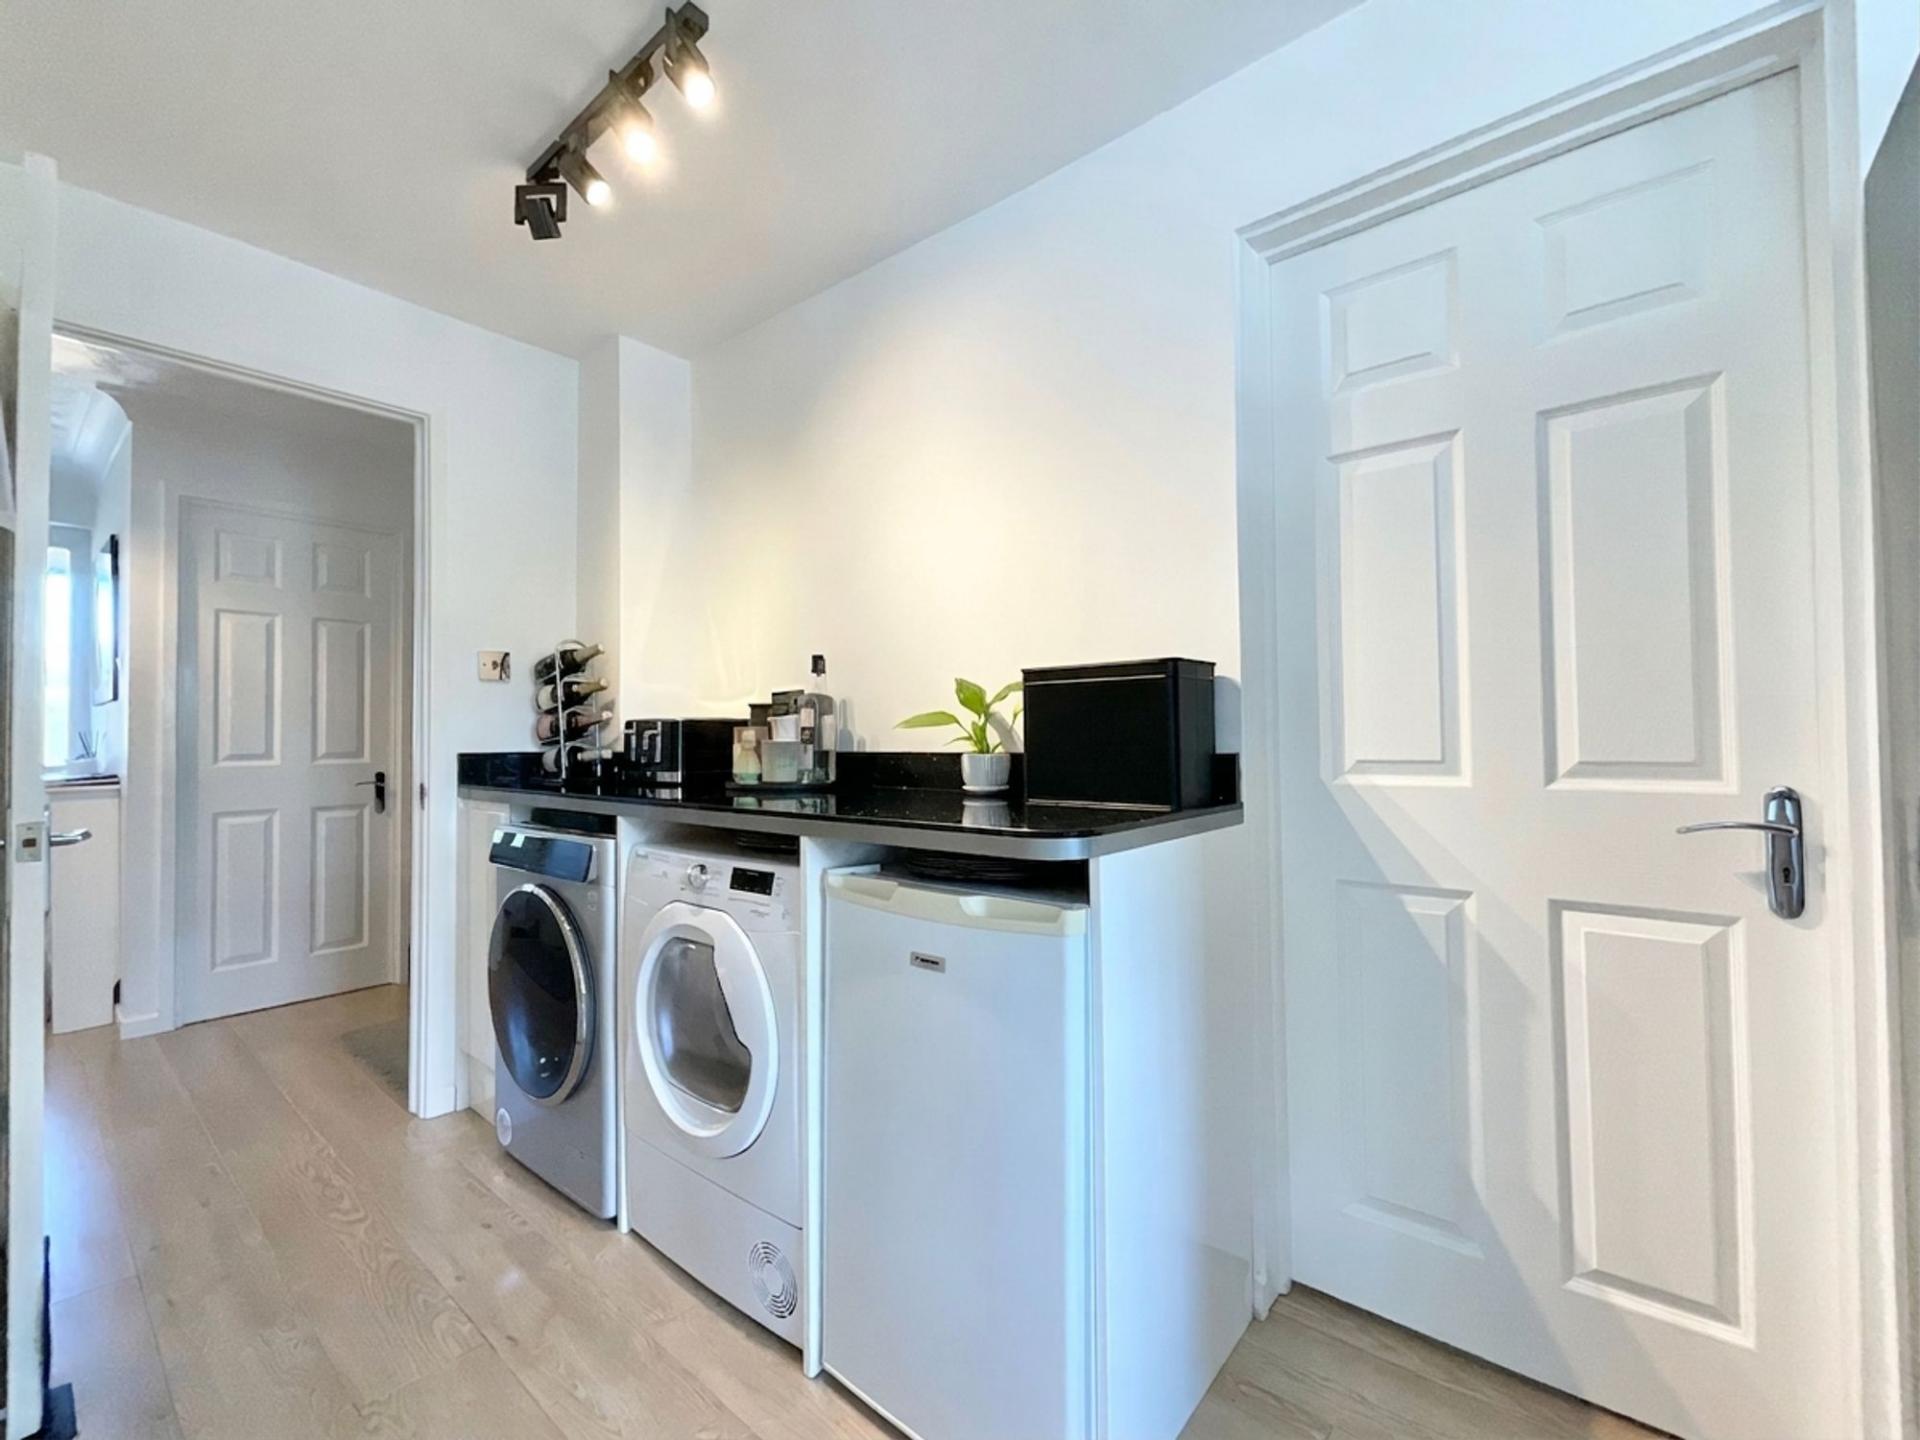
The impressive open-plan kitchen/dining room forms the heart of the home and has been designed with both family life and entertaining in mind. The contemporary kitchen is fitted with a range of sleek white high-gloss handleless units complemented by contrasting work surfaces, a glass splashback, five-ring gas hob with extractor canopy, integrated oven and breakfast bar, providing an ideal space for informal dining. A separate pantry offers excellent additional storage, whilst the adjoining utility area provides plumbing for a washing machine, space for a tumble dryer and room for a freestanding fridge freezer, ensuring the kitchen remains both practical and uncluttered.
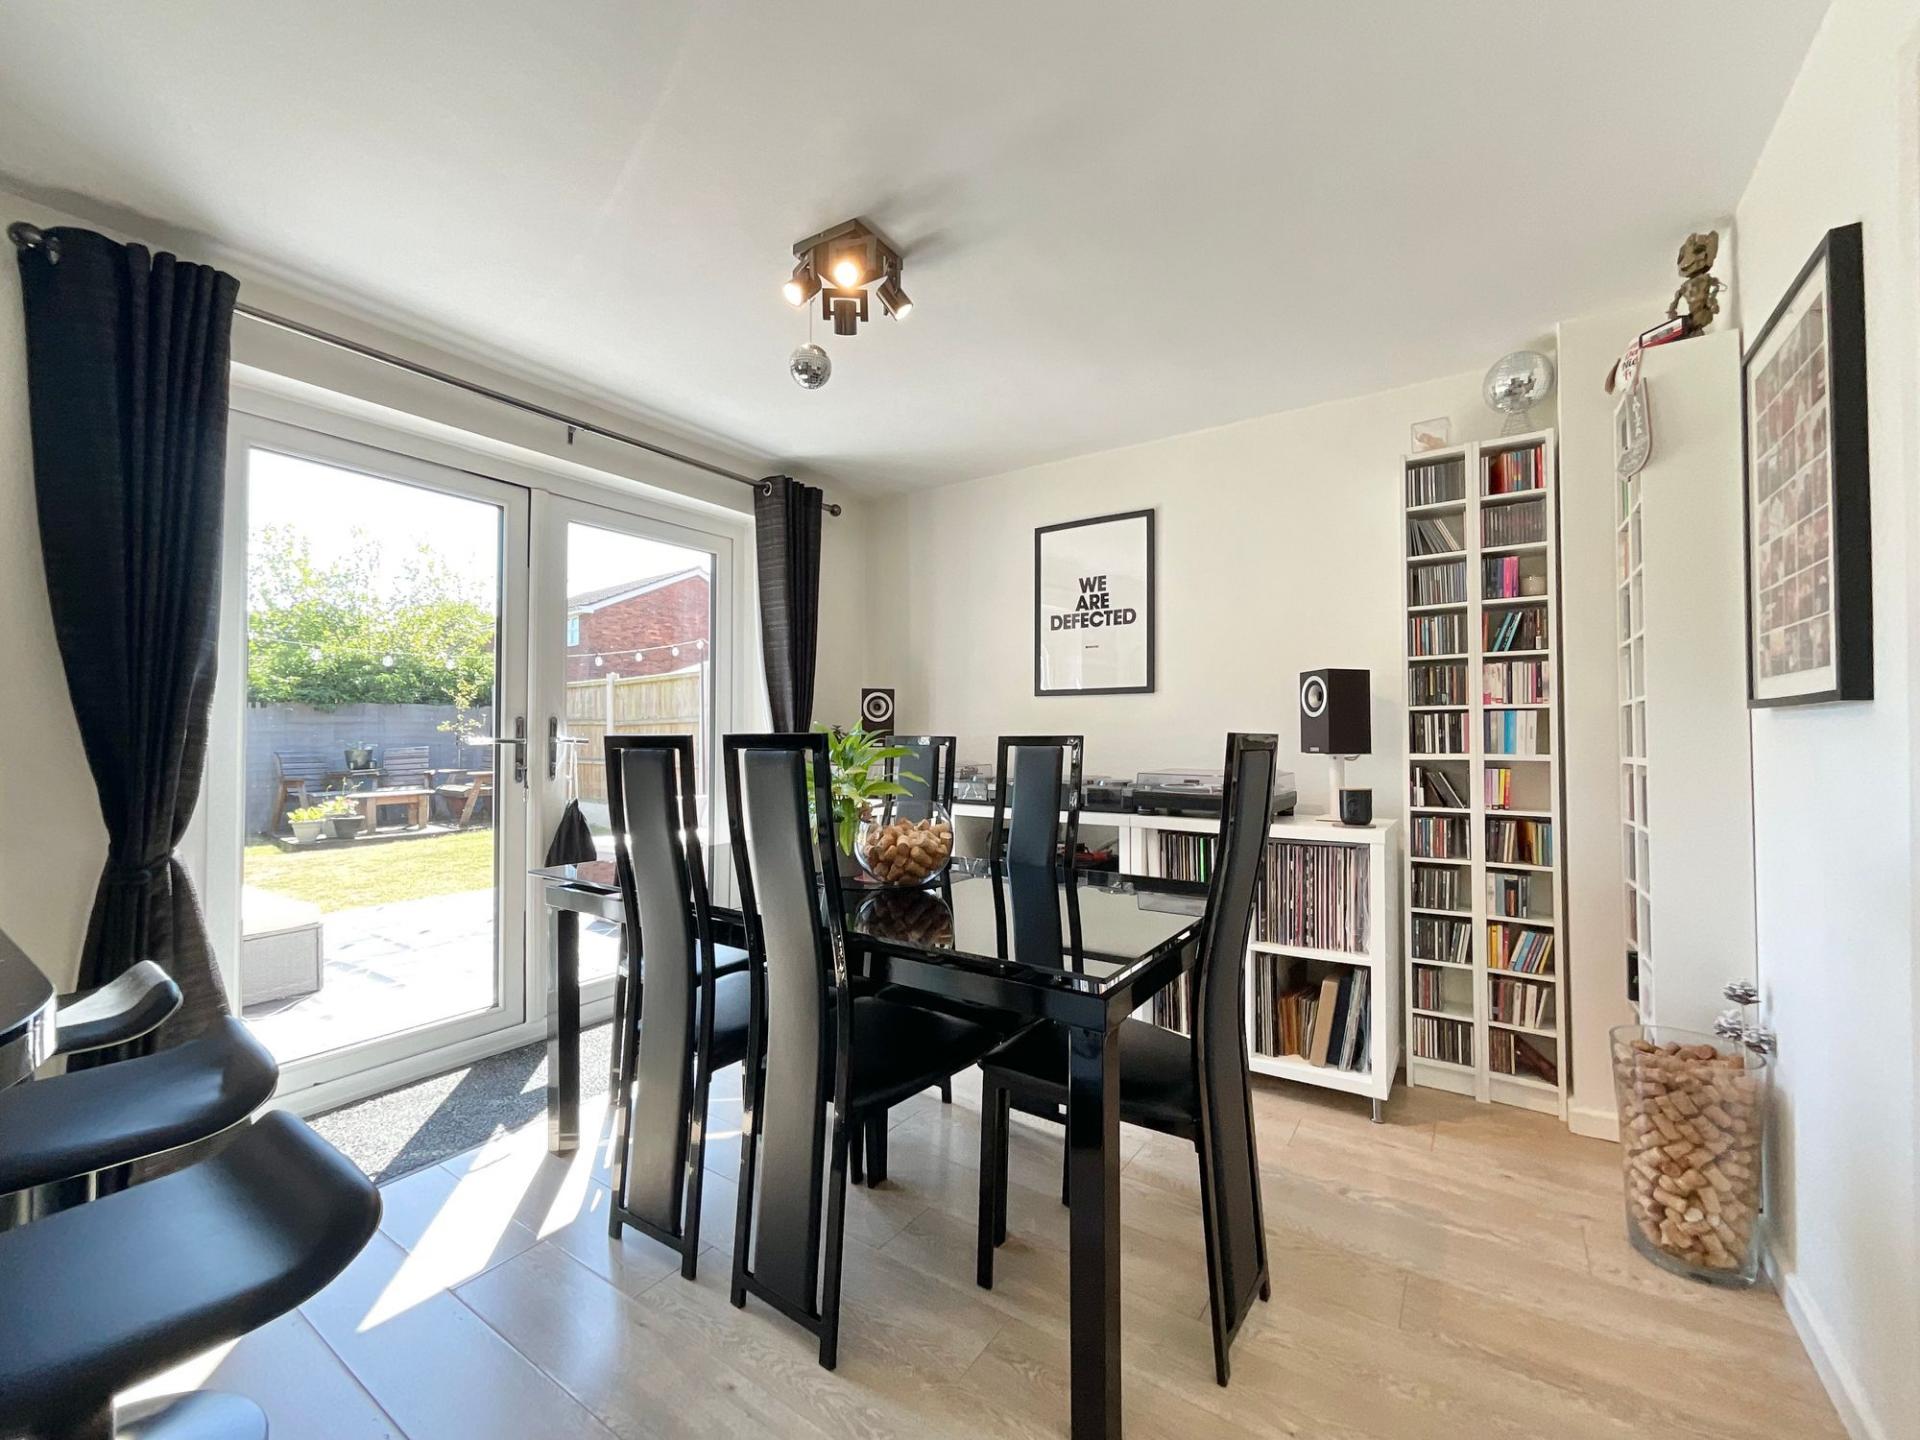
The dining area comfortably accommodates a family-sized table and benefits from French doors opening onto the rear garden, creating a seamless transition between indoor and outdoor living during the warmer months.
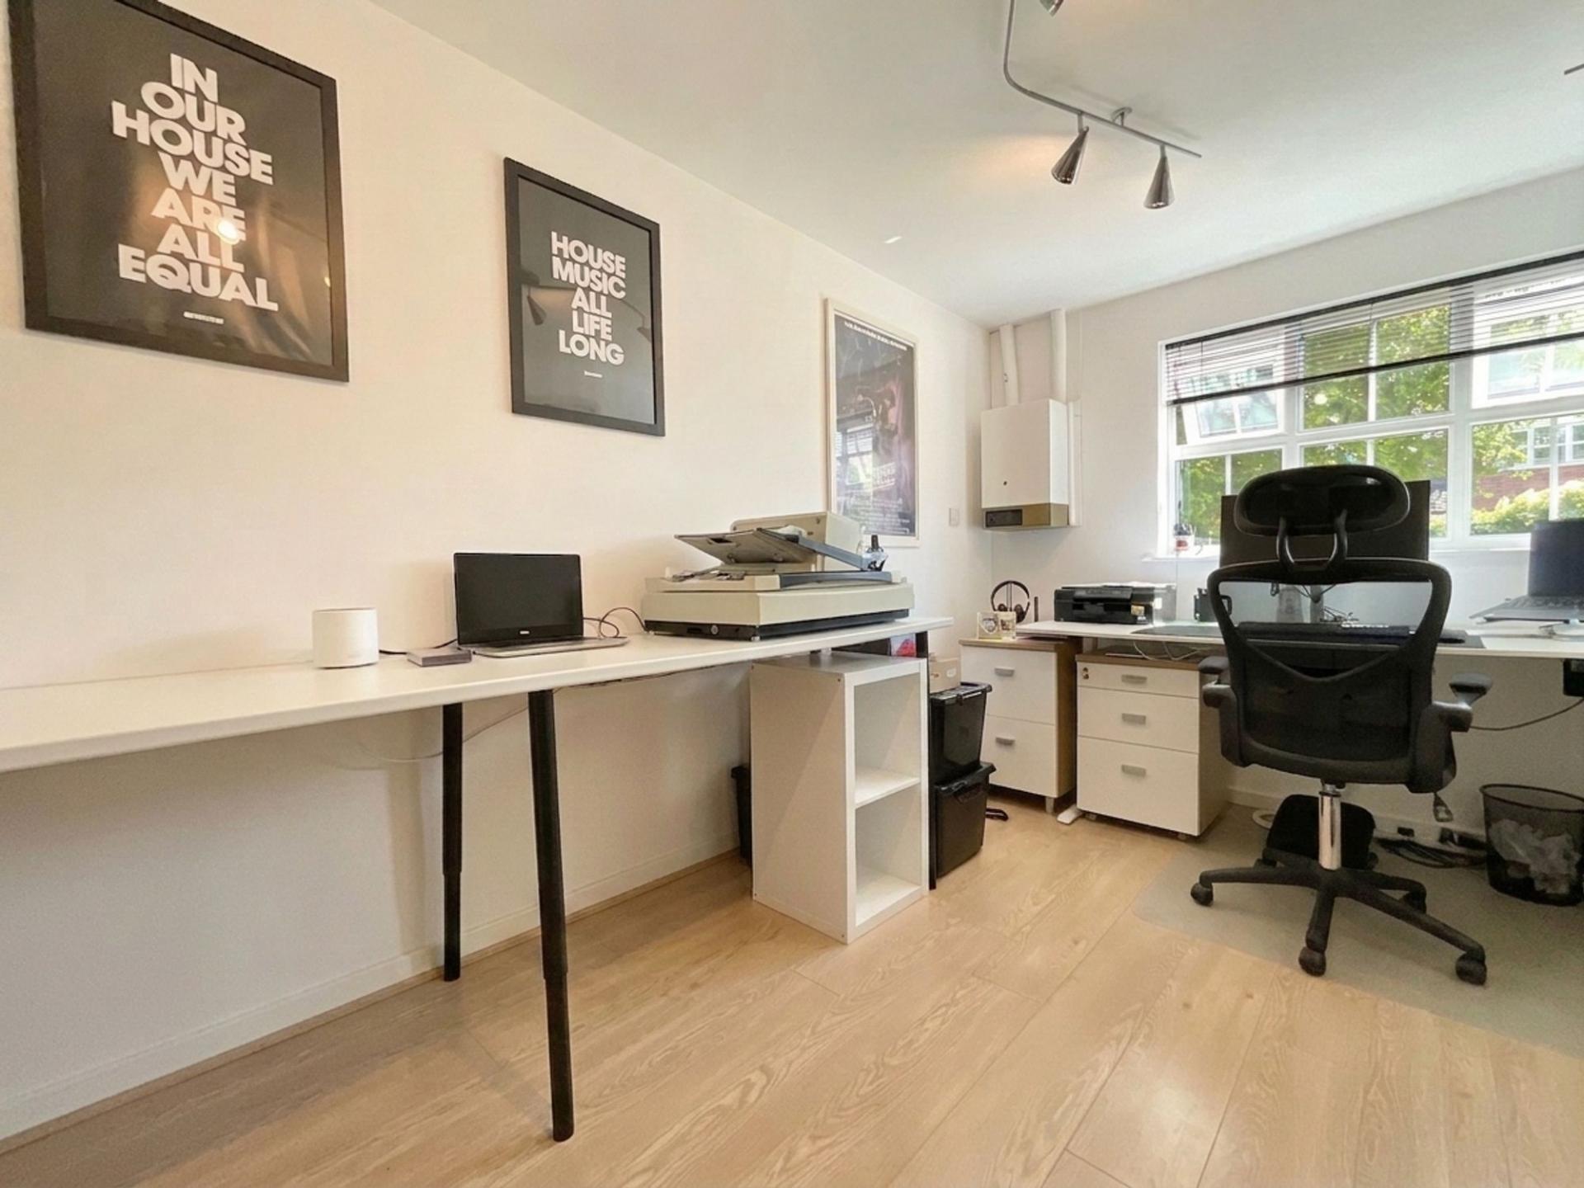
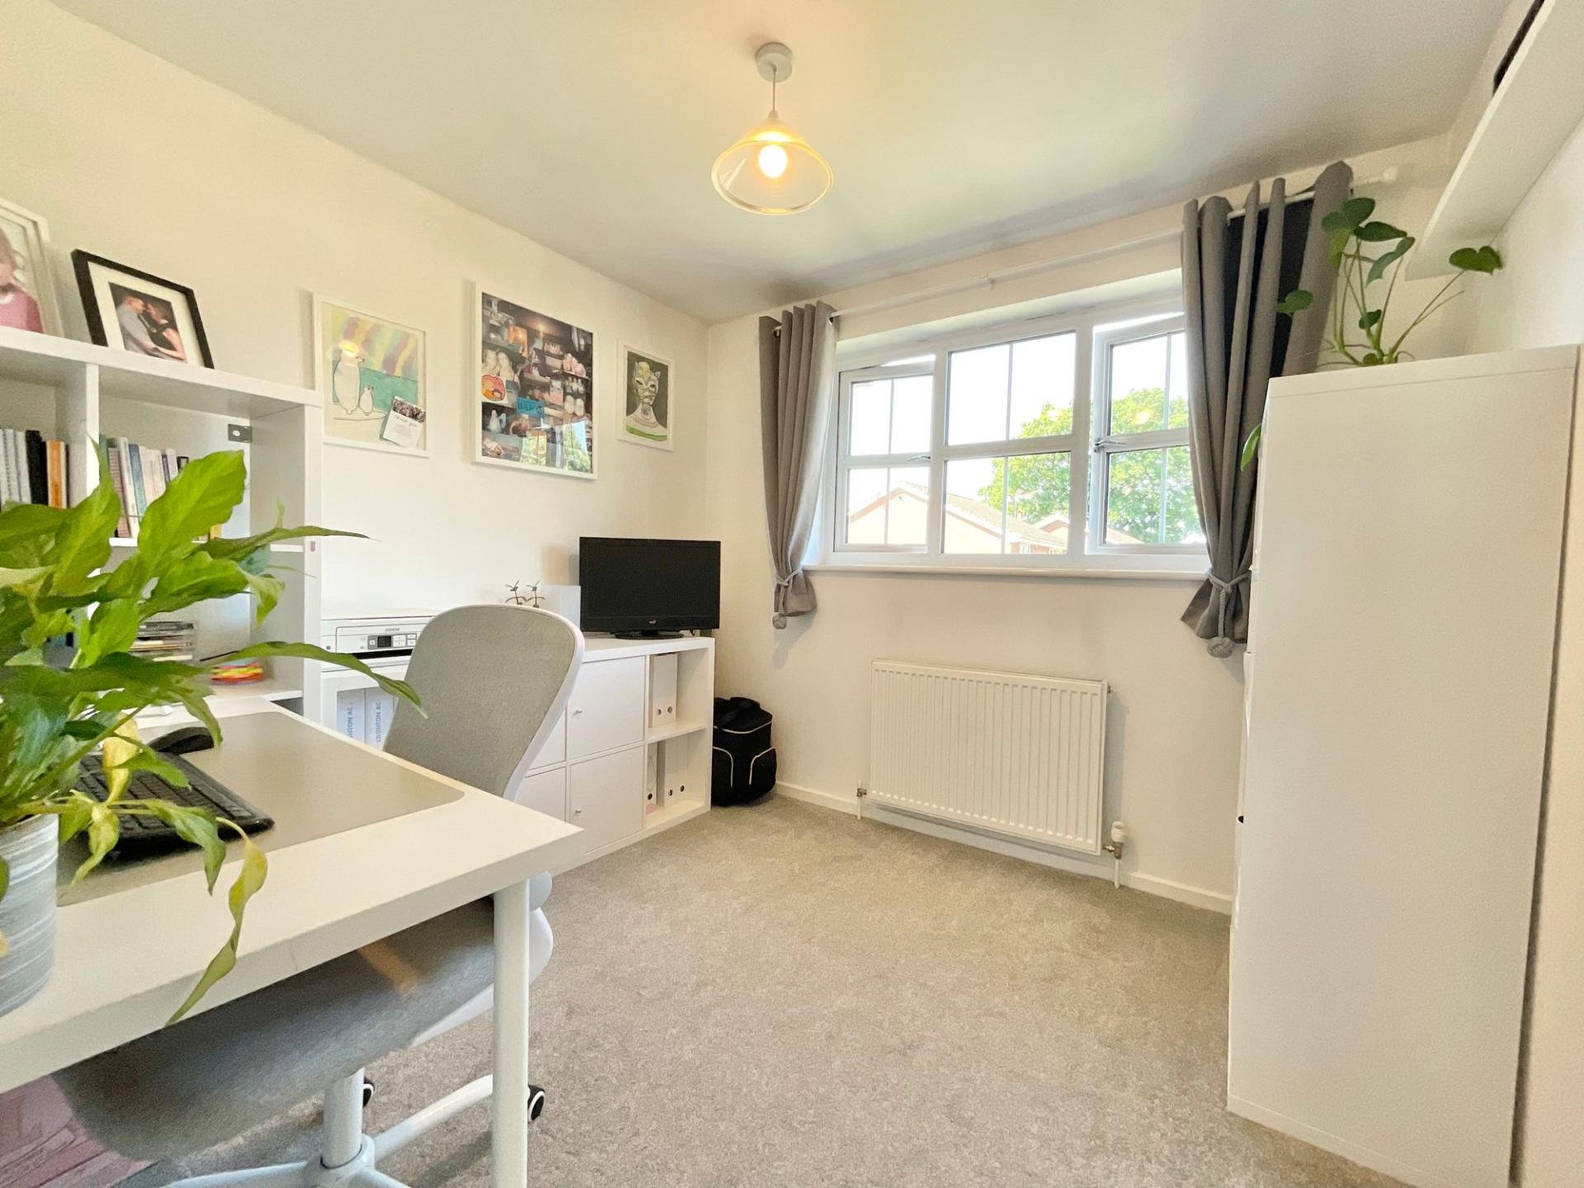
Completing the ground floor is a versatile study, created from part of the original garage. Whether used as a home office, playroom, snug or hobby room, this flexible space is ideal for adapting to a family's changing needs.
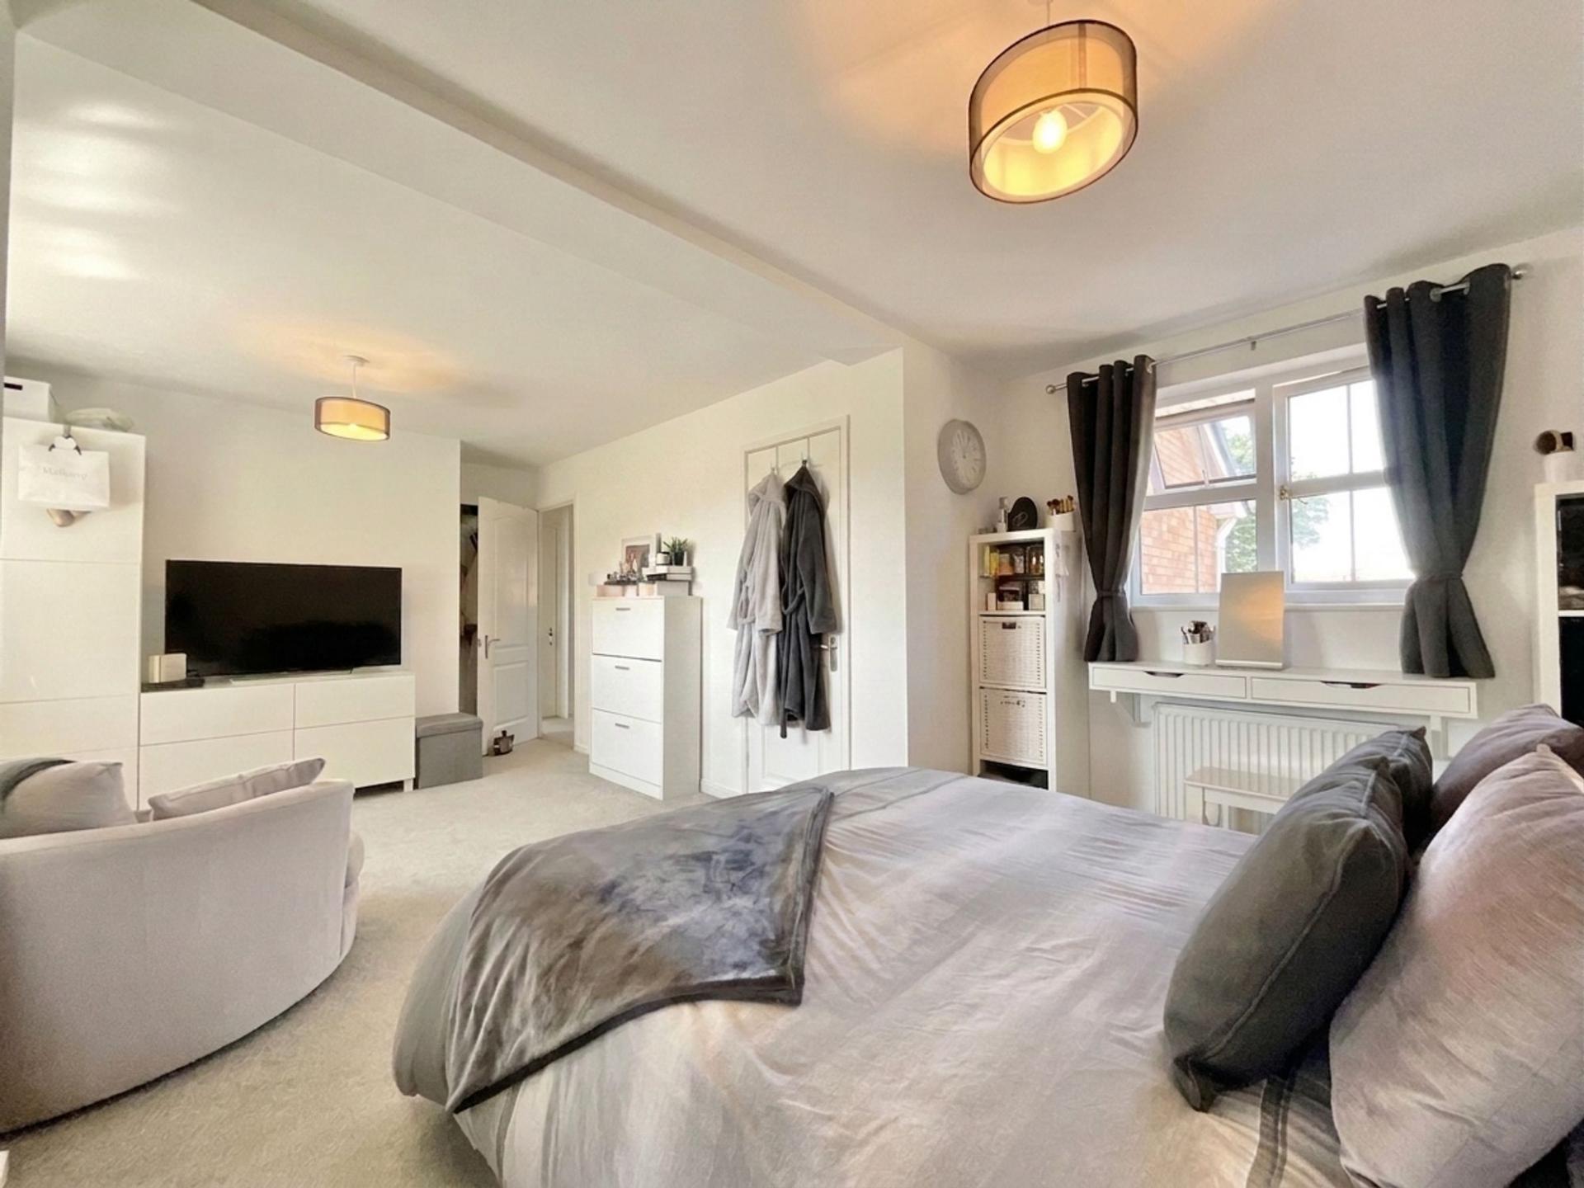
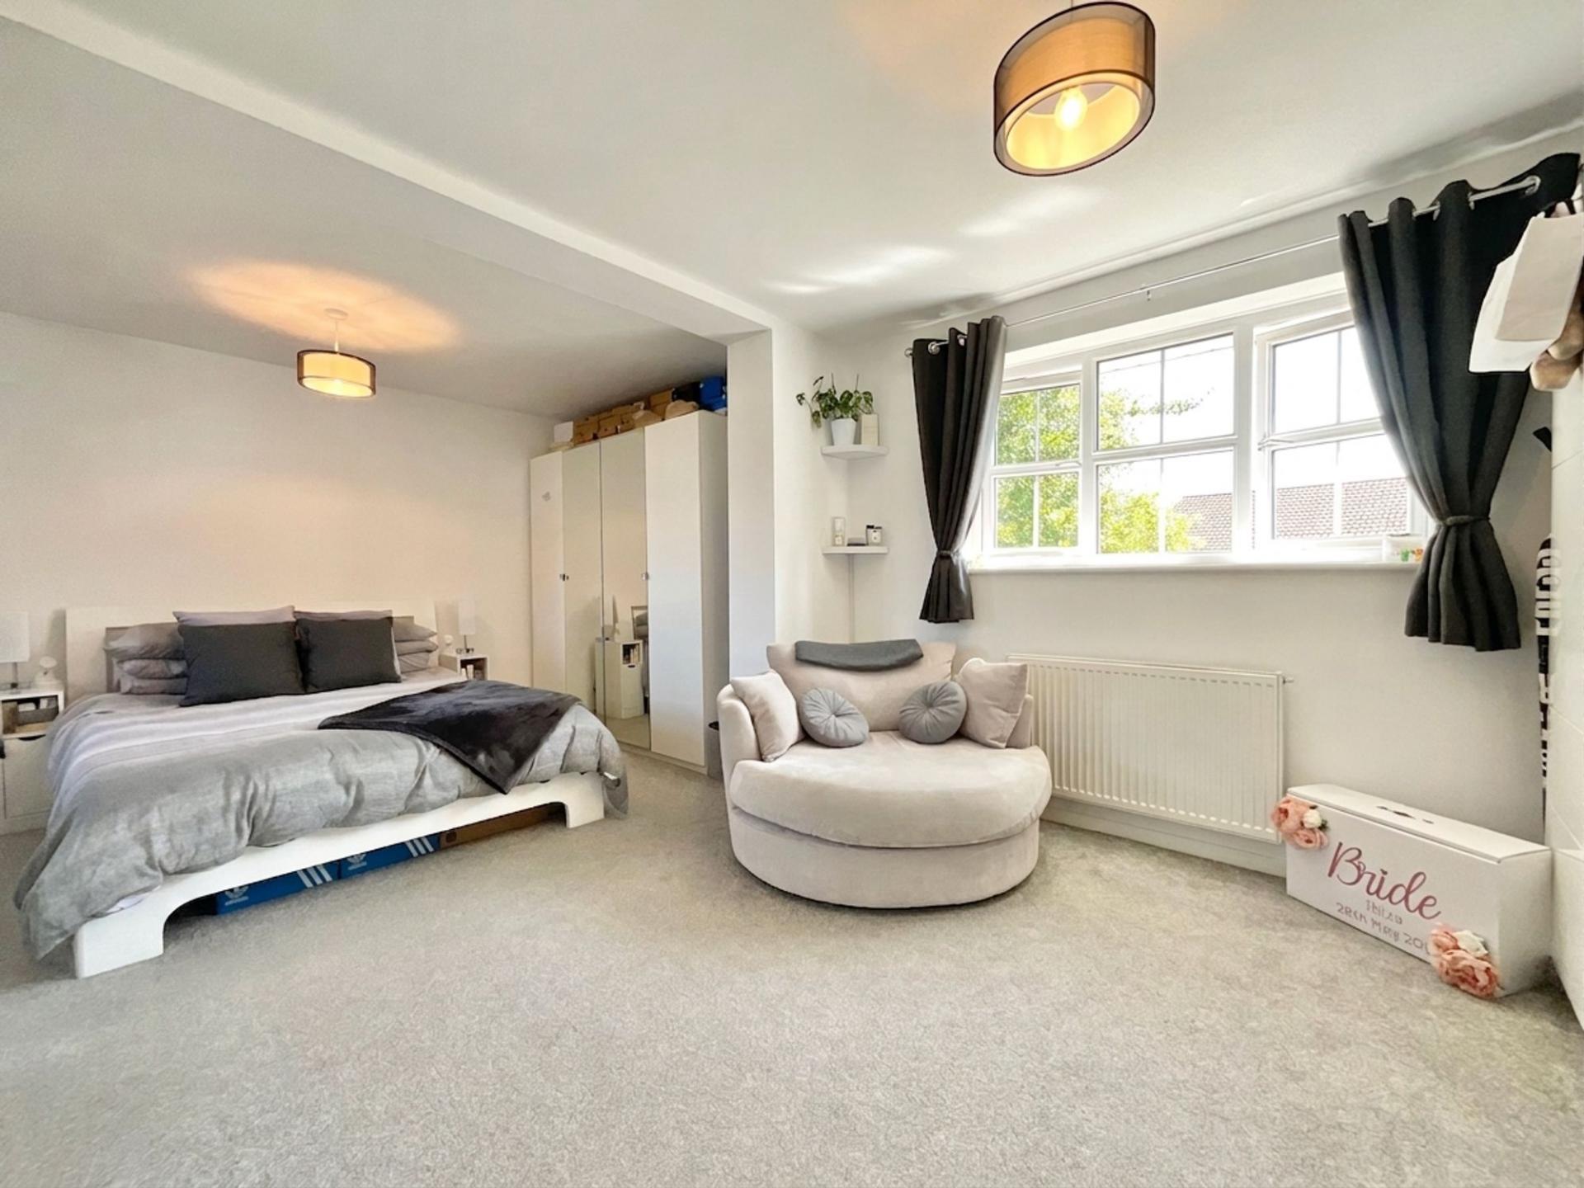
To the first floor, the generous principal bedroom enjoys a dual-aspect feel thanks to two windows, creating a wonderfully bright and airy room. It is complemented by a stylish en-suite shower room comprising a walk-in shower, contemporary vanity unit with storage and WC.
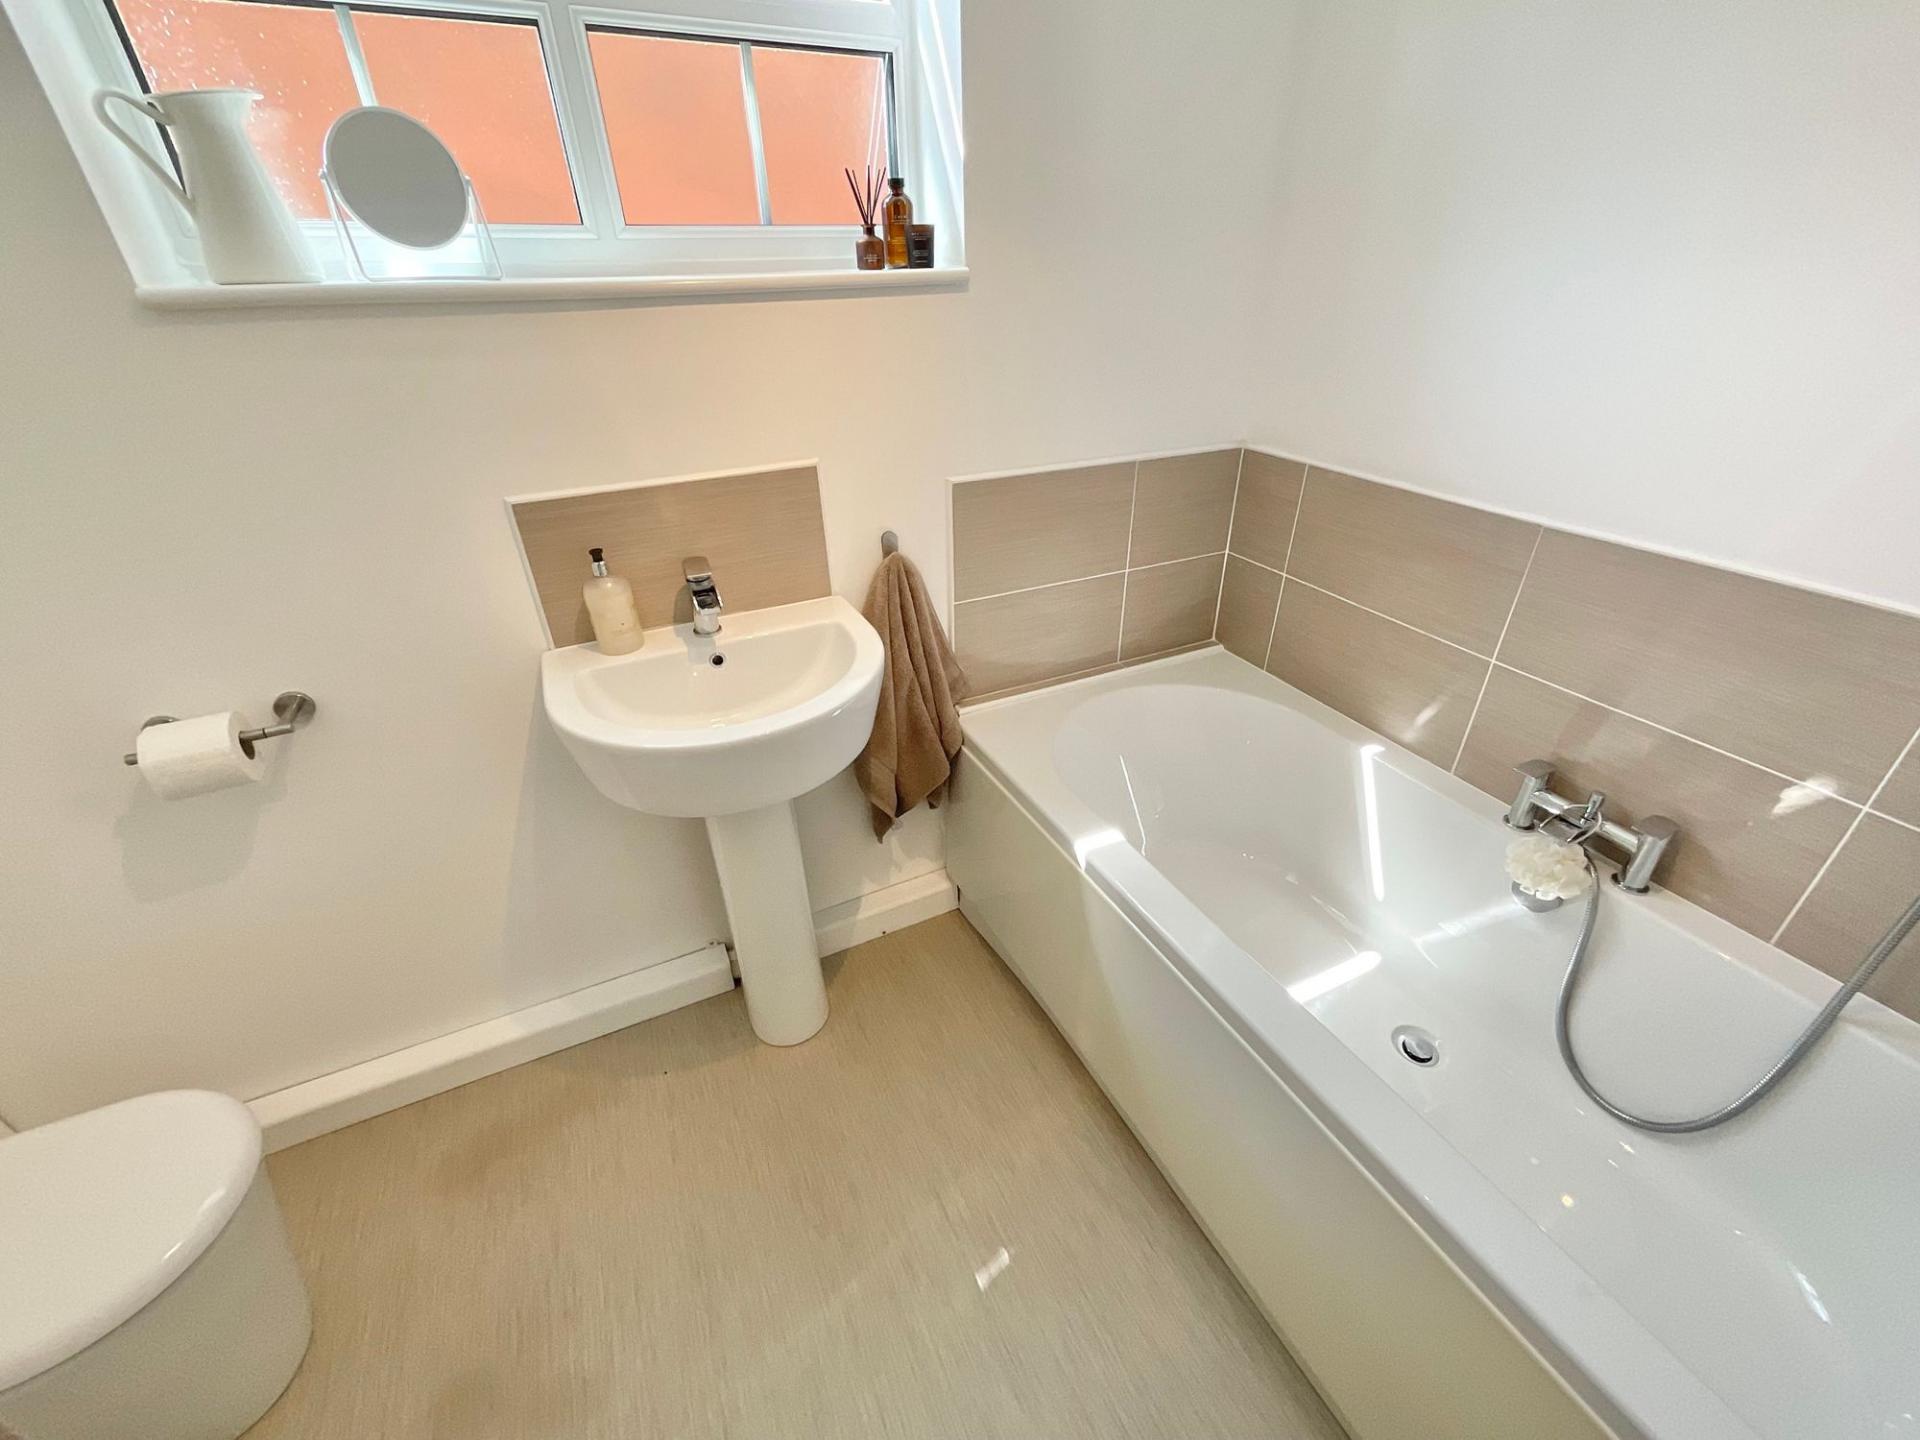
There are three further well-proportioned bedrooms, two of which are generous doubles, with one benefitting from fitted wardrobes. The landing also features a useful airing cupboard, providing additional storage for linen and household items. Completing the first floor is the modern family bathroom, fitted with a white suite comprising a panelled bath with shower over, wash hand basin and WC.
Externally, the property enjoys excellent kerb appeal with a driveway providing off-road parking for two to three vehicles and access to the remaining front section of the garage, offering valuable additional storage.
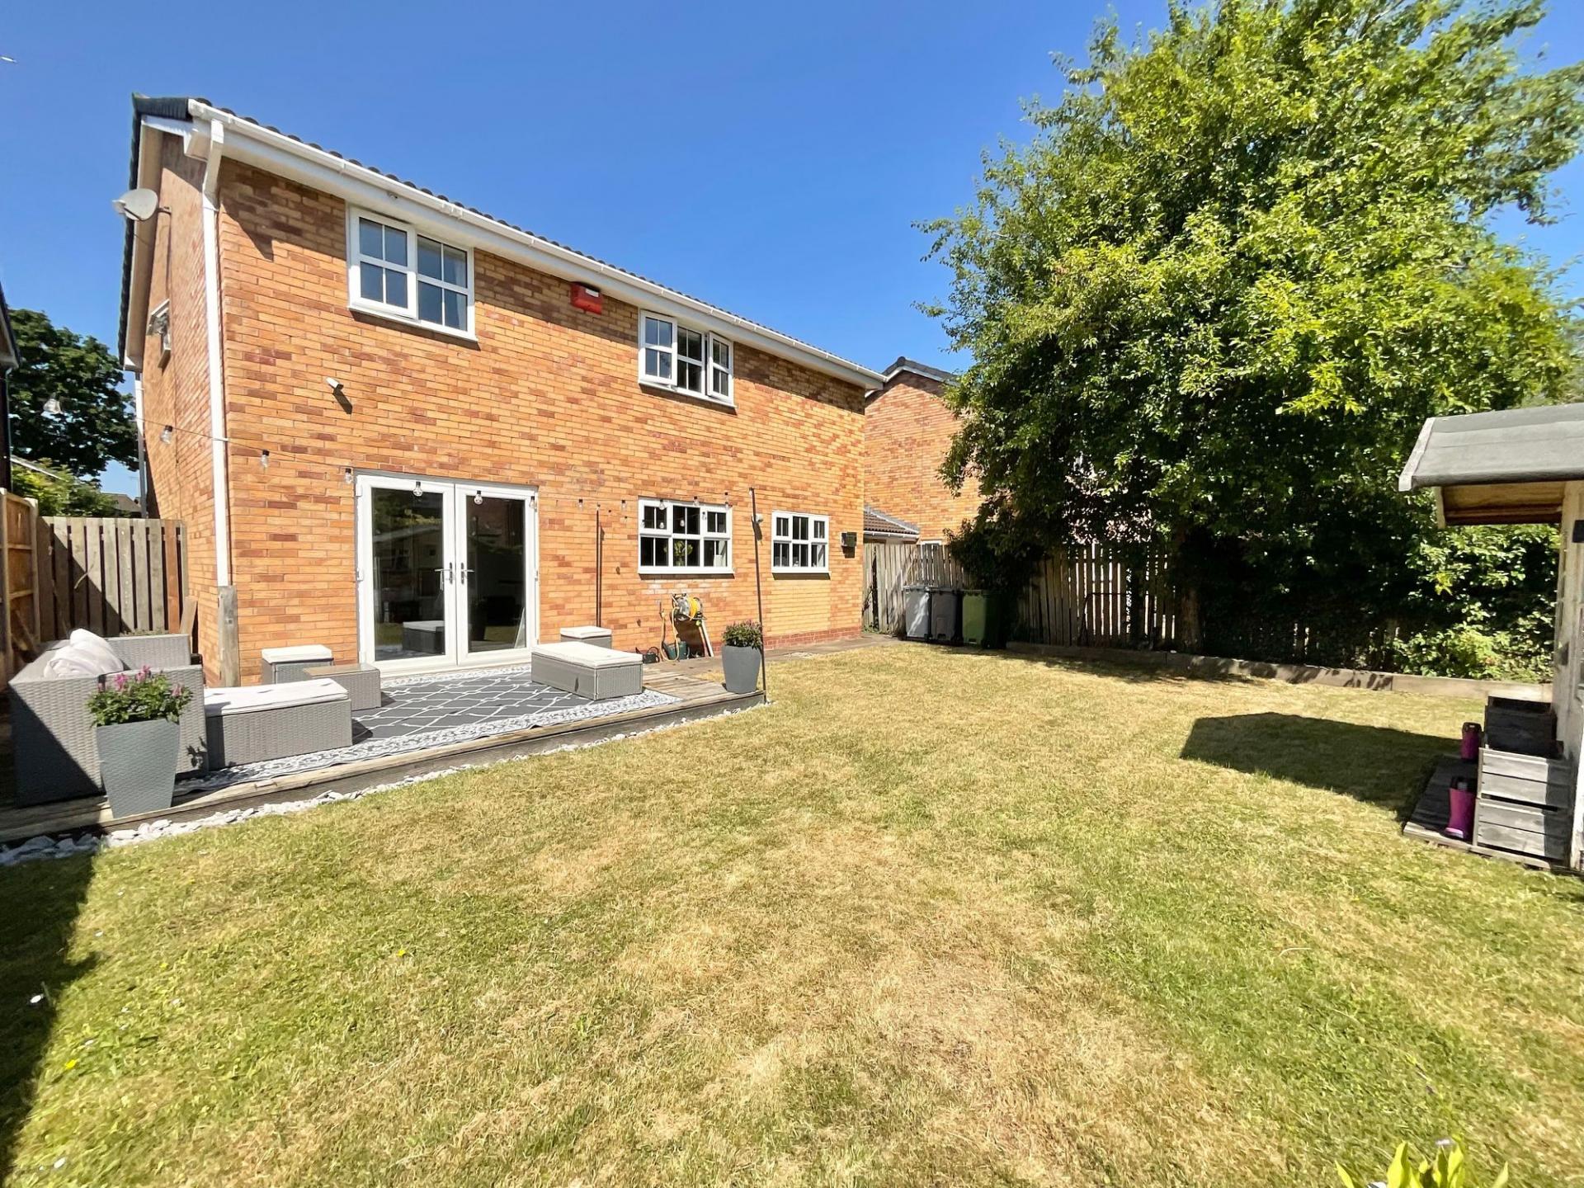
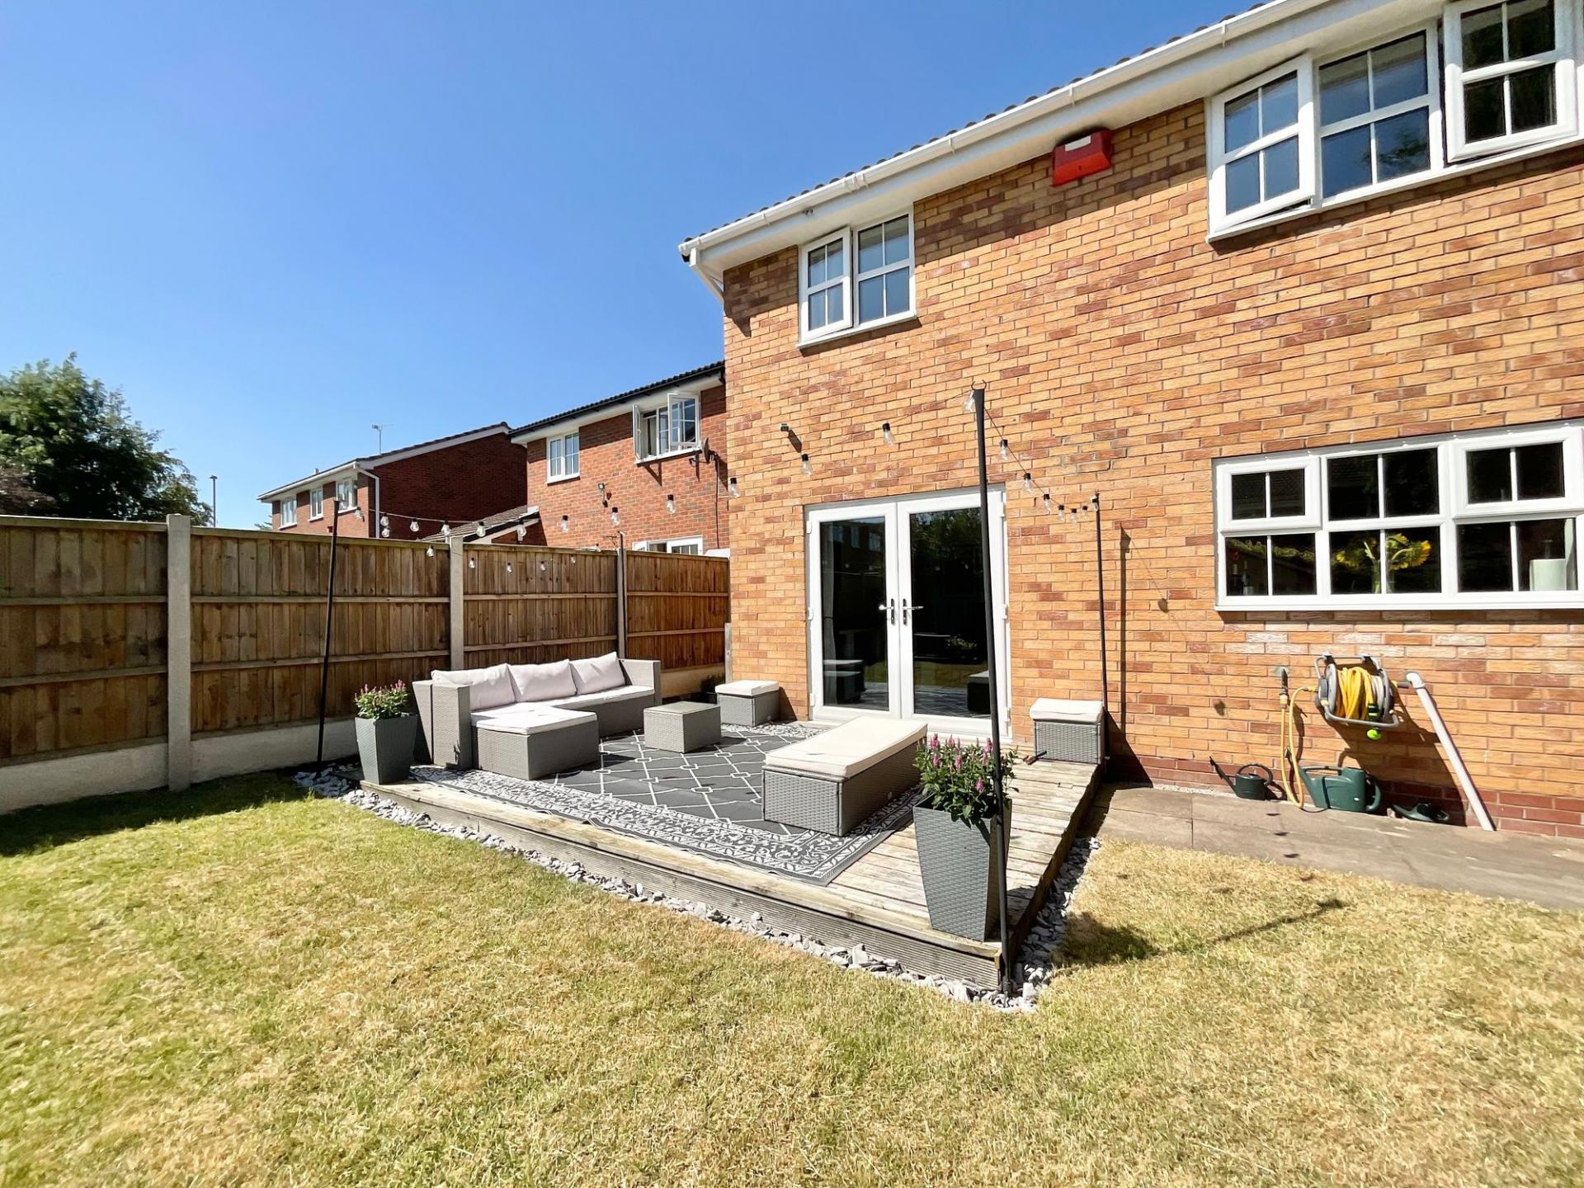
The enclosed rear garden has been thoughtfully landscaped to create an attractive and private outdoor space. A generous decked entertaining terrace provides the perfect setting for al fresco dining, whilst the well-maintained lawn is bordered by mature planting and trees. A second decked seating area and an attractive summer house complete the garden, creating a wonderful retreat for relaxing or entertaining family and friends.
Situated within easy reach of highly regarded schools, local amenities and excellent transport links, this superb family home offers spacious, flexible accommodation finished to a high standard throughout. Combining stylish presentation with excellent storage and versatile living space, it is ready for its next owners to move straight in and enjoy.
Location:
Wistaston village is situated 3 miles from the historic market town of Nantwich and benefits from shops and local public houses, village hall with active social calendar and community groups, church and mini supermarket within the area. There are local schools easily accessible from the property and excellent road connections to the A500 and M6 motorway network. Local bus routes also service the area along with Crewe Railway Station with fast access to London and other major cities.
Important Information
- This is a Freehold property.
- This Council Tax band for this property is: D
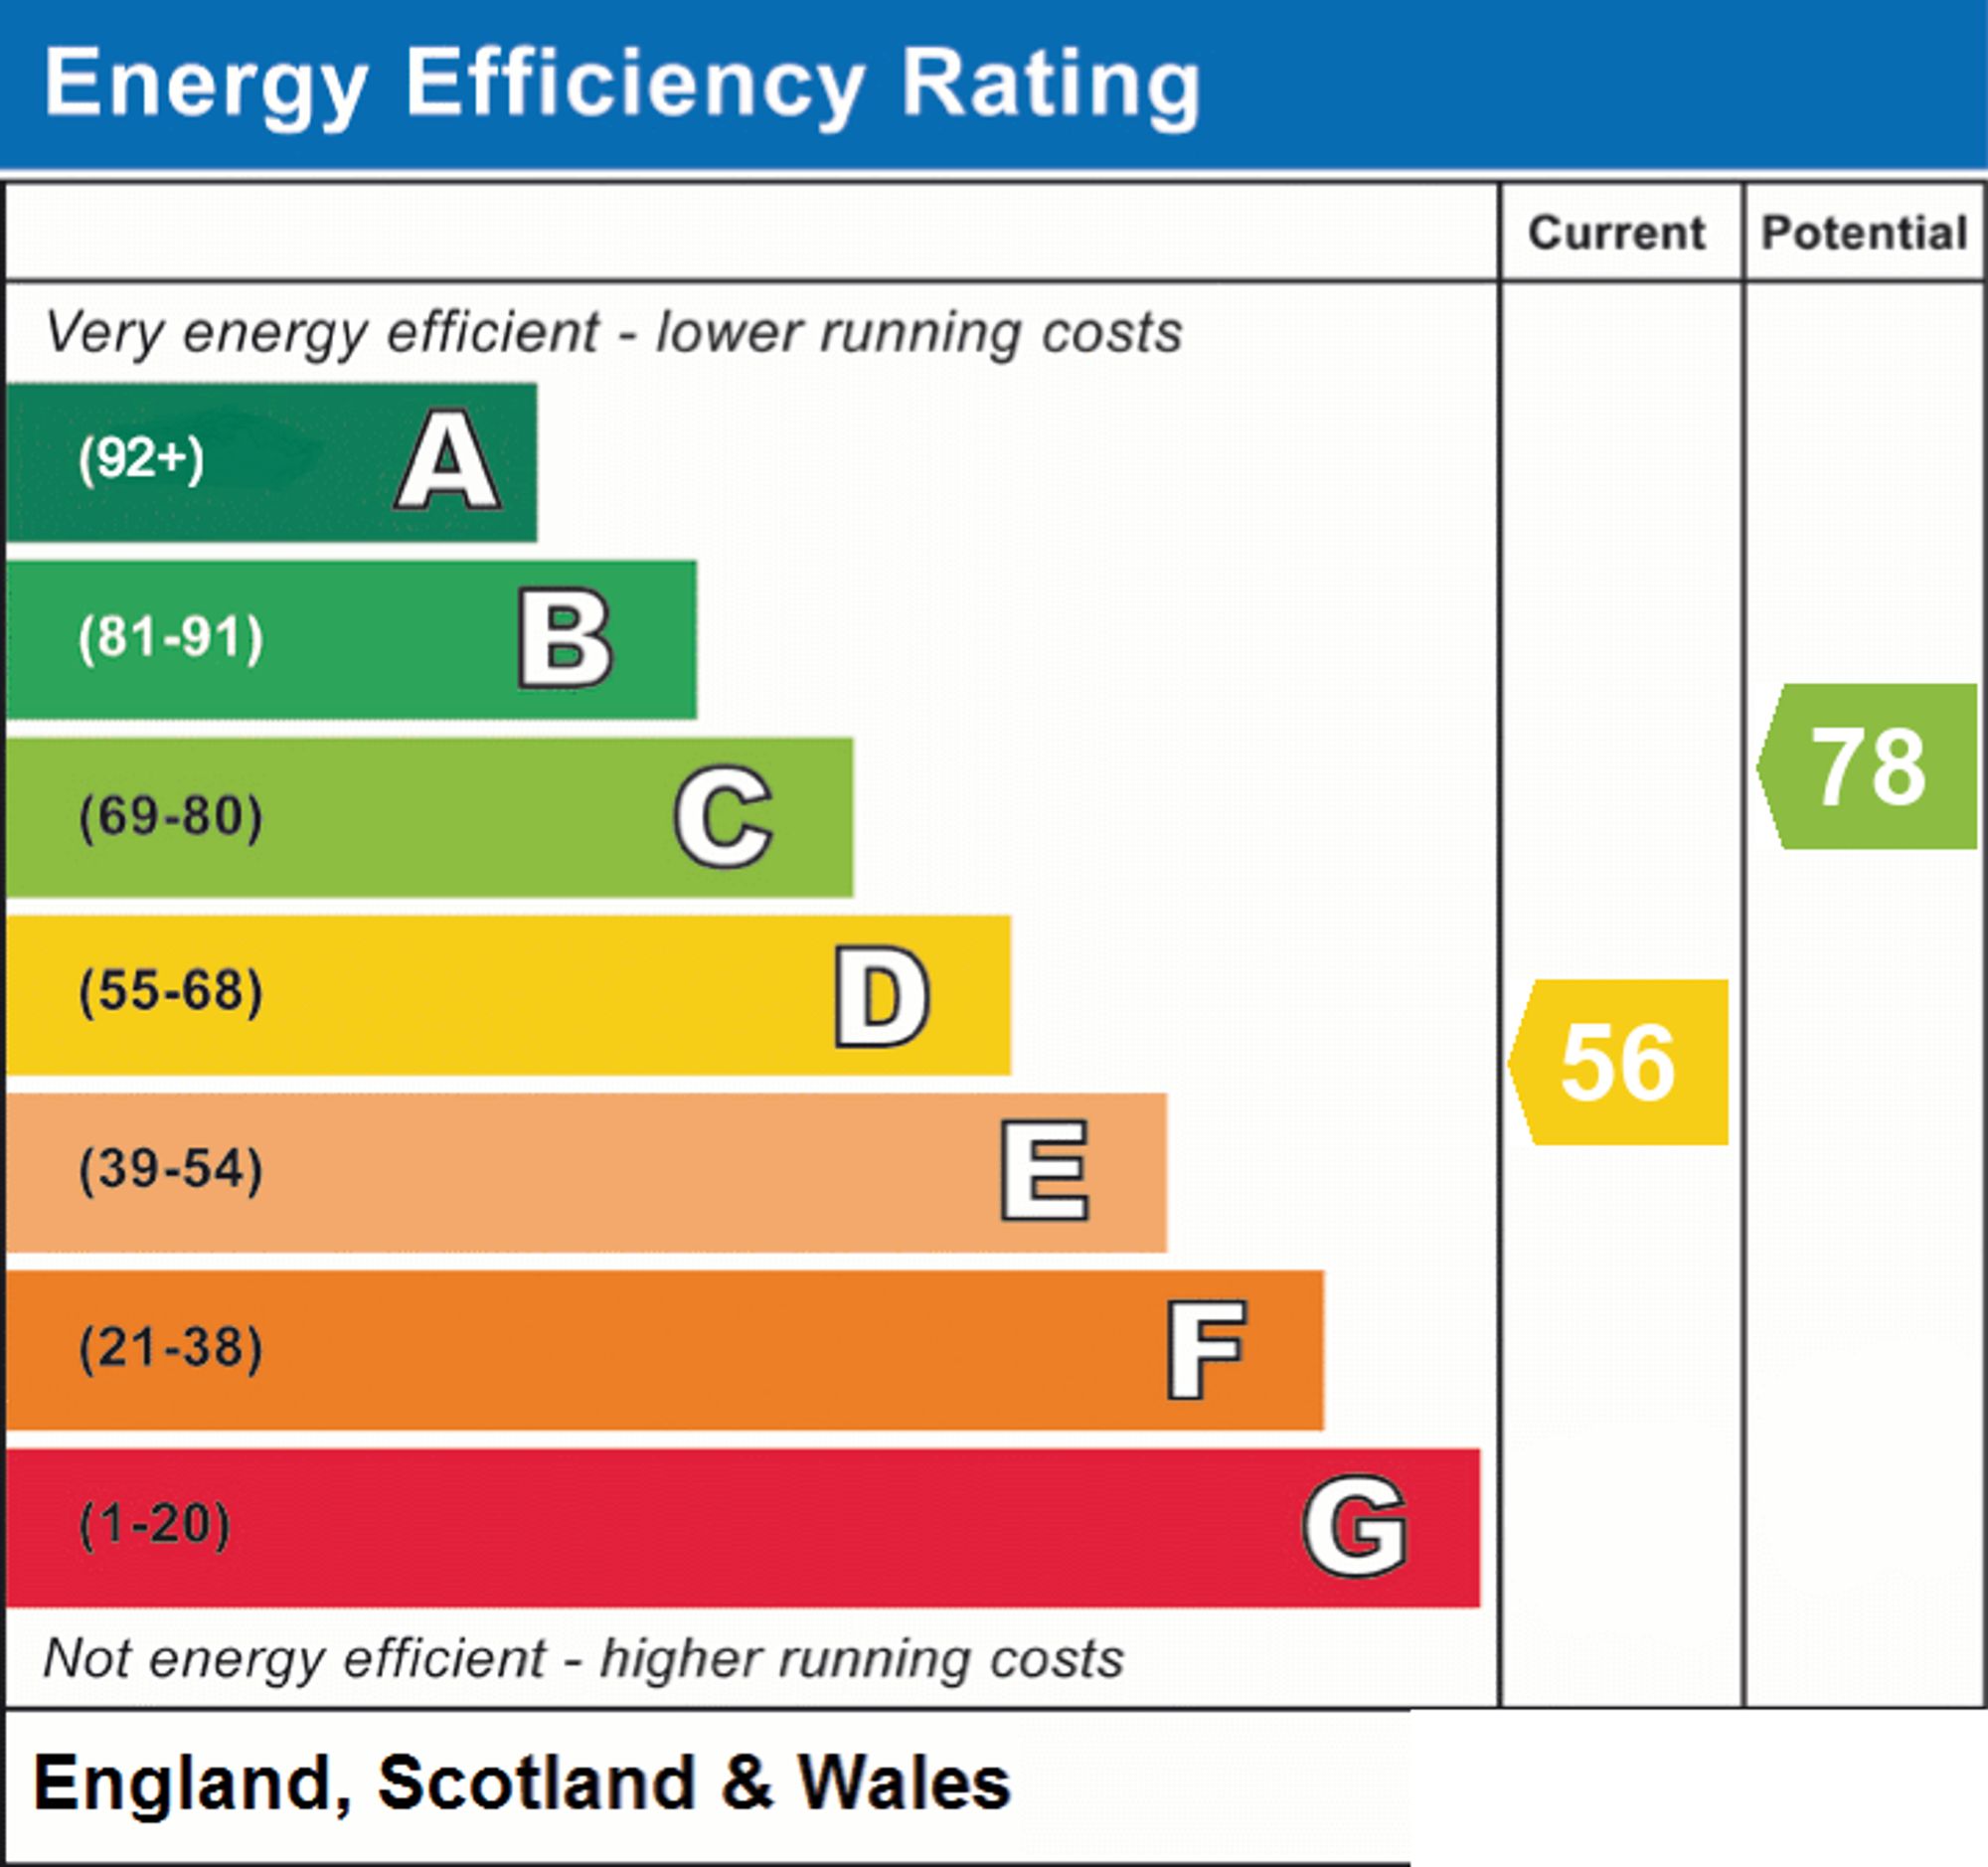
- EPC Rating is D
Property Ref: 9e6edc4a-9cd8-4446-bcda-037c2ddd13ca
Similar Properties
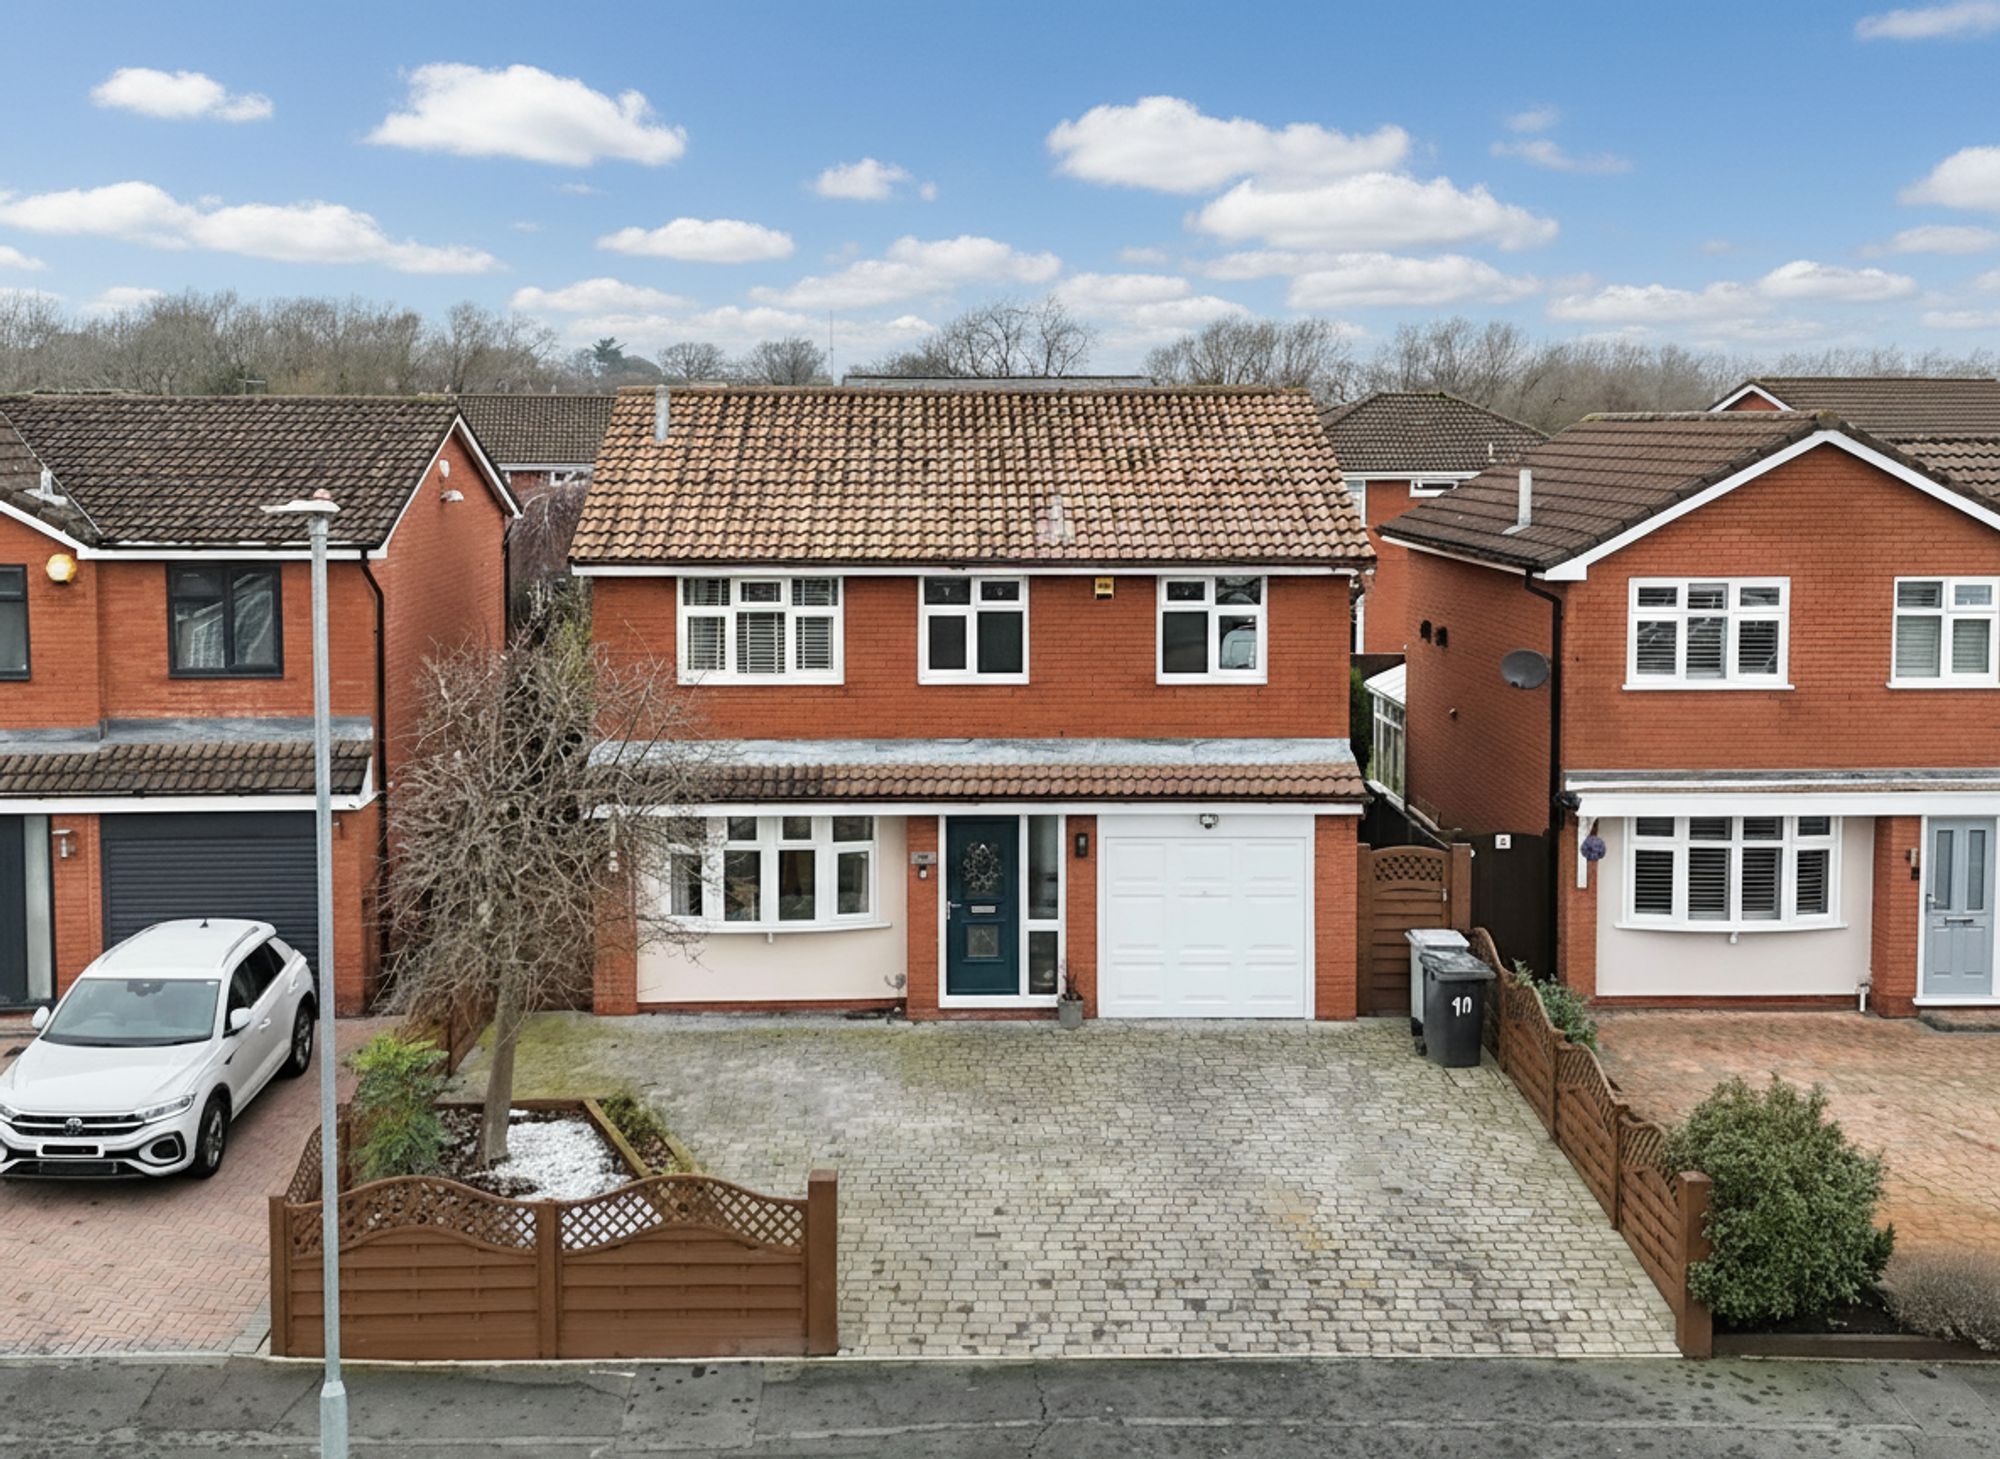
4 Bedroom Detached House | £390,000
Located in Wistaston, this impressive four-bedroom detached home offers clean, sleek, and thoroughly modern living, with...
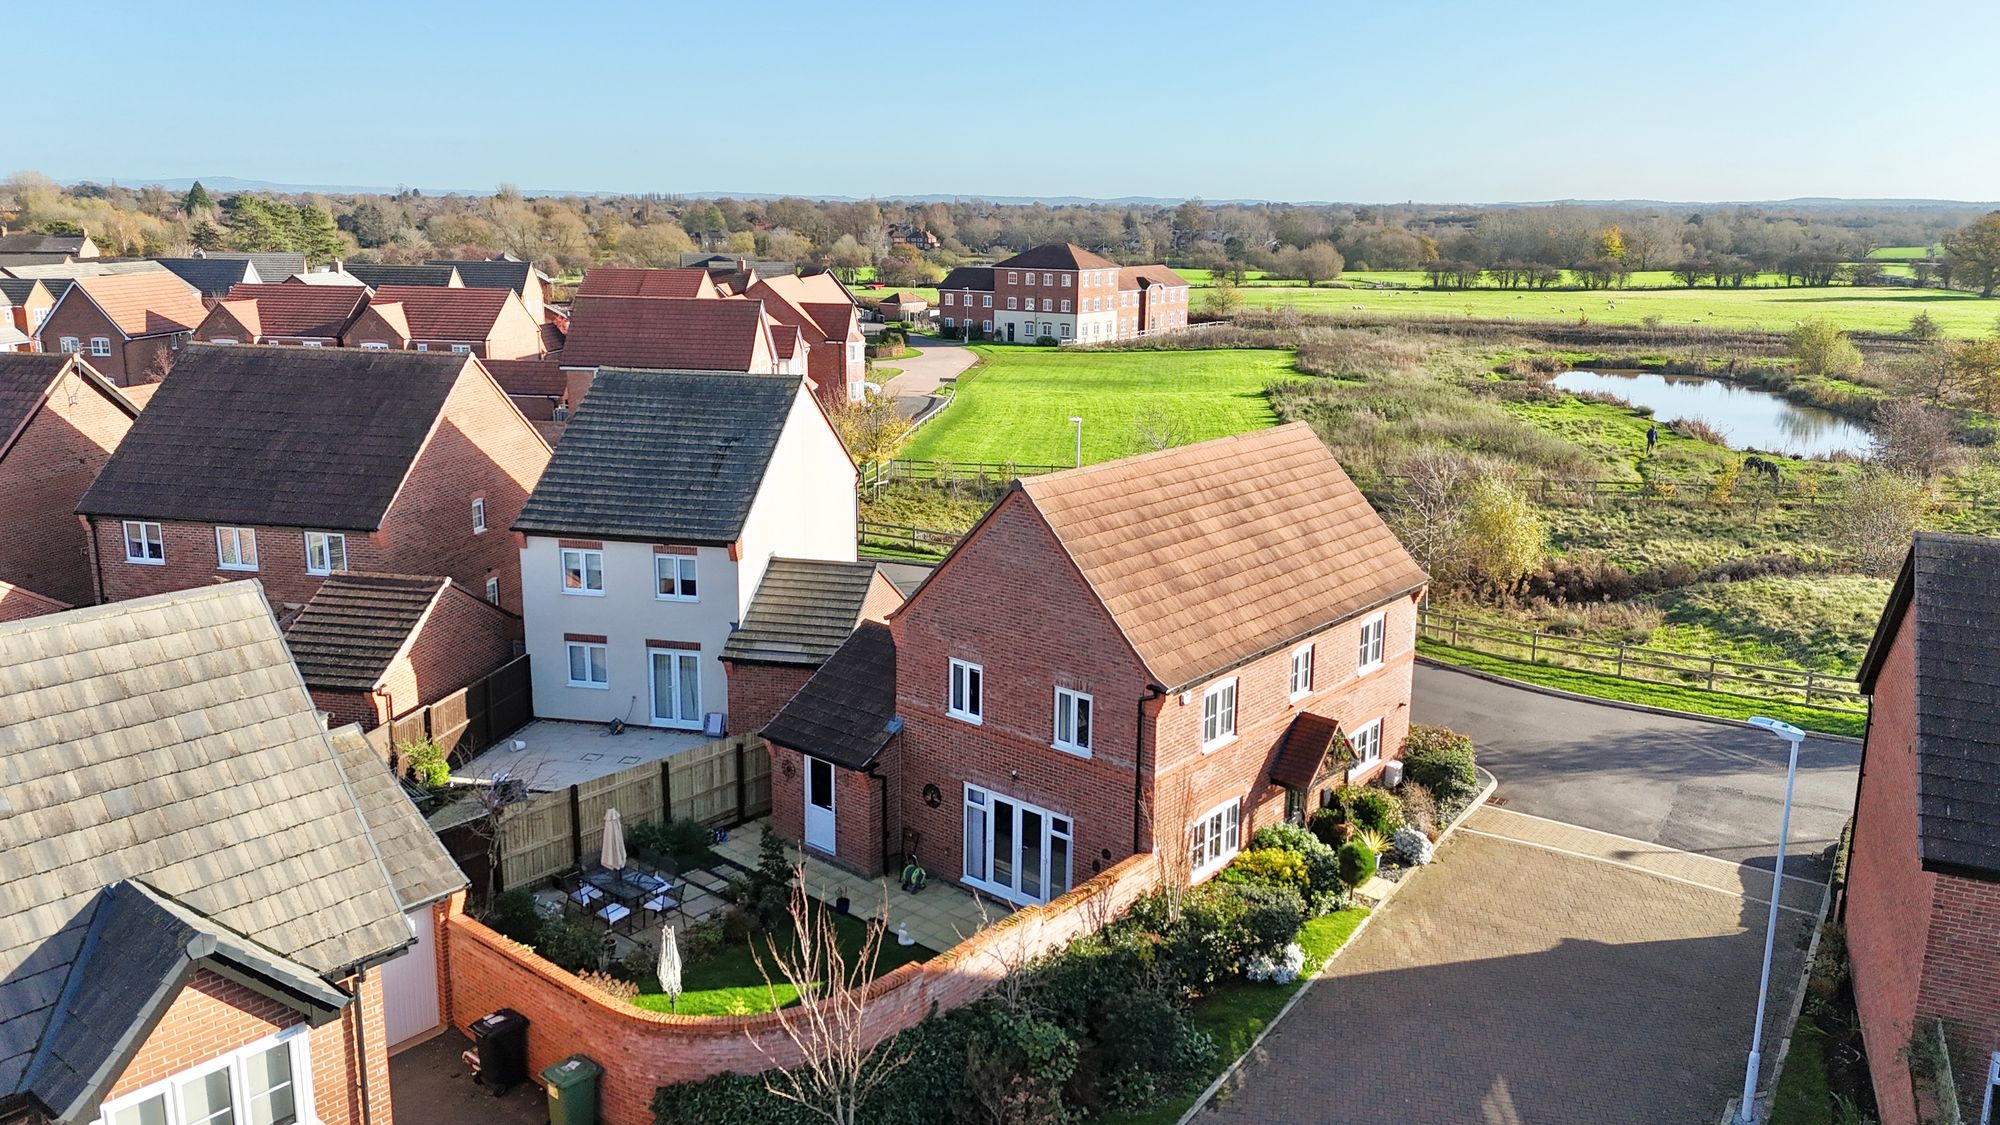
4 Bedroom Detached House | Offers in excess of £390,000
This beautiful four-bedroom detached house in Nantwich offers generous living spaces, modern conveniences, and a warm, w...
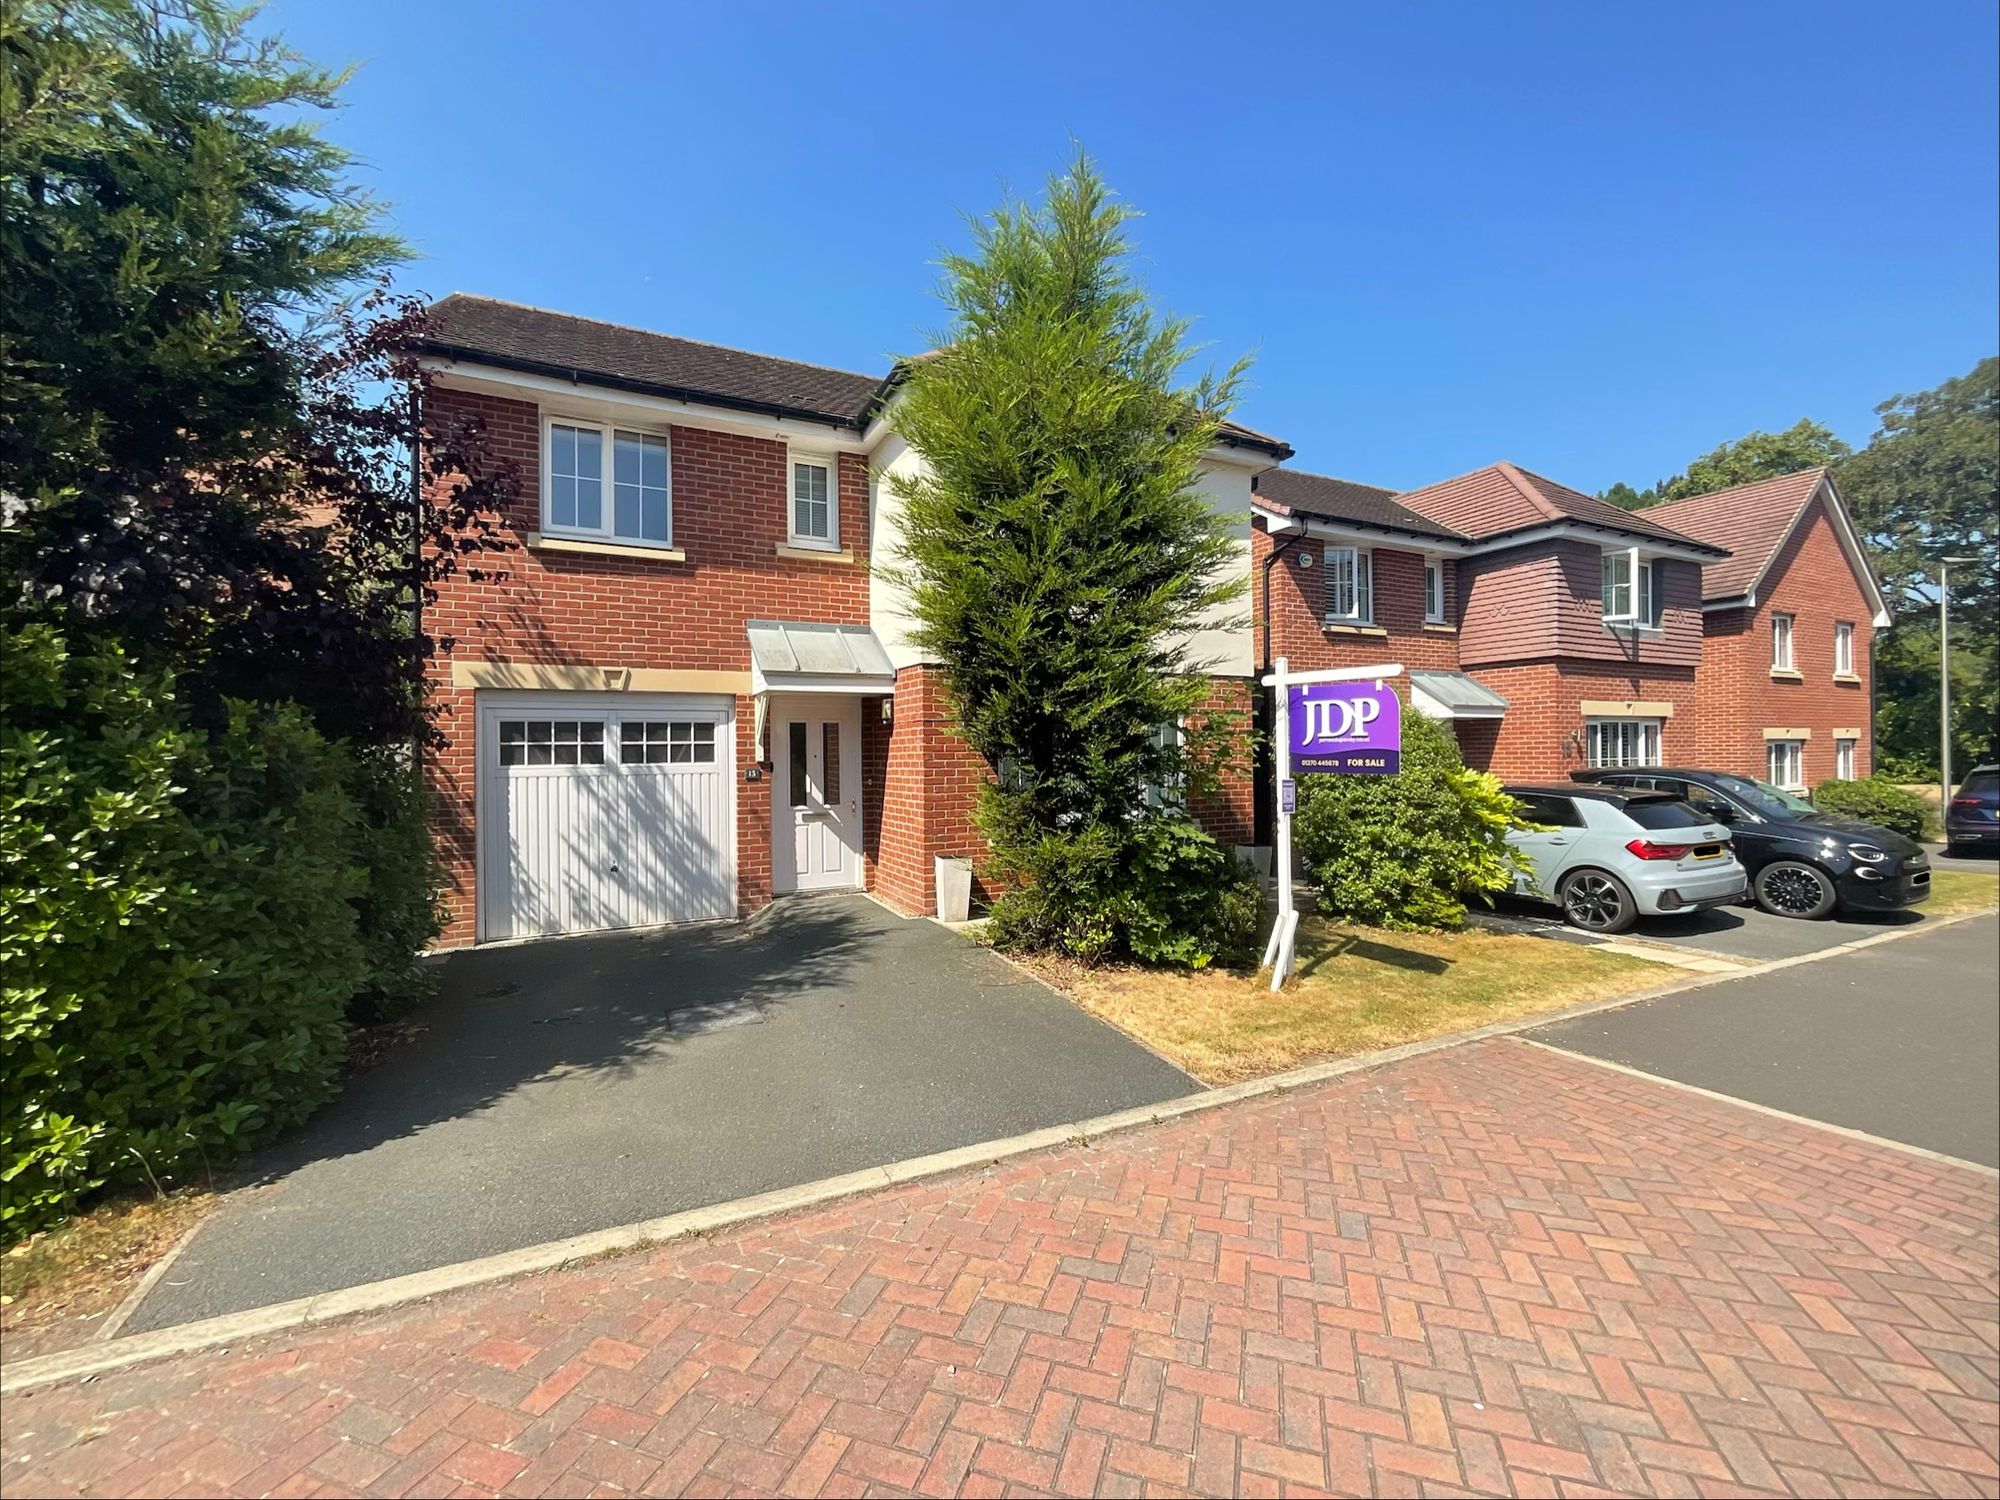
4 Bedroom Detached House | Offers in excess of £390,000
This beautifully presented four-bedroom detached home in Nantwich offers generous living space, modern conveniences, and...
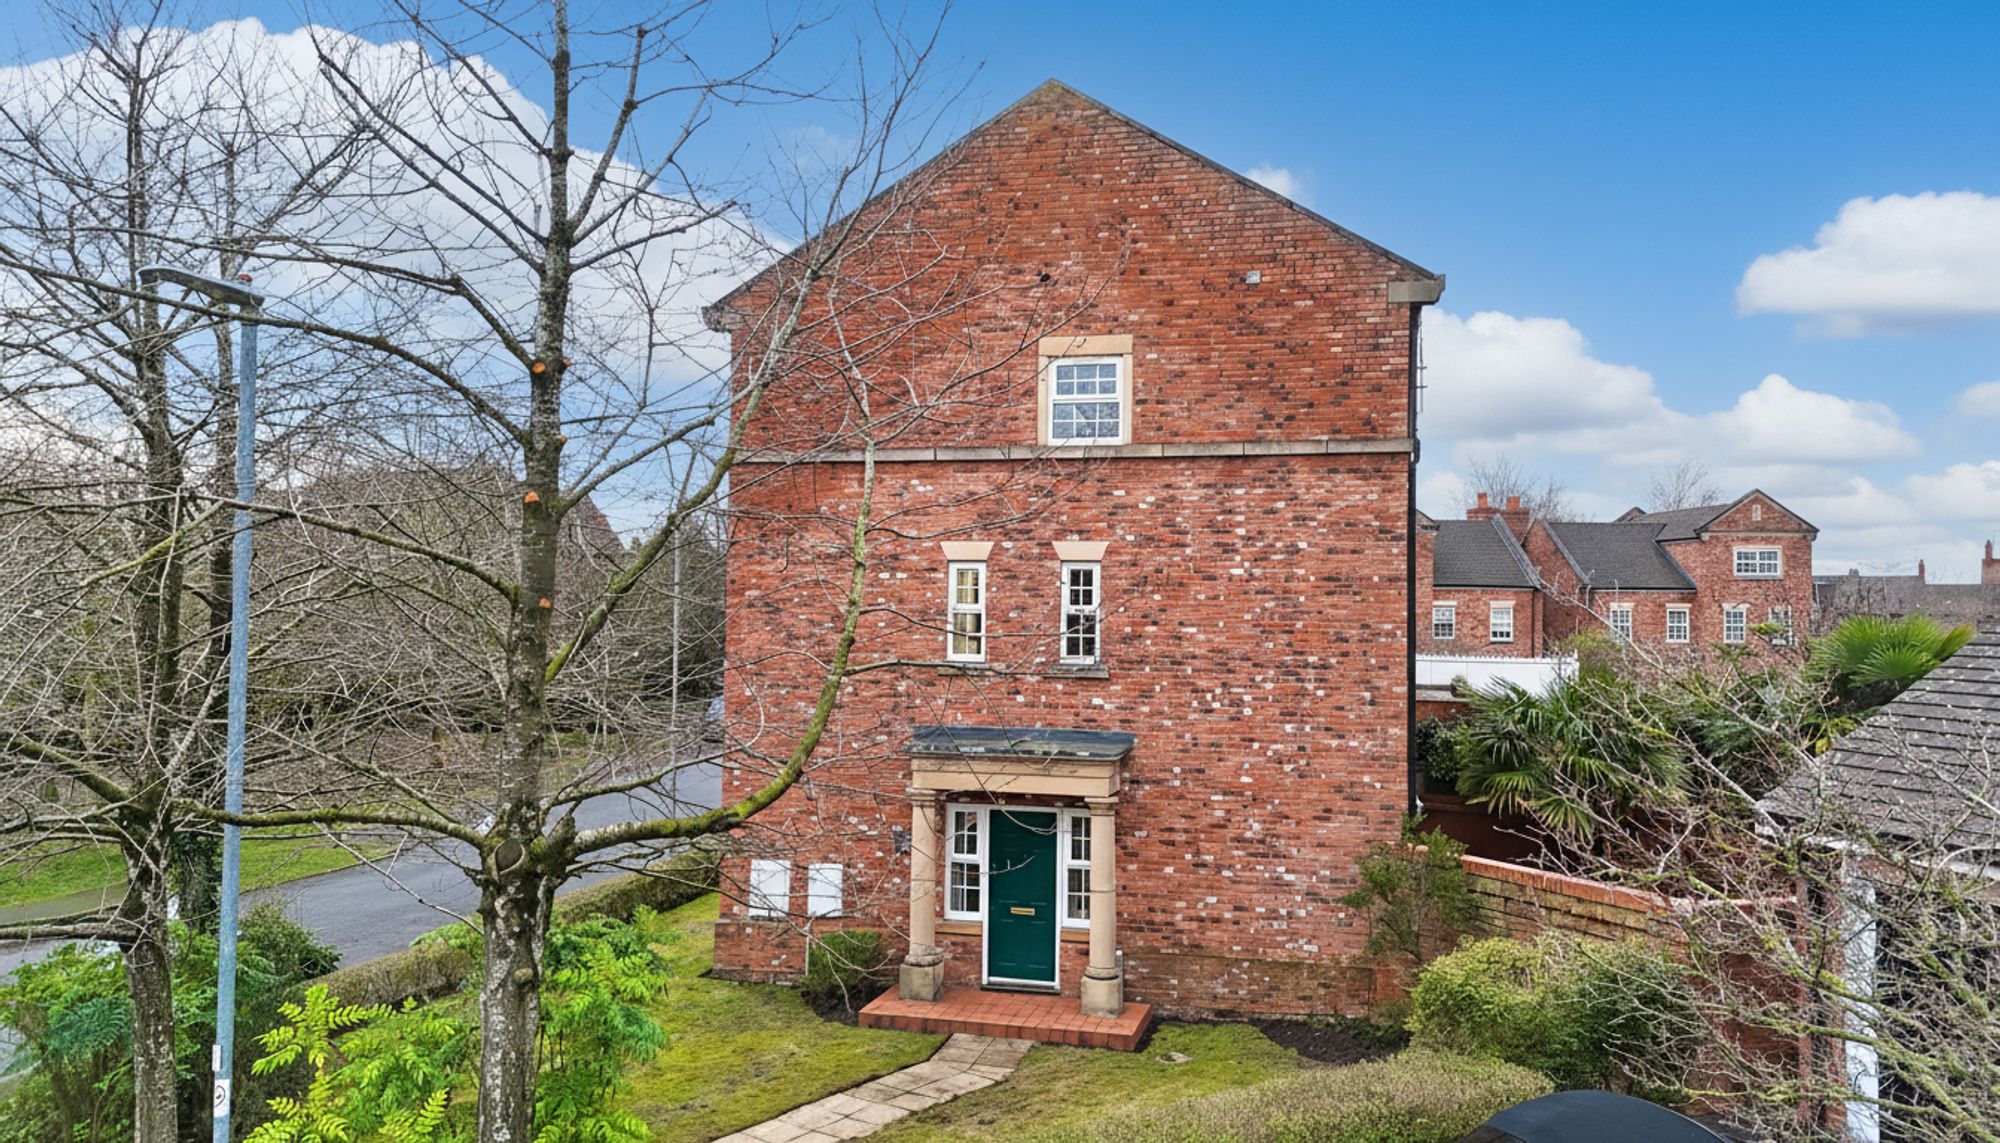
3 Bedroom Semi-Detached House | Offers in excess of £395,000
Situated within the highly desirable market town of Nantwich, this immaculate three-bedroom semi-detached home offers be...
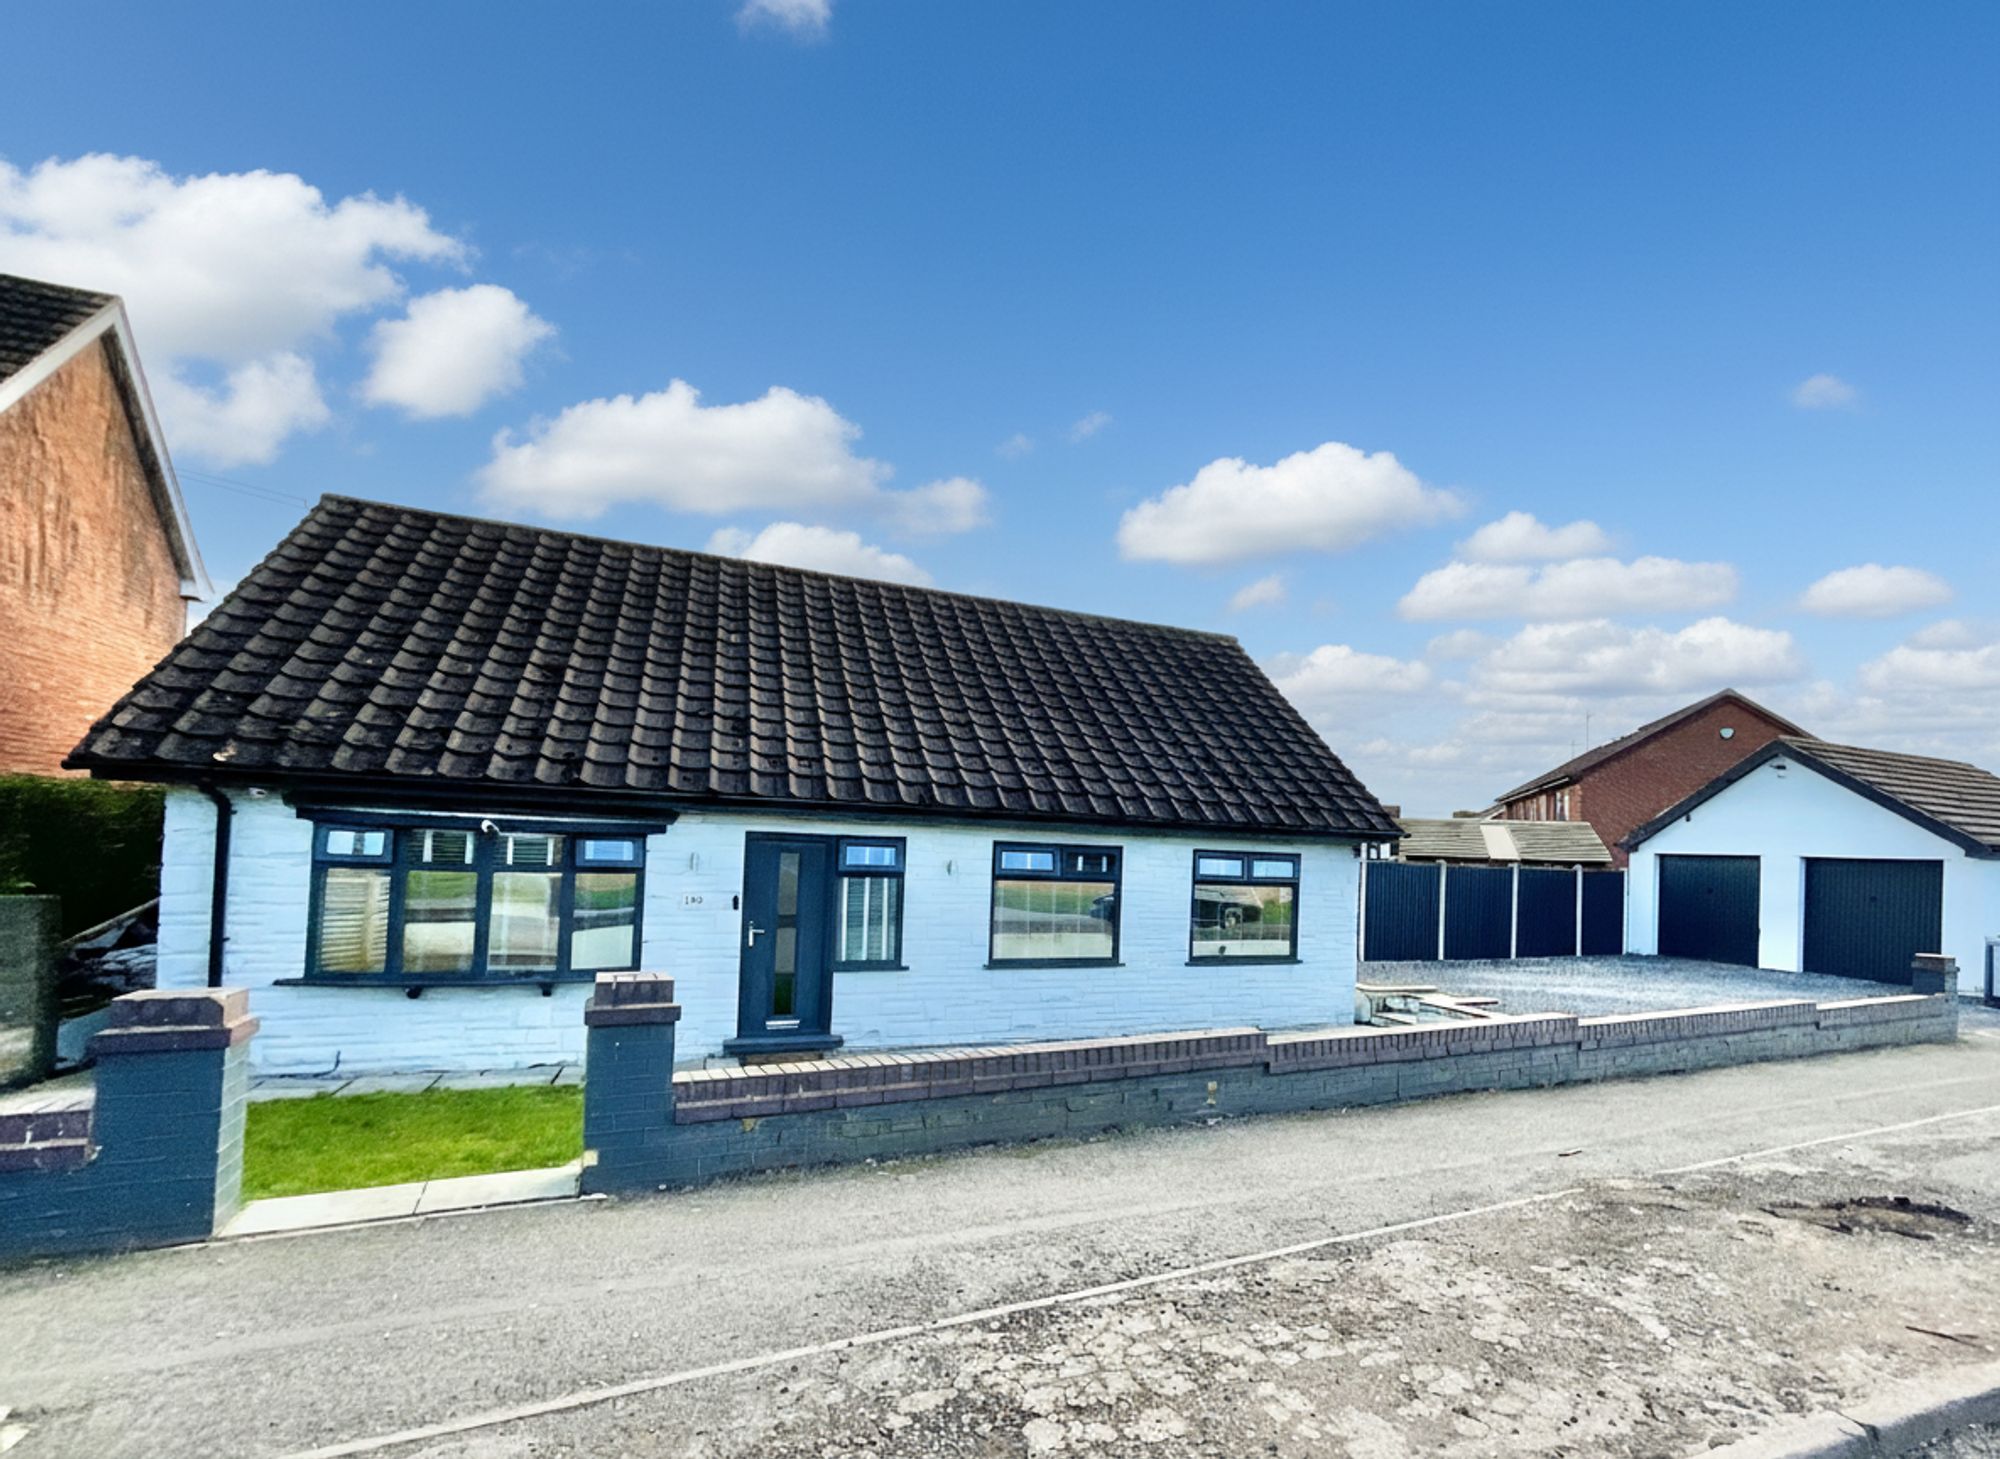
Wistaston Green Road, Wistaston, CW2
5 Bedroom Detached House | £395,000
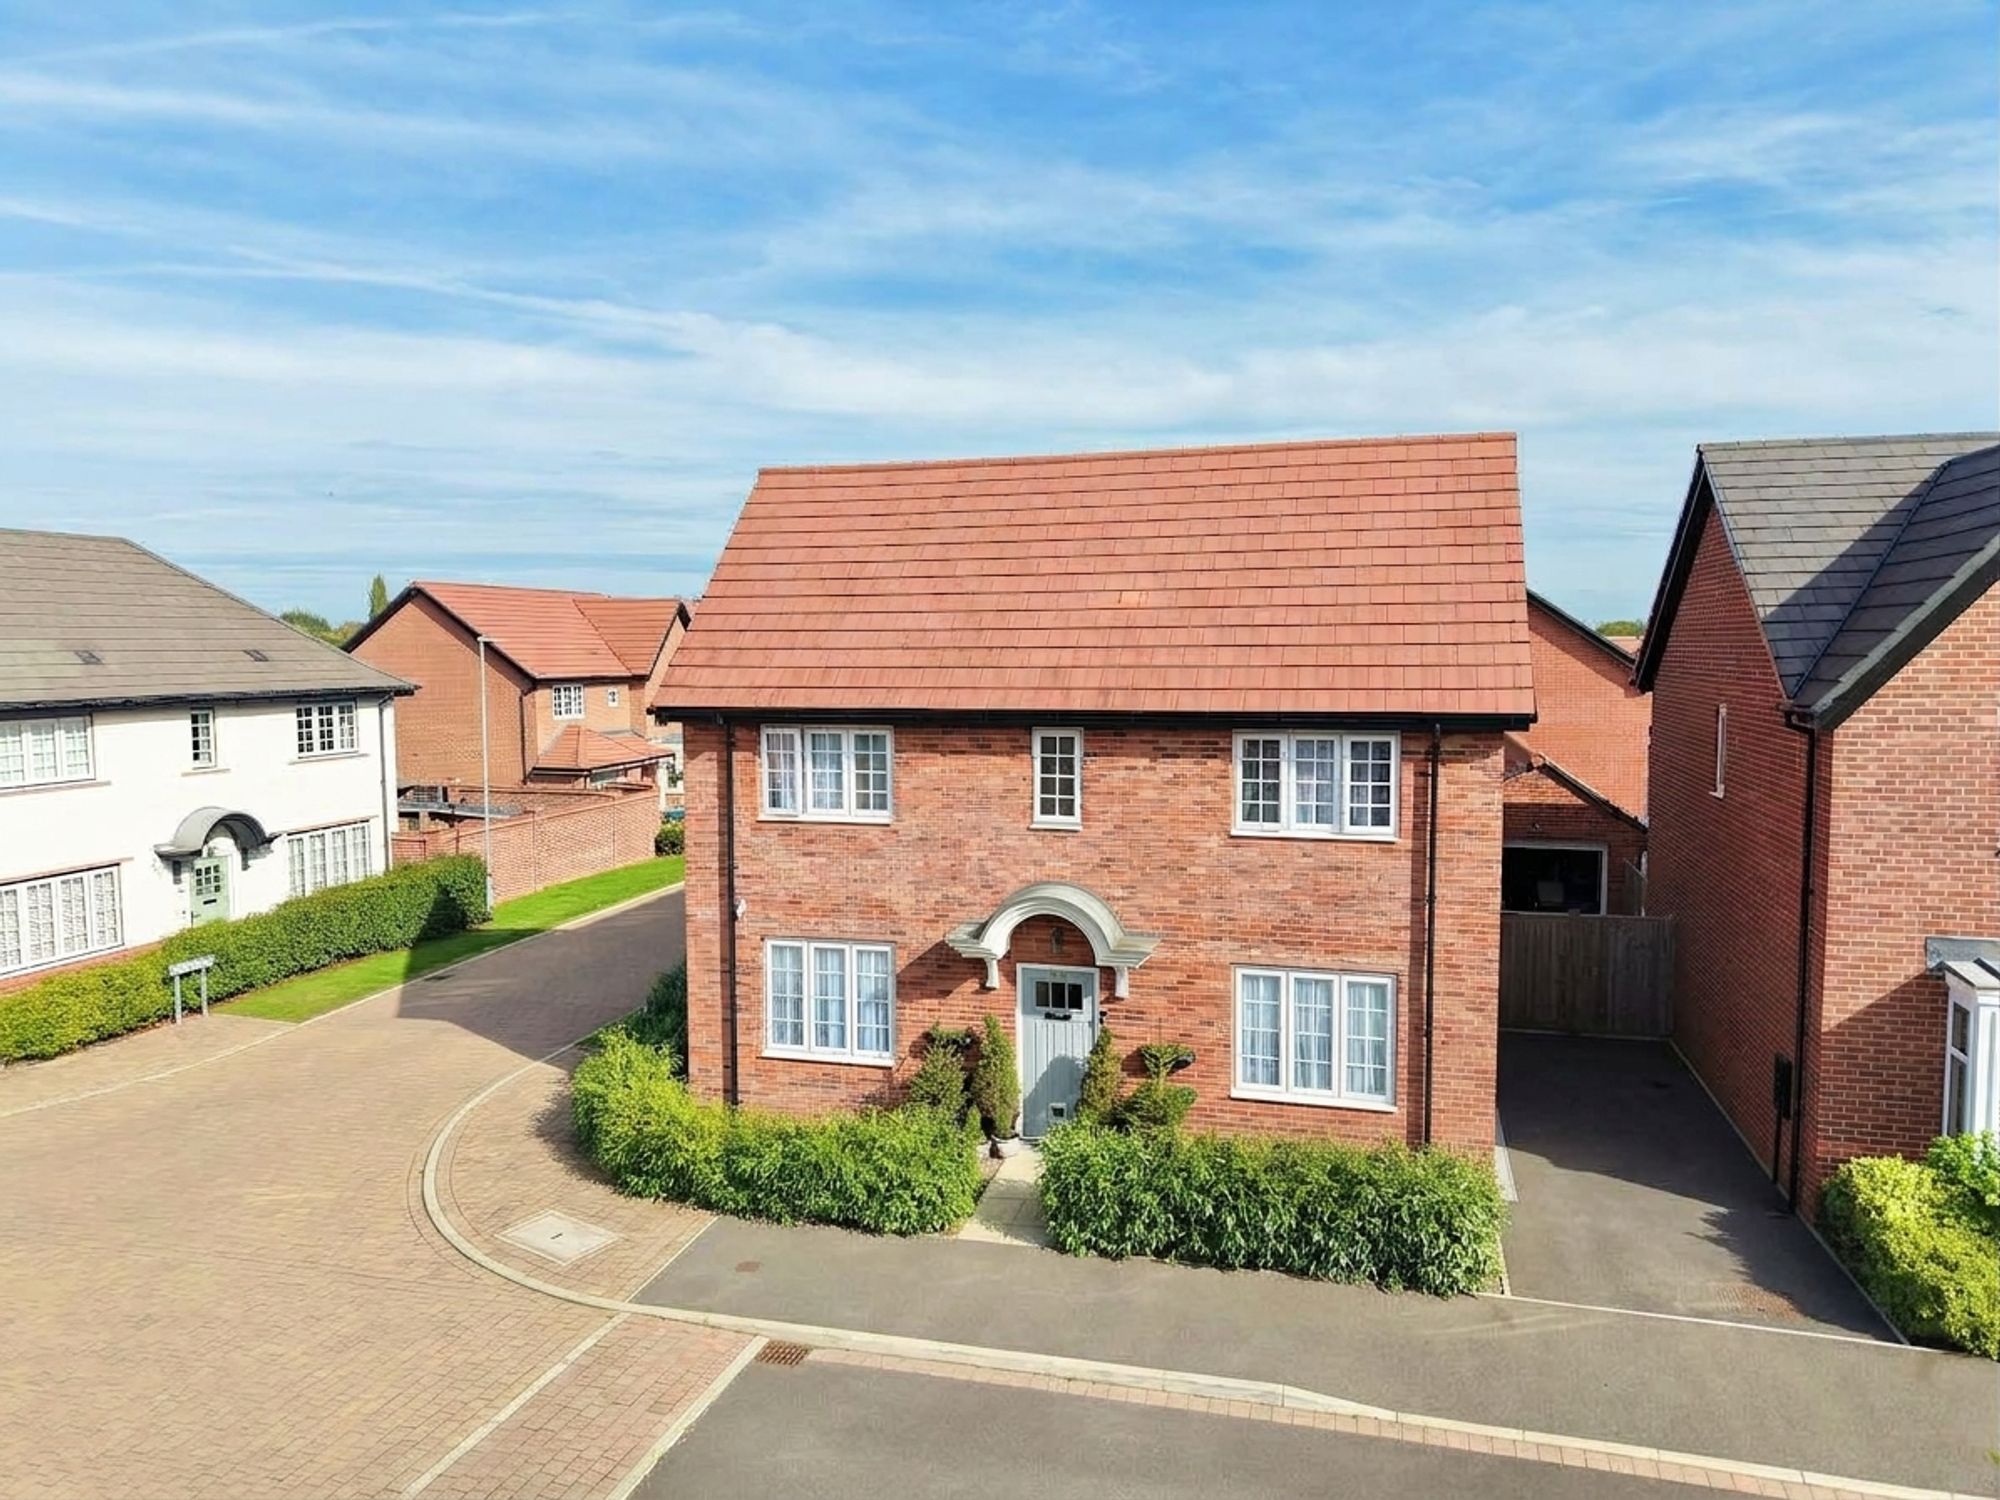
4 Bedroom Detached House | Offers Over £395,000
‘Home is where the heart is’… well all our hearts are certainly with this stunning four bedroom detached family home sit...

James Du Pavey Estate Agents (Nantwich)
52 Pillory St, Nantwich, Cheshire, CW5 5BG
01270 445678
How much is your home worth?
Use our short form to request a valuation of your property.
Request a Valuation
©2026 The Guild of Property Professionals. All rights reserved.
Terms and Conditions |
Privacy Policy |
Cookie Policy |
Complaints Policy |
Members Login
The Guild of Property Professionals Trading Address: 121 Park Lane, London W1K 7AG. GPEA Limited.
Registered in England & Wales.
Company No: 02819824.
Registered Office Address: The Old Courthouse, 60A London Road, Grantham, NG31 6HR.
VAT Registration No: 180897859

