
- Fabulous family home
- Desirable location
- 3 Bedrooms
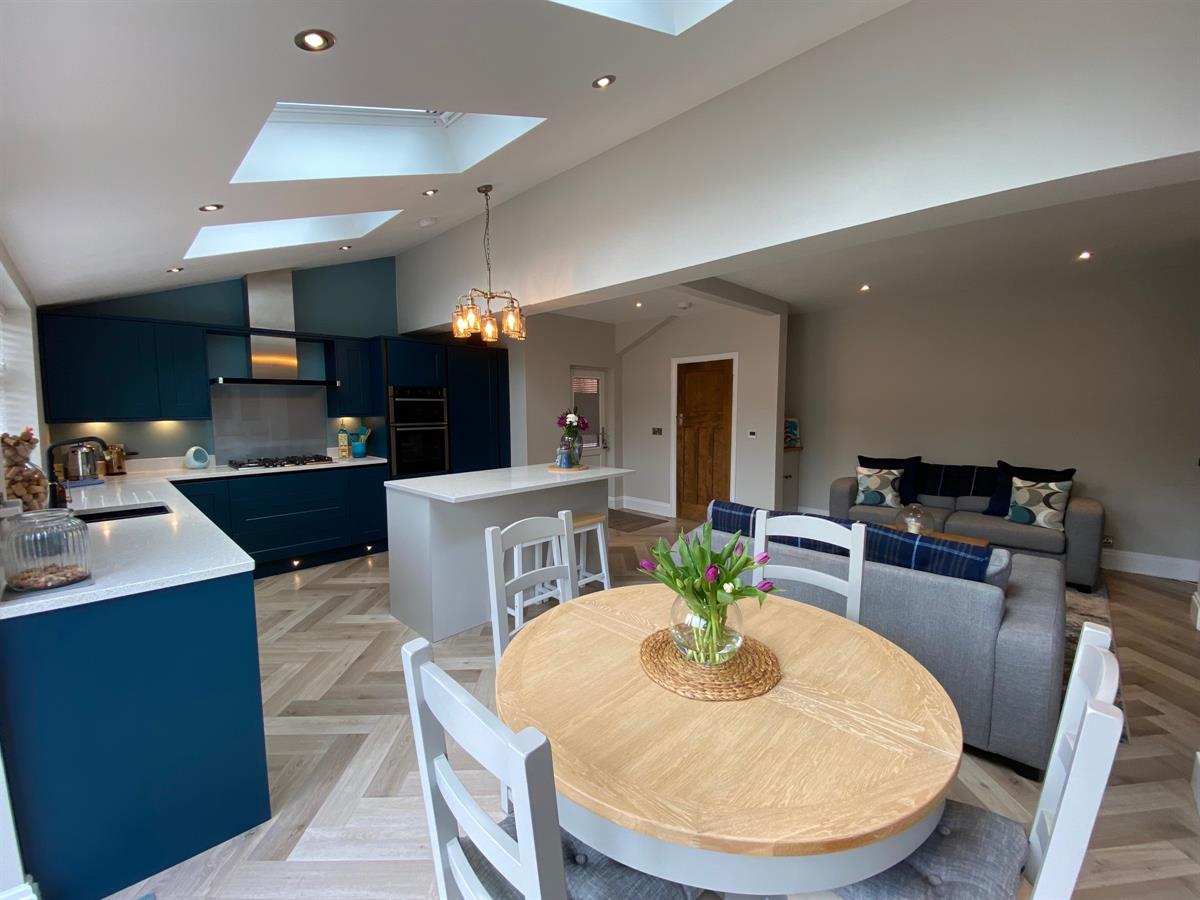
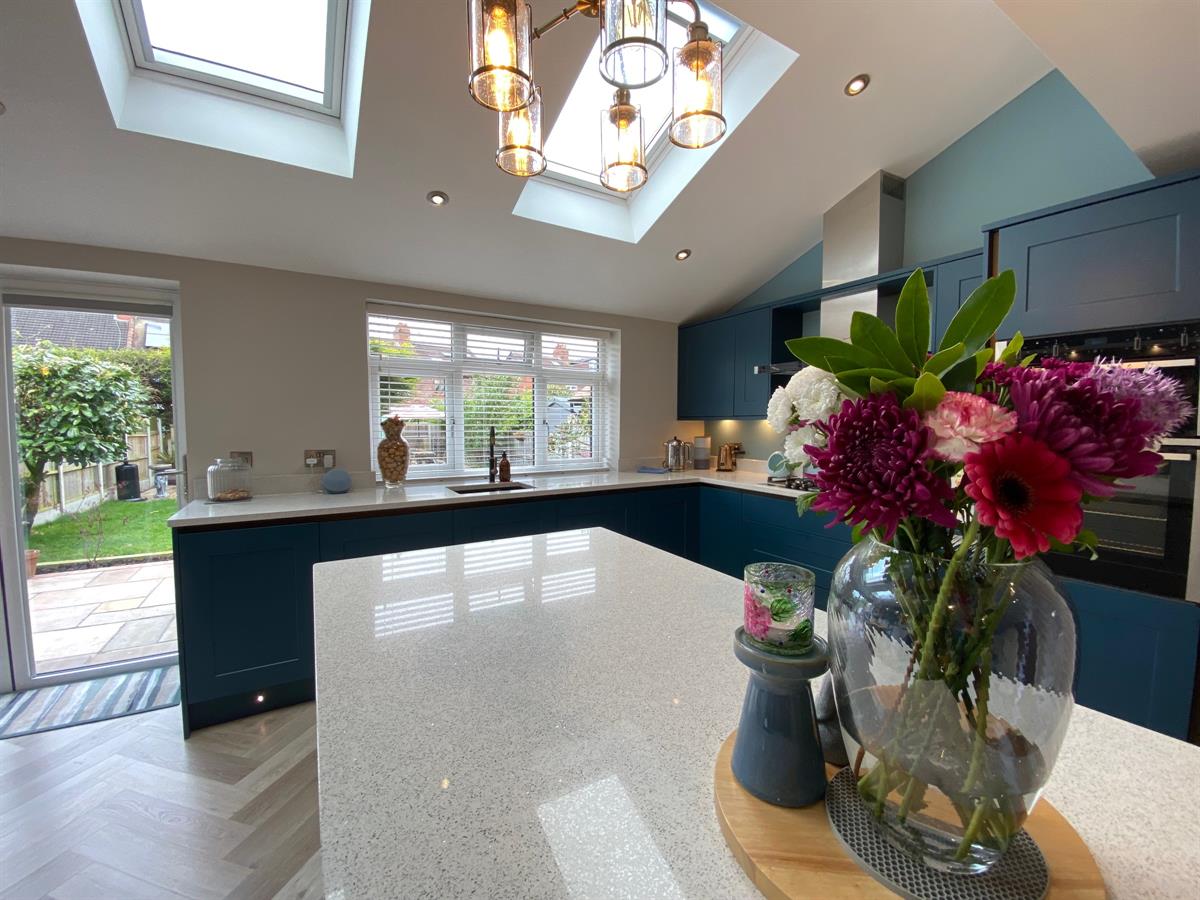
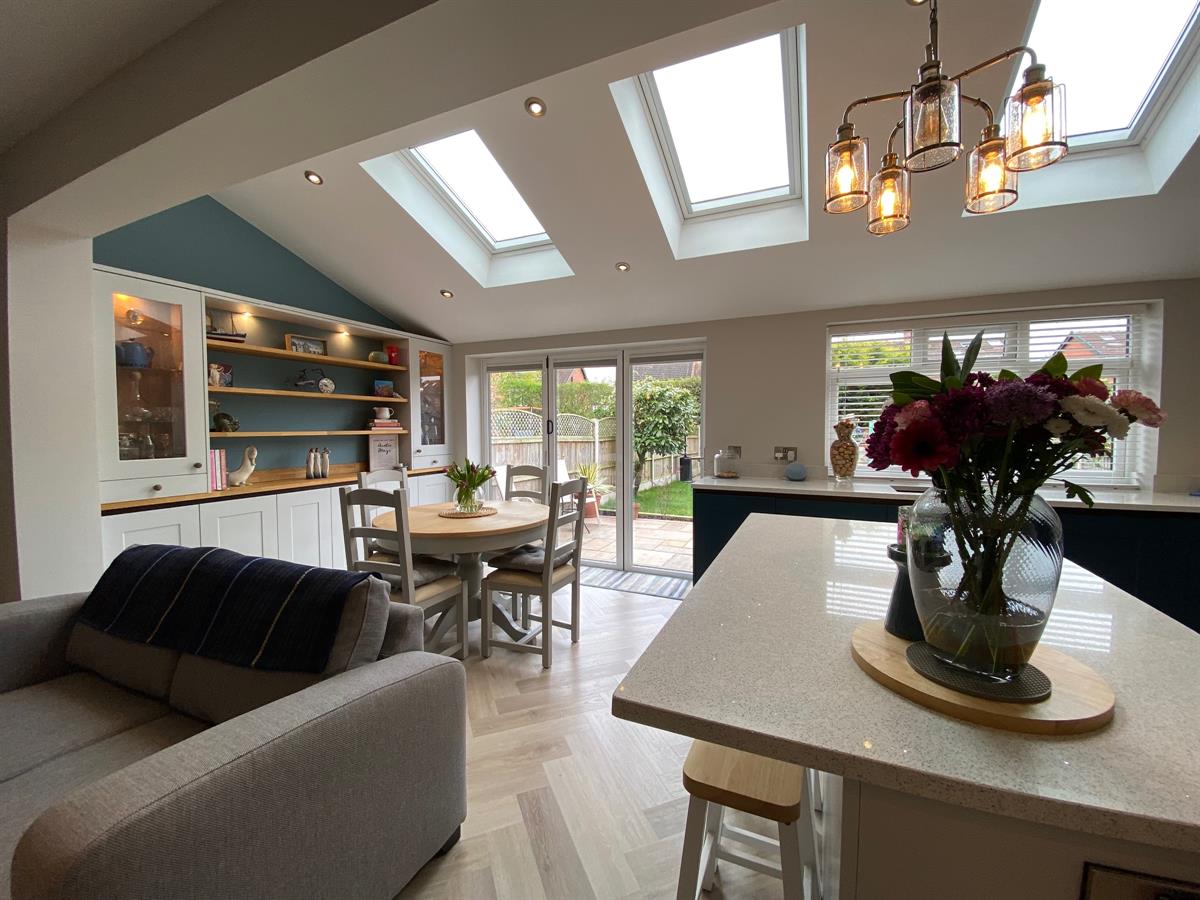
- Dining Kitchen / Family room
- Bi - fold doors
- Cloakroom
- Driveway
- Enclosed rear garden
- Underfloor heating

This property listing is now SSTC
3 Bedroom Semi-Detached House for sale in Crewe
3
Situated in a popular residential location, this immaculately presented and thoughtfully extended semi-detached family home is offered for sale with no upward chain. The property combines contemporary comfort with practical living, making it an ideal choice for families or professionals seeking a move-in ready home.
Step inside to discover a stunning kitchen and family room at the heart of the home-a spacious, light-filled area perfect for entertaining or relaxing together. The modern downstairs cloakroom adds an extra touch of convenience, while three well-proportioned bedrooms provide ample space for restful nights and busy mornings. Outside, the property benefits from its own private driveway and attractive gardens, offering plenty of room for children to play or for those alfresco evenings with family and friends.
Carlisle Street is ideally positioned close to a range of local amenities, including highly regarded schools, supermarkets, and charming independent shops. Excellent transport links are within easy reach, with Crewe railway station just a short drive away, connecting you to Manchester, Birmingham, and London with ease. For recreation, Queens Park-one of the region's most celebrated green spaces-is nearby, perfect for weekend strolls, picnics, and playdates.
With such a high standard of finish throughout and a prime location that blends convenience with a peaceful residential setting, this home is sure to impress. Arrange your viewing today and experience all this exceptional property has to offer.
Council Tax Band: B (Cheshire East)
Tenure: Freehold
Garden details: Front Garden, Rear Garden
Electricity supply: Mains
Heating: Gas Mains
Water supply: Mains
Sewerage: Mains
Broadband: FTTP
Access
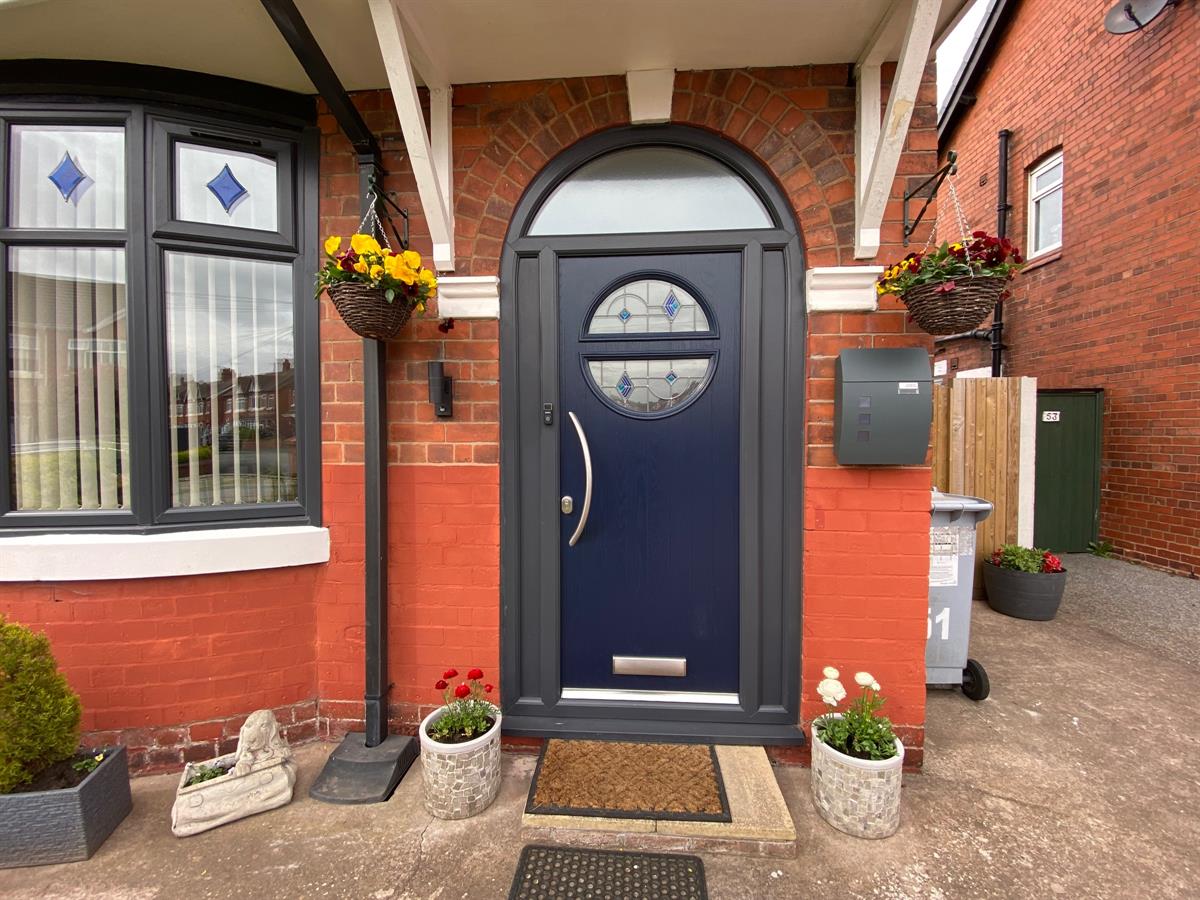
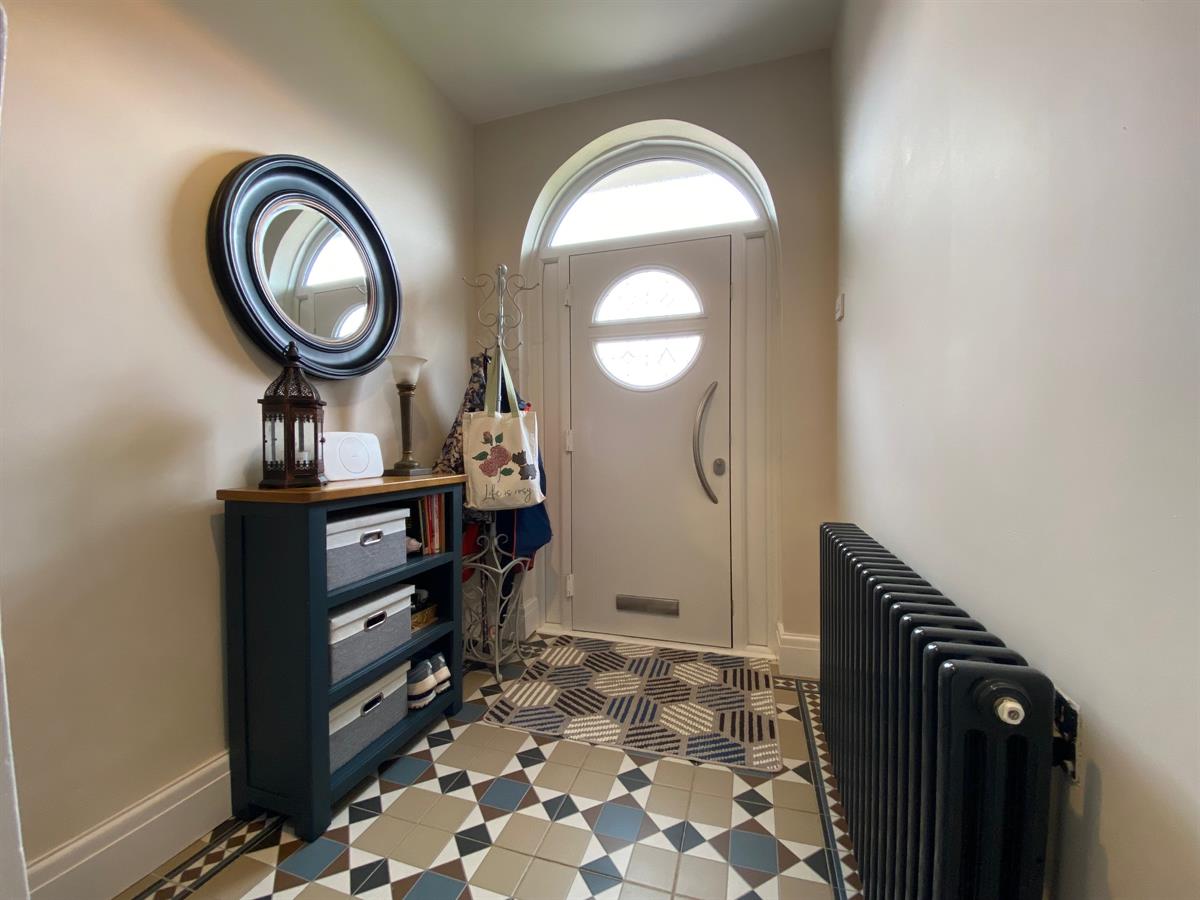
Approached over a driveway leading to the covered entrance porch and with decorative double glazed frosted, panelled, composite entrance door giving access into:
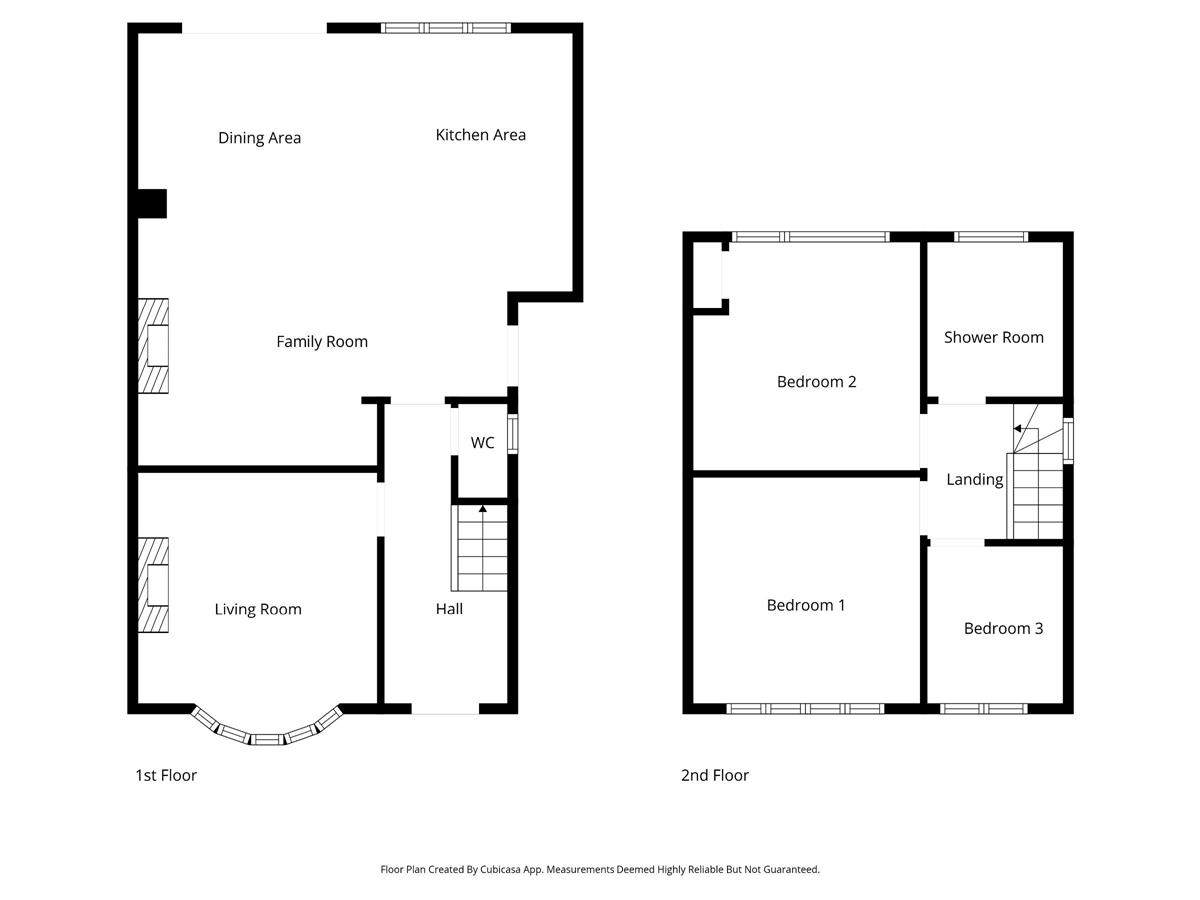
Reception Hall w: 1.85m x l: 4.49m (w: 6' 1" x l: 14' 9")
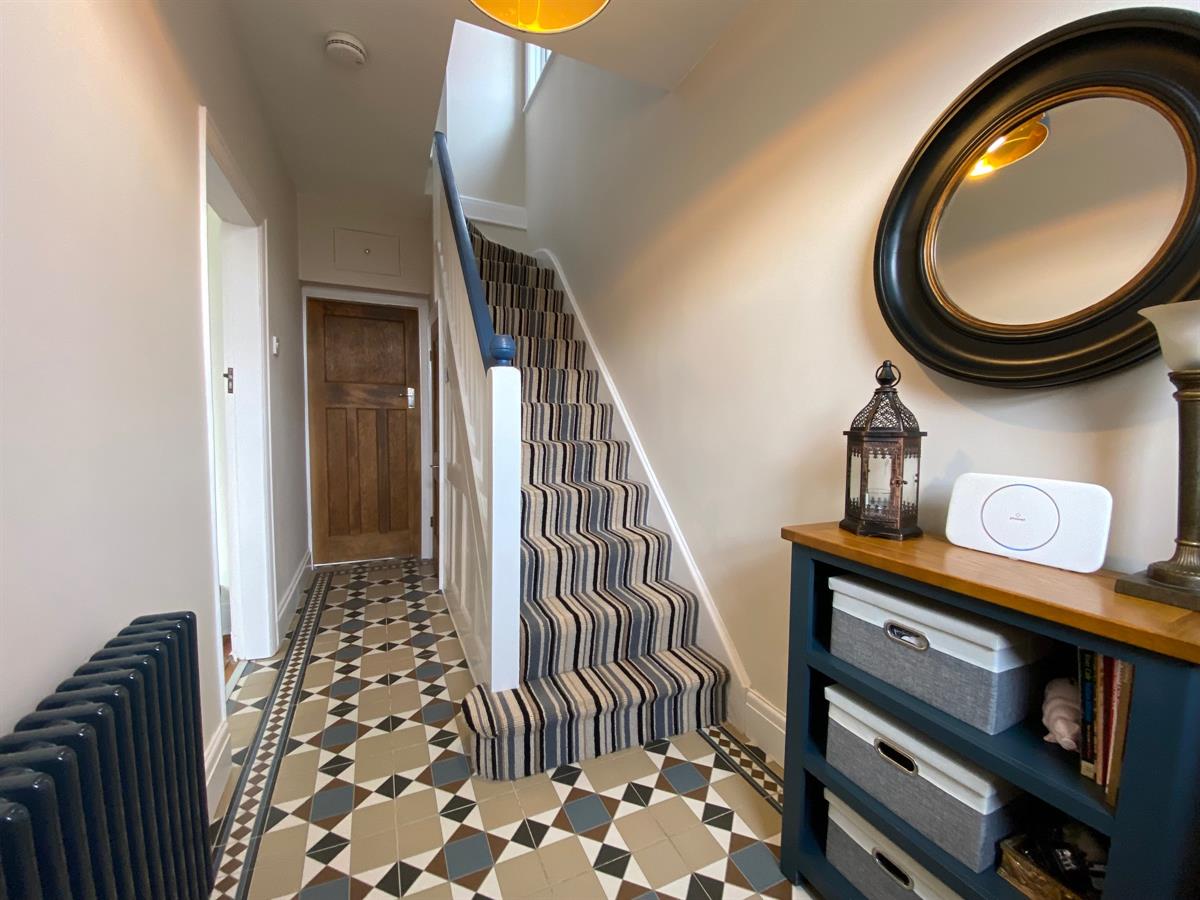
Having stairs rising to the first floor landing, Minton tiled flooring and vintage style double panelled radiator. Oak panelled doors through to sitting room, kitchen/family room and further oak panelled door into:
Cloakroom w: 0.74m x l: 1.41m (w: 2' 5" x l: 4' 8")
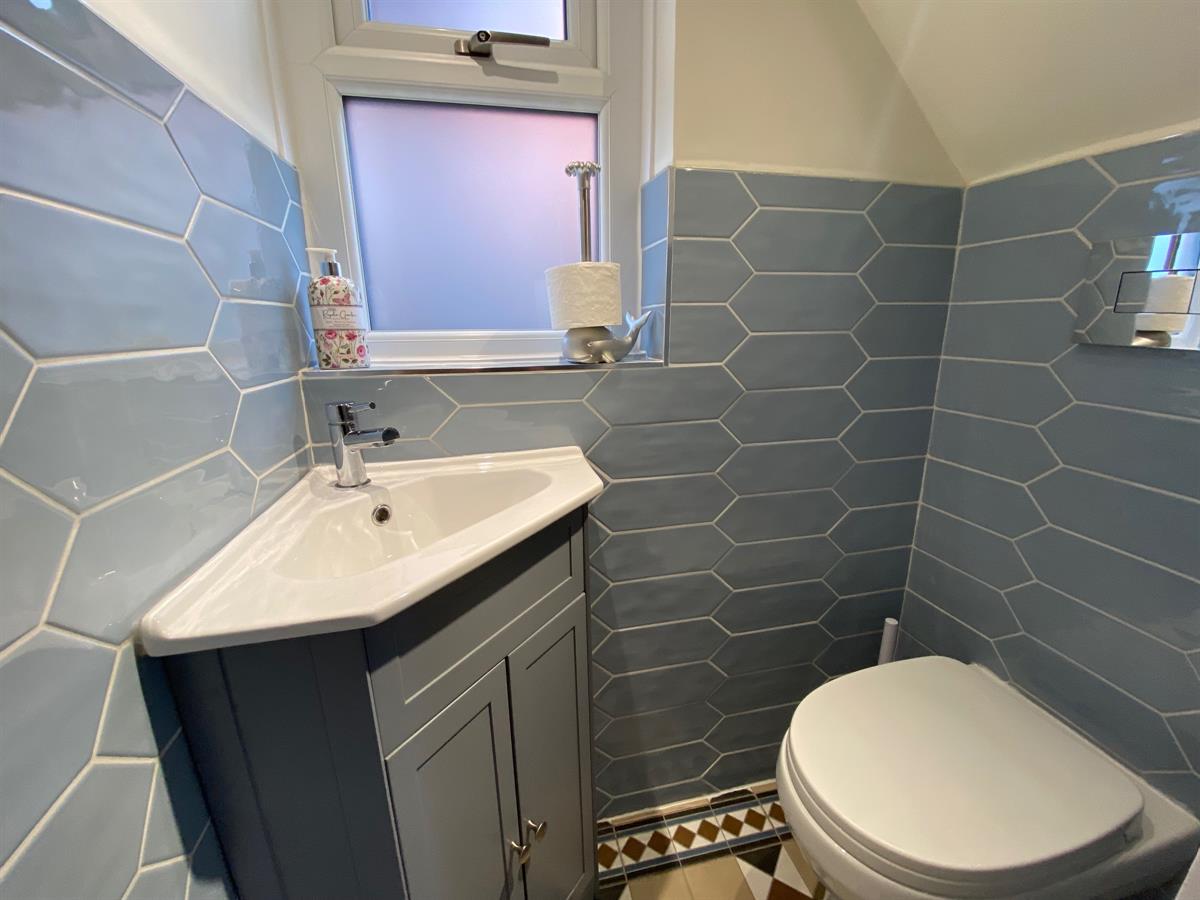
Fitted with a two piece suite comprising low level, push button W.C., with concealed cistern and vanity unit wash hand basin with mixer tap over and storage cupboard below. Complementary tiling and inset spotlighting. Minton tiled flooring continued through from the Reception Hall. Having uPvc frosted double glazed window to the side elevation.
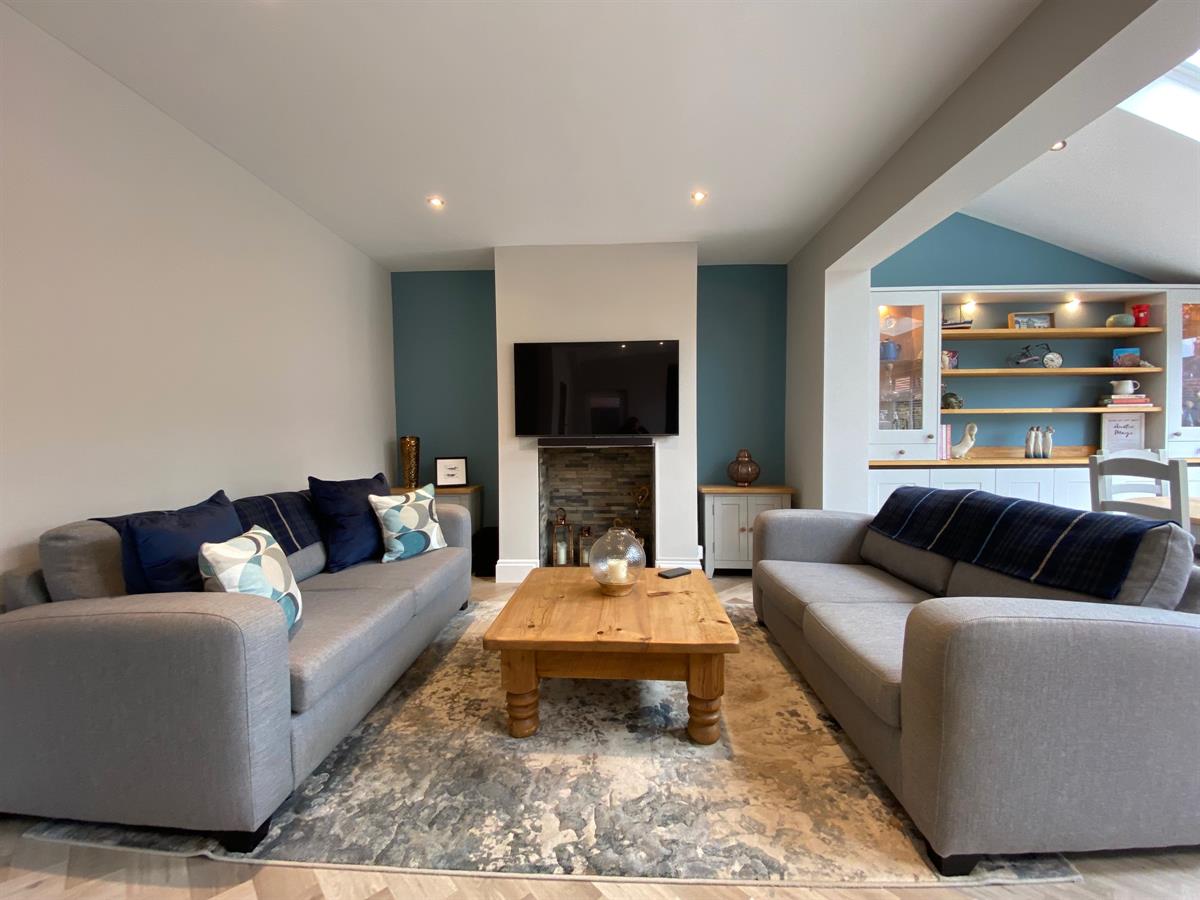
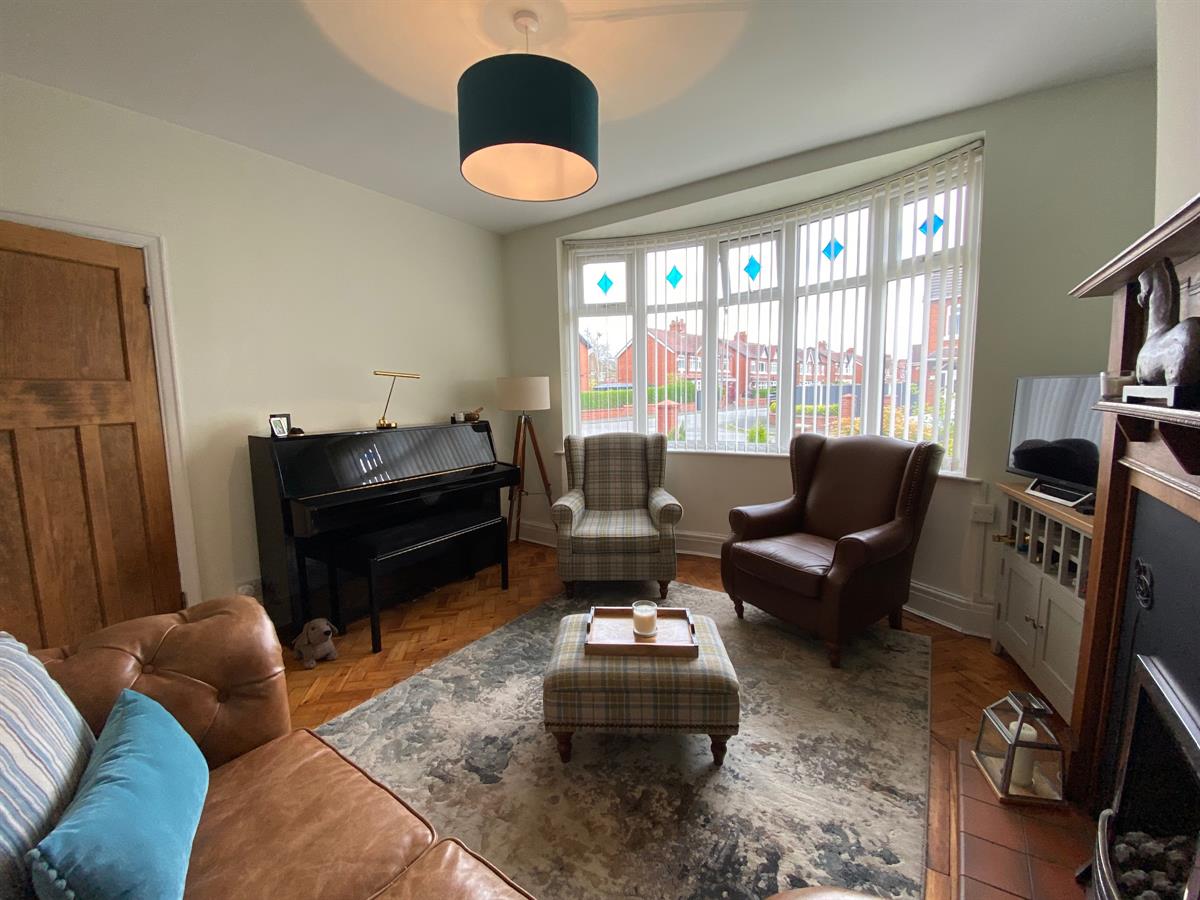
Sitting Room w: 3.59m x l: 3.92m (w: 11' 9" x l: 12' 10")
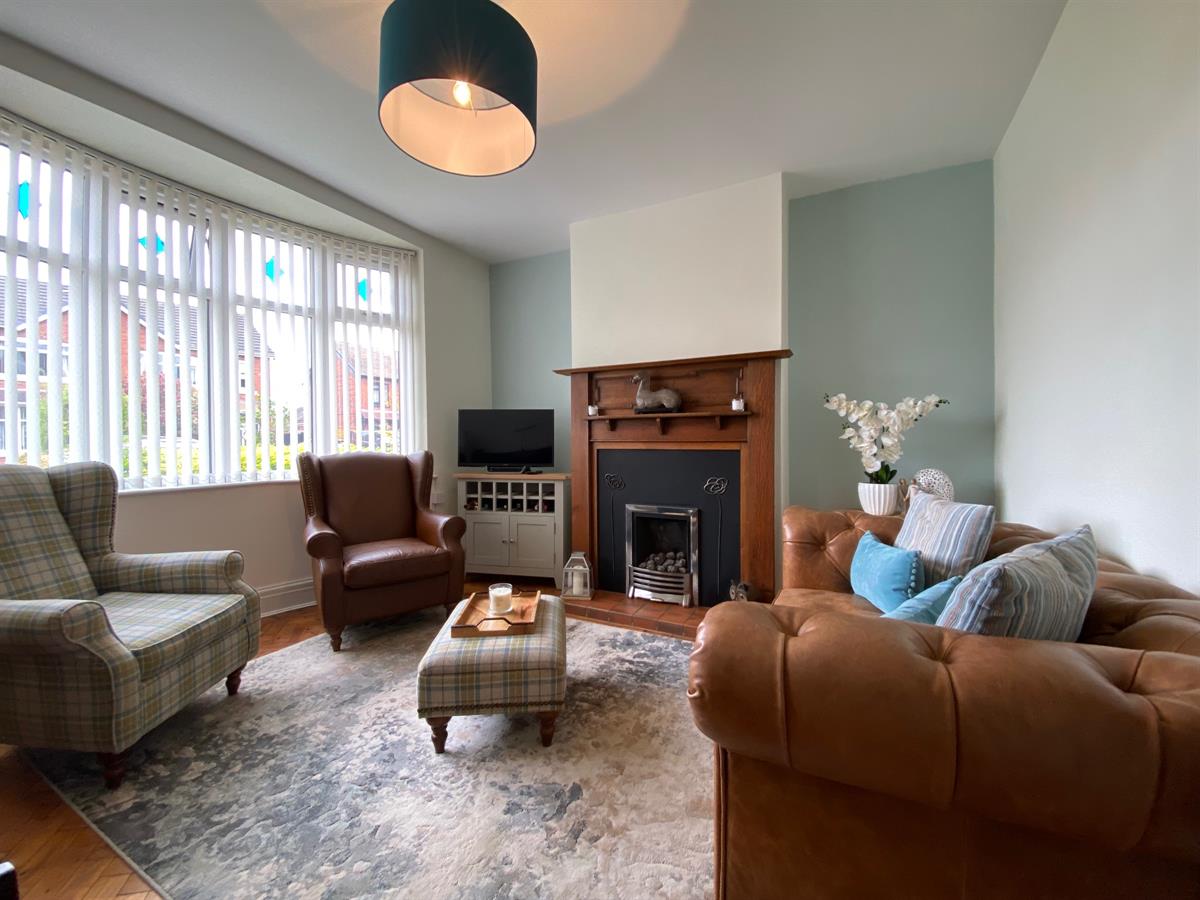
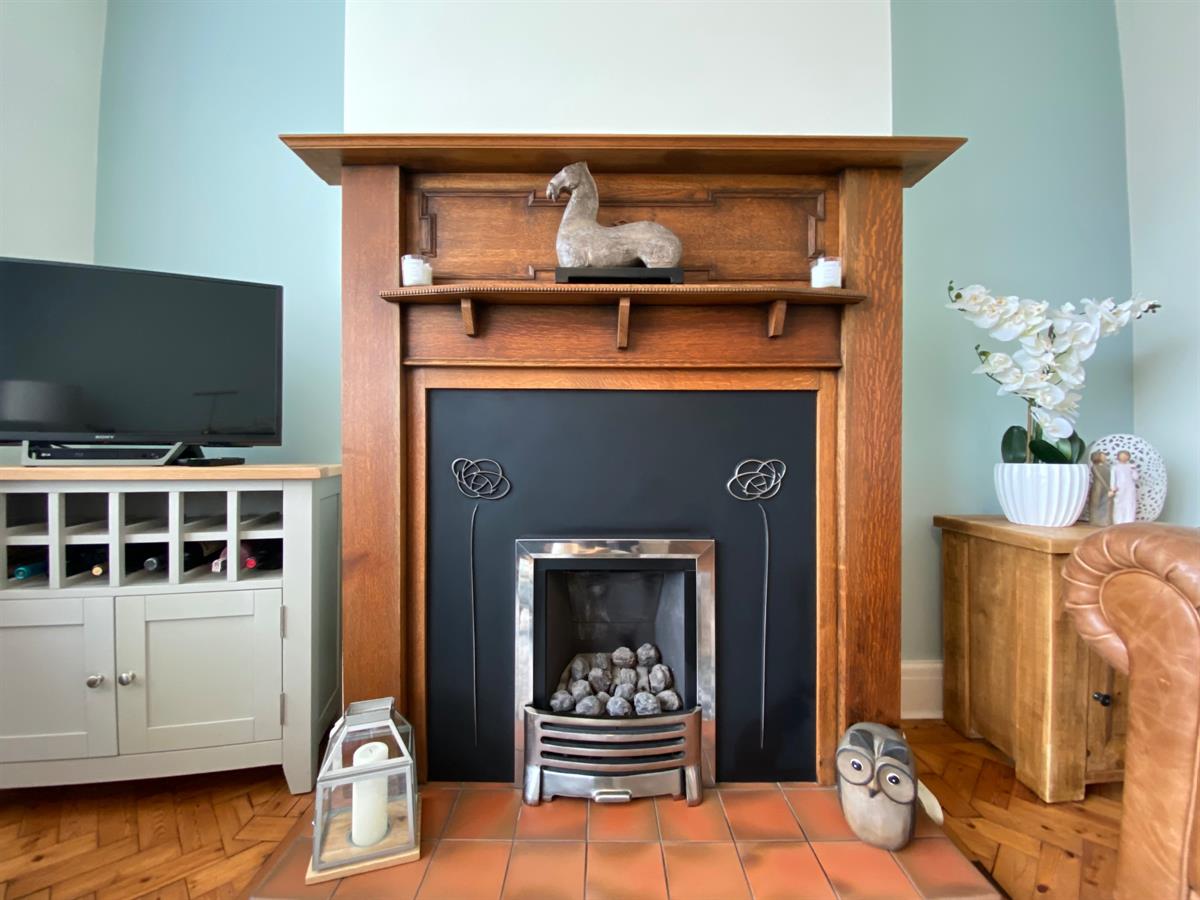
Spacious lounge having feature fire surround with tiled hearth housing a coal effect, living flame gas fire with chrome surround, wall mounted vintage style double panelled radiator, uPvc double glazed walk in bay window, wood block flooring.
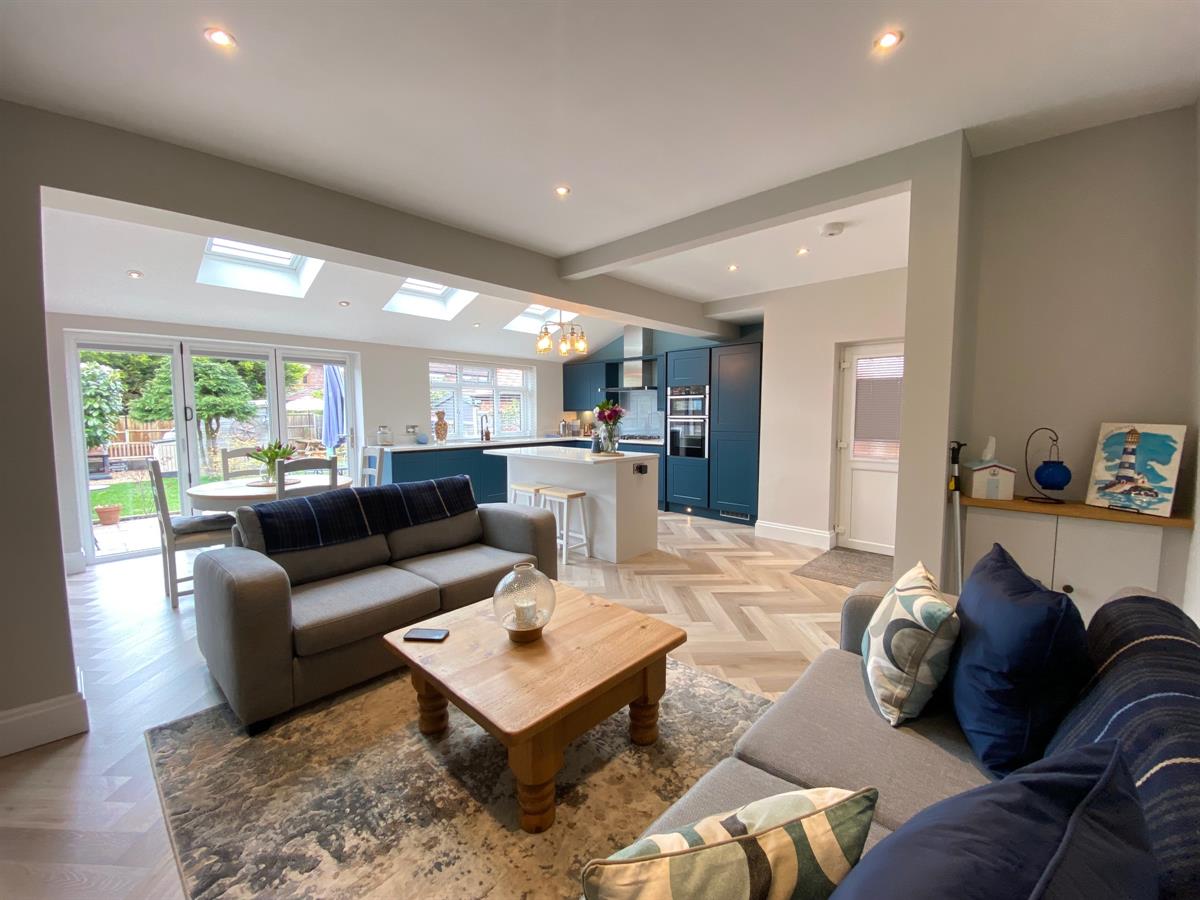
Family Kitchen w: 6.49m x l: 6.47m (w: 21' 4" x l: 21' 3")
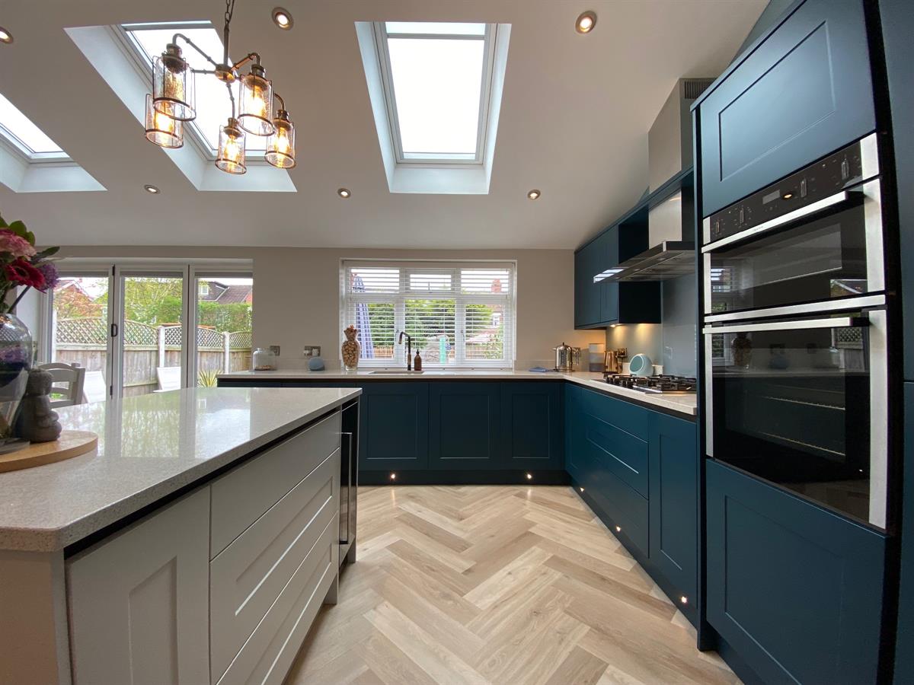
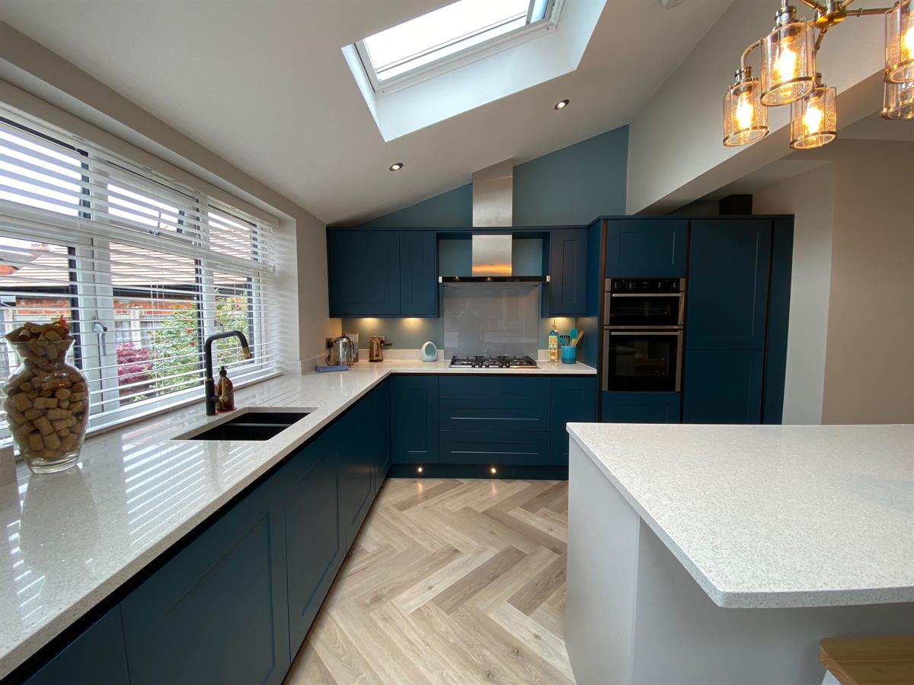
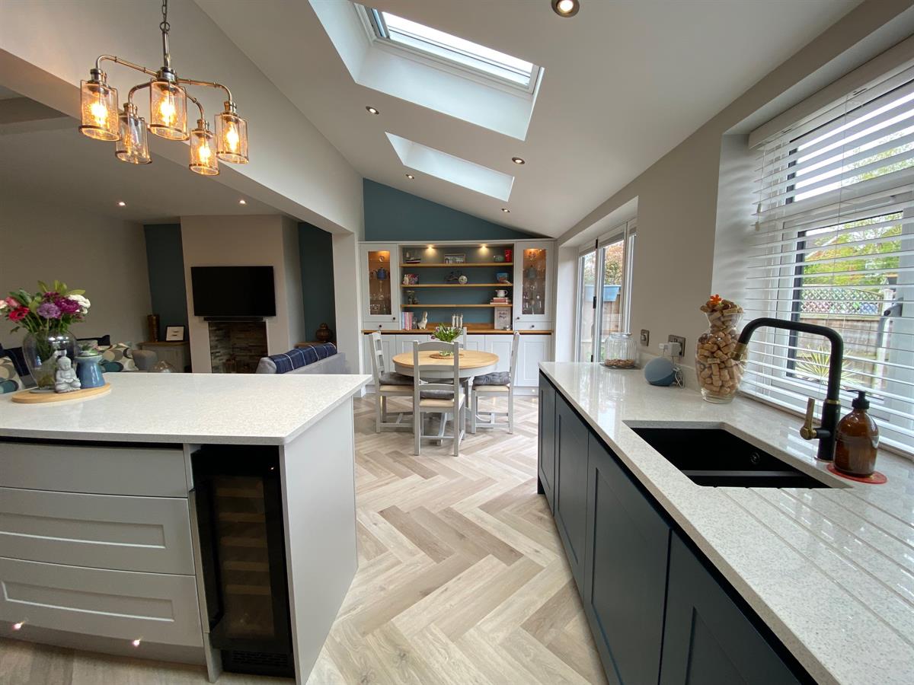
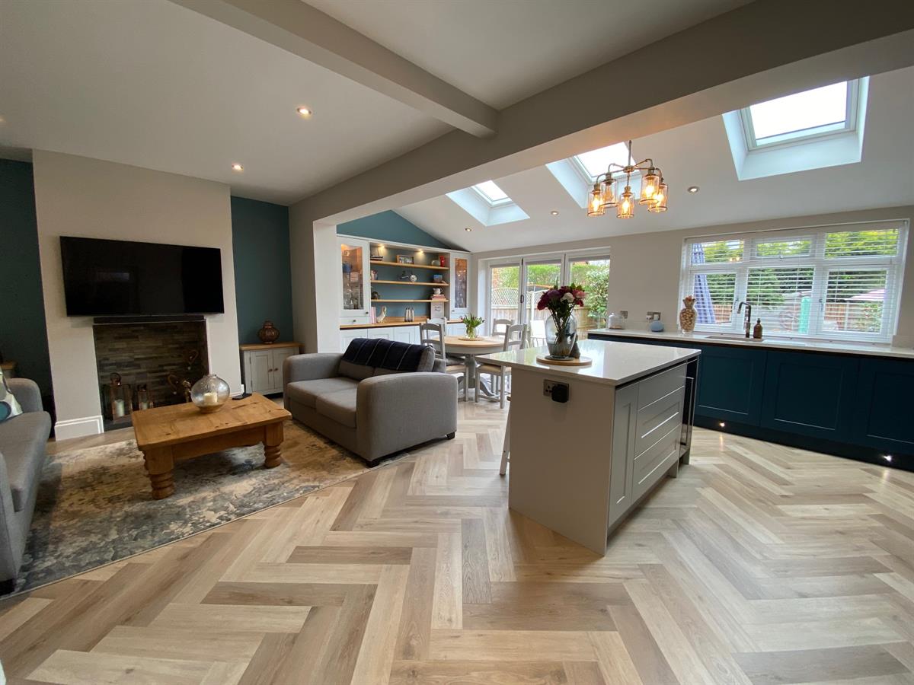
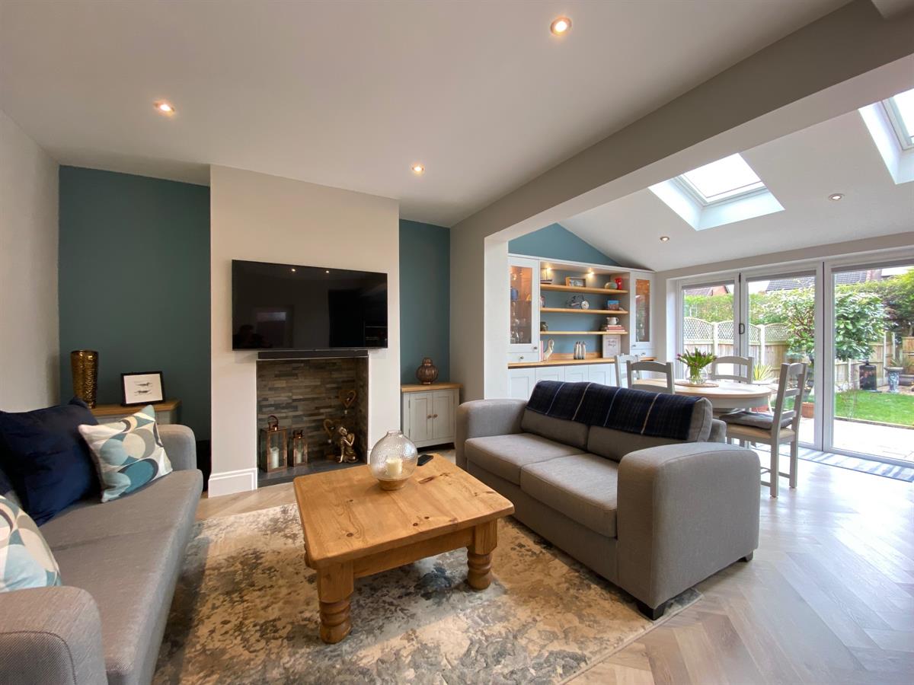
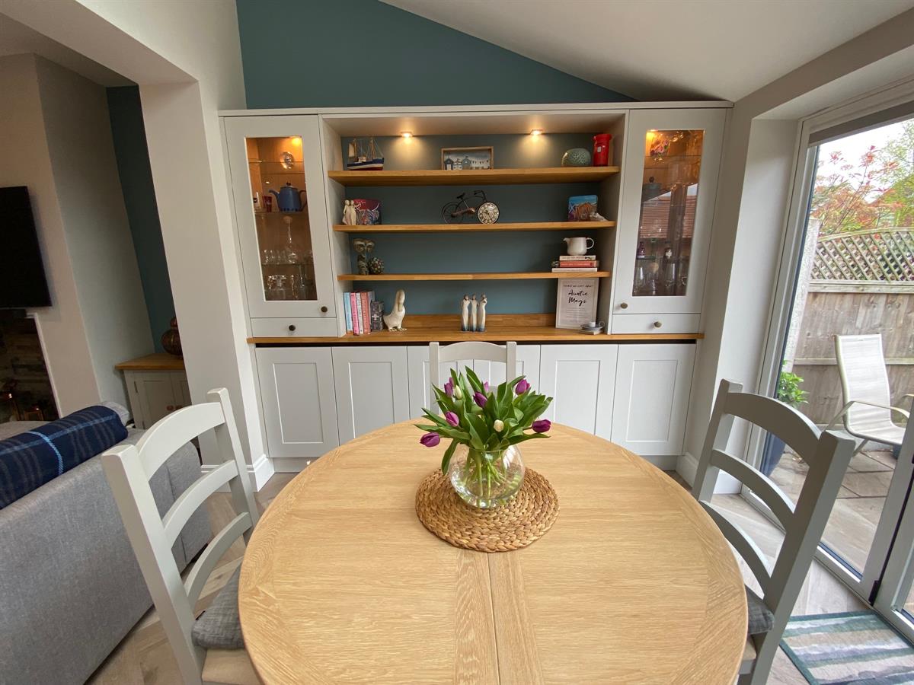
Kitchen area is fitted with a range of wall, base and drawer units with quartz work surfaces over, incorporating a one and a half bowl single drainer sink unit with mixer tap, built in 5 ring gas burner hob with extractor over and built in eye level double oven to the side, integrated fridge, integrated freezer, integrated washing machine integrated dishwasher, kick board lighting. Matching central island with built in wine chiller, breakfast bar and storage cupboards below quartz worksurface. Inset spotlighting throughout, further bespoke fitted display shelving with lighting and storage cupboards. Recessed split face tiled fireplace with slate hearth, 3 Velux style double glazed roof lights to the rear elevation, double glazed, frosted panelled door to side elevation, uPvc double glazed, bi-fold doors leading out to the rear garden .LVT flooring with underfloor heating throughout, uPvc double glazed window to rear elevation.
Stairs
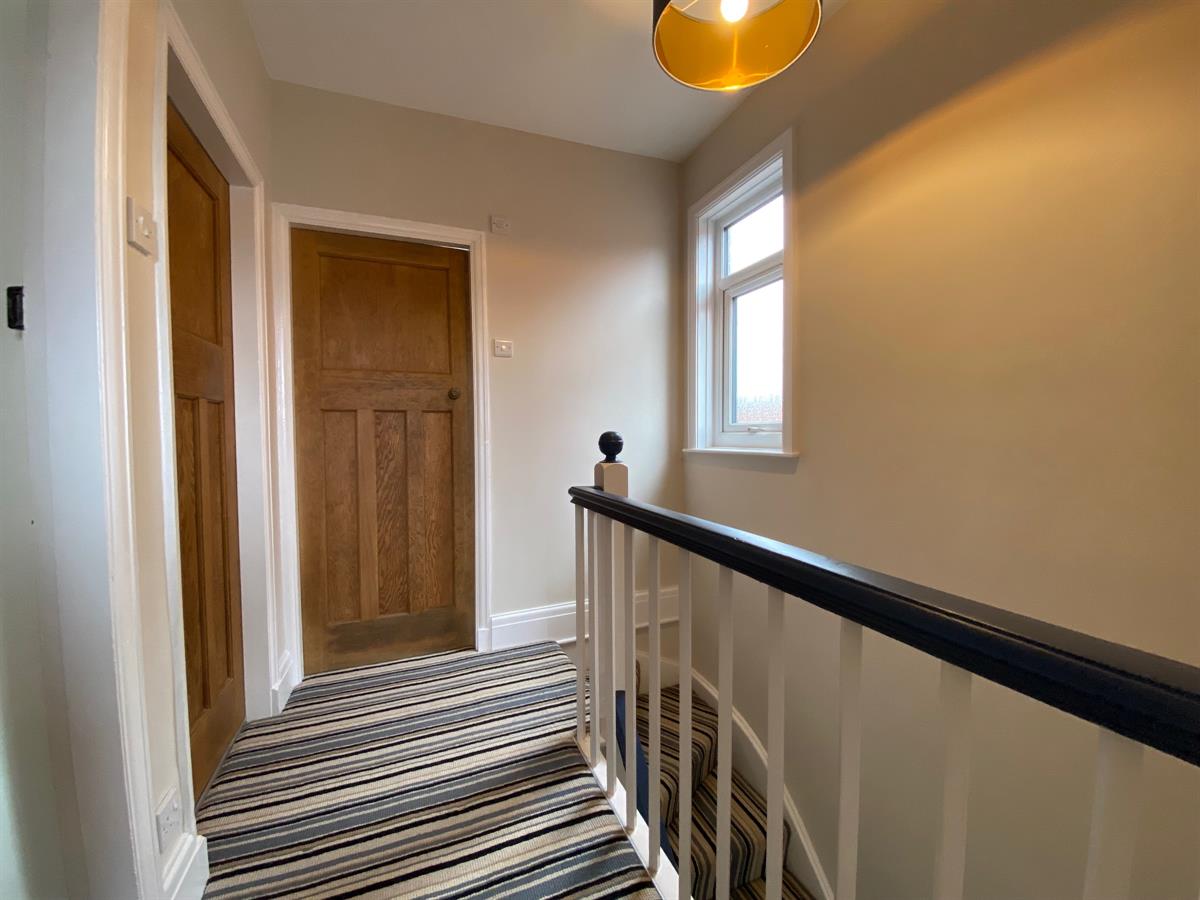
Rising to the first floor landing having loft access point with drop down ladder and full boarding, uPvc double glazed frosted window to the side elevation and oak panelled doors leading to all further rooms.
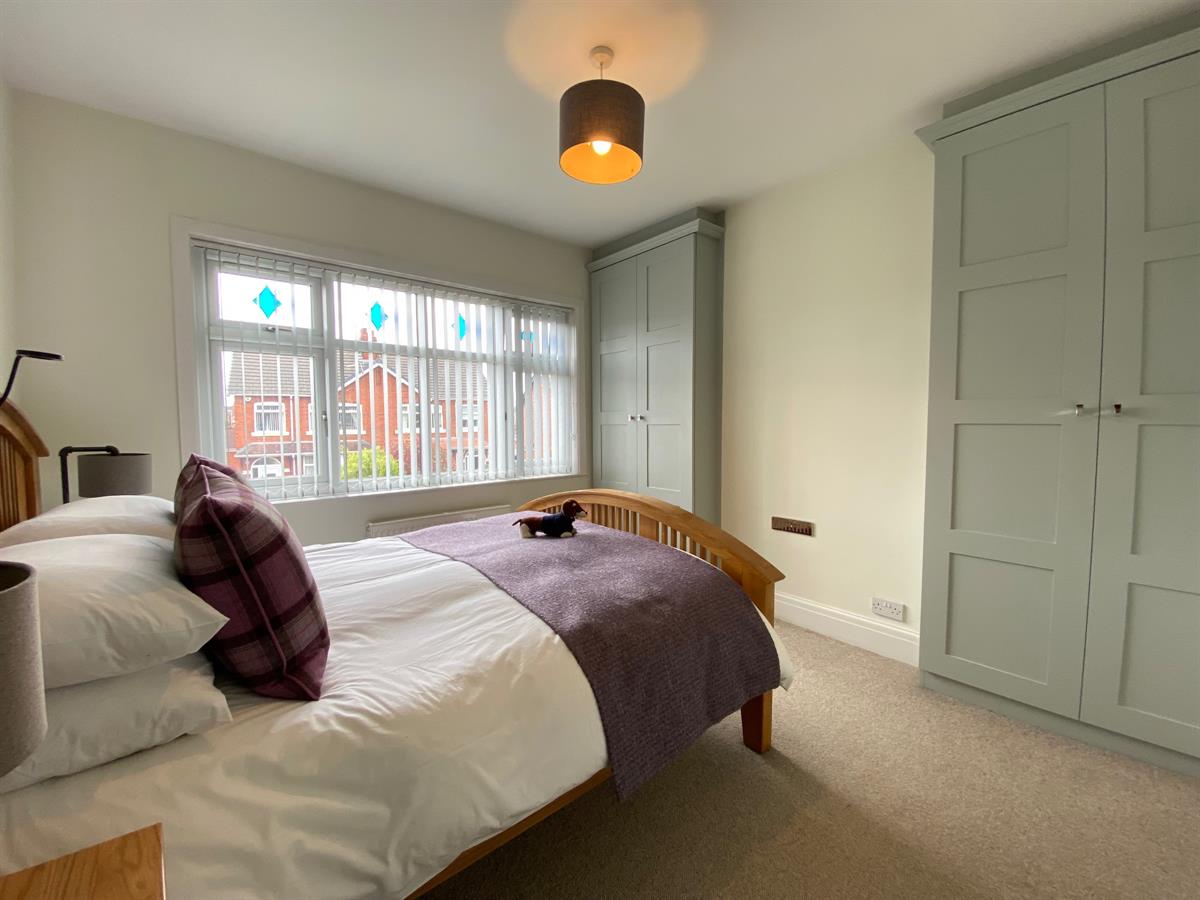
Bedroom 1 w: 3.4m x l: 3.39m (w: 11' 2" x l: 11' 1")
Good sized double room fitted with two built in double wardrobes, double panelled radiator and uPvc double glazed windows to the front elevation.
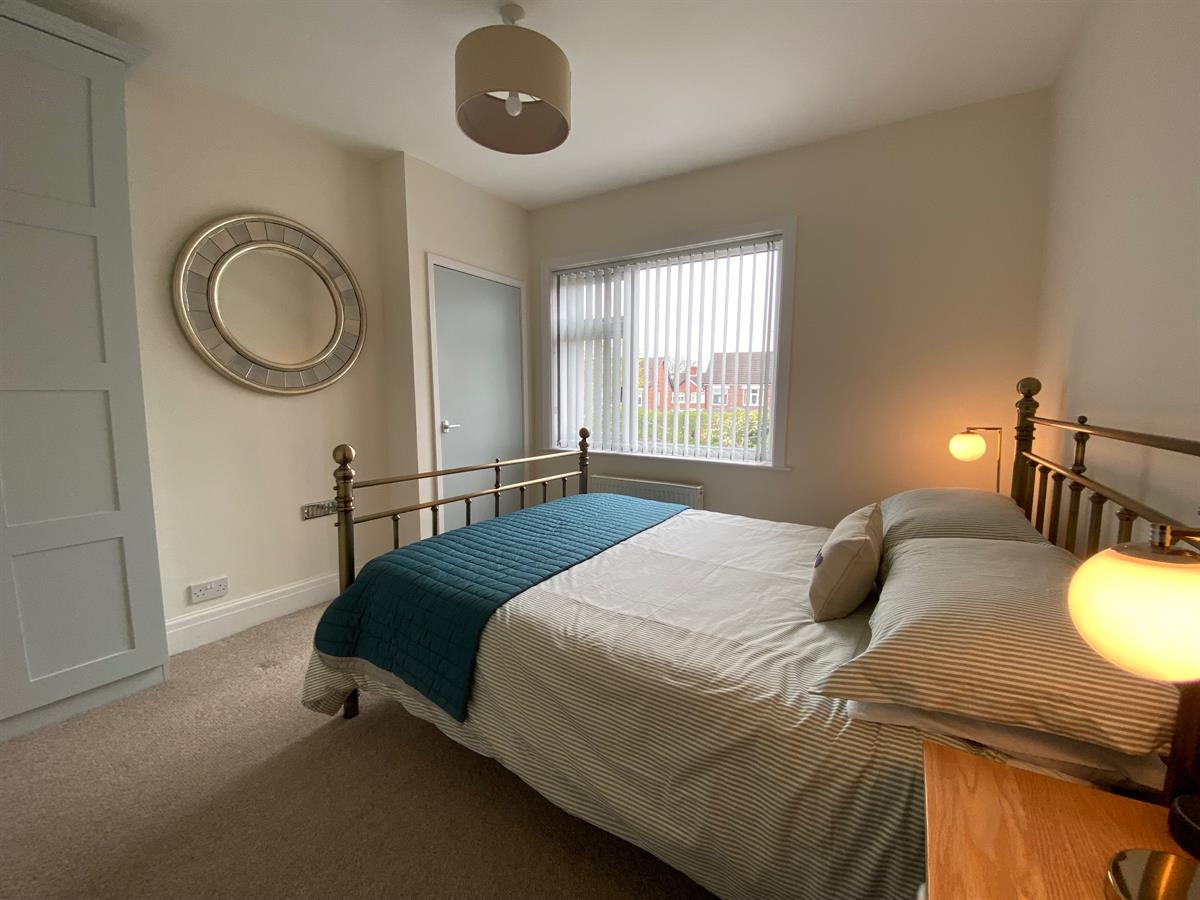
Bedroom 2 w: 3.4m x l: 3.42m (w: 11' 2" x l: 11' 3")
Further double room having built in double wardrobe and built in storage cupboard housing central heating boiler. uPvc double glazed window to rear elevation. Double panelled radiator.
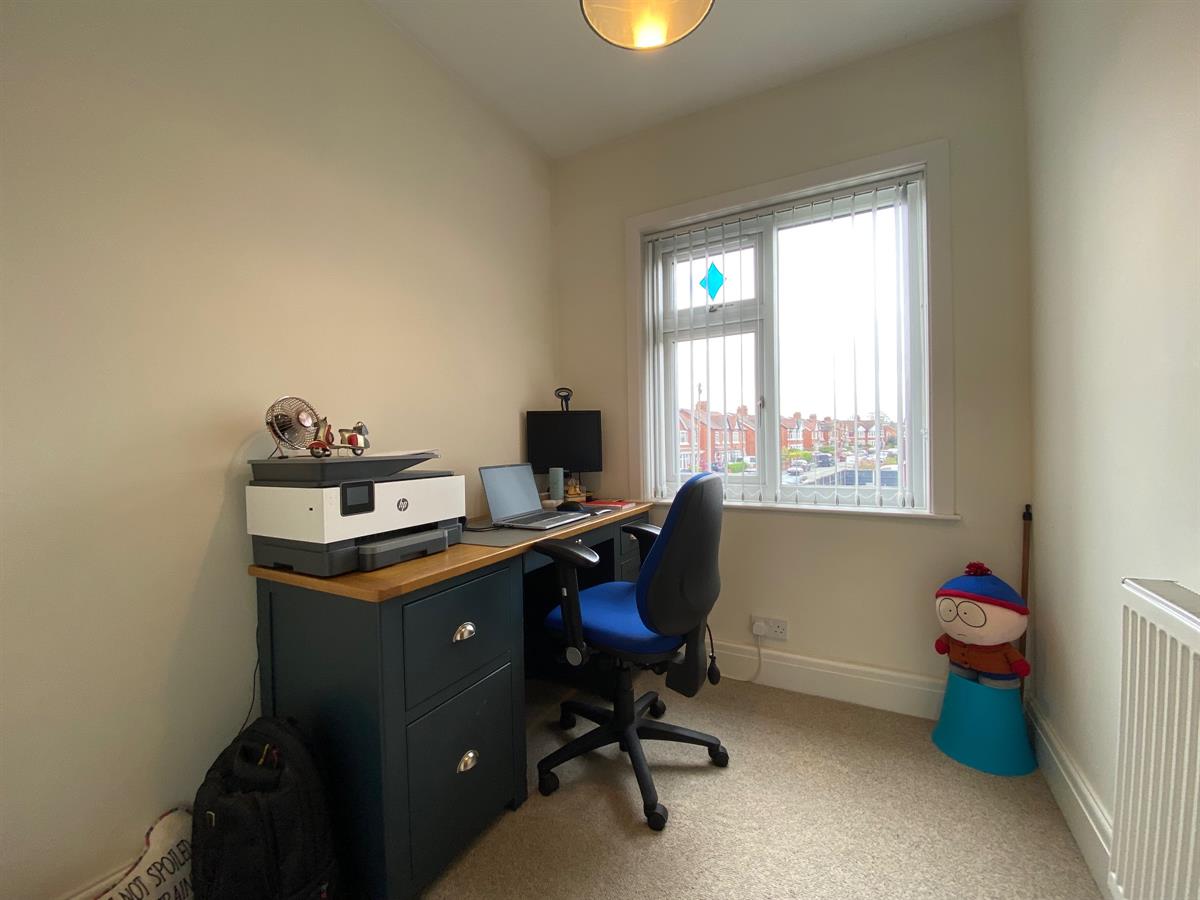
Bedroom 3 w: 2.04m x l: 2.36m (w: 6' 8" x l: 7' 9")
Versatile single room, currently set up as a home office but may be used as bedroom, Nursery, dressing room or playroom having uPvc double glazed window to the front elevation. Double panelled radiator.
Shower room w: 2.04m x l: 2.32m (w: 6' 8" x l: 7' 7")
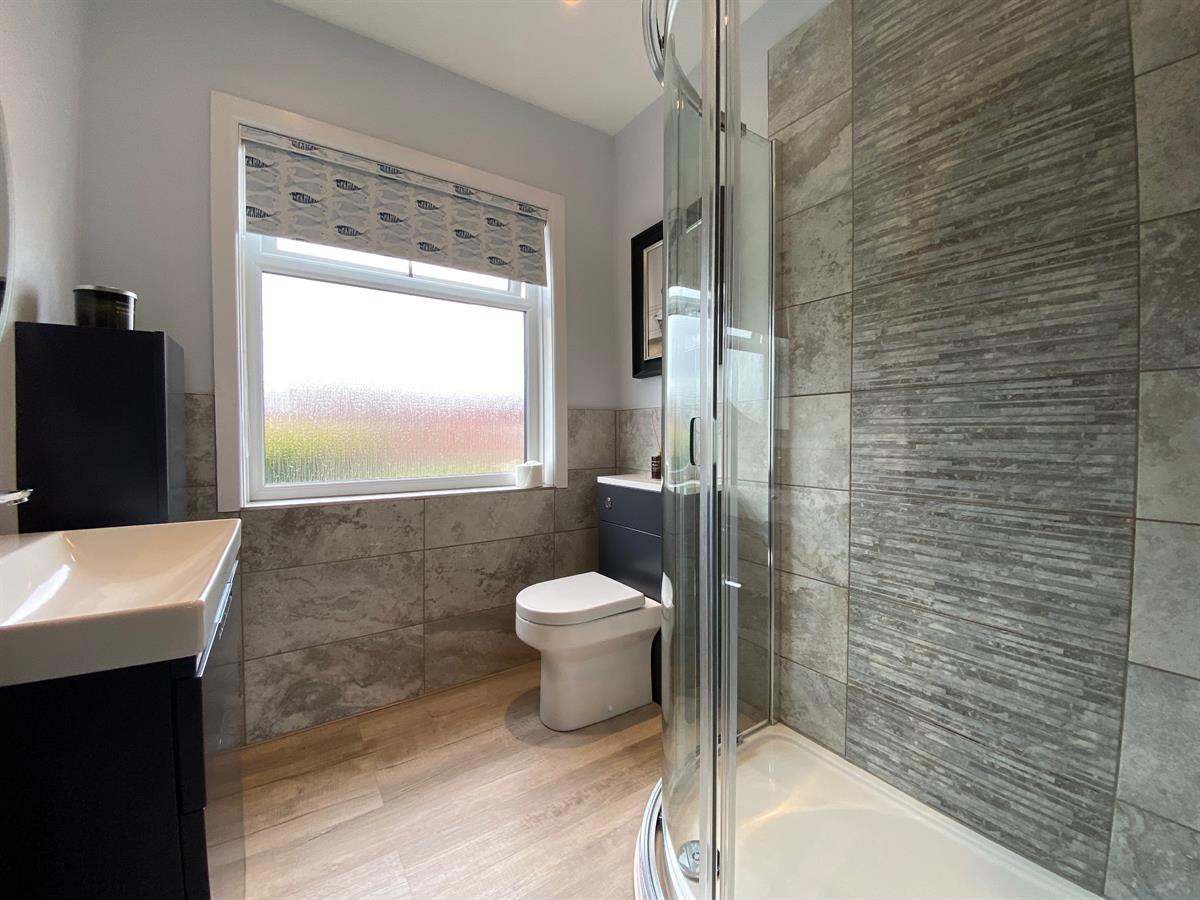
Fitted with a three piece suite comprising low level. push button W.C. with concealed cistern, vanity unit wash hand unit with mixer tap and storage cupboards below, walk in shower cubicle with glazed sliding door and housing a mixer shower with rainfall shower head and hand held shower. uPvc double glazed, frosted window to rear elevation. Complementary tiling, laminate flooring, heated towel rail and inset spotlighting.
Externally
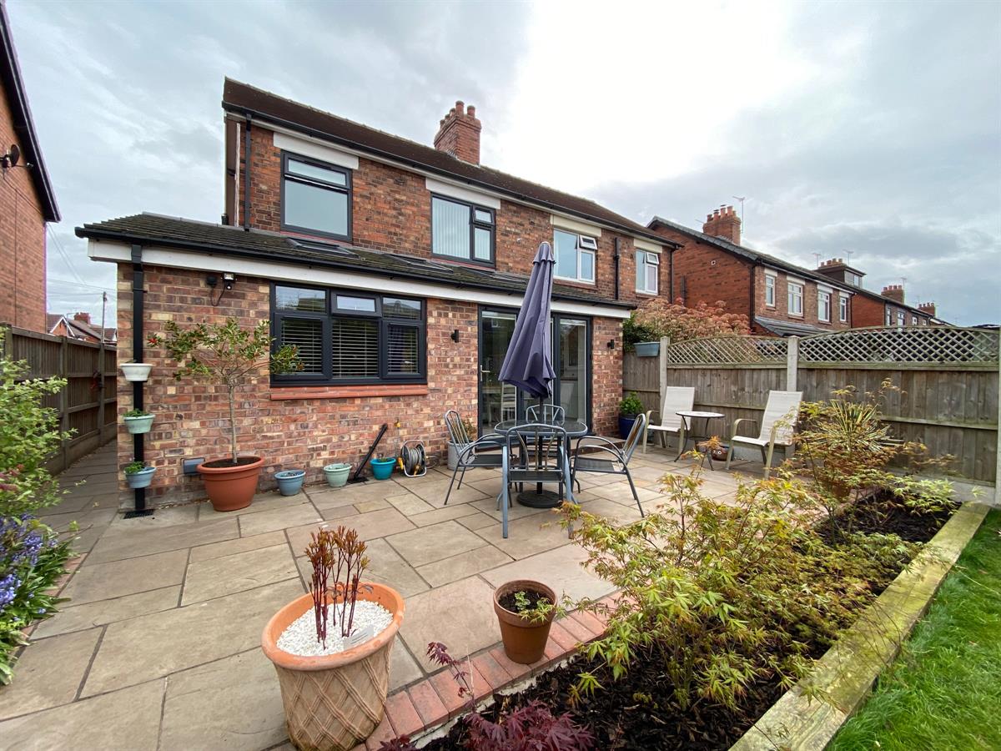
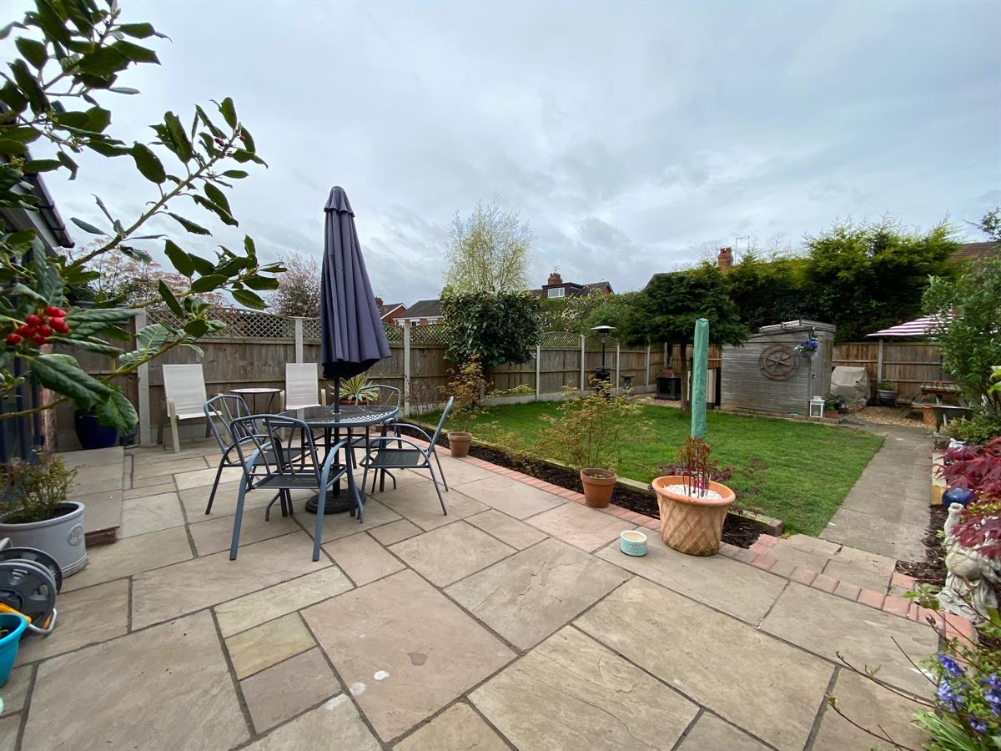
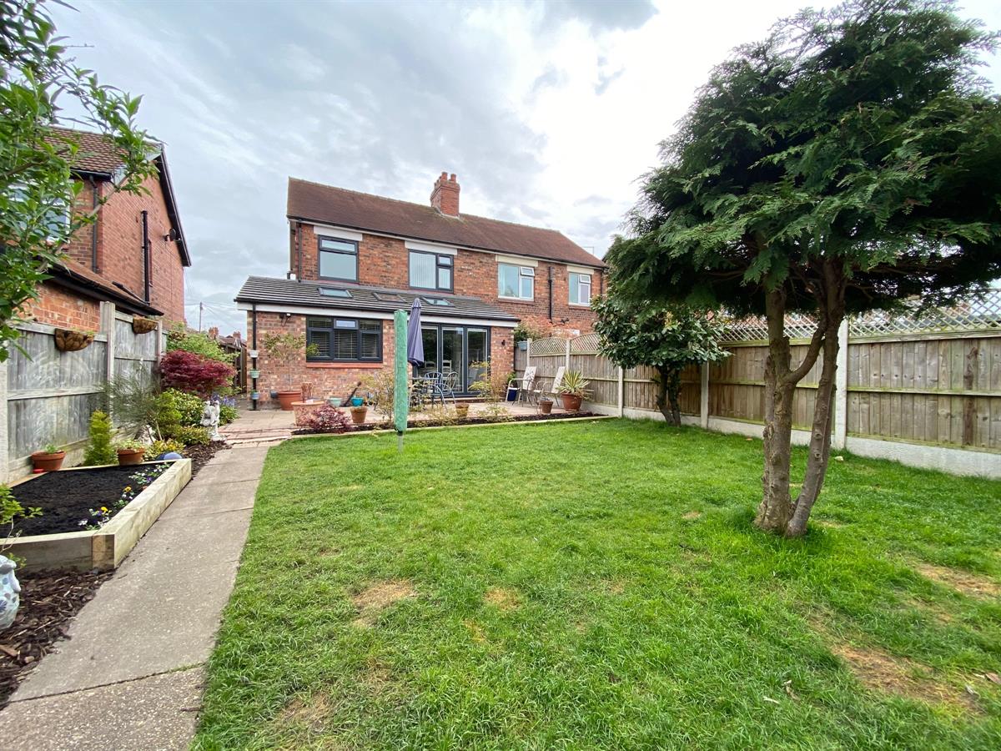
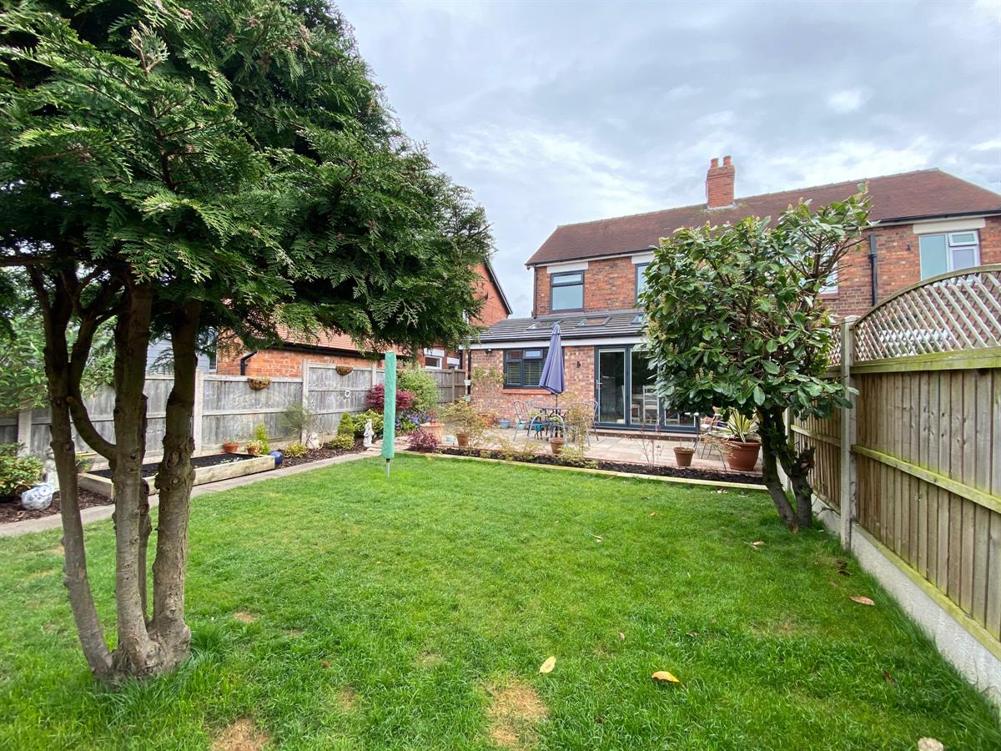
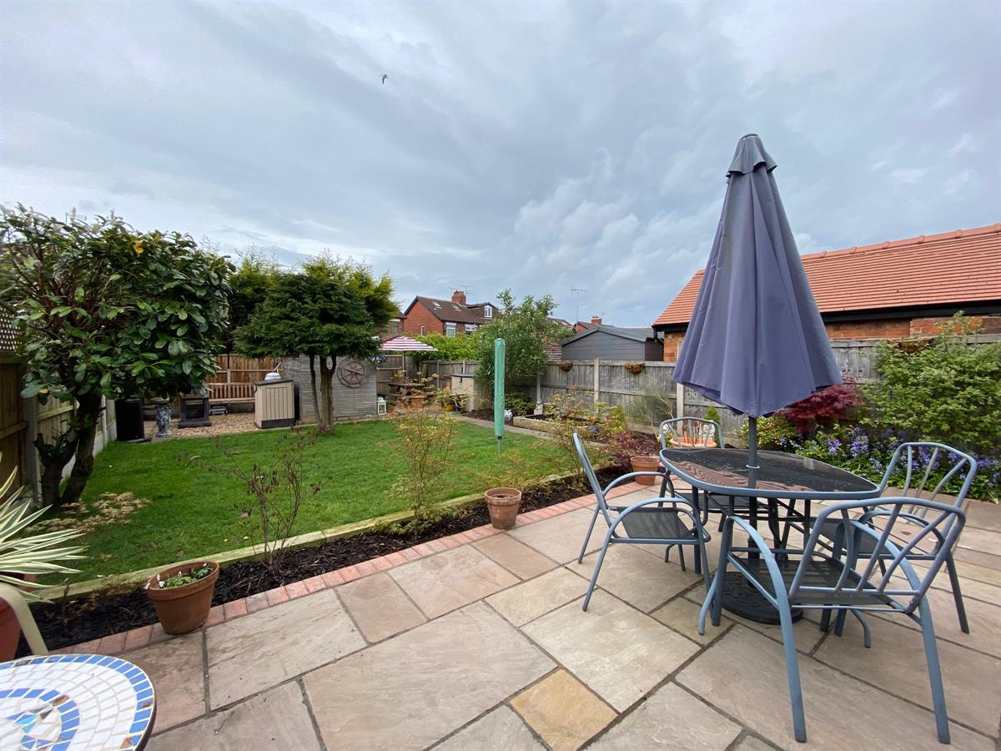
To the rear the garden is enclosed with fence boundaries all round and mainly laid to lawn with well stocked borders housing a variety of trees, shrubs and plants. Indian Stone paved patio area providing ample room for outside entertaining, outside power point and outside tap. Access gate leads to the front of the property. The property has walled frontage, laid to lawn with mature borders housing a variety of trees, shrubs and plants. Driveway providing off road parking.
Energy Performance
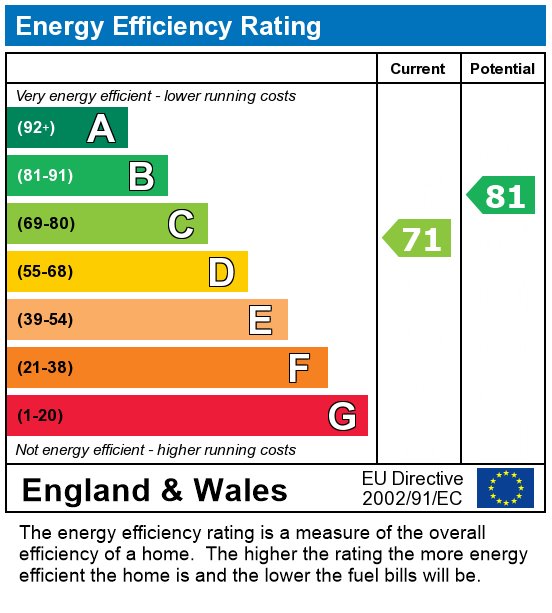
The current rating is 71 with a potential of 81.
Important Information
- This is a Freehold property.
Property Ref: RS0770
Similar Properties
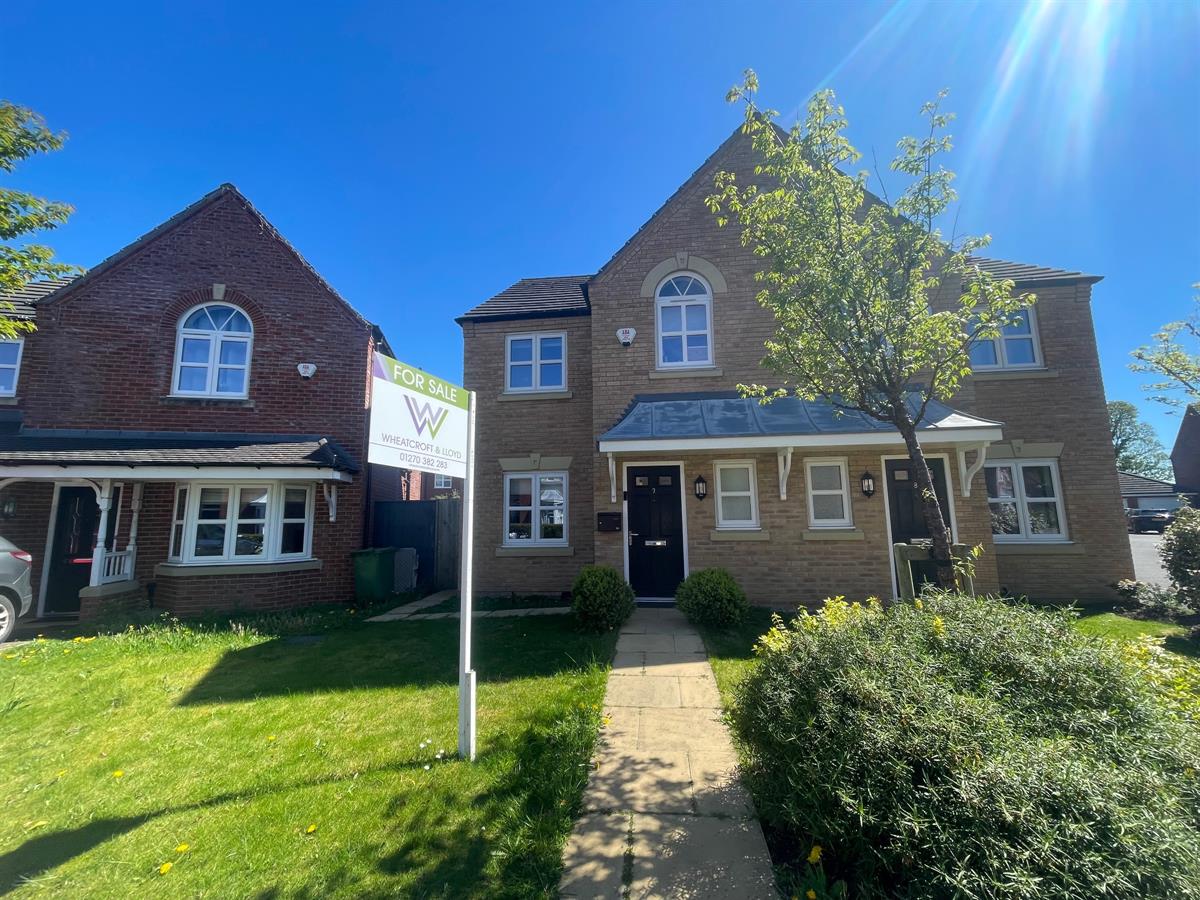
Malpas Close, Arclid, Sandbach
3 Bedroom Semi-Detached House | Offers in region of £260,000
A modern and extremely spacious three bedroom semi detached family home situated in a popular residential location.
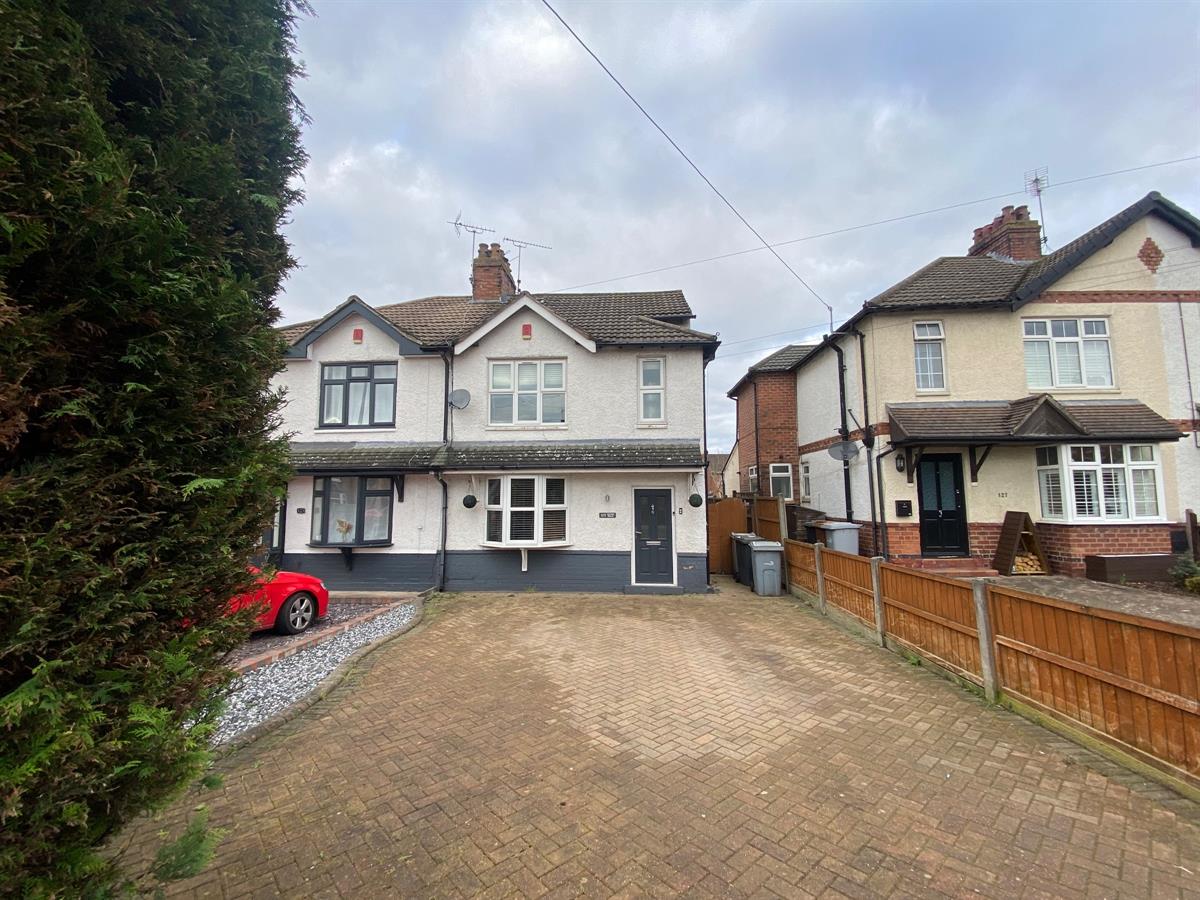
4 Bedroom Semi-Detached House | Offers Over £260,000
Four bedroom semi detached property in the highly sought after village of Shavington. Requiring some TLC to create a spa...
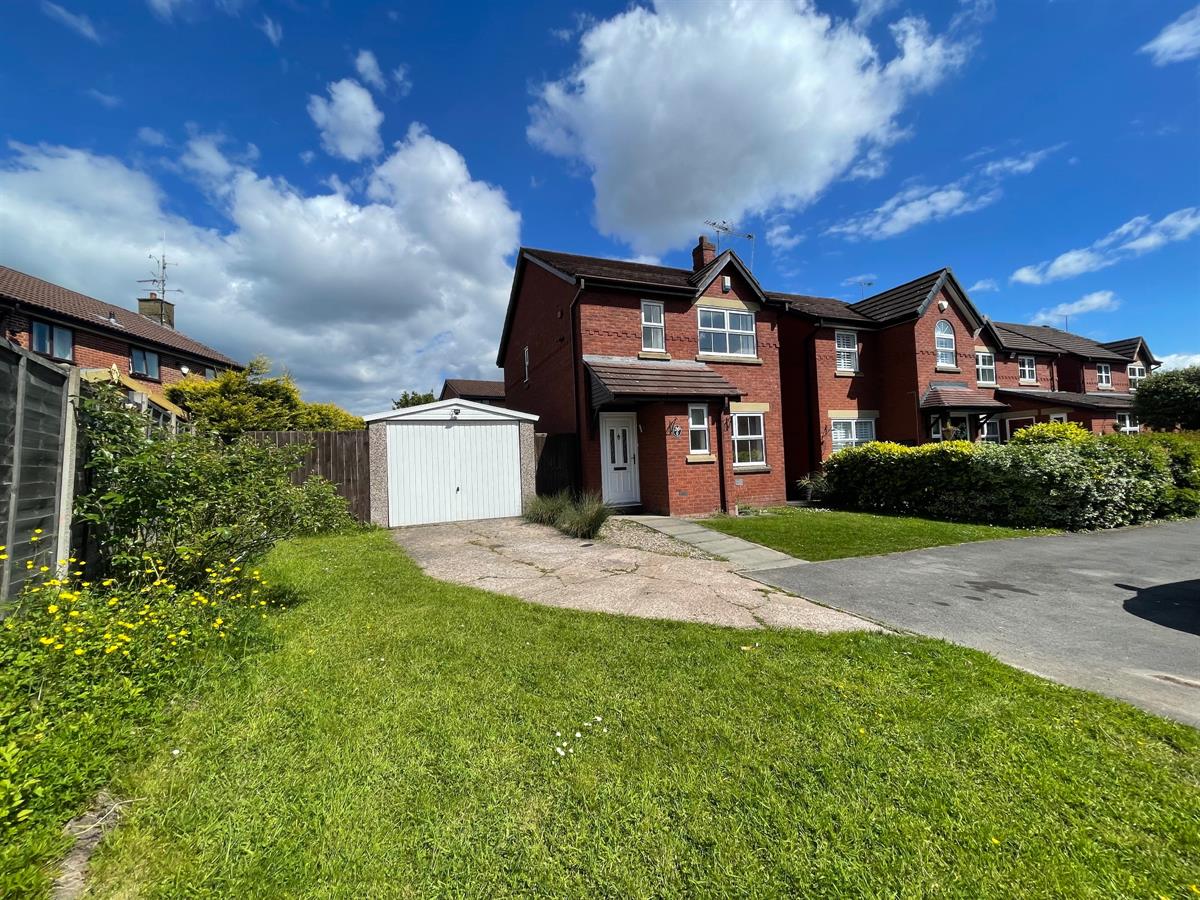
Grizedale Close, Wistaston, Wistaston, Crewe
3 Bedroom Detached House | Offers in region of £260,000
Three bedroom detached property on a sizeable, corner plot with ample parking located in sought after location of Wistas...
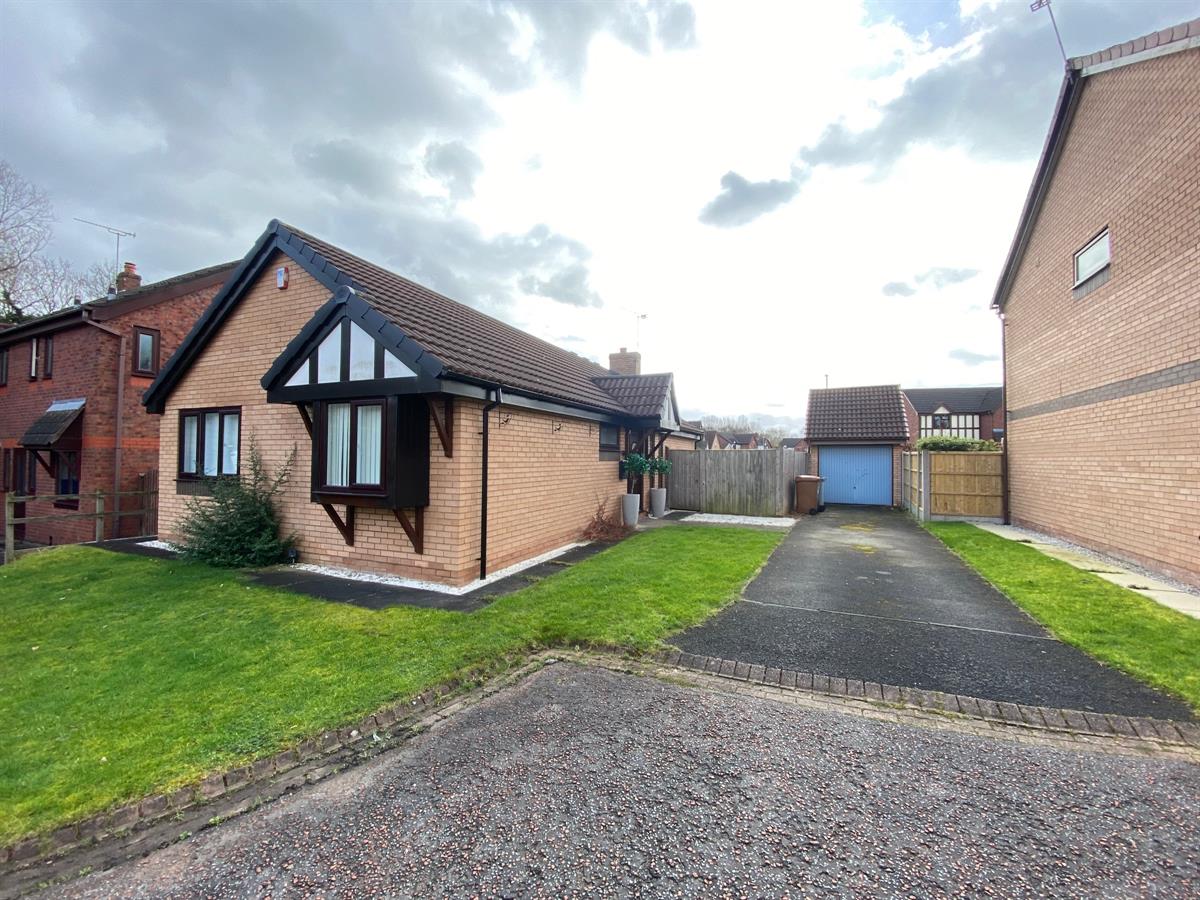
2 Bedroom Detached Bungalow | Offers in region of £270,000
A spacious detached true bungalow offered for sale with no upward chain, benefitting from two double bedrooms, en-suite...
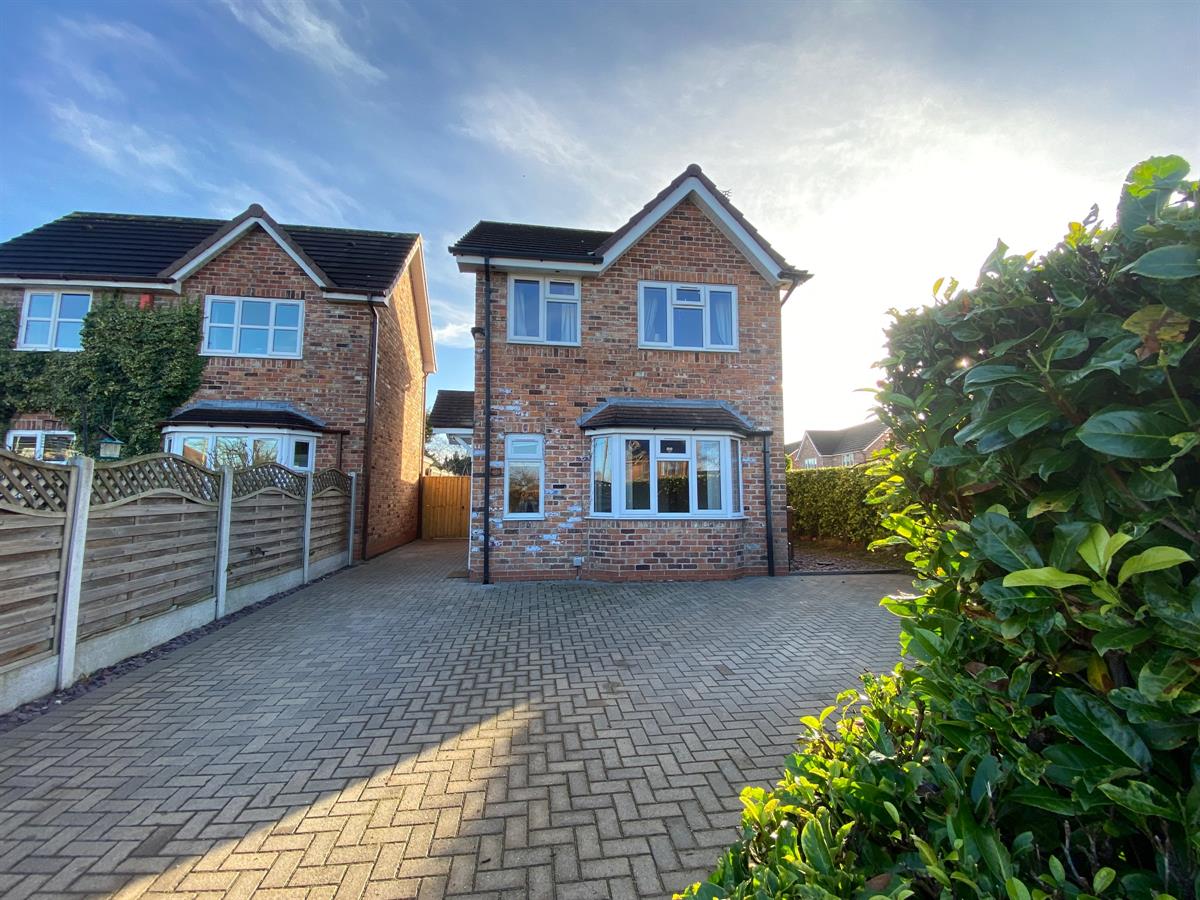
3 Bedroom Detached House | Offers in region of £270,000
We are pleased to offer for sale this detached, 3 bedroomed family home sitting on a generous corner plot in a highly re...
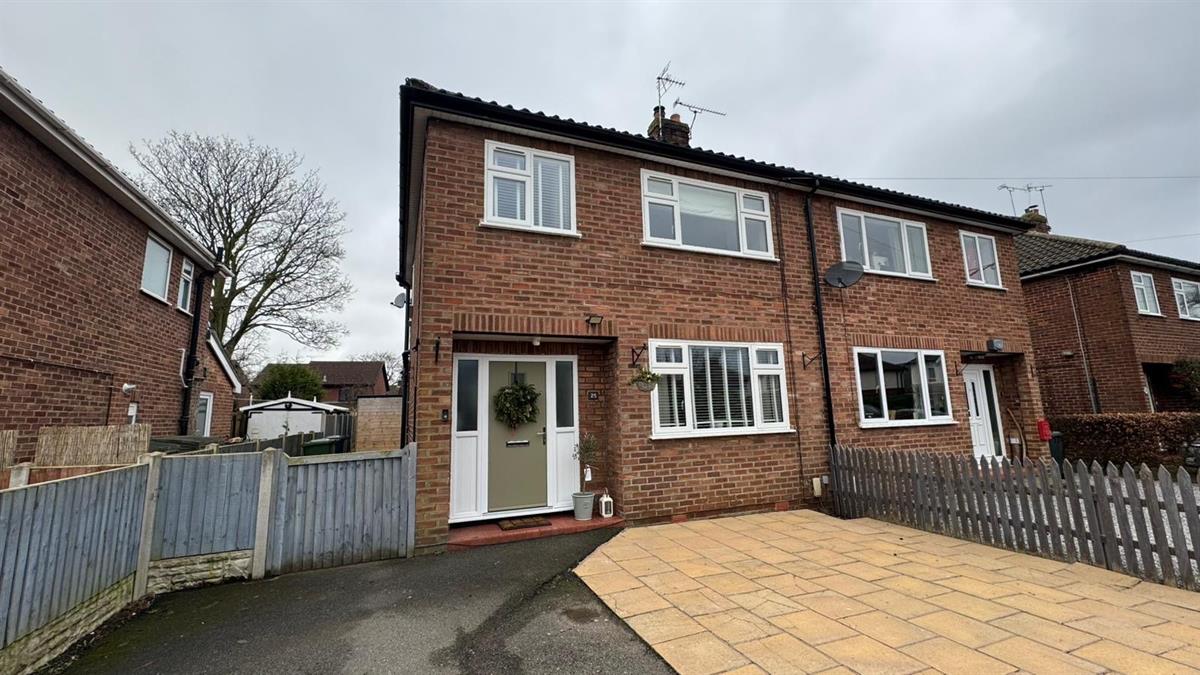
3 Bedroom Semi-Detached House | £275,000
A spacious semi detached family home located in a popular village location within easy reach of all local amenities and...
How much is your home worth?
Use our short form to request a valuation of your property.
Request a Valuation
©2026 The Guild of Property Professionals. All rights reserved.
Terms and Conditions |
Privacy Policy |
Cookie Policy |
Complaints Policy |
Members Login
The Guild of Property Professionals Trading Address: 121 Park Lane, London W1K 7AG. GPEA Limited.
Registered in England & Wales.
Company No: 02819824.
Registered Office Address: 2 St. Stephen's Court, St. Stephen's Road, Bournemouth, Dorset, England, BH2 6LA.
VAT Registration No: 576 8795 61

