- GUIDE PRICE: 450,000 TO £465,000
- Mid Terrace Family House
- 4 Bedrooms
- 2 En Suites & Separate Bathroom
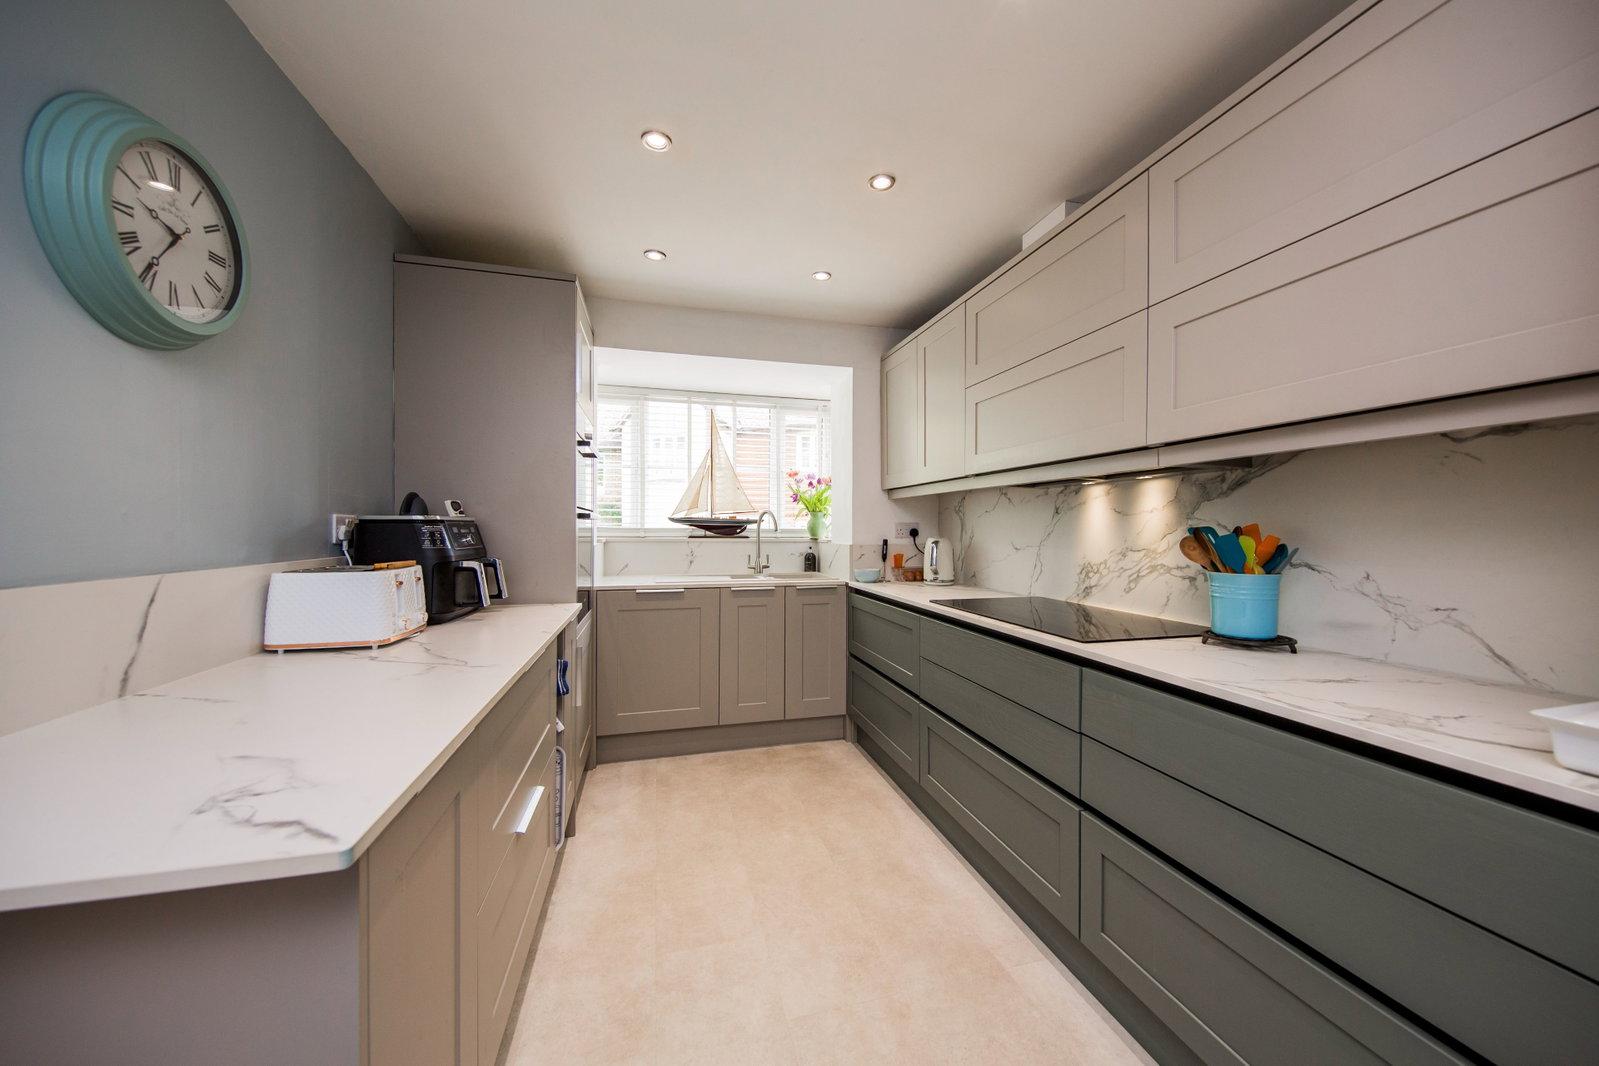
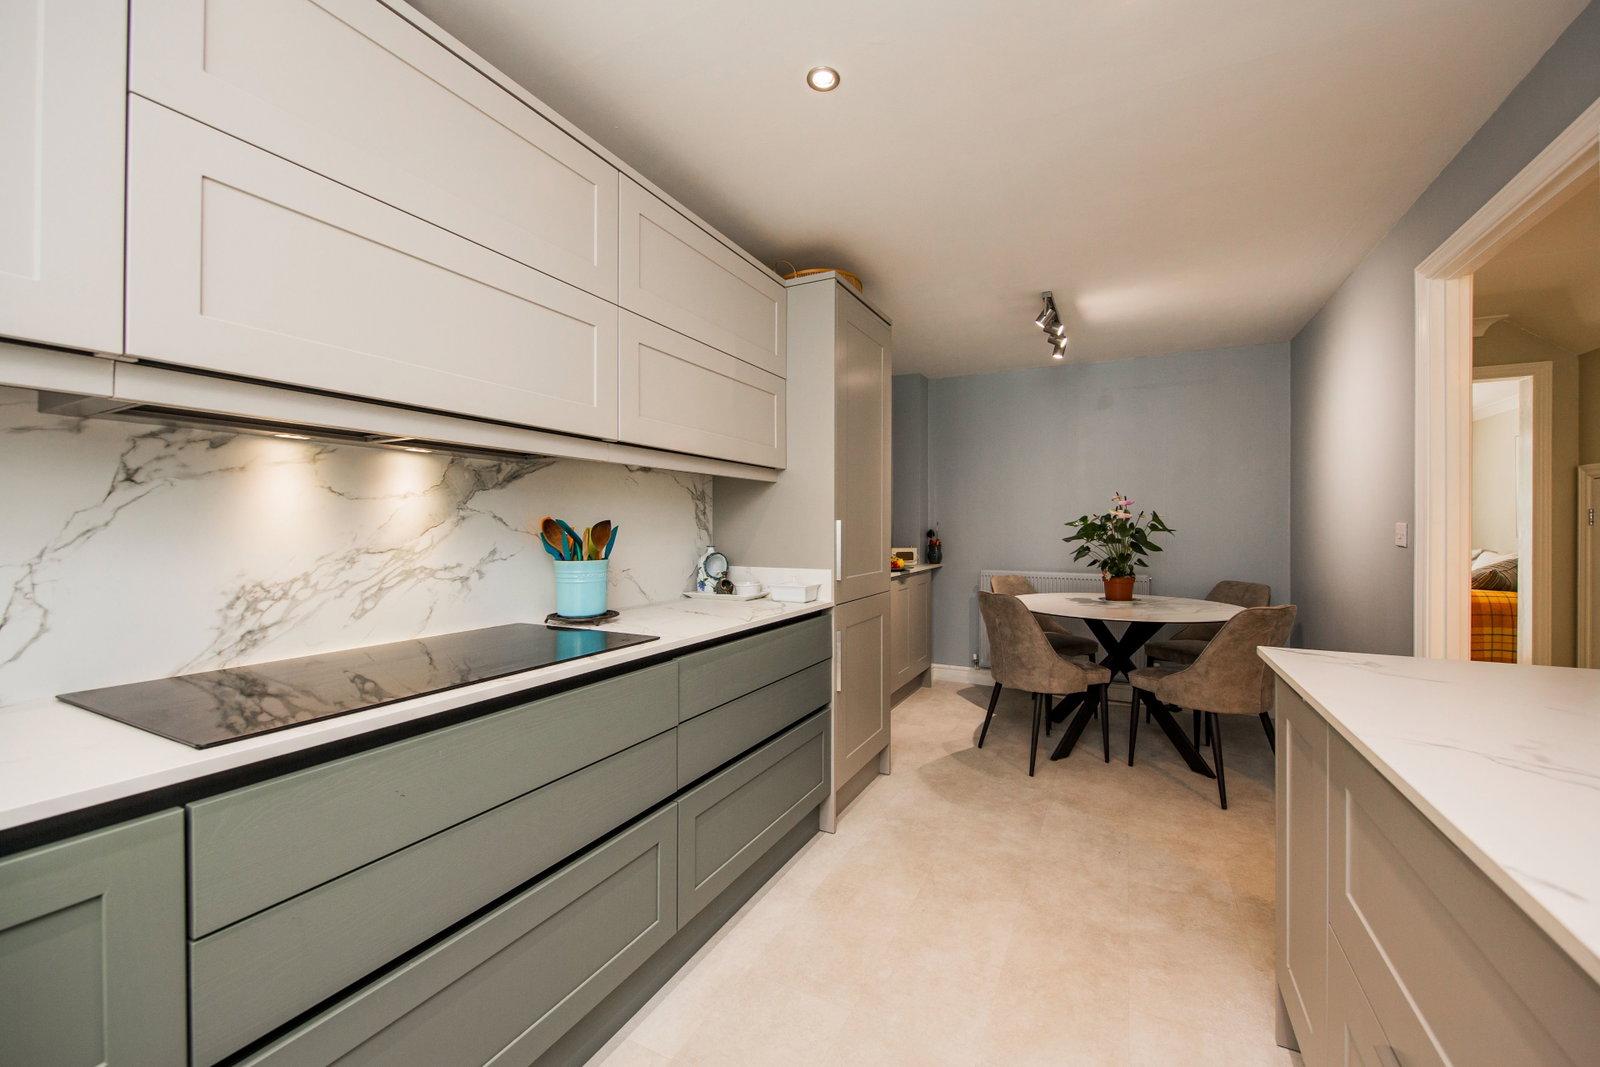
- Newly Fitted Kitchen/Dining Room
- Spacious Sitting room
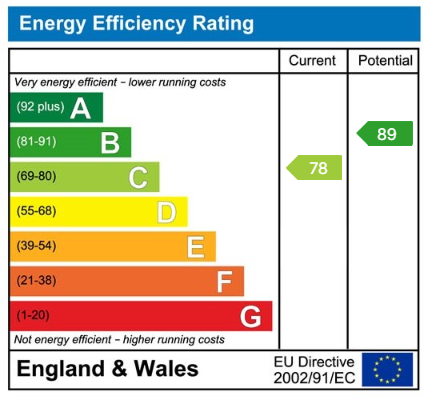
- Energy Efficiency Rating: E
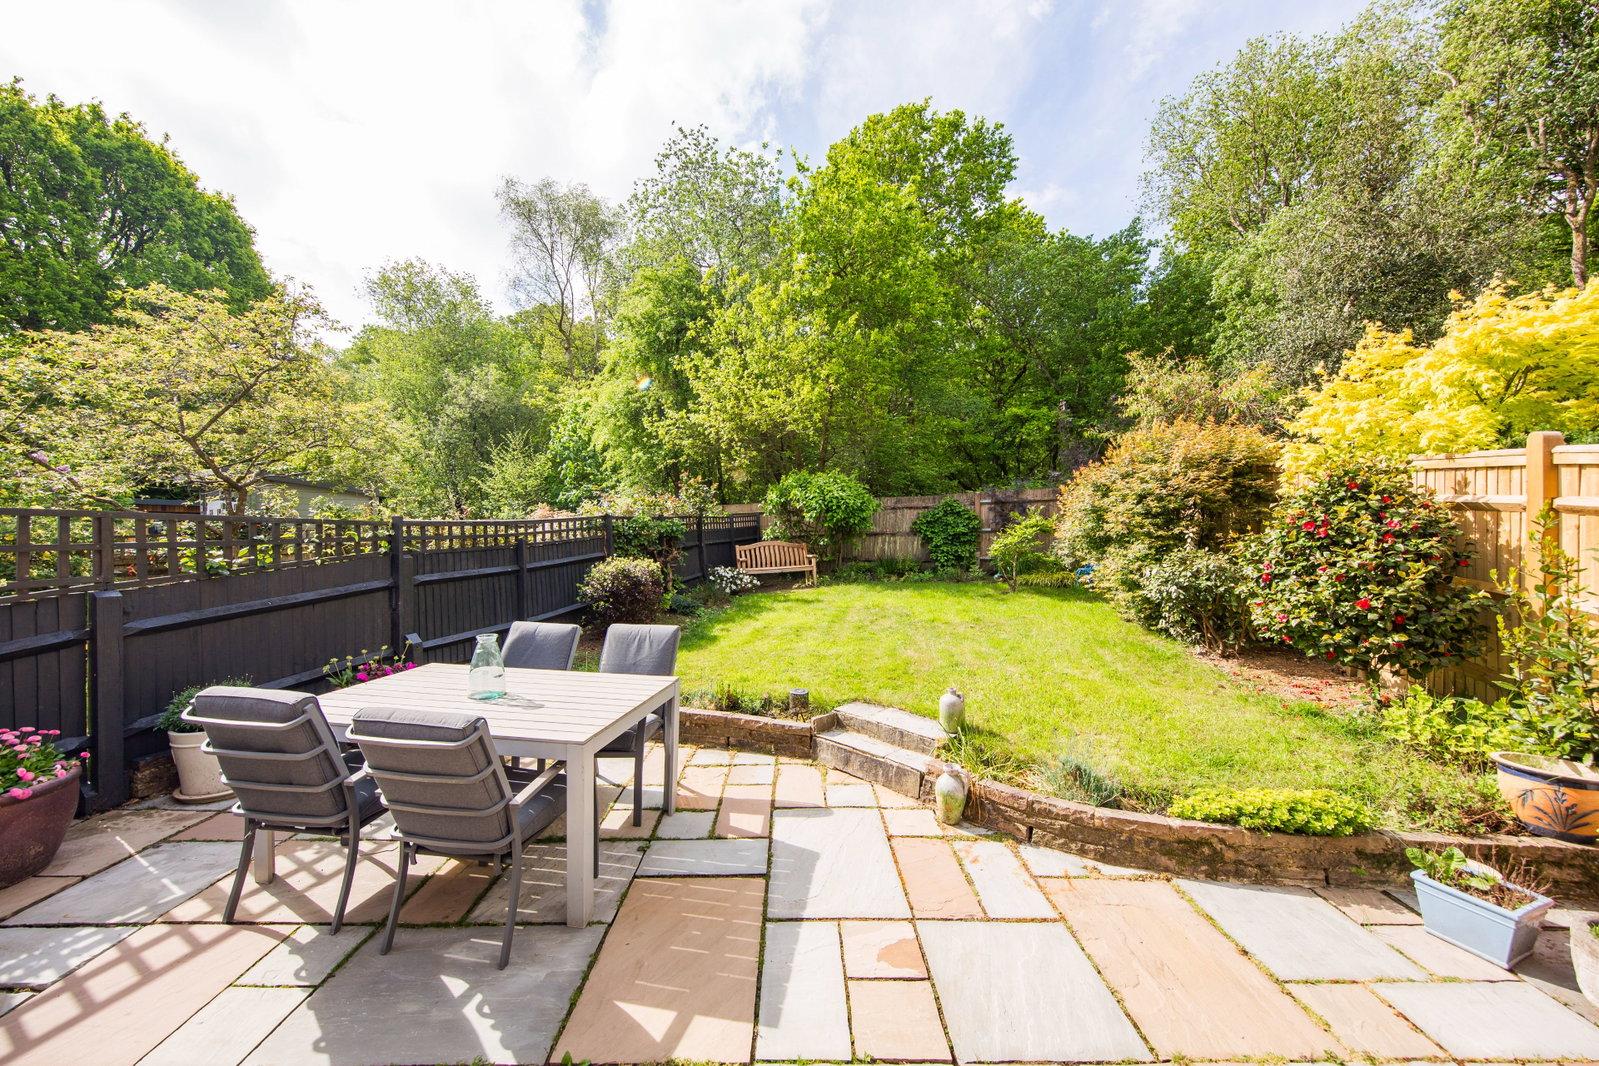
- Rear Garden With Patio
- Single Garage & Off Road Parking
- Beautifully Presented

This property listing is now Sold
4 Bedroom Terraced House for sale in Crowborough
 1
4
3
GUIDE PRICE: £450,000 - £465,000
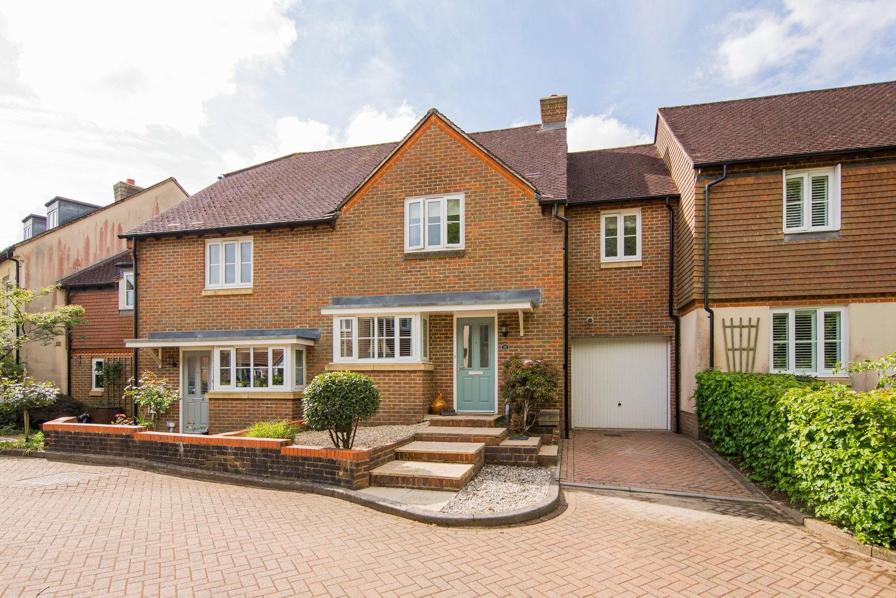
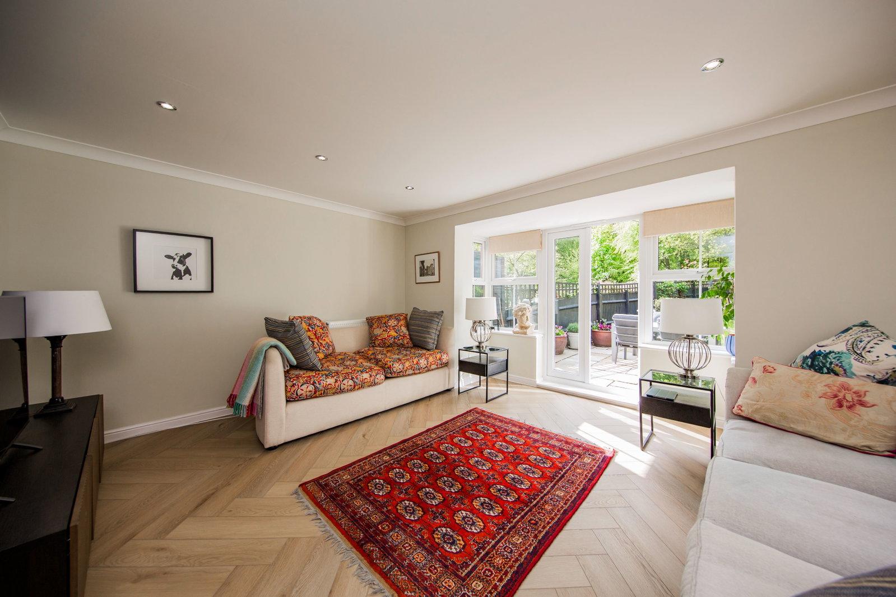
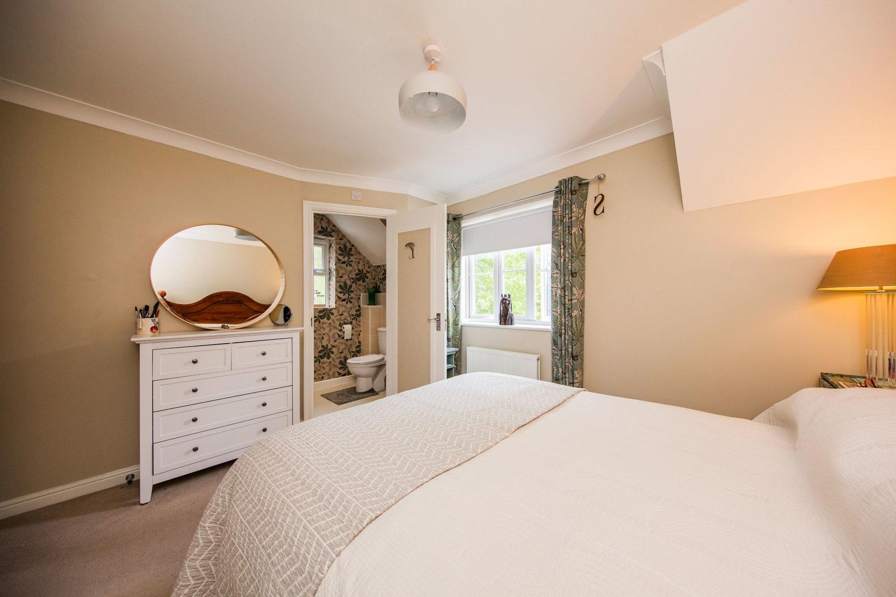
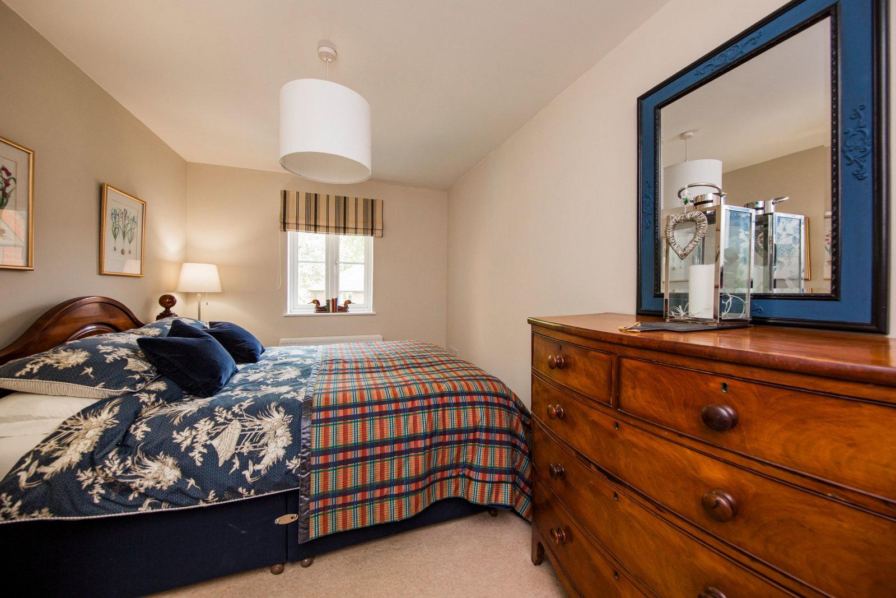
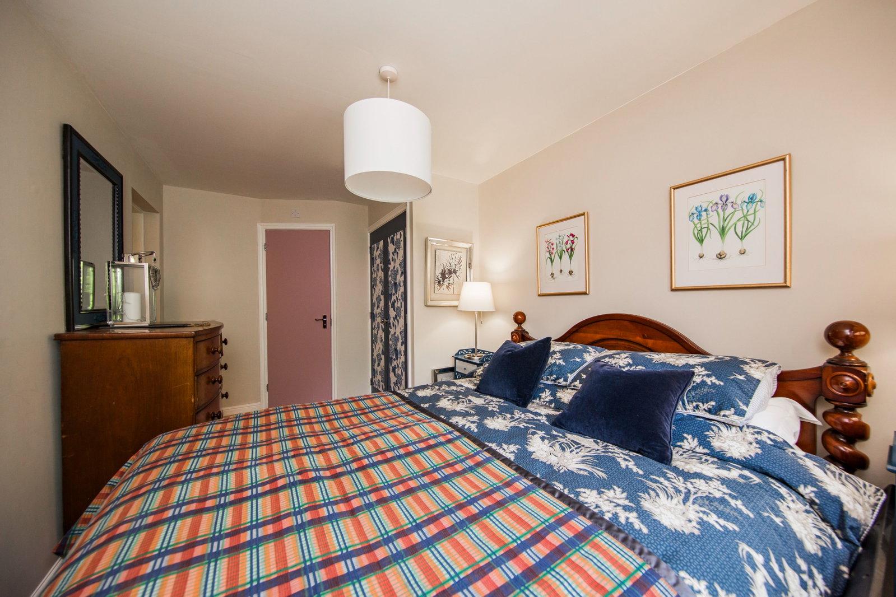
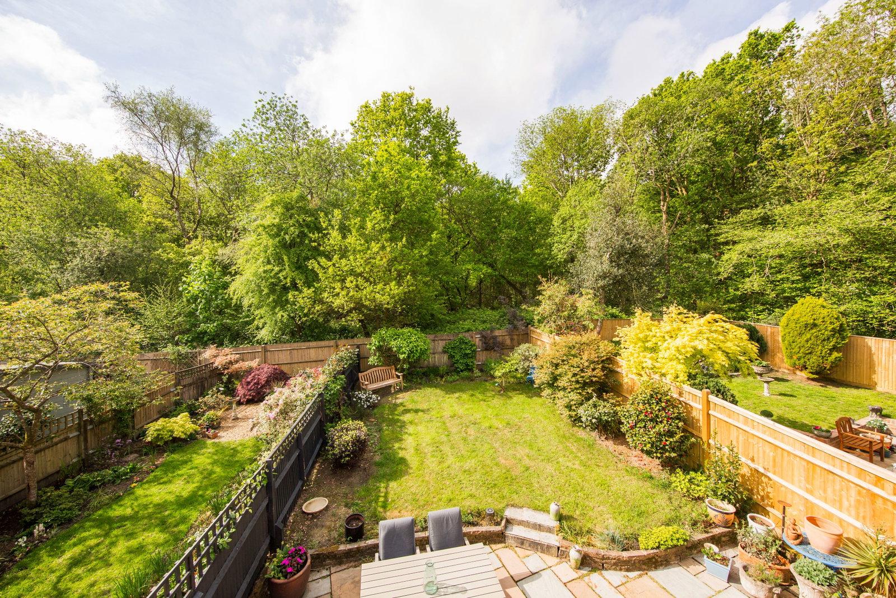
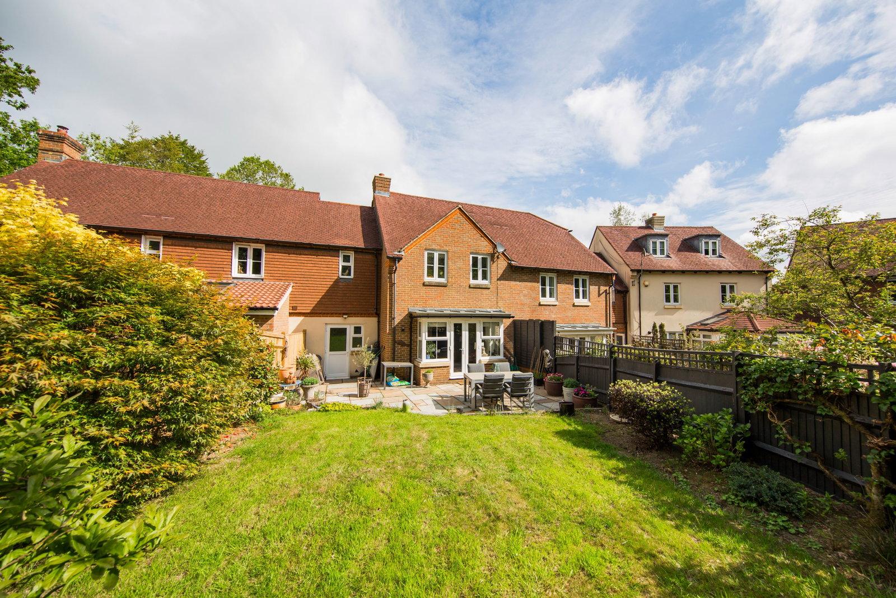
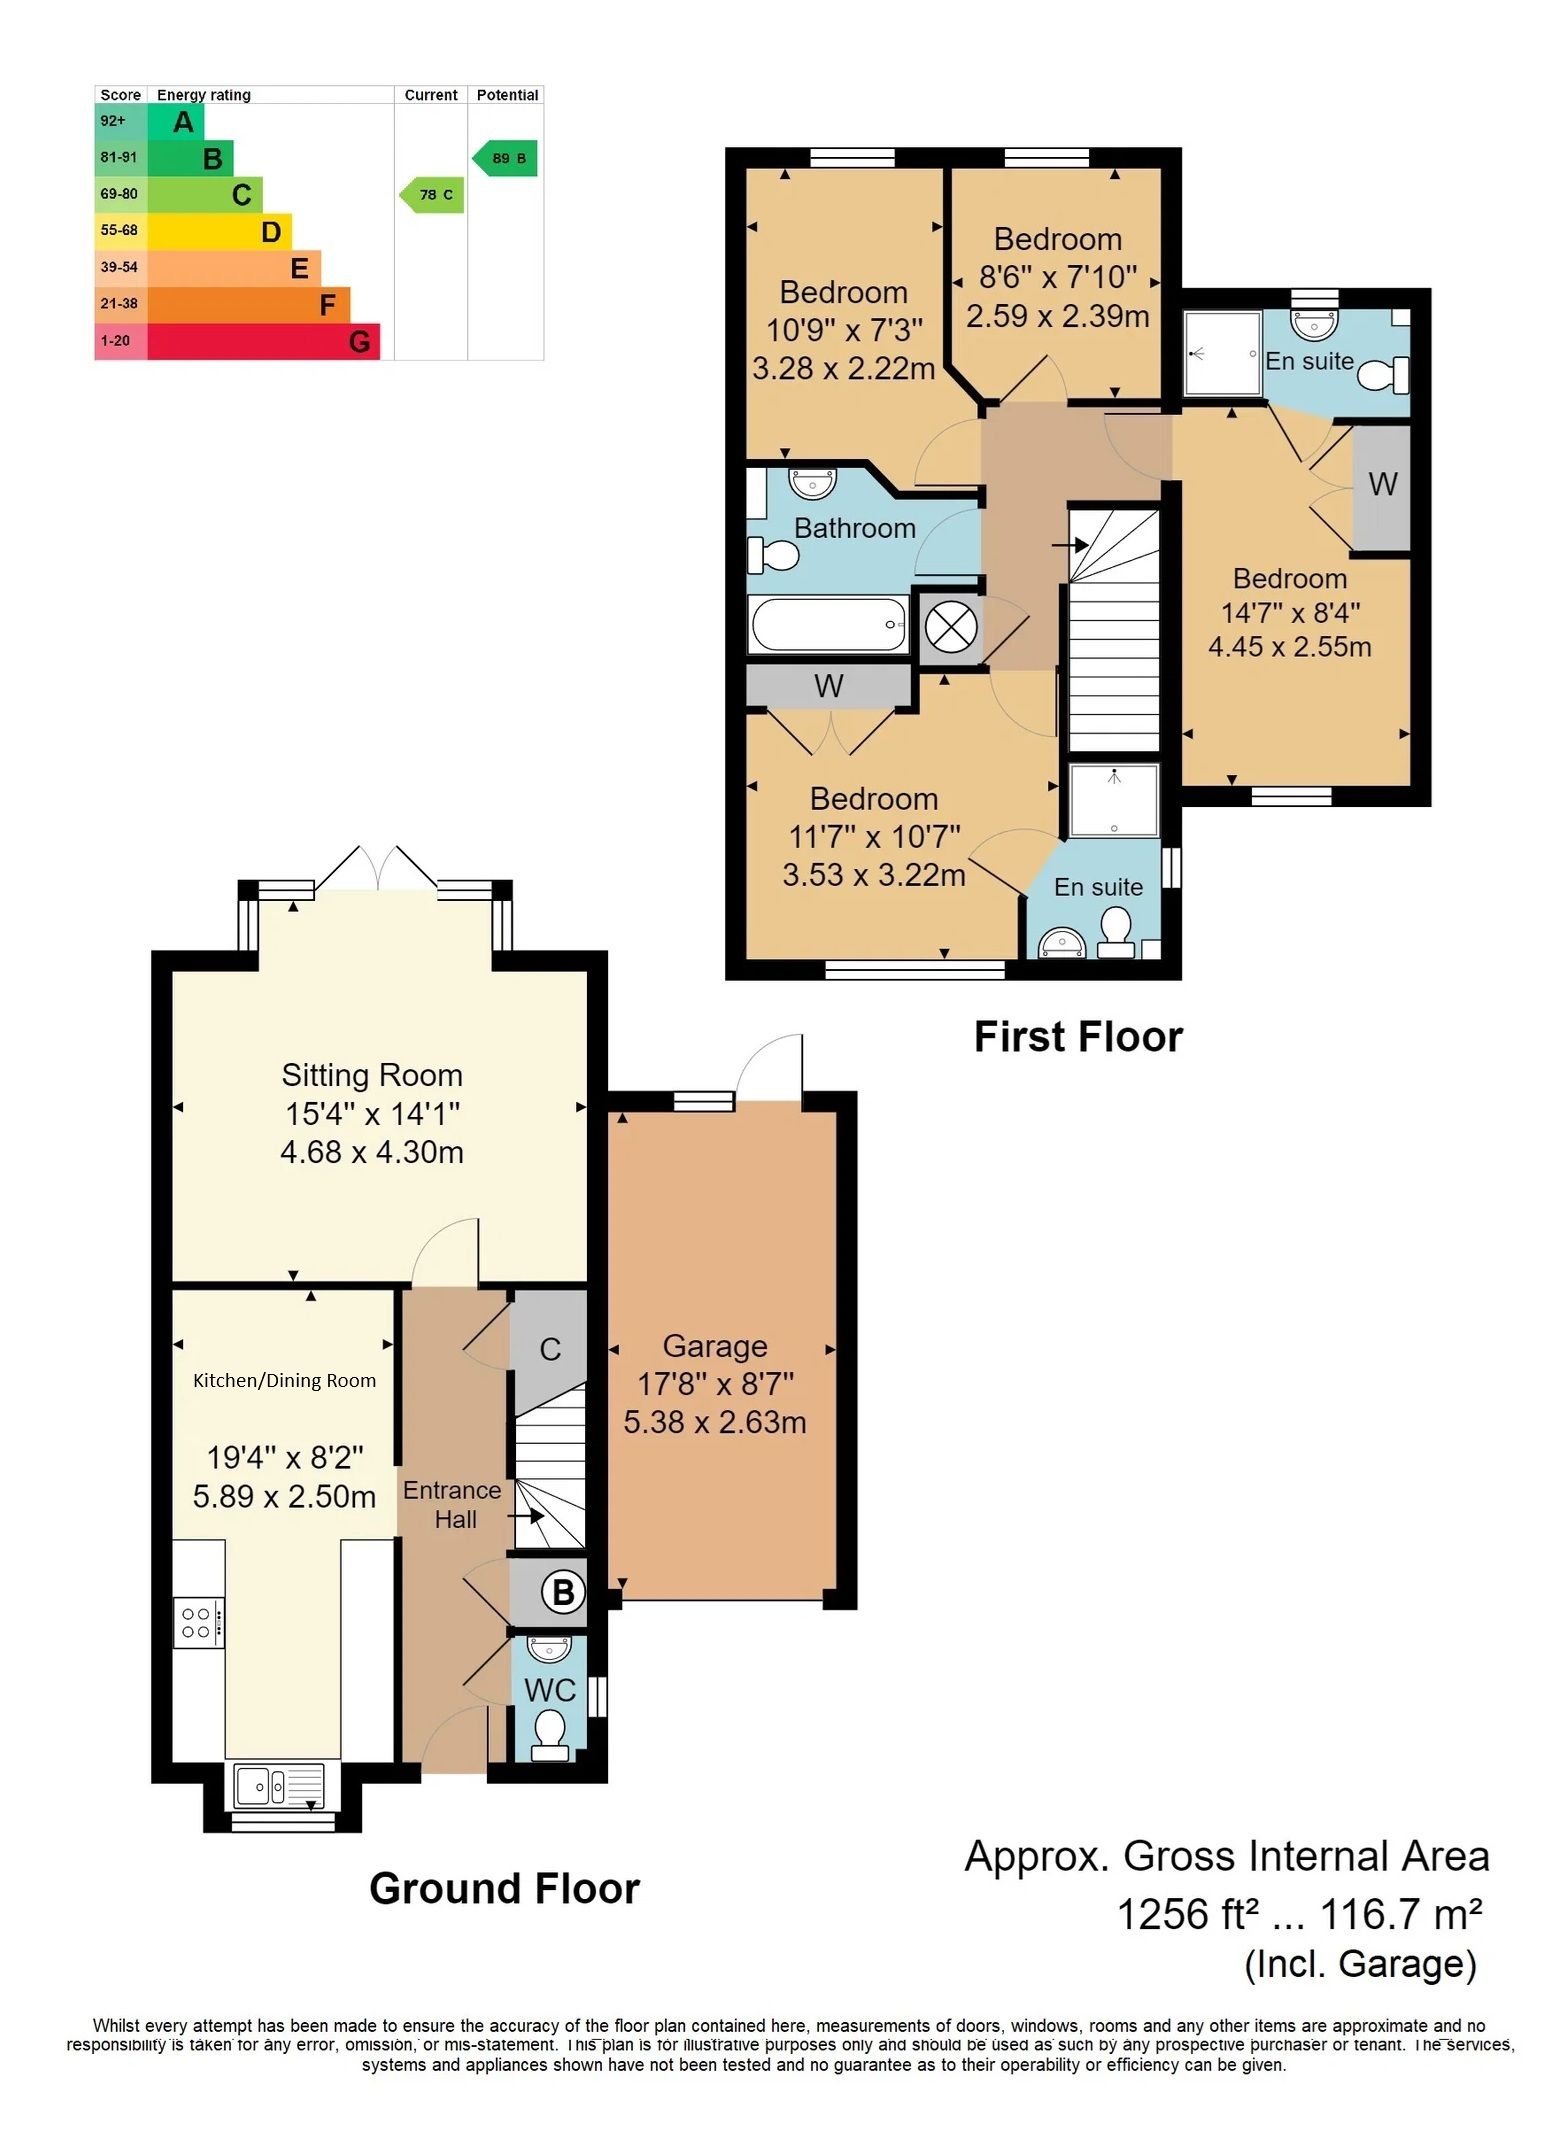
Tucked away within a private cul-de-sac and bordering attractive woodland, this beautifully presented and well maintained mid-terrace family home enjoys access to scenic countryside walks. The property features well-kept front and rear gardens and offers spacious, light-filled accommodation. The ground floor comprises a welcoming entrance hall, convenient downstairs cloakroom, and a bright sitting room with French doors opening onto the rear garden. The recently refitted kitchen/dining room is well equipped with many of the usual appliances and provides ample space for family dining and entertaining. On the first floor, there are four bedrooms, including two generous double bedrooms with fitted wardrobes and en suite shower rooms. A modern family bathroom serves the remaining bedrooms. Outside, the front of the property offers a low-maintenance shingle garden and a herringbone brick block driveway leading to the single garage. The enclosed rear garden enjoys a woodland backdrop and features a large patio area, mature planting, and a lawn bordered by fencing. Residents of the development also benefit from access to a communal woodland area and a children’s play park.
Entrance Hall - Downstairs Cloakroom - Kitchen/Dining Room - Sitting Room - Four Bedrooms - Two En Suite Shower Rooms - Family Bathroom - Attractive Front & Rear Gardens - Off Road Parking - Single Garage
COVERED ENTRANCE PORCH:
Outside lighting and obscured glass panelled composite front door into:
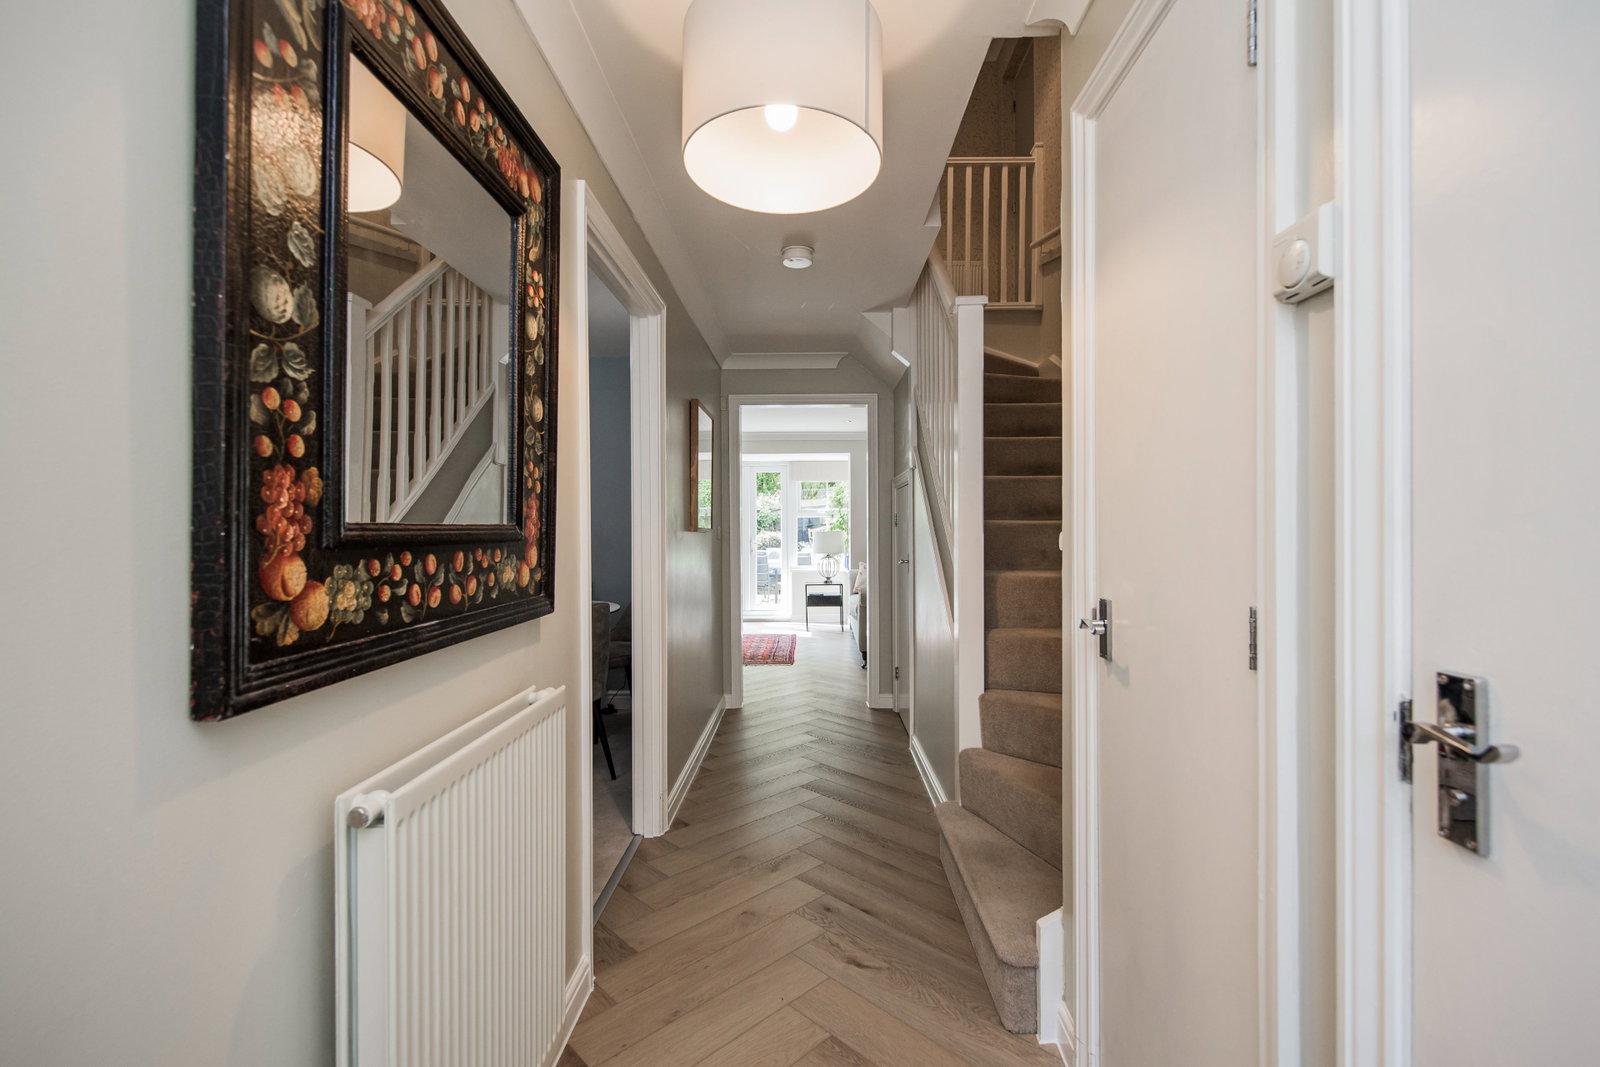
ENTRANCE HALL:
Herringbone flooring, radiator, stairs to first floor, cupboard housing Gloworm gas boiler and understairs storage cupboard.
DOWNSTAIRS CLOAKROOM:
Dual flush low level WC and pedestal wash basin. Hidden consumer unit, radiator, herringbone flooring, extractor fan and obscured window to side.
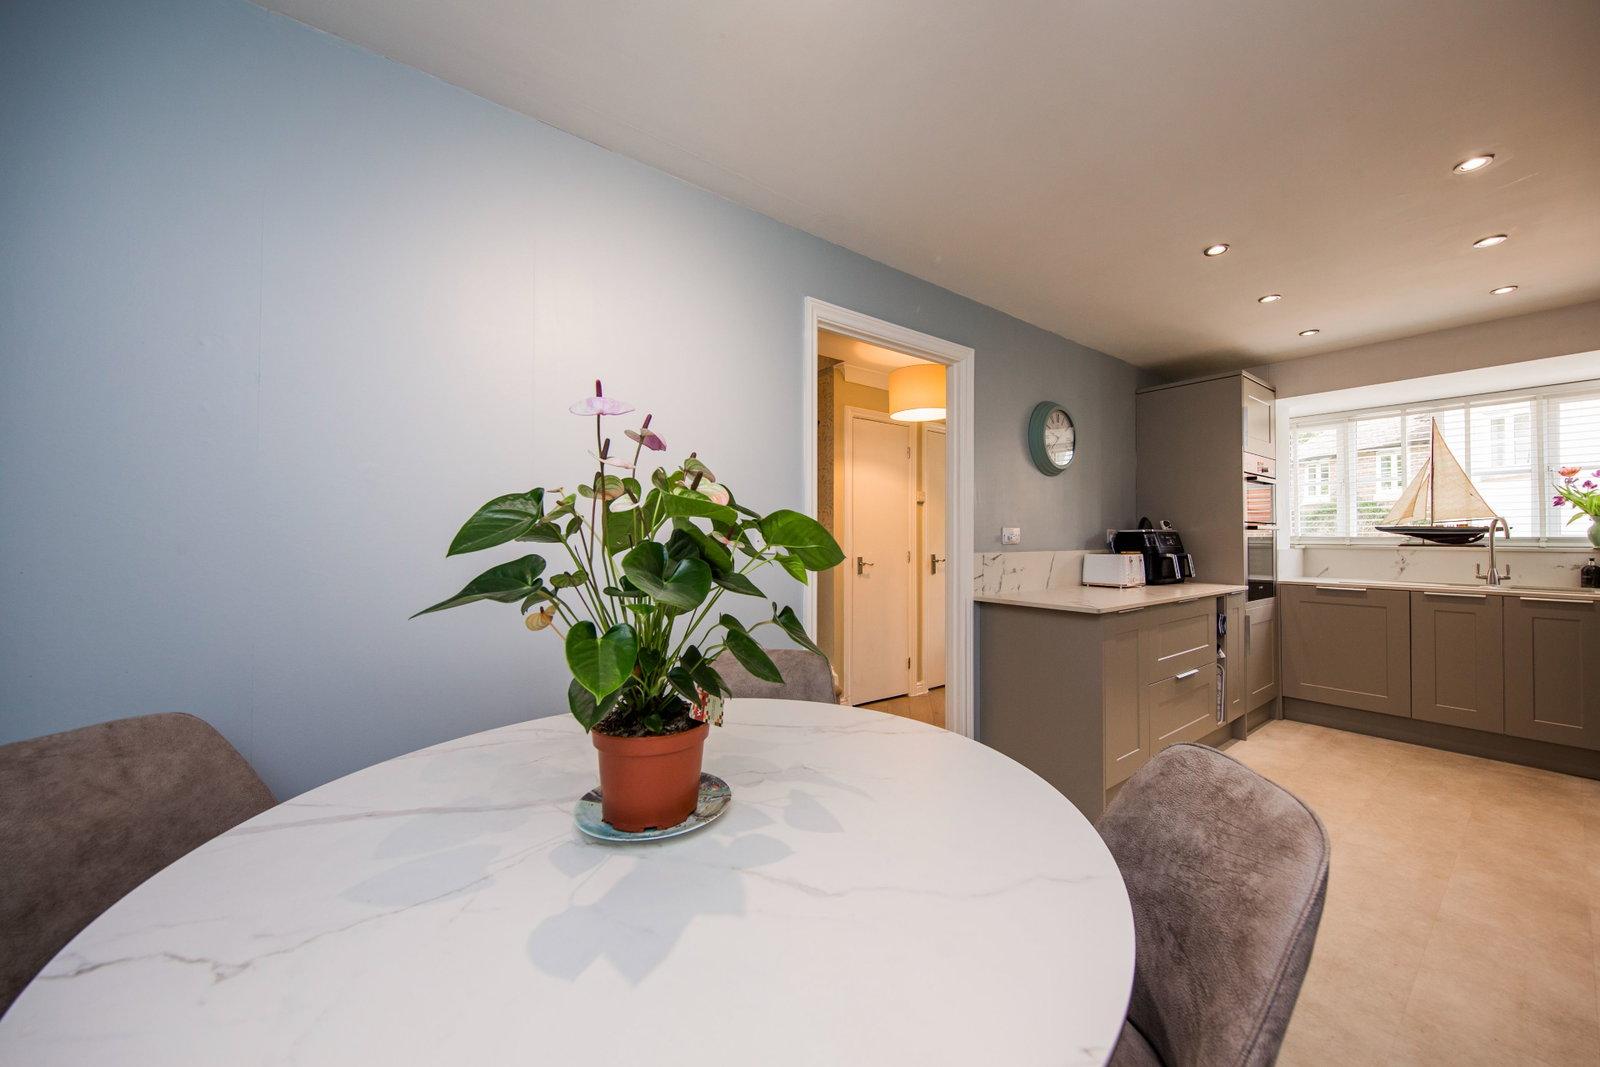
KITCHEN/DINING ROOM:
Kitchen Area:
Range of modern wall and base units with Dekton worktops and splashbacks throughout, incorporating a one and half bowl composite sink. Appliances include a built in double oven with grill, five ring induction hob with extractor fan over, integrated dishwasher and integrated fridge/freezer. Tiled flooring and box bay window to front.
Diner Area:
Space for dining furniture, wall units with composite worktops and radiator.
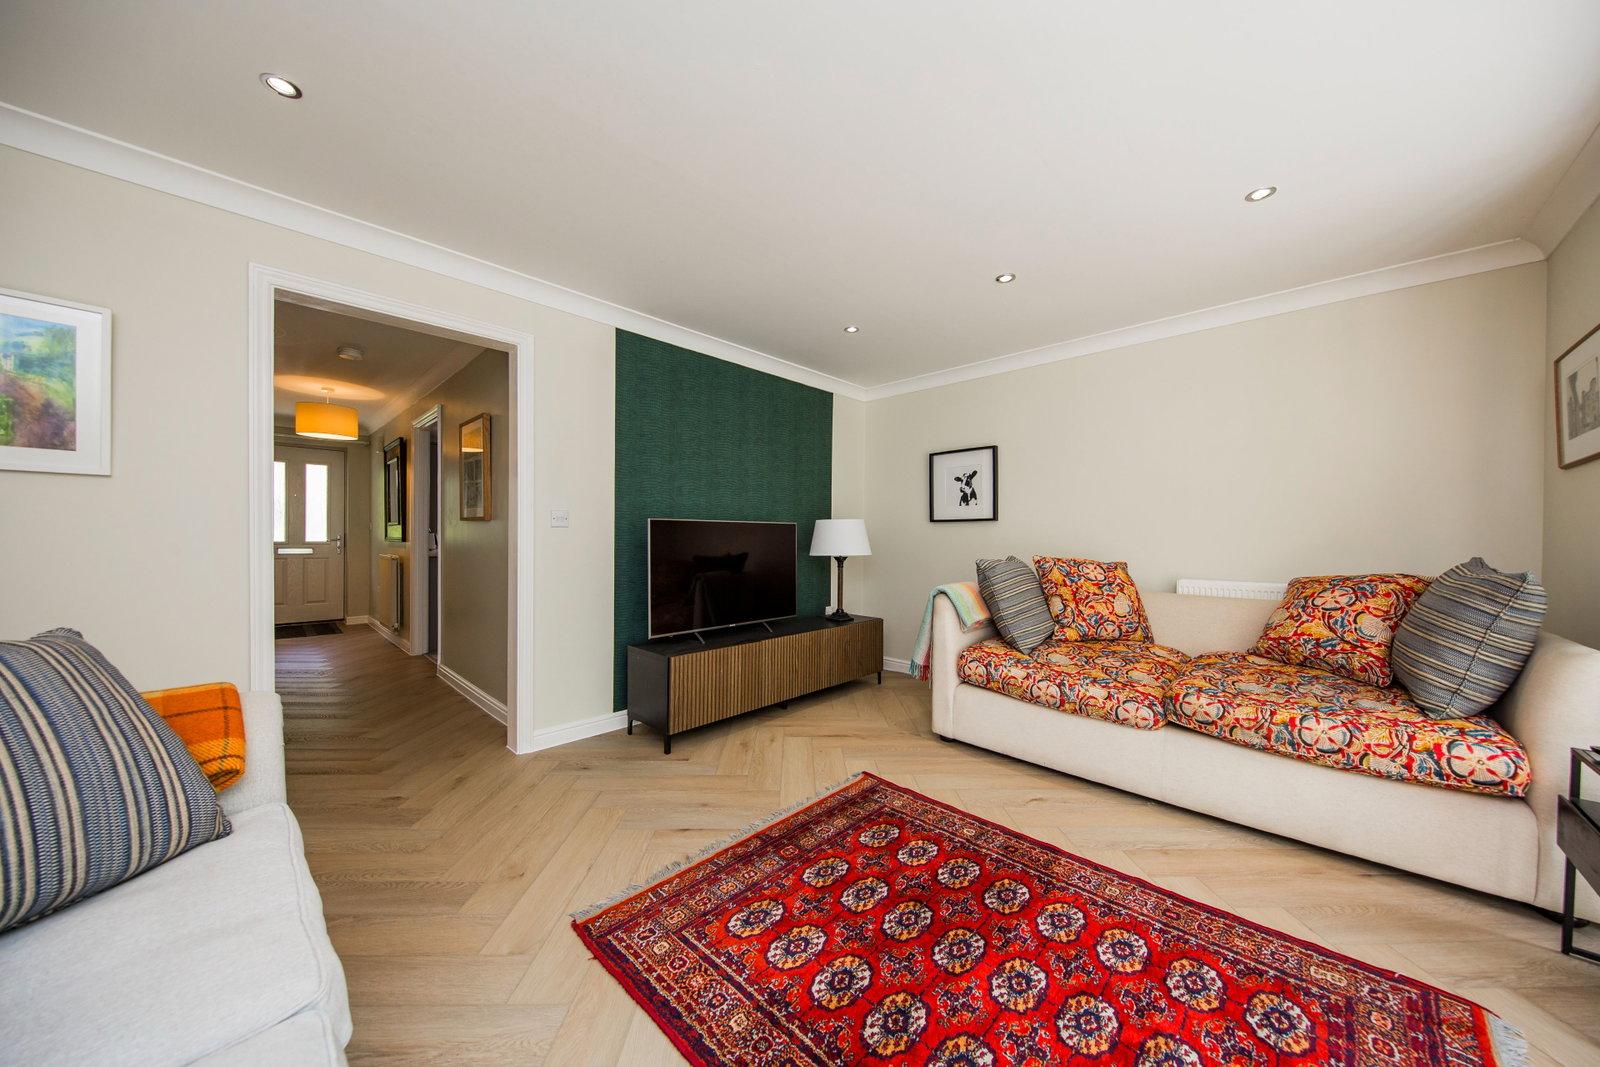
SITTING ROOM:
Space for sofa seating, radiator, herringbone flooring and French doors opening to rear patio and garden beyond.
FIRST FLOOR LANDING:
Cupboard housing Megaflow hot water tank, loft access, radiator and carpet as fitted.
BEDROOM:
Wardrobe cupboards, radiator, carpet as fitted, window to front and door into:
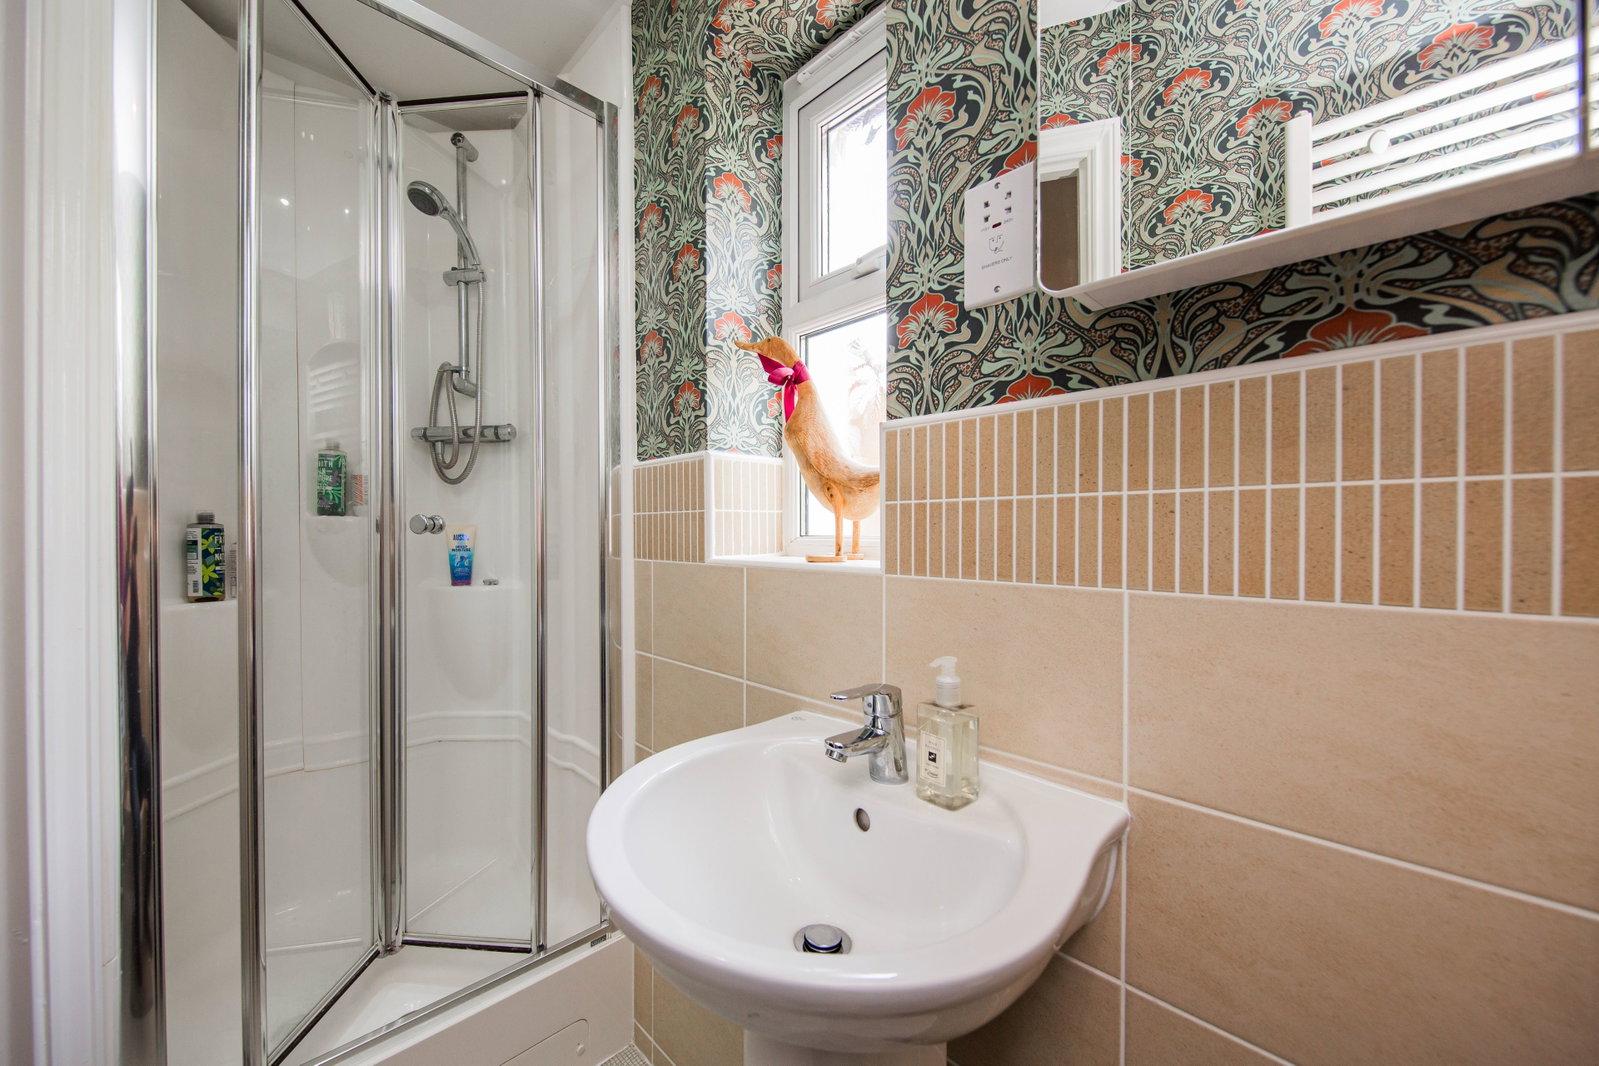
EN SUITE SHOWER ROOM:
Enclosed shower cubicle, dual flush low level WC, pedestal wash basin and ladder style heated towel rail. Shaver points, vinyl flooring and obscured window to rear.
BEDROOM:
Wardrobe cupboard, radiator, carpet as fitted, window to front and door into:
EN SUITE SHOWER ROOM:
Shower cubicle, dual flush low level WC, pedestal wash basin, heated towel rail and obscured window to side.
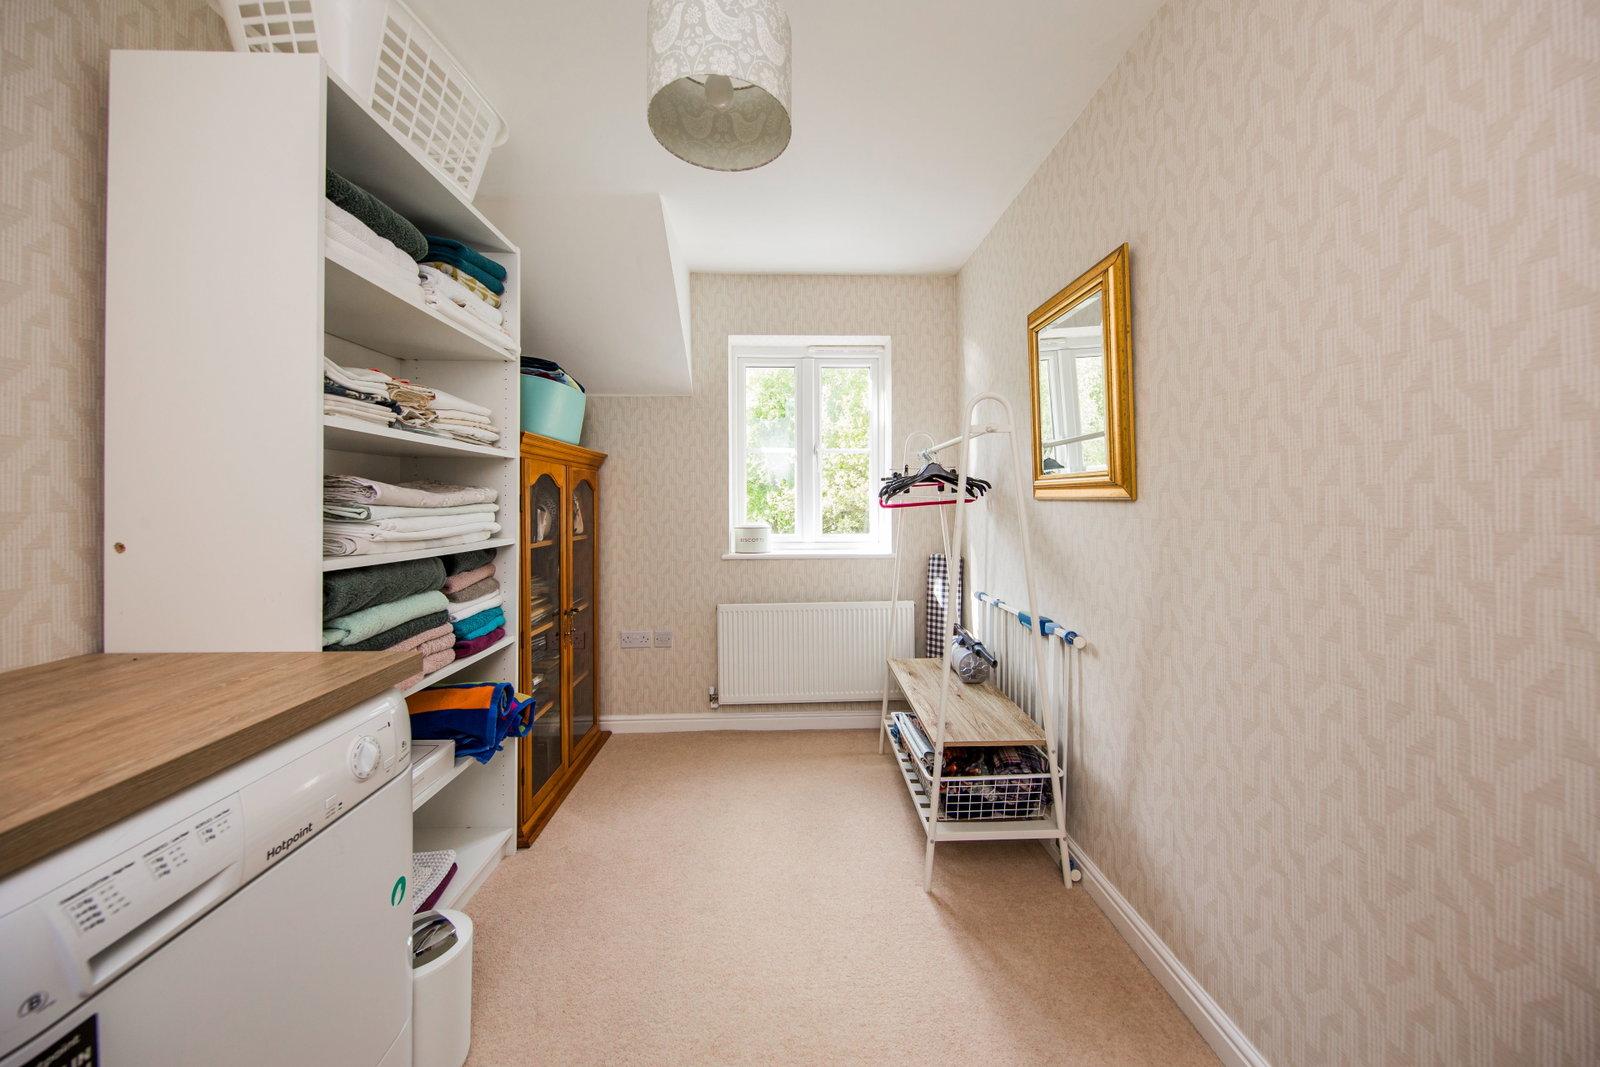
BEDROOM:
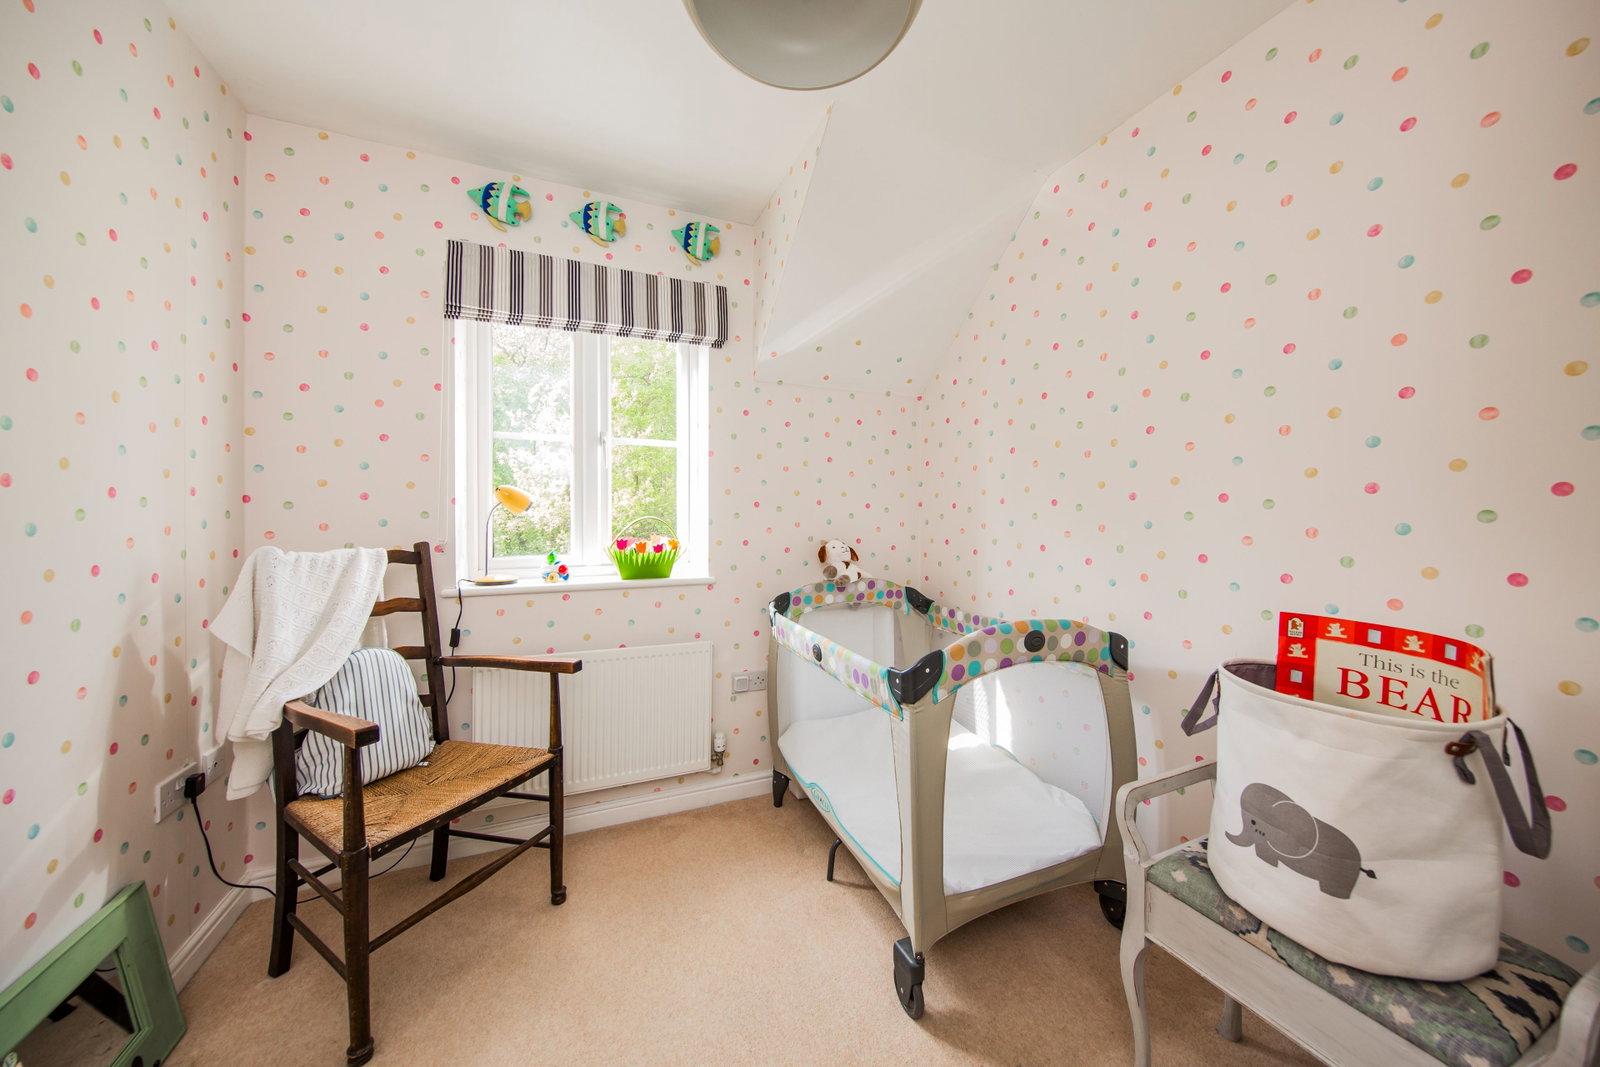
Worktops with space for washing machine and tumble dryer below, radiator, carpet as fitted and window to rear with woodland views.
BEDROOM:
Radiator, carpet as fitted and window to rear.
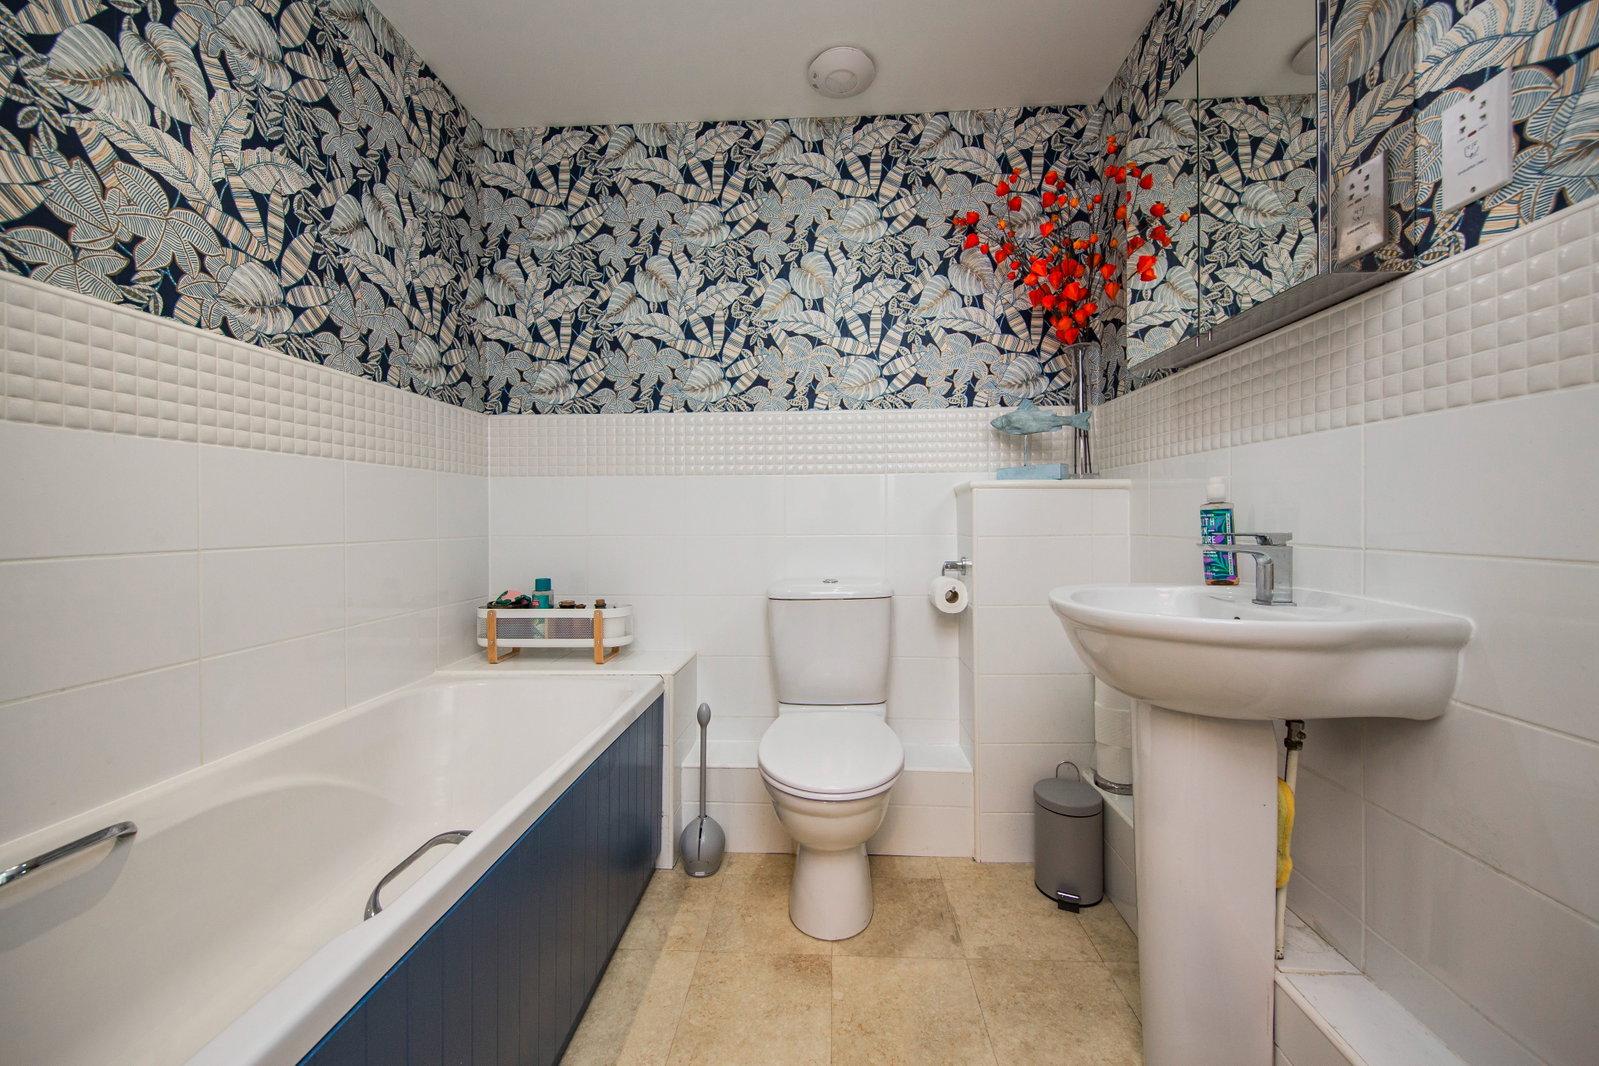
FAMILY BATHROOM:
Panelled bath with tiled surrounds, dual flush low level wc and pedestal wash basin. Ladder style heated towel rail and tiled flooring.
OUTSIDE FRONT:
Herringbone brick block driveway approaches a single garage comprising a range of wall and base units, concrete floor, power points, strip lighting, window and door to rear garden and accessed by an up/over door. Area of low maintenance shingle area of garden and path to front door.
OUTSIDE REAR:
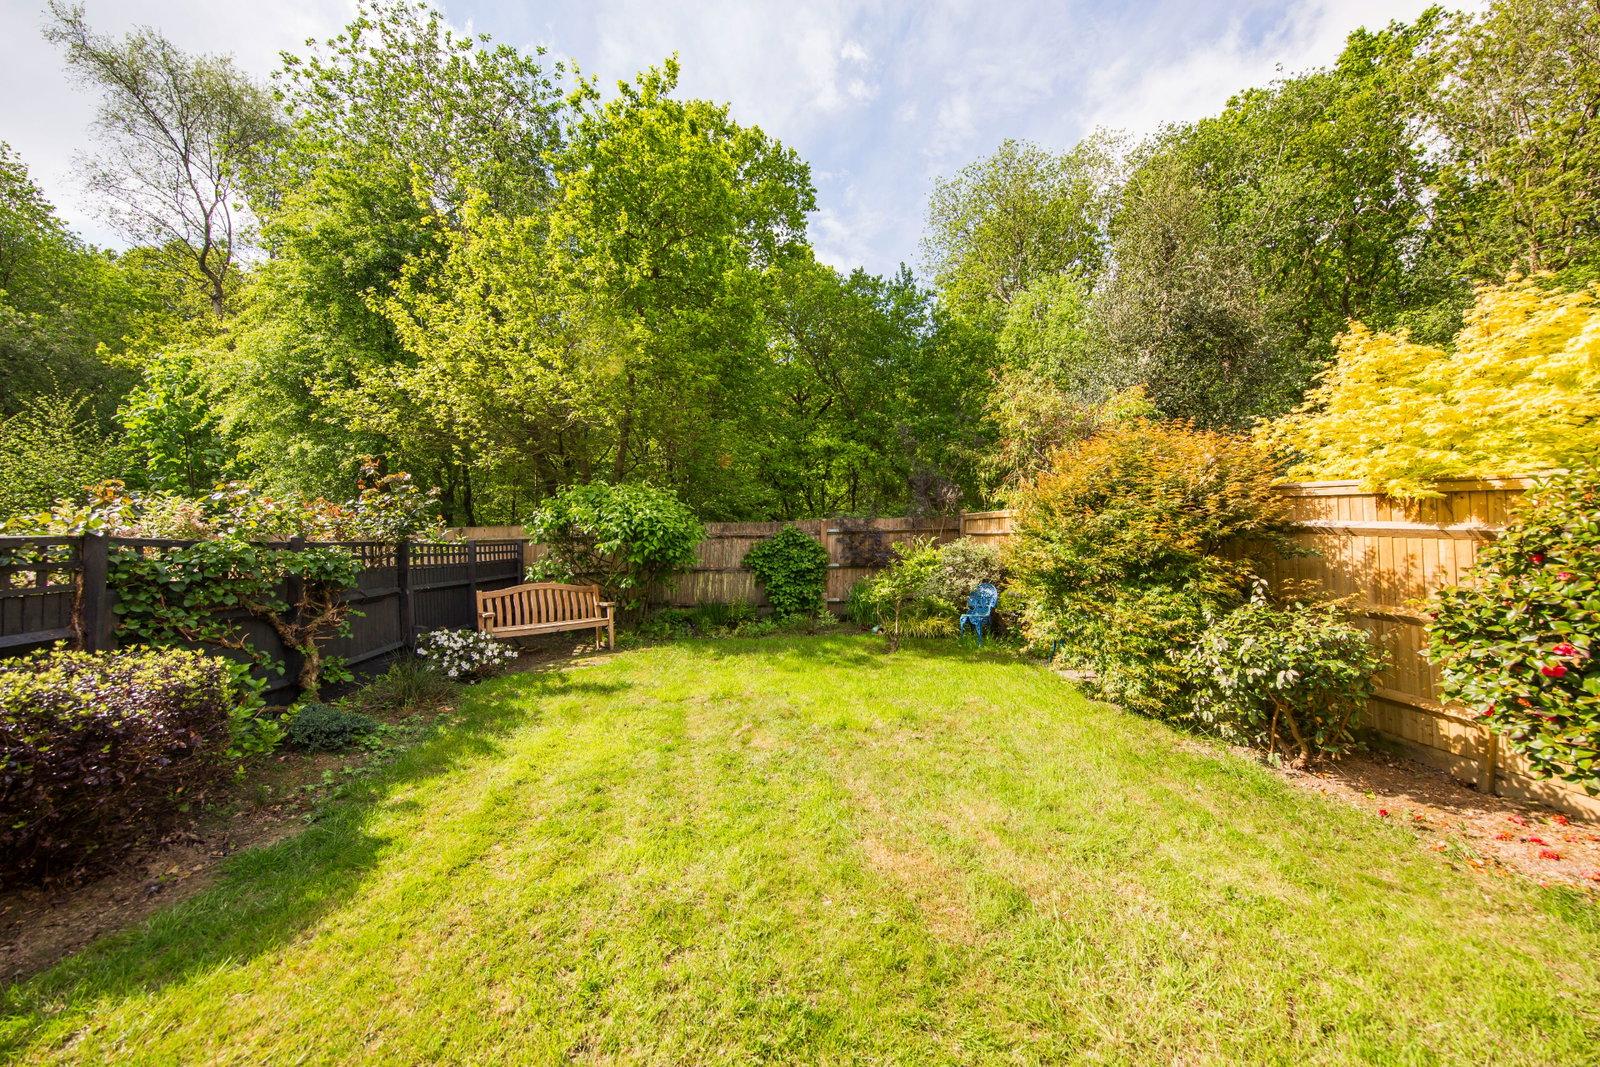
Enjoying a pleasant woodland outlook and comprising a large Indian stone paved patio adjacent to the property. The remainder of the garden is laid to lawn with an array of attractive plants to include an Acer and Camelia all enclosed by fence borders.
SITUATION:
Crowborough, the largest and highest inland town in East Sussex, is nestled within the picturesque High Weald Area of Outstanding Natural Beauty and borders the Ashdown Forest. The town centre has a charming atmosphere, offering a wide variety of supermarkets, independent shops, restaurants, and cafes. The area boasts and excellent range of schooling, alongside the Crowborough Leisure Centre, which features a swimming pool, gym, sports hall, and a children's playground. The town is well-connected with a mainline railway station offering services to London, as well as a good selection of bus routes. Crowborough also offers plenty of attractions, including nature reserves, sports facilities, playgrounds, a thriving arts scene, and various annual events. To the west, you'll find Ashdown Forest, renowned for inspiring A. A. Milne's Winnie the Pooh. The forest provides an excellent setting for walking, horse riding, and enjoying breathtaking views of the Sussex countryside. The spa town of Royal Tunbridge Wells, located about eight miles to the north, offers a mainline railway station, a wide range of schools, and a diverse mix of shops, restaurants, and cafes, particularly in the historic Pantiles and Old High Street areas.
TENURE:
Freehold
COUNCIL TAX BAND:
E
VIEWINGS:
By appointment with Wood & Pilcher on 01892 665666
AGENTS NOTE:
An annual charge of £210.00 is payable to Payne Close Residents Ltd to cover costs relating to the maintenance of all the communal areas. We advise all interested purchasers to contact their legal advisor and seek confirmation of these figures prior to an exchange of contracts.
ADDITIONAL INFORMATION:
Broadband Coverage search Ofcom checker
Mobile Phone Coverage search Ofcom checker
Flood Risk - Check flooding history of a property England - www.gov.uk
Services - Mains Water, Gas, Electricity & Drainage
Heating - Gas Heating
MONEY LAUNDERING REGULATIONS:
In accordance with HMRC current legal requirements, we are required to carry out AML (Anti Money Laundering) checks on all purchasers once any offer has been accepted. A nonrefundable administration fee of £30 + VAT (£36) will apply for each prospective purchaser. Satisfactory AML results and evidence of funds and/or a mortgage AIP are required before any offer can be formally accepted and memorandum of sale issued.
Important Information
- This is a Freehold property.
- This Council Tax band for this property is: E
Property Ref: 1453430
Similar Properties
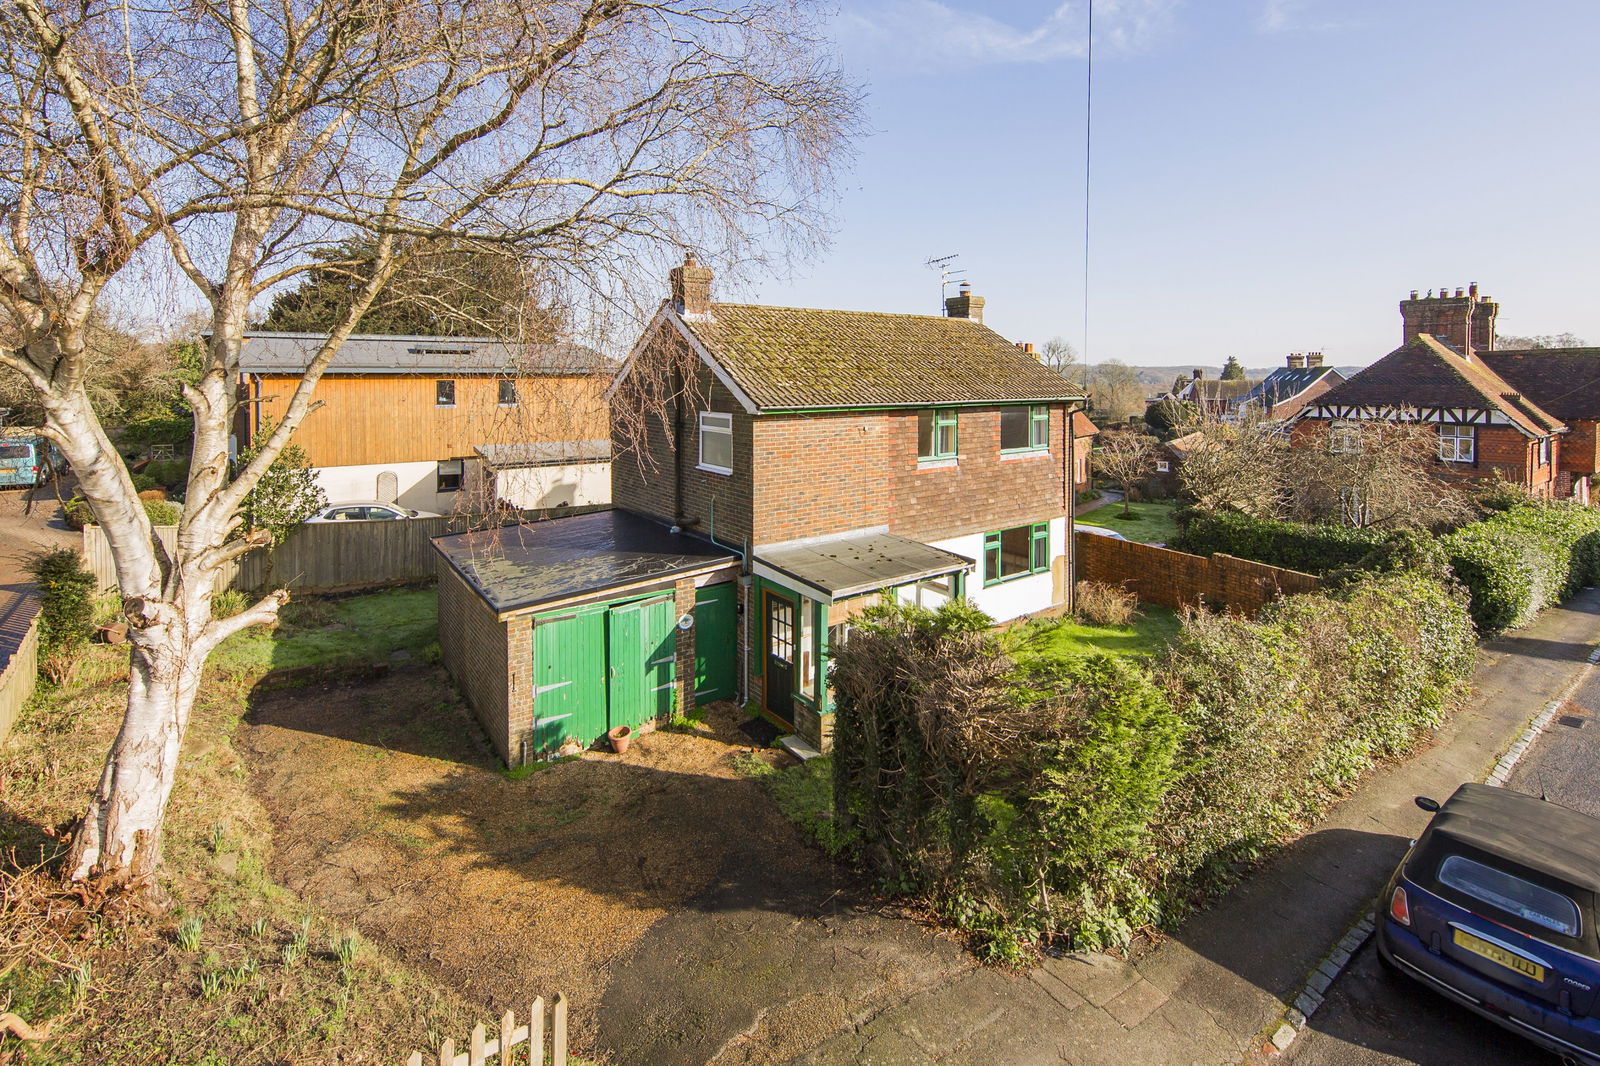
3 Bedroom Detached House | £450,000
This detached family home built in 1963 is available for the first time since its build. Situated in a central Village l...
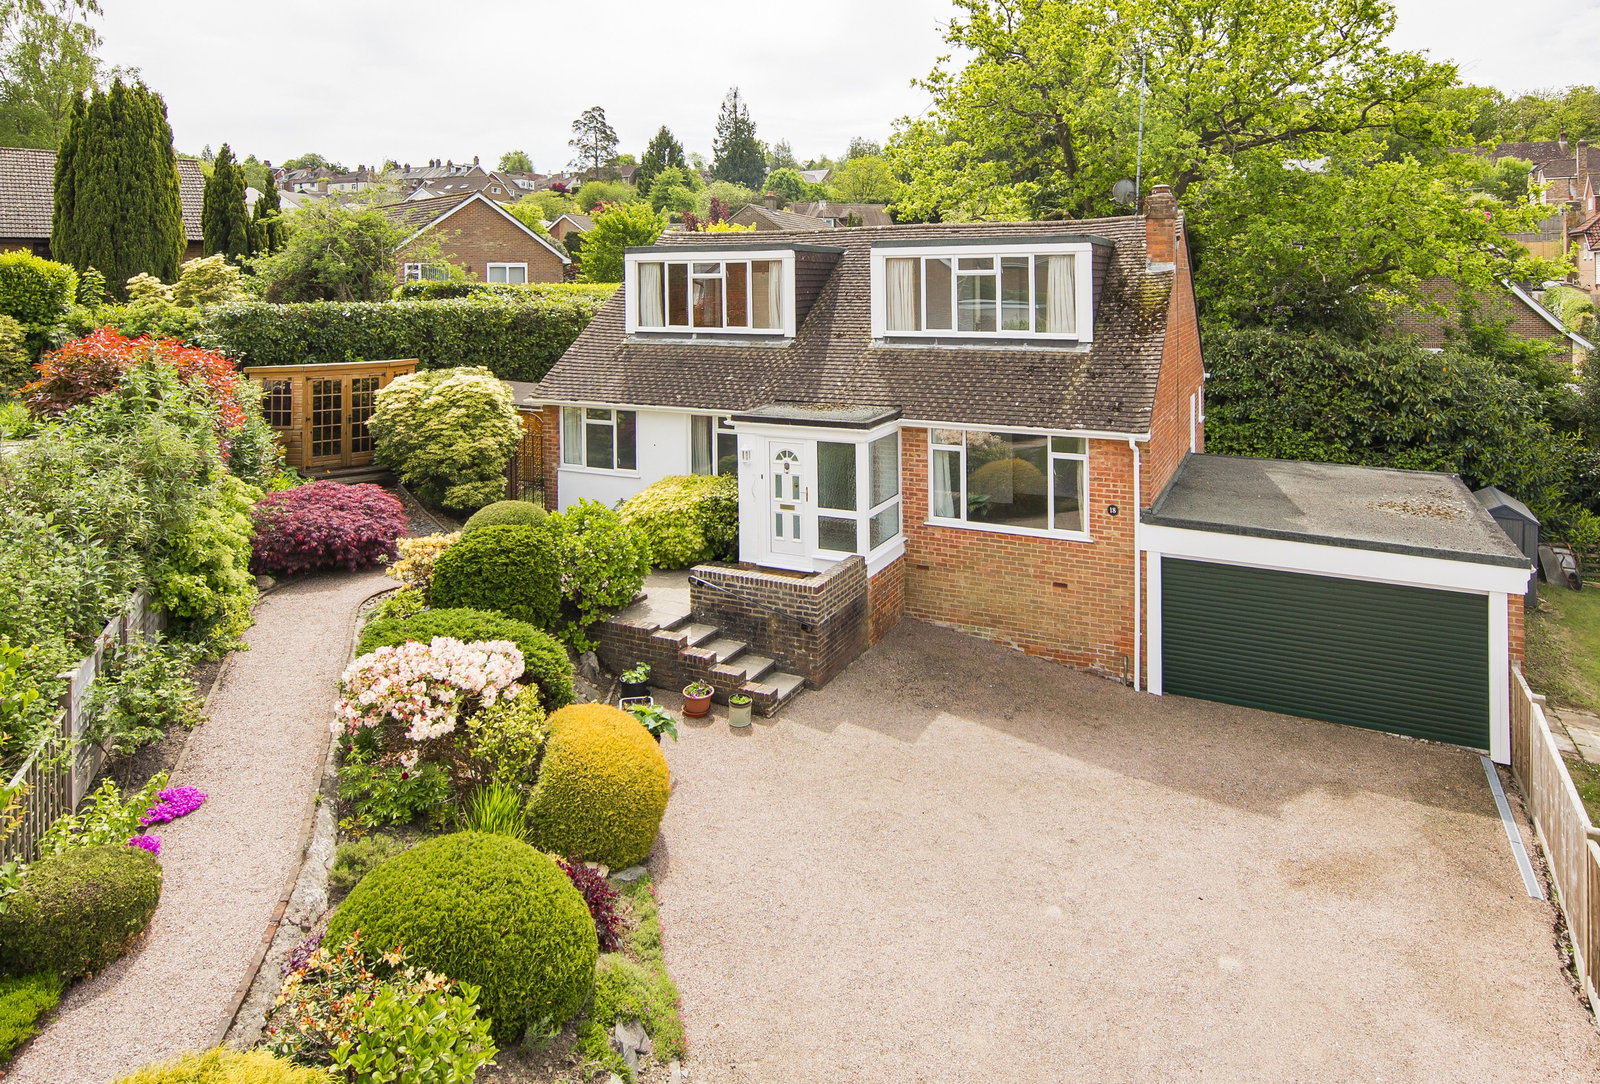
Elim Court Gardens, Crowborough
5 Bedroom Detached House | Offers Over £450,000
Chain-free and positioned at the end of a sought-after cul-de-sac, this detached five-bedroom family home has been subje...

3 Bedroom Detached House | £425,000
Offered to the market chain free is this much loved 3 bedroom detached family house introduced to the market for the fir...
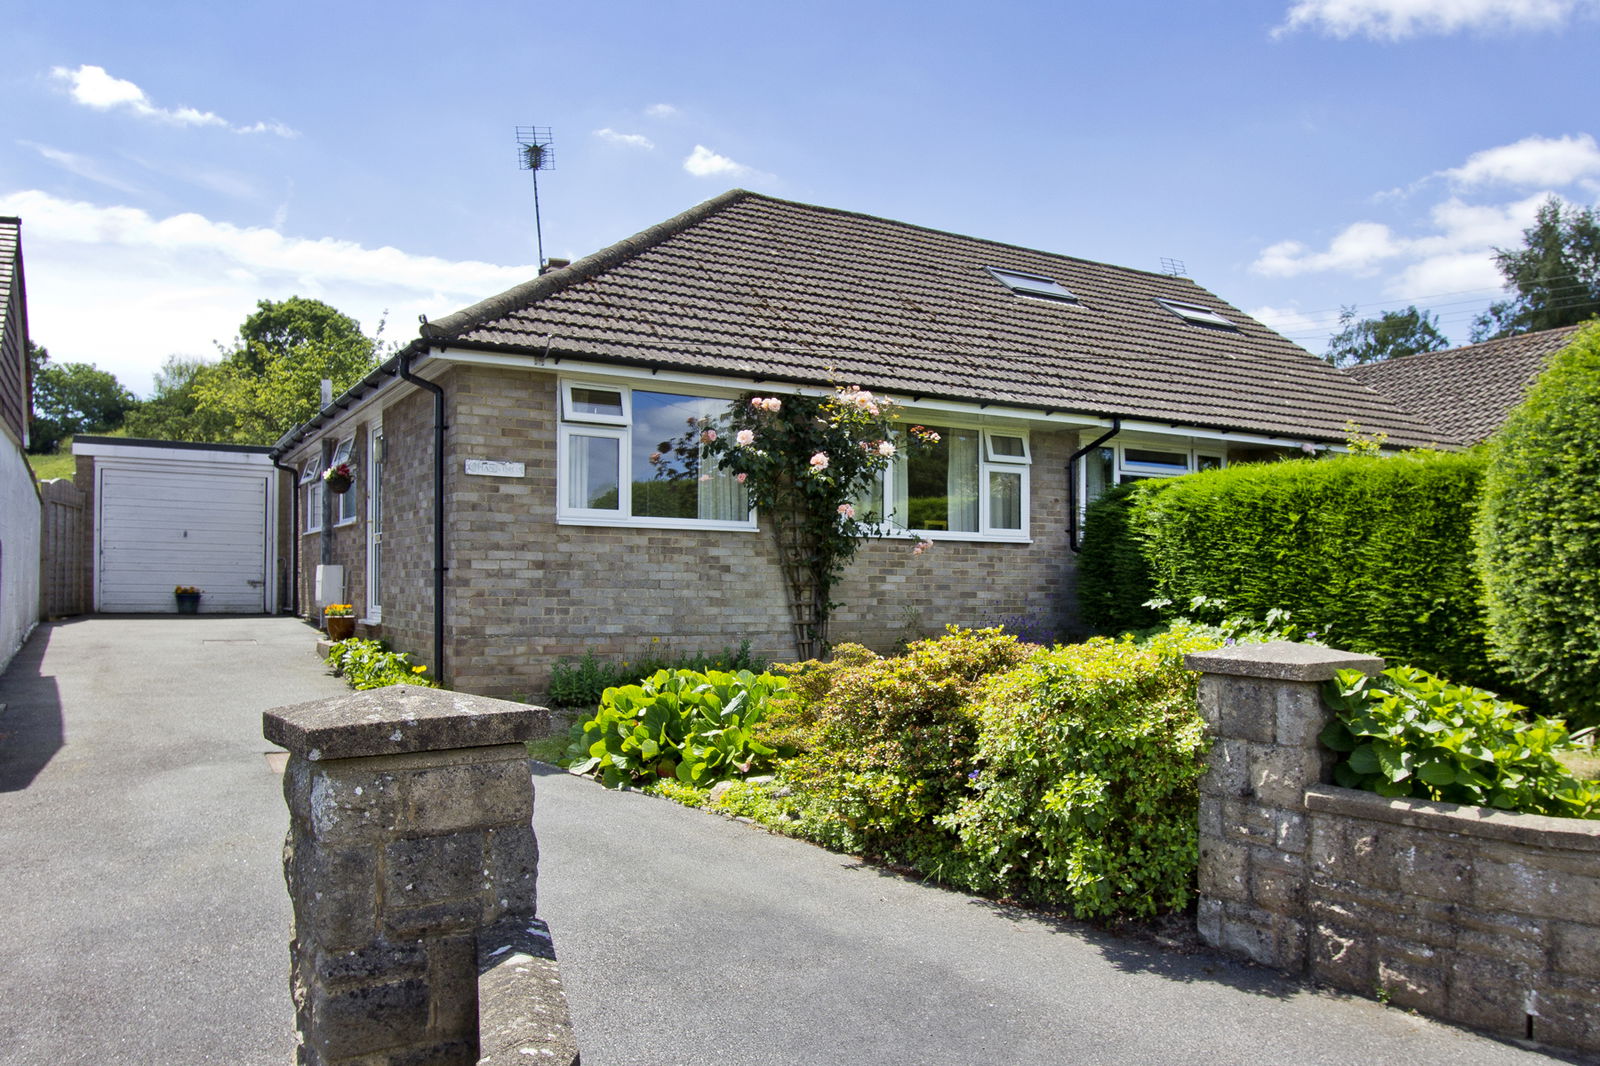
New Road, Rotherfield, Crowborough
3 Bedroom Semi-Detached Bungalow | £460,000
A lovely and well presented three bedroom semi-detached bungalow offering a beautiful rear garden with amazing countrysi...
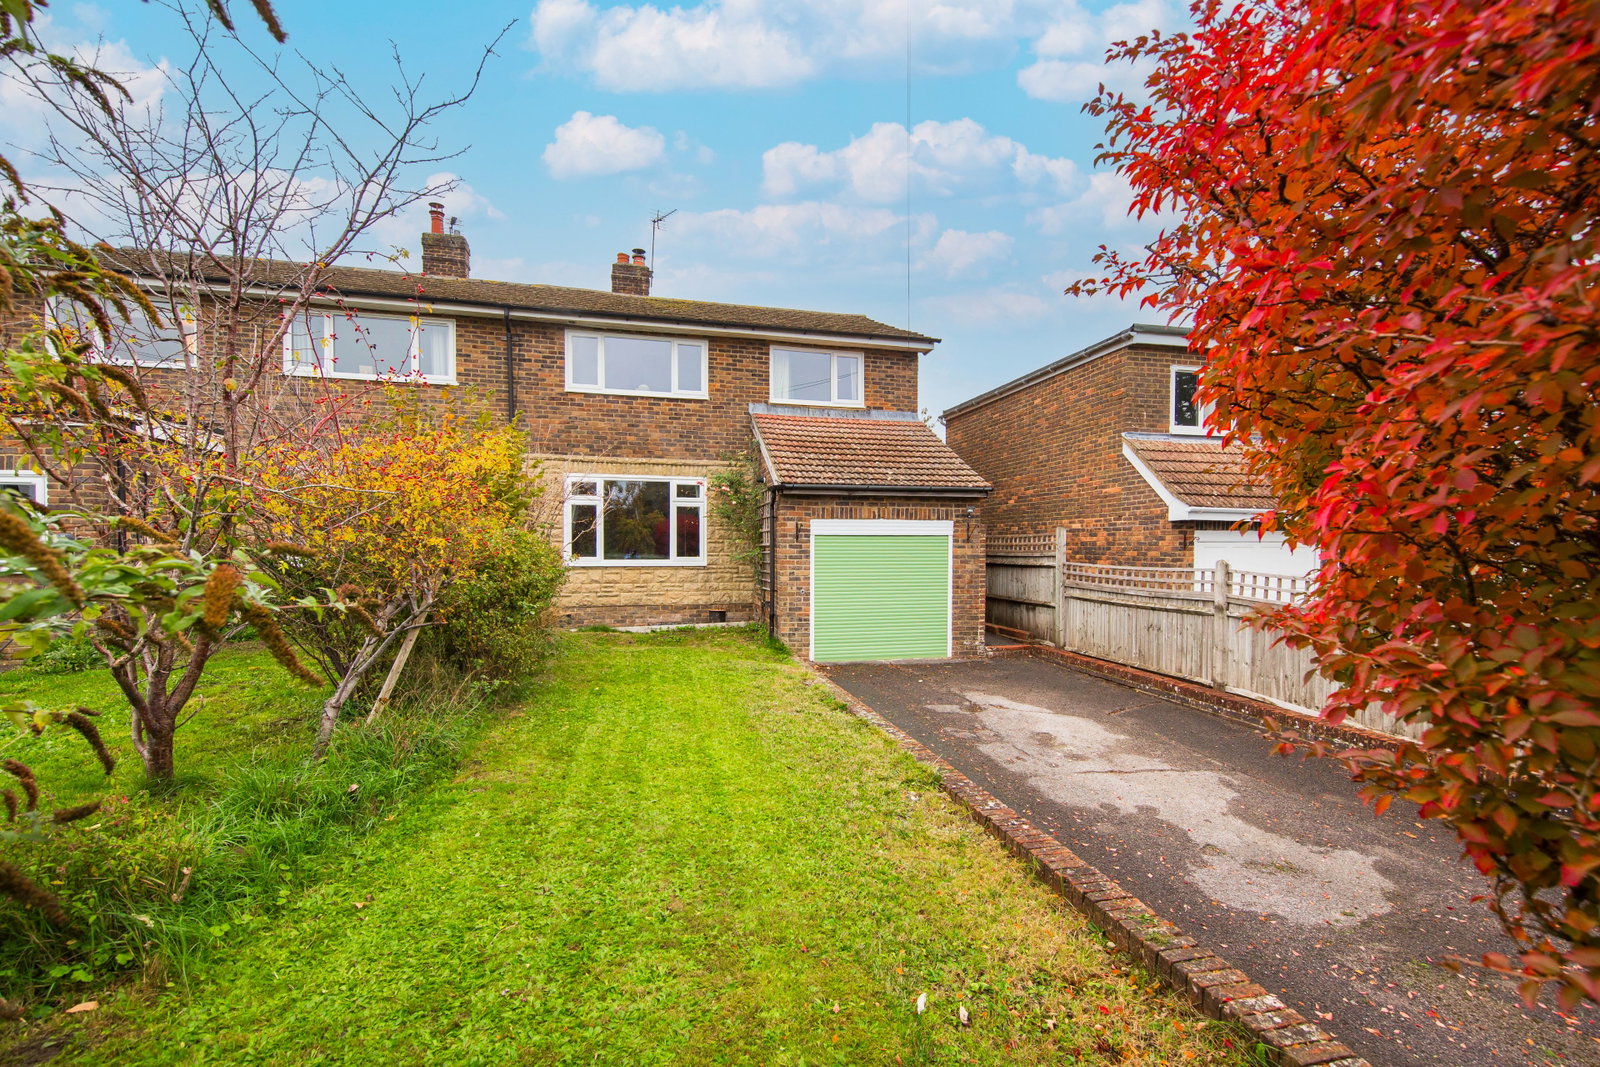
3 Bedroom Semi-Detached House | £475,000
This semi-detached, three double bedroom family home is well positioned in a well regarded road, popular with families....
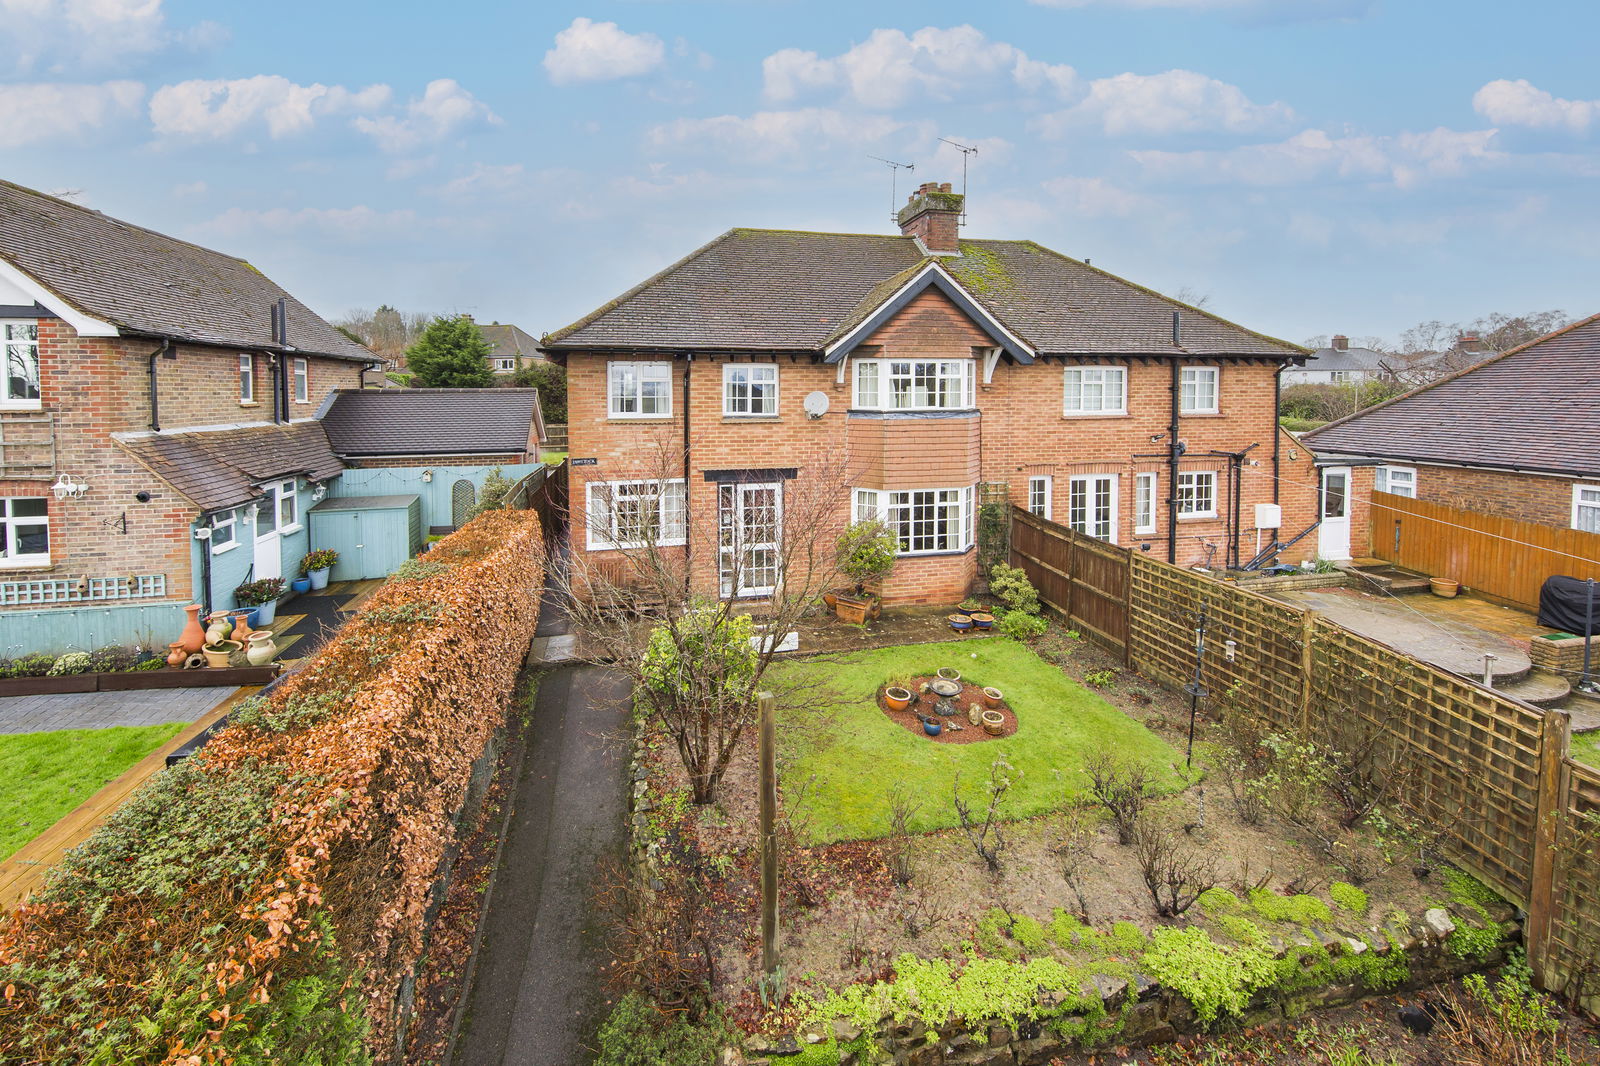
3 Bedroom Semi-Detached House | £475,000
Introduced to the market for the first time in 50 years is this 1930s 3 bedroom semi-detached house with integral garage...

Wood & Pilcher (Crowborough)
Crowborough, East Sussex, TN6 1AL
01892 665666
How much is your home worth?
Use our short form to request a valuation of your property.
Request a Valuation
©2026 The Guild of Property Professionals. All rights reserved.
Terms and Conditions |
Privacy Policy |
Cookie Policy |
Complaints Policy |
Members Login
The Guild of Property Professionals Trading Address: 121 Park Lane, London W1K 7AG. GPEA Limited.
Registered in England & Wales.
Company No: 02819824.
Registered Office Address: The Old Courthouse, 60A London Road, Grantham, NG31 6HR.
VAT Registration No: 180897859

