- Beautifully Presented Coach House
- Excellent Access to Mainline Station
- 4 Bedrooms
- 3 Reception Rooms plus Study
- Rural & Far Reaching Views
- Kitchen/Breakfast Room & Utility
- En Suite Bathroom & Separate Family Bathroom
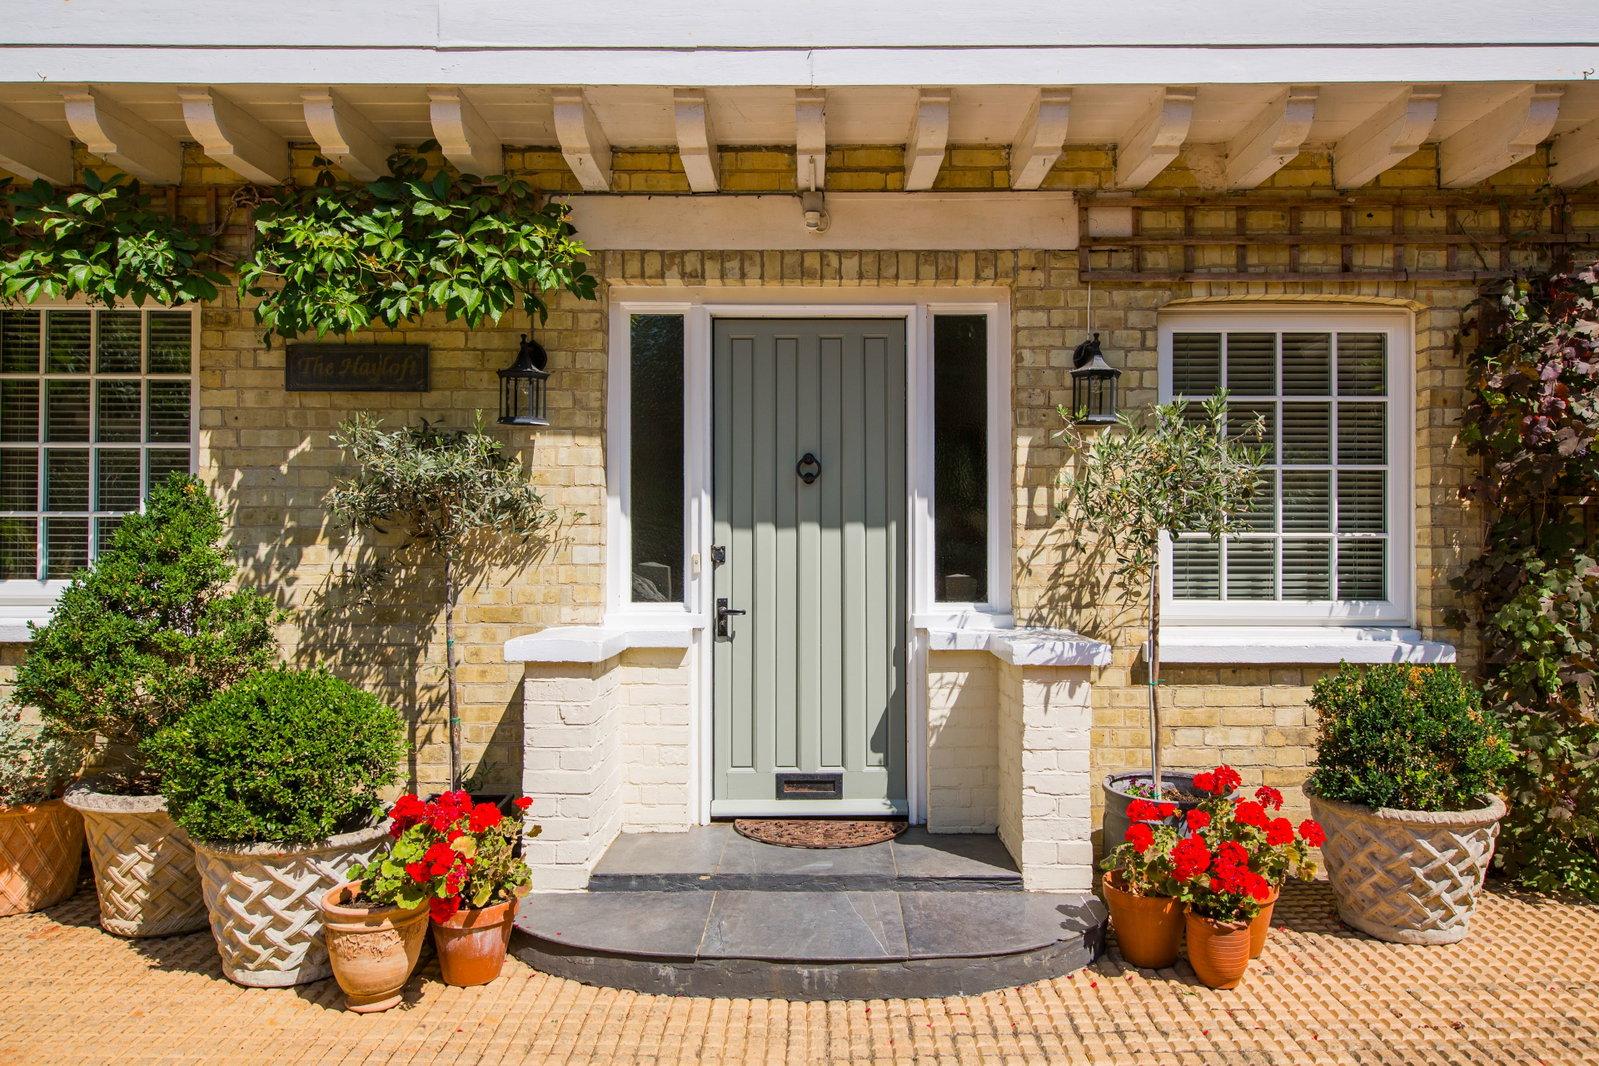
- Off Road Courtyard Parking & Single Garage
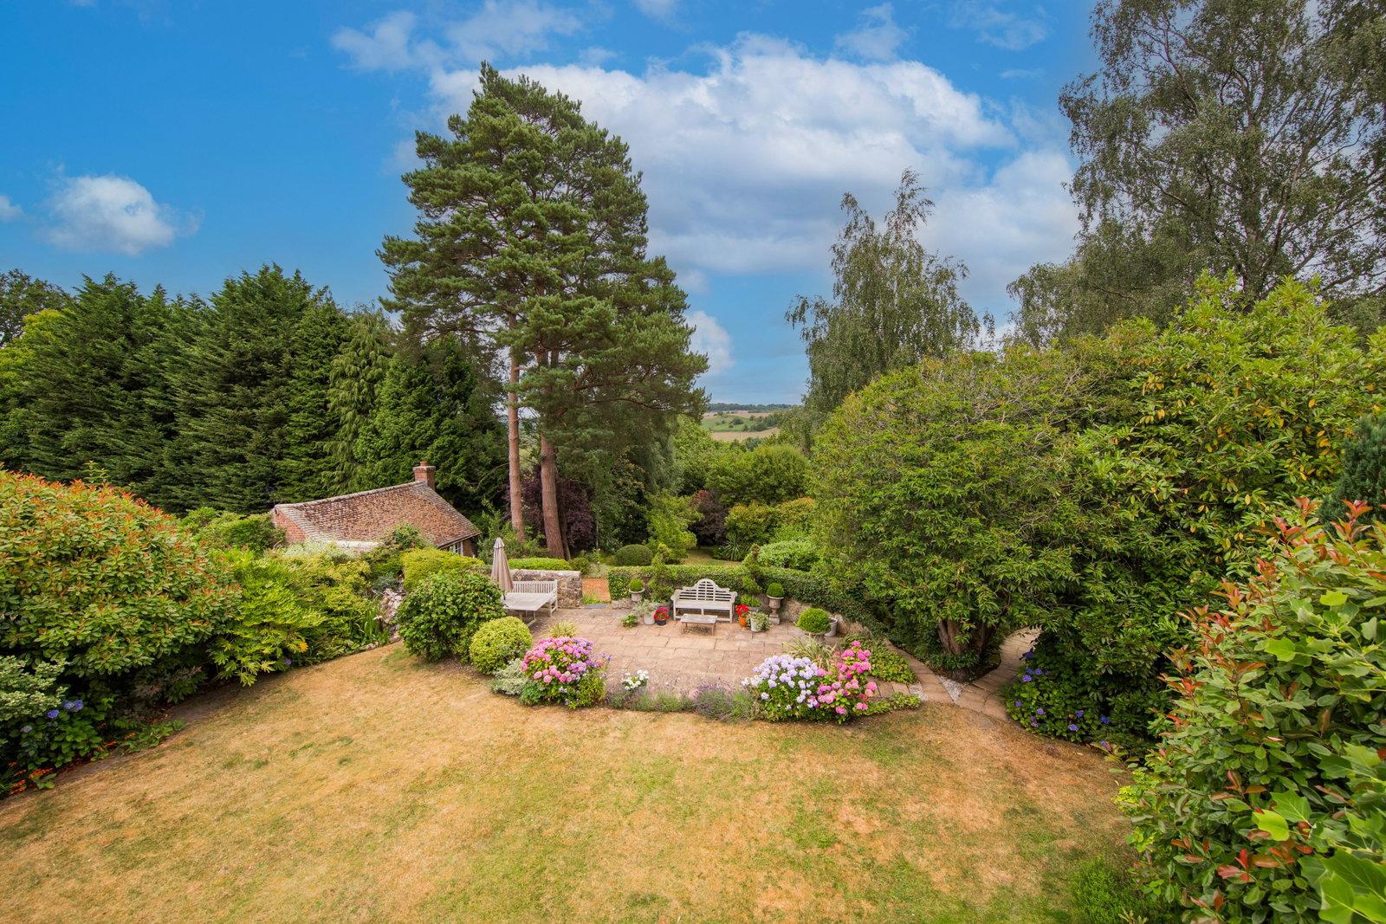
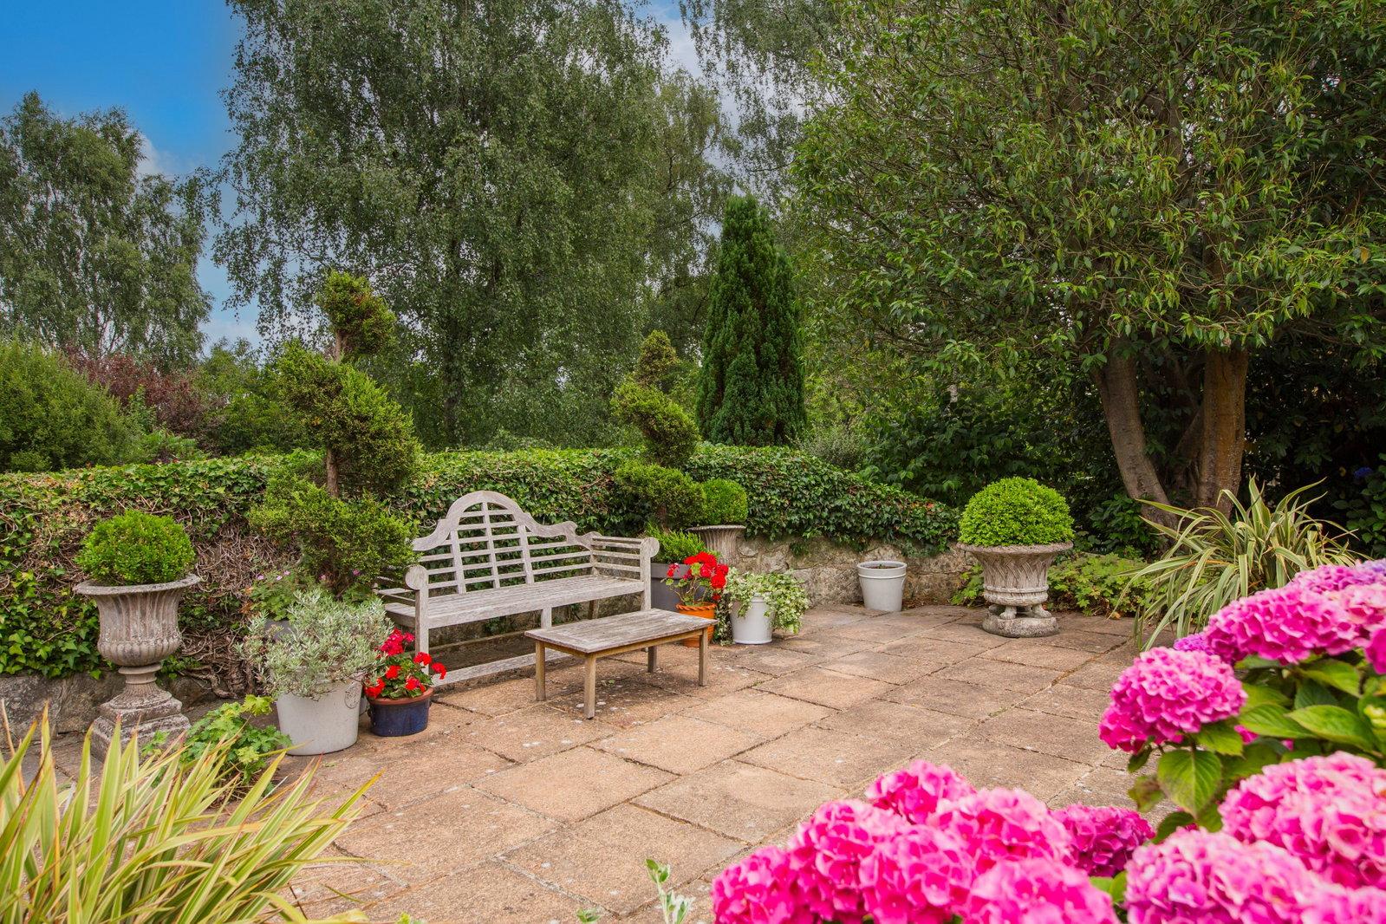
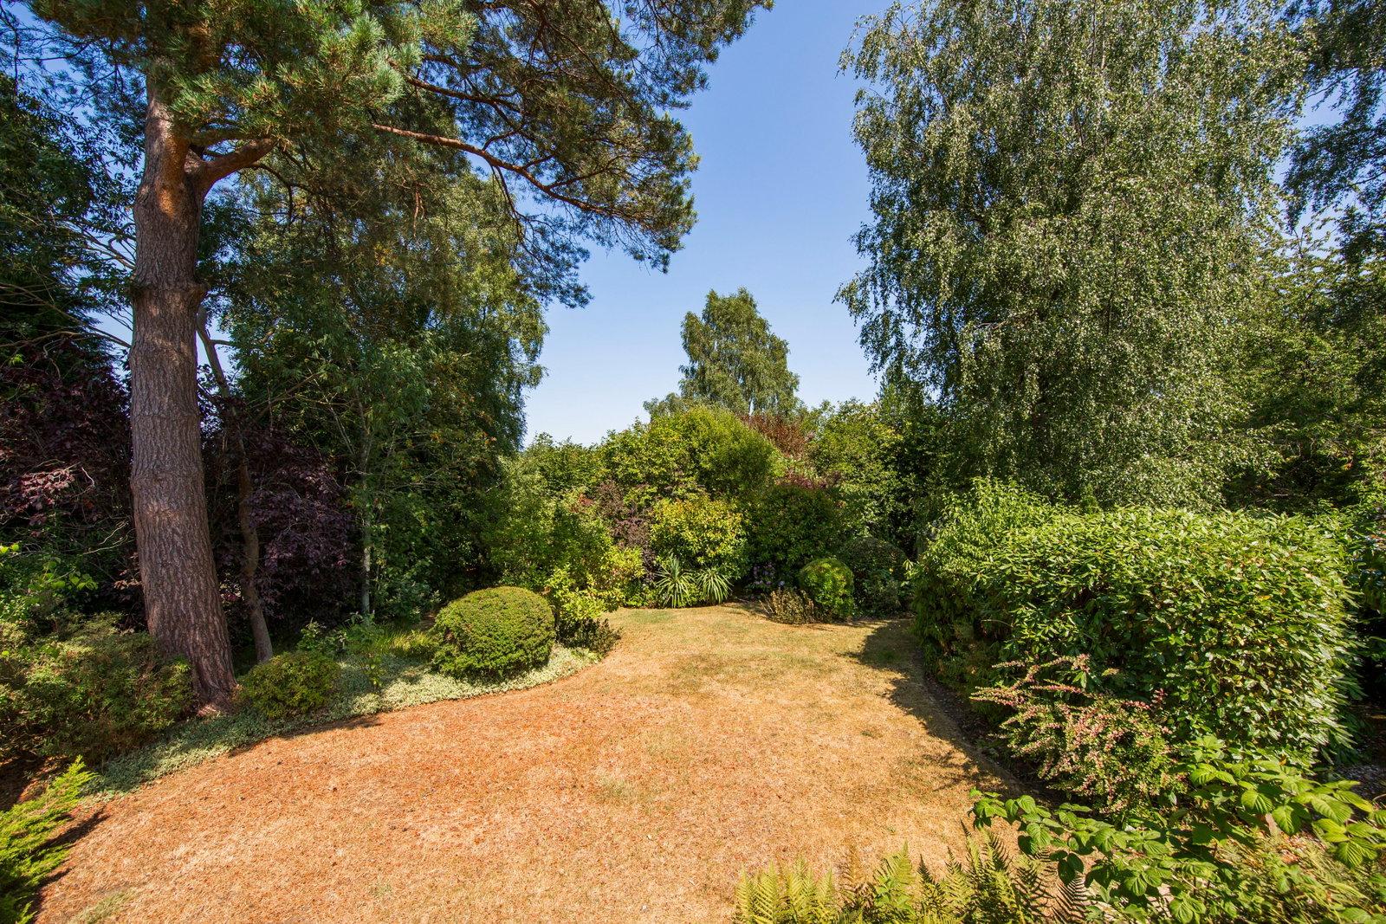
- Stunning Rear Garden & Various Seating Areas
- No Onward Chain

4 Bedroom House for sale in Crowborough
 3
4
2
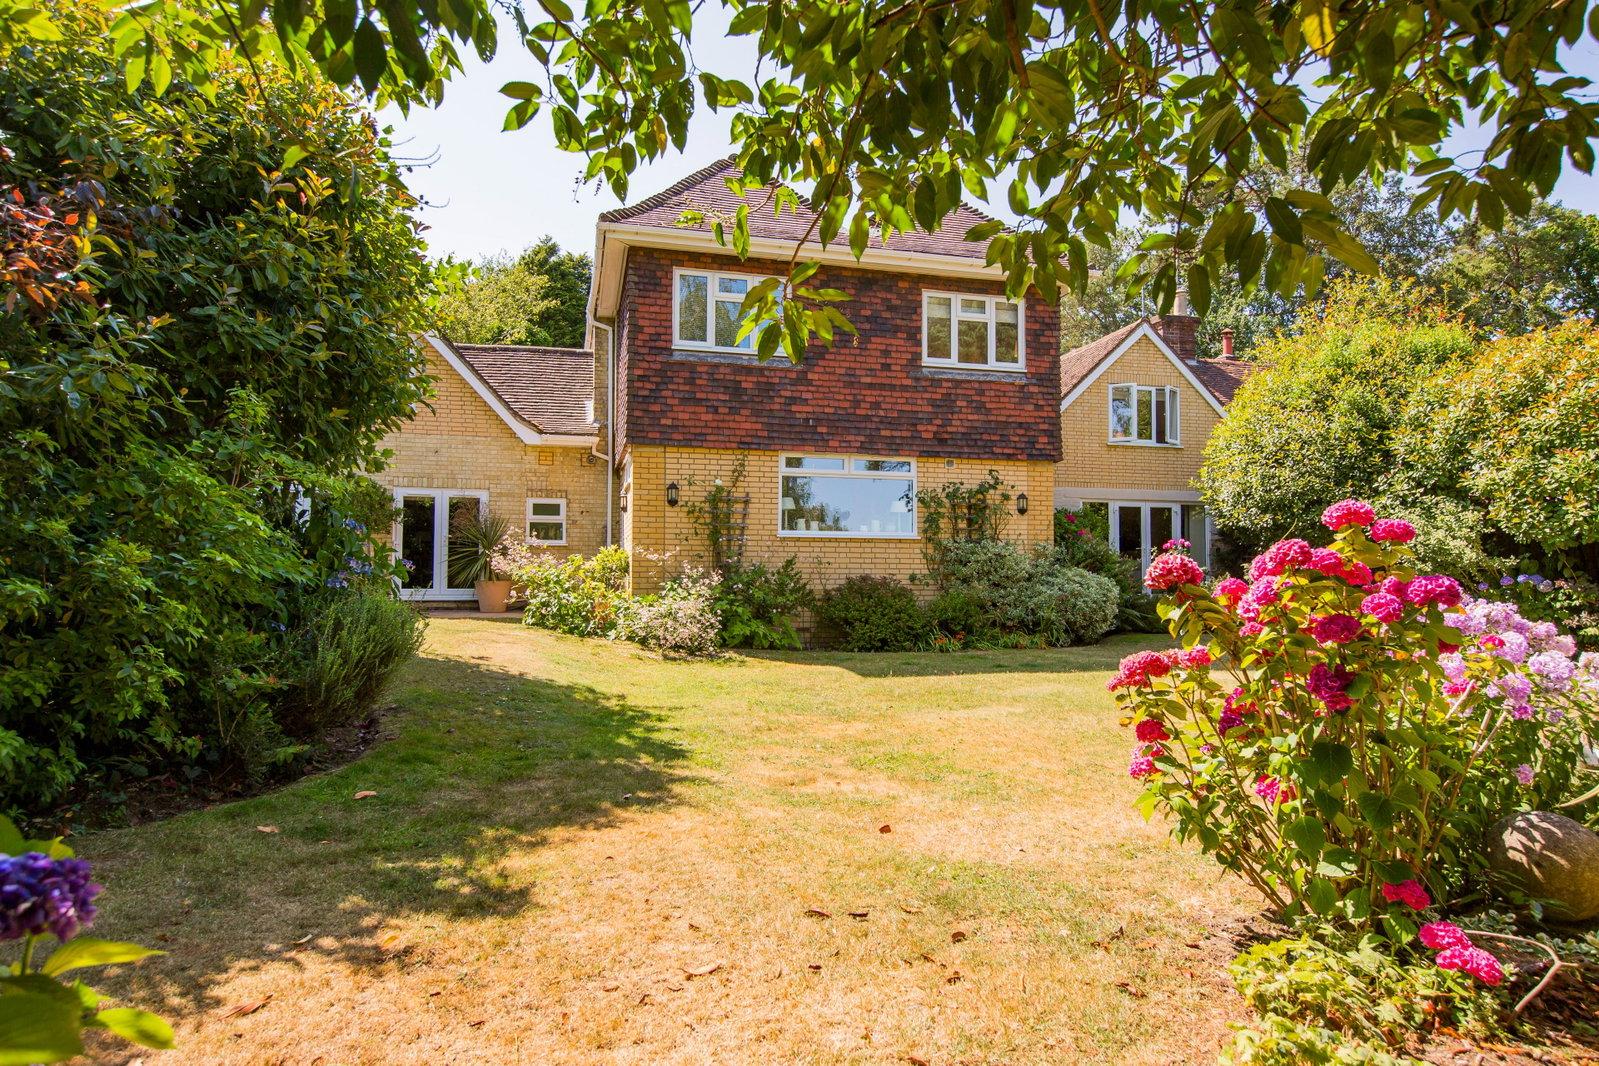
Positioned in the sought-after parish of Rotherfield, approximately an 8 minute walk from Crowborough mainline railway station, The Hayloft is a charming four bedroom coach house dating back to approximately 1850. Originally built to provide stabling for a nearby country house, the property has since been thoughtfully and sympathetically converted into a beautiful home that effortlessly combines its historic character with modern, adaptable living. Period features, together with carefully considered renovations, create a warm and inviting atmosphere throughout. One of the property's standout features is the stunning, well-established rear garden. Beautifully landscaped, it offers a variety of seating areas, providing the perfect setting for outdoor dining, entertaining, or simply enjoying the surroundings. The property also benefits from beautiful rural views, with far-reaching views enjoyed from the first floor. To the front, the property benefits from a single garage and off-road courtyard parking, adding to its practicality. Offered to the market with no onward chain, The Hayloft presents a rare opportunity to acquire a home of such character, charm, and history. Properties of this calibre seldom become available, and an early viewing is highly recommended.
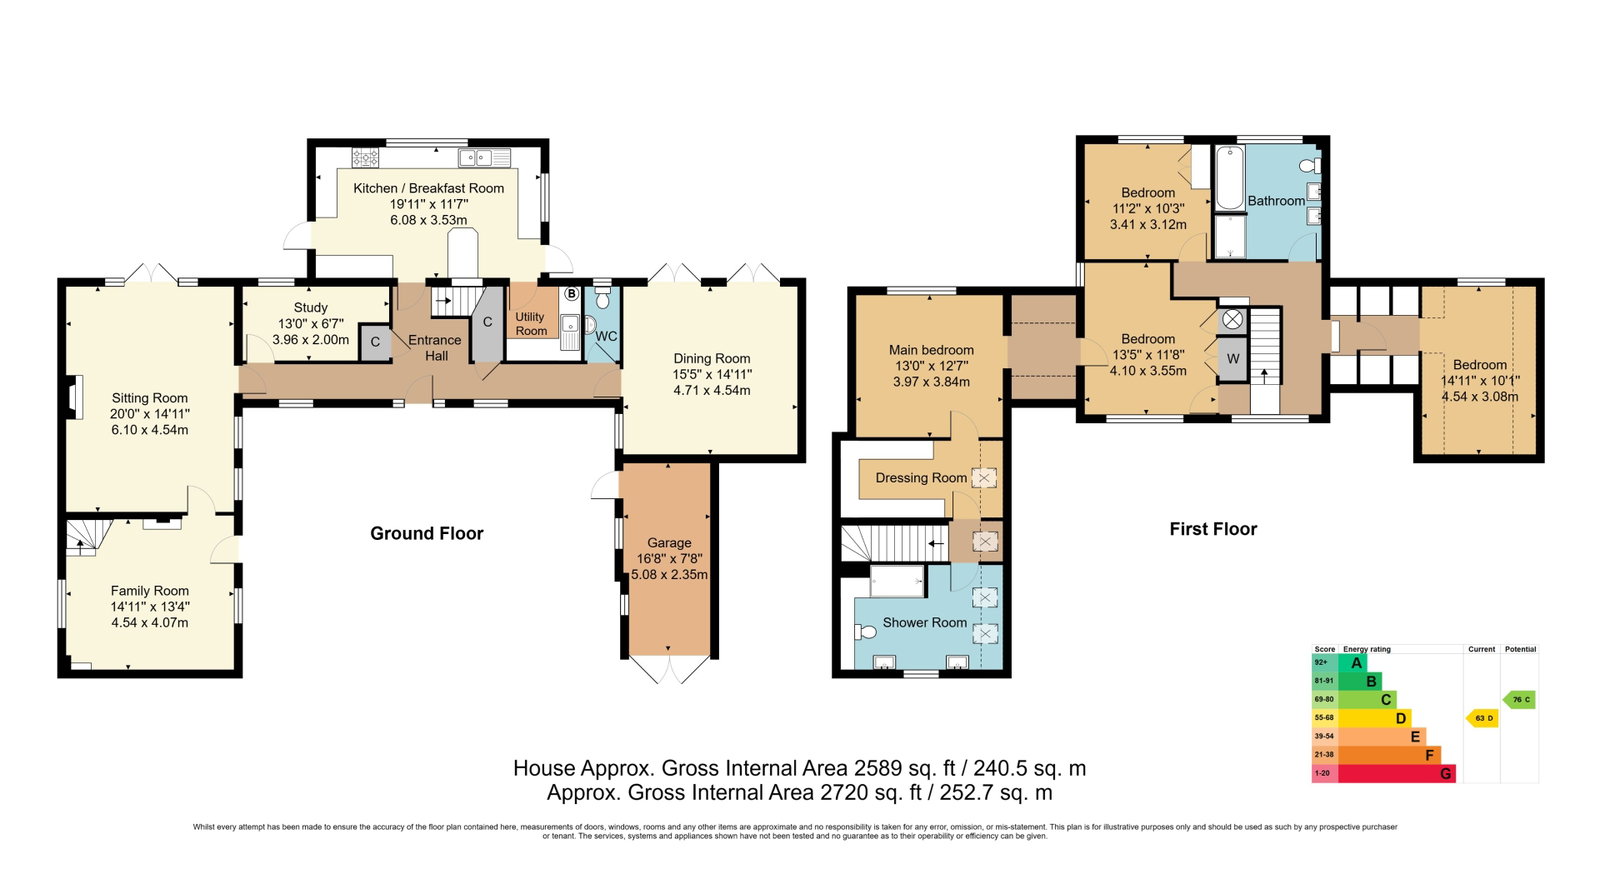
Covered Entrance Porch - Entrance Hall - Downstairs Cloakroom - Sitting Room - Family Room -Study - Dining Room - Kitchen/Breakfast Room - Utility Room - Four Bedrooms - En Suite Shower Room - Family Bathroom - Single Garage - Off Road Parking - Large & Established Rear Garden
COVERED ENTRANCE PORCH:
Attractive timber painted front door opening into:
ENTRANCE HALL:
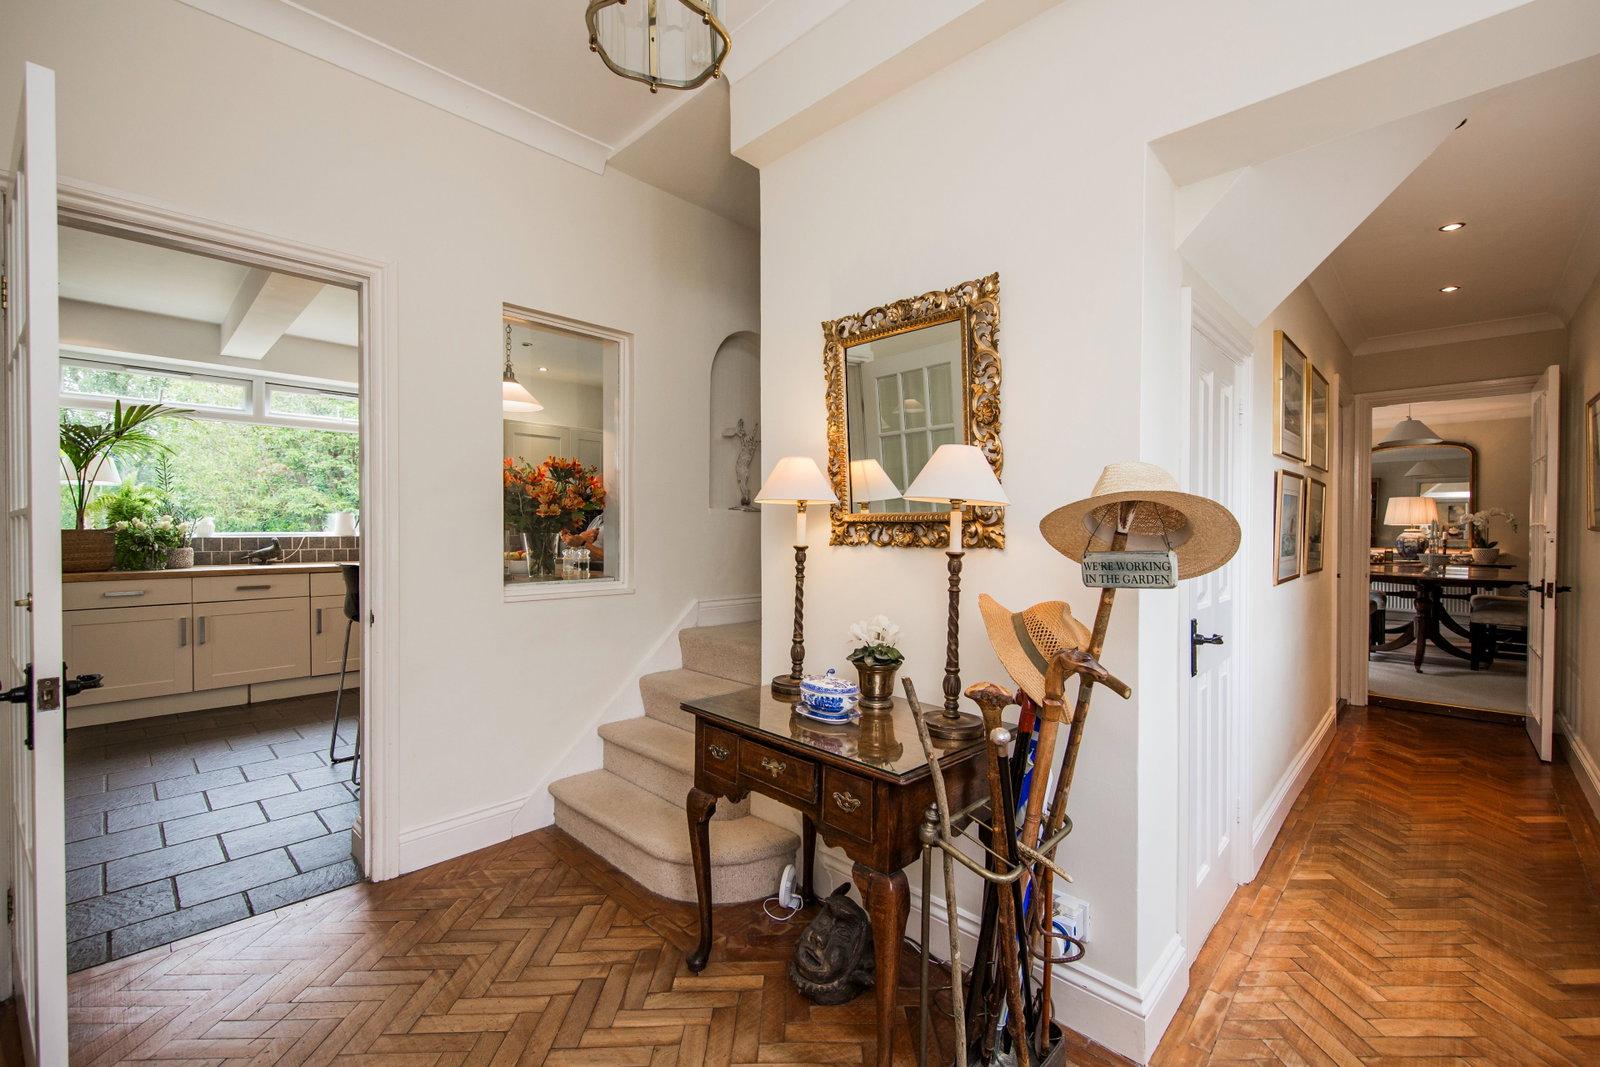
Coats cupboard, understairs cupboard and staircase to first floor landing. Original parquet flooring, two radiators and two windows.
DOWNSTAIRS CLOAKROOM:
Dual flush low level WC and wall mounted wash basin. Tiled flooring, part timber panelled walls, radiator and obscured window.
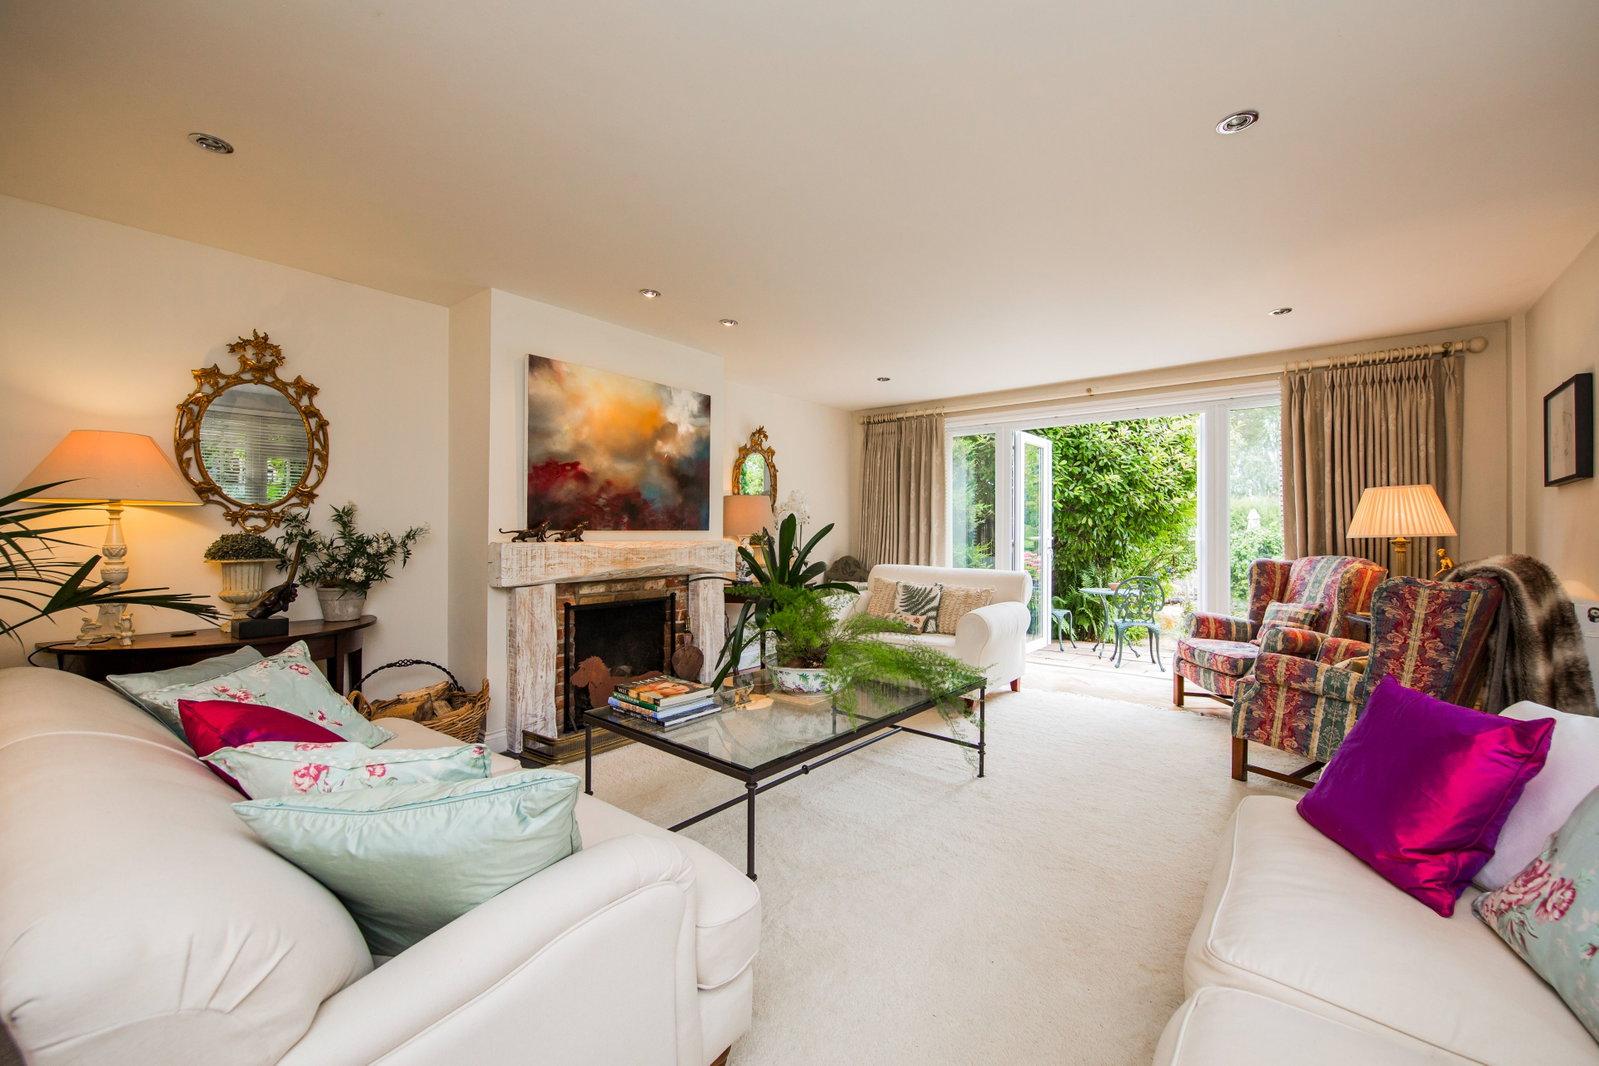
SITTING ROOM:
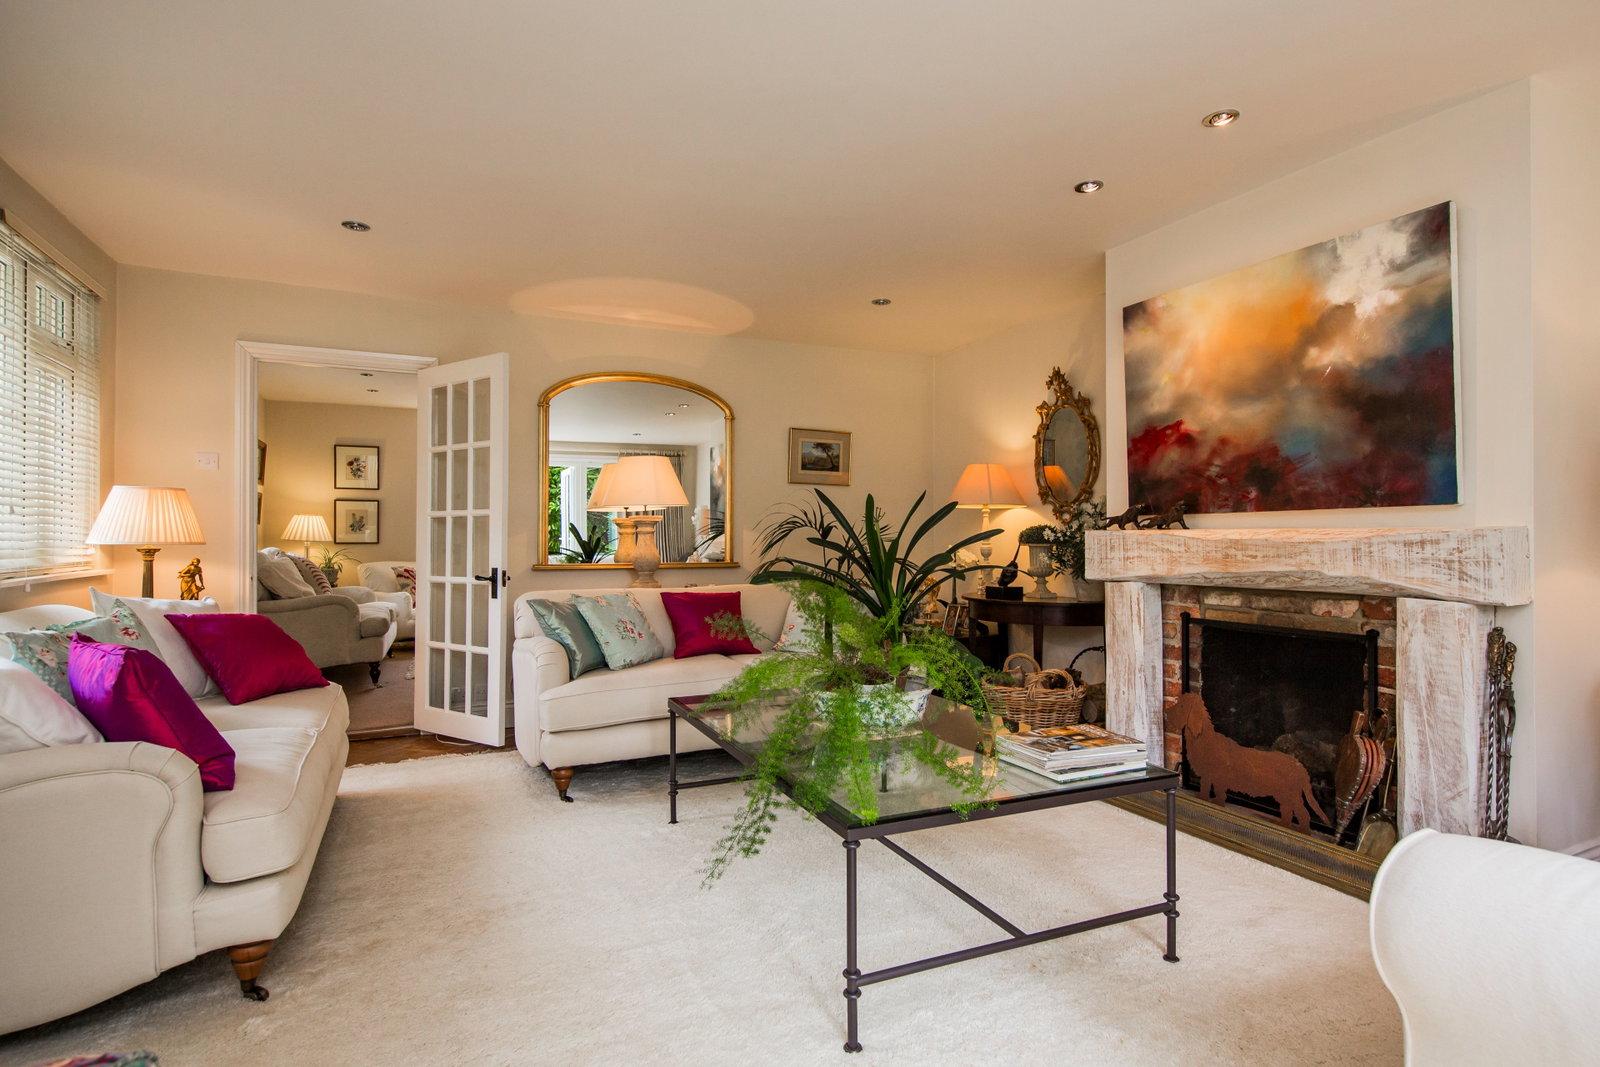
Feature fireplace with oak bressumer and surround with inset iron basket and tiled hearth. Spotlighting, radiator, wood parquet flooring, two windows, two further large floor to ceiling windows and French doors opening to patio.
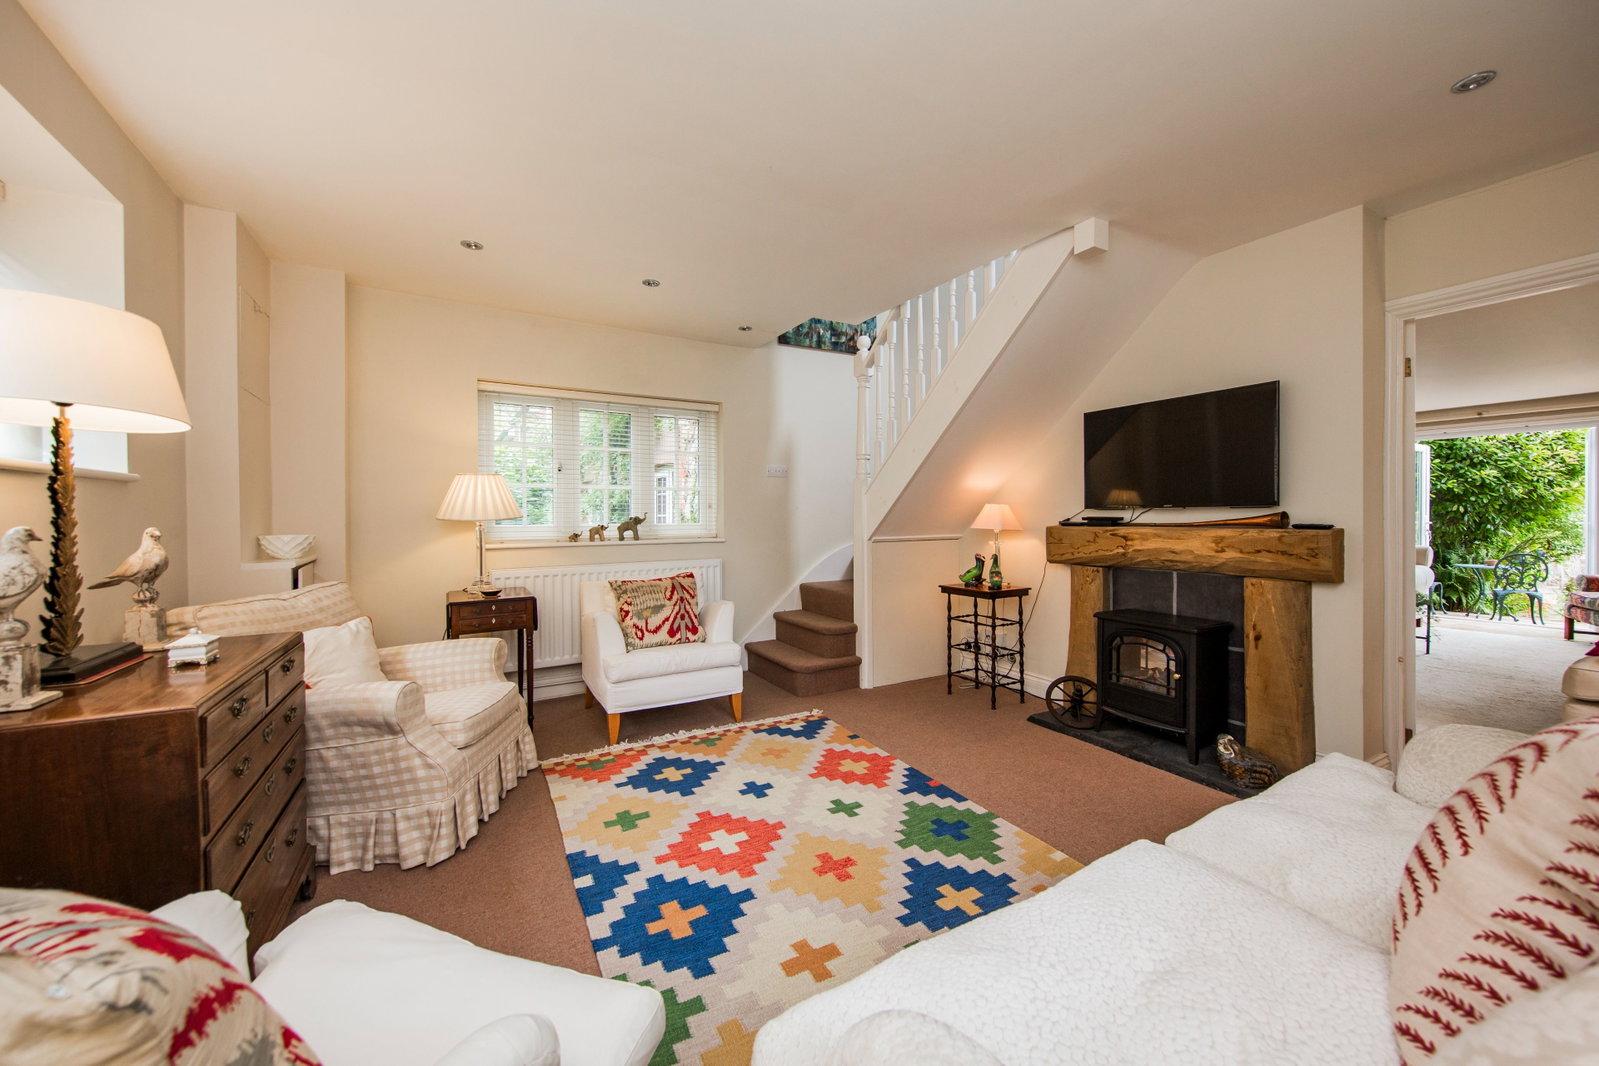
FAMILY ROOM:
Decorative fireplace featuring a oak bressumer beam, surround and stone hearth. Radiator, carpet as fitted, spotlighting, two windows and stable door to courtyard.
STUDY:
Fitted desk unit, radiator, carpet as fitted and window overlooking the garden.
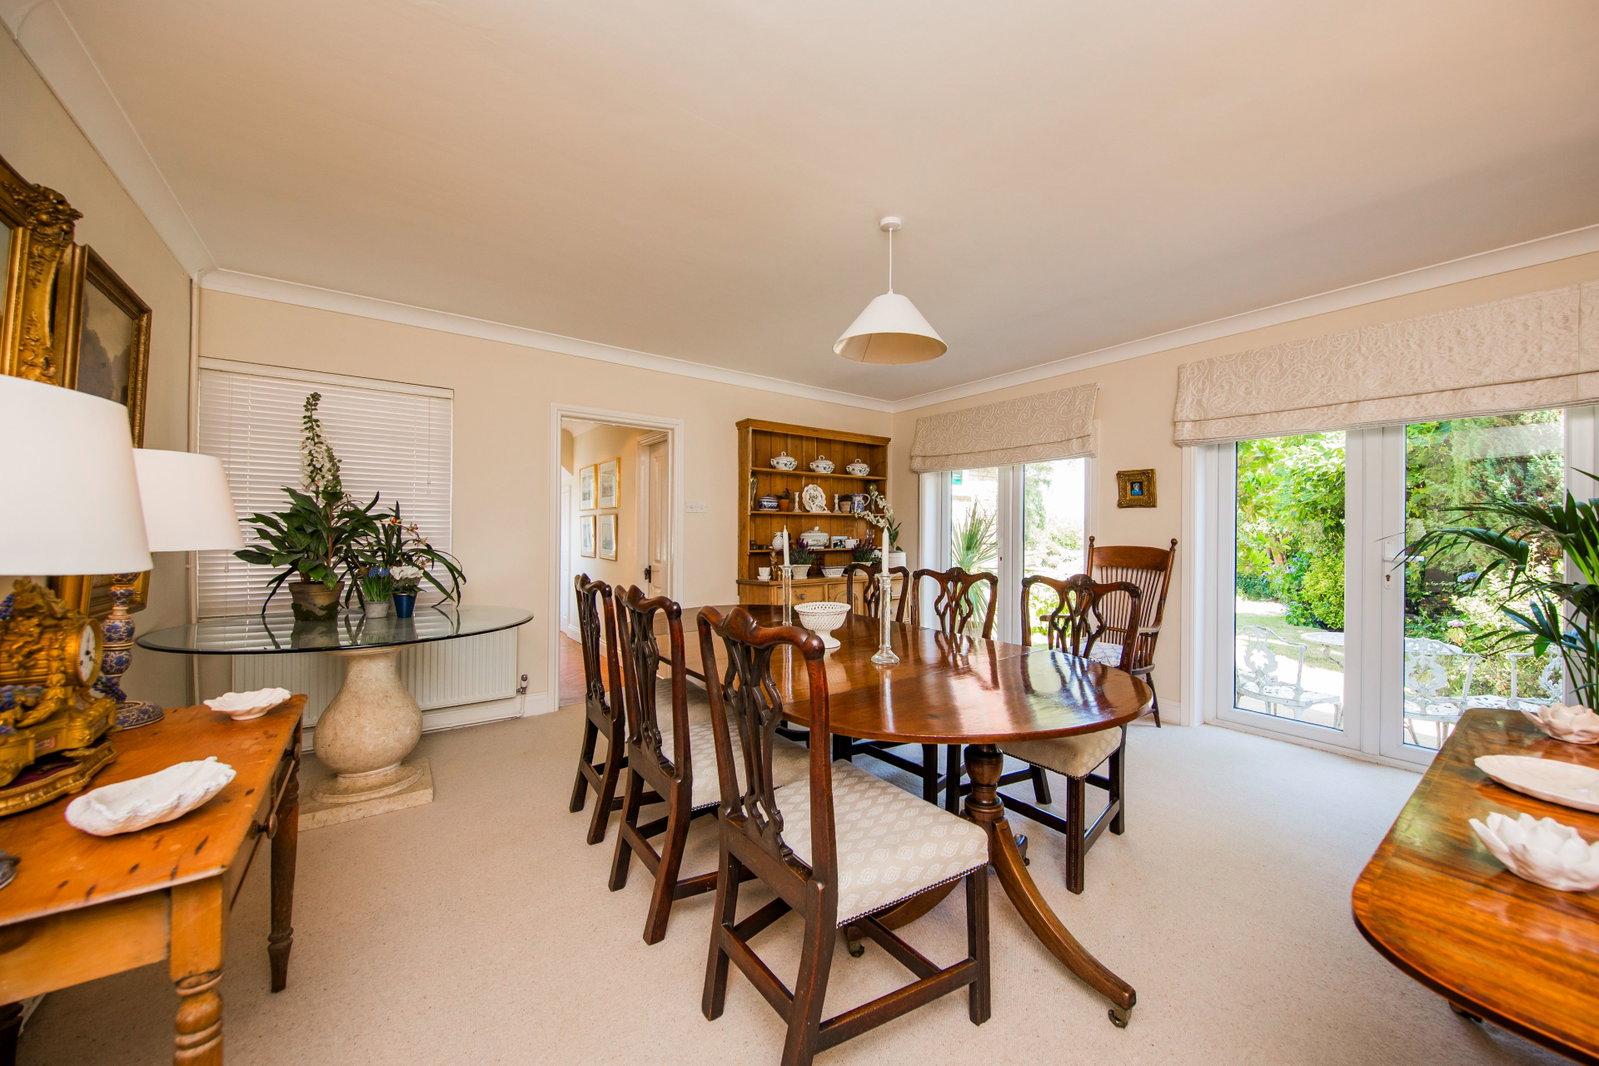
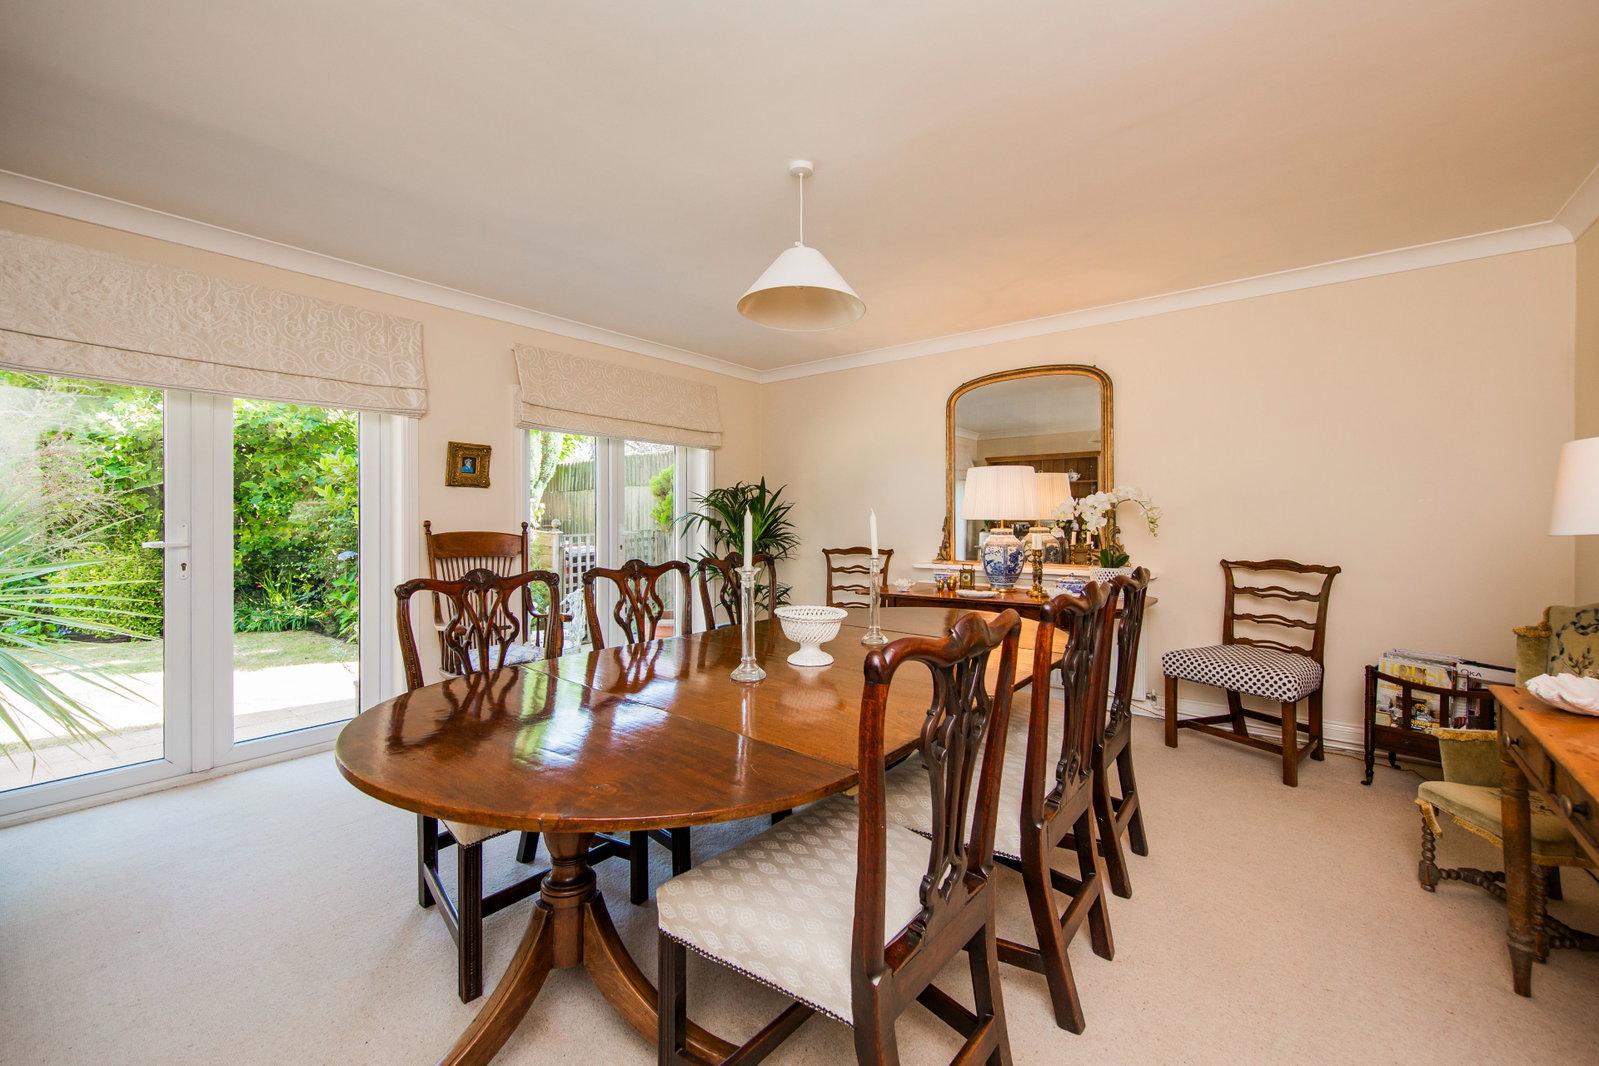
DINING ROOM:
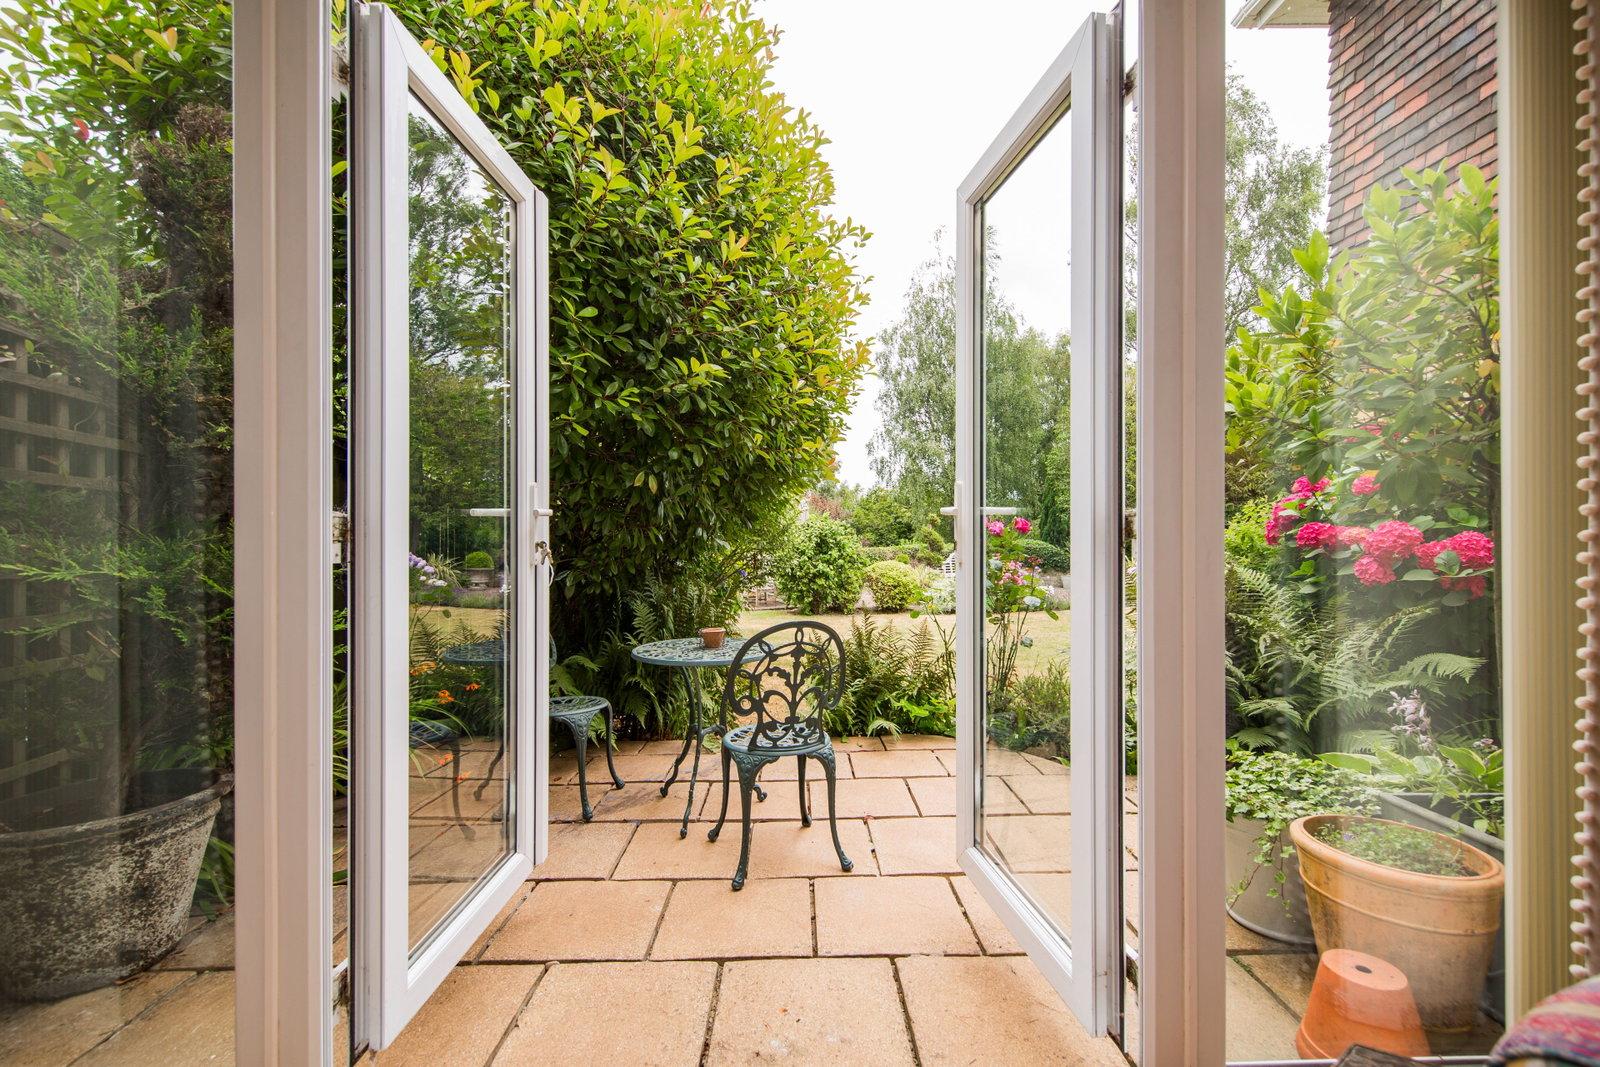
An impressive double aspect room with two radiators, carpet as fitted, window and two sets of French doors opening to patio.
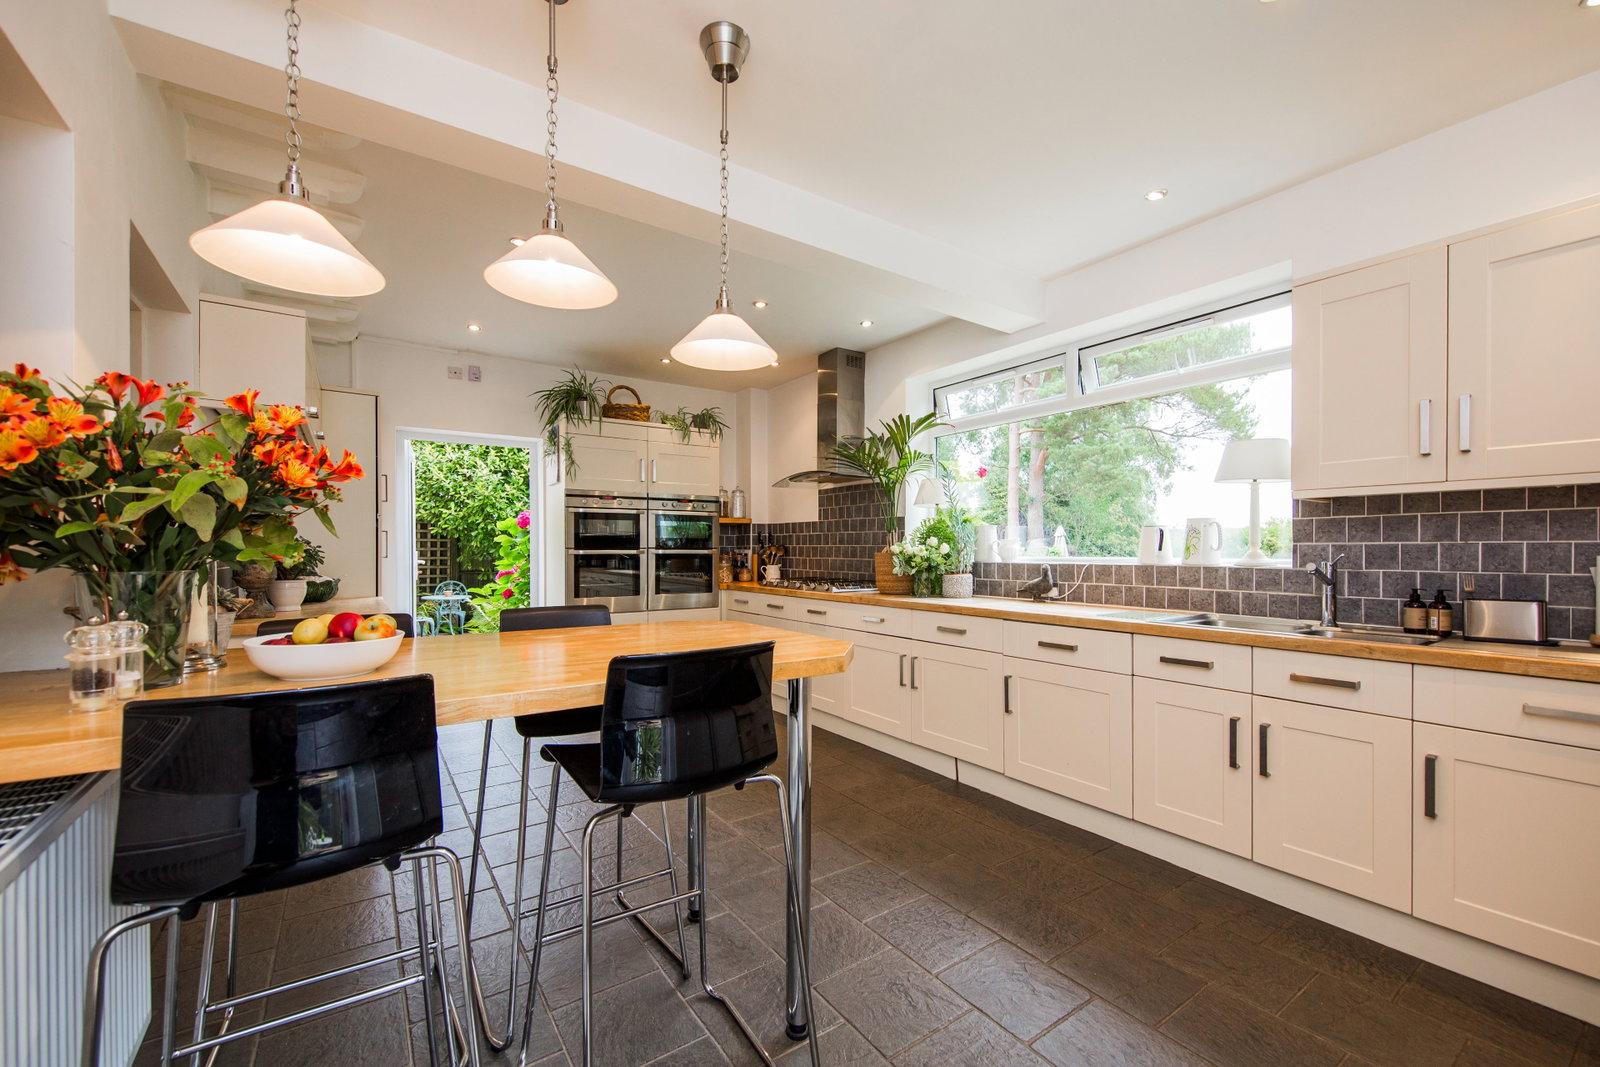
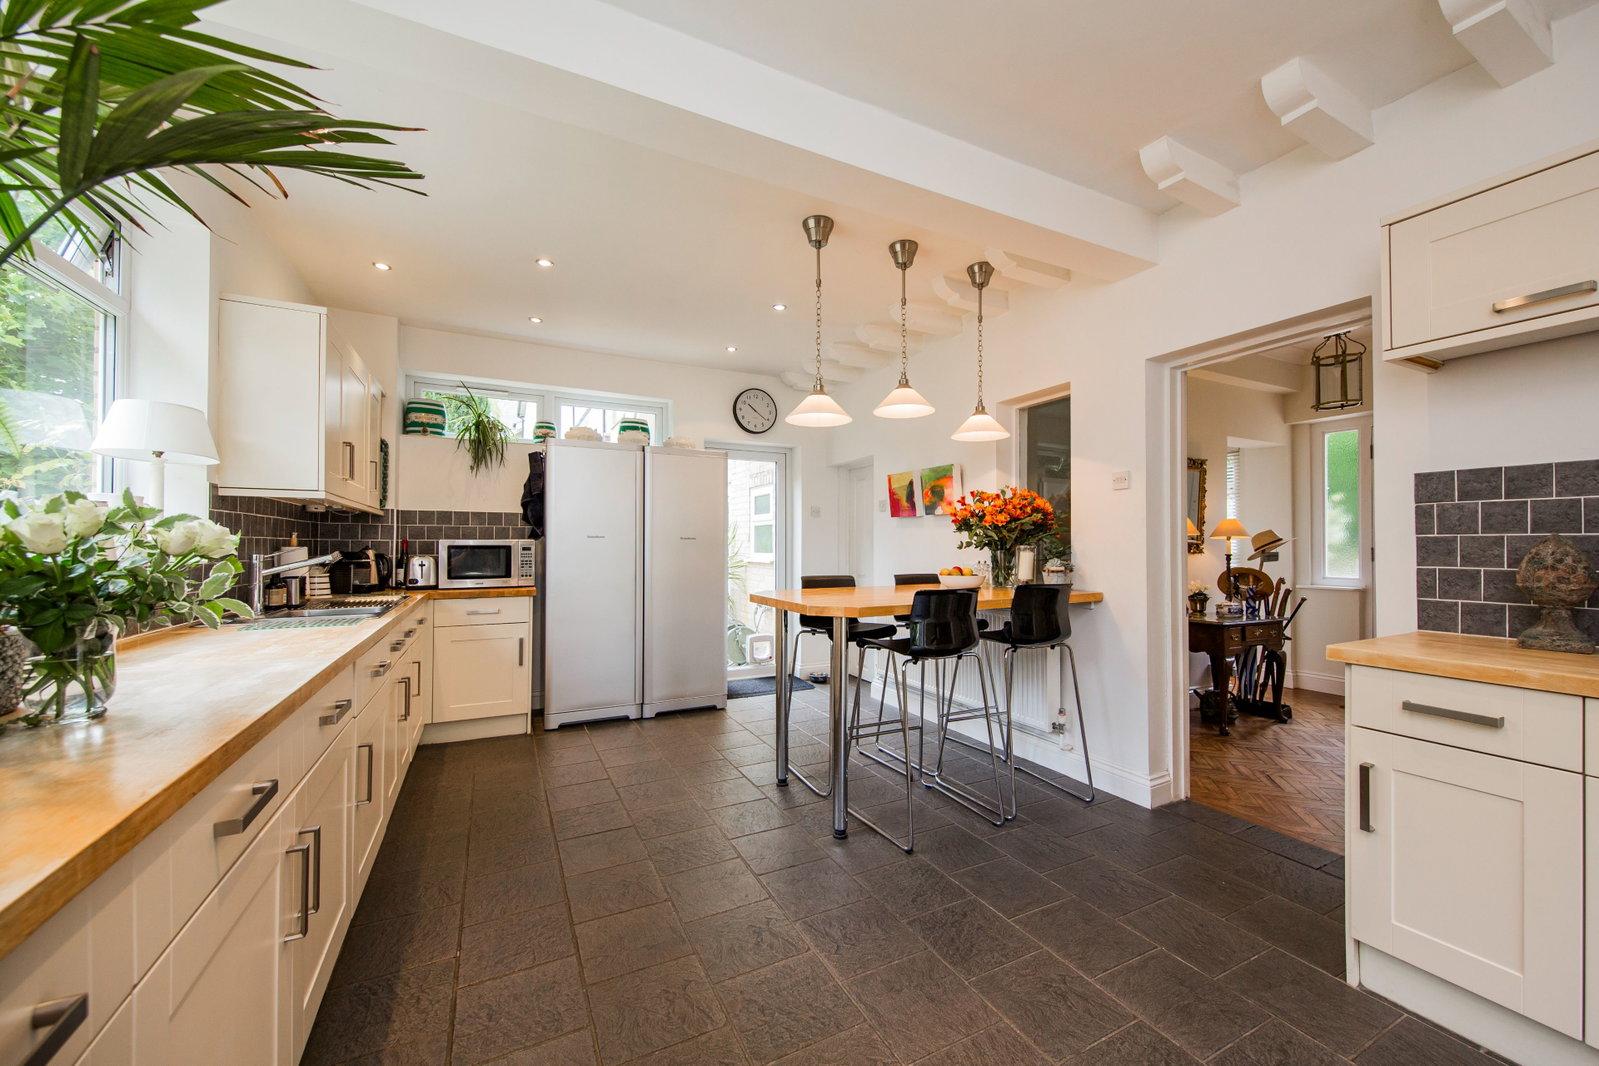
KITCHEN/BREAKFAST ROOM:
Attractive country style kitchen featuring a range of wall and base units with wooden worktops, tiled splashbacks over and incorporating twin sinks with mixer tap and drainer. Appliances include two sets of twin eye level ovens, five ring gas hob with extractor over and integrated dishwasher. In addition is a breakfast bar with wooden worktops. Spotlighting, radiator, tiled flooring, two windows and two glass panelled doors.
UTILITY ROOM:
Range of wall and base units with stainless steel sink, mixer tap and tiled splashbacks. Wall mounted Vaillant boiler, space for washing machine and tumble dryer, radiator and tiled flooring.
From the family room a staircase rises to the main bedroom suite.
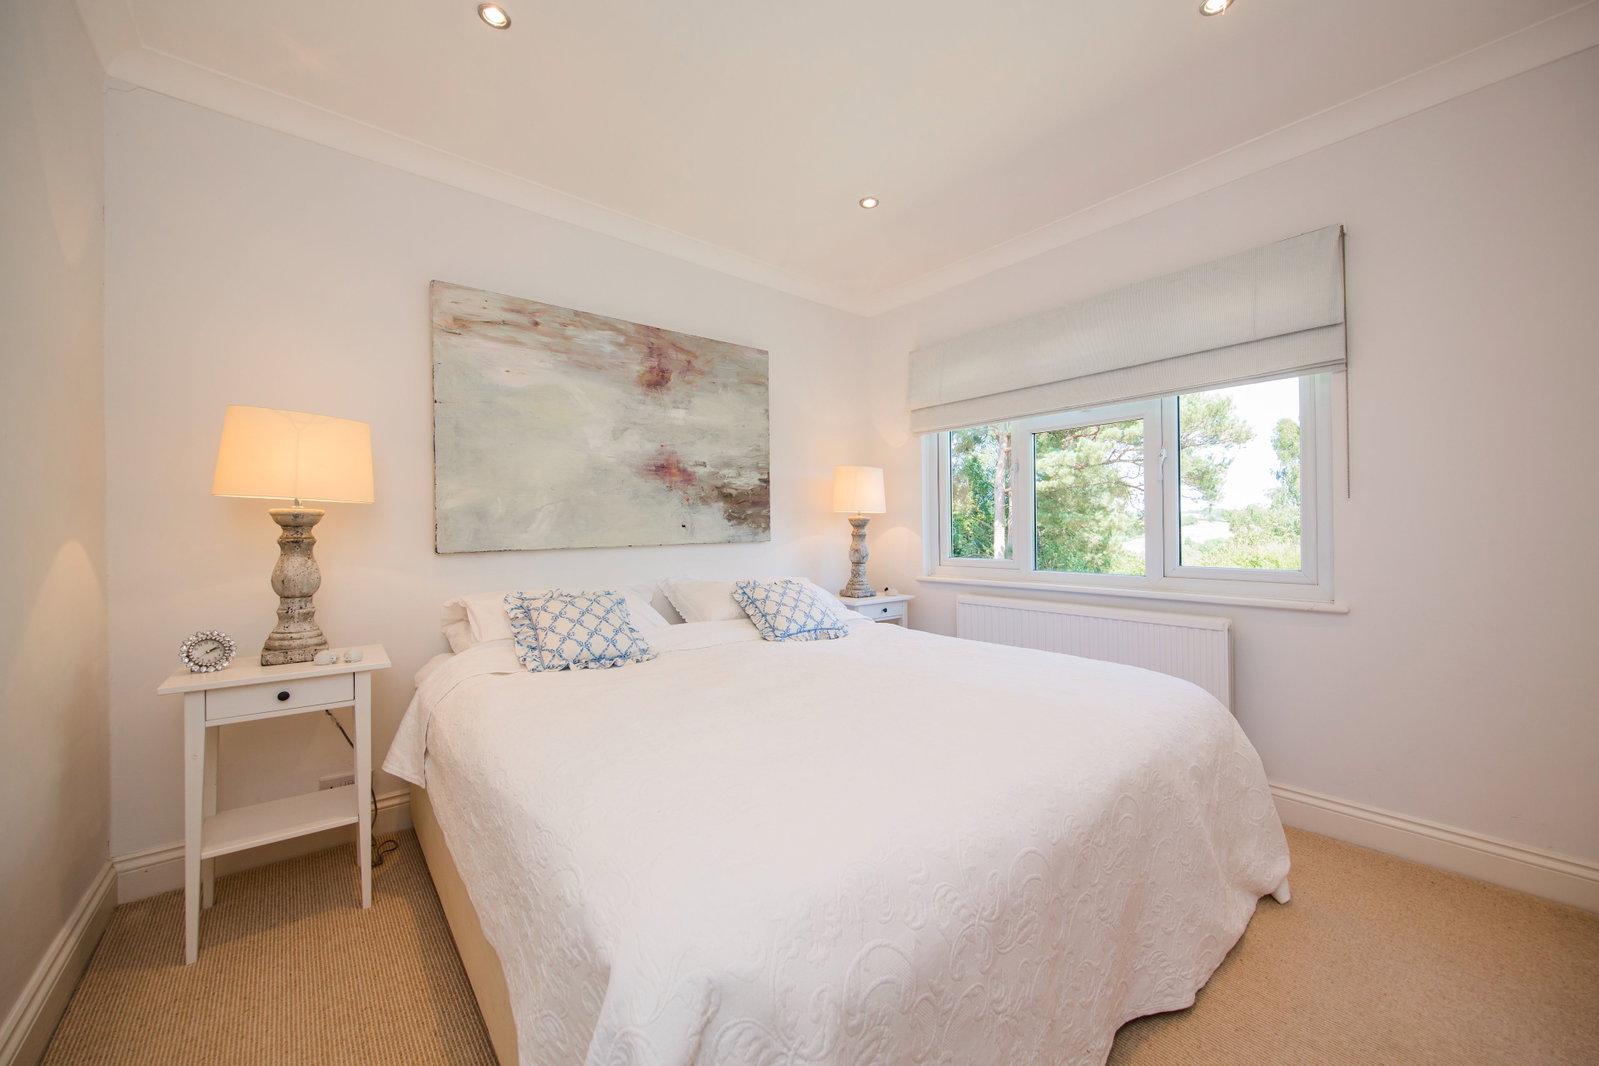
MAIN BEDROOM:
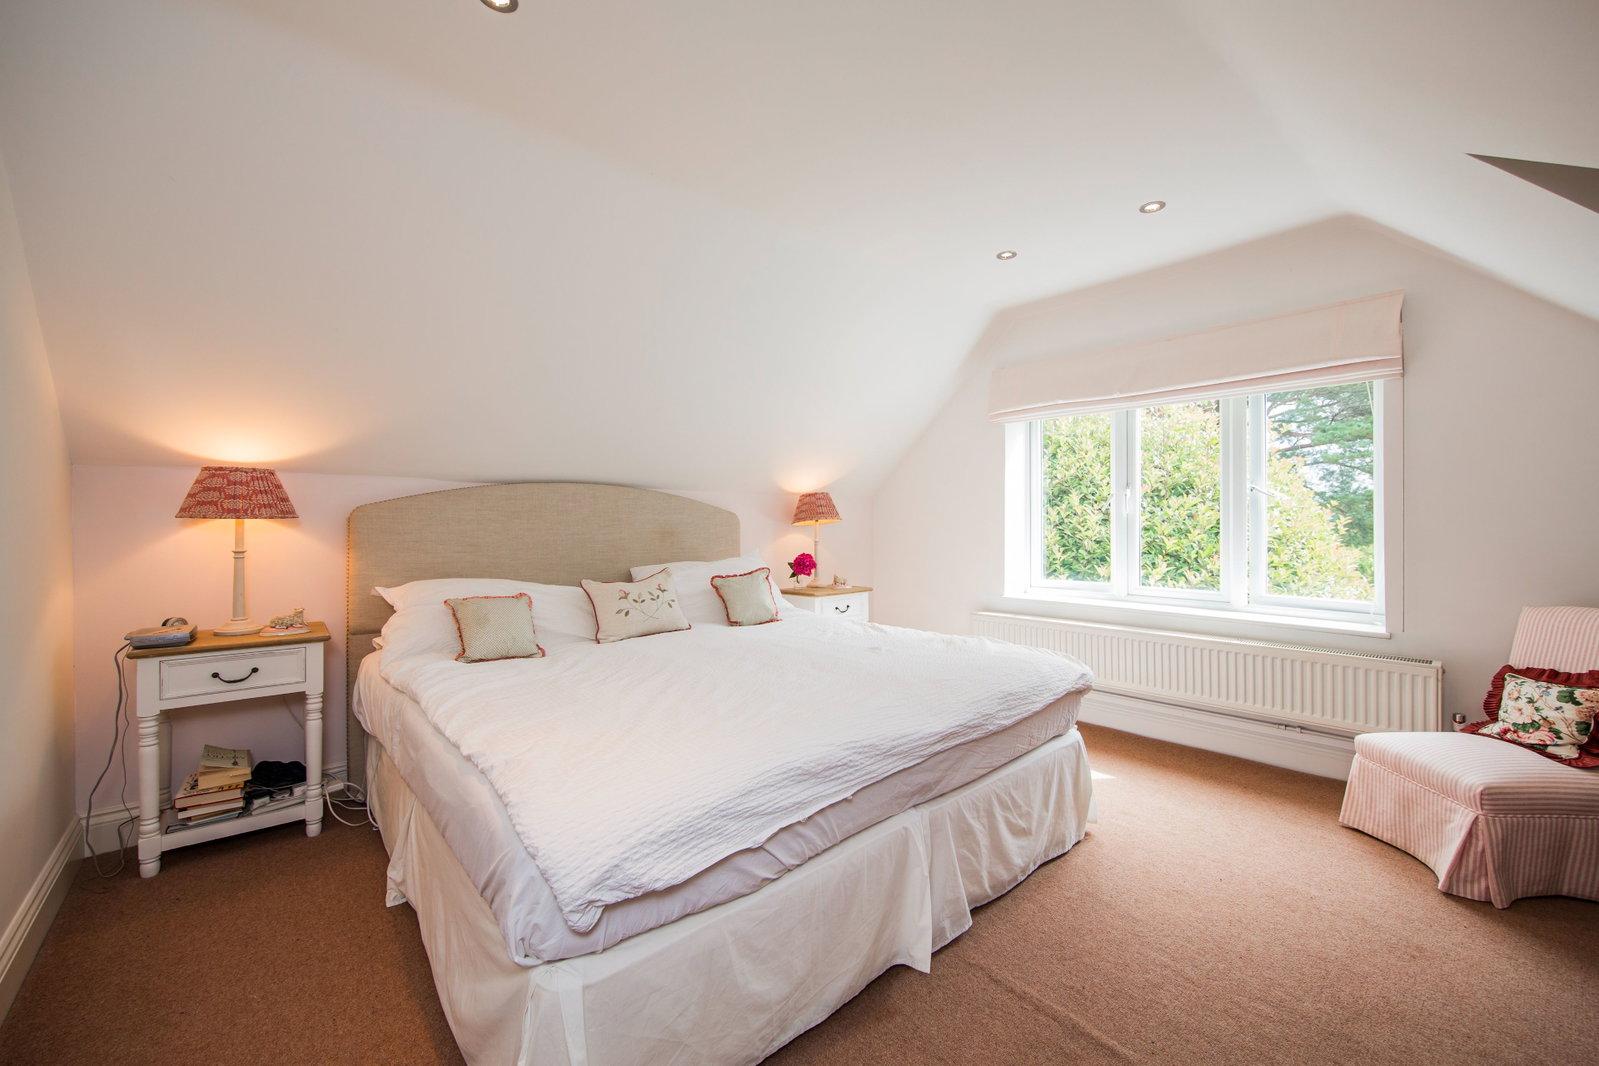
Radiator, carpet as fitted and window overlooking the rear terrace and gardens enjoying stunning far reaching rural views.
DRESSING ROOM:
Walk in wardrobe cupboard and further drawer storage, radiator, carpet as fitted and Velux roof window.
SHOWER ROOM:
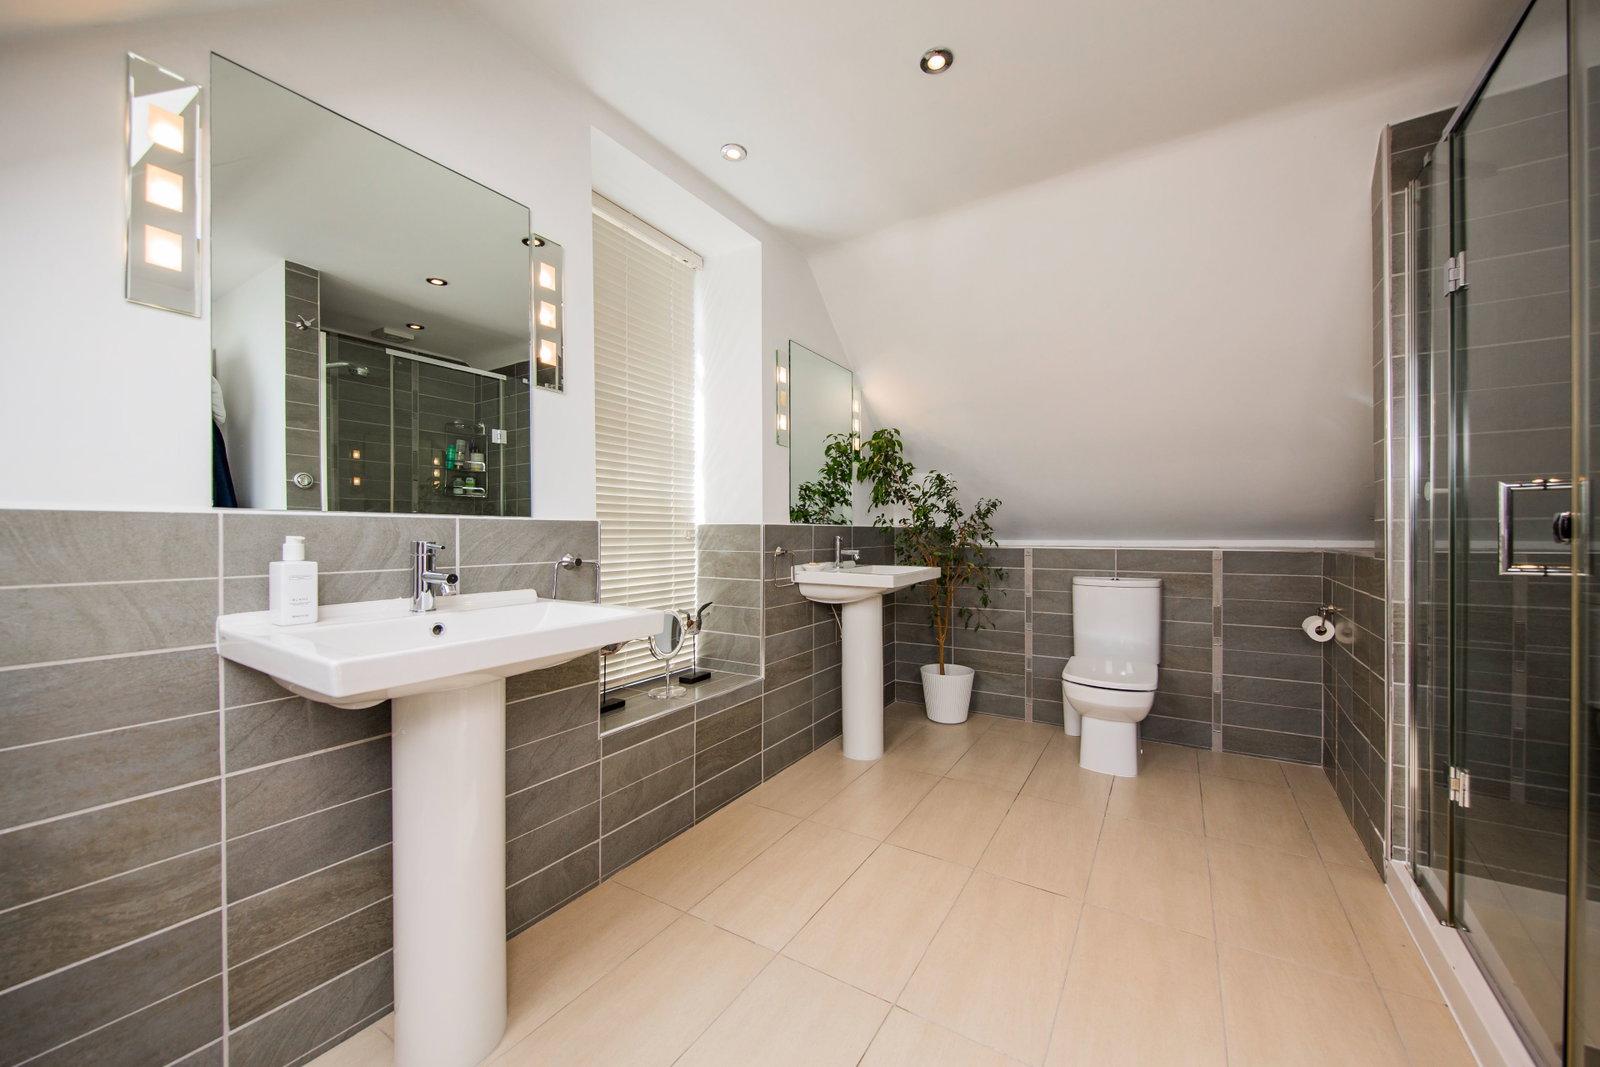
Tiled walk-in large enclosure with Aqualisa remote control shower, dual flush Roka WC and two pedestal wash hand basins with mirrored walls and inset lighting. Chrome ladder towel rail, radiator, tiled flooring, half tiled walling, extractor fan, obscured window and two Velux windows with blinds.
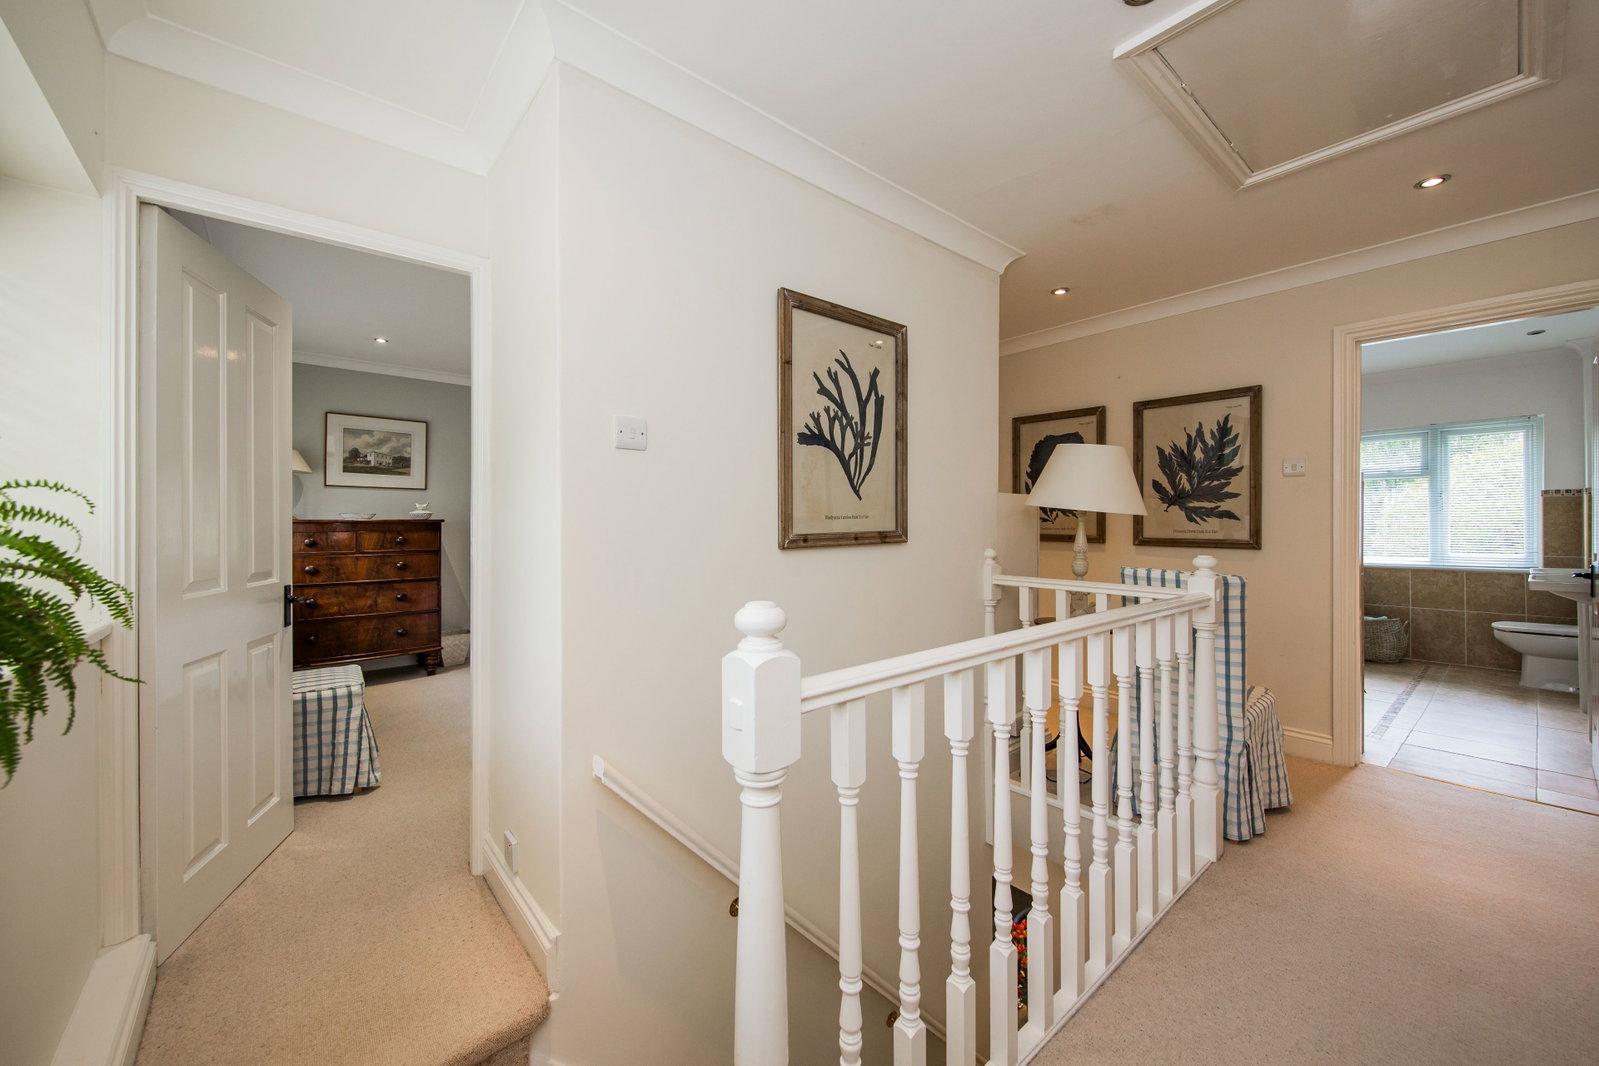
GALLERIED FIRST FLOOR LANDING:
Access to part boarded loft with light via dropdown ladder, carpet as fitted and large window.
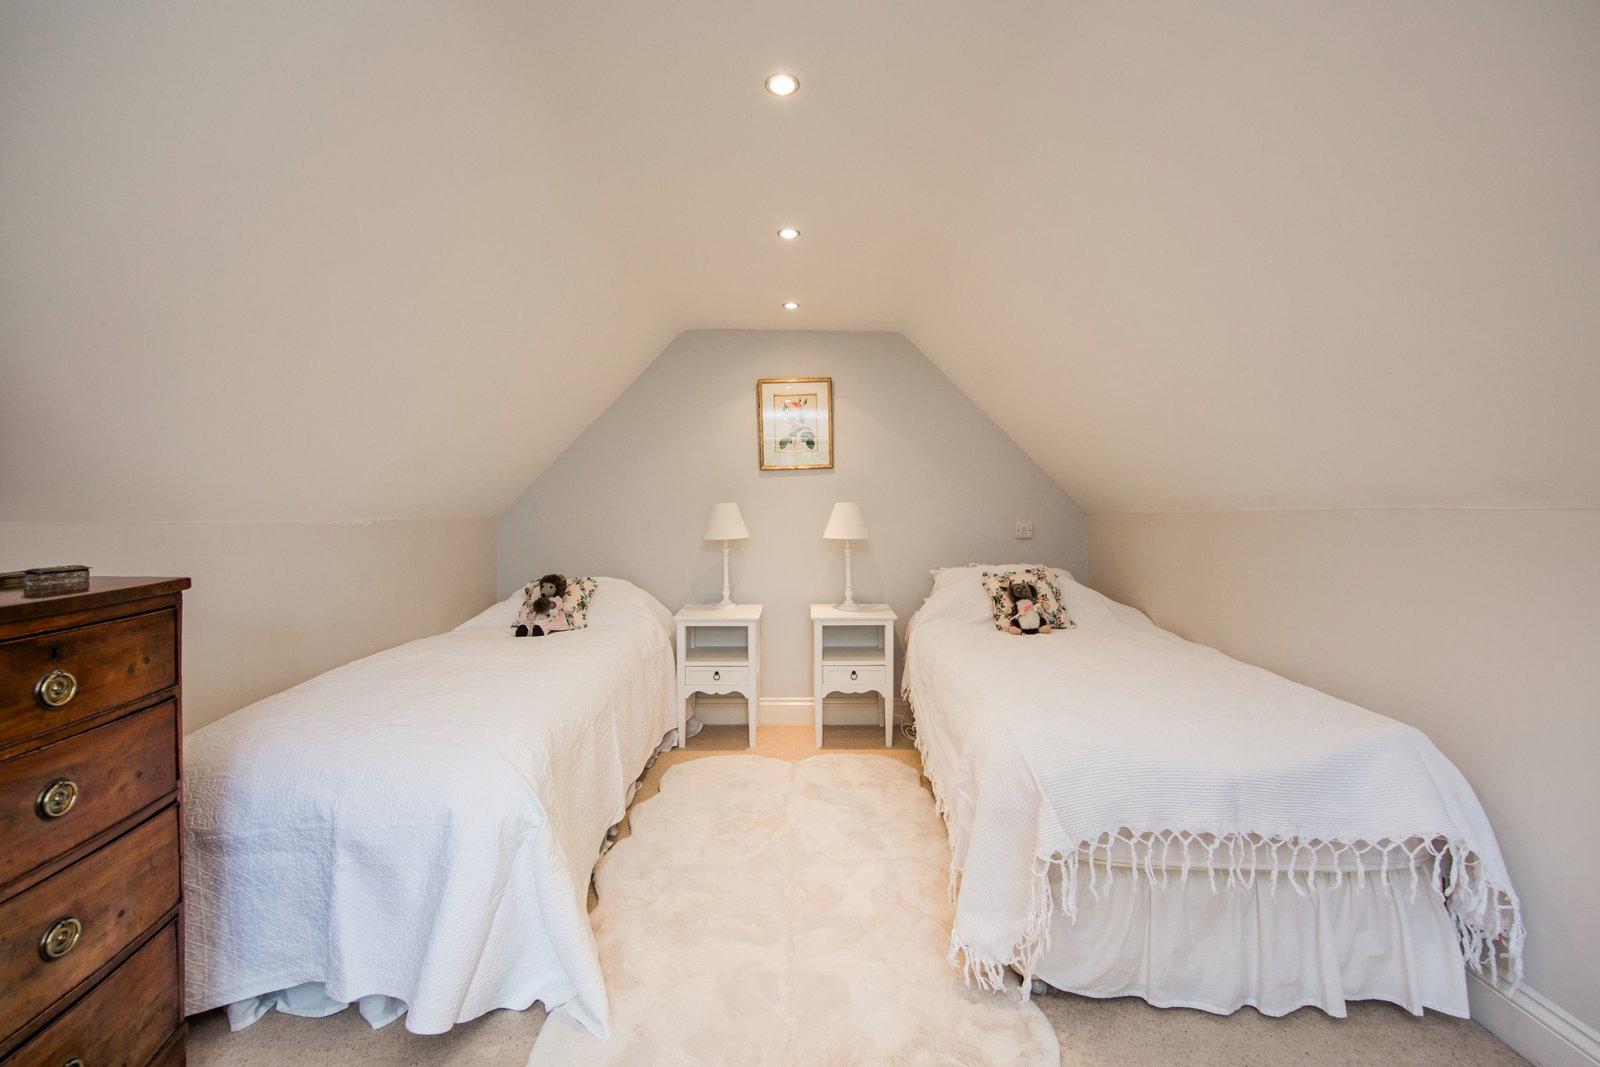
BEDROOM:
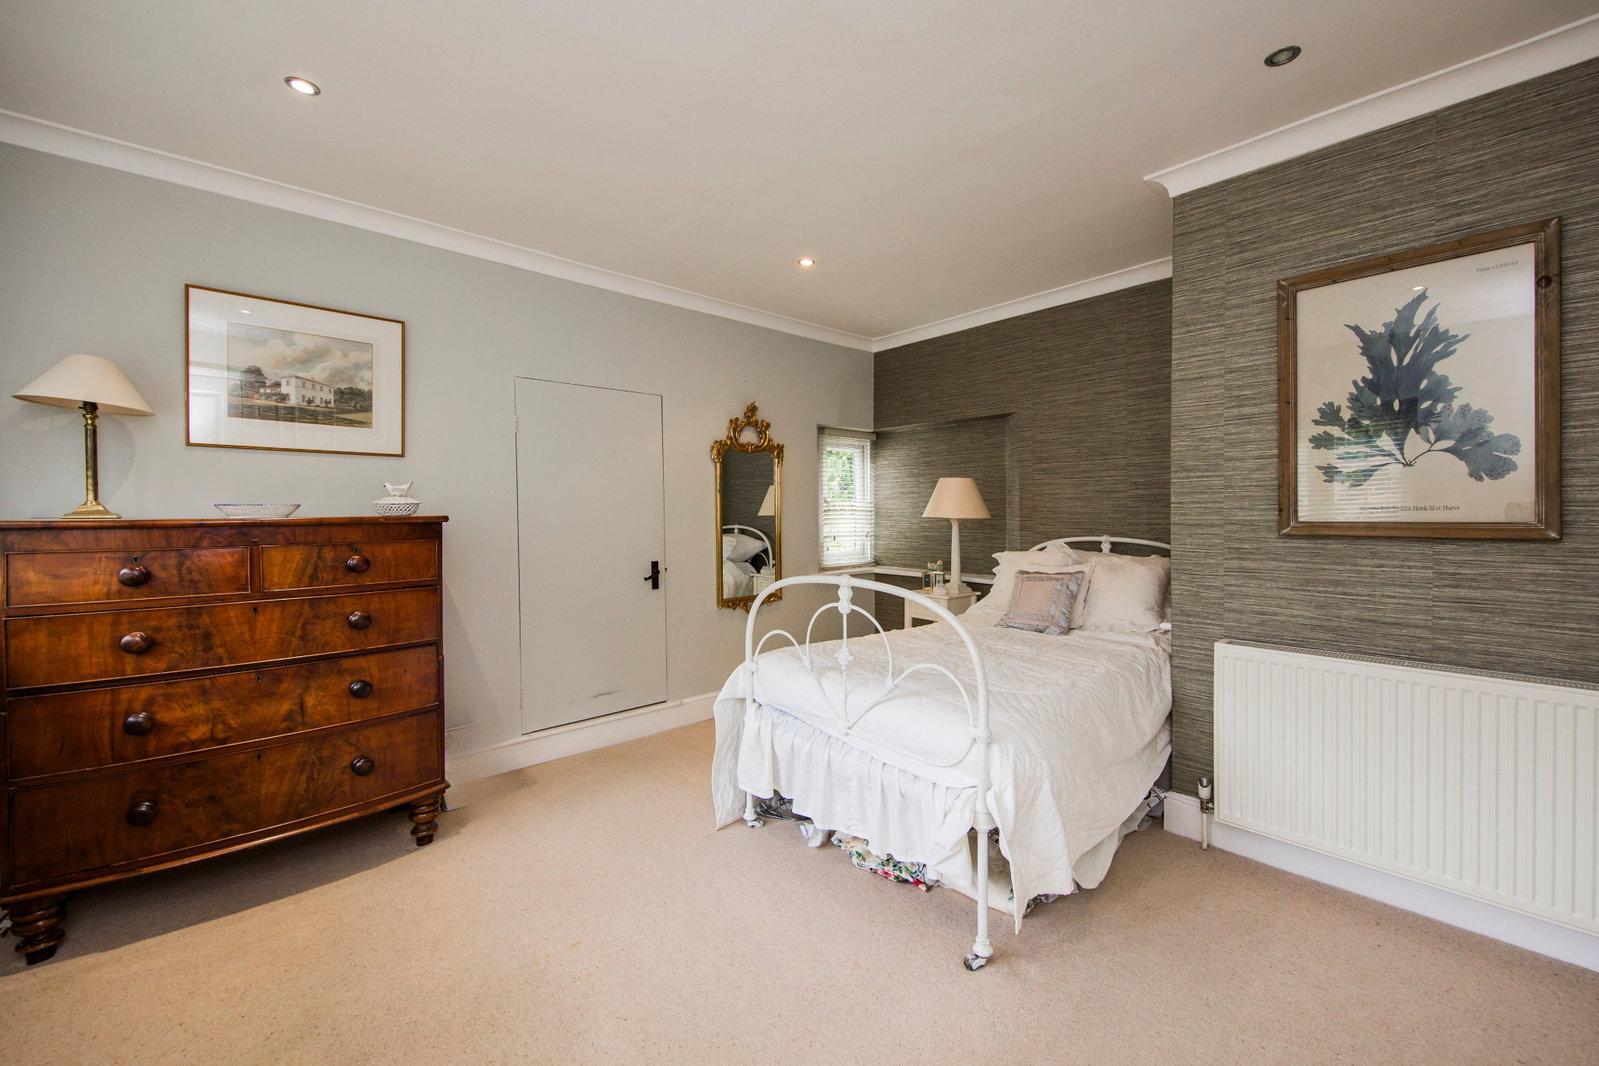
Wardrobe cupboards, radiator, carpet as fitted and two windows.
BEDROOM:
Wardrobe cupboard, radiator, carpet as fitted and window overlooking the rear terrace and garden enjoying stunning far reaching rural views.
BEDROOM:
Useful dressing area, carpet as fitted, radiator and window overlooking the rear terrace and garden enjoying stunning far reaching rural views.
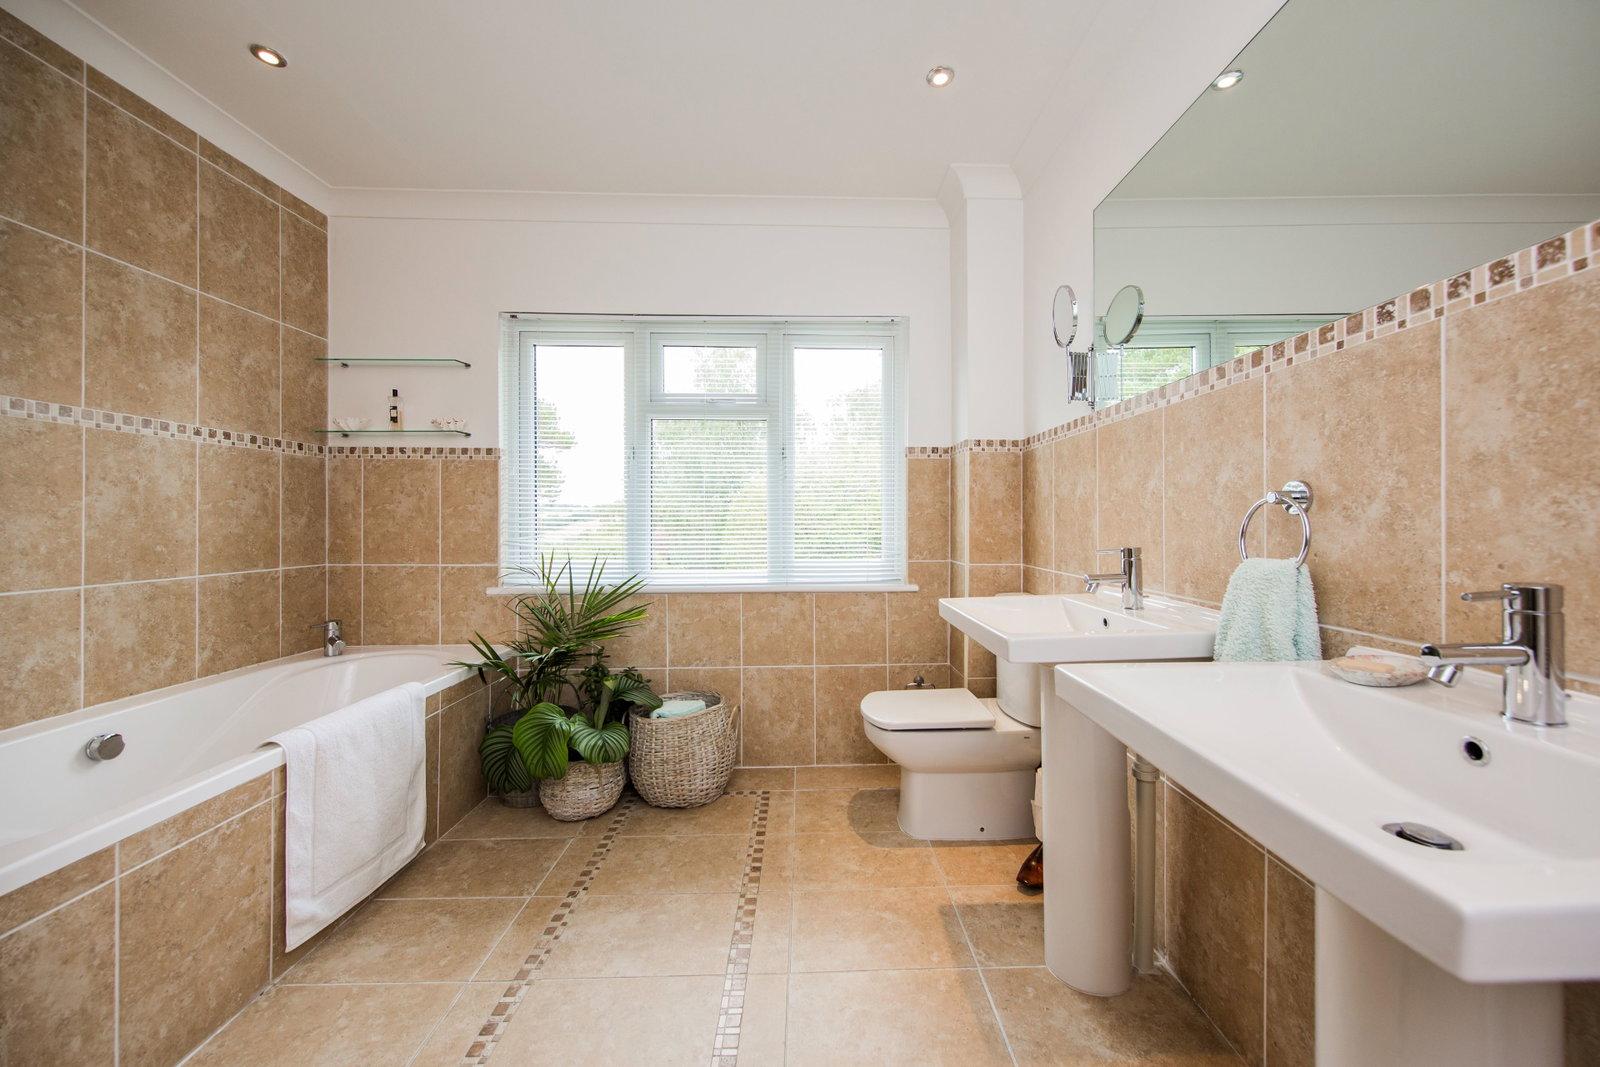
FAMILY BATHROOM:
Travertine panelled bath with side taps, tiled walk-in large enclosure with Aqualisa shower, dual flush low level WC and twin pedestal wash basins with mirrored walls. Radiator, travertine tiled flooring and window.
OUTSIDE FRONT:
Access to a single garage and timber gates open leading to a courtyard parking area.
OUTSIDE REAR:
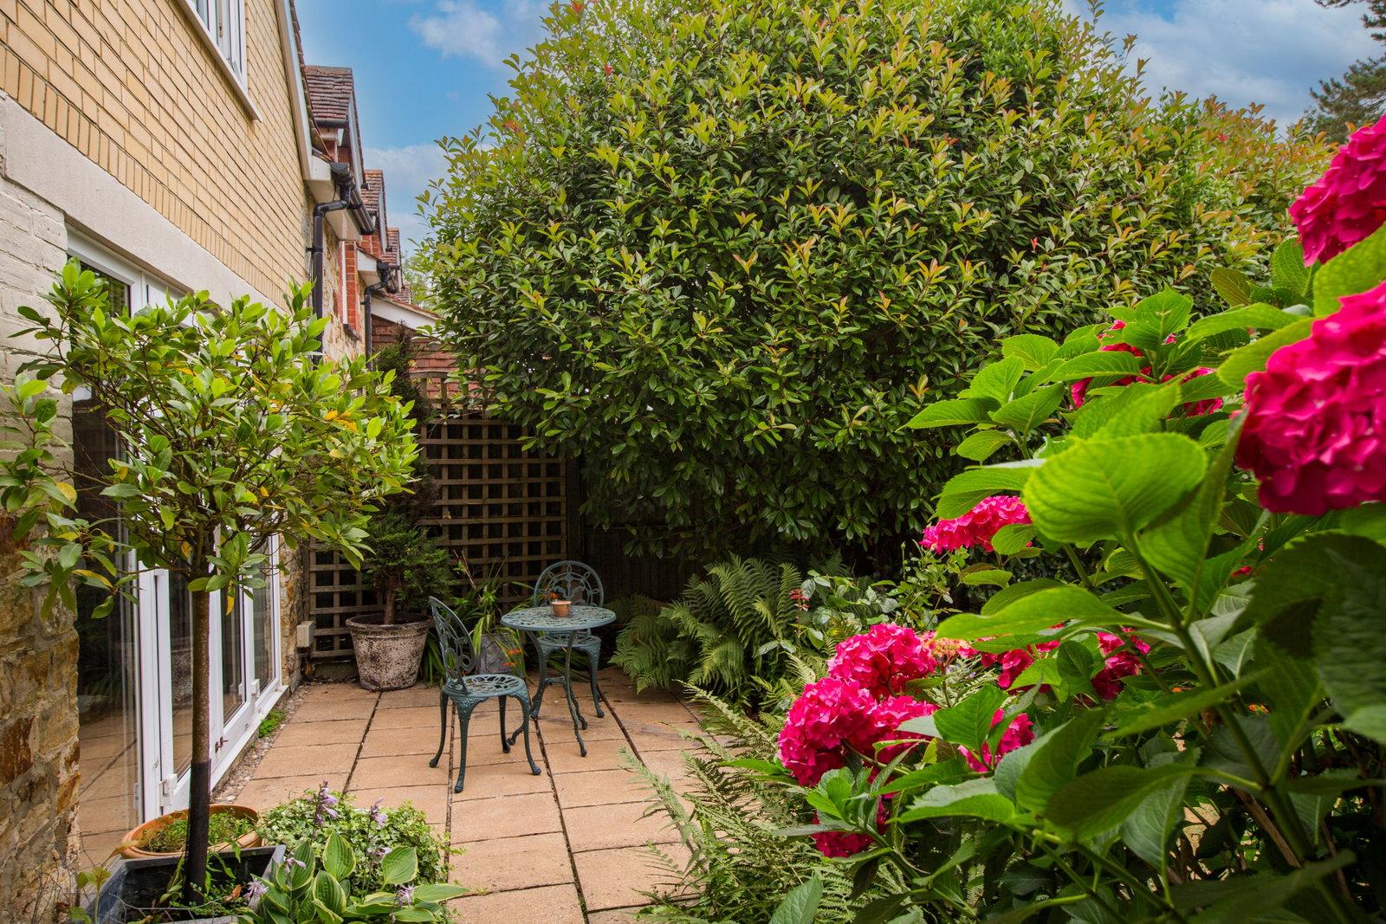
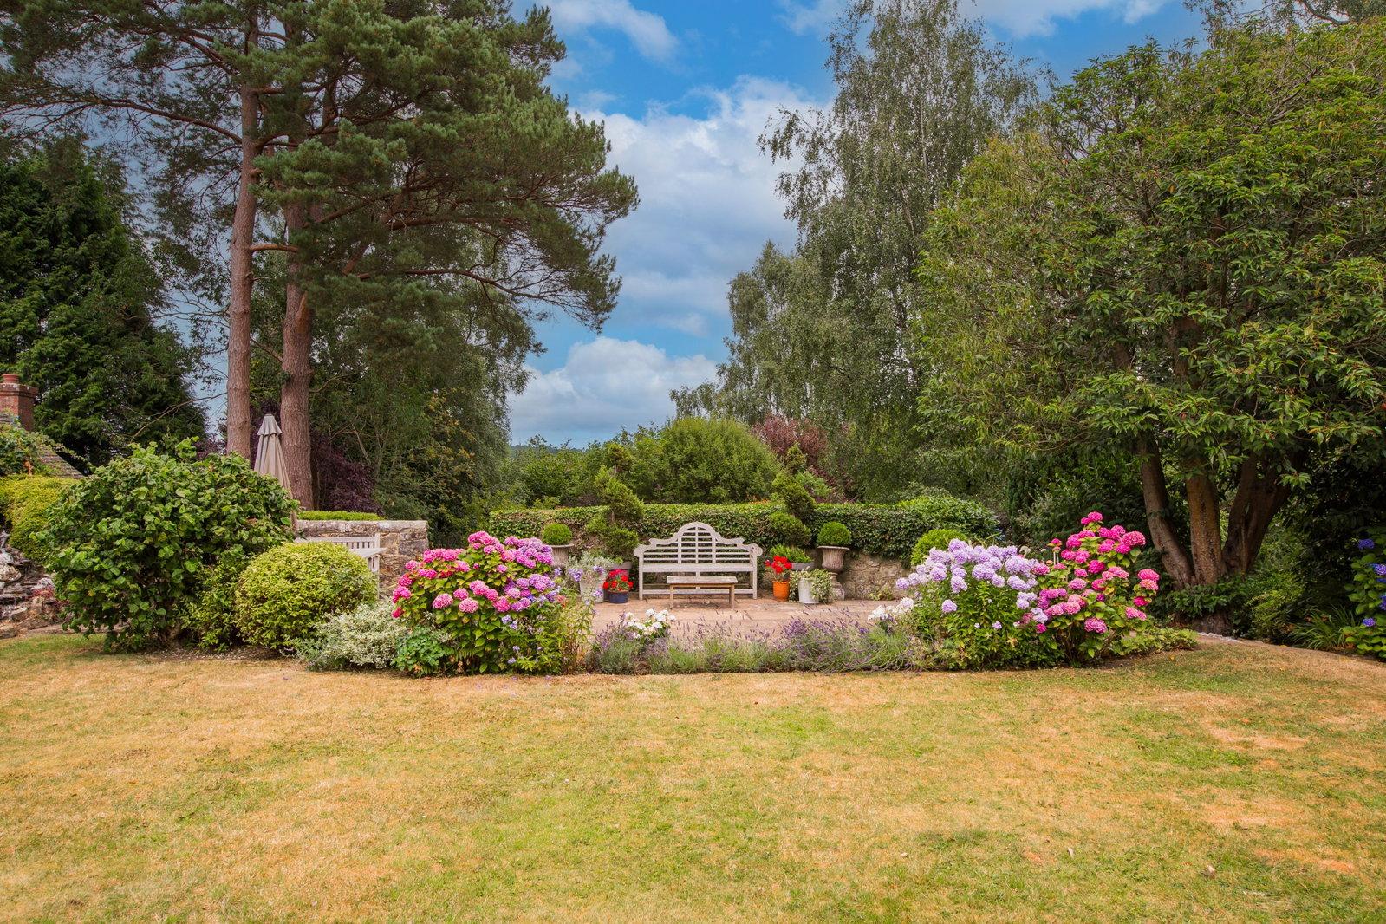
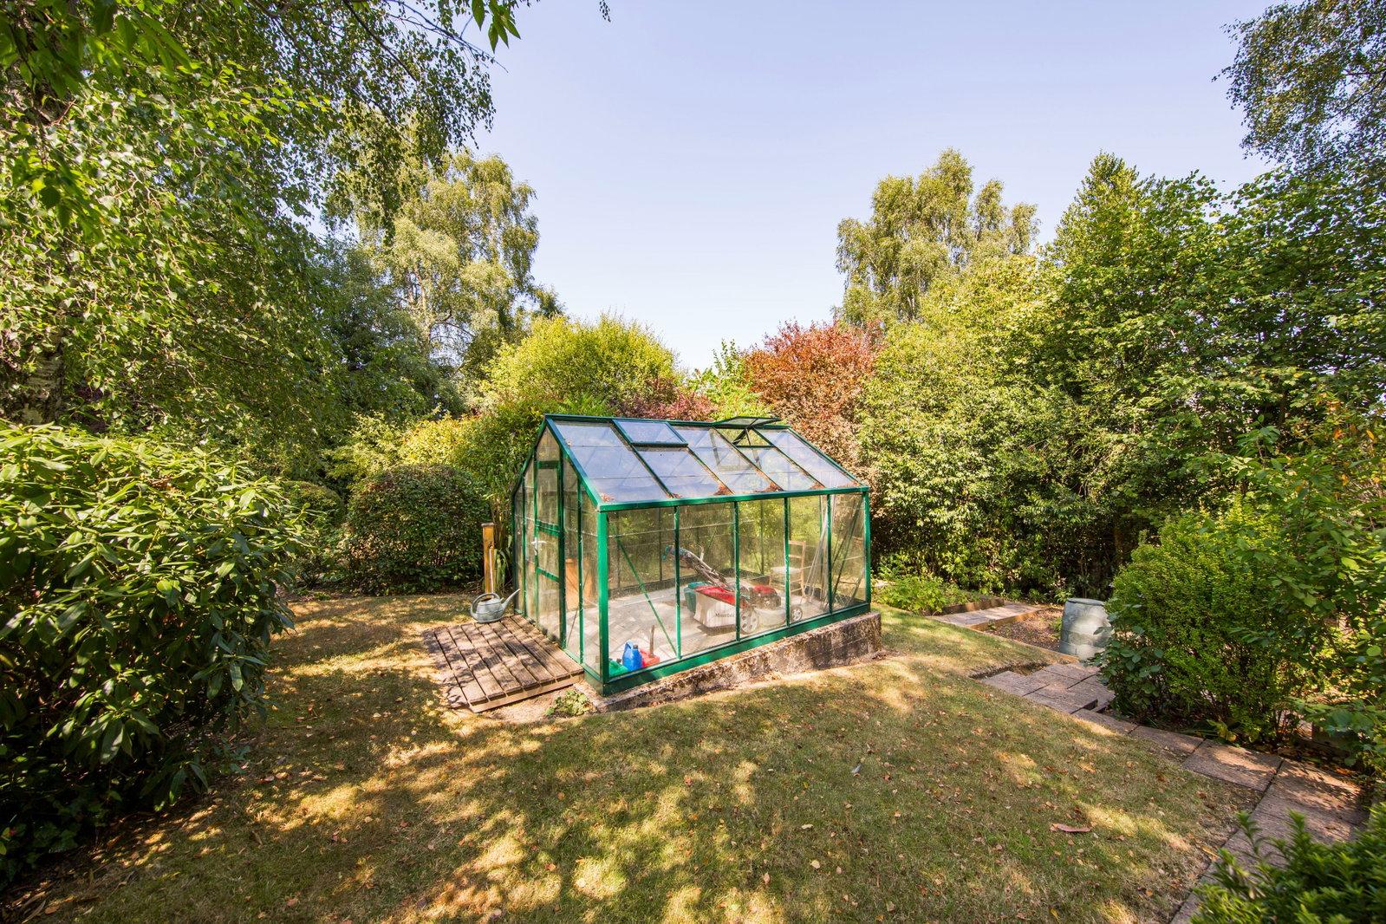
Set within a plot size of 0.37 of an acre and a particular highlight is the property's impressive, generously sized rear garden, offering a wonderful blend of space, privacy, and mature landscaping. Thoughtfully designed for both relaxation and entertaining, the garden features a choice of patio seating areas, ideal for outside dining and enjoying the surroundings. The expansive lawn is complemented by an established and beautifully stocked garden, showcasing an extensive variety of planting, including vibrant rhododendrons, elegant acers, colourful hydrangeas, and a selection of mature trees. Beyond the garden, delightful countryside views create a picturesque backdrop, enhancing the appealing setting. Further benefits include a greenhouse and shed for keen gardeners and a practical log store, making this exceptional outdoor space as functional as it is attractive.
SITUATION:
Crowborough, the largest and highest inland town in East Sussex, is nestled within the picturesque High Weald Area of Outstanding Natural Beauty and borders the Ashdown Forest. The town centre has a charming atmosphere, offering a wide variety of supermarkets, independent shops, restaurants, and cafes. The area boasts and excellent range of schooling, alongside the Crowborough Leisure Centre, which features a swimming pool, gym, sports hall, and a children's playground. The town is well-connected with a mainline railway station offering services to London, as well as a good selection of bus routes. Crowborough also offers plenty of attractions, including nature reserves, sports facilities, playgrounds, a thriving arts scene, and various annual events. To the west, you'll find Ashdown Forest, renowned for inspiring A. A. Milne's Winnie the Pooh. The forest provides an excellent setting for walking, horse riding, and enjoying breathtaking views of the Sussex countryside. The spa town of Royal Tunbridge Wells, located about eight miles to the north, offers a mainline railway station, a wide range of schools, and a diverse mix of shops, restaurants, and cafes, particularly in the historic Pantiles and Old High Street areas.
TENURE:
Freehold
COUNCIL TAX BAND: G
VIEWINGS:
By appointment with Wood & Pilcher Crowborough 01892 665666
ADDITIONAL INFORMATION:
Broadband Coverage search Ofcom checker
Mobile Phone Coverage search Ofcom checker
Flood Risk - Check flooding history of a property England - www.gov.uk
Services - Mains Water, Gas, Electricity & Drainage
Heating - Gas
Rights and Easements - Right to access garden through next door
Planning Permission - Development of five houses nearby in Tubwell Lane
ANTI MONEY LAUNDERING REQUIREMENTS:
In accordance with HMRC current legal requirements, we are required to carry out AML (Anti Money Laundering) checks on all purchasers once any offer has been accepted. A nonrefundable administration fee of £30 + VAT (£36) will apply for each prospective purchaser. Satisfactory AML results and evidence of funds and/or a mortgage AIP are required before any offer can be formally accepted and memorandum of sale issued.
Important Information
- This is a Freehold property.
- This Council Tax band for this property is: G
Property Ref: 1511727
Similar Properties
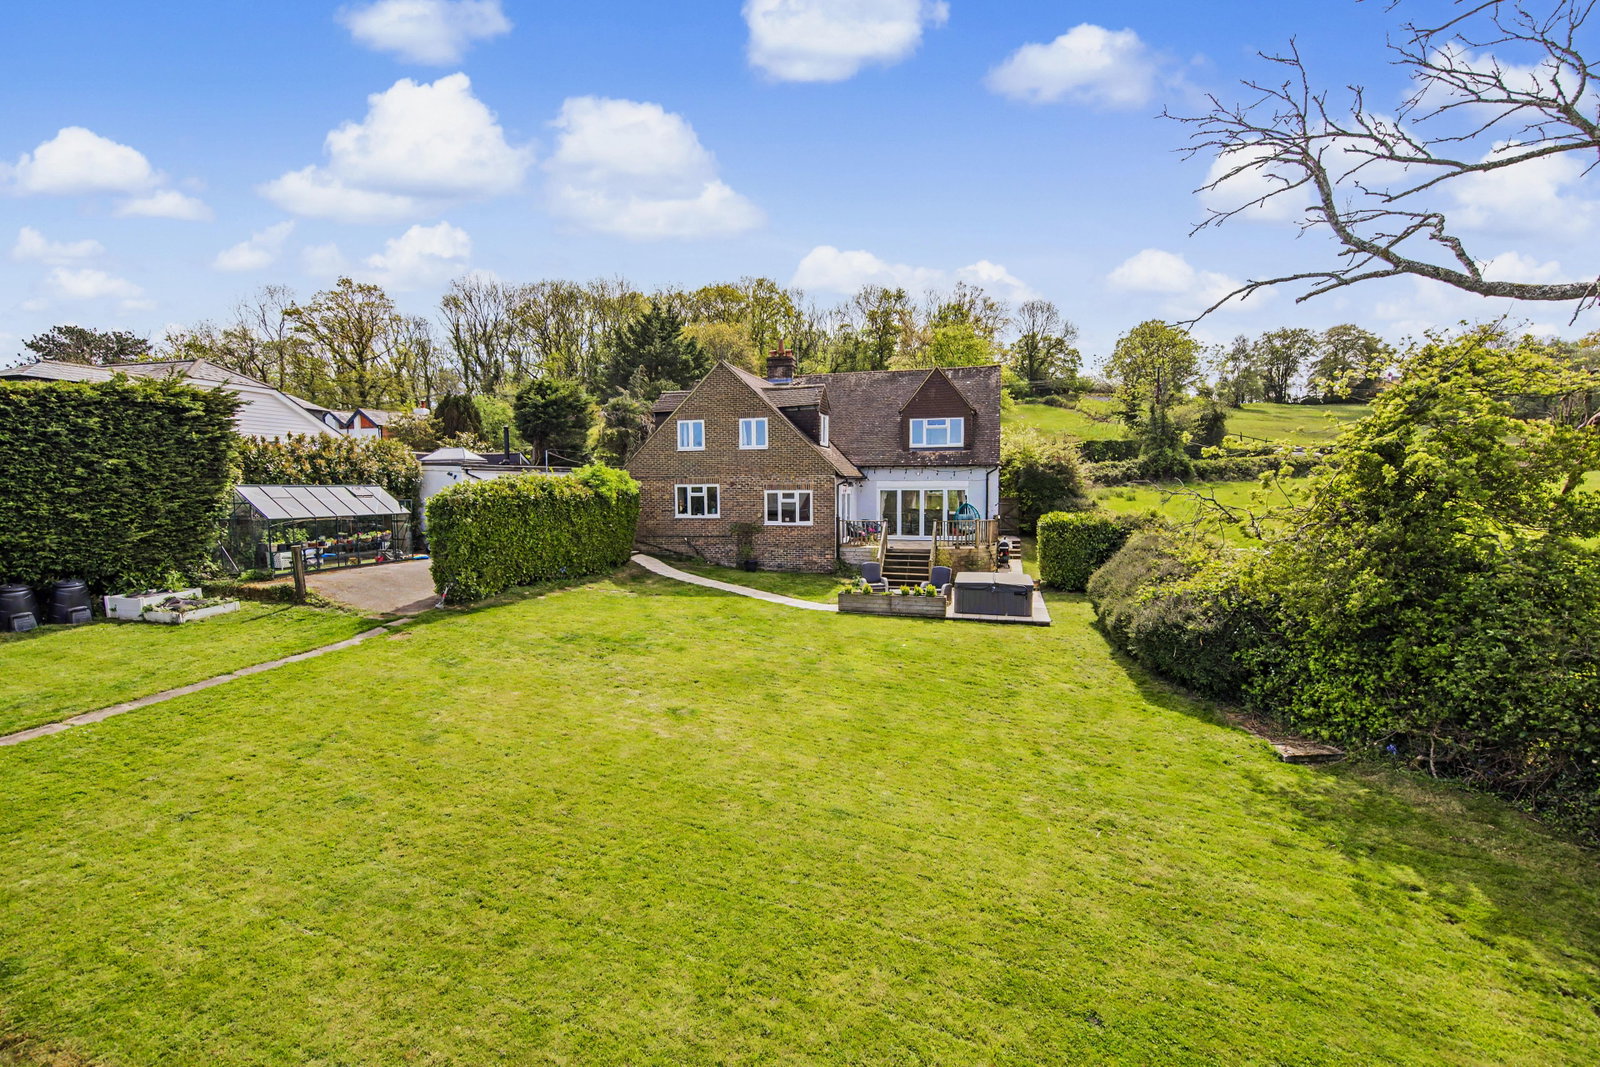
5 Bedroom Detached House | £950,000
A beautifully situated 5 bedroom, 4 bathroom detached home offering picturesque countryside views. The property features...
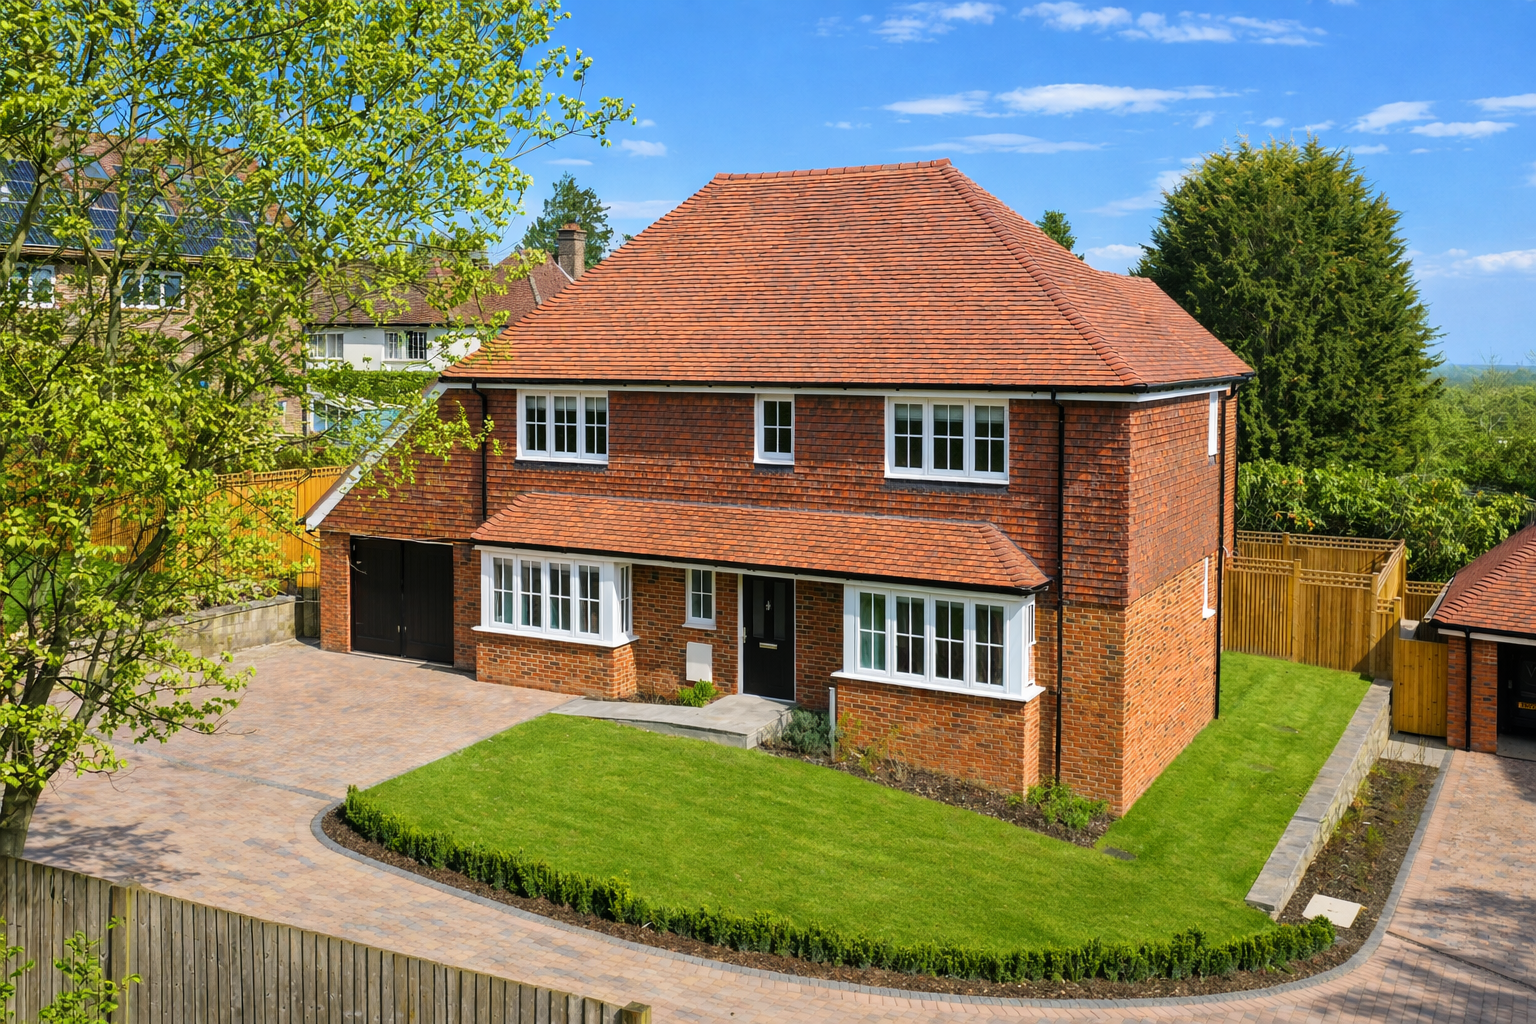
The Underwood, Mill Drive, Crowborough
4 Bedroom Detached House | £925,000
The Underwood is a brand-new, four-bedroom detached property within the exclusive development called The Hollows. A coll...
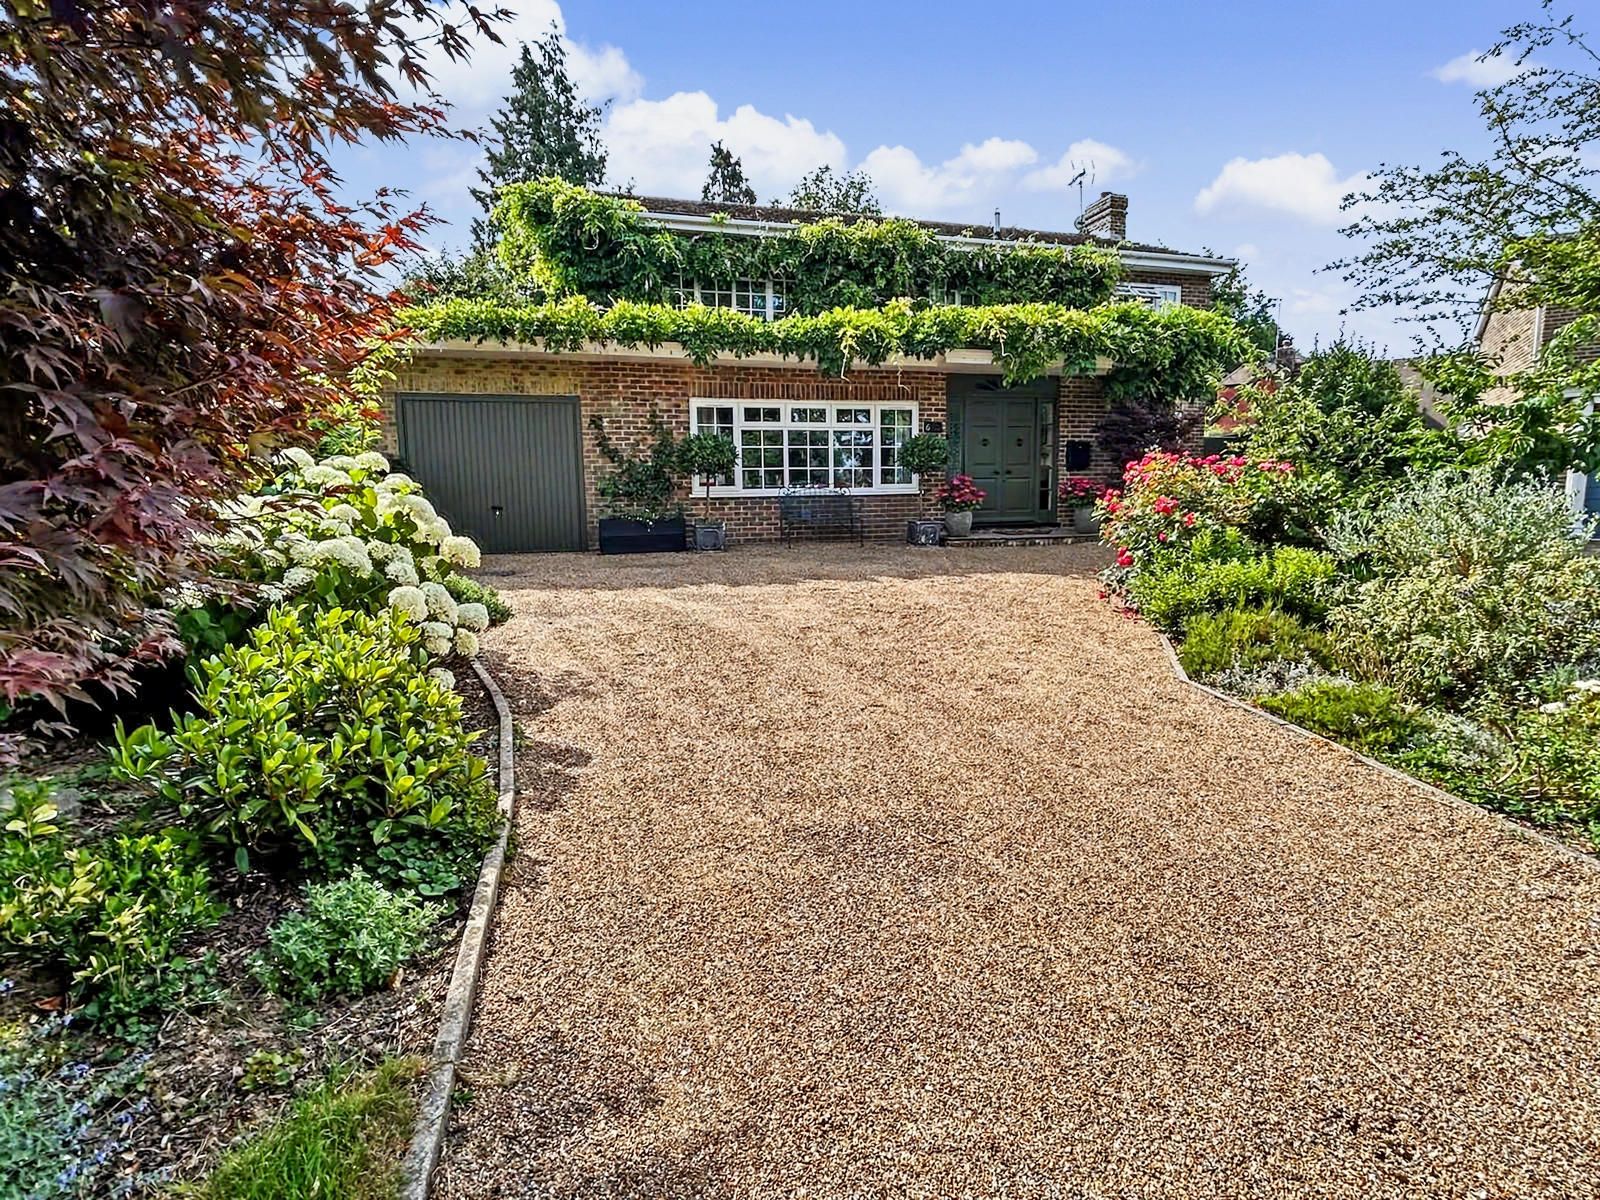
4 Bedroom Detached House | £899,950
Set in a quiet cul-de-sac in Crowborough’s sought-after Warren area, this extended Neo-Georgian detached home offers a m...
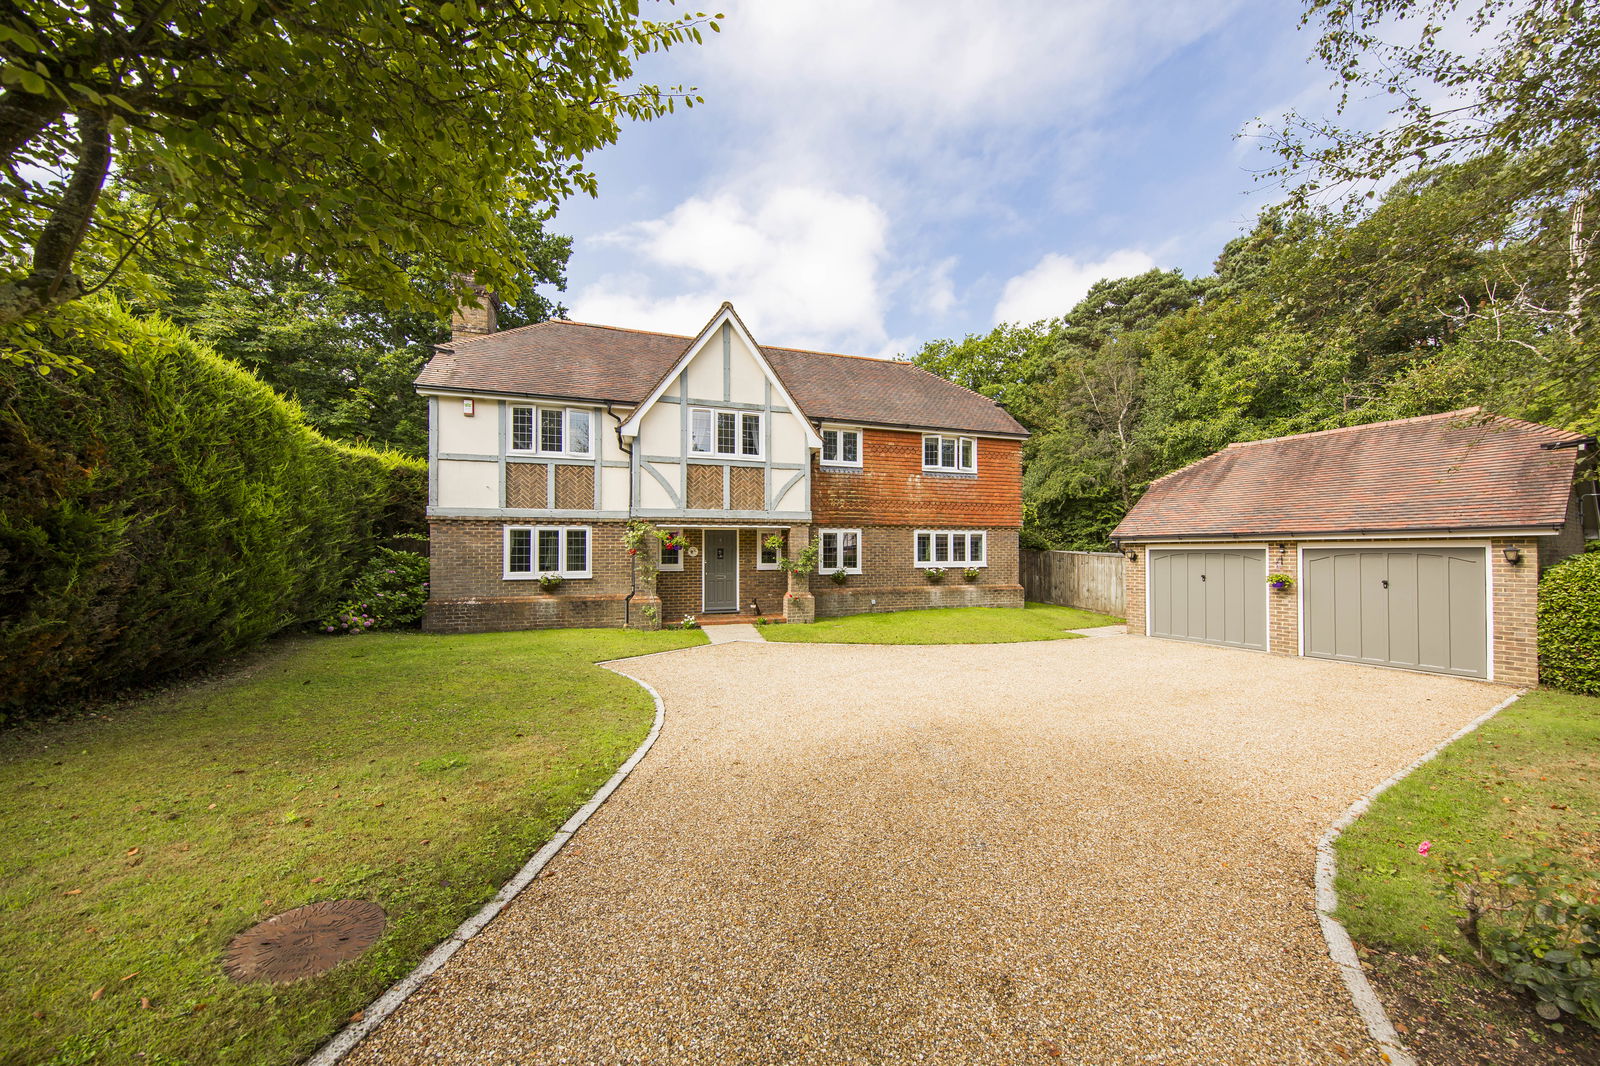
4 Bedroom Detached House | £1,095,000
A well presented 4 bedroom, 3 bathroom detached family house built by Berkeley Homes and located in a stunning location...
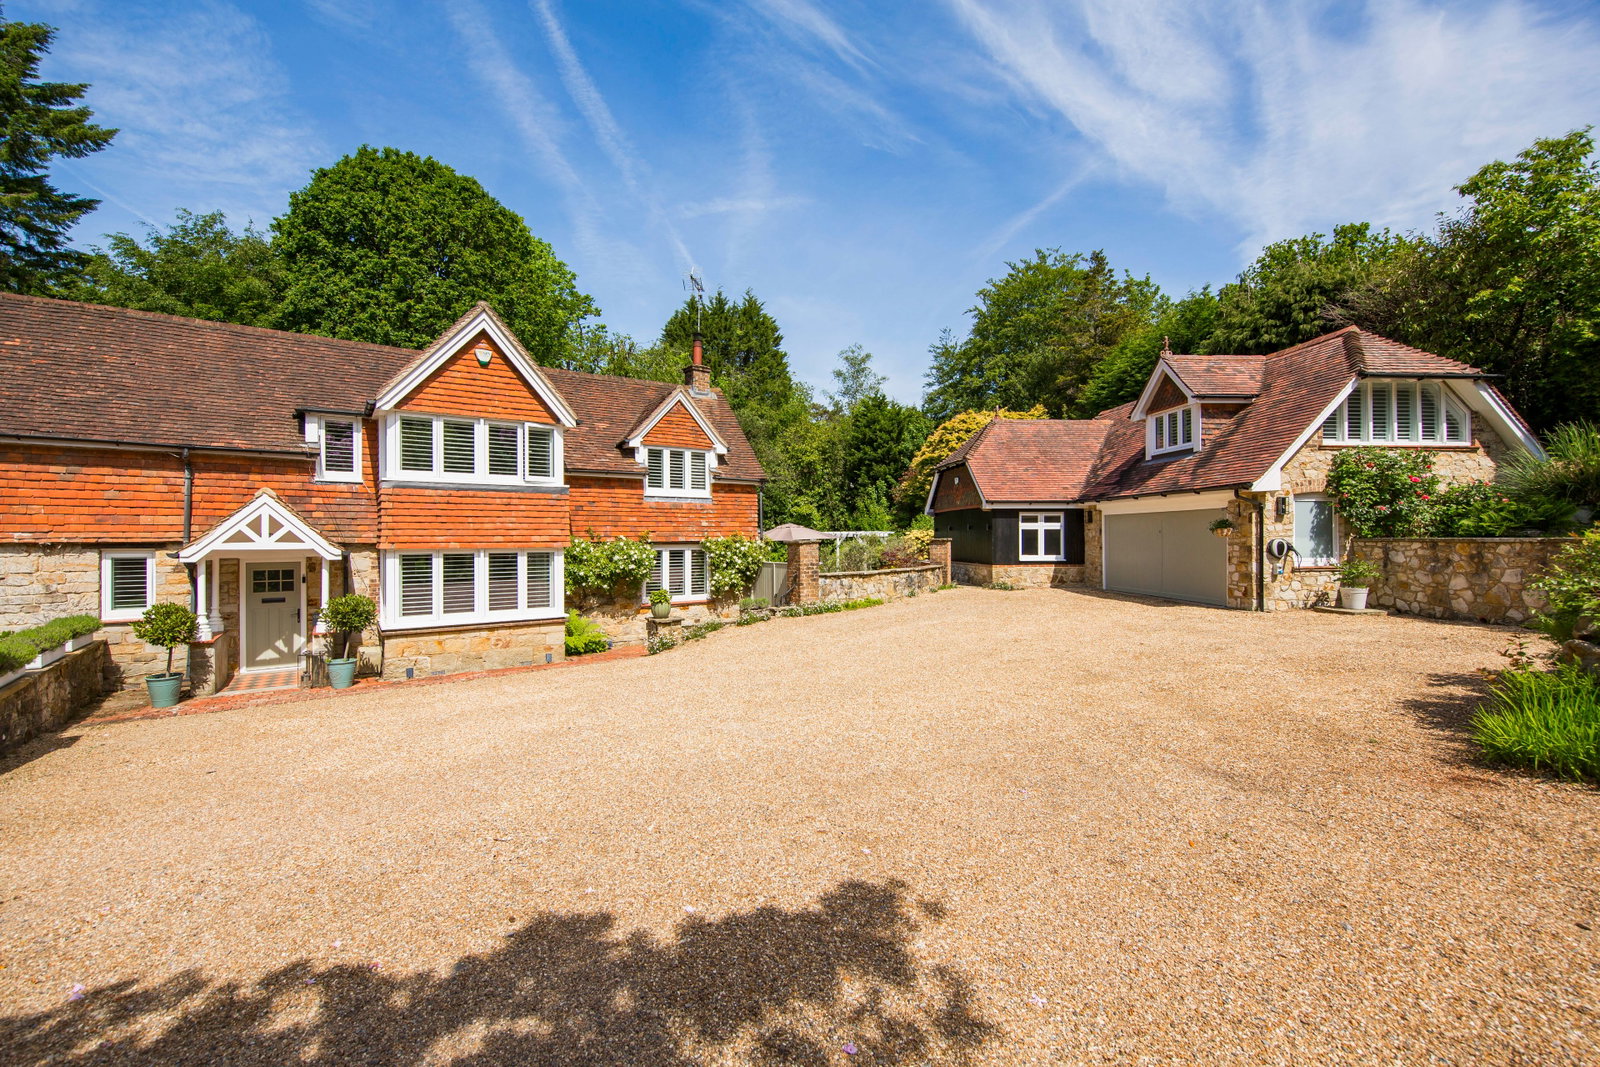
4 Bedroom Cottage | £1,100,000
Offered to the market with no onward chain and ideally situated on the edge of Ashdown Forest, this exceptional attached...
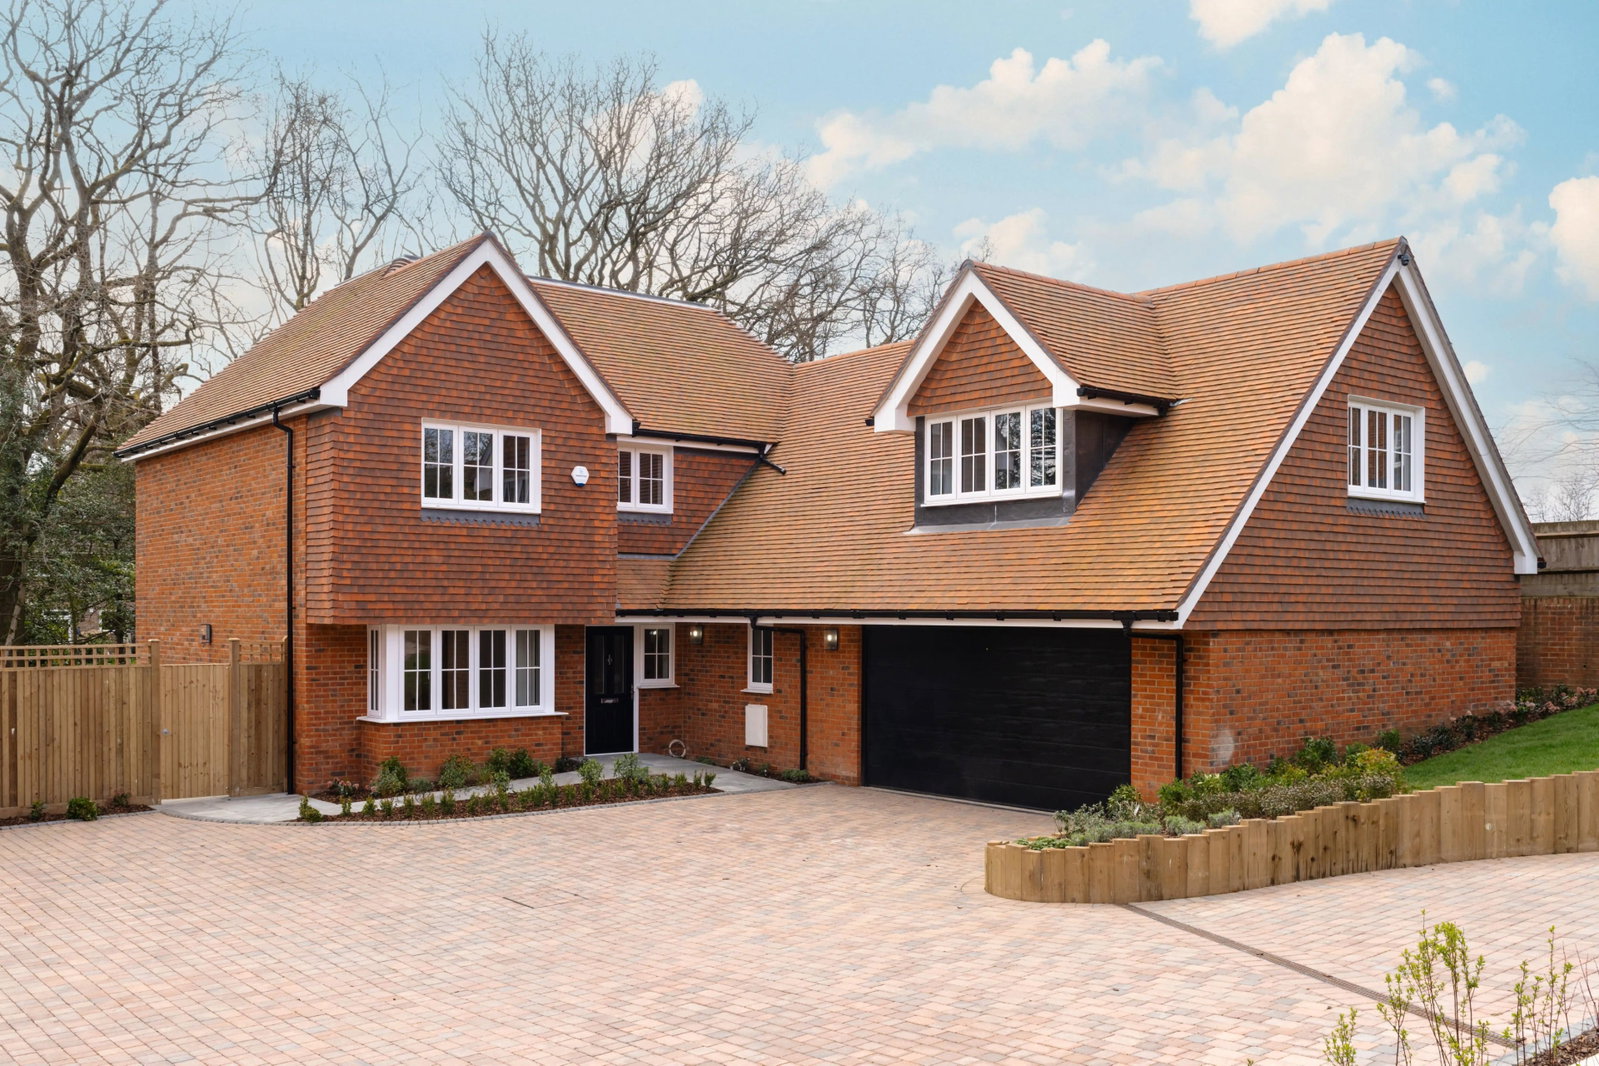
5 Bedroom Detached House | £1,100,000
Milverton, is tucked away in an exclusive private cul-de-sac of just three individually designed homes by Wedgewood Home...
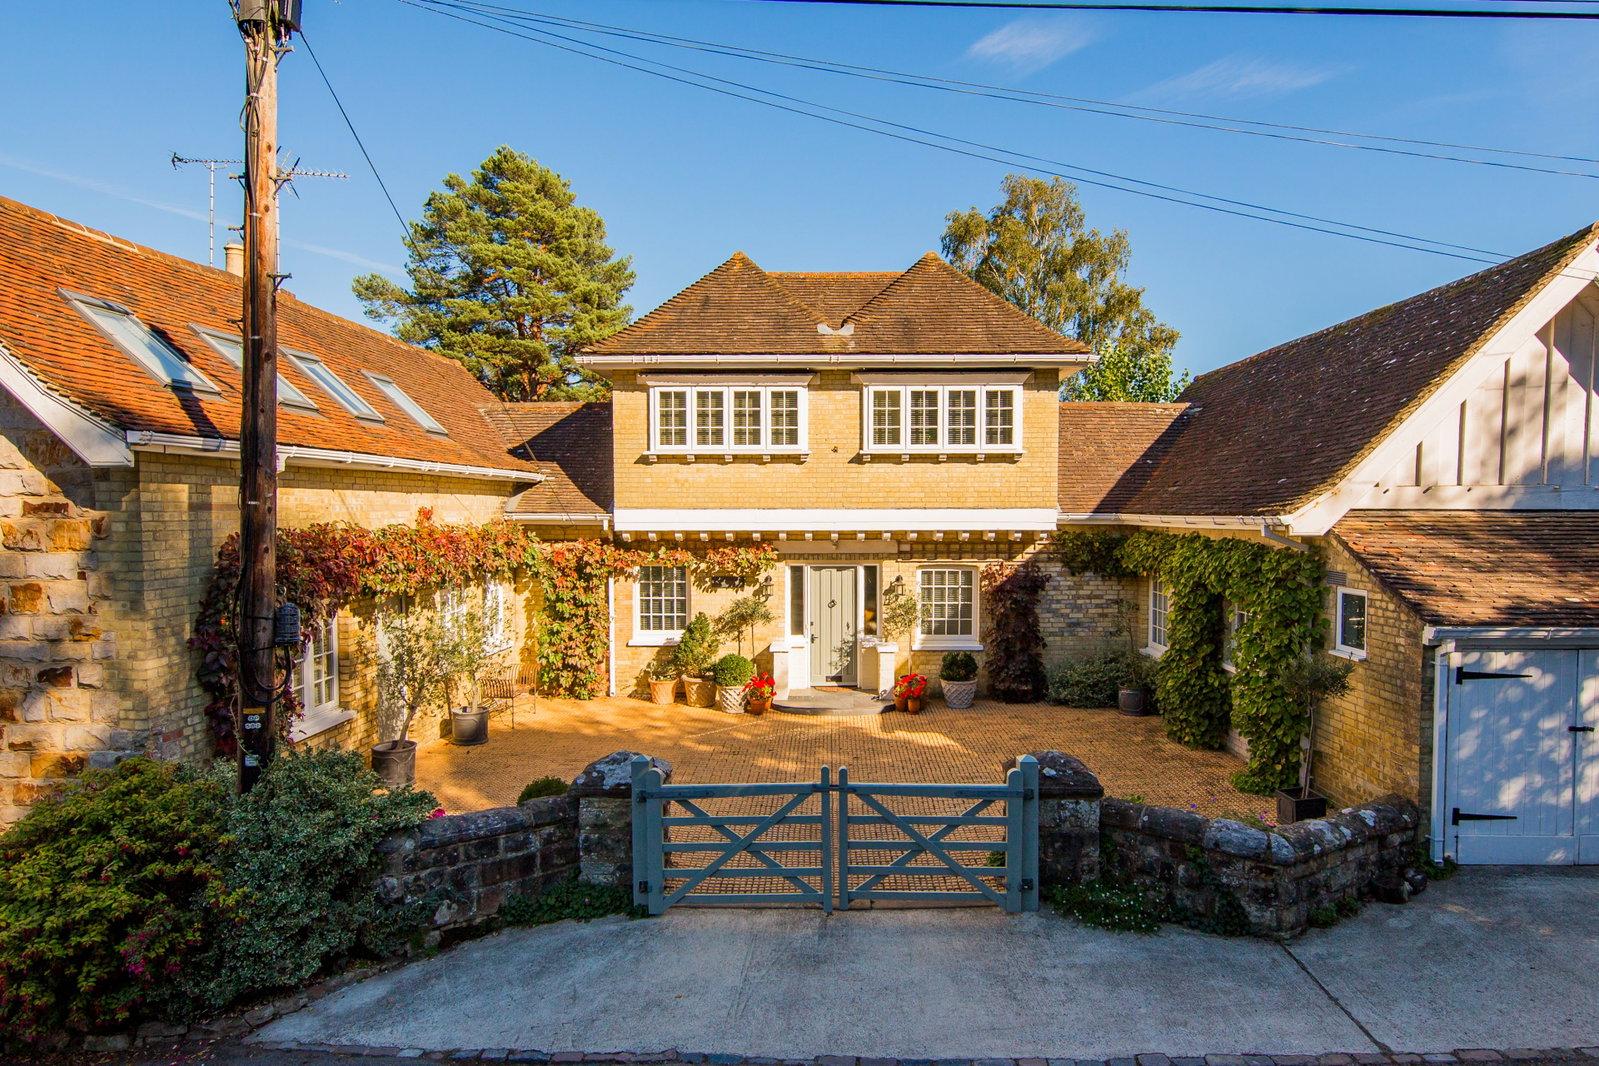

Wood & Pilcher (Crowborough)
Crowborough, East Sussex, TN6 1AL
01892 665666
How much is your home worth?
Use our short form to request a valuation of your property.
Request a Valuation
©2026 The Guild of Property Professionals. All rights reserved.
Terms and Conditions |
Privacy Policy |
Cookie Policy |
Complaints Policy |
Members Login
The Guild of Property Professionals Trading Address: 121 Park Lane, London W1K 7AG. GPEA Limited.
Registered in England & Wales.
Company No: 02819824.
Registered Office Address: The Old Courthouse, 60A London Road, Grantham, NG31 6HR.
VAT Registration No: 180897859

