- Detached Bungalow
- 2 Bedrooms
- Open Plan Kitchen/Dining/Sitting Room
- En Suite Bathroom & Separate Shower Room
- Detached Office/Utility/WC
- Ample Off Road Parking
- Generous Wraparound Gardens
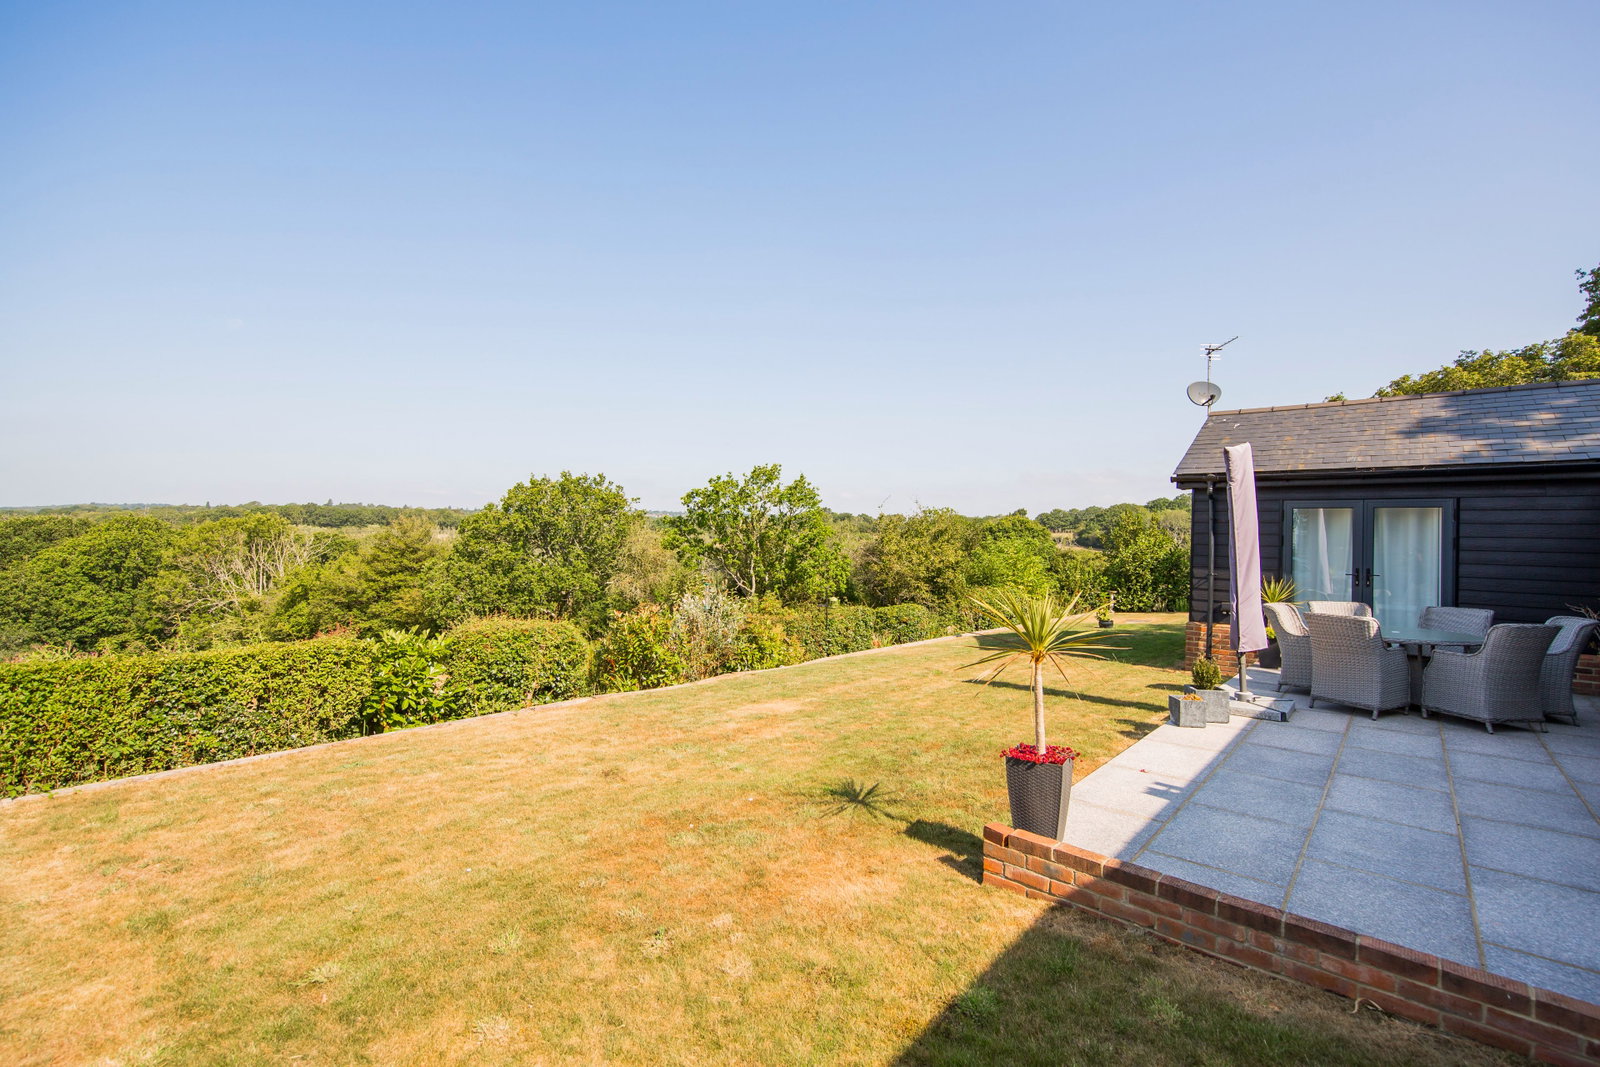
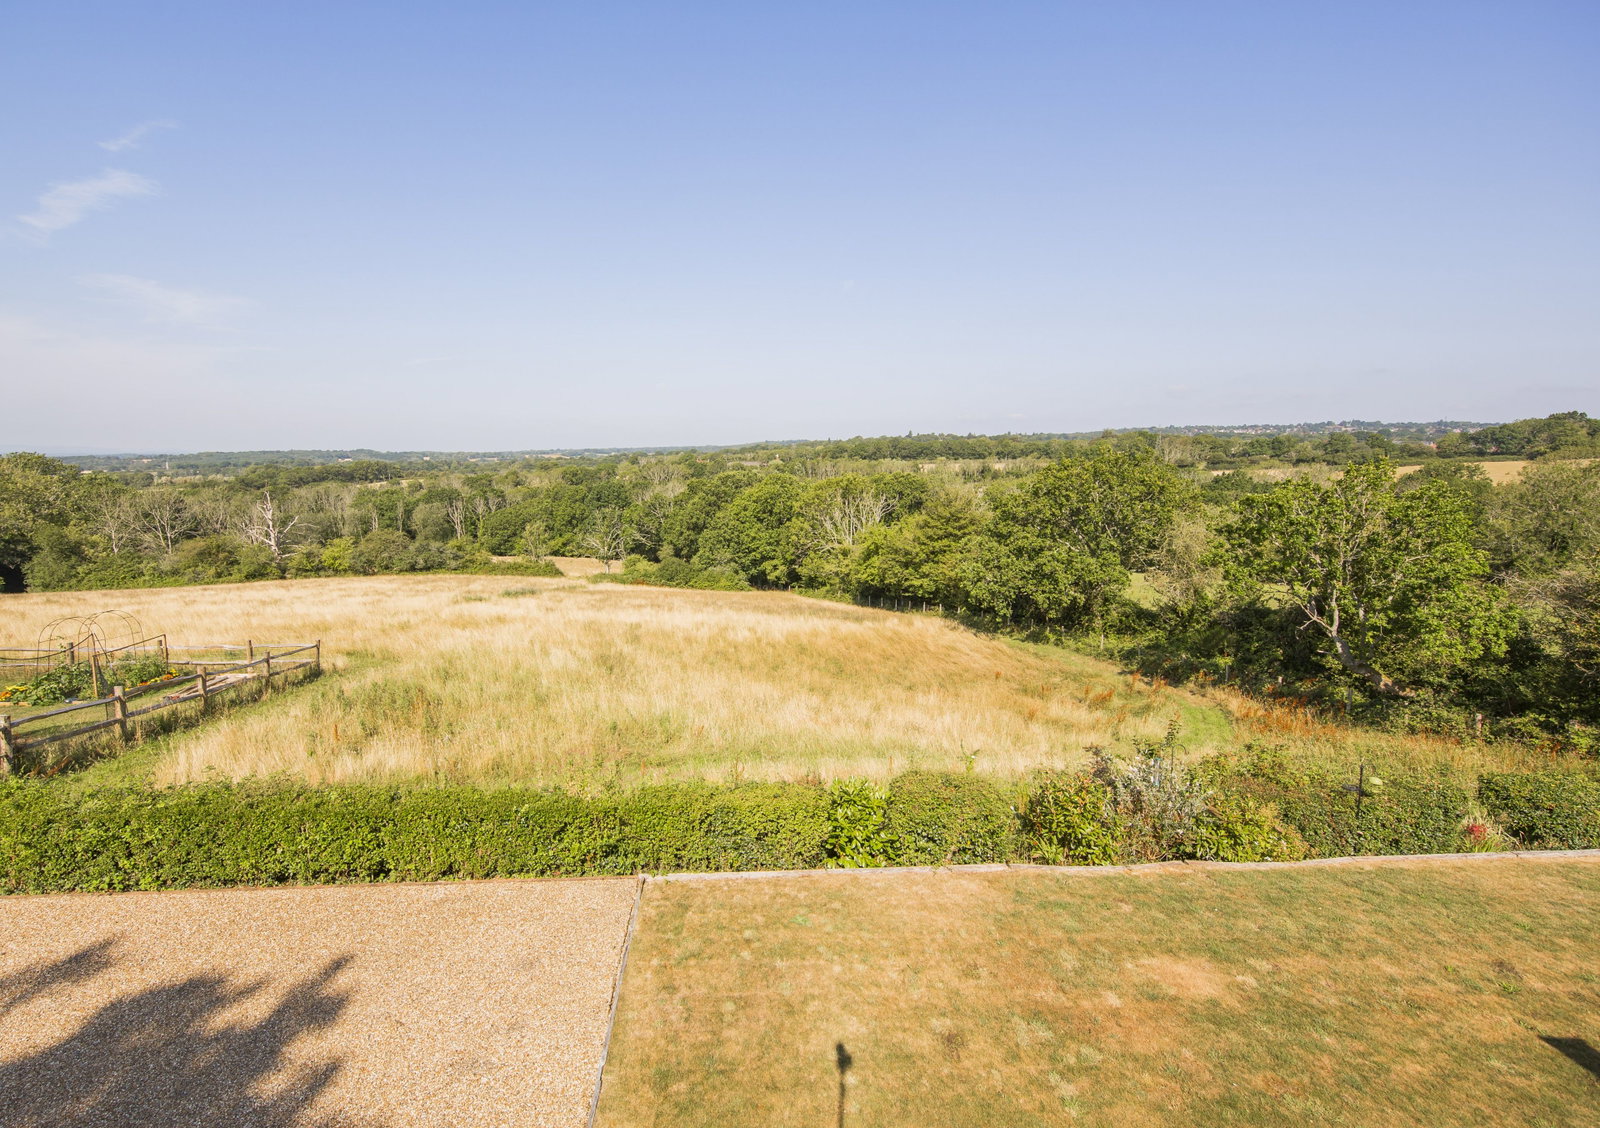
- Countryside Views Over South Downs
- Beautifully Presented
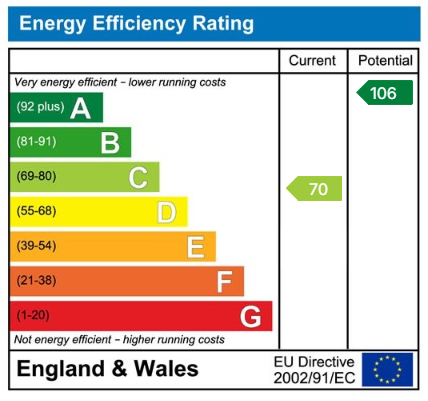
- Energy Efficiency Rating: C

This property listing is now Under Offer
2 Bedroom Bungalow for sale in Crowborough
 1
2
2
1
2
2
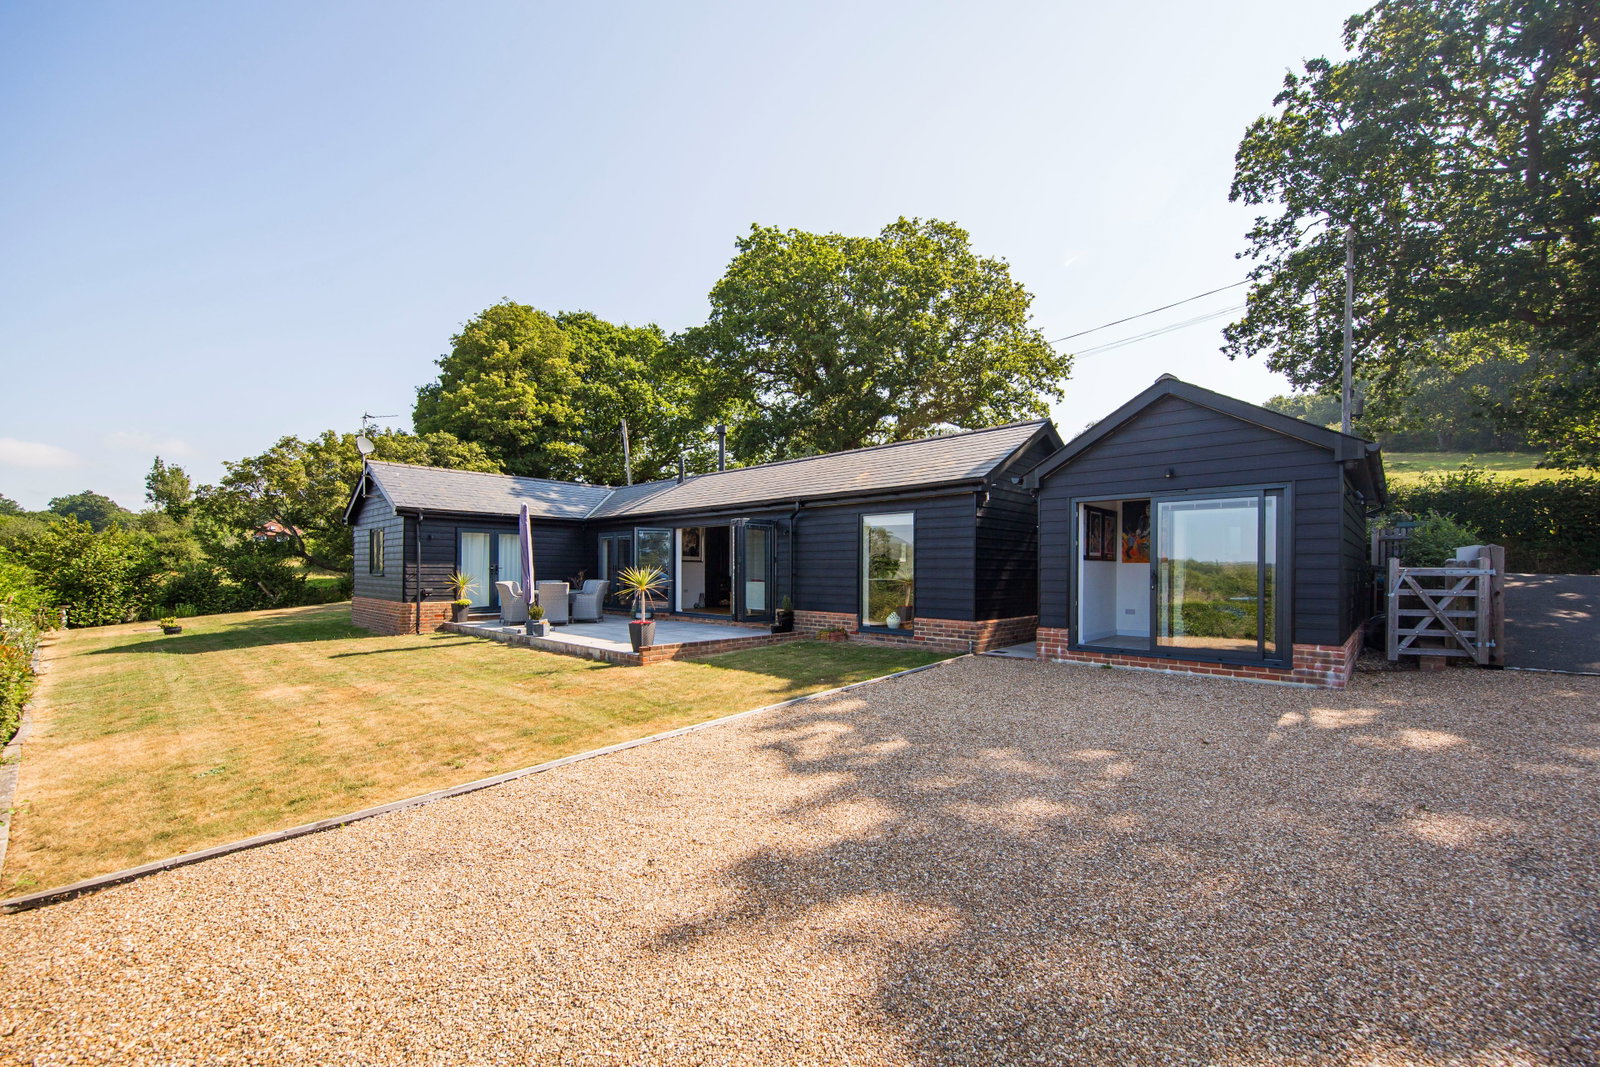
Occupying an outstanding elevated position in a tranquil country lane within an Area of Outstanding Natural Beauty, this exceptional modern two-bedroom detached bungalow enjoys breathtaking views across the South Downs and surrounding open countryside. Built just four years ago, the property is beautifully presented throughout and benefits from stylish oak doors, under floor heating and the remaining term of an Advantage 10-year building warranty.
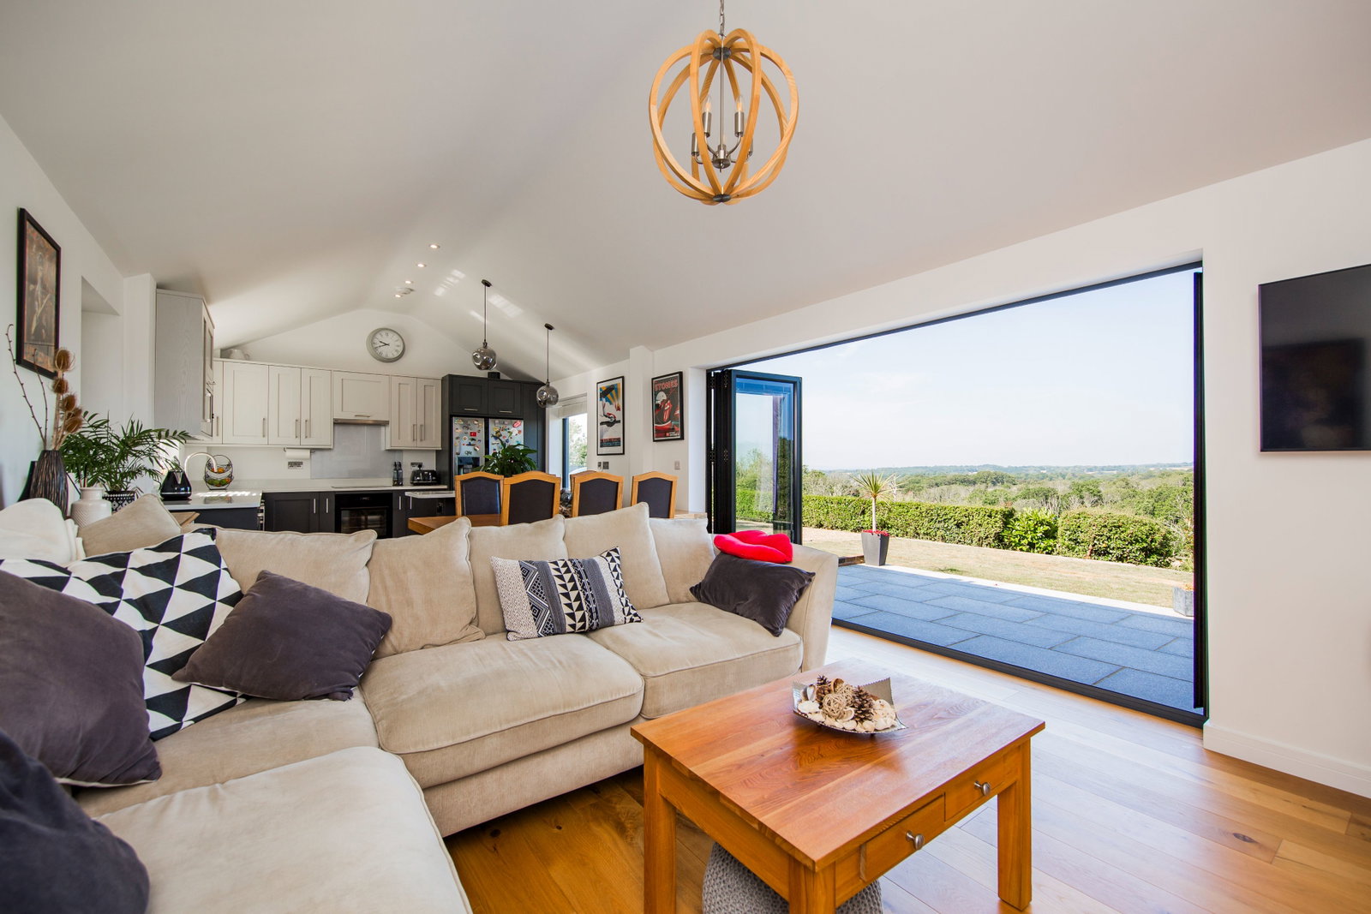
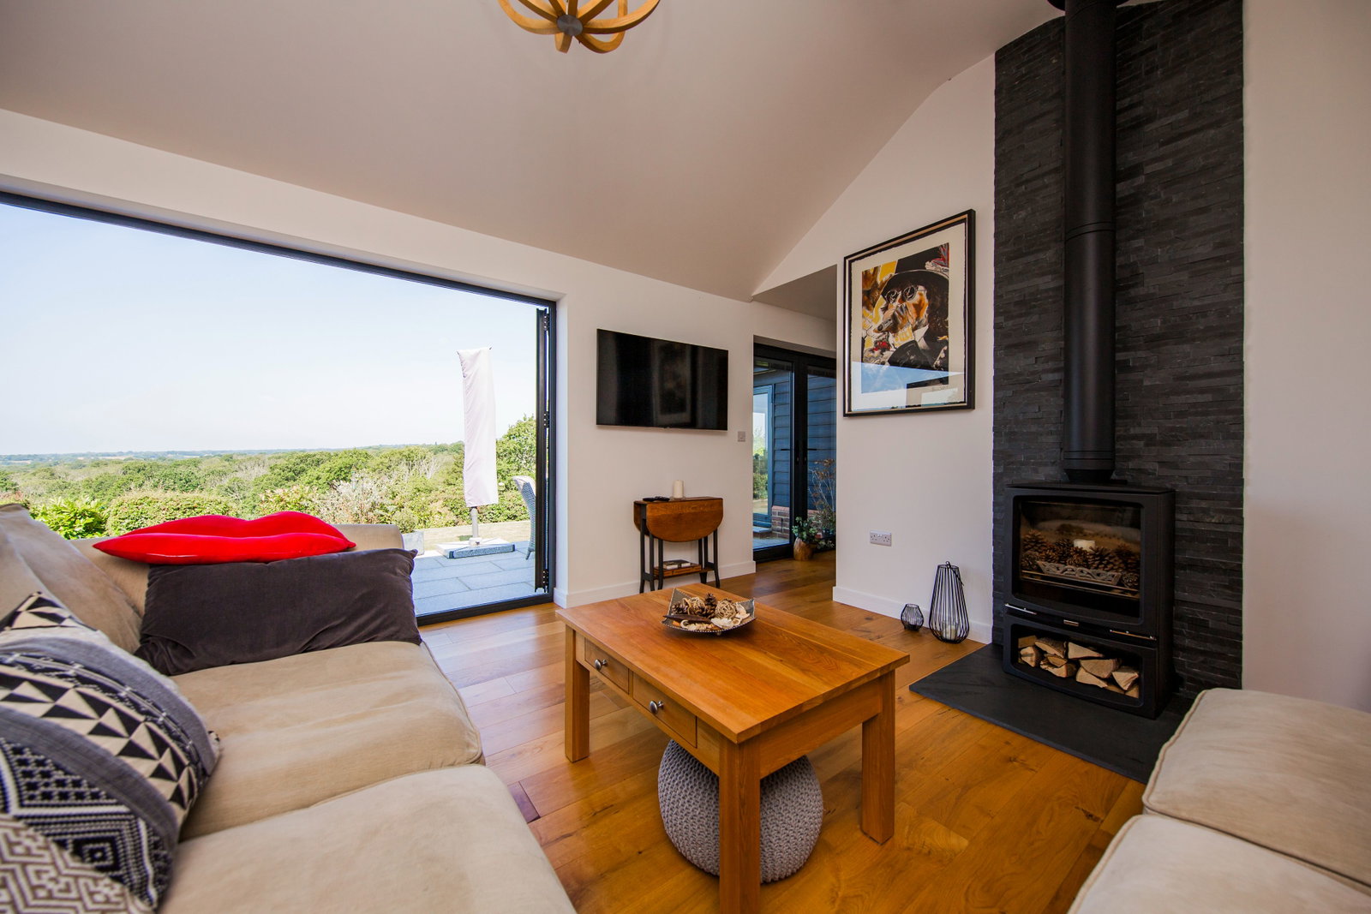
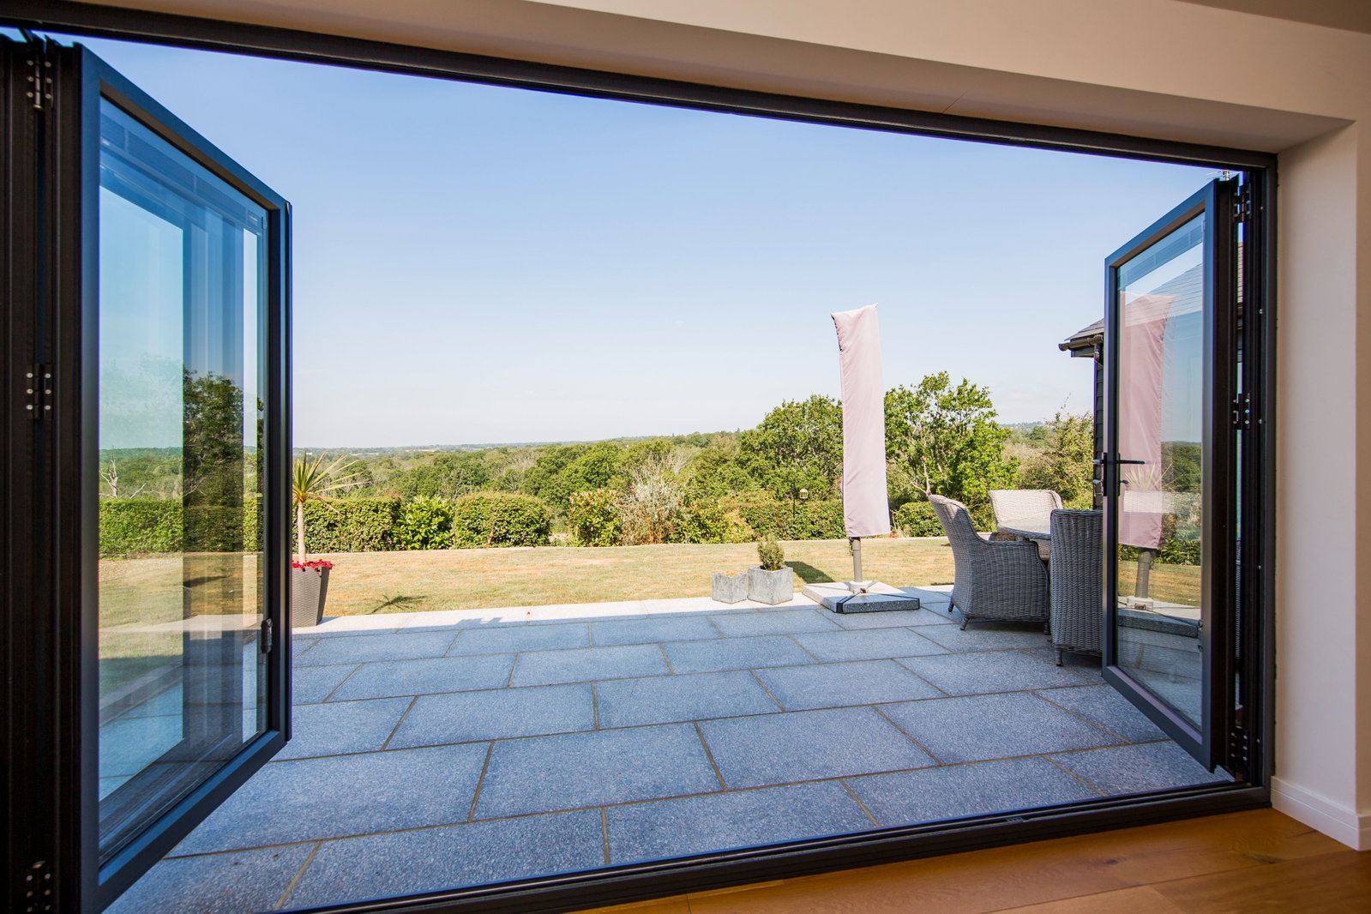
Designed with contemporary living in mind, the heart of the home is the impressive open-plan kitchen, dining and sitting area. Expansive bifold doors frame the spectacular rural views while seamlessly connecting the interior with the attractive, generously sized wraparound gardens and outdoor entertaining space. In addition, planning permission has been granted for a single-storey extension from the kitchen and to place a summerhouse in the garden.
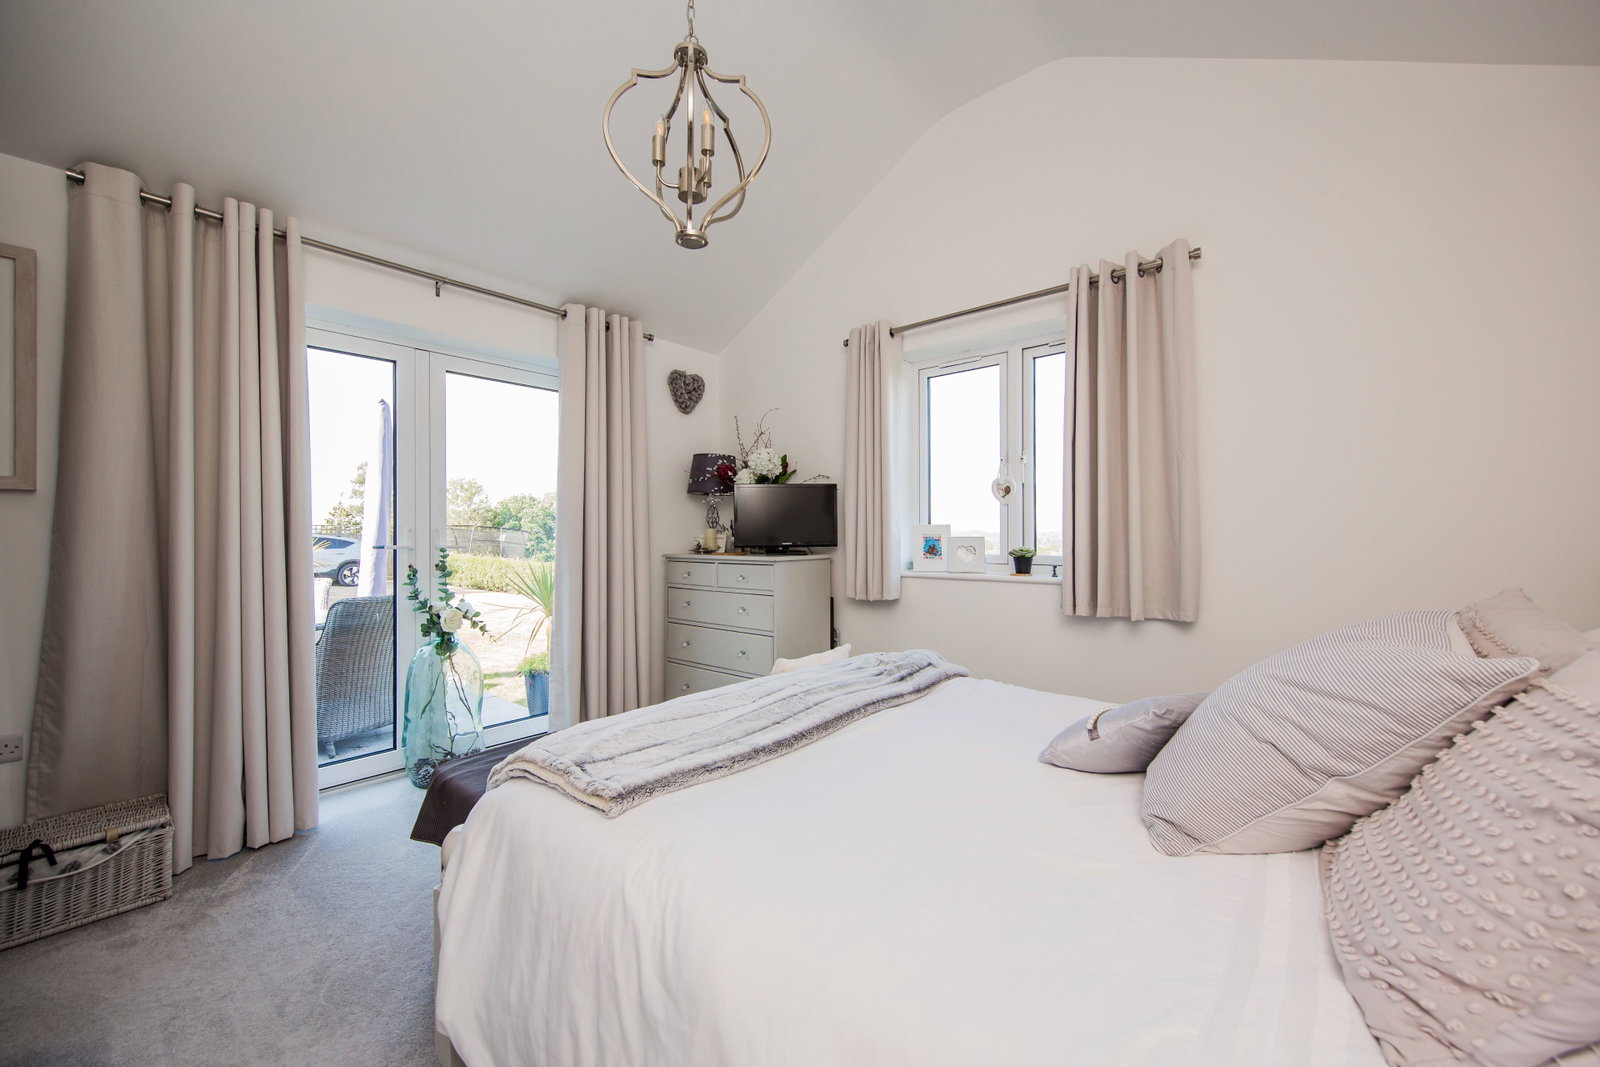
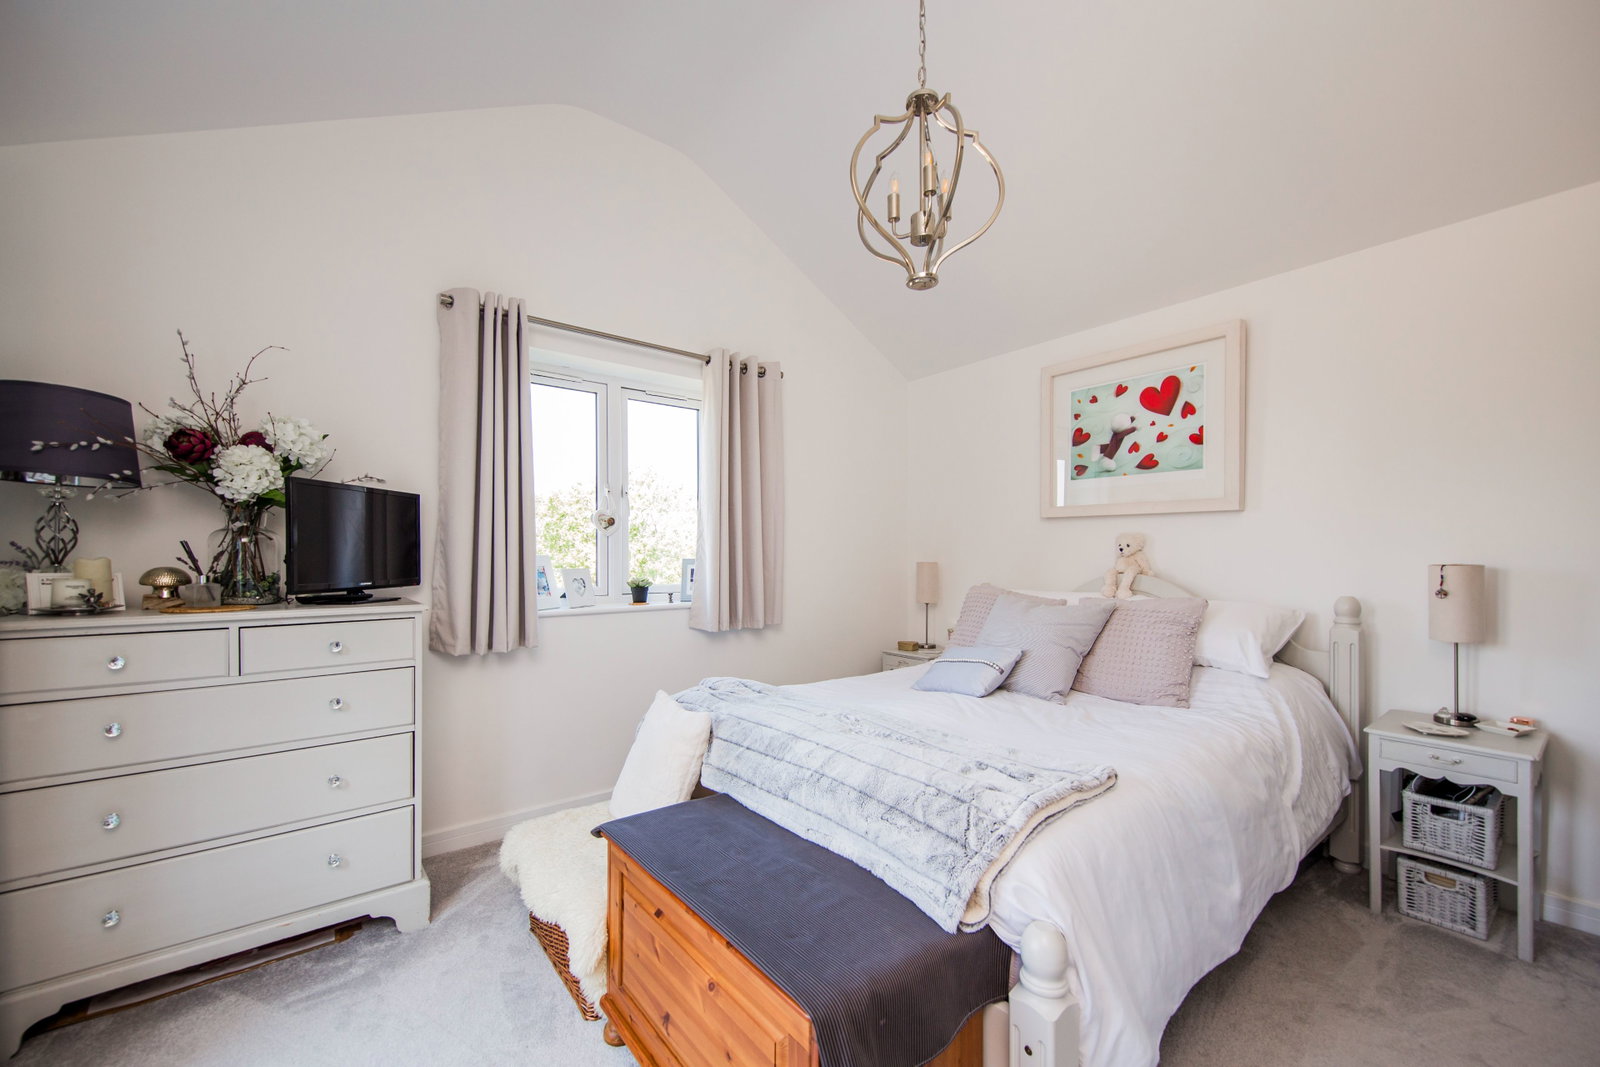
Both bedrooms are generously proportioned and beautifully appointed. The main bedroom benefits from fitted wardrobes, a stylish en suite bathroom and direct access to the rear patio, where the stunning far-reaching countryside views can be enjoyed. The spacious second bedroom is complemented by a well-appointed family shower room.
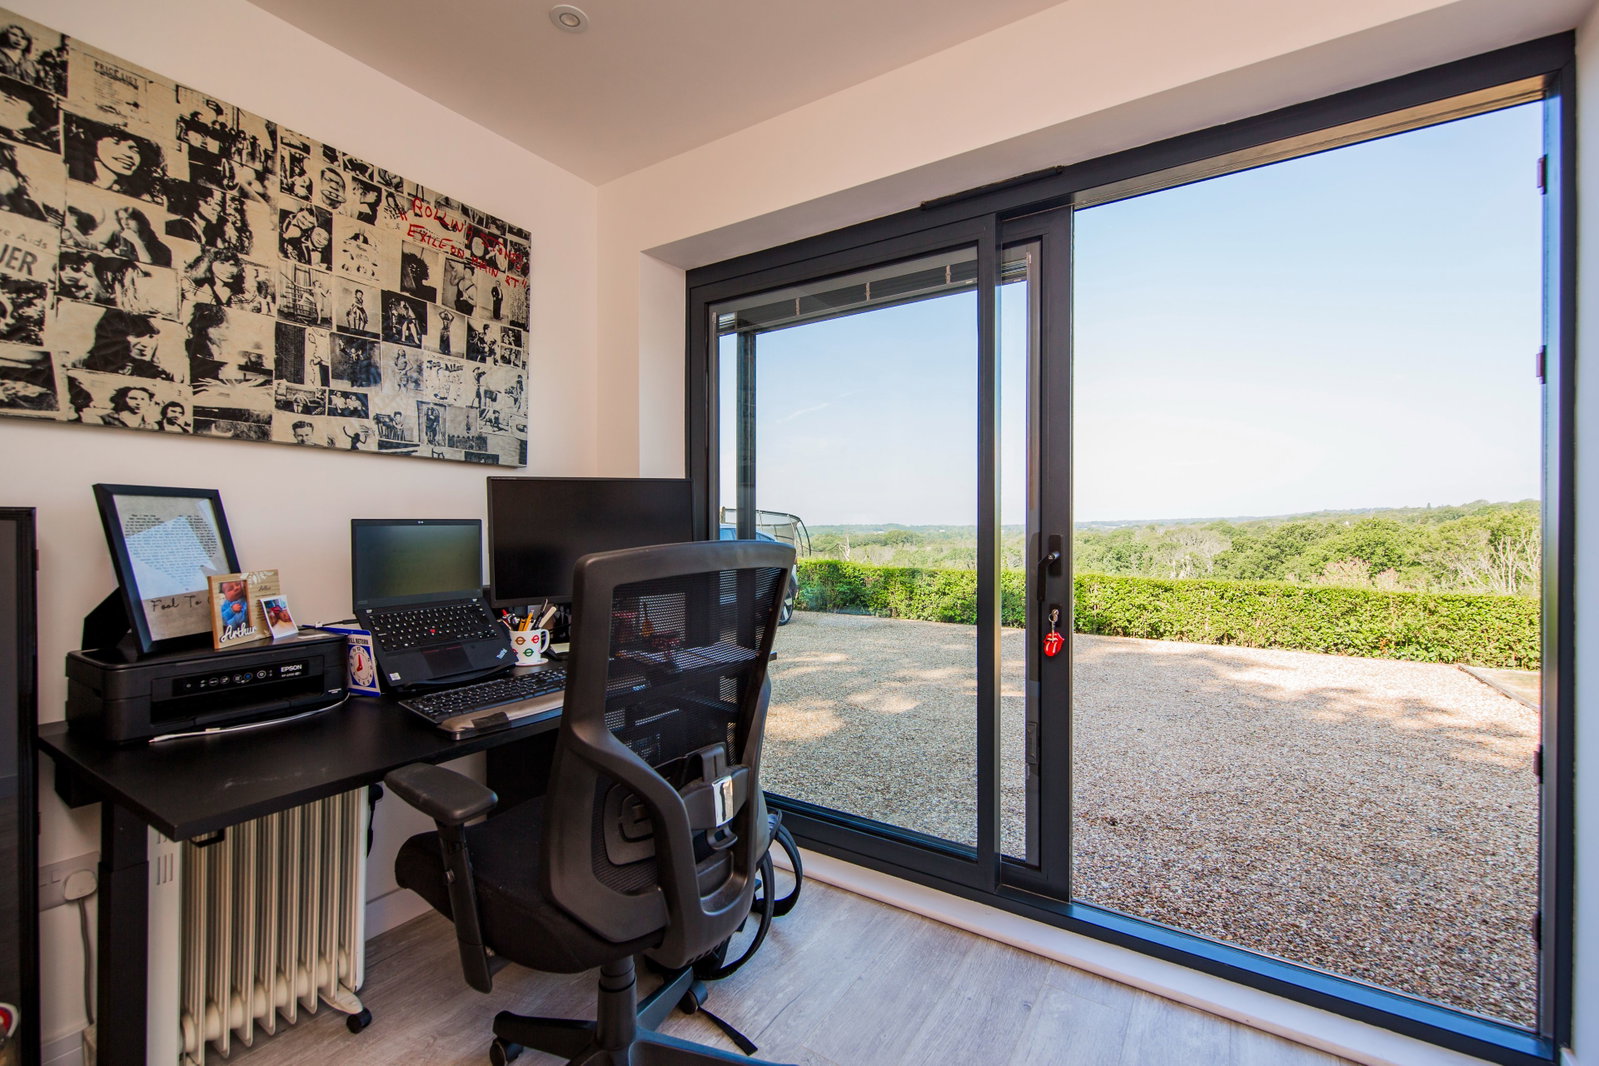
Further enhancing the property's versatility are a separate office, ideal for home working, and a practical utility room and WC, again with underfloor heating.
Outside, the generous driveway provides ample off-road parking and is equipped with an EV charging point, adding convenience and future-ready appeal. Properties combining such an exceptional standard of presentation with a truly enviable rural setting are rarely available. Early viewing is highly recommended to fully appreciate everything the property has to offer.
Bungalow
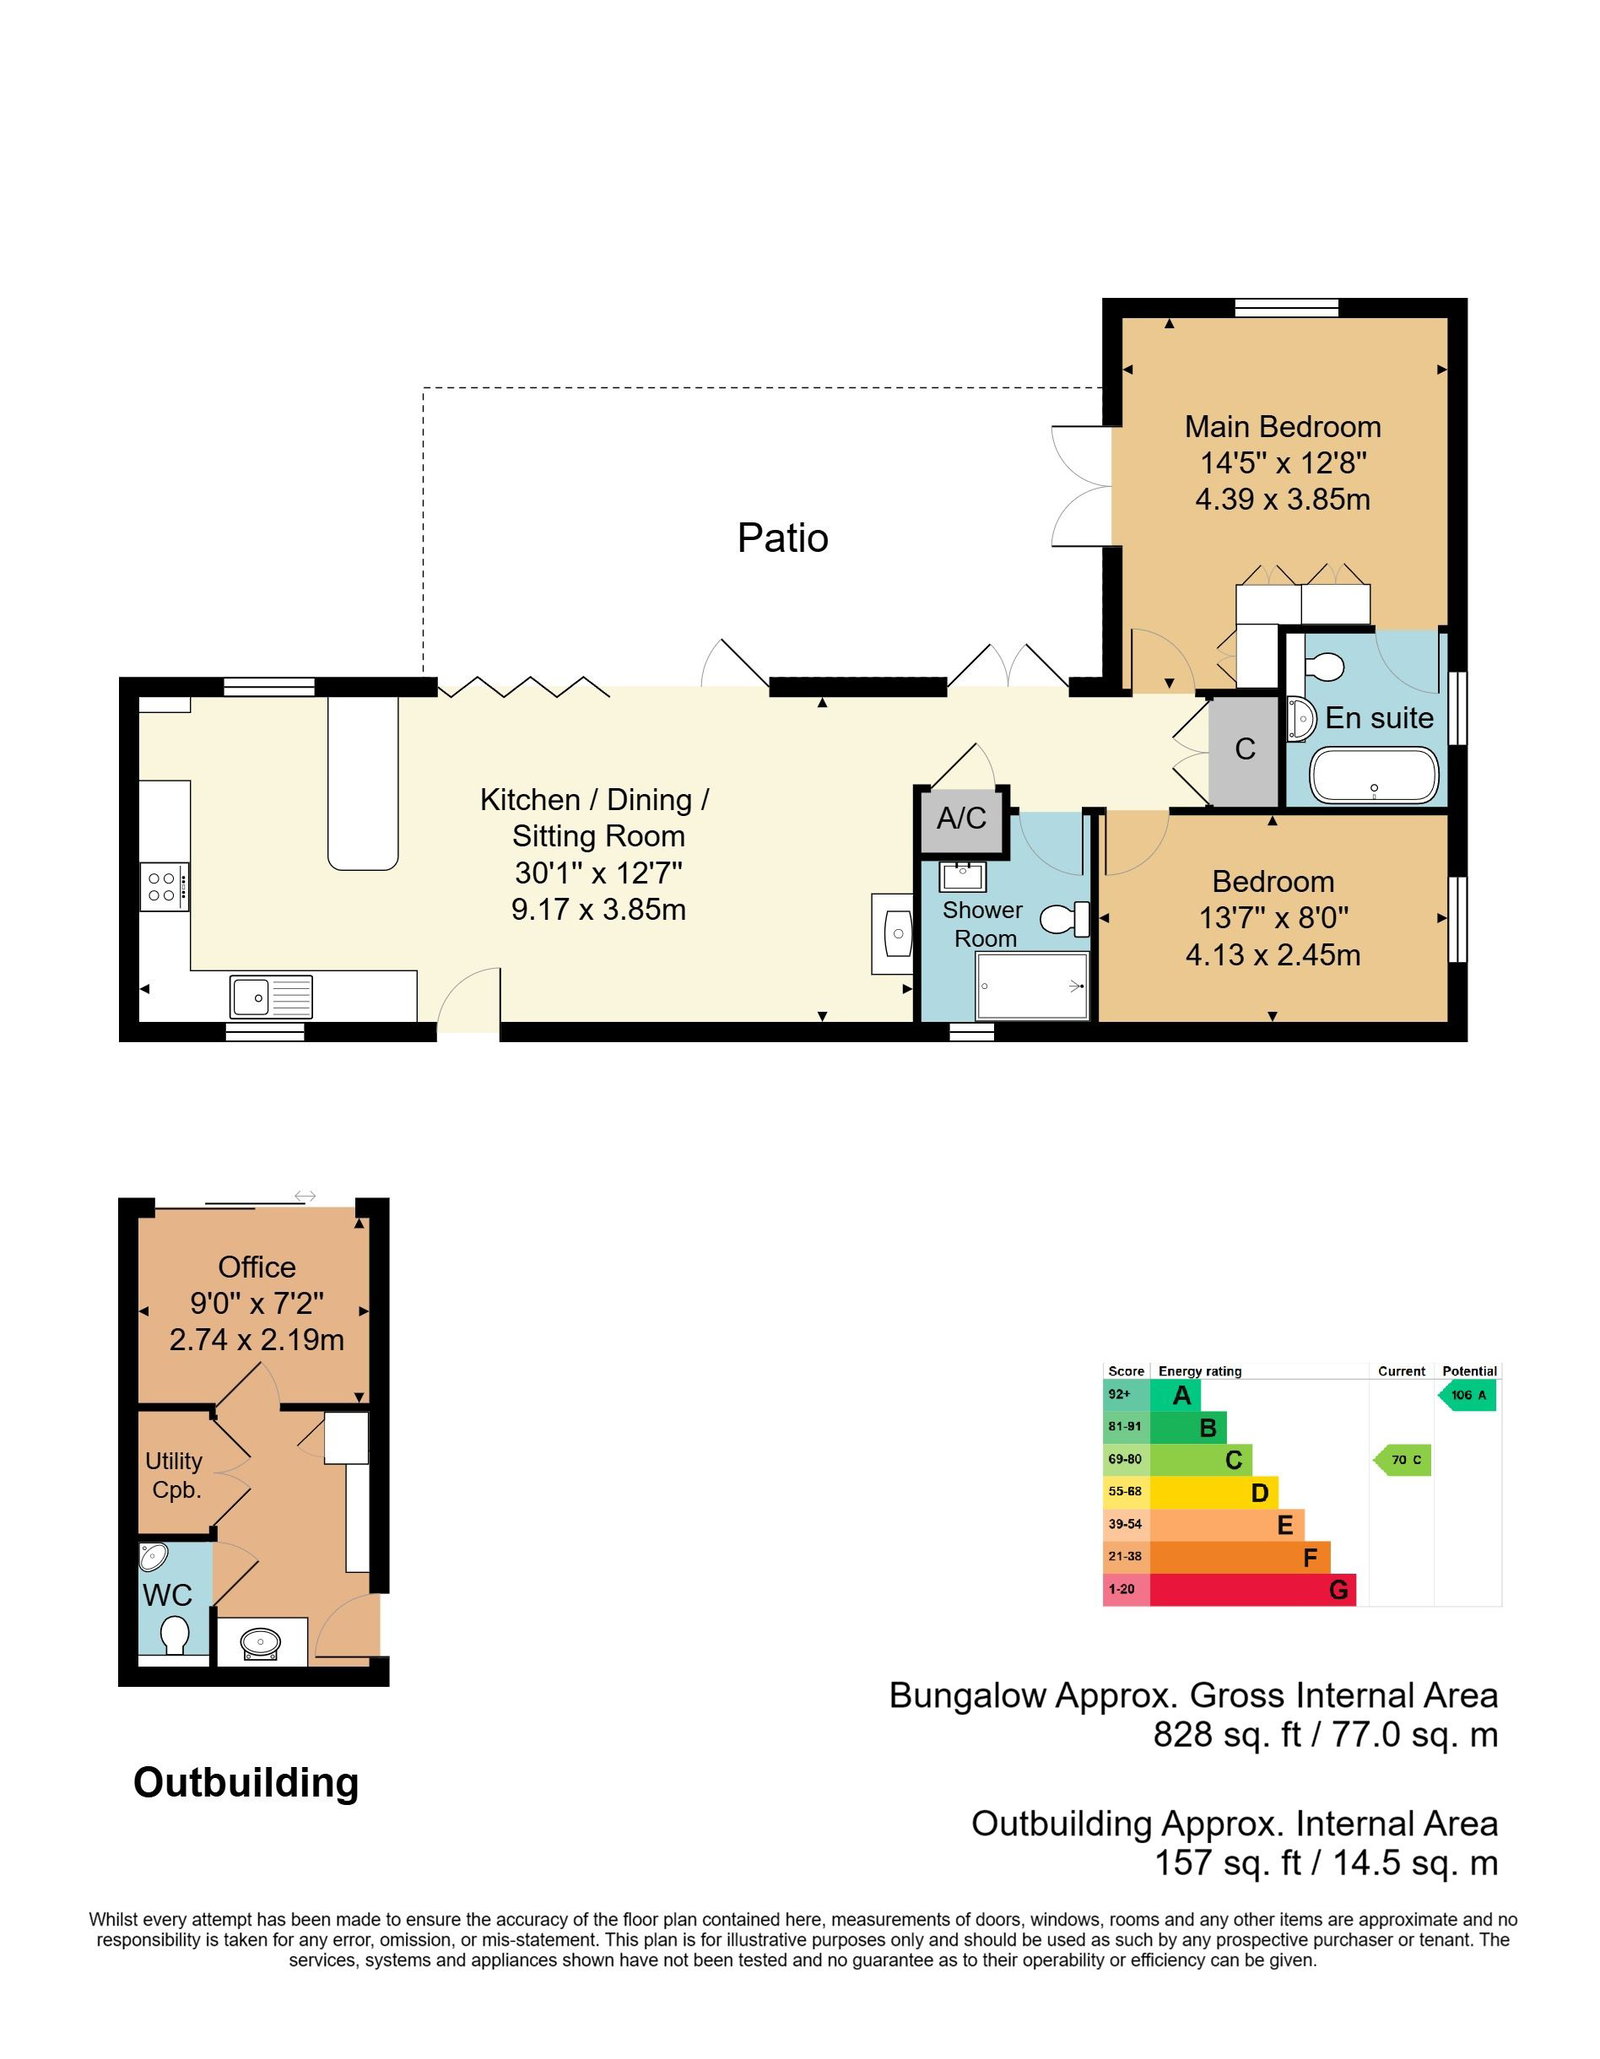
Open Plan Kitchen/Dining/Sitting Room - Inner Hallway - Two Bedrooms - En Suite Bathroom - Separate Family Shower Room
Outbuilding
Office - Utility Area - WC
Outside
Generous Wraparound Garden - Ample Off Road Parking
Panelled front door into:
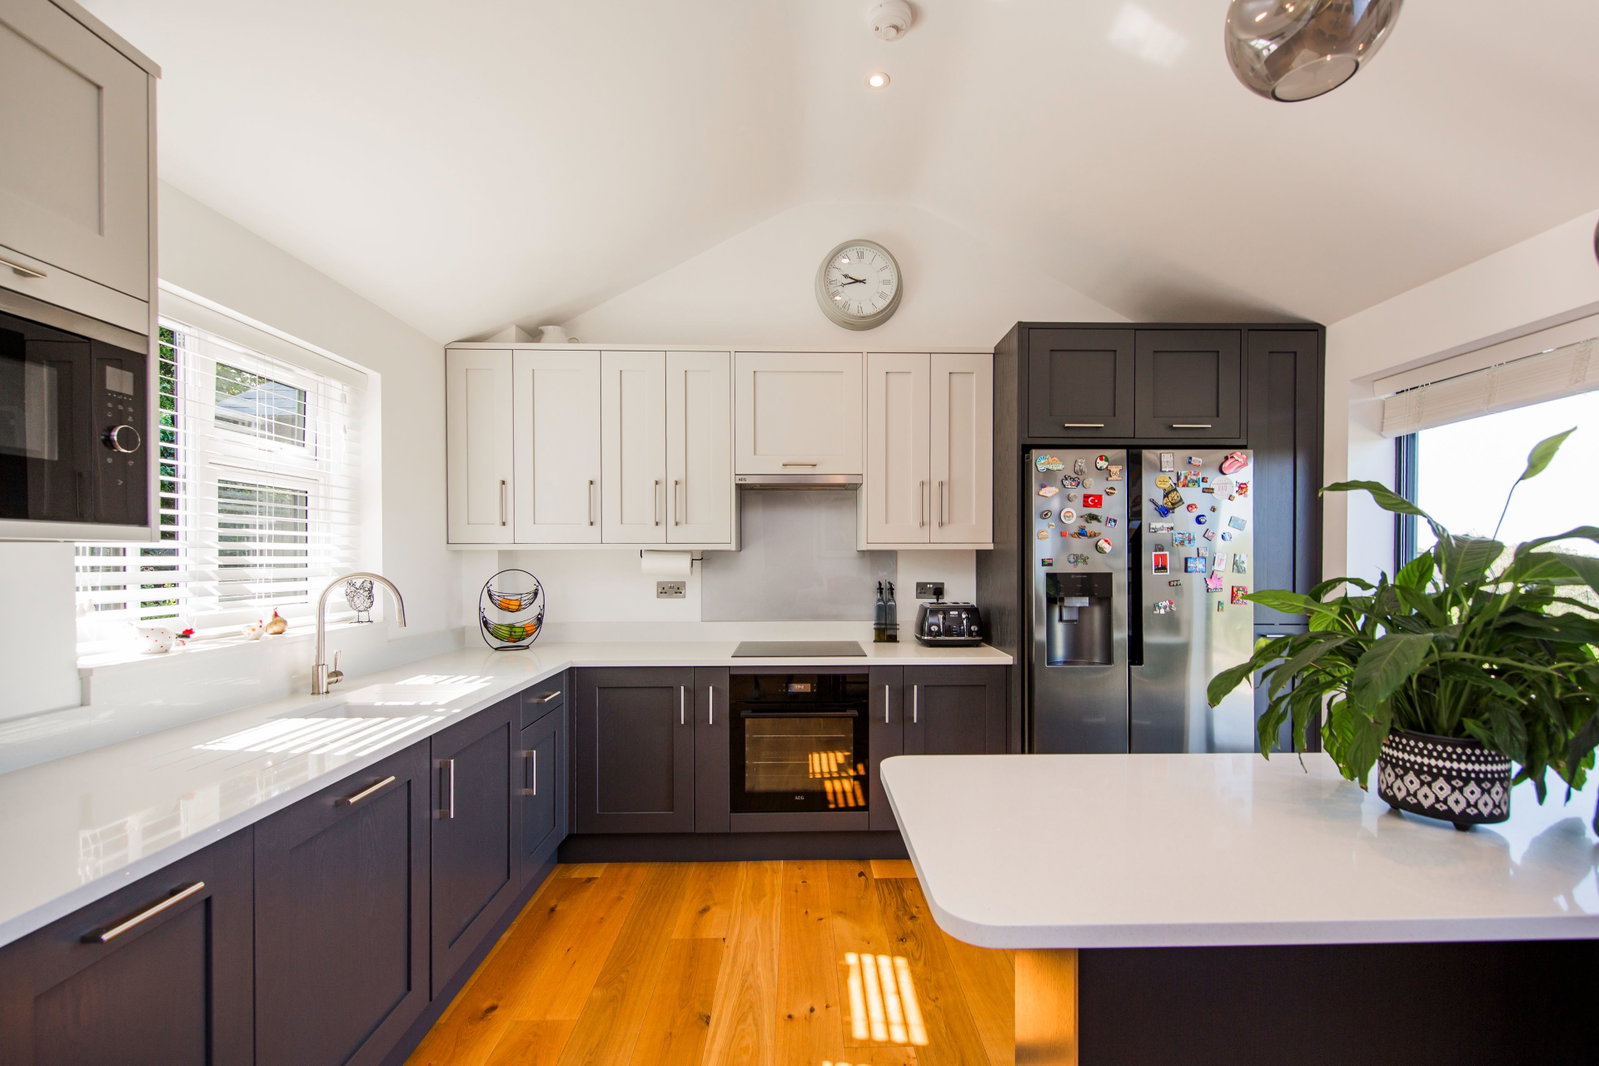
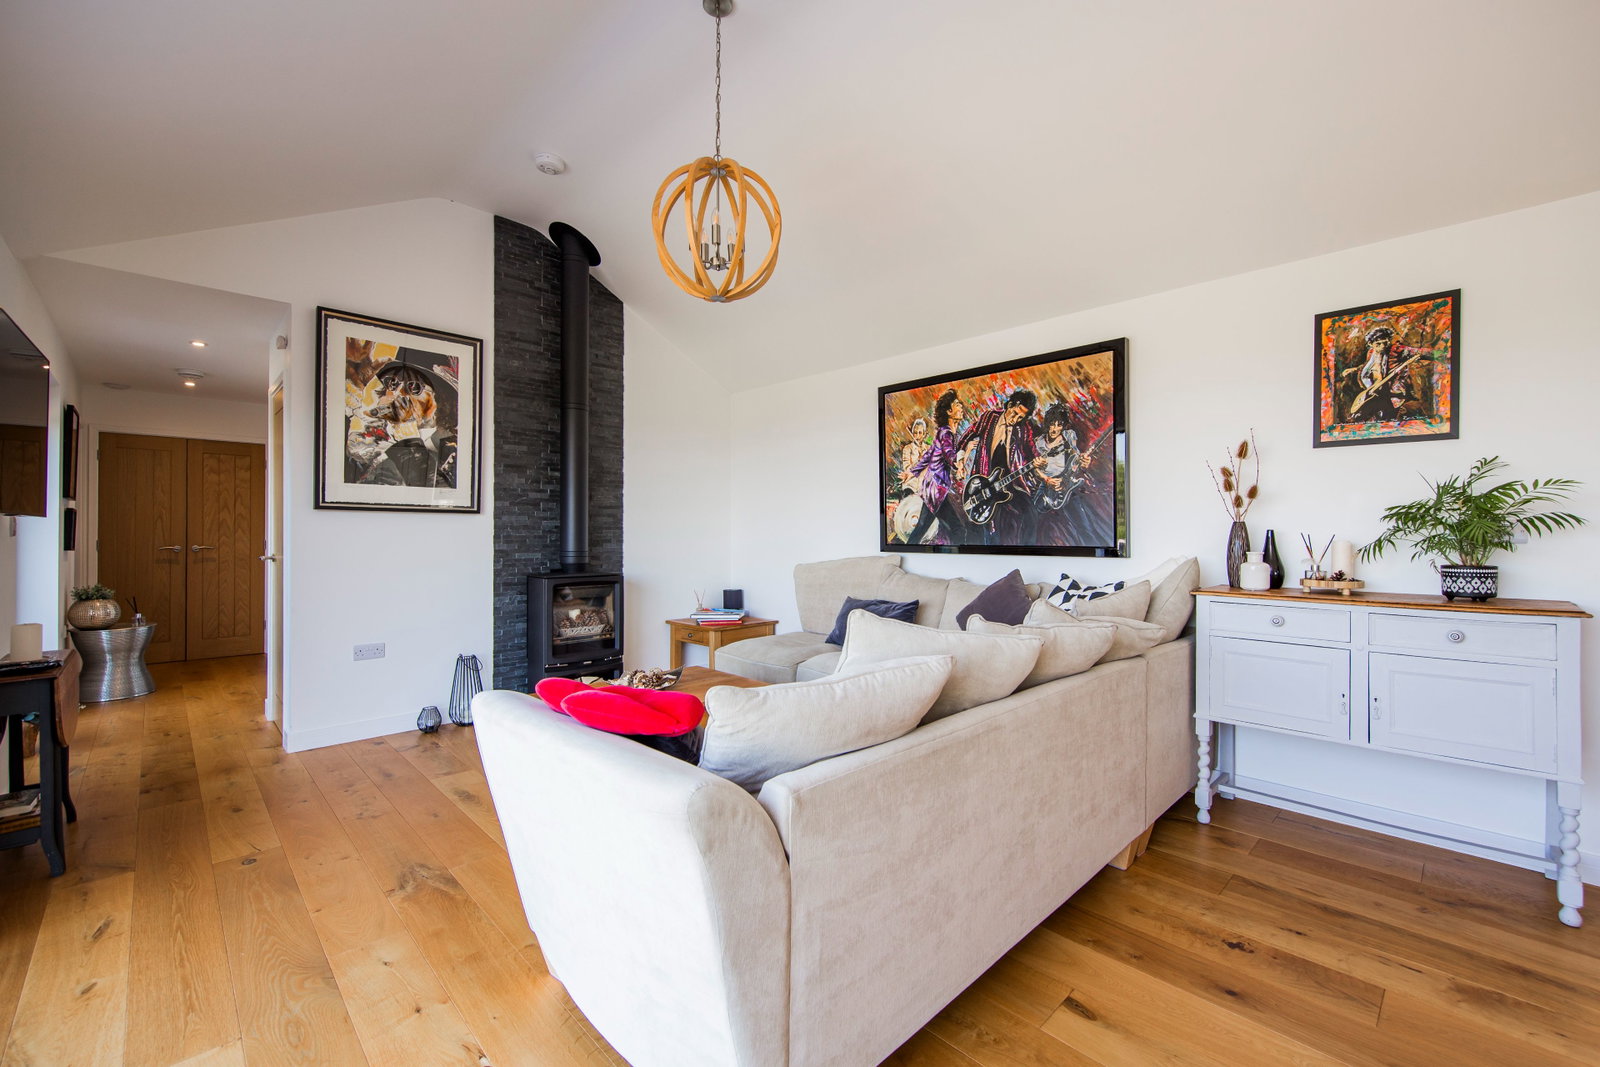
OPEN PLAN KITCHEN/DINING/SITTING ROOM:
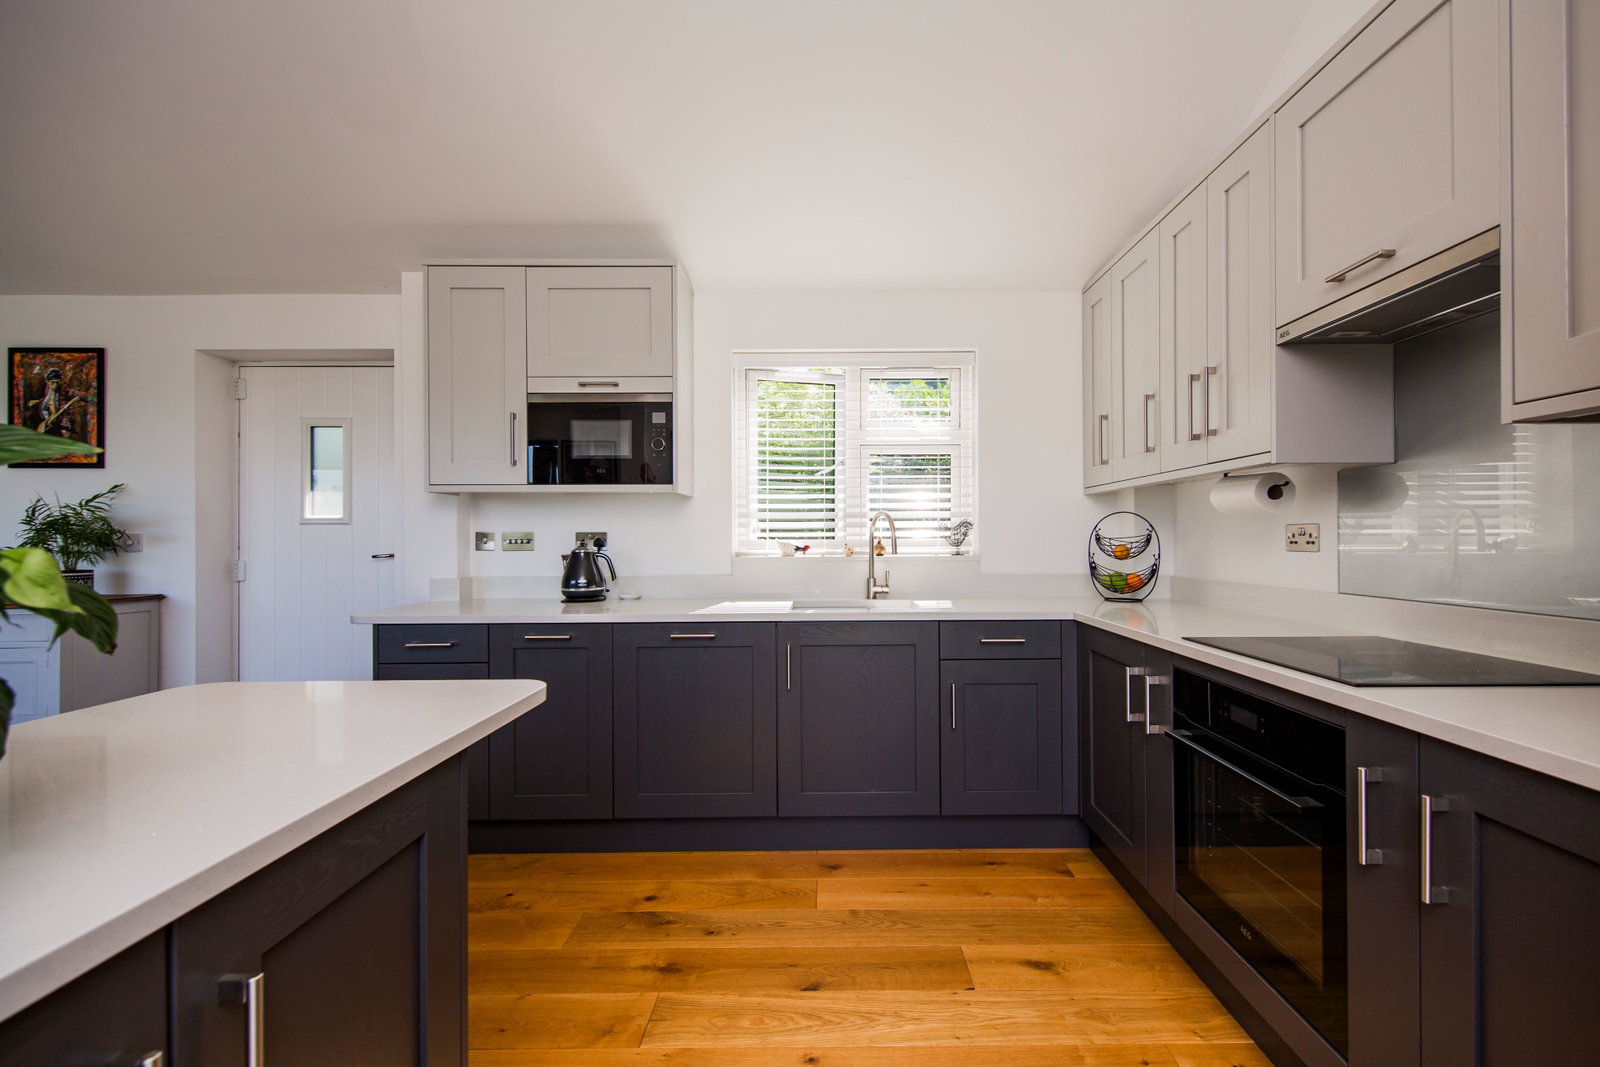
KITCHEN AREA:
Range of high quality wall and base units with Quartz worktops incorporating a one and half bowl inset Franke sink with mixer tap. Appliances include a four ring induction hob with extractor fan over and oven under, integrated dishwasher and microwave and space for American style fridge/freezer. Centre island with Quartz worktops over and further storage under, oak engineered flooring with underfloor heating and windows to front and rear.
SITTING/DINING ROOM AREAS:
Stovax wood burning stove with slate hearth and space for sofa seating and dining furniture. Oak engineered flooring with underfloor heating and extensive bifold doors with integrated blinds opening to expose outstanding views across the garden and countryside.
INNER HALLWAY:
Double cupboard and airing cupboard with slatted shelving and houses Viessmann gas boiler. Oak engineered flooring with underfloor heating and double glazed doors with integrated blinds opening to rear patio.
MAIN BEDROOM:
Wardrobe cupboards, carpet as fitted with under floor heating, window to rear, French doors opening to rear patio and door into:
EN SUITE BATHROOM:
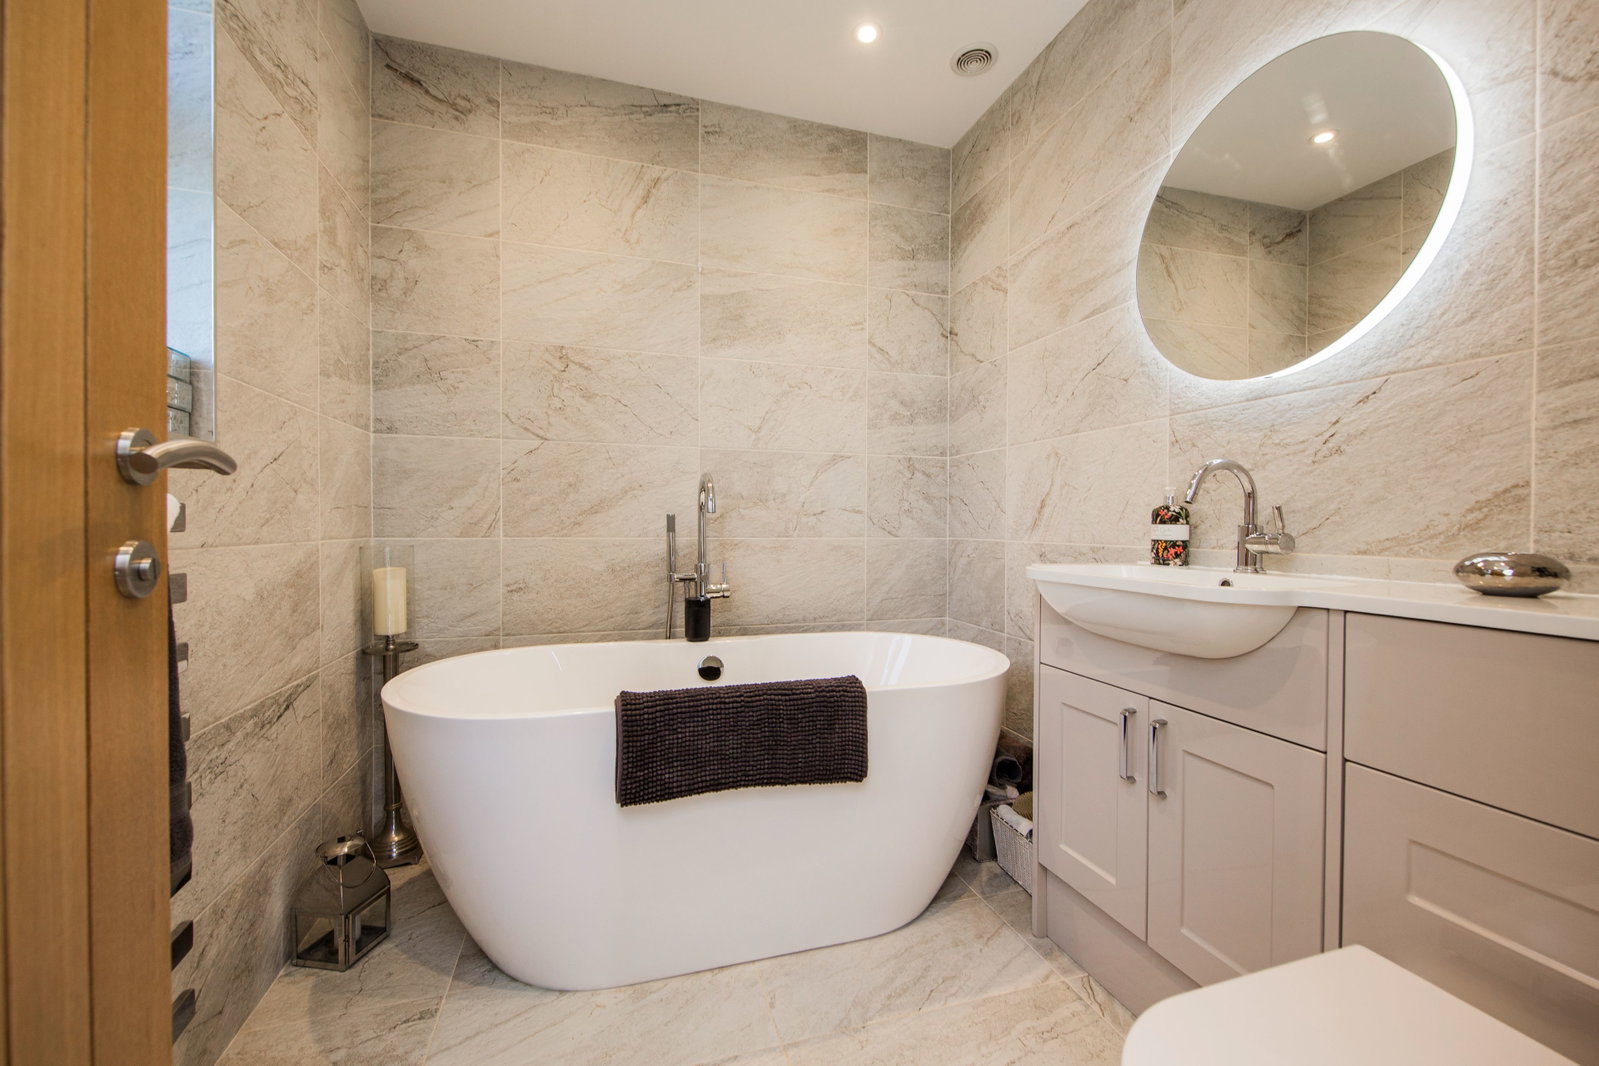
A fully tiled bathroom comprising a roll top bath with side taps and shower attachment, dual flush low level WC, vanity wash basin with storage under and sensor mirror. Chrome ladder towel rail, tiled flooring with underfloor heating and obscured window to side.
BEDROOM:
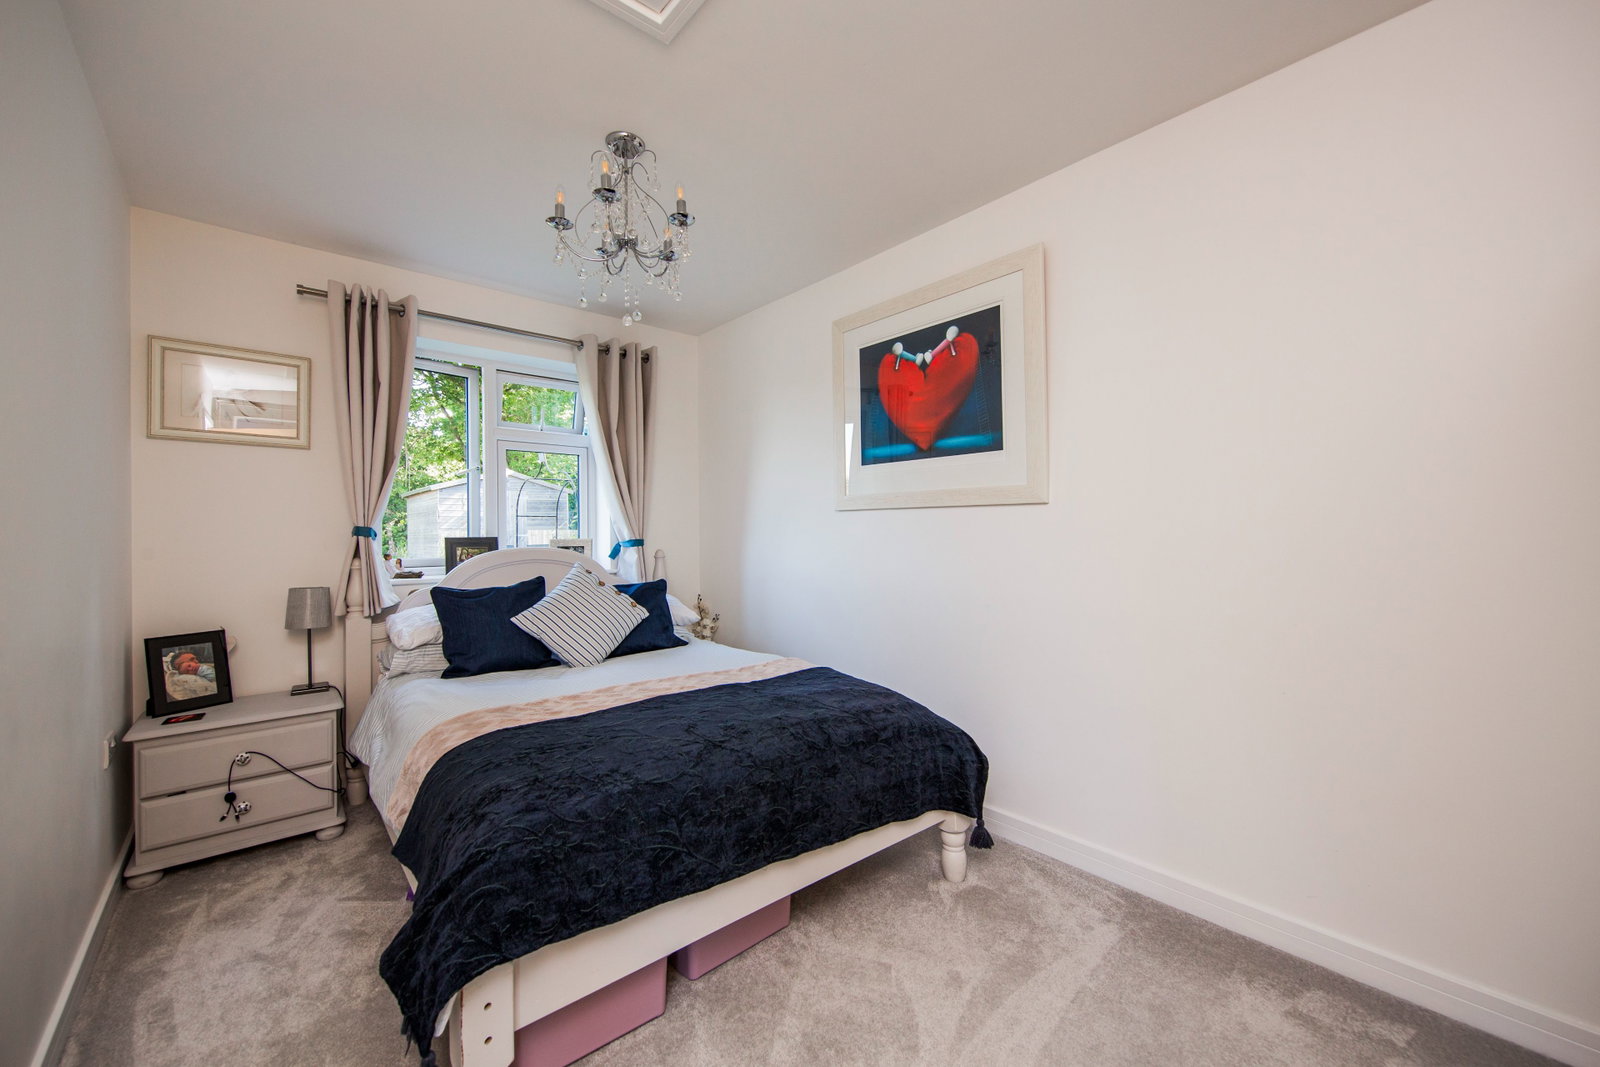
Loft access via dropdown ladder, carpet as fitted with underfloor heating and window to side.
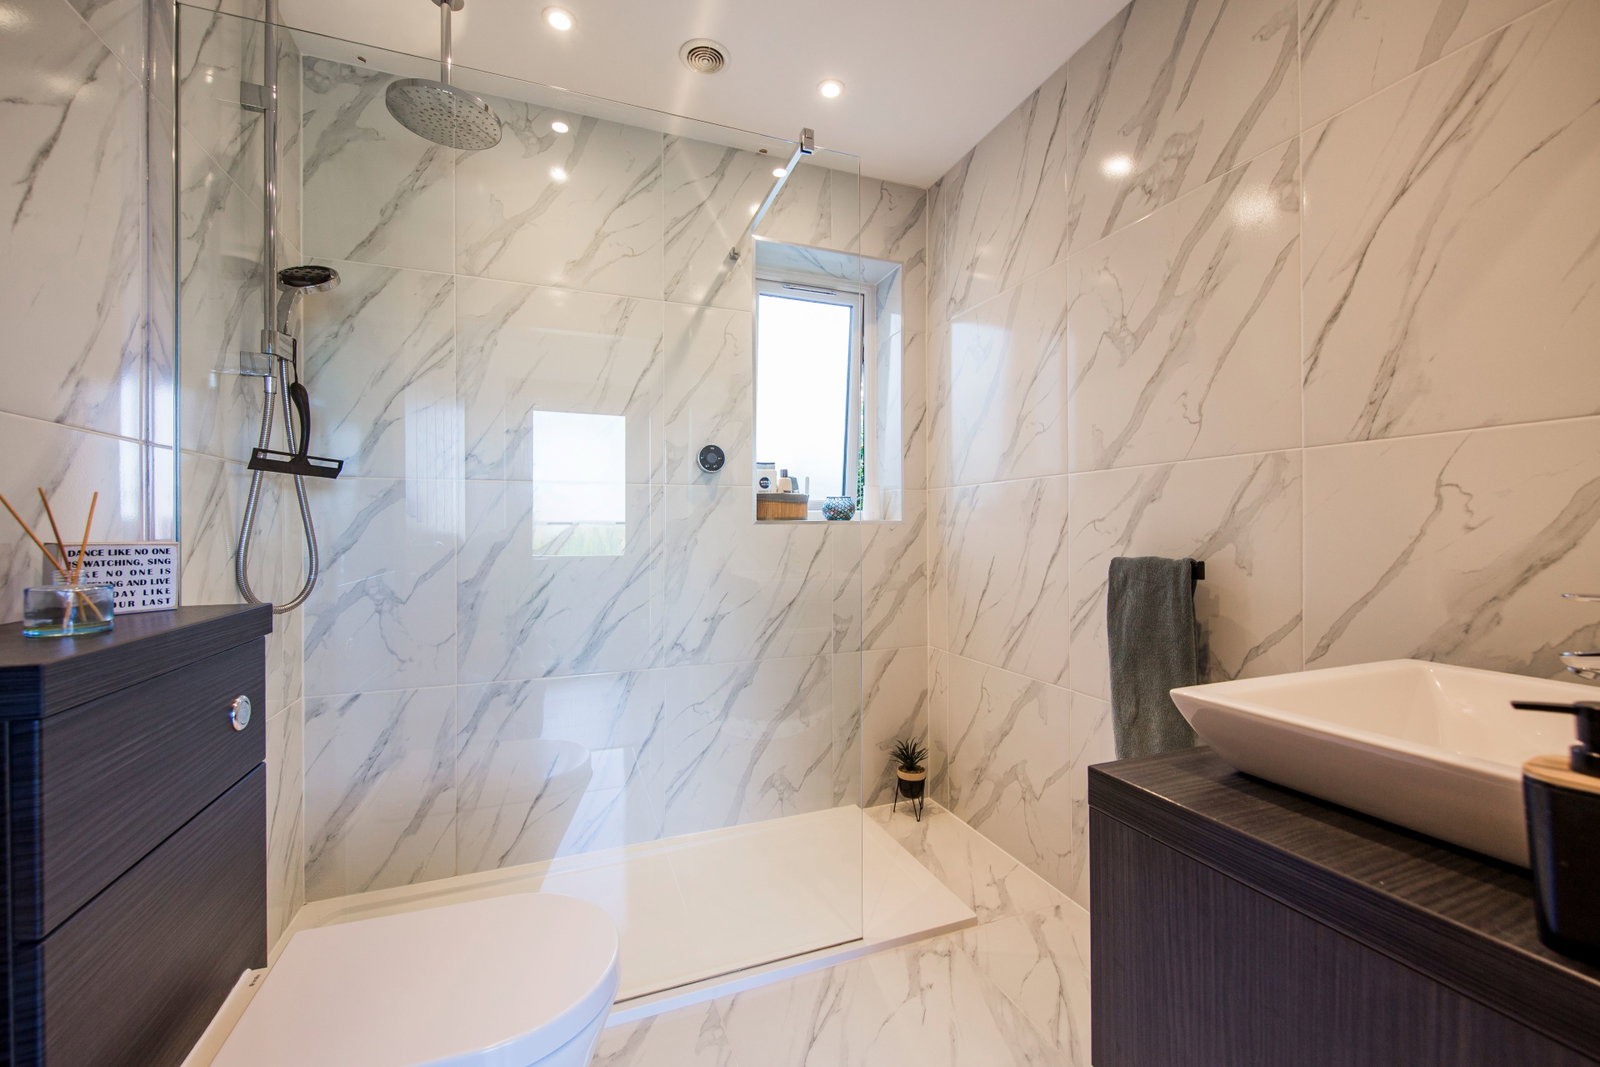
SHOWER ROOM:
Porcelain tiled enclosure with remote controlled rainfall showerhead and further shower attachment, dual flush low level WC and vanity wash basin with storage under. Sensor mirror, chrome ladder towel rail, porcelain tiled flooring with underfloor heating and obscured window to front.
DETACHED OUTBUILDING:
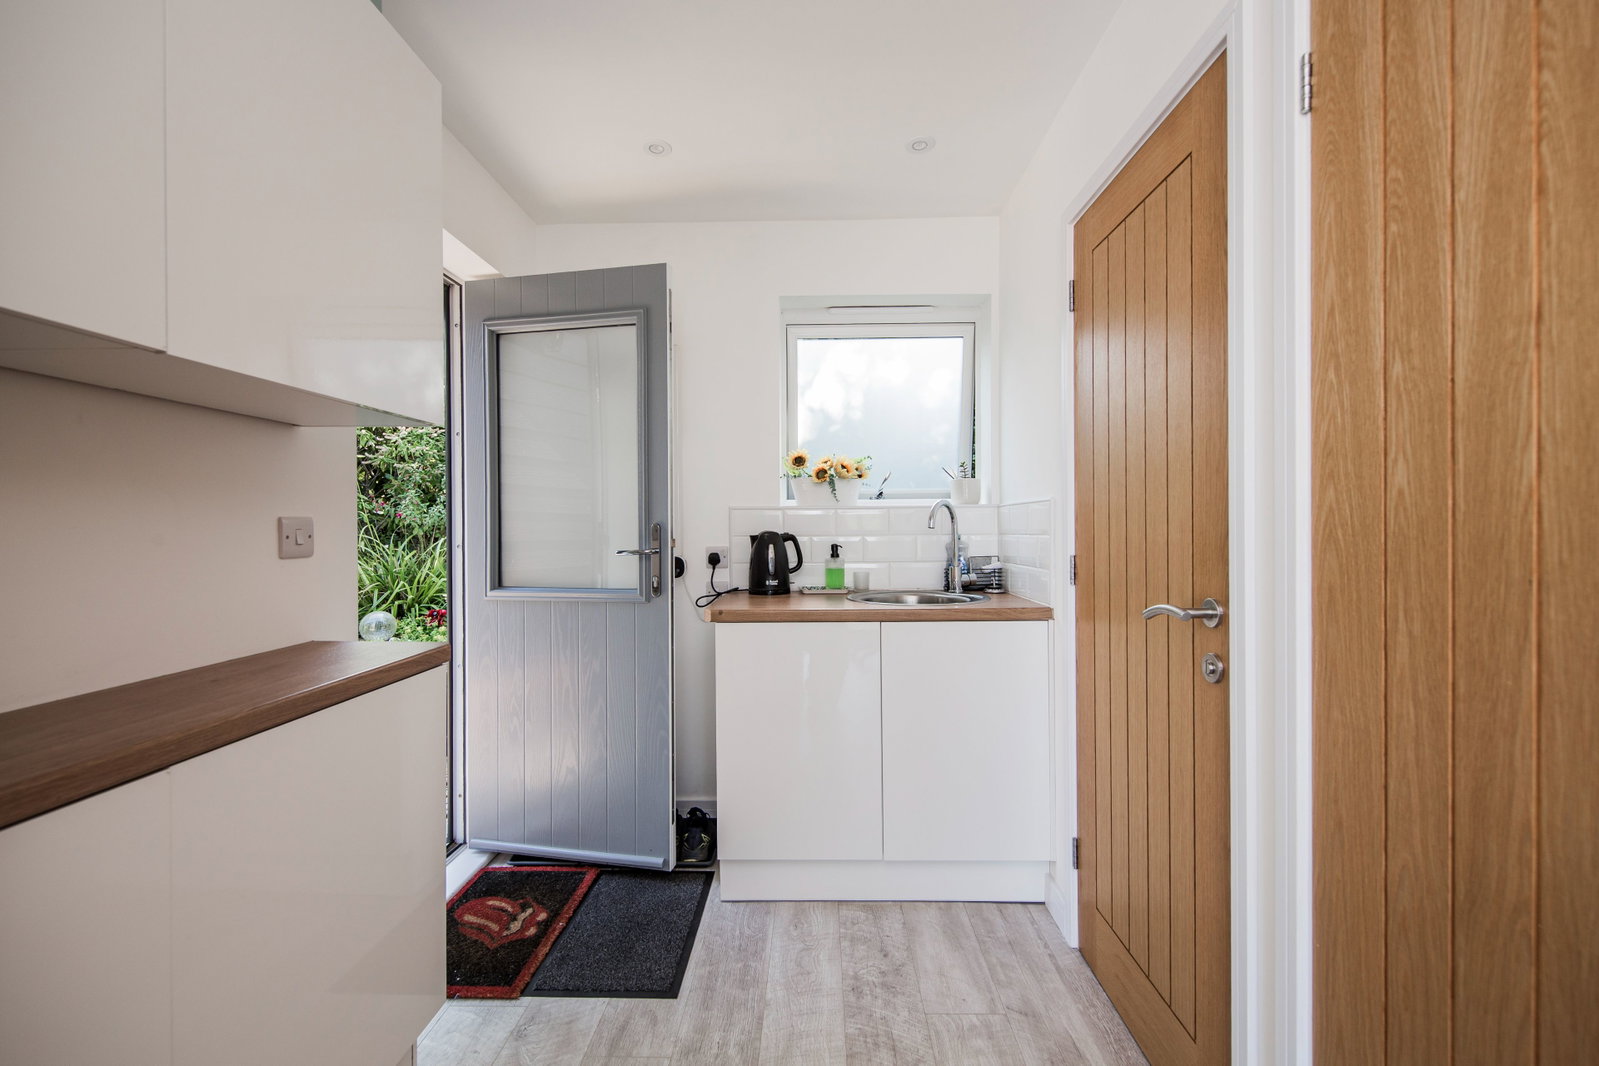
Composite door opens into:
UTILITY AREA:
Range of base units with worktop over and sink with mixer tap. Underfloor heating and cupboard with space for washing machine and tumble dryer and housing consumer unit.
WC:
Low level WC, wall mounted wash basin, ladder towel rail and underfloor heating.
OFFICE:
Underfloor heating and large sliding patio doors with stunning views.
OUTSIDE:
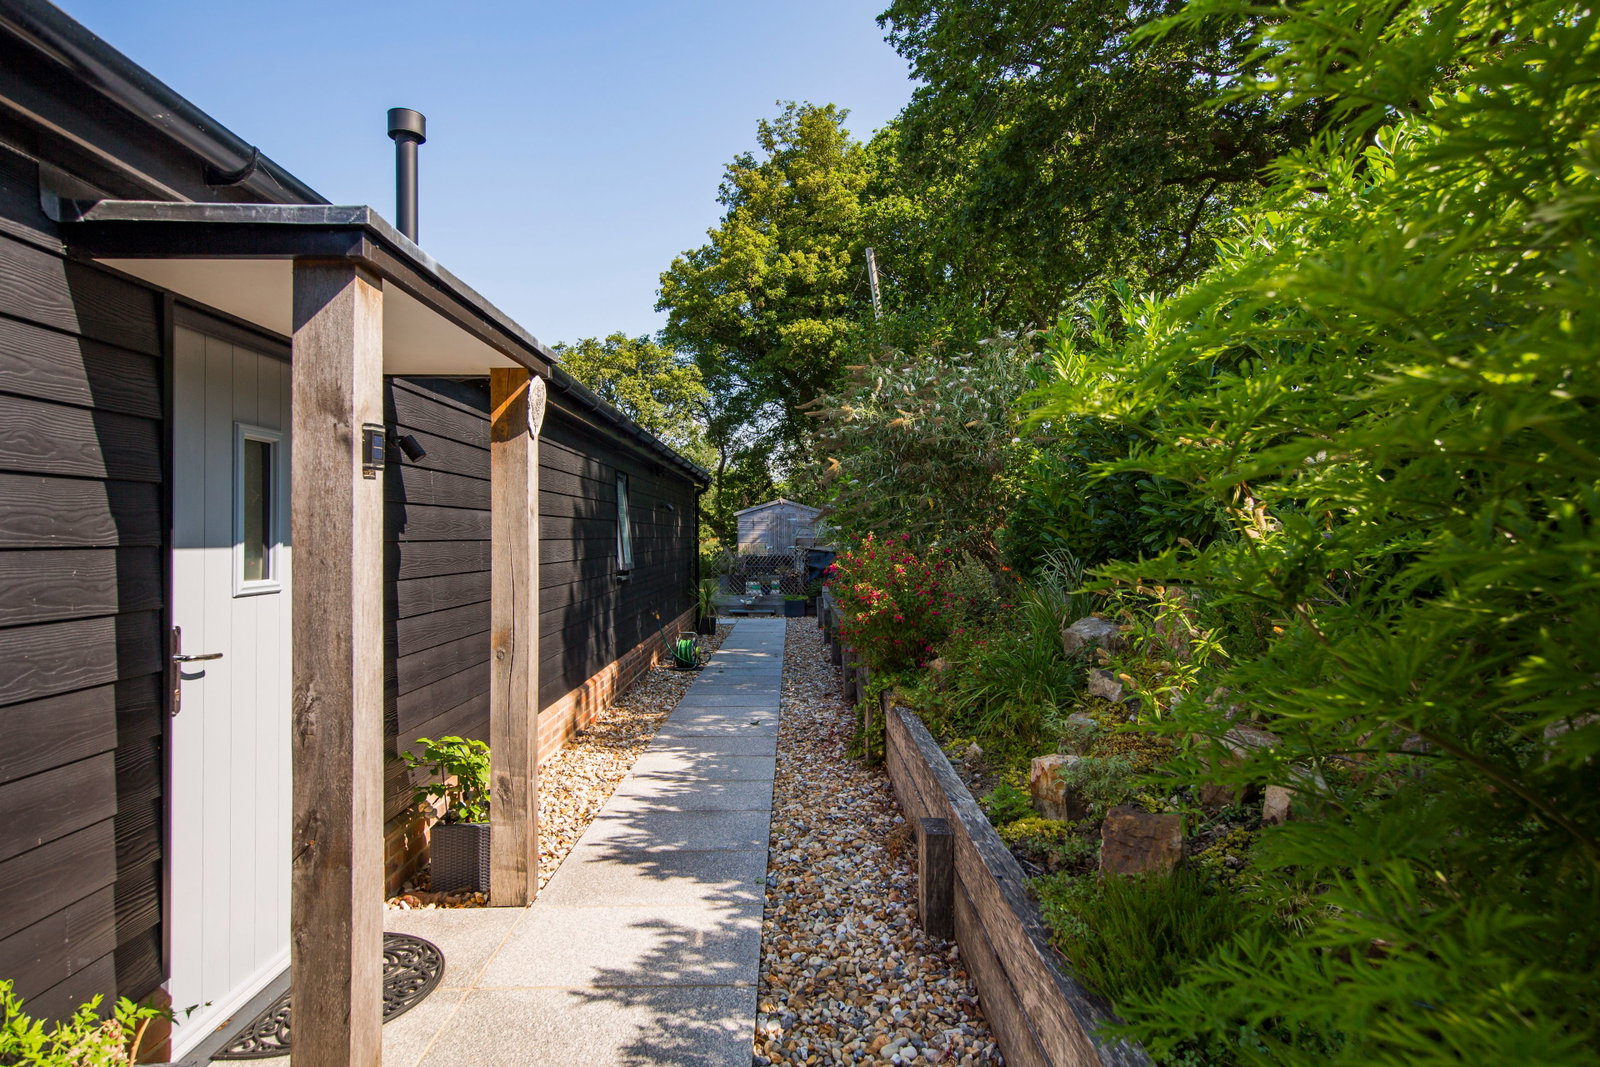
Five bar gate provides access to large pea shingled area for off road parking with EV point and to the front of the property is a raised sleeper area with attractive rockery and various shrubs and plants. To the rear of the property, and adjoining the home, is a paved patio area, perfectly positioned to make the most of the stunning sunsets. The garden also features an external double power socket, generous wraparound area of lawn, and a timber shed.
SITUATION:
Crowborough, the largest and highest inland town in East Sussex, is nestled within the picturesque High Weald Area of Outstanding Natural Beauty and borders the Ashdown Forest. The town centre has a charming atmosphere, offering a wide variety of supermarkets, independent shops, restaurants, and cafes. The area boasts and excellent range of schooling, alongside the Crowborough Leisure Centre, which features a swimming pool, gym, sports hall, and a children's playground. The town is well-connected with a mainline railway station offering services to London, as well as a good selection of bus routes. Crowborough also offers plenty of attractions, including nature reserves, sports facilities, playgrounds, a thriving arts scene, and various annual events. To the west, you'll find Ashdown Forest, renowned for inspiring A. A. Milne's Winnie the Pooh. The forest provides an excellent setting for walking, horse riding, and enjoying breathtaking views of the Sussex countryside. The spa town of Royal Tunbridge Wells, located about eight miles to the north, offers a mainline railway station, a wide range of schools, and a diverse mix of shops, restaurants, and cafes, particularly in the historic Pantiles and Old High Street areas.
TENURE:
Freehold
COUNCIL TAX BAND:
C
VIEWINGS:
By appointment with Wood & Pilcher Crowborough 01892 665666
ADDITIONAL INFORMATION:
Broadband Coverage search Ofcom checker
Mobile Phone Coverage search Ofcom checker
Flood Risk - Check flooding history of a property England - www.gov.uk
Services - Mains Water, Electricity
Heating - LPG
Private Drainage - Treatment Plant
ANTI MONEY LAUNDERING REQUIREMENTS:
In accordance with HMRC current legal requirements, we are required to carry out AML (Anti Money Laundering) checks on all purchasers once any offer has been accepted. A nonrefundable administration fee of £30 + VAT (£36) will apply for each prospective purchaser. Satisfactory AML results and evidence of funds and/or a mortgage AIP are required before any offer can be formally accepted and memorandum of sale issued.
Important Information
- This is a Freehold property.
- This Council Tax band for this property is: C
Property Ref: 1345419
Similar Properties
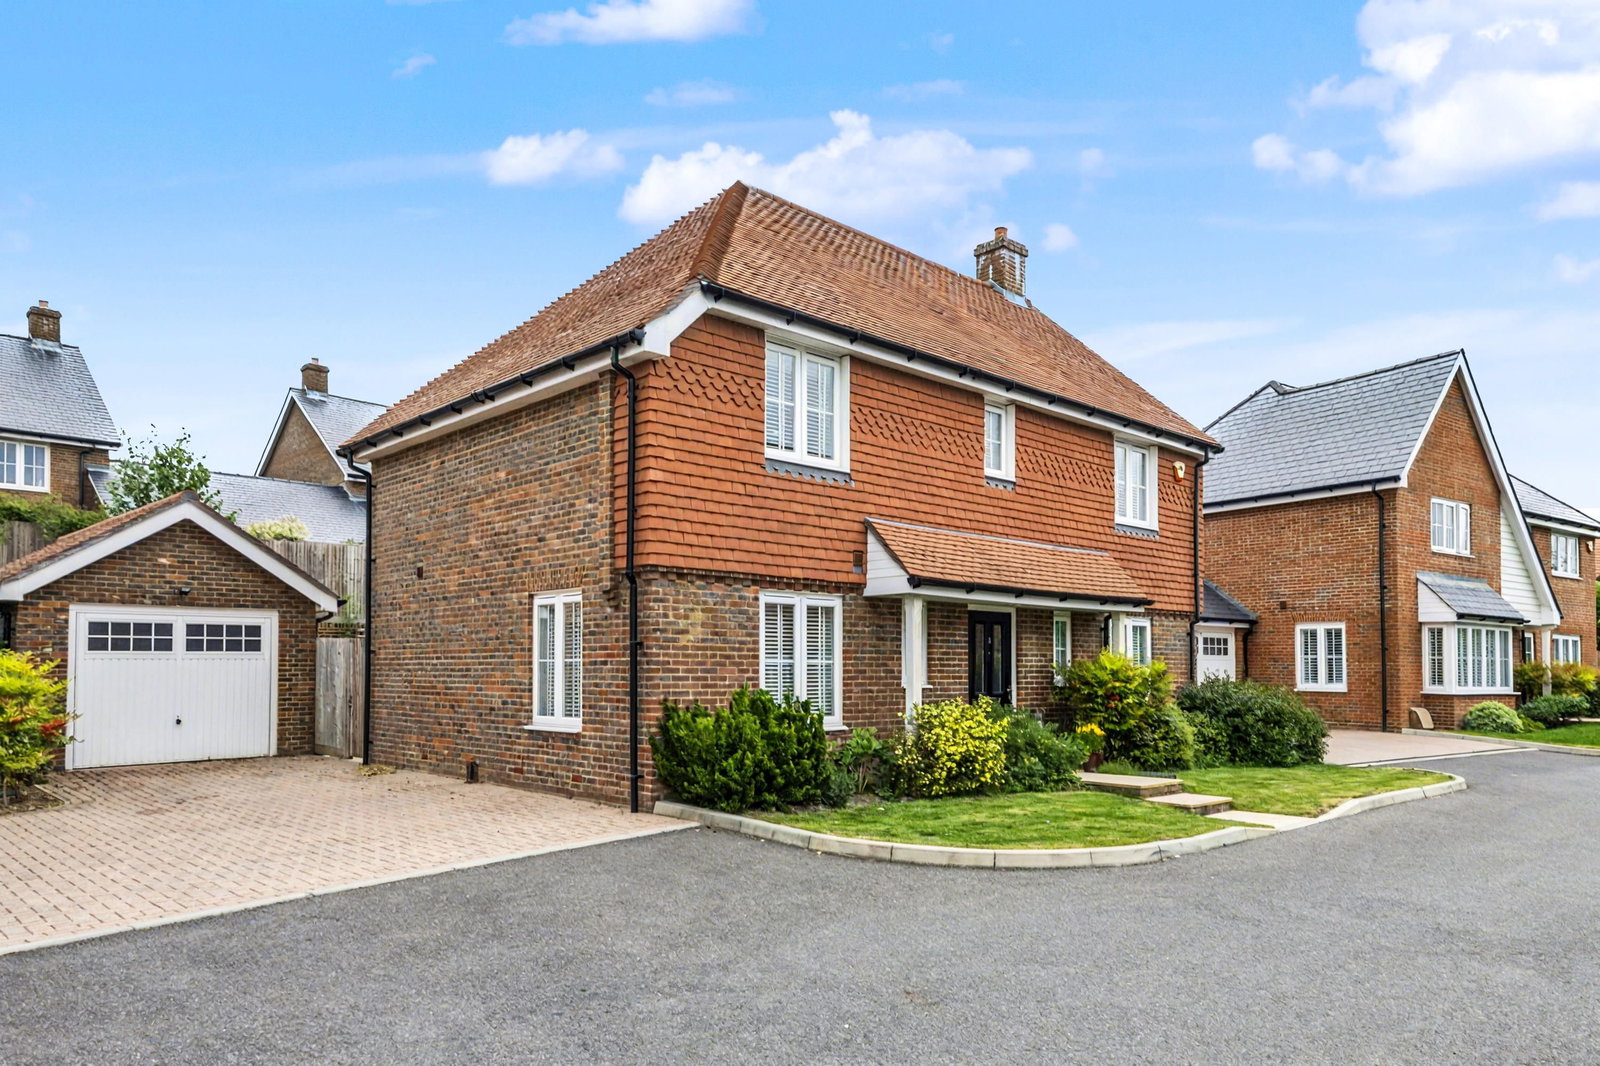
4 Bedroom Detached House | £590,000
++MUST BE SEEN TO BE APPRECIATED++ A chain free, beautifully presented 4 bedroom detached home built only 5 years ago an...
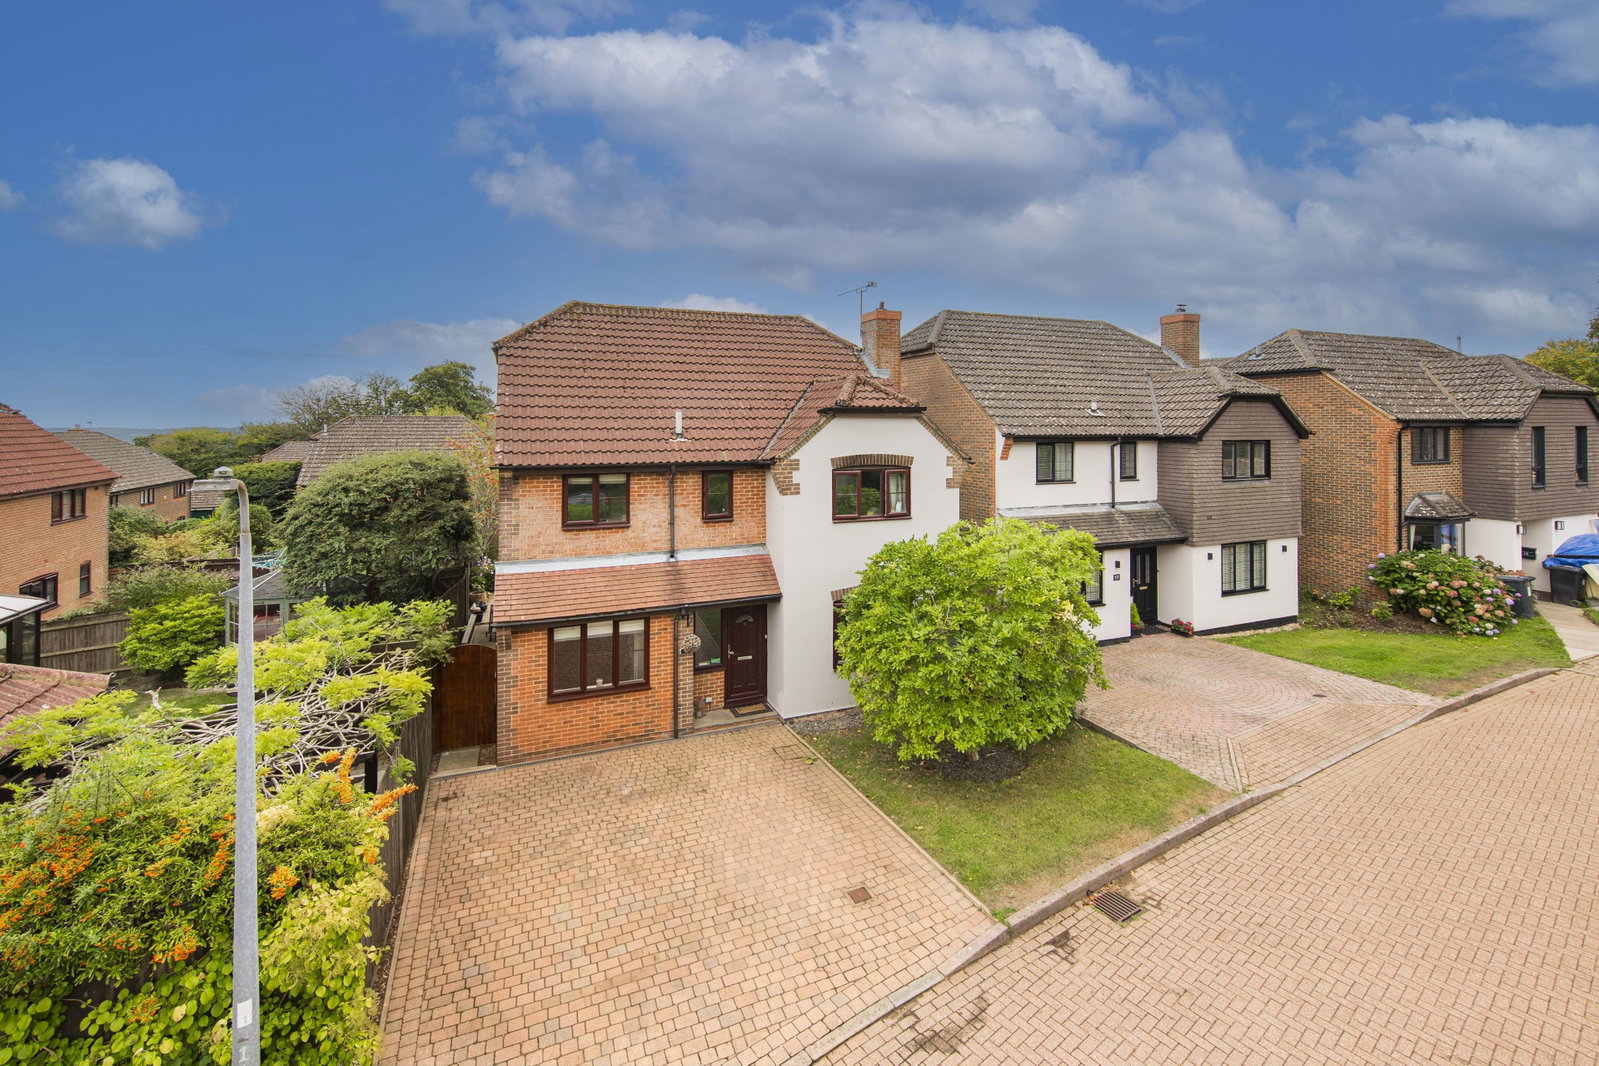
4 Bedroom Detached House | Guide Price £550,000
GUIDE PRICE £550,000 - £565,000 This well presented, detached family home is situated in a peaceful cul-de-sac, popular...
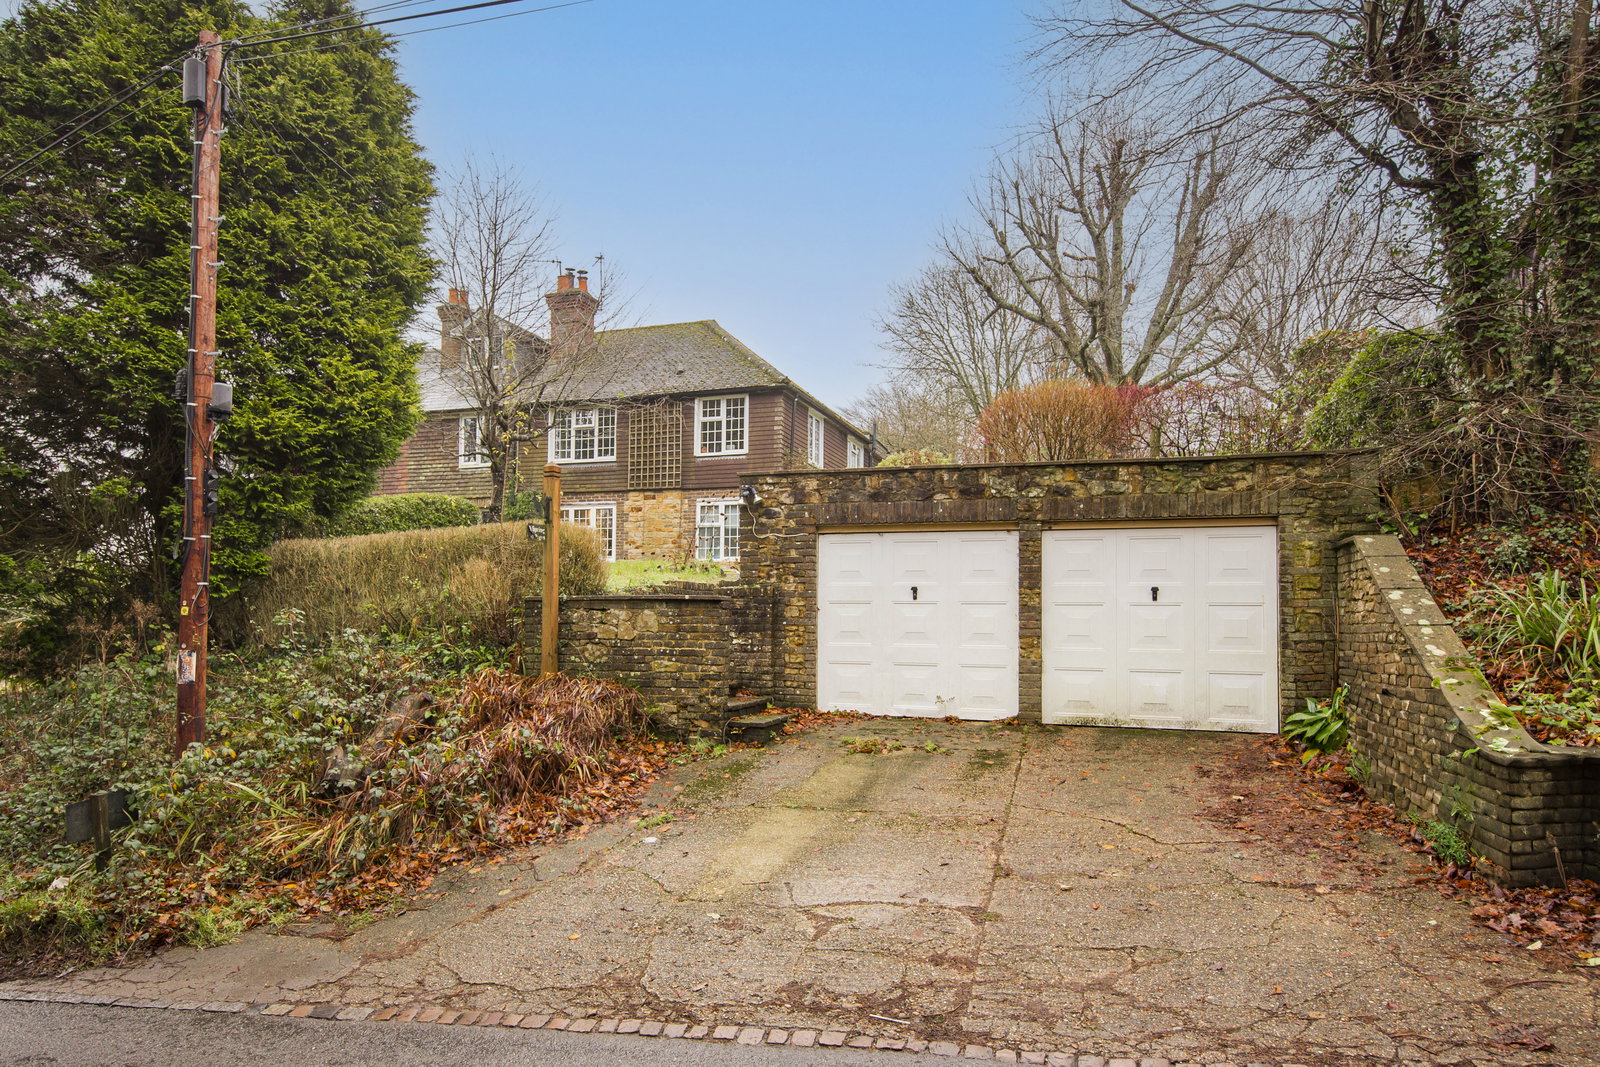
3 Bedroom End of Terrace House | £550,000
Enjoying a large rear garden and set in just over a quarter of an acre plot is this well presented period 3 bedroom semi...
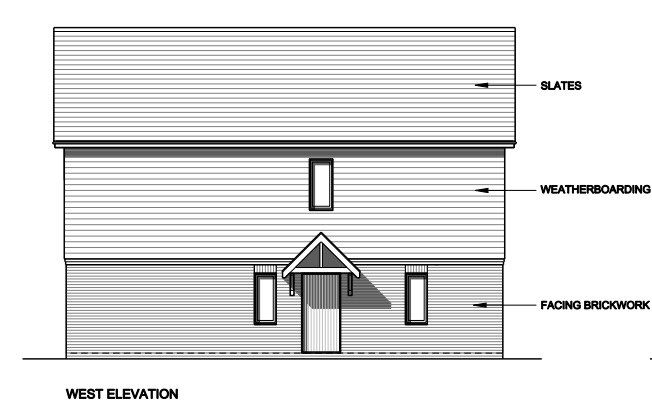
Plot 27 (Custom-Build), Nursery Gardens, Tubwell Lane, Crowborough
3 Bedroom Detached House | £625,000
An opportunity to purchase a detached 3 double bedroom house built to Passivhaus standards on a Custom-Build basis, on t...
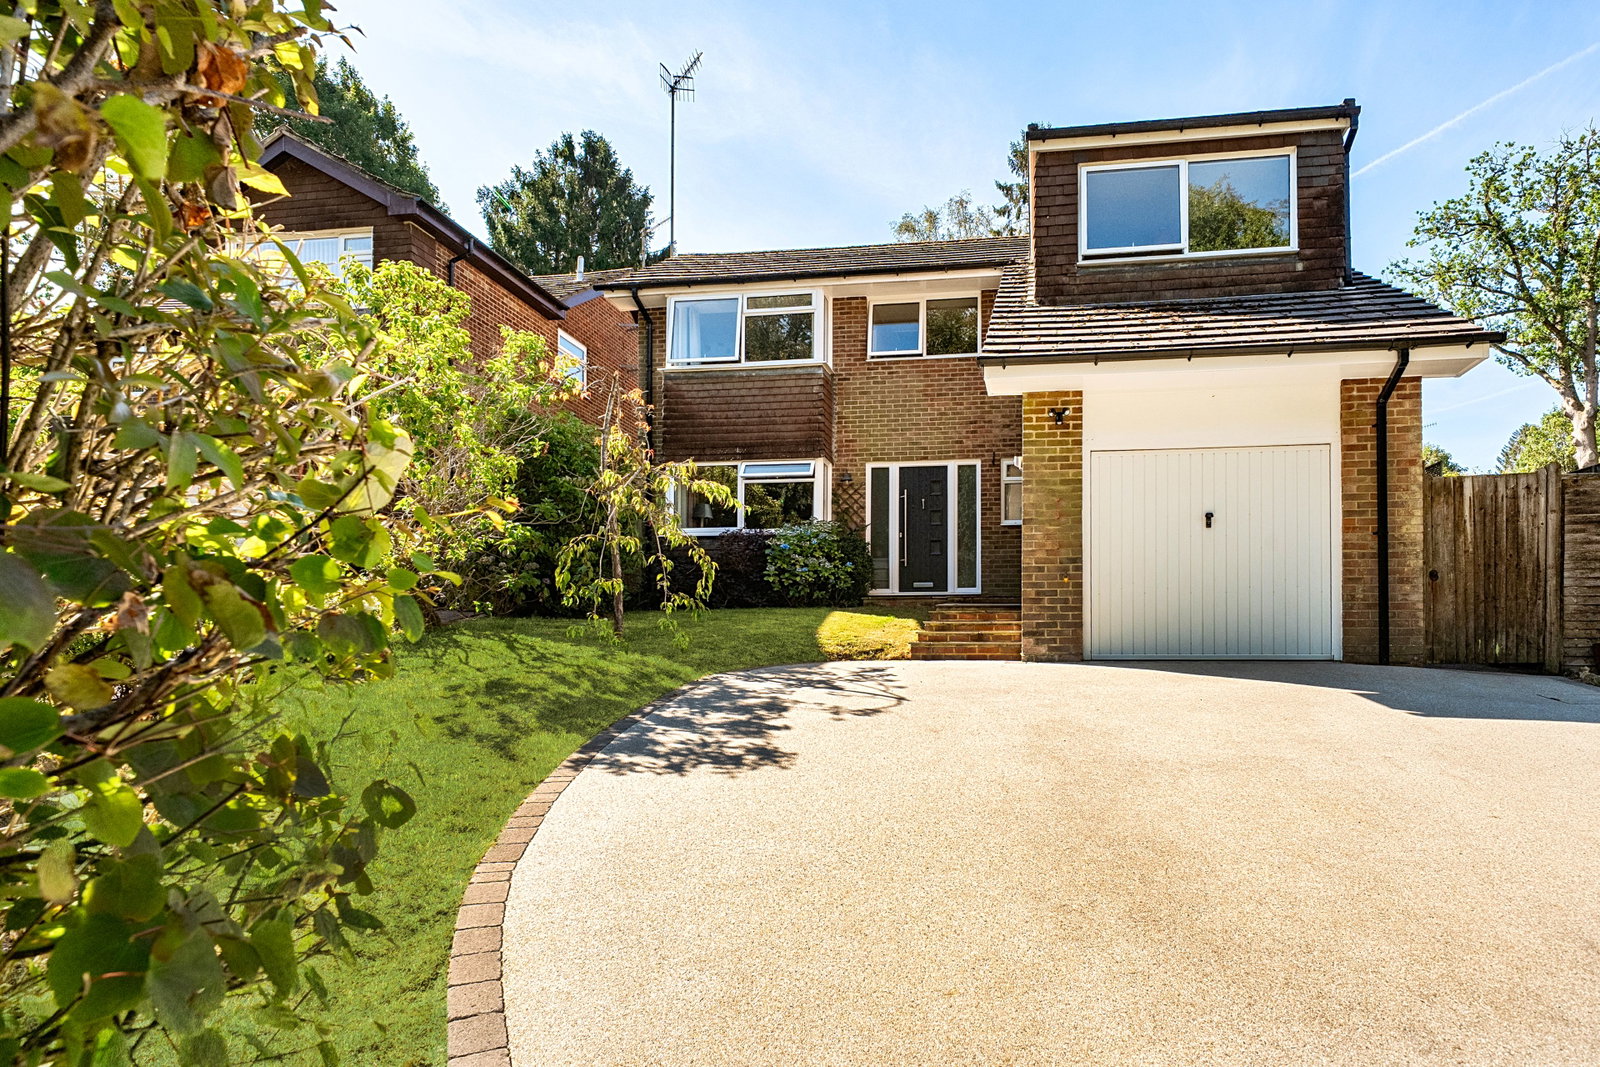
4 Bedroom Detached House | £630,000
This desirable family home is situated in an ever popular location on the fringes of the Ashdown Forest in the St Johns...

Crowborough Road, Nutley, Uckfield
4 Bedroom Chalet | £650,000
A much loved 4 bedroom detached chalet bungalow situated to the fringes of Ashdown Forest. Further advantages include 2...

Wood & Pilcher (Crowborough)
Crowborough, East Sussex, TN6 1AL
01892 665666
How much is your home worth?
Use our short form to request a valuation of your property.
Request a Valuation
©2026 The Guild of Property Professionals. All rights reserved.
Terms and Conditions |
Privacy Policy |
Cookie Policy |
Complaints Policy |
Members Login
The Guild of Property Professionals Trading Address: 121 Park Lane, London W1K 7AG. GPEA Limited.
Registered in England & Wales.
Company No: 02819824.
Registered Office Address: The Old Courthouse, 60A London Road, Grantham, NG31 6HR.
VAT Registration No: 180897859

