
- Auction Property
- Semi Detached
- Two Reception Rooms
- Kitchen and Utility
- Three Bedrooms
- Garage and Driveway Parking
- Southerly Rear Garden
- Priced to Allow for Modernisation
- South After Location
- Freehold

3 Bedroom Semi-Detached House for sale in Cullercoats
 2
3
1
2
3
1
*** AUCTION PROPERTY *** For sale by Modern Auction, Starting Bid Price £285,000, subject to Reserve Price and Reservation Fee.
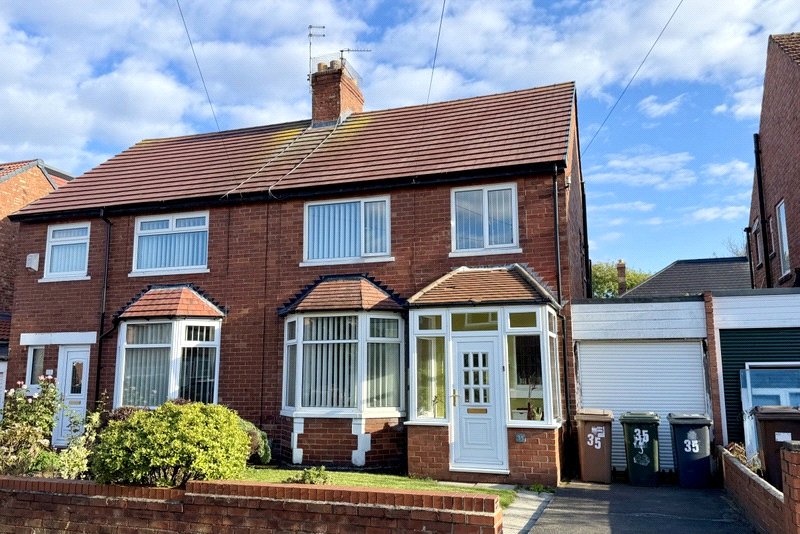
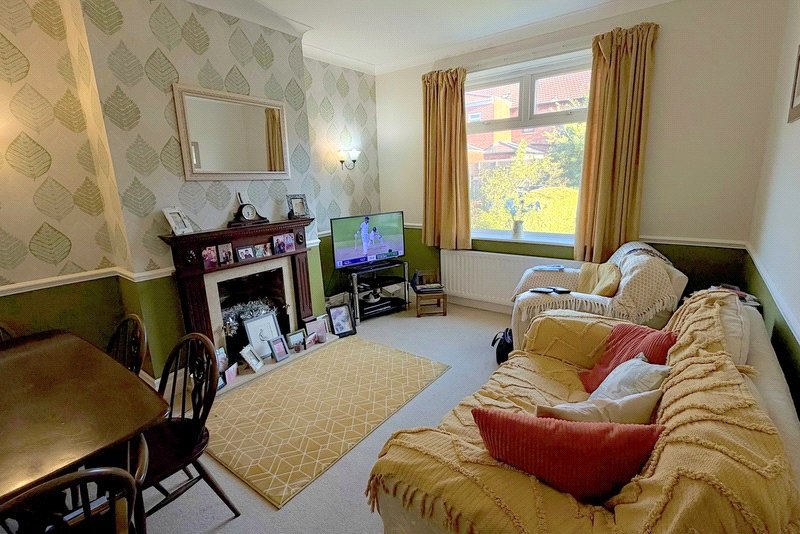
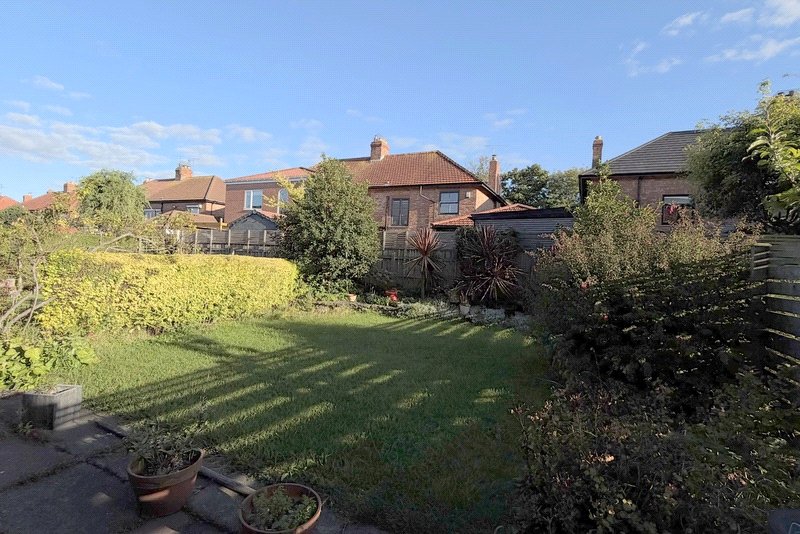
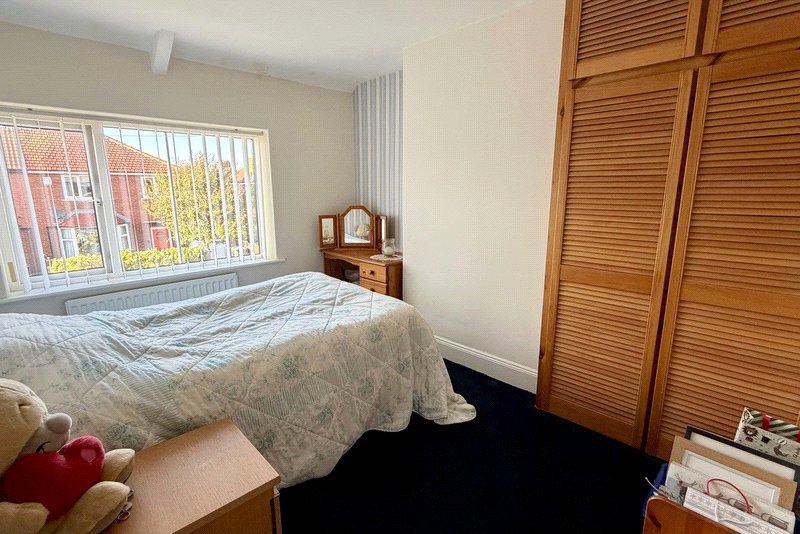
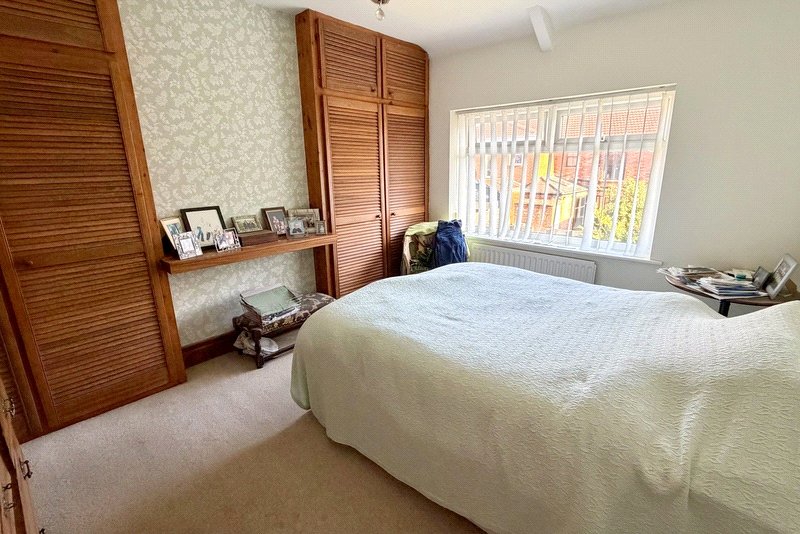
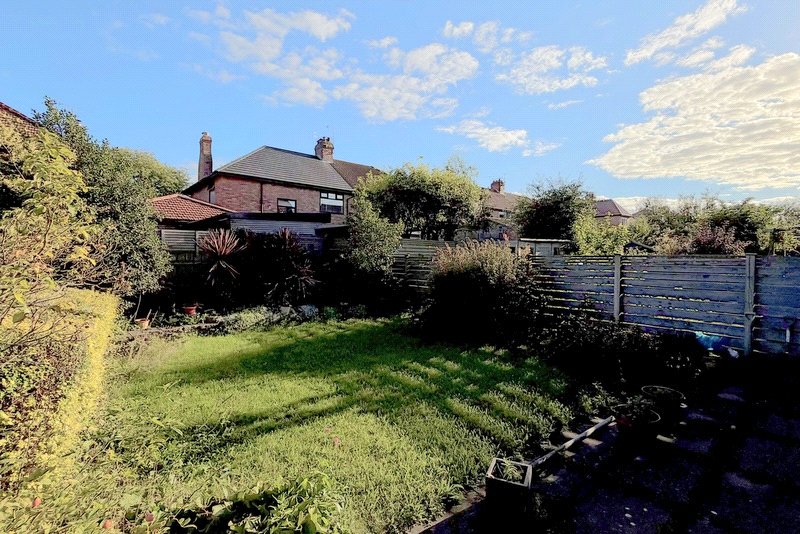
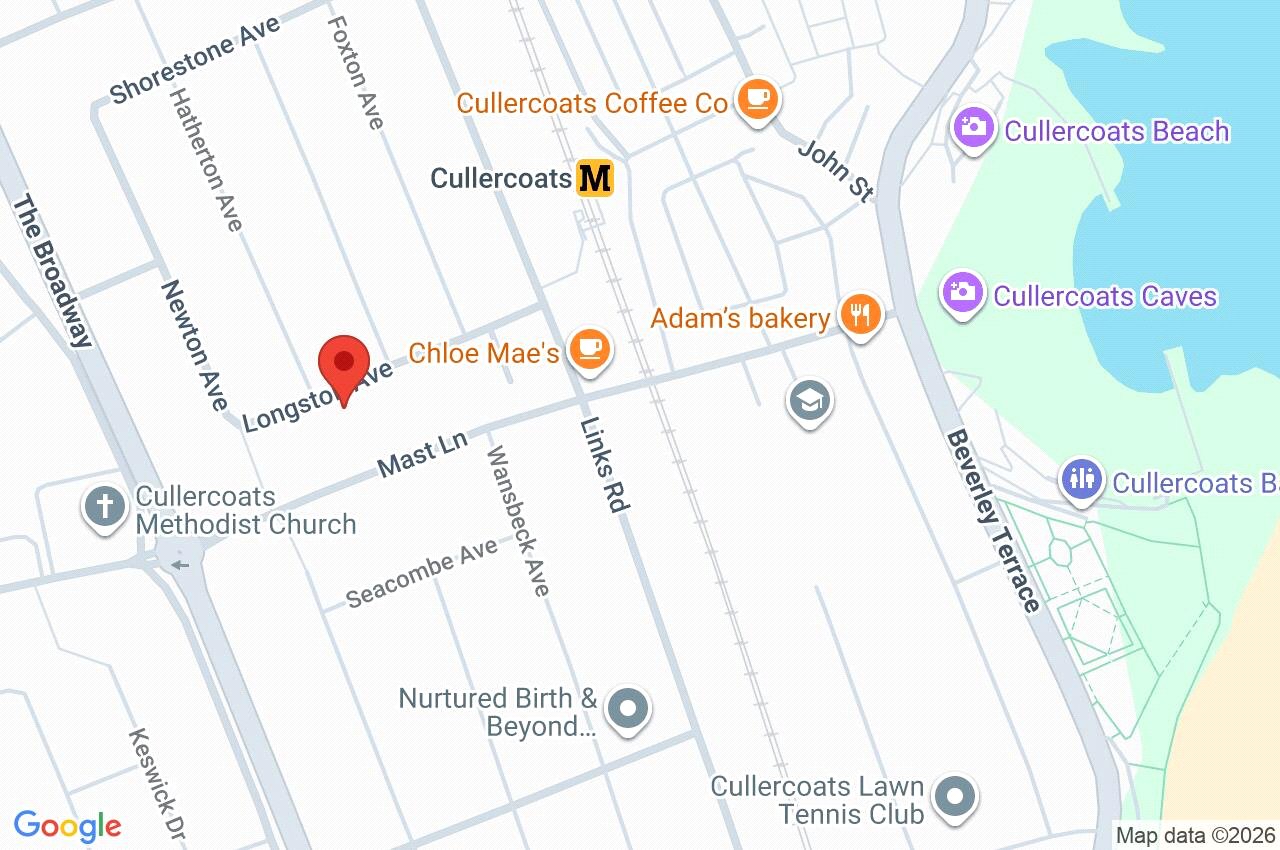
Situated in a prime and highly favoured location close to Cullercoats village, the Metro, local schools and all facilities, an older style three bedroom semi detached house. The property has been REALISTICALLY PRICED TO ALLOW FOR SOME MODERNISATION/REFURBISHMENT and is oozing potential. On the ground floor there are two good separate reception rooms, a kitchen and utility. On the first floor there are three bedrooms and a separate WC and shower room. The property enjoys gas central heating, double glazing, attached garage and southerly facing rear garden.
OFFERED WITH NO UPWARD CHAIN, only a close internal inspection will fully reveal the fabulous location and potential on offer. Ideal for anyone wishing to stamp their own taste and colour scheme on it.
The property is for sale by The Great North Property Auction powered by iam-sold Ltd, tel: 0845 5193 126, www.gnpa.co.uk
Auction This property is for sale by the Modern Method of Auction, meaning the buyer and seller are to Complete within 56 days (the "Reservation Period"). Interested parties personal data will be shared with the Auctioneer (iamsold).
If considering buying with a mortgage, inspect and consider the property carefully with your lender before bidding.
A Buyer Information Pack is provided. The winning bidder will pay £349.00 including VAT for this pack which you must view before bidding.
The buyer signs a Reservation Agreement and makes payment of a non-refundable Reservation Fee of 4.5% of the purchase price including VAT, subject to a minimum of £6,600.00 including VAT. This is paid to reserve the property to the buyer during the Reservation Period and is paid in addition to the purchase price. This is considered within calculations for Stamp Duty Land Tax.
Services may be recommended by the Agent or Auctioneer in which they will receive payment from the service provider if the service is taken. Payment varies but will be no more than £450.00. These services are optional.
Ground Floor
Entrance Porch Upvc style entrance door, glazed panelled door to hall.
Entrance Hall Stairs off to first floor, feature wood style flooring, double radiator.
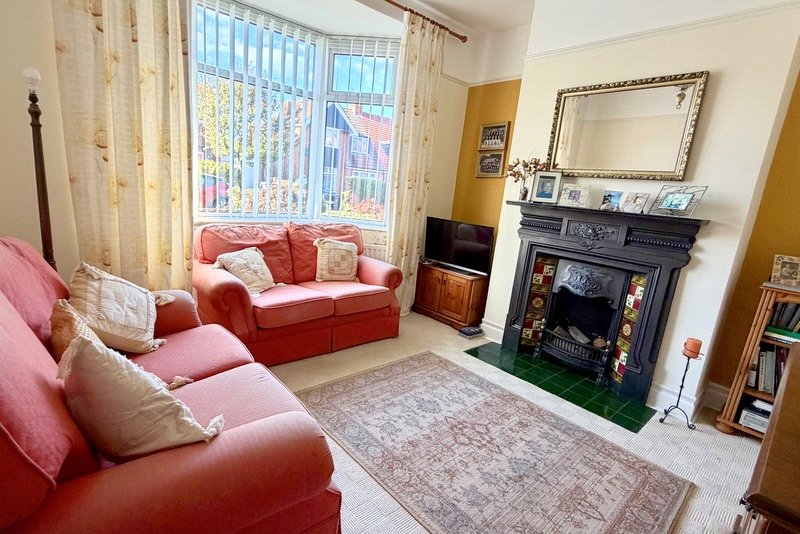
Living Room 13'8" x 12'10" (4.17m x 3.9m). Large double glazed bay window to front, fitted vertical blinds, feature fireplace with tiled insert and raised hearth, TV point, picture rail, radiator.
Sitting Room 14'1" x 11'3" (4.3m x 3.43m). Situated to the rear with southerly facing aspect over rear garden, double glazed window, feature fireplace with raised hearth, TV point, wall light point, dado rail, cornicing and radiator.
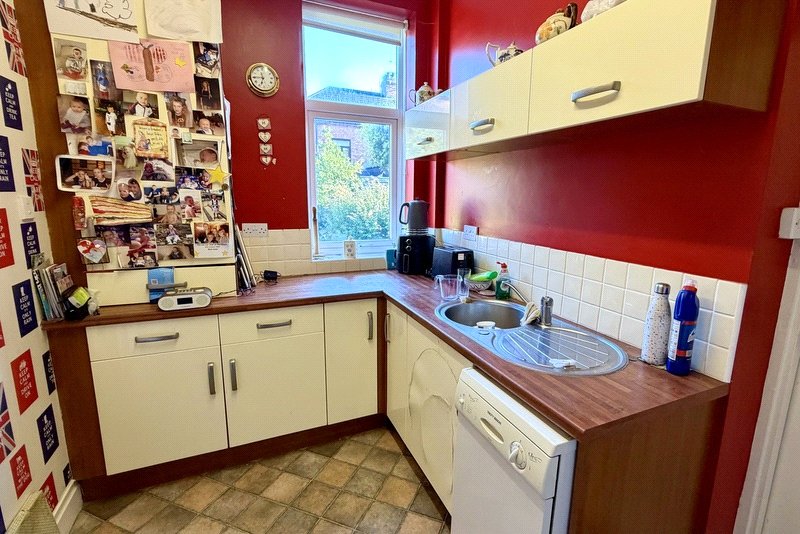
Kitchen 10'5" x 7'4" (3.18m x 2.24m). Range of wall and floor units, stainless steel sink unit, splash tiling, plumbing for dishwasher, built in cupboard housing central heating boiler, double glazed window and radiator.
Utility Room 9'1" x 6'8" (2.77m x 2.03m). Double glazed door to rear, plumbing for washing machine, gas cooker point.
First Floor
Landing Feature coloured stained glass style window and loft hatch.
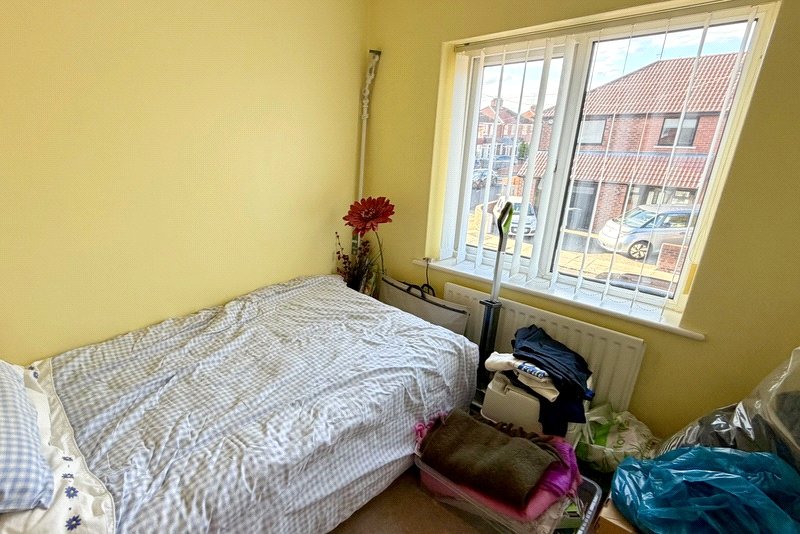
Bedroom One 9'1" x 7'3" (2.77m x 2.2m). Double glazed window with fitted blind, radiator.
Bedroom Two 12'5" x 9'7" min (3.78m x 2.92m min). Double glazed window with fitted blind, built in fitted wardrobes with locker space, louvre doors, radiator.
Bedroom Three 12'6" x 11' (3.8m x 3.35m). Double glazed window with fitted blind, twin built in fitted wardrobes with locker space, louvre doors, radiator.
Separate WC Low level WC.
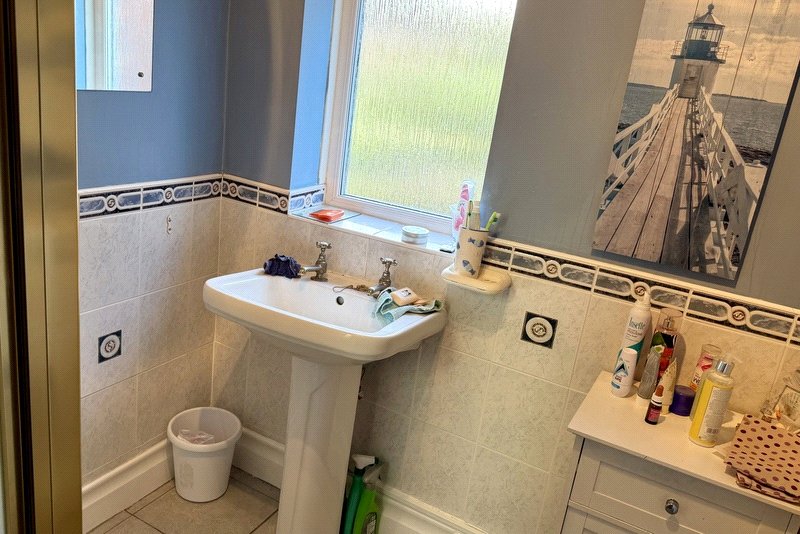
Shower Room Pedestal wash hand basin, shower cubicle, splash tiling, double glazed window, spot lights.
External Walled garden to front with lawns, borders and off road parking leading to garage. Enclosed southerly facing rear garden with lawns and borders.
Garage 15'2" x 6'8" (4.62m x 2.03m). Roller shutter style door, power and lighting.
Agent's Notes * Close Metro and Sea Front
* Fantastic Location
* Southerly Facing Garden
* Double Glazing
* Oozing Potential
Tenure Freehold
Council Tax North Tyneside Council Tax Band C
Important Information
- This is a Freehold property.
Property Ref: CCS260436
Similar Properties
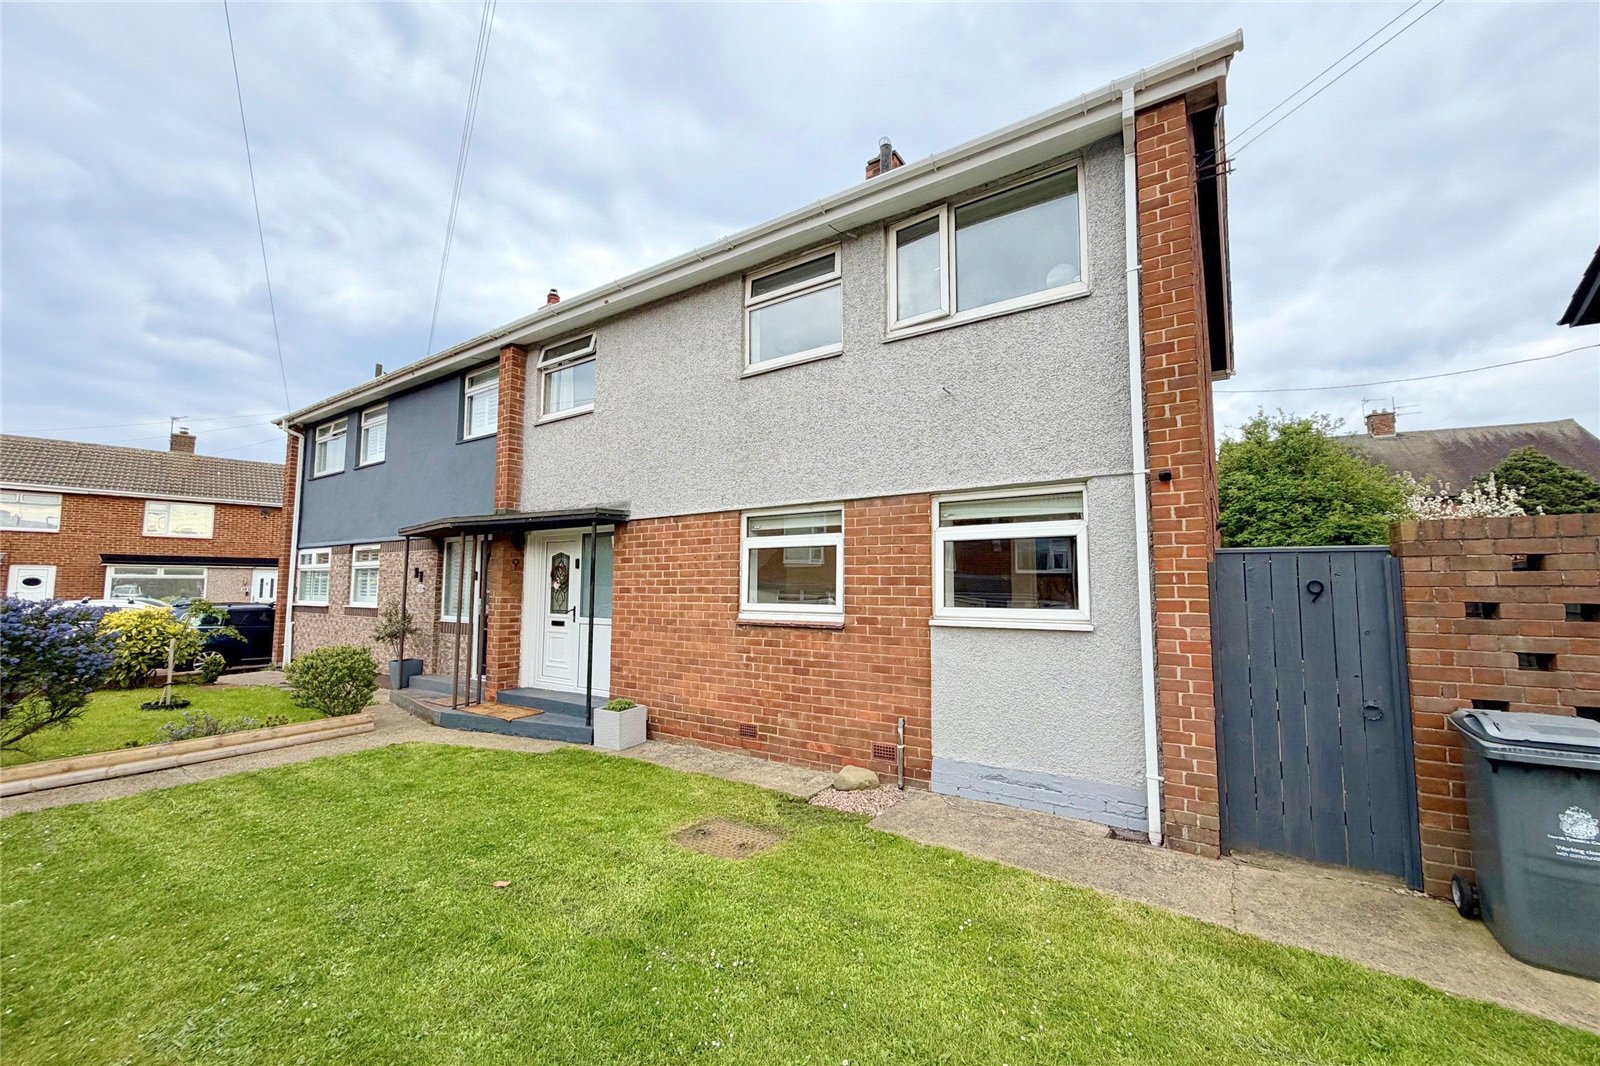
Bolam Grove, Marden Estate, NE30
3 Bedroom Semi-Detached House | £285,000
Situated on Bolam Grove on Marden Estate a superbly presented three bedroom semi-detached house that has been renovated...
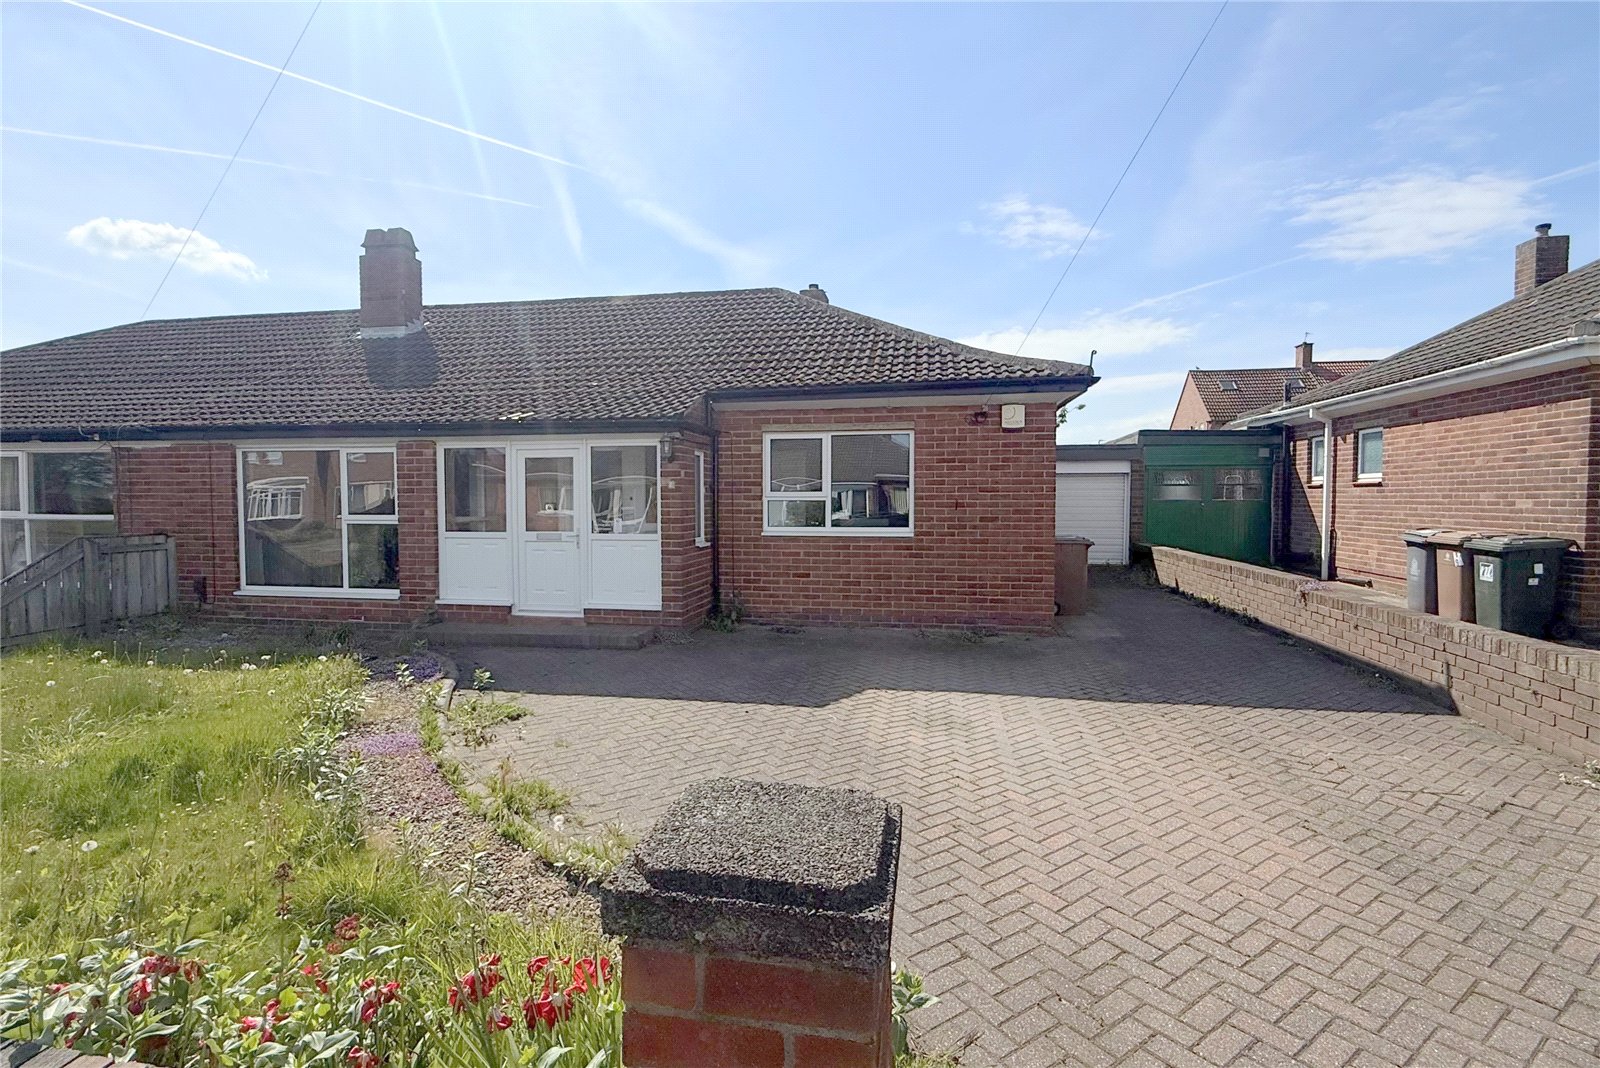
Lorton Avenue, North Shields, NE30
2 Bedroom Semi-Detached Bungalow | £280,000
Situated in this popular and sought after location and enjoying southerly facing aspect to rear. A great opportunity to...
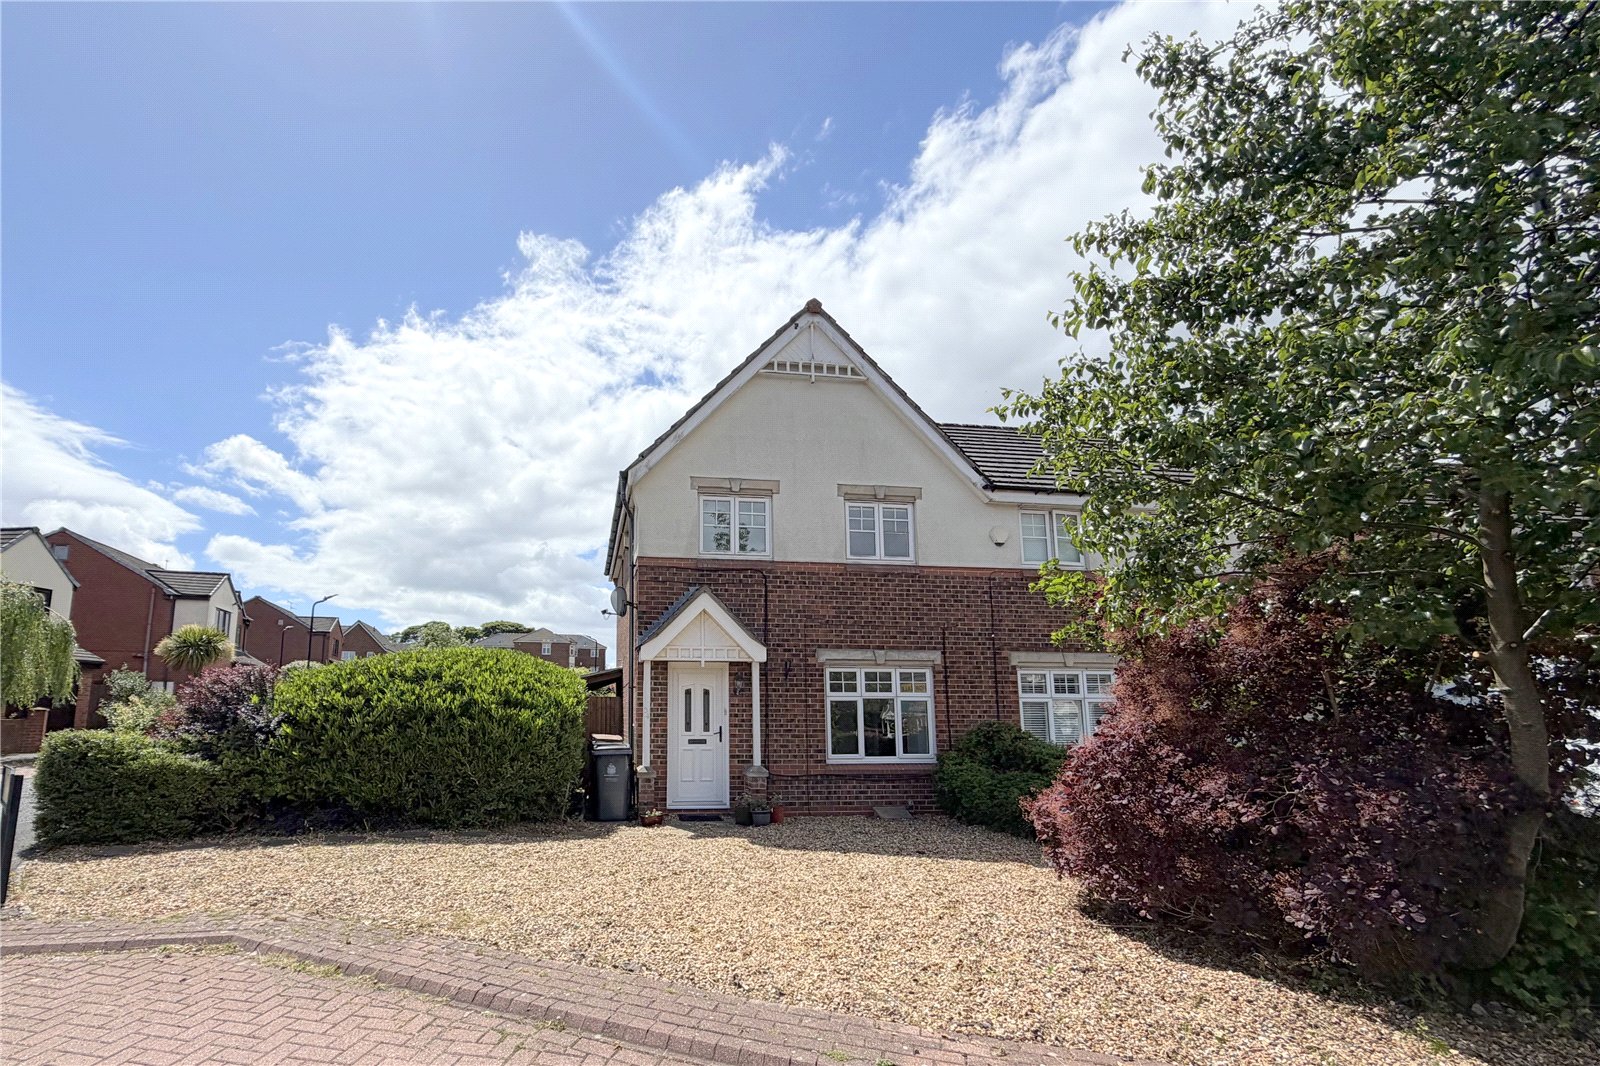
3 Bedroom End of Terrace House | £275,000
A fantastic opportunity to purchase this SUPERB THREE BEDROOM SEMI DETACHED HOUSE, offered with NO UPPER CHAIN, in a hug...
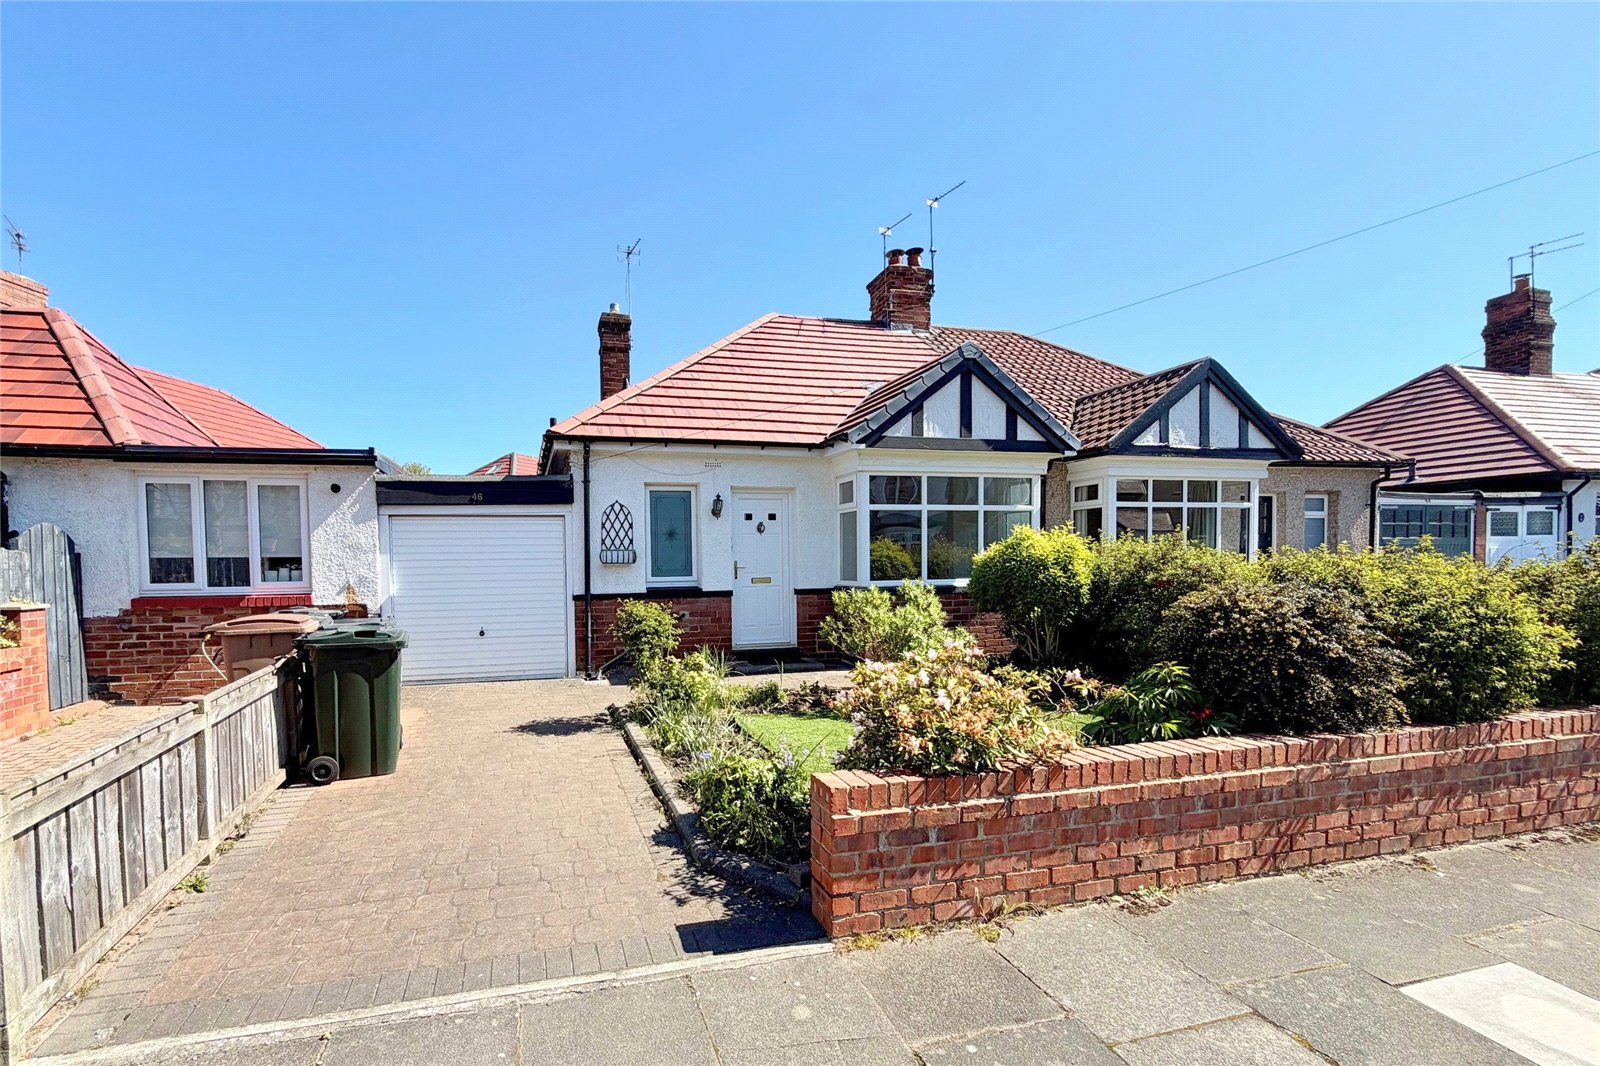
Woodleigh Road, Monkseaton, NE25
2 Bedroom Semi-Detached Bungalow | £289,000
Situated on Woodleigh Road in Monkseaton a two bedroom semi-detached bungalow available with NO ONWARD CHAIN. Ideally pl...
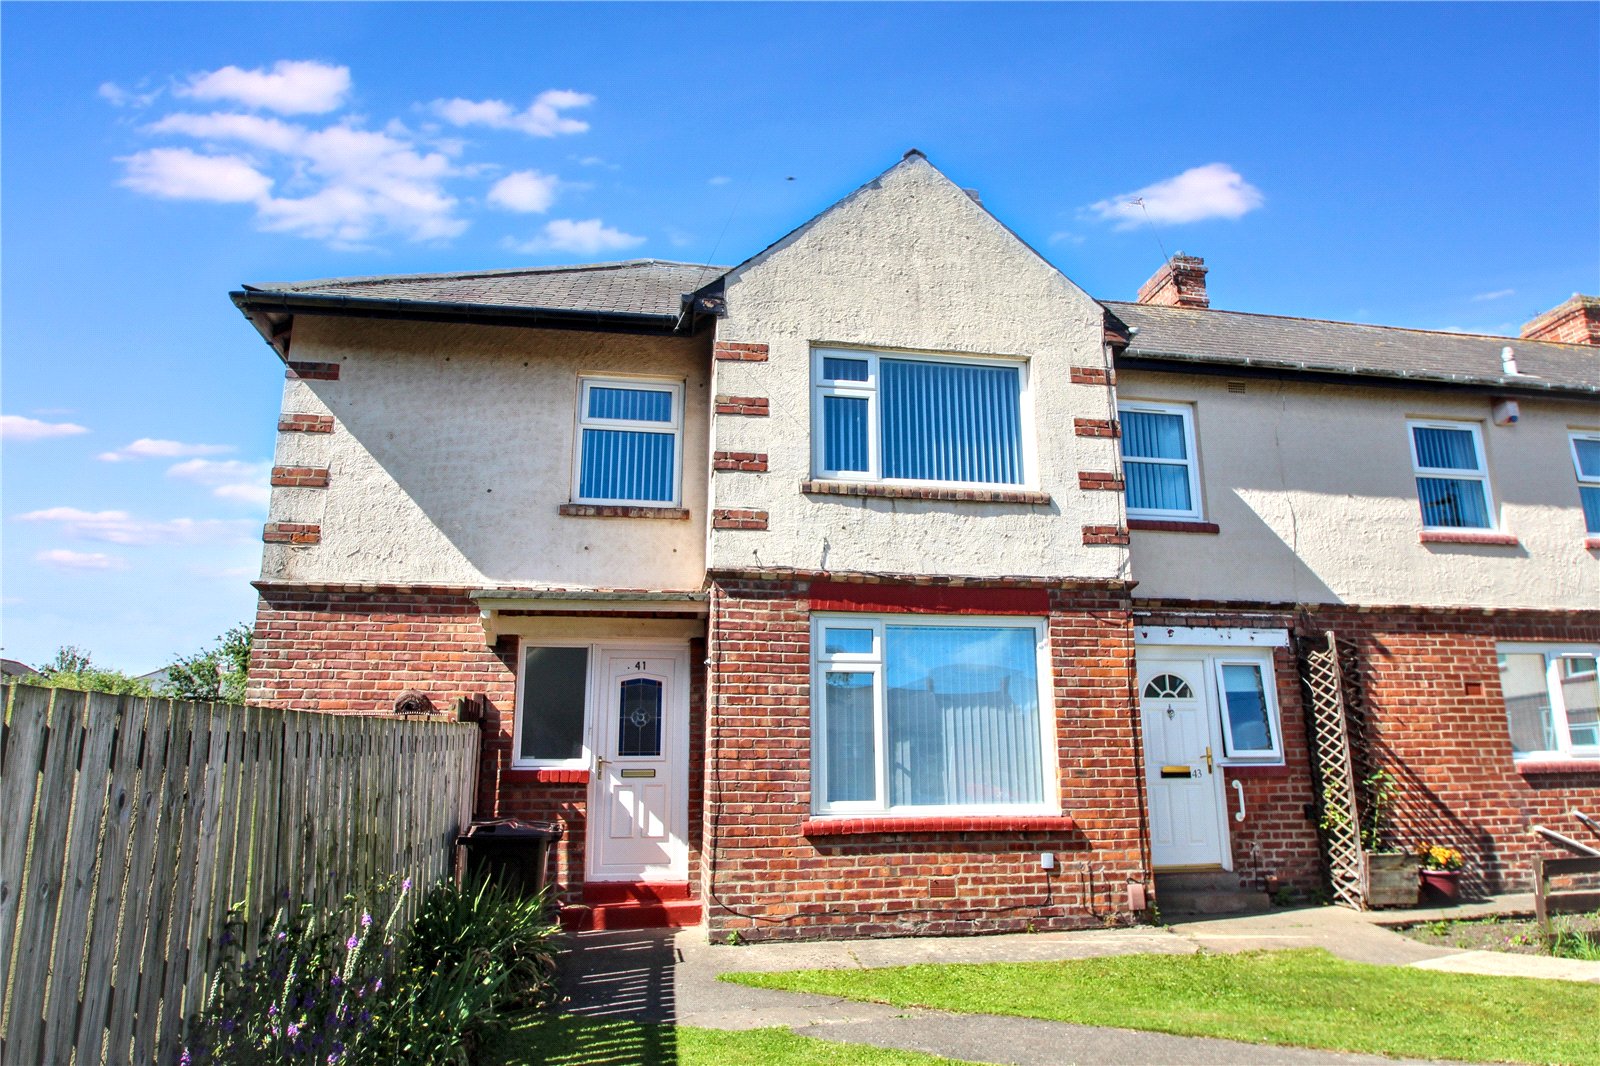
Sycamore Avenue, Monkseaton, Whitley Bay, NE25
3 Bedroom Semi-Detached House | Guide Price £289,950
A RECENTLY REFURBISHED THREE BEDROOM FAMILY HOME situated on a larger than average 'L' shaped plot, enjoying SOUTHERLY A...
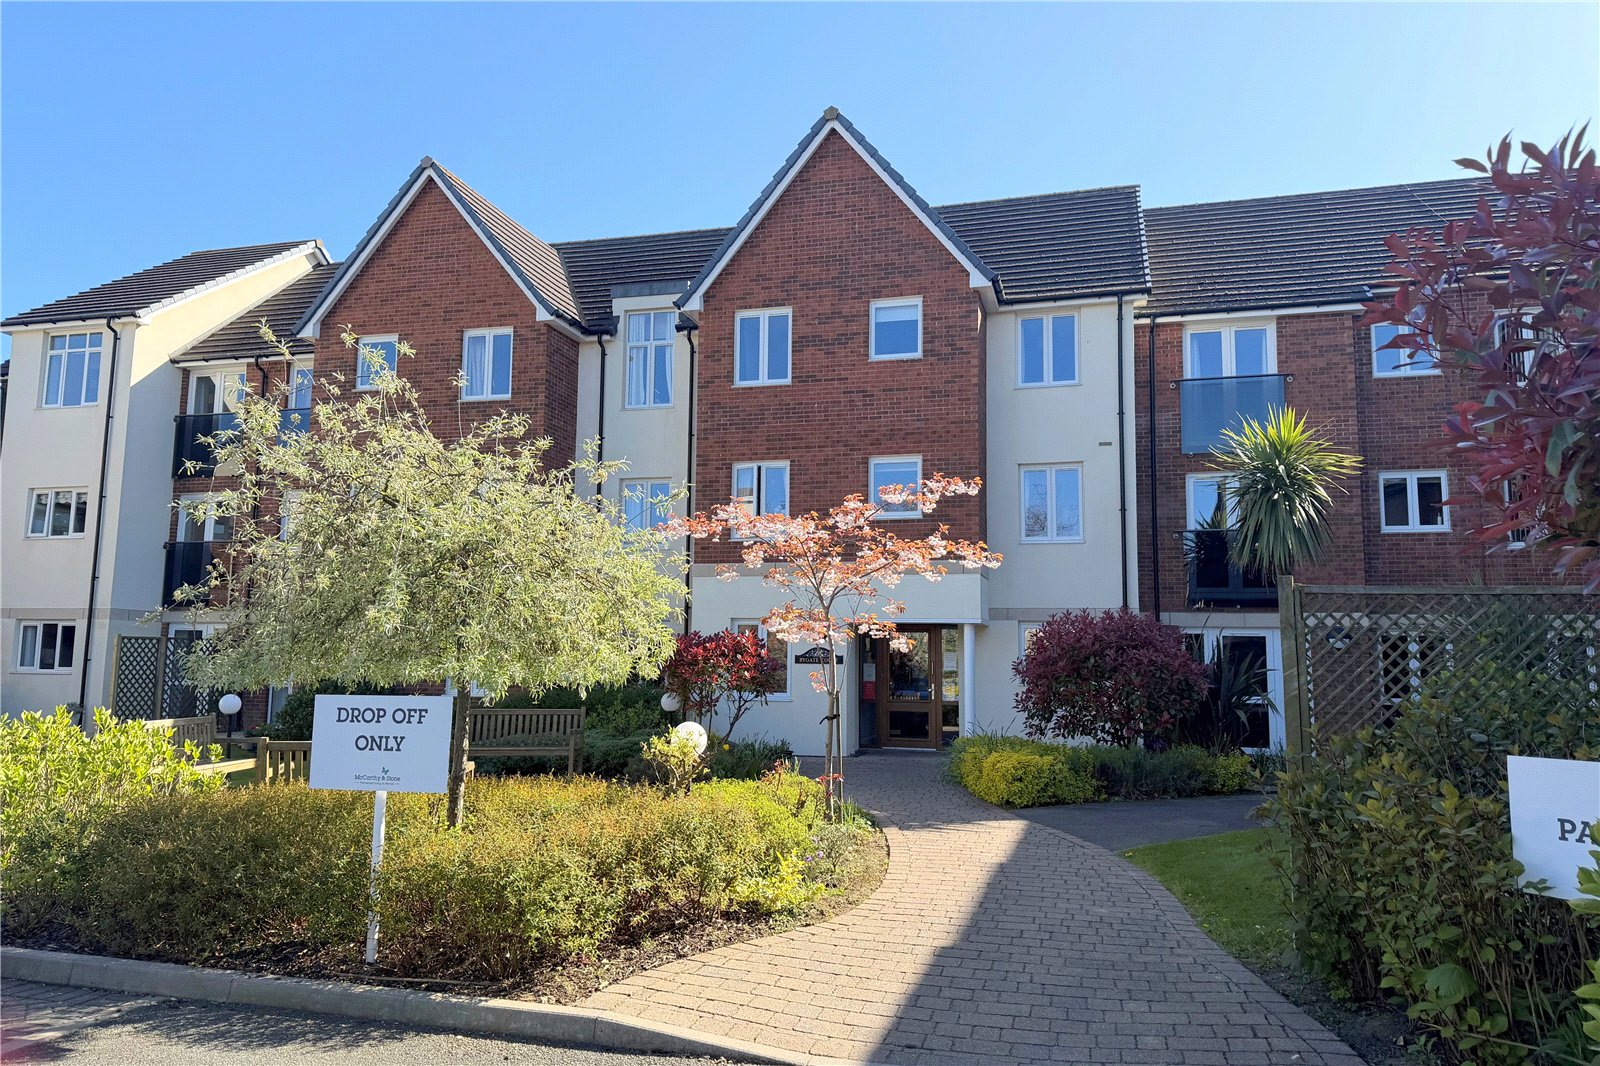
Bygate Court, Monkseaton, Tyne & Wear, NE25
2 Bedroom Flat | Guide Price £290,000
LUXURY RETIREMENT LIVING with this outstanding LARGER STYLE FIRST FLOOR APARTMENT set within a superb purpose built deve...
How much is your home worth?
Use our short form to request a valuation of your property.
Request a Valuation
©2026 The Guild of Property Professionals. All rights reserved.
Terms and Conditions |
Privacy Policy |
Cookie Policy |
Complaints Policy |
Members Login
The Guild of Property Professionals Trading Address: 121 Park Lane, London W1K 7AG. GPEA Limited.
Registered in England & Wales.
Company No: 02819824.
Registered Office Address: The Old Courthouse, 60A London Road, Grantham, NG31 6HR.
VAT Registration No: 180897859

