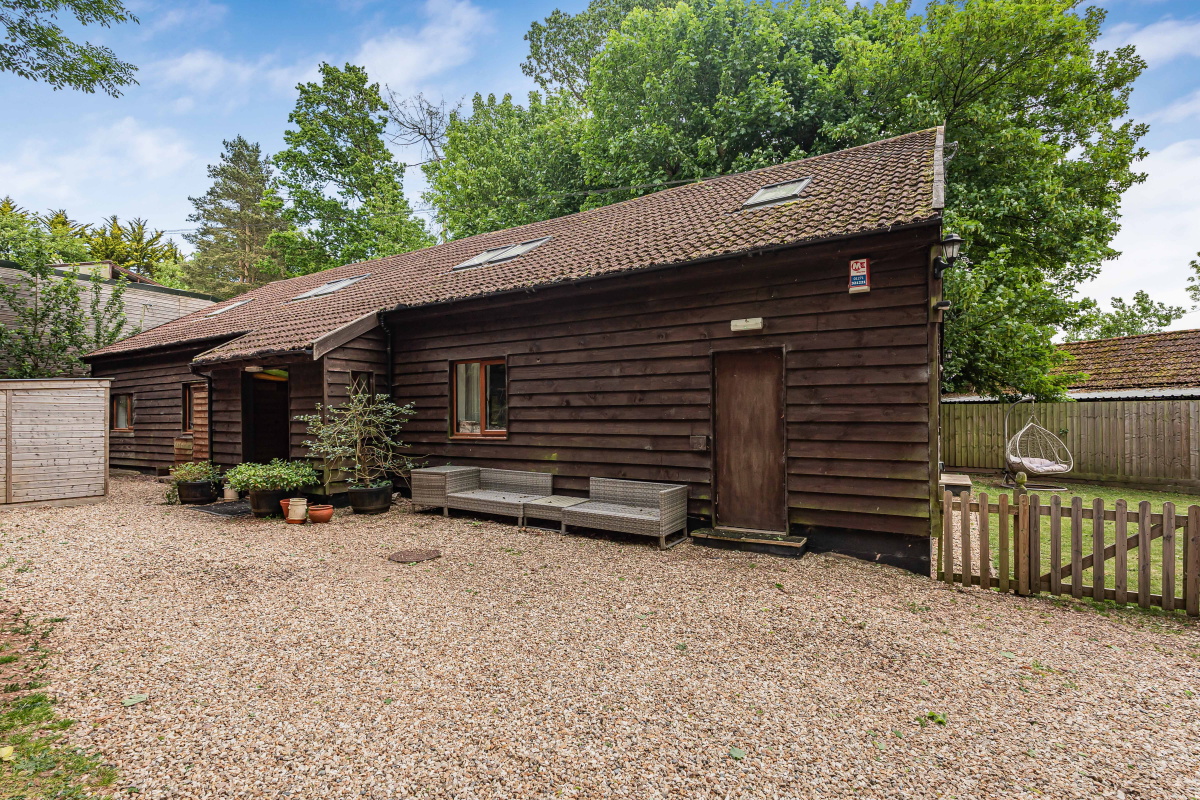
- Remarkably spacious “barn style” family home
- Uffculme School Catchment area
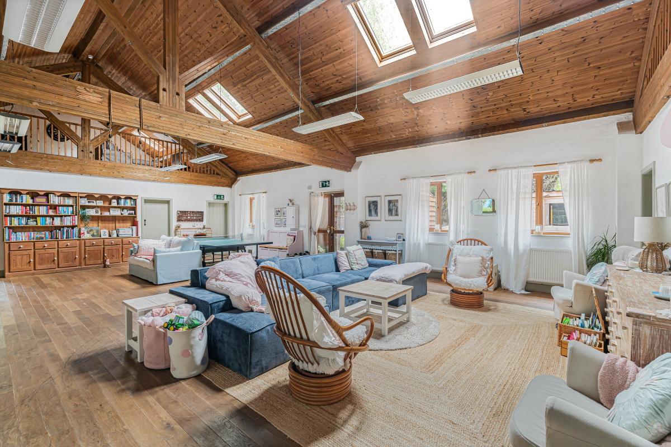
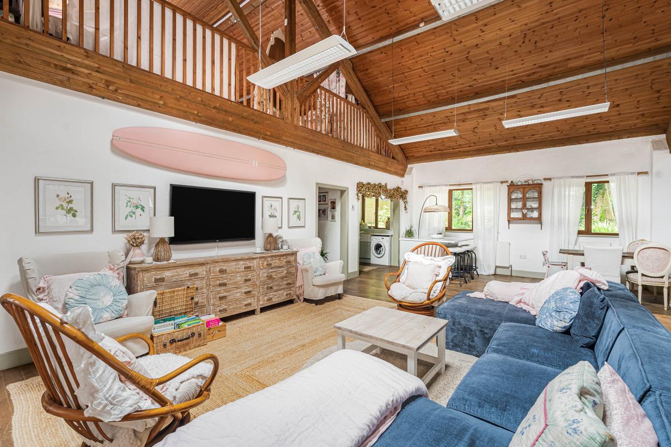
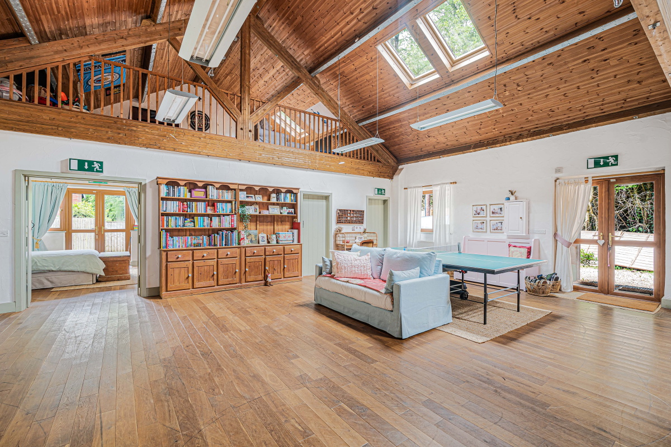
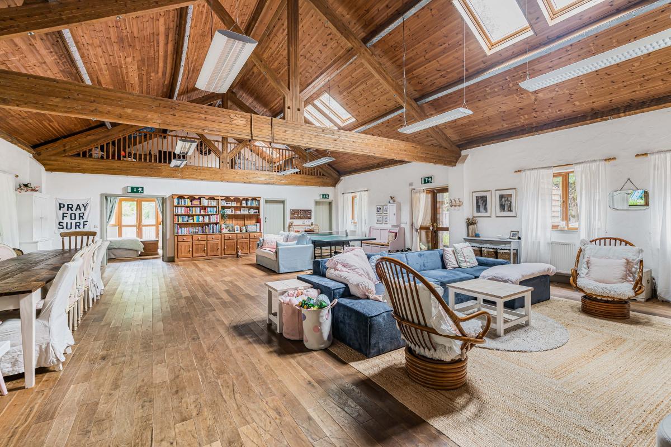
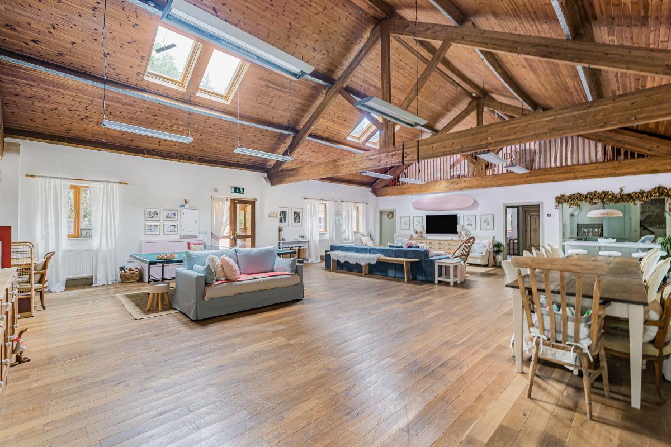
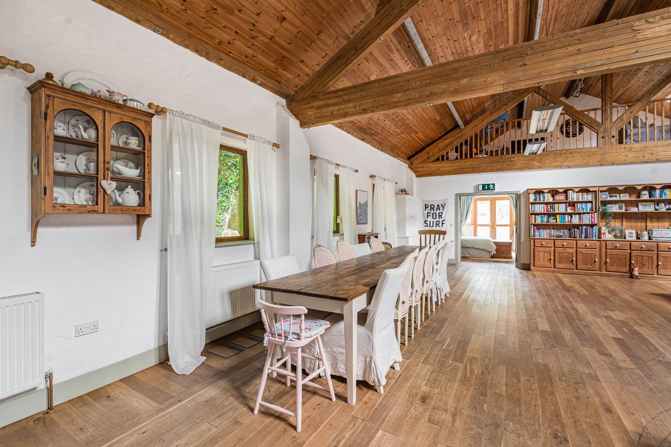
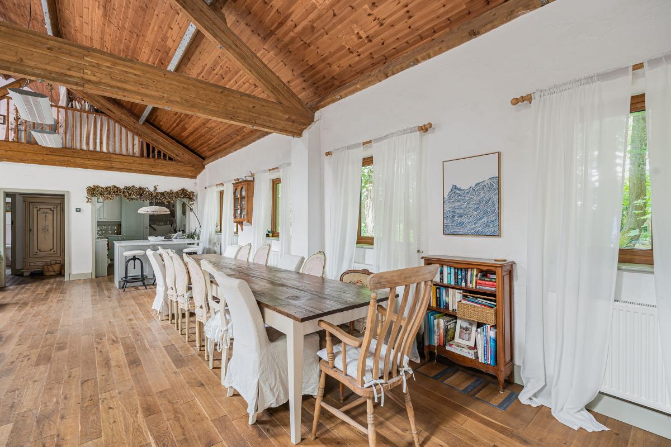
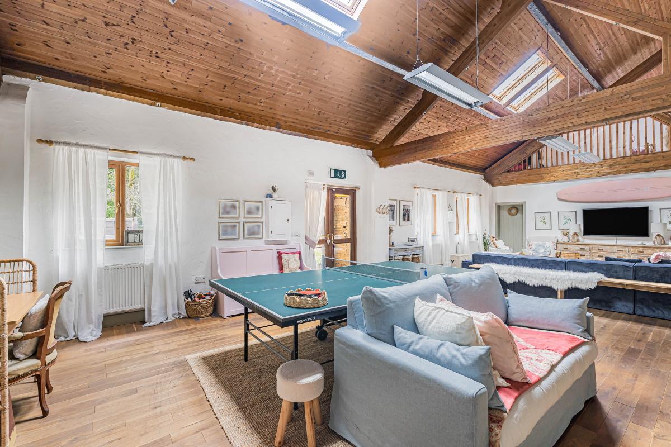
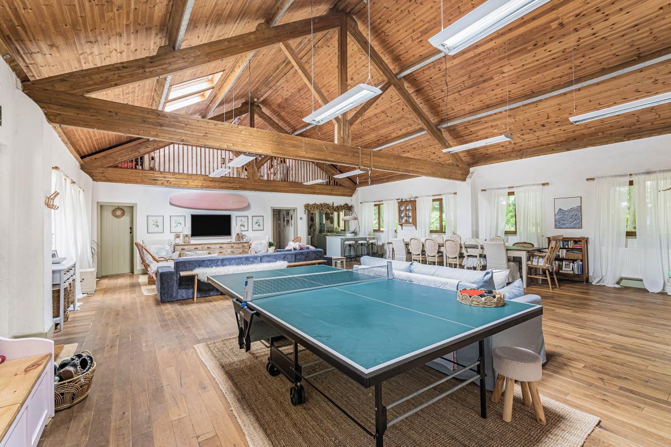
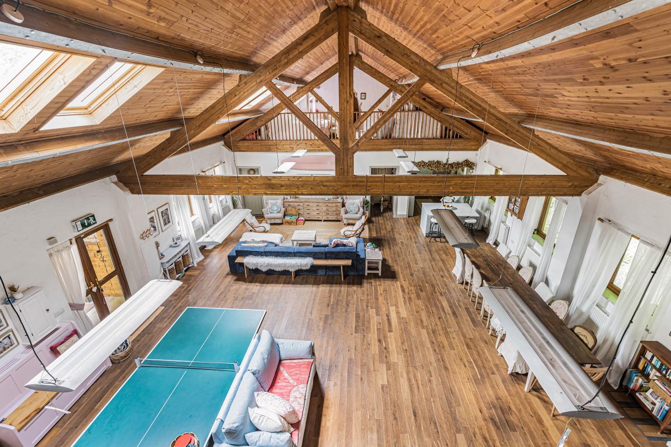
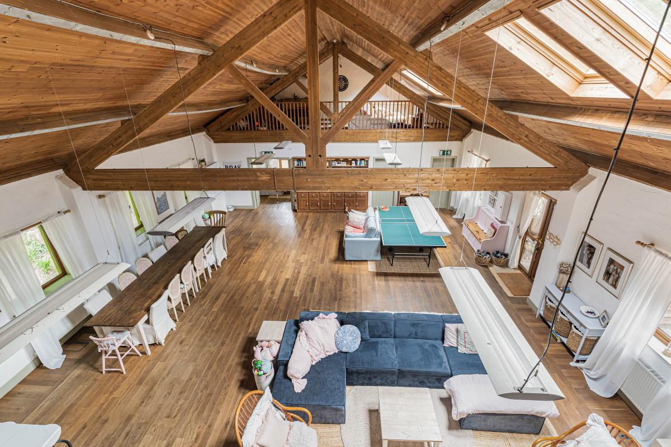
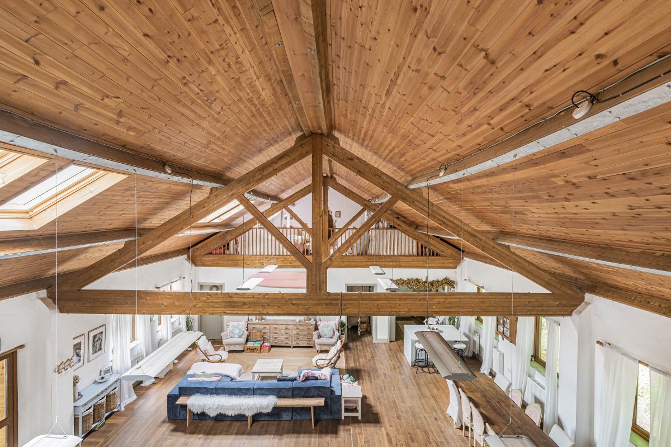
- Stunning open plan vaulted living room
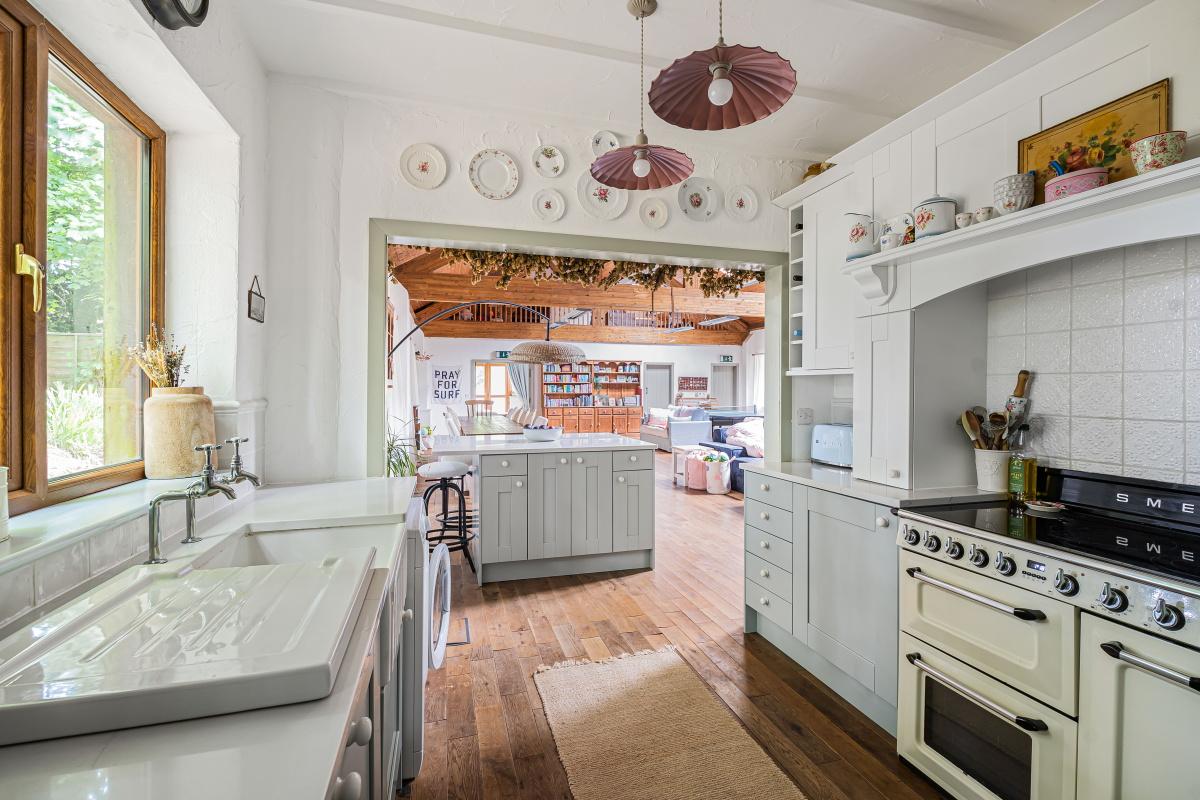
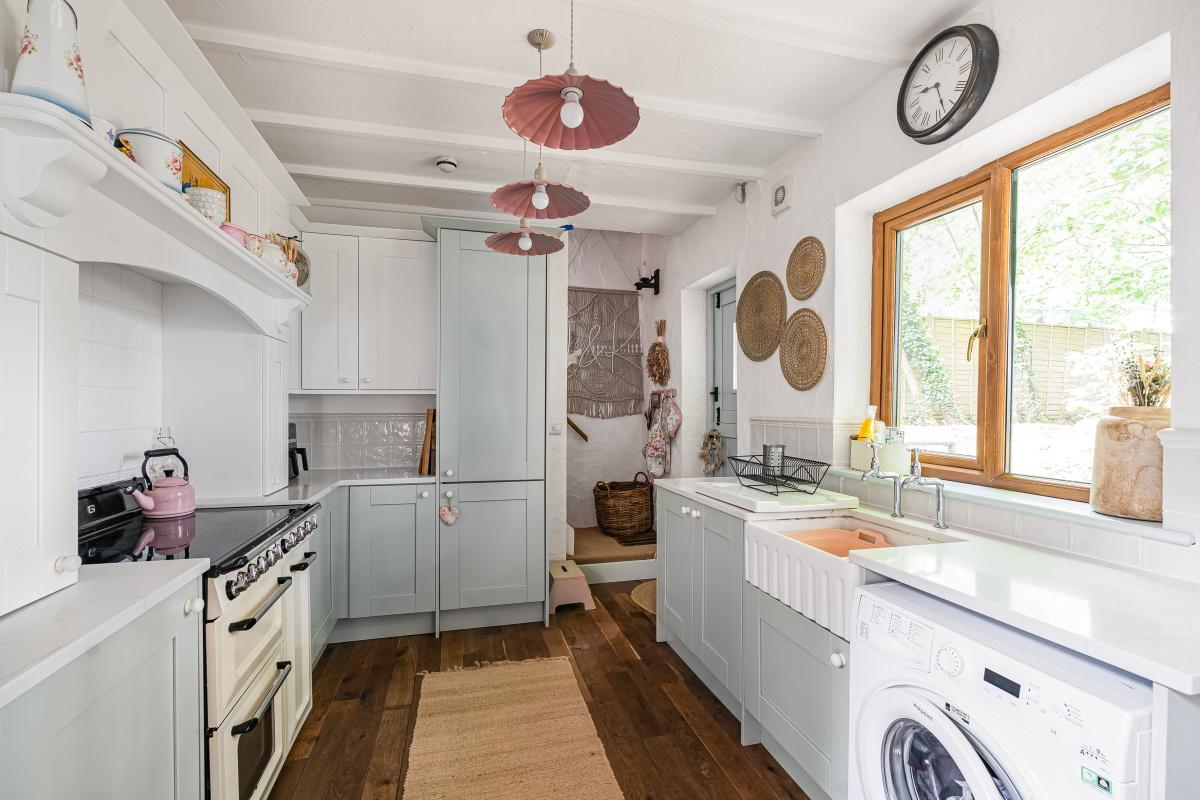
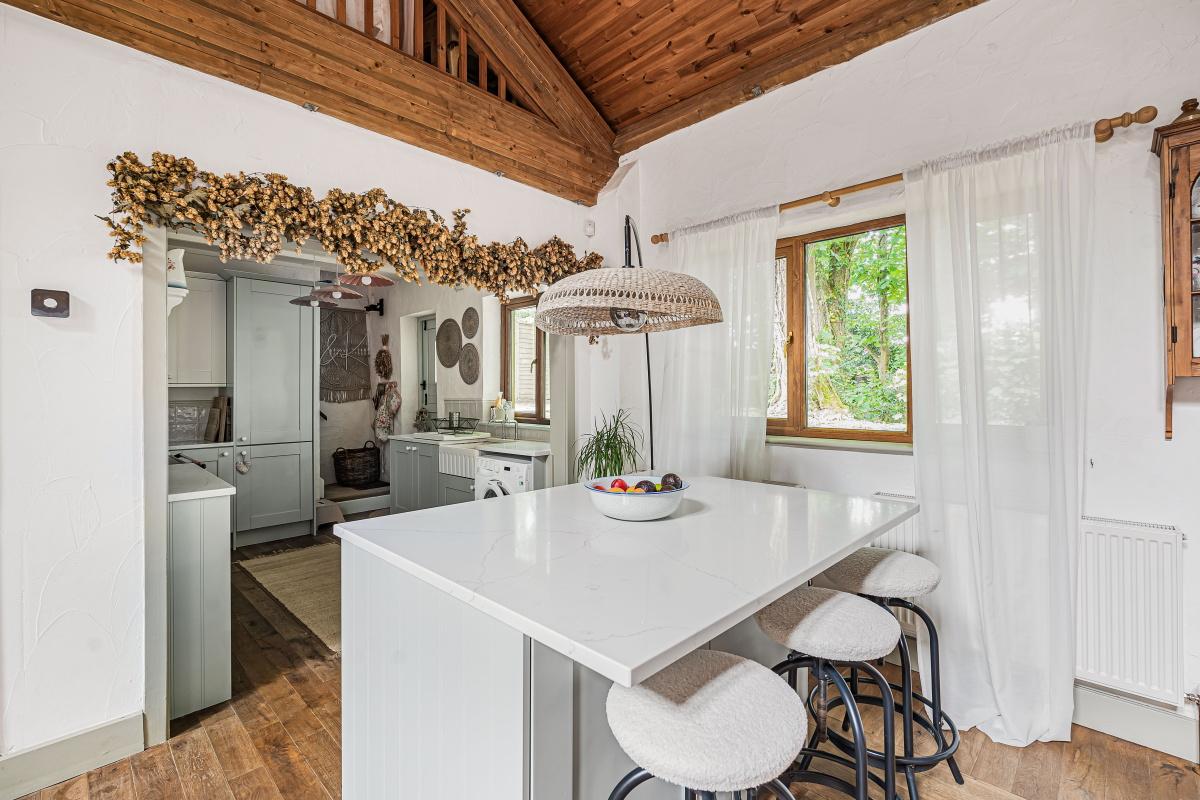
- Stylishly re-fitted Kitchen
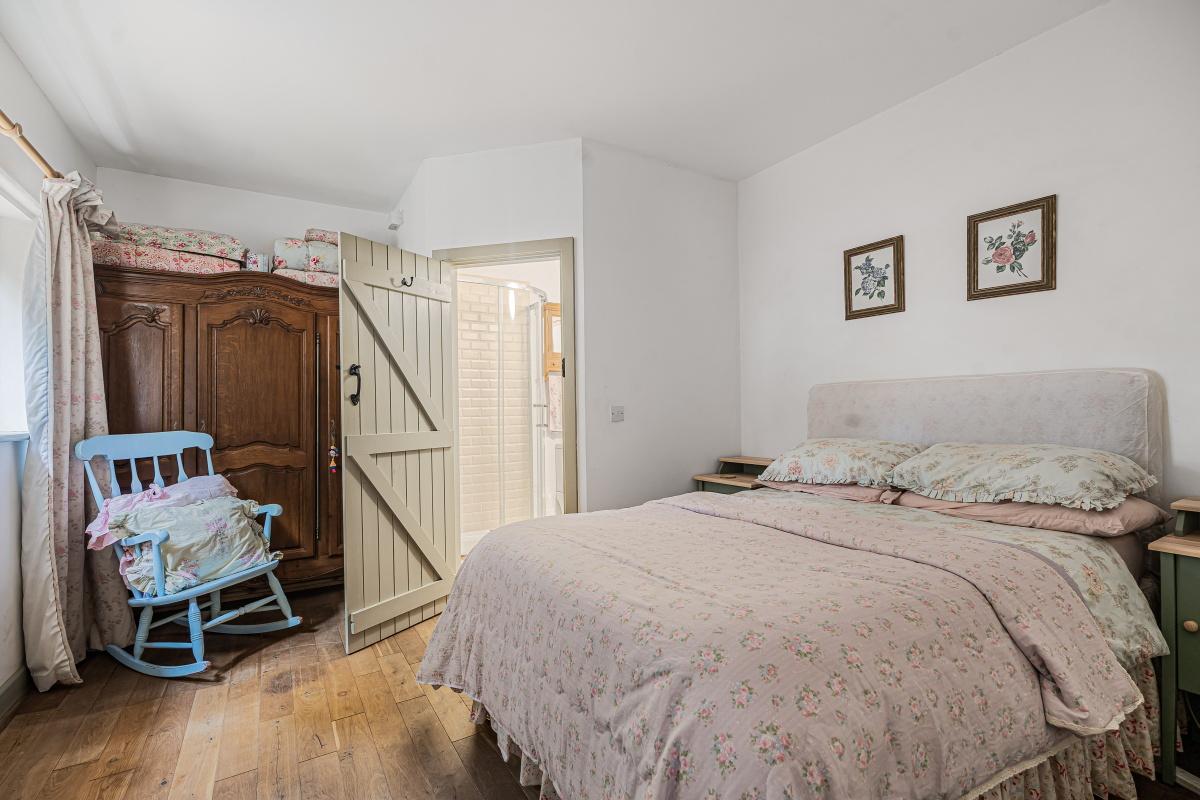
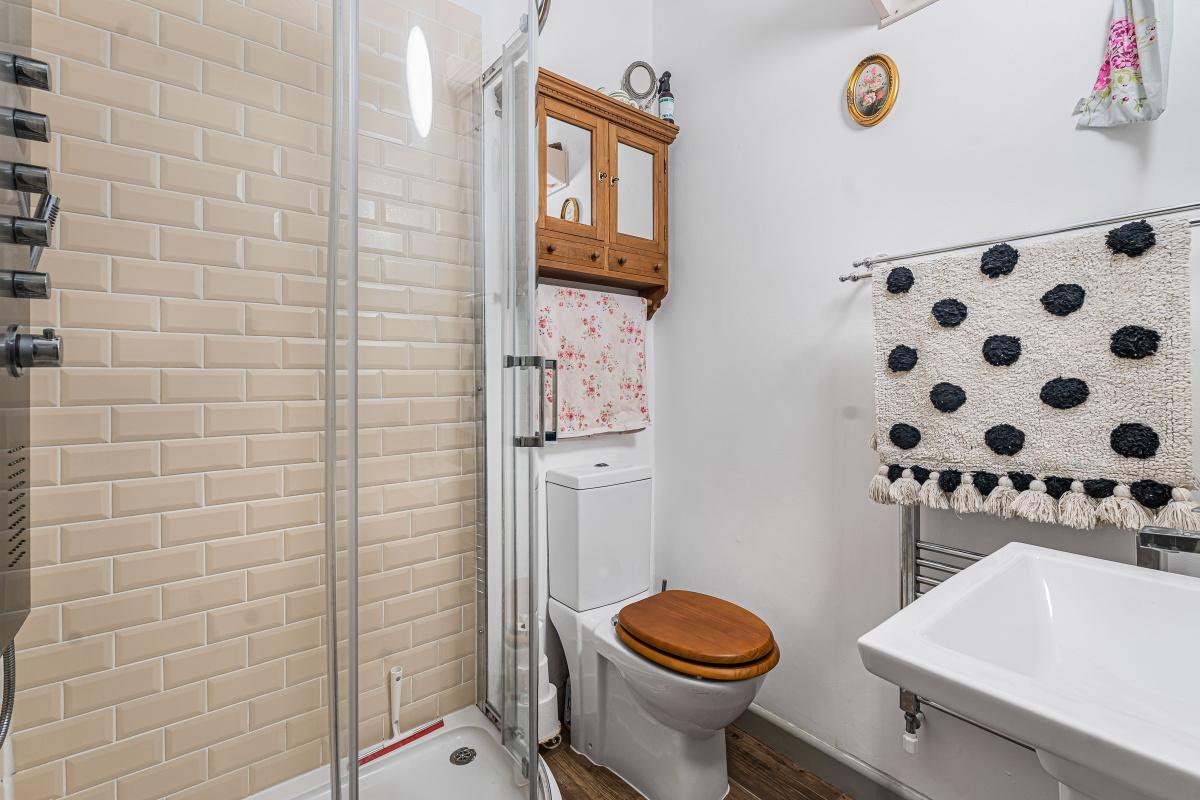
- Principal Bedroom with En-Suite
- Two further Bedrooms
- Exceptional Family Bathroom
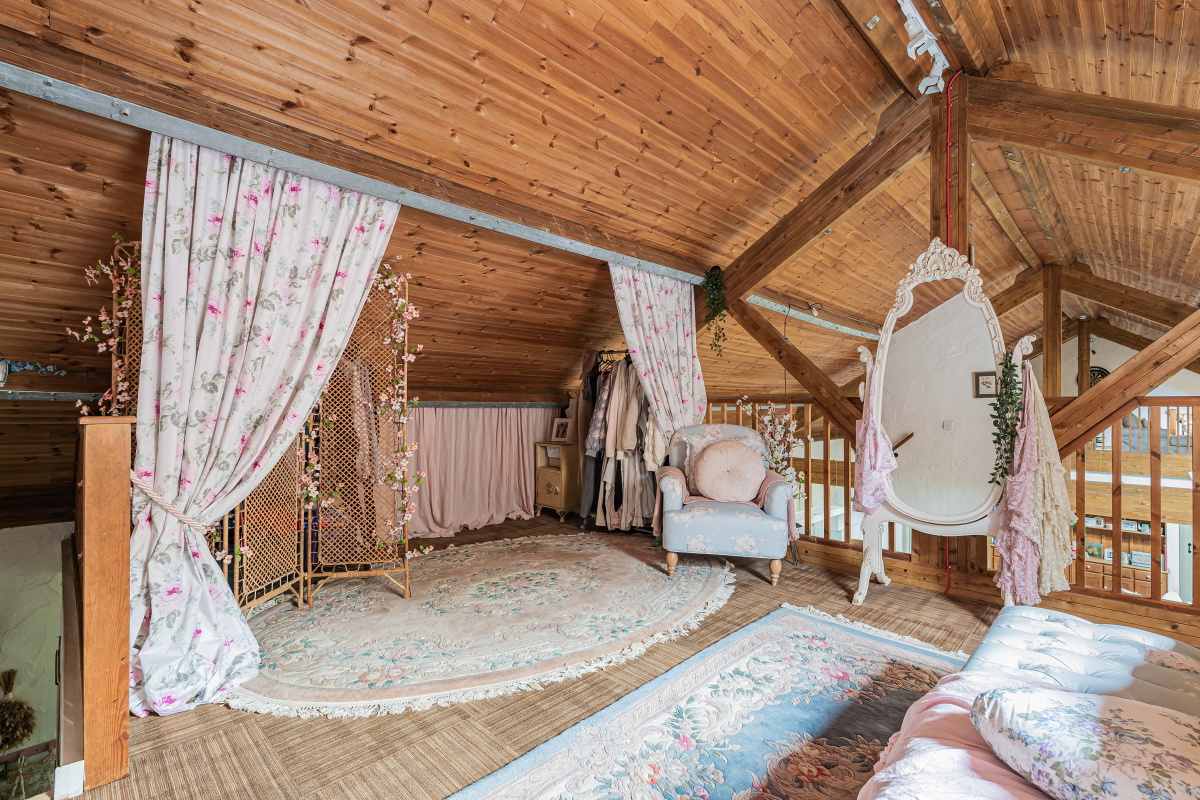
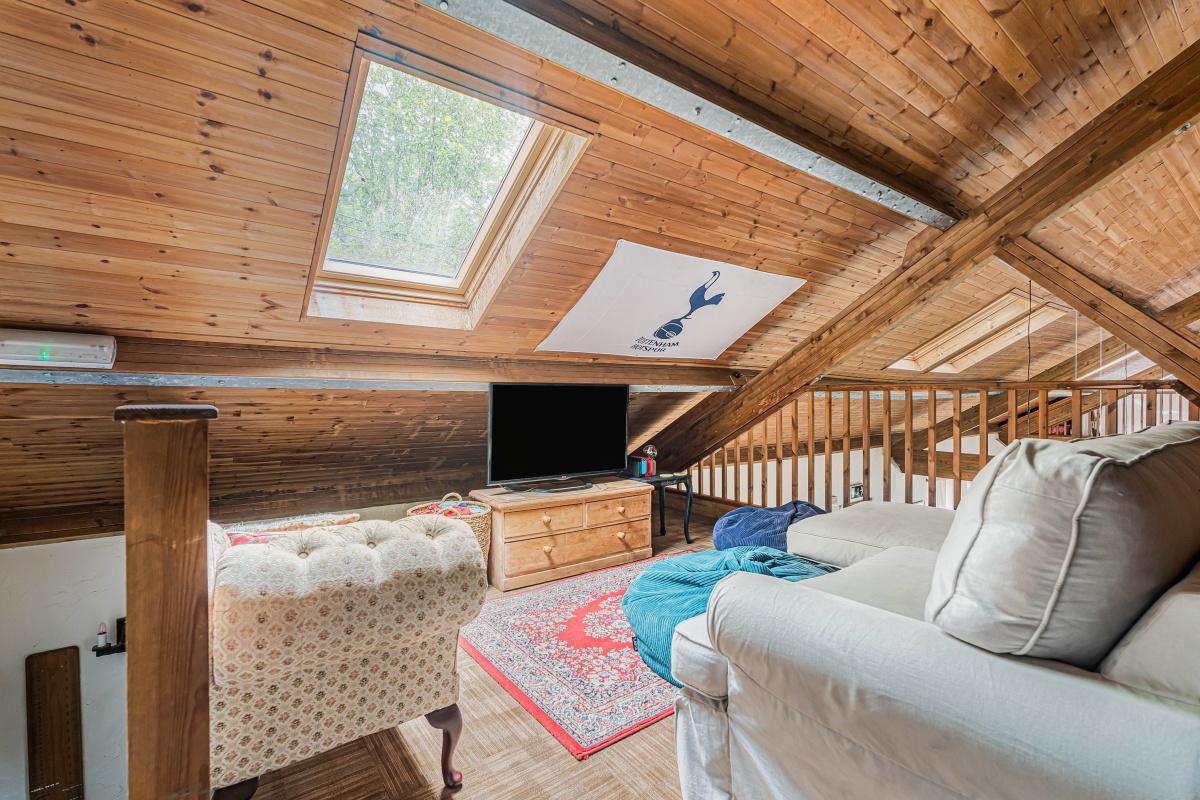
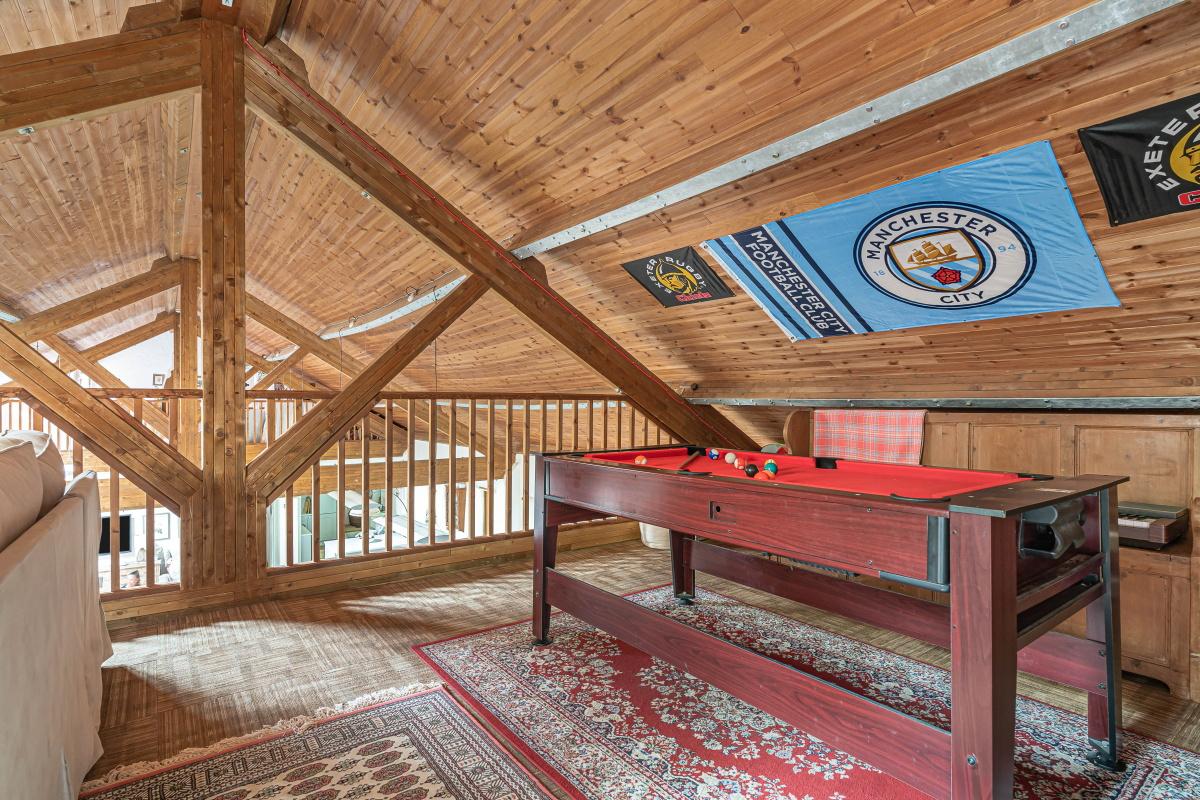
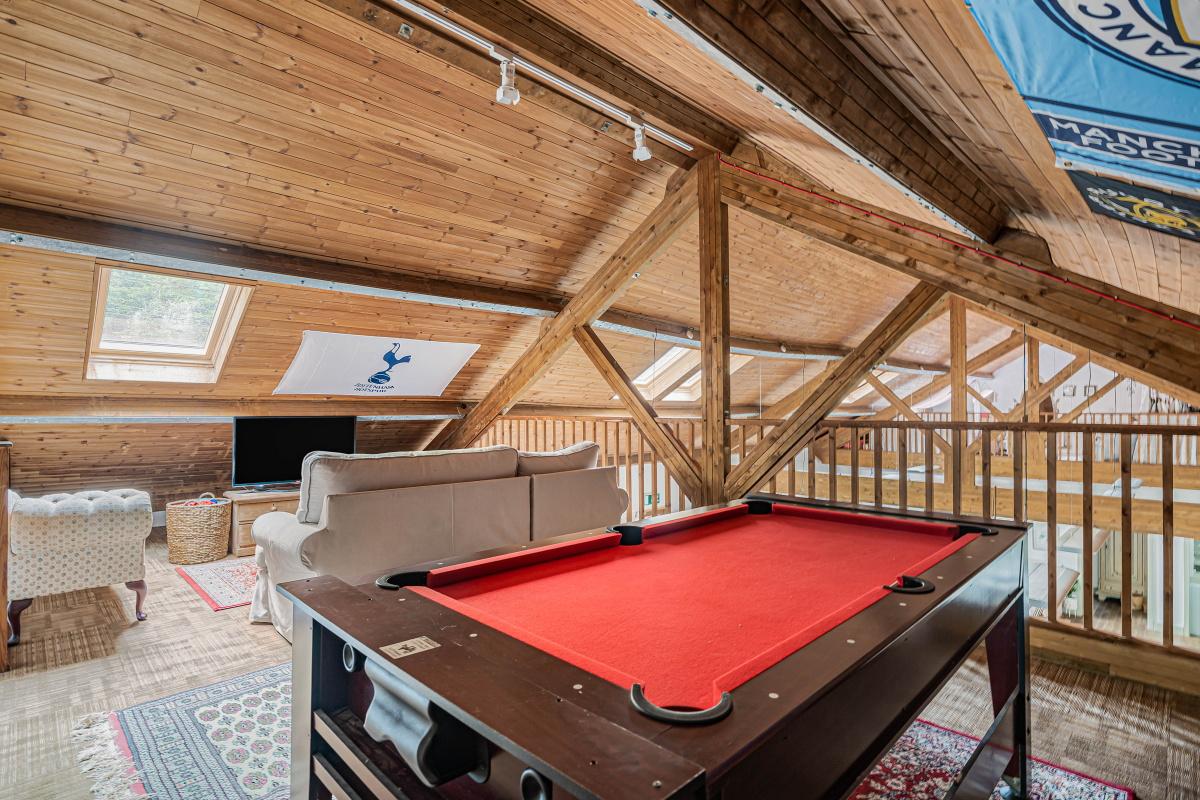
- Two versatile Mezzanine Rooms
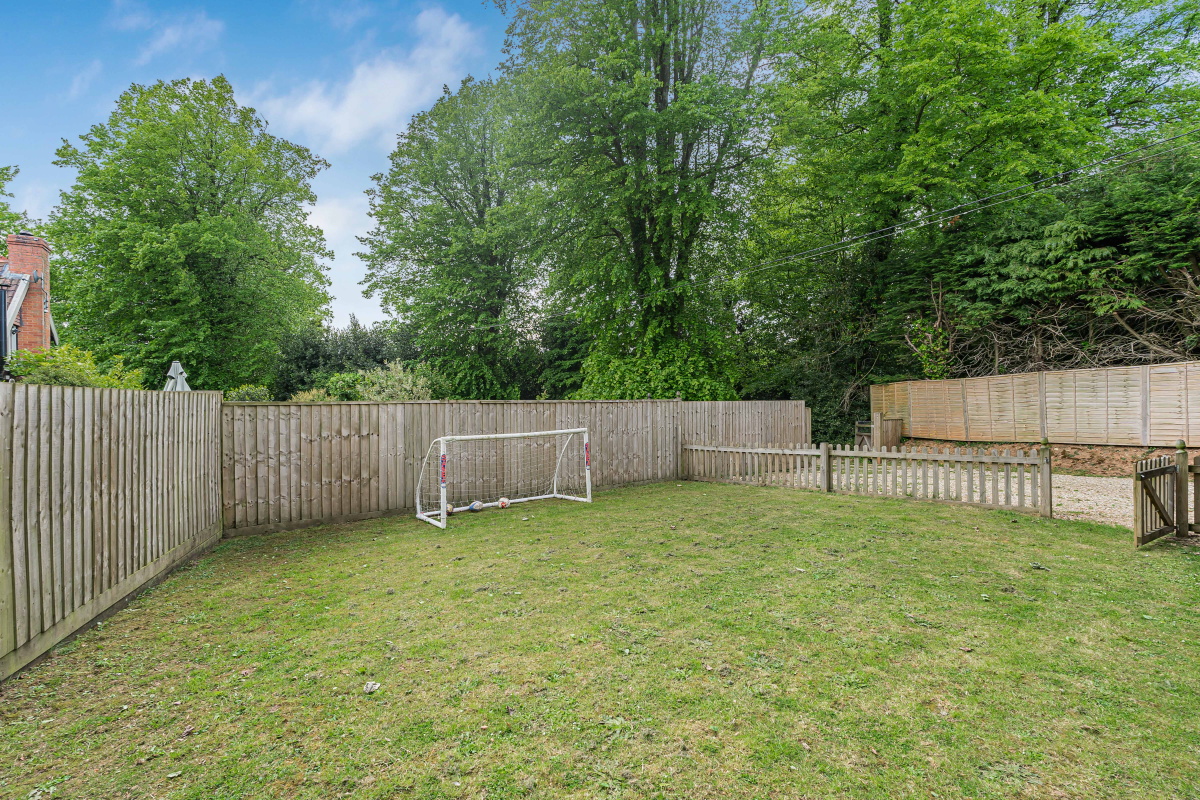
- Level lawned garden
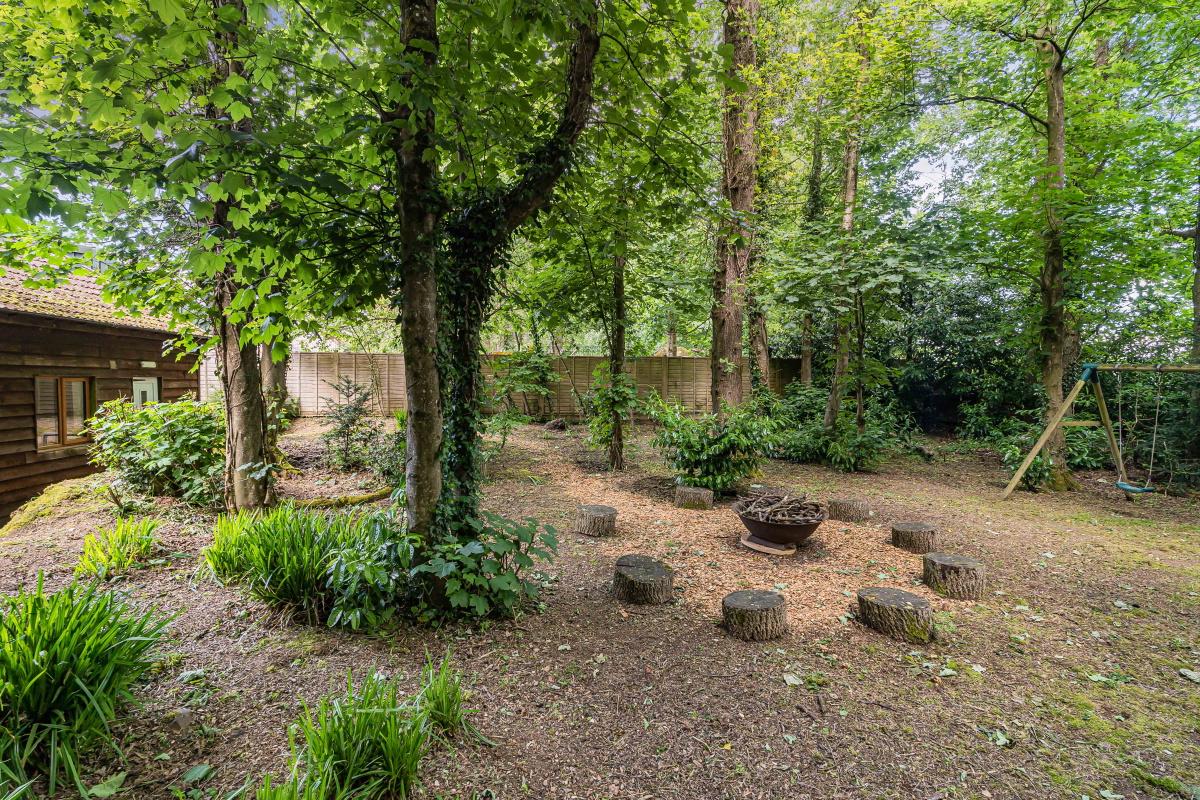
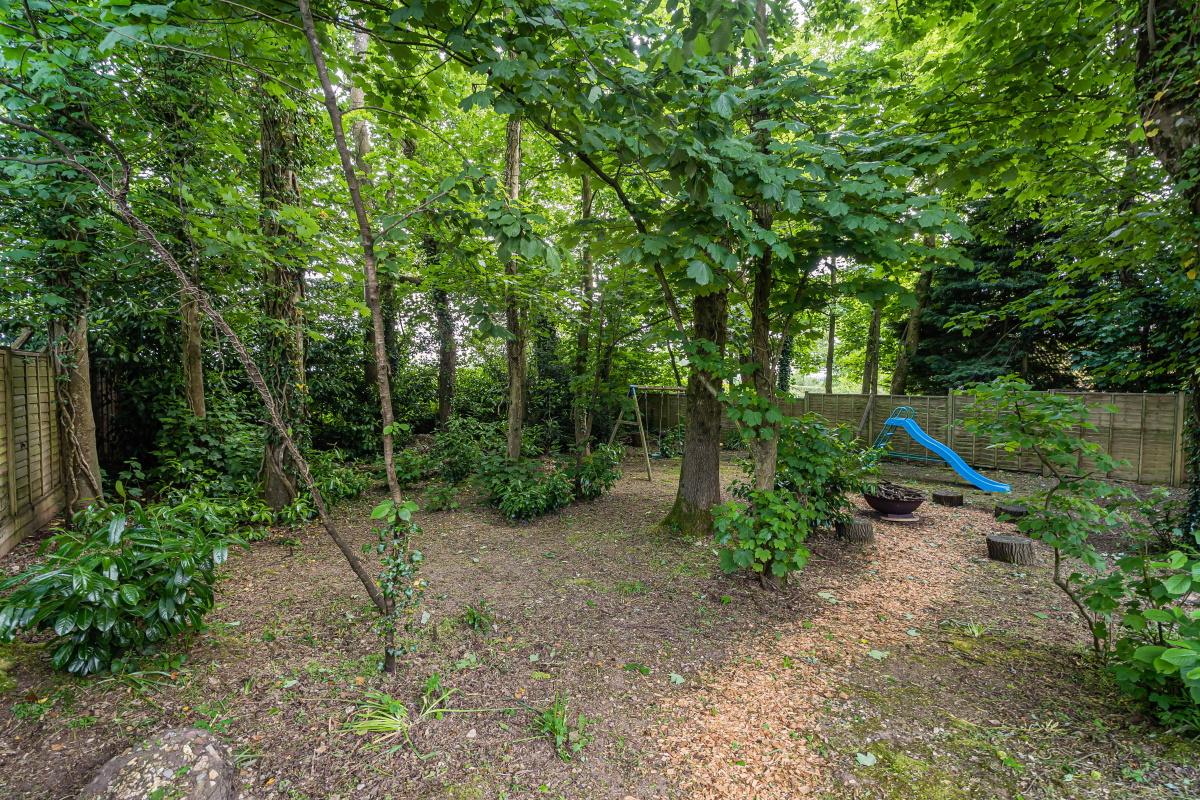
- Charming area of woodland, in all, approximately quarter of an acre

3 Bedroom Detached House for sale in Cullompton
 1
3
2
1
3
2
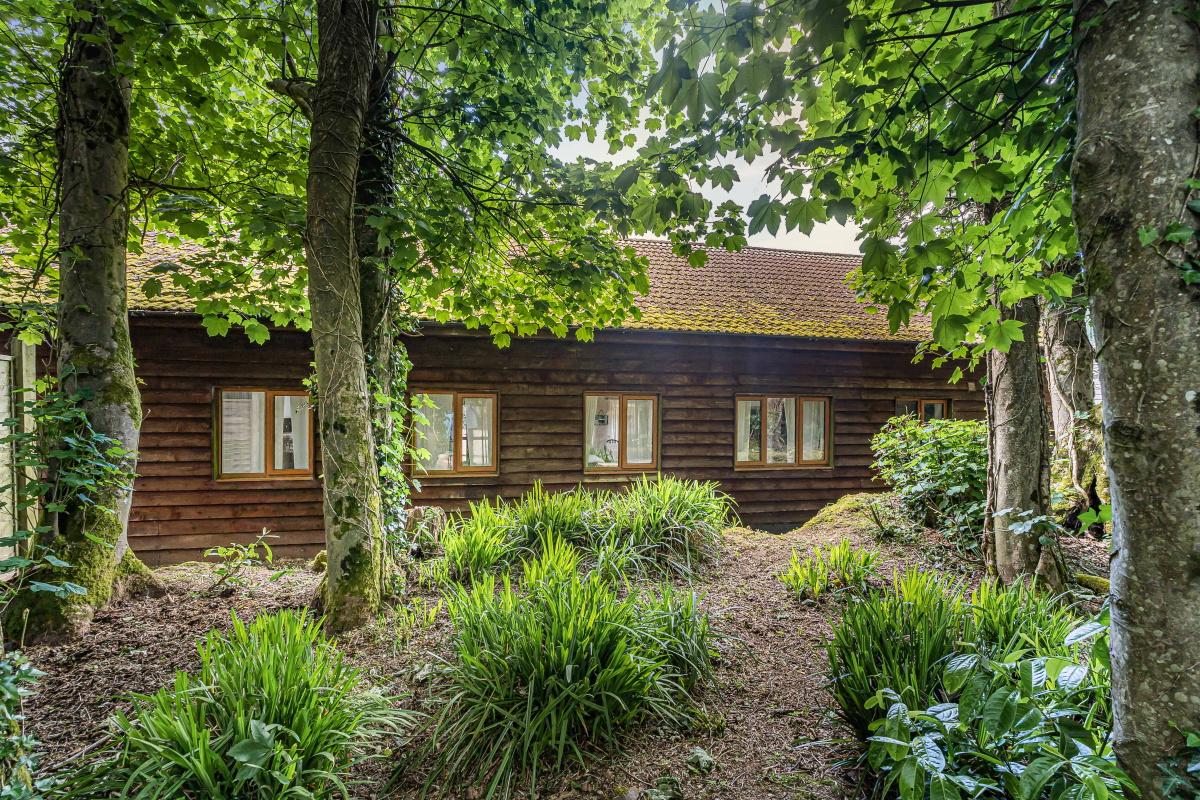
This substantial “barn style” family home is situated in approximately a quarter of an acre plot of woodlands and grounds, nestling in a rural location, yet within easy access of the village of Kentisbeare and M5 for commuting. The accommodation comprises a quite outstanding open plan, vaulted living space, recently re-fitted kitchen, three bedrooms, one with en-suite, a stylish family bathroom, storage areas and two versatile, generously proportioned mezzanine rooms. Outside, the property benefits from gated driveway parking, along with an area of level lawn and a quite charming area of private woodland, and the Uffculme School bus collects from outside the gates. An early viewing of this exceptionally spacious and well located family home is strongly advised.
Enjoying a rural situation about a mile from Kentisbeare Village with its Post Office stores, primary school and Wyndam Arms Public House, whilst being within the catchment for Uffculme School. The nearby country town of Cullompton provides High Street shops and two supermarkets, whilst the motorway intersection facilitates rapid commuting south to the cathedral city of Exeter and north to the county town of Taunton. The property lies at the foot of the Blackdown Hills, an area designated as being of outstanding natural beauty. The comparatively central Mid Devon location places the picturesque national parks of Dartmoor and Exmoor together with the north and south Devon coastlines all within a modest car journey.
· Remarkably spacious “barn style” family home
· Rural, yet accessible location
· Close to Kentisbeare Village
· Uffculme School Catchment area
· Stunning open plan vaulted living room
· Stylishly re-fitted Kitchen
· Principal Bedroom with En-Suite
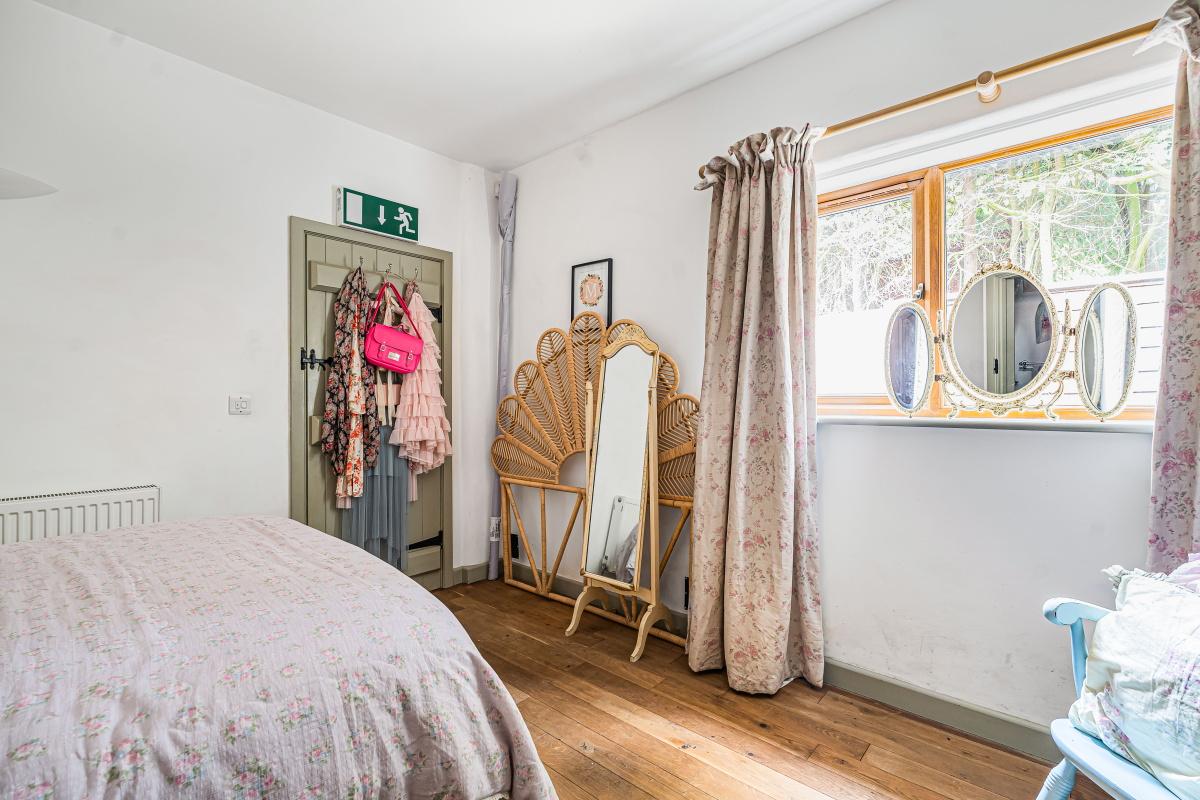
· Two further Bedrooms
· Exceptional Family Bathroom
· Two versatile Mezzanine Rooms
· Built 2011
· Level lawned garden
· Charming area of woodland, in all, approximately quarter of an acre
· Gated parking
· New boiler 2025
· Oil fired central heating
· 18 miles Exeter, 22 miles Taunton
· Tiverton Parkway Railway Station 11 miles
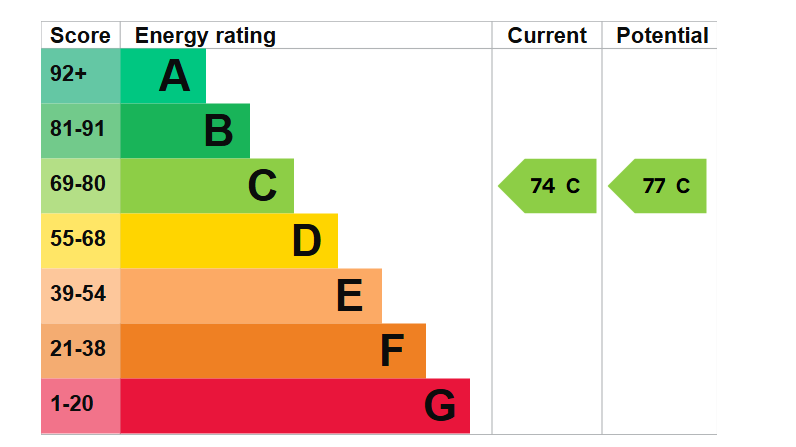
· EPC rating “C”
· Council Tax Band ”D”
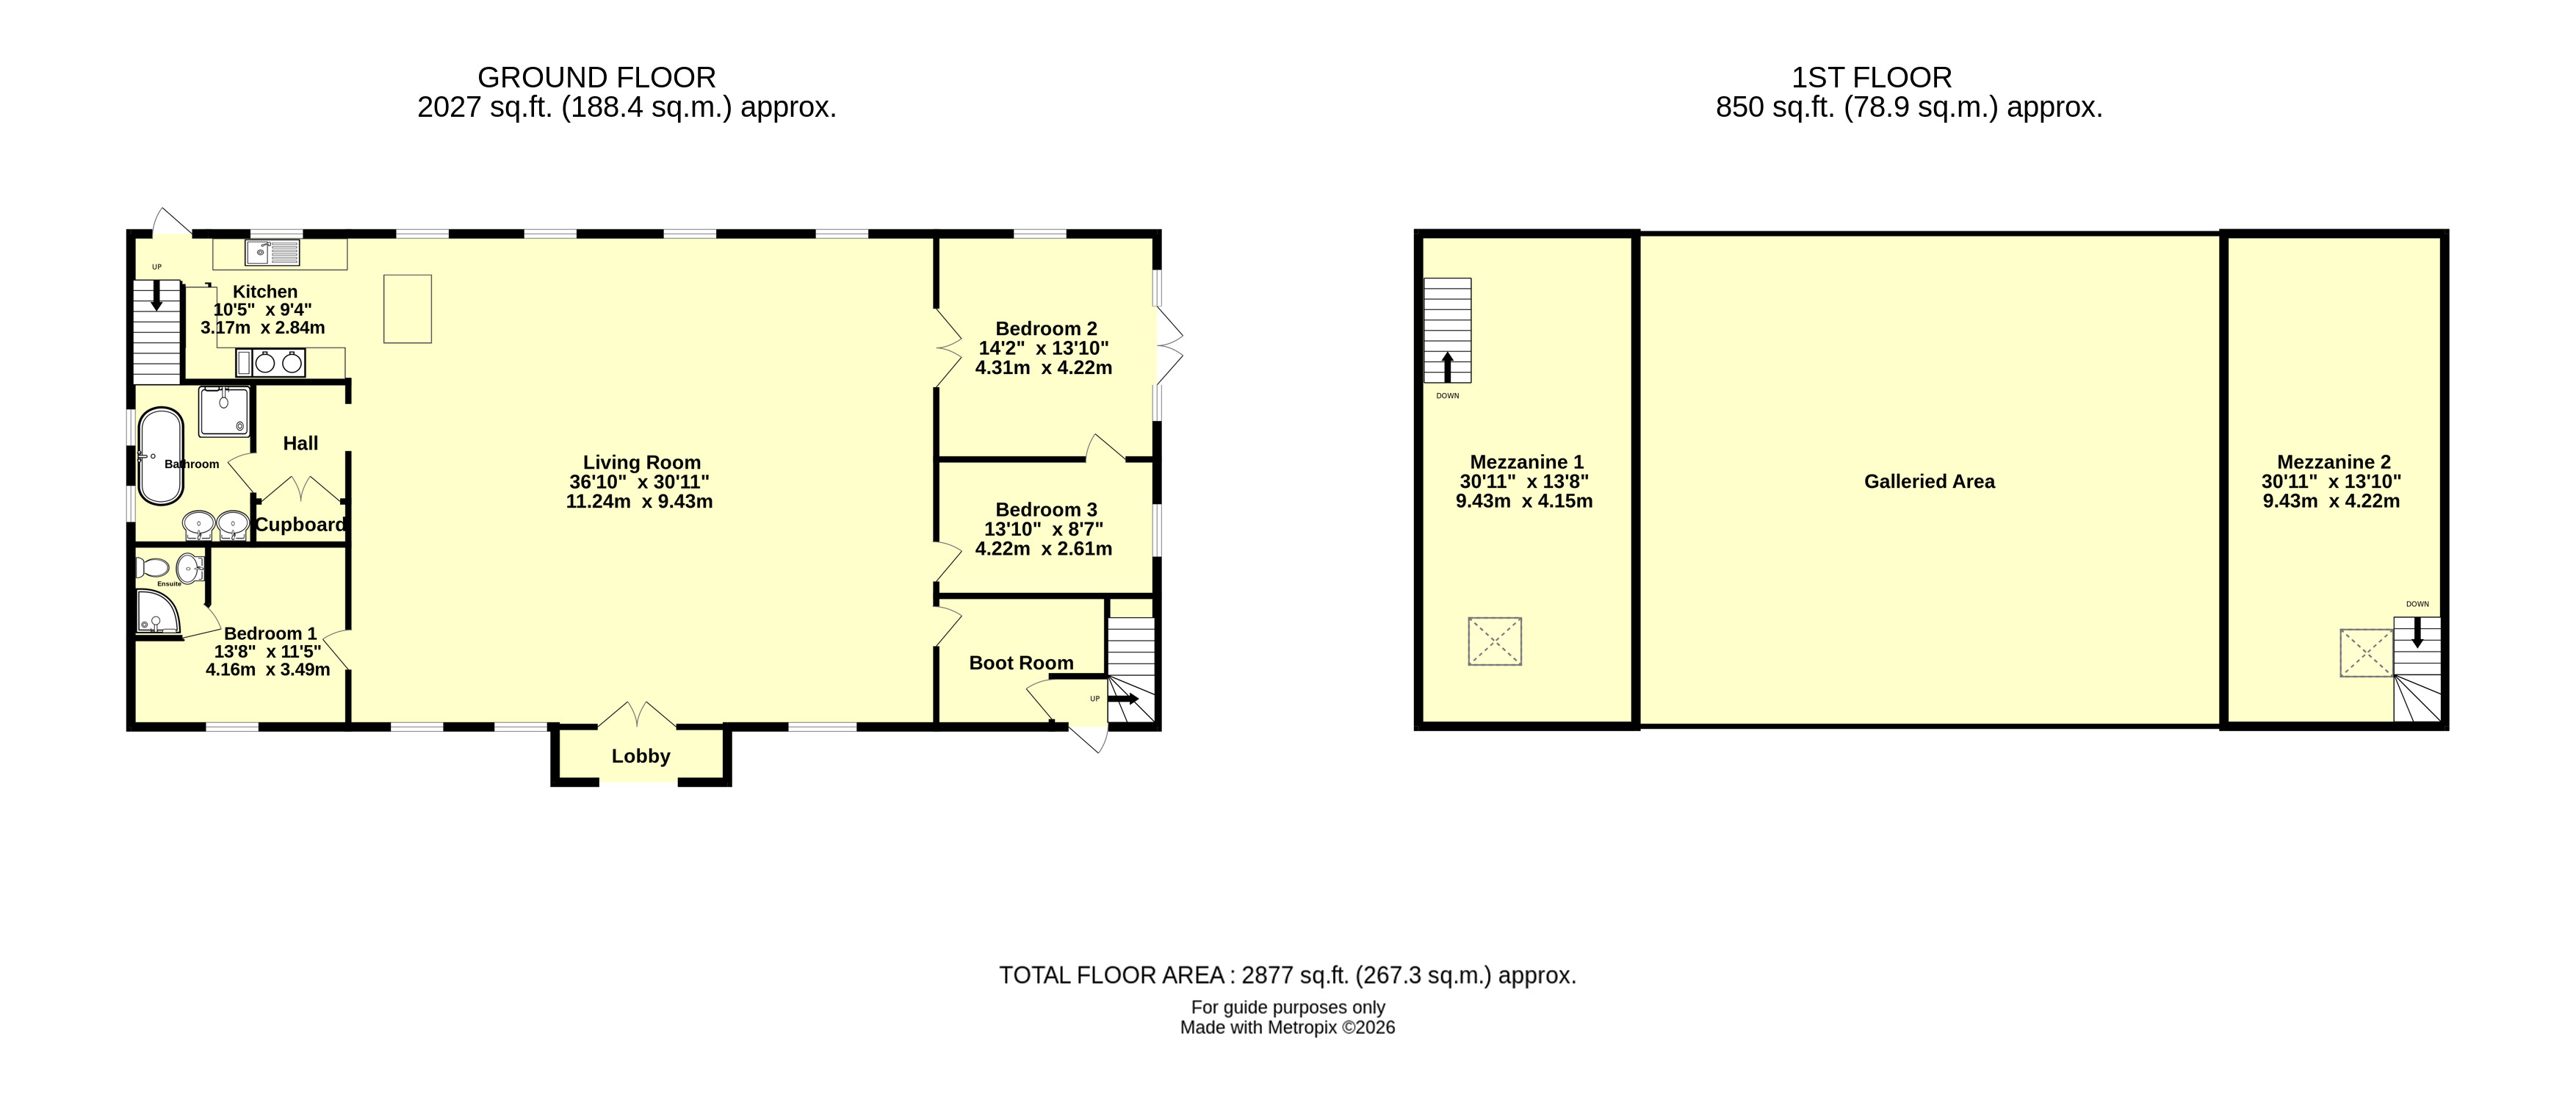
On the Ground Floor
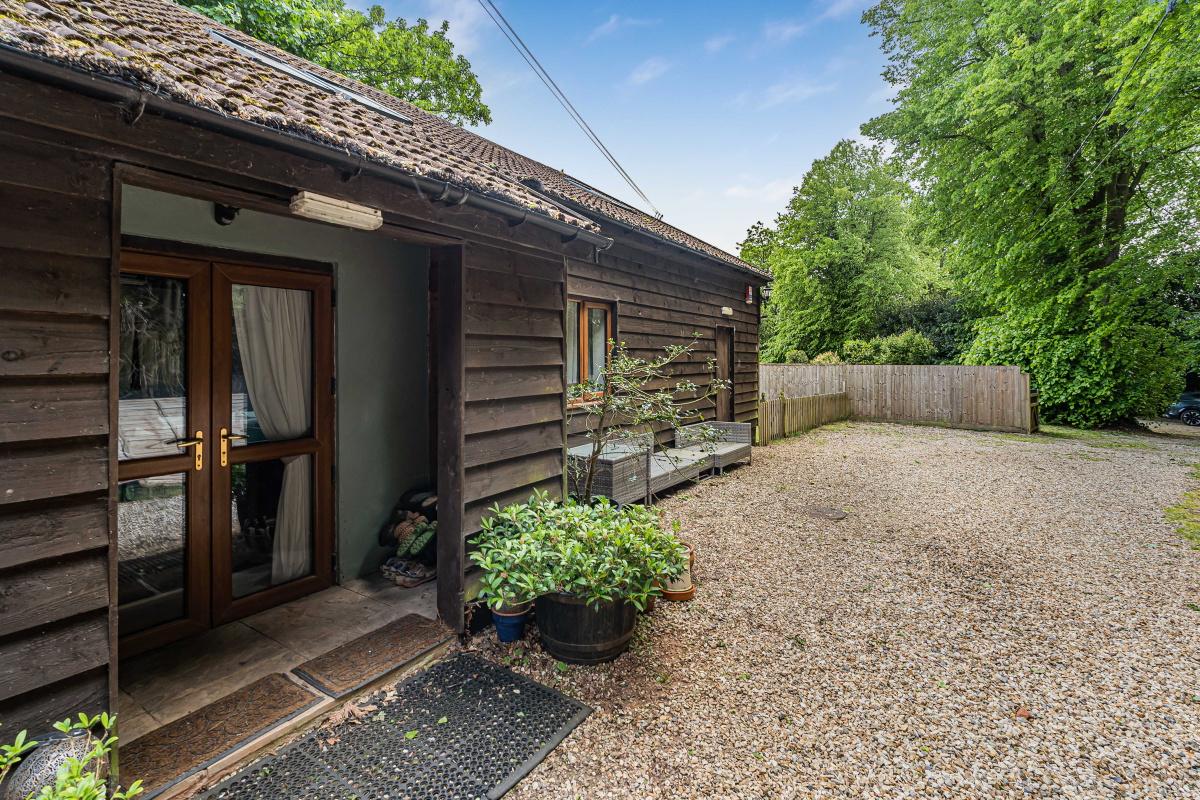
Twin UPVC glazed entrance door to
Fabulous Vaulted Open Plan Living Room stunning feature “A” frame timbers, oak flooring throughout, plenty of space for family sized sitting and dining furniture, dual aspect, with outlook to the front and outlook over area of woodland, lit by four skylights, currently housing a Games Area with table tennis table.
Beautifully Re-Fitted Kitchen with a generous array of both wall and base mounted units, integrated fridge/freezer, quartz worktops with inset Belfast sink and drainer, space and plumbing for washing machine, lovely island unit with plenty of storage and Breakfast Bar, space for Range cooker, continuation of timber flooring, stable door to rear garden, stairs rising to Mezzanine.
Bedroom 1 a lovely double bedroom with outlook to the front, radiator, continuation of oak flooring.
En-Suite fitted in contemporary style with close coupled W.C., pedestal basin, corner shower unit with mains mixer shower with rainfall head, part tiled walls, towel rail/radiator, timber effect tiled floor.
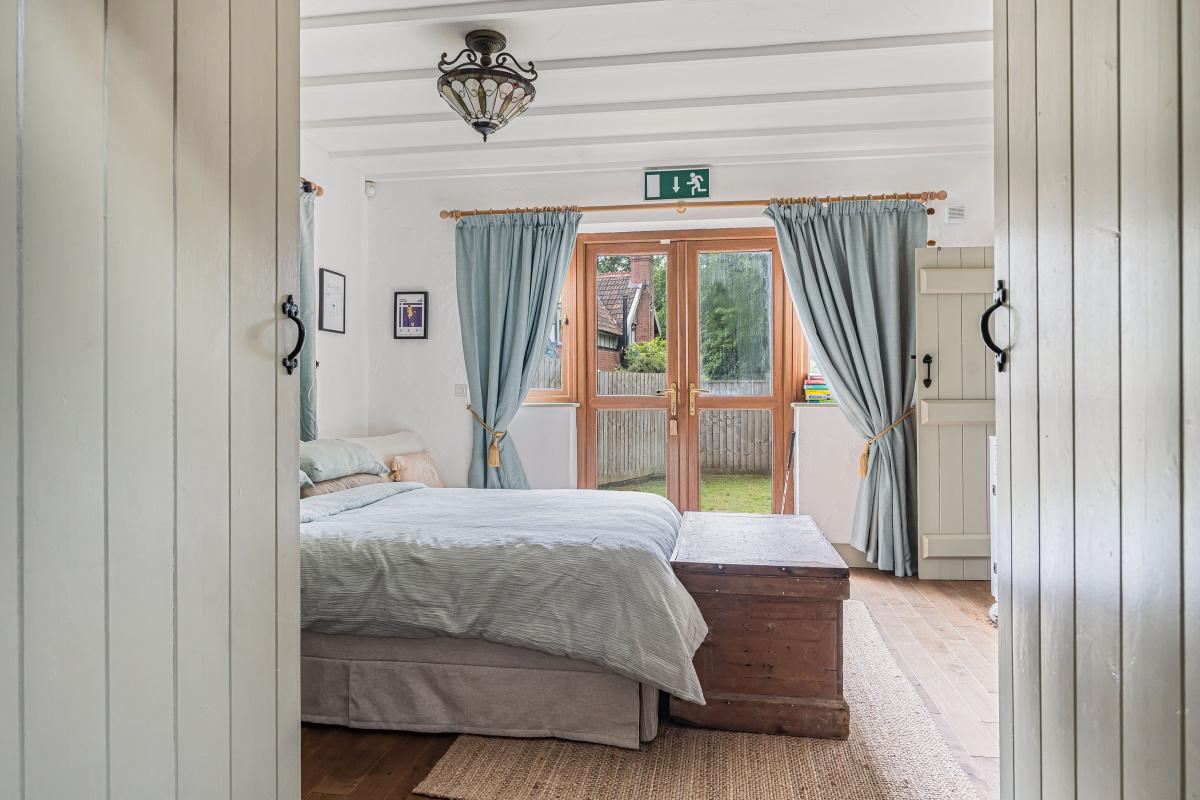
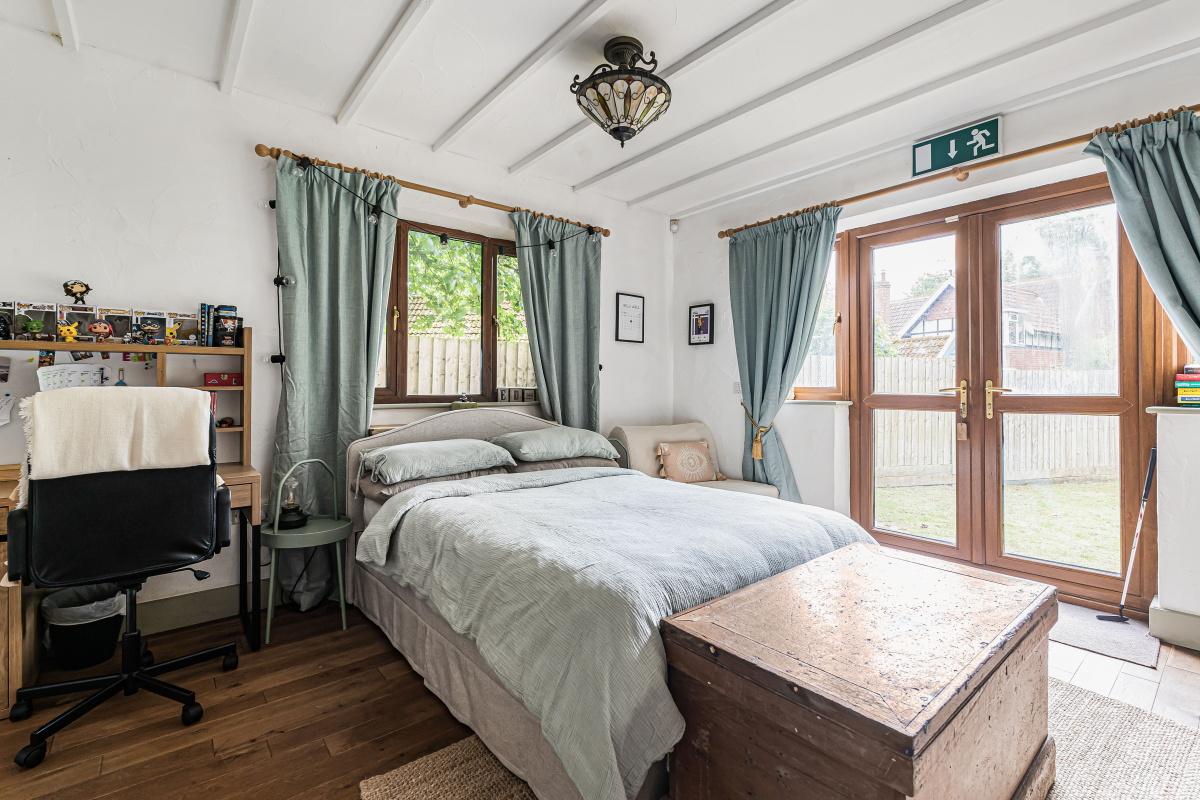
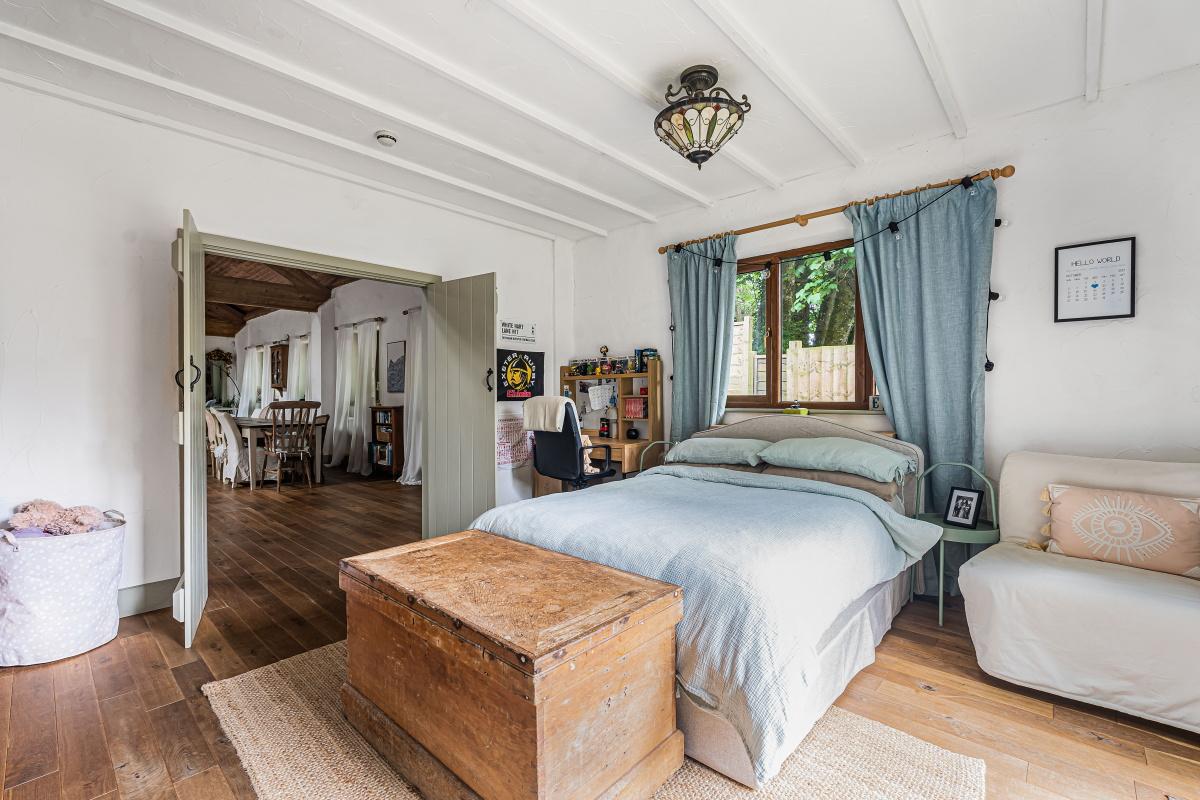
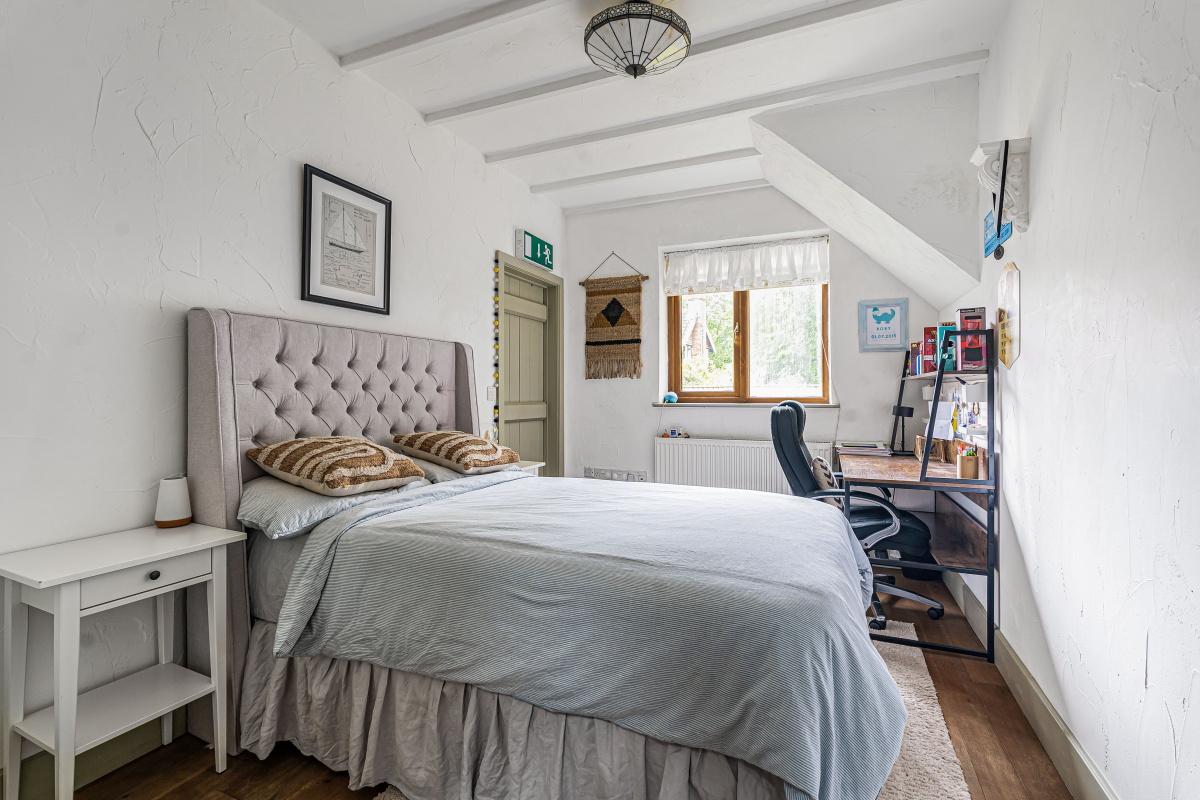
Bedroom 2 another excellent double room, dual aspect with French doors opening out to garden, radiator, oak flooring, feature ceiling timbers, inter-connecting door with Bedroom 3.
Bedroom 3 a further double bedroom with outlook over garden, radiator, oak flooring, feature ceiling timbers.
Inner Hall with a generous storage cupboard.
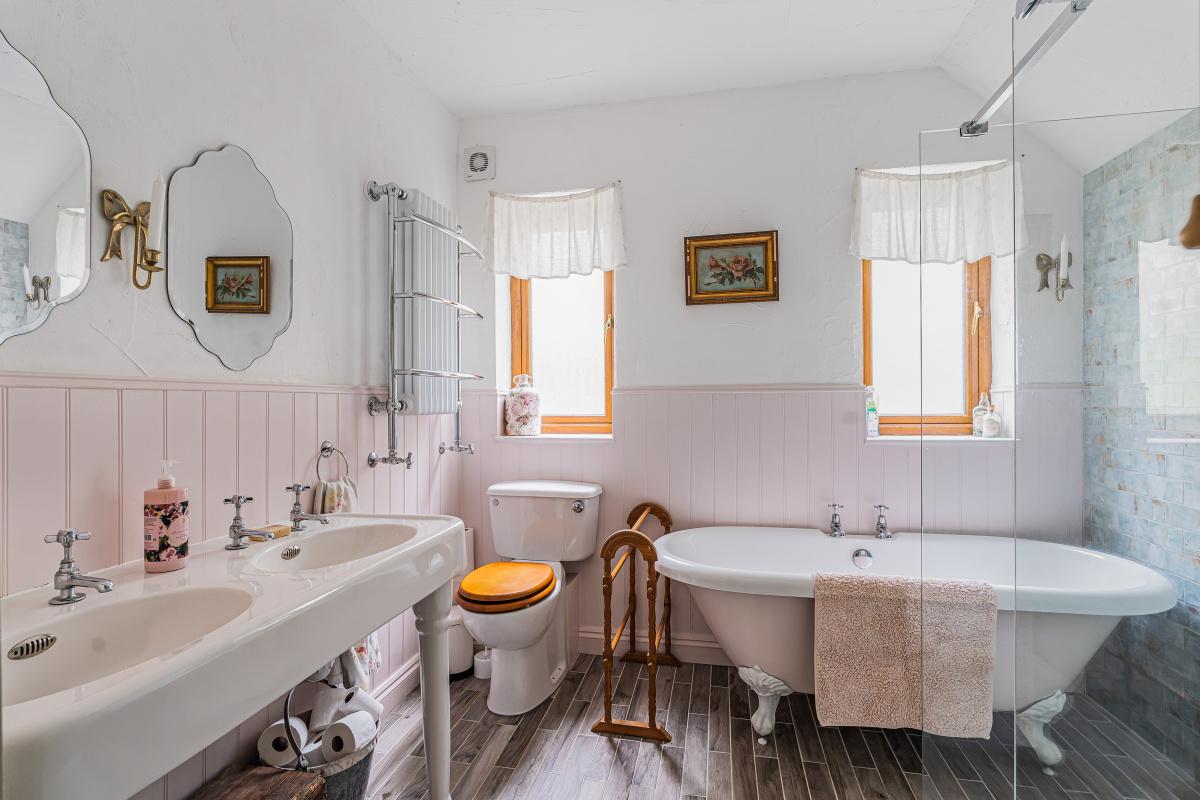
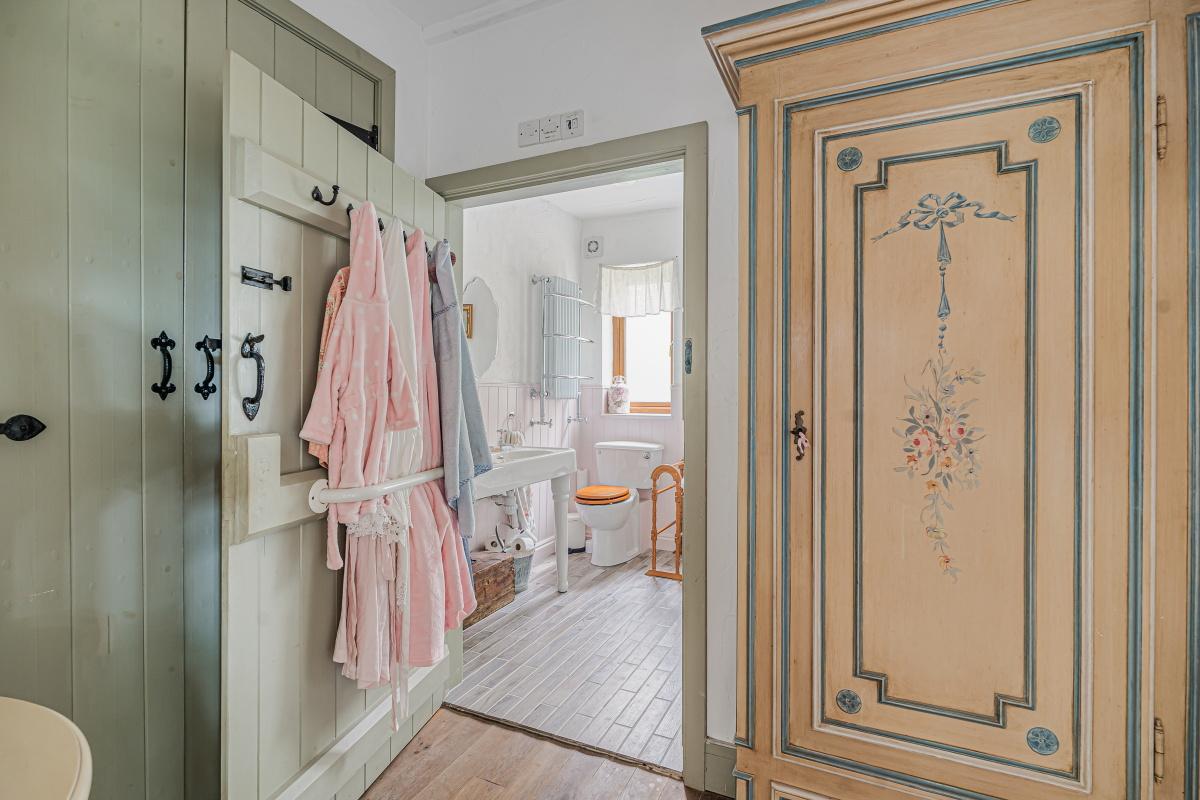
Family Bathroom having been comprehensively re-fitted in a contemporary style, close coupled W.C., twin wash handbasins, freestanding roll top claw foot bath, large walk-in shower with mains mixer rainfall shower head, part tiled walls and part panelled walls, two windows, timber effect tiled floor, towel rail/radiator.
On the First Floor
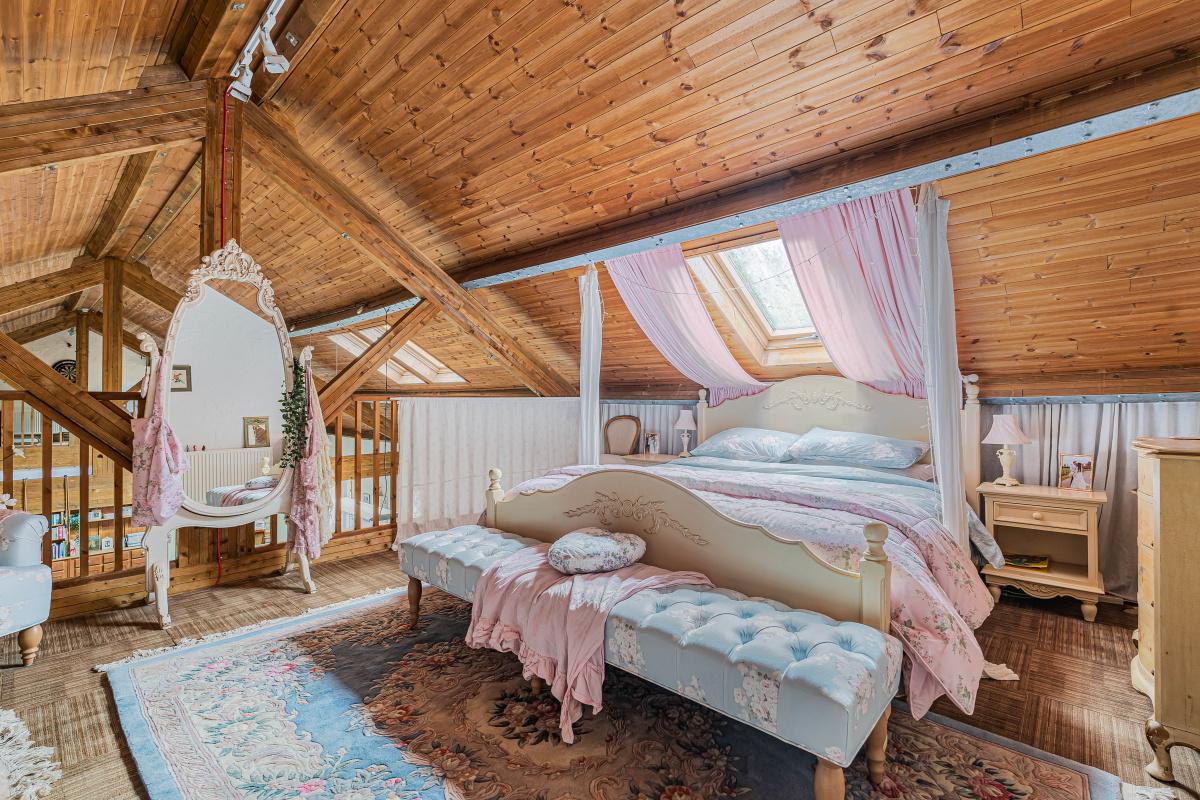
Mezzanine 1 a wonderfully spacious area of extra living space, currently being occupied as a Large Bedroom, radiator, lit by skylight, superb feature “A” frame, access to eaves storage.
Mezzanine 2 another wonderful versatile family space, currently set up as a Second Lounge and Games Room, lit by skylight, radiator, stunning feature “A” frame beams.
Outside
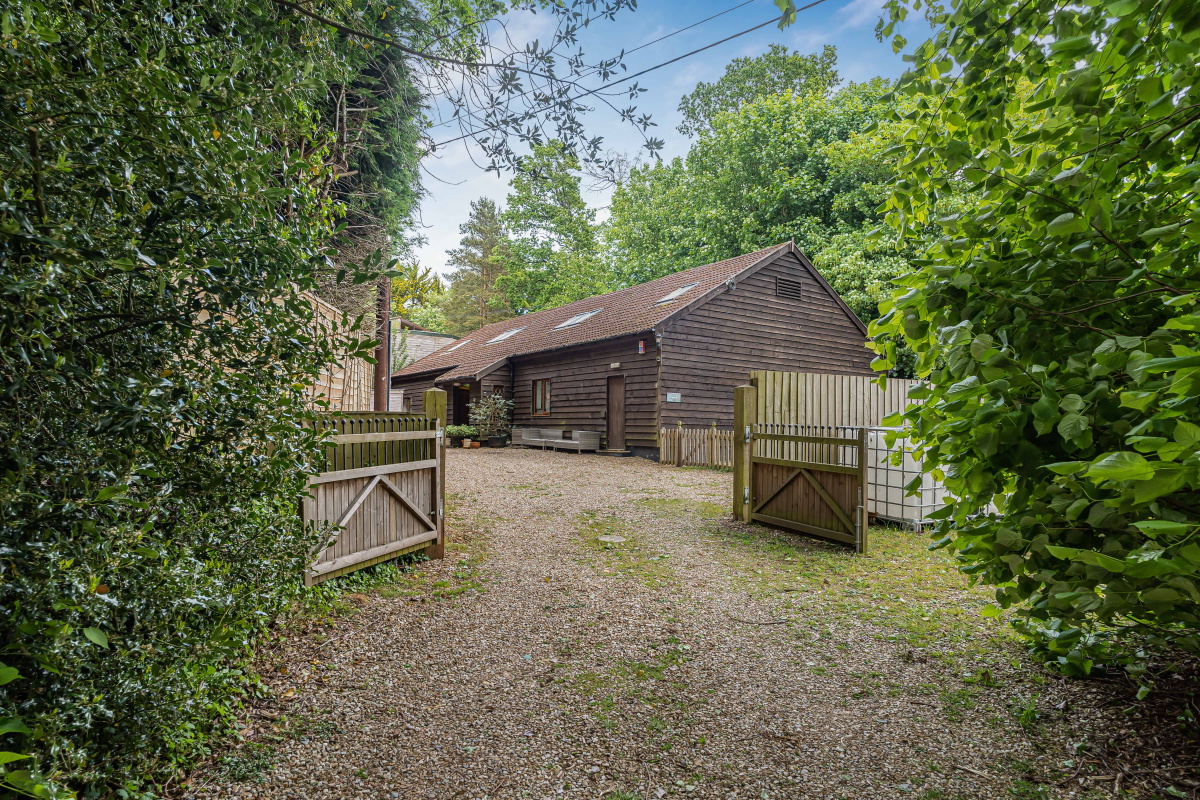
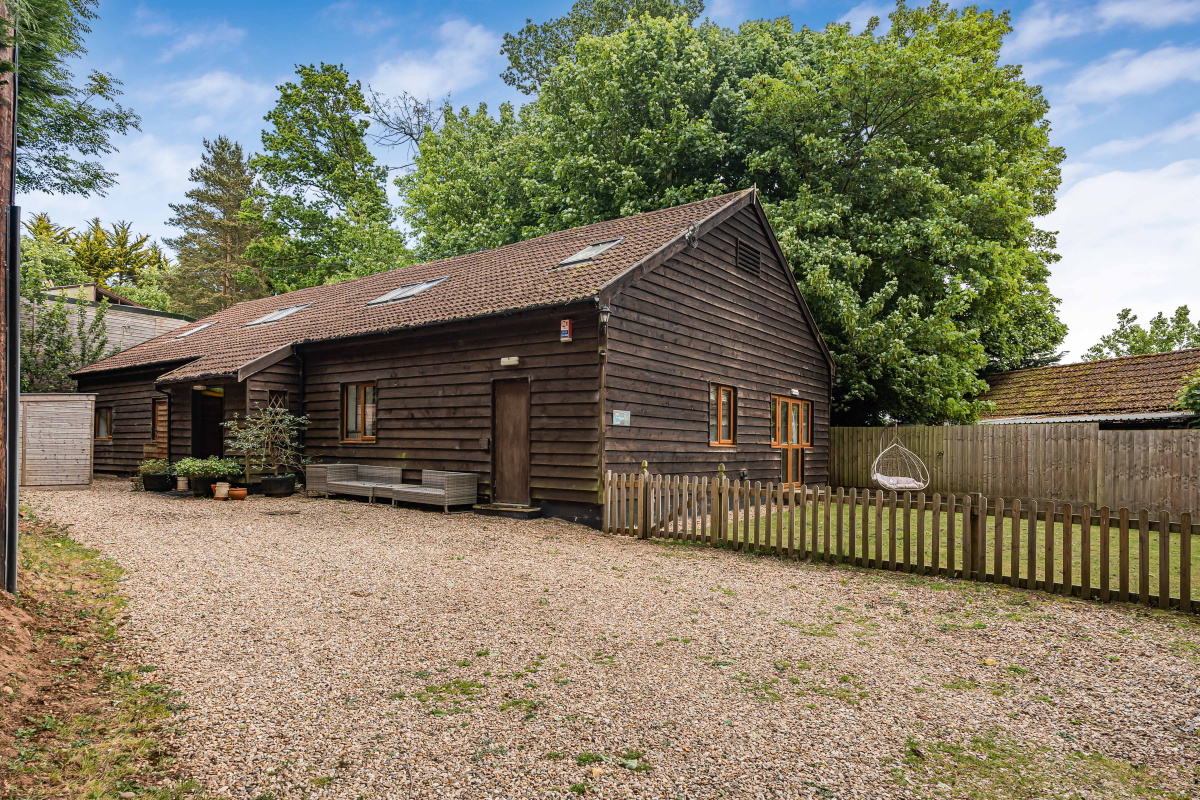
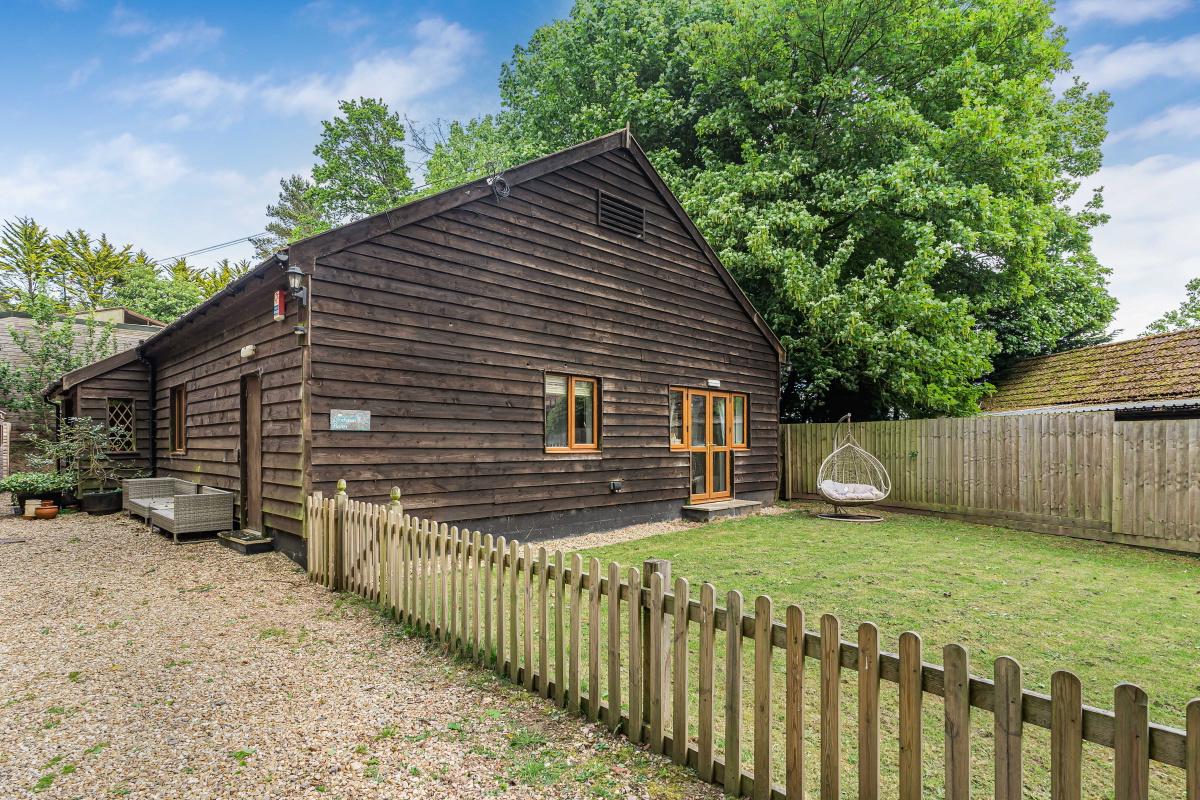
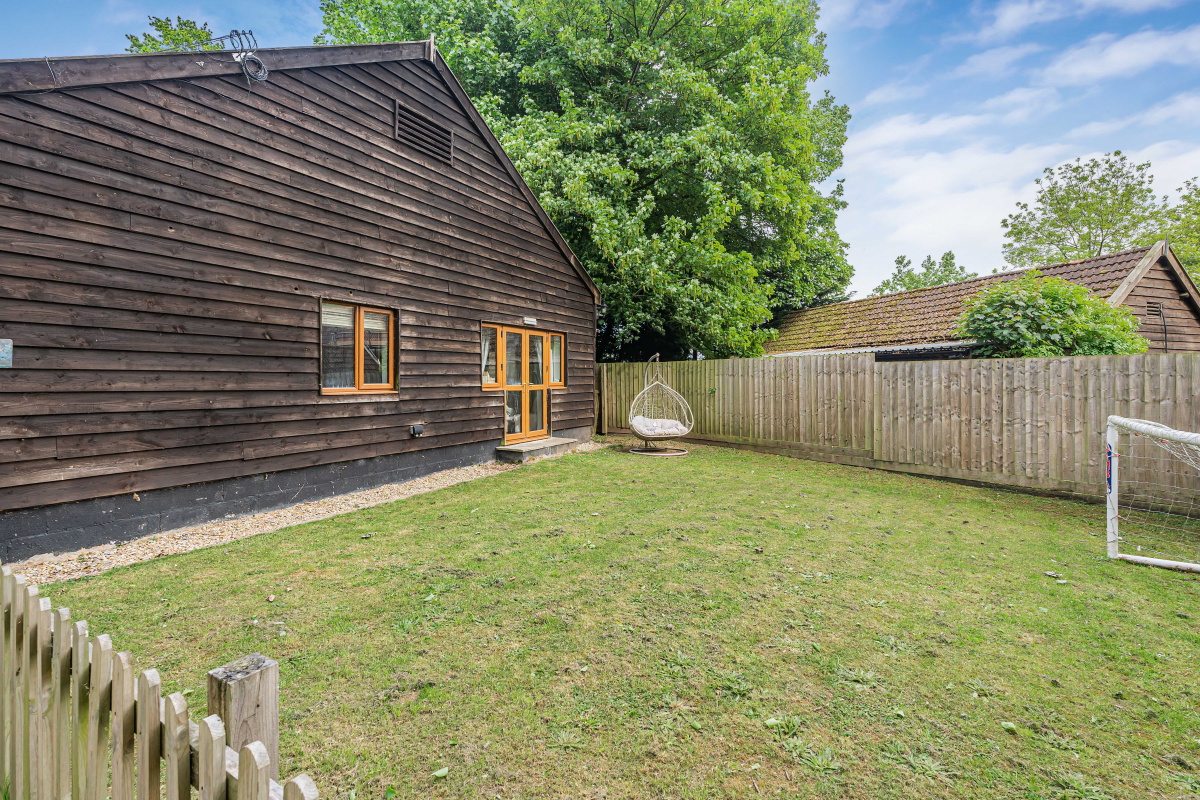
The property is approached via an impressive gated private entrance (owned by a neighbouring property and servicing three houses), providing vehicular access over the gravelled driveway leading to the entrance for Blackdown Barn, twin timber gates leading to the private gravelled parking area, providing parking for multiple cars and leading to a Timber Garden Shed. To the front of the property is a south facing, lawned garden, which is enclosed by fencing, creating a safe environment for both children and pets and benefits from outside power. A side access then leads through to the quite charming area of Woodland, currently providing a superb Children’s Play Space, with a number of specimen lime trees (with Tree Preservation Orders). This area is also fully fenced, creating a safe environment. There is a further side access housing the oil fired boiler and oil tank.
Services
The Vendors have advised of the following, and it is advised to check all this information prior to viewing:-
· Mains electricity
· Current utility providers:
· Electricity - Fuse
· Private Borehole
· Private sewage septic tank and private drainage
· Mobile coverage: Three network currently showing as available at the property
· Current internet speed showing at: Basic - 28 Mbps;
· Telephone: Landline connected in the property
· Broadband: Vodafone
· Satellite/Fibre TV availability: BT and Sky available at the property
Important Information
- This is a Freehold property.
- This Council Tax band for this property is: D
- EPC Rating is C
Property Ref: 12008
Similar Properties
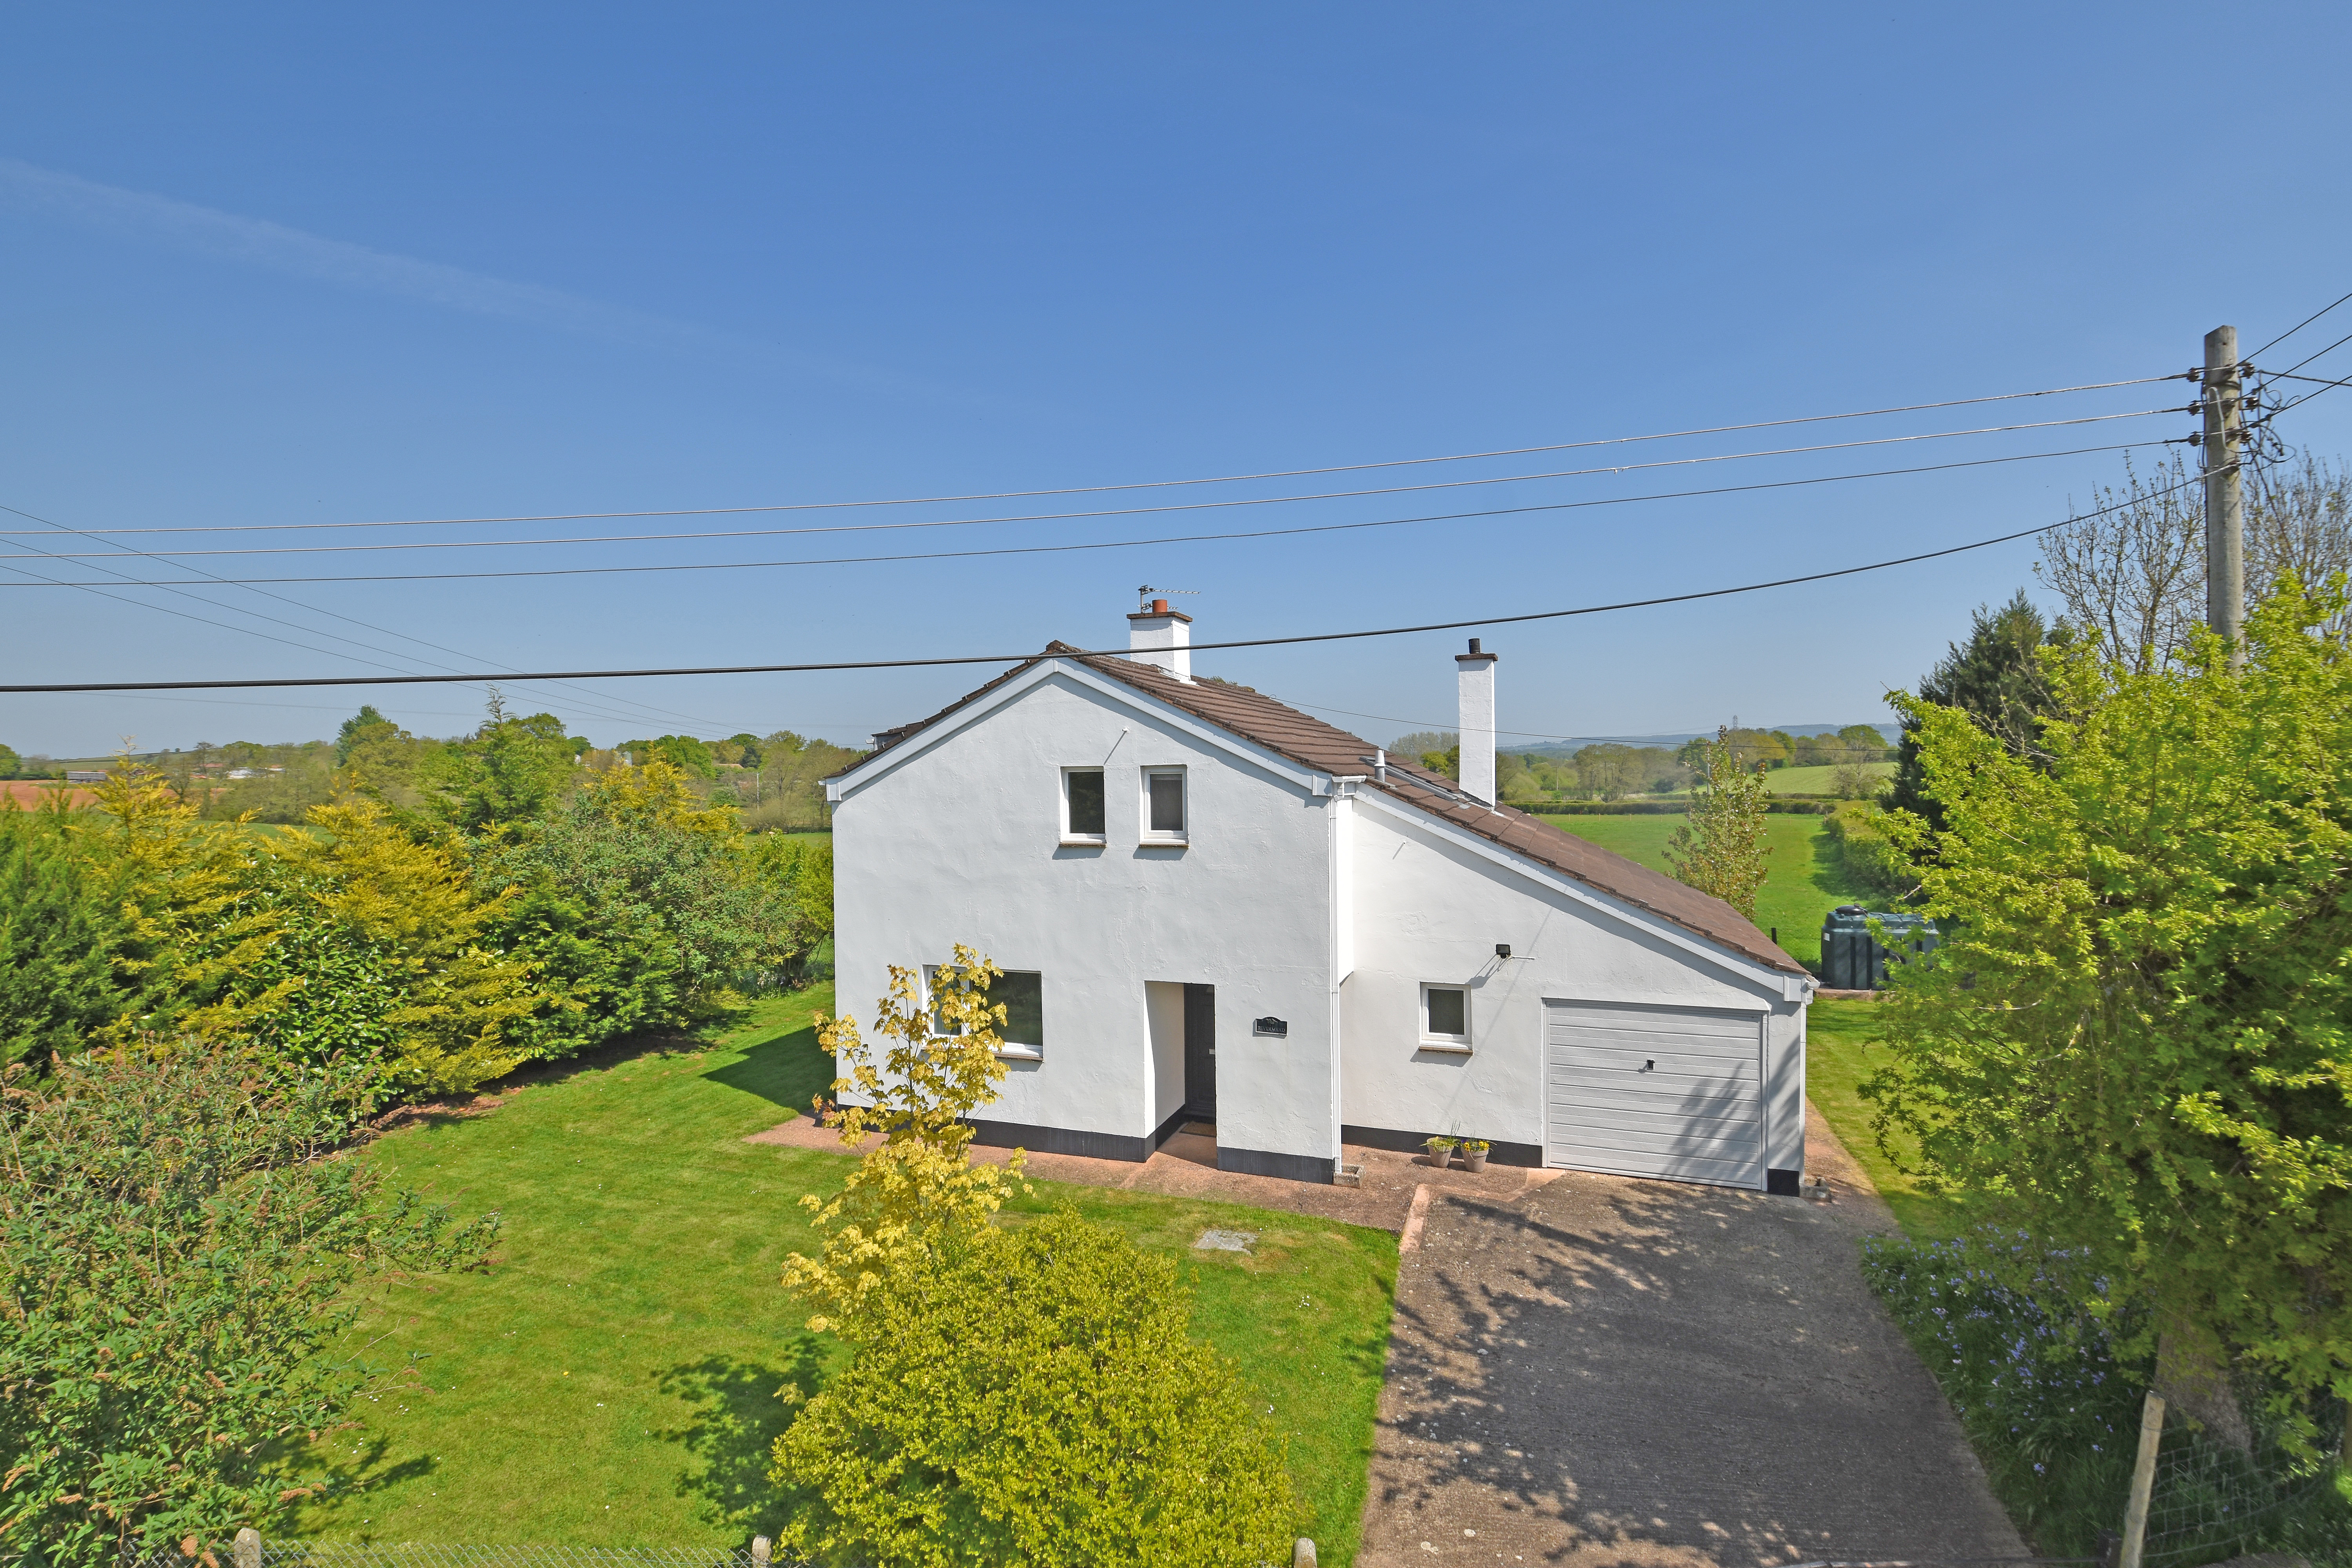
3 Bedroom Detached House | £595,000
Two acres of paddock and gardens surround this gloriously located country home on the outskirts of the small rural hamle...
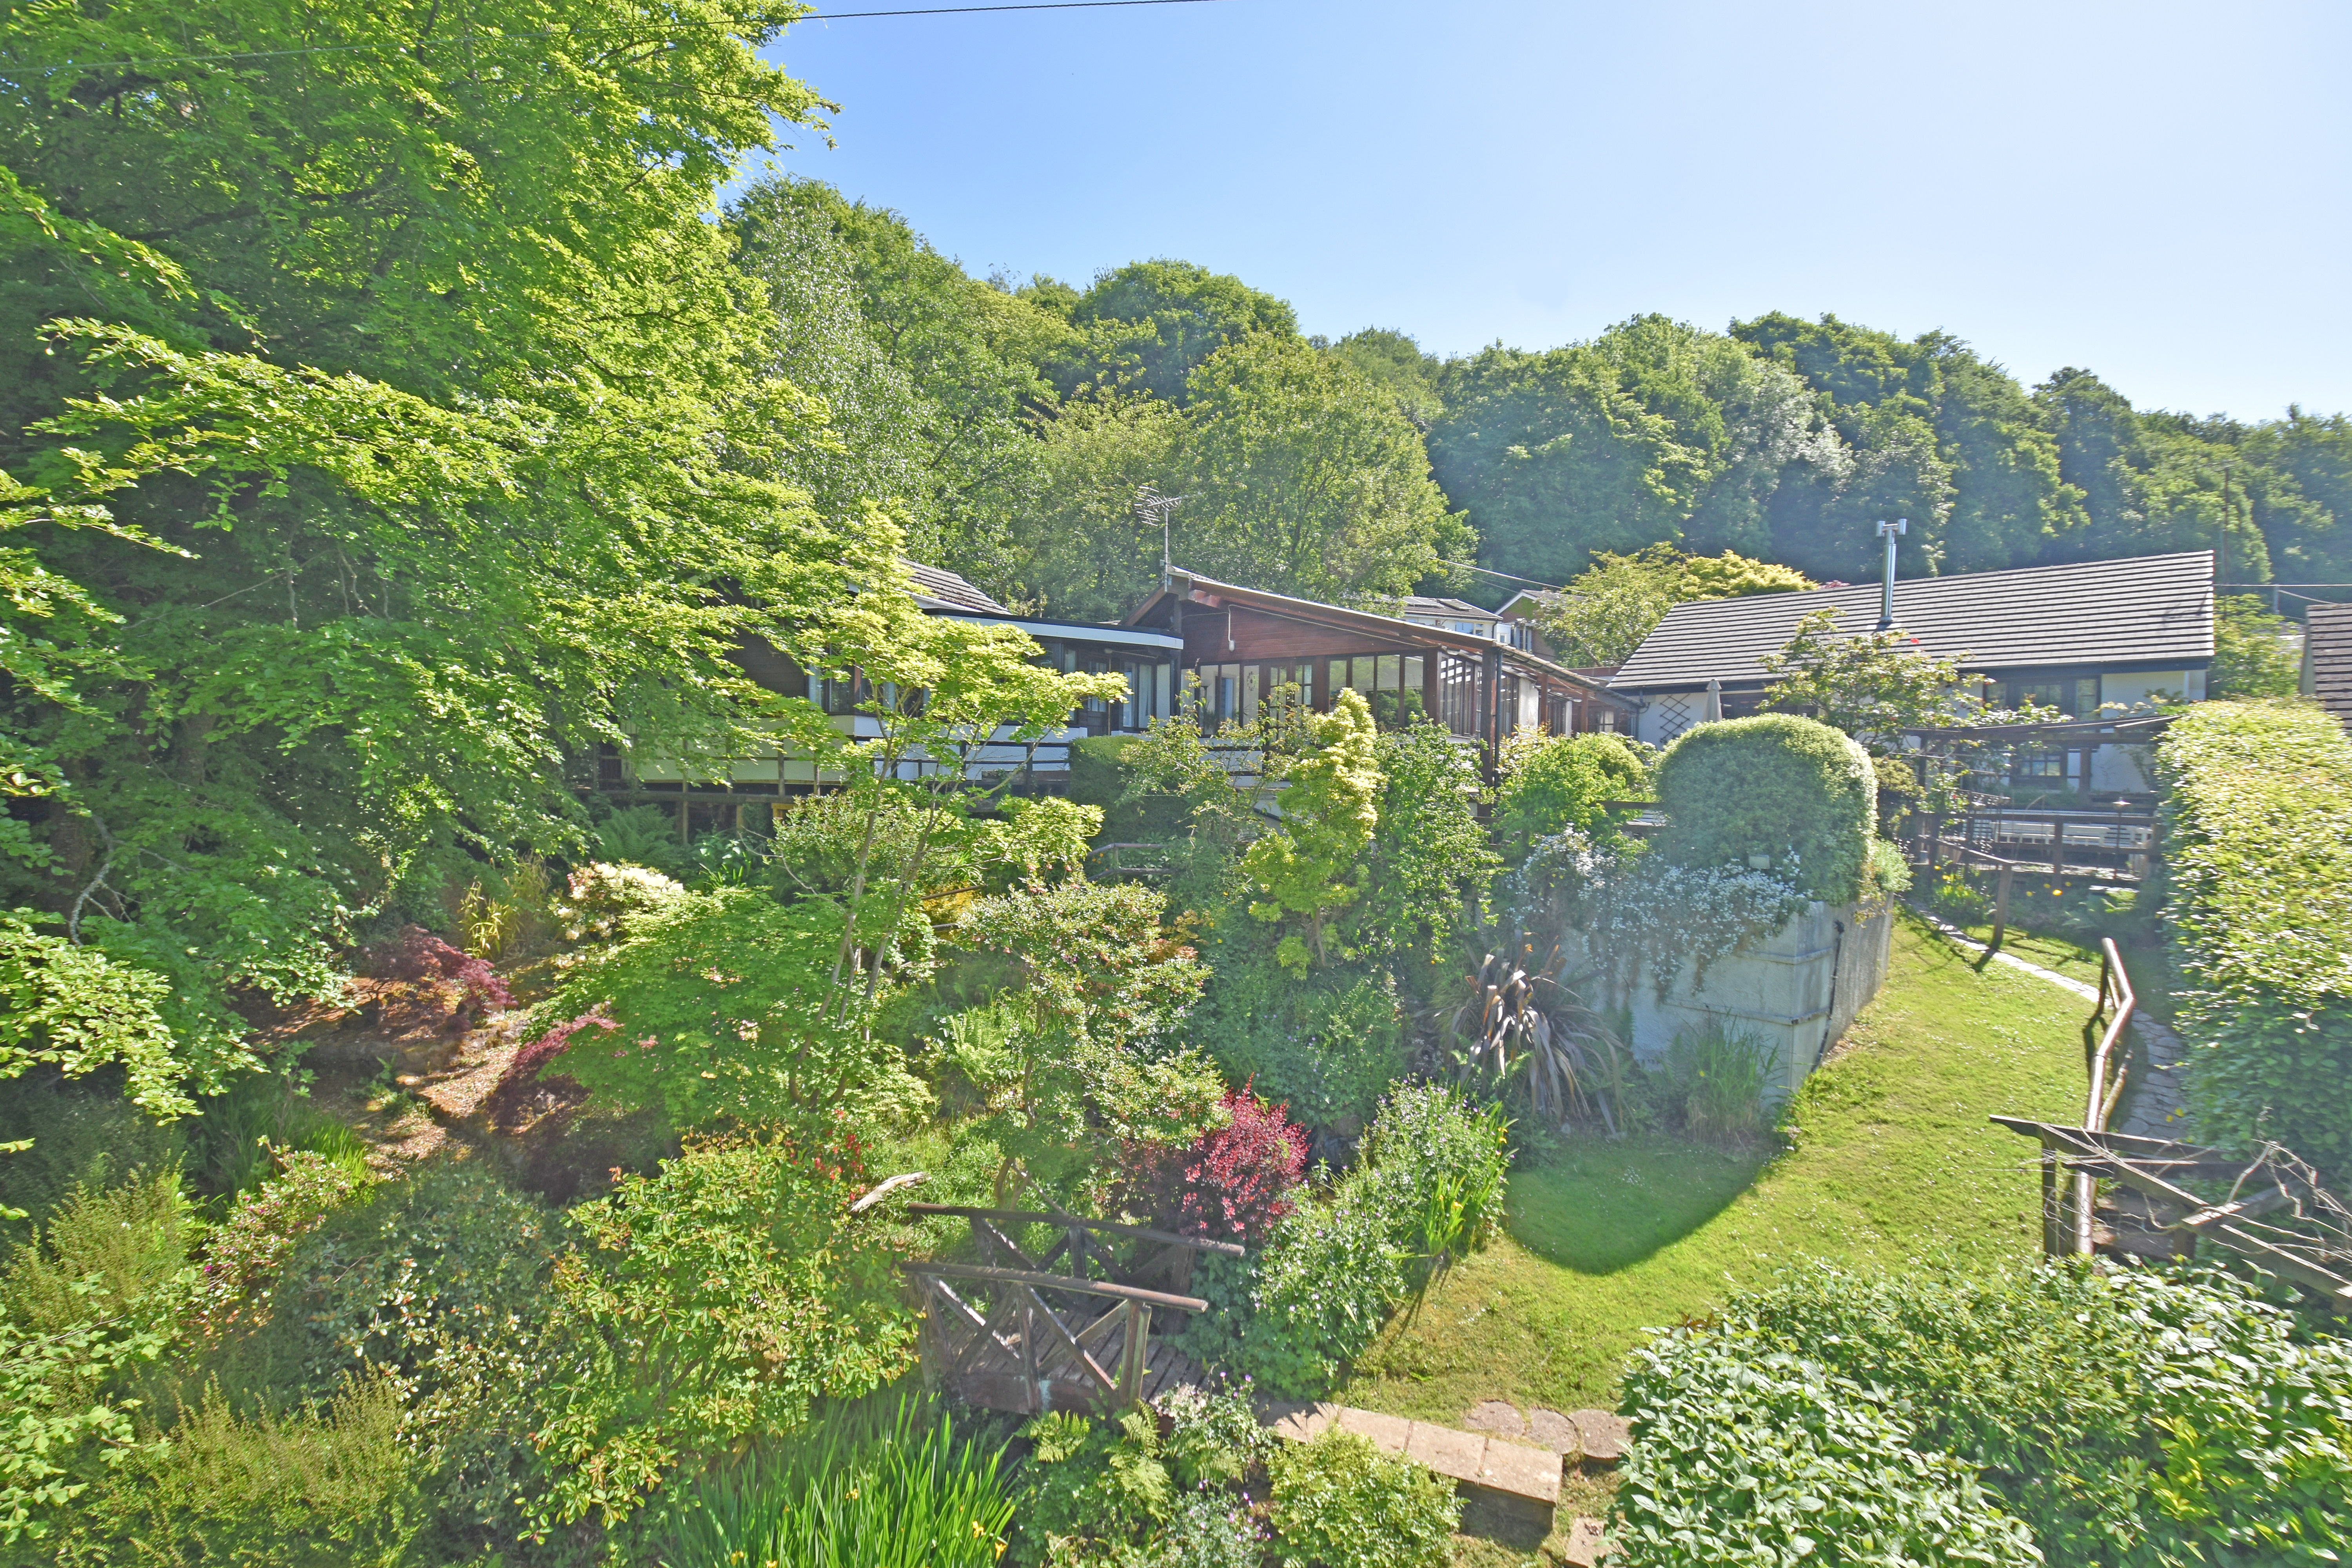
Blackborough, Cullompton, EX15
3 Bedroom Bungalow | £500,000
This utterly unique country home nestles in the centre of Blackborough Village, enjoying a commanding south westerly asp...
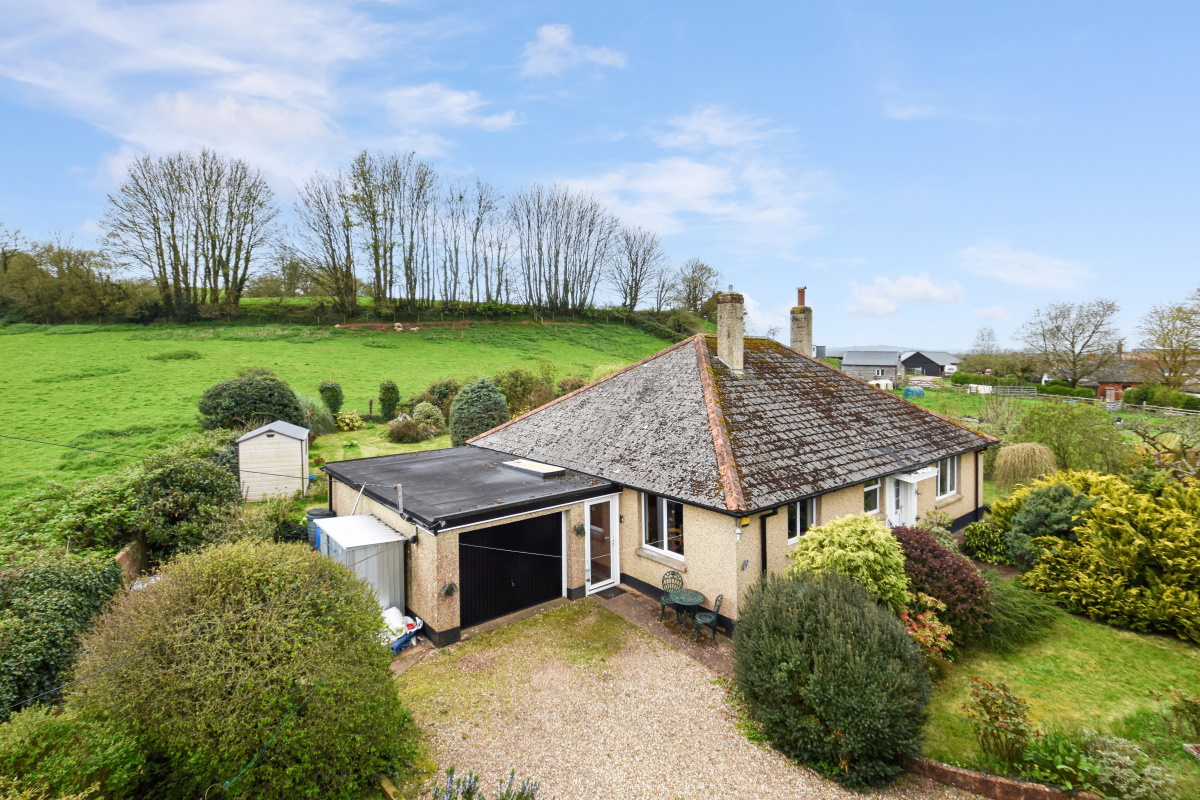
3 Bedroom Detached Bungalow | £495,000
This gloriously located country bungalow nestles on the outskirts of the small hamlet of Smithincott, within a mile of t...
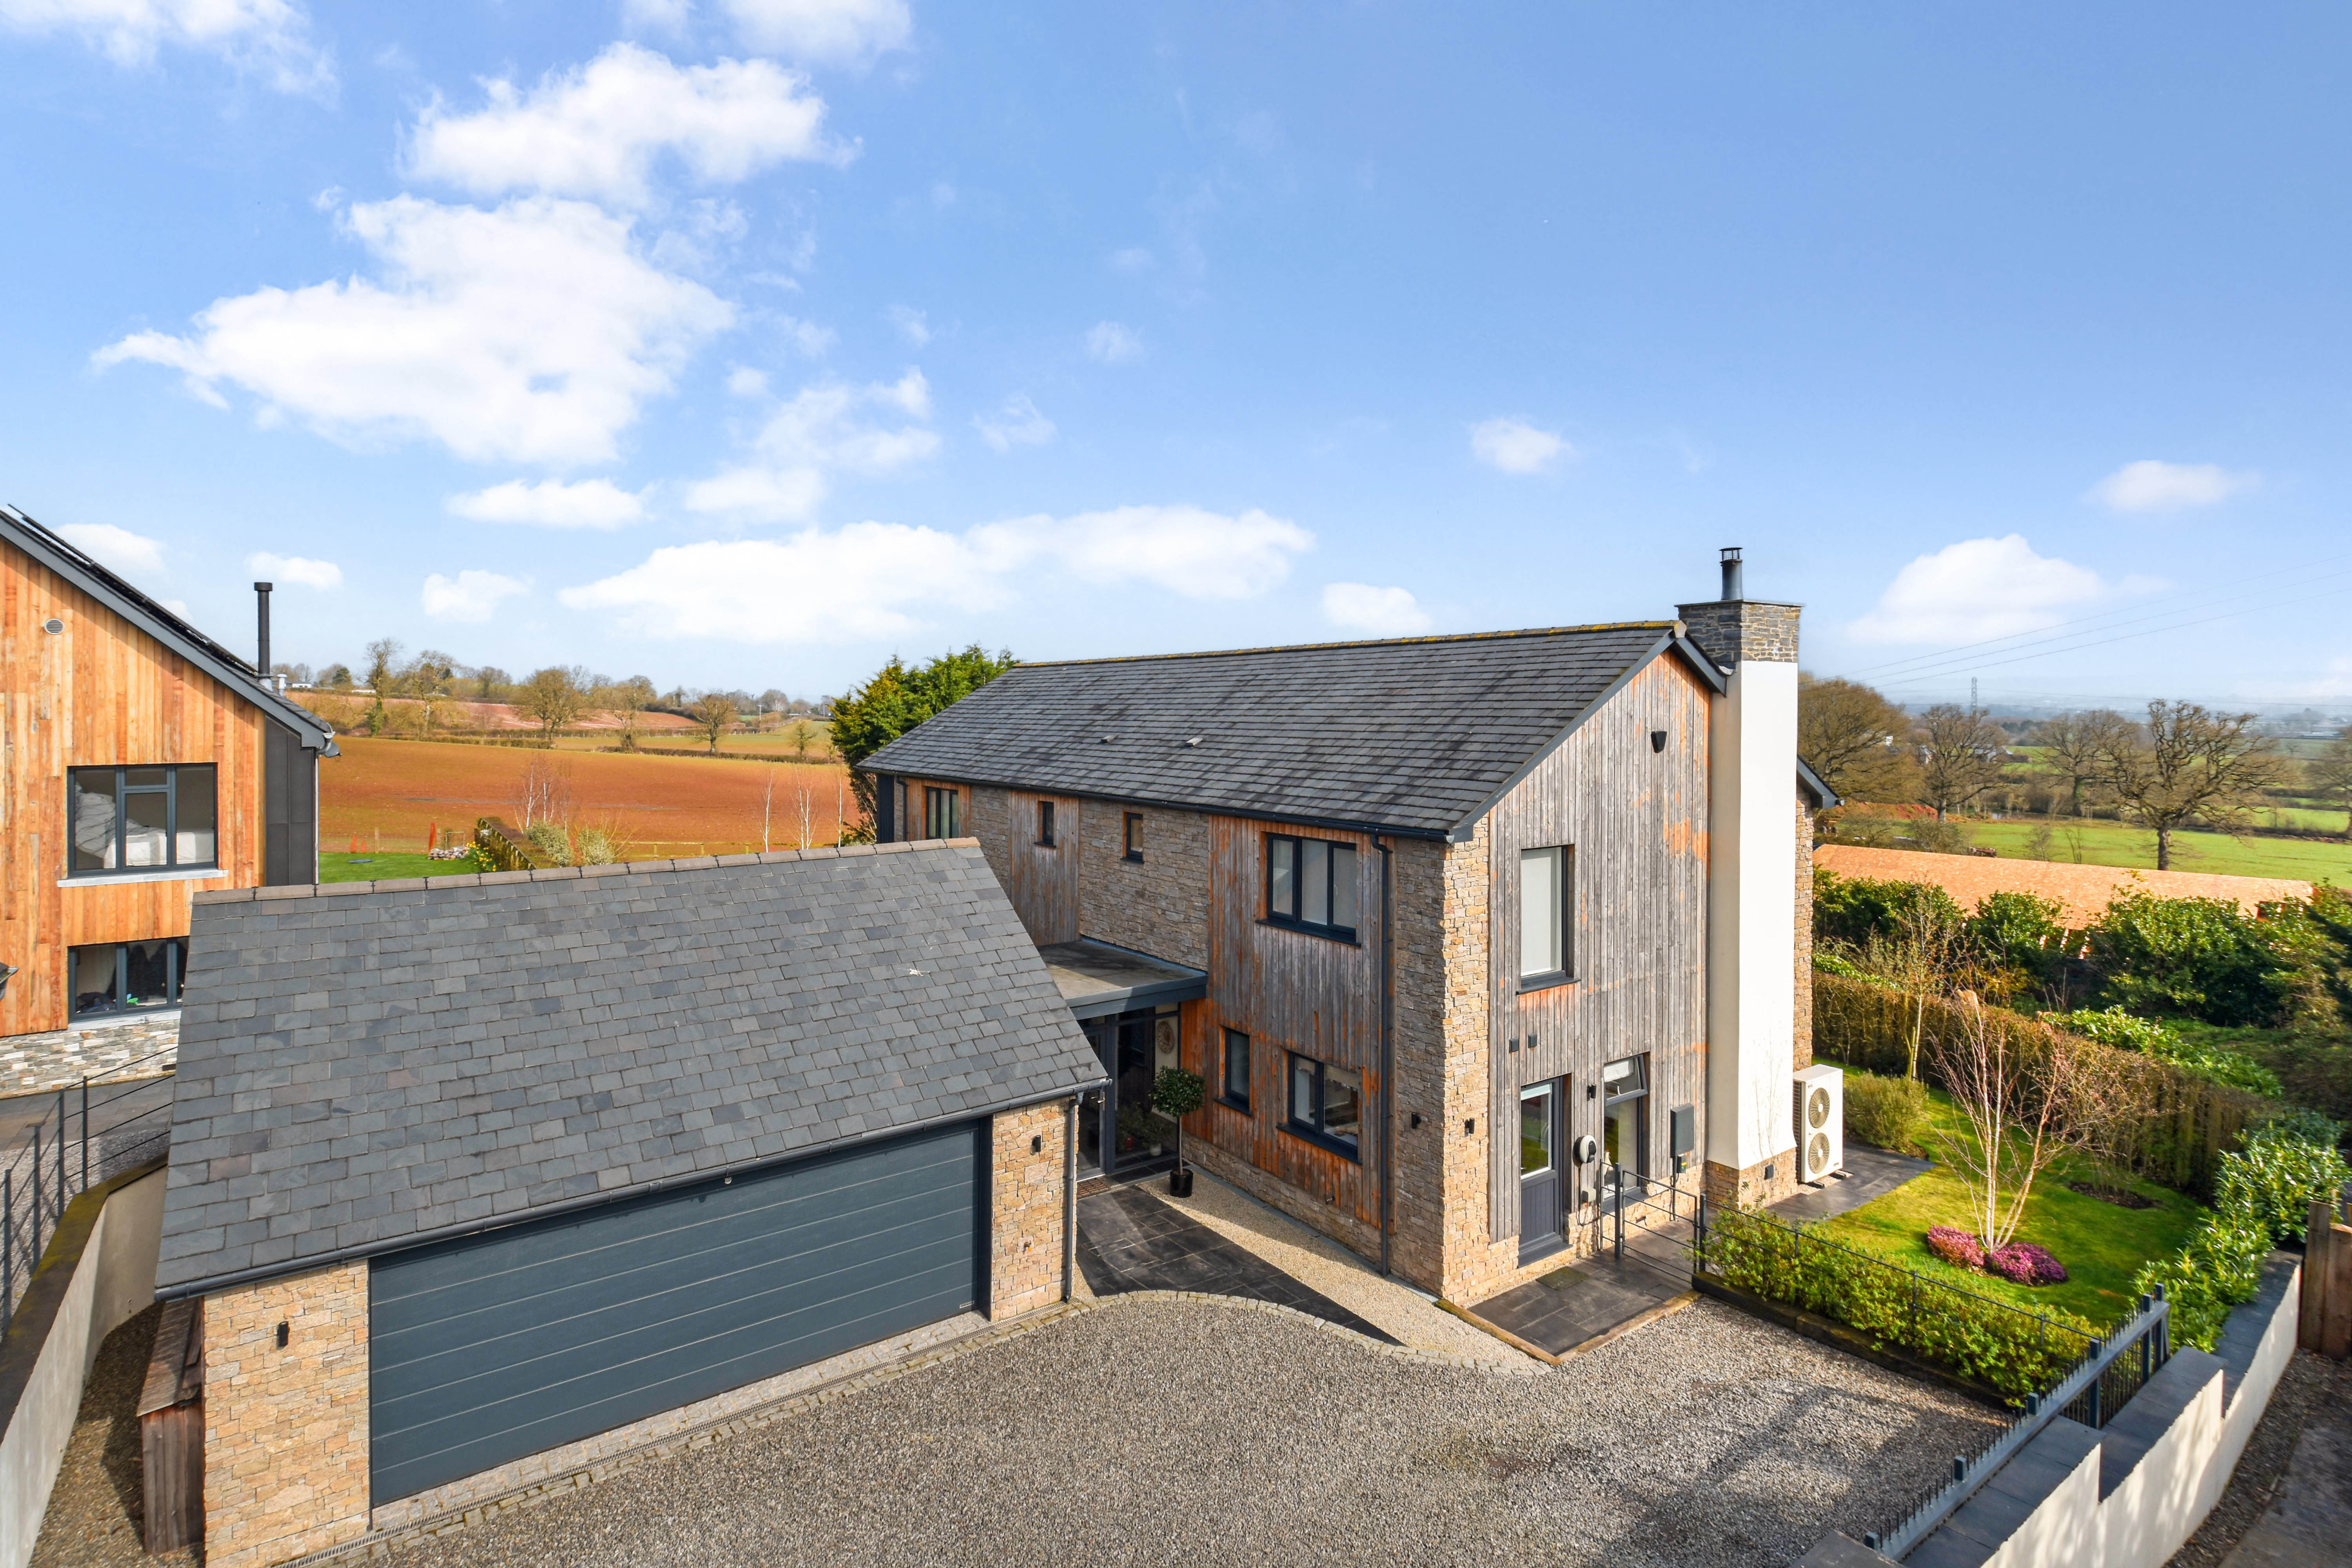
4 Bedroom Detached House | £845,000
No Onward Chain! This stunning, individually designed and built nearly new home enjoys a glorious rural setting whilst b...

Thorne Carter and Aspen (Cullompton)
11 High Street, Cullompton, Devon, EX15 1AB
01884 33333
How much is your home worth?
Use our short form to request a valuation of your property.
Request a Valuation
©2026 The Guild of Property Professionals. All rights reserved.
Terms and Conditions |
Privacy Policy |
Cookie Policy |
Complaints Policy |
Members Login
The Guild of Property Professionals Trading Address: 121 Park Lane, London W1K 7AG. GPEA Limited.
Registered in England & Wales.
Company No: 02819824.
Registered Office Address: 2 St. Stephen's Court, St. Stephen's Road, Bournemouth, Dorset, England, BH2 6LA.
VAT Registration No: 576 8795 61

