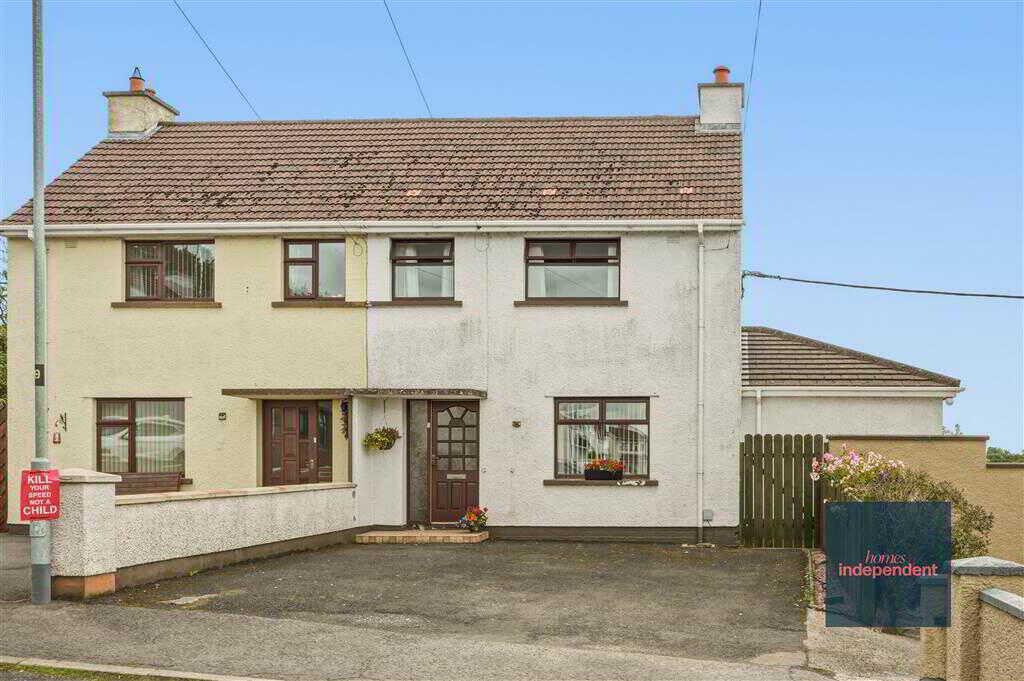
- Semi-detached House
- 4 Bedrooms (1 on ground floor)
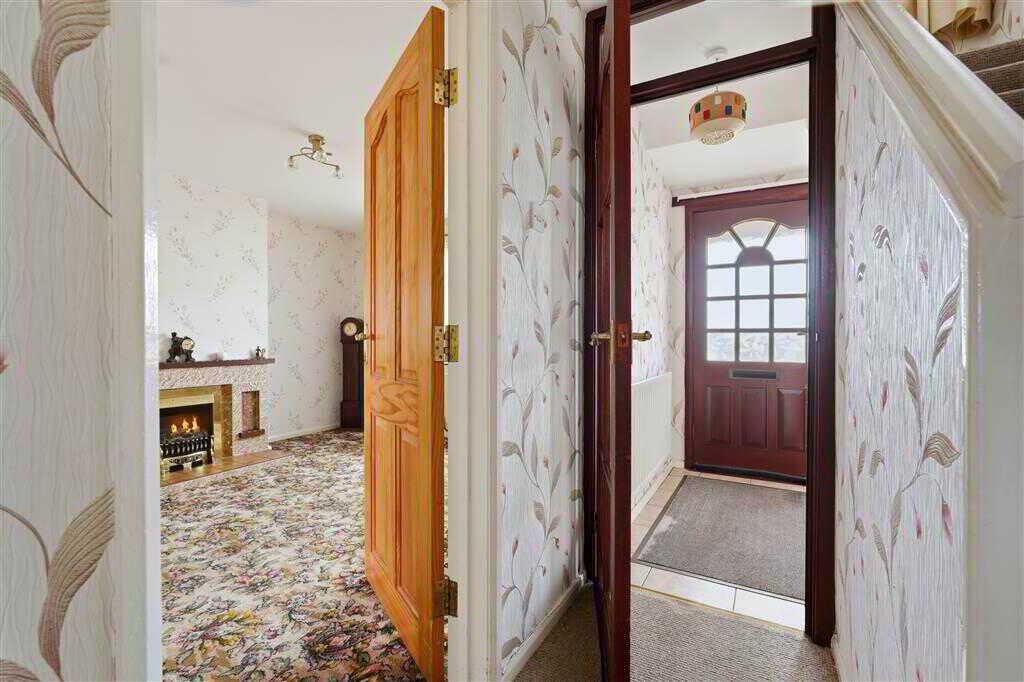
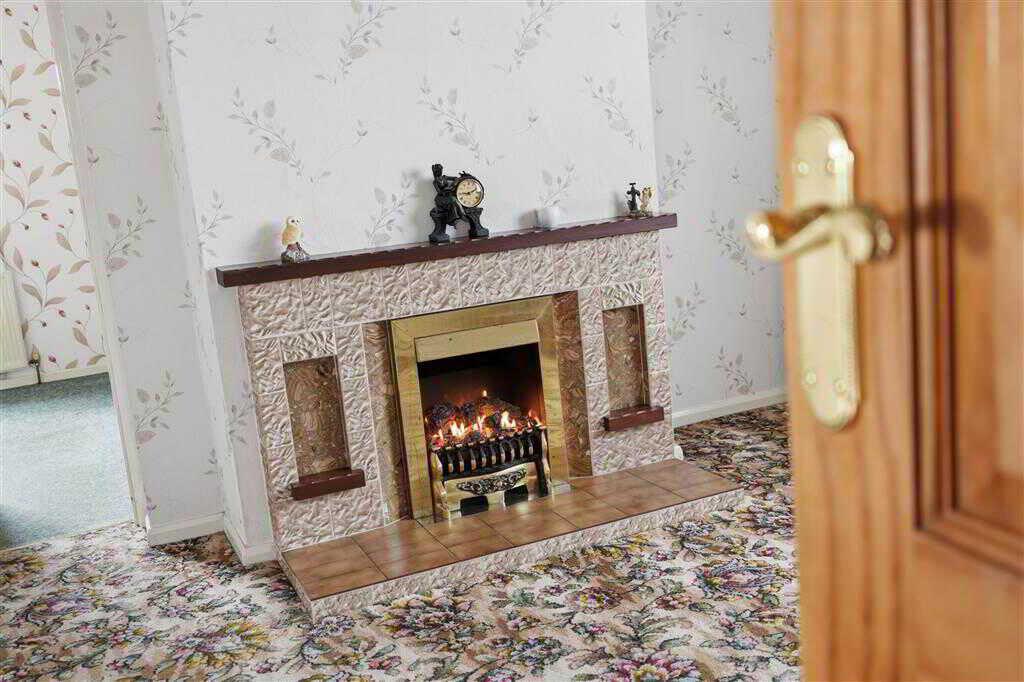
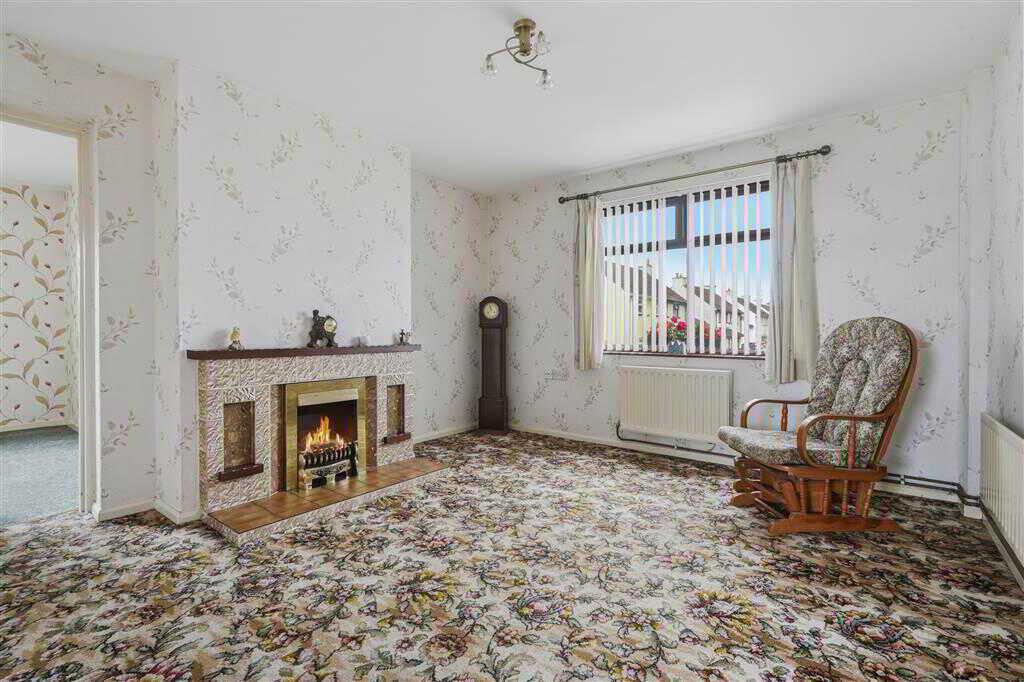
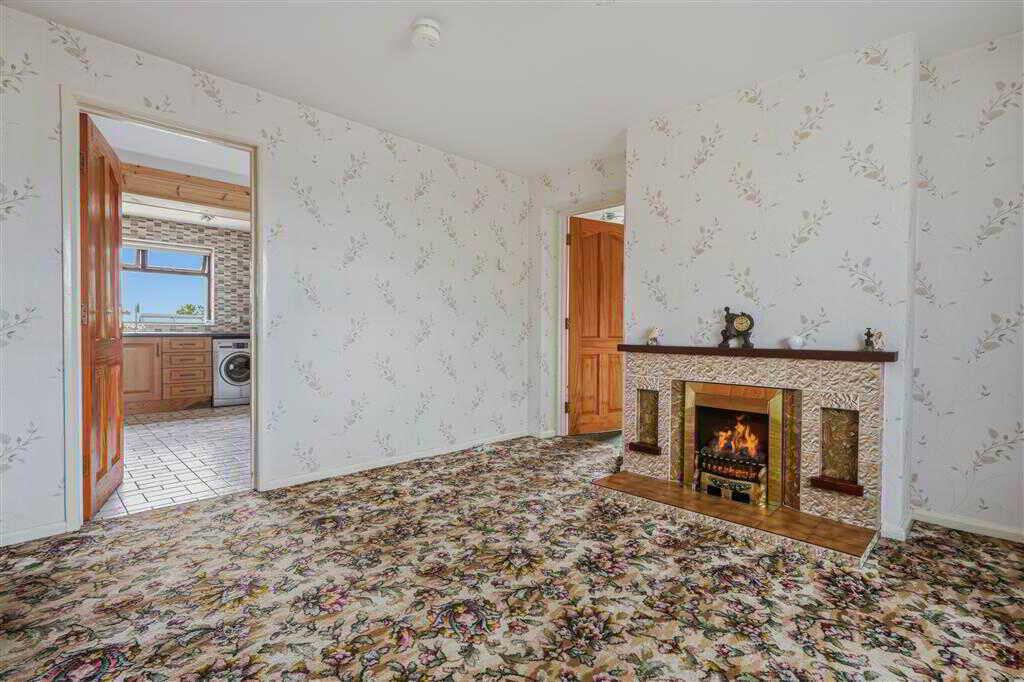
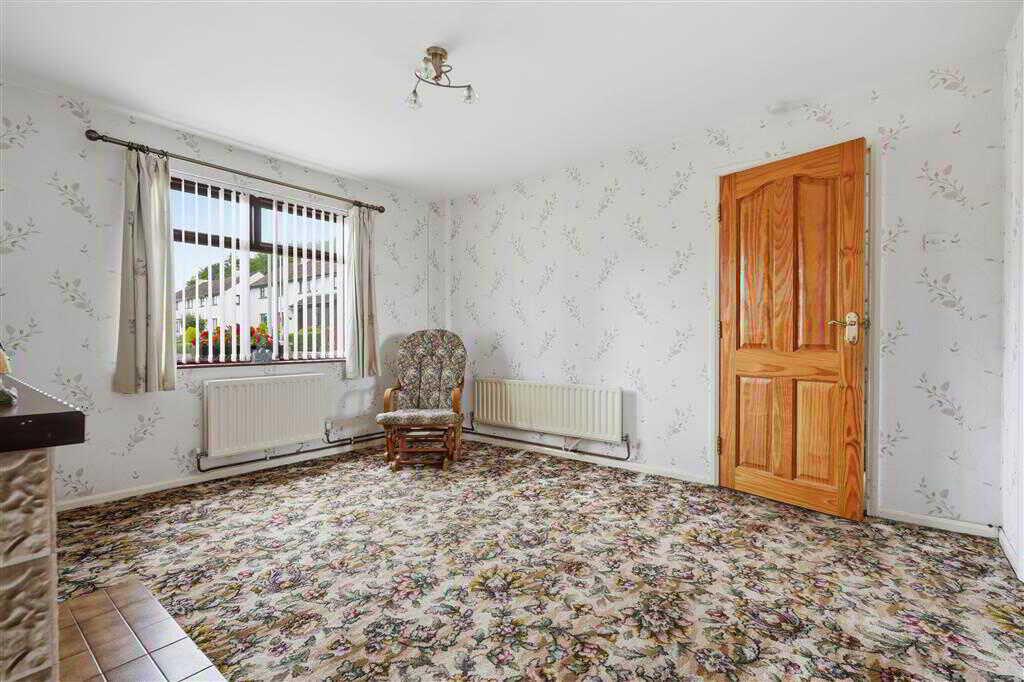
- Lounge with fireplace
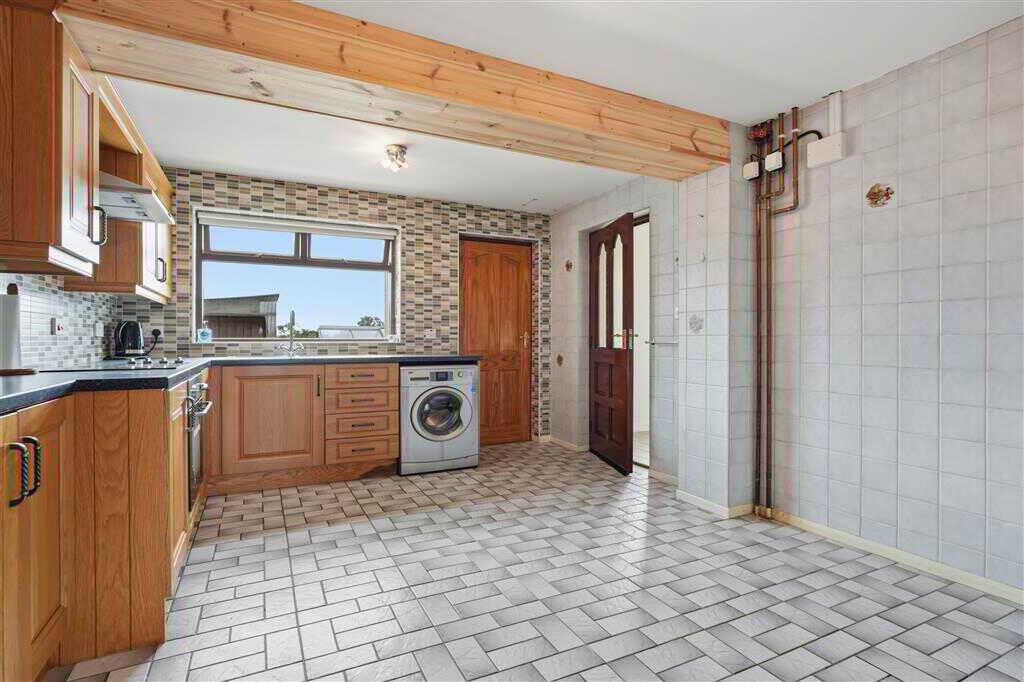
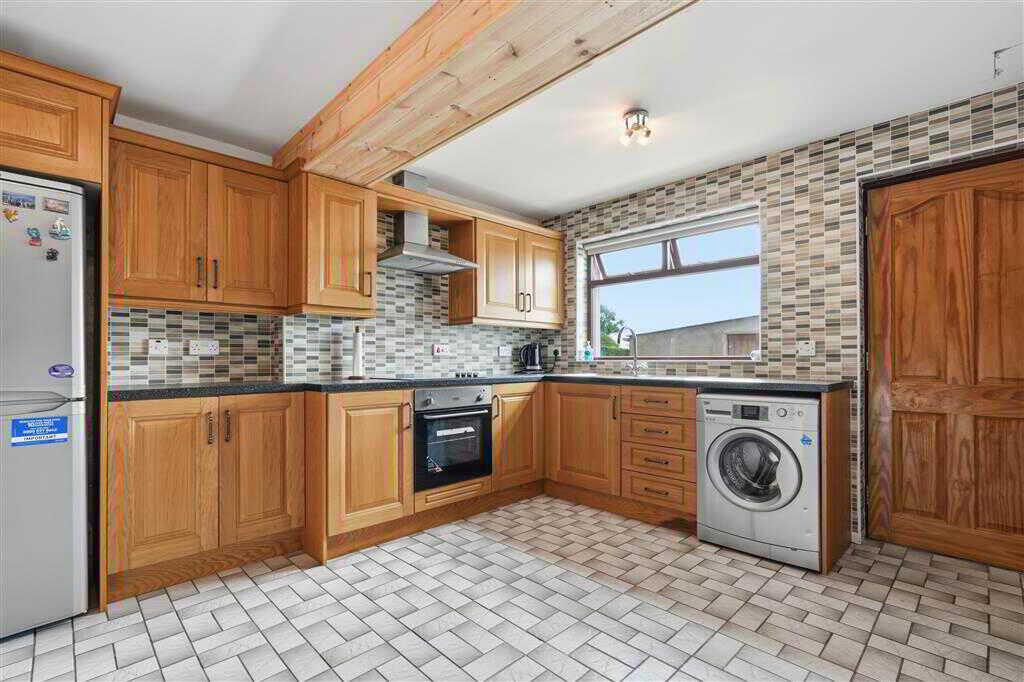
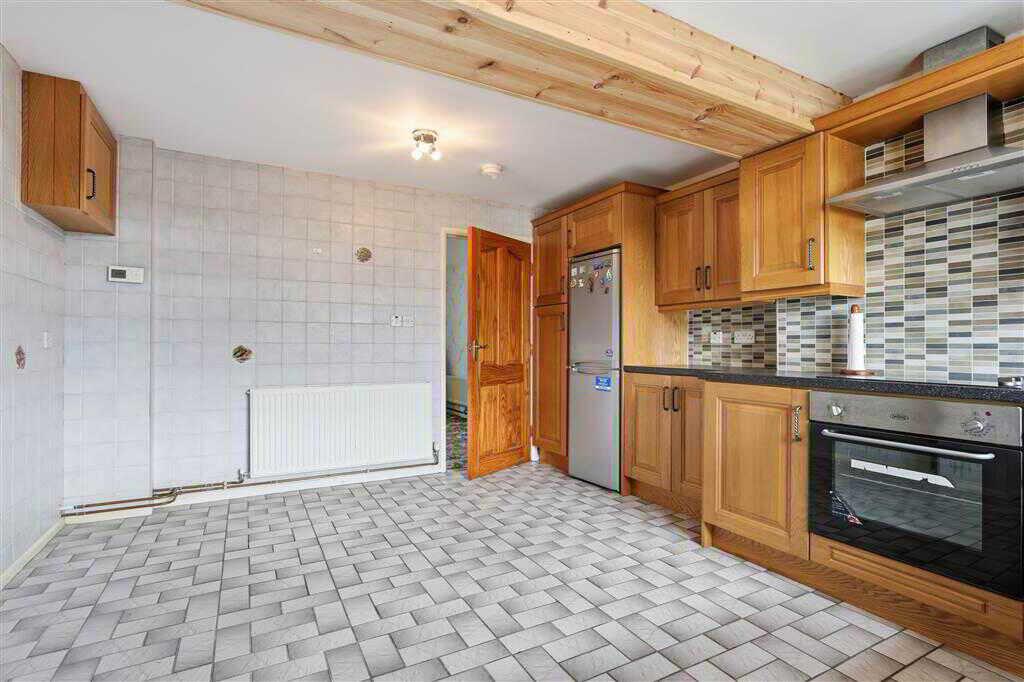
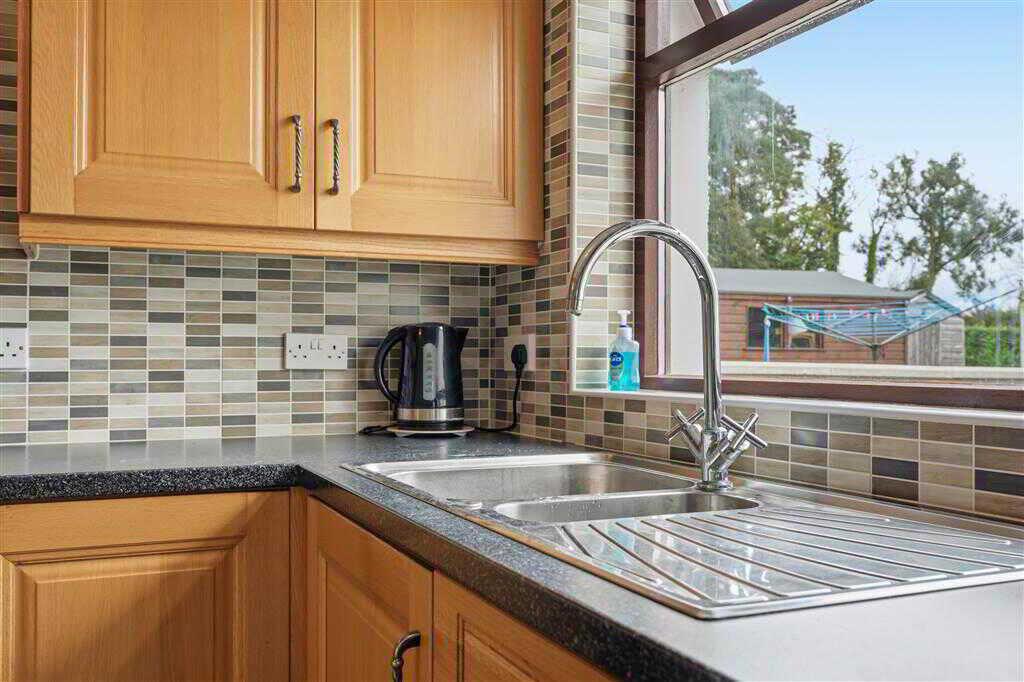
- Kitchen with spacious dining area
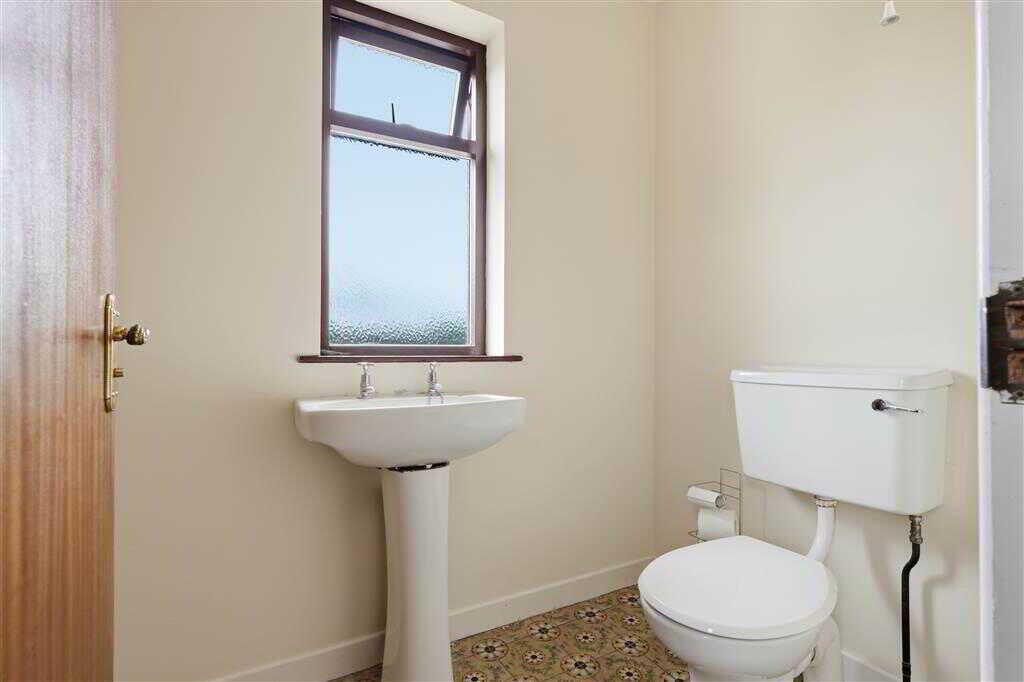
- Cloakroom with LFWC
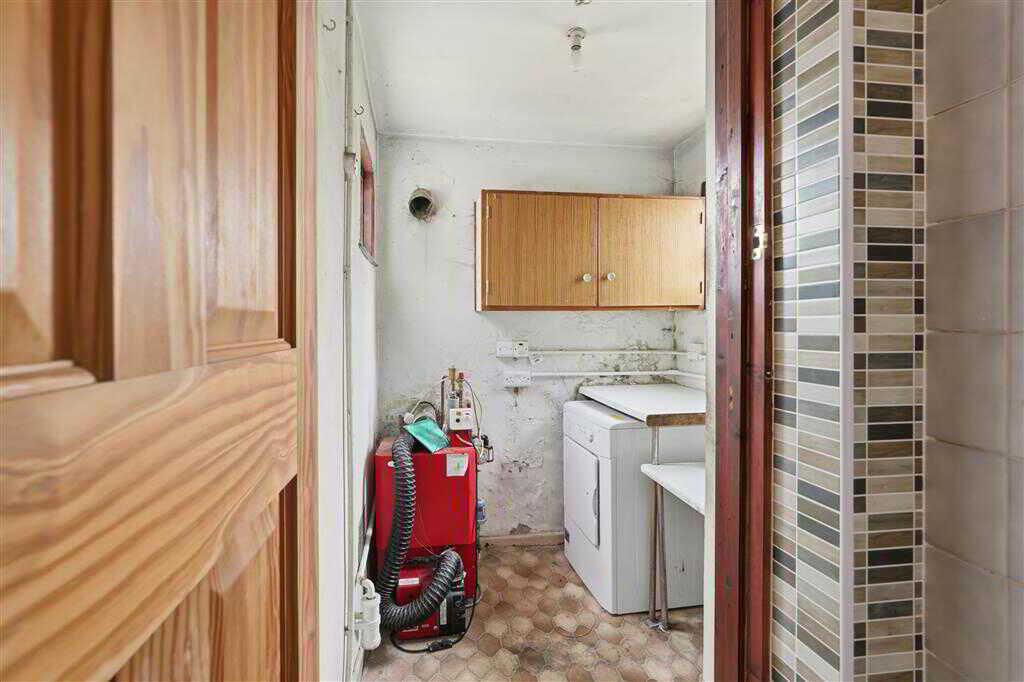
- Utility Room
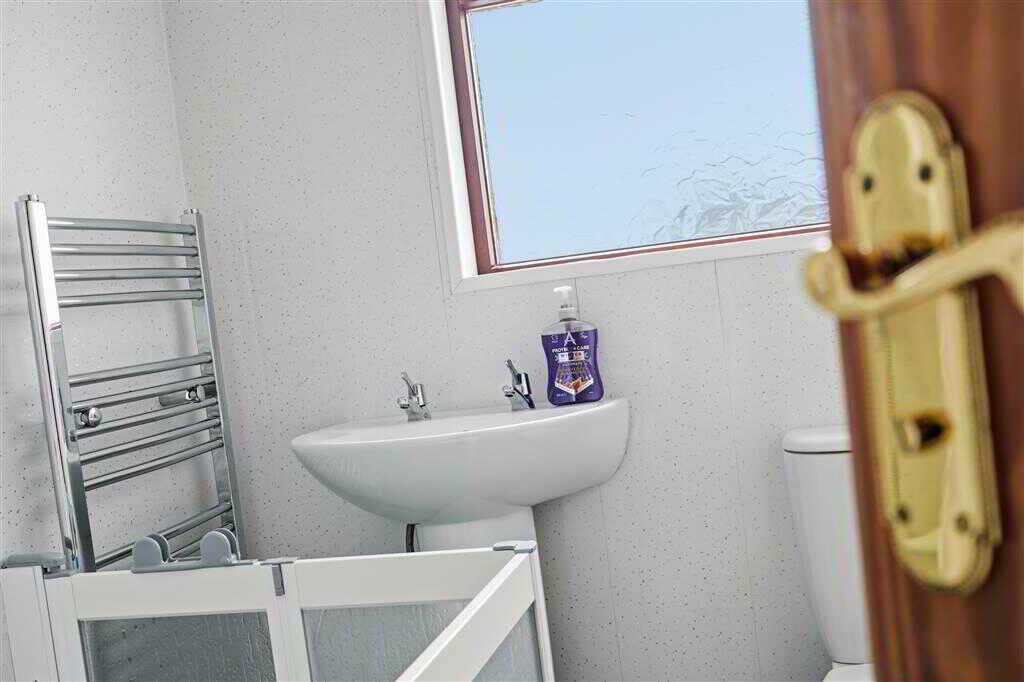
- Ground floor Shower Room
- Hardwood double glazed windows
- Oil fired central heating system
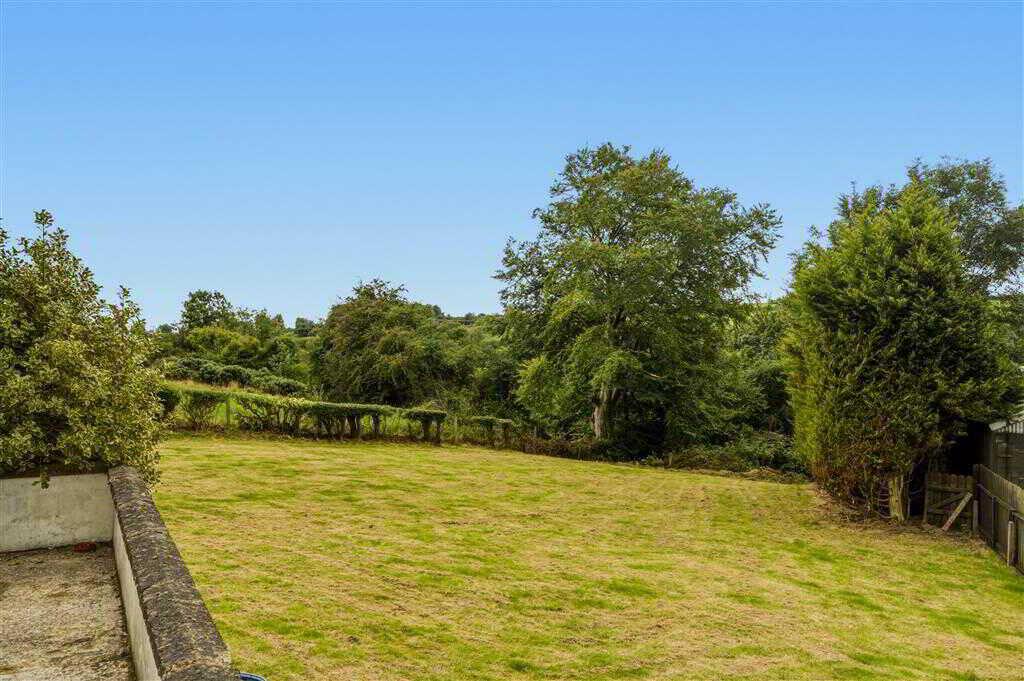
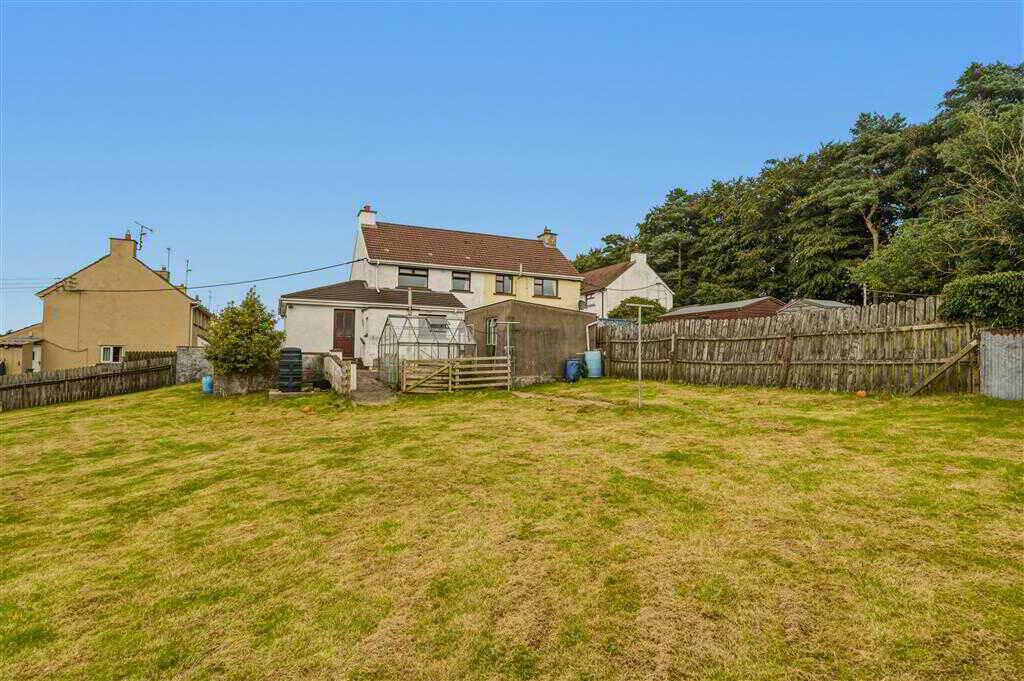
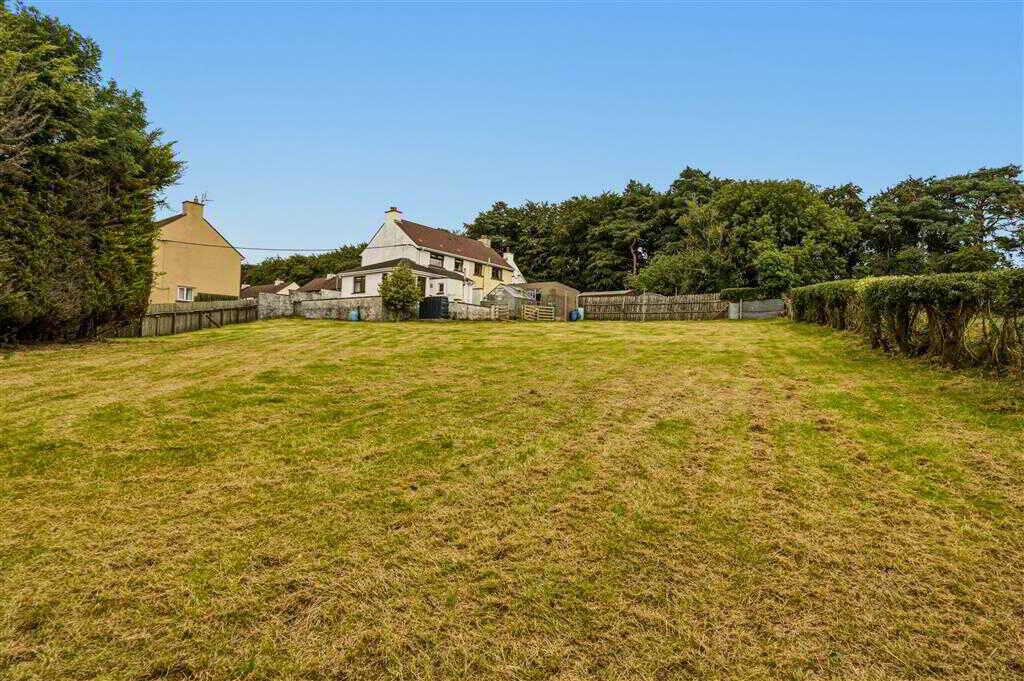
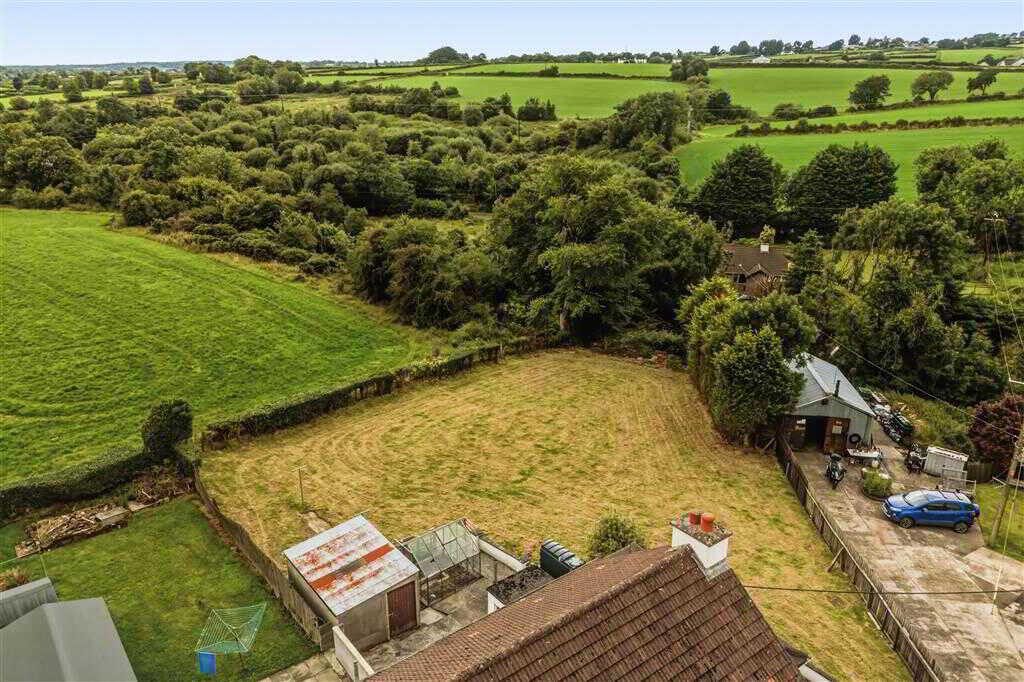
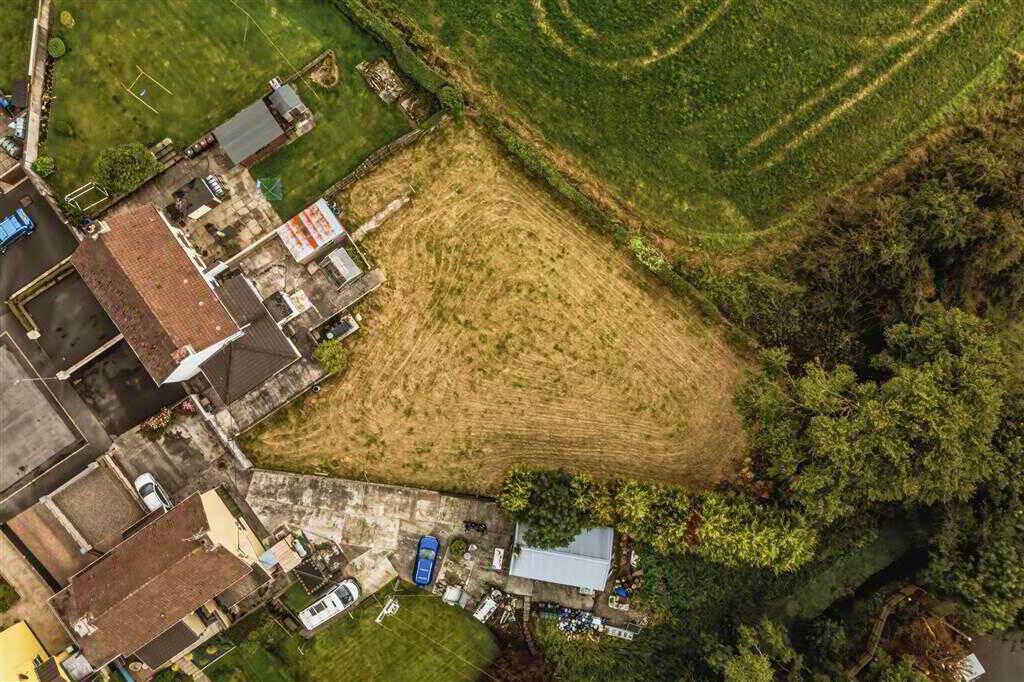
- Plot of approximately 0.3 acres

This property listing is now SSTC
4 Bedroom Semi-Detached House for sale in Cullybackey
 1
4
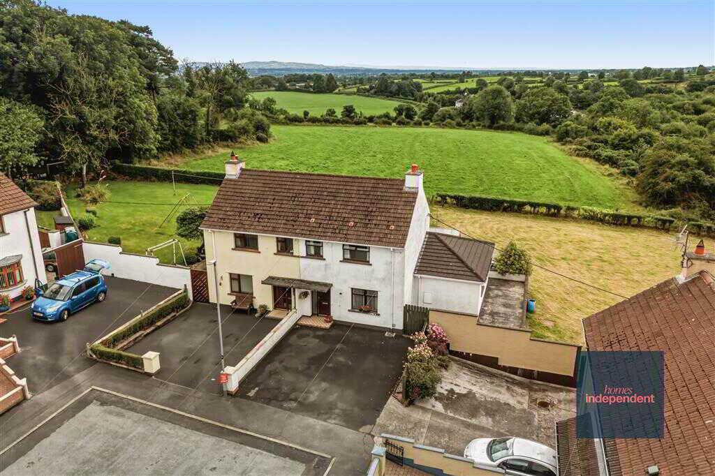
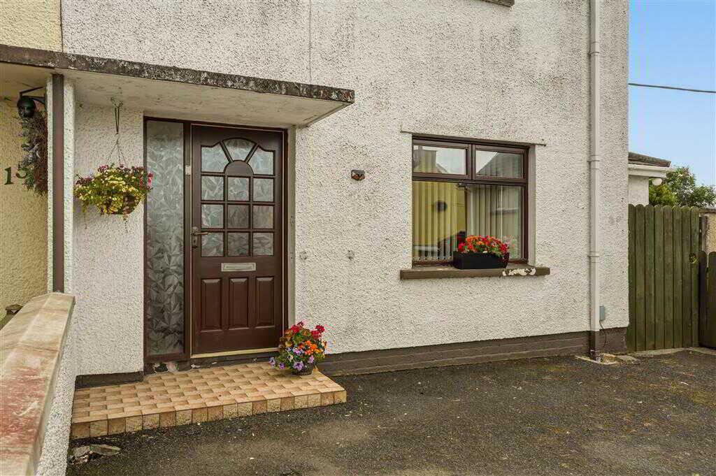
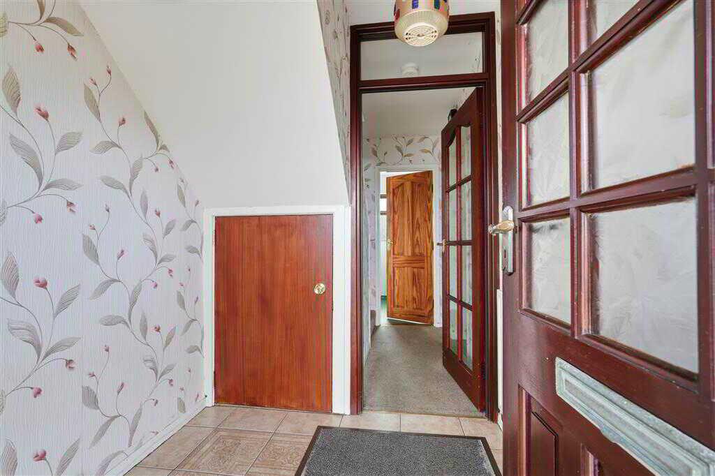
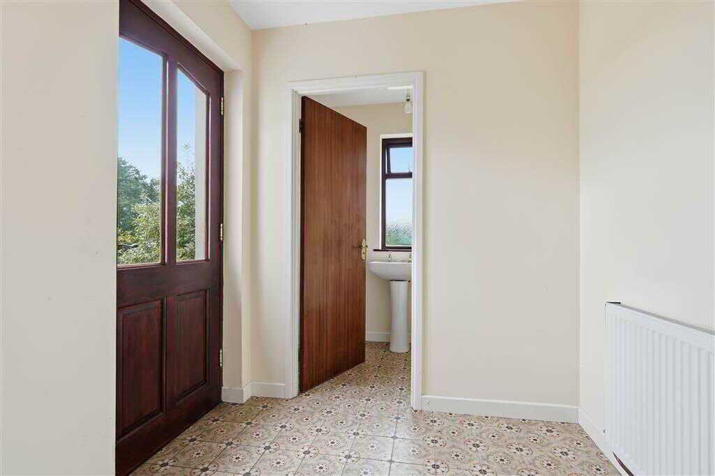
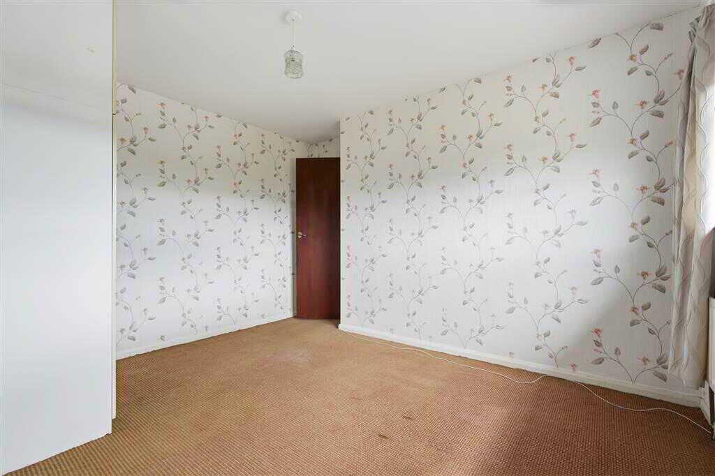
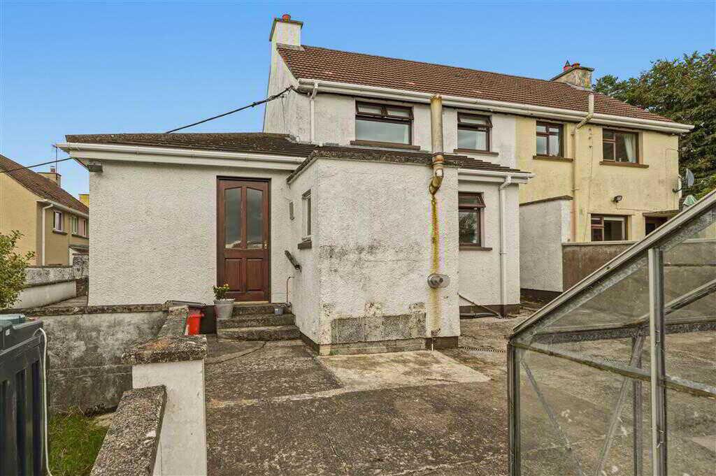
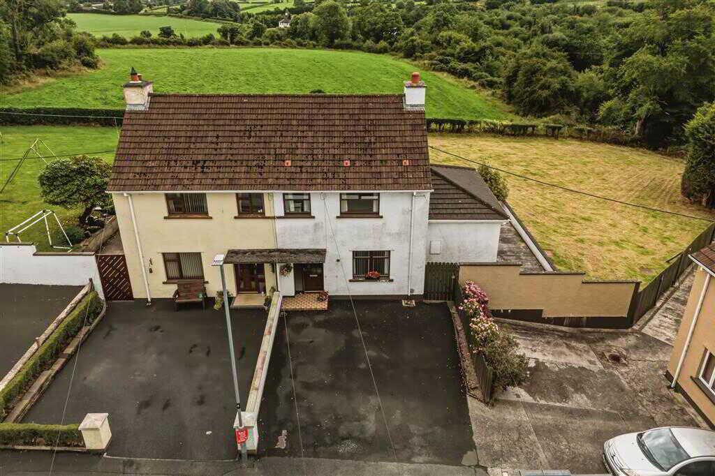
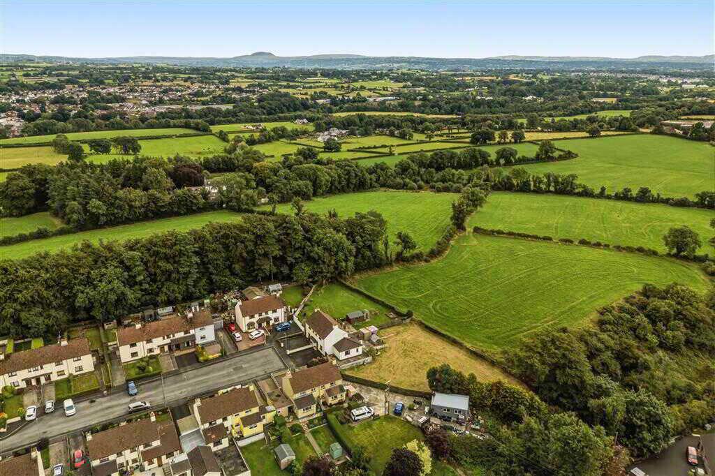
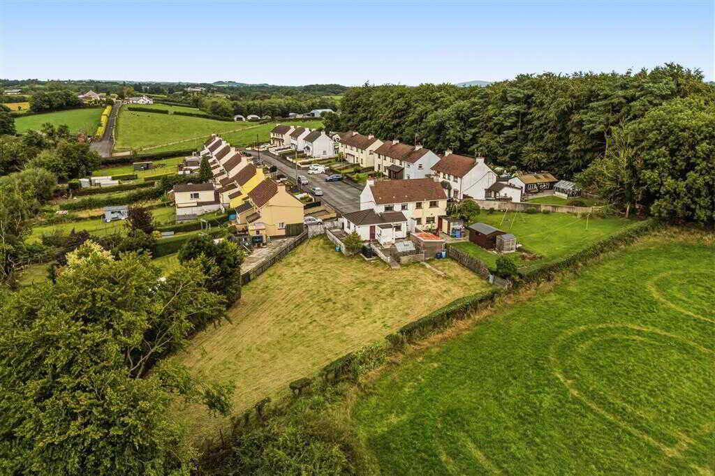
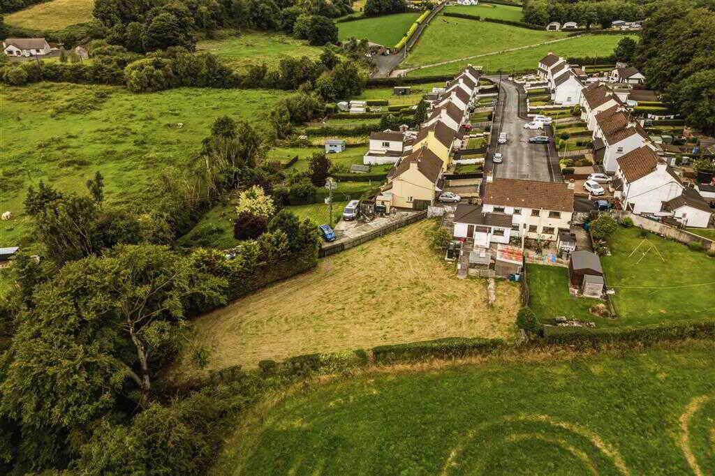
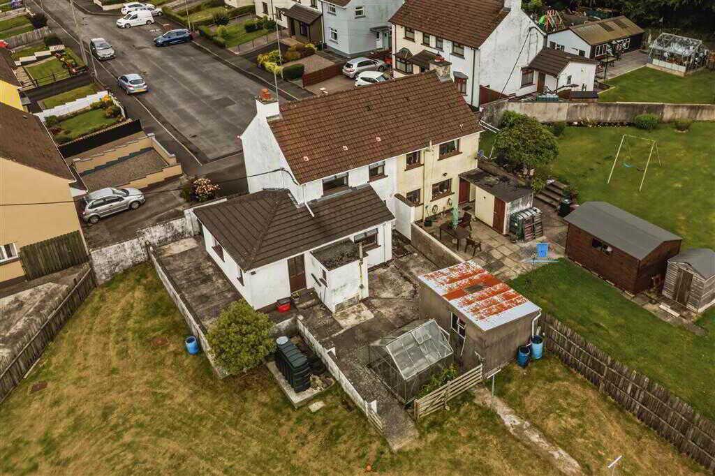
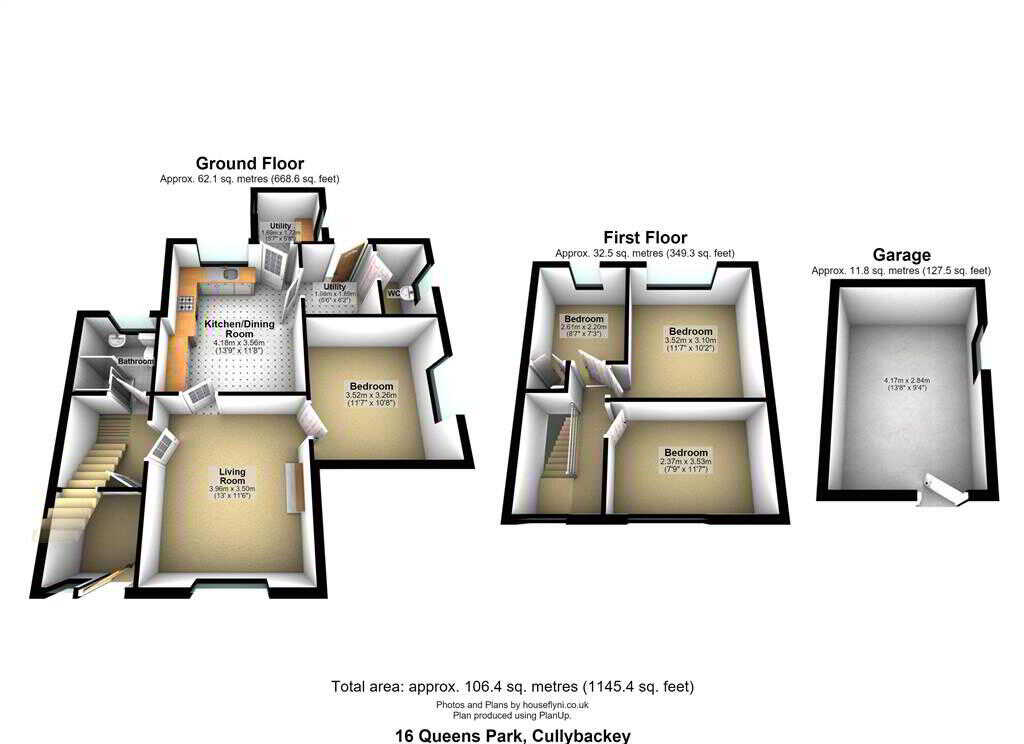
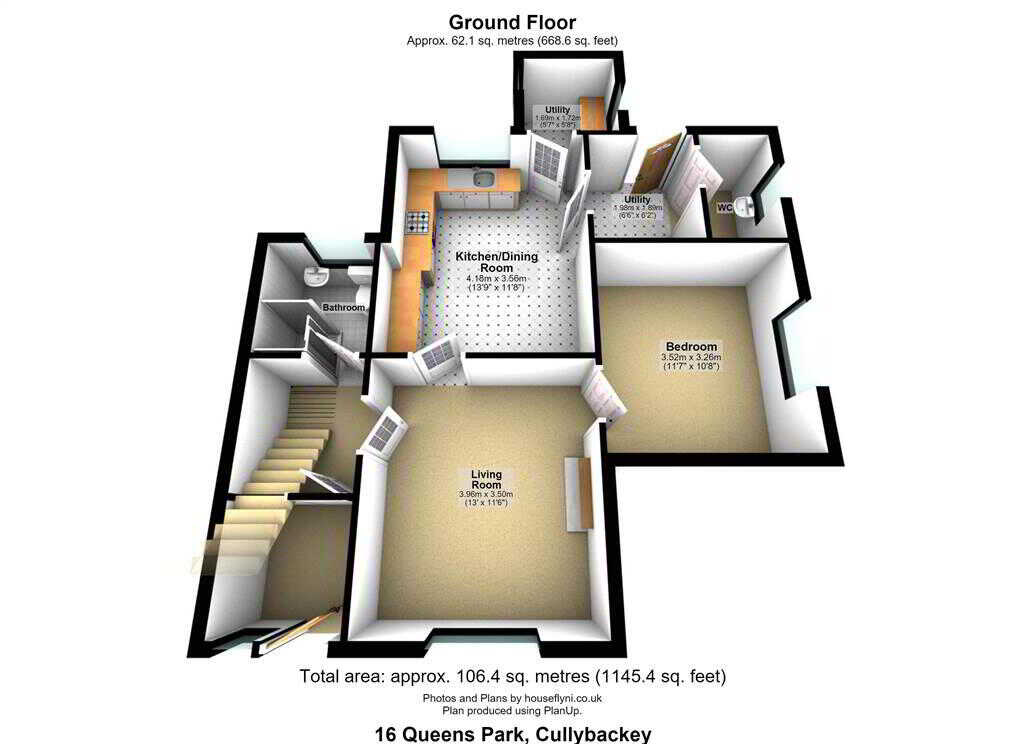
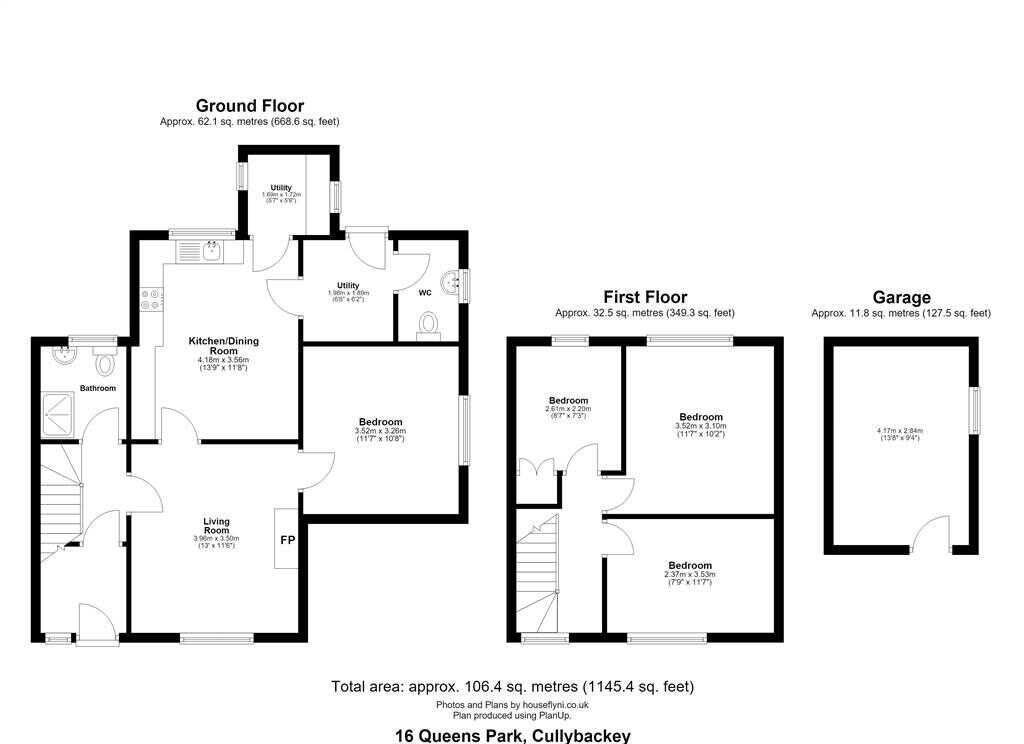
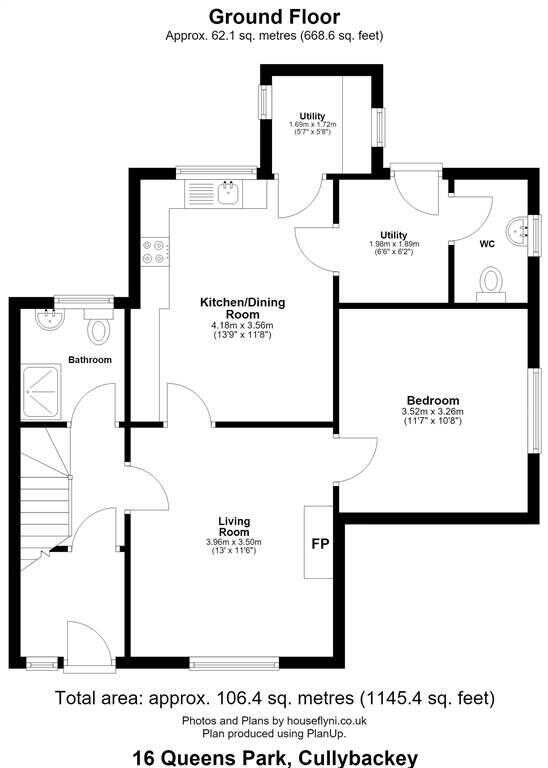
Homes Independent are delighted to bring to the market 16 Queens Park, an attractive semi-detached home situated within this popular semi rural area of Cullybackey. Occupying an impressive plot of approximately 0.3 acres, the property benefits from an exceptionally large rear garden, offering tremendous potential for families, gardening enthusiasts or those looking to create their ideal outdoor space. The accommodation comprises four bedrooms, including a ground floor bedroom, together with generous living accommodation and a detached garage. While the property would benefit from some modernisation, it presents an exciting opportunity for purchasers to put their own stamp on a spacious home in a highly desirable location.Ground FloorENTRANCE PORCH:With hardwood front door. Tiled flooring. Under stair storage cupboard.ENTRANCE HALL:With staircase to first floor.LIVING ROOM:3.96m x 3.5m (12' 12" x 11' 6")
With tiled inset fireplace with Mahogany mantle. Door to Bedroom 4/Family Room.KITCHEN/DINING ROOM:4.18m x 3.56m (13' 9" x 11' 8")
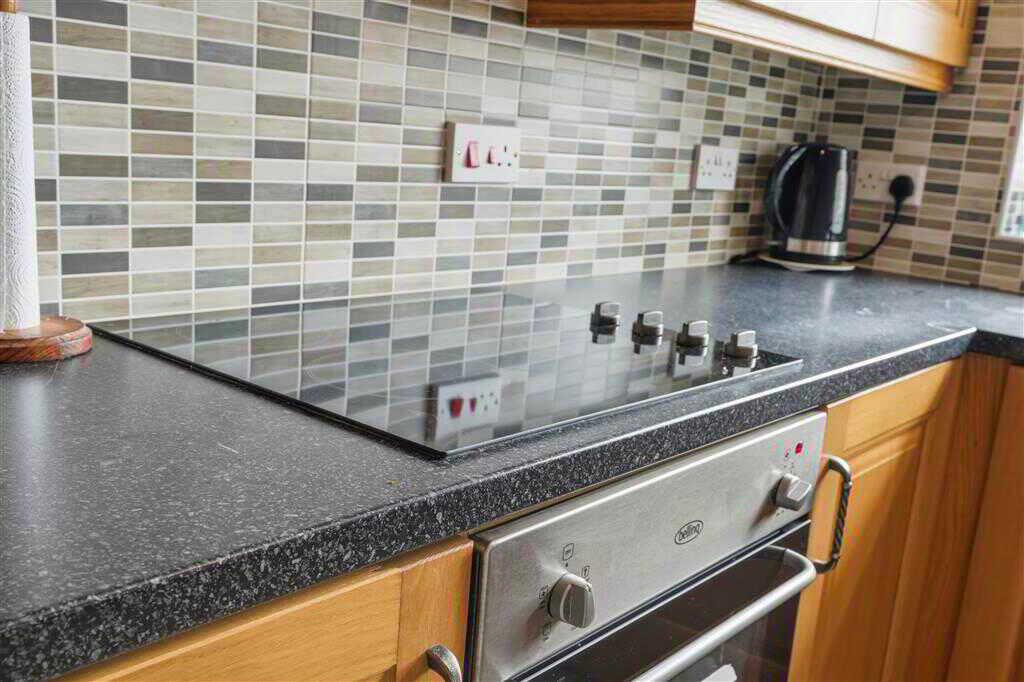
With a range of eye and low level fitted units, 1/4 bowl stainless steel sink unit and drainer with stainless steel taps. 4 ring integrated electric hob and oven with extractor fan over. Space for fridge/freezer, plumbed for washing machine. Tiled walls. Tiled flooring.UTILITY ROOM:1.98m x 1.89m (6' 6" x 6' 2")
CLOAKROOM:With LFWC and WHB. Tiled flooring.UTILITY ROOM:1.72m x 1.68m (5' 8" x 5' 6")
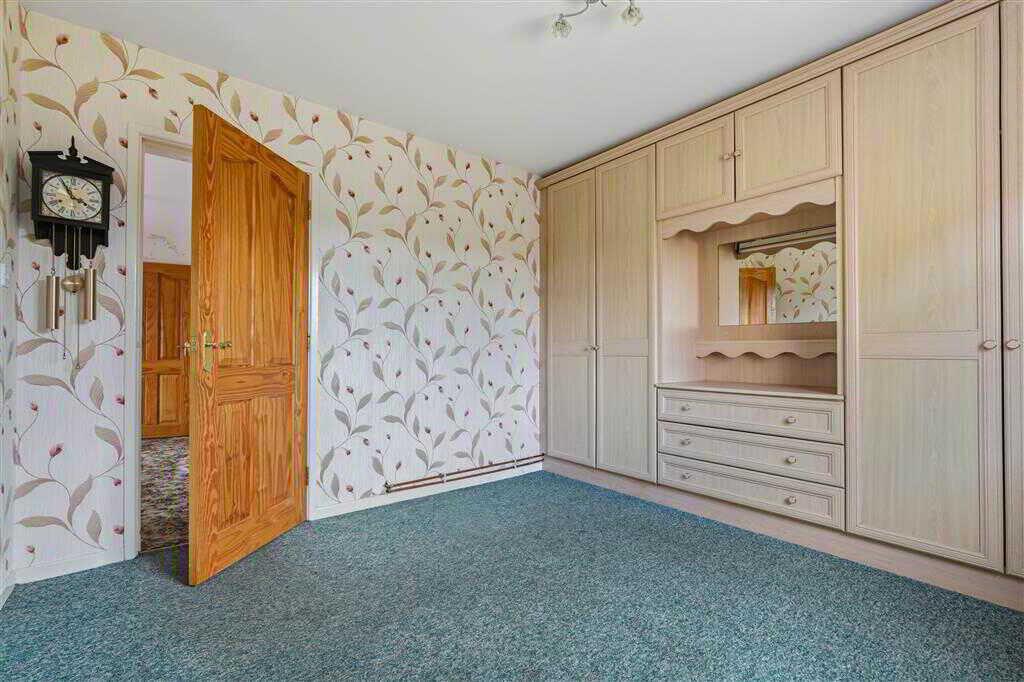
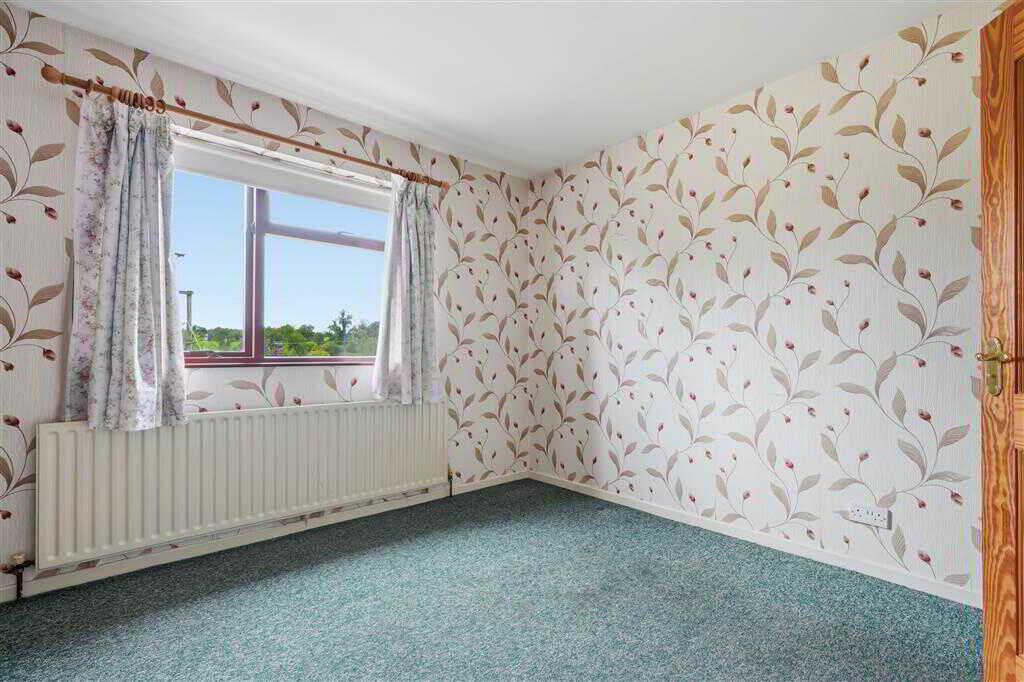
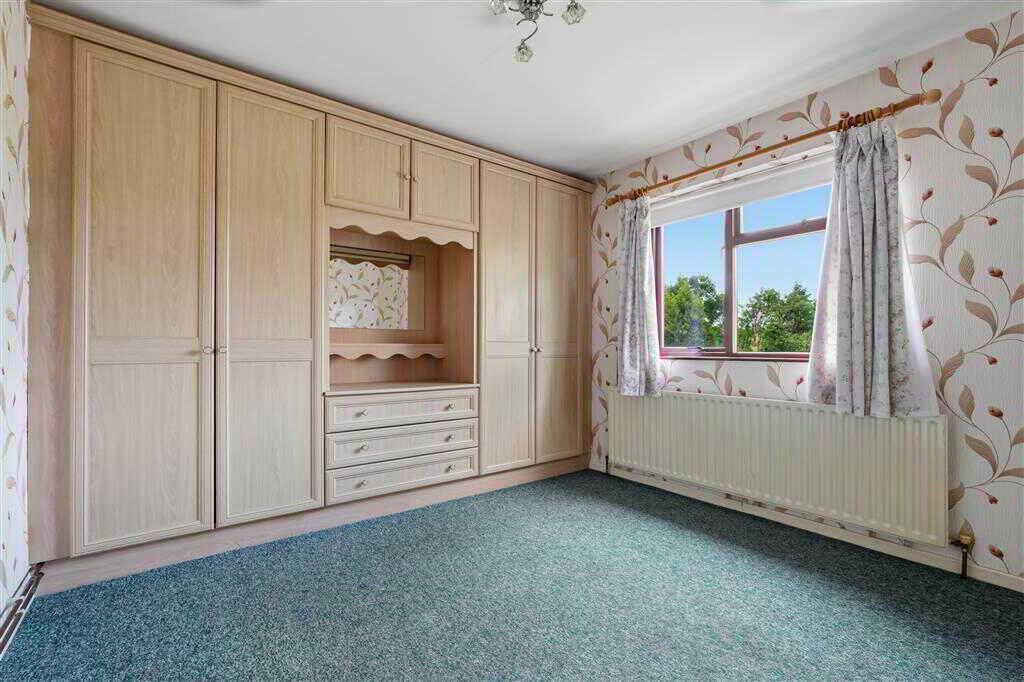
With high level units. Boiler. Tiled flooring.BEDROOM (4)/FAMILY ROOM:3.52m x 3.26m (11' 7" x 10' 8")
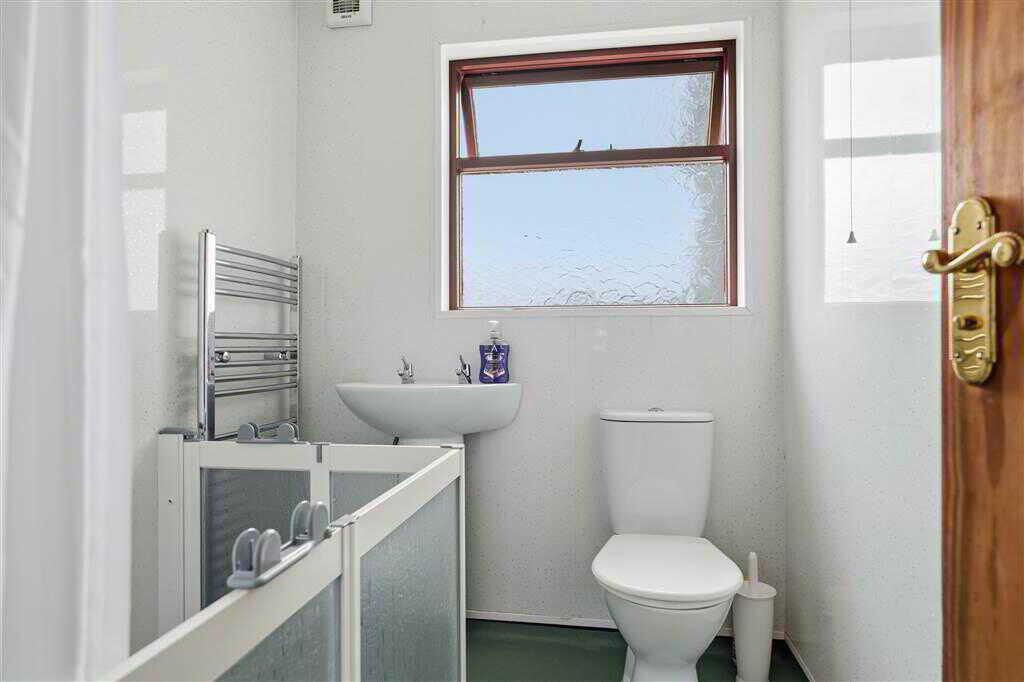
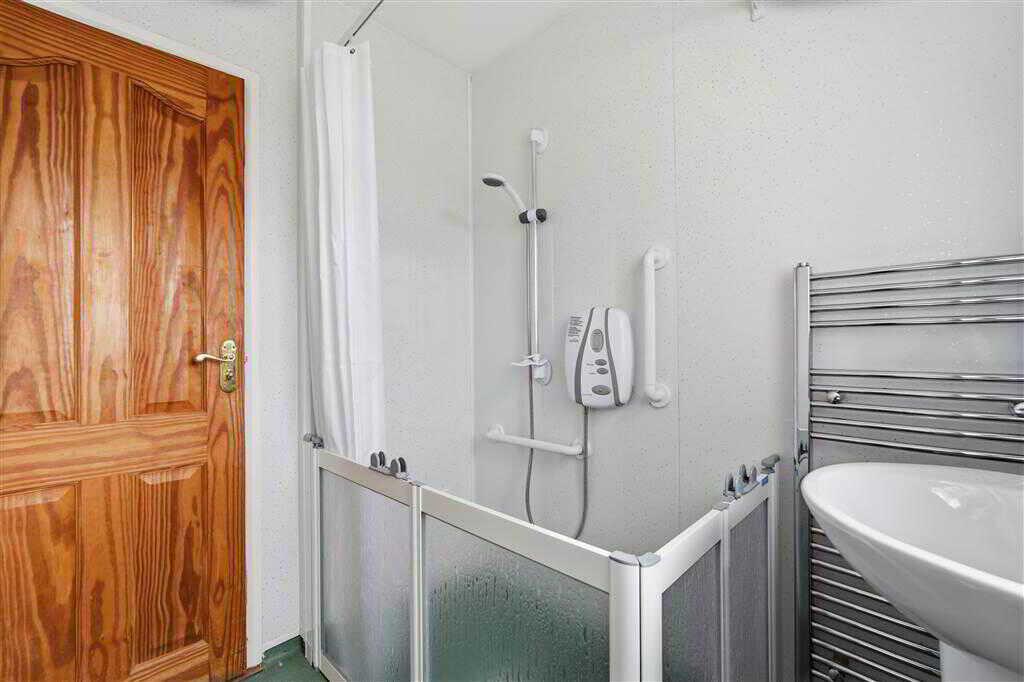
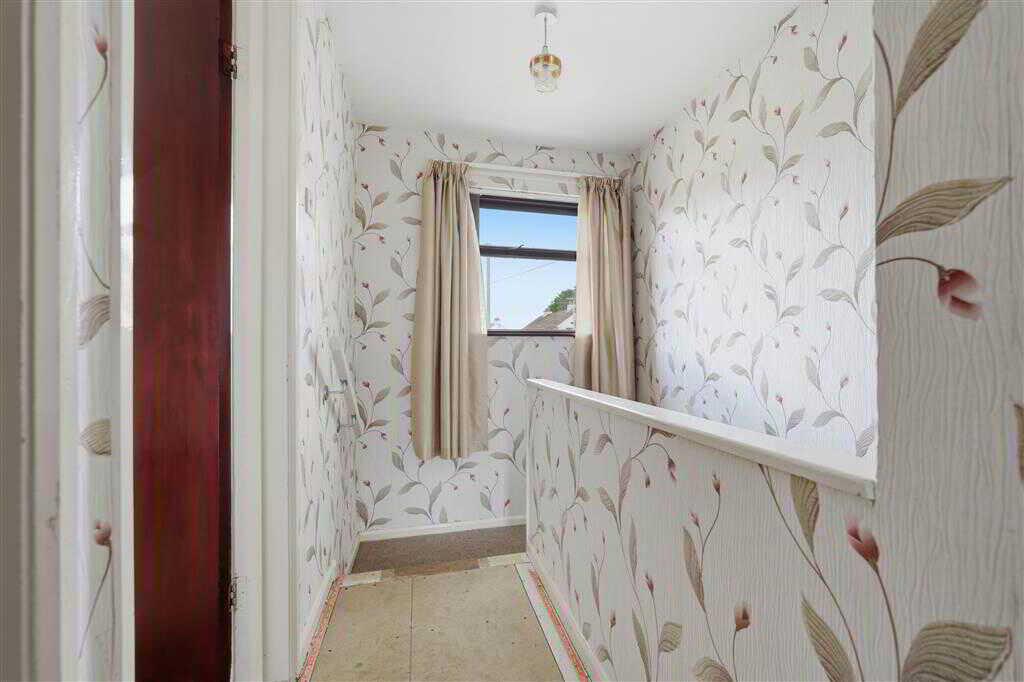
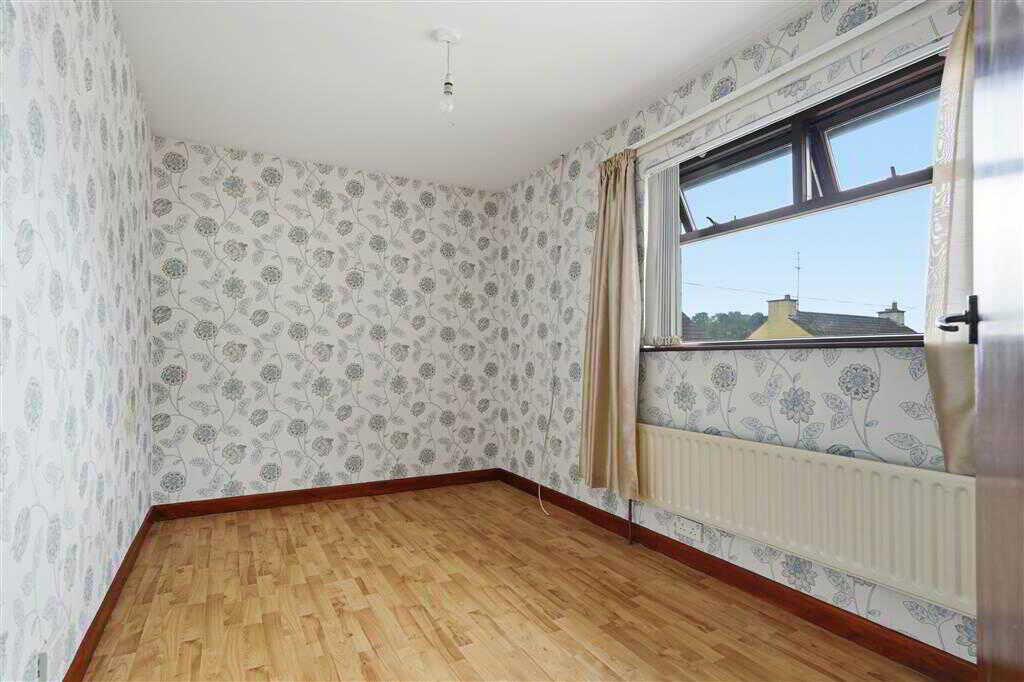
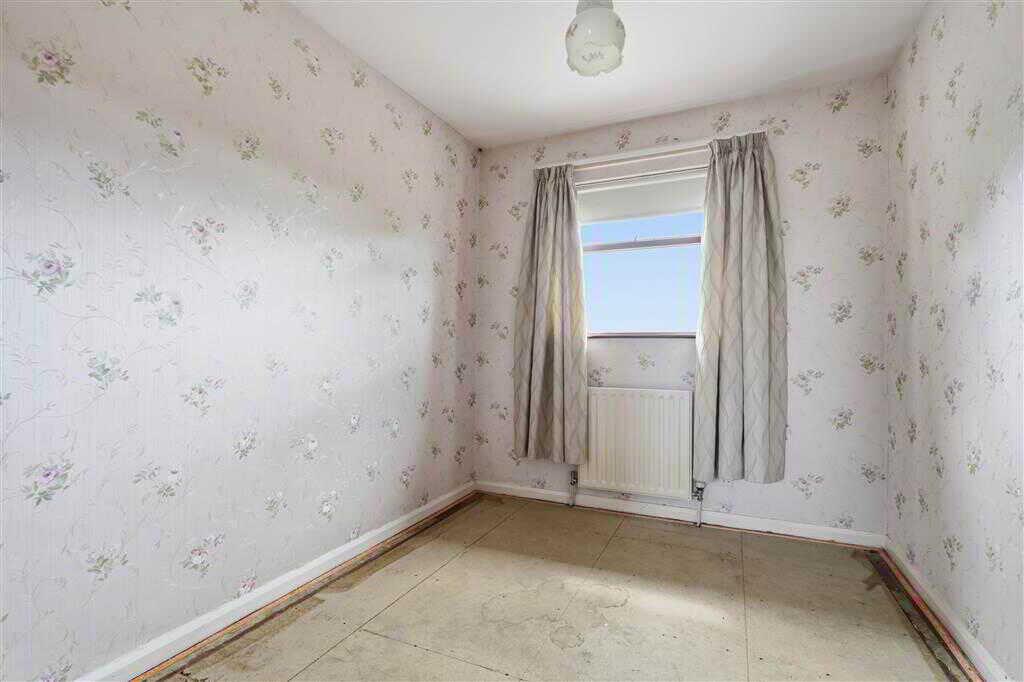
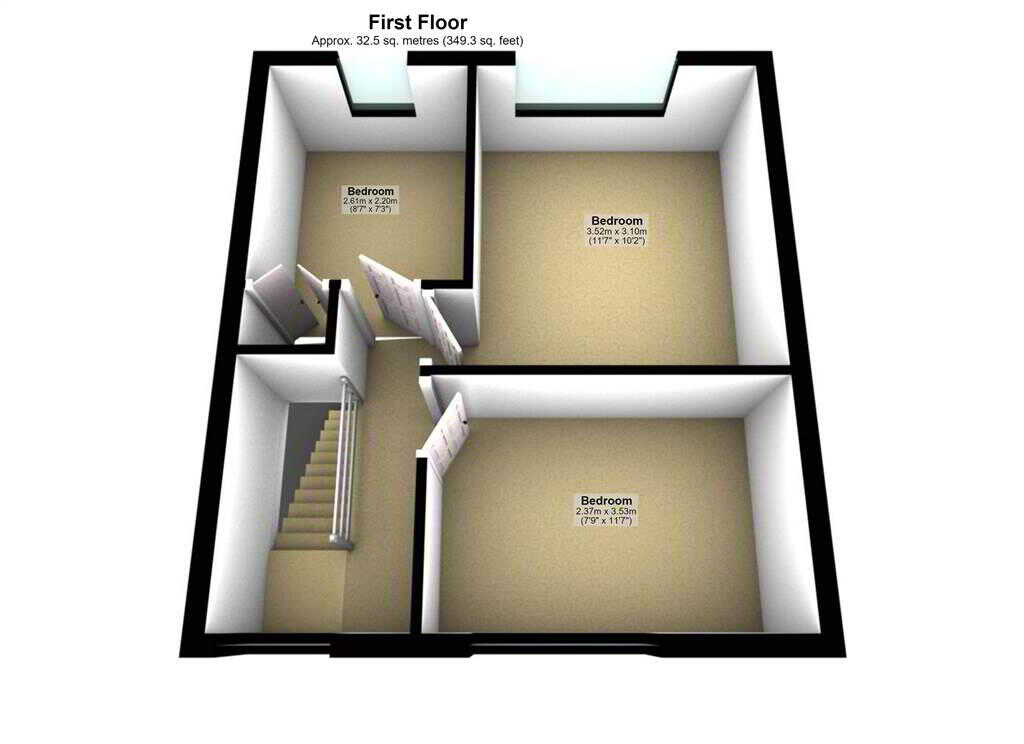
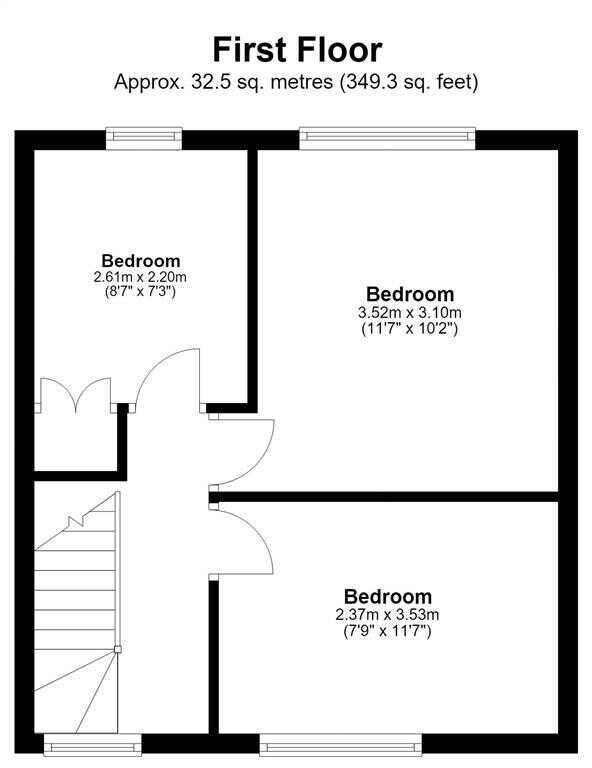
With fitted wardrobes.SHOWER ROOM:With 3 piece White suite comprising LFWC, WHB and shower to corner cubicle. Heated towel rail. Panelled walls.First FloorLANDING:BEDROOM (1):3.53m x 2.37m (11' 7" x 7' 9")
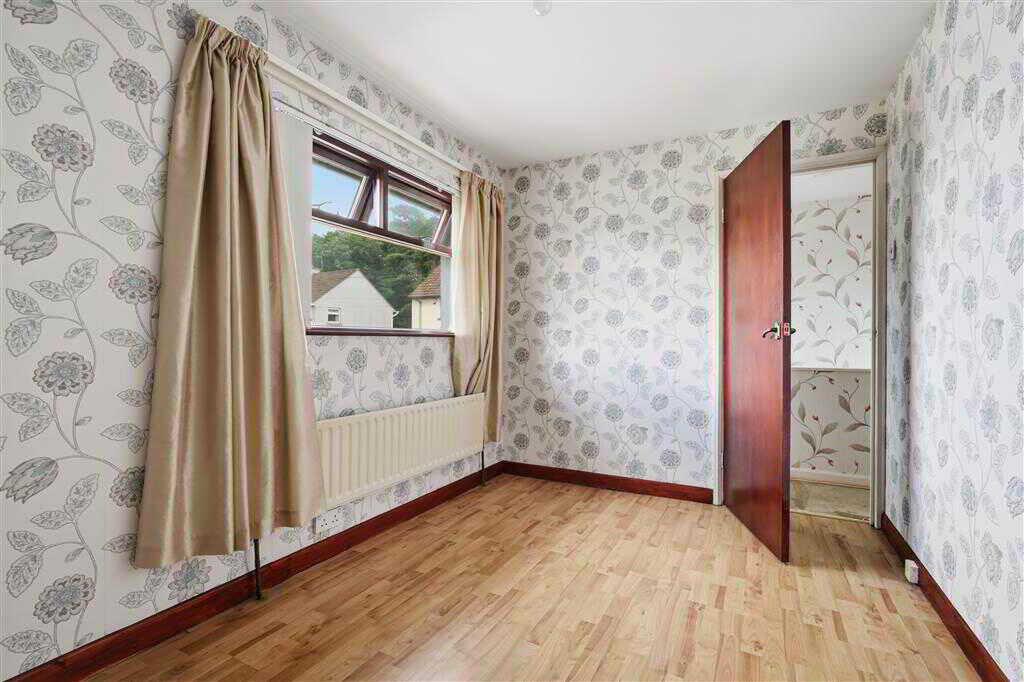
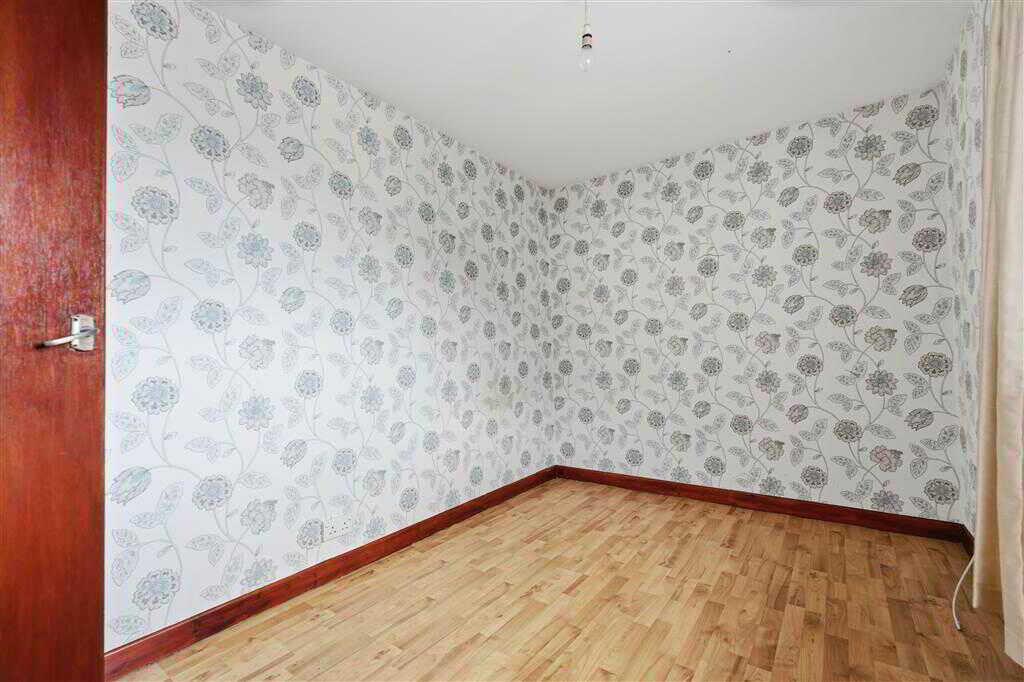
With laminated wooden flooring.BEDROOM (2):3.52m x 3.1m (11' 7" x 10' 2")
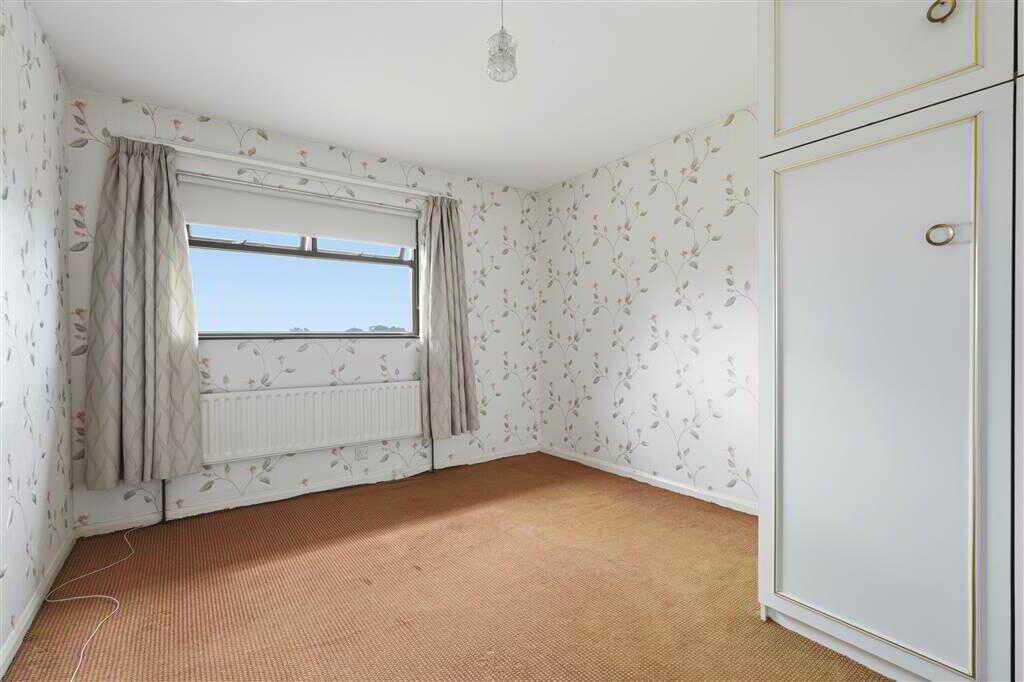
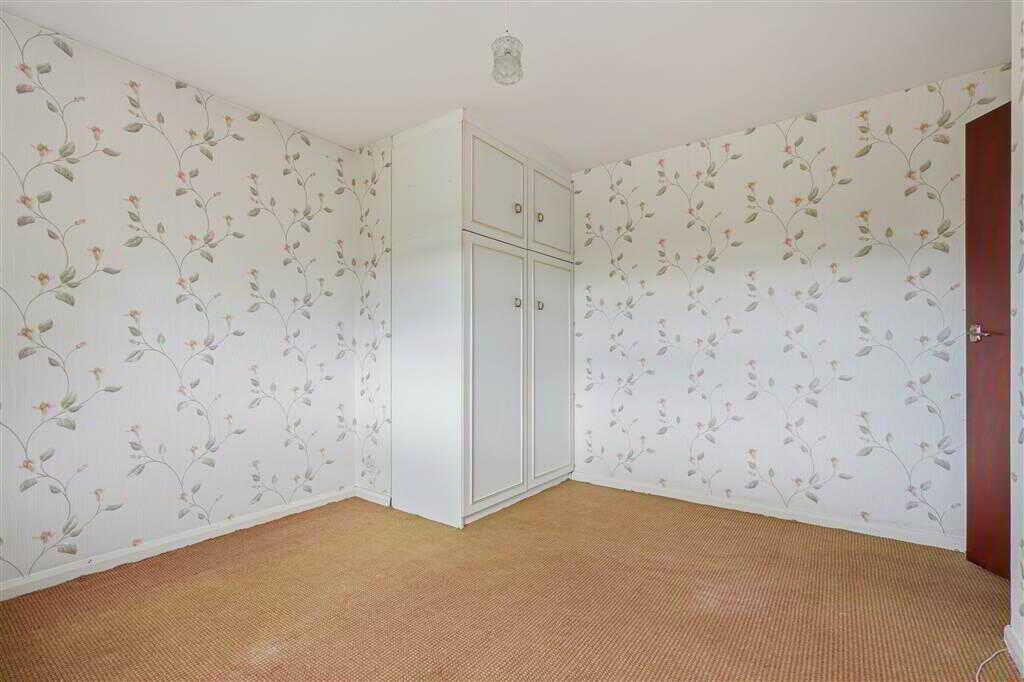
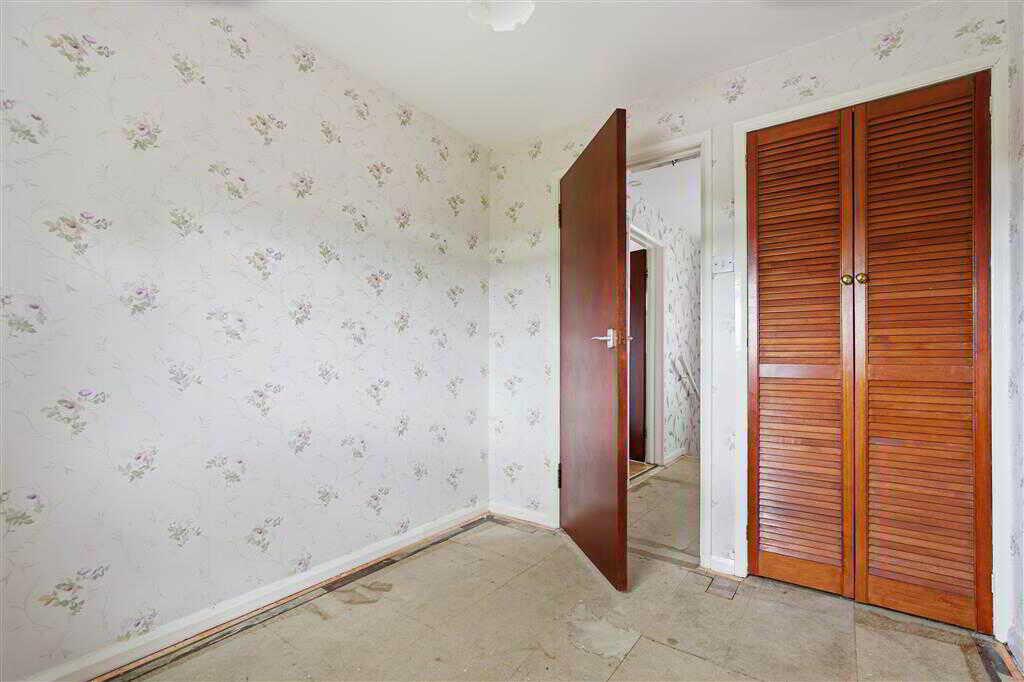
With built-in wardrobes.BEDROOM (3):2.61m x 2.2m (8' 7" x 7' 3")
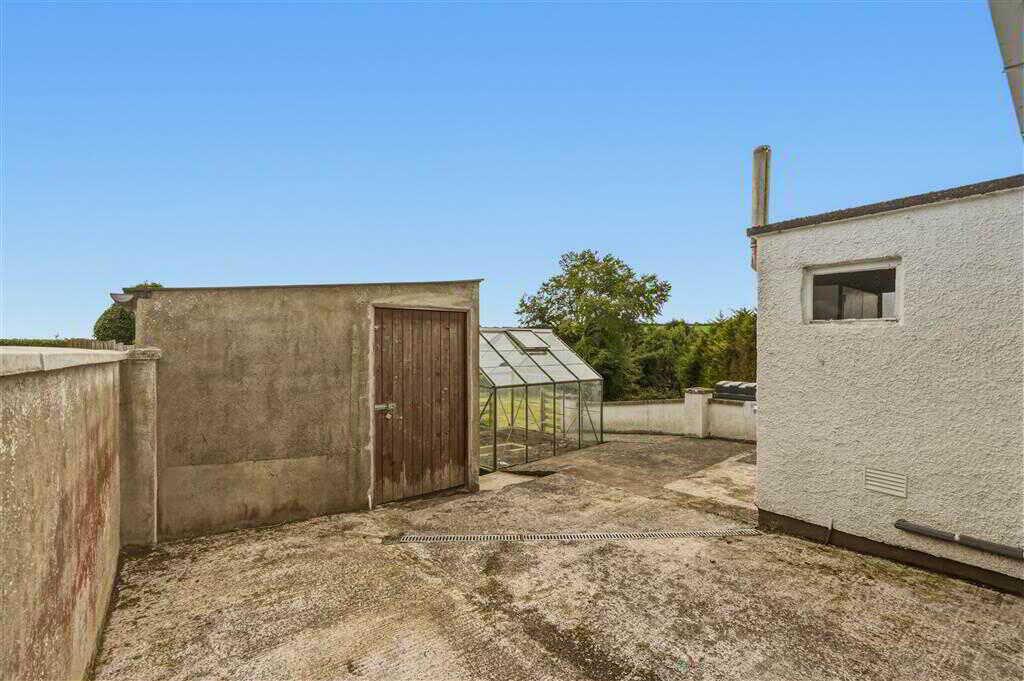
With built-in wardrobes.OutsideDETACHED GARAGE:The property enjoys a private tarmac driveway providing off-street parking to the front. The surrounding grounds offer a pleasant mix of mature greenery, established hedging and lawned areas, creating a peaceful and private setting.
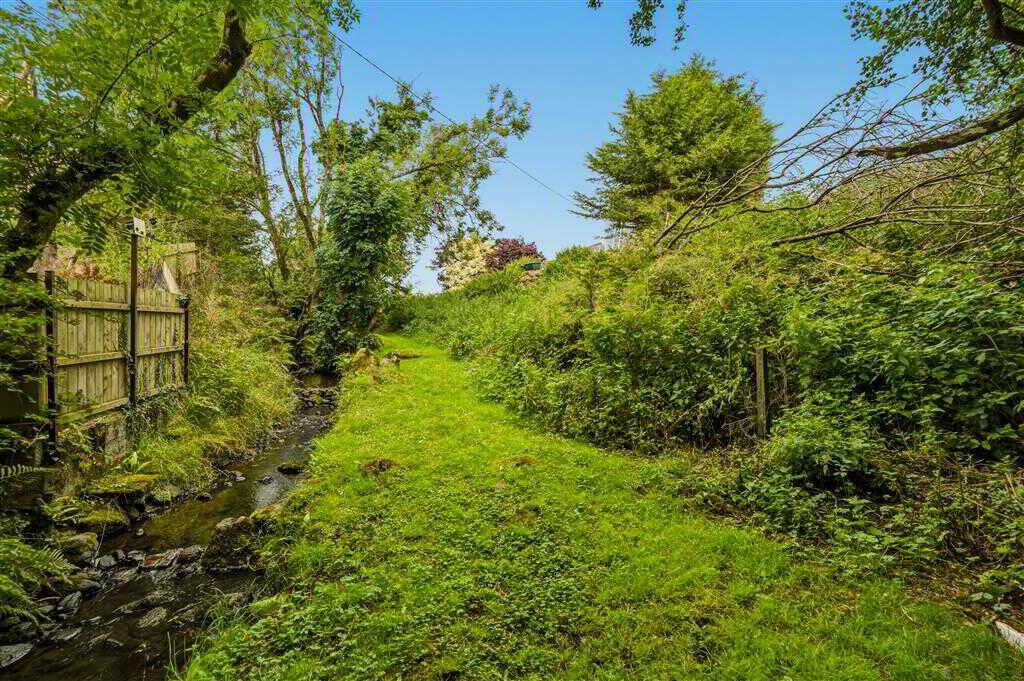
To the rear and side, there is a substantial enclosed garden/yard with excellent potential for outdoor entertaining, gardening or family use. The property also benefits from attractive countryside views beyond, with open green fields and mature trees providing a lovely rural backdrop.
The exterior combines traditional character with practical outdoor space, making this an appealing home for those seeking a property with generous parking, good sized gardens and a tranquil countryside setting.
Property Ref: 1095842
Similar Properties
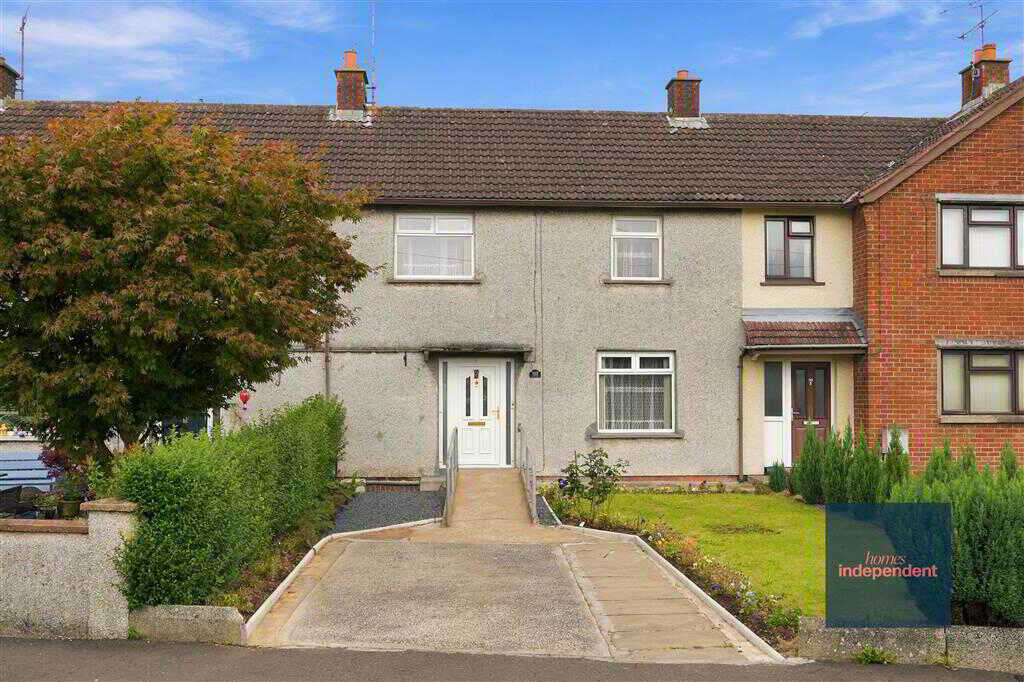
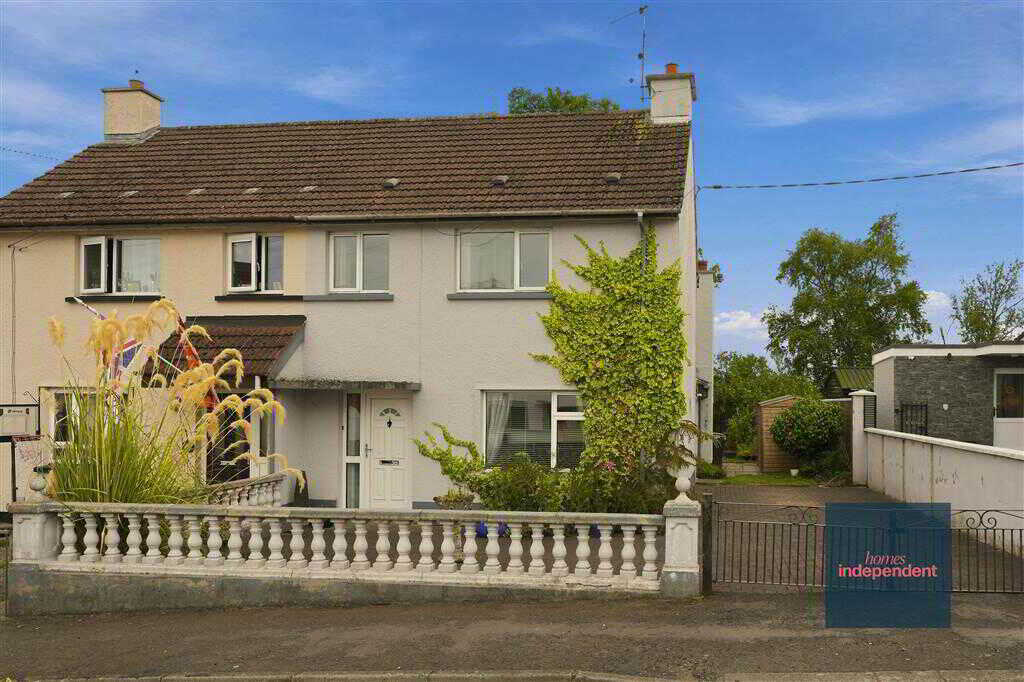
3 Bedroom Terraced House | Offers in region of £135,000
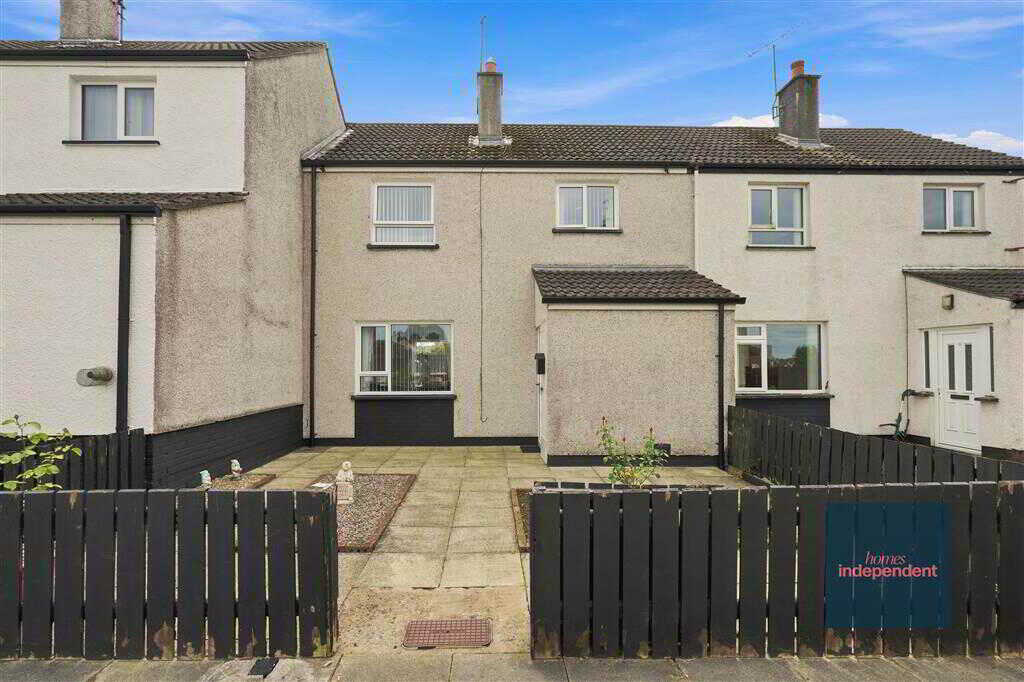
3 Bedroom Terraced House | Offers in region of £135,000
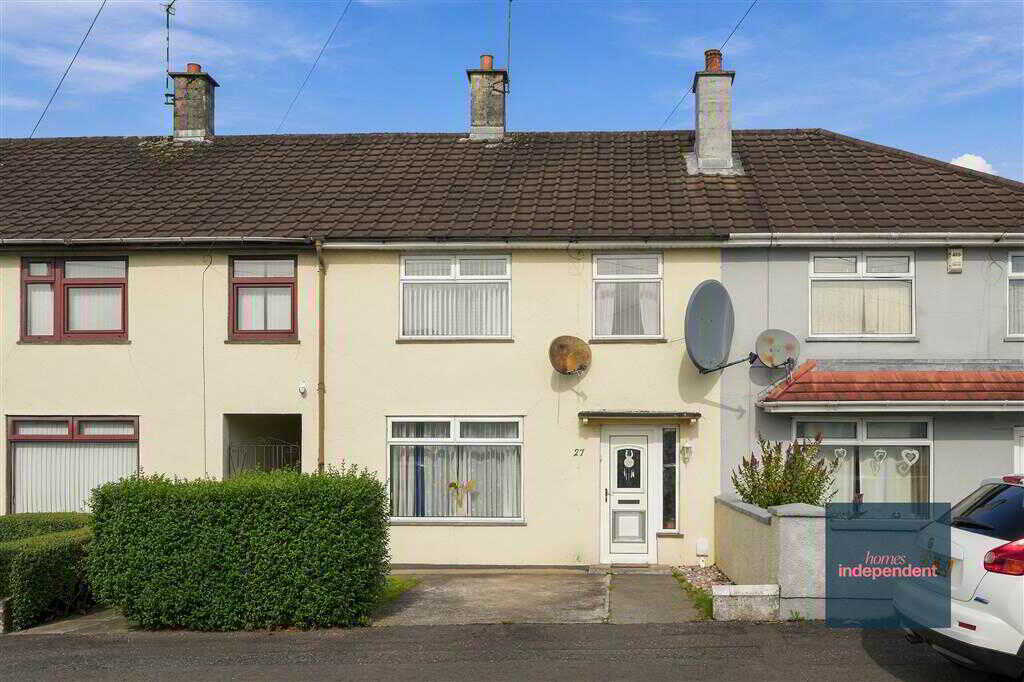
27 Glenariff Crescent, Ballymena
3 Bedroom Terraced House | Offers in region of £135,000
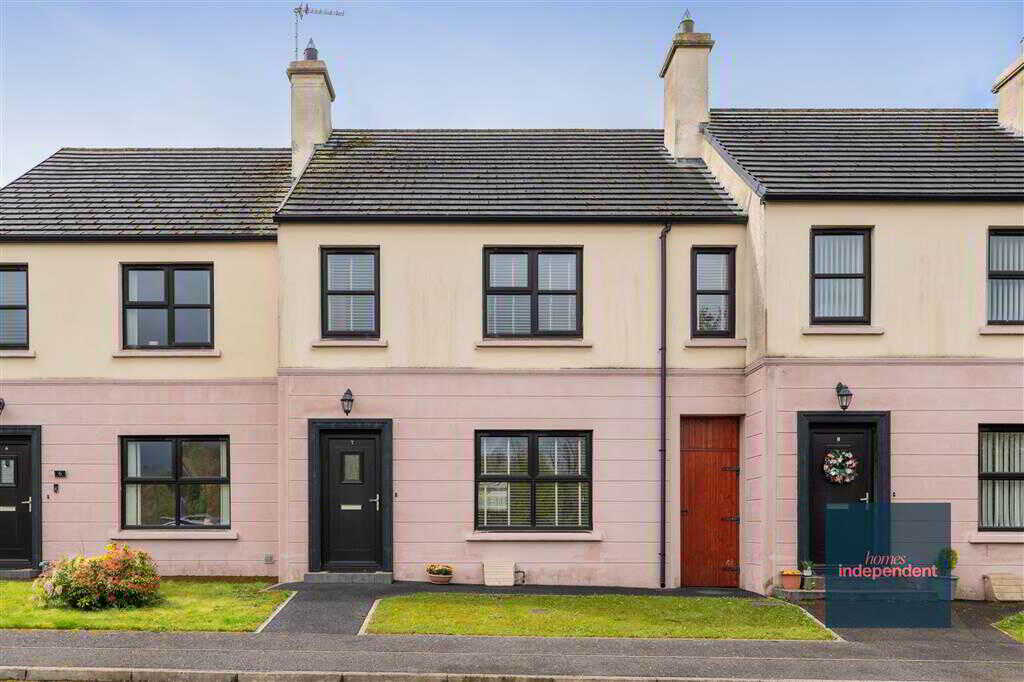
9 Nursery View, Gracehill, Ballymena
3 Bedroom Semi-Detached House | Offers in region of £140,000
3 Bedroom Terraced House | Offers in region of £140,000
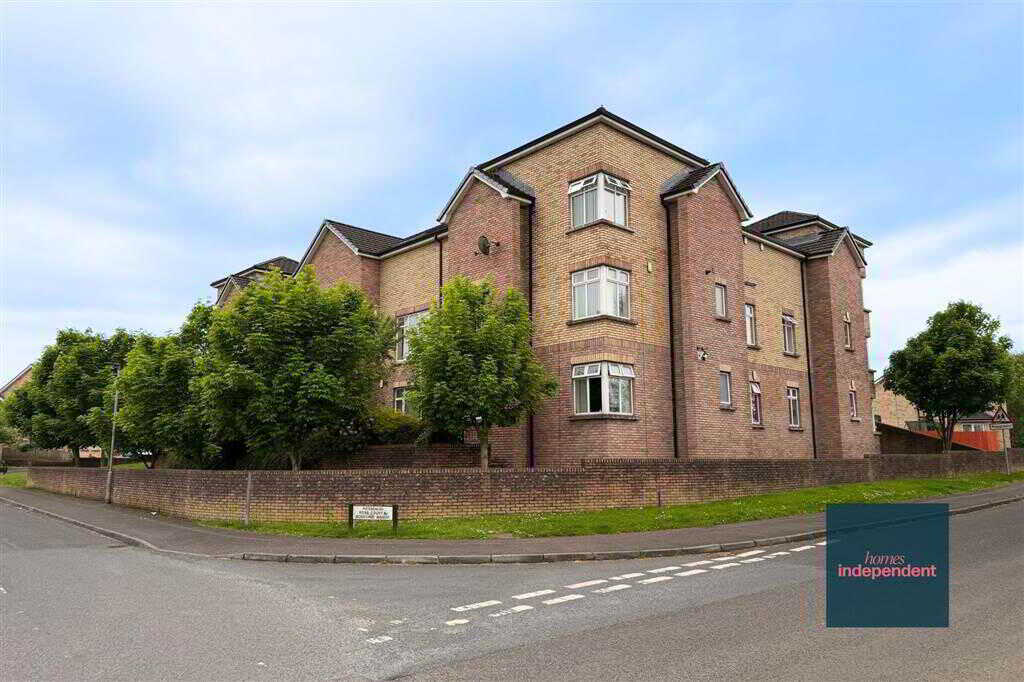
3 Bedroom Flat | Offers in region of £145,000

Homes Independent (Ballymena)
Ballymena, Antrim, BT43 5AA
028 2565 11 11
How much is your home worth?
Use our short form to request a valuation of your property.
Request a Valuation
©2026 The Guild of Property Professionals. All rights reserved.
Terms and Conditions |
Privacy Policy |
Cookie Policy |
Complaints Policy |
Members Login
The Guild of Property Professionals Trading Address: 121 Park Lane, London W1K 7AG. GPEA Limited.
Registered in England & Wales.
Company No: 02819824.
Registered Office Address: The Old Courthouse, 60A London Road, Grantham, NG31 6HR.
VAT Registration No: 180897859

