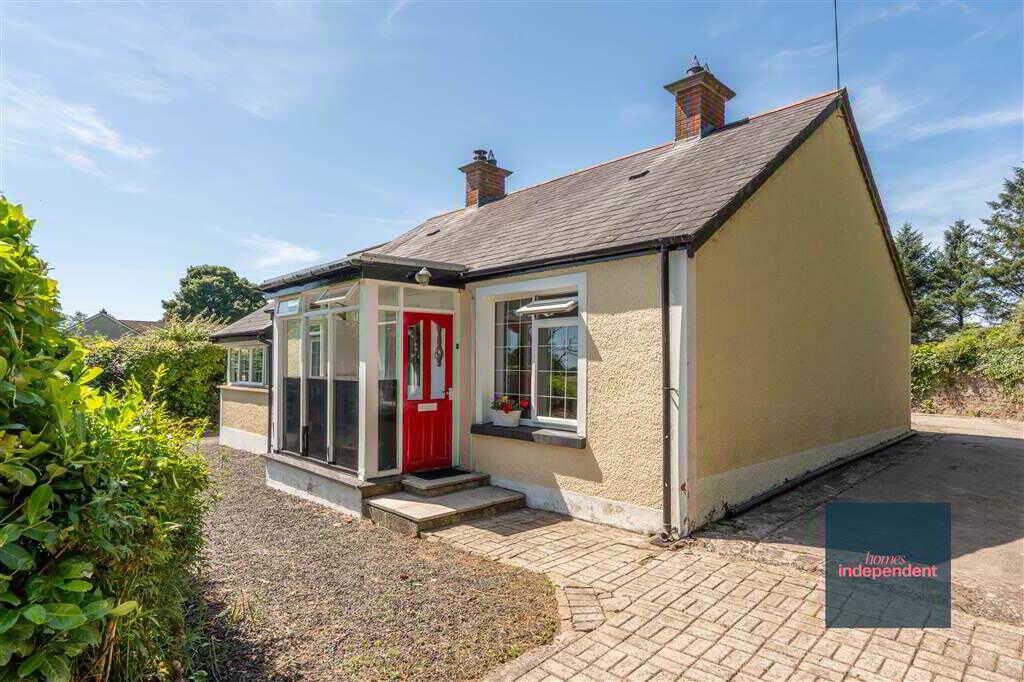
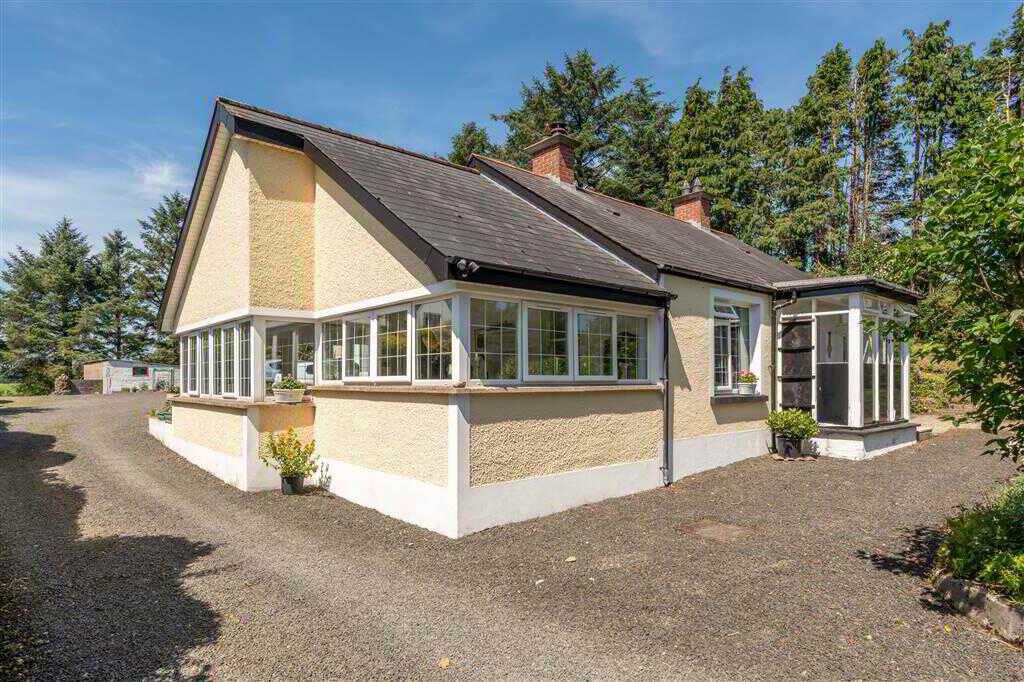
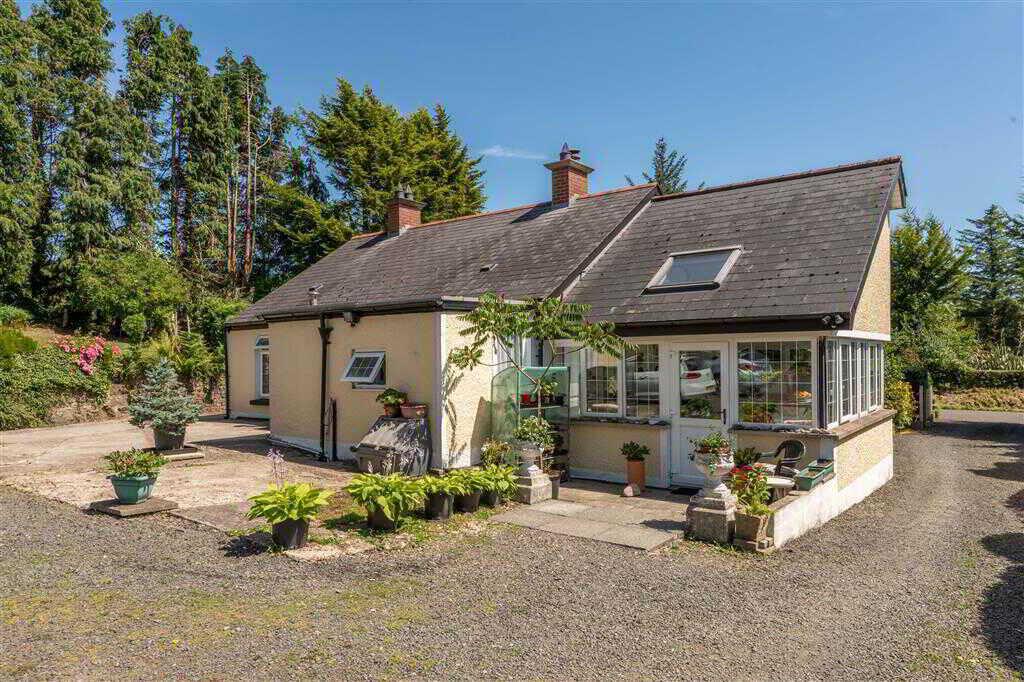
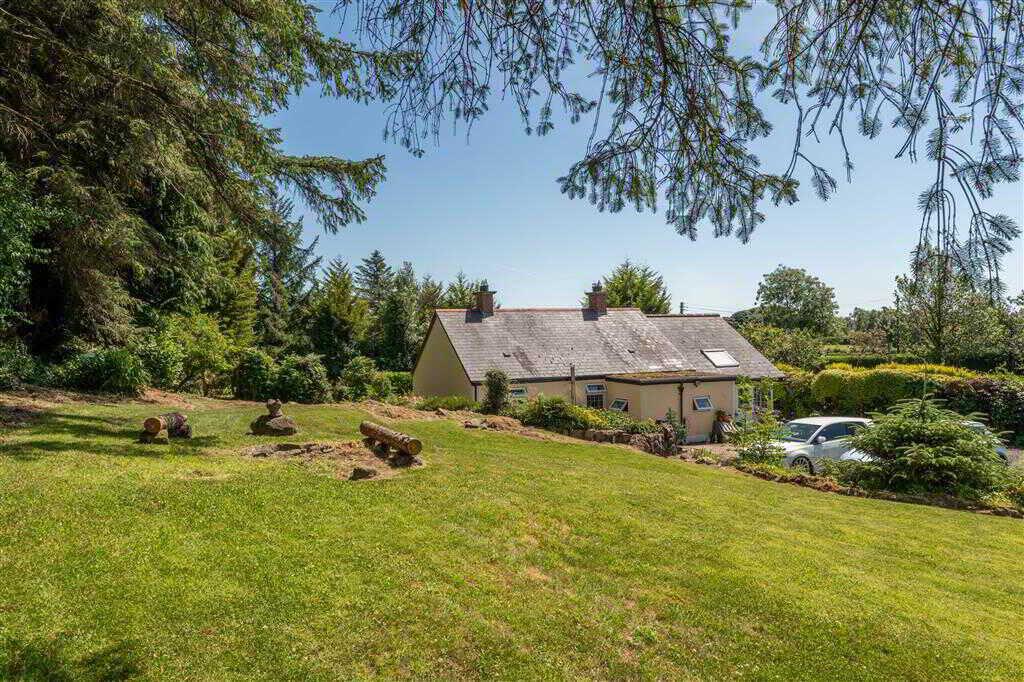
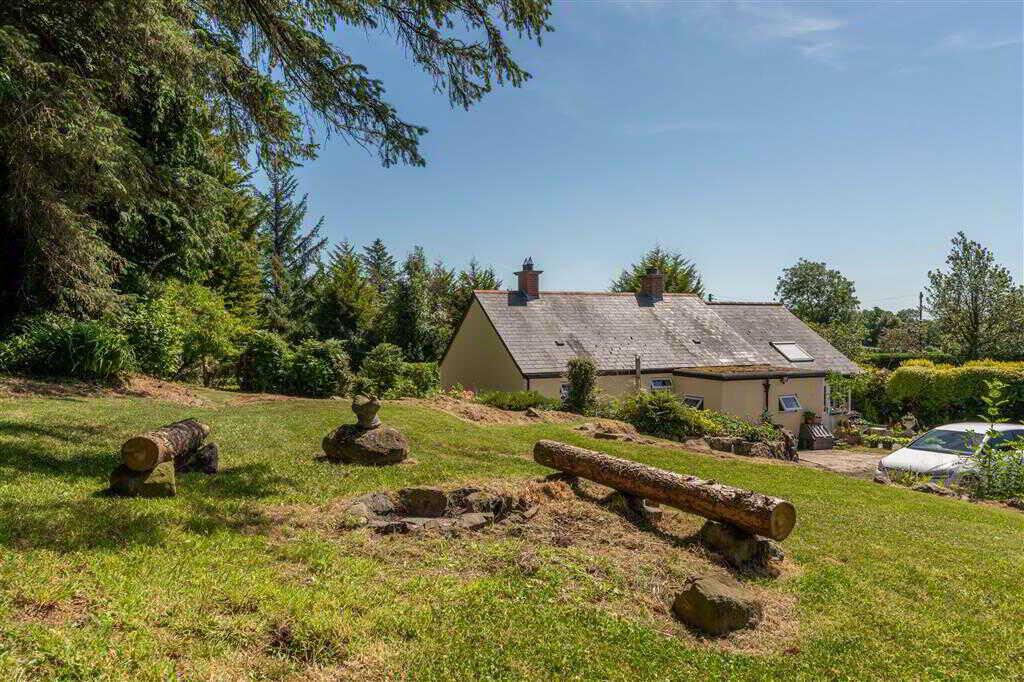
- Detached bungalow on large plot
- 3 Bedrooms
- 2 Reception Rooms
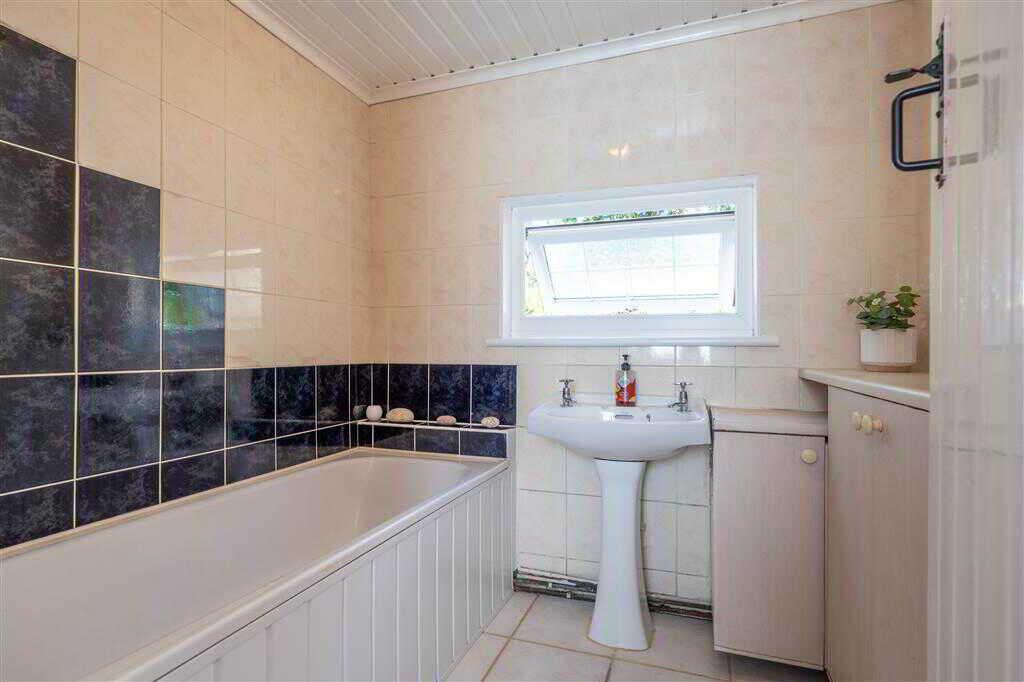
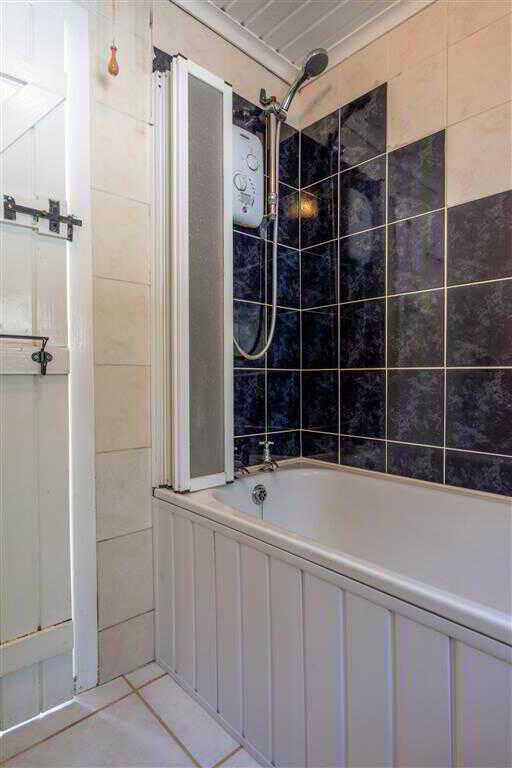
- Bathroom with 2 piece suite
- Seperate LFWC
- Utility Room
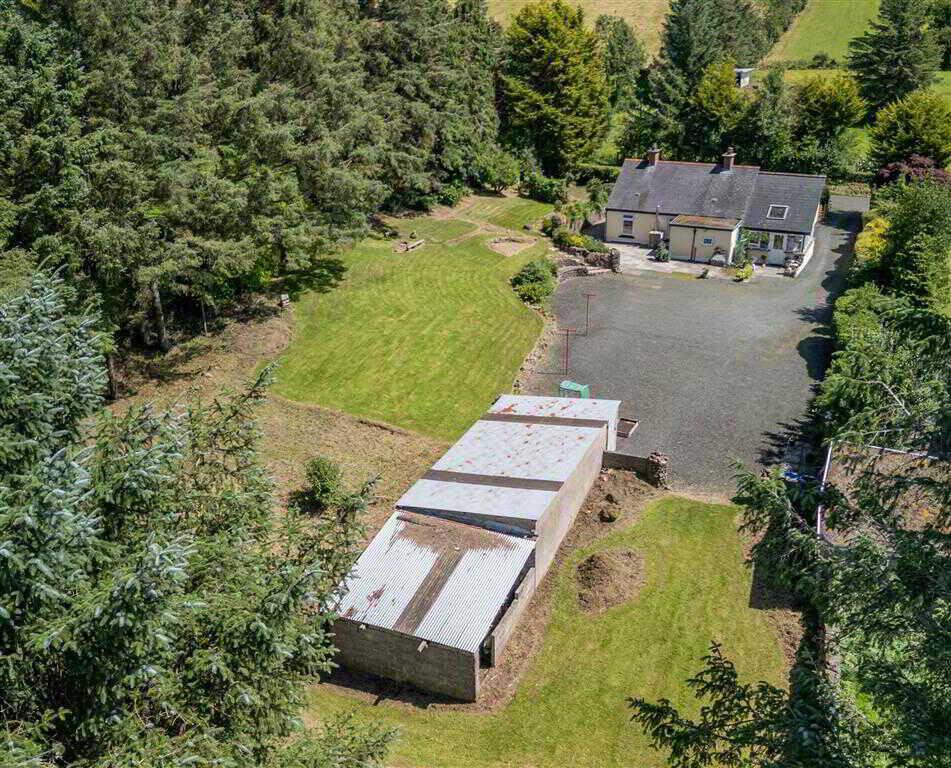
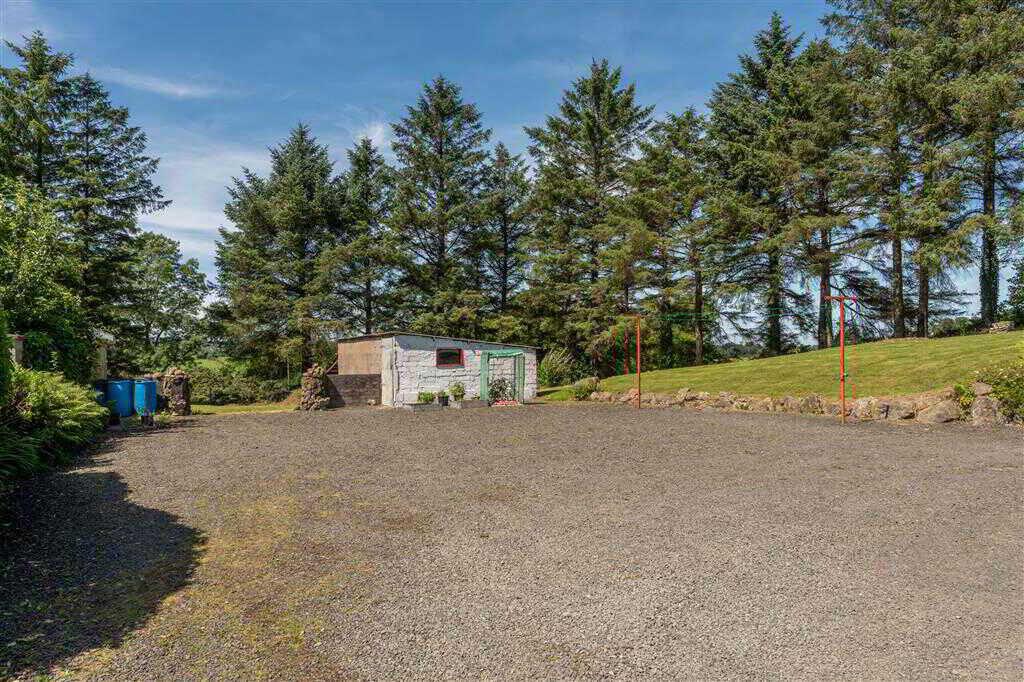
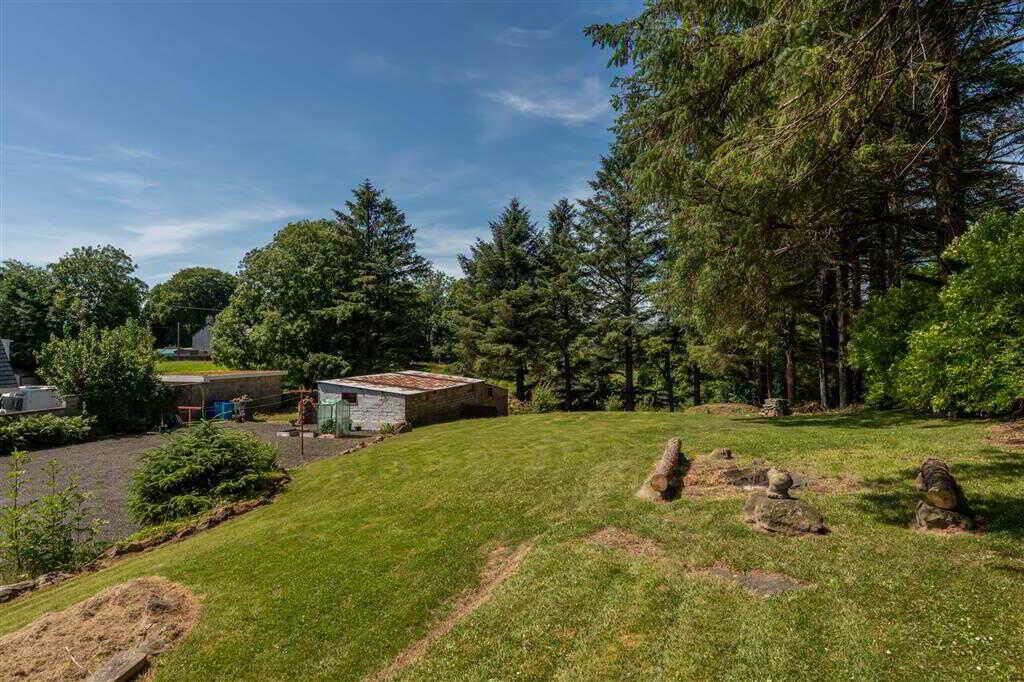
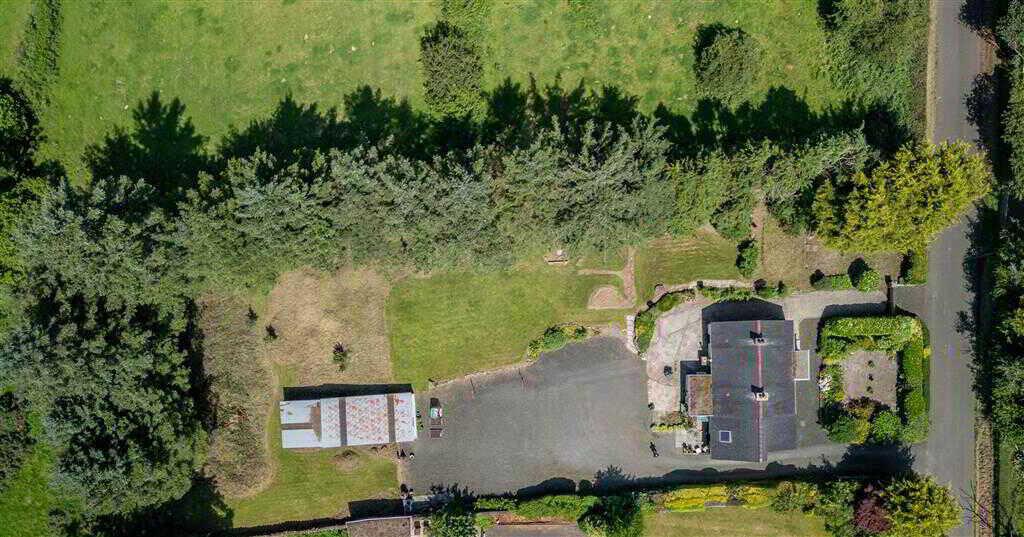
- Large detached workshop
- PVC double glazed windows
- Oil fired central heating system
- Large stoned yard

This property listing is now SSTC
3 Bedroom Detached Bungalow for sale in Cullybackey
 2
3
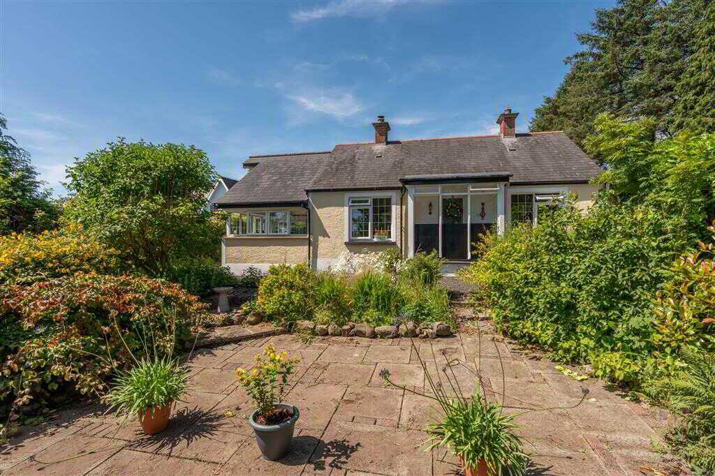
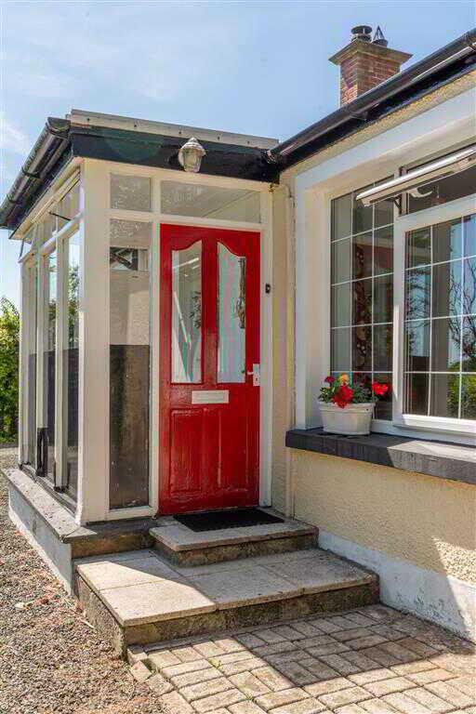
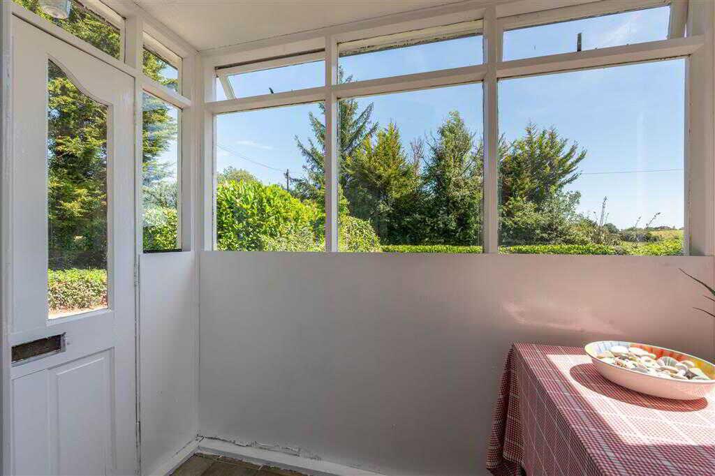
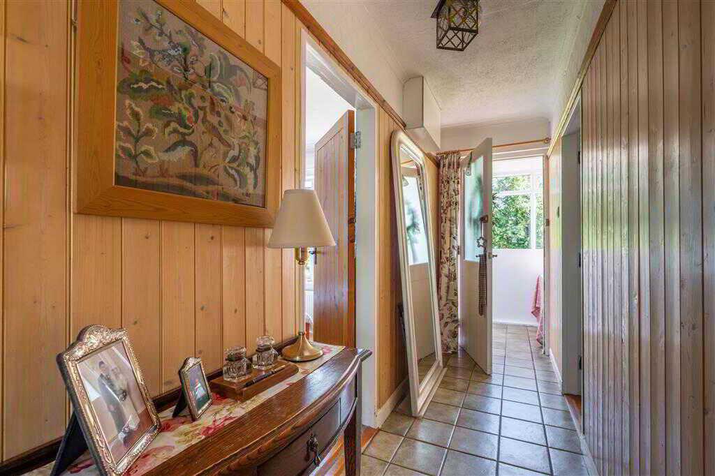
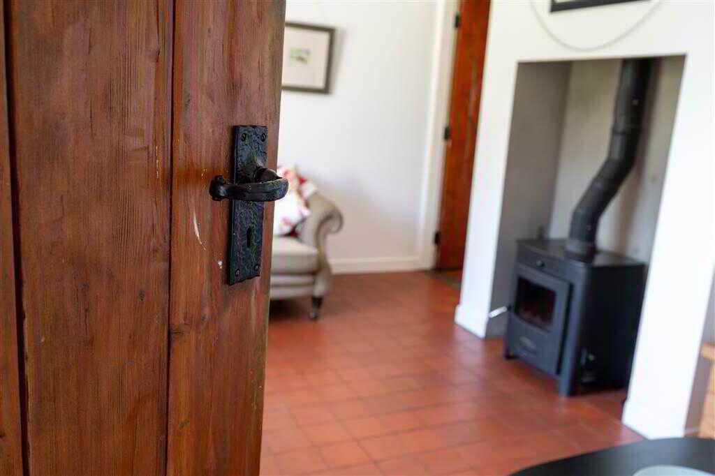
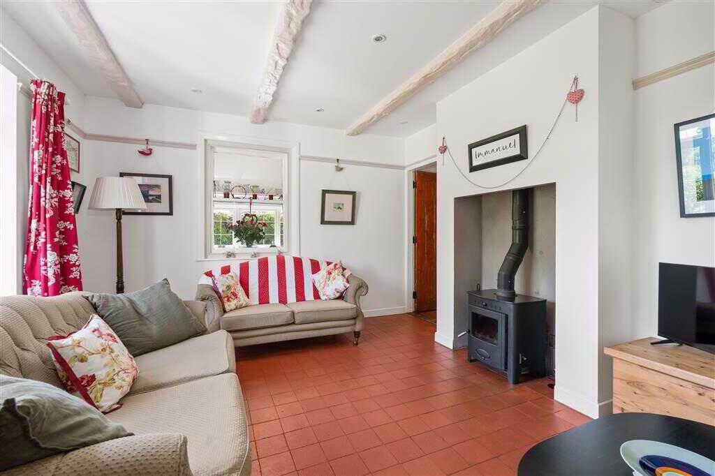
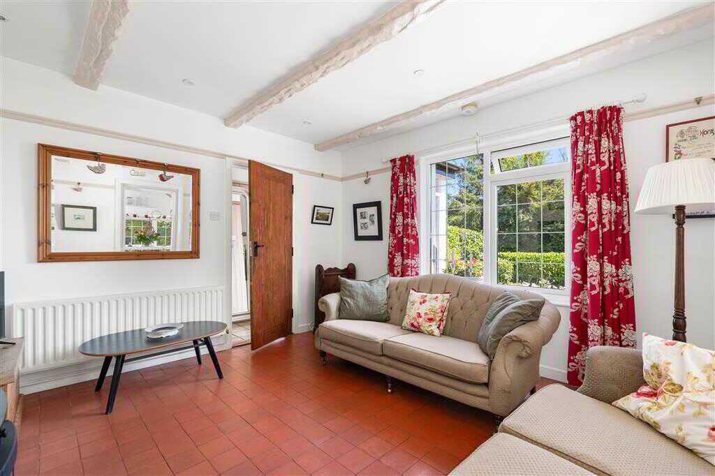
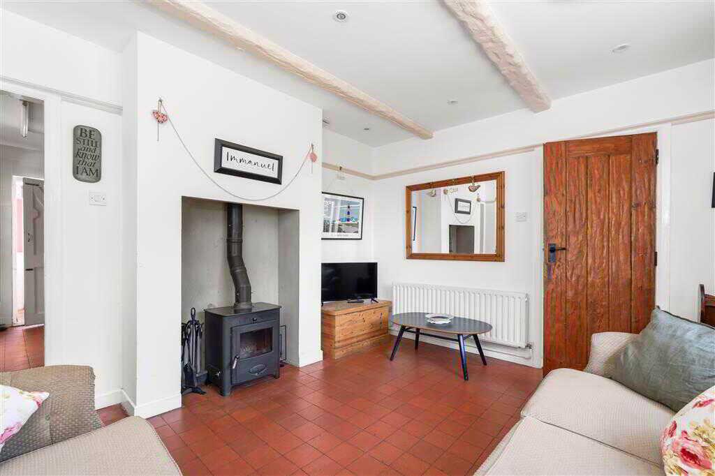
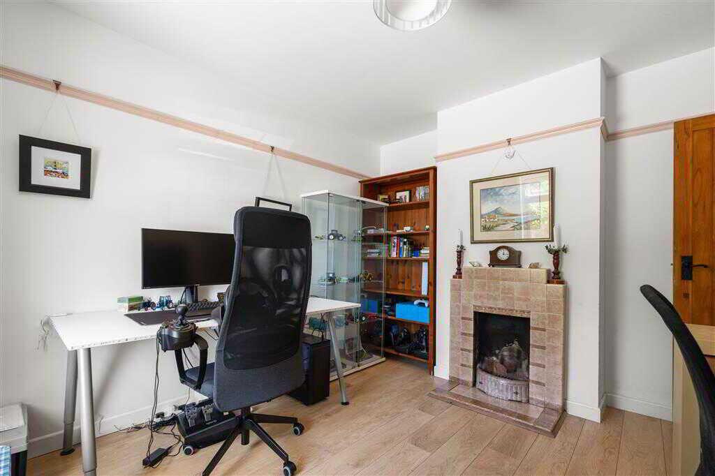
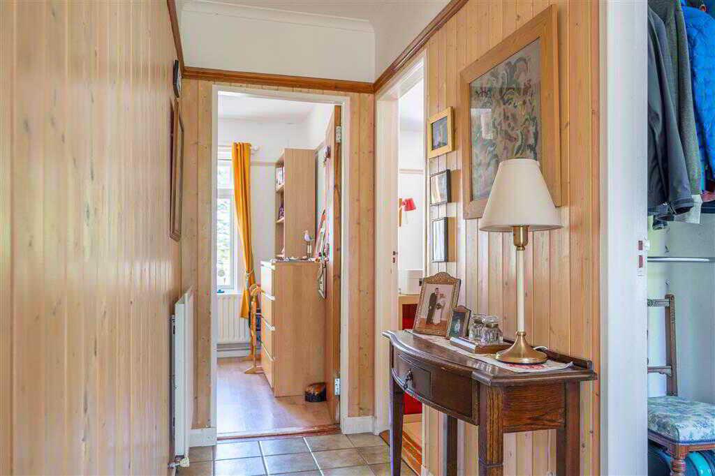
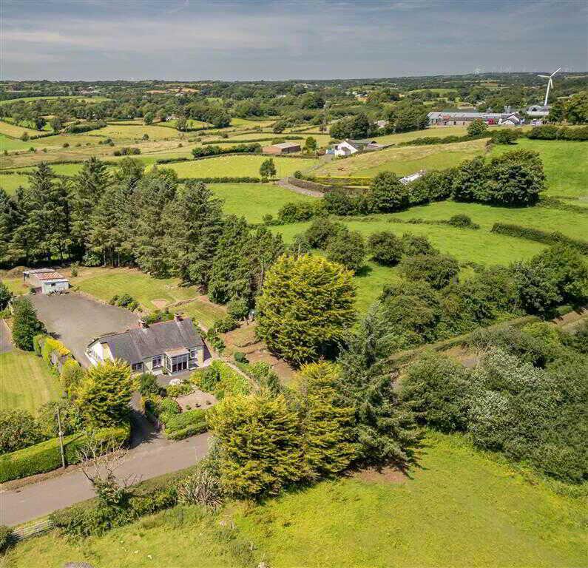
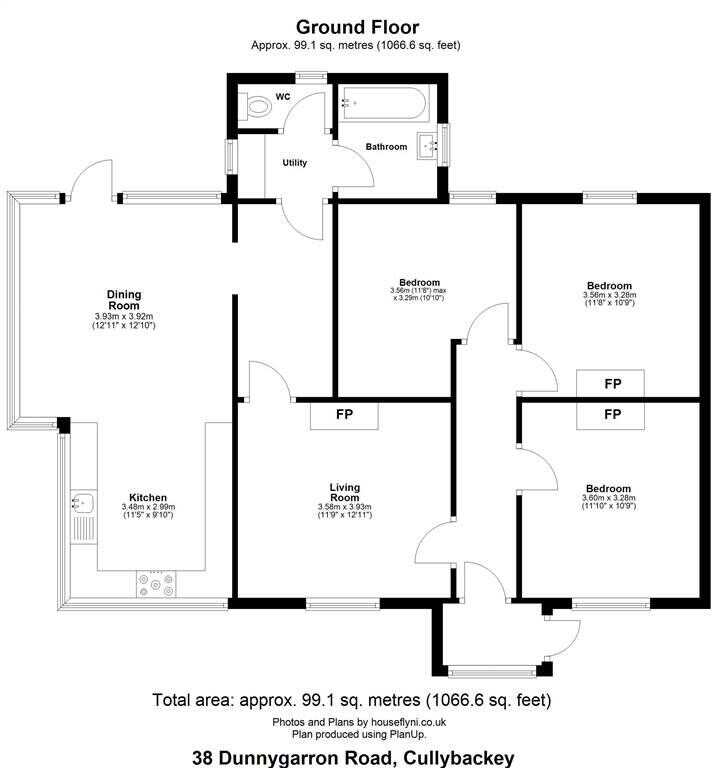
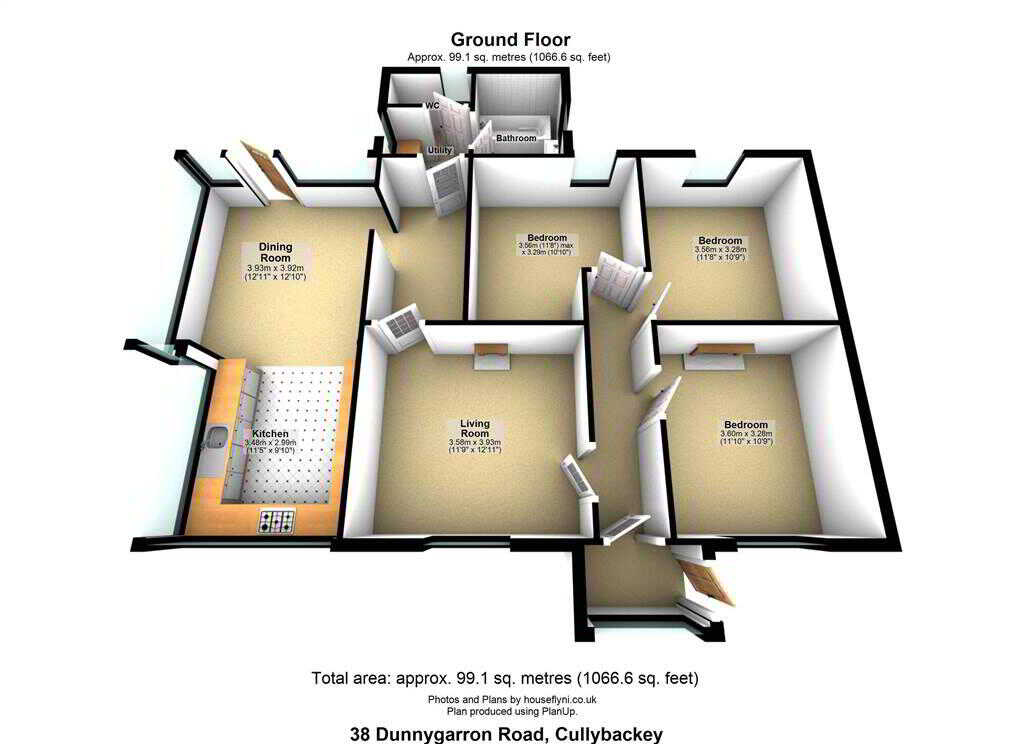
Set on a generous corner plot on the edge of Cullybackey village, this three-bedroom detached bungalow offers both space and charm. Included is a large garage/store, adding valuable storage or workshop space. The property is well-established and in need of some cosmetic refreshing, presenting an exciting opportunity for buyers to add their own touch. Inside, the bungalow offers comfortable accommodation with good proportions throughout, ready to be personalised by its next owners. Externally, mature front and rear gardens provide a great outdoor space, while the expansive plot gives scope for enhancements. Located within walking distance of Cullybackey’s local amenities, schools and transport links, this property combines convenience with rural village appeal. To explore this unique opportunity and learn more about both the home and the development potential, please contact Homes Independent to register your interest.Ground FloorENTRANCE PORCH:with hardwood front door. Tiled flooring. Door to hallway.ENTRANCE HALL:with tiled flooring.LOUNGE:3.58m x 3.94m (11' 9" x 12' 11")
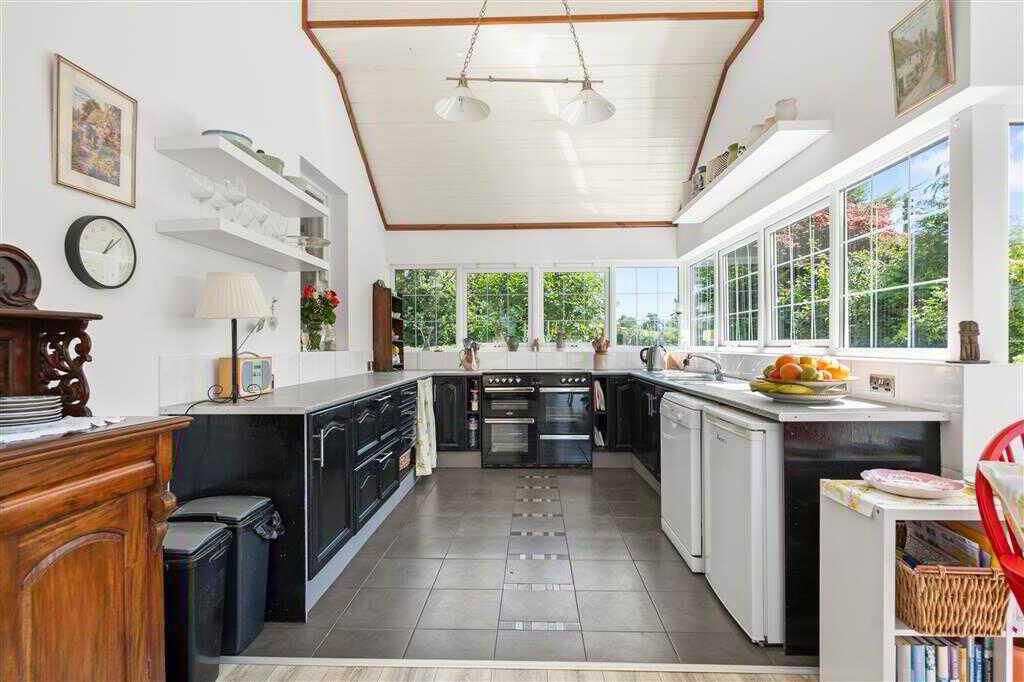
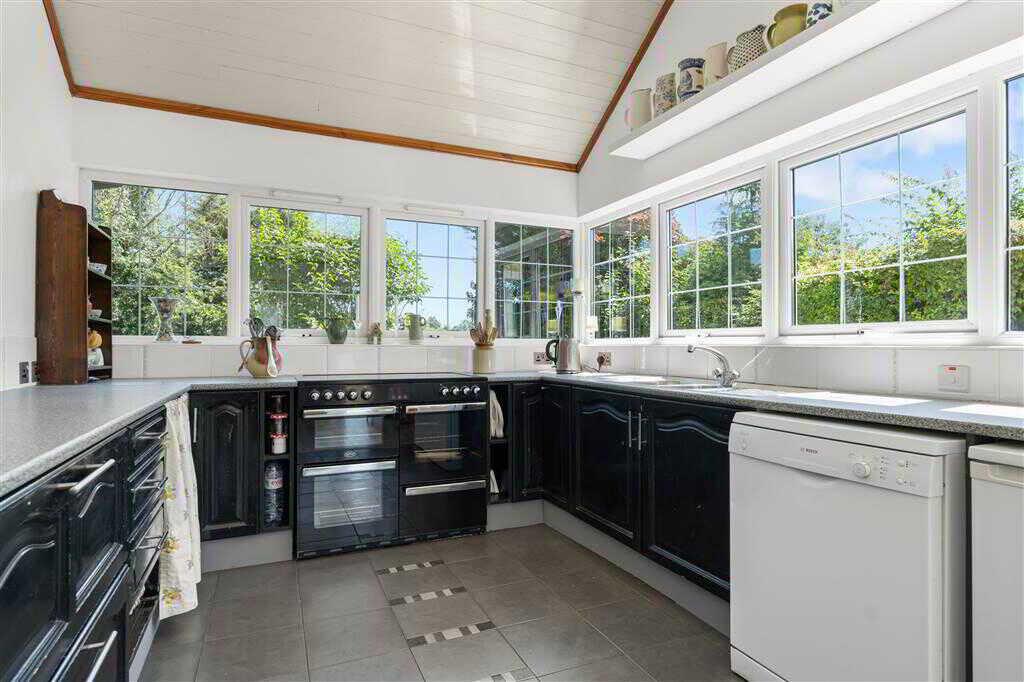
with multi fuel burning stove. Wooden beams to ceiling. Spotlighting to ceiling. Picture rail. Tiled flooring.KITCHEN:3.48m x 3.m (11' 5" x 9' 10")
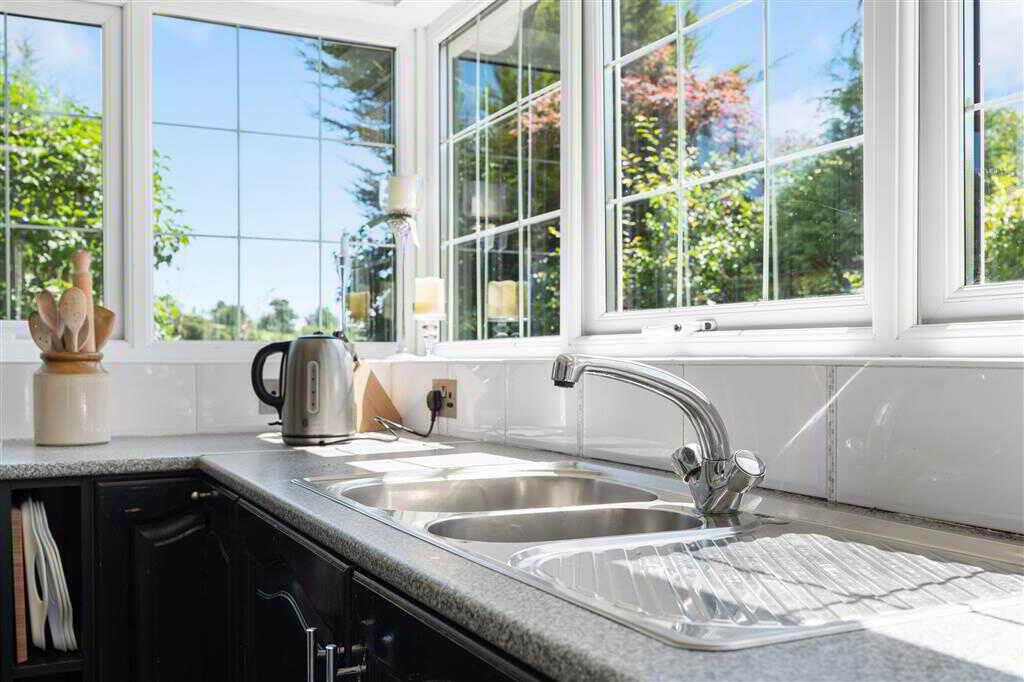
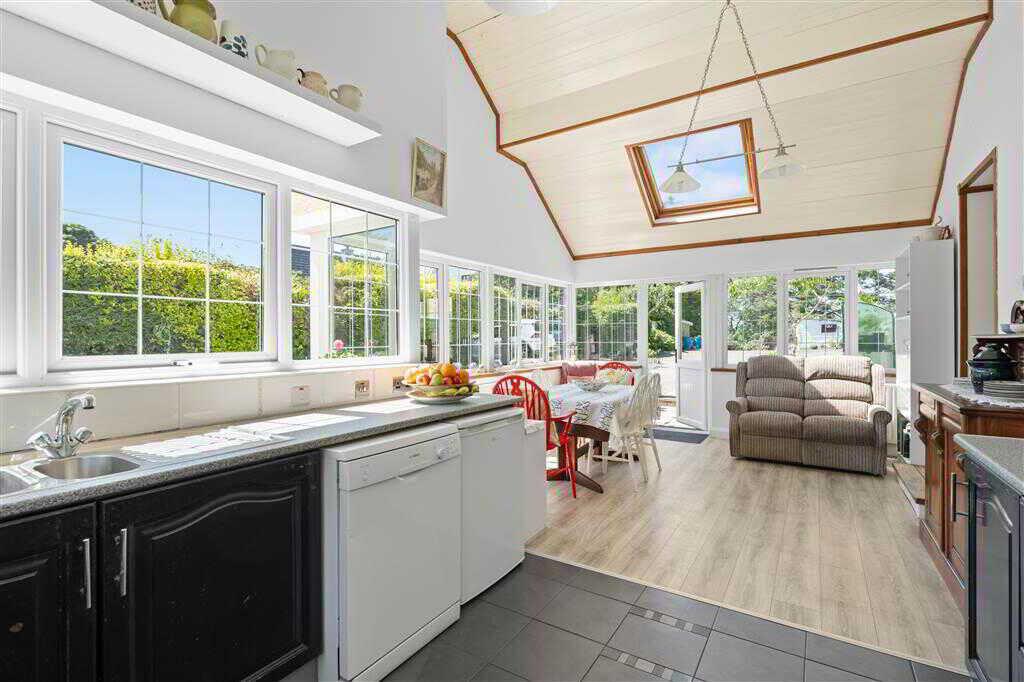
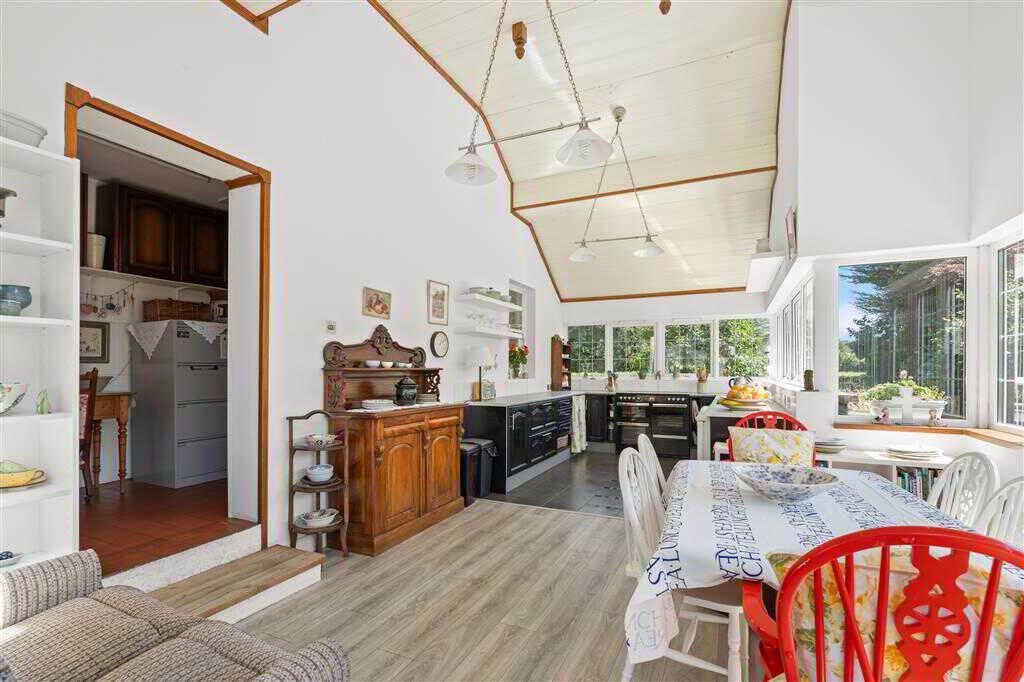
with a range of low level units. Bowl and quarter stainless steel sink unit and drainer with mixer tap. Space for Belling style electric stove. Plumbed for dishwasher. Space for fridge/freezer. Saucepan drawers. Splashback tiling. Tiled flooring. PVC double glazed windows wrapping around kitchen creating a bright and airy space.DINING ROOM:3.94m x 3.91m (12' 11" x 12' 10")
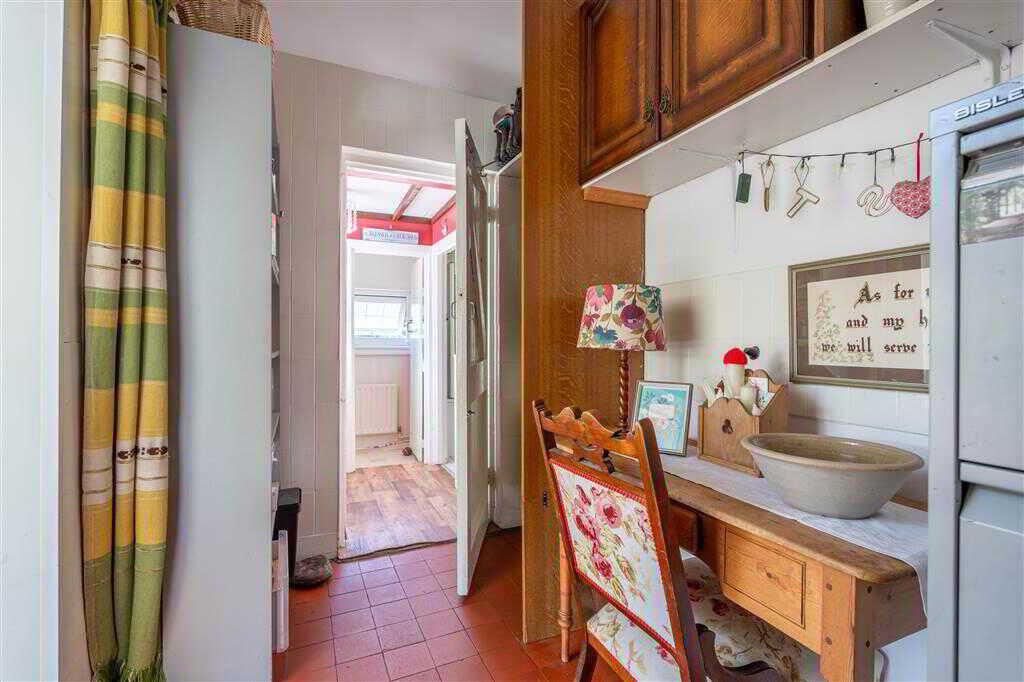
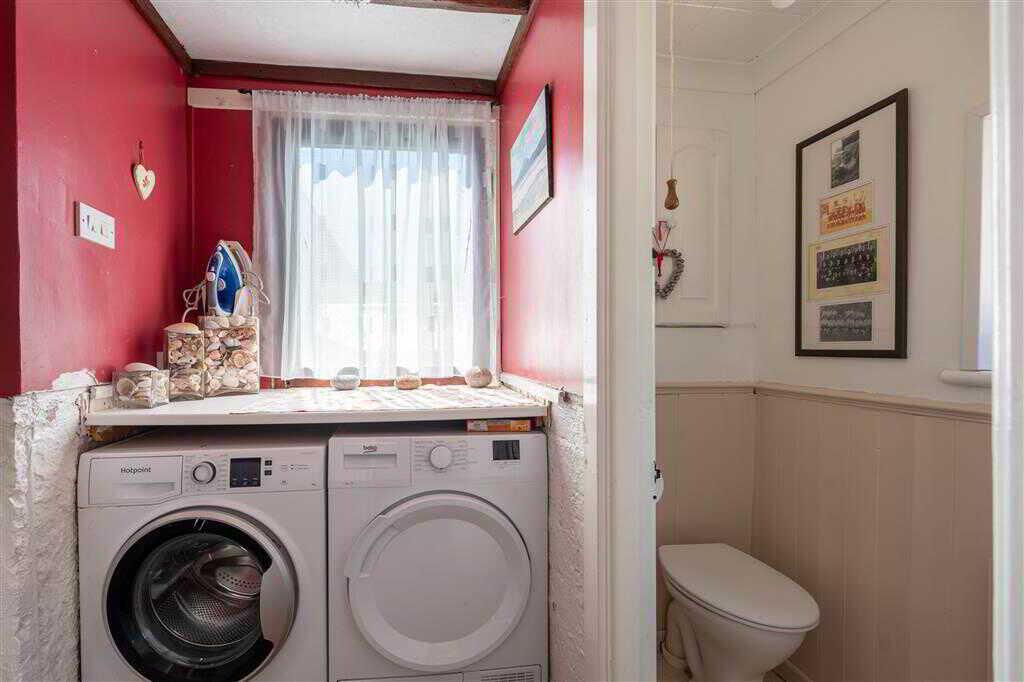
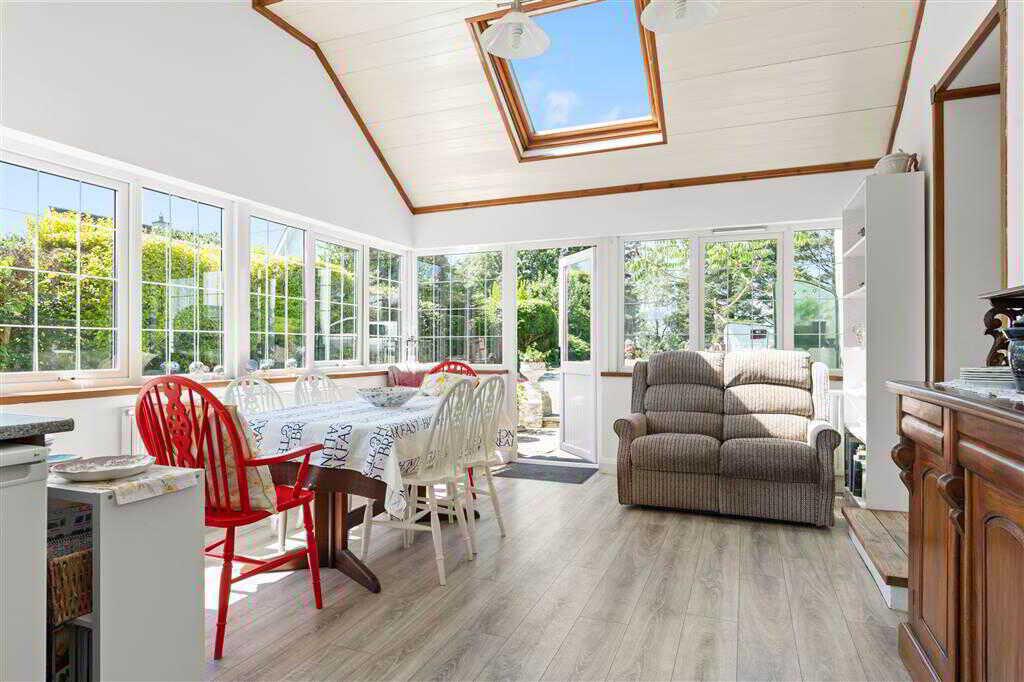
with laminated wooden flooring. Velux window in vaulted ceiling. PVC door to rear. Door to hallway.HALLWAY/STUDY:with tiled flooring.UTILITY ROOM:with plumbing for washing machine. Space for tumble drier.BATHROOM:with 2 piece White suite comprising of WHB and panelled bath with shower over. Fitted storage units. Tiled walls and floor.CLOAKROOM:with LFWC. Wooden panelling to walls.BEDROOM (1):3.61m x 3.28m (11' 10" x 10' 9")
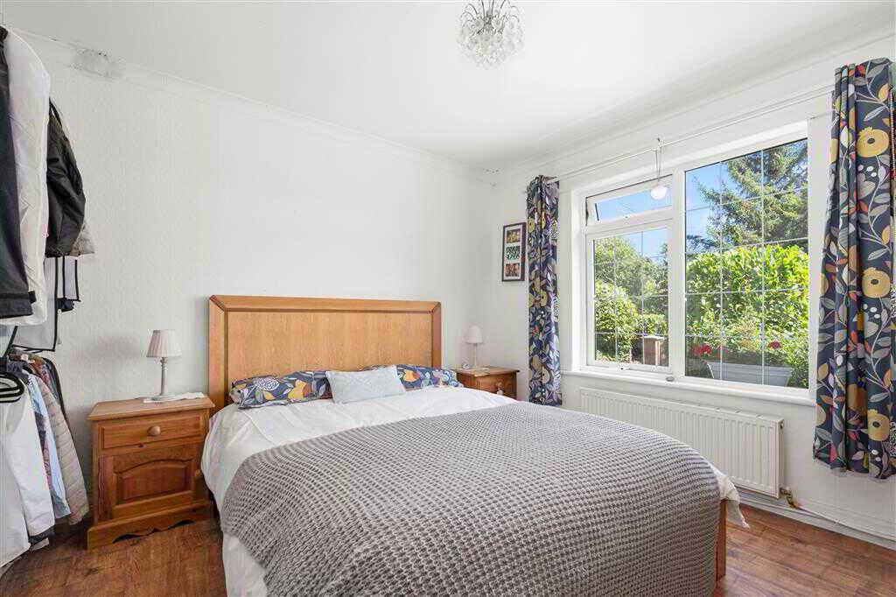
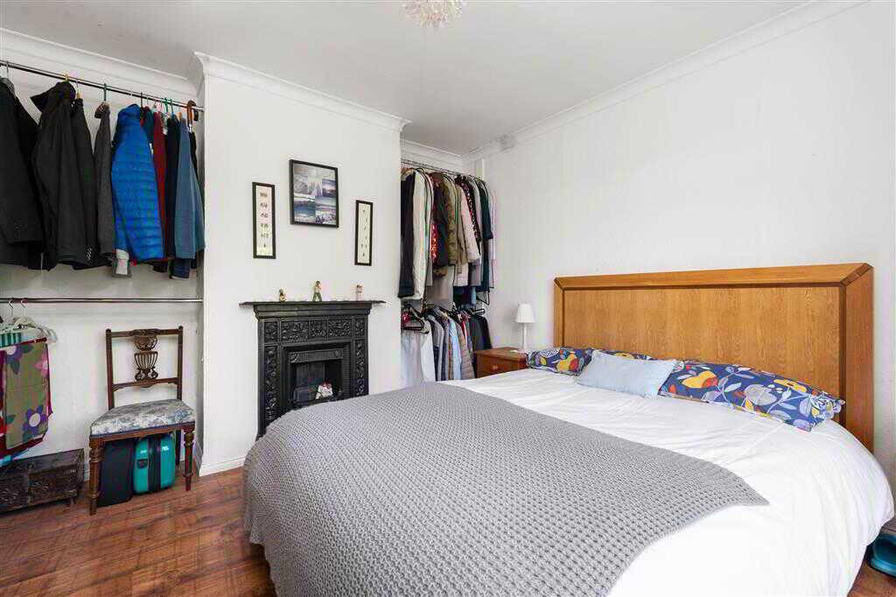
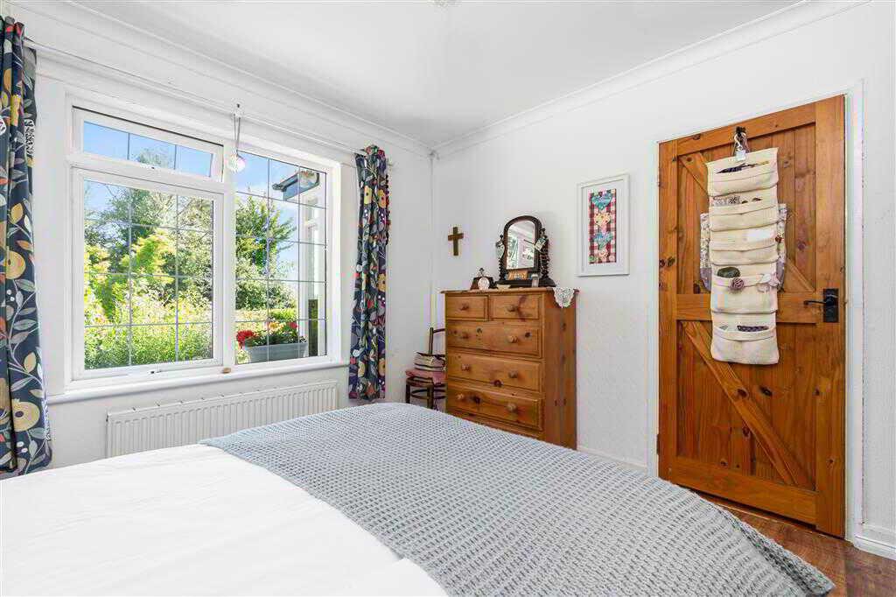
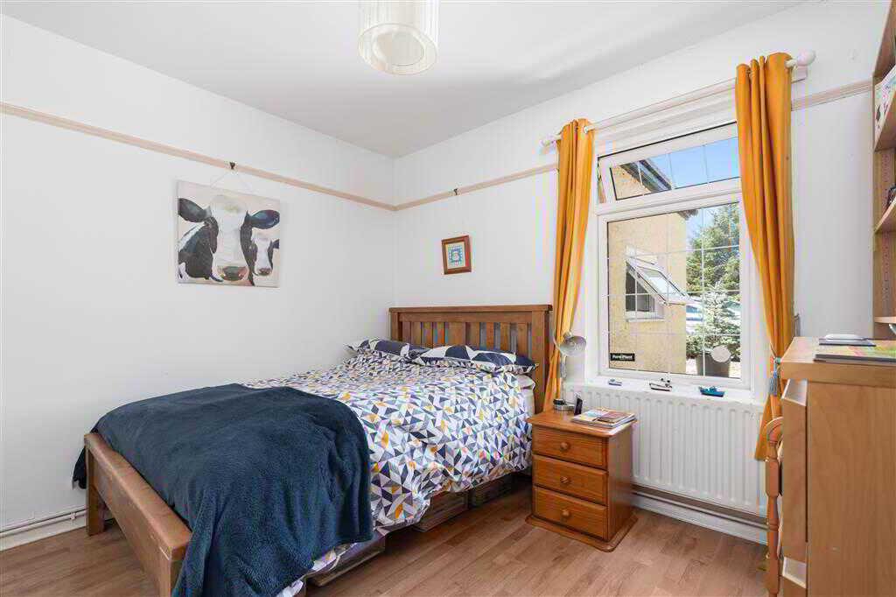
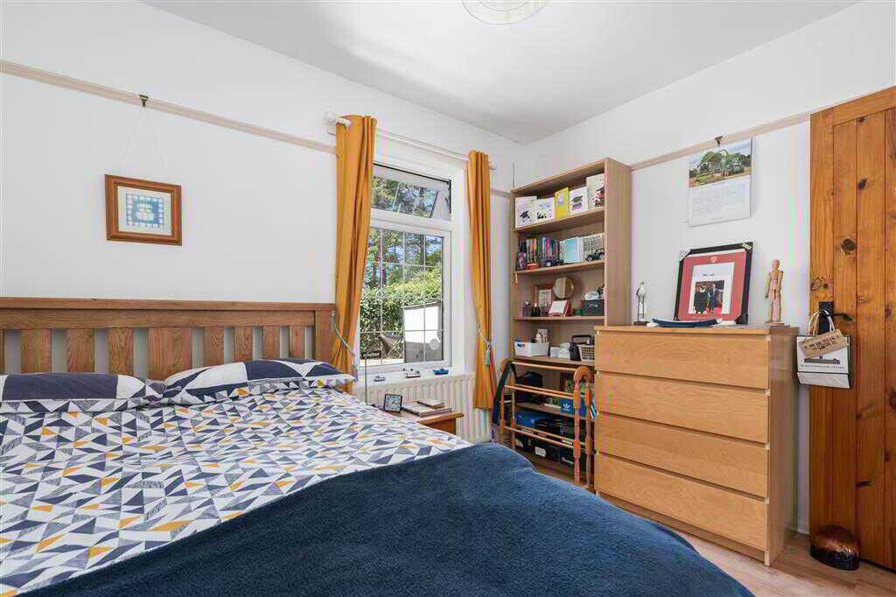
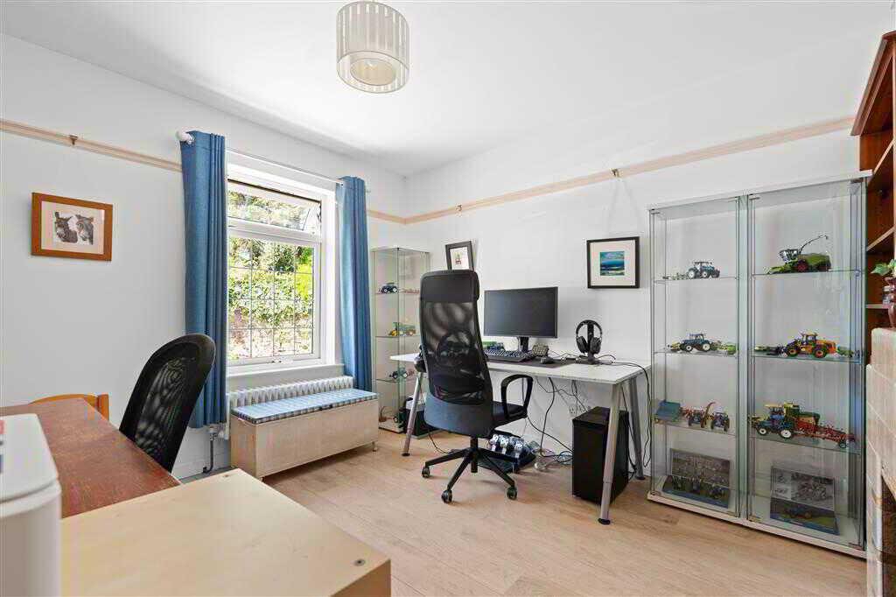
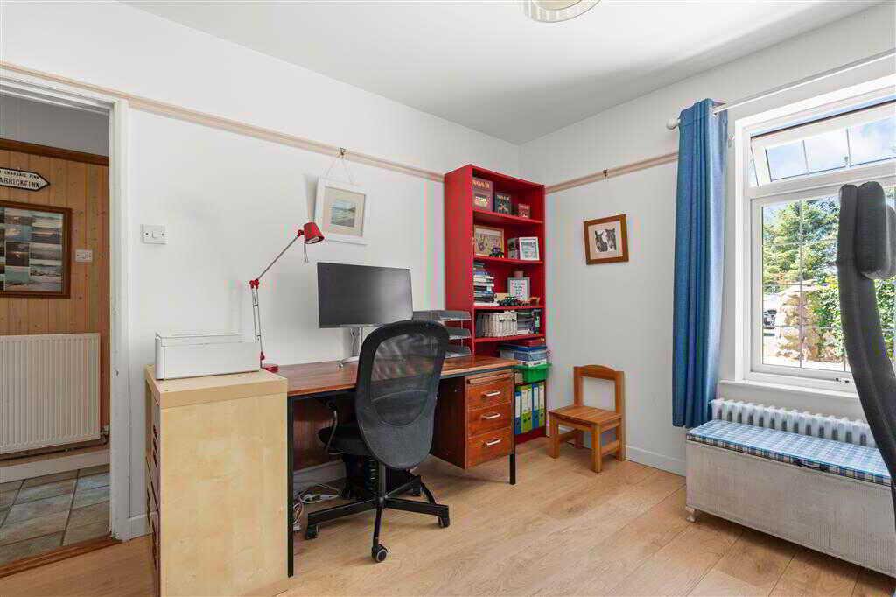
with cast iron fireplace. Laminated wooden flooring.BEDROOM (2):3.58m x 3.28m (11' 9" x 10' 9")
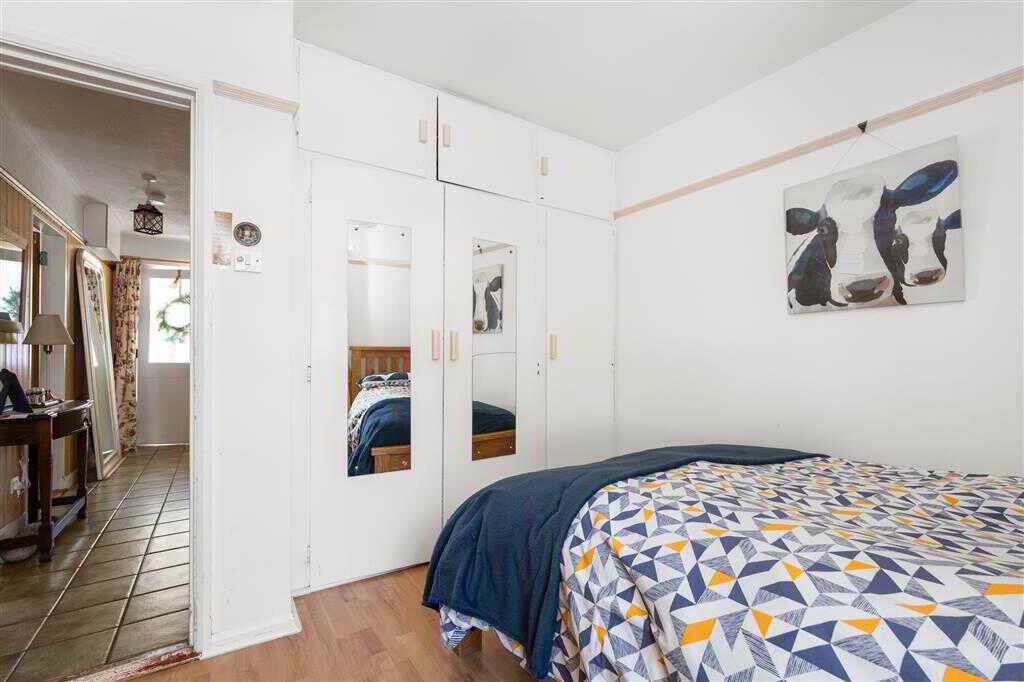
with laminated wooden flooring. Built in wardrobes. Picture rail.BEDROOM (3):3.58m x 3.28m (11' 9" x 10' 9")
with fireplace with tiled hearth and mantle. Picture rail. Laminated wooden flooring.OutsideLarge detached workshop which may be suitable for a wide range of uses. Paved patio area to front on property with mature plants and hedging, Large garden in lawn to side and rear of property with mature trees. Small field to the rear which may be suitable for use as a paddock.
Property Ref: 1027142
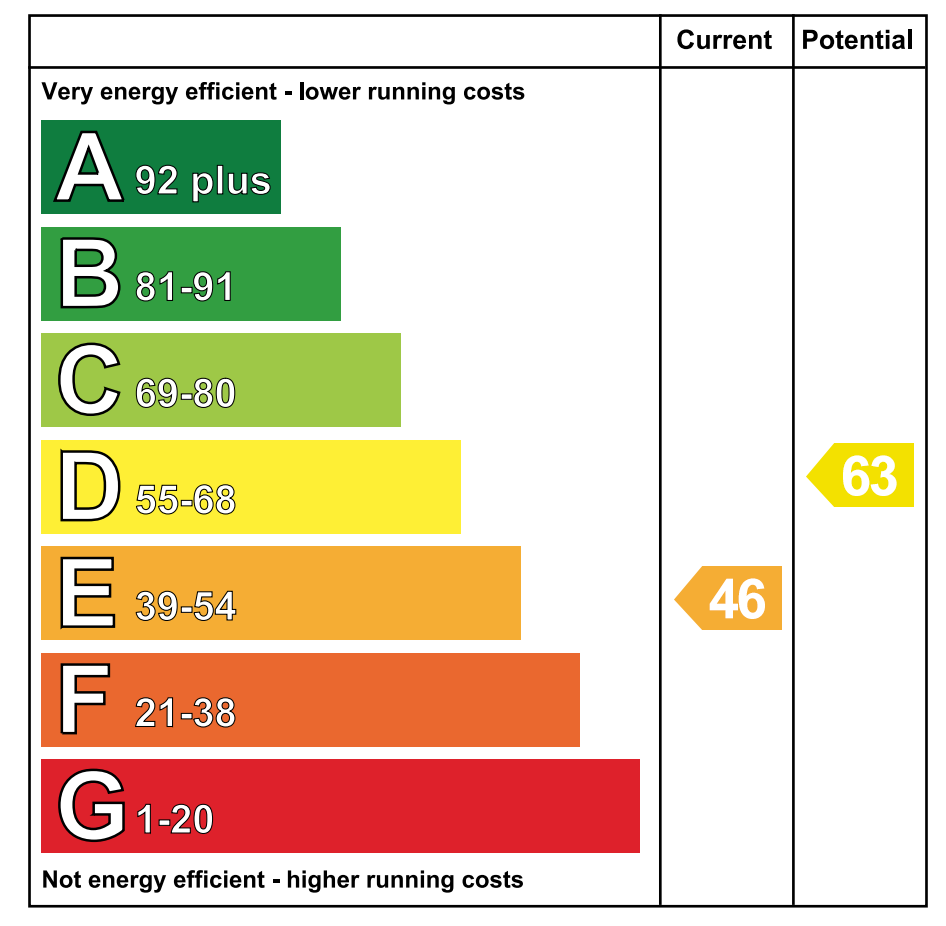
Similar Properties
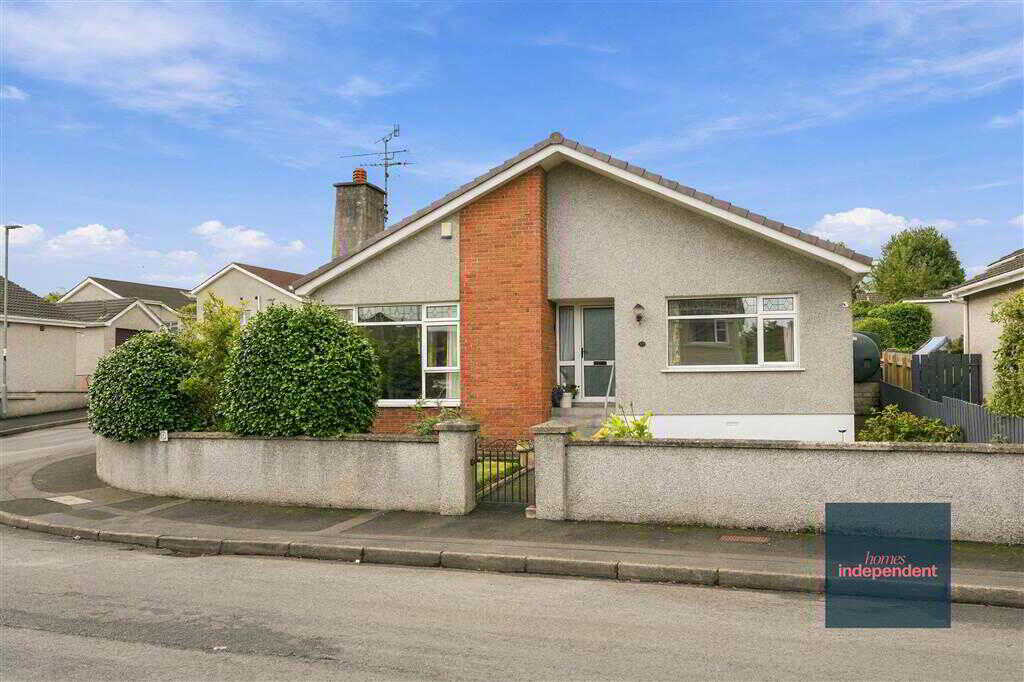
31 Grangegorm Drive, Ballymena
4 Bedroom Detached Bungalow | Offers in region of £230,000
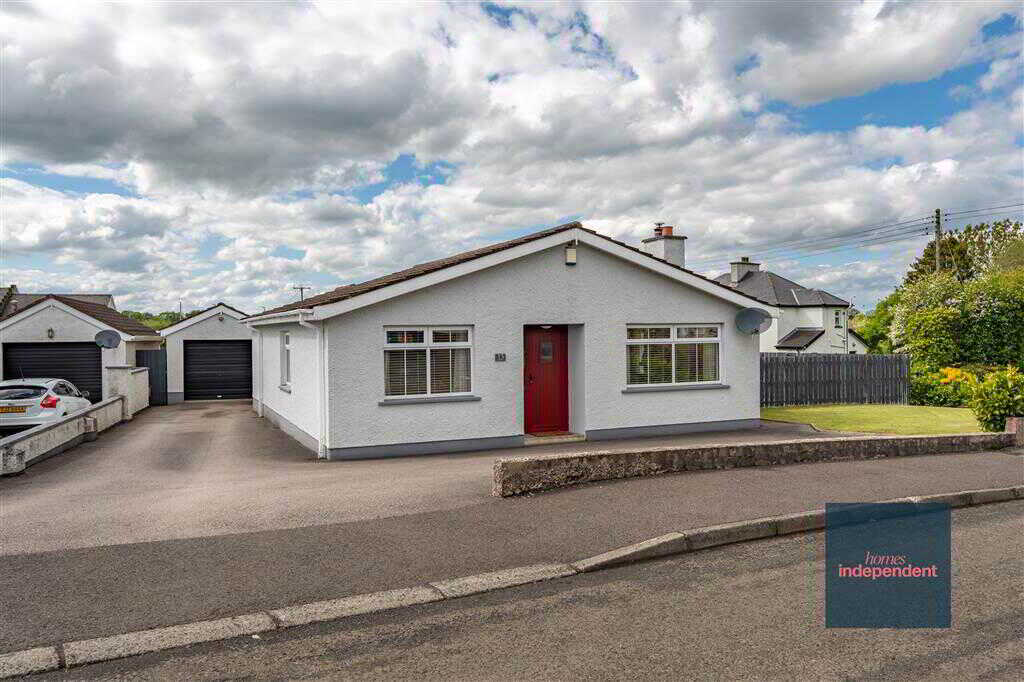
15 Woodgreen Avenue, Shankbridge, Ballymena
3 Bedroom Detached Bungalow | Offers in region of £230,000
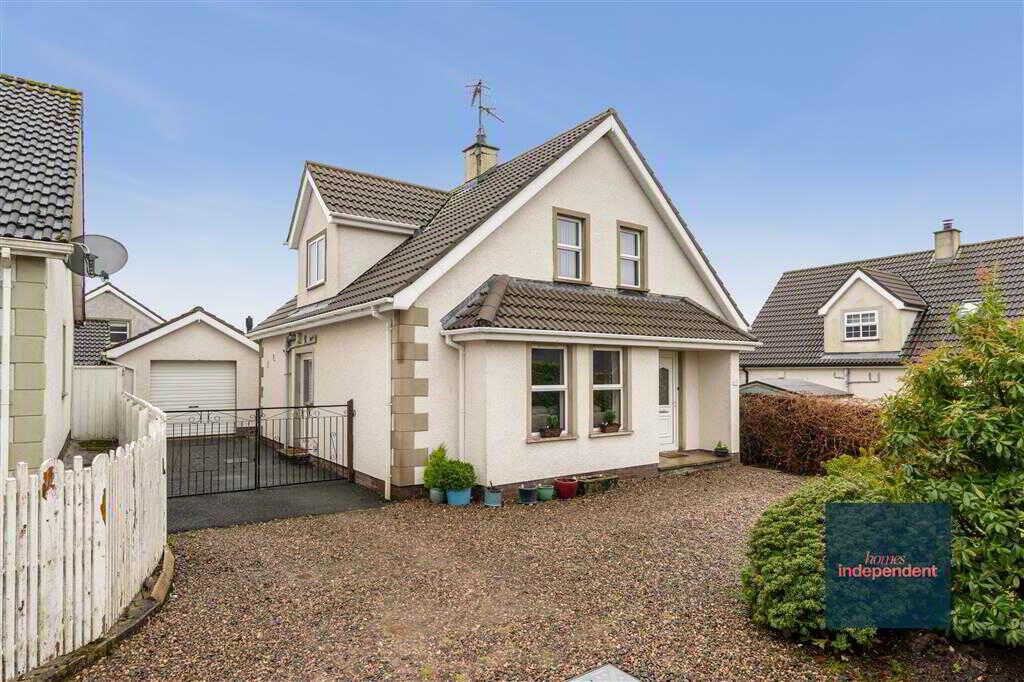
19 Ravel Court, Cargan, Ballymena
3 Bedroom Detached House | Offers in region of £225,000
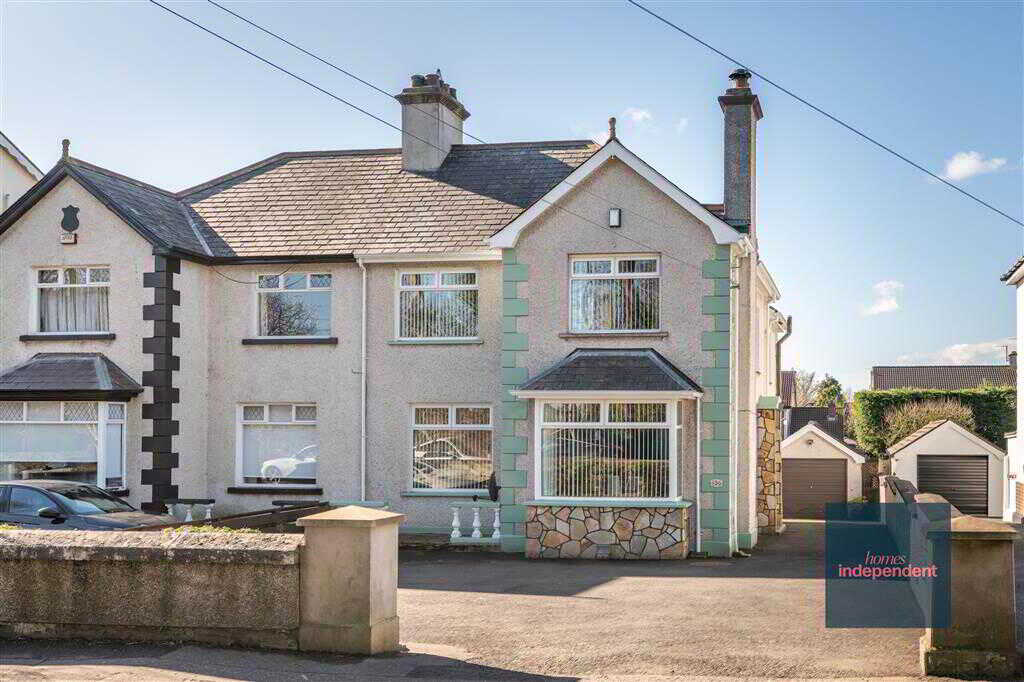
136 Ballymoney Road, Ballymena
4 Bedroom Semi-Detached House | Offers in region of £235,000
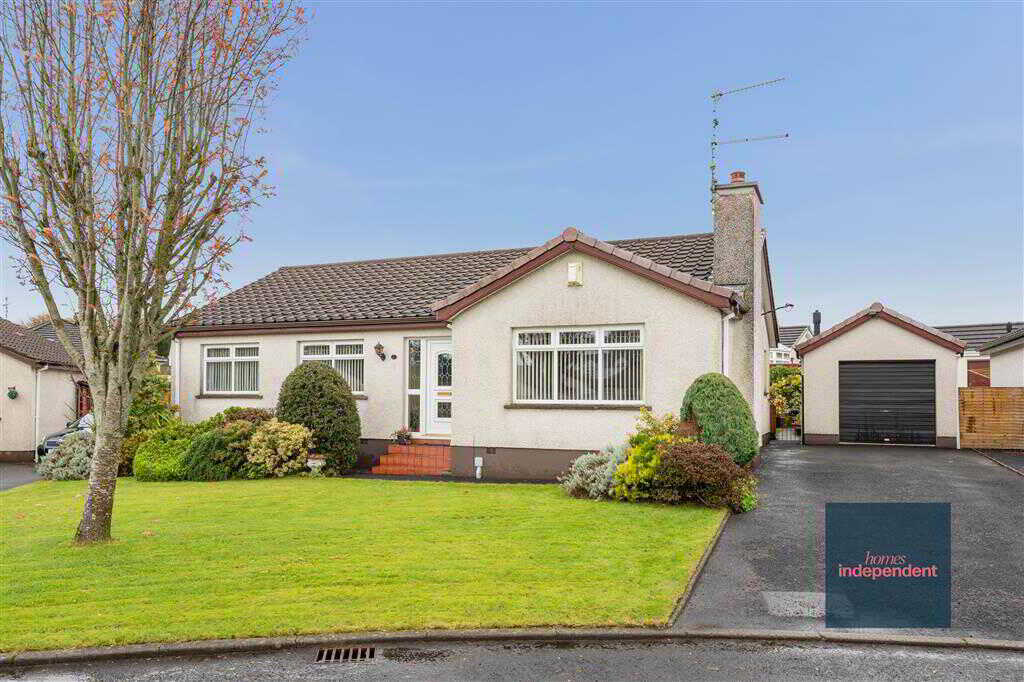
3 Bedroom Detached Bungalow | Offers in region of £235,000
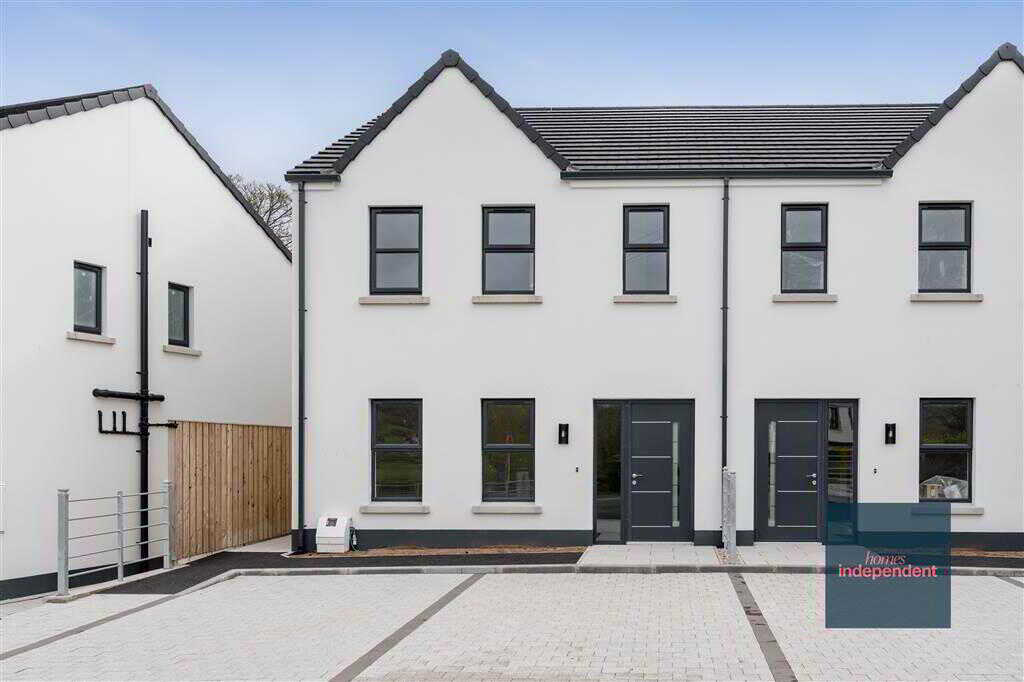
New Build, 159 Layde Road, Cushendun, Ballymena
3 Bedroom Semi-Detached House | Offers in region of £239,950
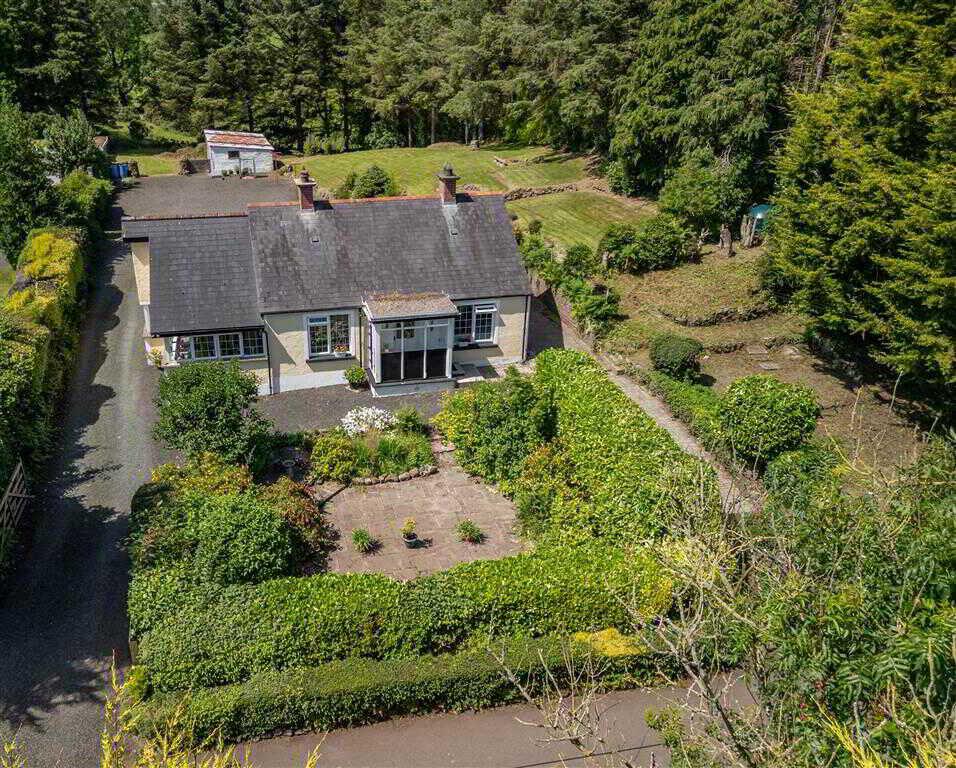

Homes Independent (Ballymena)
Ballymena, Antrim, BT43 5AA
028 2565 11 11
How much is your home worth?
Use our short form to request a valuation of your property.
Request a Valuation
©2026 The Guild of Property Professionals. All rights reserved.
Terms and Conditions |
Privacy Policy |
Cookie Policy |
Complaints Policy |
Members Login
The Guild of Property Professionals Trading Address: 121 Park Lane, London W1K 7AG. GPEA Limited.
Registered in England & Wales.
Company No: 02819824.
Registered Office Address: The Old Courthouse, 60A London Road, Grantham, NG31 6HR.
VAT Registration No: 180897859

