- Beautifully designed 4-bedroom detached home with a thoughtfully balanced layout
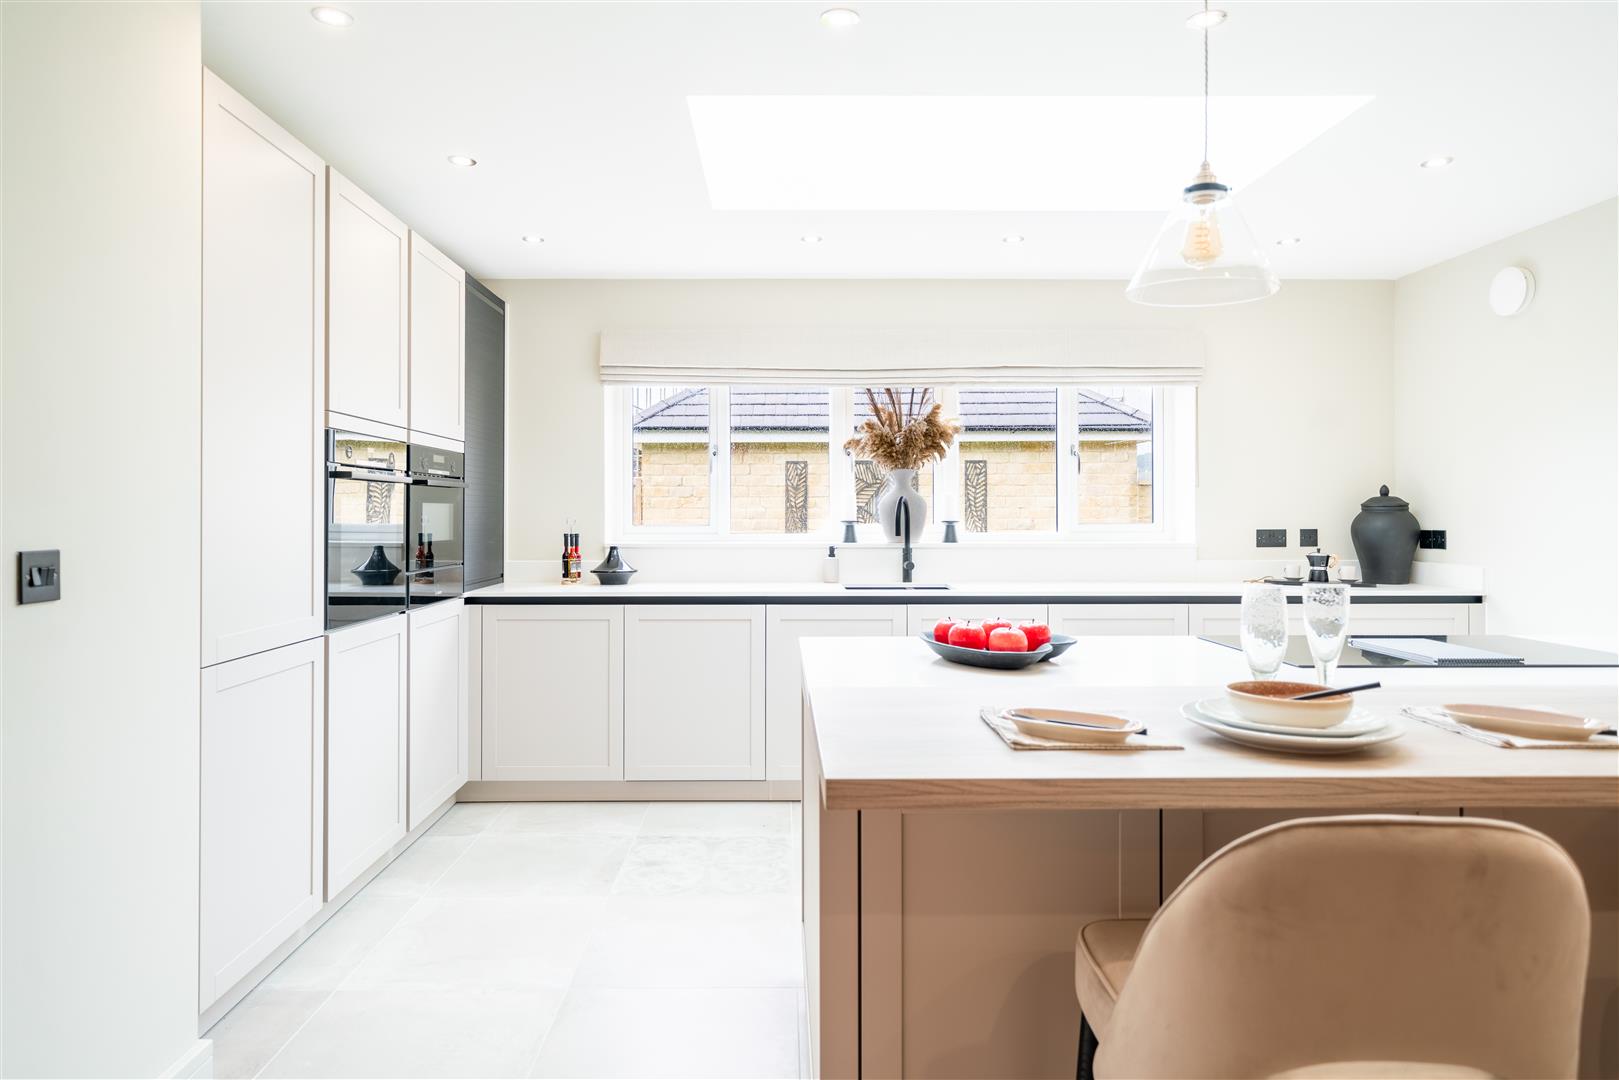
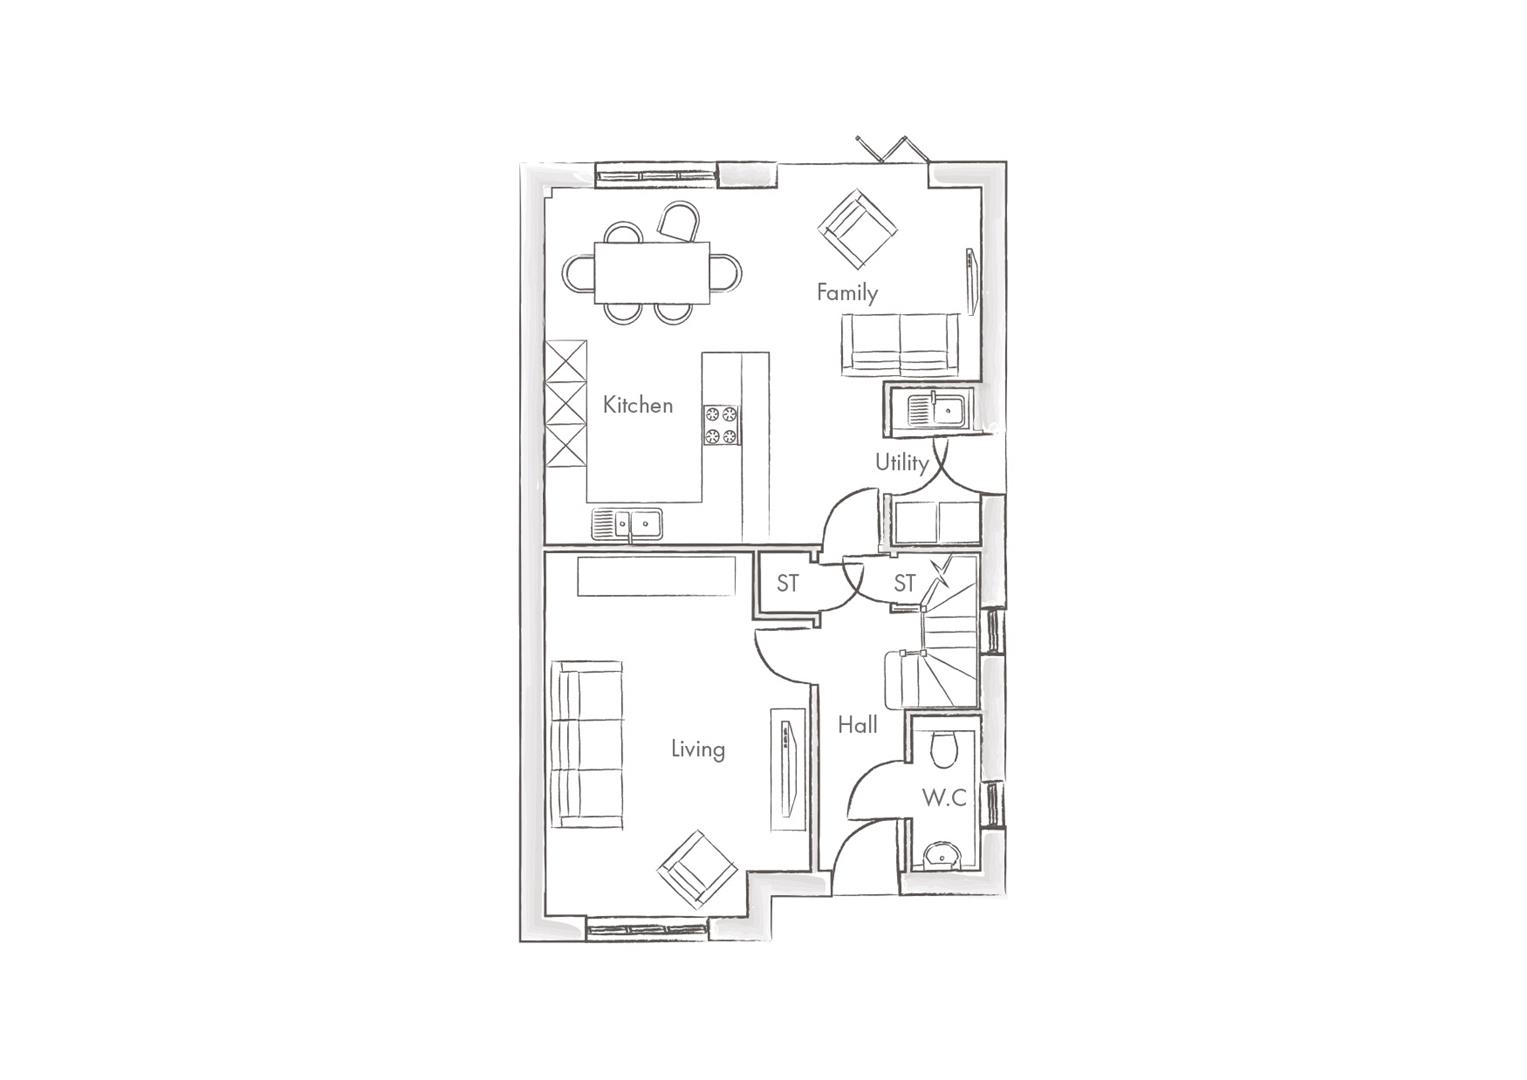
- Bright, open-plan kitchen and dining space designed for modern family living with practical utility area tucked away from the main kitchen
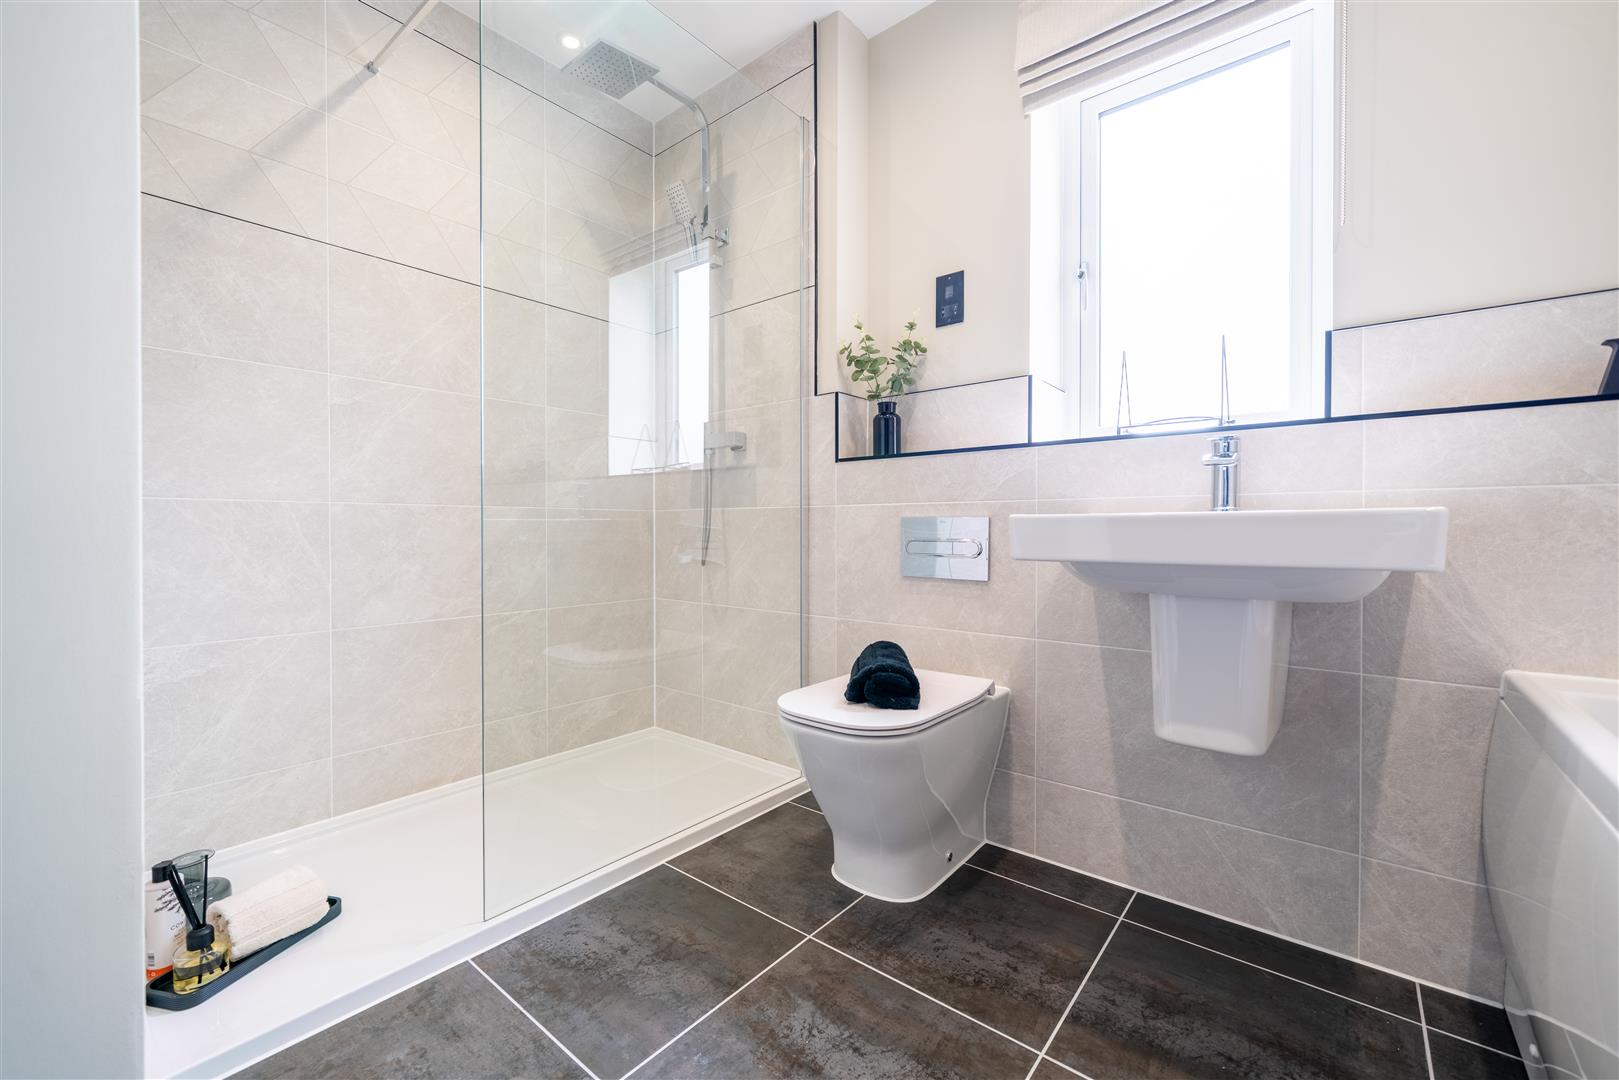
- Two stylish bathrooms fitted with luxury Roca sanitary wear
- Single garage plus block-paved driveway
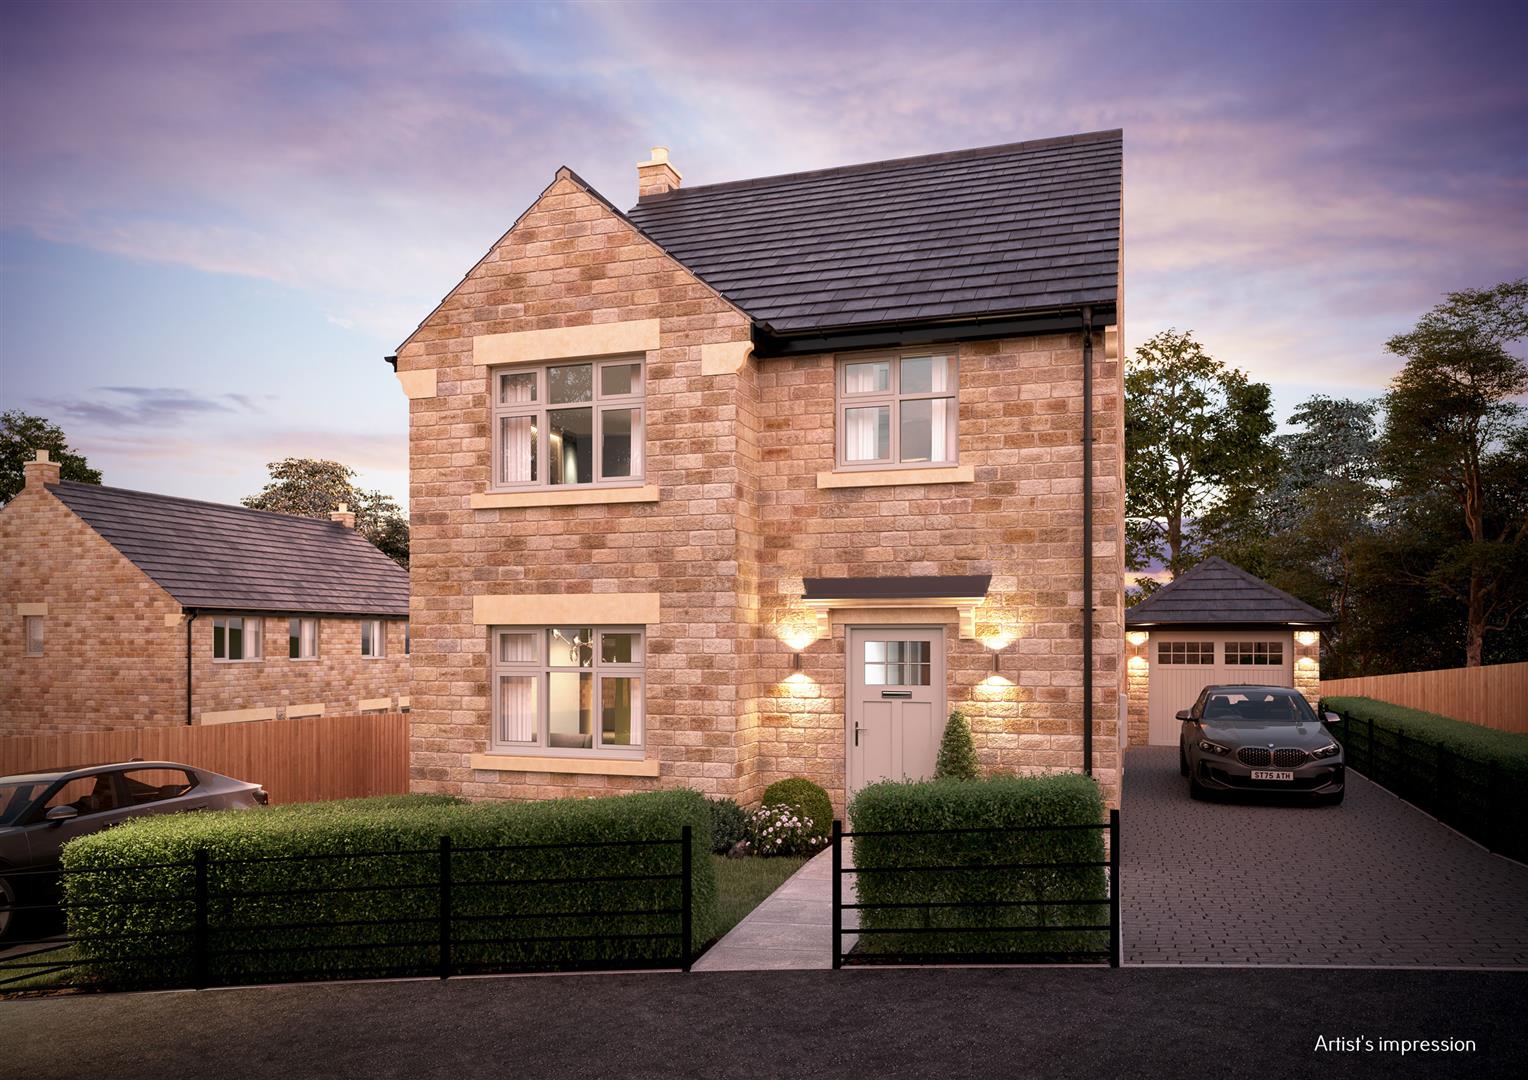
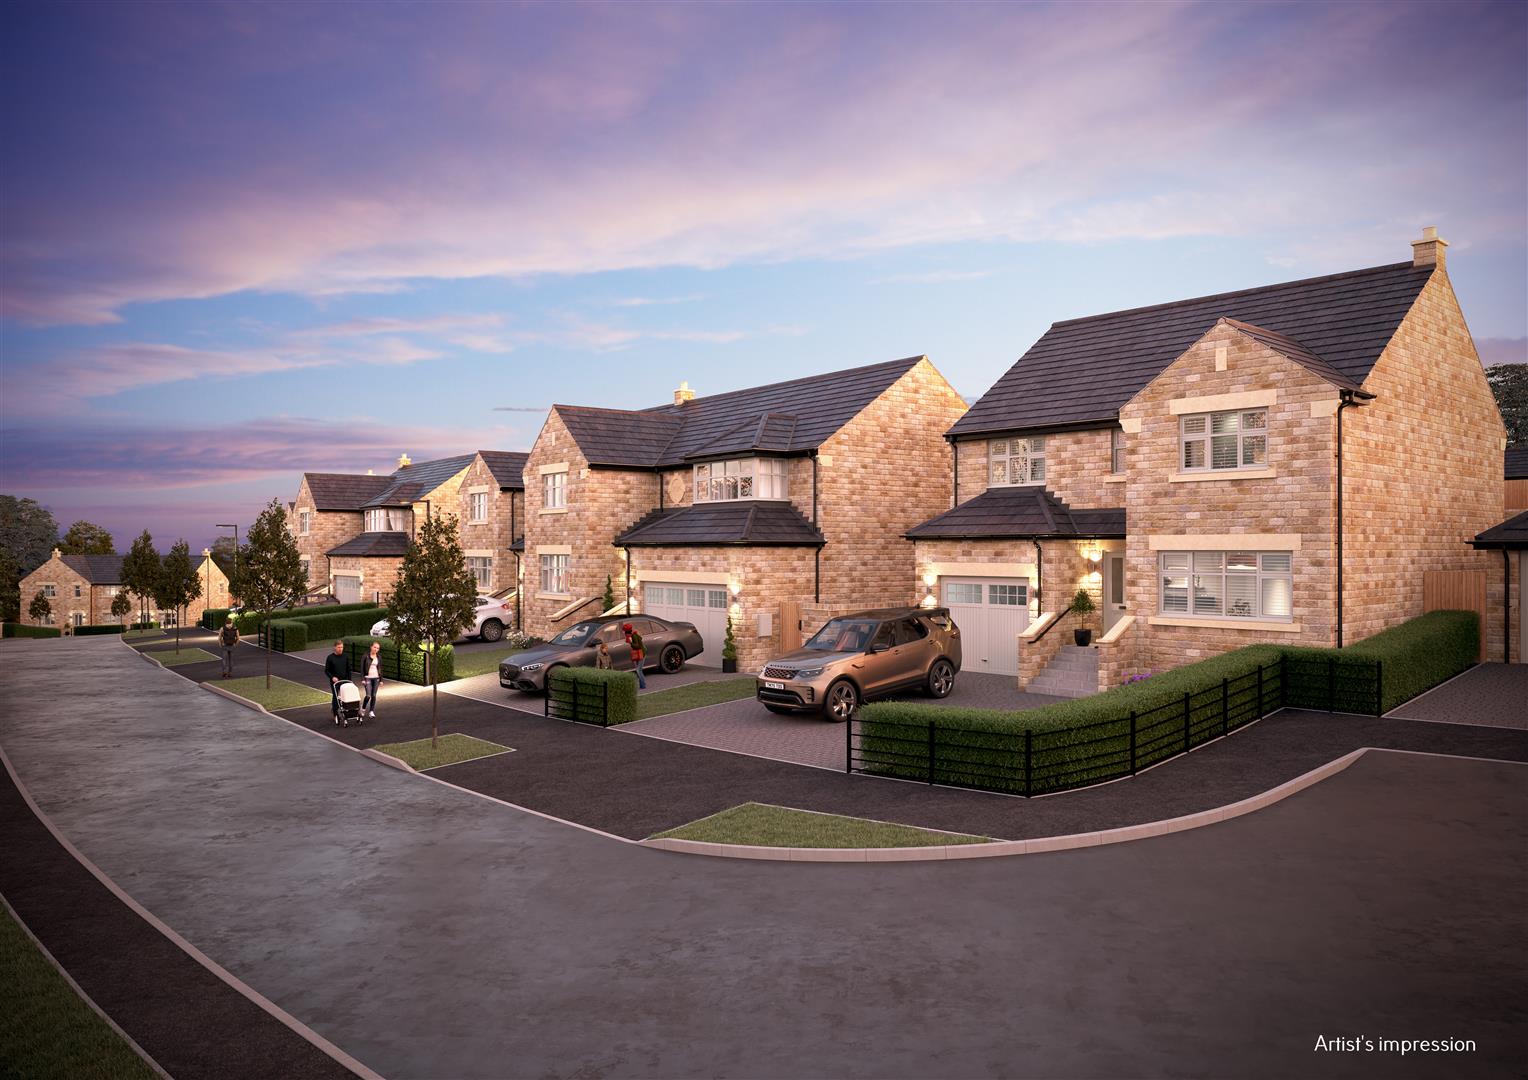
- Built in natural stone, blending timeless character with exceptional craftsmanship
- Superfast broadband connectivity
- Premium German Designed kitchen with integrated Bosch appliances
- A-rated EPC for superb energy efficiency - Underfloor heating. Integrated solar panels. Air source heat pump. EV Charging point
- Professionally landscaped gardens designed for outdoor enjoyment
- A home that perfectly combines contemporary living, sustainability and timeless design

4 Bedroom Detached House for sale in Darley Dale
 2
4
2
2
4
2
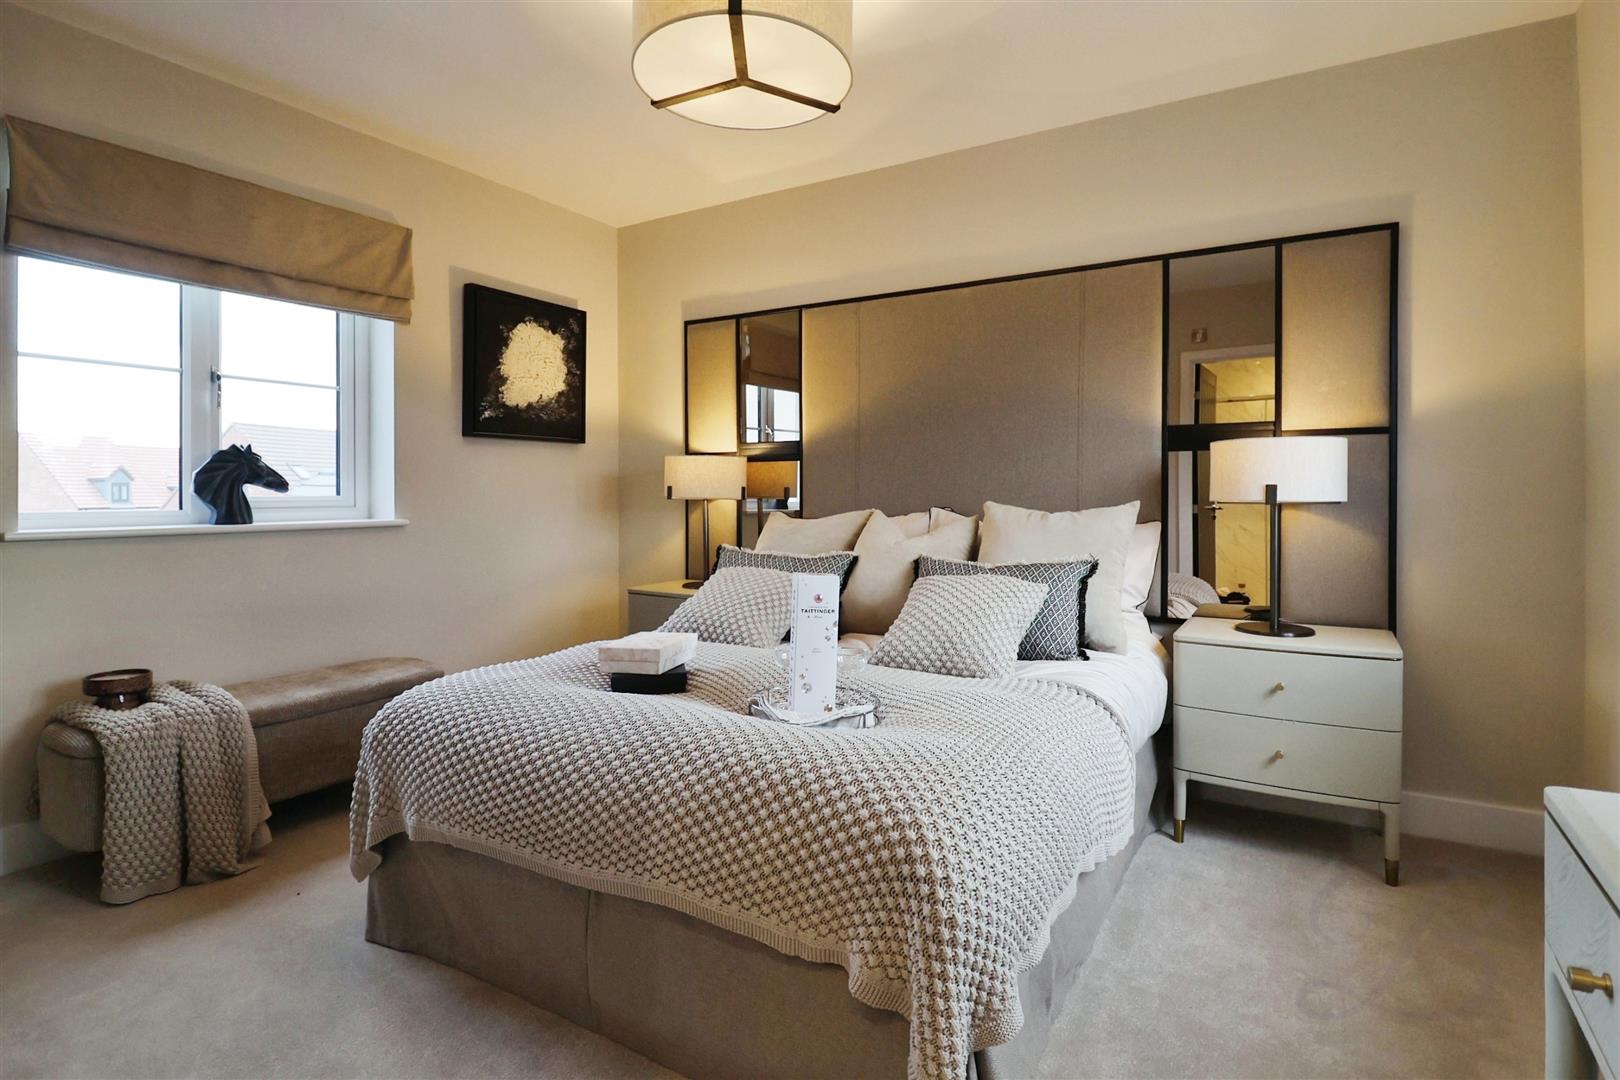
The Fairmont is a beautifully crafted four-bedroom detached home where timeless architecture meets contemporary family living. Designed to bring people together while still offering space to retreat, it's a home that effortlessly balances style, comfort and practicality.
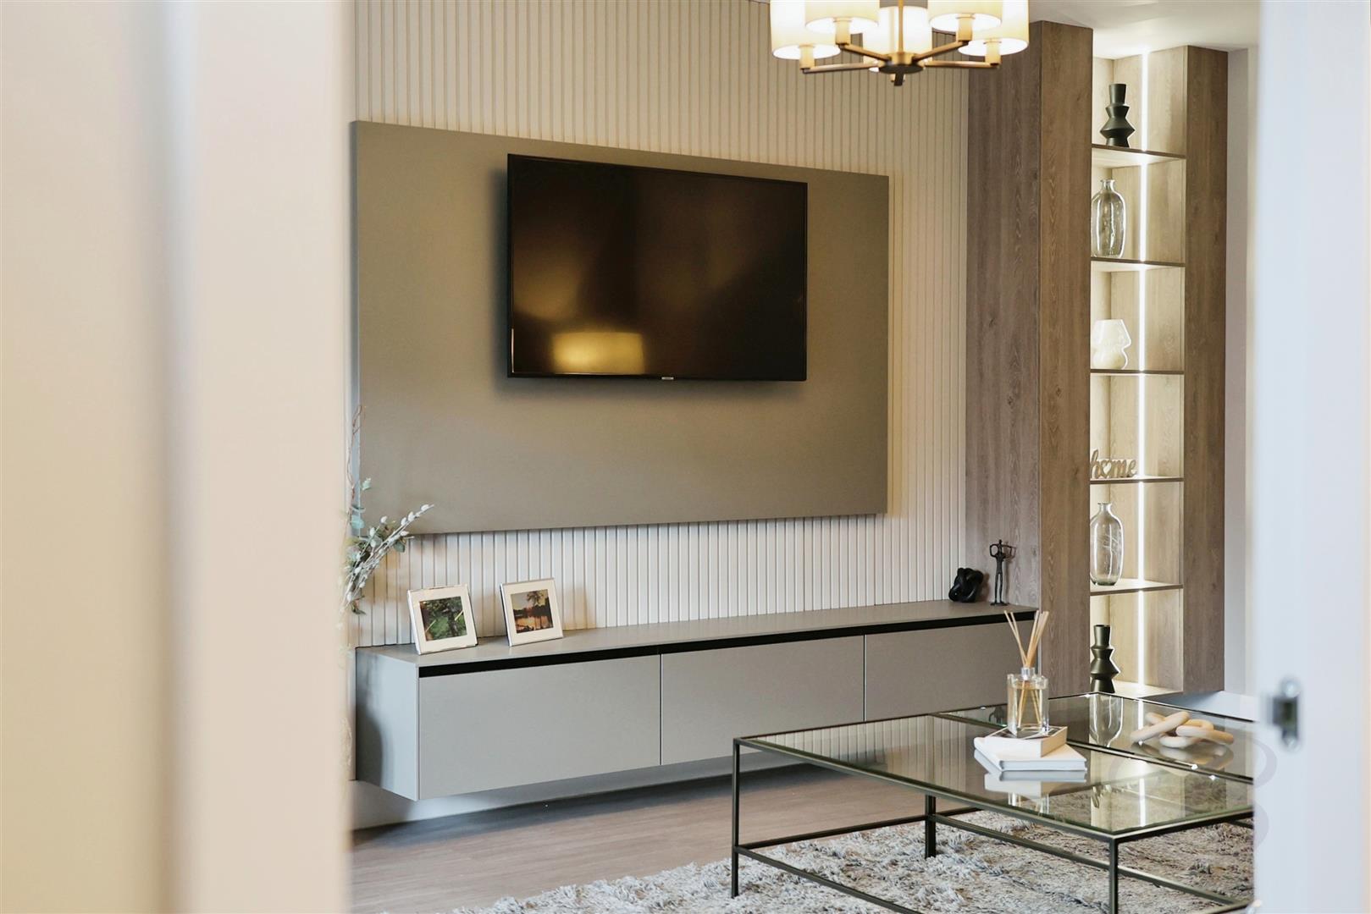
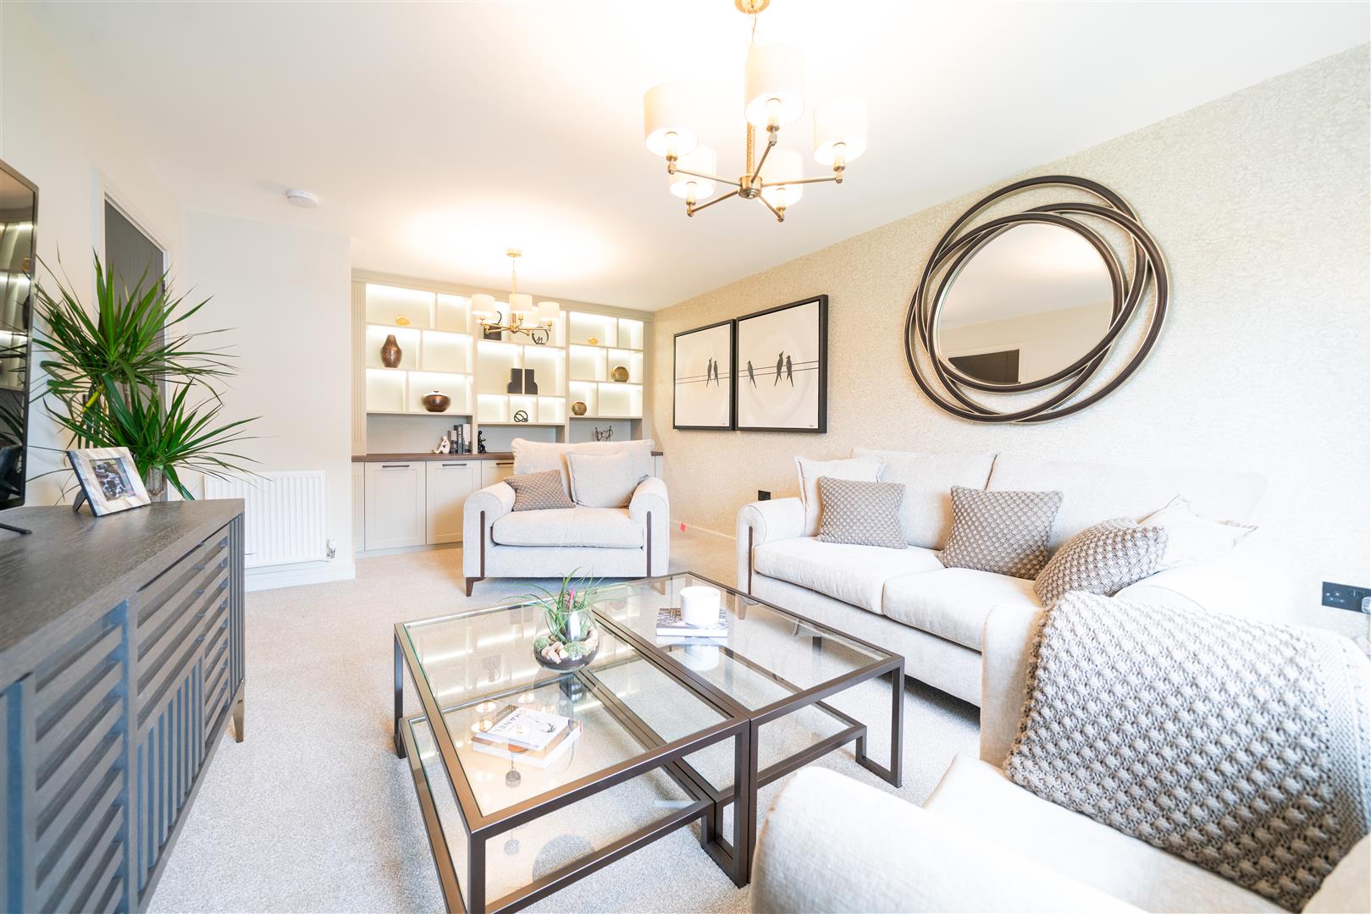
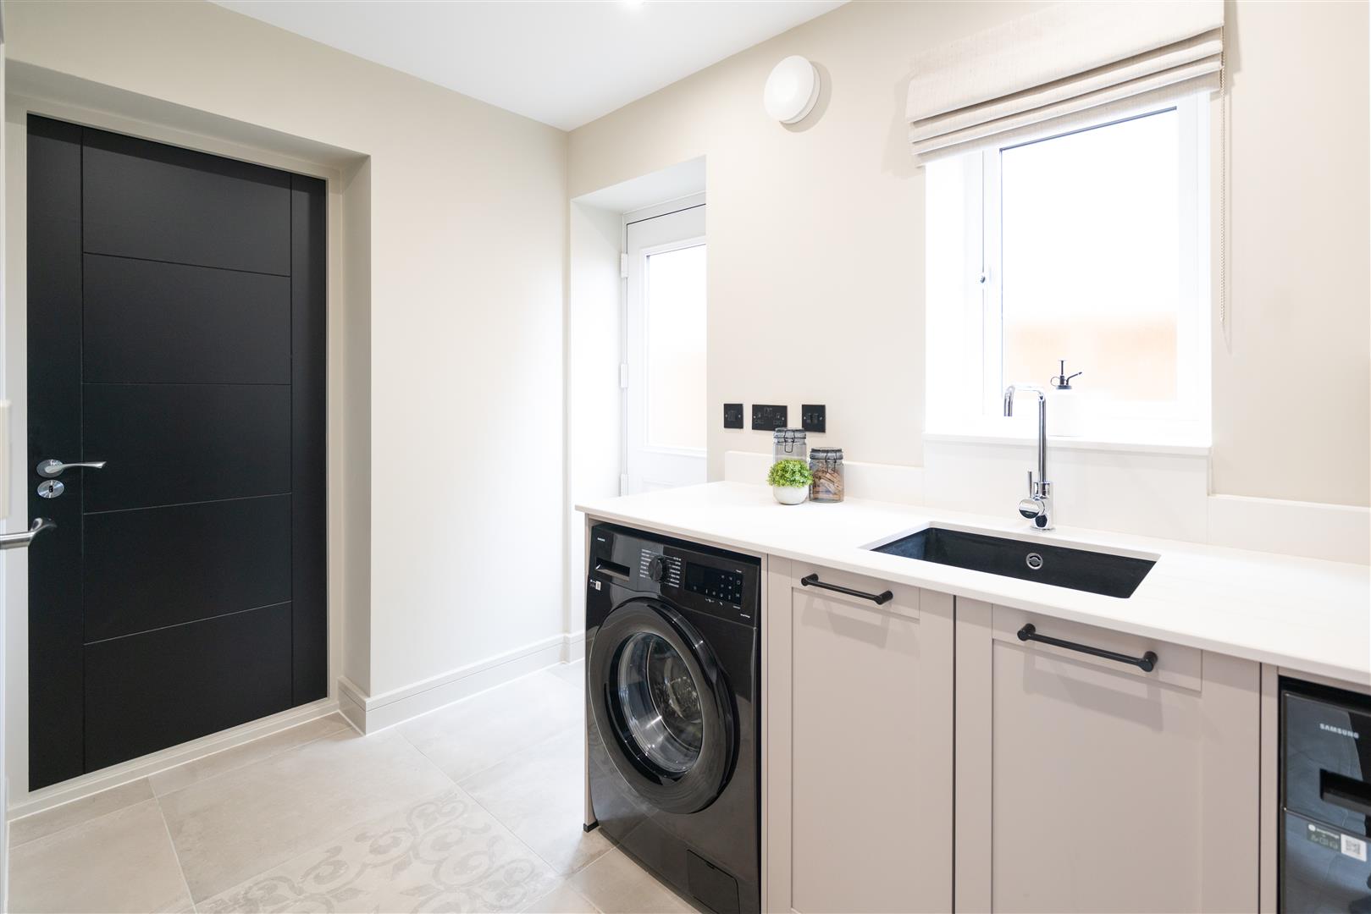
At its heart lies a stunning open-plan kitchen, dining and family space-a light-filled hub designed for everything from busy weekday mornings to relaxed Sunday lunches and entertaining friends. A generous separate lounge provides a welcoming sanctuary to unwind, while a dedicated utility room and integrated garage ensure the practicalities of everyday life are seamlessly taken care of.
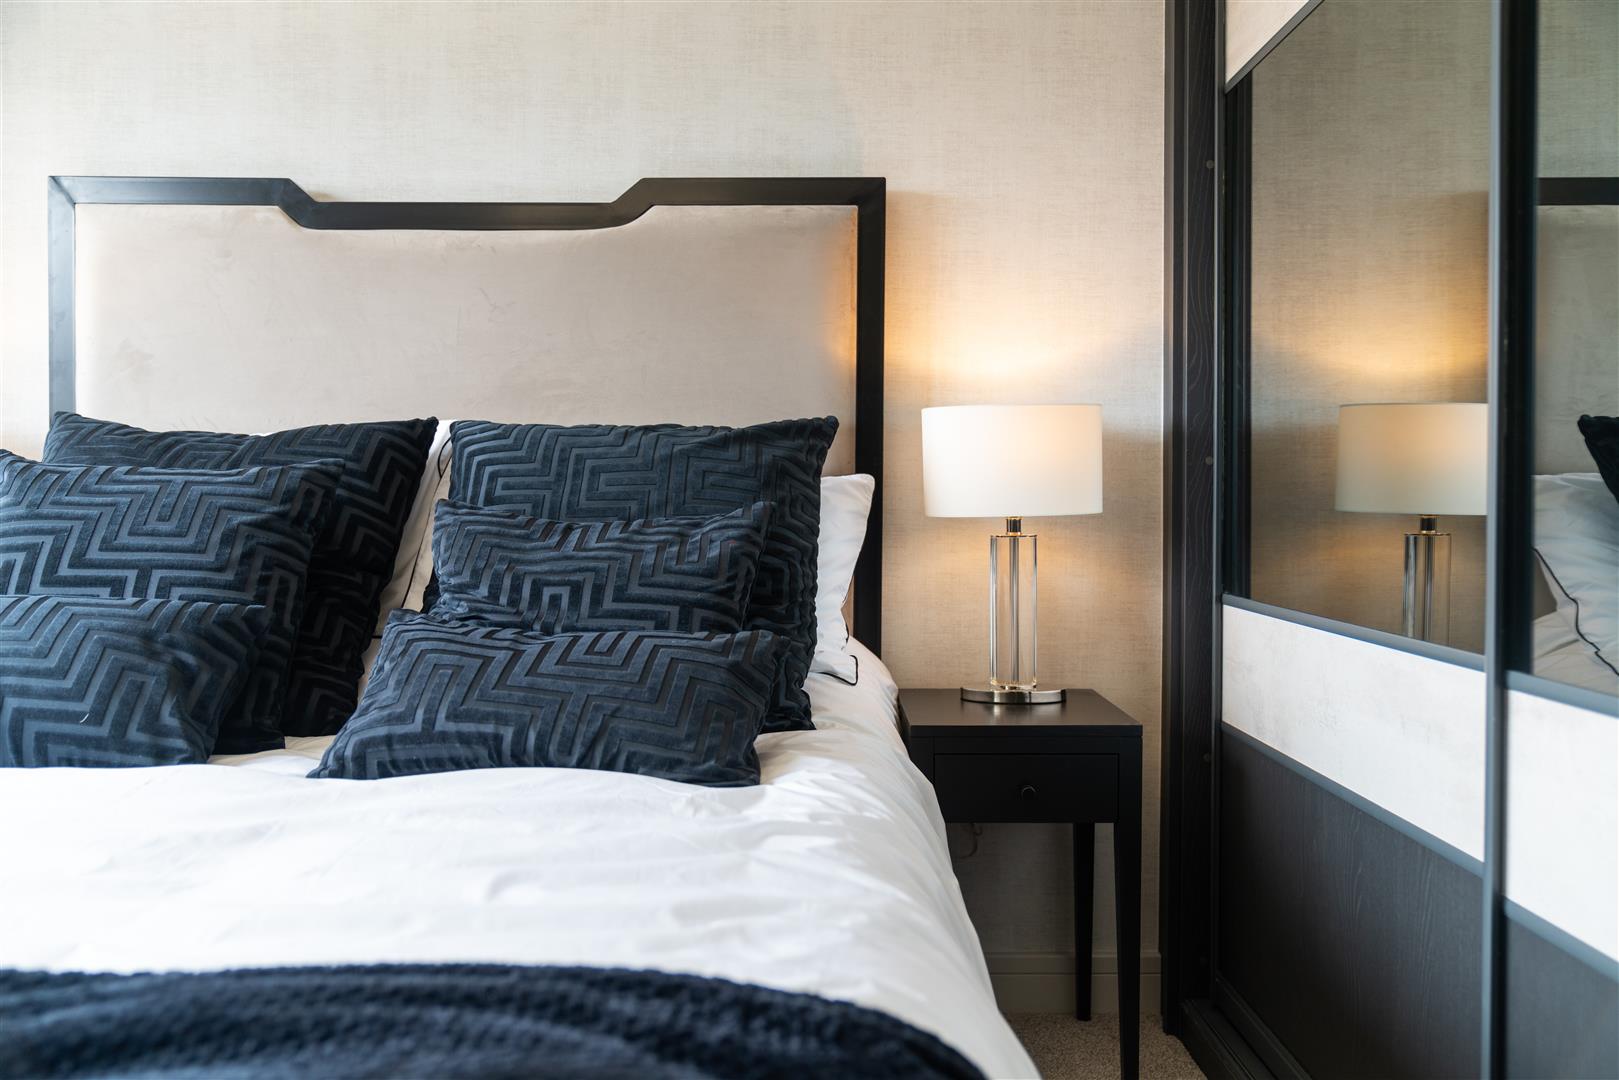
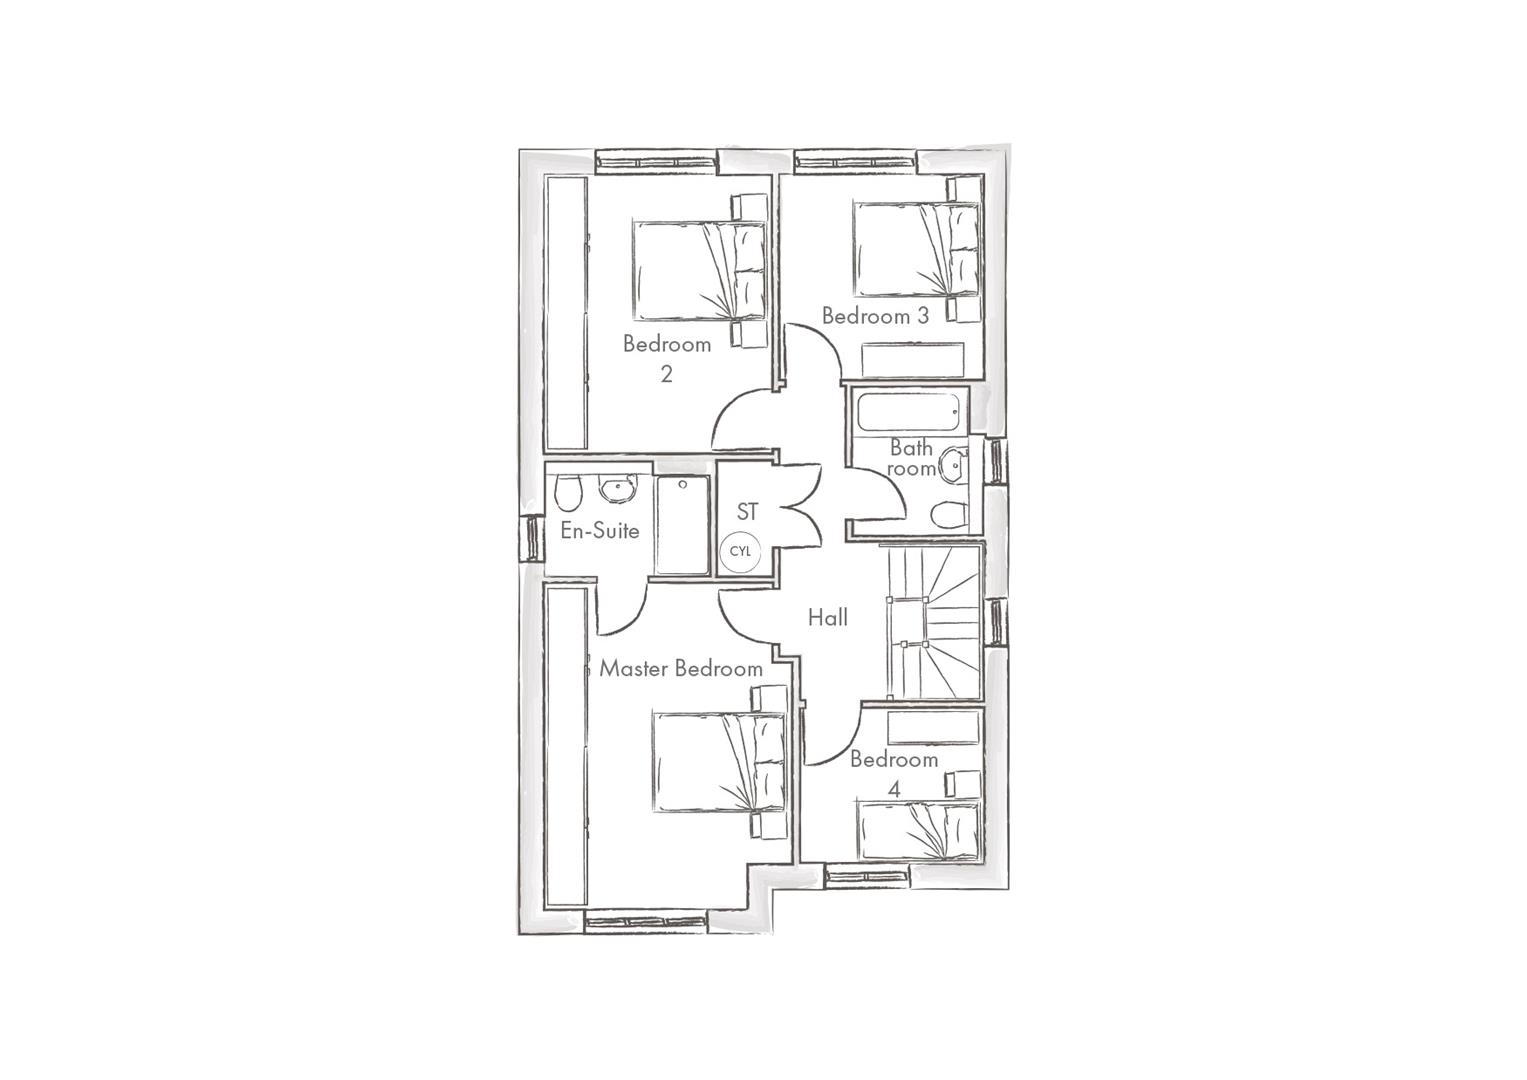
Upstairs, four beautifully proportioned bedrooms and two elegant bathrooms provide flexibility for growing families, home working or welcoming guests. Thoughtfully designed from top to bottom, The Fairmont is a home that offers generous space, exceptional quality and a lifestyle you'll love from the moment you walk through the door.
Completion - June 2027
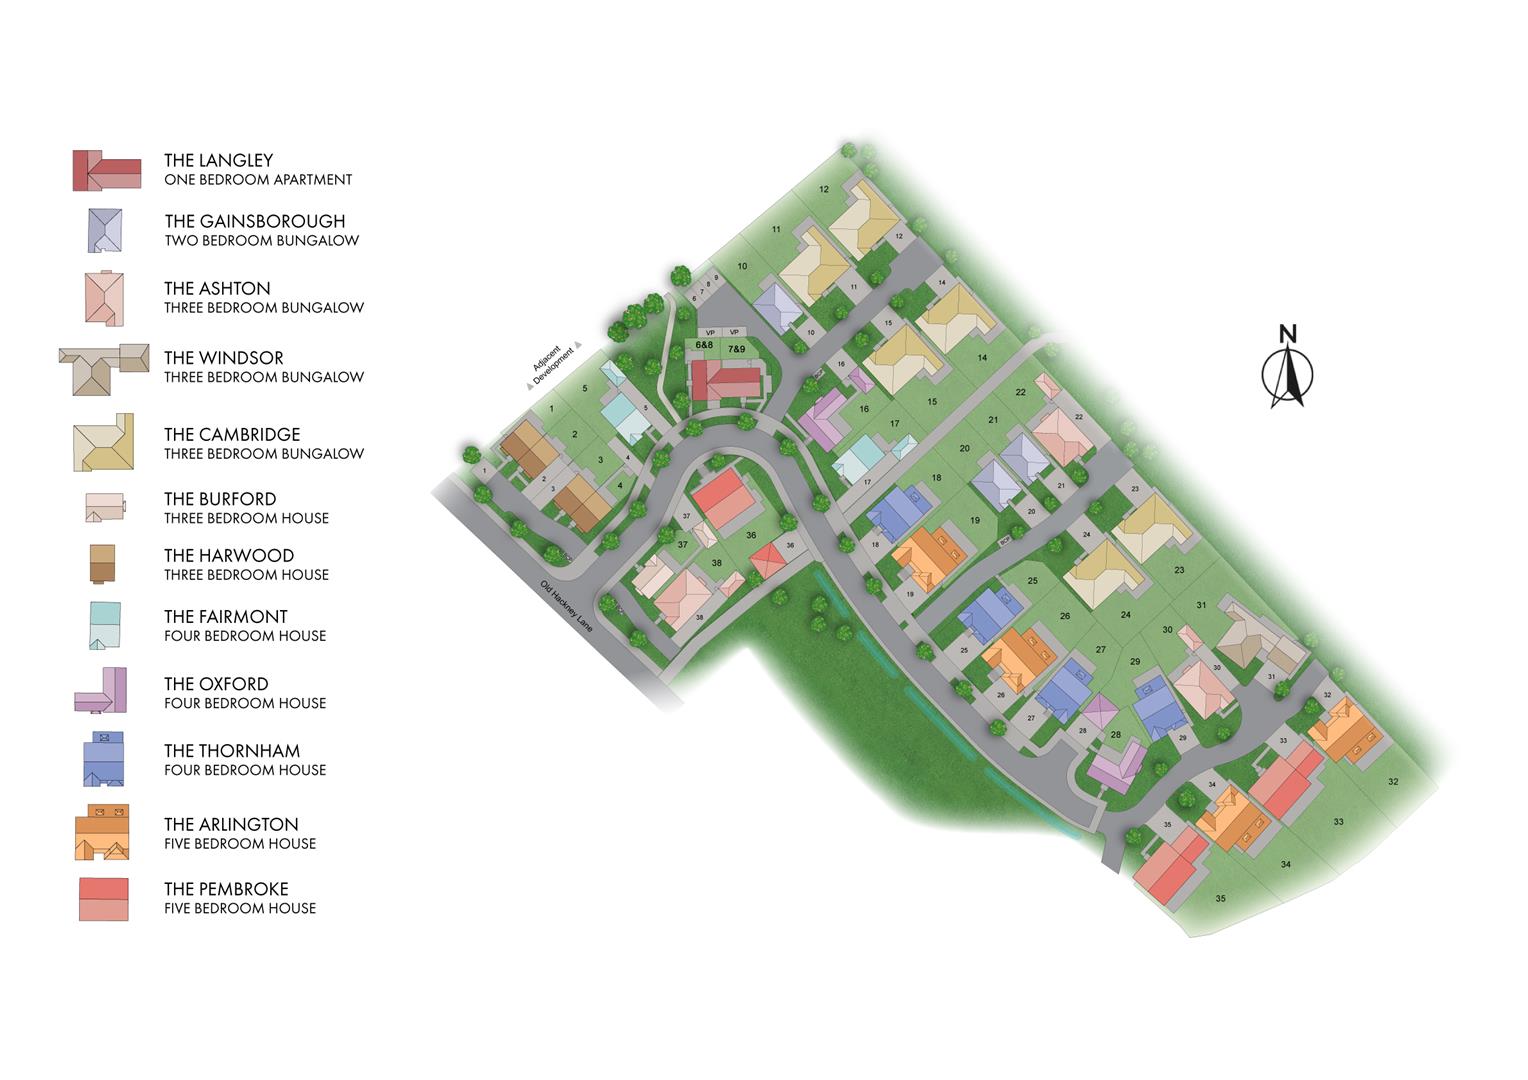
Welcome To Stonebridge Walk - Set between Matlock and Darley Dale, this development gives you that quieter Derbyshire lifestyle while still keeping you close to everything you need. Independent cafés, bakeries, pubs and local shops are all nearby, along with country parks, good schools and everyday essentials that make family life feel easy. With the Peak District right on your doorstep, there's always somewhere to explore at the weekend, whether that's walking trails, scenic villages or cosy countryside pubs. And when work or city life calls, Derby, Sheffield and Manchester are all within straightforward reach.
Room Sizes - Living - 5.49m (max) x 3.91m / 18 x 12'8"
Kitchen/Dining - 5.3m (max) x 6.44m (max) / 17'4" x 21'1"
WC - 2.27m x 0.99m / 7'5" x 3'3"
Utility - 2.3m x 1.3m / 7'6" x 4'3"
Bedroom 1 - 4.79m x 3.63m / 15'7" x 11'9"
Bedroom 1 En-Suite - 2.4m x 1.68m / 7'9" x 5'5"
Bedroom 2 - 4.09m x 3.33m / 13'4" x 10'9"
Bedroom 3 - 3.01m x 2.97m / 9'9" x 9'7"
Bedroom 4 - 2.27m x 2.67m / 7'8" x 8'8"
Bathroom- 2.15m x 1.89m / 7'1" x 6'2"
Stancliffe Homes - Every home at Stancliffe is crafted from beautiful natural stone, creating an immediate sense of timeless character and lasting quality. Thoughtfully designed layouts, generous proportions and light-filled interiors combine to create homes that feel as practical as they are beautiful, with every space carefully considered to support the way modern families live today.
Quality is woven into every detail. From exceptional craftsmanship and premium finishes to energy-efficient construction and innovative technology, each home has been designed to stand the test of time. High-performance specifications come as standard, helping to reduce running costs while embracing a more sustainable way of living. The result is a collection of homes that effortlessly blend timeless architecture with contemporary comfort-built not just for today, but for generations to come.
Property Ref: 34780111
Similar Properties
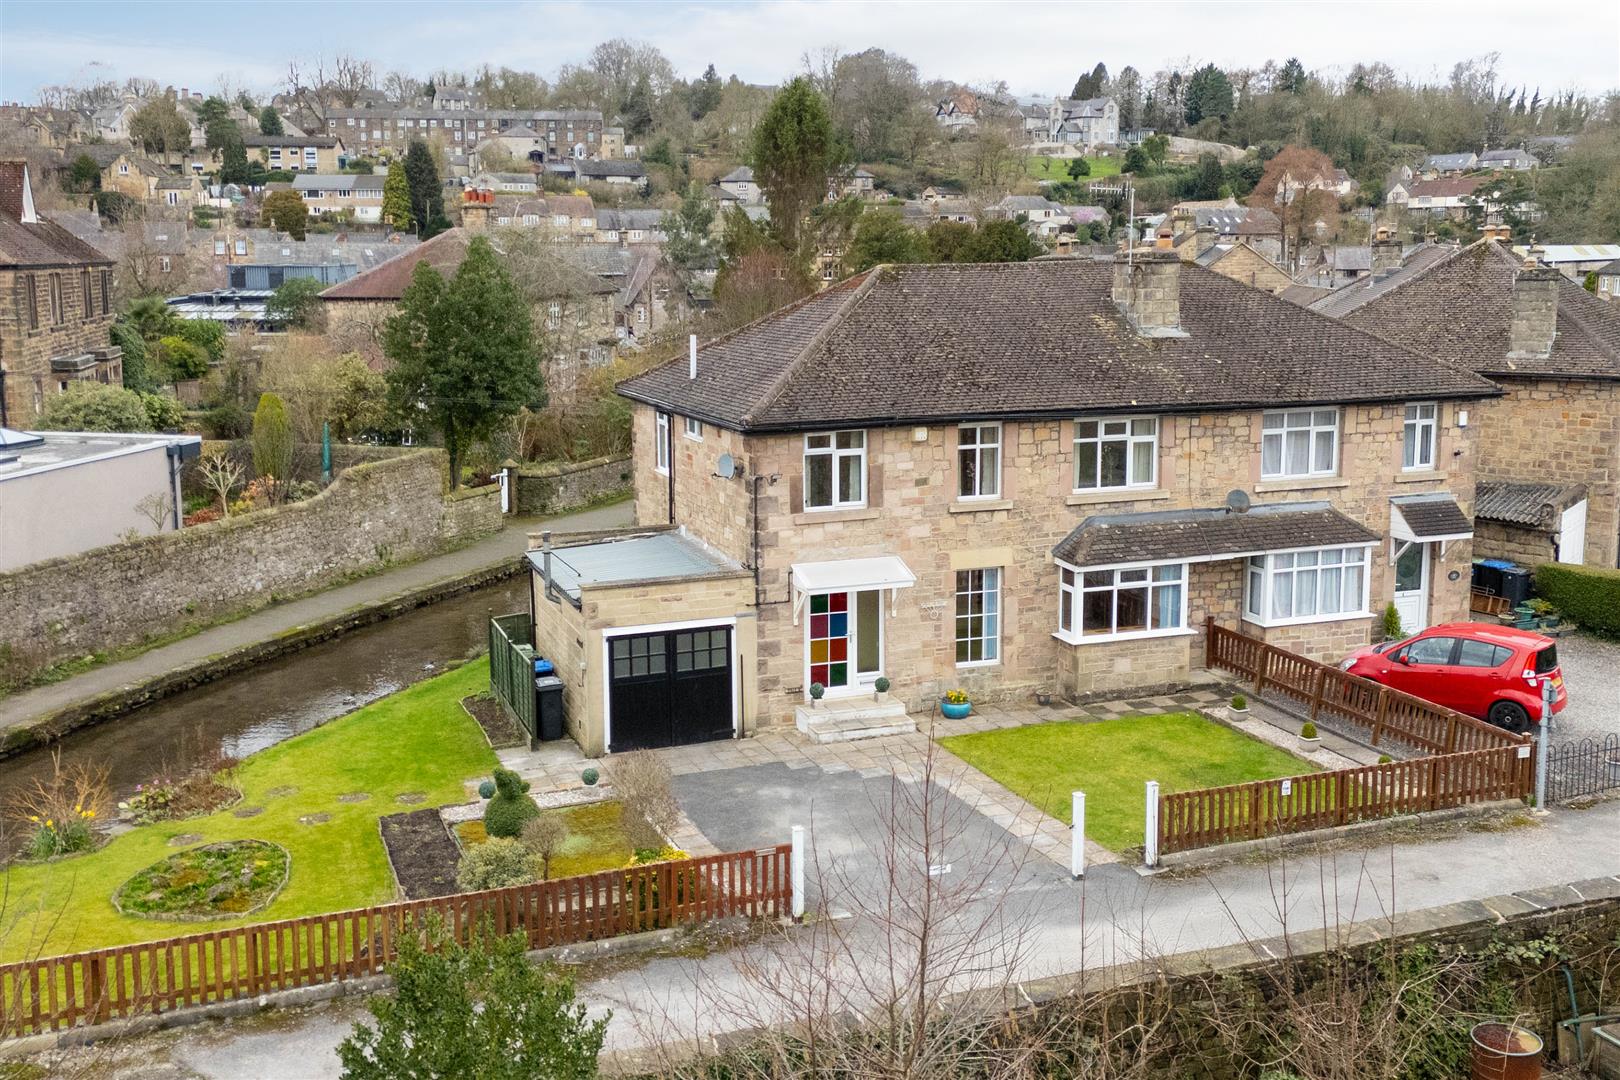
4 Bedroom Semi-Detached House | Guide Price £475,000
£475,000 - £495,000 (Guide price) Located in the historic market town of Bakewell, is this 4 bedroom semi detached prope...
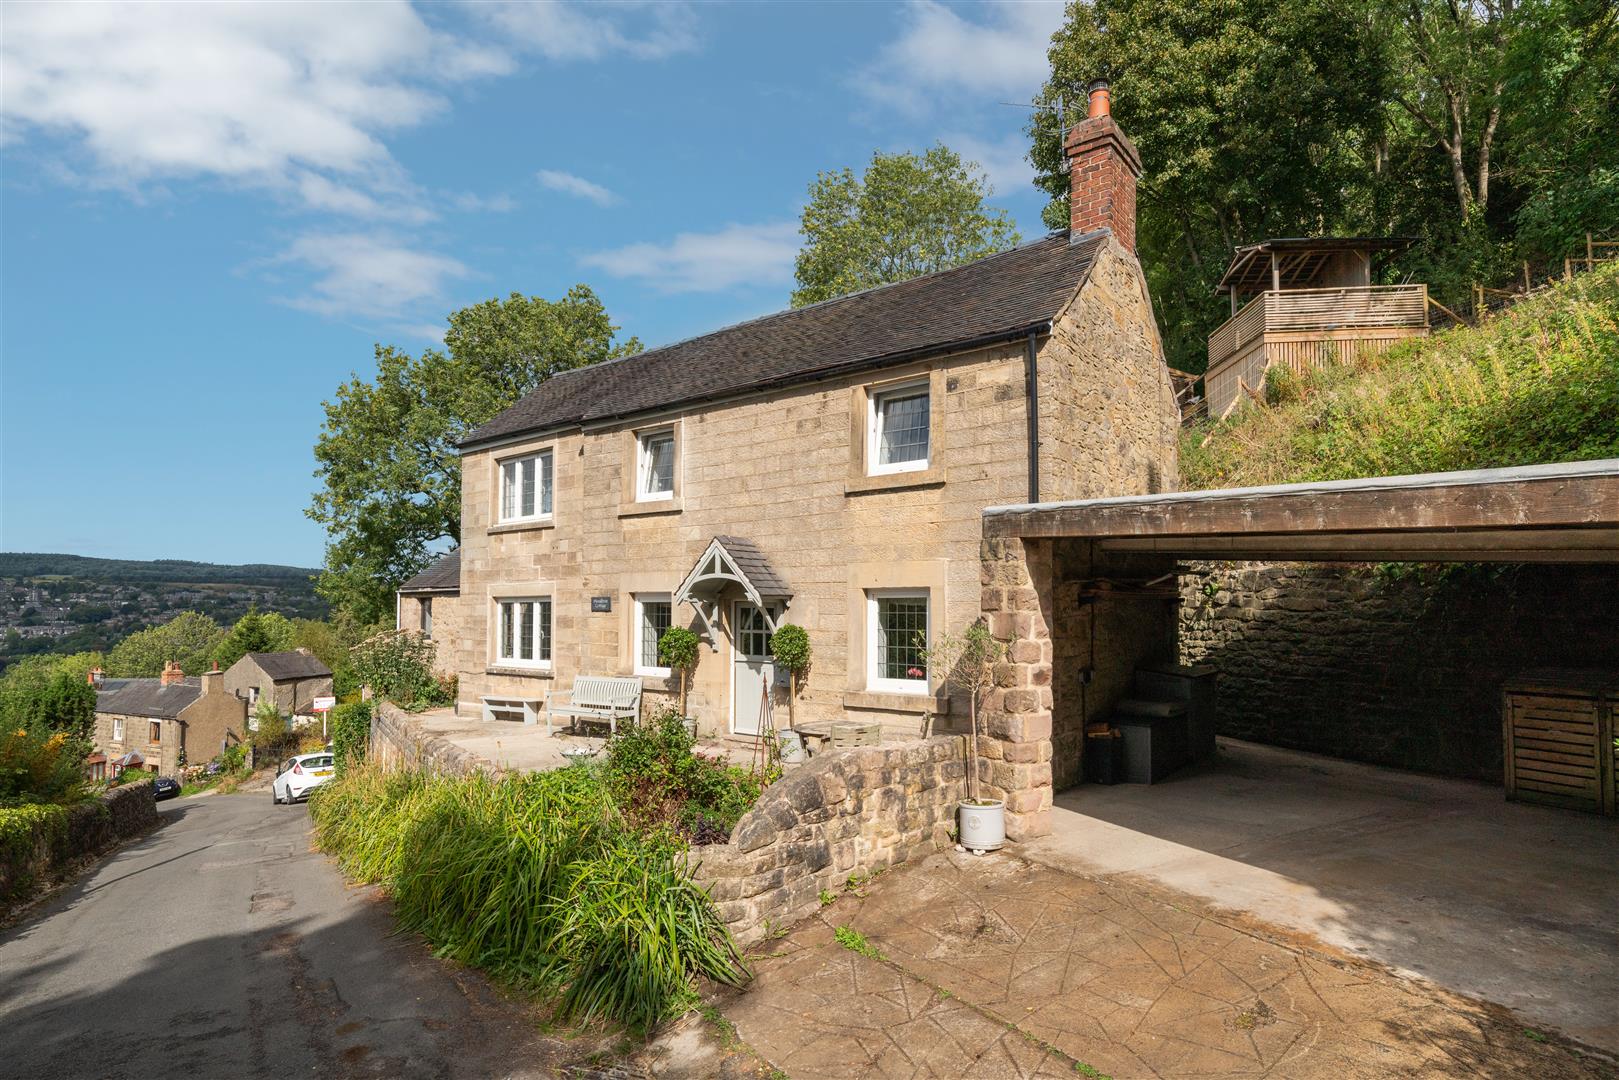
Woodbine Cottage, Riber Road, Starkholmes, Matlock, DE4 5JB
3 Bedroom Detached House | Guide Price £475,000
£475,000 - £485,000 (Guide price) Situated in the highly desirable and picturesque village of Starkholmes, close to loca...
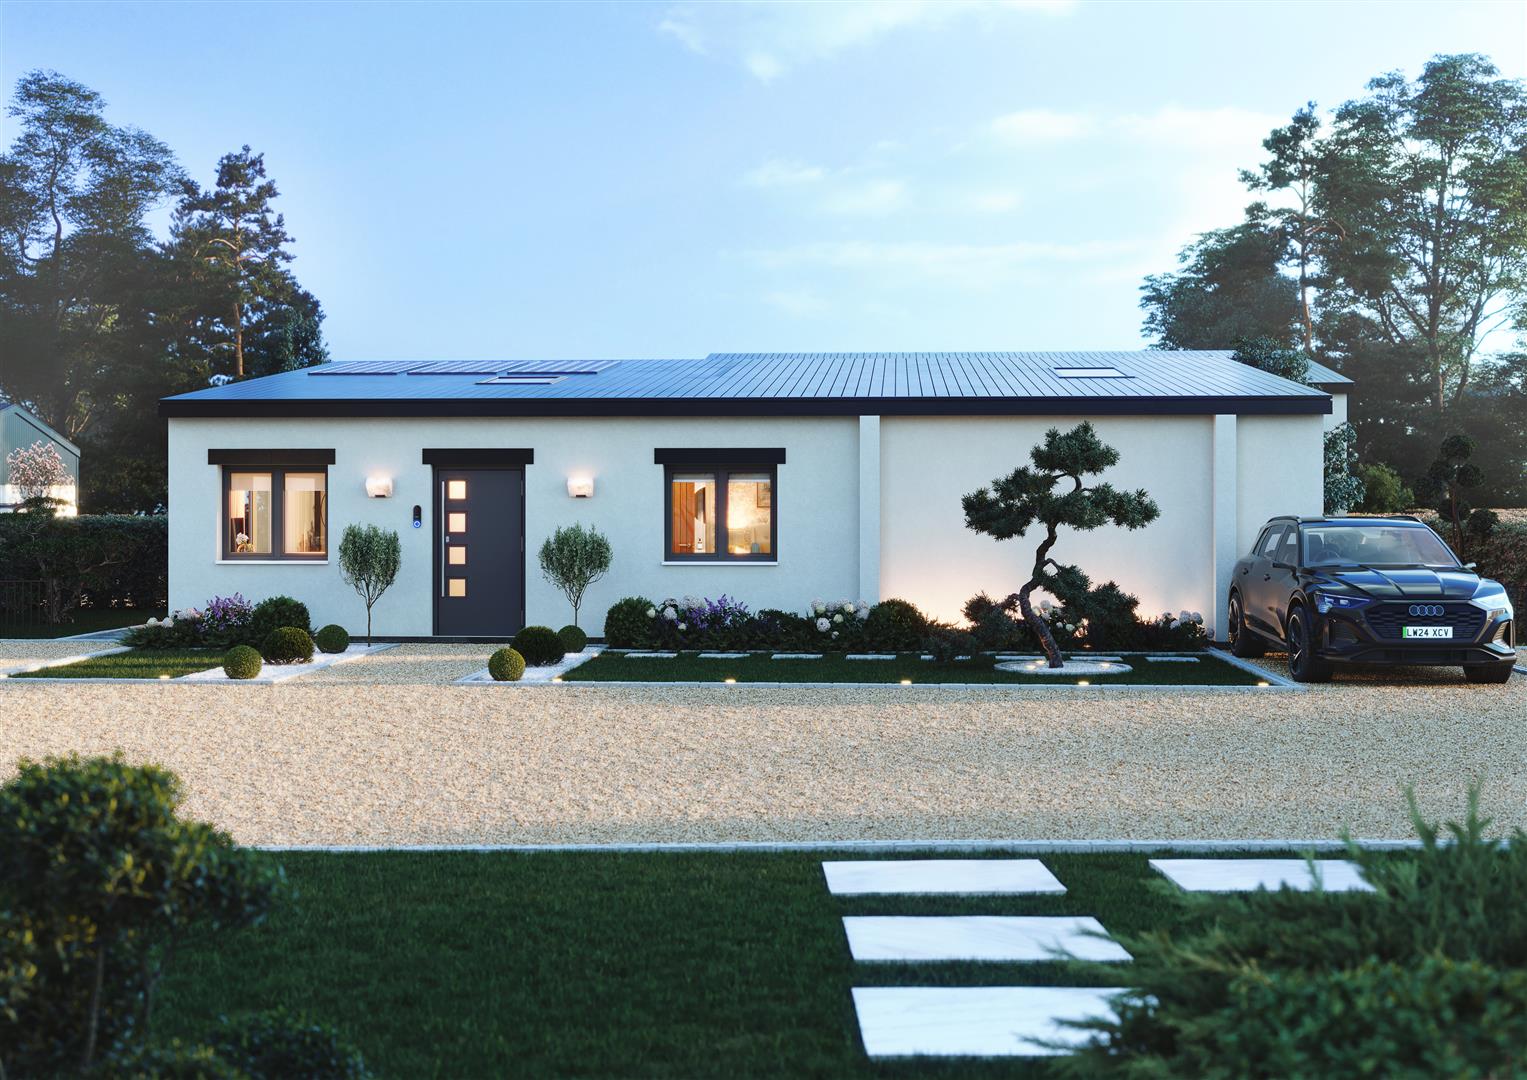
Plot 2, Brumlea Farm, Moor Lane, Bonsall, Matlock, DE4 2AW
2 Bedroom Detached Bungalow | £475,000
Welcome to Brumlea Farm - A Landmark Countryside Development Like No OtherNestled in the heart of rolling Derbyshire cou...
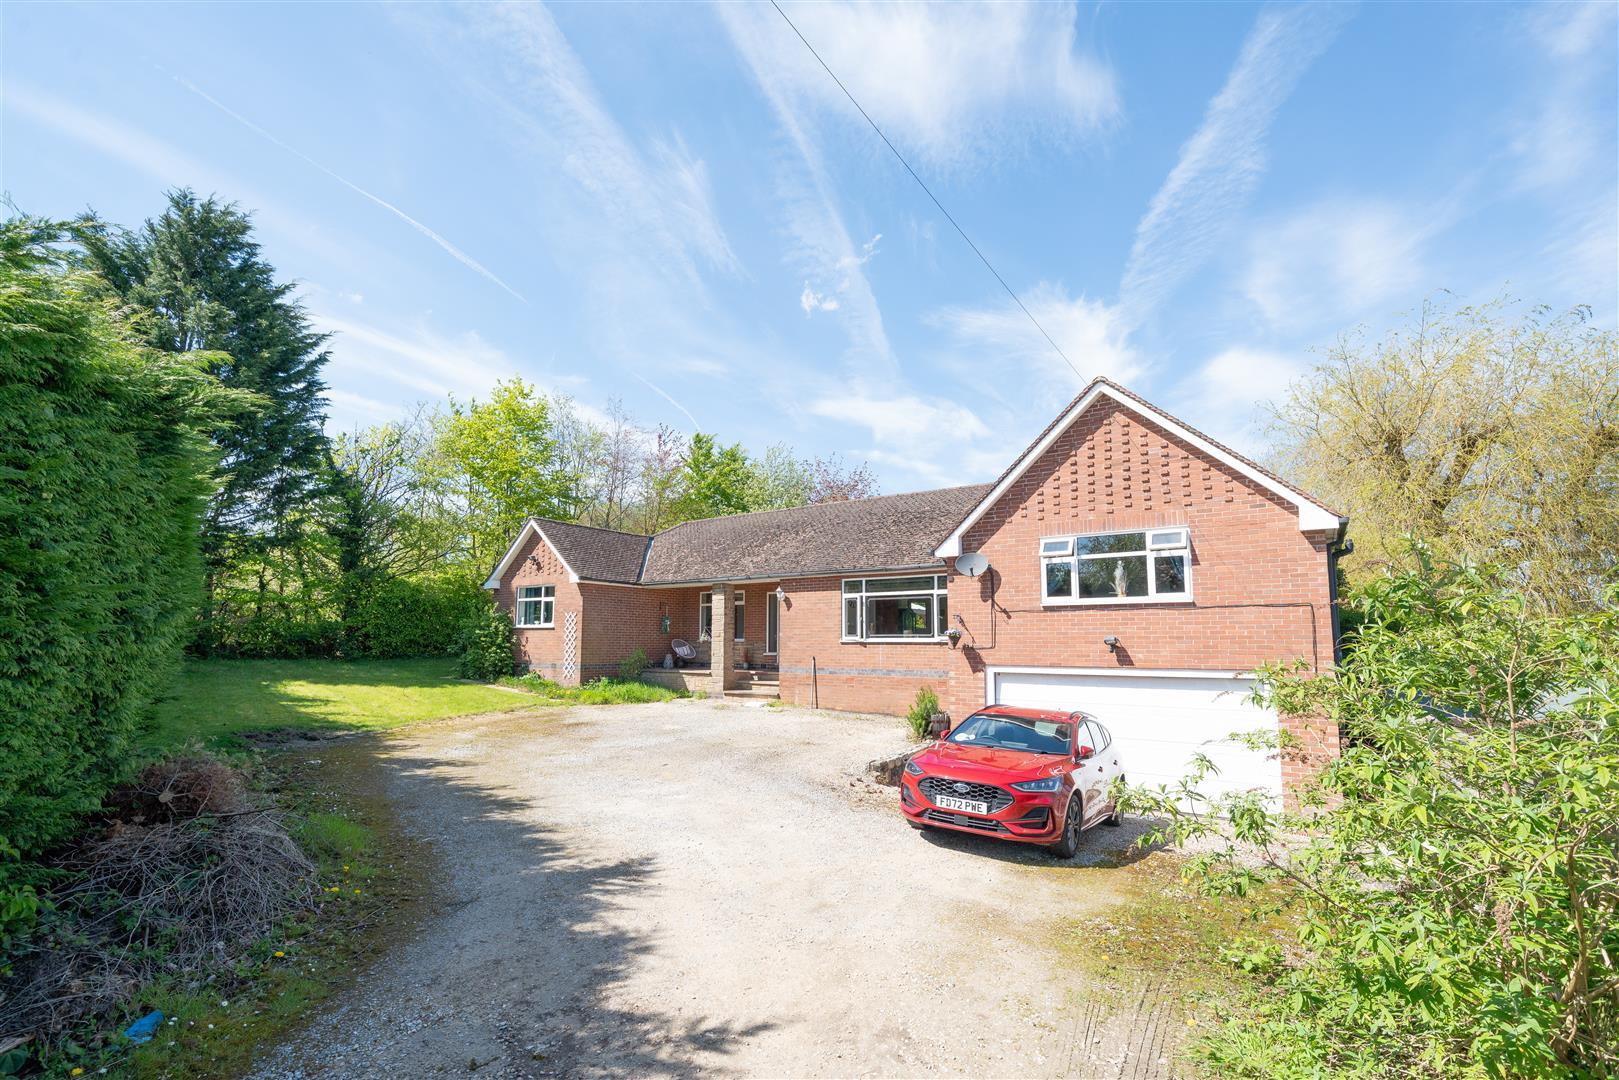
Greenfields, Birches Lane, South Wingfield, Alfreton, DE55
4 Bedroom Detached Bungalow | £495,000
Tucked away in a private position within the sought-after semi-rural village of South Wingfield, this impressive four-be...
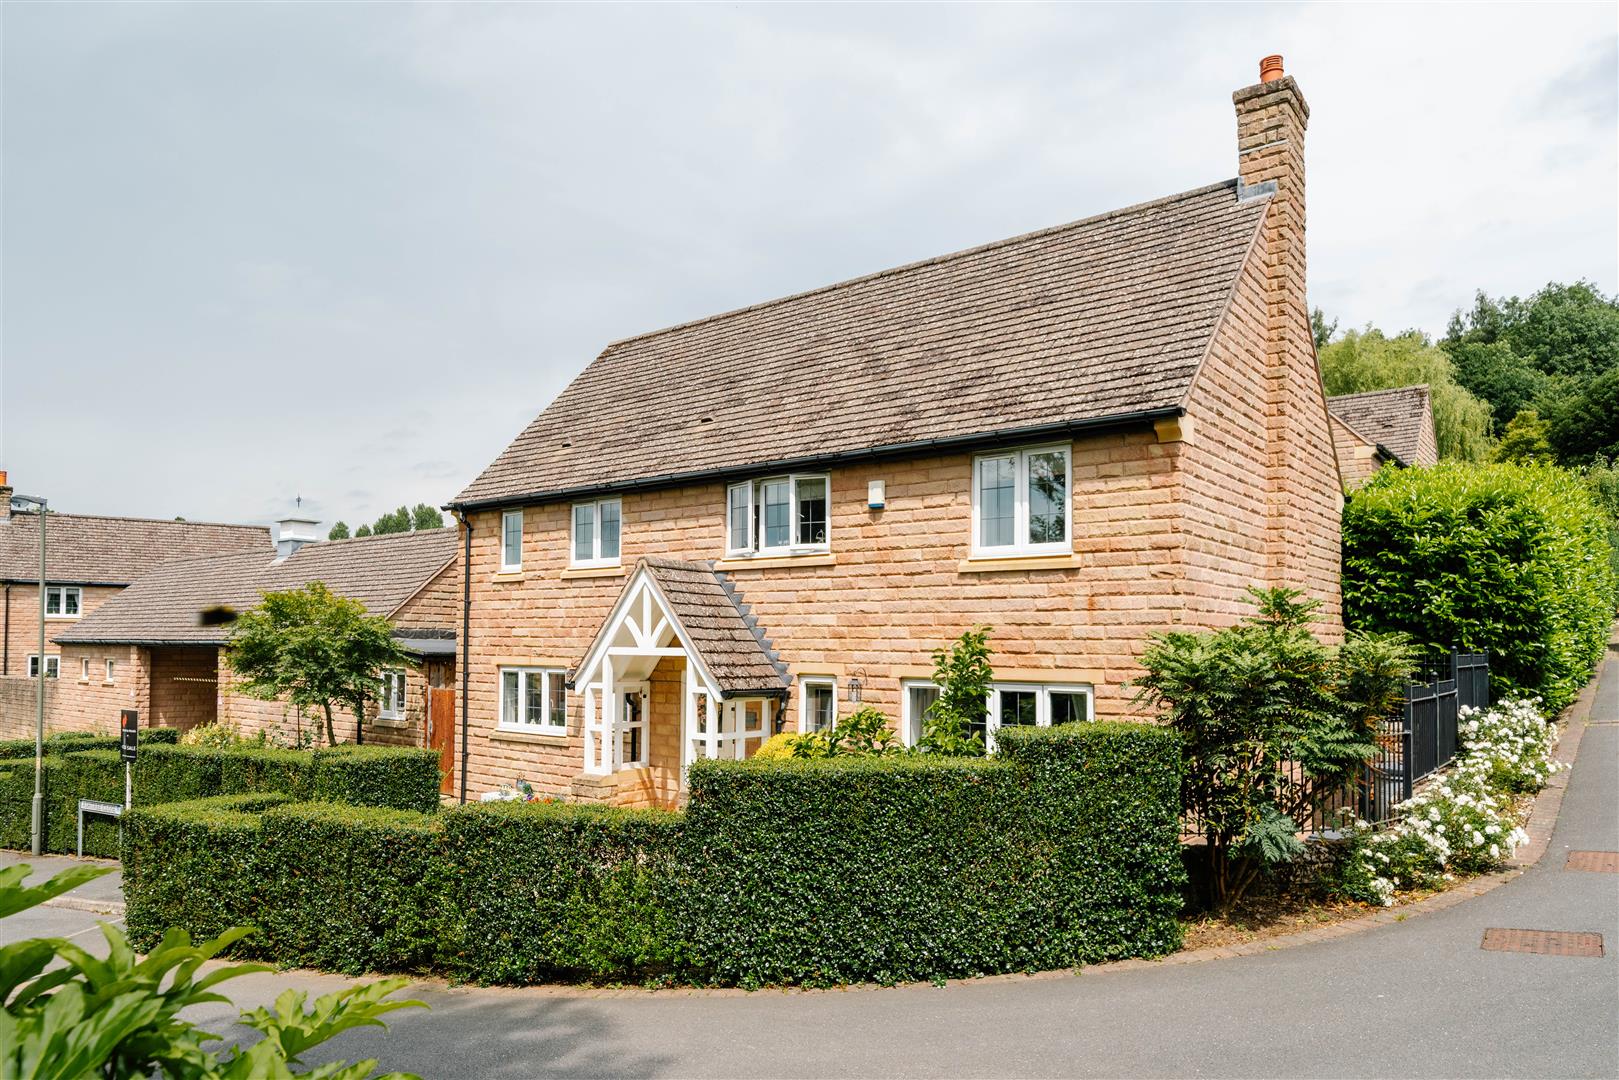
Ashtree Close, Matlock, DE4 3SJ
4 Bedroom Detached House | Offers Over £495,000
£495,000 (offers over) A well proportioned 4 bedroom detached family home, featuring 1872 sqft of living accommodation o...
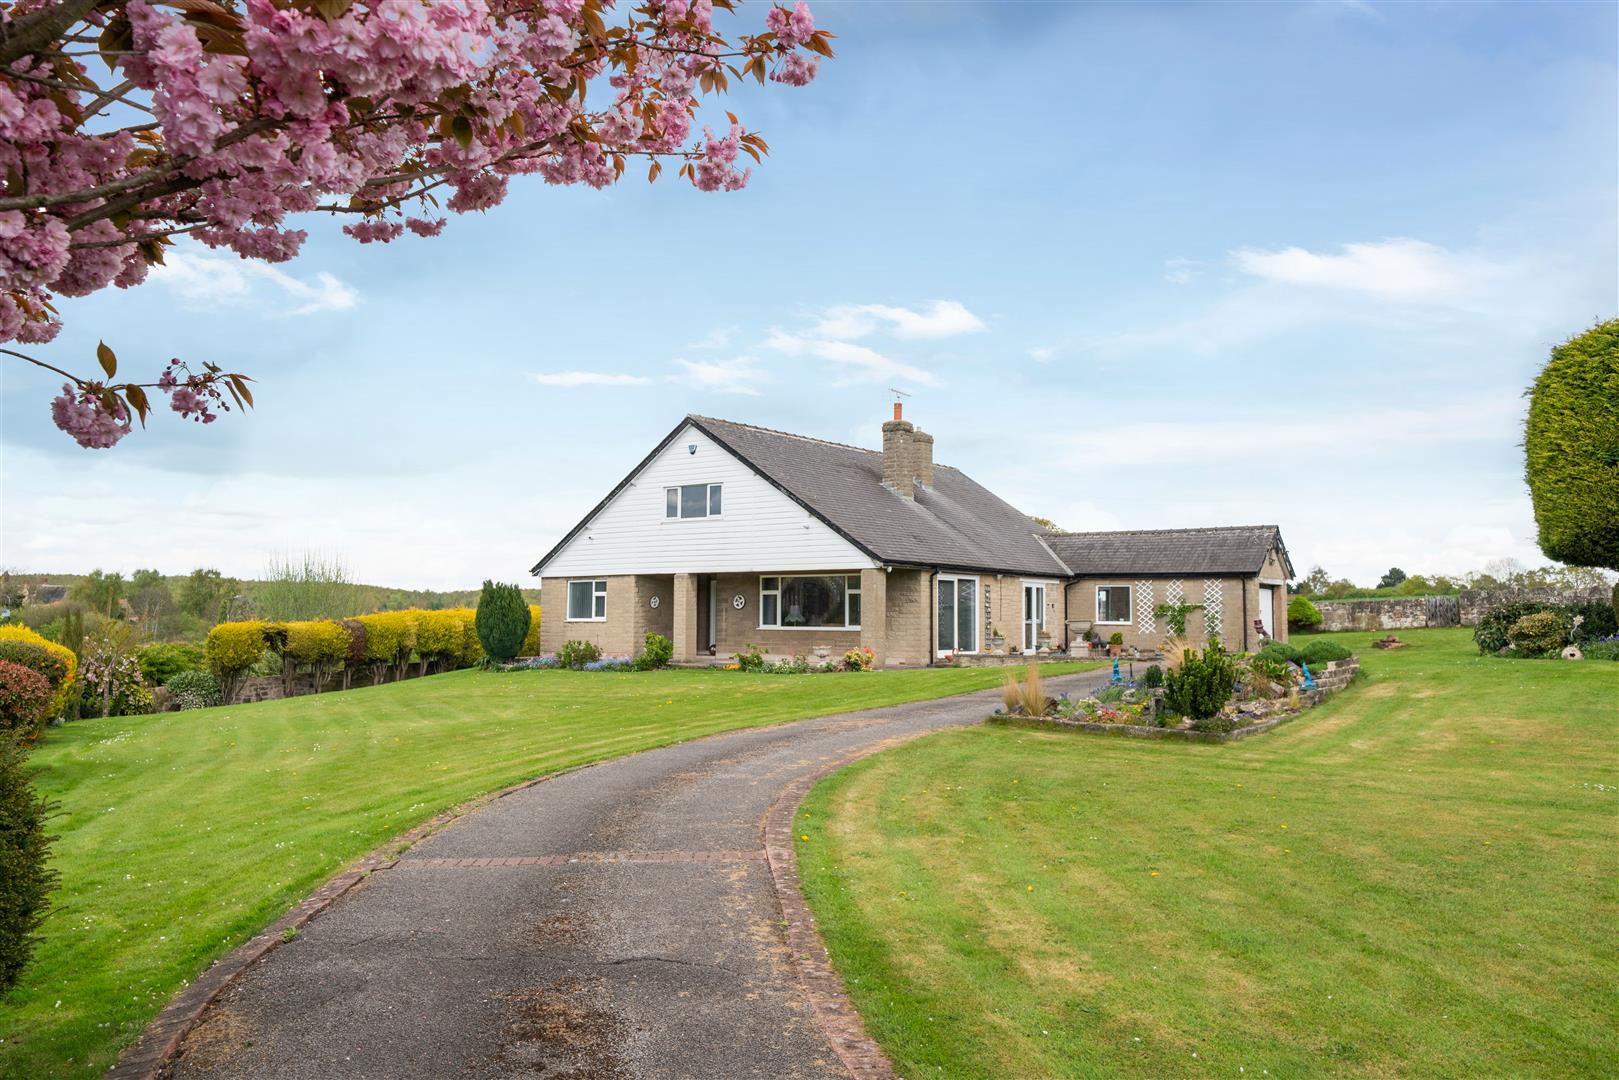
Park View, Upper Langwith, Mansfield, NG20 9RE
3 Bedroom Detached Bungalow | Guide Price £500,000
£500,000 - £550,000 (Guide price) Located in this picturesque village location, surrounded by stunning countryside and c...

Dales and Peaks (Chesterfield)
Brampton, Chesterfield, S40 2AP
01246 567540
How much is your home worth?
Use our short form to request a valuation of your property.
Request a Valuation
©2026 The Guild of Property Professionals. All rights reserved.
Terms and Conditions |
Privacy Policy |
Cookie Policy |
Complaints Policy |
Members Login
The Guild of Property Professionals Trading Address: 121 Park Lane, London W1K 7AG. GPEA Limited.
Registered in England & Wales.
Company No: 02819824.
Registered Office Address: 2 St. Stephen's Court, St. Stephen's Road, Bournemouth, Dorset, England, BH2 6LA.
VAT Registration No: 576 8795 61

