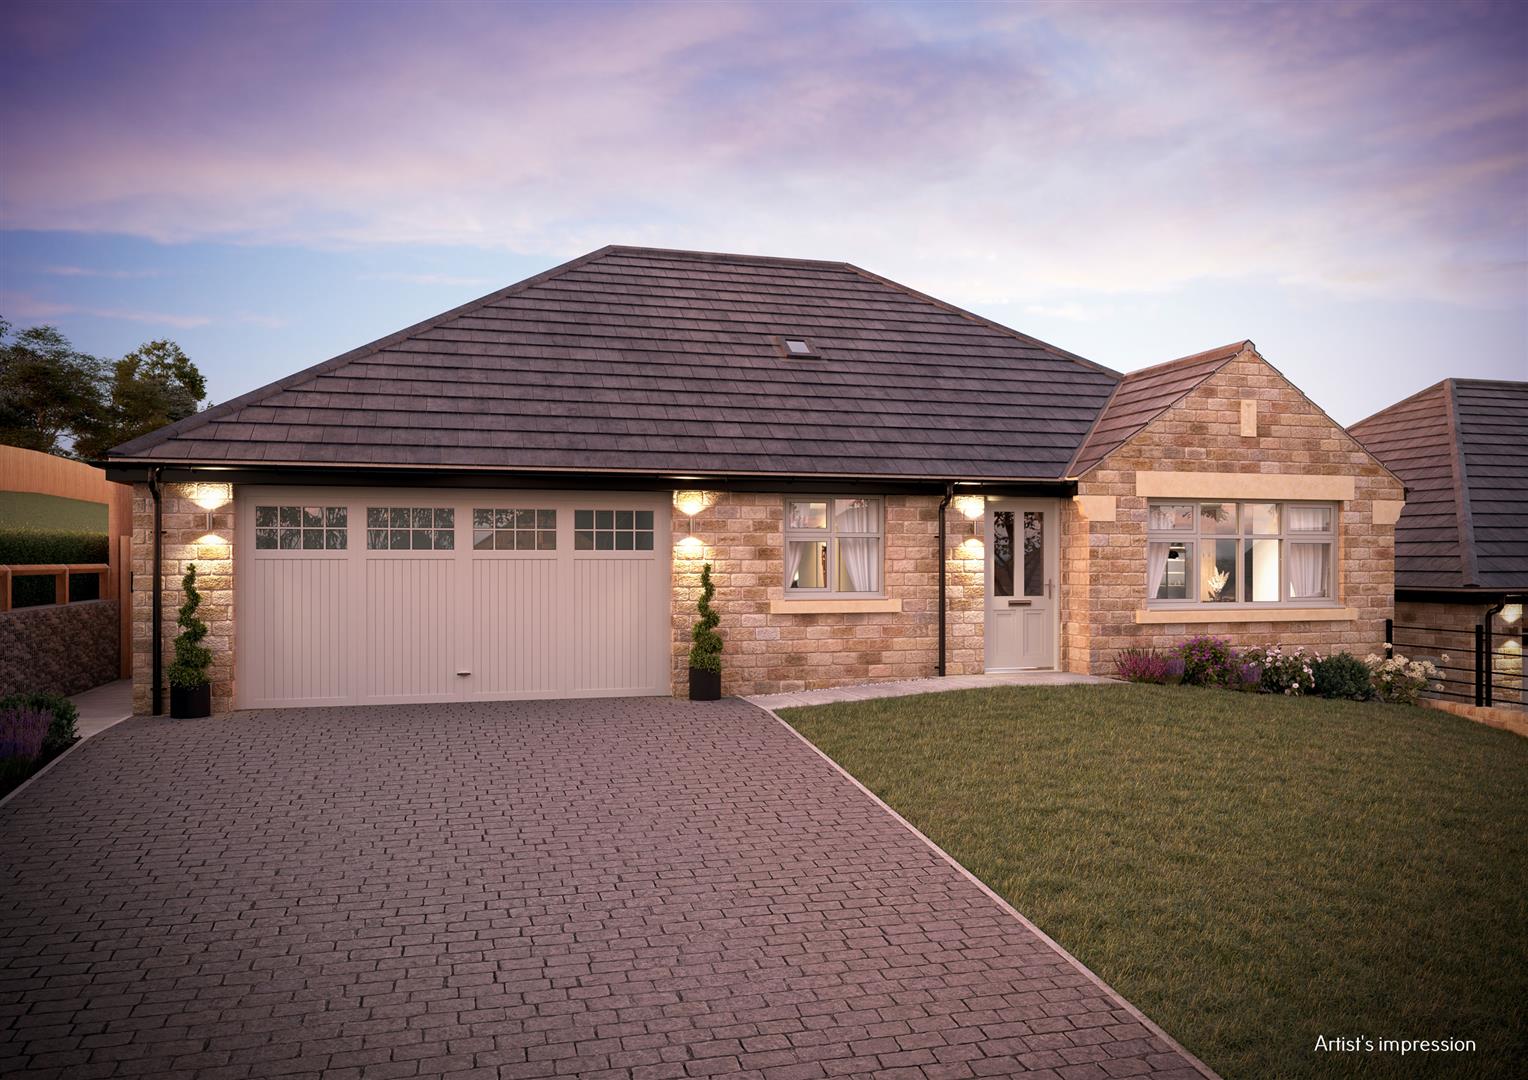
- Beautifully designed 3-bedroom detached bungalow with a thoughtfully balanced layout
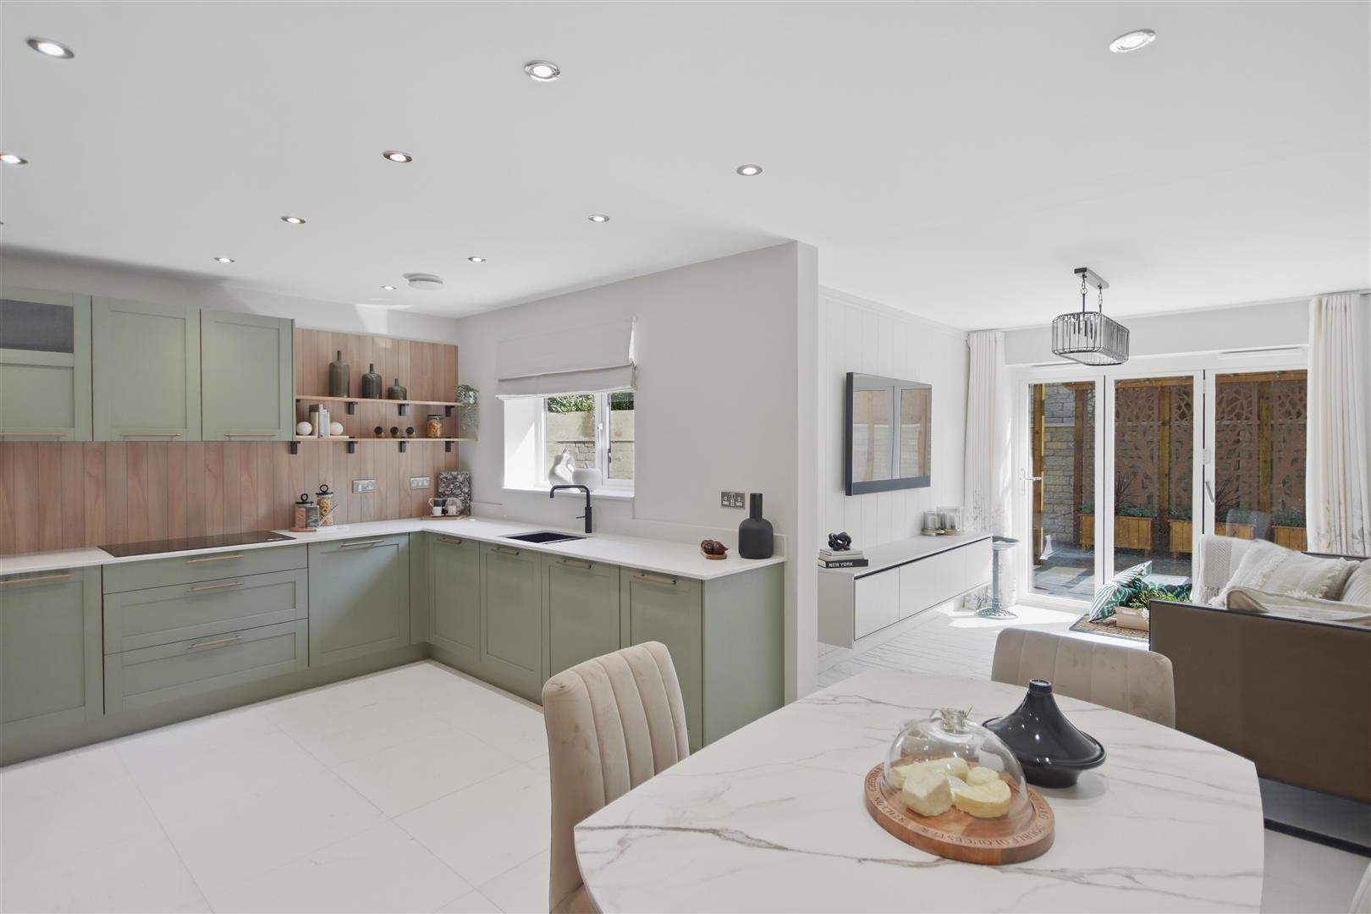
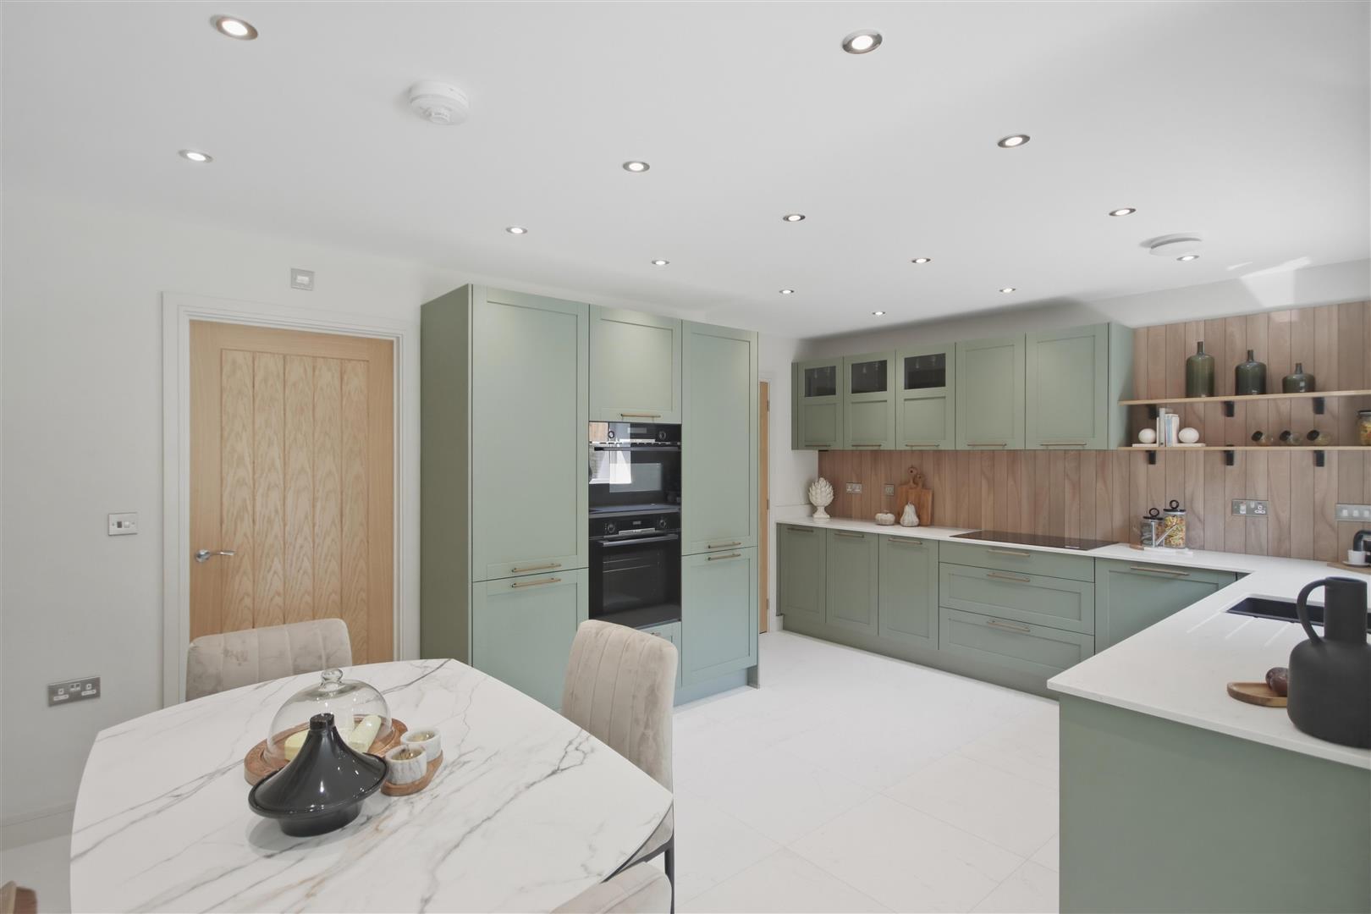
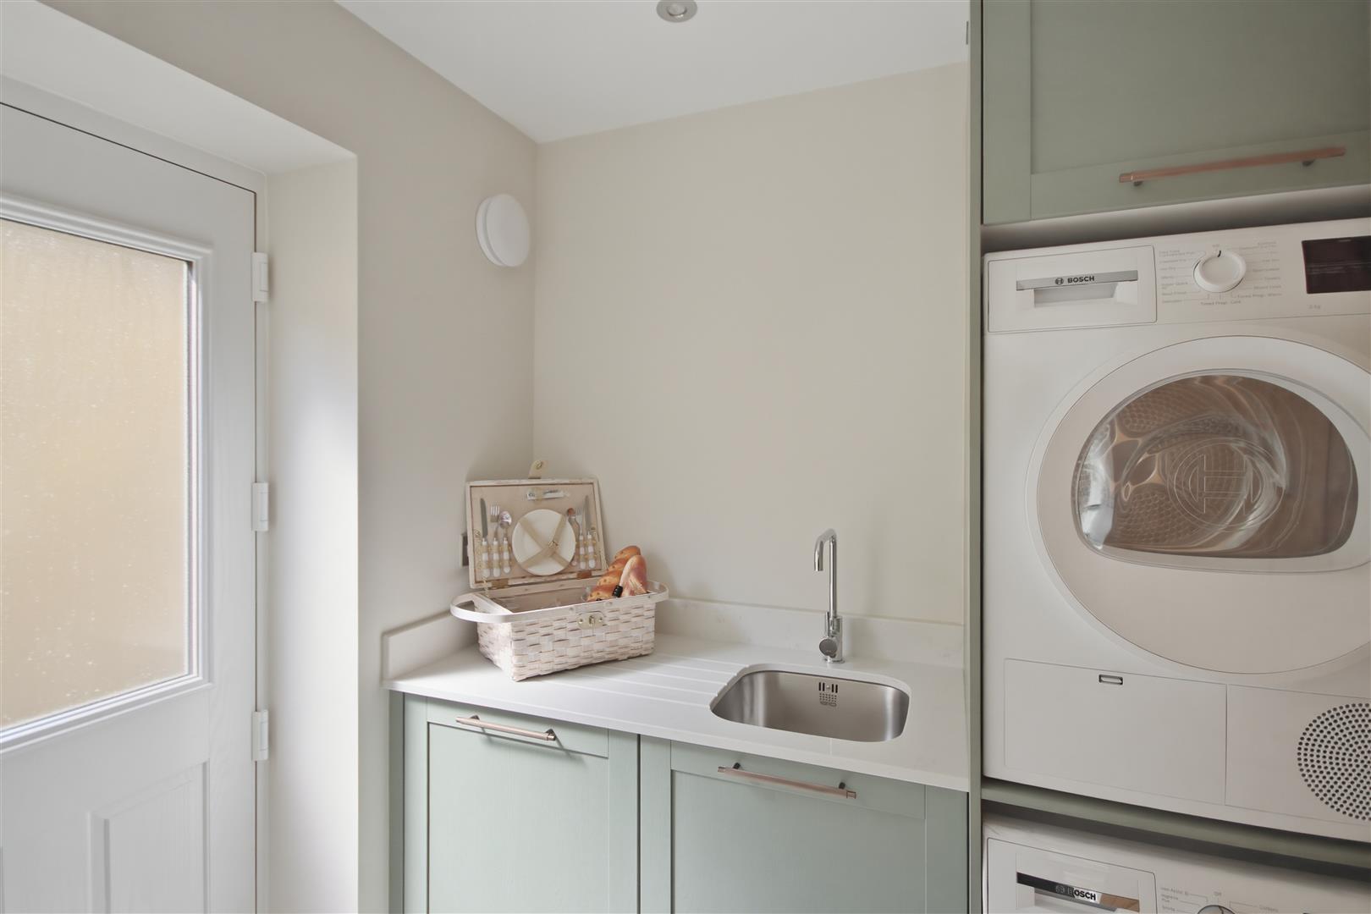
- Bright, open-plan kitchen and dining space designed for modern family living with practical utility area tucked away from the main kitchen
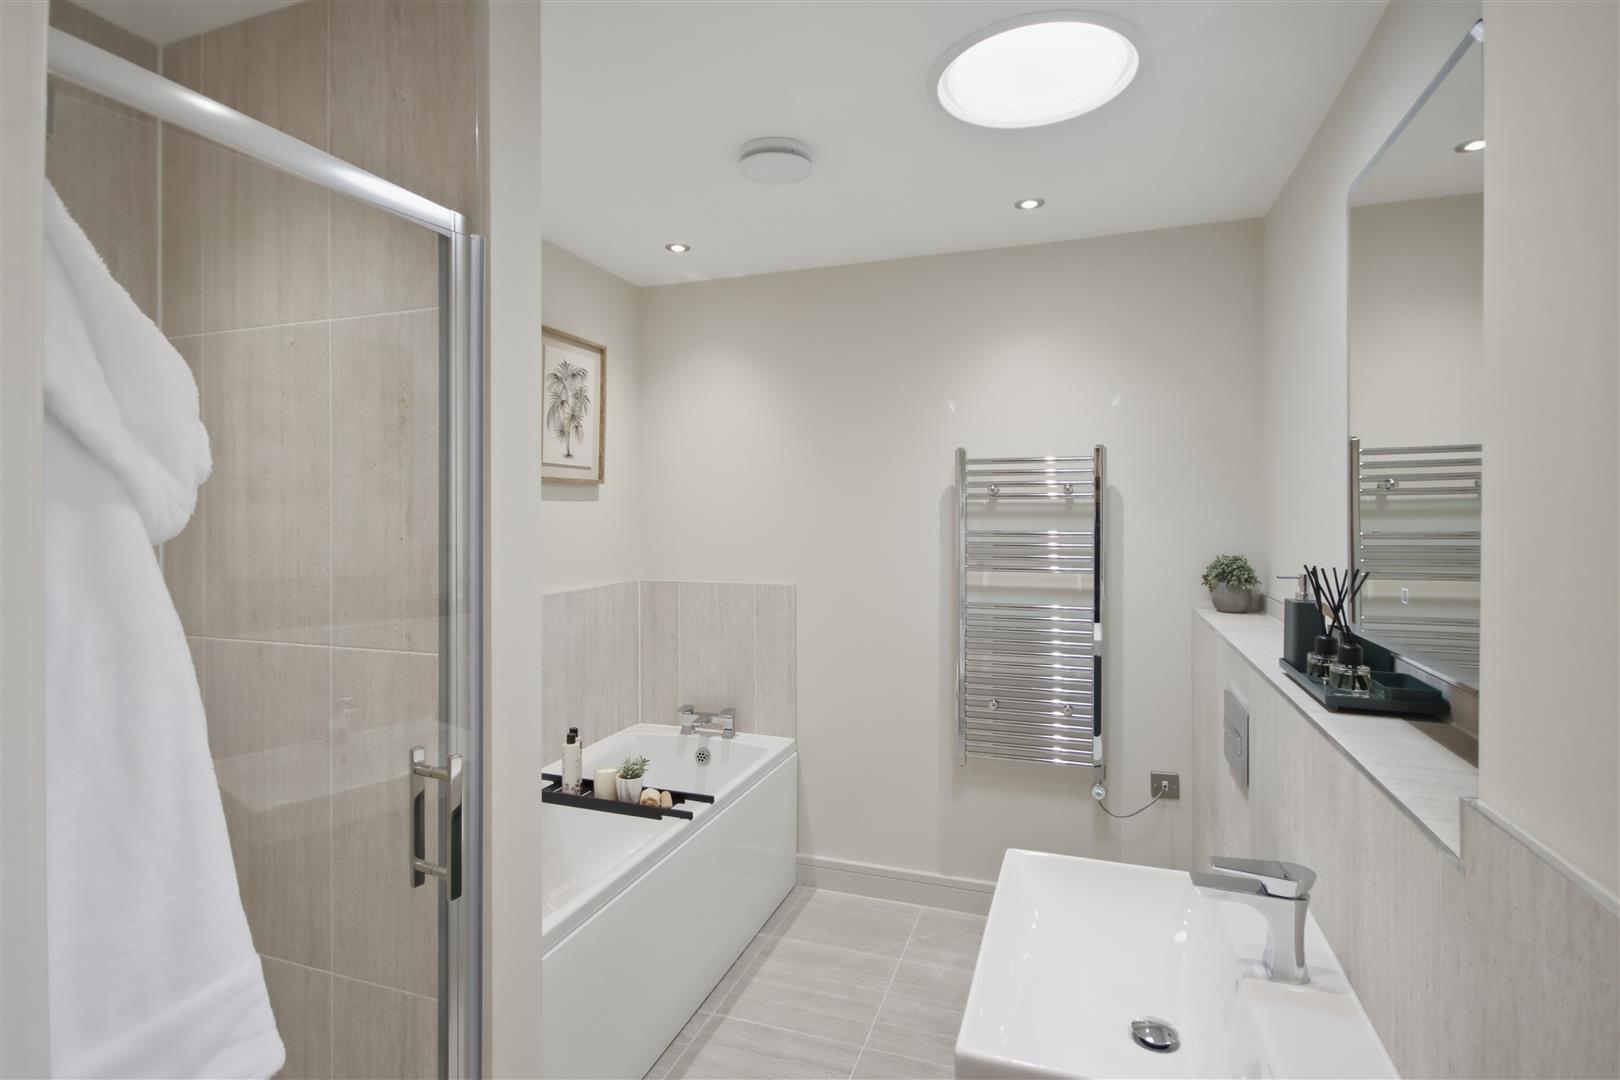
- Two stylish bathrooms fitted with luxury Roca sanitary wear
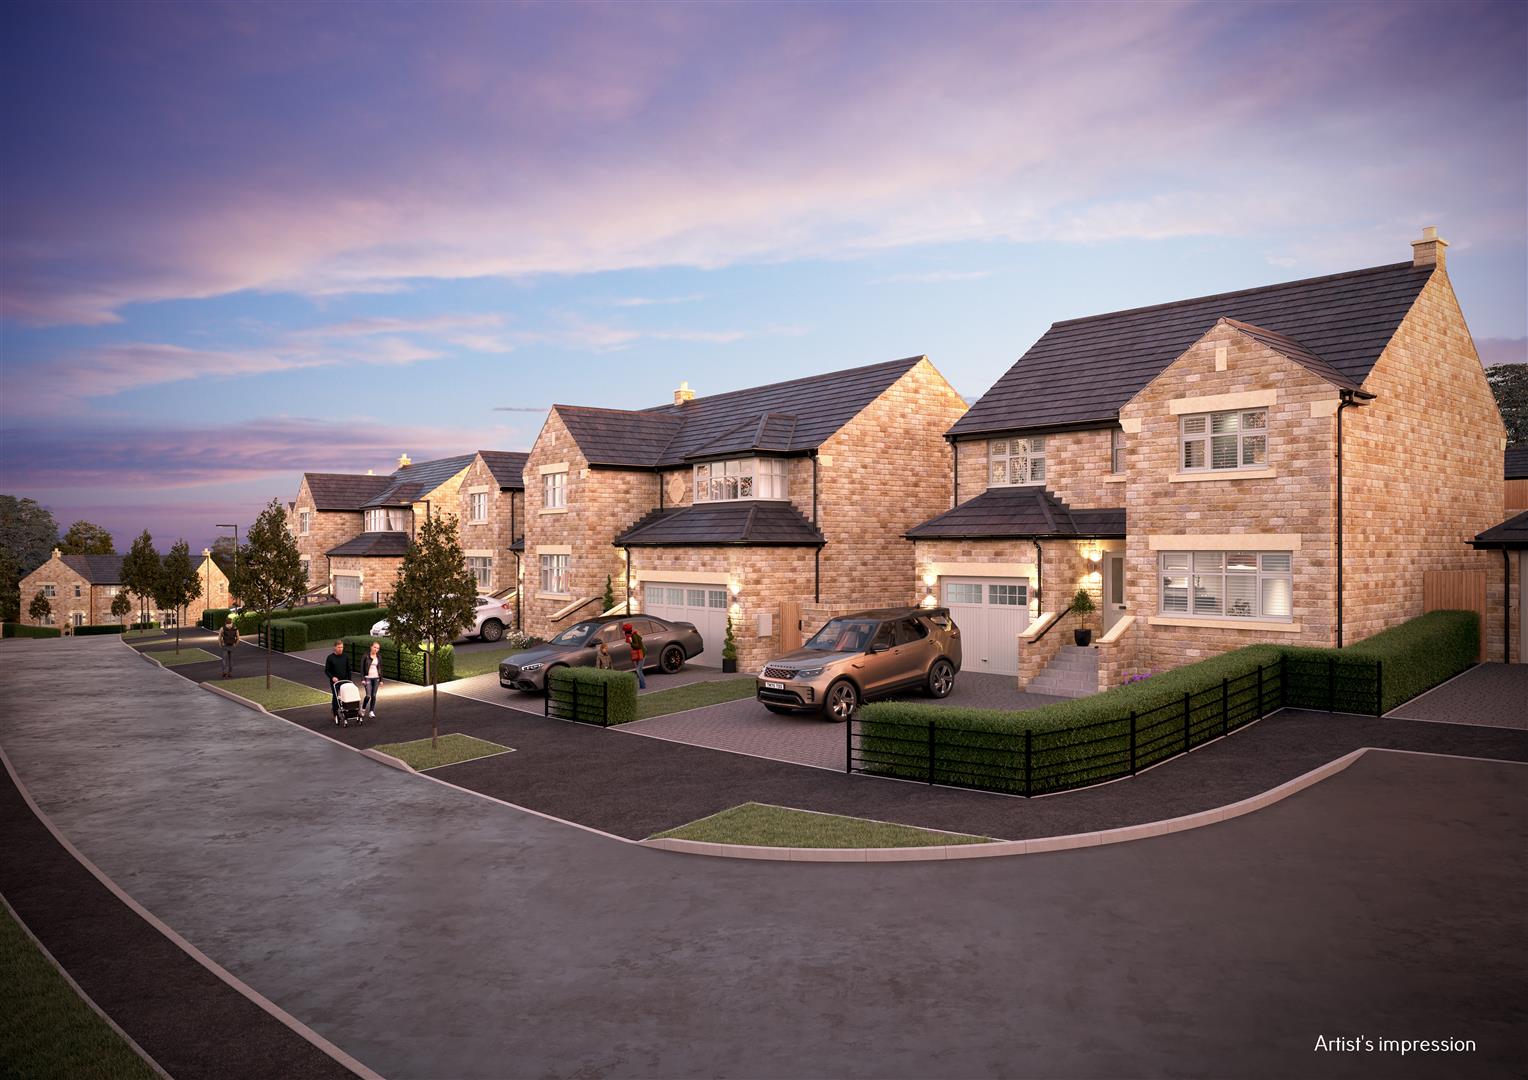
- Private parking with a block-paved driveway
- Built in natural stone, blending timeless character with exceptional craftsmanship
- Superfast broadband connectivity
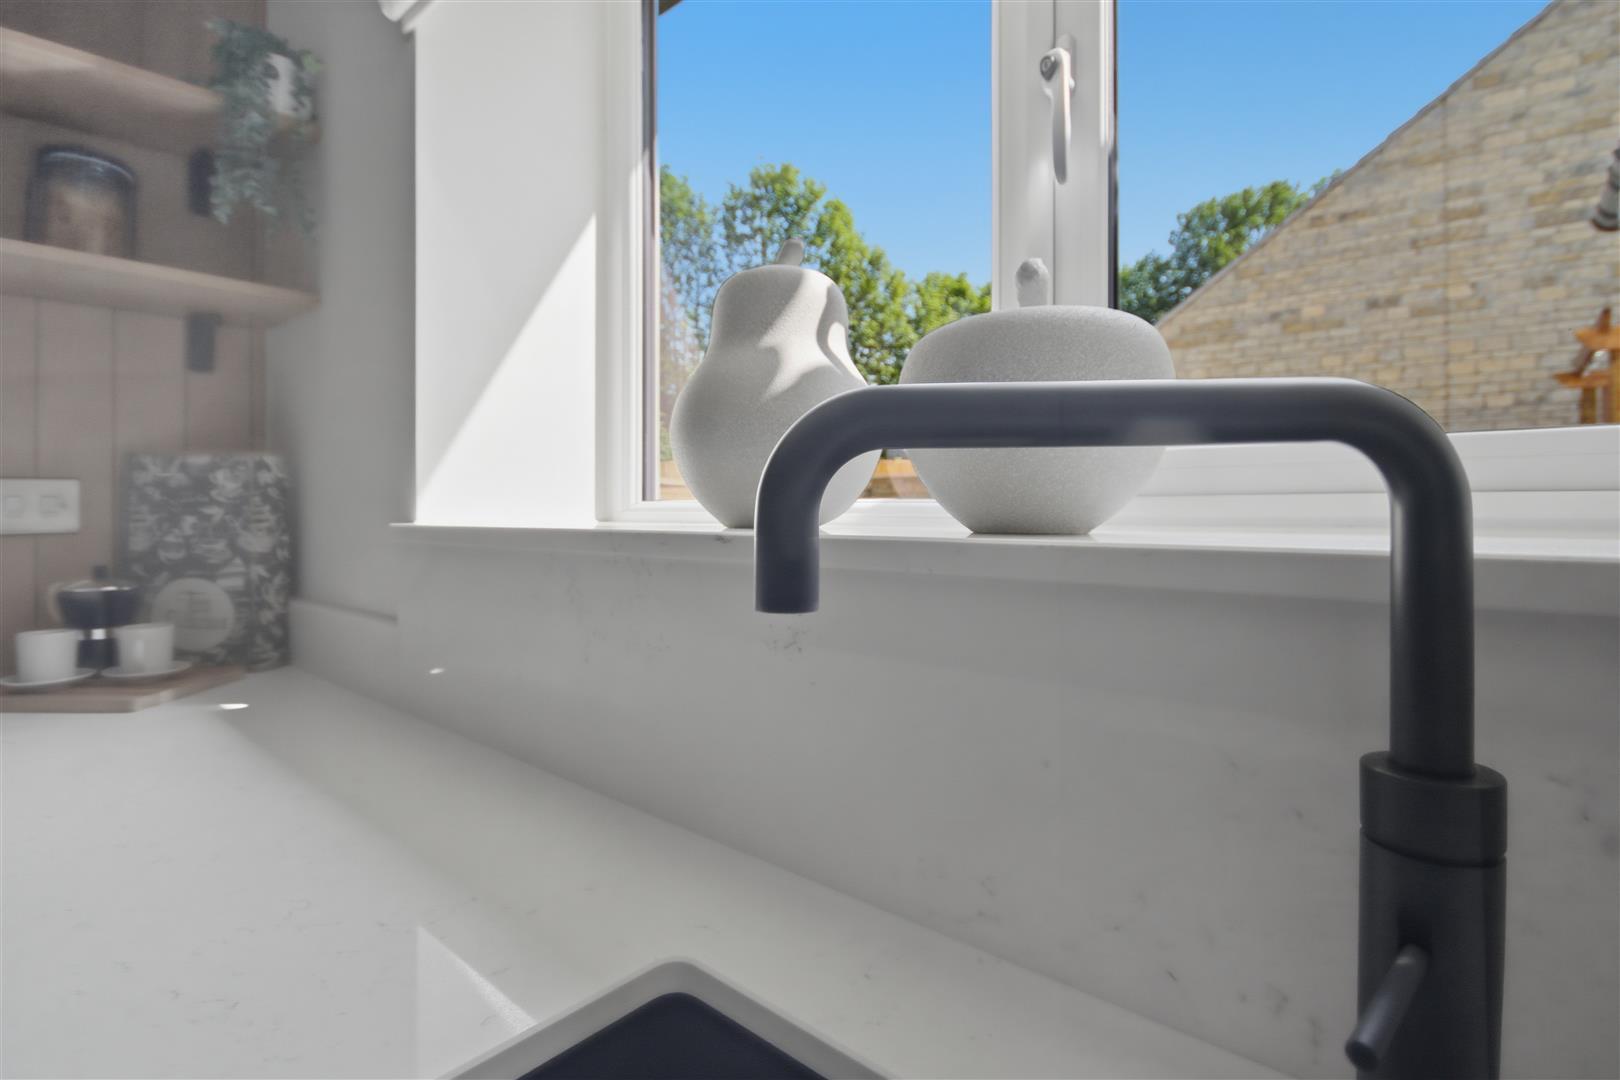
- Premium German Designed kitchen with integrated Bosch appliances
- A-rated EPC for superb energy efficiency - Underfloor heating. Integrated solar panels. Air source heat pump. EV Charging point
- Professionally landscaped gardens designed for outdoor enjoyment
- A home that perfectly combines contemporary living, sustainability and timeless design

3 Bedroom Detached Bungalow for sale in Darley Dale
 1
3
2
1
3
2
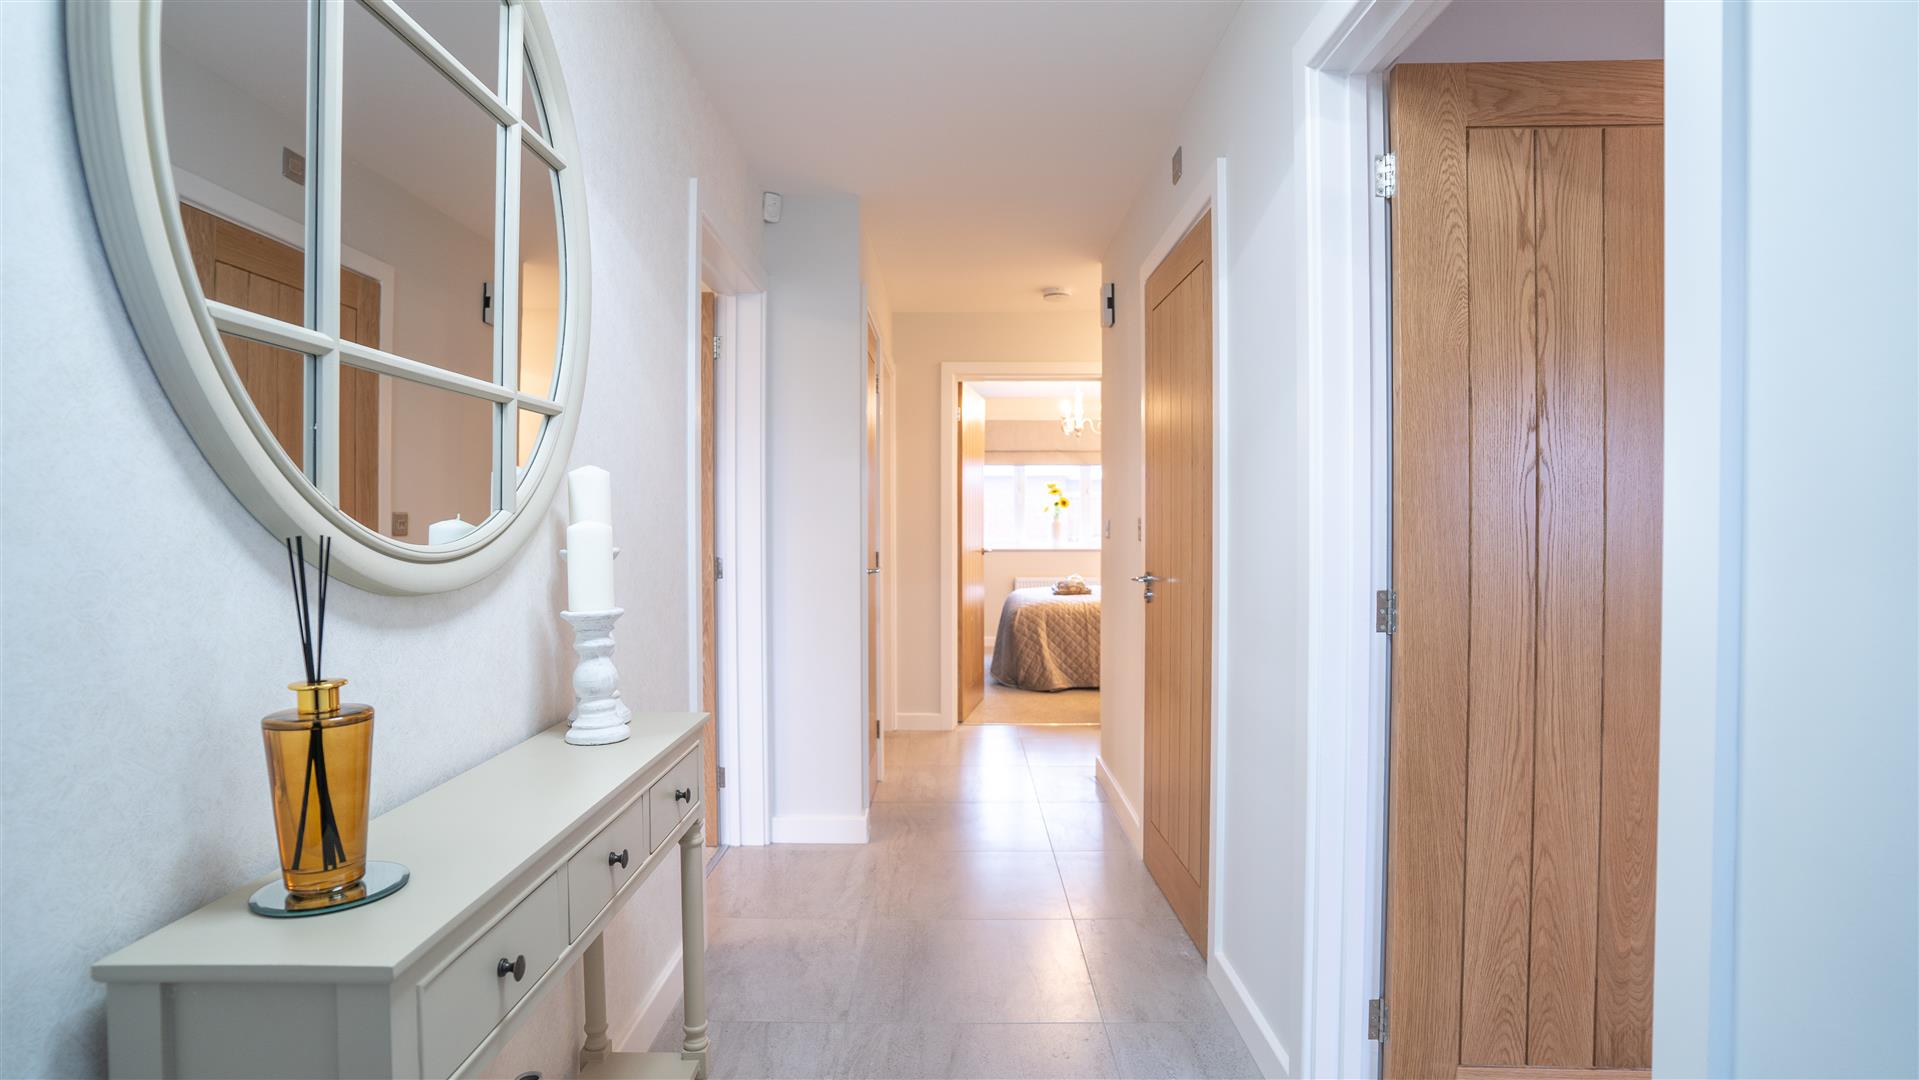
The Cambridge is a beautifully balanced three-bedroom detached bungalow, where timeless architecture meets effortless modern living. Designed with space, light and lifestyle at its heart, it's a home that feels equally suited to quiet mornings as it does to hosting family and friends.
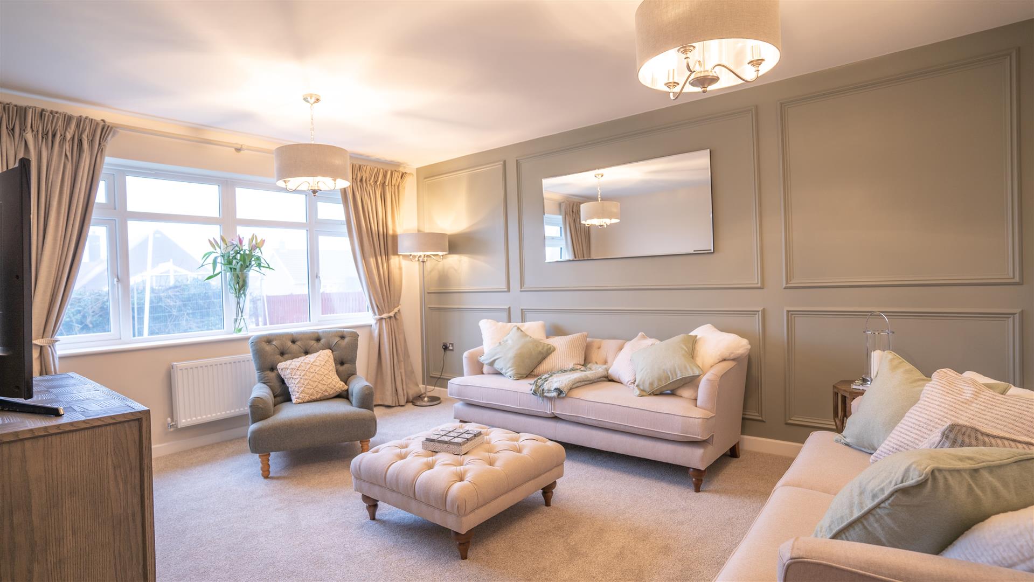
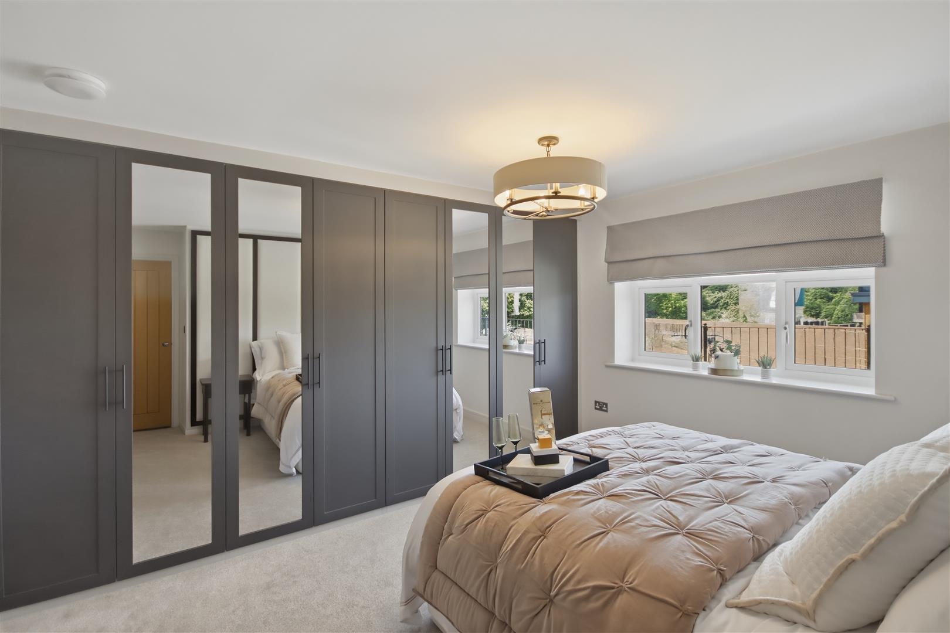
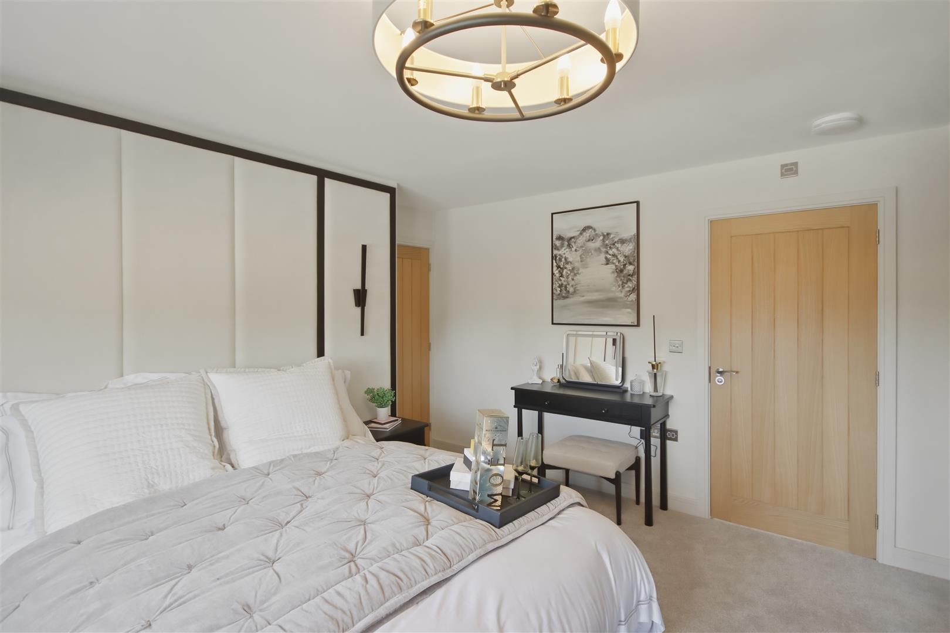
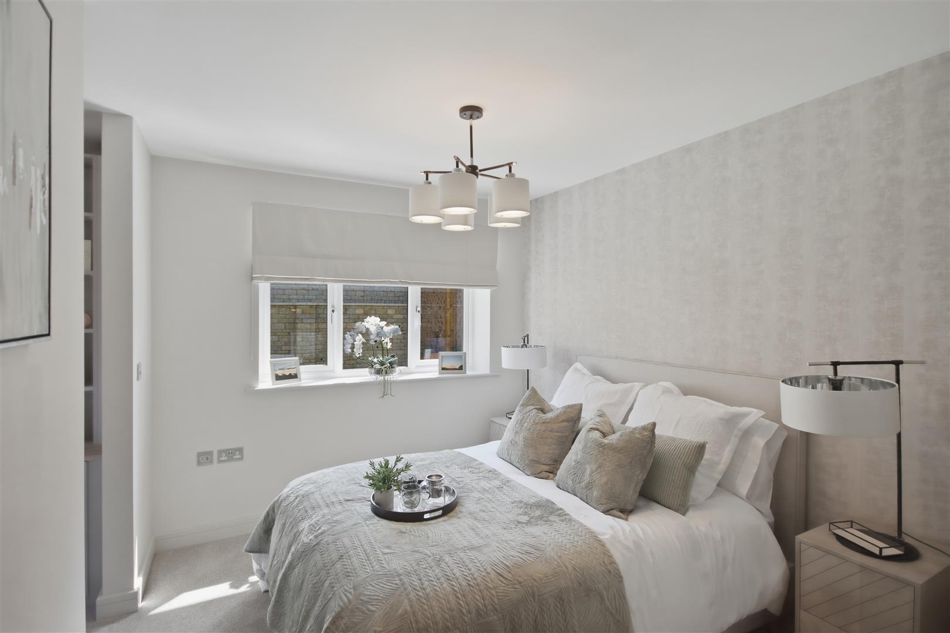
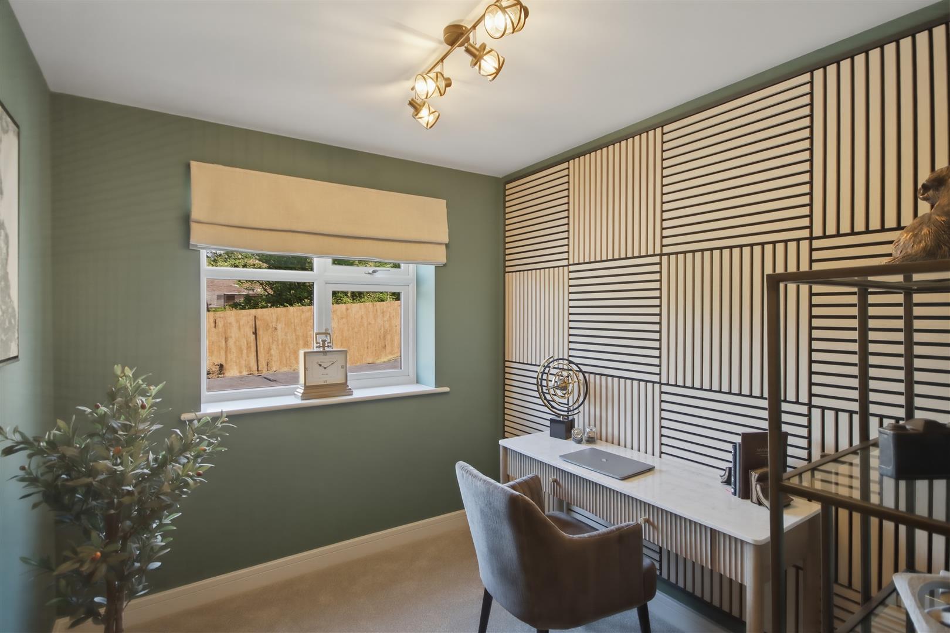
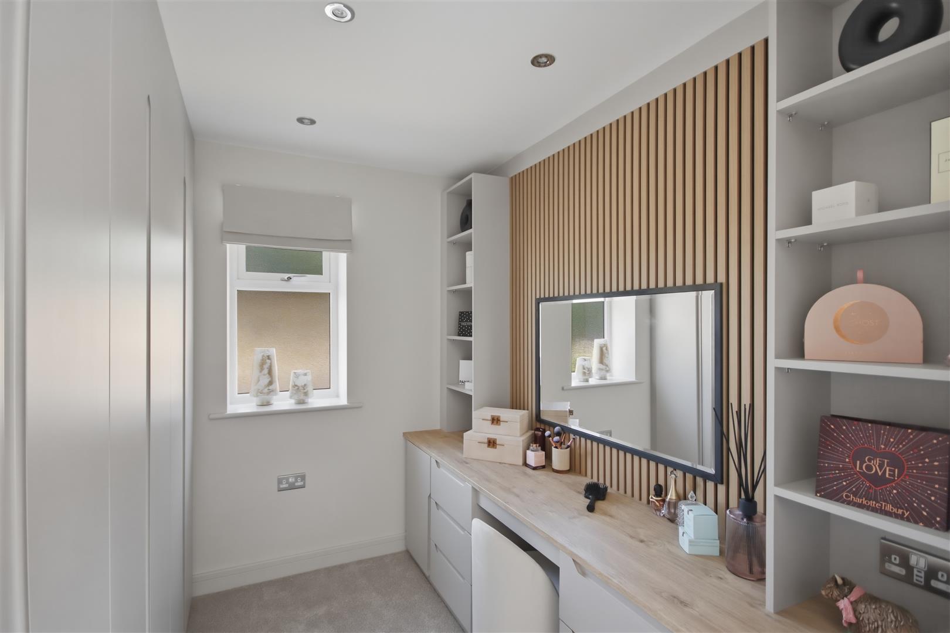
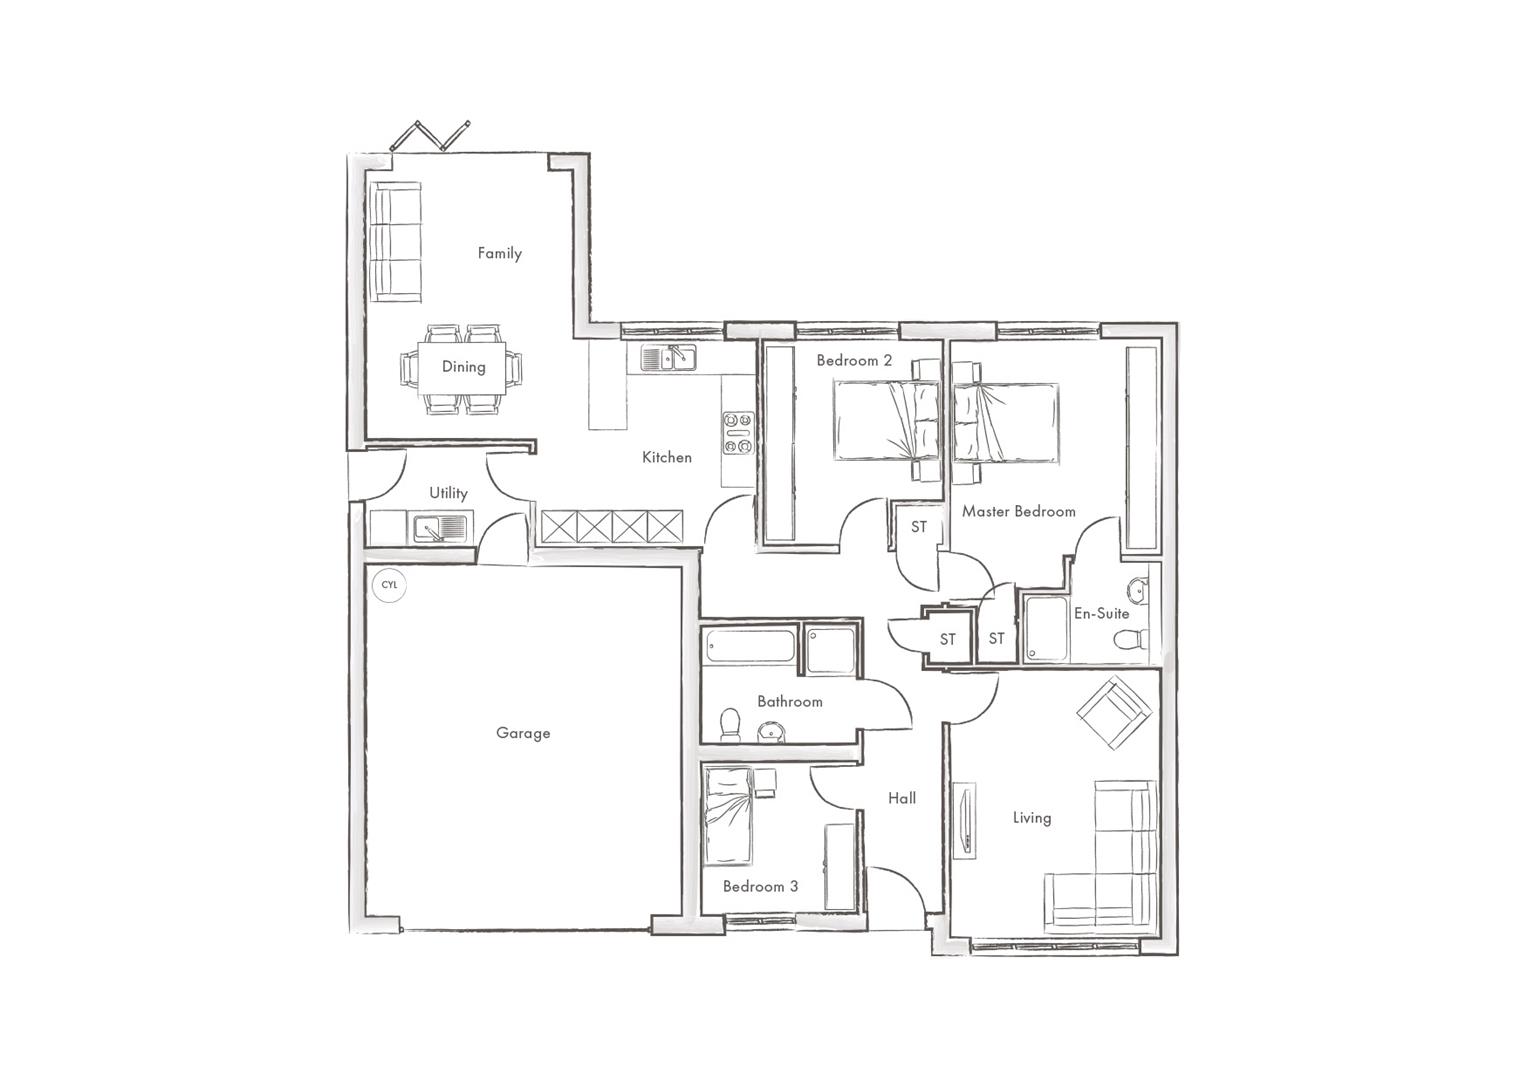
The heart of the home is a stunning open-plan kitchen, dining and family space, creating a bright and sociable setting where everyday life naturally unfolds. A separate lounge offers a peaceful retreat to relax and unwind, while the adjoining utility keeps the practicalities of daily living discreetly out of sight. The principal bedroom enjoys the luxury of its own en-suite, complemented by two further generously proportioned bedrooms that offer flexibility for guests, home working or hobbies. Completing the home is a spacious double garage, adding both practicality and valuable storage.
Surrounded by some of Derbyshire's most captivating countryside, The Cambridge offers more than just a beautiful home-it offers a lifestyle. Scenic walks begin from your doorstep, the Peak District National Park is just moments away, and thriving villages with independent cafés, welcoming pubs and everyday conveniences are all within easy reach. It's a place where life feels calmer, connections feel stronger, and home is somewhere you'll look forward to returning to every day.
Completion due - July 2027
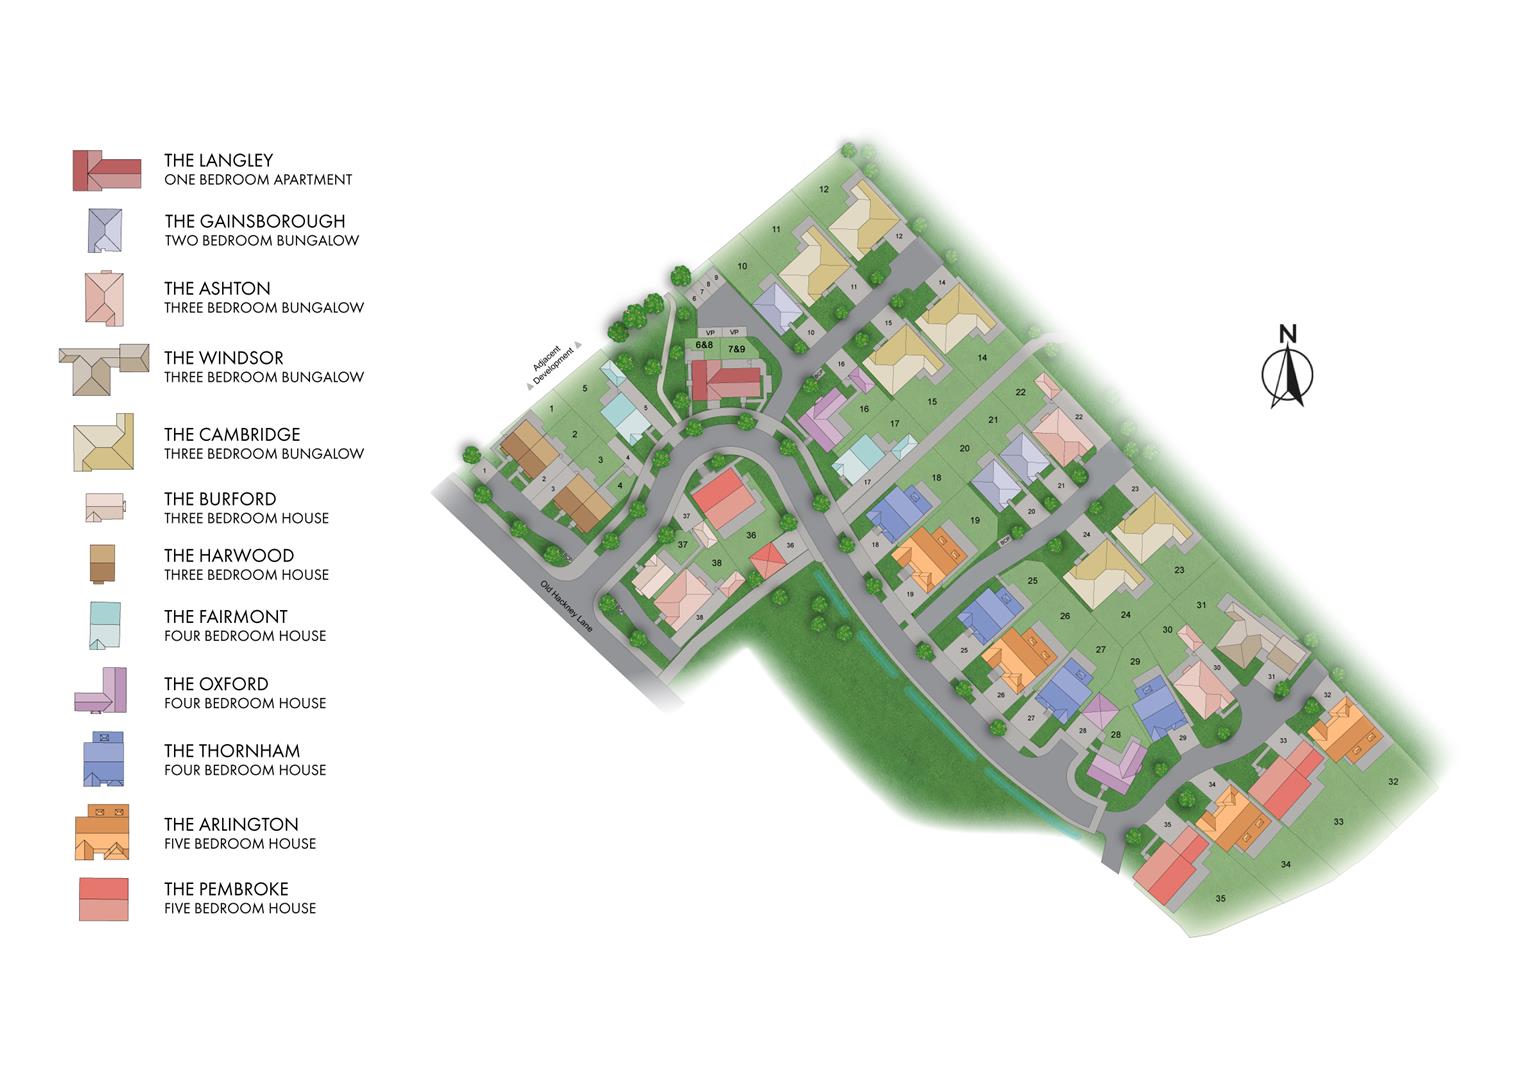
Welcome To Stonebridge Walk - Set between Matlock and Darley Dale, this development gives you that quieter Derbyshire lifestyle while still keeping you close to everything you need. Independent cafés, bakeries, pubs and local shops are all nearby, along with country parks, good schools and everyday essentials that make family life feel easy. With the Peak District right on your doorstep, there's always somewhere to explore at the weekend, whether that's walking trails, scenic villages or cosy countryside pubs. And when work or city life calls, Derby, Sheffield and Manchester are all within straightforward reach.
Room Sizes - Living - 4.56m x 3.63m / 15 x 11'9"
Kitchen/Dining - 3.57m (max) x 6.75m (max) / 11'7" x 22'2"
Family - 2.97m x 3.52m / 9'4" x 11'6"
Bathroom - 2.25m x 2.71m / 7'4" x 8'9"
Utility - 1.7m x 2.82m / 5'6" x 9'3"
Bedroom 1 - 4.34m x 3.63m / 14'2" x 11'9"
Bedroom 1 En Suite - 1.75m x 2.33m (max) / 5'7" x 7'6"
Bedroom 2 - 3.57m x 3.08m / 11'7" x 10'1"
Bedroom 3 - 2.63m x 2.71m / 8'6" x 8'9"
Stancliffe Homes - Every home at Stancliffe is crafted from beautiful natural stone, creating an immediate sense of timeless character and lasting quality. Thoughtfully designed layouts, generous proportions and light-filled interiors combine to create homes that feel as practical as they are beautiful, with every space carefully considered to support the way modern families live today.
Quality is woven into every detail. From exceptional craftsmanship and premium finishes to energy-efficient construction and innovative technology, each home has been designed to stand the test of time. High-performance specifications come as standard, helping to reduce running costs while embracing a more sustainable way of living. The result is a collection of homes that effortlessly blend timeless architecture with contemporary comfort-built not just for today, but for generations to come.
Property Ref: 34783217
Similar Properties
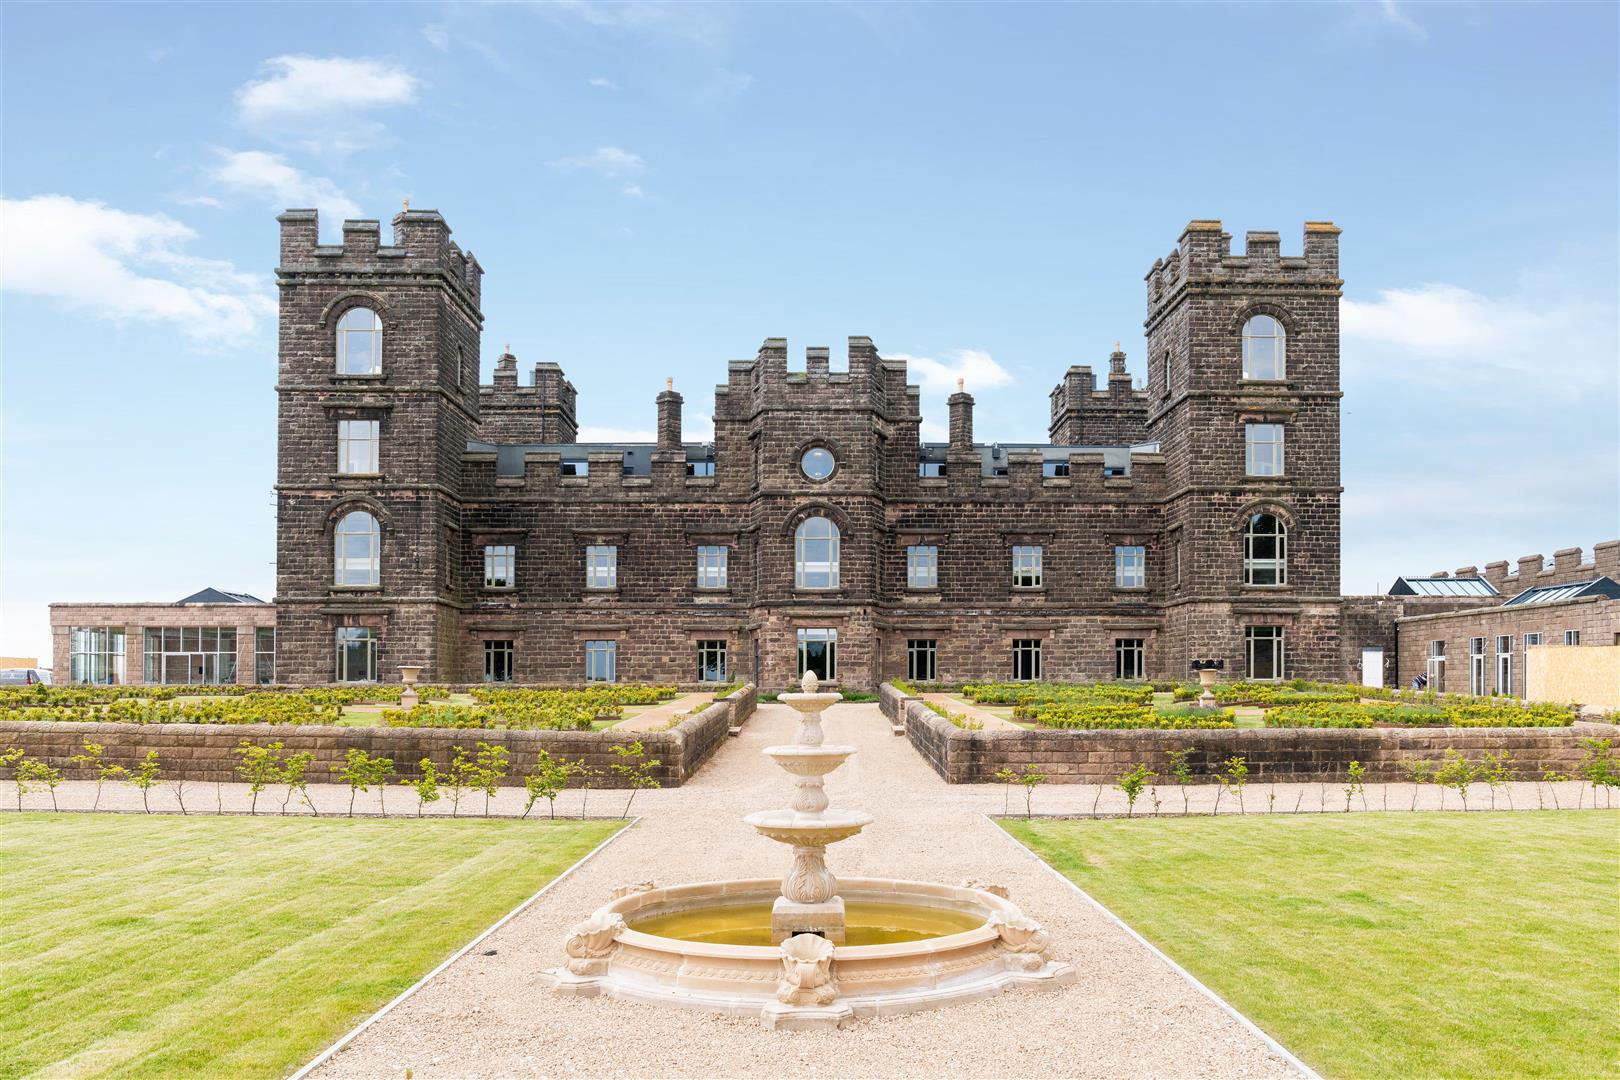
Apt 10, Riber Castle, Riber Castle Estate, Matlock, DE4 5JU
2 Bedroom Apartment | £625,000
For over 160 years Riber Castle has dominated the landscape above Matlock, today 26 lucky buyers will be able to call it...
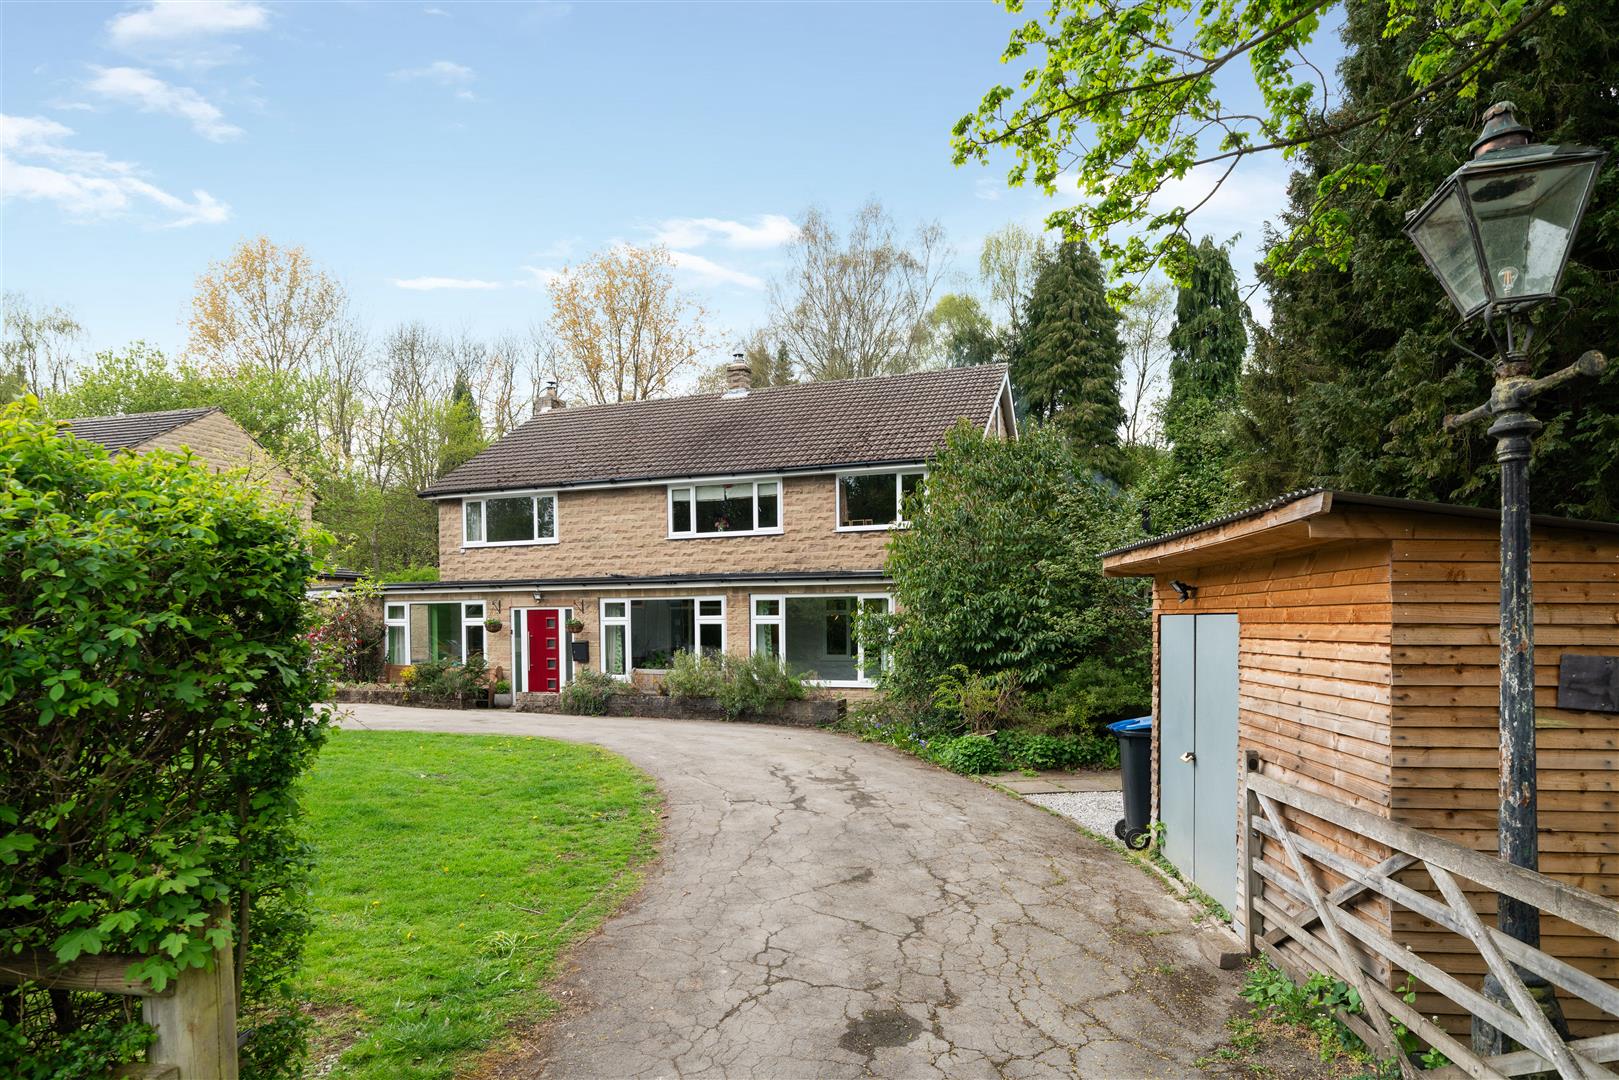
5 Bedroom House | Offers in region of £625,000
Sitting on approximately 1 acre of land and benefitting from a graceful Horseshoe driveway, Westbourne House offers exte...
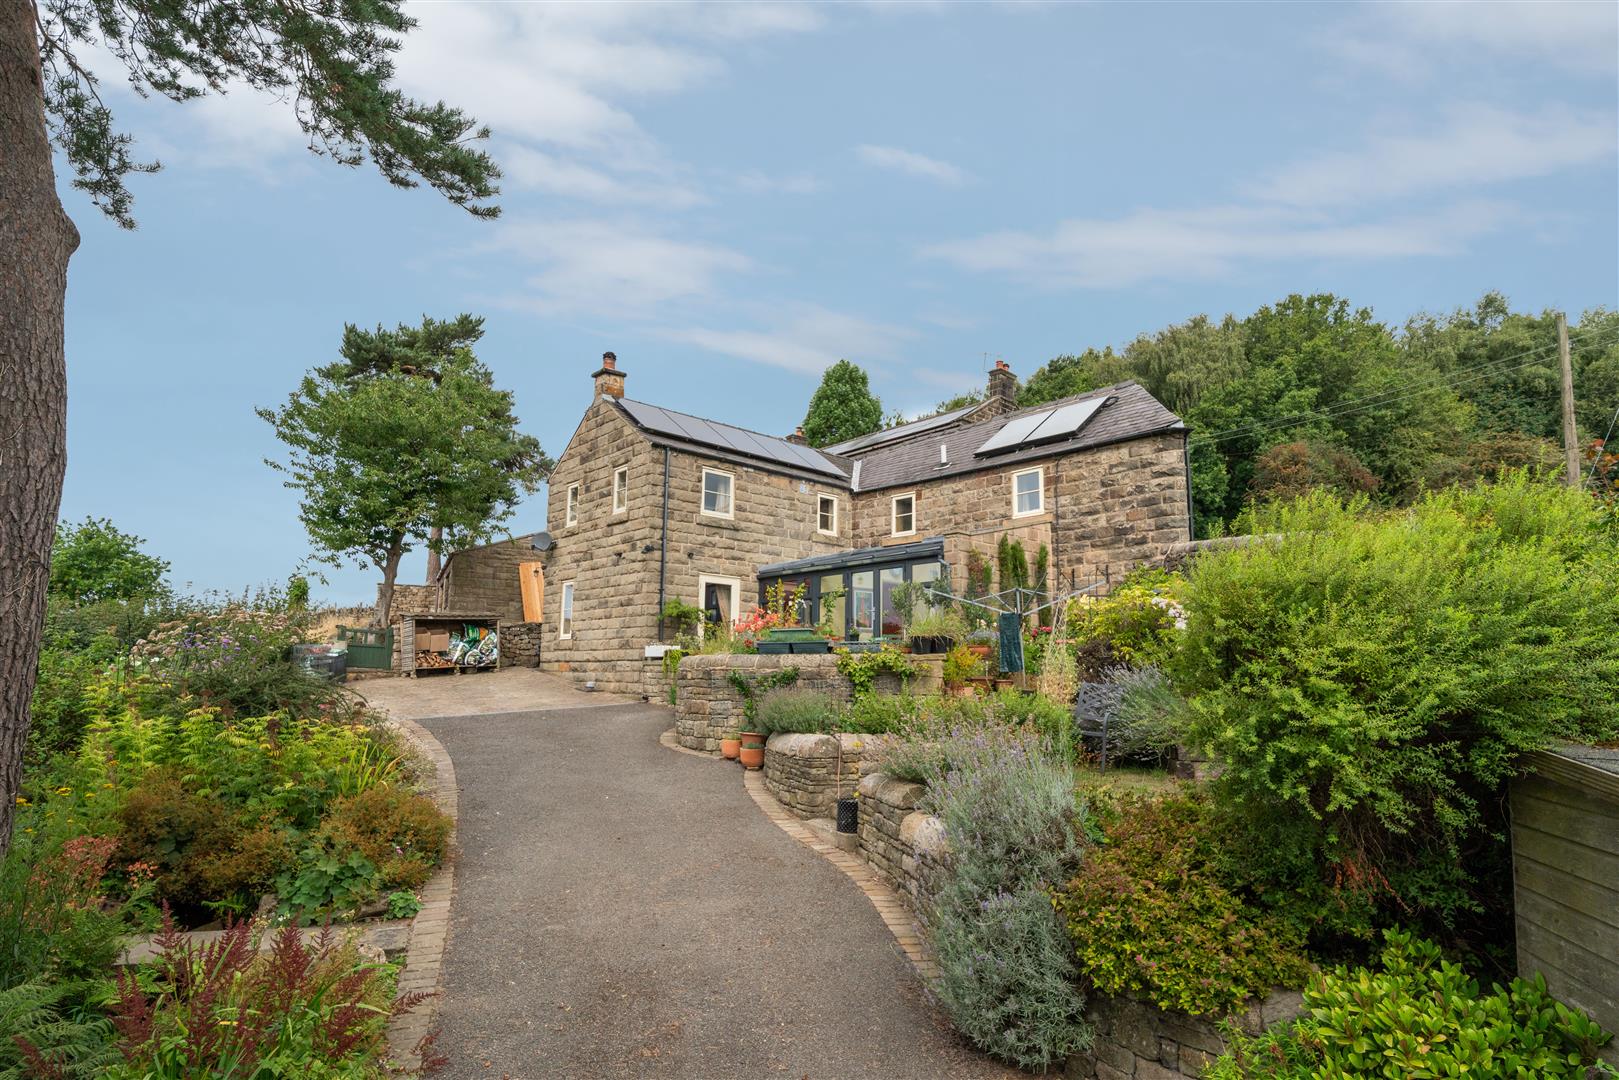
3 Bedroom Detached House | £625,000
Sympathetically renovated and extended over recent years, this 3 bedroom detached character property, dates back to the...
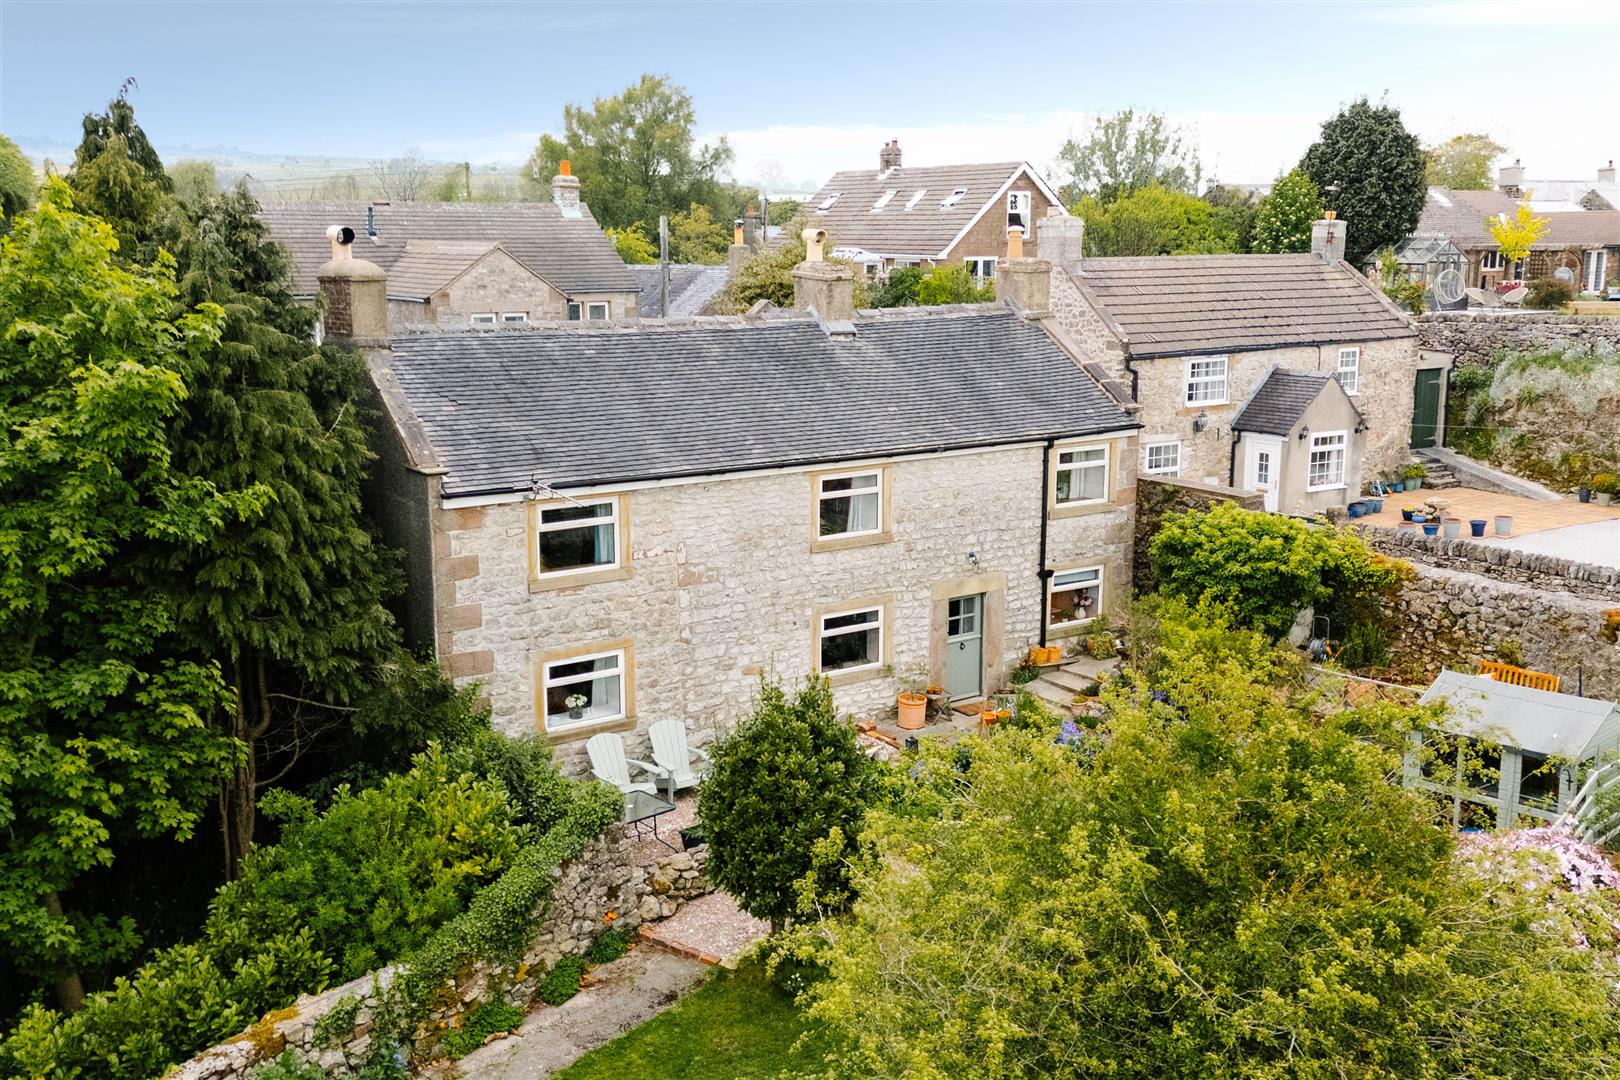
4 Bedroom Detached House | Guide Price £640,000
£640,000 - £650,000 (Guide price) Situated in the charming village of Bonsall, this delightful 4 bedroom detached house,...
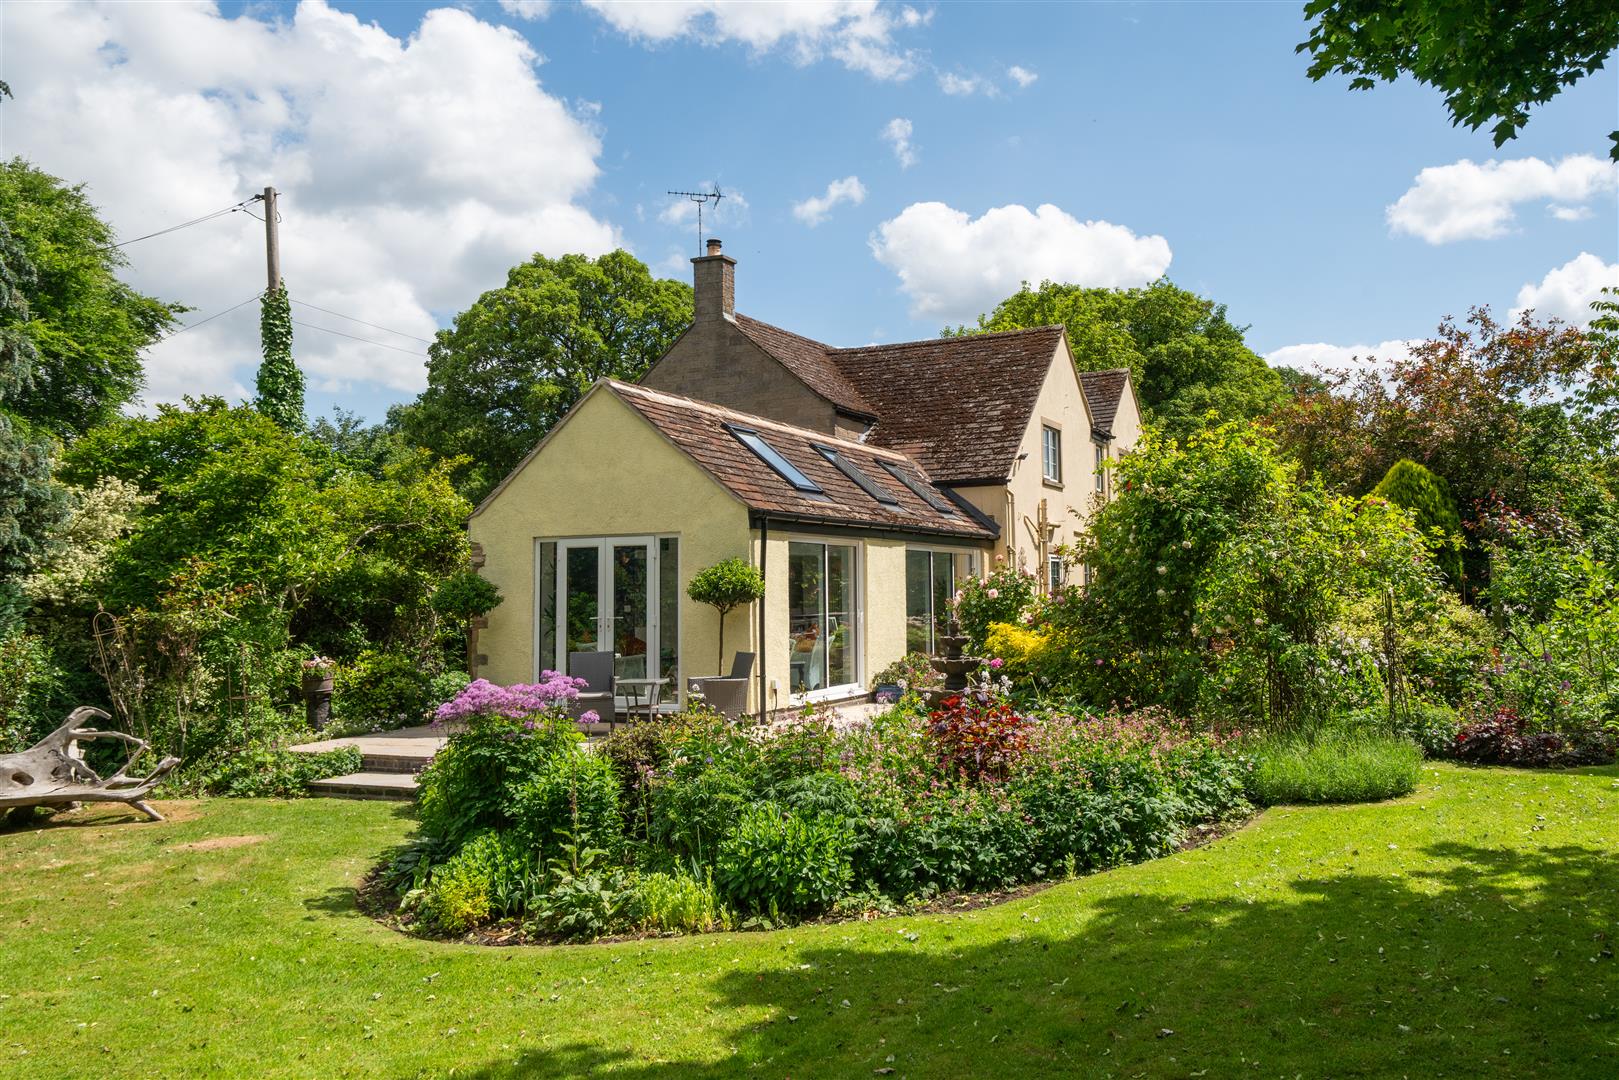
Smithy House, Mansfield Road, Heath, Chesterfield, S44 5SB
4 Bedroom Detached House | £650,000
Welcome to the truly beautiful Smithy House; a charming stone-built countryside home, full of characterful features syno...
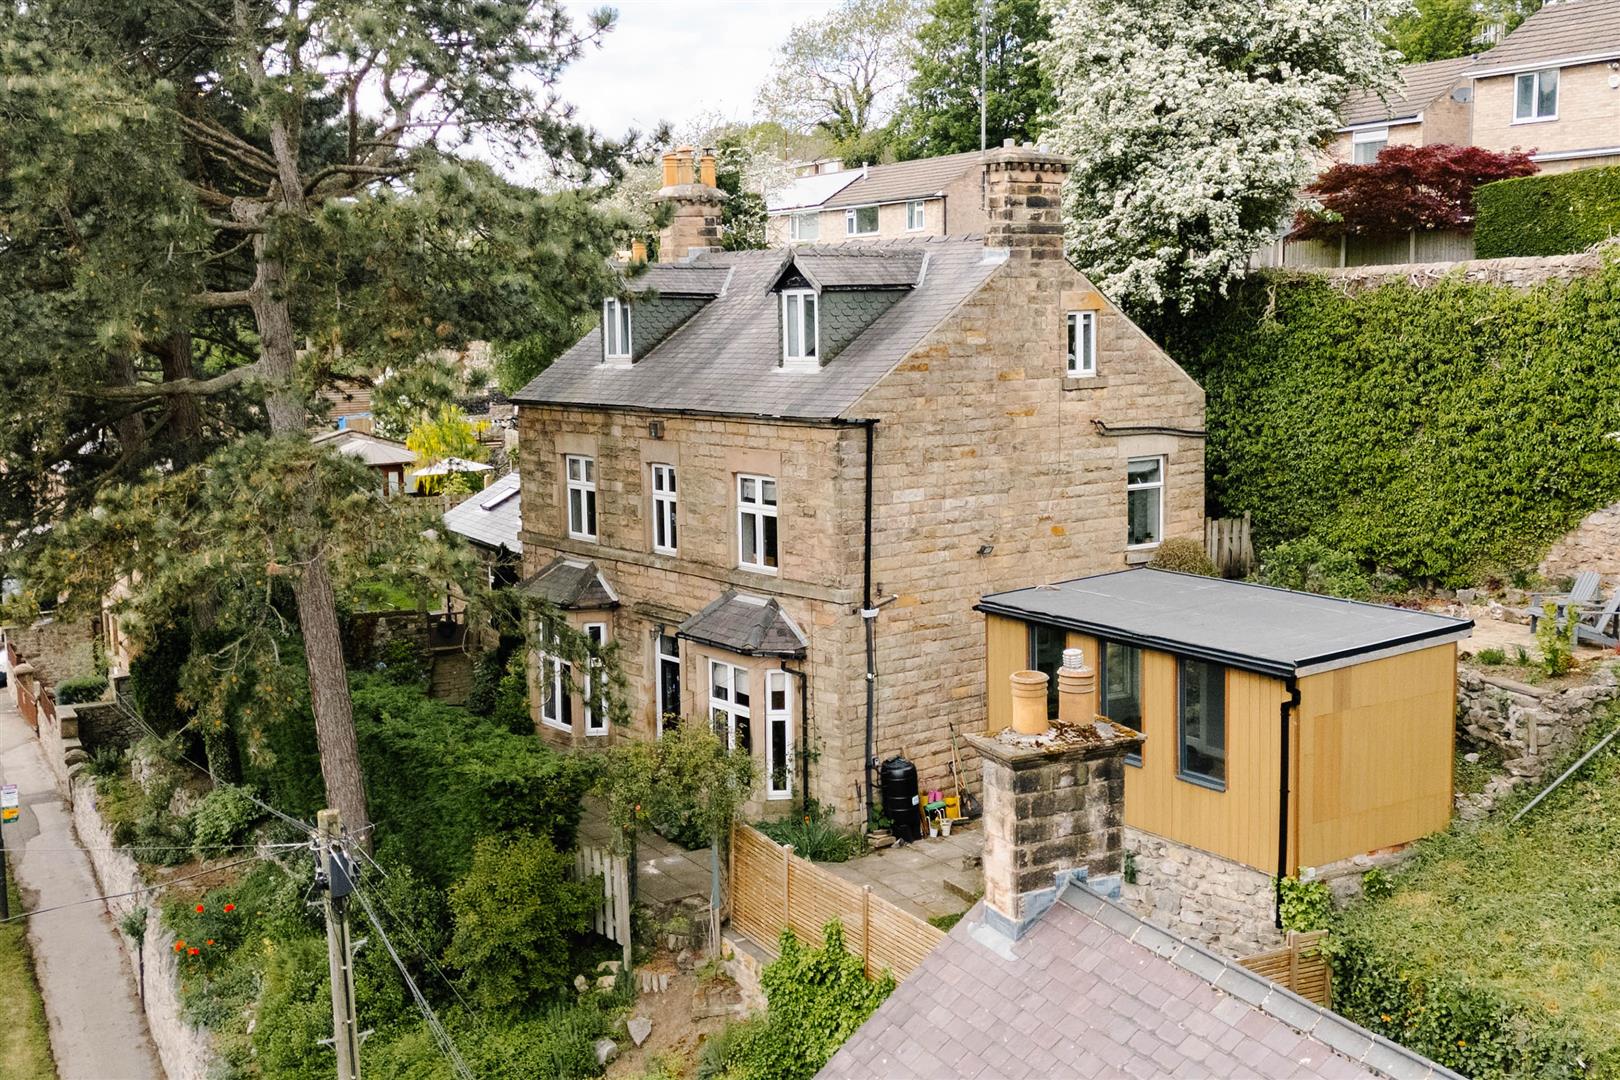
Bakewell Road, Matlock, DE4 3AU
6 Bedroom Detached House | £650,000
Situated in an elevated position, is this spacious and beautifully styled 6 bedroom detached family home built in 1880....

Dales and Peaks (Chesterfield)
Brampton, Chesterfield, S40 2AP
01246 567540
How much is your home worth?
Use our short form to request a valuation of your property.
Request a Valuation
©2026 The Guild of Property Professionals. All rights reserved.
Terms and Conditions |
Privacy Policy |
Cookie Policy |
Complaints Policy |
Members Login
The Guild of Property Professionals Trading Address: 121 Park Lane, London W1K 7AG. GPEA Limited.
Registered in England & Wales.
Company No: 02819824.
Registered Office Address: 2 St. Stephen's Court, St. Stephen's Road, Bournemouth, Dorset, England, BH2 6LA.
VAT Registration No: 576 8795 61

