- Individually Designed Four Bedroom Detached Family Home
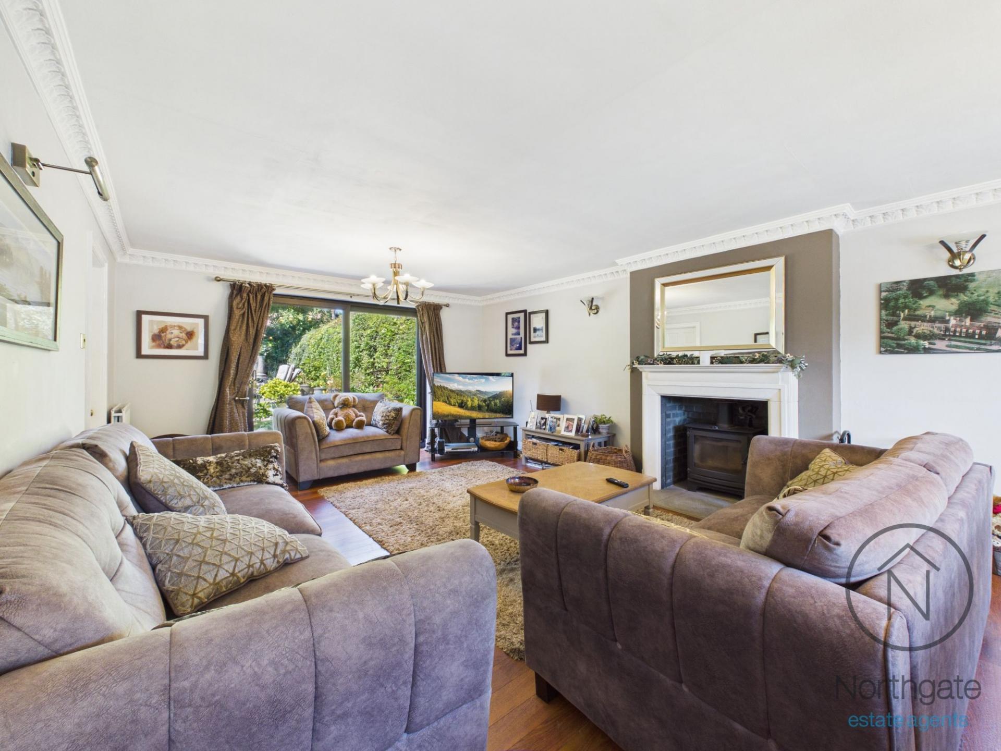
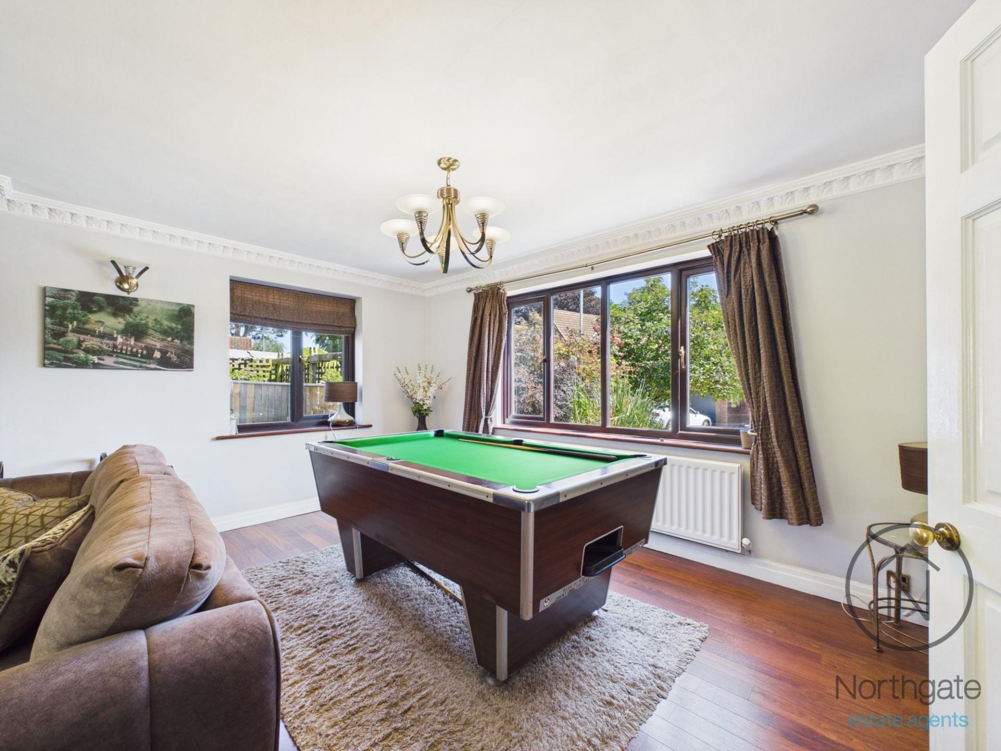
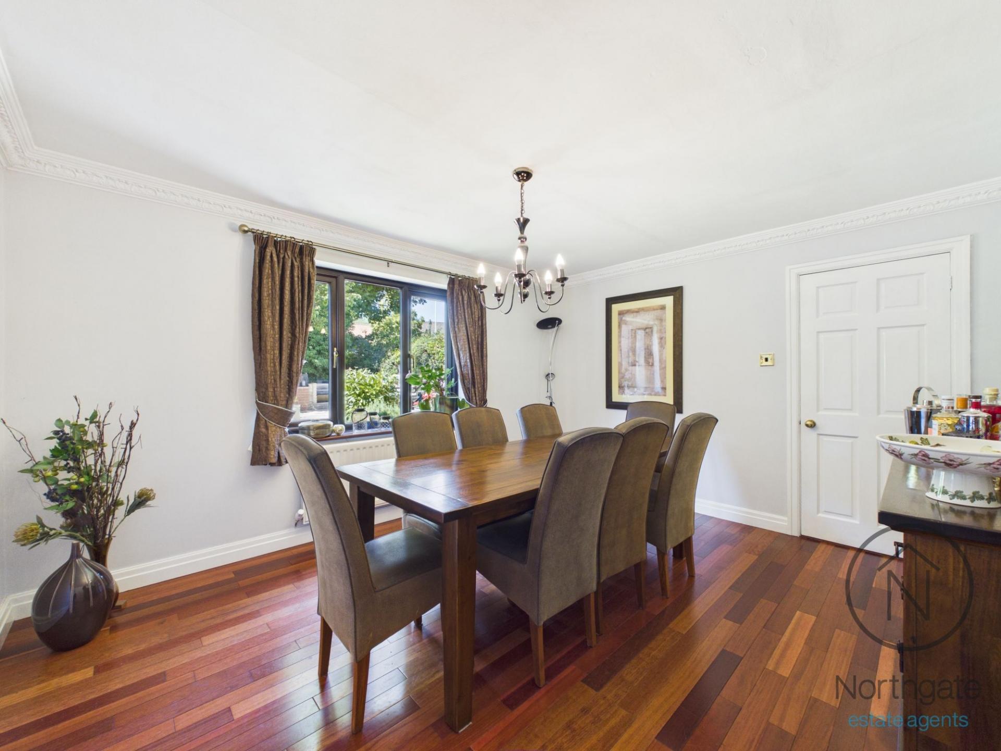
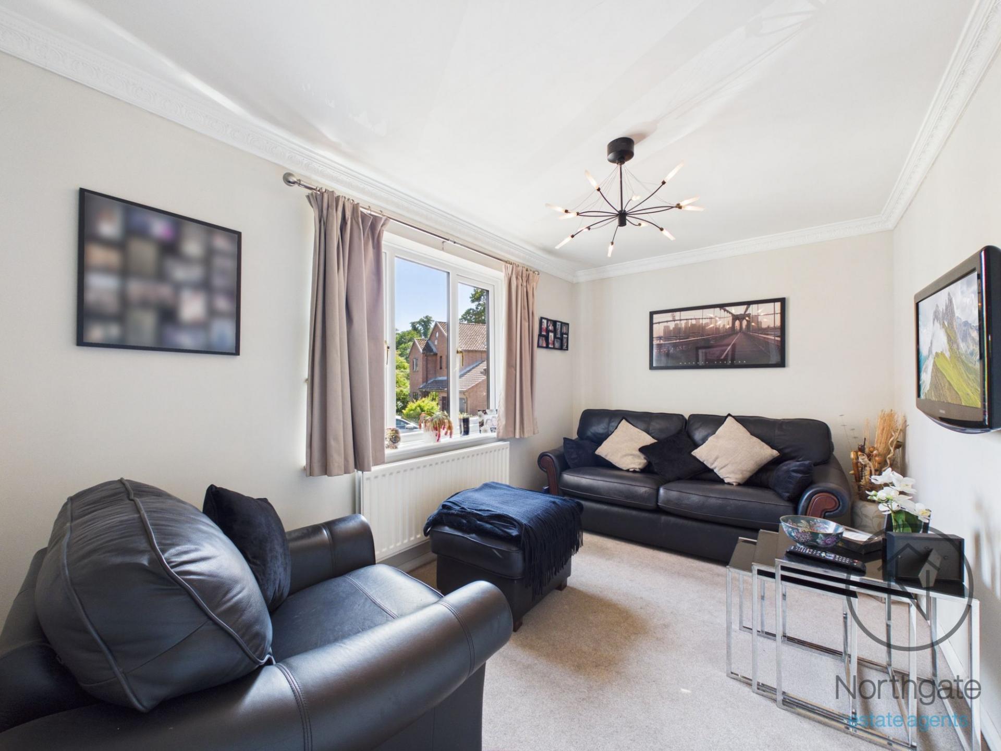
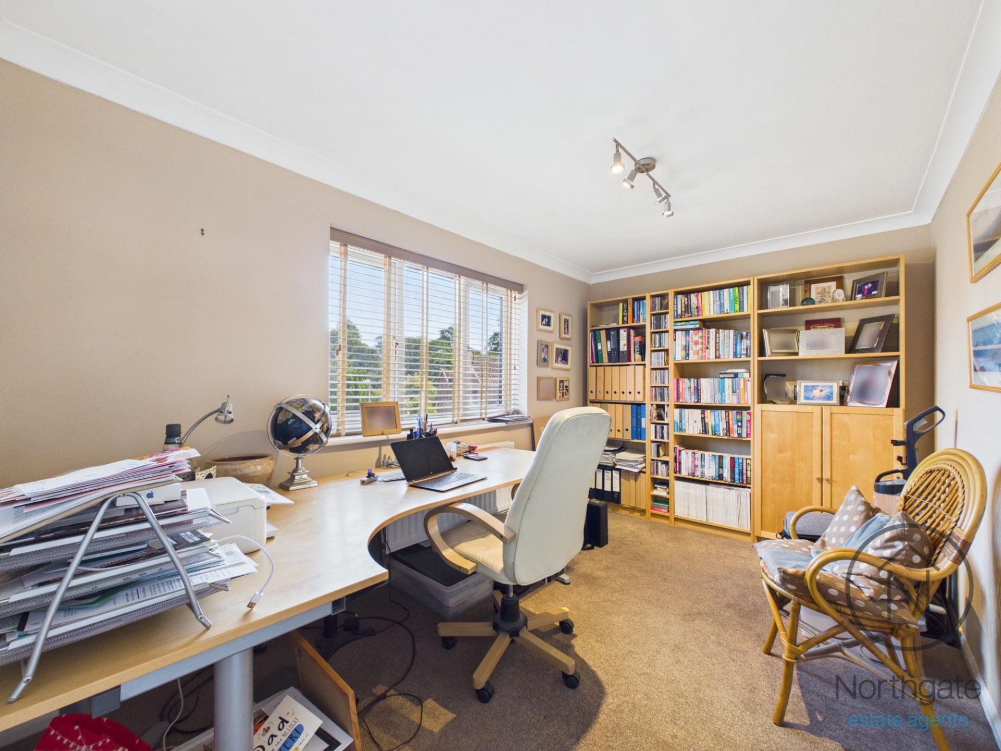
- Lounge, Dining Rm, Living/Study
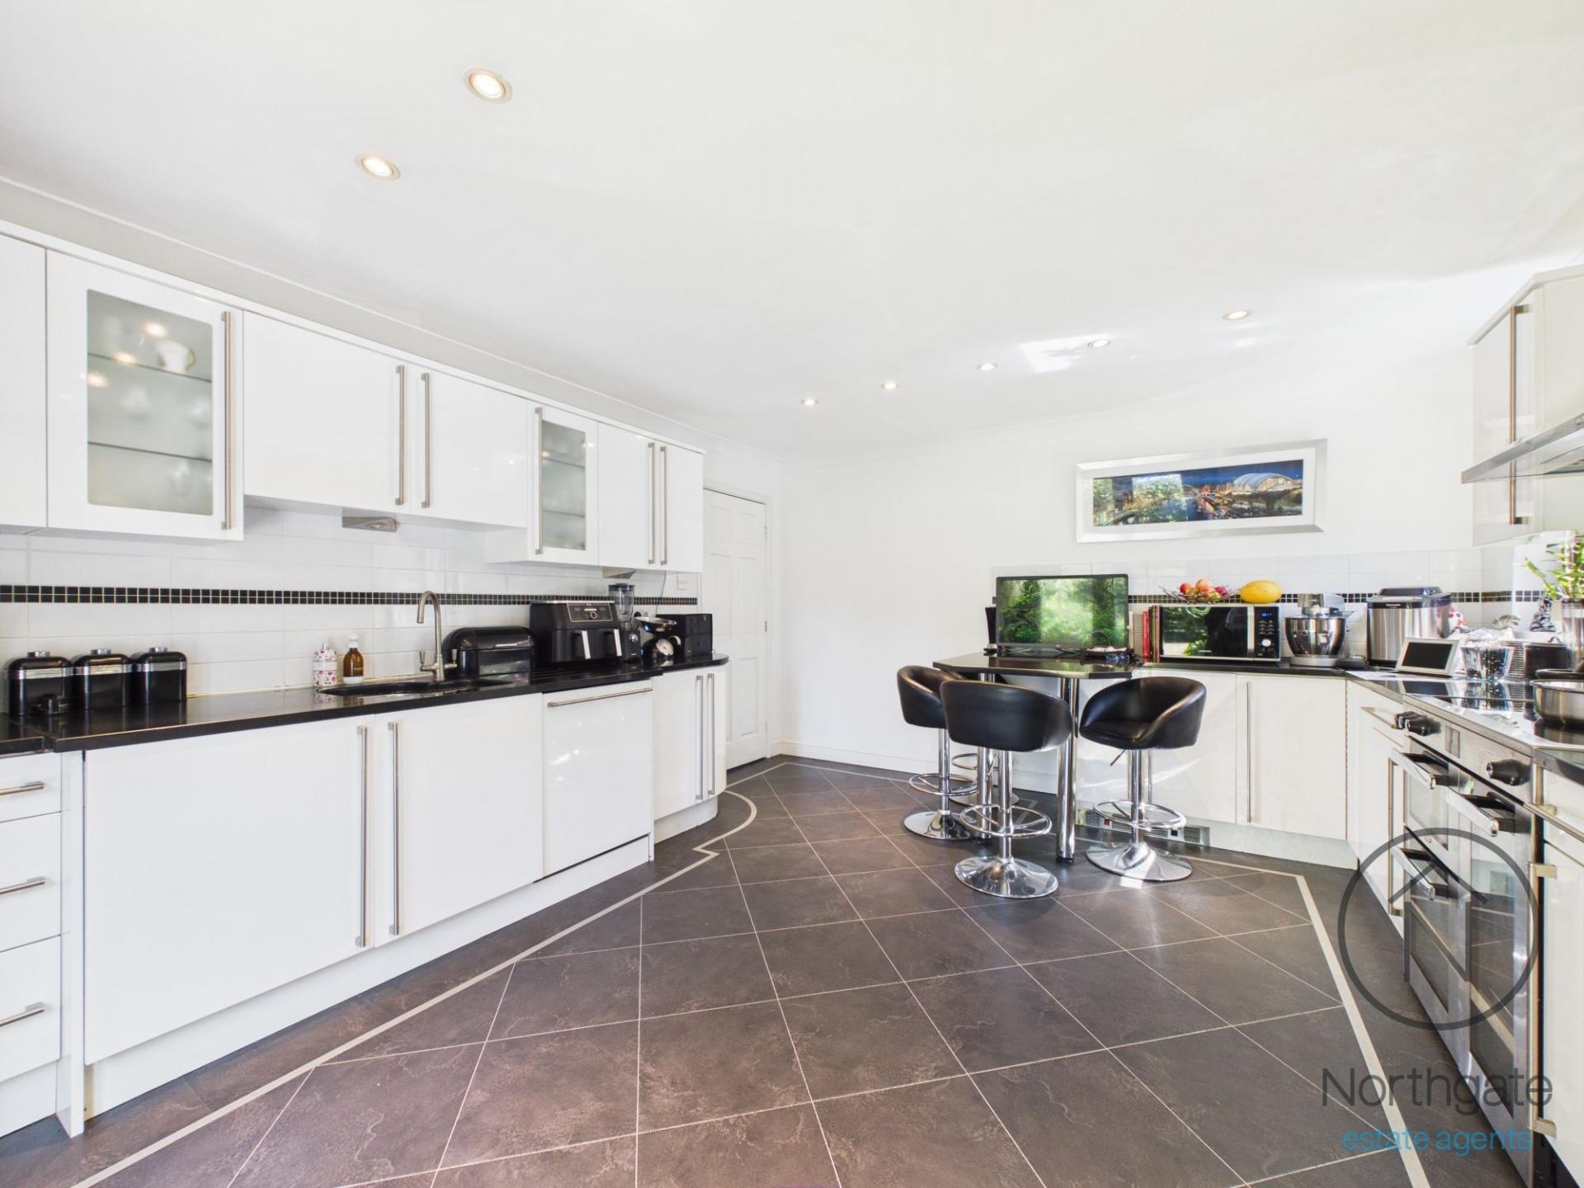
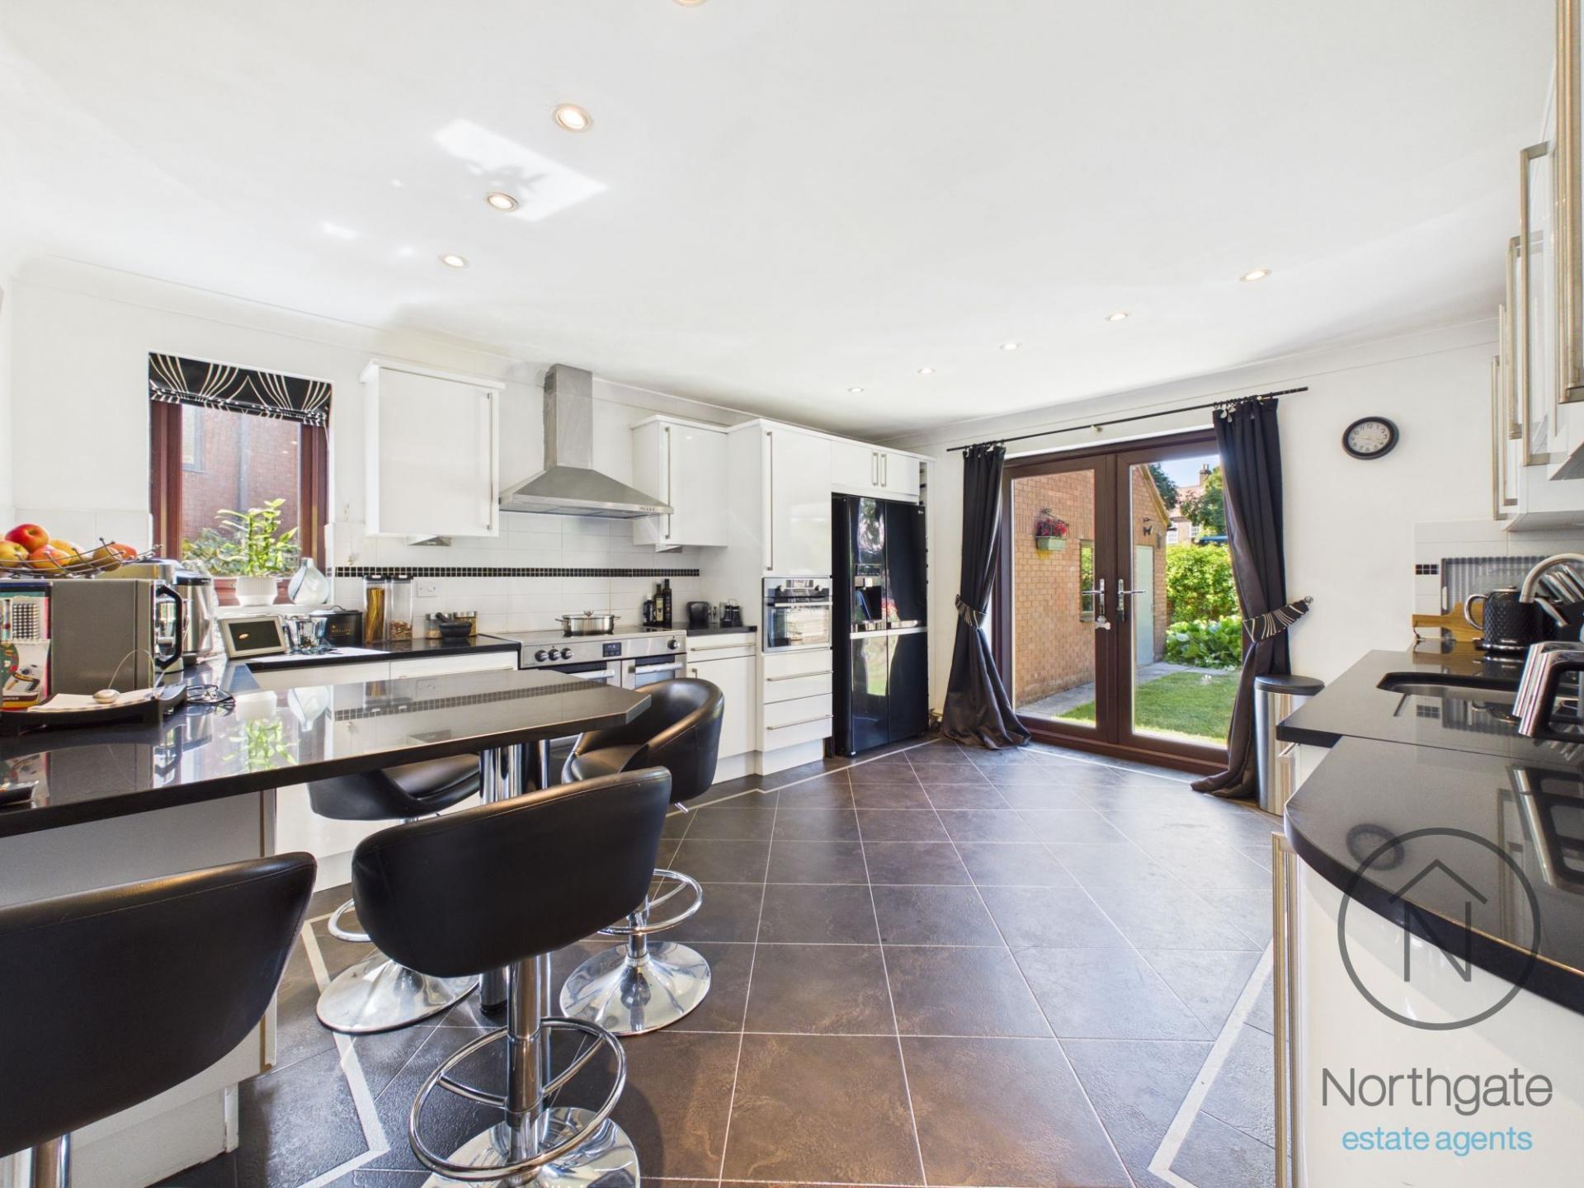
- Breakfast Kitchen
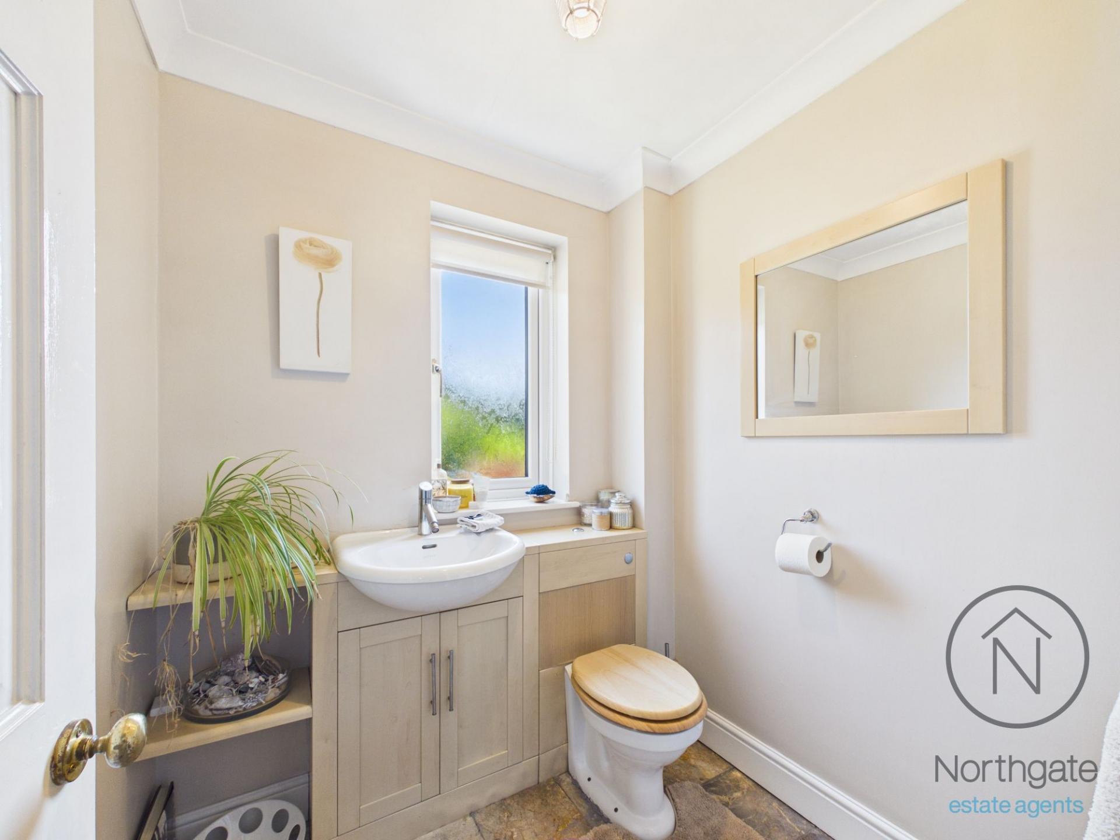
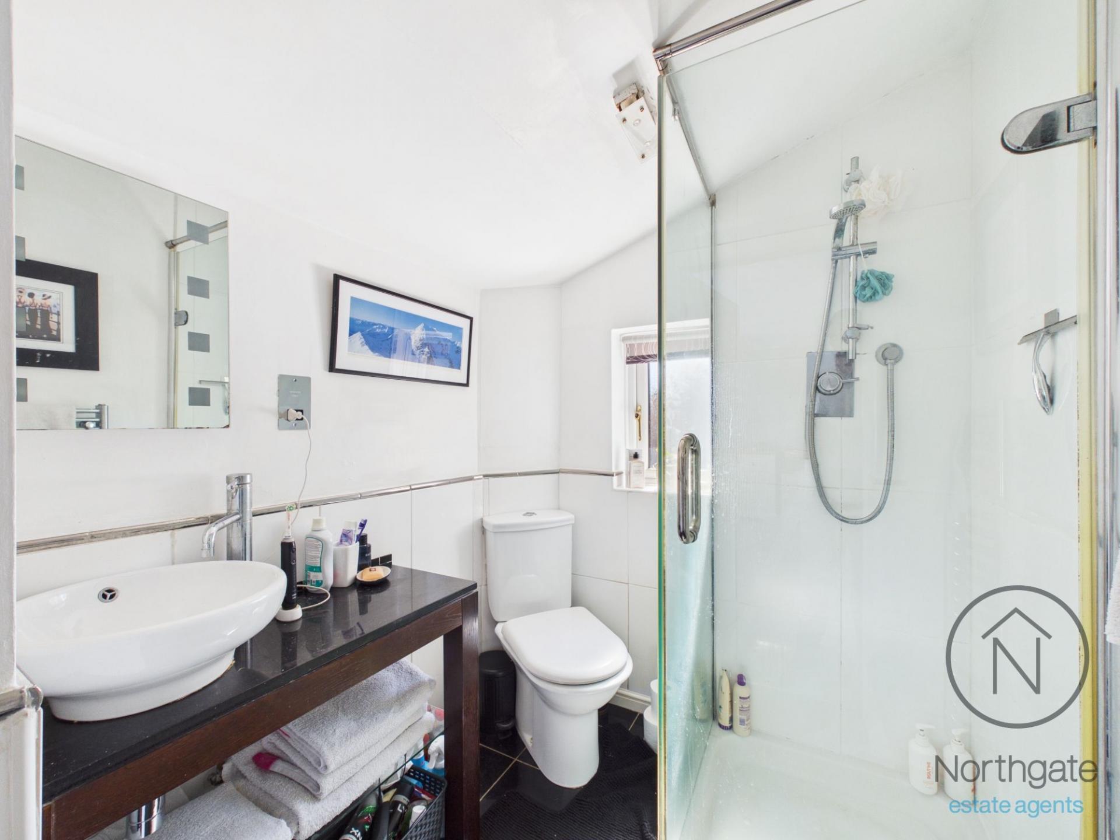
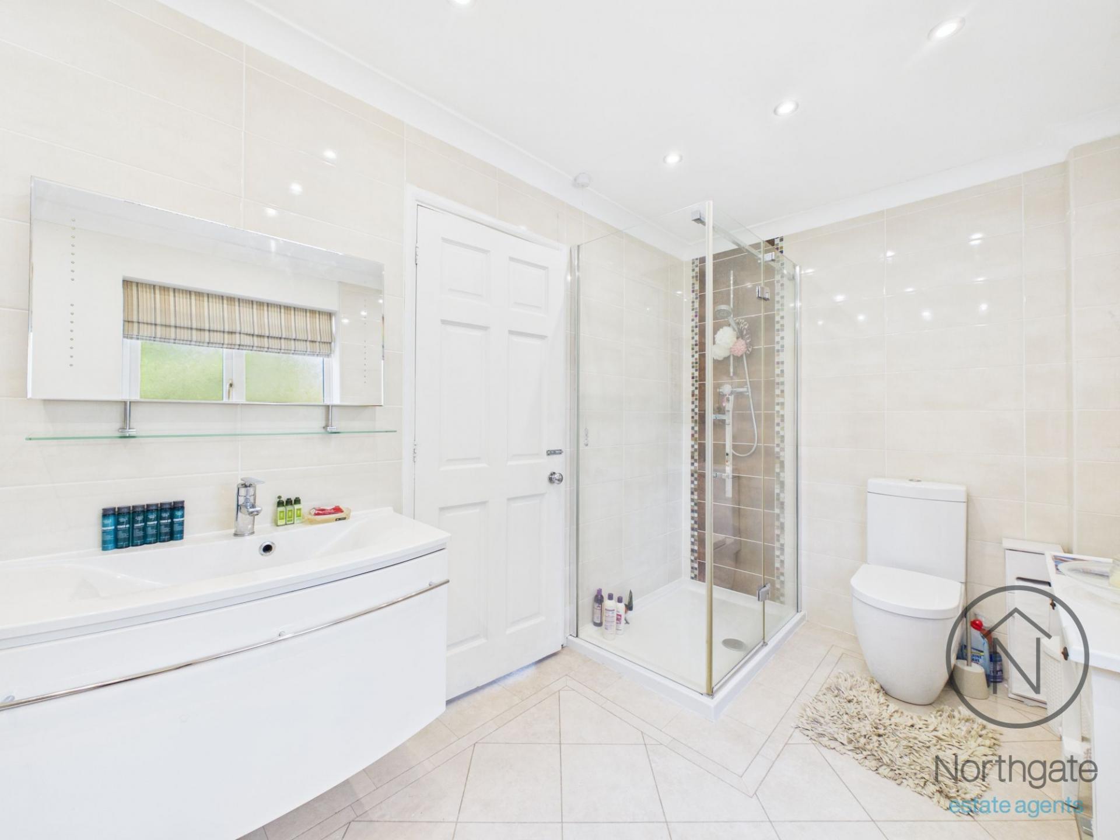
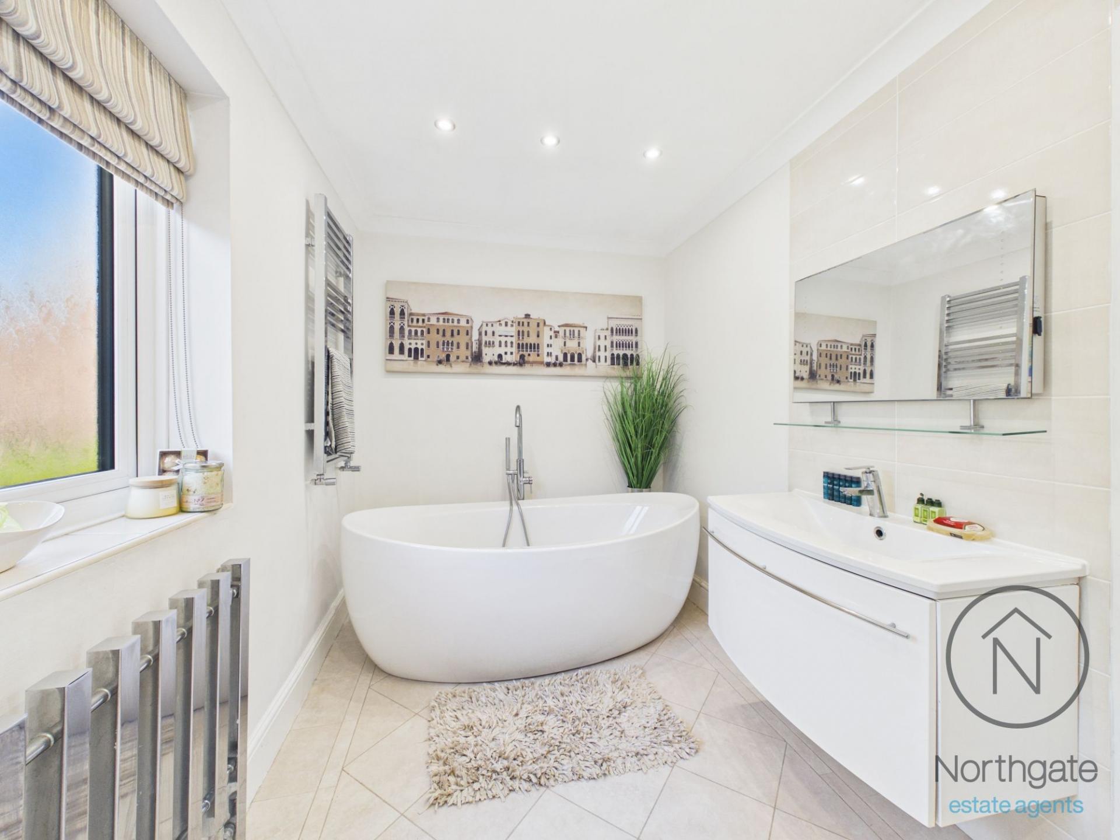
- GF W.C. / Family Bathroom / Ensuite
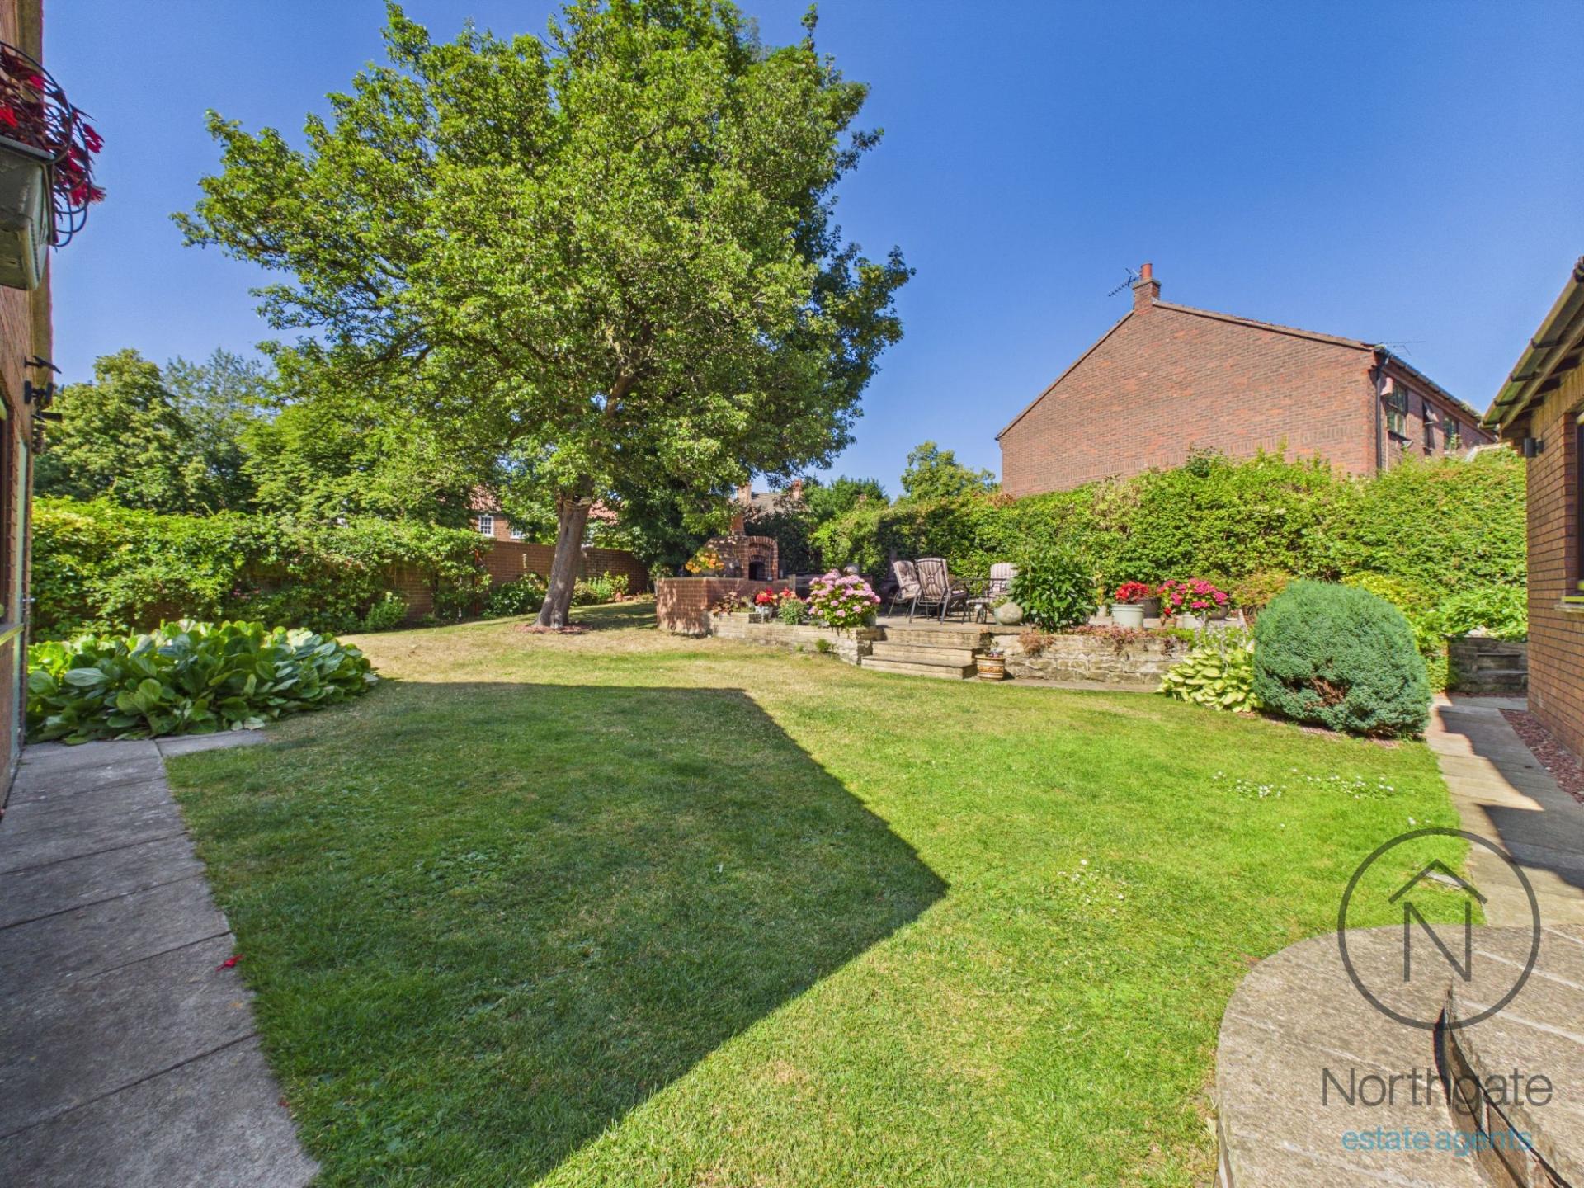
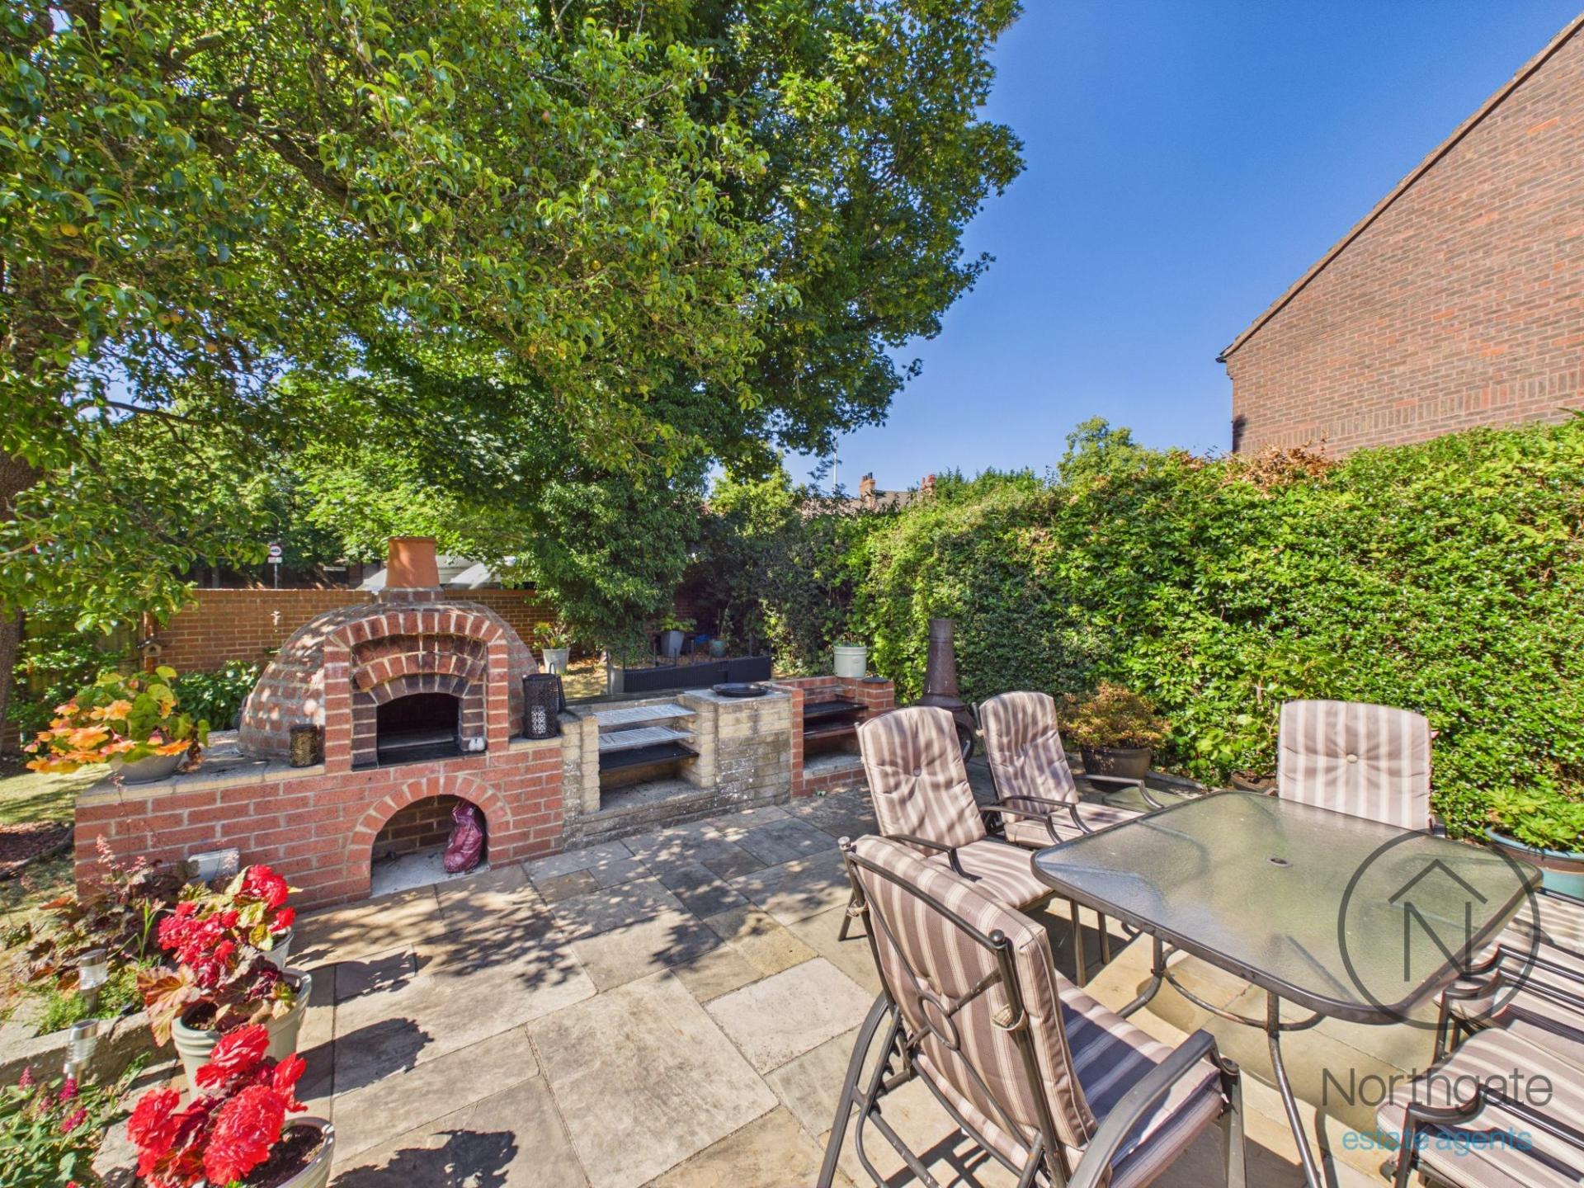
- Landscaped gardens, Patio Area, Pizza Oven/BBQ area
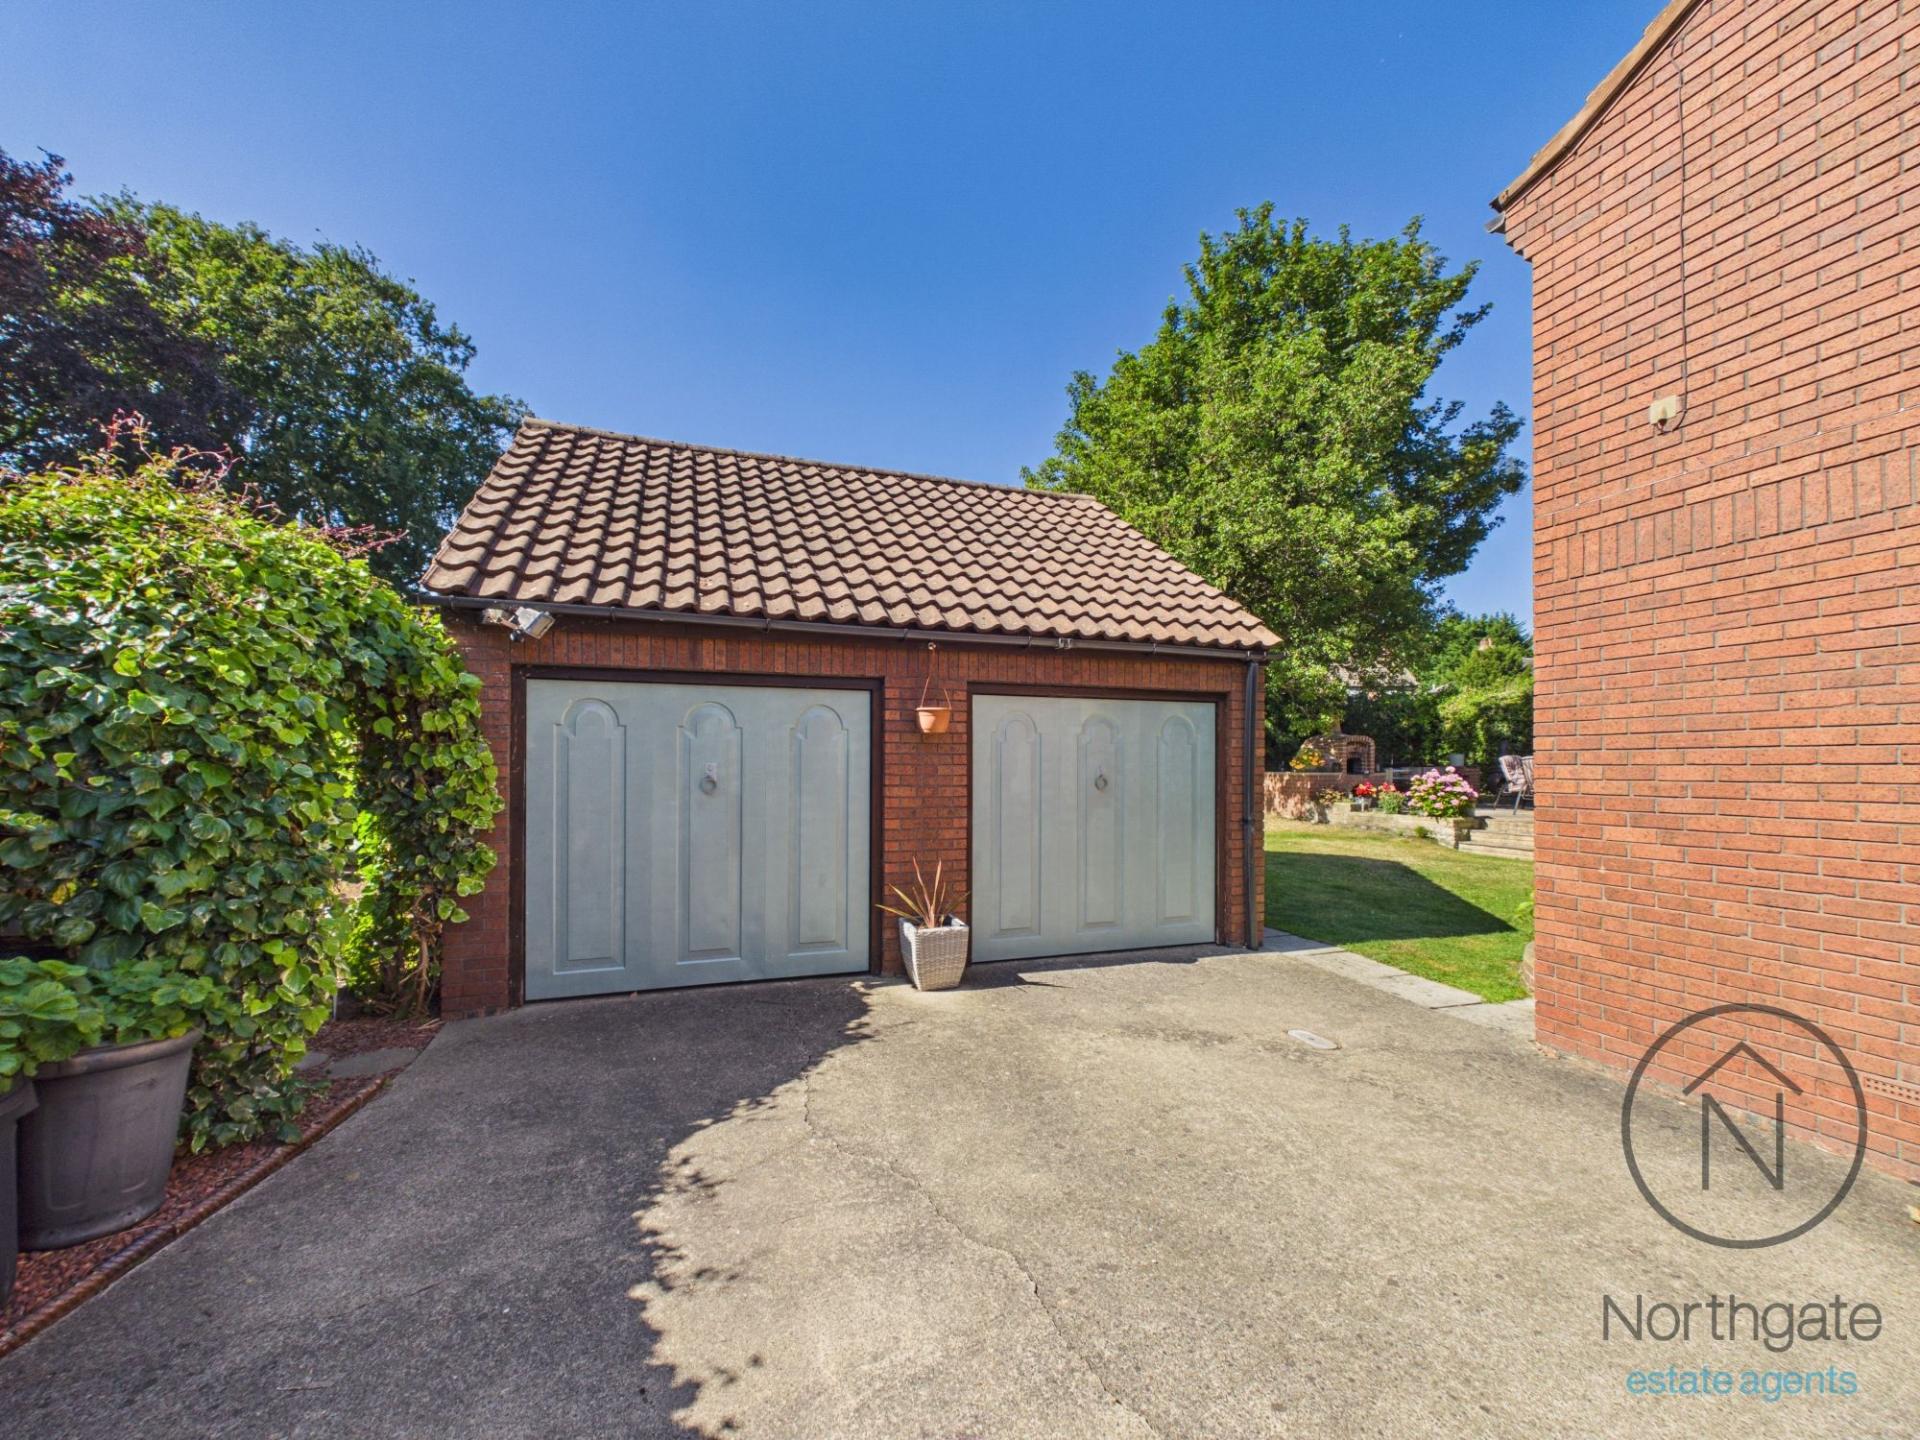
- Double Garage, Large Driveway
- Energy performance rating: TBC

This property listing is now SSTC
4 Bedroom Detached House for sale in Darlington
 3
4
2
3
4
2
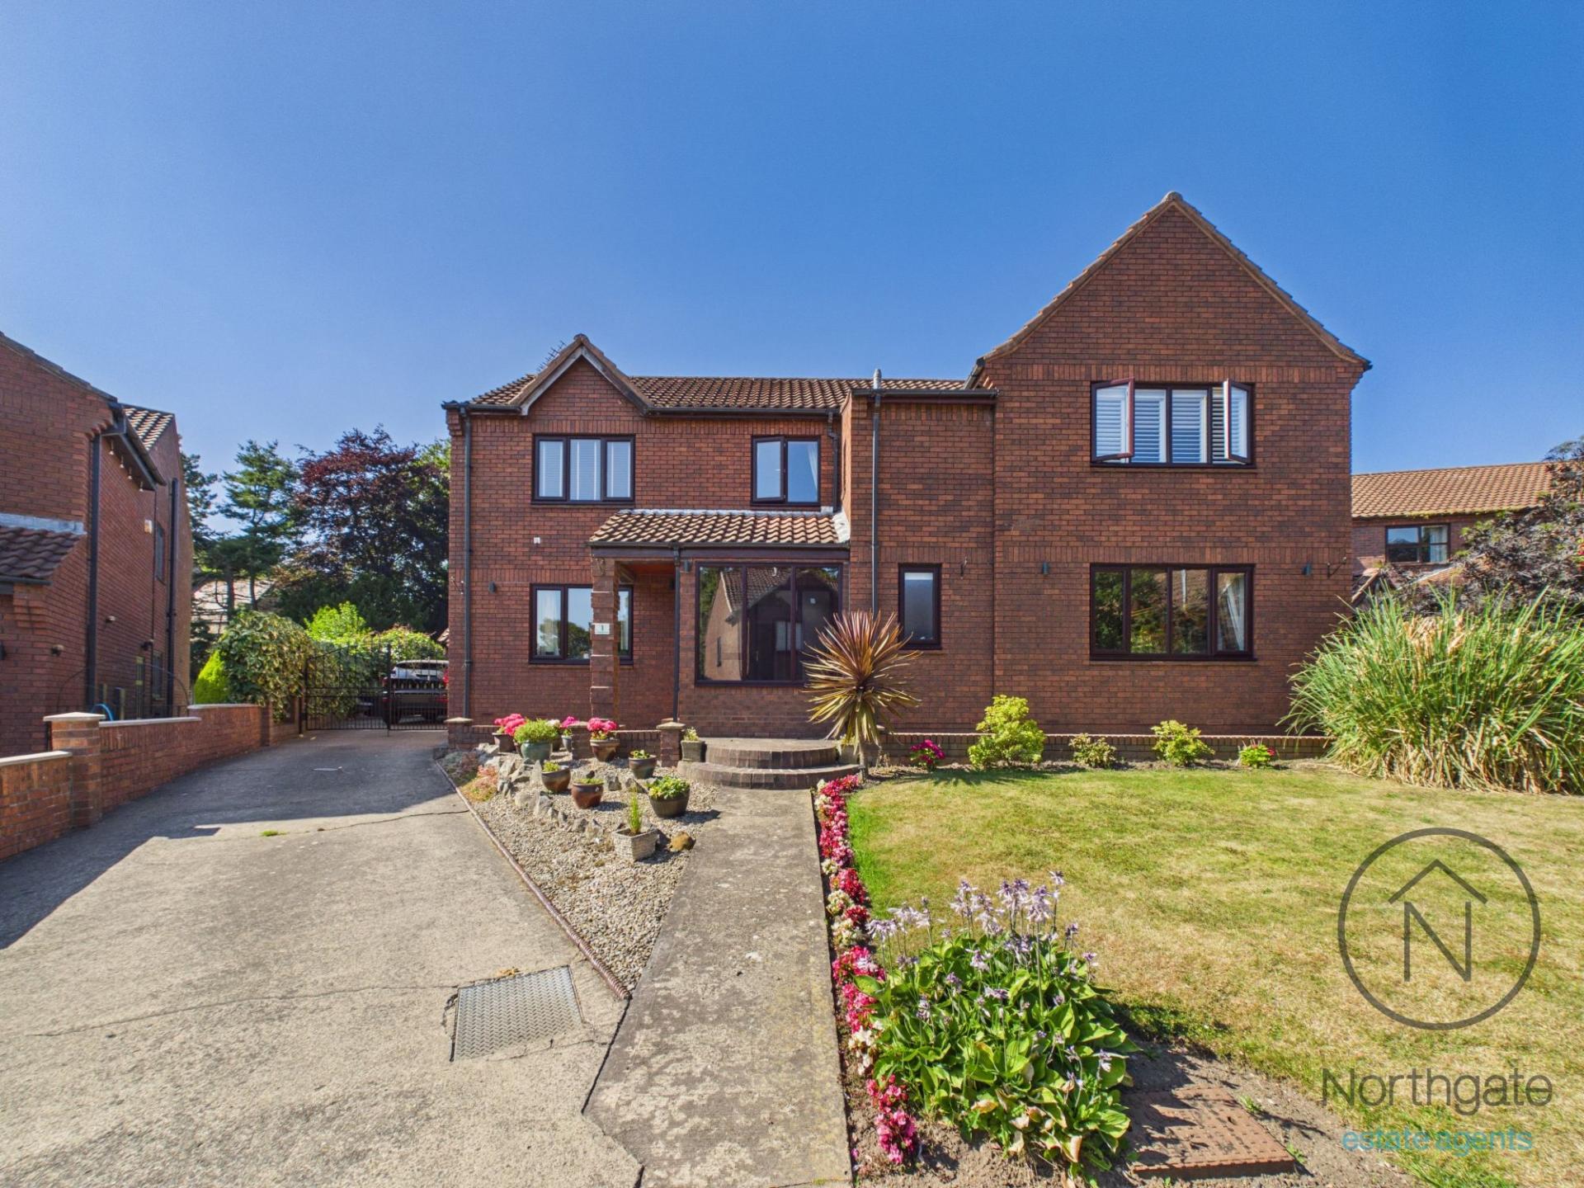
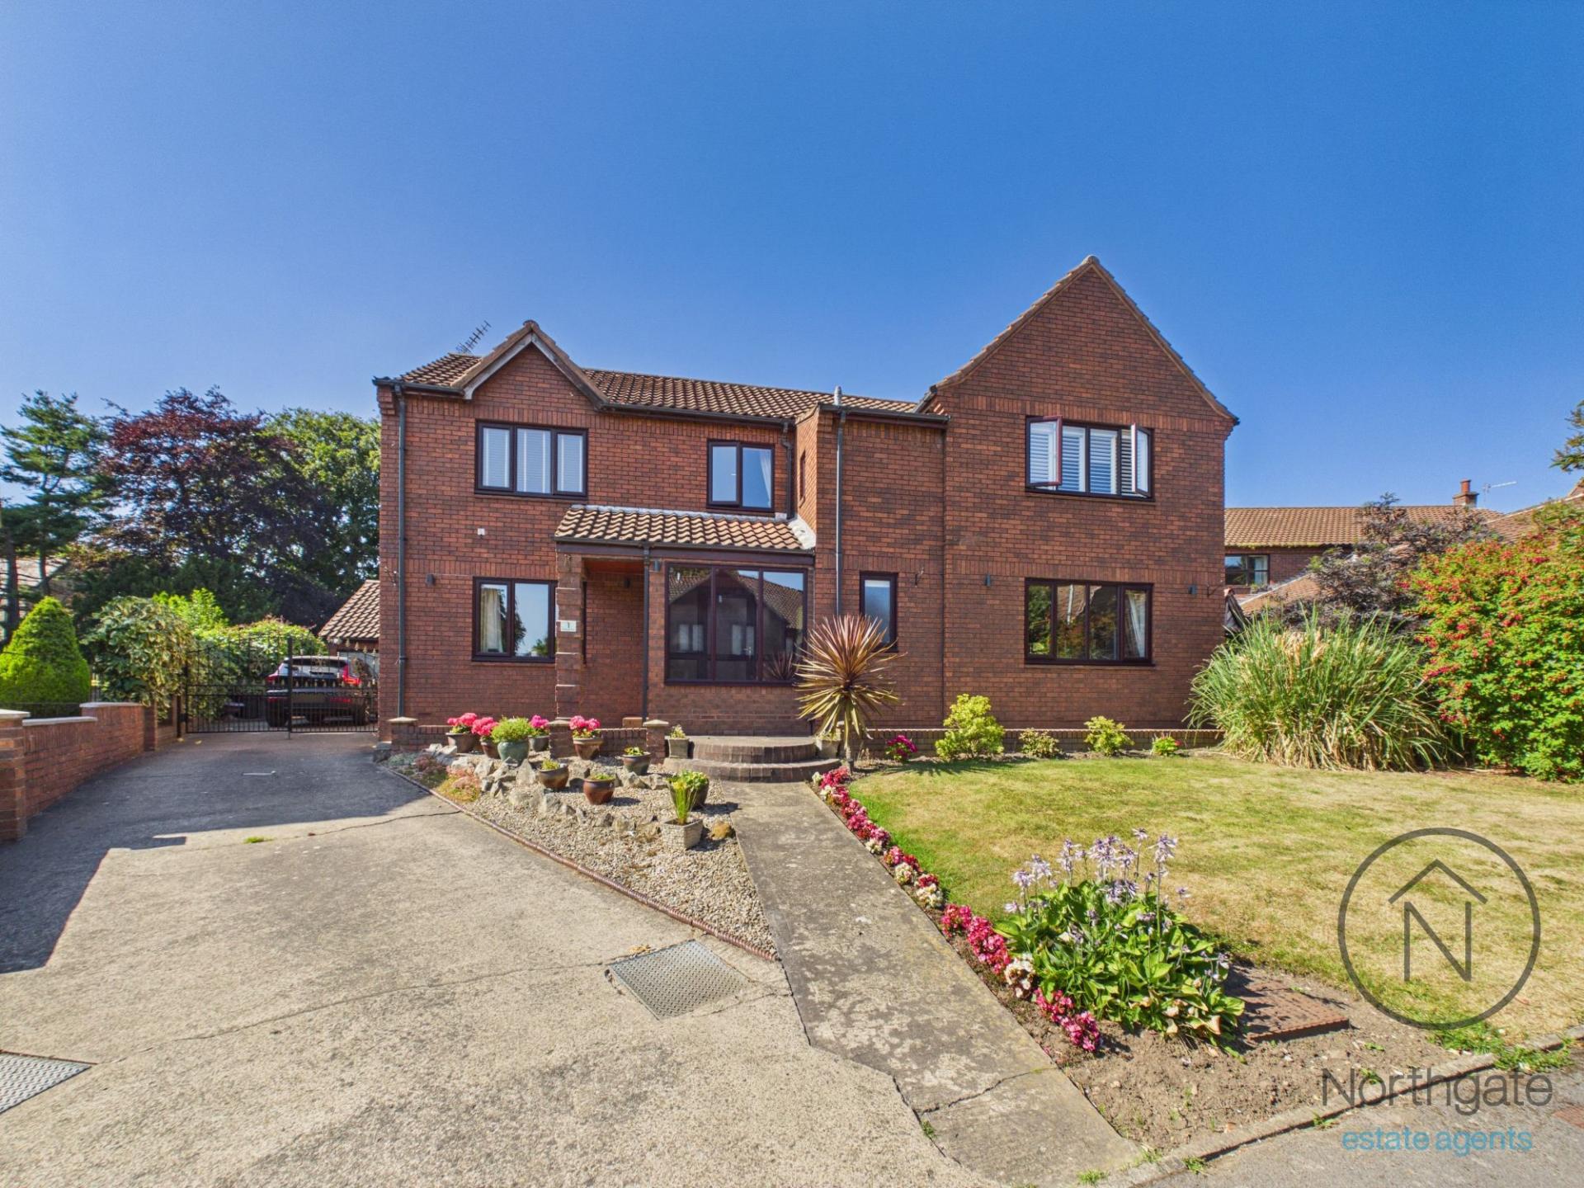
Designed and built by the current owner over 40 years ago, this individually designed four-bedroom detached residence presents a rare opportunity to acquire a home that has remained in the same ownership since it was first built.
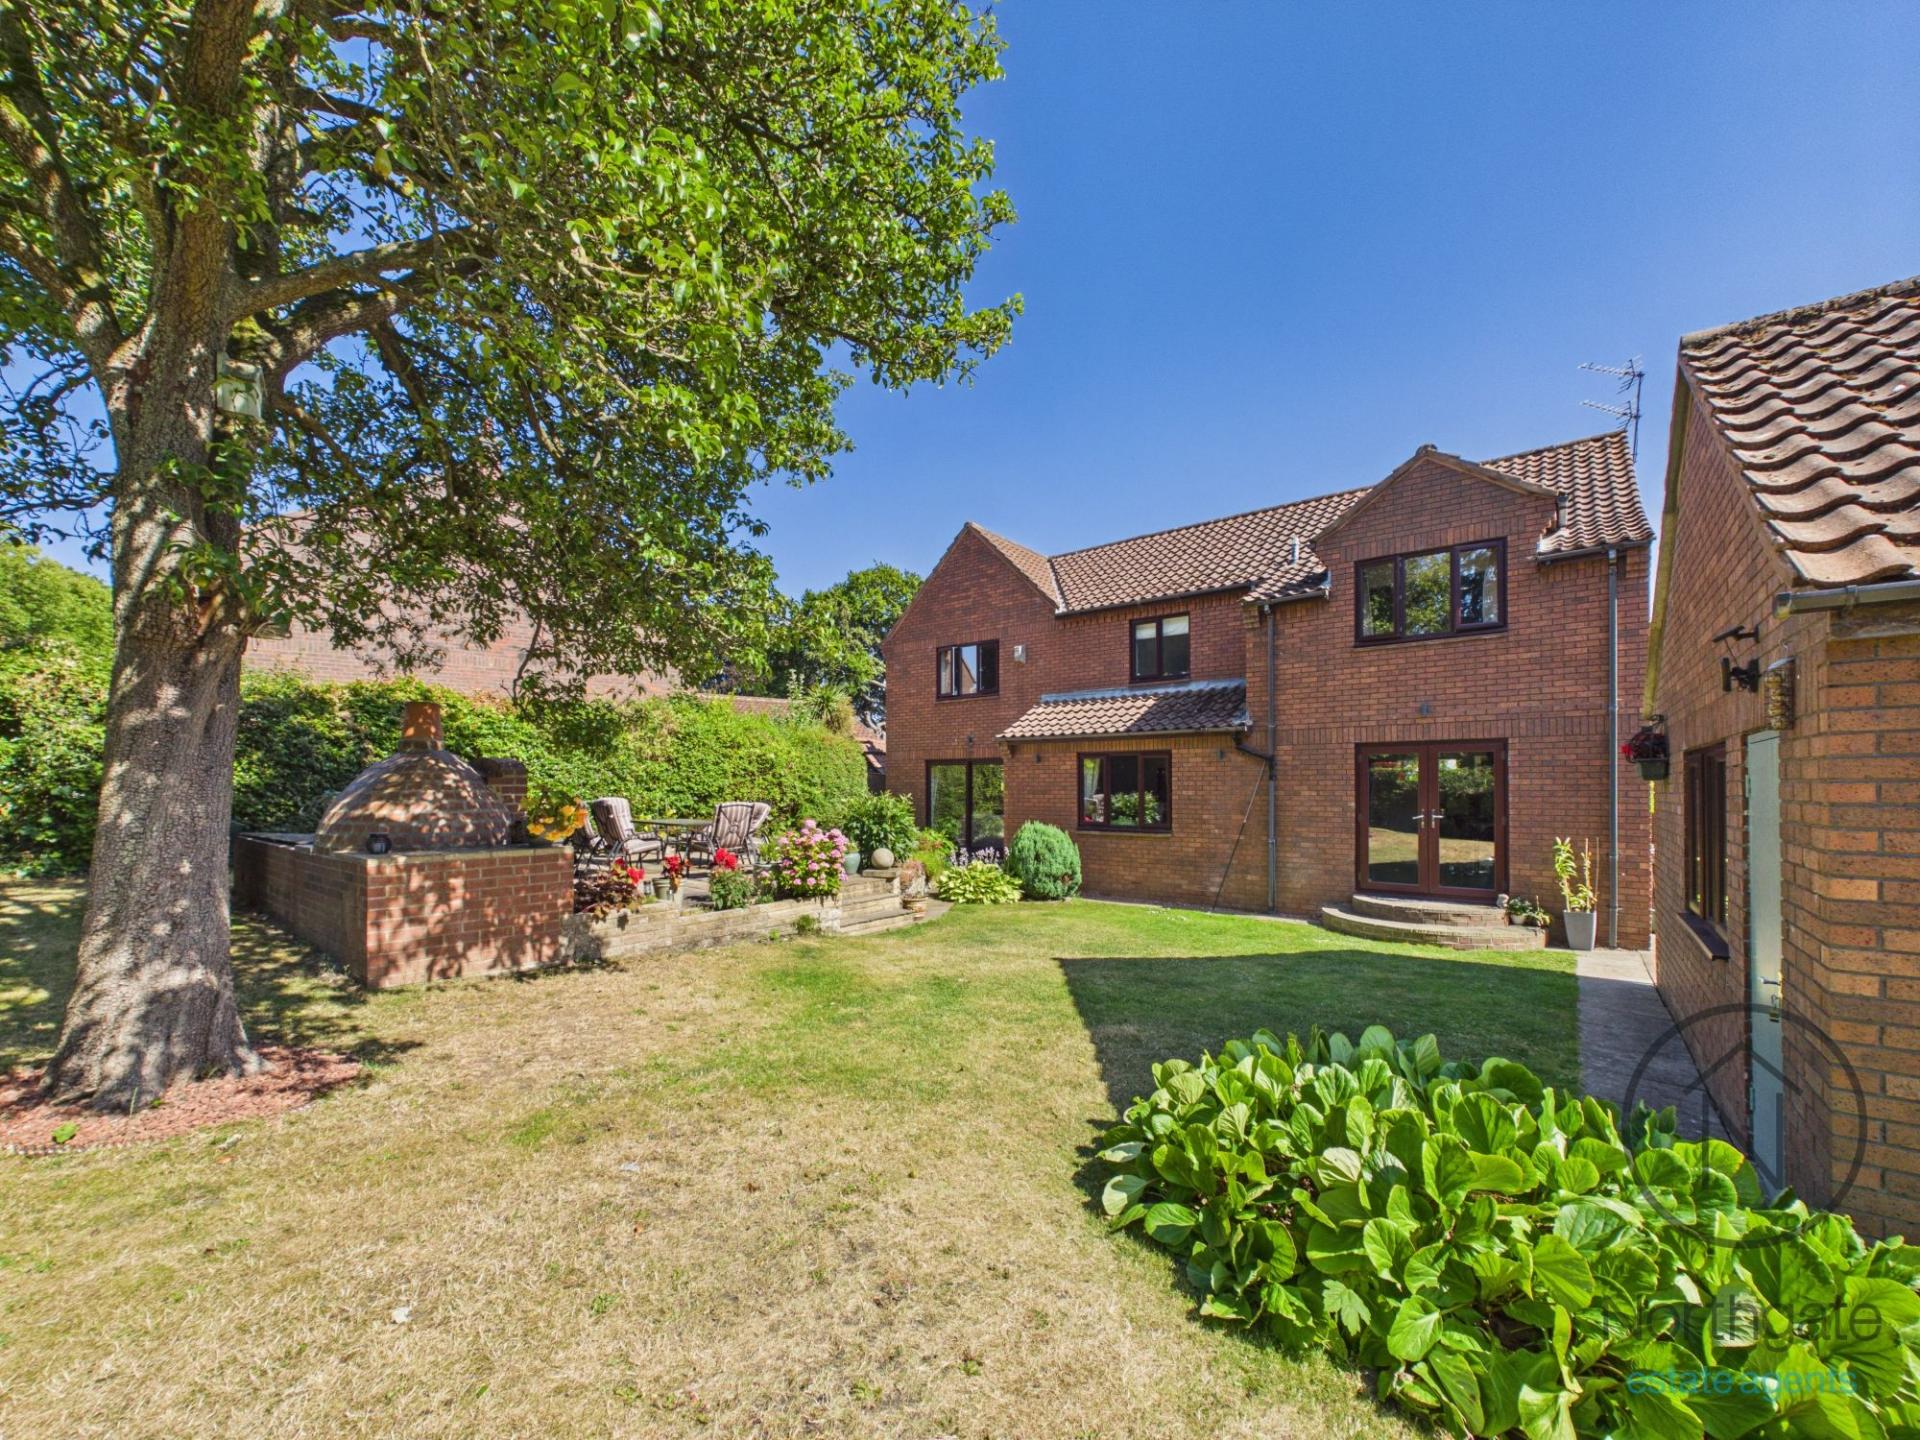
Situated just off Haughton Green within an exclusive development of individually designed detached homes, the property occupies a generous plot and offers spacious, versatile accommodation, beautifully established gardens and a wonderful balance of character, comfort and practicality, making it an ideal home for family living.
The property is approached via a generous driveway providing ample off-road parking and access to the detached double garage, while the attractive, well-maintained front gardens create an inviting first impression.
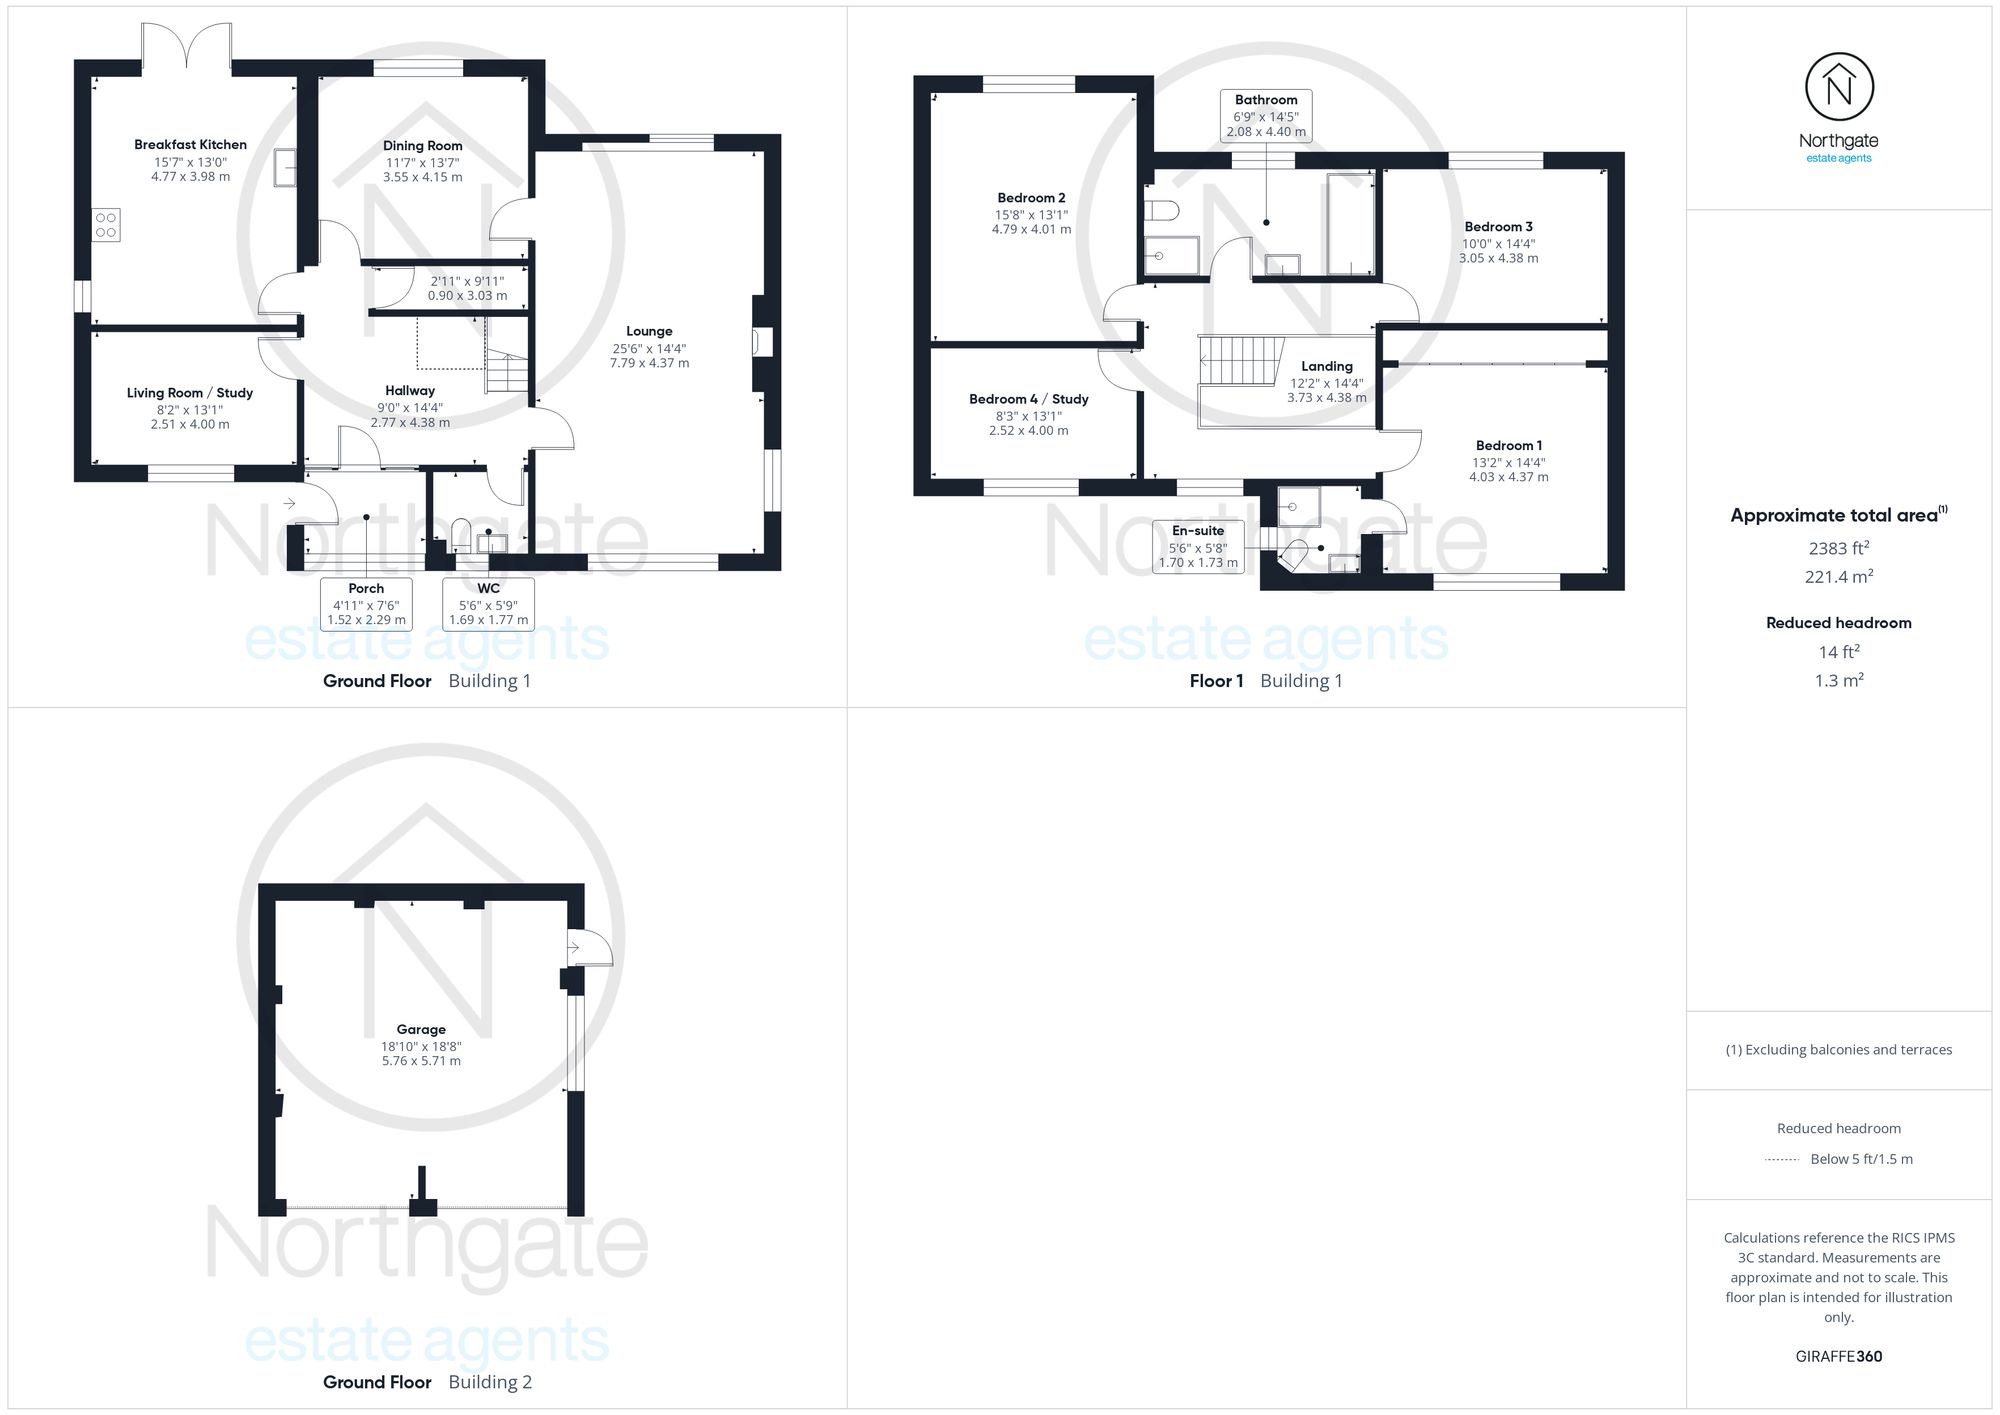
Internally, a welcoming entrance hall leads to three generously proportioned reception rooms, providing versatile spaces for relaxing, entertaining and everyday family life. Flooded with natural light through large windows, the accommodation retains a wealth of character, enhanced by decorative ceiling mouldings, feature fireplaces, together with Karndean flooring to the kitchen and family bathroom.
The spacious fitted kitchen forms the heart of the home and is fitted with a range of wall and base units, integrated appliances, generous granite worktop space and a central island with breakfast bar. Patio doors open directly onto the rear garden, creating an effortless connection between the indoor and outdoor living spaces, ideal for entertaining and family gatherings.
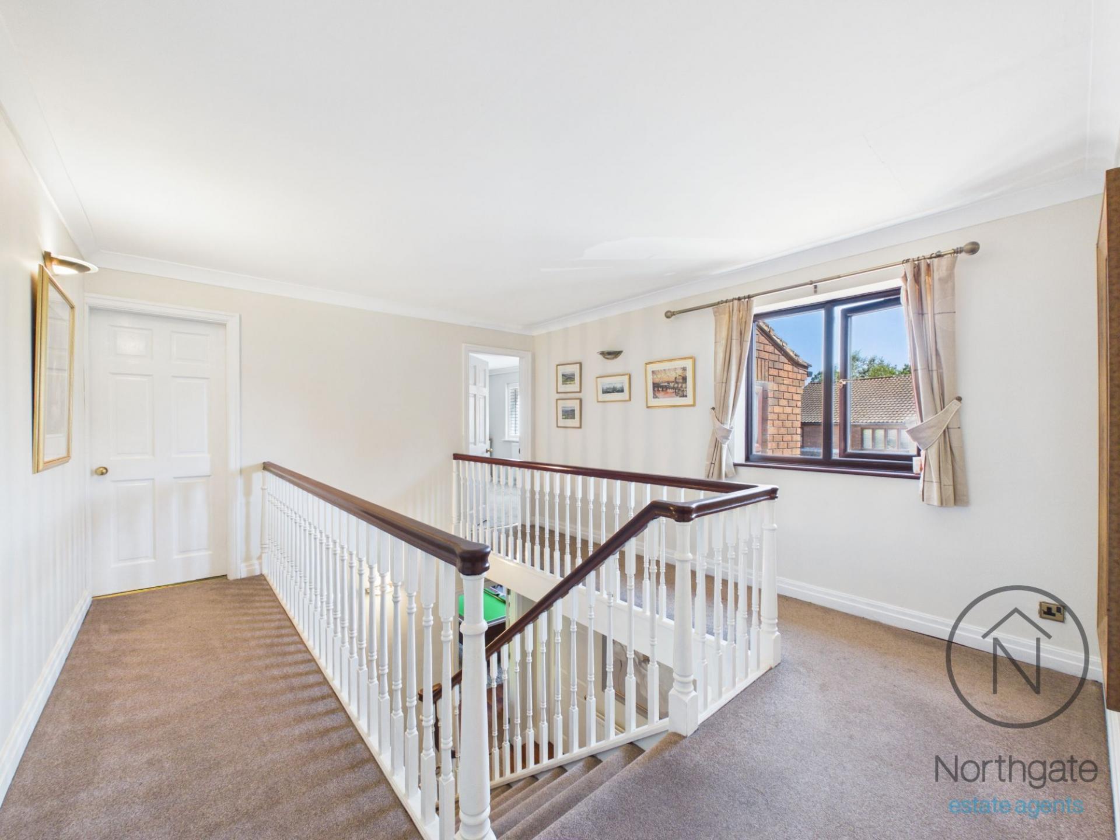
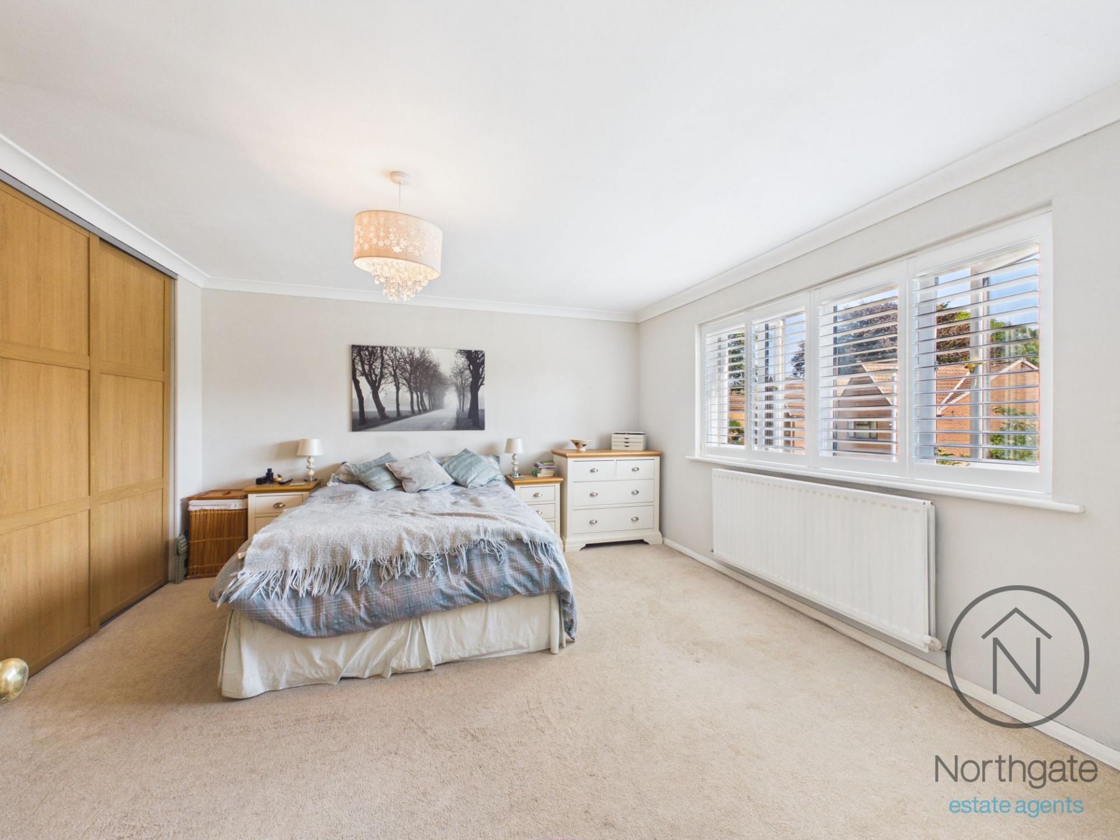
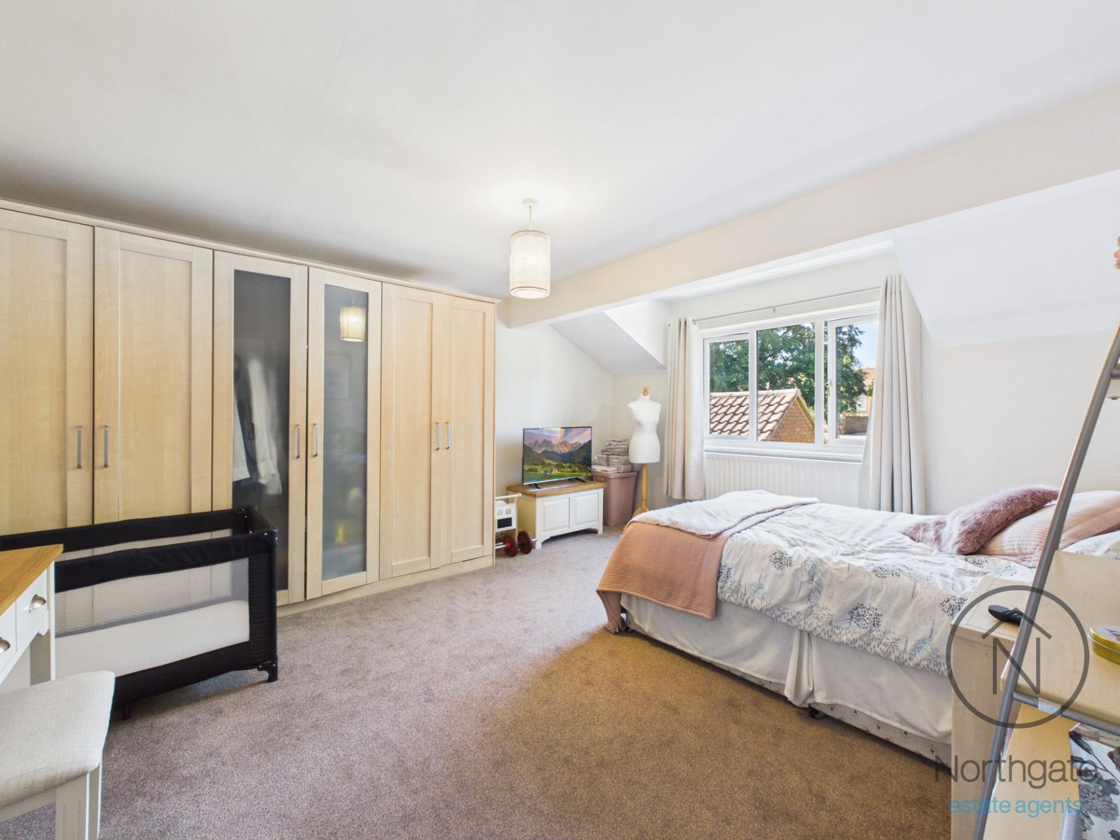
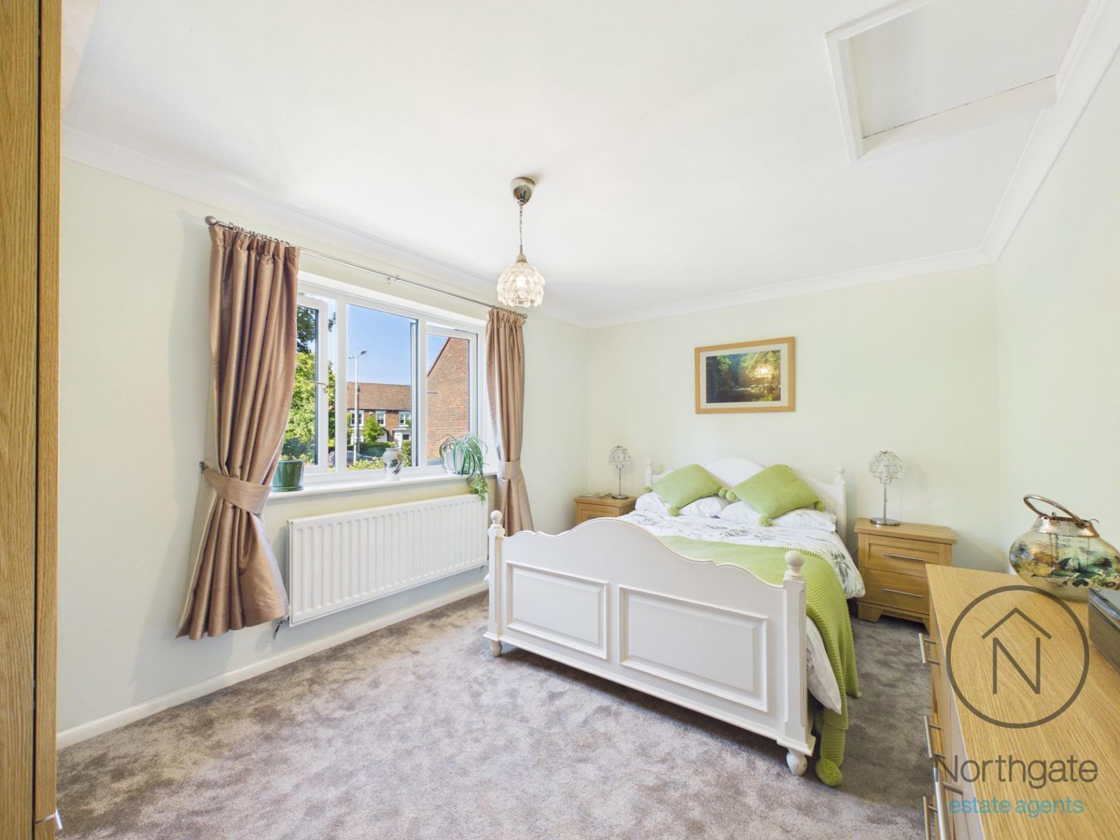
To the first floor, the property offers four well-proportioned bedrooms, two with built-in wardrobes and all excellent natural light. The principal bedroom enjoys the convenience of its own en-suite shower room, while the family bathroom is fitted with a freestanding bath, separate shower enclosure, vanity unit and heated towel rail.

Outside, the beautifully established rear garden is a particular feature of the property. Thoughtfully landscaped and enjoying a high degree of privacy, it offers a generous lawn, mature trees, colourful planting and a variety of seating areas. A spacious patio incorporating a traditional brick-built pizza oven provides an excellent setting for outdoor dining and entertaining, while a separate hot tub area offers the perfect place to relax and unwind.
The detached double garage provides secure parking together with useful storage, while the private driveway comfortably accommodates several vehicles.
For further details or an appointment to view contact Northgate Estate Agents today.
The vendors have opted to provide a legal pack for the sale of their property which includes a set of searches. The legal pack provides upfront the essential documentation that tends to cause or create delays in the transactional process.
The legal pack includes:
• Evidence of title
• Standard searches (regulated local authority, water & drainage & environmental)
• Protocol forms and answers to standard conveyancing enquiries
The legal pack is available to view in the branch prior to agreeing to purchase the property. The vendor requests that the buyer purchases the searches provided in the pack which will be billed at £360 (inc. VAT) upon completion
Important Information
- This is a Freehold property.
- This Council Tax band for this property is: F
Property Ref: 5eab377c-b6f8-4e46-baa6-2405be9e39ac
Similar Properties
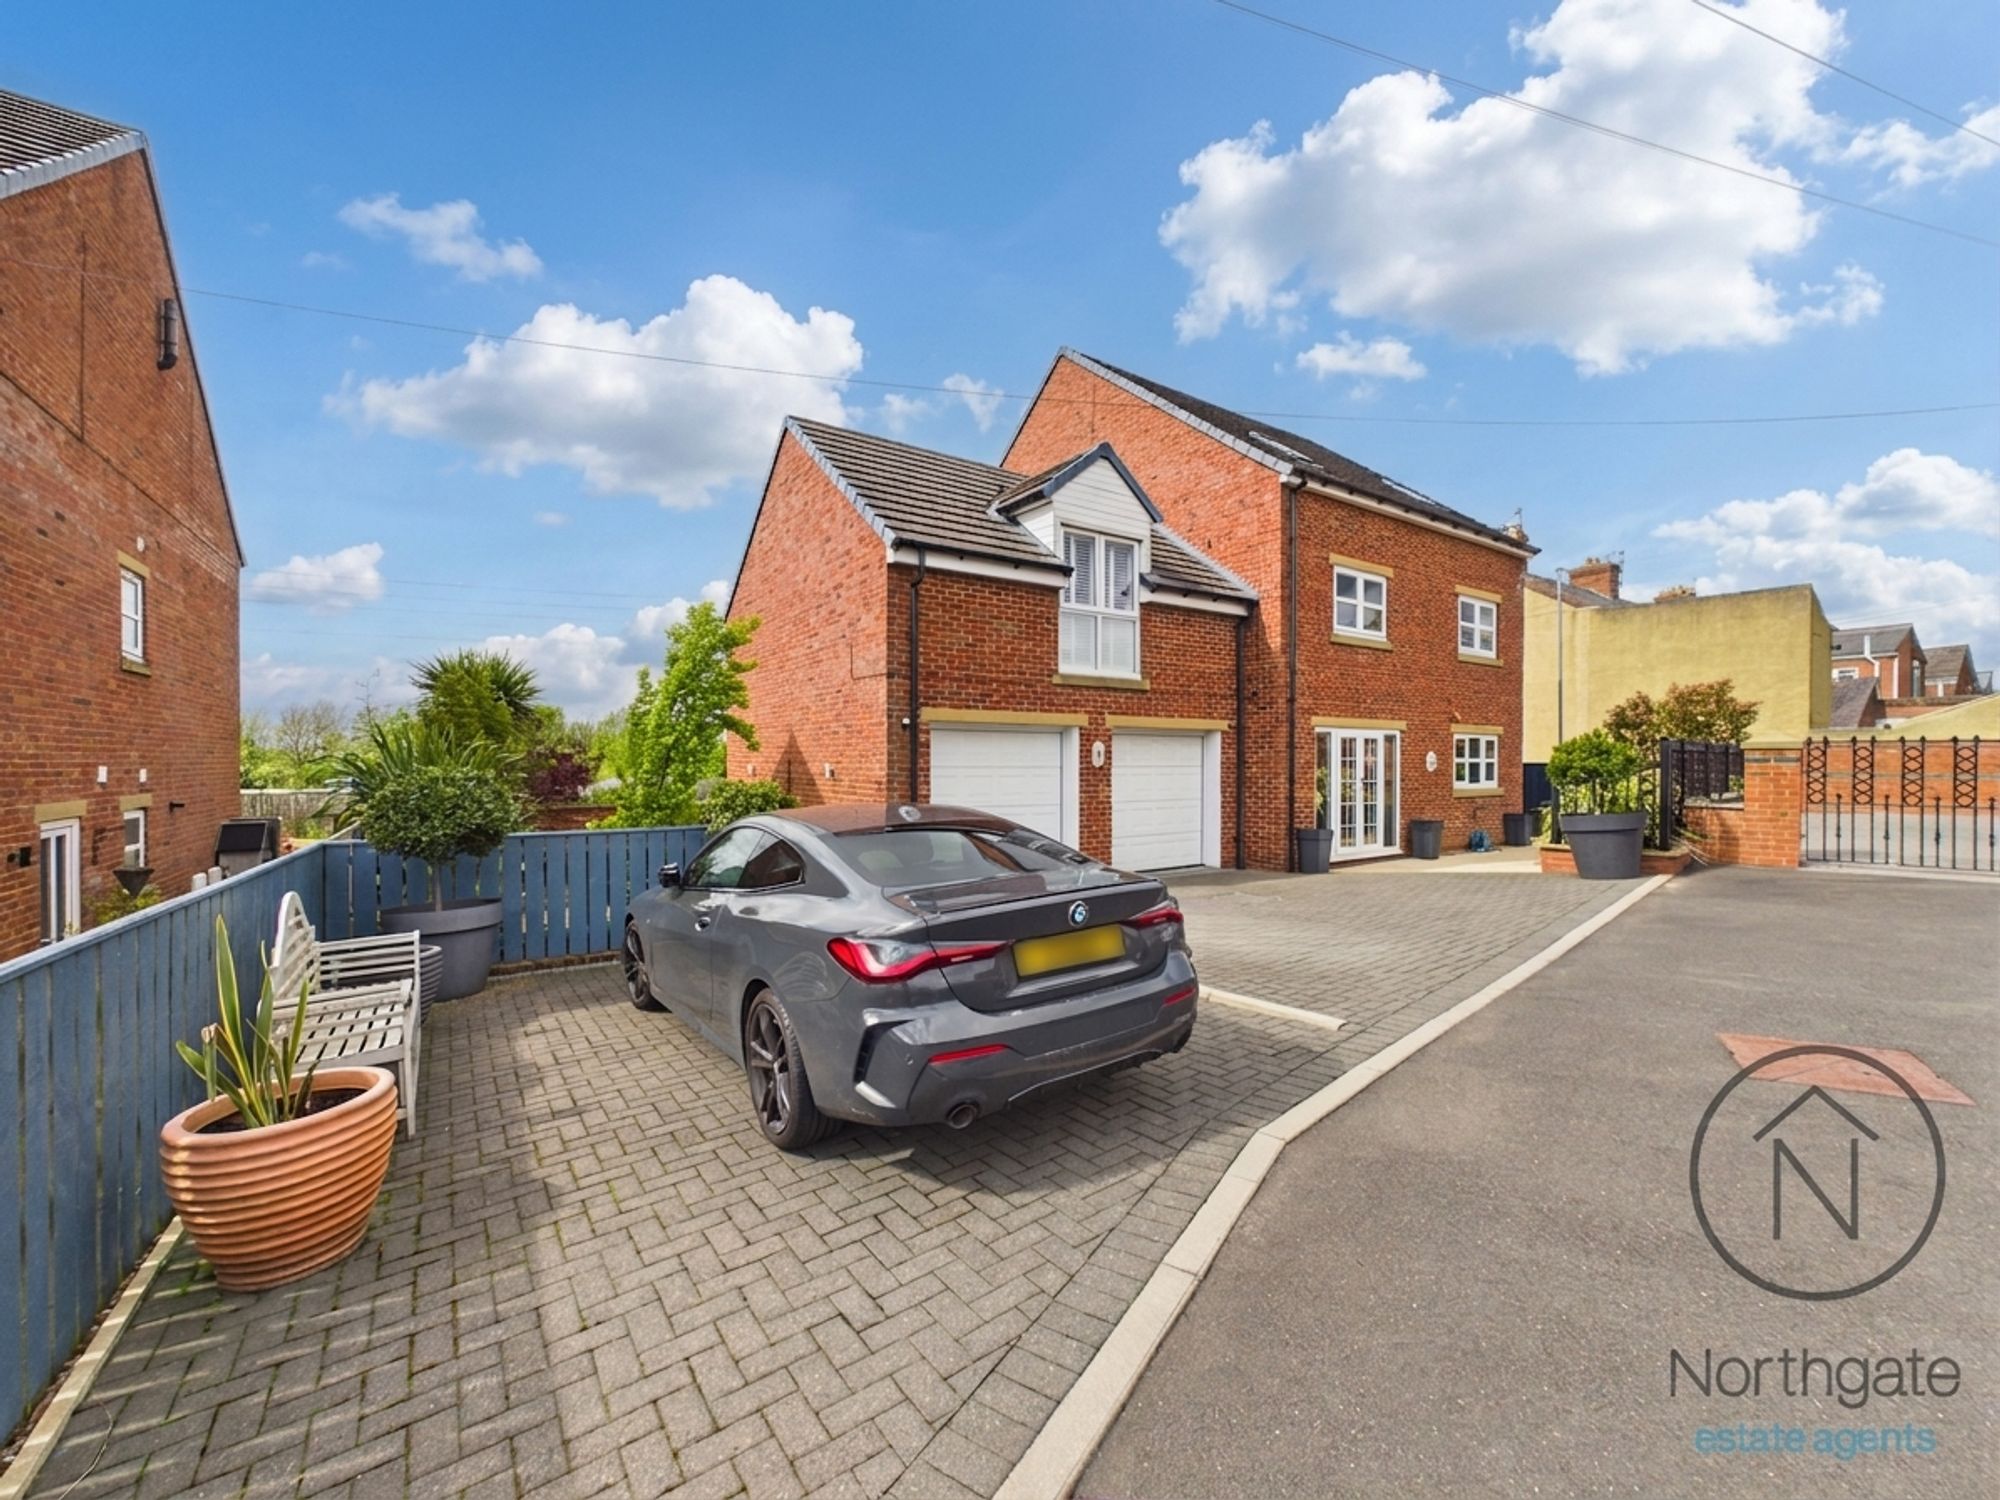
Canney Hill, Bishop Auckland, DL14
6 Bedroom Detached House | Offers Over £390,000

Spindleberry Way, School Aycliffe, DL5
5 Bedroom Detached House | Offers Over £390,000
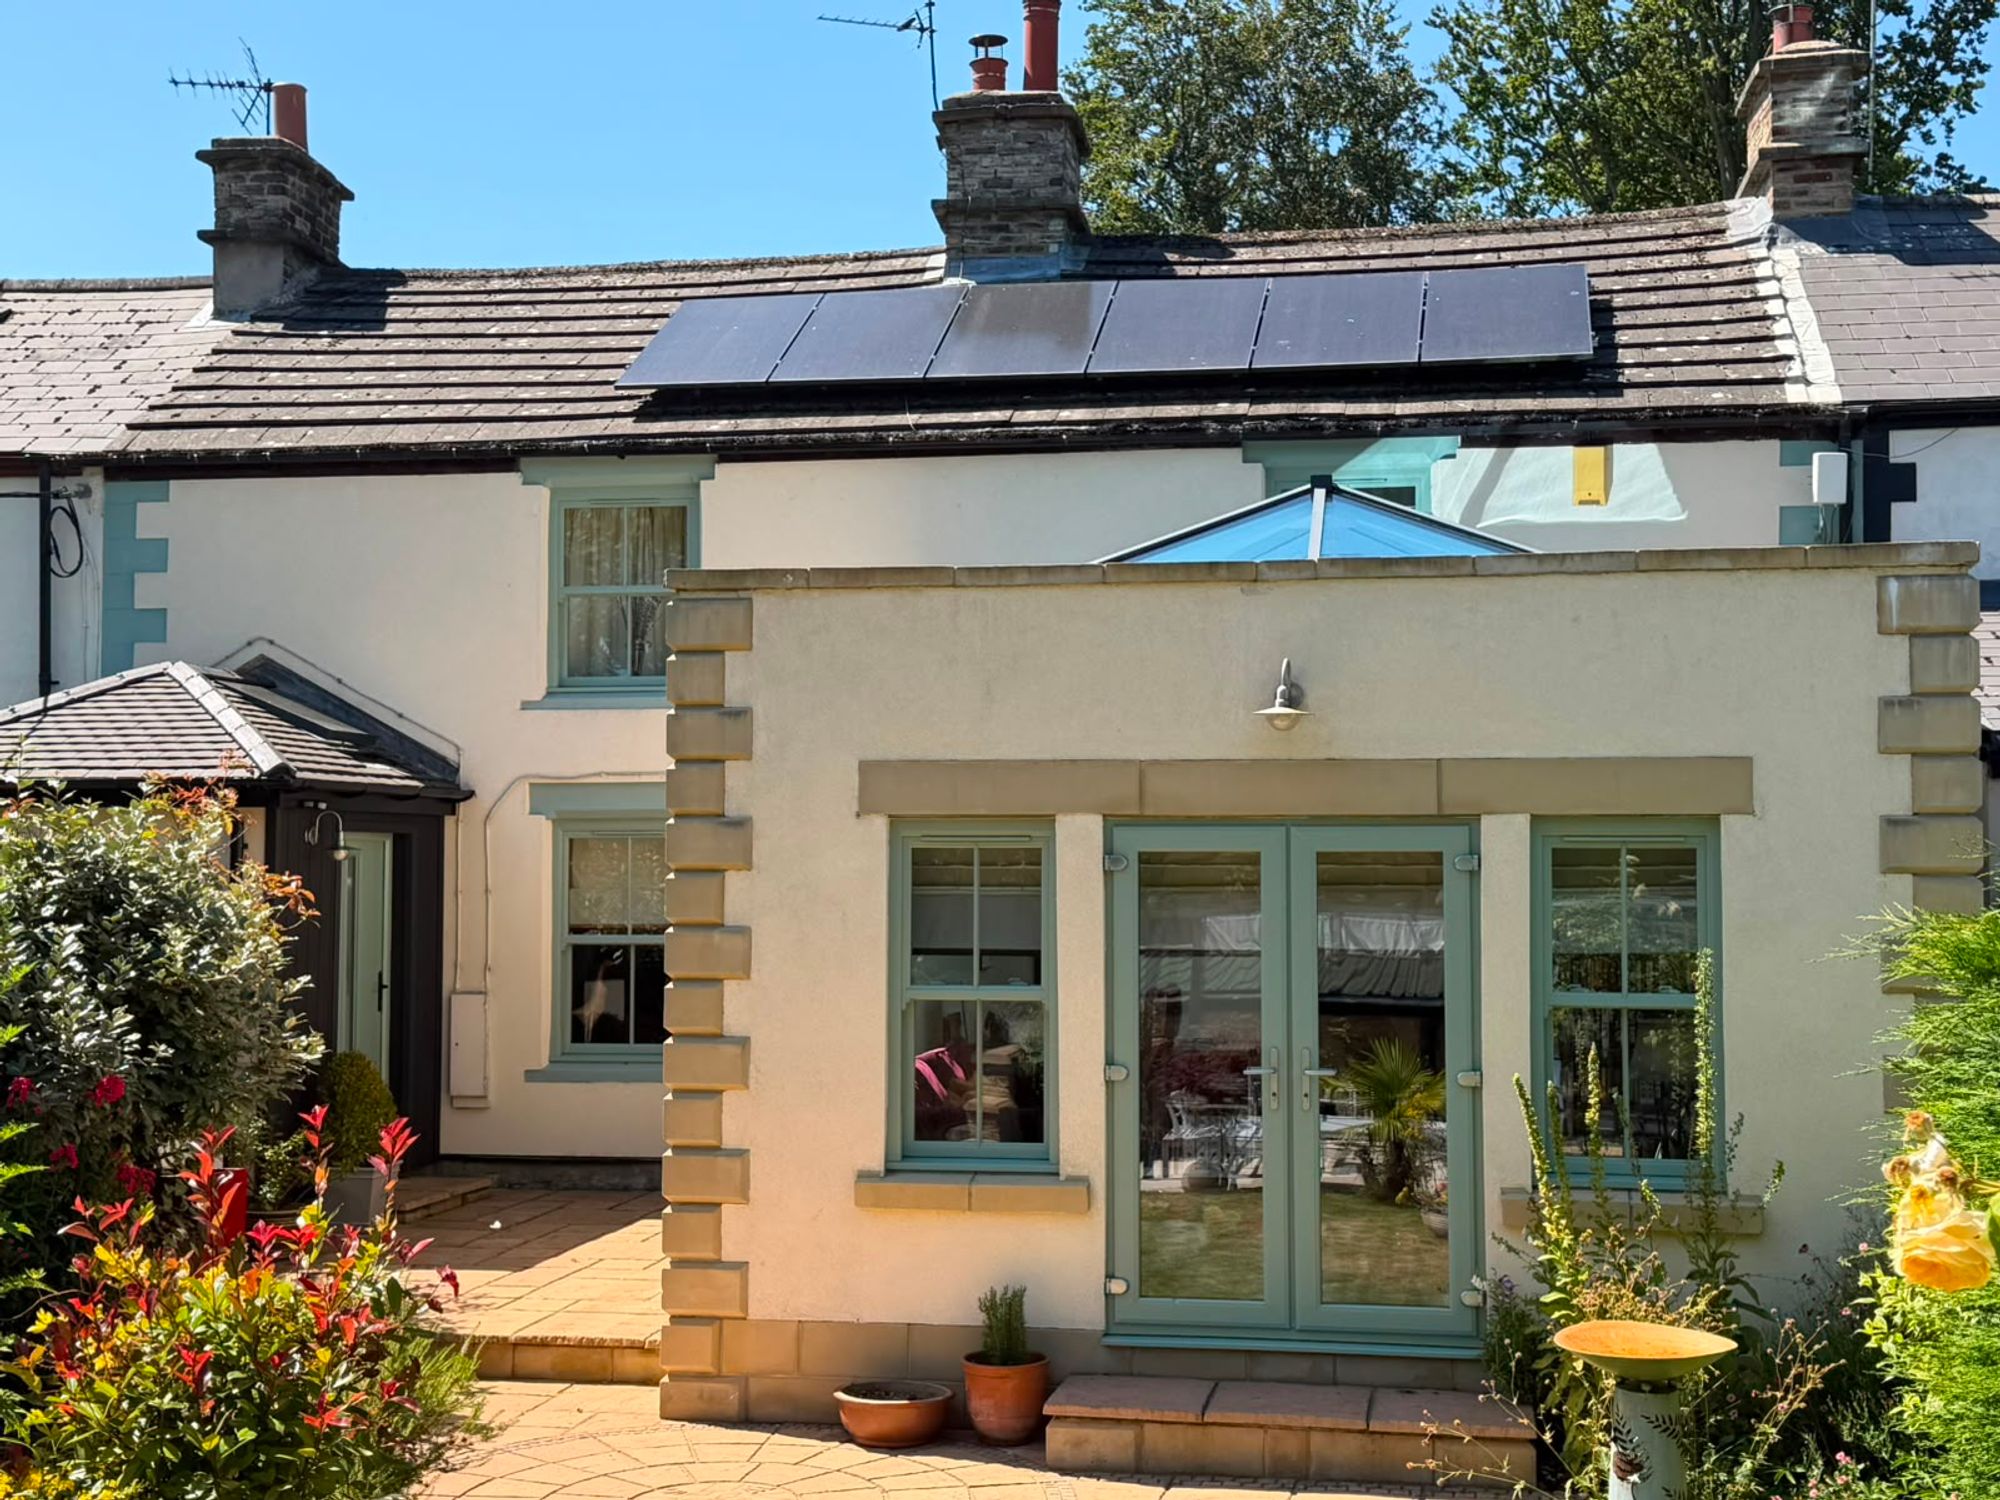
Great Chilton Farm Cottages Chilton Ferryhill DL17 0JY
3 Bedroom Terraced House | Offers in region of £389,950

Northgate Estate Agents (Newton Aycliffe)
Suite 3, Greenwell Road, Newton Aycliffe, Durham, DL5 4DH
01325 315 869
How much is your home worth?
Use our short form to request a valuation of your property.
Request a Valuation
©2026 The Guild of Property Professionals. All rights reserved.
Terms and Conditions |
Privacy Policy |
Cookie Policy |
Complaints Policy |
Members Login
The Guild of Property Professionals Trading Address: 121 Park Lane, London W1K 7AG. GPEA Limited.
Registered in England & Wales.
Company No: 02819824.
Registered Office Address: 2 St. Stephen's Court, St. Stephen's Road, Bournemouth, Dorset, England, BH2 6LA.
VAT Registration No: 576 8795 61

