- Well presented and extended three-bedroom detached family home
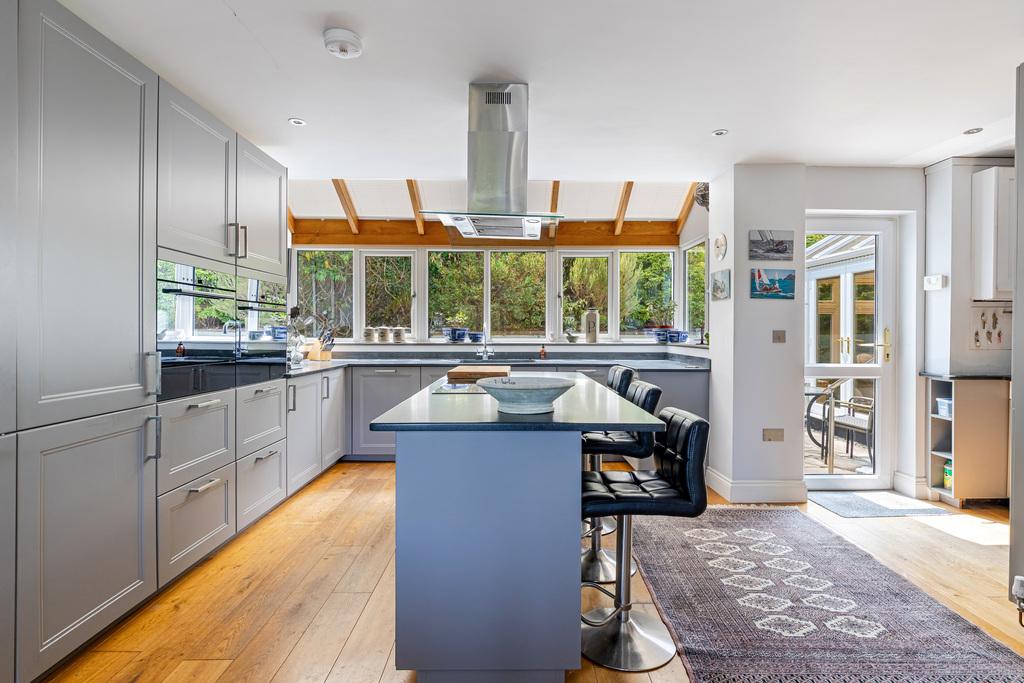
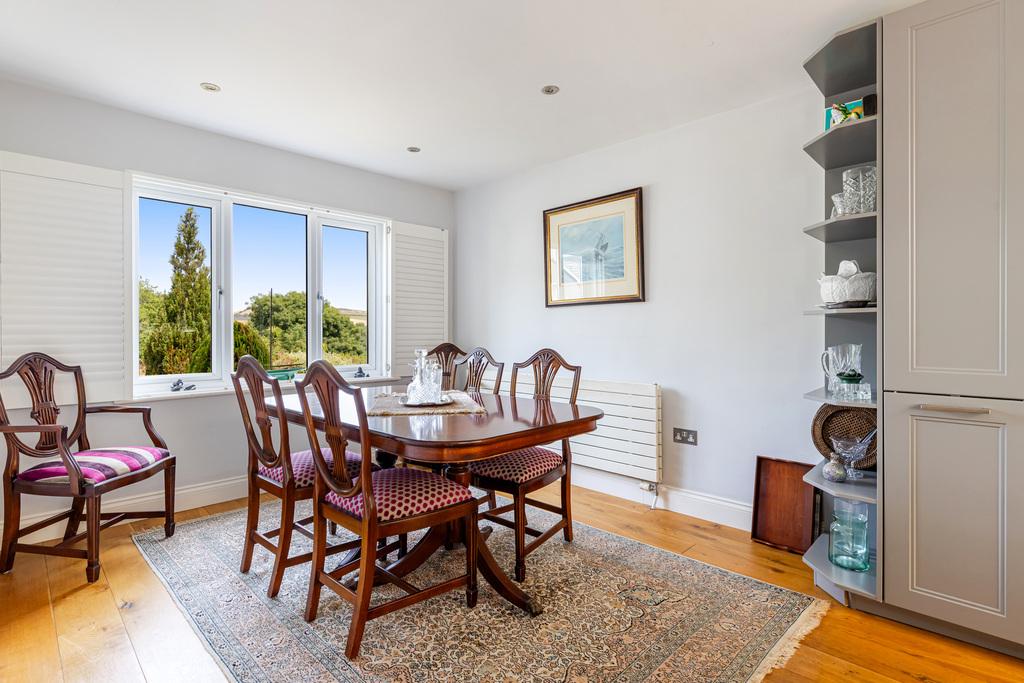
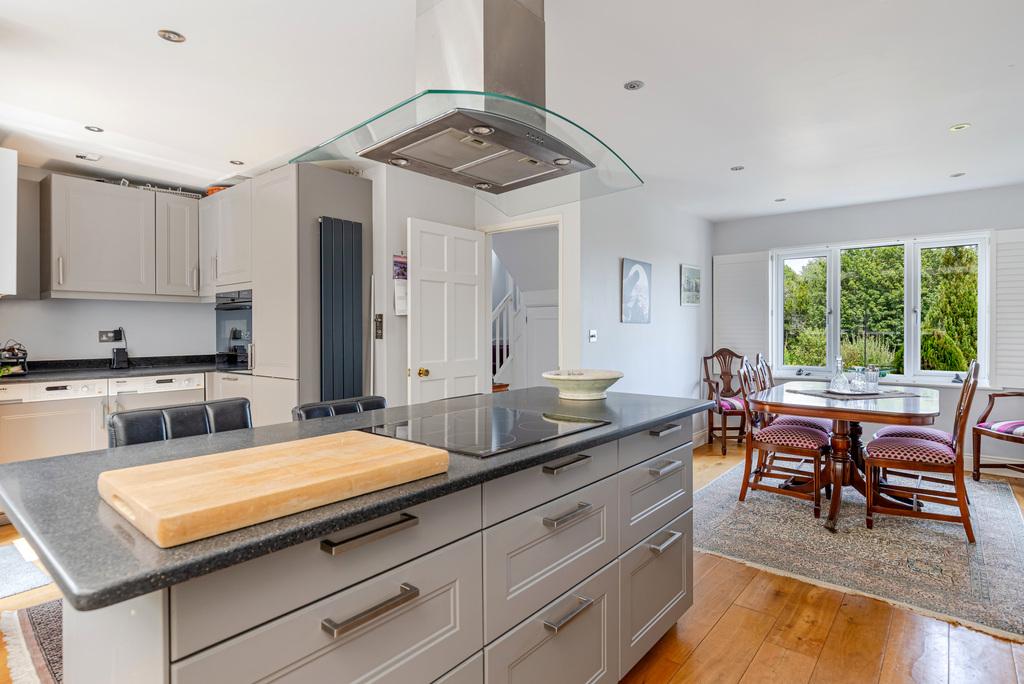
- Lovely open-plan kitchen/dining room with central island and integrated appliances
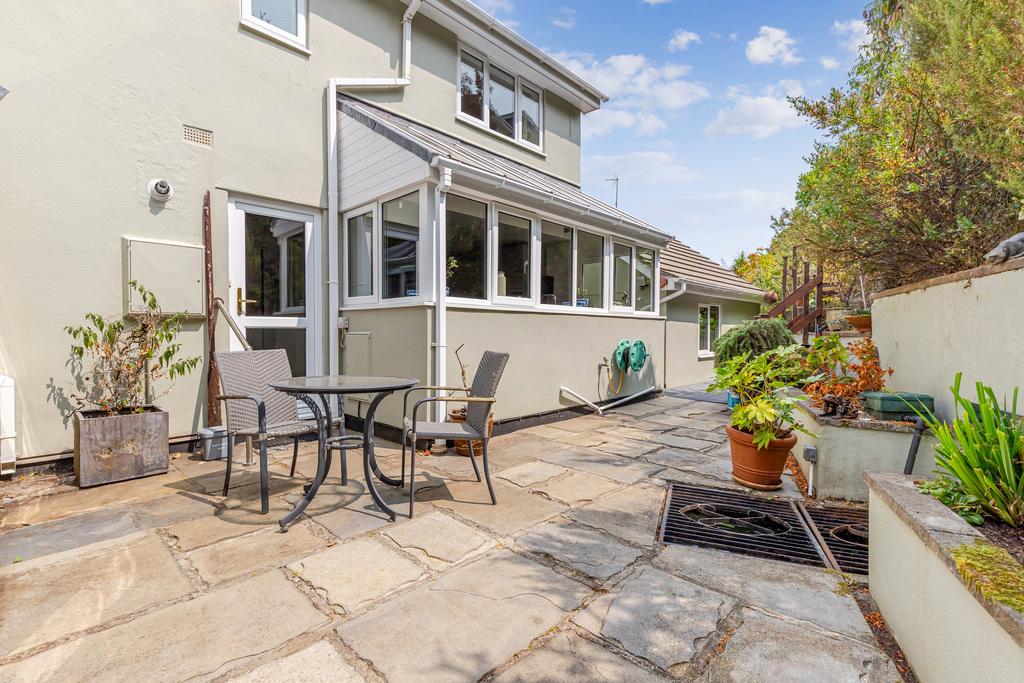
- Direct access from the kitchen to a paved terrace, ideal for outdoor dining and entertaining
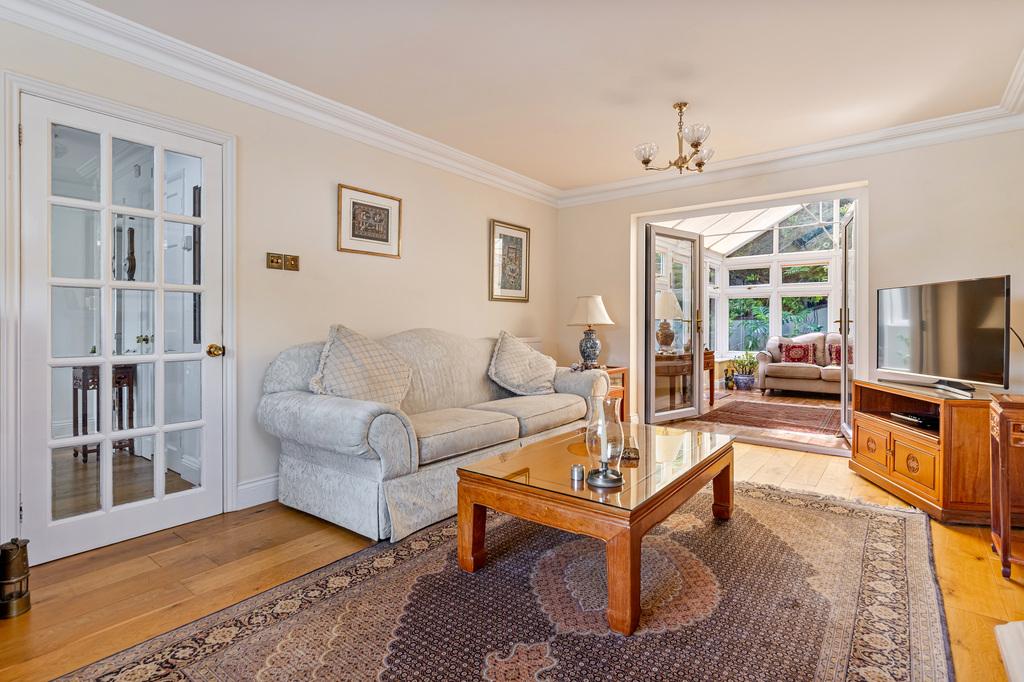
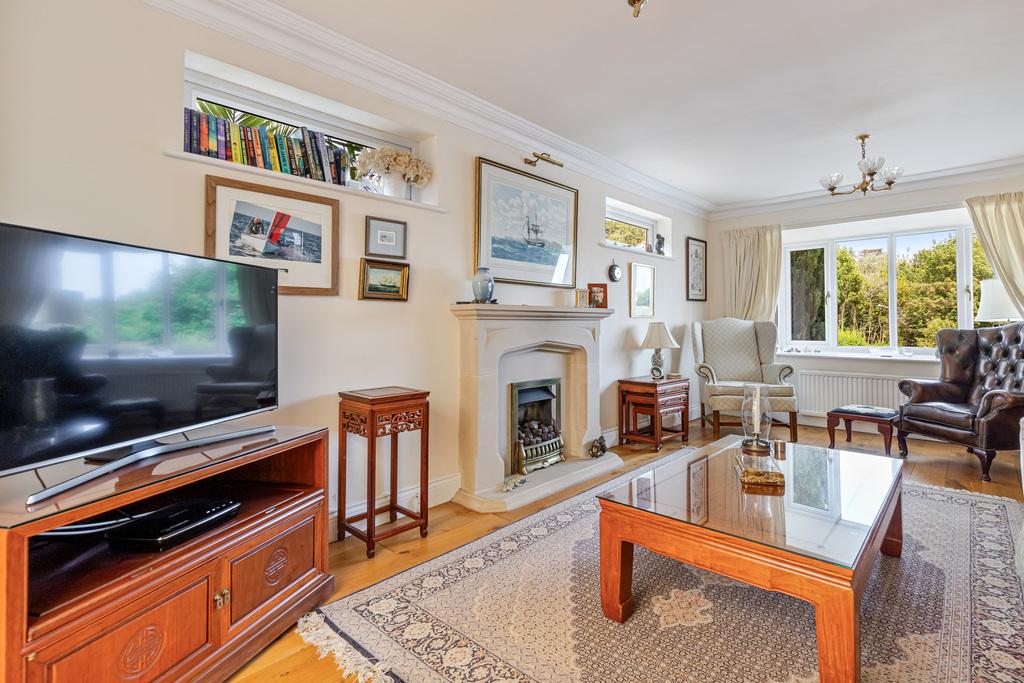
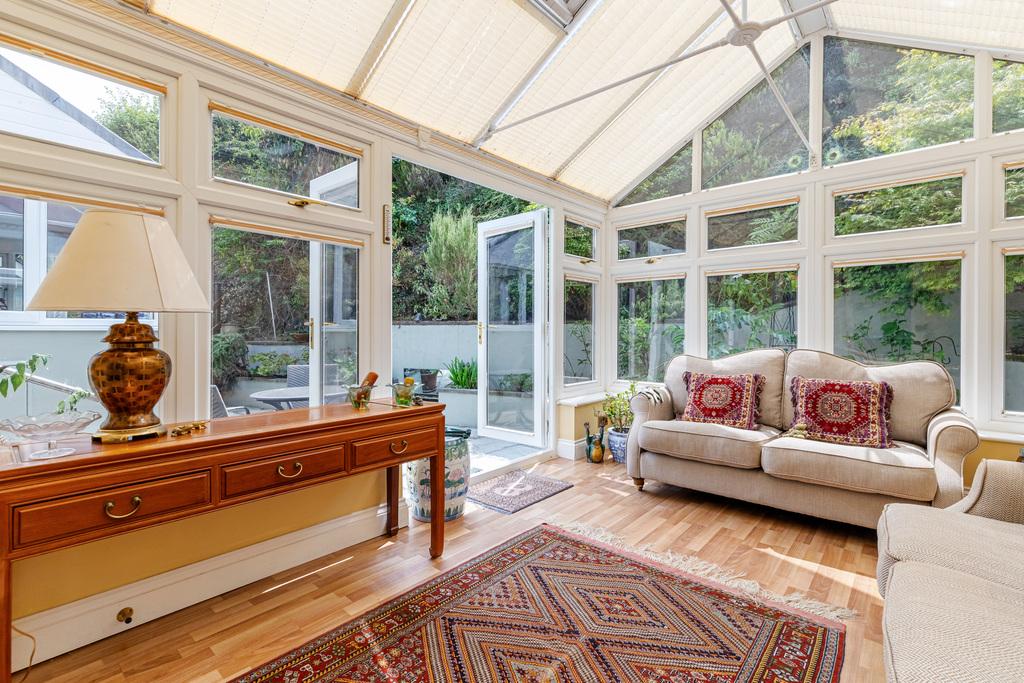
- Spacious sitting room with feature fireplace opening into a light-filled conservatory
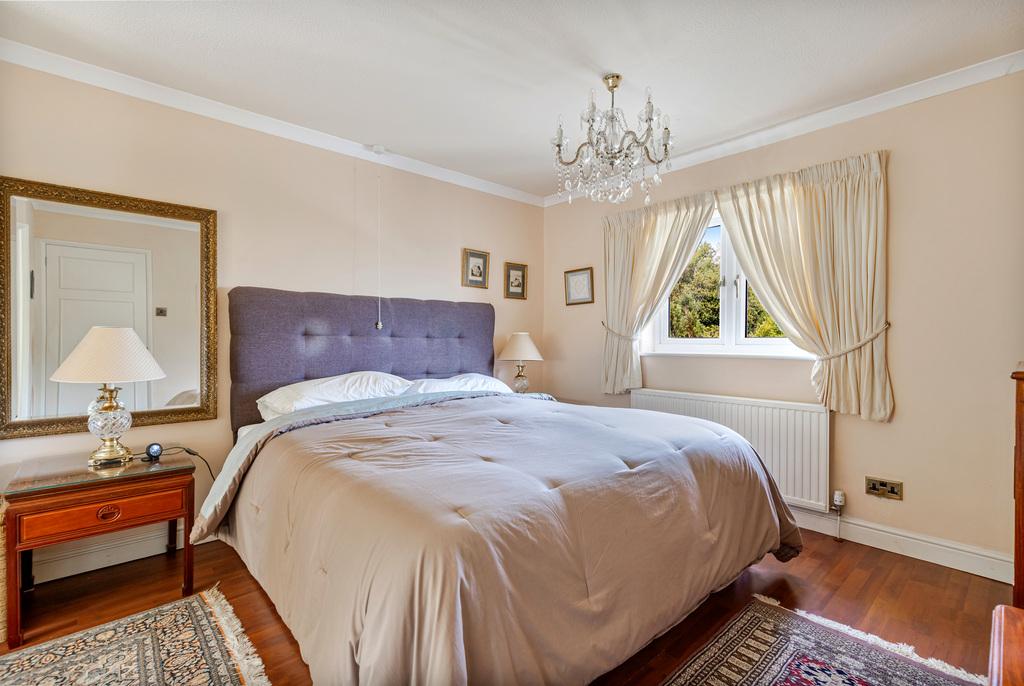
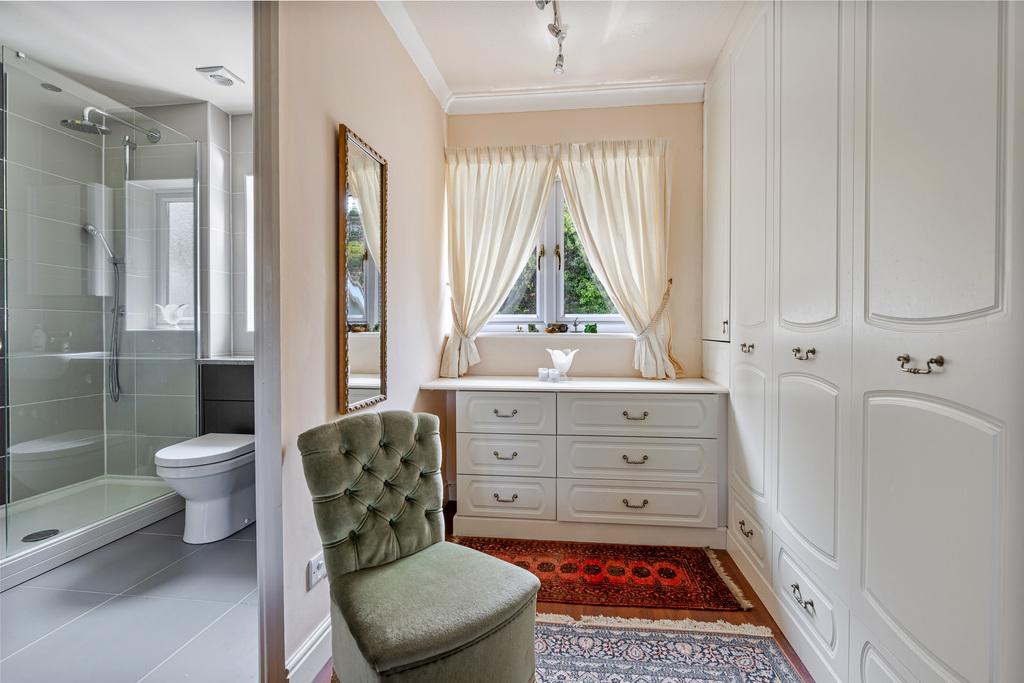
- Main bedroom with stylish en-suite bathroom and fitted wardrobes
- Terraced front and rear gardens with mature planting and elevated decking enjoying River Dart views
- Garage, driveway parking for two vehicles and gated side access to the rear garden
- Conveniently located within easy reach of Dartmouth's waterfront, shops, restaurants and amenities

3 Bedroom Detached House for sale in Dartmouth
 3
3
2
3
3
2
Mount Boone Way is a popular residential area situated within walking distance of the heart of Dartmouth, offering the perfect balance of modern living and everyday convenience, with easy access to local shops, schools, healthcare facilities, and excellent transport links, making it an ideal place to call home.
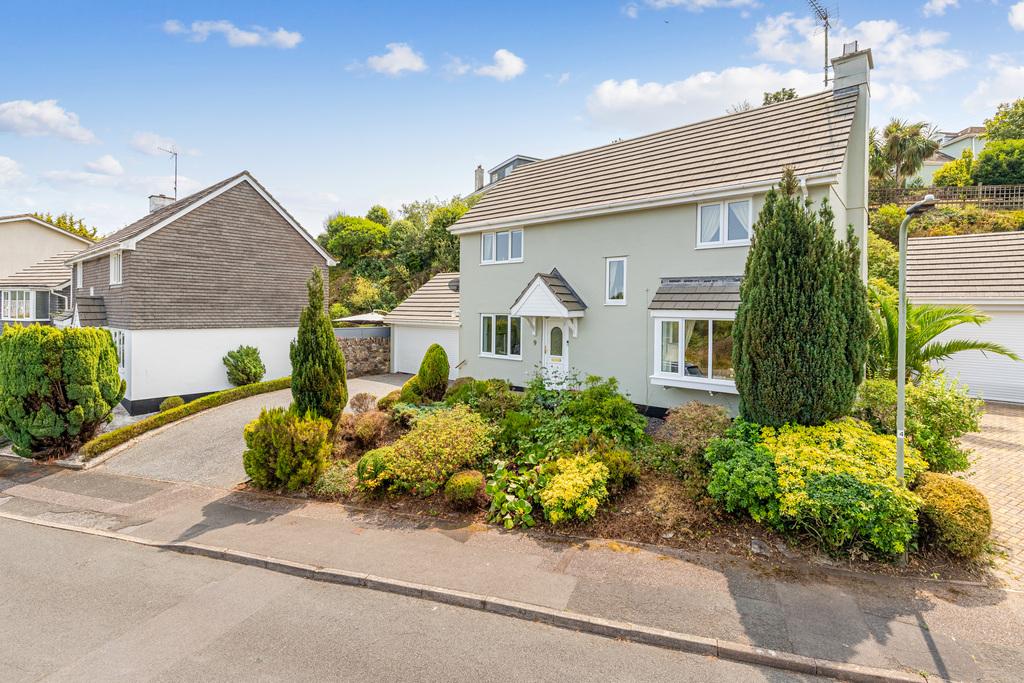
A well presented and extended three-bedroom detached home with generous living accommodation, a stunning kitchen/dining room, garage, driveway parking, and beautifully landscaped gardens enjoying views towards the River Dart.
This attractive detached family home has been thoughtfully extended to create a lovely open-plan kitchen/dining room, forming the heart of the property and providing an ideal space for everyday family life and entertaining. Additional highlights include a spacious conservatory, a good-sized garage, driveway parking, and a terraced rear garden to both the front and rear.
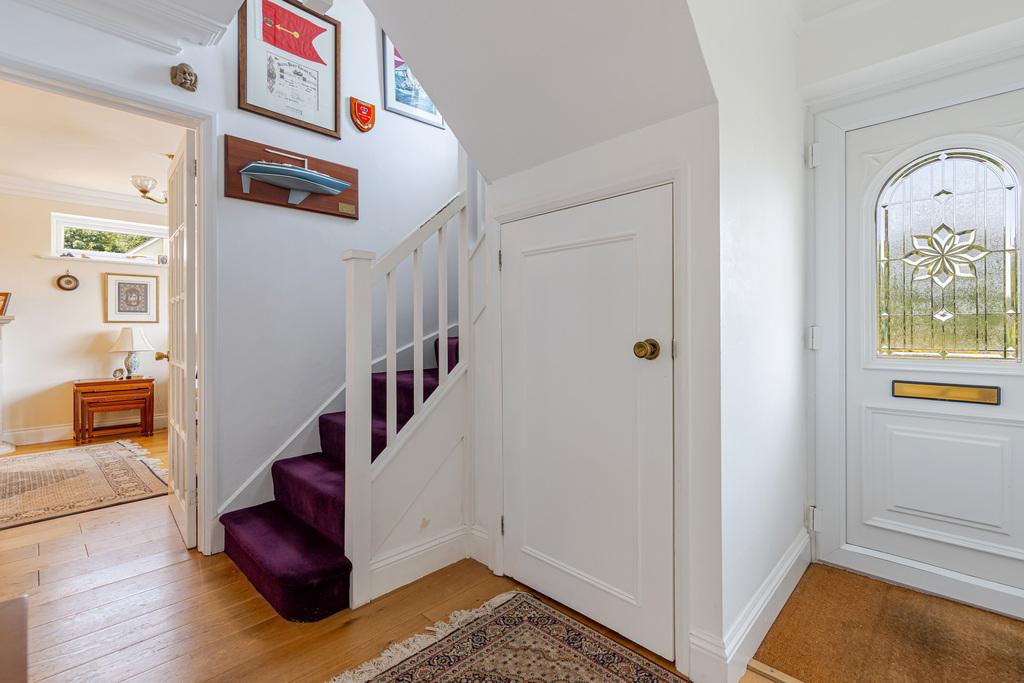
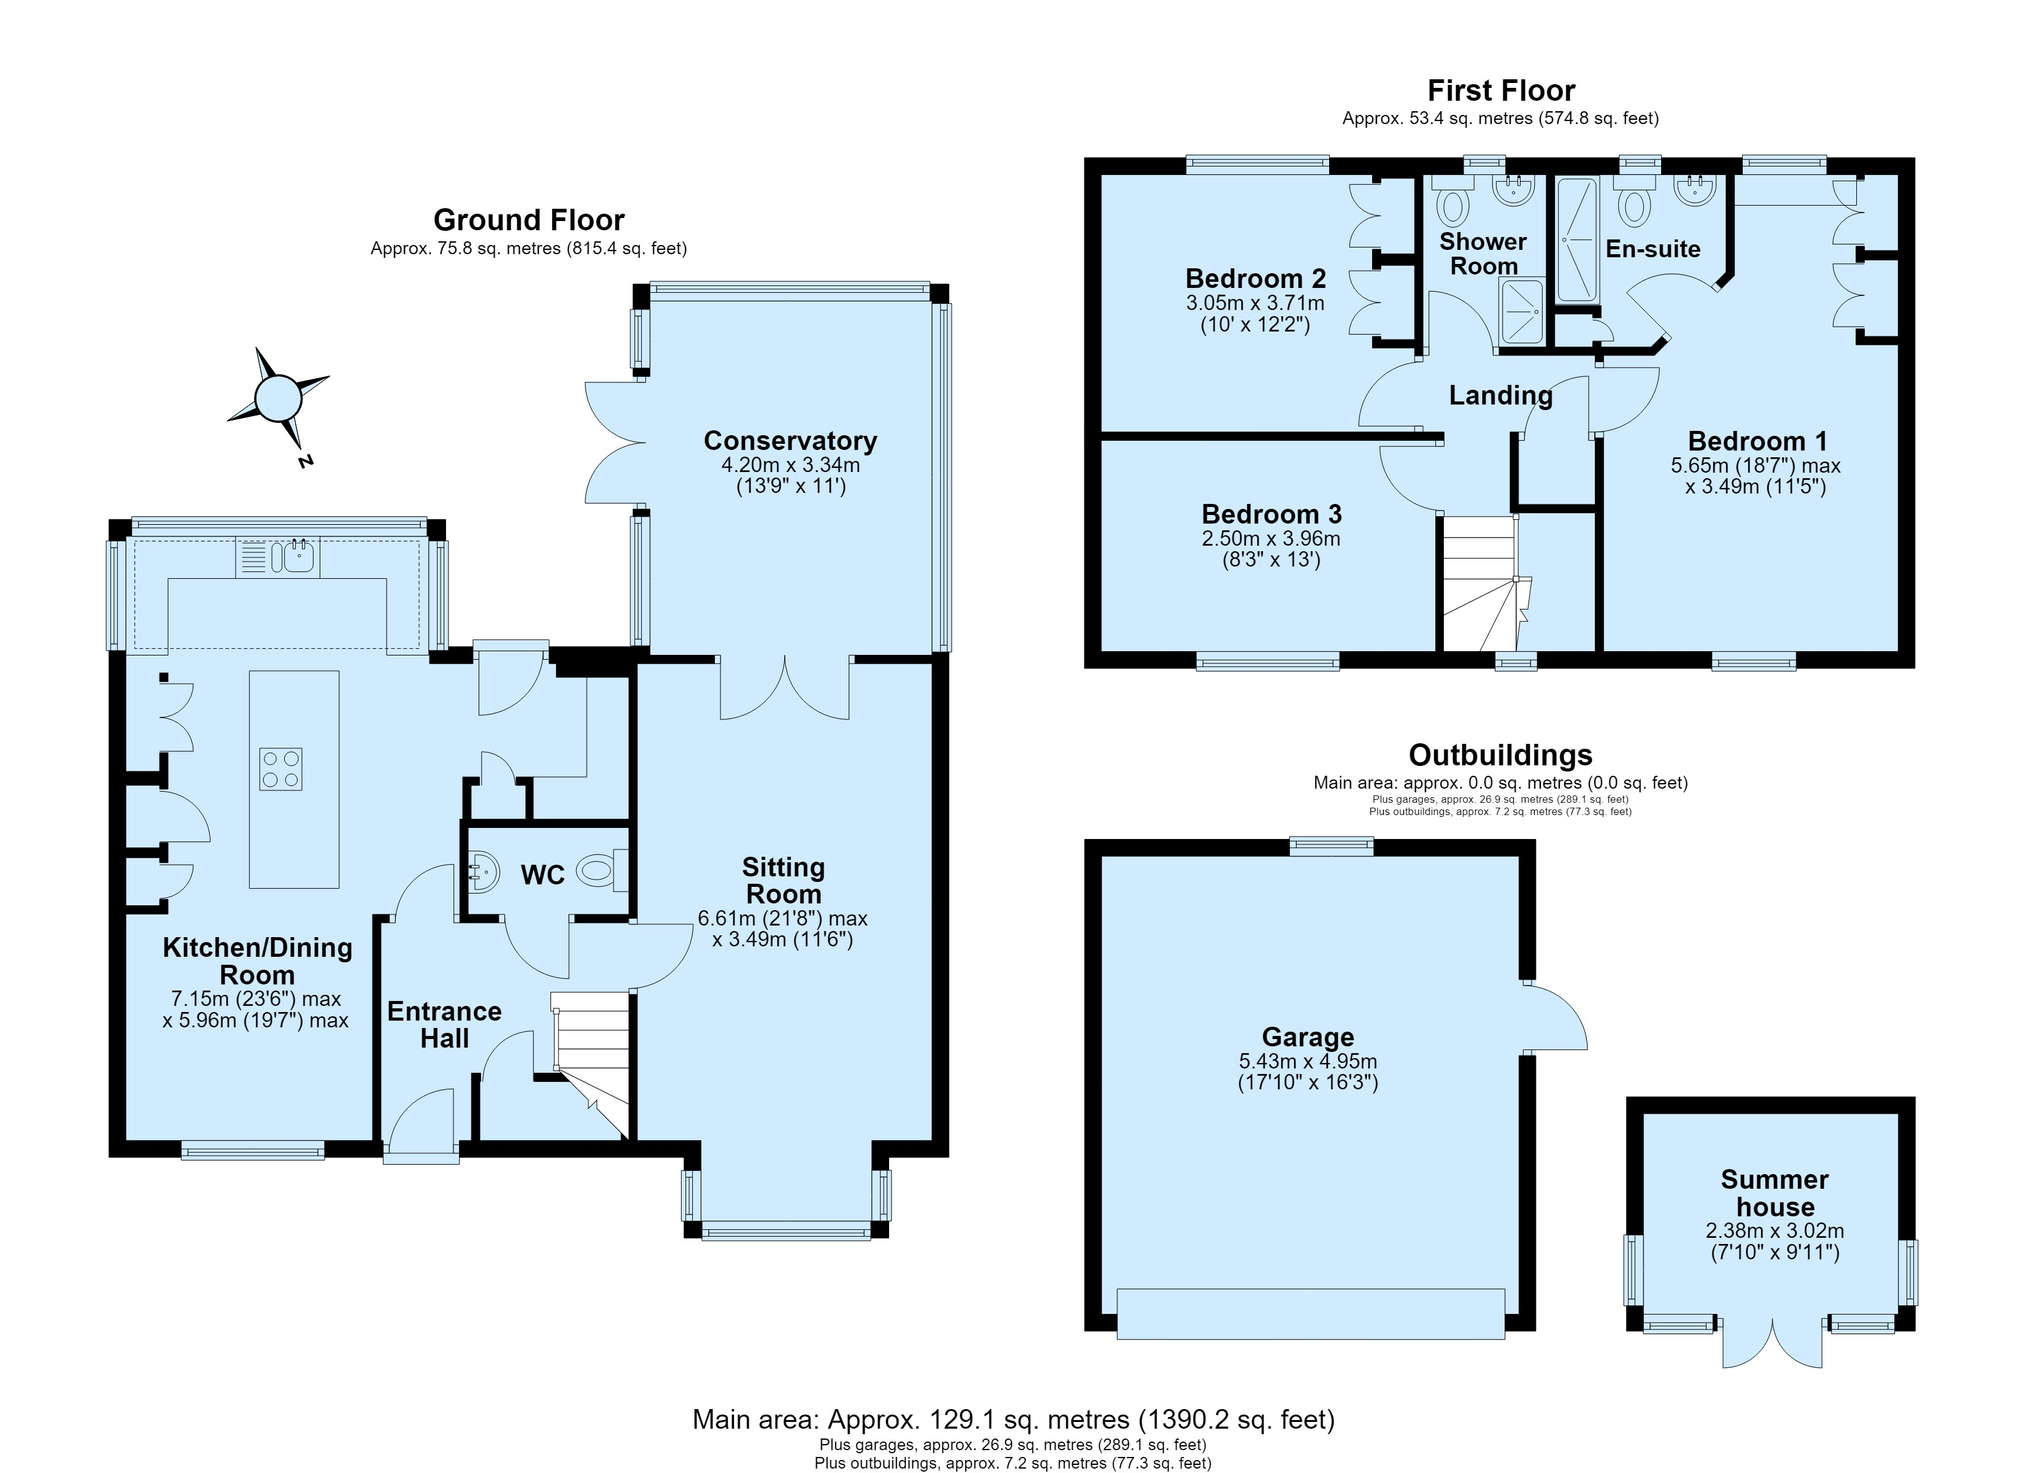
The welcoming entrance hall features a cloakroom and a built-in storage cupboard. The impressive kitchen/dining room is fitted with a comprehensive range of contemporary wall and base units, complemented by a central island and integrated appliances. Filled with natural light, it enjoys views over the rear garden, while a door leads directly onto a paved dining terrace, creating an ideal space for al fresco dining and seamless indoor-outdoor entertaining.
The sitting room is a wonderfully inviting space, centred around a feature fireplace with decorative surround, and flows seamlessly into the conservatory. Double doors from the conservatory open onto the rear terrace, creating an excellent connection between the indoor and outdoor living spaces.
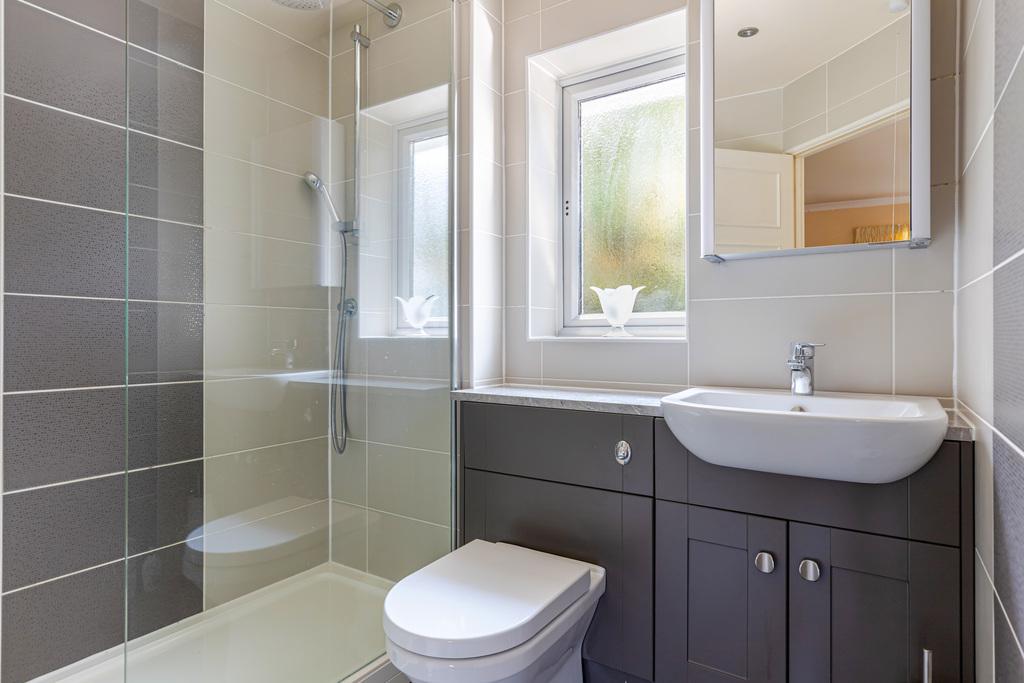
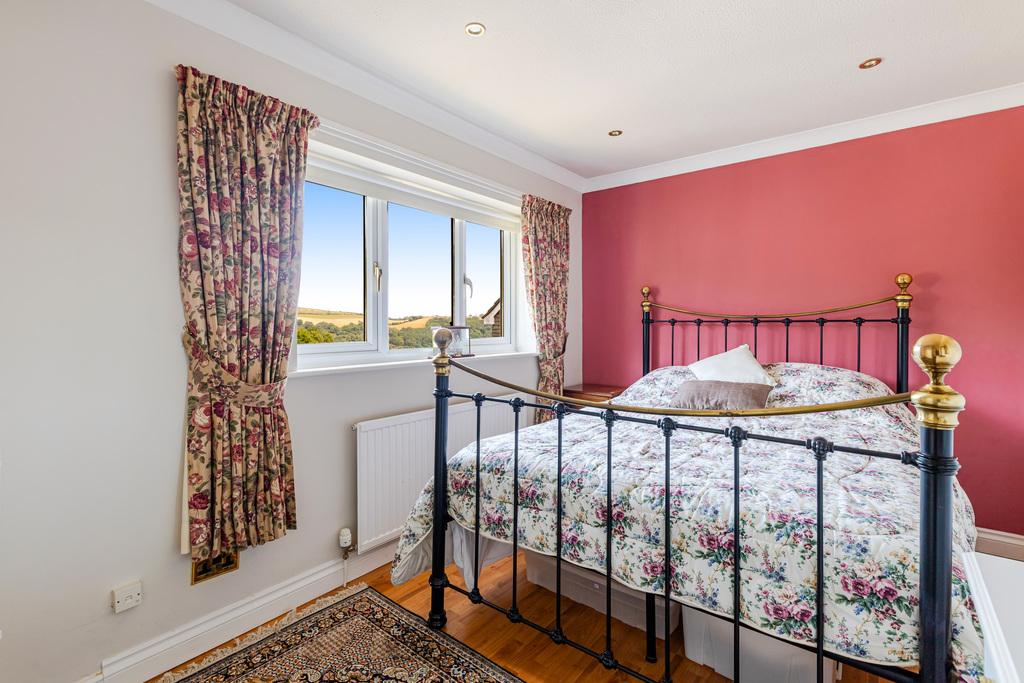
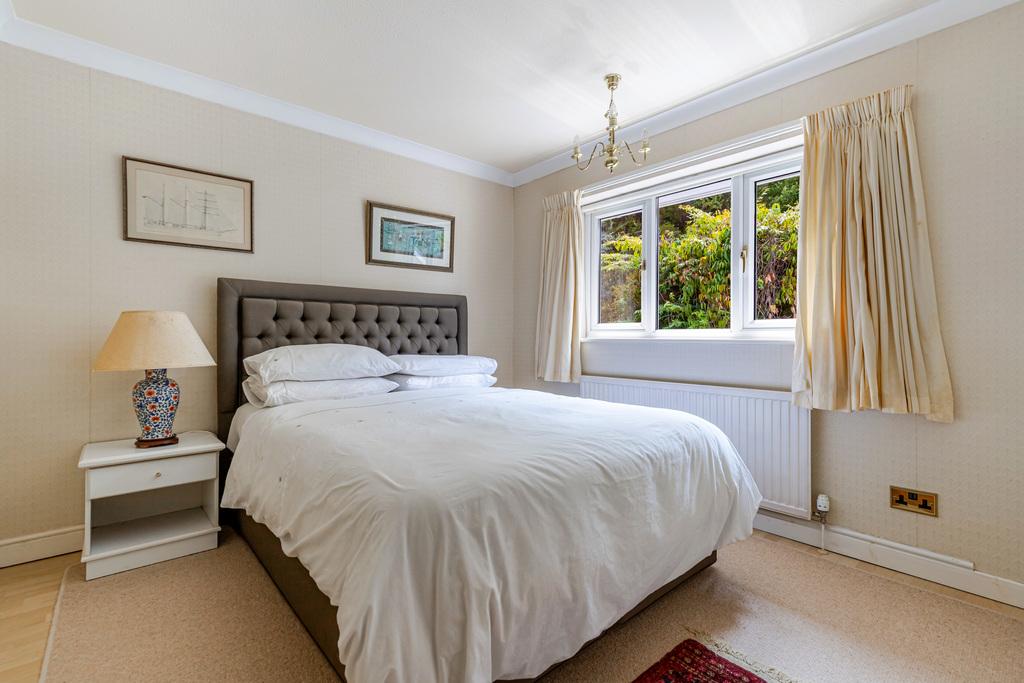
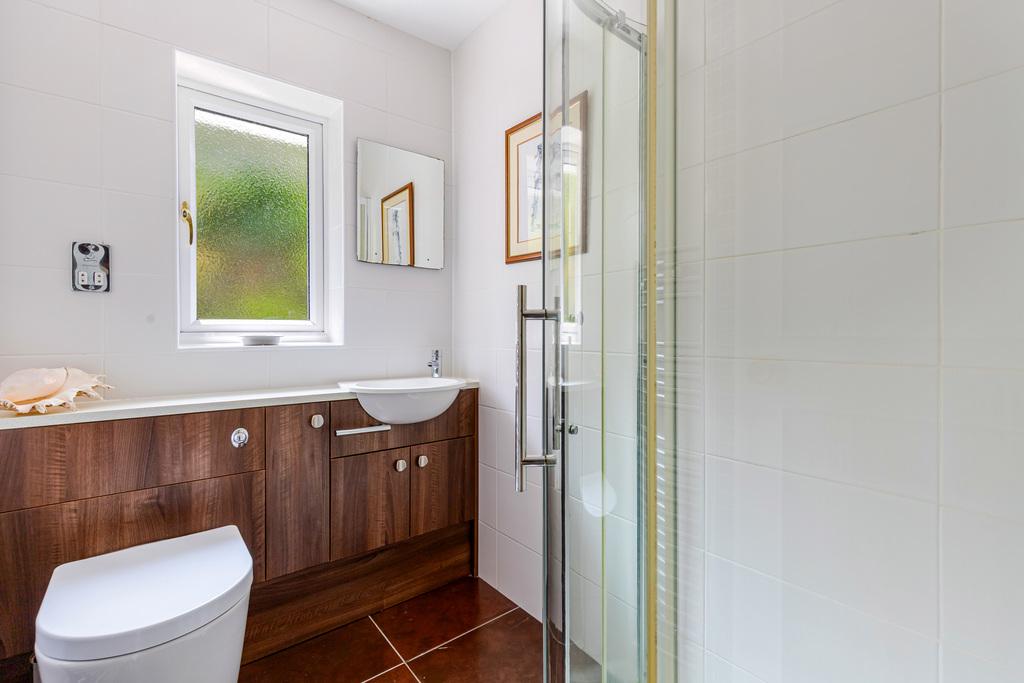
On the first floor are three generous double bedrooms. The principal bedroom benefits from an elegant en-suite shower room and an excellent range of fitted wardrobes, while the remaining bedrooms are served by a stylish family shower room.
The gardens are a particular feature of the property. To the front, mature planting creates an attractive approach to the house, with a pathway leading to the entrance and gated side access to the rear garden. The driveway provides off-road parking for two vehicles and leads to the garage.
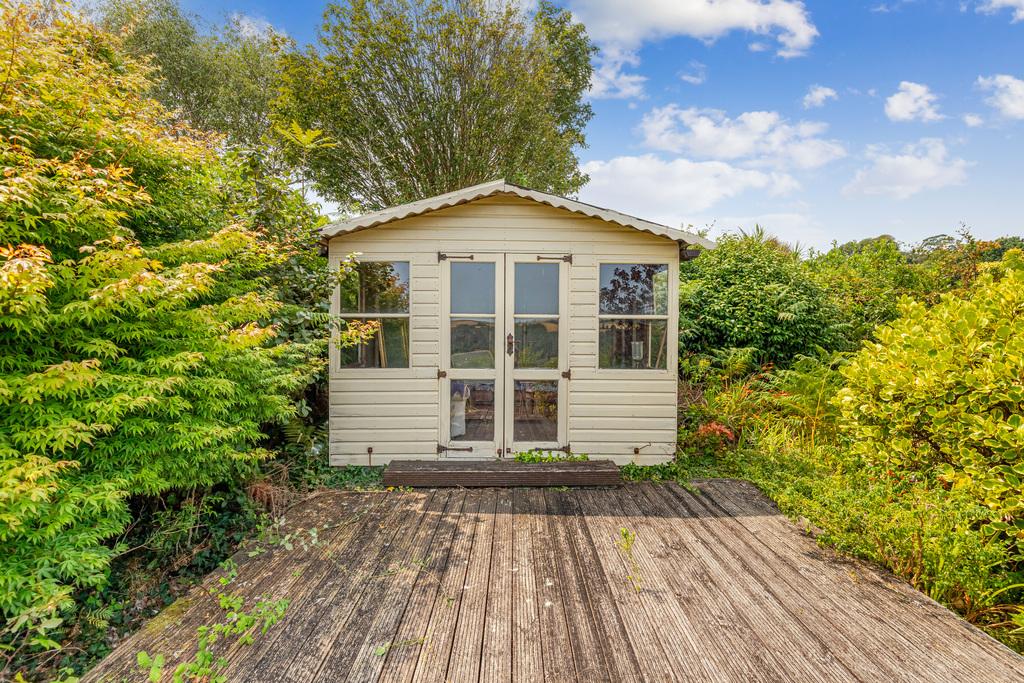
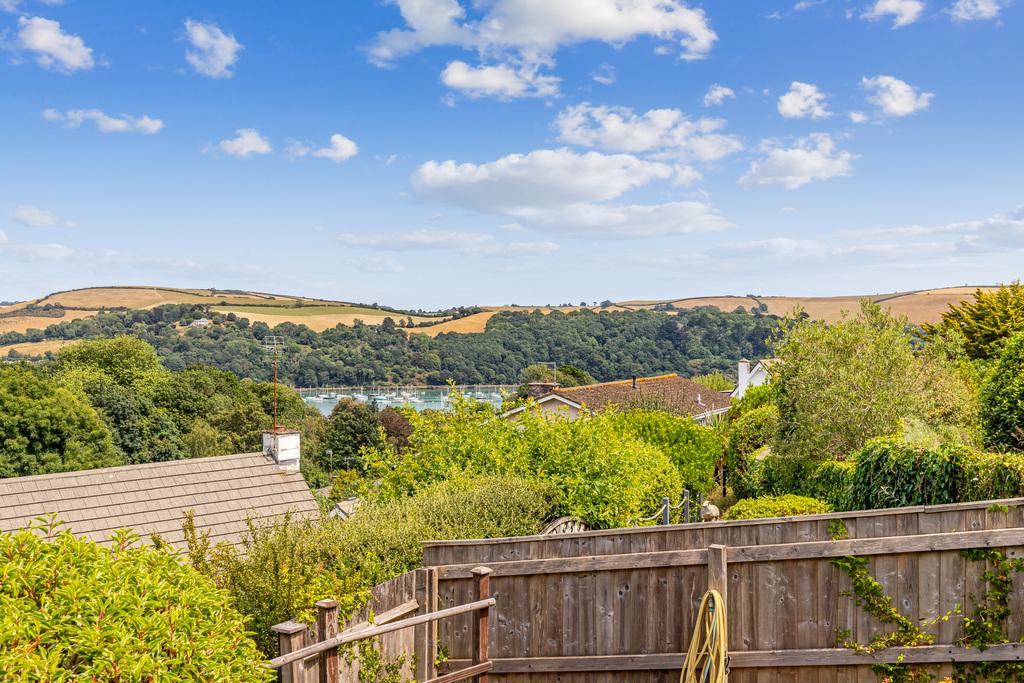
The rear garden has been thoughtfully landscaped with terraced lawns, established planting, and a variety of seating areas. At the top of the garden, a decked terrace enjoys lovely elevated views across Dartmouth towards the River Dart, providing the perfect spot to relax or entertain, and there is a really useful detached summer house.
Dartmouth is one of South Devon's most desirable waterfront towns, renowned for its picturesque setting on the banks of the River Dart, excellent sailing facilities, and the world-famous Royal Regatta. The town offers an excellent selection of independent shops, cafés, restaurants, and galleries, all surrounded by beautiful countryside and within easy reach of some of the region's finest beaches.
For golfers, several highly regarded courses are nearby, while mainline rail services to London Paddington are available from Totnes, approximately 13 miles away. The A38 Devon Expressway can be accessed at Buckfastleigh, around 19 miles from the property, providing convenient links to Exeter, Plymouth, and beyond.
Tenure
Freehold
Services
Mains electricity gas water and drainage. Gas fired central heating
Fixtures & Fittings
All items in the written text of these sales particulars are included in the sale. Other items are expressly excluded, regardless of inclusion in any photograph. Purchasers must satisfy themselves that any equipment included in the sale of the property is in satisfactory working order
Important Information
- This is a Freehold property.
- This Council Tax band for this property is: F
Property Ref: TSJ725665
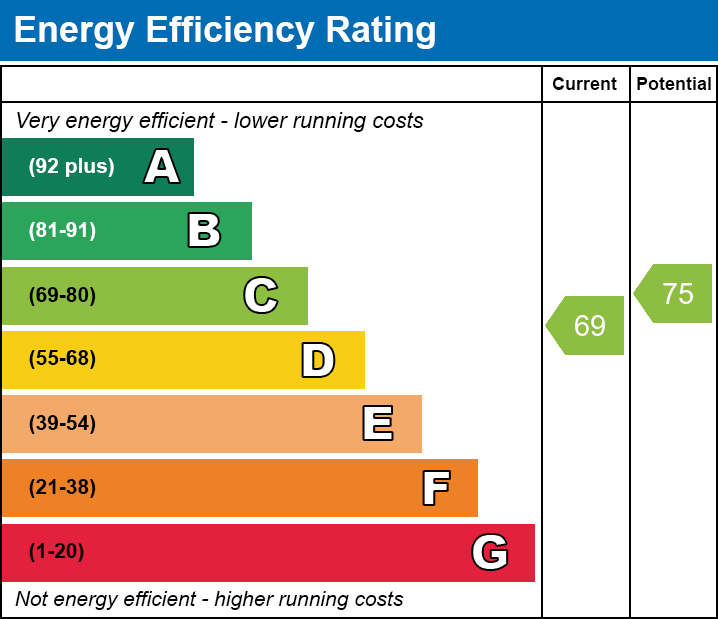
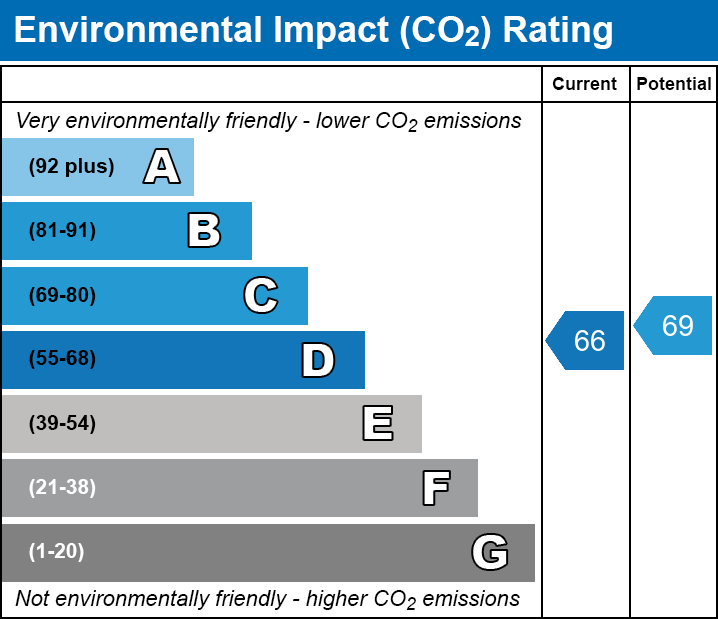
Similar Properties
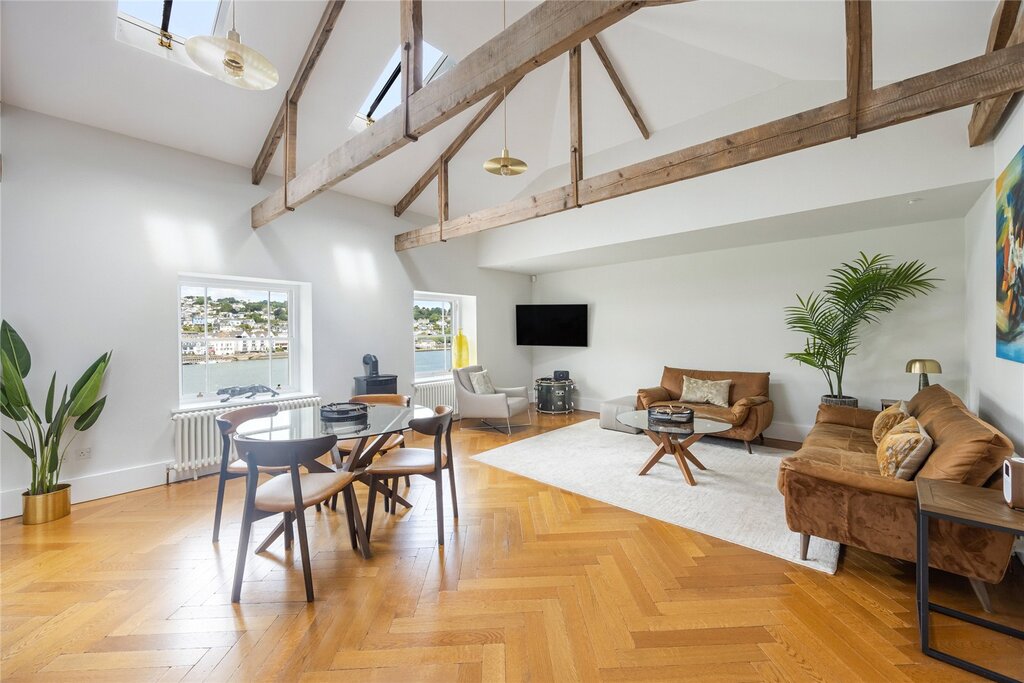
2 Bedroom Flat | Guide Price £650,000
A beautifully presented waterside apartment in an iconic Grade II Listed former hotel overlooking the River Dart with 2...
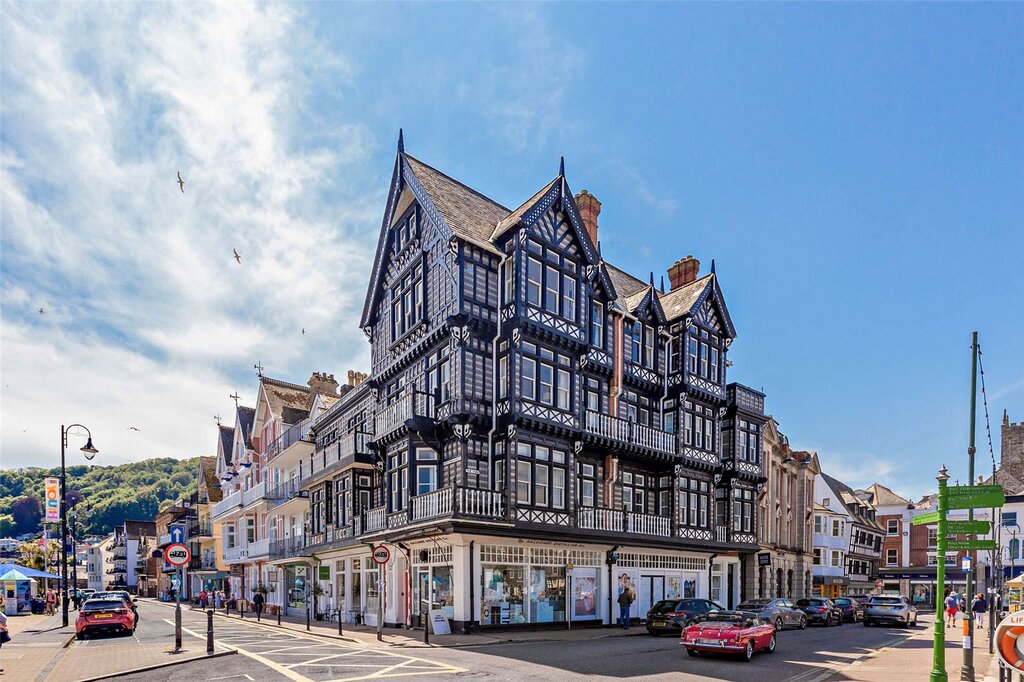
3 Bedroom Flat | Guide Price £650,000
A simply stunning and spacious apartment in an iconic Grade II Listed building in a wonderful level central position wit...
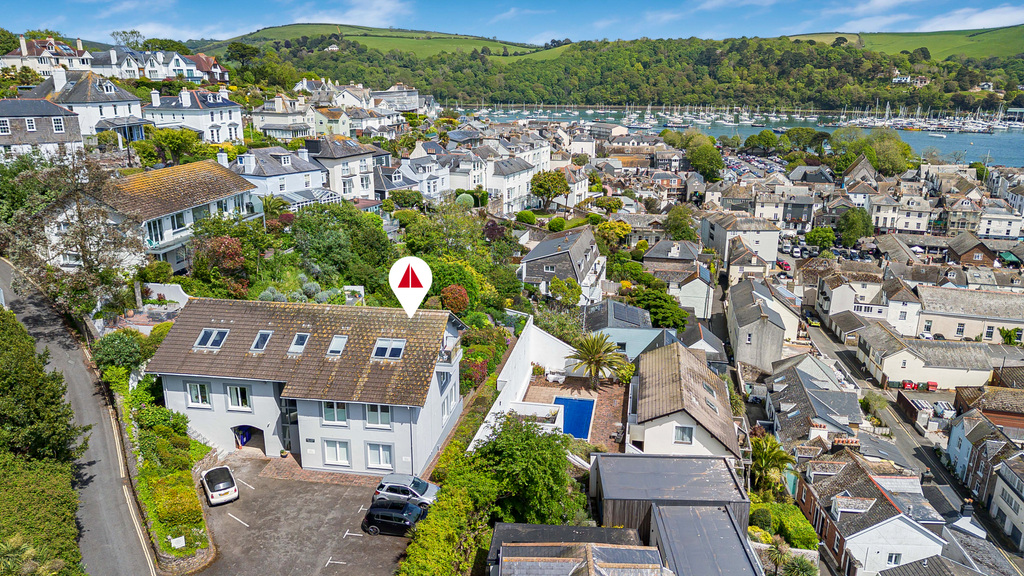
4 Bedroom Apartment | Guide Price £645,000
No onward chain. A really stunning duplex penthouse apartment with pretty River Dart views, a spectacular vaulted living...
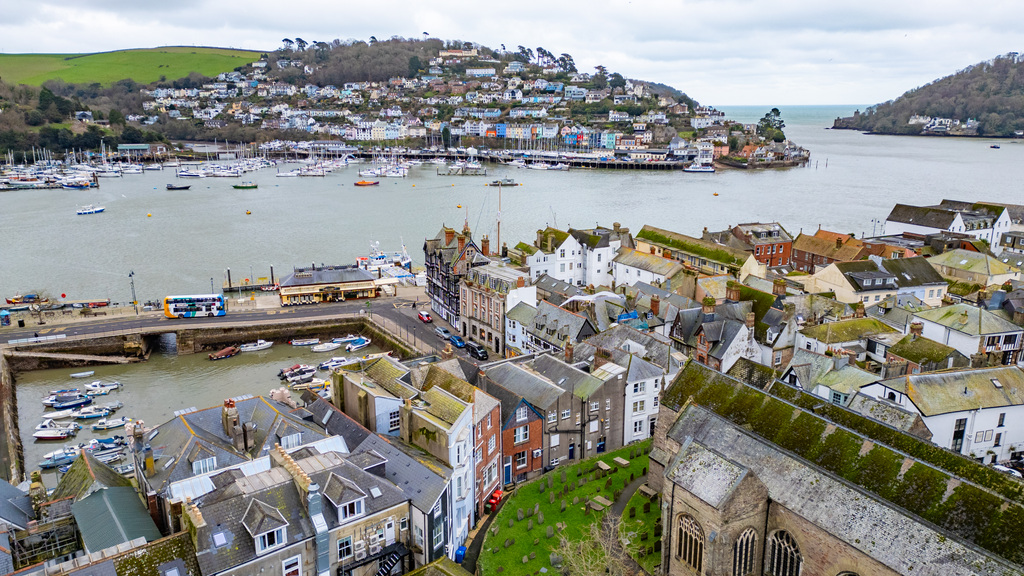
2 Bedroom Apartment | Guide Price £675,000
A newly renovated three-storey apartment, ideally located in the heart of Dartmouth, with stunning views out across the...
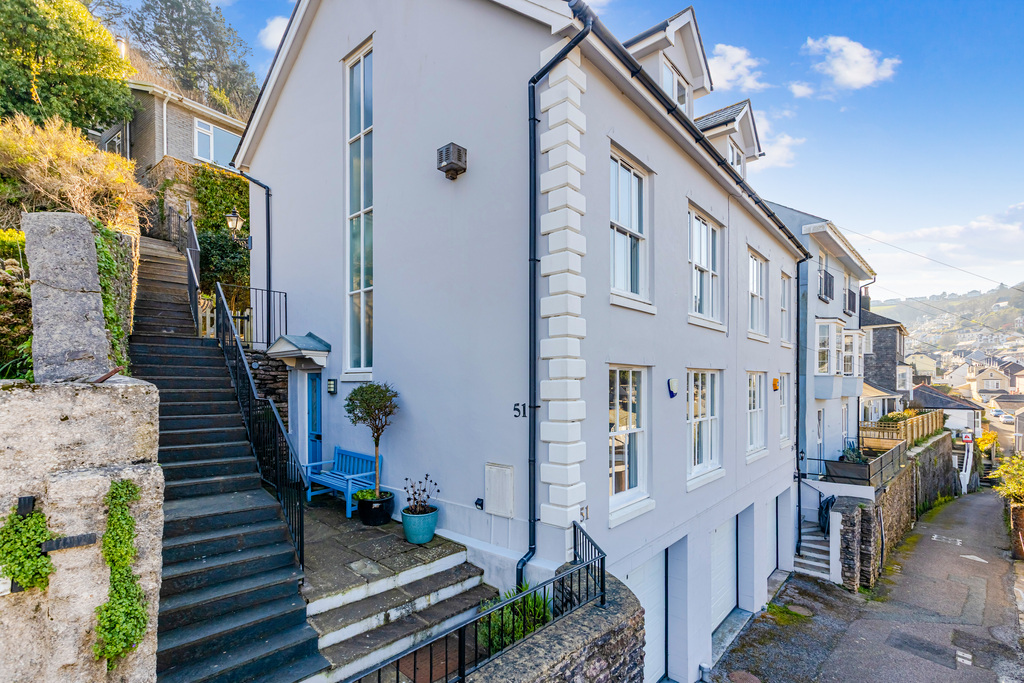
3 Bedroom Semi-Detached House | Guide Price £695,000
Stylish three-bedroom semi-detached townhouse in the heart of Dartmouth, just a short walk from shops, restaurants, and...
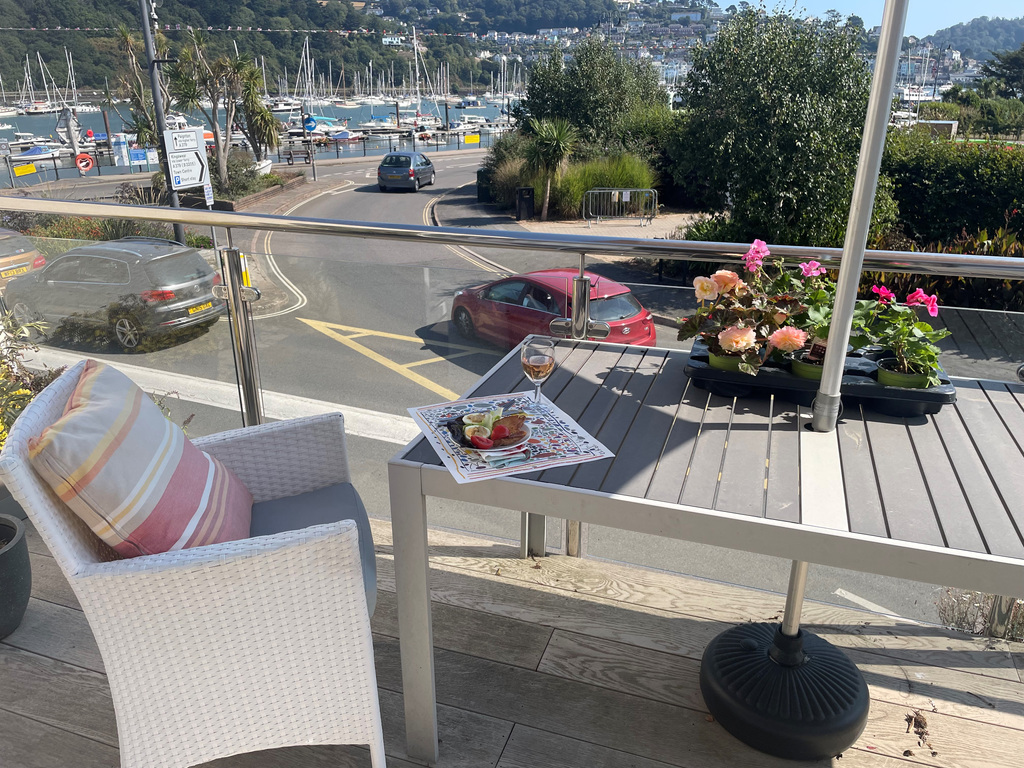
3 Bedroom Terraced House | Guide Price £750,000
A beautifully presented Grade II Listed home in a wonderful position, just a short level riverside walk to the heart of...

Marchand Petit (Dartmouth)
Hauley Road, Dartmouth, Devon, TQ6 9AA
01803 839 190
How much is your home worth?
Use our short form to request a valuation of your property.
Request a Valuation
©2026 The Guild of Property Professionals. All rights reserved.
Terms and Conditions |
Privacy Policy |
Cookie Policy |
Complaints Policy |
Members Login
The Guild of Property Professionals Trading Address: 121 Park Lane, London W1K 7AG. GPEA Limited.
Registered in England & Wales.
Company No: 02819824.
Registered Office Address: The Old Courthouse, 60A London Road, Grantham, NG31 6HR.
VAT Registration No: 180897859

