- Three Bedroom Semi-Detached Home
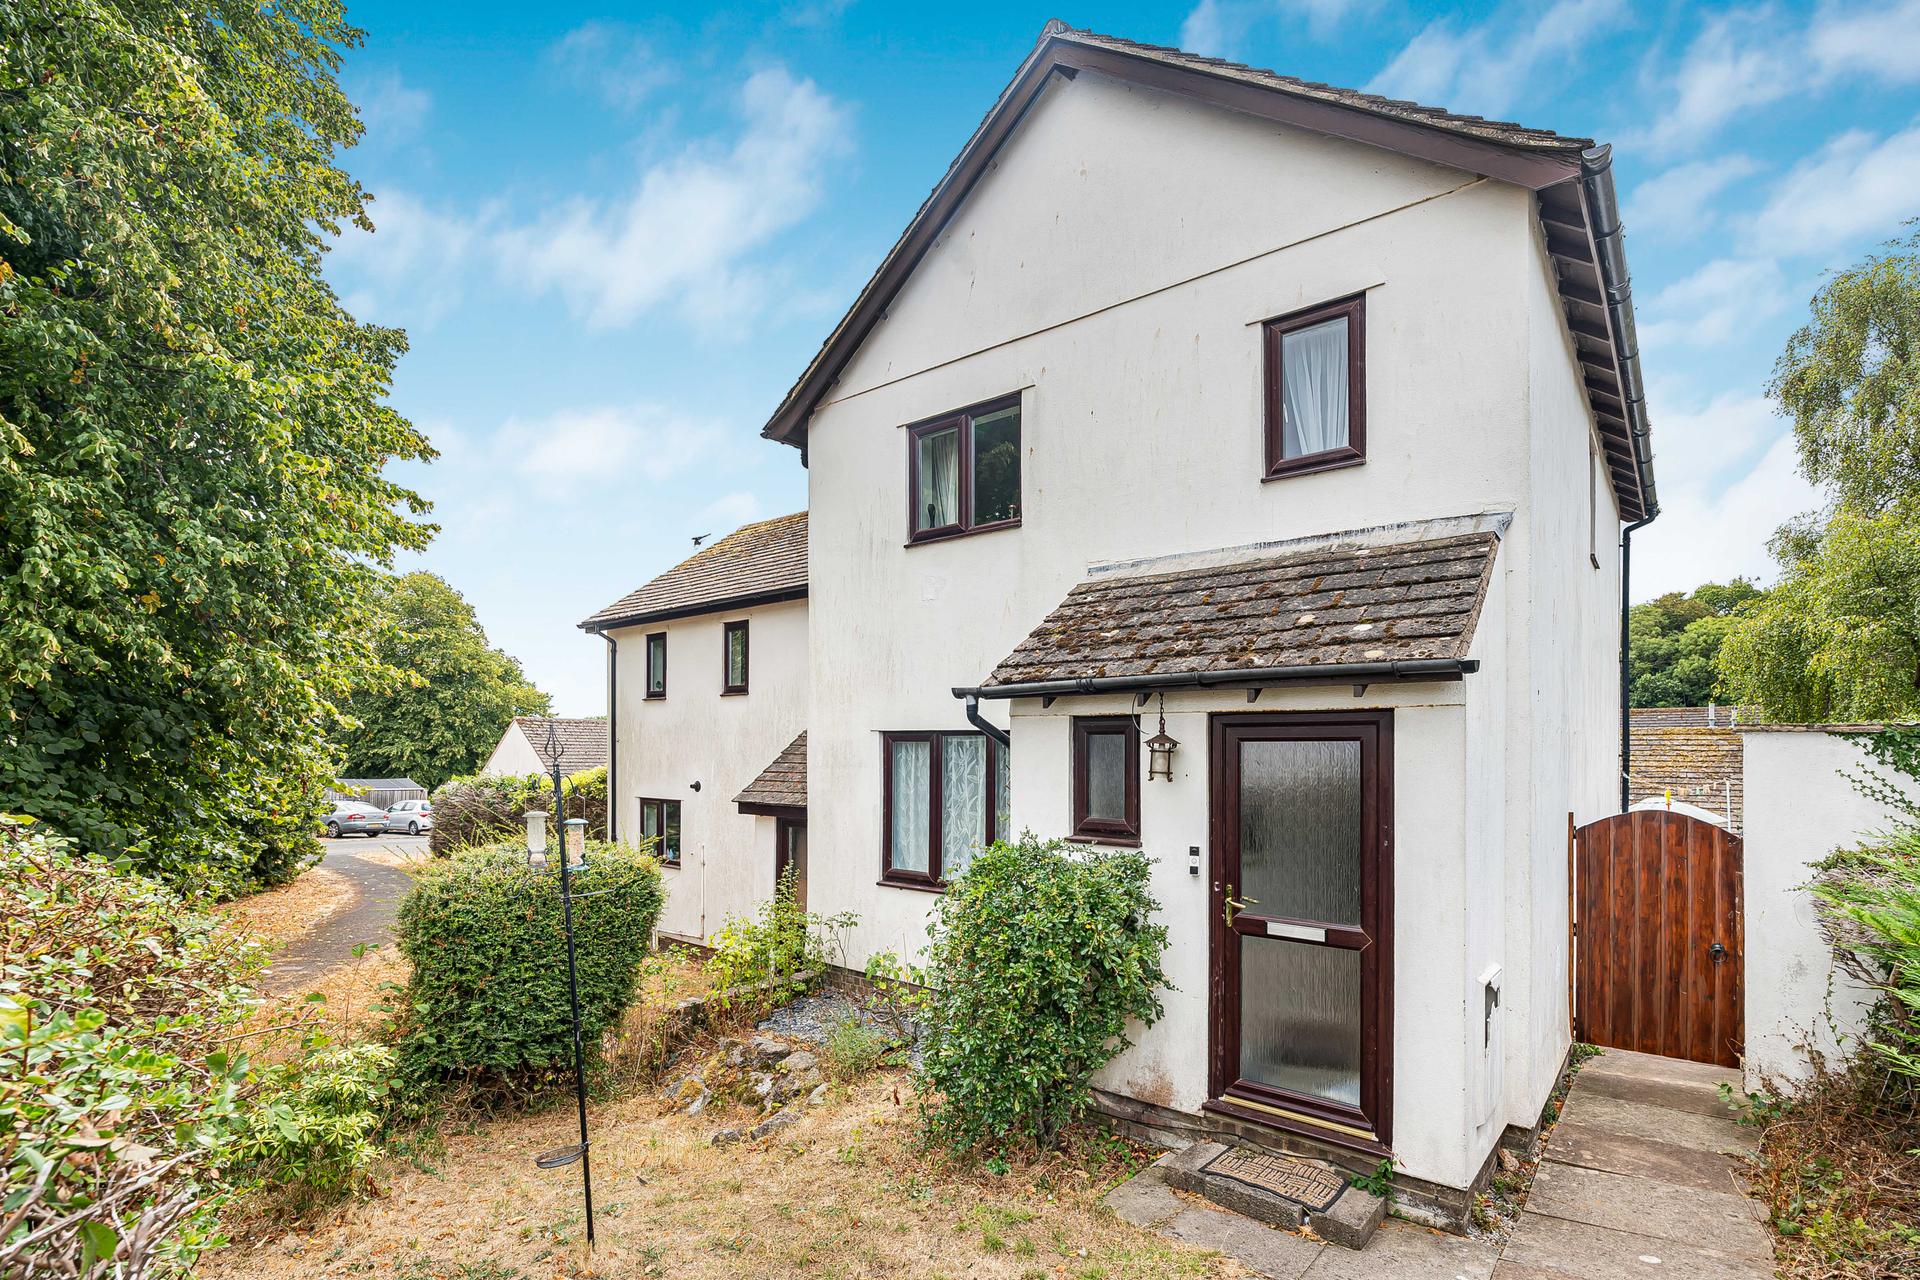
- Enviable Corner Plot
- Sought-After Dawlish Location
- Open-Plan Lounge/Dining Room
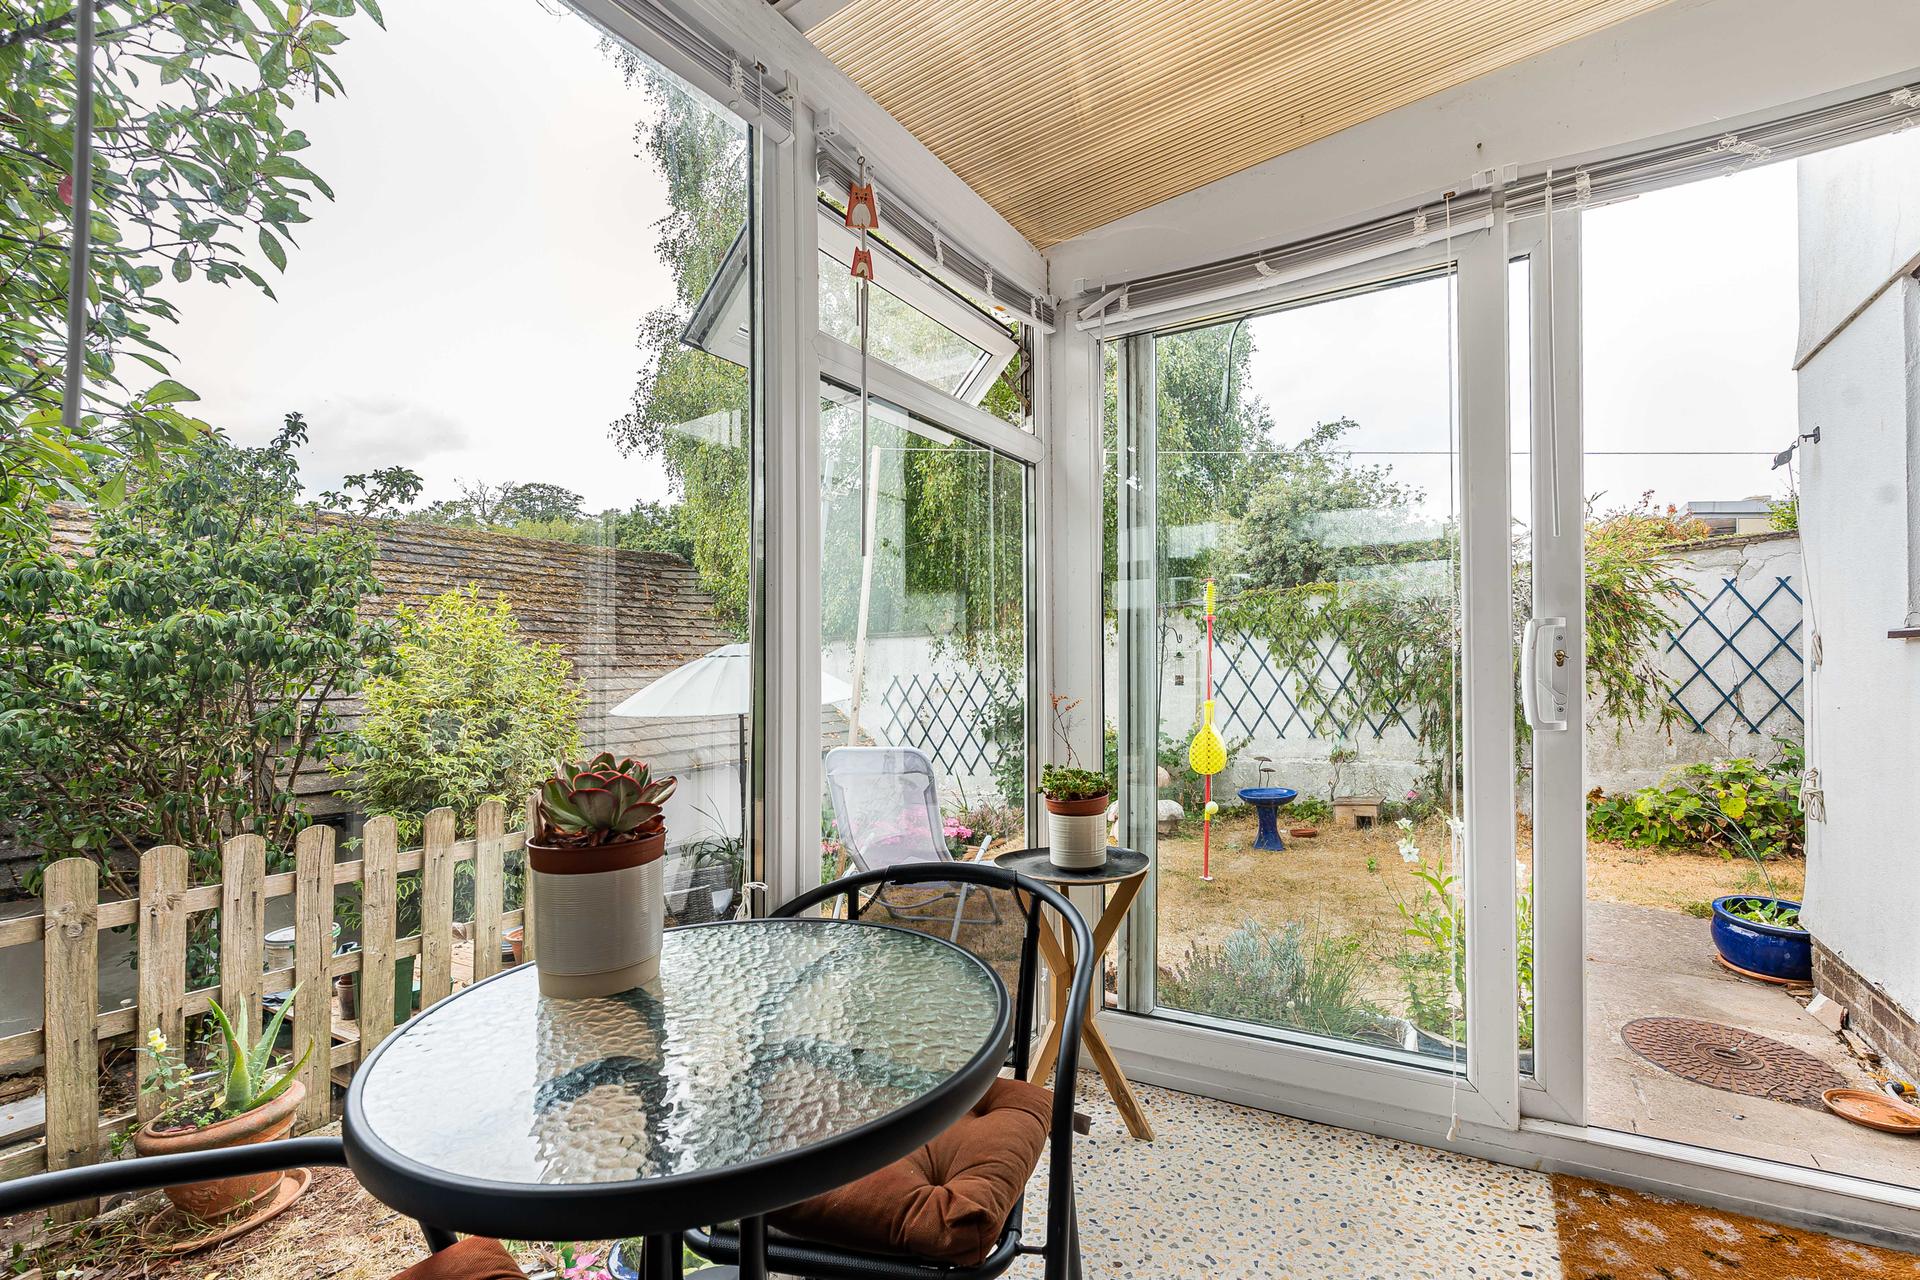
- Conservatory With Garden Access
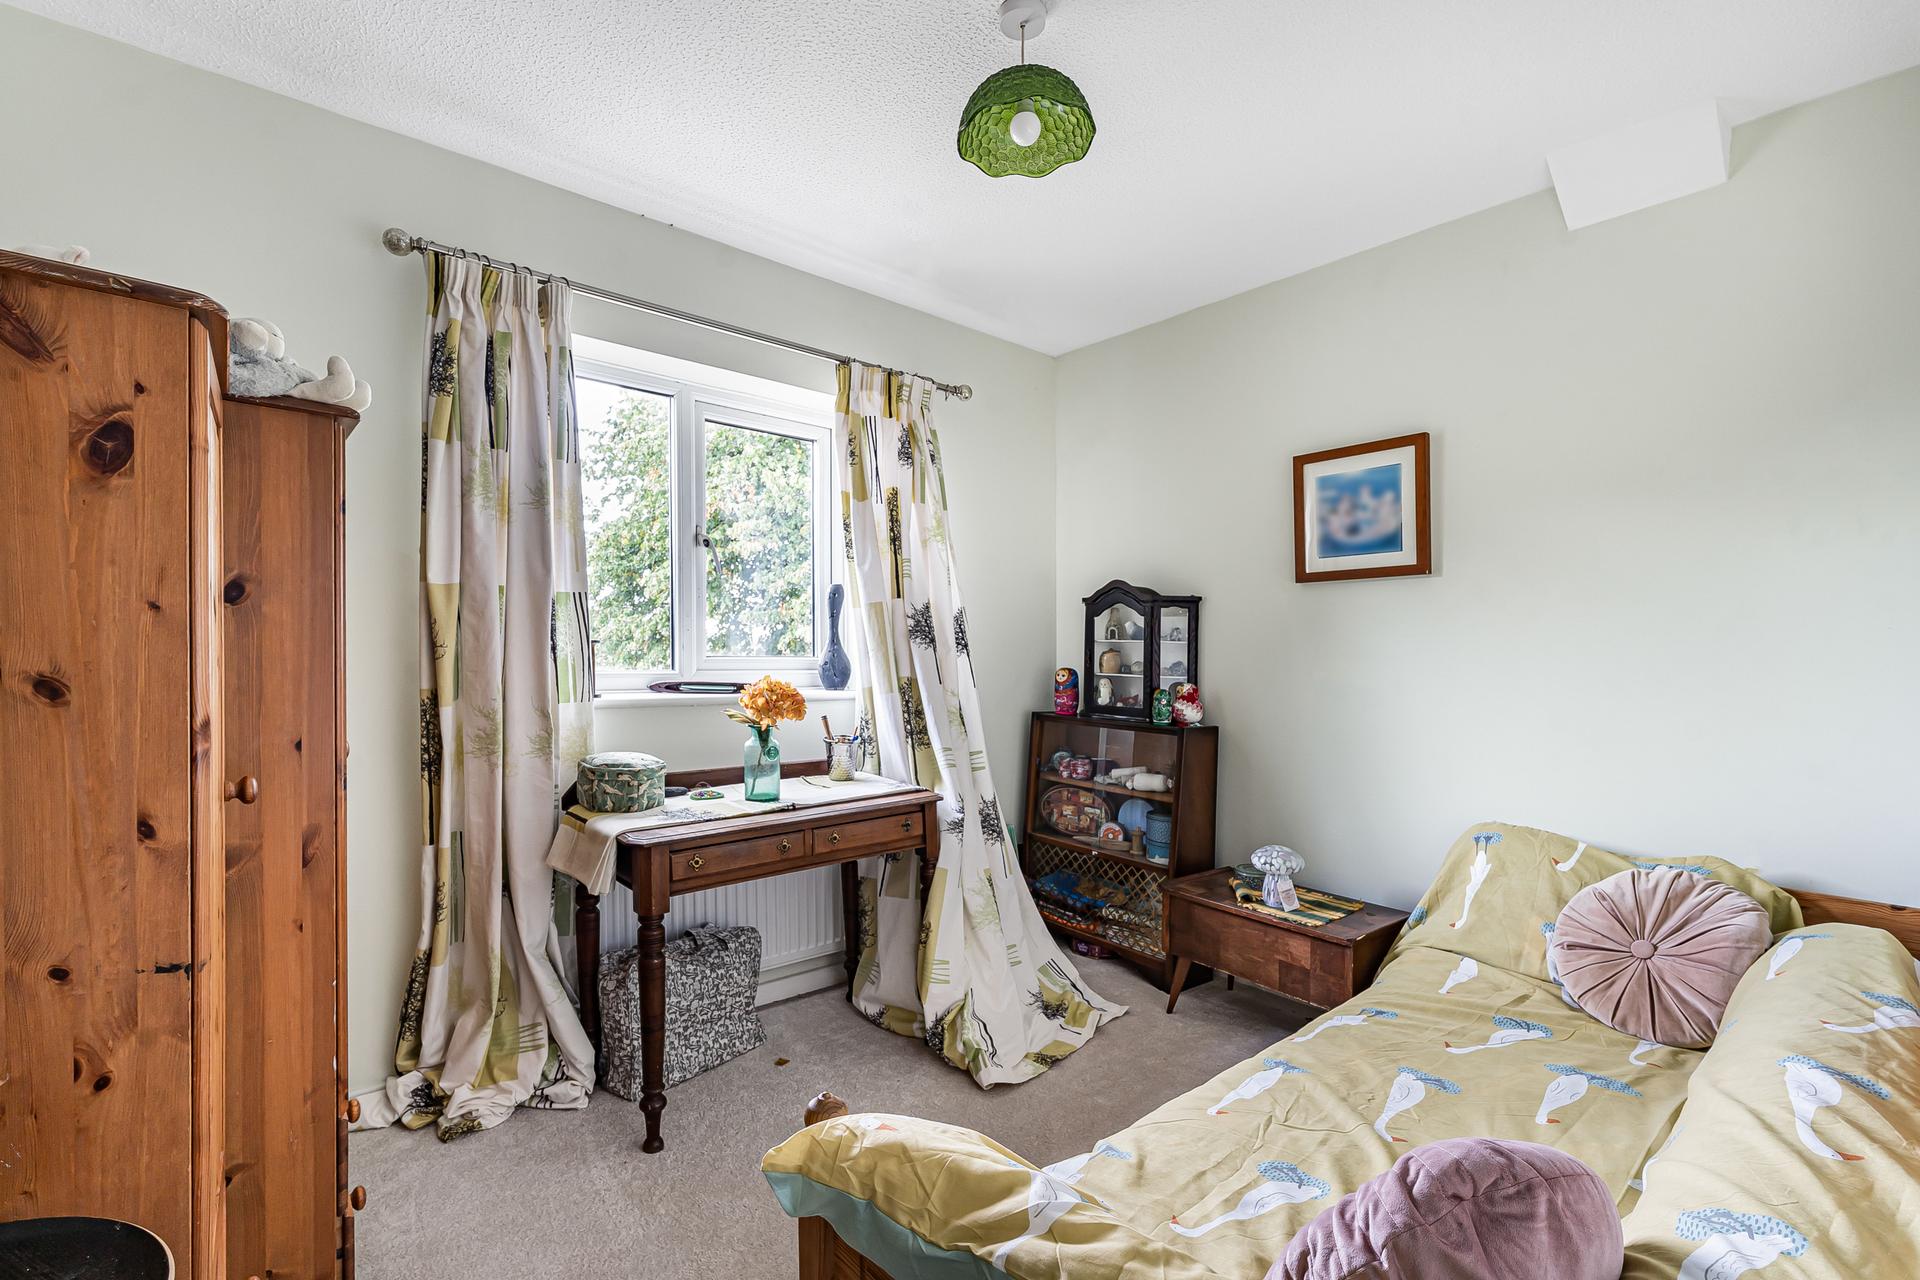
- Two Double Bedrooms And One Single Bedroom
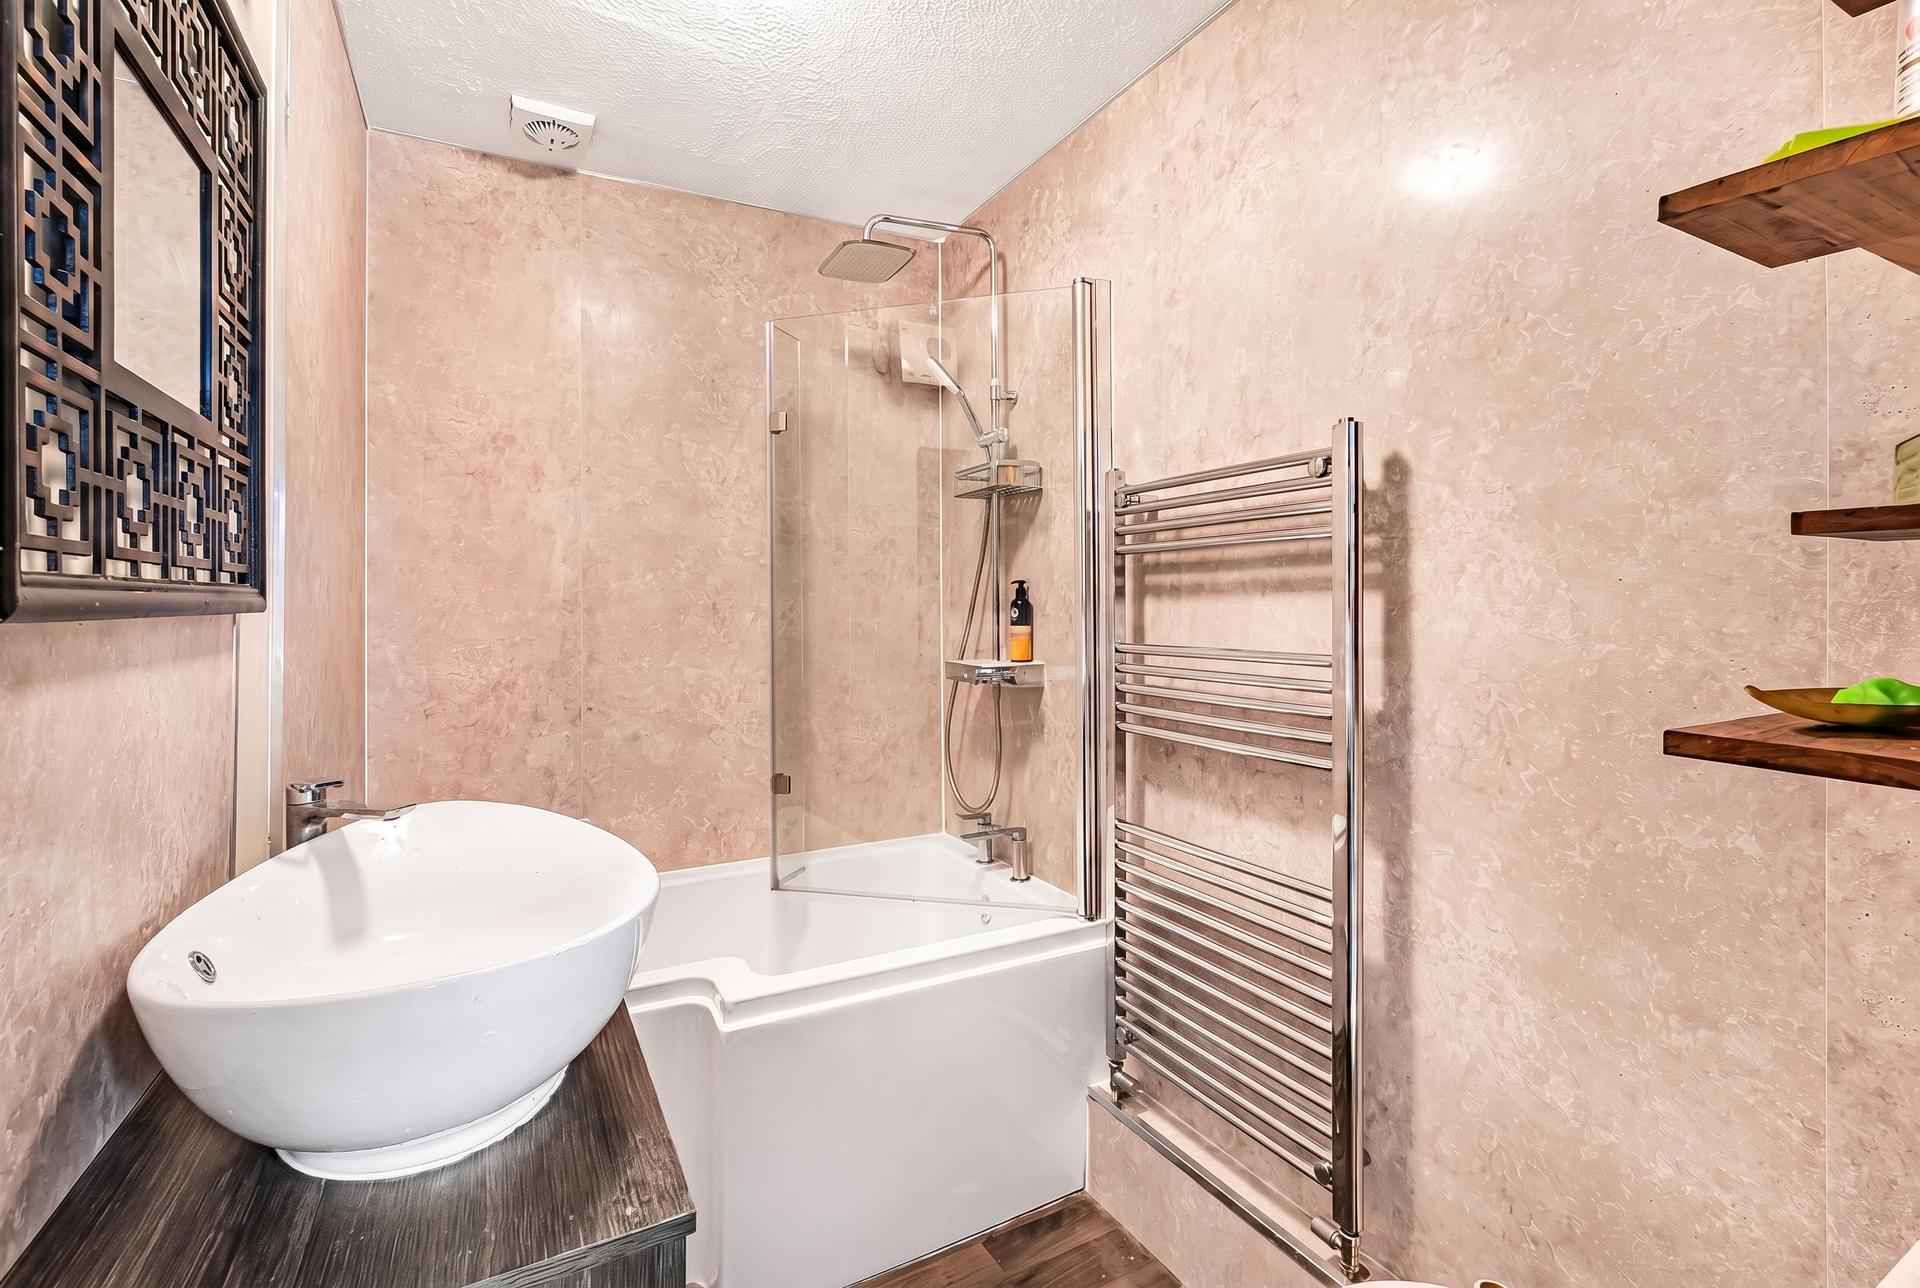
- Modern Family Bathroom
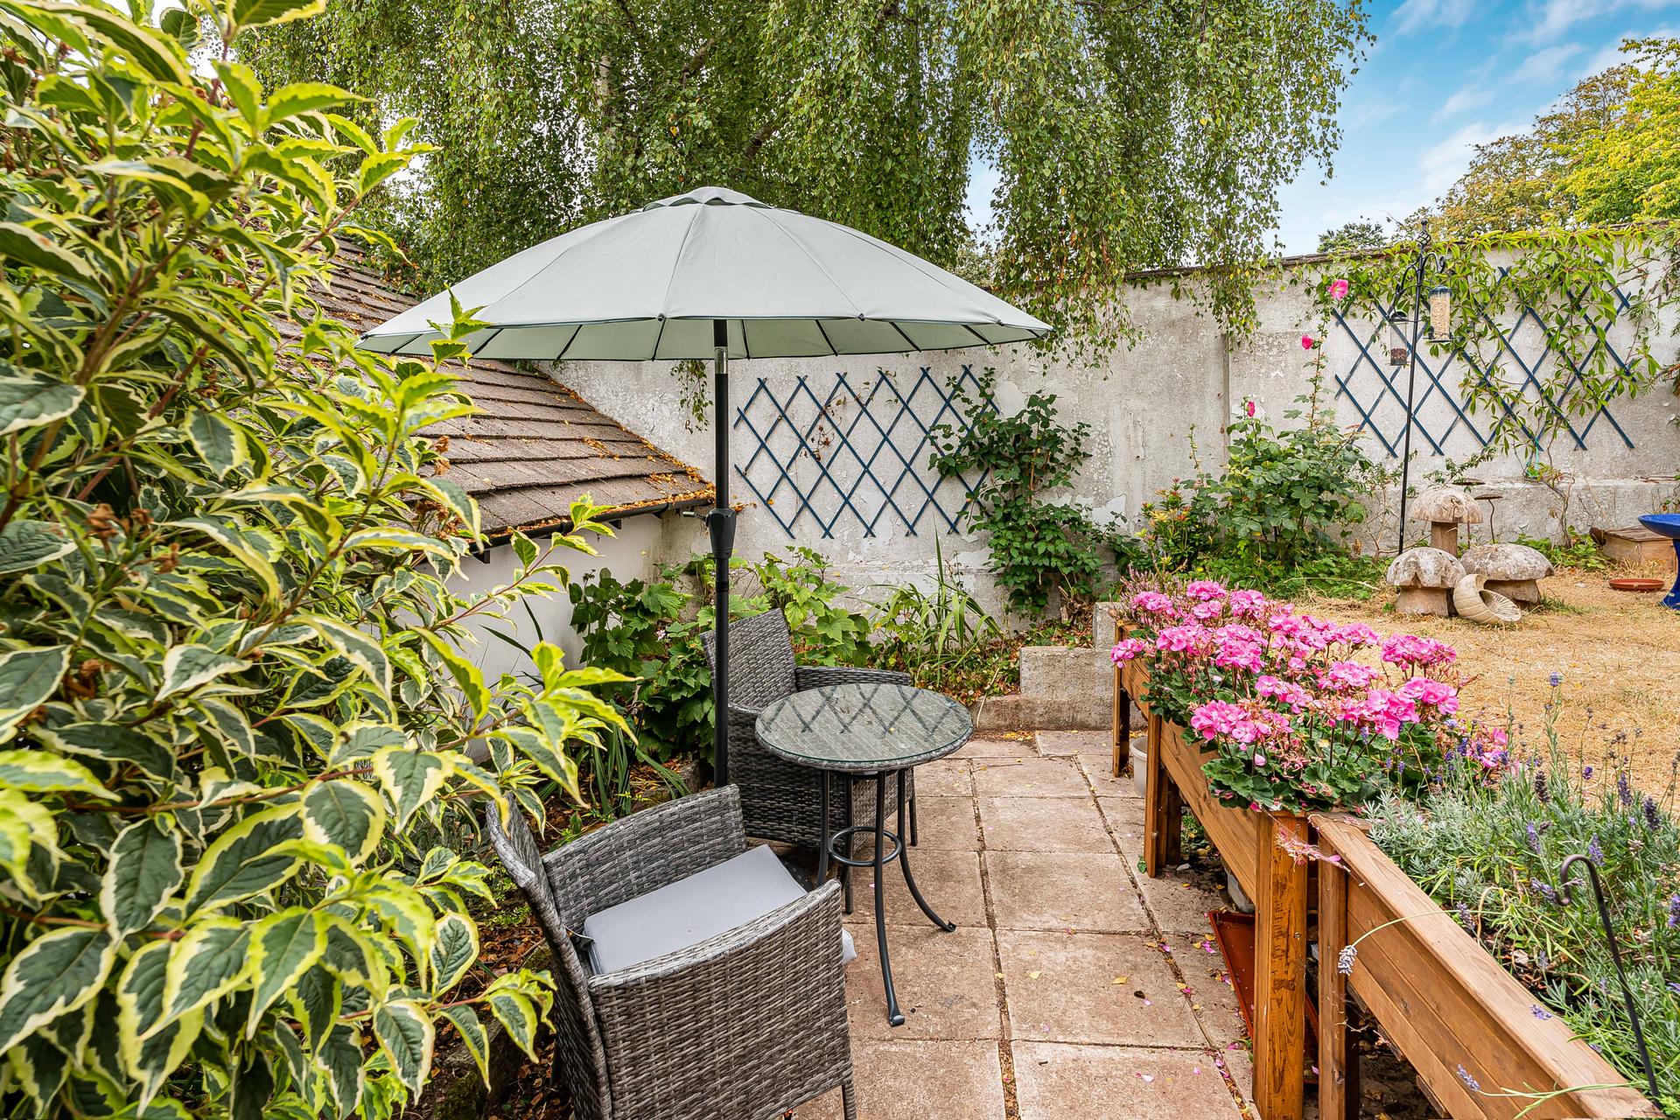
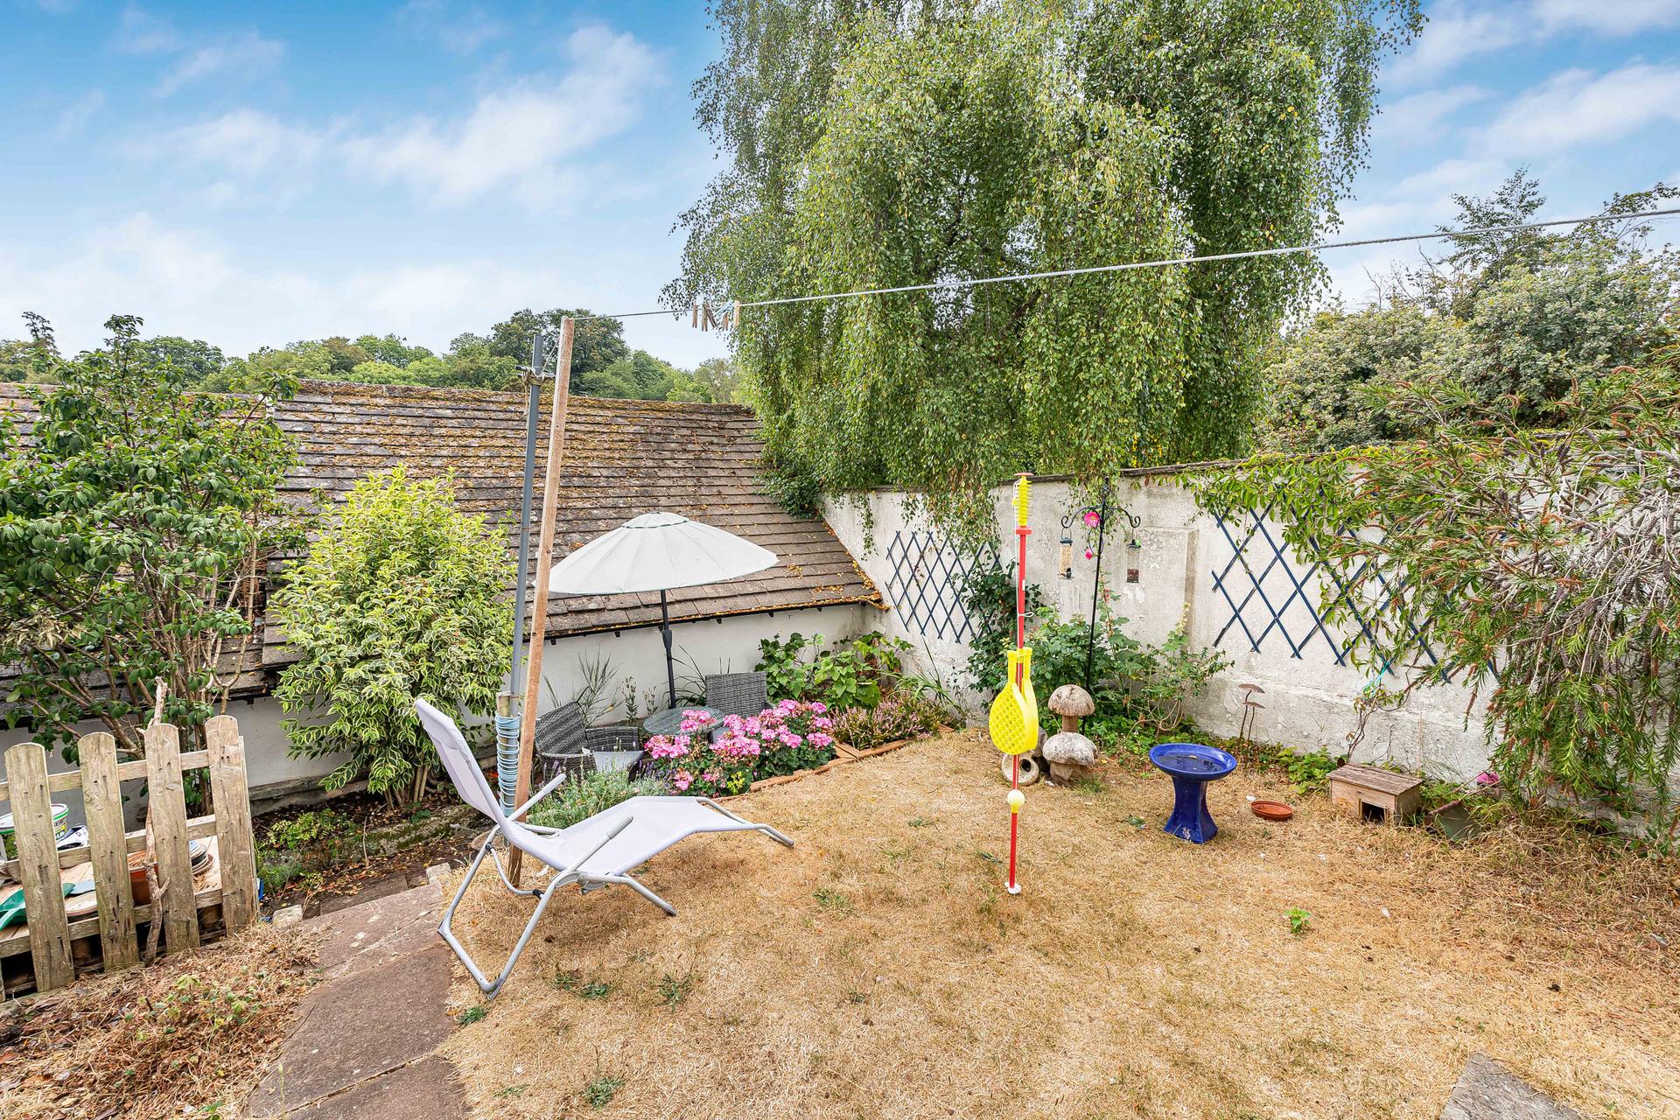
- Enclosed Rear And Side Gardens
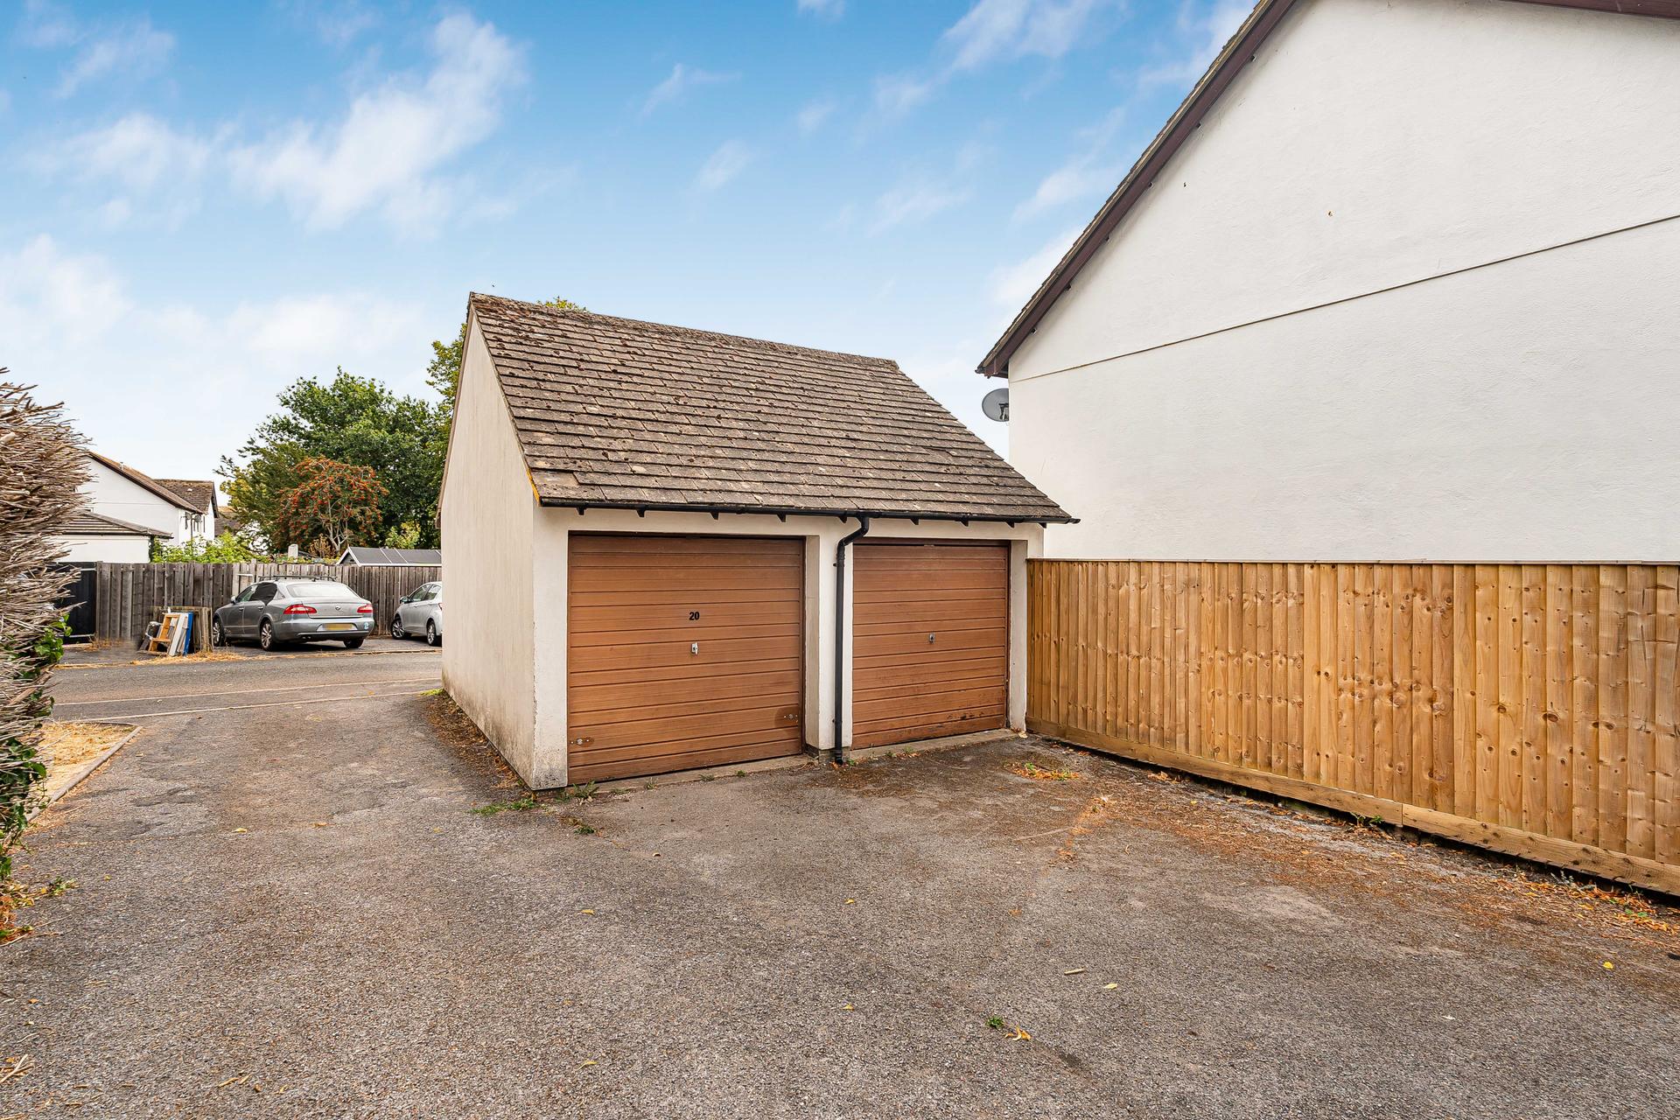
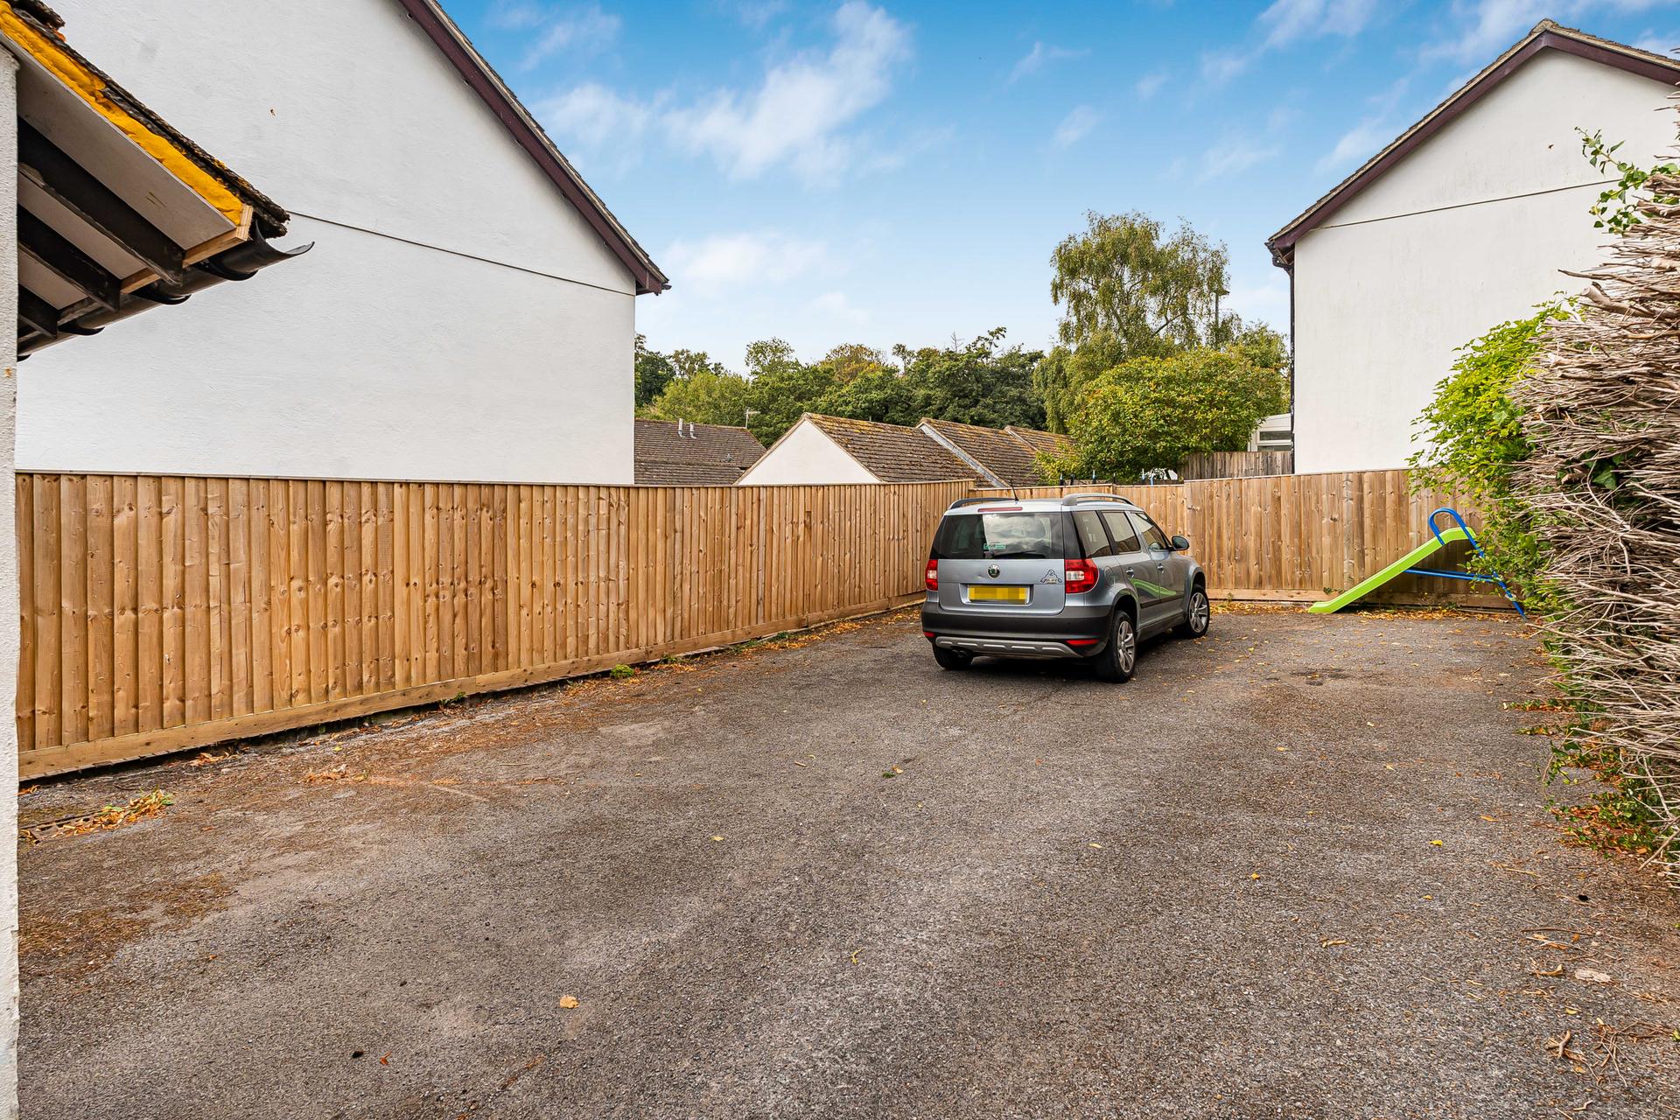
- Garage And Off-Road Parking
- Highly Recommended Viewing

3 Bedroom Semi-Detached House for sale in Dawlish
3
1
Three Bedroom Semi-Detached Home Situated On An Enviable Corner Plot In A Sought-After Area Of Dawlish, Offering Spacious Accommodation, A Conservatory, Garage, Off-Road Parking And Attractive Enclosed Gardens.
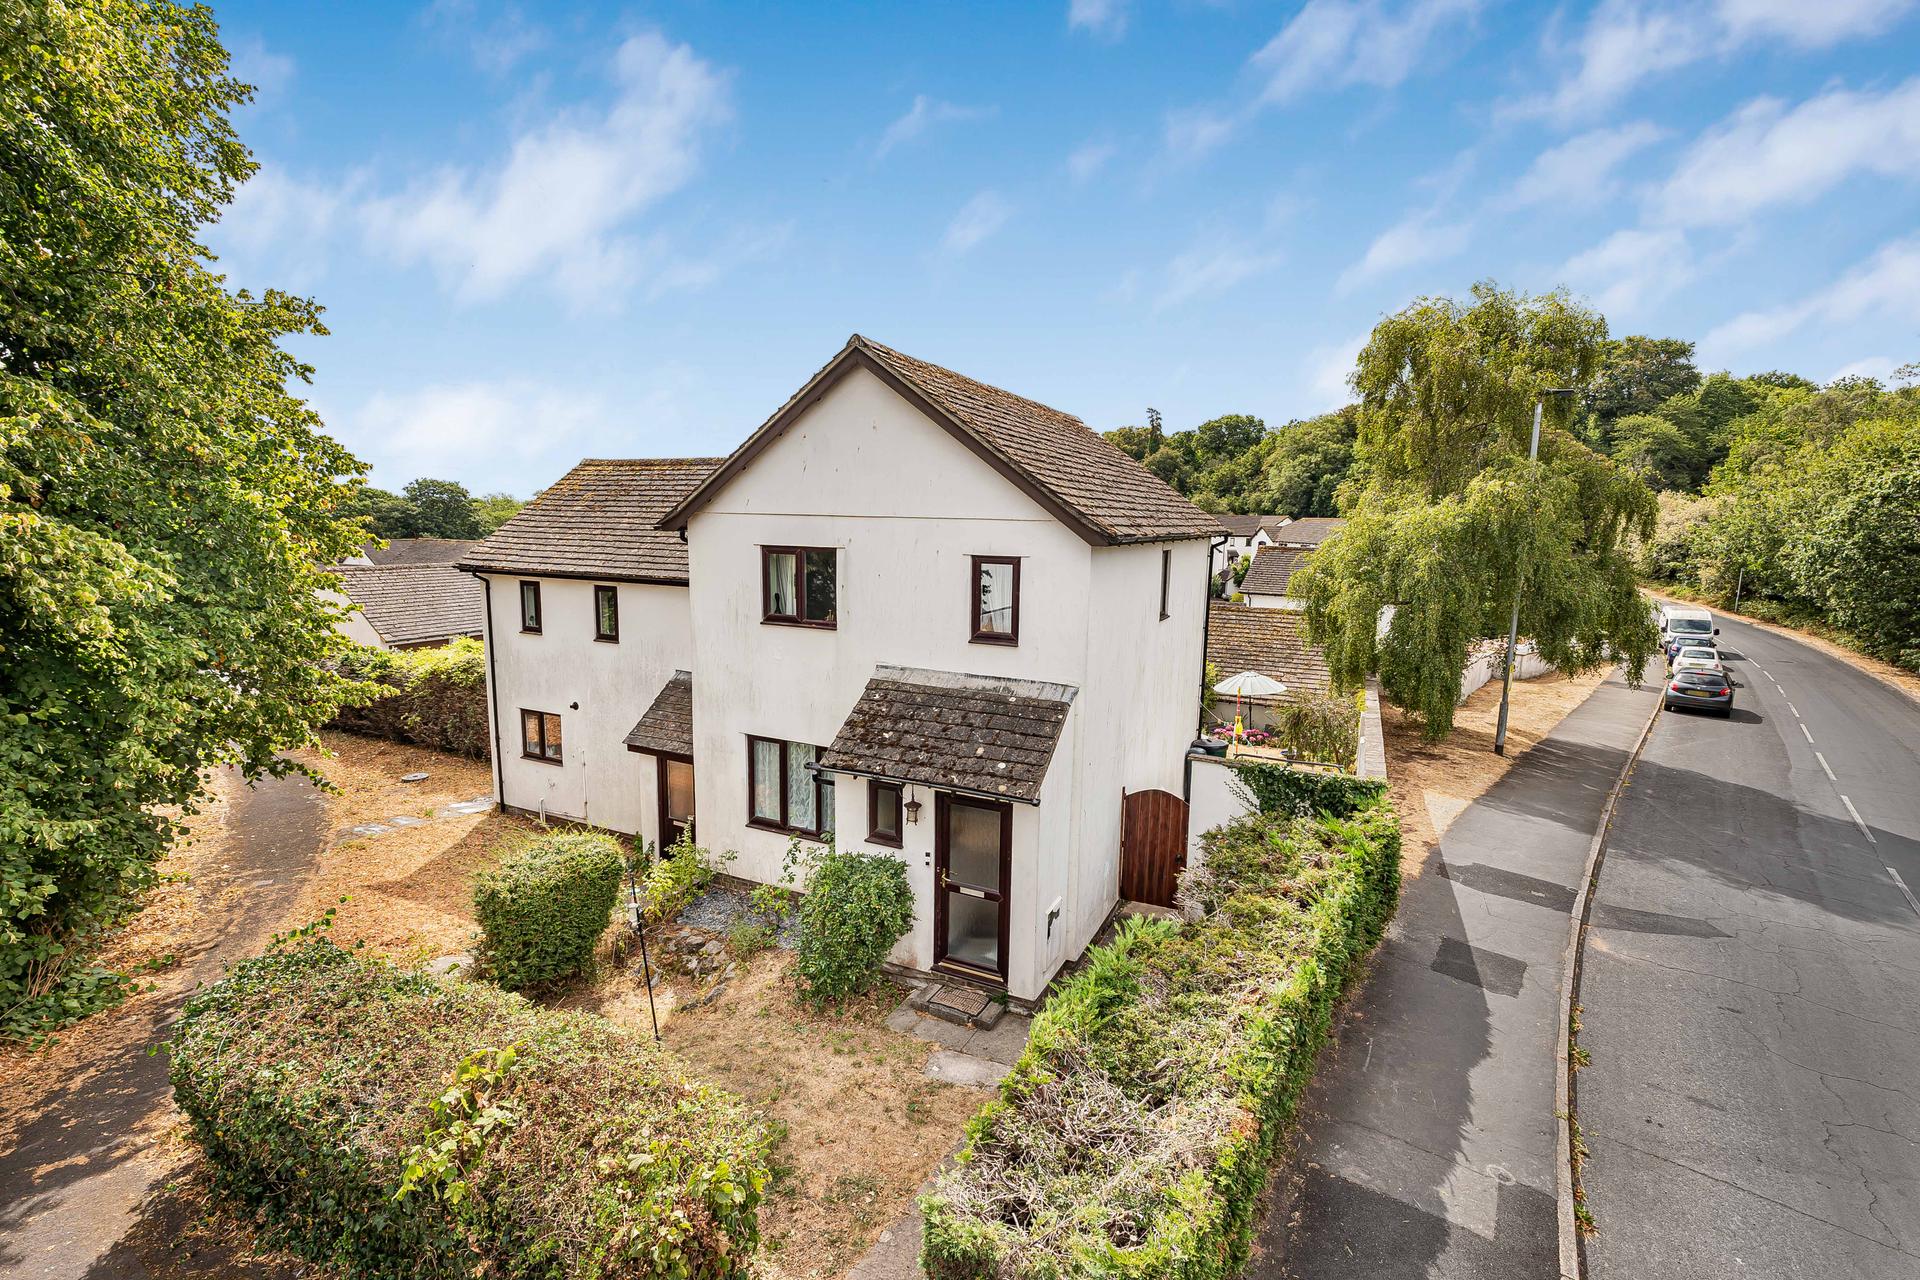
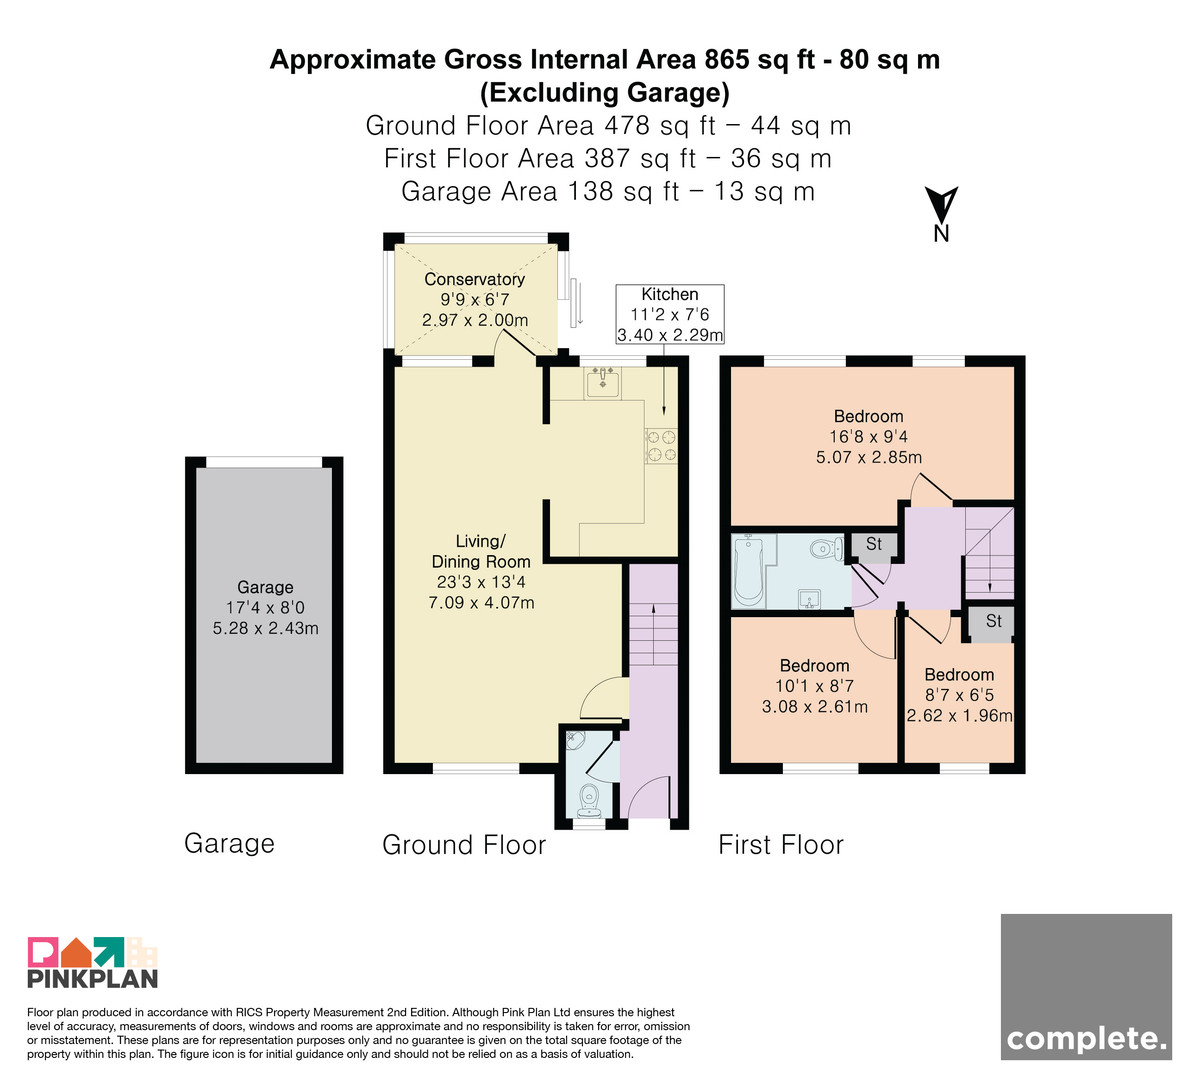
The property is approached via a pathway bordered by mature shrubs and bushes, with a gate providing access to the side and rear gardens. Upon entering, the welcoming hallway provides access to the ground floor cloakroom, stairs rising to the first floor and the open-plan lounge/dining room.
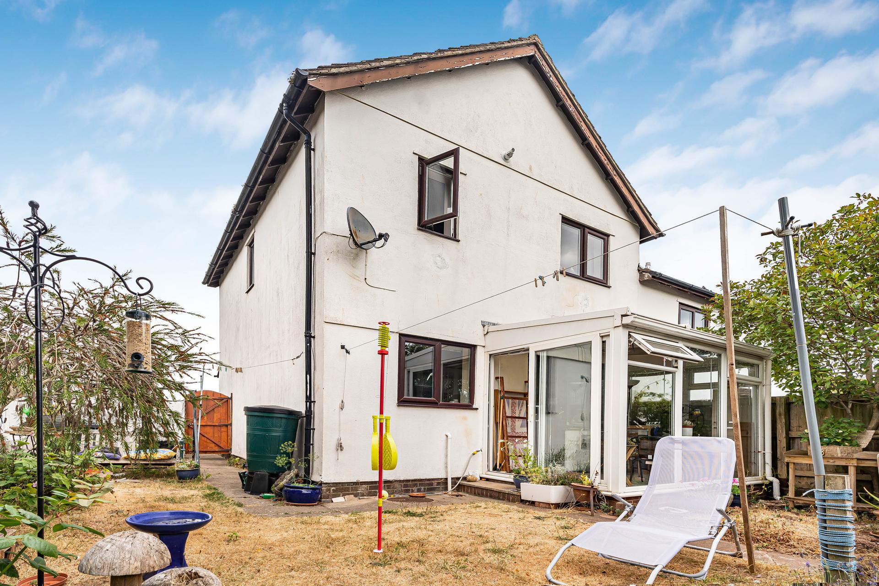
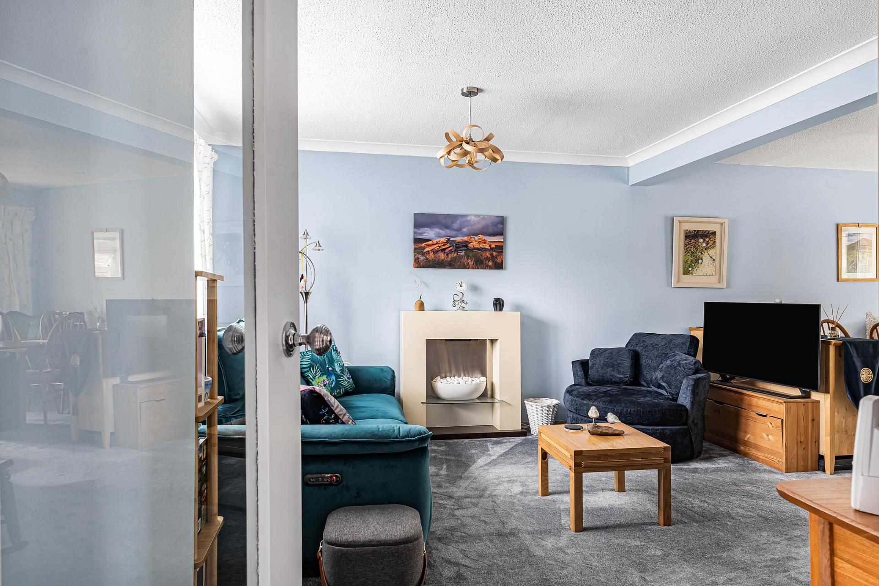
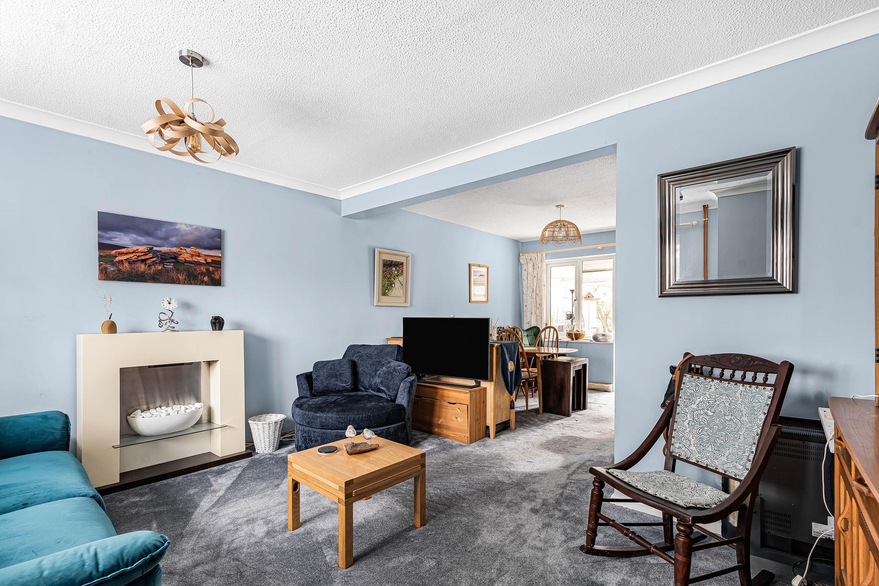
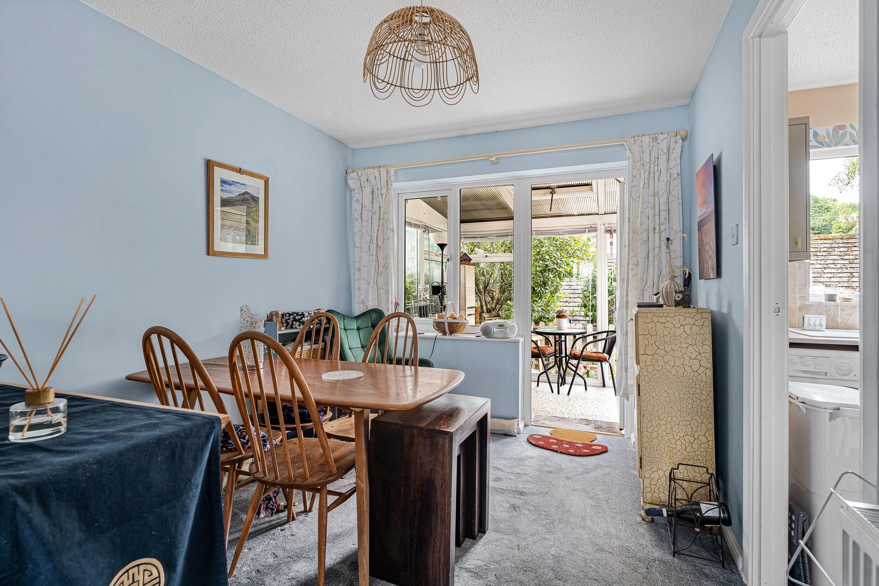
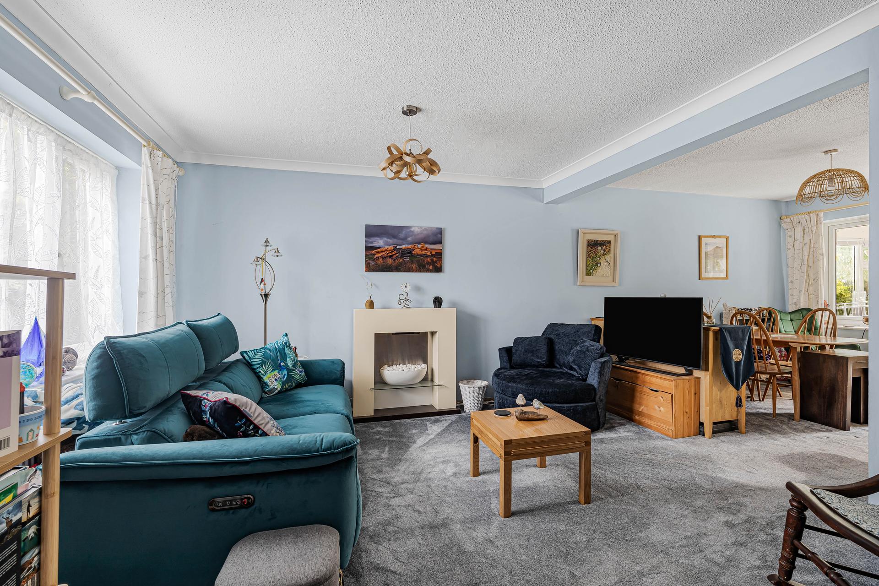
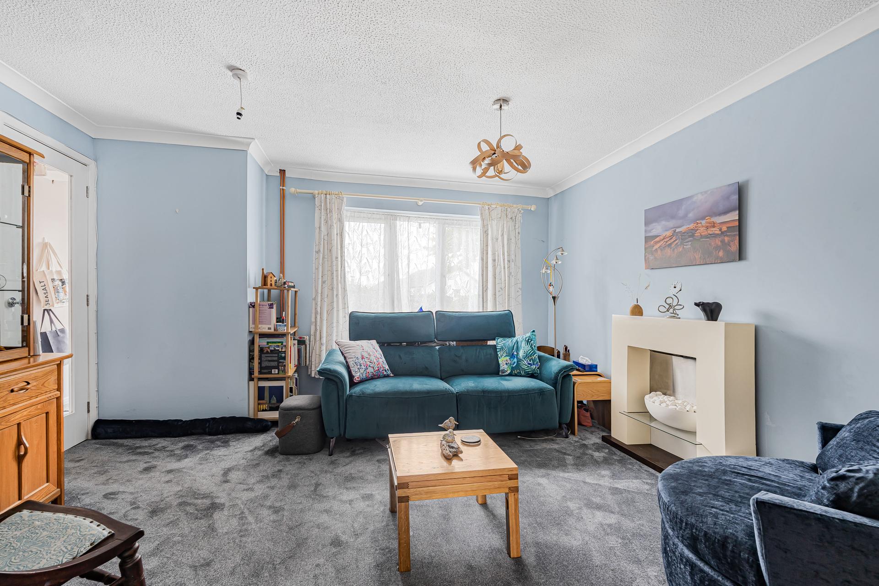
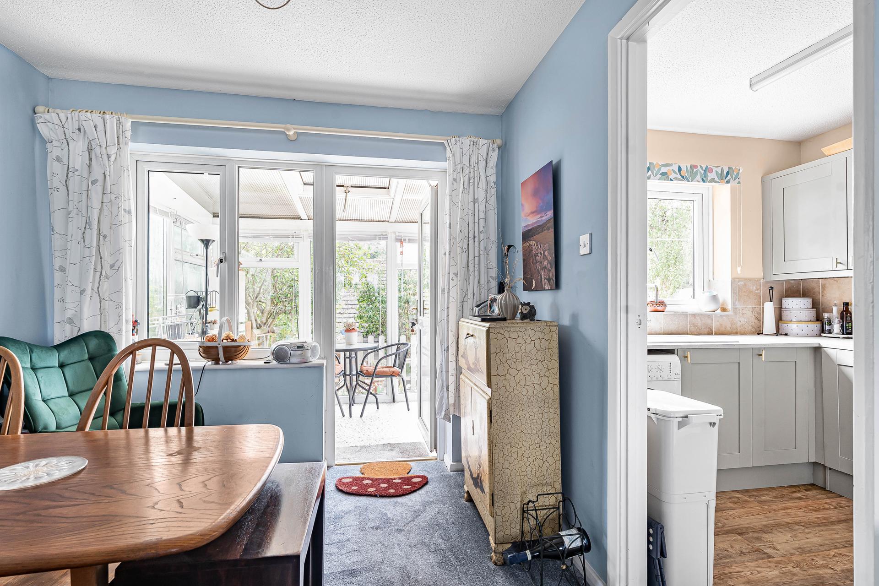
The lounge/dining room is a bright and versatile space with double-glazed windows to both the front and rear, a central heating radiator and a feature fireplace creating an attractive focal point. A door leads directly into the conservatory, which benefits from wraparound double-glazed windows and sliding doors providing access to the rear garden.
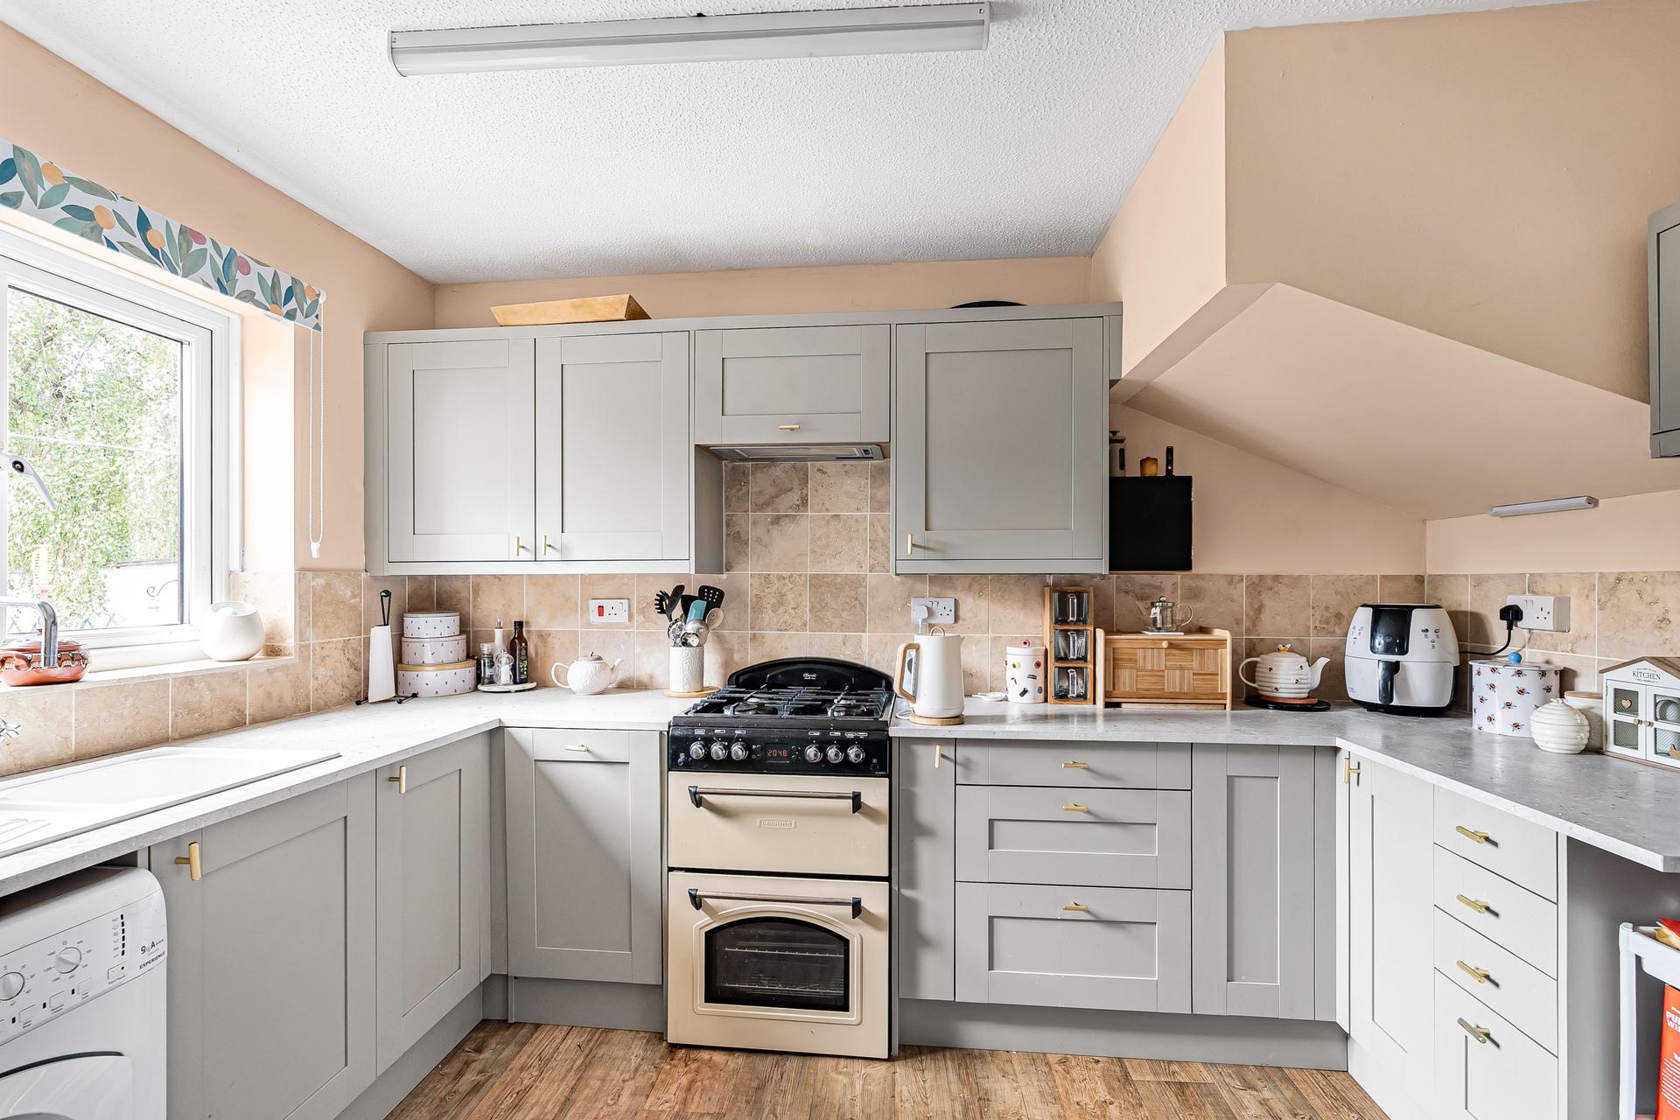
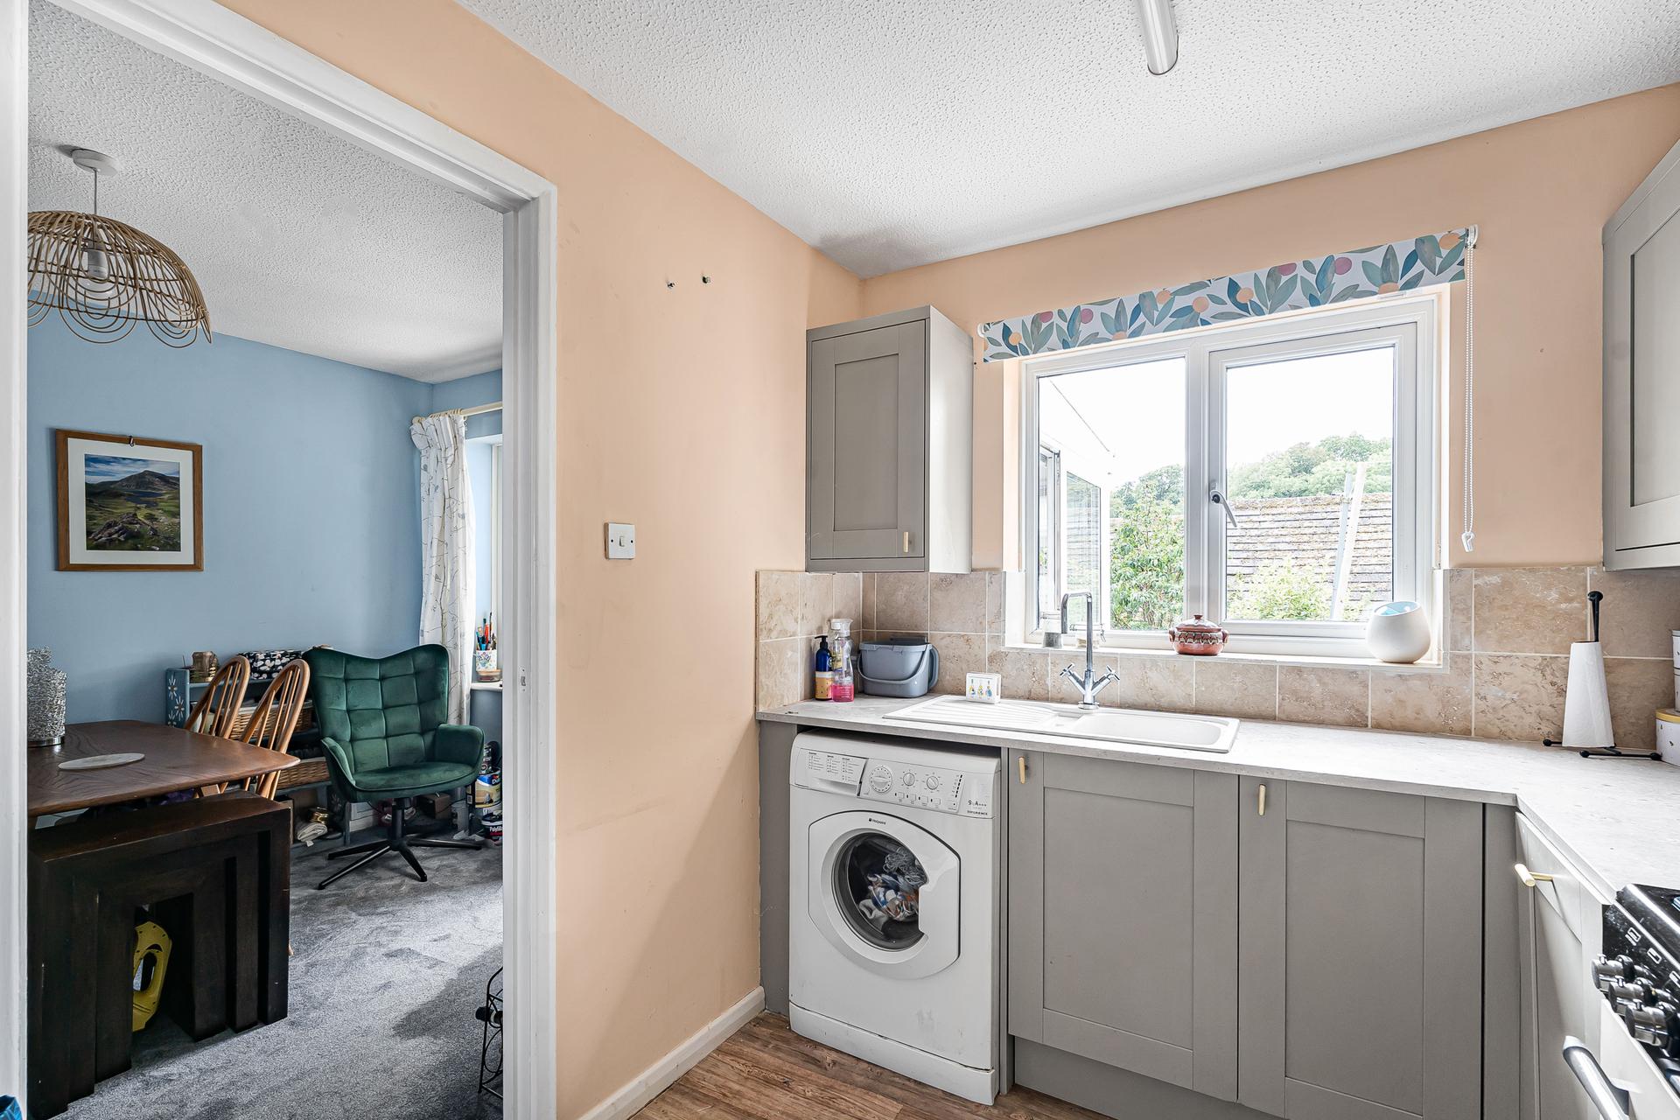
The kitchen is positioned beyond the dining area and is fitted with a range of matching wall and base units, work surfaces and tiled splashbacks. There is a sink with mixer tap, space and plumbing for white goods, an extractor fan and a double-glazed window overlooking the garden.
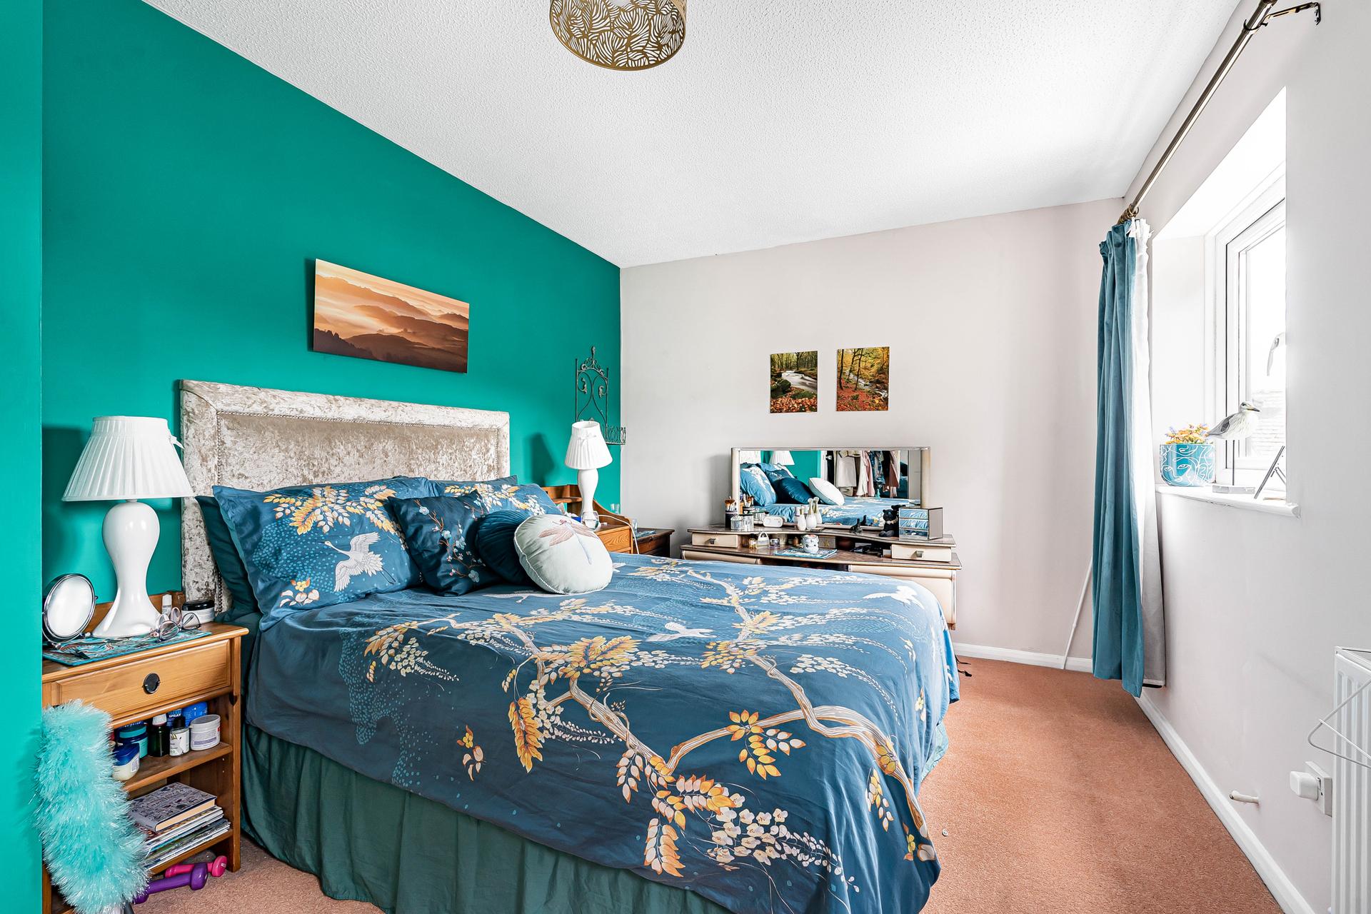
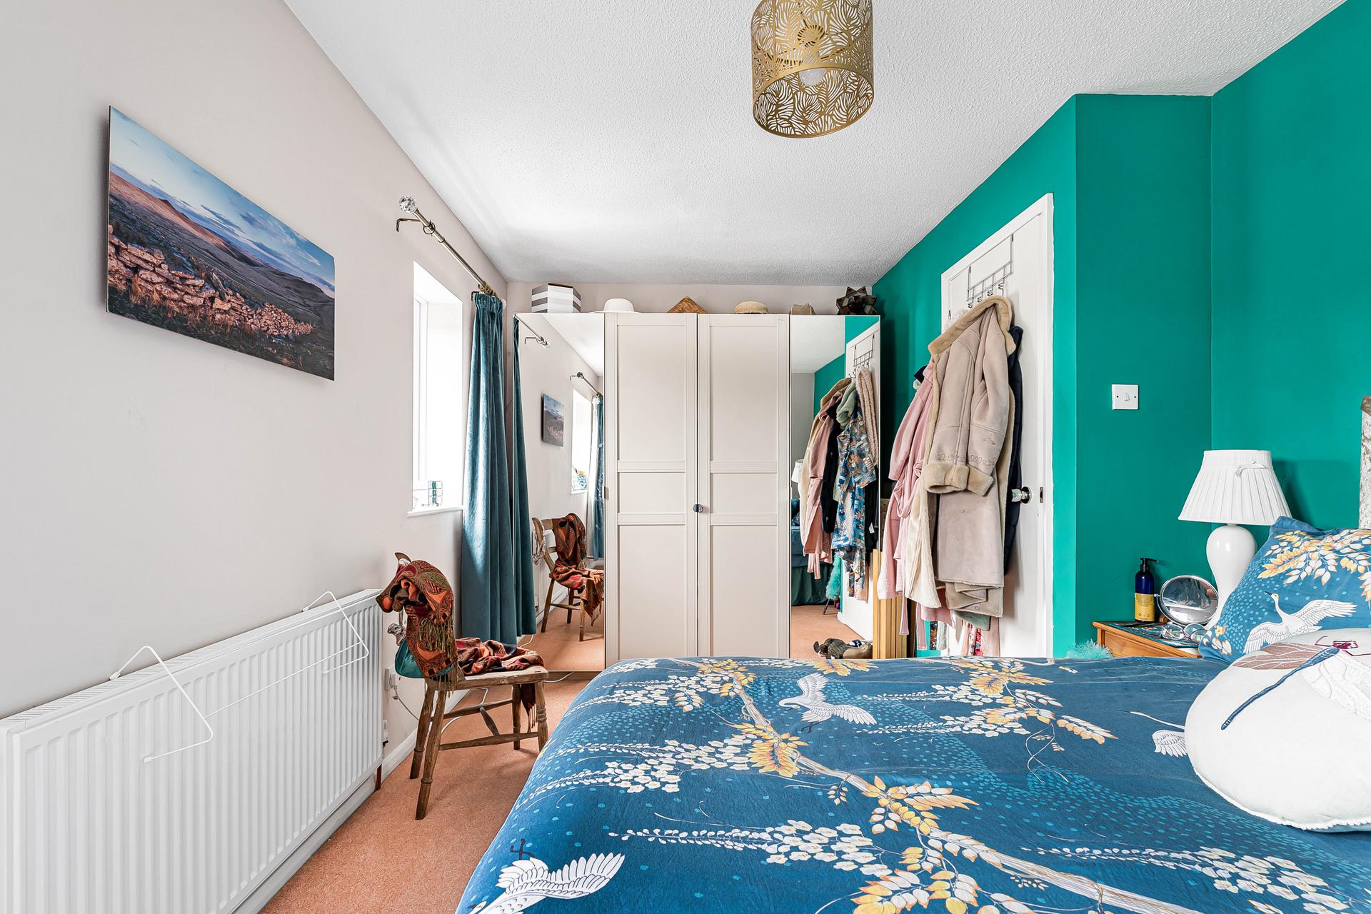
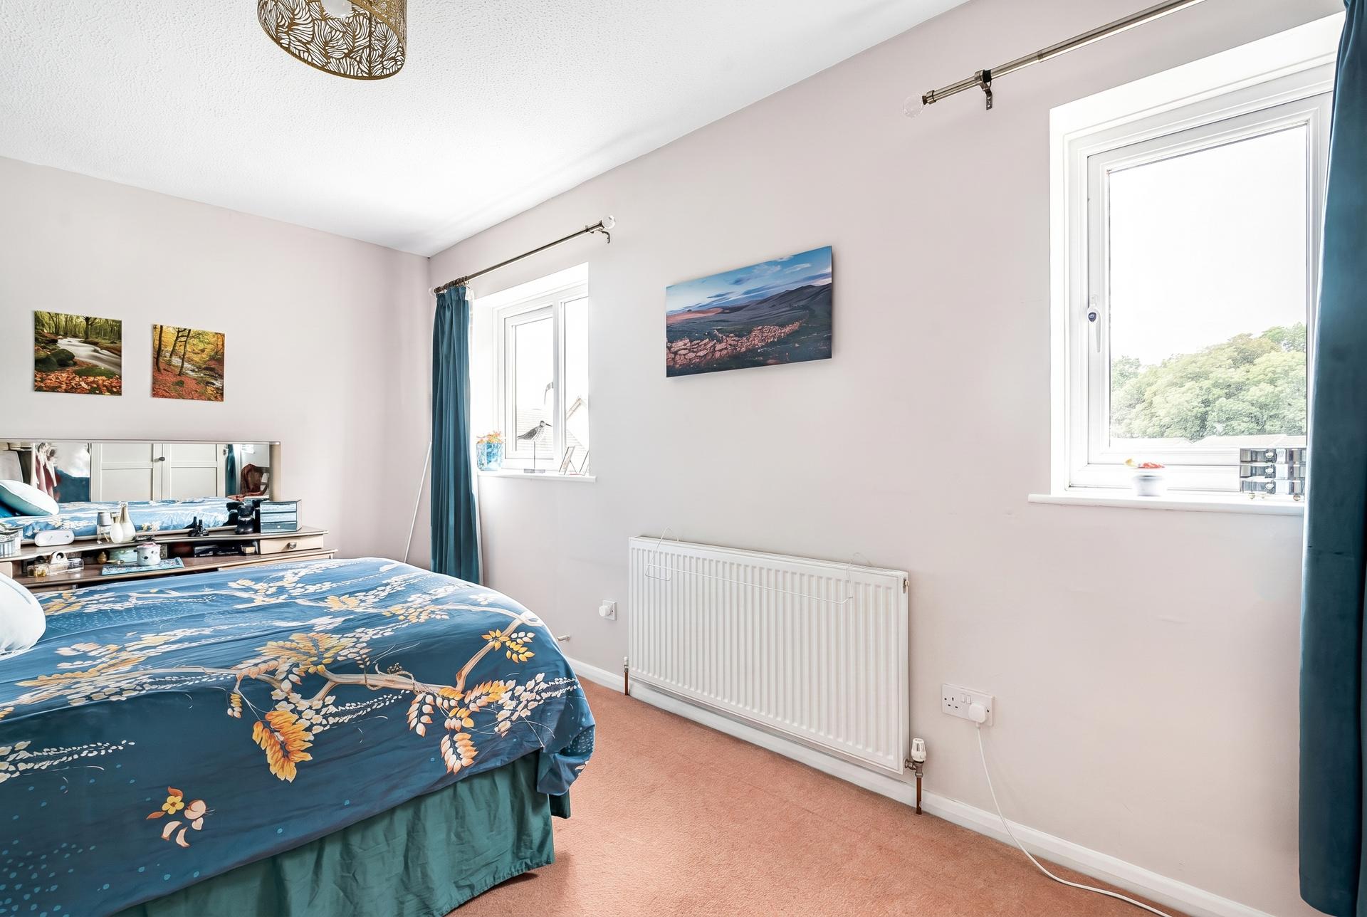
To the first floor are three bedrooms, comprising two generous double bedrooms and a single bedroom, all benefiting from central heating radiators and double-glazed windows. The bedrooms are served by a modern family bathroom fitted with a white three-piece suite comprising panel bath with mixer tap and shower over, glass shower screen, vanity wash basin with mixer tap and low-level WC. The bathroom also features PVC panelled surrounds, chrome fittings and an extractor fan.
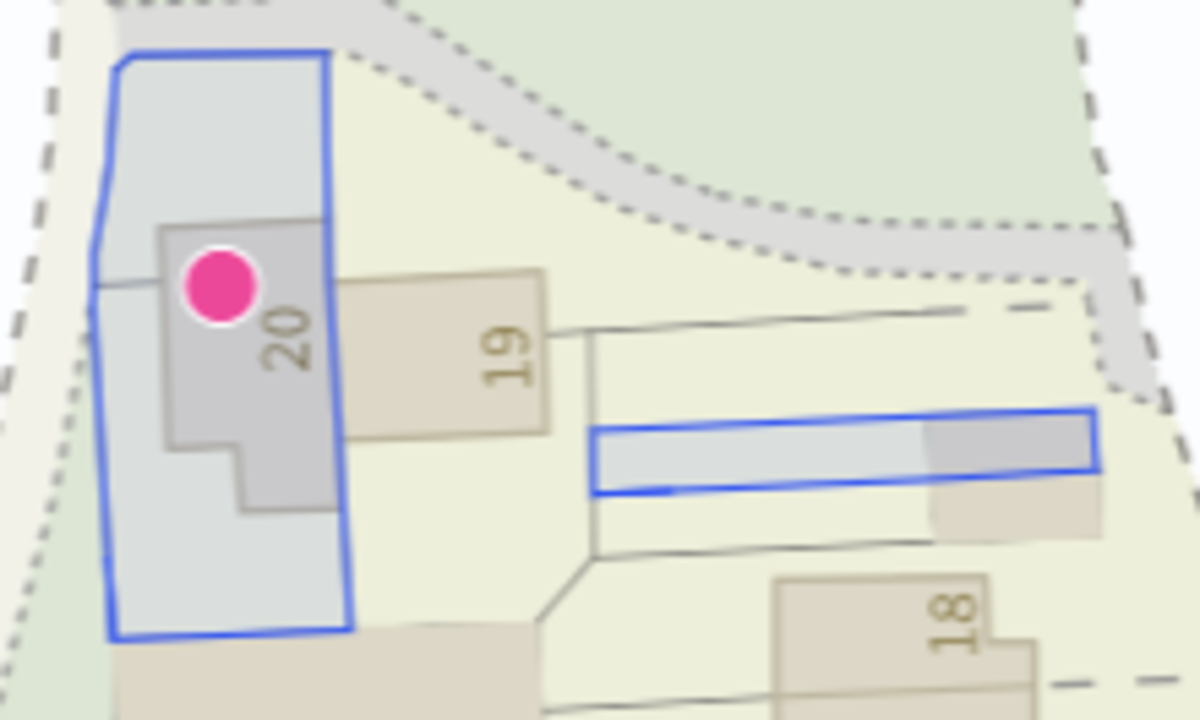
Outside, the property enjoys an enviable corner plot with gardens to the side and rear. The rear garden is predominantly laid to a level lawn with mature shrubs and bushes, together with a patio courtyard providing an ideal seating area. The property further benefits from a garage and off-road parking.
An Internal Viewing Is Highly Recommended To Fully Appreciate The Position, Accommodation And Outdoor Space On Offer.
Material Information (Subject to Legal Verification)
Tenure - Freehold
Council Tax Band - C
EPC - C
Annua Service Charge of £5, or a one of payment of £70.
In accordance with our legal and regulatory obligations, all vendors and purchasers are required to complete appropriate Anti-Money Laundering (AML) and identity verification checks before proceeding with a property transaction.
A fee is payable for the completion of these checks:
• Vendors: £25 + VAT per person
• Purchasers: £36 + VAT per person
The applicable fee is payable when the AML verification process is requested and covers the cost of carrying out the required identity and AML checks. Additional checks may be required where necessary to satisfy our legal and regulatory obligations.
Please note that payment of the AML verification fee does not guarantee that a transaction will proceed and does not form part of our estate agency commission.
Property Ref: 101182025589
Similar Properties
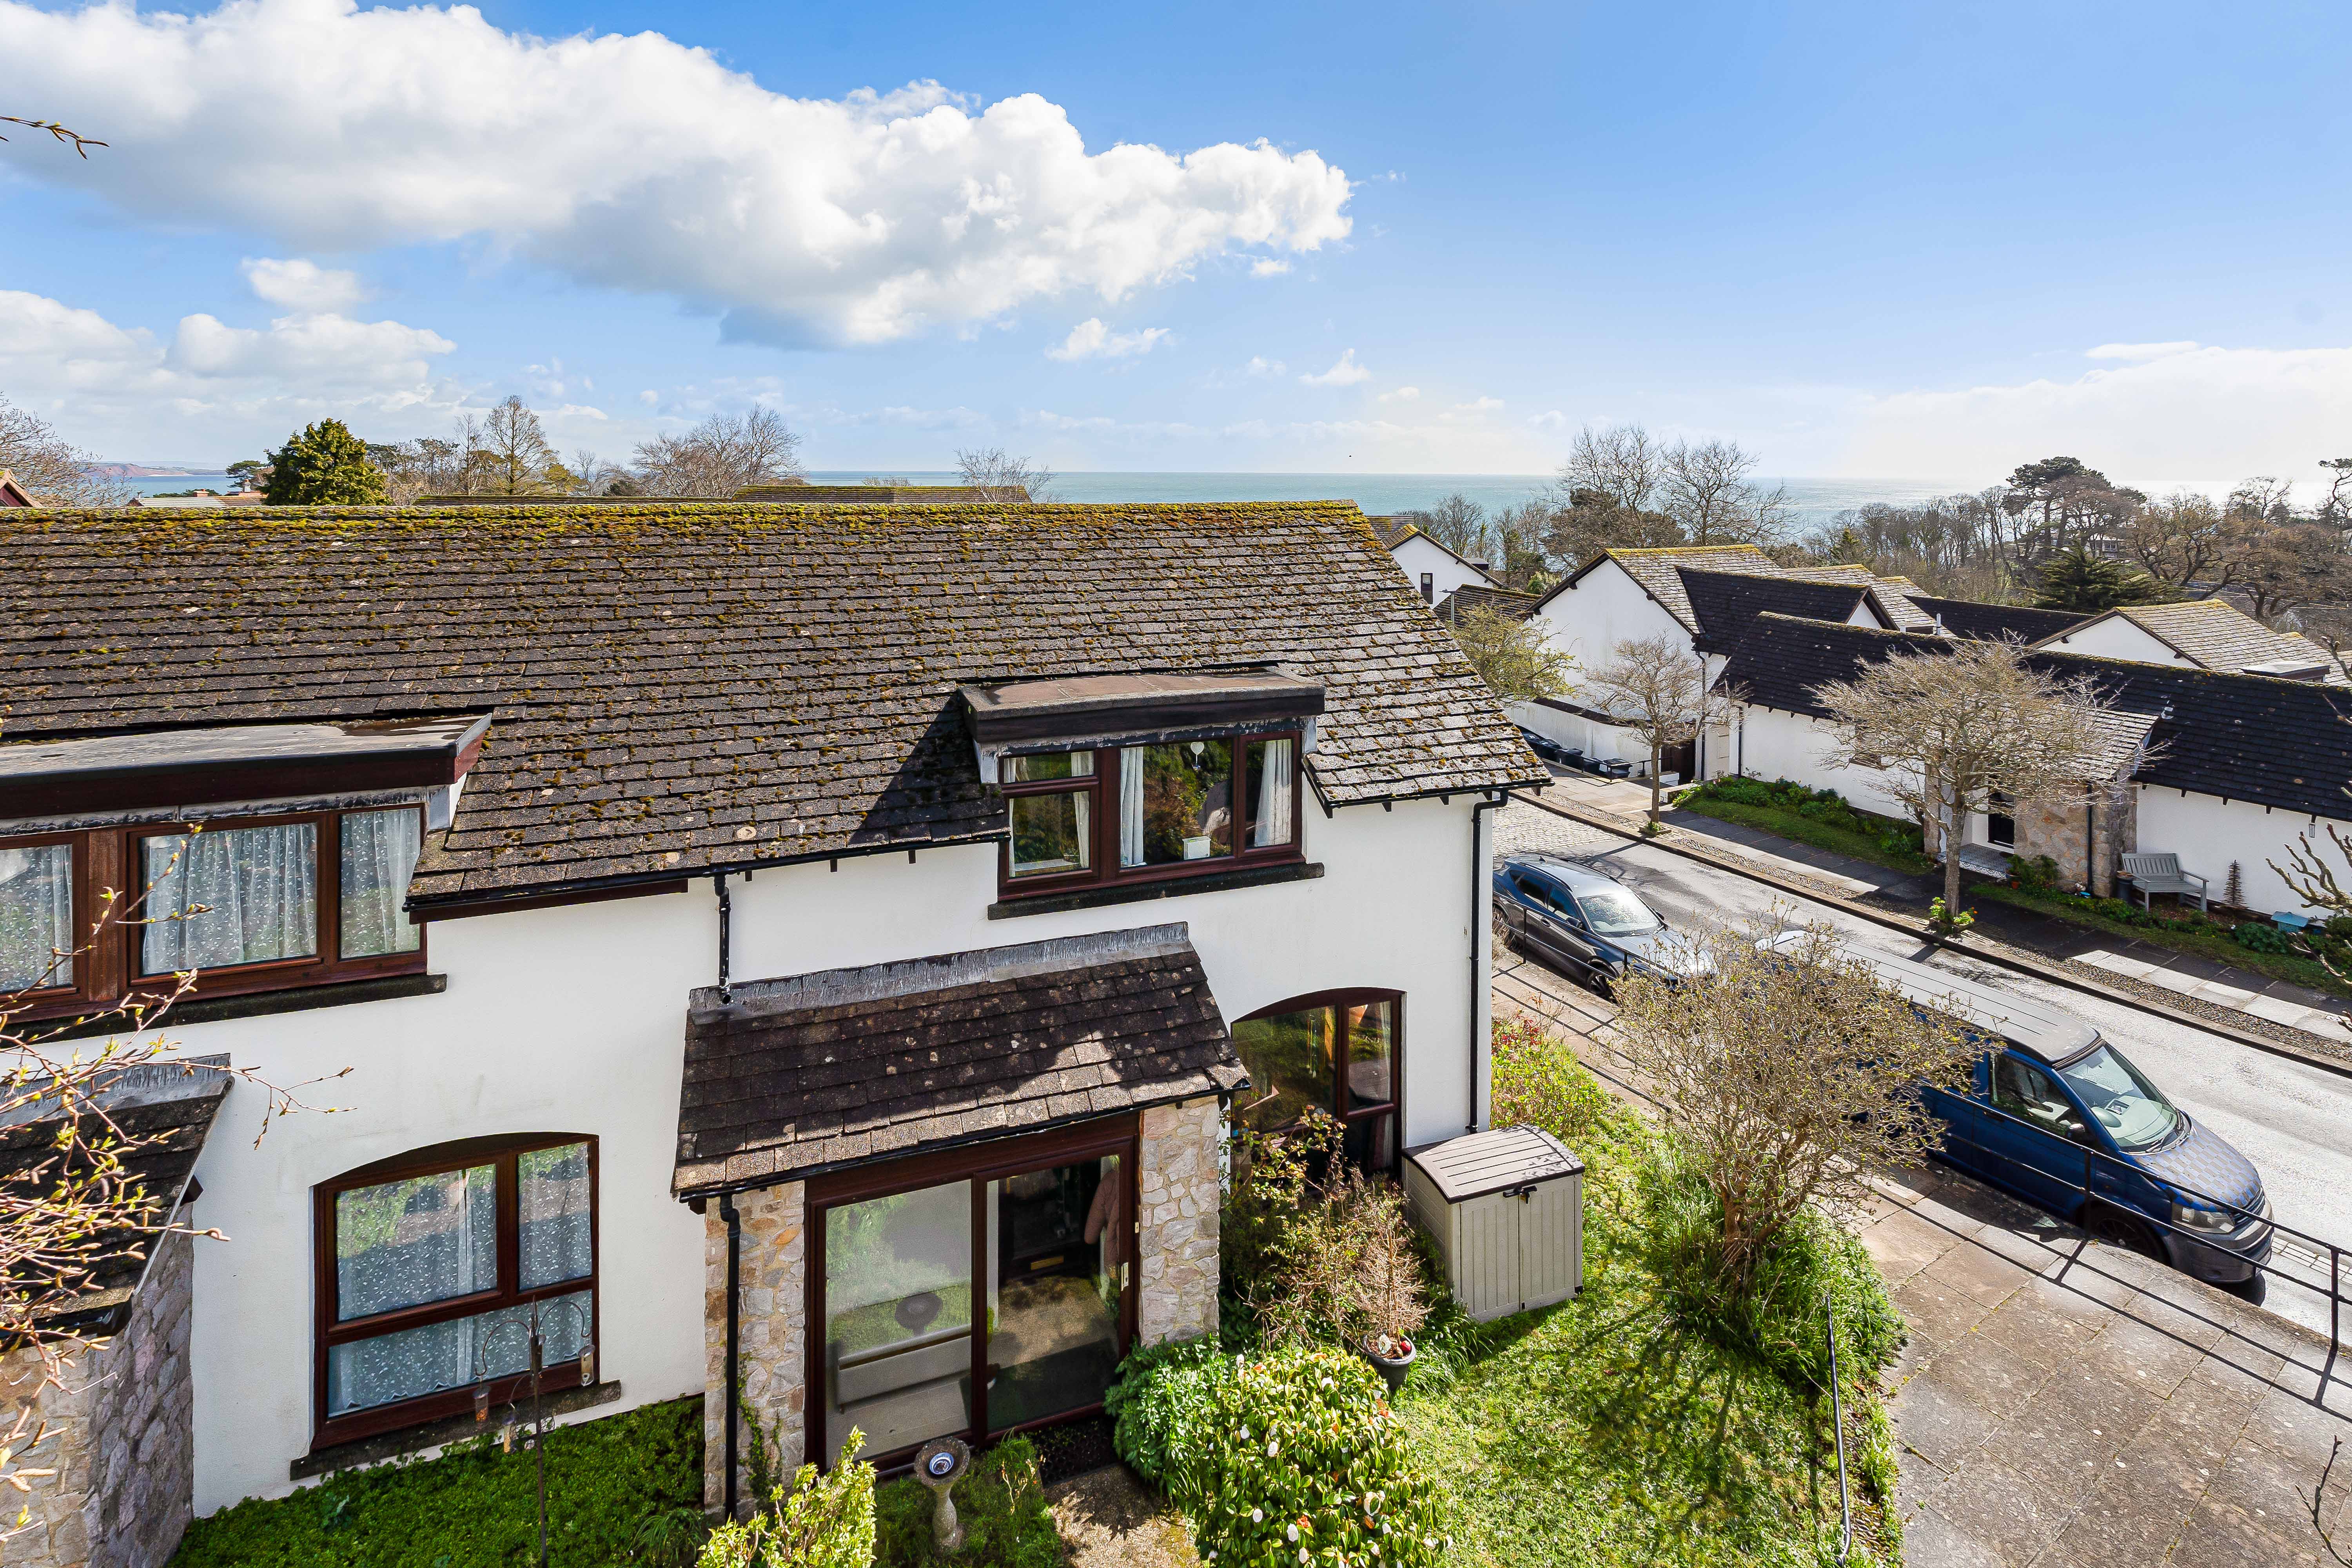
Oakland Drive, Dawlish, EX7 9RN
3 Bedroom End of Terrace House | £280,000
Spacious Three-Bedroom End-Of-Terrace Home In Sought-After Oaklands Park With Garage, Conservatory And Private Enclosed...
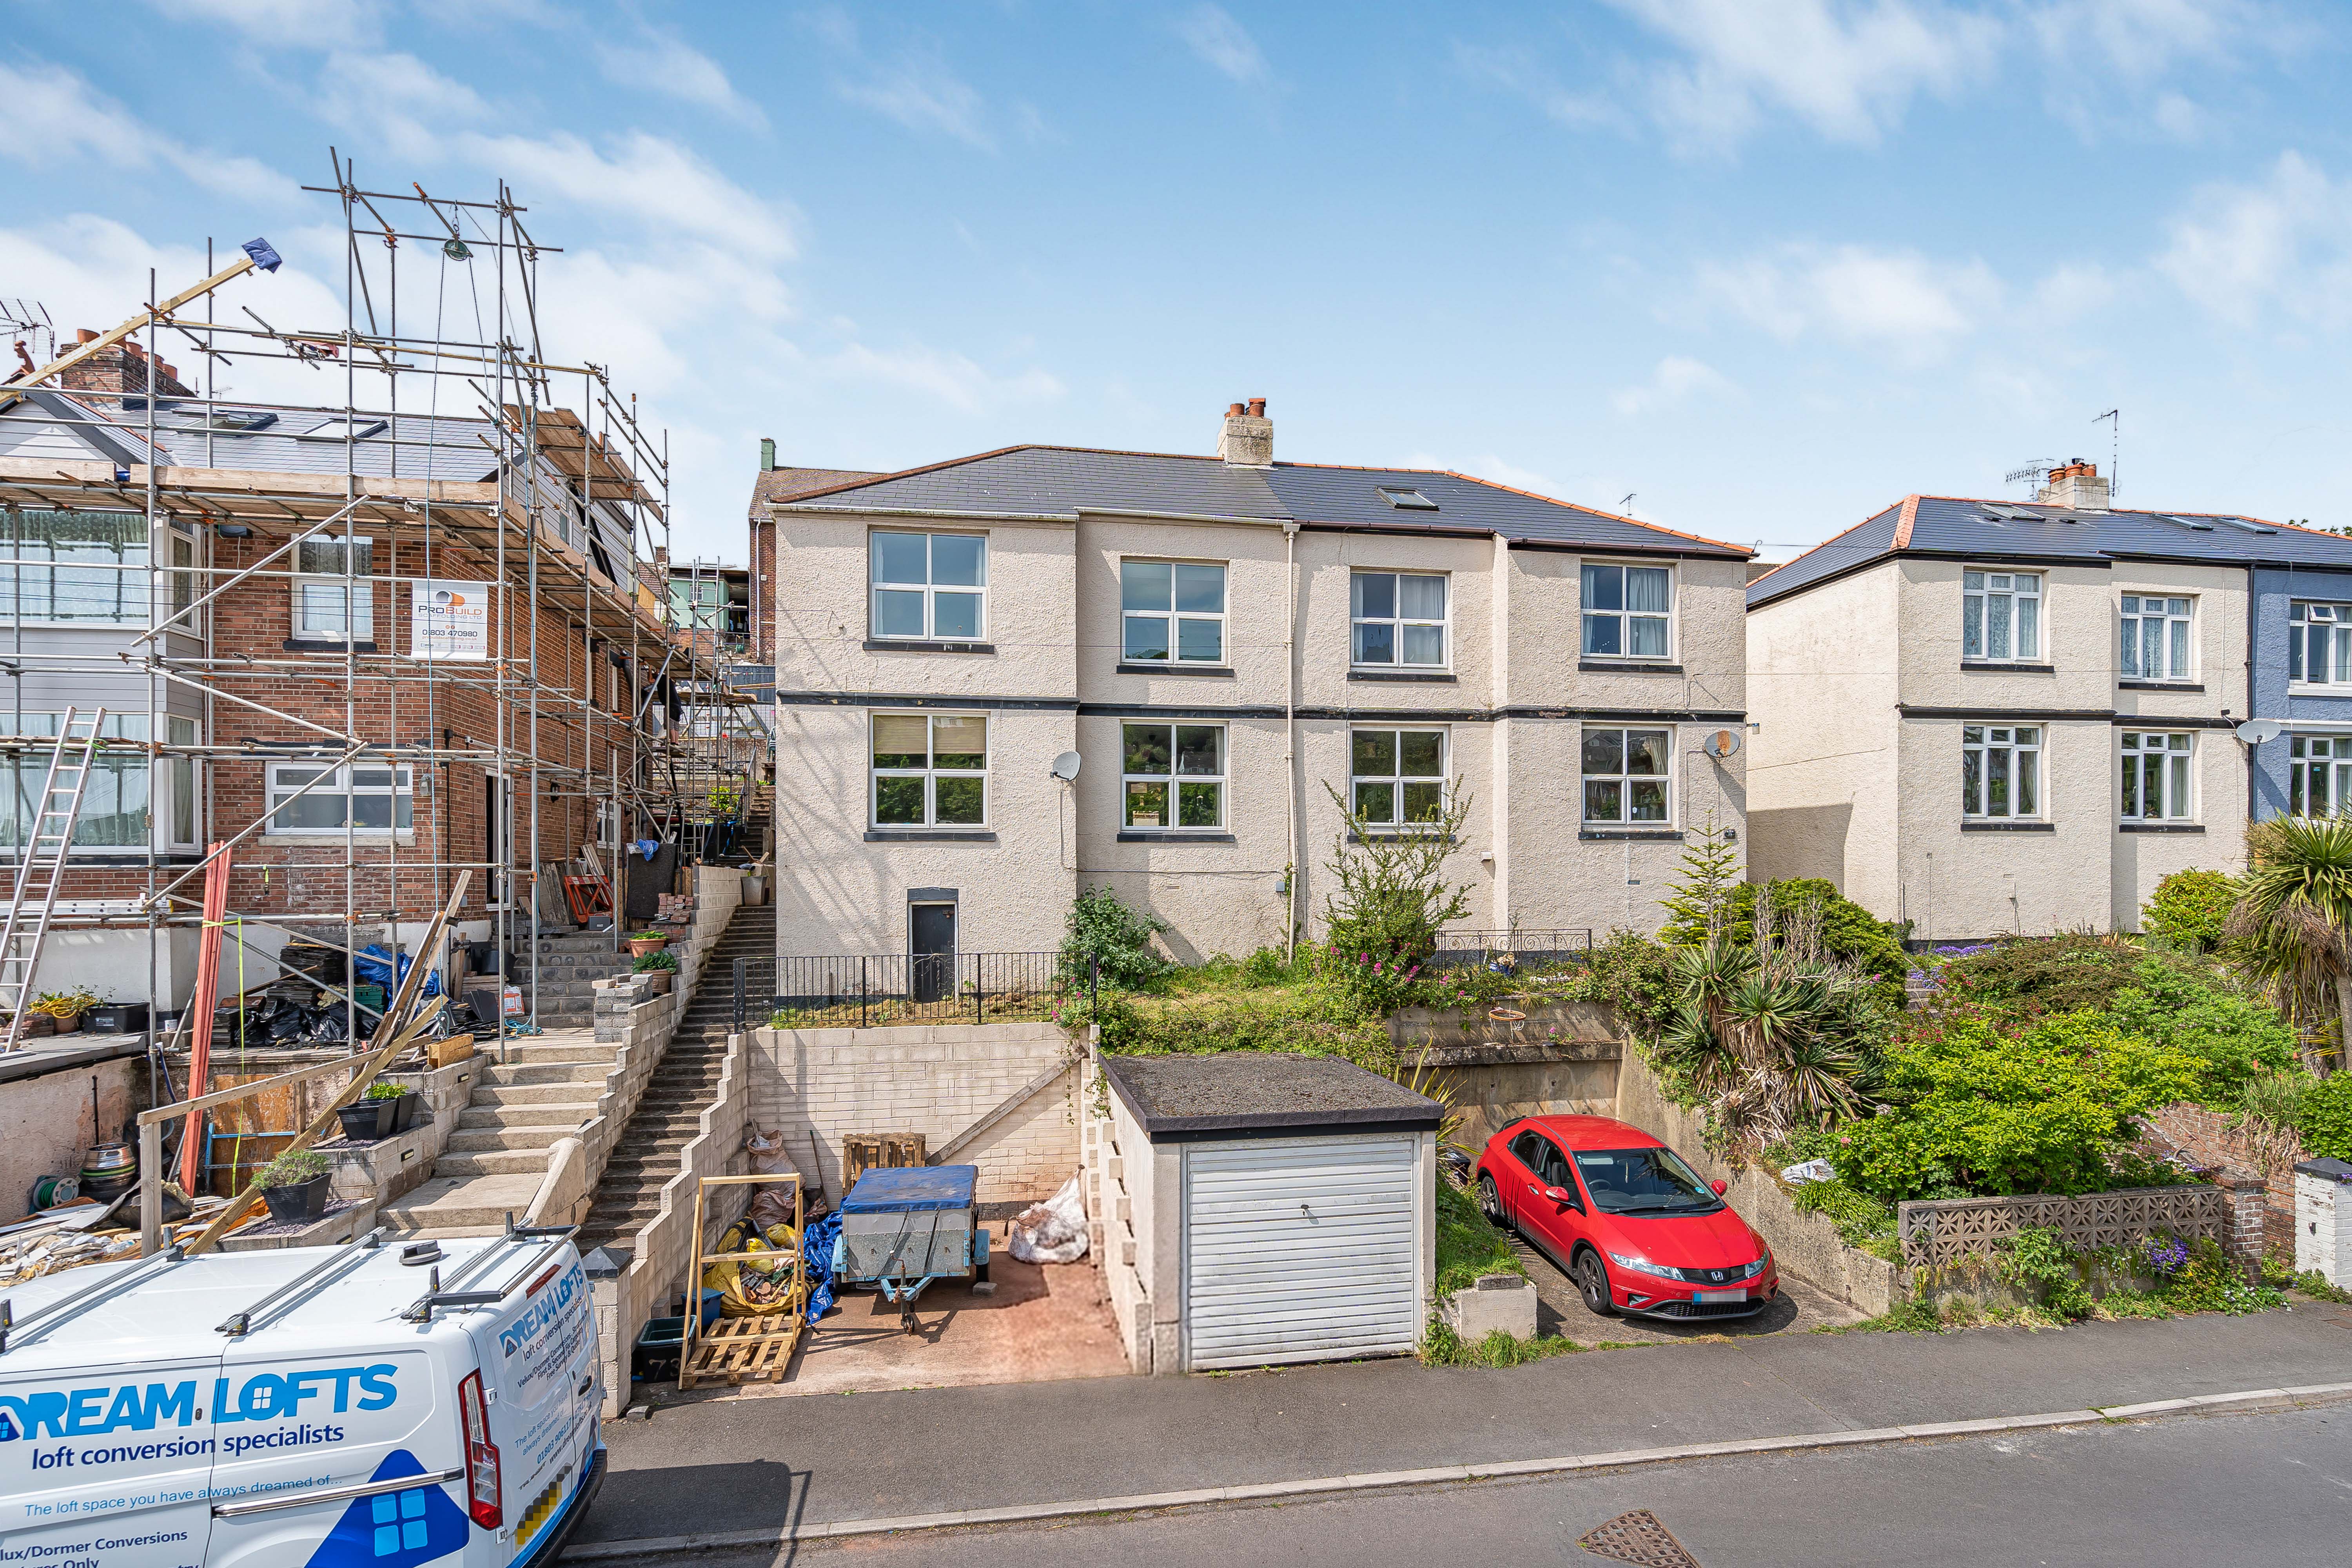
Fourth Avenue, Teignmouth, TQ14 9DT
3 Bedroom Semi-Detached House | Guide Price £280,000
Offered To The Market With No Onward Chain This Well Presented Three Bedroom Semi Detached Family Home Situated In The H...
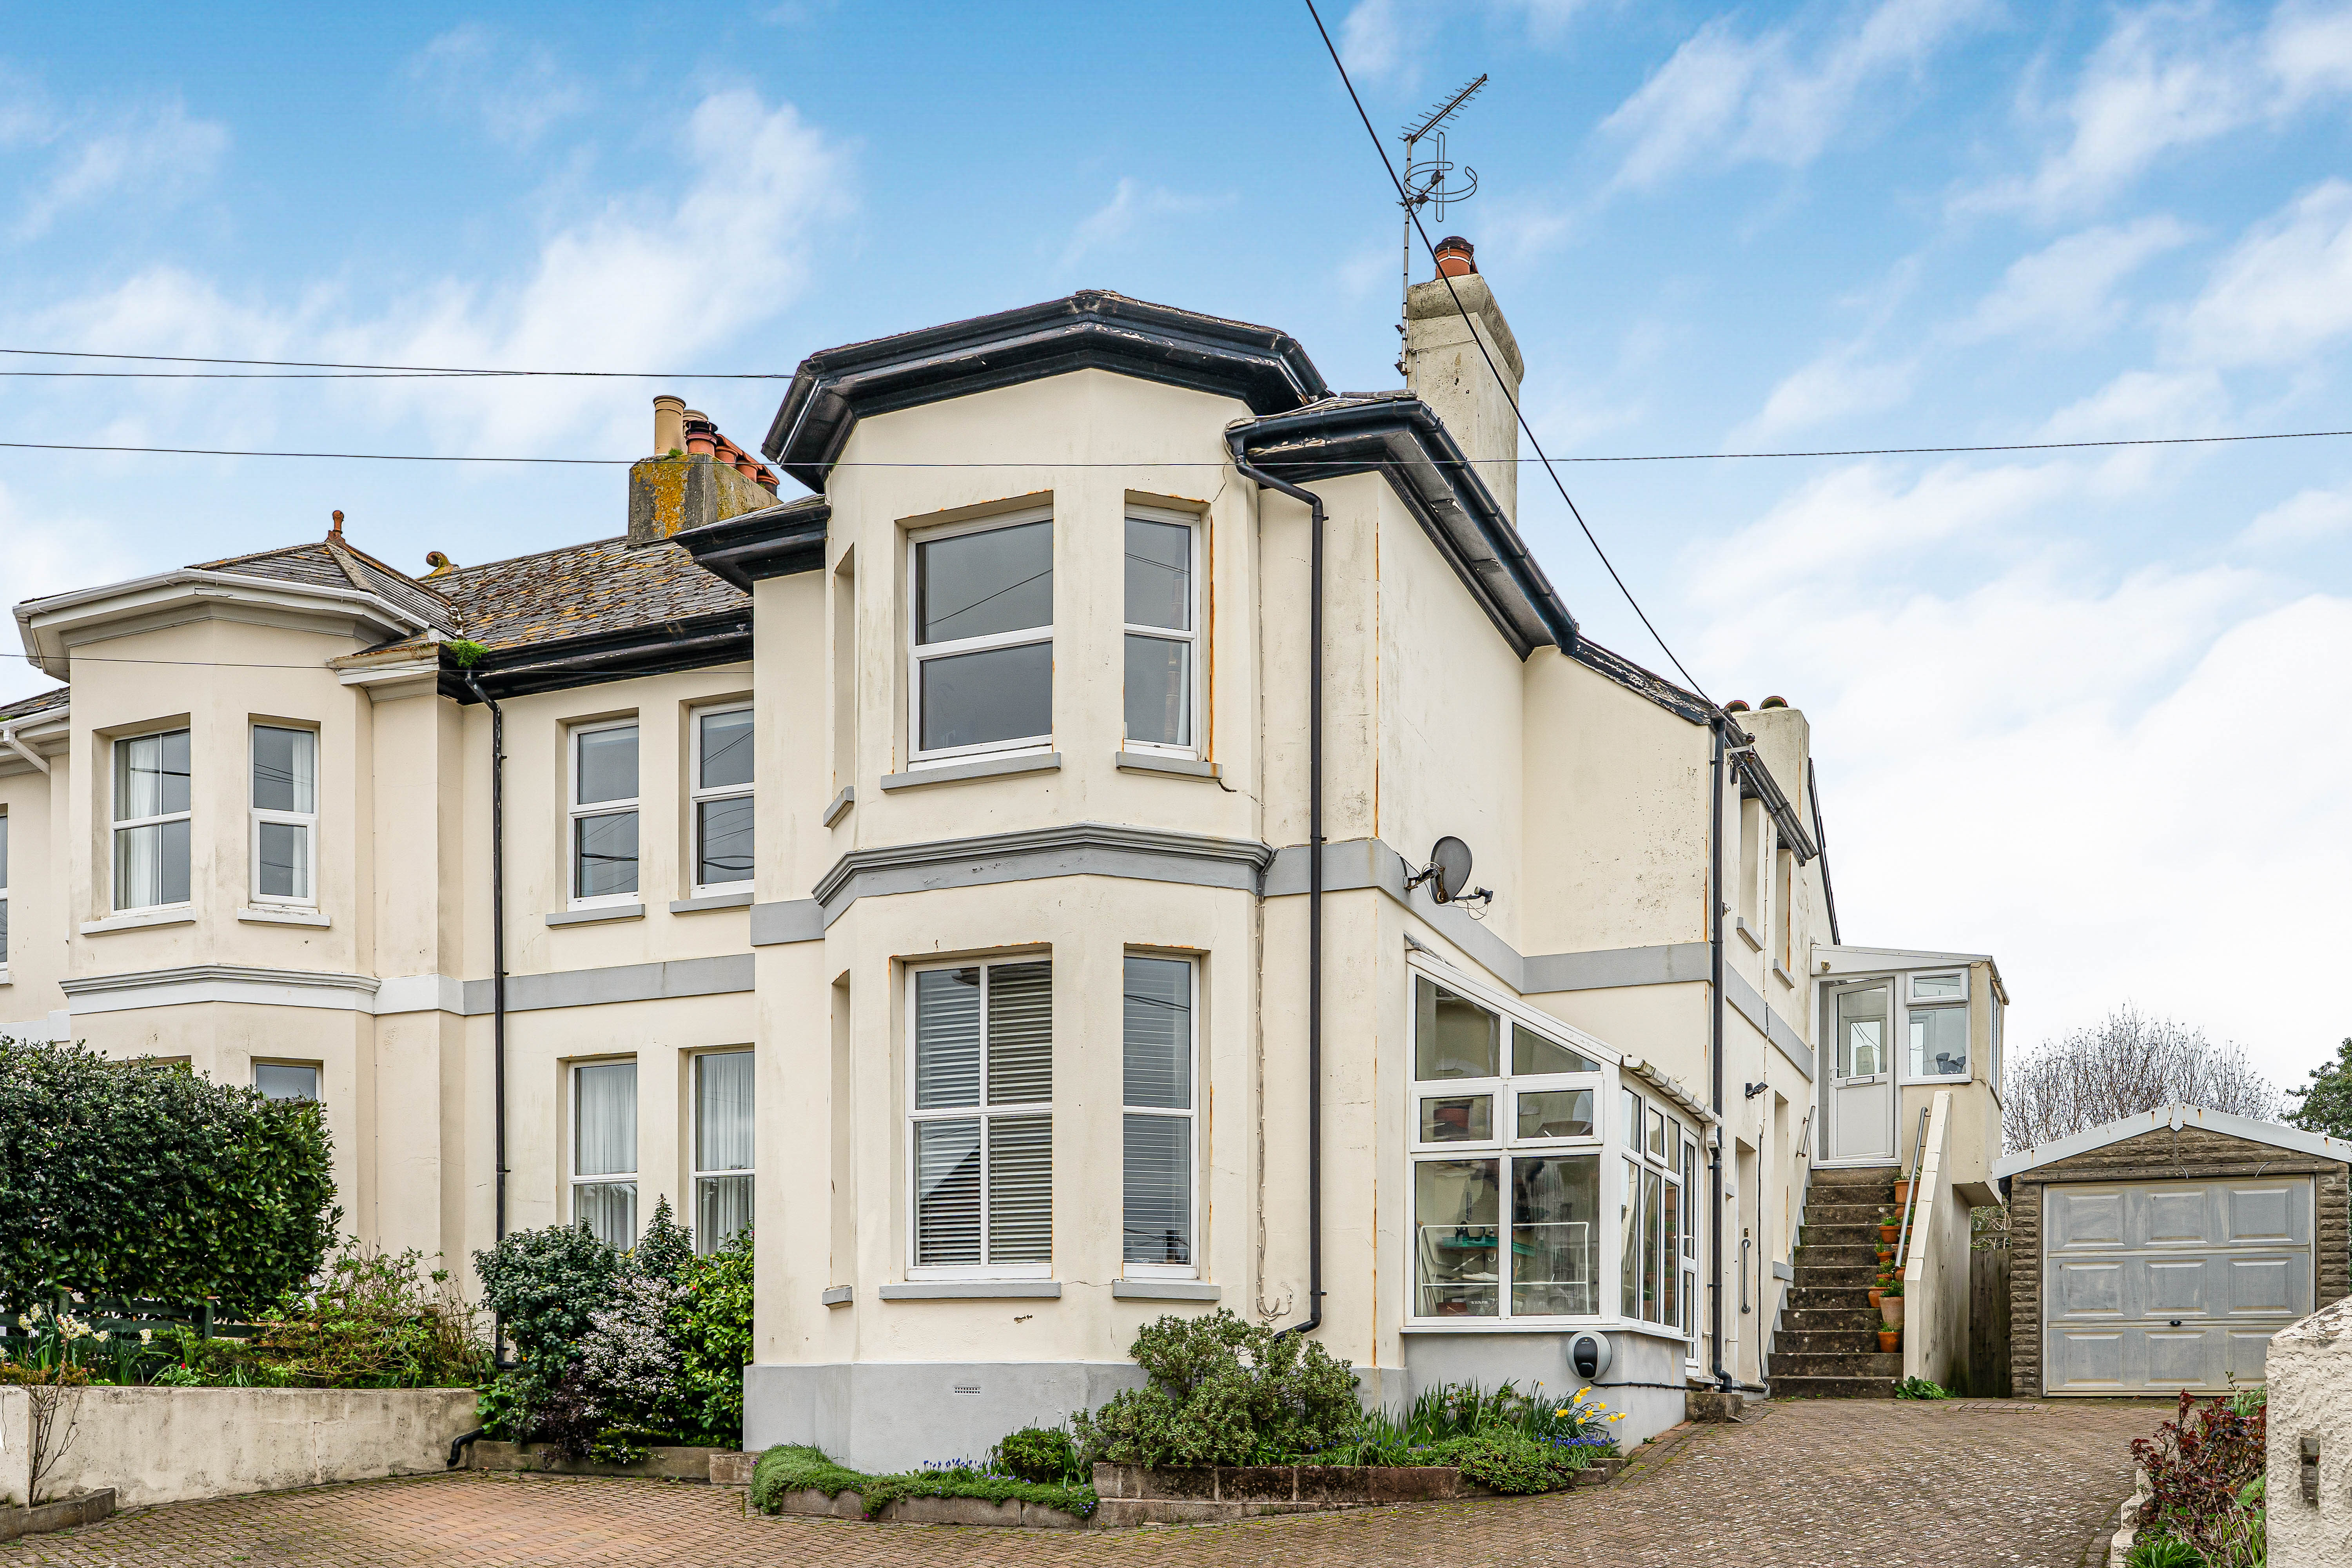
Hermosa Road, Teignmouth, TQ14 9JZ
3 Bedroom Apartment | Guide Price £280,000
A Charming Three/Four Bedroom Apartment Set Over Two Floors Featuring Period Elegance, A High Specification Kitchen, Ver...
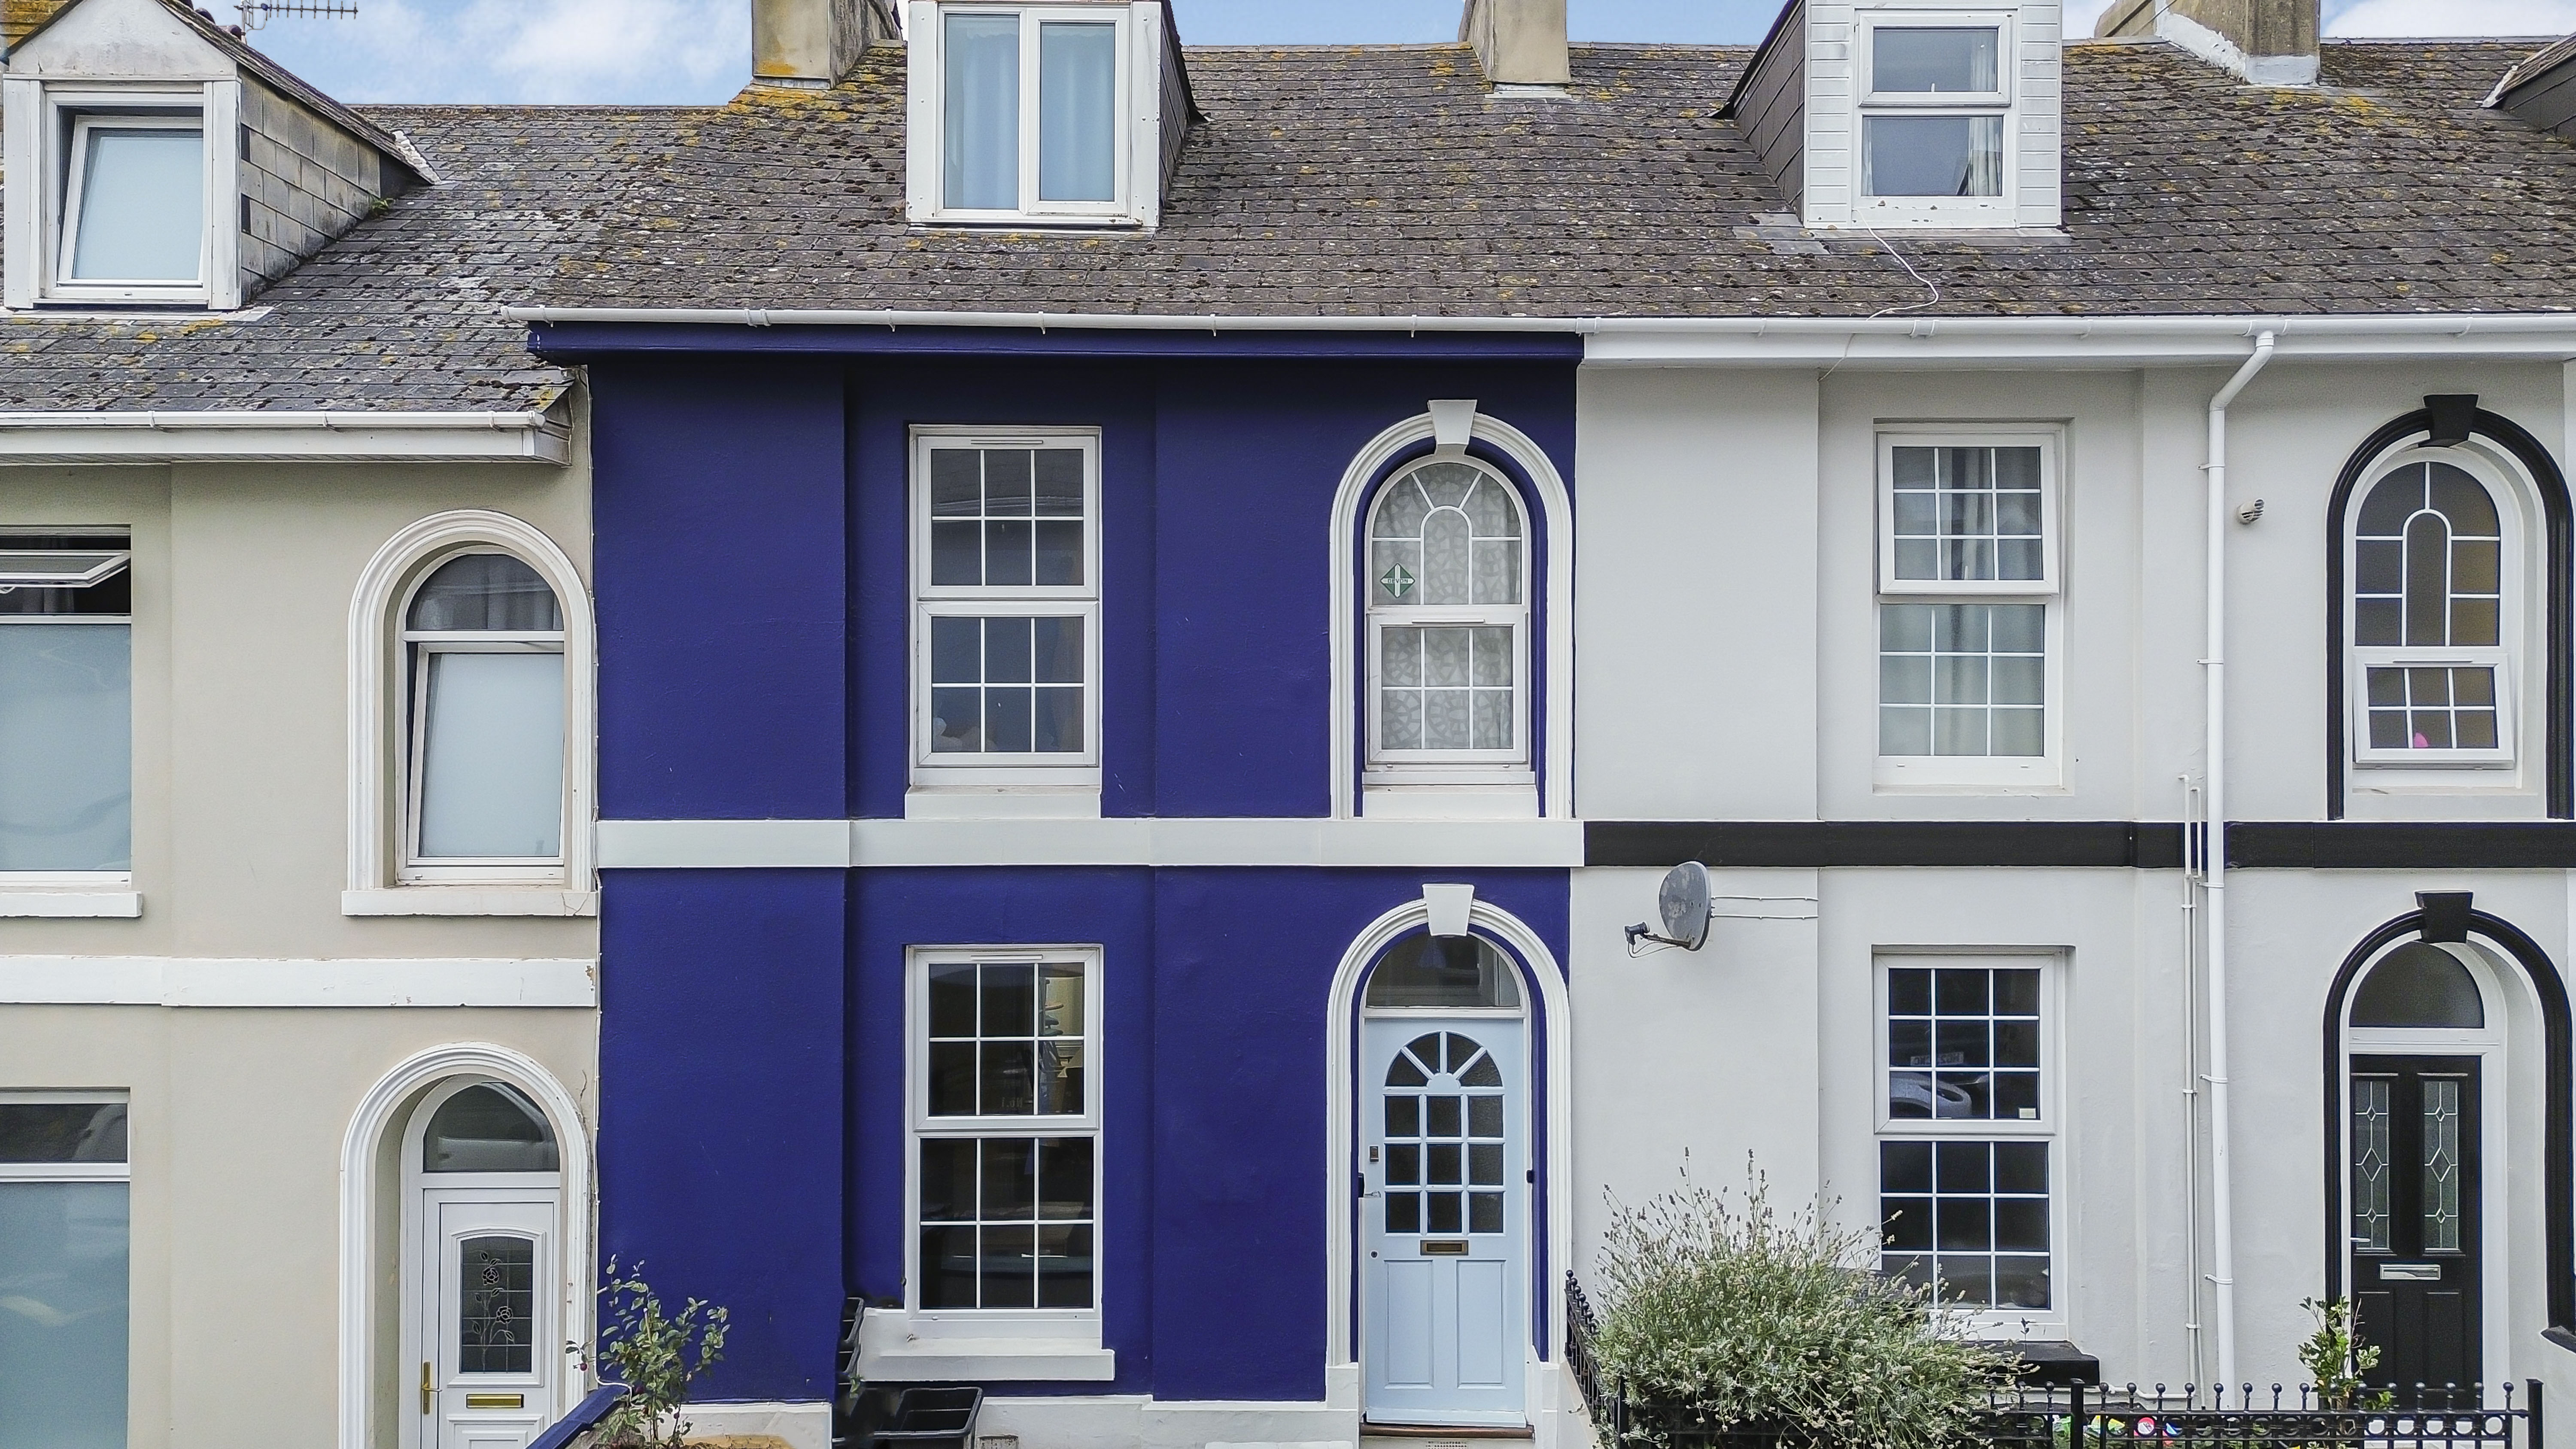
Exeter Street, Teignmouth, TQ14 8JP
4 Bedroom Terraced House | Guide Price £290,000
Chain Free! Beautifully Refurbished Three-Storey Period Home With Sea Views, Original Character Features, Modern Upgrade...
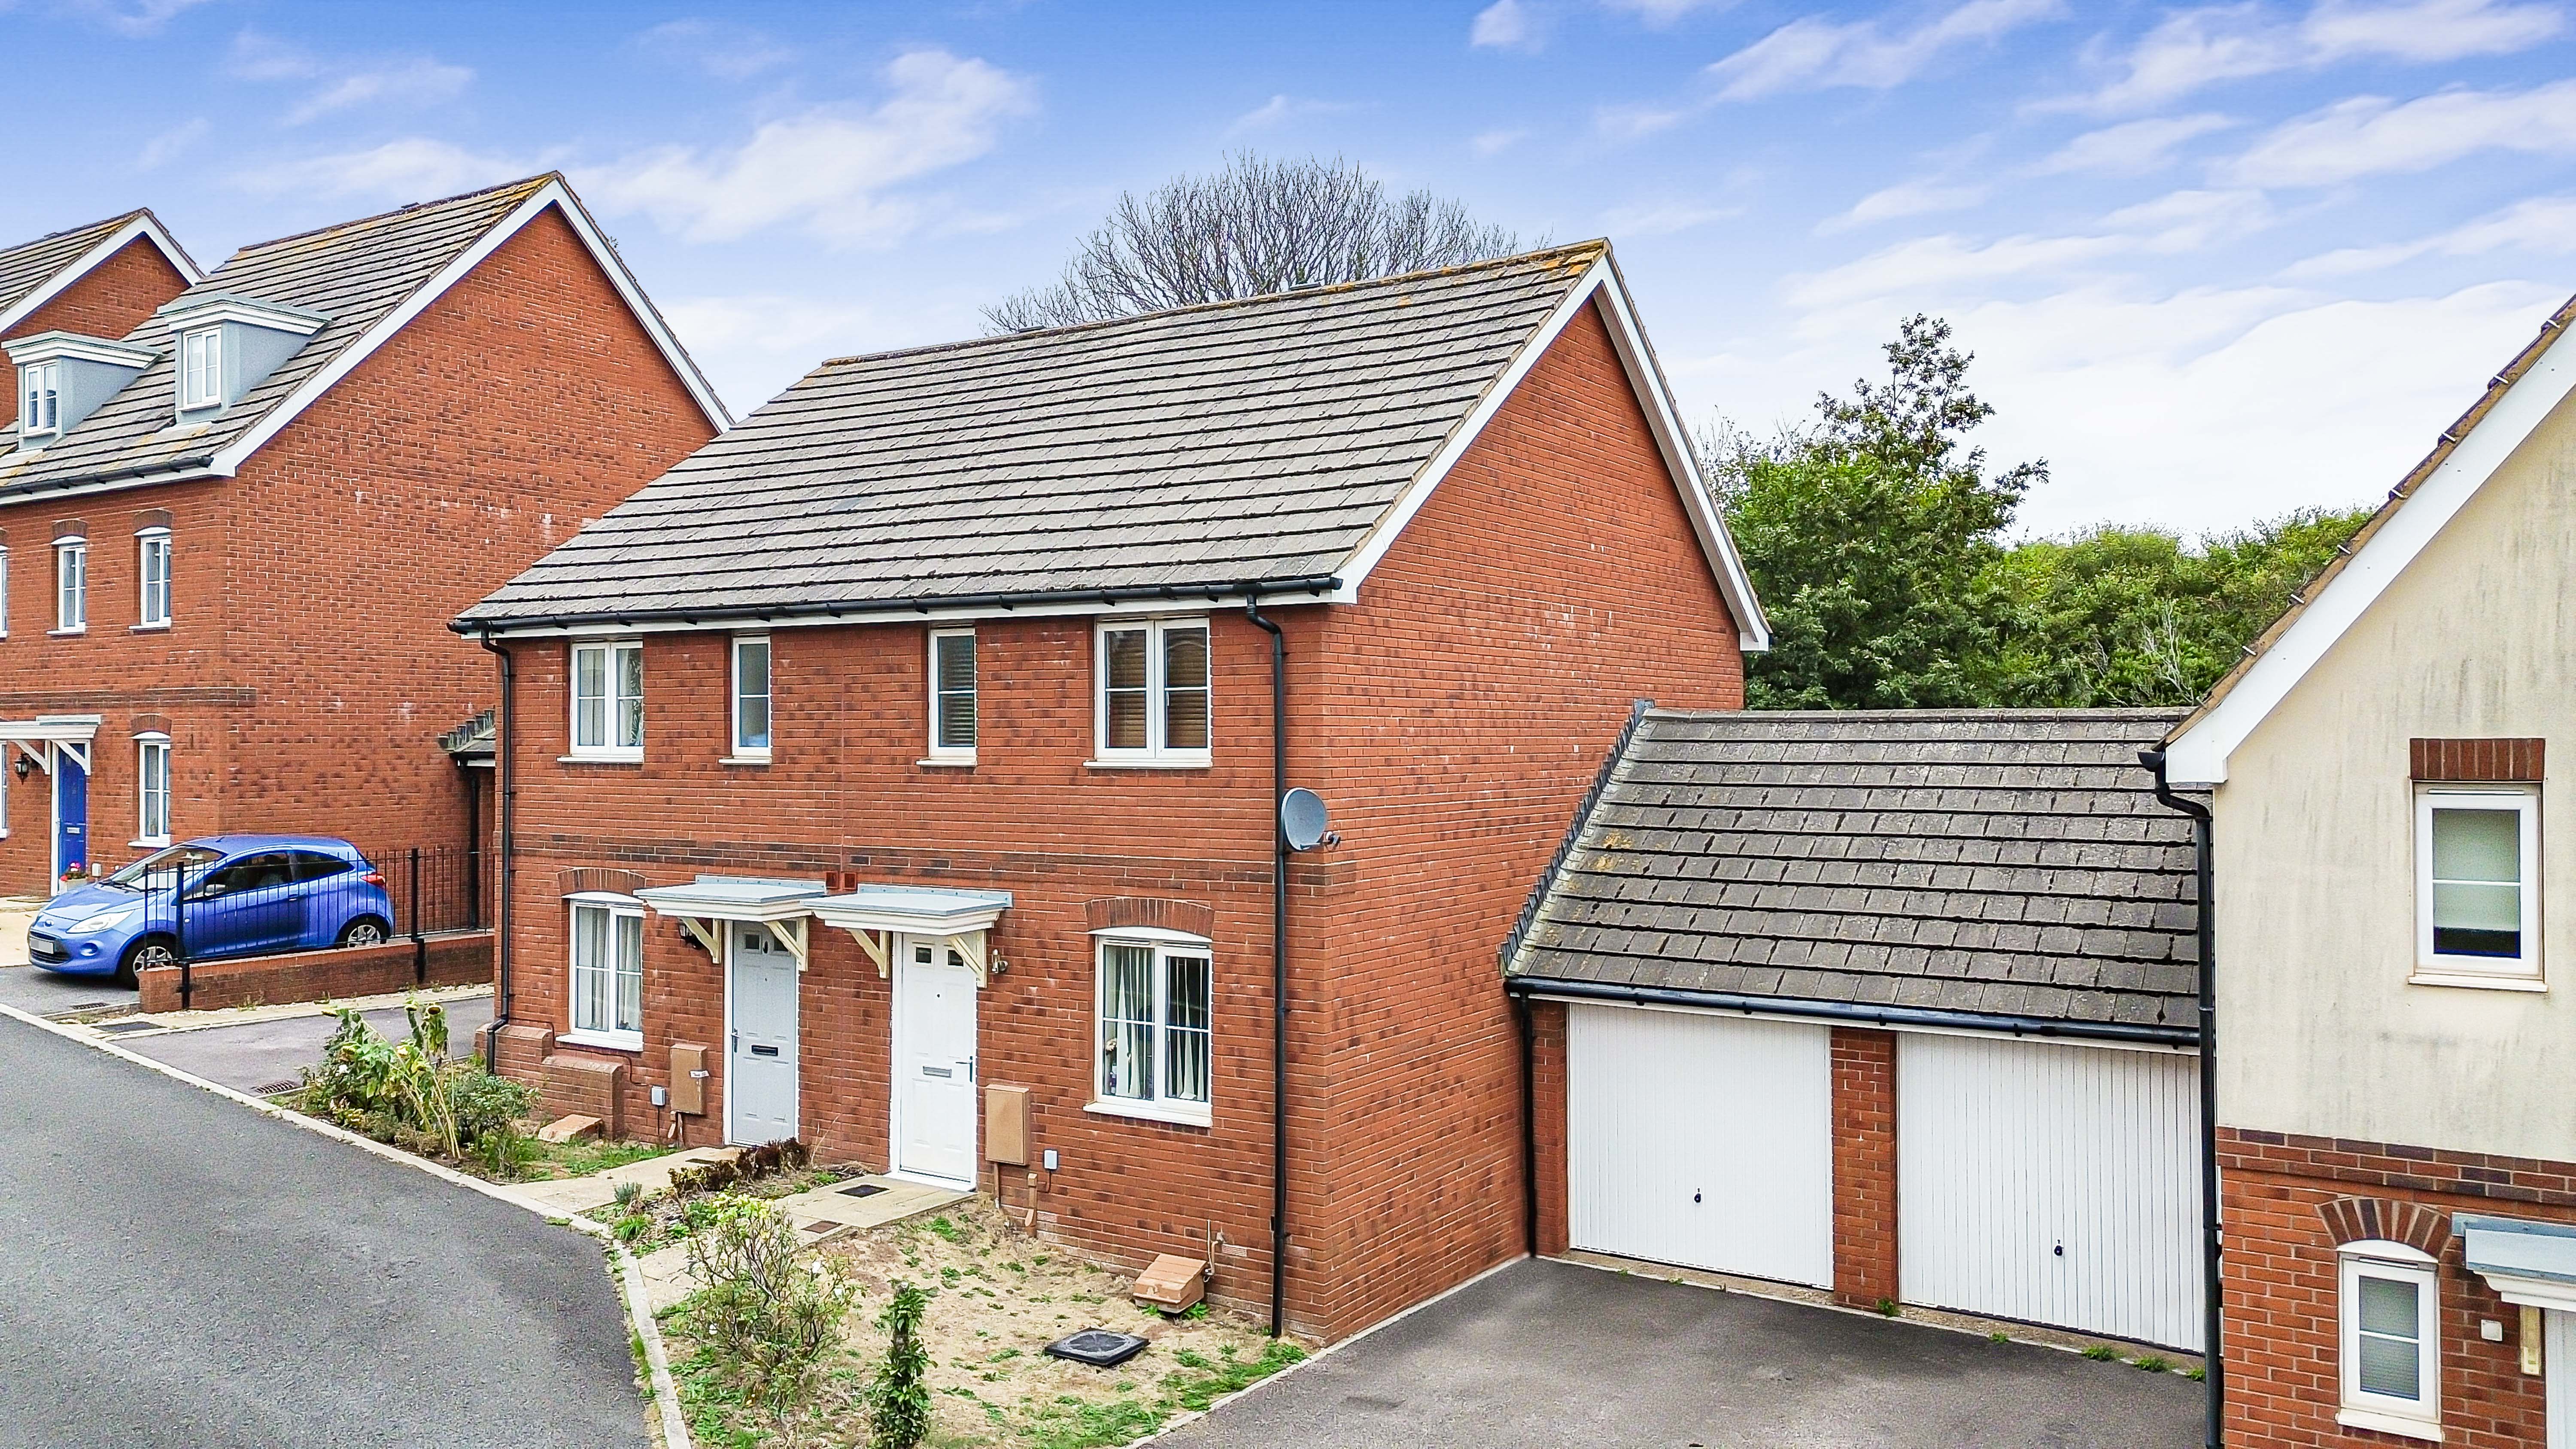
Amethyst Drive, Teignmouth, TQ14 8GD
3 Bedroom Semi-Detached House | Guide Price £290,000
Three Bedroom Semi Detached House on the outskirts of Teignmouth that would make the perfect family home. Lounge, Kitche...
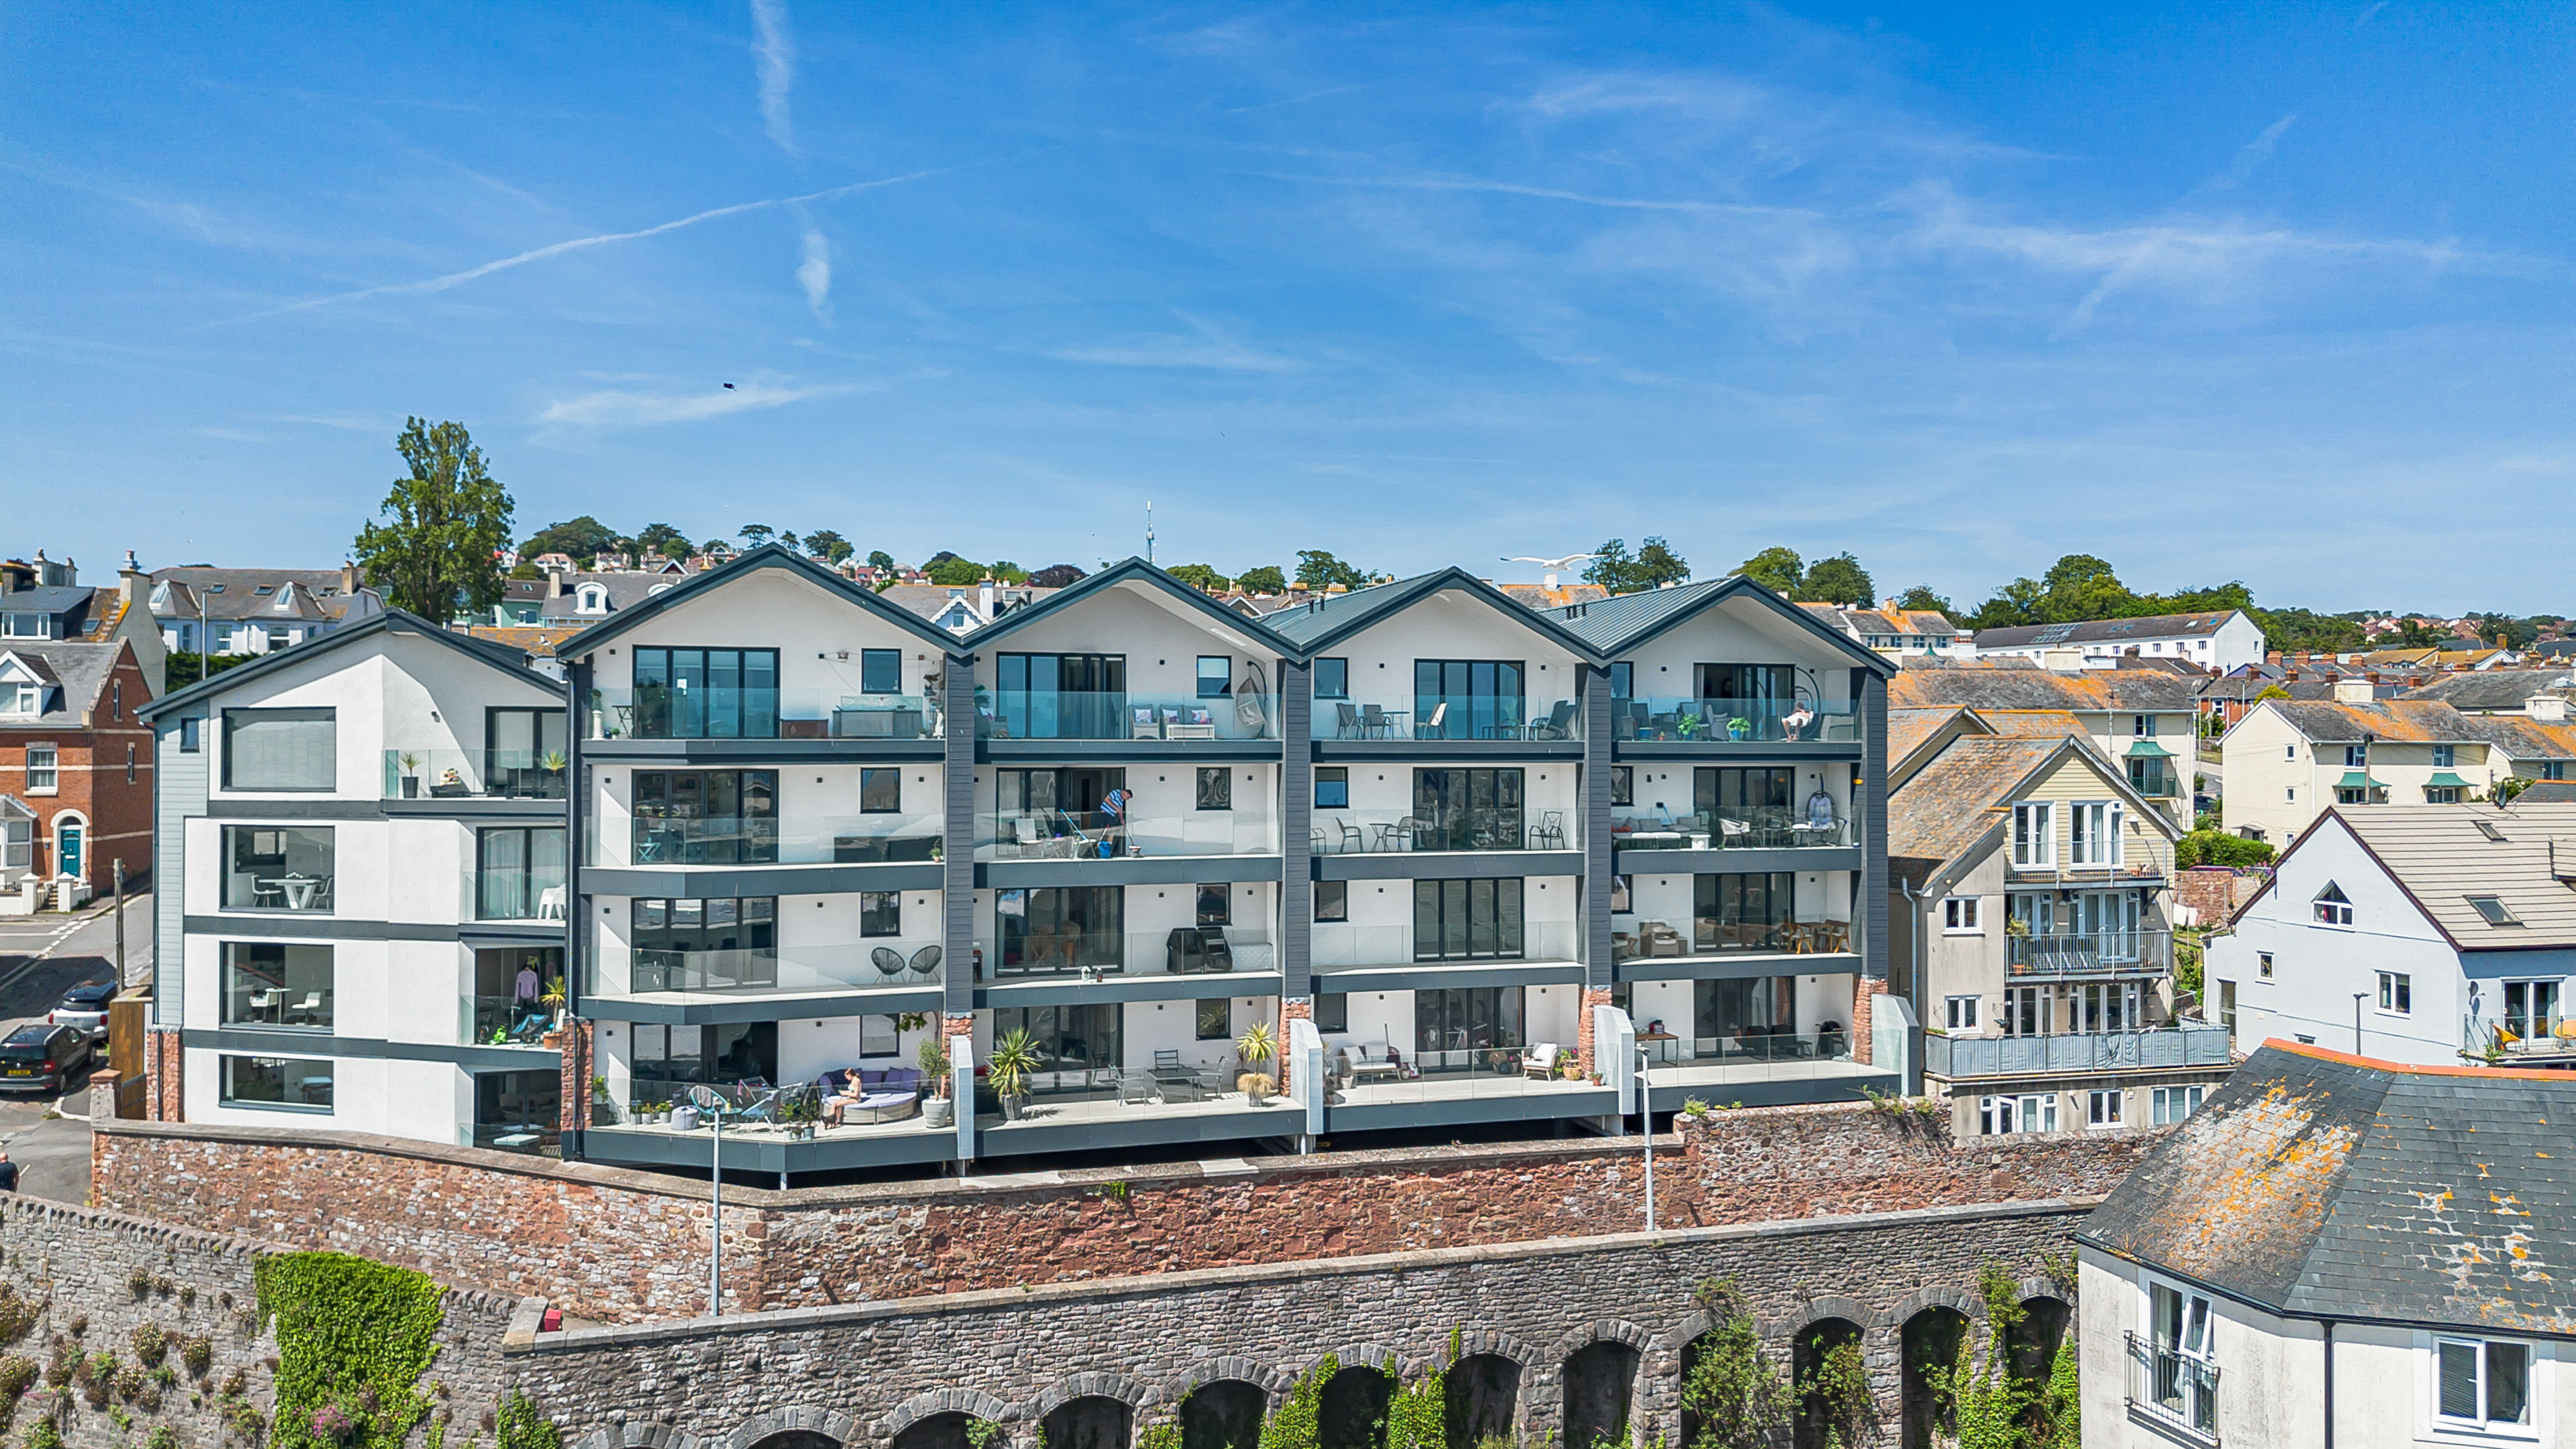
Clay Lane, Teignmouth, TQ14 8FX
2 Bedroom Apartment | Guide Price £295,000
Chain Free! Luxury Two Bedroom Apartment Within The Prestigious Grand Banks Development Offering Spectacular Estuary And...

Complete Estate Agents - Teignmouth (Teignmouth)
13 Wellington Street, Teignmouth, Devon, TQ14 8HW
01626 870870
How much is your home worth?
Use our short form to request a valuation of your property.
Request a Valuation
©2026 The Guild of Property Professionals. All rights reserved.
Terms and Conditions |
Privacy Policy |
Cookie Policy |
Complaints Policy |
Members Login
The Guild of Property Professionals Trading Address: 121 Park Lane, London W1K 7AG. GPEA Limited.
Registered in England & Wales.
Company No: 02819824.
Registered Office Address: The Old Courthouse, 60A London Road, Grantham, NG31 6HR.
VAT Registration No: 180897859

