- Popular Family Detached Home
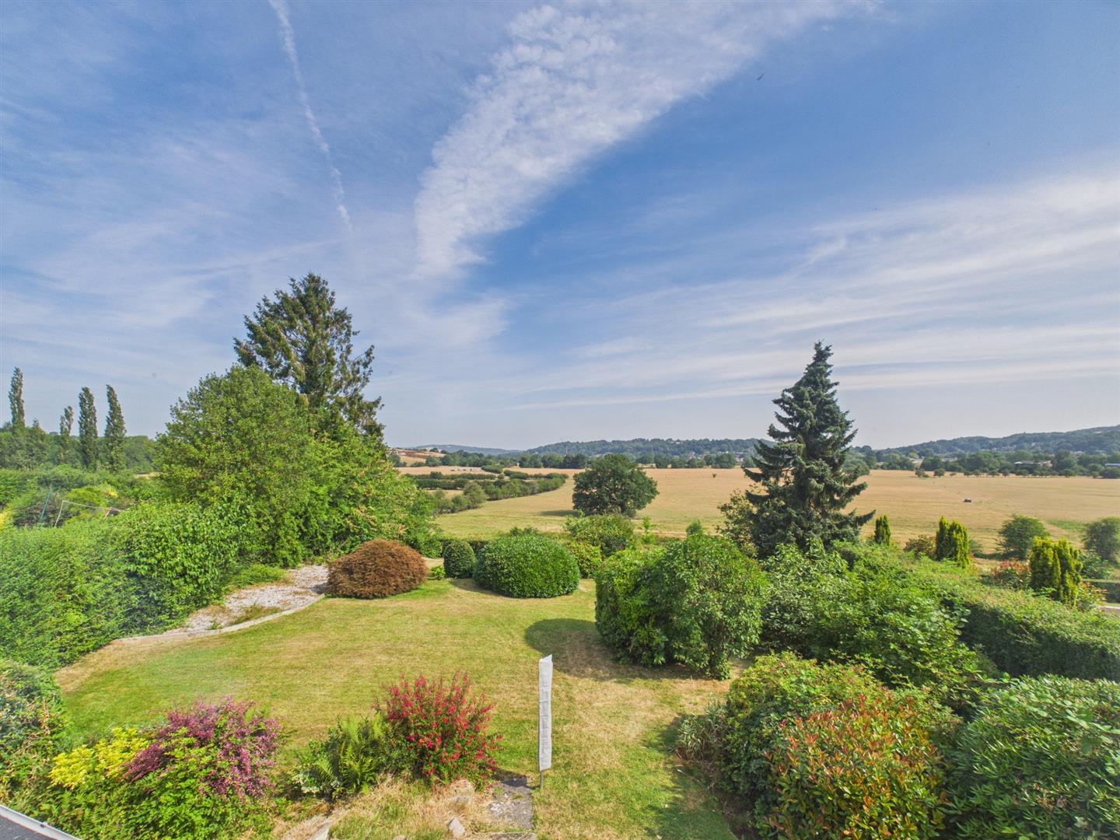
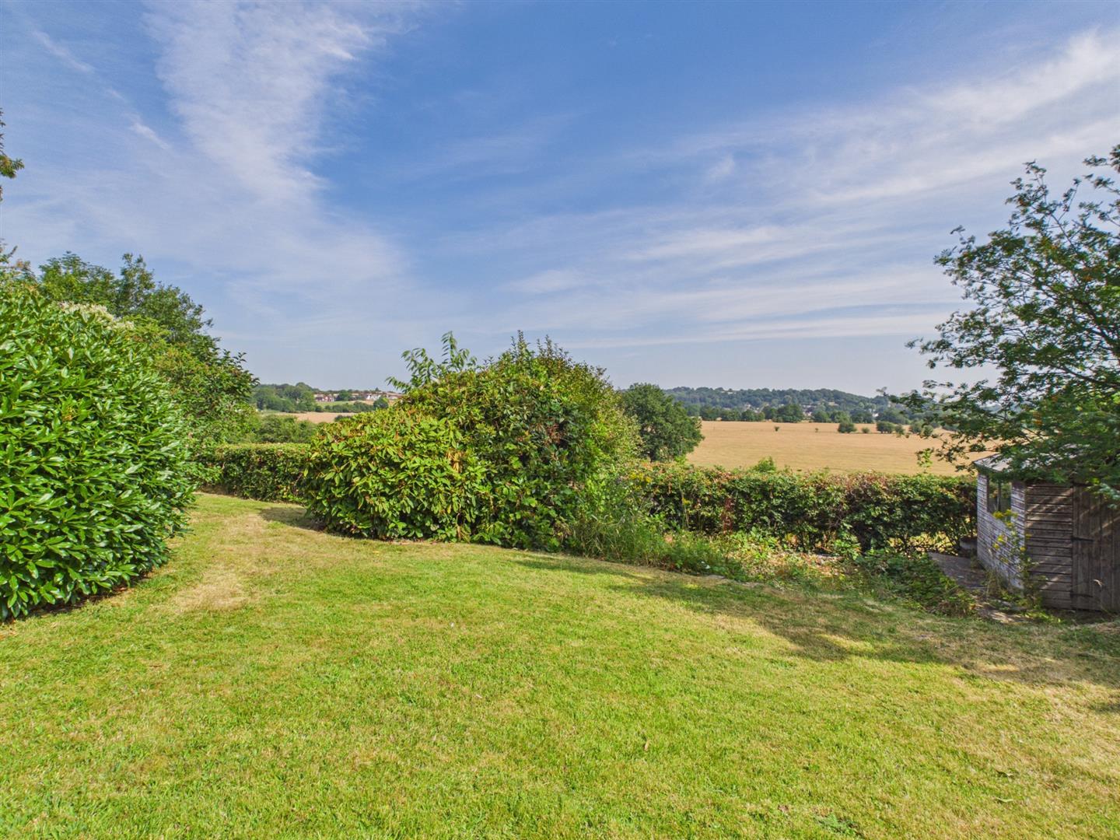
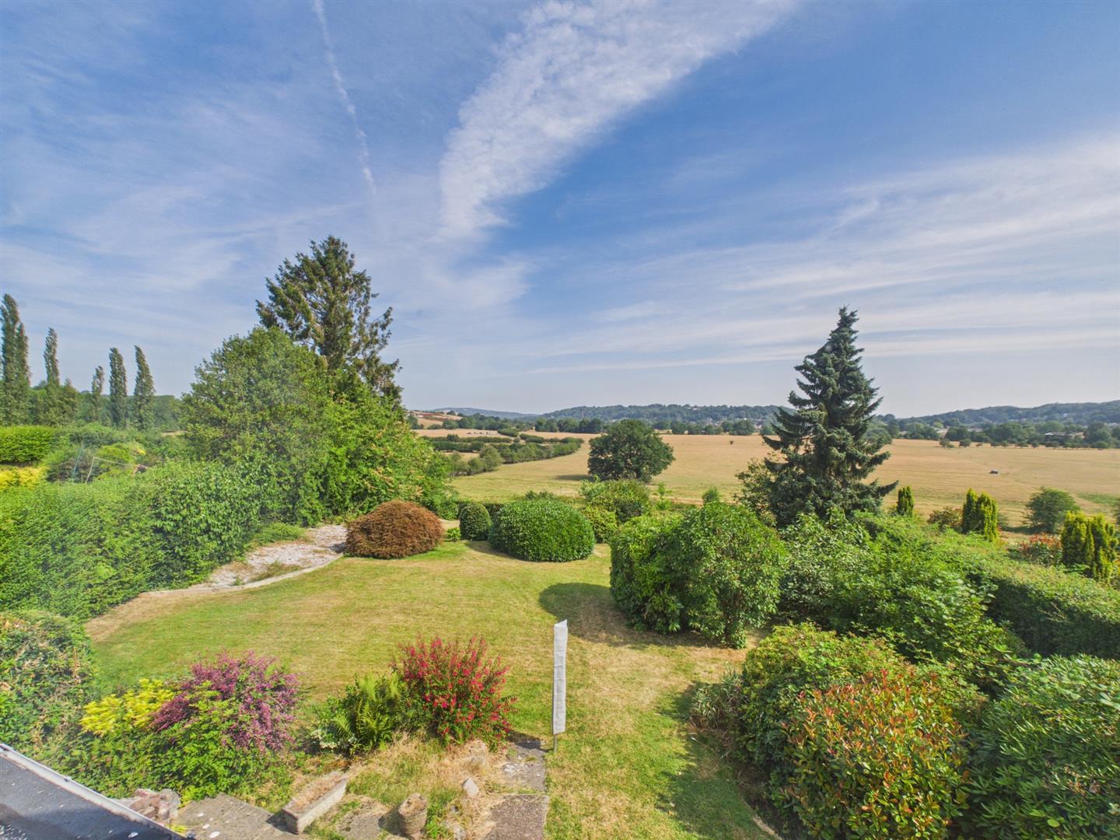
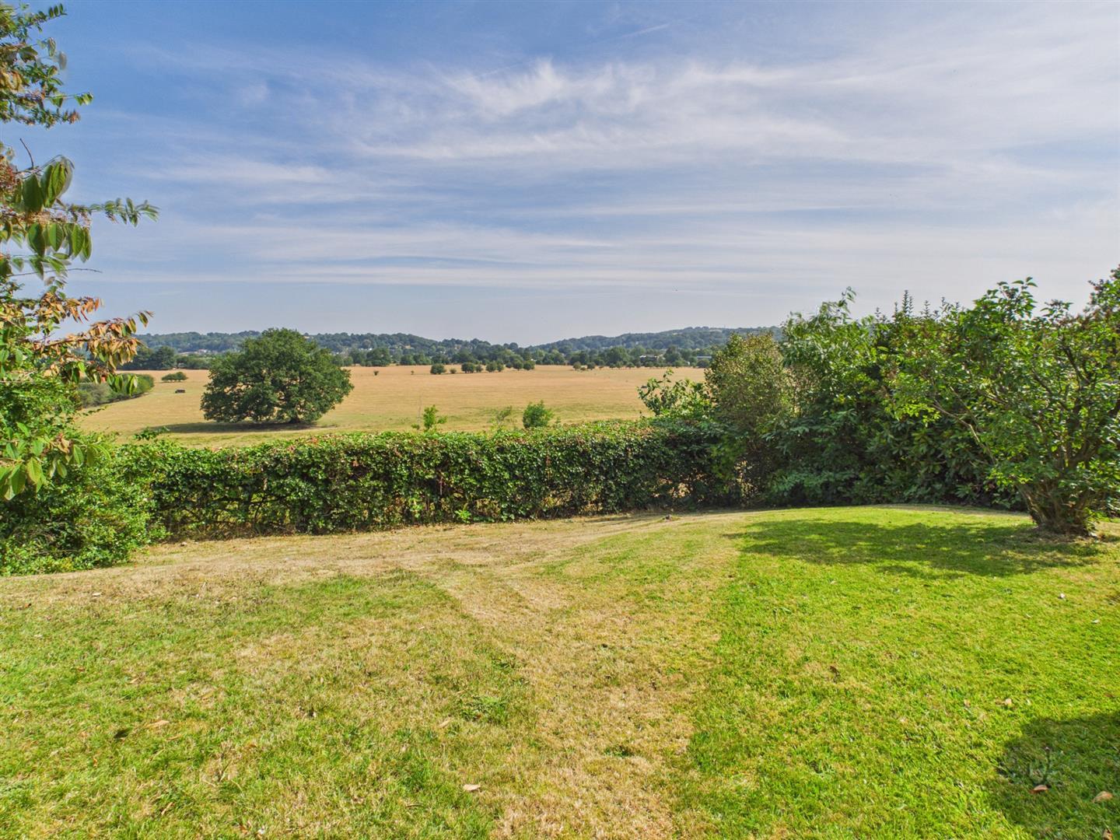
- Pleasant Cul-de-Sac Location - Superb Open Views to Rear
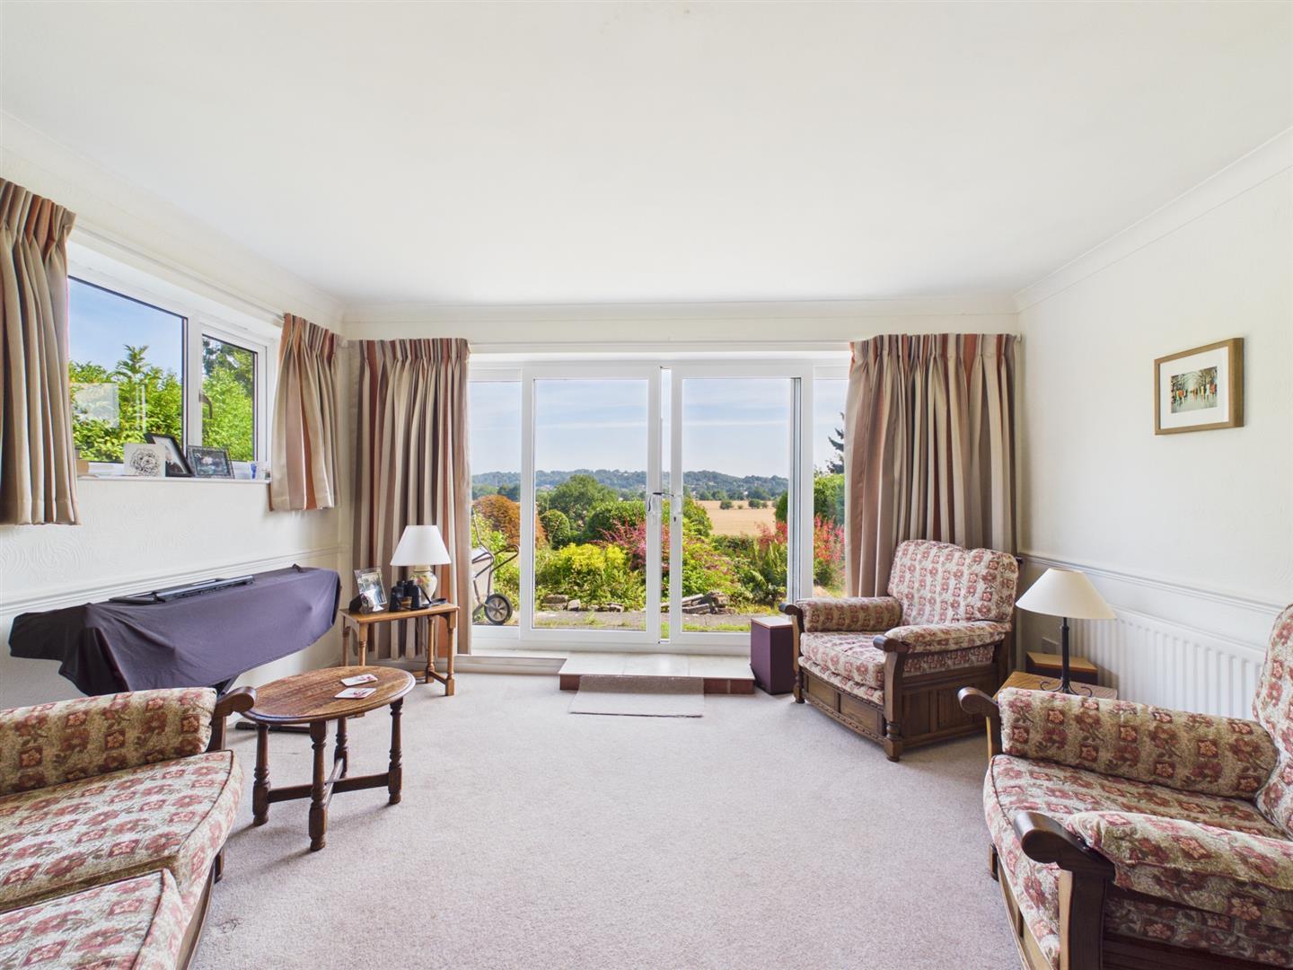
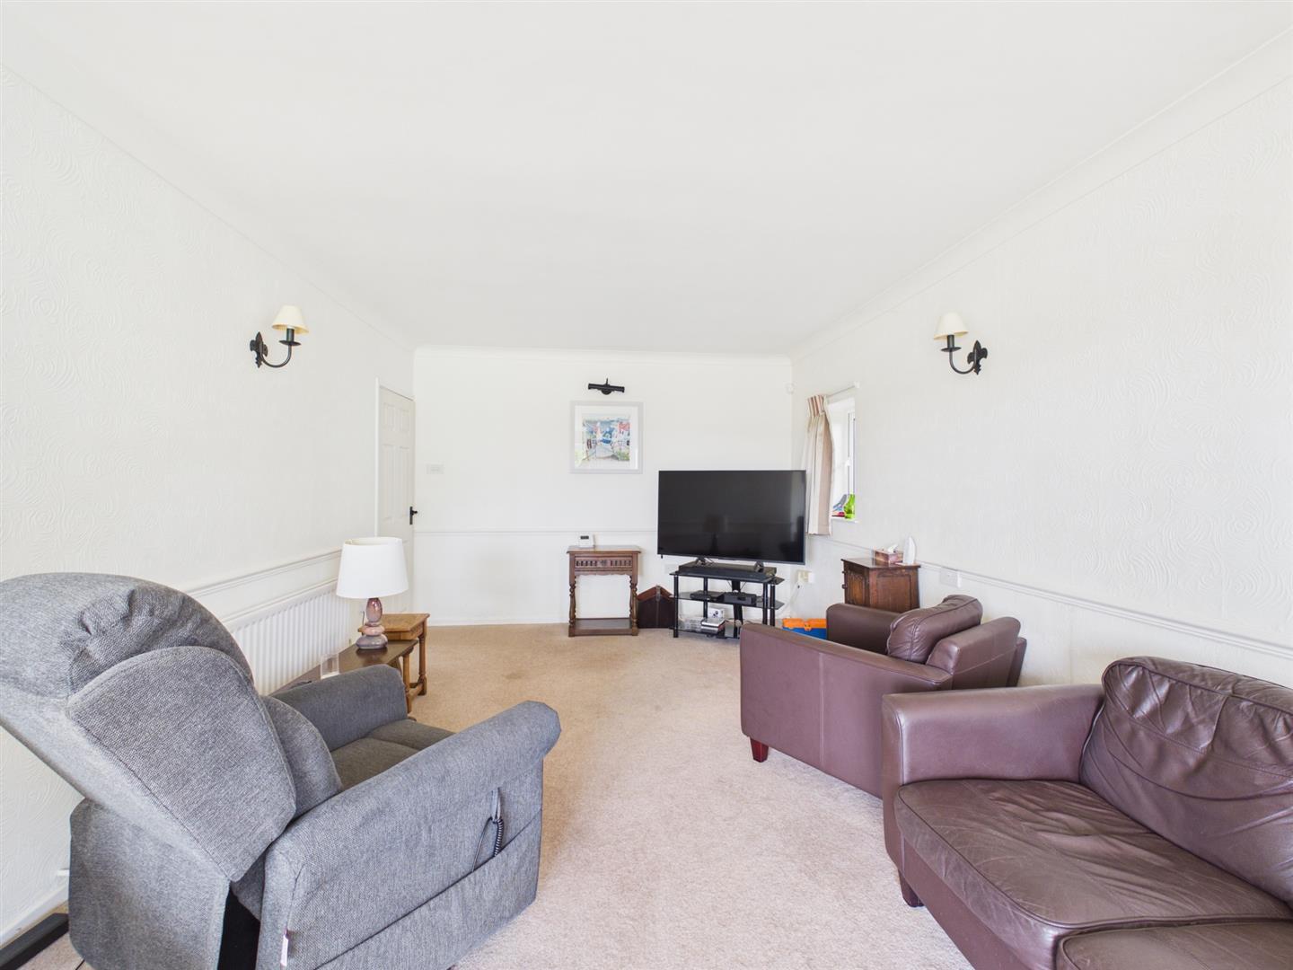
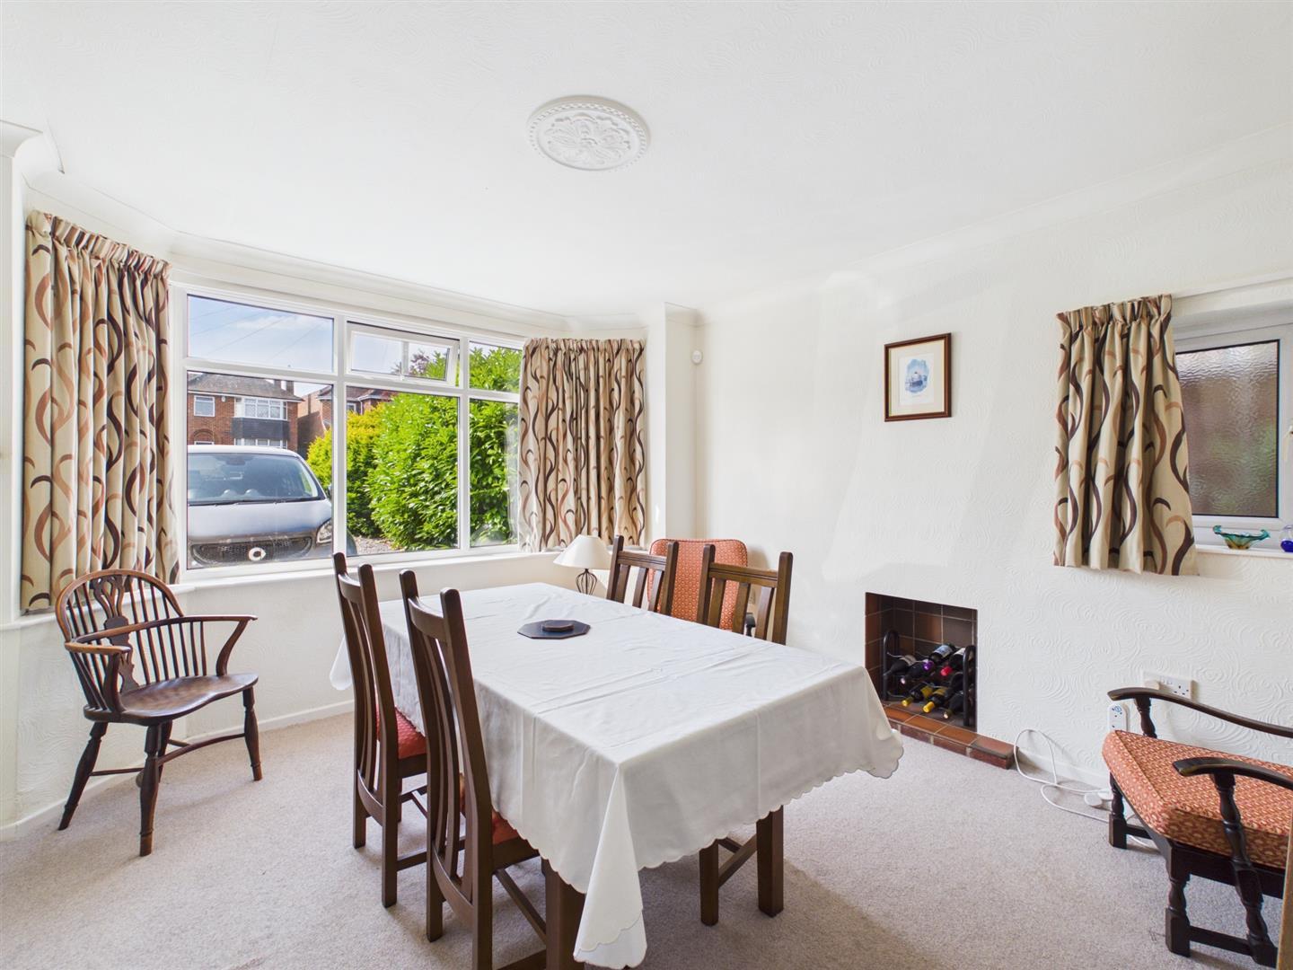
- Lounge & Dining Room
- Kitchen Dining Room & Utility Room
- Three Double Bedrooms plus Snug/Potential Bedroom Four
- En-Suite & Family Bathroom
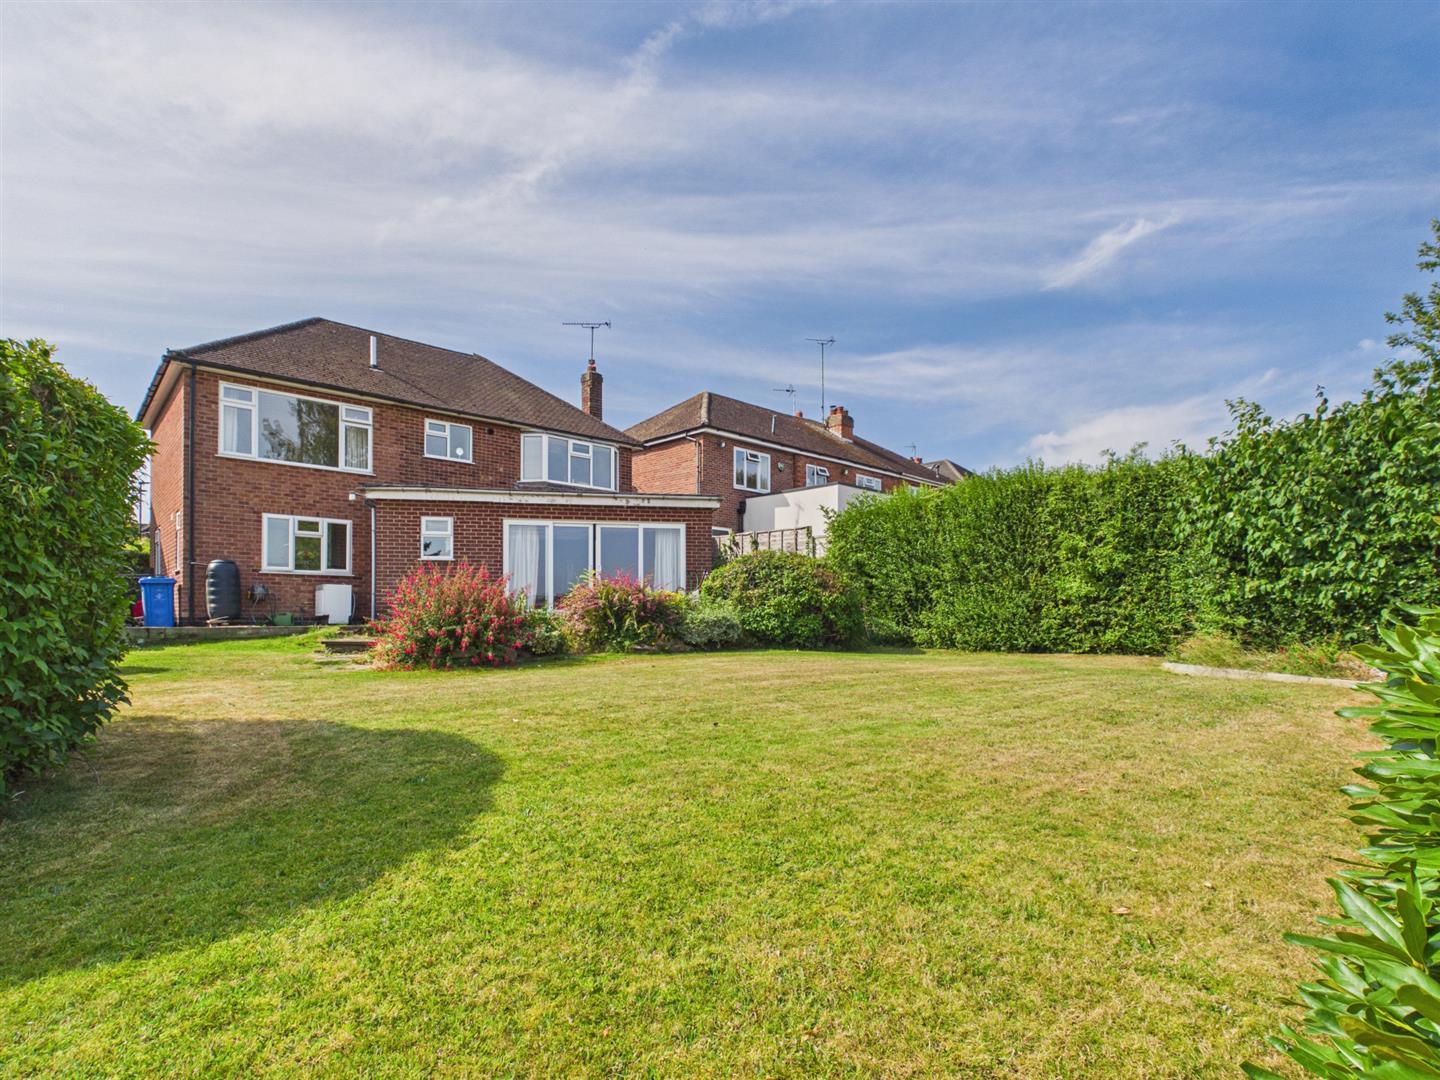
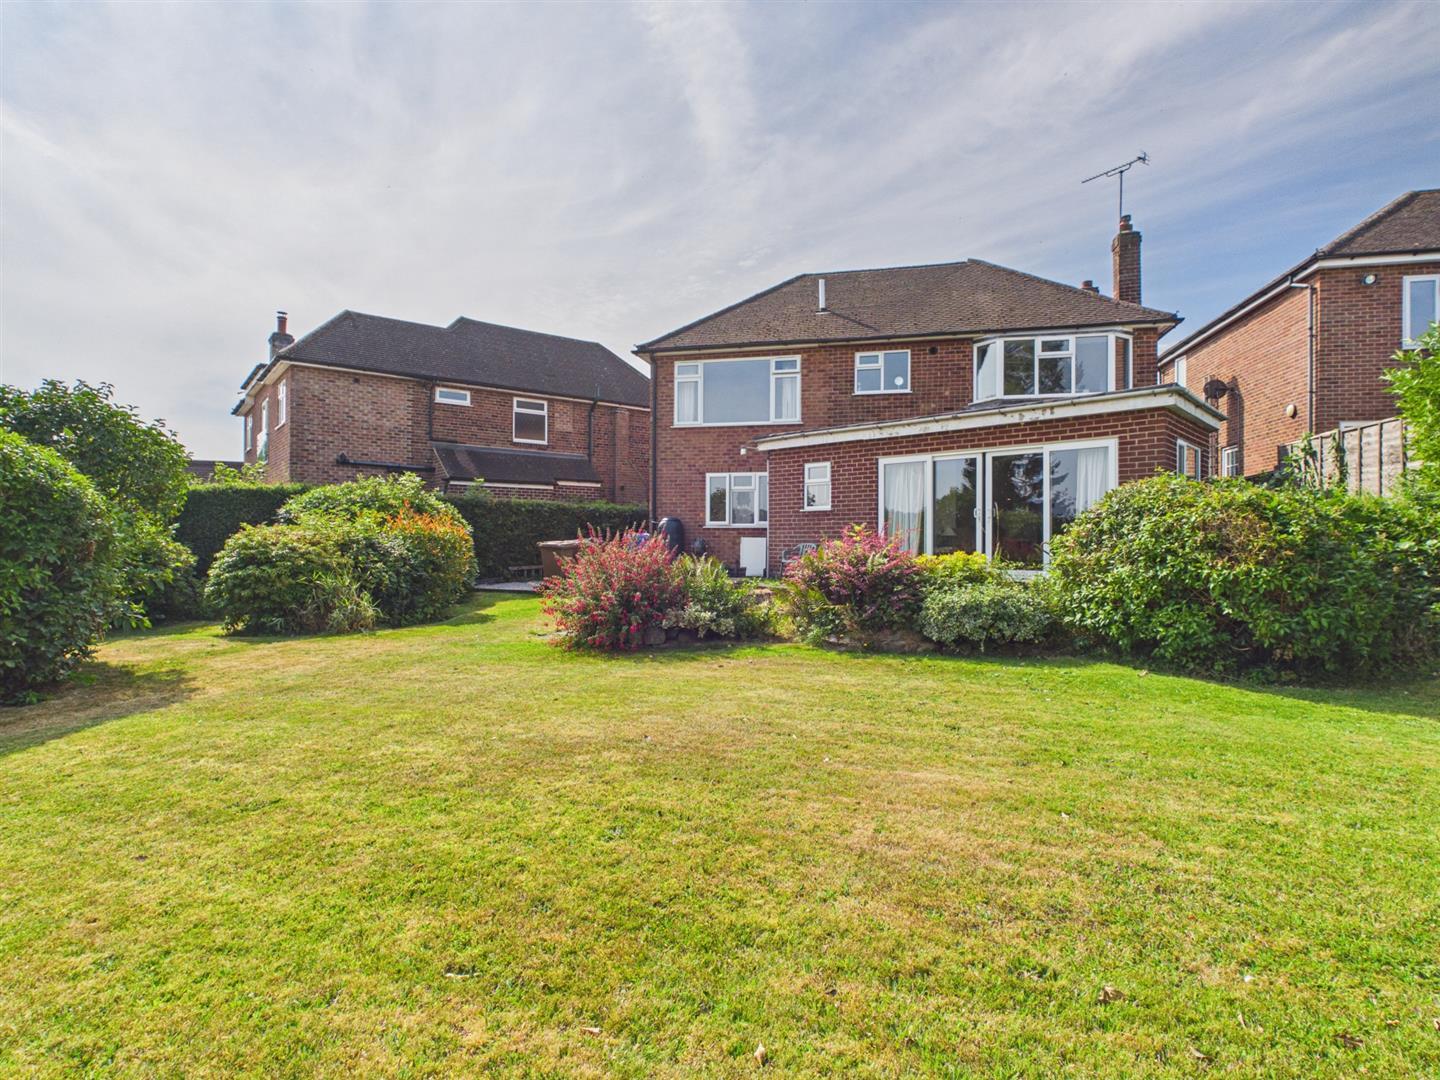
- Generous Size Garden Plot
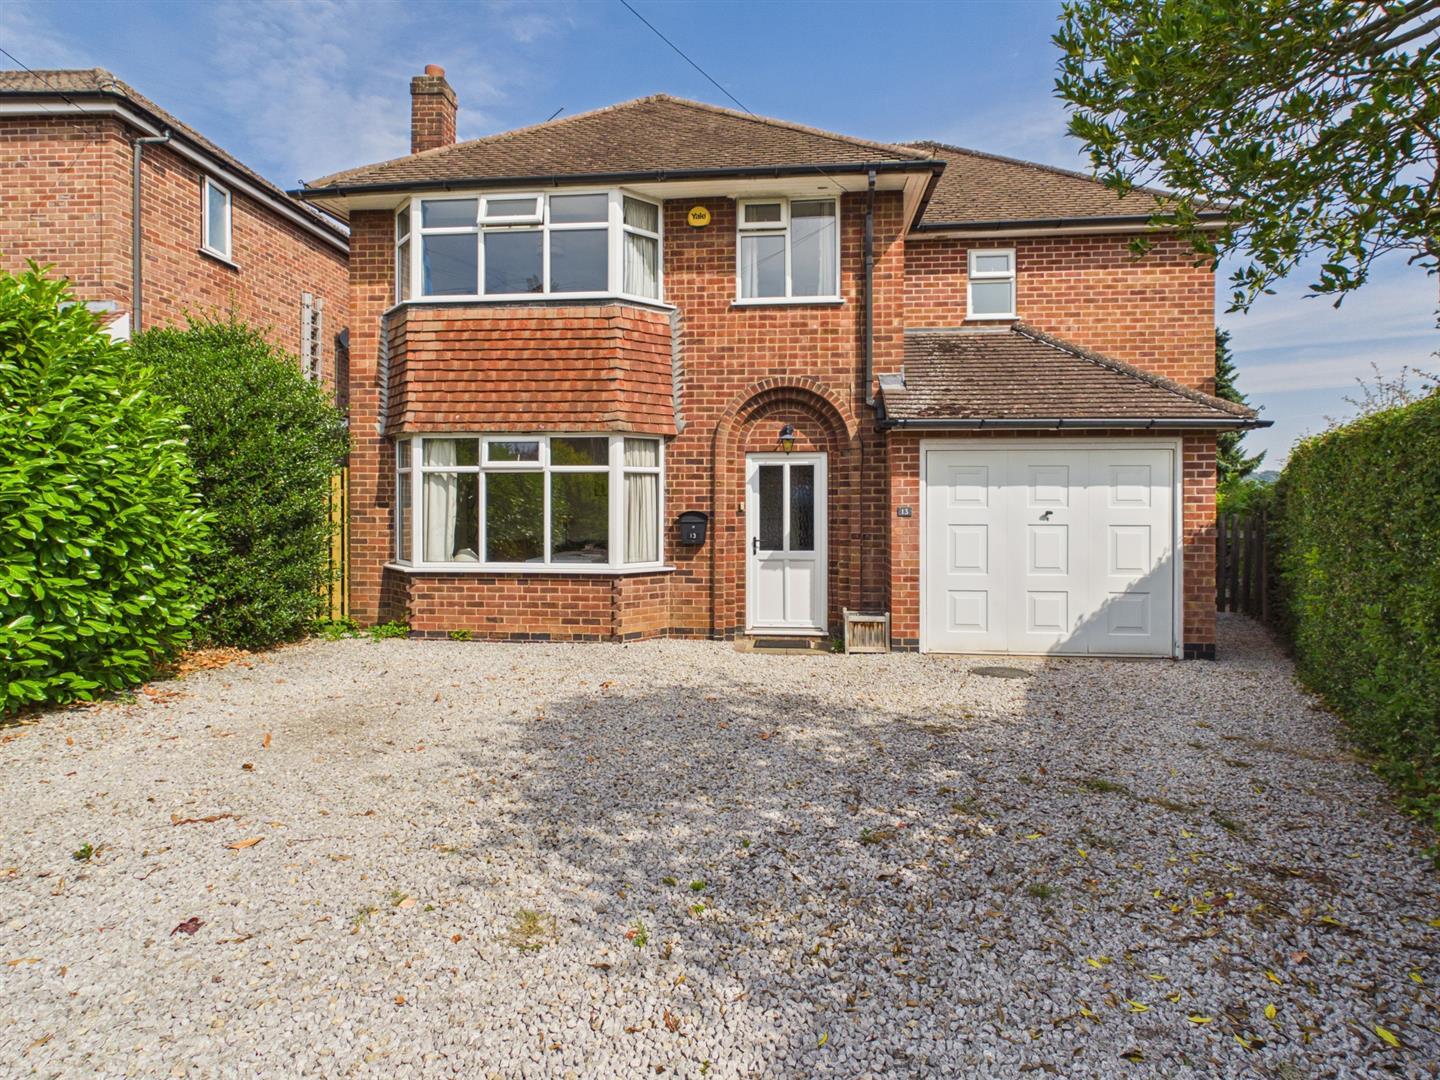
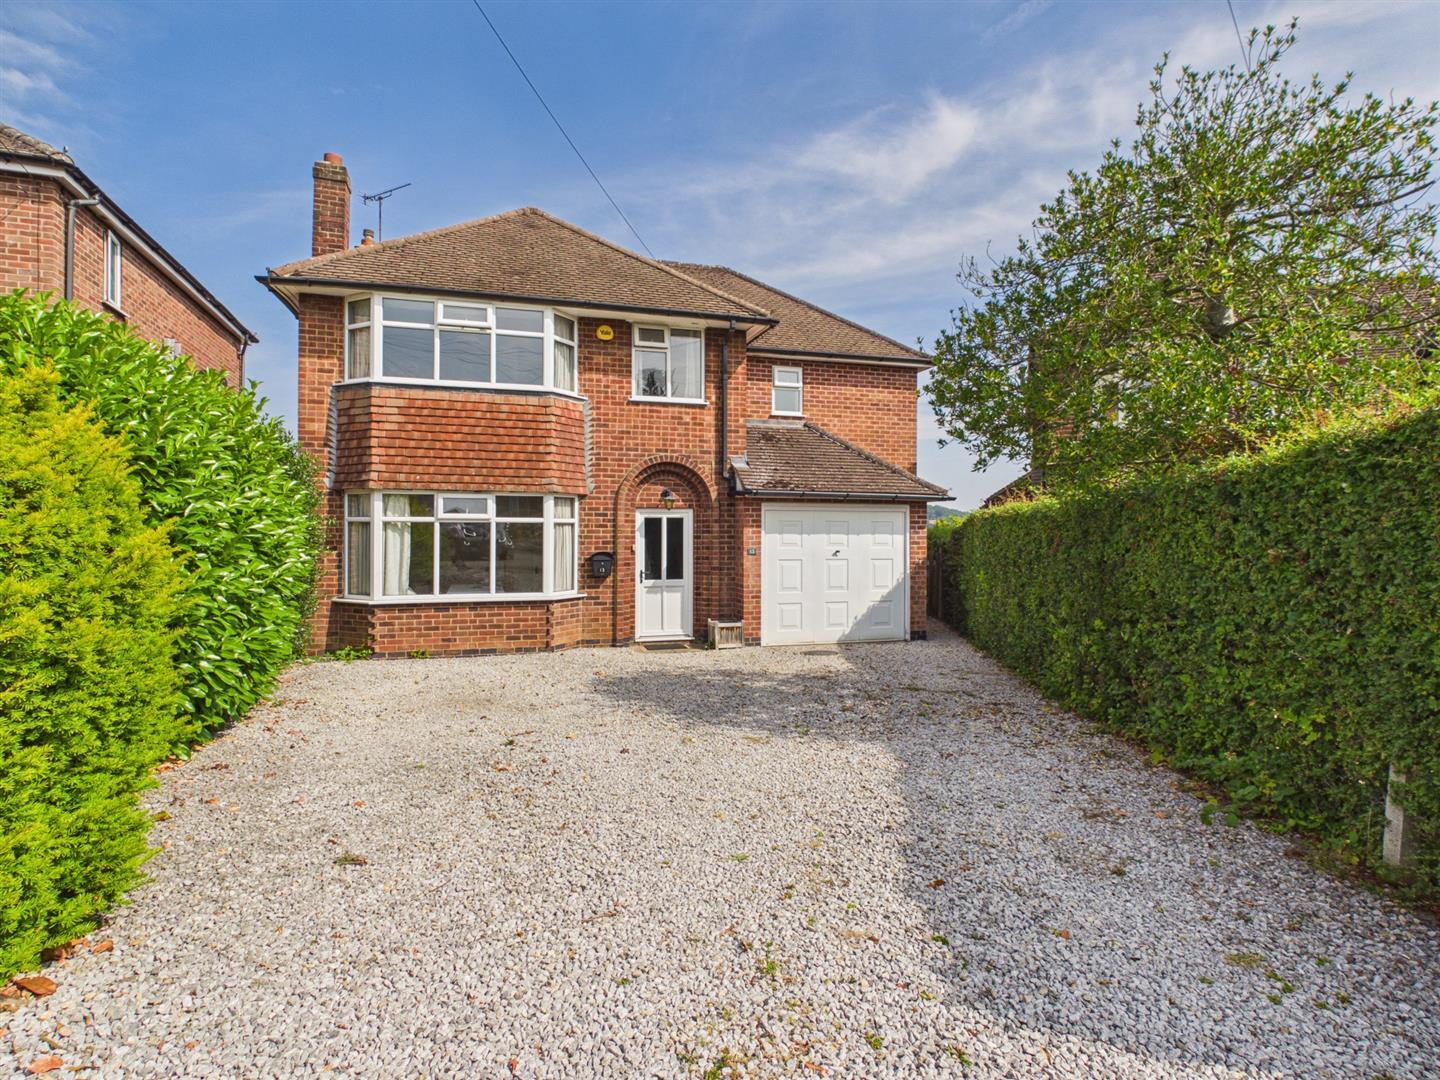
- Driveway & Integral Garage
- Ecclesbourne School Catchment Area
- Located off Ford Lane - Close to Allestree Park

This property listing is now SSTC
3 Bedroom Detached House for sale in Derby
 2
3
2
2
3
2
ECCLESBOURNE SCHOOL CATCHMENT AREA & OPEN VIEWS - A three double bedroom detached property located in a popular cul-de-sac location situated off Ford Lane and close to Allestree Park.
The Location - The property occupies a very sought after mature residential location only a short walk away from the delightful Allestree Park and Lake.
Allestree is a very popular residential suburb of Derby, approximately 3 miles from the city centre and provides an excellent range of local amenities including the noted Park Farm shopping centre, excellent local schools and regular bus services. Local recreational facilities include Woodlands Tennis Club, Allestree Park and Markeaton Park together with Kedleston Golf Course.
Excellent transport links are close by and fast access onto the A6, A38, A50 linking to the M1 motorway. The location is convenient for Rolls Royce, Derby University, Royal Derby Hospital and Toyota. Fast access to Duffield, Belper and Derby City Centre.
Accommodation -
Ground Floor -
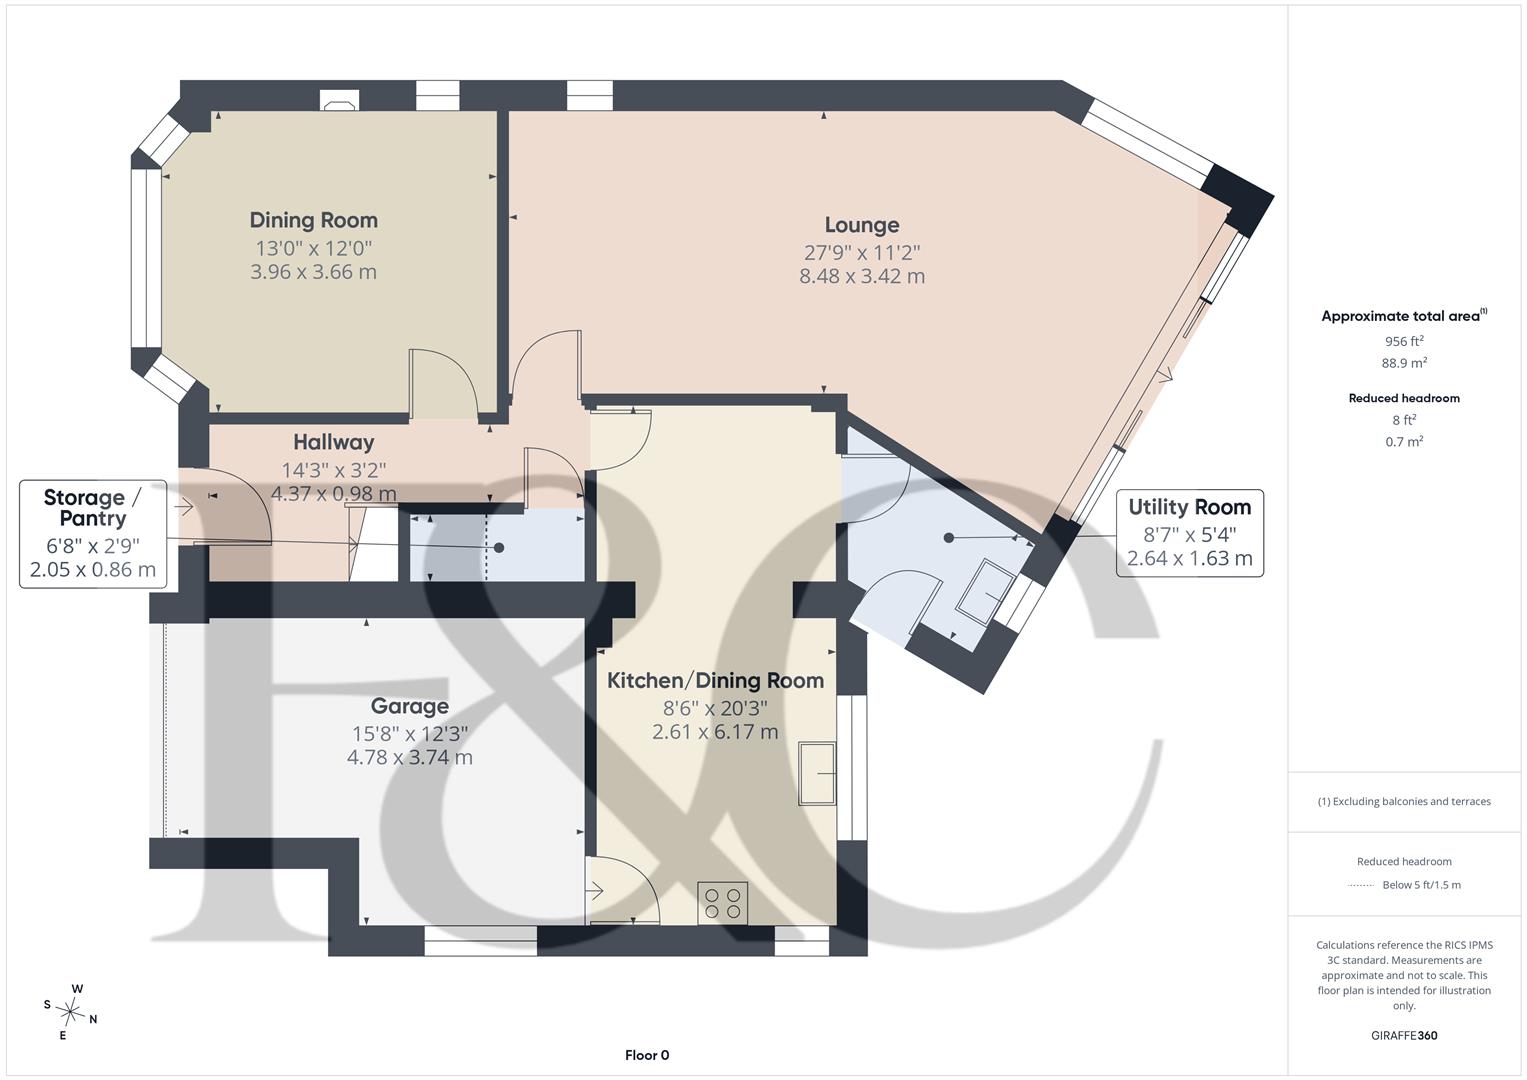
Entrance Hall - 4.37 x 0.98 (14'4" x 3'2") - With double glazed entrance door, radiator, tile flooring, high ceiling and staircase leading to first floor.
Storage/Pantry - 2.05 x 0.86 (6'8" x 2'9") - With quarry tile flooring, shelving and light.
Lounge - 8.48 x 3.42 (27'9" x 11'2") - With two radiators, high ceiling, dado rail, coving to ceiling, two double glazed windows to side, open views to rear and double glazed sliding patio doors giving access to garden.
Dining Room - 3.96 x 3.66 (12'11" x 12'0") - With display fireplace alcove with tiled surrounds and raised tiled hearth, coving to ceiling, high ceiling, double glazed window to side, radiator and double glazed bay window to front.
Kitchen/Dining Room - 6.17 x 2.61 (20'2" x 8'6") -
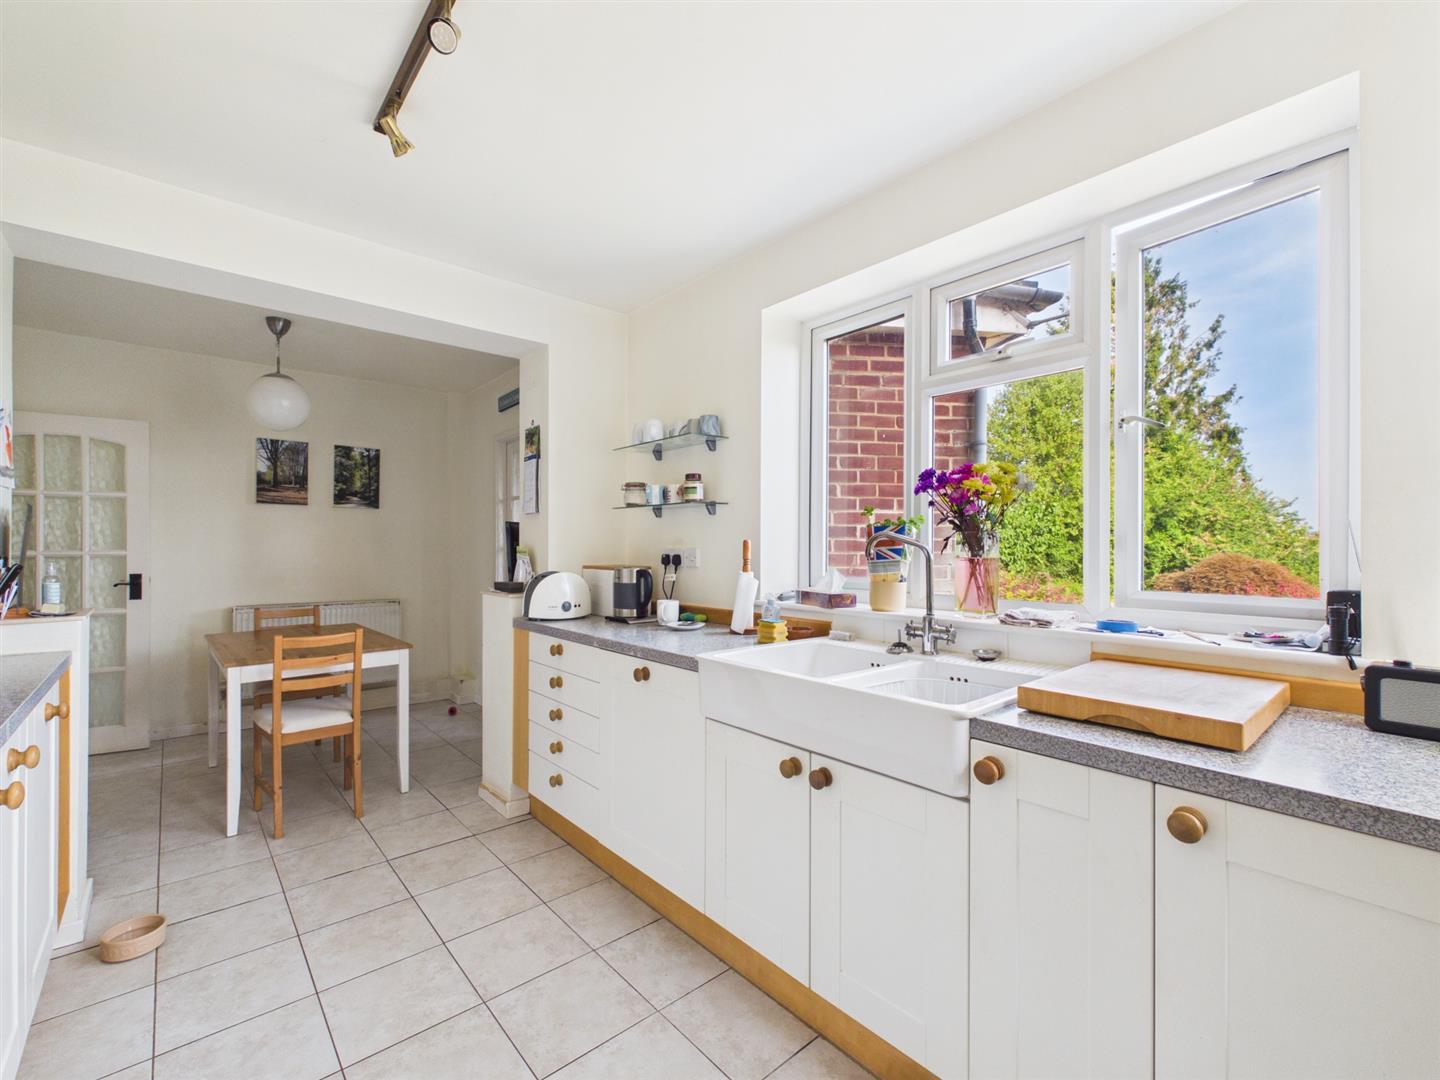
Dining Area - With tile flooring, radiator and open square archway leading to kitchen area.
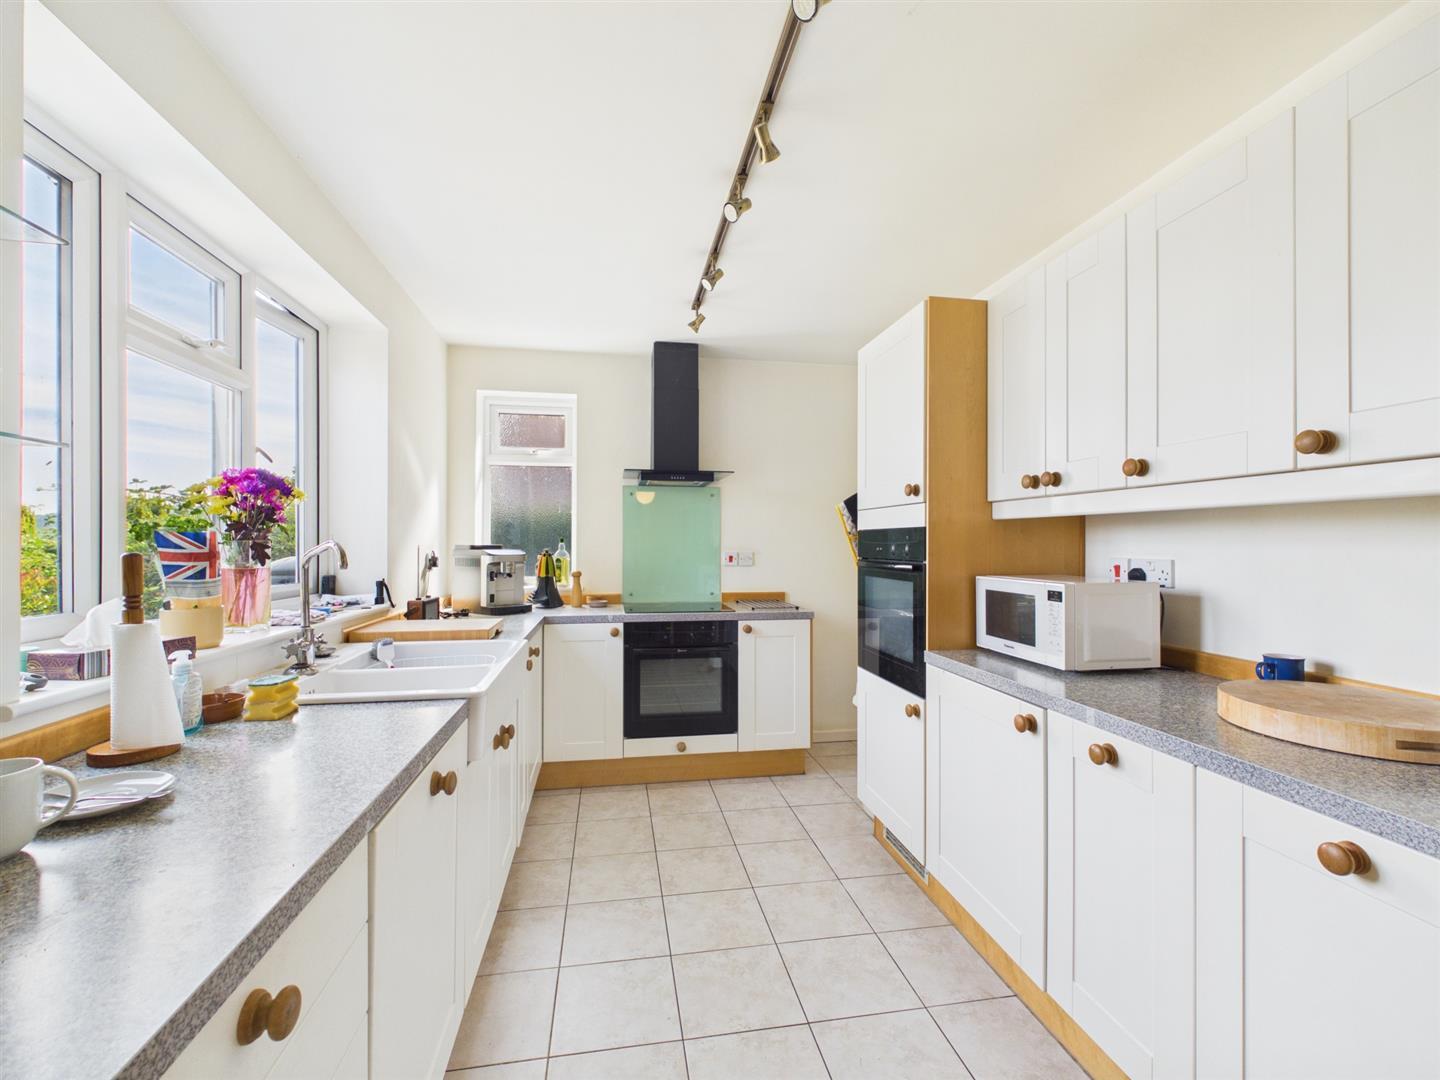
Kitchen Area - With double sink unit with mixer tap, wall and base units with matching worktops, built-in four ring electric hob with extractor hood over, two built-in electric fan assisted ovens, integrate dishwasher, integrated fridge, tile flooring, double glazed window to rear, far-reaching views, double glazed window to side and integral door giving access to garage.
Utility Room - 2.64 x 1.63 (8'7" x 5'4") - With single stainless steel sink unit with hot and cold tap, fitted worktop, fitted base cupboard, plumbing for automatic washing machine, radiator, double glazed window, far-reaching views and double glazed door giving access to garden.
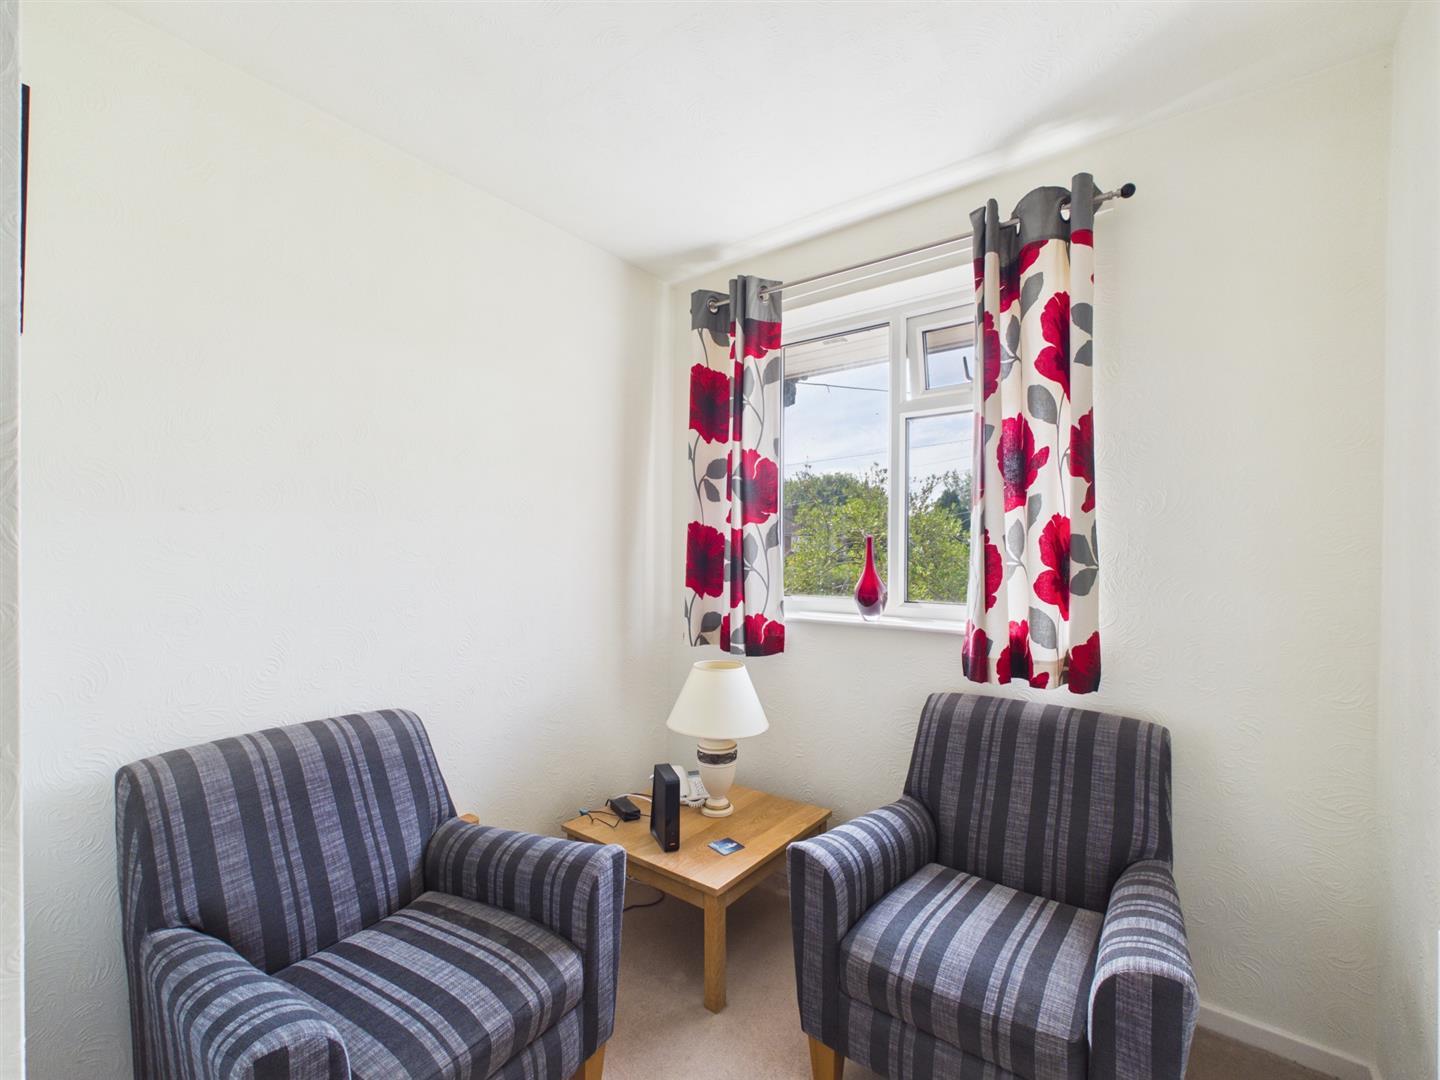
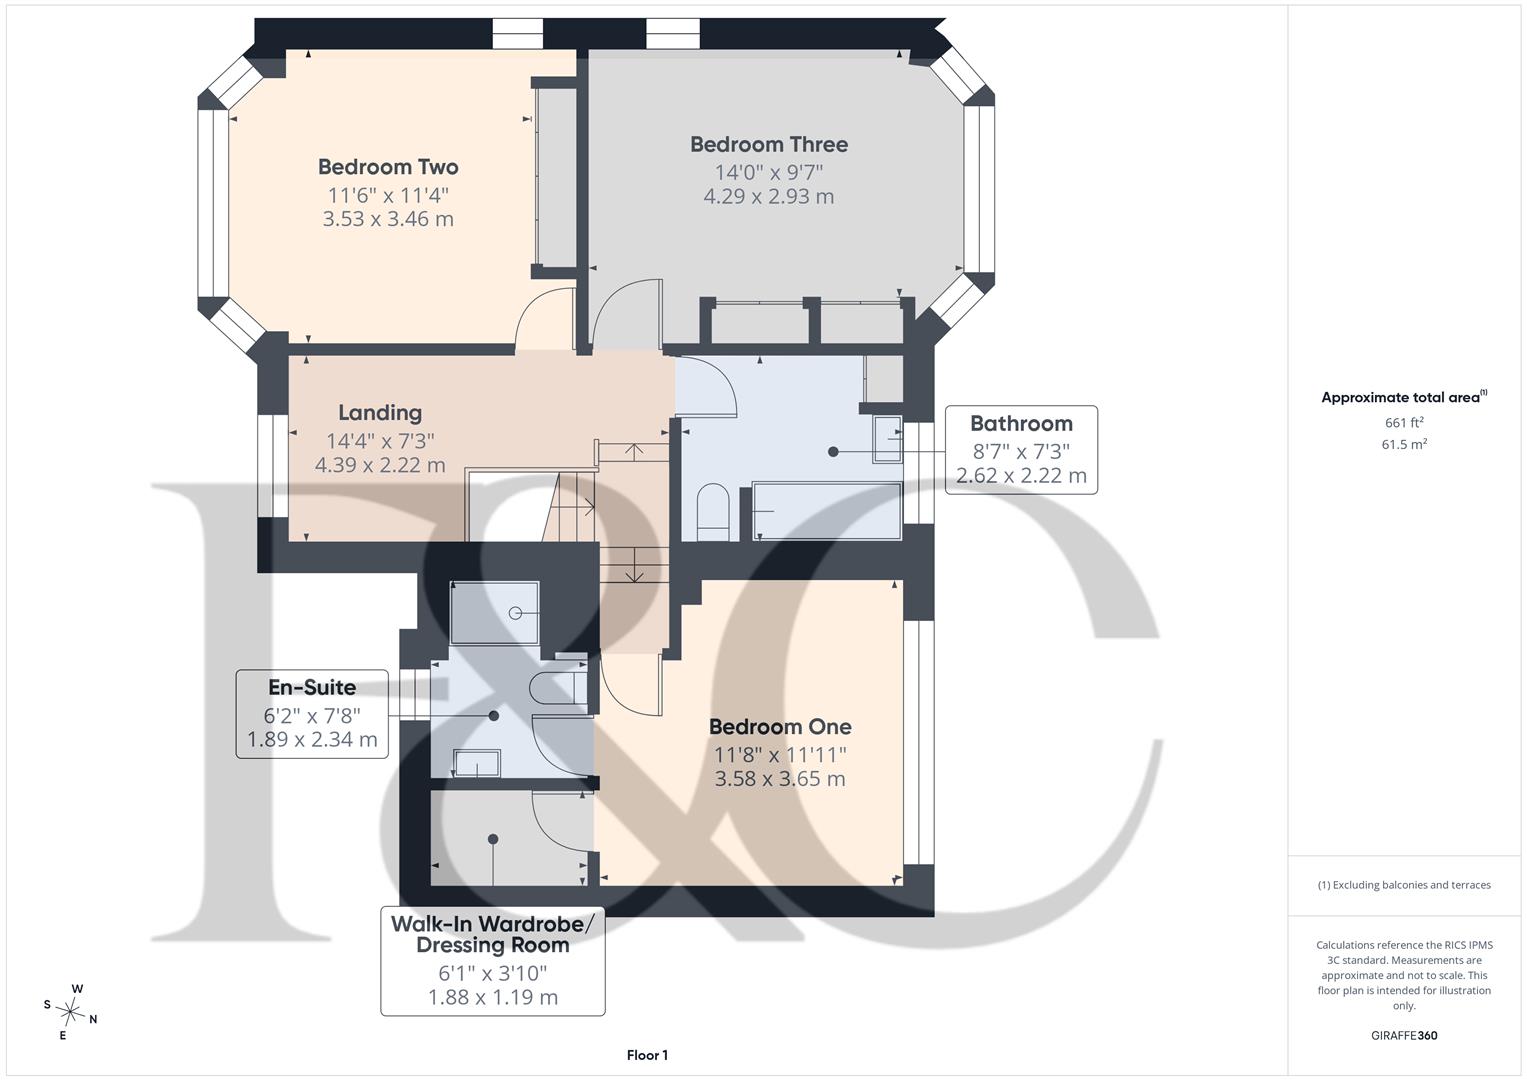
First Floor Landing / Snug / Bedroom Four - 4.39 x 2.22 (14'4" x 7'3") - Incorporating snug with radiator, access to roof space and double glazed window to front (the snug area could be put back to a bedroom if desired).
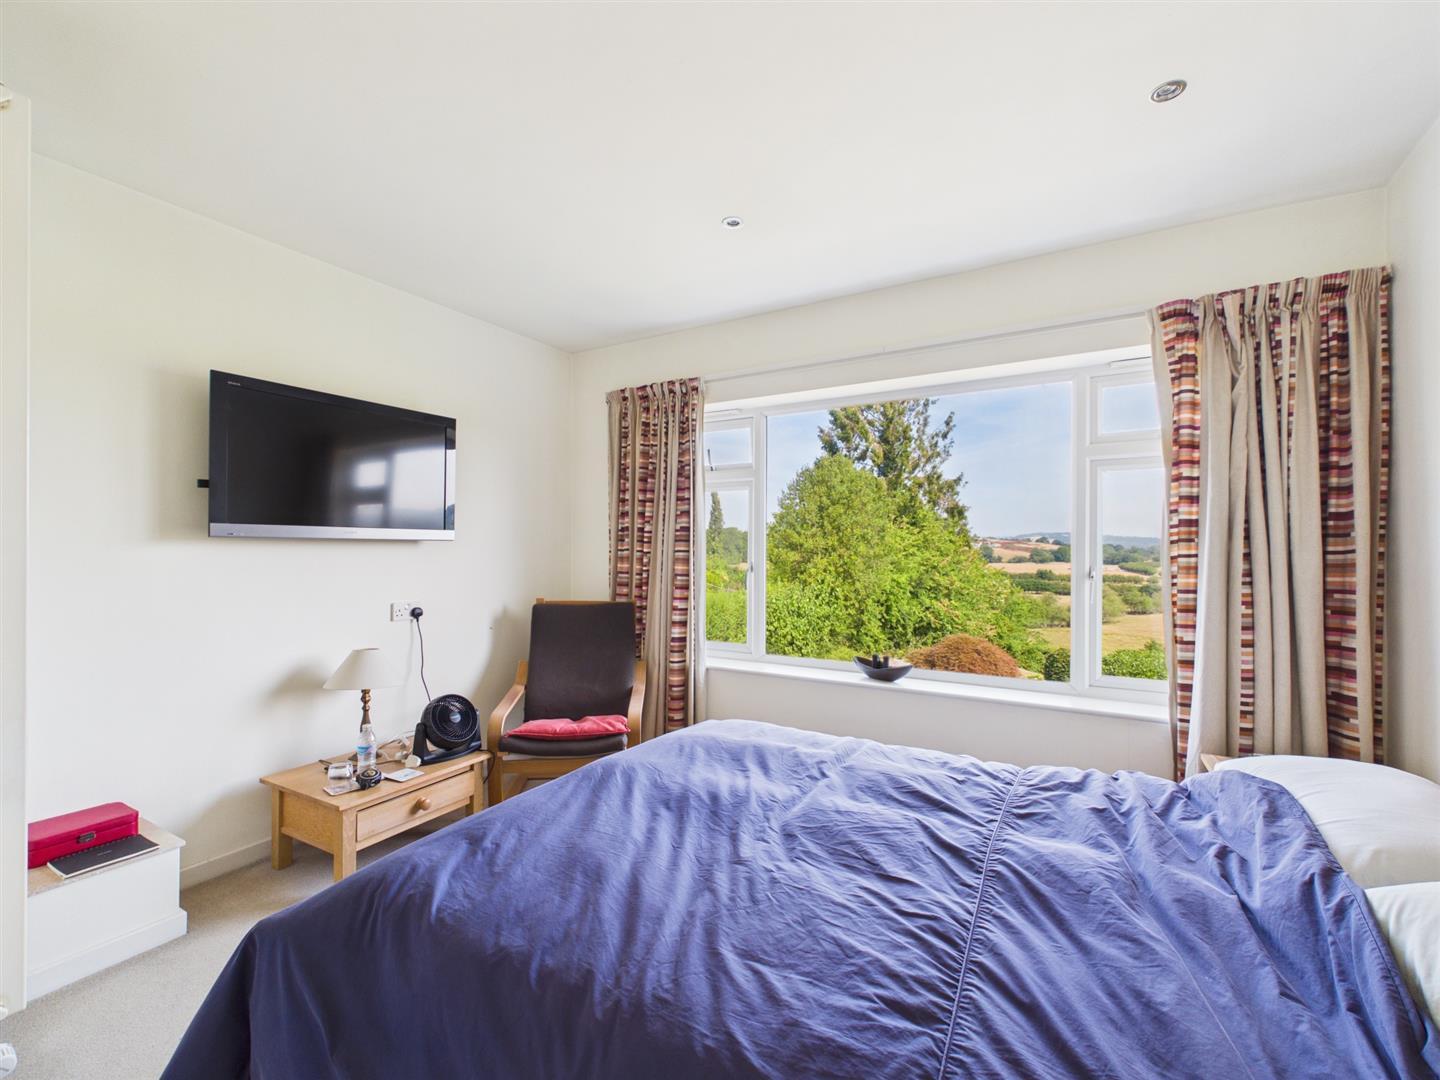
Bedroom One - 3.65 x 3.58 (11'11" x 11'8") - With high ceiling, spotlights to ceiling, radiator, far-reaching views to rear and double glazed window to rear.
Walk-In Wardrobe/Dressing Room - 1.88 x 1.19 (6'2" x 3'10") - With fitted clothes rail.
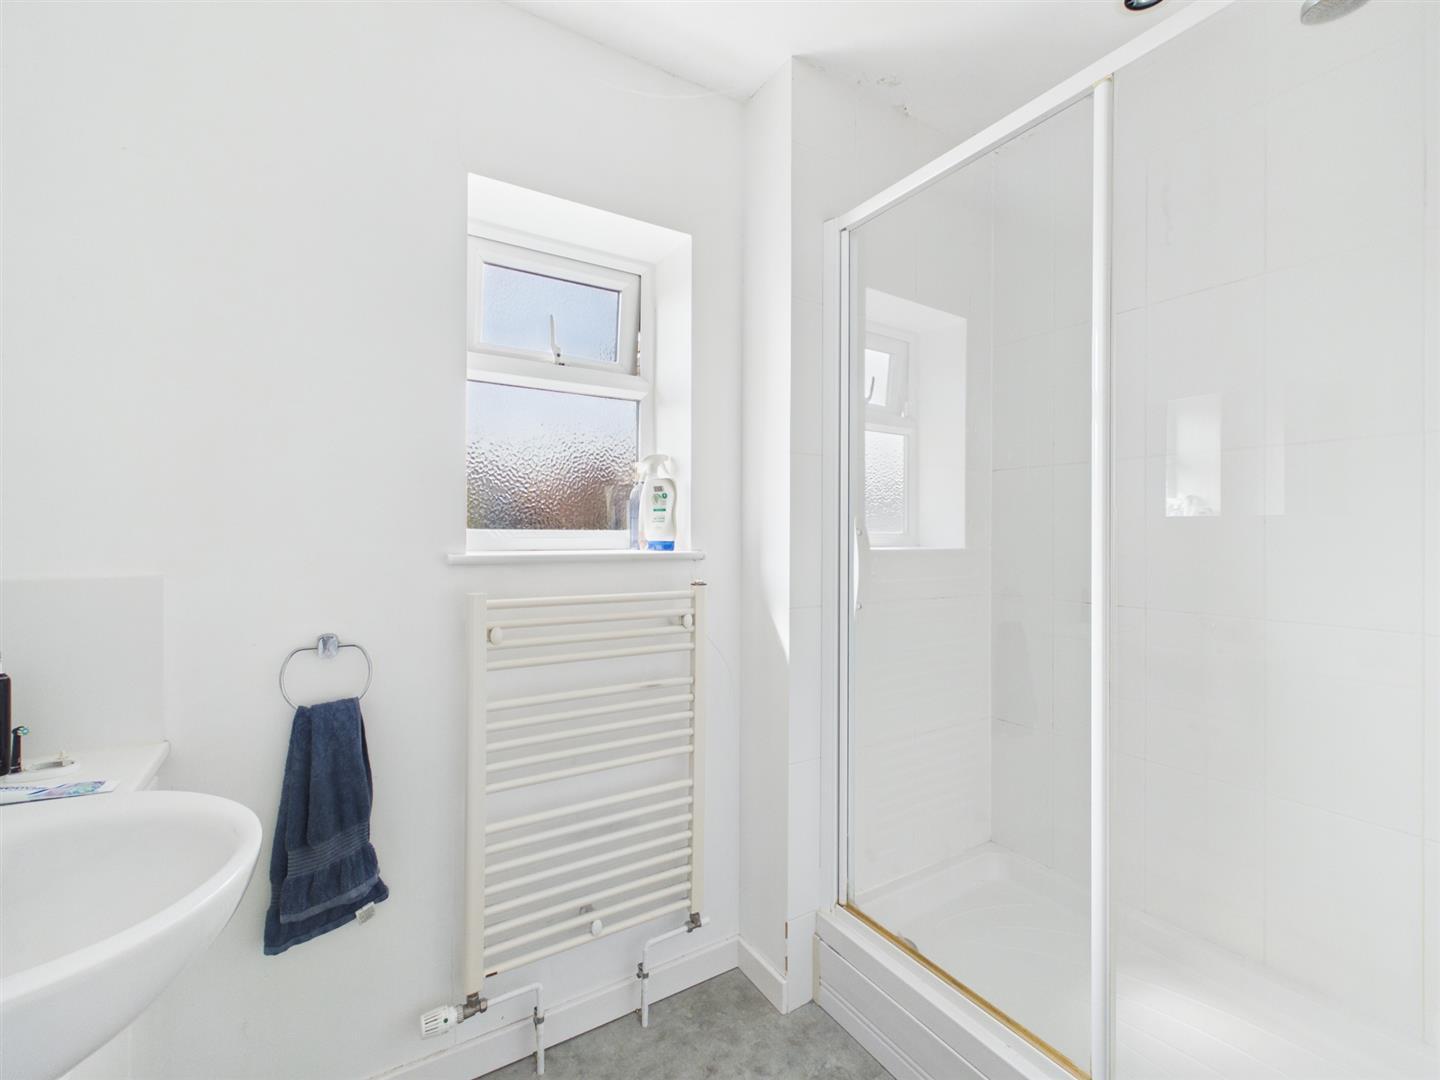
En-Suite - 2.34 x 1.89 (7'8" x 6'2") - With double shower cubicle with shower, wash basin with base cupboard underneath, low level WC, heated towel rail/radiator, high ceiling, display shelving and double glazed window to front.
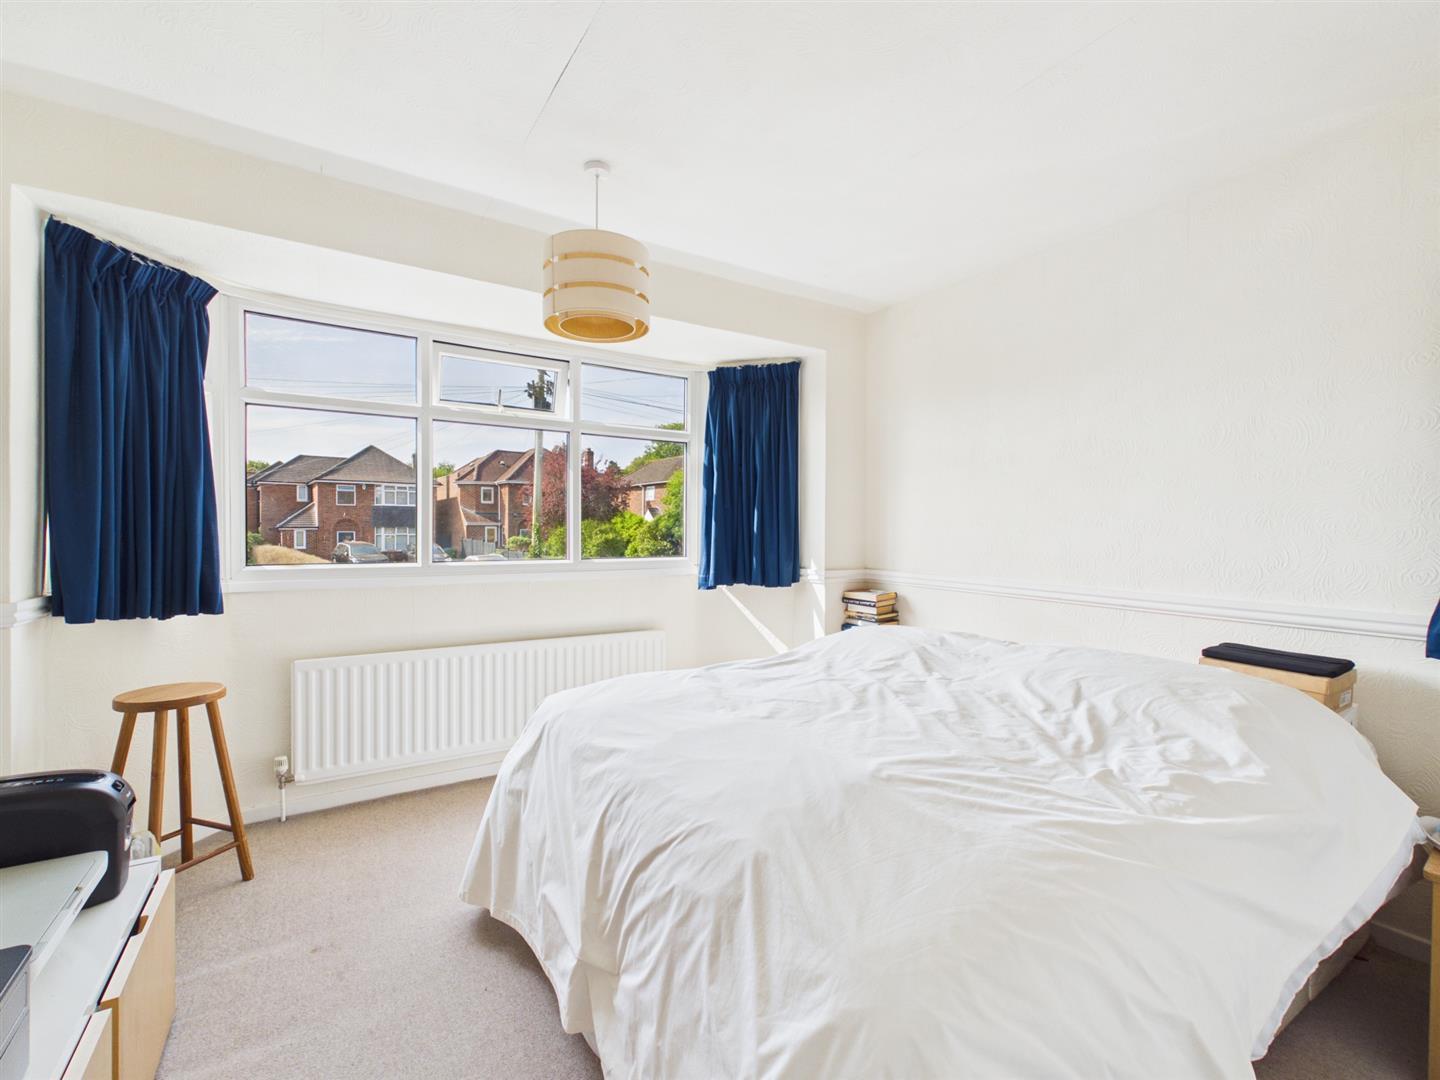
Bedroom Two - 3.53 x 3.46 (11'6" x 11'4") - With two fitted double wardrobes, high ceiling, dado rail, radiator, double glazed window to side and double glazed bay window to front.
Bedroom Three - 4.29 x 2.93 (14'0" x 9'7") - With two fitted double wardrobes, high ceiling, radiator, double glazed window to side, far-reaching views to rear and double glazed bay window to rear.
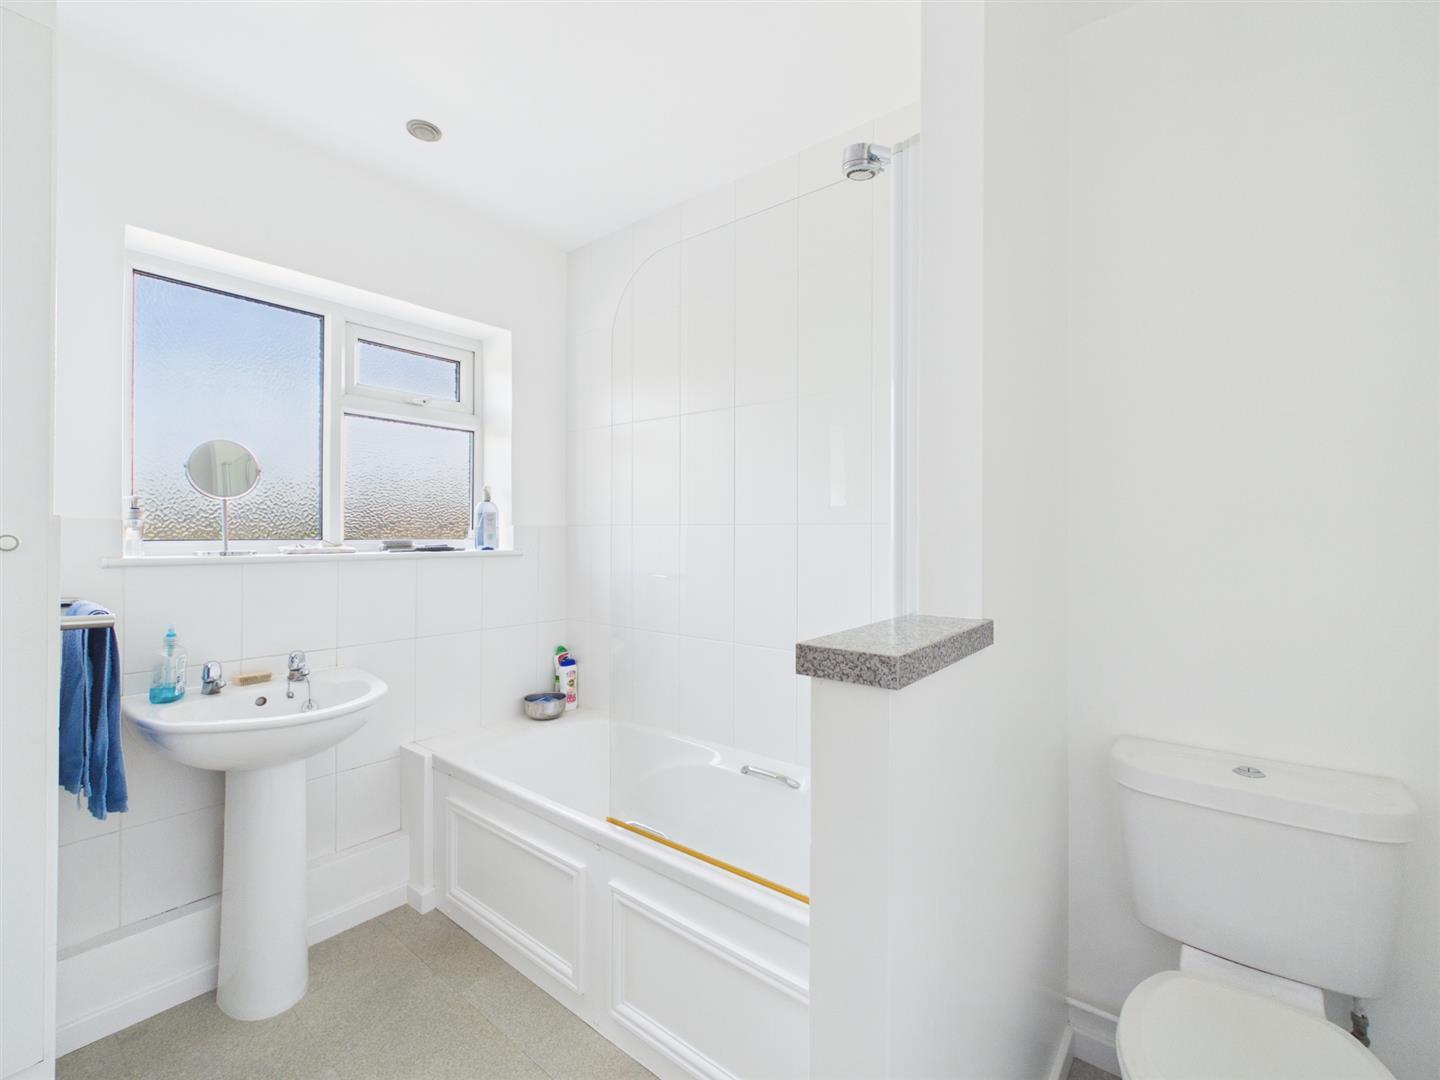
Family Bathroom - 2.62 x 2.22 (8'7" x 7'3") - With bath with shower over with shower screen door, pedestal wash handbasin, low level WC, high ceiling, spotlights to ceiling, tiles splashback, heated towel rail/radiator, built-in cupboard housing the central heating boiler and double glazed window to rear.
Roof Space - Accessed via a loft ladder, insulated, boards for storage and light.
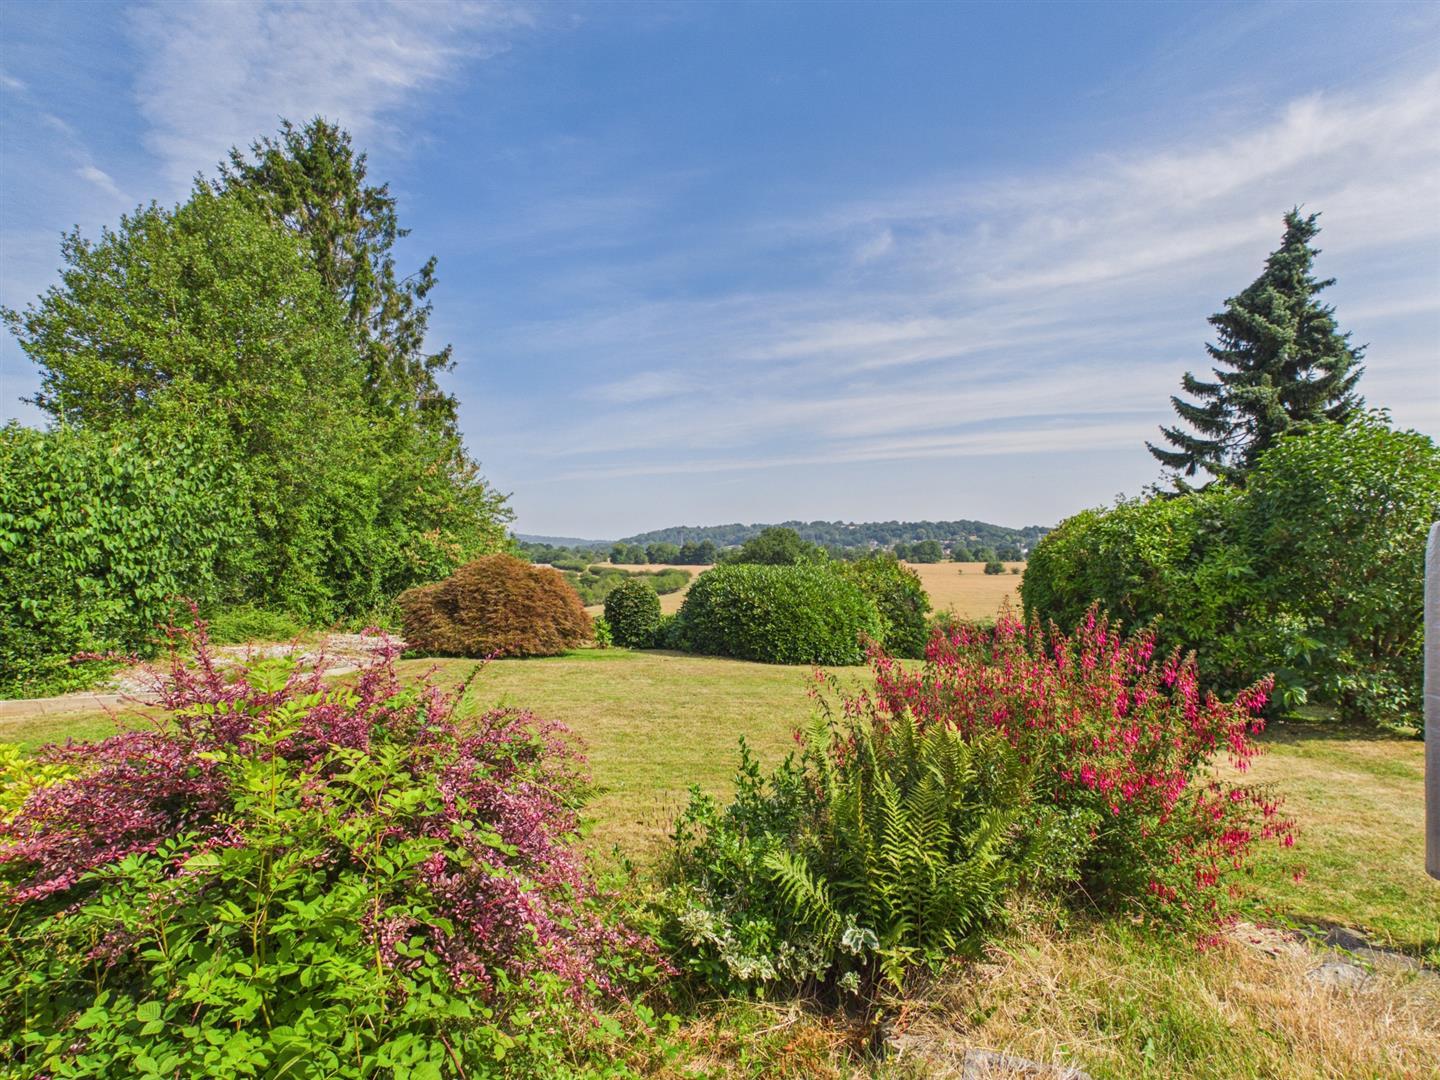
Garden - The property benefits from a generous size, private garden with open views to rear. The garden is laid to lawn with the varied selection of shrubs, plants, bushes and patio.
Driveway - A double width gravelled driveway provides car standing spaces for three/four vehicles.
Garage - With concrete floor, power, lighting, double glazed side window, up and over front door and integral door giving access to the property.
Council Tax Band E -
Property Ref: 34867989
Similar Properties
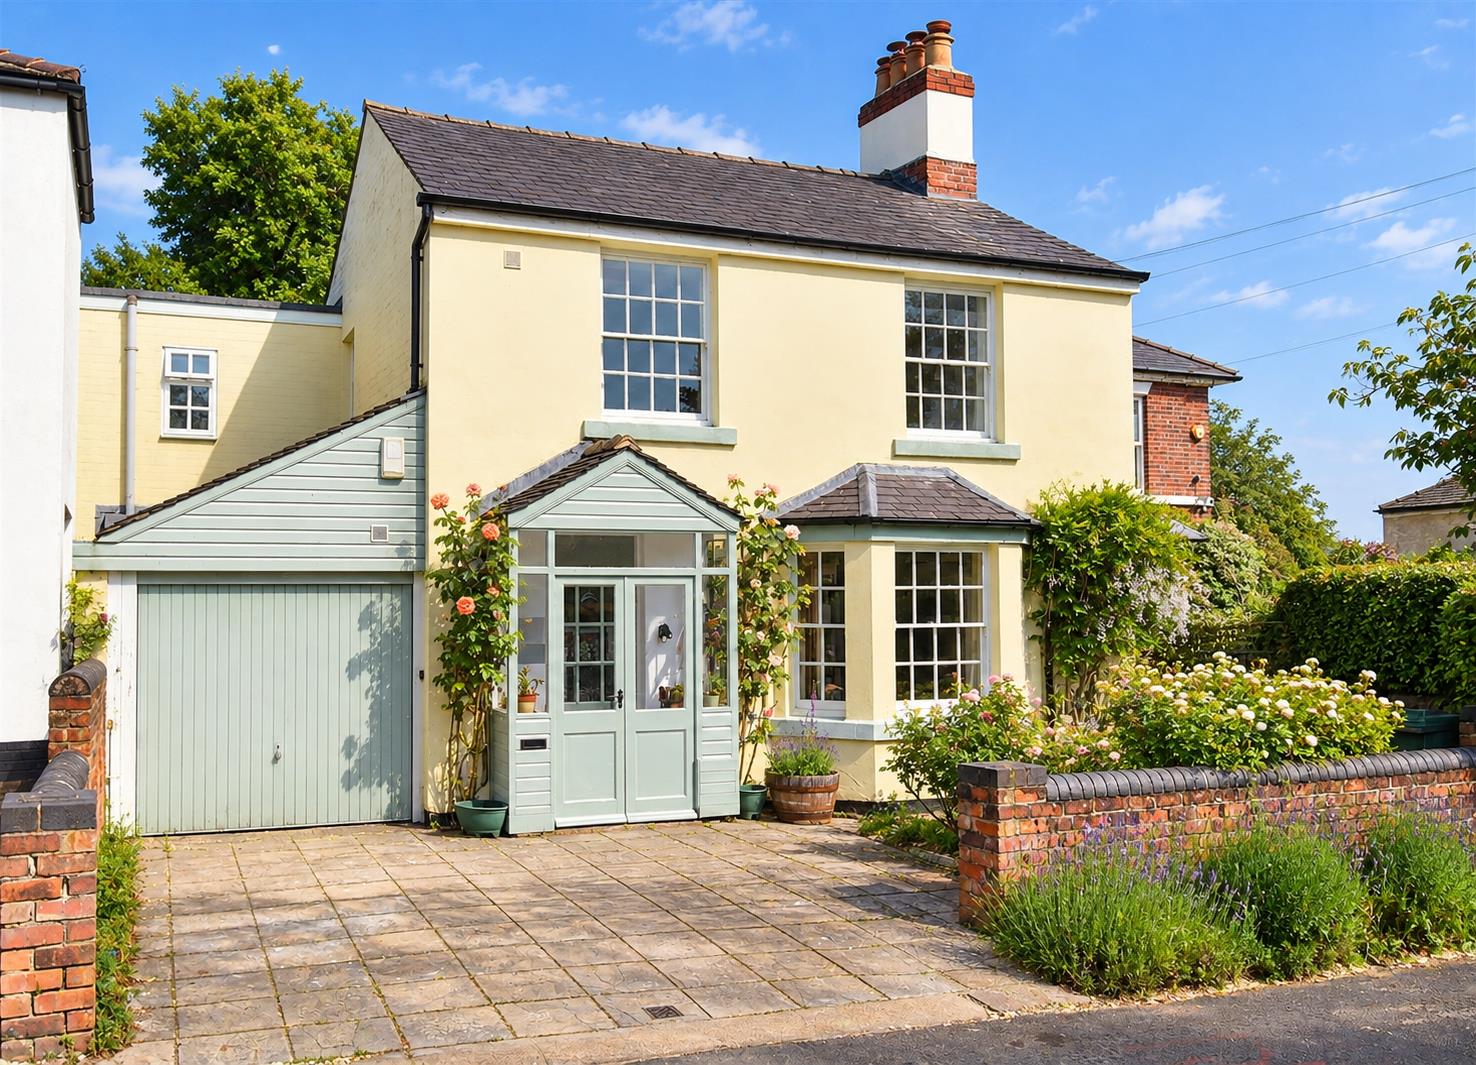
Oak Cottage, The Common, Quarndon, Derby
4 Bedroom Detached House | Offers in region of £565,000
ECCLESBOURNE SCHOOL CATCHMENT AREA - A four bedroom detached village cottage set in a prime location in Quarndon. Close...
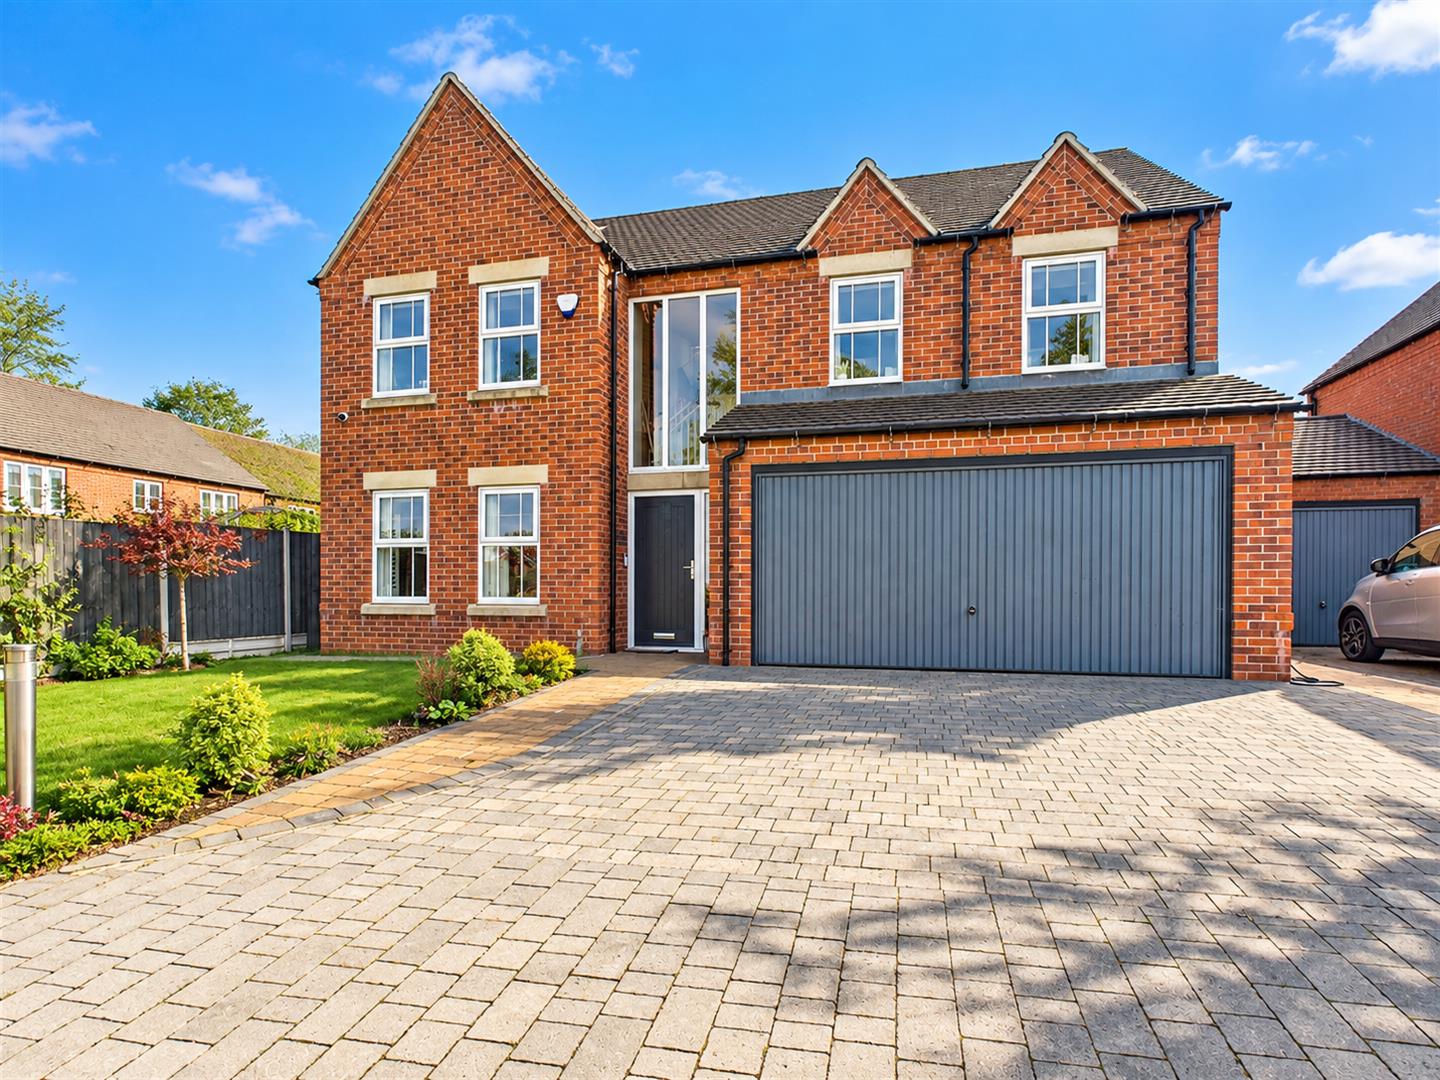
Brackenfield View, Wessington, Alfreton
5 Bedroom Detached House | Offers in region of £565,000
Located in the desirable village of Wessington, this splendid detached house, built in 2021, offers a perfect blend of m...
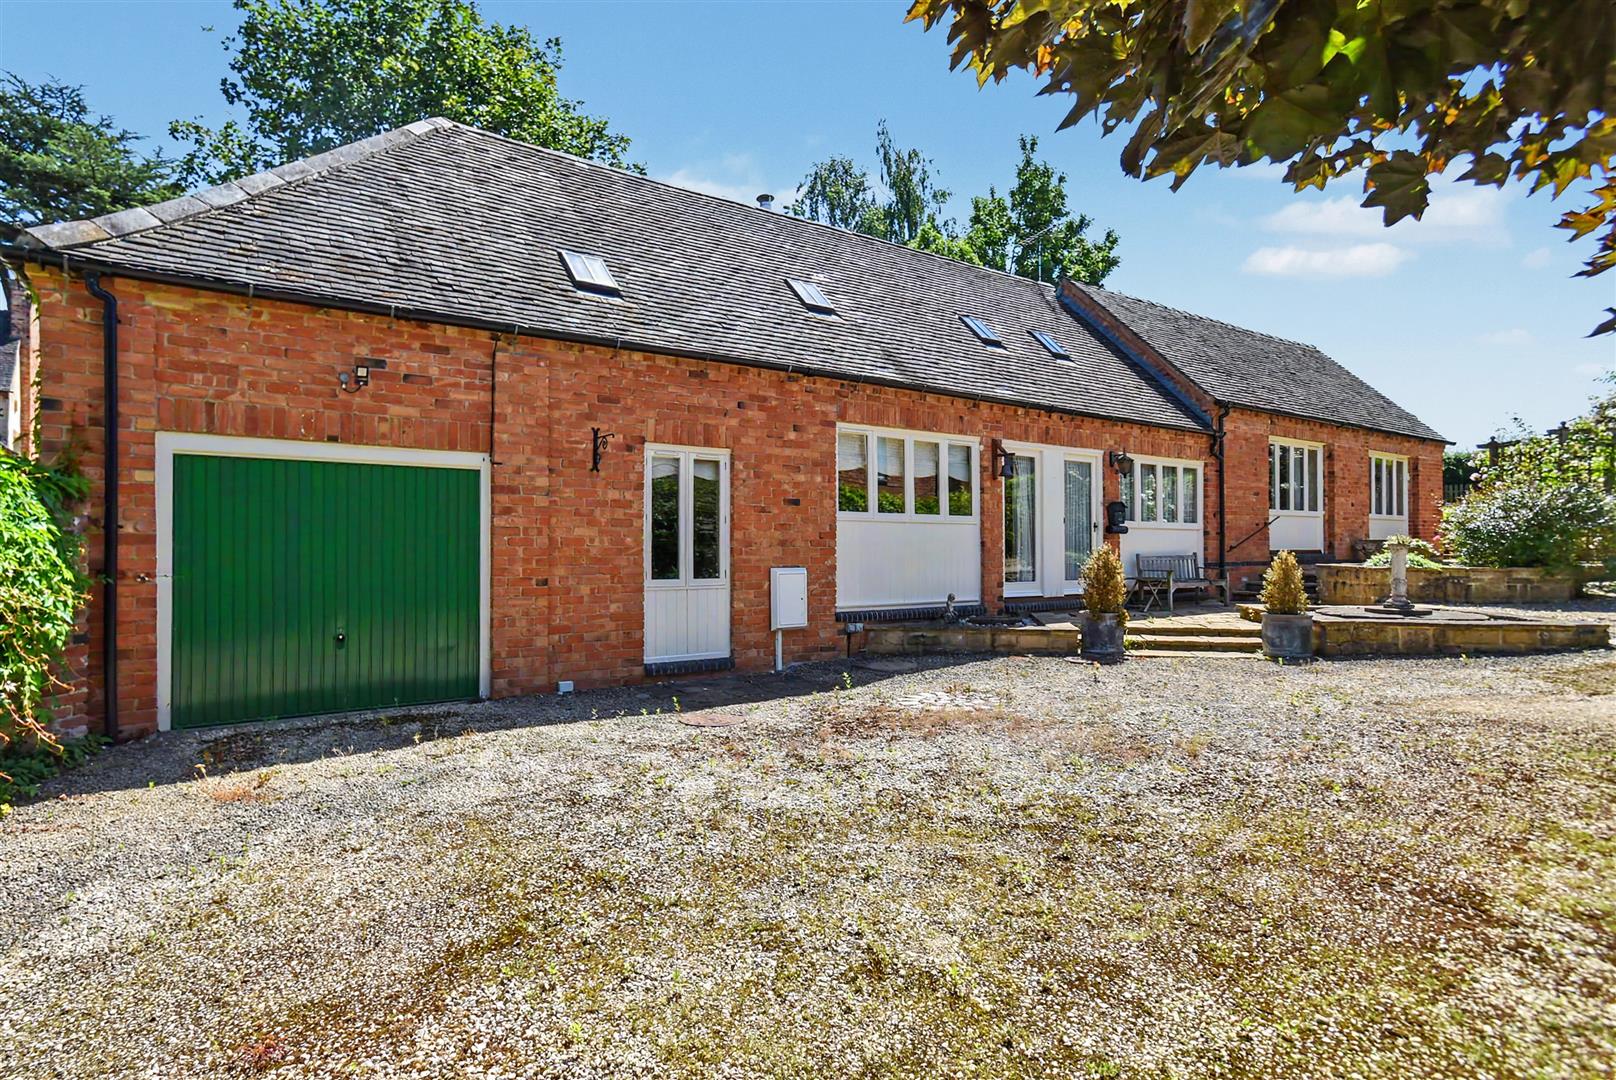
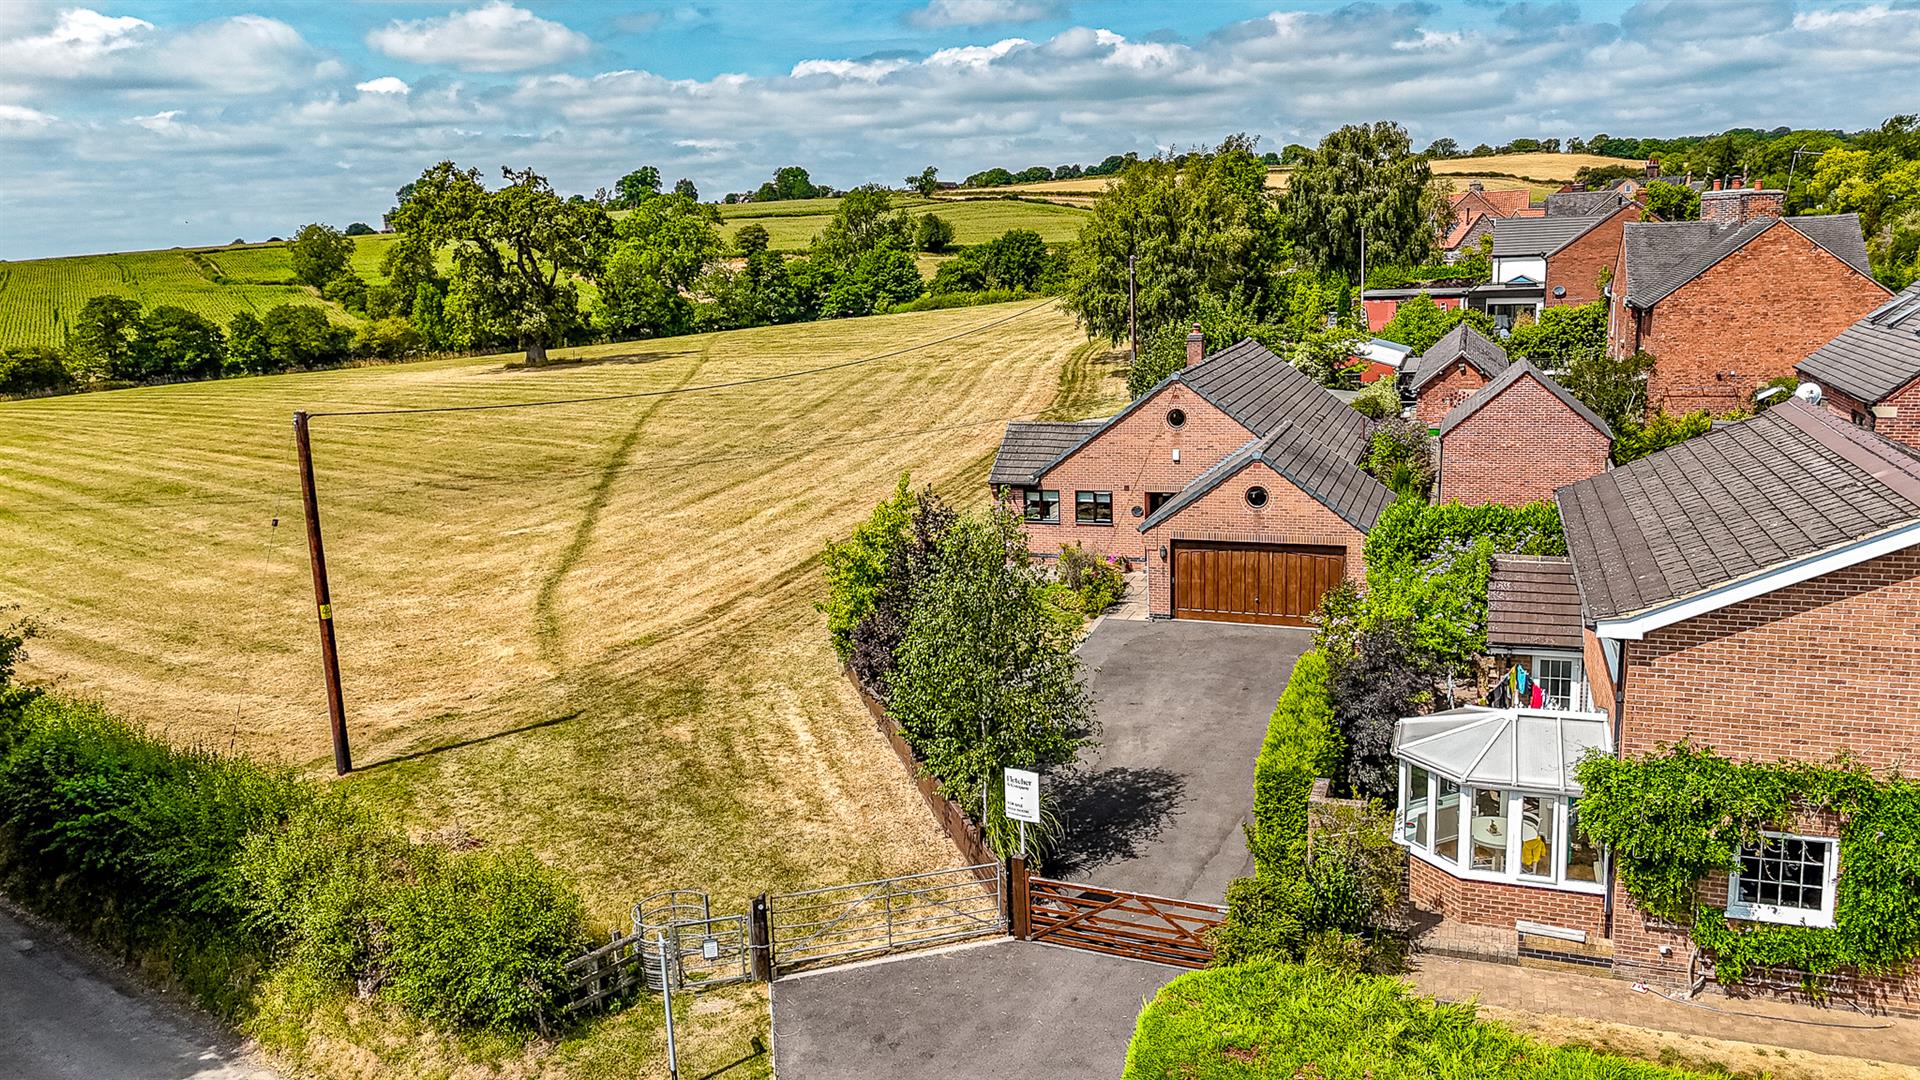
Cobwebs, Brun Lane, Mackworth, Derby
3 Bedroom Detached House | £550,000
Ecclesbourne School Catchment Area - A superbly positioned, three bedroom, detached barn occupying a lovely countryside...
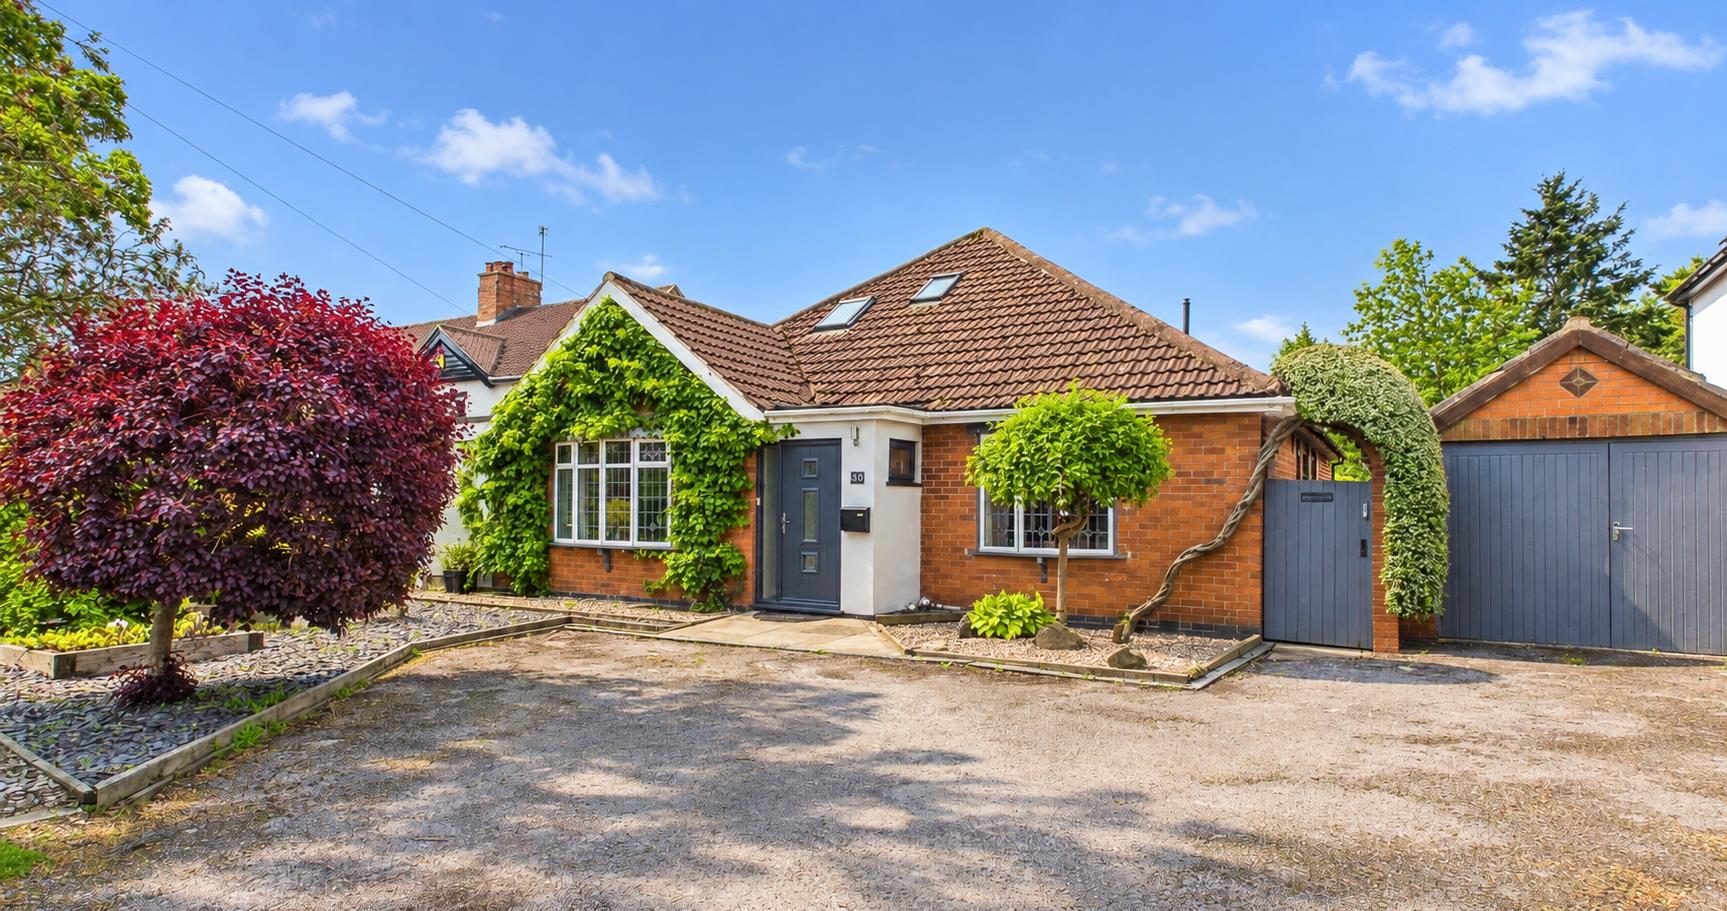
Green Lane, Weston Underwood, Ashbourne
3 Bedroom Detached Bungalow | Offers in region of £569,950
OPEN VIEWS - Beautiful three bedroomed detached bungalow with double garage occupying a delightful position enjoying fin...
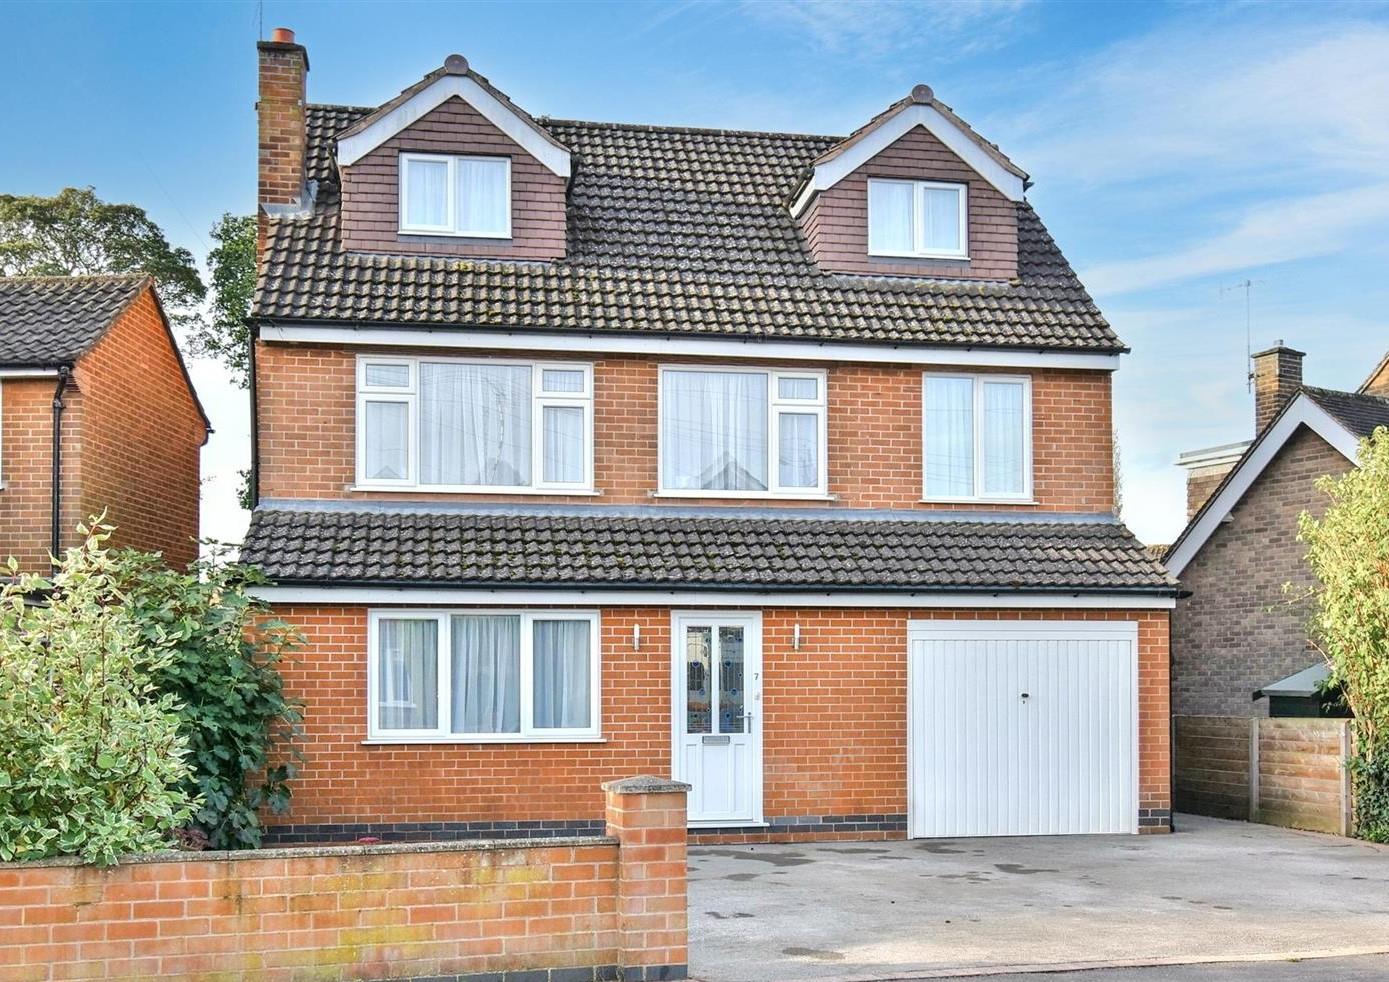
Church Street, Horsley Village, Derby
5 Bedroom Detached House | Offers in region of £575,000
INTERNAL INSPECTION IS ESSENTIAL to appreciate the generous size and highly adaptable interior of this four/five-bedroom...
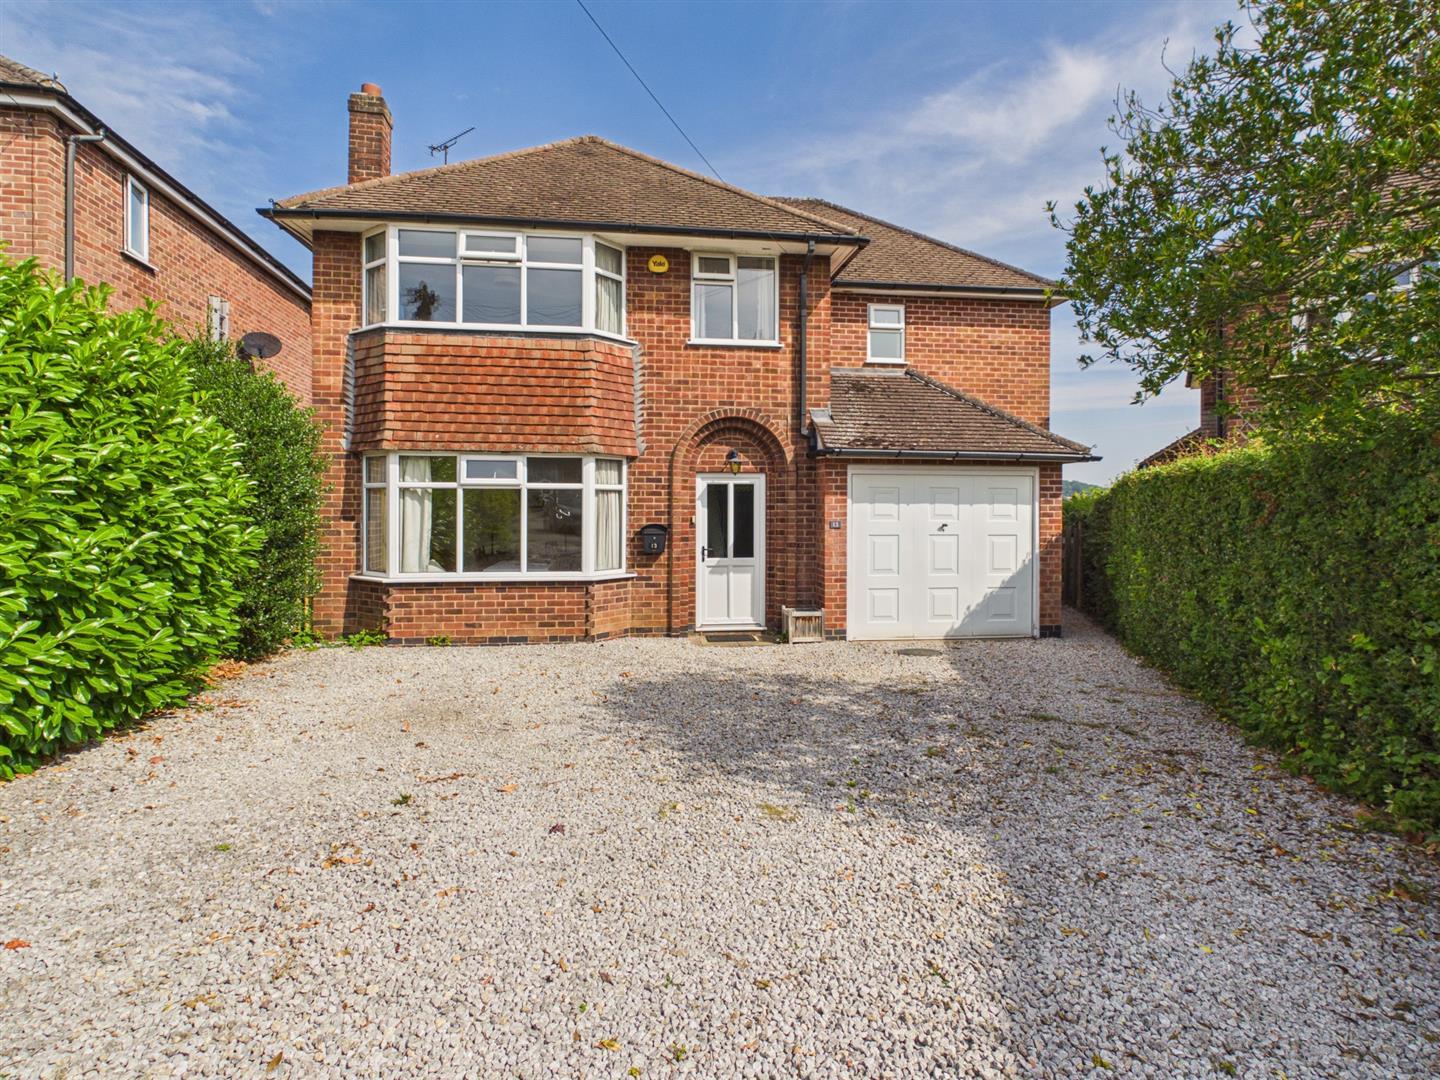
Park Road, Duffield, Belper, Derbyshire
5 Bedroom Detached House | £585,000
ECCLESBOURNE SCHOOL CATCHMENT AREA - Extended five bedroom plus study detached family home offers spacious accommodation...

Fletcher & Company (Duffield)
Duffield, Derbyshire, DE56 4GD
01332 843390
How much is your home worth?
Use our short form to request a valuation of your property.
Request a Valuation
©2026 The Guild of Property Professionals. All rights reserved.
Terms and Conditions |
Privacy Policy |
Cookie Policy |
Complaints Policy |
Members Login
The Guild of Property Professionals Trading Address: 121 Park Lane, London W1K 7AG. GPEA Limited.
Registered in England & Wales.
Company No: 02819824.
Registered Office Address: The Old Courthouse, 60A London Road, Grantham, NG31 6HR.
VAT Registration No: 180897859

