- Deceptively Spacious Home
- Ideal for a Range of Discerning Purchasers
- Superbly Appointed Throughout
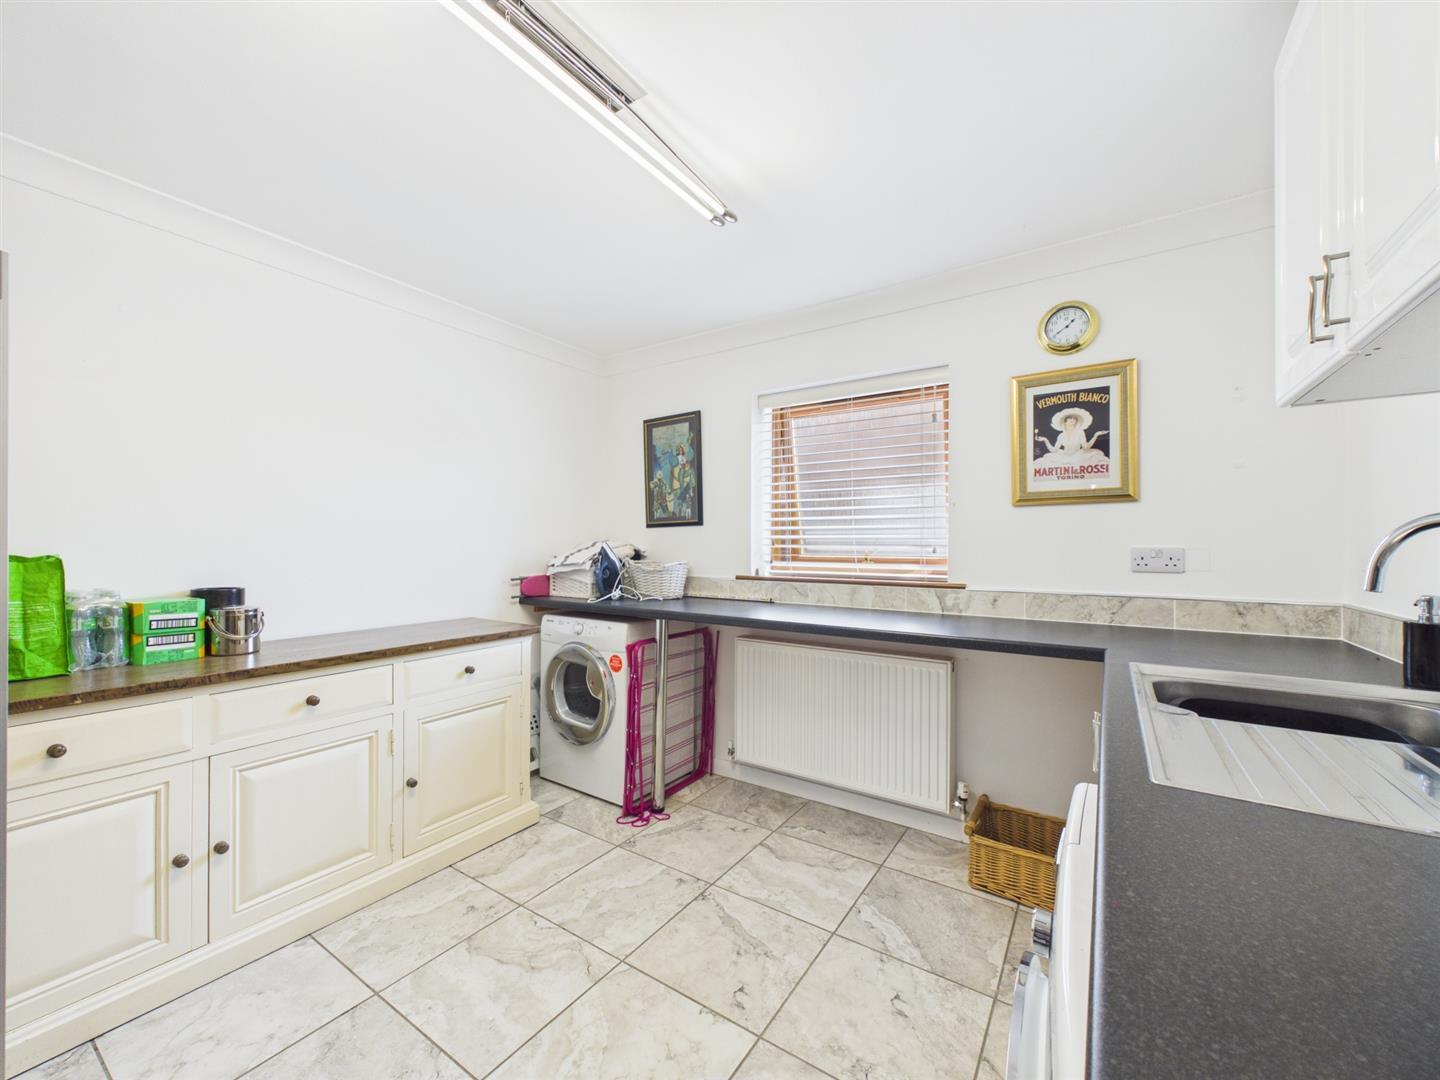
- Fabulous Entrance Hall with Utility off
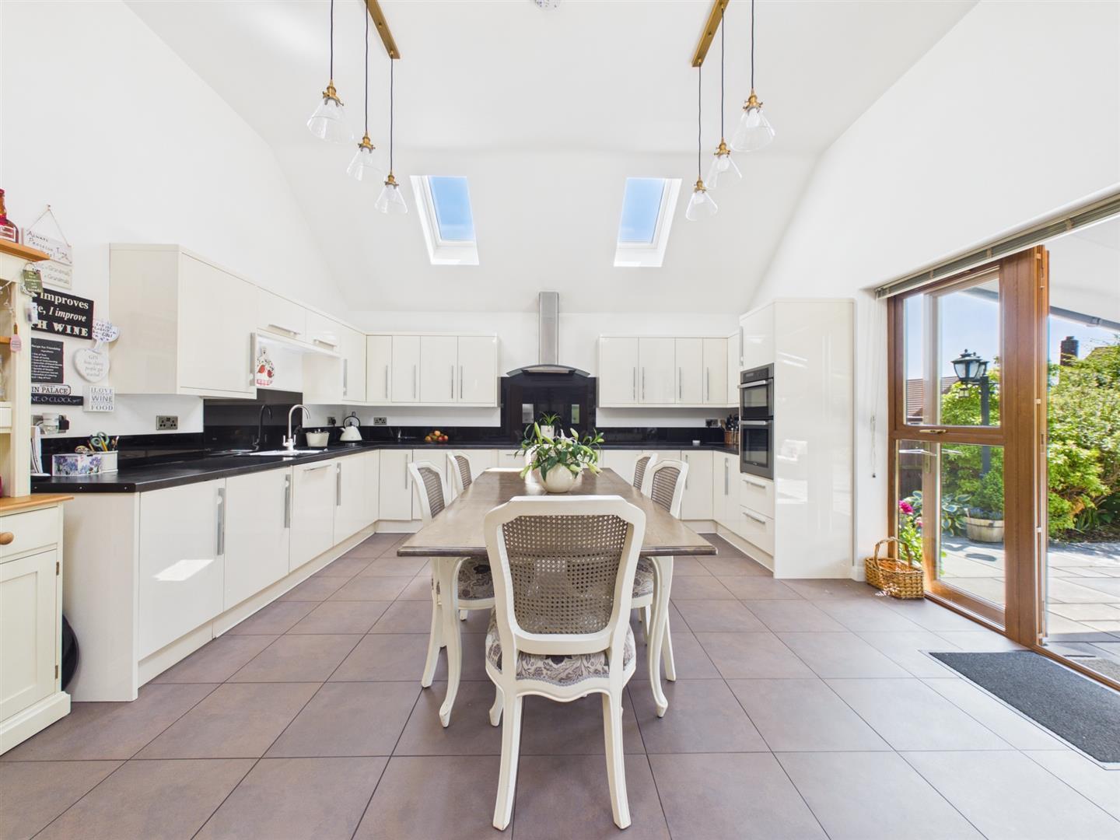
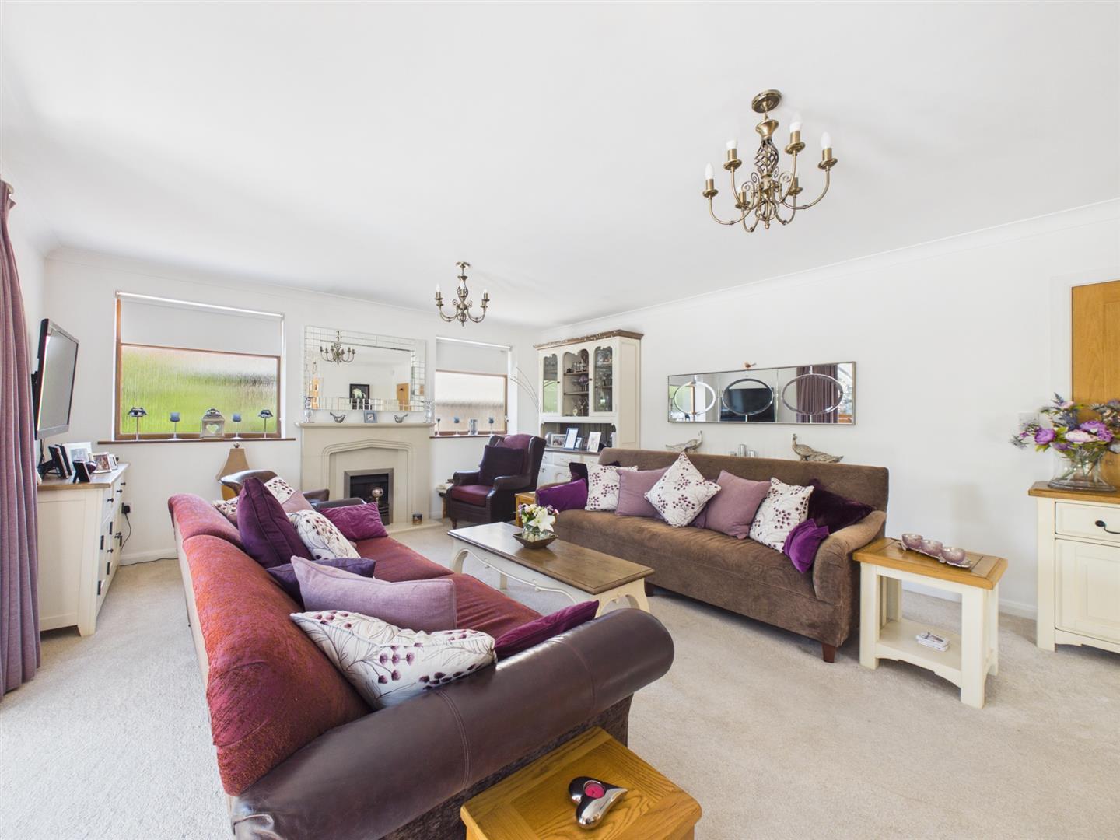
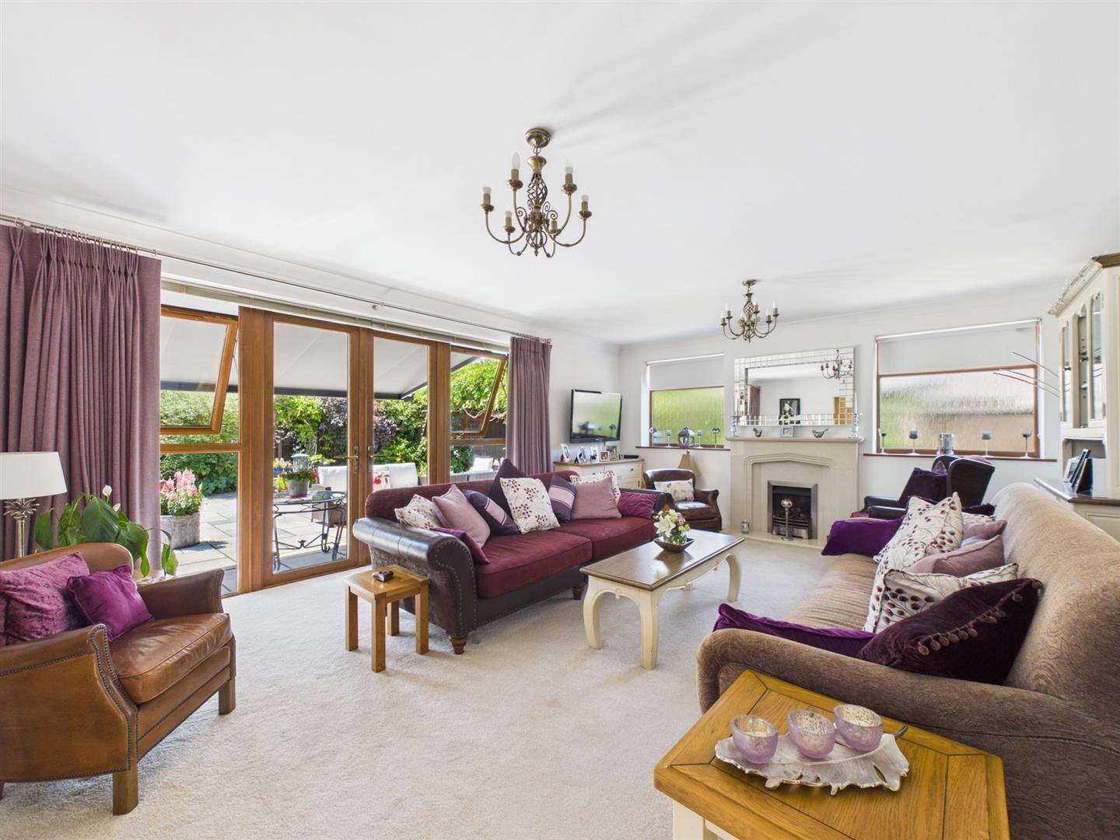
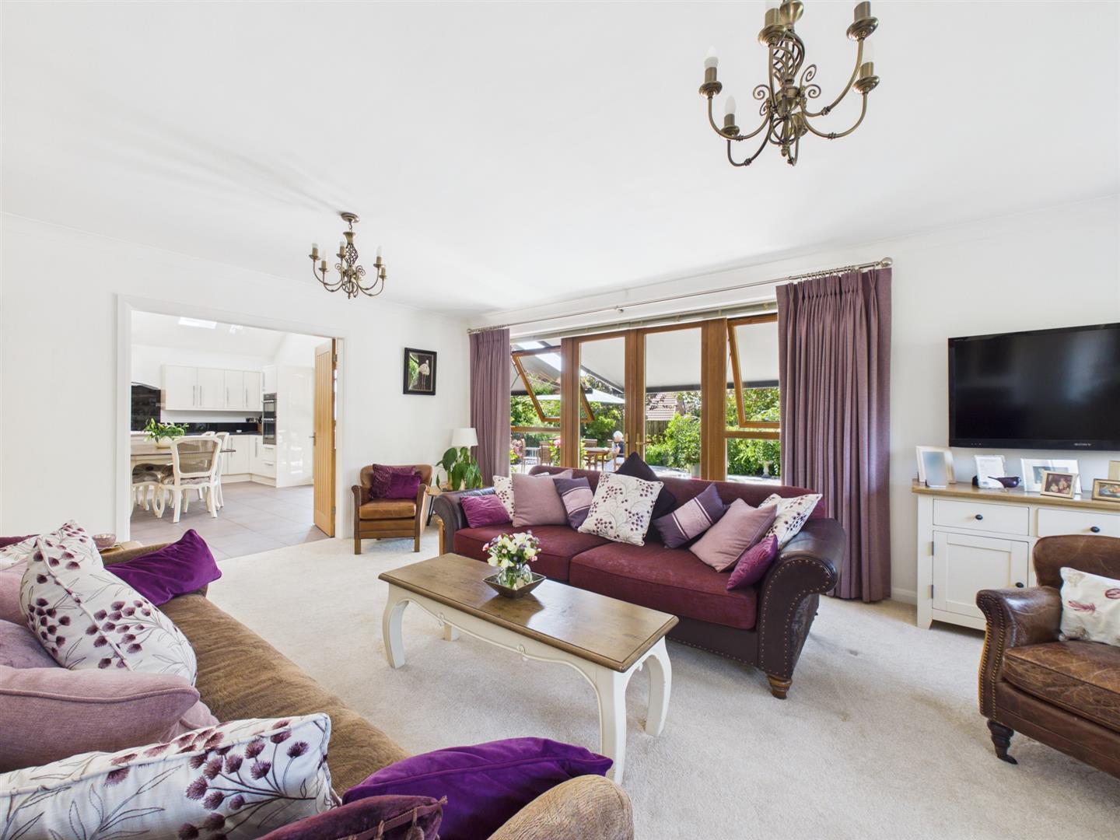
- Lounge, Sitting Room & Open Plan Dining Kitchen
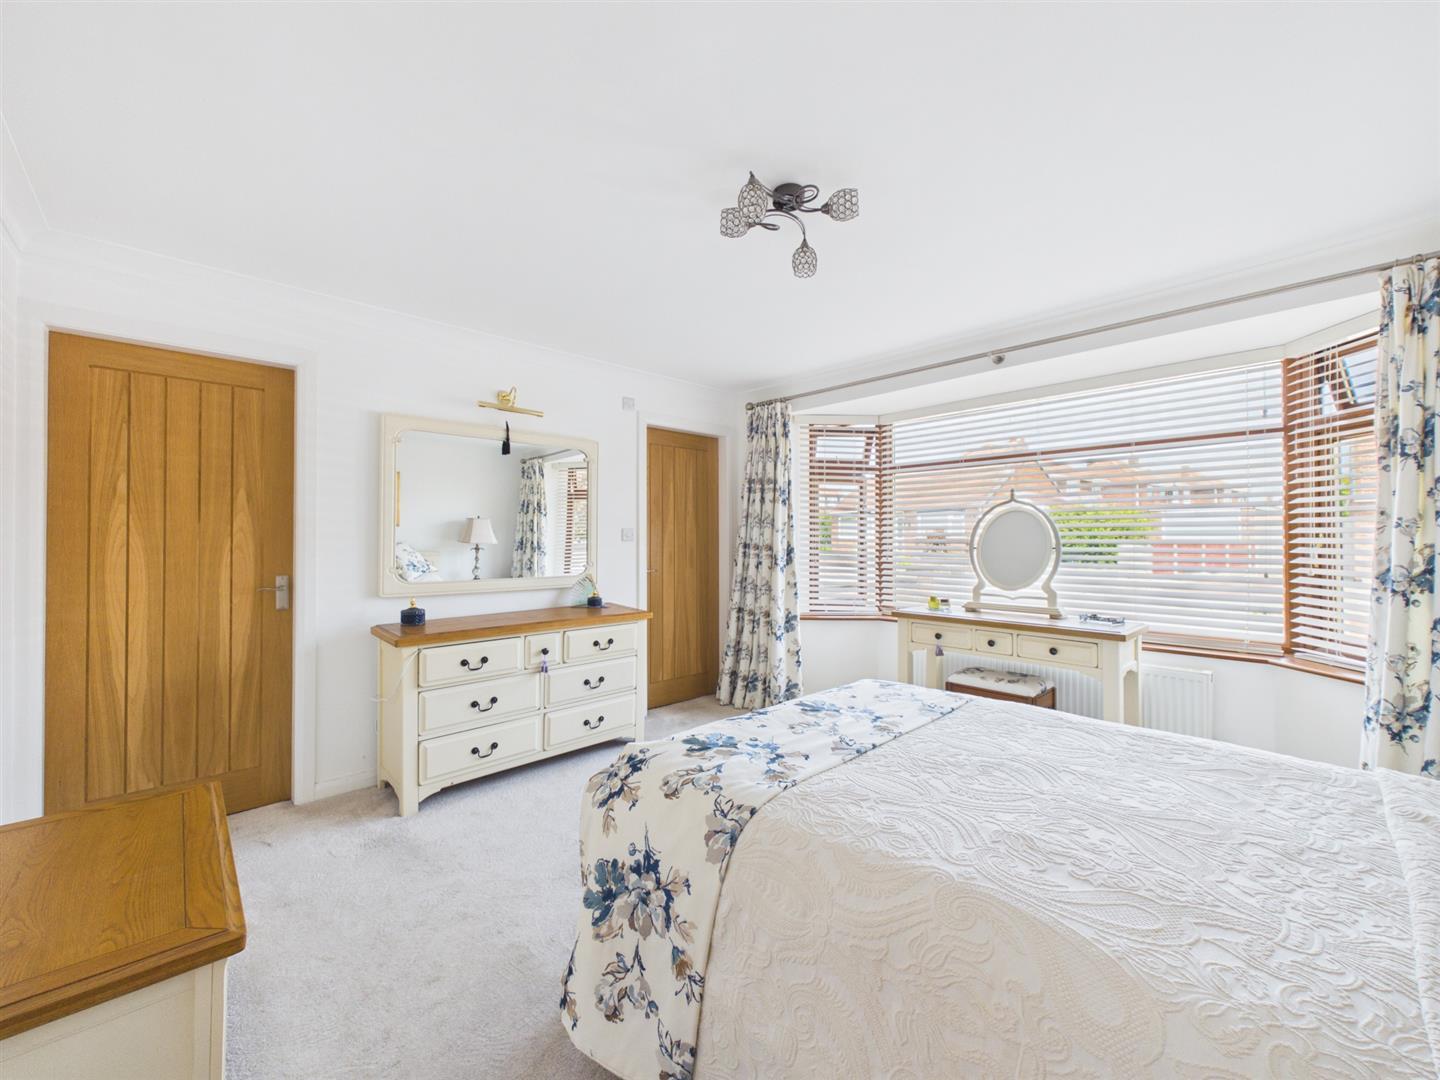
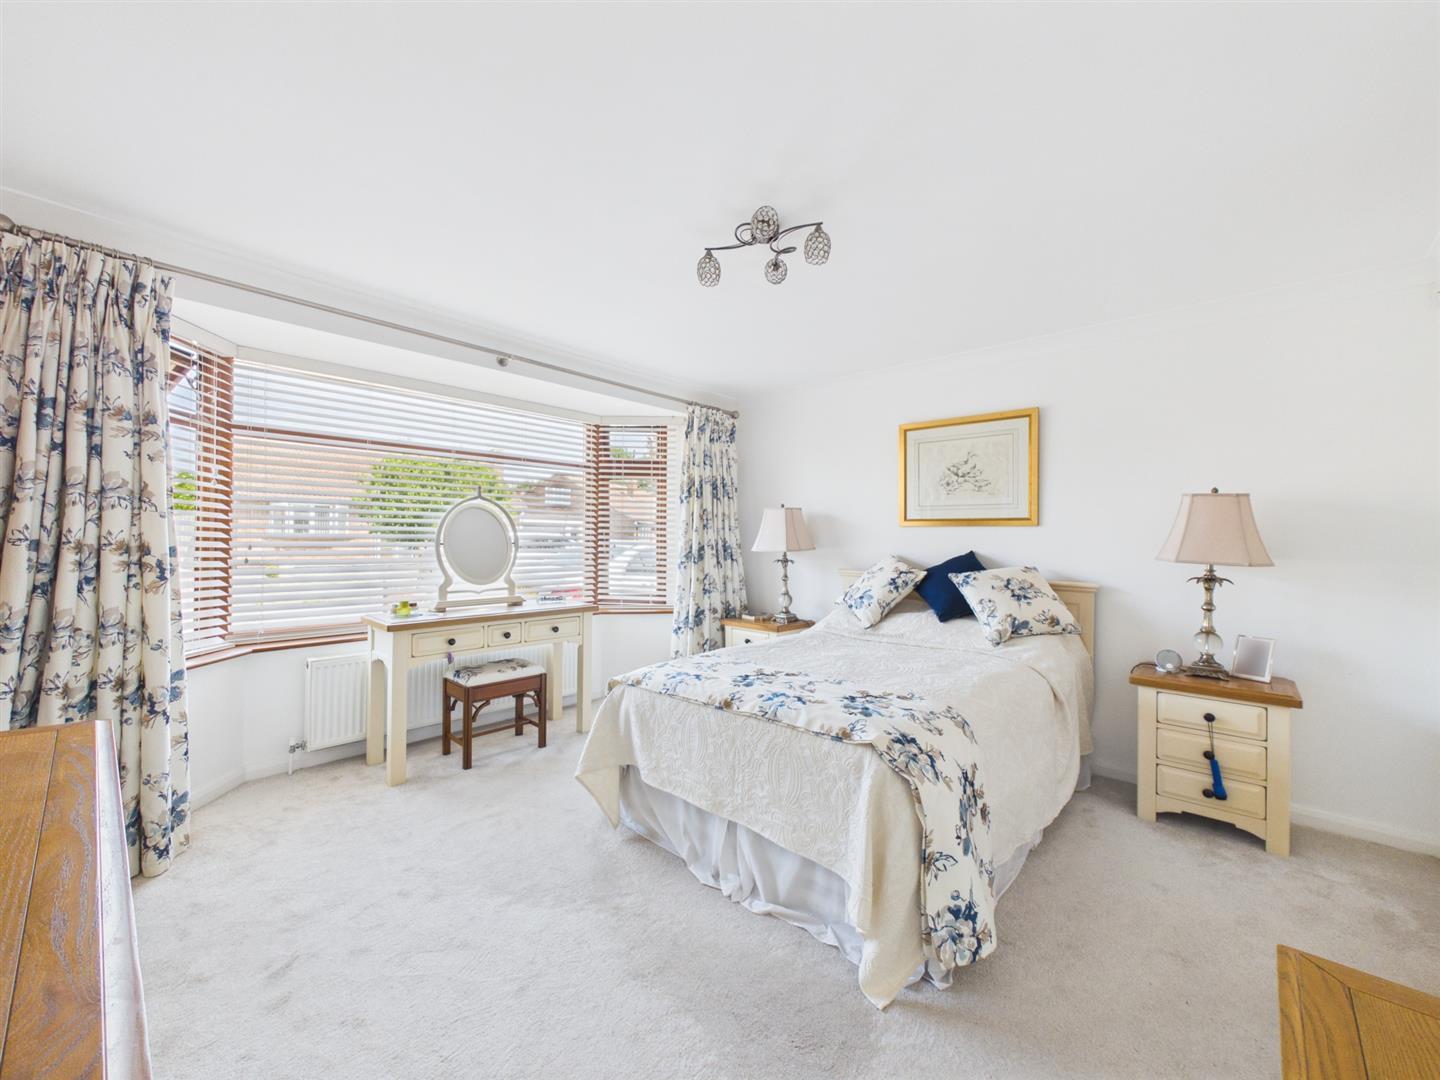
- Principal Bedroom with Walk-In Wardrobe & En-Suite Shower Room
- Separate Spacious Bathroom & Walk-In Storage
- Two Further Bedrooms to Second Floor, One with En-Suite Shower Room
- Beautiful, Private Rear Gardens with Substantial Terrace
- Good Sized Driveway to Front

This property listing is now SSTC
4 Bedroom Detached Bungalow for sale in Derby
 1
4
3
This is a simply stunning and extended, four bedroom, chalet style, detached bungalow offering extremely spacious and well-appointed accommodation requiring a full internal inspection to fully appreciate this home.
The property has accommodation set over two floors and benefits from double glazing and gas central heating with a fabulous entrance hall with oak floor and staircase leading to first floor, an impressive spacious lounge, tremendous open plan dining kitchen with feature high vaulted ceiling, separate utility room, sitting room/fourth bedroom, principal bedroom with walk-in wardrobe and en-suite shower room, spacious well-appointed bathroom and further walk-in storage space. The second floor accommodation features a spacious landing area and two further bedrooms (one with en-suite shower room).
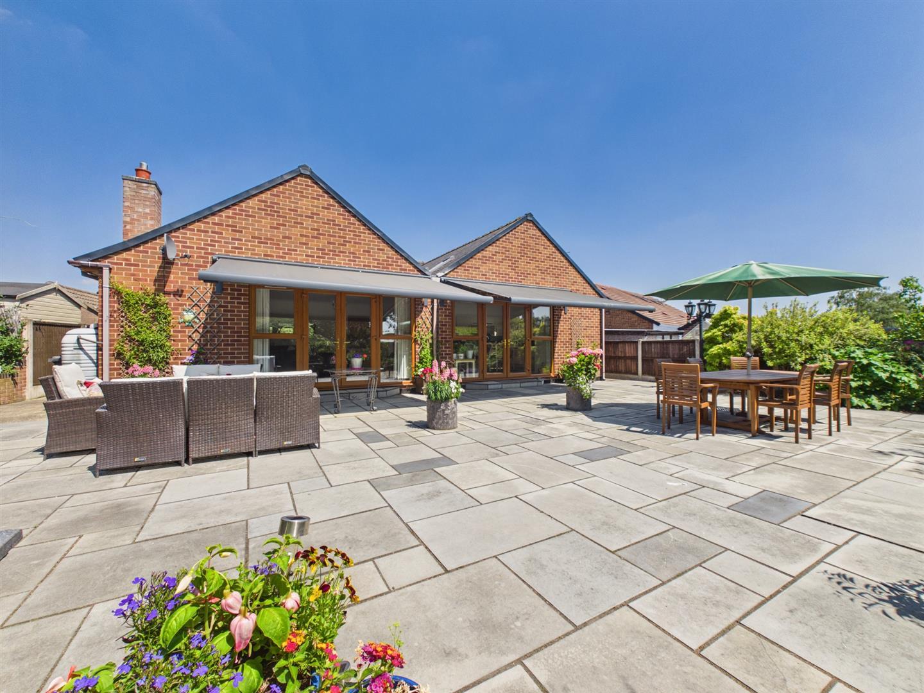
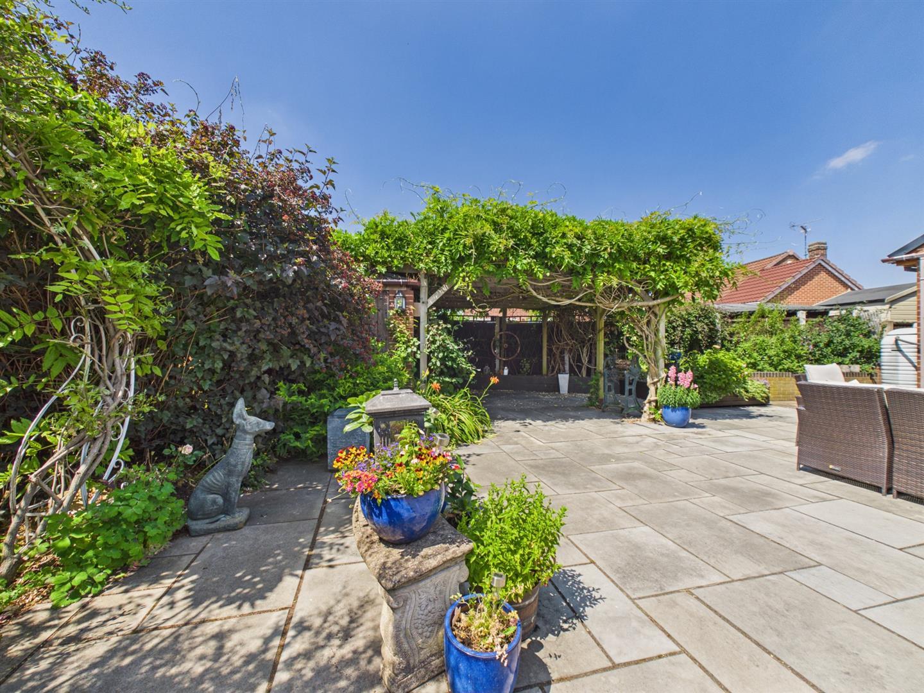
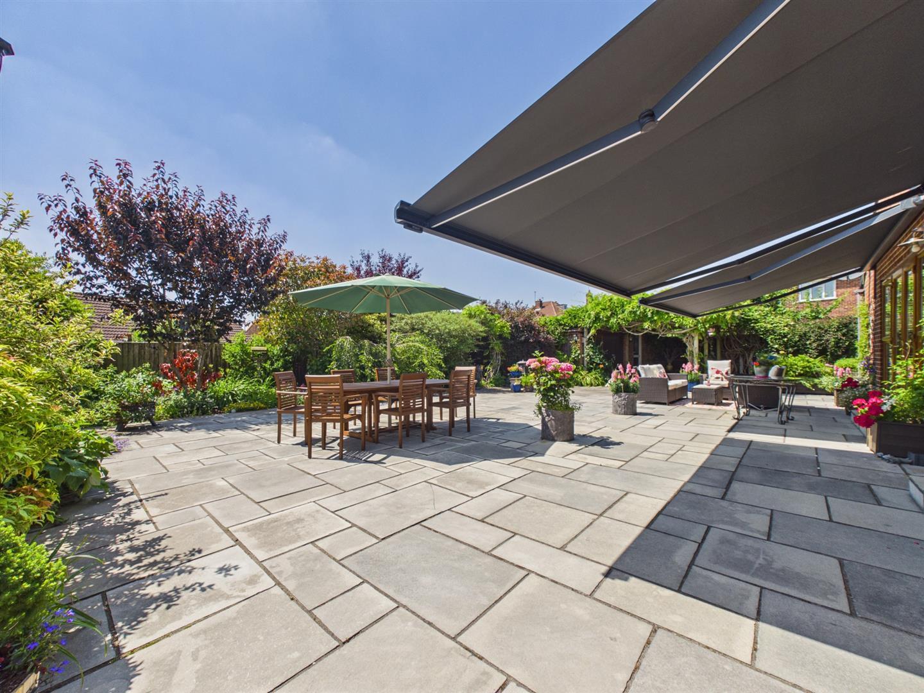
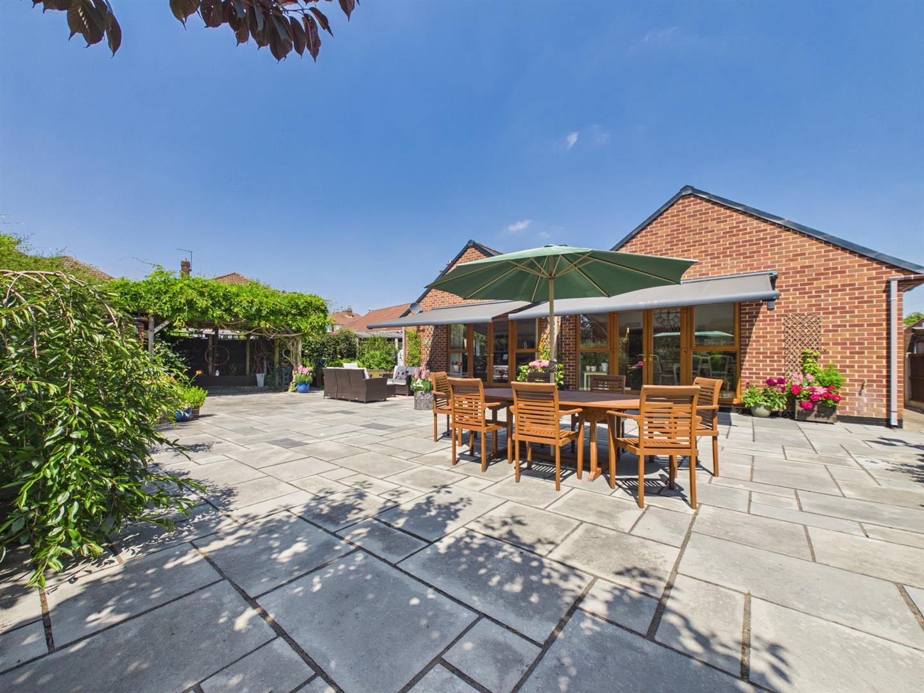
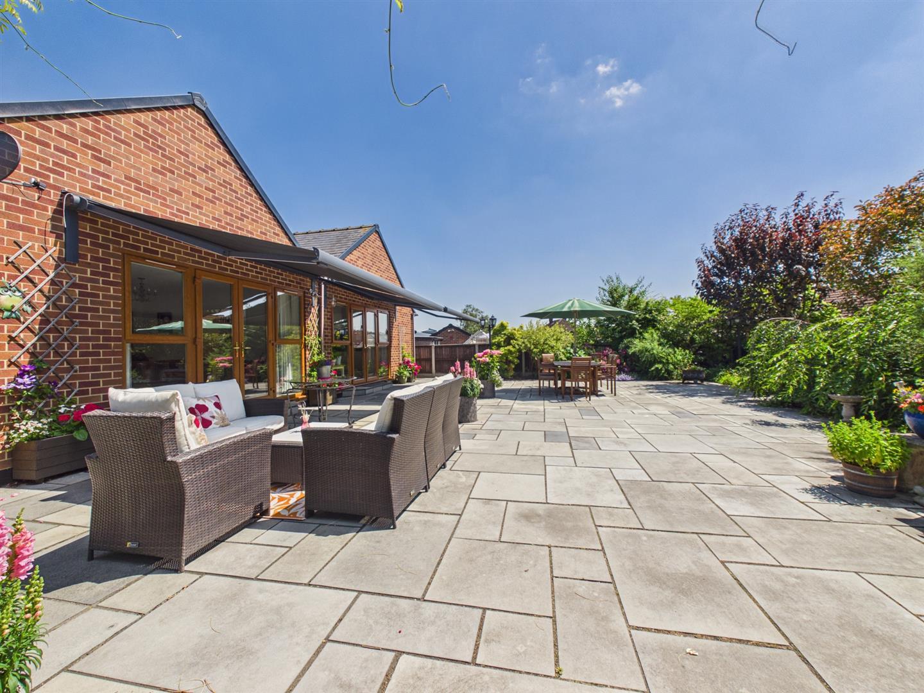
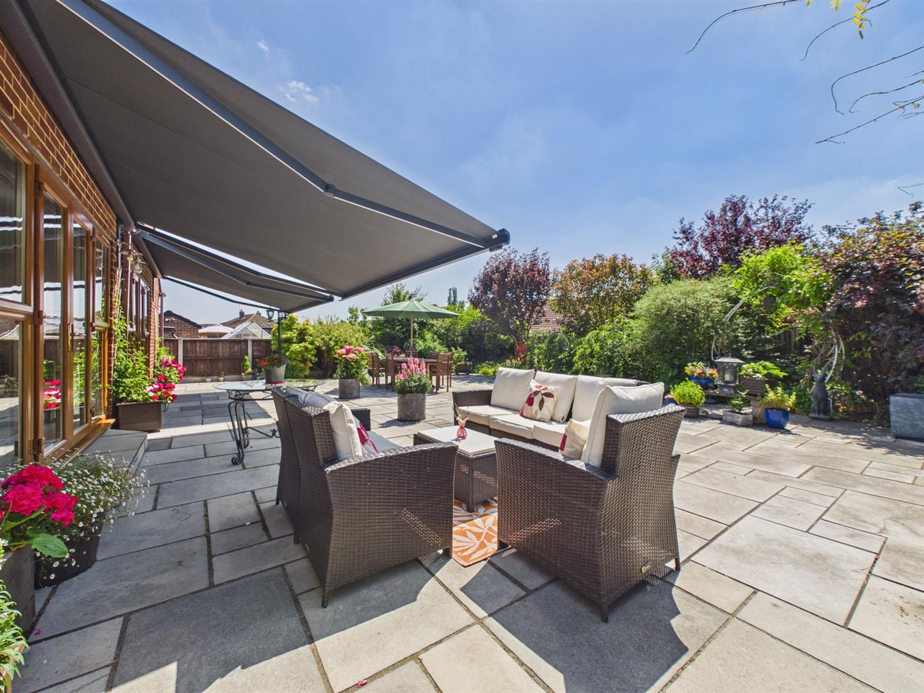
Outside, there is a most impressive, private rear garden offering a substantial terrace which is partially covered by two remote control awnings. The terrace offers a delightful space for outdoor entertaining and is bordered by extremely well-stocked flower beds containing specimen plants, shrubs and mature trees. The garden also benefits from a shed and potting shed.
To the front of the property there is a tarmac driveway providing off-road parking for several vehicles.
The Location - Chaddesden is a very popular suburb of Derby offering convenient access to the city centre. The suburb itself has a various range of amenities along Nottingham Road which is a short distance away. There is a regular bus service into Derby City centre and the property also benefits from ease of access to primary and secondary schooling as well as Chaddesden Park and Wyvern retail park.
Accommodation -
Ground Floor -
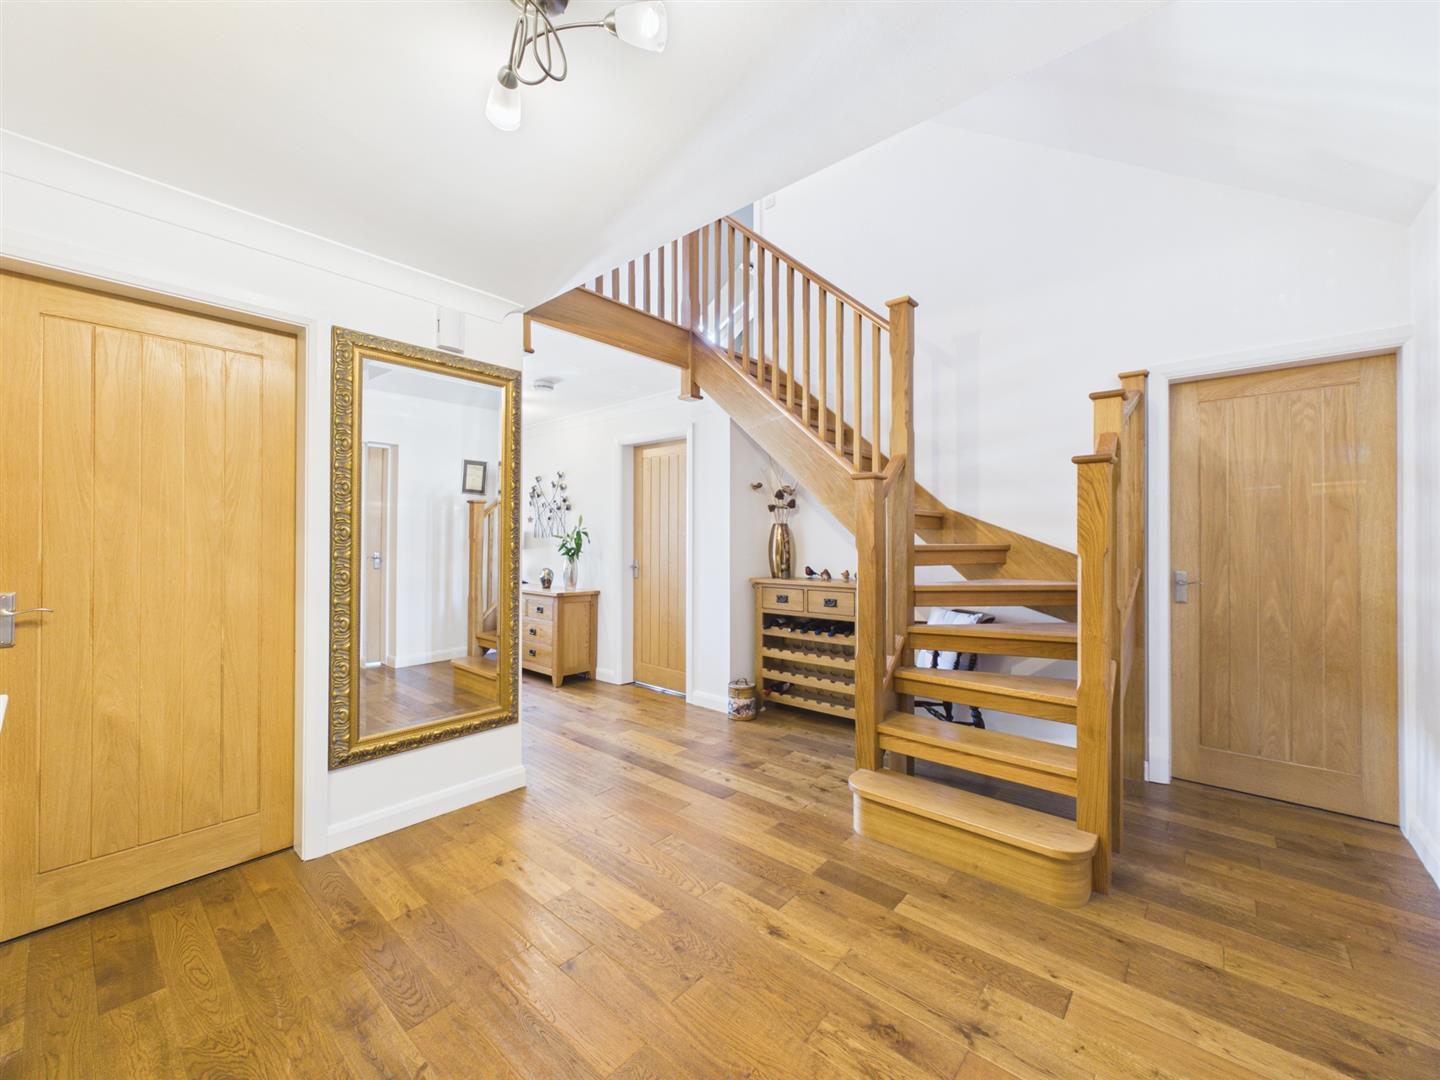
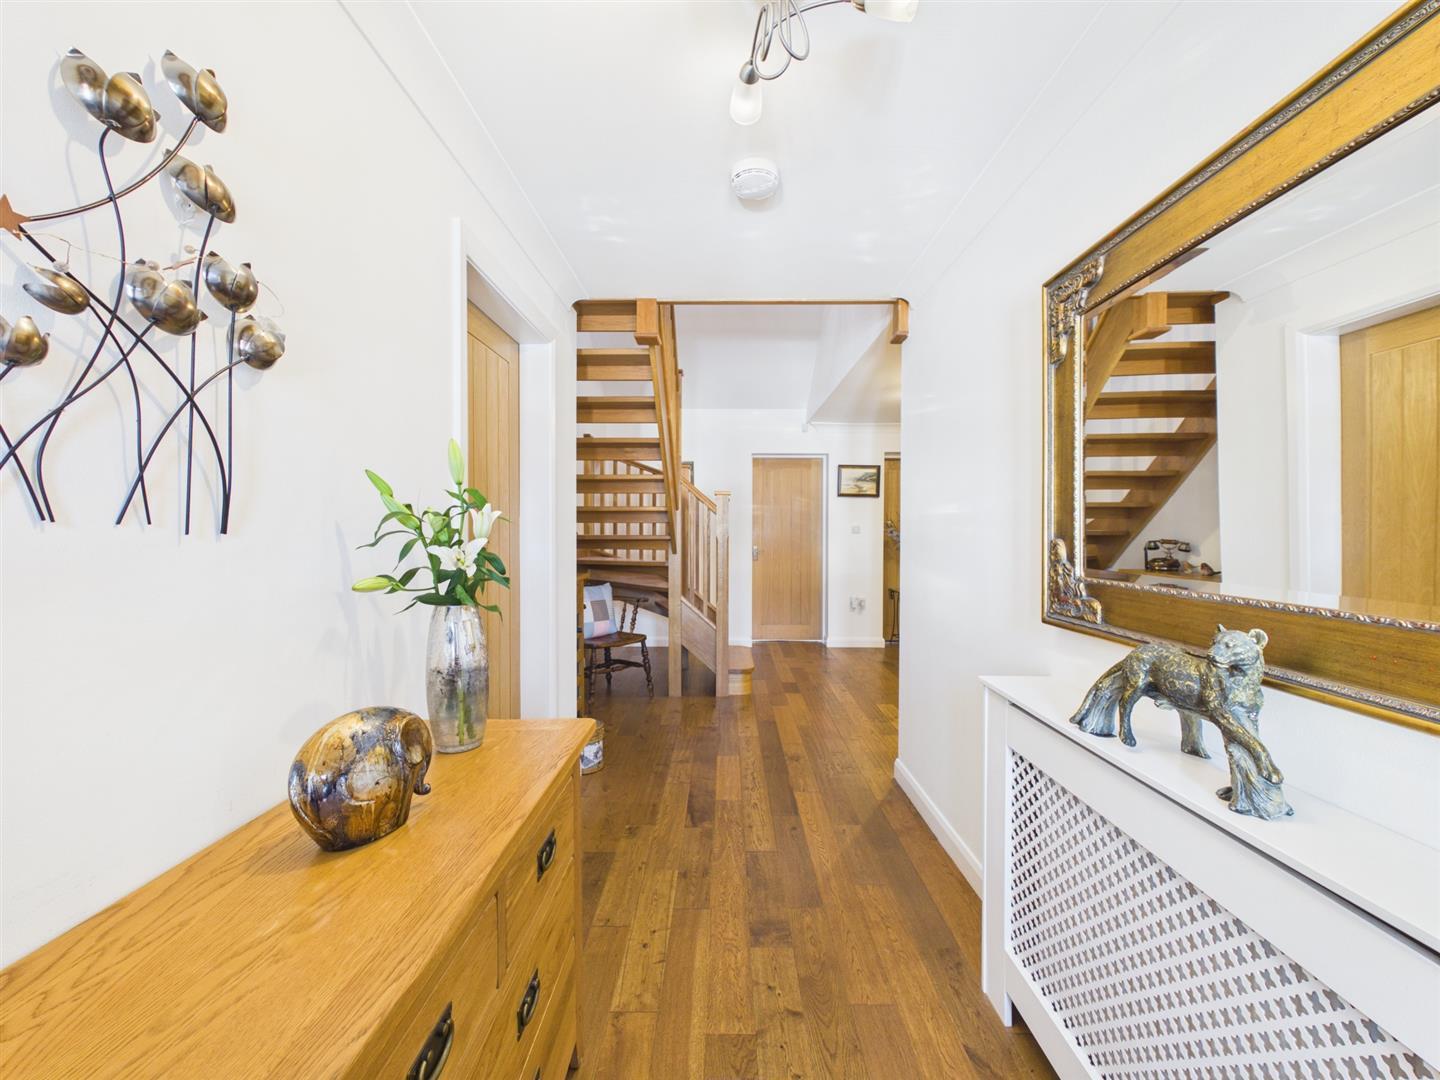
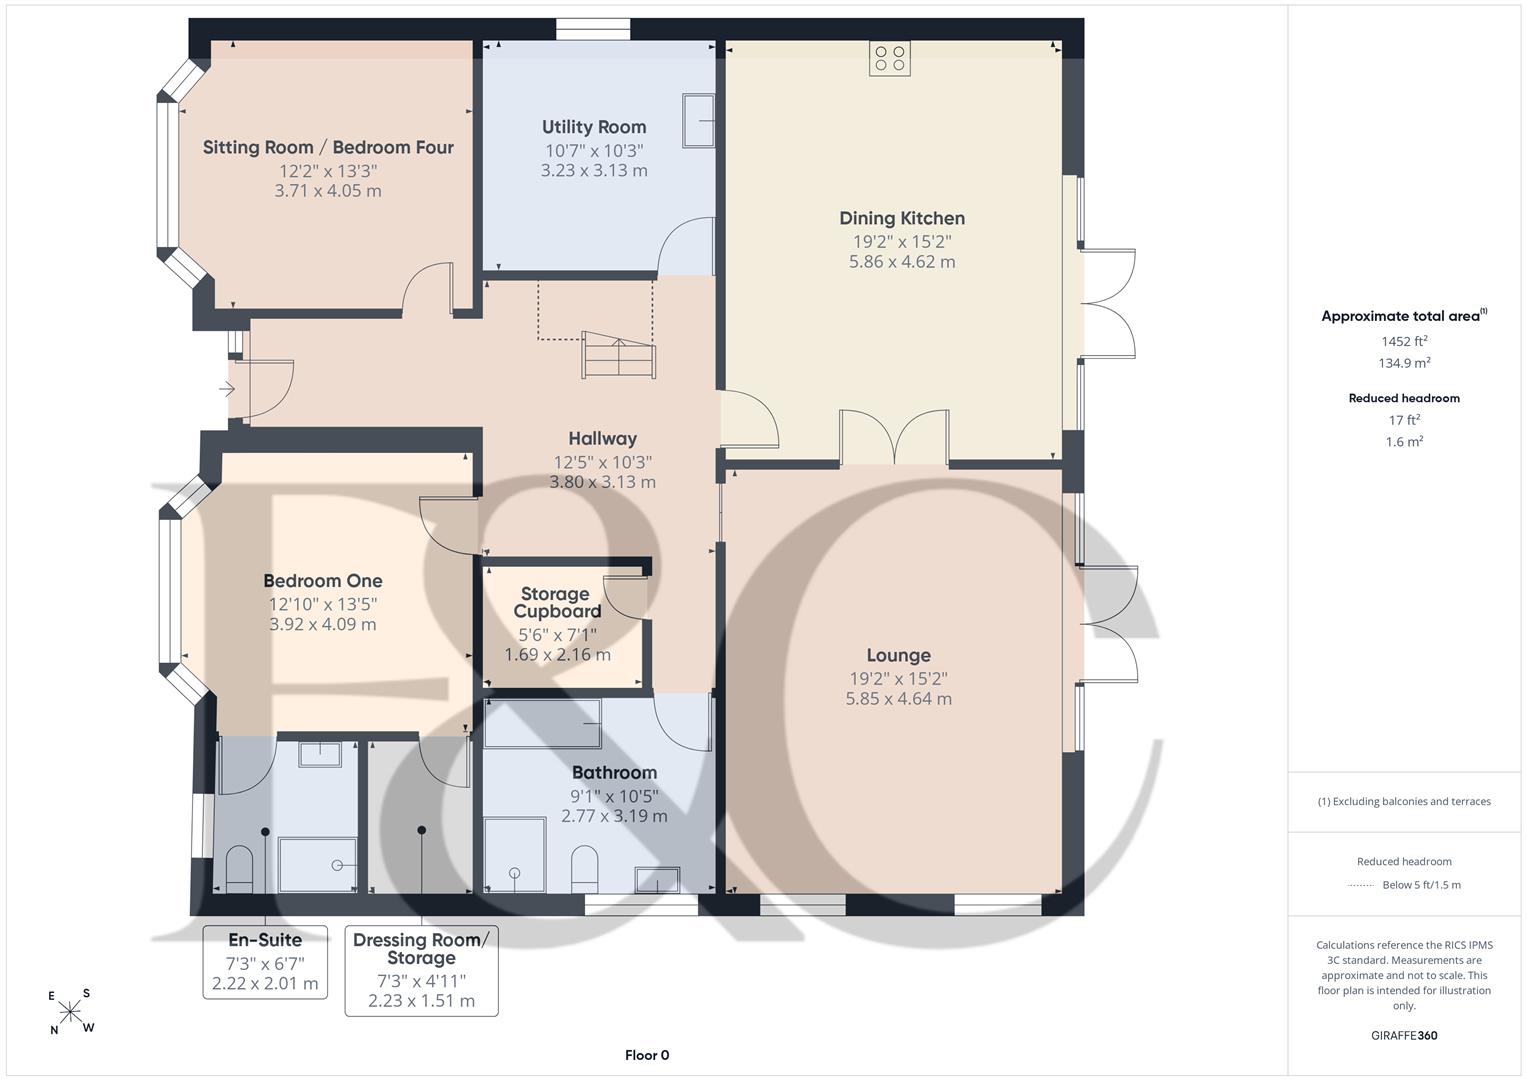
Entrance Hall - 3.80 x 3.13 (12'5" x 10'3") - A panelled and double glazed entrance door provides access to a fabulous entrance hall with beautiful feature oak staircase leading to the first floor, oak flooring, two central heating radiators and decorative coving.
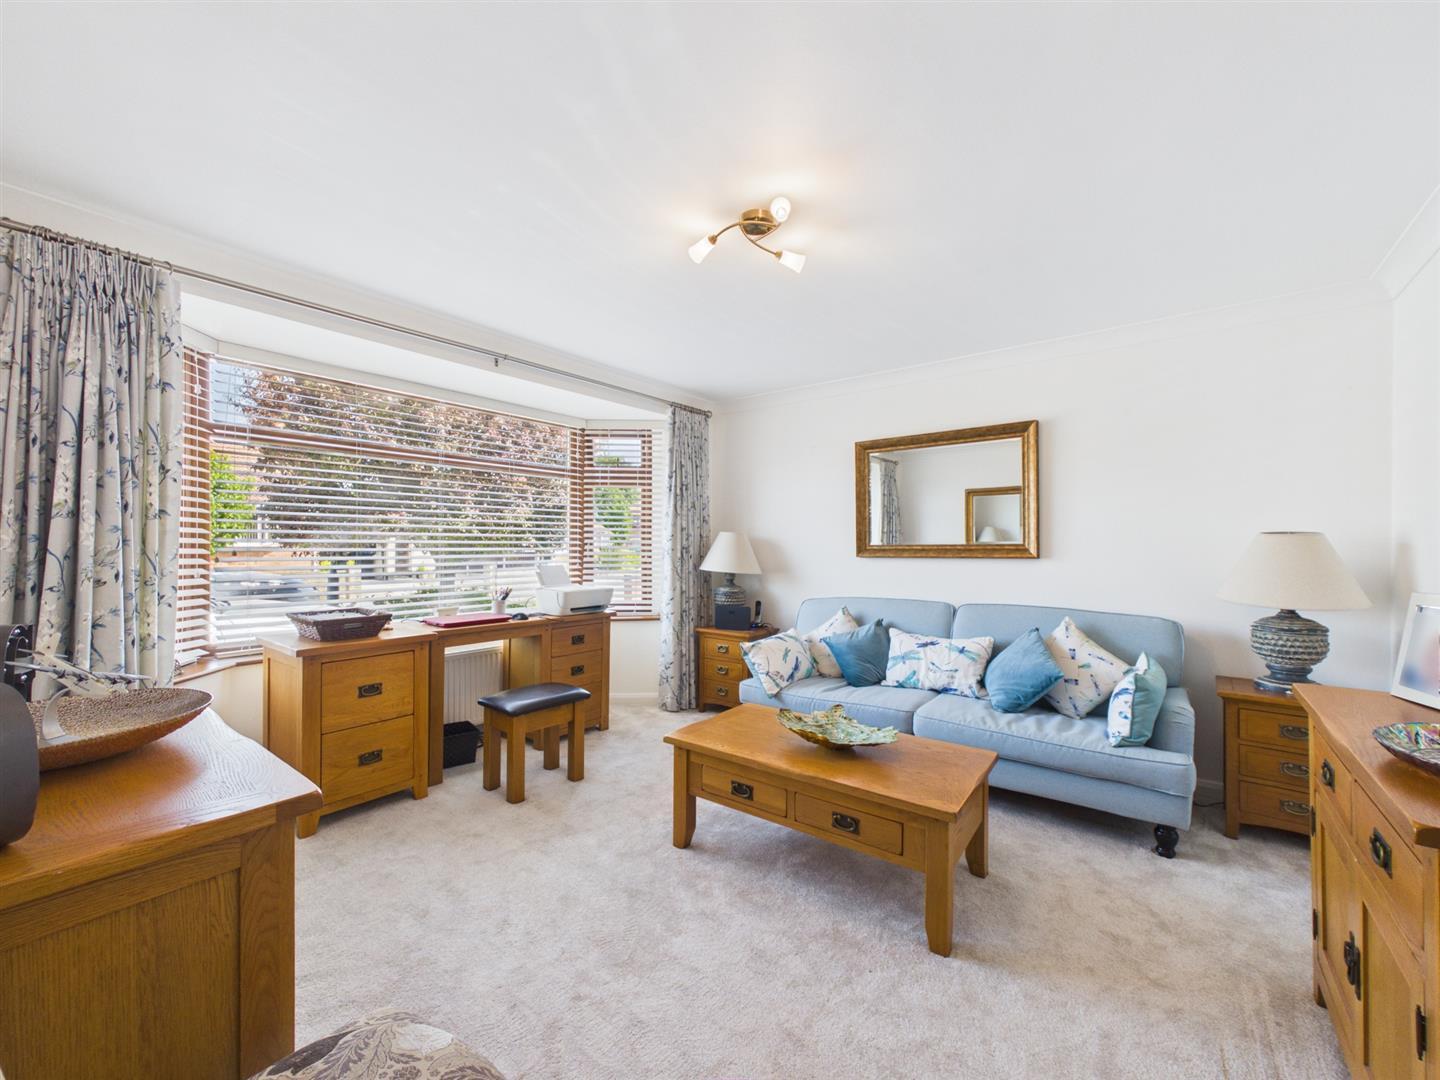
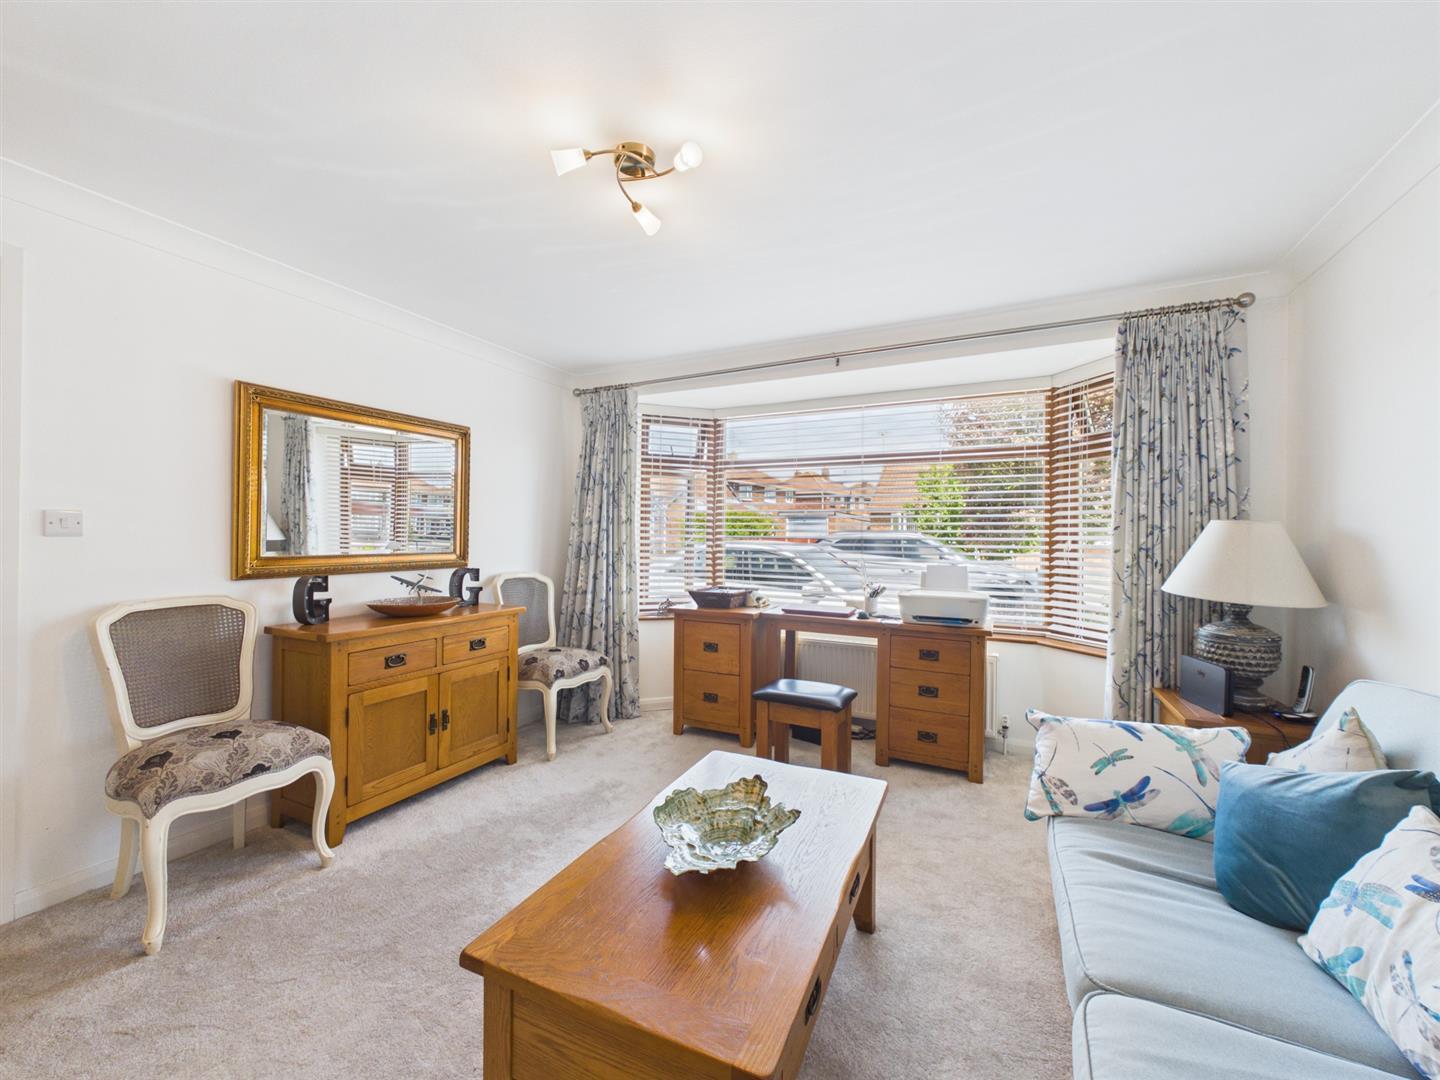
Lounge - 5.85 x 4.64 (19'2" x 15'2") - Featuring a beautiful fireplace with marble surround and coal effect living flame fitted gas fire, central heating radiator, decorative coving, two double glazed windows to side and matching French doors with sidelights to rear garden.
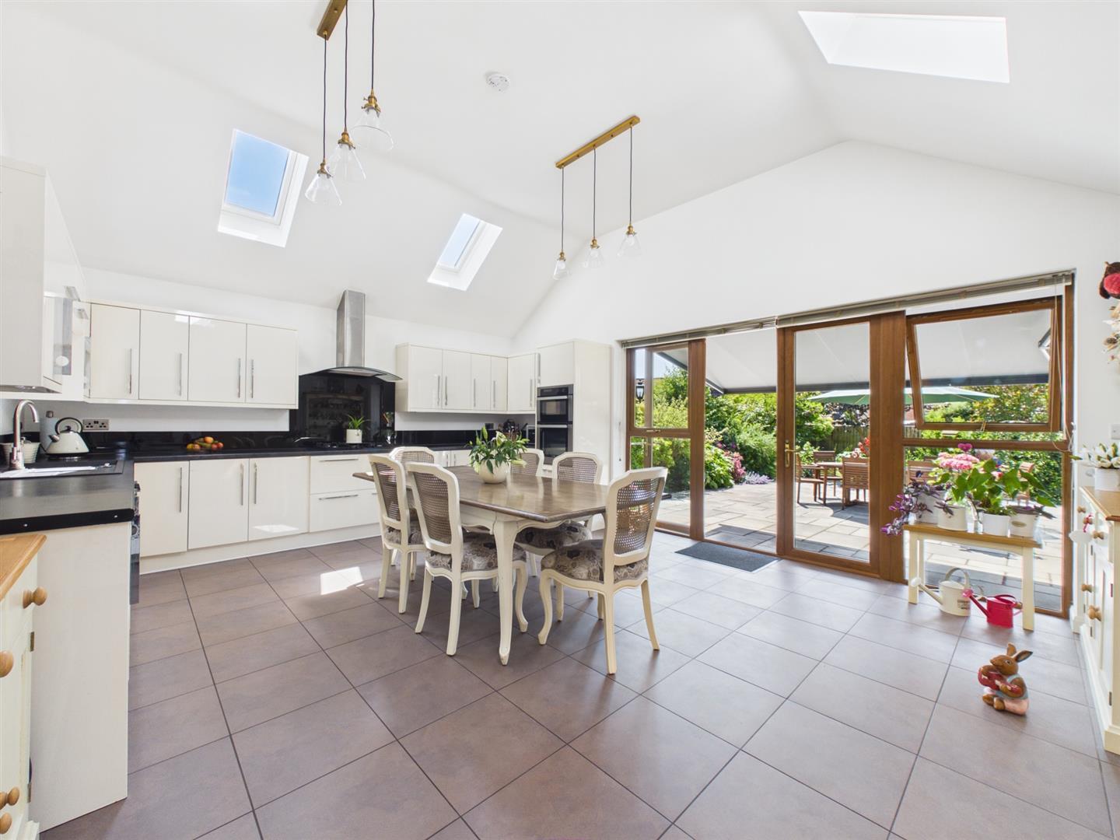
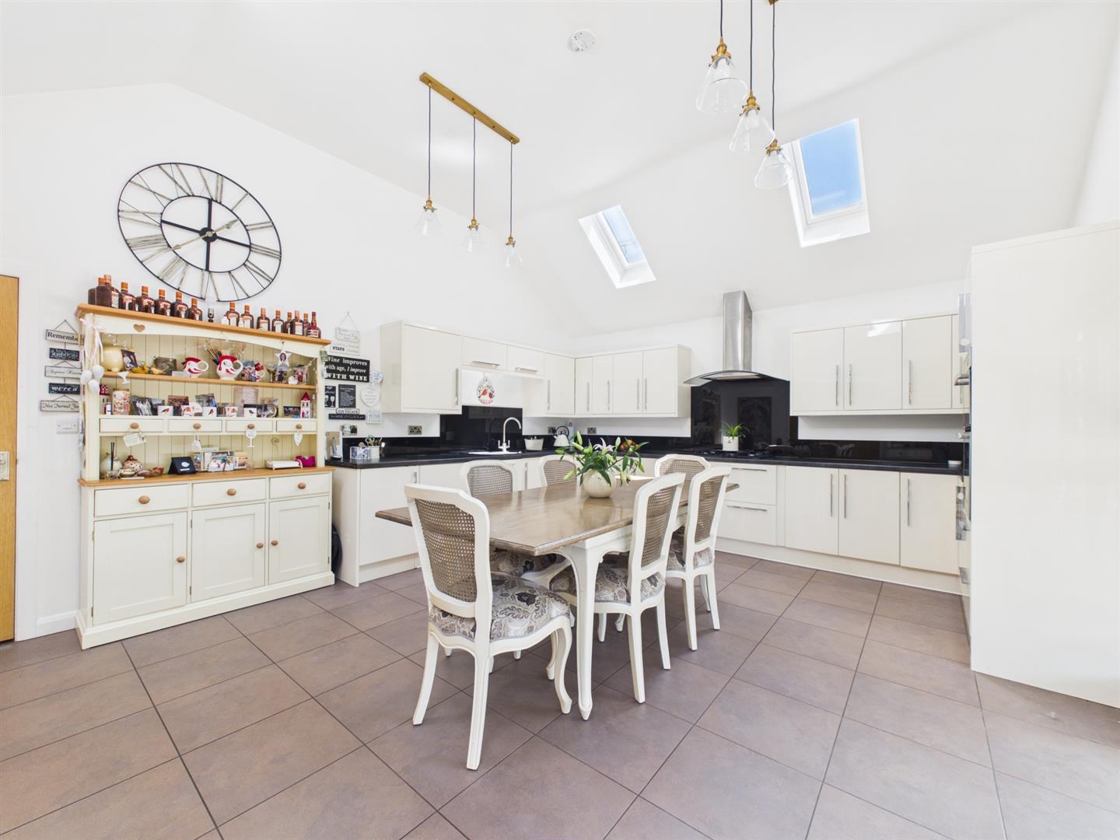
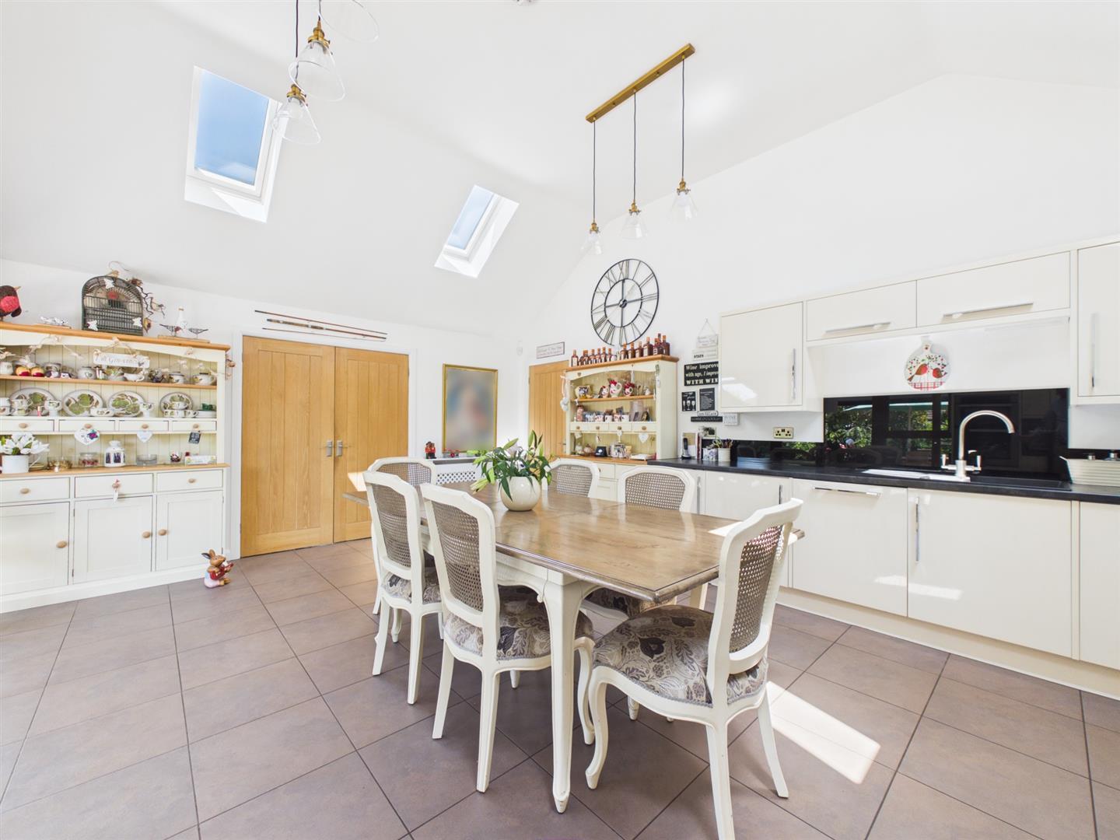
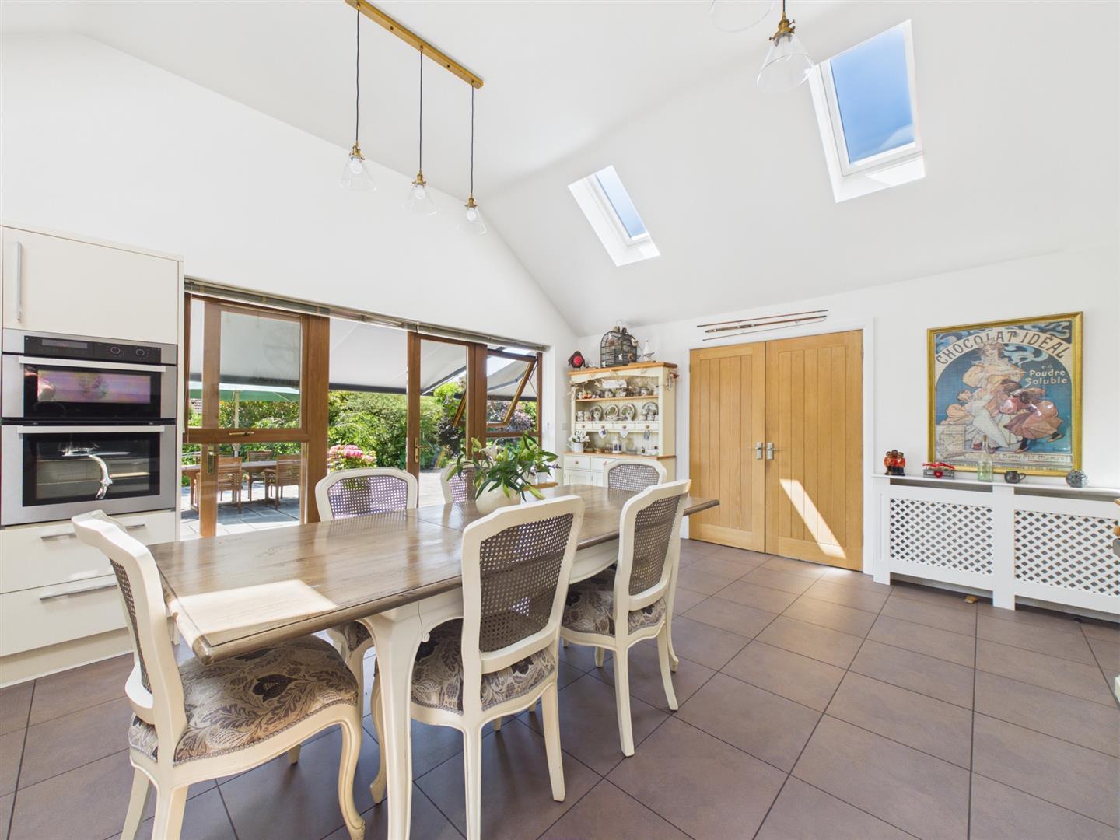
Open Plan Dining Kitchen With Feature Ceiling - 5.86 x 4.62 (19'2" x 15'1") - Comprising granite effect worktops with surrounds, inset sink unit, gloss finish base cupboards and drawers, complementary wall mounted cupboards, inset five plate gas hob, built-in double oven, integrated dishwasher, spacious dining area, central heating radiator, four sealed unit double glazed Velux windows and double glazed French doors with matching sidelights to garden.
Spacious Utility Room - 4.05 x 3.71 (13'3" x 12'2") - Comprising L-shaped granite effect worktops, inset stainless steel sink unit, appliance space suitable for various appliances including American style fridge freezer, washing machine and tumble dryer, central heating radiator, decorative coving and double glazed window to side.
Sitting Room/Bedroom Four - 4.05 x 3.71 (13'3" x 12'2") - Having a central heating radiator, decorative coving and double glazed cant bay window to front.
Bedroom One - 4.09 x 3.92 (13'5" x 12'10") - With central heating radiator, walk-in dressing room, decorative coving and double glazed cant bay window to front.
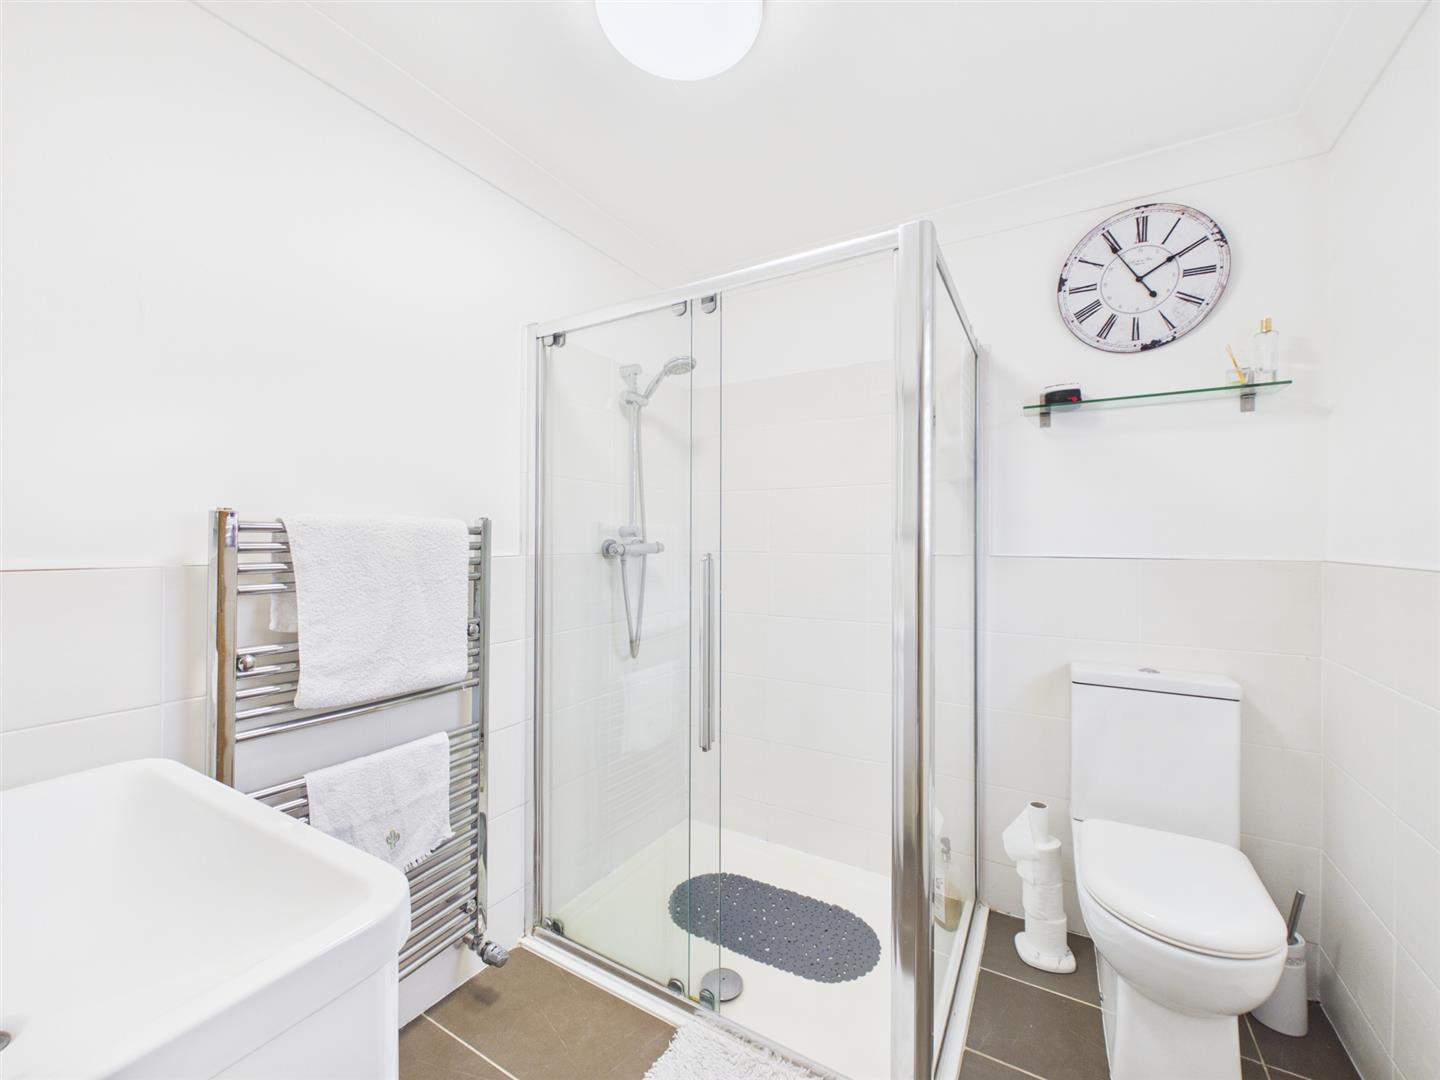
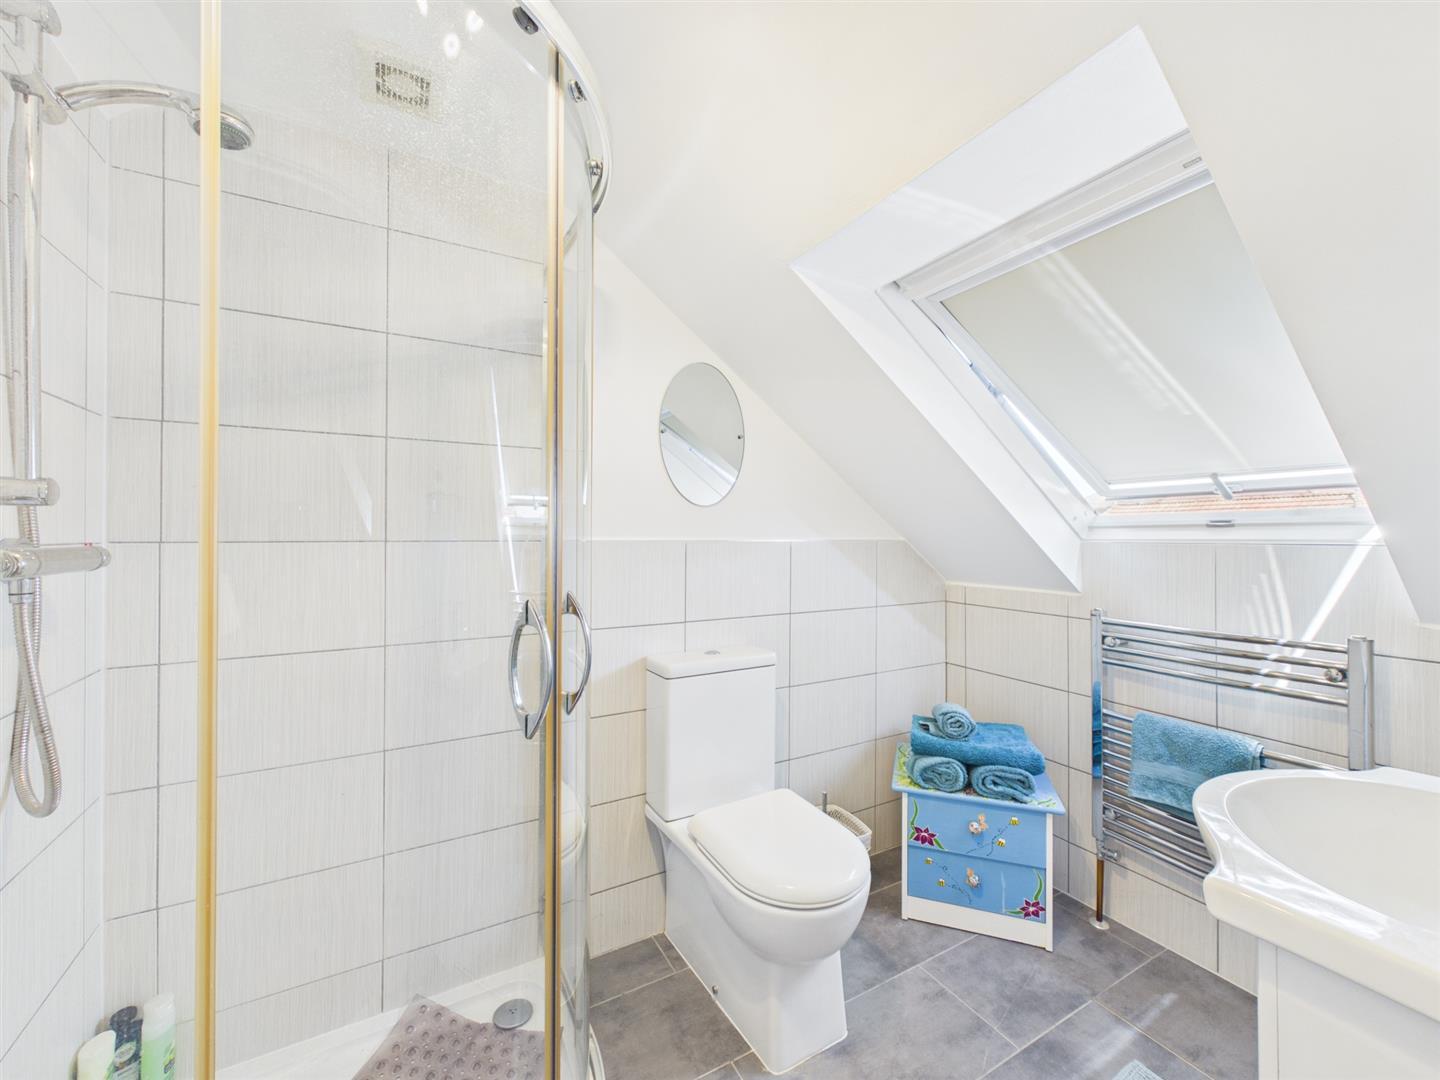
En-Suite Shower Room - 2.22 x 2.01 (7'3" x 6'7") - Partly tiled and appointed with a low flush WC, vanity unit with wash handbasin, shower cubicle, chrome towel radiator, decorative coving and double glazed window to front.
Separate Useful Dressing Room/Storage Cupboard - 2.23 x 1.51 (7'3" x 4'11") - Located off the hallway is a separate useful dressing room/storage cupboard. Within the cupboard is a newly installed boiler with a 10 year guarantee.
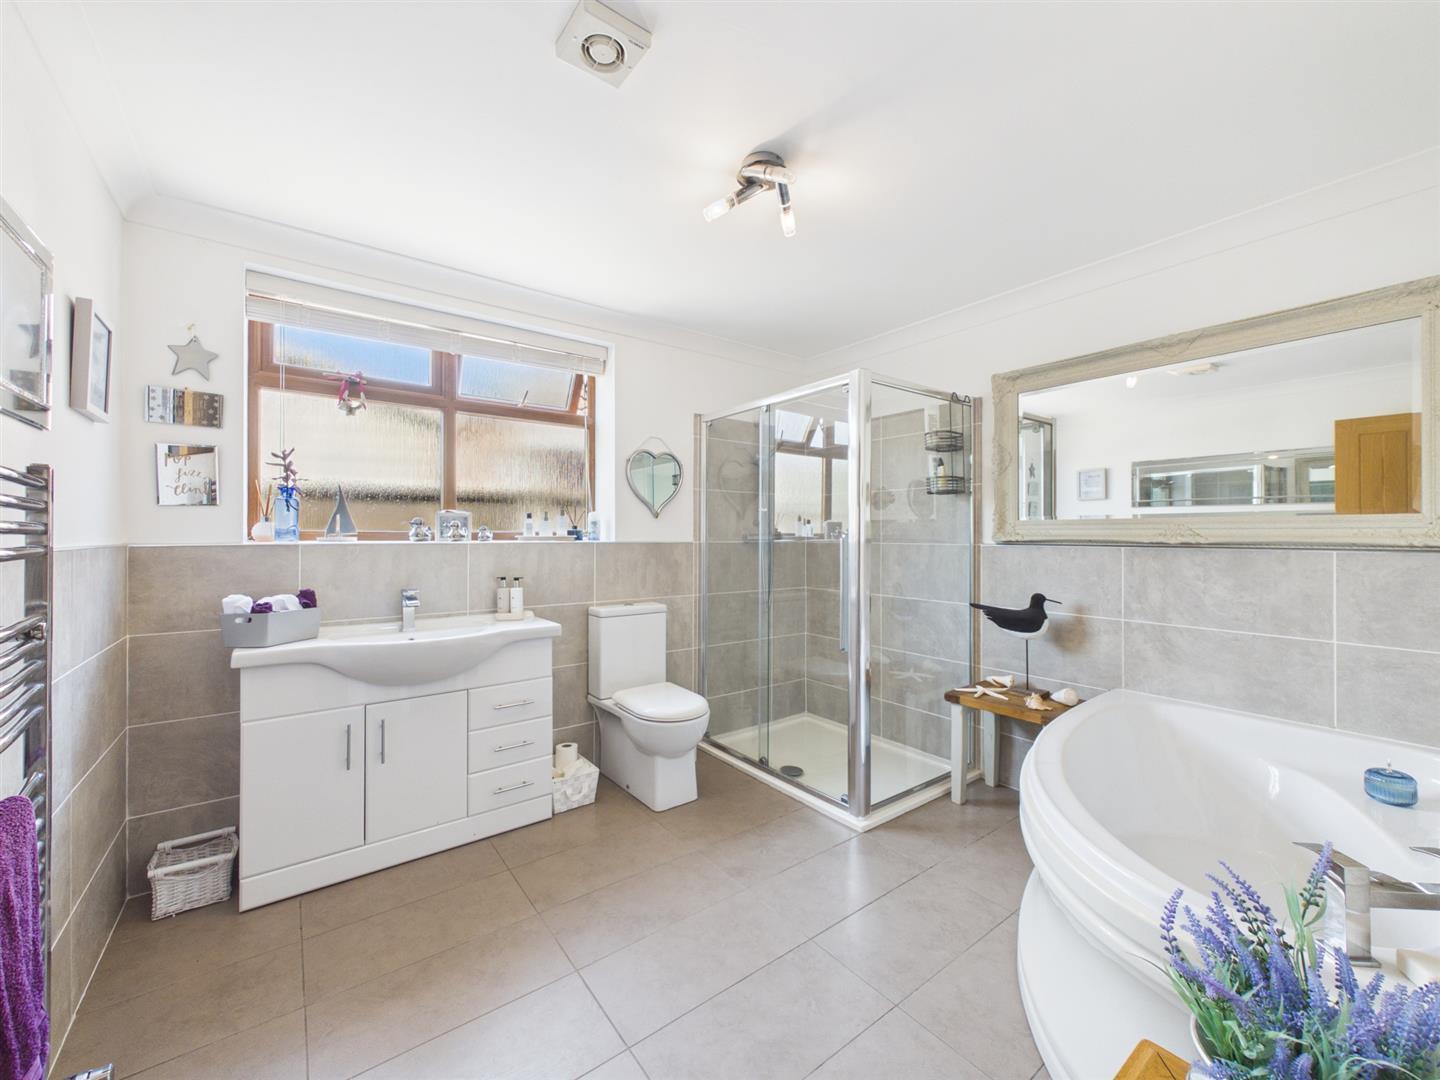
Superbly Appointed Principal Bathroom - 3.19 x 2.77 (10'5" x 9'1") - Partly tiled and appointed with a four piece suite in white comprising low flush WC, vanity unit with wash handbasin and storage beneath, corner bath, shower cubicle, chrome towel radiator, decorative coving and double glazed window to side.
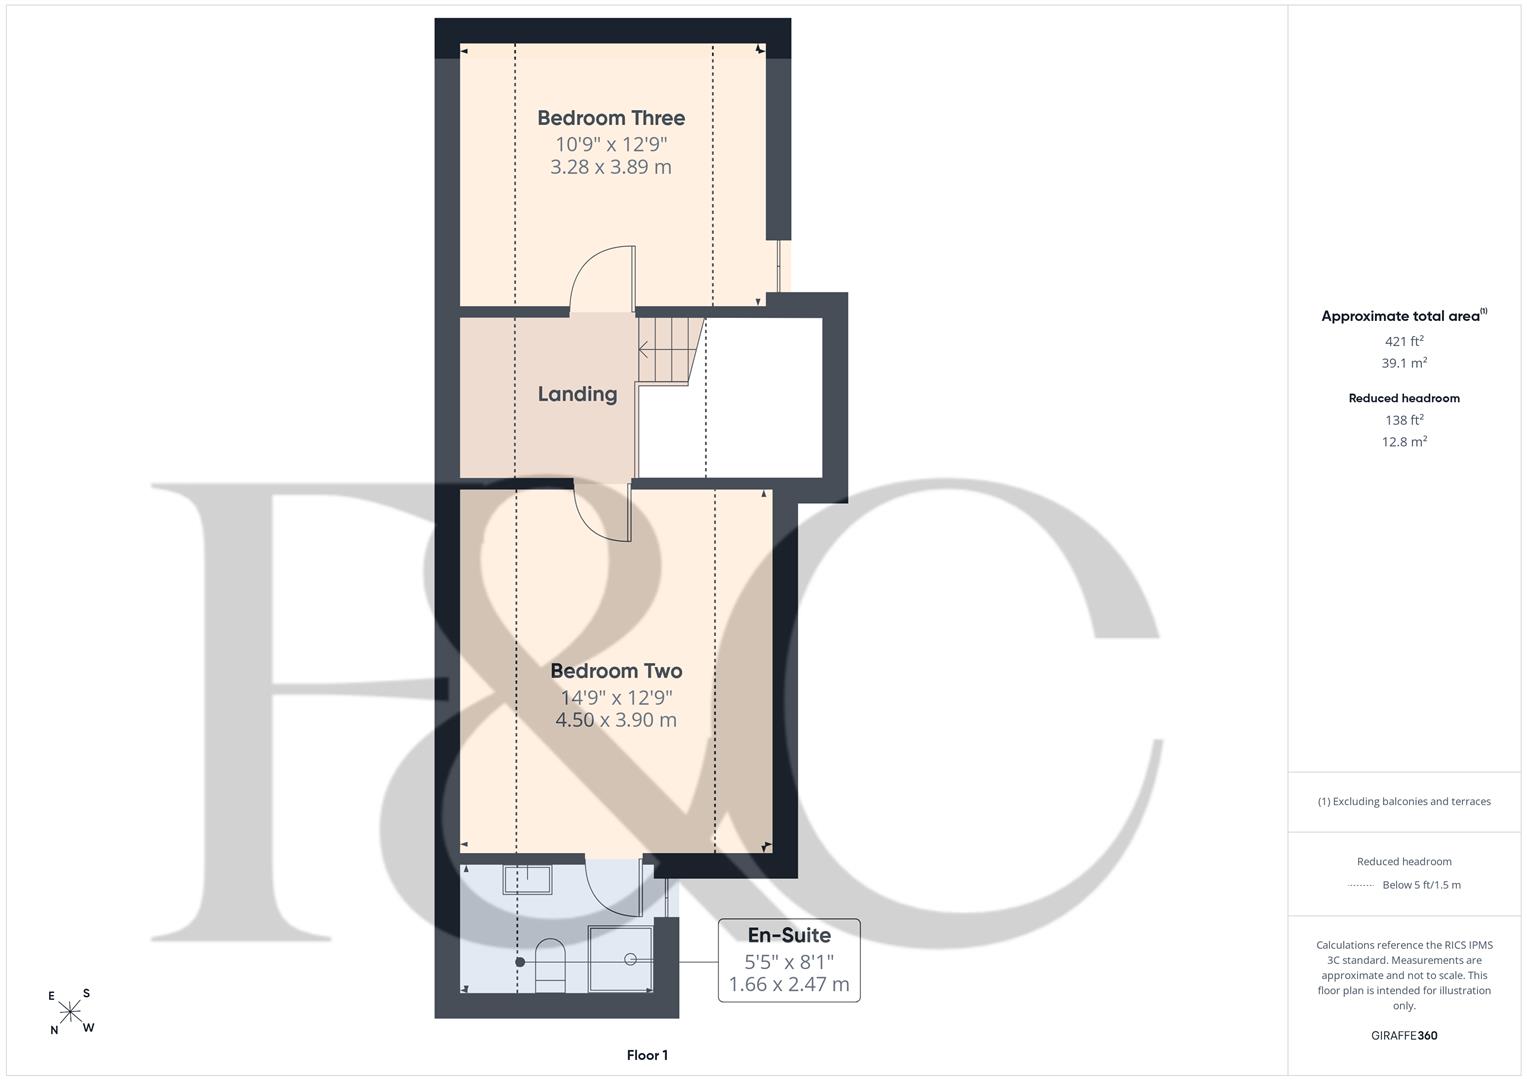
First Floor Landing - A semi-galleried landing with feature oak balustrade, seating area and double glazed Velux window to front.
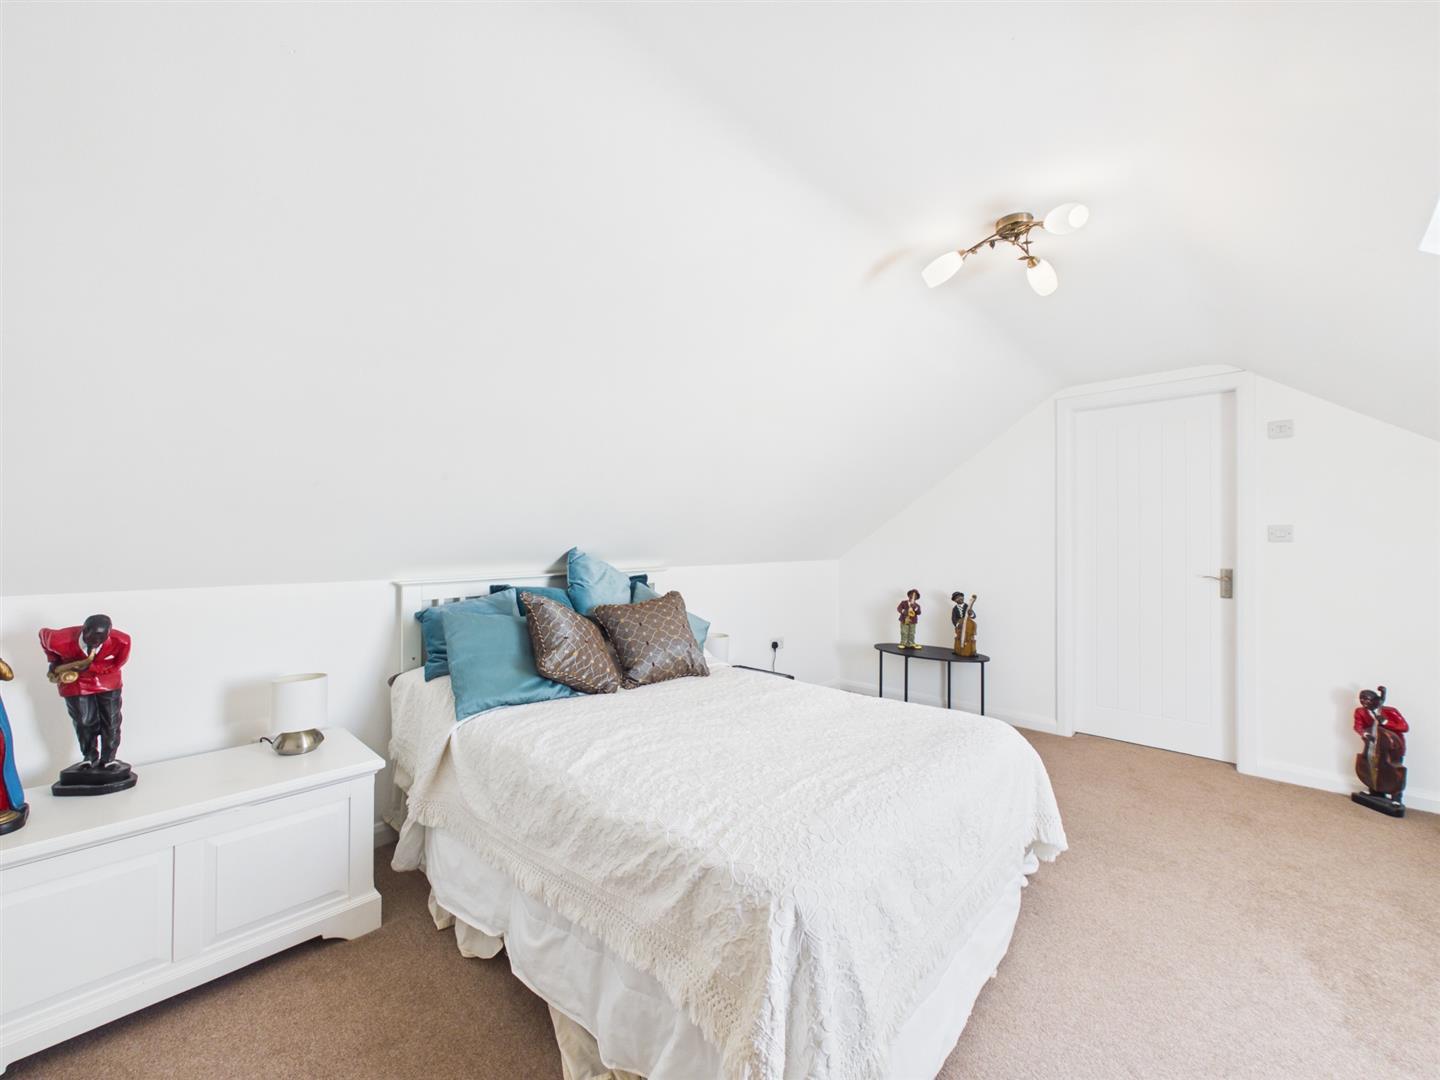
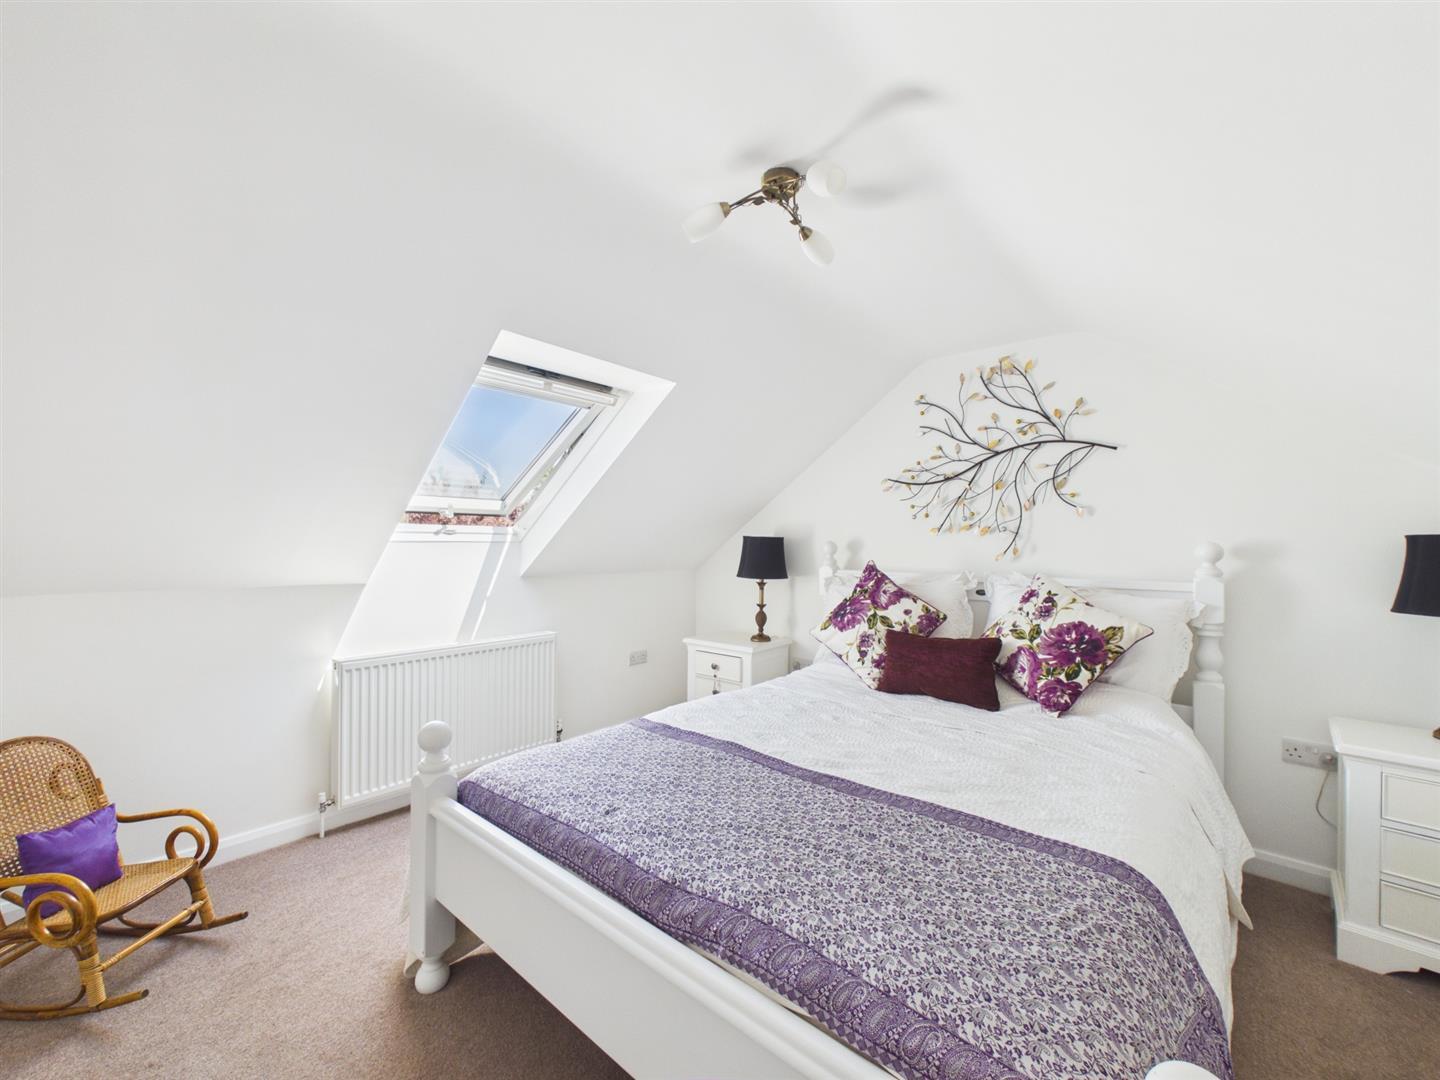
Bedroom Two - 4.50 x 3.90 (14'9" x 12'9") - Having a central heating radiator and double glazed Velux window to front.
En-Suite Shower Room - 2.47 x 1.66 (8'1" x 5'5") - Partly tiled and appointed with a white suite comprising low flush WC, vanity unit with wash handbasin and storage beneath, shower cubicle, chrome towel radiator, airing cupboard and double glazed Velux window to front.
Bedroom Three - 3.89 x 3.28 (12'9" x 10'9") - With central heating radiator, storage space to eaves and double glazed Velux window to front.
Outside - To the rear of the property is a stunning garden offering a high degree of privacy which is a true delight and awash with colour. There are a varied selection of flowering plants, shrubs and trees with an extensive terrace offering multiple places for outdoor dining and two electric awnings. The west facing garden has ornamental lighting, a timber framed pergola with climbing plants and further sleeper edged borders. There is a useful shed and potting shed.
To the front of the property is a tarmac driveway providing off-road parking. This is bounded by attractive brick walling with a raised border containing shrubs and trees.
Council Tax Band B -
Property Ref: 34781075
Similar Properties
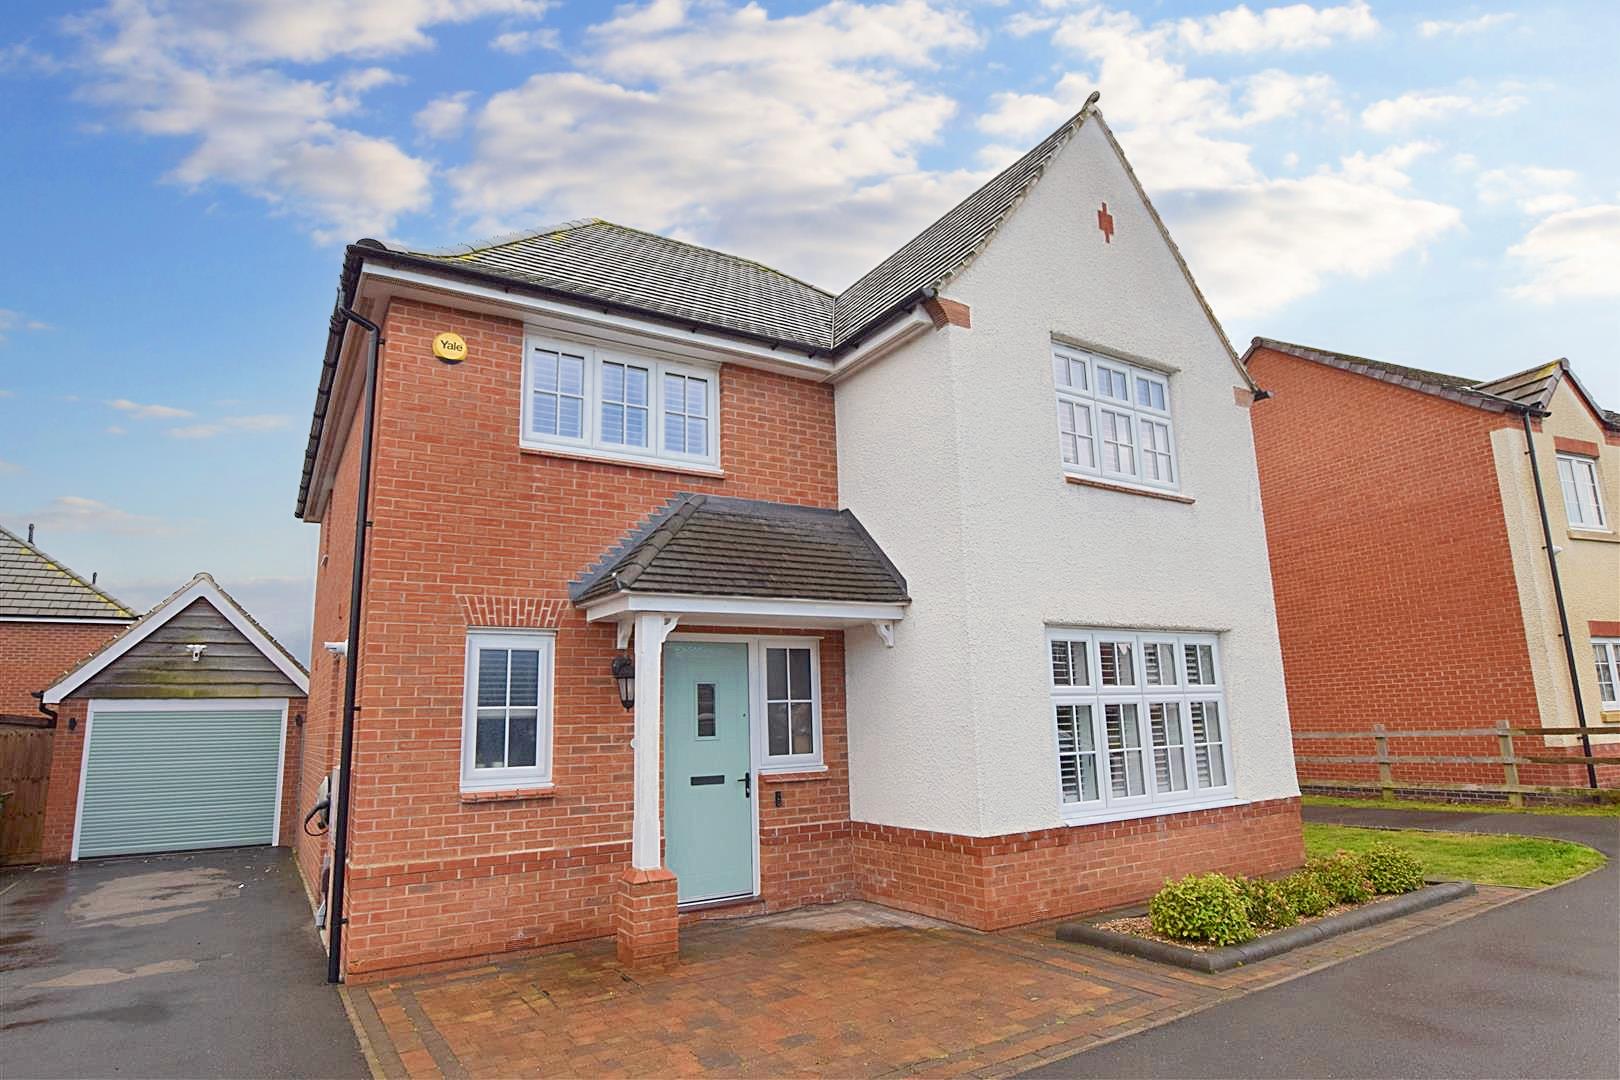
Grange Road, Langley Country Park, Derby
4 Bedroom Detached House | Offers in region of £399,950
Ecclesbourne School Catchment Area - Superbly presented and upgraded, four bedroom, detached residence on the popular La...
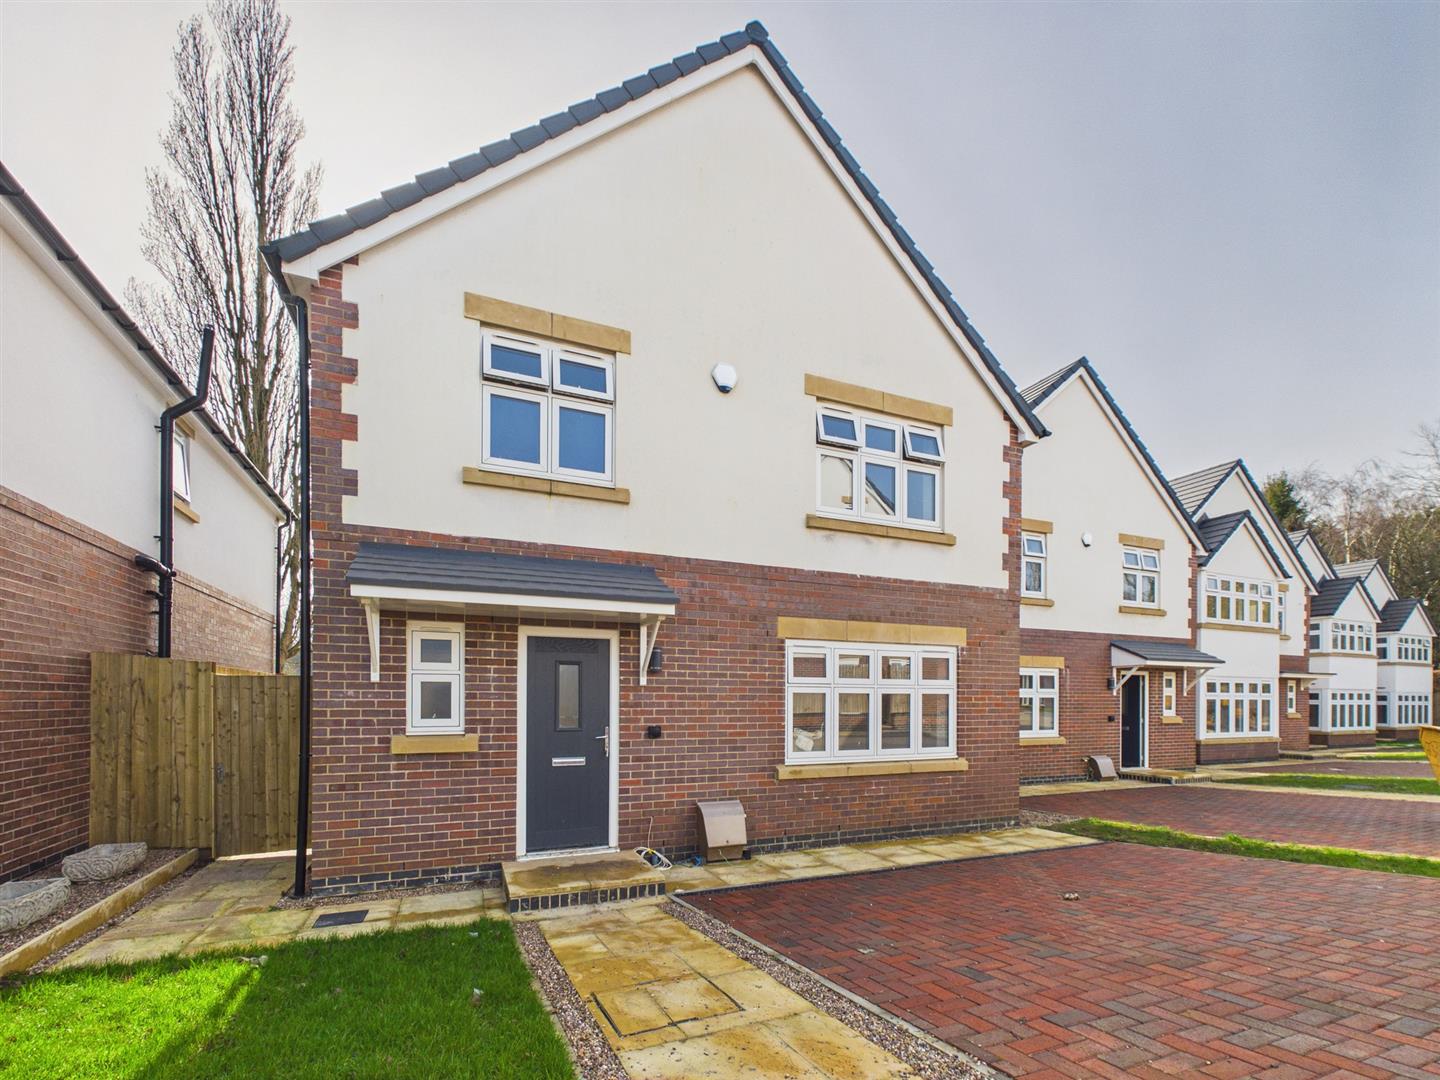
Fletcher Close, Smalley Village
4 Bedroom Detached House | From £399,000
This is a select development instructed by a highly regarded, local developers, Michael Goodall Homes. The property is b...
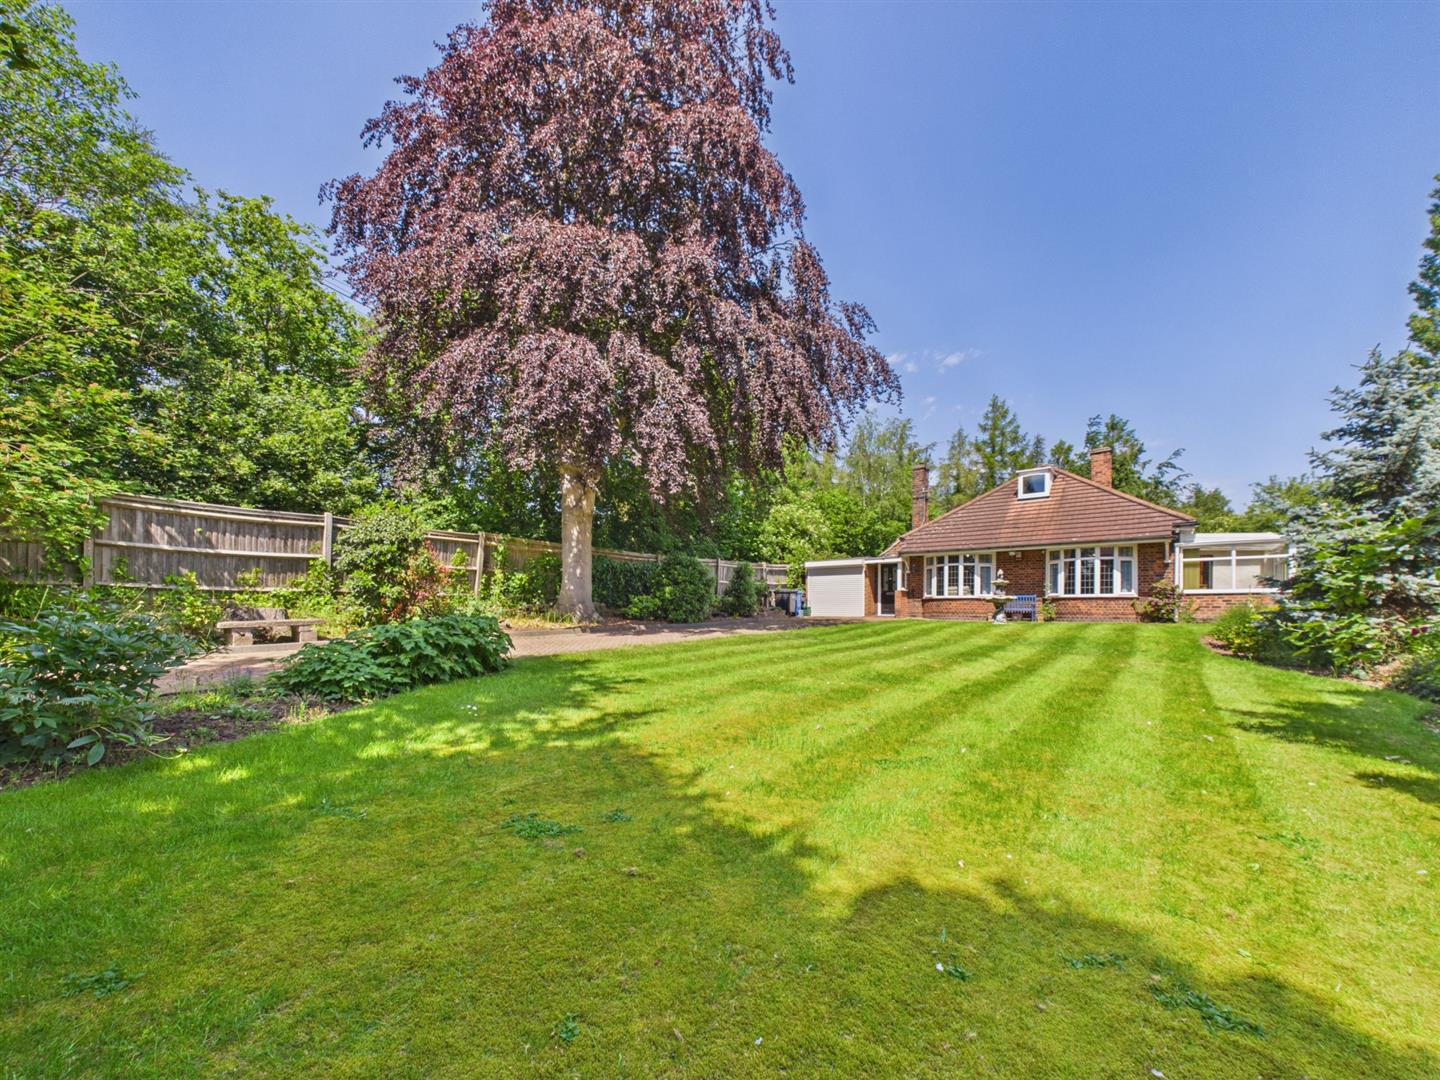
Ferrers Way, Darley Abbey, Derby
4 Bedroom Detached Bungalow | Offers in region of £395,000
This is a four bedroom, chalet style, detached residence occupying a fabulous plot offering potential in a highly desira...
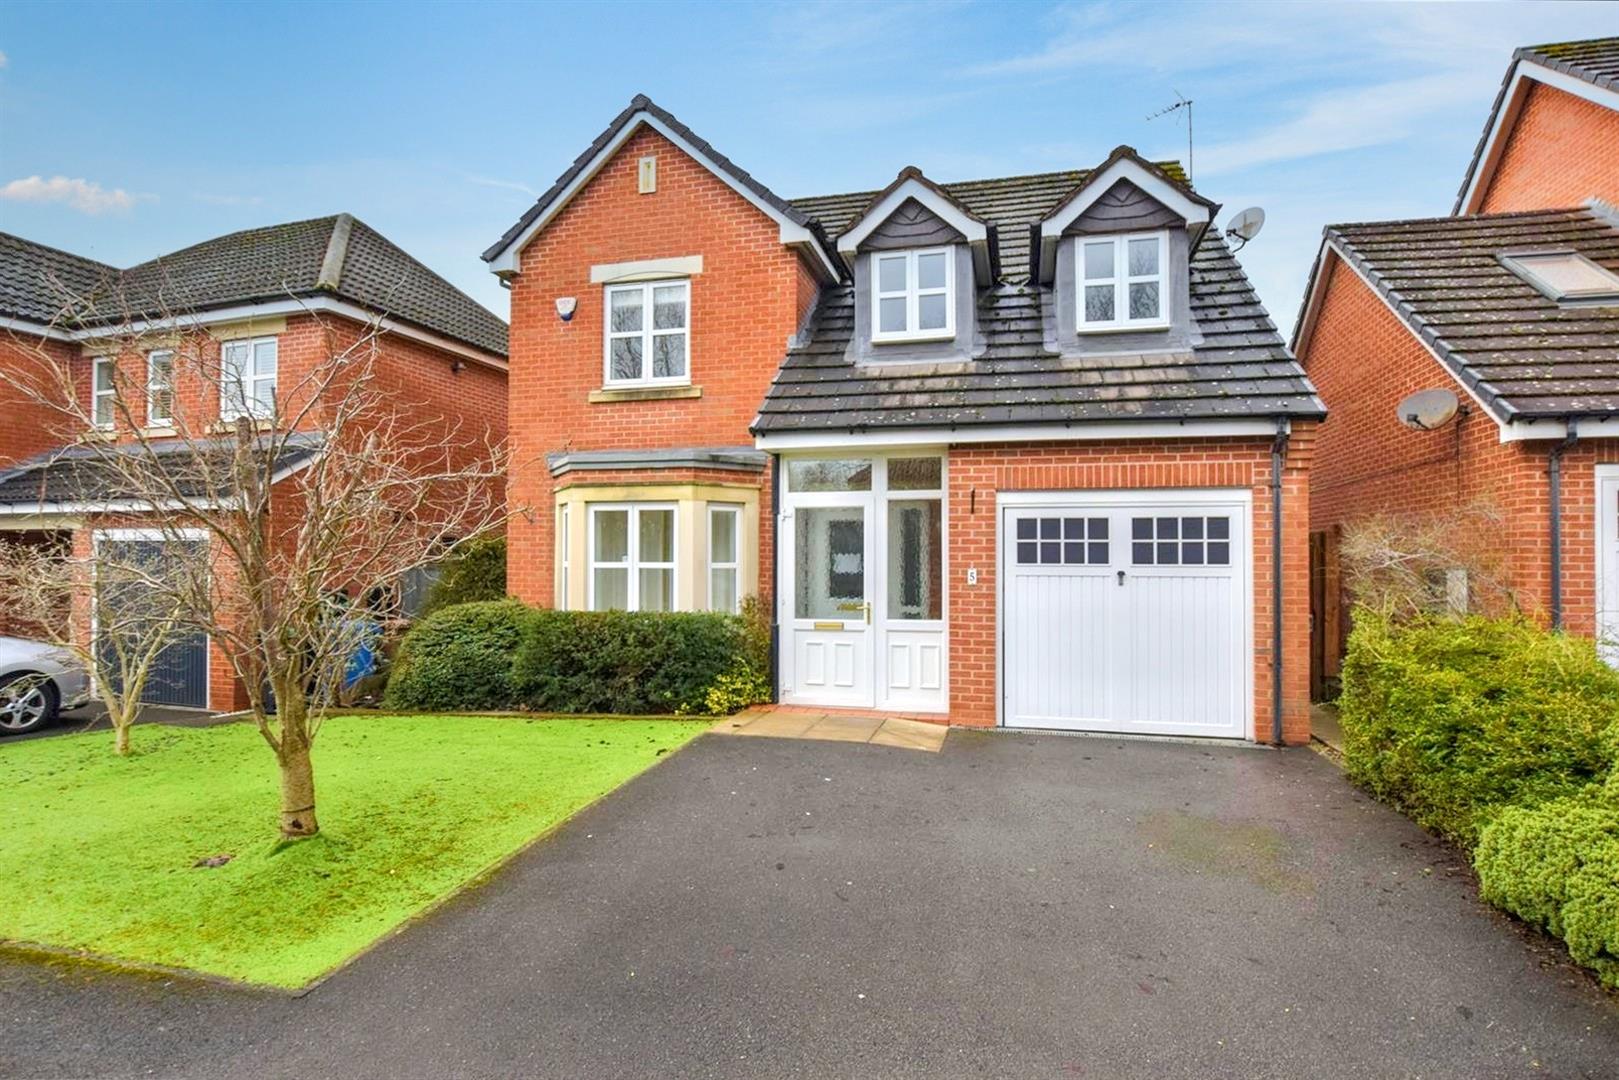
Osiers Close, Allestree, Derby
4 Bedroom Detached House | Offers in region of £410,000
UNEXPECTALLY BACK ON THE MARKET!!!A superbly presented, four bedroom, detached residence occupying a prime residential l...
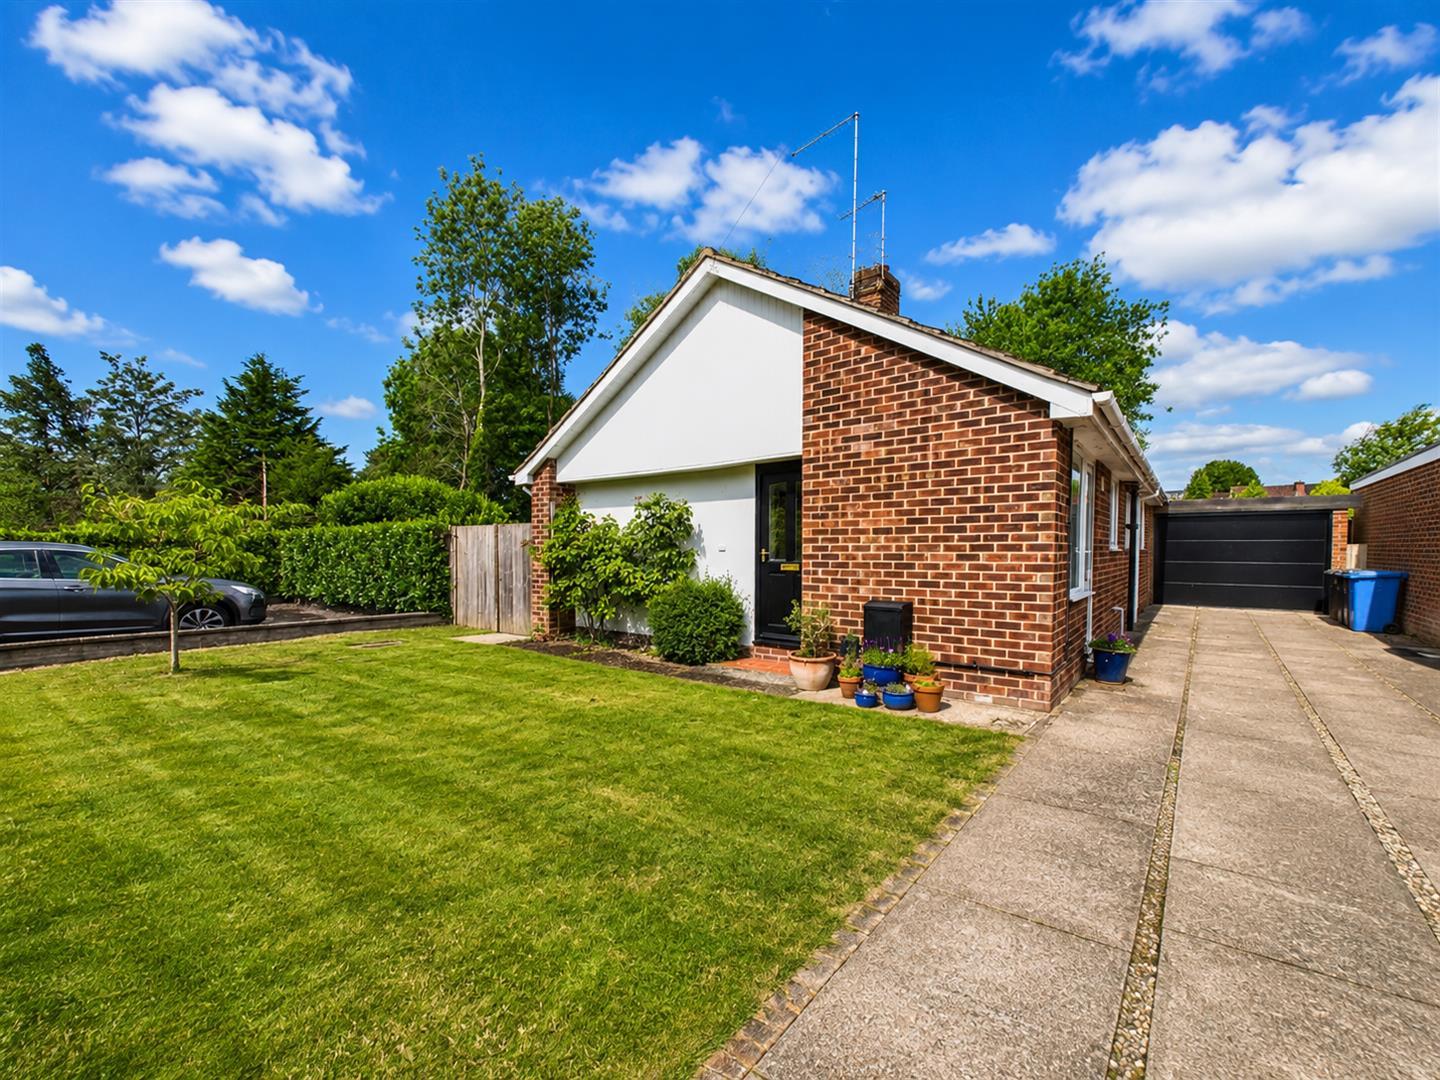
Thirlmere Avenue, Allestree, Derby
4 Bedroom Detached Bungalow | Offers in region of £410,000
This is a substantial and extended, four bedroom, detached bungalow occupying a fabulous location at the head of a quiet...
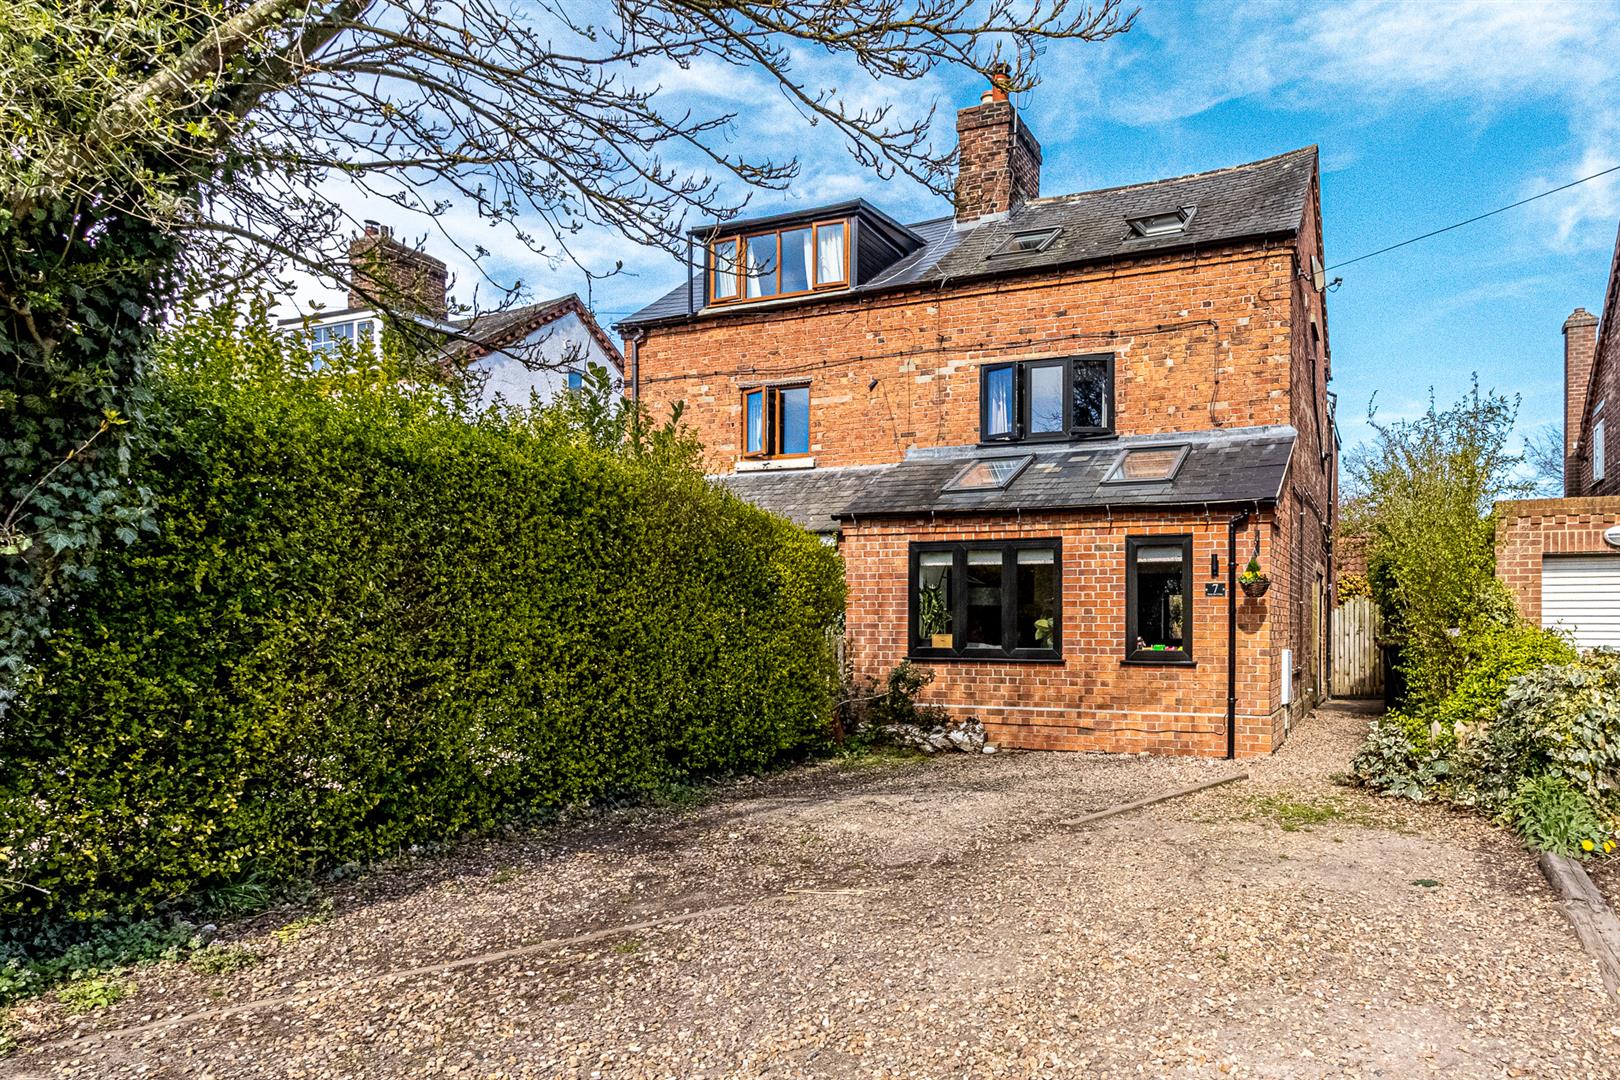
Westby Lane, Babbington, Nottingham
4 Bedroom House | Offers in region of £410,000
Nestled within the desirable Babbington Village, this beautifully presented semi-detached home at Westby Lane offers spa...

Fletcher & Co (Nottingham)
The Lace Market, Nottingham, NG1 1PS
0115 8222244
How much is your home worth?
Use our short form to request a valuation of your property.
Request a Valuation
©2026 The Guild of Property Professionals. All rights reserved.
Terms and Conditions |
Privacy Policy |
Cookie Policy |
Complaints Policy |
Members Login
The Guild of Property Professionals Trading Address: 121 Park Lane, London W1K 7AG. GPEA Limited.
Registered in England & Wales.
Company No: 02819824.
Registered Office Address: The Old Courthouse, 60A London Road, Grantham, NG31 6HR.
VAT Registration No: 180897859

