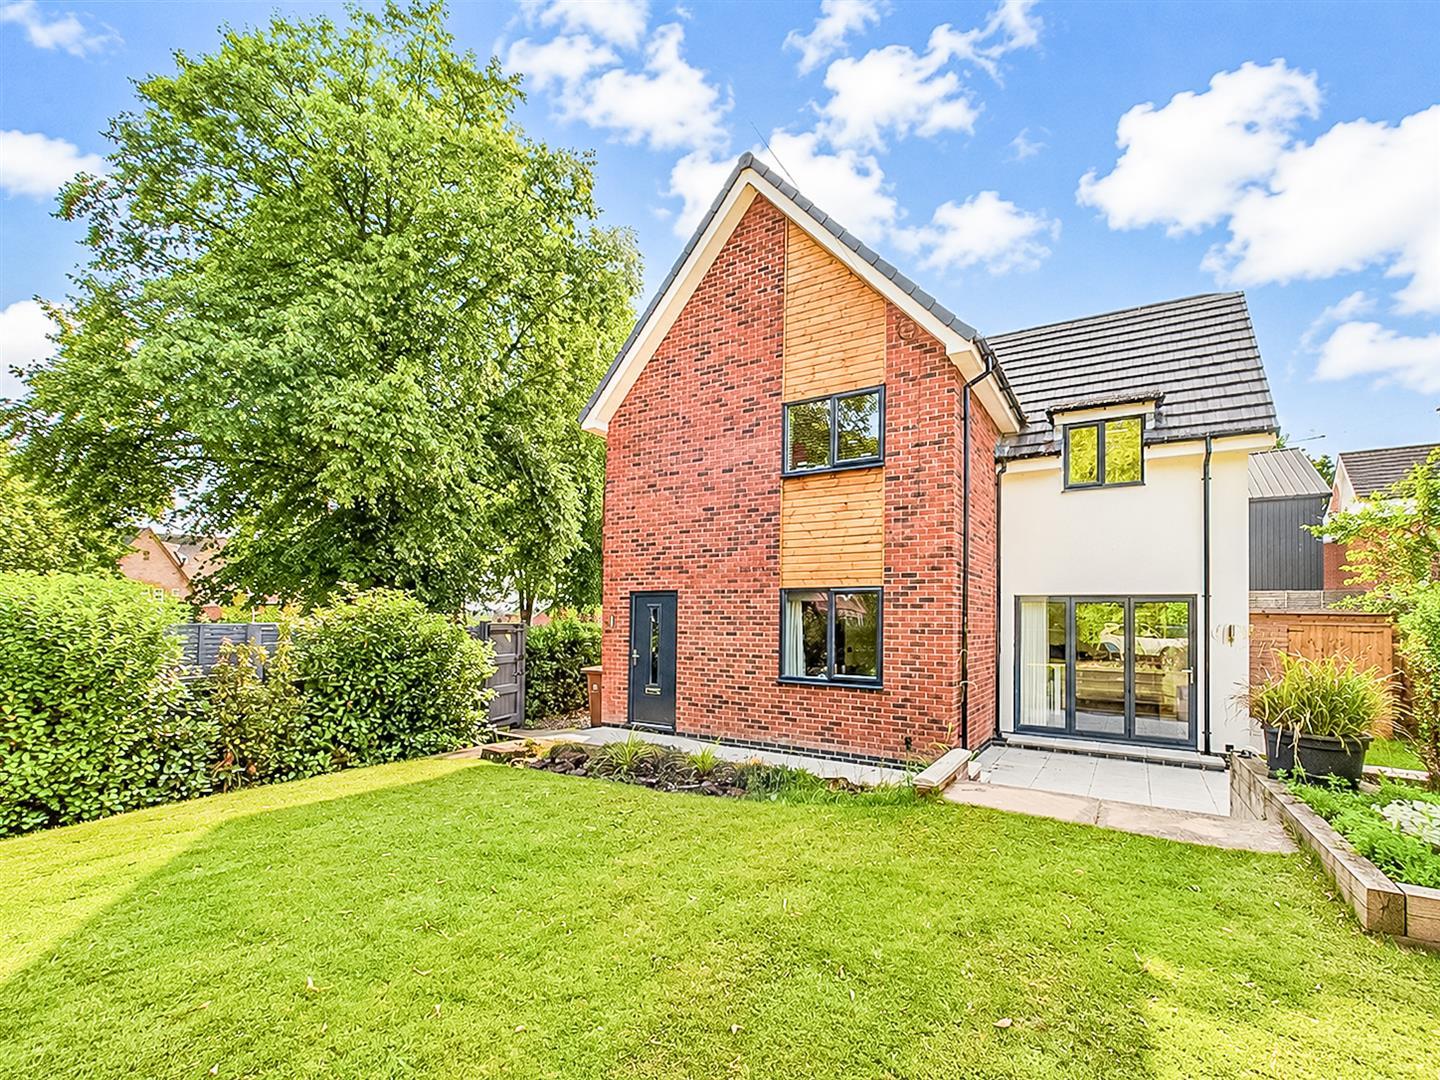
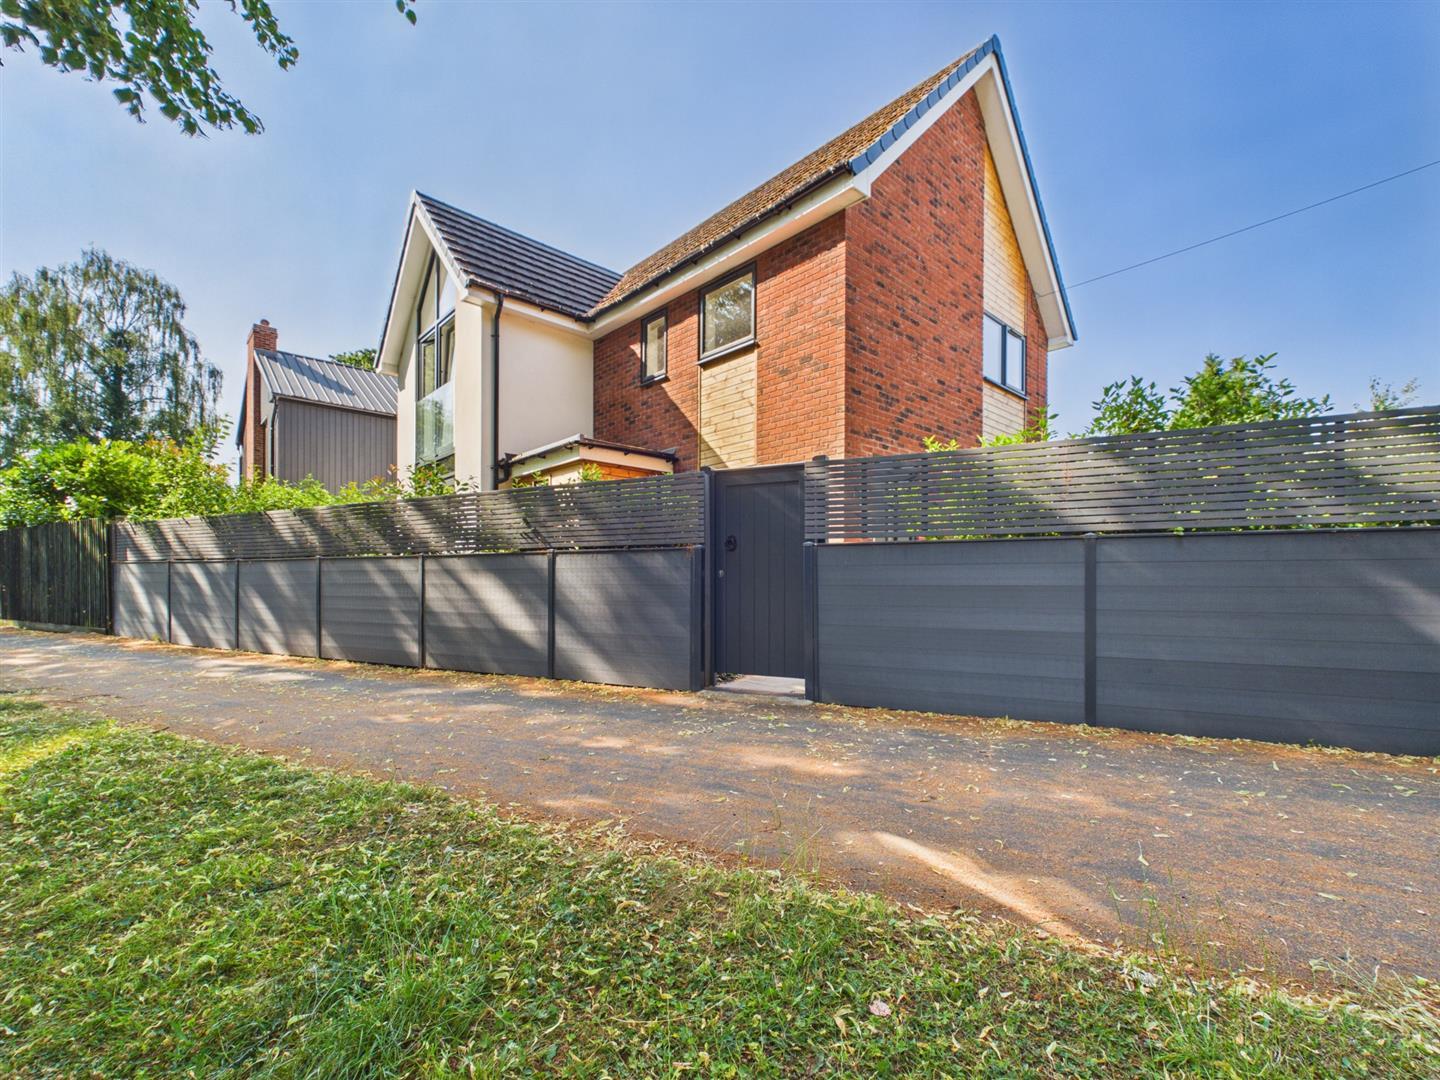
- Architect Designed Detached Contemporary Home - Built 2023
- Convenient for Darley Park, Markeaton Park, Darley Abbey Village & City Centre
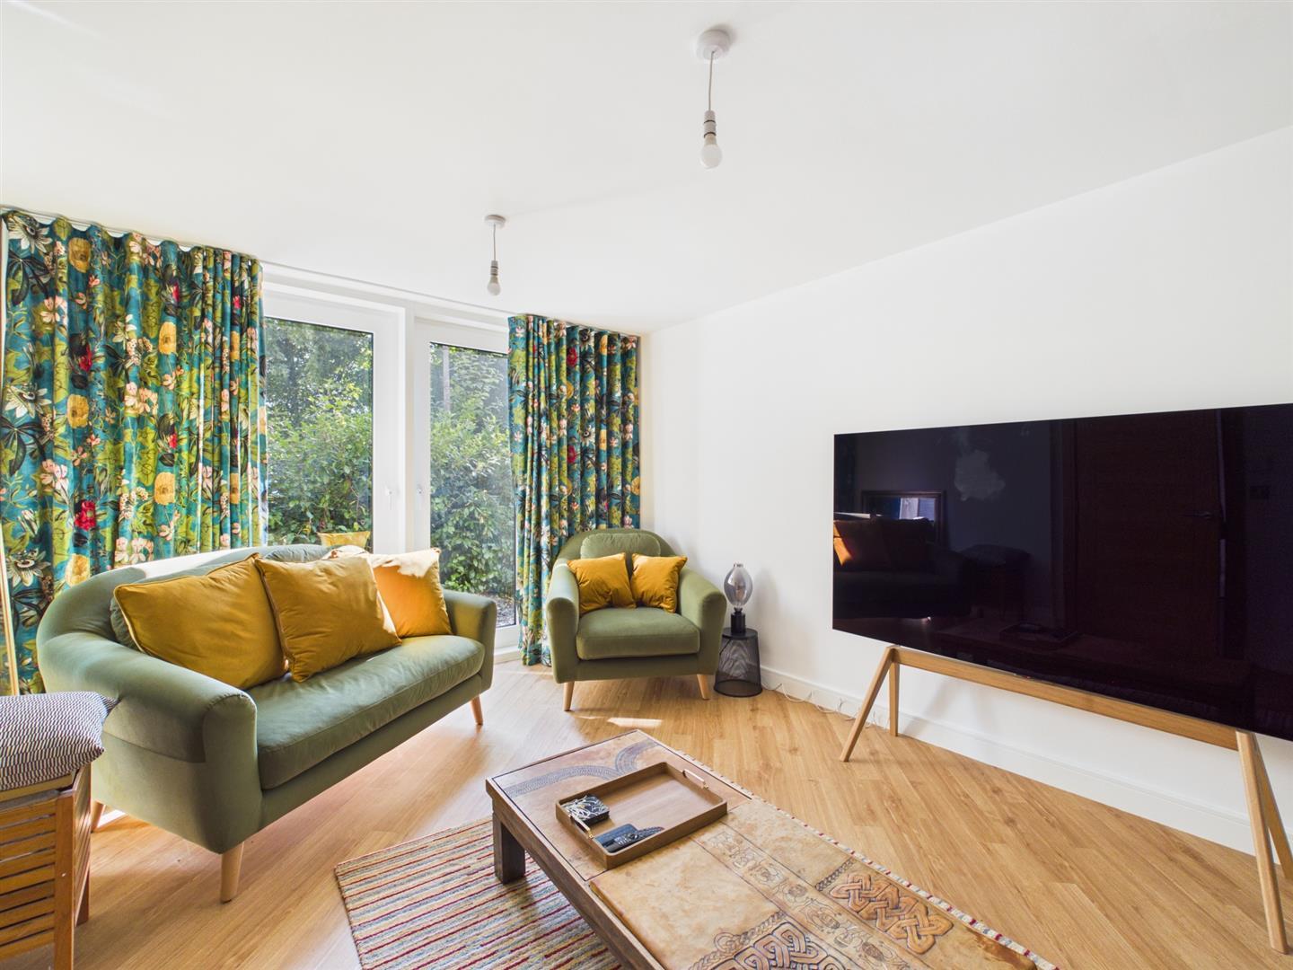
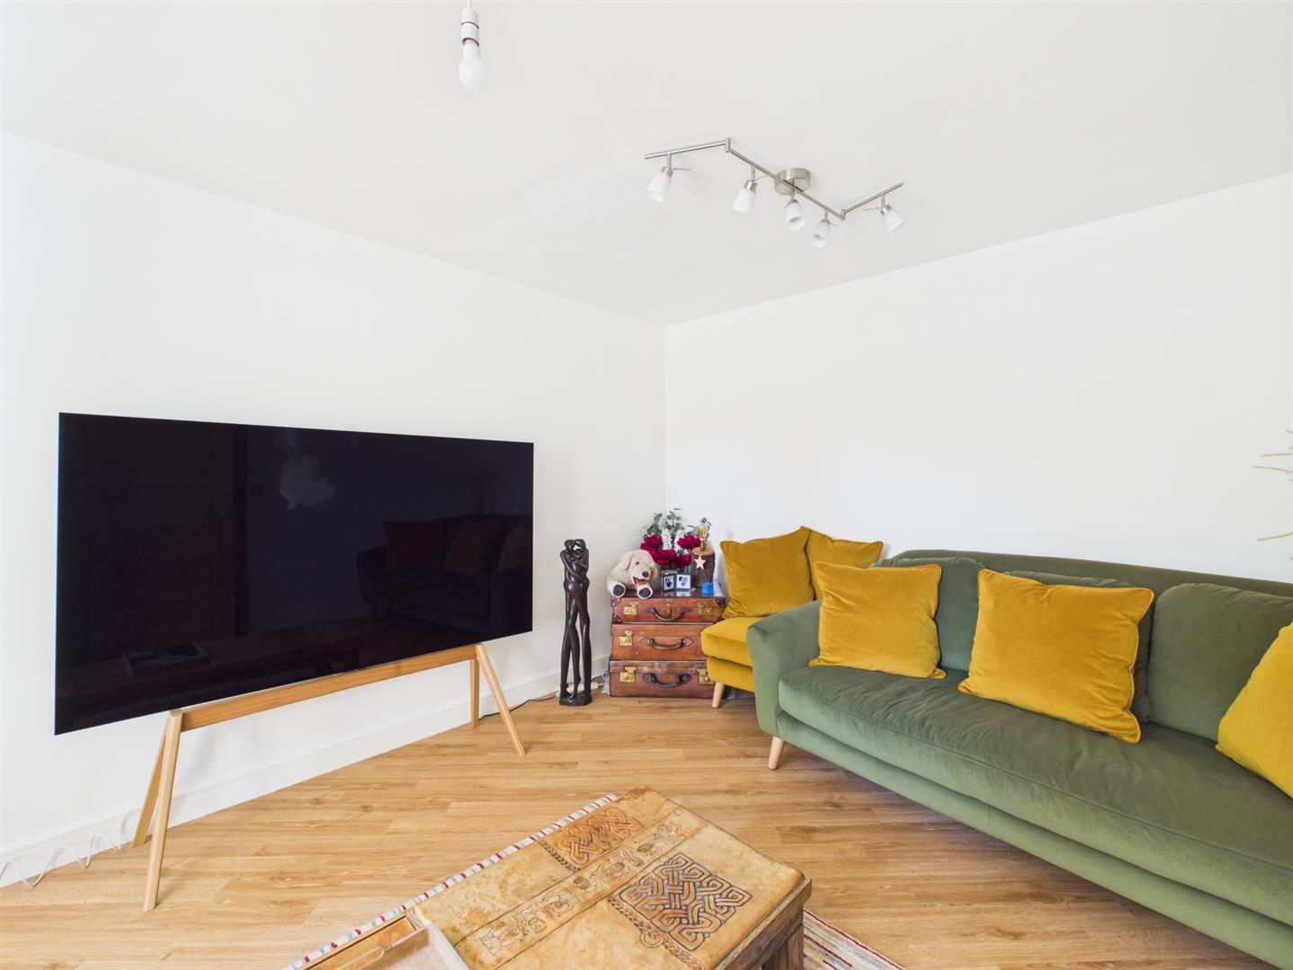
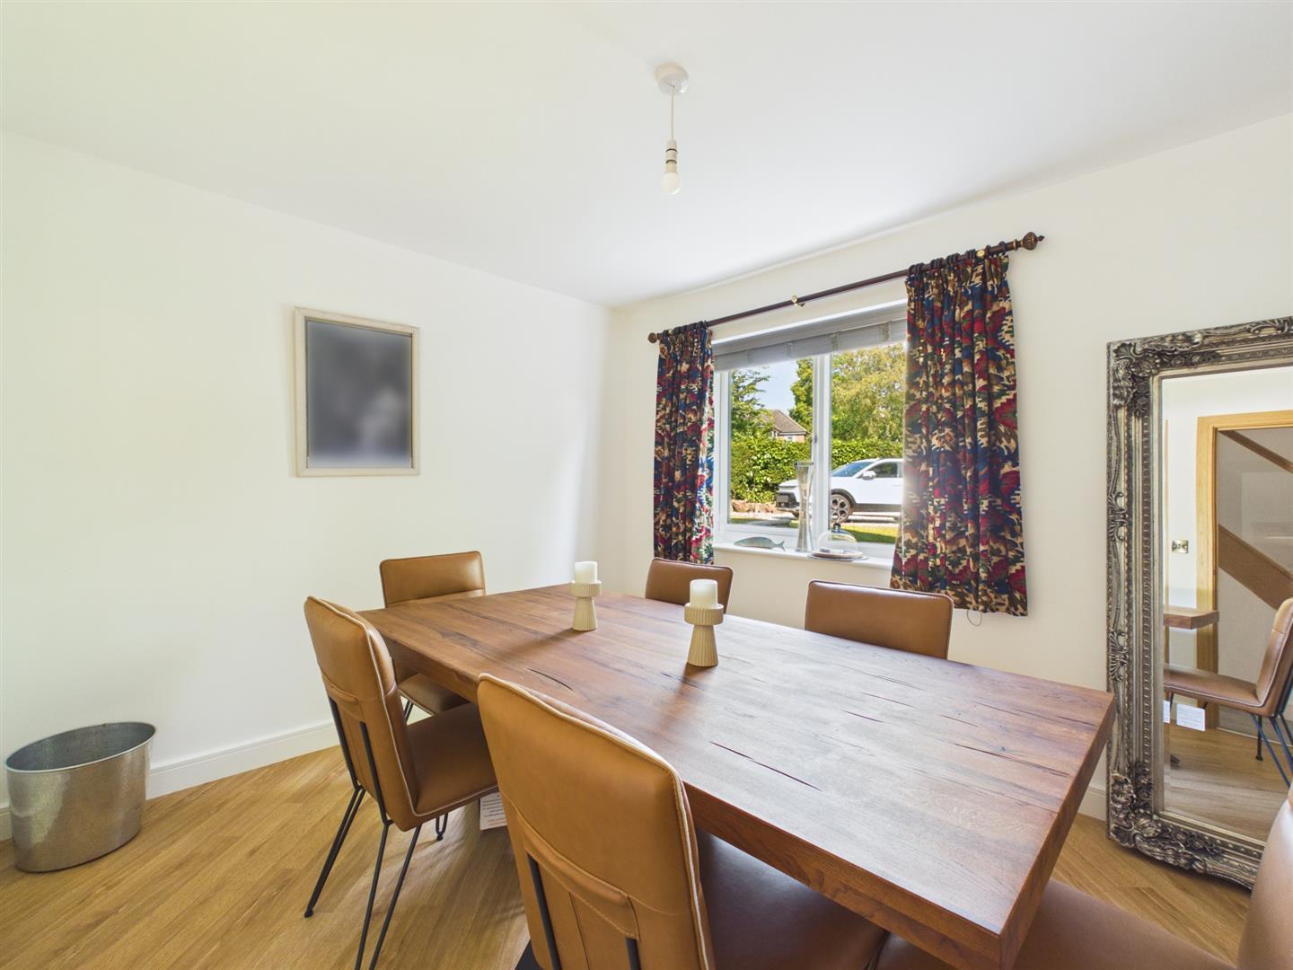
- Lounge & Family/Dining Room
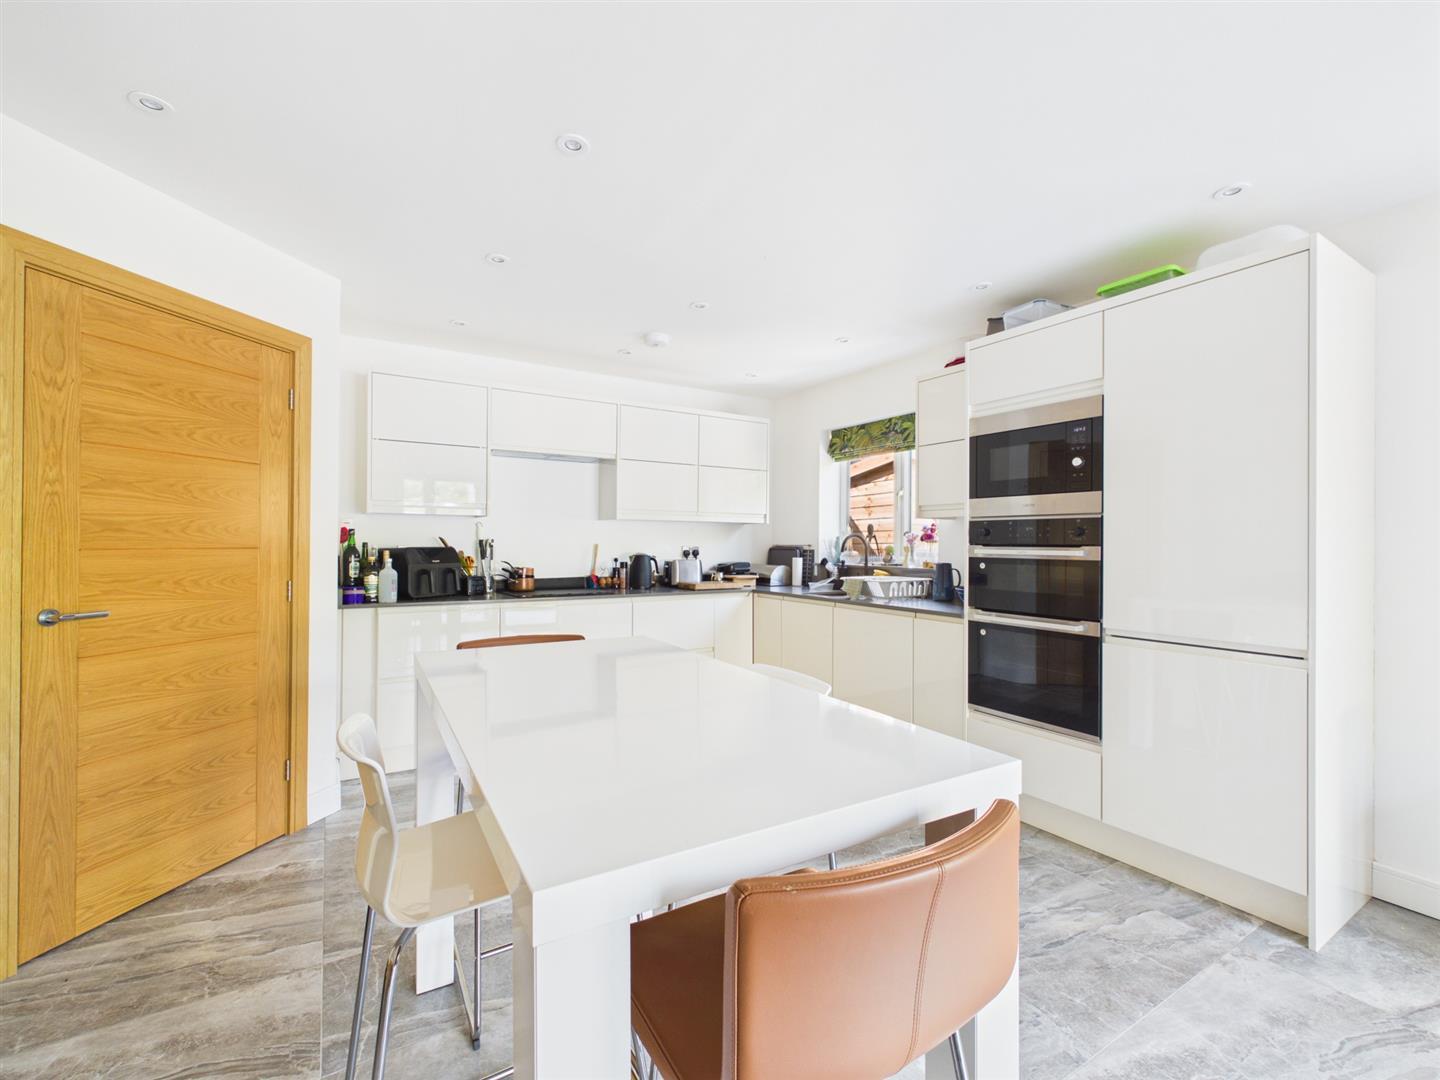
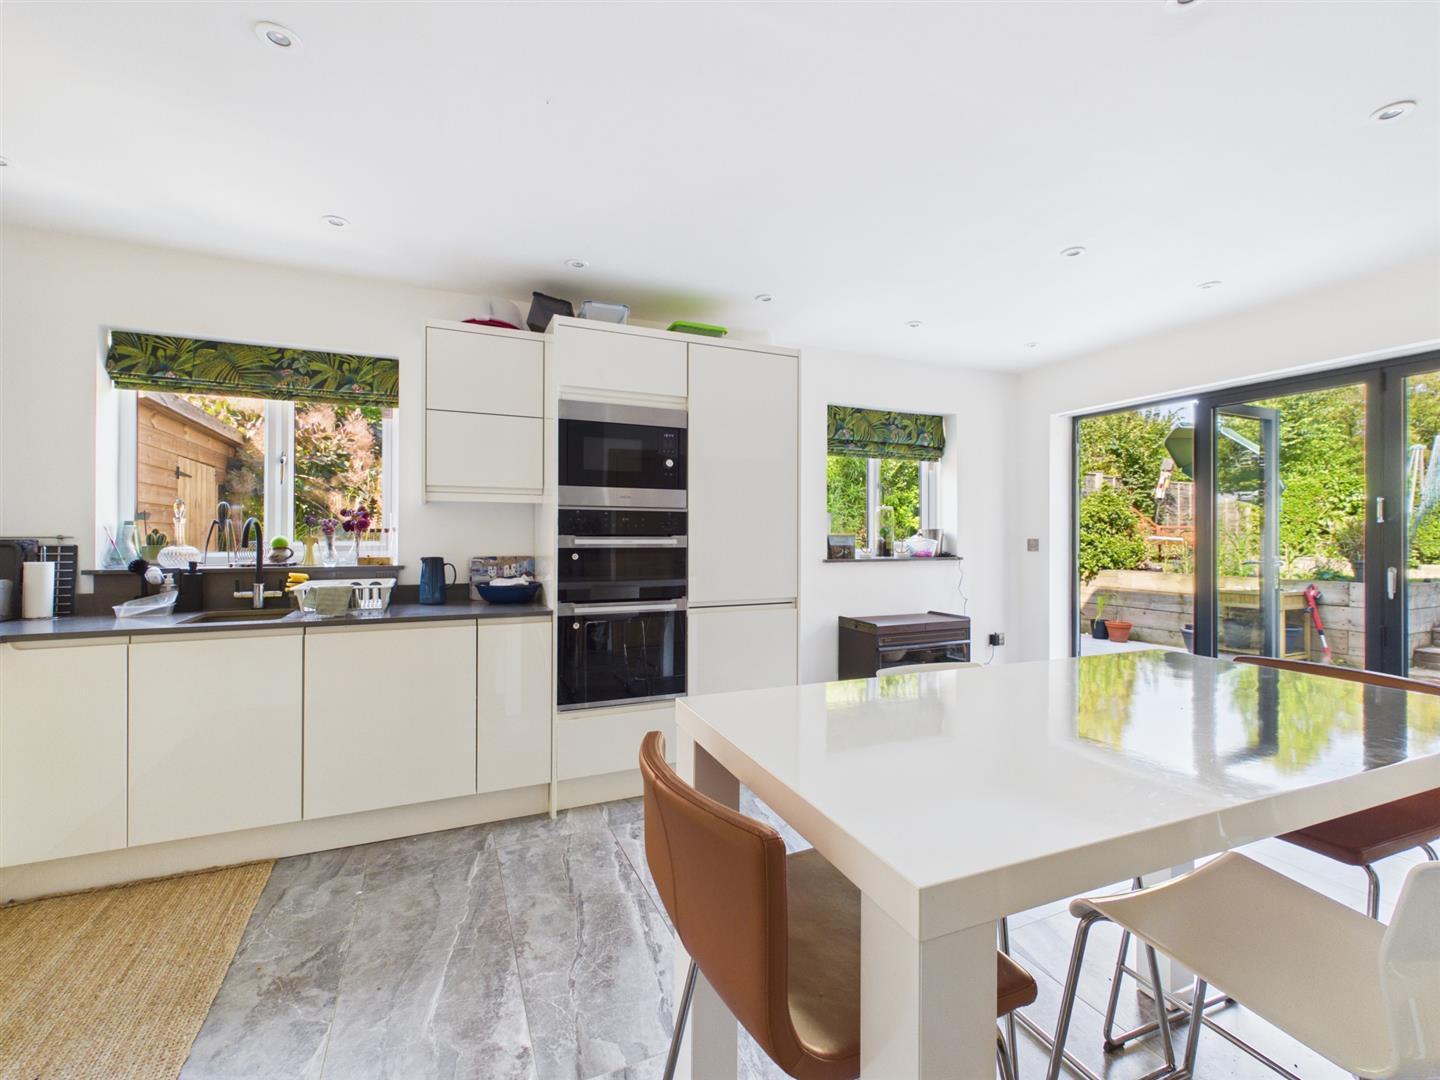
- Living Kitchen/Dining Room
- Utility & Cloakroom
- Four Bedrooms
- Two En-suites & Family Bathroom
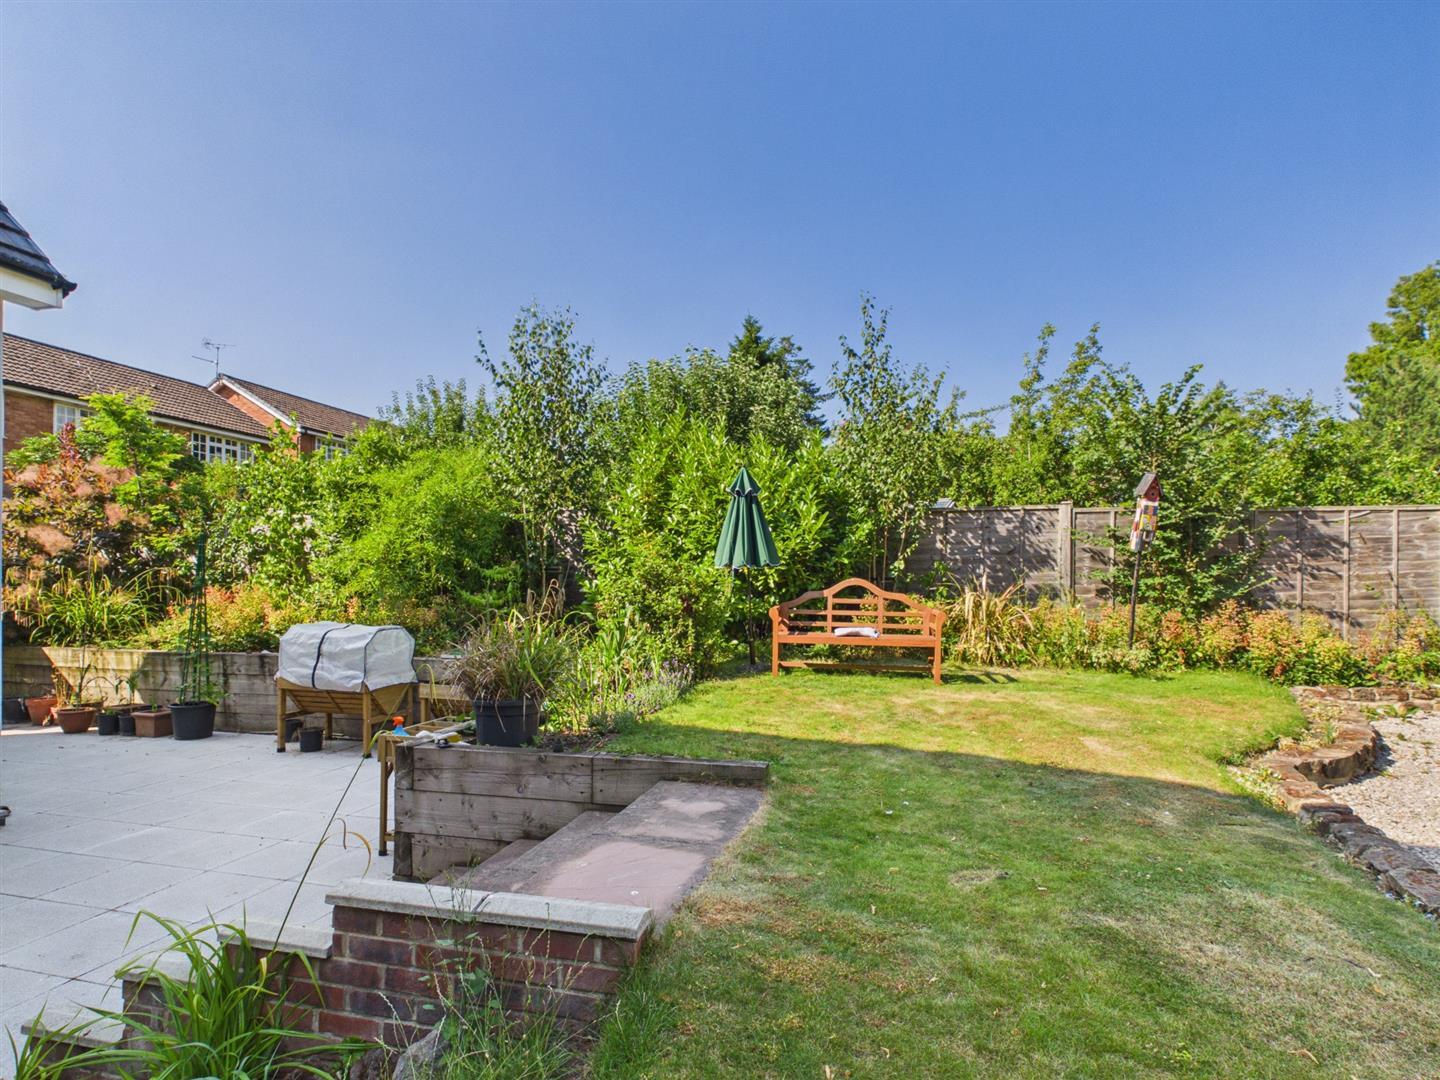
- Landscaped Gardens
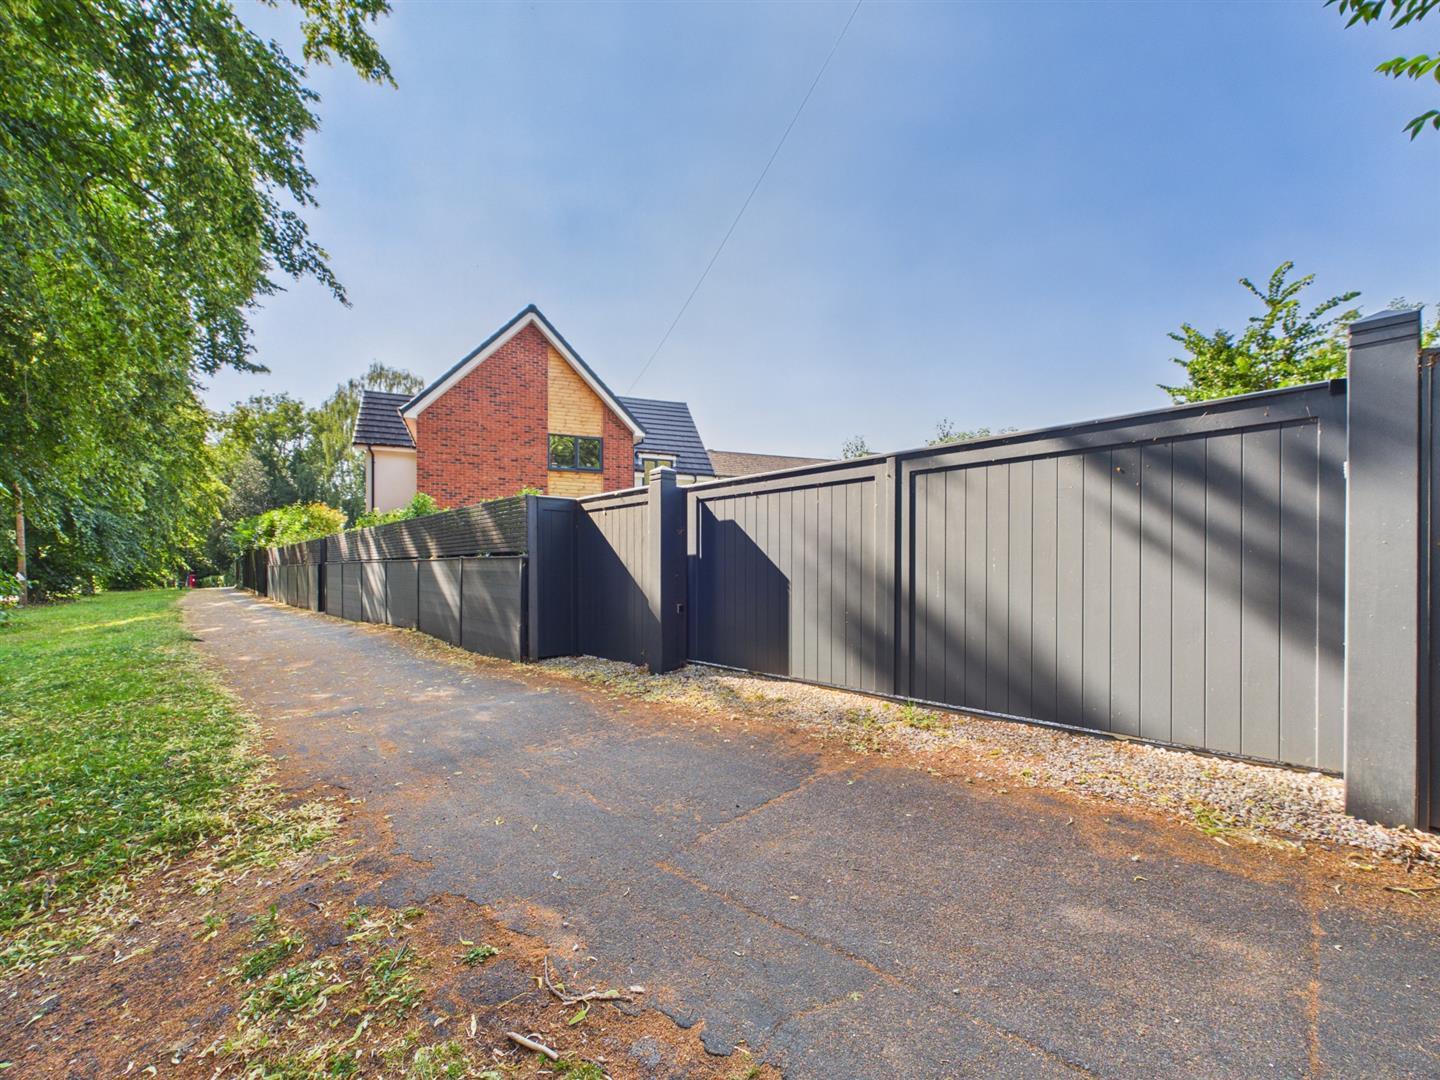
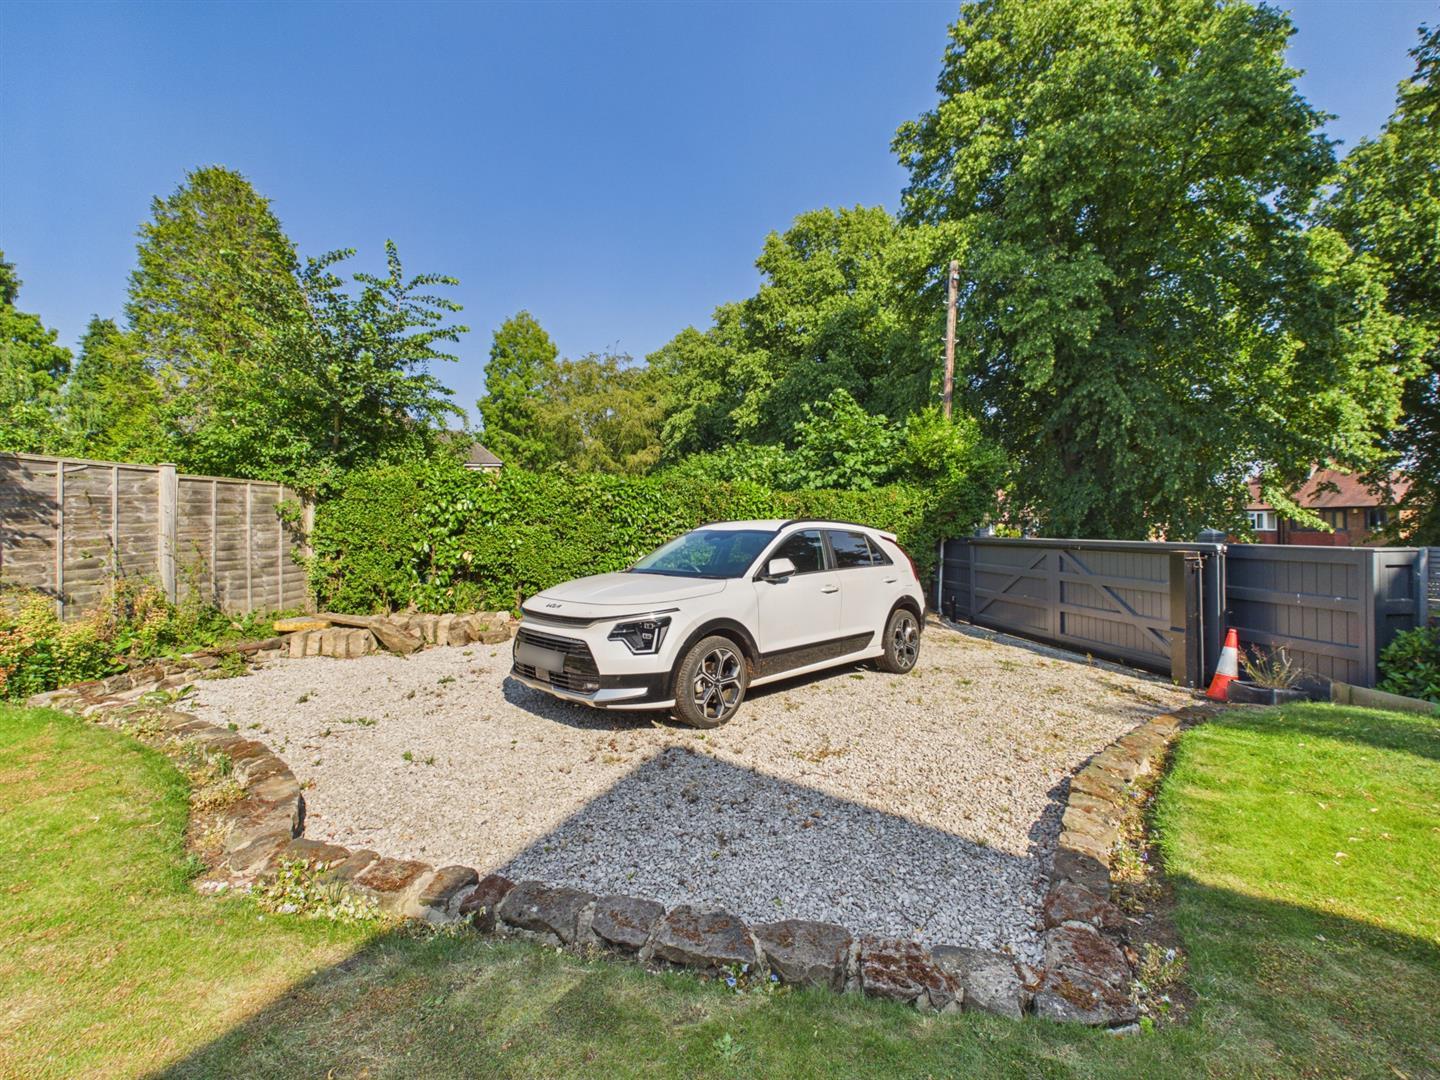
- Driveway with Electric Gate
- Garage Space ( subject to planning permission )

4 Bedroom Detached House for sale in Derby
 2
4
3
2
4
3
A stylish individual architect designed modern contemporary home - in this delightful mature residential location - convenient for Darley Park and Markeaton Park.
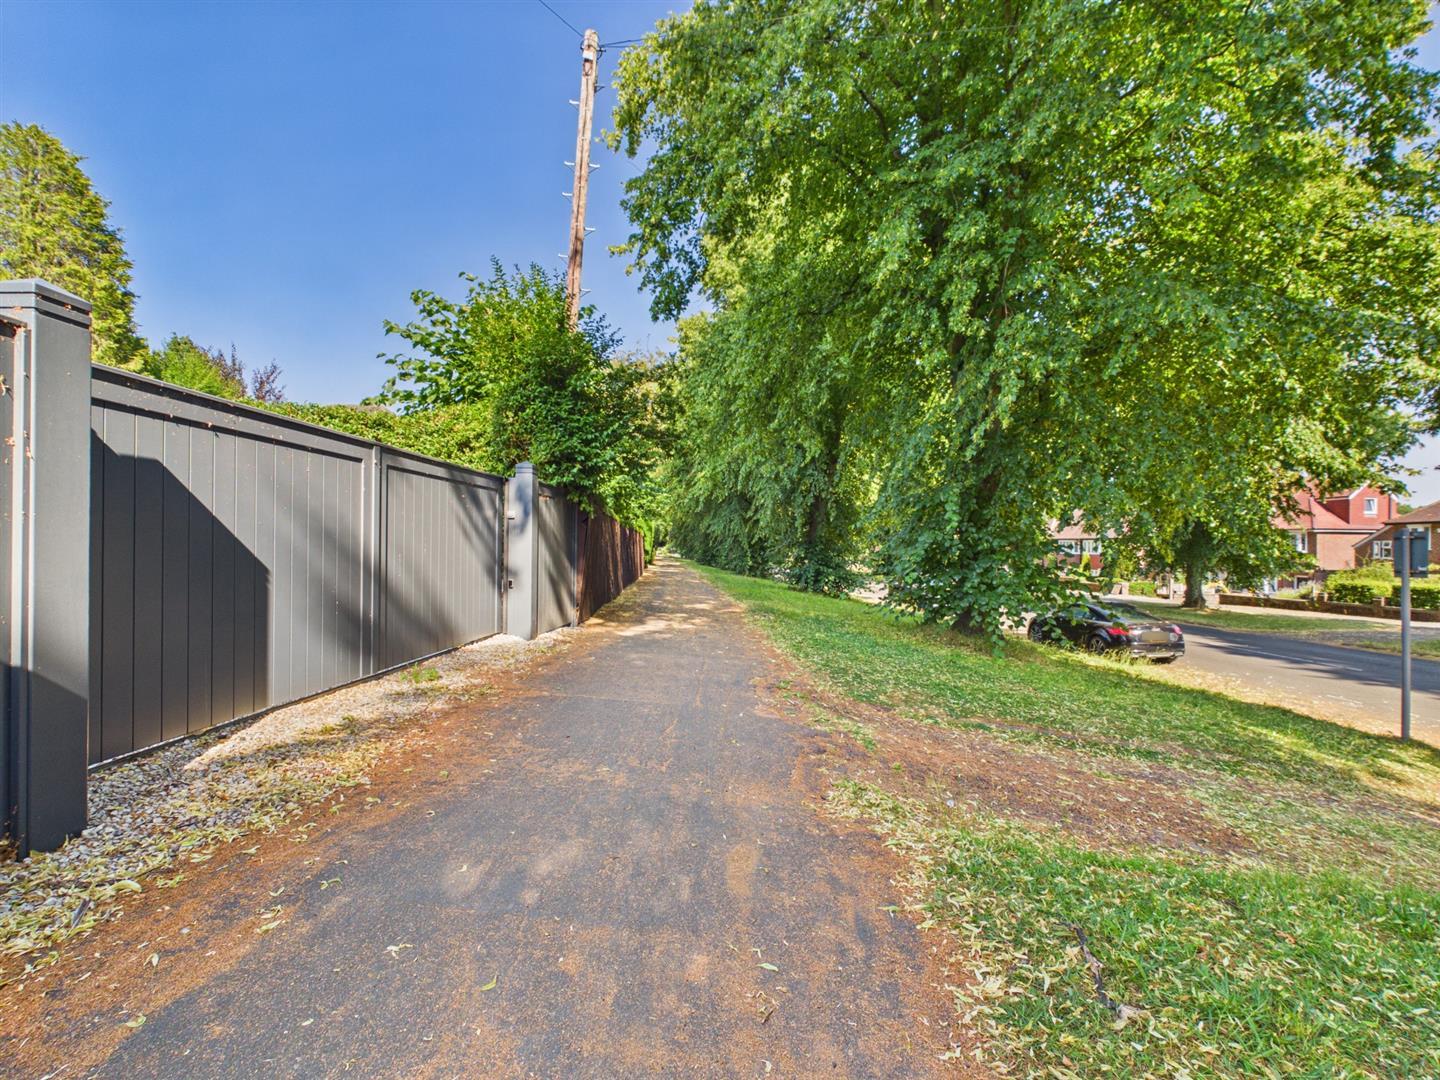
The Location - Broadway offers swift access to the delightful and renowned parks of Markeaton and Darley Park. Darley Abbey village is situated approximately 1 mile north from Derby City centre and offers a coffee shop, historic church, public houses and a regular bus service operates along Duffield Road (A6). The beautiful Darley Park which borders Darley Abbey village offers a cafe, fine dining at the restaurant, Darley's, cricket ground, children's play area, canoe club and very pleasant walks along the banks of the River Derwent. It also has a nature reserve known as Nutwood. Excellent transport links are nearby with fast access on to the A6, A38, A50 and A52 leading to the M1 motorway.
Accommodation -
Ground Floor -
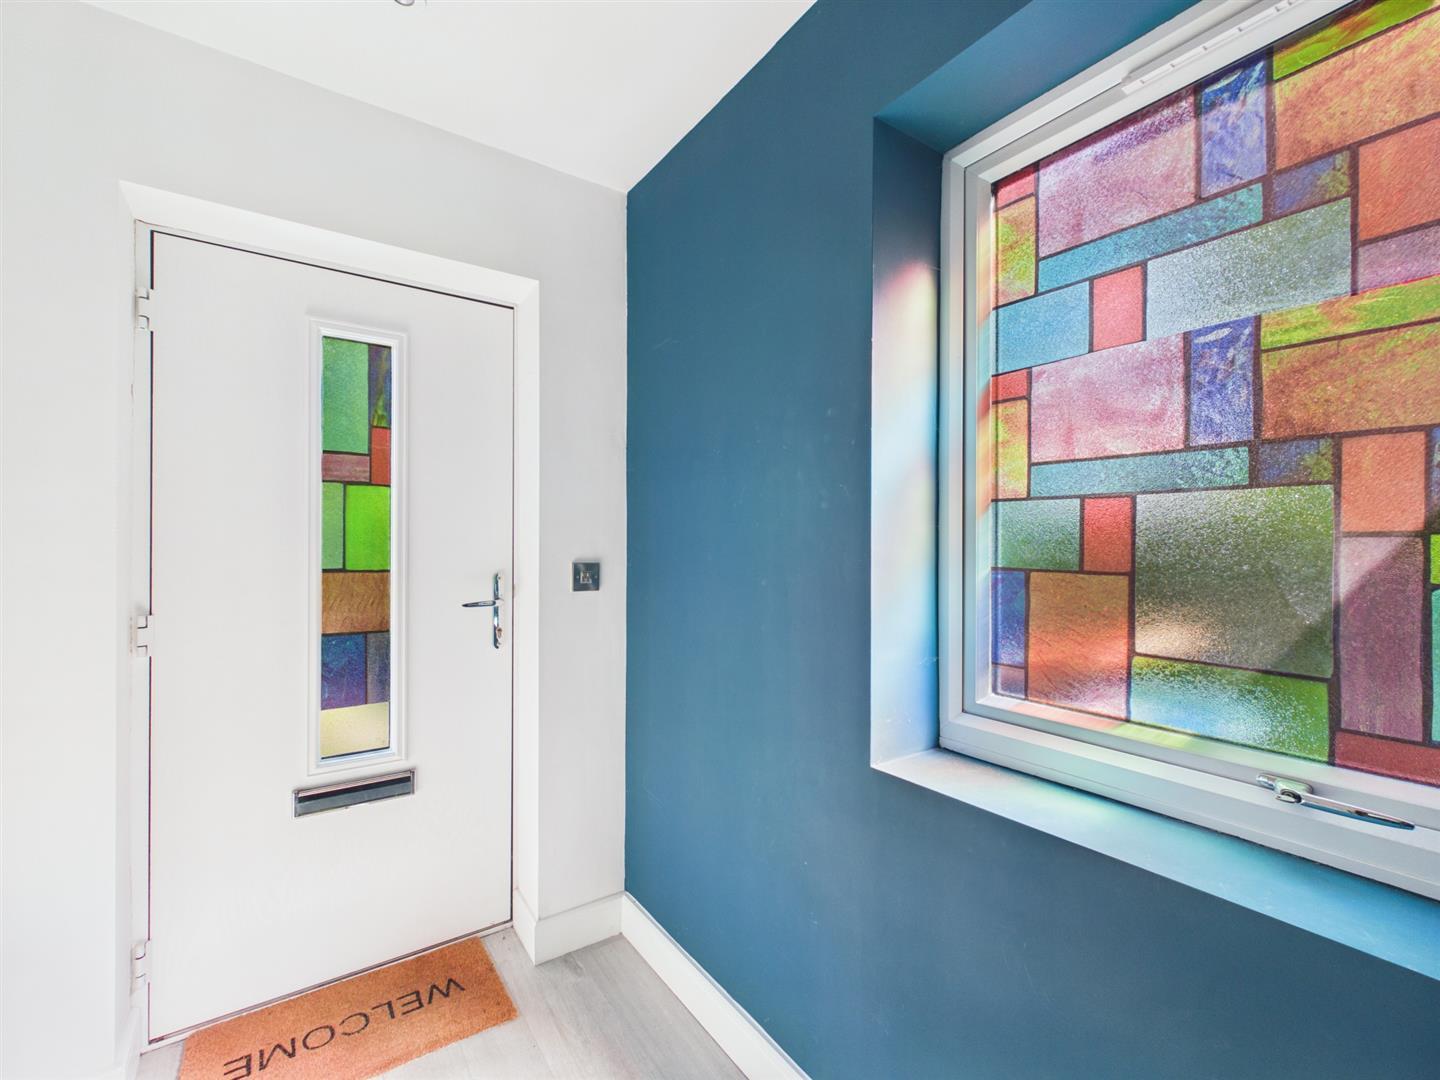
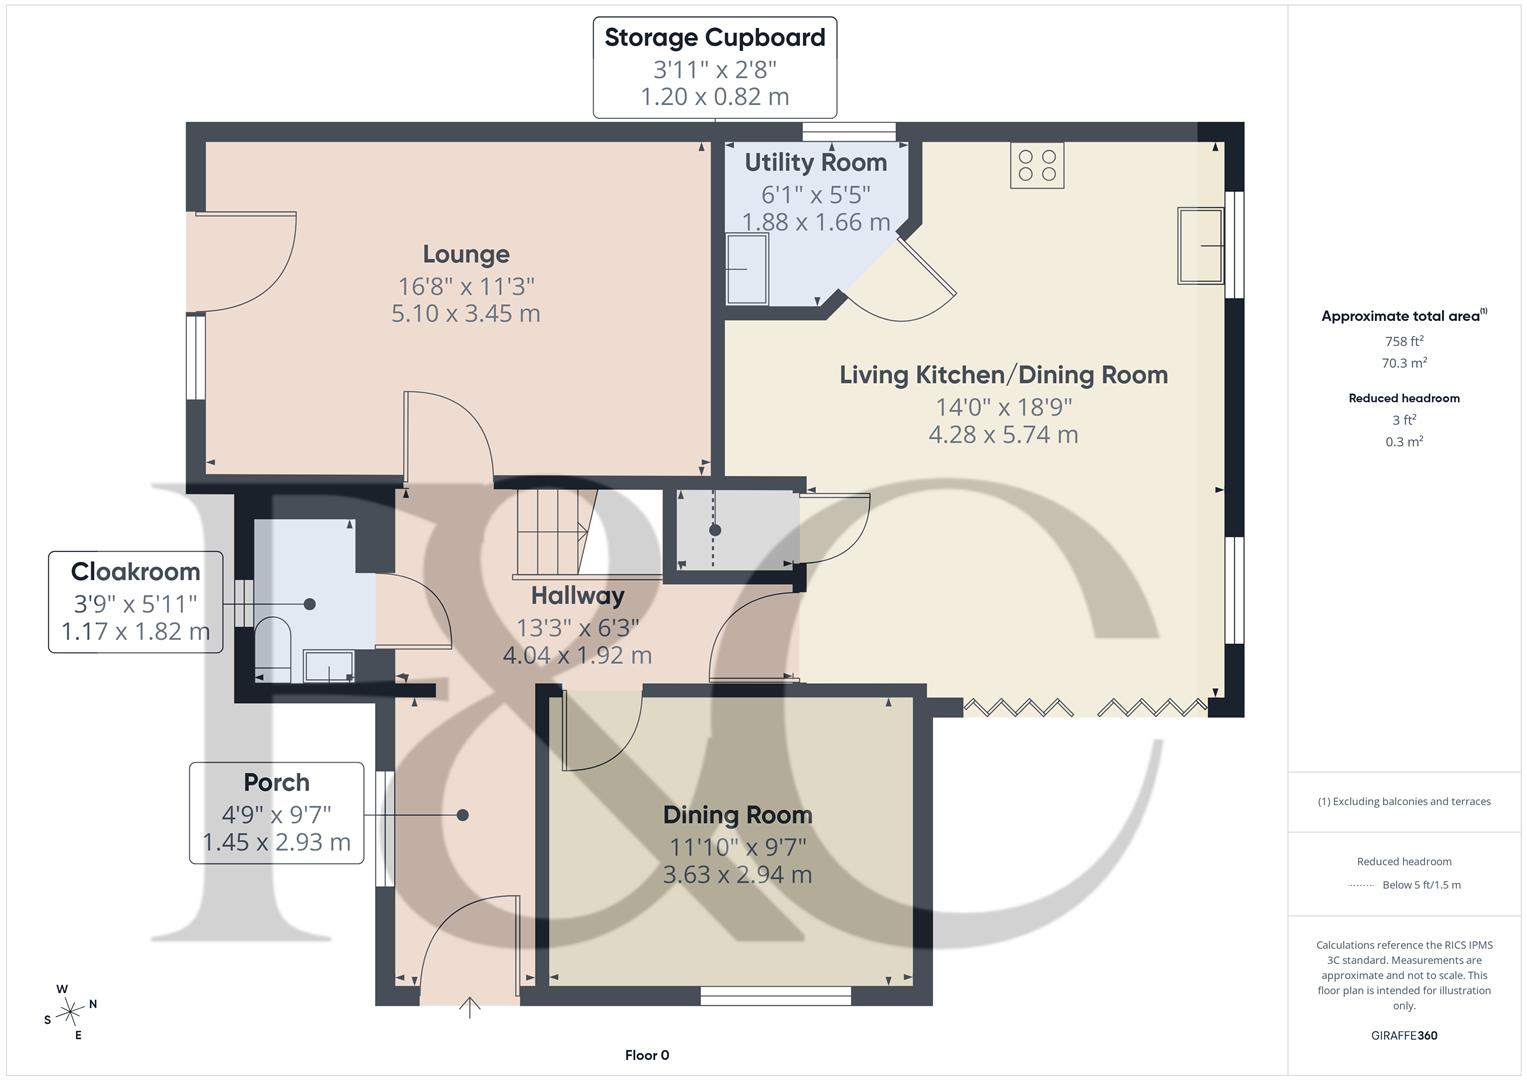
Entrance Porch - 2.93 x 1.45 (9'7" x 4'9") - With entrance door, double glazed window, spotlights to ceiling, electric heater and open square open archway.
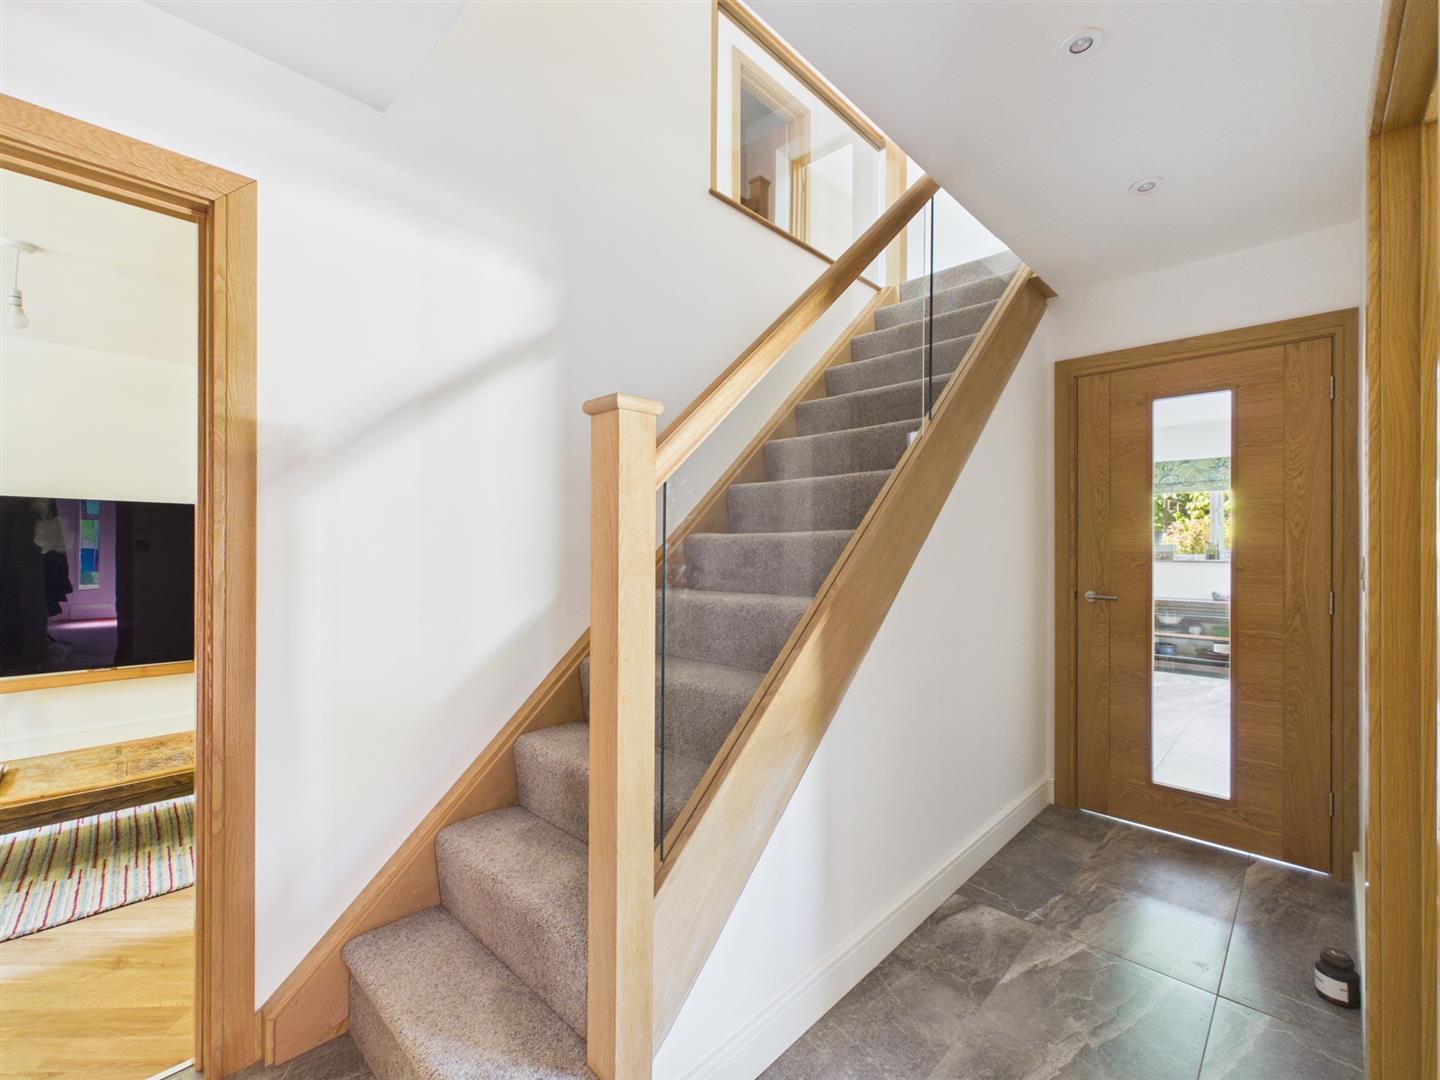
Hallway - 4.04 x 1.92 (13'3" x 6'3") - With tile flooring with underfloor heating, staircase leading to first floor with attractive glass balustrade and spotlights to ceiling.
Storage Cupboard - 1.20 x 0.82 (3'11" x 2'8") - With tile flooring and oak veneer door with chrome fittings.
Cloakroom - 1.82 x 1.17 (5'11" x 3'10") - With low level WC, wash basin with fitted base cupboard underneath, tile flooring, additional electric heater, spotlights to ceiling, double glazed window and internal oak veneer door with chrome fittings.
Lounge - 5.10 x 3.45 (16'8" x 11'3") - With underfloor heating, two double glazed doors opening onto gardens and internal oak veneer door with chrome fittings.
Dining/Family Room - 3.63 x 2.94 (11'10" x 9'7") - With underfloor heating, double glazed window and internal oak veneer door with chrome fittings.
Living Kitchen/Dining Room - 5.74 x 4.28 (18'9" x 14'0") - With single inset sink unit with mixer tap, wall and base fitted units with attractive matching worktops, built-in induction hob with concealed extractor hood, built-in microwave, built-in double electric fan assisted oven, integrated fridge/freezer, integrated dishwasher, tile flooring with underfloor heating, spotlights to ceiling, two double glazed windows, both having fitted blinds and double glazed bi folding doors opening onto sun patio and garden.
Utility - 1.88 x 1.66 (6'2" x 5'5") - With single sink unit with mixer tap, worktop, fitted base cupboard, plumbing for automatic washing machine, tile flooring, central heating boiler, double glazed window and internal oak veneer door with chrome fittings.
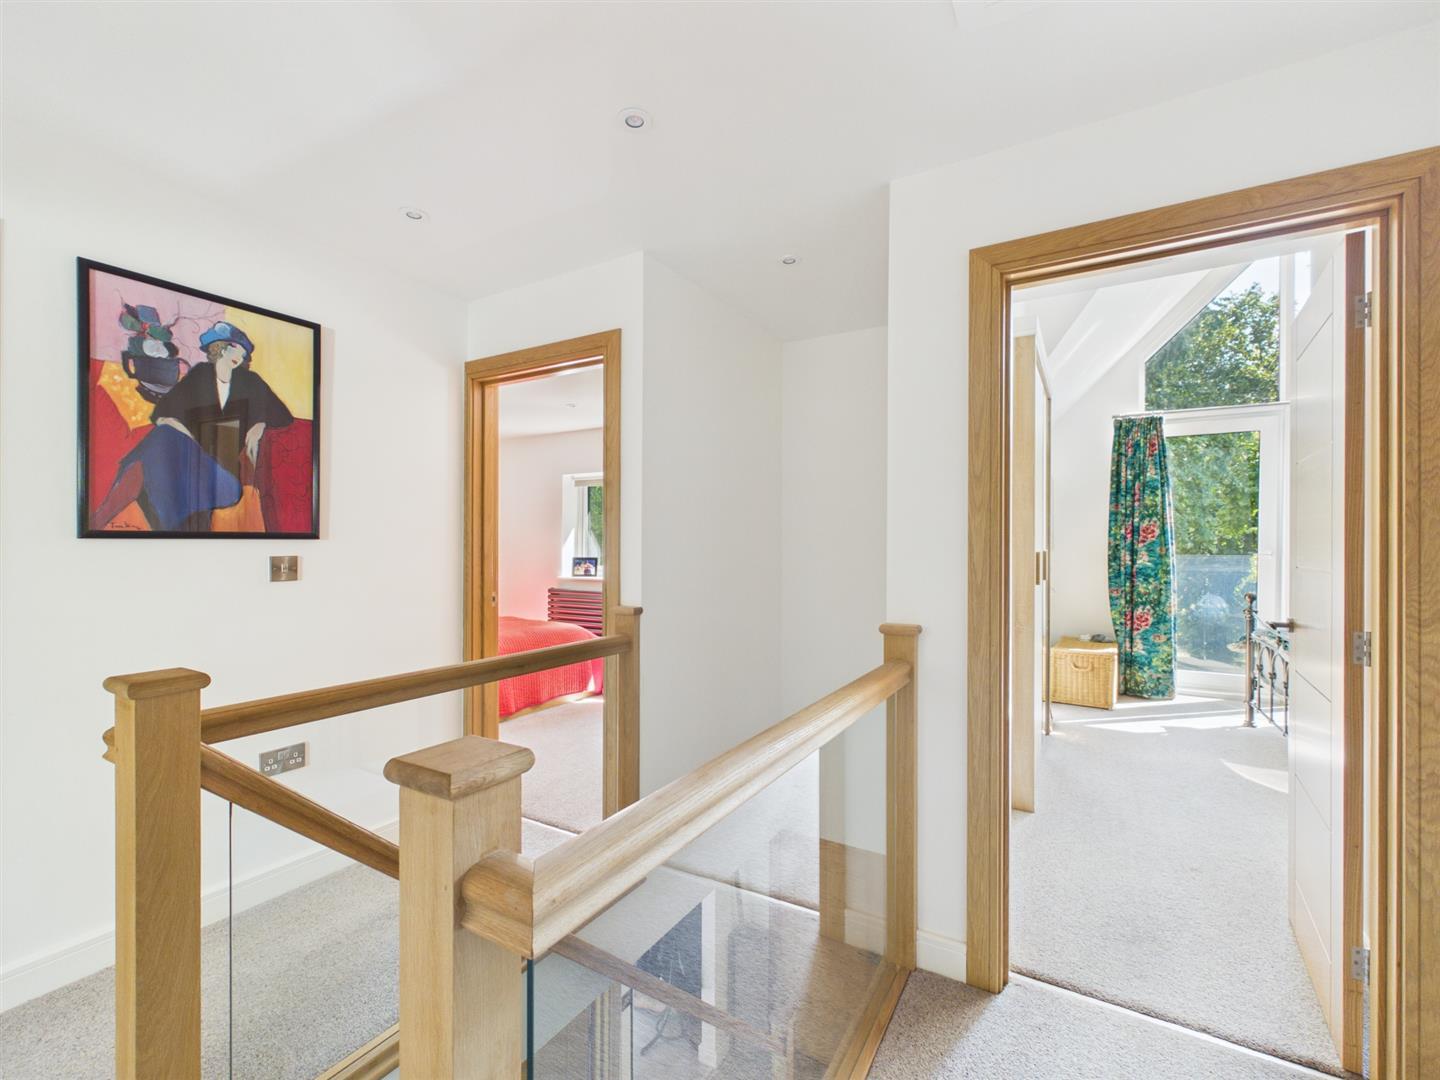
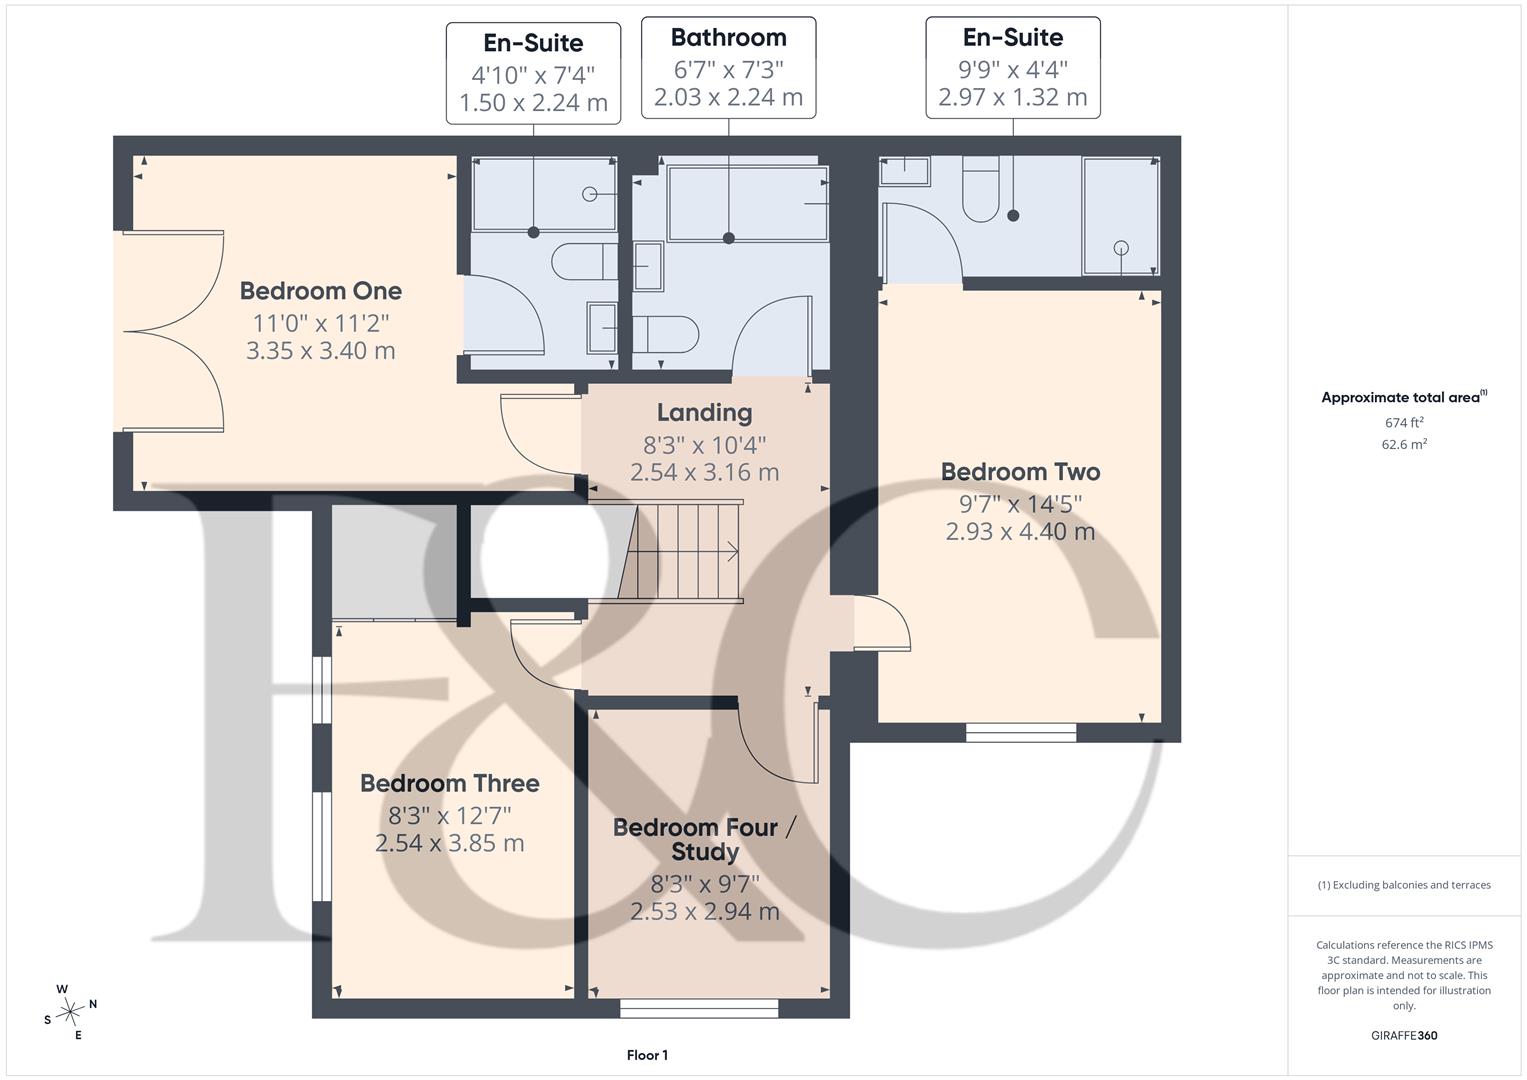
First Floor Landing - 3.16 x 2.54 (10'4" x 8'3") - With spotlights to ceiling and access to roof space.
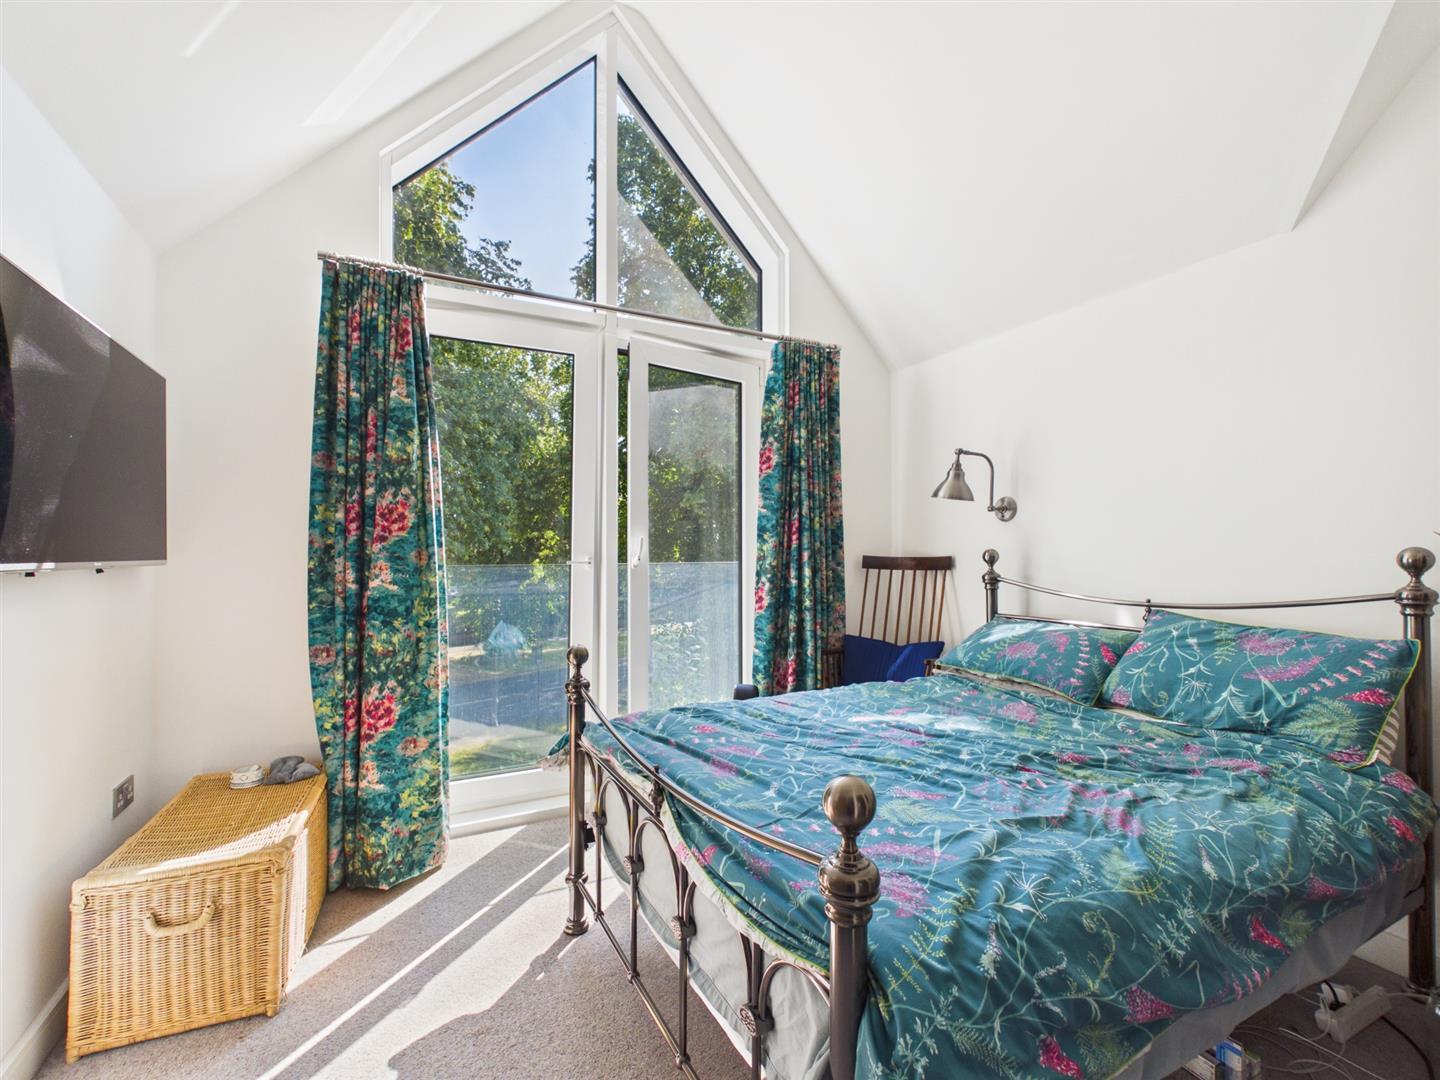
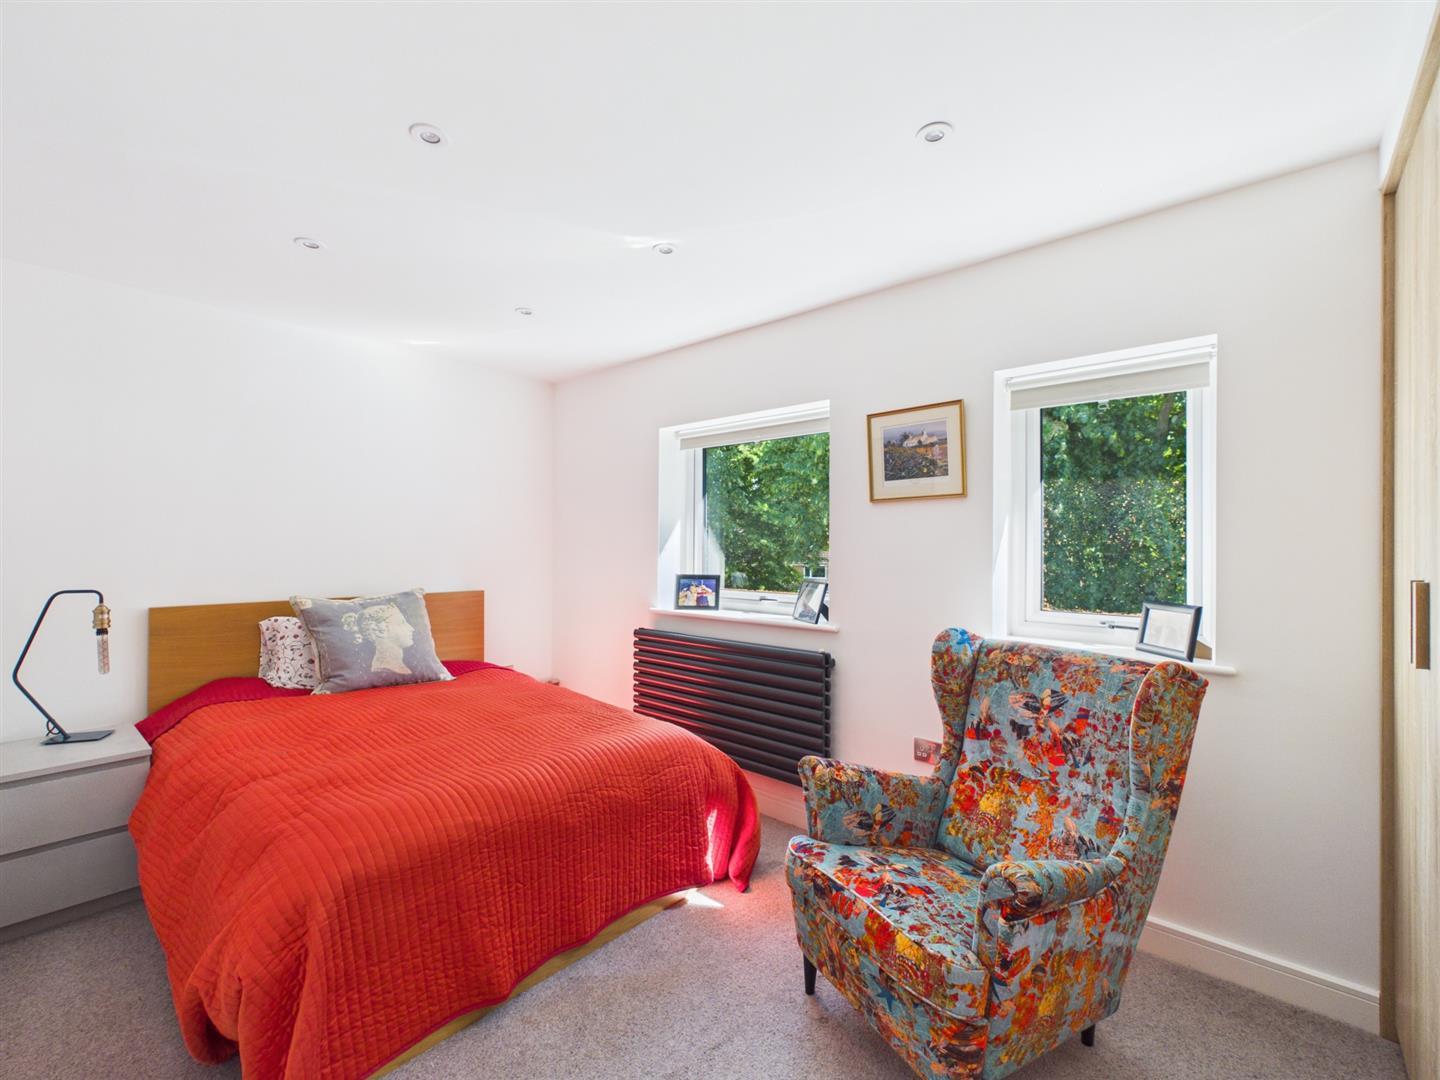
Bedroom One - 3.40 x 3.35 (11'1" x 10'11") - With built-in wardrobes, feature vaulted ceilings, radiator, feature triangular shaped double glazed window incorporating two opening doors with Juliet balcony and internal oak veneer door with chrome fittings.
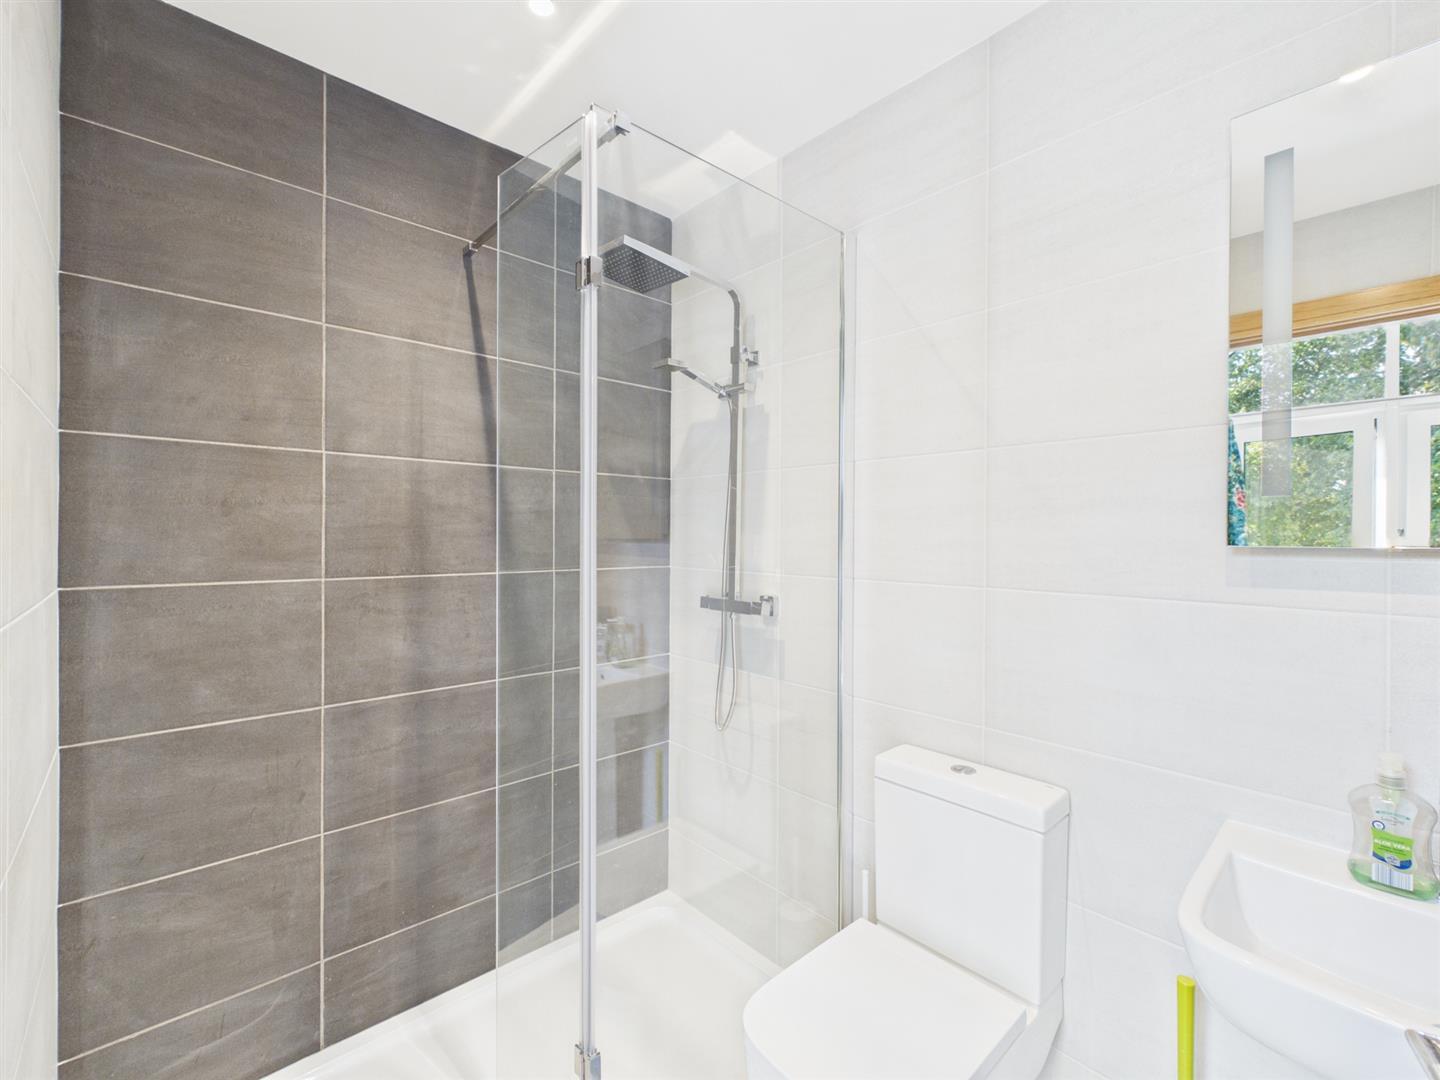
En-Suite - 2.24 x 1.50 (7'4" x 4'11") - With walk-in shower with chrome fittings including shower, pedestal wash handbasin, low level WC, fully tiled walls, shaver point, spotlights to ceiling, extractor fan, heated chrome towel rail/radiator and internal oak veneer door with chrome fittings.
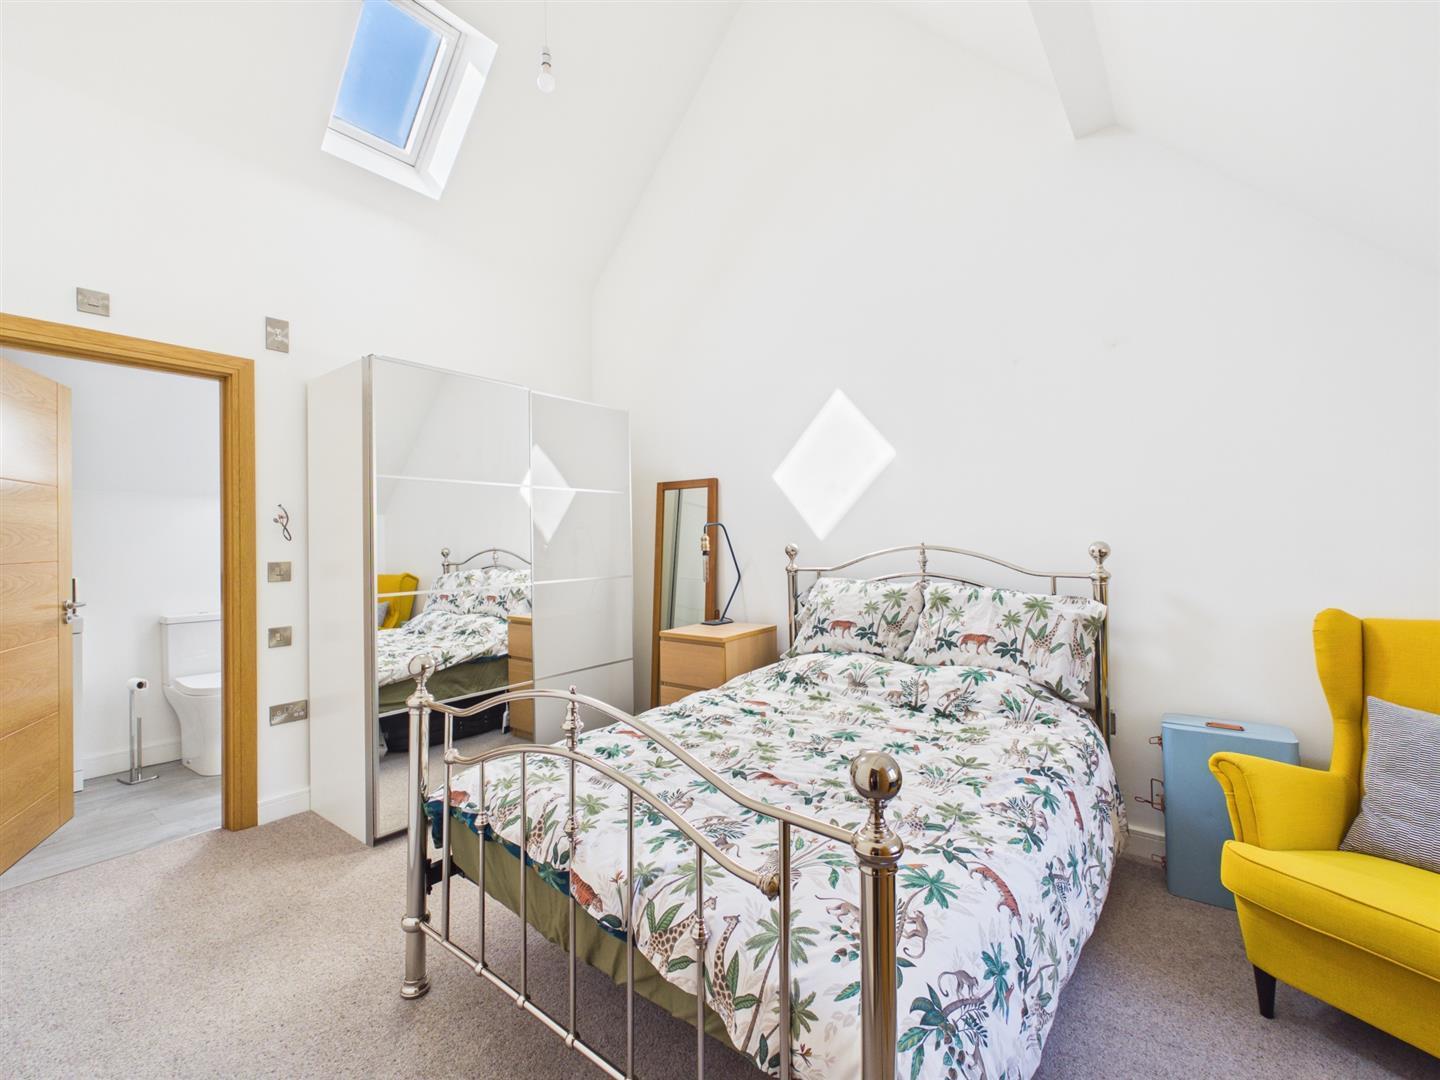
Bedroom Two - 4.40 x 2.93 (14'5" x 9'7") - With feature vaulted ceilings, radiator, double glazed window with fitted blind, double glazed Velux style window and internal oak veneer door with chrome fittings.
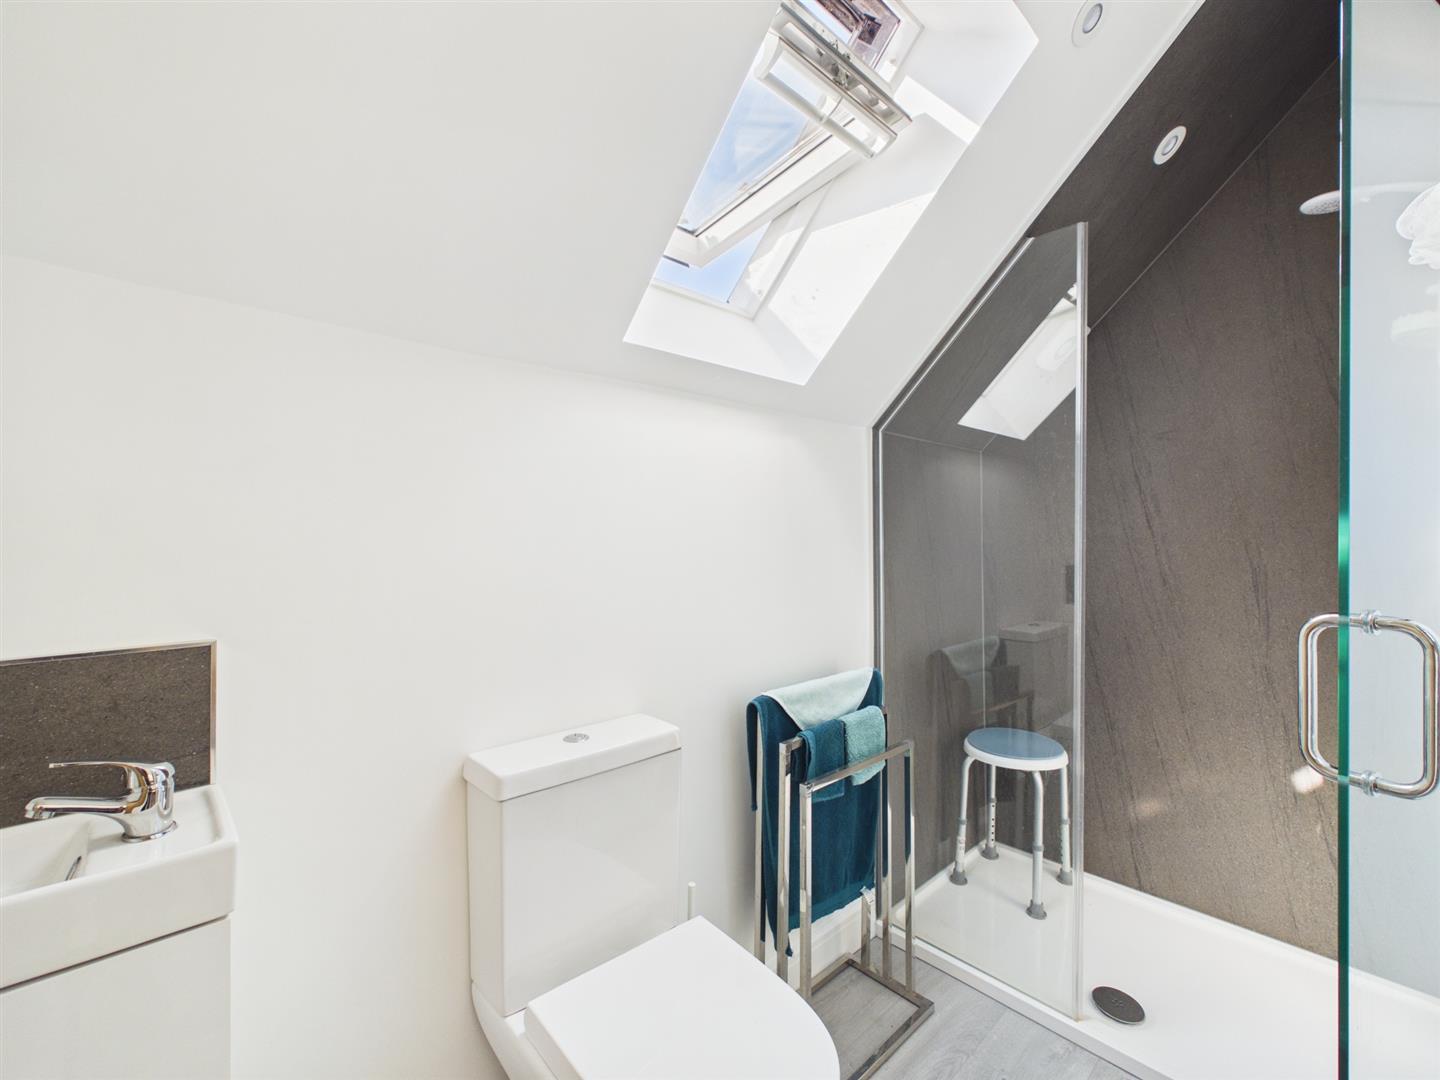
En-Suite - 2.97 x 1.32 (9'8" x 4'3") - With separate shower cubicle with electric shower, wash basin with fitted base cupboard underneath, low level WC, spotlights to ceiling, heated chrome towel rail/radiator, double glazed Velux style window and internal oak veneer door with chrome fittings.
Bedroom Three - 3.85 x 2.54 (12'7" x 8'3") - With built-in wardrobes, radiator, spotlights to ceiling, two double glazed windows both having fitted blinds and internal oak veneer door with chrome fittings.
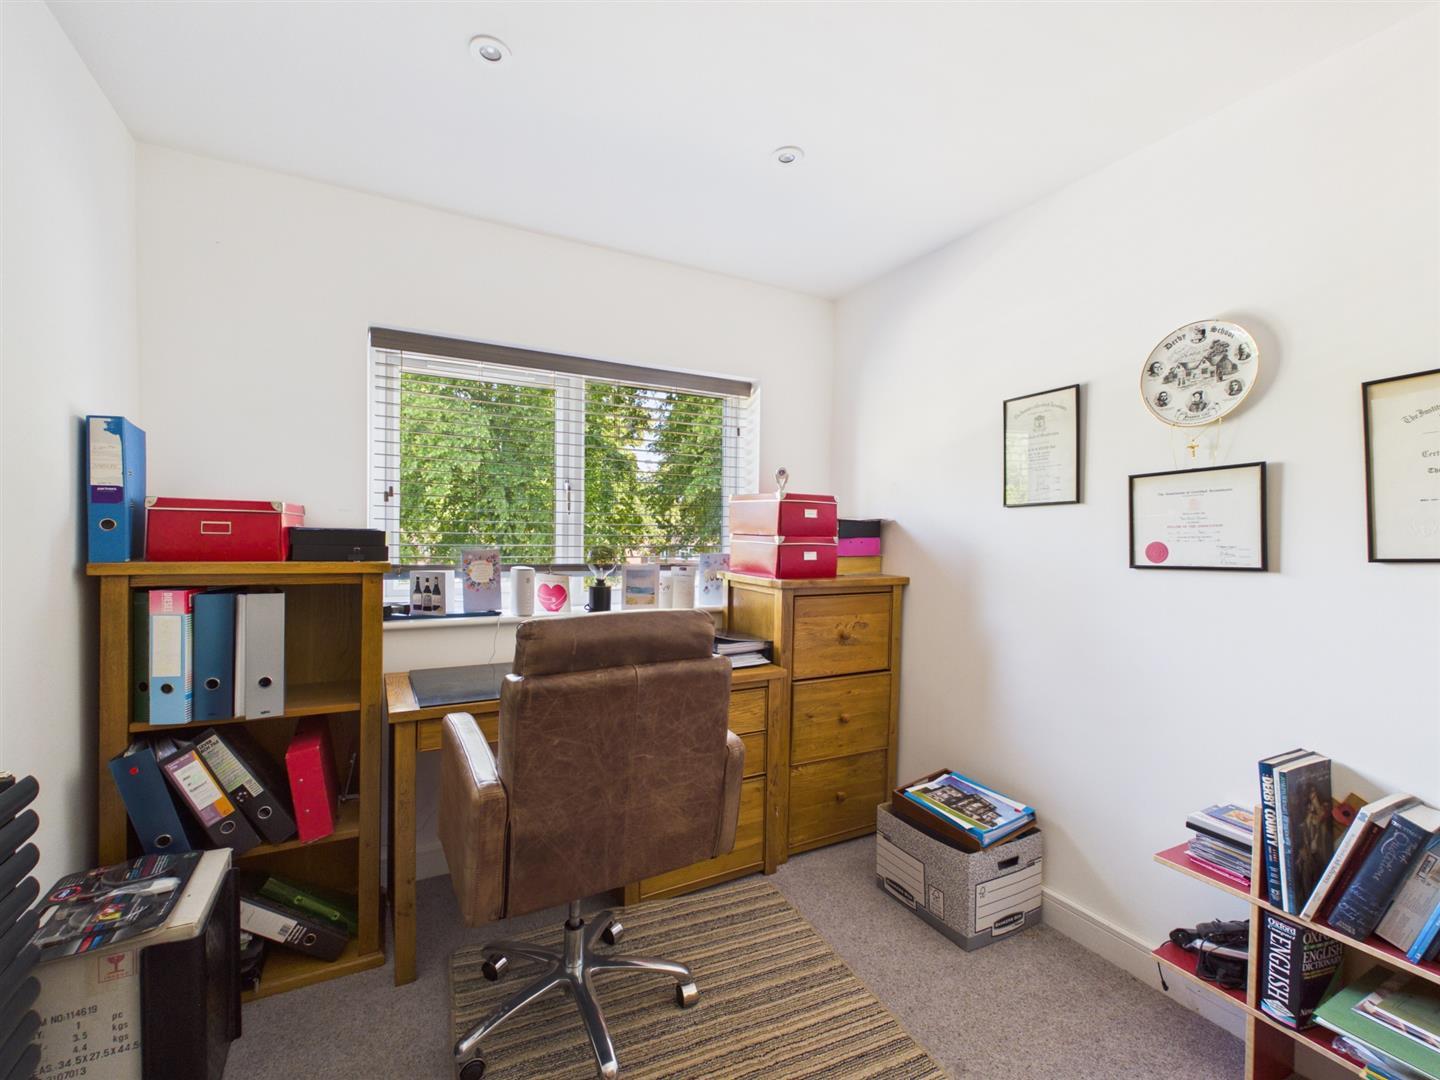
Bedroom Four/Study - 2.94 x 2.53 (9'7" x 8'3") - With radiator, spotlights to ceiling, double glazed window with fitted blind and internal oak veneer door with chrome fittings.
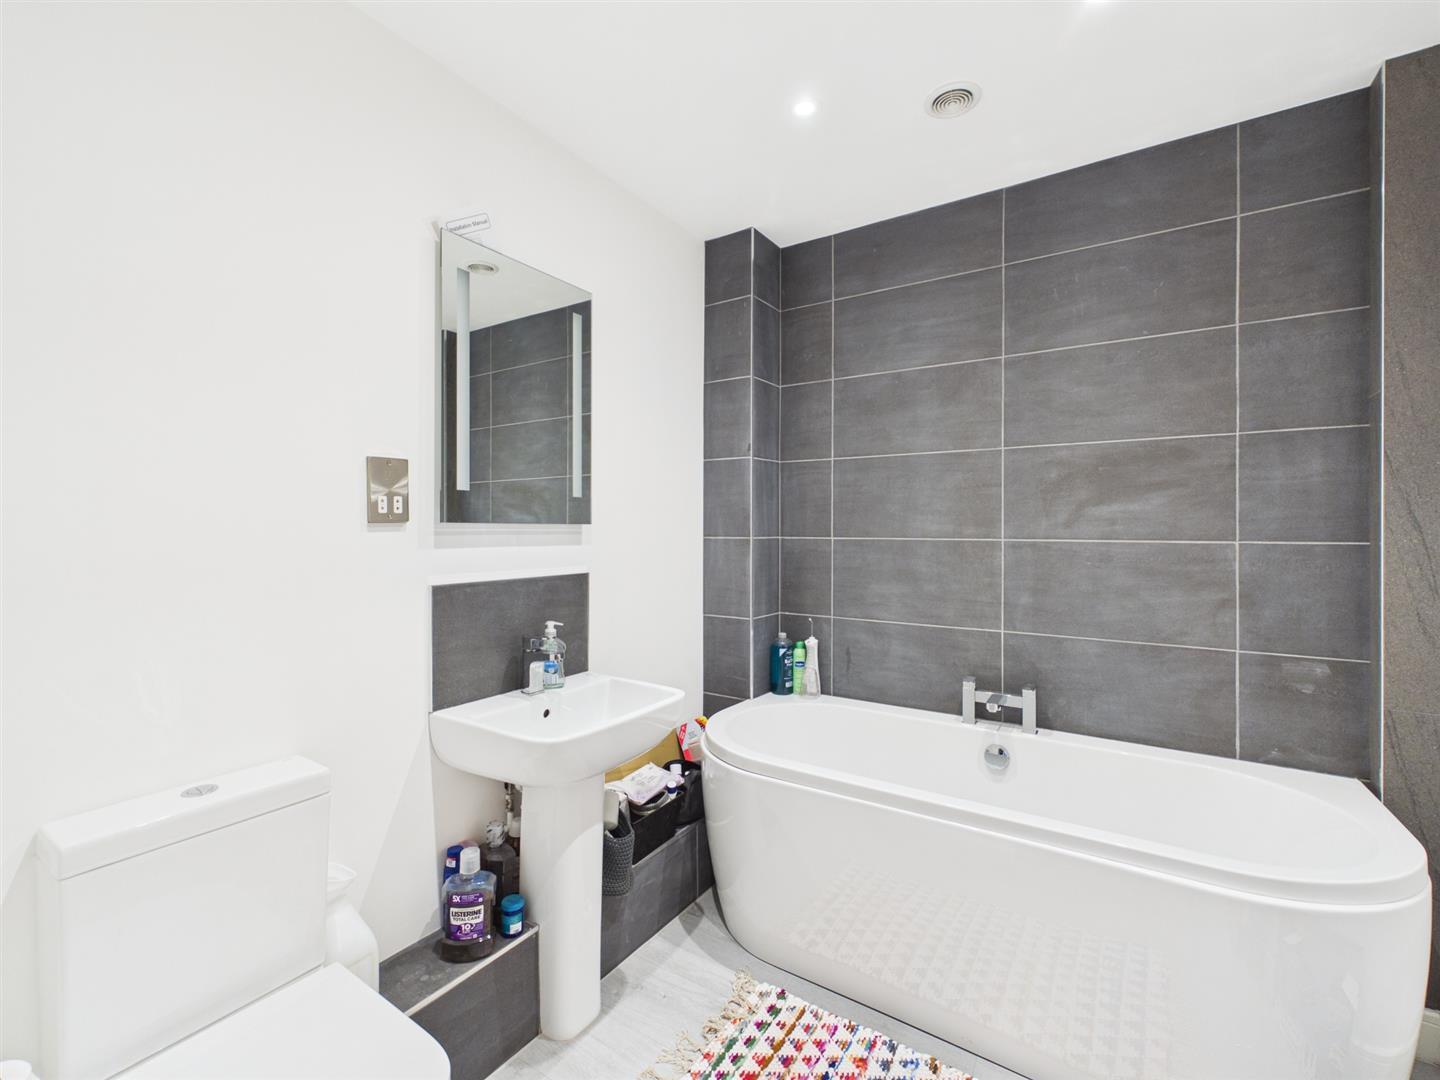
Bathroom - 2.24 x 2.03 (7'4" x 6'7") - With bath with chrome fittings, pedestal wash handbasin with chrome fittings, low level WC, tile splashbacks, shaver point, spotlights to ceiling, extractor fan, heated chrome towel rail/radiator and internal oak veneer door with chrome fittings.
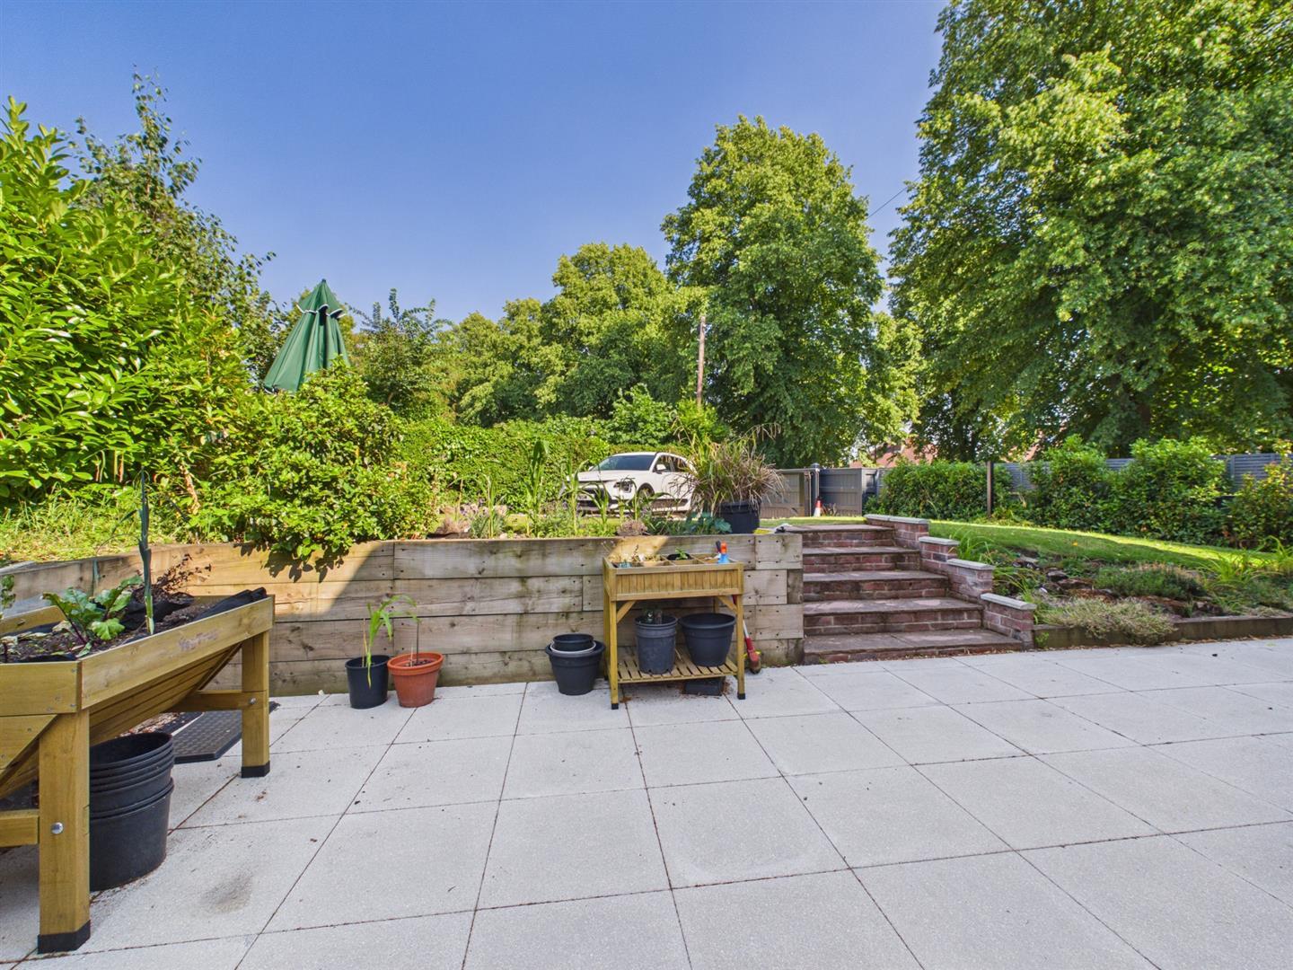
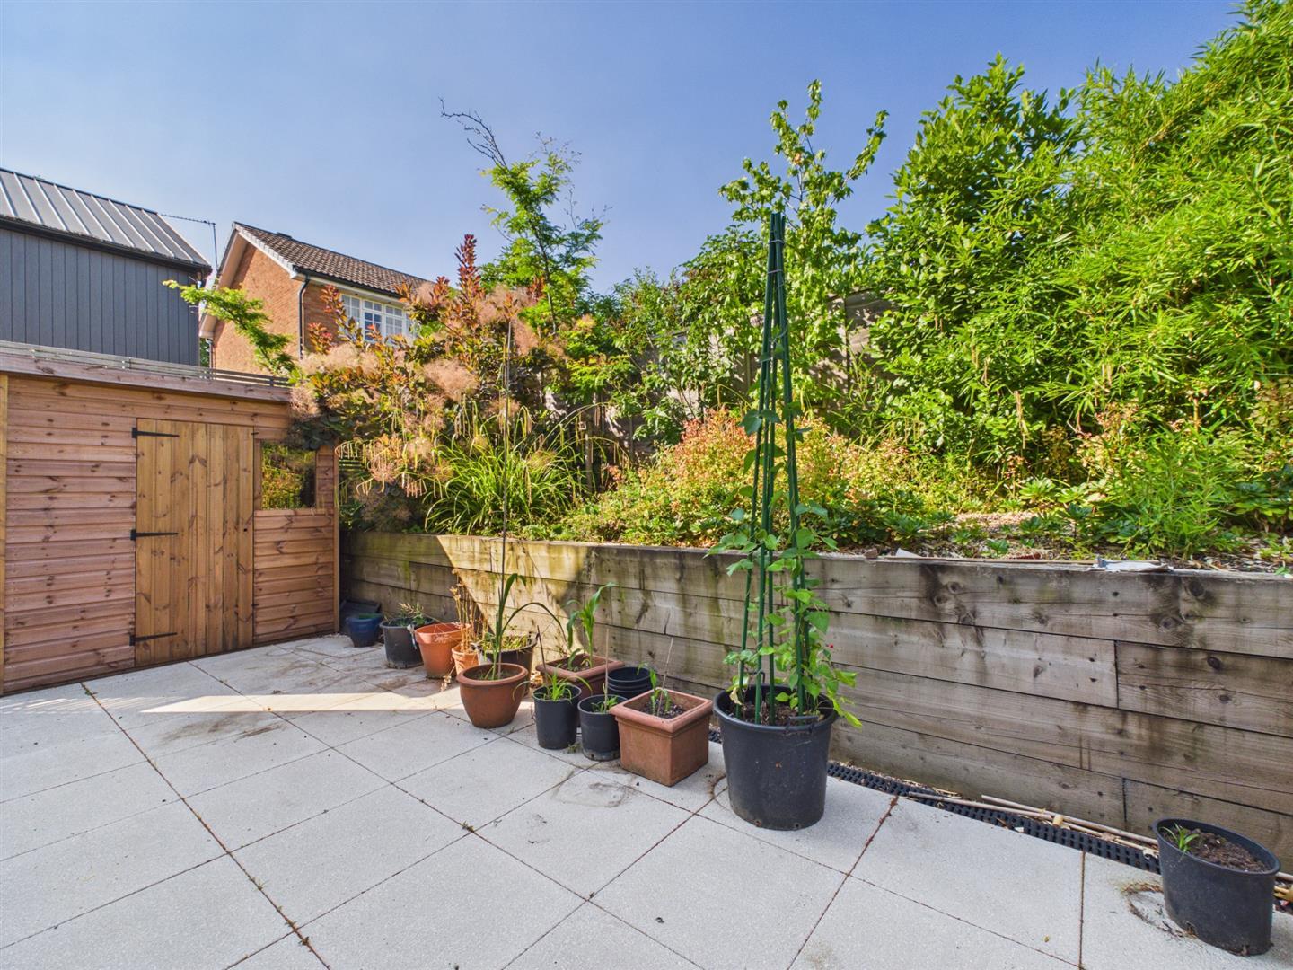
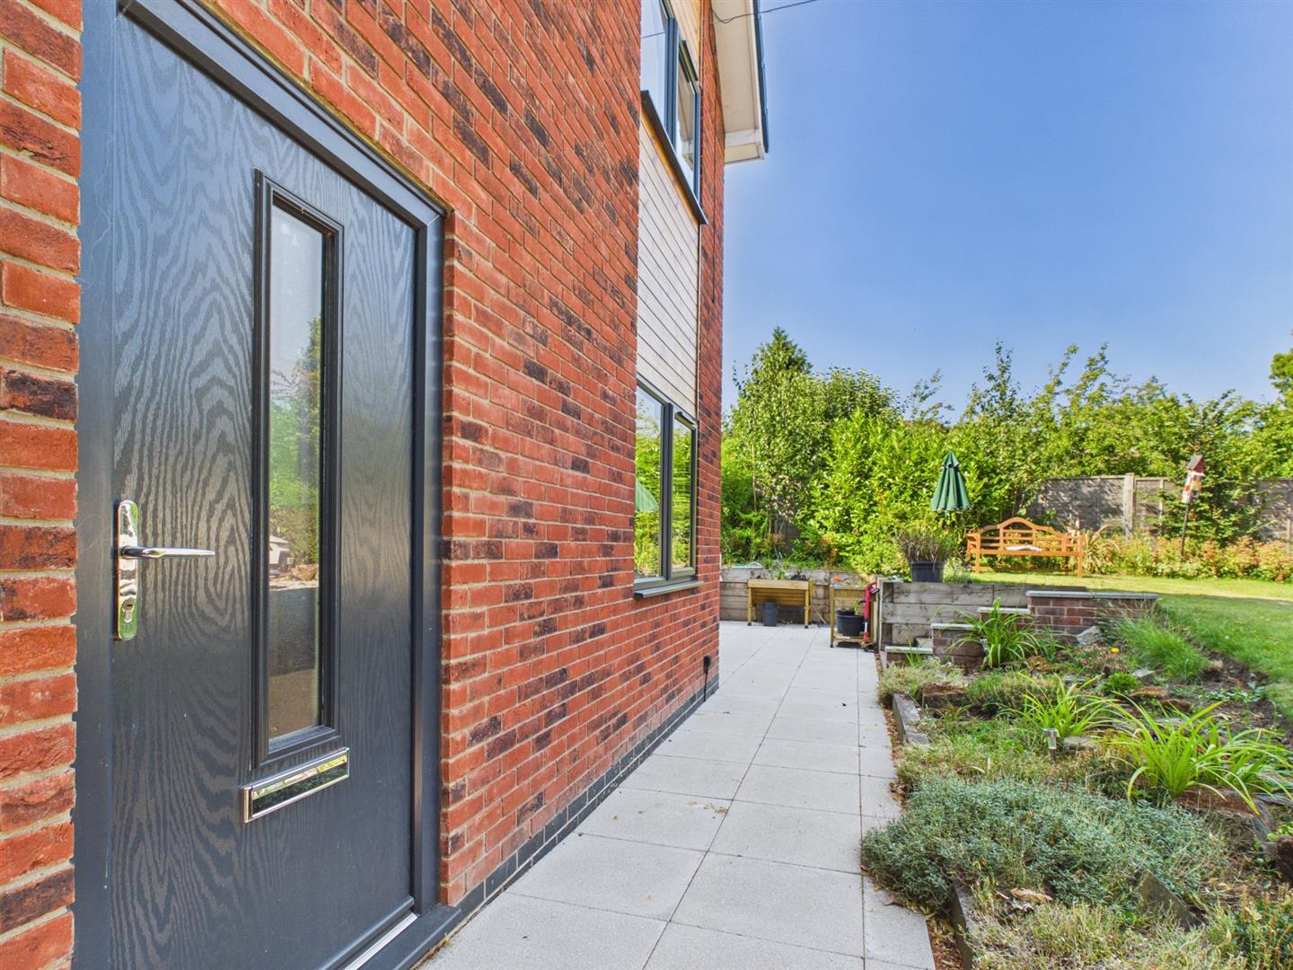
Garden - There are landscaped gardens laid to lawn with a varied selection of shrubs, plants, rockery and paved patio providing a pleasant sitting out and entertaining space.
Driveway - A gravel driveway with electric gate provides off-road car parking for several cars.
Garage Space - Subject to planning permission.
Directions - From Derby proceed along the A6 (Duffield Road), at the traffic island by The Broadway Pub take the turning left into Broadway and after approximately half a mile the property is situated on the right hand side.
Council Tax Band E -
Property Ref: 34816366
Similar Properties
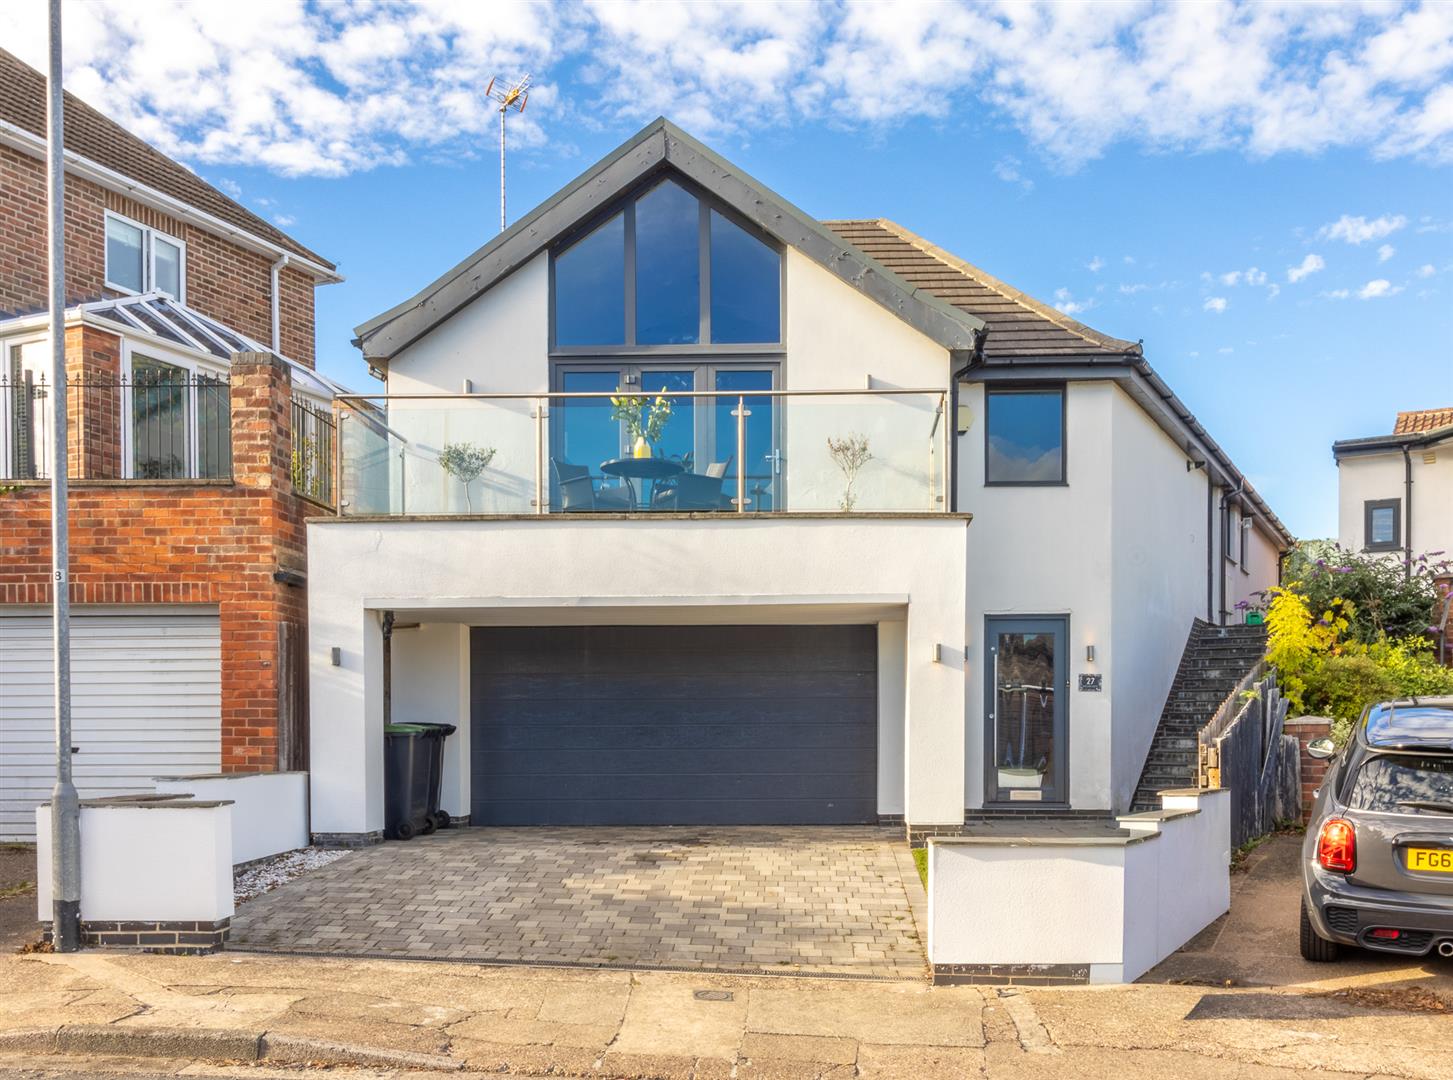
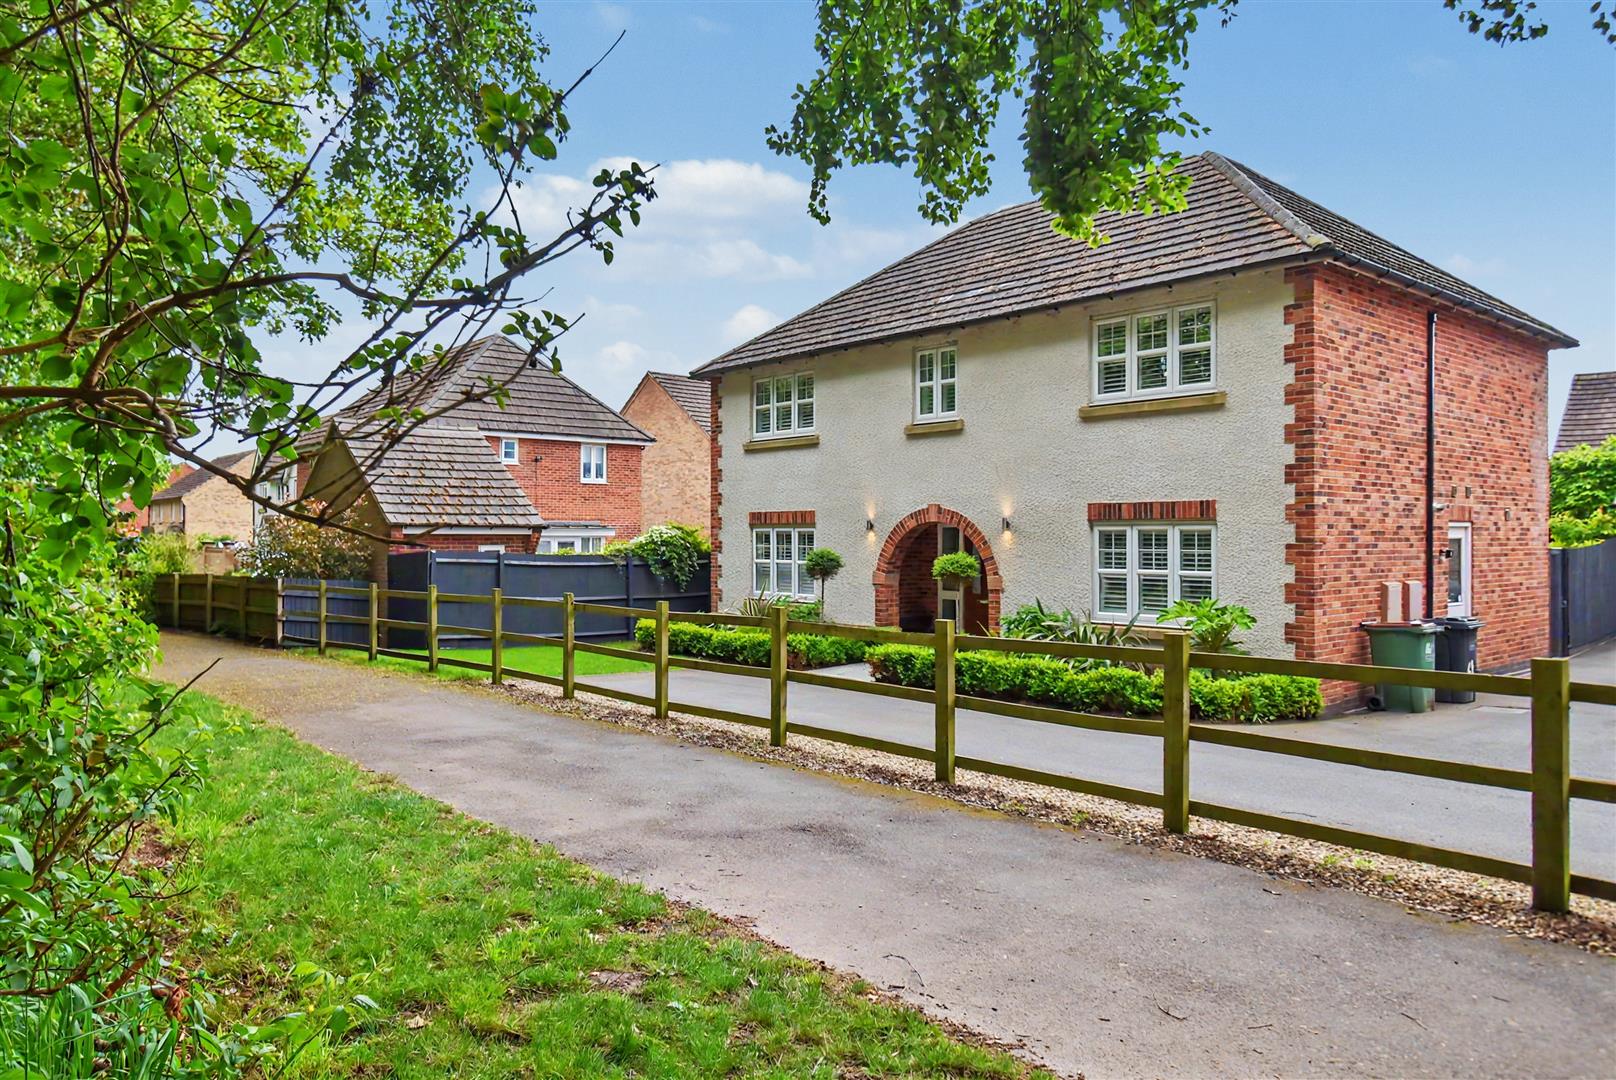
Redland Drive, Beeston, Nottingham
4 Bedroom Detached House | £525,000
**Architecturally Designed Detached Family Home with South-Facing Balcony**An impressive and individually designed detac...
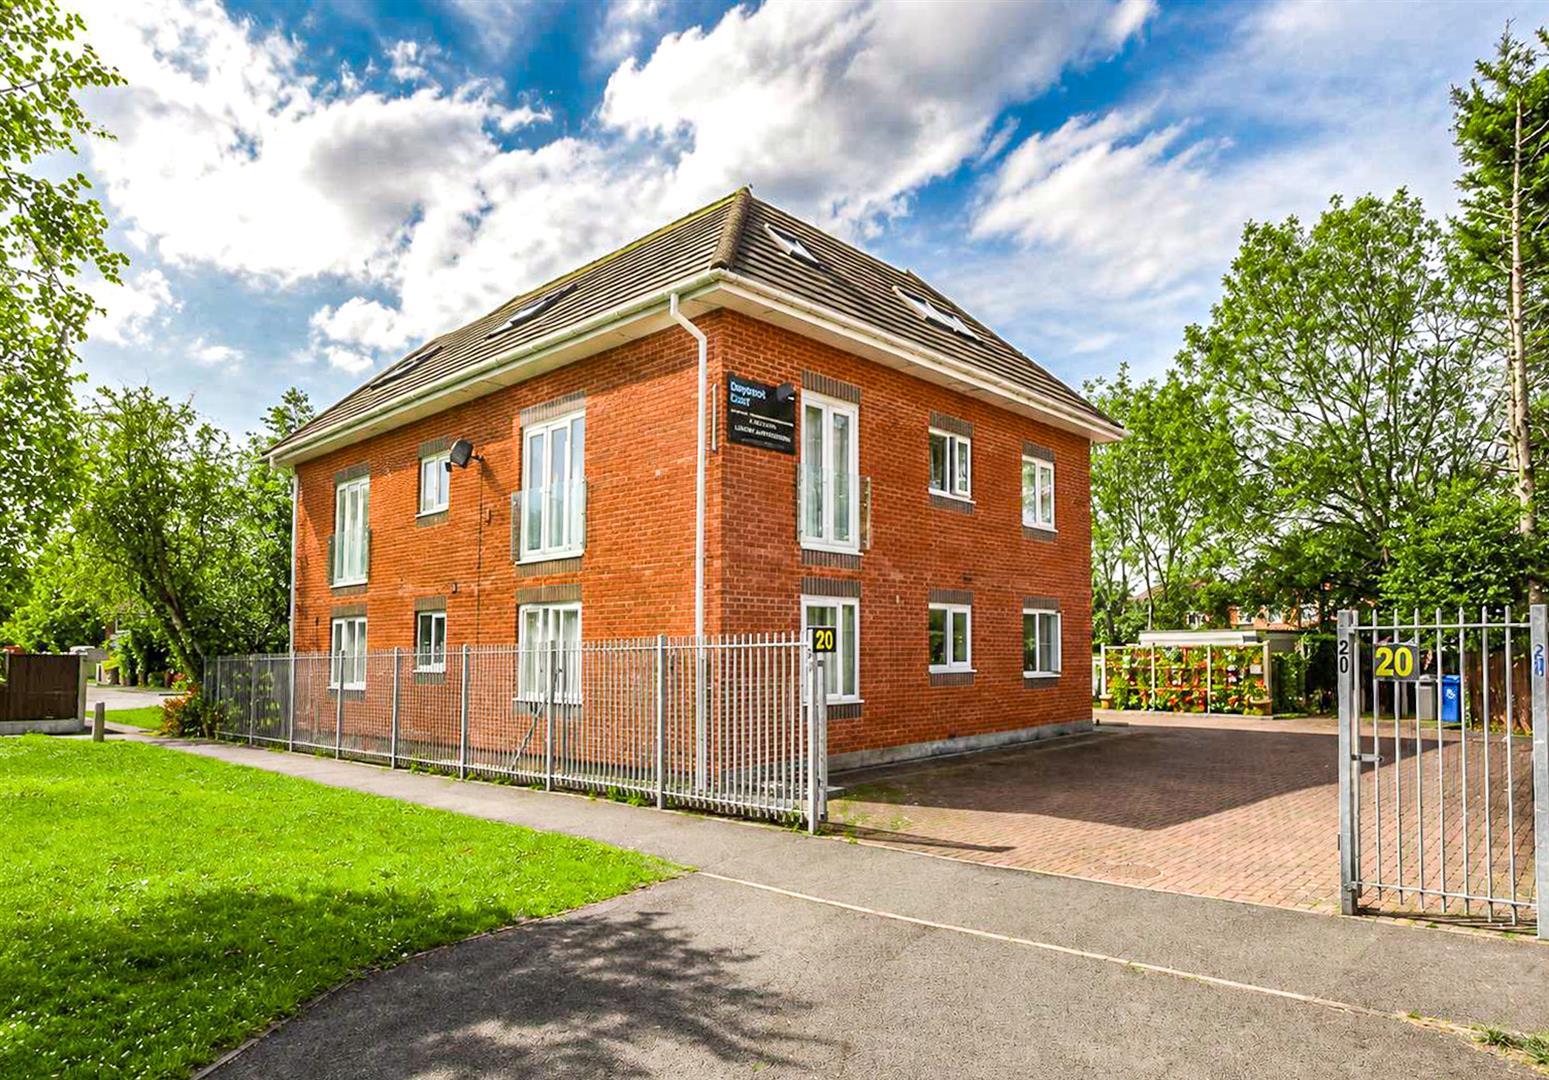
8 Bedroom Detached House | Offers in region of £500,000
INVESTMENT OPPORTUNITYA purpose built apartment block comprising five individual apartments set over three floors In a p...
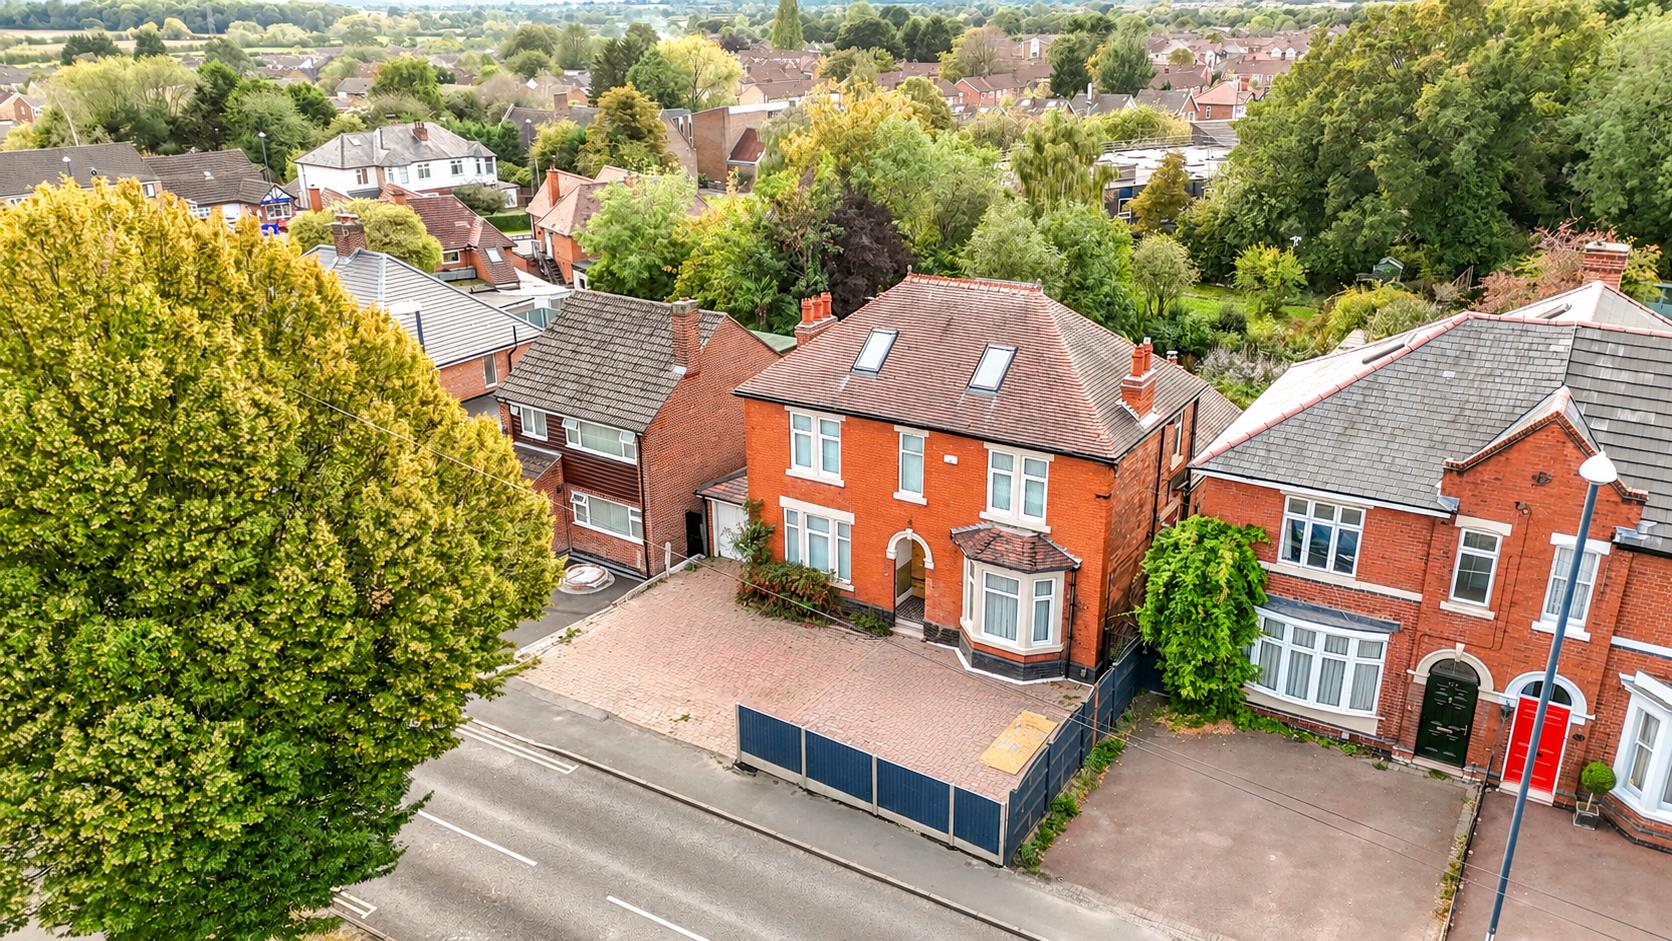
5 Bedroom Detached House | Guide Price £499,950
An impressive, five bedroom, traditional, double fronted, detached residence occupying a fabulous plot measuring close t...
Skitteridge Wood Road, Langley Country Park, Derby
4 Bedroom Detached House | Offers in excess of £550,000
ECCLESBOURNE SCHOOL CATCHMENT AREA - PROFESSIONALLY LANDSCAPED GARDENS & WOODLAND SETTING- Beautiful four bedroom-three...
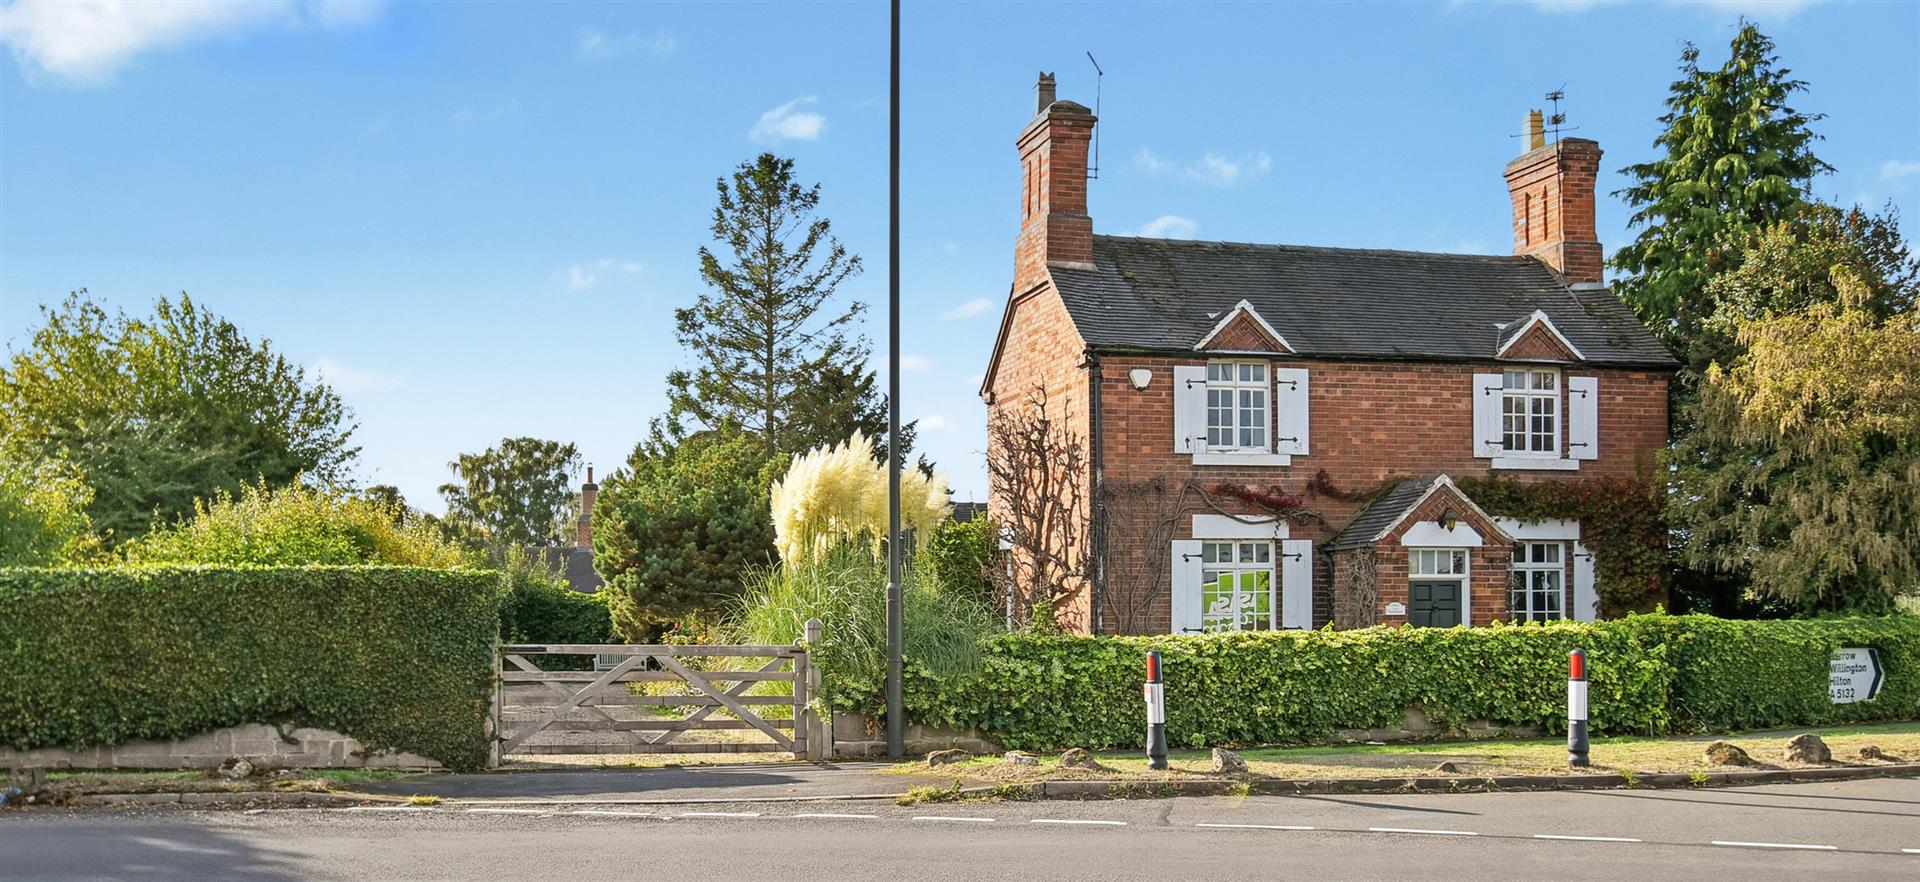
The Gables, Swarkestone, Derbyshire
3 Bedroom Detached House | Offers in region of £550,000
OFFERED FOR SALE WITH POTENTIAL - Nestled in the charming village of Swarkestone, this highly appealing three bedroom de...
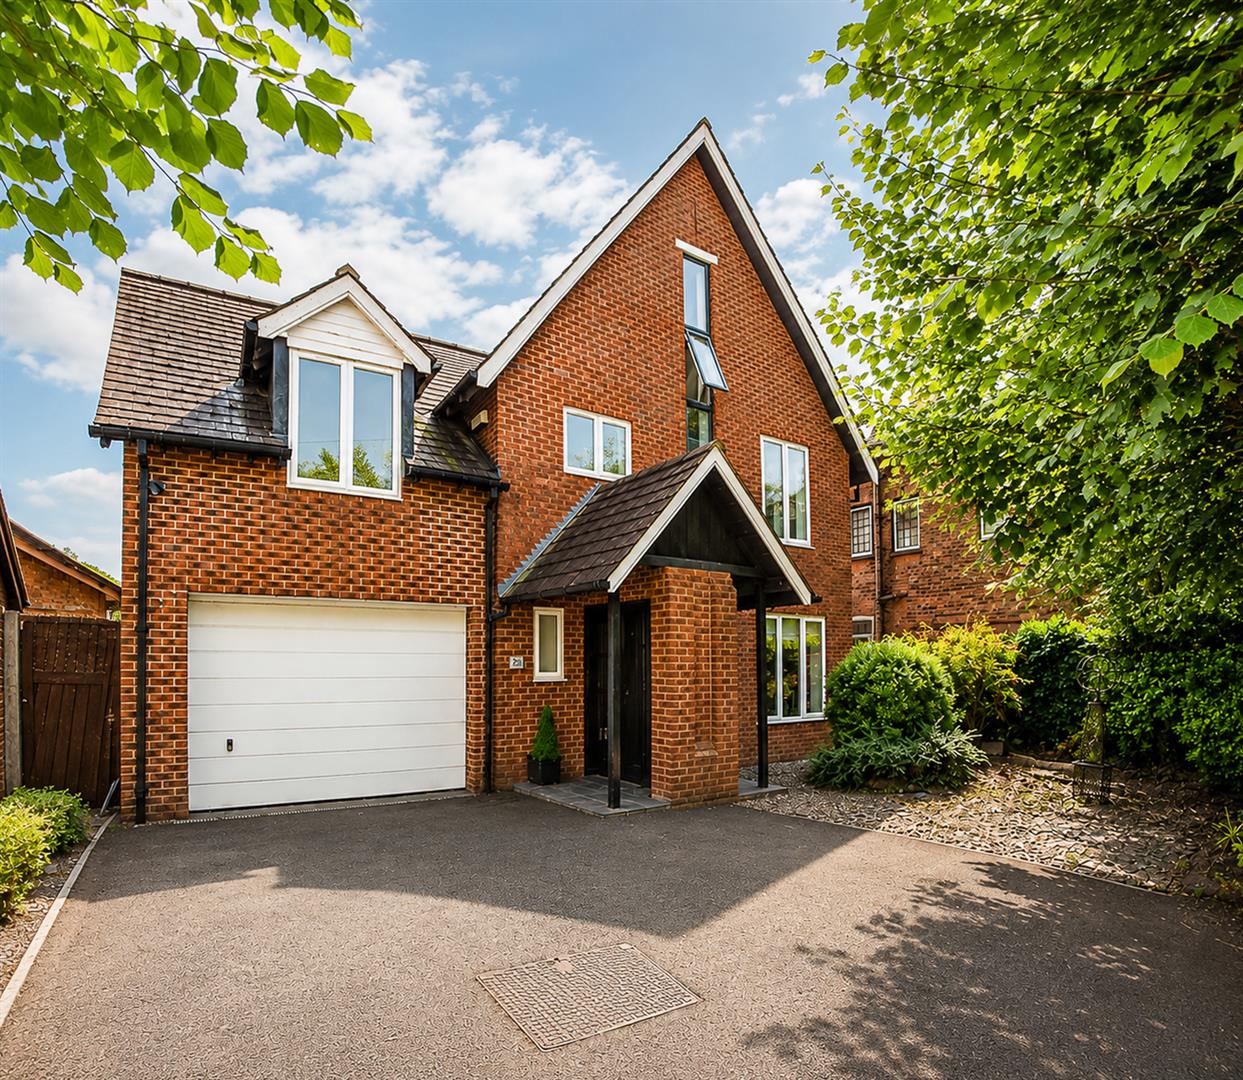
Woodland Road, off Kedleston Road, Derby
5 Bedroom Detached House | Offers in region of £550,000
An impressive, three storey, five bedroom, detached residence occupying a fabulous location on Woodland Road just off Ke...

Fletcher & Co (Nottingham)
The Lace Market, Nottingham, NG1 1PS
0115 8222244
How much is your home worth?
Use our short form to request a valuation of your property.
Request a Valuation
©2026 The Guild of Property Professionals. All rights reserved.
Terms and Conditions |
Privacy Policy |
Cookie Policy |
Complaints Policy |
Members Login
The Guild of Property Professionals Trading Address: 121 Park Lane, London W1K 7AG. GPEA Limited.
Registered in England & Wales.
Company No: 02819824.
Registered Office Address: The Old Courthouse, 60A London Road, Grantham, NG31 6HR.
VAT Registration No: 180897859

