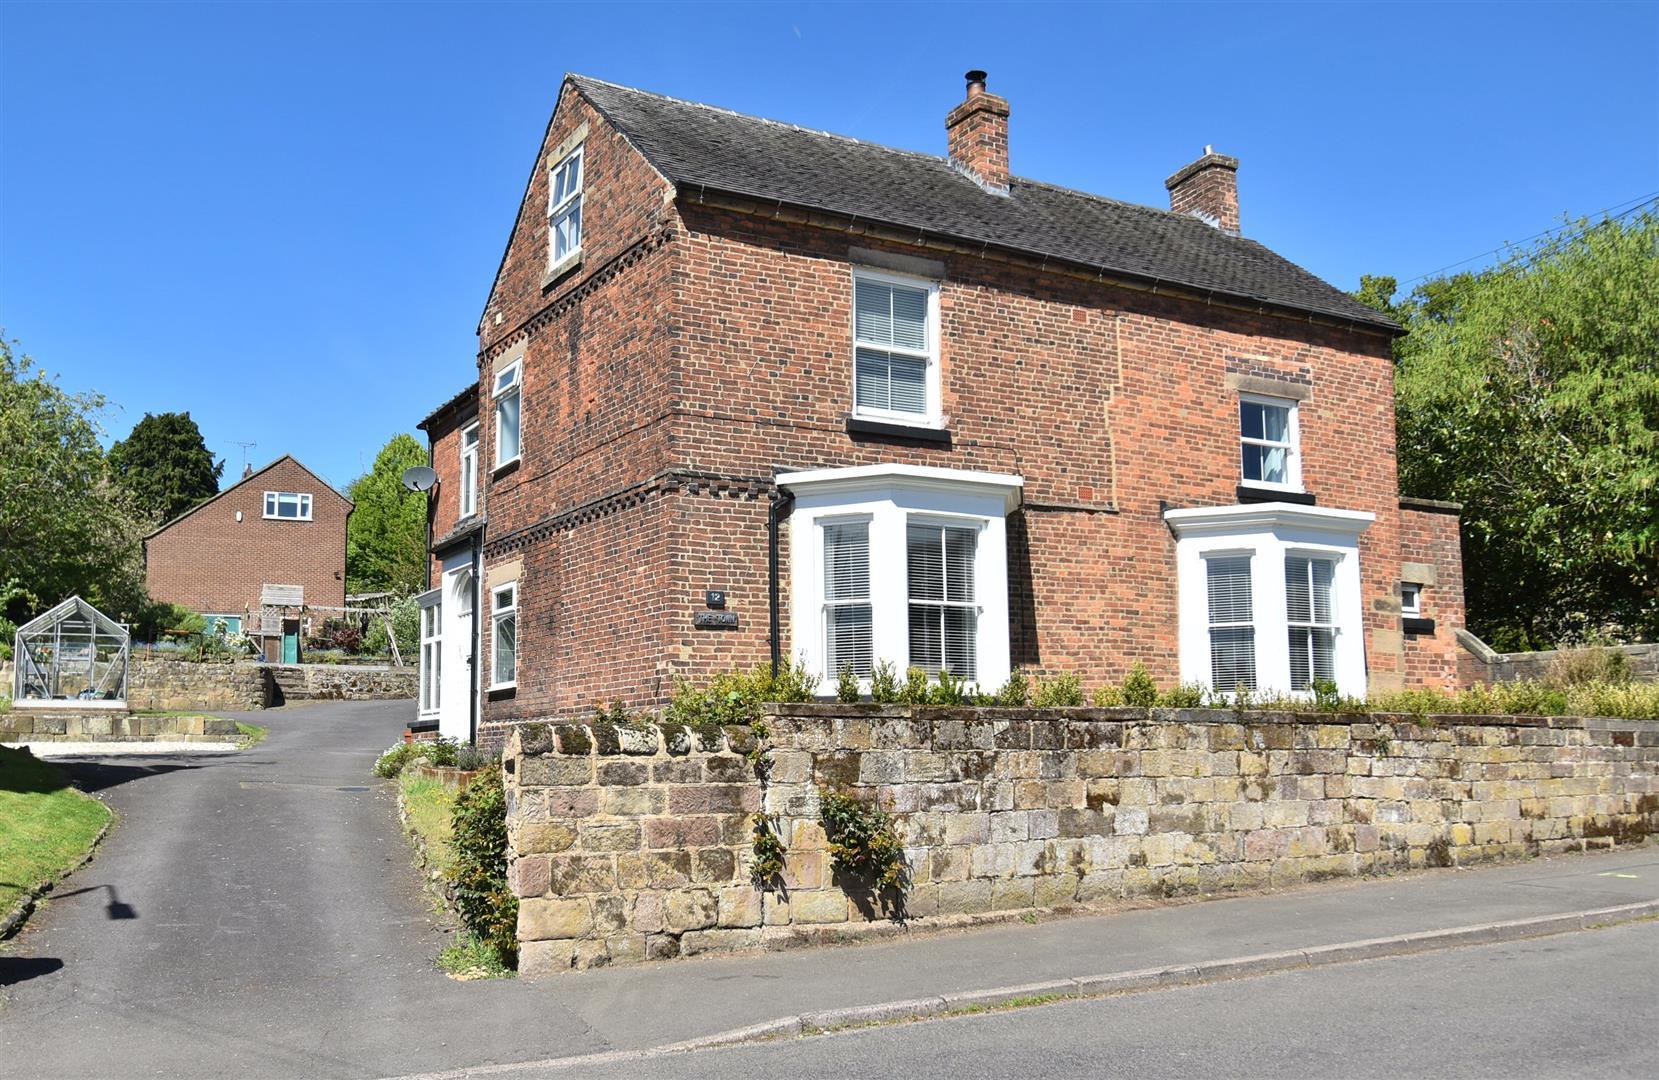
- Beautiful Five Bedroom Detached Home set in 0.25 acre with Outbuildings
- Ecclesbourne School Catchment Area
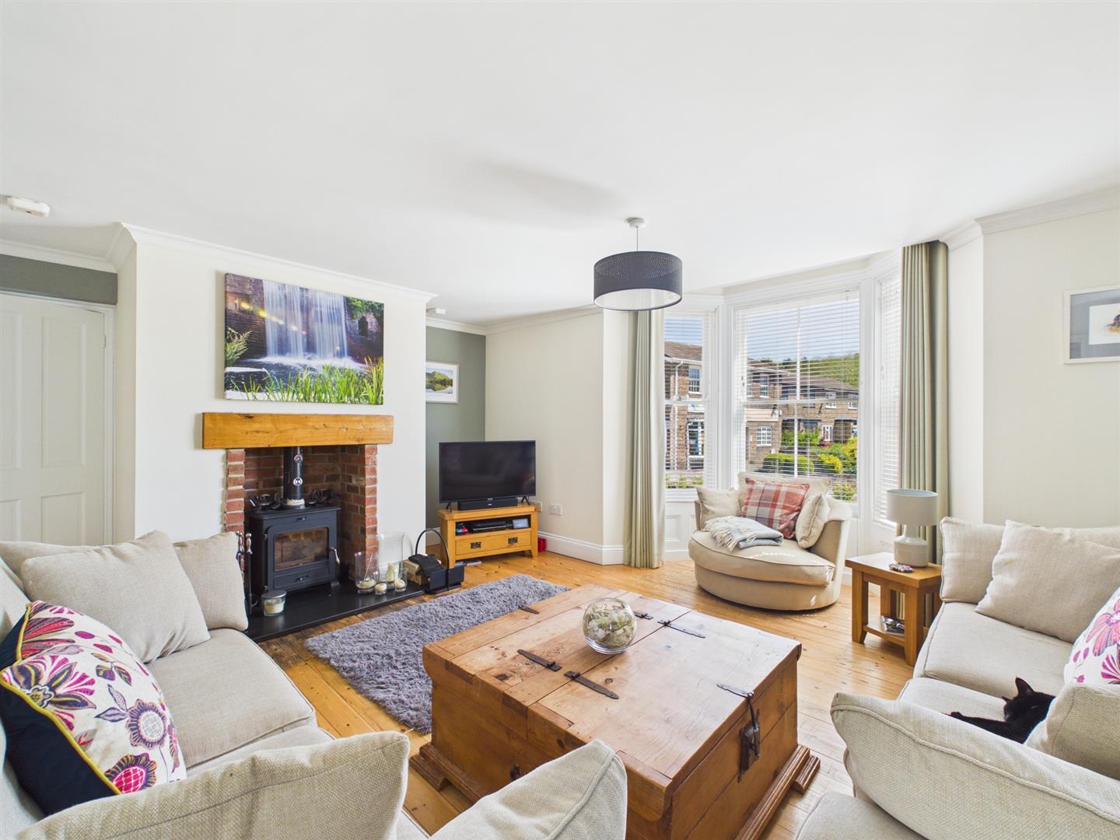
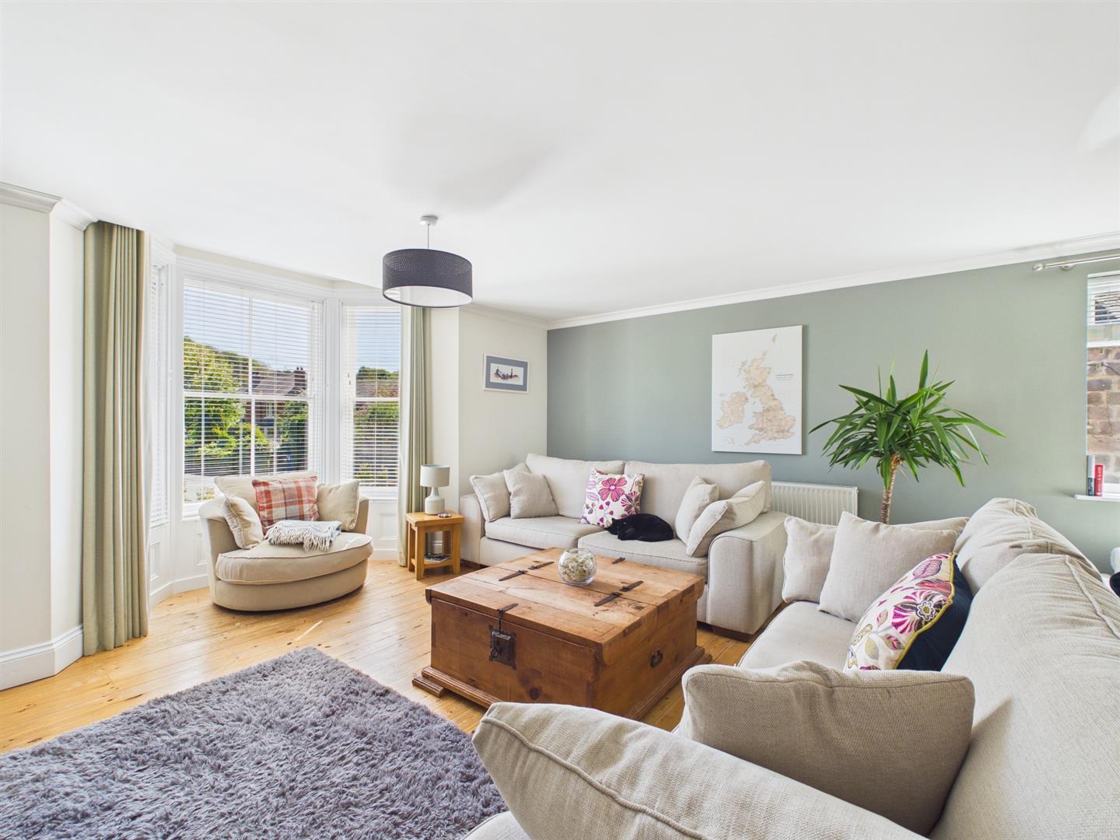
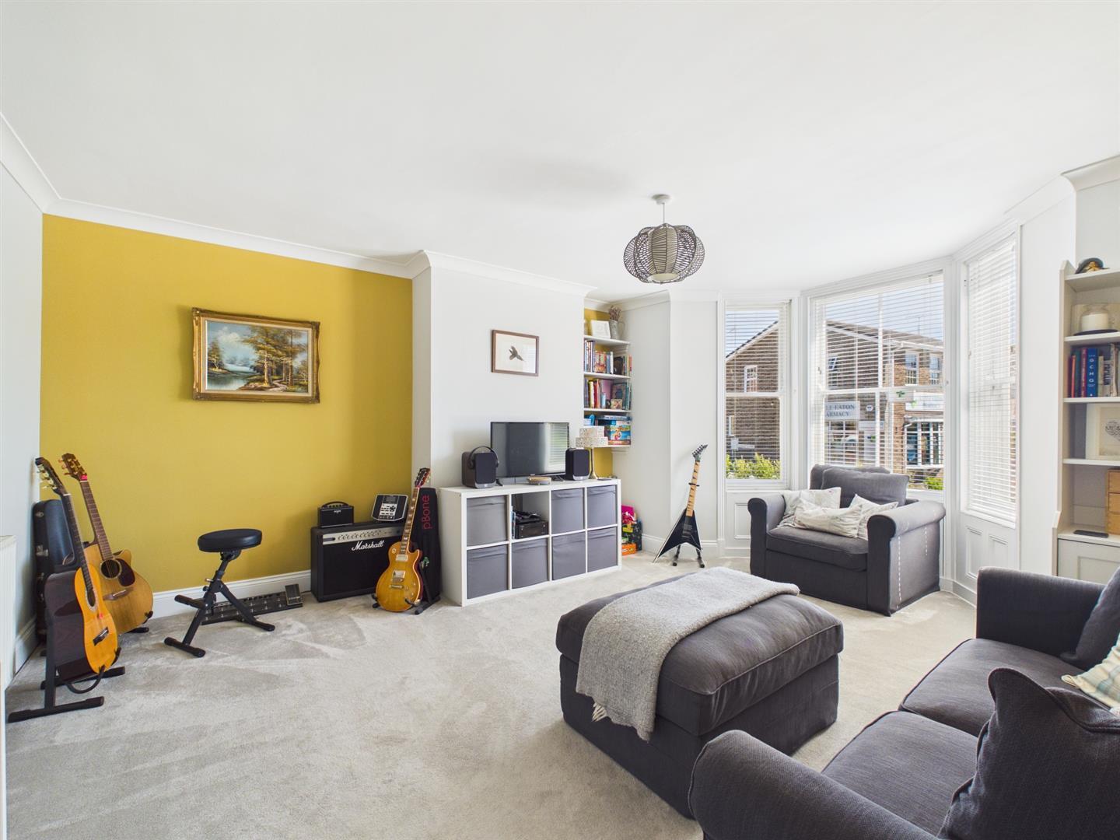
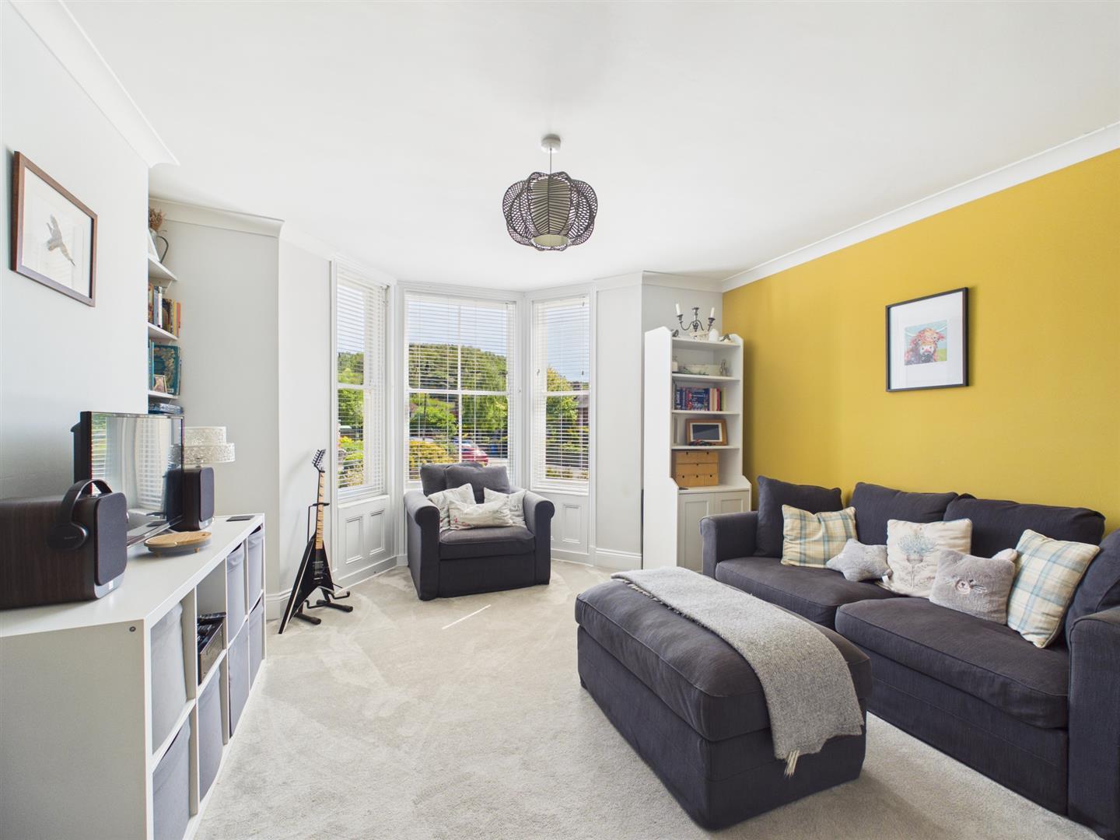
- Lounge & Family Room
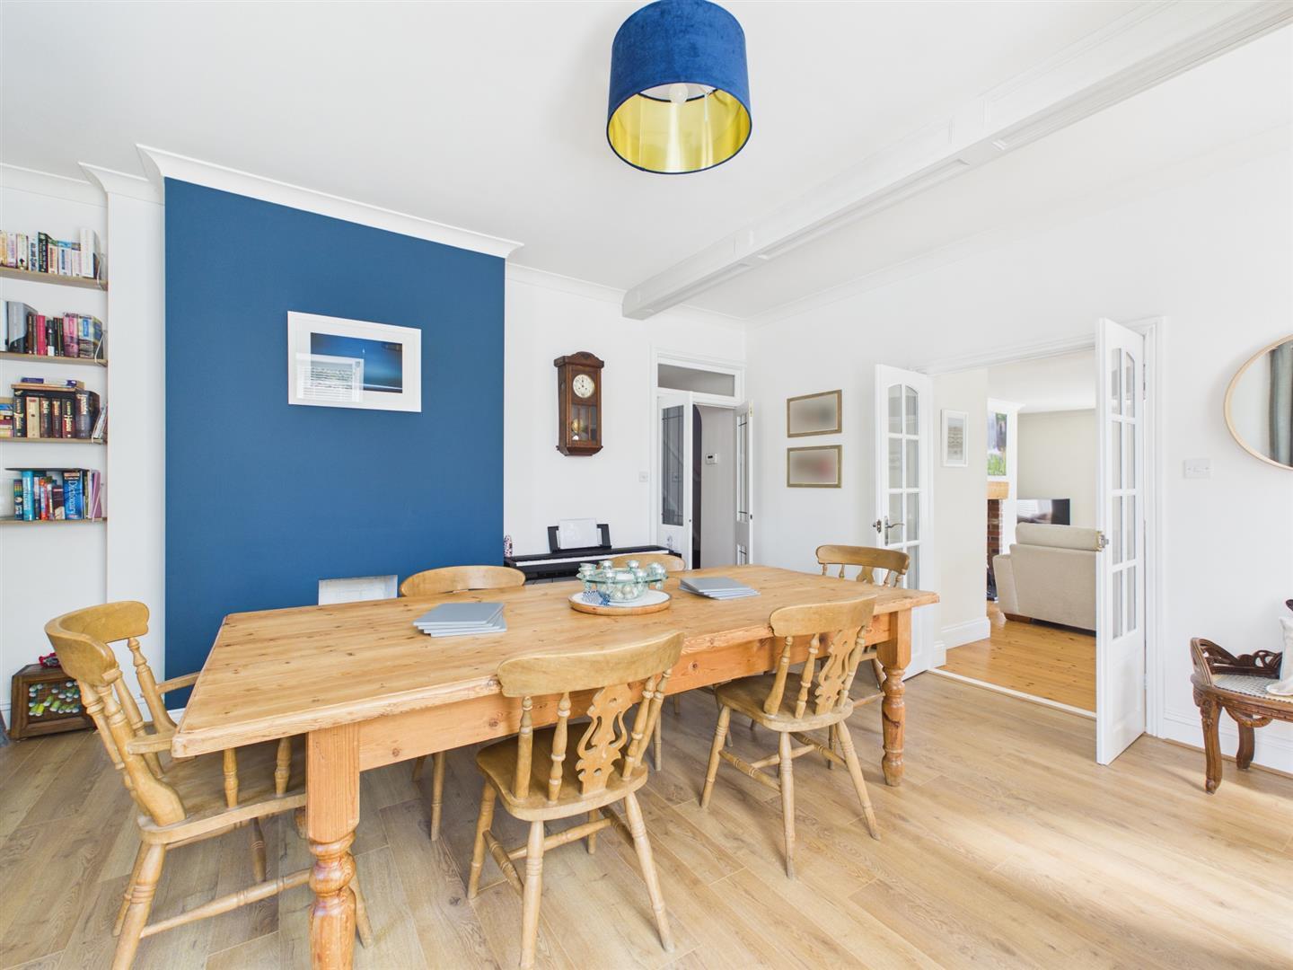
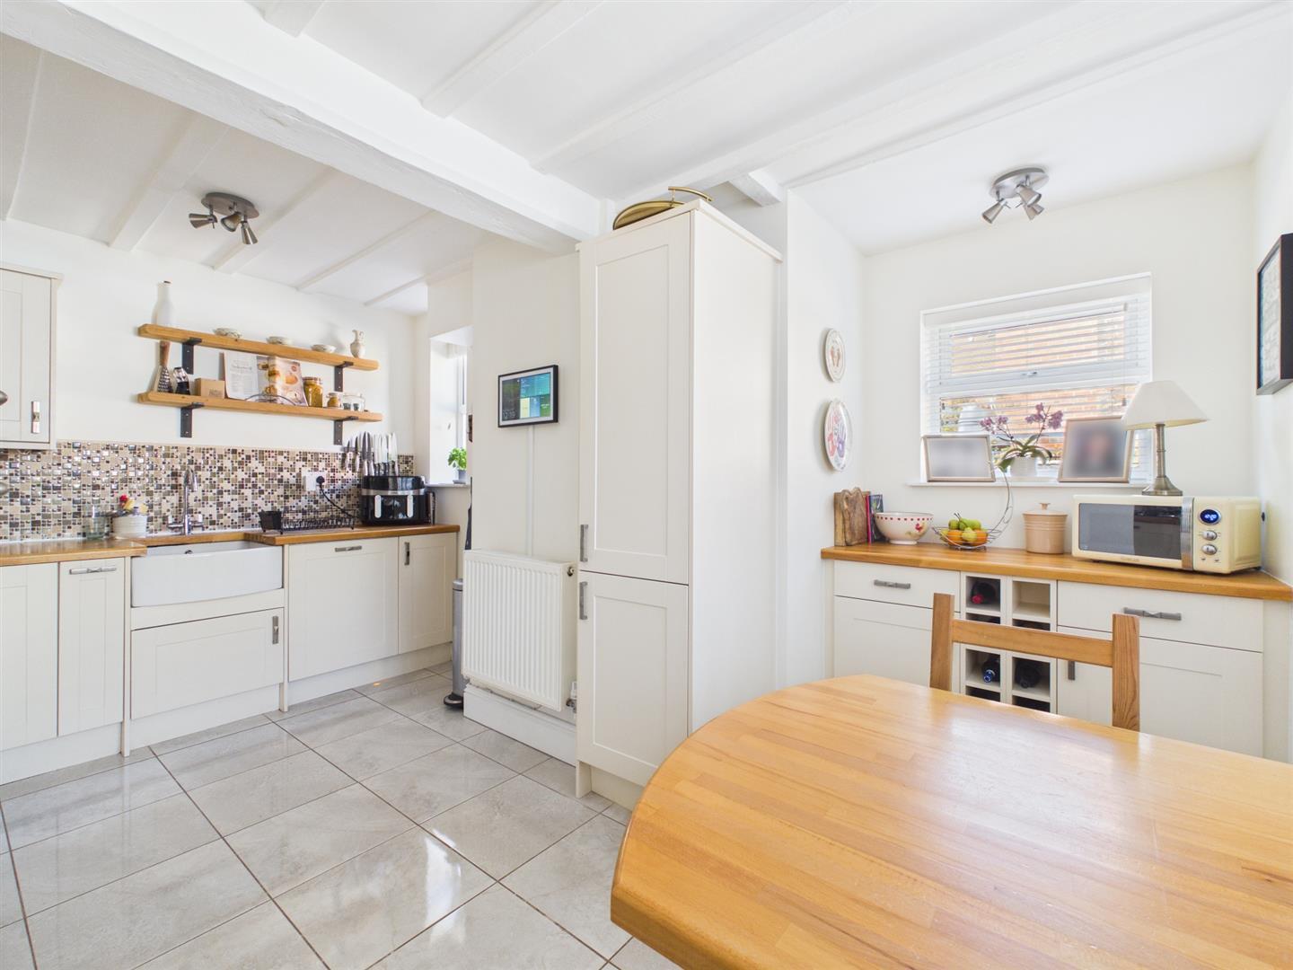
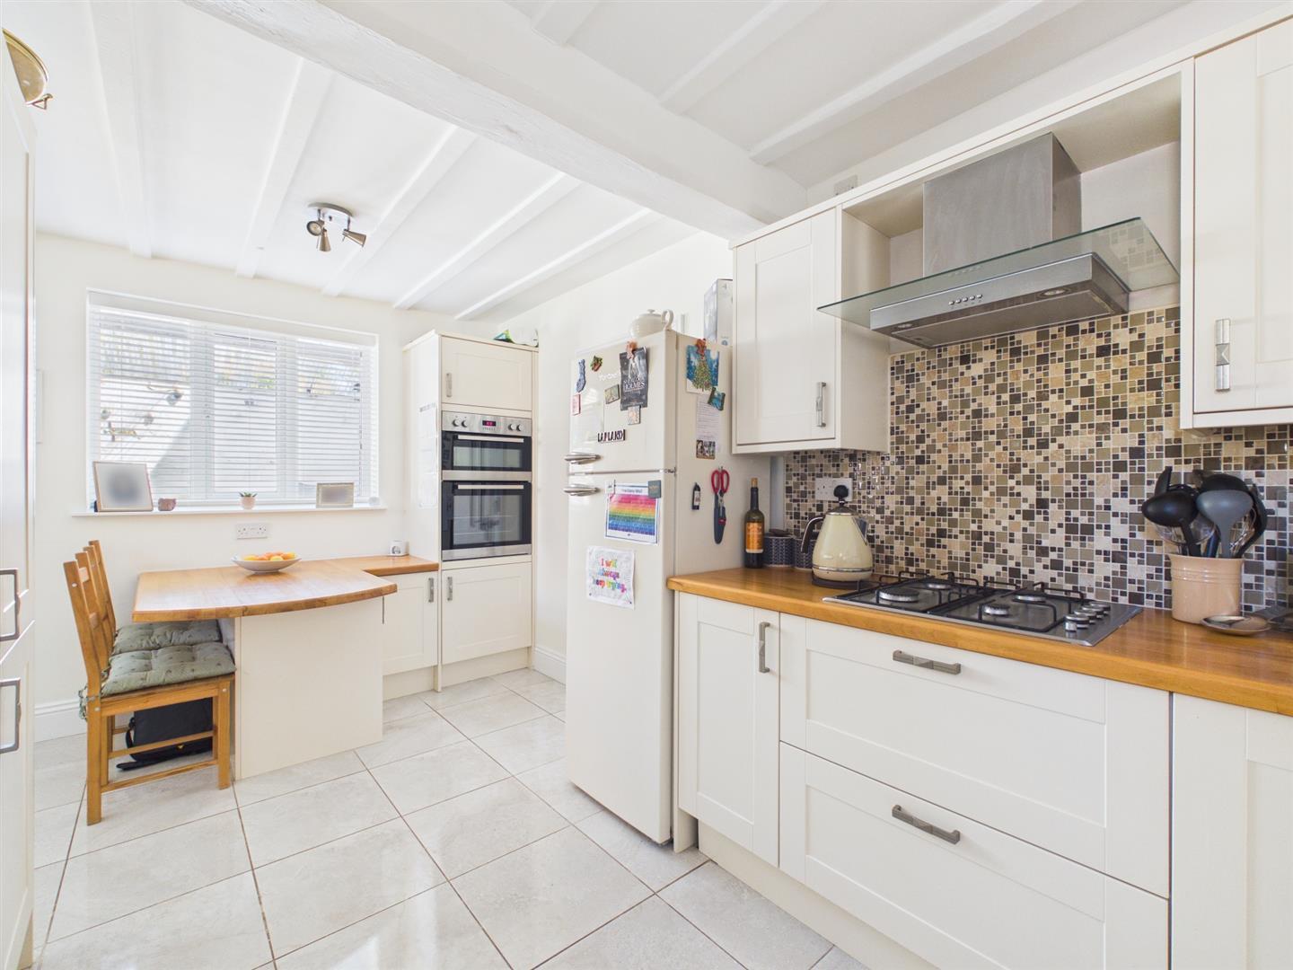
- Breakfast Kitchen & Dining Room
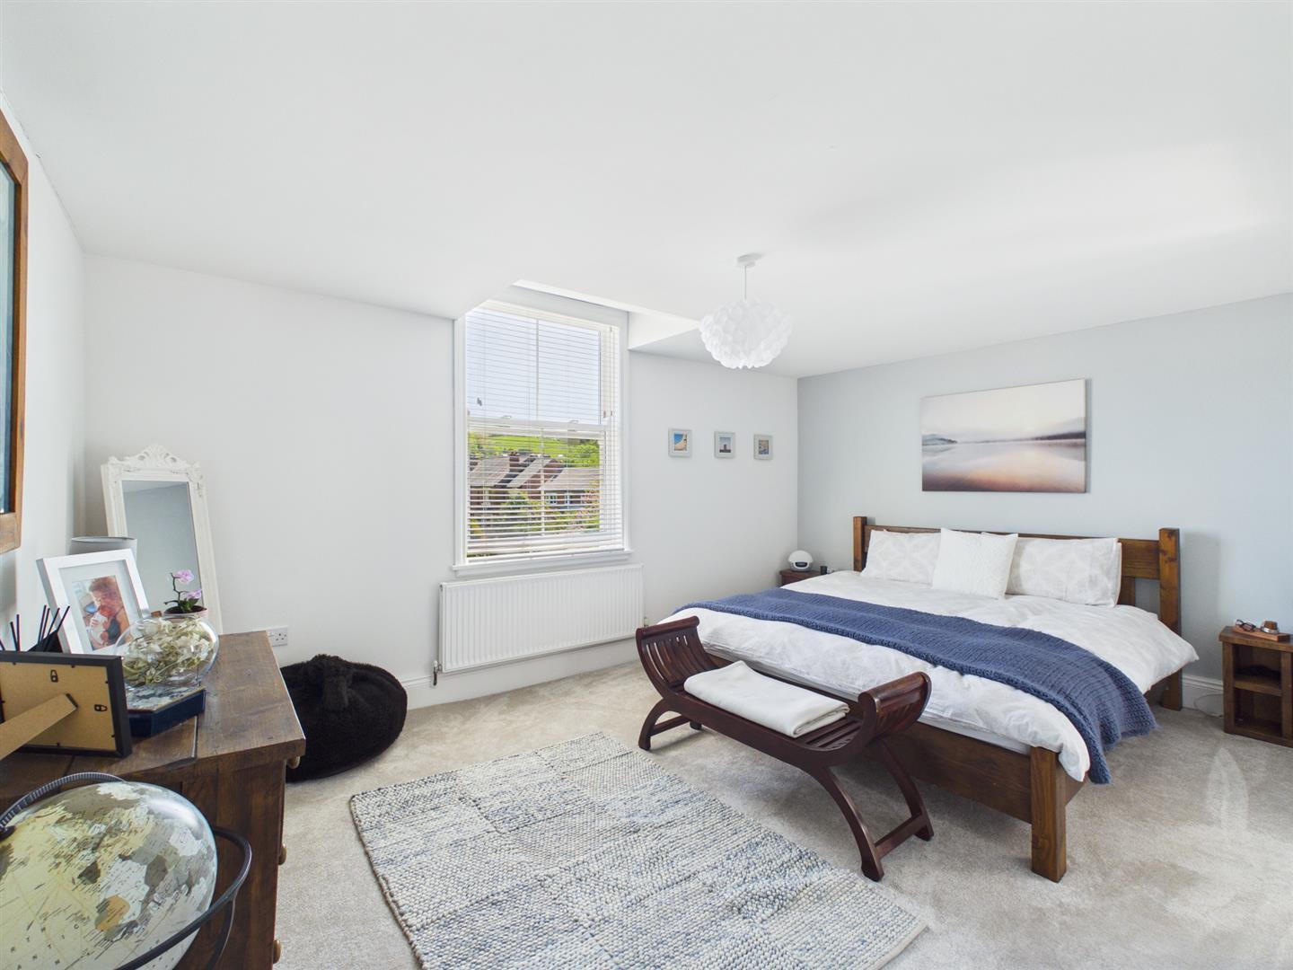
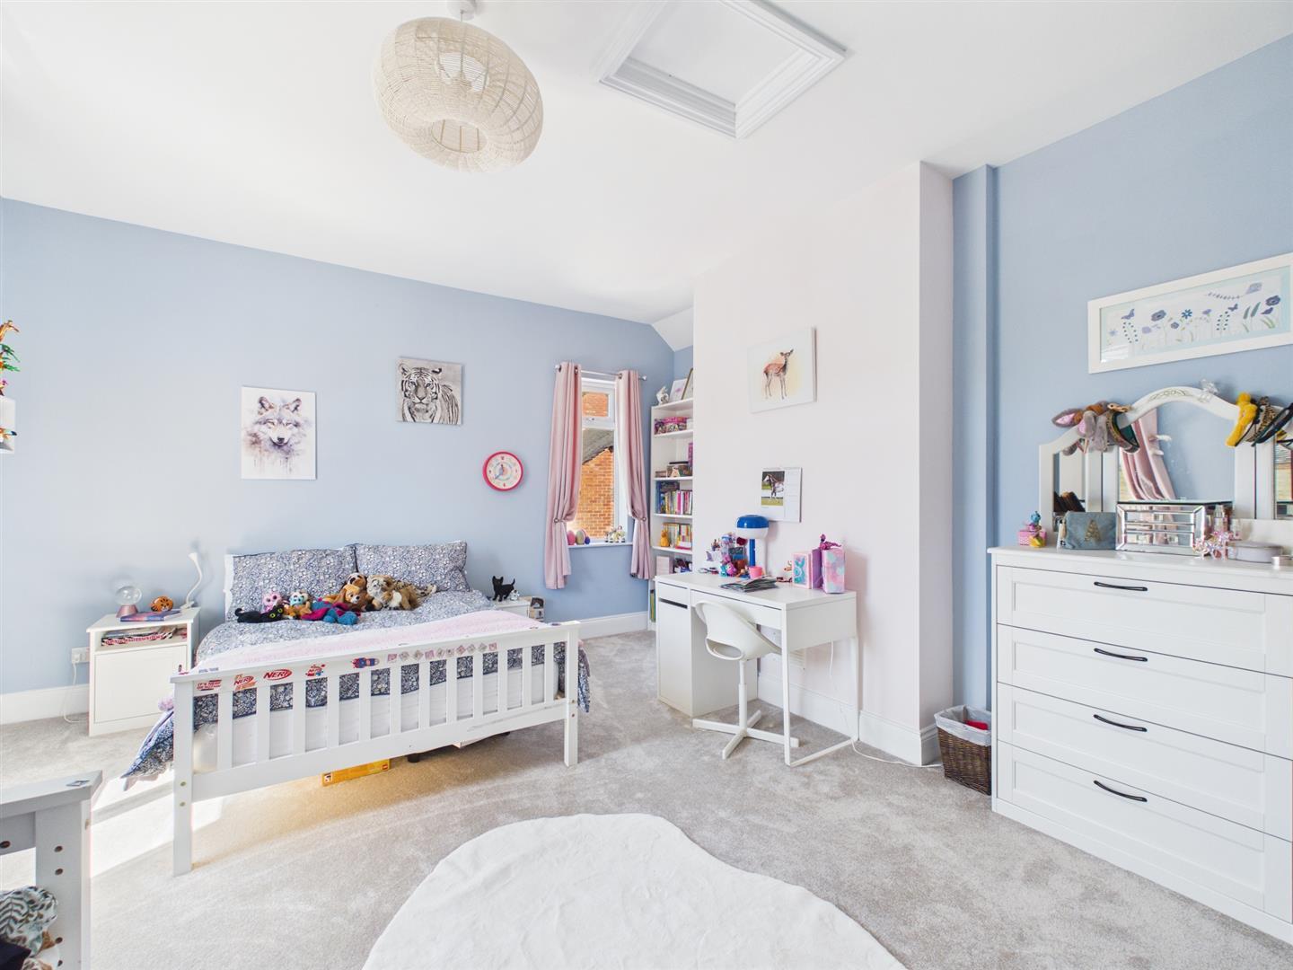
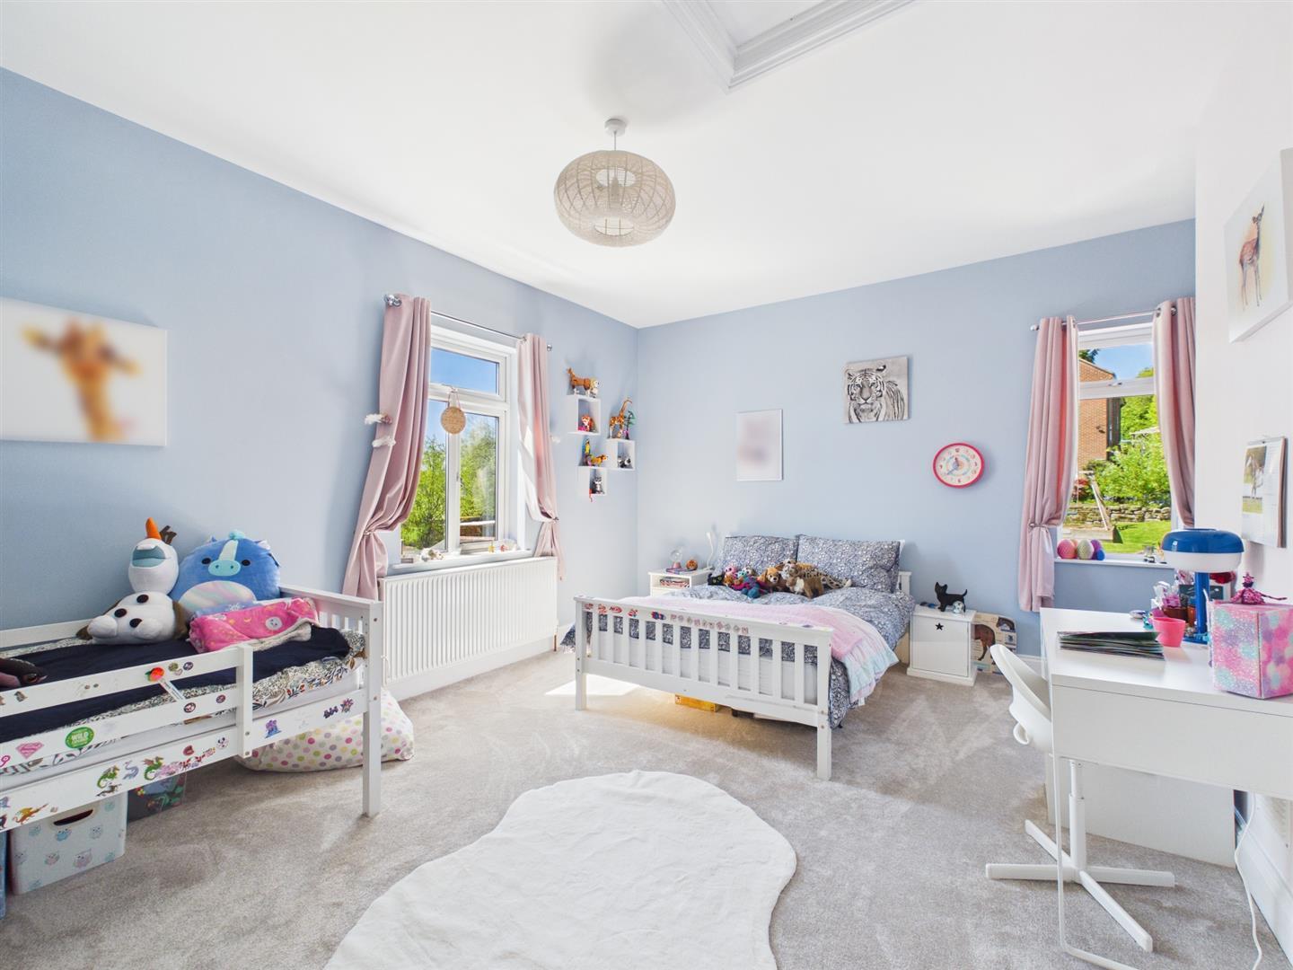
- Five Bedrooms & Three Bathrooms
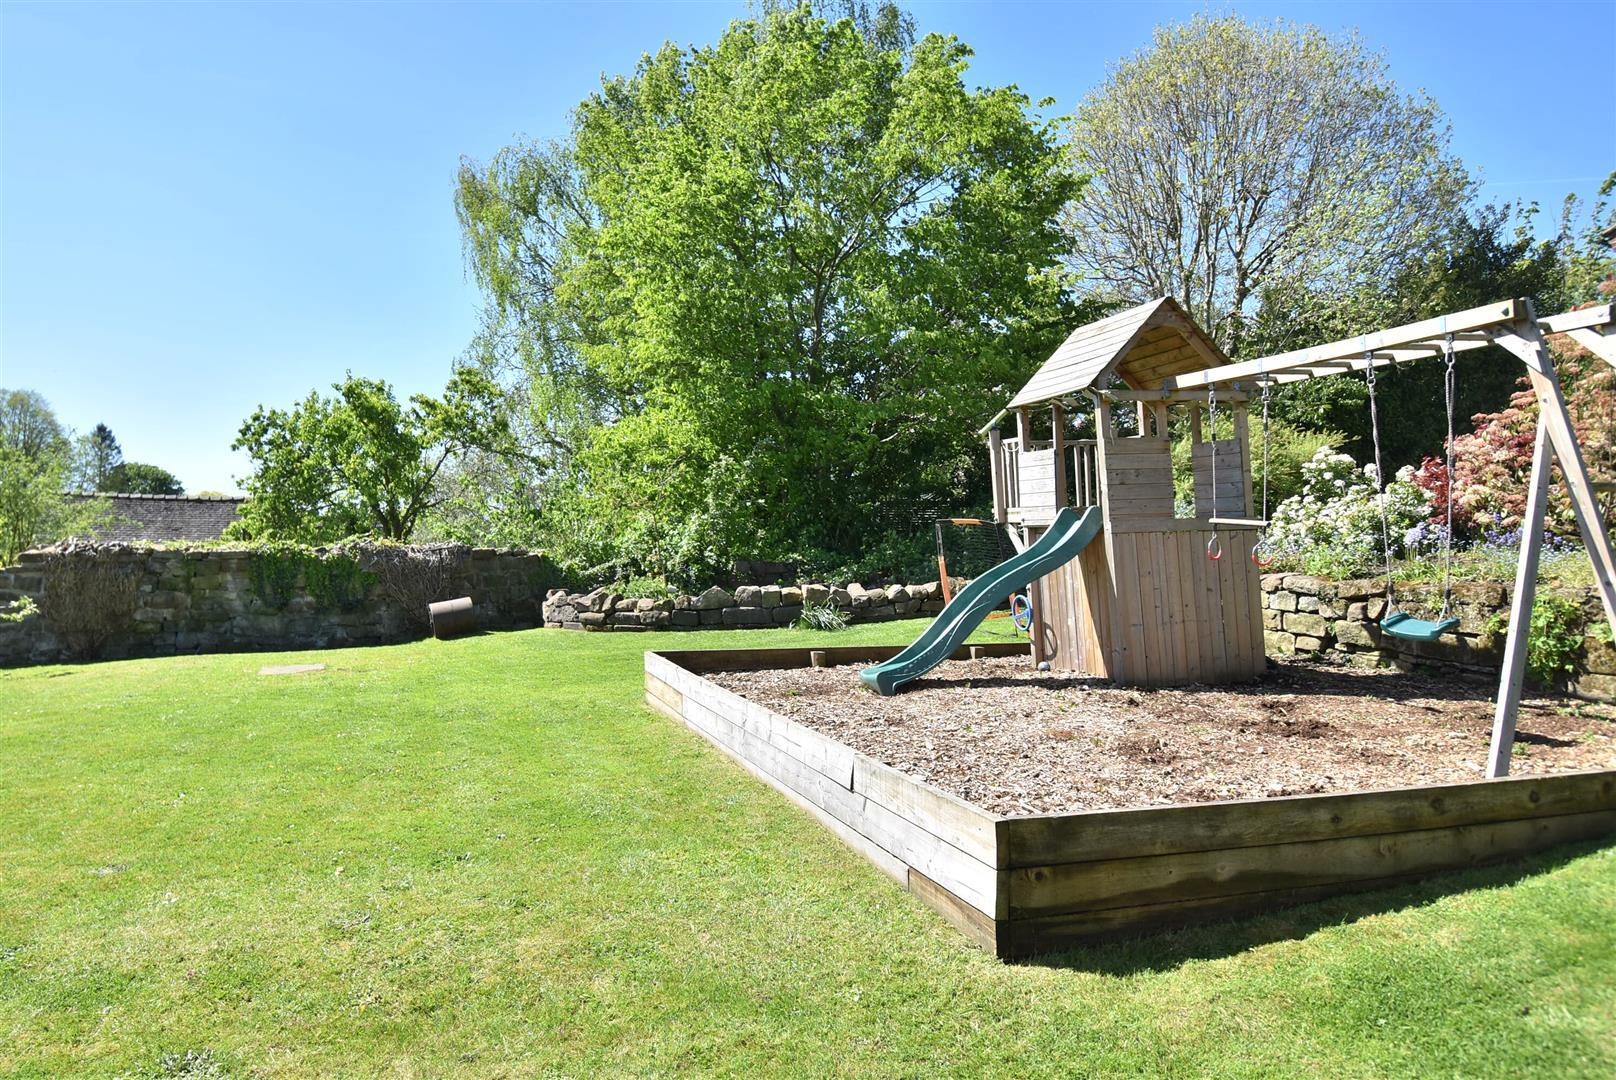
- Sunny South/West Facing Gardens - Brick Store
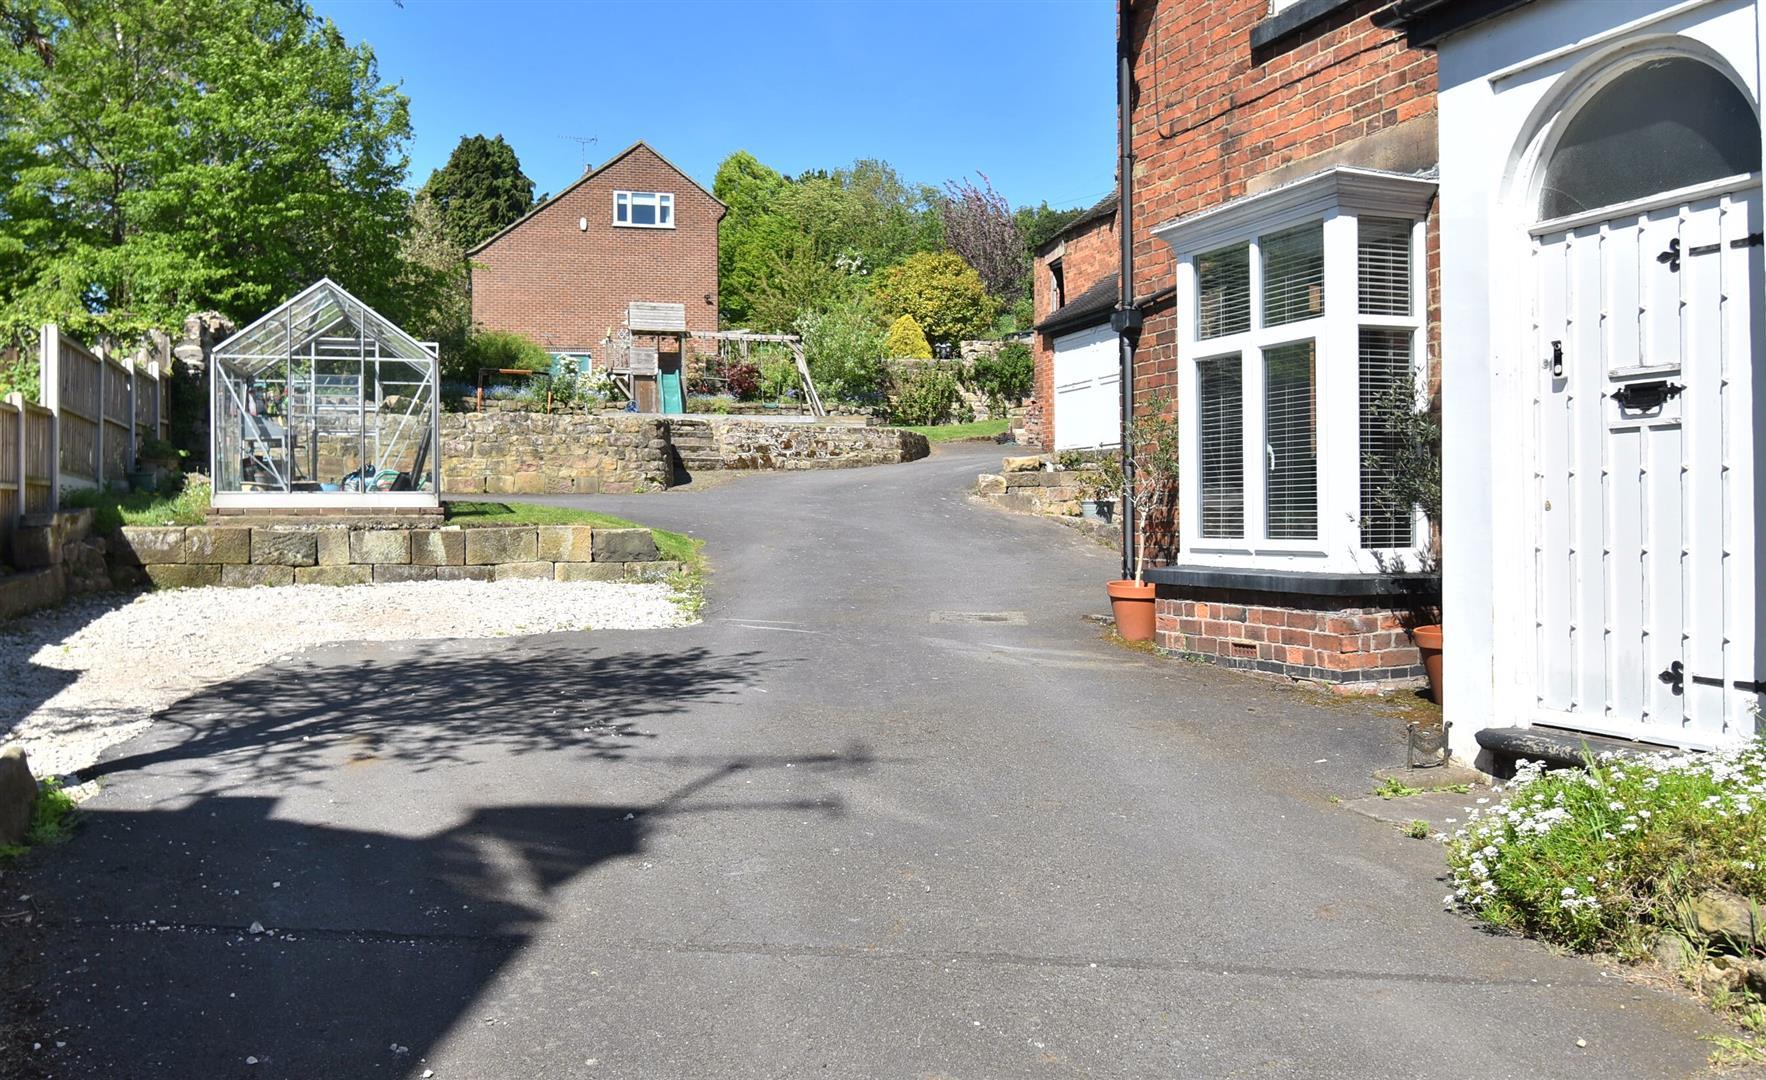
- Generous Driveway - Plenty of Car Parking & Motorhome/Caravan Space
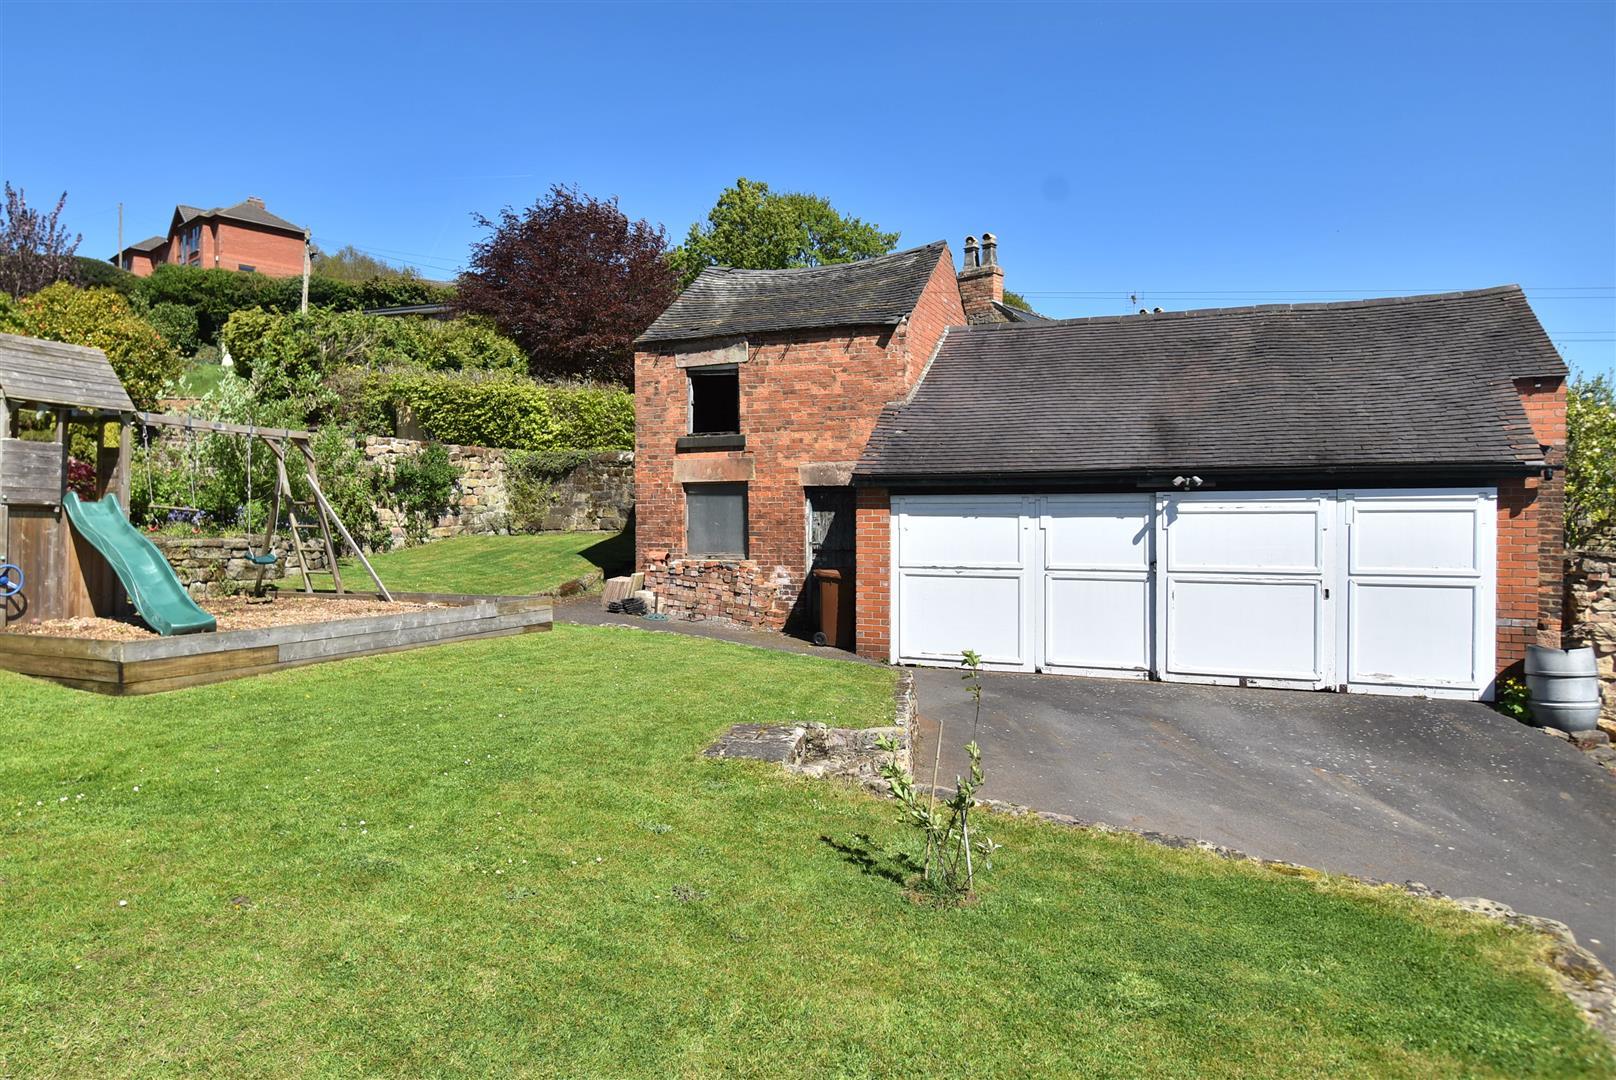
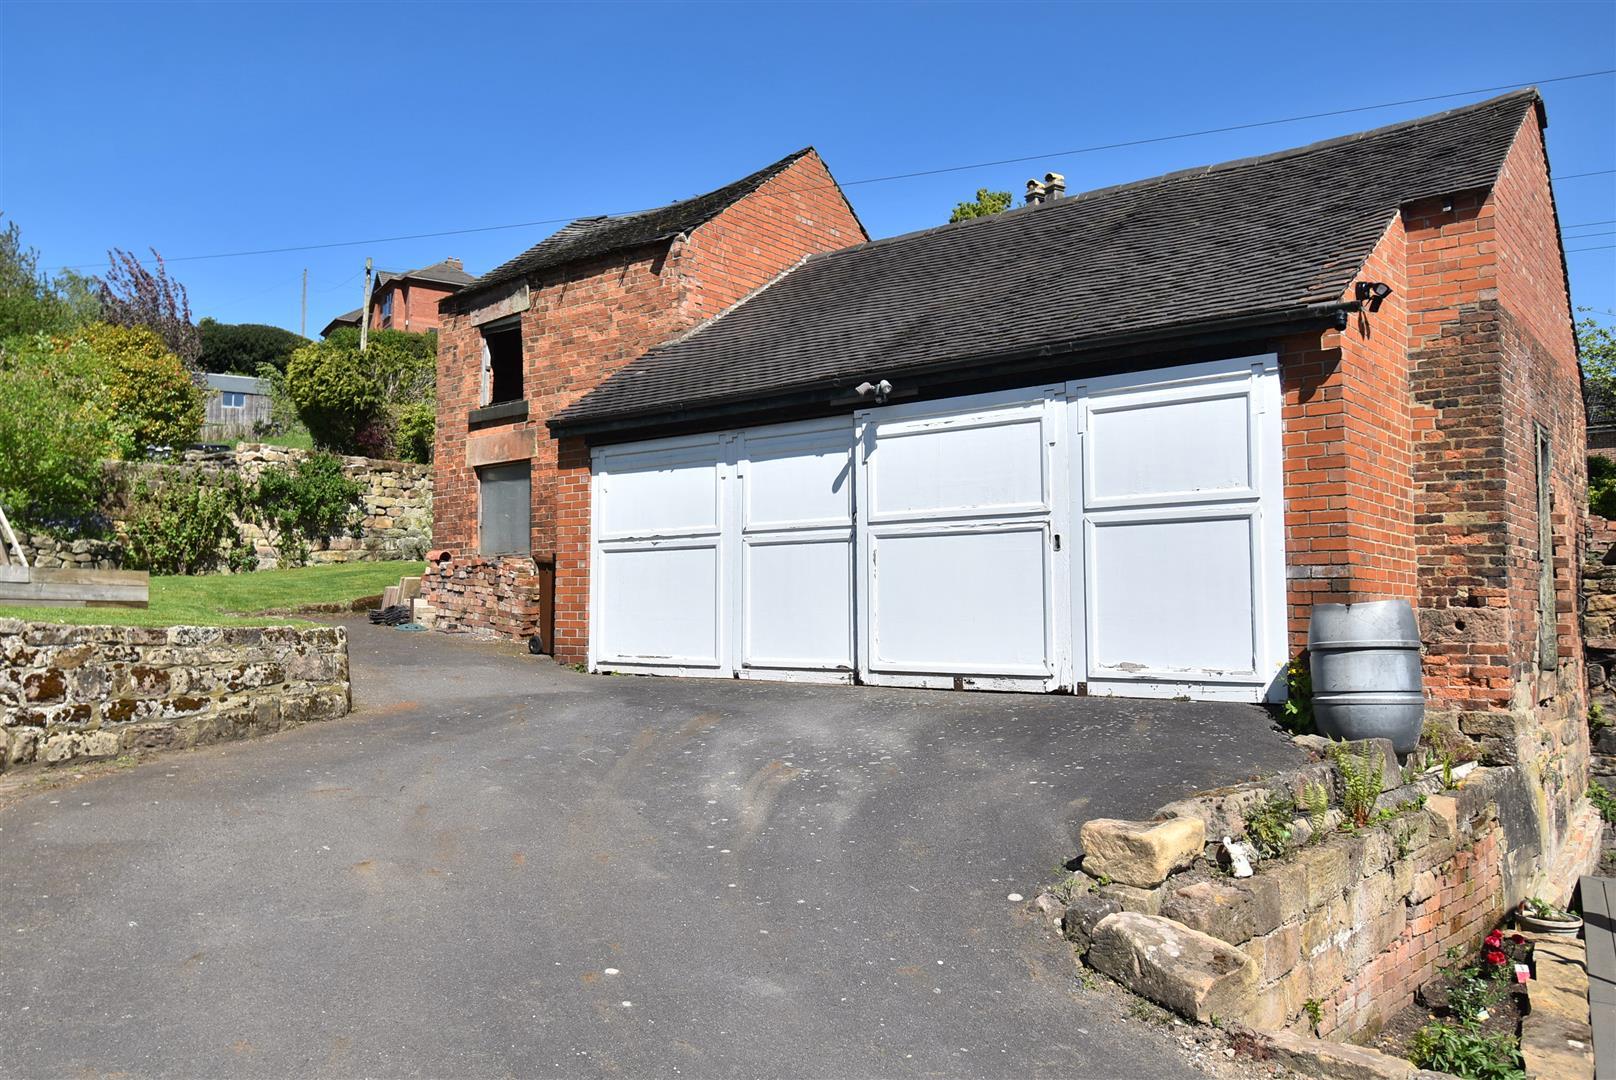
- Double Garage/Workshop with Attached Brick Stable
- Outbuildings - Ideal For Conversion - Potential for Annexe - subject to planning permission
- No Chain Involved - Viewing Absolutely Essential

This property listing is now SSTC
5 Bedroom Detached House for sale in Derby
 3
5
3
3
5
3
ECCLESBOURNE SCHOOL CATCHMENT AREA - Beautiful five bedroom family detached property set in 0.25 acre with outbuildings ( ideal for conversion ) located in a prime position within walking distance of all village amenities and St Peters Park.
The Location - Little Eaton is situated approximately five miles north of Derby city centre and offers a good range of local amenities to include Co-op Stores, newsagent, butcher, chemist and public houses. It is well known for its reputable village primary school and is within the noted Ecclesbourne School Catchment area. Regular bus services operate along Alfreton Road to Derby city centre. Local recreational facilities are at St Peter's Park to include football, cricket, tennis courts, bowling green, children's playground and recently constructed and noted pavilion. Furthermore Bluebell Woods and Drum Hill provide some delightful scenery and pleasant walks. The nearby A38 provides fast access onto the A50 and M1 motorway.
Accommodation -
Ground Floor -
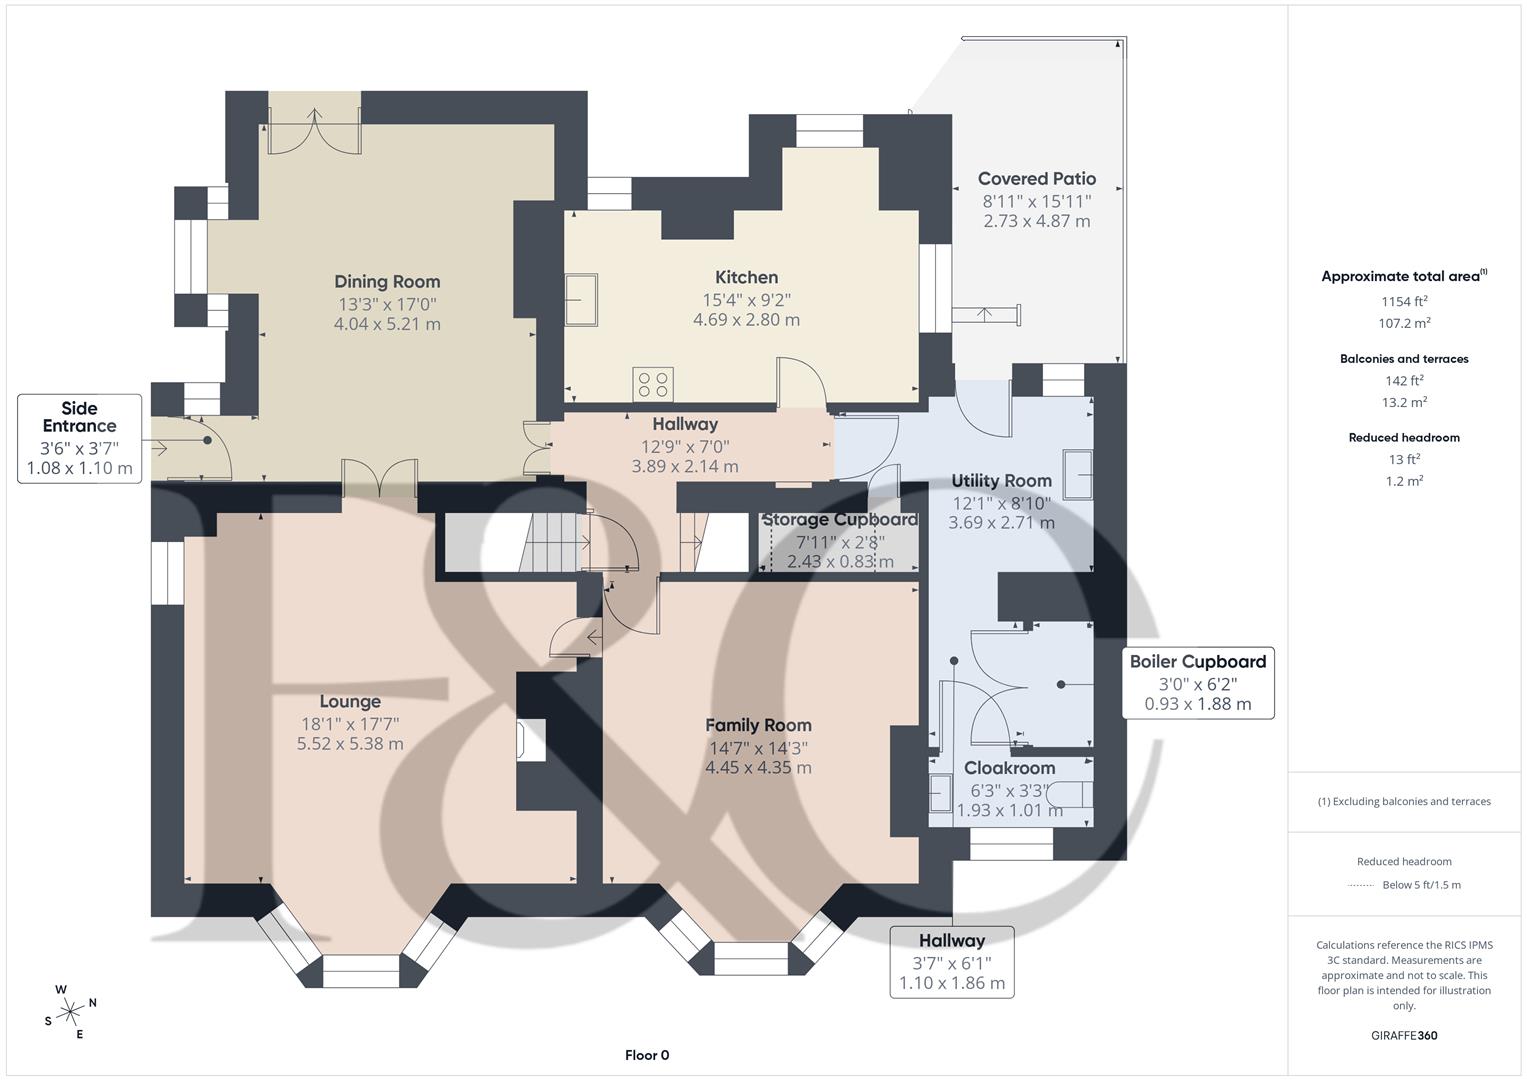
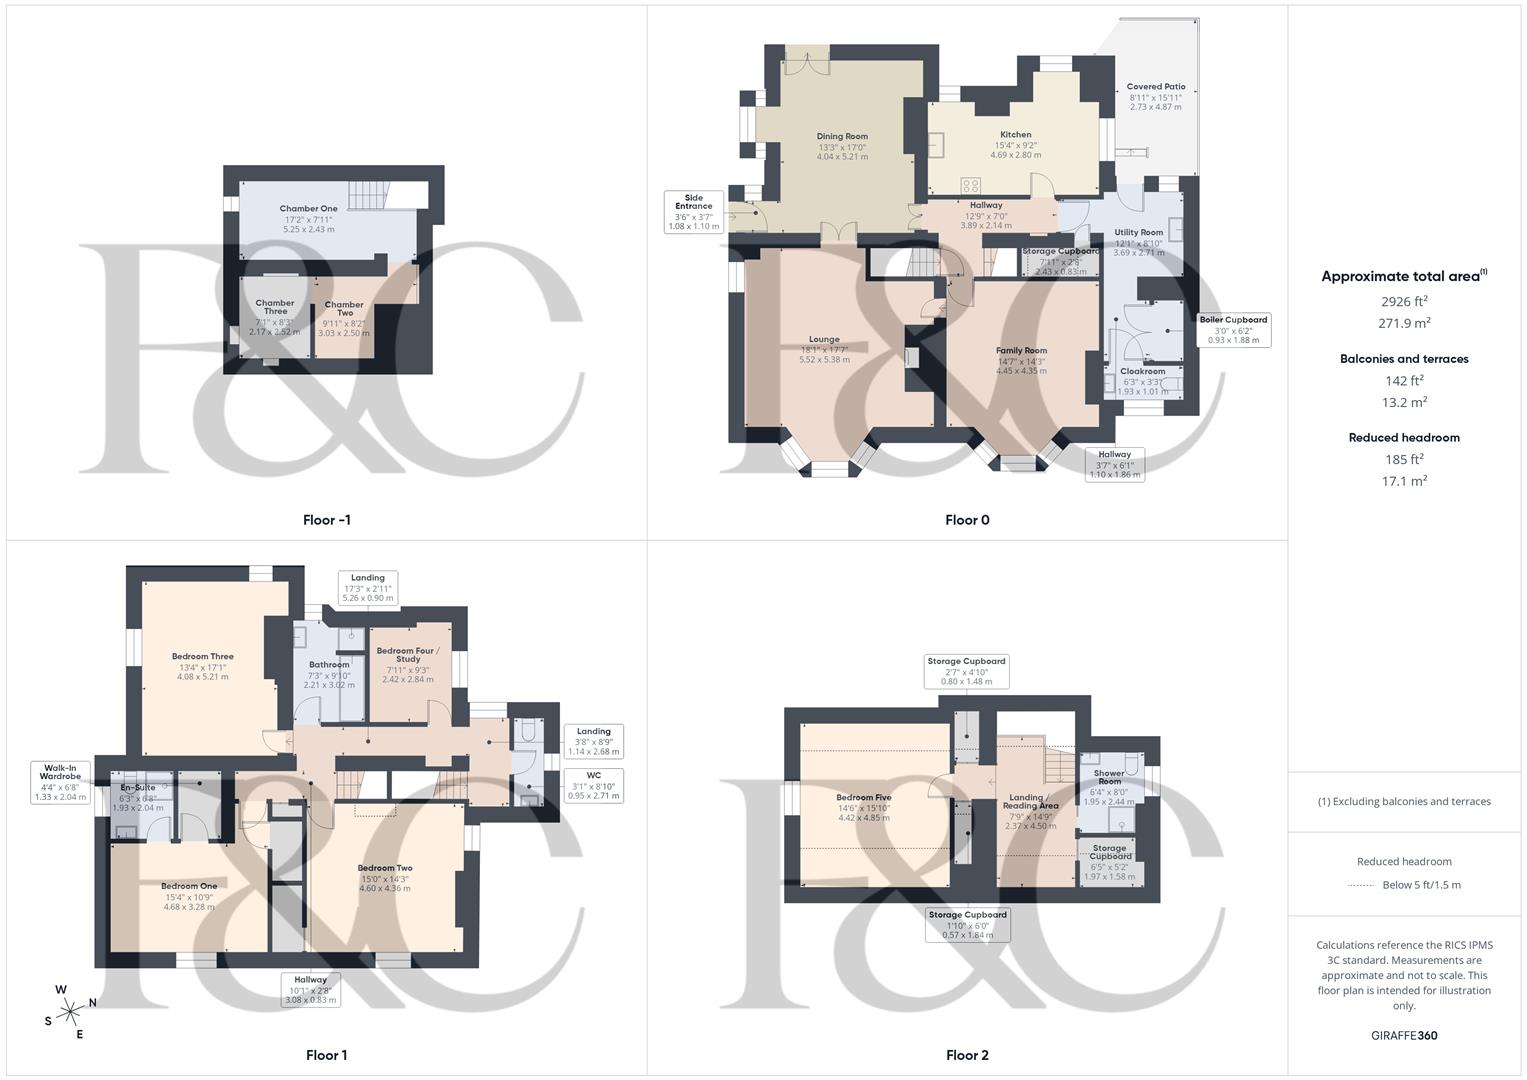
Entrance - 1.10 x 1.08 (3'7" x 3'6") - With side door with arched window over, double glazed arch window to side and open archway leading into dining room.
Lounge - 5.32 x 5.38 (17'5" x 17'7") - With chimney breast incorporating exposed brick fireplace with inset oak lintel and log burning stove with raised granite hearth, exposed wood floor, deep skirting boards and architraves, high ceiling, coving to ceiling, radiator, double glazed window to side with fitted blind, bay window with sash period style windows with fitted blinds to front and internal double glazed doors opening into dining room.
Family Room - 4.45 x 4.35 (14'7" x 14'3") - With chimney breast, deep skirting boards and architraves, high ceiling, coving to ceiling, radiator, bay window incorporating sash period style windows with fitted blinds with aspect front and internal panelled door.
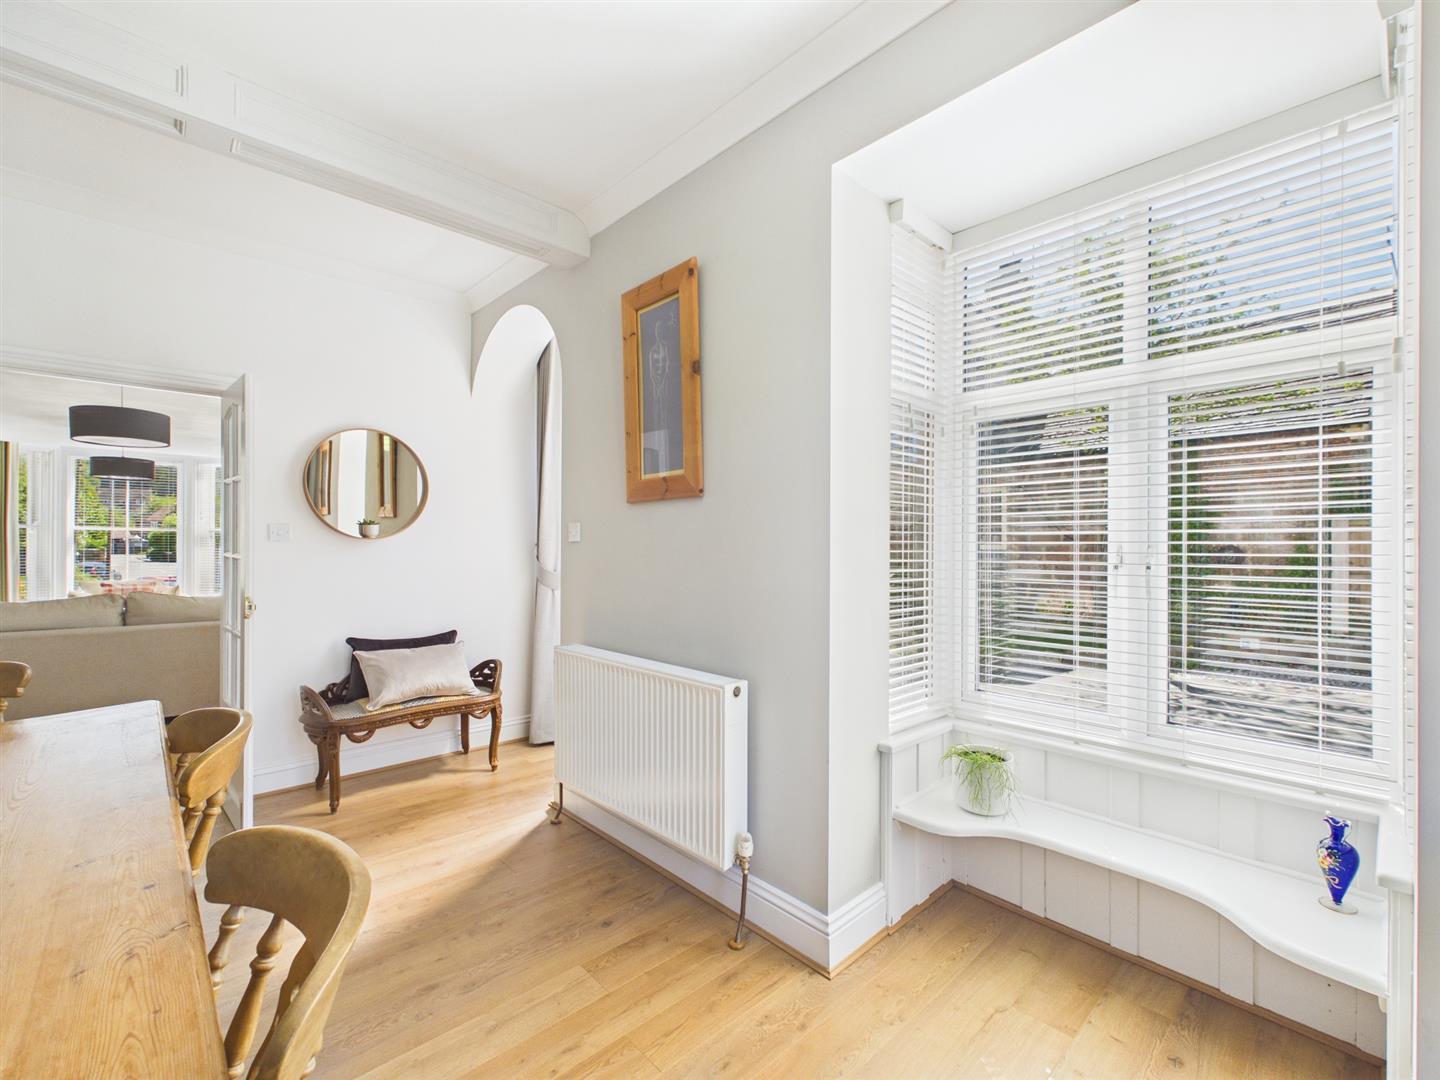
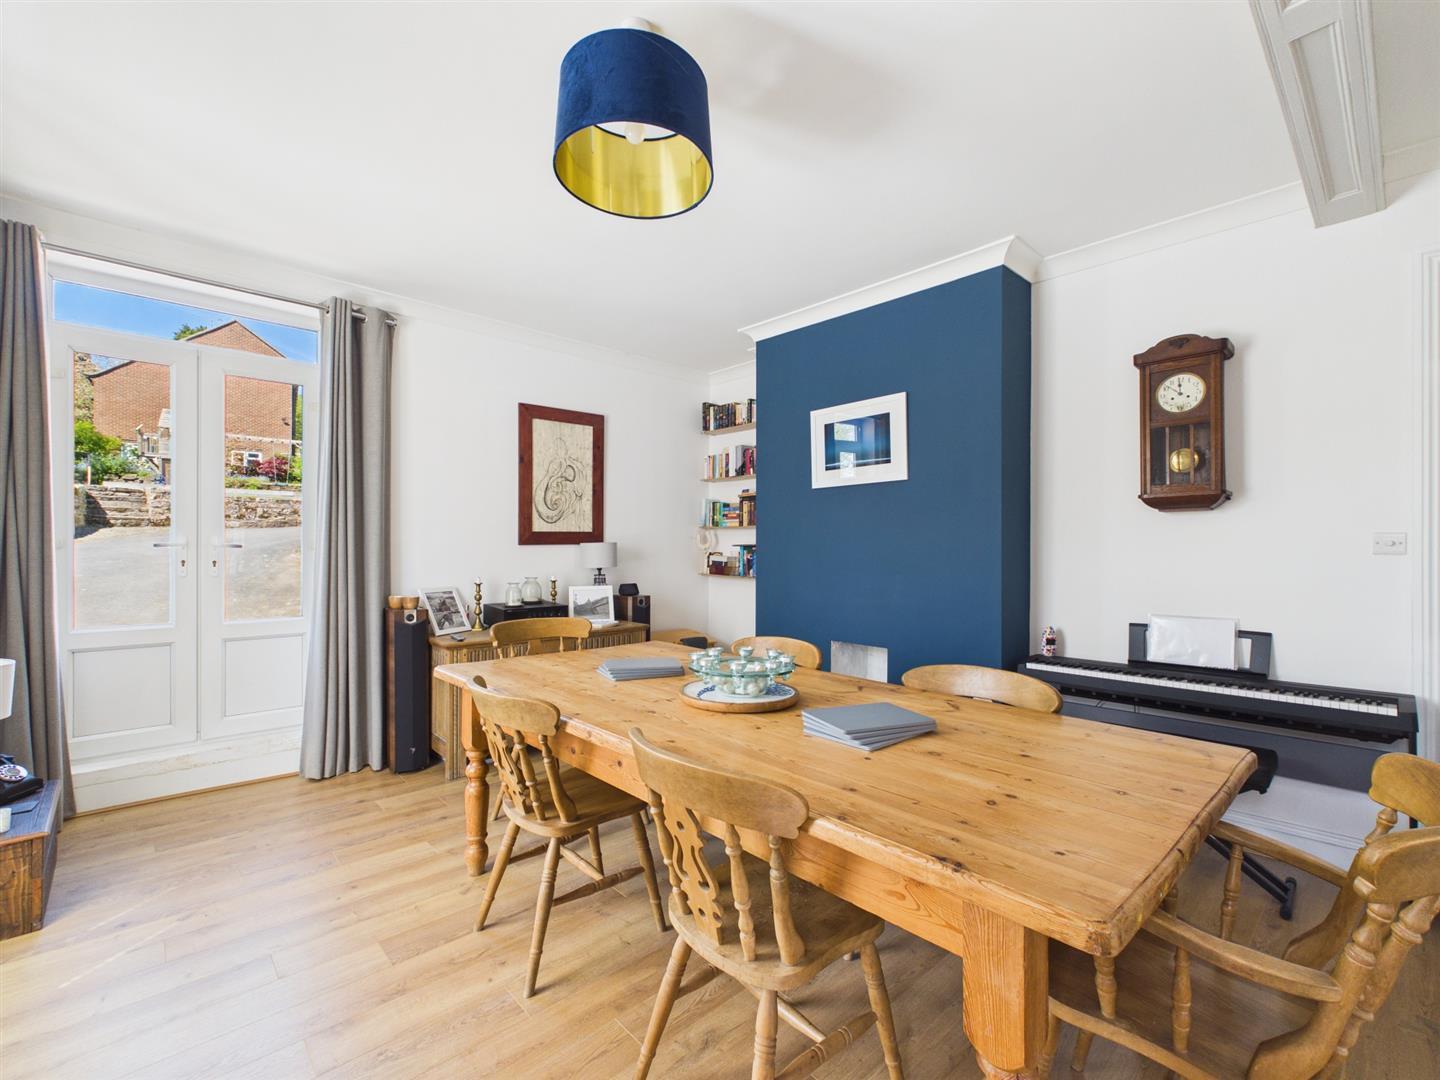
Dining Room - 5.21 x 4.04 (17'1" x 13'3") - With chimney breast with fireplace alcove, deep skirting boards and architraves, high ceiling, coving to ceiling, wood effect floor, radiator, double glazed French doors to rear, side double glazed bay with charming bay seat, principal beam to ceiling, internal glazed doors opening into lounge and internal glazed doors with leaded finish opening into hallway (the dining room offers potential to knock into the breakfast kitchen if desired).
Breakfast Kitchen - 4.69 x 2.80 (15'4" x 9'2") - With sink with chrome mixer tap, wall and base fitted units with wood worktops, built-in four ring gas hob with extractor hood over, built-in double electric fan assisted oven, breakfast table with solid wood worktop, tile flooring, radiator, painted decorative beams to ceiling, integrated dishwasher, double glazed window to side with fitted blind, two double glazed windows overlooking rear garden, concealed worktop lights, space for fridge/freezer and half glazed internal door.
Covered Patio - 4.87 x 2.73 (15'11" x 8'11") - With paving slabs.
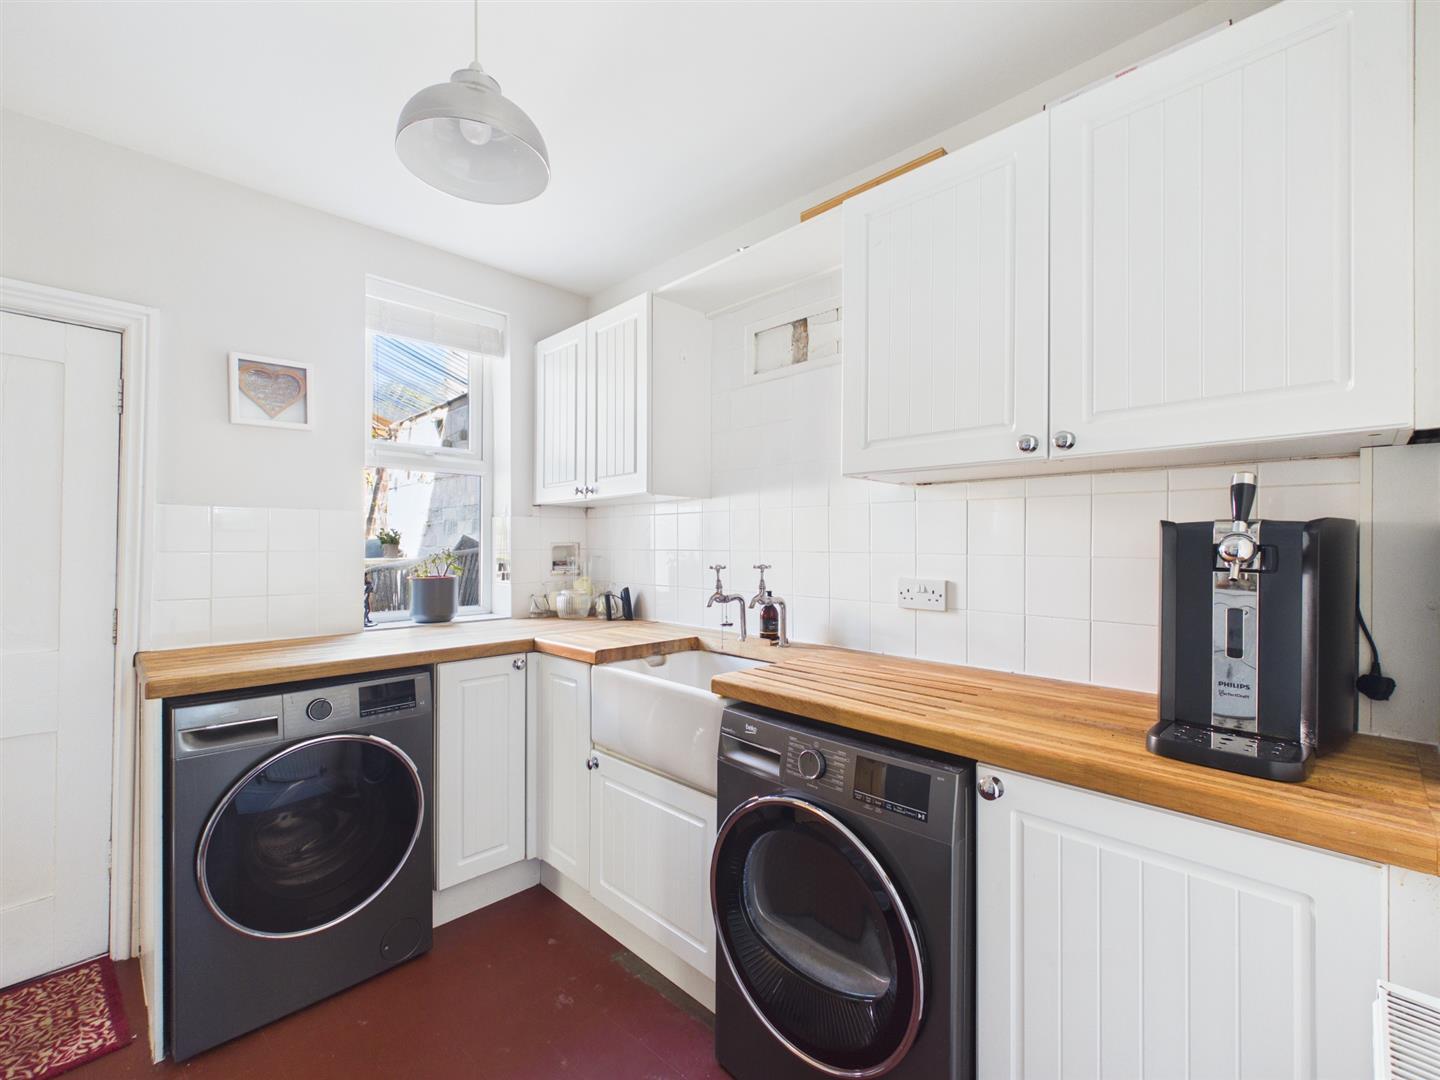
Utility Room - 3.69 x 2.71 (12'1" x 8'10") - With Belfast style sink with hot and cold tap, wall and base units with wood worktops, quarry tiled flooring, radiator, plumbing for automatic washing machine, space for tumble dryer, double glazed window and panelled door giving access to garden.
Cloakroom - 1.93 x 1.01 (6'3" x 3'3") - With WC, fitted wash basin with fitted base cupboard, quarry tiled flooring, radiator and double glazed window.
Understairs Storage Cupboard - 2.43 x 0.83 (7'11" x 2'8") - Providing storage.
Boiler Cupboard - 1.88 x 0.93 (6'2" x 3'0") - With central heating boiler, high efficiency hot water cylinder, quarry tiled flooring and double opening doors.
Hallway - 3.89 x 2.14 (12'9" x 7'0") - With solid oak wood flooring, deep skirting boards and architraves, high ceiling, open archway, radiator, staircase leading to first floor and door giving access to cellar.
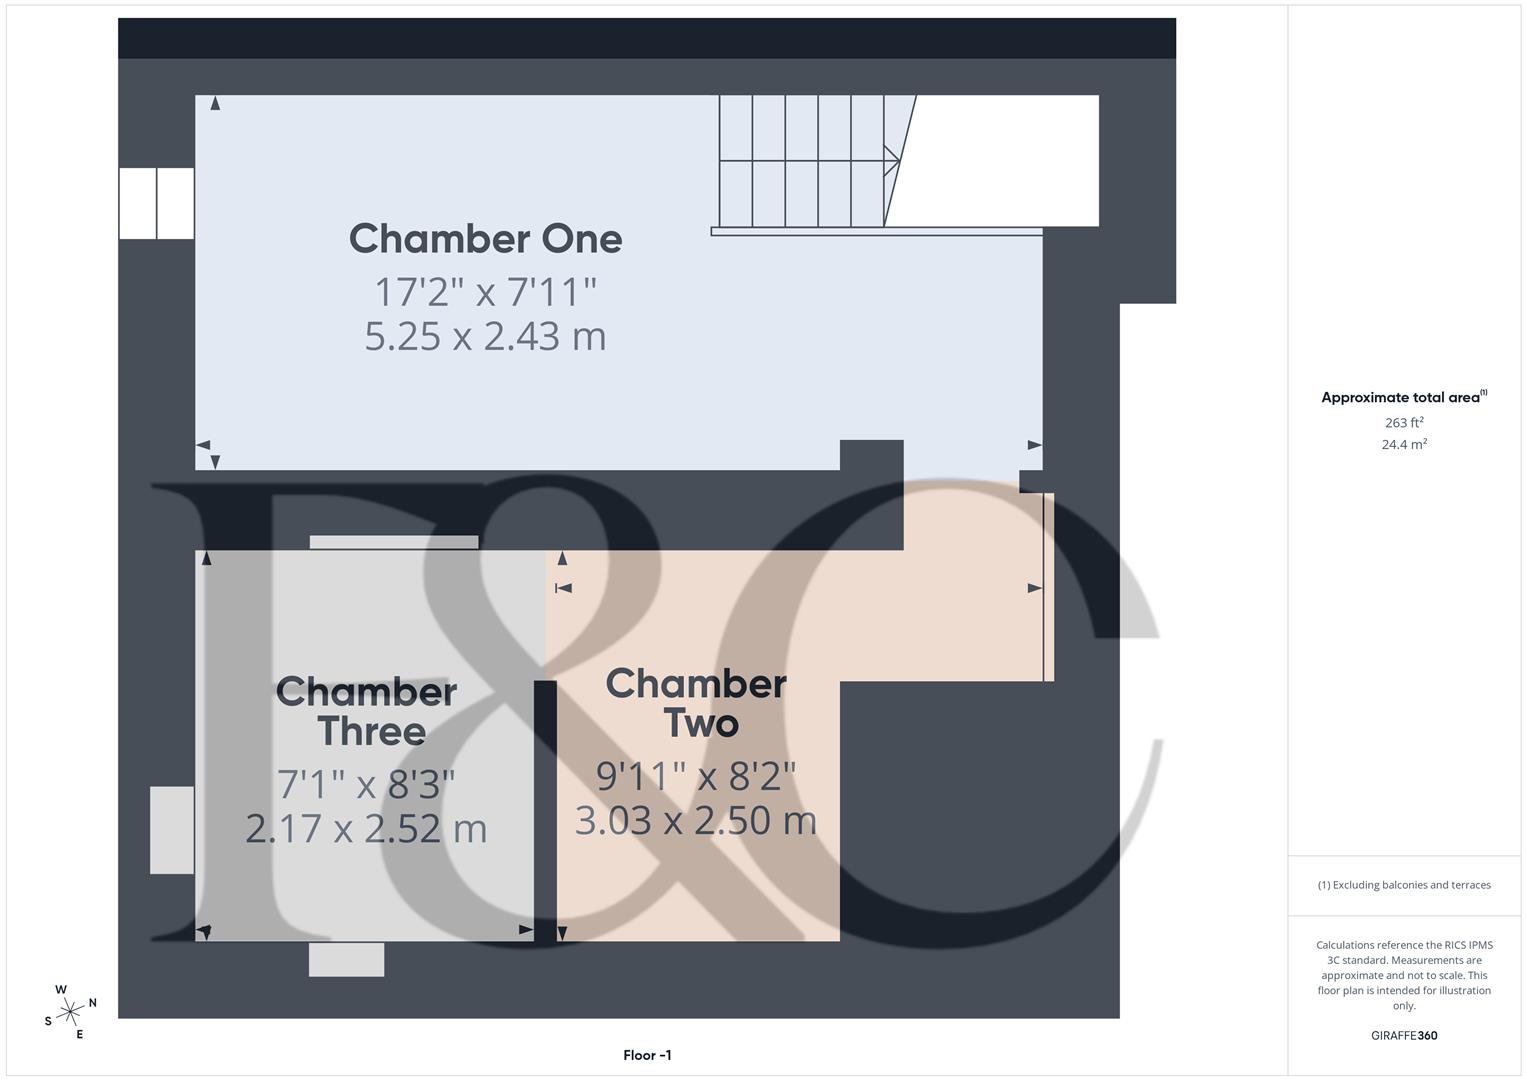
Cellar - This is a three chamber cellar.
Chamber One - 5.25 x 2.43 (17'2" x 7'11") - With quarry tile flooring, power, lighting and gas metre.
Chamber Two - 3.03 x 2.50 (9'11" x 8'2") - With quarry tile flooring, power and lighting.
Chamber Three - 2.52 x 2.17 (8'3" x 7'1") - With original thralls and electric consumer unit.
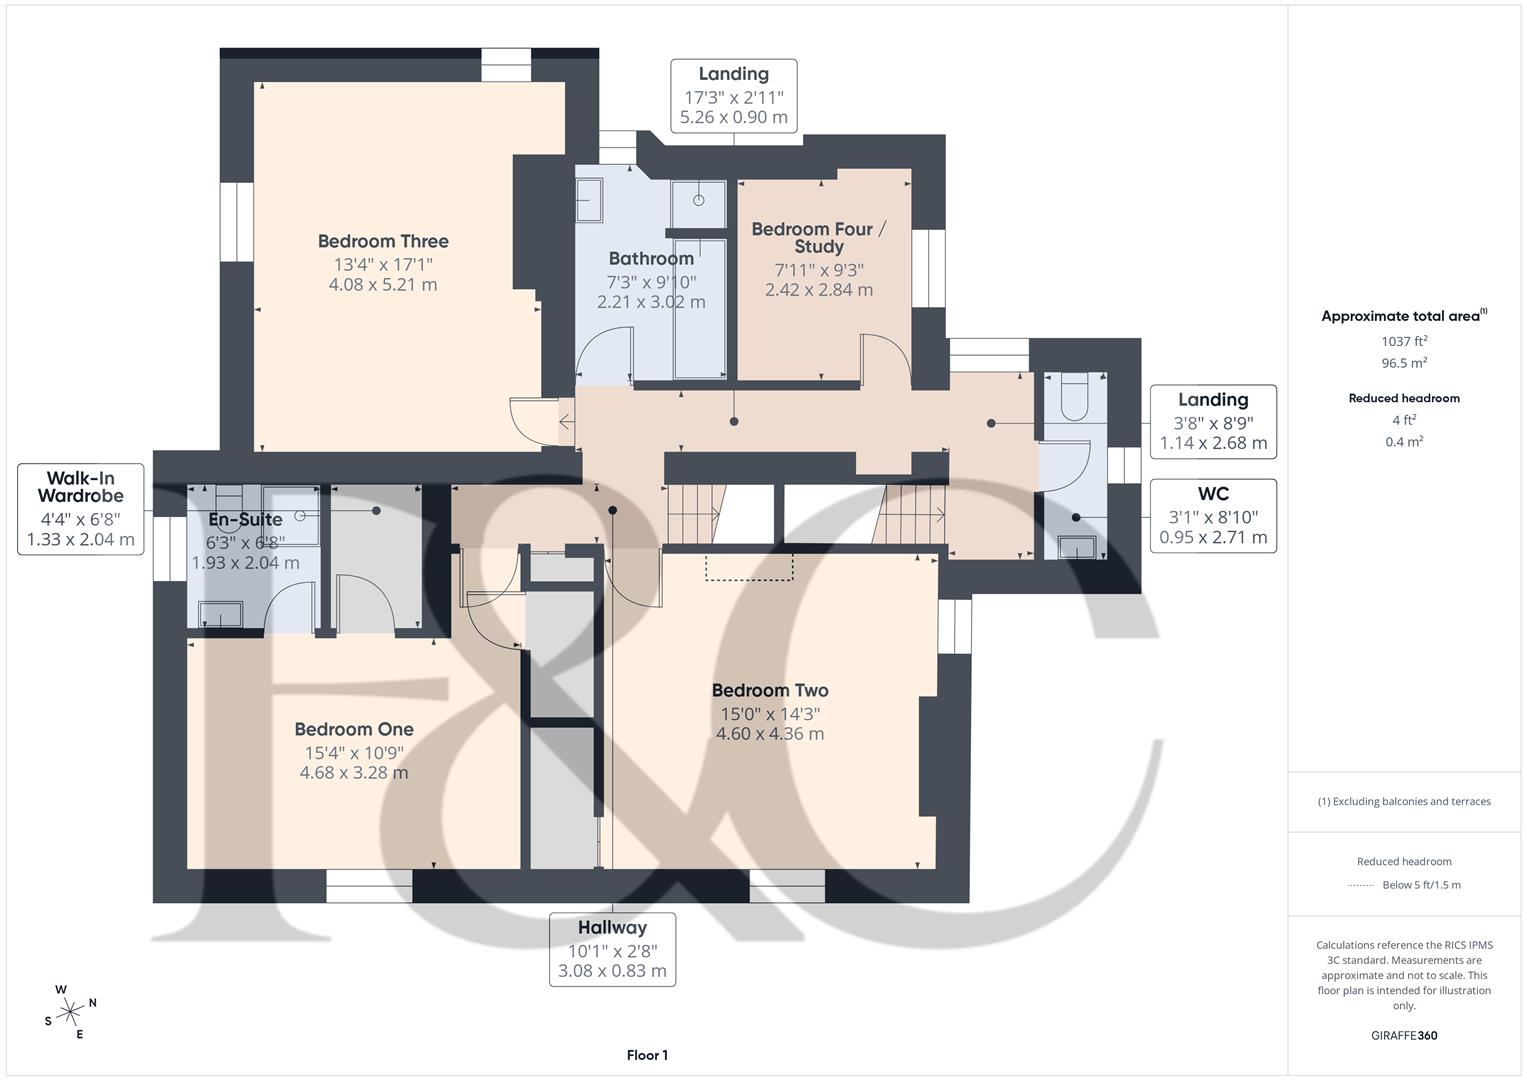
First Floor Landing - 5.26 x 3.08 x 2.68 x 1.14 x 0.90 x 0.83 (17'3" x - With solid oak flooring, deep skirting boards and architraves, high ceiling, spotlights to ceiling, built-in storage cupboard, wide open period style archway, radiator, staircase leading to second floor and double glazed window to rear with fitted blind.
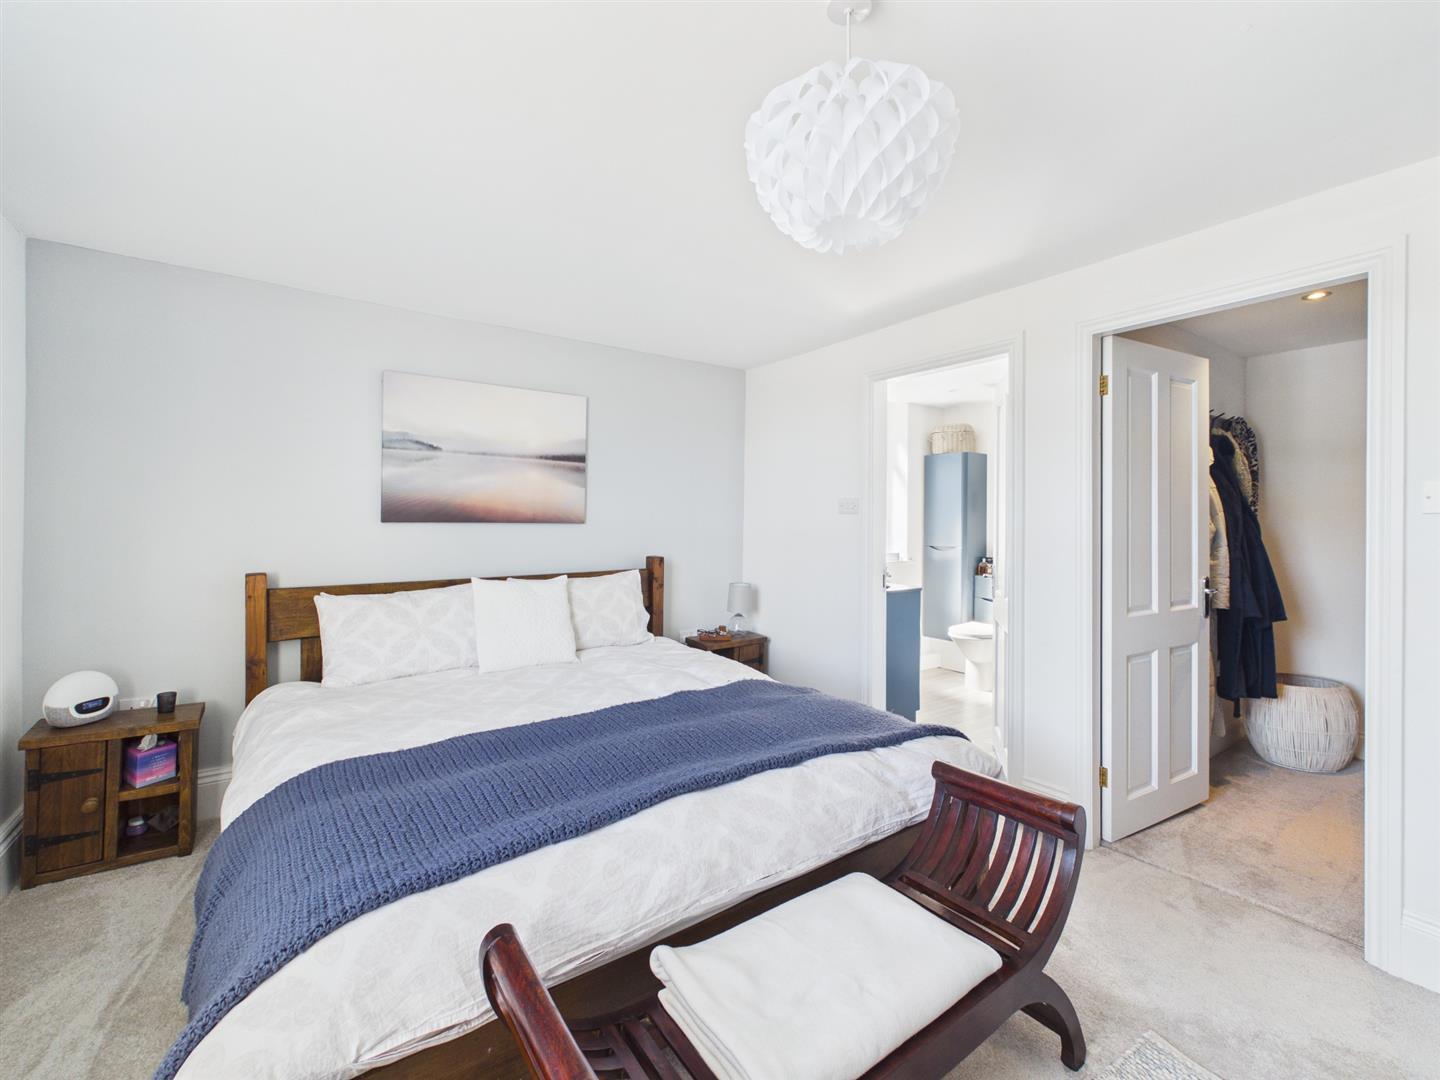
Double Bedroom One - 4.68 x 3.28 (15'4" x 10'9") - With deep skirting boards and architraves, high ceiling, built-in storage cupboard, radiator, far-reaching views to front, double glazed sash style window with fitted blind and internal panelled door with chrome fittings.
Walk-In Wardrobe - 2.04 x 1.33 (6'8" x 4'4") - With fitted clothes rail, shelving, spotlight and internal panelled door with chrome fittings.
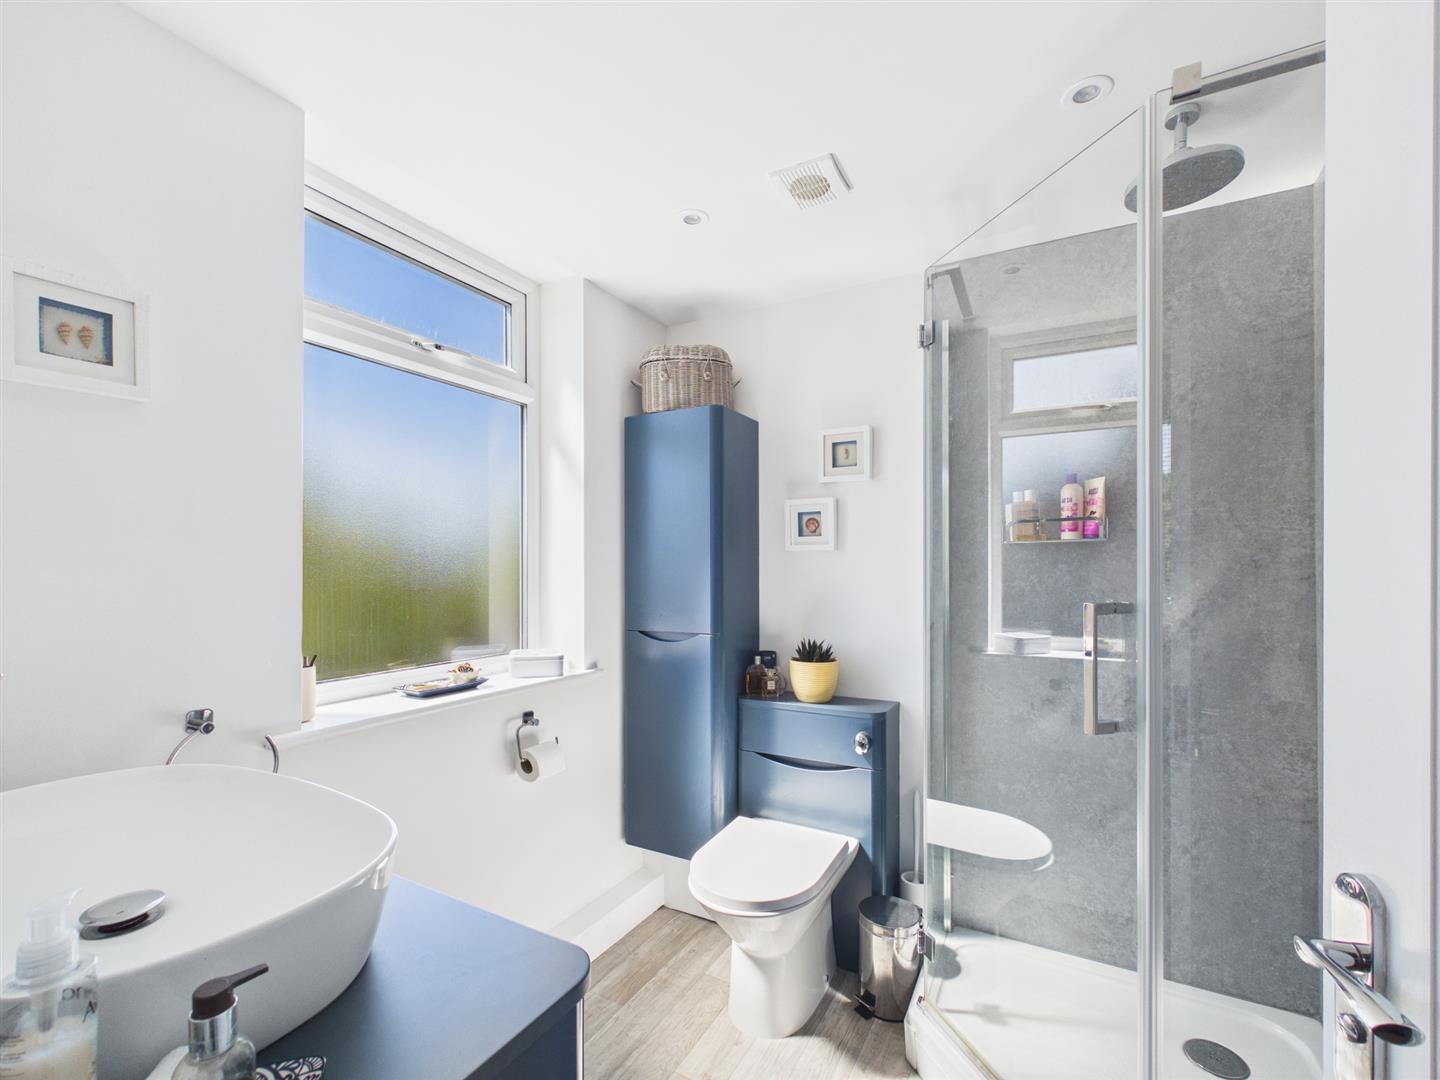
En-Suite - 2.04 x 1.93 (6'8" x 6'3") - With corner shower cubicle with chrome fittings including shower, fitted wash basin with chrome fittings with fitted base cupboard underneath, low level WC, spotlights to ceiling, extractor fan, mirror, double glazed side window and internal panelled door with chrome fittings.
Double Bedroom Two - 4.60 x 4.36 (15'1" x 14'3") - With built-in cupboard, deep skirting boards and architraves, high ceiling, radiator, double glazed window to side, double glazed sash style window to front, far-reaching views and internal panelled door with chrome fittings.
Double Bedroom Three - 5.21 x 4.08 (17'1" x 13'4") - With chimney breast, deep skirting boards and architraves, high ceiling, radiator, double glazed window to rear, double glazed window to side and internal panelled door with chrome fittings.
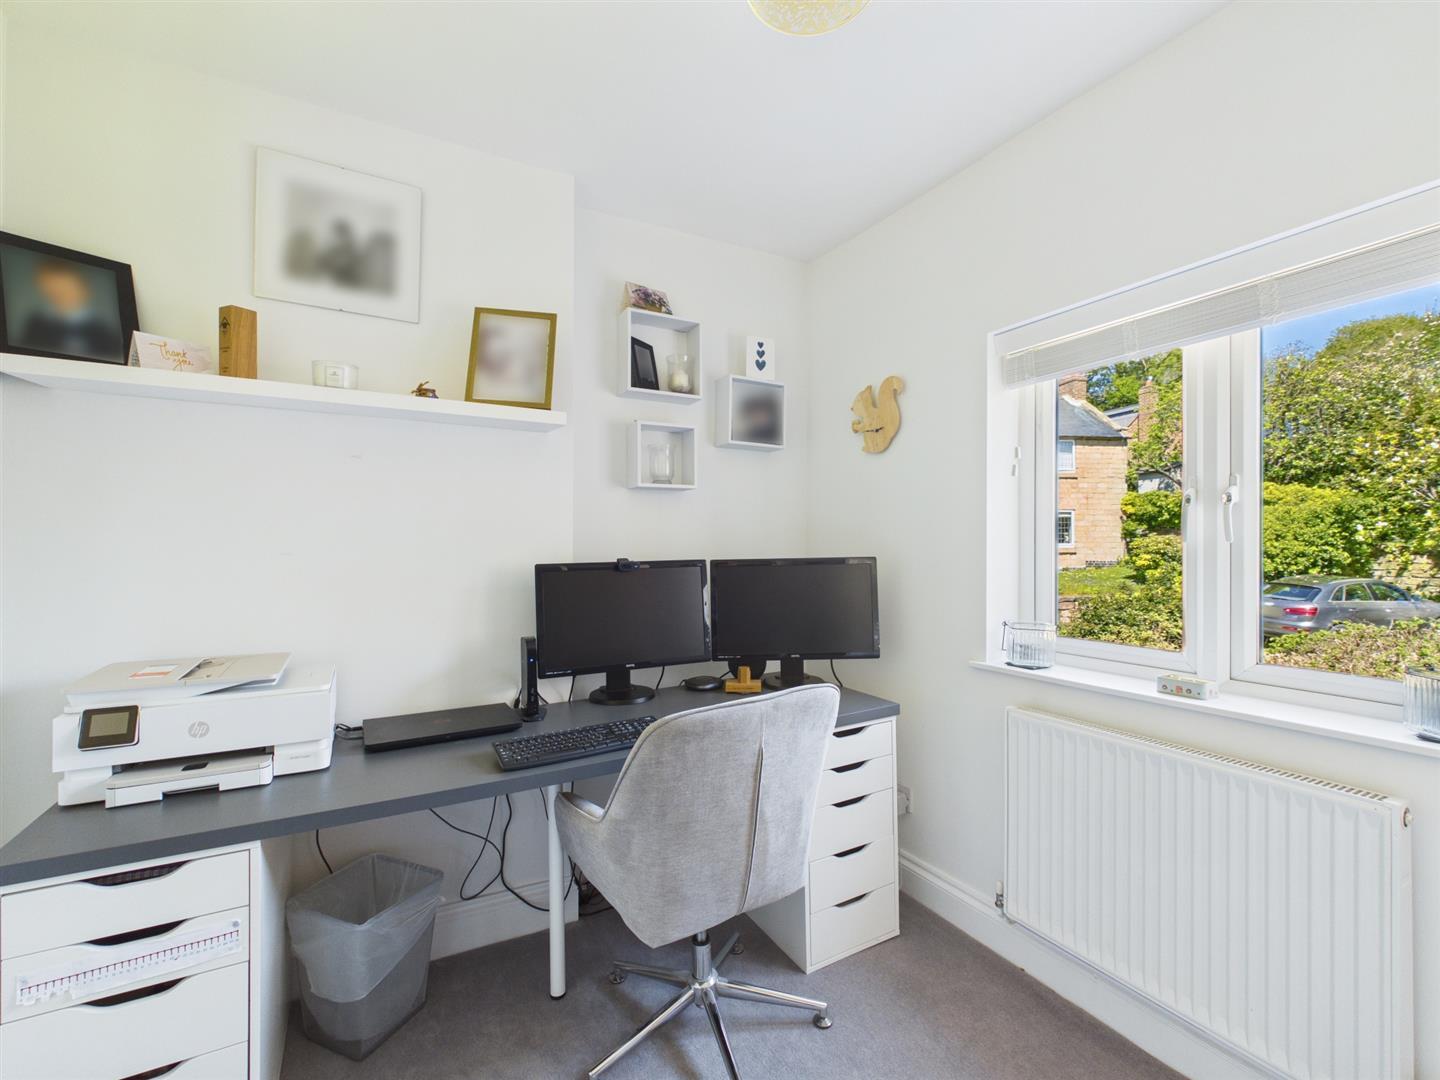
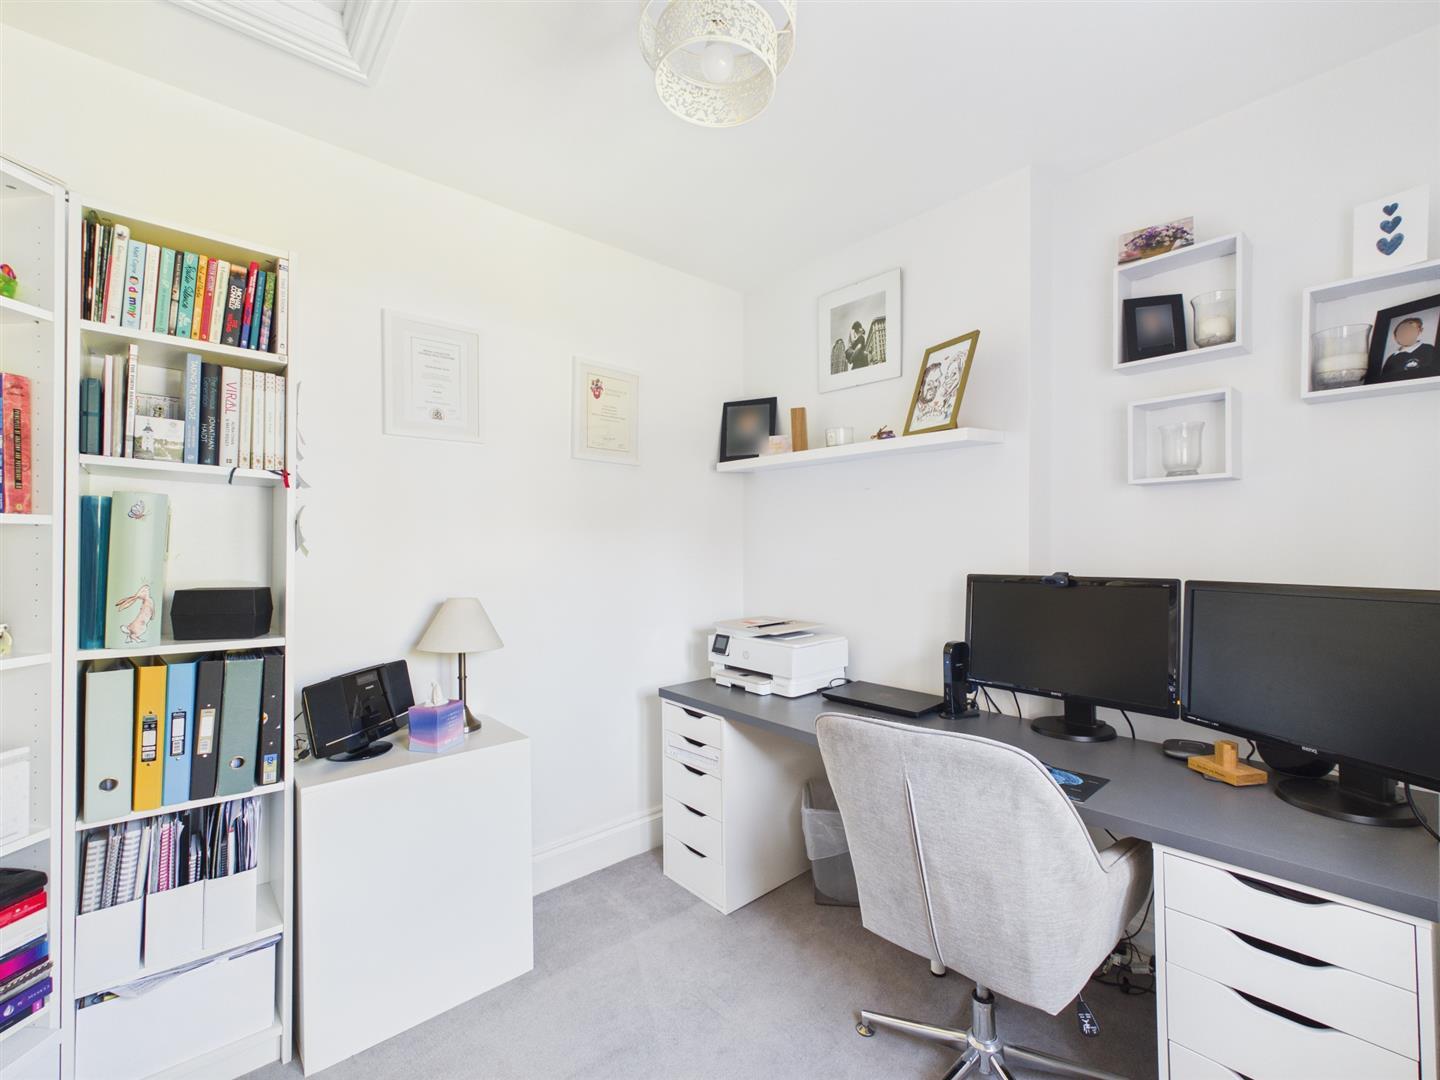
Bedroom Four/Study - 2.84 2.42 (9'3" 7'11") - With radiator, deep skirting boards and architraves, high ceiling, double glazed window to side with fitted blind and internal panelled door with chrome fittings.
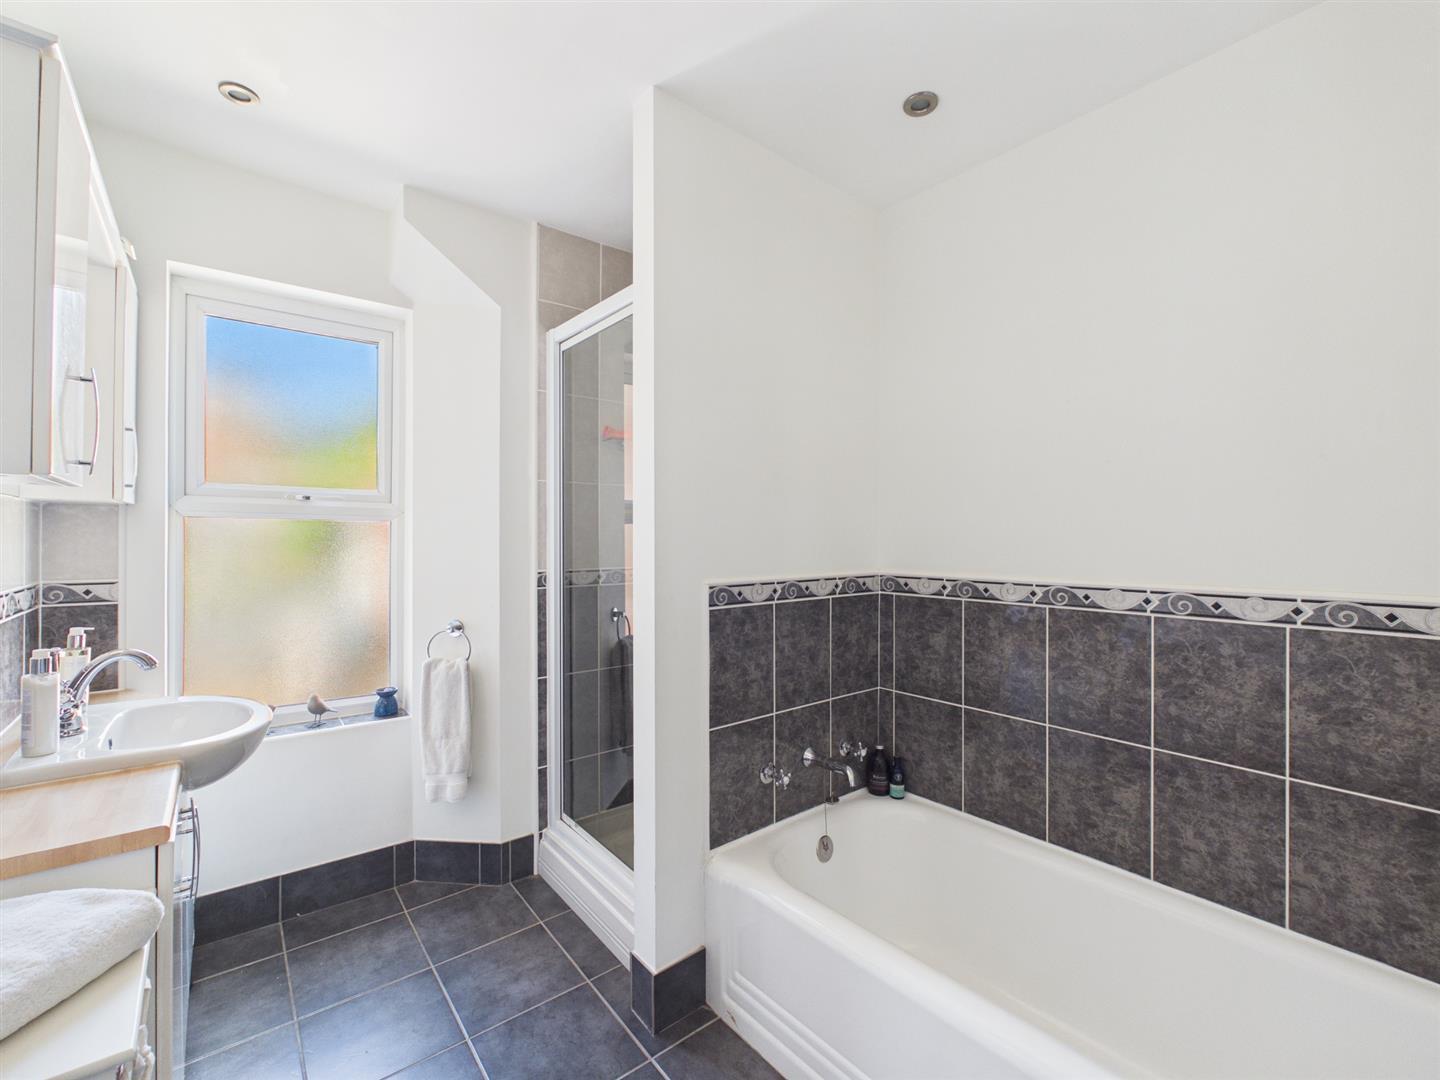
Family Bathroom - 3.02 x 2.21 (9'10" x 7'3") - With bath with chrome fittings, fitted wash basin with chrome fittings with fitted base cupboard underneath, separate shower cubicle with chrome shower, high ceiling, spotlights to ceiling, heated chrome towel rail/radiator, wall cupboards, spotlights to ceiling, double glazed window to rear and internal panelled door with chrome fittings.
Wc - 2.71 x 0.95 (8'10" x 3'1") - With low level WC, fitted wash basin with fitted base cupboard underneath, tile splashbacks, solid oak wood flooring, deep skirting boards and architraves, high ceiling, radiator, double glazed window to side and internal panelled door with chrome fittings.
Second Floor -
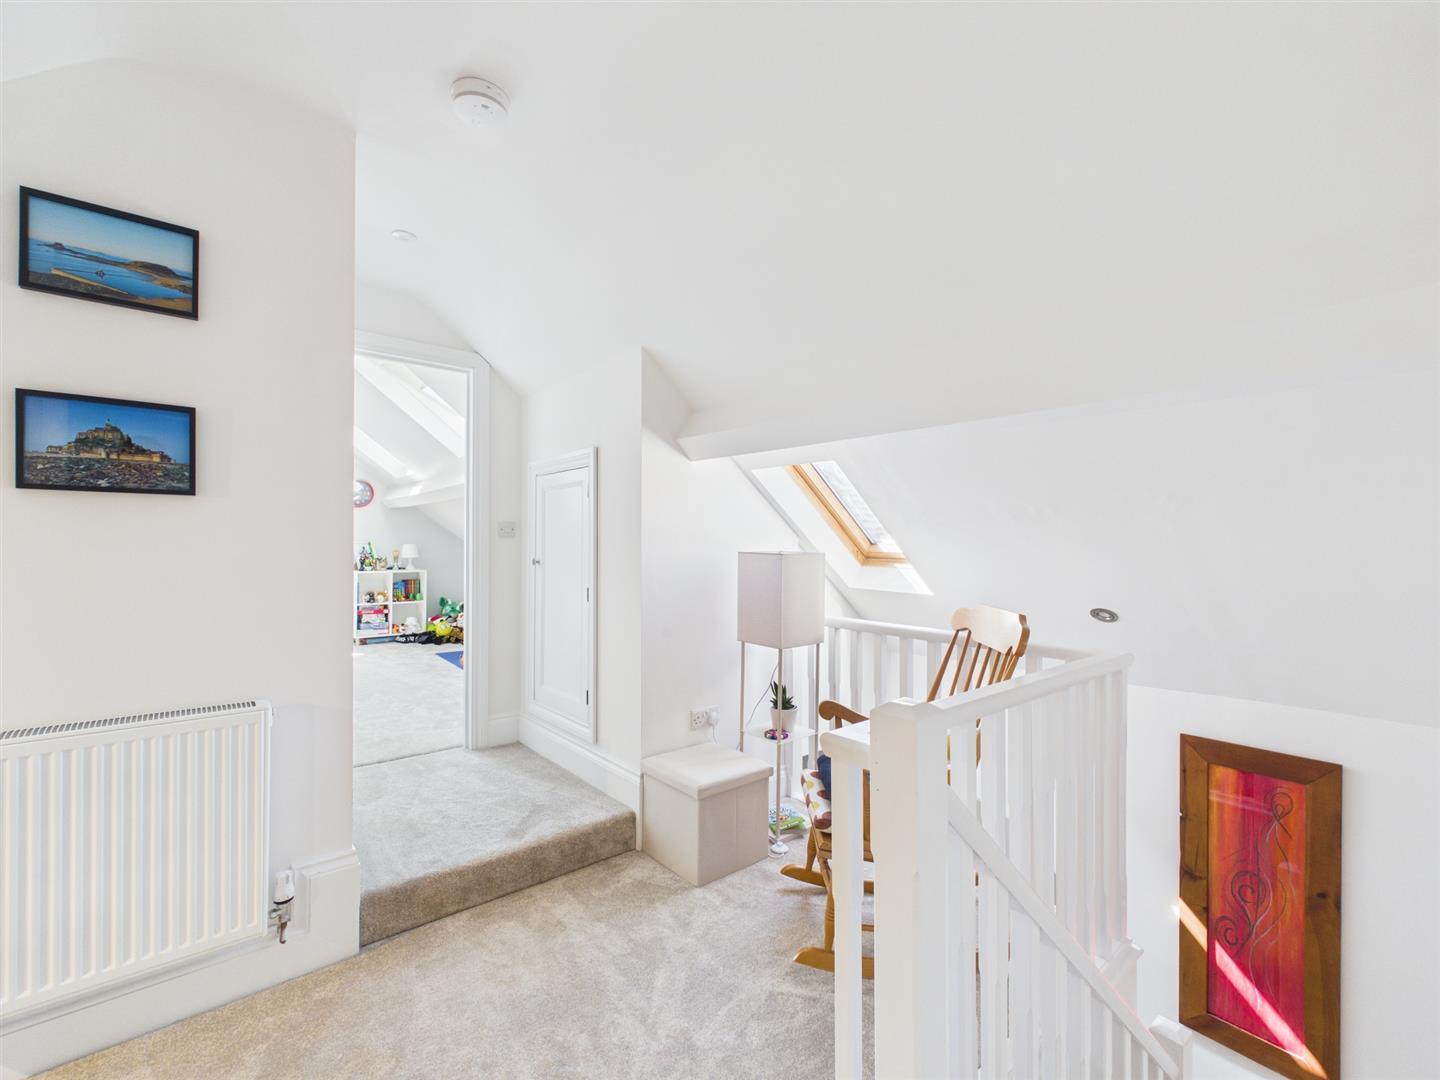
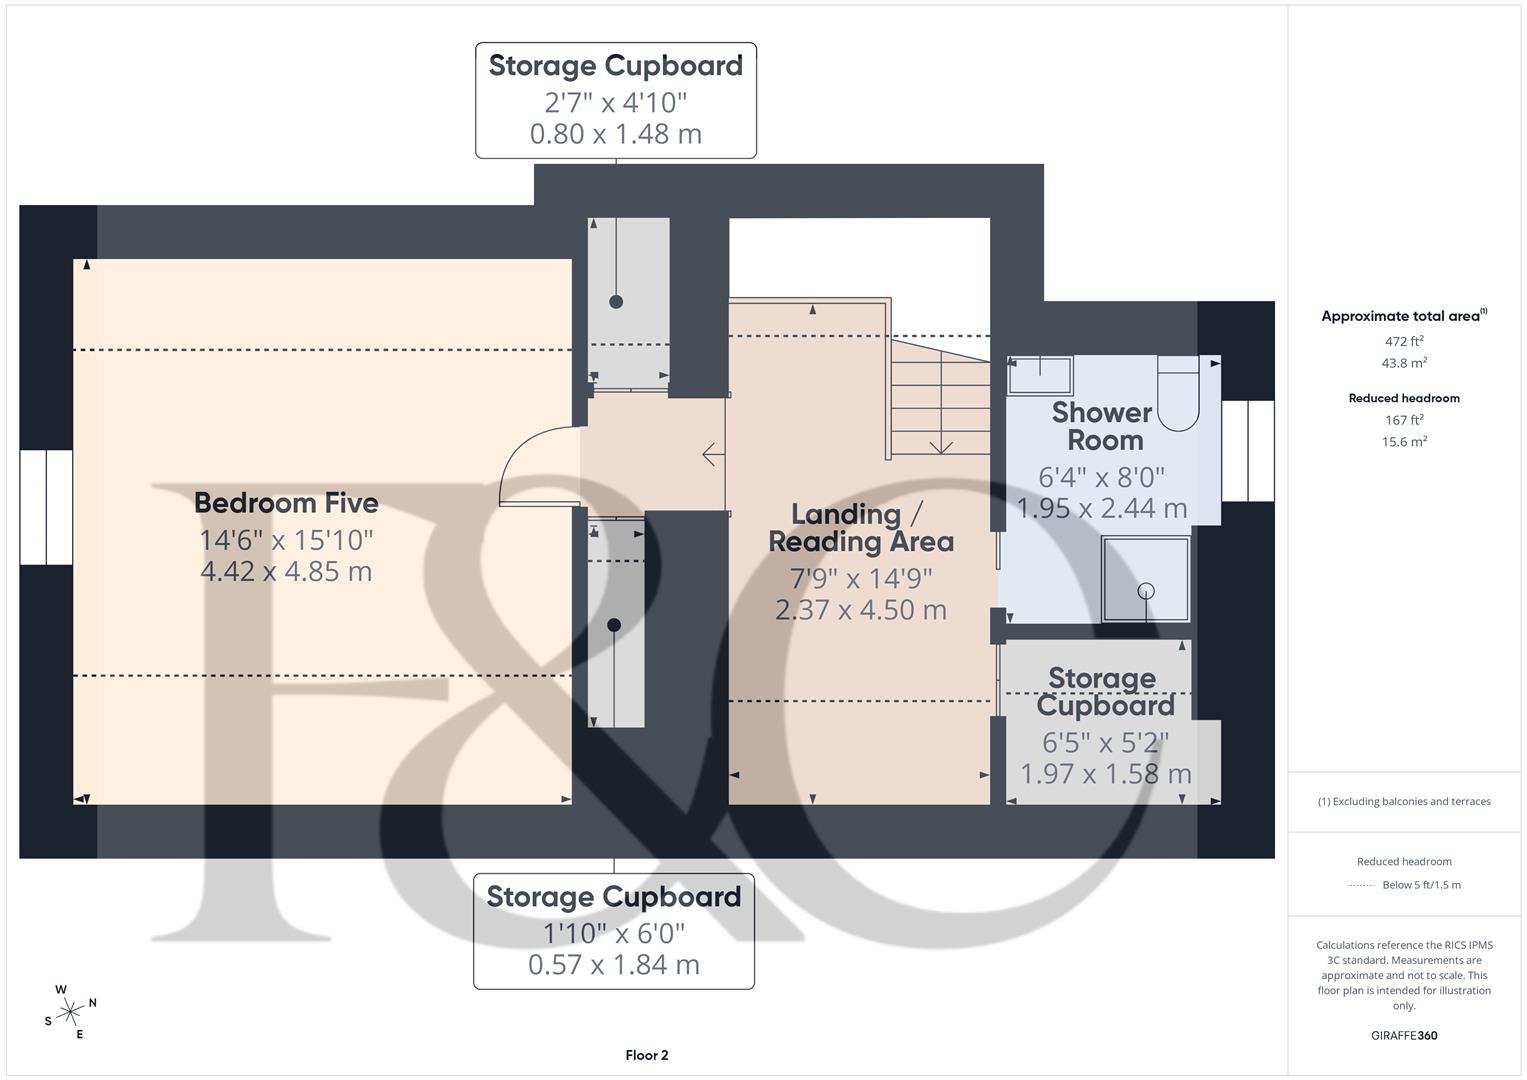
Landing/Reading Area - 4.50 x 2.37 (14'9" x 7'9") - With radiator, spotlights to ceiling, double glazed Velux window to rear and three useful built-in storage cupboards.
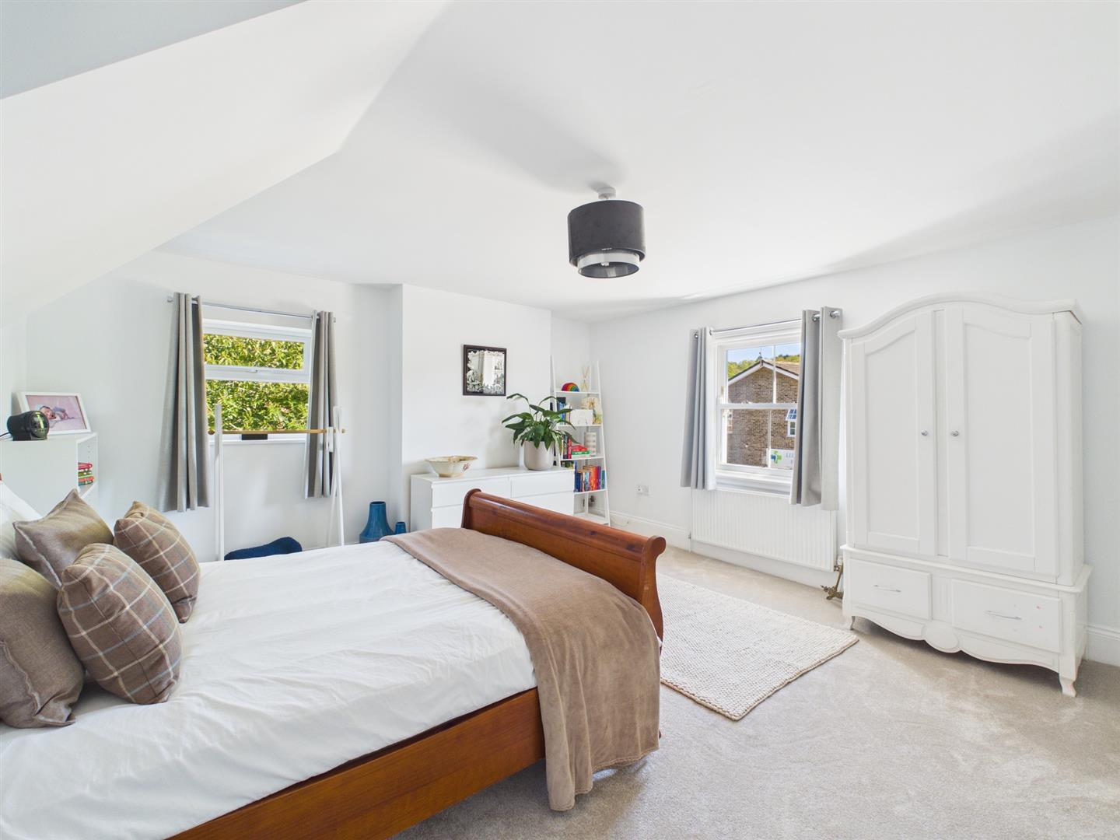
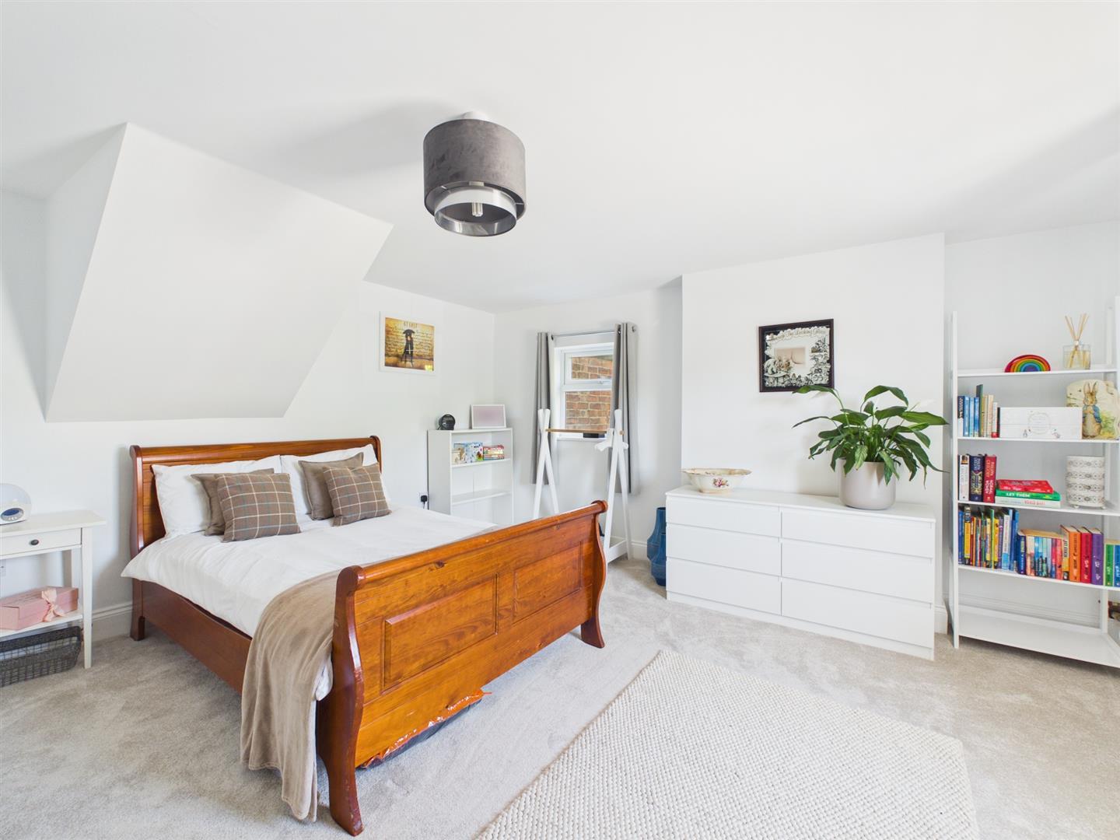
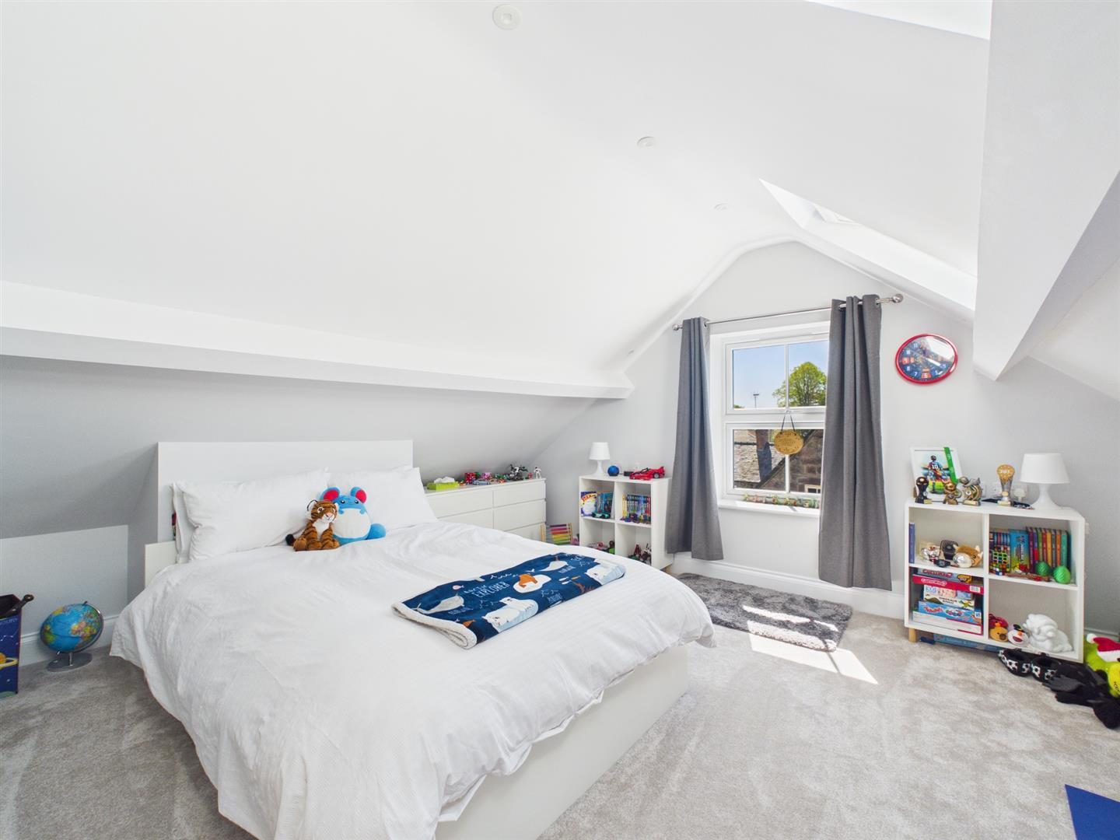
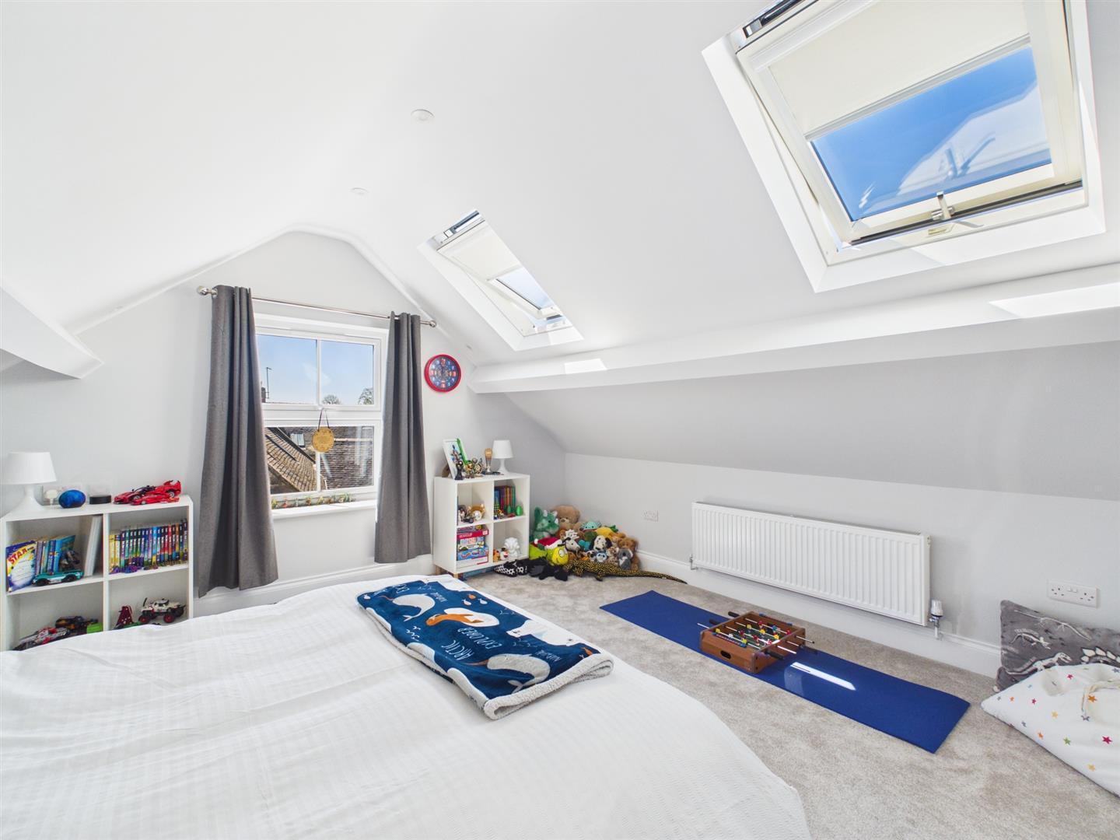
Double Bedroom Five - 4.85 x 4.42 (15'10" x 14'6") - With radiator, two double glazed Velux style windows to rear with fitted blinds, double glazed window to side, spotlights to ceiling and internal panelled door with chrome fittings.
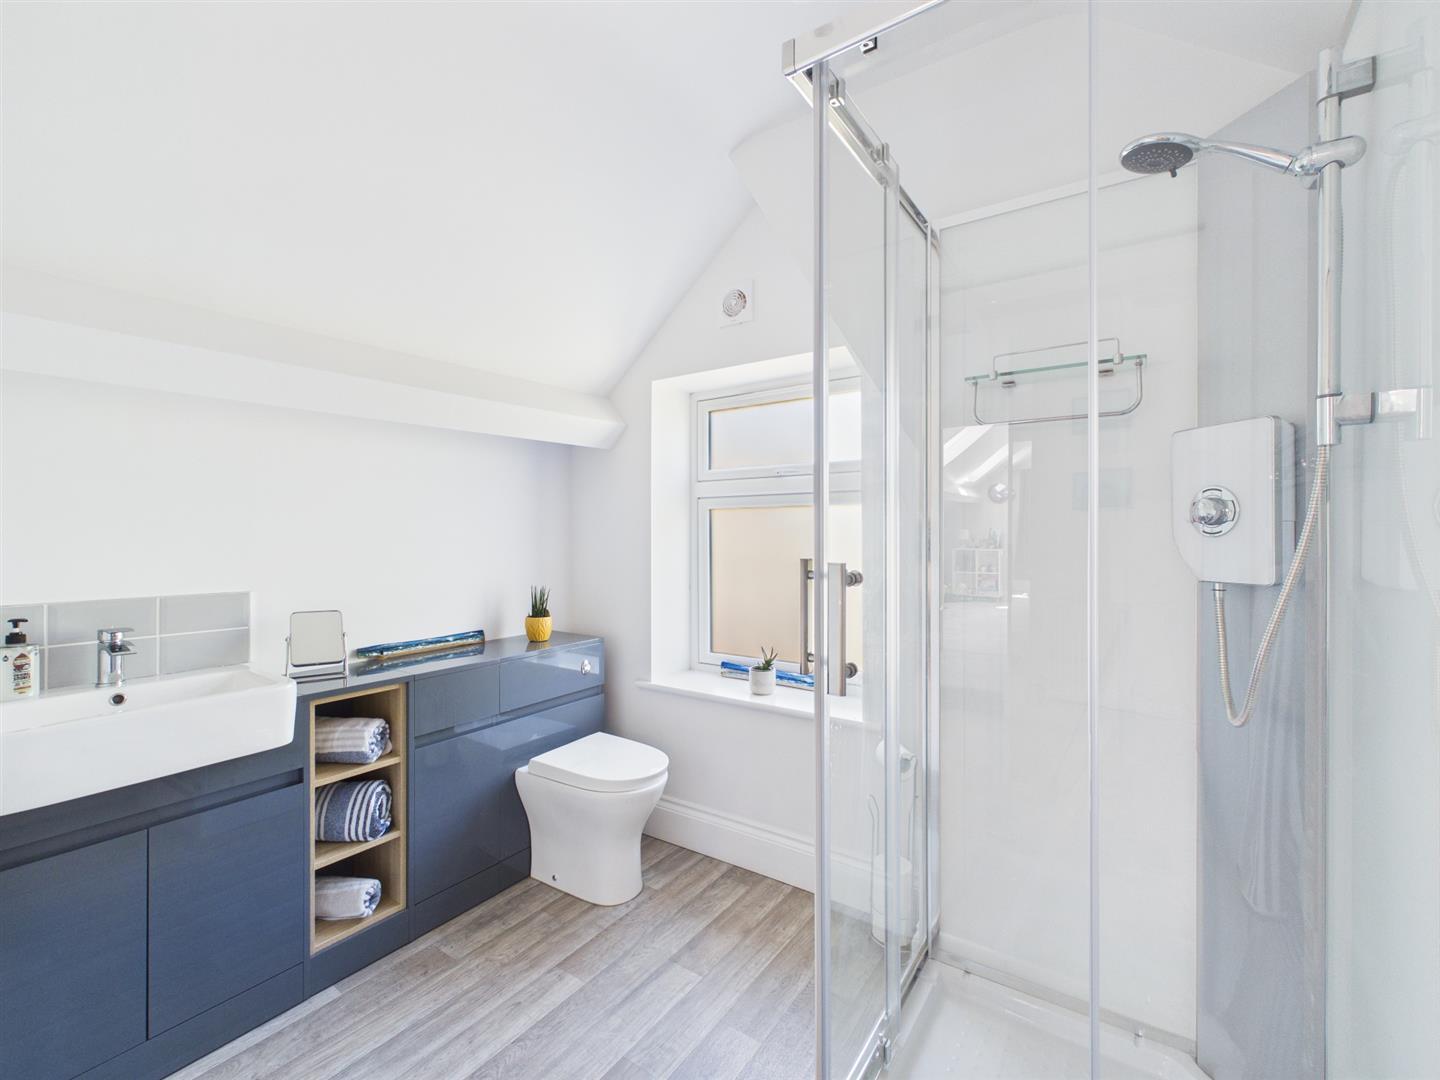
Shower Room - 2.44 x 1.95 (8'0" x 6'4") - With separate shower cubicle with electric shower, fitted wash basin with fitted base cupboard underneath, low level WC, heated chrome towel rail/radiator, spotlights to ceiling, extractor fan, internal pocket door and double glazed window to side.
Gardens And Grounds - 0.25 Acre Approx. -
Front Garden - The property stands in a slightly elevated and prominent position, set back from the pavement edge, with a pleasant outlook towards Little Eaton village and amenities behind a lawned fore-garden with natural stone walling.
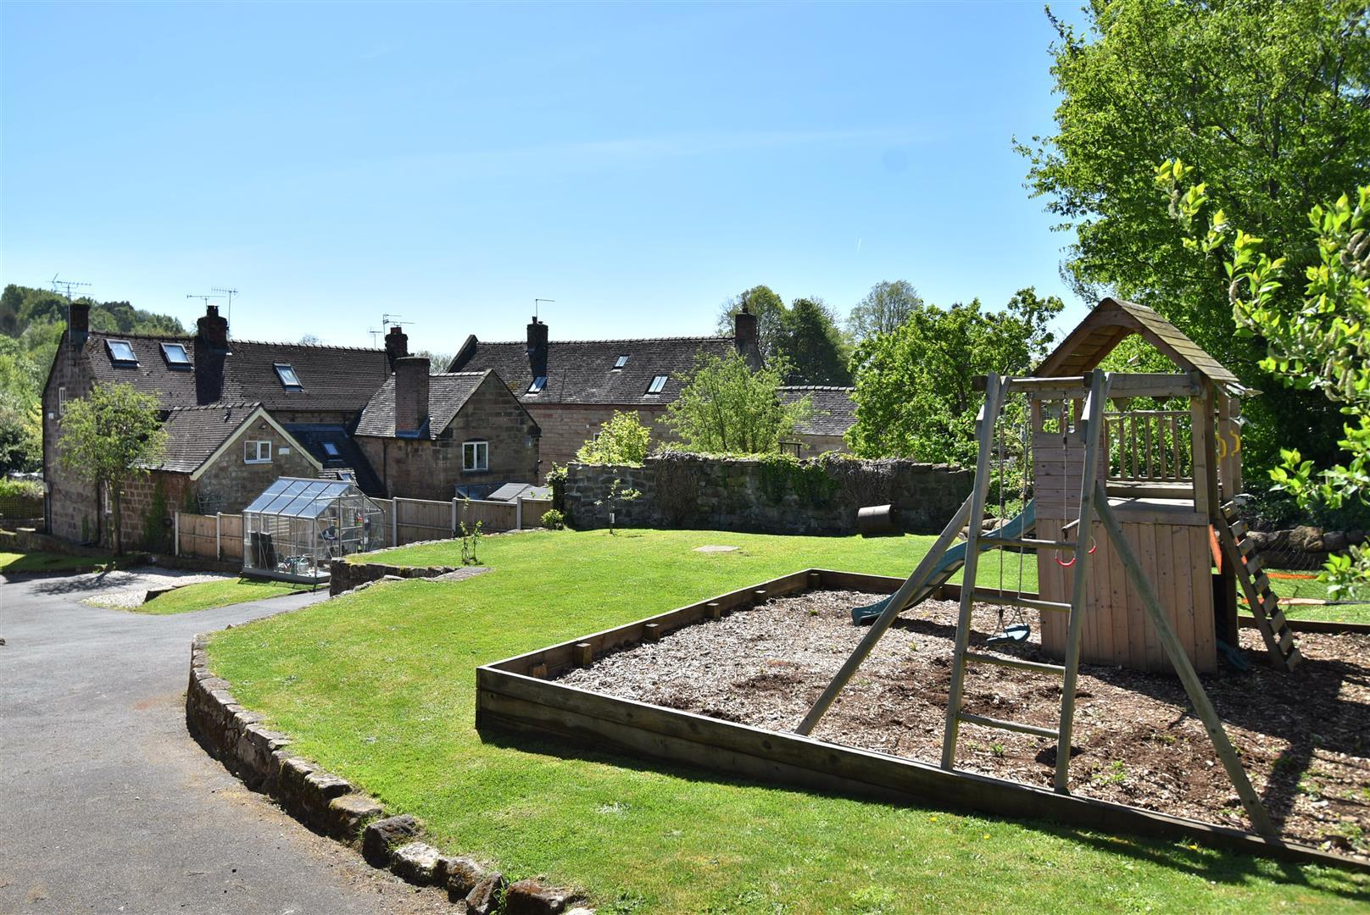
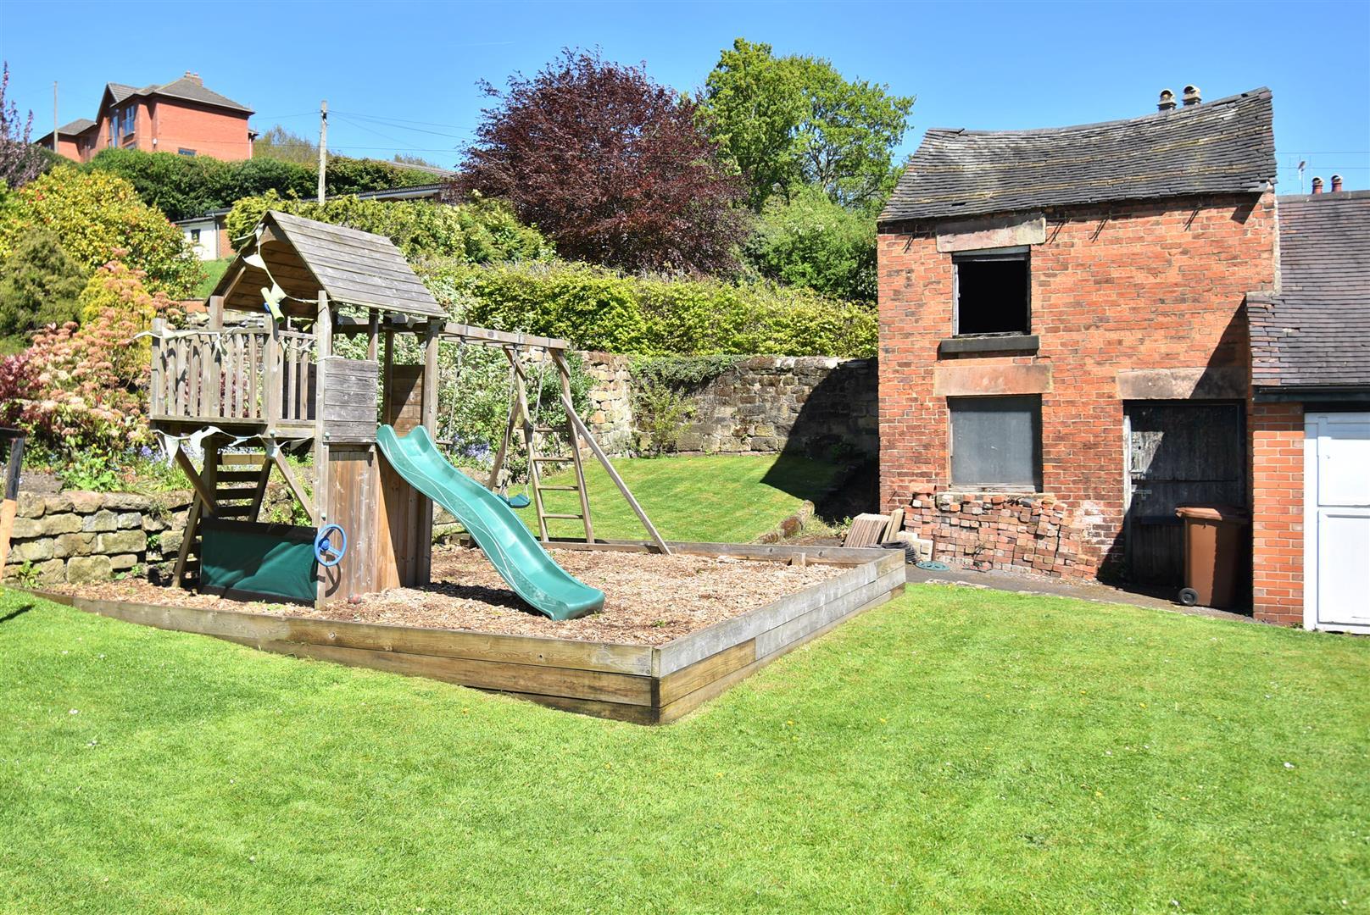
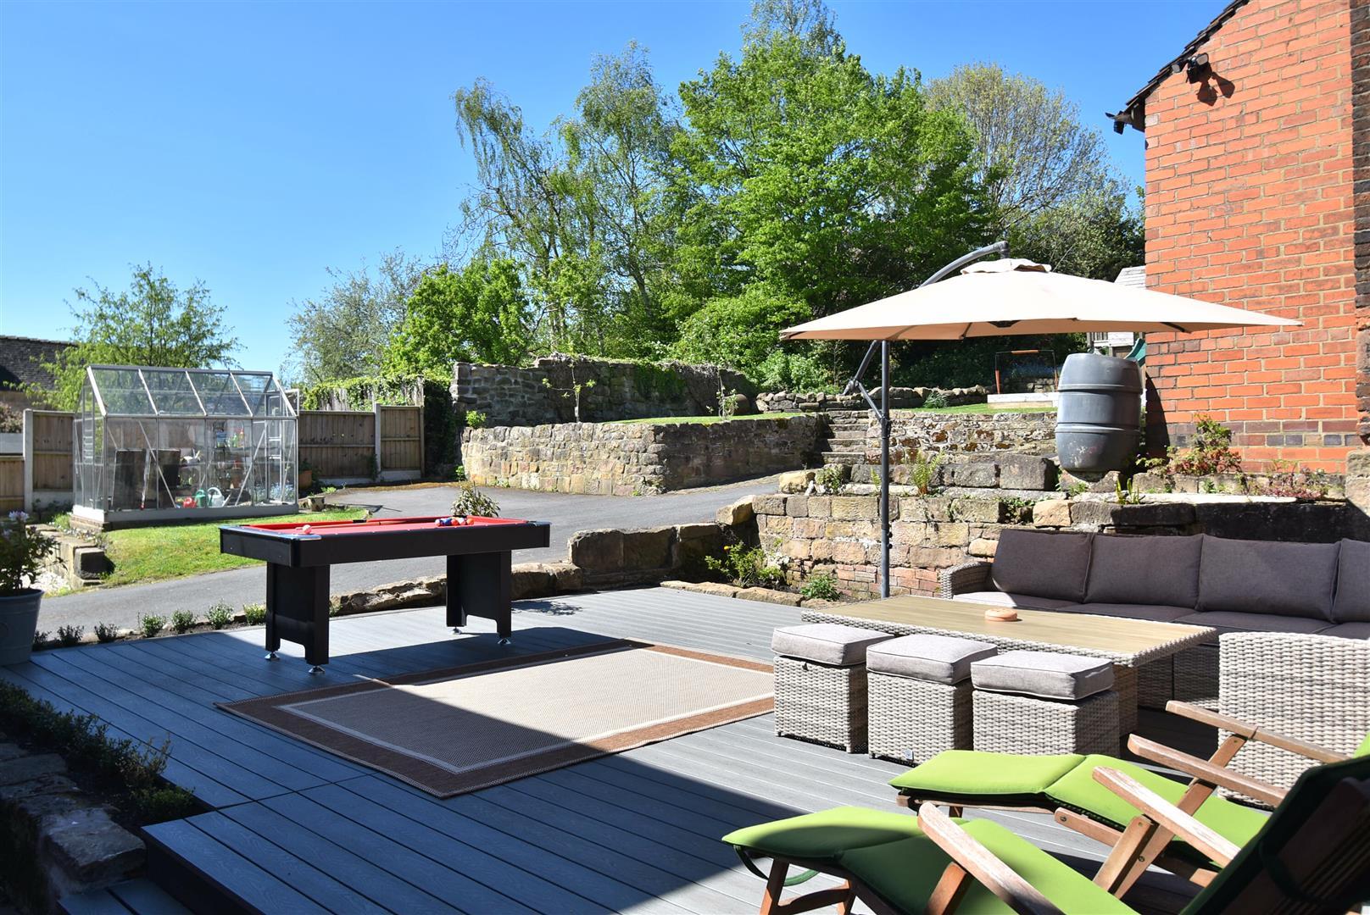
Rear Garden - To the rear of the property is a generous sized garden enjoying a lovely south to westerly aspect laid to lawn with natural stone walling, greenhouse and spacious composite sun decking area, an ideal space for sitting out and entertaining.
Large Driveway - A generous tarmac driveway provides car standing spaces for approximately six vehicles.
Motorhome/Caravan Space - Having space for a 20-25 ft motorhome/caravan and having a 16 amp electric point.
Outbuildings - These outbuildings are ideal for conversion
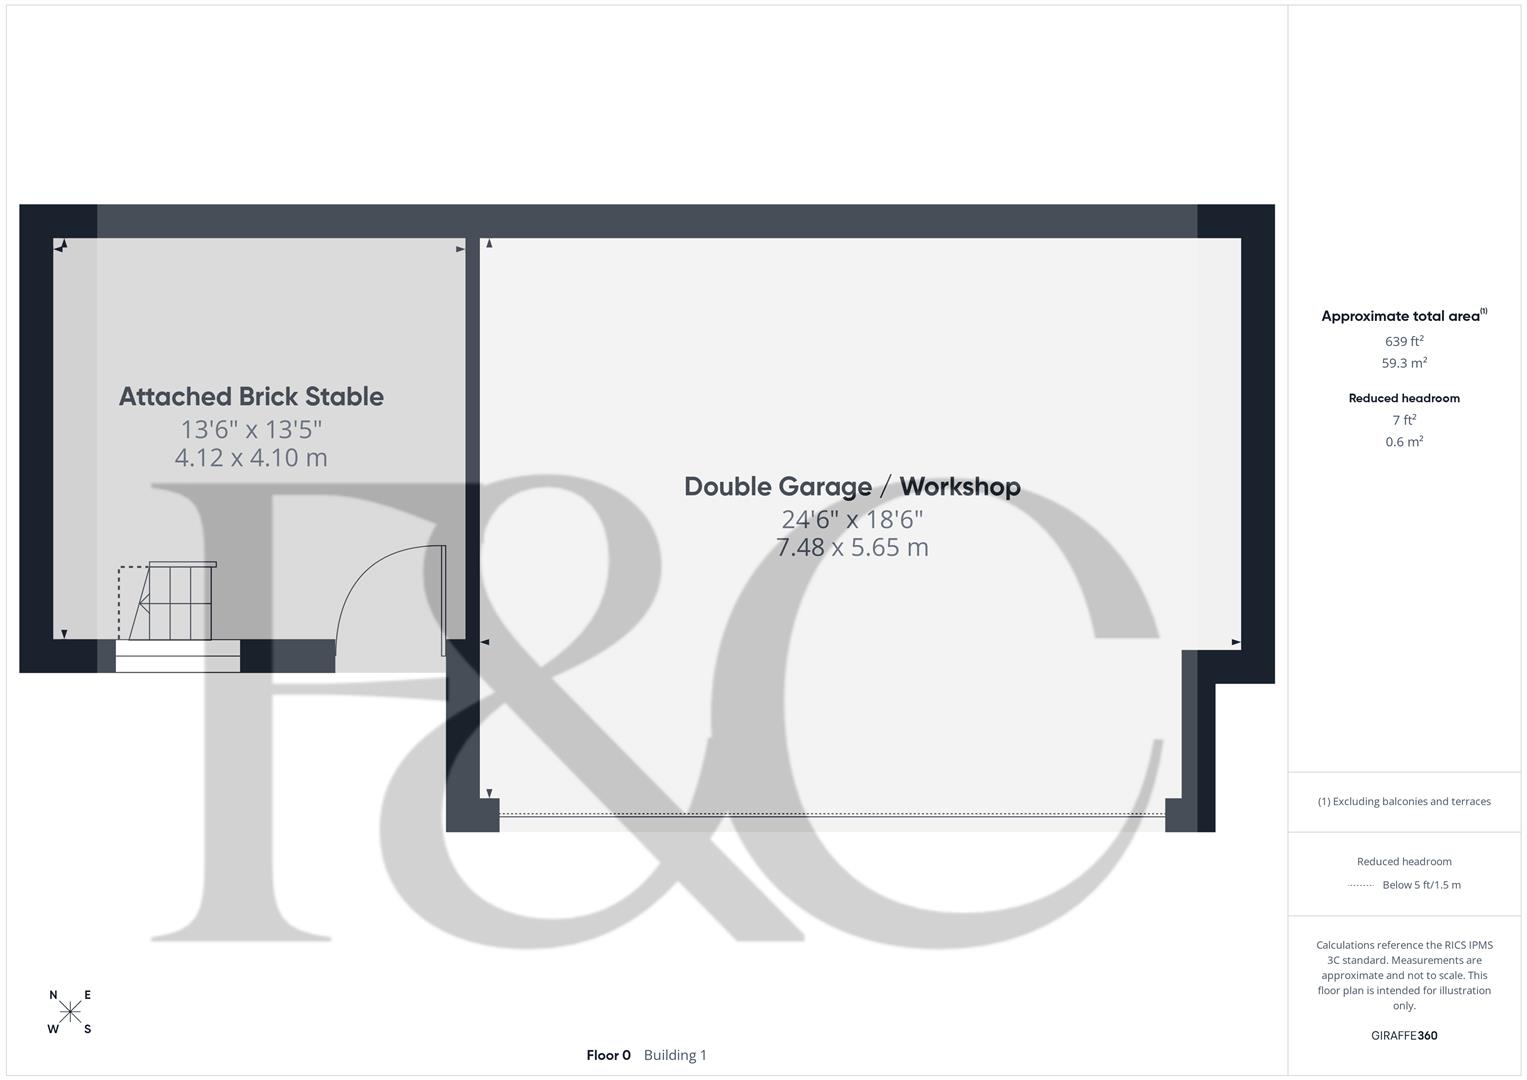
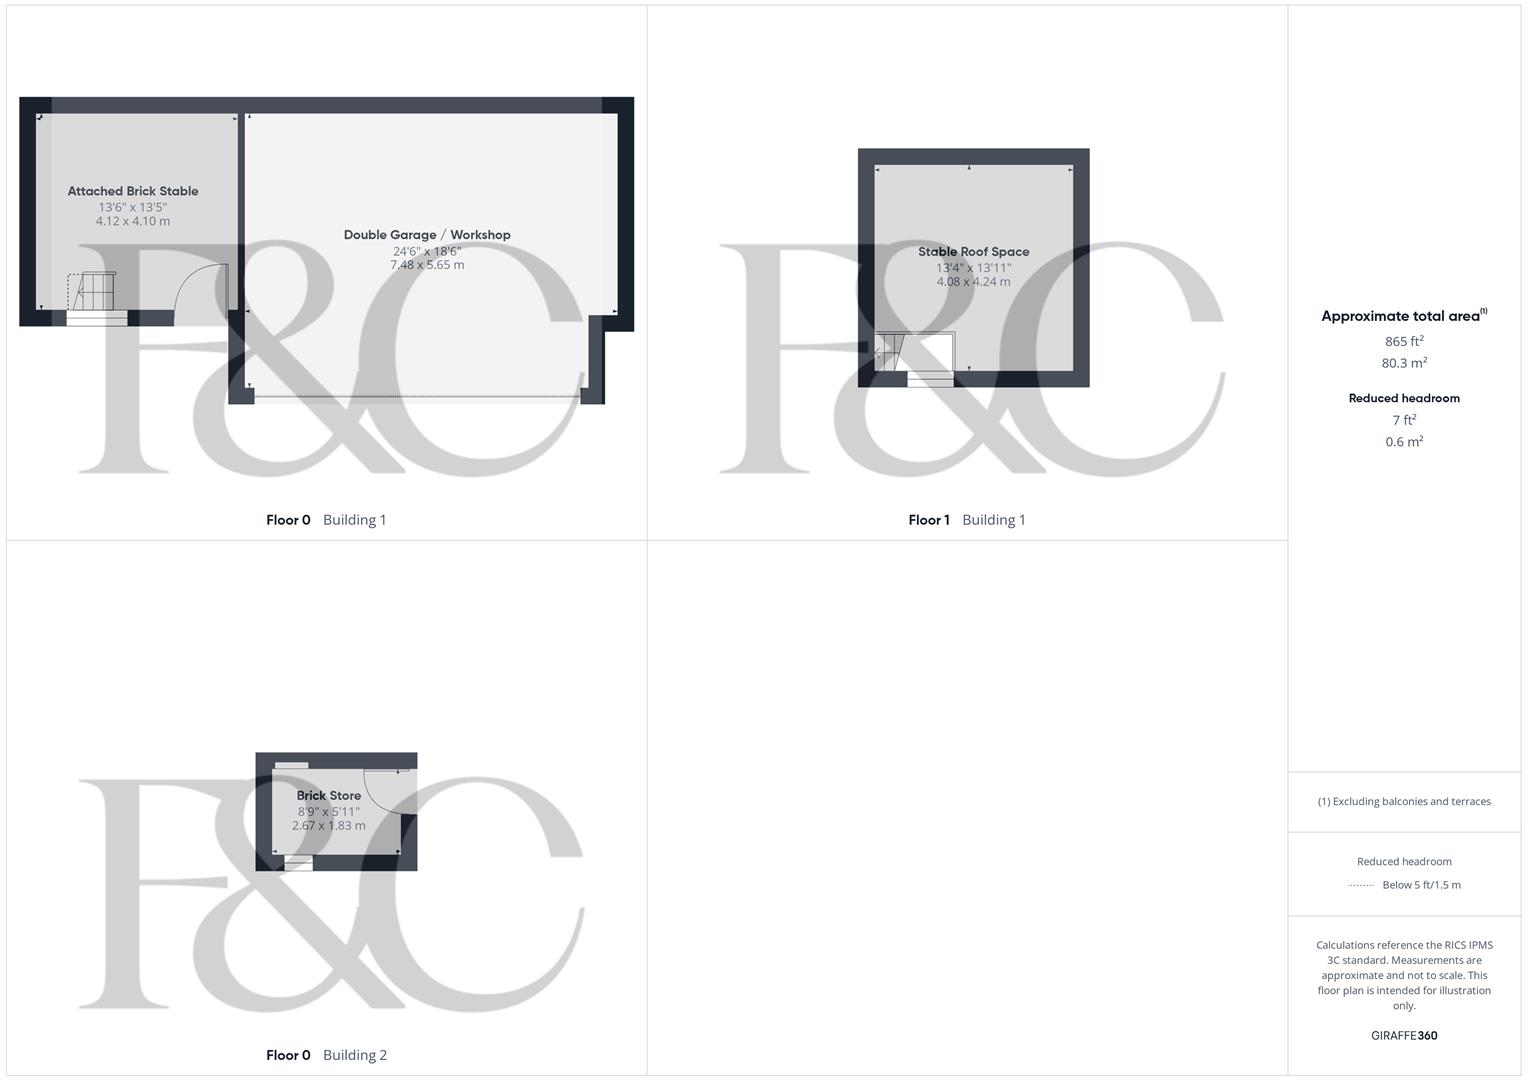
Double Garage/Workshop - 7.48 x 5.65 (24'6" x 18'6") - With power and lighting.
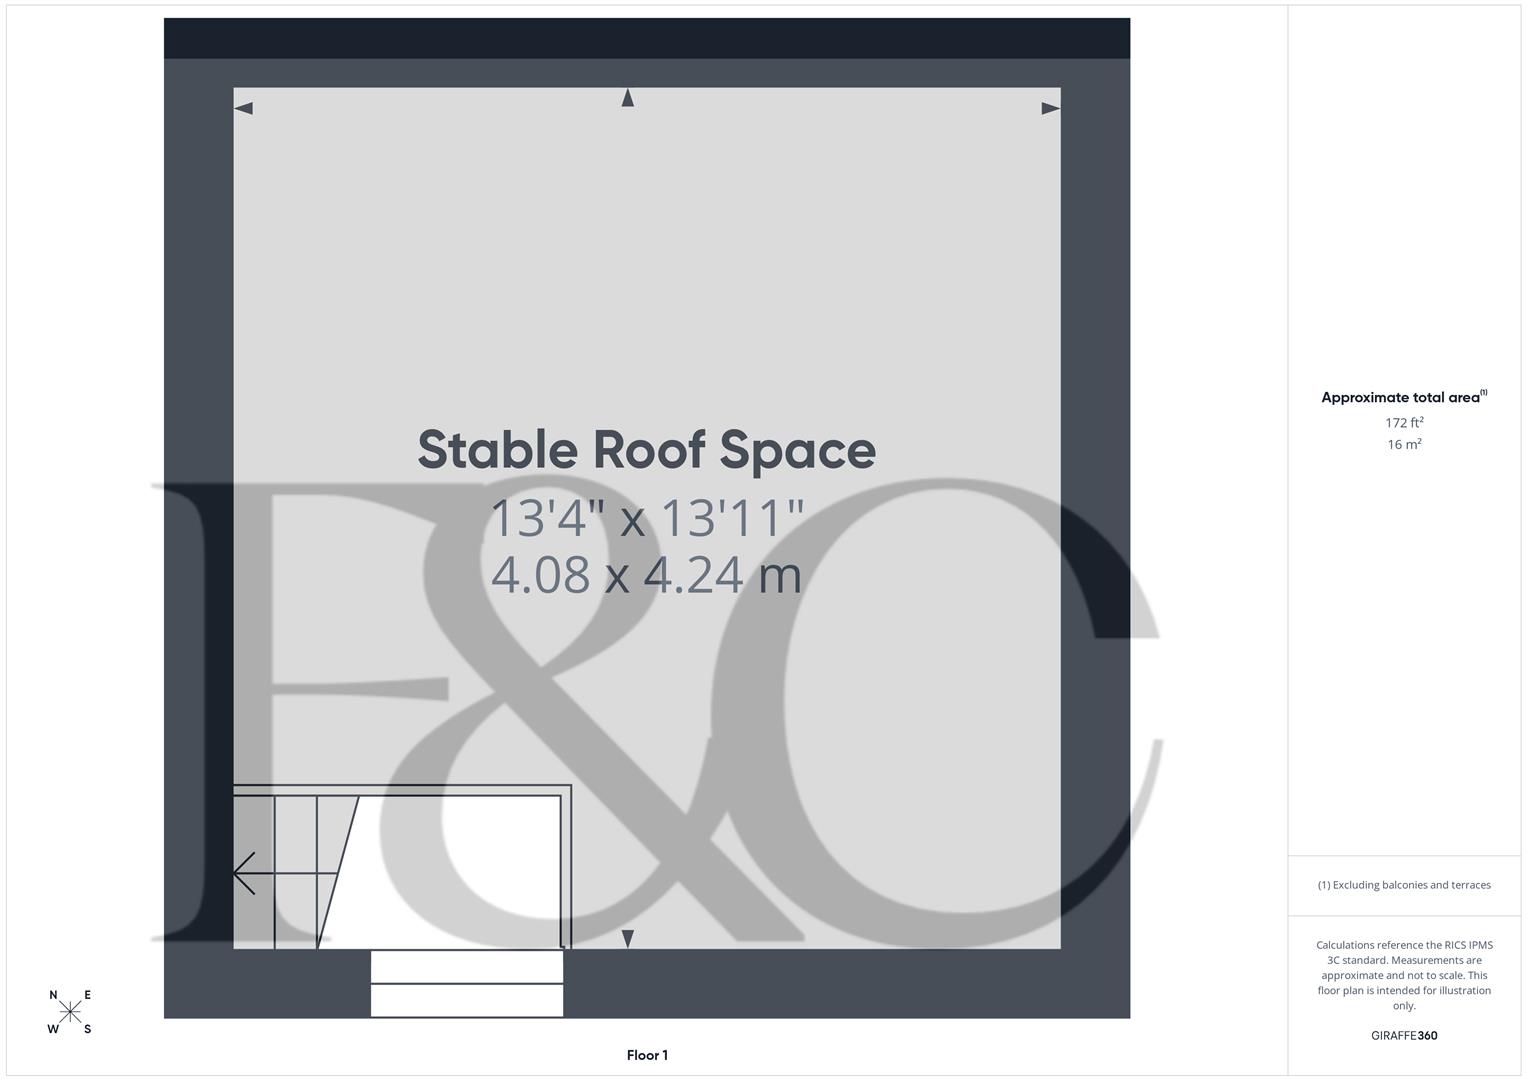
Attached Brick Stable - 4.12 x 4.10 & 4.24 x 4.08 (13'6" x 13'5" & 13'10" - With stable door and steps leading to roof space. ( Also there is access to the side of the brick stable from the access road to the side of the property for either separate access to a conversion or general access to the back garden ).
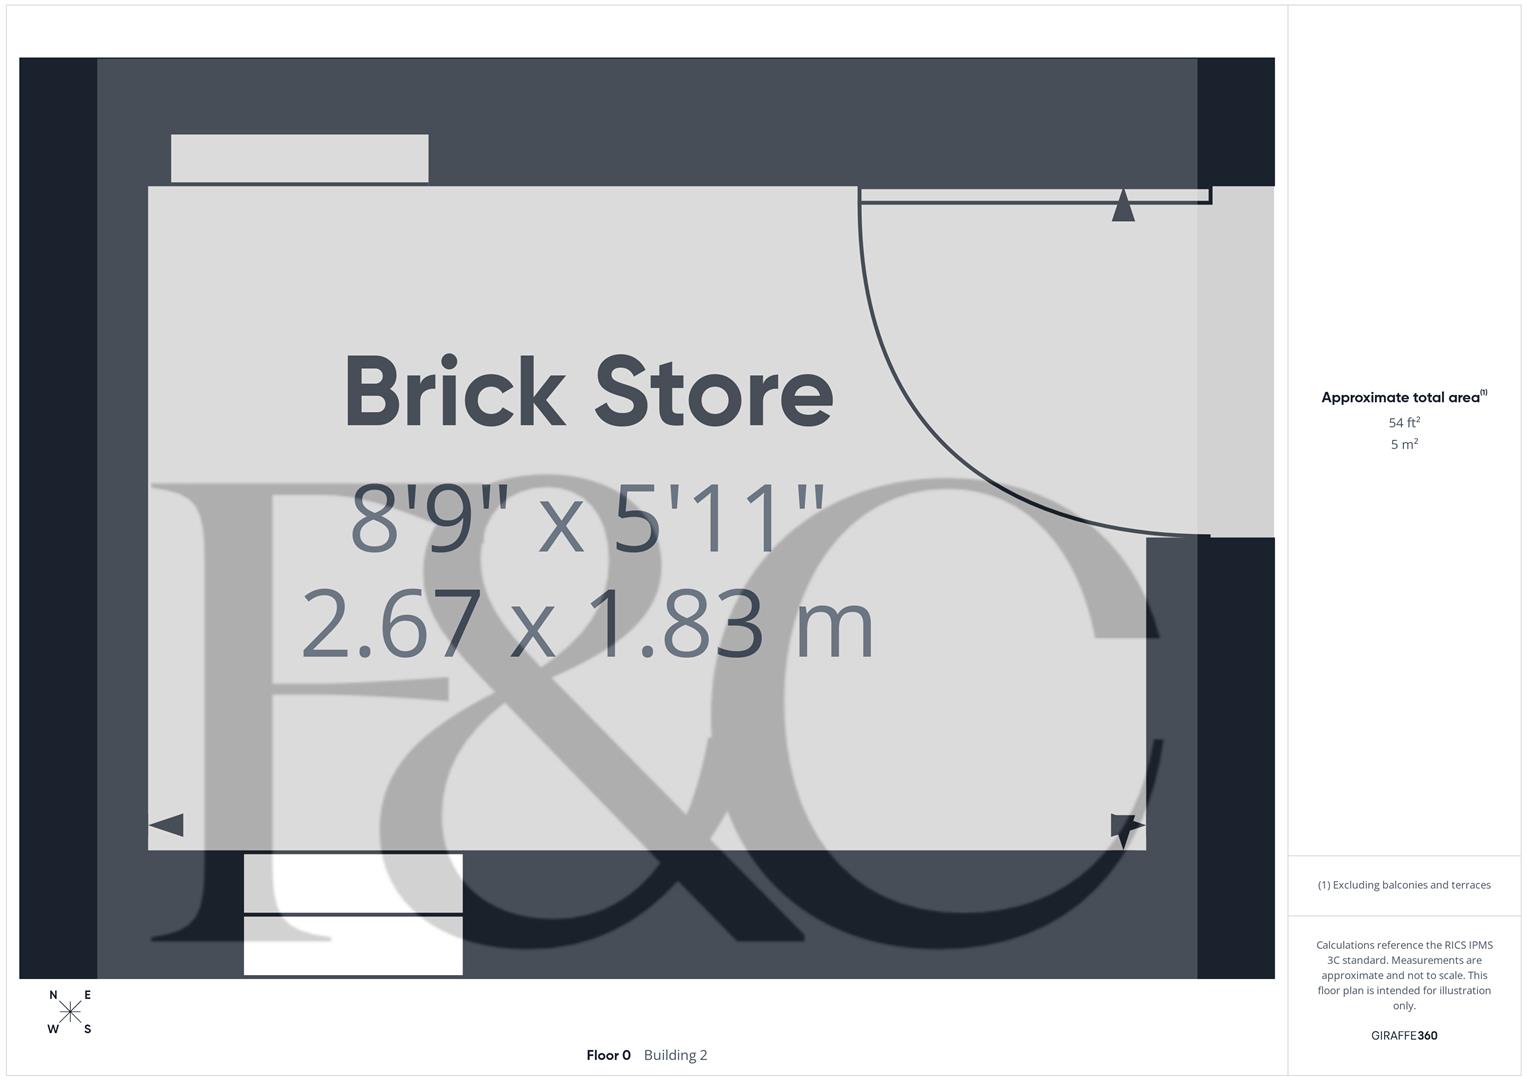
Brick Store - 2.67 x 1.83 (8'9" x 6'0") - With window and latch door.
Council Tax Band F -
Property Ref: 34657630
Similar Properties
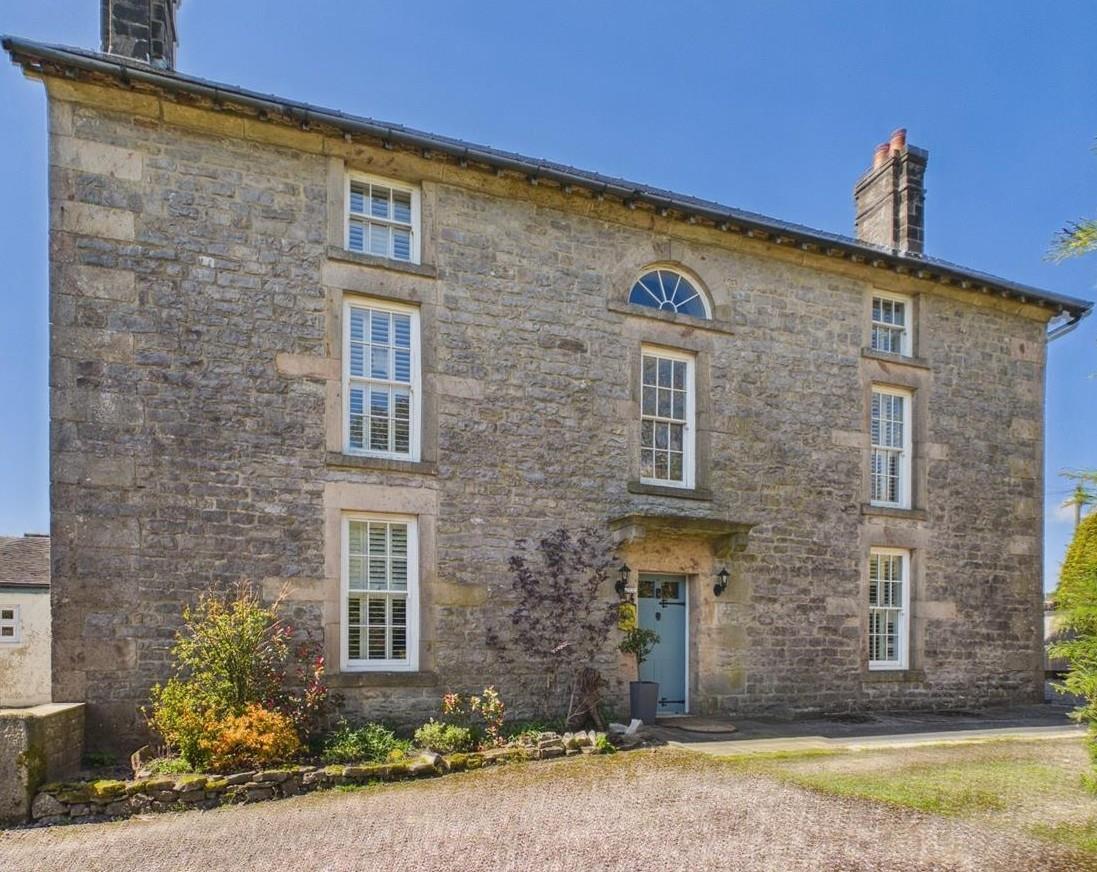
Calton Moor House, Ashbourne, Derbyshire
4 Bedroom Country House | Offers in region of £795,000
Grade II listed country home set in a 1.2 acre plot situated just 5 miles from the sought after town of Ashbourne and on...
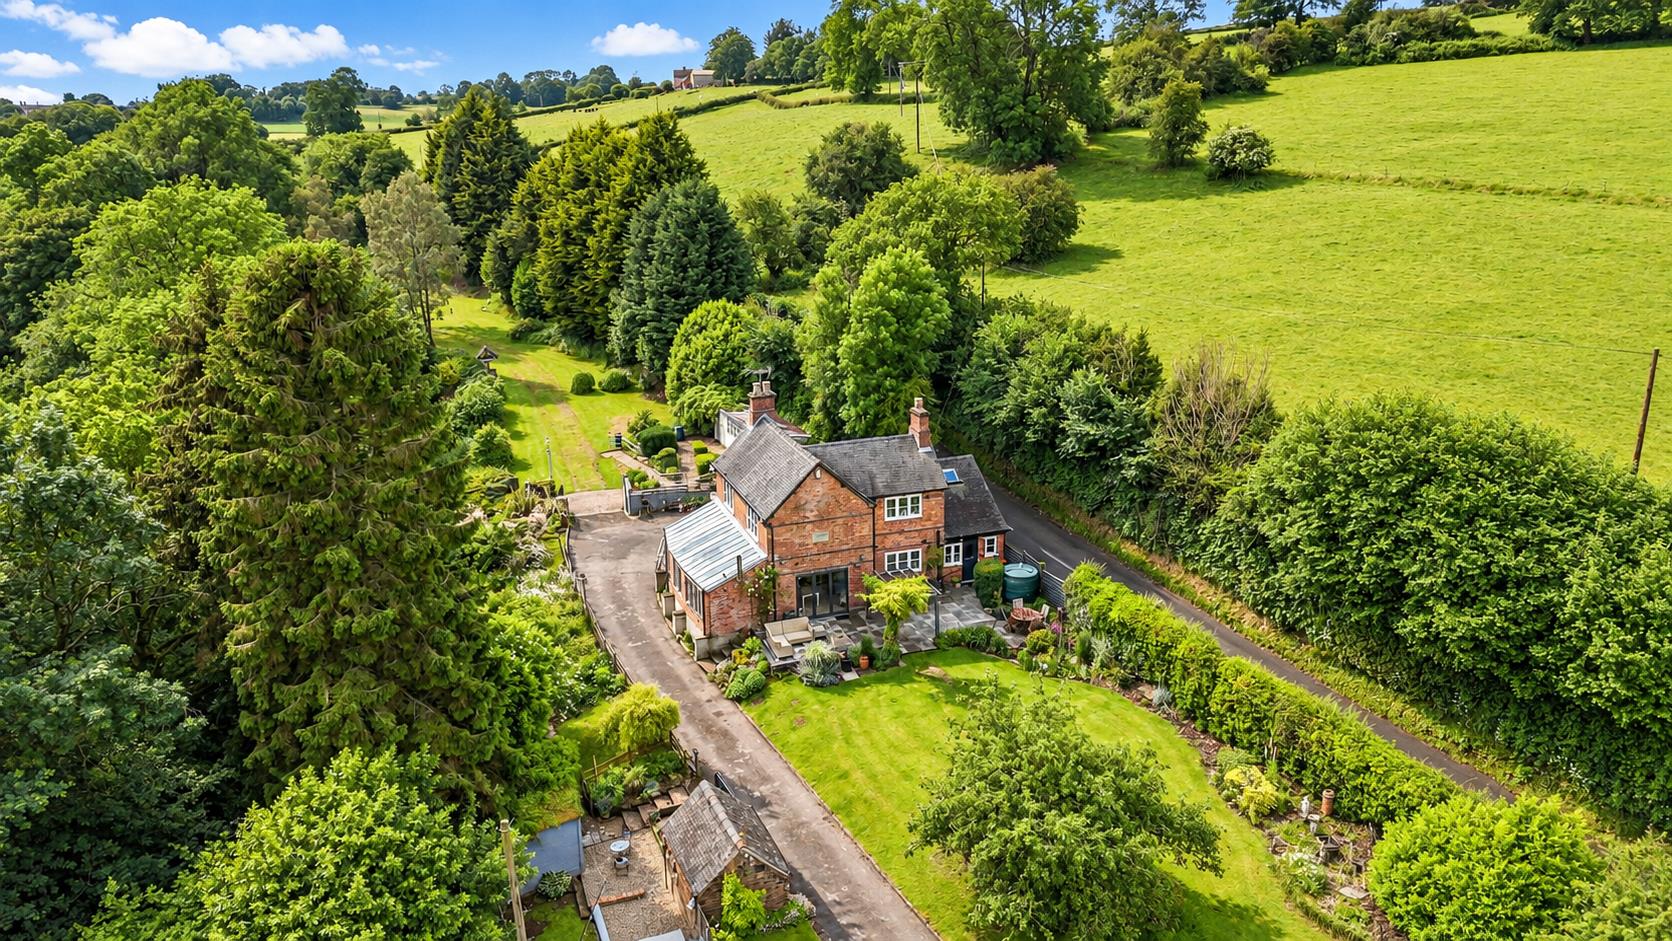
Cliff Bank Cottage, Calwich, Ashbourne, Derbyshire
4 Bedroom Detached House | Offers in region of £795,000
** OPEN DAY Saturday 24th October 10am-1pm ** A rare and interesting opportunity to acquire a delightful characterful co...
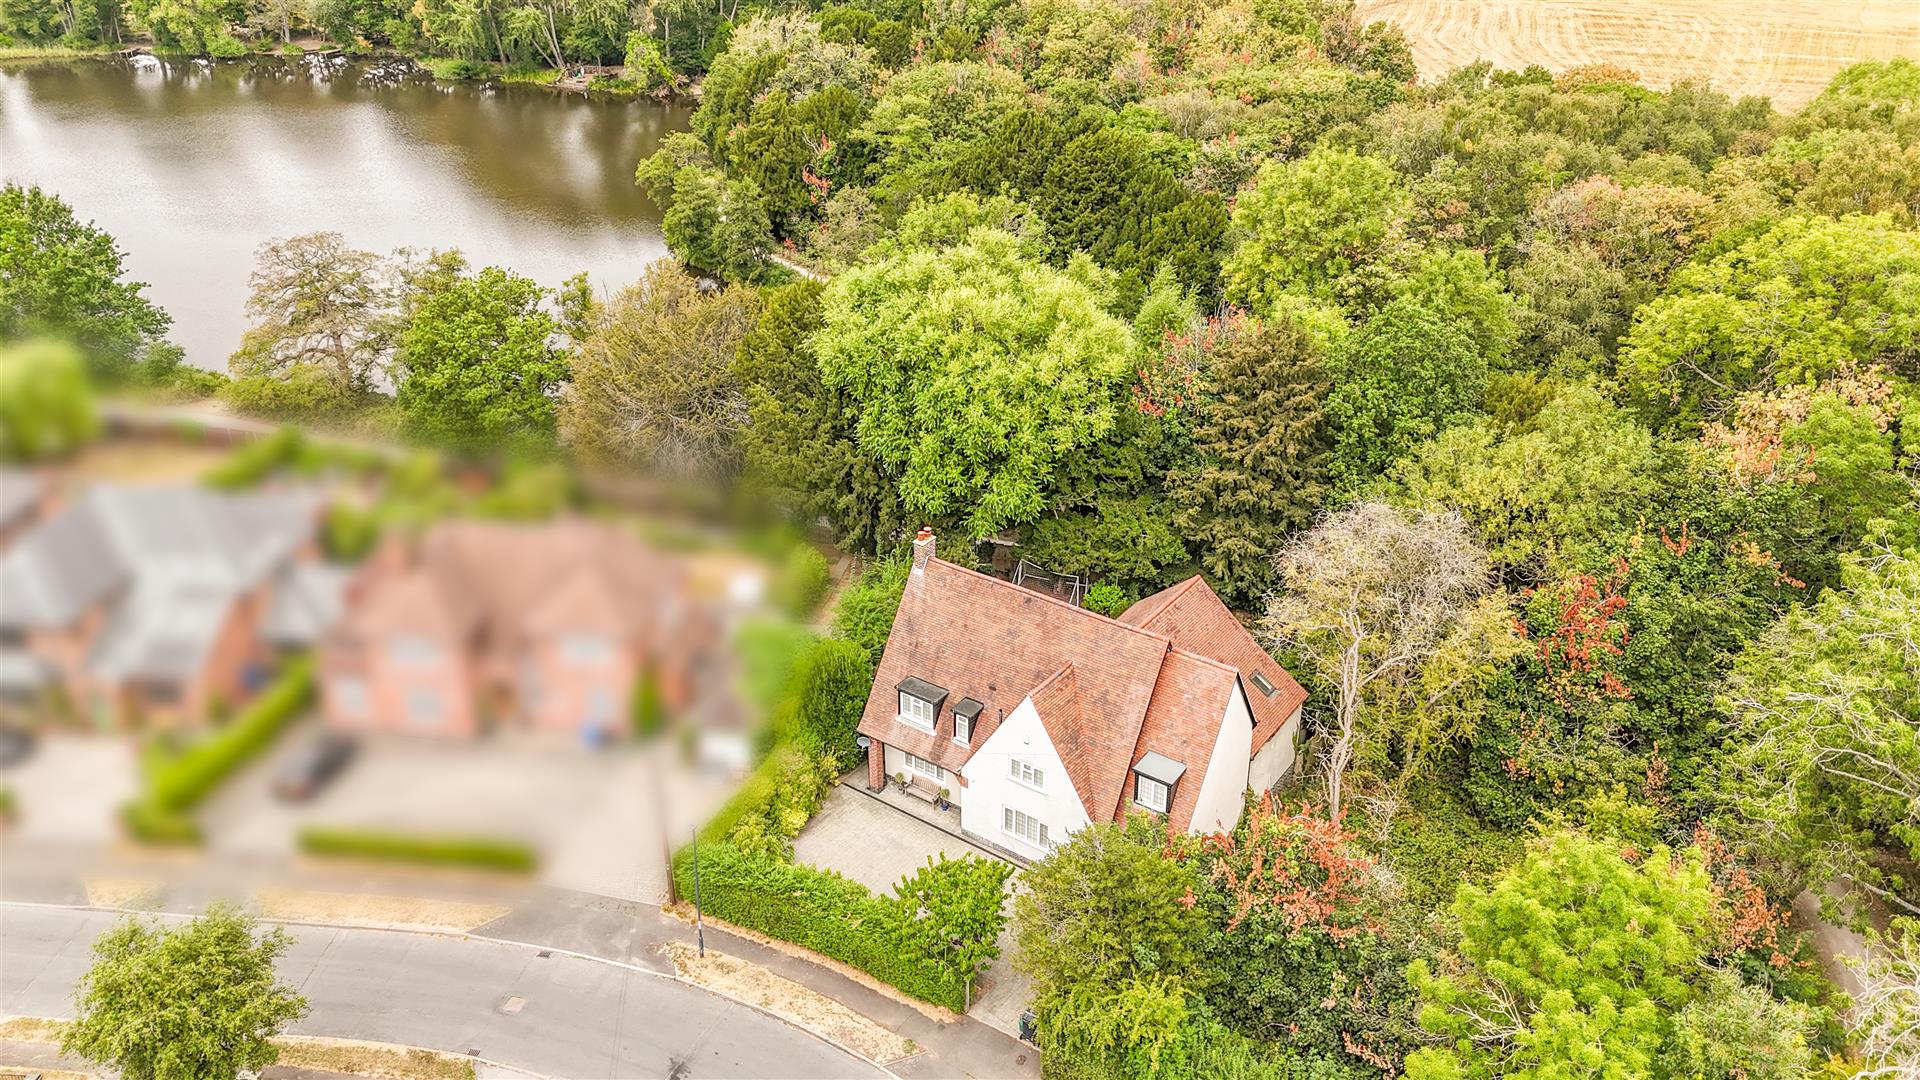
Eastfield House, Evans Avenue, Allestree Park
4 Bedroom Detached House | Offers in region of £765,000
Welcome to Eastfield House, a highly appealing four bedroom detached property located on Evans Avenue in the picturesque...
Longwalls House, Blackbrook, Belper, Derbyshire
5 Bedroom Detached House | Offers Over £799,950
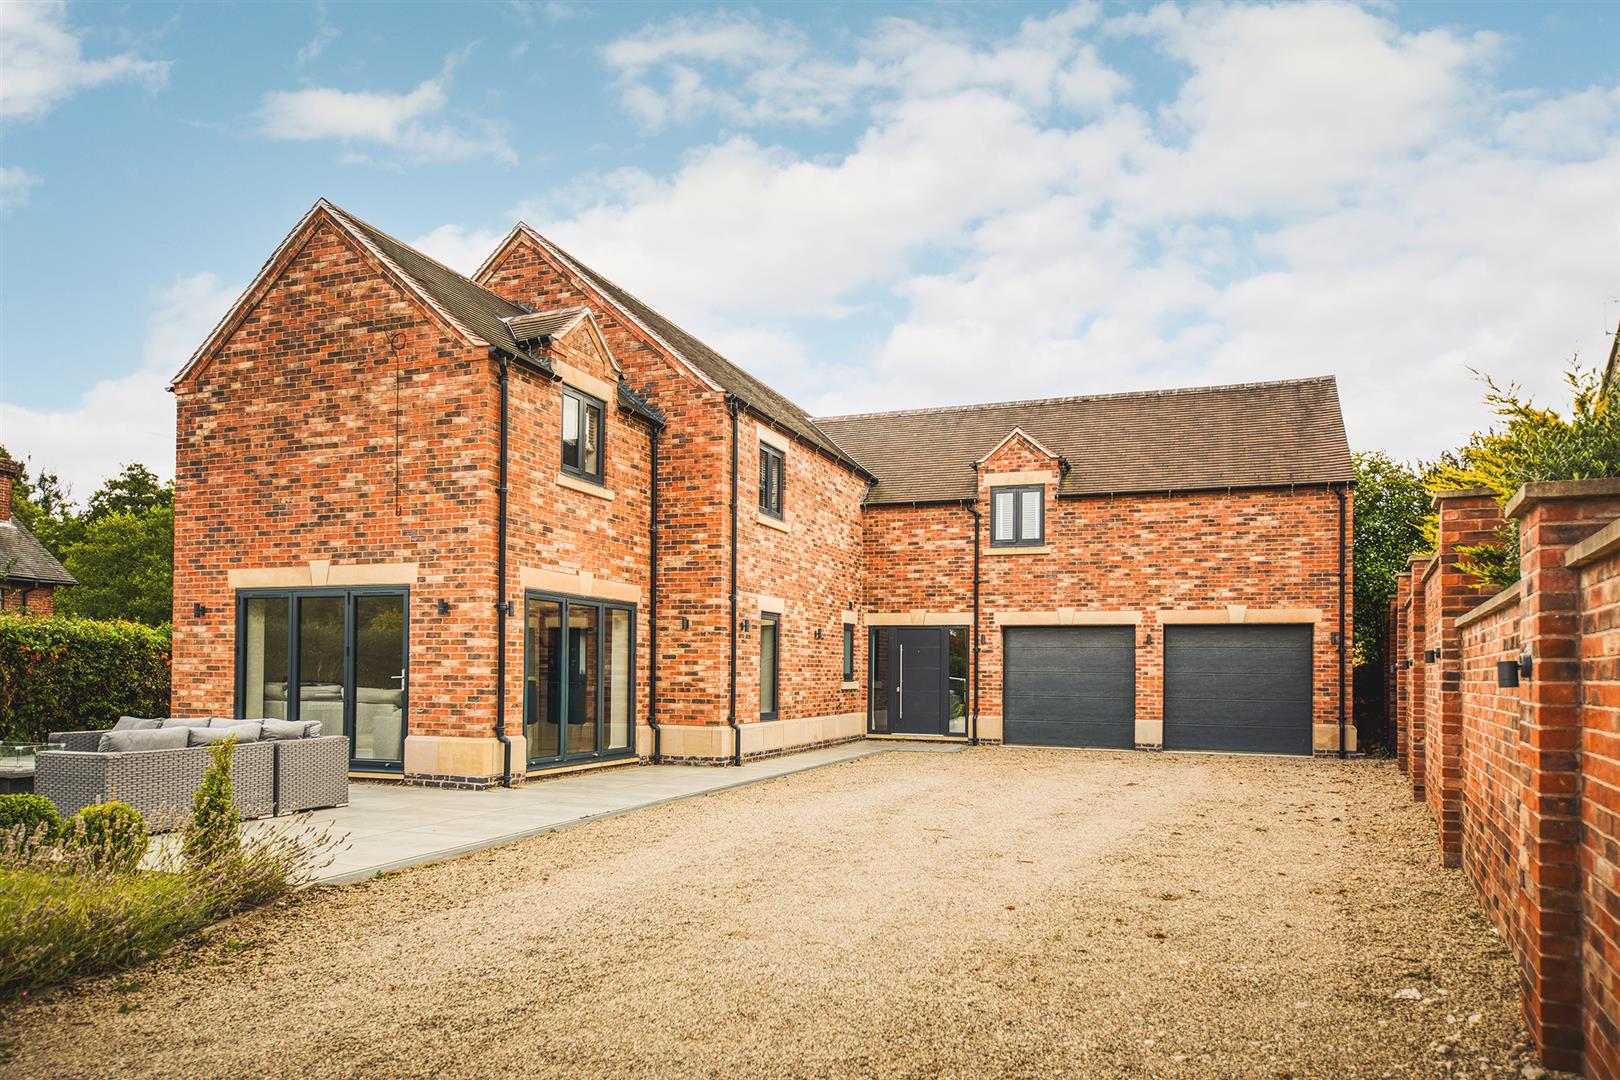
Welcome to Longwalls House, a stunning five bedroom, three bathroom detached home located in the picturesque area of Bla...
Common Lane, Sutton-On-The-Hill, Ashbourne
4 Bedroom Detached House | Offers in region of £799,950
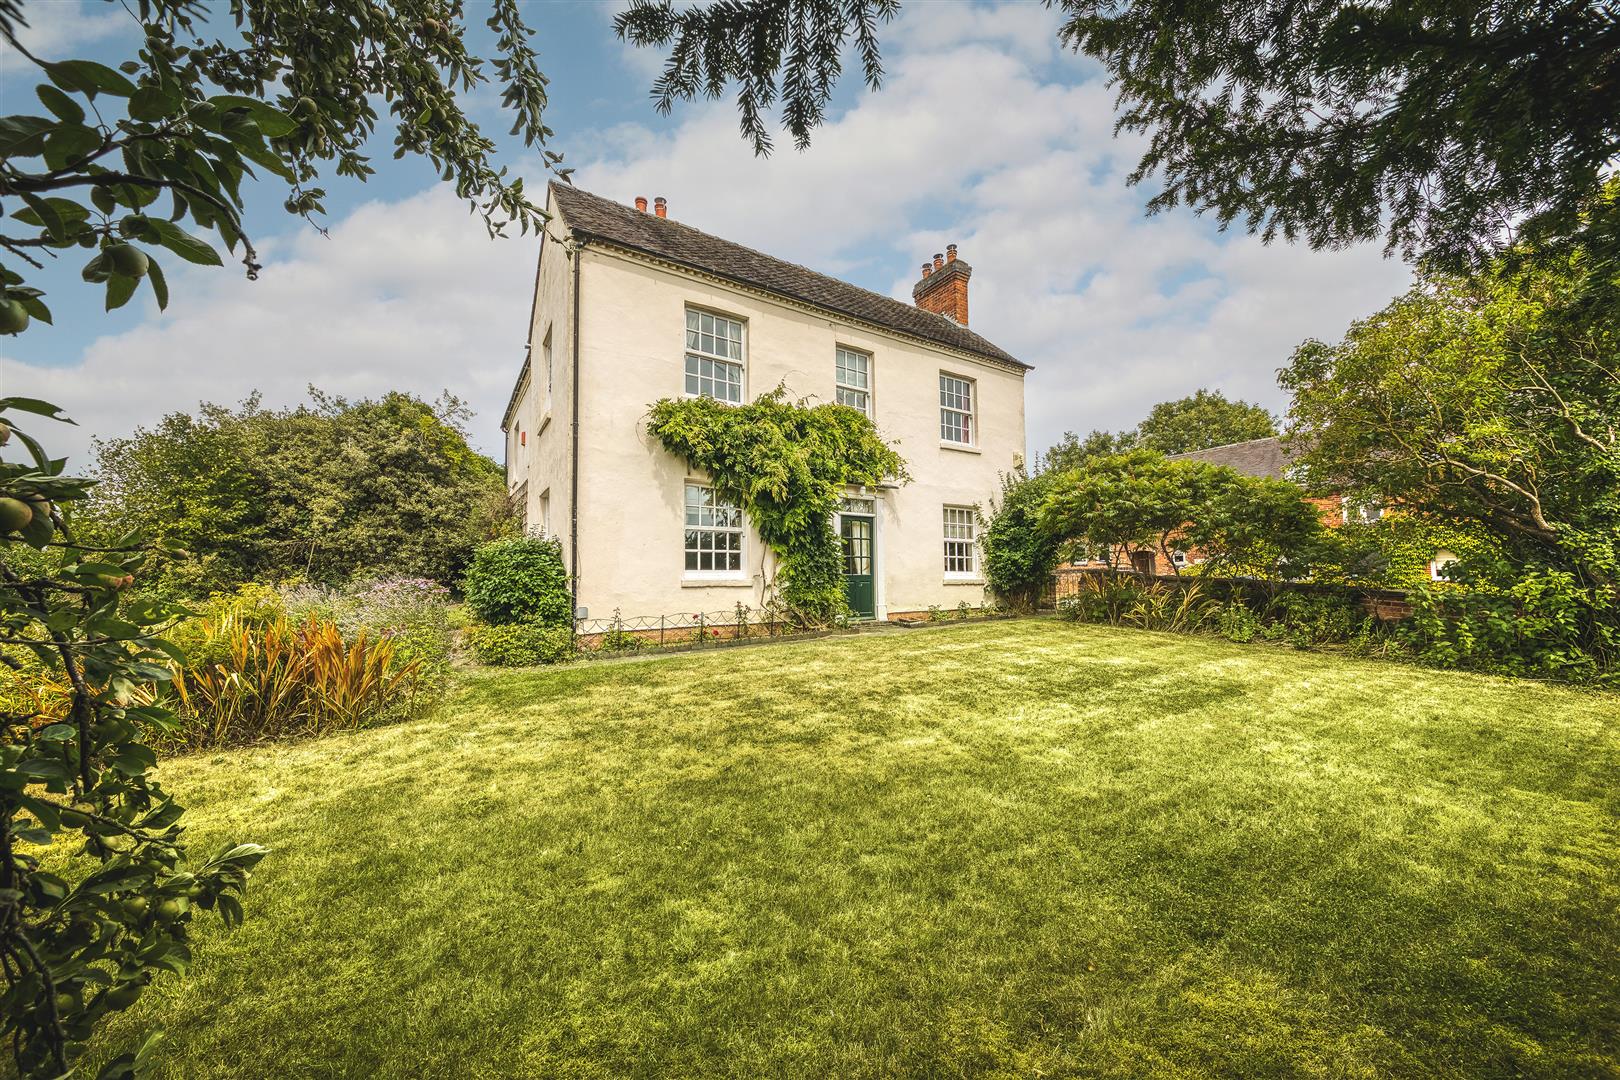
Nestled in the picturesque village of Sutton-On-The-Hill, Ashbourne, this charming period detached home with large garde...
Crown Cottage, Osmaston, Ashbourne
4 Bedroom Detached House | £835,000
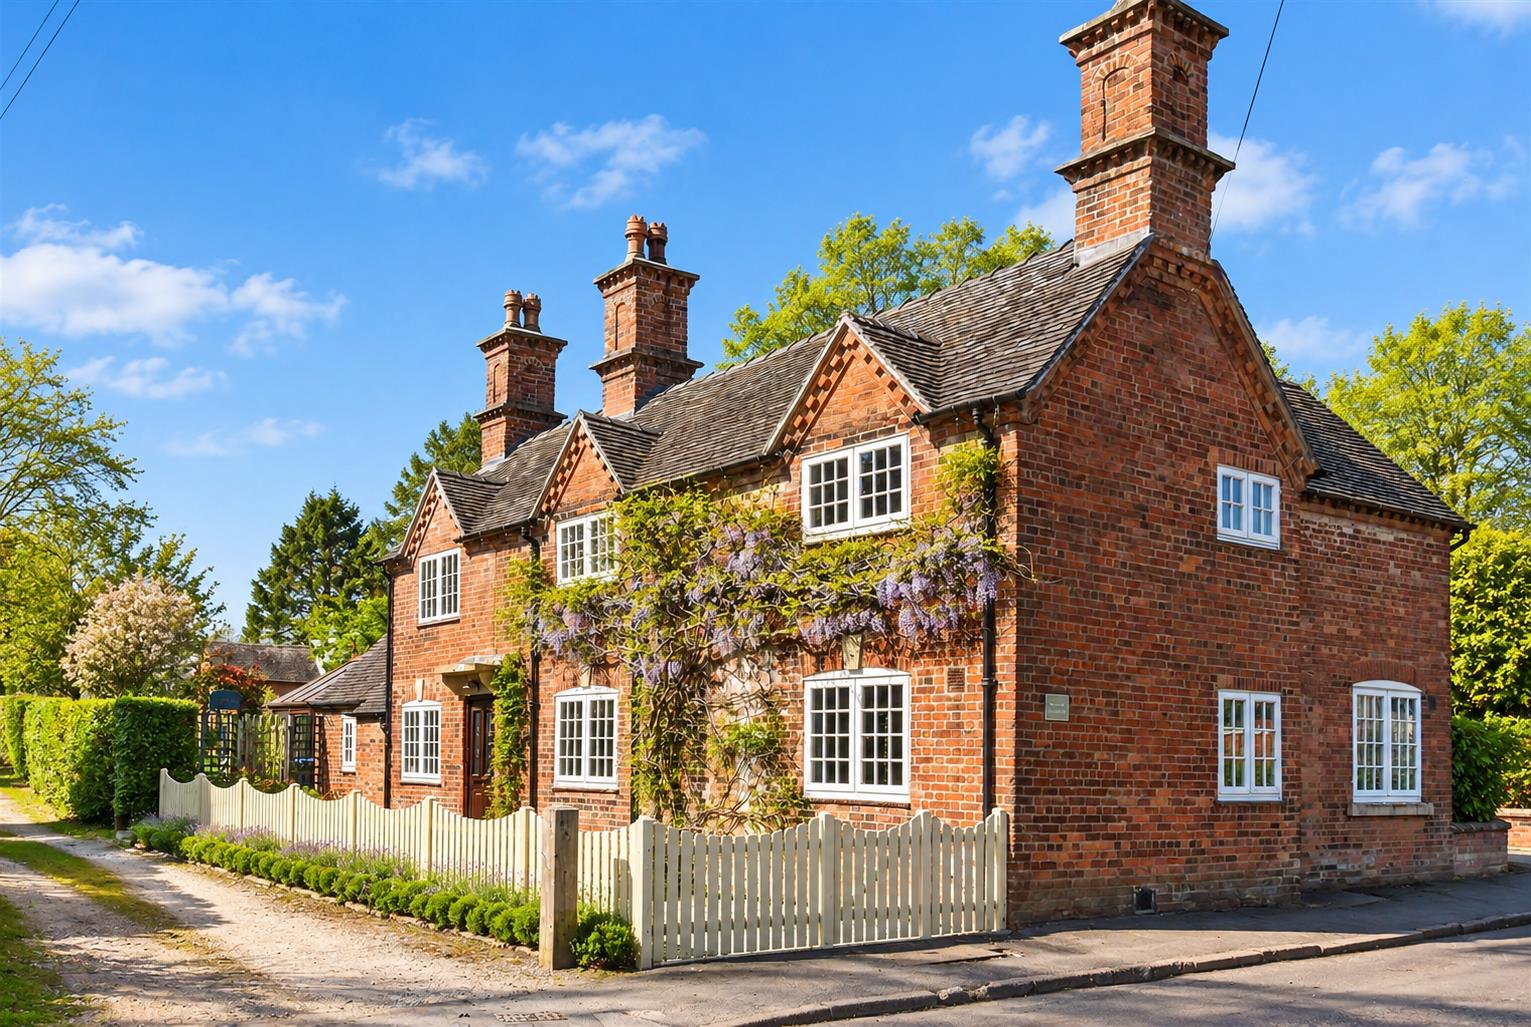
Charming detached property of style and character set in large gardens with the benefit of a detached outbuilding with p...

Fletcher & Company (Duffield)
Duffield, Derbyshire, DE56 4GD
01332 843390
How much is your home worth?
Use our short form to request a valuation of your property.
Request a Valuation
©2026 The Guild of Property Professionals. All rights reserved.
Terms and Conditions |
Privacy Policy |
Cookie Policy |
Complaints Policy |
Members Login
The Guild of Property Professionals Trading Address: 121 Park Lane, London W1K 7AG. GPEA Limited.
Registered in England & Wales.
Company No: 02819824.
Registered Office Address: The Old Courthouse, 60A London Road, Grantham, NG31 6HR.
VAT Registration No: 180897859

