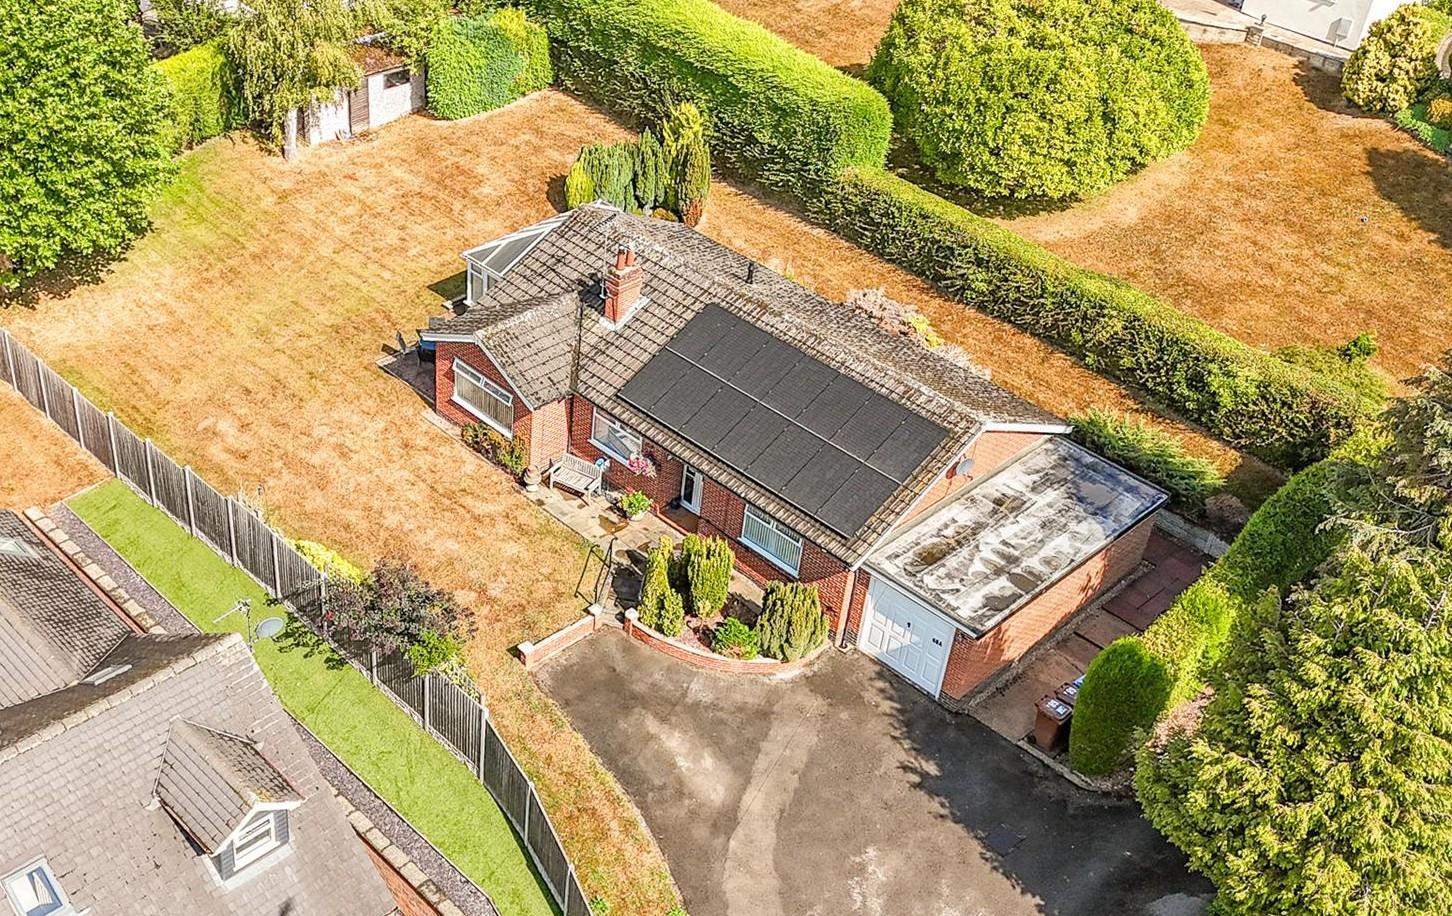
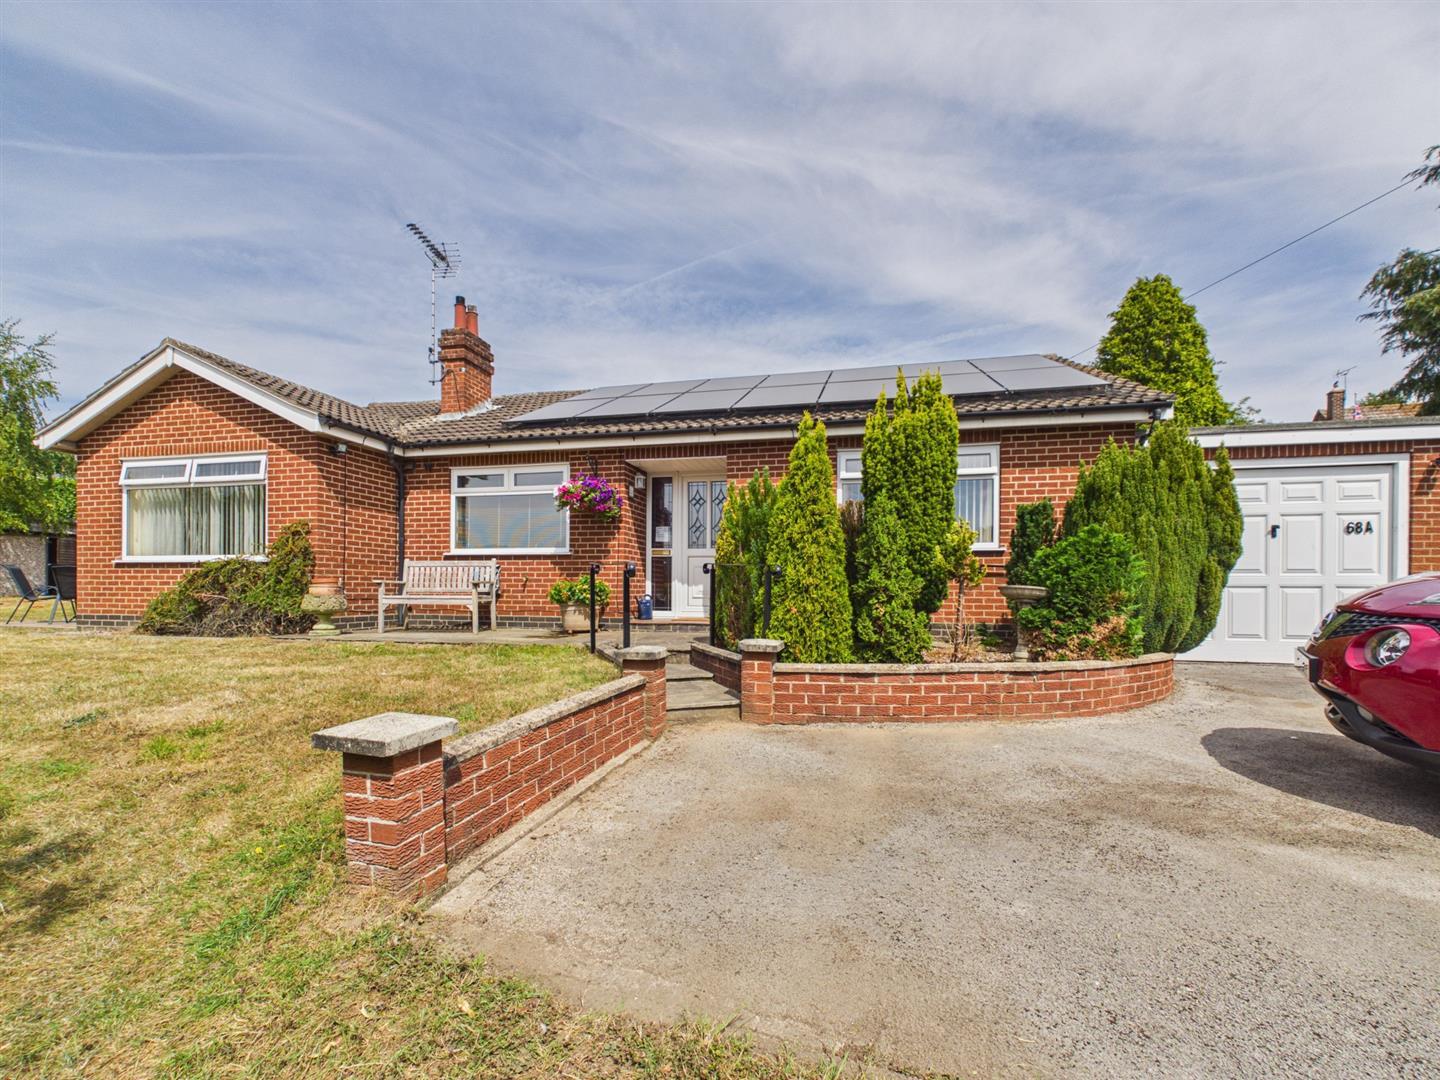
- Popular Detached Bungalow in Little Eaton
- Ecclesbourne School Catchment Area
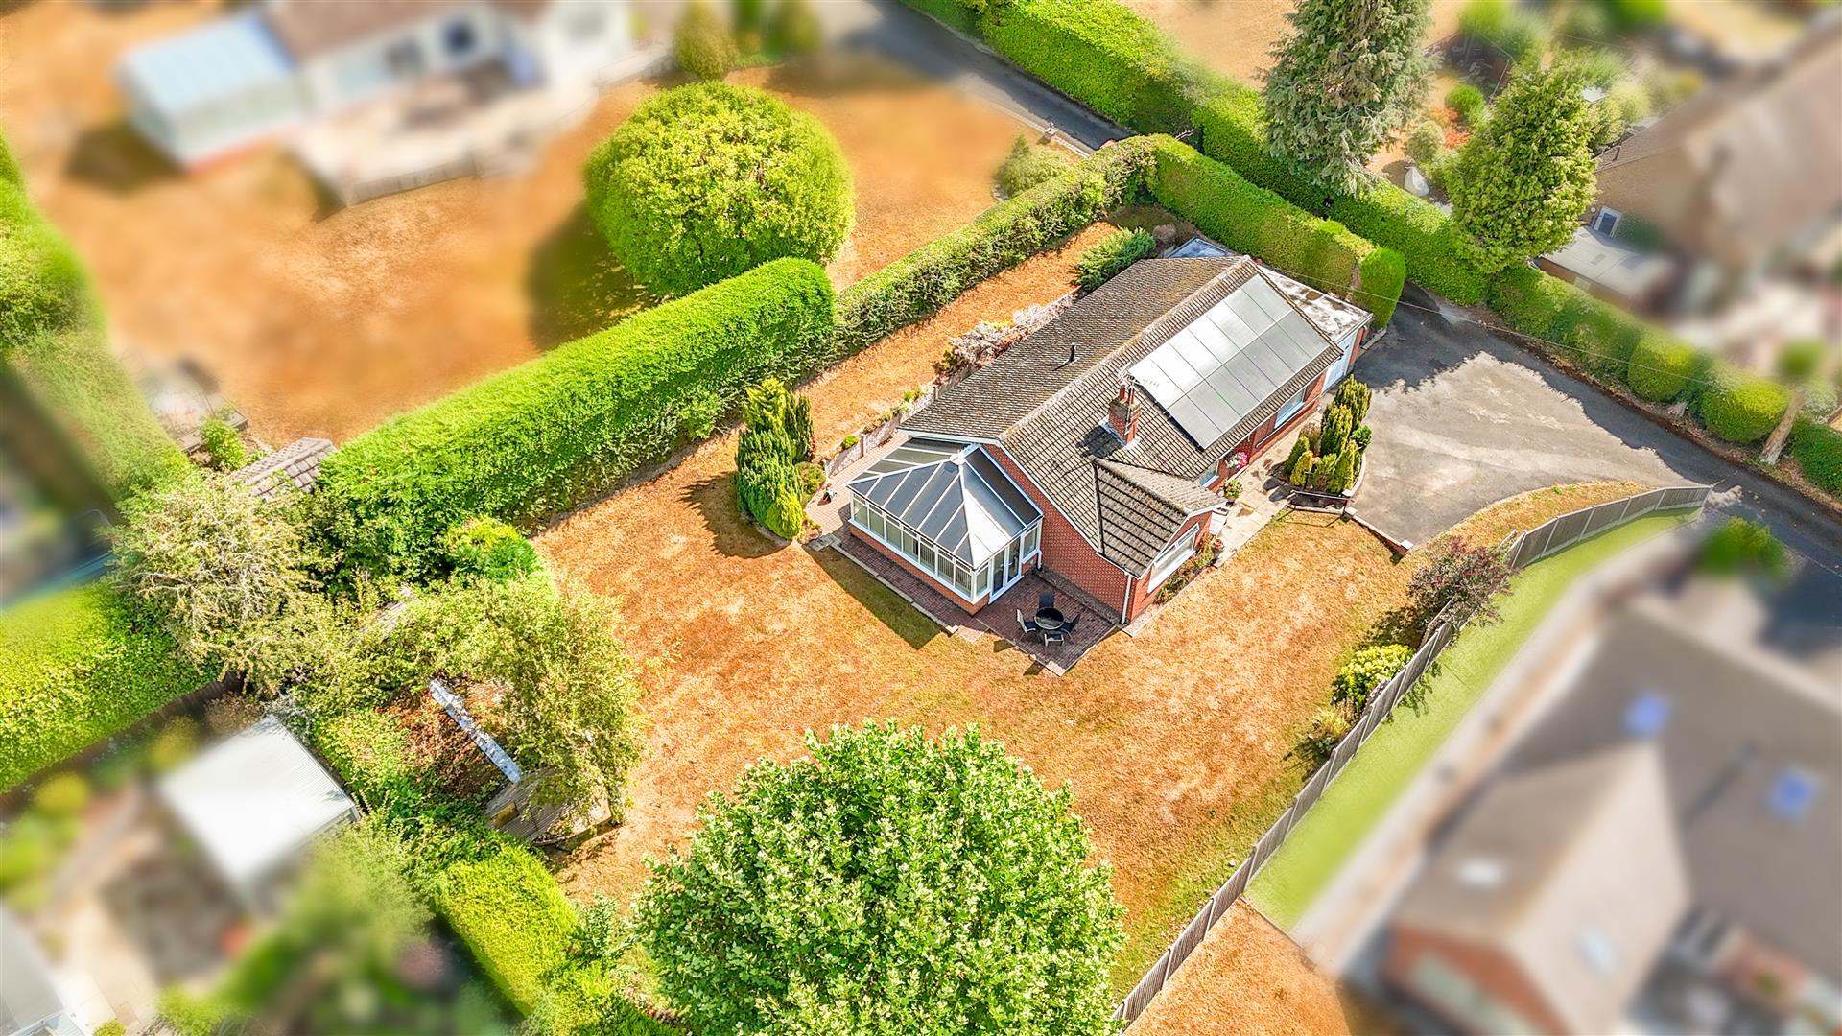
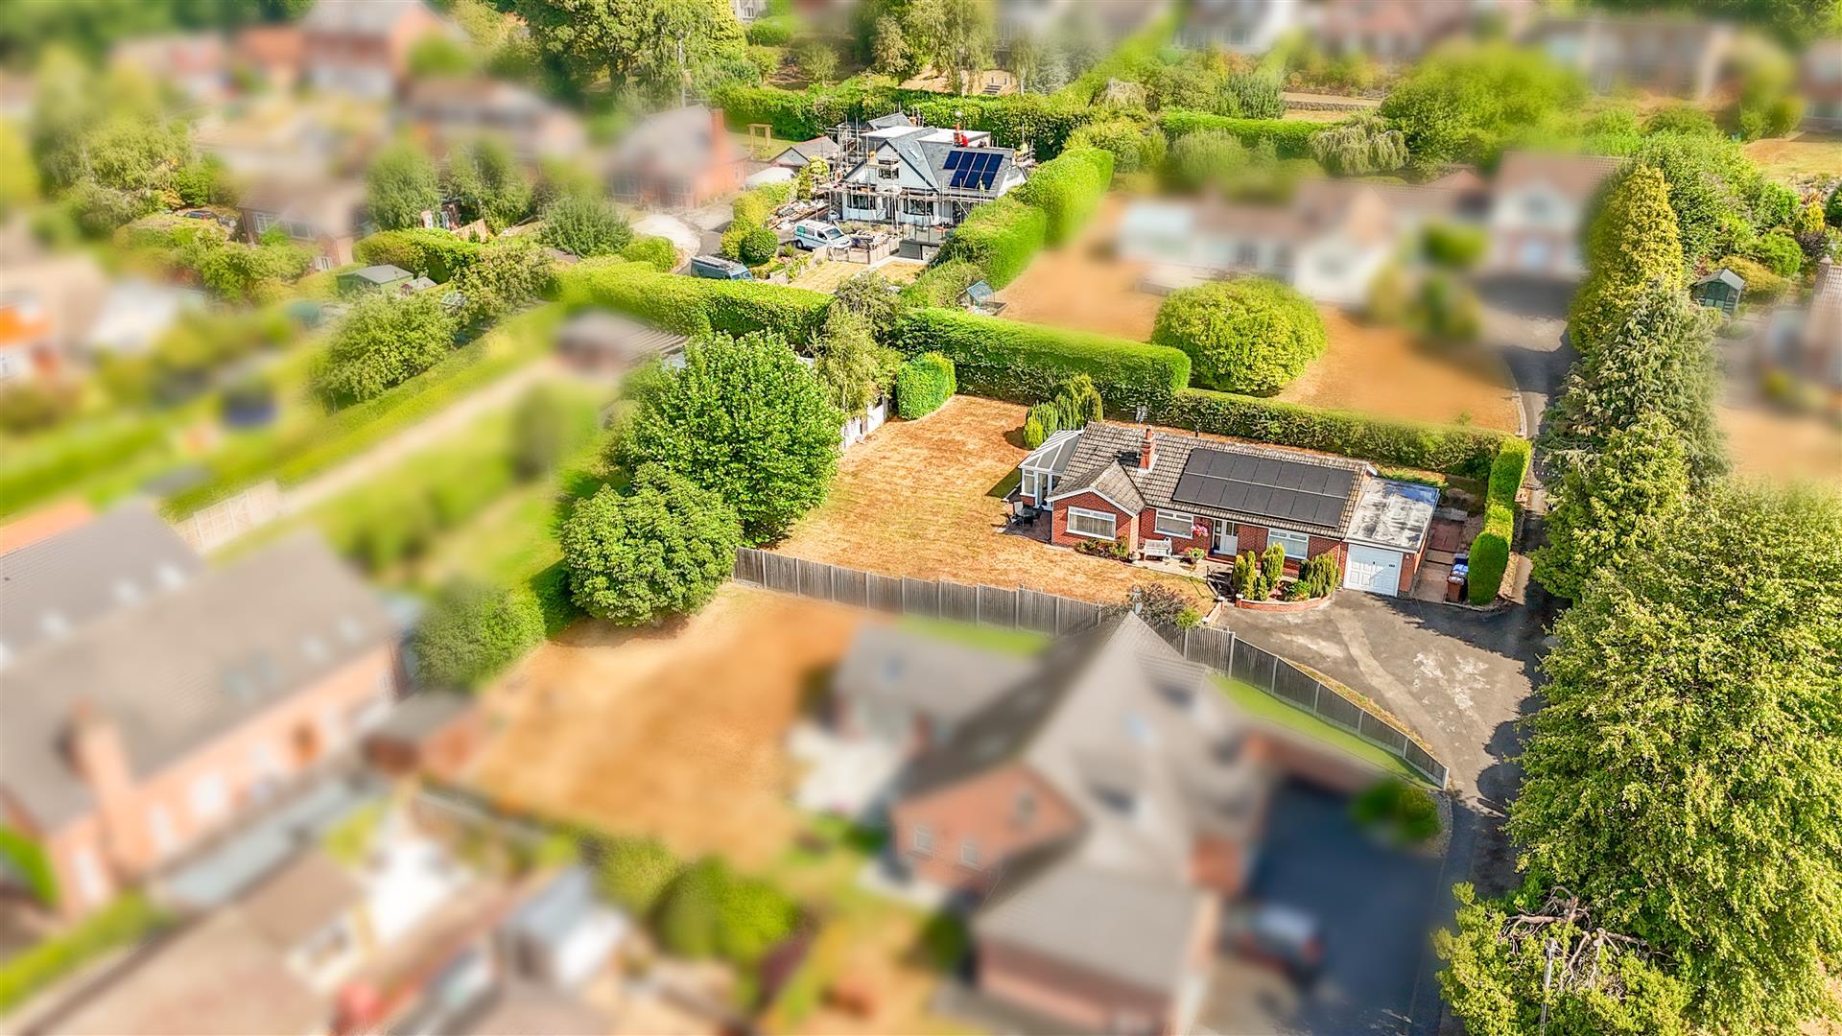
- Set Well Back From Attractive Duffield Road
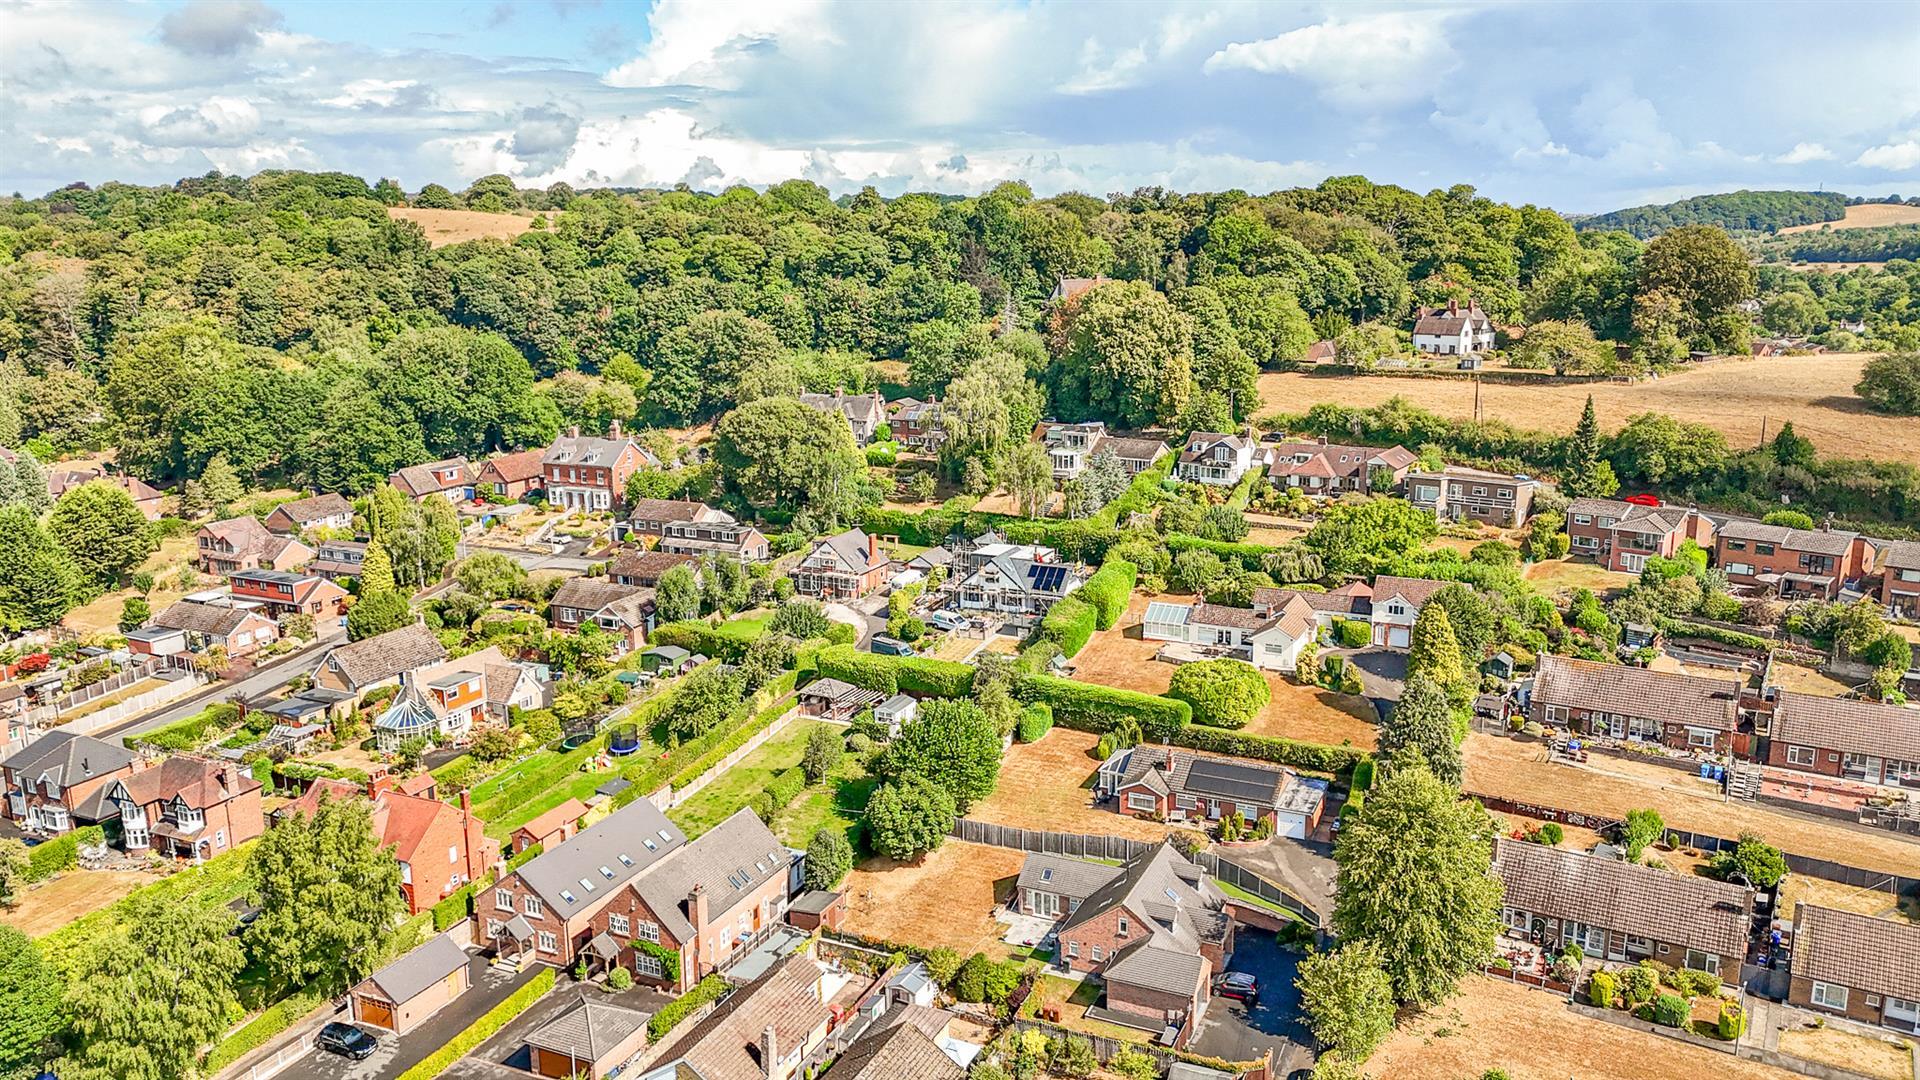
- A Short Walk to St. Peters Park, Bluebell Woods, Historic Church & Shops
- Lounge, Dining Room, Conservatory, Kitchen
- Three Bedrooms & Family Bathroom
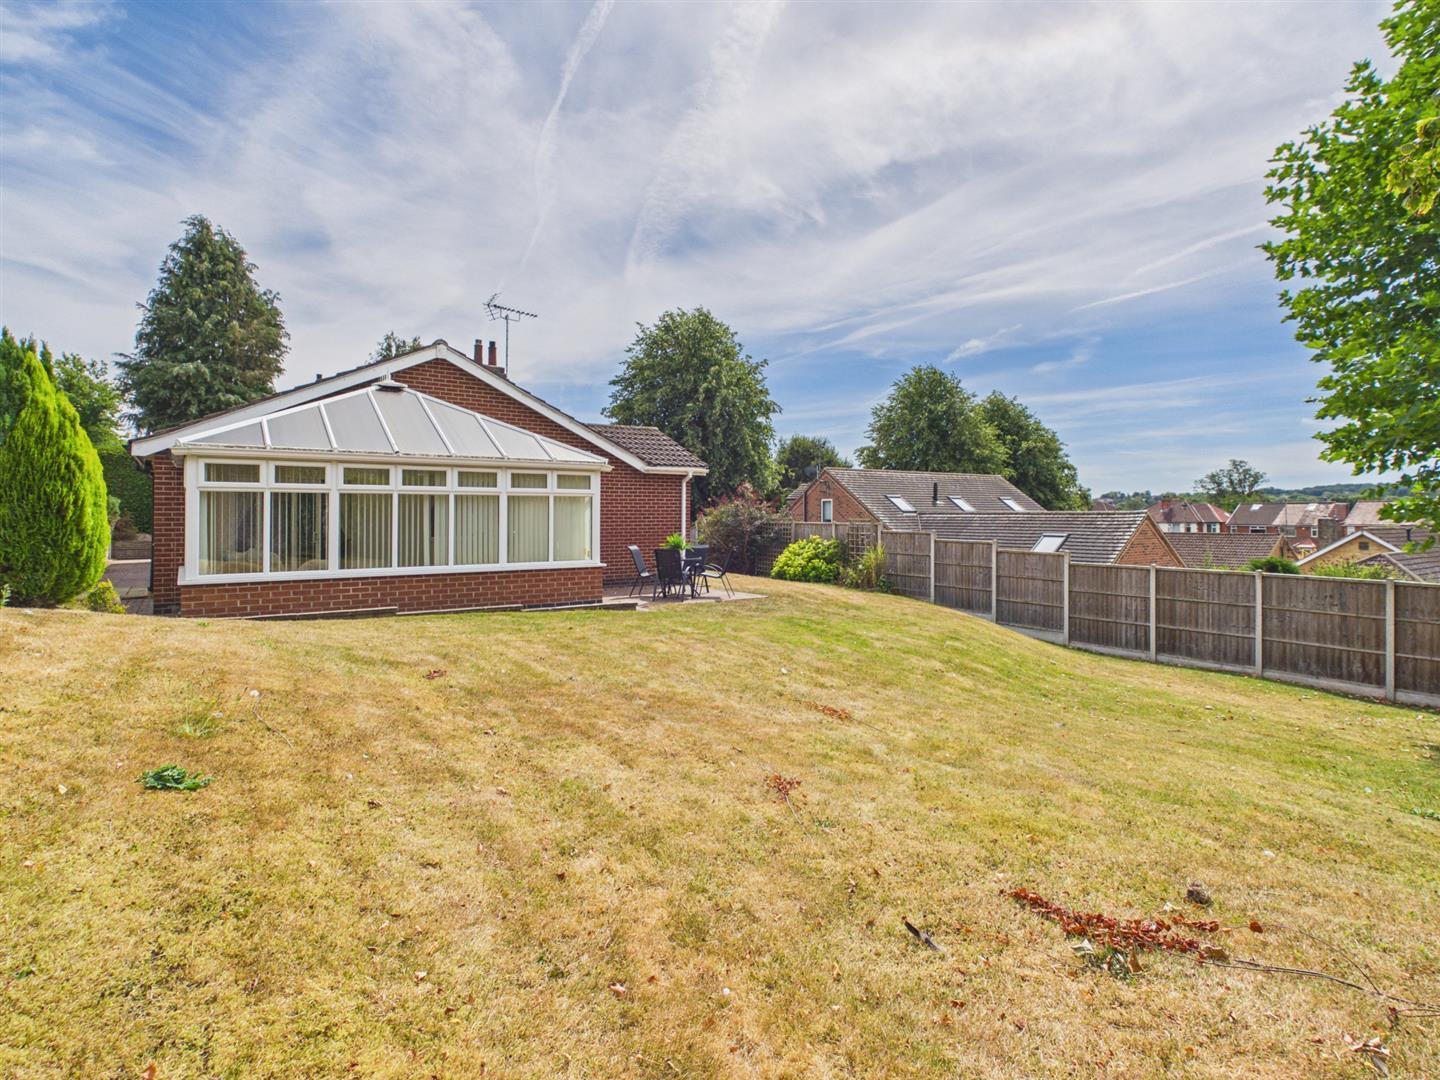
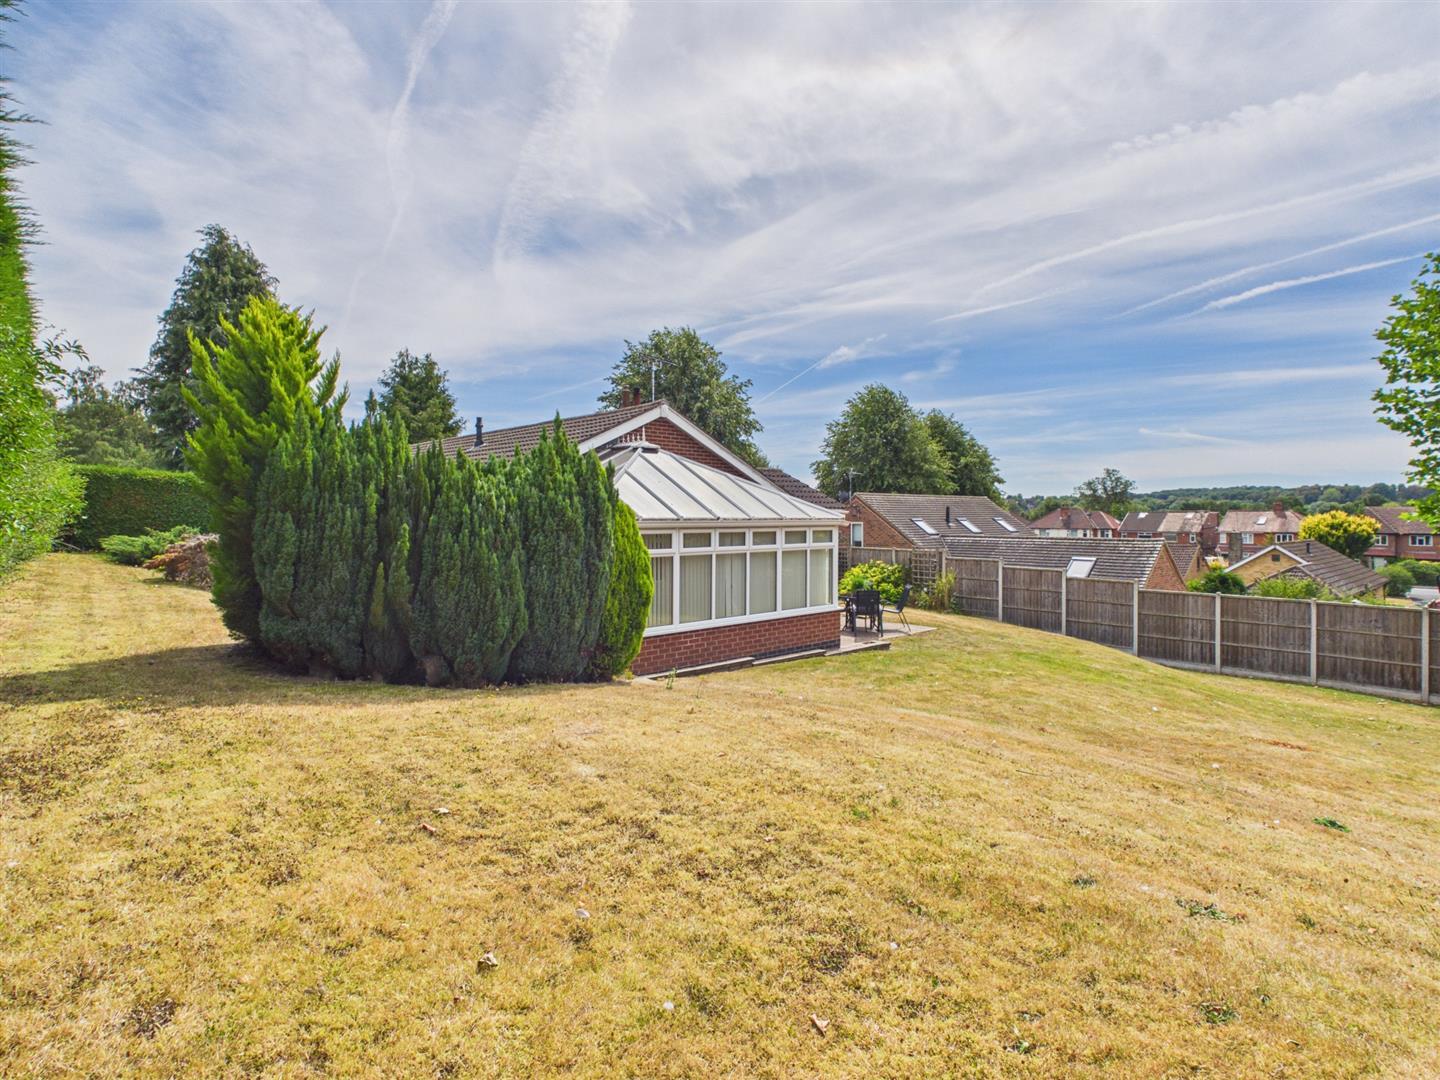
- Generous Garden Plot - Westerly Facing - Workshop/Shed
- Driveway & Garage
- Approach via a Long Driveway of Just Four Homes
- No Chain Involved - High Efficient Solar Panels with Battery

This property listing is now SSTC
3 Bedroom Detached Bungalow for sale in Derby
 2
3
1
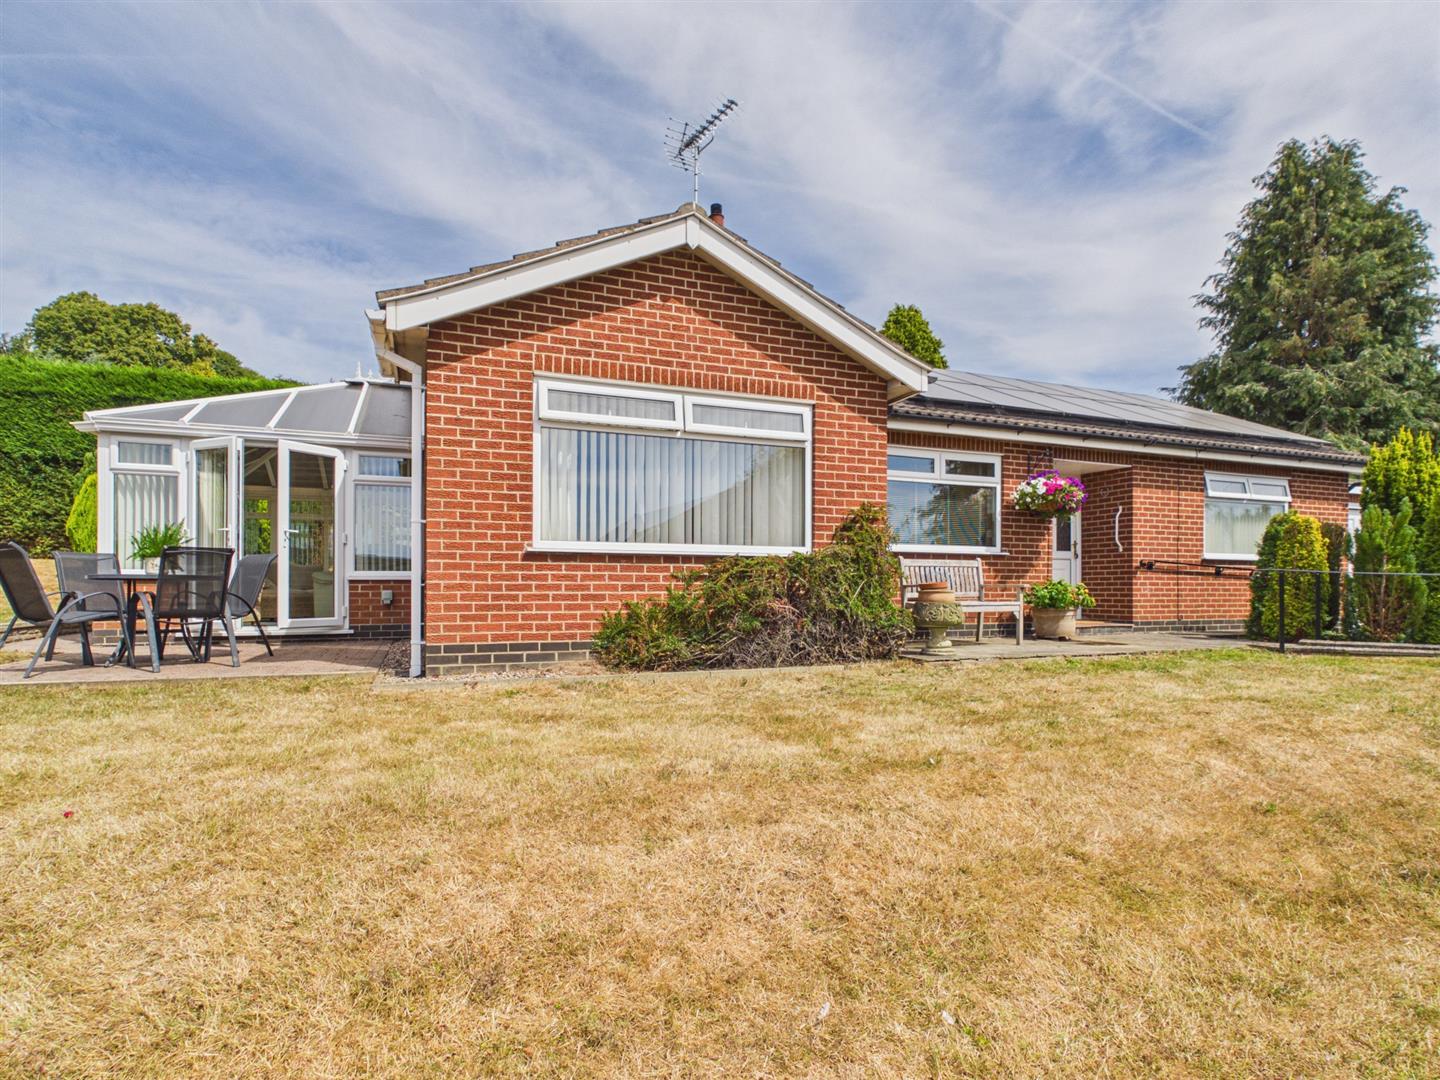
ECCLESBOURNE SCHOOL CATCHMENT AREA - This delightful bungalow on Duffield Road offers a perfect blend of comfort and convenience. This home provides ample space for families or those seeking a peaceful retreat.
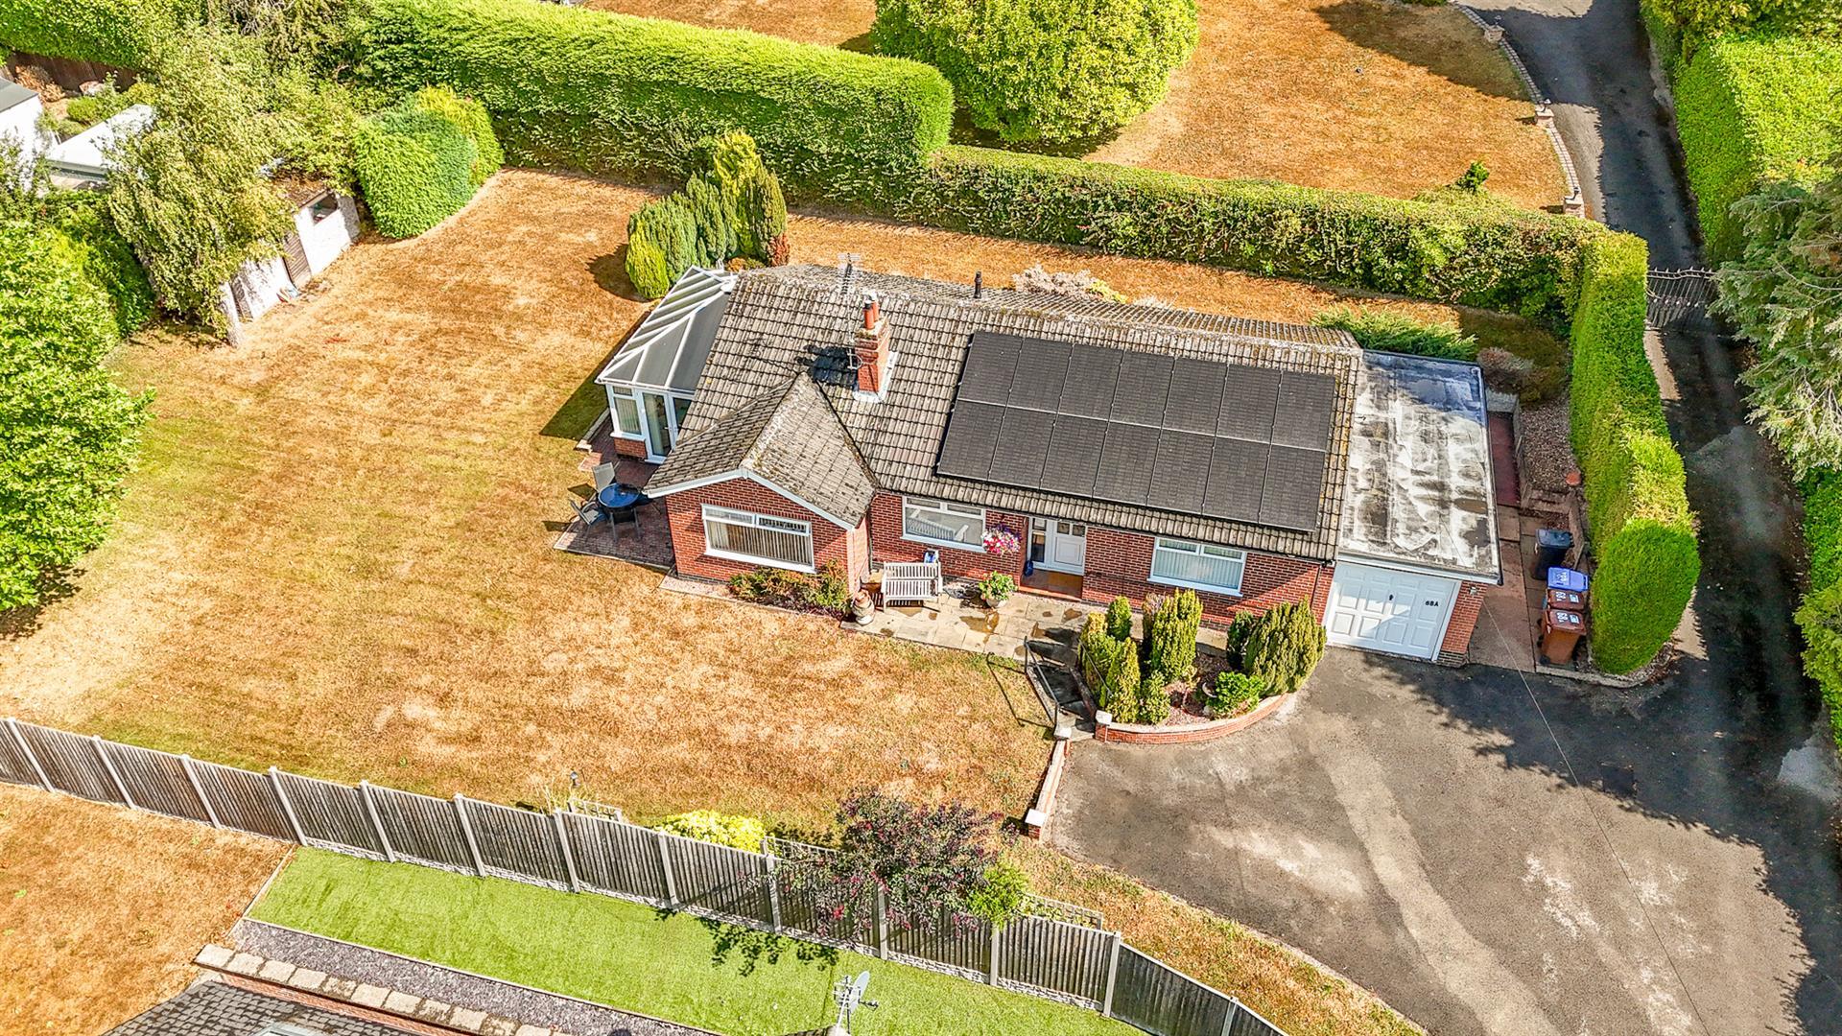
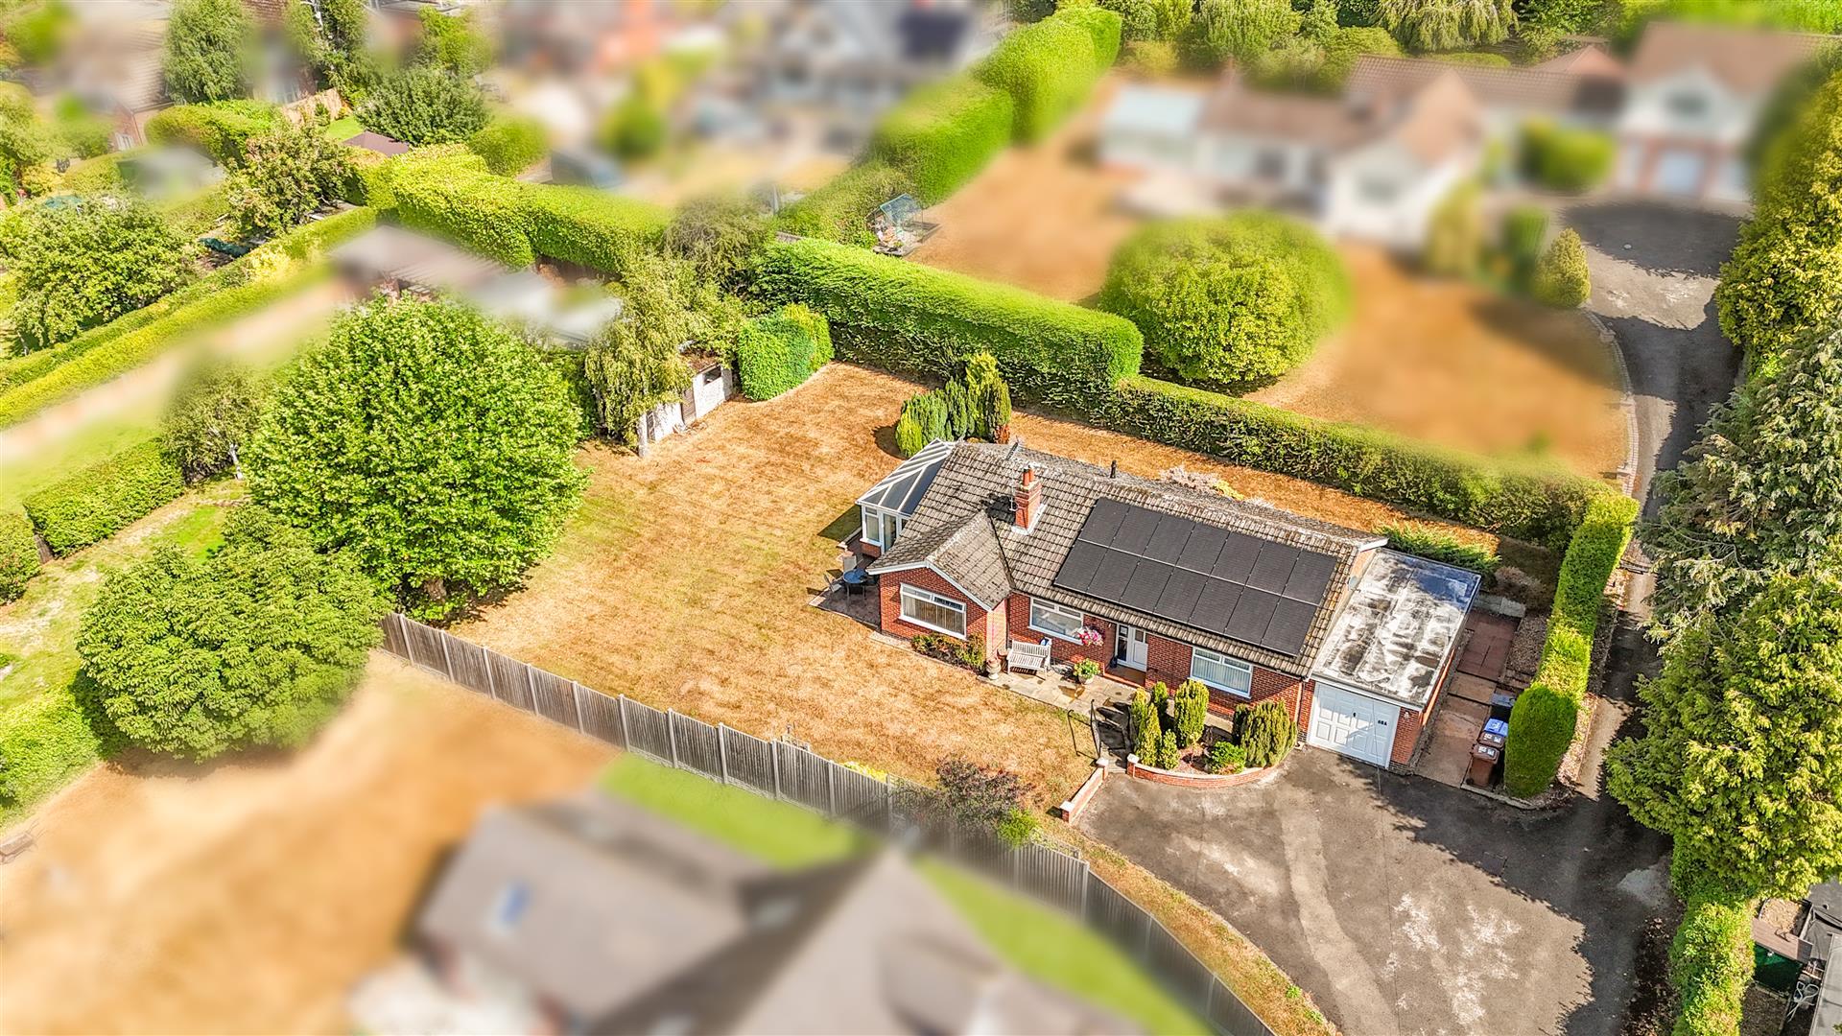
The bungalow is set back from the road, approached via a long driveway shared with just three other homes, ensuring a sense of privacy and tranquillity.
The location is particularly appealing, being just a short walk away from St. Peters Park, Bluebell Woods, St. Pauls Church and amenities including shops and bus service.
For those who value sustainability, this property is equipped with high-efficiency solar panels and a battery system.
With no chain involved, this bungalow is ready for you to move in and make it your own. Whether you are looking to downsize or seeking a family home in a desirable location, this property on Duffield Road is not to be missed.
The Location - The location is convenient for both Duffield and Little Eaton villages and occupies a tranquil setting nestling into the hillside of the sought after Eaton Bank area. Bluebell Woods itself does offer some magnificent scenery, walks and surrounded by open fields and countryside.
Little Eaton village is also easily accessible from this property providing local shops, reputable Village Primary School, historic church, public houses, regular bus services and noted village park.
The village of Duffield provides an excellent range of amenities including a varied selection of shops and schools including the Meadows and William Gilbert Primary Schools and the noted Ecclesbourne Secondary School. There is a regular train service into Derby City centre which lies some five miles to the south of the village. Local recreational facilities within the village include squash, tennis, cricket, football, rugby and the noted Chevin golf course.
A further point to note, is that the Derwent Valley in which the village of Duffield nestles is one of the few world heritage sites.
Accommodation -
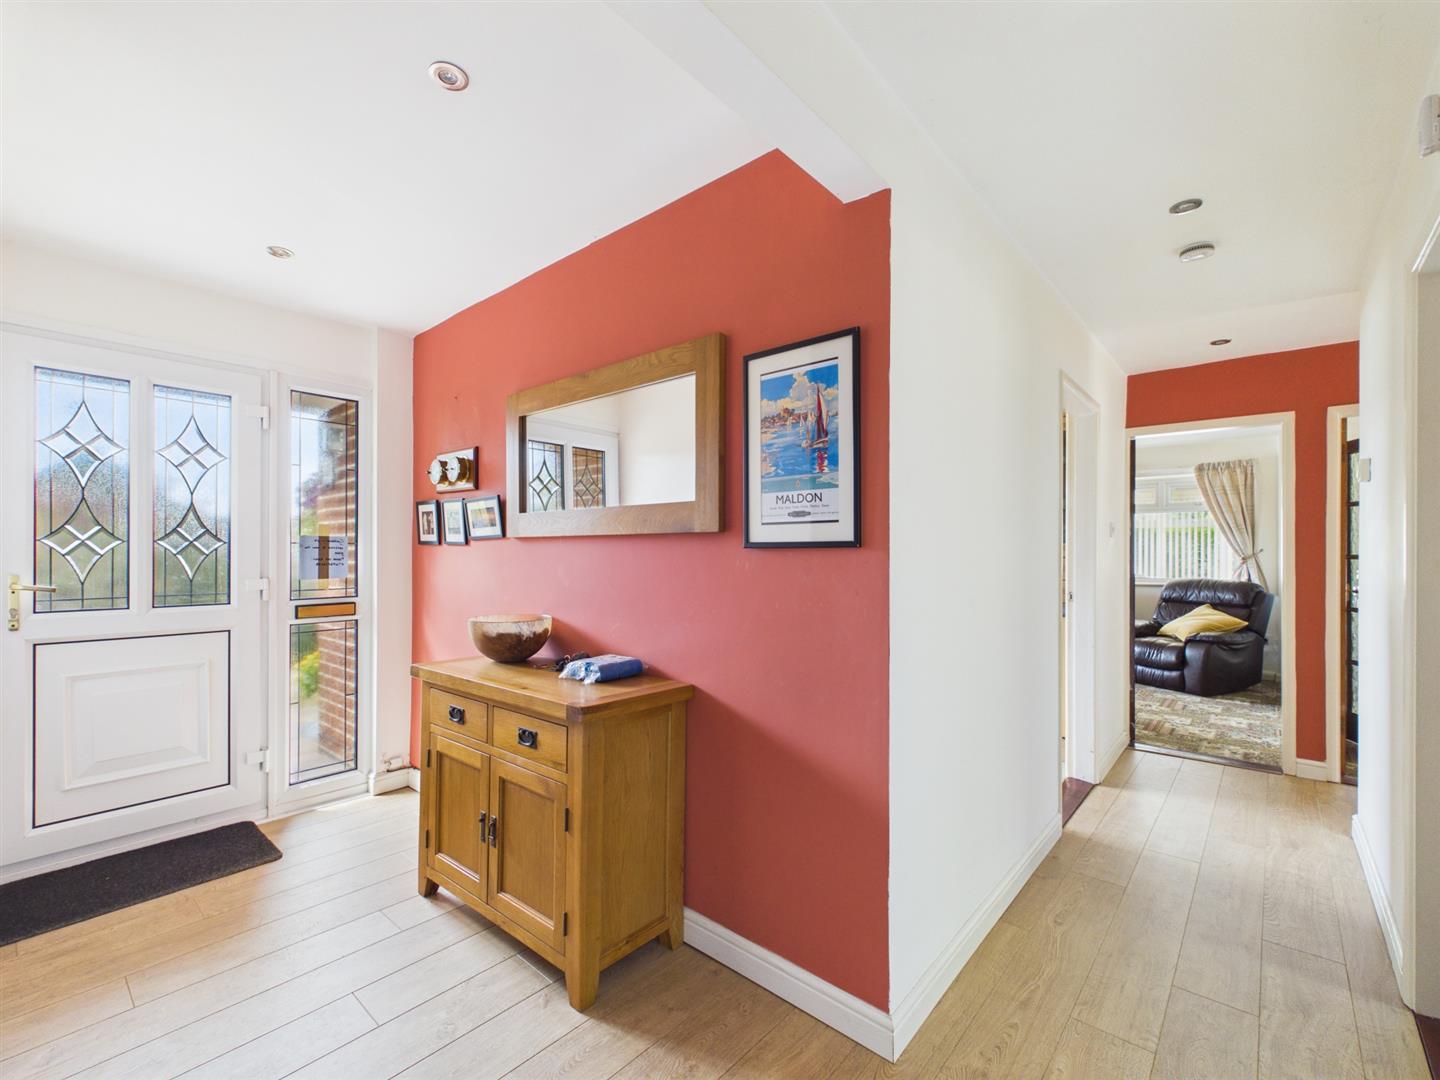
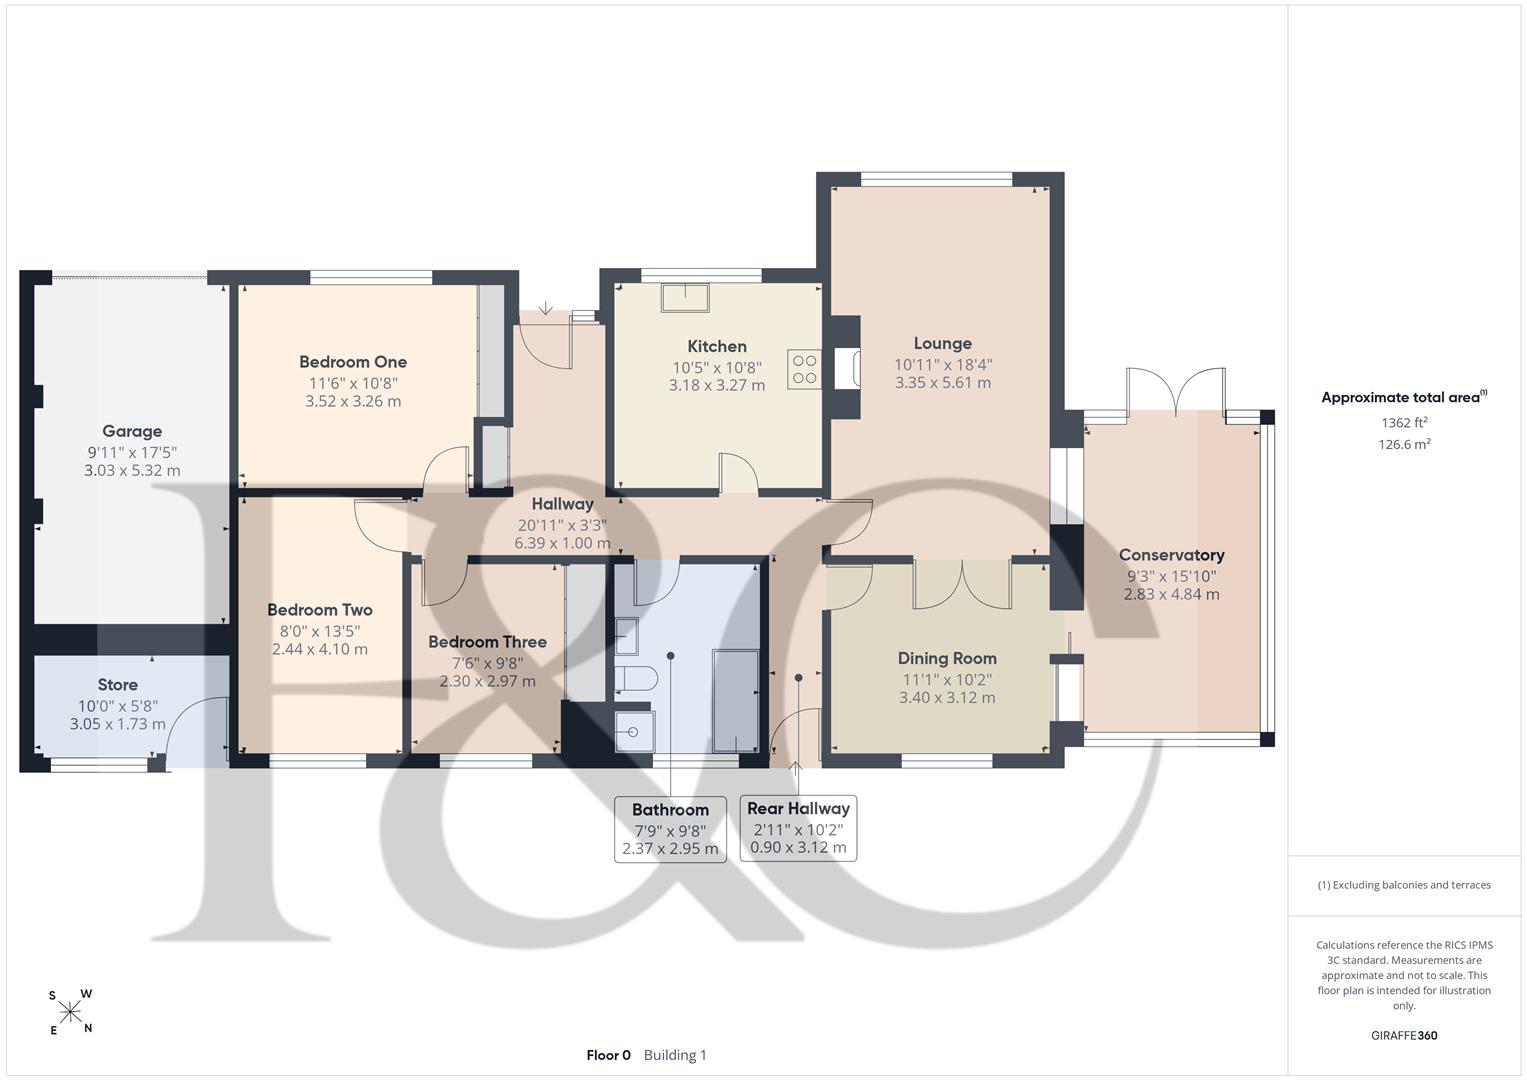
Entrance Hall - 6.39 x 1.00 (20'11" x 3'3") - With double glazed entrance door, wood flooring, radiator, built-in coat/shoe cupboard and access to roof space.
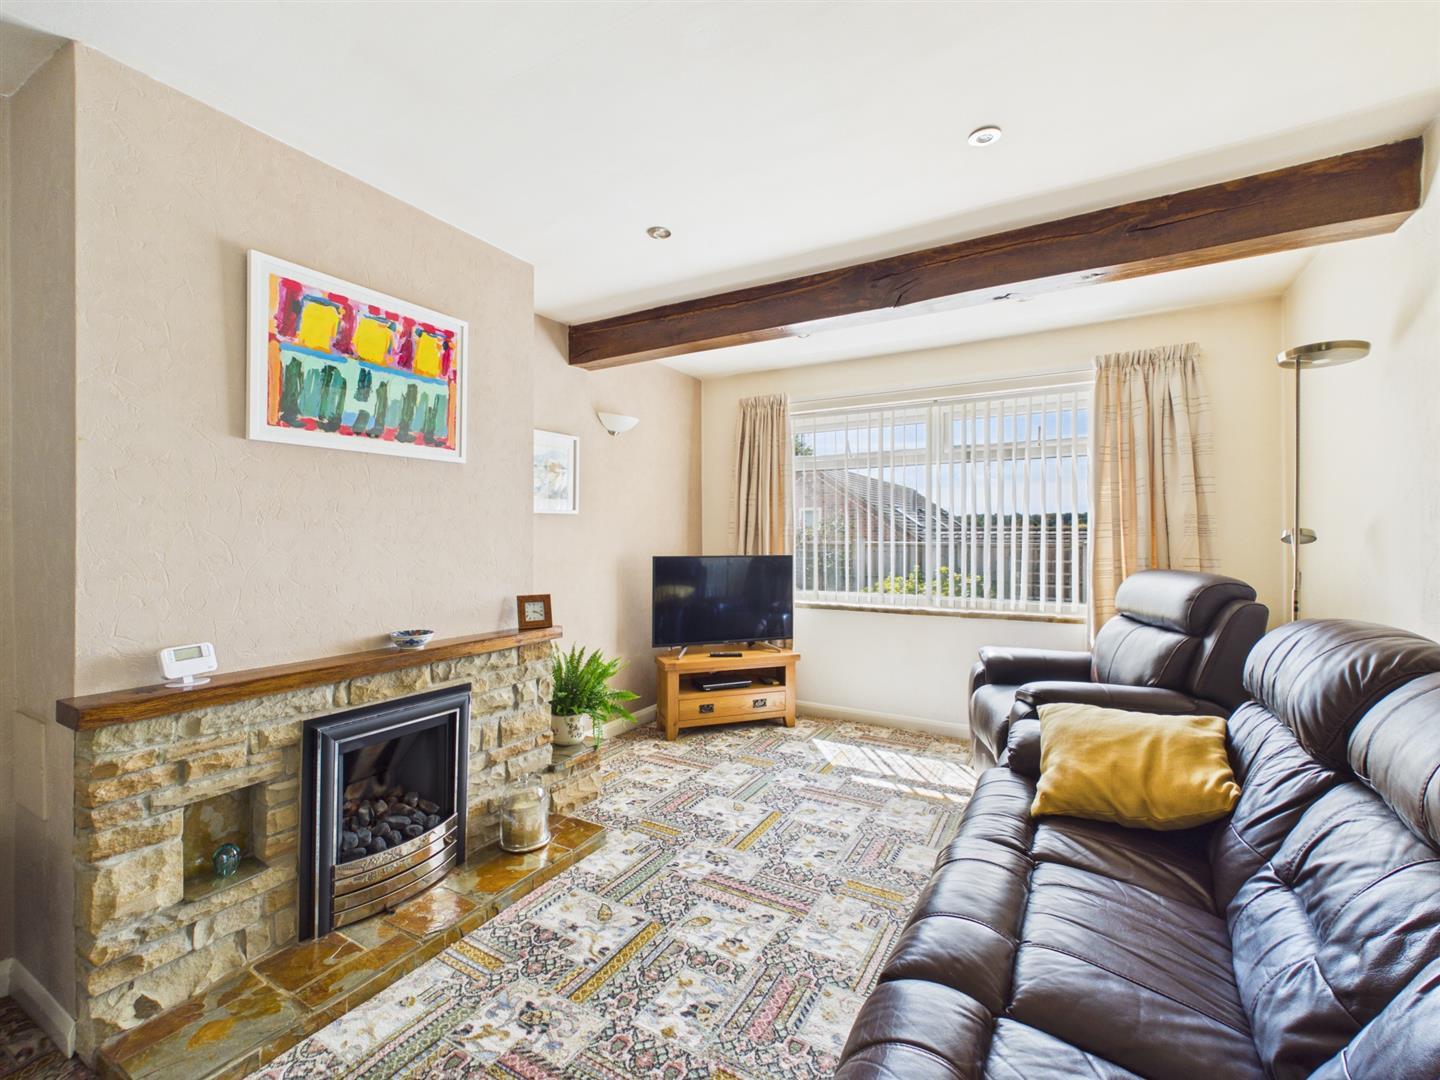
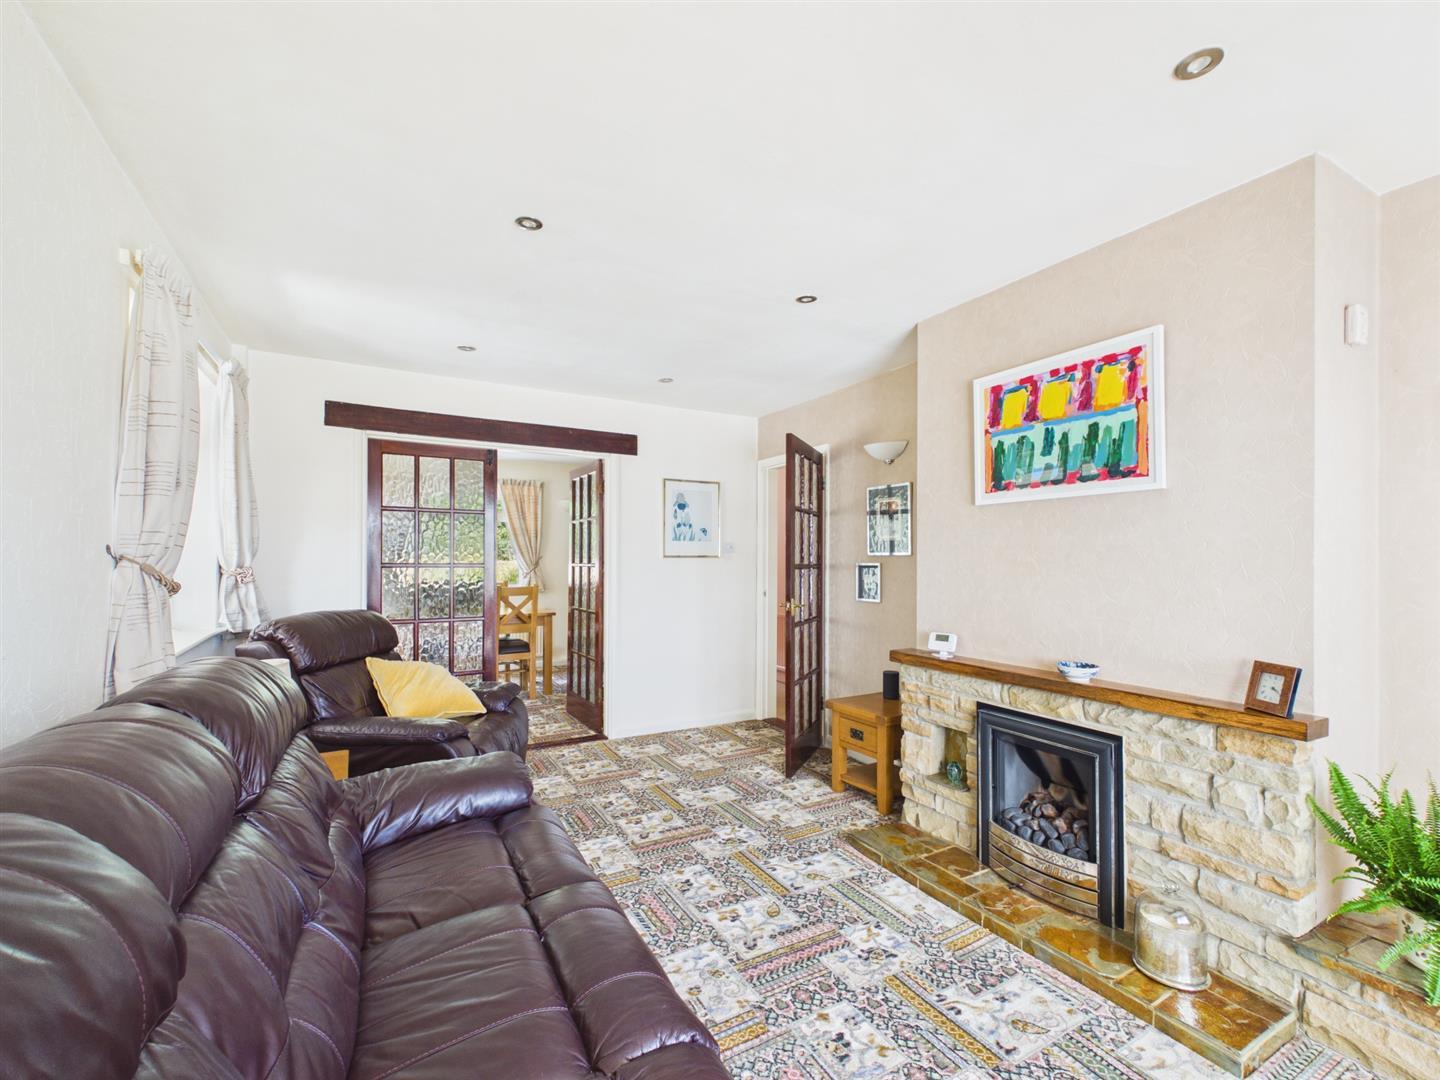
Lounge - 5.61 x 3.35 (18'4" x 10'11") - With stone fireplace with inset living flame gas fire, spotlights to ceiling, principal beam to ceiling, radiator, internal double glazed window and double glazed window to front.
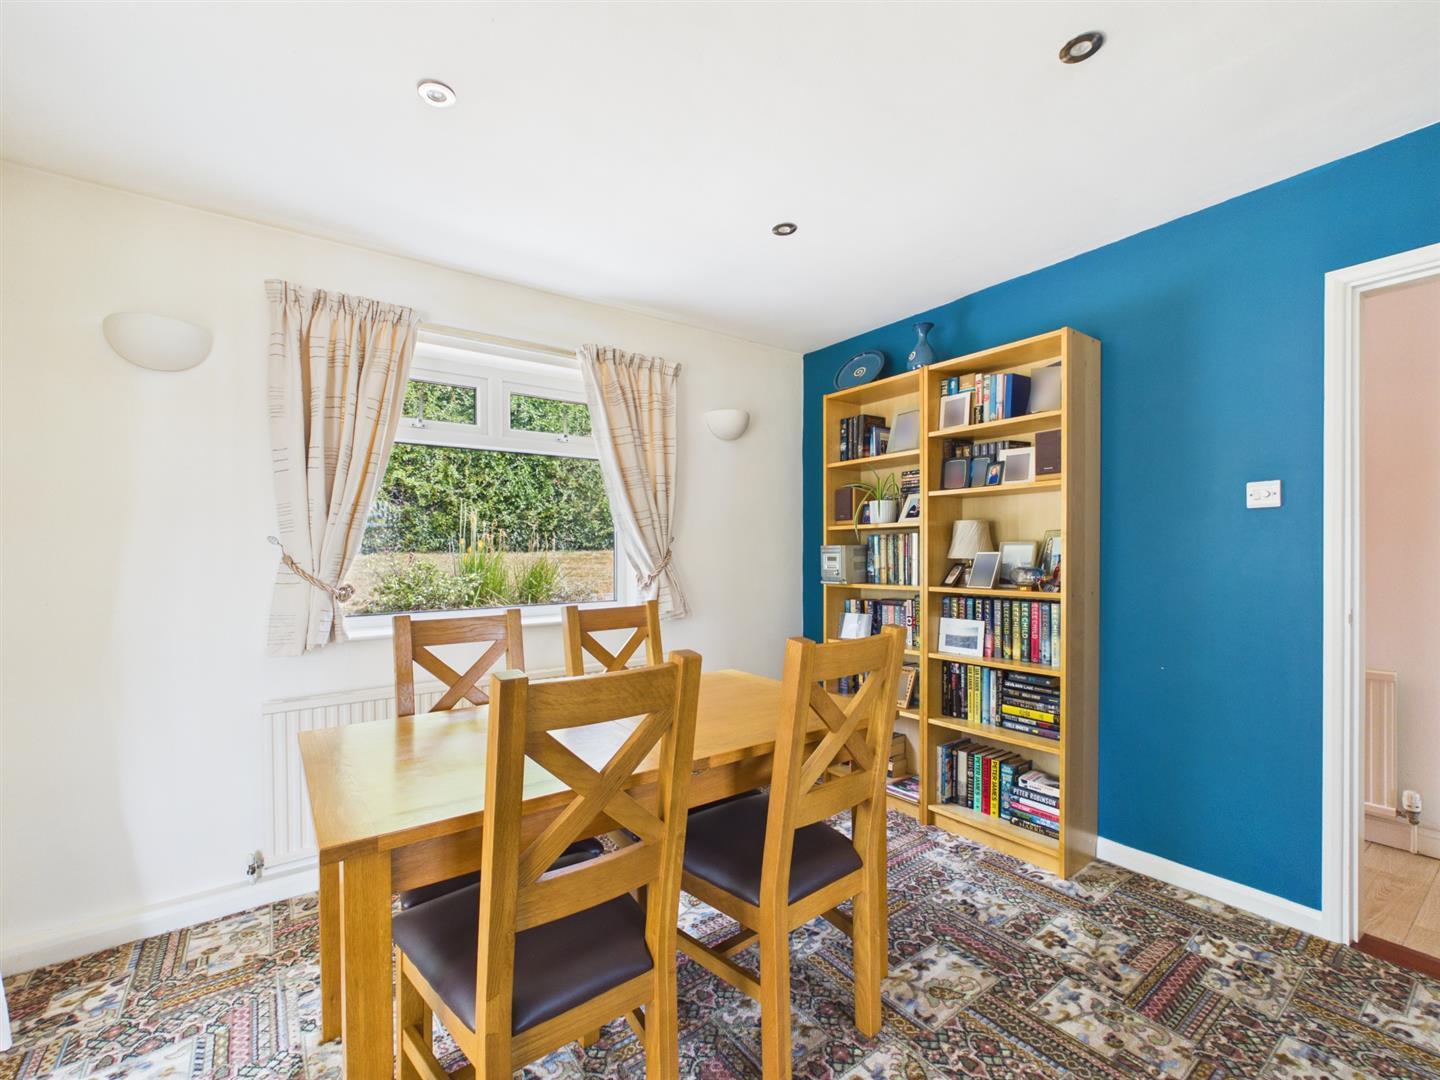
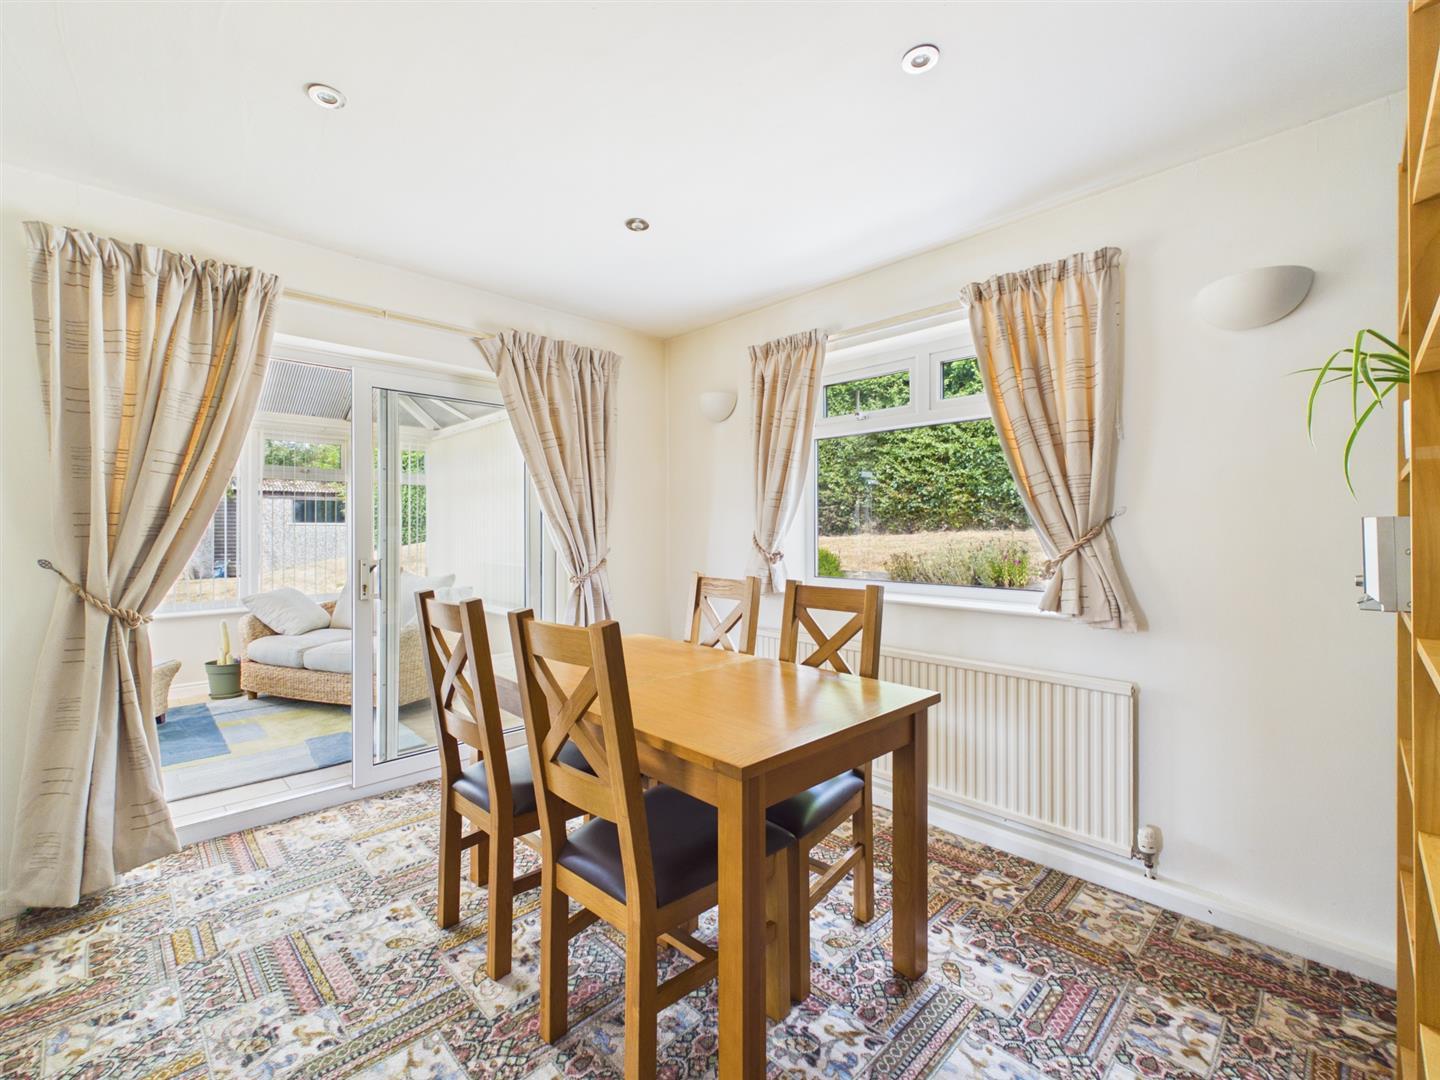
Dining Room - 3.40 x 3.12 (11'1" x 10'2") - With radiator, spotlights to ceiling, double glazed window to rear, double glazed sliding doors opening into conservatory and internal double opening doors giving access to lounge.
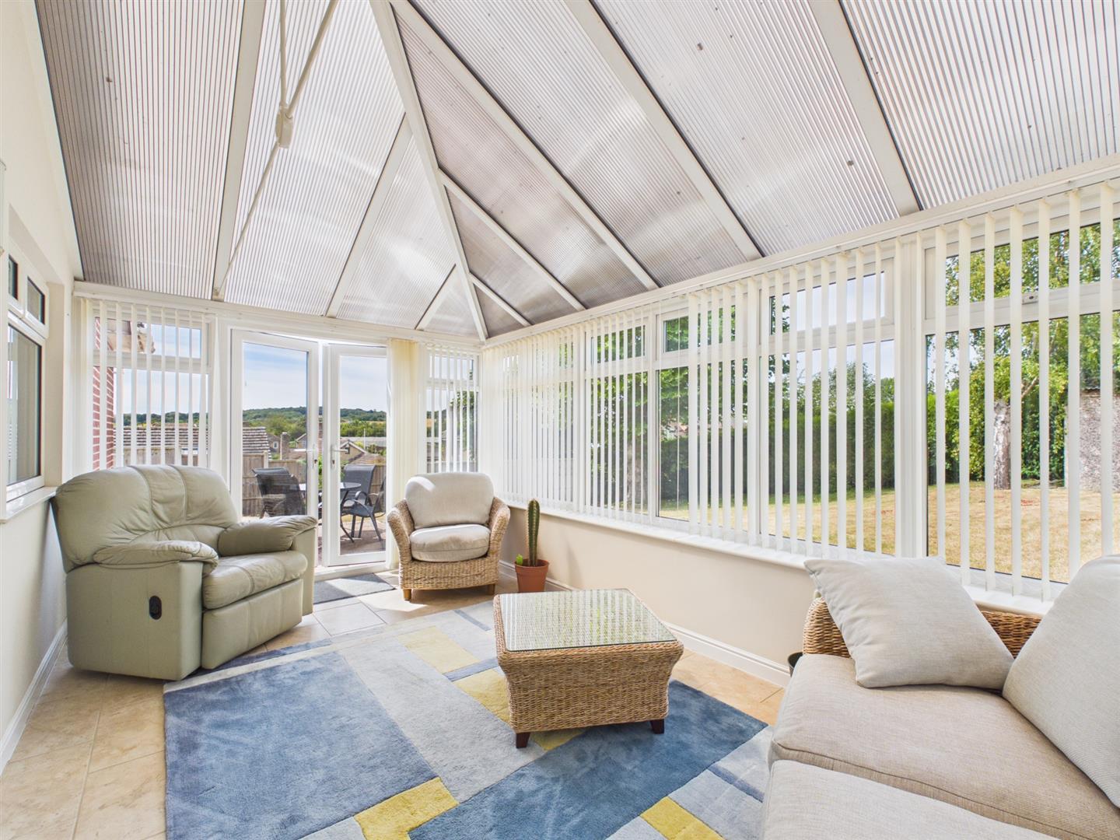
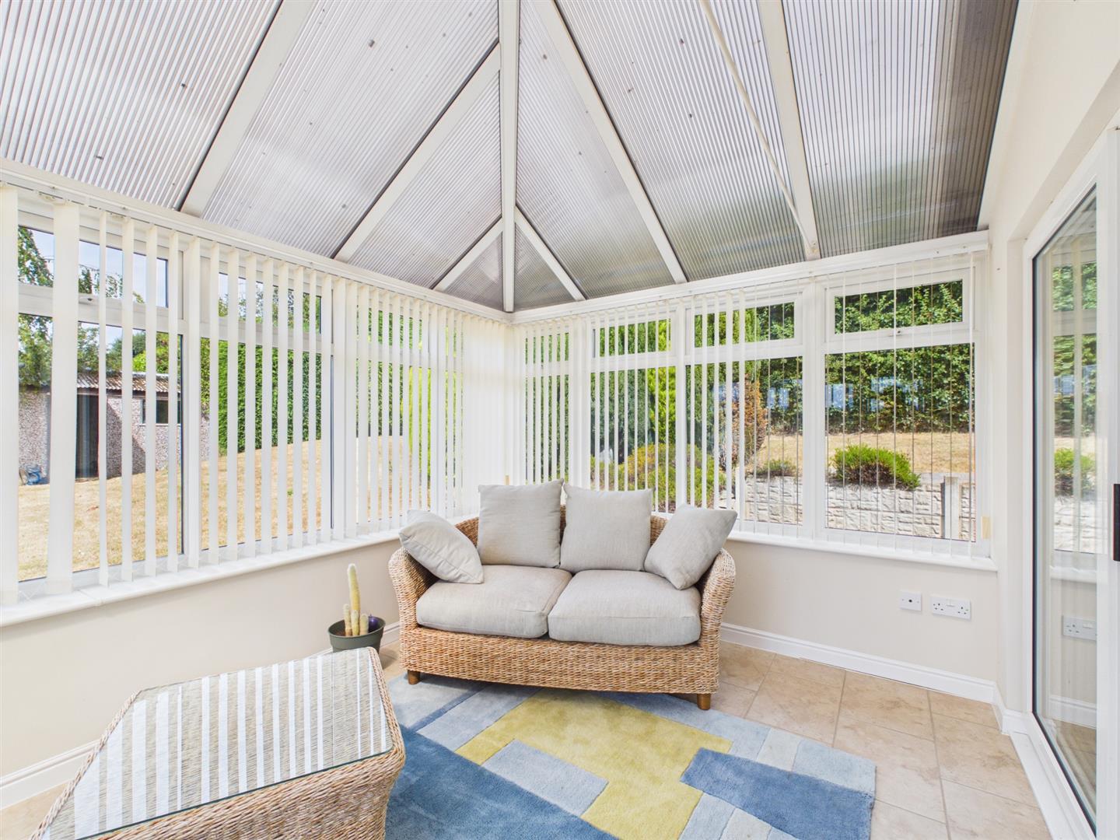
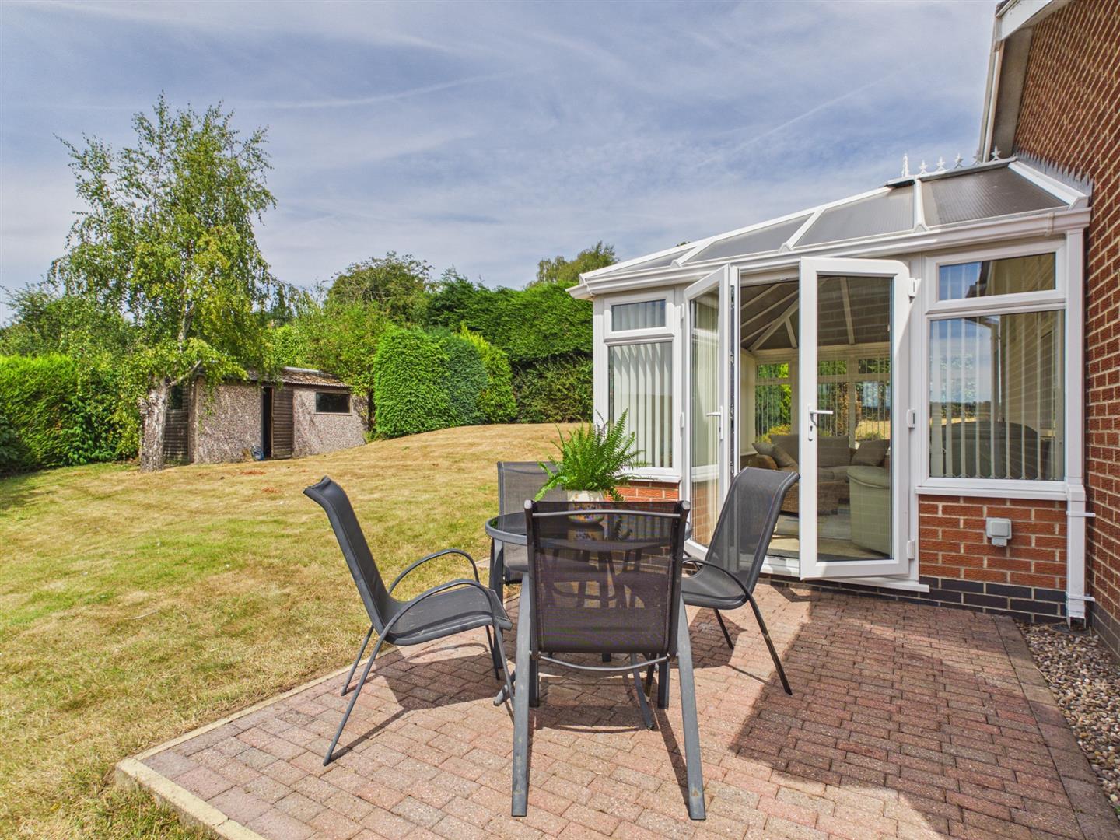
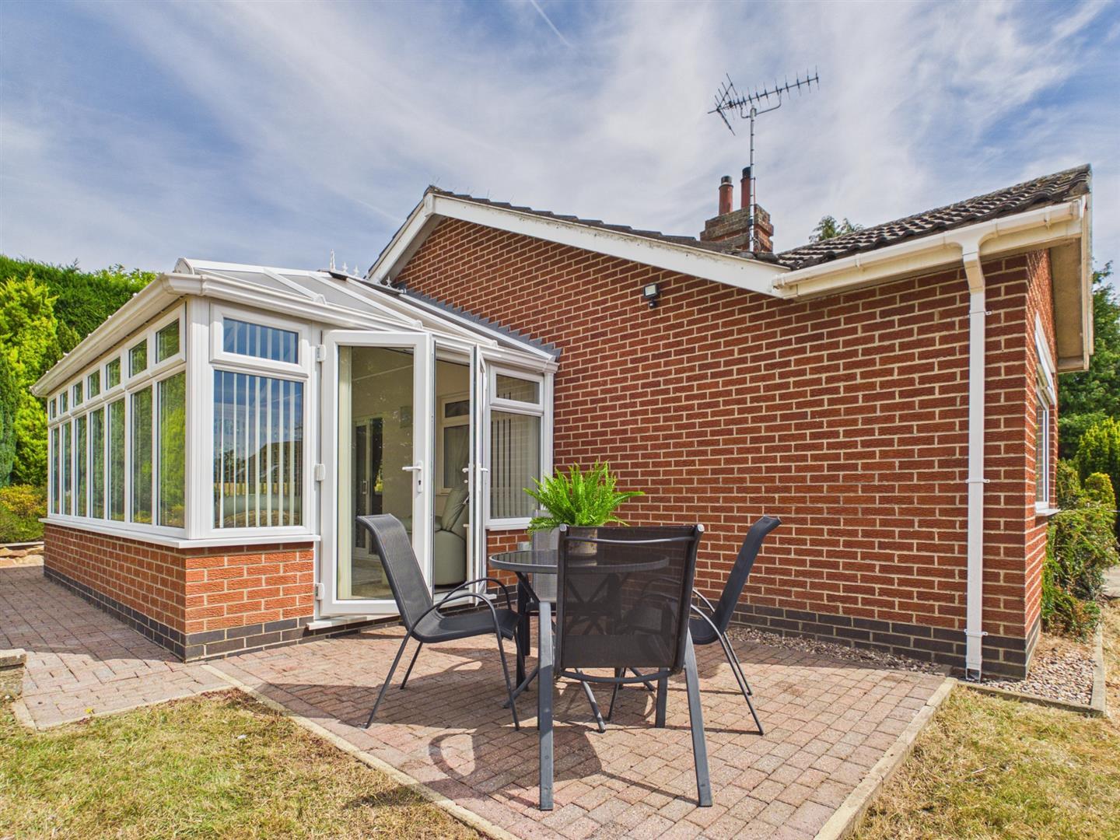
Conservatory - 4.84 x 2.83 (15'10" x 9'3") - With tile flooring, double glazed windows and double glazed French doors to block paved patio and gardens.
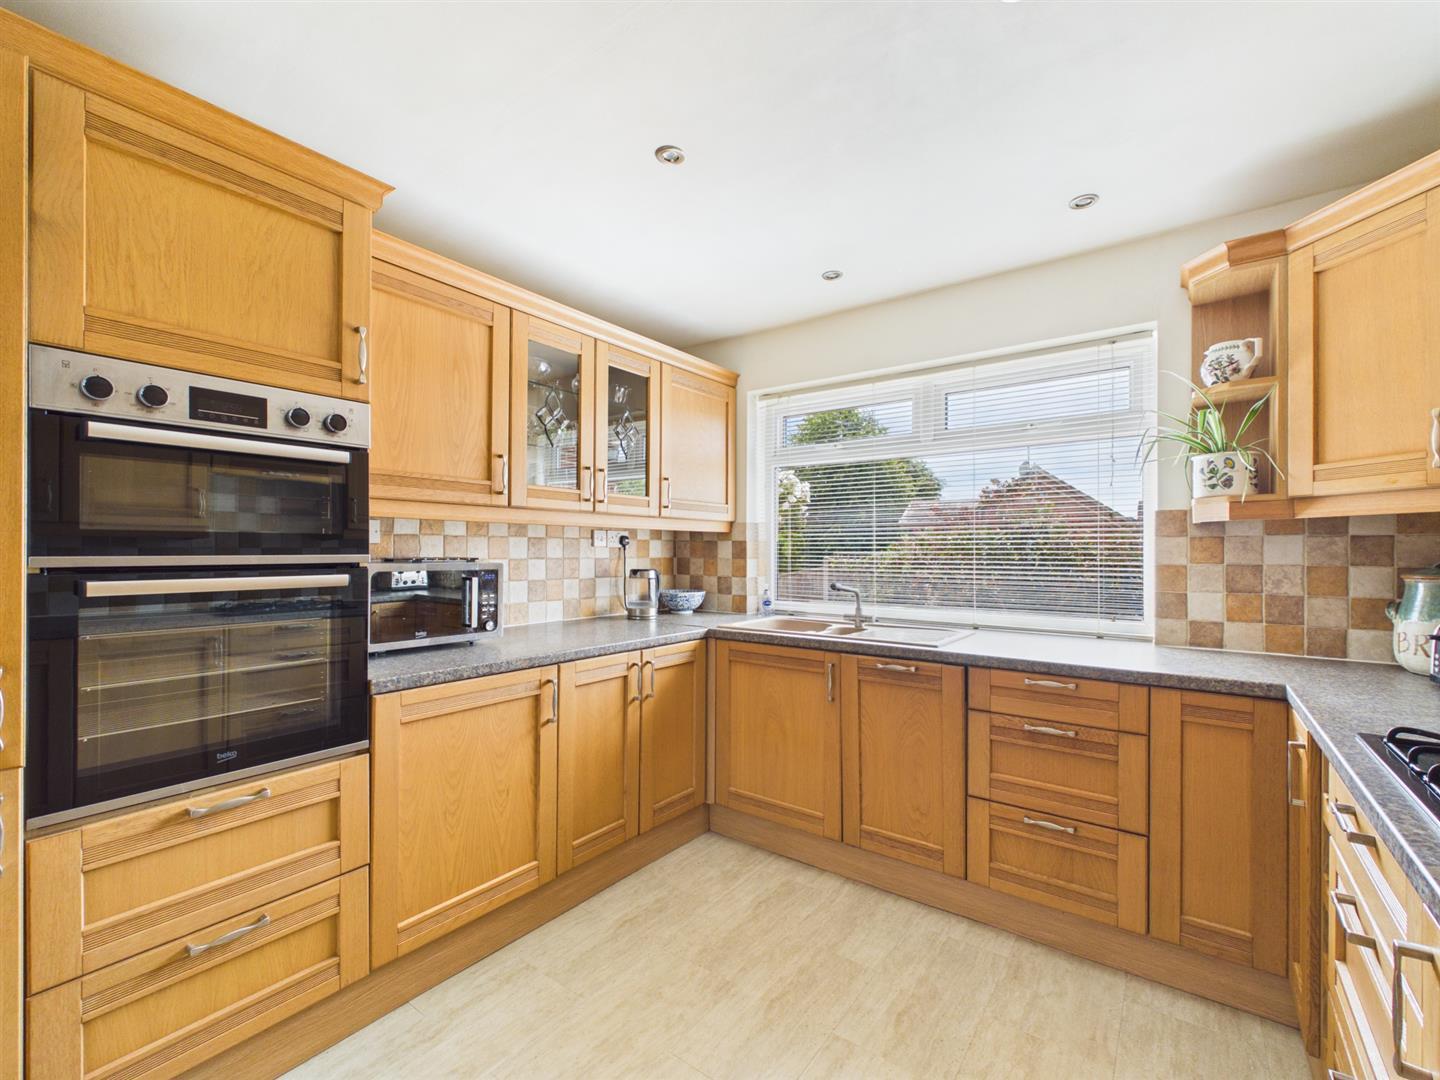
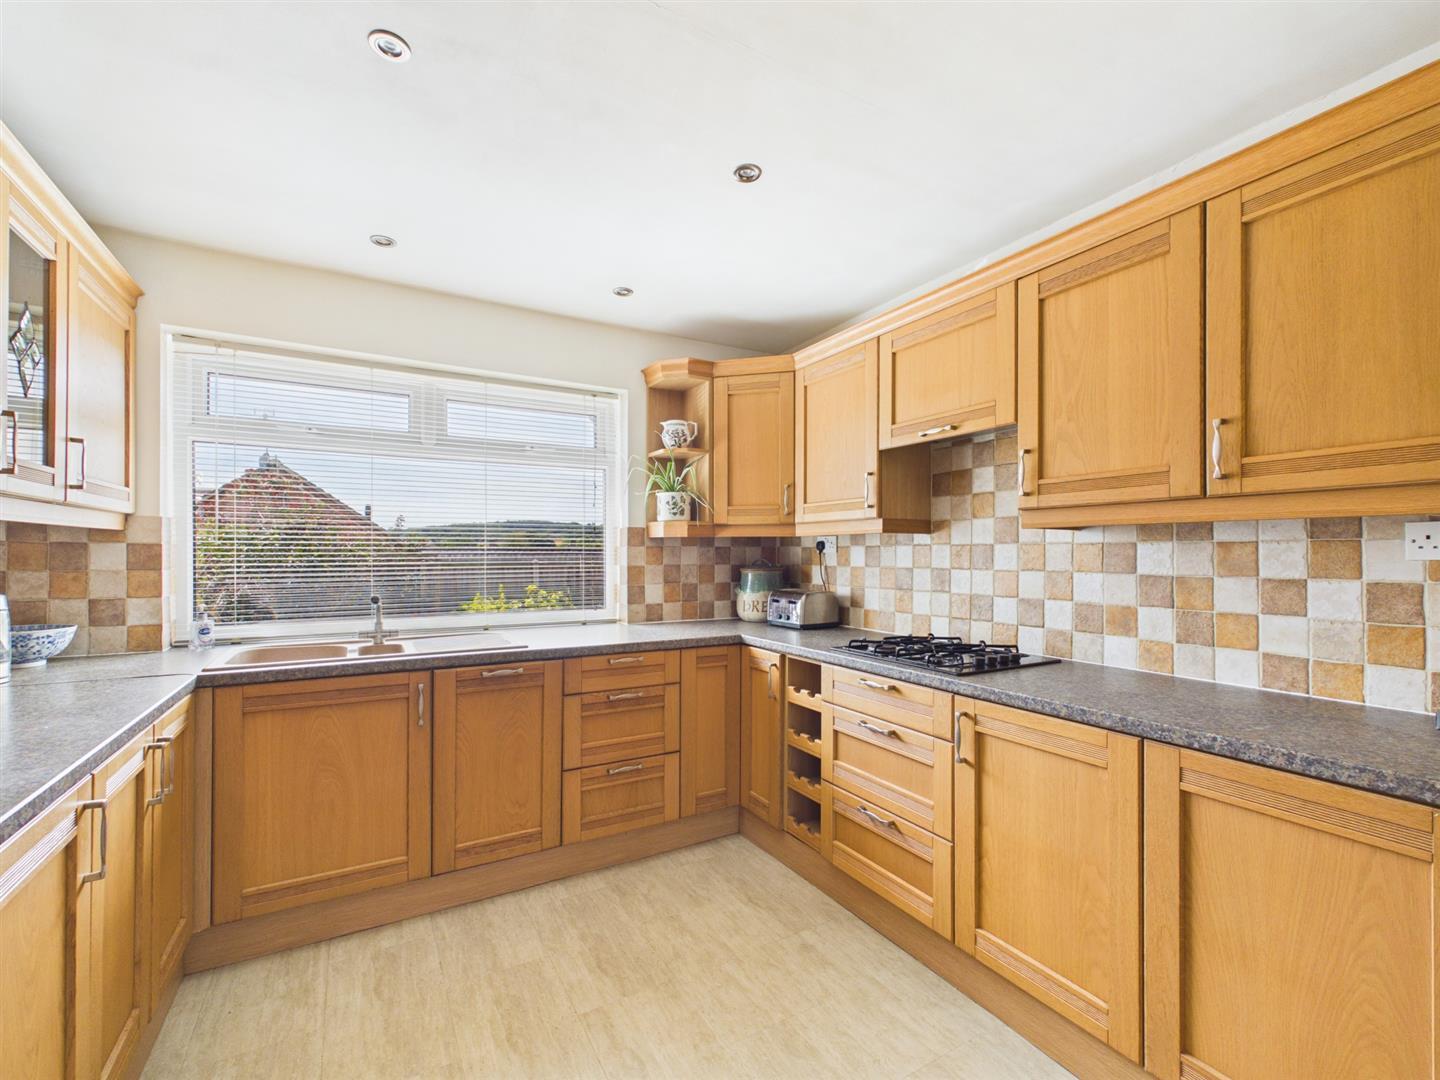
Kitchen - 3.27 x 3.18 (10'8" x 10'5") - With one and a half sink unit with mixer tap, wall and base fitted units with matching worktops, built-in four ring gas hob with extractor hood over, built-in double electric fan assisted oven, integrated fridge/freezer, integrated slimline dishwasher, wine rack, tiled effect flooring, spotlights to ceiling, radiator, concealed worktop lights and double glazed window to front.
Rear Hallway - 3.12 x 0.90 (10'2" x 2'11") - With radiator, wood flooring and double glazed door to rear.
Roof Space - Accessed via a loft ladder.
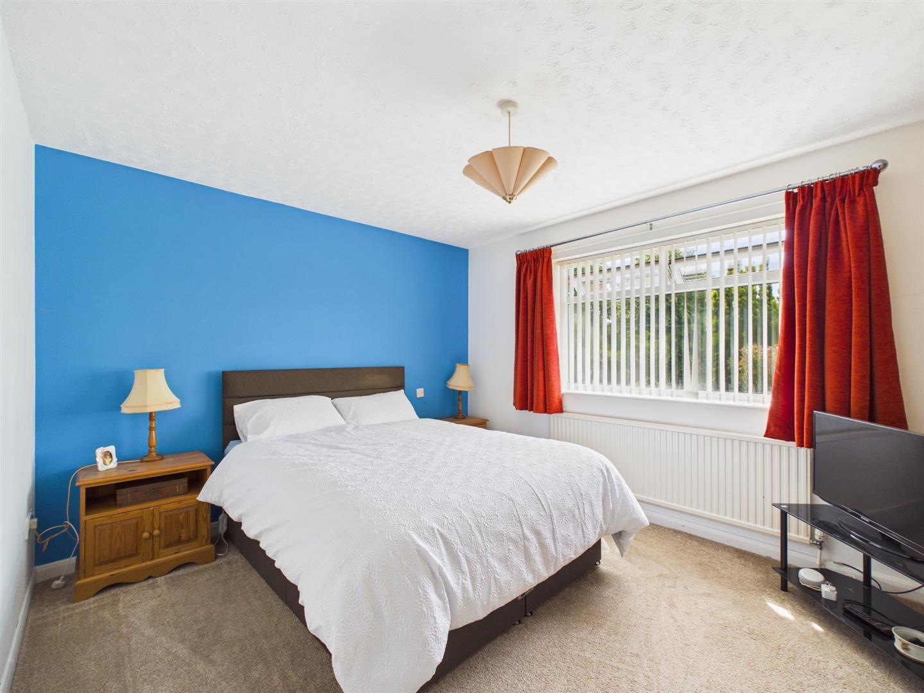
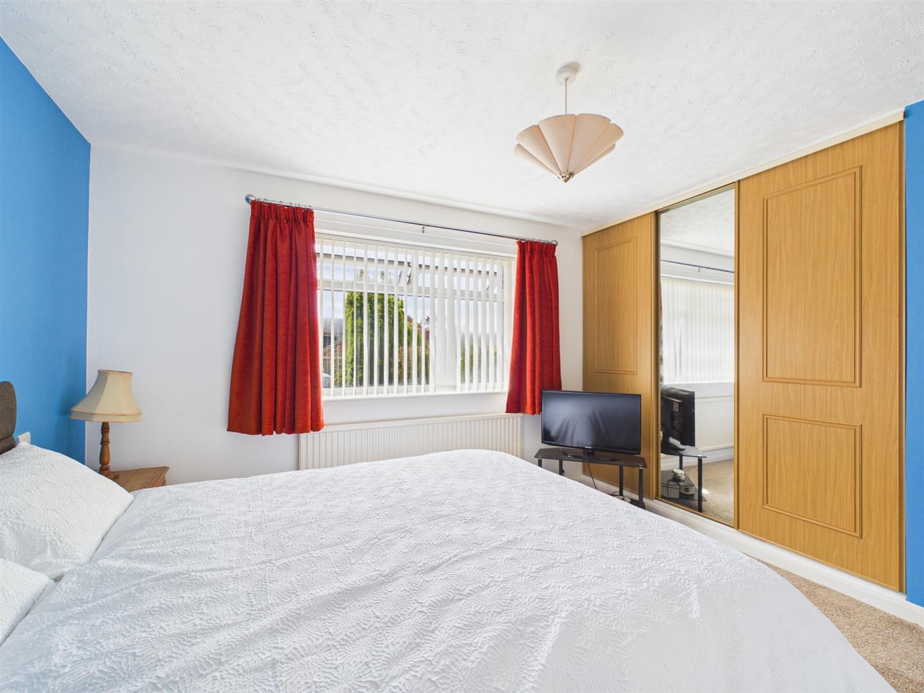
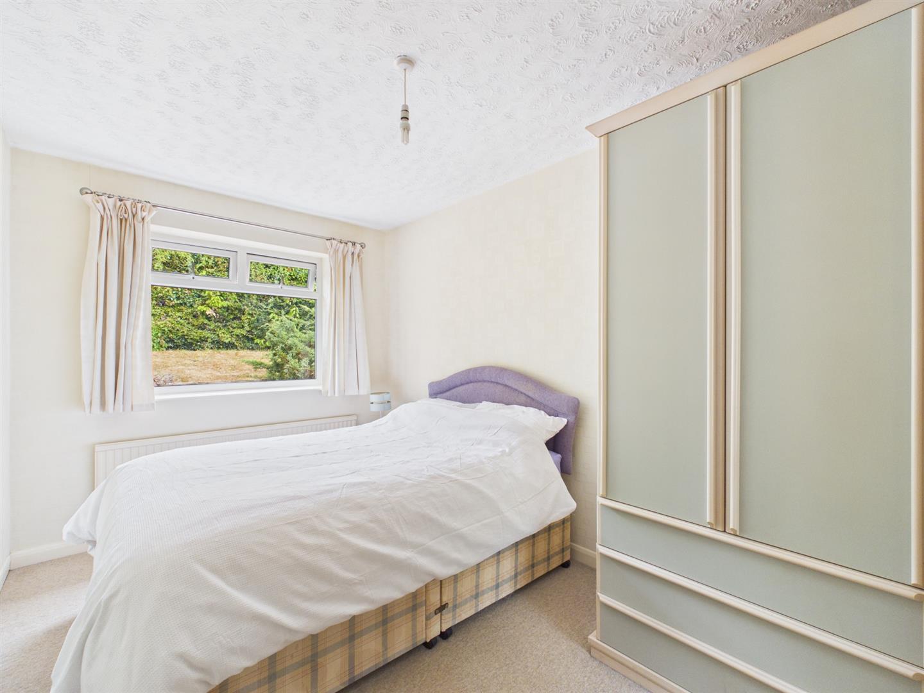
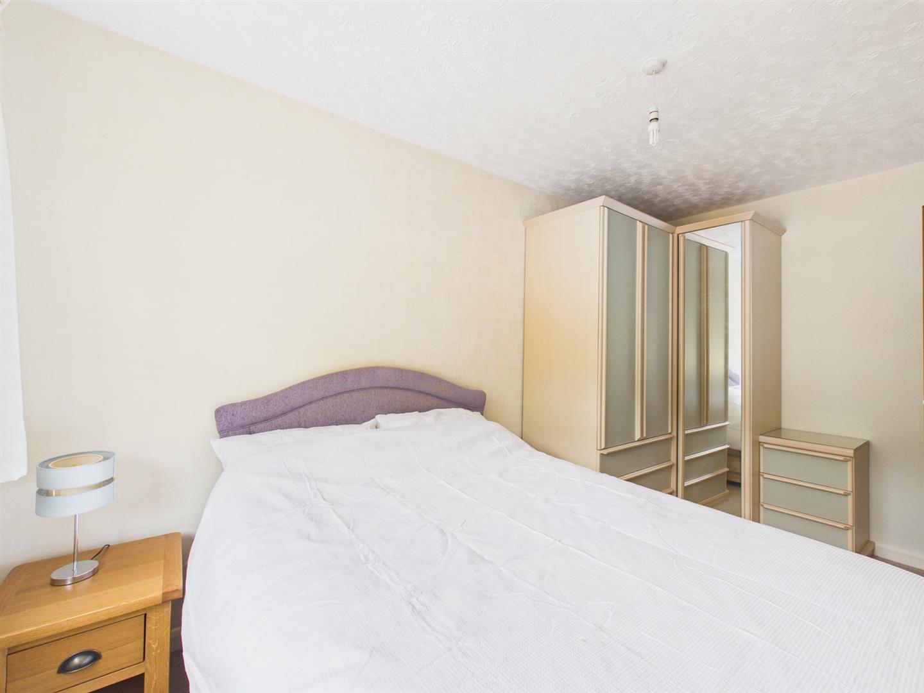
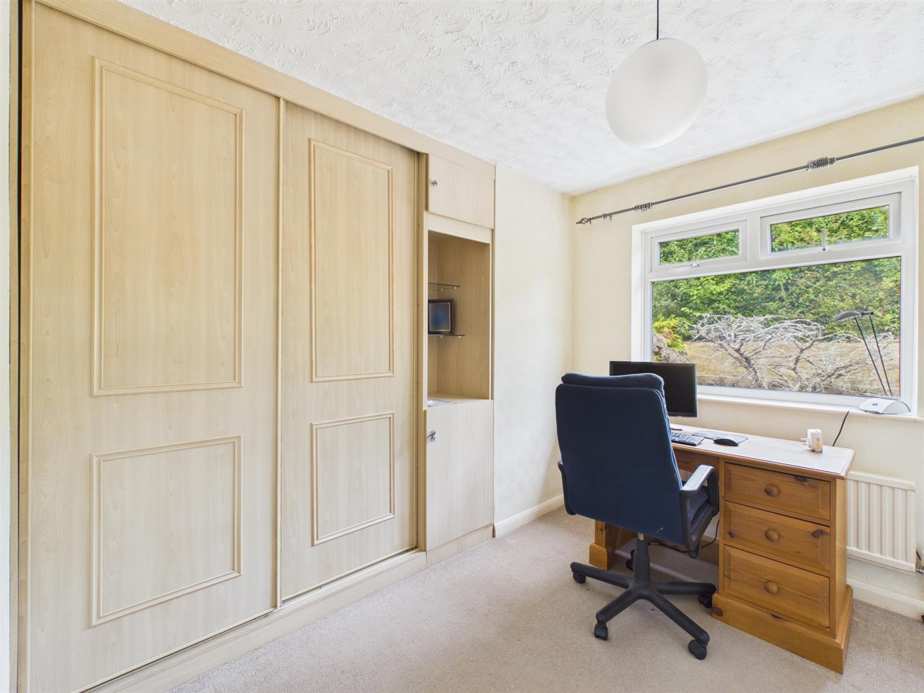
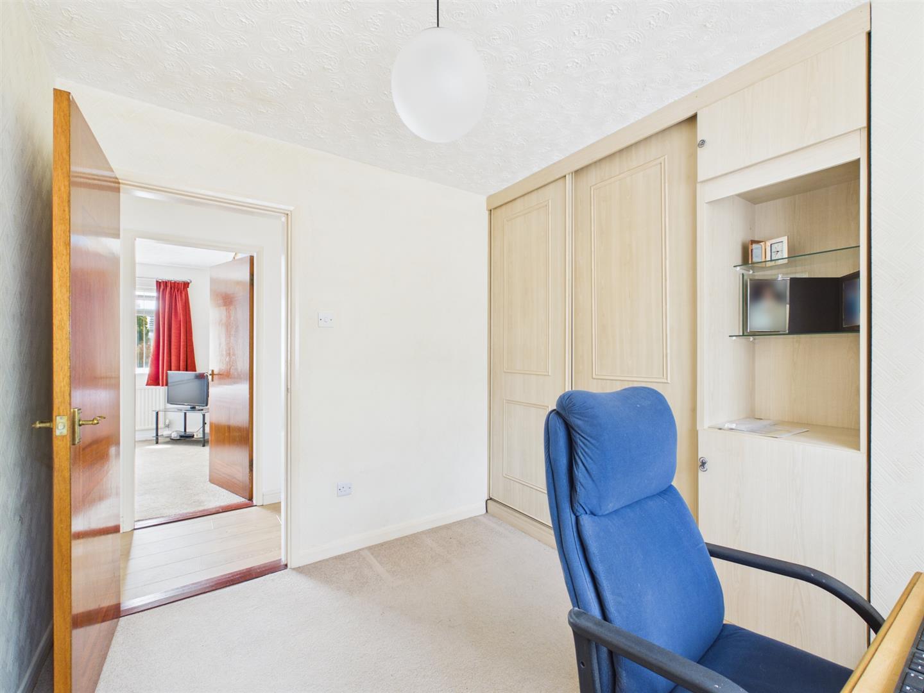
Bedroom One - 3.52 x 3.26 (11'6" x 10'8") - With built-in wardrobes, radiator and double glazed window to front.
Bedroom Two - 4.10 x 2.44 (13'5" x 8'0") - With wardrobes, radiator and double glazed window to rear.
Bedroom Three - 2.97 x 2.30 (9'8" x 7'6") - With built-in wardrobes, radiator and double glazed window to rear.
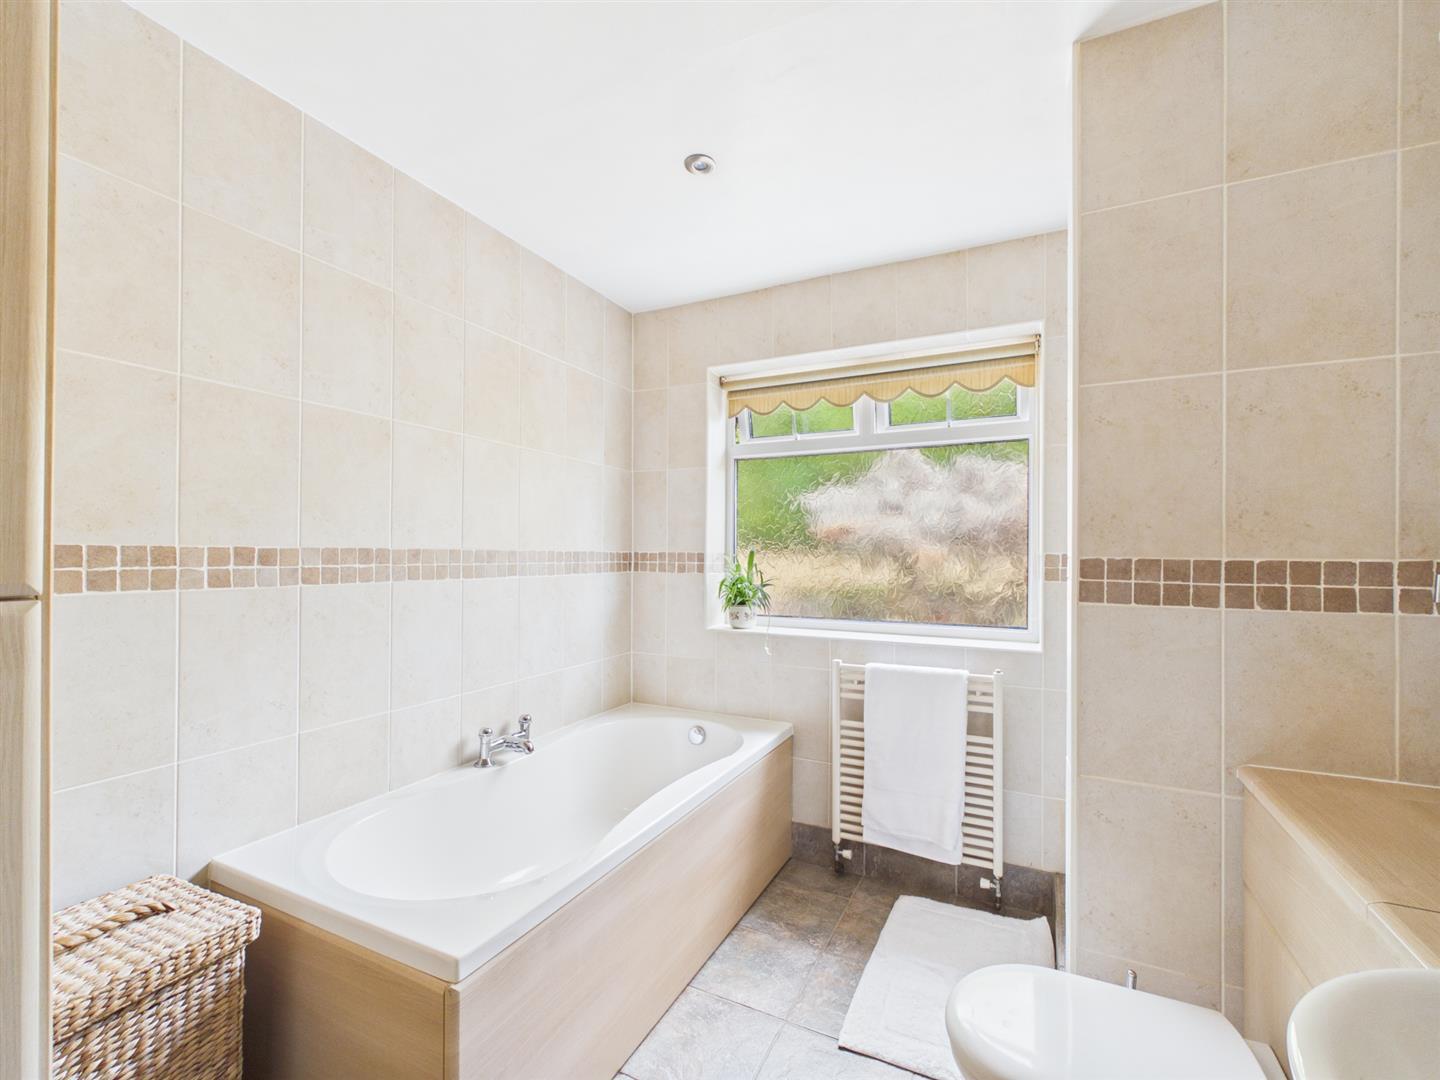
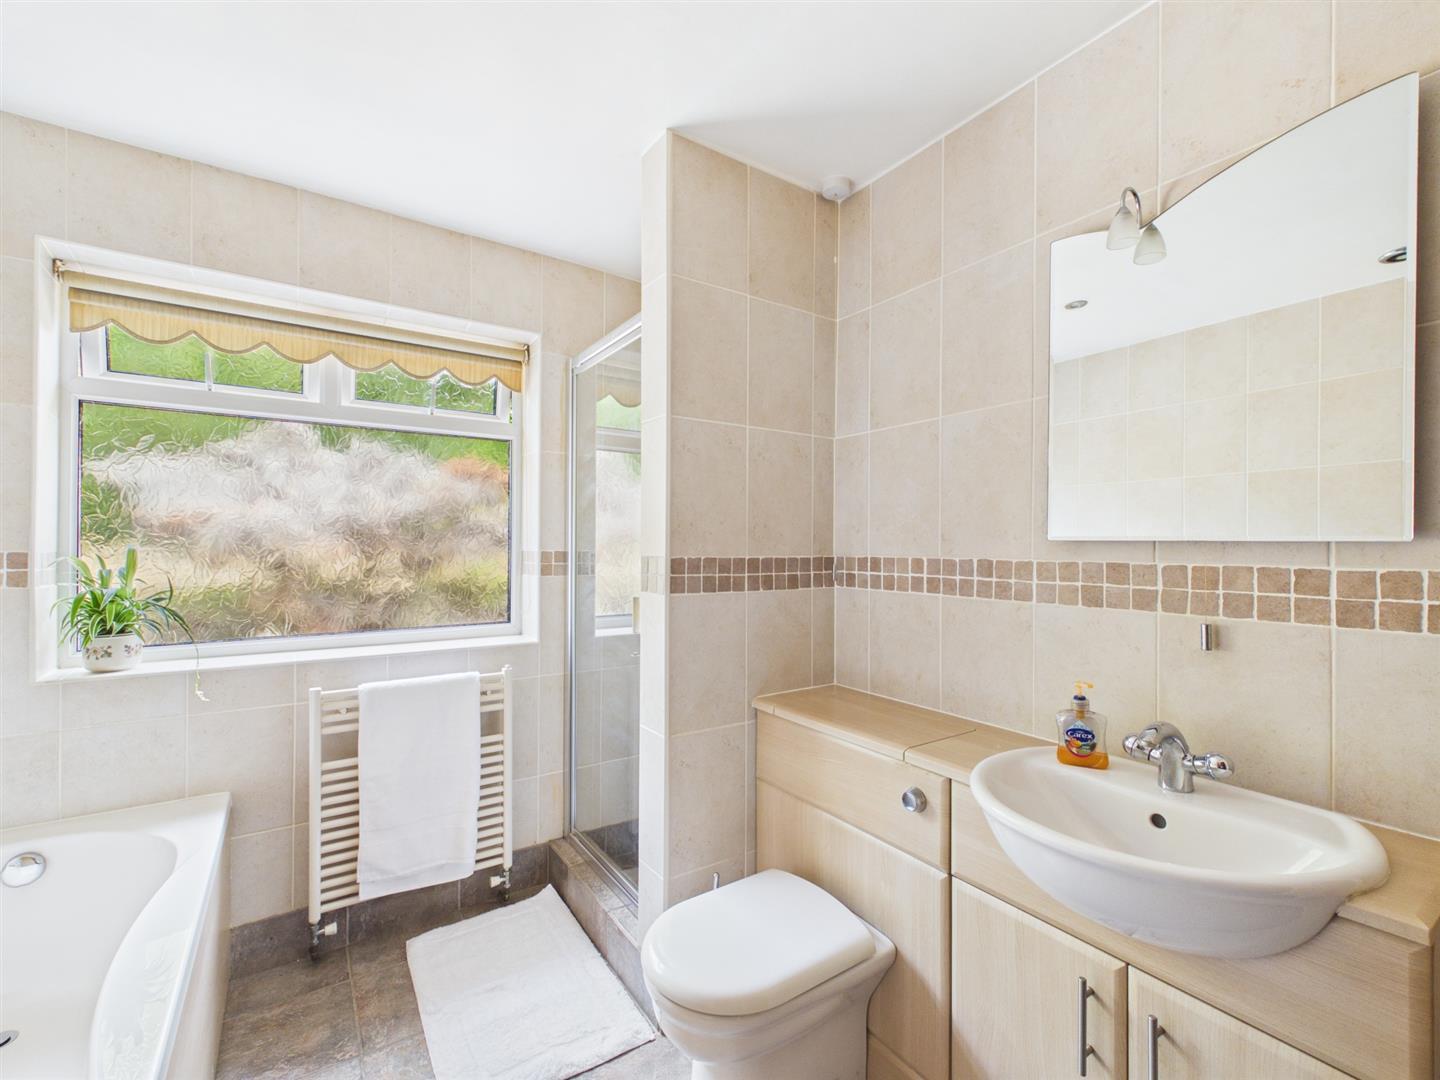
Family Bathroom - 2.95 x 2.37 (9'8" x 7'9") - With bath, wash basin with fitted base cupboard underneath, low level WC, separate shower cubicle with shower, fully tiled walls, tile flooring, spotlights to ceiling, two heated towel rails, wall mounted mirror, extractor fan, storage cupboard housing the central heating boiler and double glazed window to rear.
Front Garden - The front garden is laid to lawn with shrubs and pathway leading to the entrance door. The front garden also offers further potential to enlarge the driveway if desired.
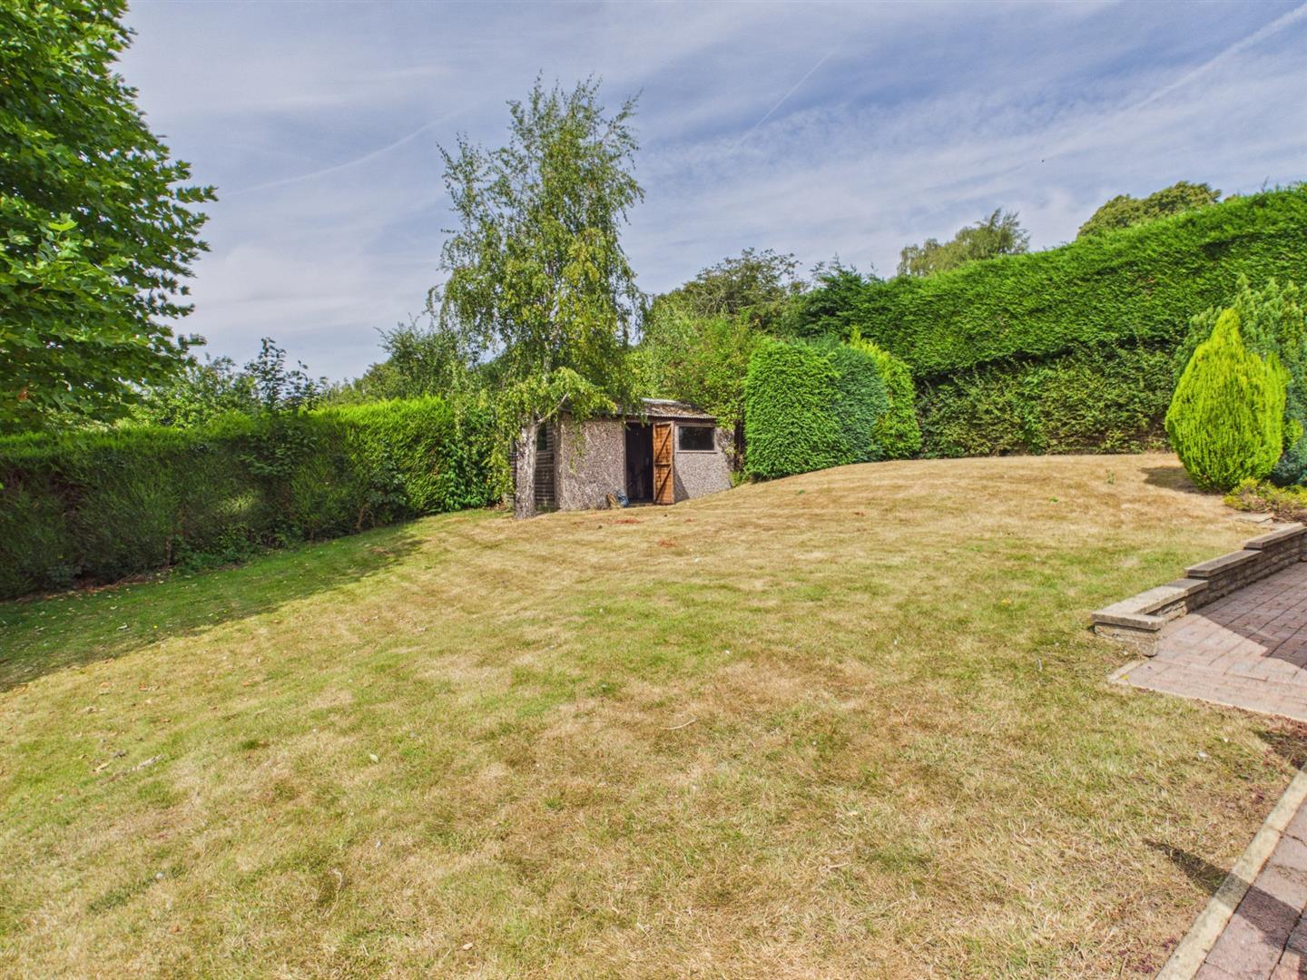
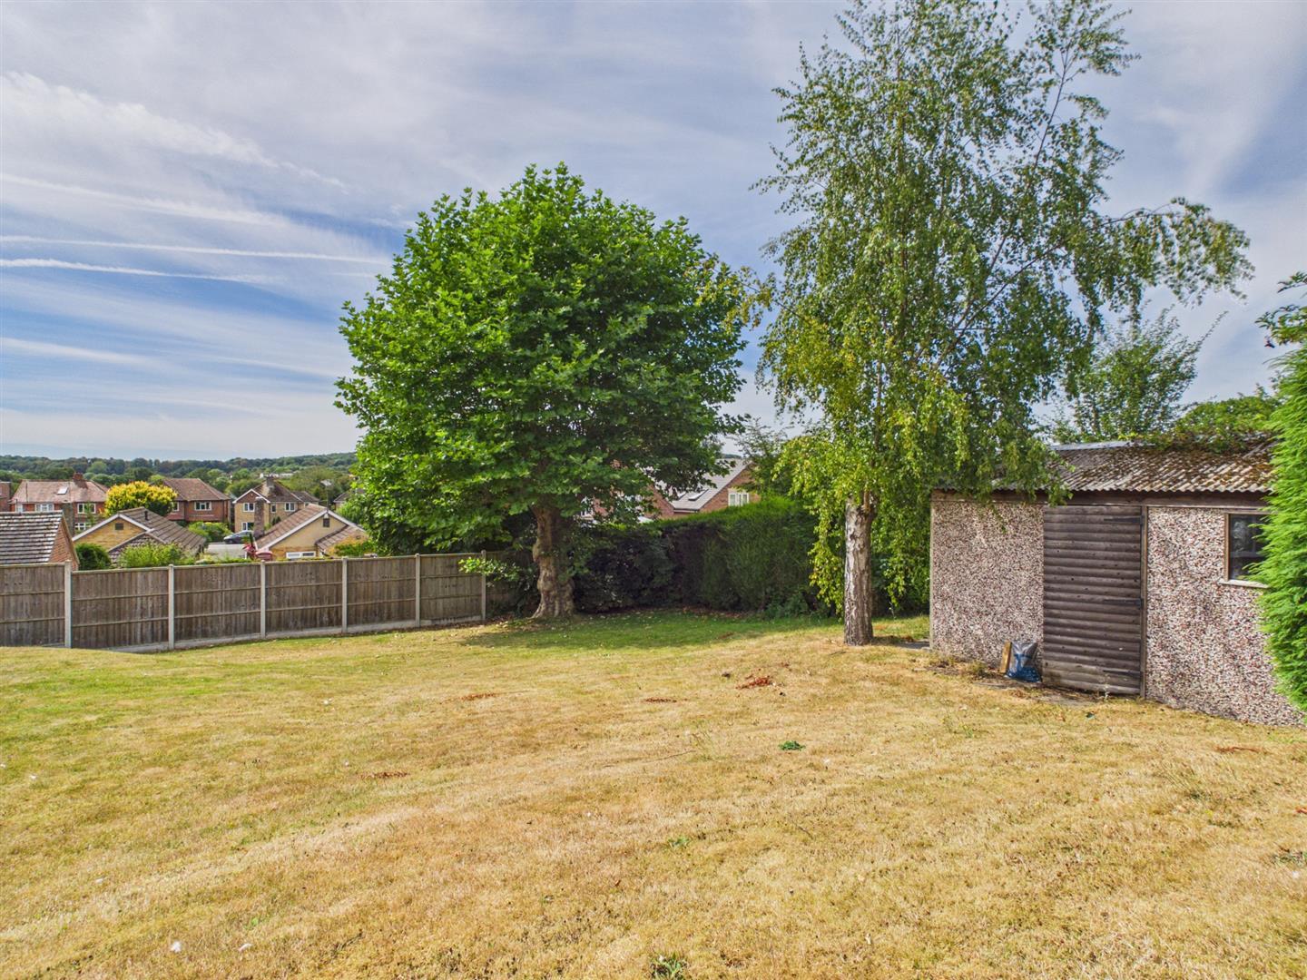
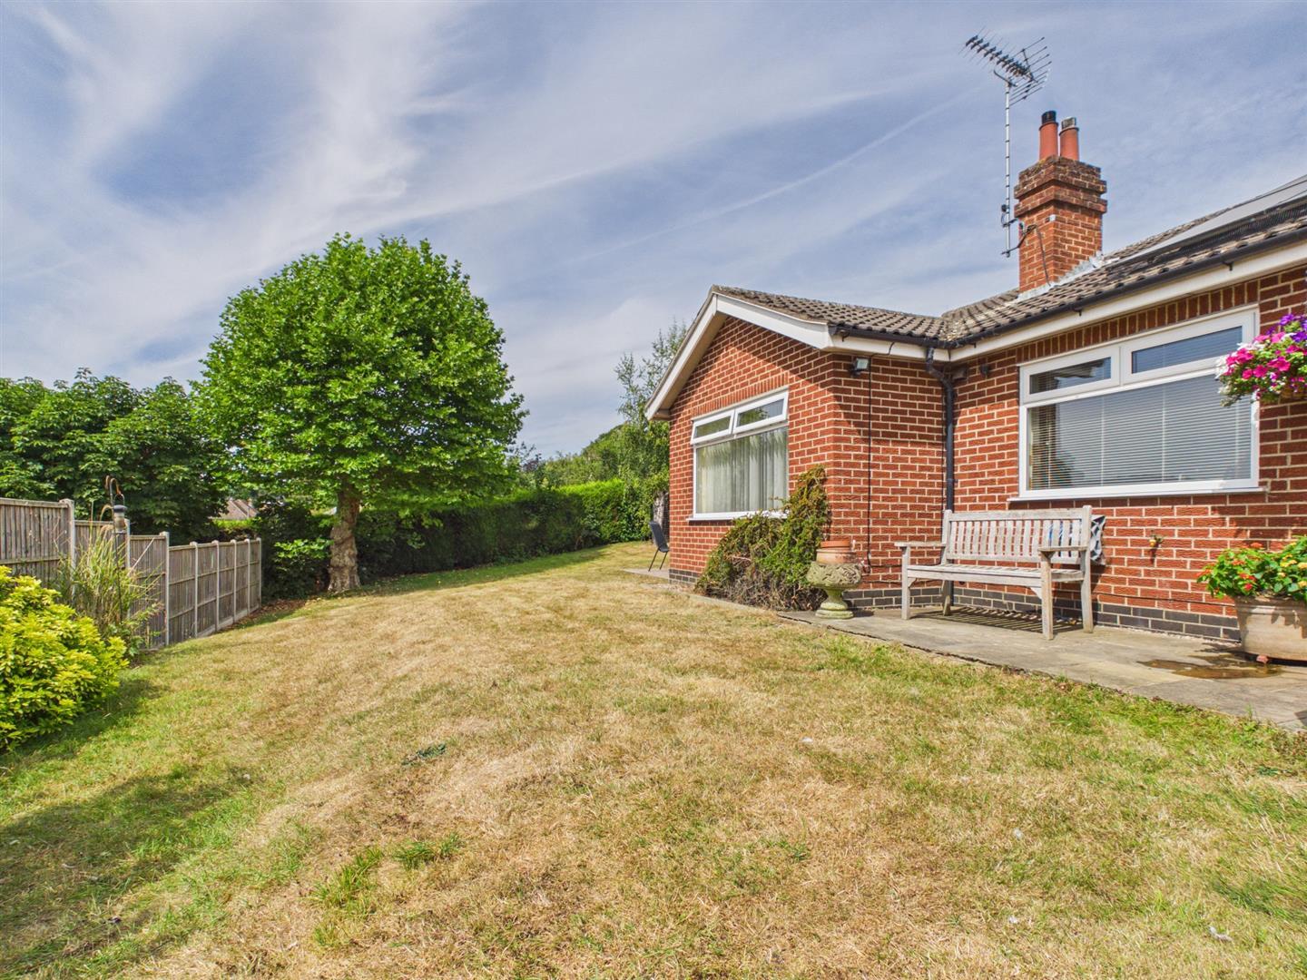
Side Garden - A generous sized, lawn garden with two trees, store/workshop and garden shed.
Rear Garden - The garden is laid to lawn with raised flowerbeds, pathway and hedgerows.
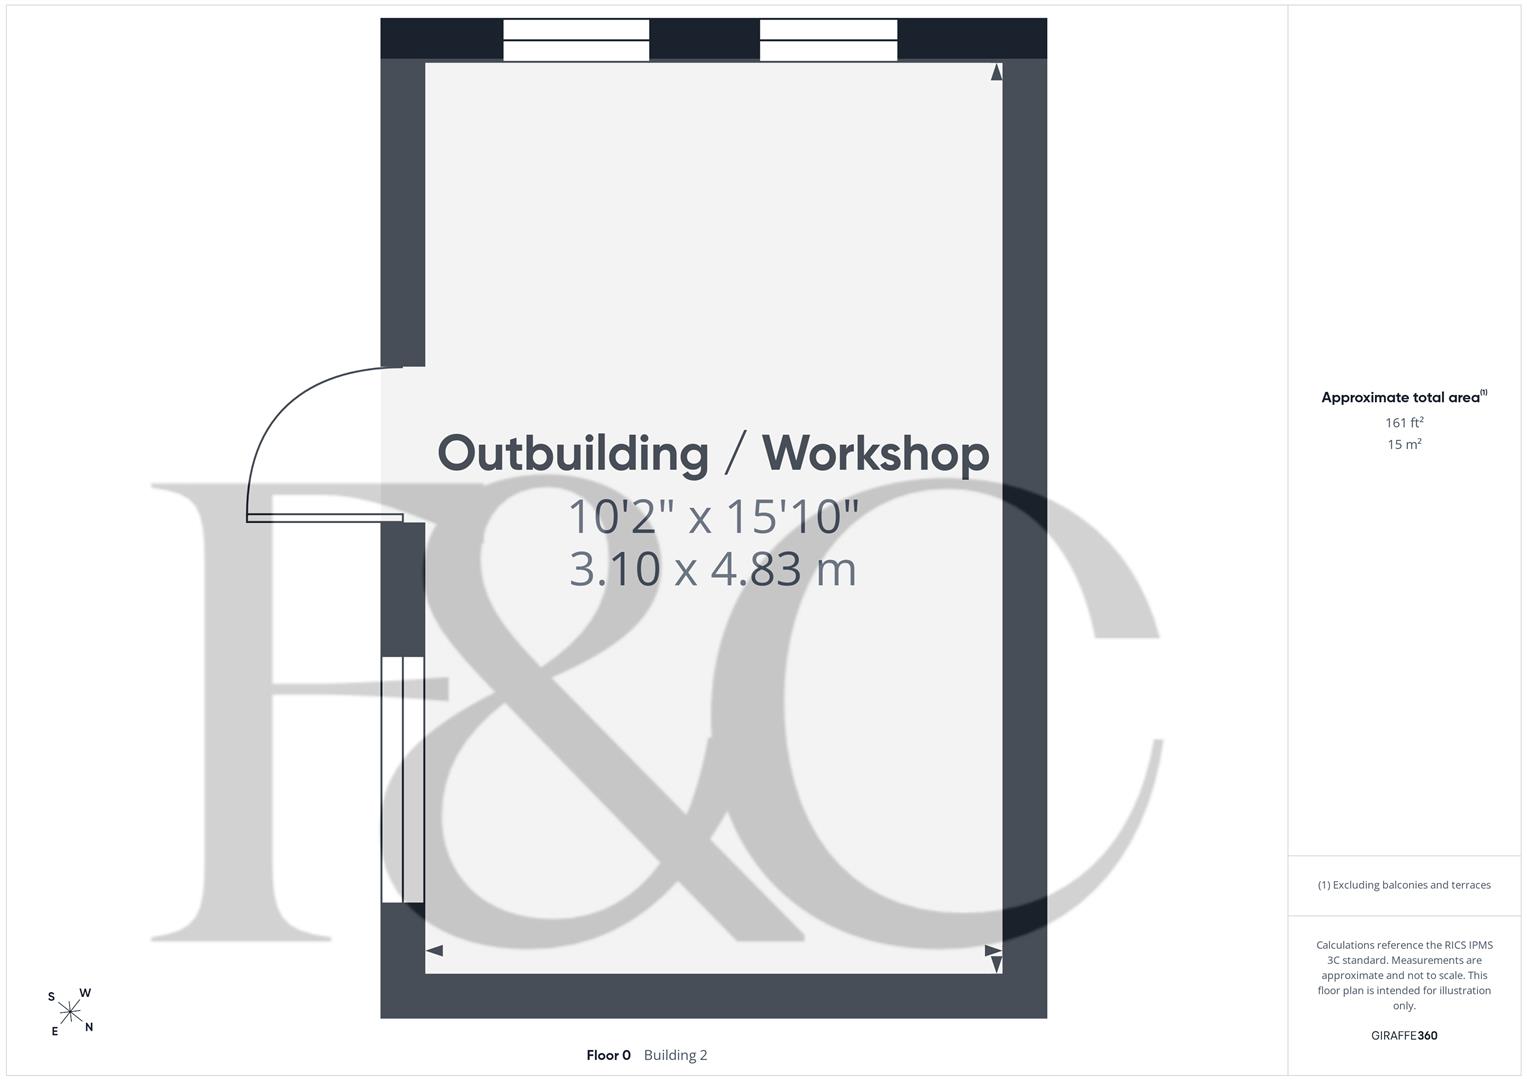
Workshop - 4.83 x 3.10 (15'10" x 10'2") - Constructed of concrete with three windows, door and concrete floor.
Garden Shed - Constructed of timber with window and door.
Driveway - A driveway provides car standing spaces for three vehicles.
Garage - 5.32 x 3.02 (17'5" x 9'10") - With power, lighting and up and over door.
Store - 3.05 x 1.73 (10'0" x 5'8") - With power, lighting, solar panel battery, gas metre, electric consumer unit, double glazed window and double glazed door.
Council Tax Band E -
Property Ref: 34880766
Similar Properties
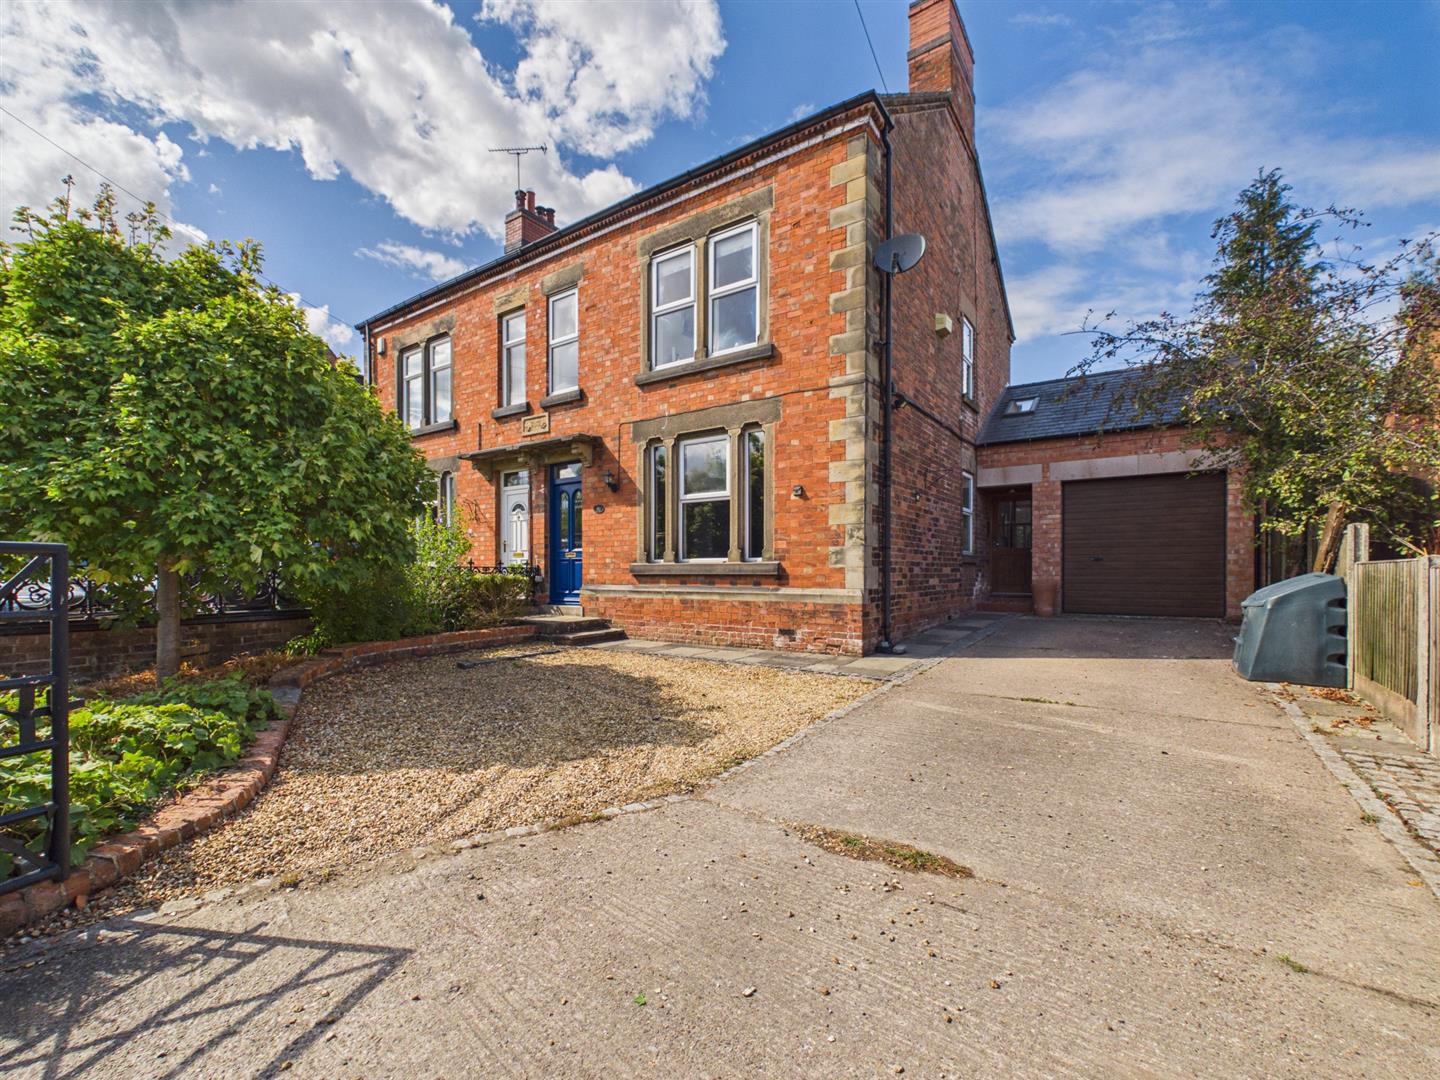
Prospect House, Cowers Lane, Belper, Derbyshire
4 Bedroom Semi-Detached House | £499,950
Welcome to Prospect House, a stunning extended four bedroom Victorian property enjoying a lovely countryside setting wit...
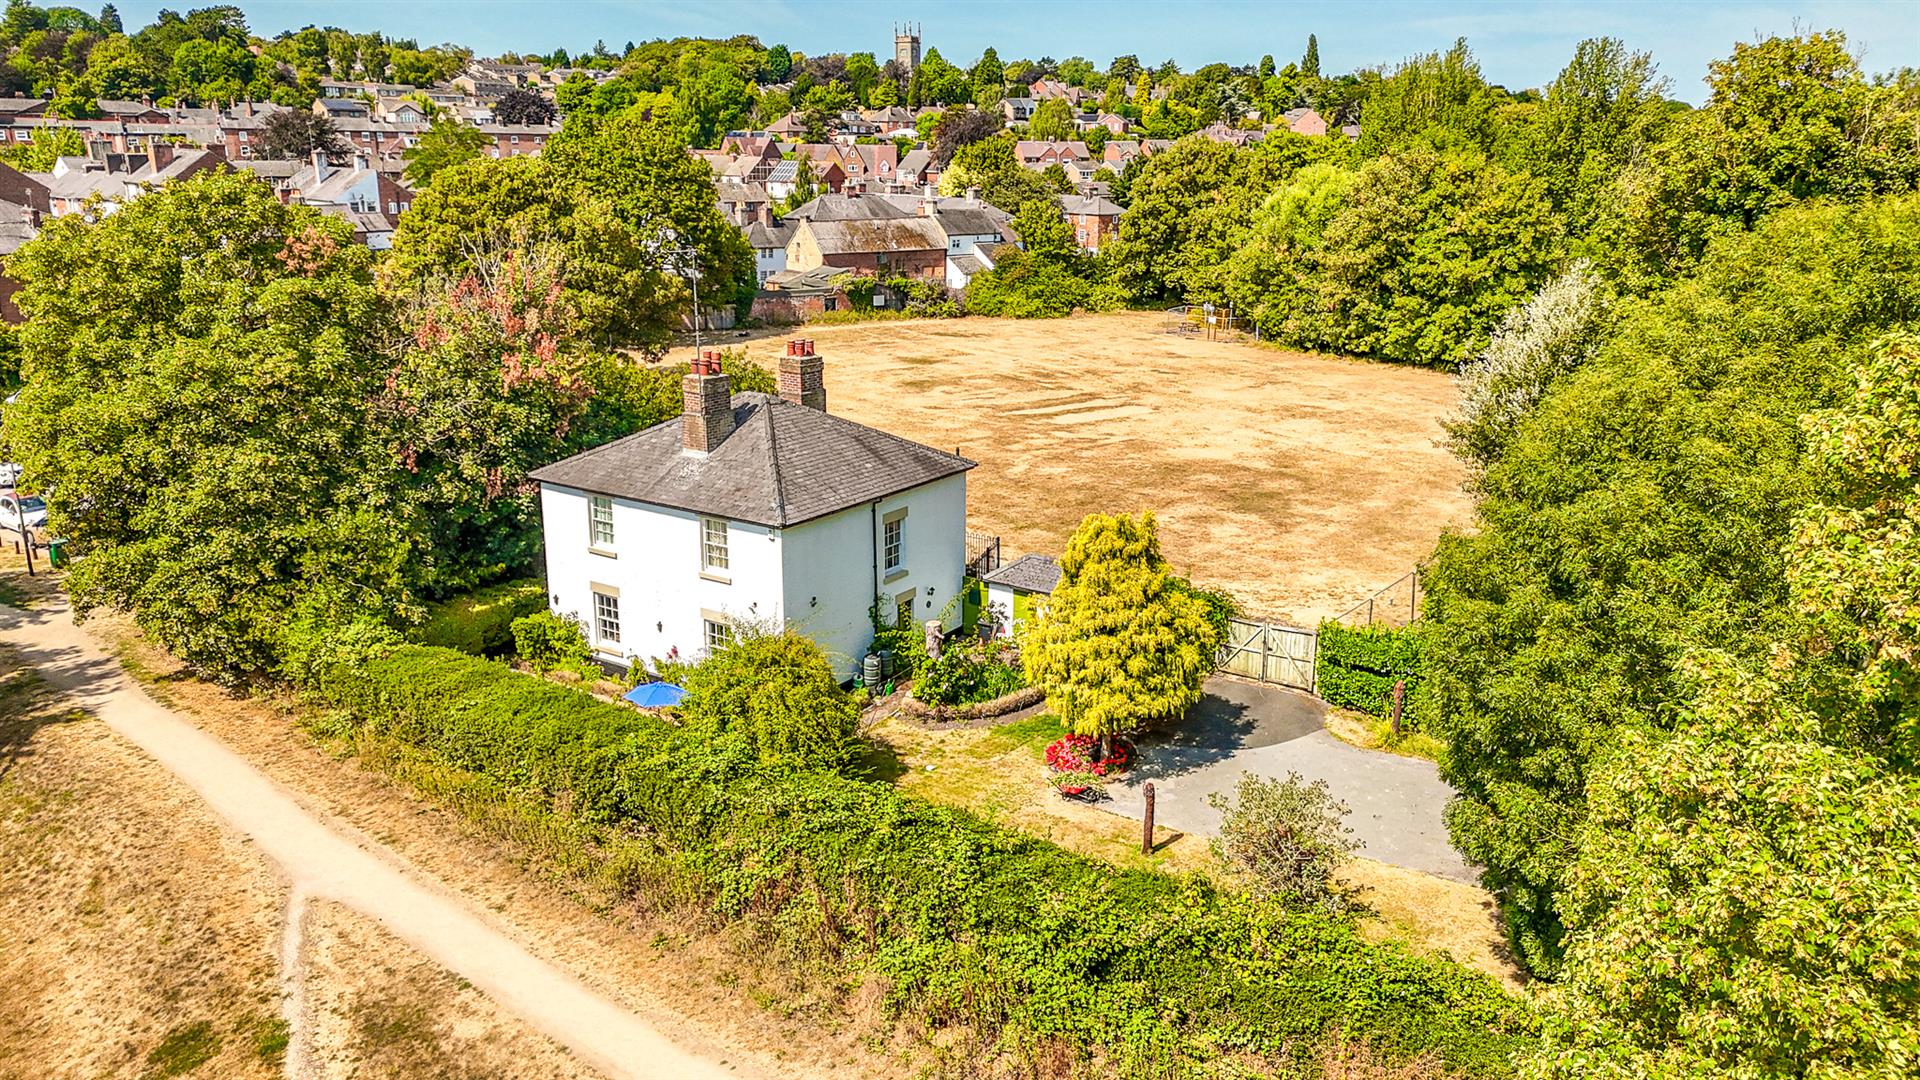
3 Bedroom Detached House | Offers in region of £495,000
Nestled in the picturesque setting of Darley Park Conservation Area, this charming South facing Grade II listed detached...
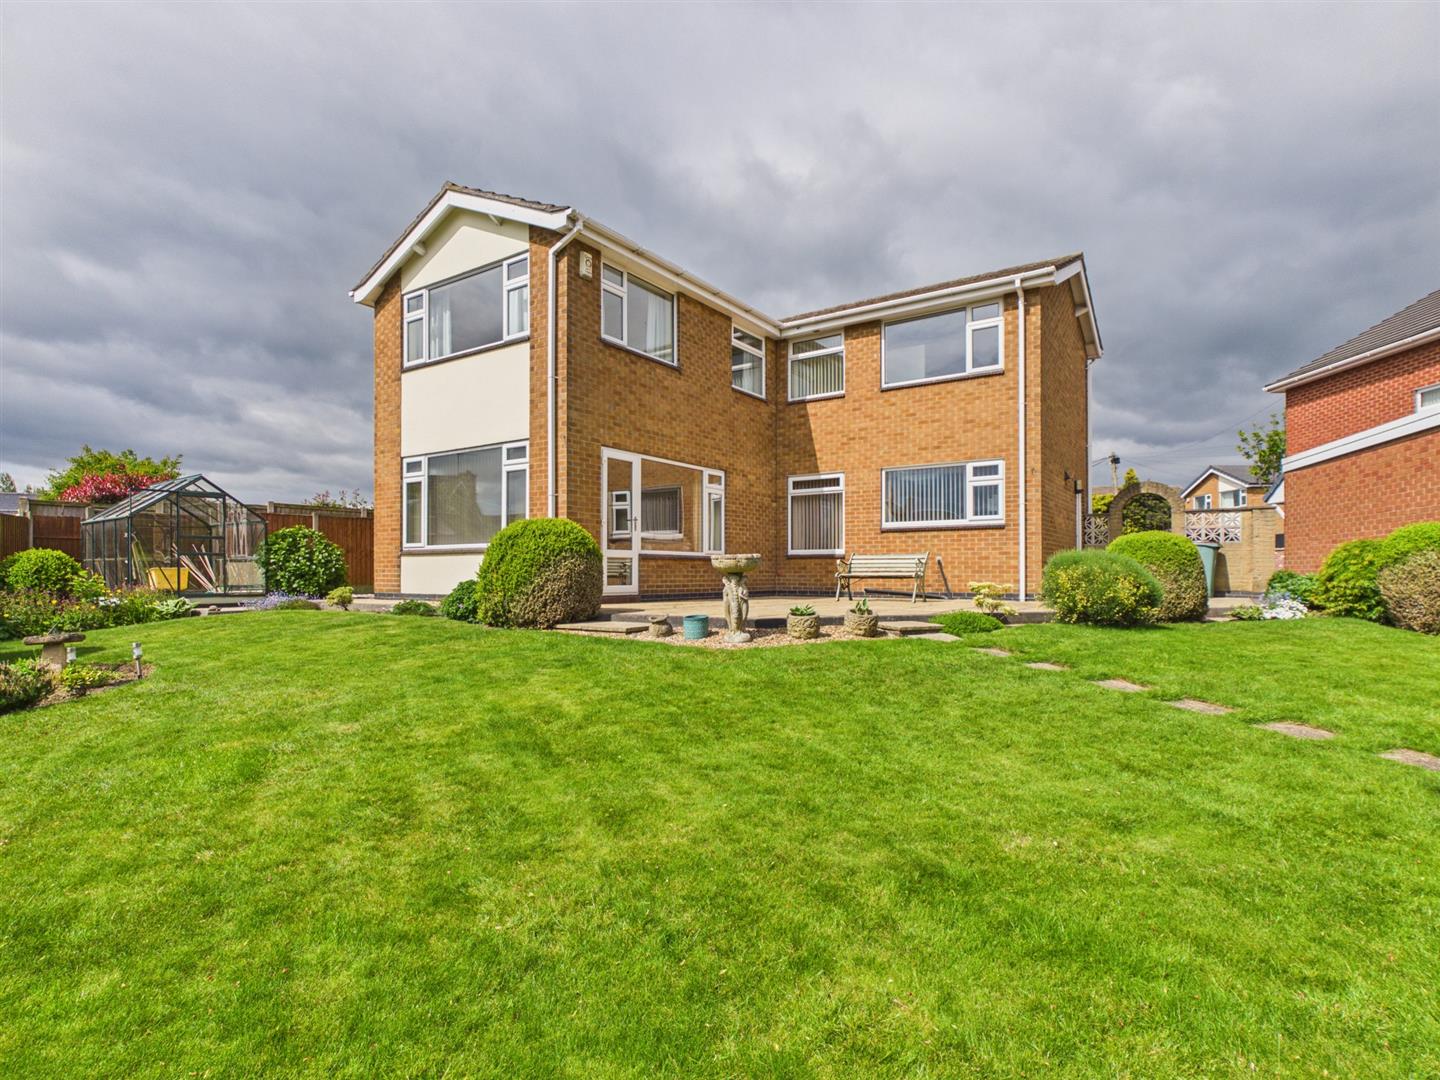
Laurel Crescent, Smalley, Derbyshire
4 Bedroom Detached House | Offers in region of £495,000
Located on an established cul de sac in the heart of the village of Smalley Village, this superbly presented, detached f...
Potters Ash, Ashbourne Road, Kirk Langley, Ashbourne
4 Bedroom Detached House | Offers in region of £525,000
ECCLESBOURNE SCHOOL CATCHMENT AREA - This beautiful double fronted detached house offers a perfect blend of comfort and...
Chestnut Close, Duffield, Belper, Derbyshire
4 Bedroom Detached House | Offers in region of £525,000
ECCLESBOURNE SCHOOL CATCHMENT AREA - An extended, four bedroom, en-suite detached home located in a popular position wit...
Sherwood Drive, Crich, Matlock, Derbyshire
4 Bedroom Detached House | Offers in region of £525,000
Located at the entrance of Sherwood Drive in the picturesque village of Crich, Matlock this detached property is set on...

Fletcher & Company (Duffield)
Duffield, Derbyshire, DE56 4GD
01332 843390
How much is your home worth?
Use our short form to request a valuation of your property.
Request a Valuation
©2026 The Guild of Property Professionals. All rights reserved.
Terms and Conditions |
Privacy Policy |
Cookie Policy |
Complaints Policy |
Members Login
The Guild of Property Professionals Trading Address: 121 Park Lane, London W1K 7AG. GPEA Limited.
Registered in England & Wales.
Company No: 02819824.
Registered Office Address: The Old Courthouse, 60A London Road, Grantham, NG31 6HR.
VAT Registration No: 180897859

