- No Upward Chain
- Newly Refurbished
- Superbly Presented
- Double Glazed & Gas Central Heated
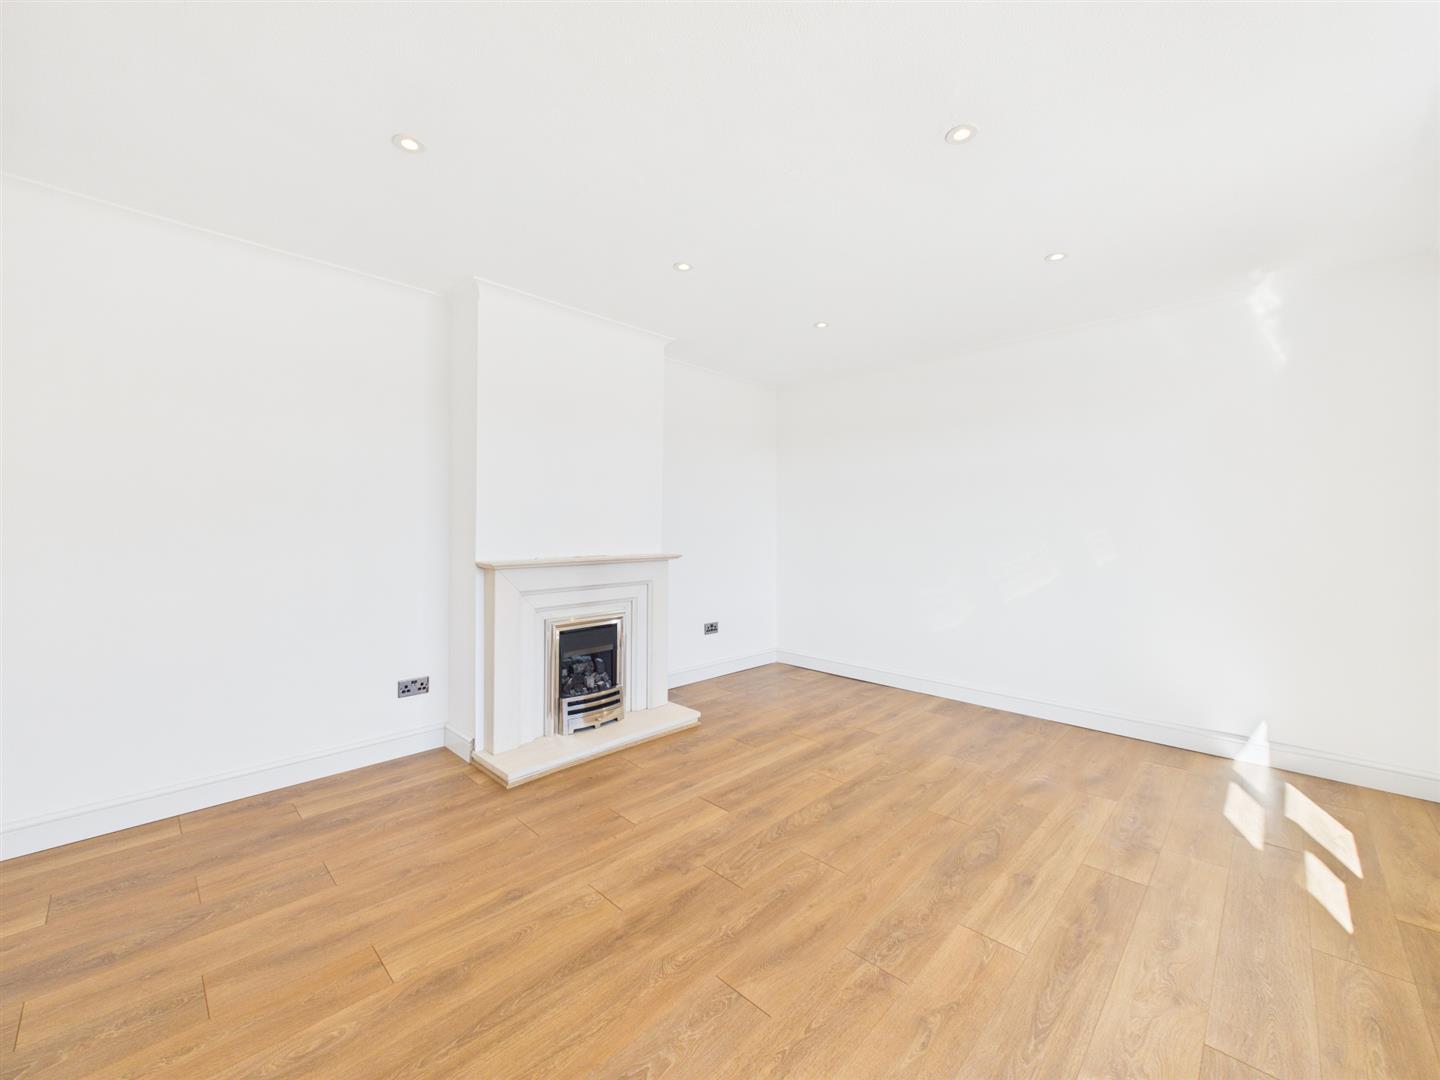
- Entrance Hall & Spacious Lounge
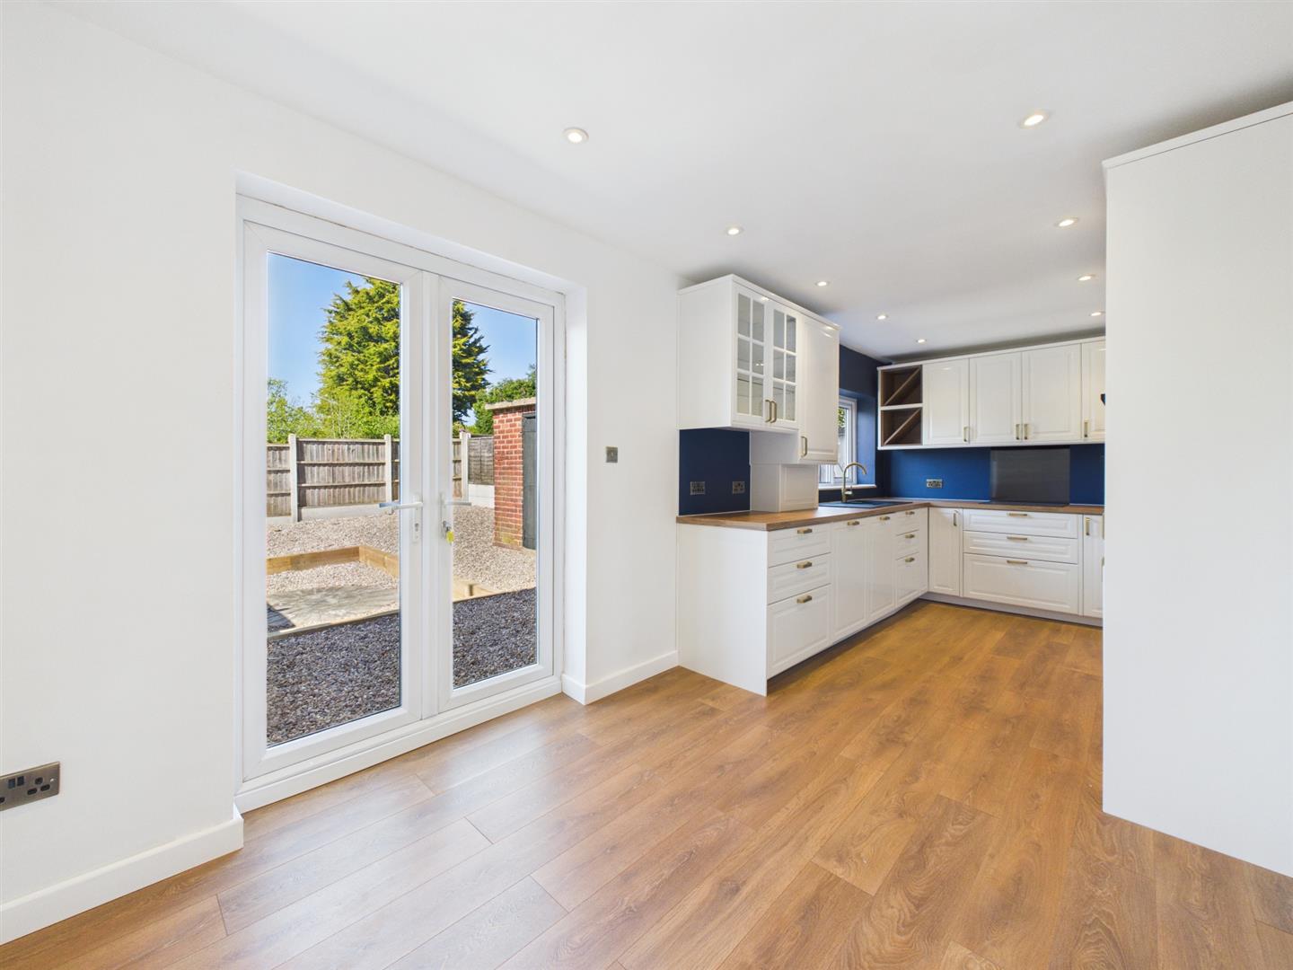
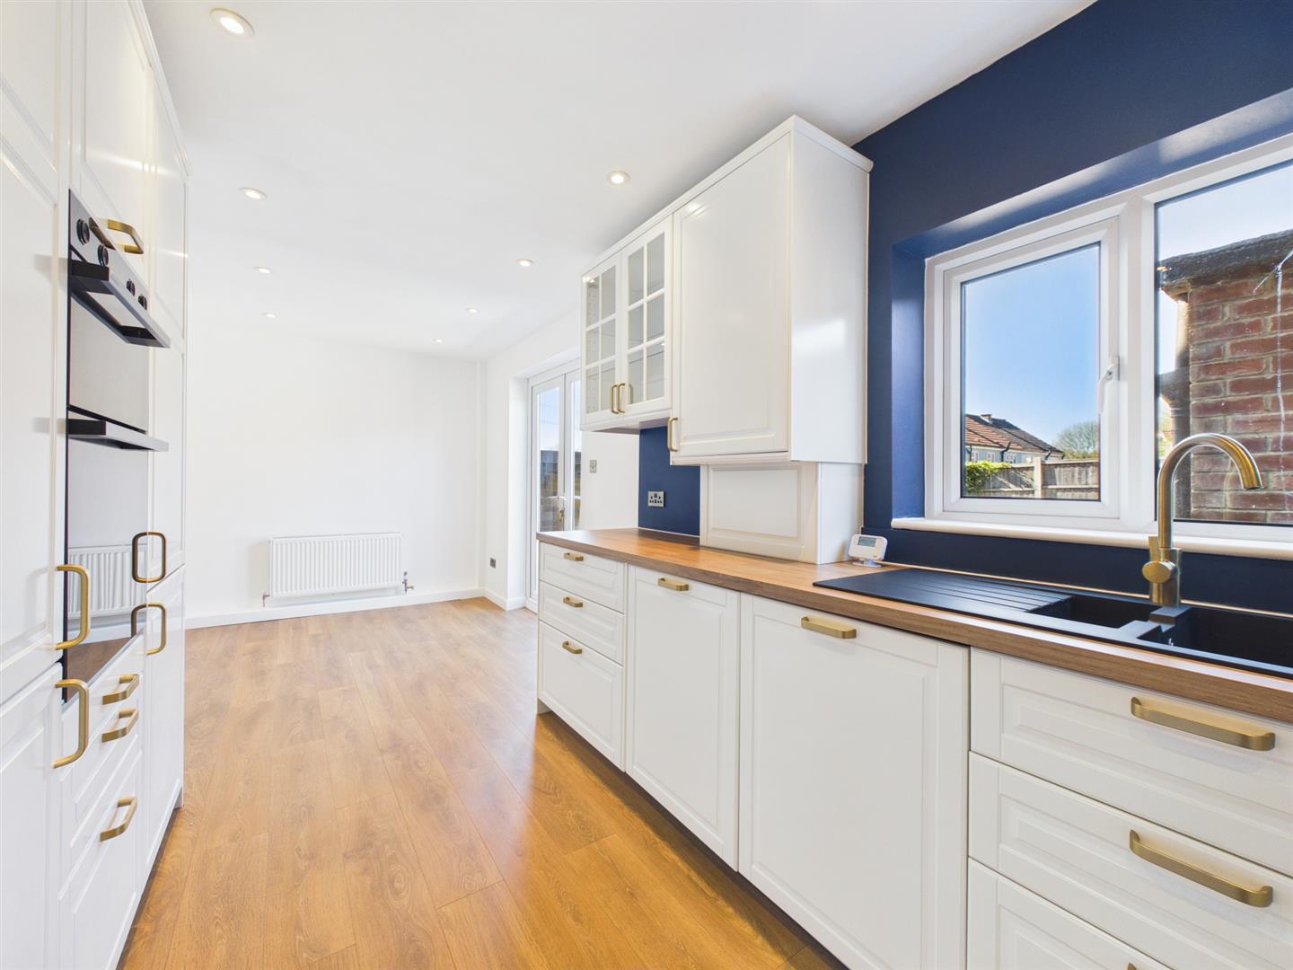
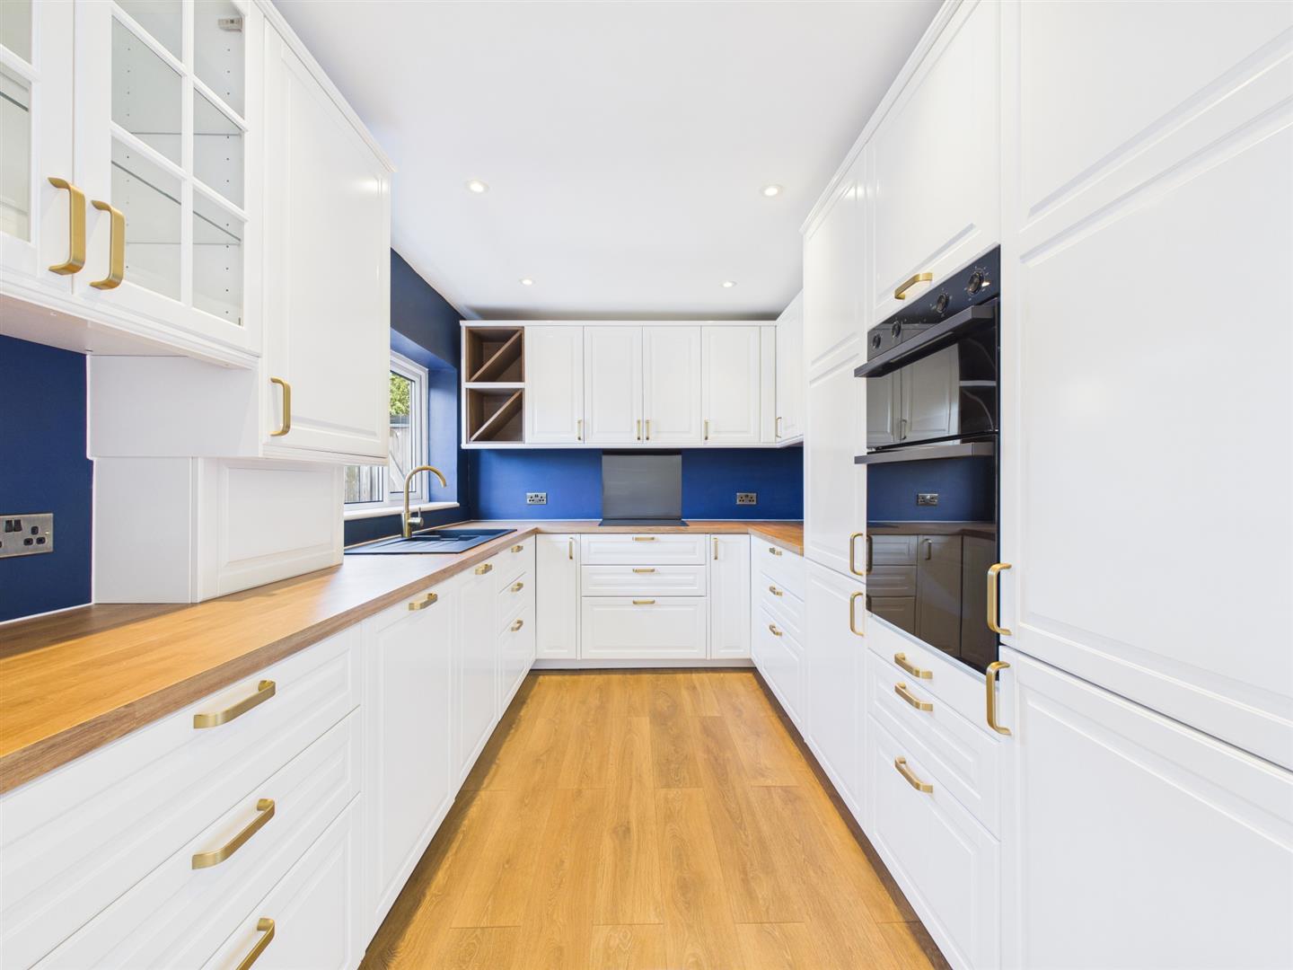
- Dining Kitchen with Built-In Appliances
- Three First Floor Bedrooms & Bathroom
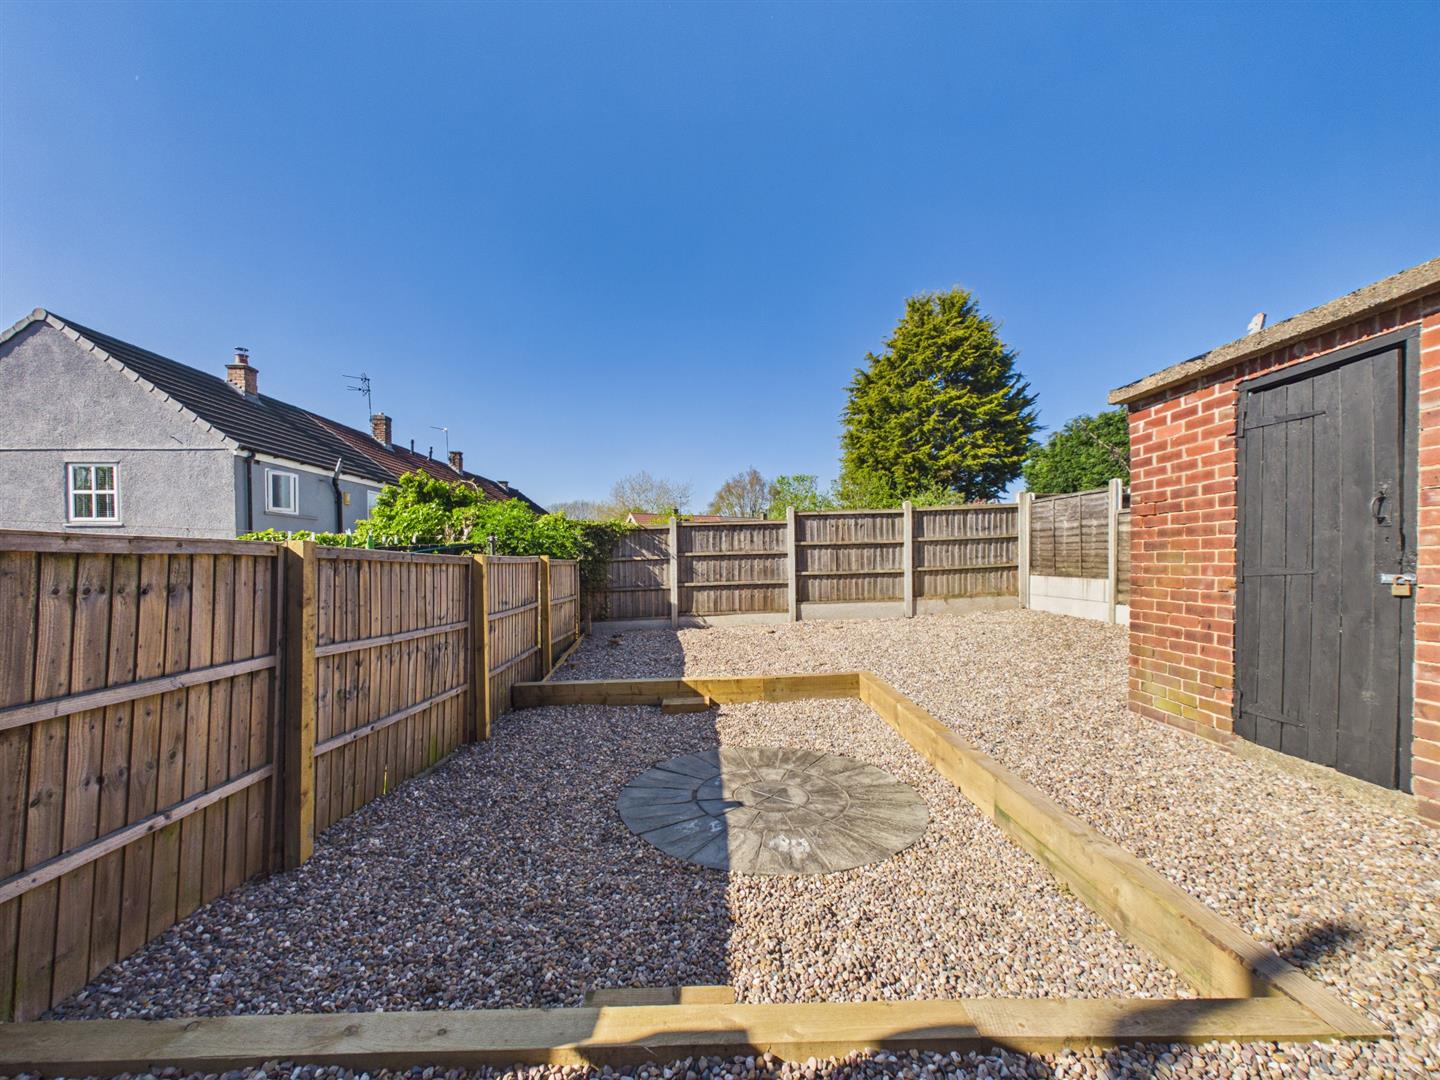
- Low Maintenance Rear Garden
- Double Width Driveway
- Viewing Recommended

This property listing is now SSTC
3 Bedroom Terraced House for sale in Derby
 2
3
1
2
3
1
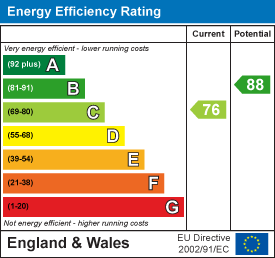
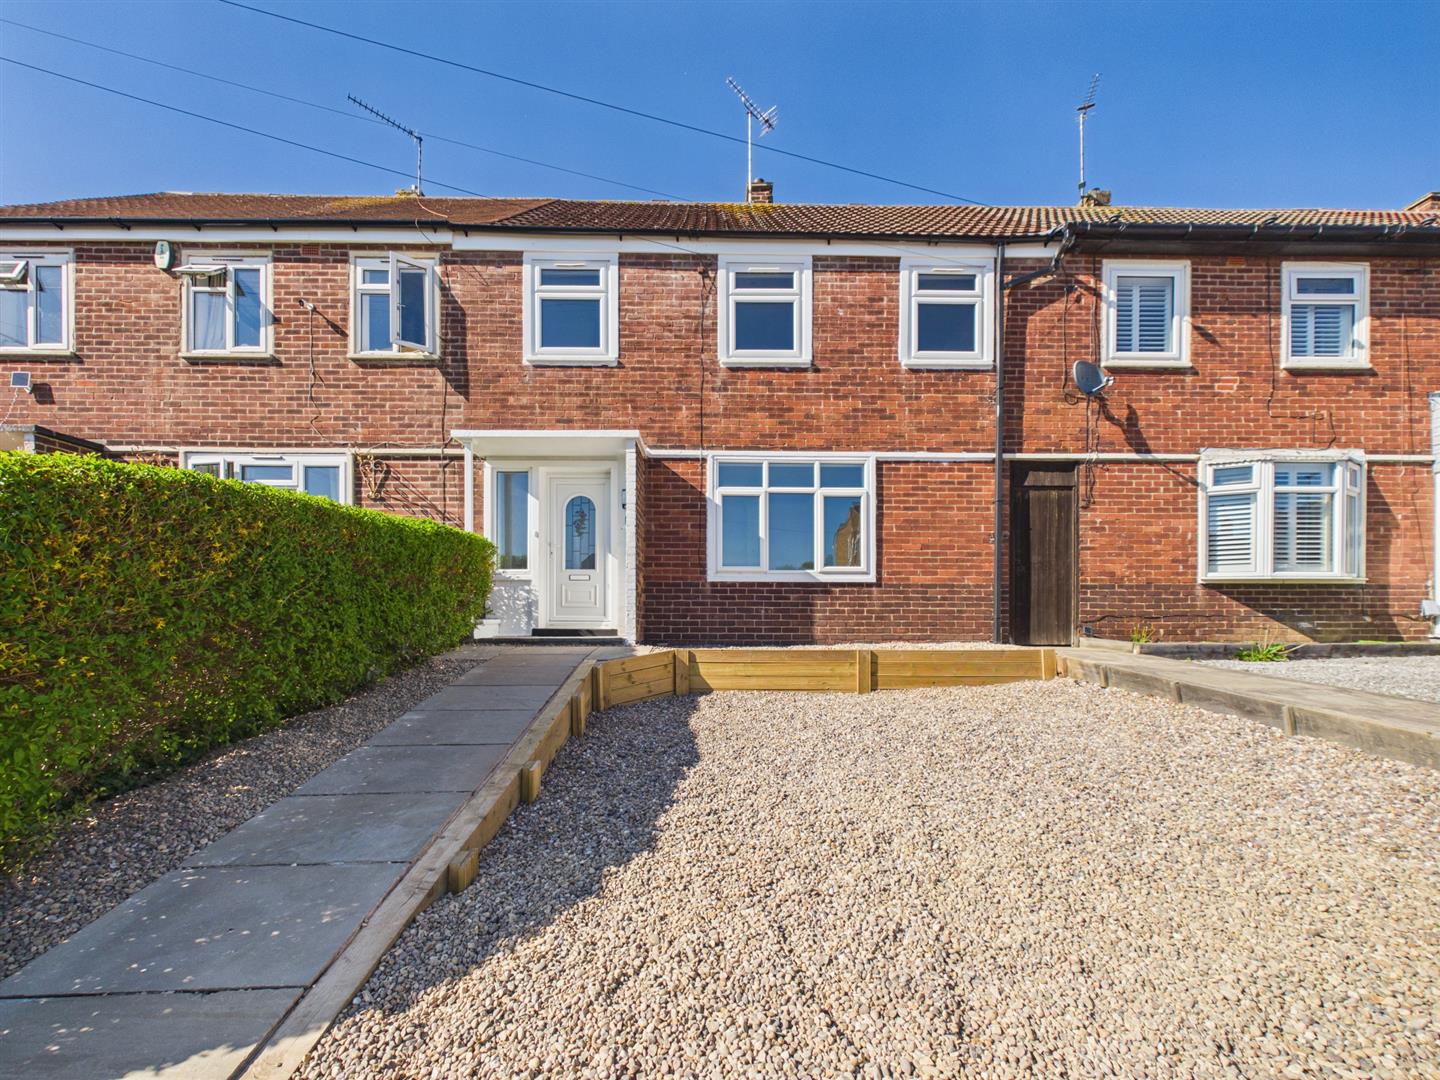
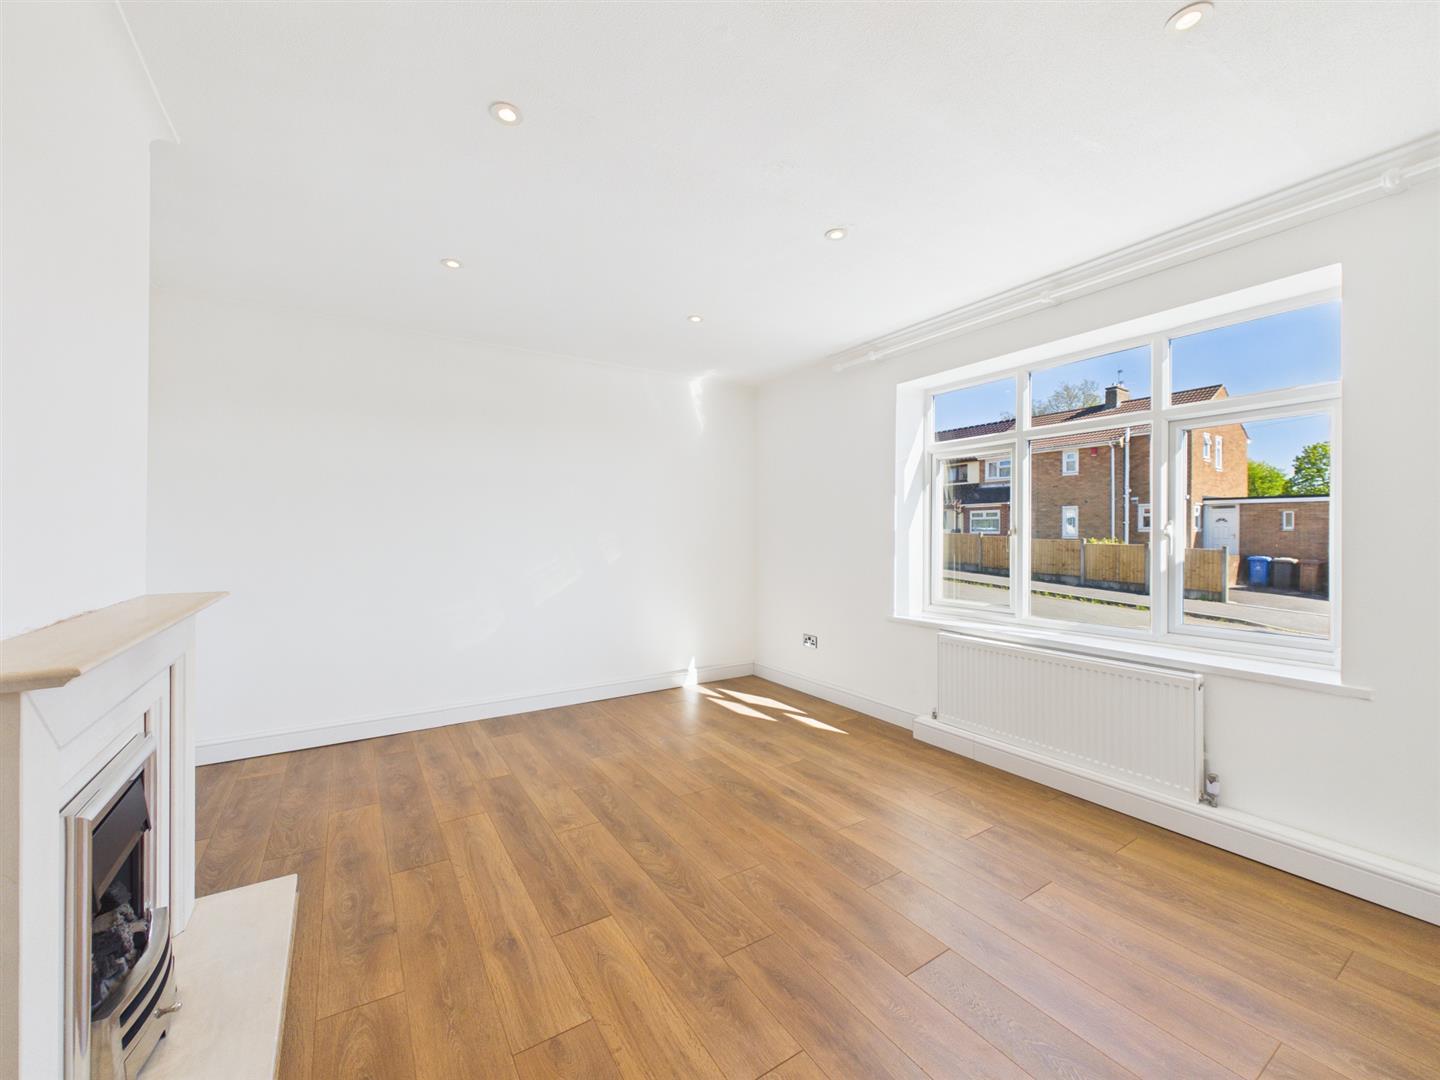
A superbly presented, recently refurbished, three bedroom, spacious mid-terrace in a popular location in Mackworth. Sold with the benefit of no upward chain, the property is double glazed and gas central heated with entrance hall, spacious lounge to front with feature fireplace, dining kitchen with built-in appliances, three spacious first floor bedrooms and a well-appointed bathroom.
There is a low maintenance rear garden and a double width driveway to the front.
The Location - The property is in a popular location close to Derby City centre with amenities nearby including schooling, parks and a nearby parade of shops.
Accommodation -
Ground Floor -
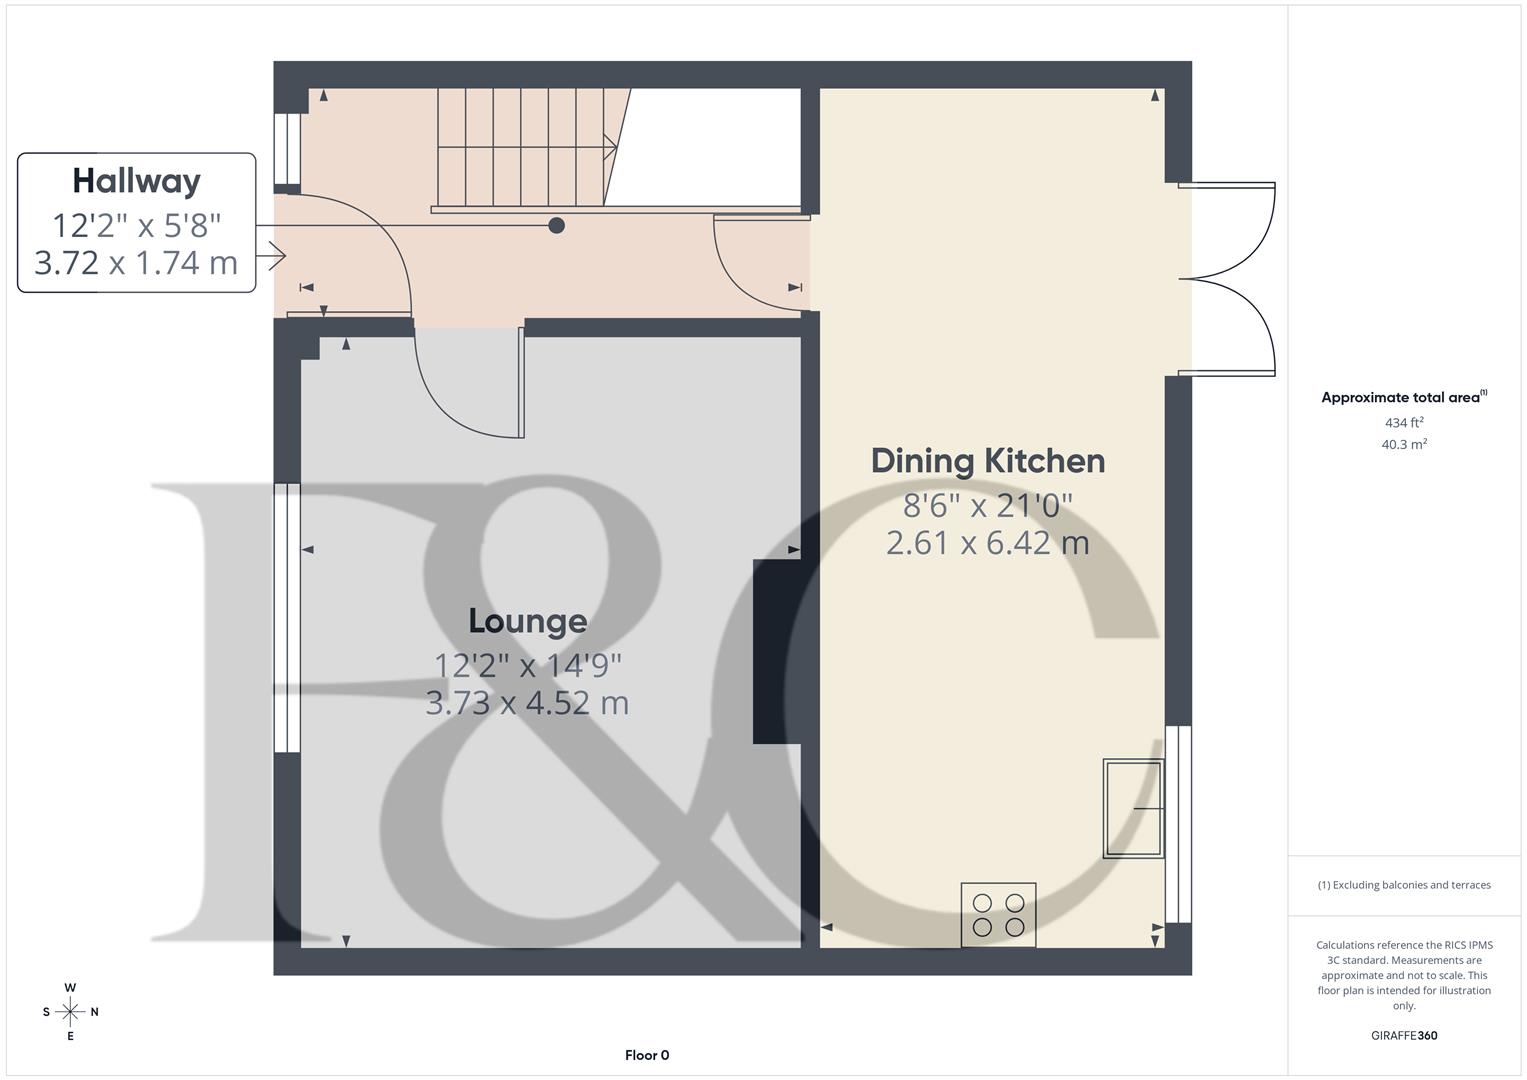
Entrance Hall - 3.72 x 1.74 (12'2" x 5'8") - With radiator, staircase to first floor with understairs storage cupboard and double glazed window to front.
Lounge - 4.52 x 3.73 (14'9" x 12'2") - Featuring a fireplace with gas fire, radiator, spotlights to ceiling and double glazed window to front.
Dining Kitchen - 6.42 x 2.61 (21'0" x 8'6") -
Dining Area - Having a radiator, spotlights to ceiling and double glazed French doors to garden.
Kitchen - Comprising stylish worktops with inset sink unit, fitted base cupboards and drawers, complementary wall mounted cupboards, inset electric hob, double oven, integrated fridge freezer, dishwasher and washing machine and double glazed window to rear.
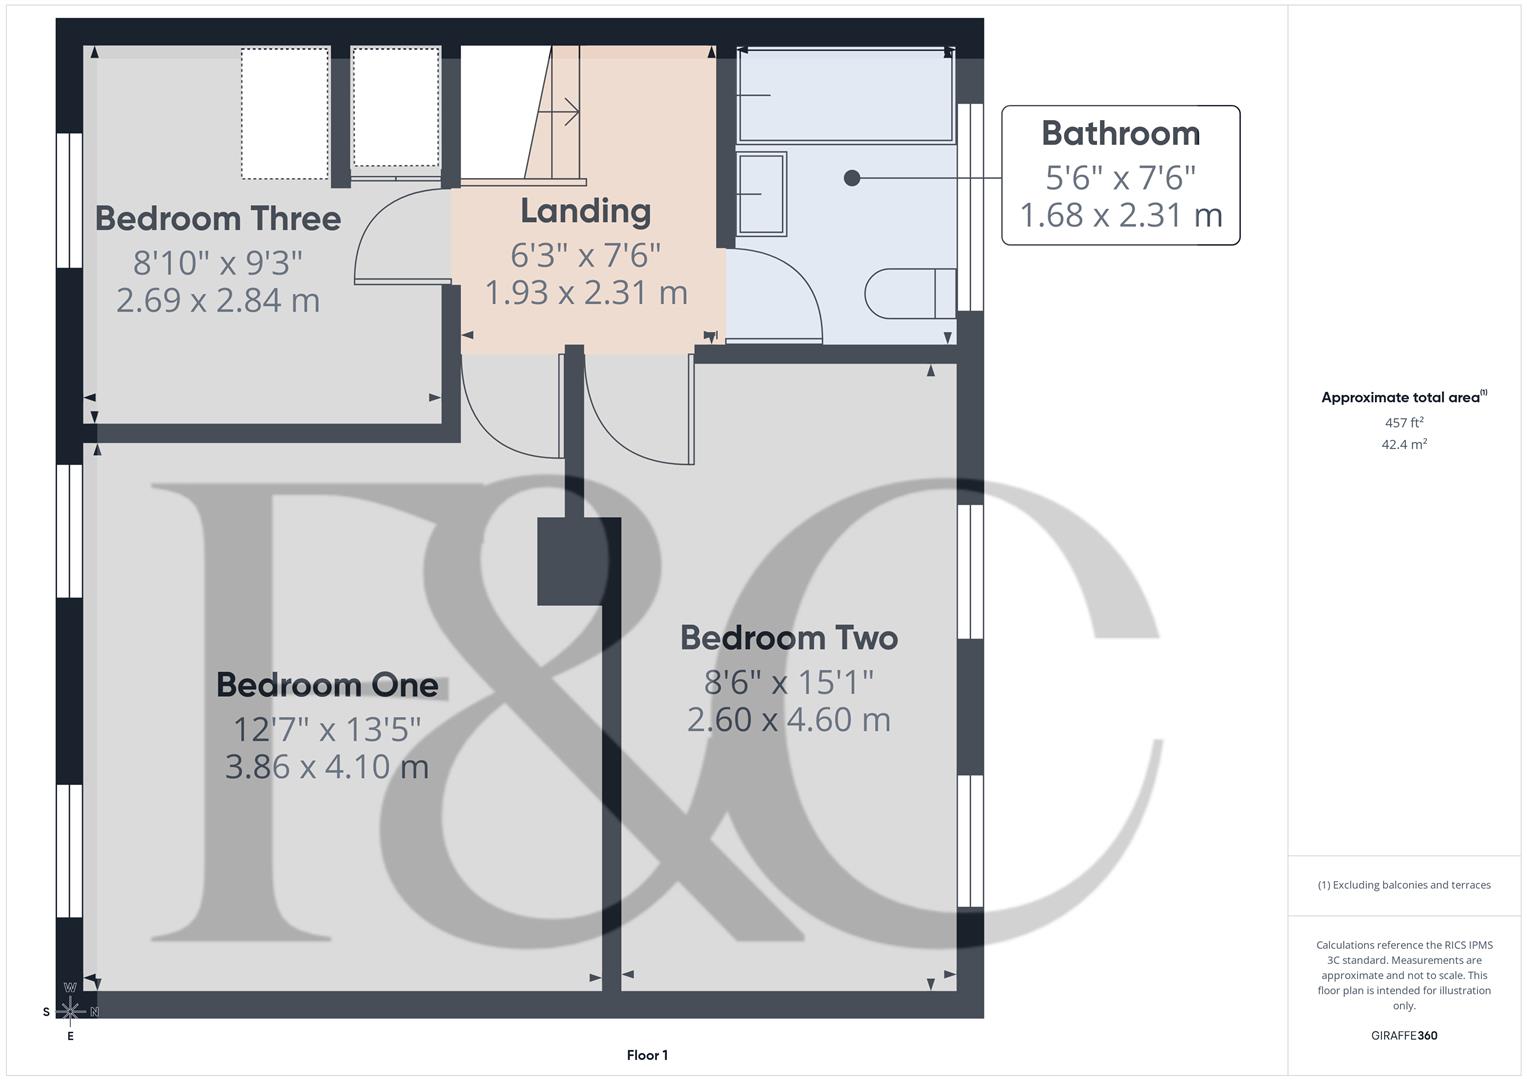
First Floor Landing - 2.31 x 1.93 (7'6" x 6'3") -
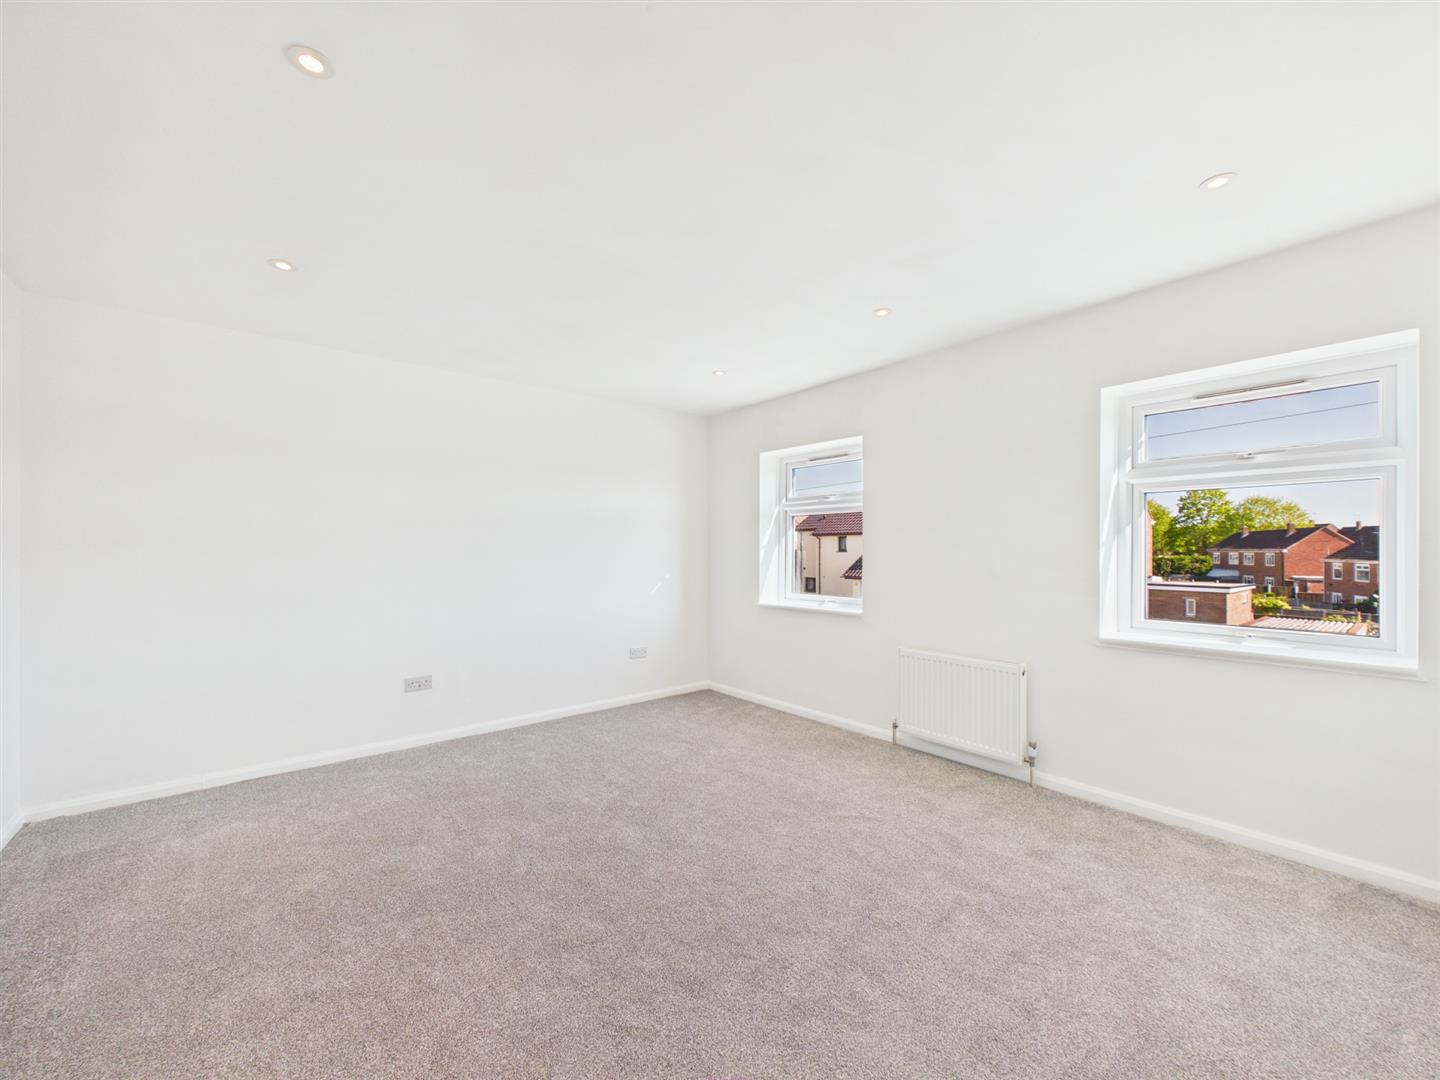
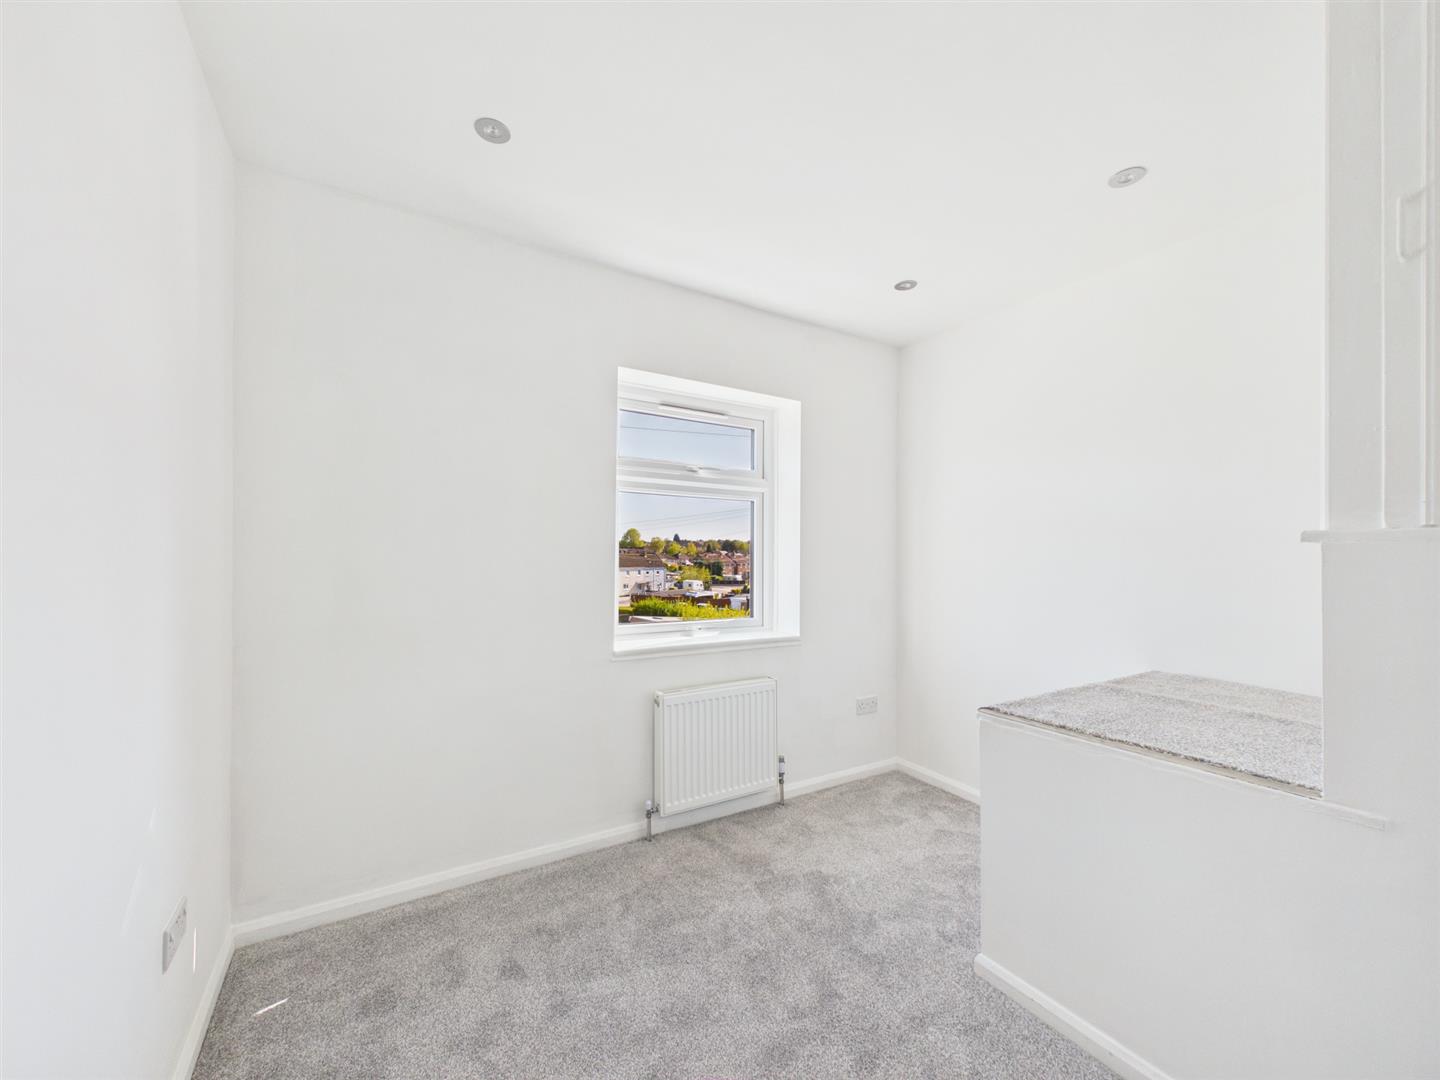
Bedroom One - 4.10 x 3.86 (13'5" x 12'7") - With radiator, spotlights to ceiling and two double glazed windows to front.
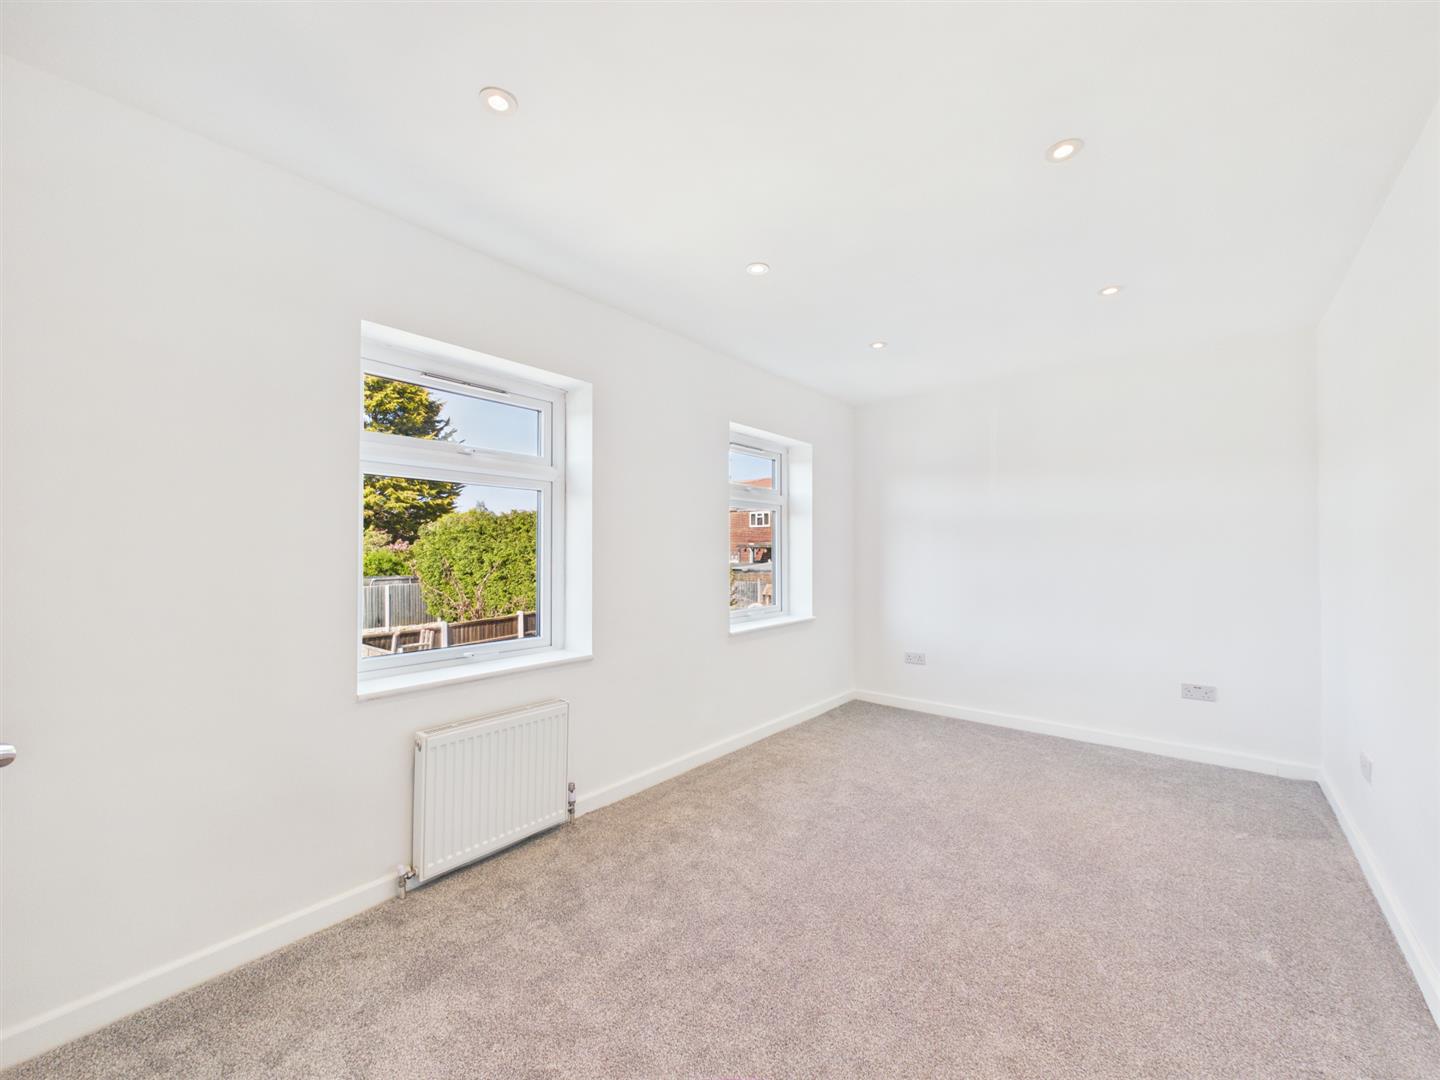
Bedroom Two - 4.60 x 2.60 (15'1" x 8'6") - With radiator, spotlights to ceiling and two double glazed windows to rear.
Bedroom Three - 2.84 x 2.69 (9'3" x 8'9") - With radiator, spotlights to ceiling and double glazed window to front.
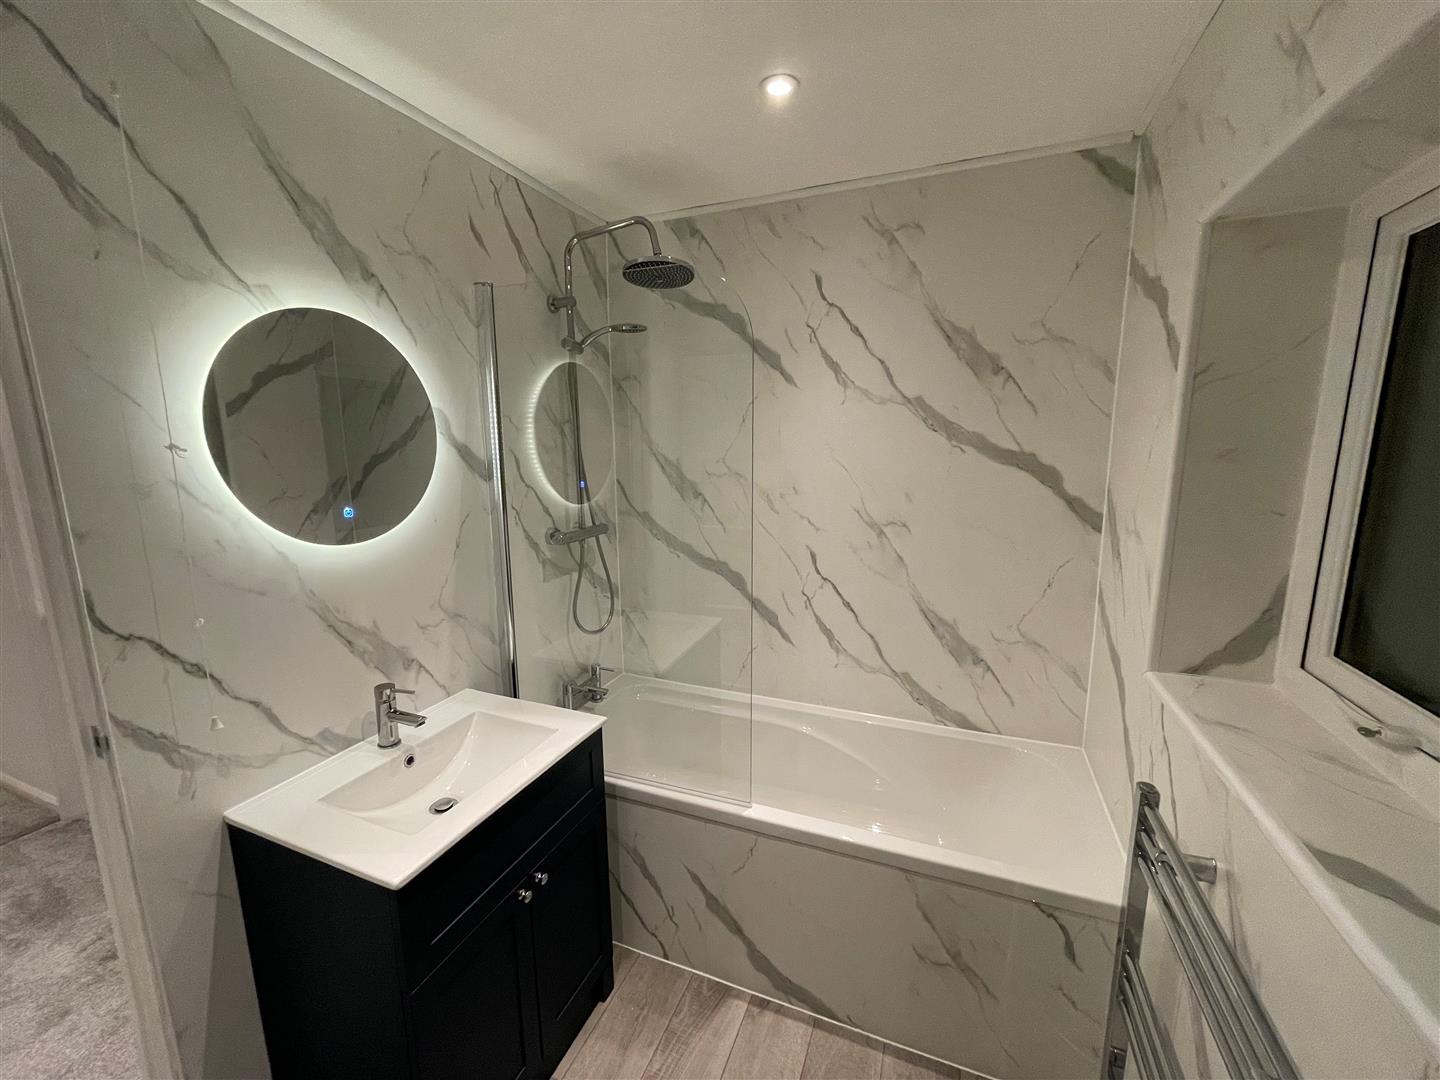
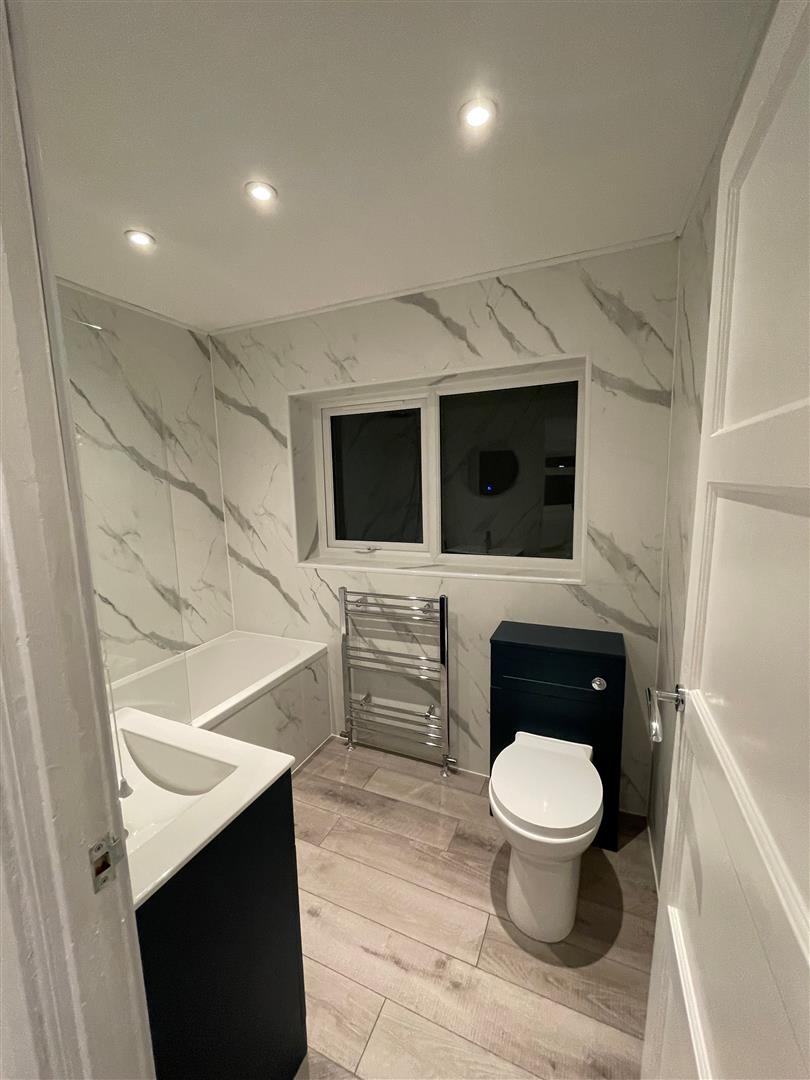
Bathroom - 2.31 x 1.68 (7'6" x 5'6") - Appointed with a low flush WC, vanity unit with wash handbasin and storage cupboards beneath, bath with shower over, chrome towel radiator and double glazed window to rear.
Outside - To the rear of the property is a low maintenance garden bounded by timber fencing. There are outbuildings, one of which is a WC.
To the front is a double width driveway providing off-road parking.
Council Tax Band A -
Property Ref: 34629035
Similar Properties
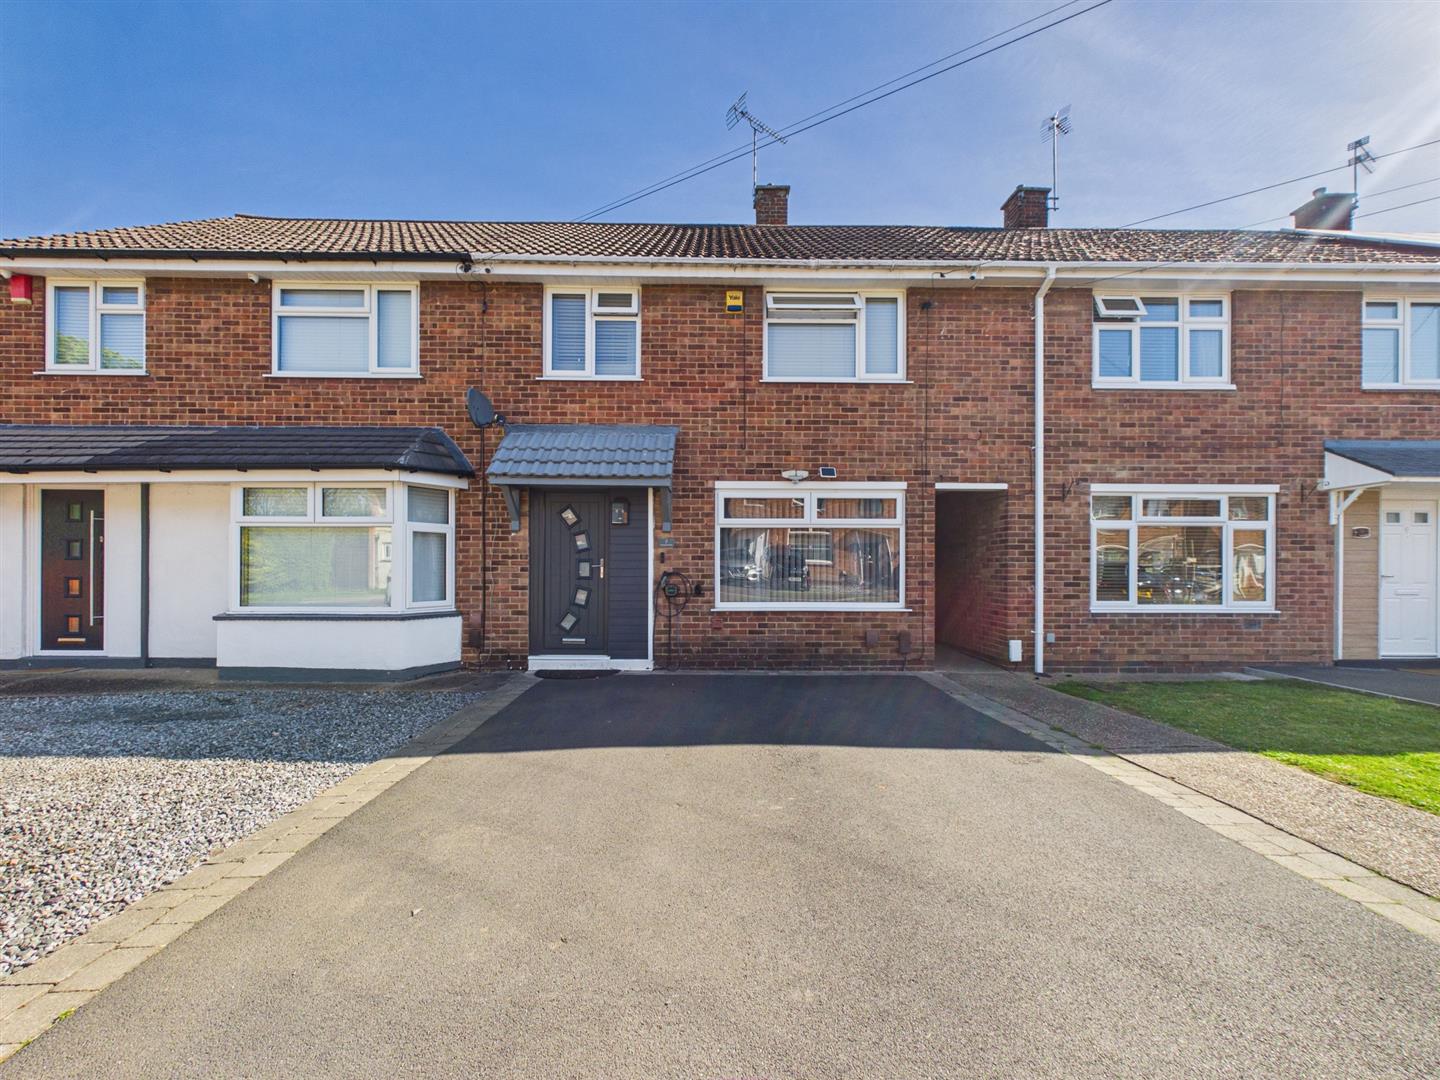
Falmouth Road, Alvaston, Derby
3 Bedroom Town House | Offers in region of £220,000
A superbly presented and substantially upgraded, three bedroom, midtown house in a popular location in Alvaston.The prop...
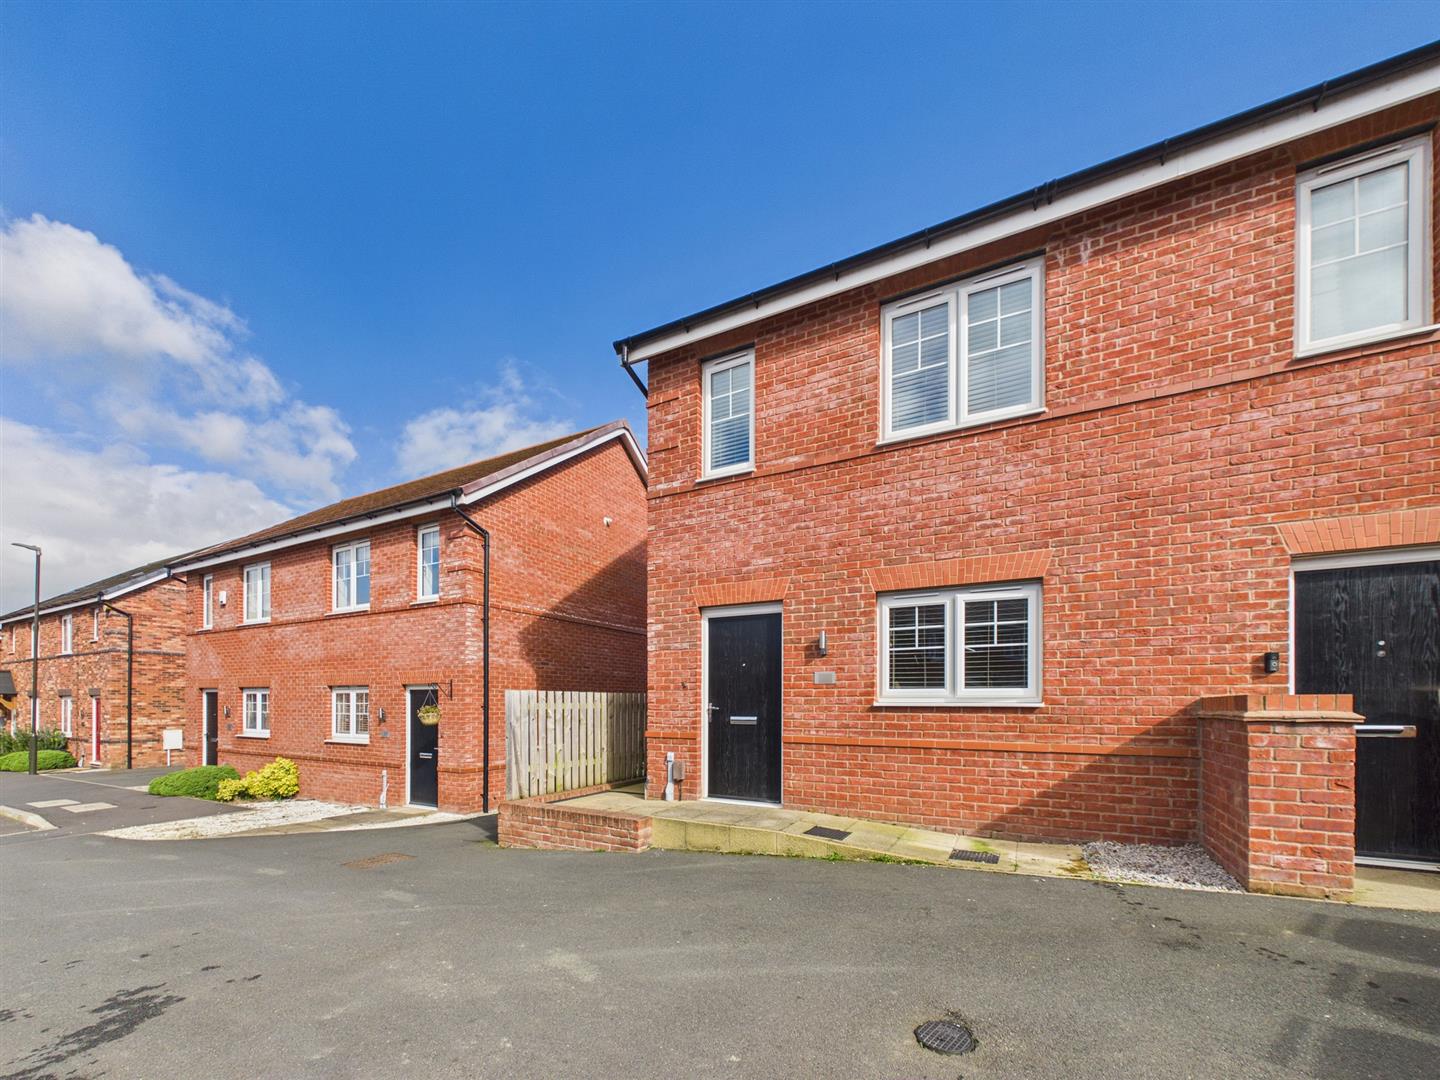
Kinglas Drive, Mickleover, Derby
2 Bedroom Town House | Offers in region of £220,000
This is a modern, two bedroom, end townhouse occupying a popular location in Mickleover.The property is double glazed an...
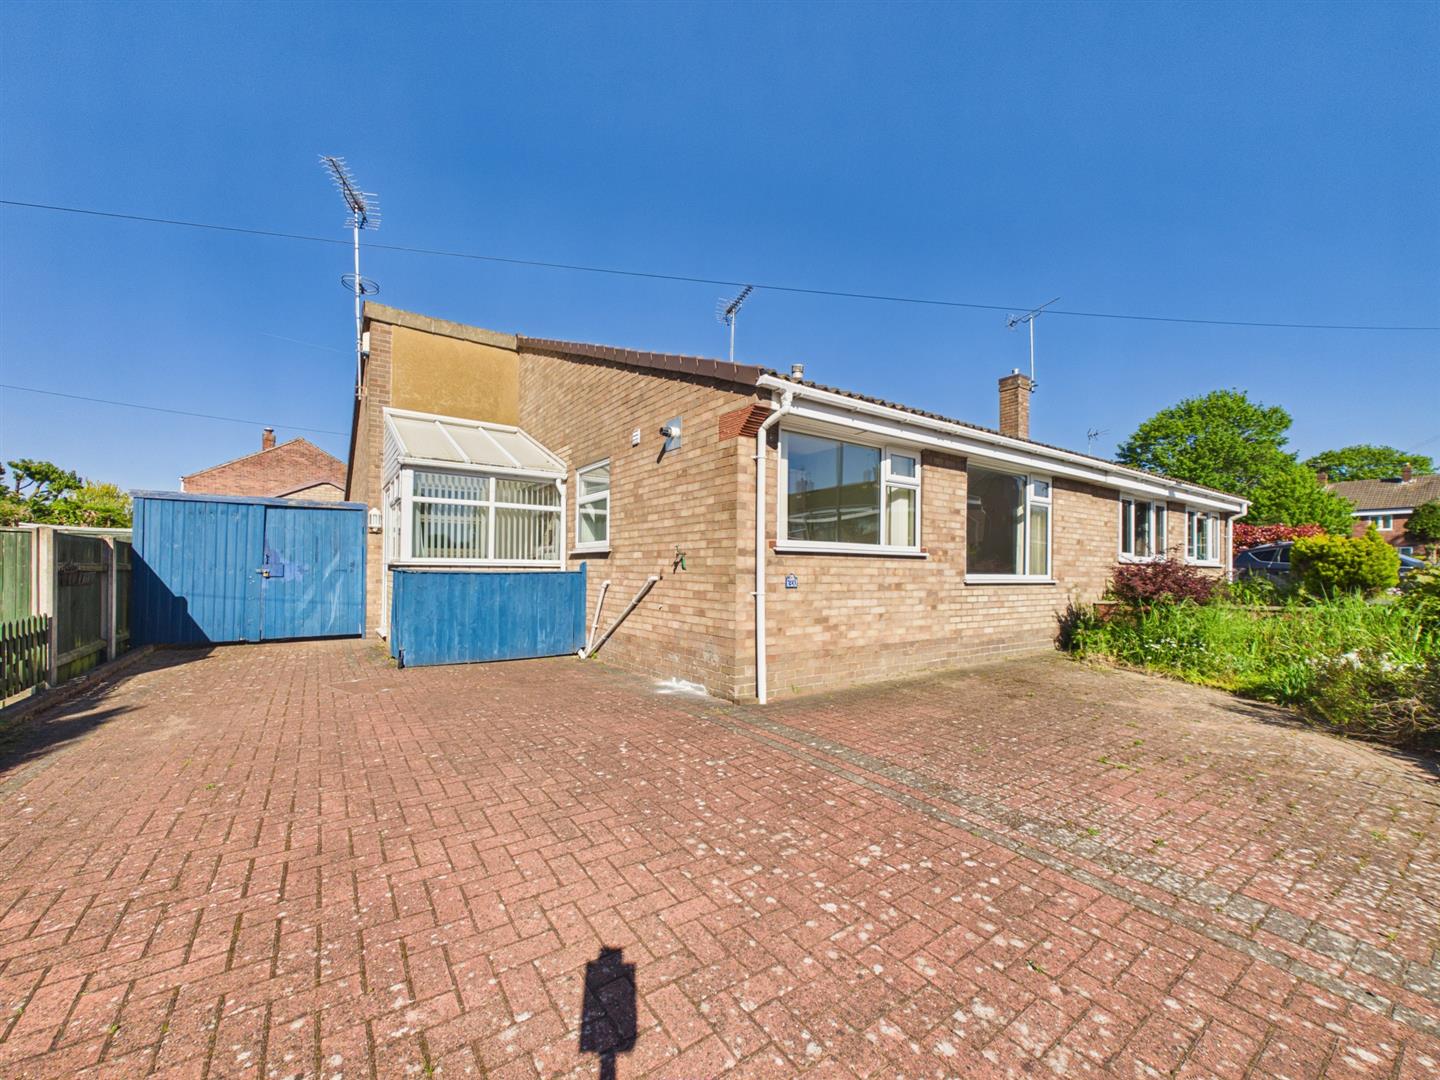
3 Bedroom Semi-Detached Bungalow | Offers in region of £220,000
This is a spacious, three bedroom, semi-detached bungalow occupying a quiet cul-de-sac location in popular Sinfin.The pr...
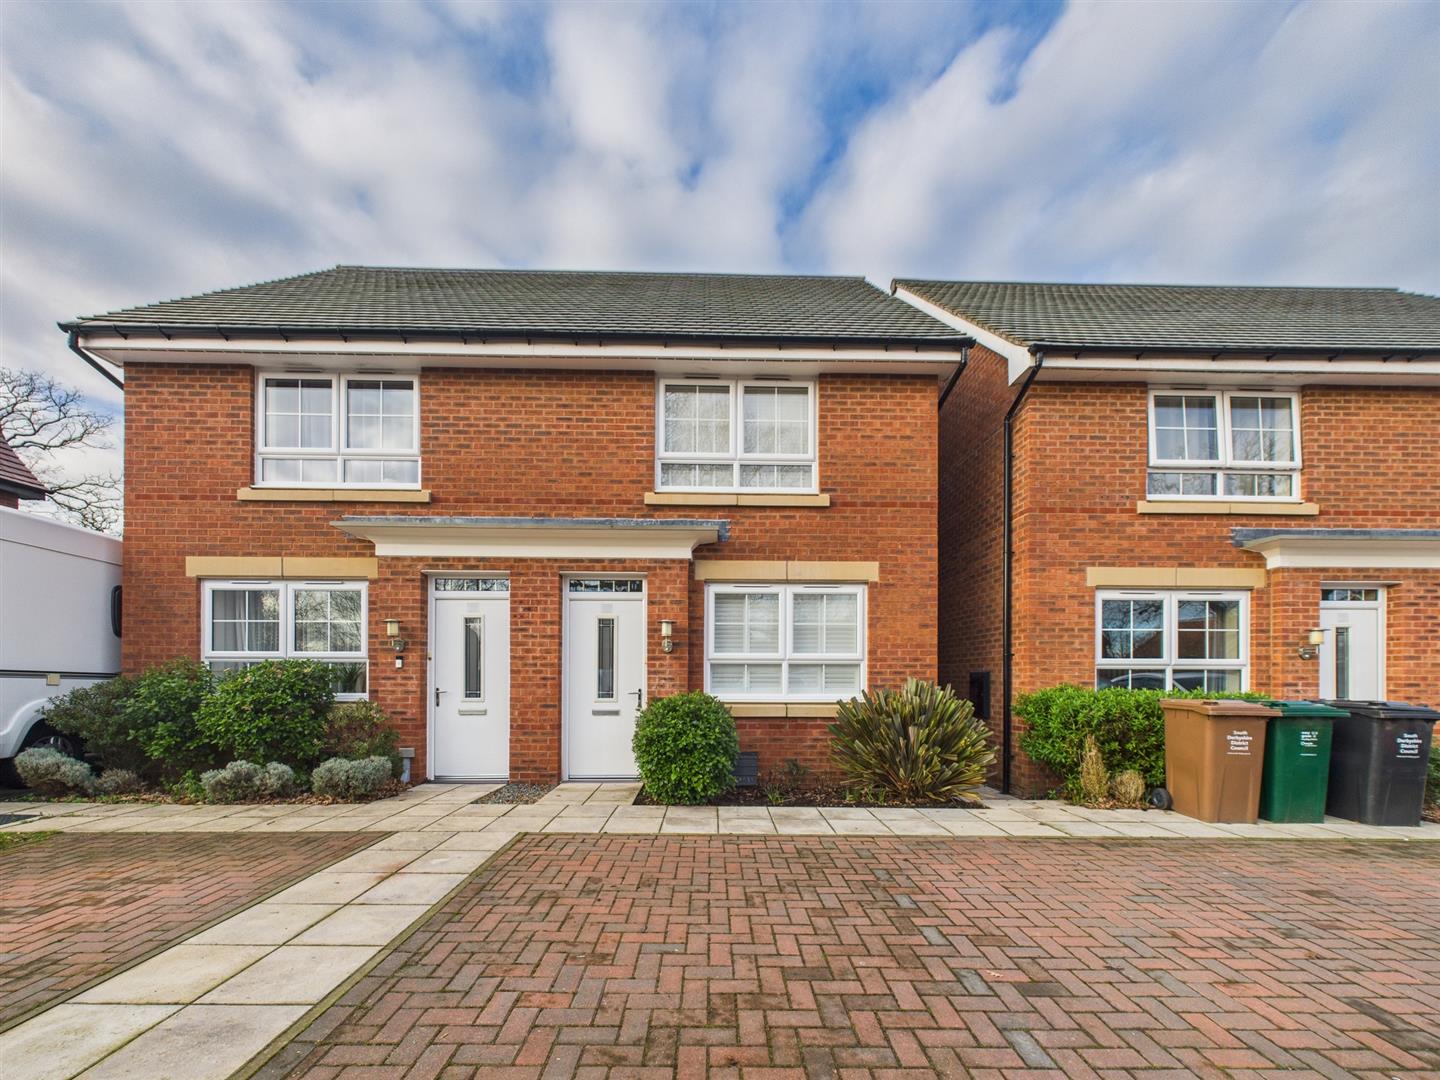
Somerton Close, Littleover, Derby
2 Bedroom Semi-Detached House | £225,000
Superbly presented, modern two bedroom semi-detached residence occupying a quiet yet convenient position on the popular...
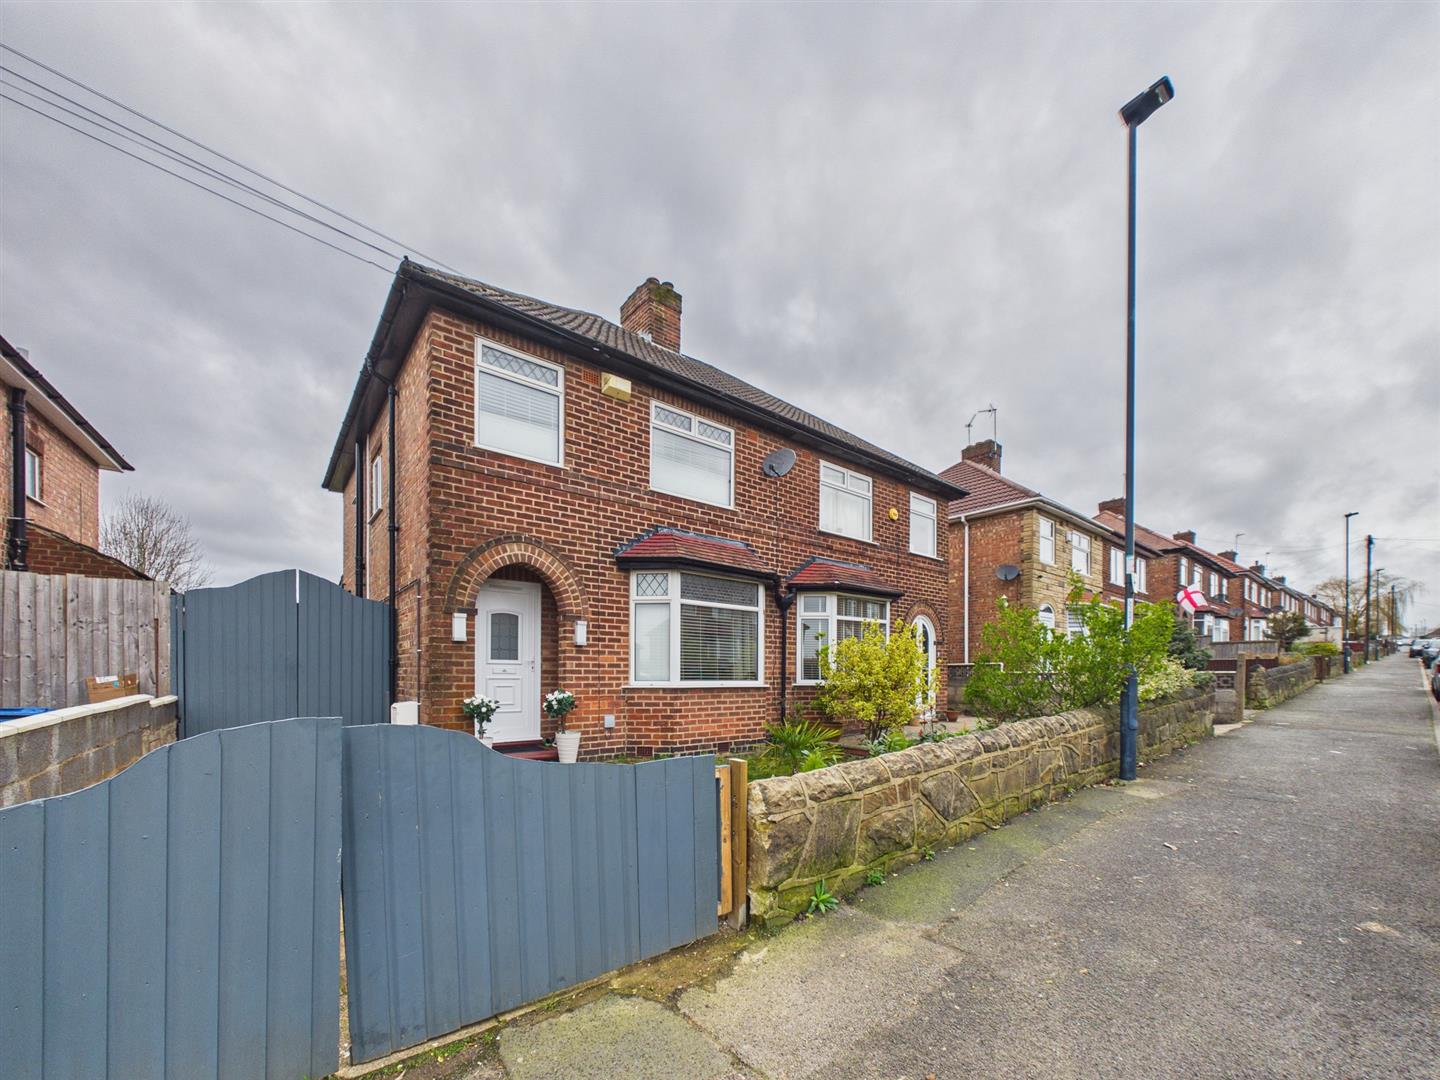
Buxton Road, Chaddesden, Derby
3 Bedroom Semi-Detached House | Offers in region of £225,000
A superbly presented, three bedroom, semi-detached residence occupying a popular and convenient location in Chaddesden.T...
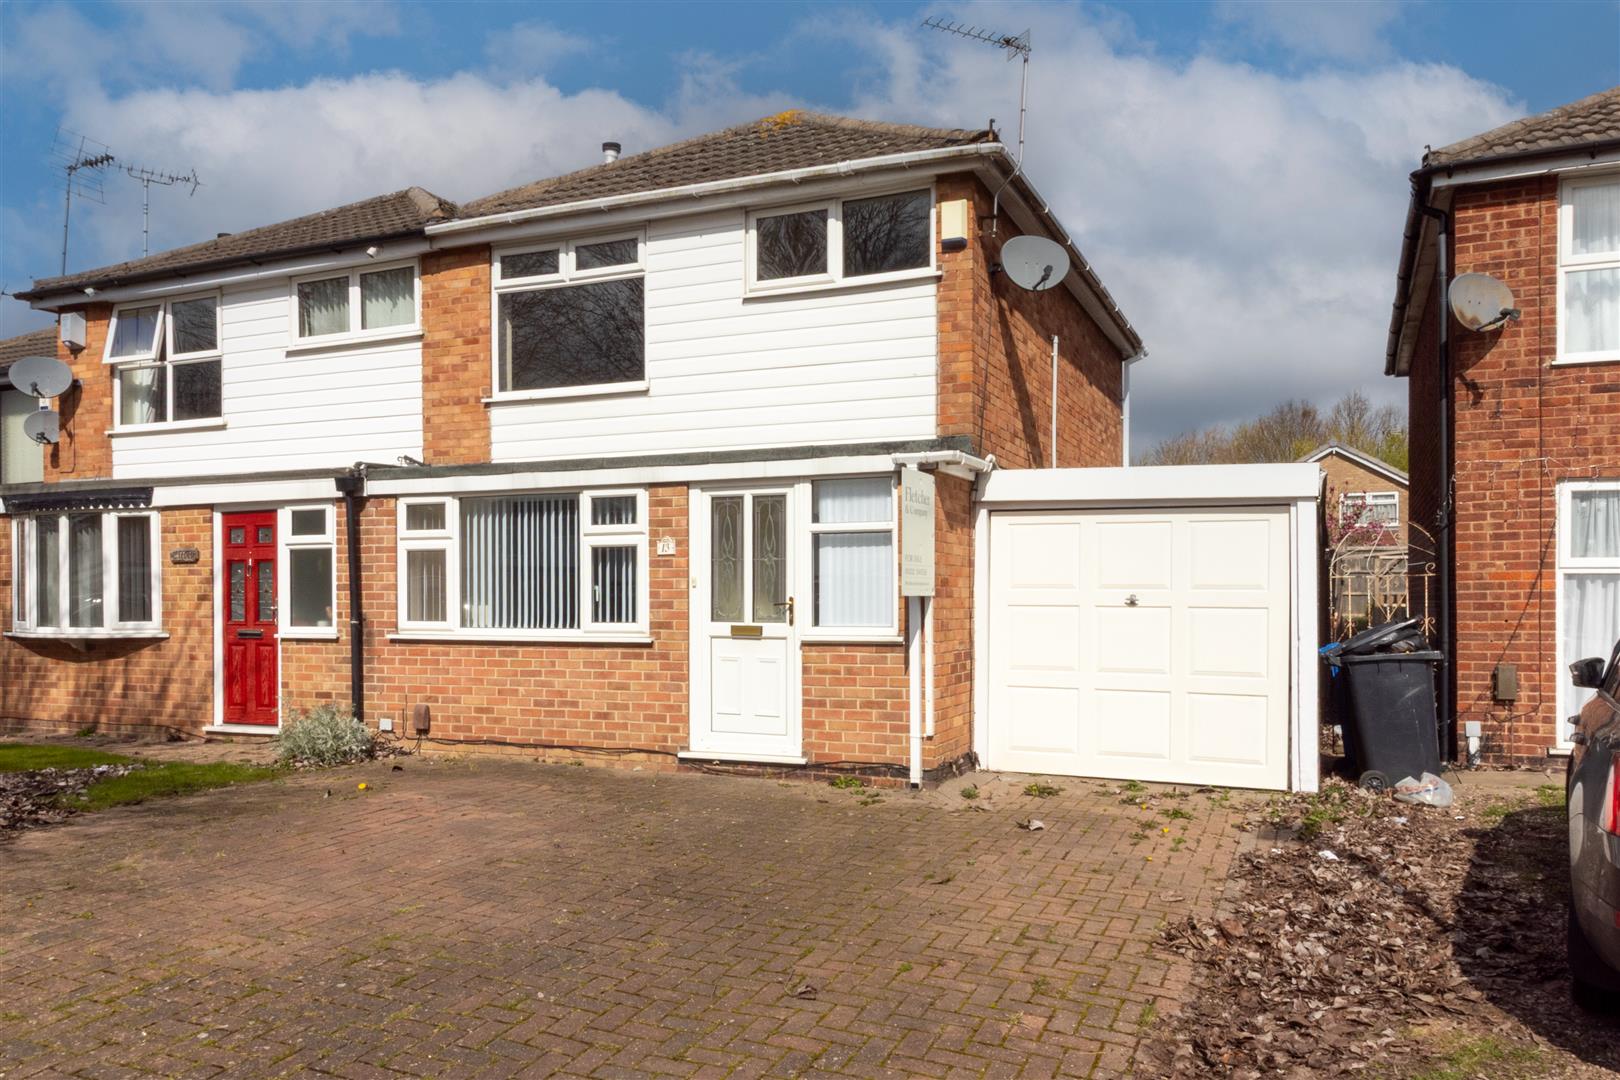
3 Bedroom Semi-Detached House | Offers Over £225,000
A conveniently located, three bedroom, semi-detached residence sold with the benefit of no upper chain.The property is d...

Fletcher & Co (Nottingham)
The Lace Market, Nottingham, NG1 1PS
0115 8222244
How much is your home worth?
Use our short form to request a valuation of your property.
Request a Valuation
©2026 The Guild of Property Professionals. All rights reserved.
Terms and Conditions |
Privacy Policy |
Cookie Policy |
Complaints Policy |
Members Login
The Guild of Property Professionals Trading Address: 121 Park Lane, London W1K 7AG. GPEA Limited.
Registered in England & Wales.
Company No: 02819824.
Registered Office Address: 2 St. Stephen's Court, St. Stephen's Road, Bournemouth, Dorset, England, BH2 6LA.
VAT Registration No: 576 8795 61

