- Good Size Plot
- No Chain Involved
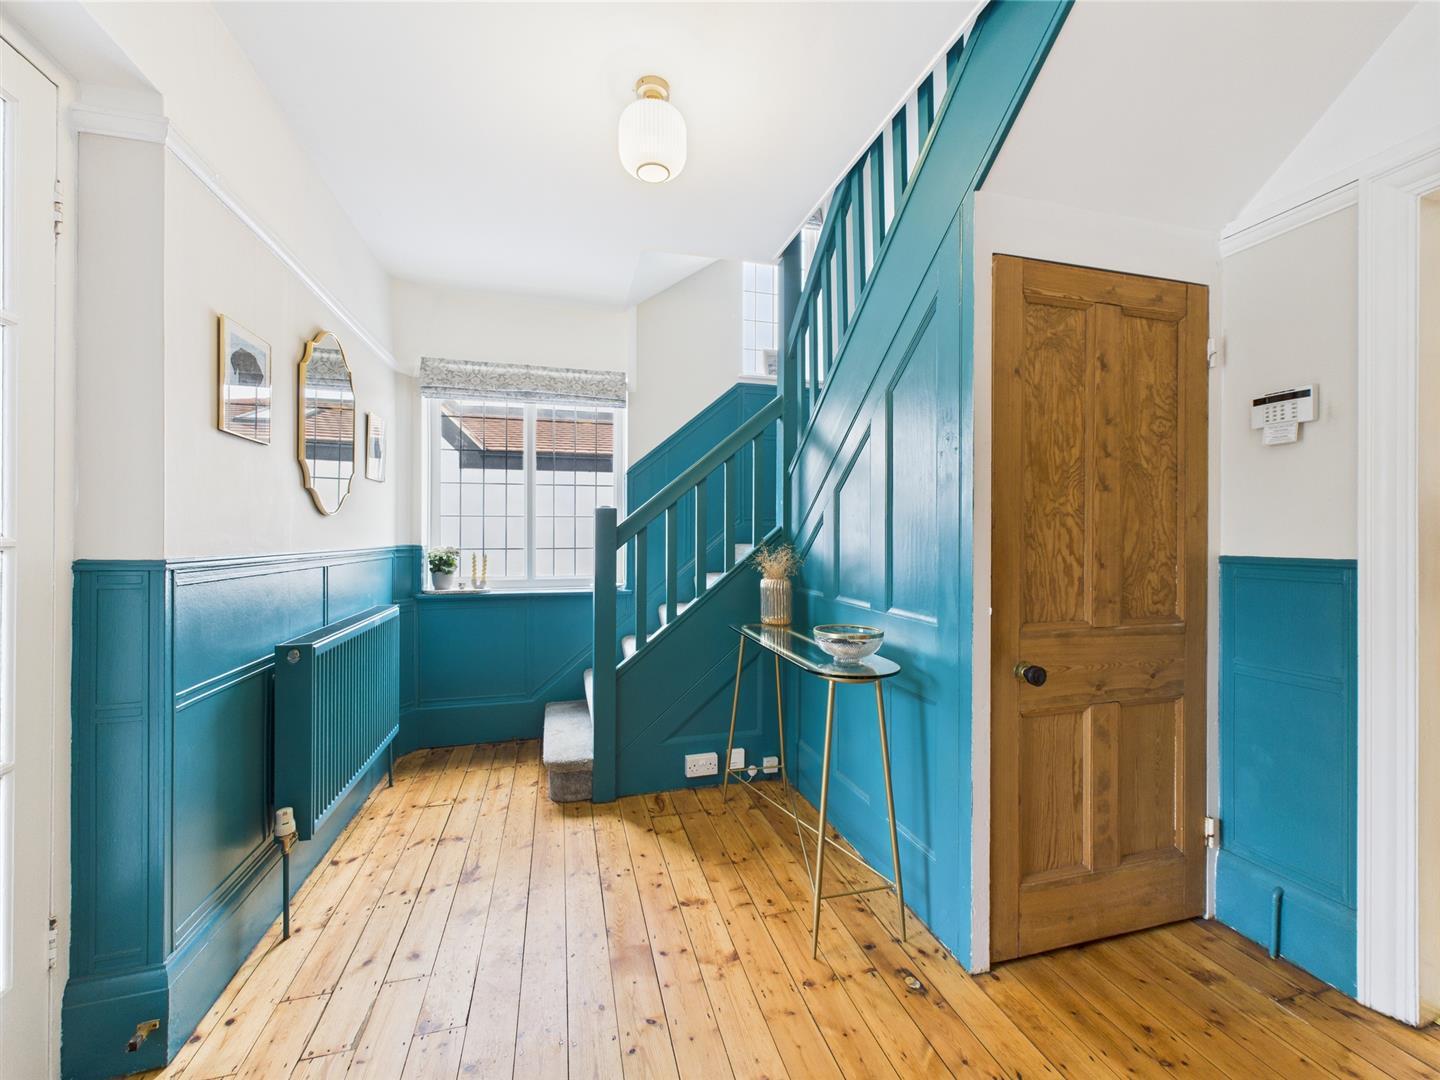
- Porch, Hall & Fitted Guest Cloakroom
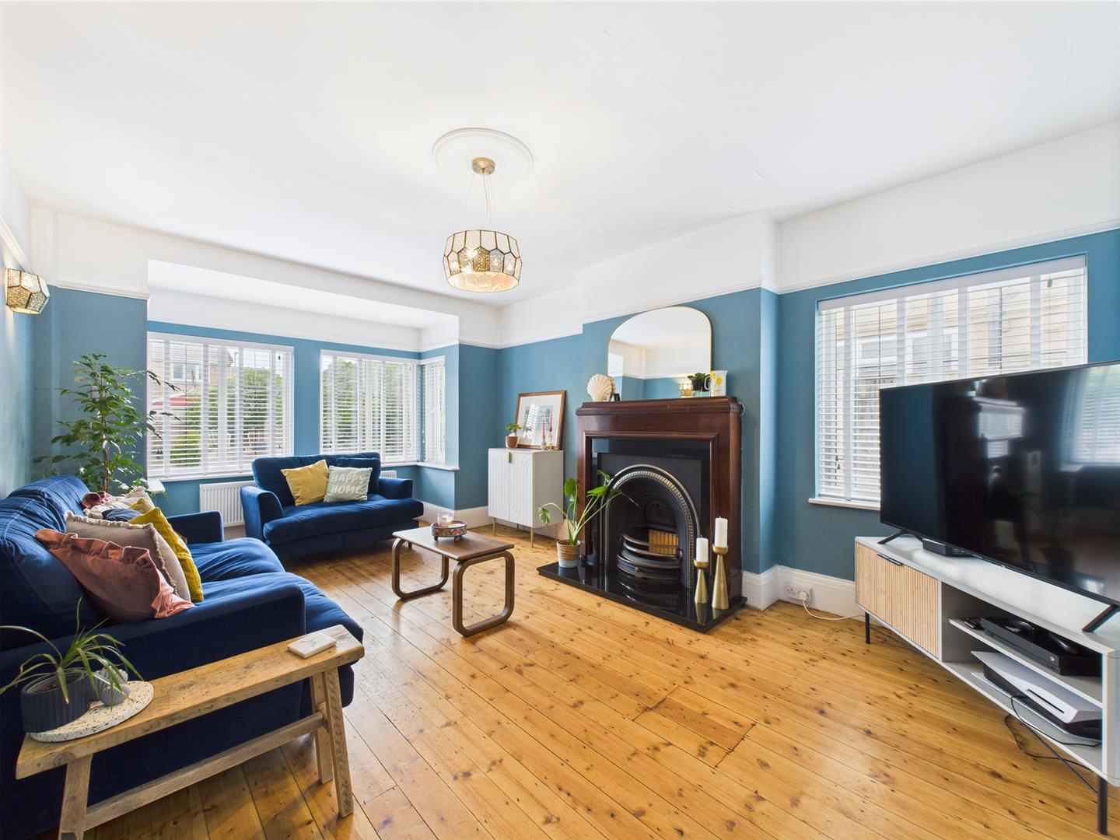
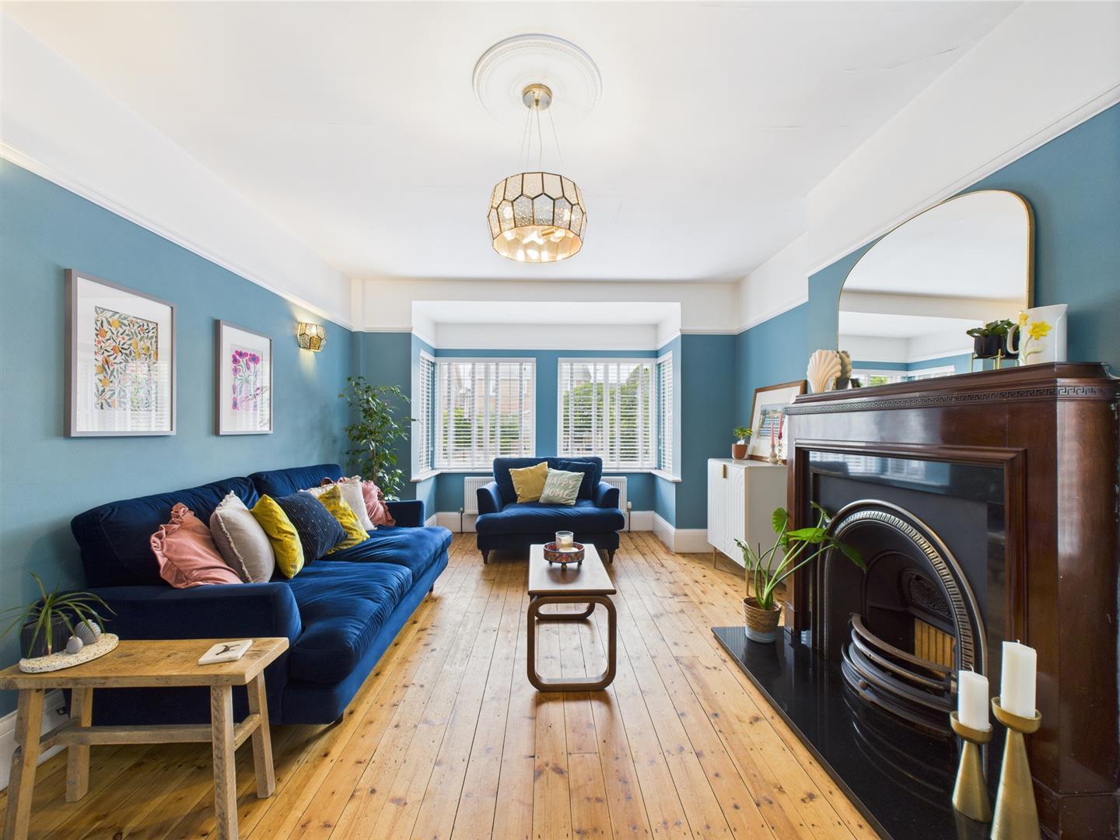
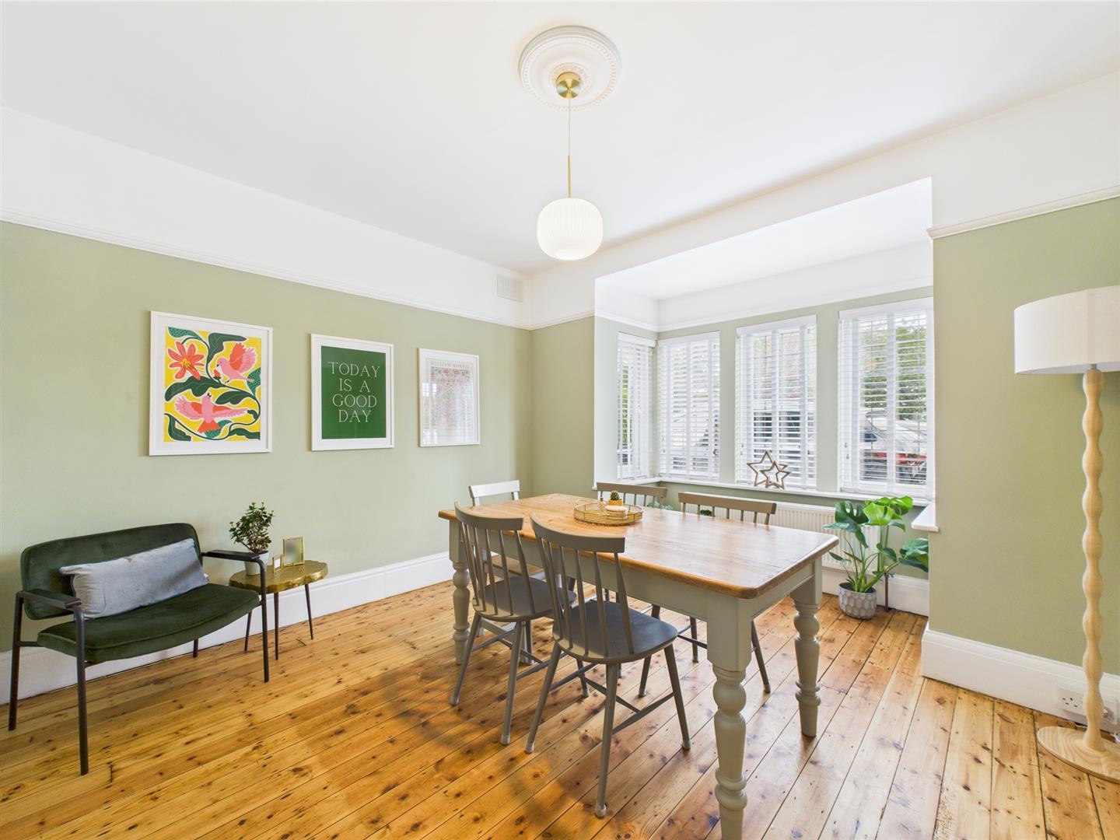
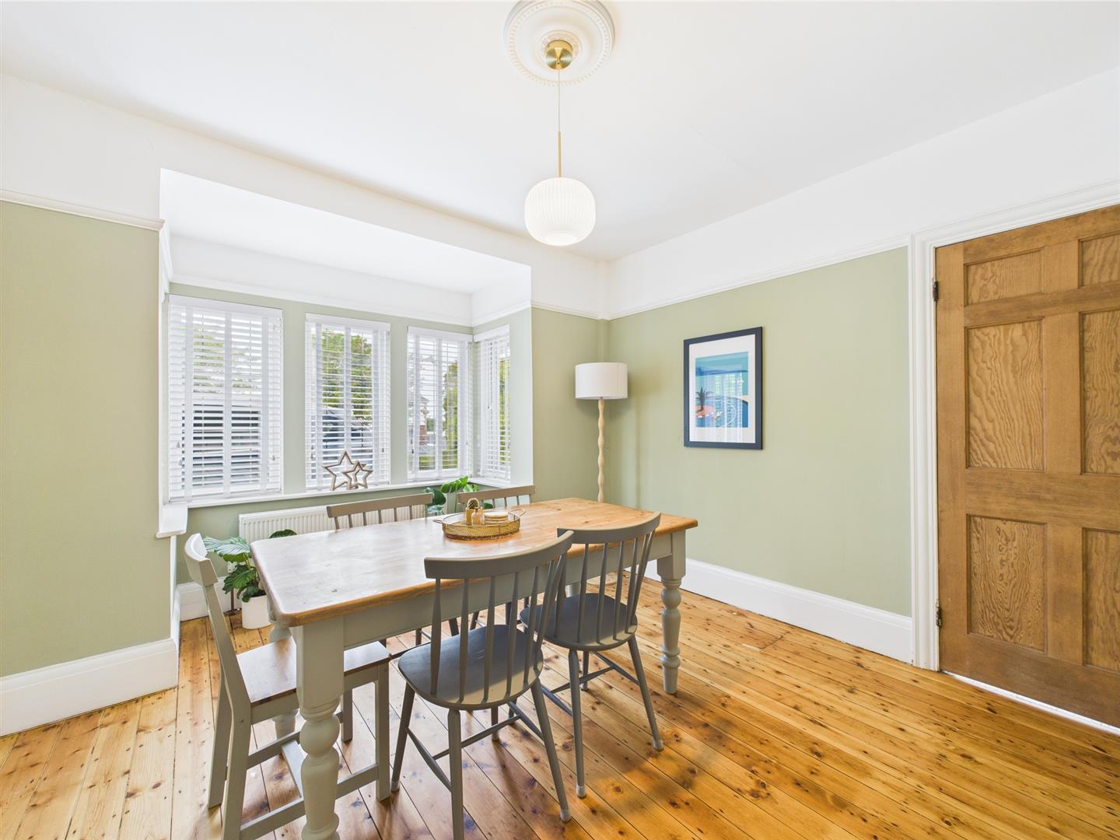
- Lounge & Dining Room
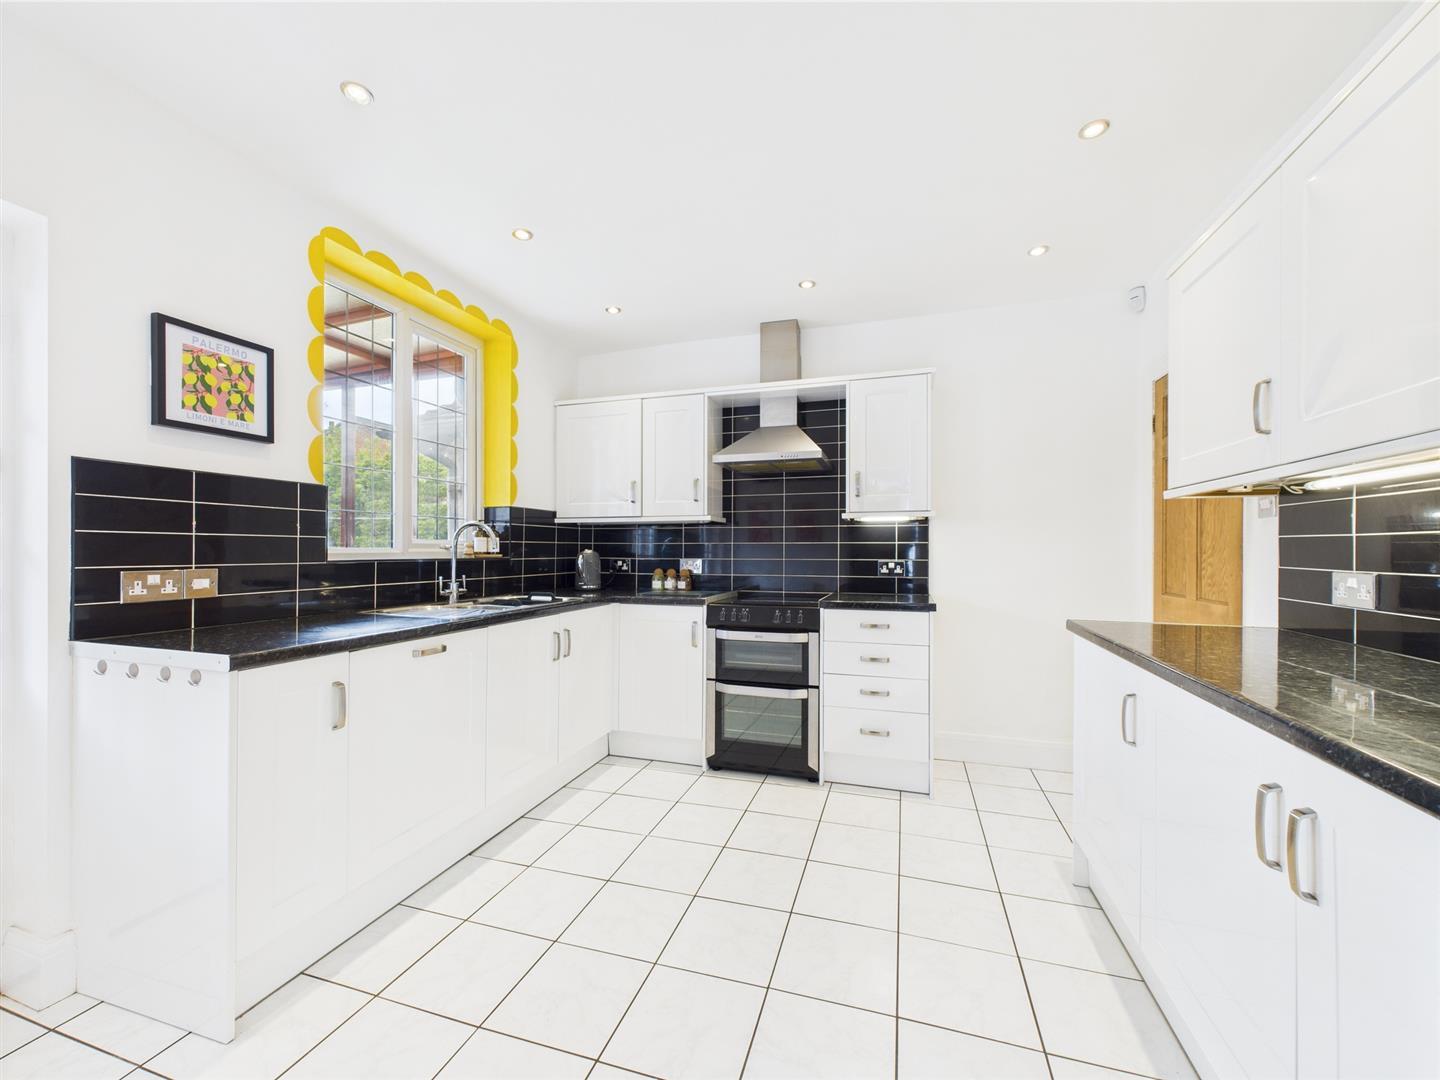
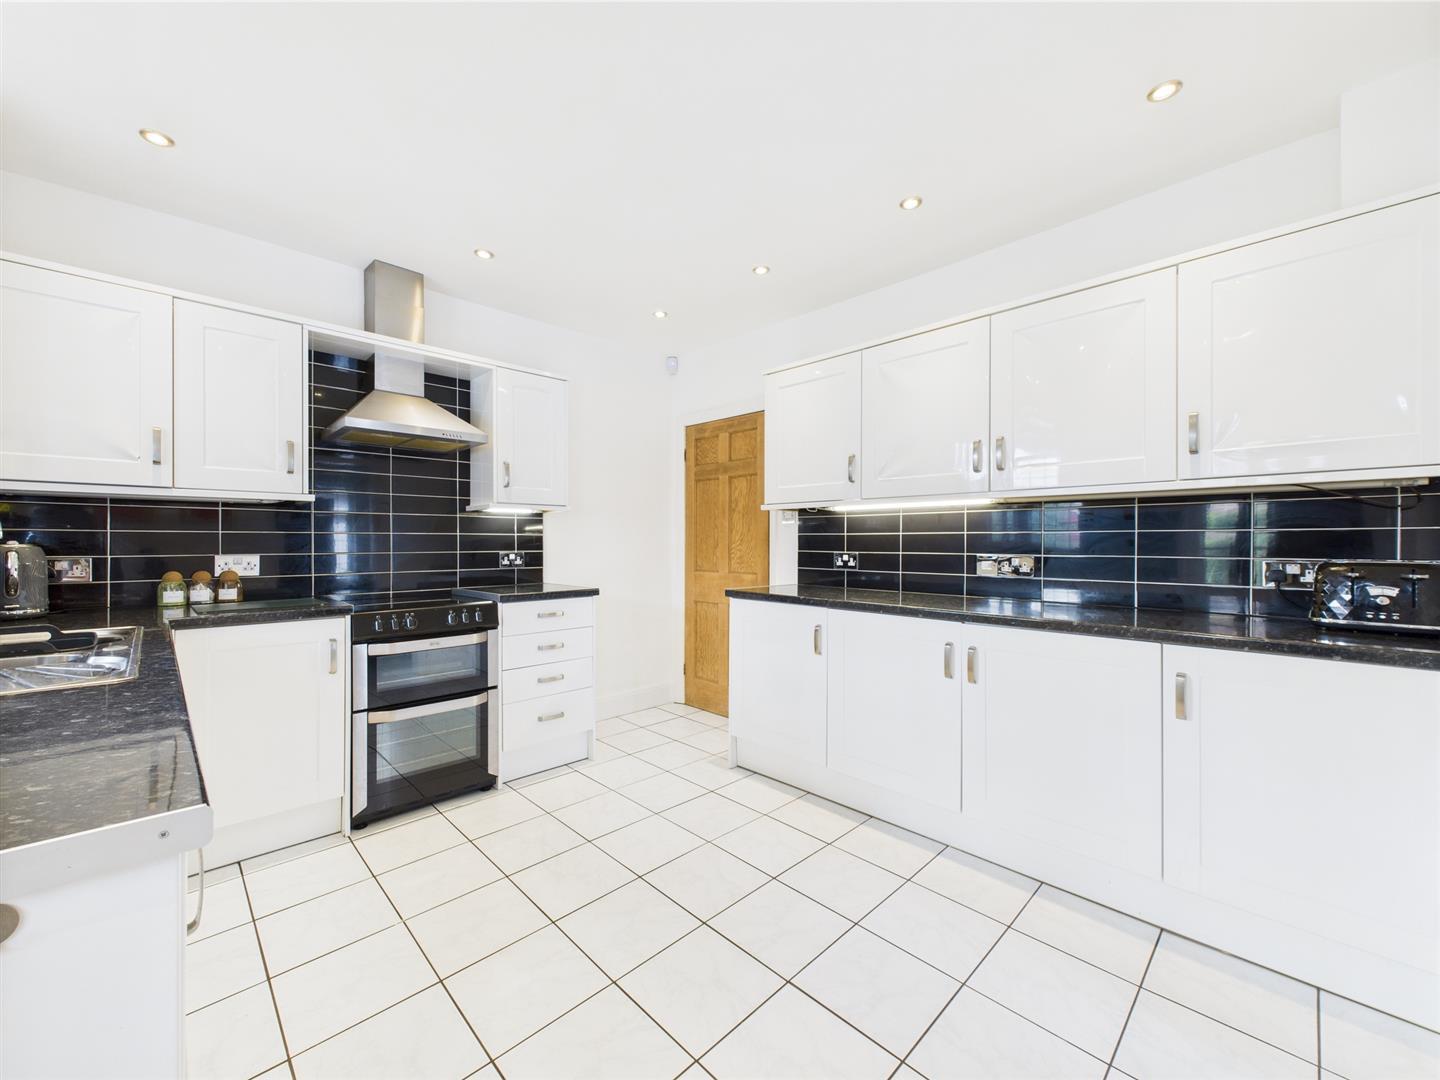
- Kitchen, Utility & Lean To/Conservatory
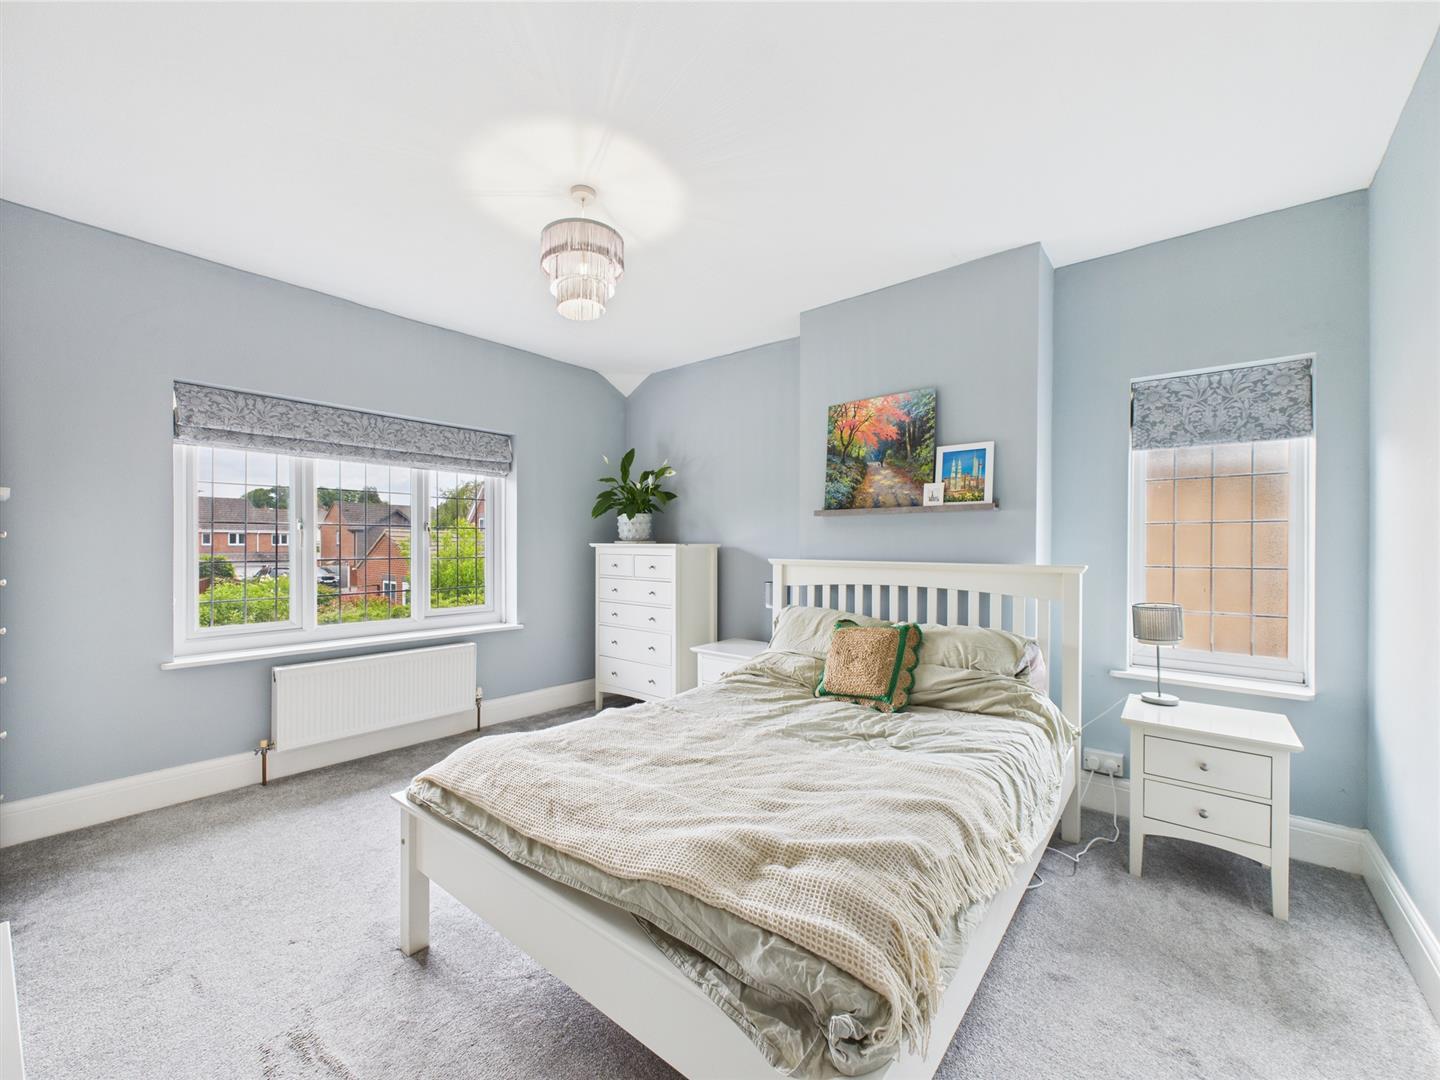
- Principal Bedroom with En-Suite Shower Room
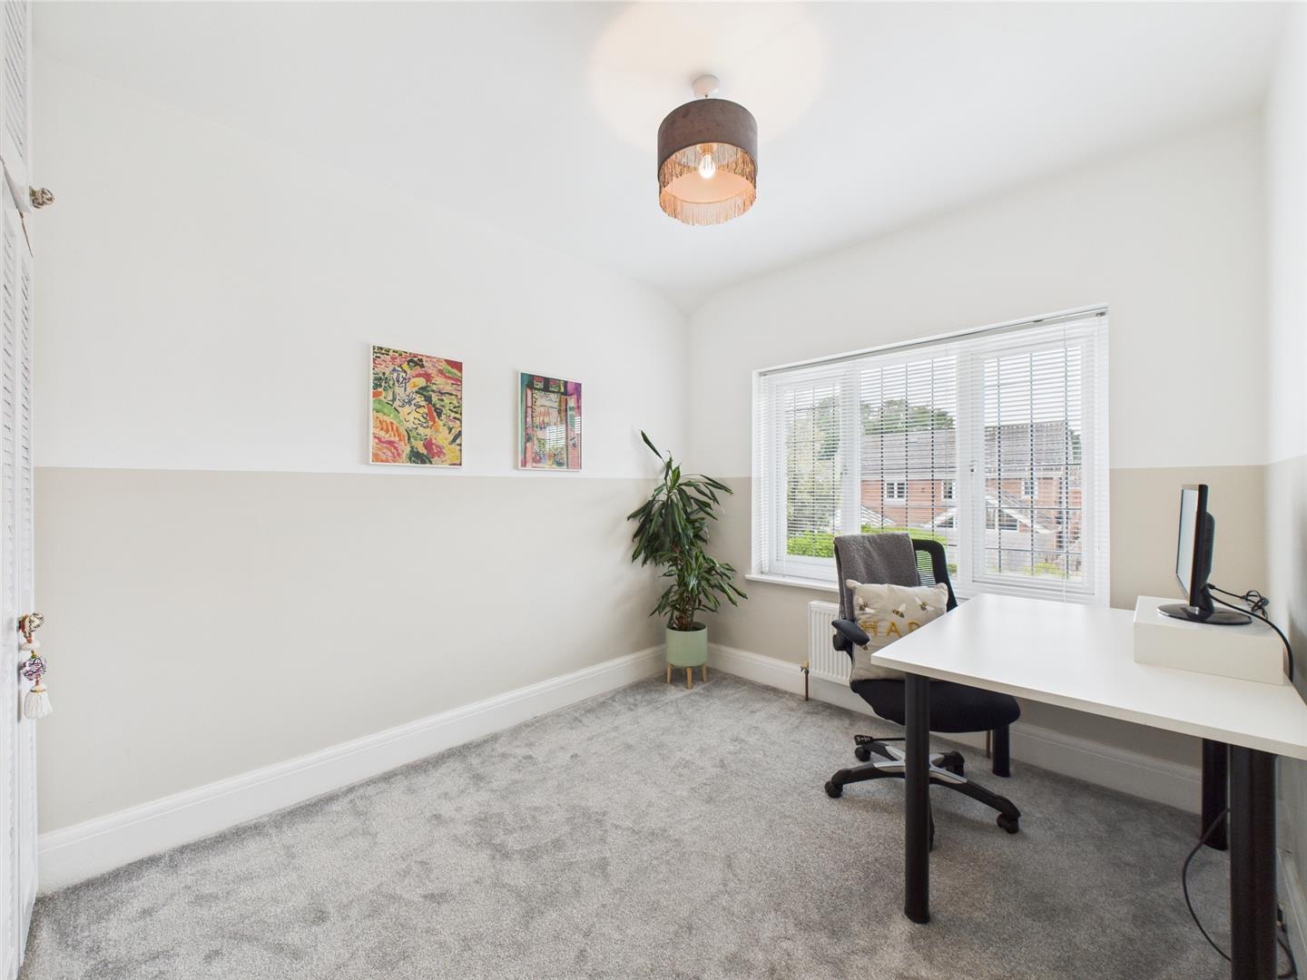
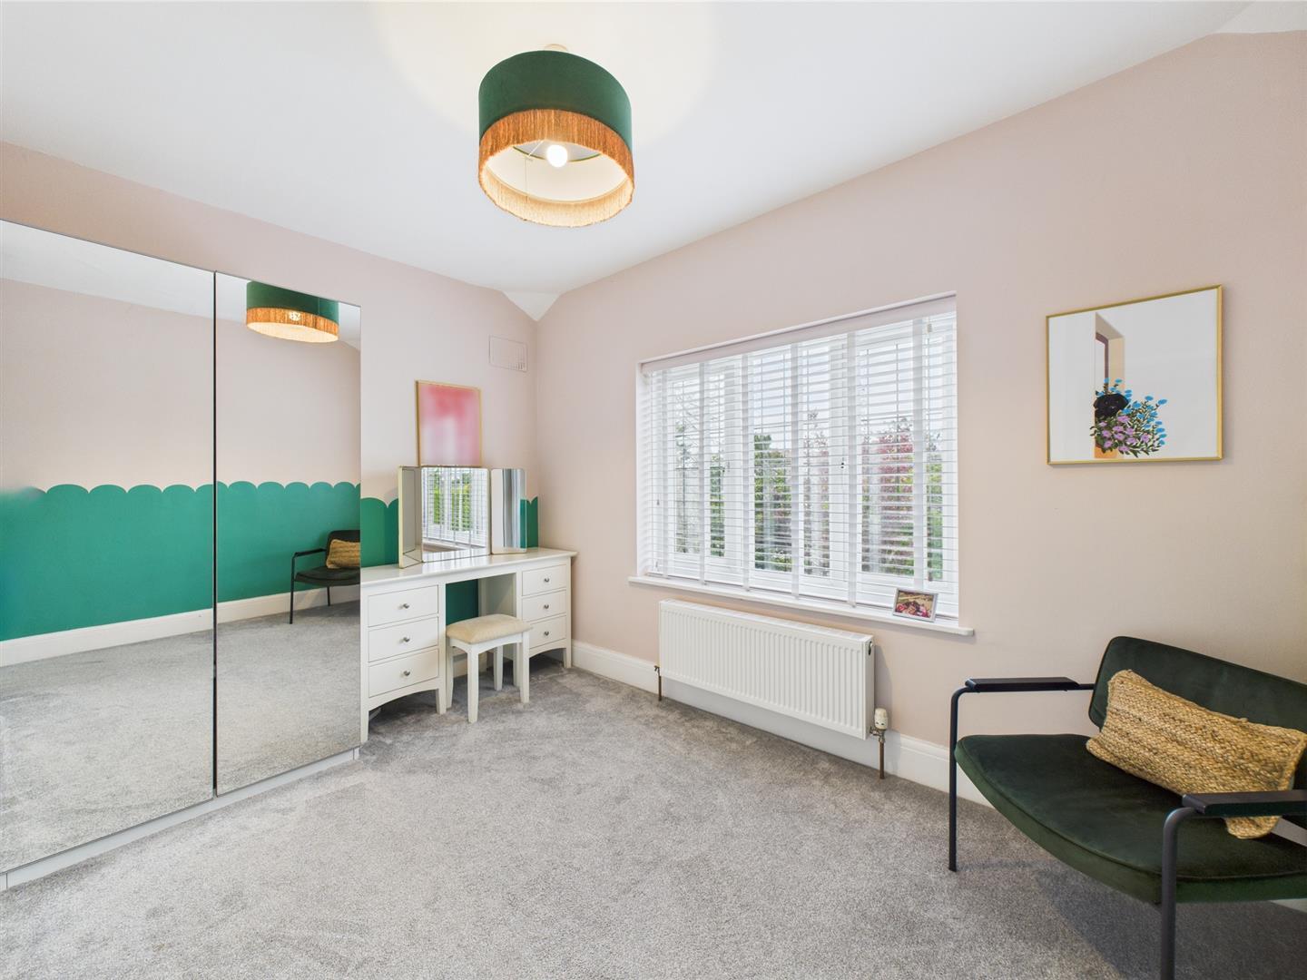
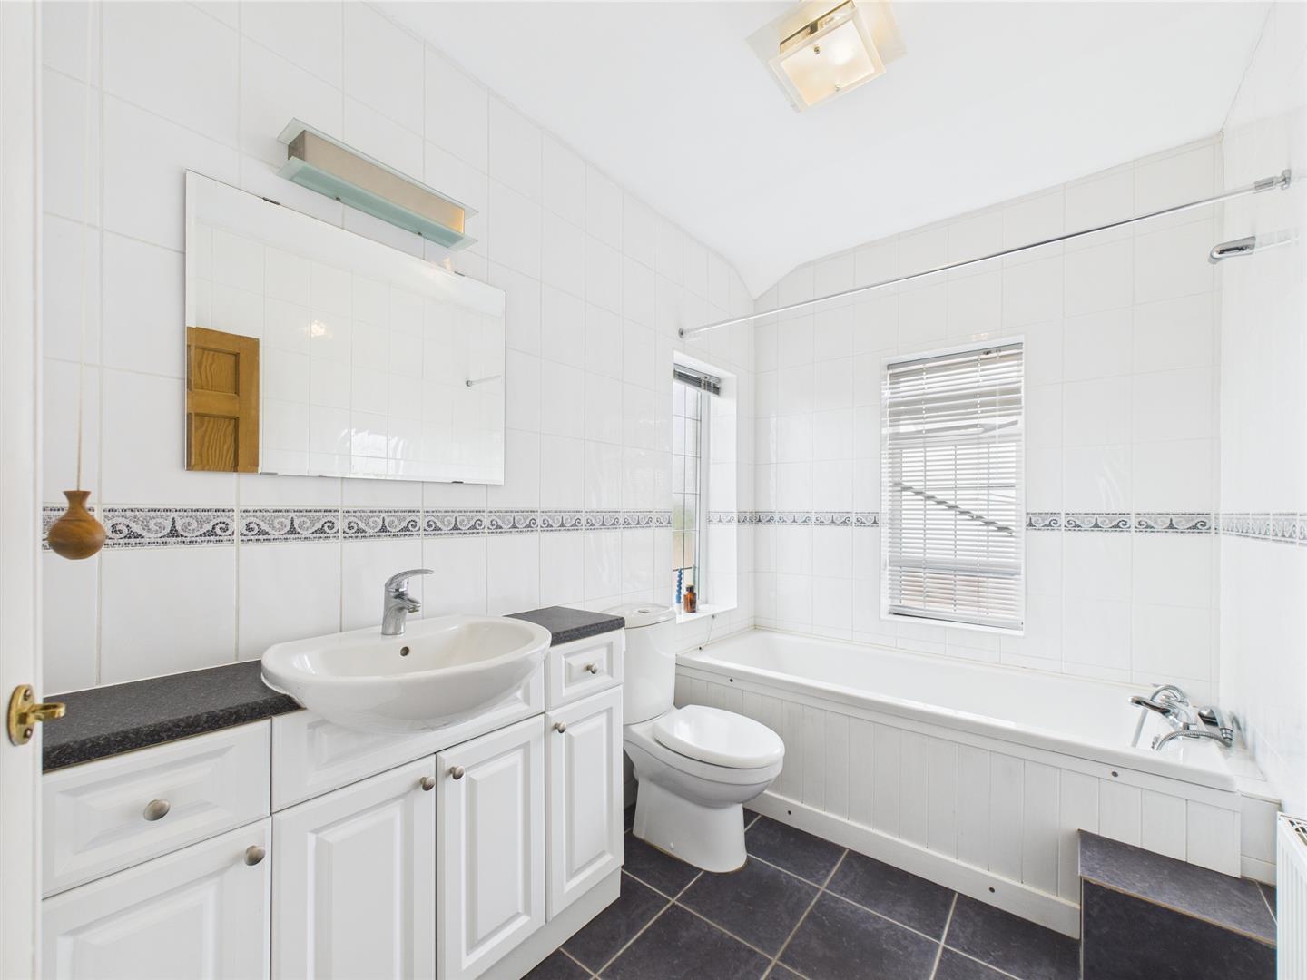
- Three Further Bedrooms & Bathroom
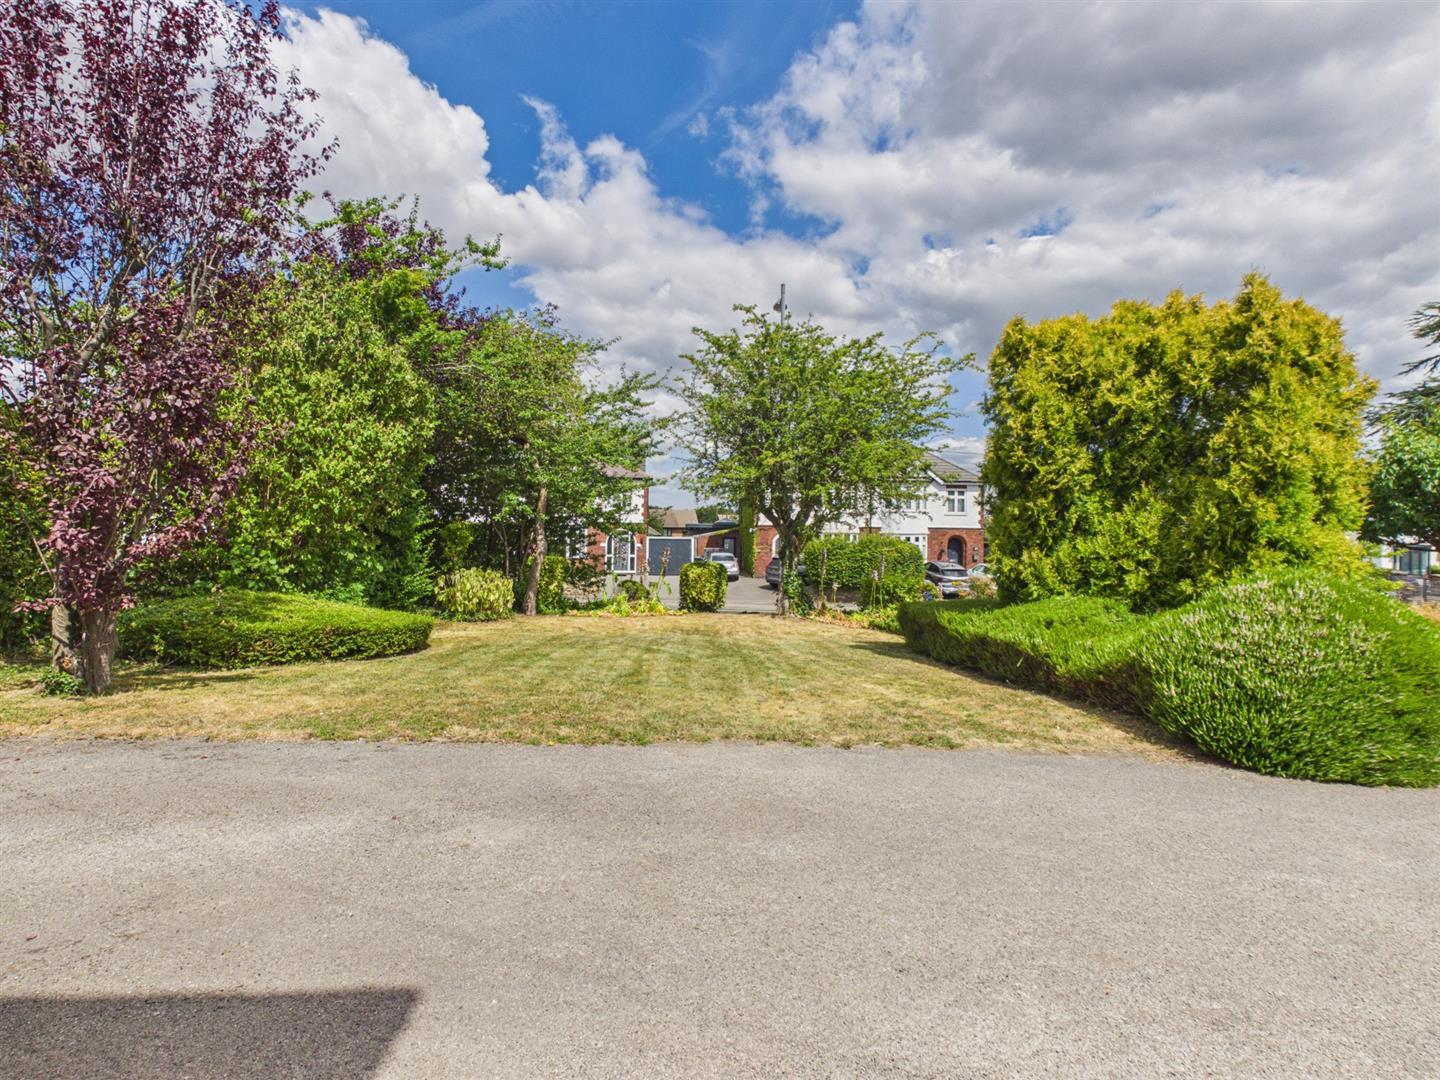
- Ample Car Standing/Driveway & Garage
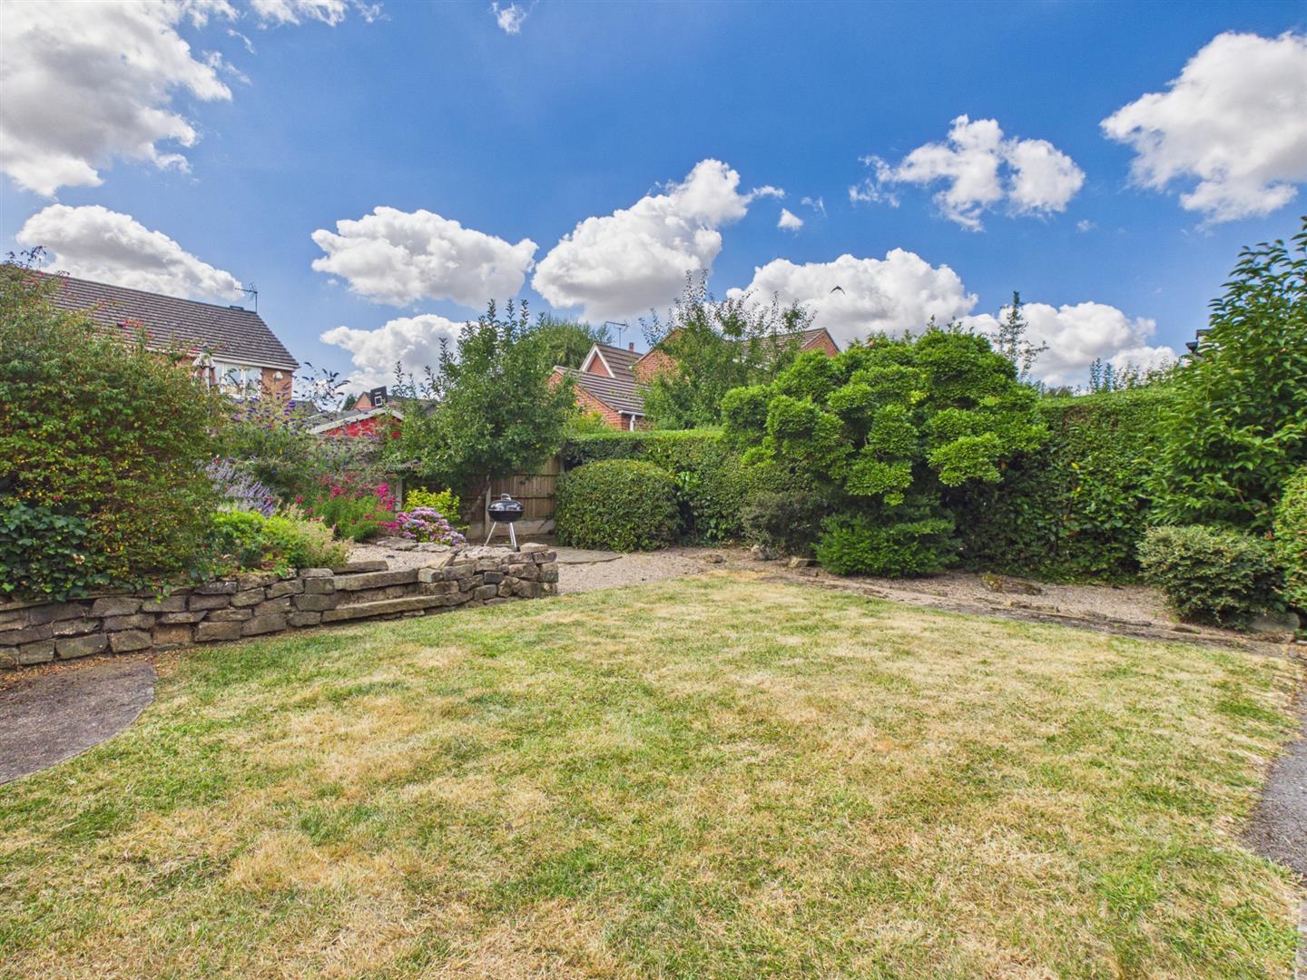
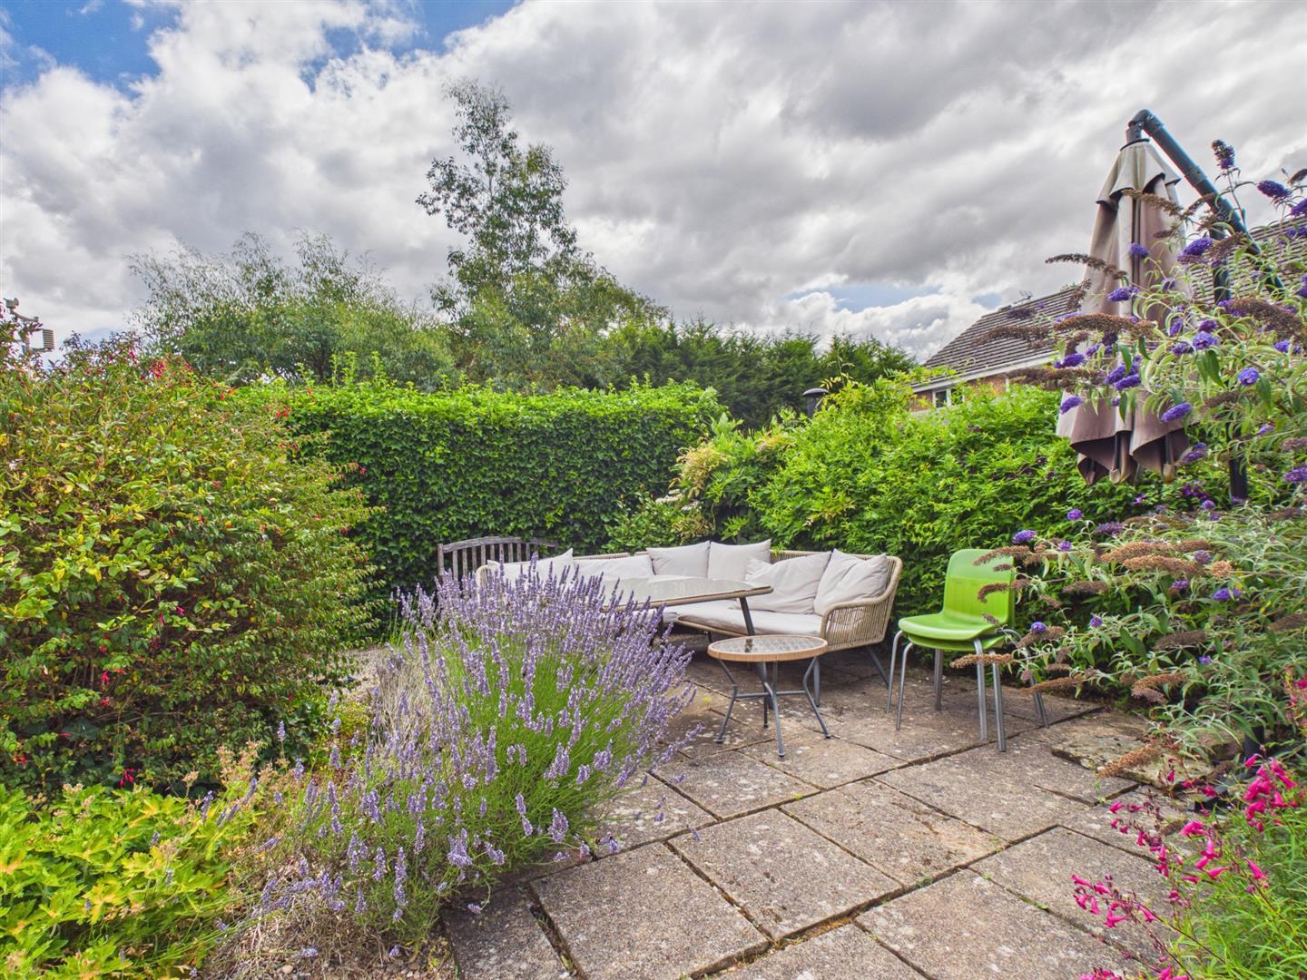
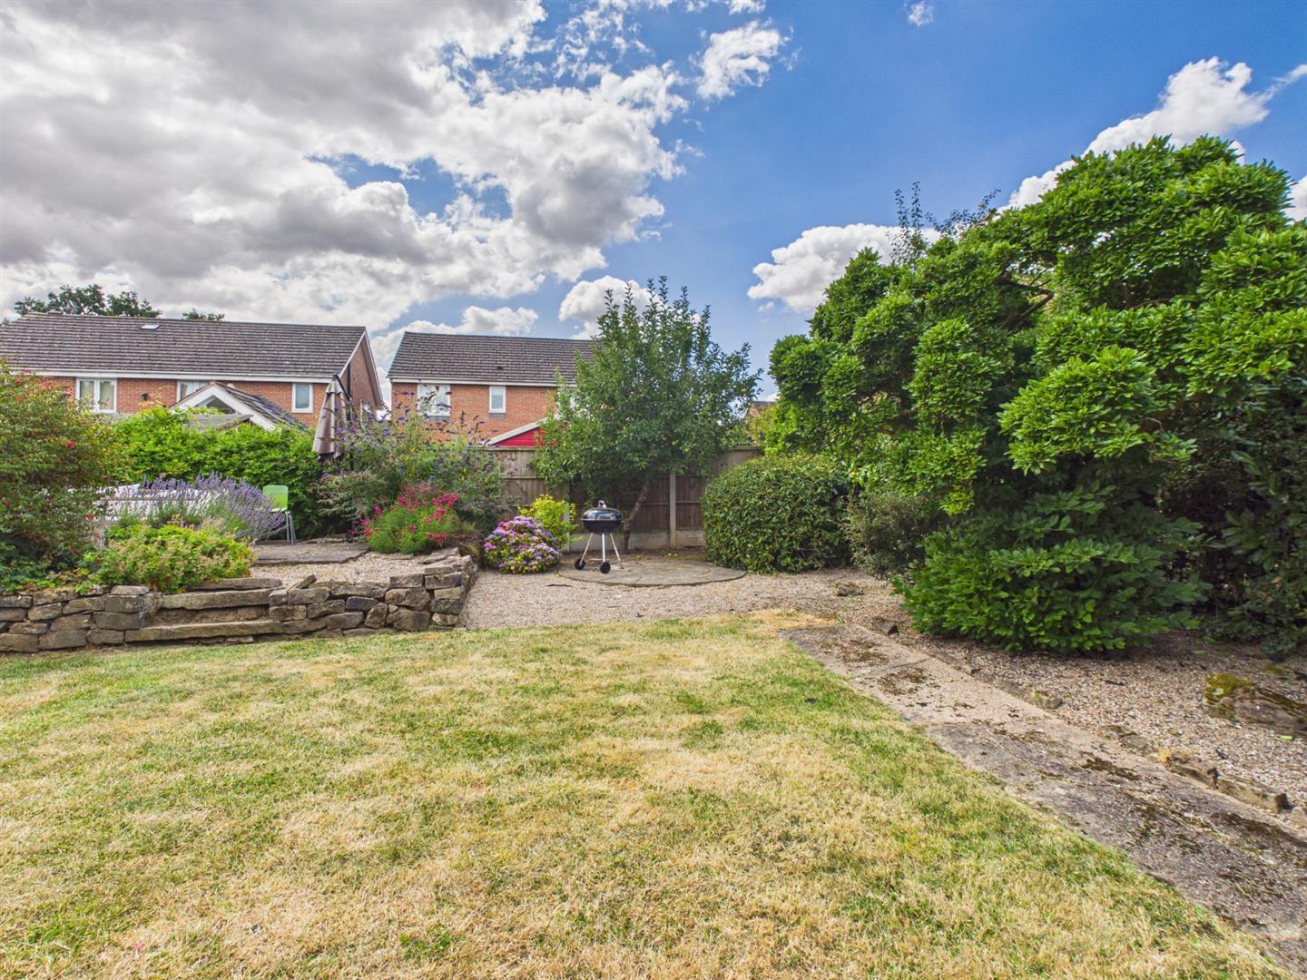
- Pleasant, South Facing Rear Garden
- Easy Access to Derby Royal Hospital & Excellent Amenities

This property listing is now SSTC
4 Bedroom Detached House for sale in Derby
 2
4
2
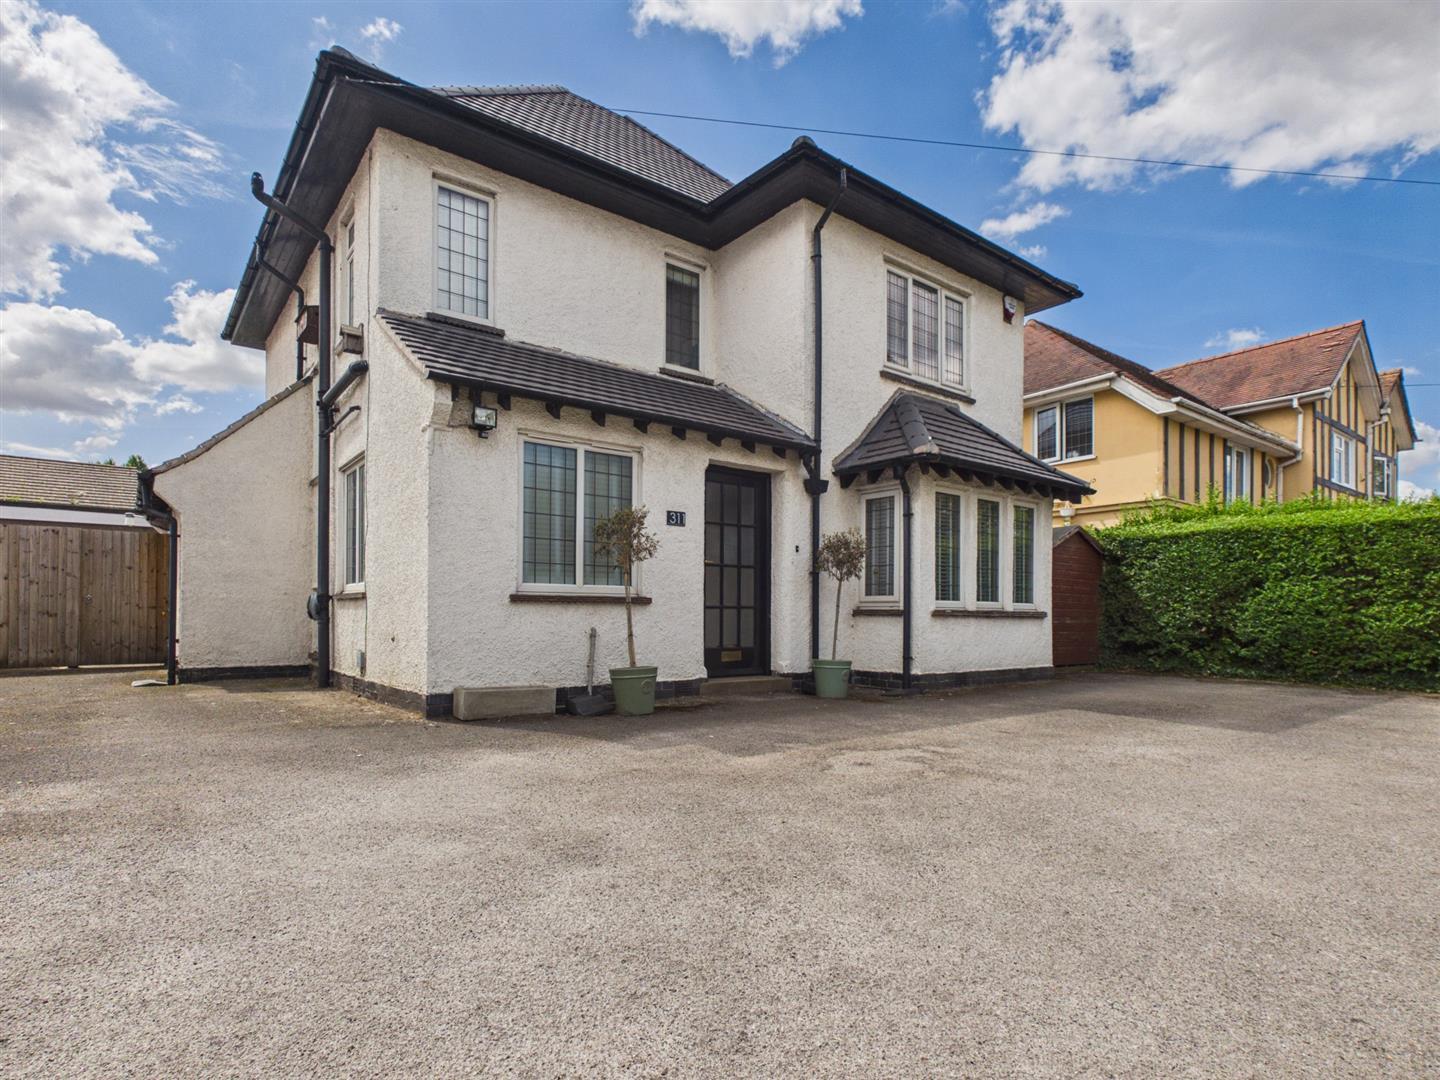
A traditional, four bedroom, detached residence occupying highly convenient location on Uttoxeter Road in Mickleover.
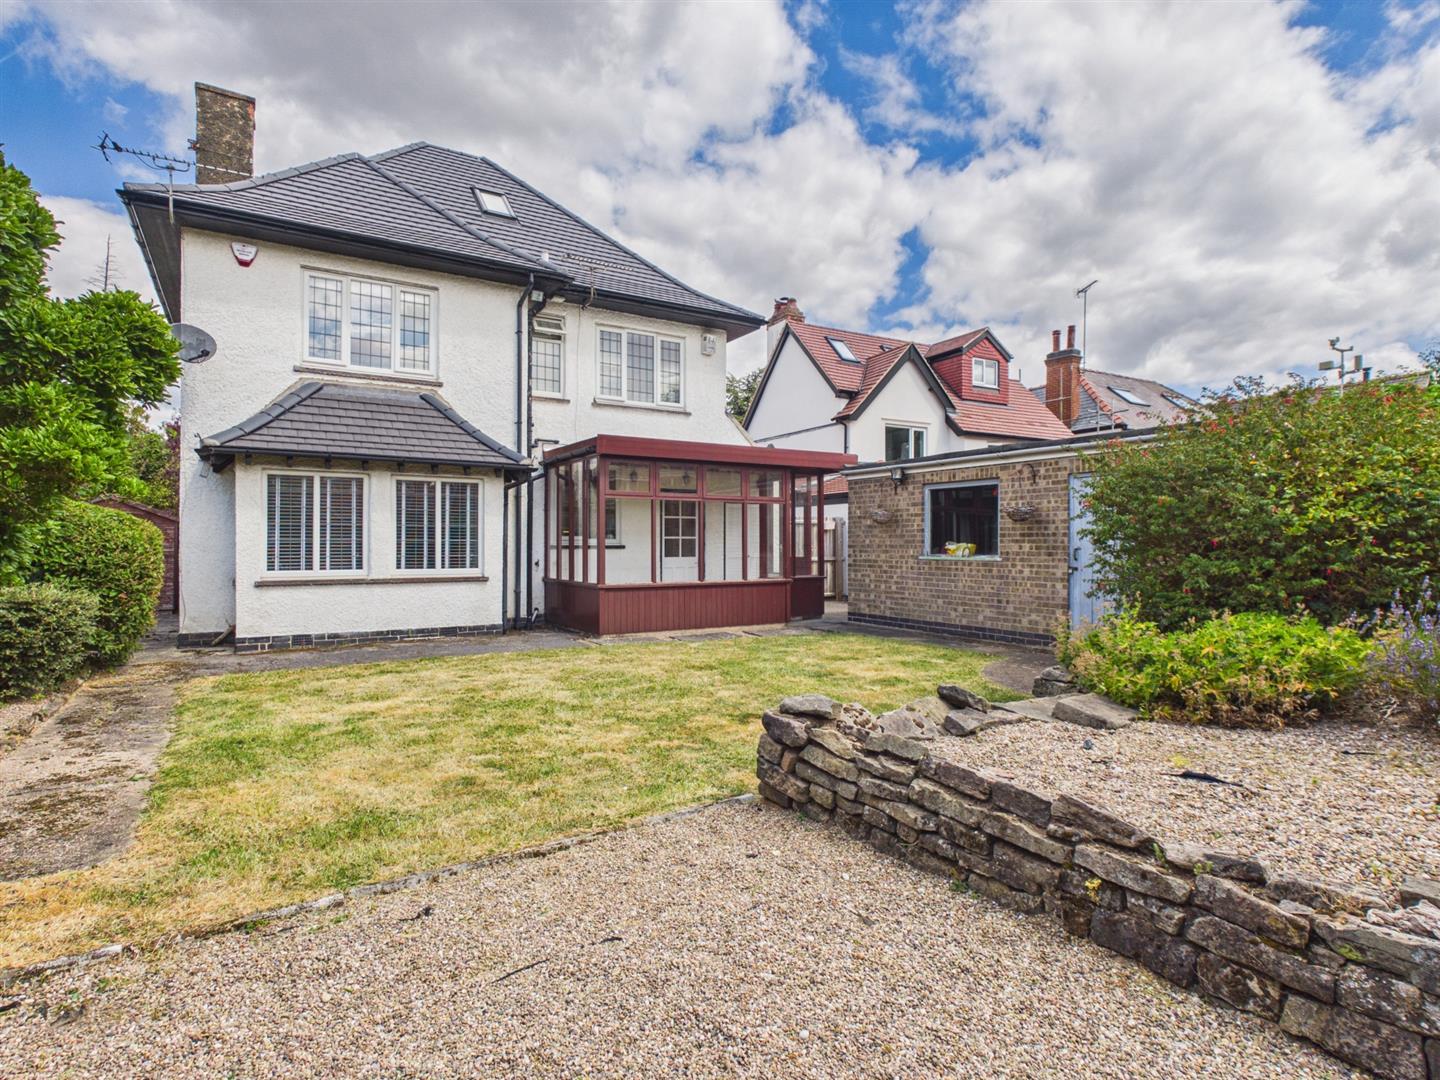
This is a traditional, four bedroom, detached residence occupying an elevated position off Uttoxeter Road in Mickleover. The plot affords ample frontage with lawn, well-stocked borders and driveway down the side of the property to a garage. To the rear of the property is a very pleasant garden featuring lawn and two seating areas. Internally the property benefits from porch, entrance hall, fitted guest cloakroom, spacious lounge with feature fireplace, separate dining room, lean to/conservatory and fitted kitchen with utility off. The first floor landing leads to a principal bedroom with en-suite shower room, three further bedrooms and a bathroom.
Please note, the property has recently had a new roof fitted.
The Location - The property's location in Mickleover gives easy access to the Royal Derby Hospital, Kingsway retail park, excellent transport links and the centre of Mickleover offering a range of amenities including a varied selection of shops, restaurants, bars and a regular bus service along Uttoxeter Road into Derby City centre. There is also excellent schooling in the area including the noted Littleover Community School.
Accommodation -
Ground Floor -
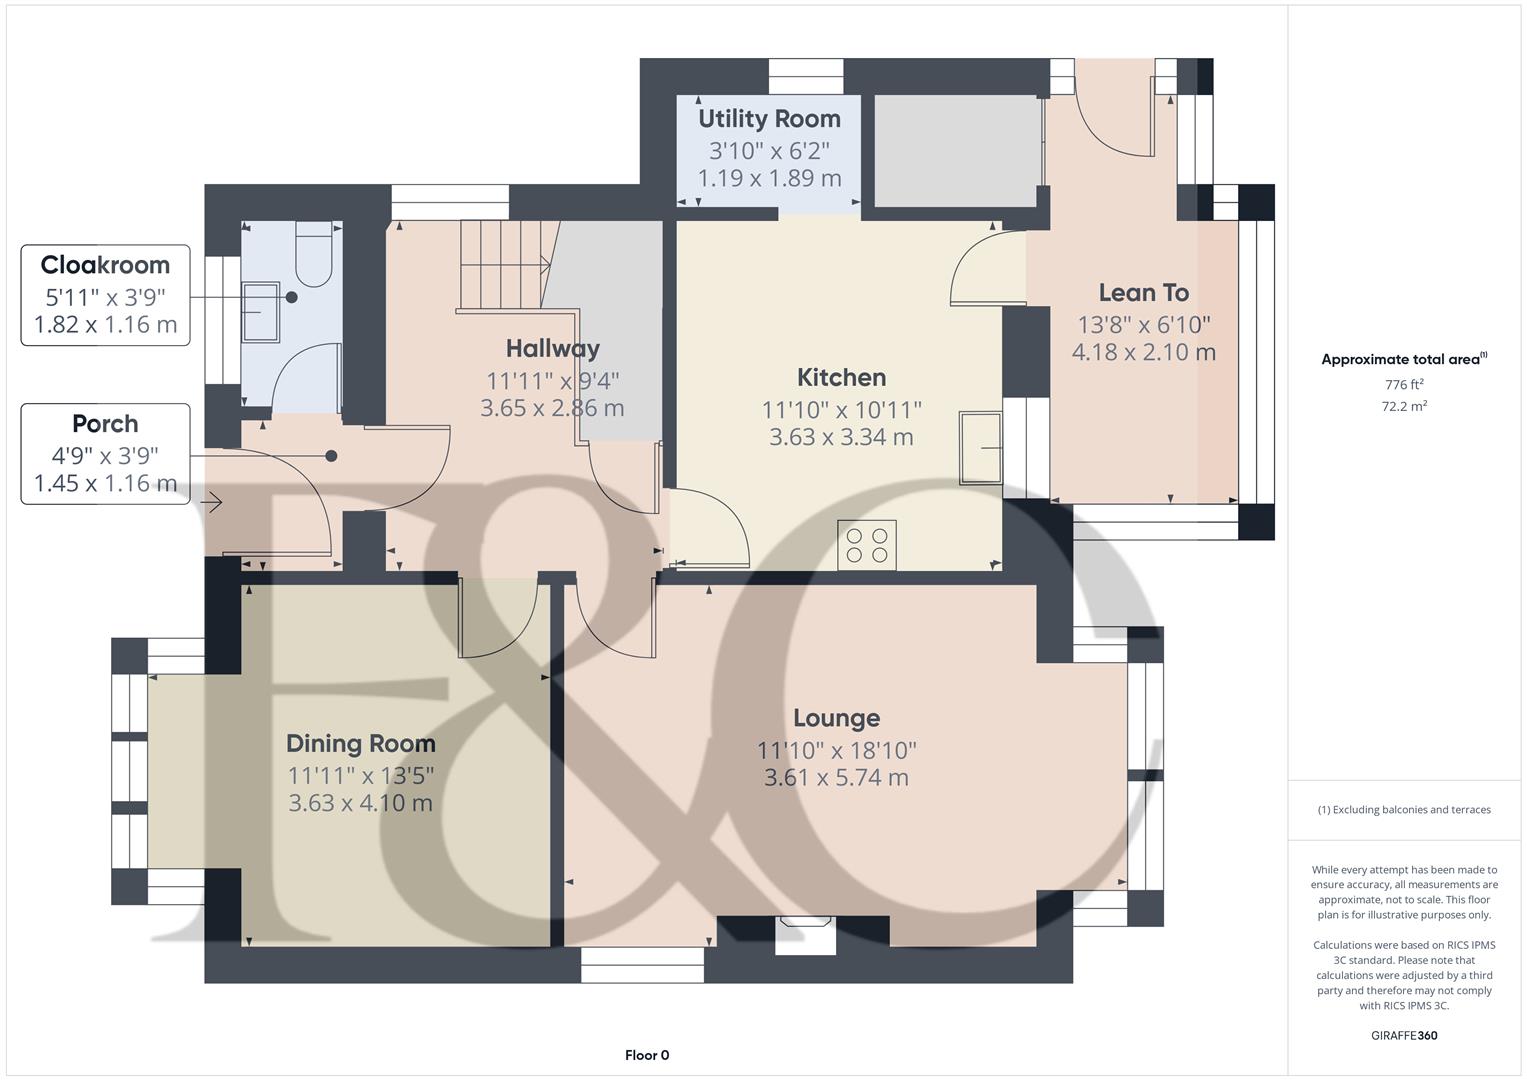
Porch - 1.45 x 1.16 (4'9" x 3'9") - A multi-paned entrance door provides access to porch with tiled floor.
Fitted Guest Cloakroom - 1.82 x 1.16 (5'11" x 3'9") - Partly tiled with a white suite comprising low flush WC, vanity unit with wash handbasin and cupboard beneath and double glazed and leaded window to rear.
Entrance Hall - 3.65 x 2.86 (11'11" x 9'4") - Having a central heating radiator, feature exposed wooden floorboards, understairs storage cupboard, staircase to first floor, picture rail and double glazed and leaded window to side.
Dining Room - 4.10 x 3.63 (13'5" x 11'10") - Comprising a central heating radiator, picture rail, stripped wooden floorboards and double glazed and leaded box bay window to front.
Lounge - 5.74 x 3.61 (18'9" x 11'10") - Featuring a fireplace with decorative surround, granite hearth and cast iron interior, central heating radiator, stripped wooden floorboards, picture rail, double glazed window to side and matching box bay window to rear.
Kitchen - 3.63 x 3.34 (11'10" x 10'11") - Comprising granite effect worktops with tiled surrounds, inset sink unit, fitted base cupboards and drawers, complementary wall mounted cupboards, appliance space suitable for electric cooker, central heating radiator, recessed ceiling spotlighting and door to utility room.
Utility Room - 1.89 x 1.19 (6'2" x 3'10") - Comprising granite effect worktops with tiled surrounds, cupboards, appliance spaces suitable for tumble dryer and fridge freezer and double glazed window to side.
Lean To - 4.18 x 2.10 (13'8" x 6'10") - A timber framed construction giving access to garden and internal door giving access to second utility room.
Utility Room Two - With plumbing for washing machine and boiler (installed four years ago)
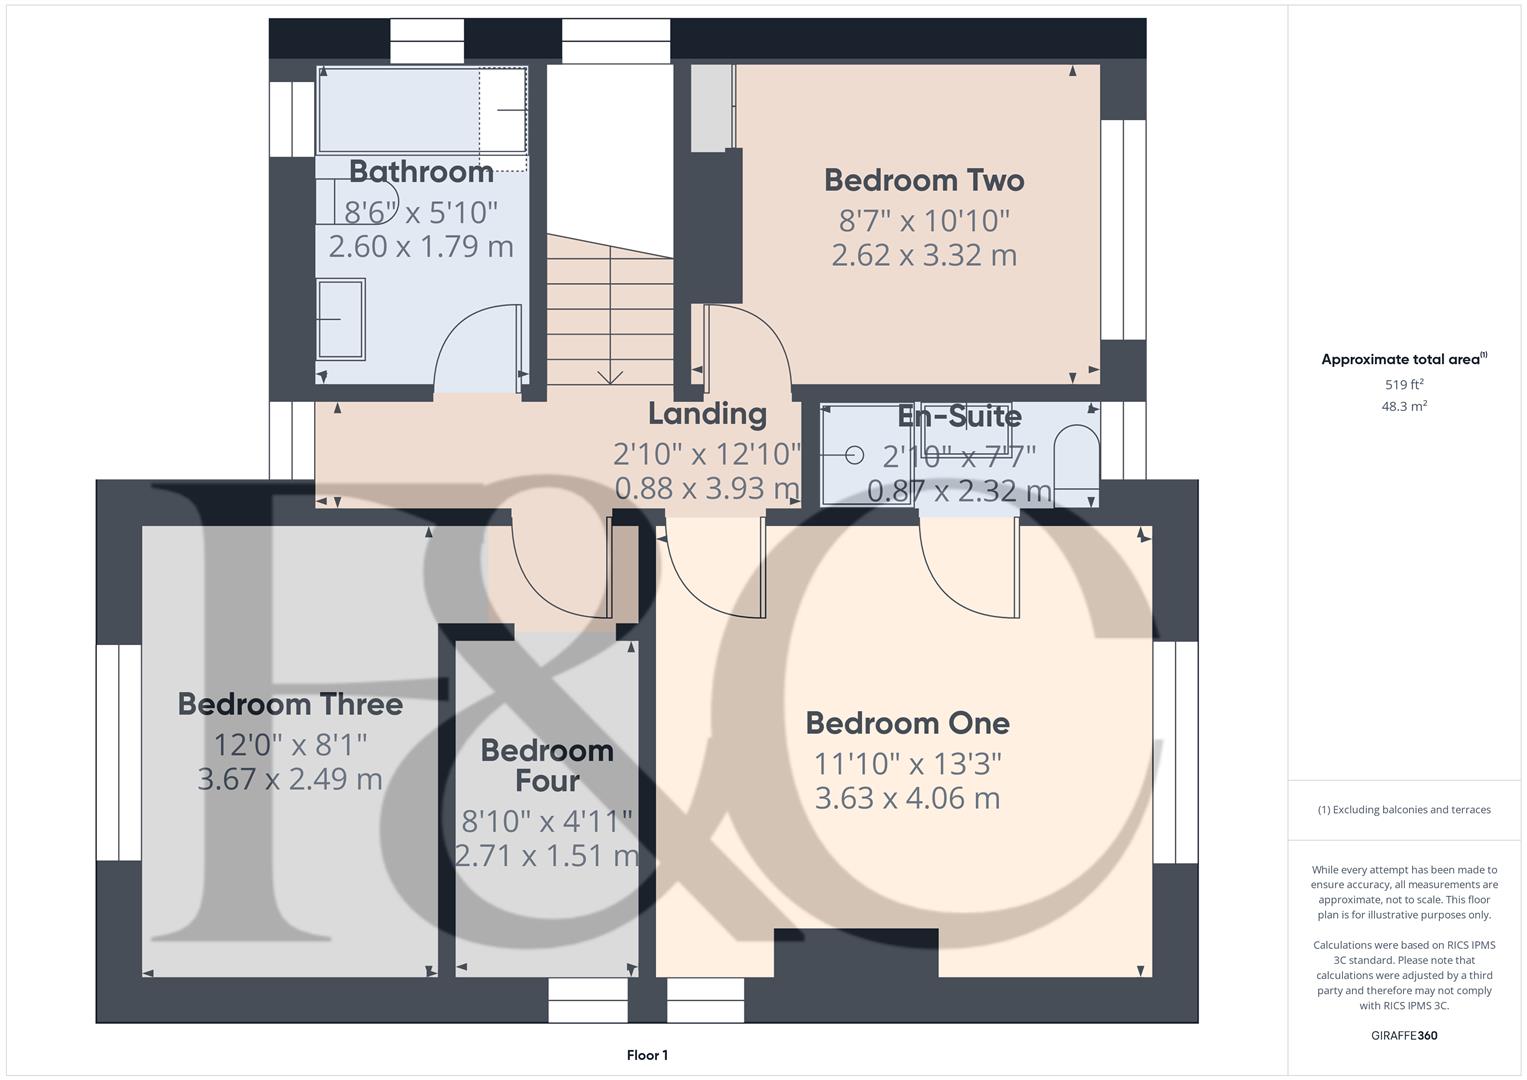
First Floor Landing - 3.93 x 0.88 (12'10" x 2'10") - Having feature wood panelling, picture rail and access to loft space.
Bedroom One - 4.06 x 3.63 (13'3" x 11'10") - With central heating radiator and double glazed and leaded window to rear.
En-Suite Shower Room - 2.32 x 0.87 (7'7" x 2'10") - Appointed with a low flush WC, wash handbasin, shower cubicle and double glazed and leaded window to rear.
Bedroom Two - 3.32 x 2.62 (10'10" x 8'7") - With central heating radiator, fitted wardrobe and double glazed and leaded window to rear.
Bedroom Three - 3.67 x 2.49 (12'0" x 8'2") - Having a central heating radiator and double glazed and leaded window to front.
Bedroom Four - 2.71 x 1.51 (8'10" x 4'11") - Having a double glazed and leaded window to side.
Bathroom - 2.60 x 1.79 (8'6" x 5'10") - Fully tiled with a white suite comprising low flush WC, a vanity unit with wash handbasin and cupboard beneath, panelled bath, central heating radiator and double glazed windows to side and front.
Outside - To the rear of the property is a pleasant, south facing garden with lawn, patio area, steps leading up to a terrace with further outdoor dining space, gravelled herbaceous borders containing plants and shrubs, mixed hedging and space to the side ideal for a timber shed.
The property occupies a fabulous position, elevated from Uttoxeter Road, set up behind a lawned fore-garden with well stocked borders and driveway culminating in ample car standing spaces. There is access down the side to a detached single garage.
Council Tax Band E -
Property Ref: 34831314
Similar Properties
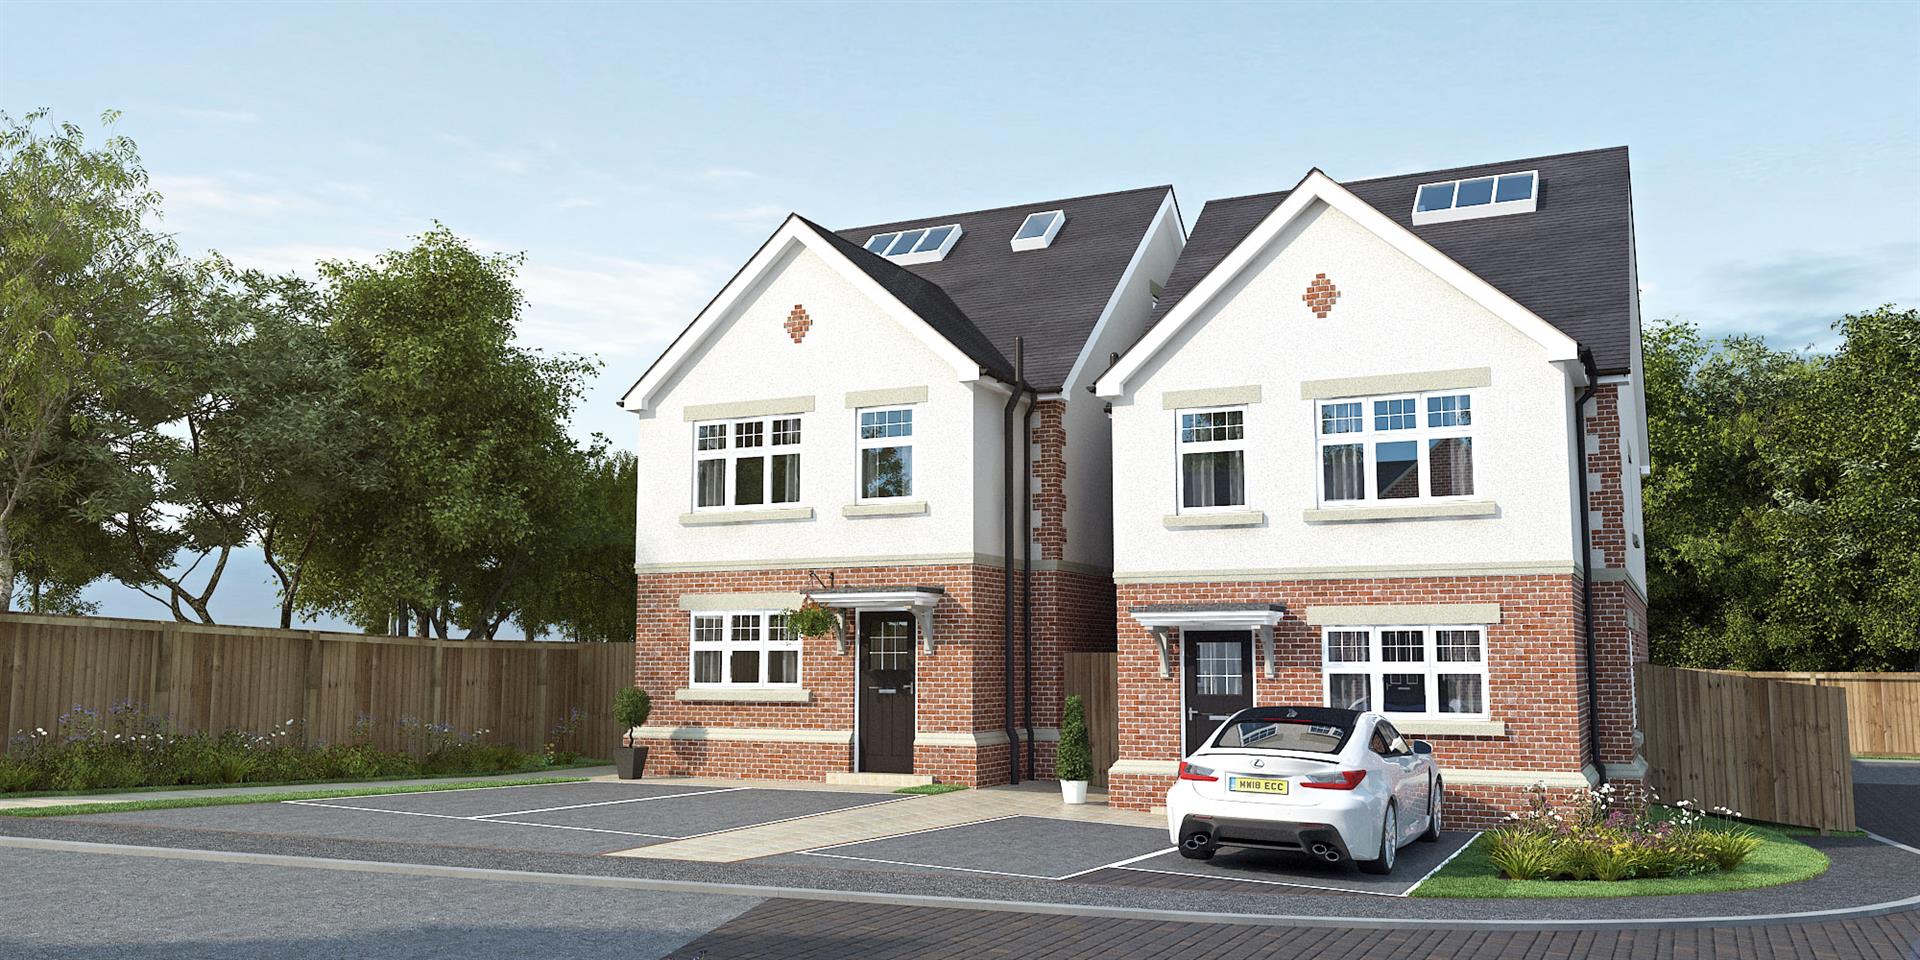
Fletcher Close, Smalley Village
4 Bedroom Detached House | Guide Price £425,000
This is a select development instructed by a highly regarded, local developers, Michael Goodall Homes. The property is b...
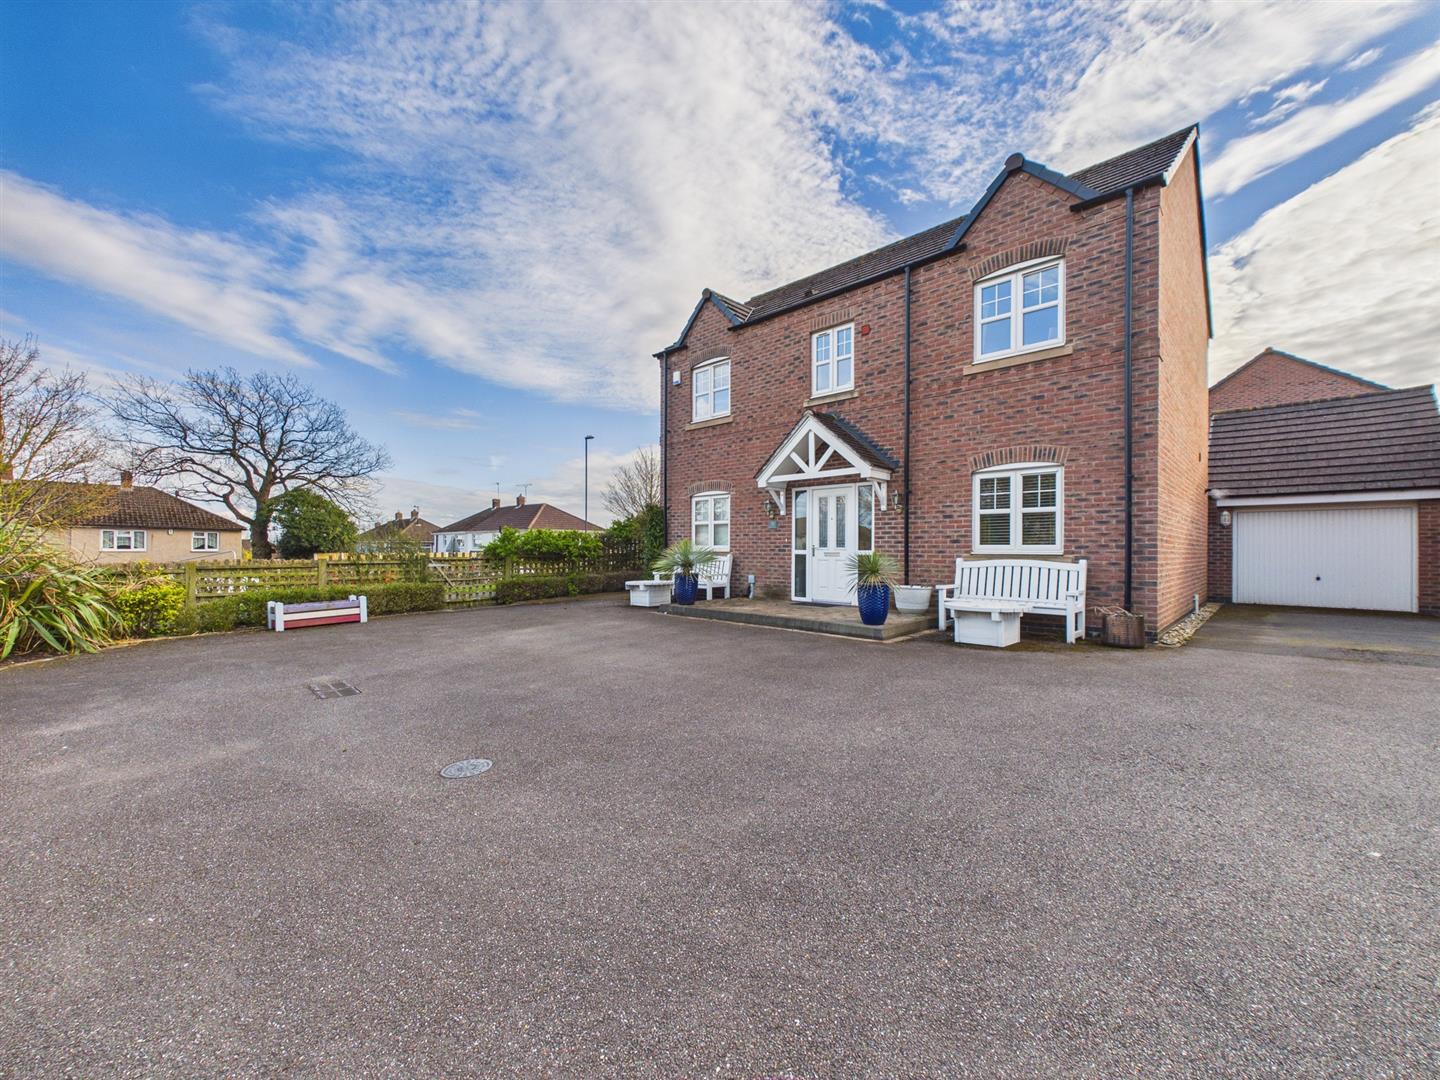
Richardson Way, Langley Country Park, Derby
4 Bedroom Detached House | Offers in region of £425,000
This is a superbly positioned, four bedroom, modern, detached residence occupying a tucked away position on the desirabl...
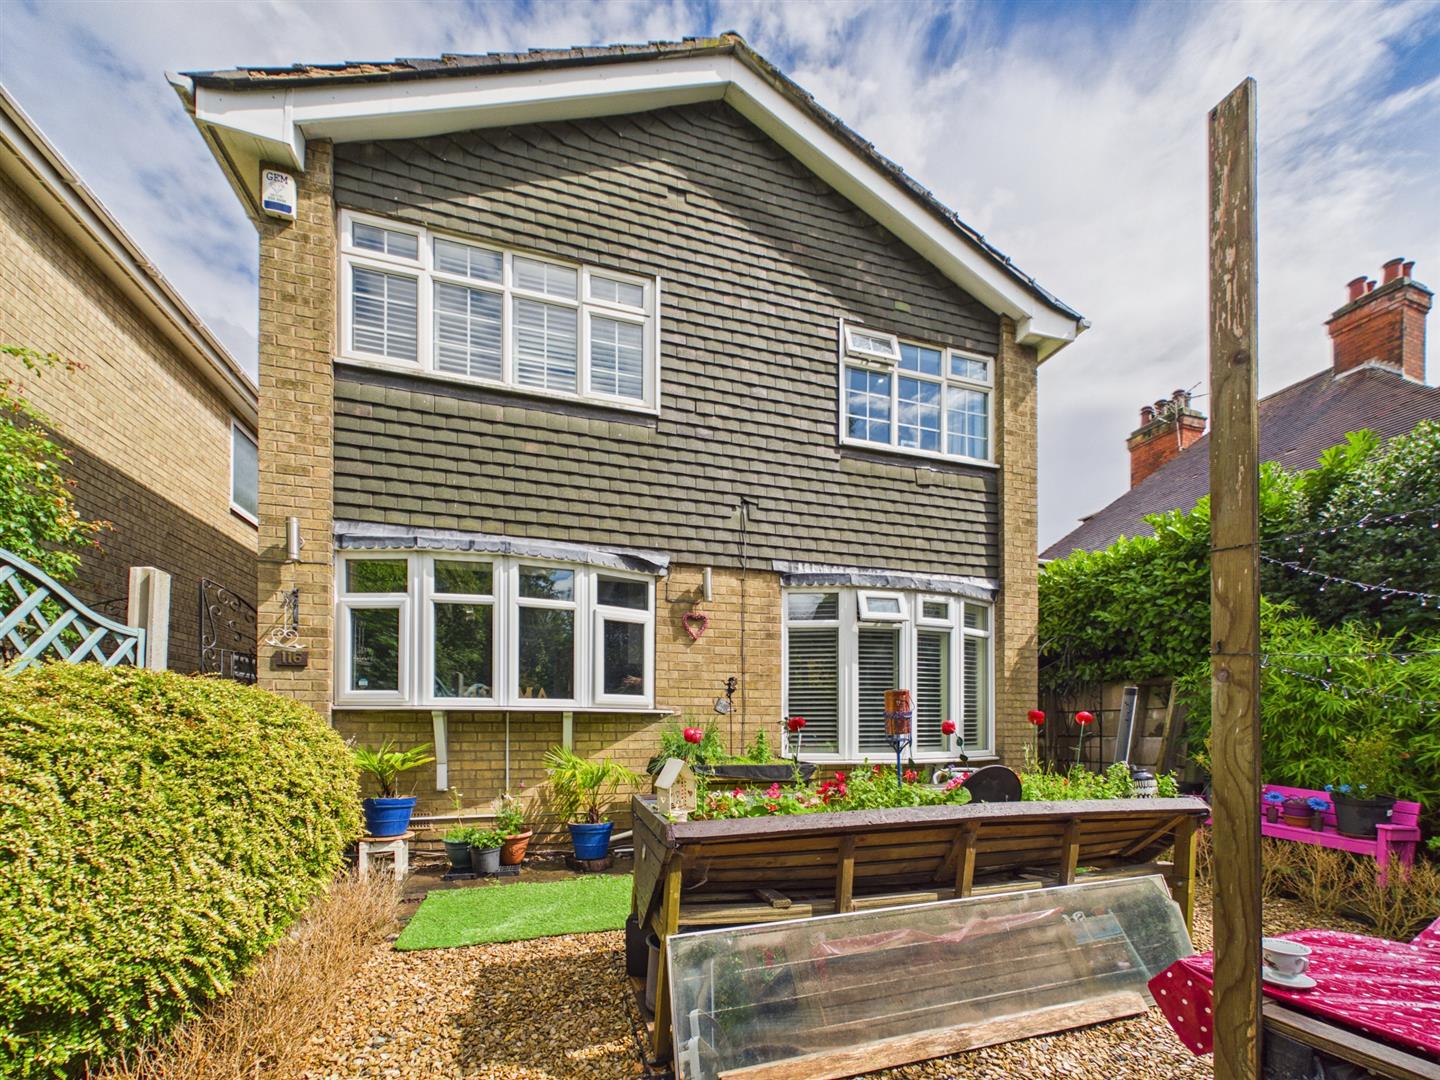
Duffield Road, Strutts Park, Derby
4 Bedroom Detached House | £425,000
CLOSE TO DARLEY PARK & CITY - Nestled in the charming Strutts Park area of Derby, this four bedroom detached house on Du...
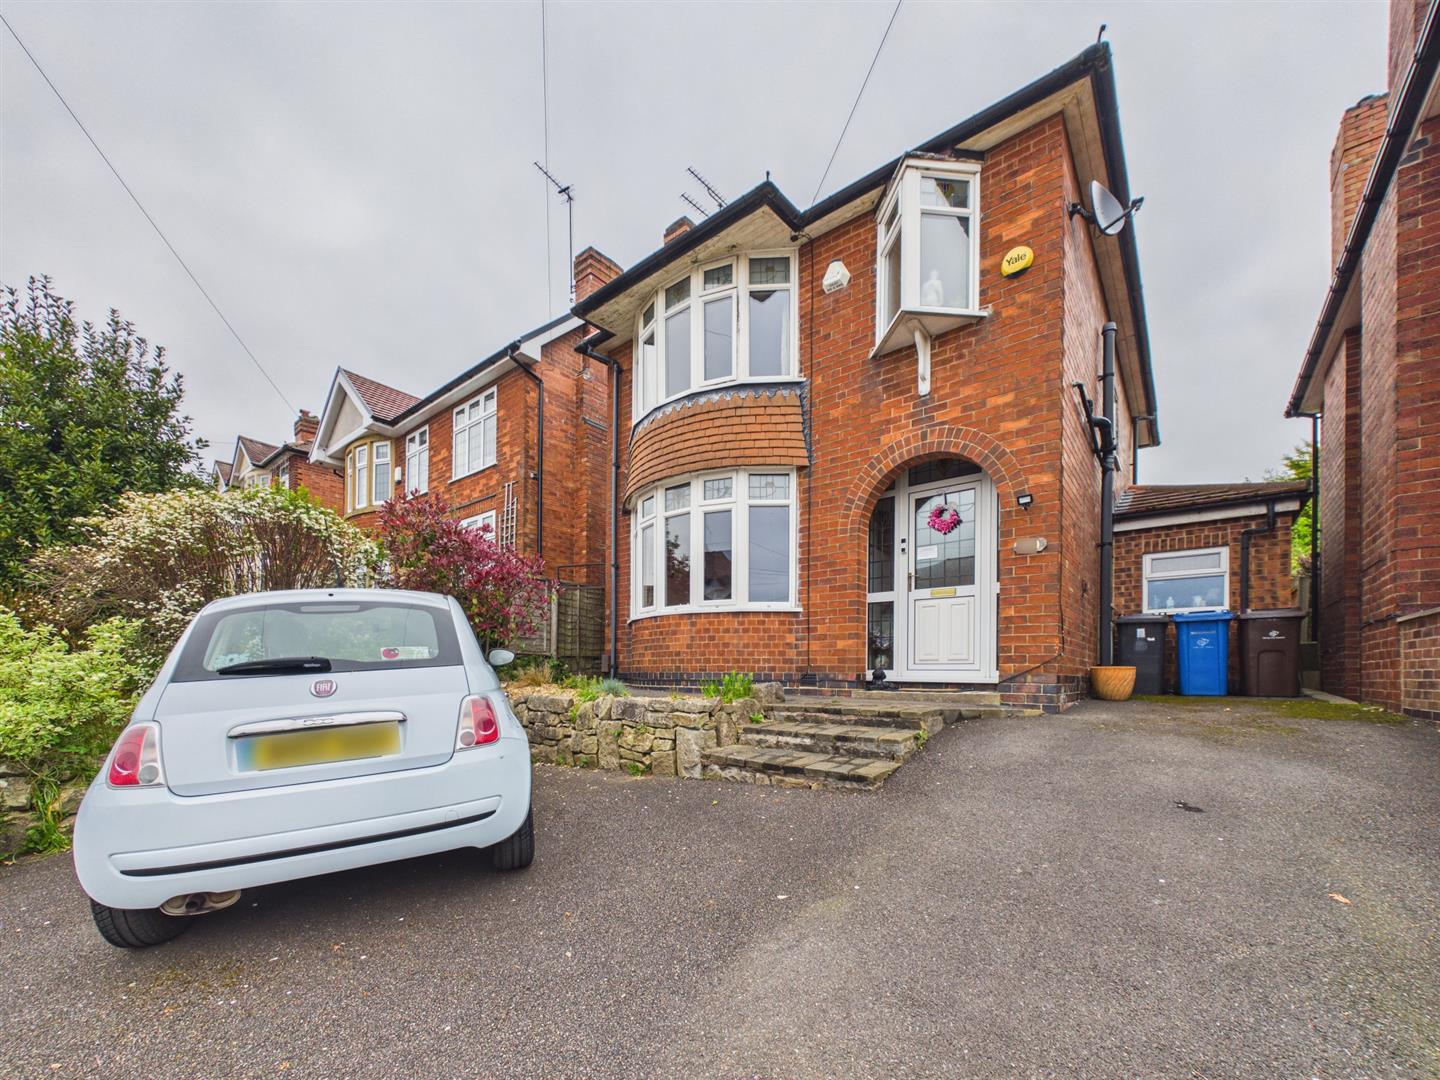
West Bank Road, Allestree, Derby
3 Bedroom Detached House | Guide Price £430,000
DIRECT ACCESS ON TO ALLESTREE PARK - This is a bay fronted, extended, three bedroom, detached residence occupying a high...
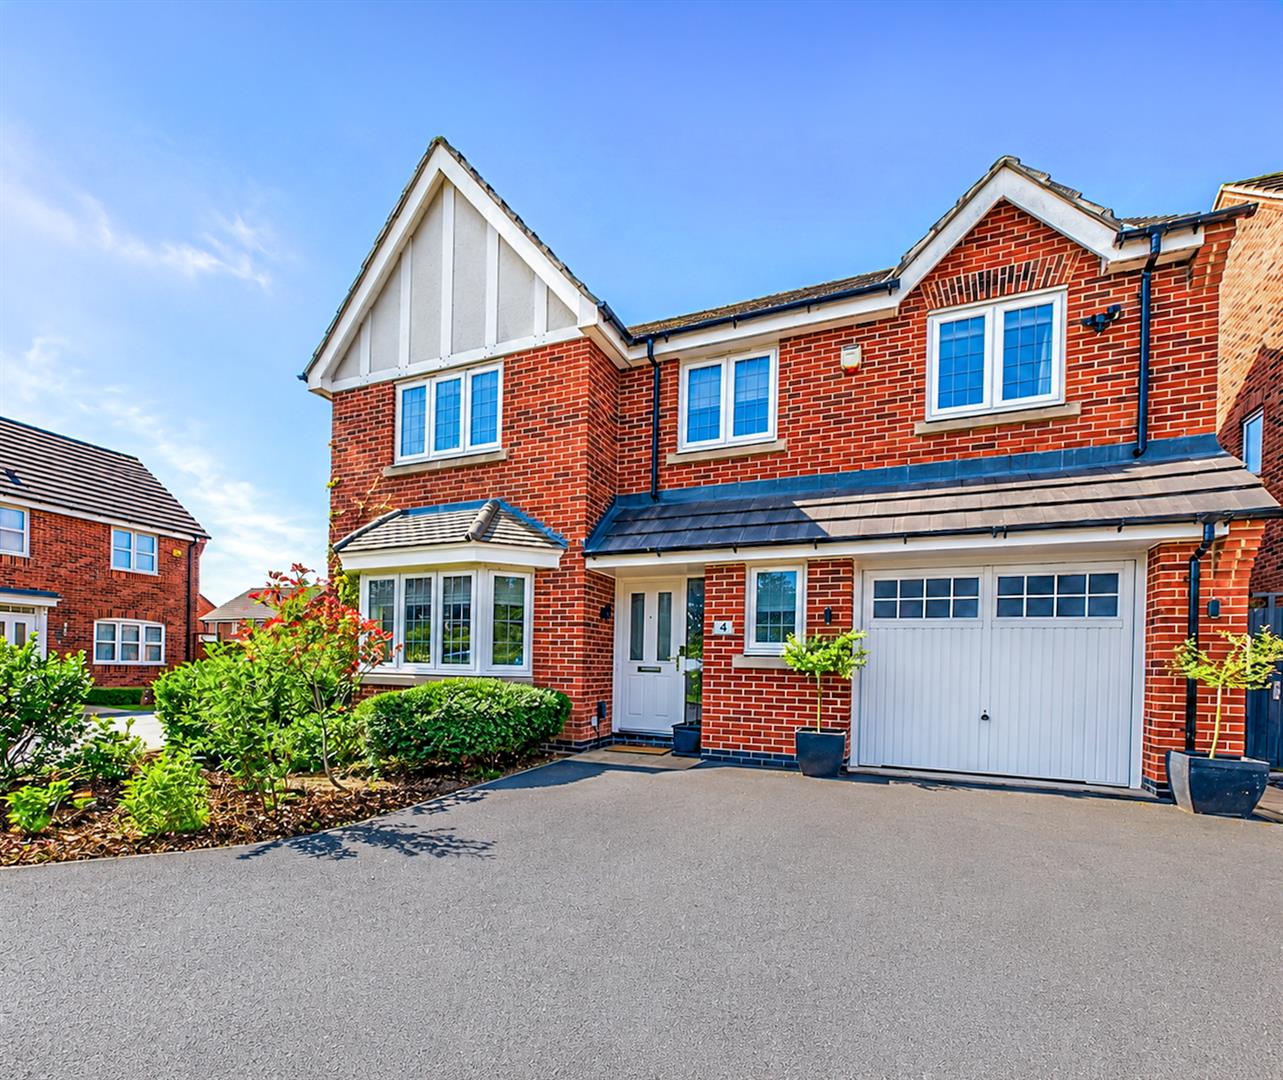
Phildock Wood Road, Langley Country Park, Derby
4 Bedroom Detached House | Offers in region of £440,000
This is a superbly presented, extremely well positioned, four bedroom, detached residence occupying a fabulous, edge of...
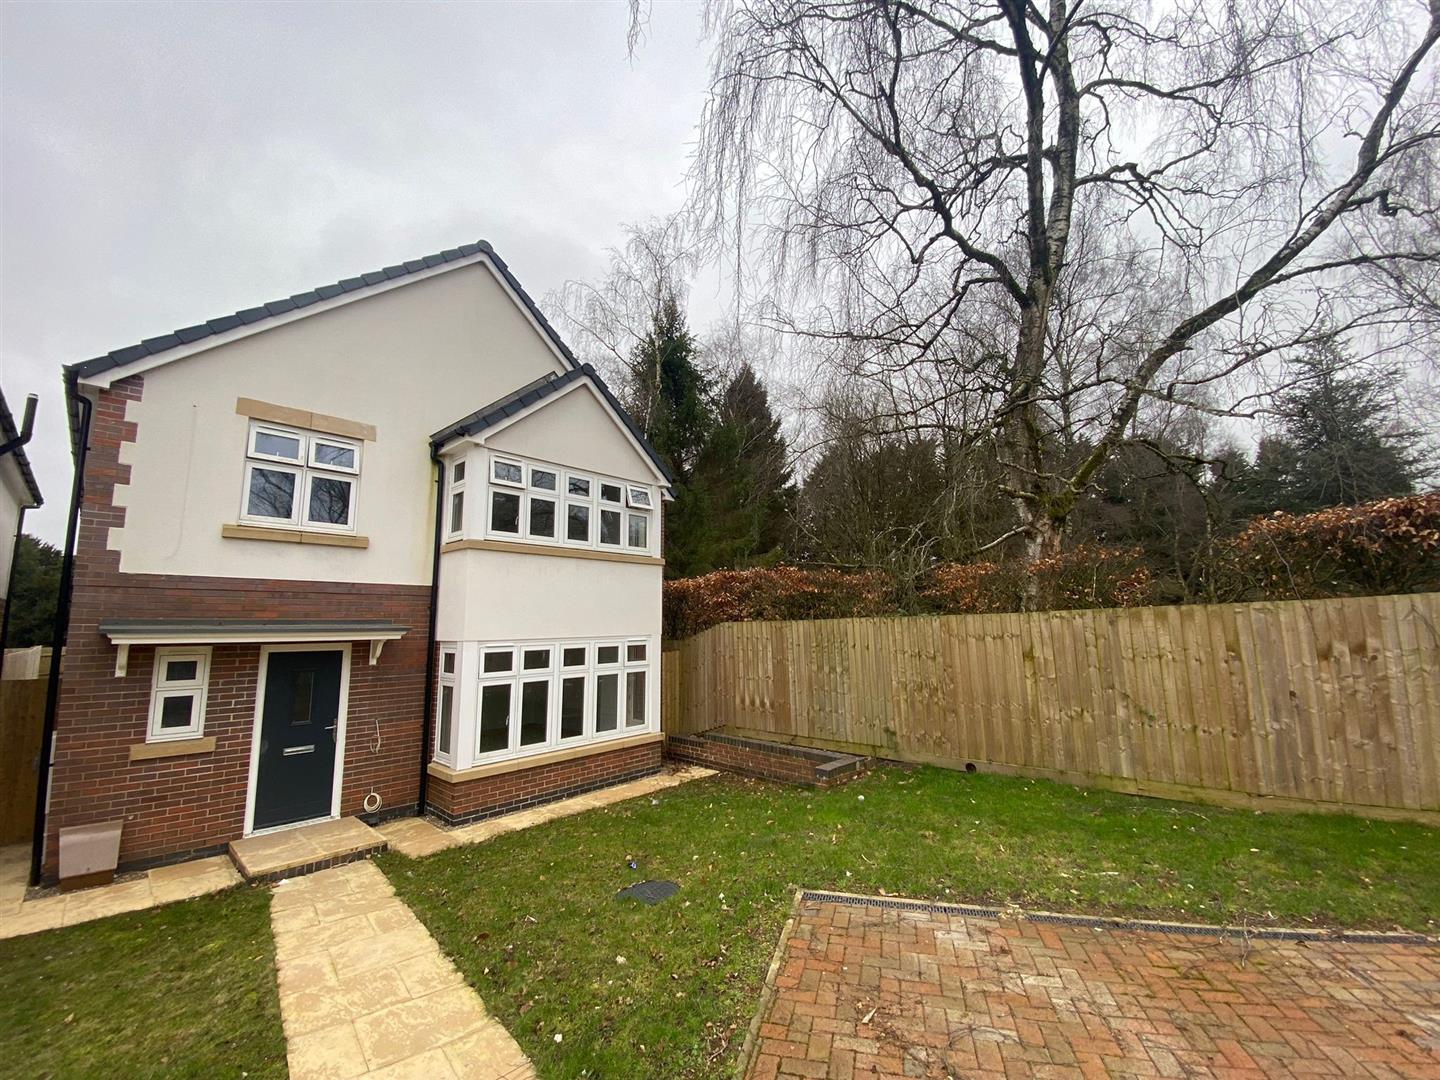
Fletcher Close, Smalley Village
4 Bedroom Detached House | Guide Price £450,000
This is a select development instructed by a highly regarded, local developers, Michael Goodall Homes. The property is b...
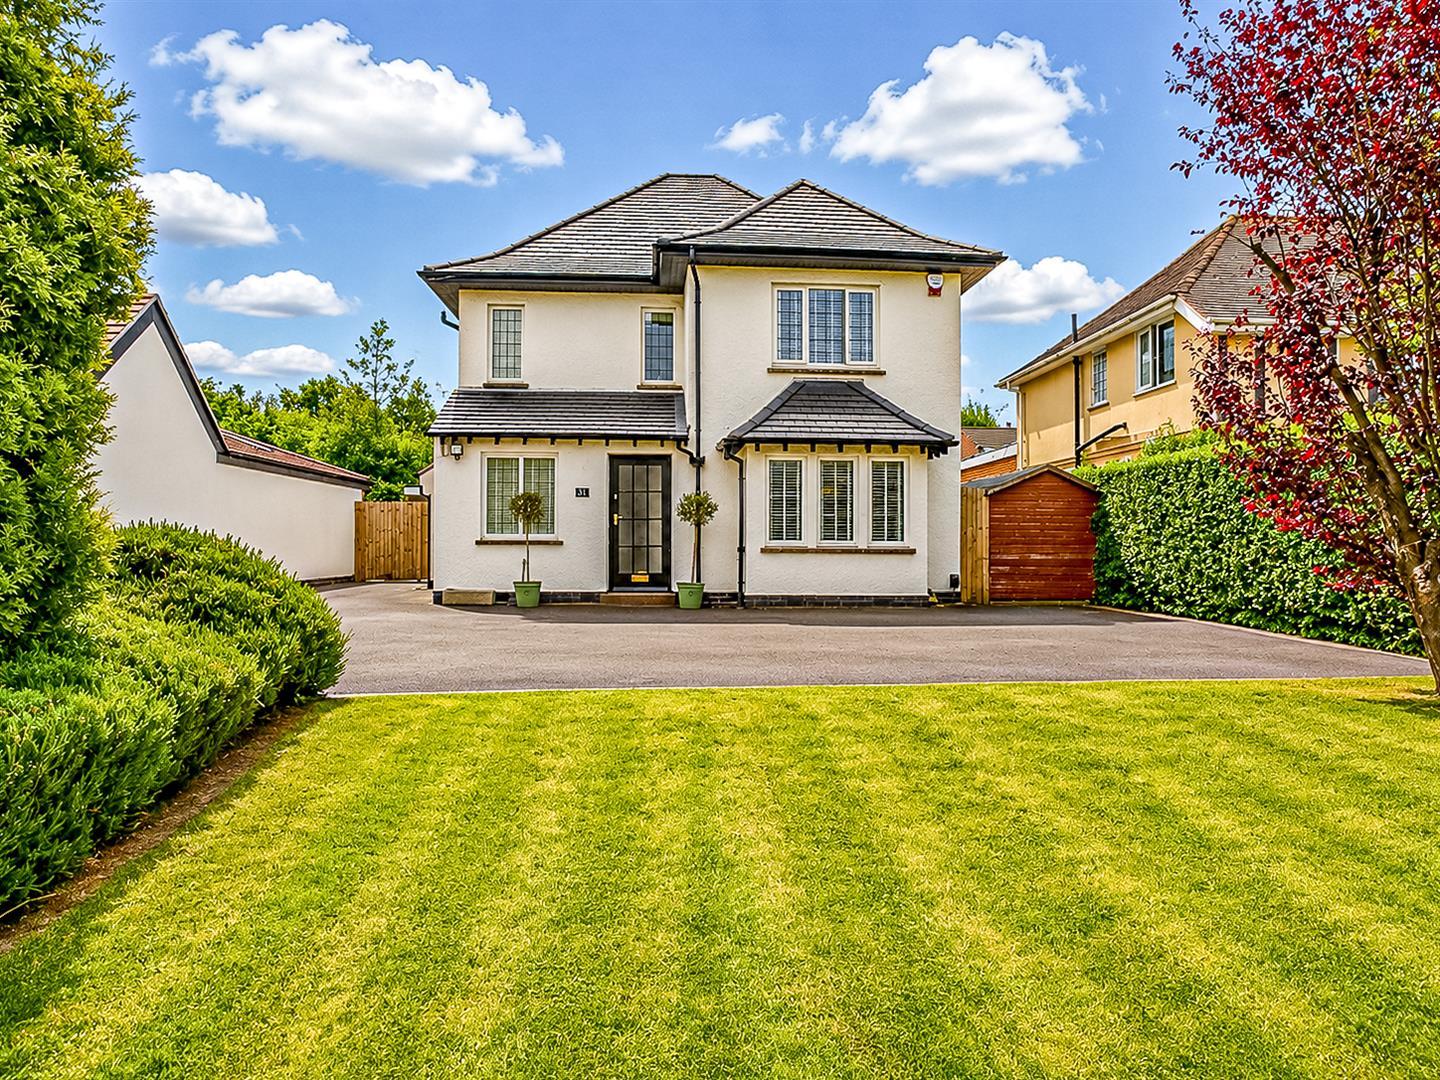

Fletcher & Co (Nottingham)
The Lace Market, Nottingham, NG1 1PS
0115 8222244
How much is your home worth?
Use our short form to request a valuation of your property.
Request a Valuation
©2026 The Guild of Property Professionals. All rights reserved.
Terms and Conditions |
Privacy Policy |
Cookie Policy |
Complaints Policy |
Members Login
The Guild of Property Professionals Trading Address: 121 Park Lane, London W1K 7AG. GPEA Limited.
Registered in England & Wales.
Company No: 02819824.
Registered Office Address: The Old Courthouse, 60A London Road, Grantham, NG31 6HR.
VAT Registration No: 180897859

