- Superbly Presented Detached Home
- Popular Village Location
- Rear Gated Access with Driveway & Detached Garage
- Enclosed Rear Garden
- Hall, Fitted Guest Cloakroom & Utility
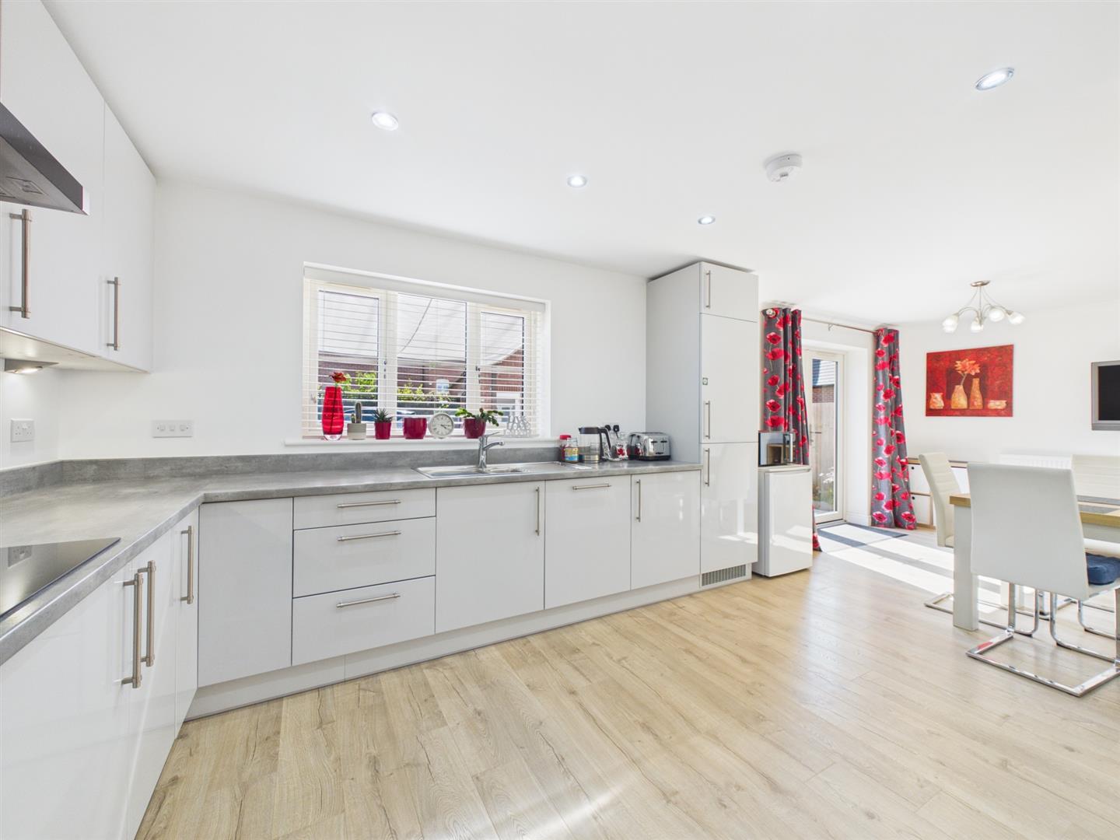
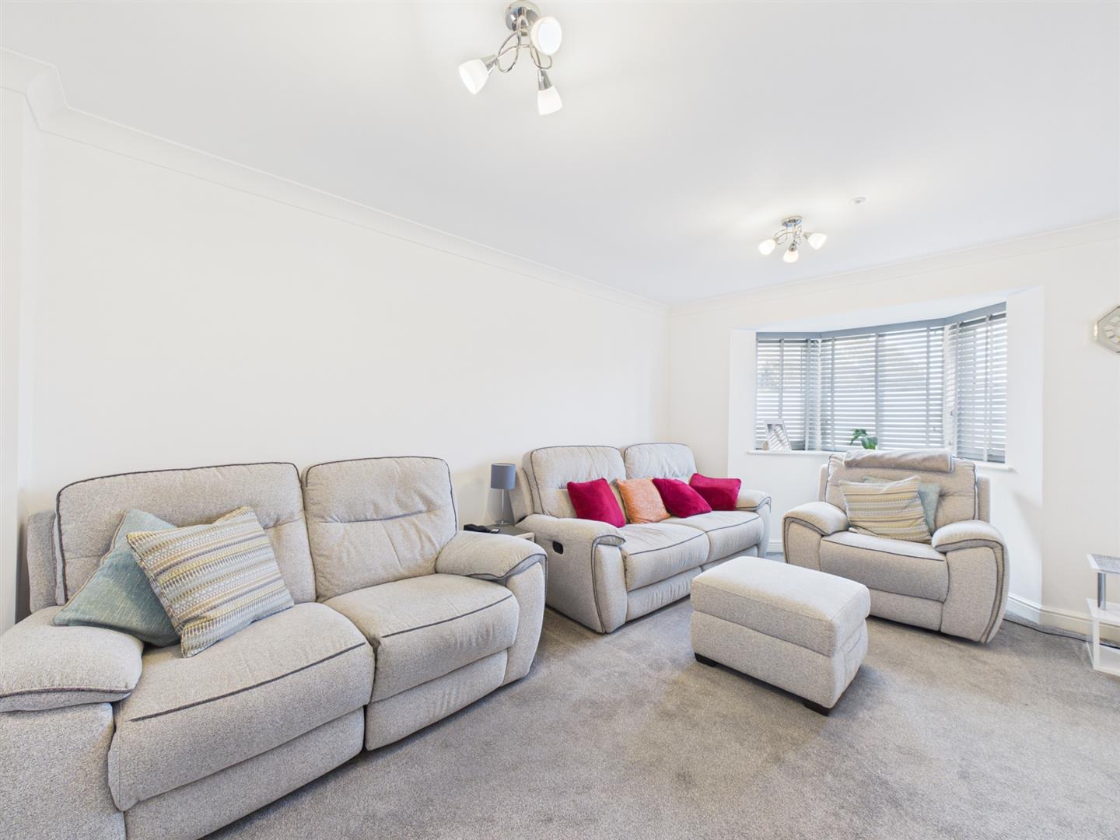
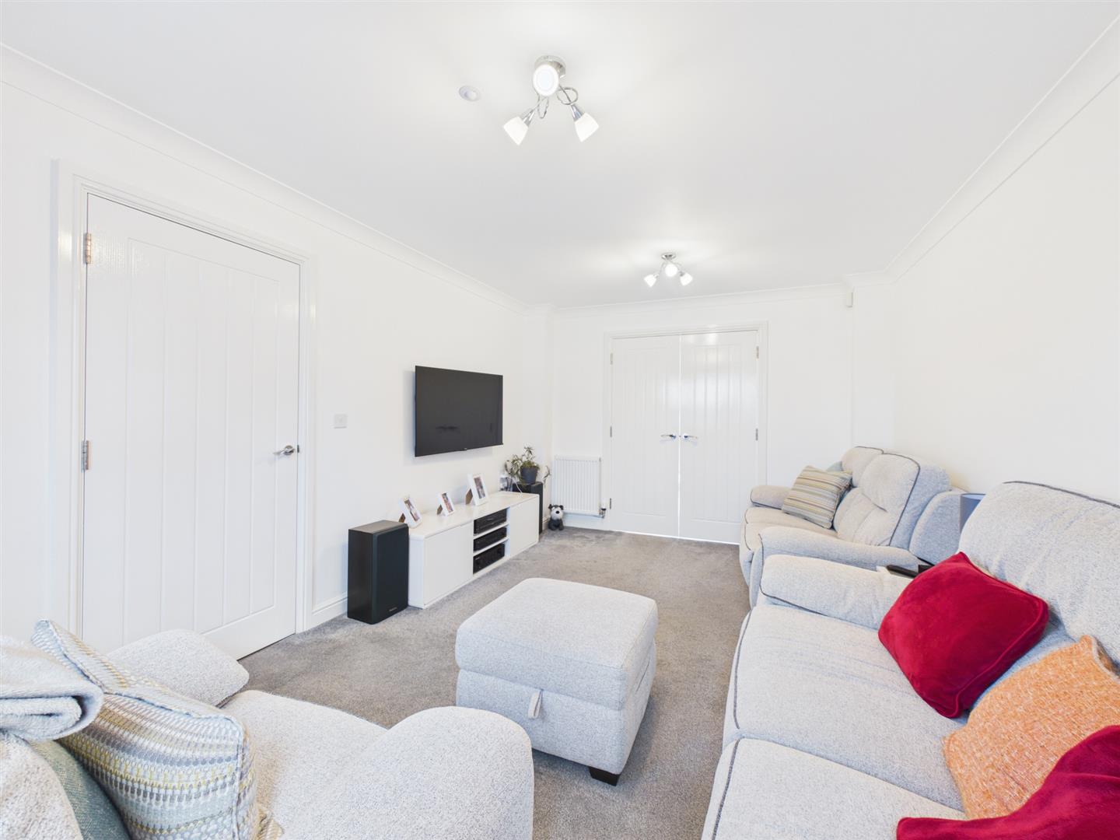
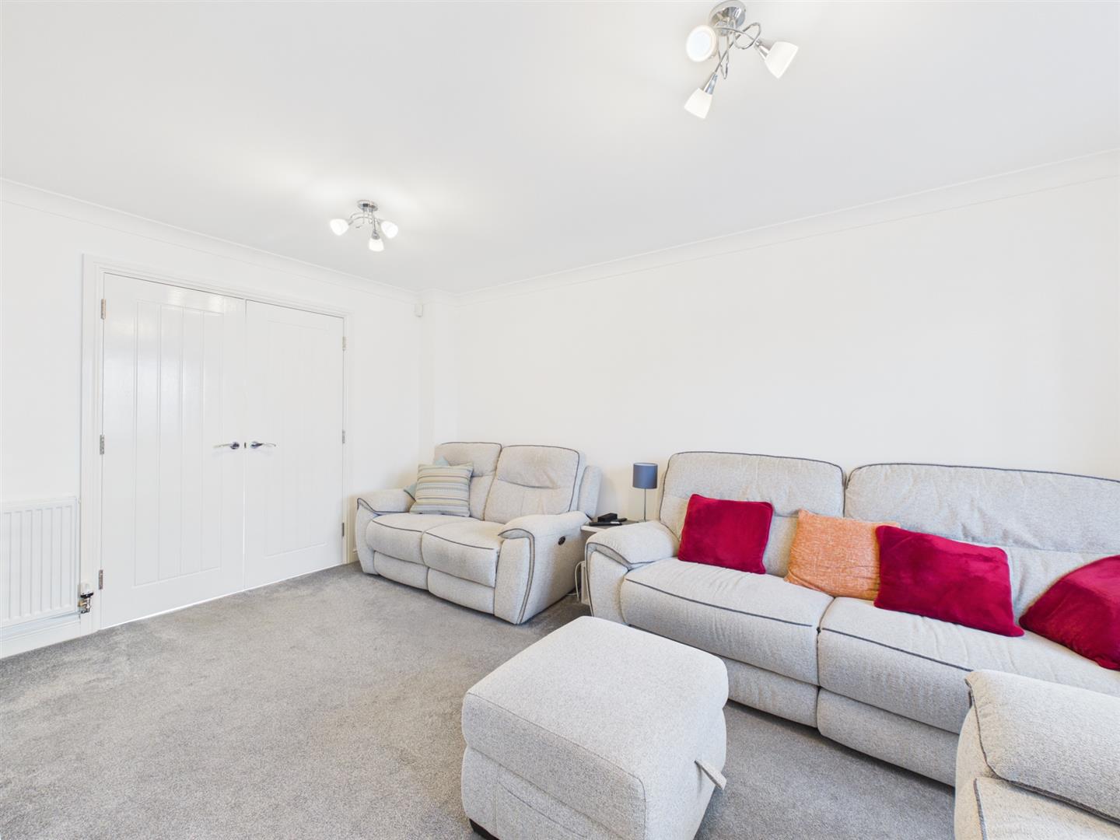
- Lounge & Open Plan Kitchen
- Four First Floor Bedrooms, Principal with En-Suite Shower Room, plus Bathroom
- Solar Panels & Battery
- Highly Desirable Position
- Viewing Recommended

4 Bedroom Detached House for sale in Derby
 1
4
2
1
4
2
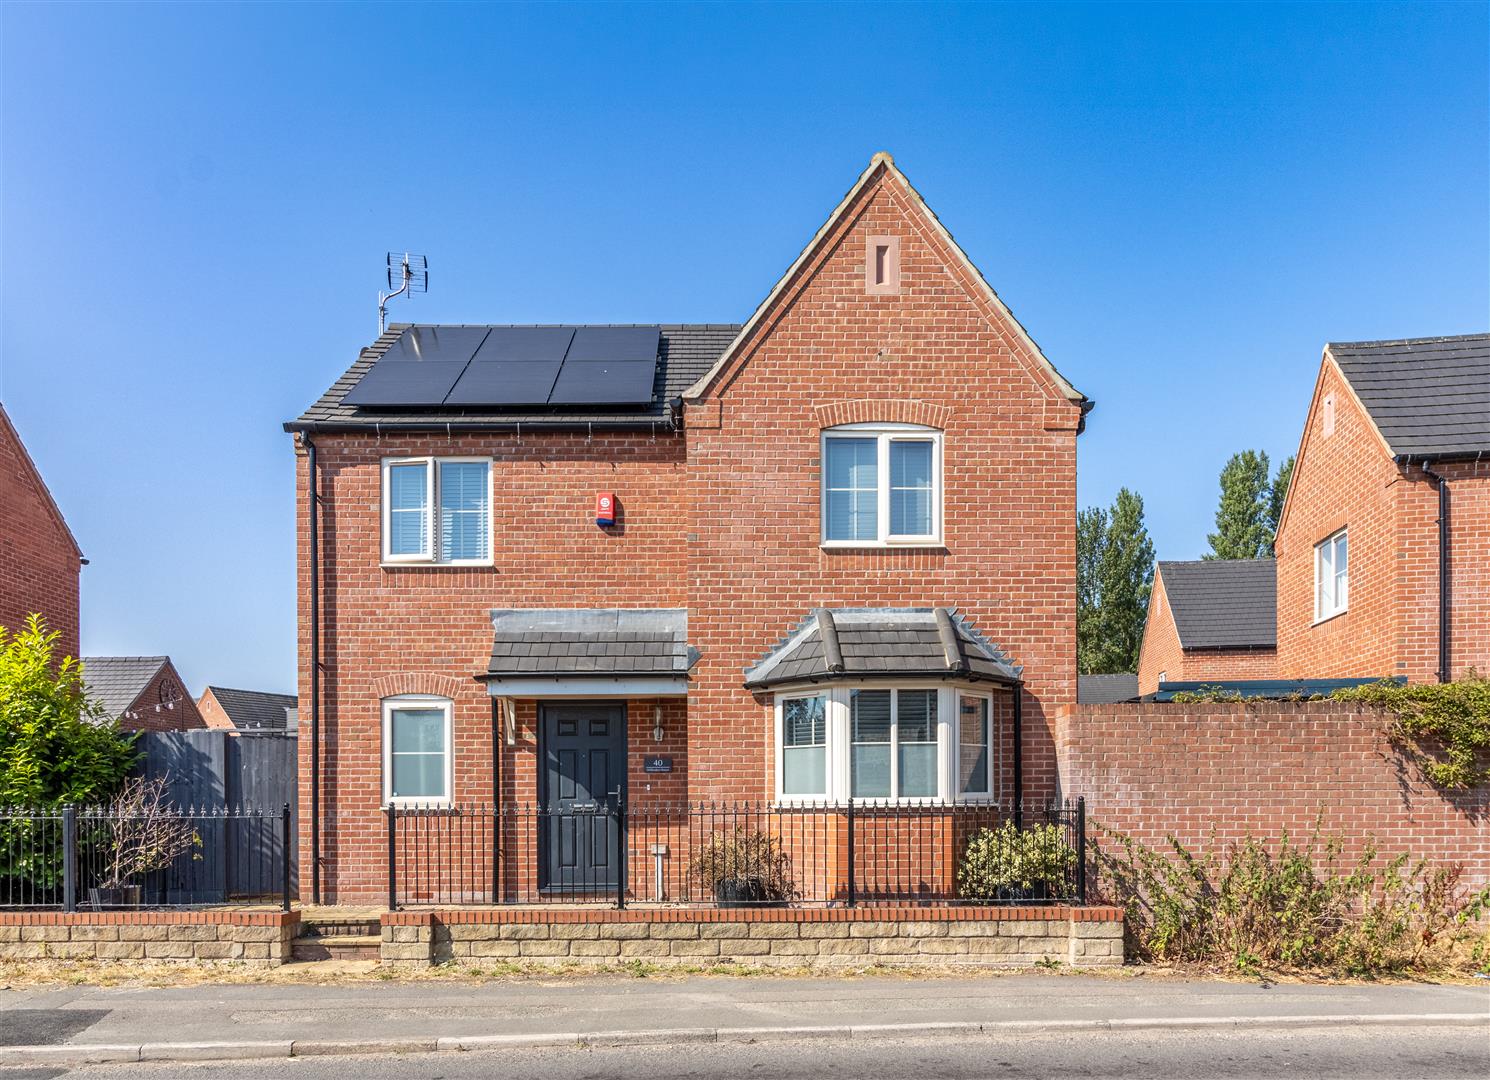
This is an immaculately presented, four bedroom, modern detached residence occupying a prime position in the sought after village of Willington.
The property is extremely well-presented throughout and features entrance hall, fitted guest cloakroom, spacious lounge with bay window and open plan dining kitchen with utility off. The first floor leads to a principal bedroom with en-suite shower room, three further bedrooms and a well-appointed bathroom.
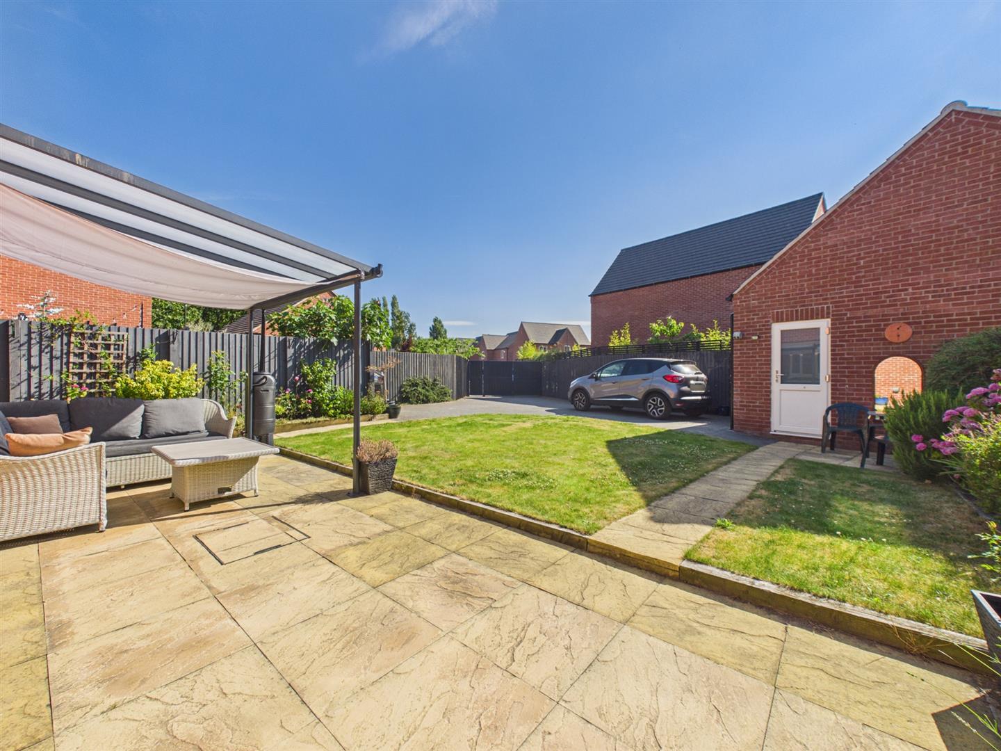
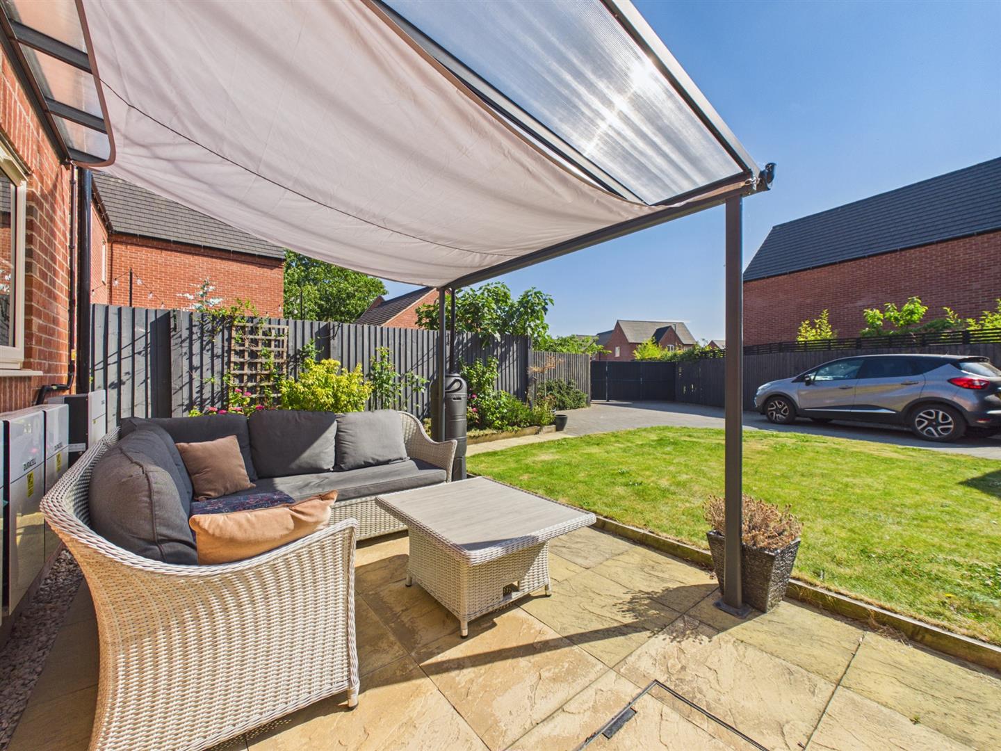
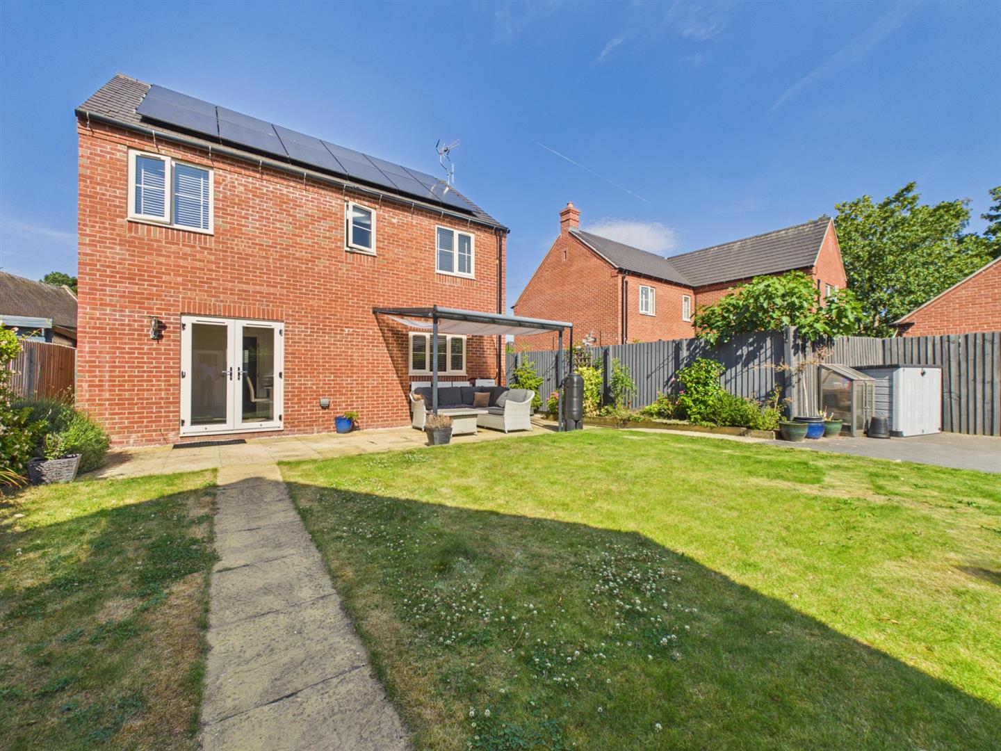
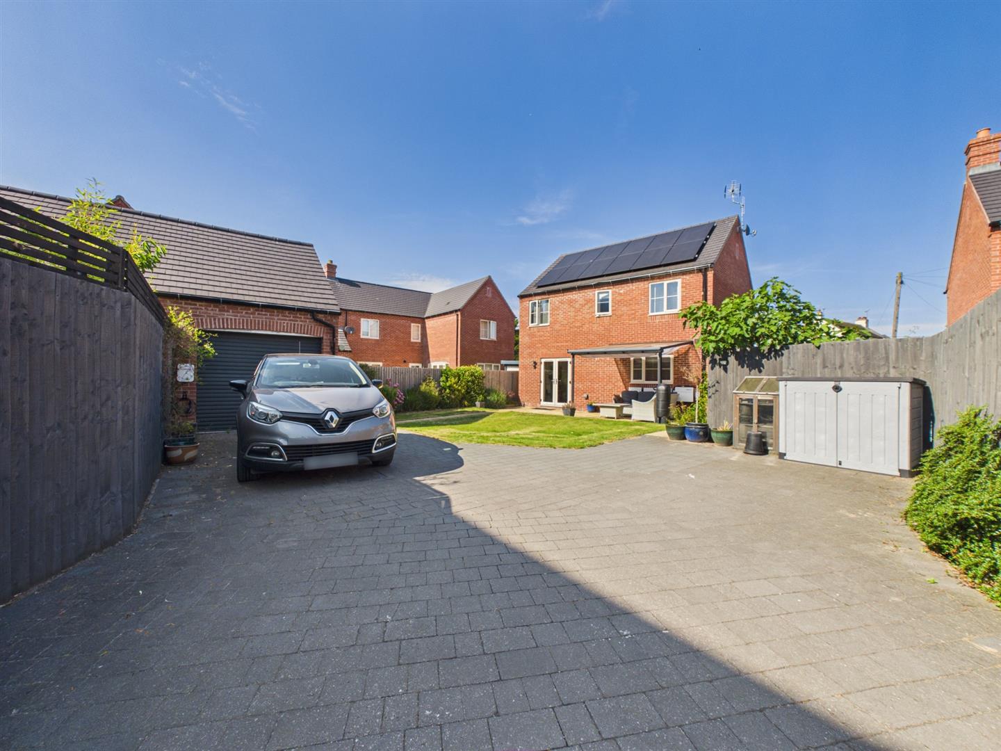
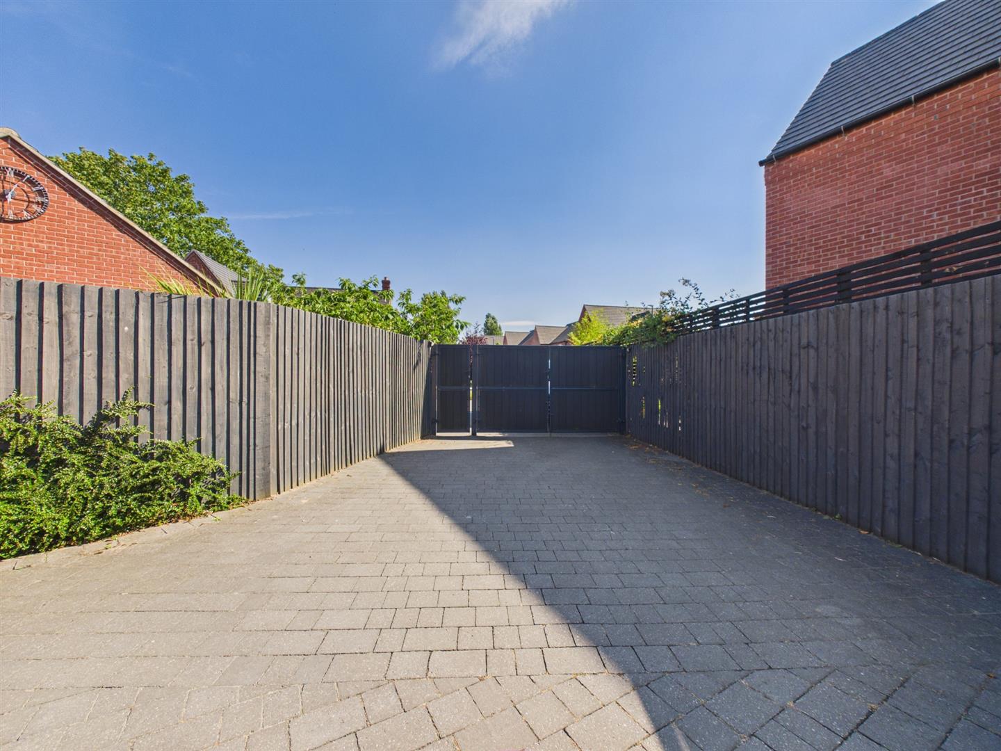
To the rear of the property is an enclosed garden with secure gates accessed from Bittern View to rear. Through the gates there is a block paved driveway providing ample off-road parking and access to a detached single garage. The rear garden features a lawn and patio area. We would also point out the property benefits from 18 solar panels with a 15kw battery and an electric vehicle charging point.
The Location - Willington is a popular South Derbyshire village noted for its pleasant canal side walks along the Trent and Mersey, a good selection of pubs, primary school, train station, cafe, shops and facilities and easy access to the A50 and A38 as well as major employers in the area. It is also within easy reach of East Midlands Airport.
Accommodation -
Ground Floor -
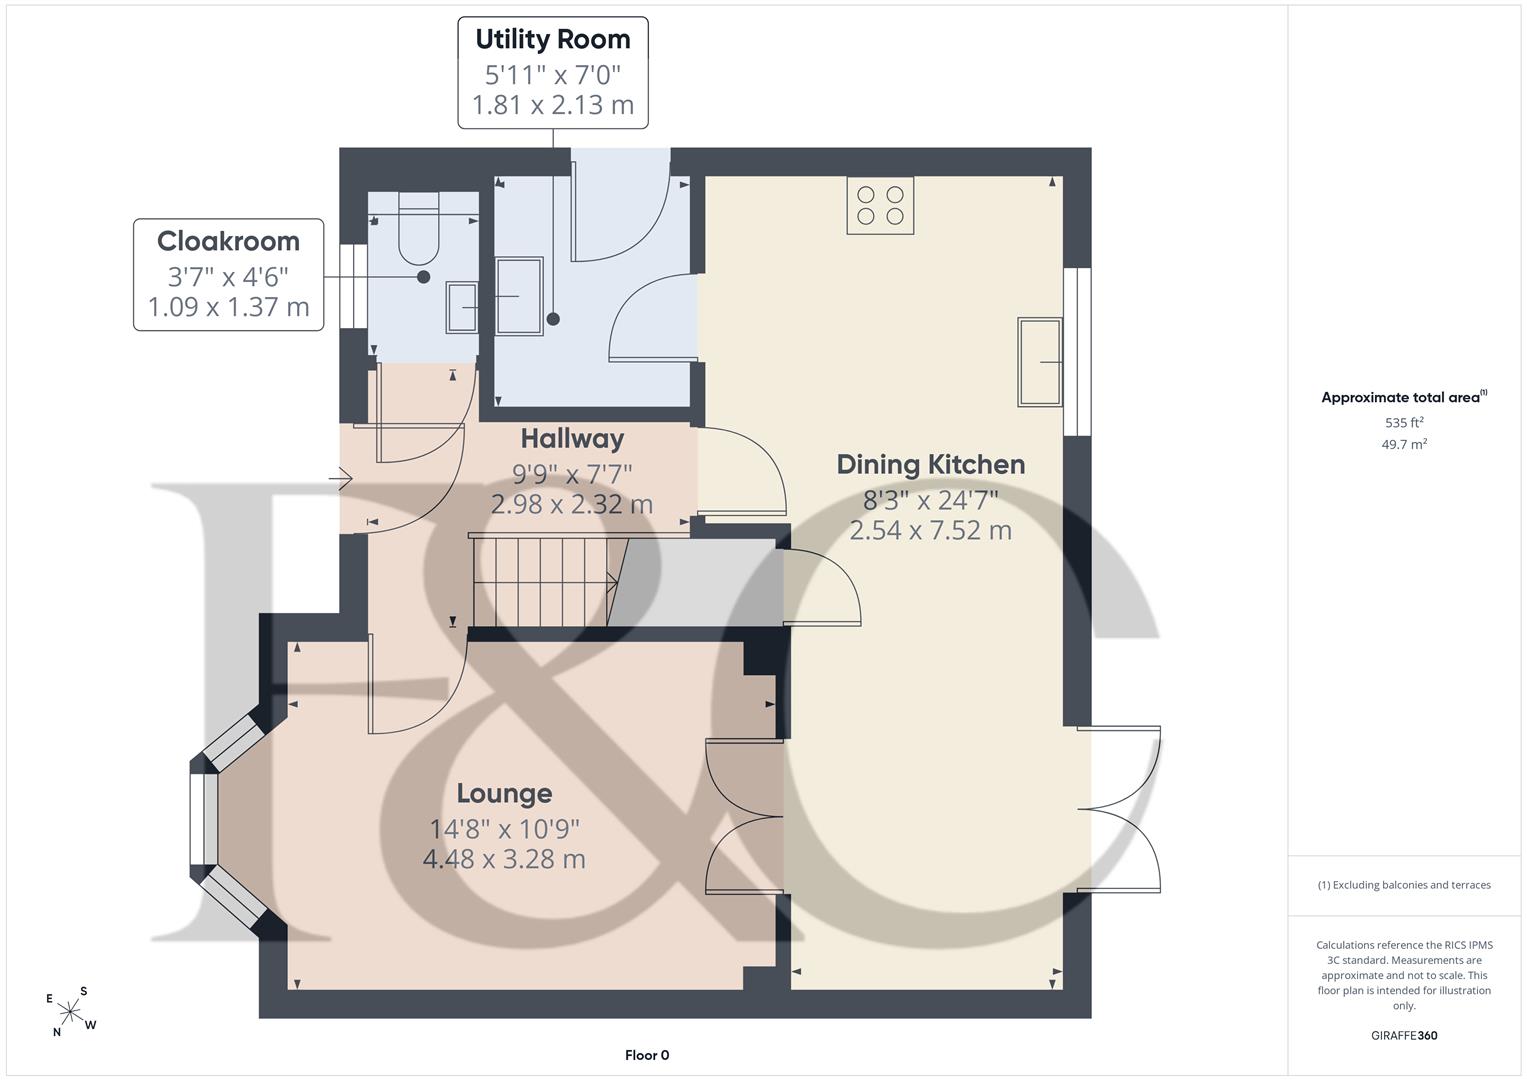
Entrance Hall - 2.98 x 2.32 (9'9" x 7'7") - A panelled entrance door provides access to hallway with central heating radiator, wood effect flooring and staircase to first floor with understairs storage cupboard.
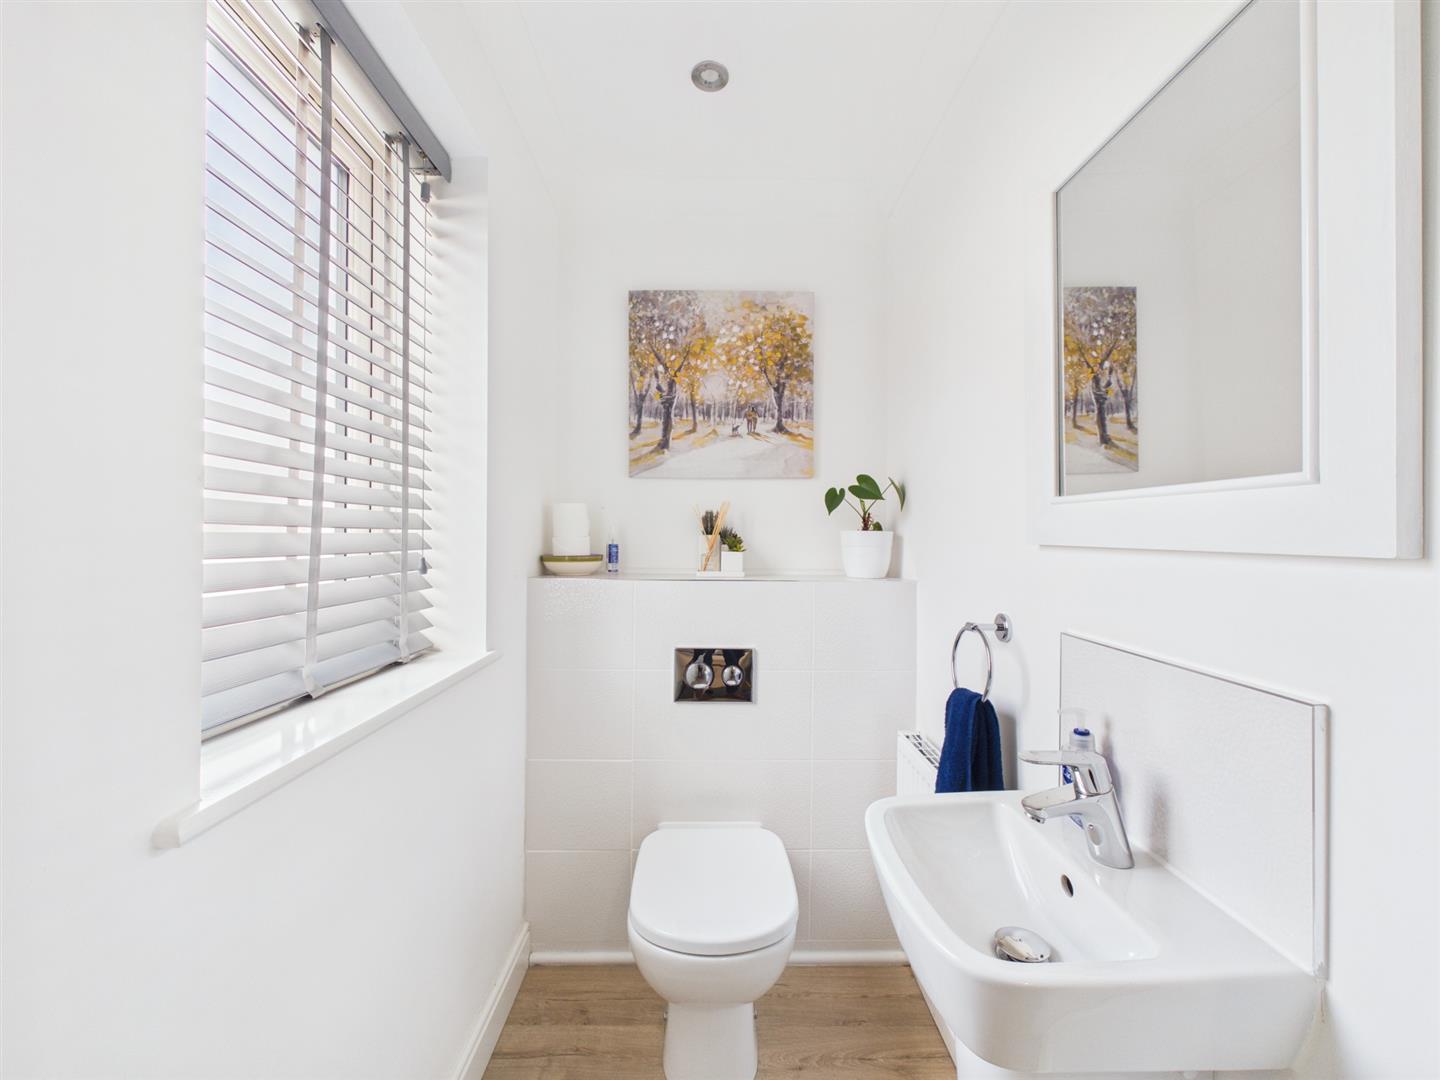
Well-Appointed Fitted Guest Cloakroom - 1.37 x 1.09 (4'5" x 3'6") - Partly tiled and appointed with a low flush WC, wash handbasin, central heating radiator, wood effect flooring and double glazed window to front.
Lounge - 4.48 x 3.28 (14'8" x 10'9") - Having a central heating radiator, double glazed cant bay window to front and French doors to open plan dining kitchen.
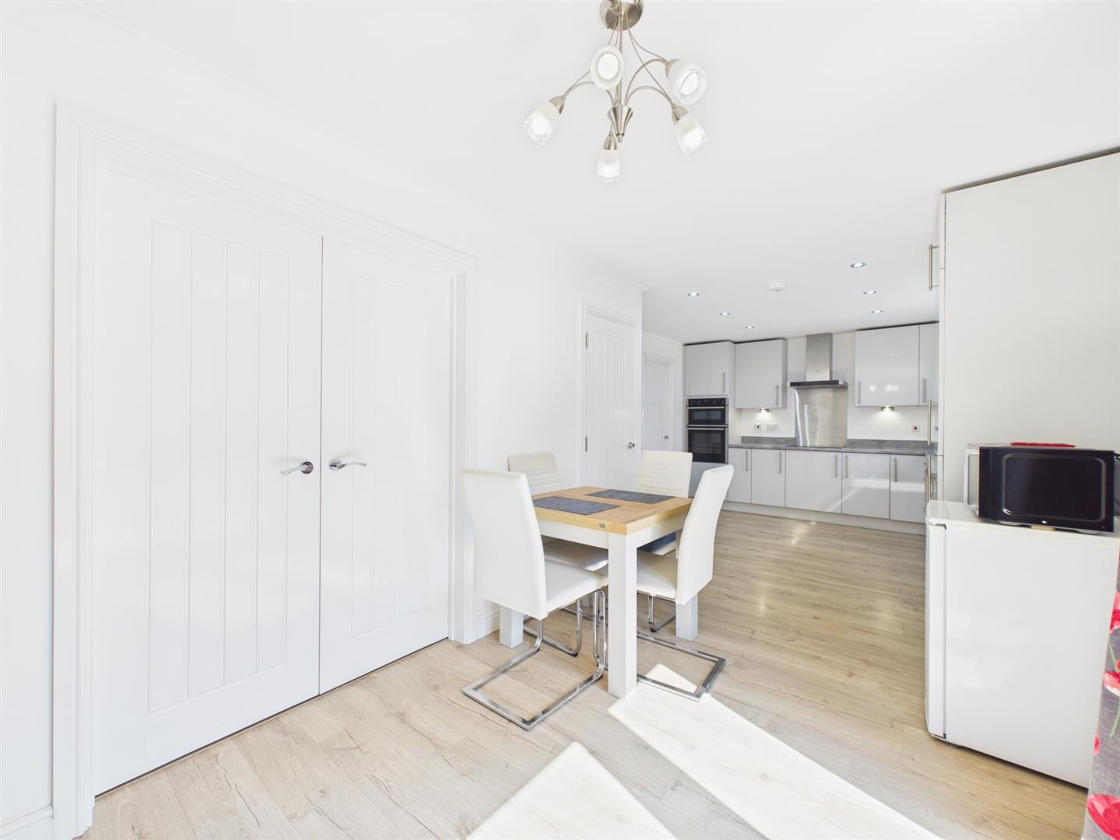
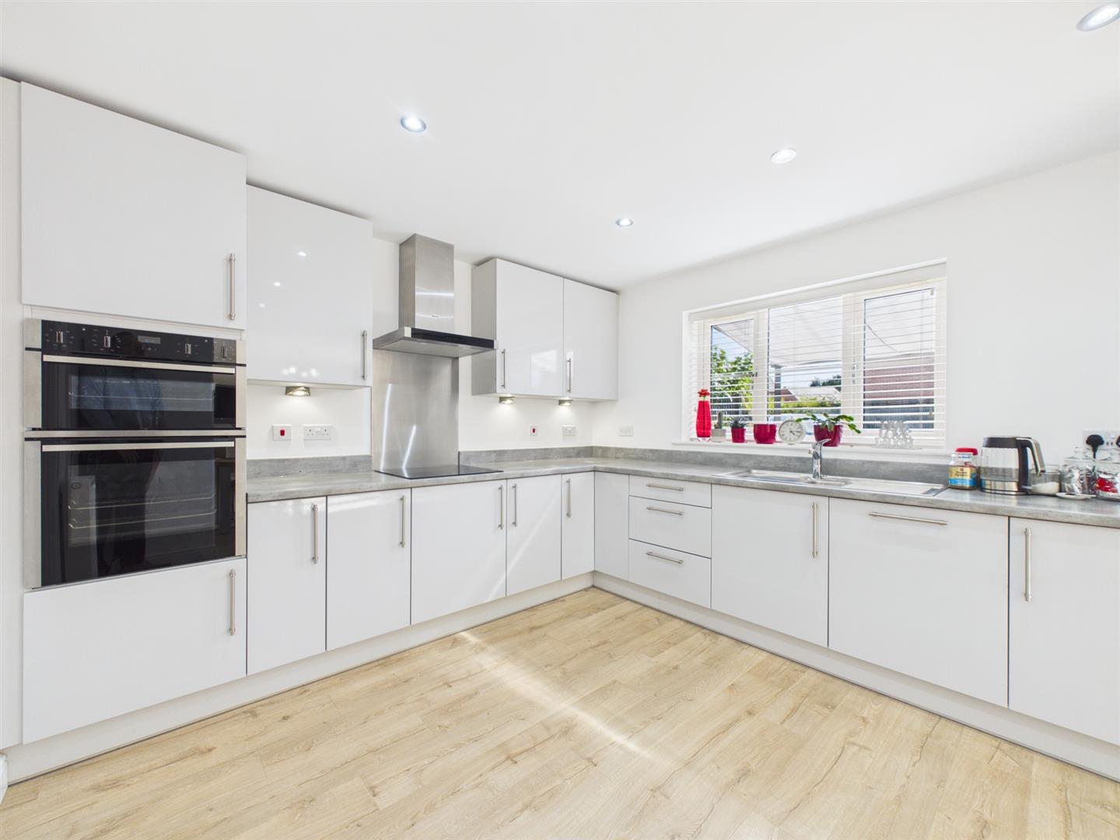
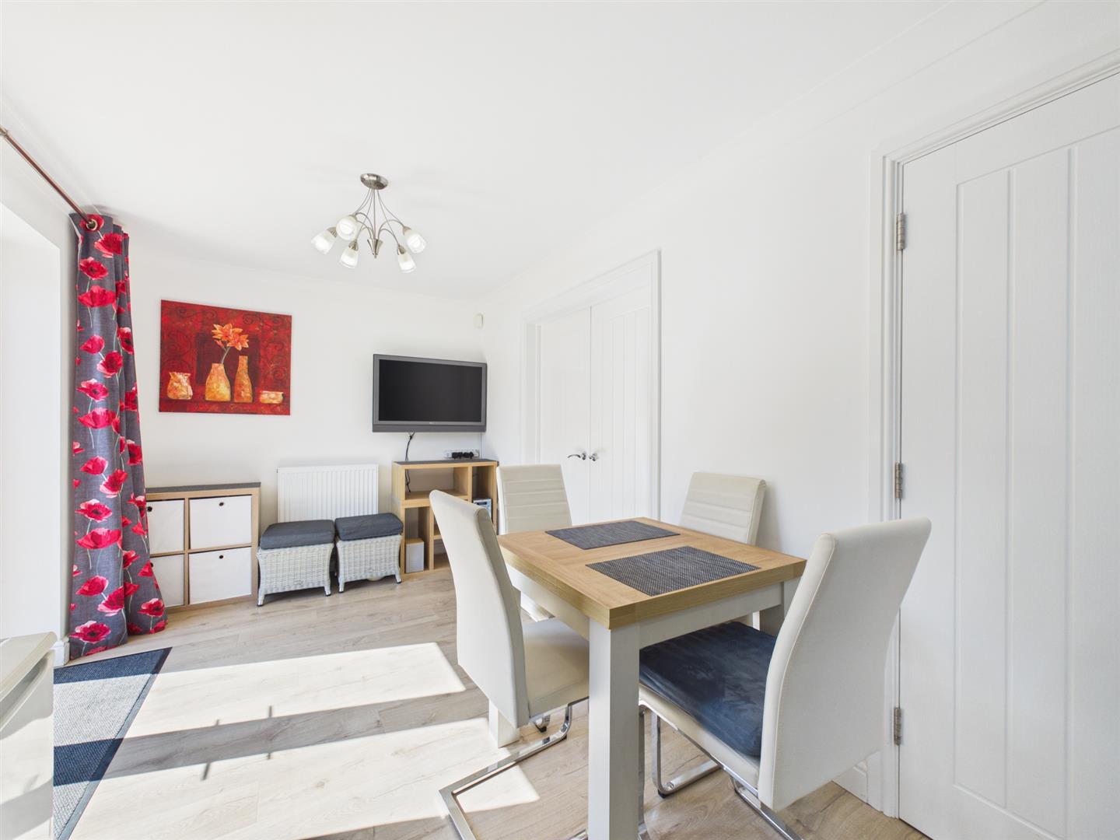
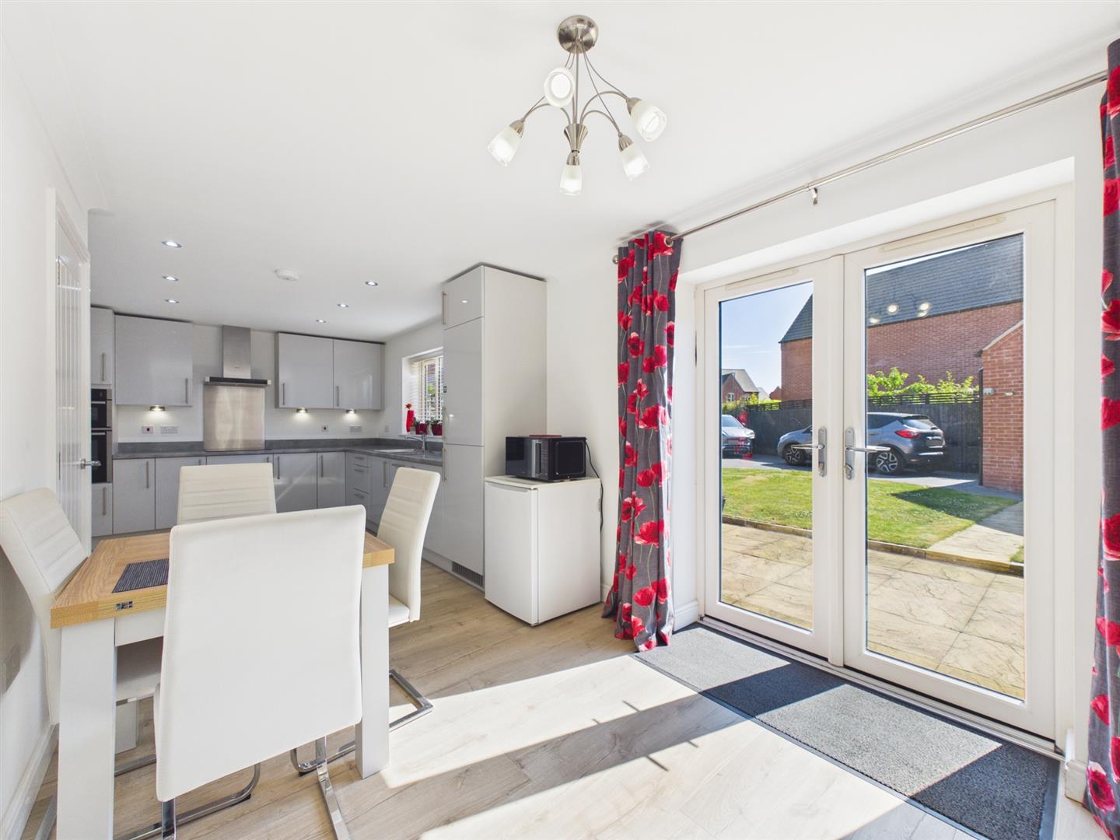
Dining Kitchen - 7.52 x 2.54 (24'8" x 8'3") -
Dining Area - With central heating radiator, understairs storage cupboard and double glazed French doors to garden.
Fitted Kitchen - Comprising stone effect worktops with matching upstands, inset stainless steel sink unit with mixer tap, fitted base cupboards and drawers, complementary wall mounted cupboards with under lighting, electric hob with extractor hood over, built-in Neff double oven, integrated fridge freezer and dishwasher, central heating radiator and double glazed window to rear.
Utility Room - 2.13 x 1.81 (6'11" x 5'11") - With continuation of the stone effect worktops with matching upstand, inset stainless steel sink unit, fitted base cupboard, appliance based suitable for washing machine and tumble dryer, central heating radiator, wall mounted gas fired boiler and panelled and glazed door to side.
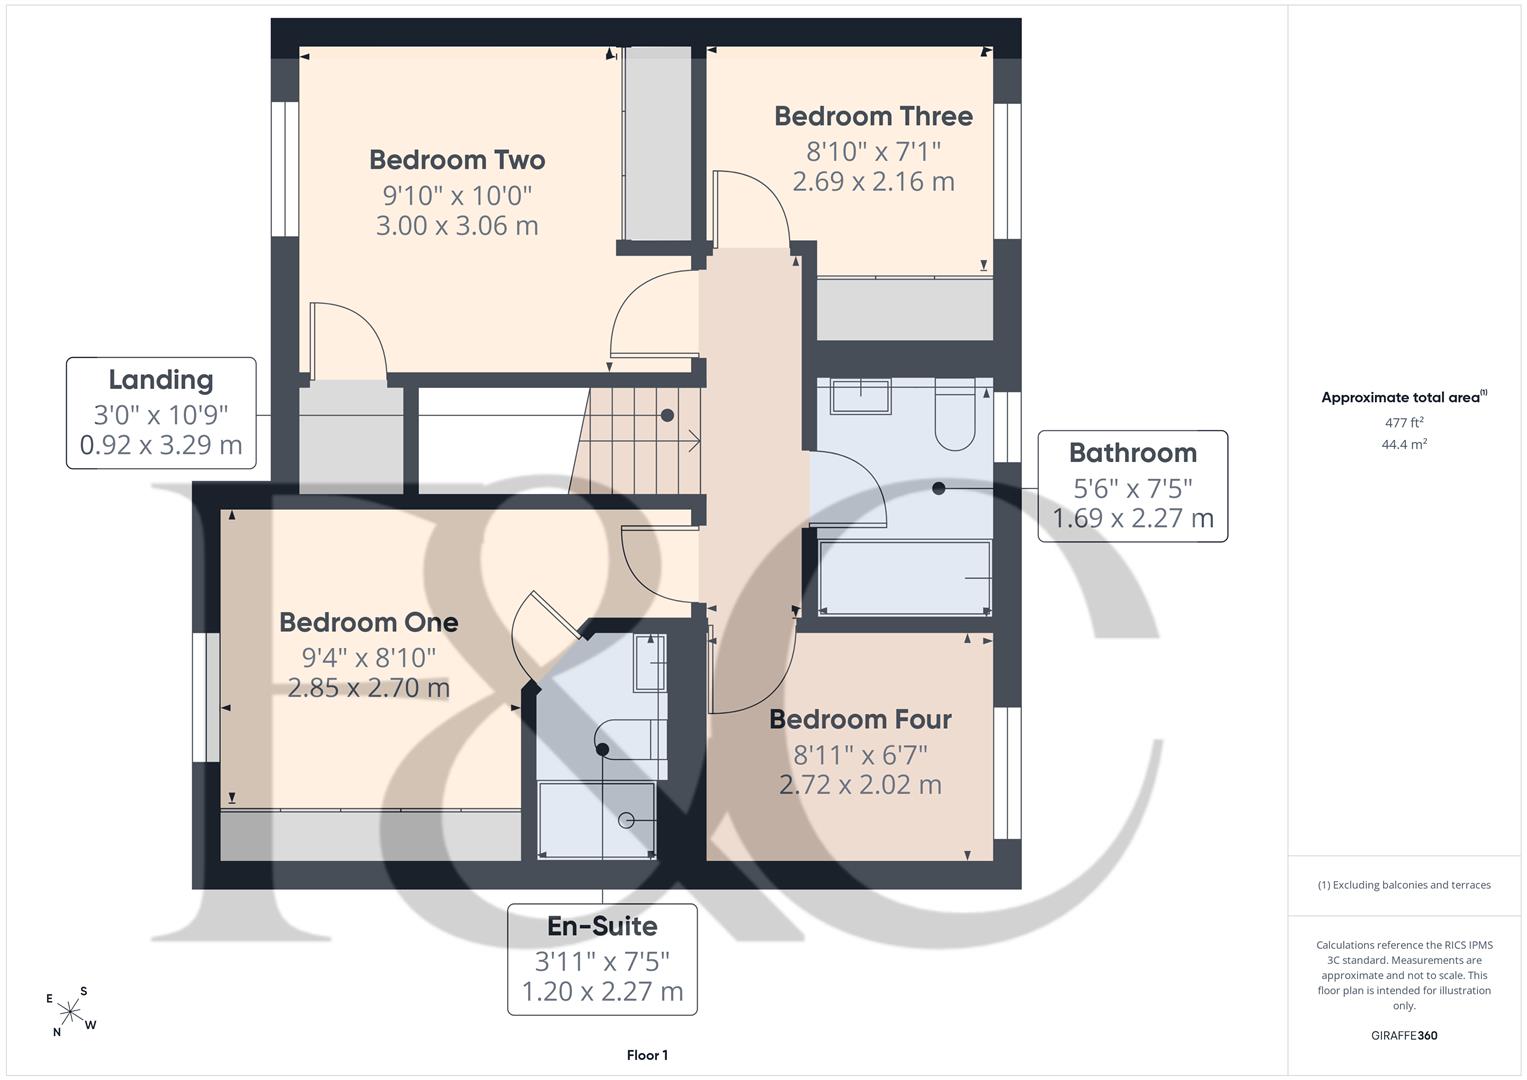
First Floor Landing - 3.29 x 0.92 (10'9" x 3'0") - Having a central heating radiator and access to loft space.
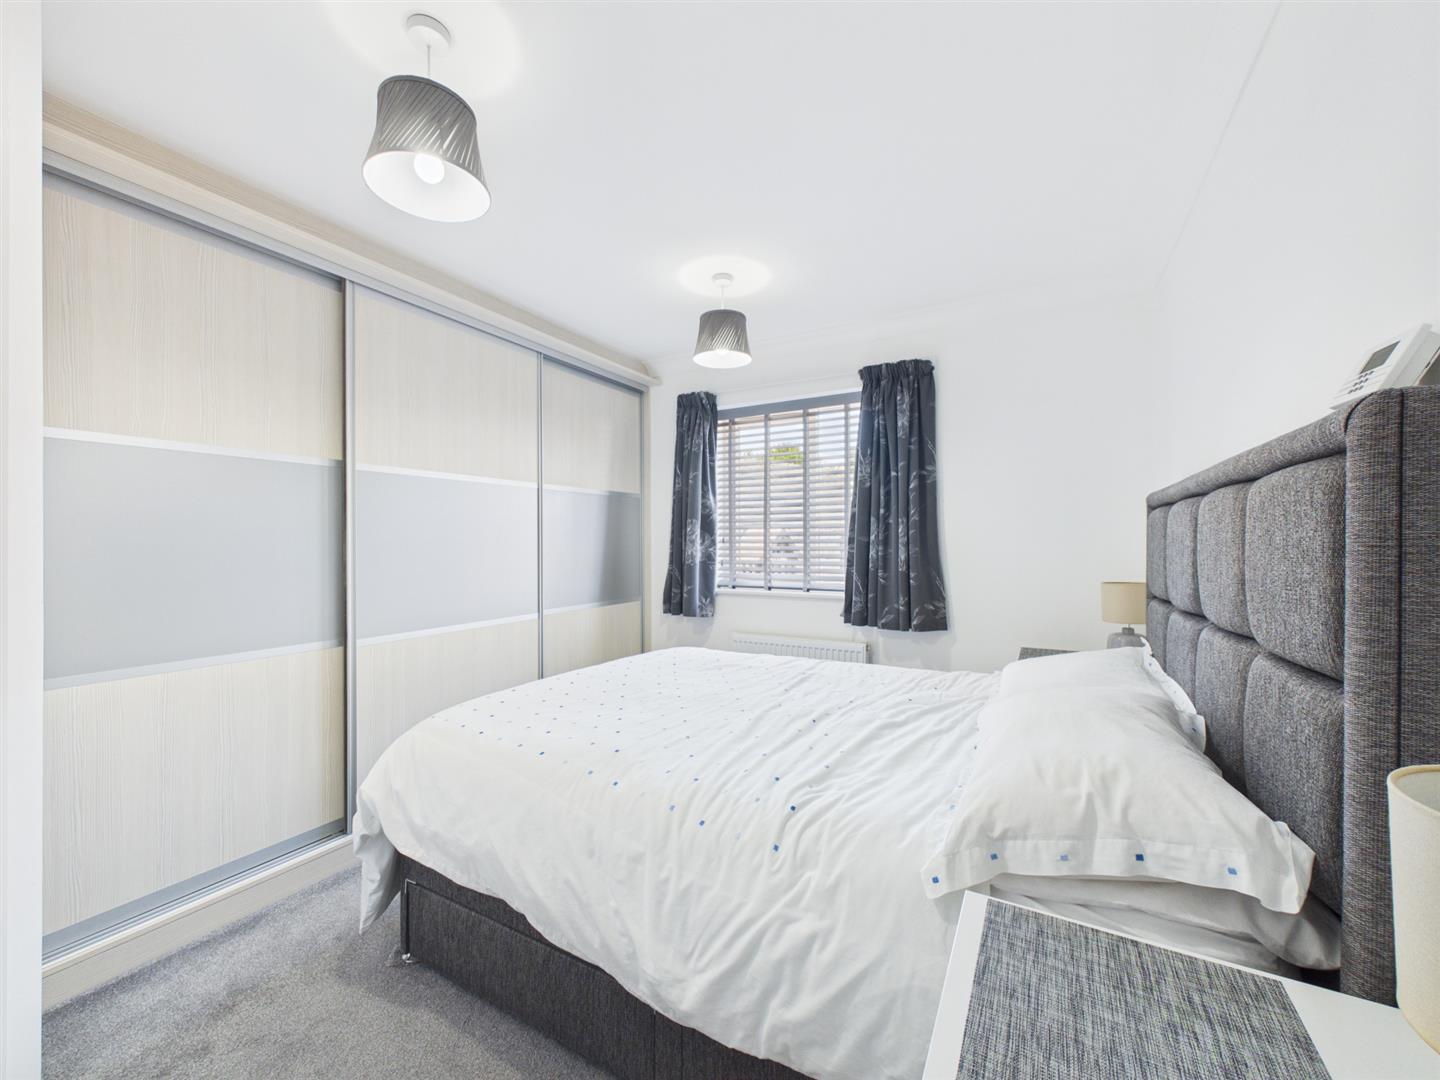
Bedroom One - 2.85 x 2.70 (9'4" x 8'10") - With central heating radiator, stylish fitted wardrobes with sliding doors and double glazed window to front offering views of the church.
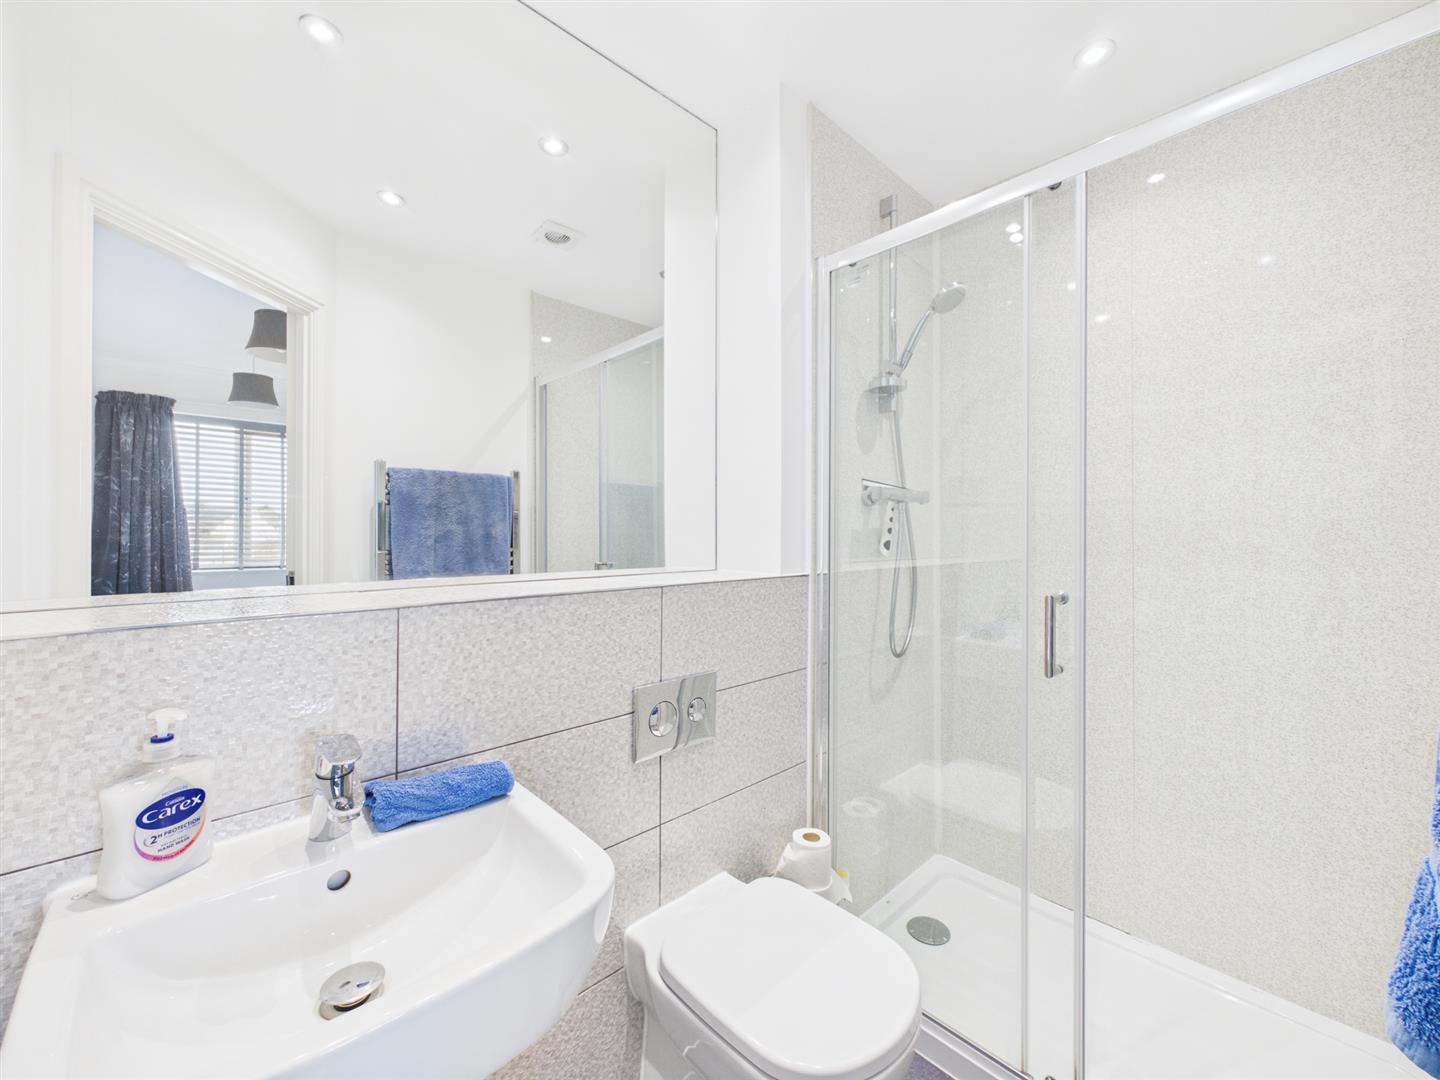
Superbly Appointed En-Suite Shower Room - 2.27 x 1.20 (7'5" x 3'11") - Appointed with a low flush WC, wash handbasin with tiled surround, double shower cubicle, chrome towel radiator and fitted mirror.
Bedroom Two - 3.06 x 3.00 (10'0" x 9'10") - With central heating radiator, fitted wardrobes with sliding mirror doors, door to airing cupboard/storage and double glazed window to front.
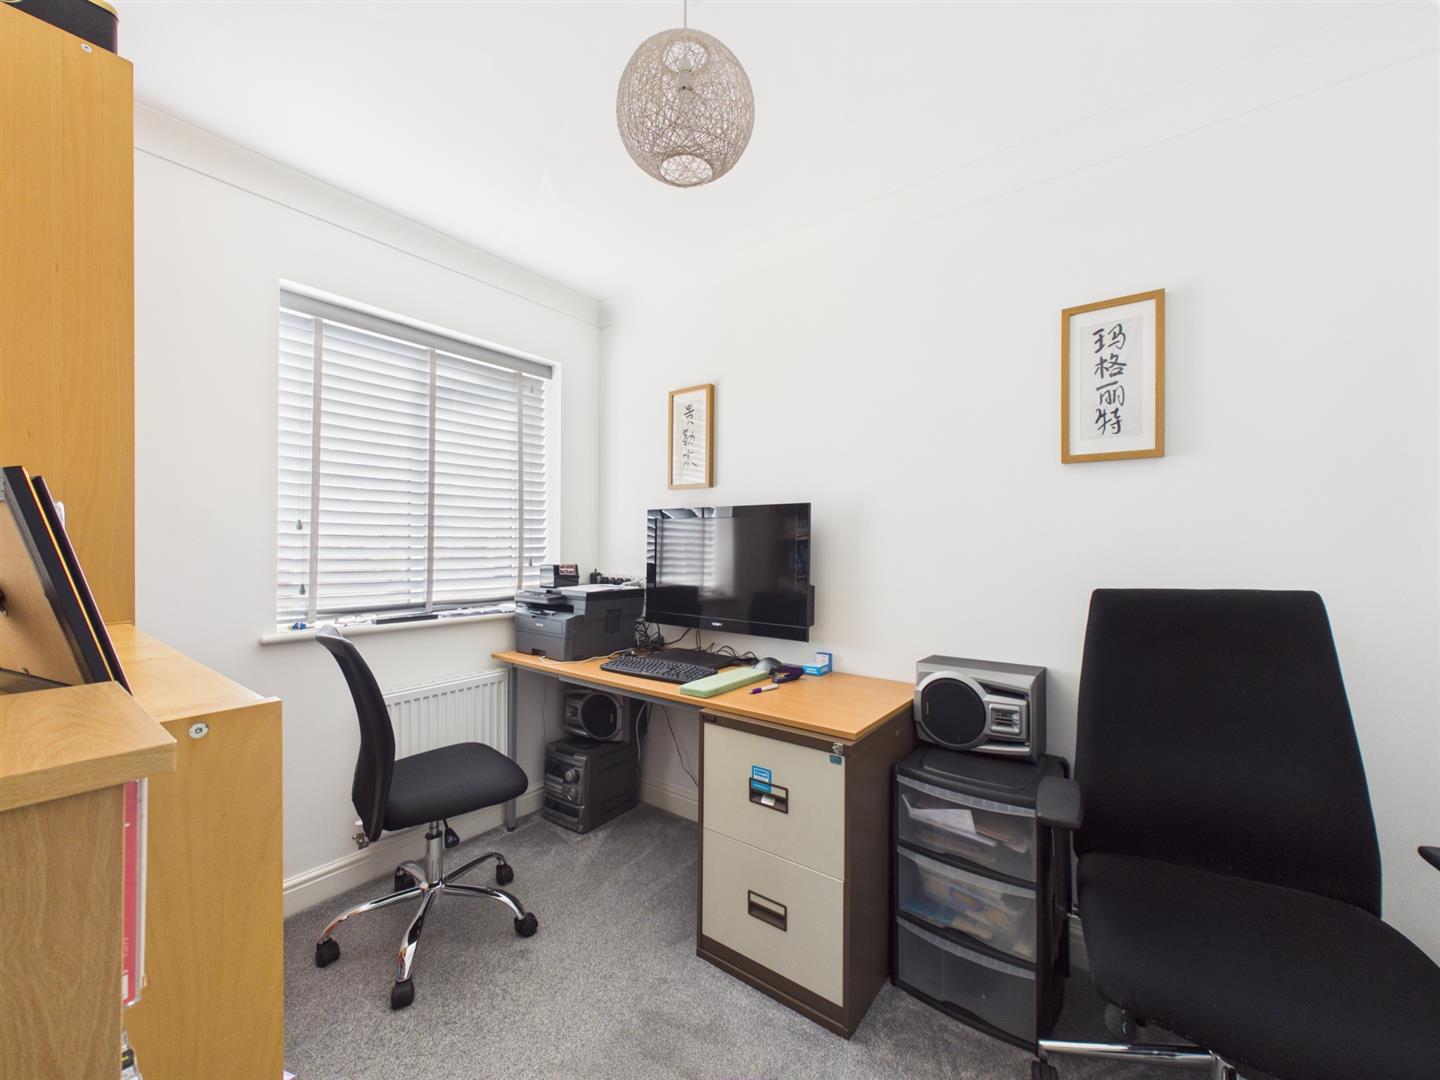
Bedroom Three - 2.69 x 2.16 (8'9" x 7'1") - Having a central heating radiator, fitted wardrobe with sliding mirror doors and double glazed window to rear.
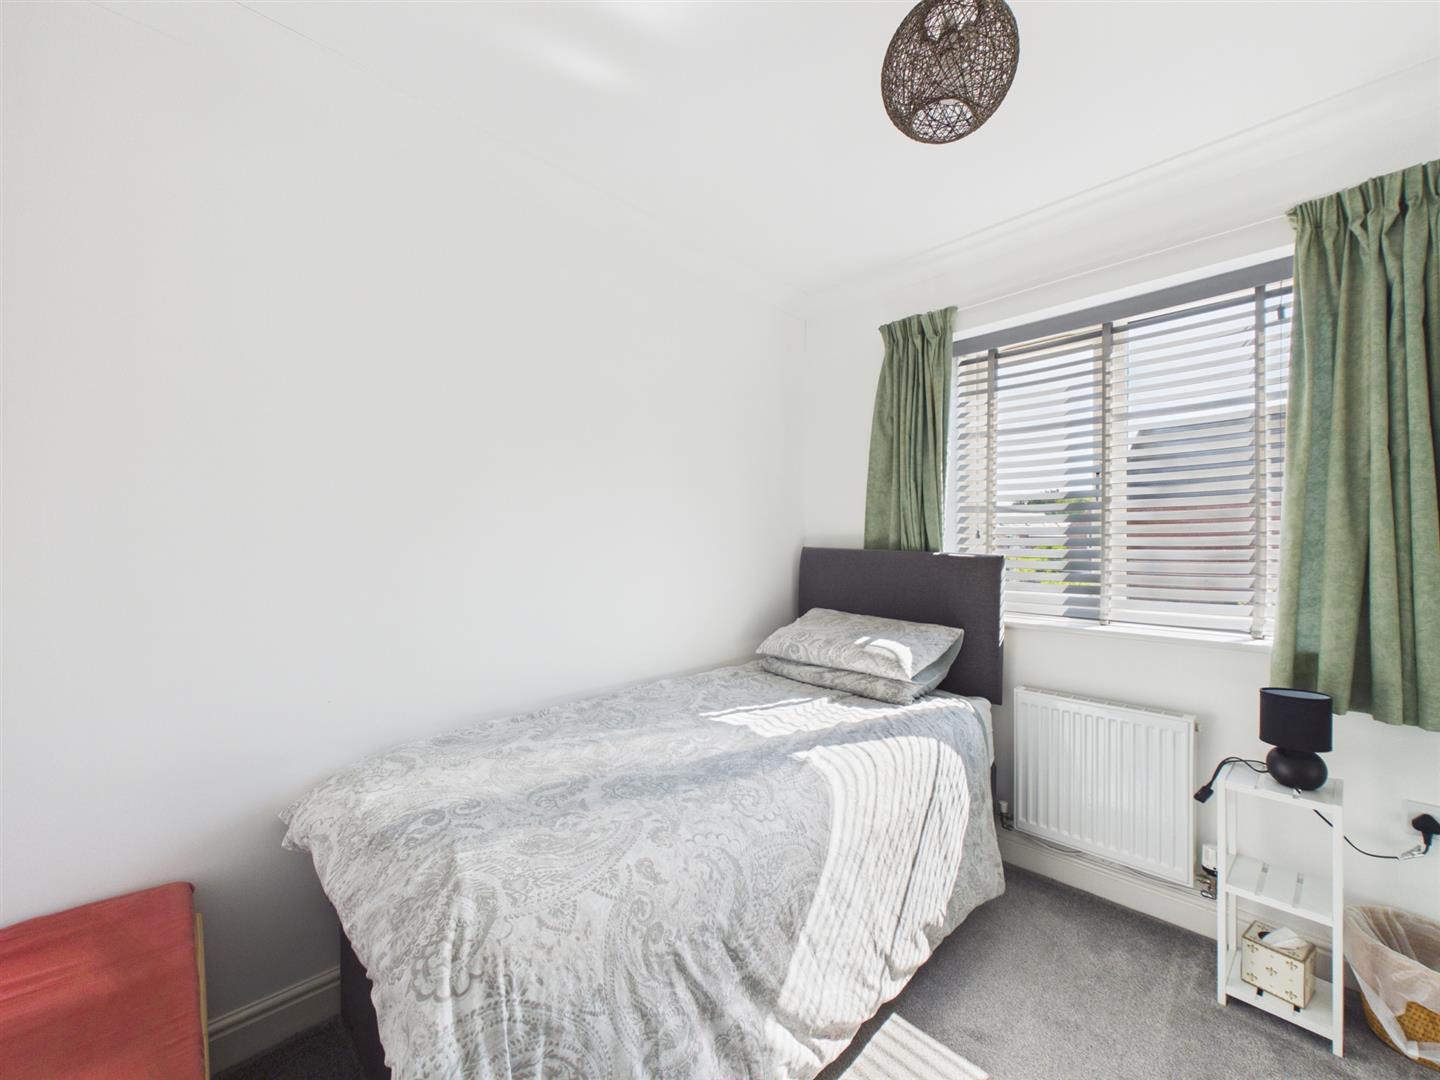
Bedroom Four - 2.72 x 2.02 (8'11" x 6'7") - With central heating radiator and double glazed window to rear.
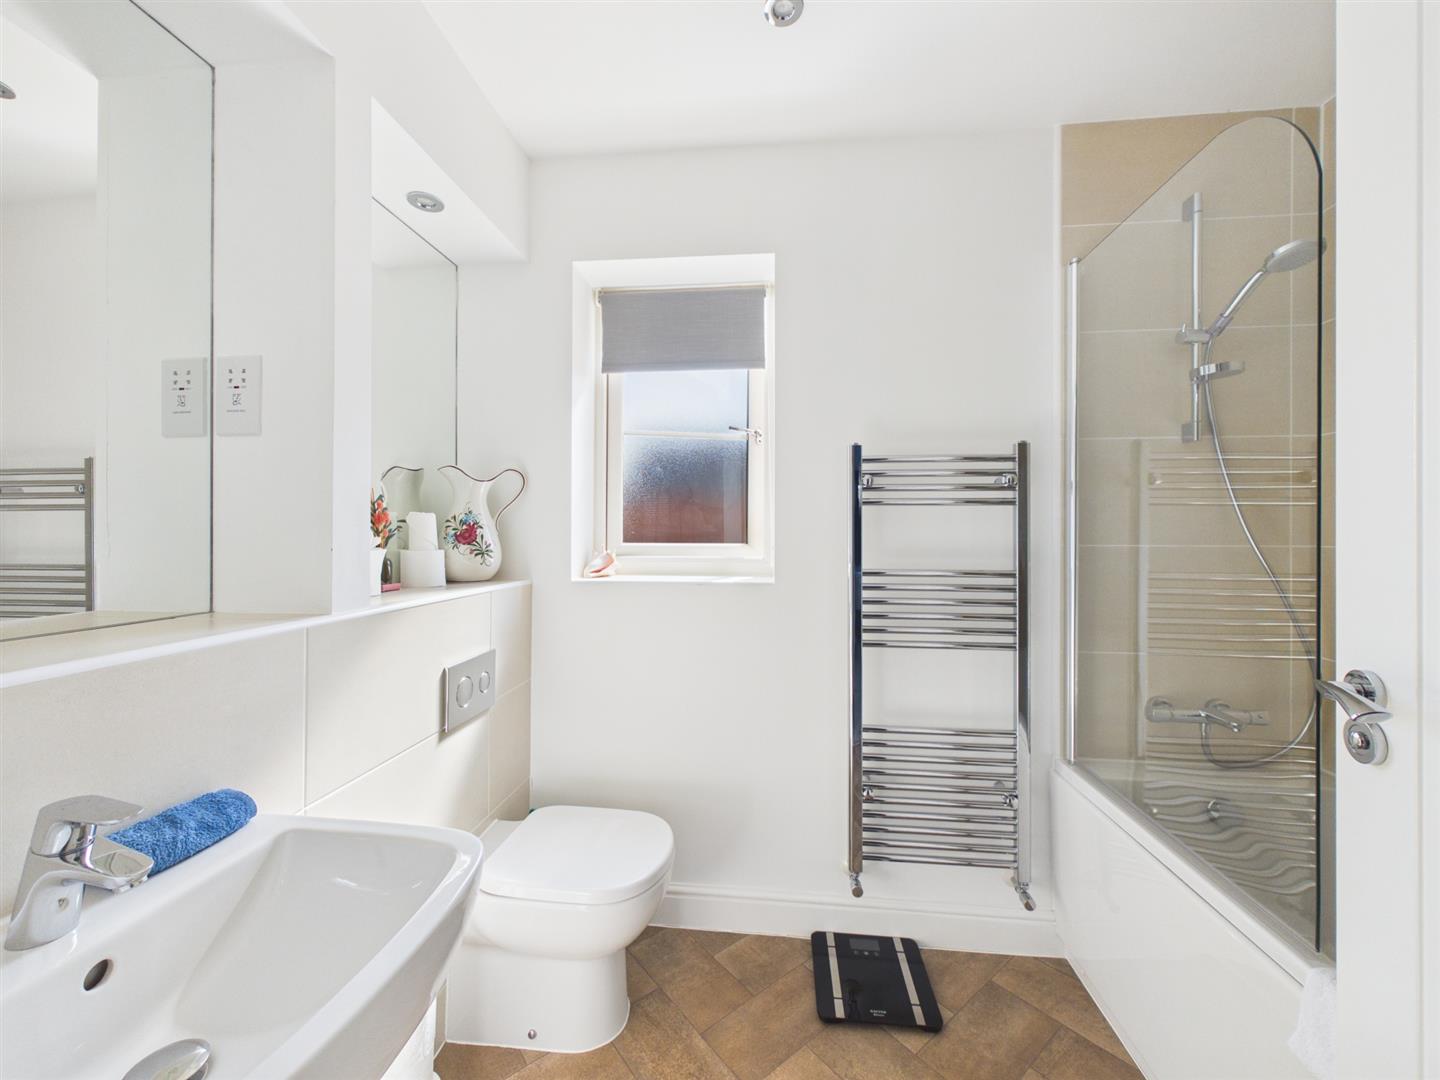
Bathroom - 2.27 x 1.69 (7'5" x 5'6") - Appointed with a low flush WC, wash handbasin panelled bath with shower attachment, chrome towel radiator, fitted mirror and double glazed window to rear.
Outside - To the front of the property are attractive wrought iron railings with side access through a gate. To the rear of the property is an enclosed garden featuring a good sized lawn, extensive patio, herbaceous border, driveway accessed off Bittern View through secure gates leading to a detached single garage. Please note there are 18 solar panels and a 15kw battery.
Garage - With roller doors and side pedestrian door.
Council Tax Band D -
Property Ref: 34803648
Similar Properties
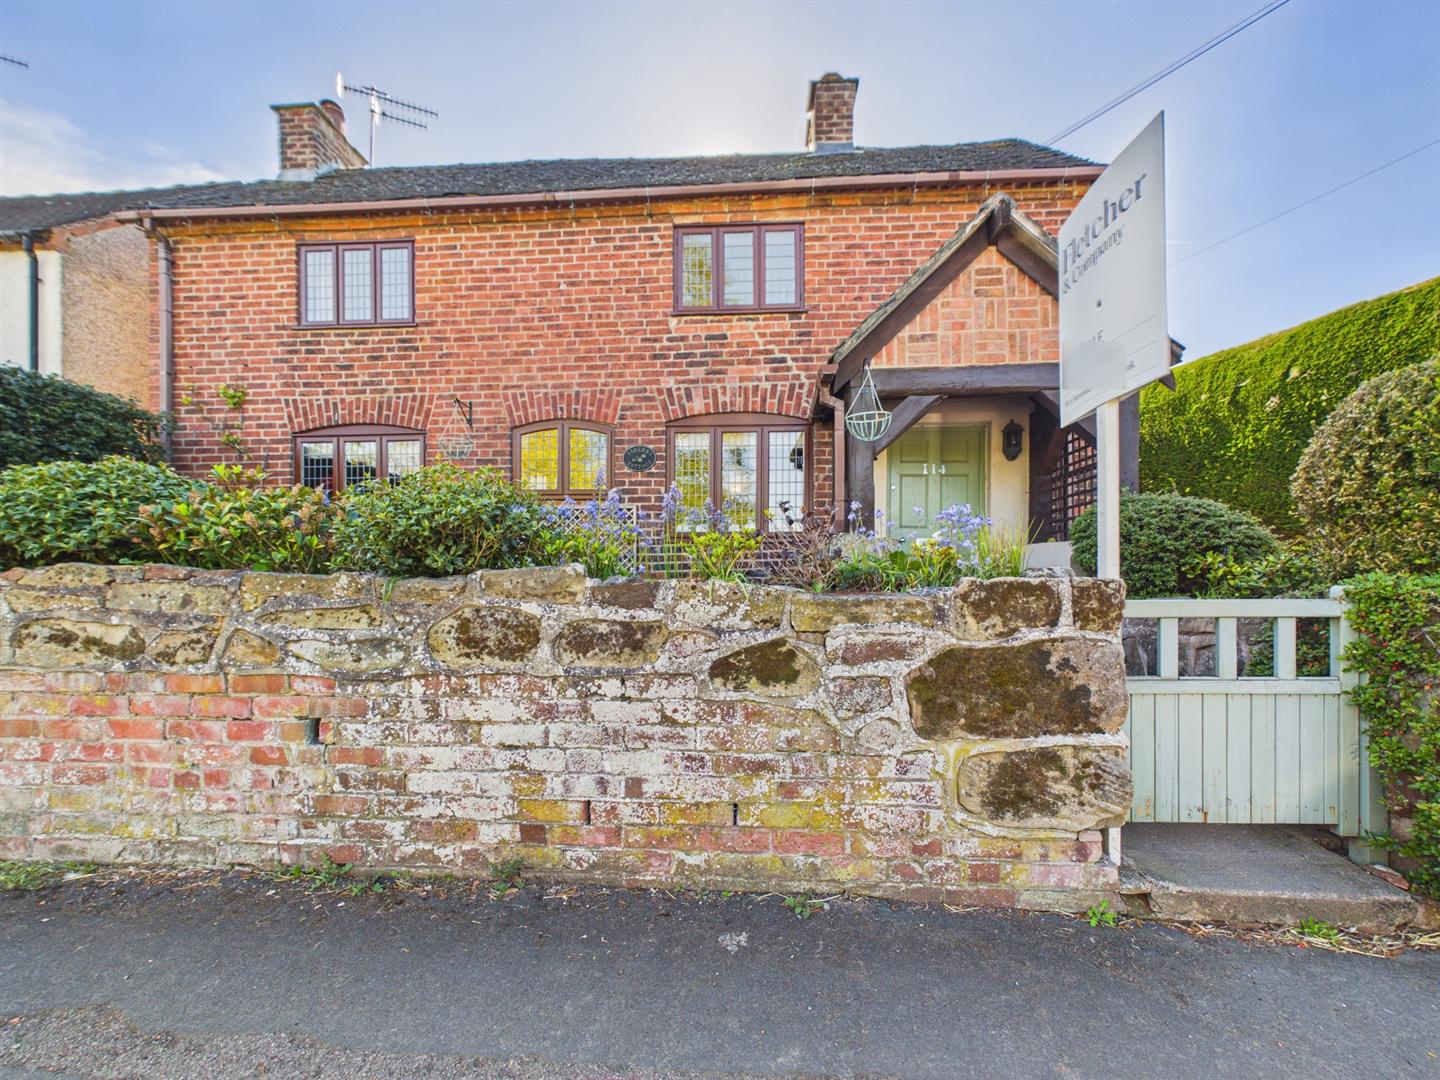
4 Bedroom Semi-Detached House | Offers in region of £425,000
Taberna Cottage is a charming and character-filled home, rich in warmth and history, set within a traditional village lo...
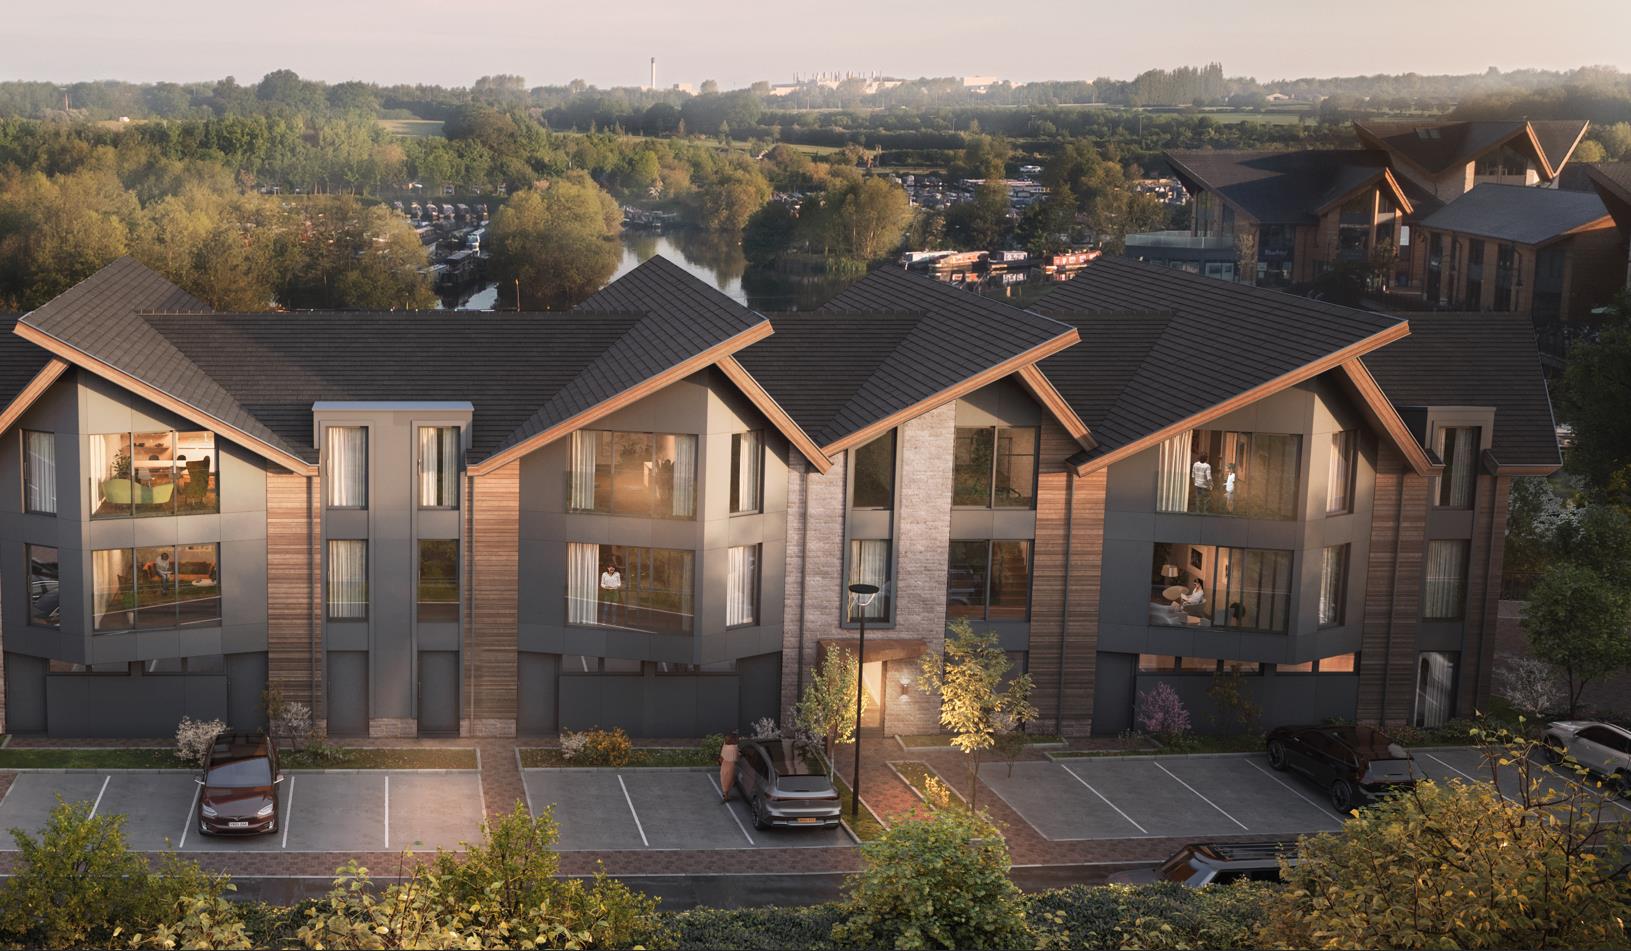
Mercia Marina, Willington, DE65 6DW
2 Bedroom Apartment | £420,000
A luxurious two-bedroom apartment that is conveniently located on the First Floor of the highly anticipated Promenade de...
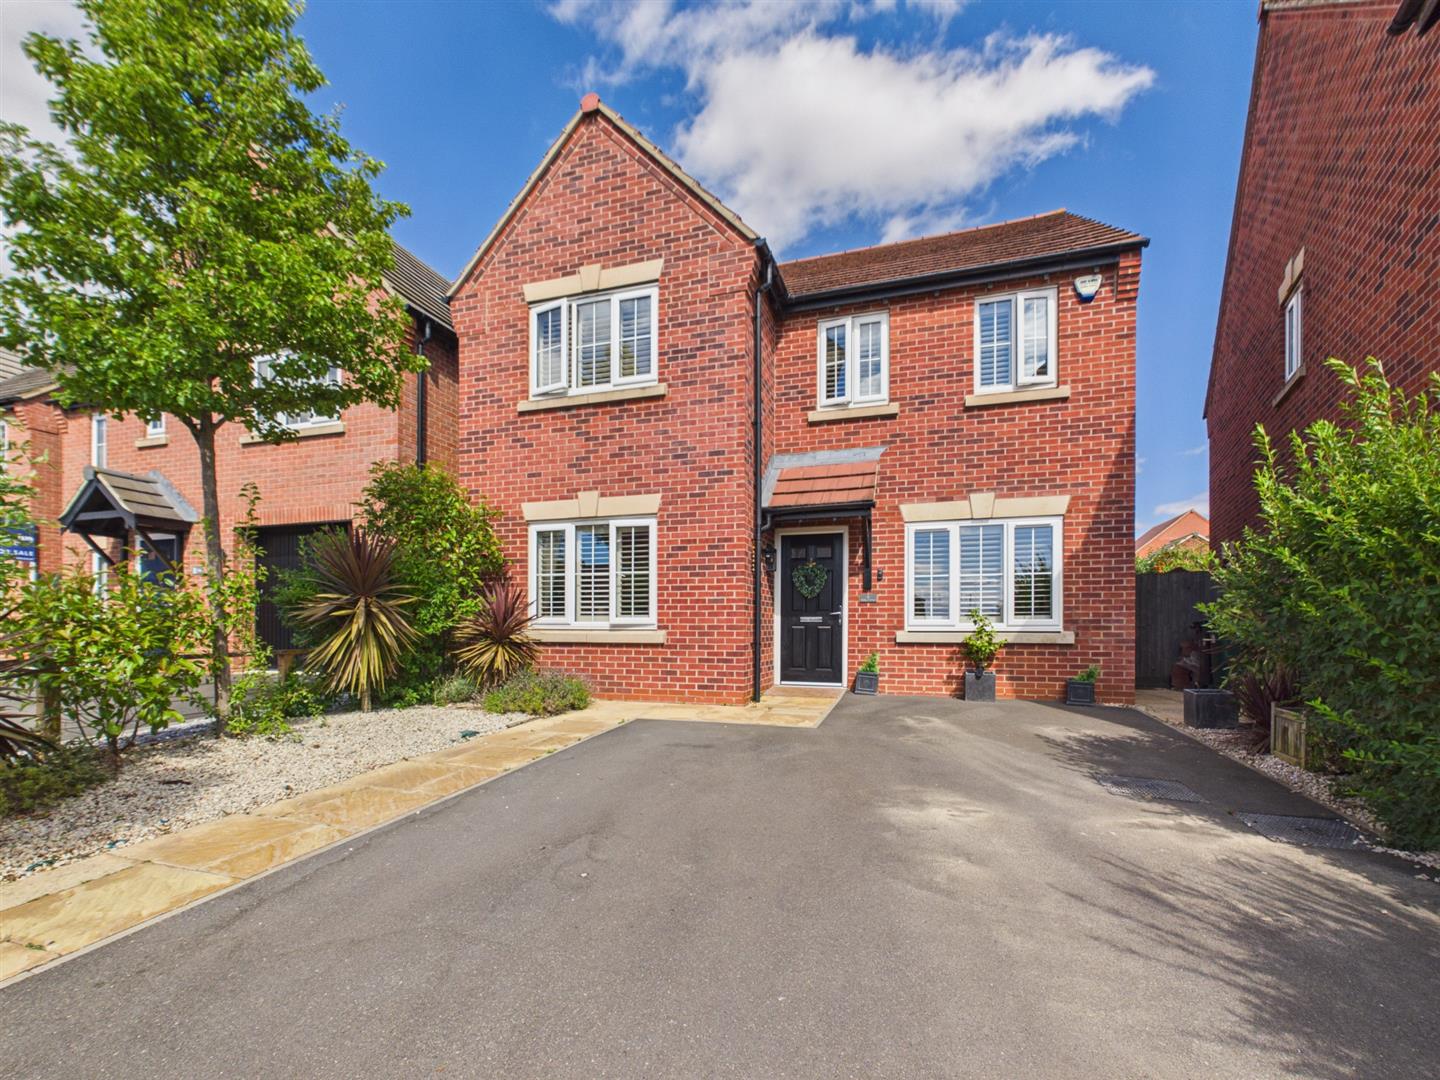
Ripley Avenue, Chellaston, Derby
4 Bedroom Detached House | Guide Price £420,000
Occupying a superb position on the ever-popular Ripley Avenue in Chellaston, directly opposite a children's play park an...
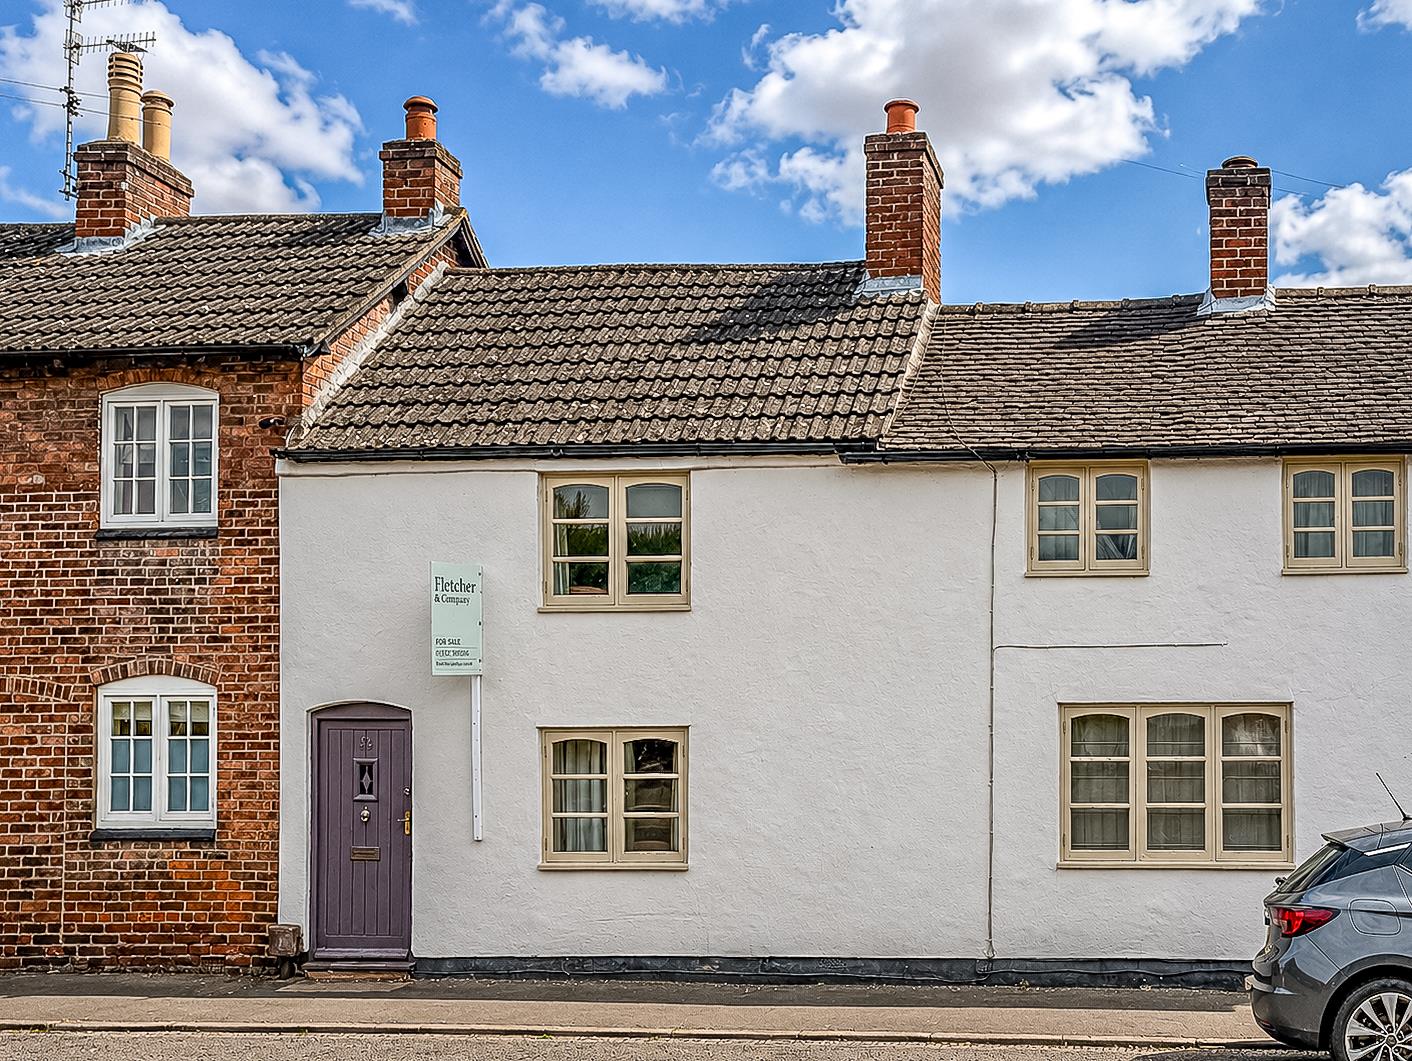
3 Bedroom Semi-Detached House | £430,000
A most charming, deceptively spacious, three/four bedroom, period terrace cottage located in a prominent position in the...
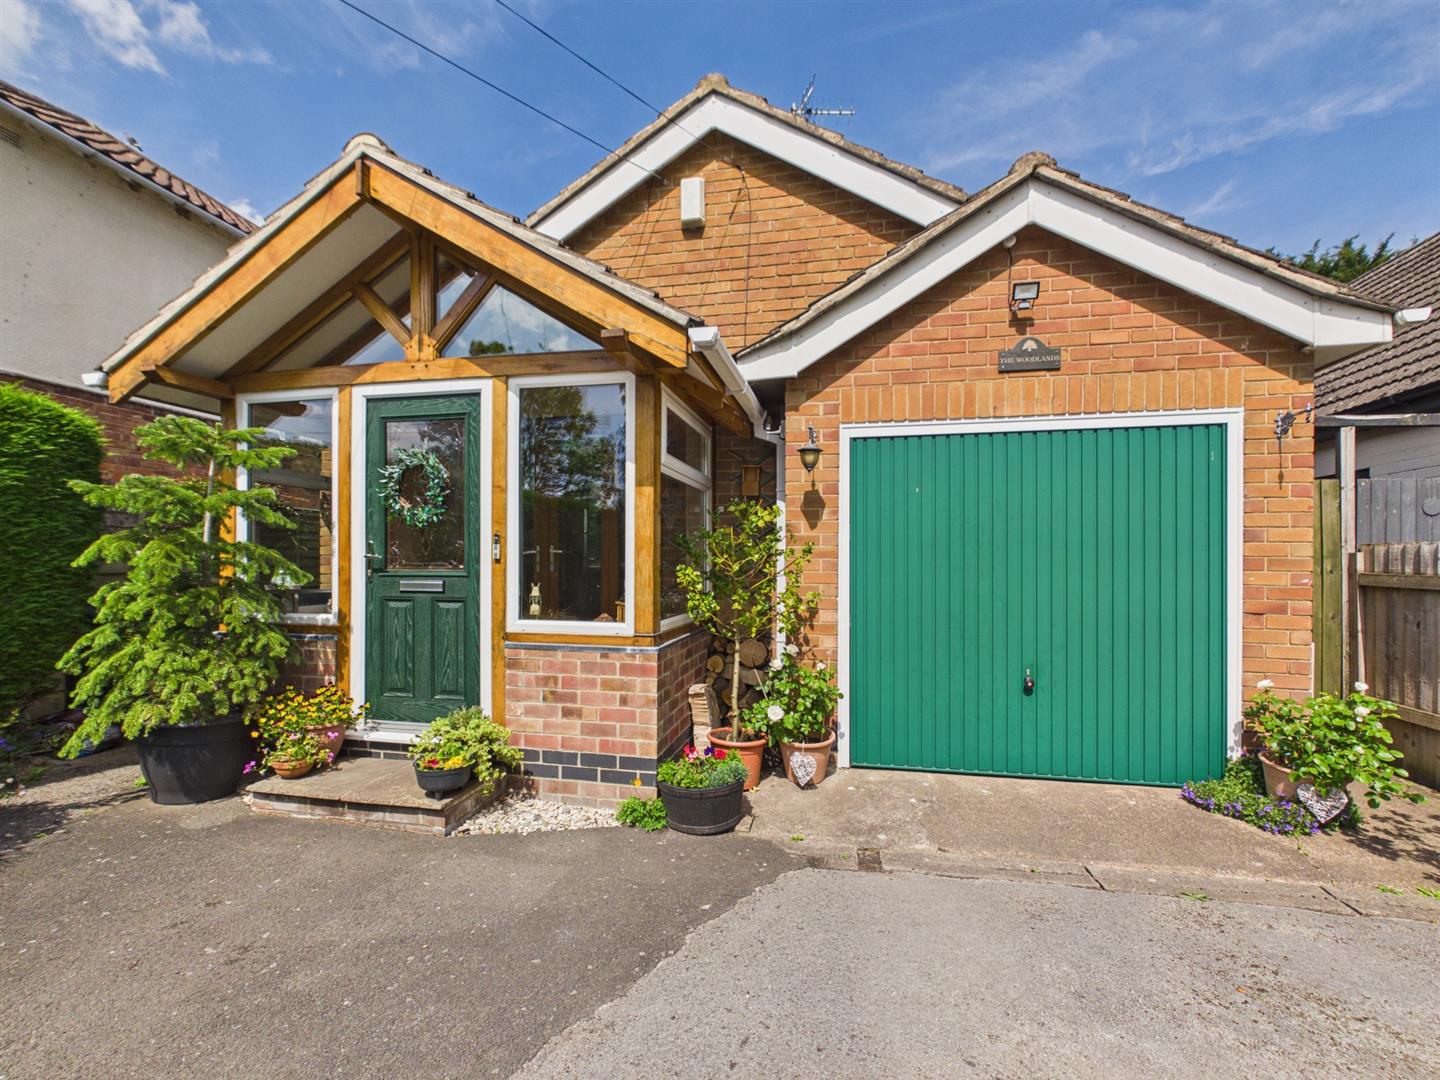
Swarkestone Road, Barrow-On-Trent
3 Bedroom Detached Bungalow | Guide Price £440,000
Step into The Woodlands, a beautifully presented and character-filled home offering an exceptional blend of charm, comfo...

Mercia Marina, Willington, DE65 6DW
3 Bedroom Apartment | £445,000
A luxurious three-bedroom apartment situated right by the picturesque waterfront, offering stunning views across the Mar...

Fletcher & Company (Willington)
Mercia Marina, Findern Lane, Willington, Derby, DE65 6DW
01283 241500
How much is your home worth?
Use our short form to request a valuation of your property.
Request a Valuation
©2026 The Guild of Property Professionals. All rights reserved.
Terms and Conditions |
Privacy Policy |
Cookie Policy |
Complaints Policy |
Members Login
The Guild of Property Professionals Trading Address: 121 Park Lane, London W1K 7AG. GPEA Limited.
Registered in England & Wales.
Company No: 02819824.
Registered Office Address: 2 St. Stephen's Court, St. Stephen's Road, Bournemouth, Dorset, England, BH2 6LA.
VAT Registration No: 576 8795 61

