- Development Opportunity
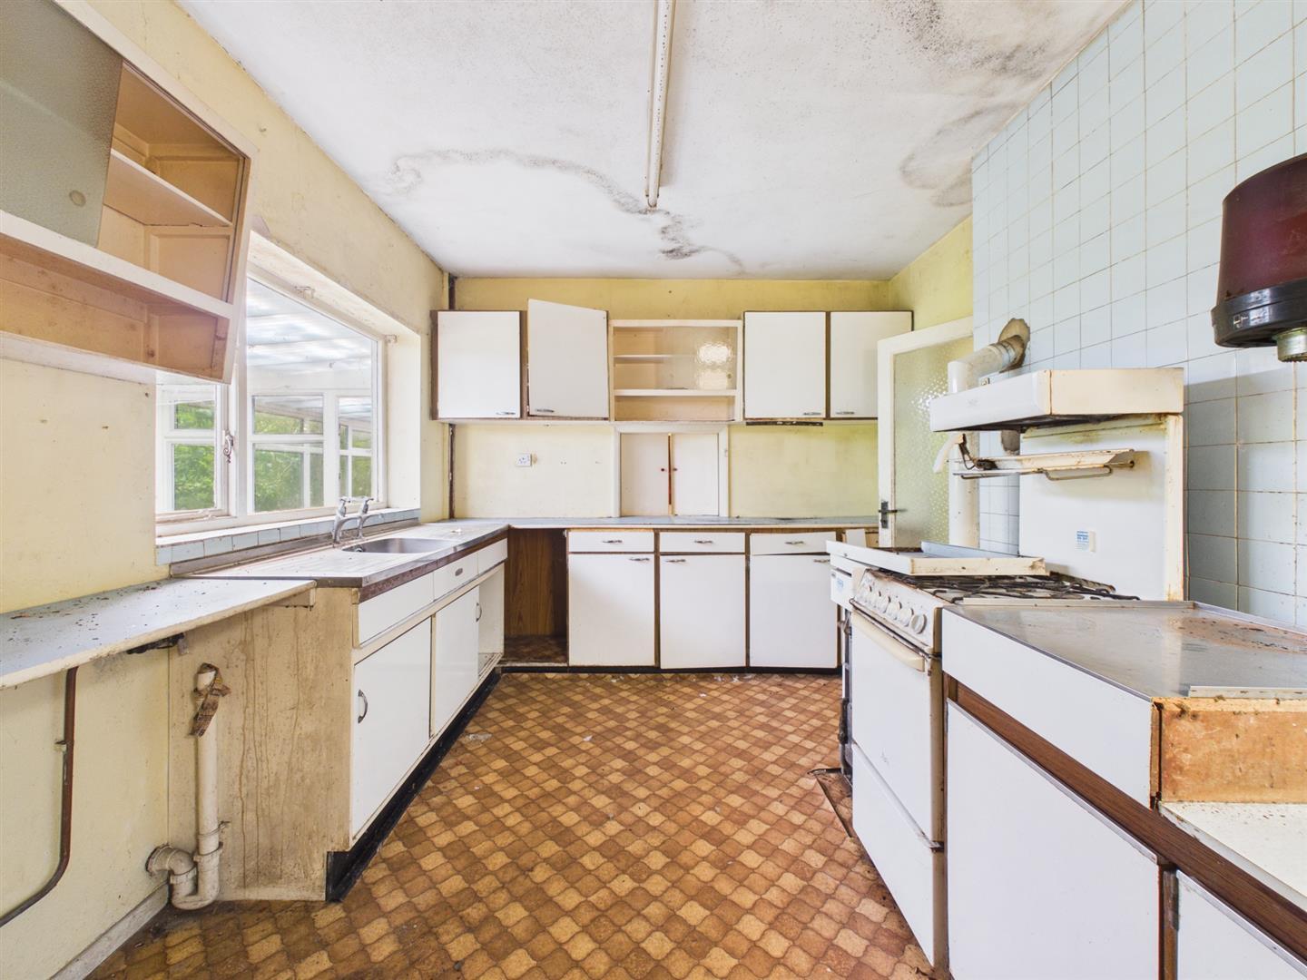
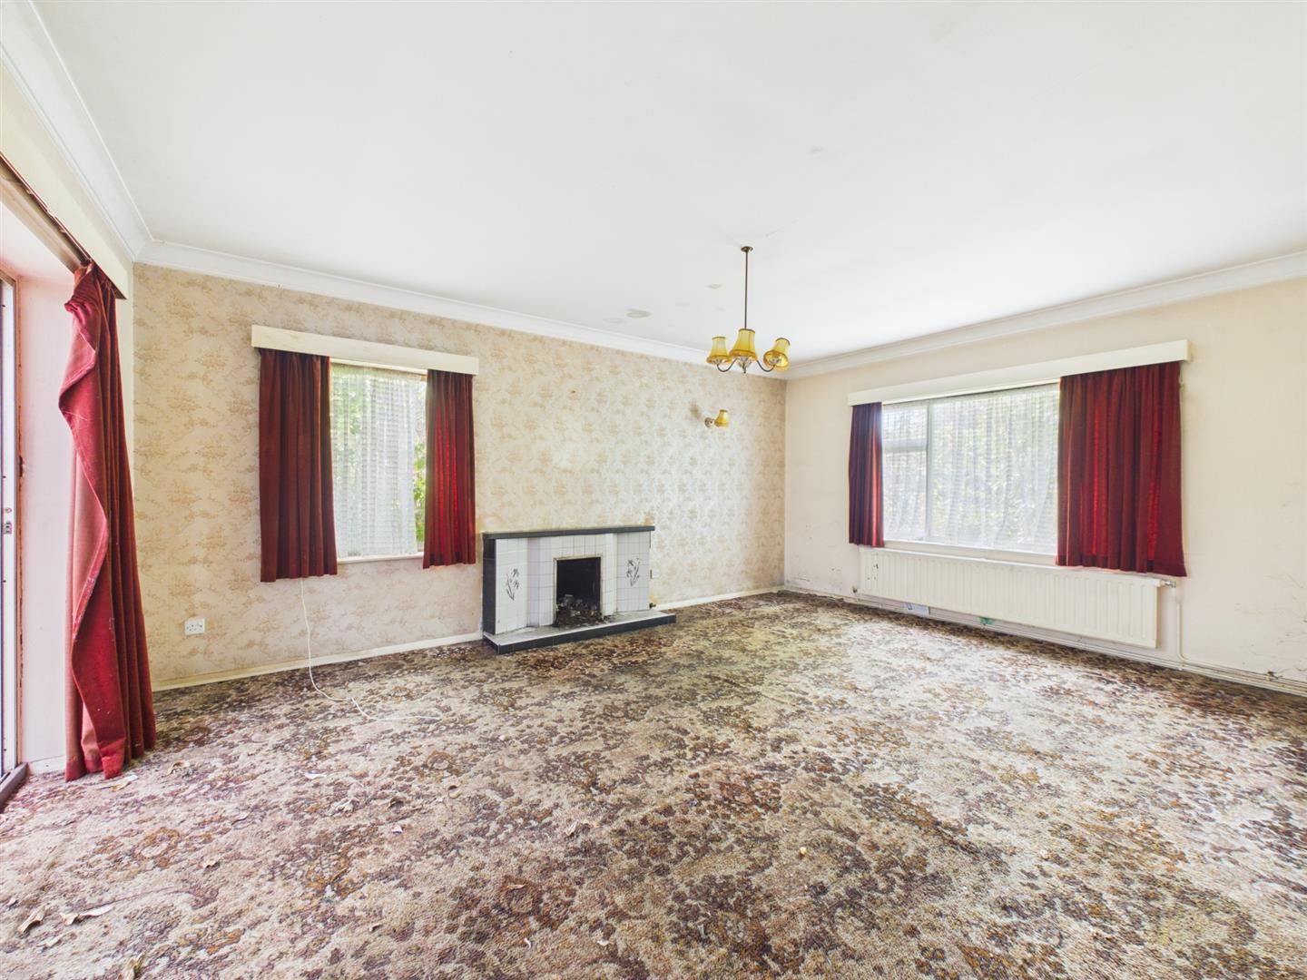
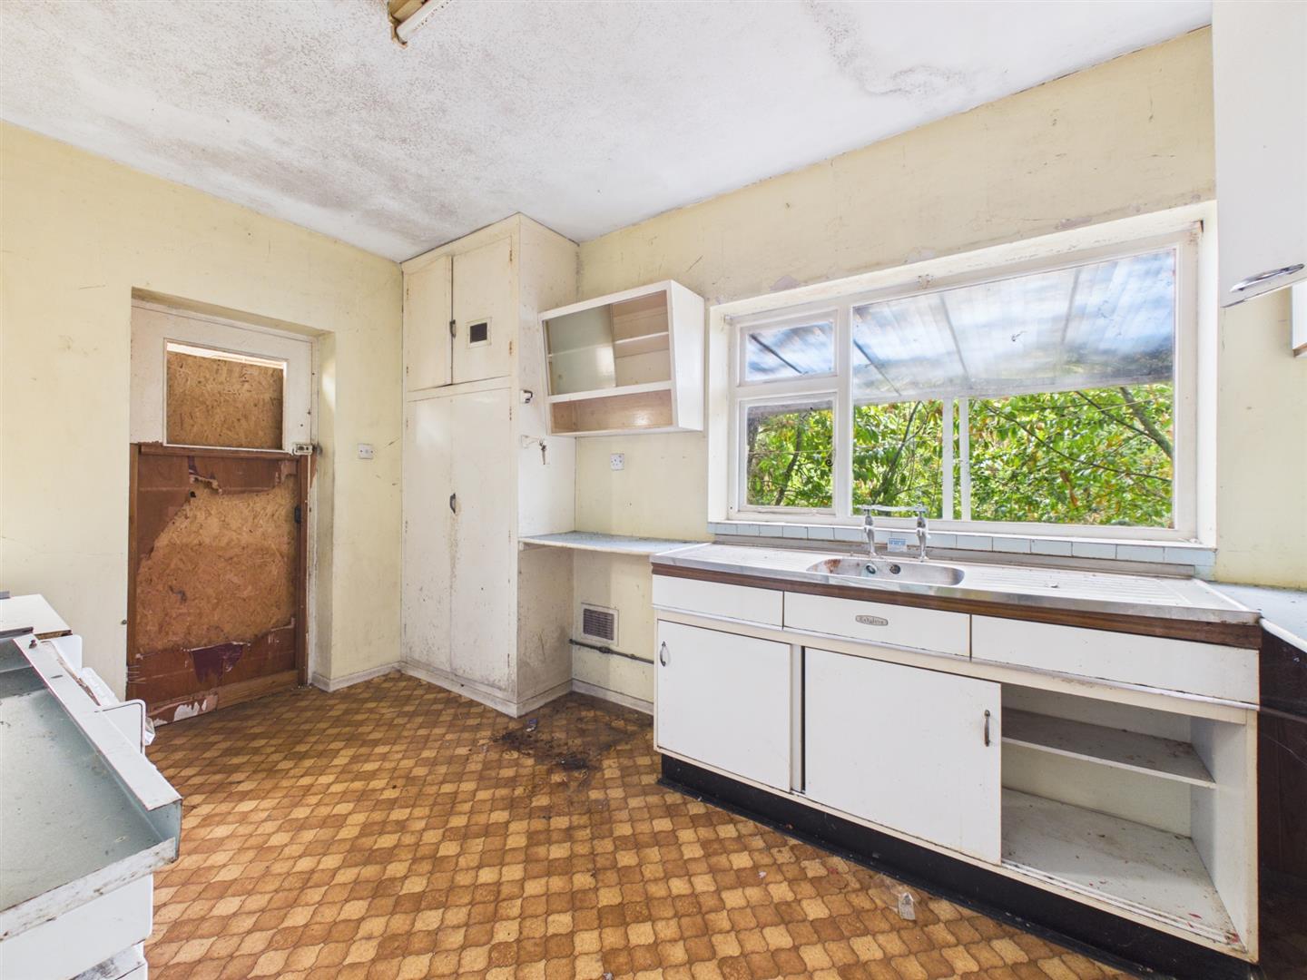
- Requires Full Renovation
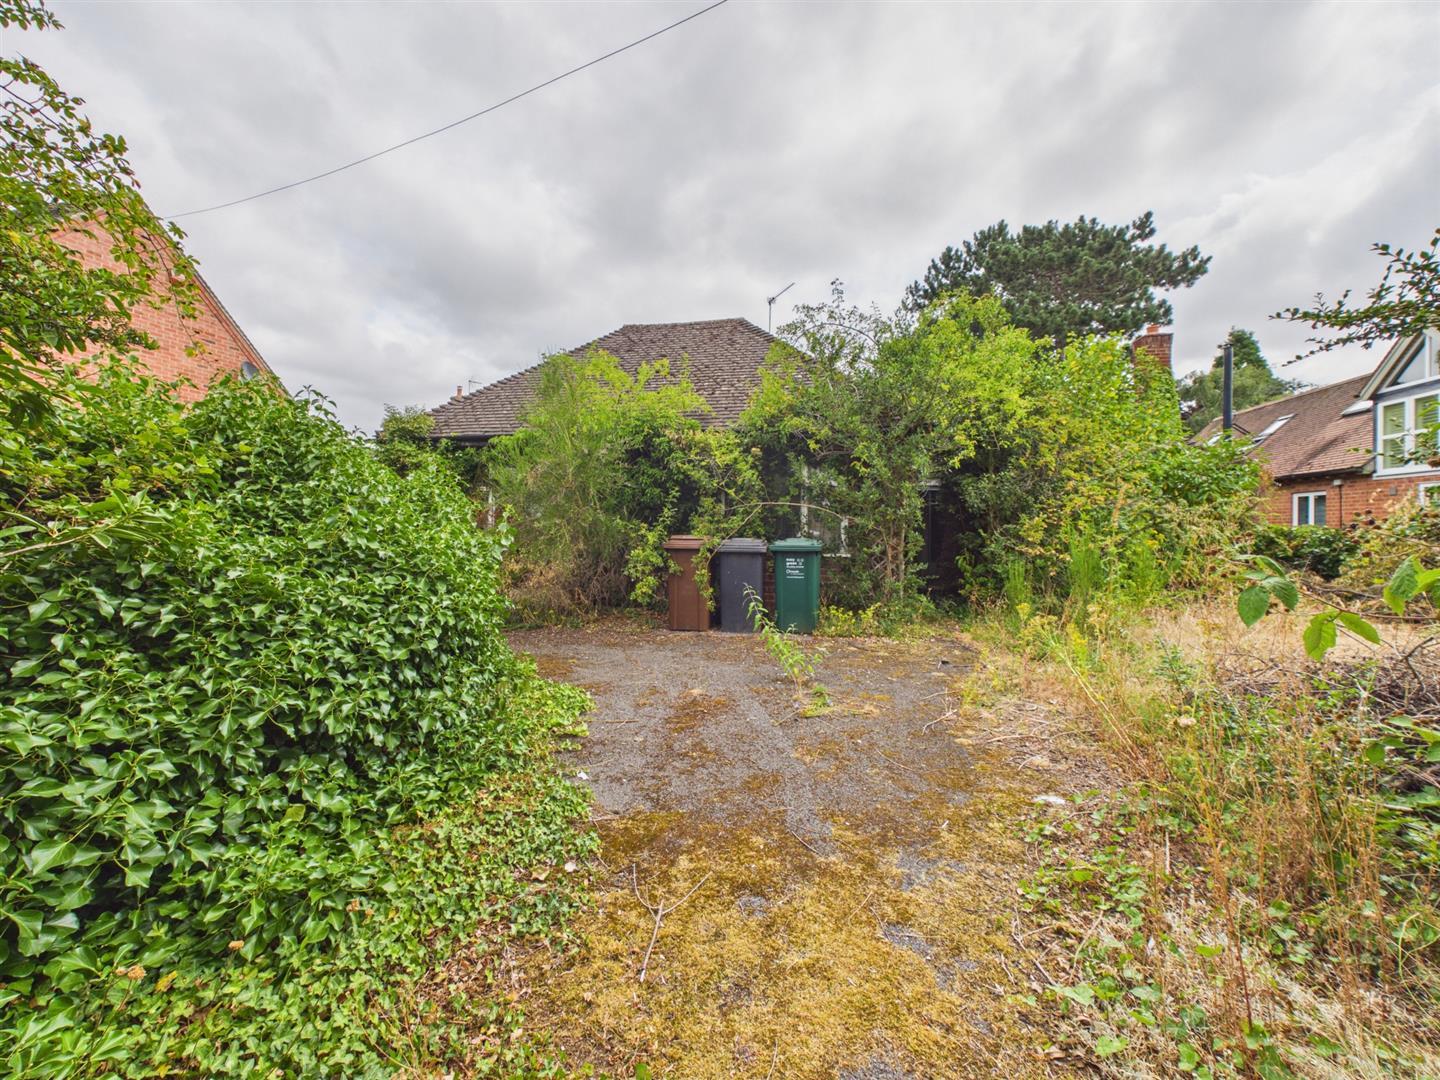
- One Quarter of an Acre Plot
- Garage & Outbuildings
- Porch & Entrance Hall
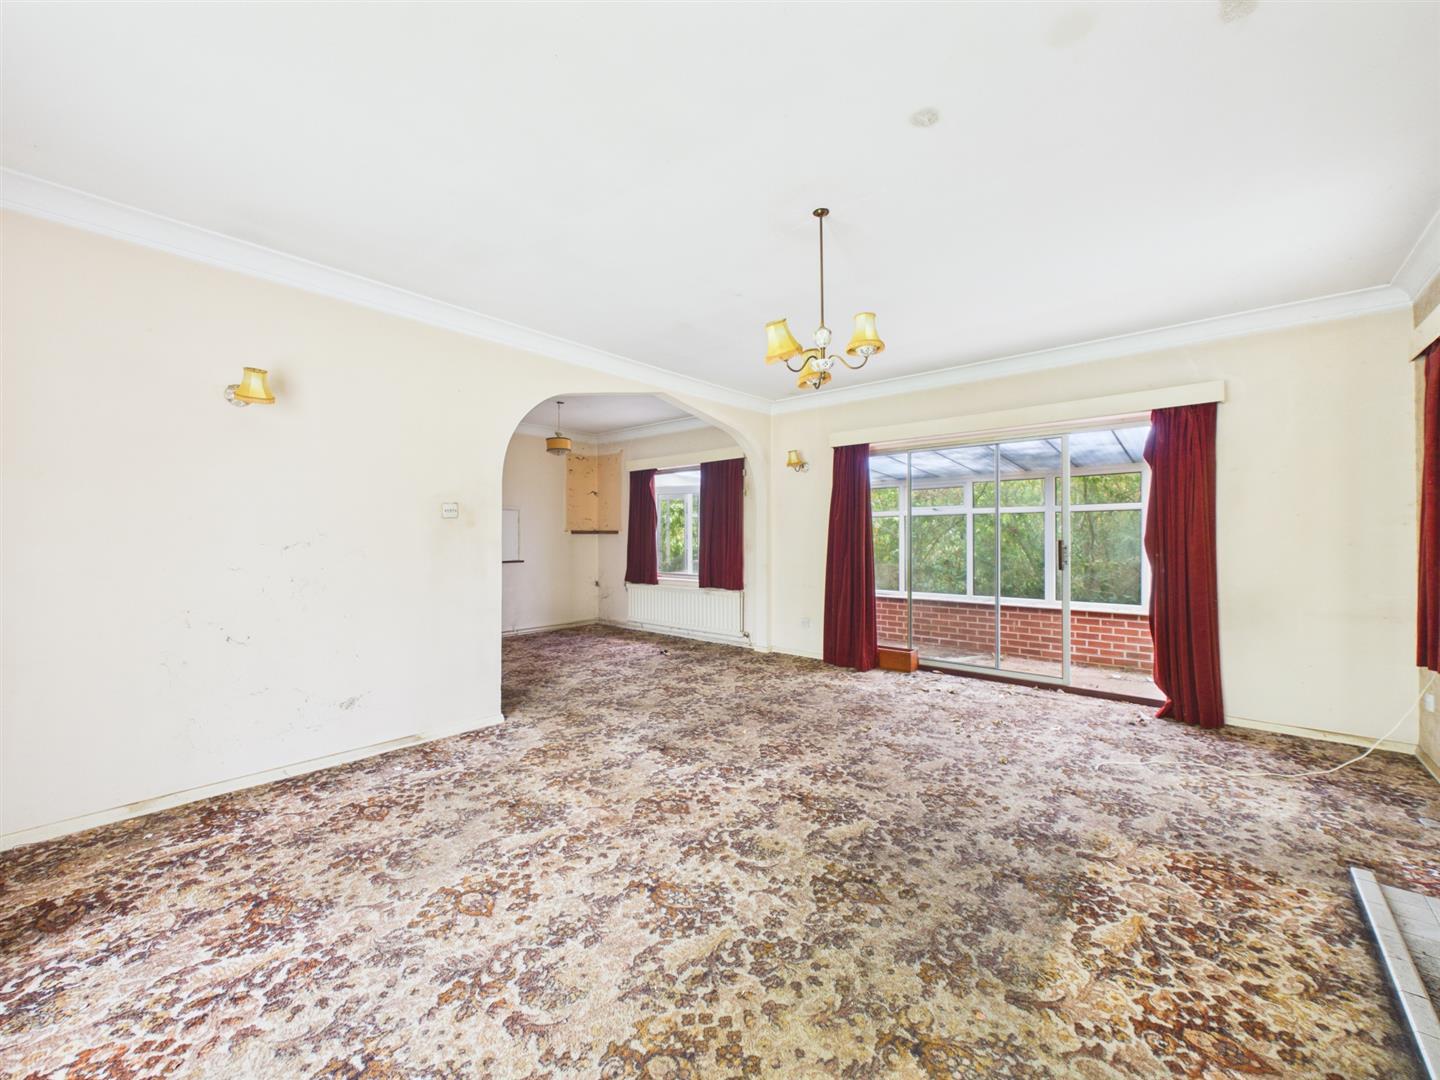
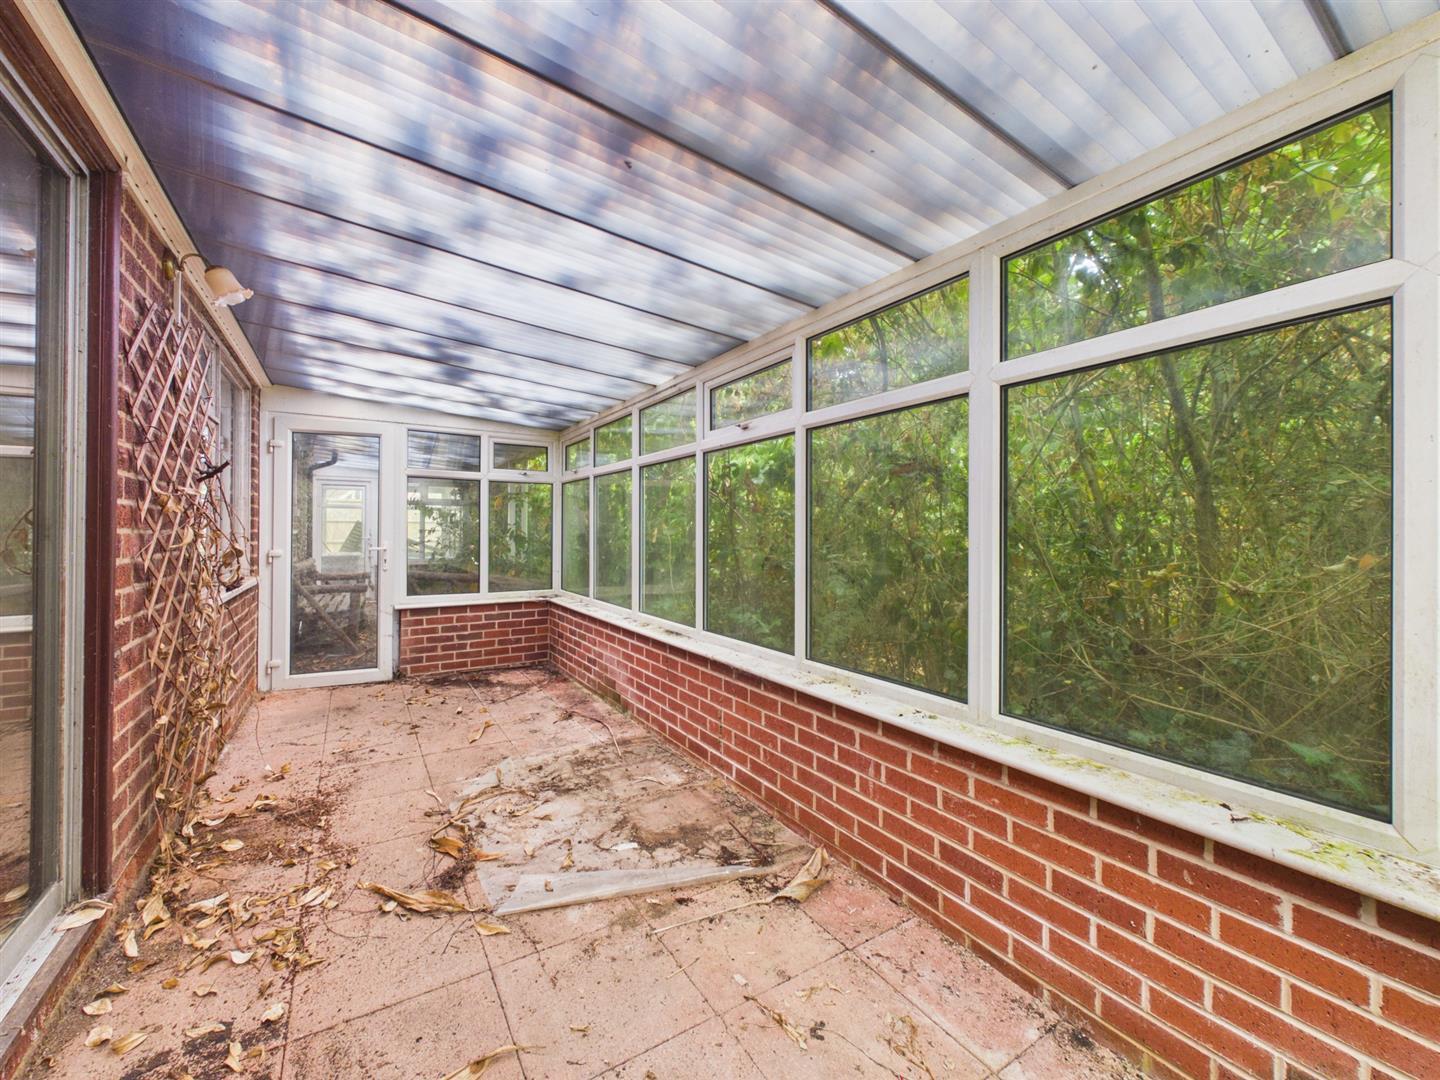
- Dining Room & Conservatory
- Kitchen
- Two Bedrooms, Bathroom & Separate WC
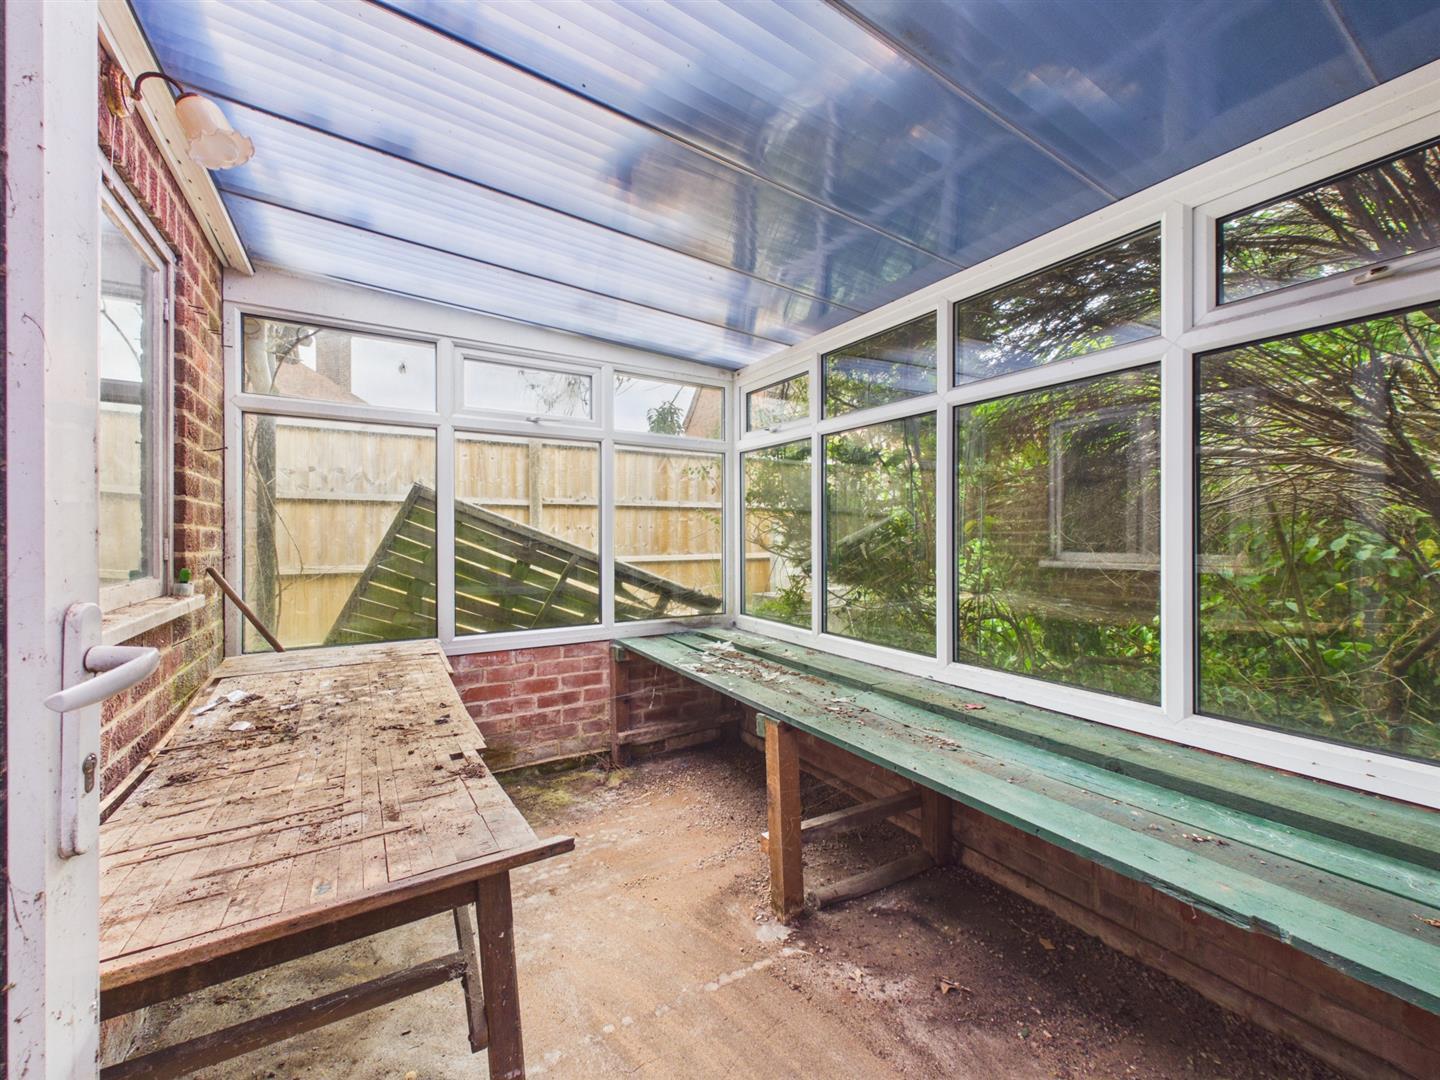
- Garden Room
- Sought After Village Location

This property listing is now SSTC
2 Bedroom Detached Bungalow for sale in Derby
 1
2
1
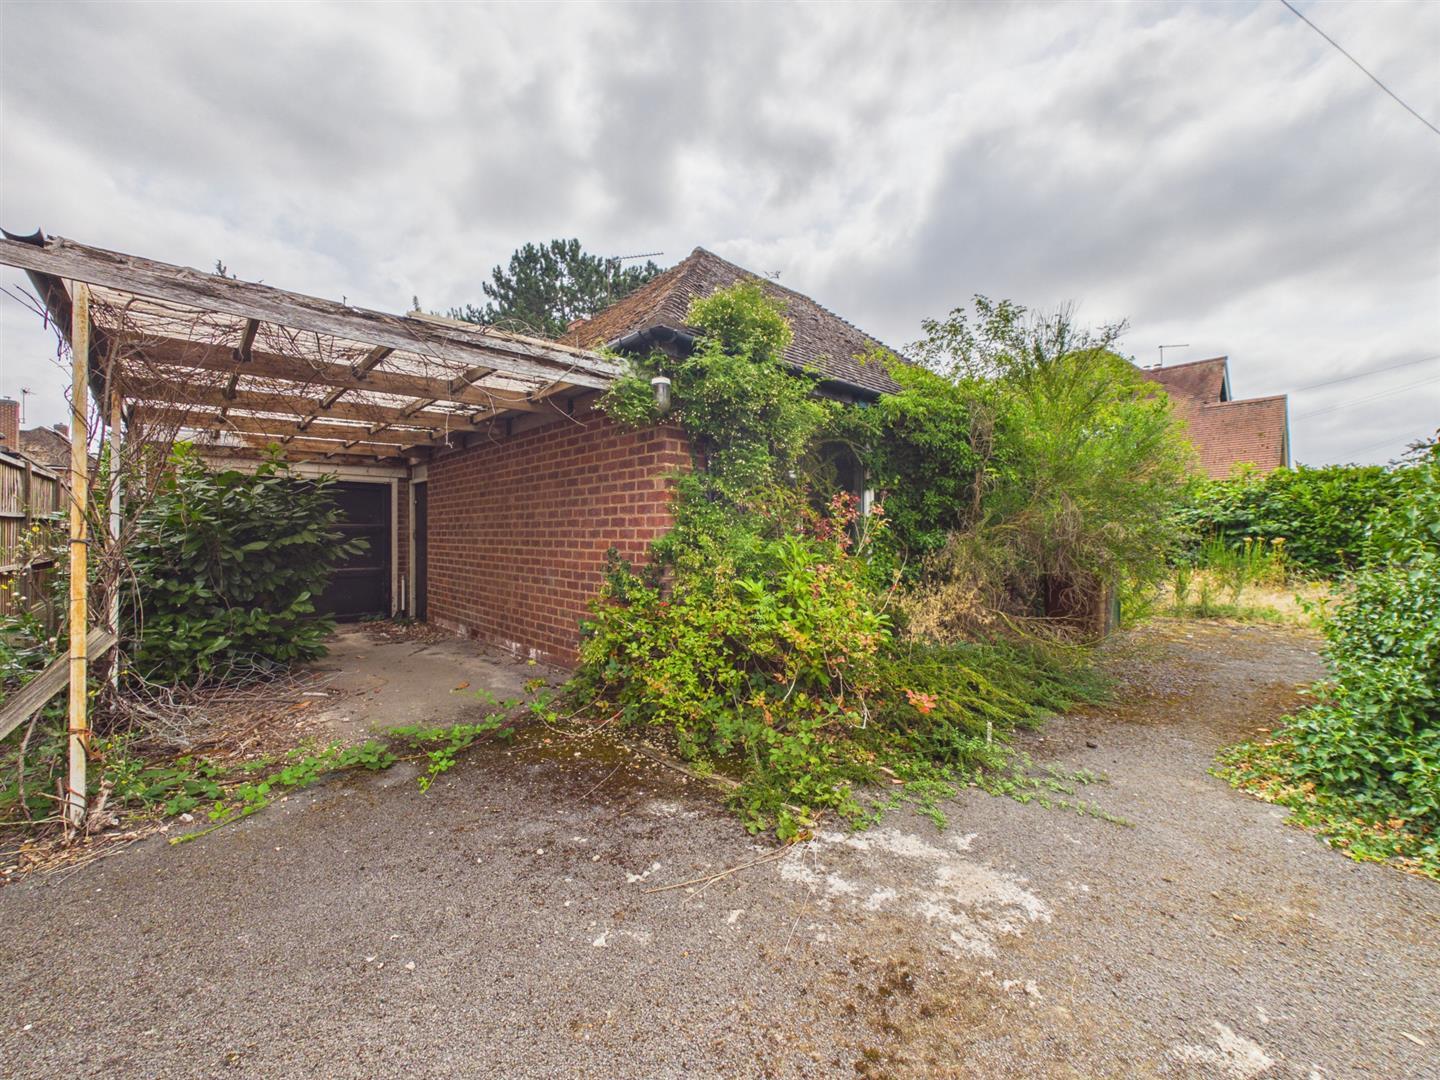
This is a spacious, two bedroom, detached bungalow occupying a fabulous plot measuring one quarter of an acre located in a particularly favourable location on Oaks Road in Willington. The property requires complete refurbishment but offers excellent potential to recreate a wonderful bungalow in a popular setting or a two storey house subject to any necessary planning consent.
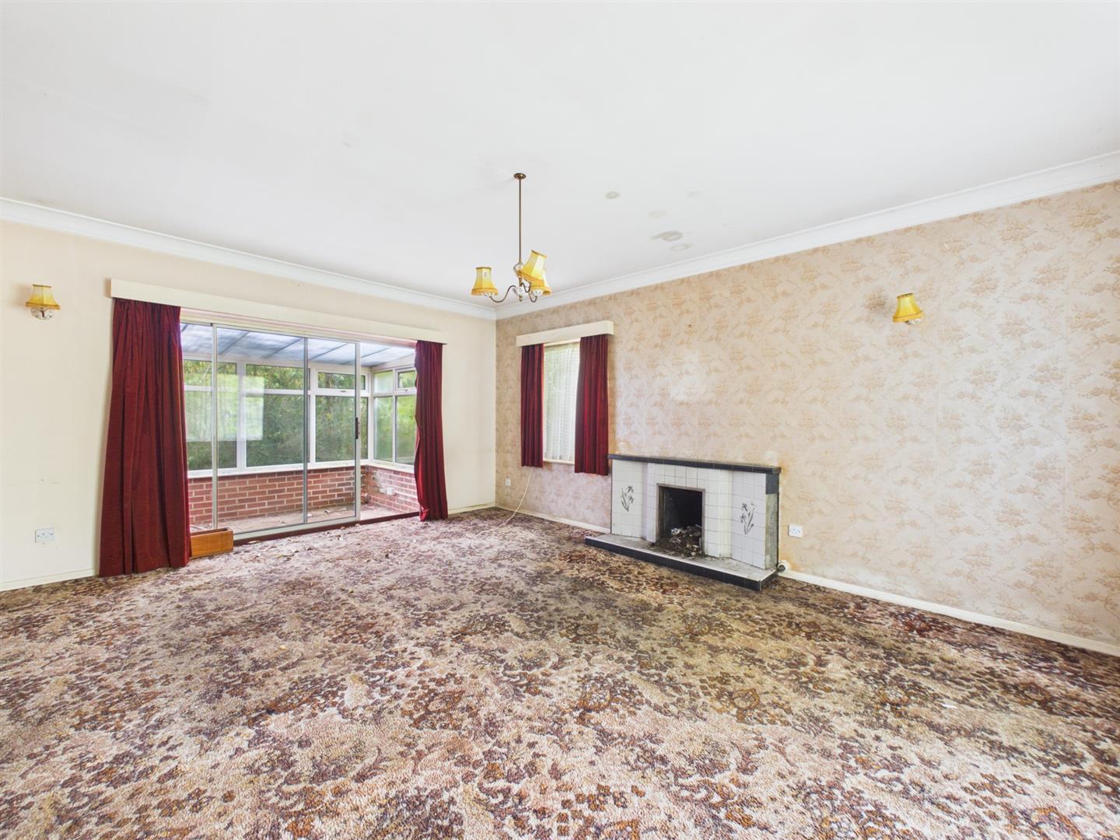
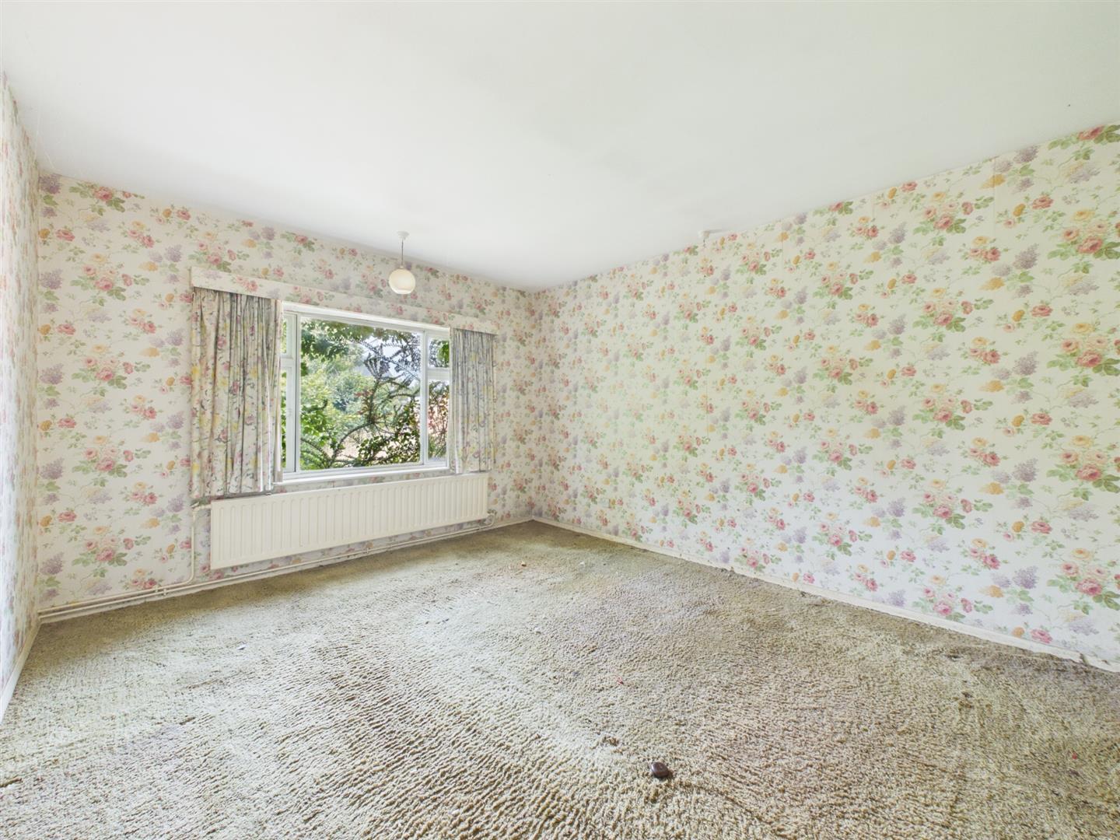
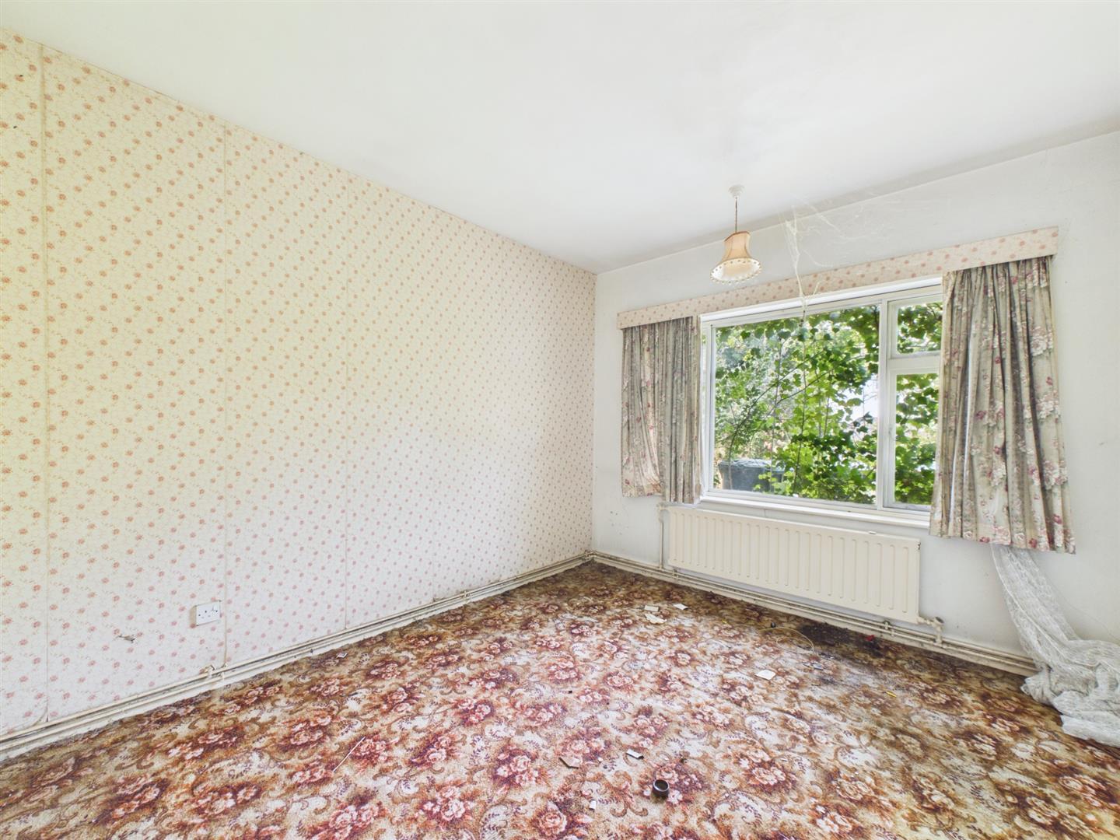
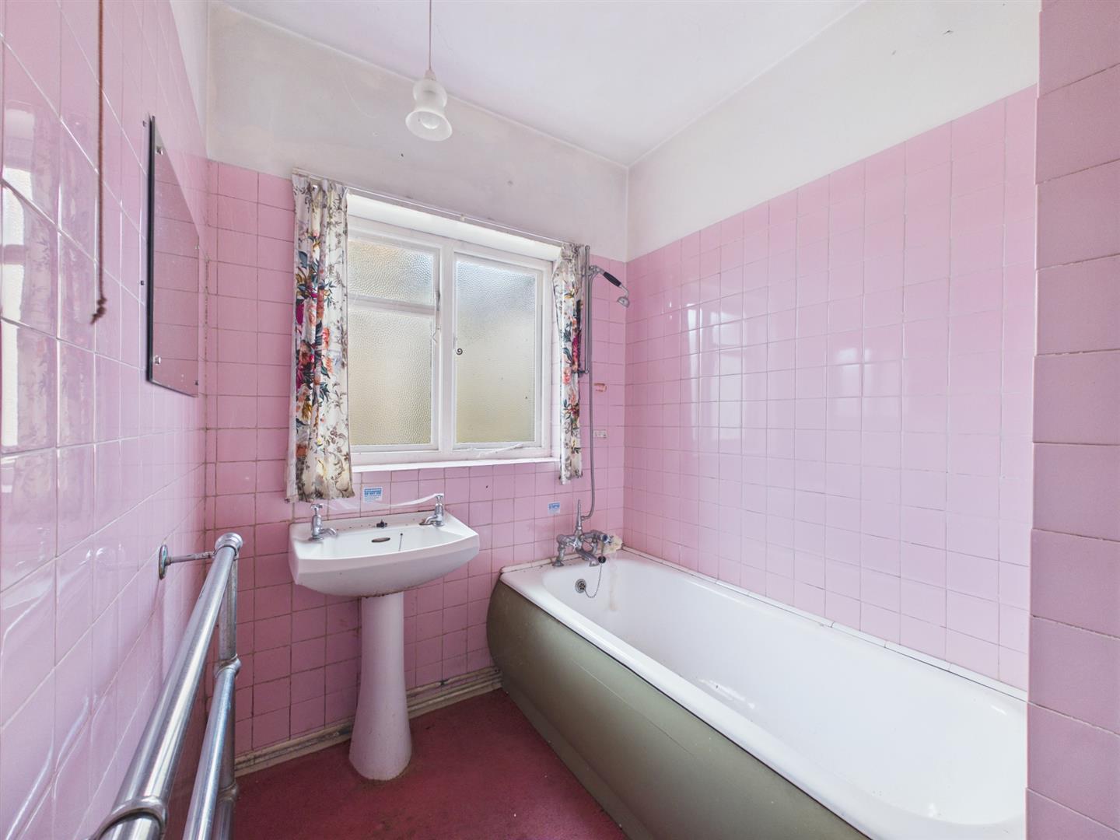
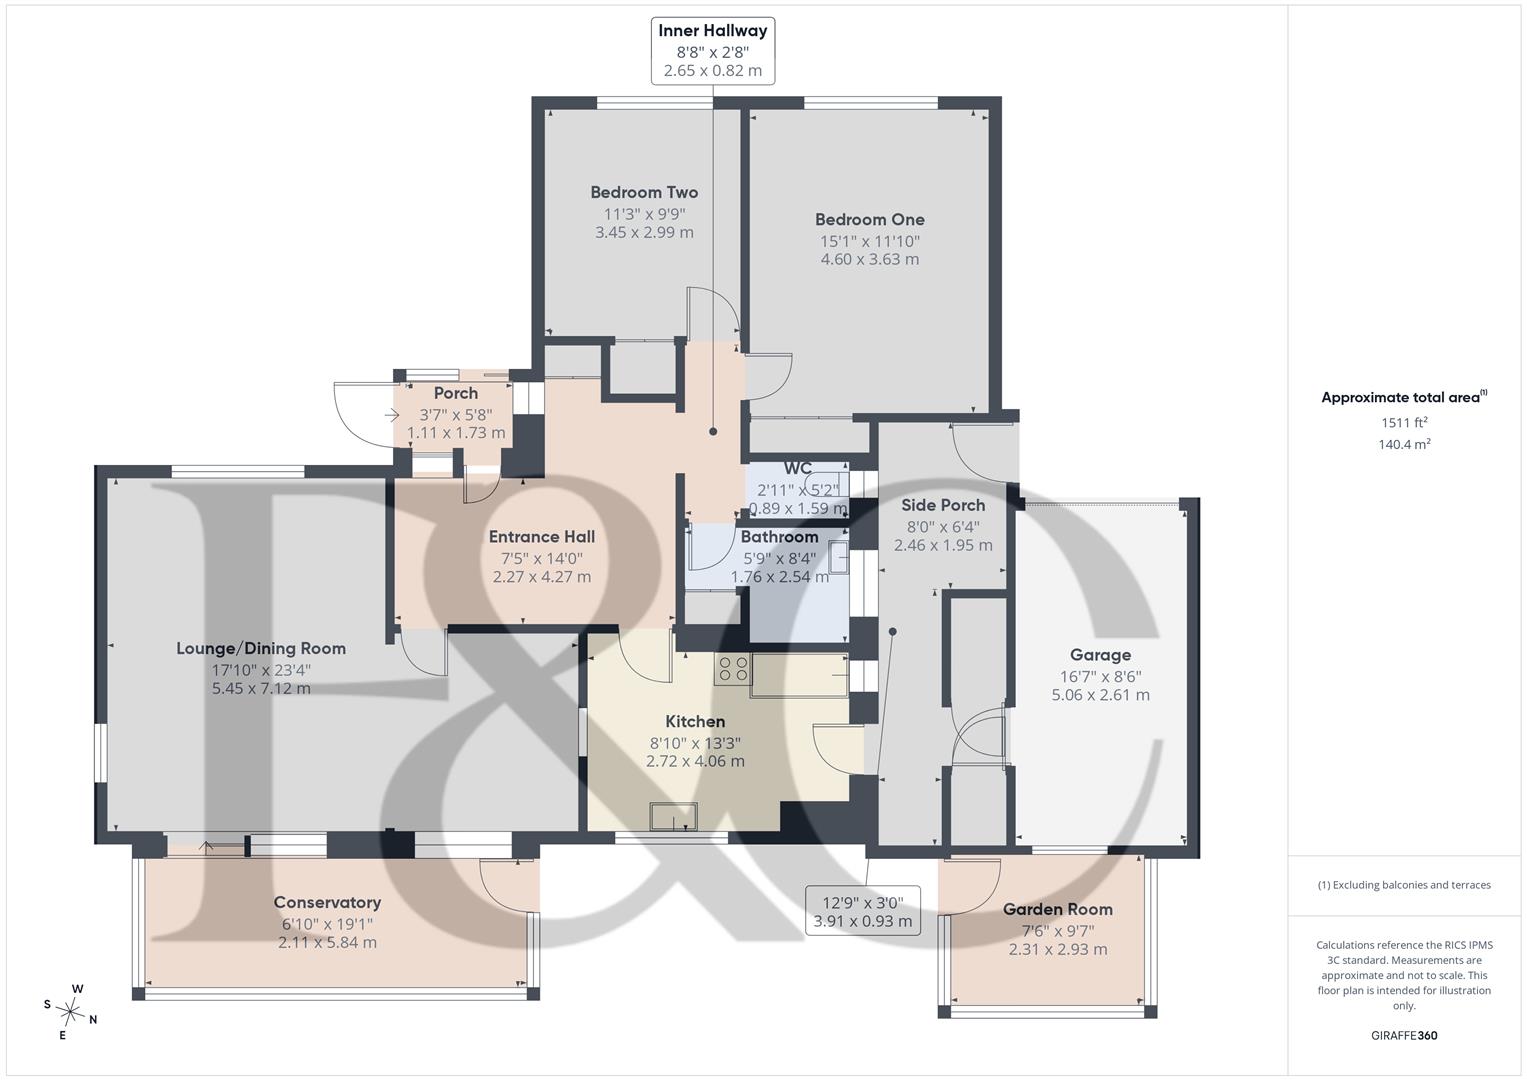
The property currently comprises porch, spacious entrance hall, L-Shaped lounge/dining room, conservatory, kitchen, inner hallway leading to two bedrooms, bathroom and separate WC. There is also a garden room (externally accessed to the rear).
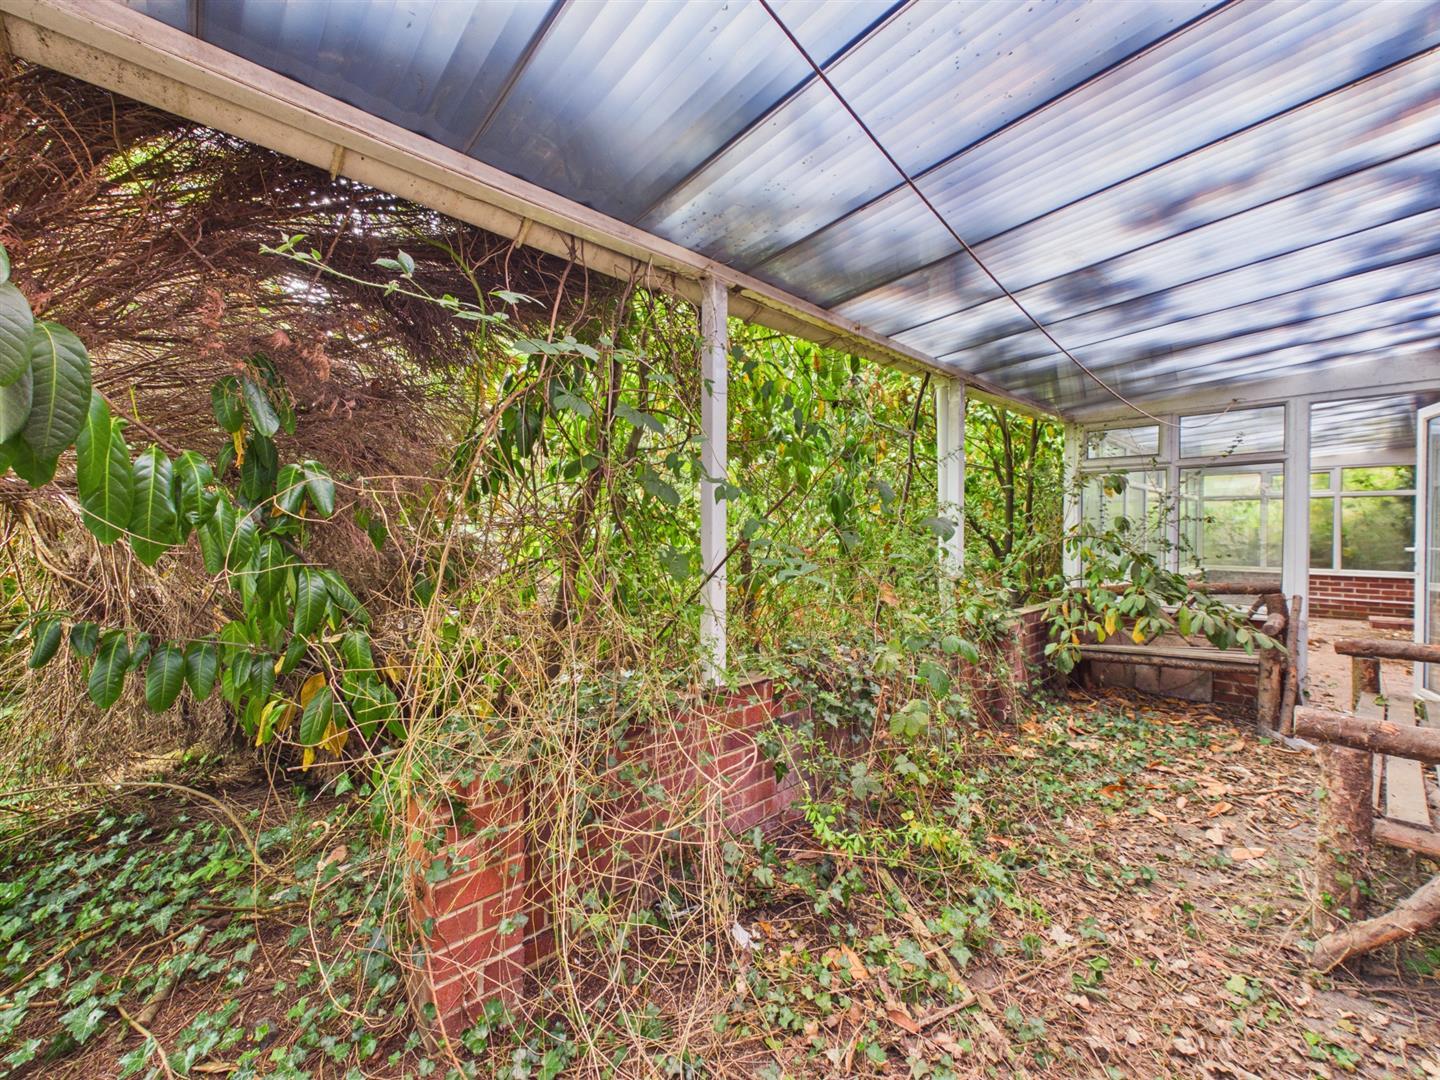
To the rear of the property is an extremely overgrown garden which again offers great potential. The property features a good sized frontage, garage, side porch giving access to the garden which is approx 90ft long and two useful brick stores.
The Location - Willington is a very popular village south of Derby boasting fabulous walks along the Trent and Mersey canal, train station, cafe, popular pubs, florist, restaurants, primary school and easy access to John Port Secondary School in neighbouring Etwall. Willington is a prime location close to the A38 and A50.
Accommodation -
Porch - 1.73 x 1.11 (5'8" x 3'7") -
Entrance Hall - 4.27 x 2.27 (14'0" x 7'5") -
Lounge/Dining Room - 7.12 x 5.45 (23'4" x 17'10") -
Kitchen - 4.06 x 2.72 (13'3" x 8'11") -
Inner Hallway - 2.65 x 0.82 (8'8" x 2'8") -
Bedroom One - 4.60 x 3.63 (15'1" x 11'10") -
Bedroom Two - 3.45 x 2.99 (11'3" x 9'9") -
Bathroom - 2.54 x 1.76 (8'3" x 5'9") -
Separate Wc - 1.59 x 0.89 (5'2" x 2'11") -
Conservatory - 5.84 x 2.11 (19'1" x 6'11") -
Garden Room -
Side Porch - 2.46 x 1.95 (8'0" x 6'4") -
Garage - 5.06 x 2.61 (16'7" x 8'6") -
Council Tax Band D -
Property Ref: 34877777
Similar Properties
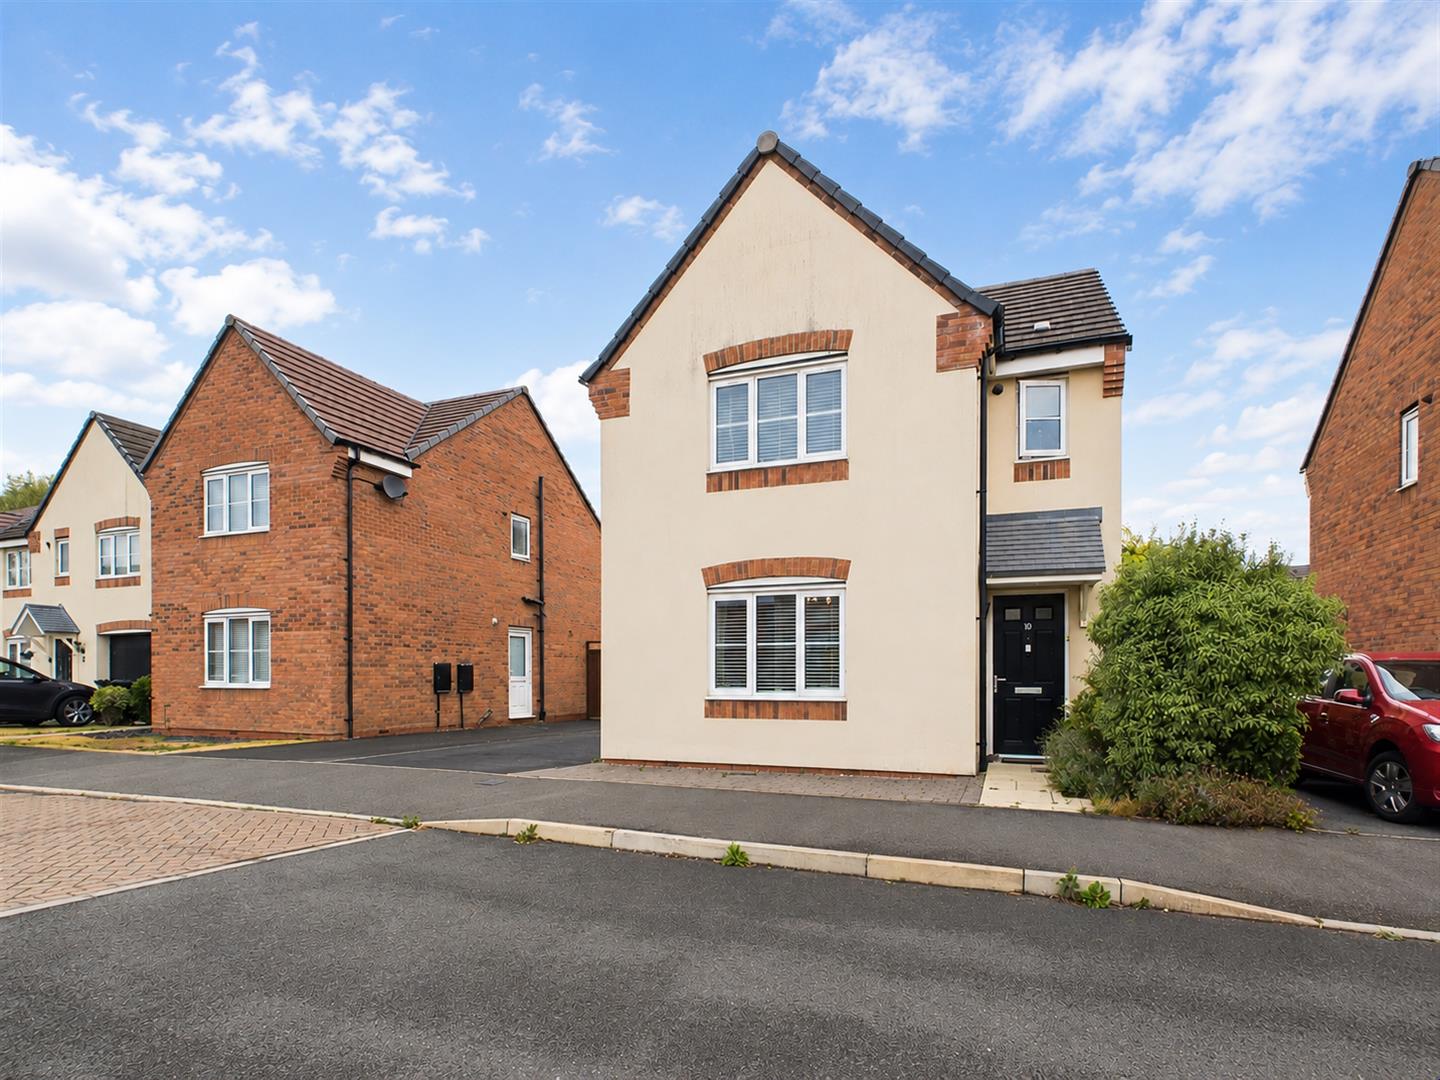
3 Bedroom Detached House | Guide Price £350,000
A beautifully presented three-bedroom home, ideally positioned within a popular residential development in Willington. O...
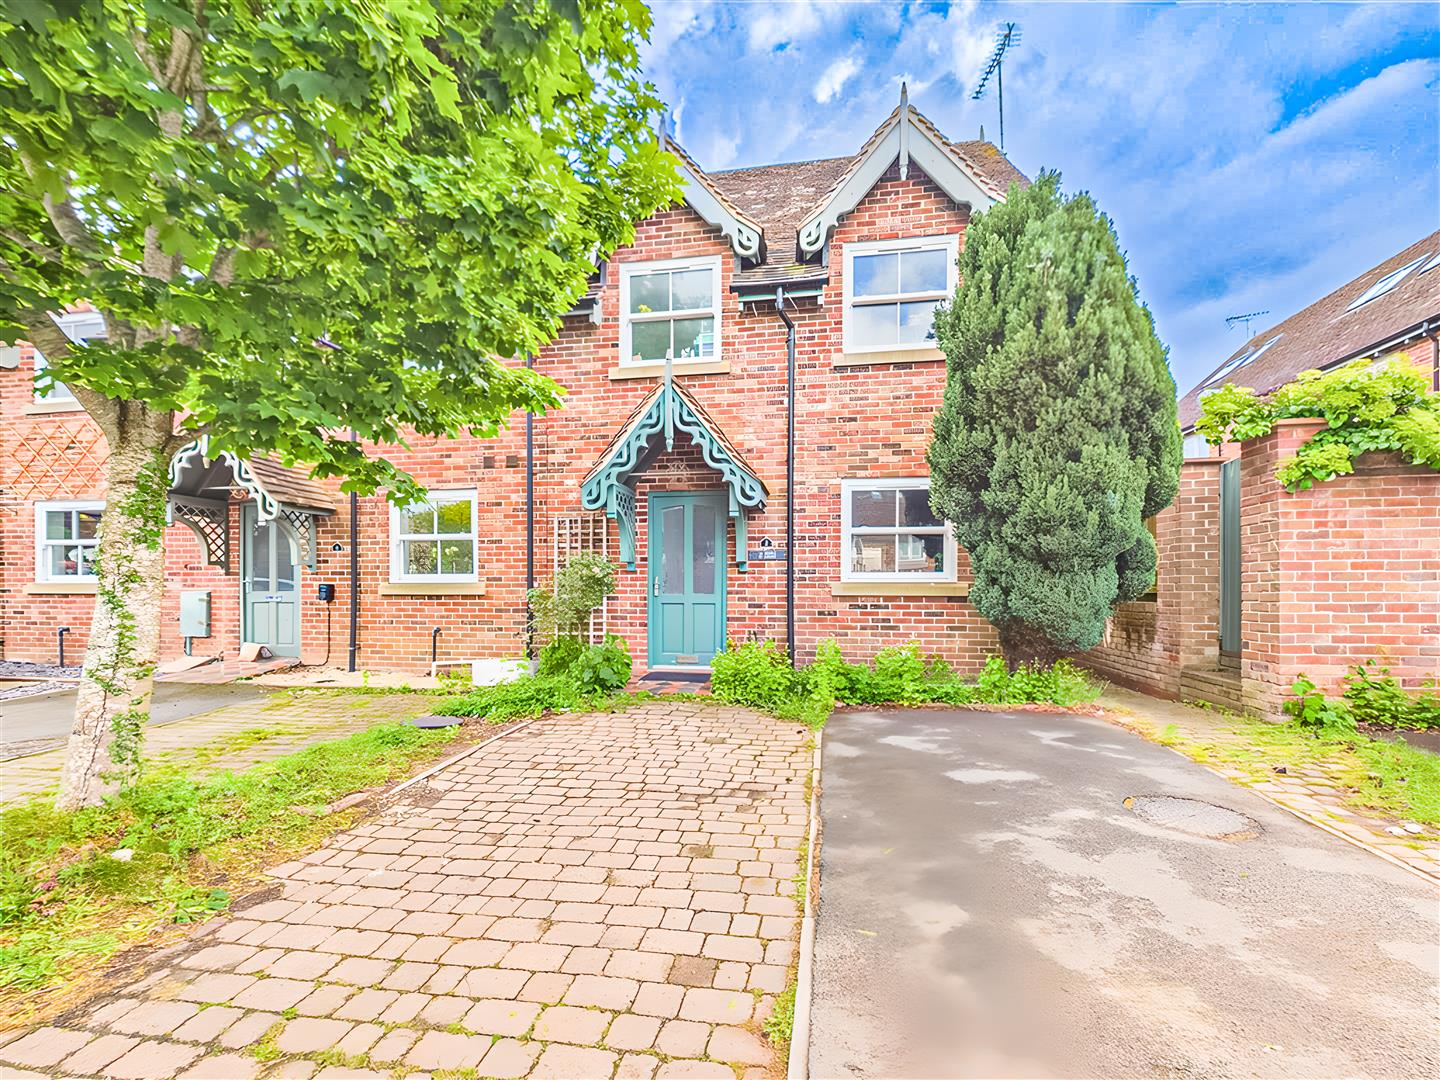
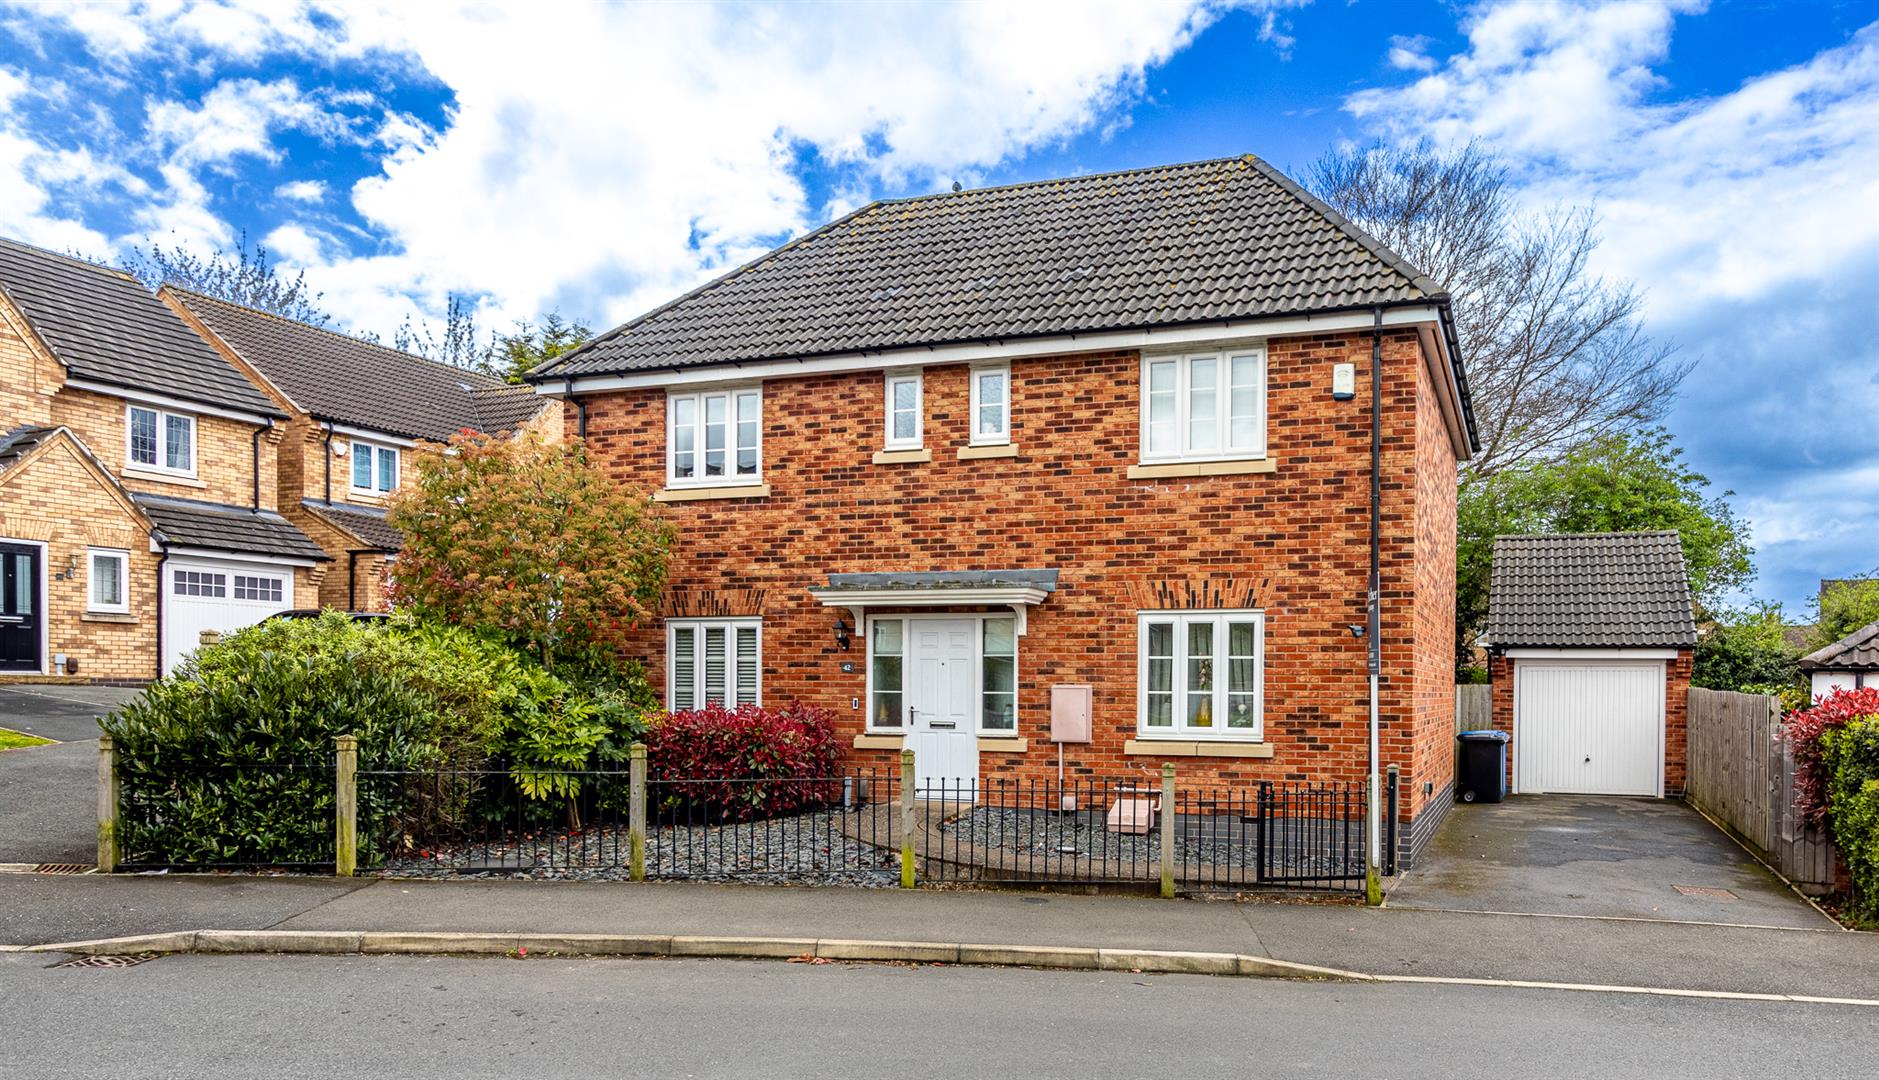
4 Bedroom Semi-Detached House | Offers Over £345,000
A spacious and versatile four bedroom, three storey family home offering generous living accommodation throughout. Built...
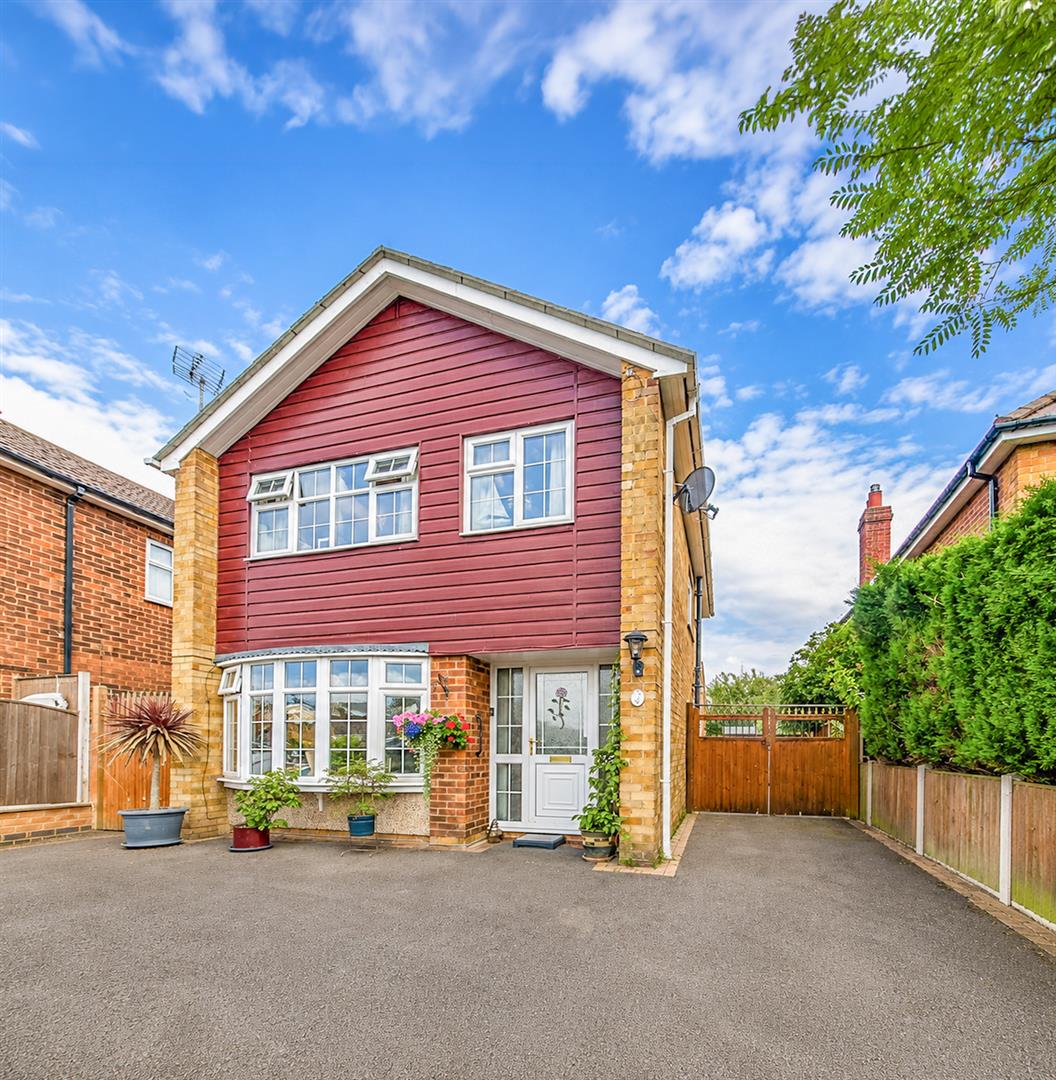
3 Bedroom Detached House | Offers Over £315,000
Nestled within a peaceful cul-de-sac in the heart of the highly sought-after village of Etwall, this beautifully present...
Bretby Park, Bretby, Burton-On-Trent
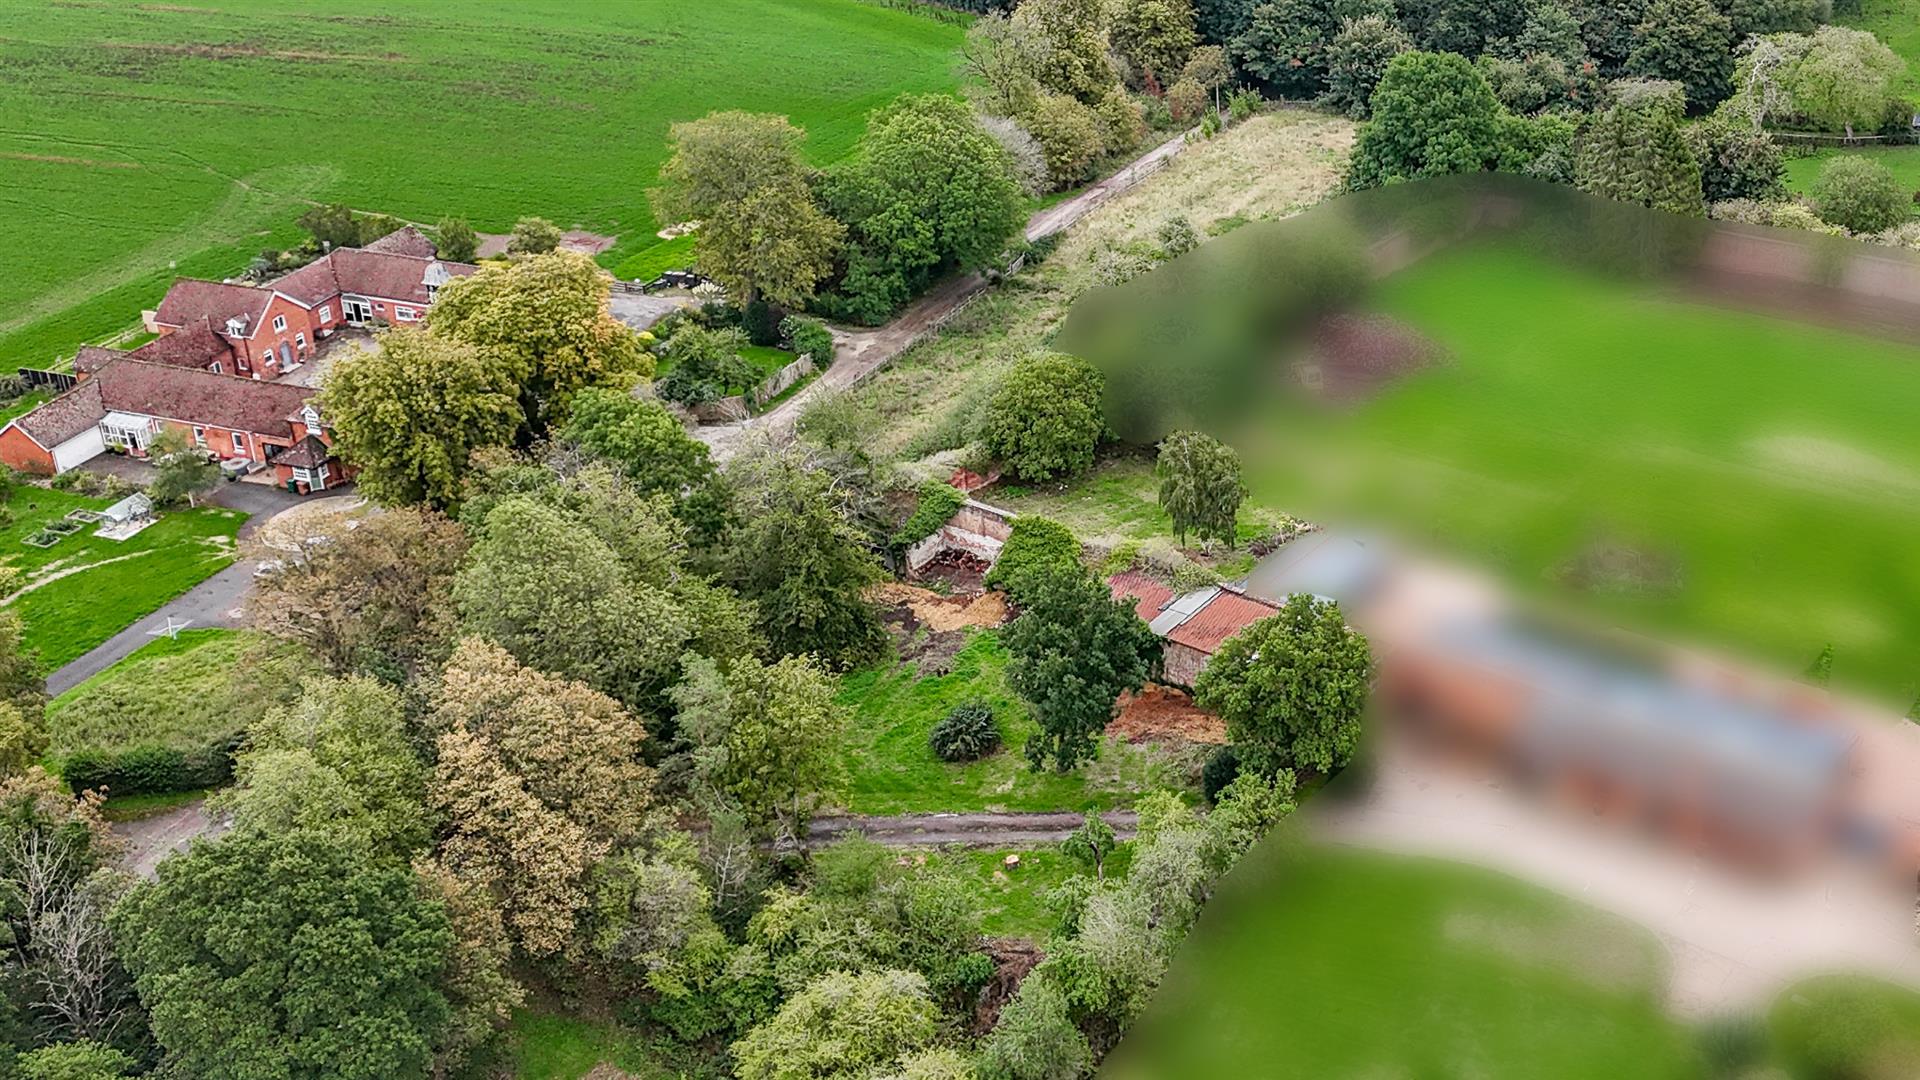
4 Bedroom Barn Conversion | Offers in region of £365,000
This is a fabulous opportunity to acquire a prime, residential development opportunity to convert and extend an existing...
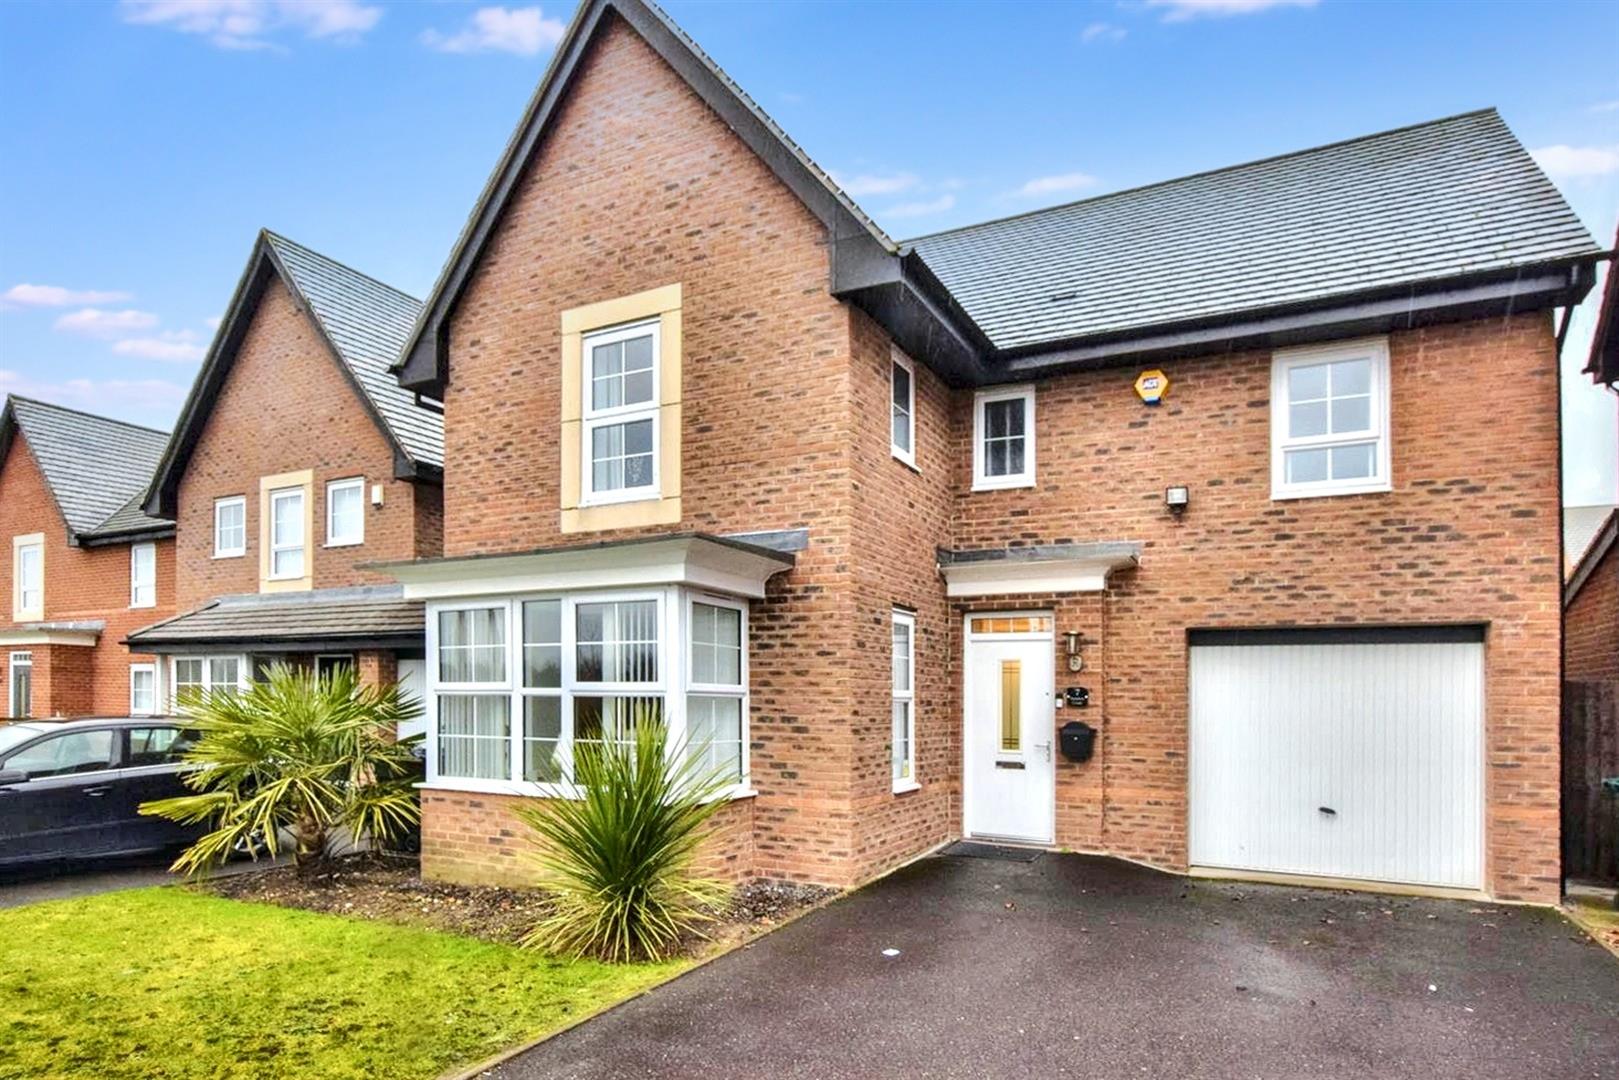
4 Bedroom Detached House | Offers Over £375,000
A superbly presented, modern, four bedroom, detached, Redrow built home situated on the Brindley Park development in Che...
Sundew Court, Stenson Fields, Derby
4 Bedroom Detached House | Offers in region of £375,000
A tastefully presented, superbly positioned, four double bedroom, detached residence with impressive field views to the...

Fletcher & Company (Willington)
Mercia Marina, Findern Lane, Willington, Derby, DE65 6DW
01283 241500
How much is your home worth?
Use our short form to request a valuation of your property.
Request a Valuation
©2026 The Guild of Property Professionals. All rights reserved.
Terms and Conditions |
Privacy Policy |
Cookie Policy |
Complaints Policy |
Members Login
The Guild of Property Professionals Trading Address: 121 Park Lane, London W1K 7AG. GPEA Limited.
Registered in England & Wales.
Company No: 02819824.
Registered Office Address: The Old Courthouse, 60A London Road, Grantham, NG31 6HR.
VAT Registration No: 180897859

