- Ideal for First Time Buyers or Buy to Let Investment
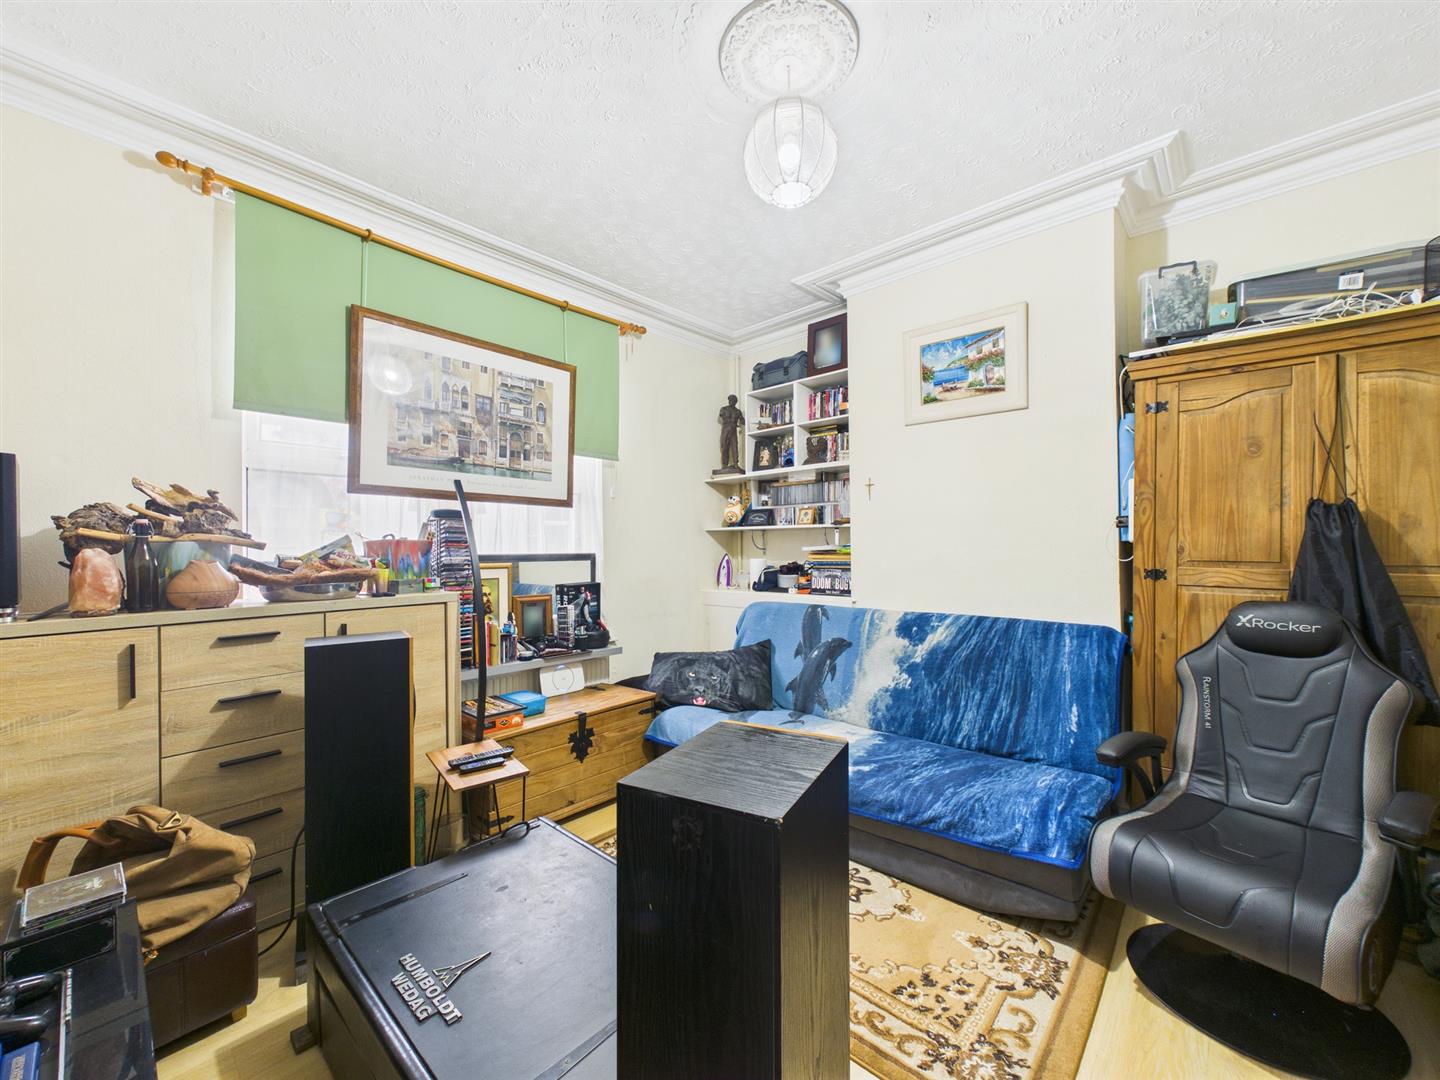
- Entrance Hall with Lounge Off
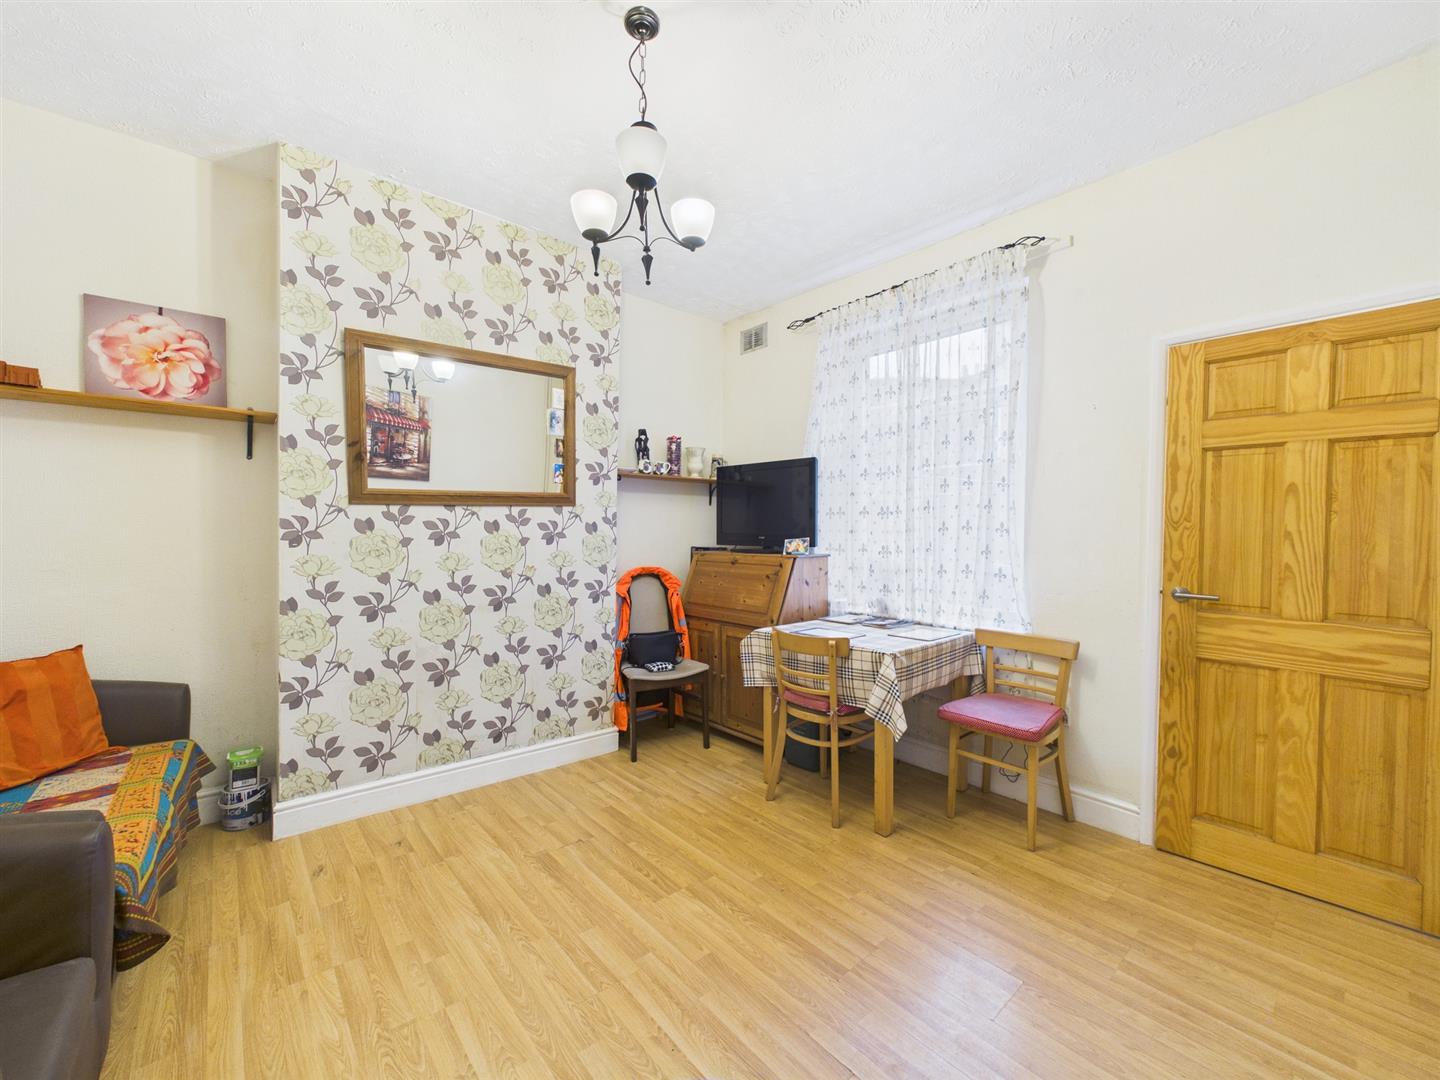
- Dining Room

- Fitted Kitchen
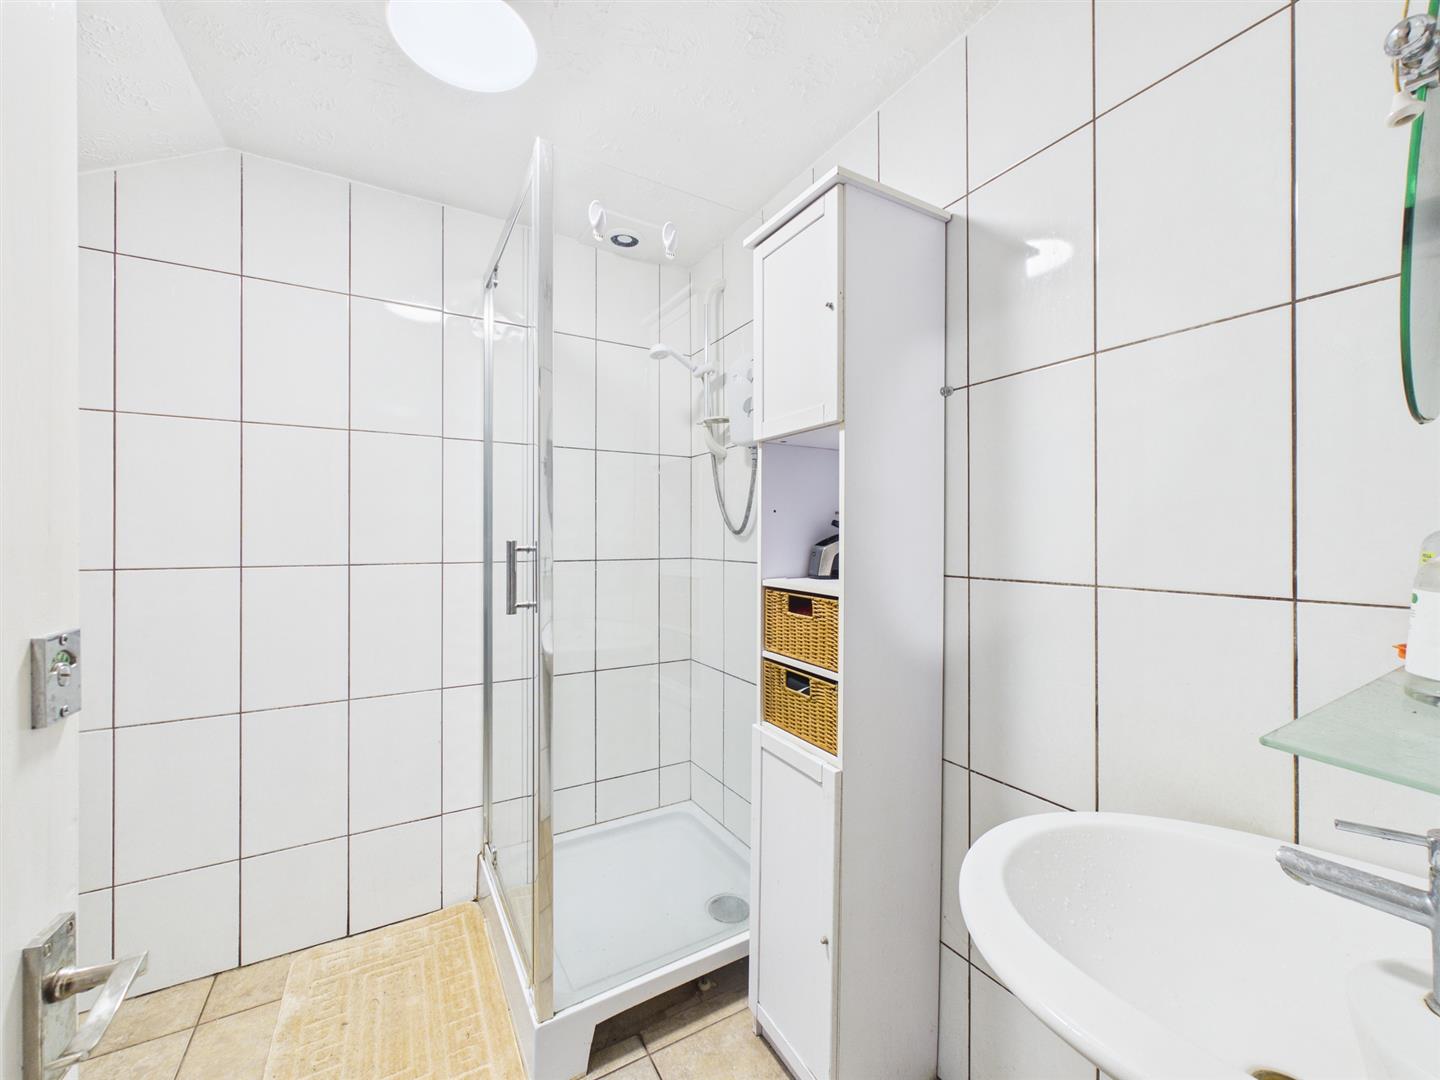
- Ground Floor Shower Room
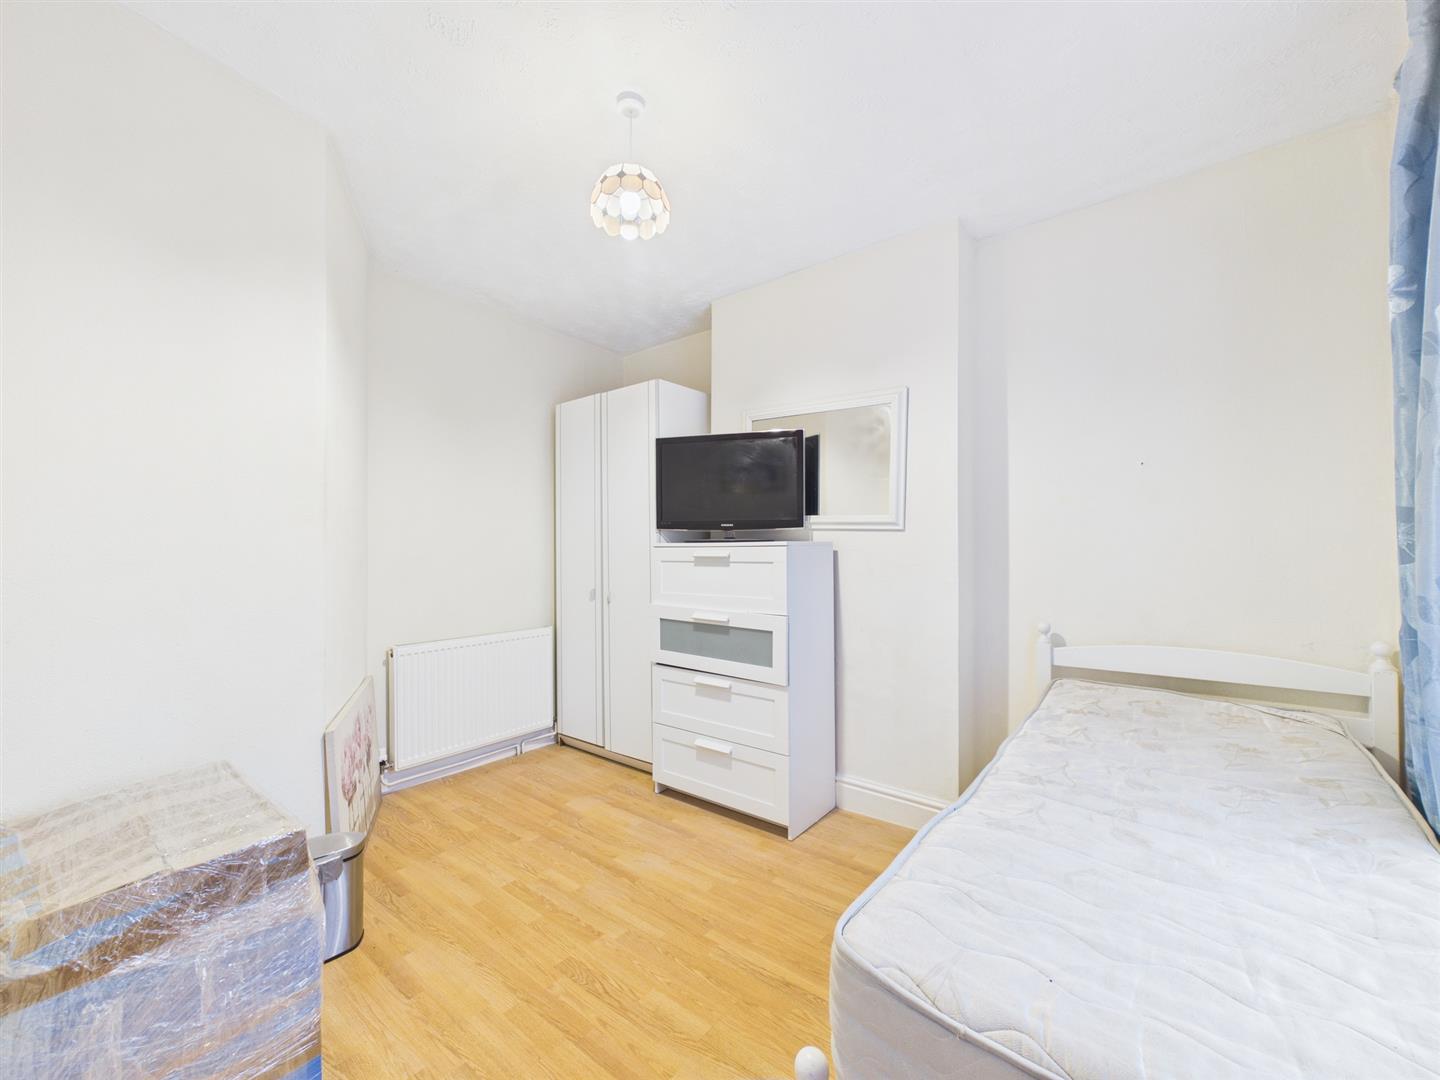
- Three First Floor Bedrooms
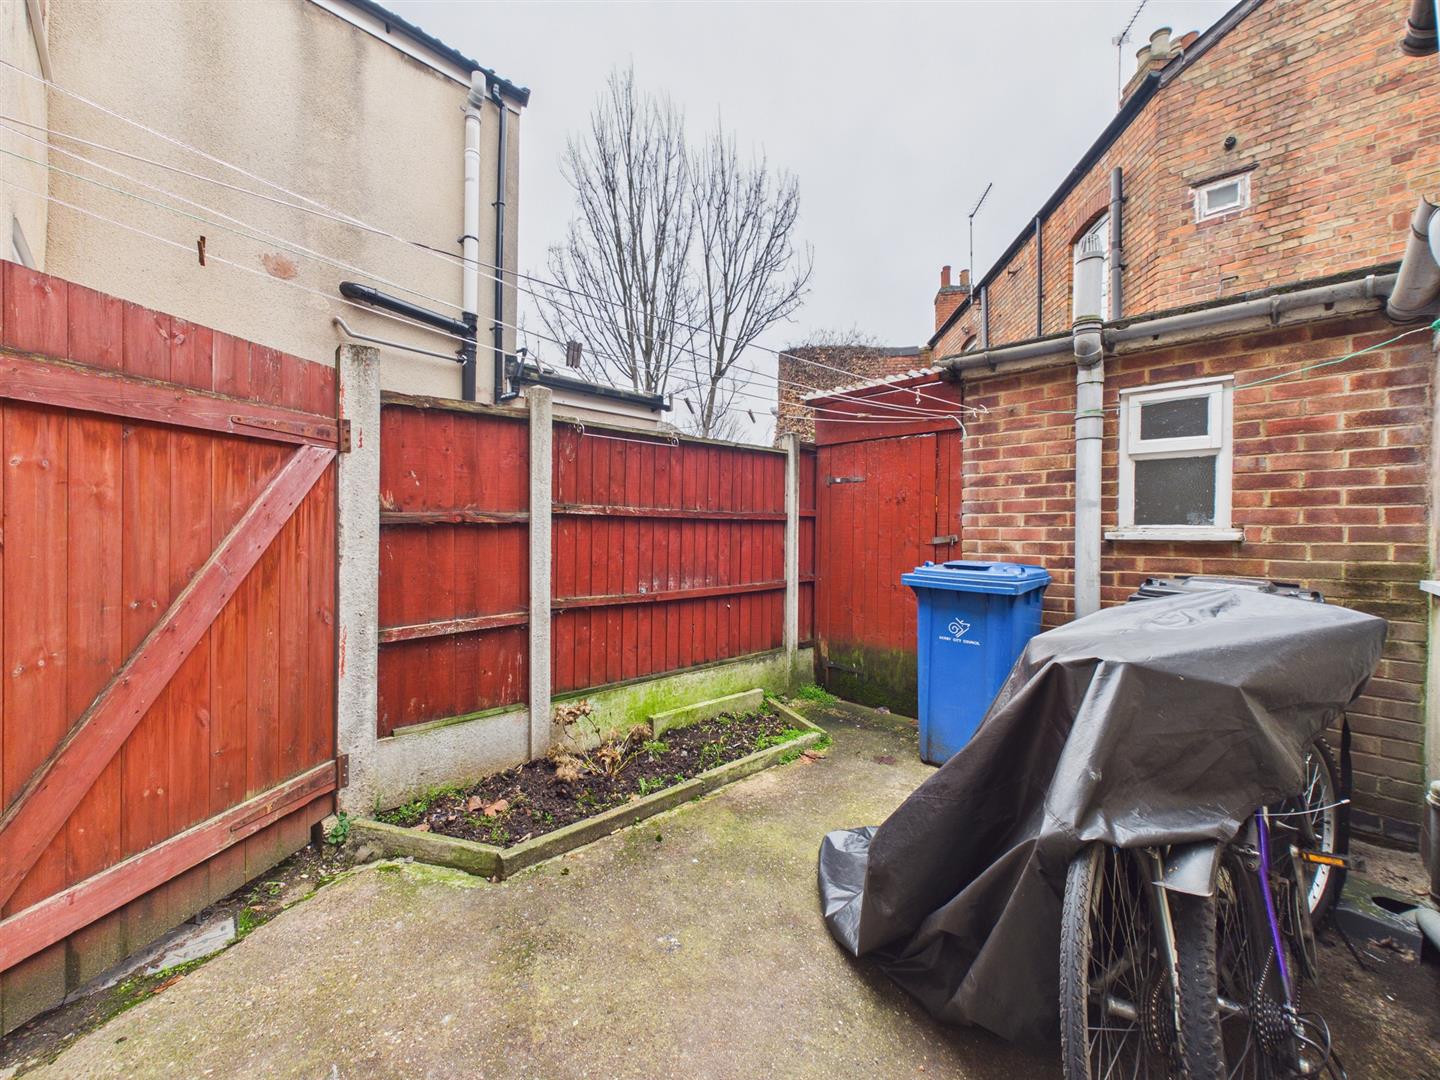
- Low Maintenance Courtyard Style Garden with Outbuildings
- Highly Convenient Location
- Close to a Wide Range of Amenities
- No Upward Chain

3 Bedroom Terraced House for sale in Derby
 2
3
1
2
3
1
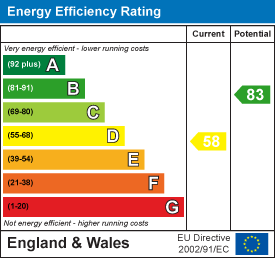
This is a conveniently positioned, three-bedroom end terrace located in Derby City Centre offering an ideal opportunity for a buy to let investor or first time buyer. The property is sold with the benefit of no upward chain and features entrance hall, lounge, dining room, good sized kitchen, downstairs shower room, three first floor bedrooms and a low maintenance rear garden with outbuildings.
The Location - The property is within a short stroll of a full range of amenities in Derby City Centre including the Derbion Shopping Centre, selection of restaurants, bars, cinema, bus and train stations.
Accommodation -
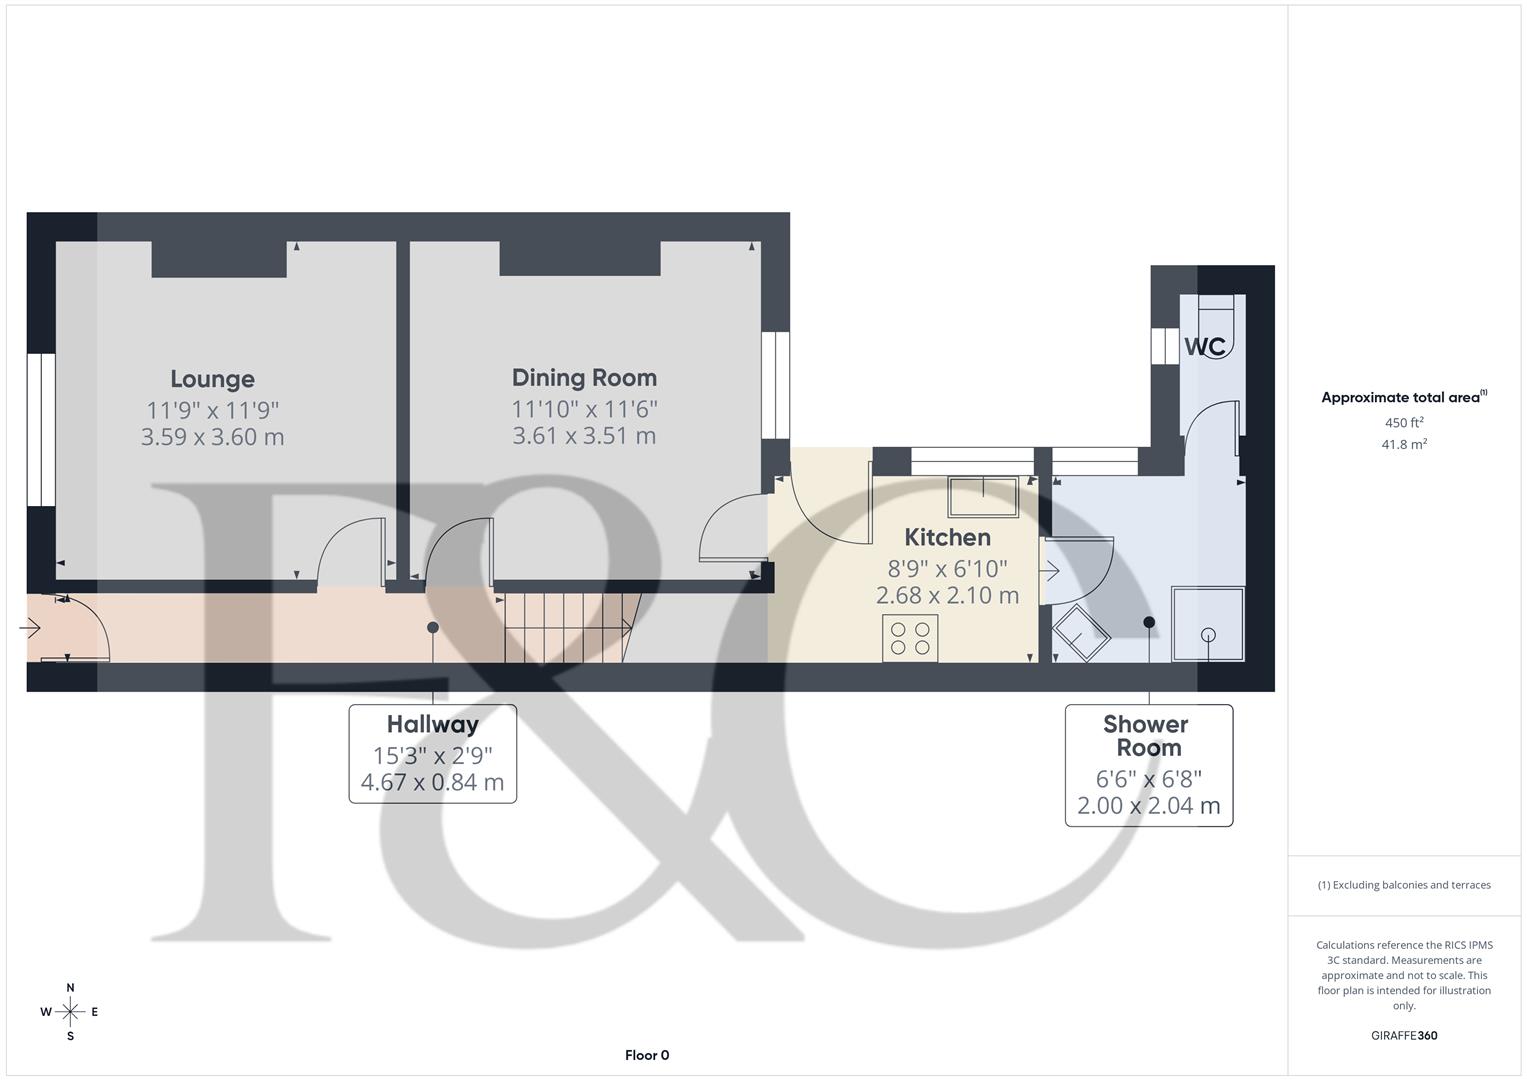
Entrance Hall - 4.67 x 0.84 (15'3" x 2'9") - An entrance door provides access to the entrance hall with central heating radiator, decorative coving, feature archway and staircase to first floor.
Lounge - 3.60 x 3.59 (11'9" x 11'9") - With central heating radiator, cove cornice and window to front.
Dining Room - 3.61 x 3.51 (11'10" x 11'6") - With central heating radiator and window to rear.
Kitchen - 2.68 x 2.10 (8'9" x 6'10") - Having granite effect work tops, tiled surrounds, inset stainless steel sink unit, fitted base cupboards and drawers, complementary wall mounted cupboards, appliance space for freestanding gas cooker, understairs storage cupboard/pantry ideal for fridge freezer, wall mounted gas fired boiler, window to side and door to garden.
Shower Room - 2.04 x 2.00 (6'8" x 6'6") - Tiled with a white suite comprising low flush WC, pedestal wash handbasin, shower cubicle, central heating radiator and window to side.
First Floor Accommodation -
Passage Landing - 3.59 x 0.71 (11'9" x 2'3") - Having feature balustrade, window to rear and storage cupboard.
Bedroom One - 3.67 x 3.66 (12'0" x 12'0") - With central heating radiator and window to front.
Bedroom Two - 3.58 x 2.79 (11'8" x 9'1") - With central heating radiator and window to rear.
Bedroom Three - 3.60 x 1.87 (11'9" x 6'1") - With central heating radiator and window to front.
Outside - To the rear of the property is a compact, courtyard style garden with outhouse.
Council Tax Band A -
Property Ref: 34477697
Similar Properties
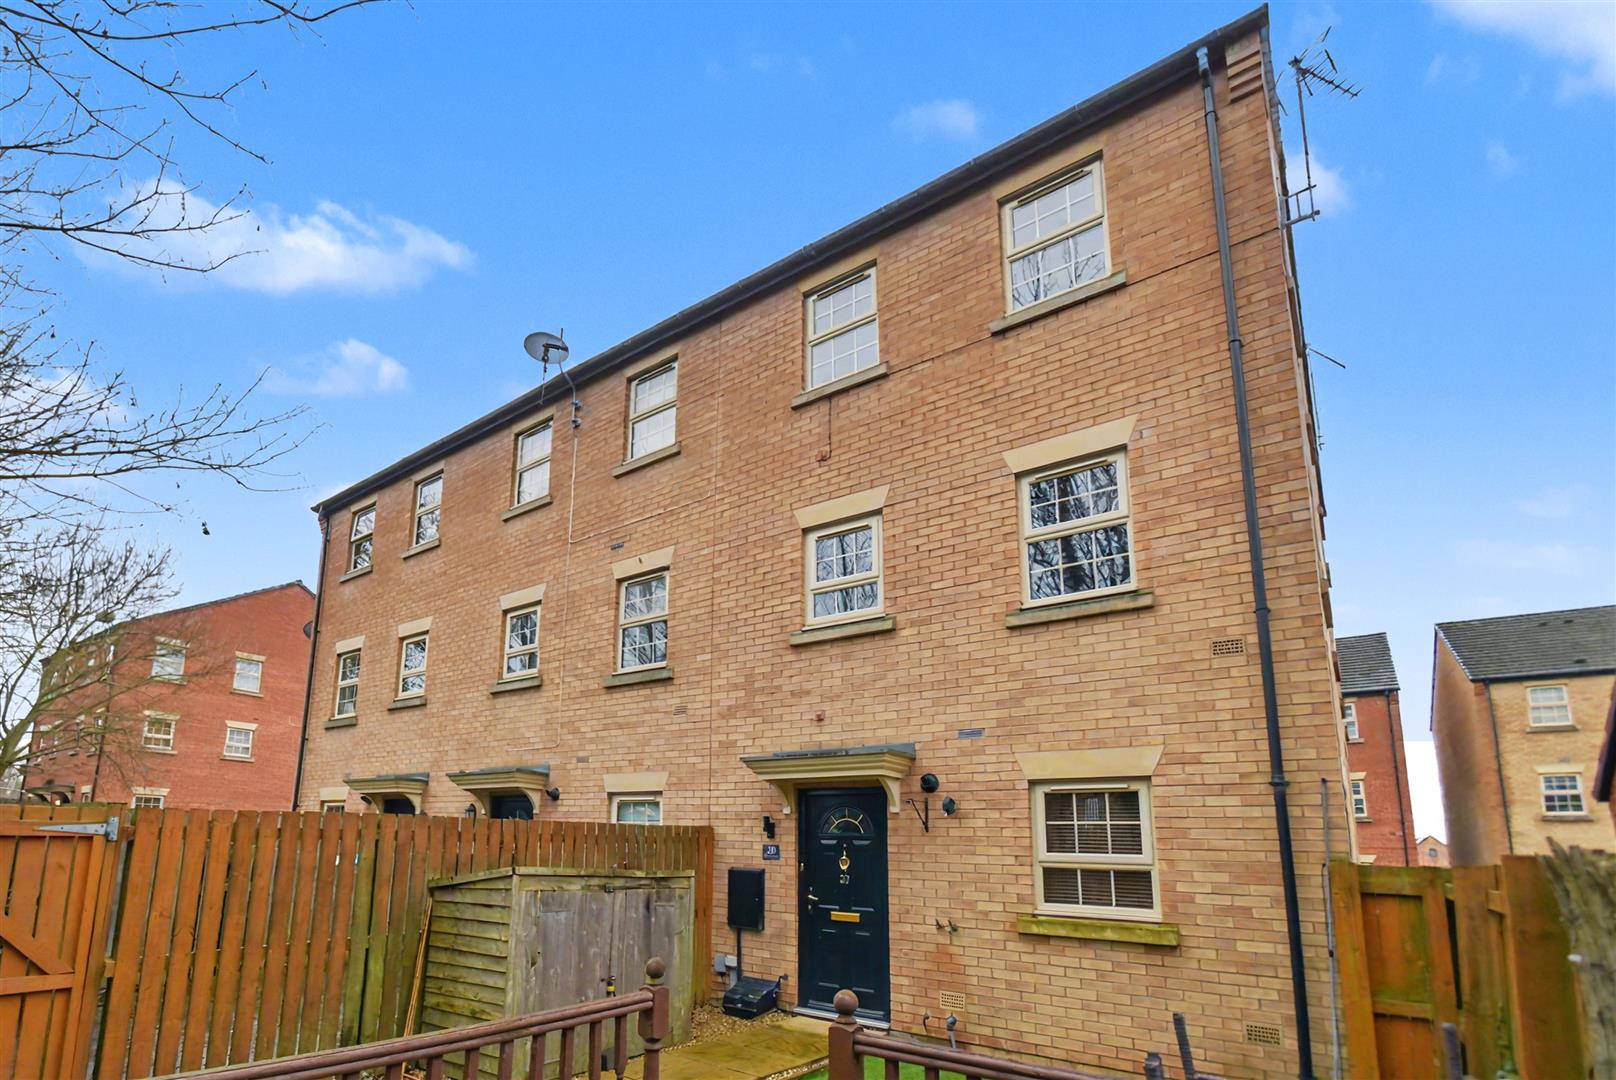
2 Bedroom Town House | Offers in region of £169,950
**Due to the high level of interest we have received for this property we are inviting best and final offers in writing...
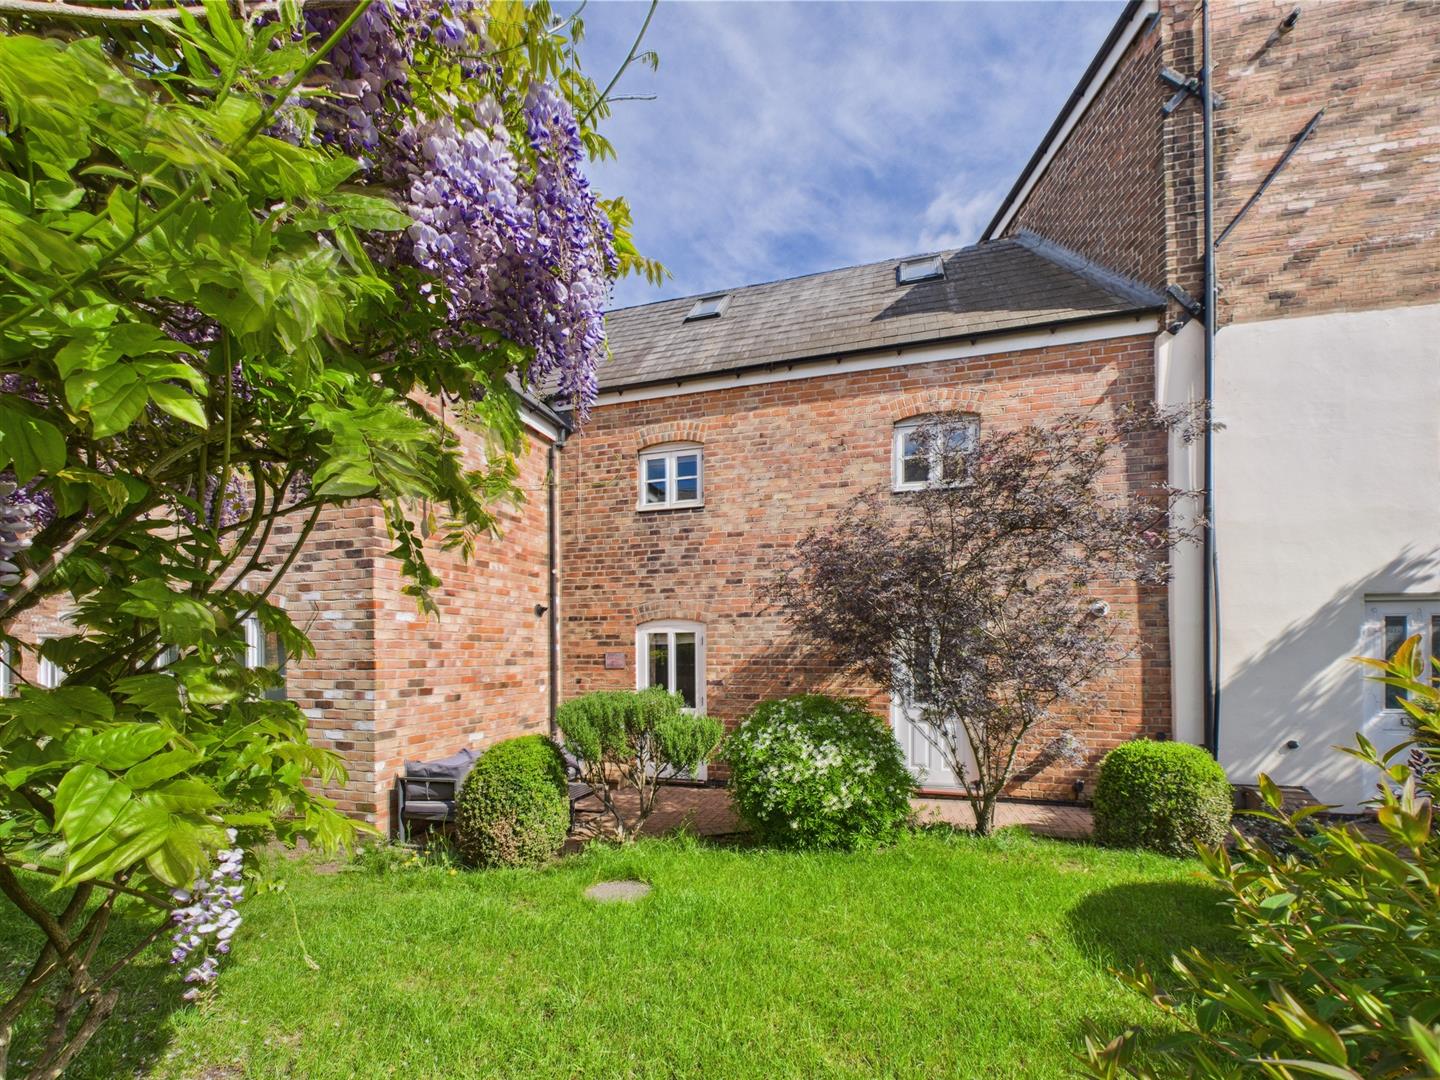
Millgate, Ashbourne Road, Derby
2 Bedroom Town House | £165,000
This is a fabulous opportunity to acquire a stylish, two storey, two bedroom townhouse set within popular Millgate, loca...
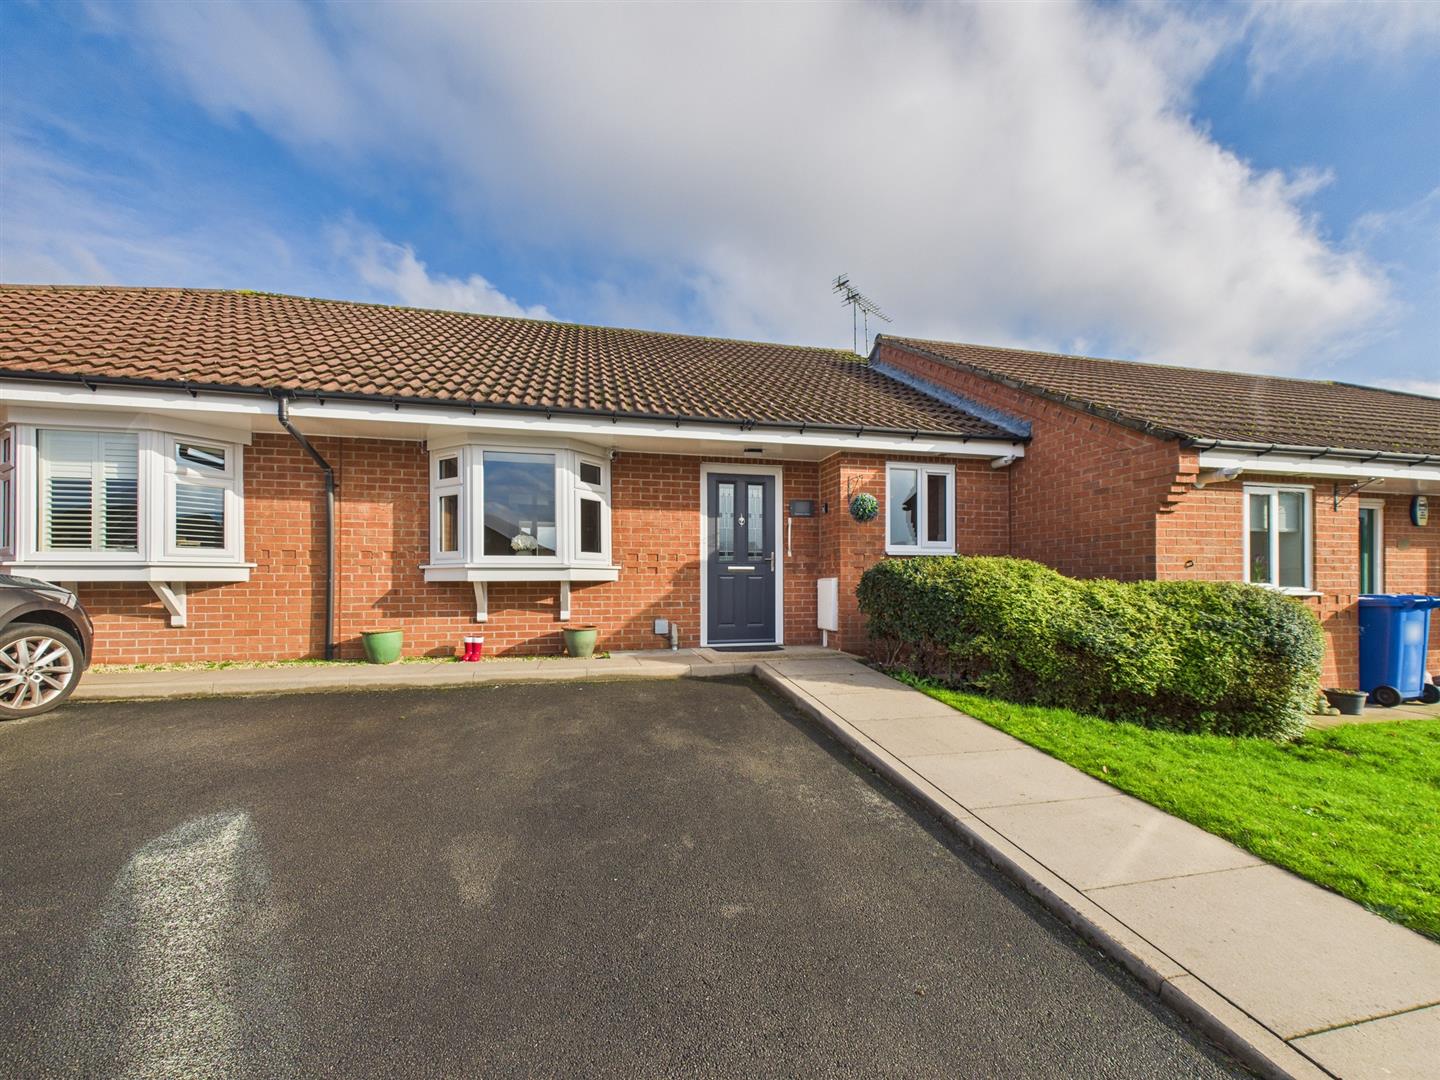
Grosvenor Drive, Littleover, Derby
2 Bedroom Bungalow | Shared Ownership £165,000
This is a superbly presented, two bedroom, mid-terrace bungalow, aimed at the over 55s, sold on the basis of a 75% share...
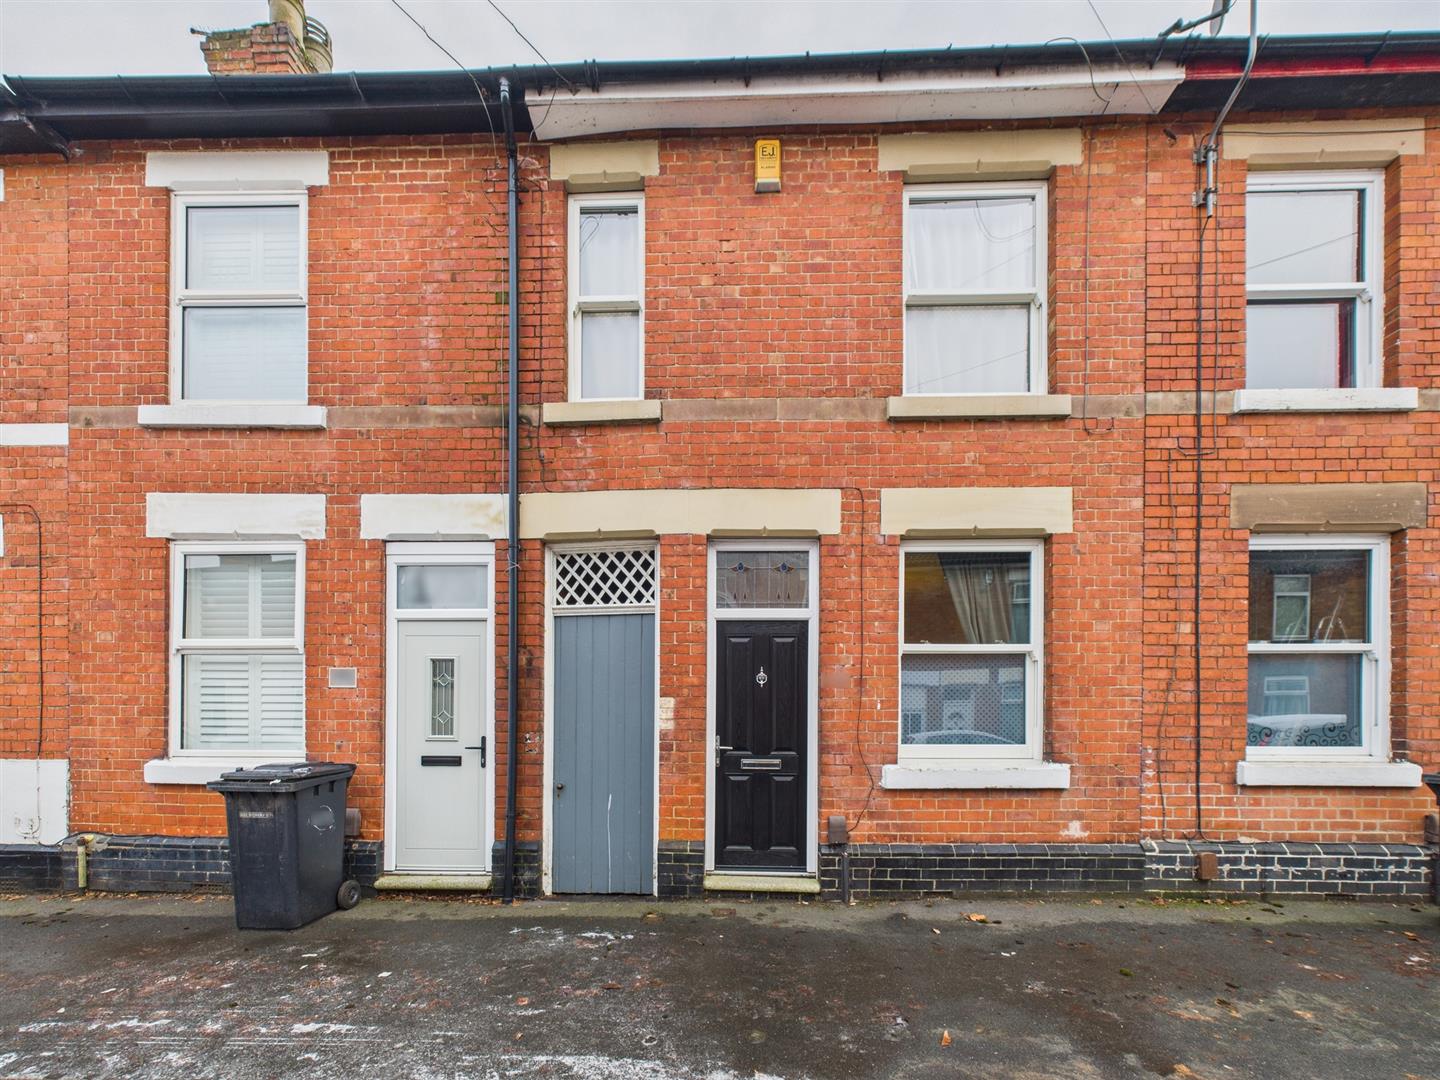
2 Bedroom Terraced House | £172,000
A traditional, two bedroom, mid-terrace property occupying a popular area on Watson Street off Kedleston Road in Derby.T...
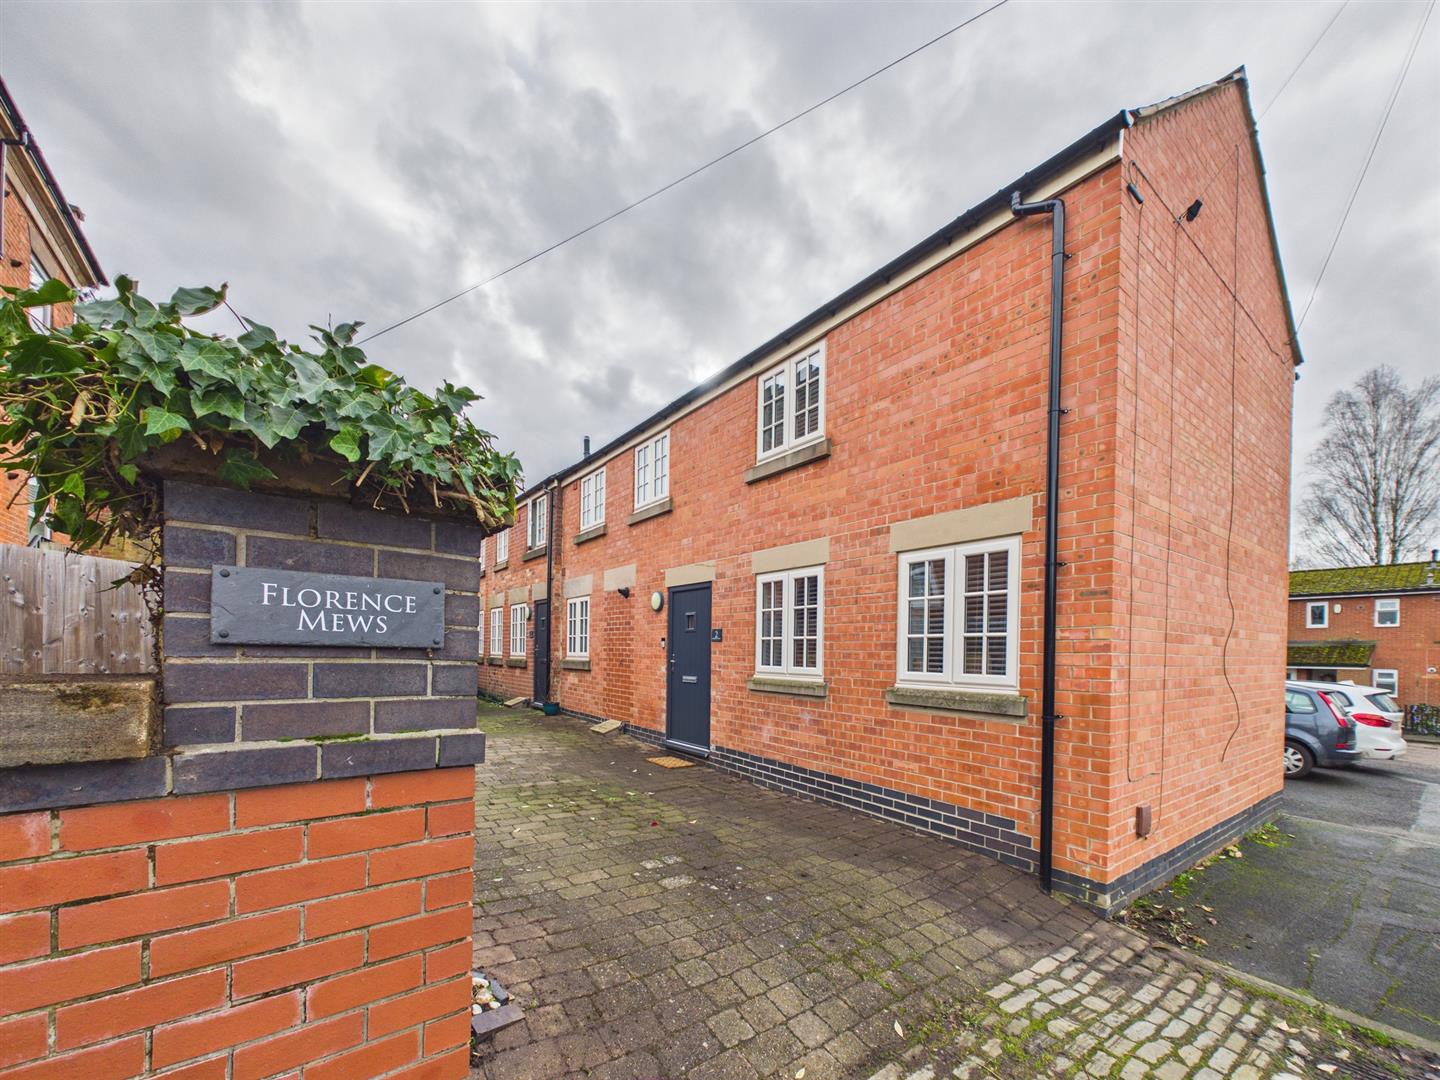
Florence Mews, Quarn Street, Derby
2 Bedroom Semi-Detached House | Offers in region of £175,000
This is a delightful, two storey, two bedroom mews style home located in the highly sought after location just off Kedle...
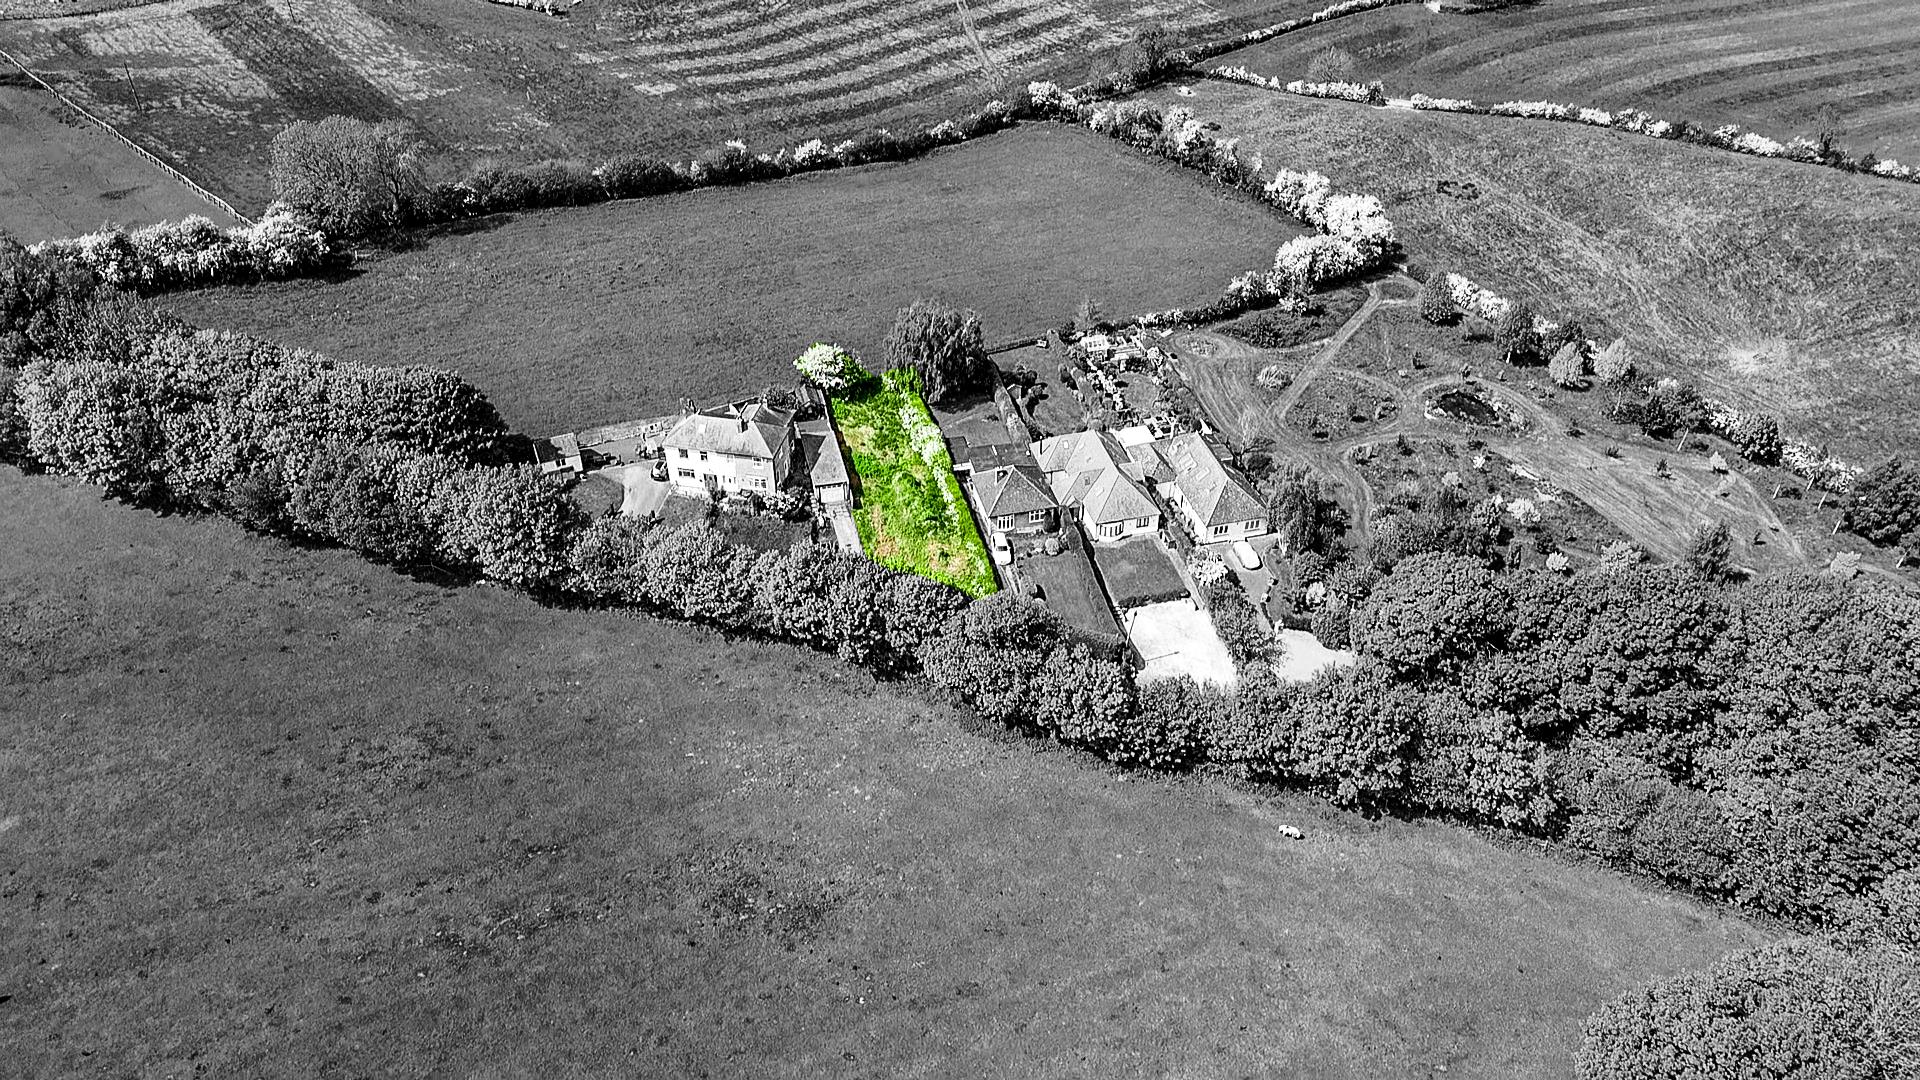
Land at Derby Road, Stanley, Derbyshire
Plot | Offers in region of £175,000
GREAT BUILDING PLOT WITH VIEWS - This is a fabulous opportunity to acquire a building plot with planning consent for the...



Fletcher & Co (Nottingham)
The Lace Market, Nottingham, NG1 1PS
0115 8222244
How much is your home worth?
Use our short form to request a valuation of your property.
Request a Valuation
©2026 The Guild of Property Professionals. All rights reserved.
Terms and Conditions |
Privacy Policy |
Cookie Policy |
Complaints Policy |
Members Login
The Guild of Property Professionals Trading Address: 121 Park Lane, London W1K 7AG. GPEA Limited.
Registered in England & Wales.
Company No: 02819824.
Registered Office Address: 2 St. Stephen's Court, St. Stephen's Road, Bournemouth, Dorset, England, BH2 6LA.
VAT Registration No: 576 8795 61

