- Fine Period Home
- Semi-Detached Residence
- Much Original Character
- Vestibule & Hallway
- Living Room & Dining Kitchen
- Three First Floor Bedrooms, Principal Bedroom with En-Suite, plus Bathroom
- Private Enclosed Rear Garden
- Conservation Area
- Close to Darley Park
- Viewing Essential

This property listing is now SSTC
3 Bedroom Semi-Detached House for sale in Derby
 2
3
2
A beautiful, bay fronted, three bedroom, semi-detached, period residence occupying a fabulous location on Milford Street in Strutts Park conservation area.
The property retains much original character throughout and features accommodation comprising vestibule, fabulous spacious hallway with Minton floor and staircase to first floor, lounge with feature fireplace, open plan dining kitchen to rear, spacious semi-galleried landing, principal bedroom with en-suite shower room, two further bedrooms and a bathroom.
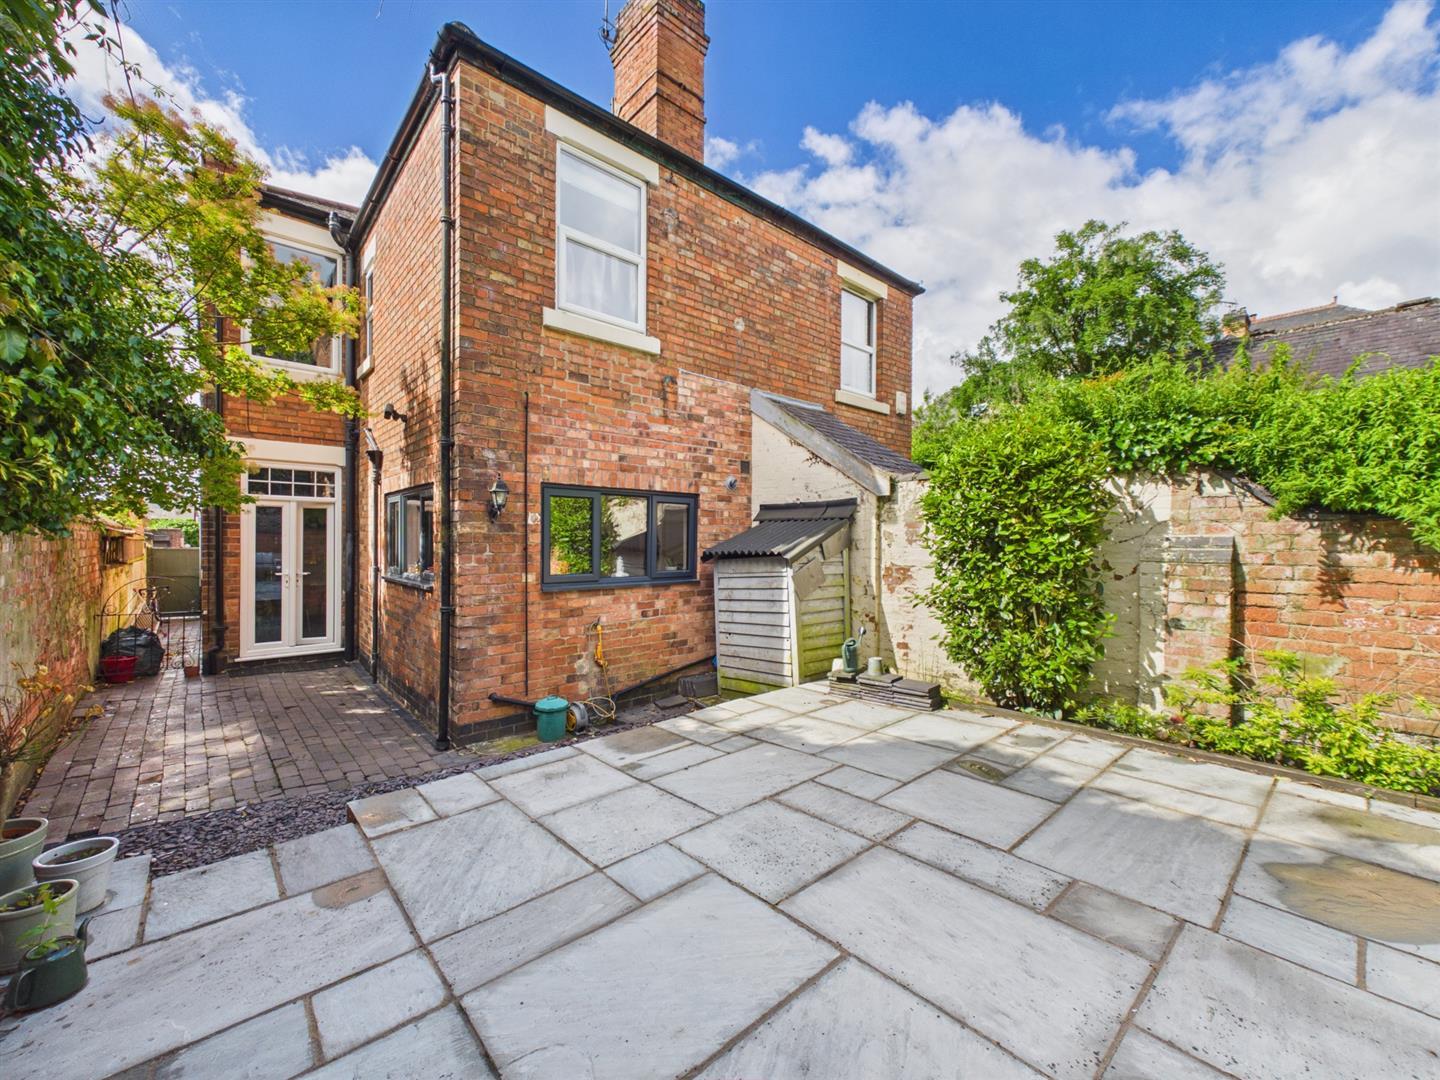
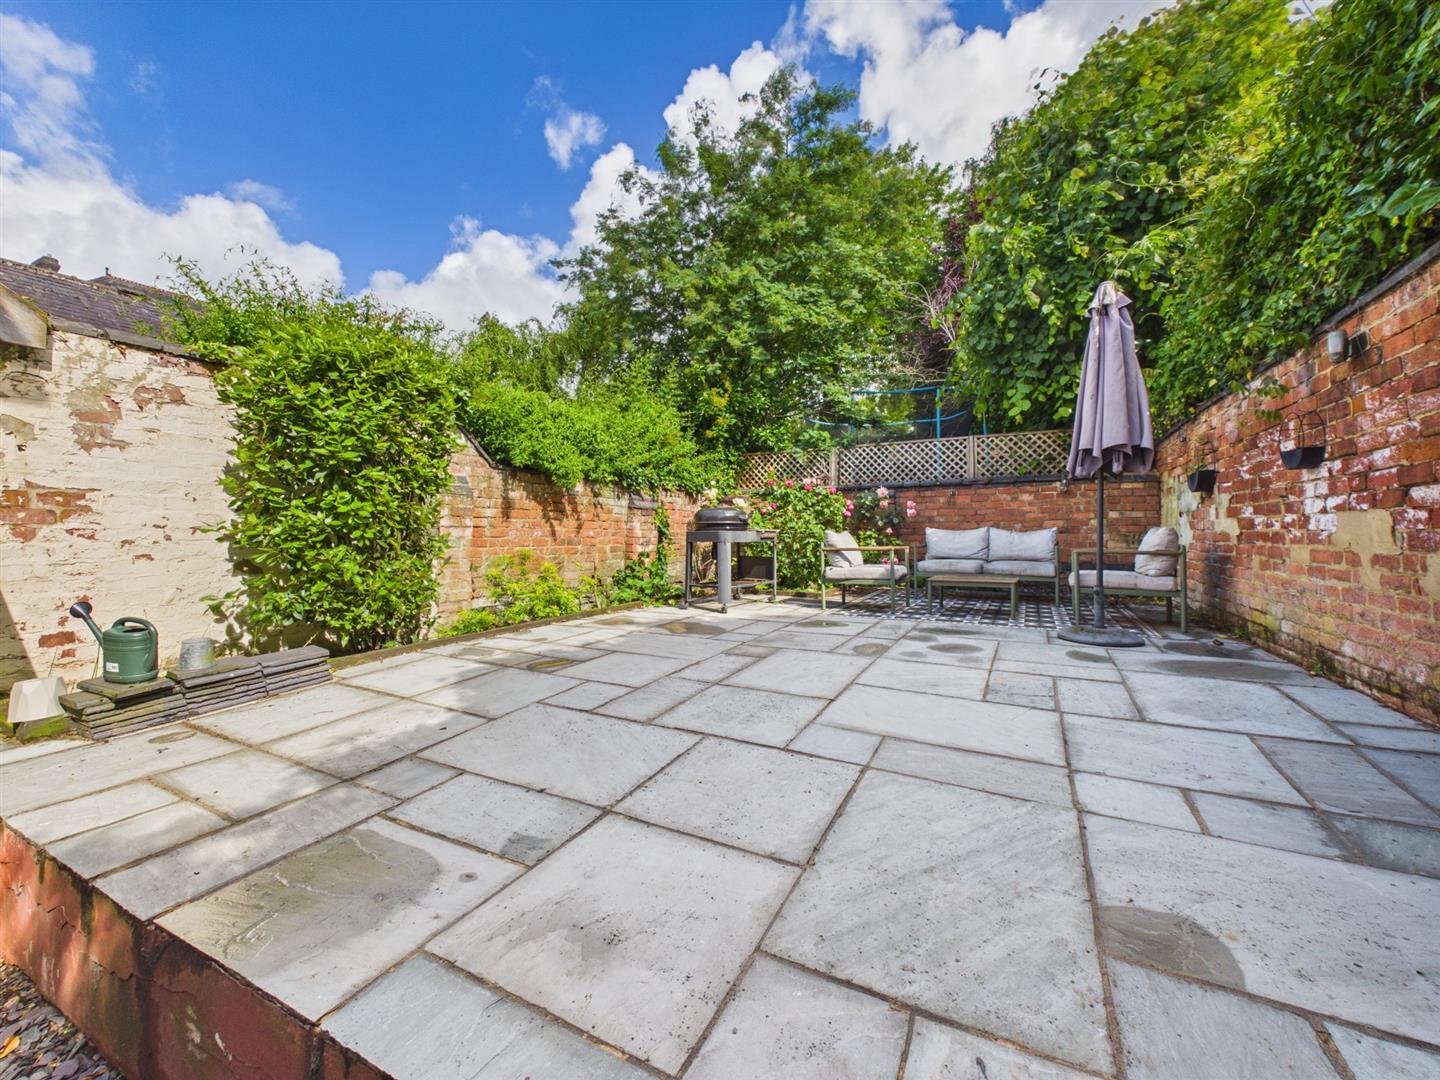
To the rear of the property is a very pleasant, private, walled garden with extensive block paved and stone terrace/patio and herbaceous borders containing plants and shrubs. The garden offers a high degree of privacy. There is a side access to the front.
The Location - The property's location is a short distance from Darley Park which offers some fabulous walks, a range of amenities including restaurants and bars at Darley Abbey Mills and a footpath to Derby City centre passing through Derby Cathedral Quarter, which has some charming period architecture, cafes and boutique style shops. The property is also convenient for Pride Park and the train station.
Accommodation -
Ground Floor -
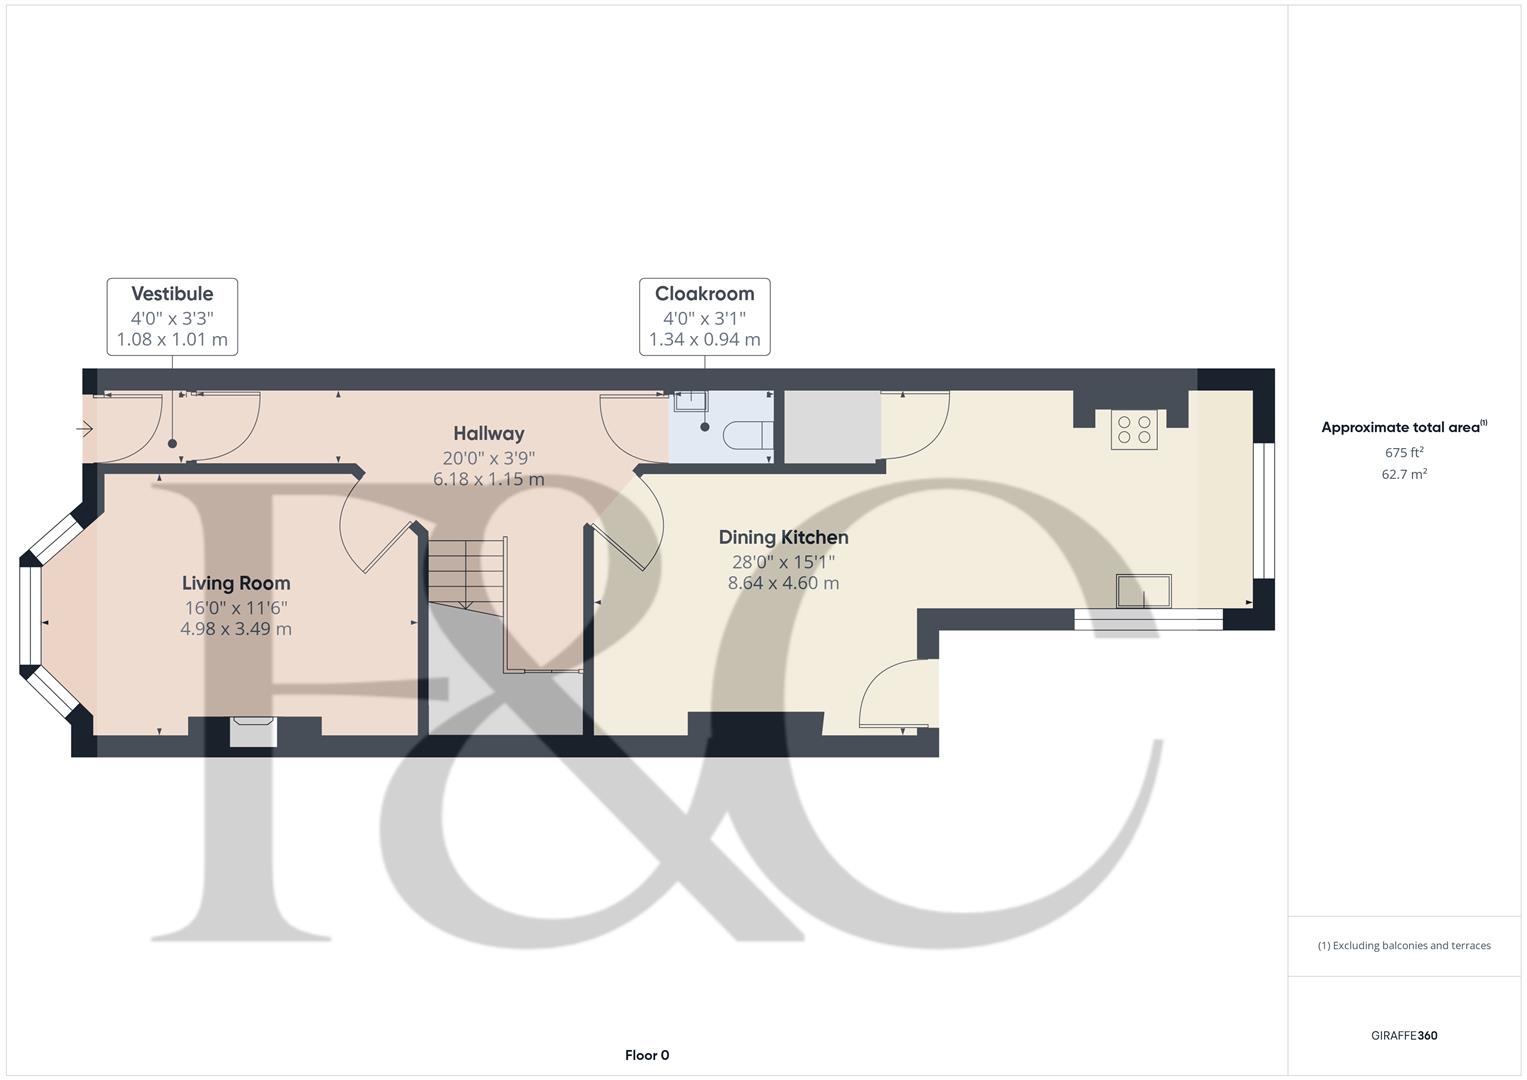
Vestibule - 1.08 x 1.01 (3'6" x 3'3") - A panelled entrance door provides access to vestibule with feature Minton floor, cove cornice and panelled and glazed door to fabulous hallway.
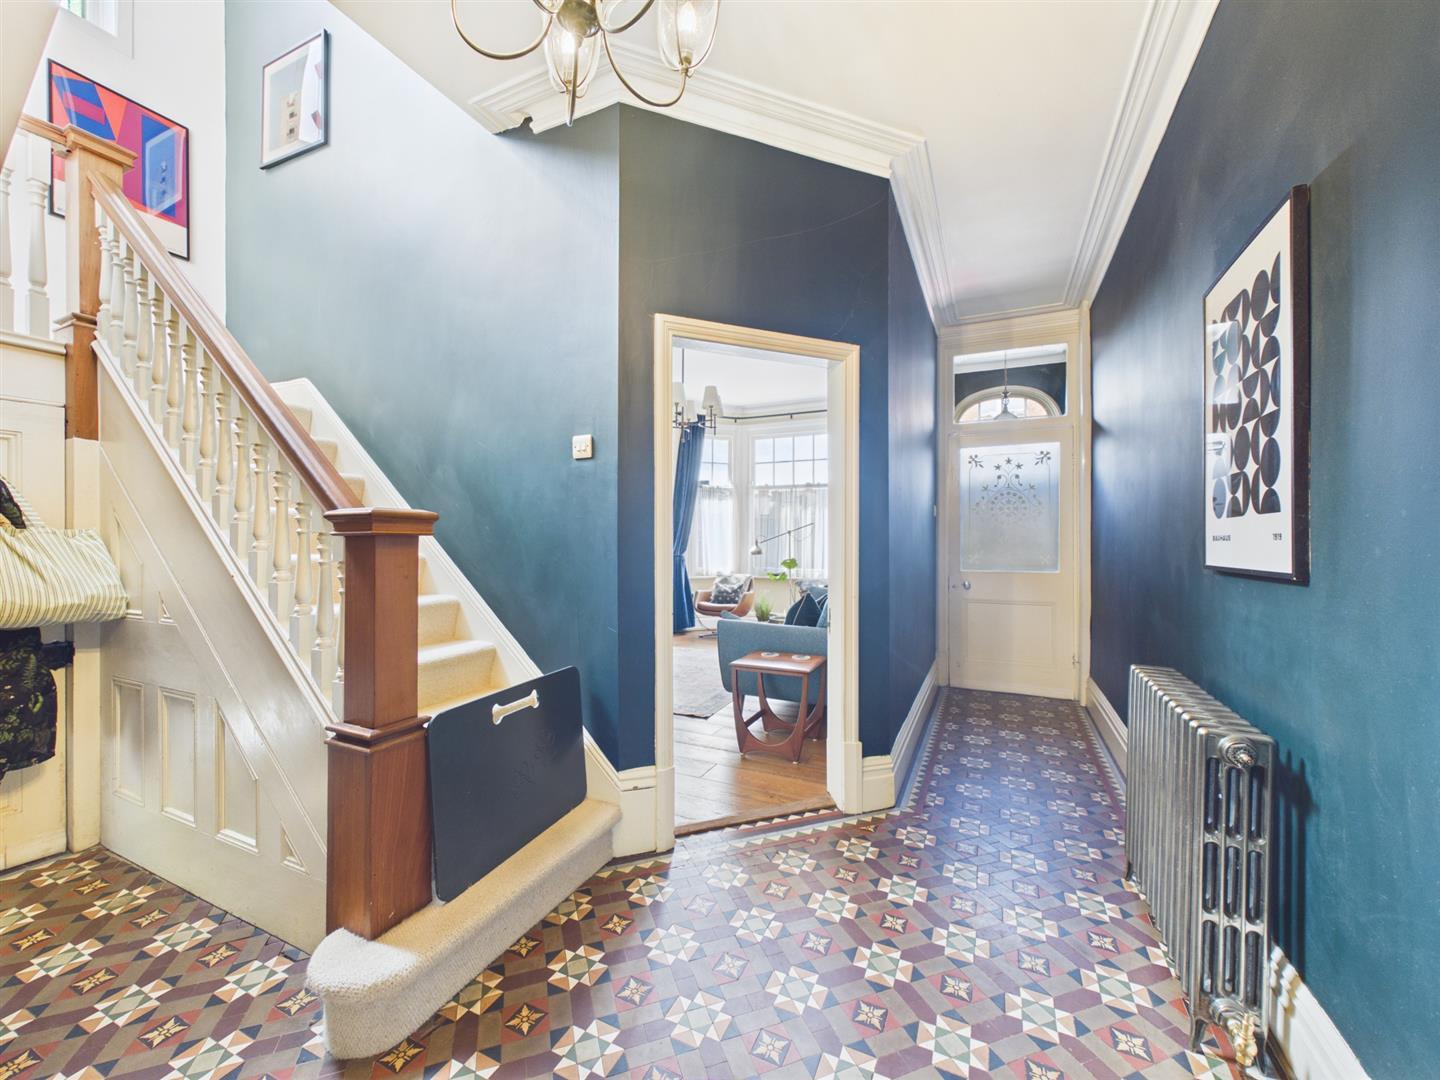
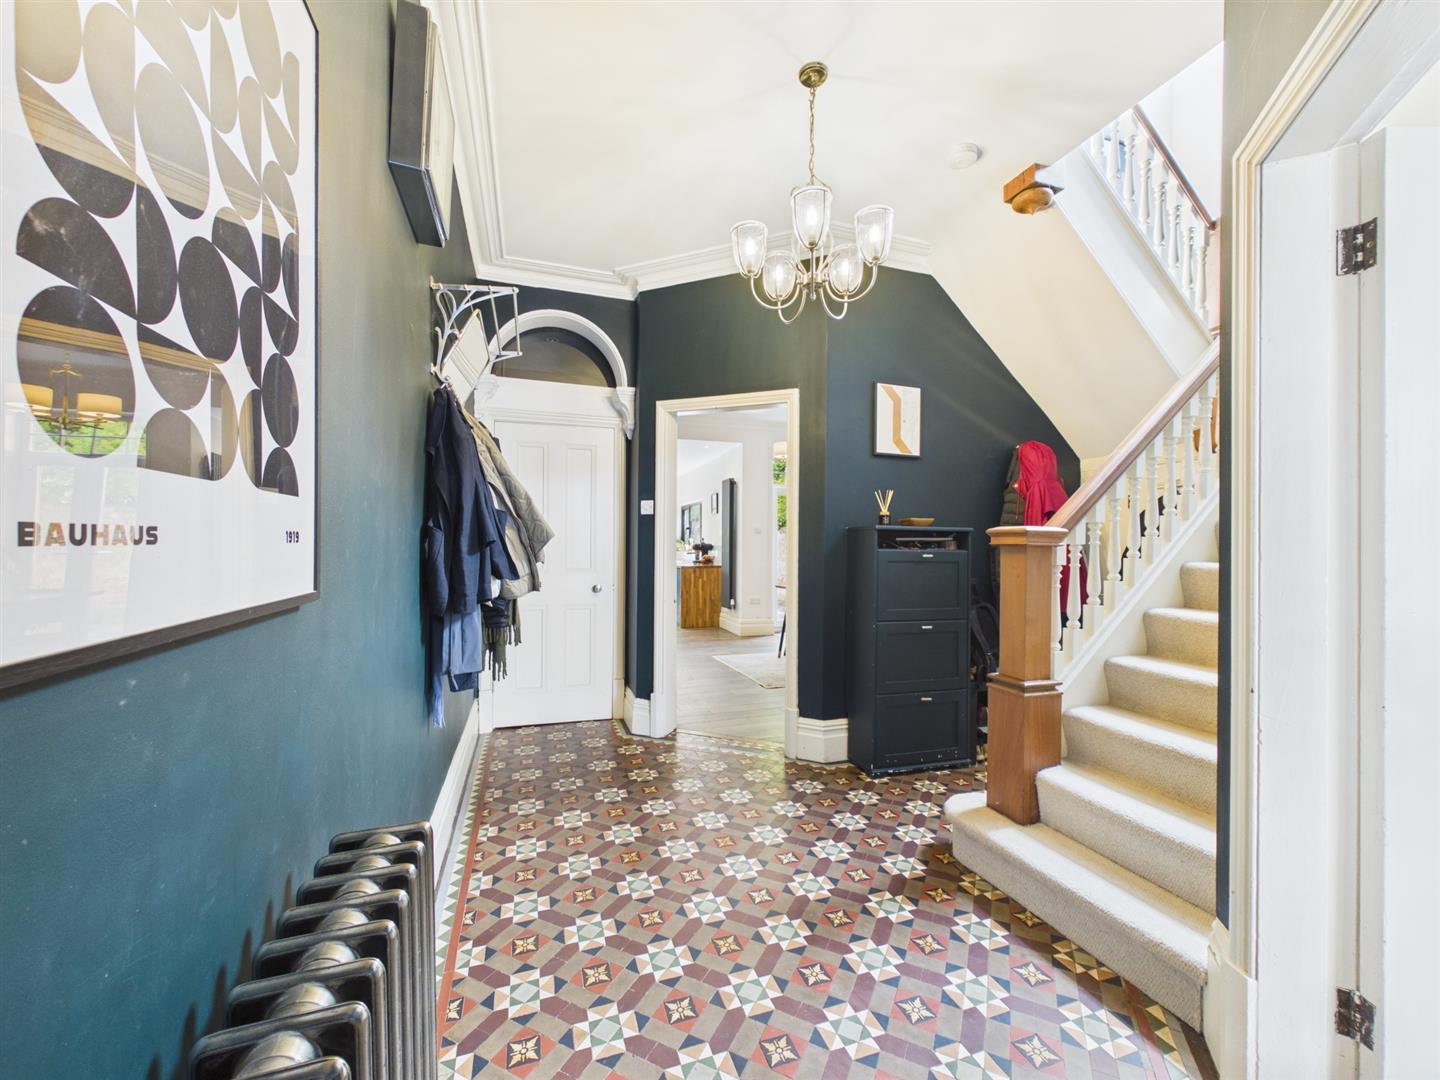
Fabulous Hallway - 6.18 x 1.15 (20'3" x 3'9") - A true feature of the sale is this particularly wide hallway with staircase to first floor incorporating feature balustrade and understairs storage cupboard, period style central heating radiator, Minton tile floor and cove cornice.
Fitted Guest Cloakroom - 1.34 x 0.94 (4'4" x 3'1") - Appointed with low flush WC, wash handbasin, tile splashbacks, chrome towel radiator, spotlight to ceiling and continuation of the MInton tile flooring.
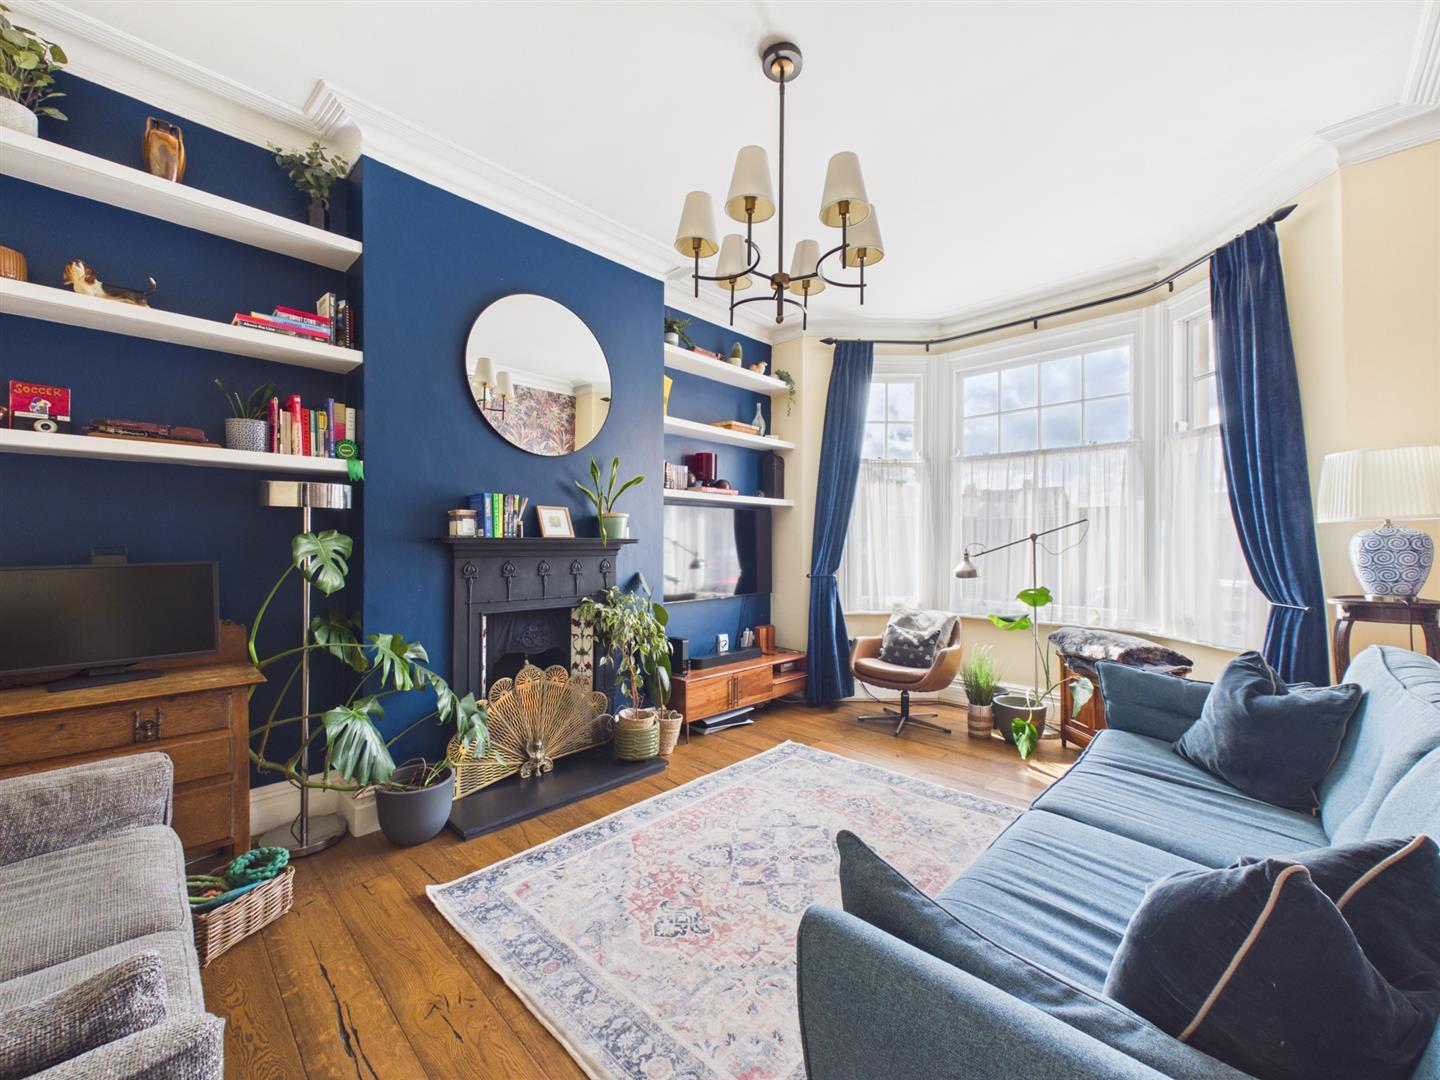
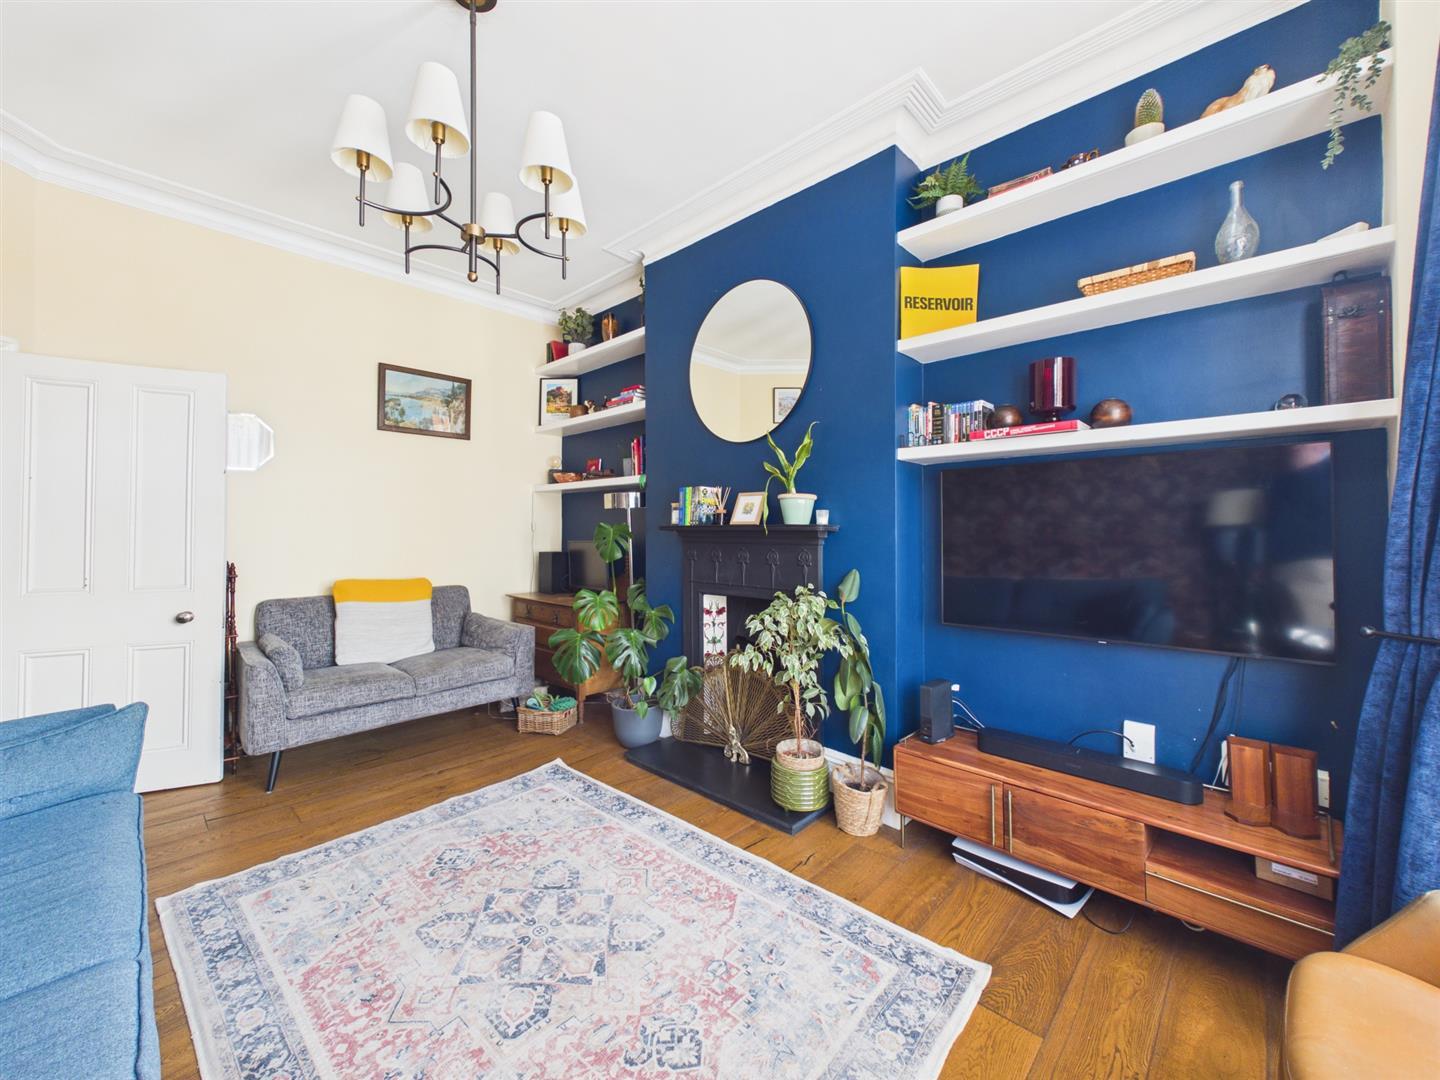
Living Room - 4.98 x 3.49 (16'4" x 11'5") - The focal point being a charming cast iron fireplace with feature exposed wooden floorboards, cove cornice and multi-pane cant bay window to front.
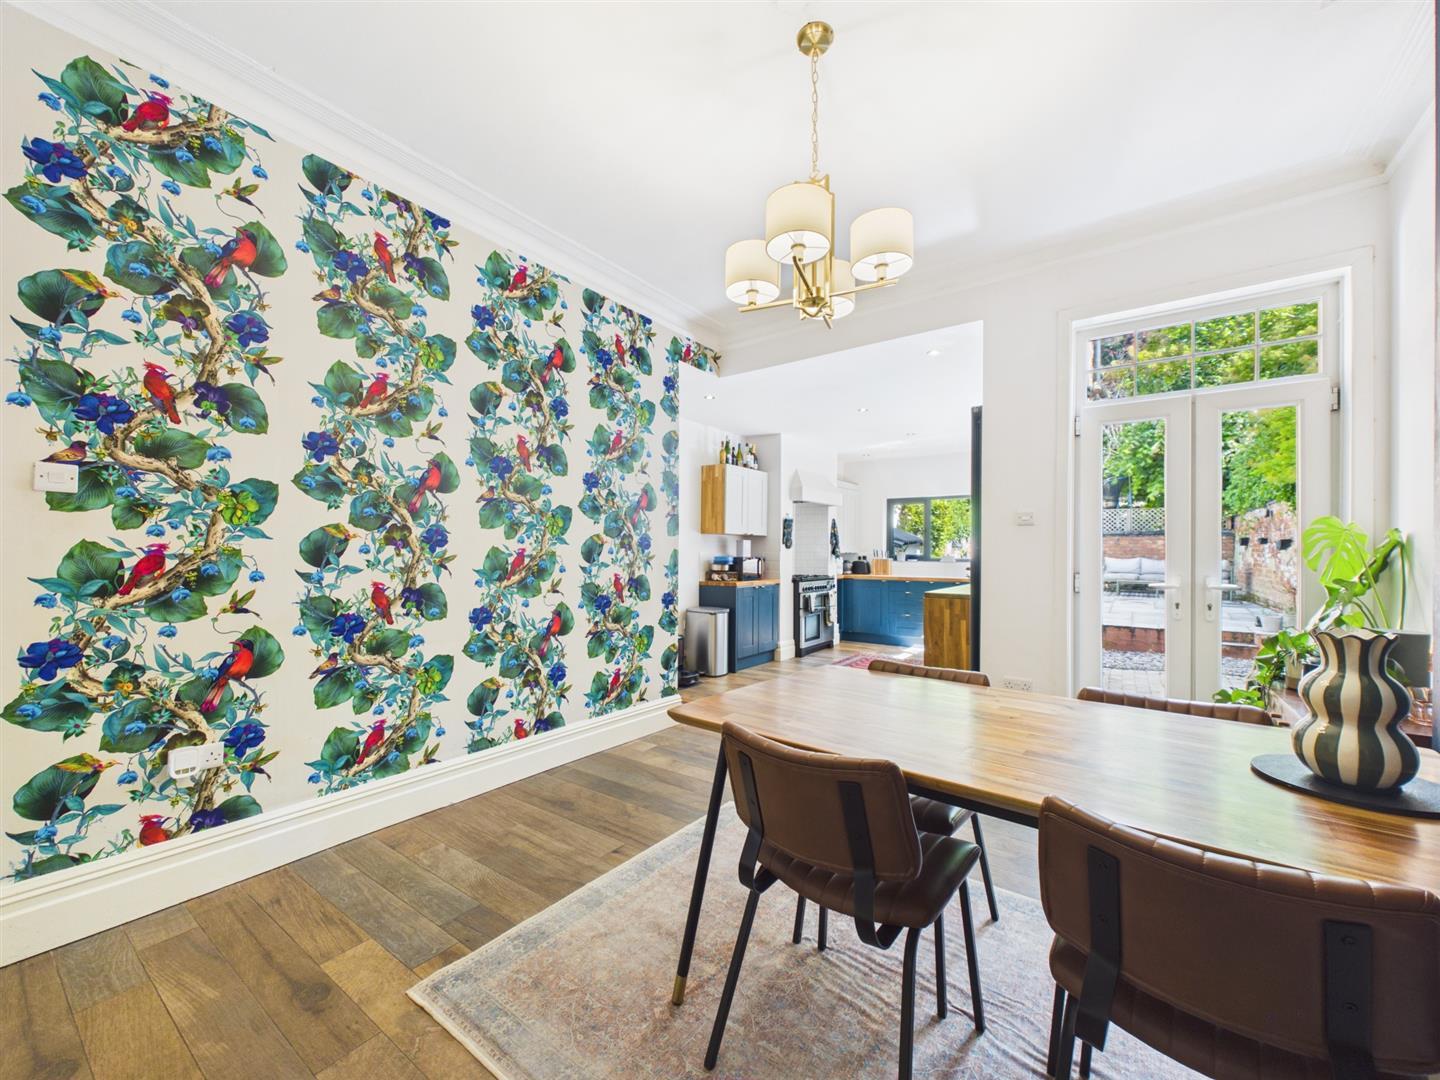
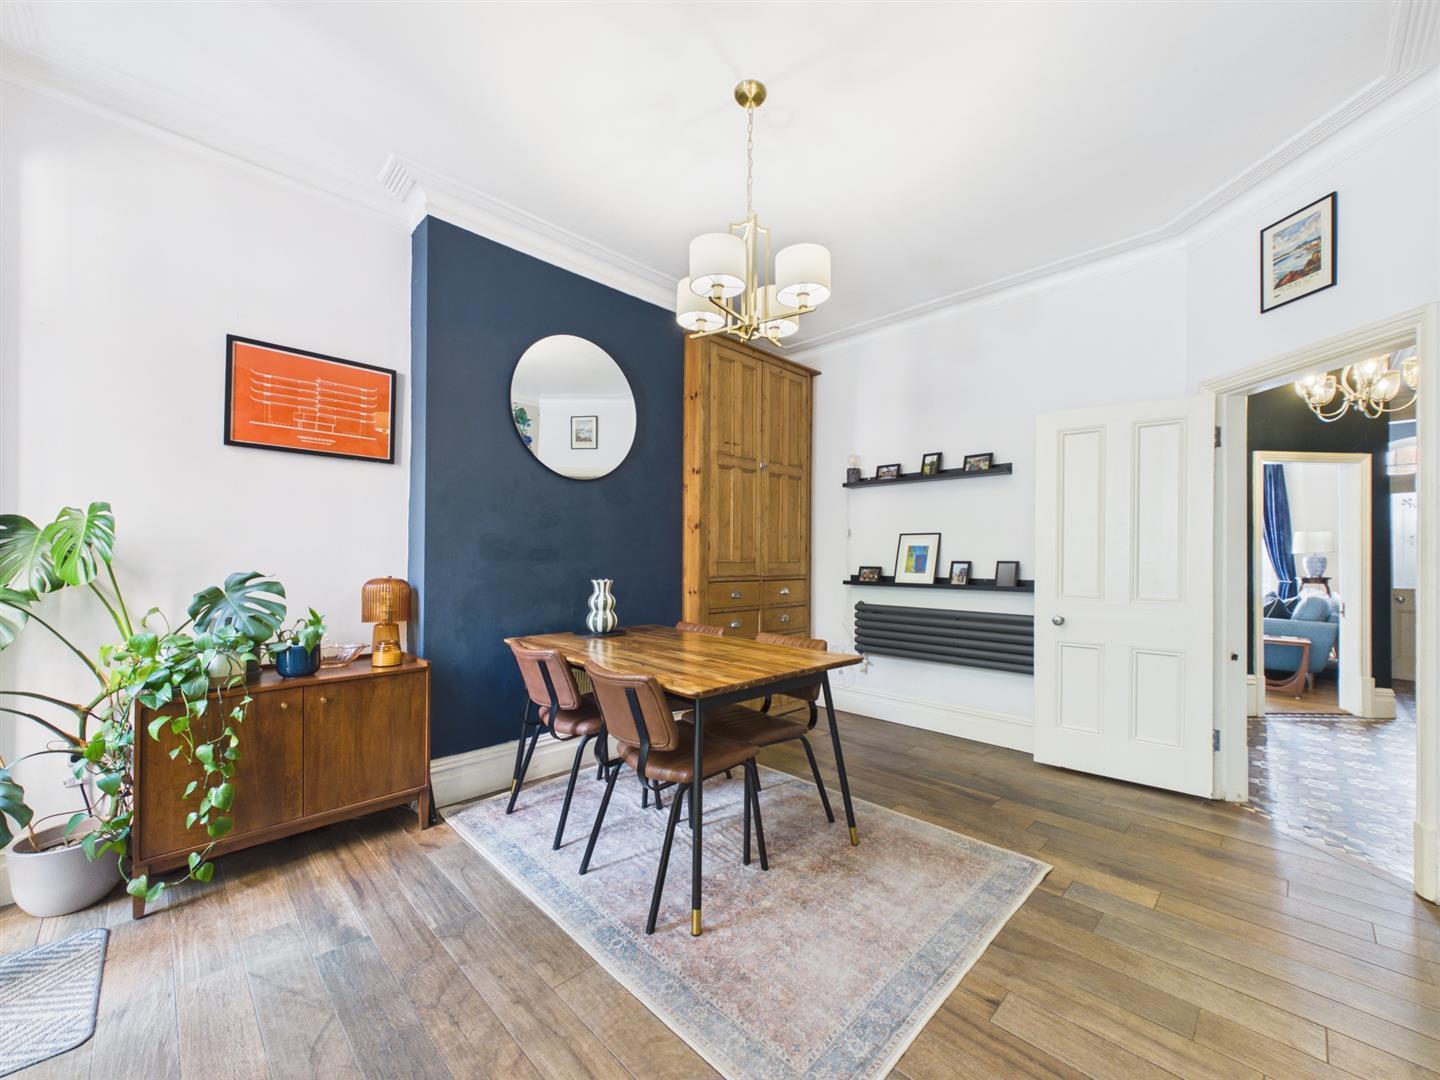
Stunning Open Plan Dining Kitchen - 8.64 x 4.60 (28'4" x 15'1") -
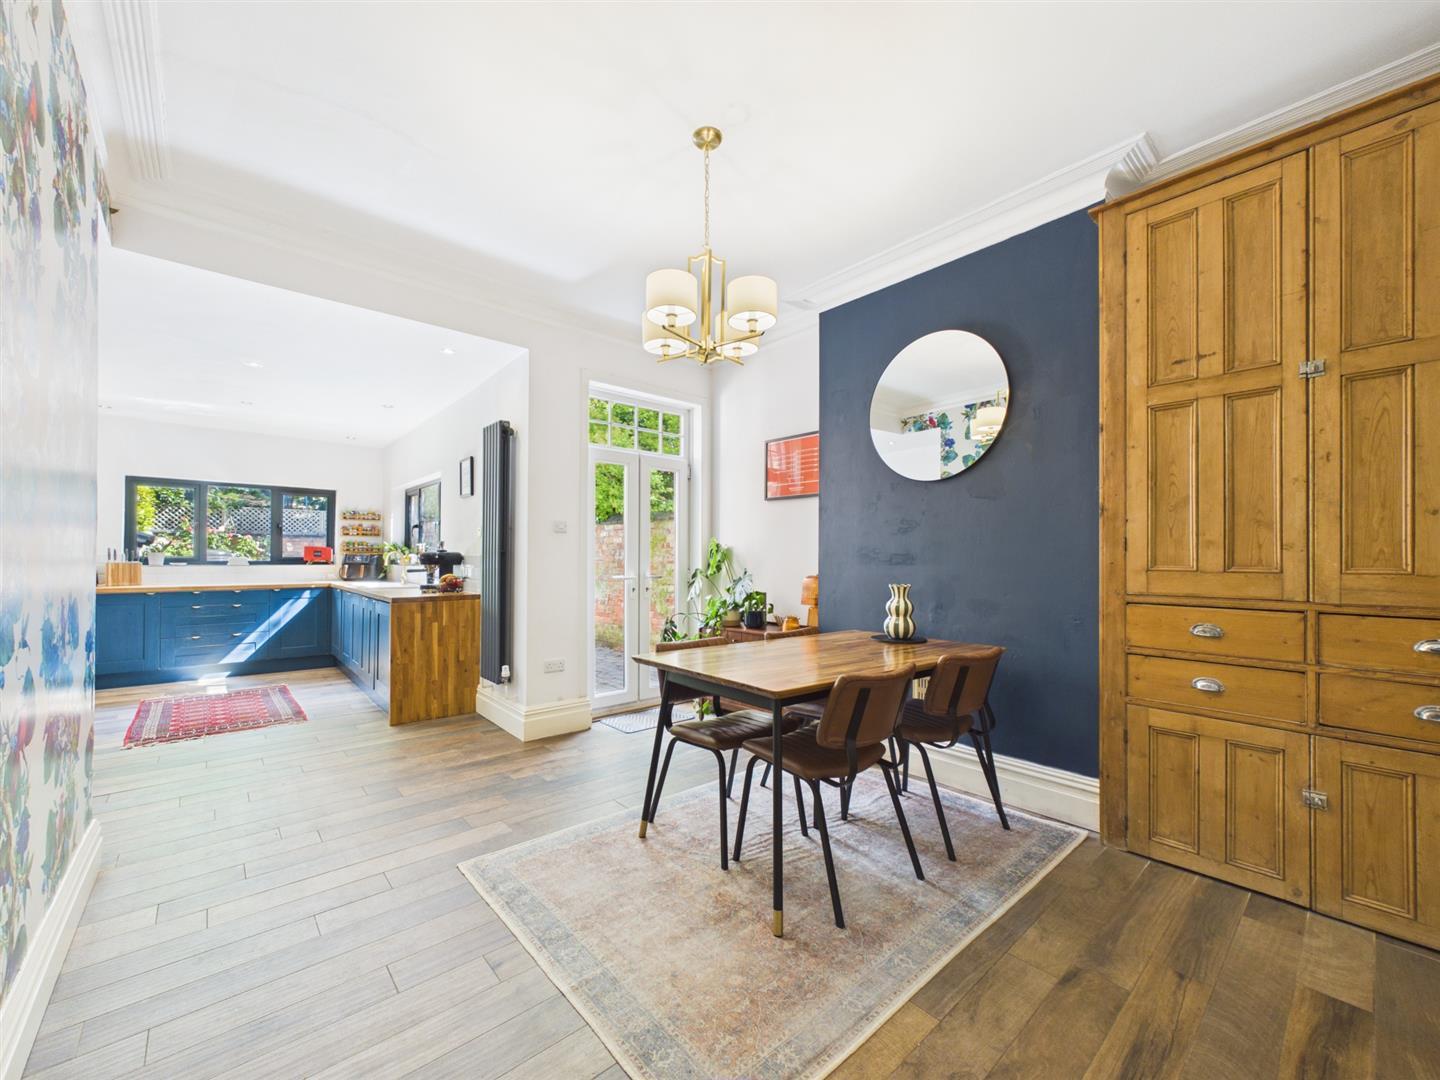
Dining Area - With stylish central heating radiator, fitted storage cupboard to chimney breast recess, useful pantry and double glazed French doors to rear garden.
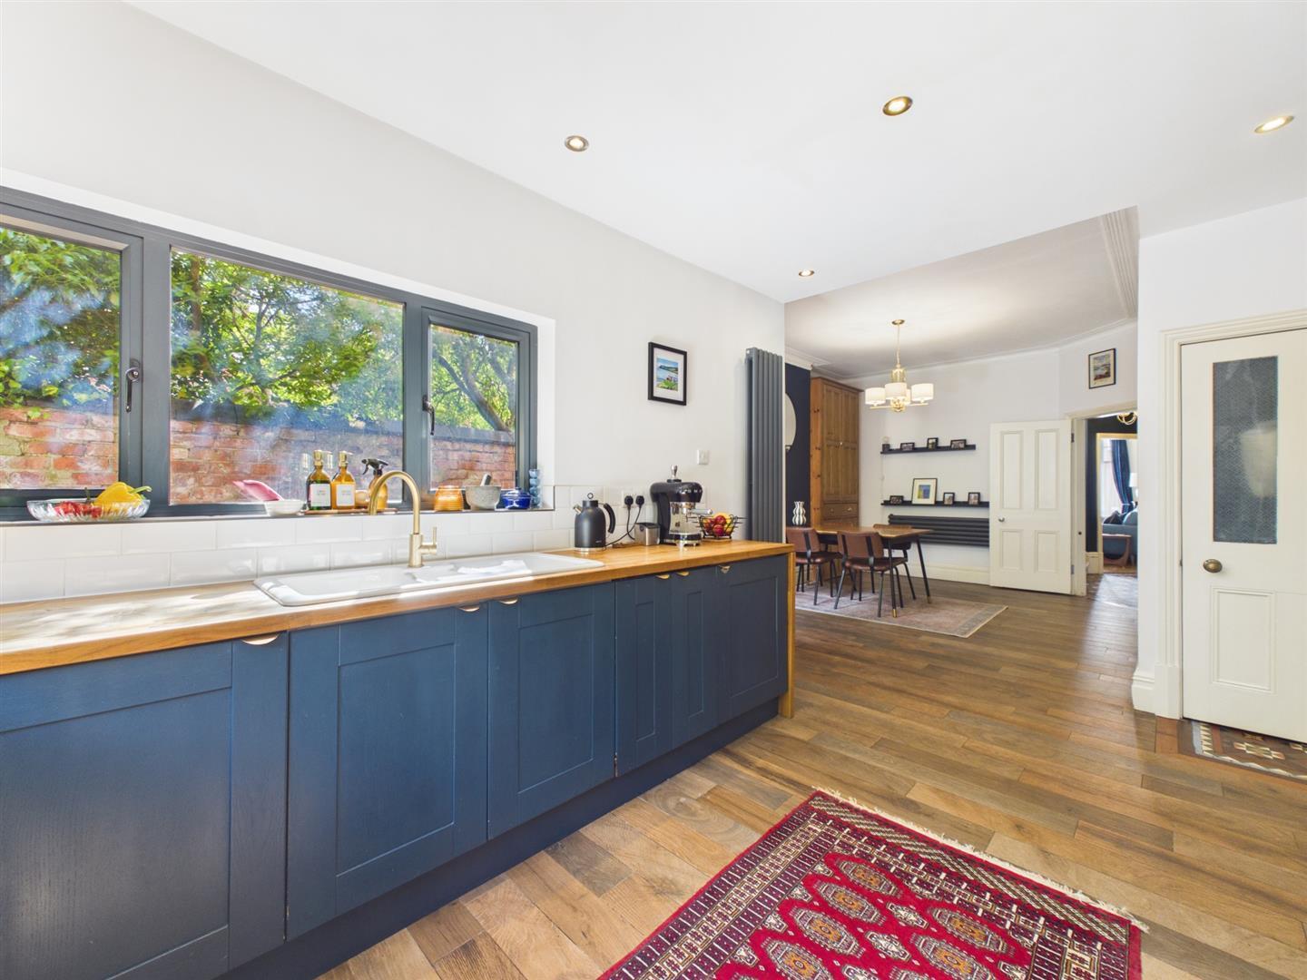
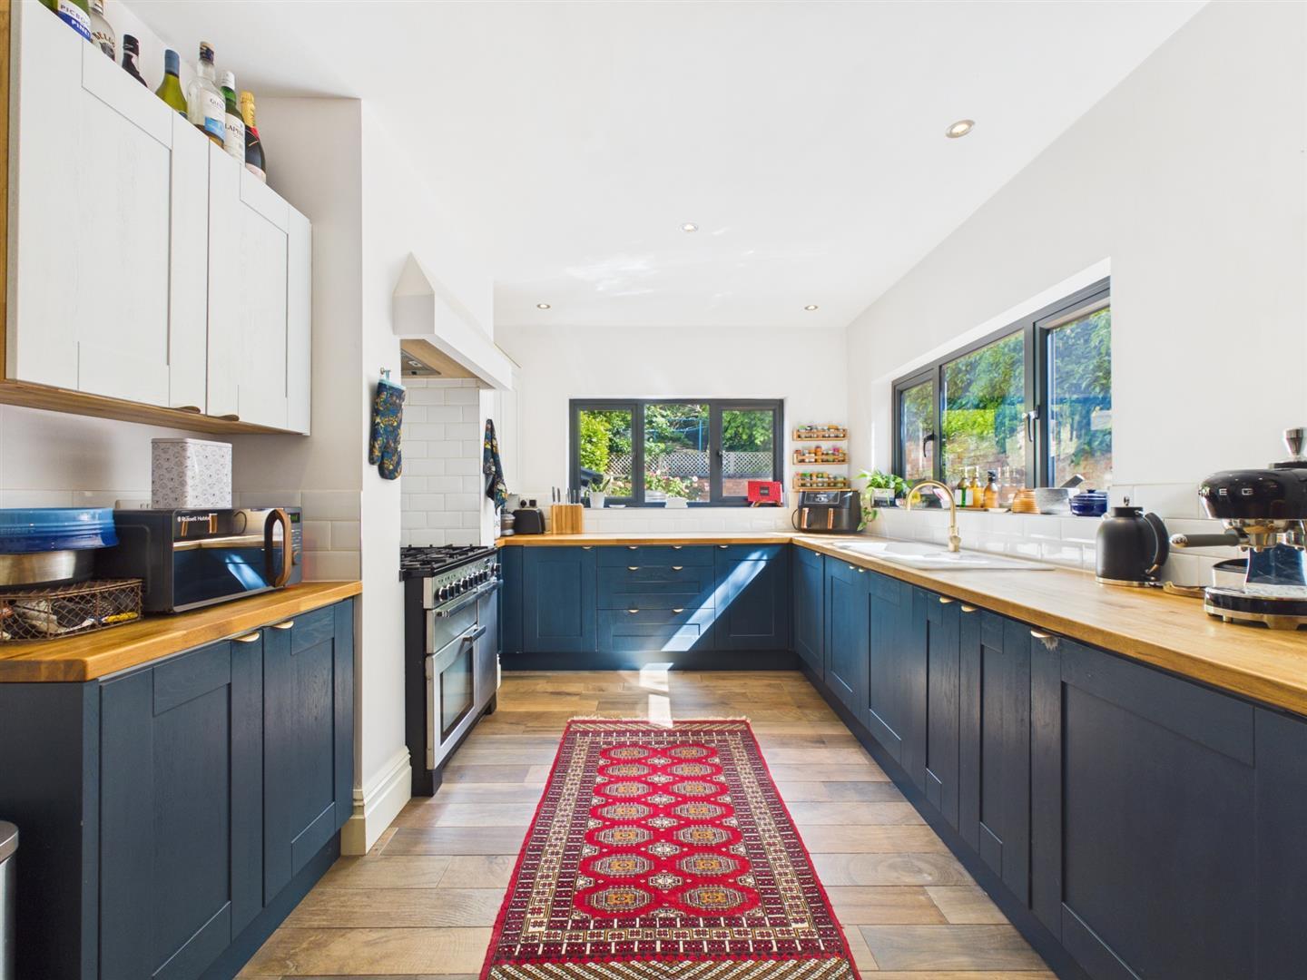
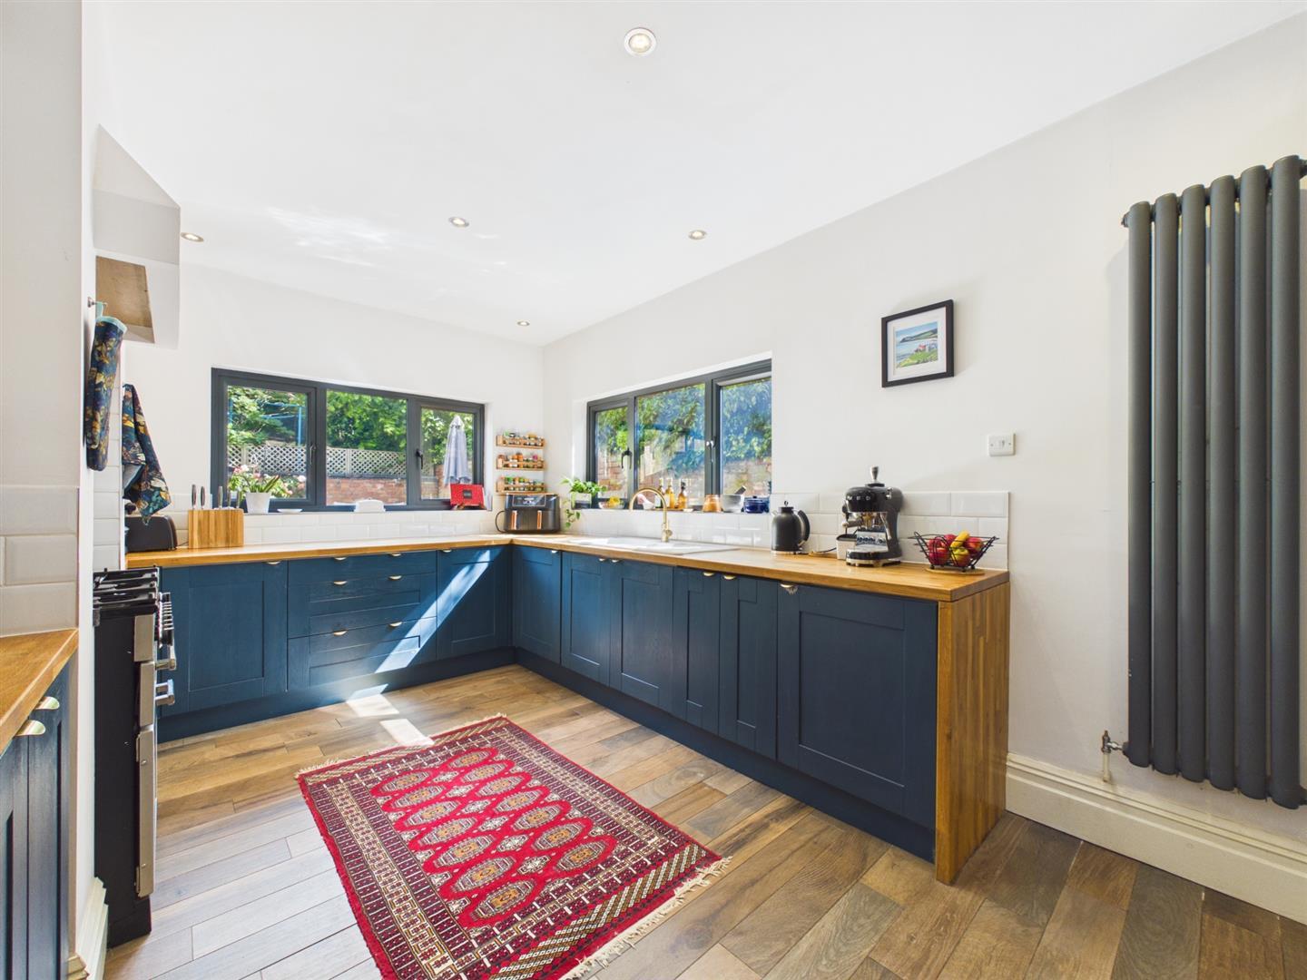
Kitchen Area - Featuring stylish worktops with tiled surrounds, inset sink unit with mixer tap, fitted base cupboards and drawers, complementary wall mounted cupboards, appliance space suitable for freestanding gas range cooker, integrated appliances, recessed ceiling spotlighting, floor to ceiling central heating radiator and windows to side and rear.
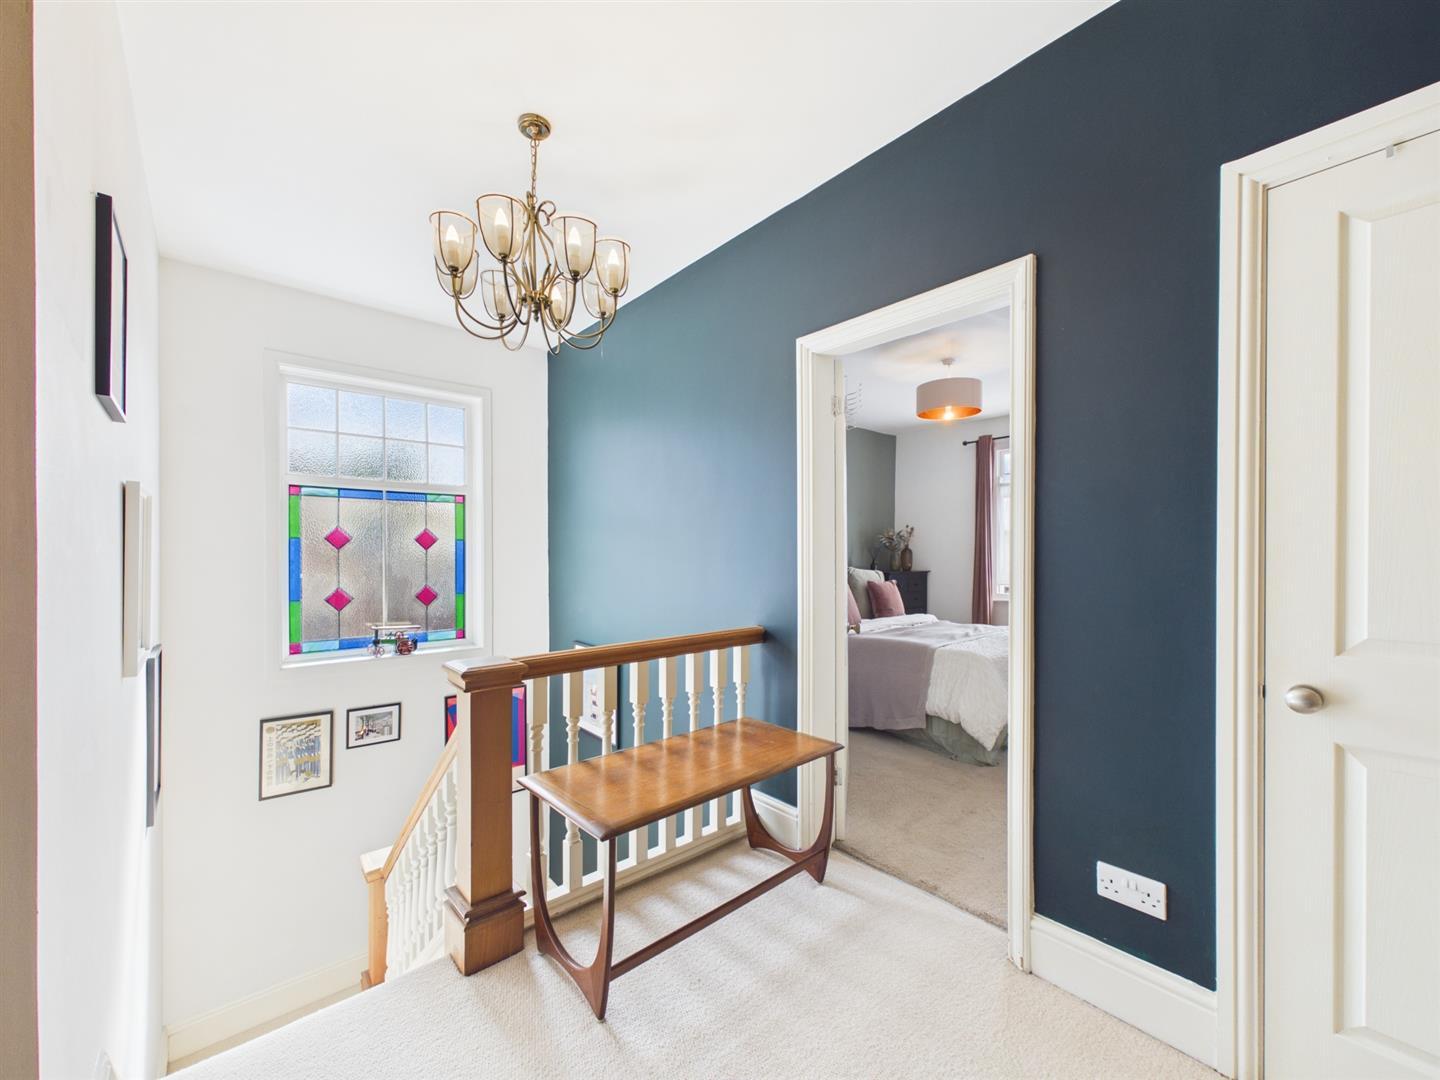
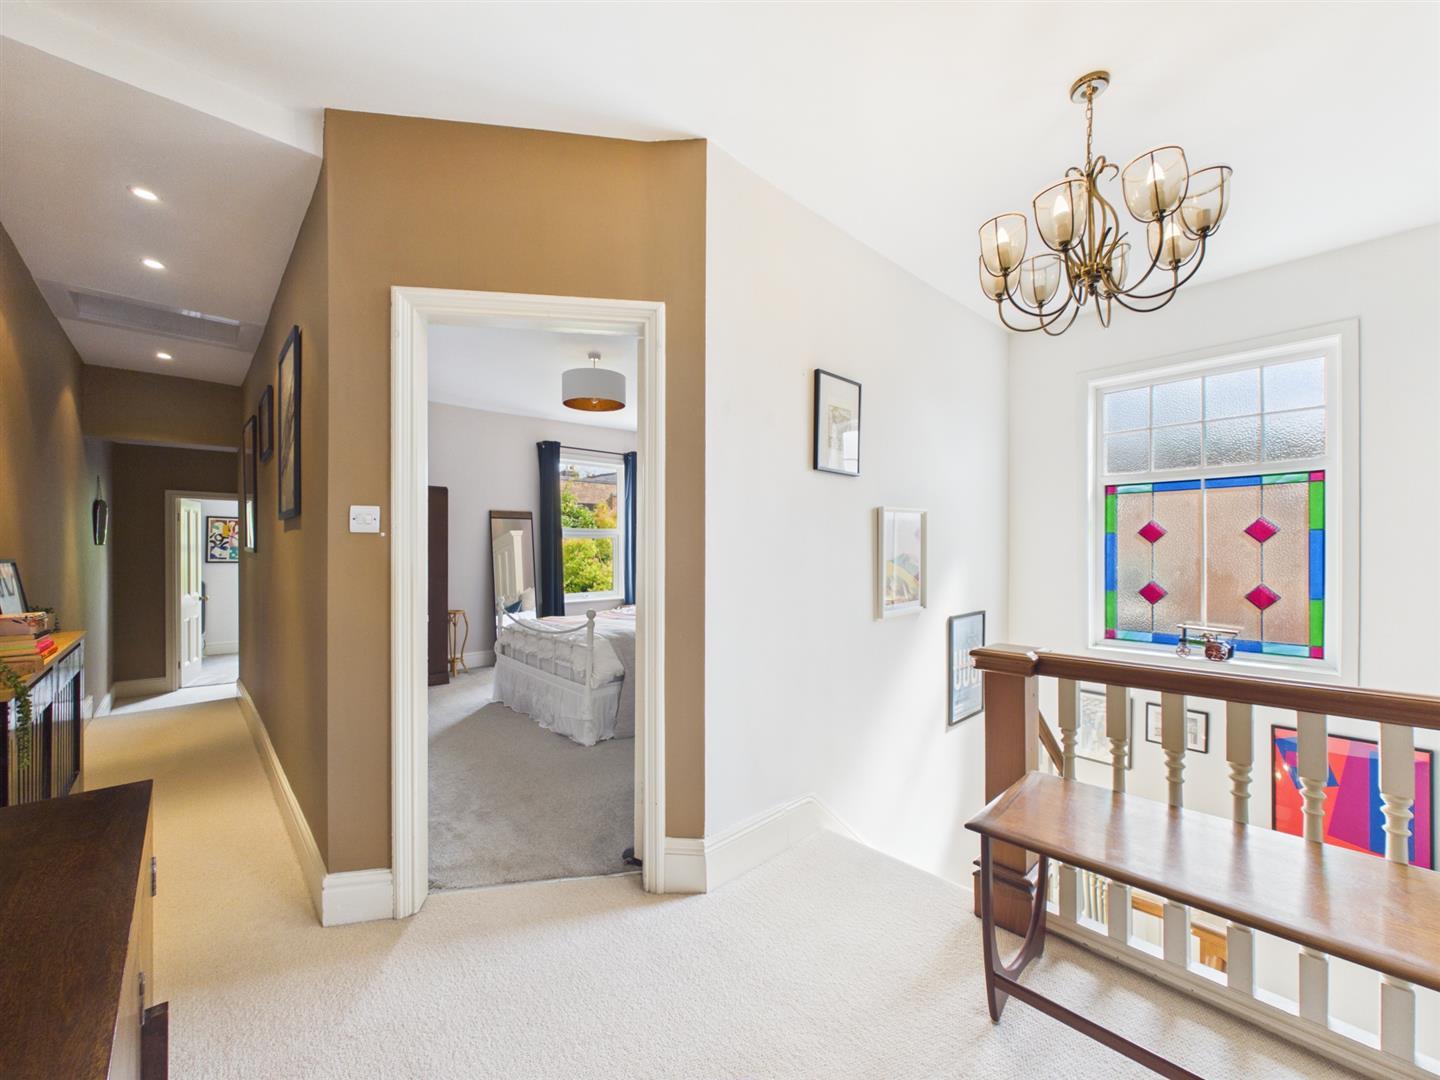
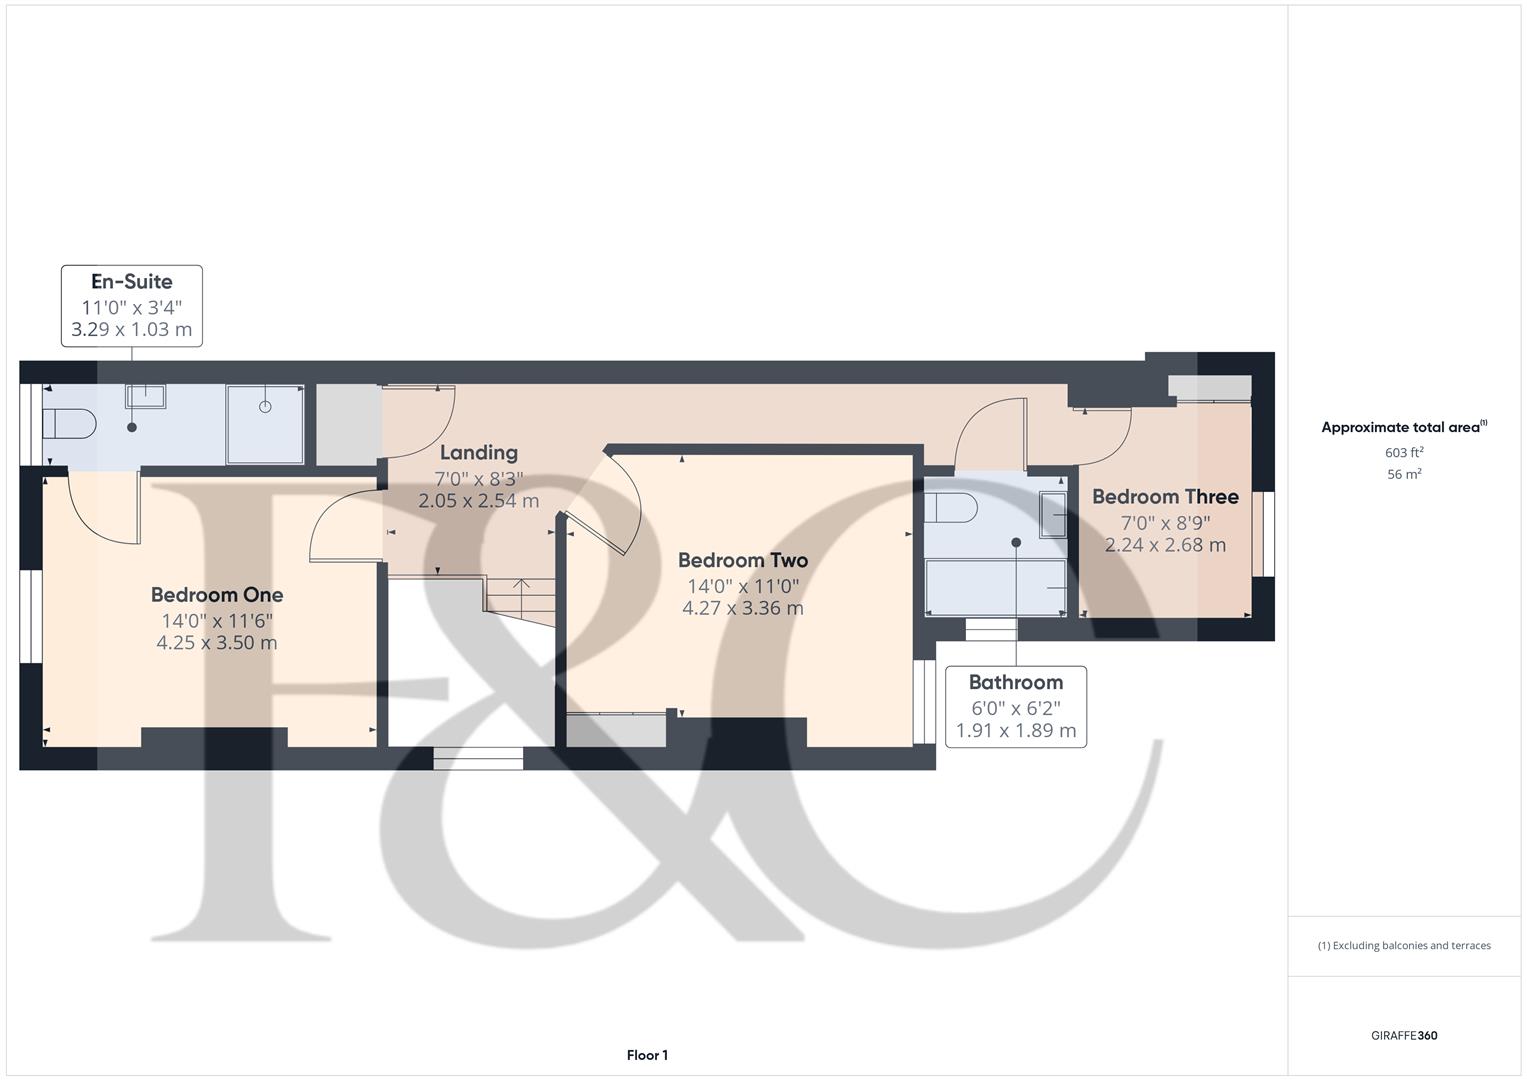
First Floor Landing - 2.54 x 2.04 (8'3" x 6'8") - A semi-galleried landing with beautiful feature balustrade, central heating radiator, useful storage cupboard and stained glass window to side.
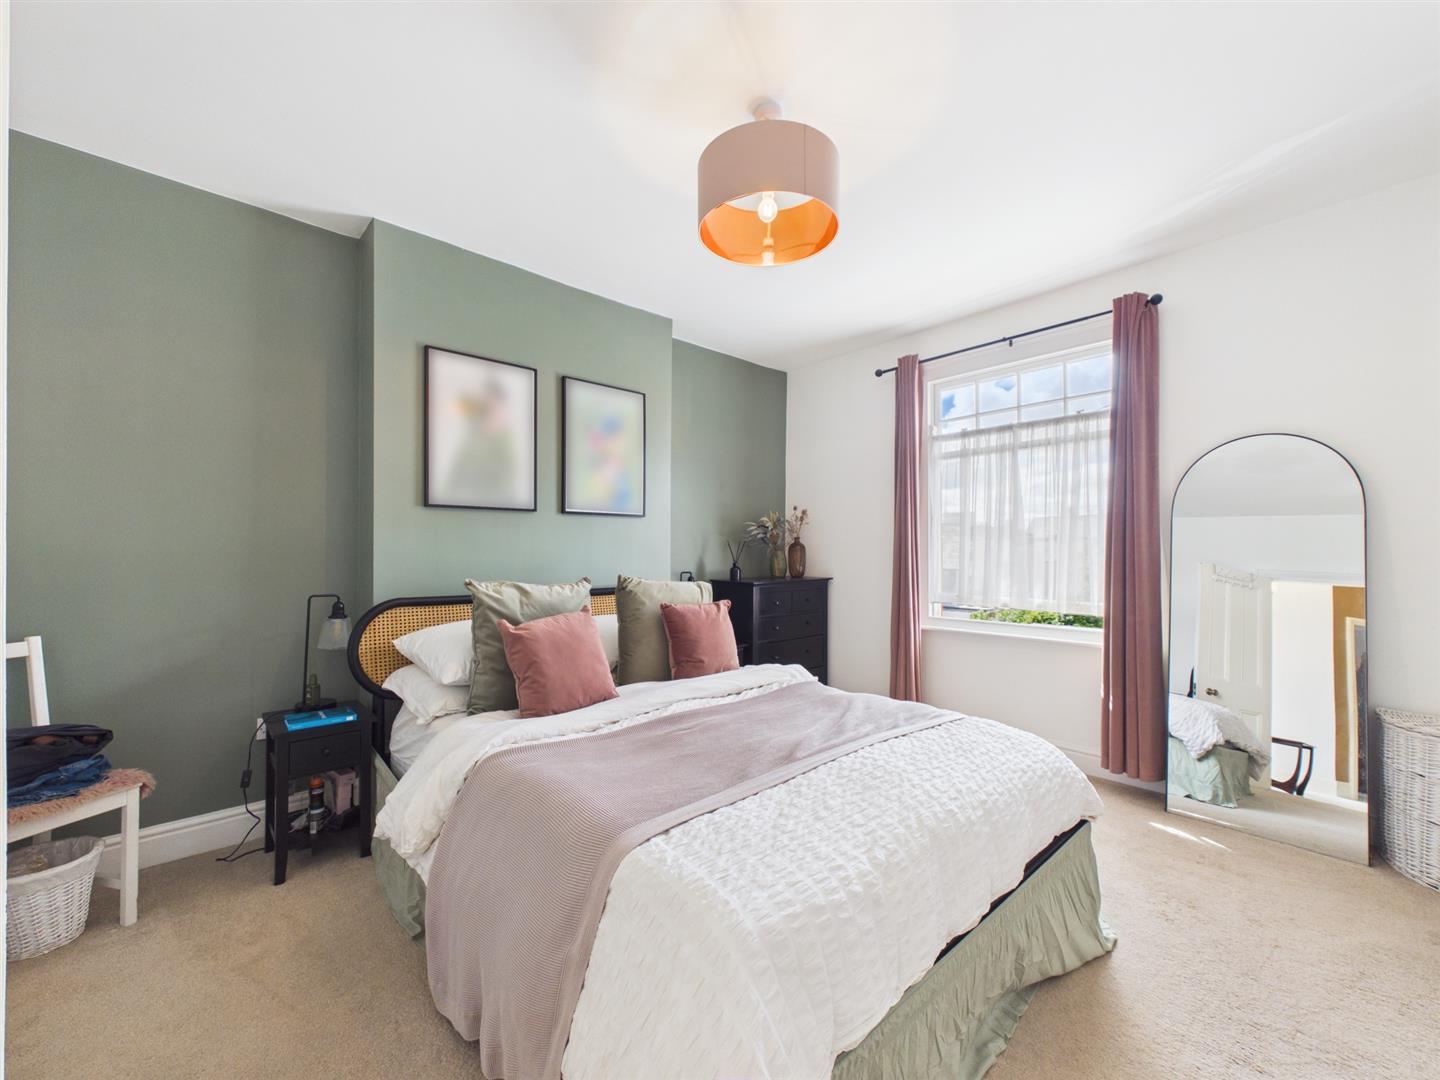
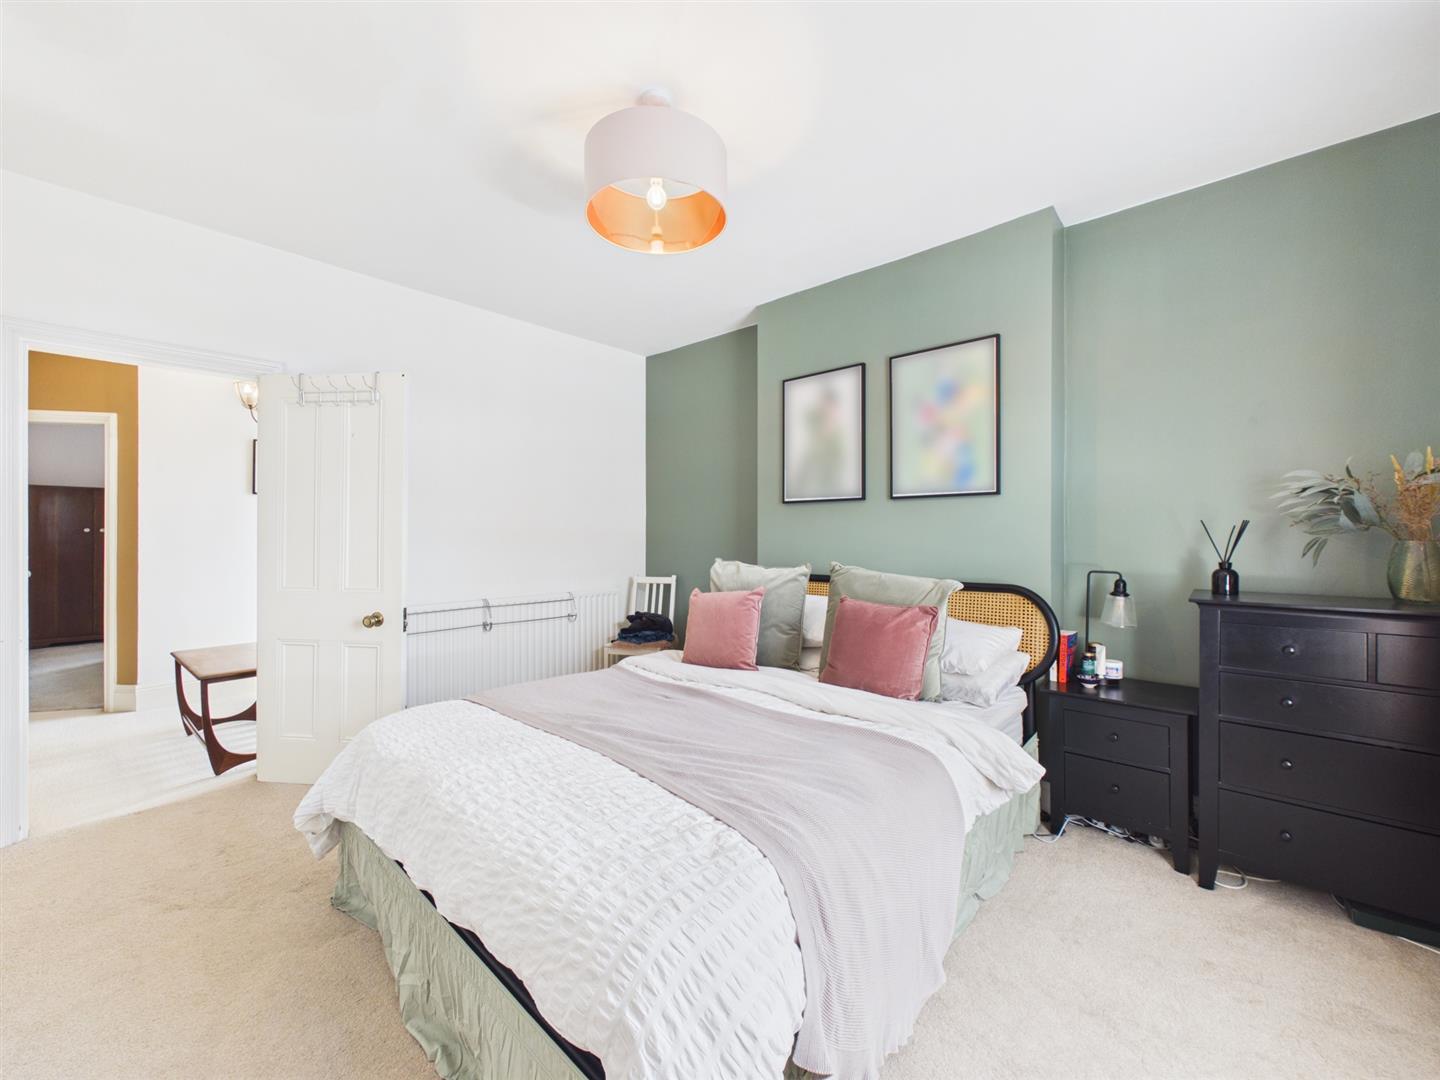
Principal Bedroom - 4.25 x 3.50 (13'11" x 11'5") - Having a central heating radiator, feature wood panelled wall and window to front.
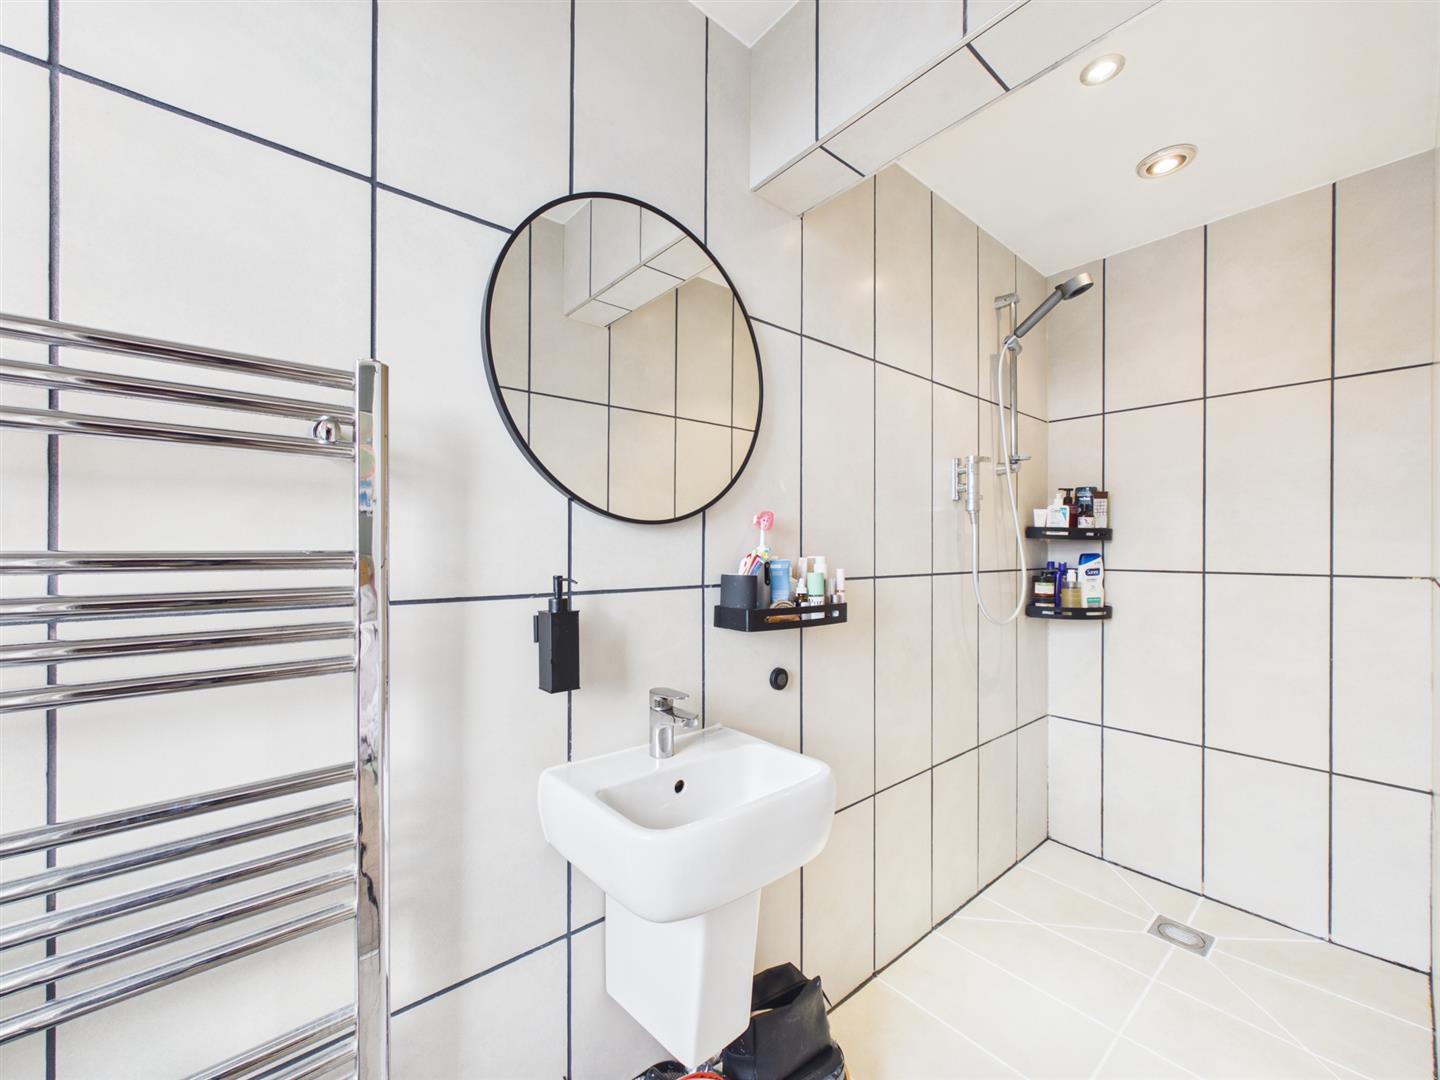
Well-Appointed En-Suite Shower Room - 3.29 x 1.03 (10'9" x 3'4") - Fully tiled with a white suite comprising low flush WC, wash handbasin, spacious walk-in shower cubicle, chrome towel radiator and window to front.
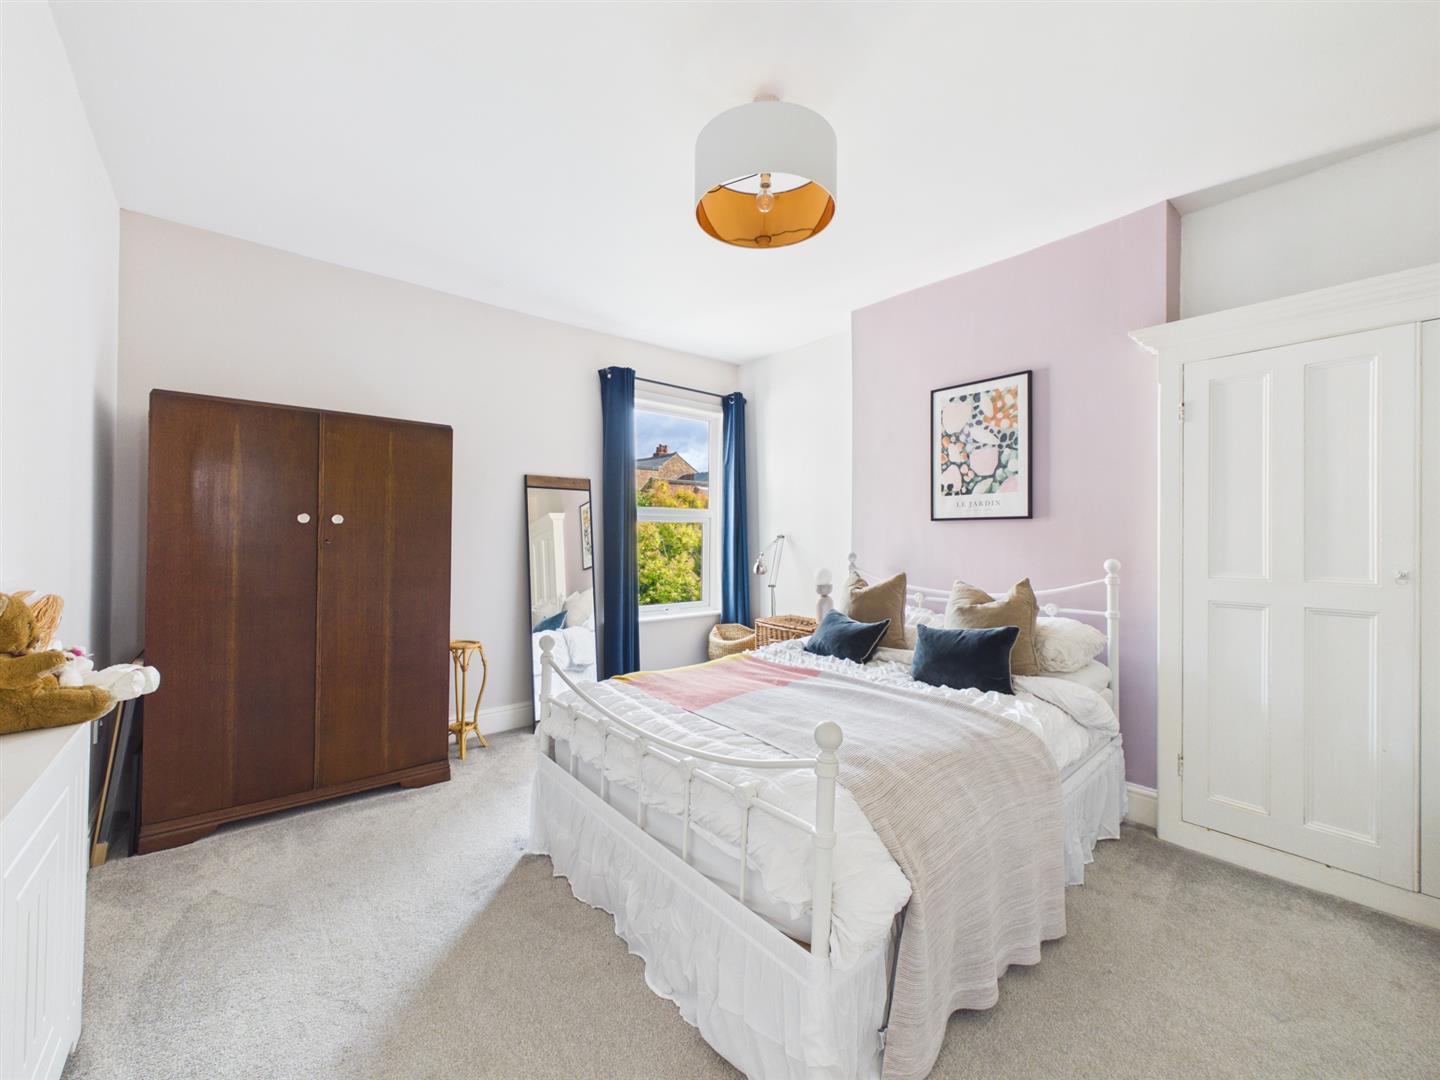
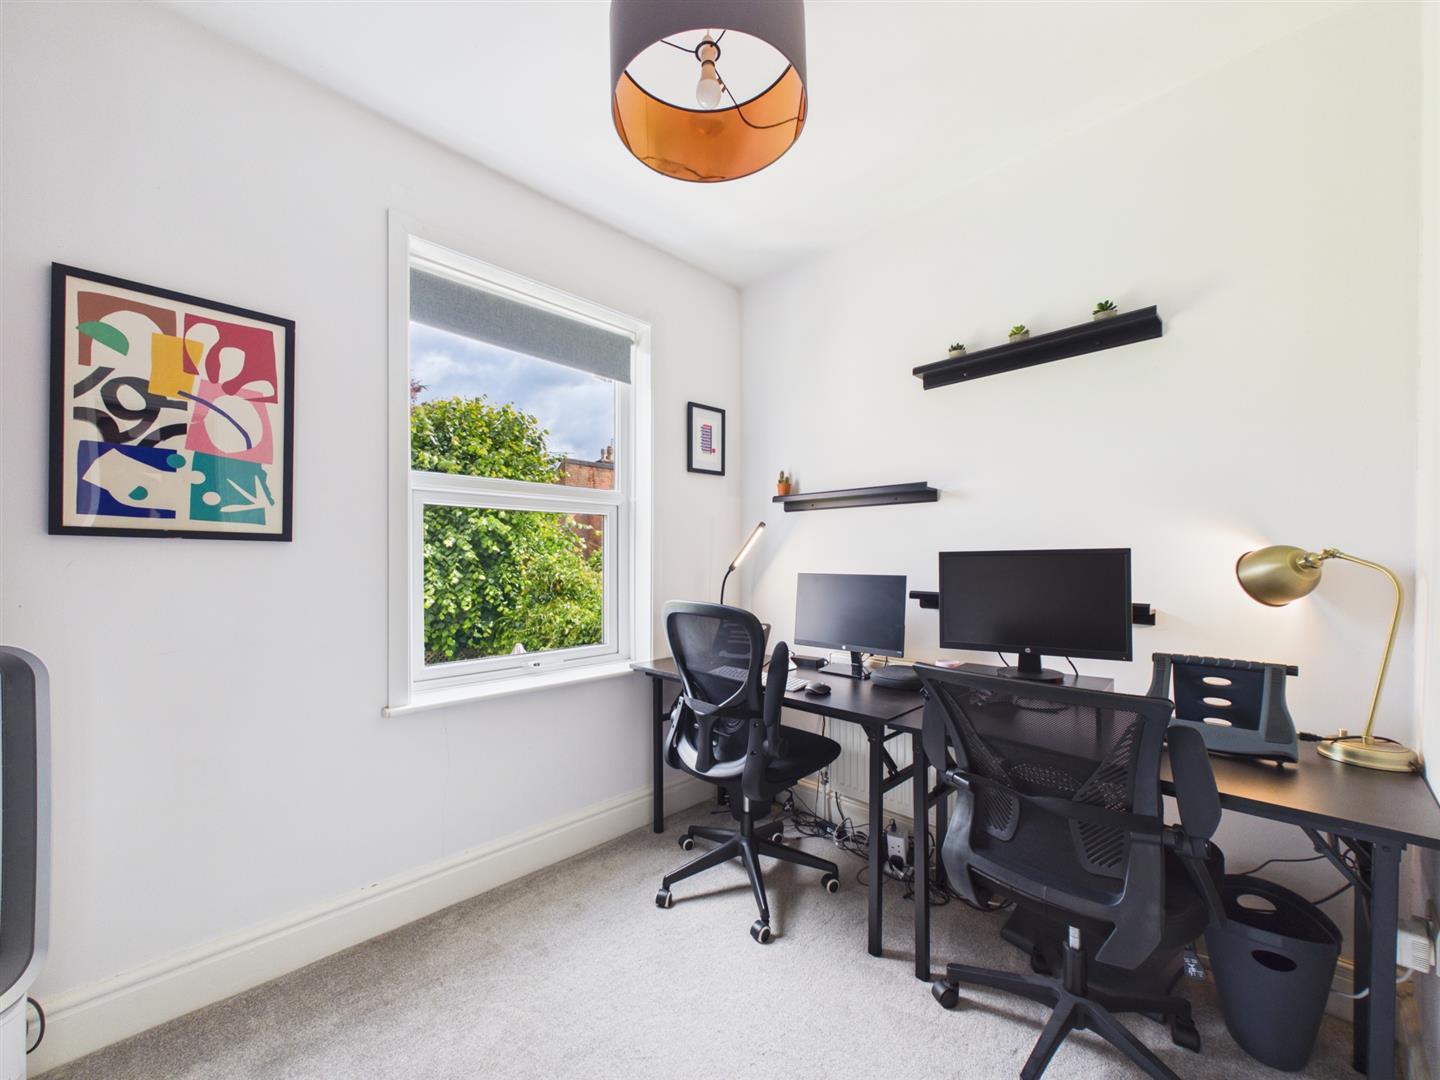
Bedroom Two - 4.27 x 3.36 (14'0" x 11'0") - With central heating radiator, storage cupboard to chimney breast recess and window to rear.
Bedroom Three - 2.68 x 2.24 (8'9" x 7'4") - Having a central heating radiator, fitted cupboard and window to rear.
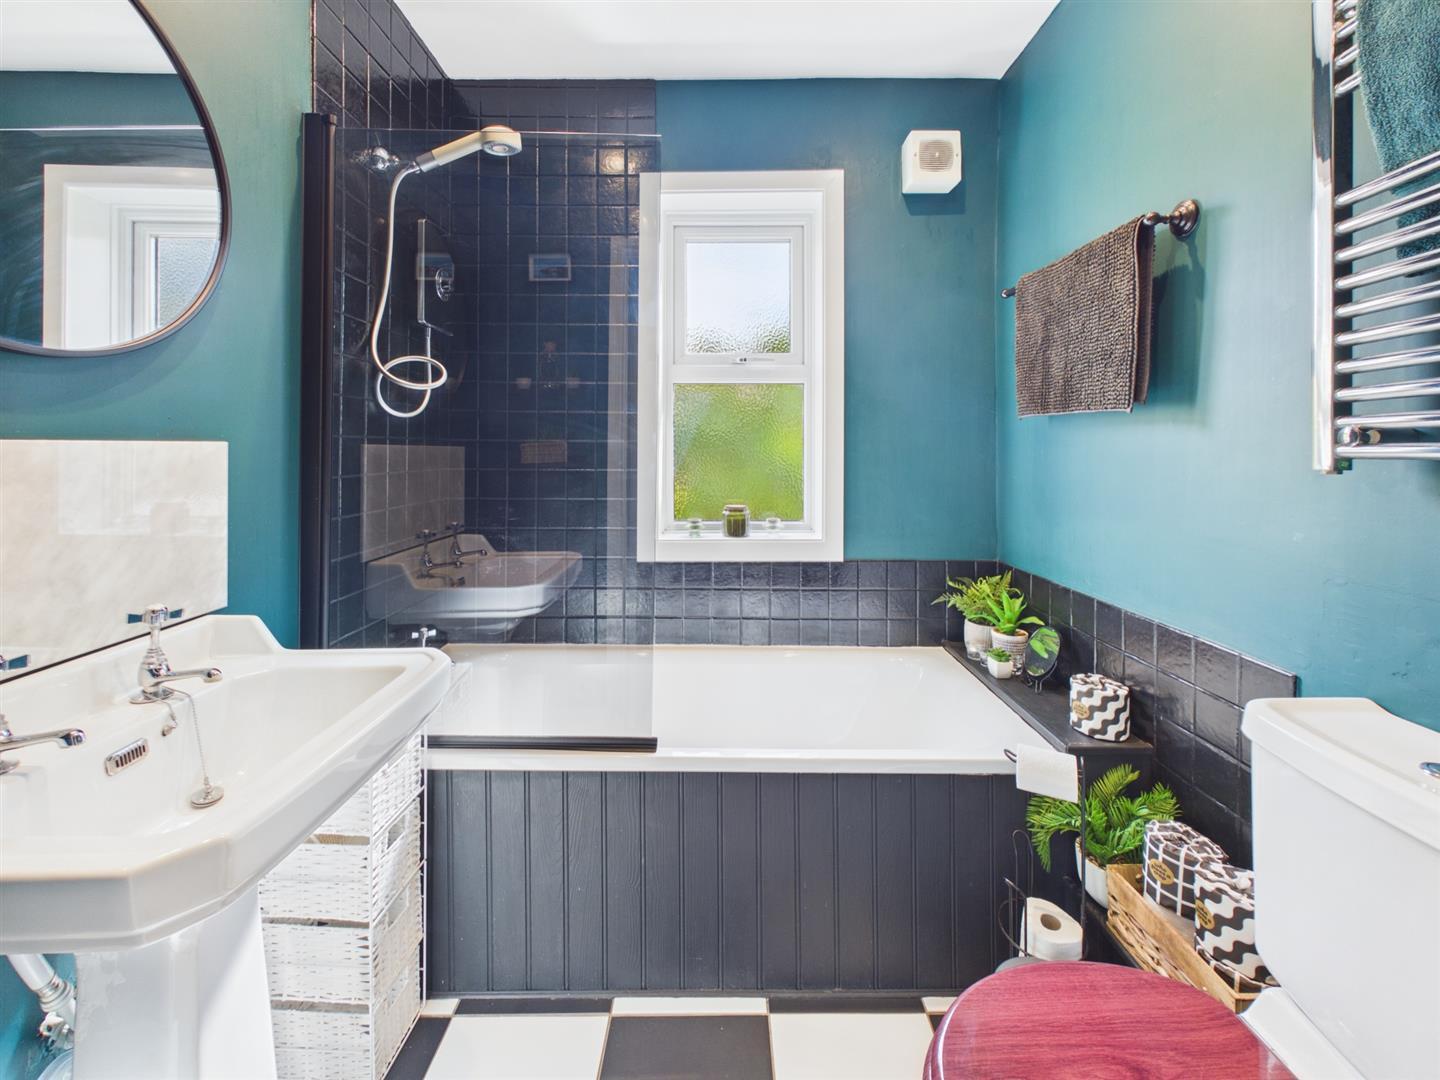
Stylish Bathroom - 1.91 x 1.89 (6'3" x 6'2") - Appointed with a white suite comprising low flush WC, pedestal wash handbasin, bath with shower over, chrome towel radiator and window to side.
Outside - To the rear of the property is a fabulous, walled garden offering a high degree of privacy and an extensive low maintenance patio/terrace. There is gated access to the front.
Council Tax Band C -
Property Ref: 34772382
Similar Properties
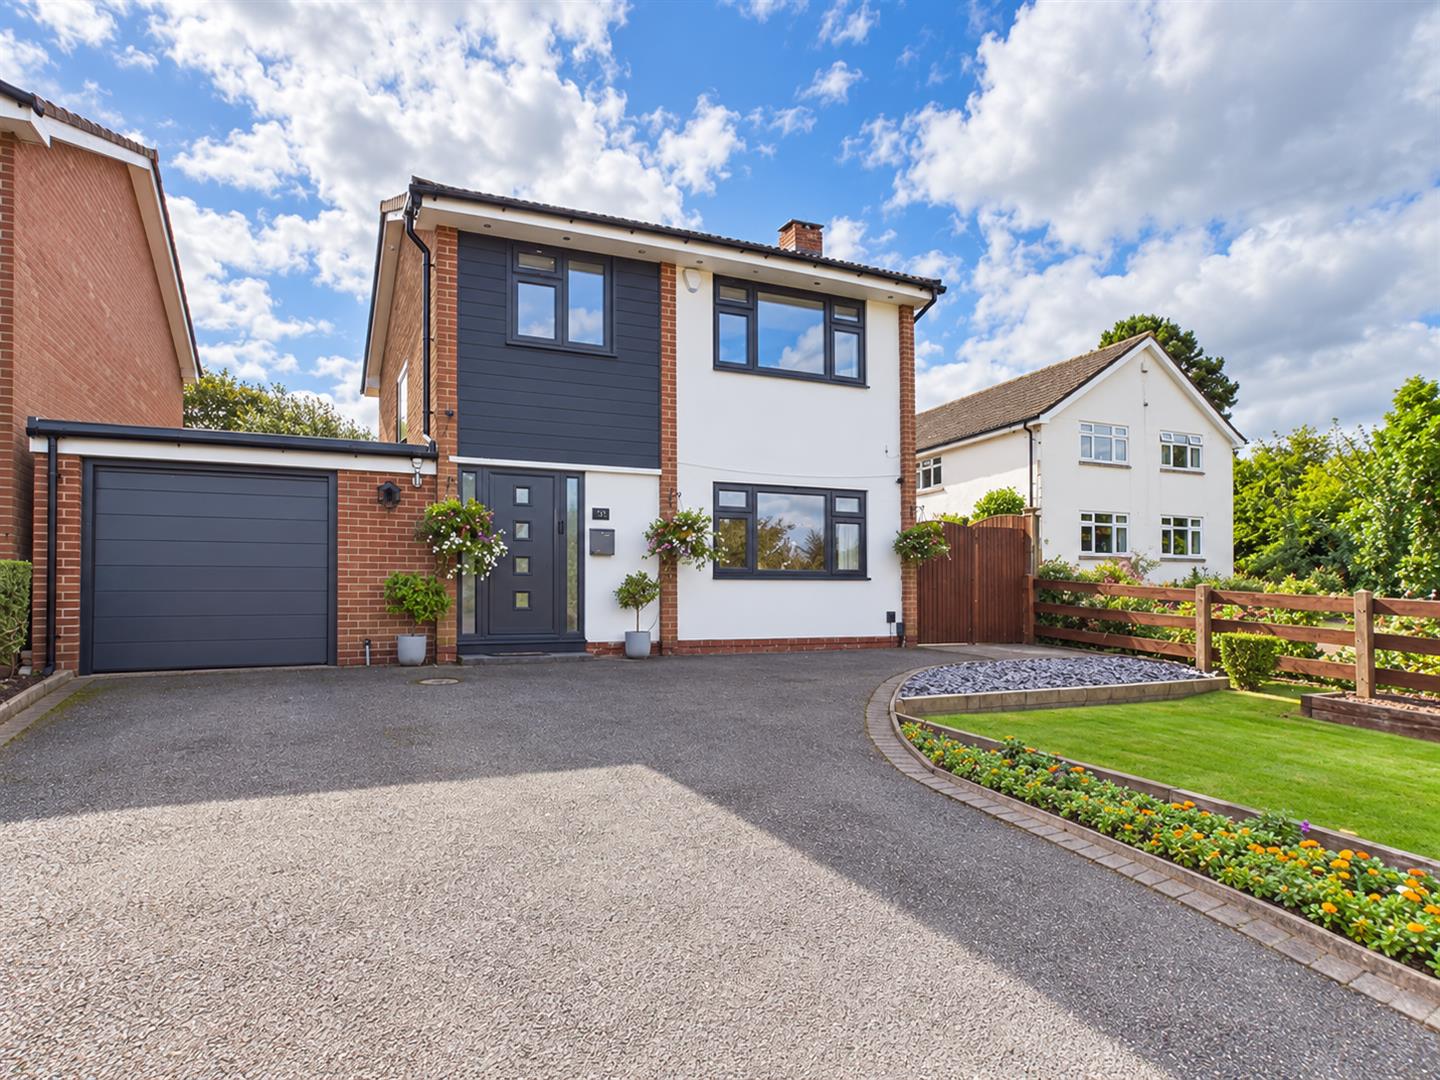
3 Bedroom Detached House | Offers in region of £385,000
This is a superbly presented, three bedroom, detached residence occupying a particularly impressive plot measuring appro...
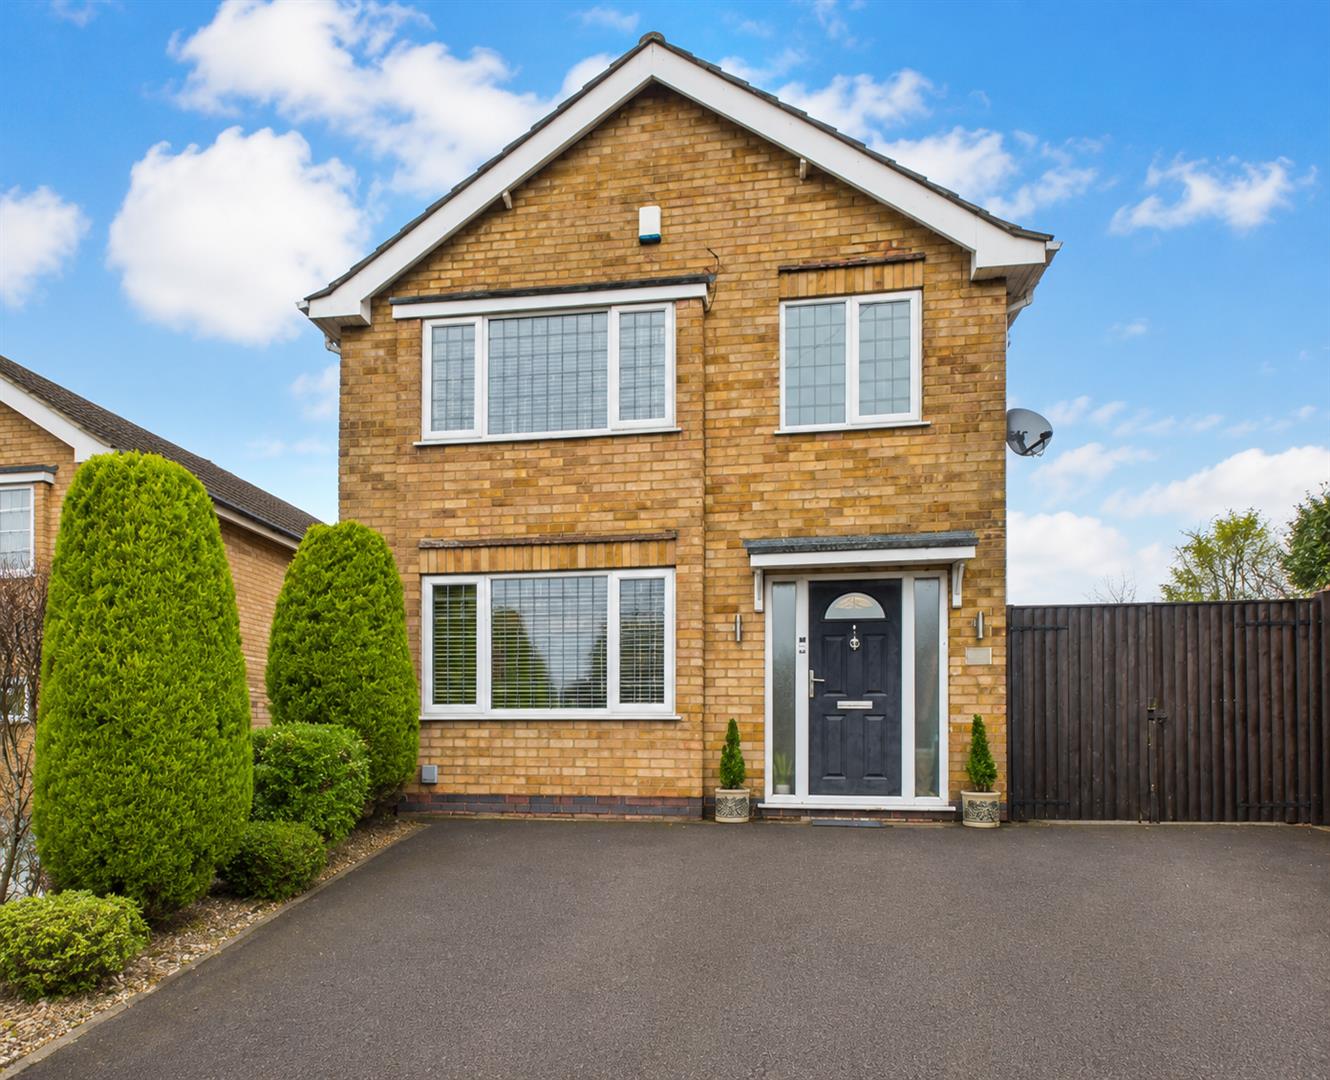
Abbey Hill Road, Allestree, Derby
3 Bedroom Detached House | Offers in region of £380,000
An impressive, extended, three bedroom, detached residence occupying a larger than average plot on a quiet cul-de-sac lo...
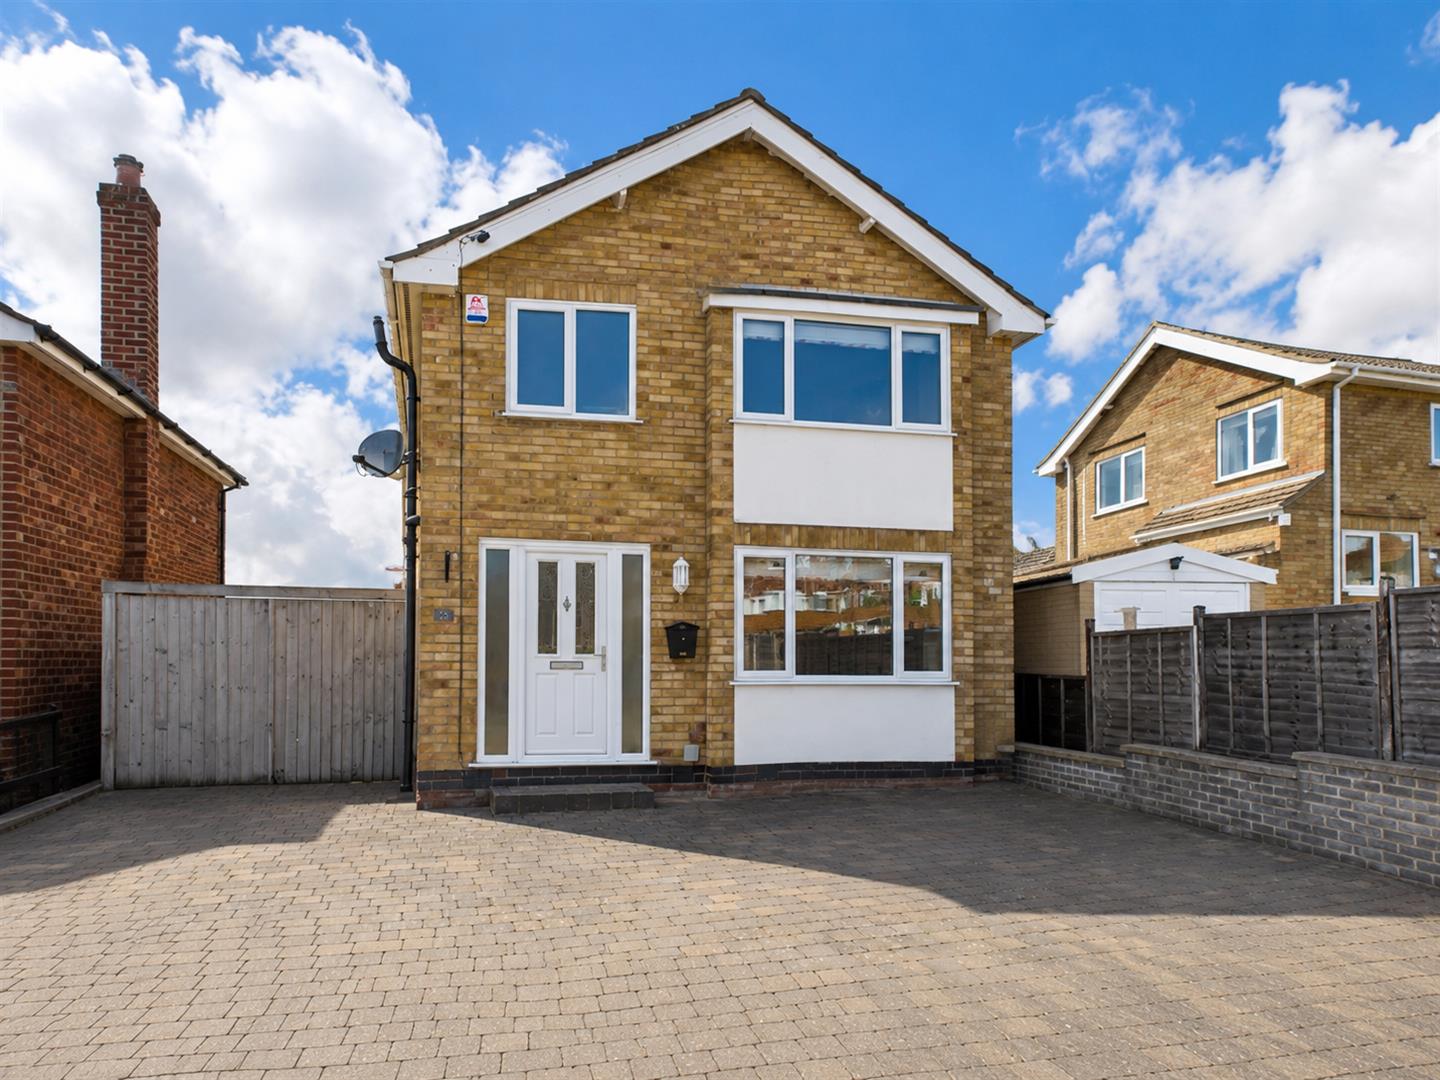
Abbey Hill Road, Allestree, Derby
3 Bedroom Detached House | £375,000
Situated in the highly sought-after suburb of Allestree, this beautifully presented and extended three-bedroom detached...
West Bank Road, Allestree, Derby
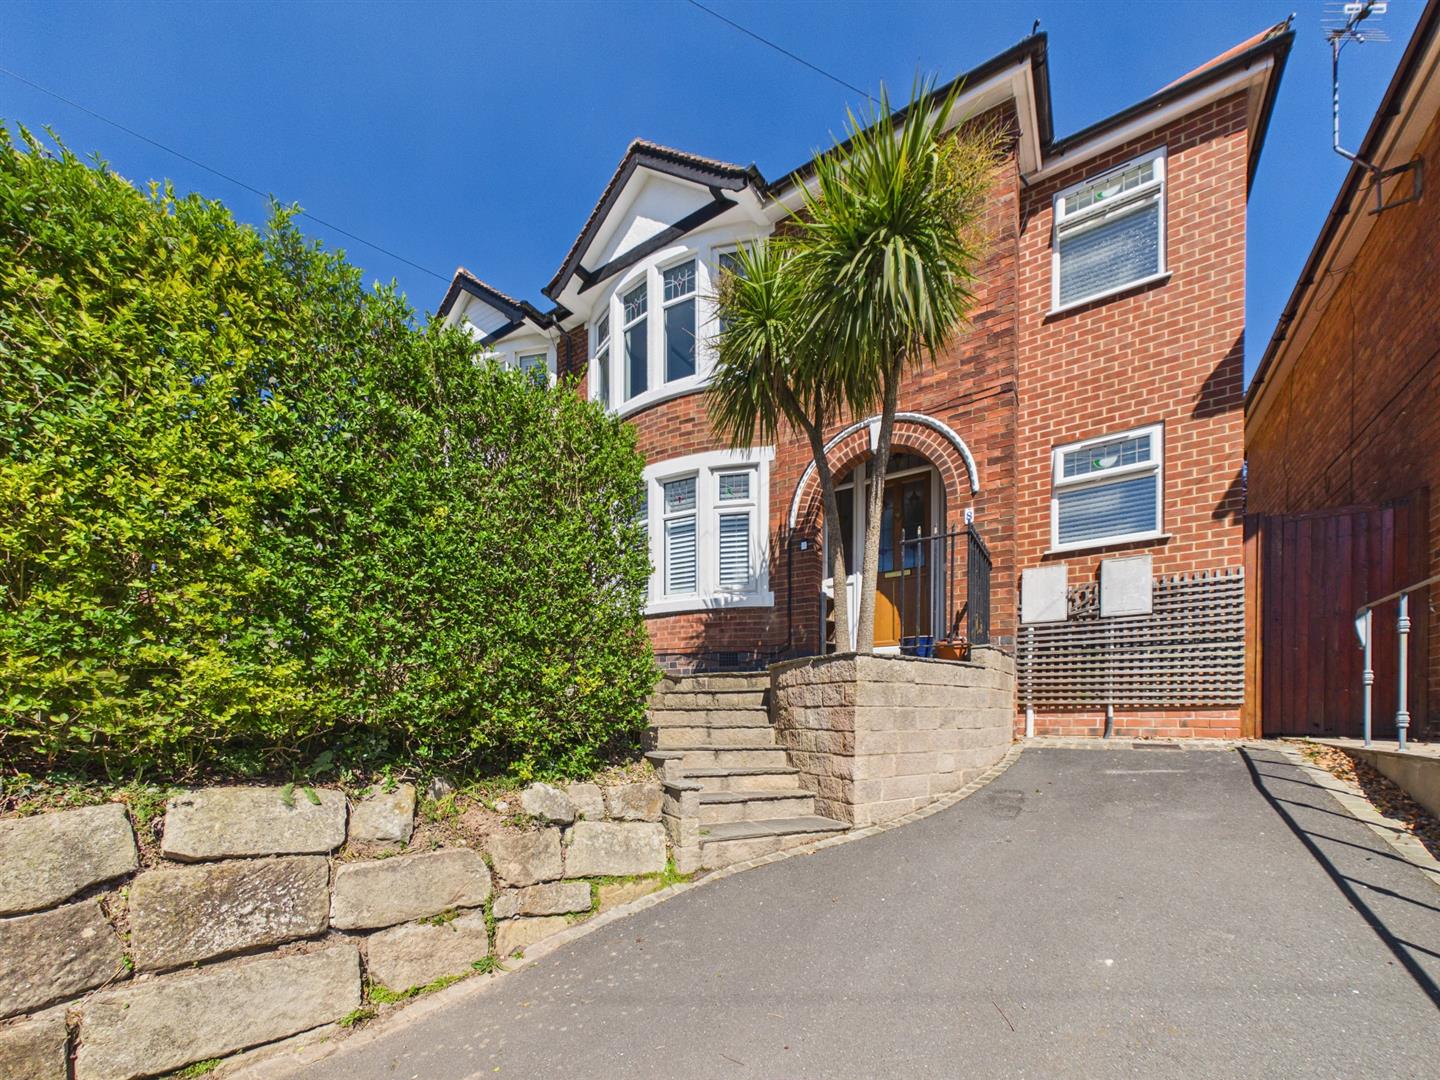
4 Bedroom Semi-Detached House | £389,950
This is a substantially extended, attractive bay fronted, four bedroom, semi-detached residence occupying a sought-after...
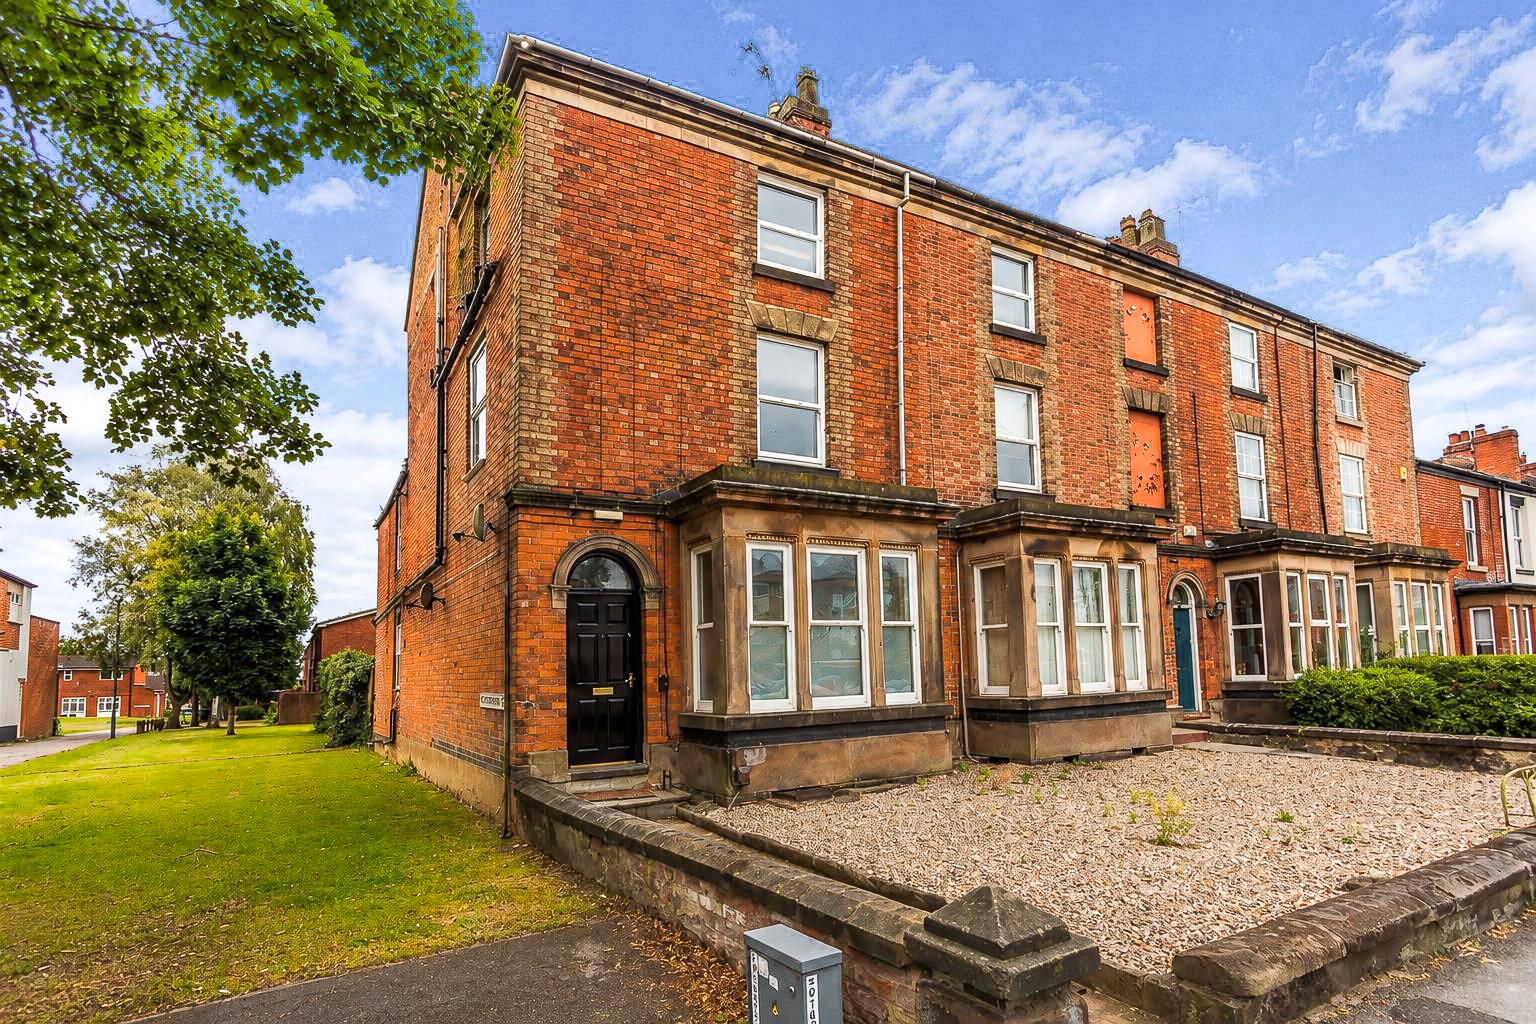
7 Bedroom End of Terrace House | Offers in region of £390,000
EXCELLENT INVESTMENT OPPORTUNITY - Currently a 7 bedroom refurbished HMO generating a gross return of approximately 11%....
Ferrers Way, Darley Abbey, Derby
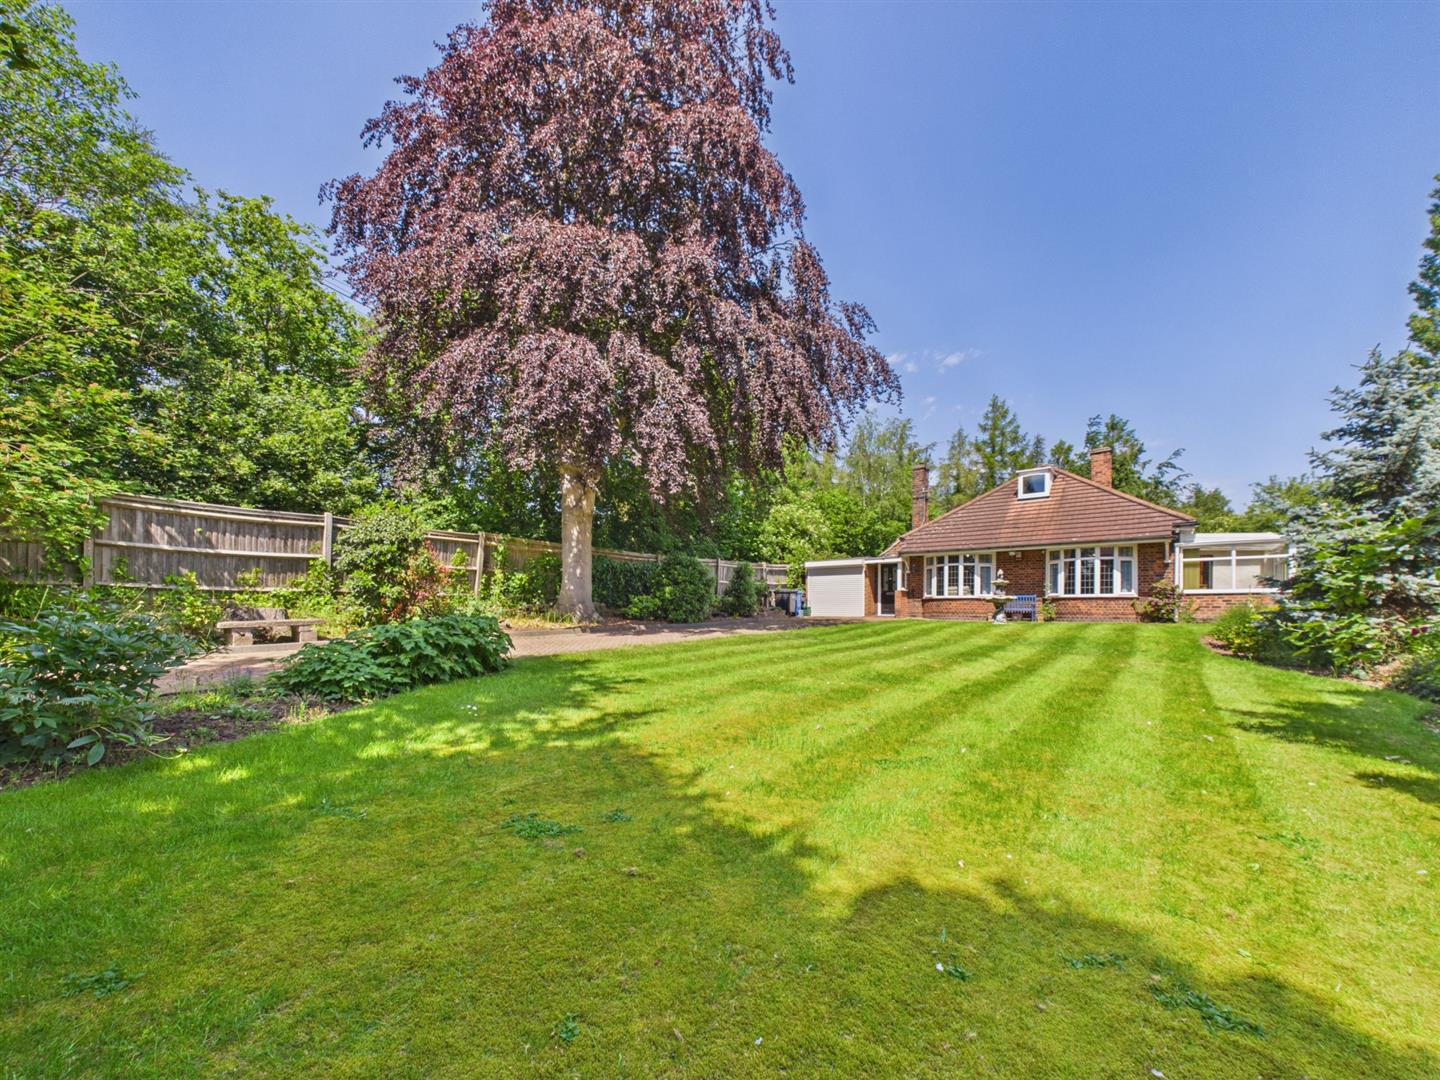
4 Bedroom Detached Bungalow | Offers in region of £395,000
This is a four bedroom, chalet style, detached residence occupying a fabulous plot offering potential in a highly desira...

Fletcher & Co (Nottingham)
The Lace Market, Nottingham, NG1 1PS
0115 8222244
How much is your home worth?
Use our short form to request a valuation of your property.
Request a Valuation
©2026 The Guild of Property Professionals. All rights reserved.
Terms and Conditions |
Privacy Policy |
Cookie Policy |
Complaints Policy |
Members Login
The Guild of Property Professionals Trading Address: 121 Park Lane, London W1K 7AG. GPEA Limited.
Registered in England & Wales.
Company No: 02819824.
Registered Office Address: The Old Courthouse, 60A London Road, Grantham, NG31 6HR.
VAT Registration No: 180897859

