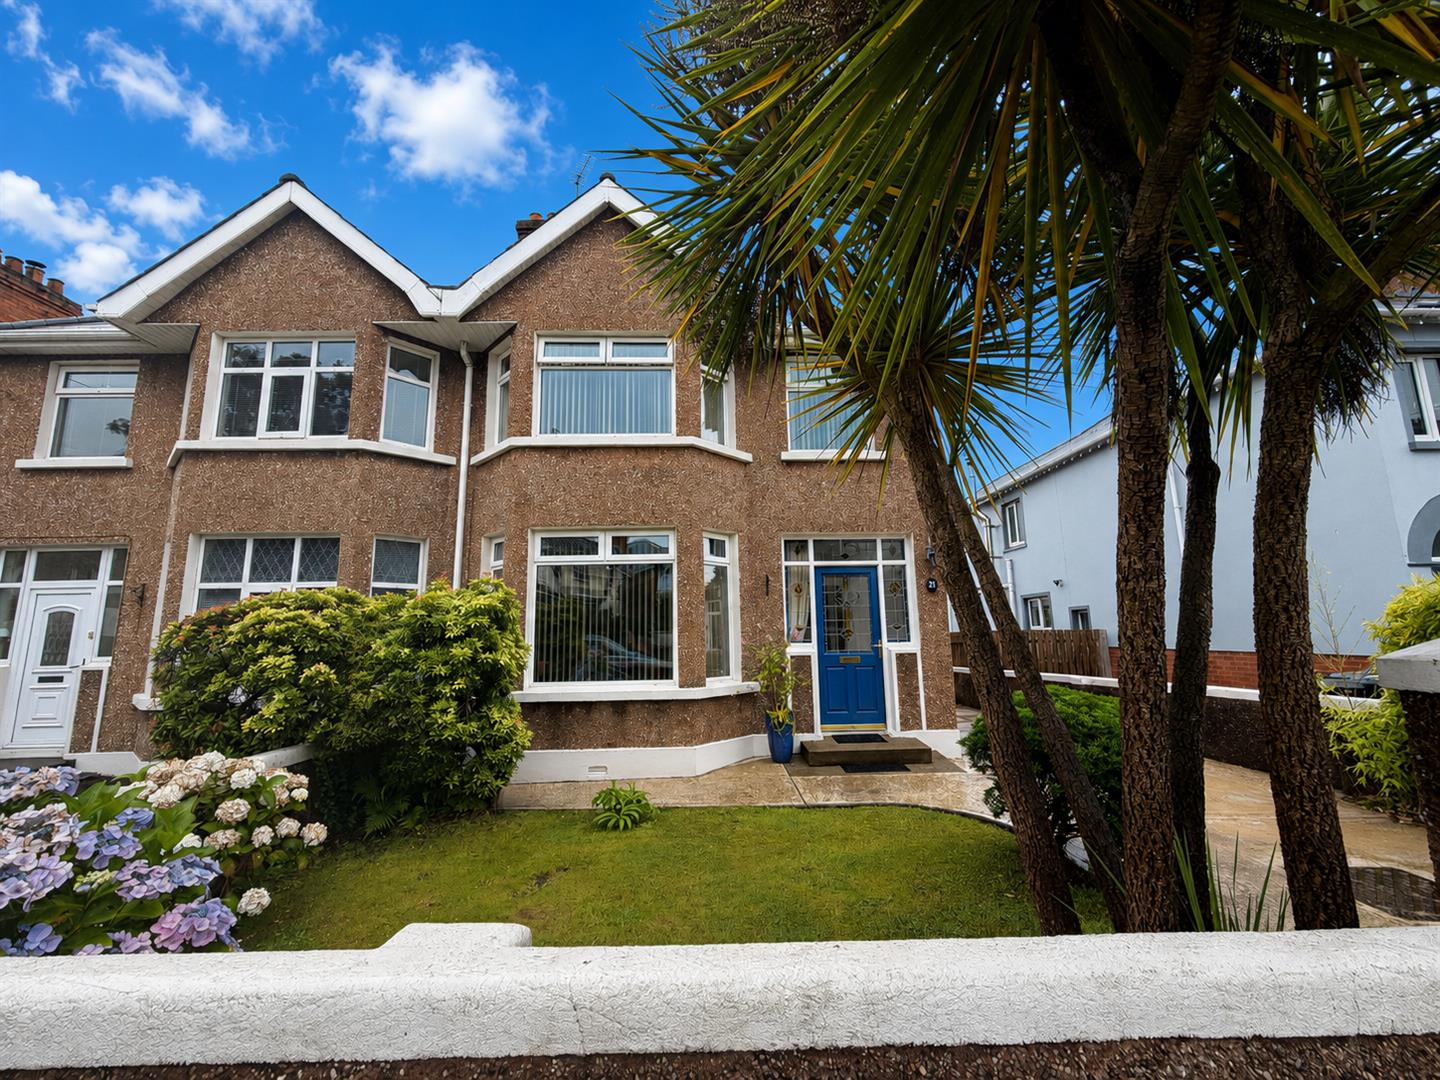
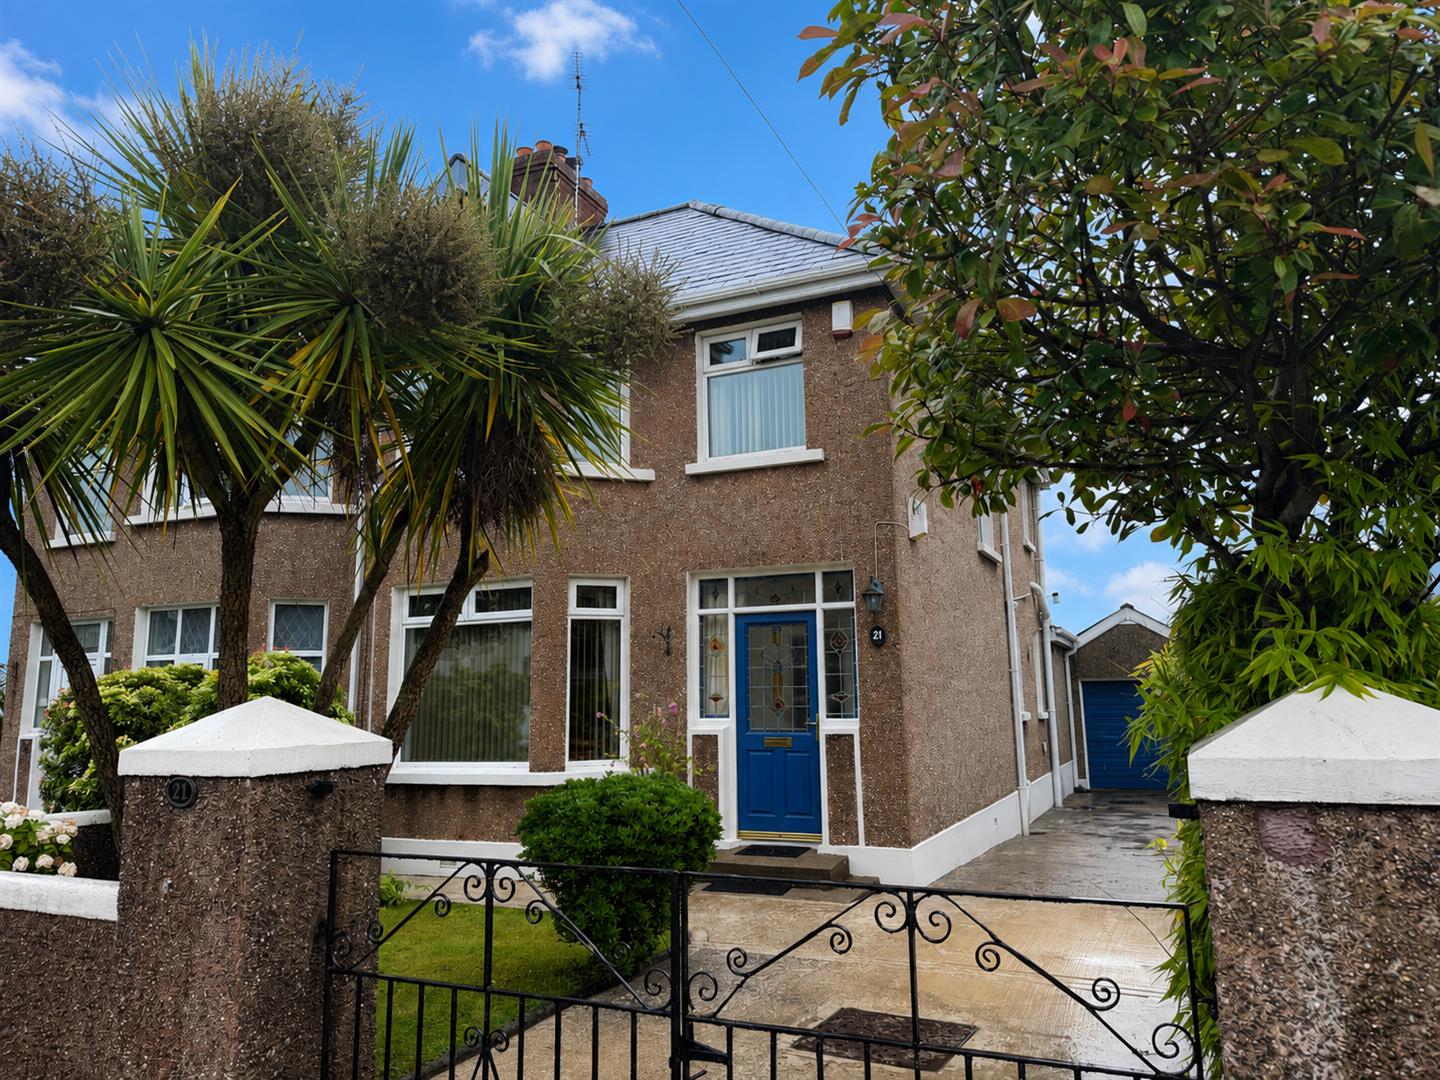
- SEMI-DETACHED HOUSE
- PVC DOUBLE GLAZED WINDOWS (EXCEPT VELUX AND GARAGE)
- OIL FIRED CENTRAL HEATING
- CARPETS AND BLINDS INCLUDED IN SALE.
- LAWNS TO FRONT AND REAR
- DRIVEWAY TOSIDE
- GARAGE
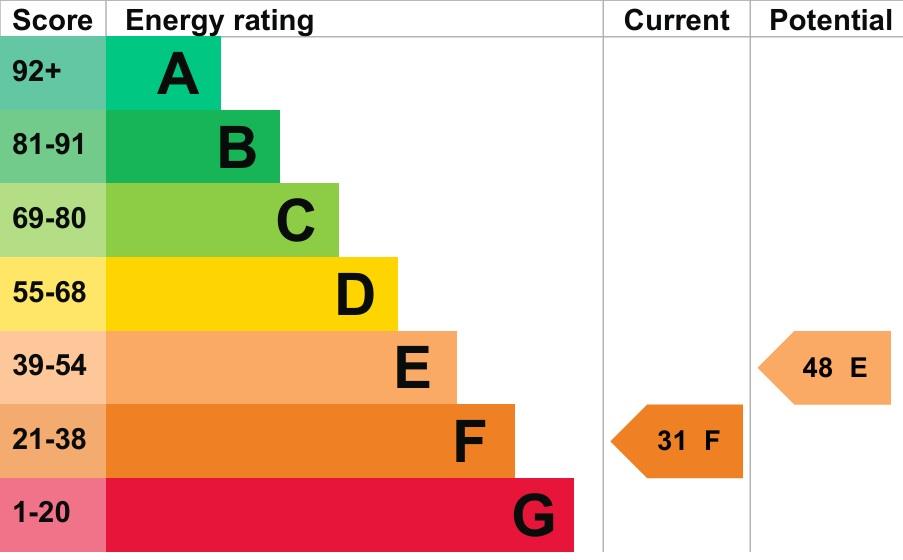
- EPC-F

This property listing is now SSTC
3 Bedroom Semi-Detached House for sale in Derry
 2
3
1
2
3
1
Location, space and stunning gardens… this one has it all!
Situated on the ever-popular Aberfoyle Crescent, this deceptively spacious home is within walking distance of the University, Technical College and the city centre.
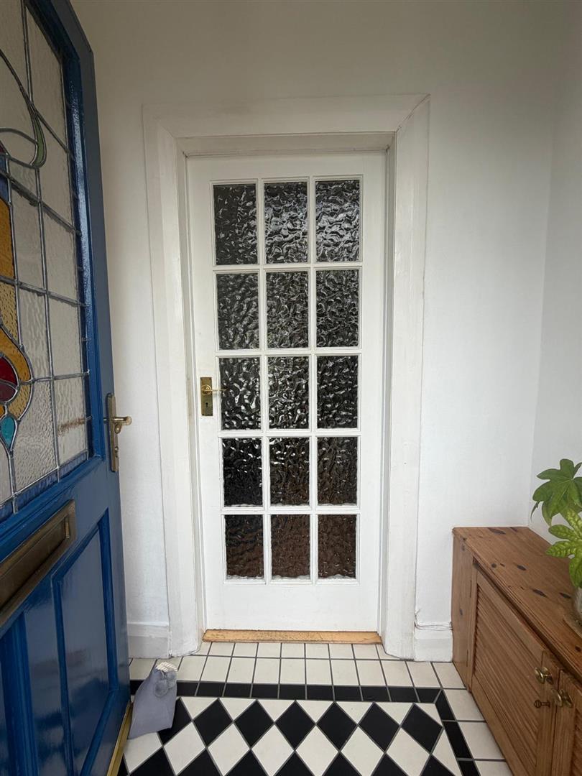
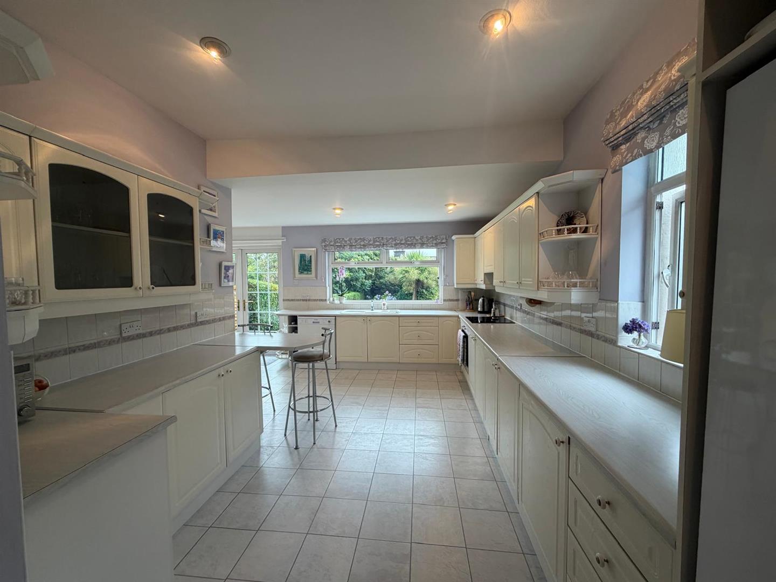
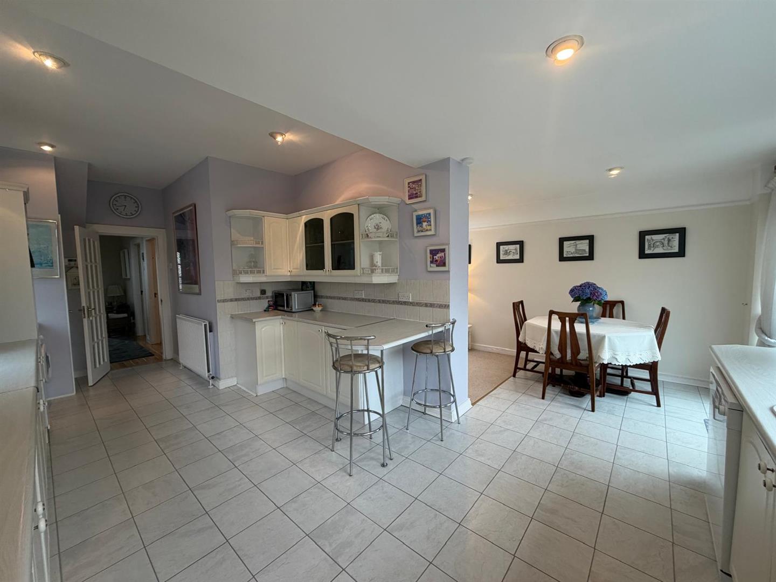
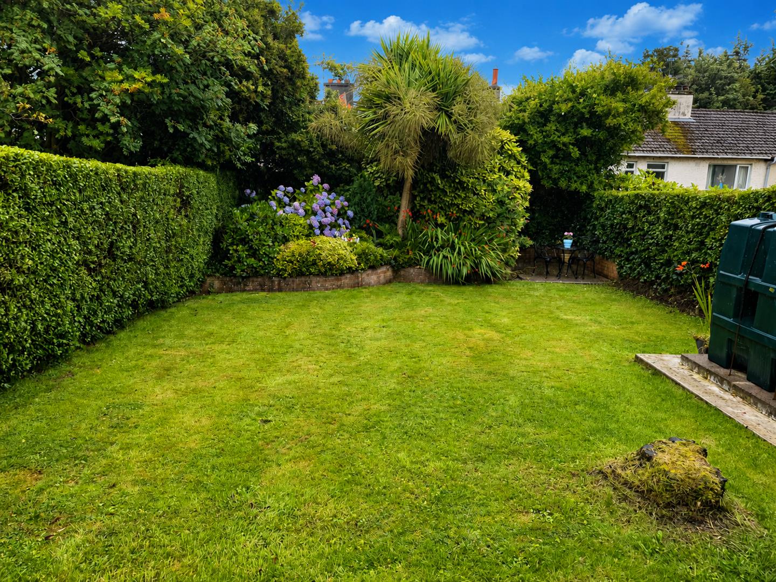
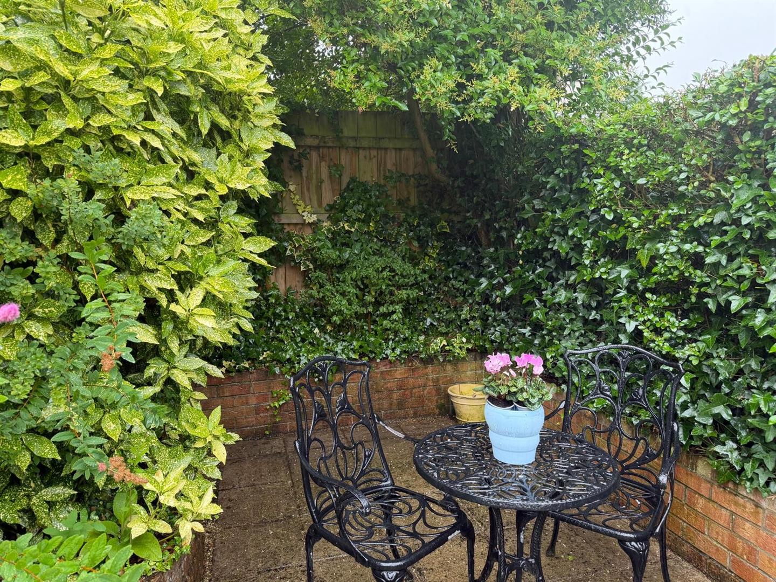
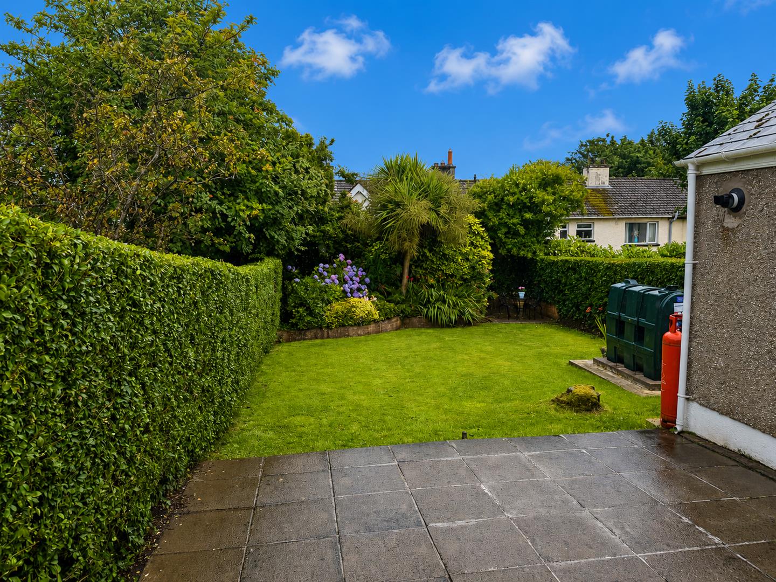
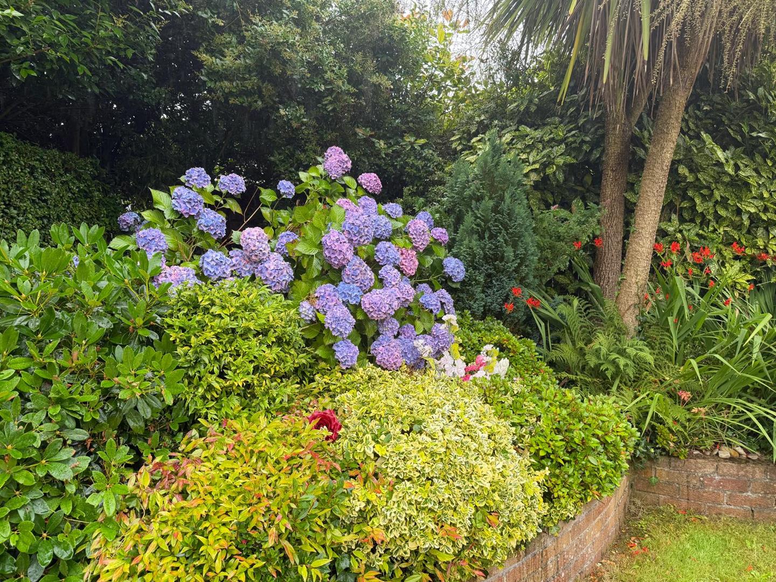
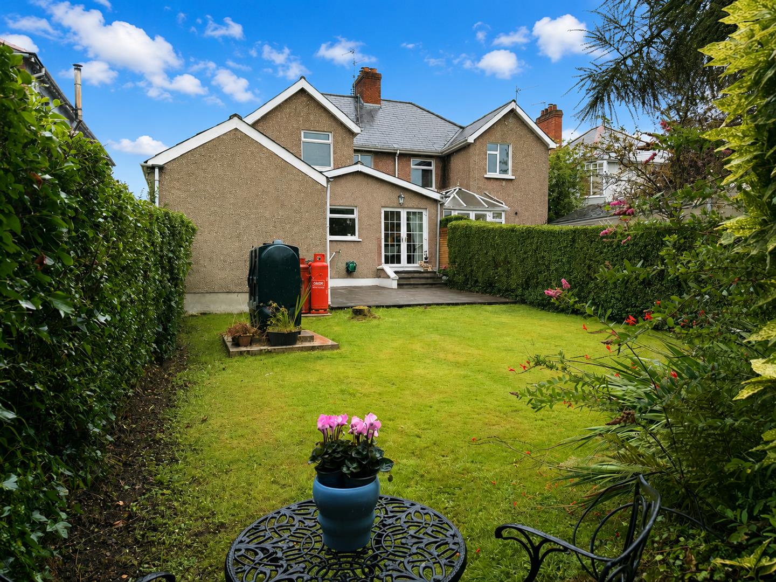
Boasting a kitchen extension, two reception rooms and a bright, welcoming interior, it’s perfectly suited to modern family living. Outside, enjoy a beautifully mature rear garden with colourful plants and trees, a generous paved patio, garage and private driveway with double entrance gates. Charming stained-glass detailing at the front door adds extra character.
- Prime location.
- Beautiful gardens.
- Spacious accommodation.
Properties on Aberfoyle Crescent are always in demand – arrange your viewing today before it’s gone!
ACCOMODATION
VESTIBULE
Having tiled floor
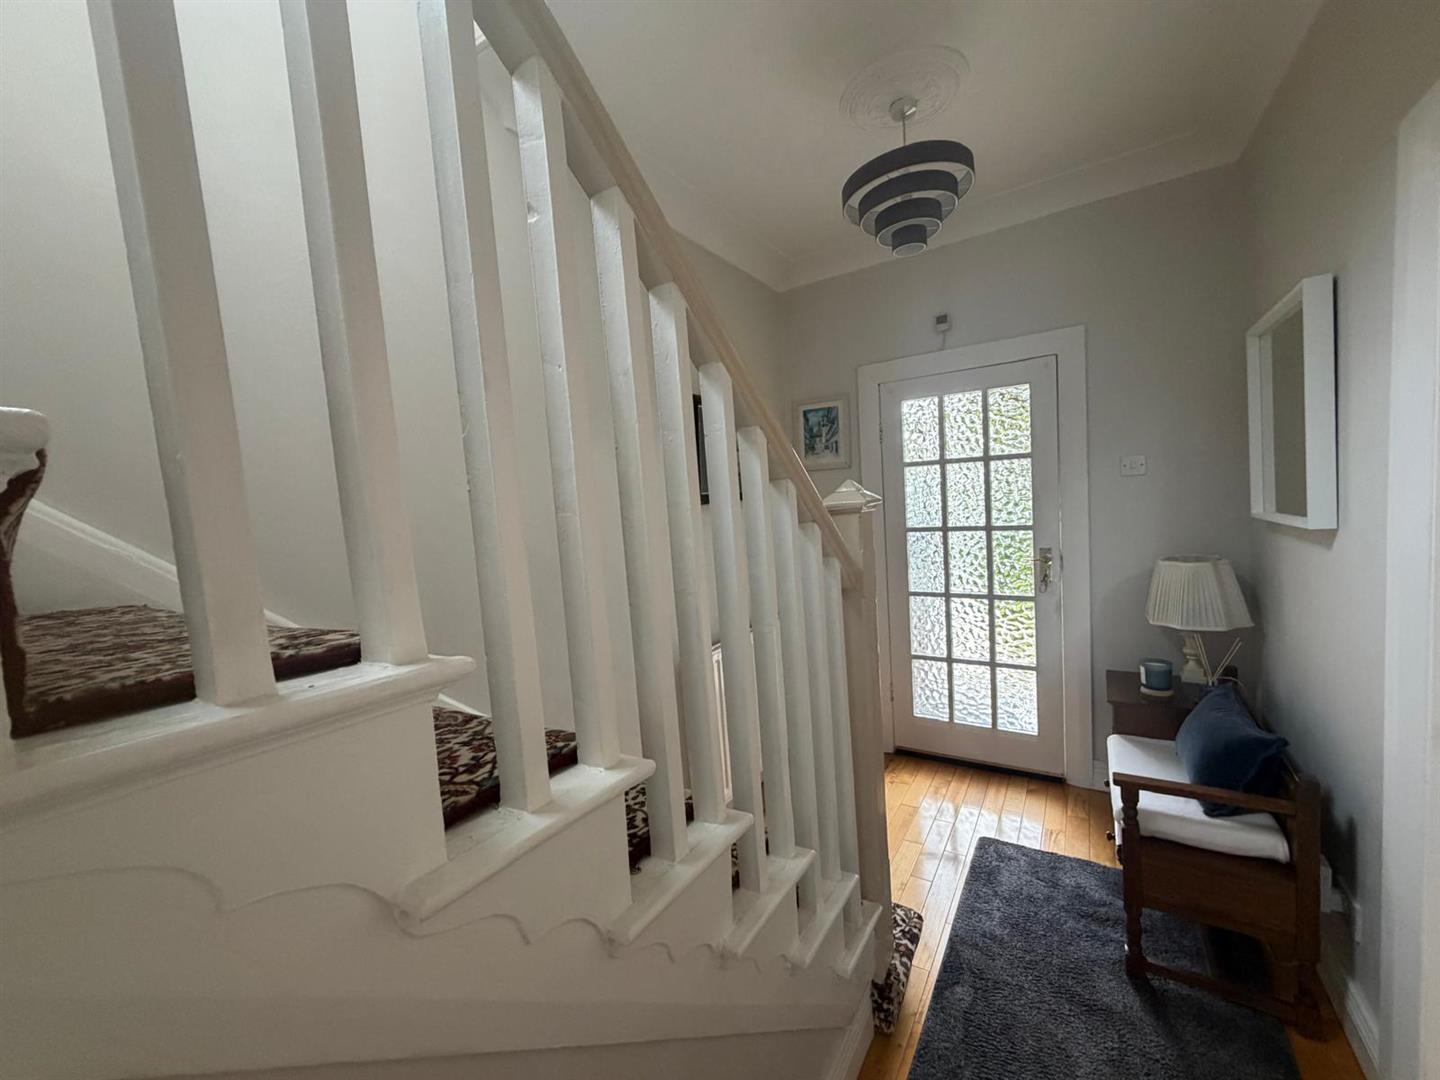
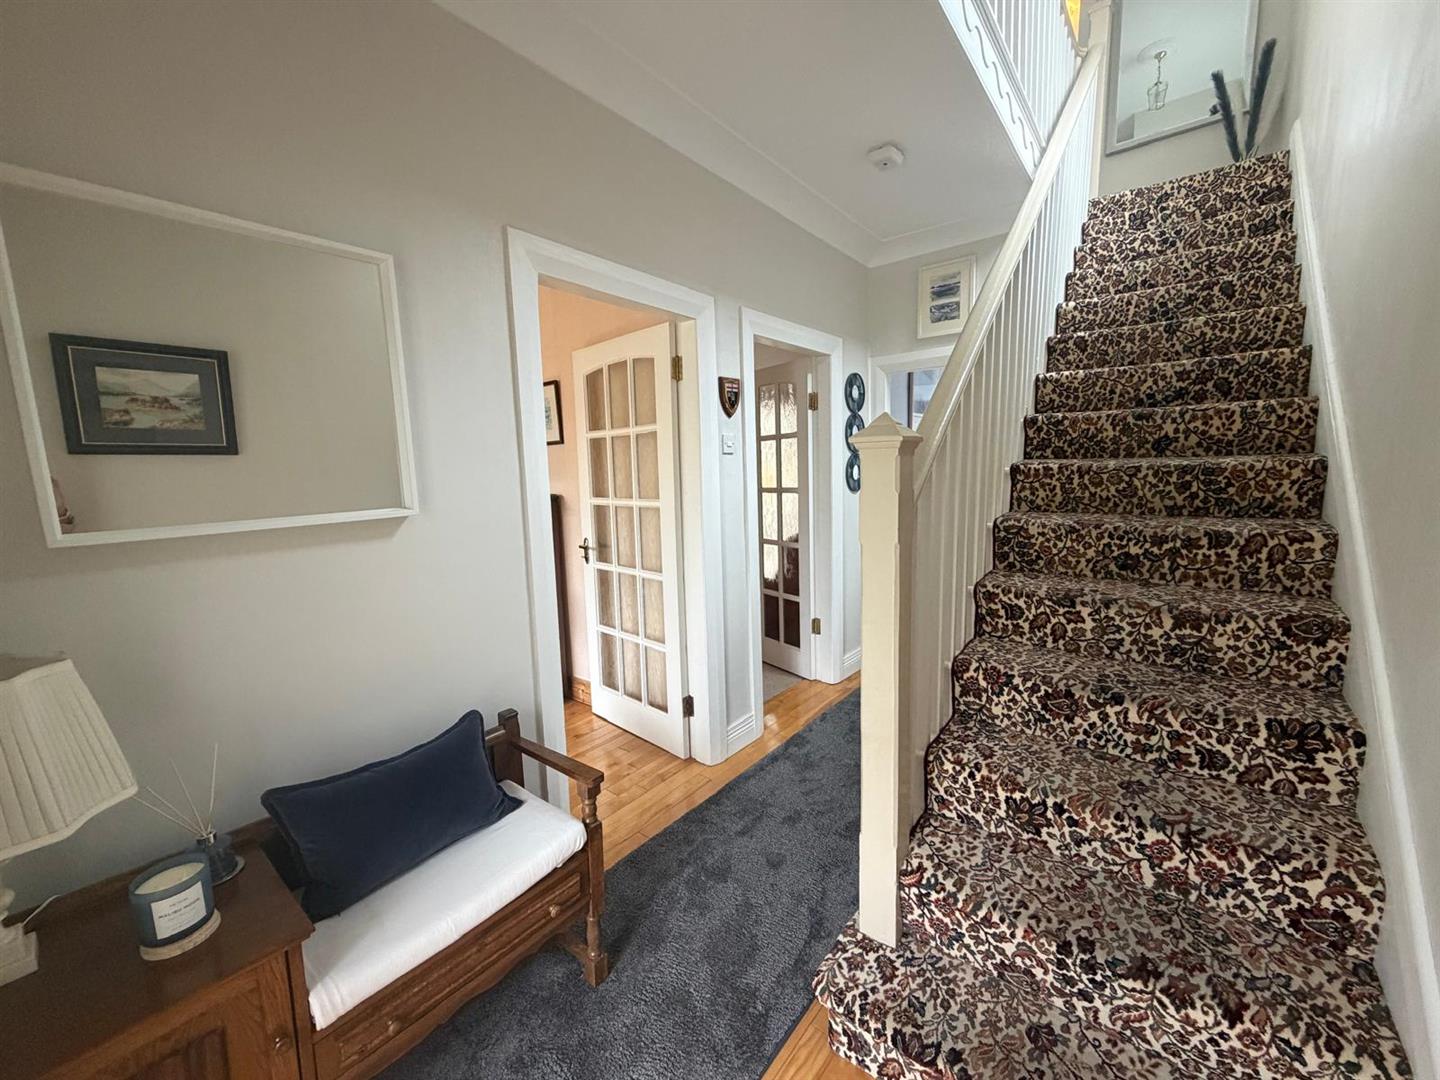
HALL
Having ceiling cornicing, understair storage, semi-solid wooden floor.
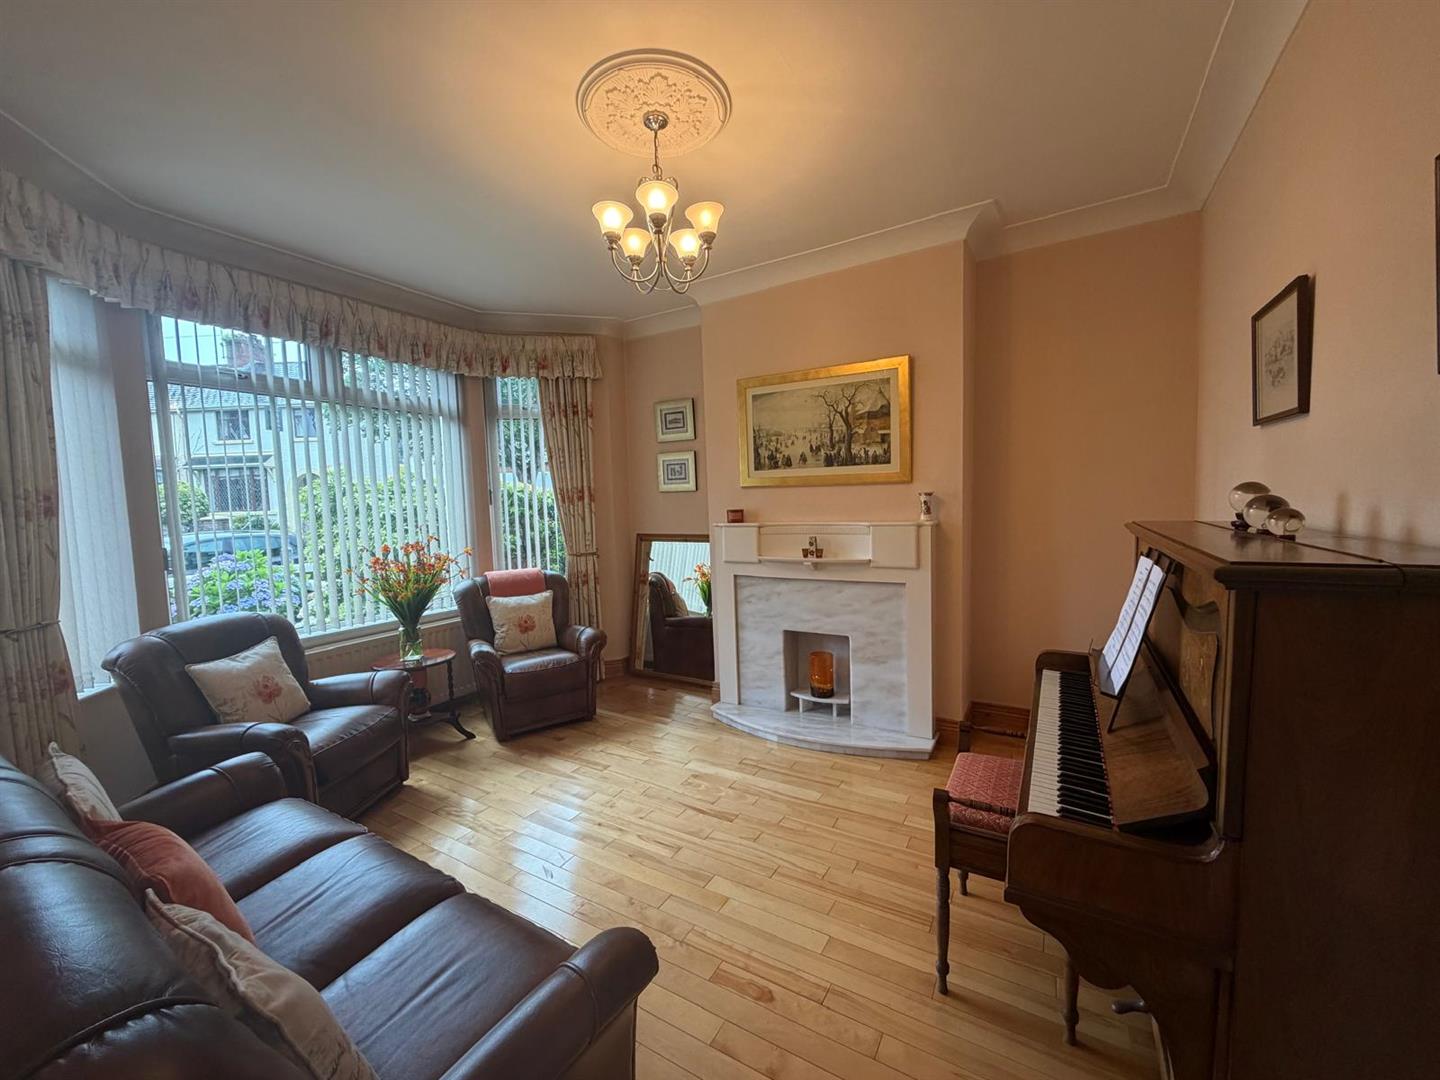
LOUNGE
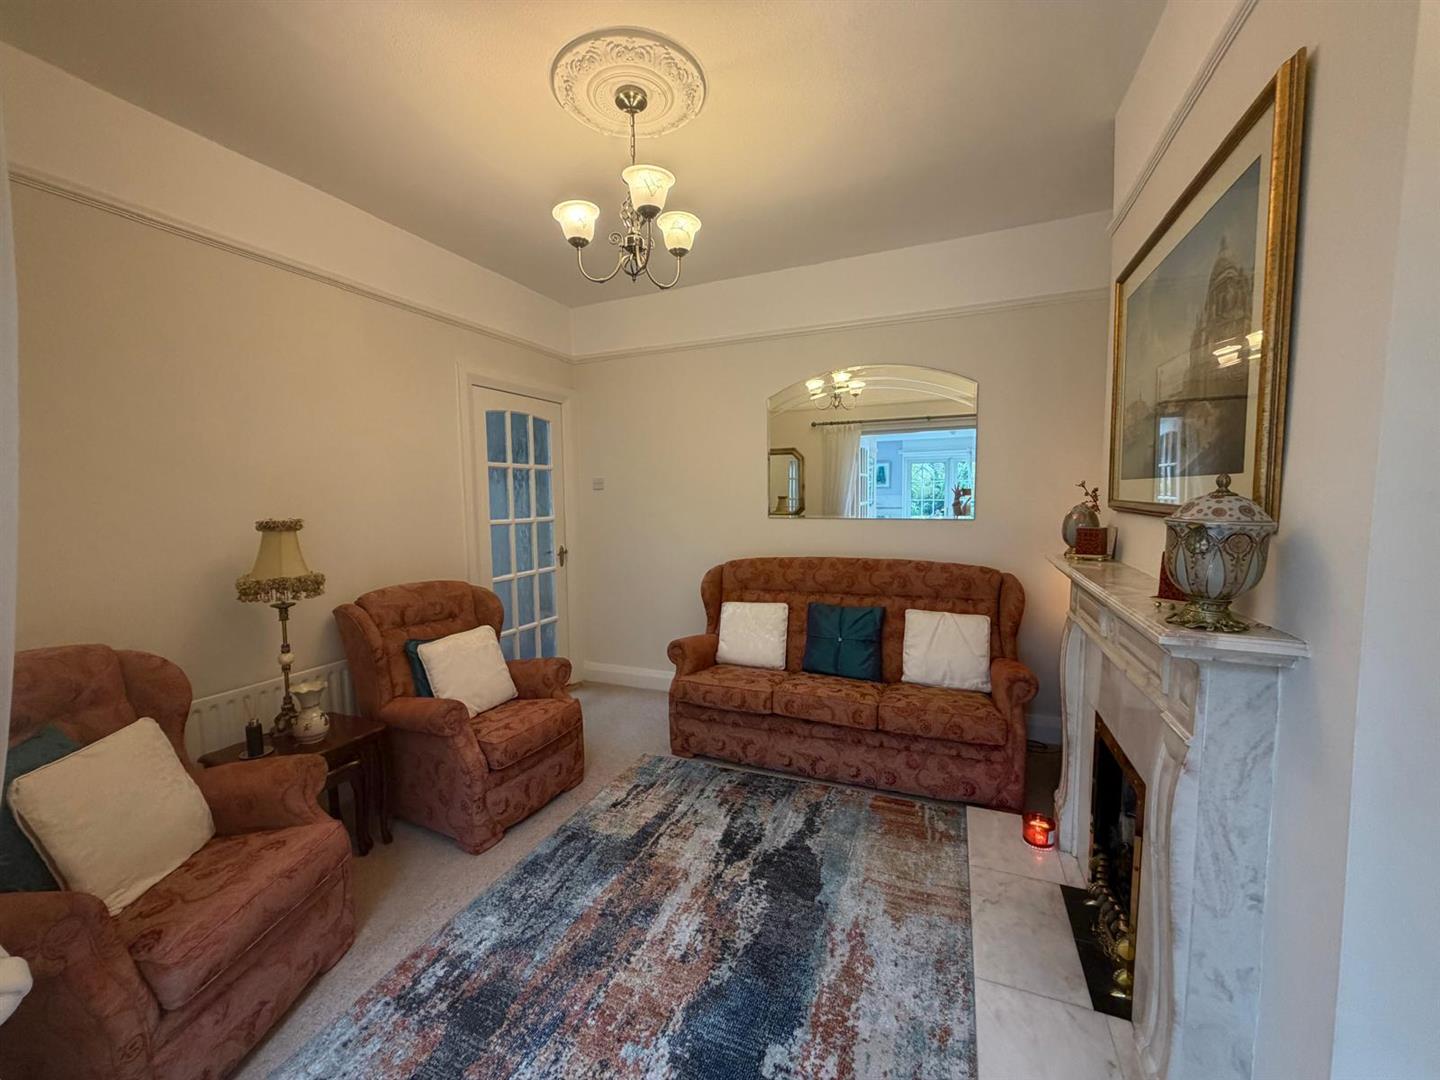
4.34m x 3.61m into bay (14'3 x 11'10 into bay) - Semi-solid wooden floor, ornamental fireplace, ceiling cornicing.
FAMILY ROOM
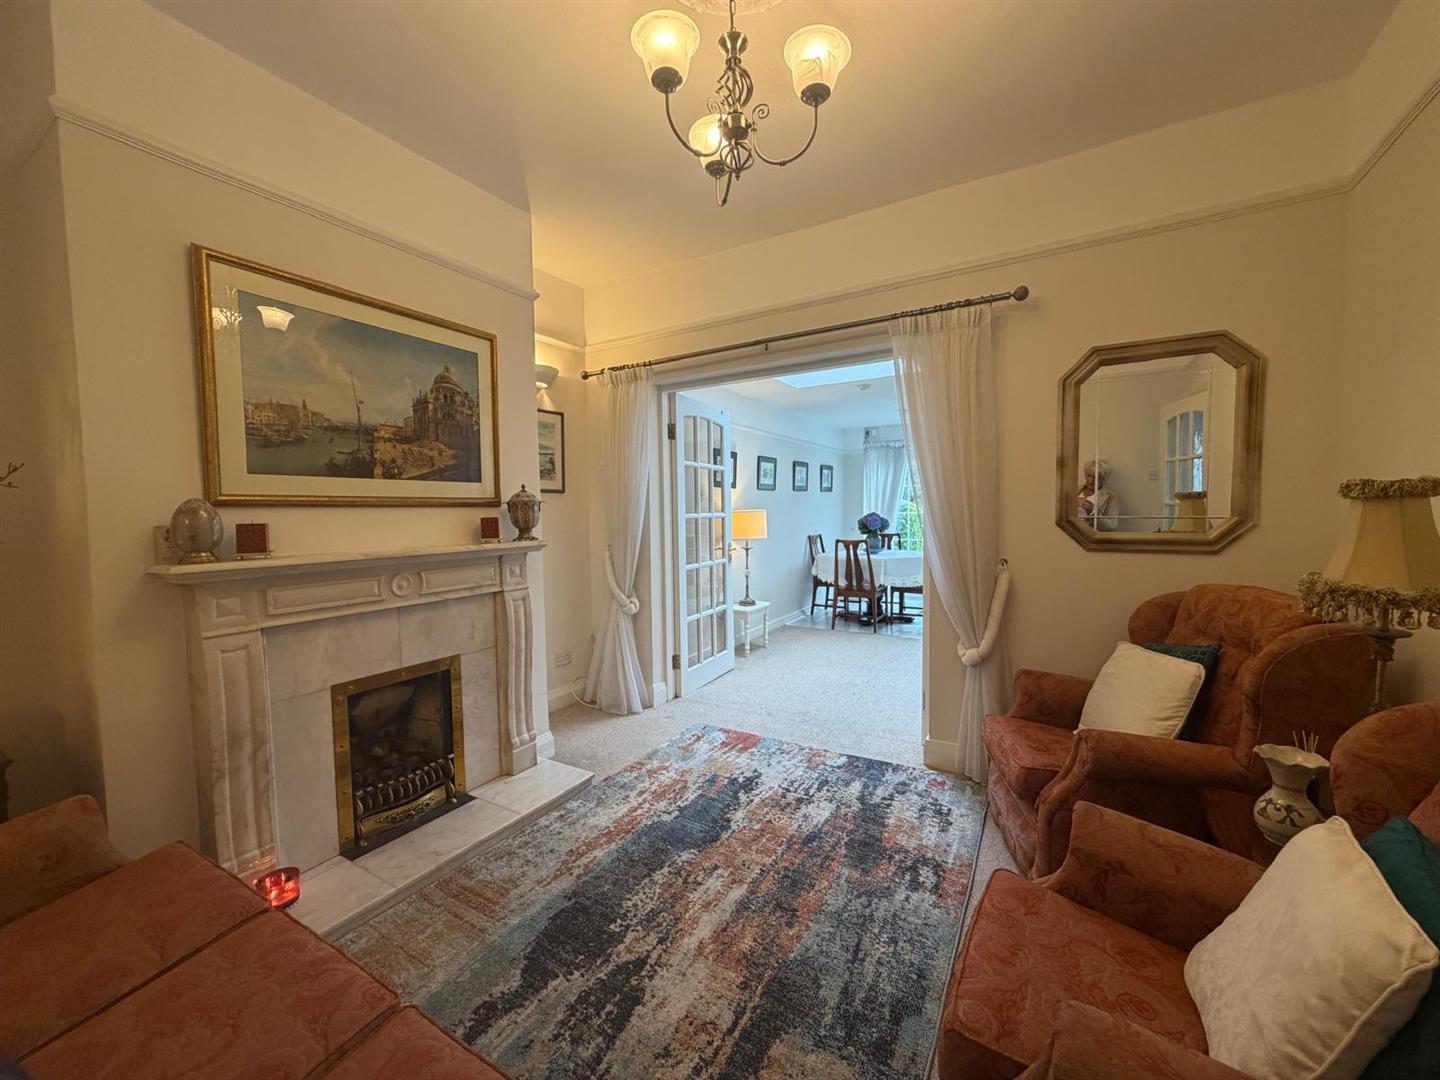
3.61m x 3.30m (to widest points) (11'10 x 10'10 (t - Having attractive fireplace with gas inset, wall light points, double doors to dining/kitchen.
KITCHEN/DINING
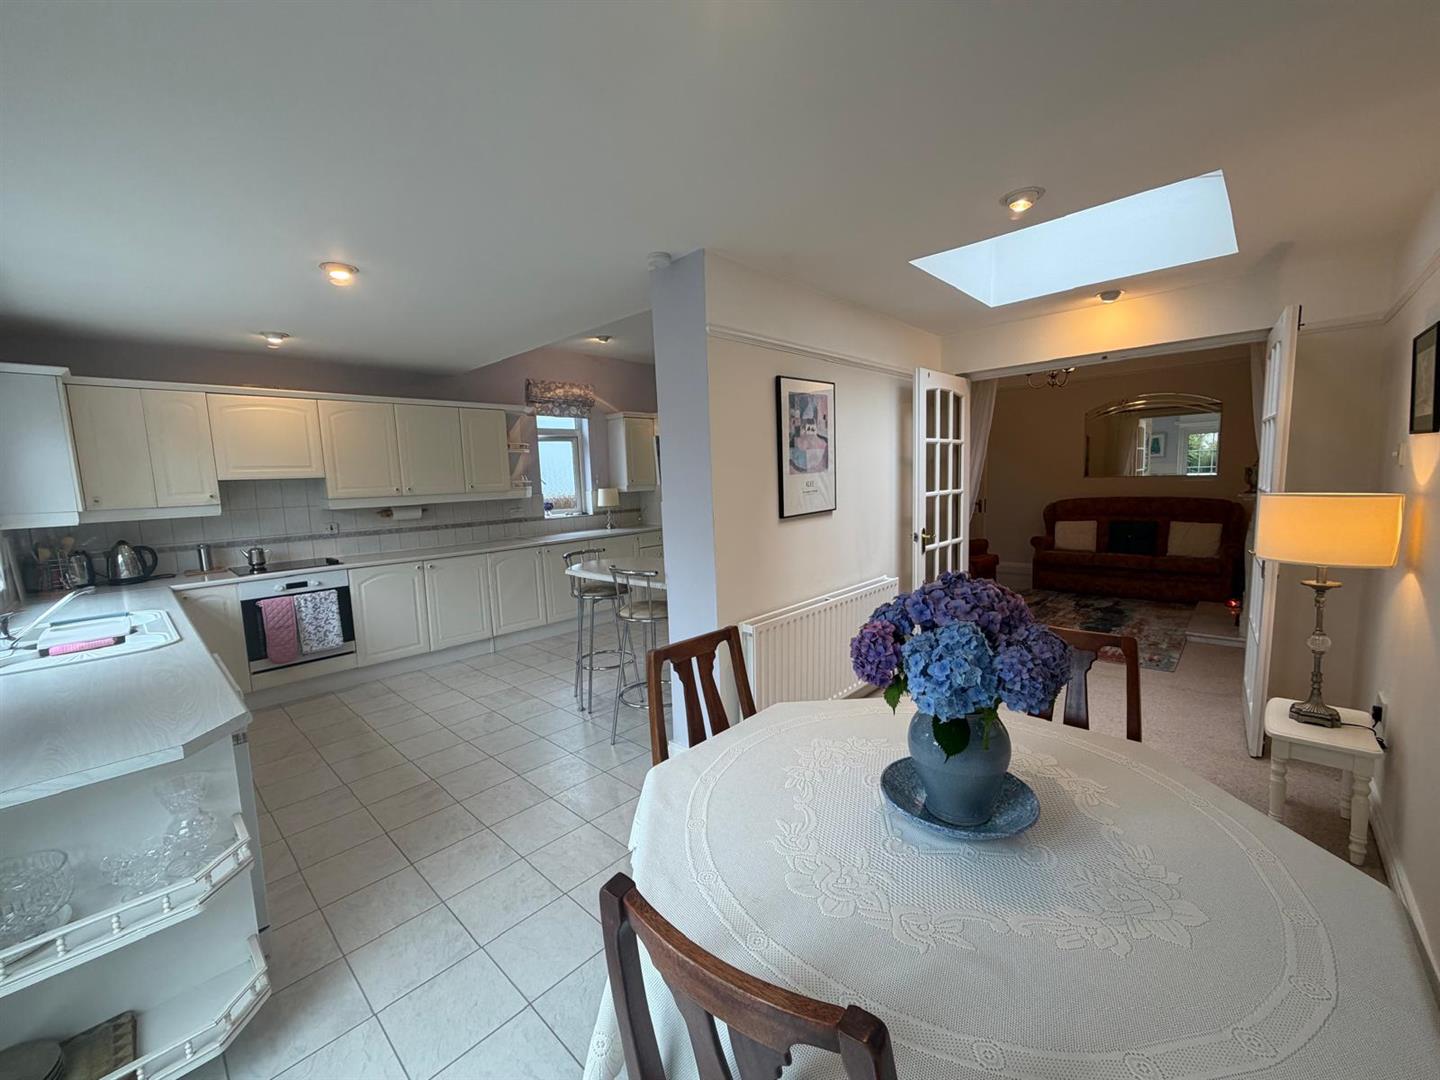
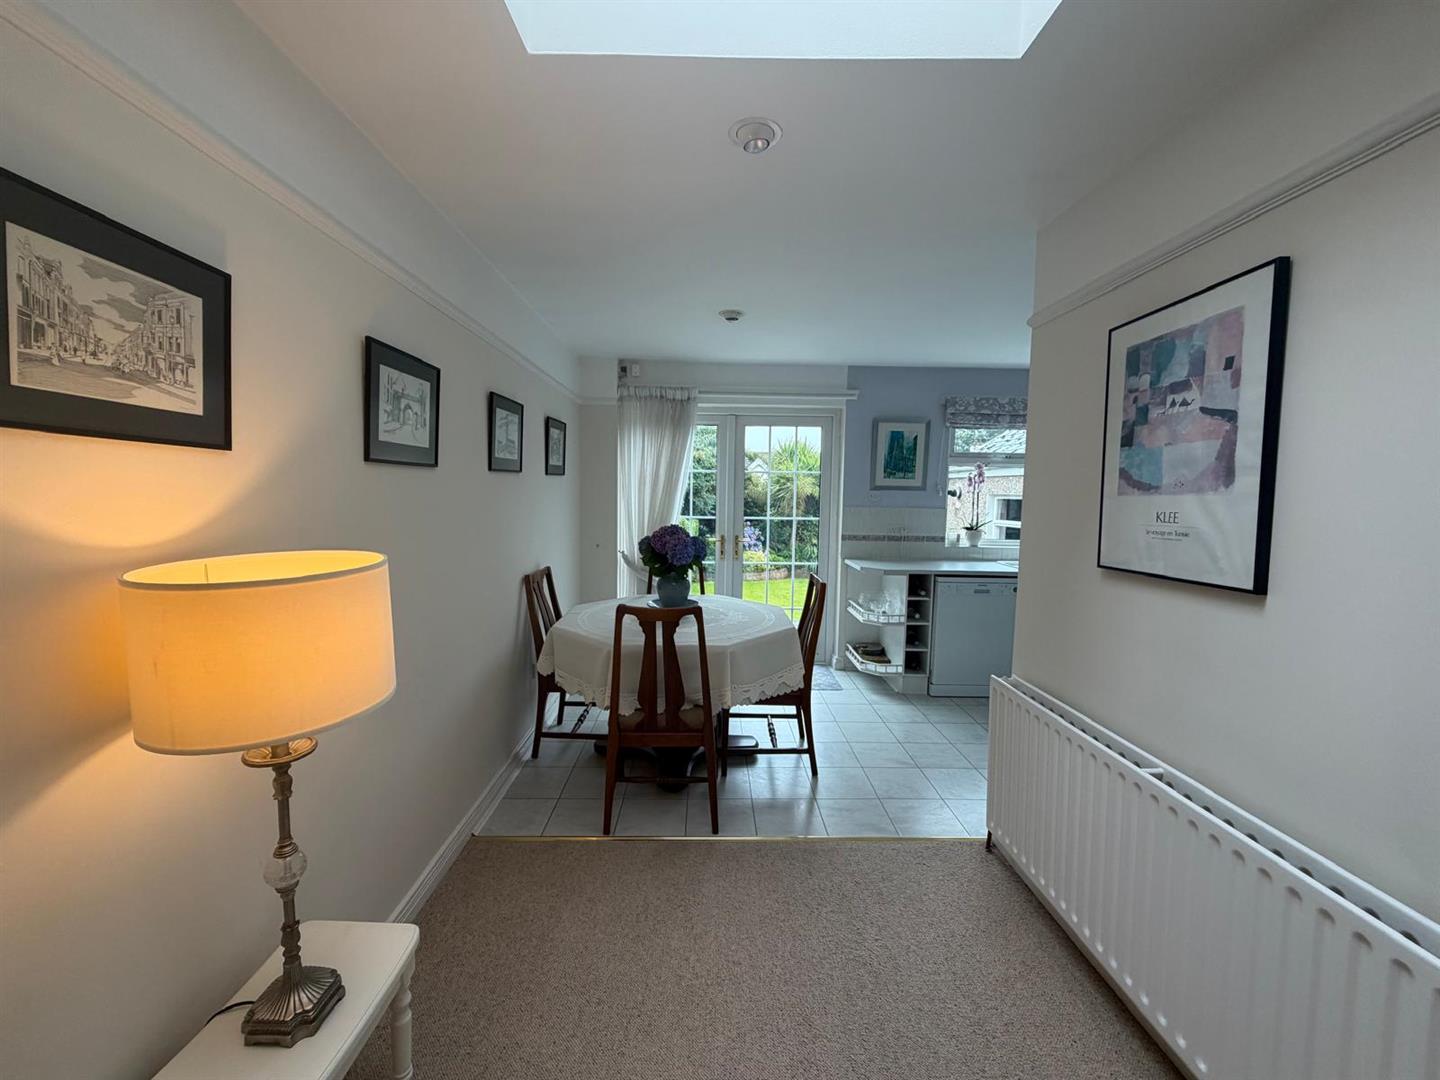
6.81m x 5.61m (to widest points) (22'4 x 18'5 (to - Having range of eye and low level units, 1 1/2 bowl sink unit with mixer taps, hob, underoven, plumbed for washing machine, space for fridge freezer, breakfast bar, recessed lighting, tiling between units, tiled floor, ample dining space, french doors to rear.
FIRST FLOOR
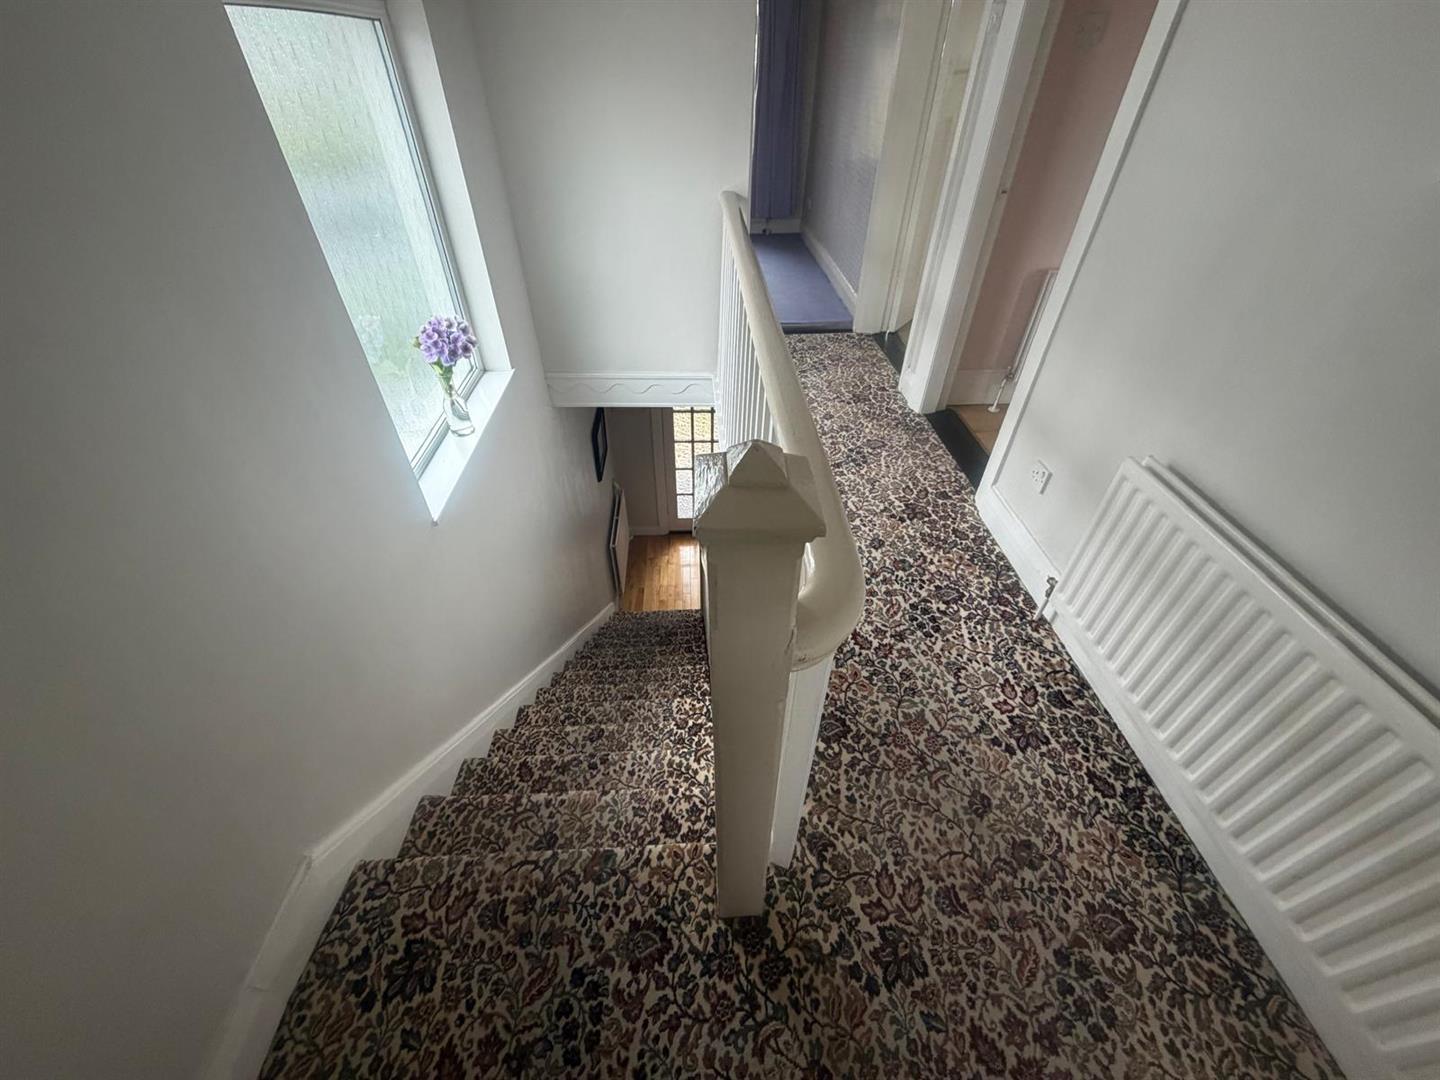
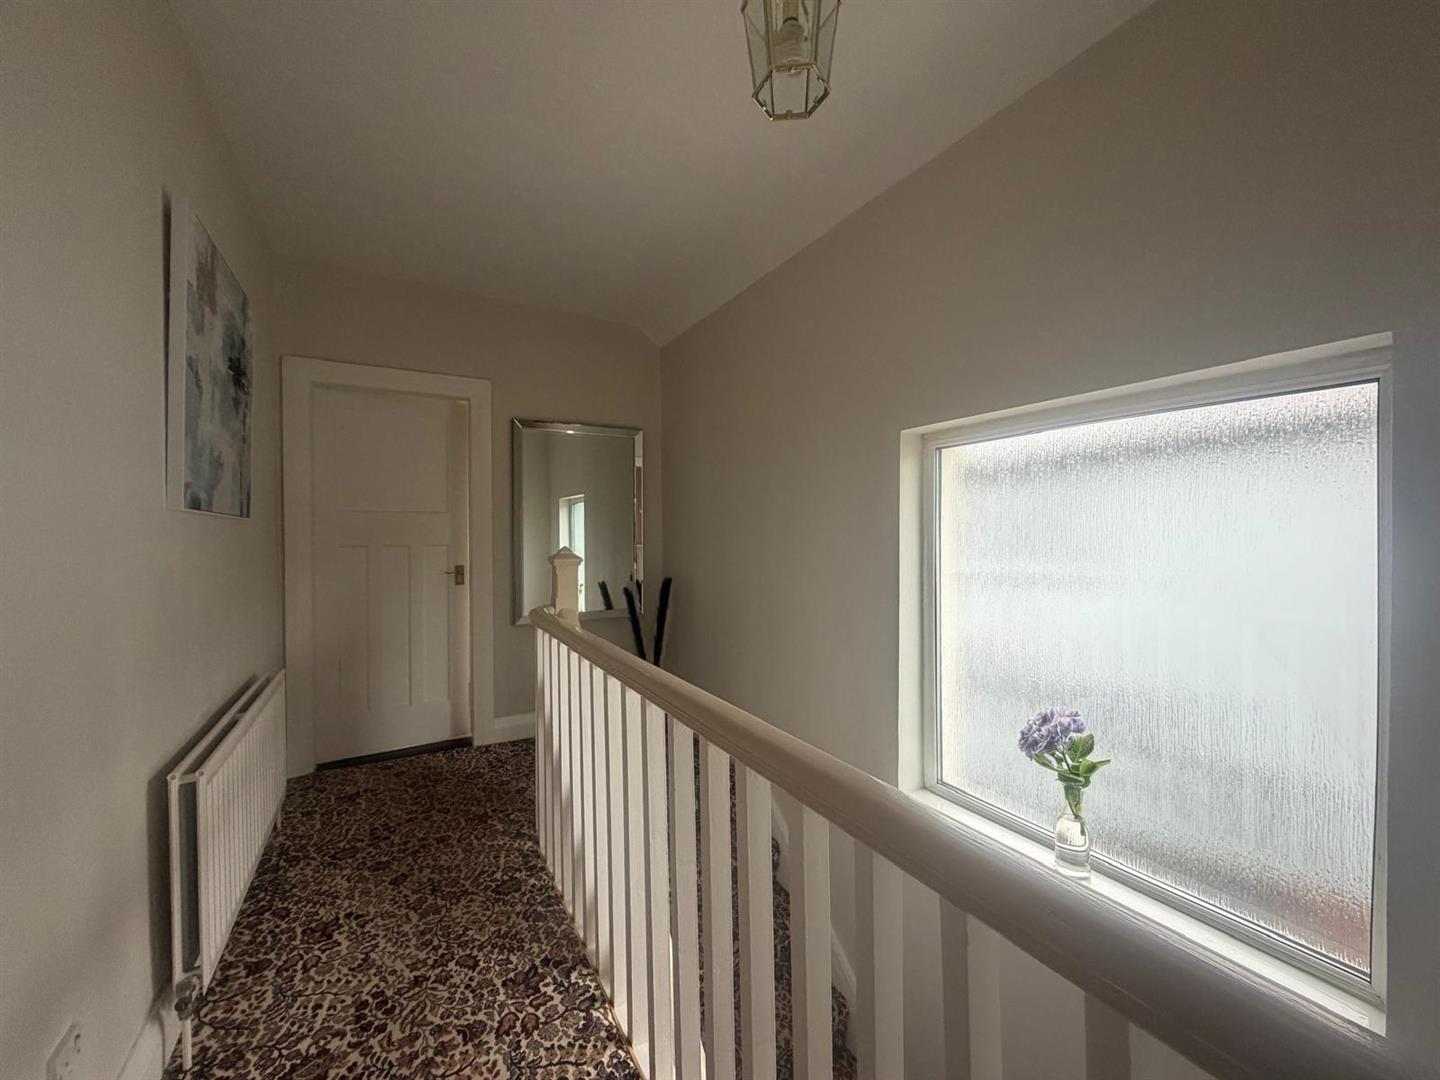
LANDING
Having window
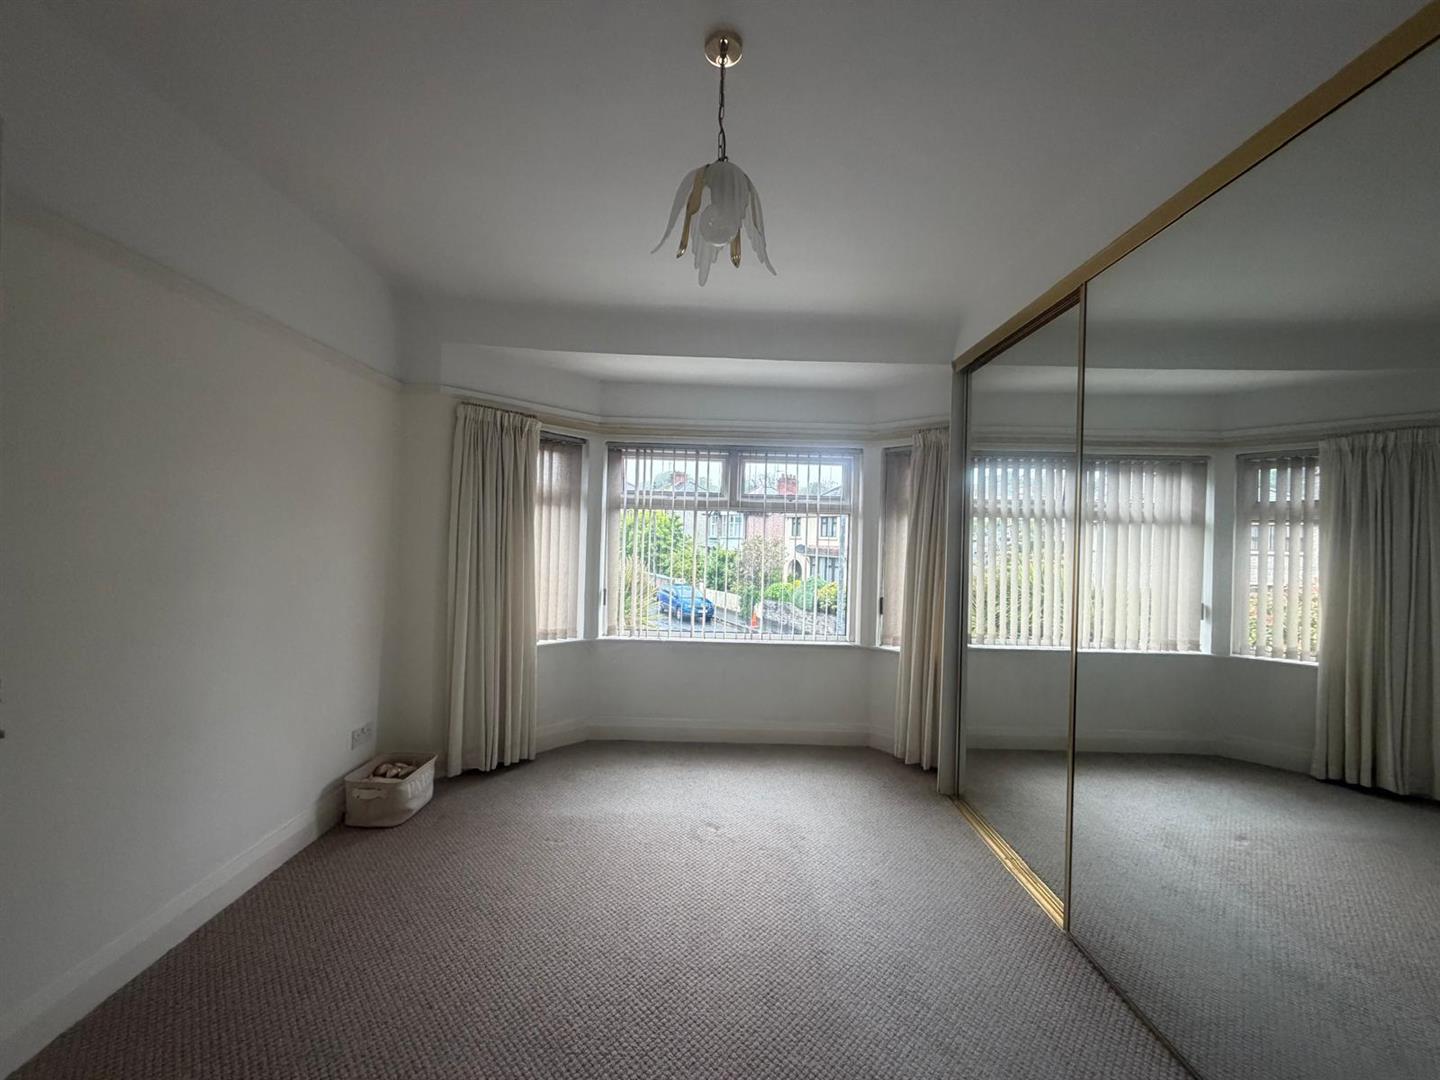
BEDROOM (1)
4.24m x 3.63m (13'11 x 11'11) - Having wall to wall built in wardrobes with sliding mirror doors.
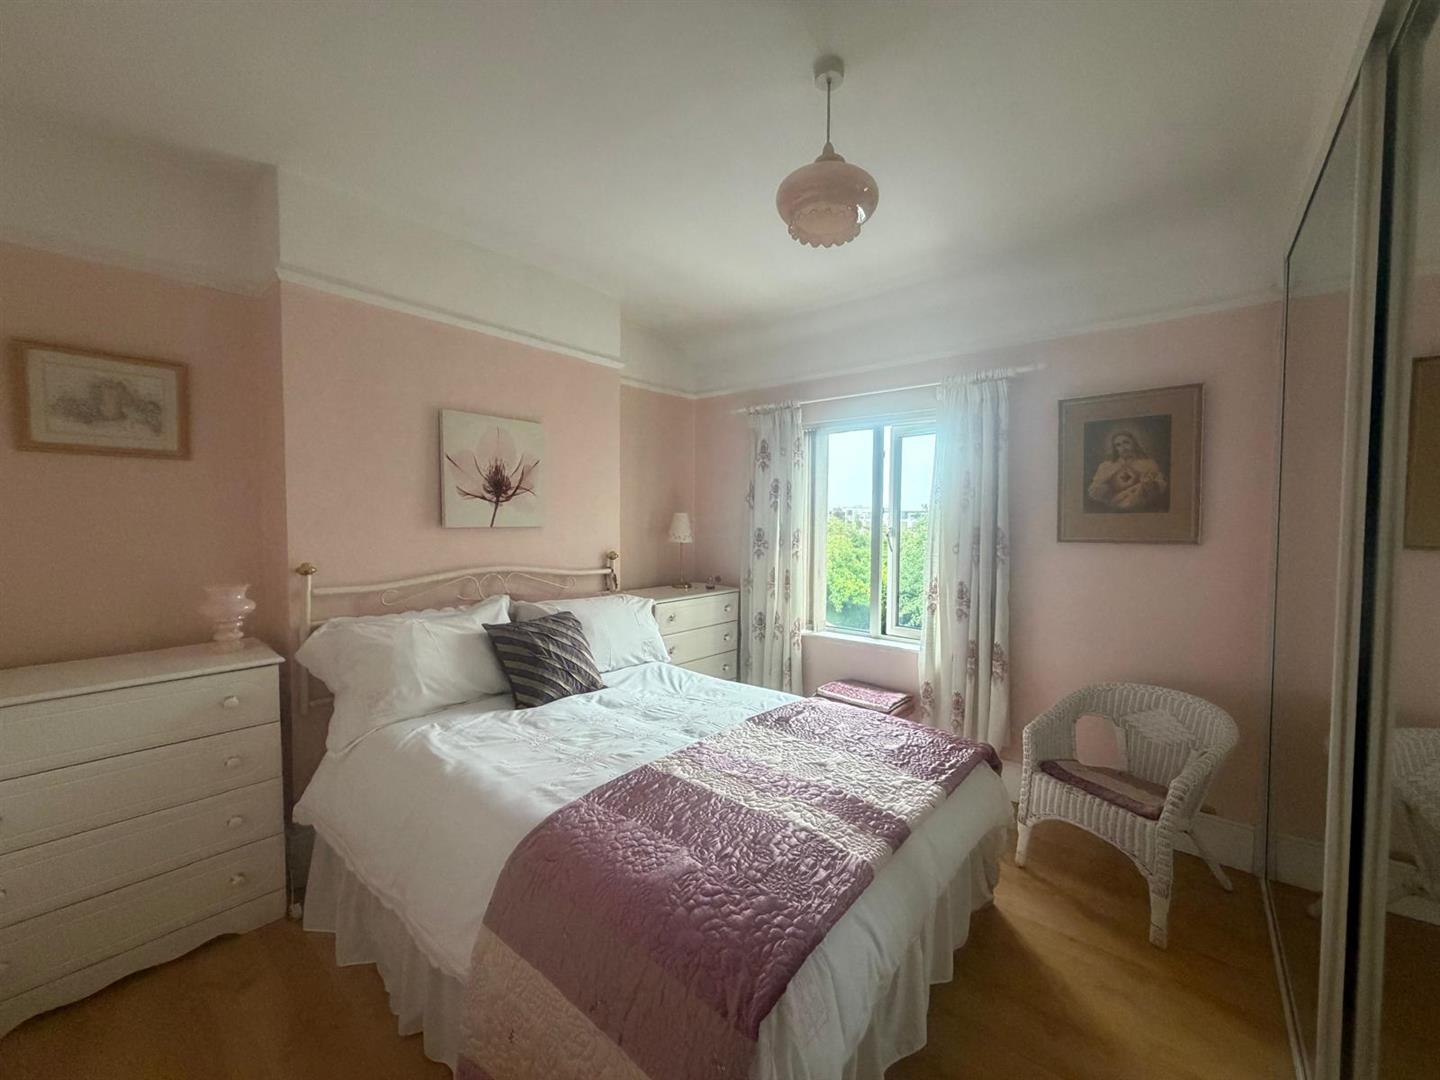
BEDROOM (2)
3.58m x 3.30m (11'9 x 10'10) - Having built in wardrobes with sliding mirroe doors, laminate wooden floor
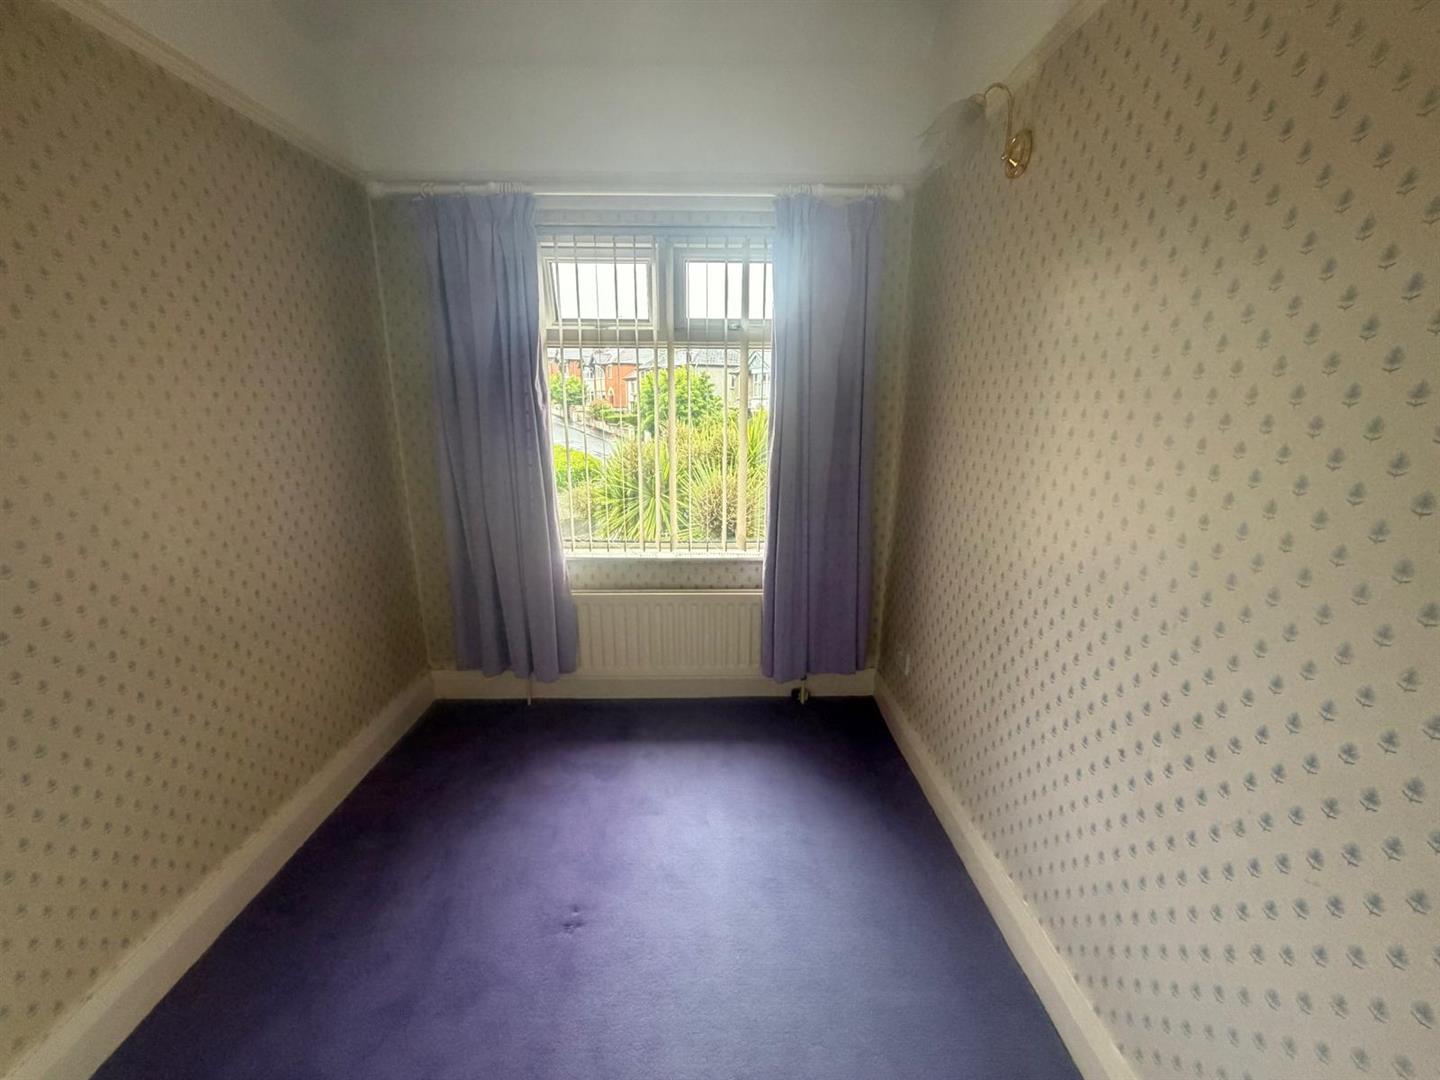
BEDROOM (3)
3.05m x 2.03m (to widest points) (10' x 6'8 (to wi
BATHROOM
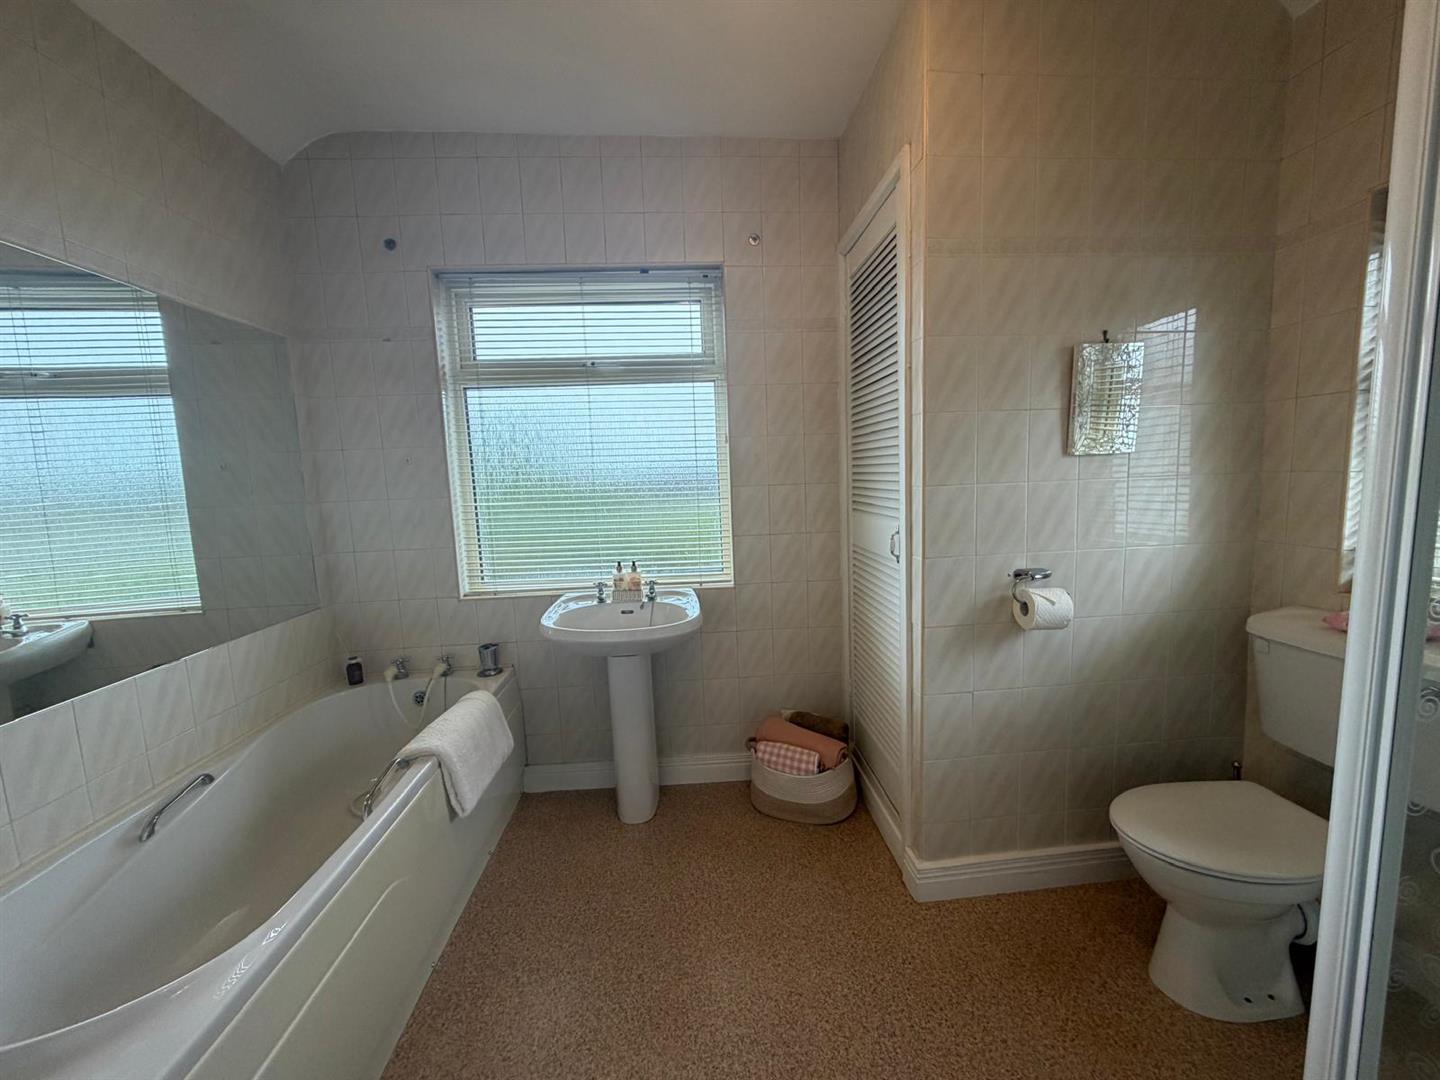
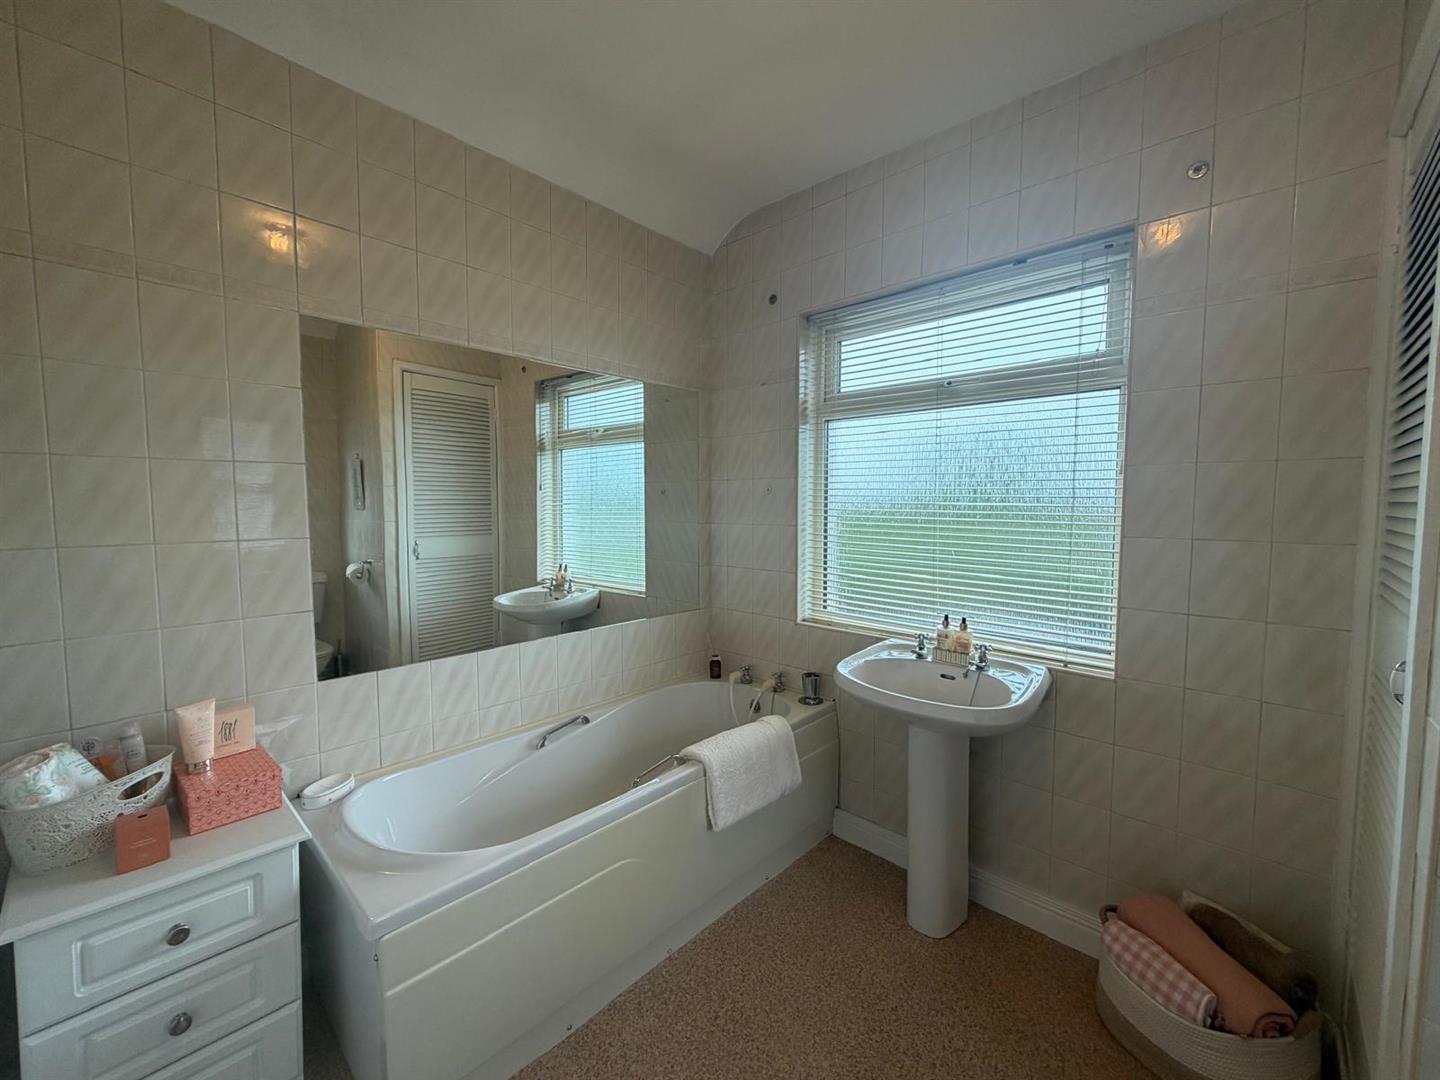
Comprising bath, walk in shower, WHB, WC, tiled walls, hot press.
EXTERIOR FEATURES
Neat lawn to front bordered by wall and double entrance gates
Extensive enclosed lawn to rear stocked with abundance of mature plants, trees and shrubs.
Paved patio area.
Driveway leading to Garage.
GARAGE
Having up and over door, light and power points, side window and door
ESTIMATED ANNUAL RATES:
£1954 approx (July 2026)
Property Ref: 34844775
Similar Properties
Butlers Wharf, Derry/Londonderry
5 Bedroom Detached House | POA
4 Bedroom Semi-Detached House | POA
Cadogen Park, Waterside, L'derry
5 Bedroom Chalet | Offers in region of £269,950
4 Bedroom Detached House | POA
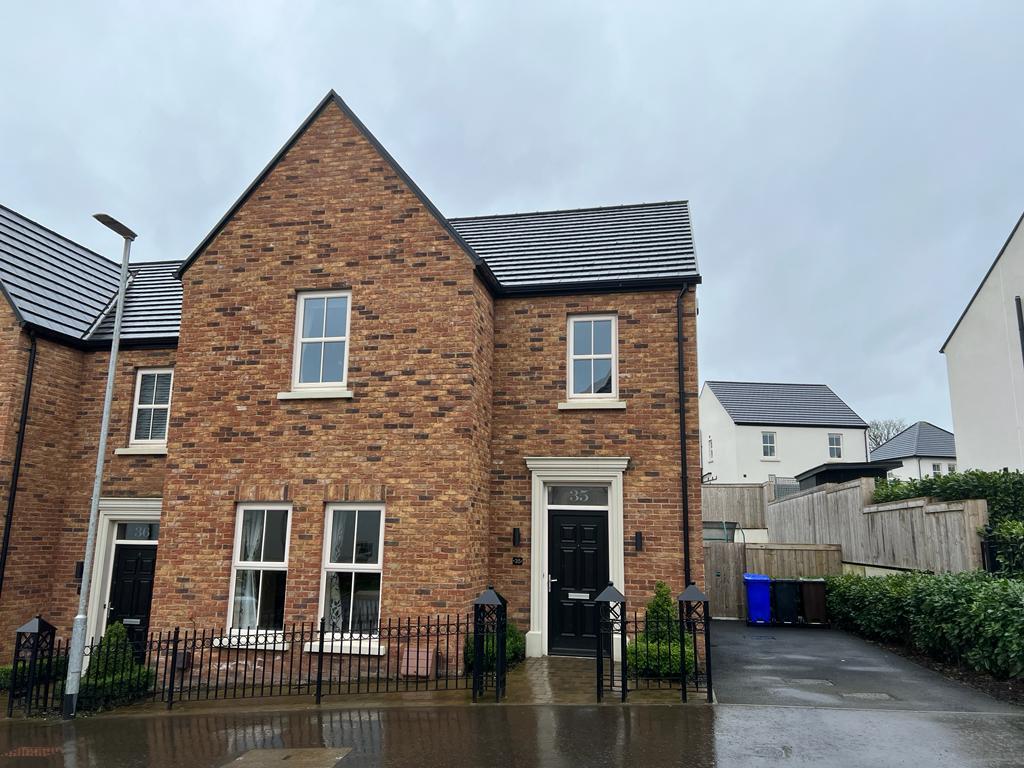
4 Bedroom Semi-Detached House | POA
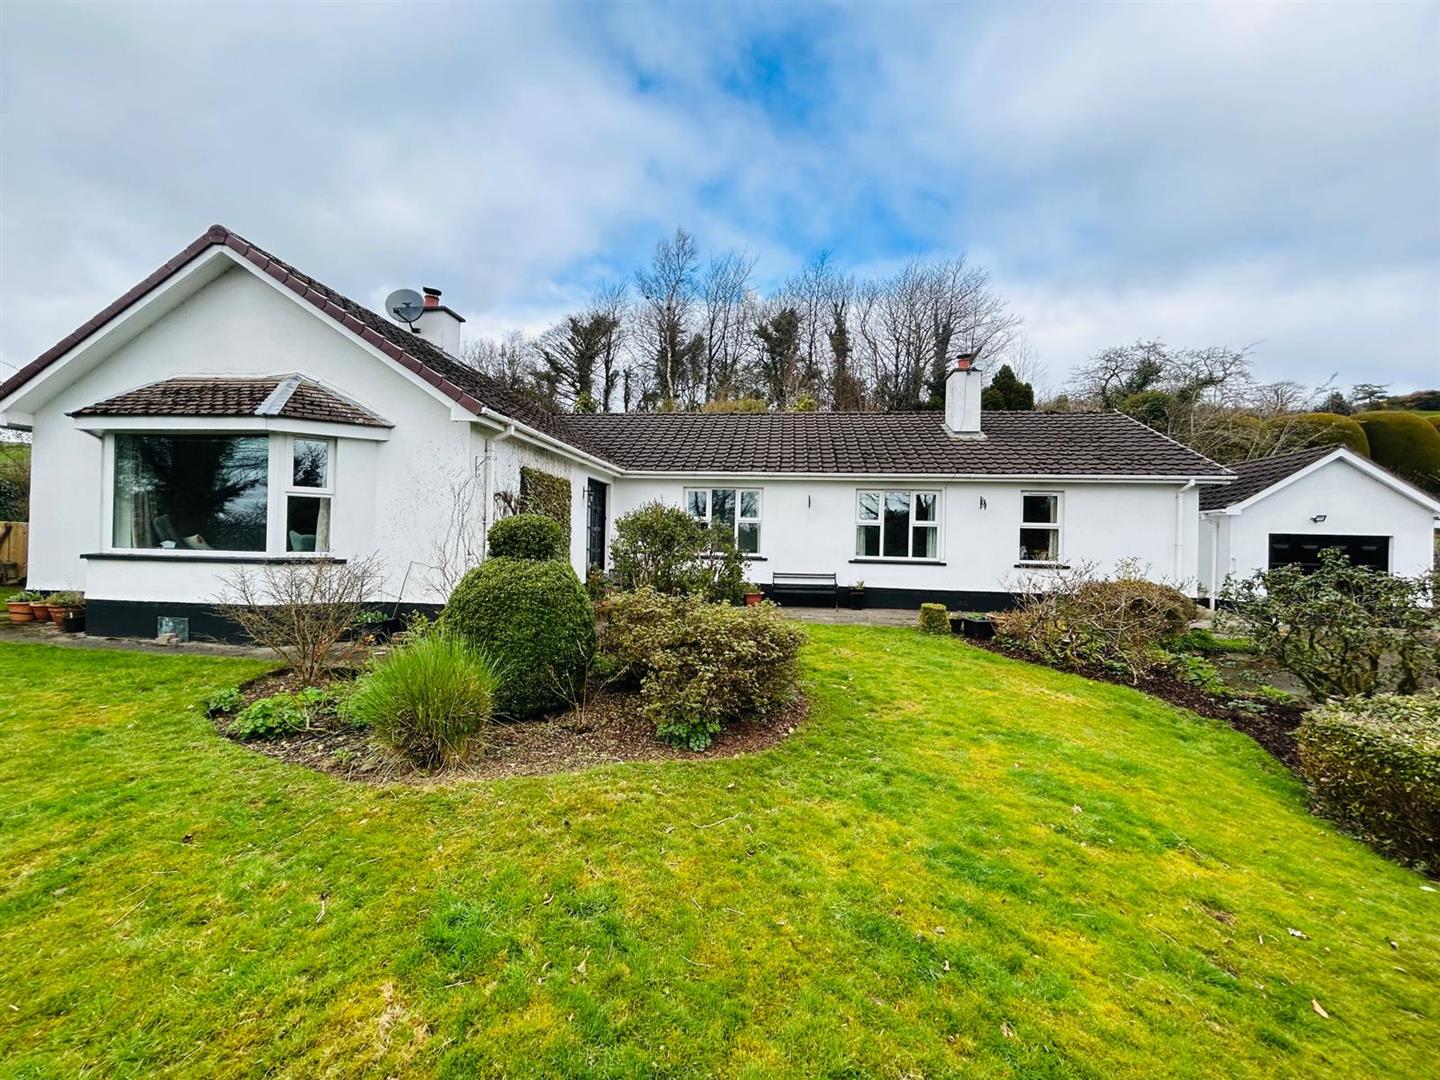
Drumcraig Road, Magheramason, L'Derry
4 Bedroom Detached Bungalow | Offers in region of £275,000


Daniel Henry – Derry/Londonderry (Londonderry)
Londonderry, Co. Londonderry, BT47 6AA
02871347539
How much is your home worth?
Use our short form to request a valuation of your property.
Request a Valuation
©2026 The Guild of Property Professionals. All rights reserved.
Terms and Conditions |
Privacy Policy |
Cookie Policy |
Complaints Policy |
Members Login
The Guild of Property Professionals Trading Address: 121 Park Lane, London W1K 7AG. GPEA Limited.
Registered in England & Wales.
Company No: 02819824.
Registered Office Address: The Old Courthouse, 60A London Road, Grantham, NG31 6HR.
VAT Registration No: 180897859

