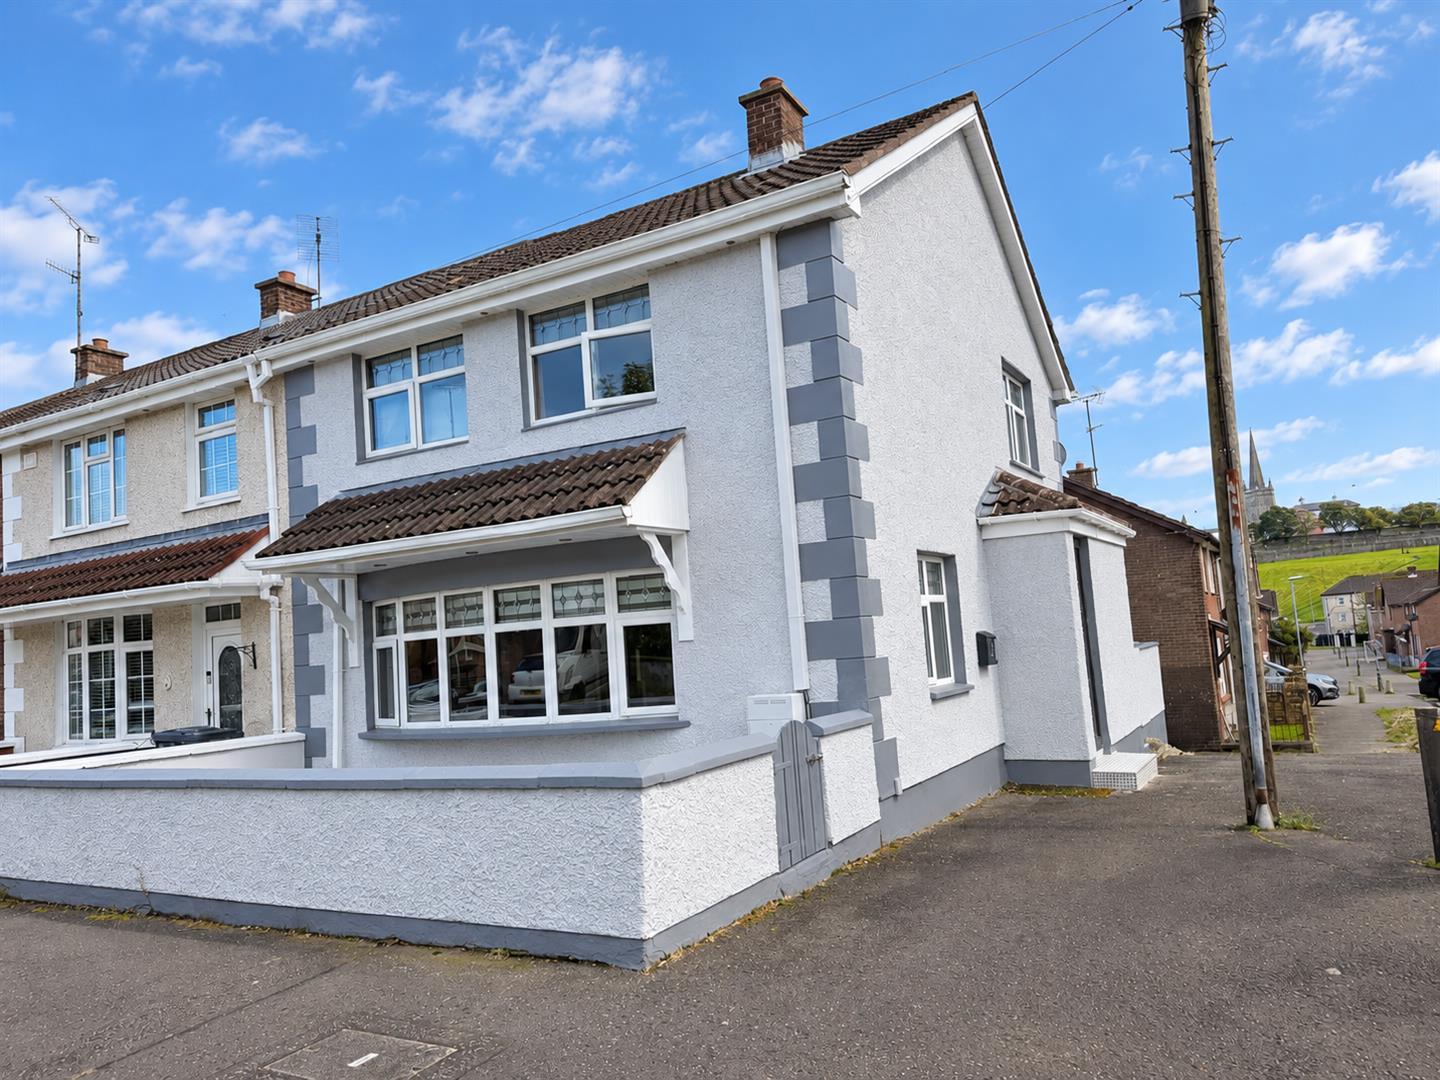
- END TERRACE HOUSE
- PVC DOUBLE GLAZED WINDOWS
- PVC EXTERNAL DOORS
- GAS FIRED CENTRAL HEATING
- PAVED YARD TO FRONT
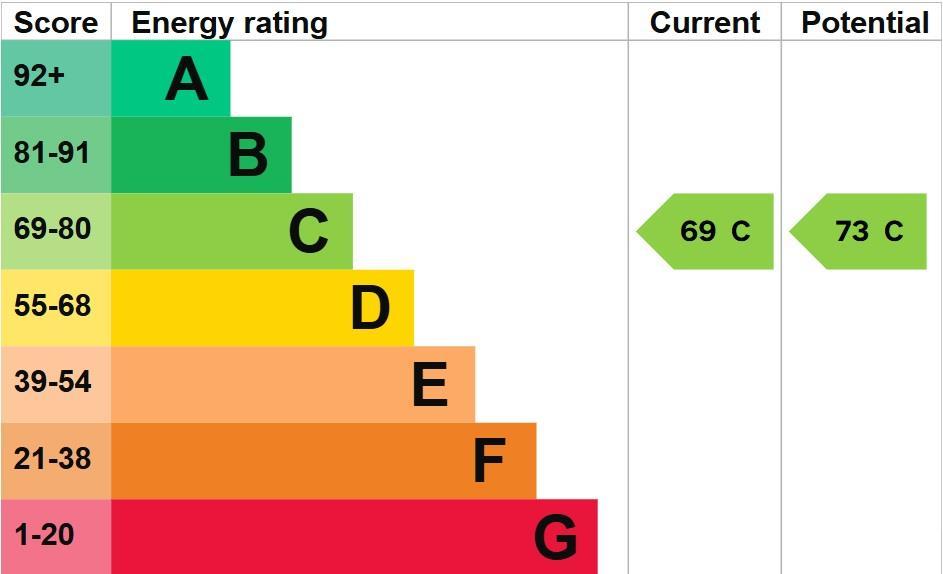
- EPC RATING C

This property listing is now SSTC
4 Bedroom End of Terrace House for sale in Derry
 1
4
2
This beautifully presented, fully modernised end-terrace home offers an exceptional blend of style, comfort and versatility. Boasting four well-proportioned bedrooms and two bathrooms, including the convenience of a ground-floor bedroom and bathroom, this immaculate property is perfectly suited to first-time buyers, growing families or those seeking flexible living accommodation. With excellent storage throughout and the added benefit of being within walking distance of Derry city centre and its wealth of shops, cafés, restaurants and local amenities, this is a fantastic home that is ready to move straight into and enjoy.
ACCOMMODATION
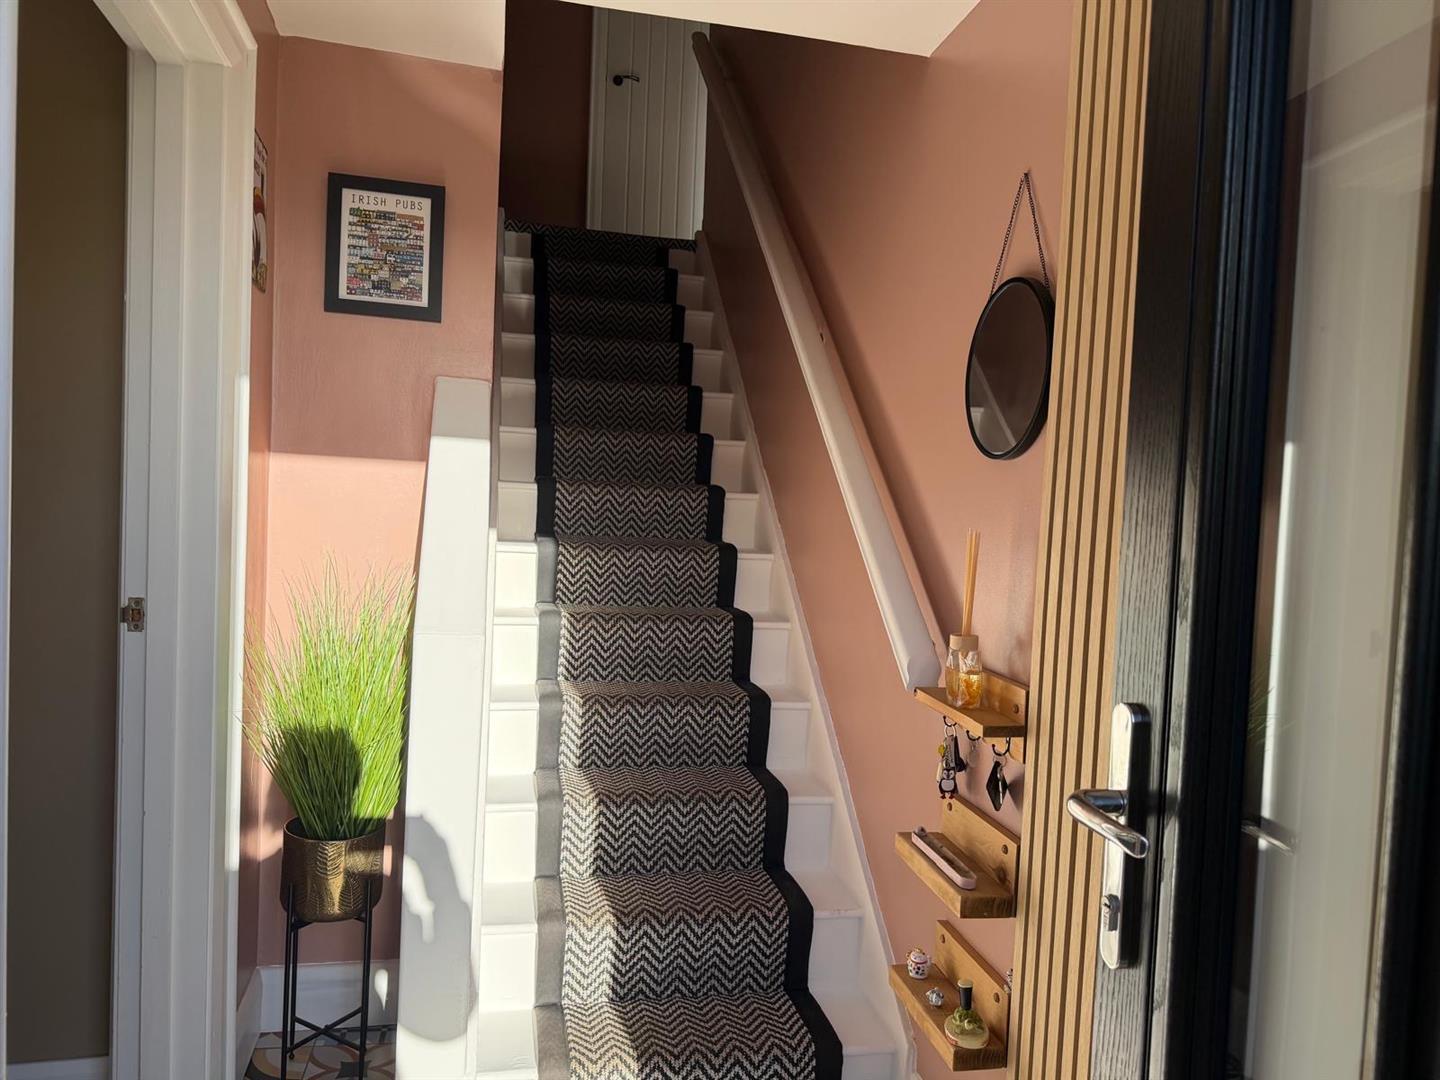
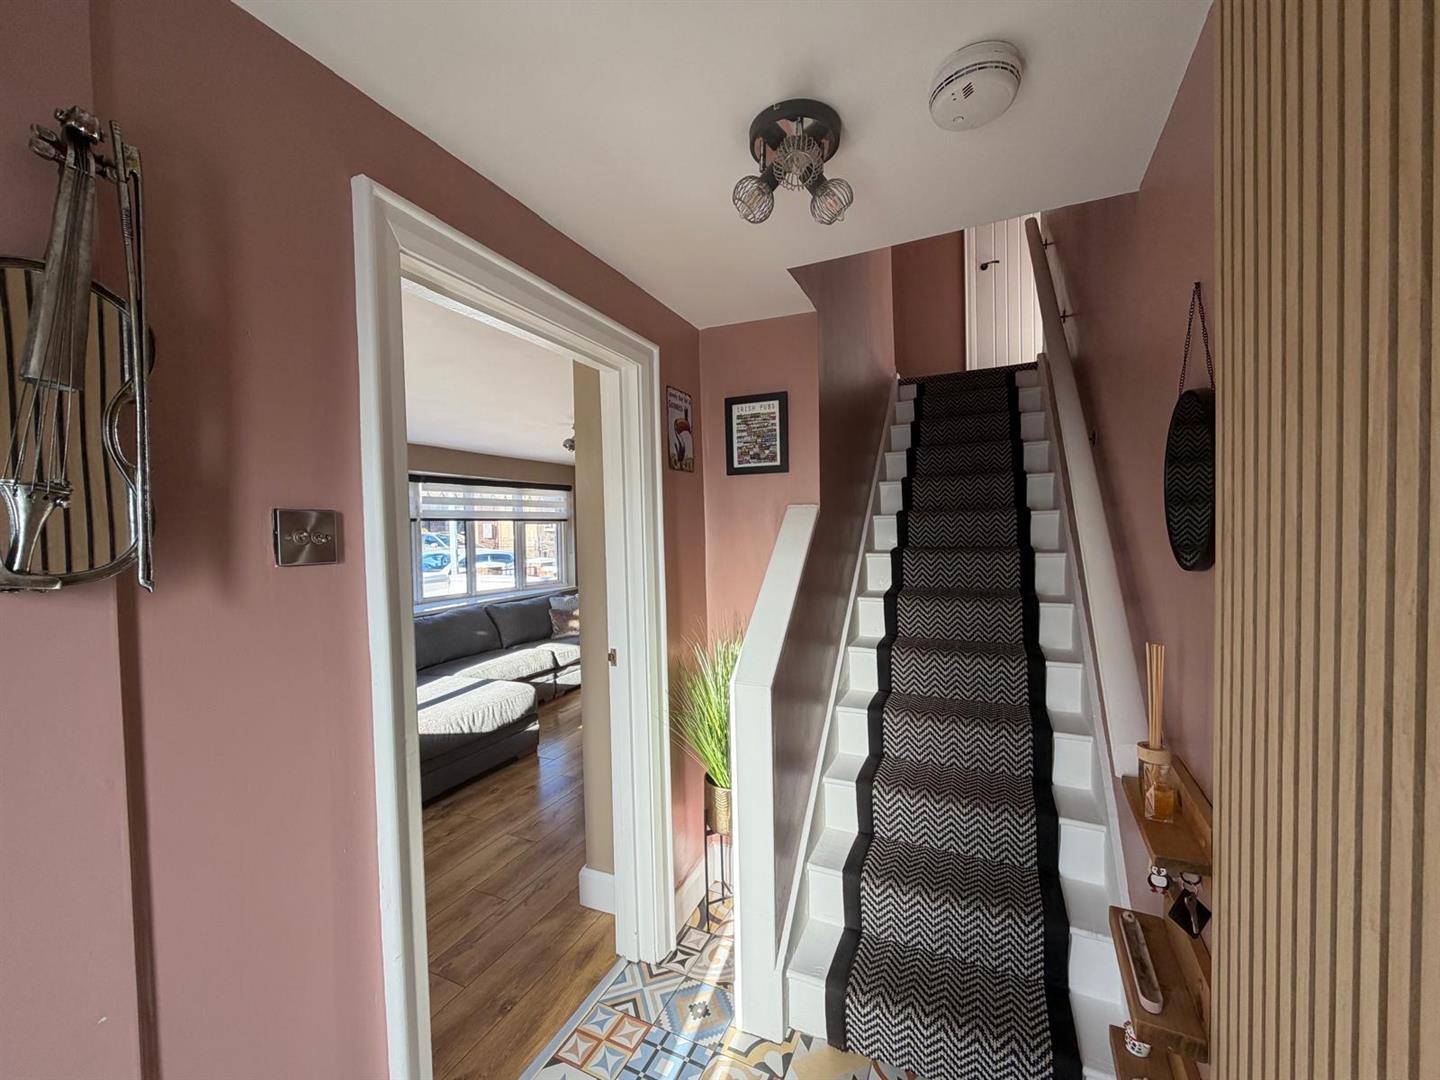
HALLWAY
Having tiled floor, cloaks cupboard.
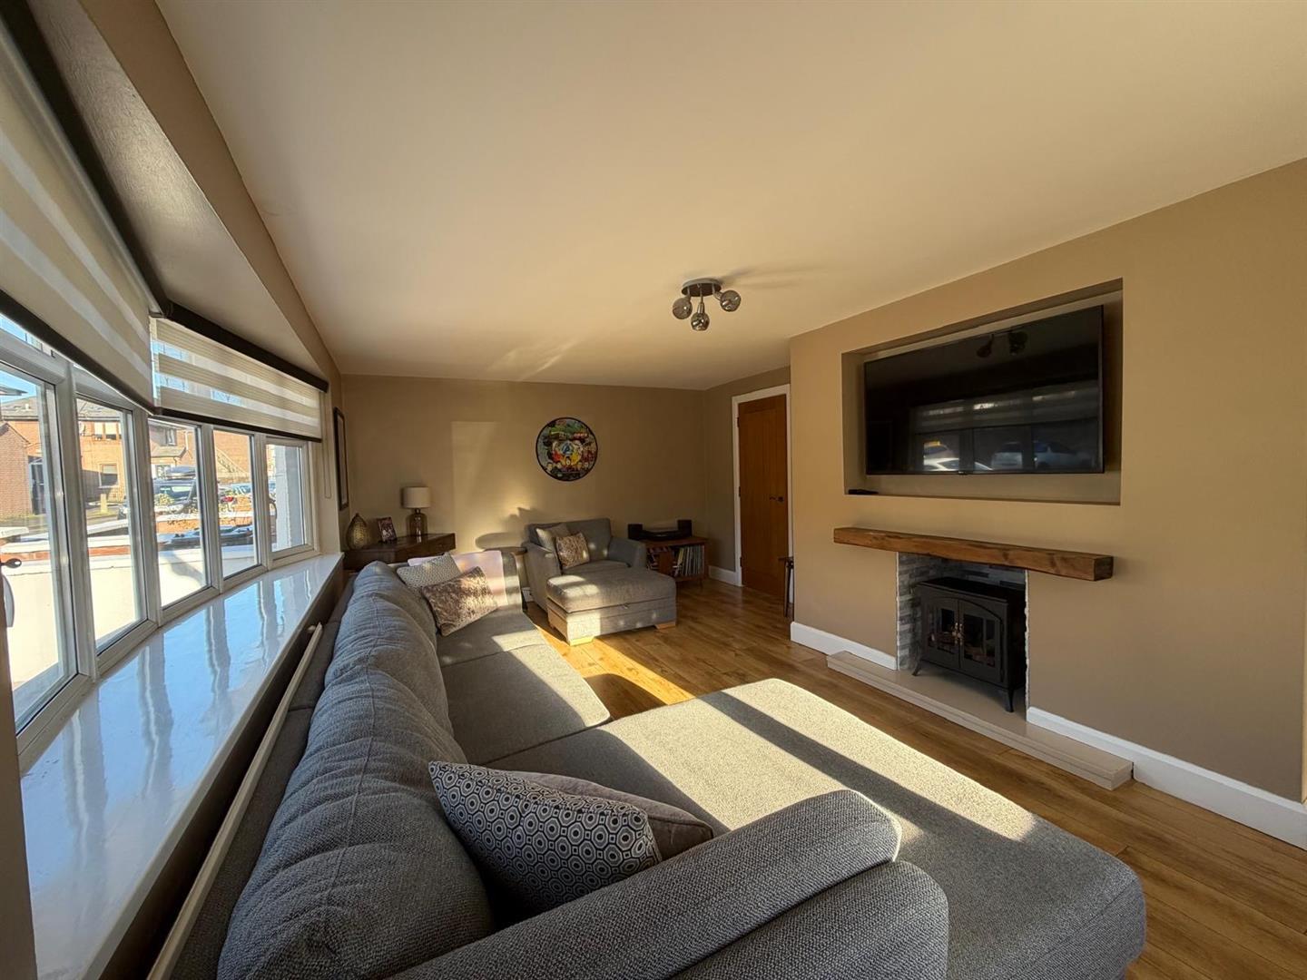
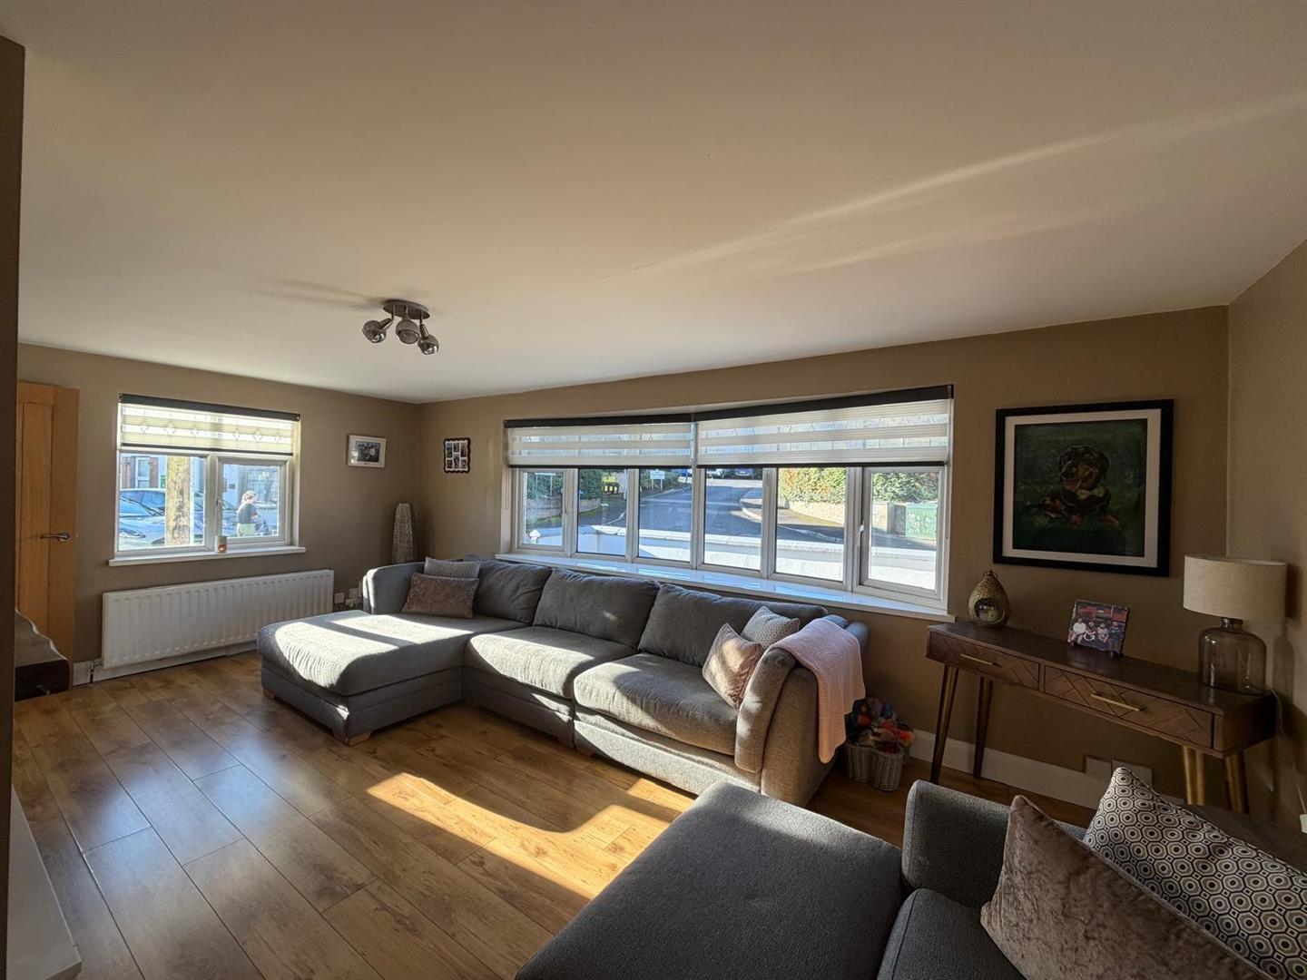
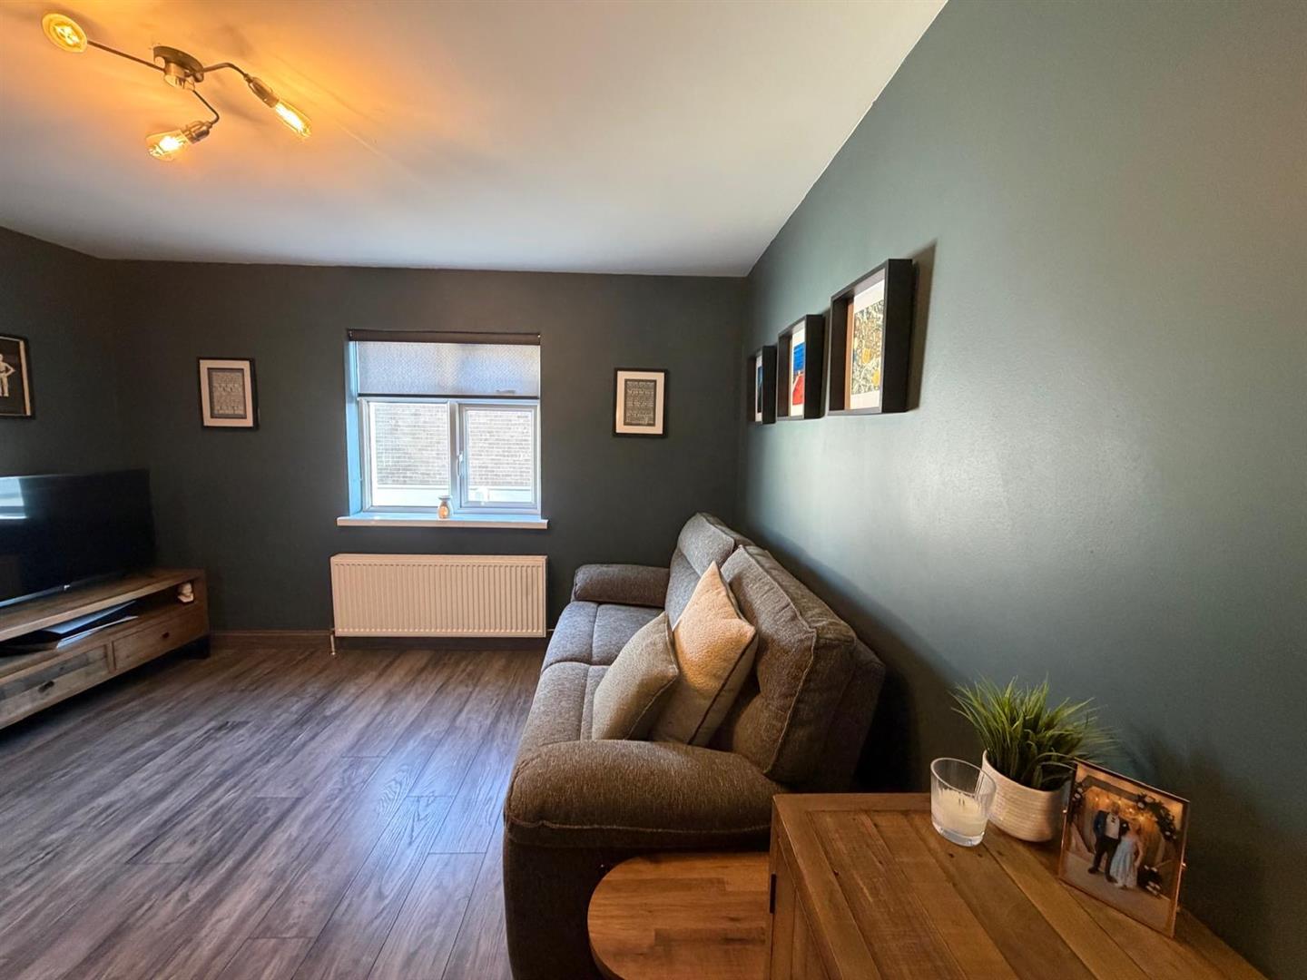
LOUNGE
5.92m x 3.28m (19'5 x 10'9) - Having stove set on Quartz hearth and tiled inset, laminated wooden floor, dual aspect.
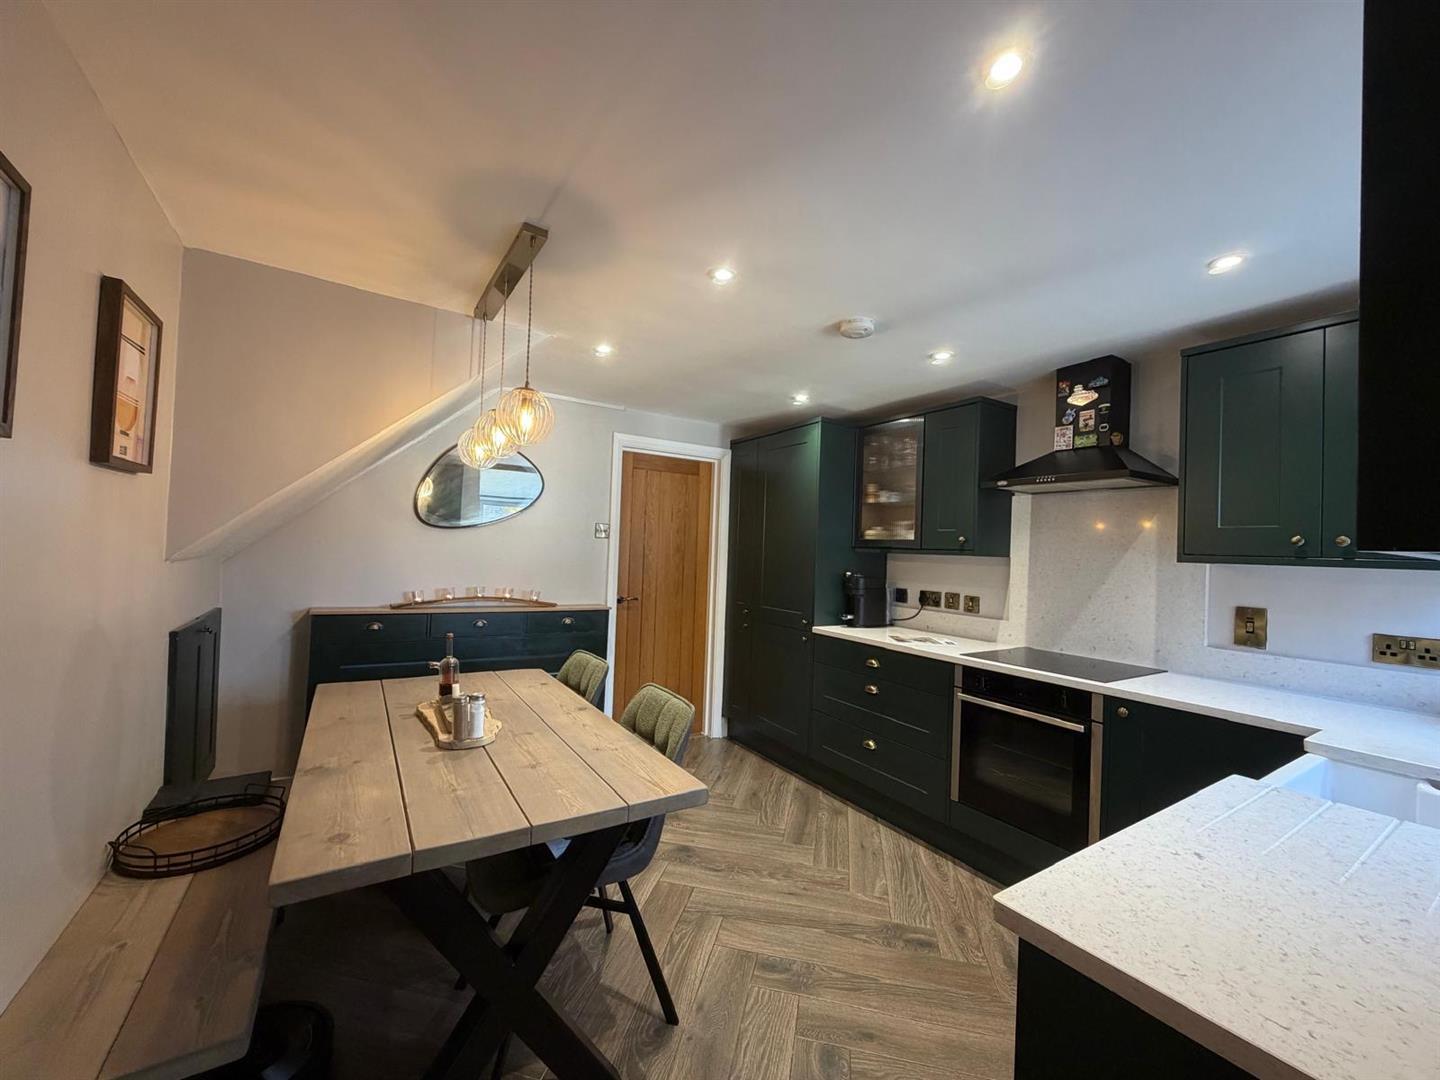
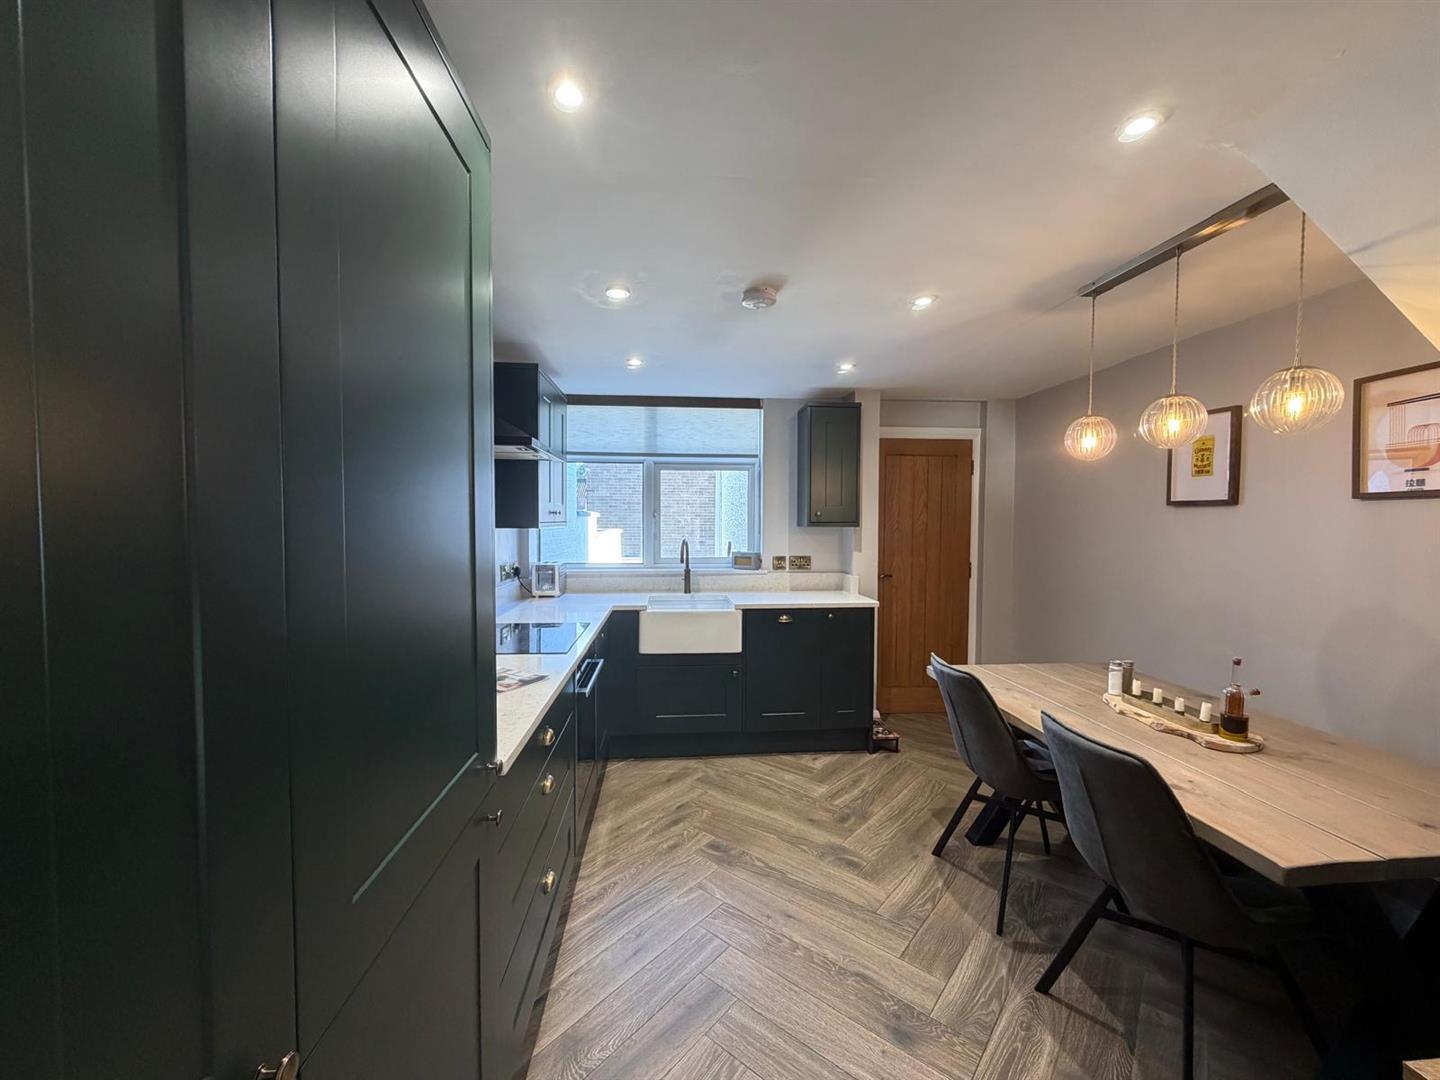
KITCHEN
3.66m x 3.35m (12' x 11') - Having excellent range of eye and low level units, Belfast sink with Quooker tap, integrated dishwasher, integrated fridge/freezer, spice cupboard, hob, underoven, stainless steel extractor hood, Quartz worktop with matching splash back, tiled floor, recessed lighting, ample dining space.
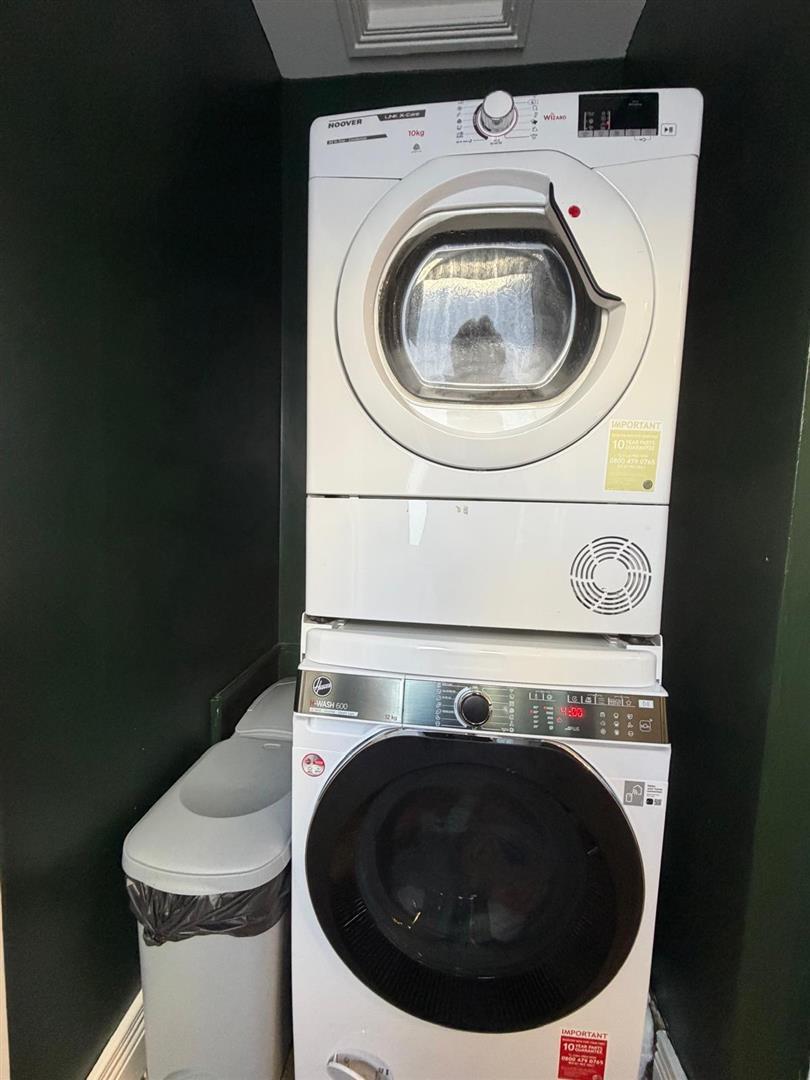
REAR HALWAY
Plumbed for washing machine, tiled floor.
BEDROOM (4)/FAMILY ROOM
3.81m x 3.56m (to widest points) (12'6 x 11'8 (to - Having lamianted wooden floor.
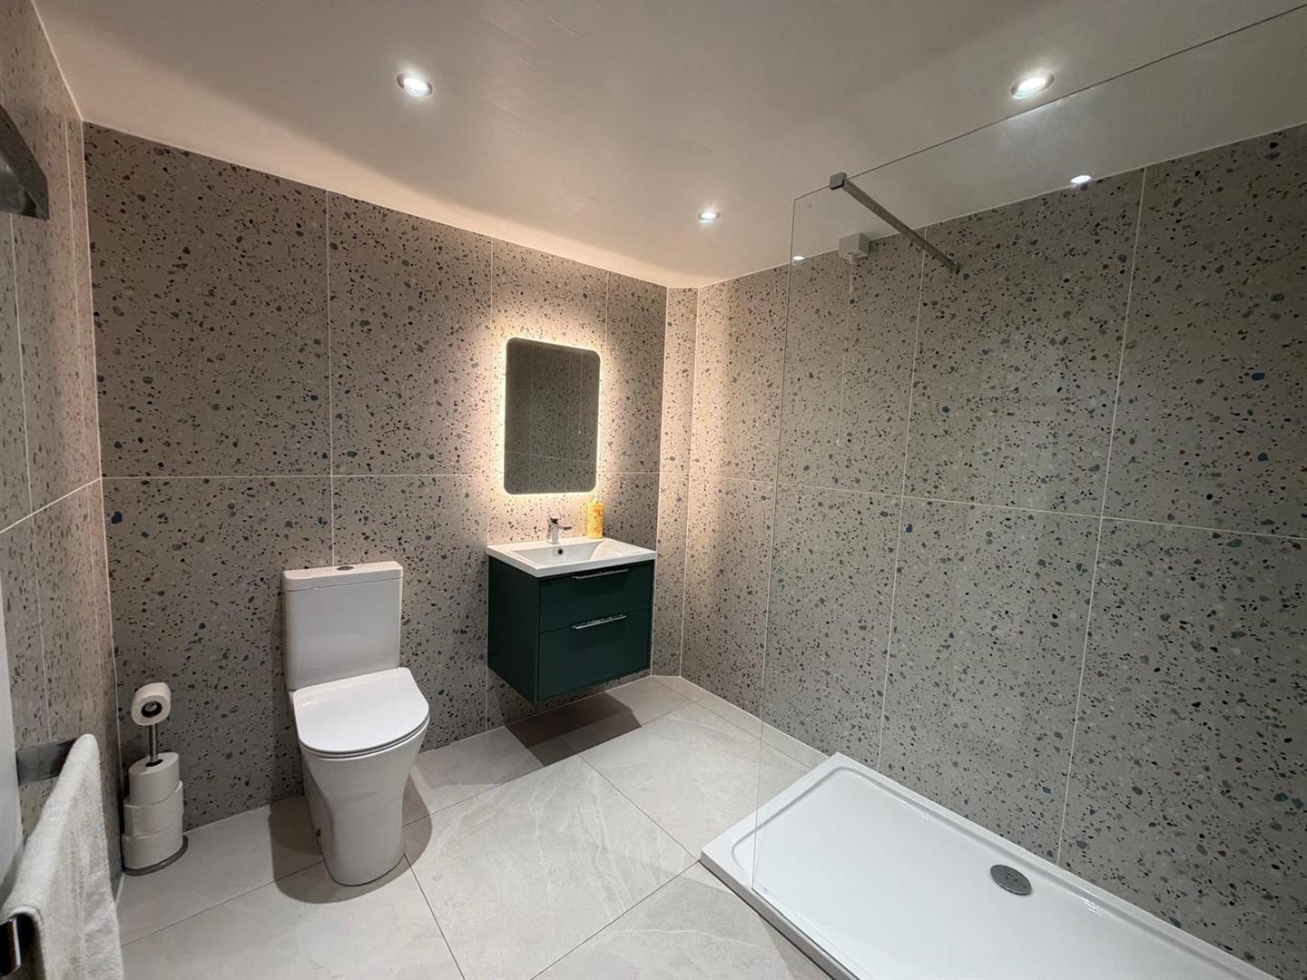
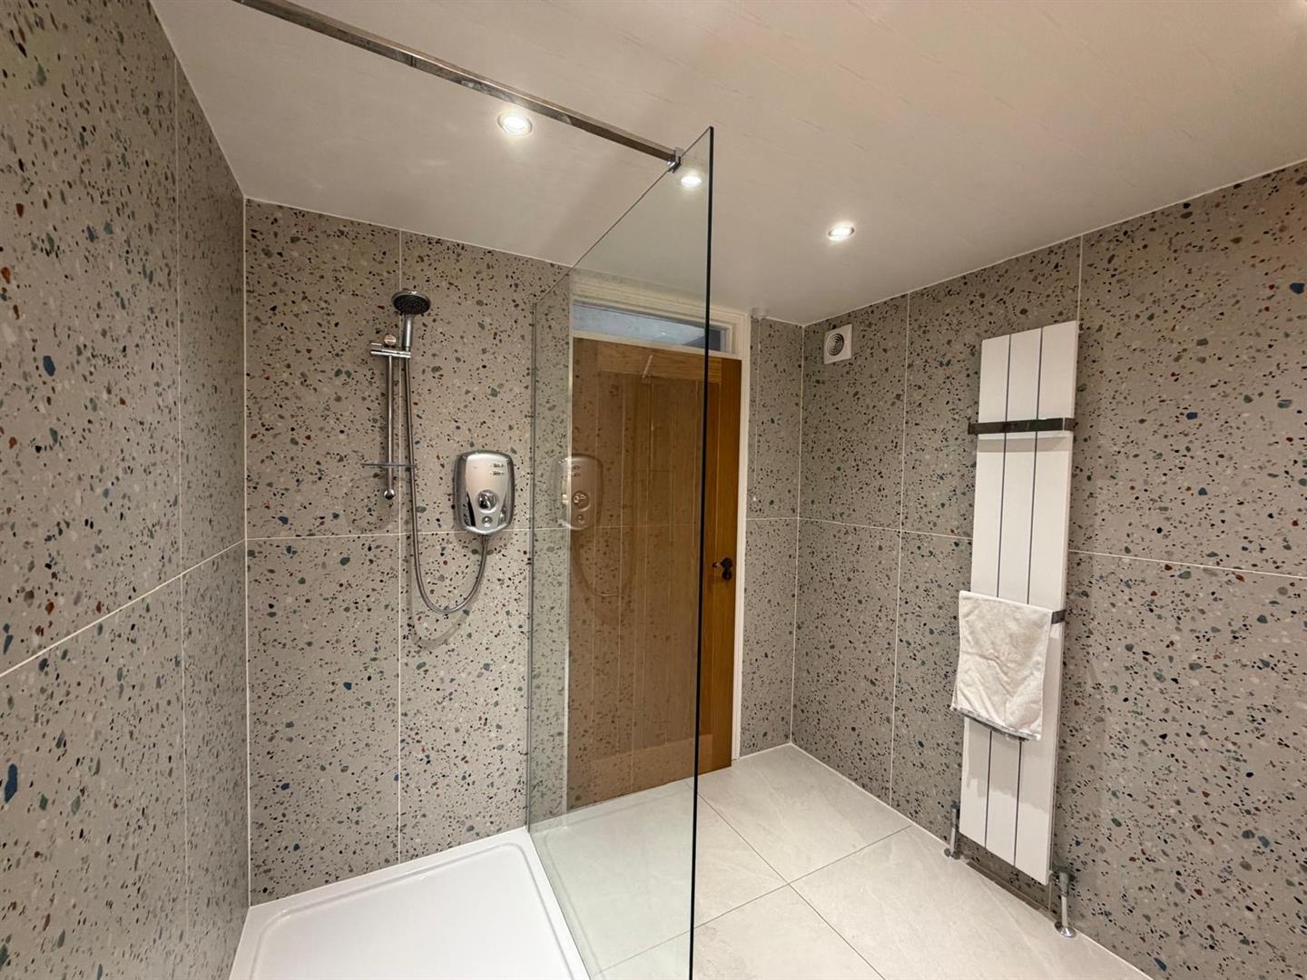
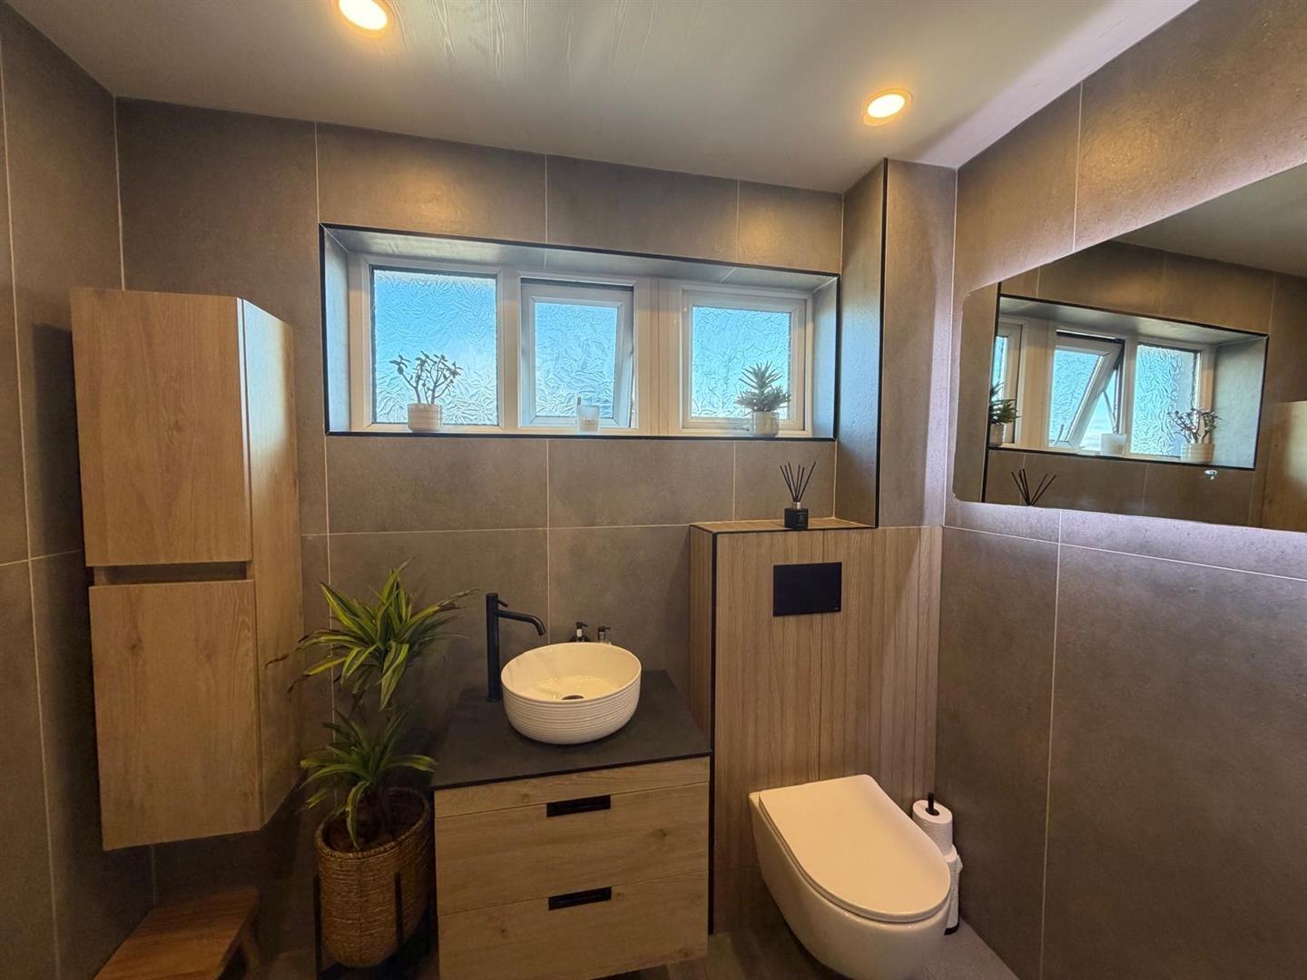
WET ROOM
Comprising electric shower, WHB set in vanity unit, WC, tiled walls and floor, recessed lighting, bluetooth mirror.
FIRST FLOOR
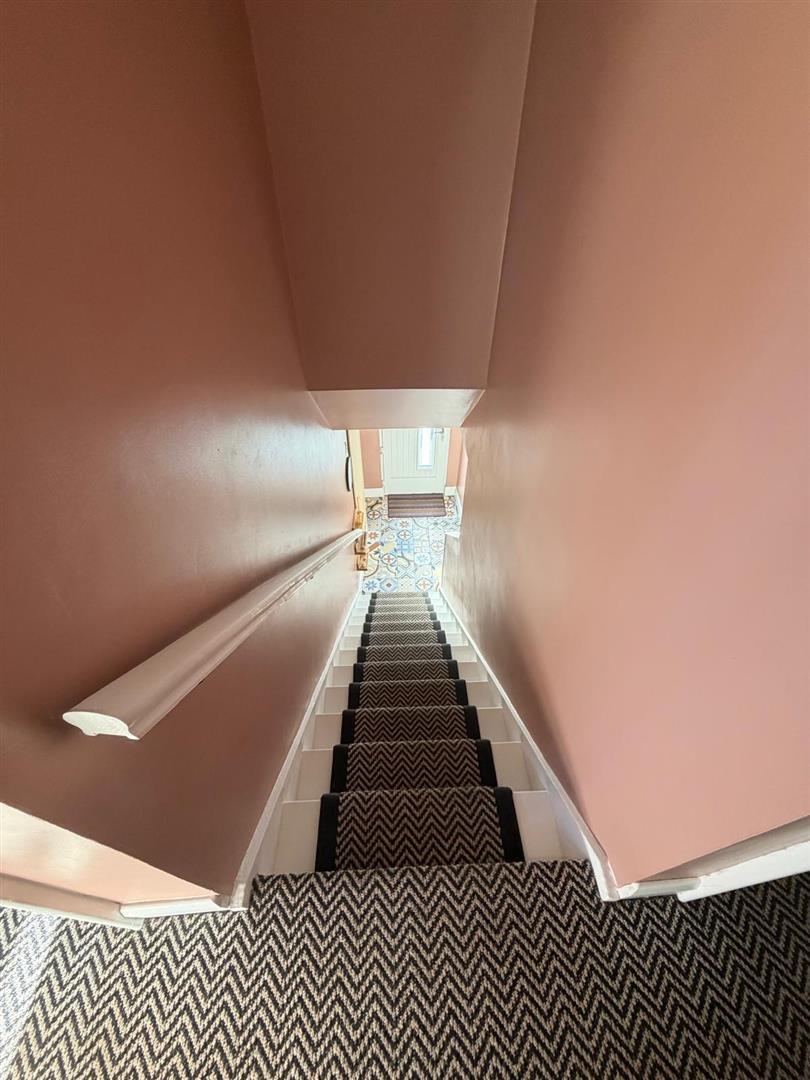
LANDING
Having airing cupboard.
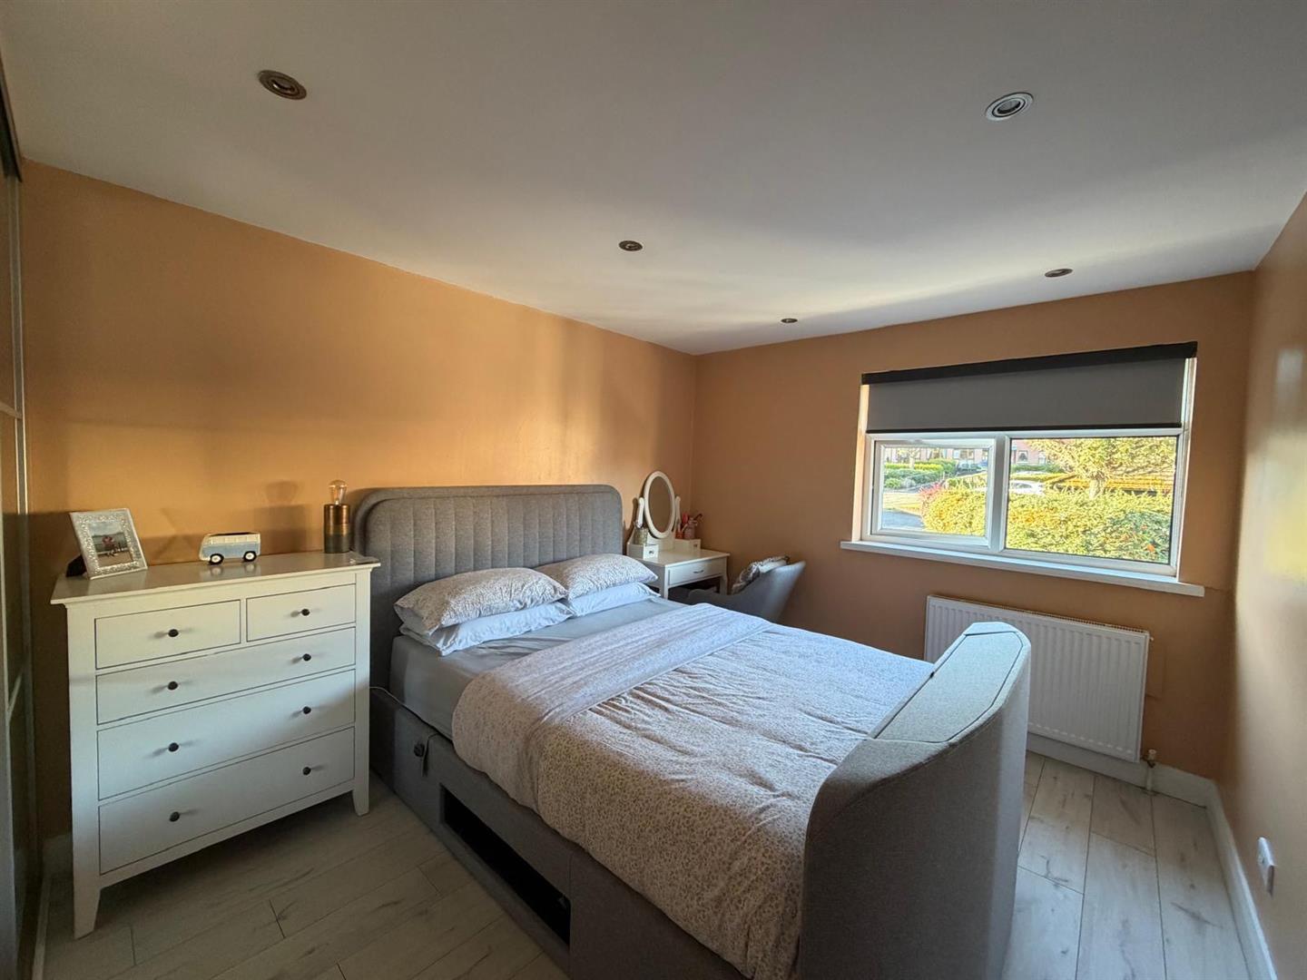
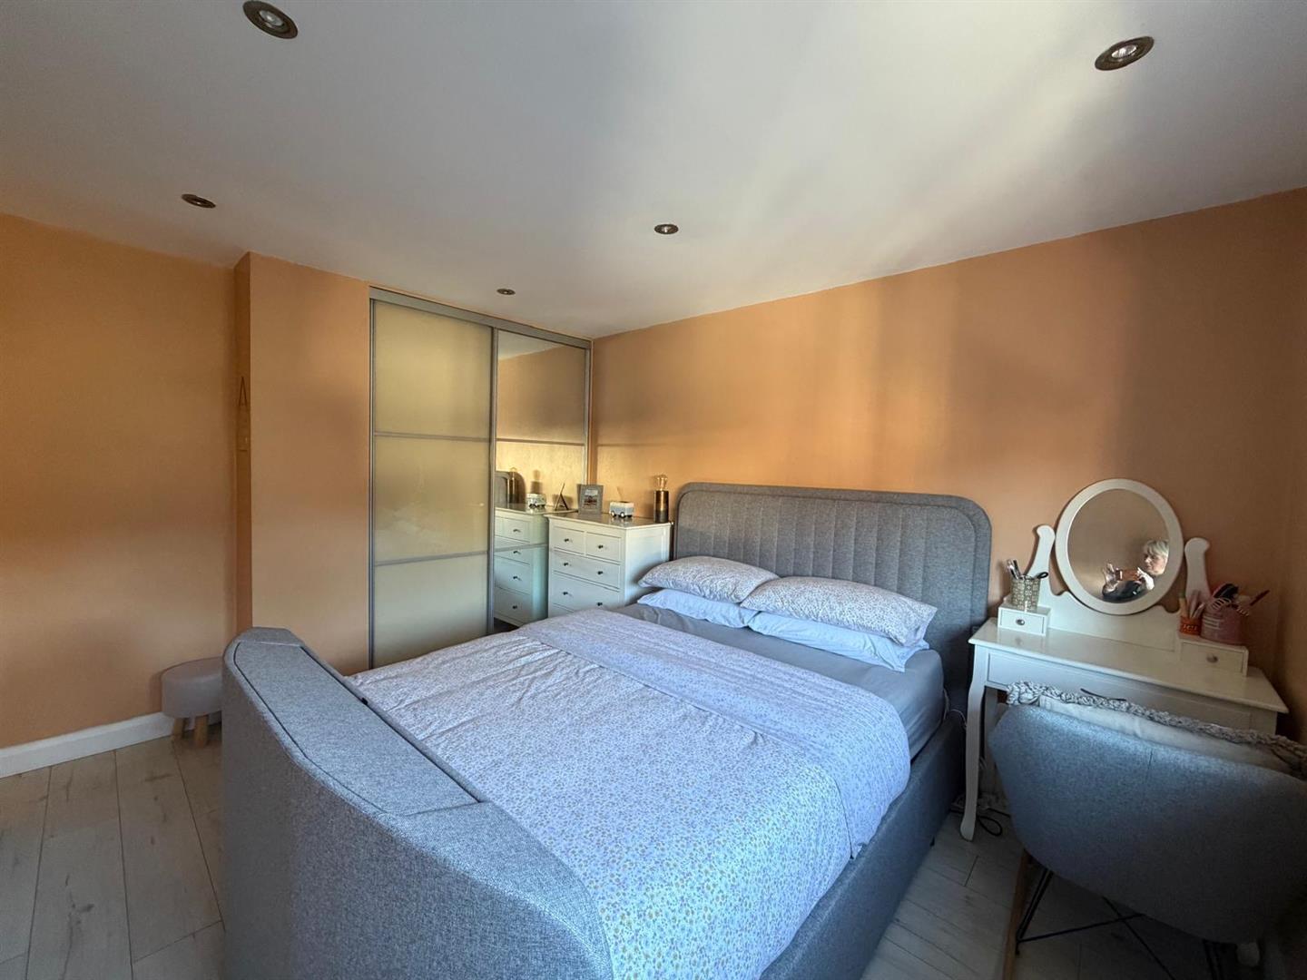
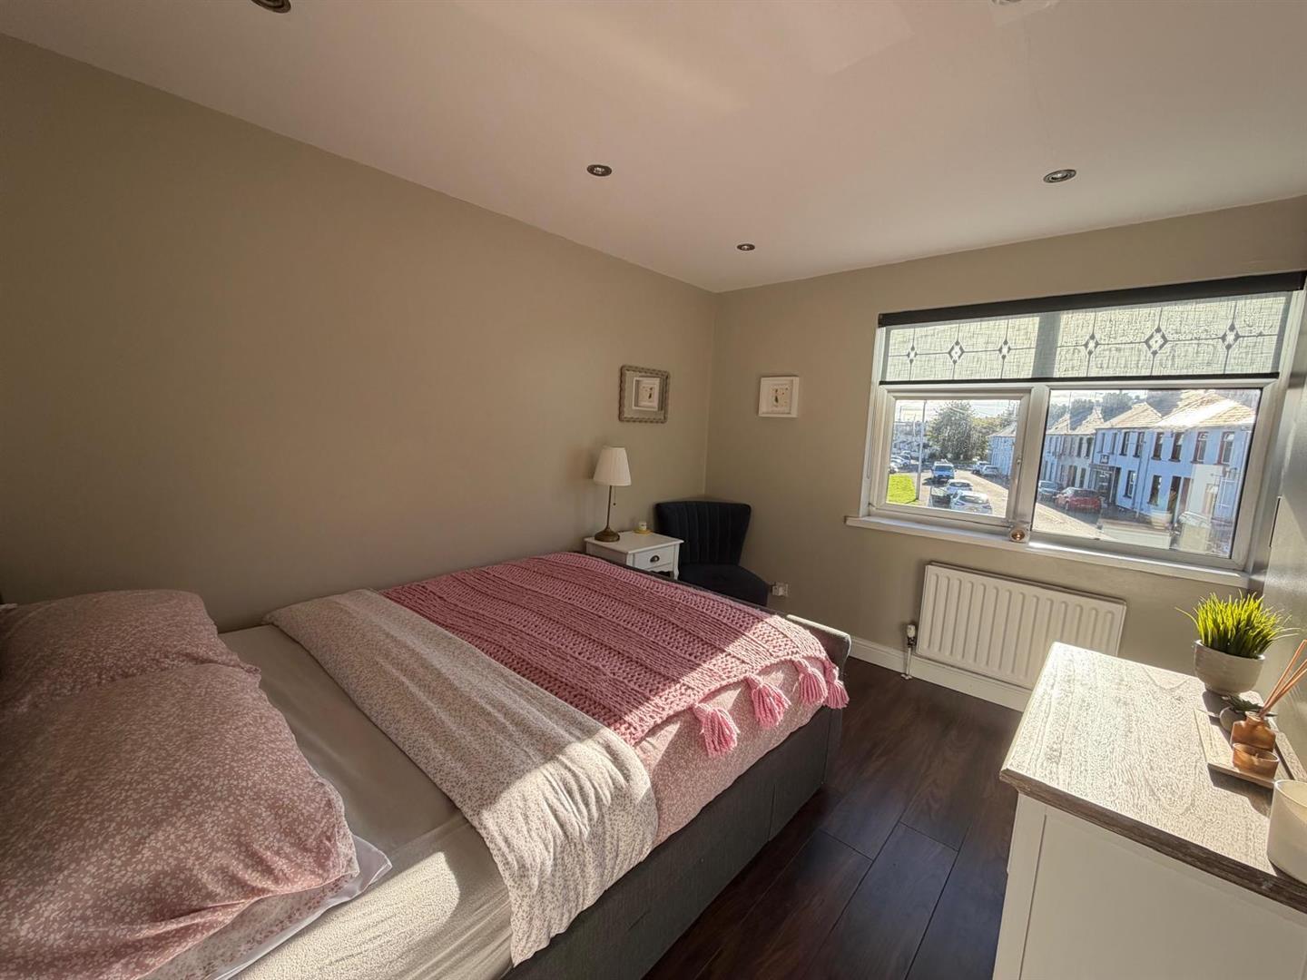
BEDROOM (1)
3.76m x 3.53m (to widest points) (12'4 x 11'7 (to - Having built in wardrobes with sliding mirror doors, laminated wooden floor.
BEDROOM (2)
4.34m x 2.90m (to widest points) (14'3 x 9'6 (to w - Having built in wardrobes with sliding mirror doors, laminated wooden floor, recessed lighting.
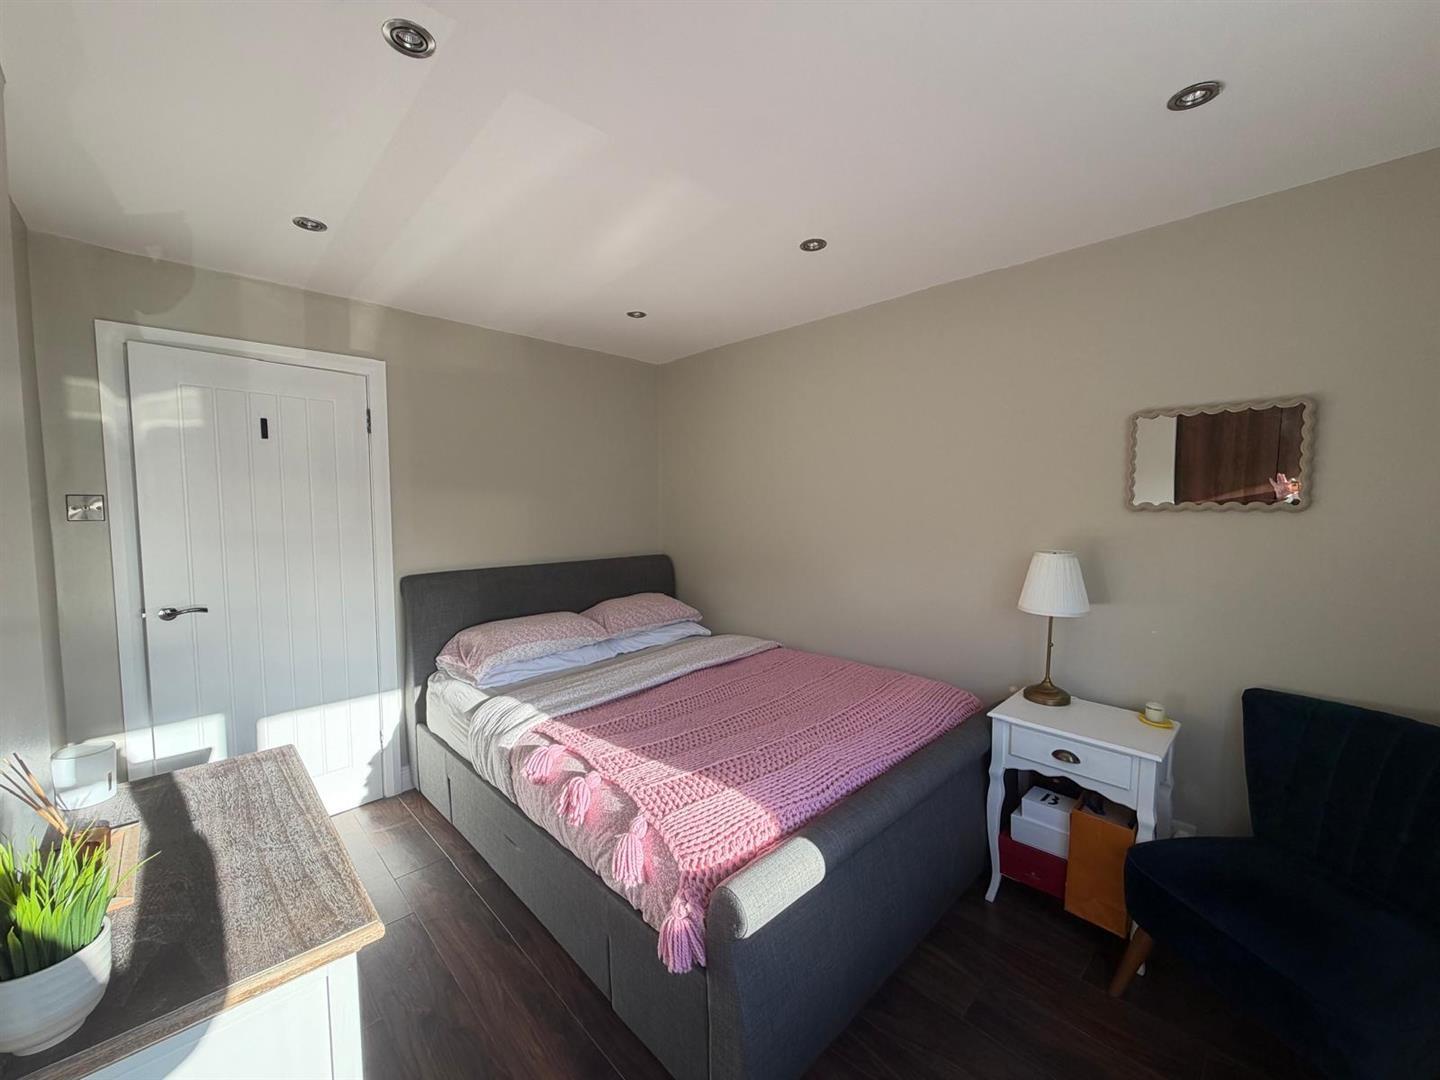
BEDROOM (3)
3.51m x 2.69m (11'6 x 8'10) - Having laminated wooden floor and recessed lighting,
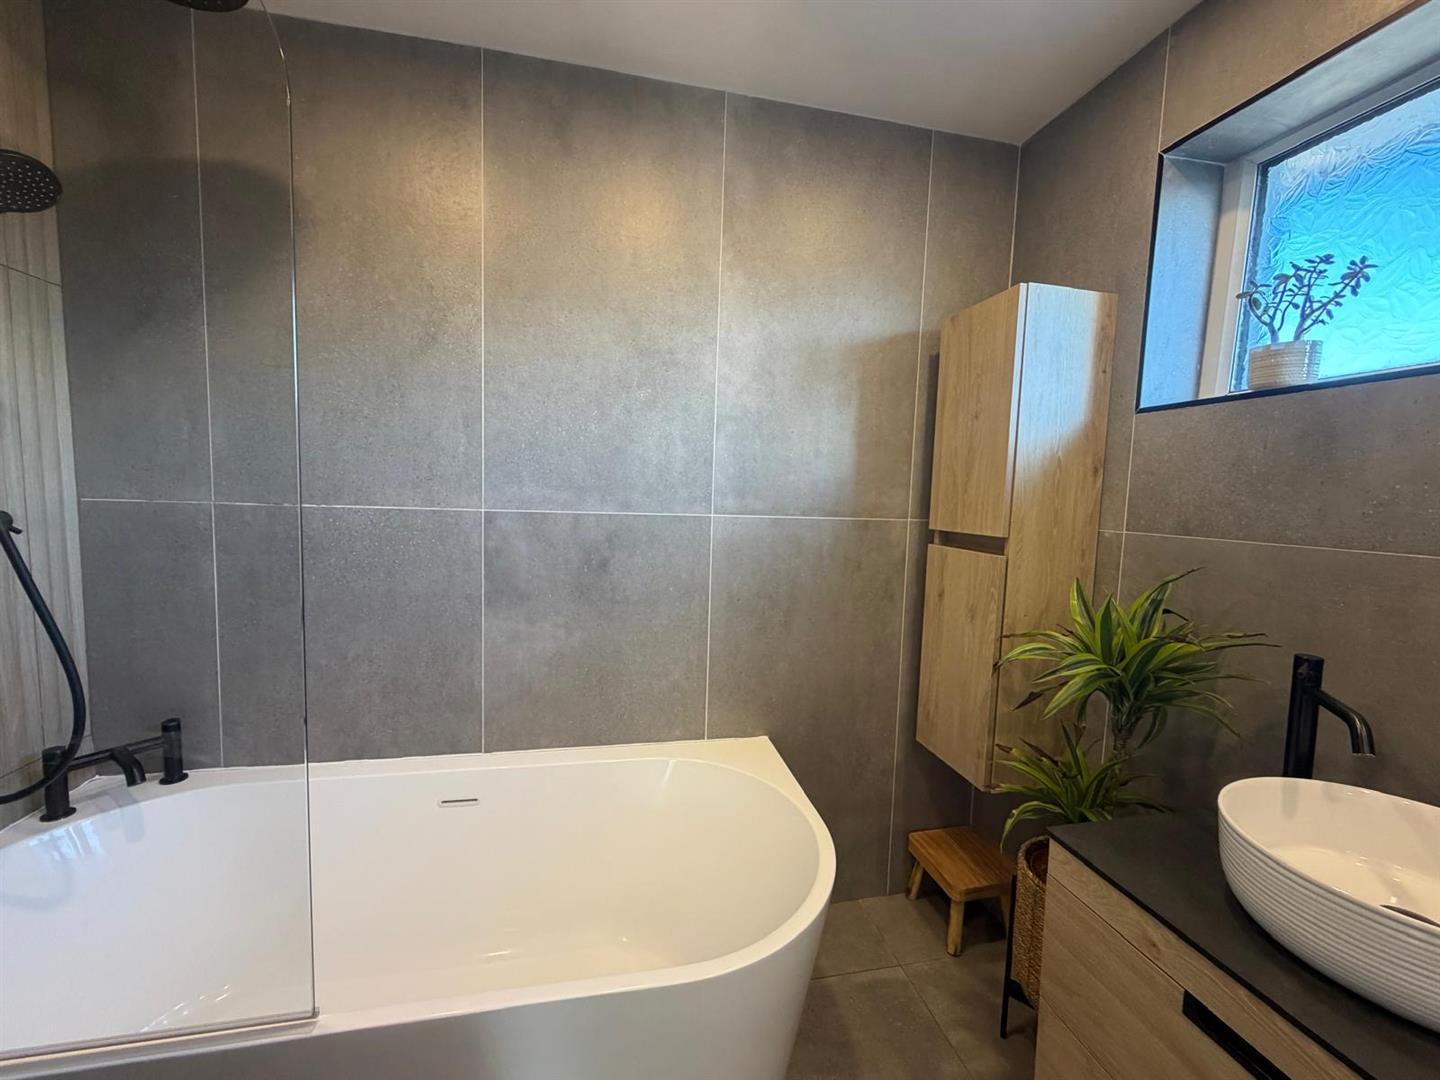
BATHROOM
Comprising bath with shower over, shower screen, WHB set in vanity unit, WC, recessed lighting, tiled floor, black wall radiator.
EXTERIOR FEATURES
Paved yard to front bordered by wall.
Enclosed yard to rear.
ESTIMATED ANNUAL RATES:
£1038 APPROX (OCTOBER 2026)
Property Ref: 35008596
Similar Properties
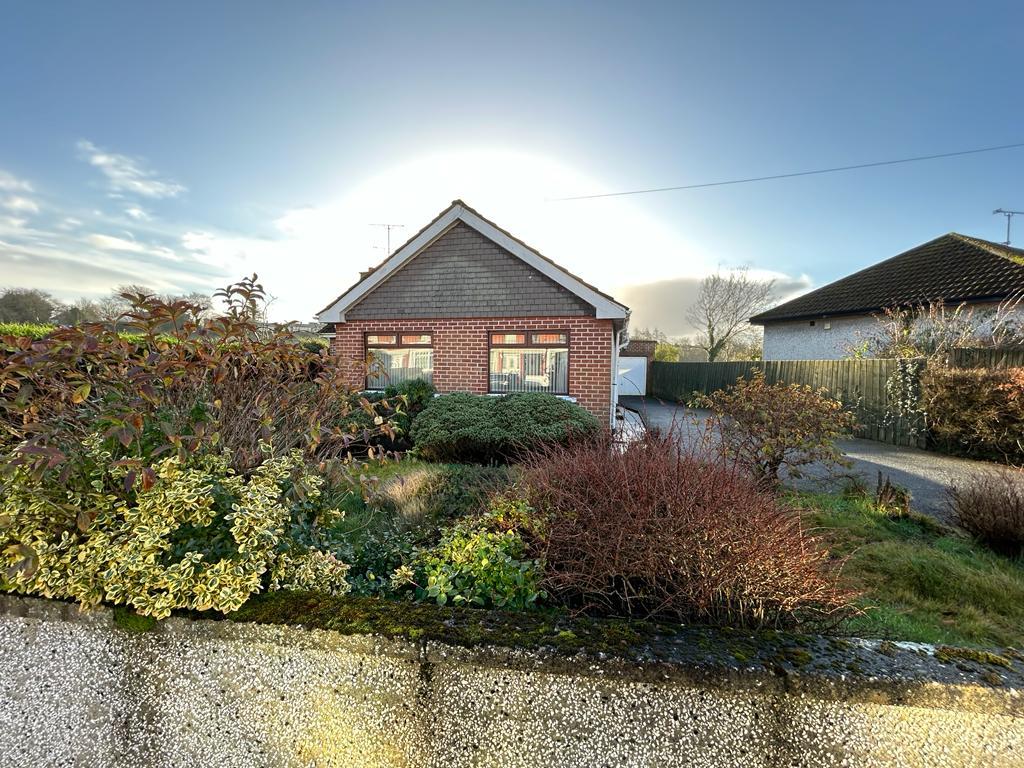
3 Bedroom Detached Bungalow | Offers in region of £185,000
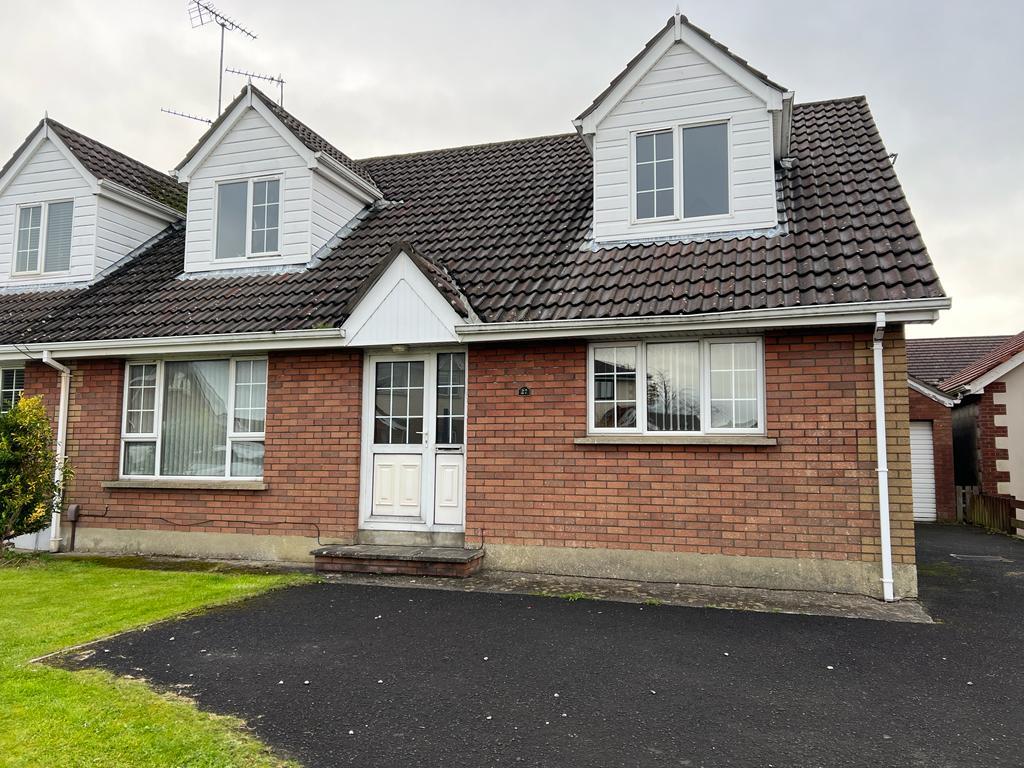
5 Bedroom Chalet | Offers in excess of £185,000

Woodland Drive, Prehen Park, L'Derry
4 Bedroom Semi-Detached House | Offers in region of £185,000
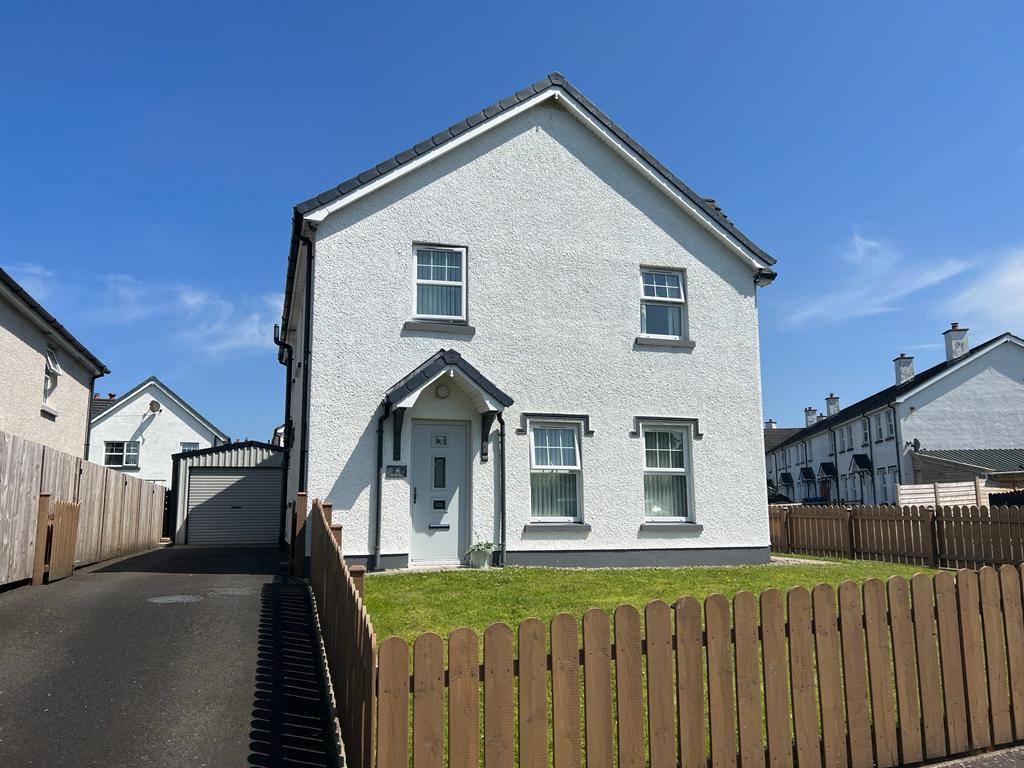
4 Bedroom Detached House | Offers in region of £190,000
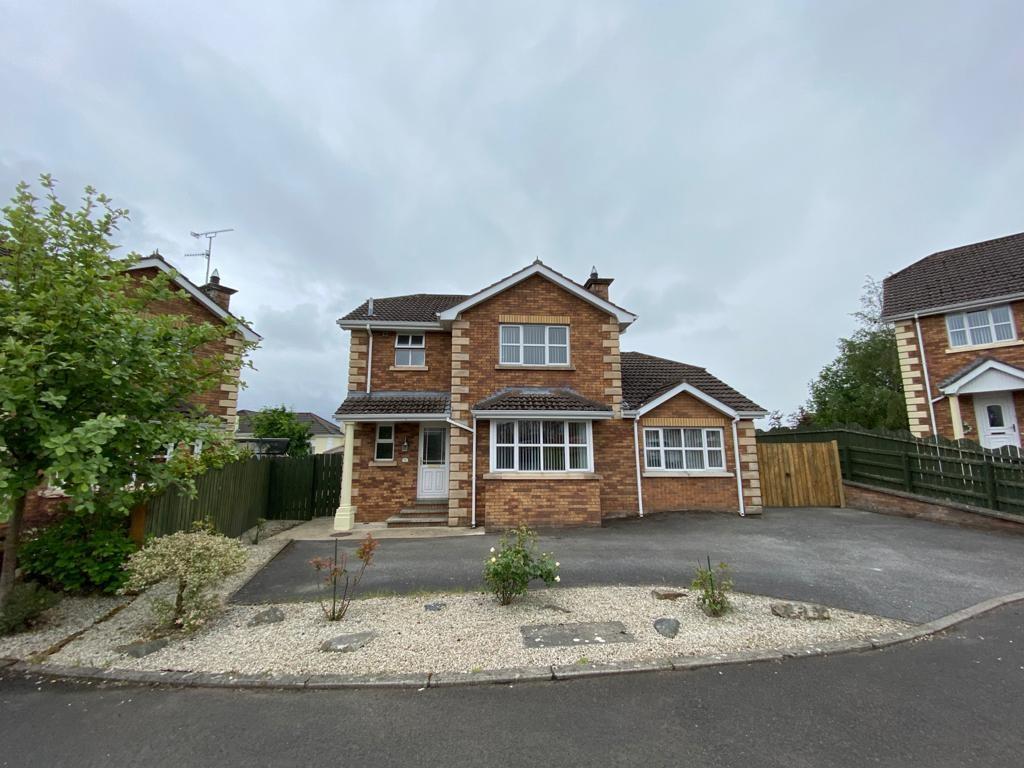
3 Bedroom Detached House | POA
4 Bedroom Semi-Detached House | Offers in region of £190,000


Daniel Henry – Derry/Londonderry (Londonderry)
Londonderry, Co. Londonderry, BT47 6AA
02871347539
How much is your home worth?
Use our short form to request a valuation of your property.
Request a Valuation
©2026 The Guild of Property Professionals. All rights reserved.
Terms and Conditions |
Privacy Policy |
Cookie Policy |
Complaints Policy |
Members Login
The Guild of Property Professionals Trading Address: 121 Park Lane, London W1K 7AG. GPEA Limited.
Registered in England & Wales.
Company No: 02819824.
Registered Office Address: The Old Courthouse, 60A London Road, Grantham, NG31 6HR.
VAT Registration No: 180897859

