
- AN EXECUTIVE STYLE DETACHED FAMILY HOME
- FOUR DOUBLE BEDROOMS
- TWO EN SUITES + FAMILY BATHROOM
- GENEROUS SOUTH FACING REAR GARDEN
- OPEN PLAN KITCHEN/DINING/LIVING
- HIGH QUALITY FINISH THROUGHOUT
- DESIRABLE RESIDENTIAL LOCATION
- AMPLE NEARBY AMENITIES
- UNDERFLOOR HEATING TO GROUND FLOOR
- UPVC WINDOWS

4 Bedroom Detached House for sale in Devon
 3
4
3
3
4
3
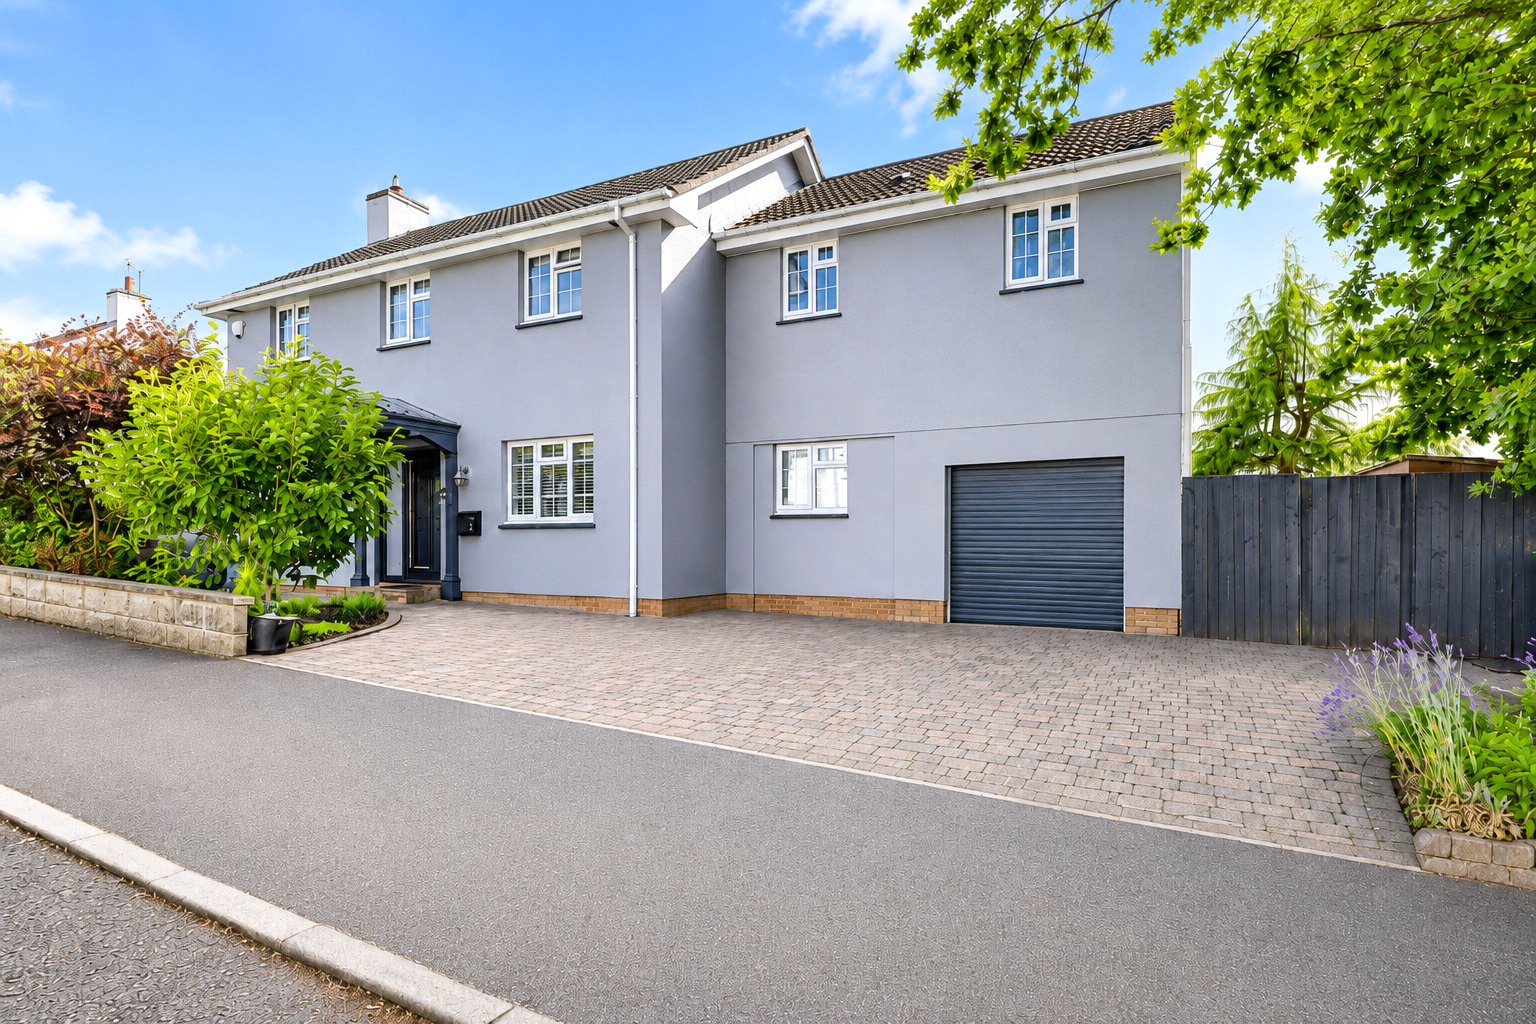
Positioned within the highly sought-after residential area of Rumsam in Newport, this executive-style, four double bedroom detached family home is finished to an exceptional standard throughout and offers generous, well-proportioned accommodation perfectly suited to modern family living. Immaculately presented and truly turnkey ready, this is a home where quality, style, and practicality combine seamlessly.
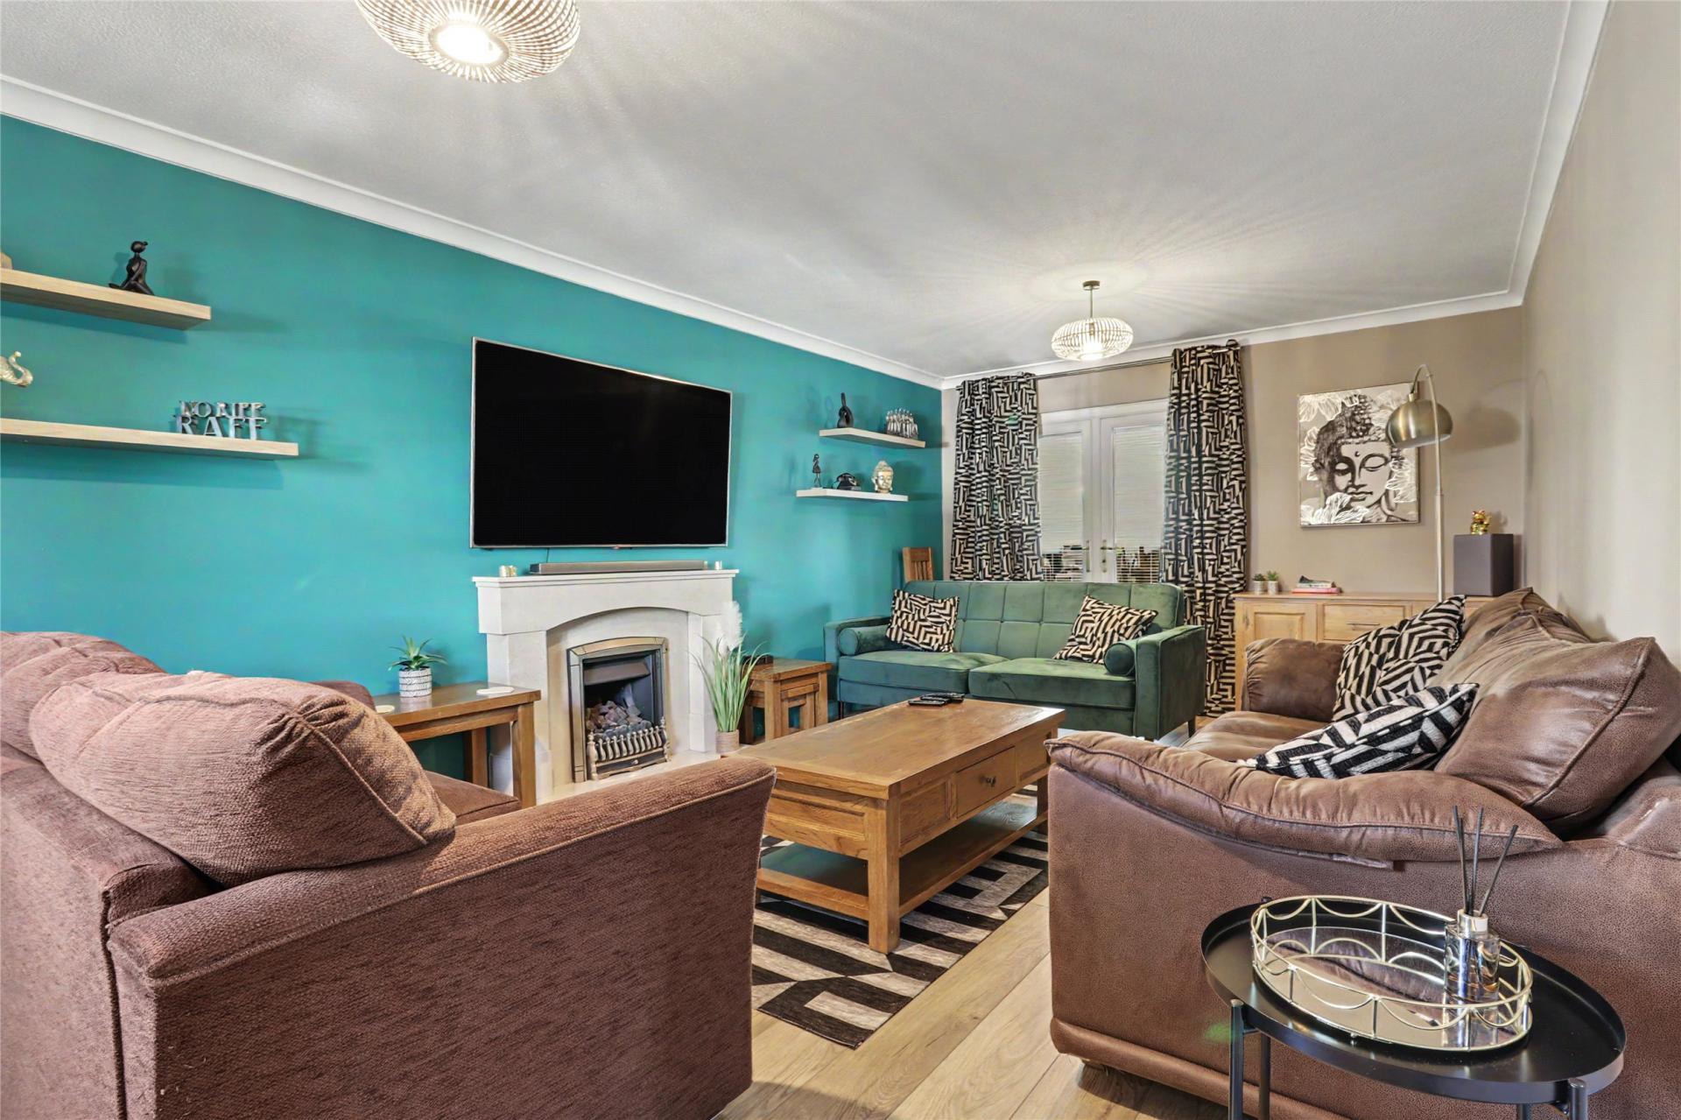
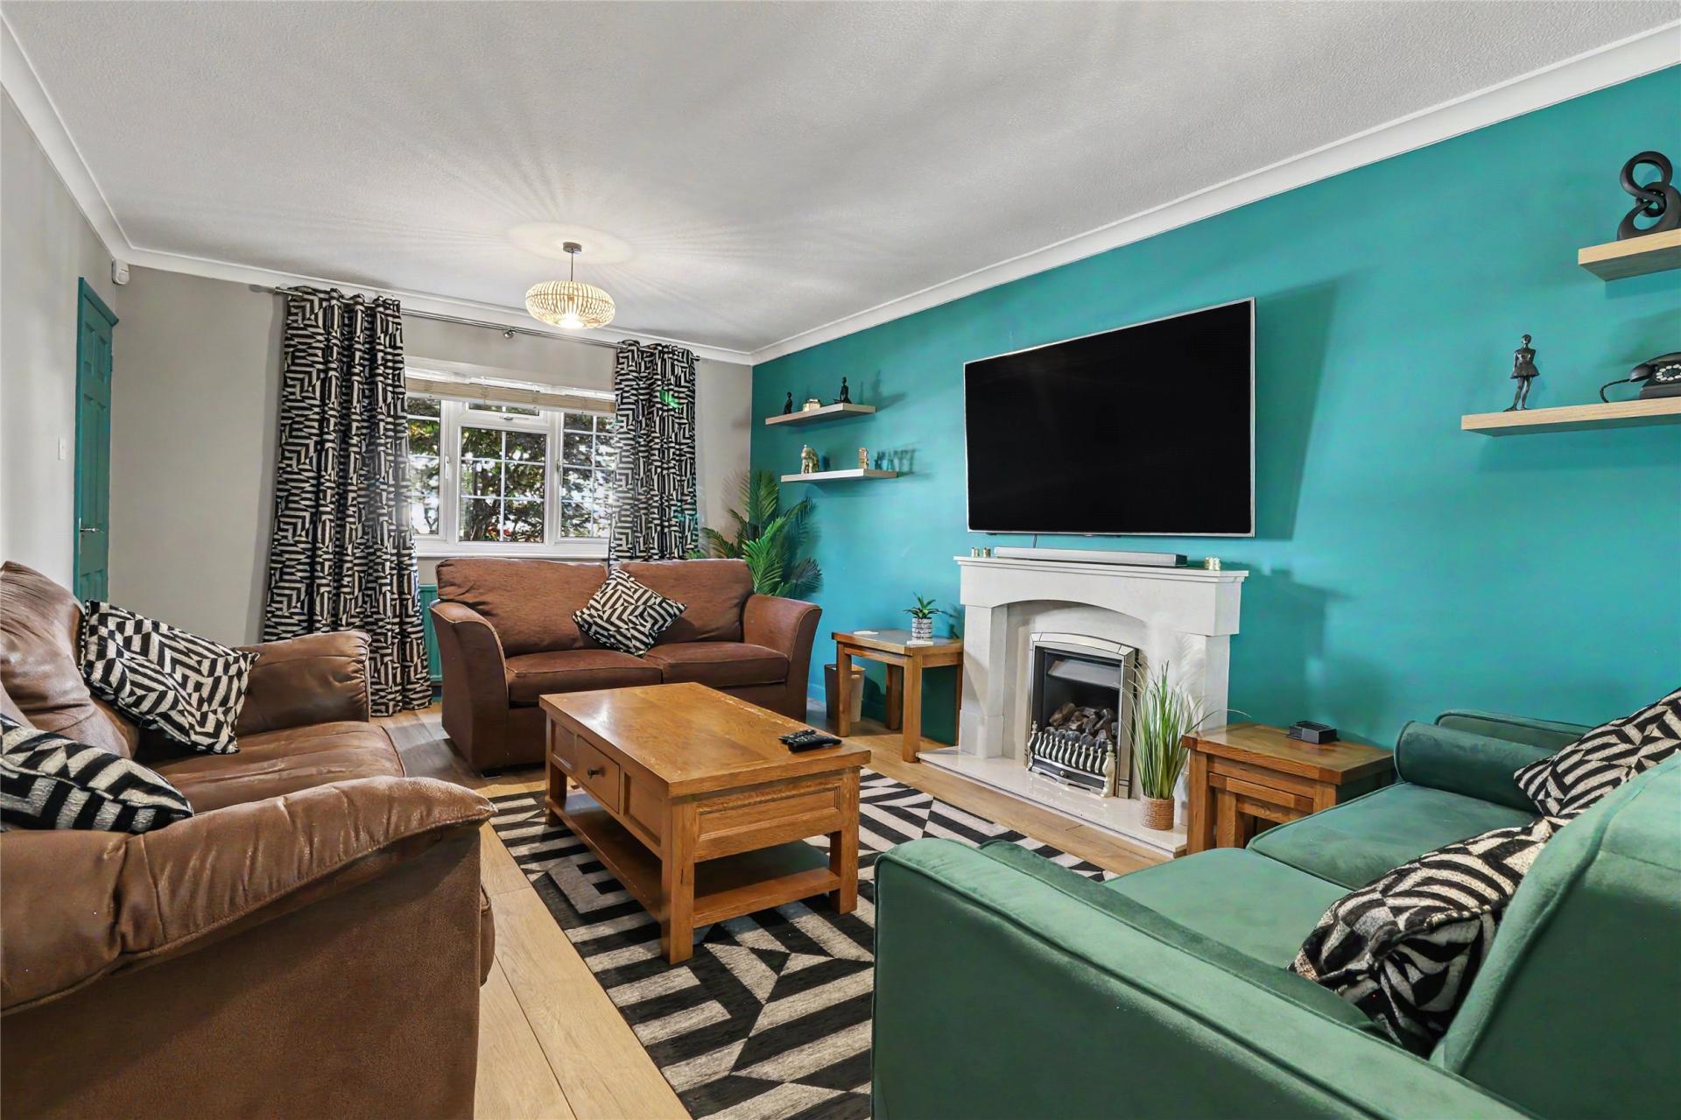
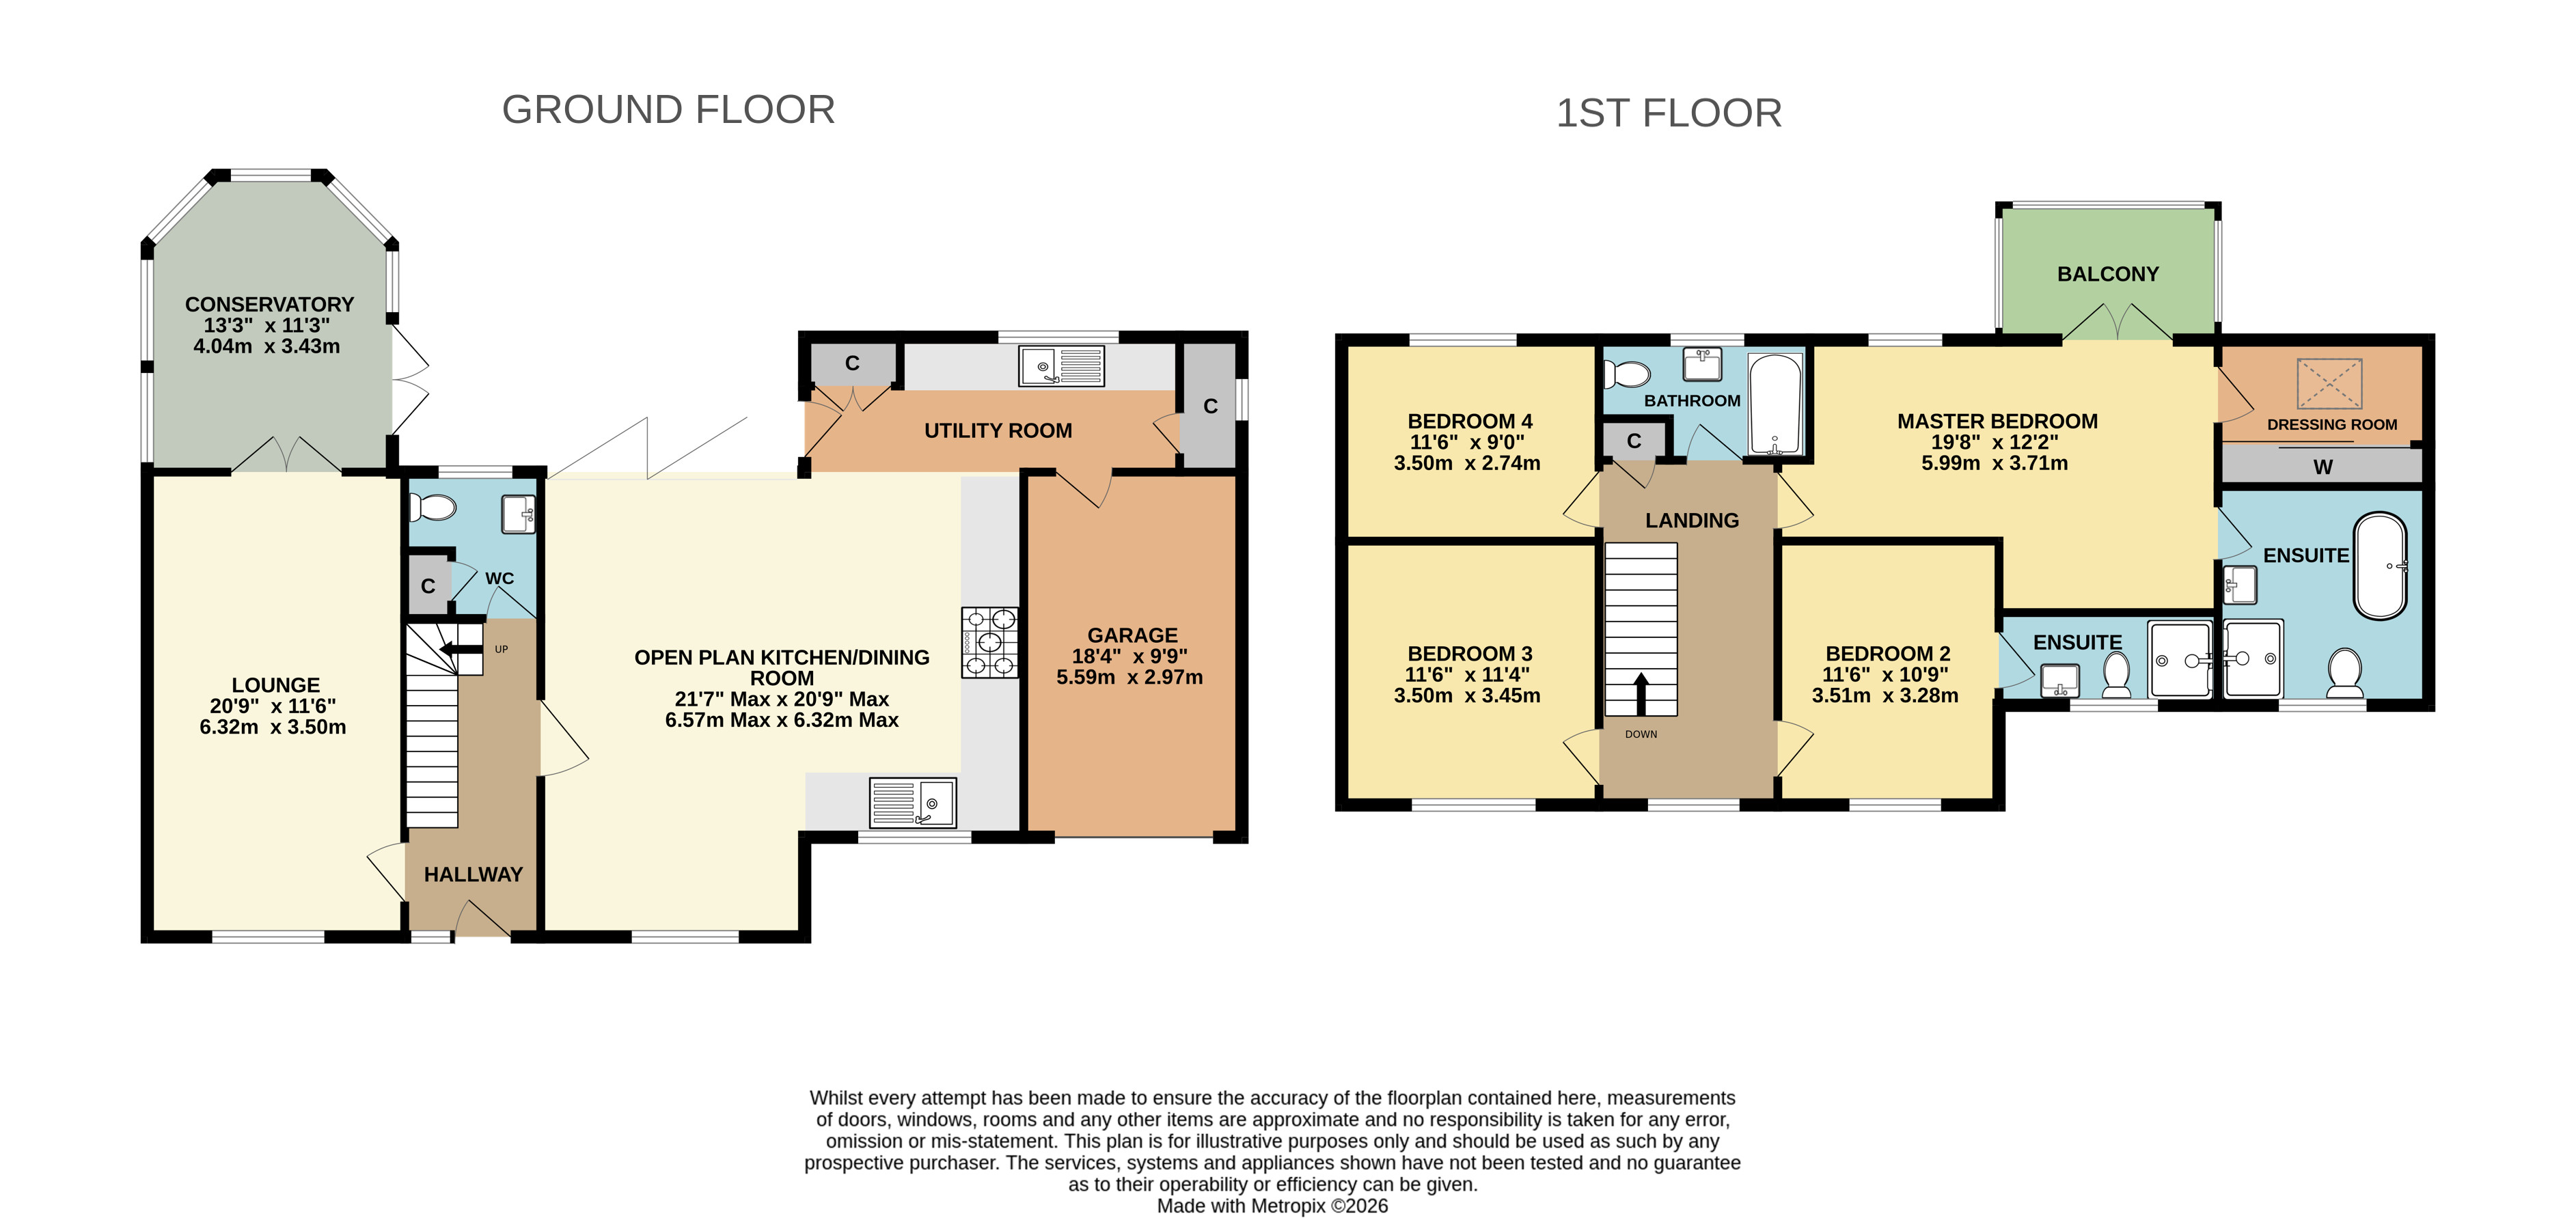
Upon entering the property, you are welcomed into a spacious and inviting entrance hallway, immediately setting the tone for the quality found throughout. From here, access is provided to the ground floor rooms. To the front elevation sits a beautifully presented lounge, a generously sized family reception room that offers the perfect balance of comfort and versatility.
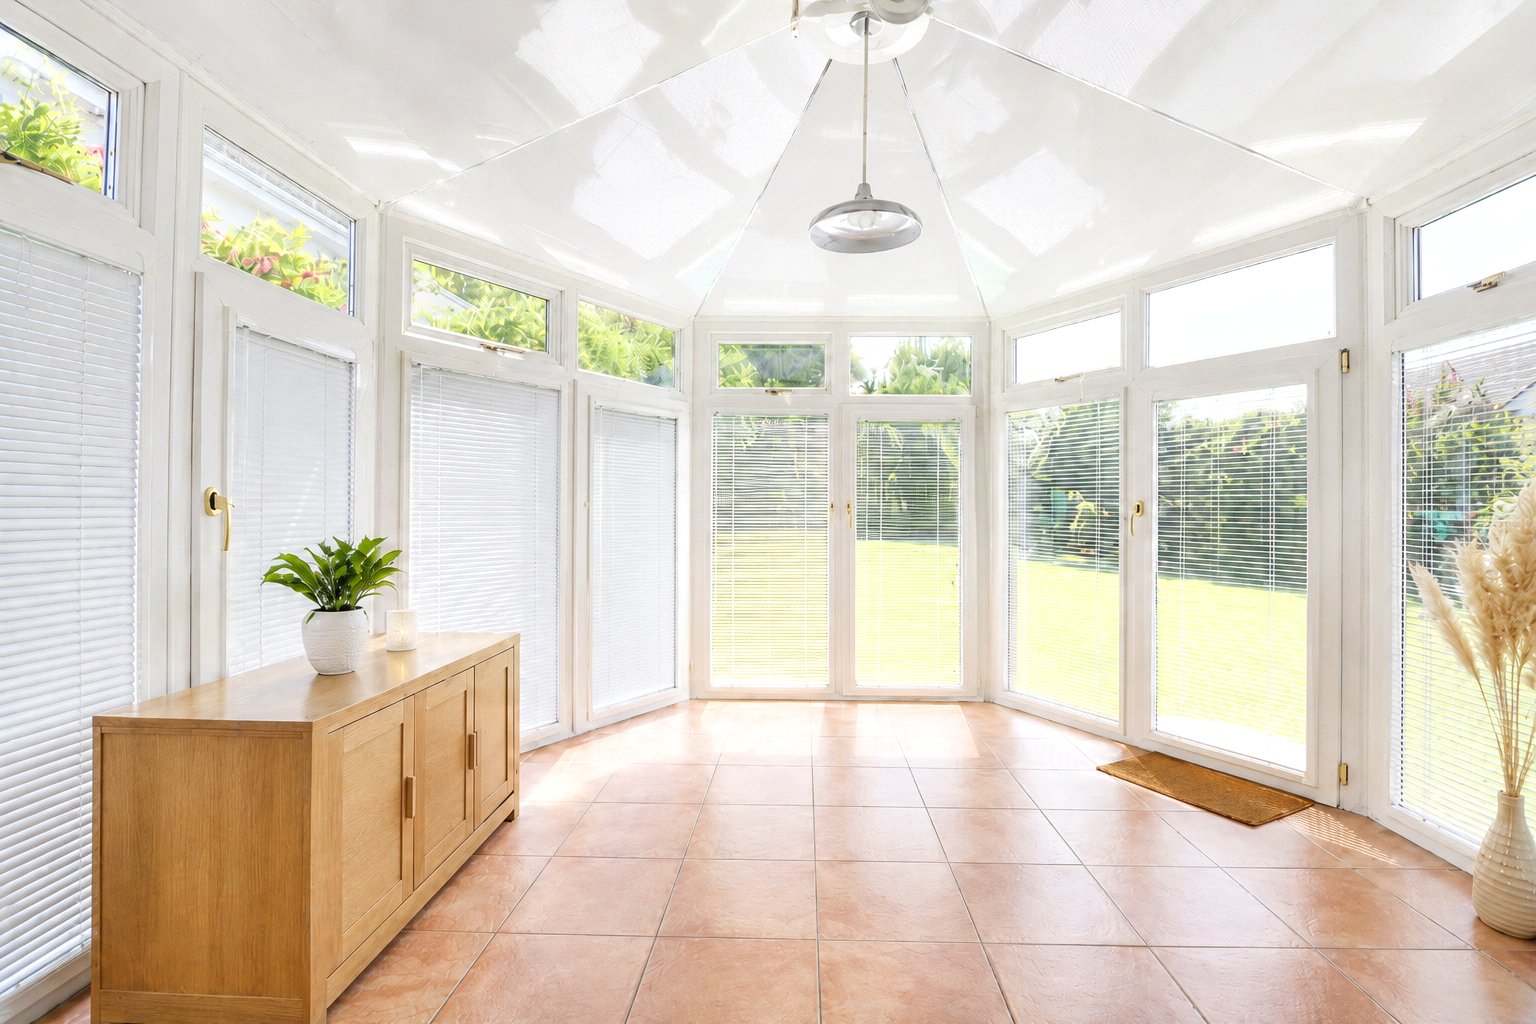
Double French doors lead seamlessly into the conservatory, a fantastic additional reception space that enjoys a wonderful outlook over the south-facing rear garden.
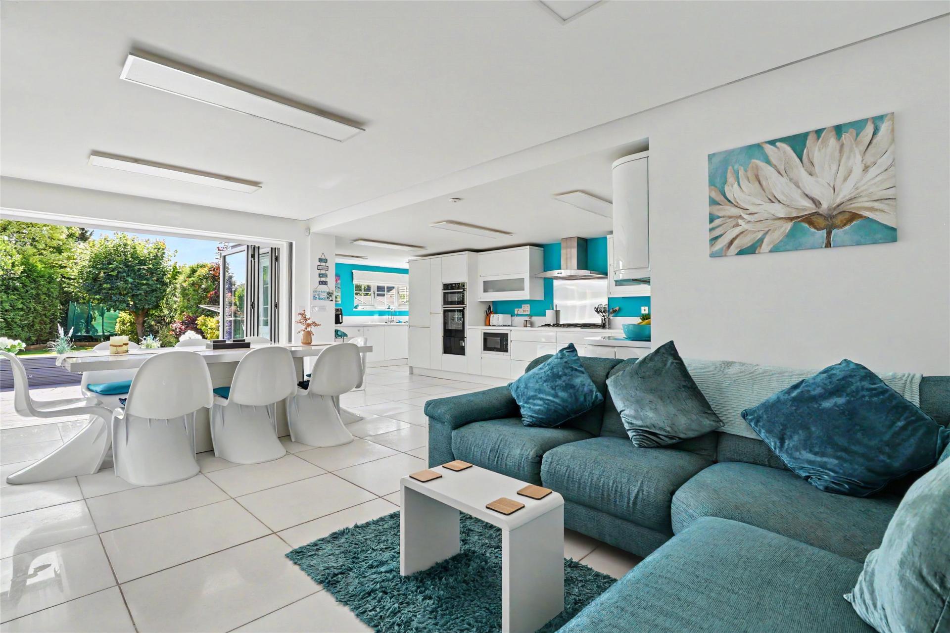
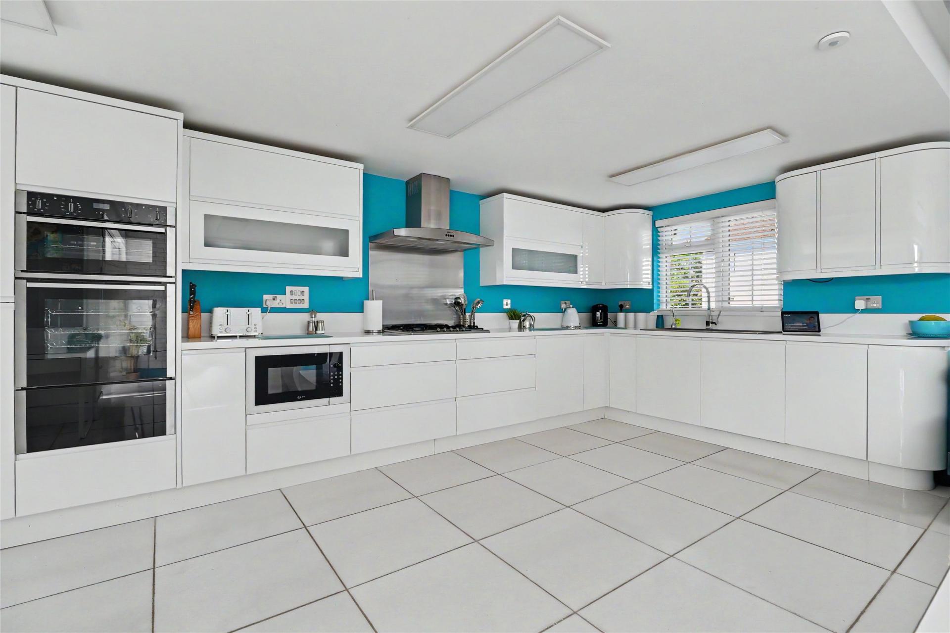
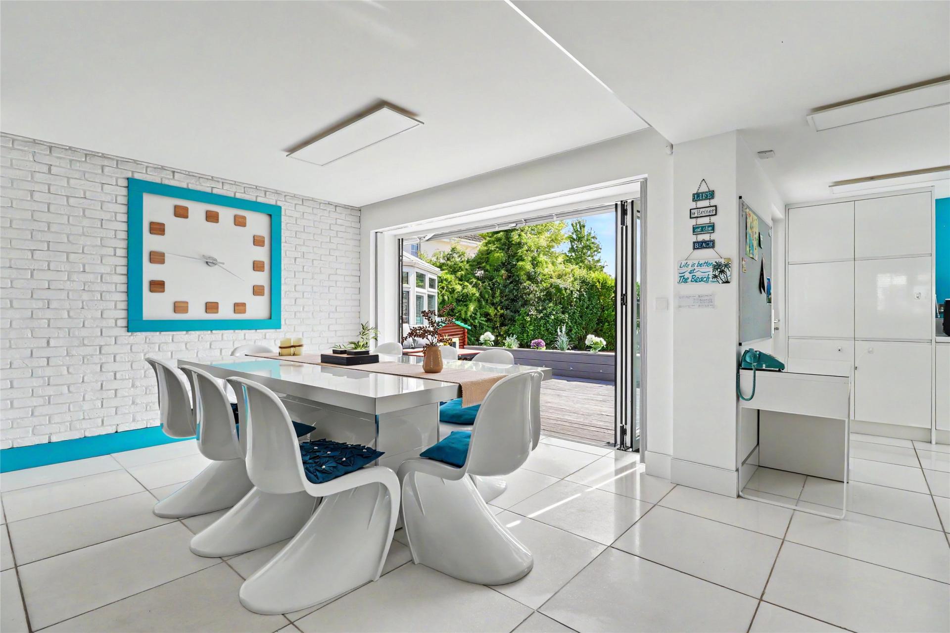
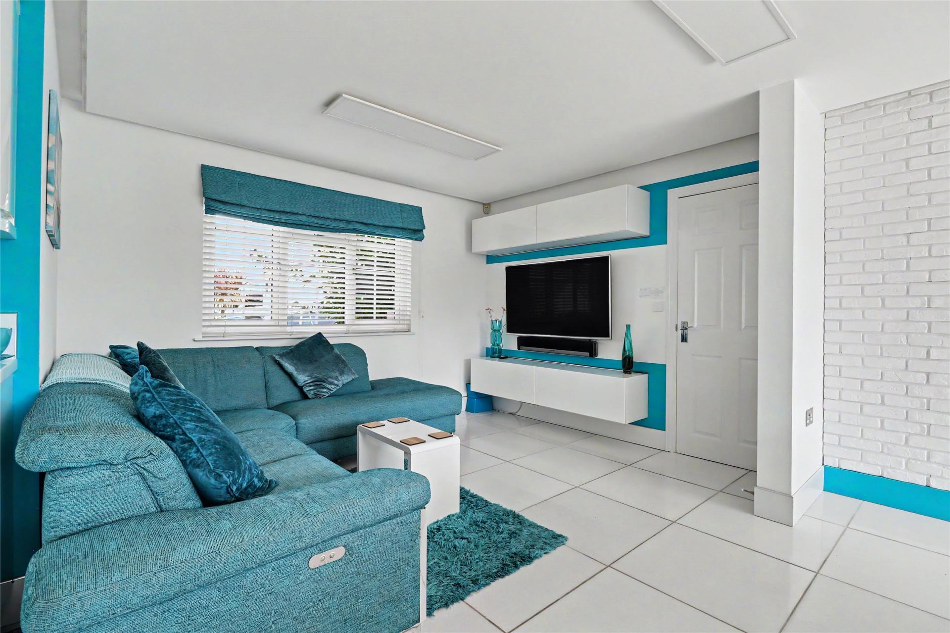
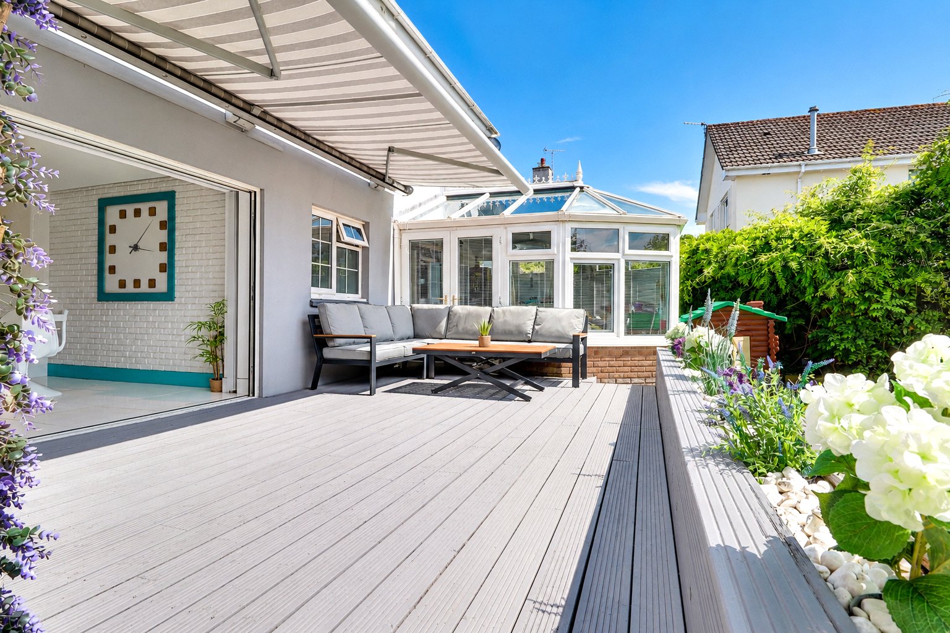
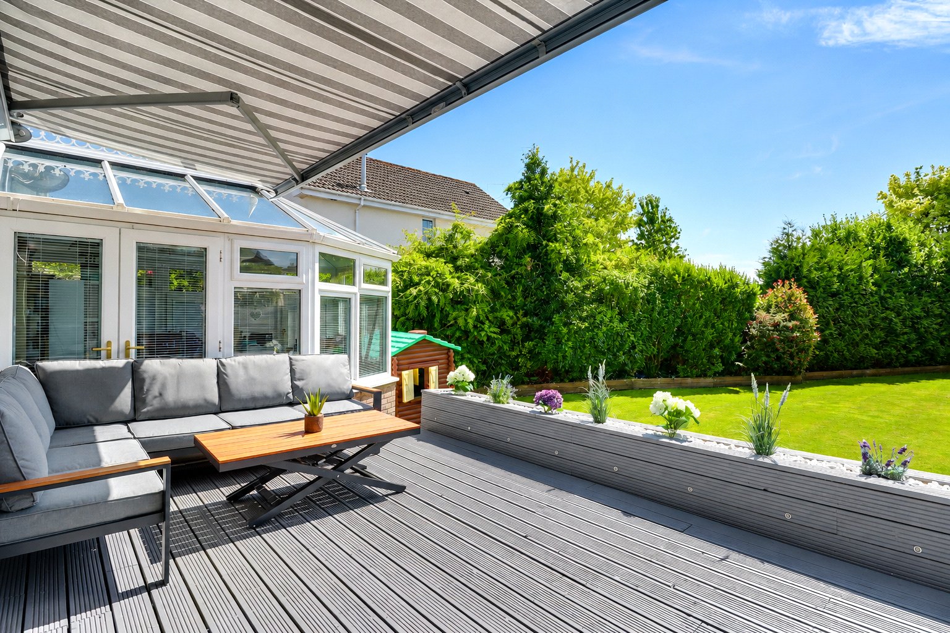
Returning to the hallway, you are led into the true heart of the home, an incredibly impressive open-plan kitchen, dining, and living space. Finished to an outstanding standard, this expansive area has clearly been designed with both style and convenience at the forefront. The kitchen is fitted with a comprehensive range of sleek white high-gloss wall and base units, complemented by a selection of integrated appliances including a Neff gas hob and oven, microwave, dishwasher, and the added luxury of a hot water tap for instant access. The space flows effortlessly into the dining and living areas, making it ideal for hosting dinner parties or spending quality time with family. Bi-folding doors open directly onto a raised decked terrace, creating an exceptional indoor-outdoor flow and allowing you to fully appreciate the stunning south-facing garden beyond.
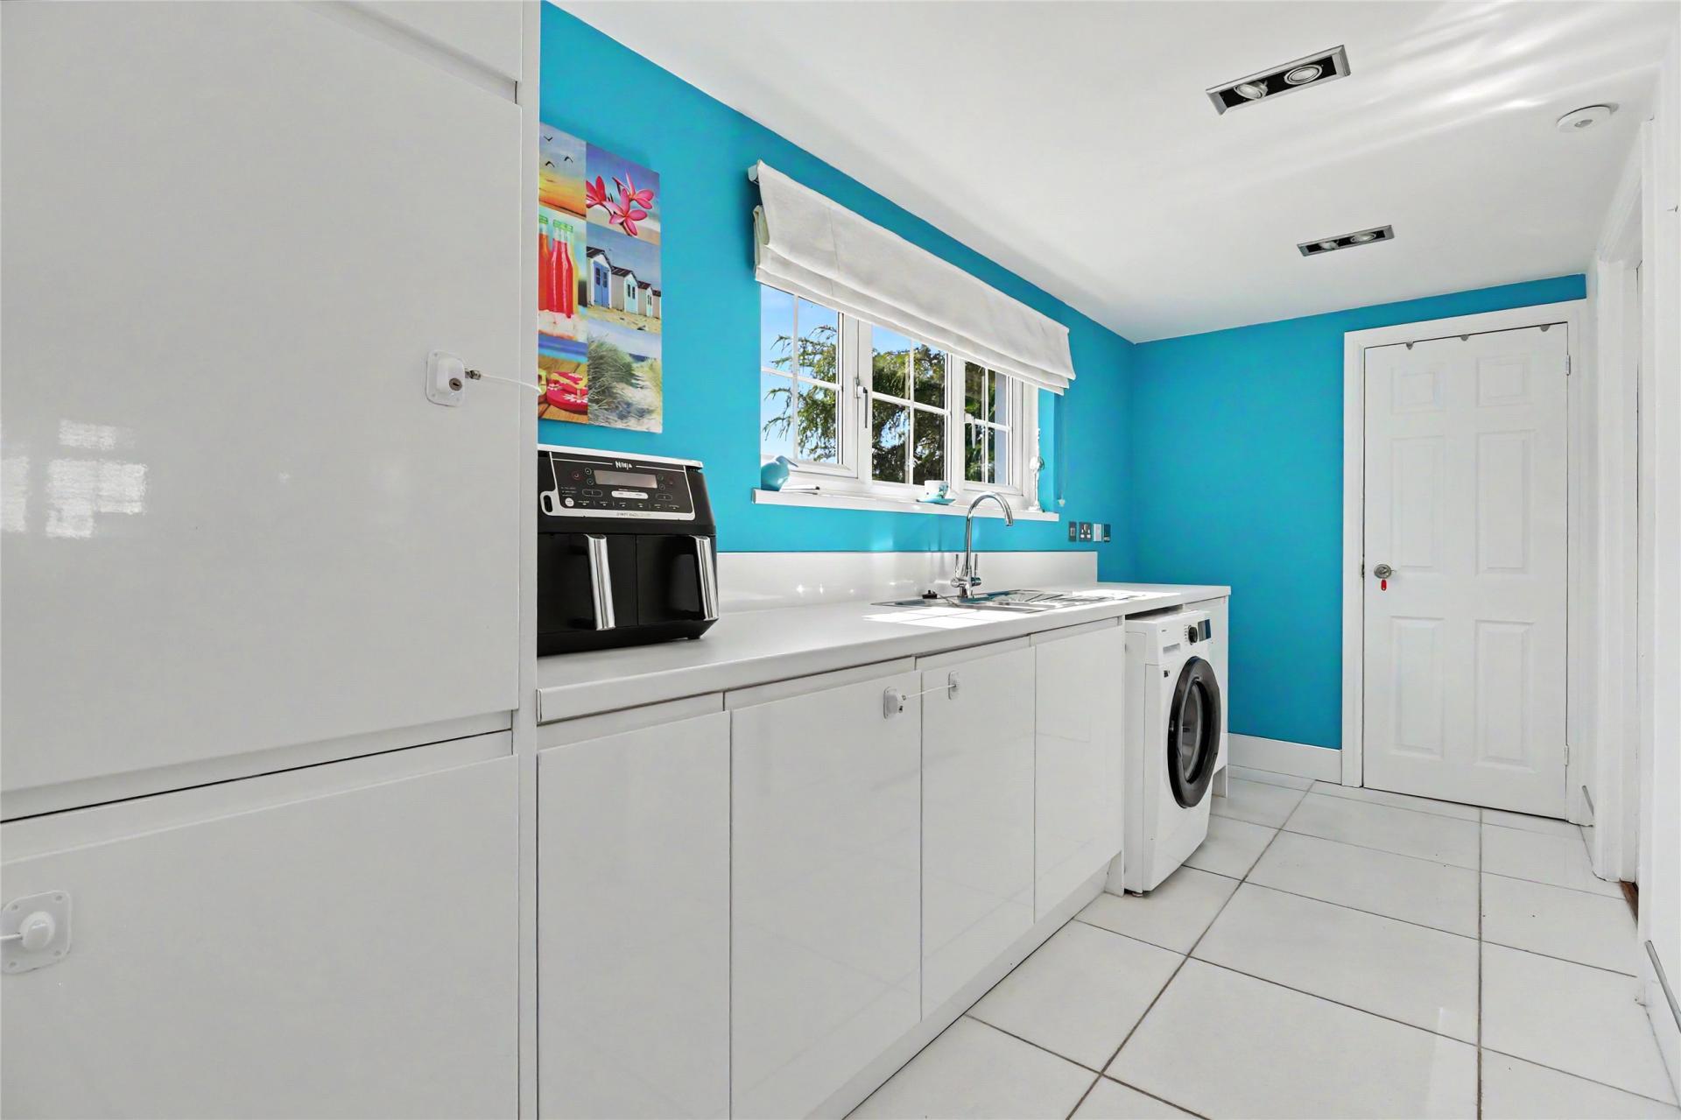
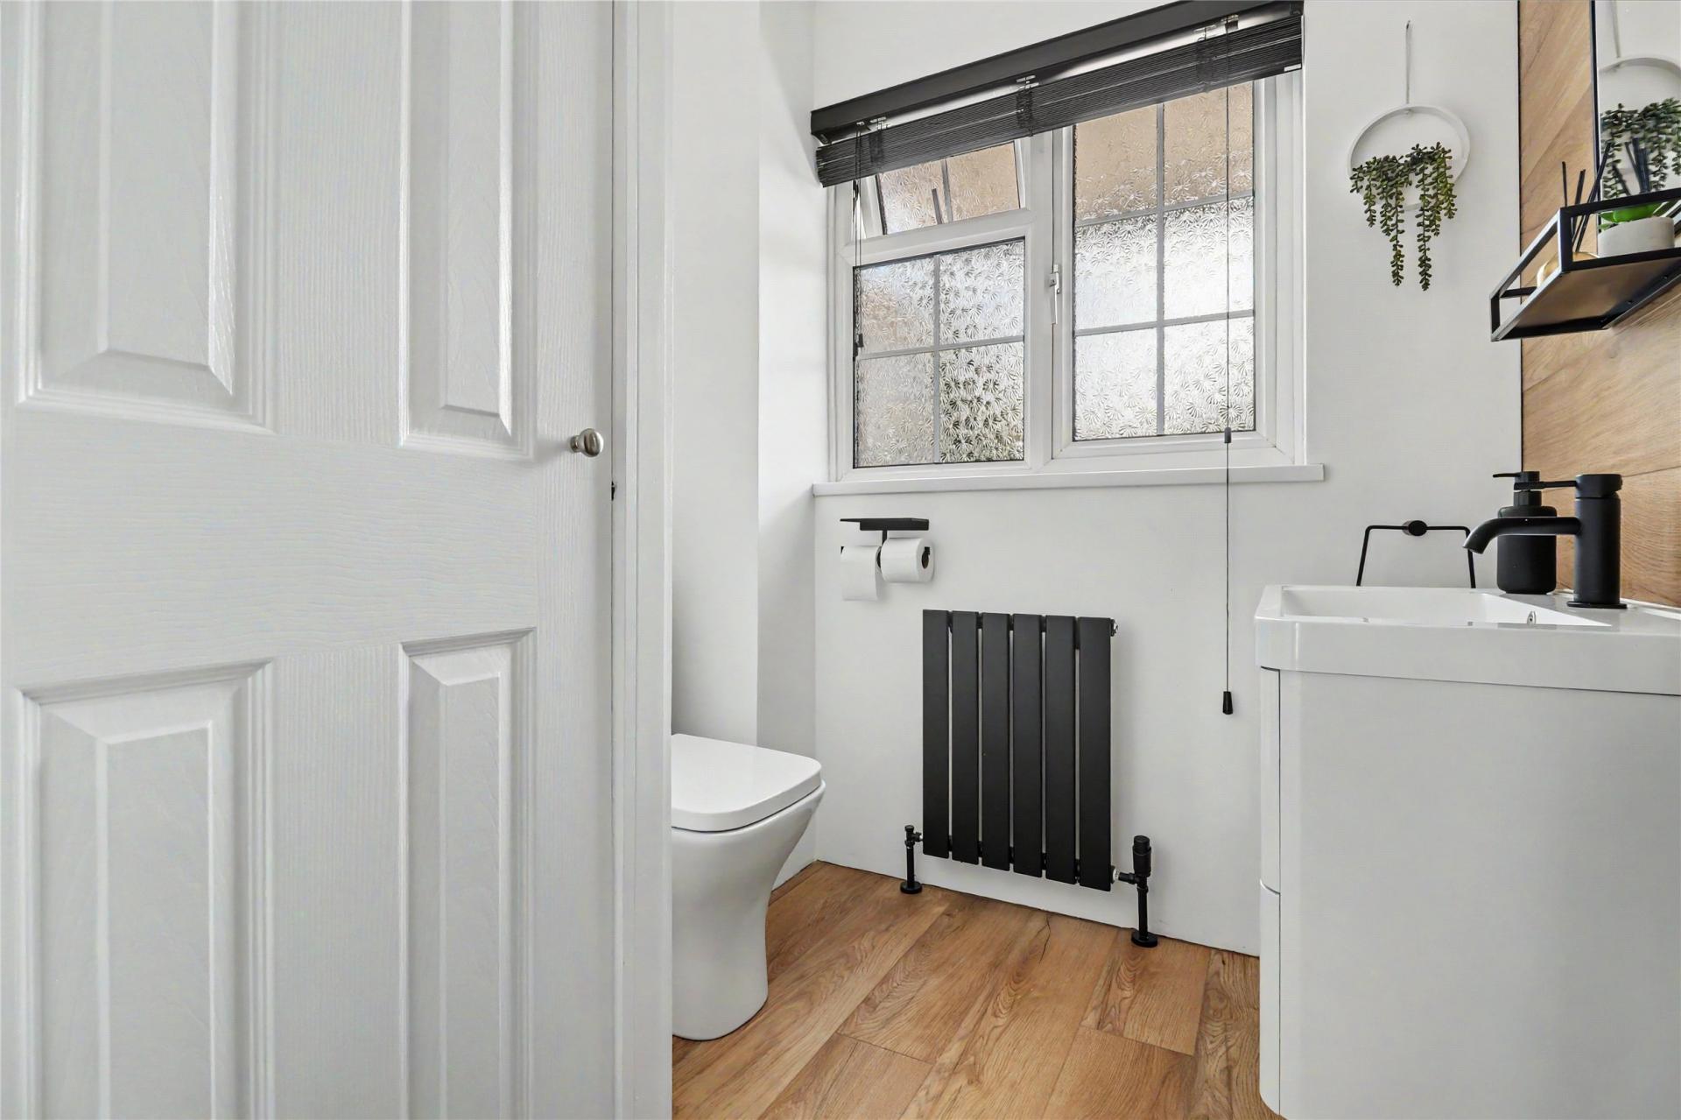
Adjoining the kitchen is a fully fitted utility room, continuing the high-gloss unit theme and offering additional storage, a further sink, and practical workspace. From here, internal access is provided to the garage, which is of a good size and benefits from an electric up-and-over door—ideal for secure parking or additional storage. A contemporary ground-floor WC completes the accommodation on this level.
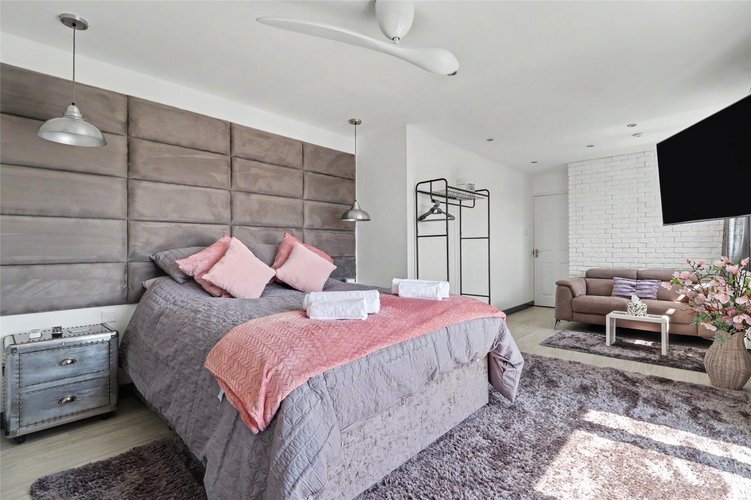
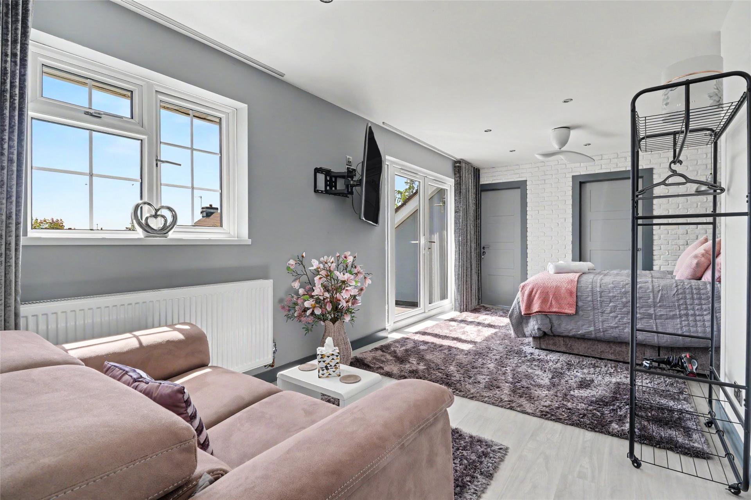
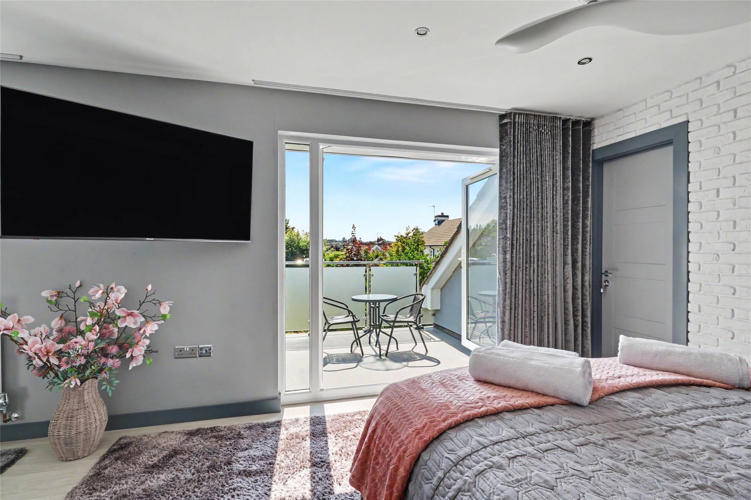
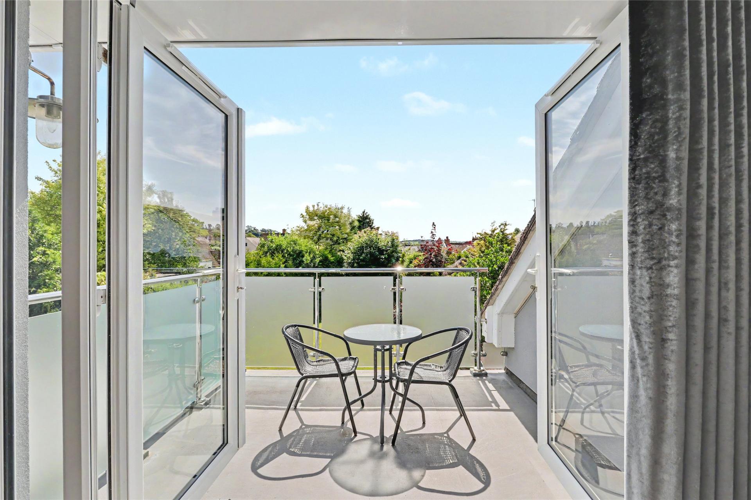
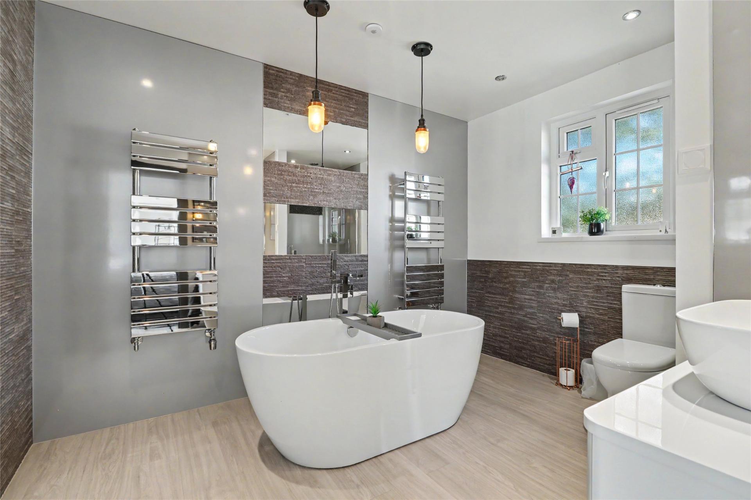
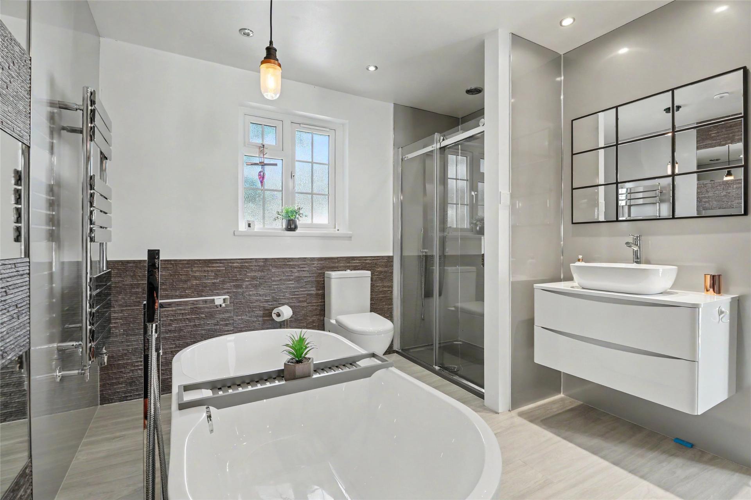
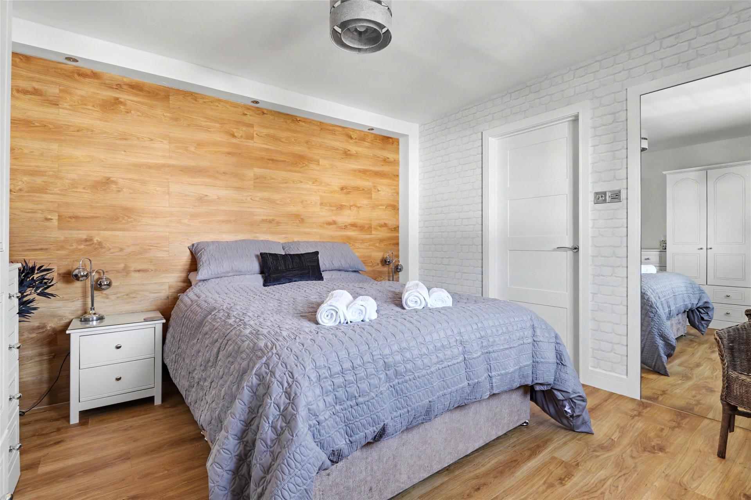
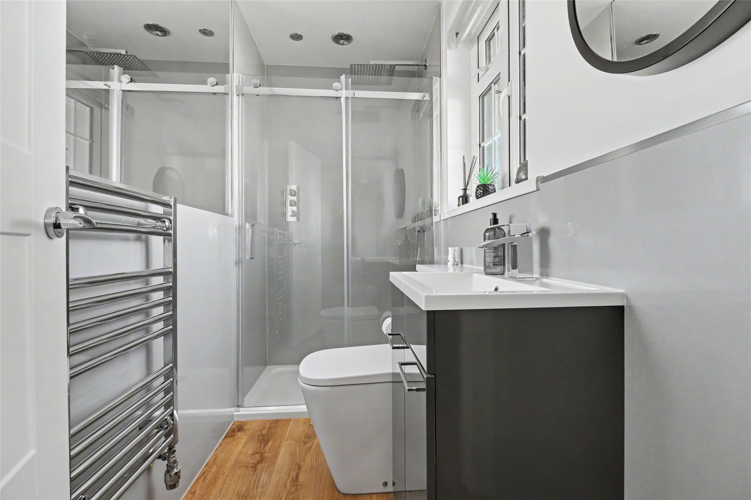
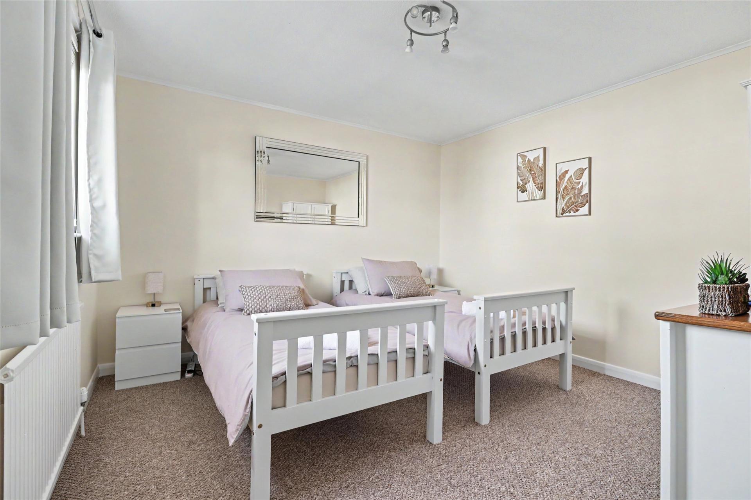
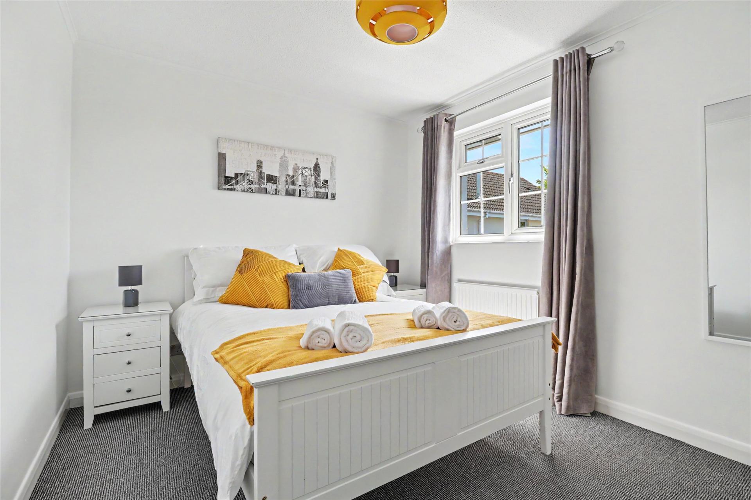
To the first floor, the property continues to impress with four well-proportioned double bedrooms, two of which benefit from en-suite facilities. The master bedroom suite is truly comparable to a luxury hotel, offering an exceptionally spacious bedroom, a dedicated dressing room, and a beautifully appointed en-suite bathroom. The en-suite features a freestanding bath, a large walk-in shower, and ample space, creating a spa-like retreat. Patio doors open onto a private balcony, providing a peaceful vantage point overlooking the rear garden.
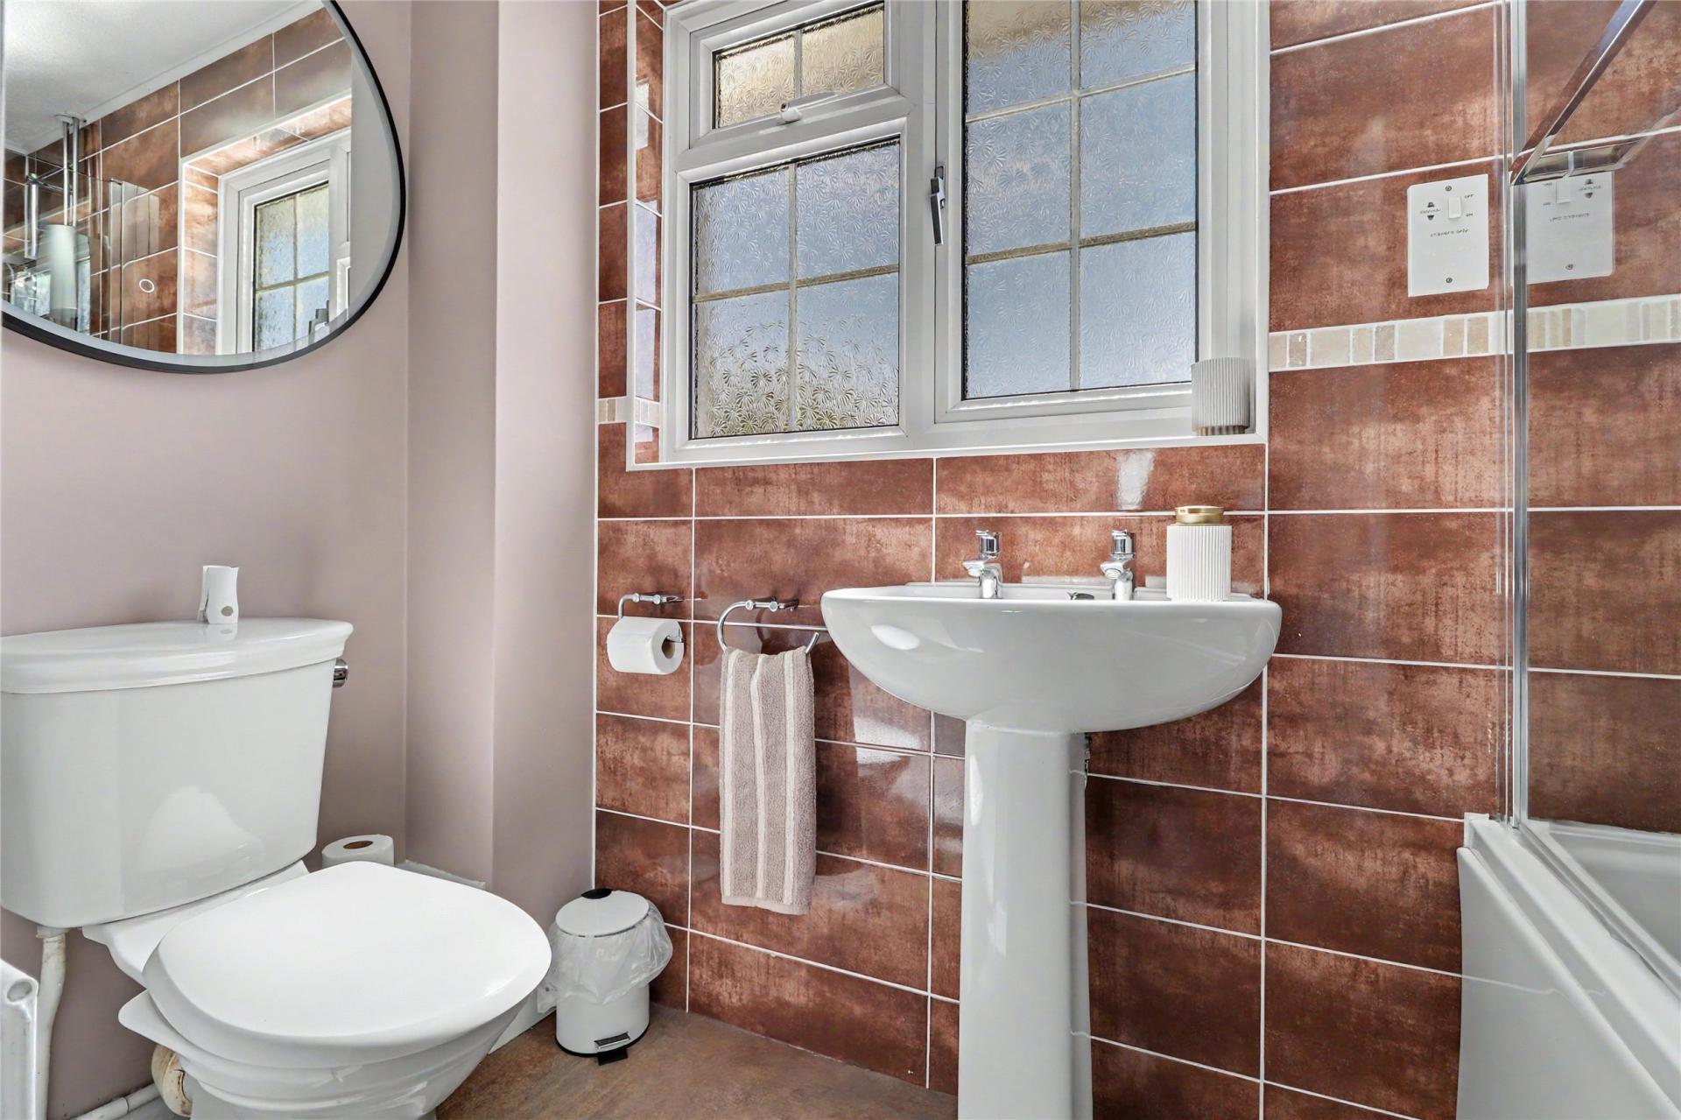
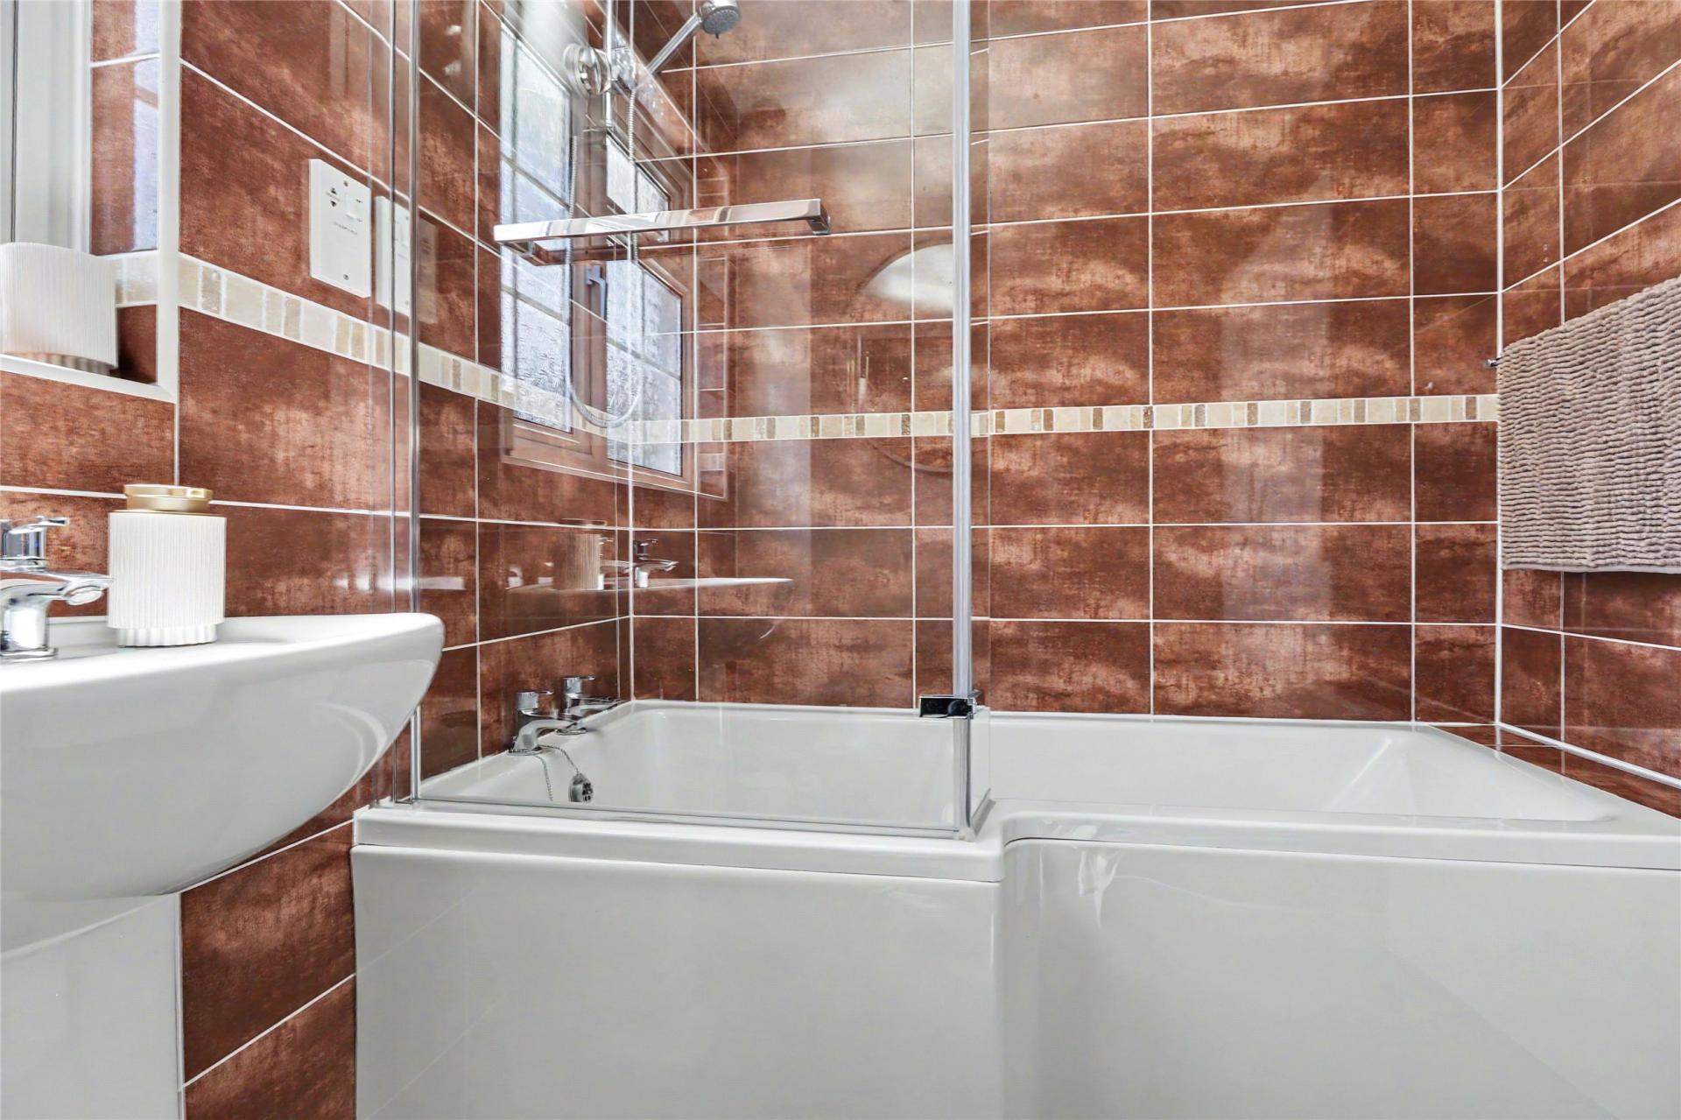
Bedroom two is another generous double room with its own modern en-suite, fitted with a stylish three-piece white suite. The remaining two double bedrooms are served by a contemporary family bathroom, also finished with a three-piece white suite.
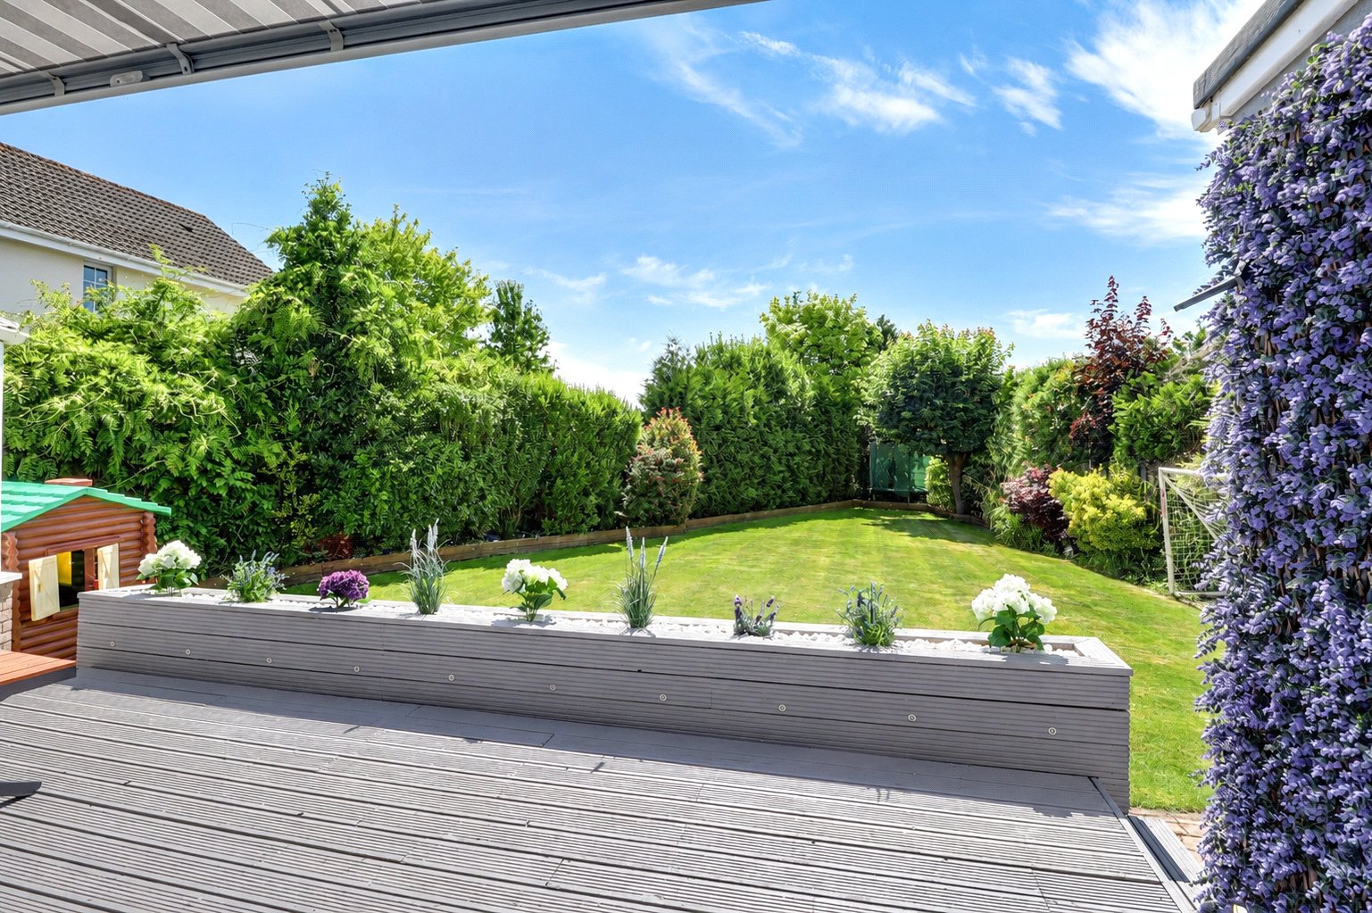
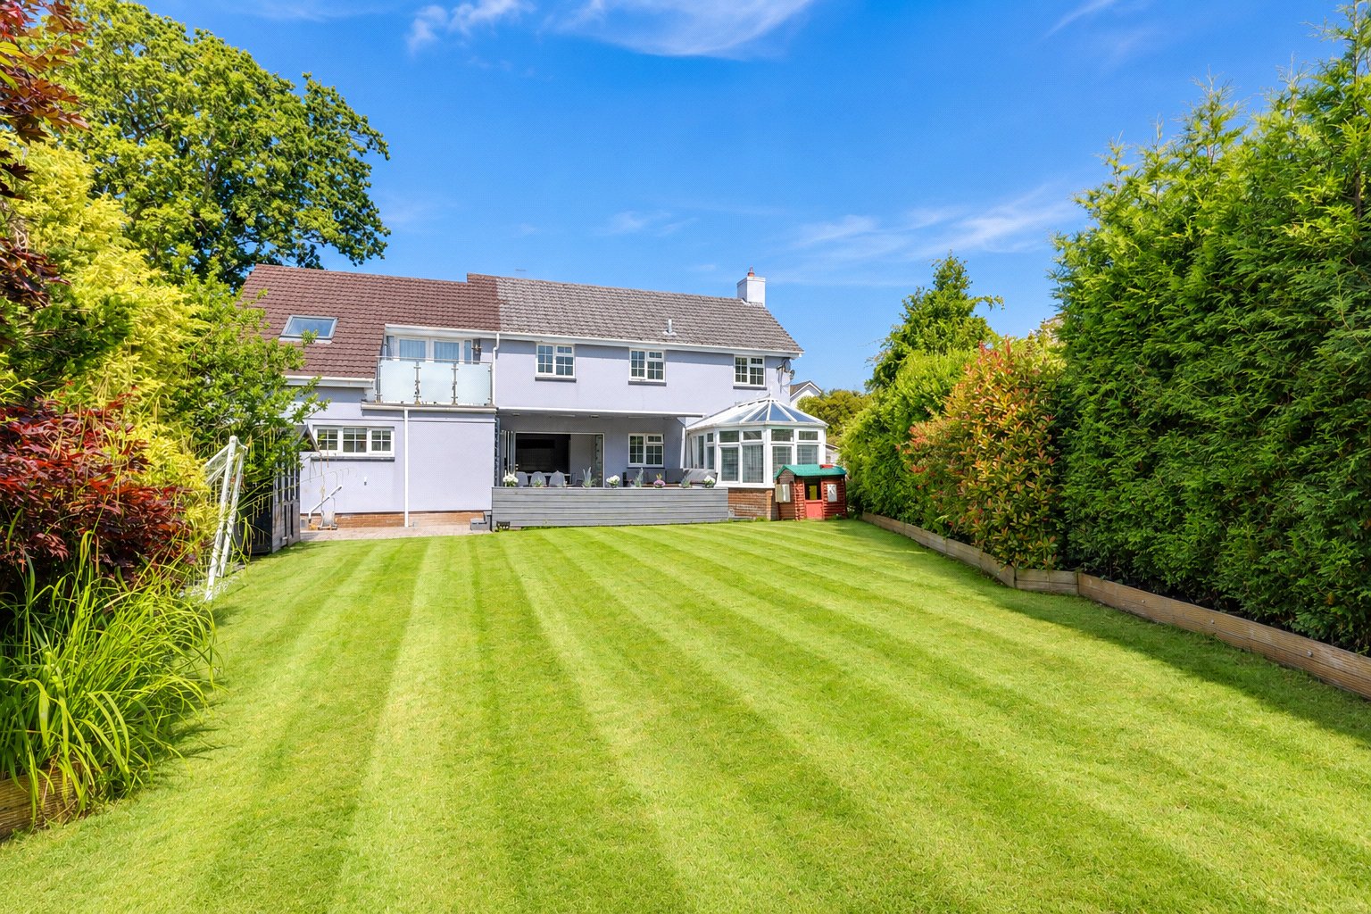
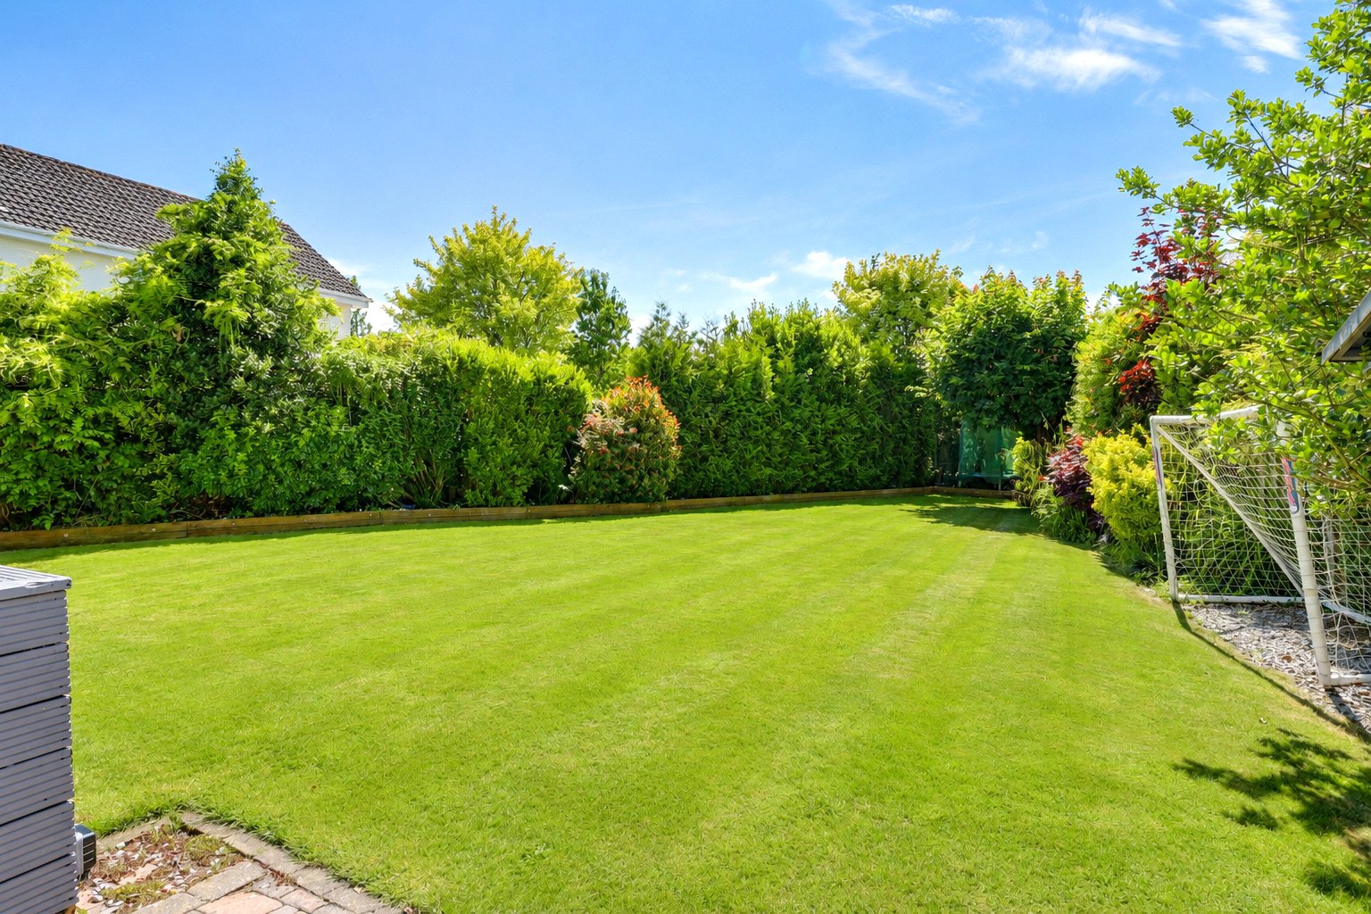
Externally, the property offers excellent kerb appeal, with ample driveway parking and access to the garage. To the rear, the beautifully landscaped south-facing garden is a standout feature, providing an exceptional space for both family enjoyment and entertaining. Predominantly laid to lawn and bordered by mature shrubs, the garden also benefits from a raised decked area directly accessible from the bi-folding doors, and a lower patio, in addition to a summerhouse and three sheds ideal for storage.
In summary, this outstanding home exudes executive living, offering high-quality finishes, generous accommodation, and an enviable location. A perfect family home that truly must be viewed to be fully appreciated.
Important Information
- This is a Freehold property.
- This Council Tax band for this property is: E
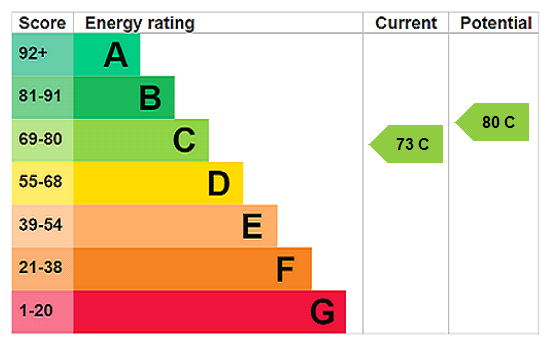
- EPC Rating is C
Property Ref: BAR260427
Similar Properties
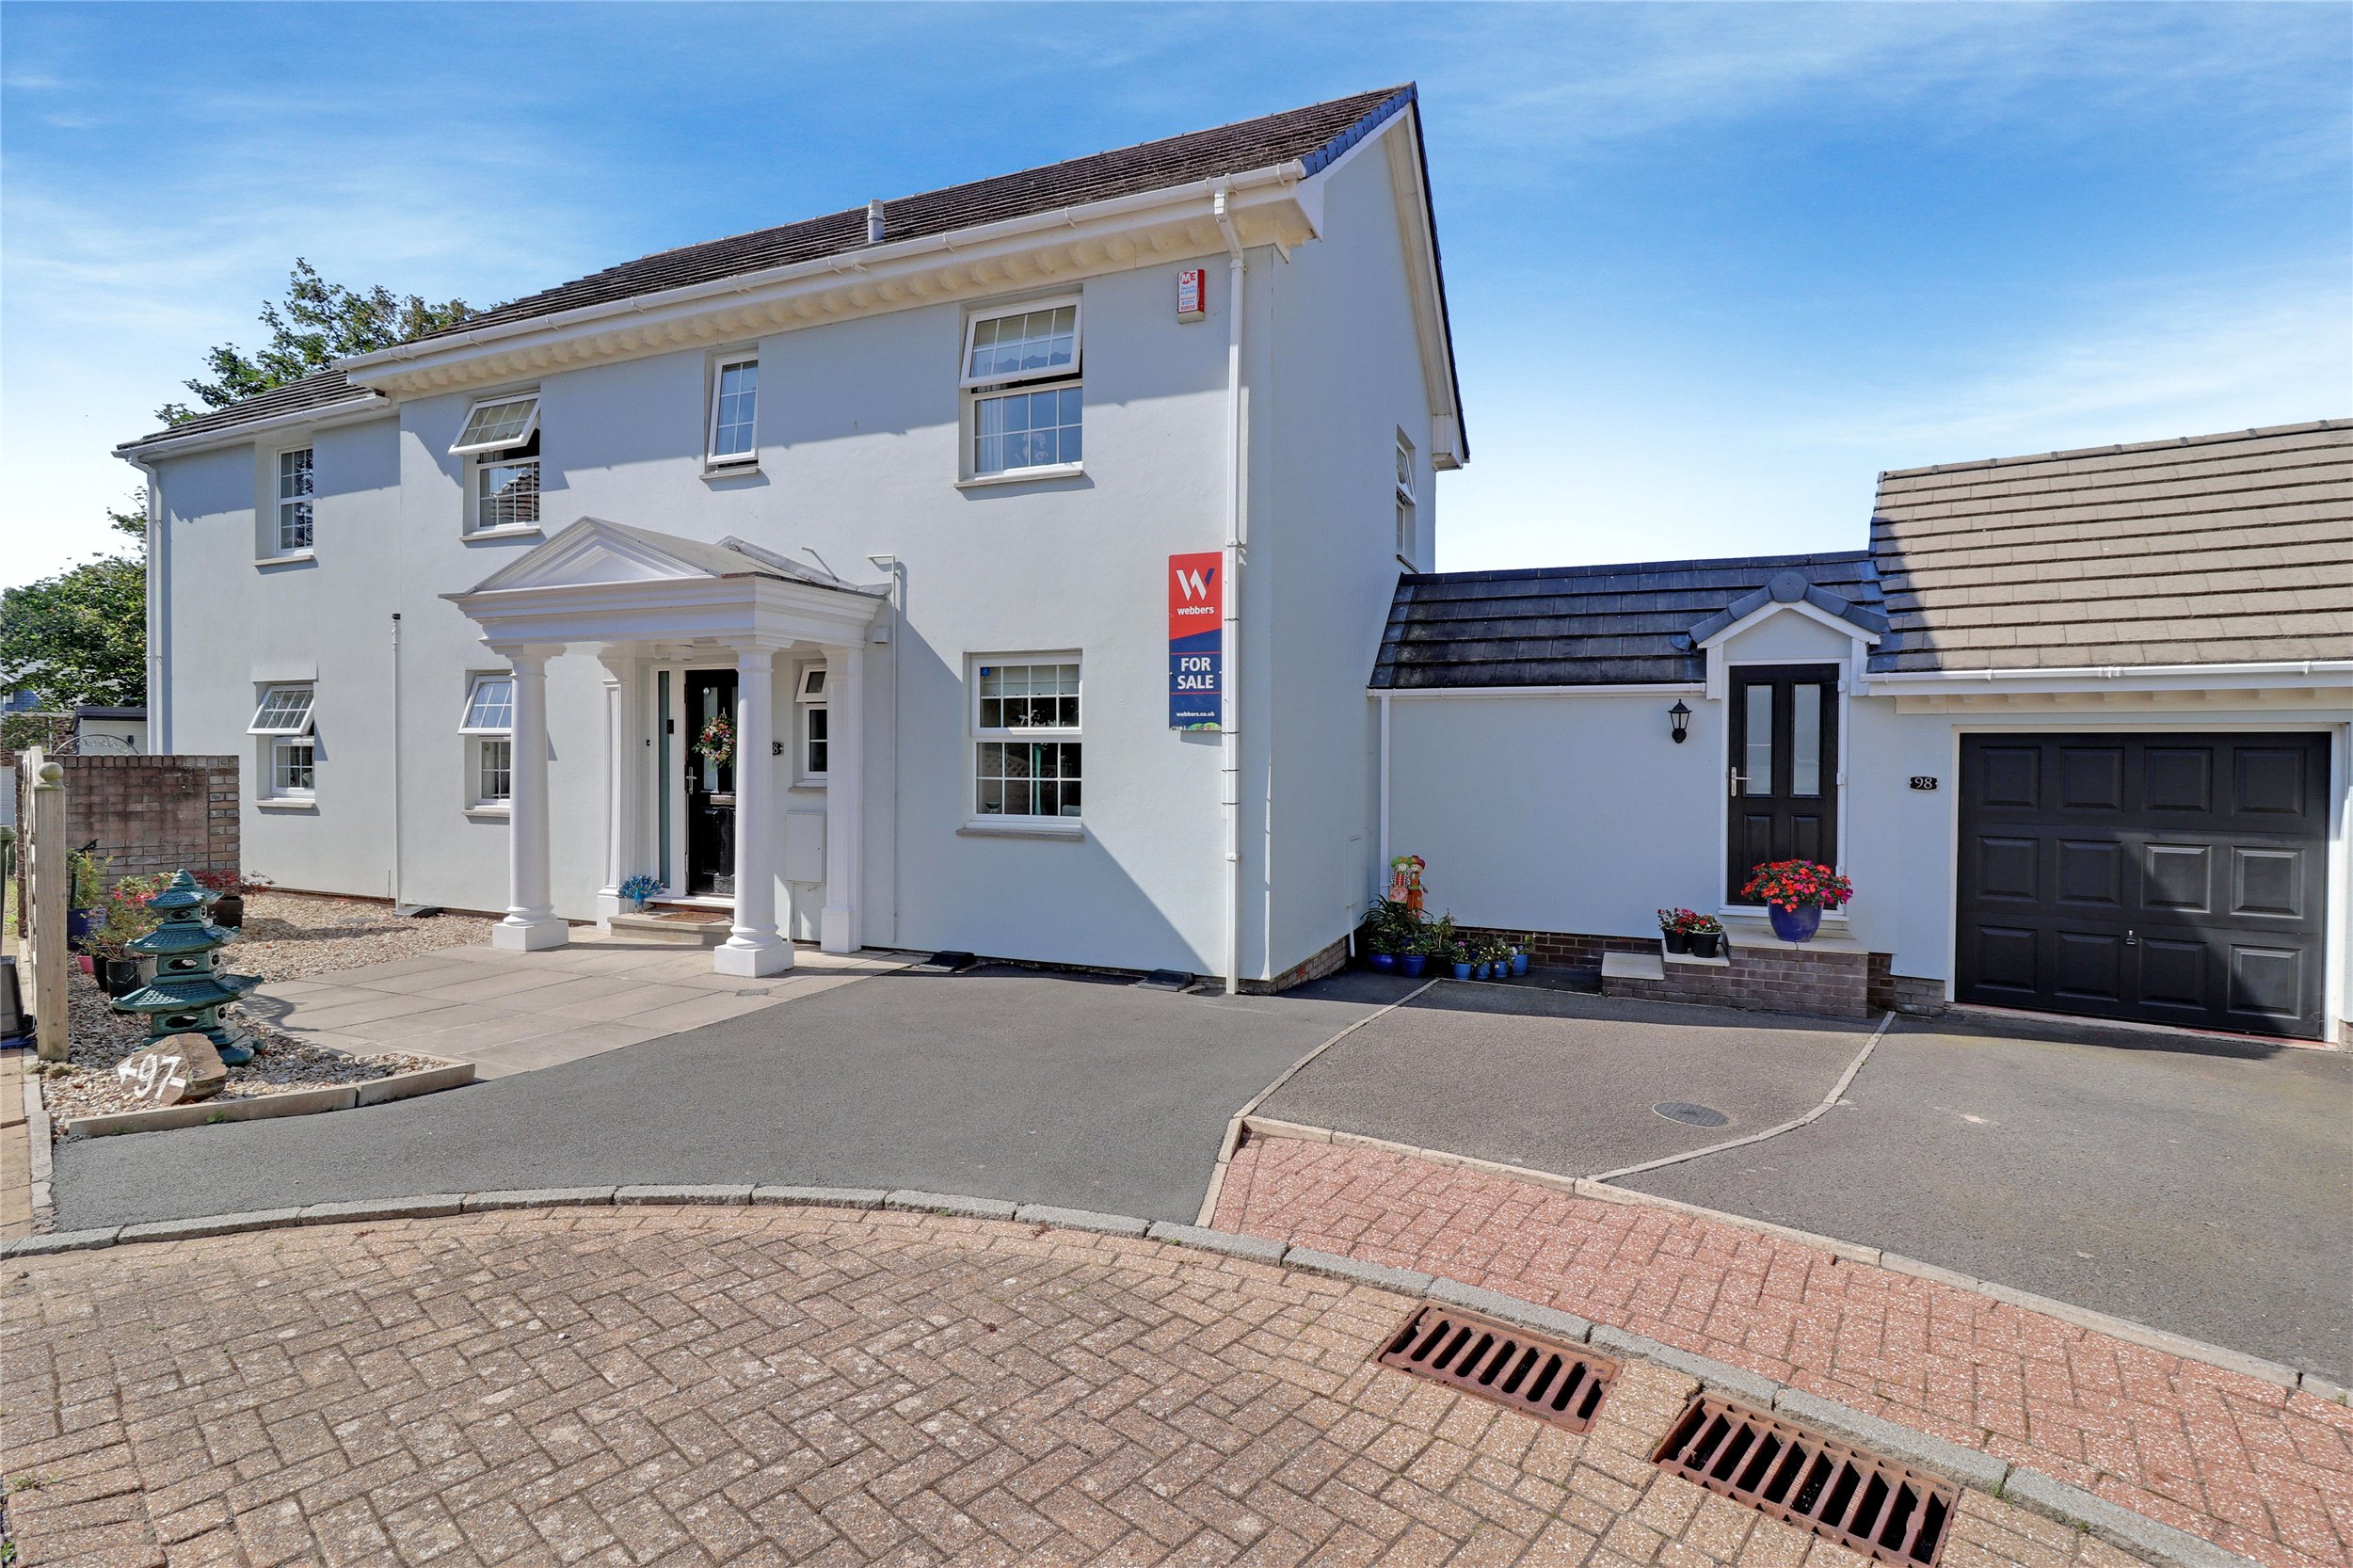
5 Bedroom Detached House | Offers in region of £625,000
Looking for your ideal family home? This extended and upgraded 5-bedroom detached property in the desirable Lower Cross...
5 Bedroom Detached House | Guide Price £605,000
Situated on the sought-after Cleave Road in Barnstaple, this beautifully presented 5/6 bedroom detached home enjoys brea...
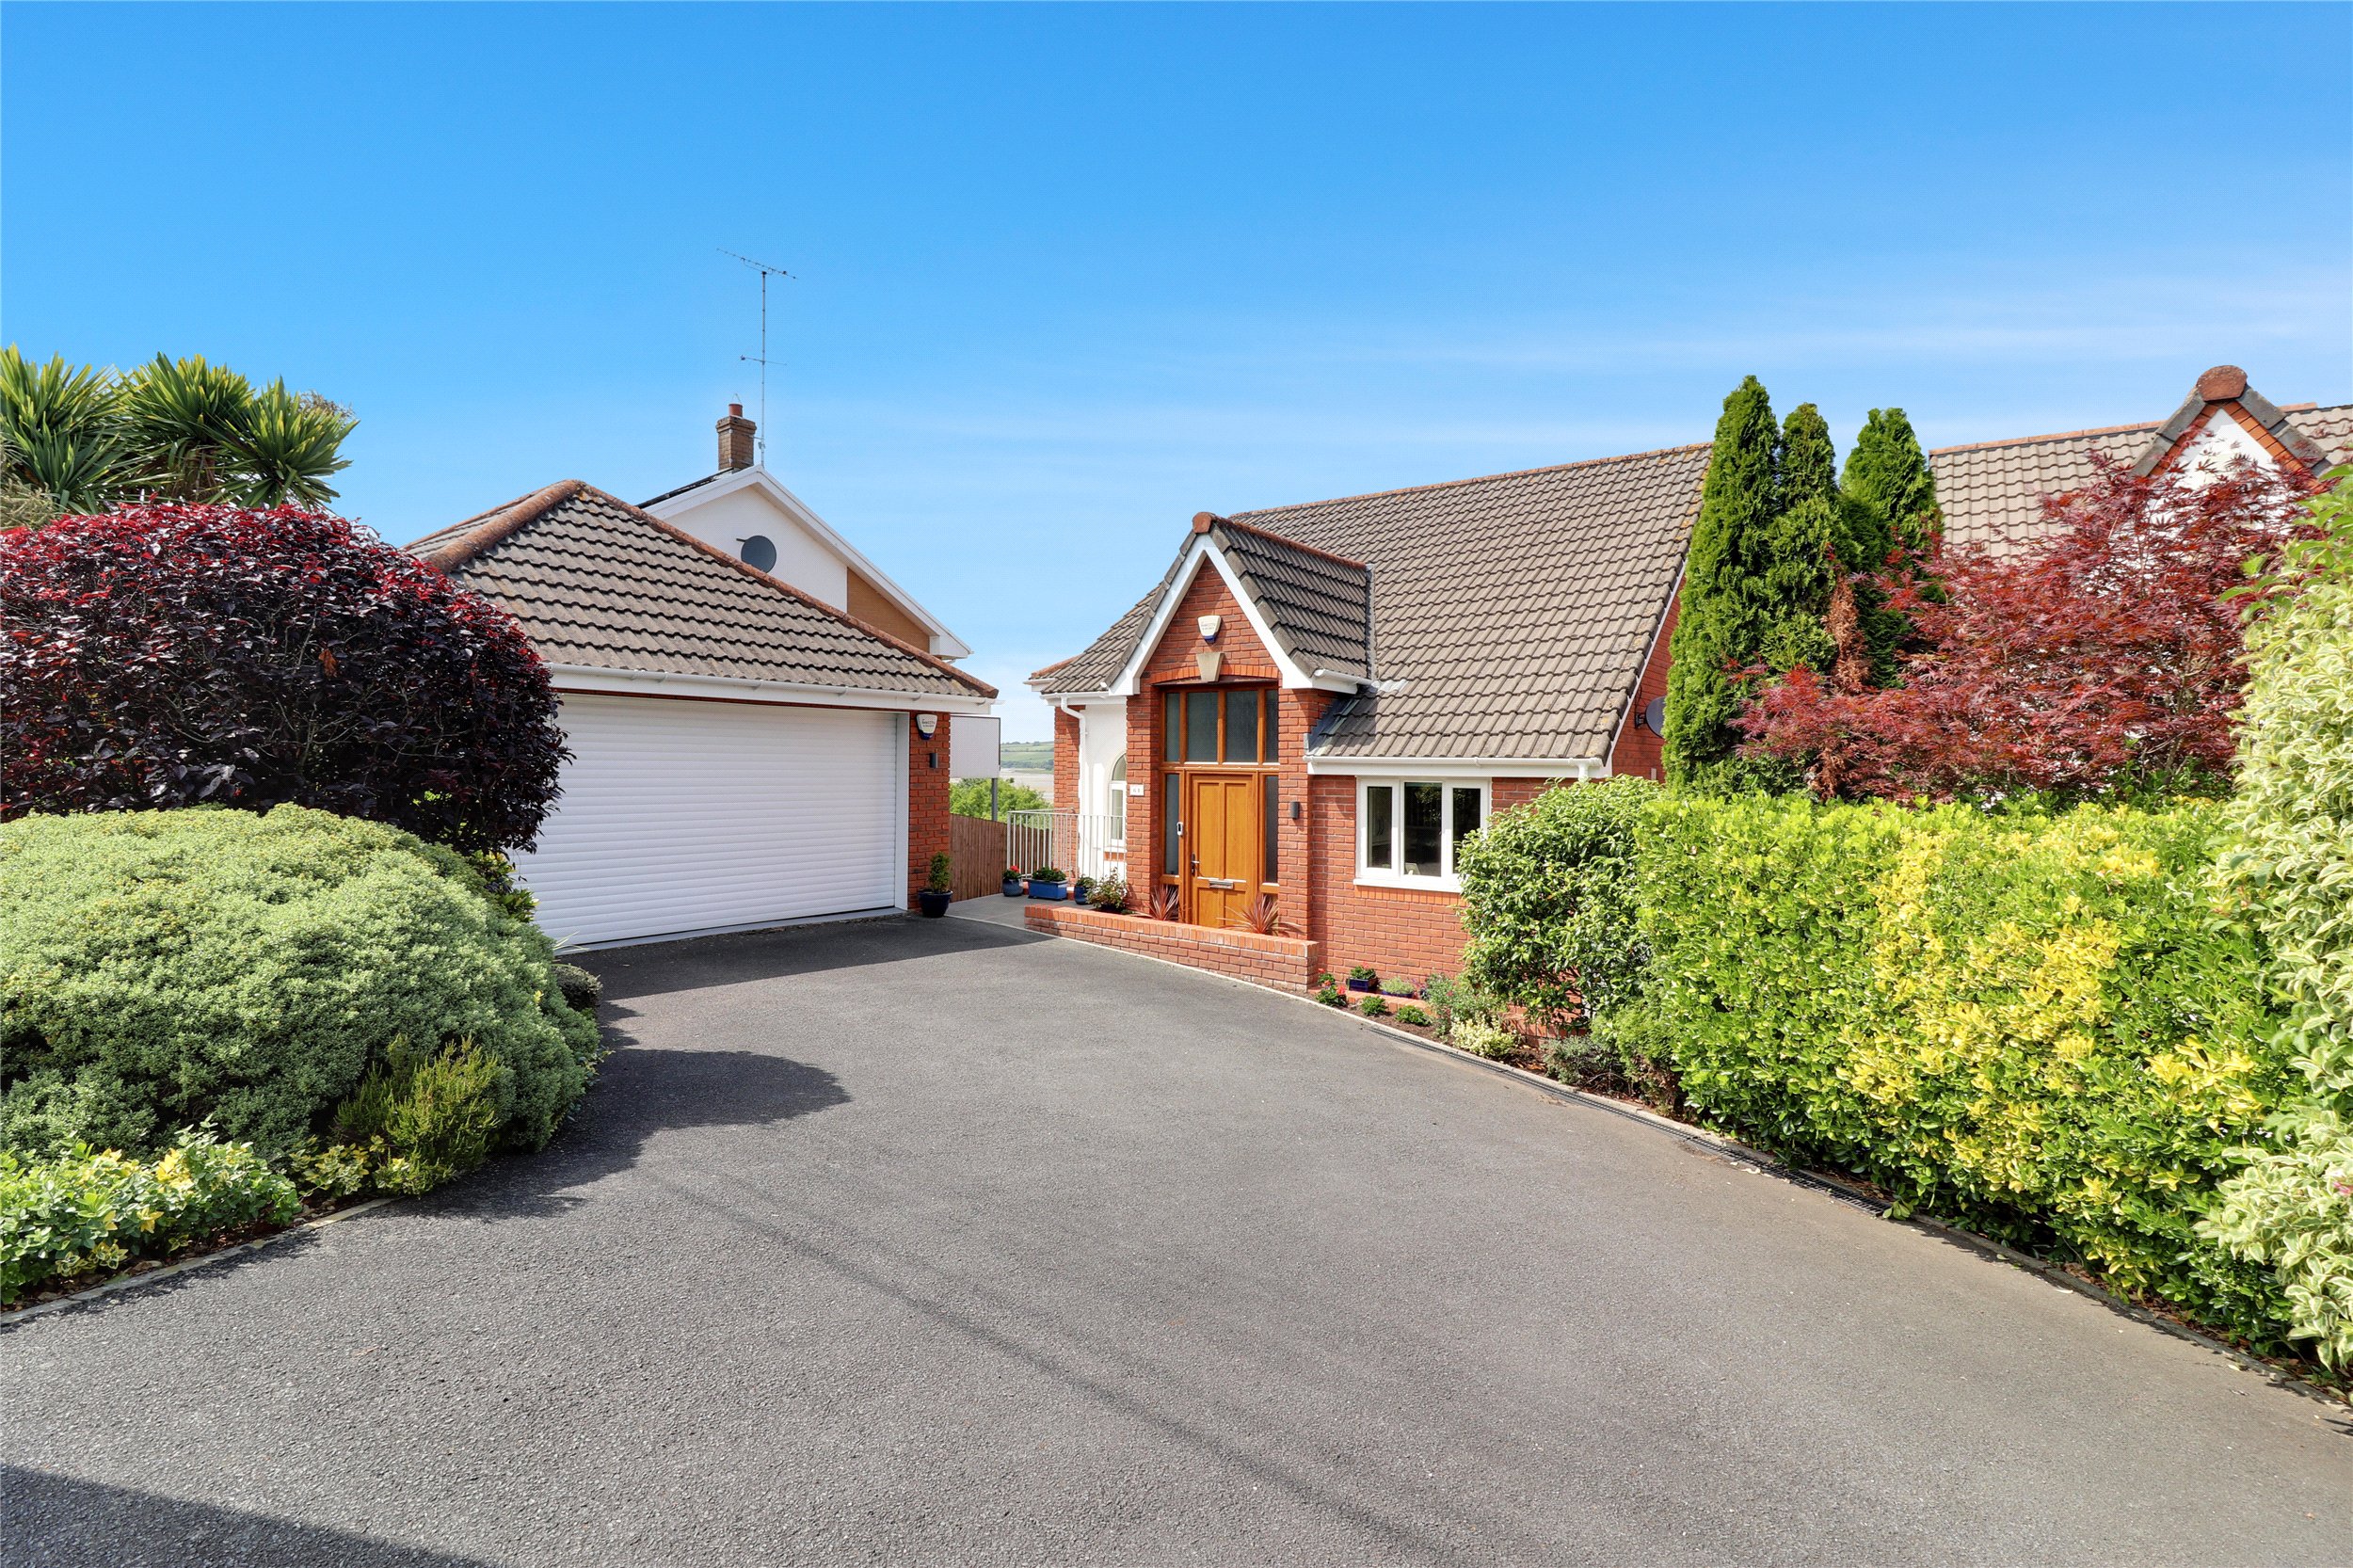
4 Bedroom Detached House | Guide Price £595,000
An impressive detached four-double-bedroom chalet-style bungalow enjoying a peaceful and private setting within Exmoor N...
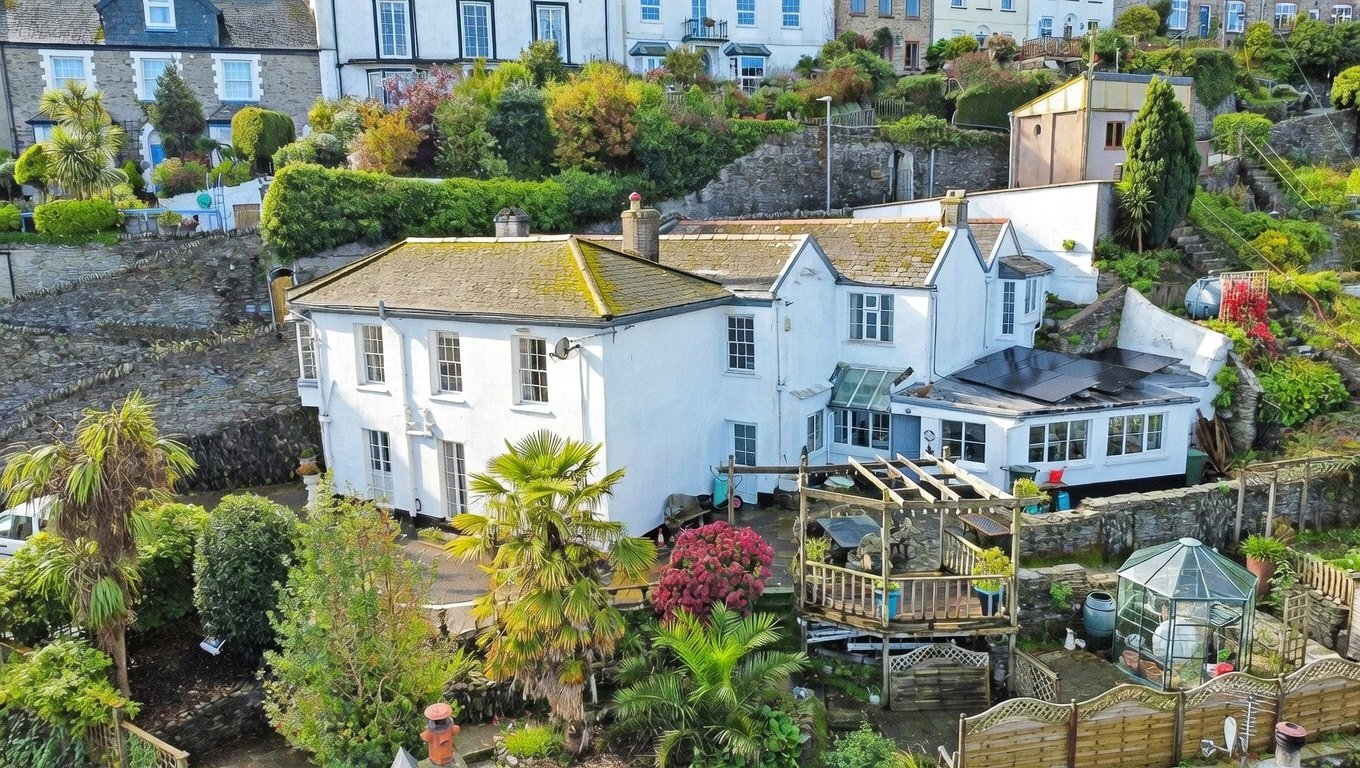
5 Bedroom Detached House | Guide Price £650,000
A beautiful 5/6 bedroom, 4 reception room and 4 bathroom family residence occupying an elevated position in Lynton and c...
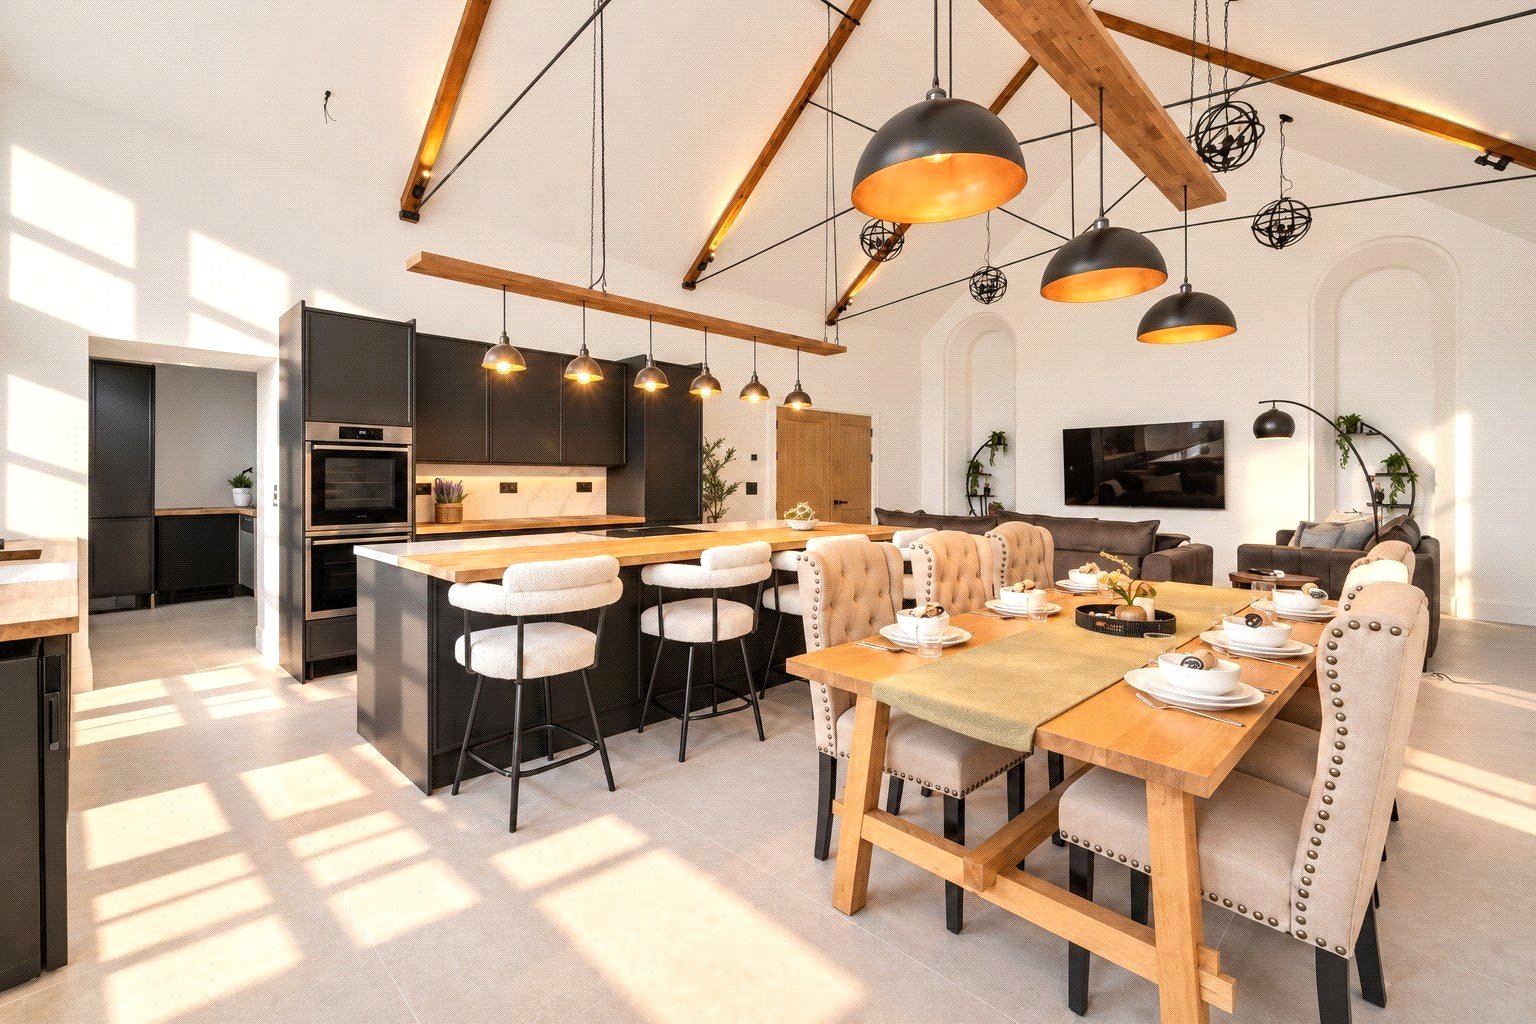
4 Bedroom Detached House | Guide Price £650,000
VIDEO TOUR AVAILABLE - The Old School House - A truly rare opportunity to own a Grade ll listed, beautifully renovated f...
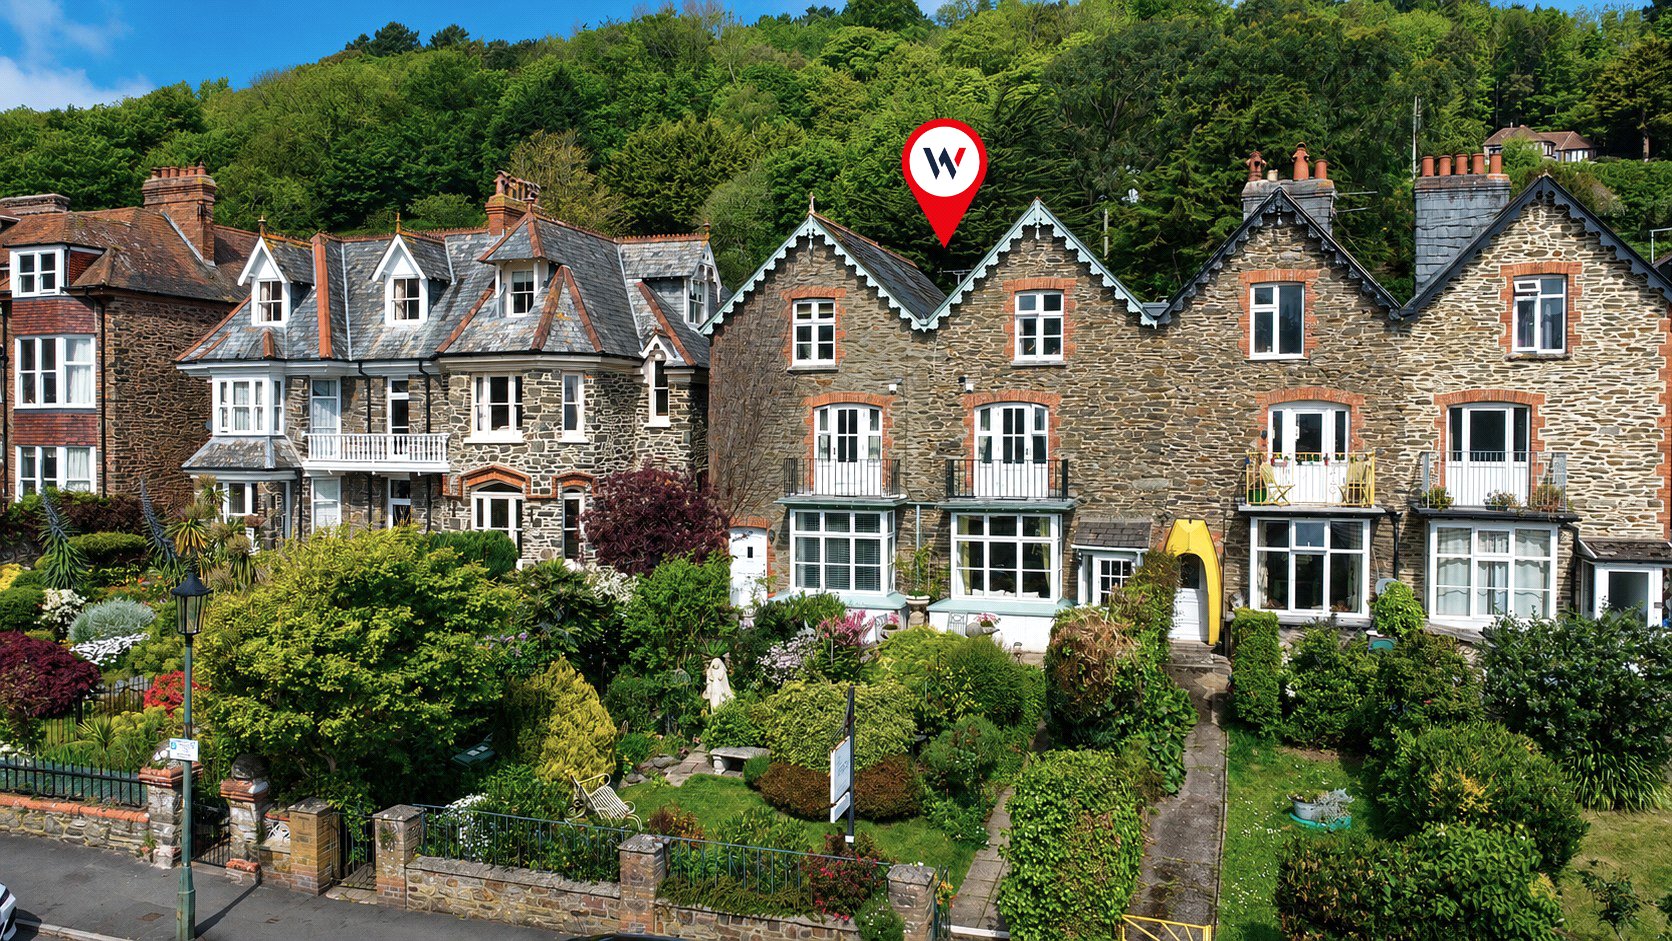
9 Bedroom Terraced House | Guide Price £725,000
Situated in the highly desirable village of Lynton, this impressive nine-bedroom guest house occupies a prime coastal po...
How much is your home worth?
Use our short form to request a valuation of your property.
Request a Valuation
©2026 The Guild of Property Professionals. All rights reserved.
Terms and Conditions |
Privacy Policy |
Cookie Policy |
Complaints Policy |
Members Login
The Guild of Property Professionals Trading Address: 121 Park Lane, London W1K 7AG. GPEA Limited.
Registered in England & Wales.
Company No: 02819824.
Registered Office Address: The Old Courthouse, 60A London Road, Grantham, NG31 6HR.
VAT Registration No: 180897859

