
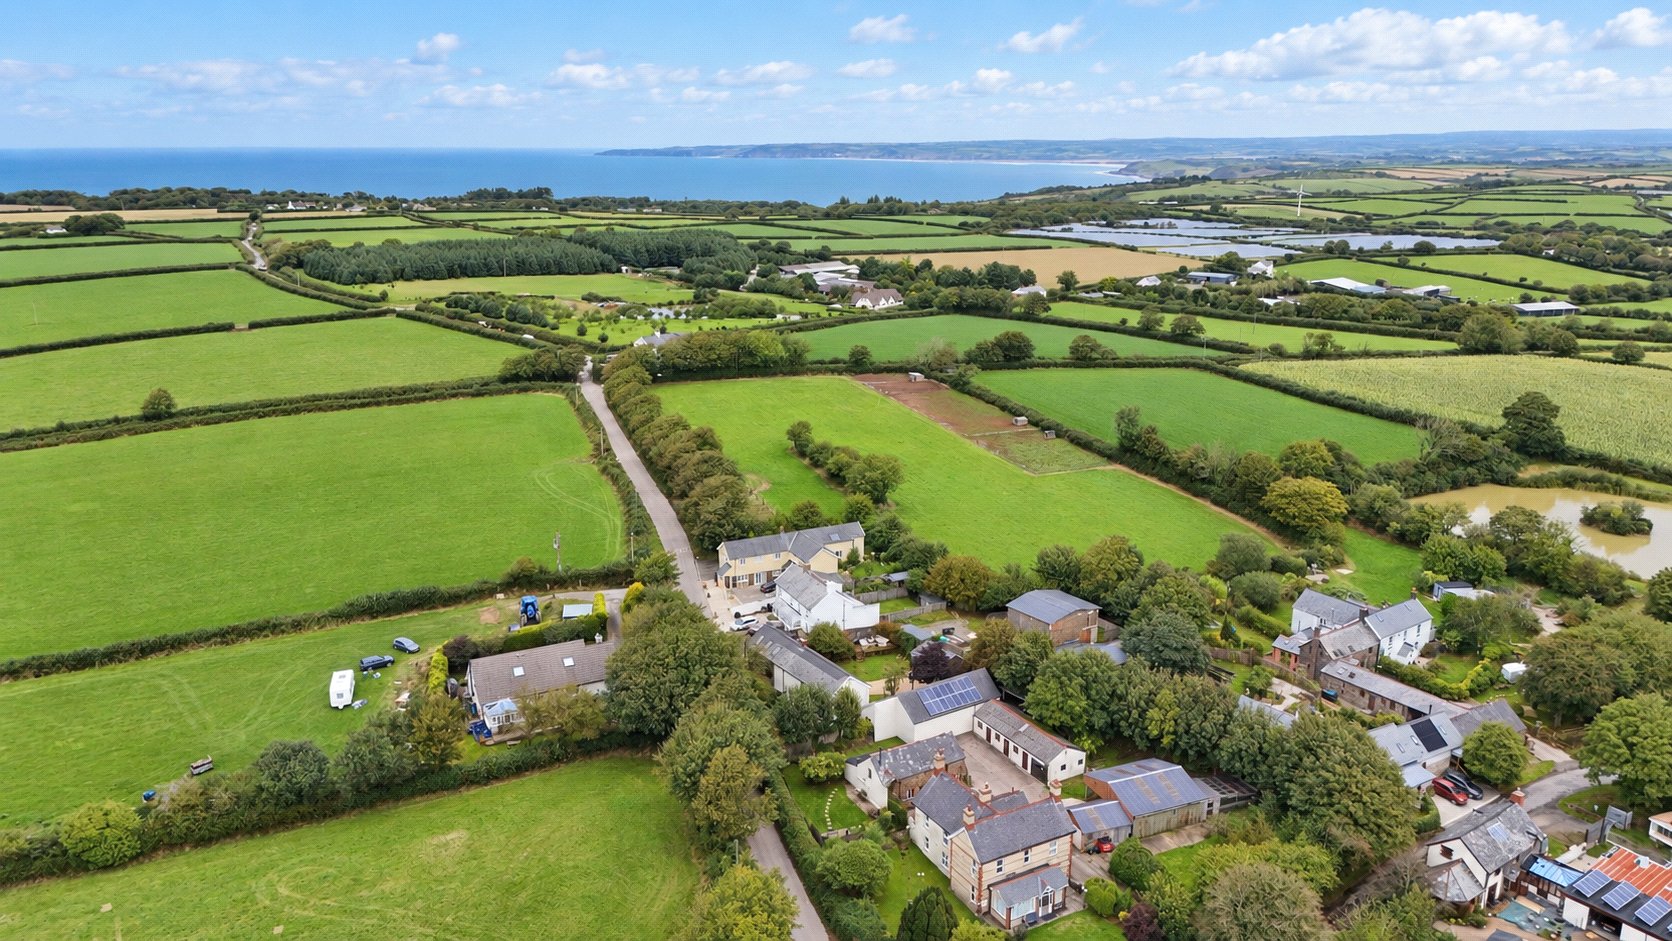
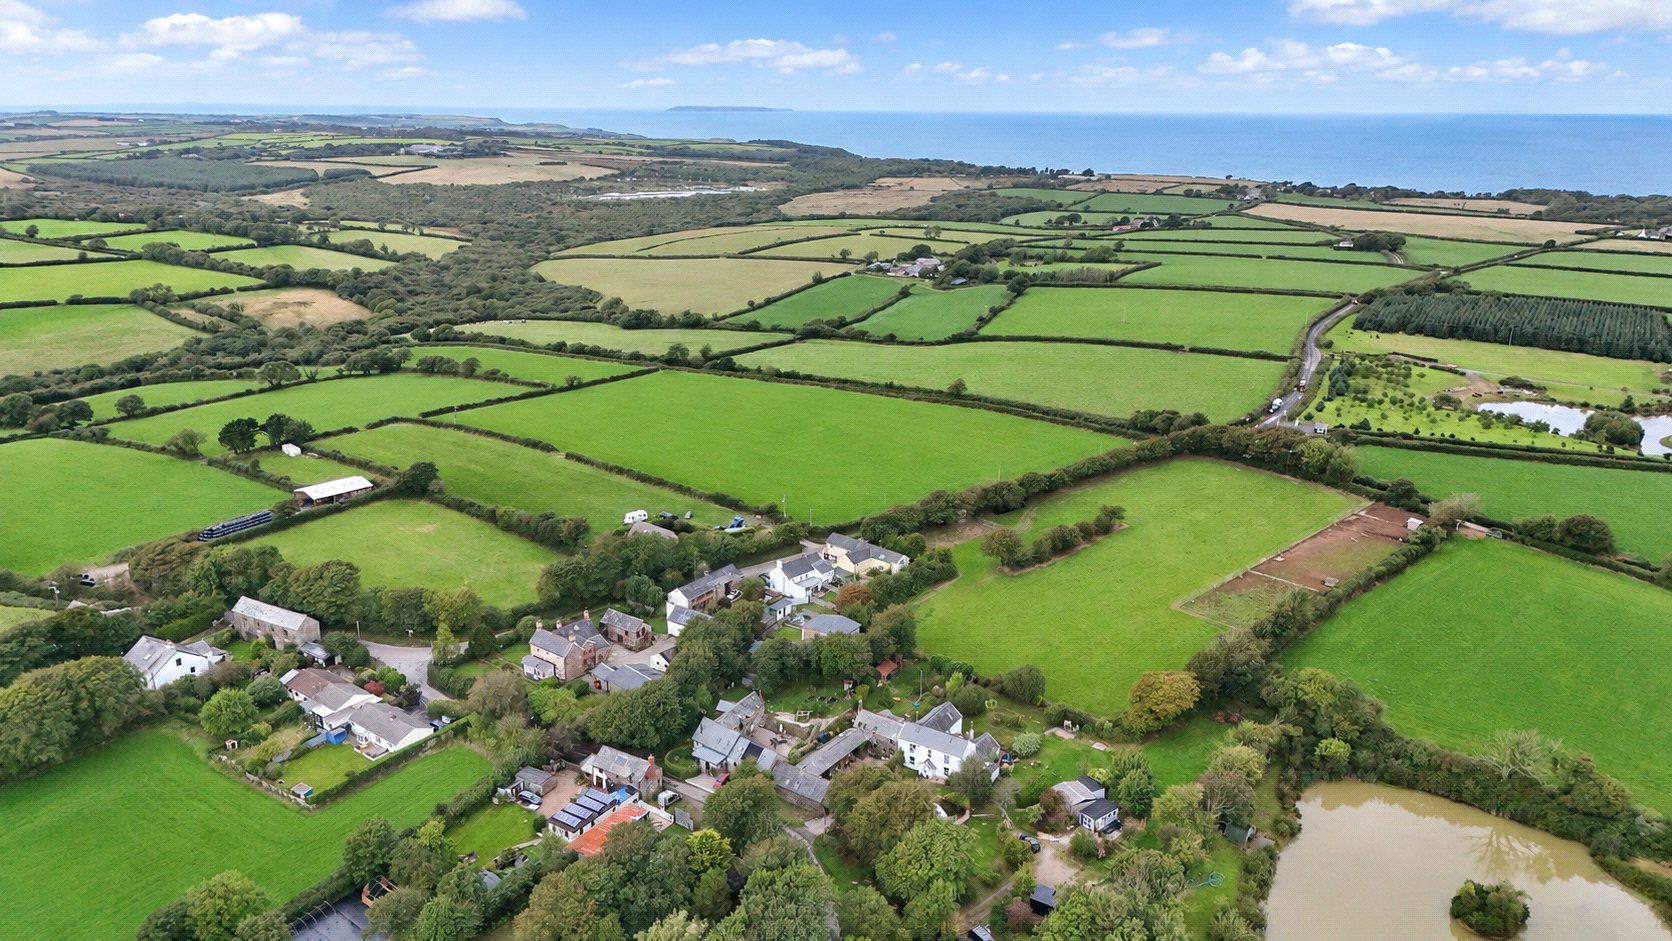
- SECLUDED PRIVATE LOCATION
- SEPARATE DETACHED HOLIDAY COTTAGE
- IDEAL LOCK UP AND LEAVE PROPERTY
- CLOSE TO THE COAST
- RELATIVELY EASY TO MANAGE GARDEN
- MANY ATTRACTIVE CHARACTER FEATURES
- CLOSE TO A RANGE OF VILLAGE FACILITIES
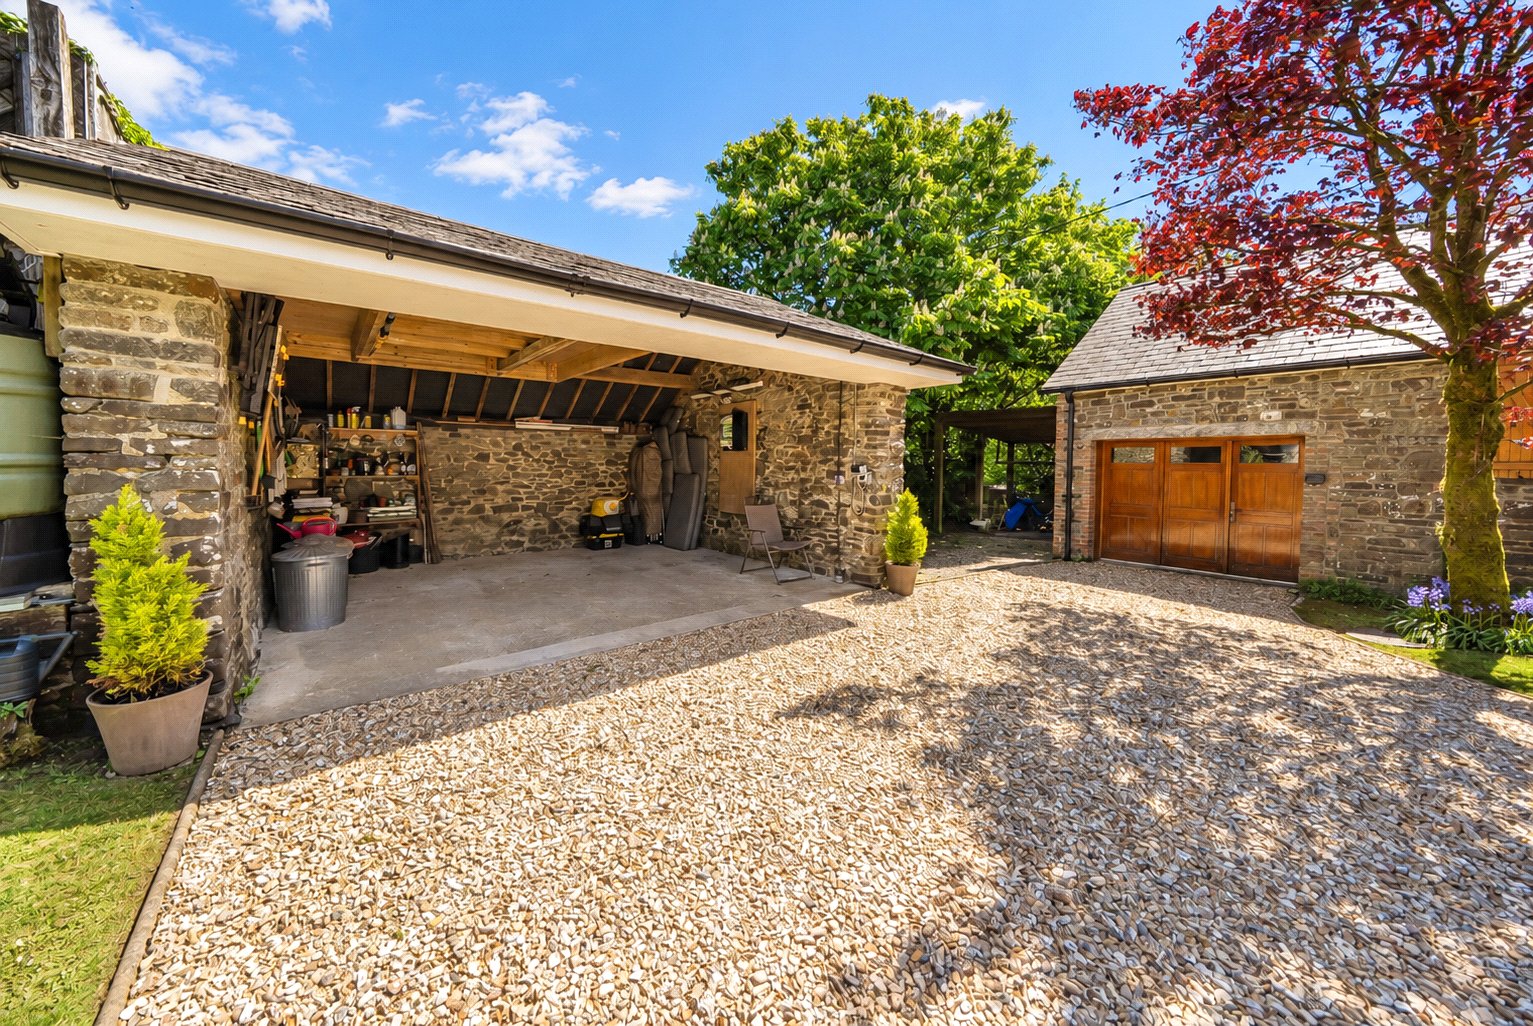
- GARAGE AND CAR PORT

5 Bedroom Detached House for sale in Devon
 3
5
4
3
5
4
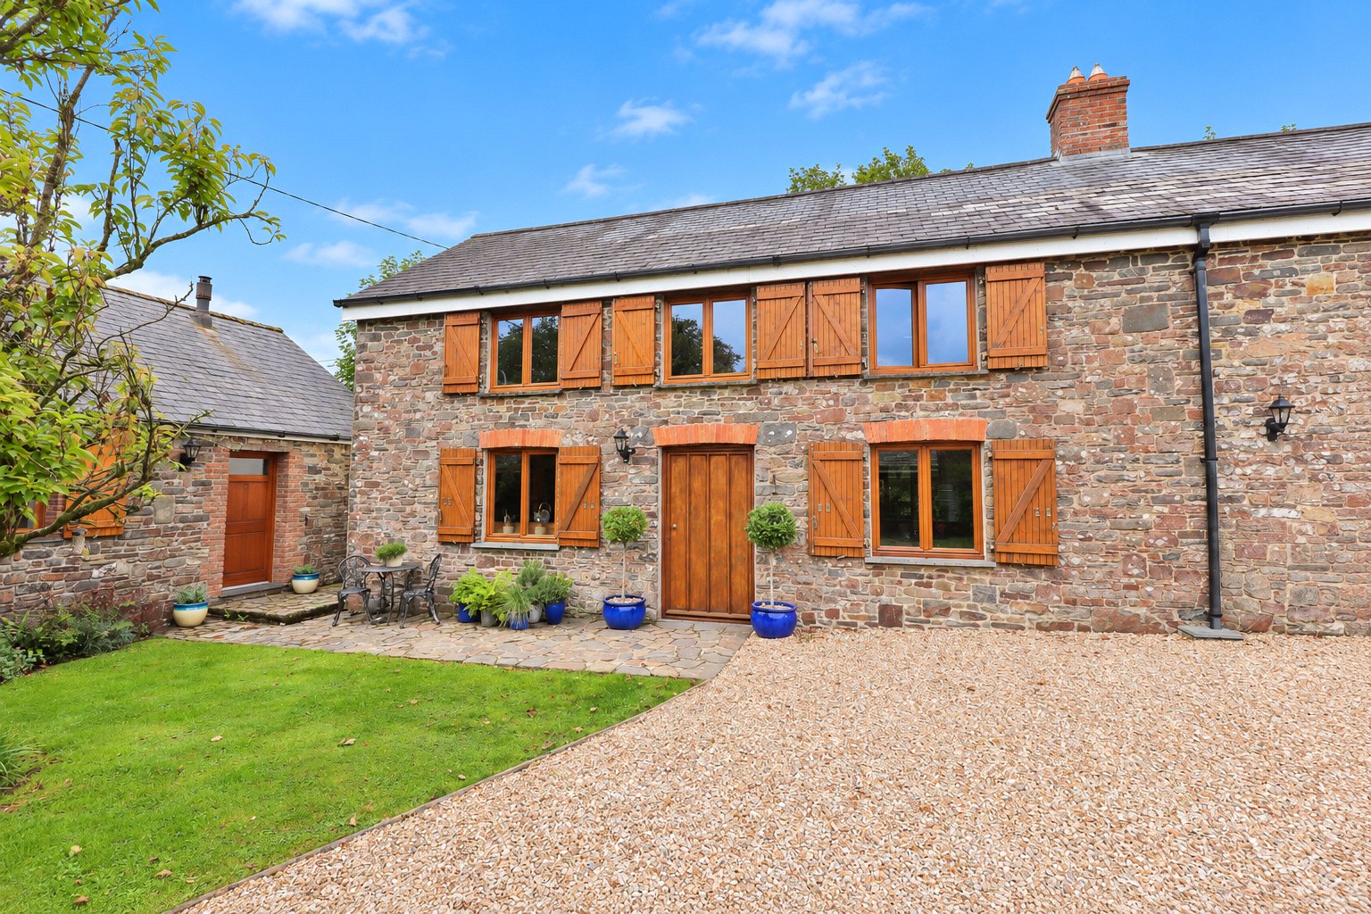
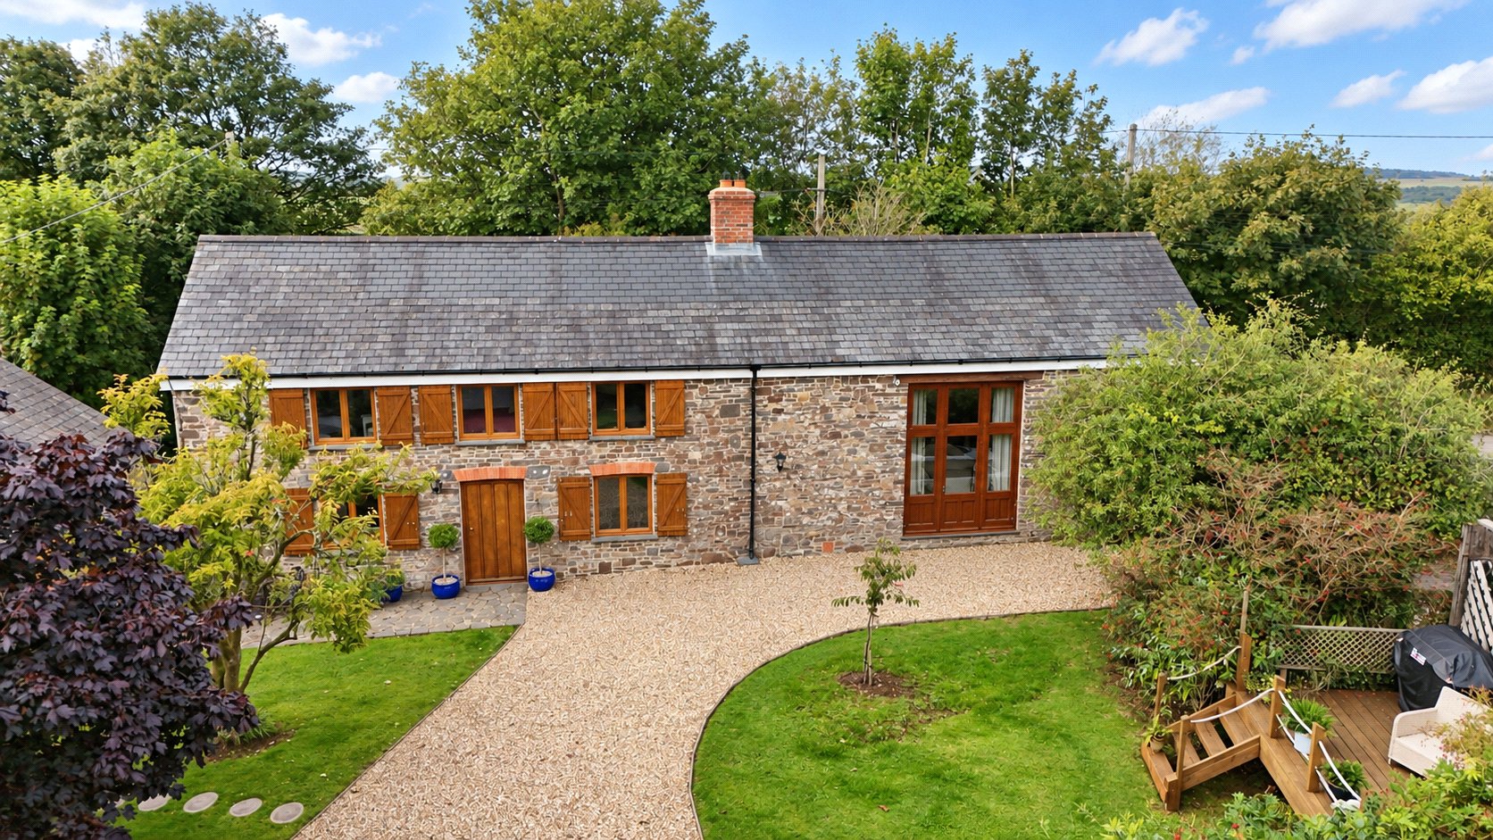
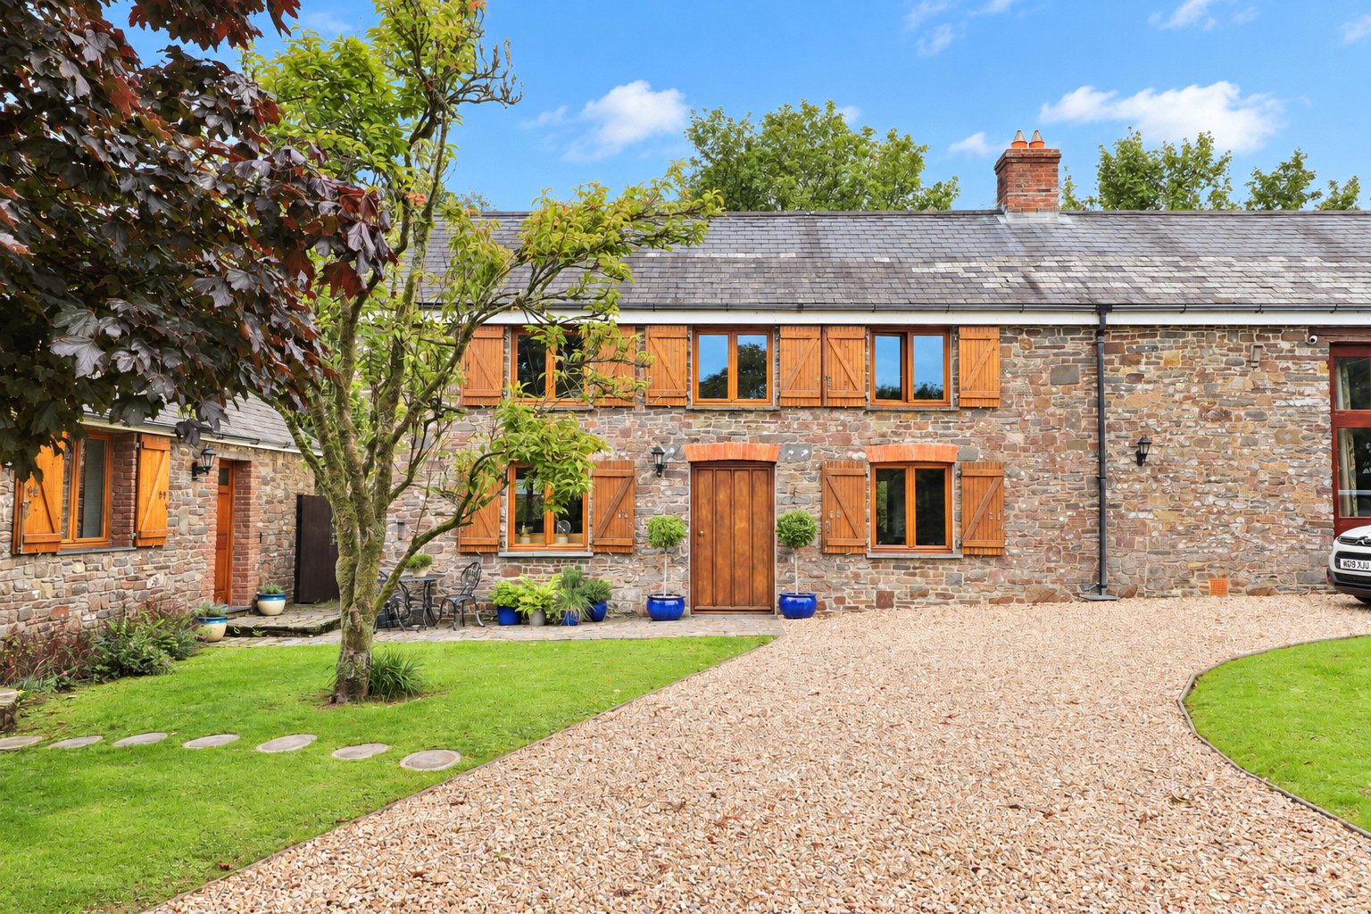
Cranford Cottage is an exceptionally attractive and surprisingly spacious country home, combining the warmth and character of a traditional cottage with bright, flowing and beautifully presented contemporary accommodation.
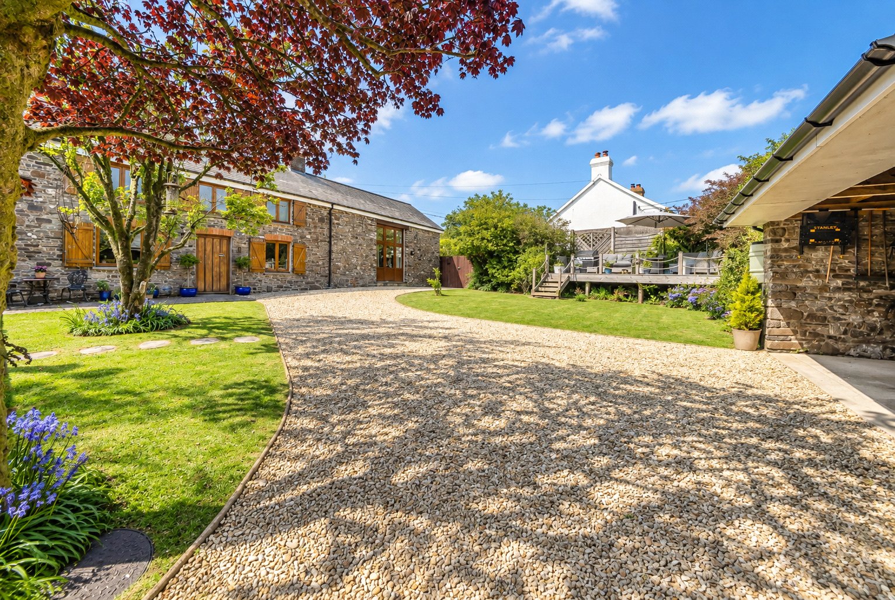
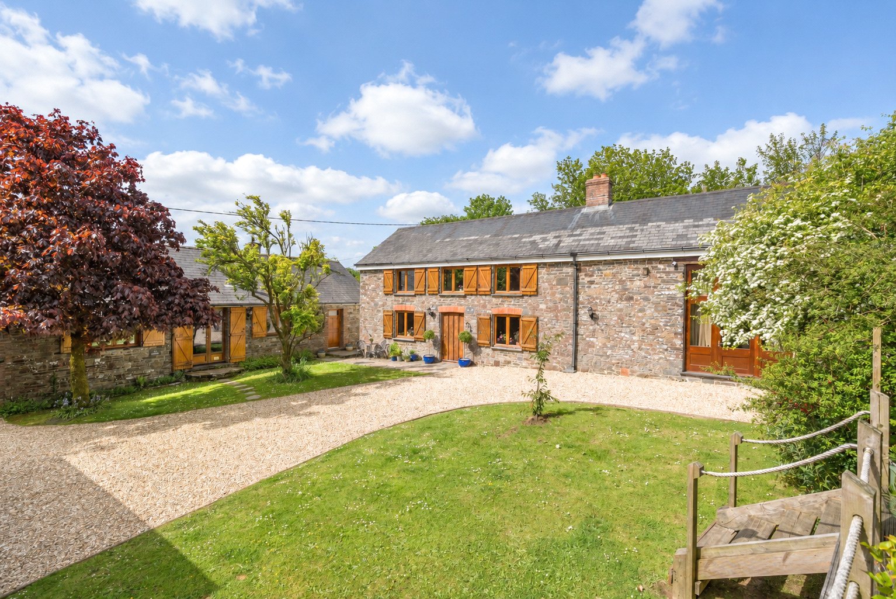
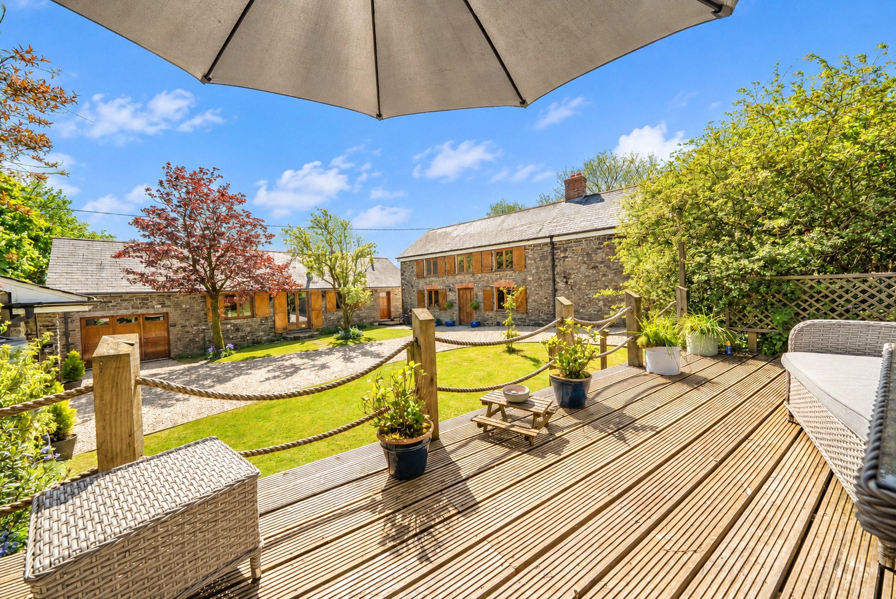
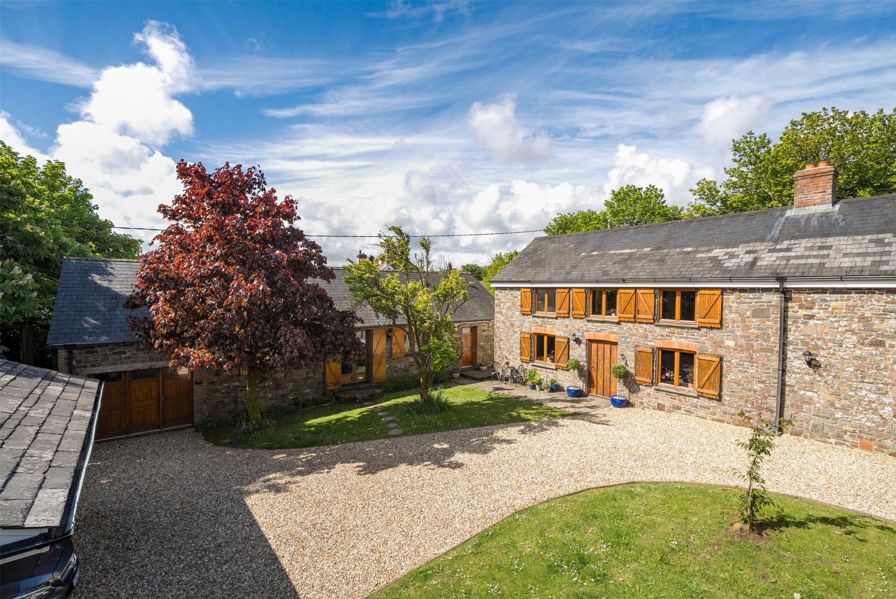
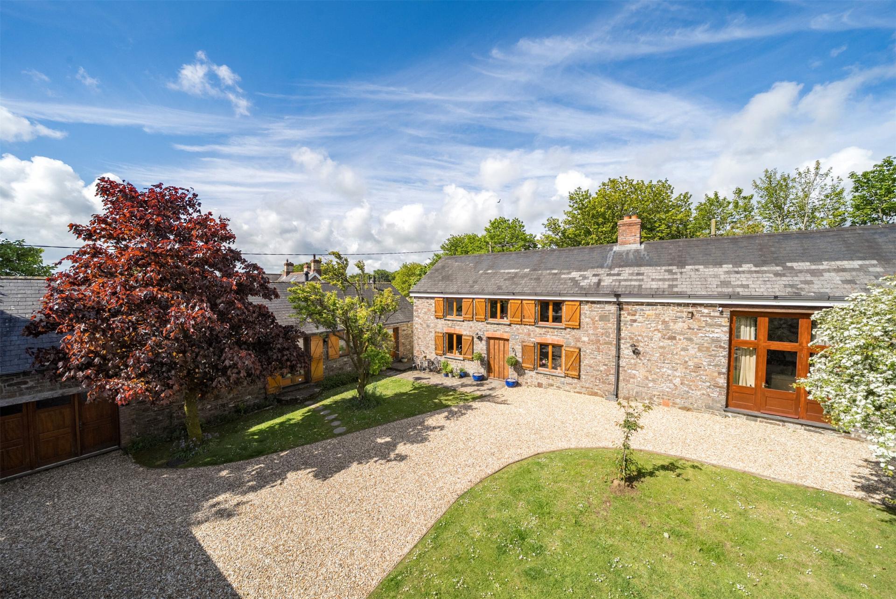
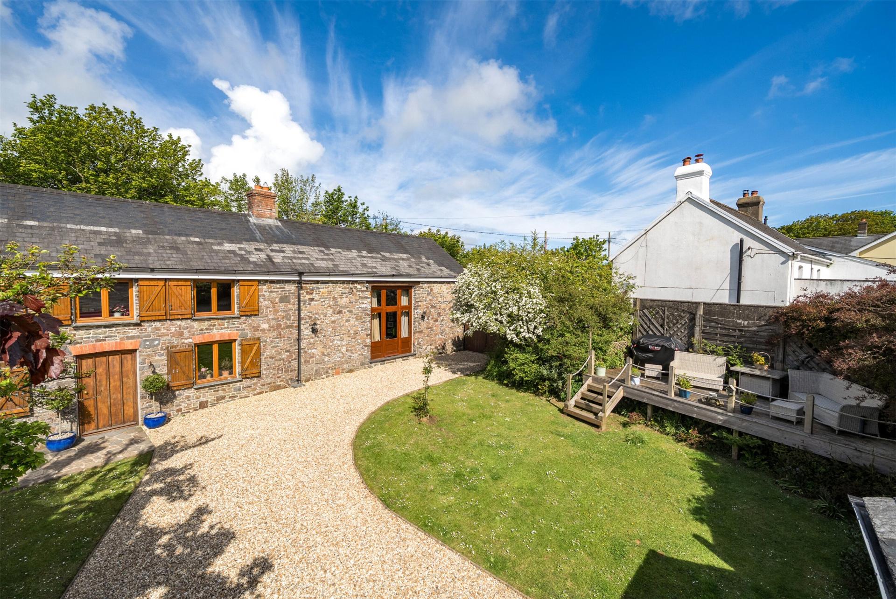
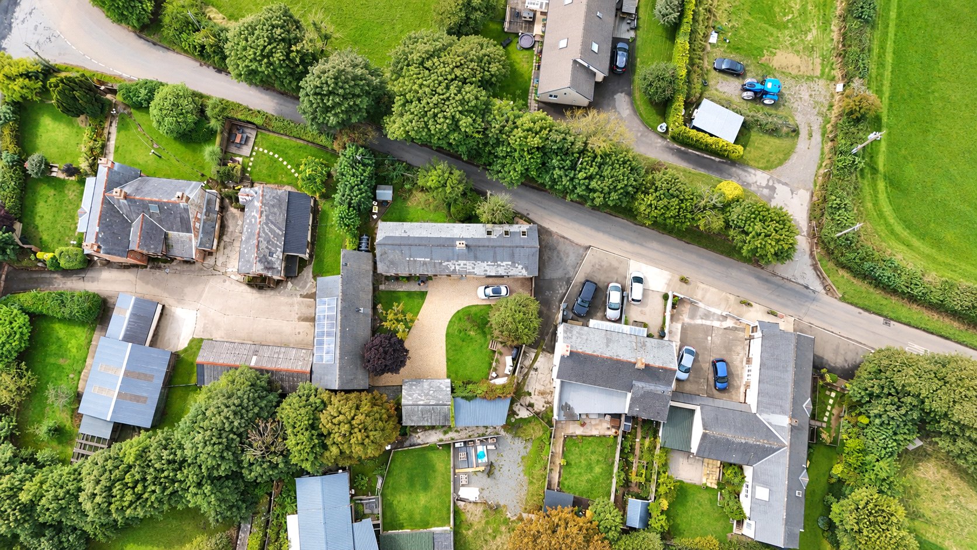
Approached through a pair of timber gates, the property immediately reveals a wonderfully private setting, centred around an enclosed walled courtyard garden. The principal residence is complemented by The Shippon, a charming and highly successful holiday let, together with a separate one-bedroom annexe and a useful collection of outbuildings. The gardens are thoughtfully landscaped, manageable and remarkably private, creating inviting spaces for both everyday living and entertaining.
Throughout, Cranford Cottage has been maintained and presented to an excellent standard, with considerable attention paid to preserving its character while introducing stylish modern finishes.
The Accommodation
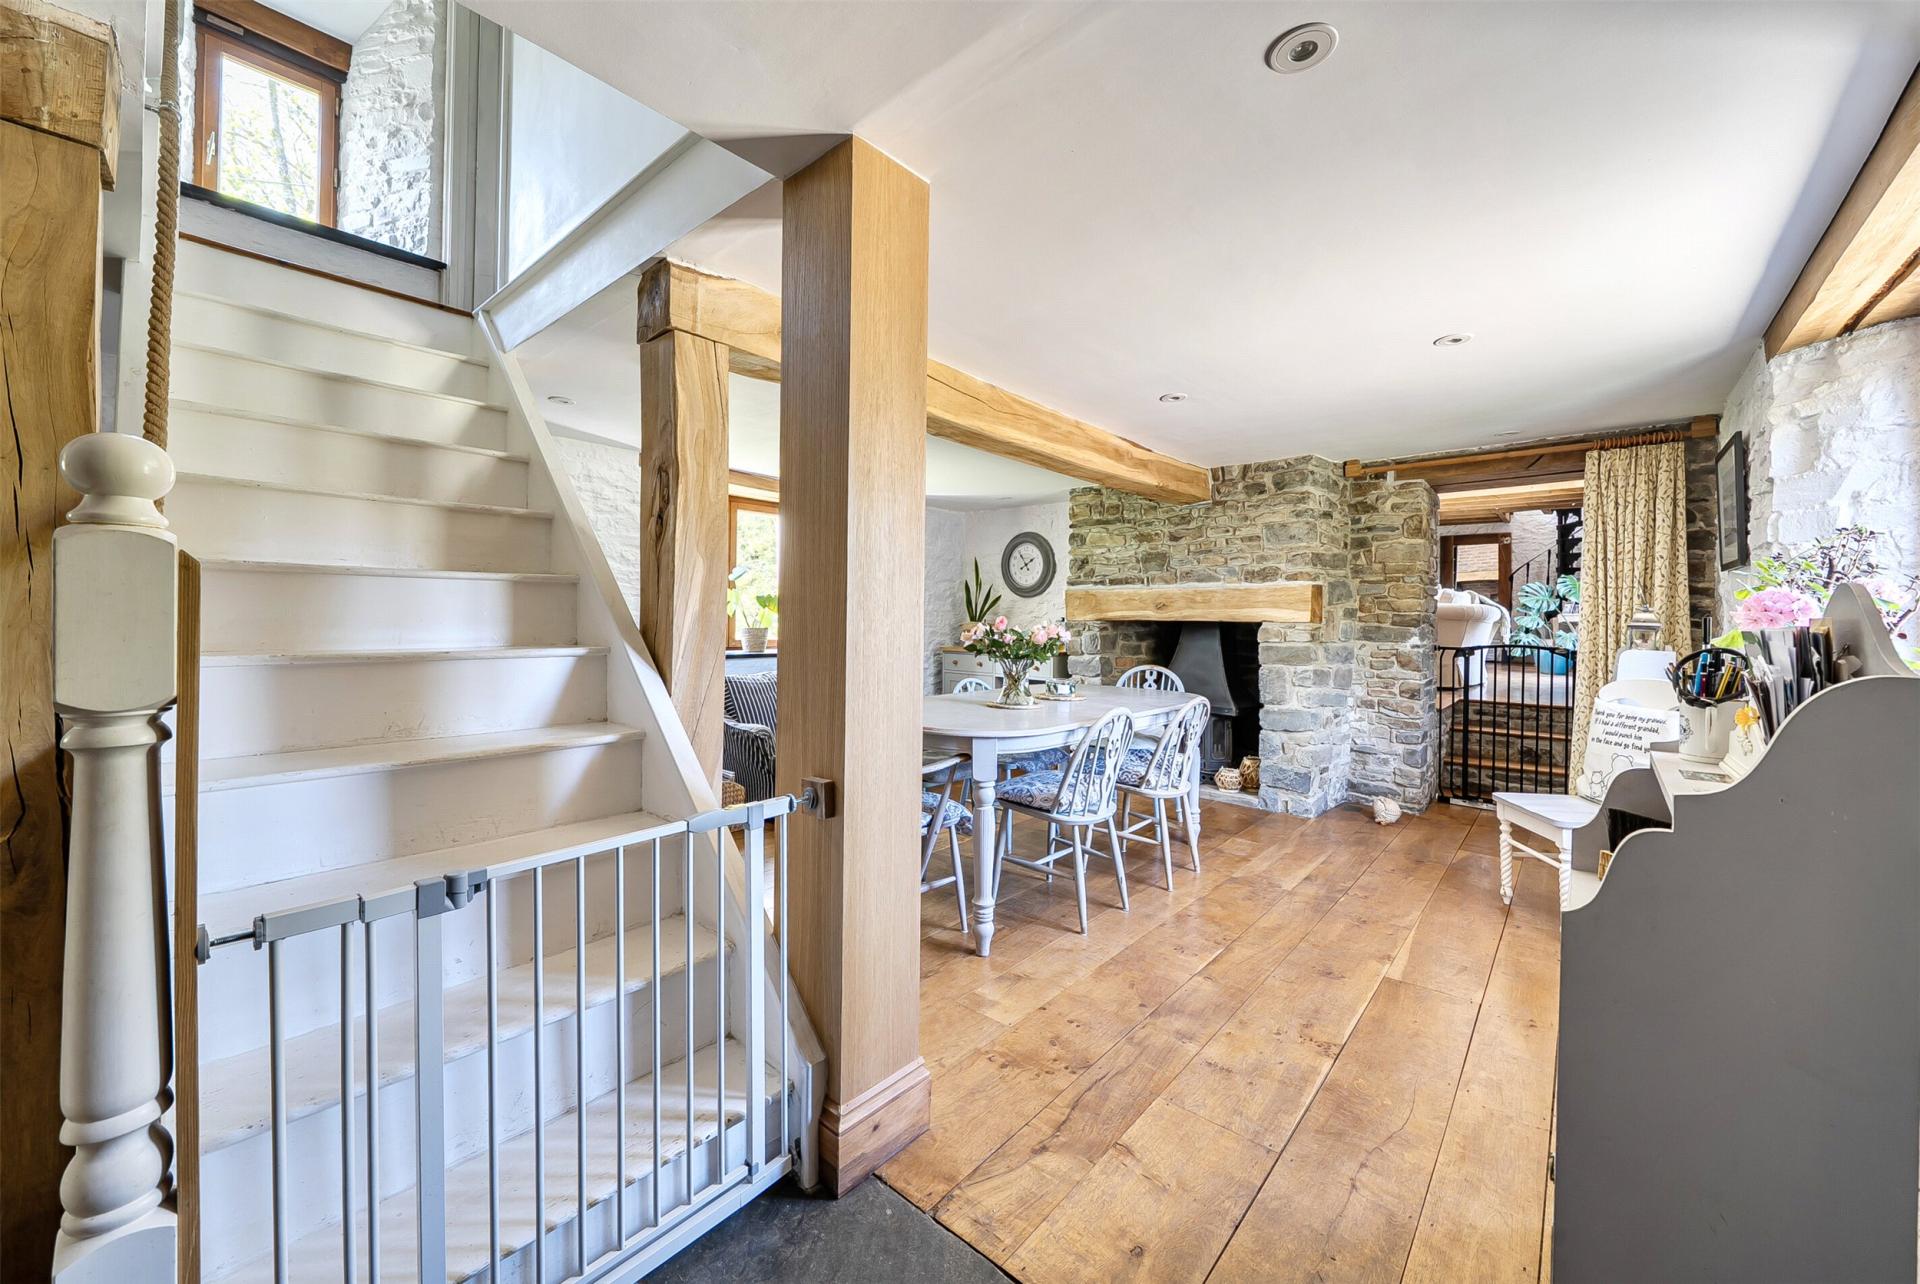
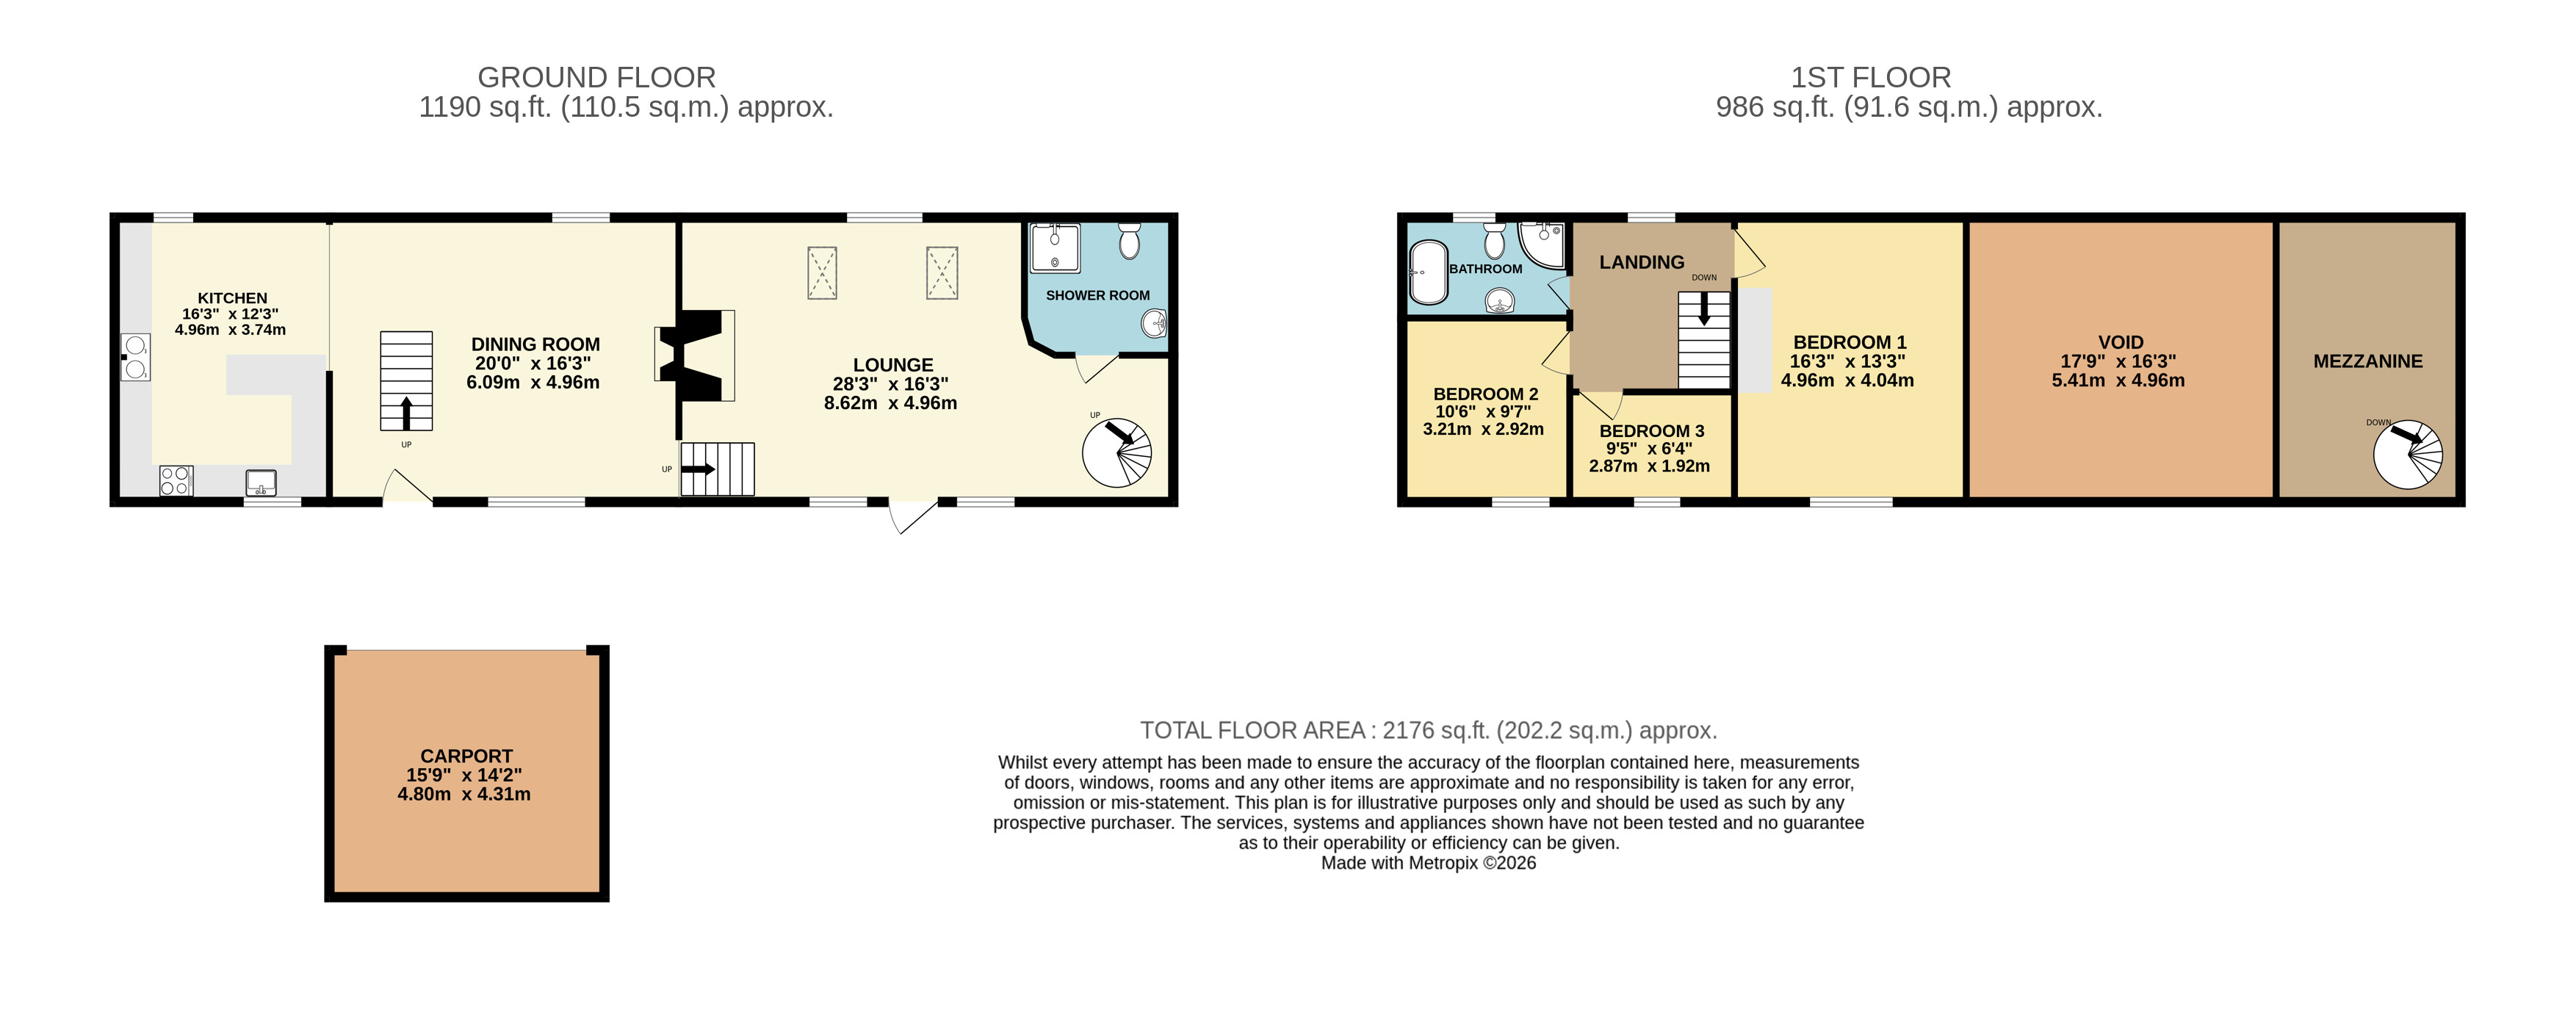
The front door opens into a welcoming entrance hall, where a slate flagstone floor immediately establishes the cottage’s sense of character. There is space for coats and boots, while a staircase rises to the first floor.
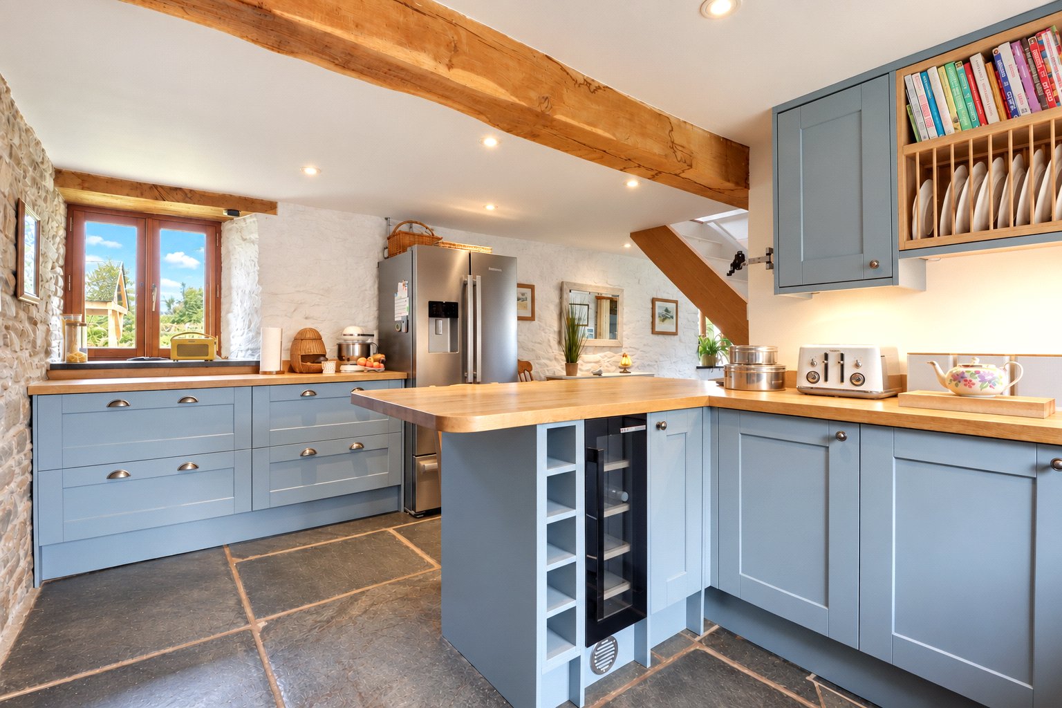
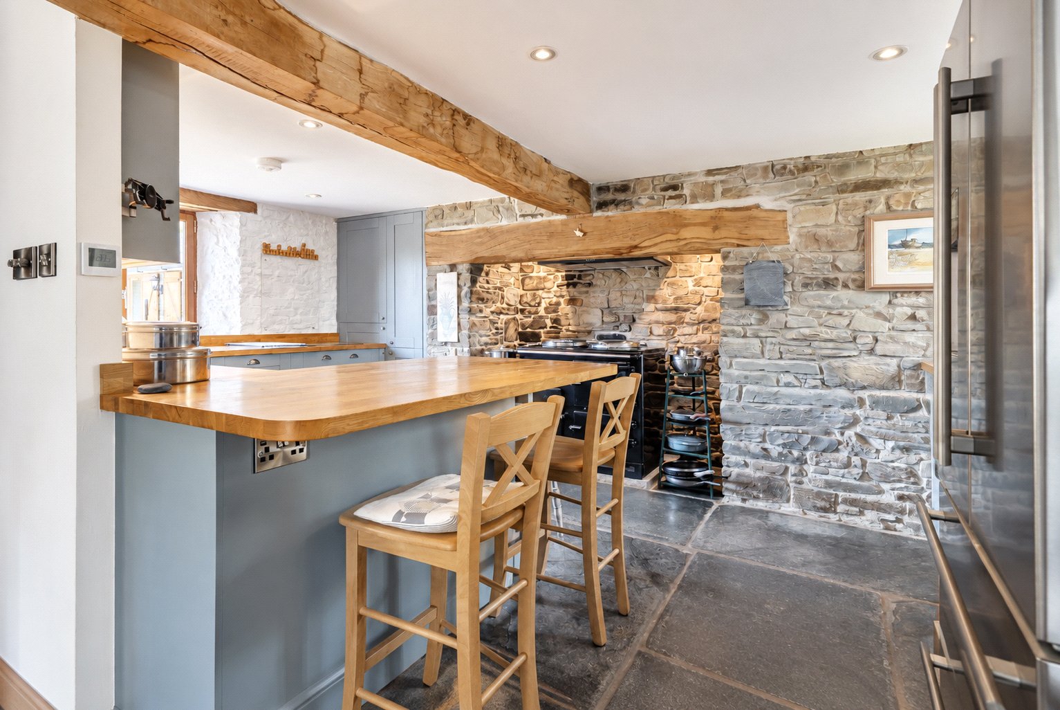
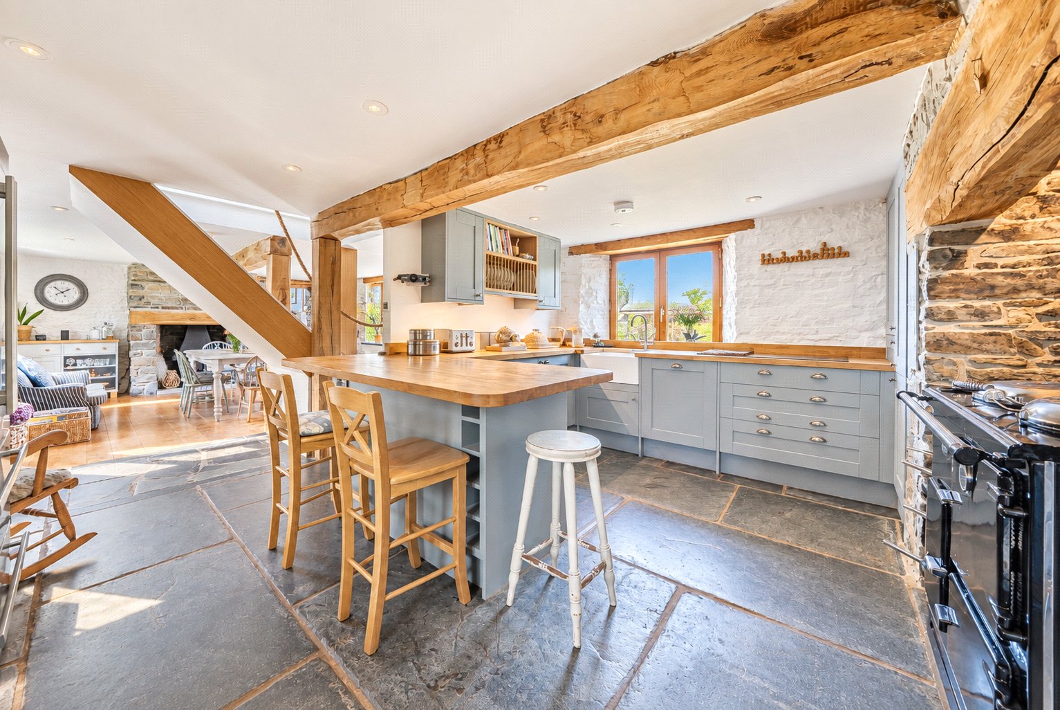
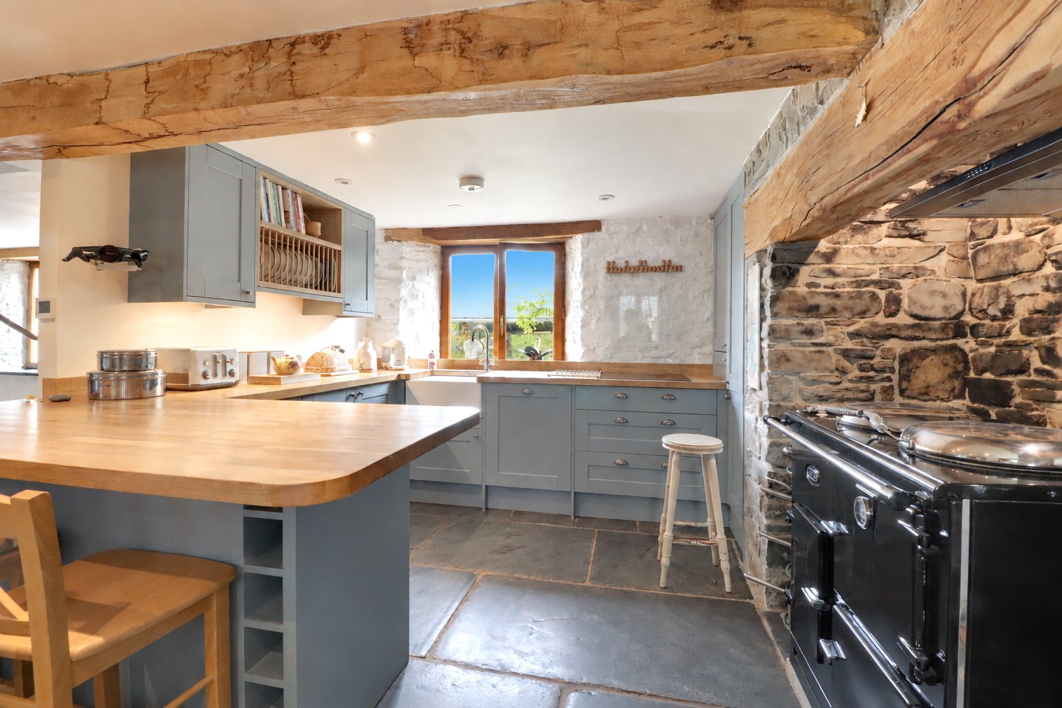
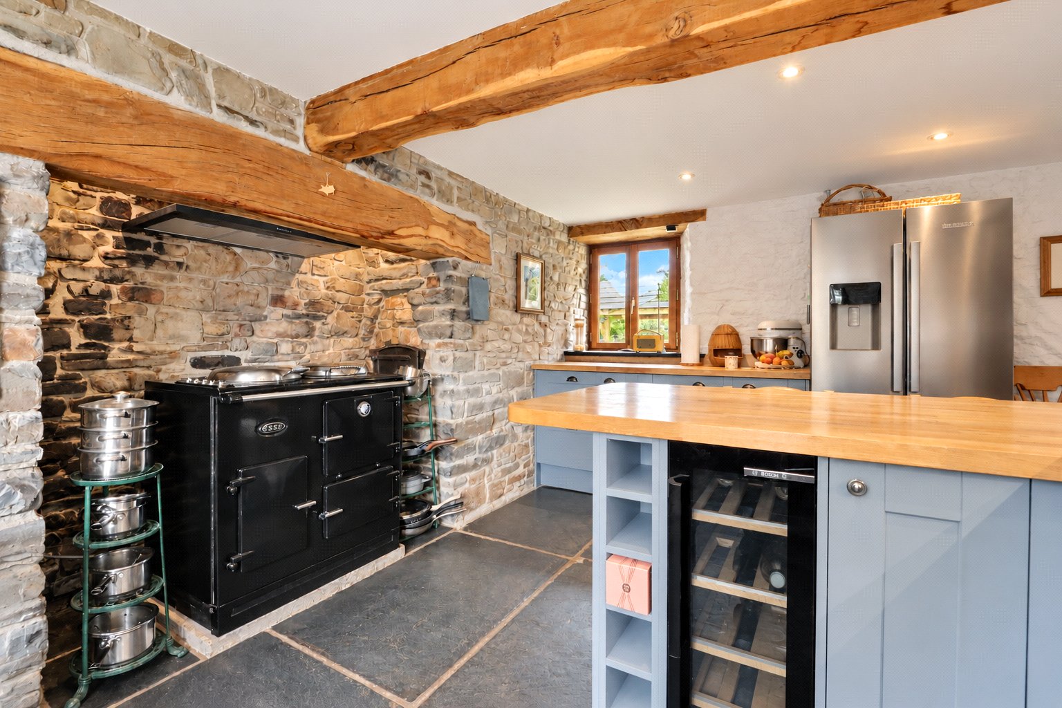
The kitchen is a particularly appealing room, enjoying a dual aspect and continuing the slate flagstone flooring. It is fitted with a stylish range of soft blue cabinetry beneath solid timber worktops, complemented by matching wall units and a peninsula island incorporating a breakfast bar. Integrated appliances include a dishwasher and wine fridge, while a Belfast sink and electric Esse range cooker, set within an impressive inglenook fireplace, provide an attractive focal point.
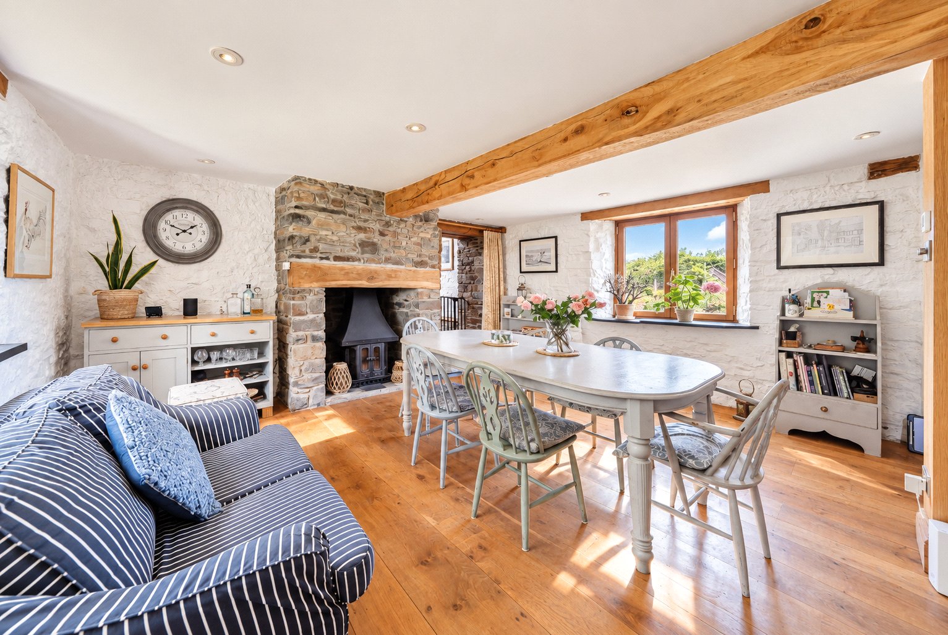
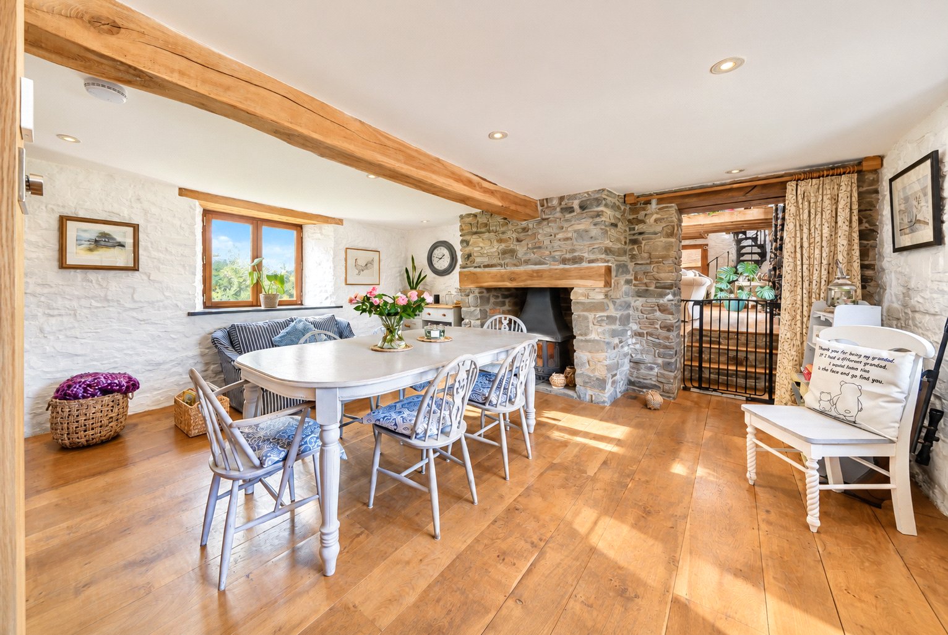
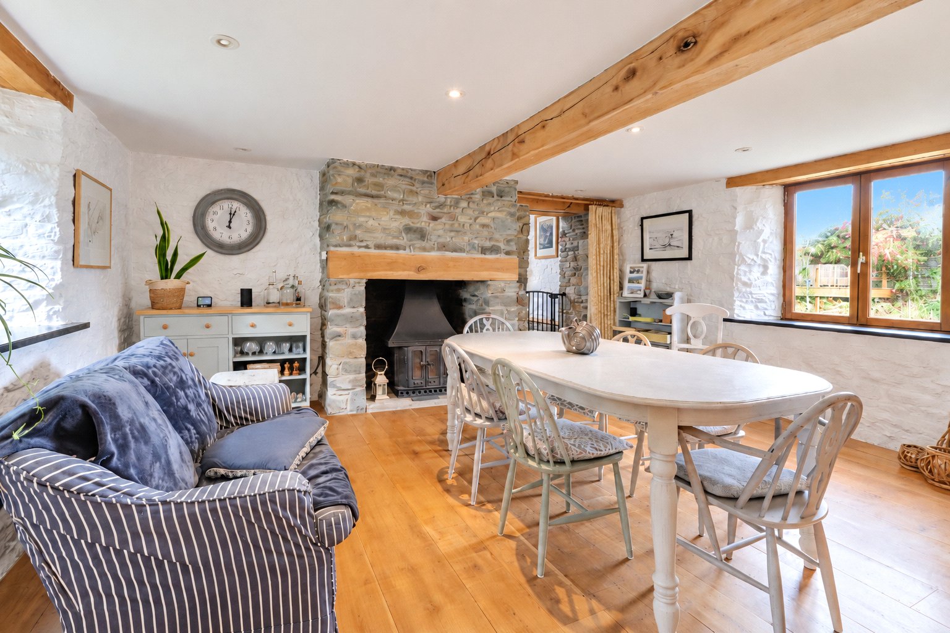
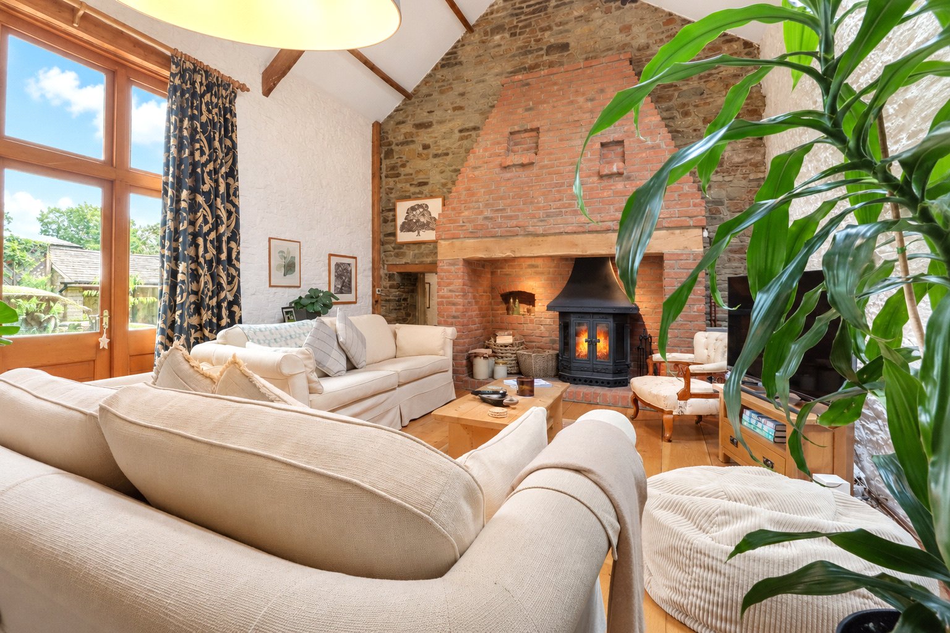
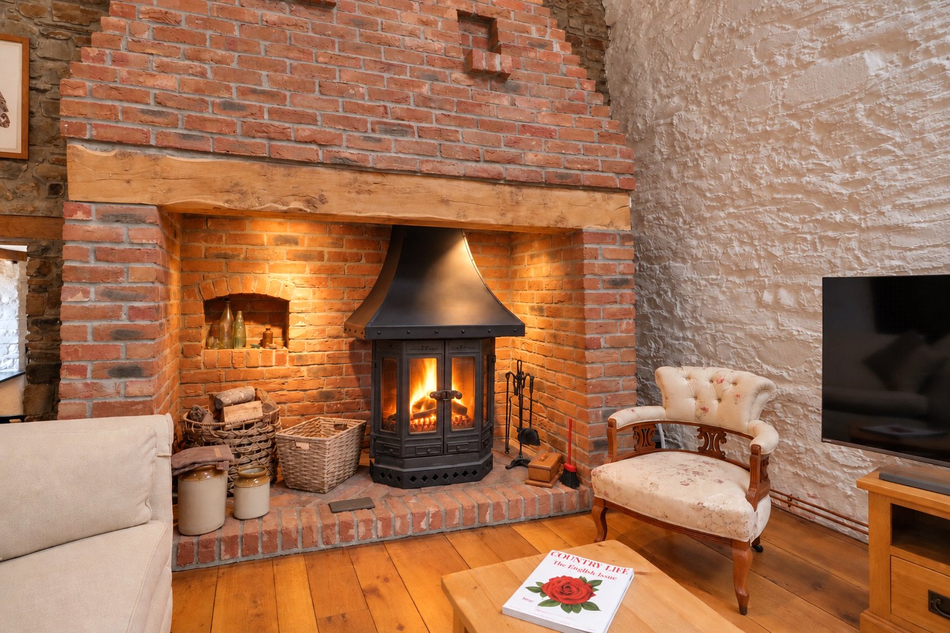
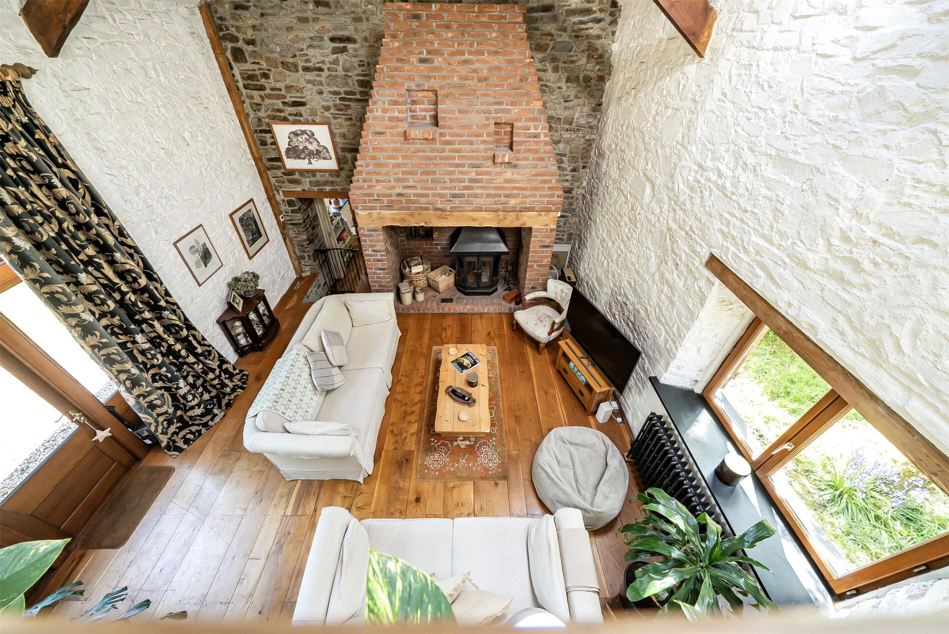
Adjoining the kitchen, the generous dining room comfortably accommodates a substantial family dining table as well as relaxed seating. A further inglenook fireplace, this time housing a wood-burning stove, introduces a sense of warmth and intimacy and makes this an especially inviting room for family gatherings and entertaining.
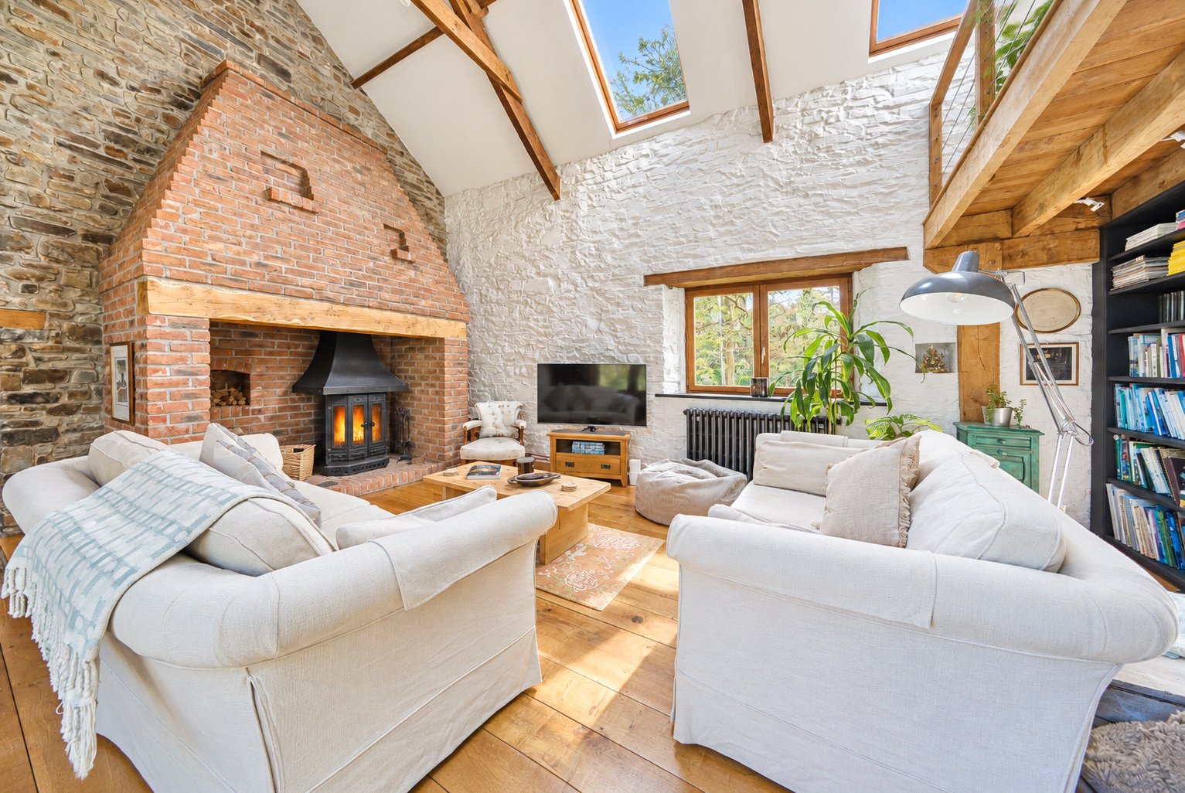
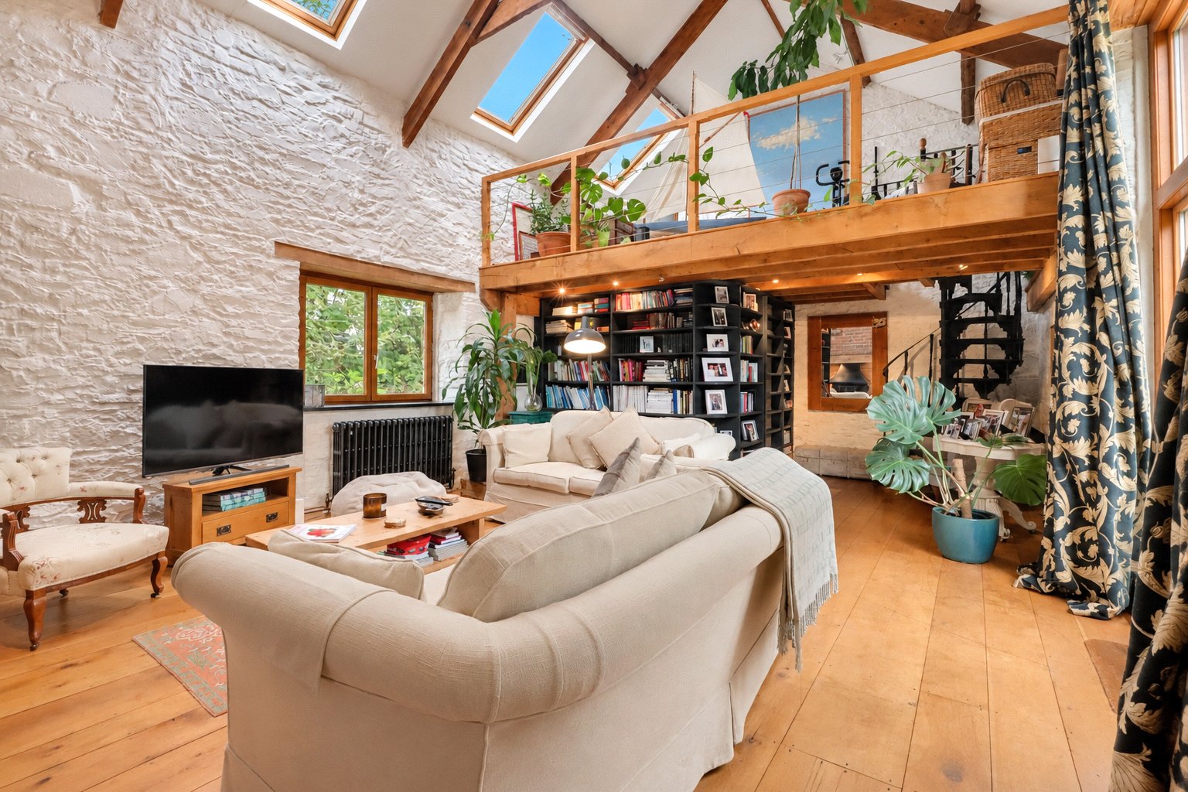
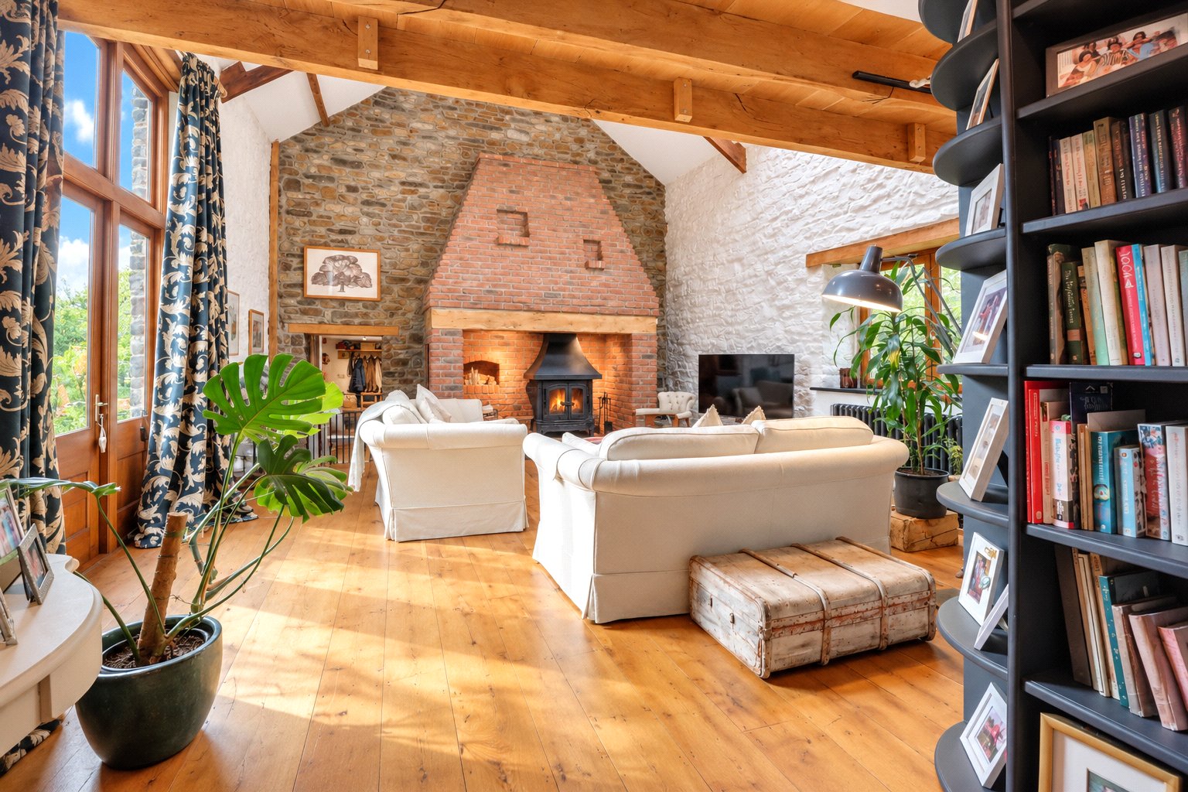
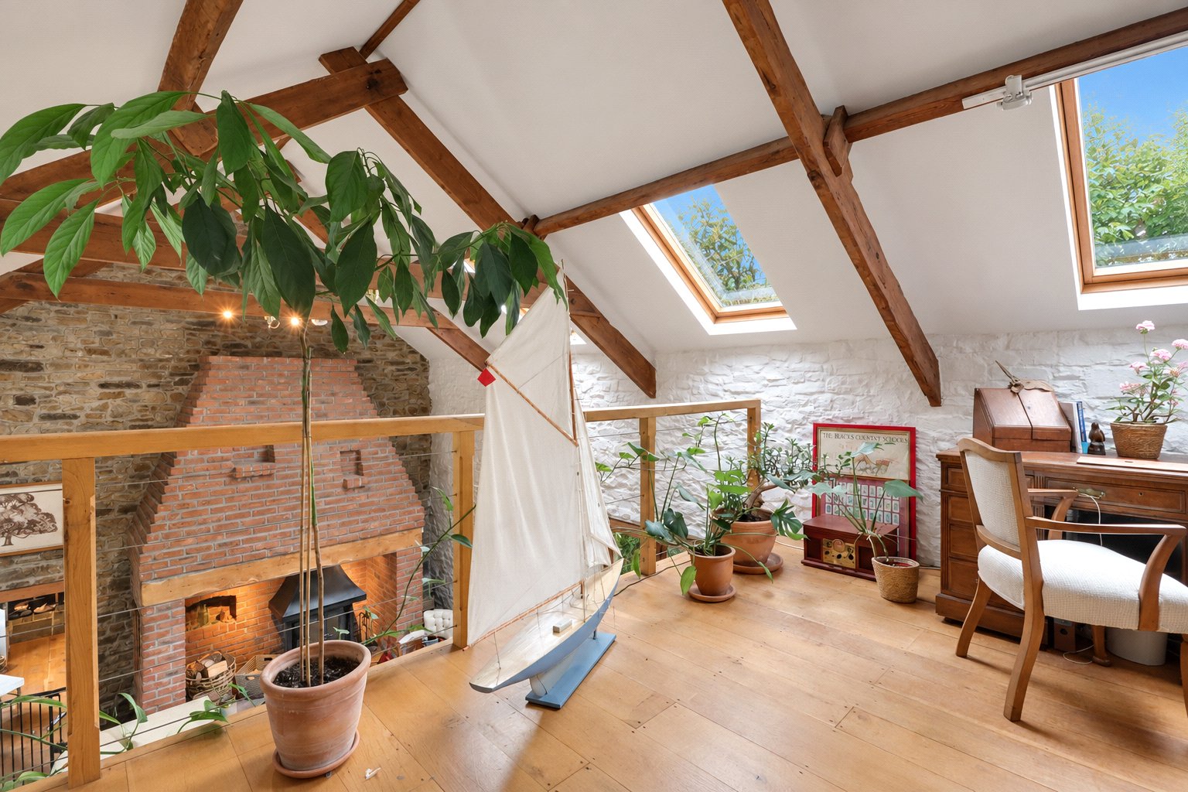
The living room is arguably one of the defining features of the house. Exceptionally spacious and flooded with natural light from its dual aspect, the room rises dramatically to a vaulted ceiling with Velux windows overhead. A mezzanine level adds architectural interest, while a door opens directly onto the courtyard and gardens, creating an effortless connection between the interior and outdoor entertaining spaces.
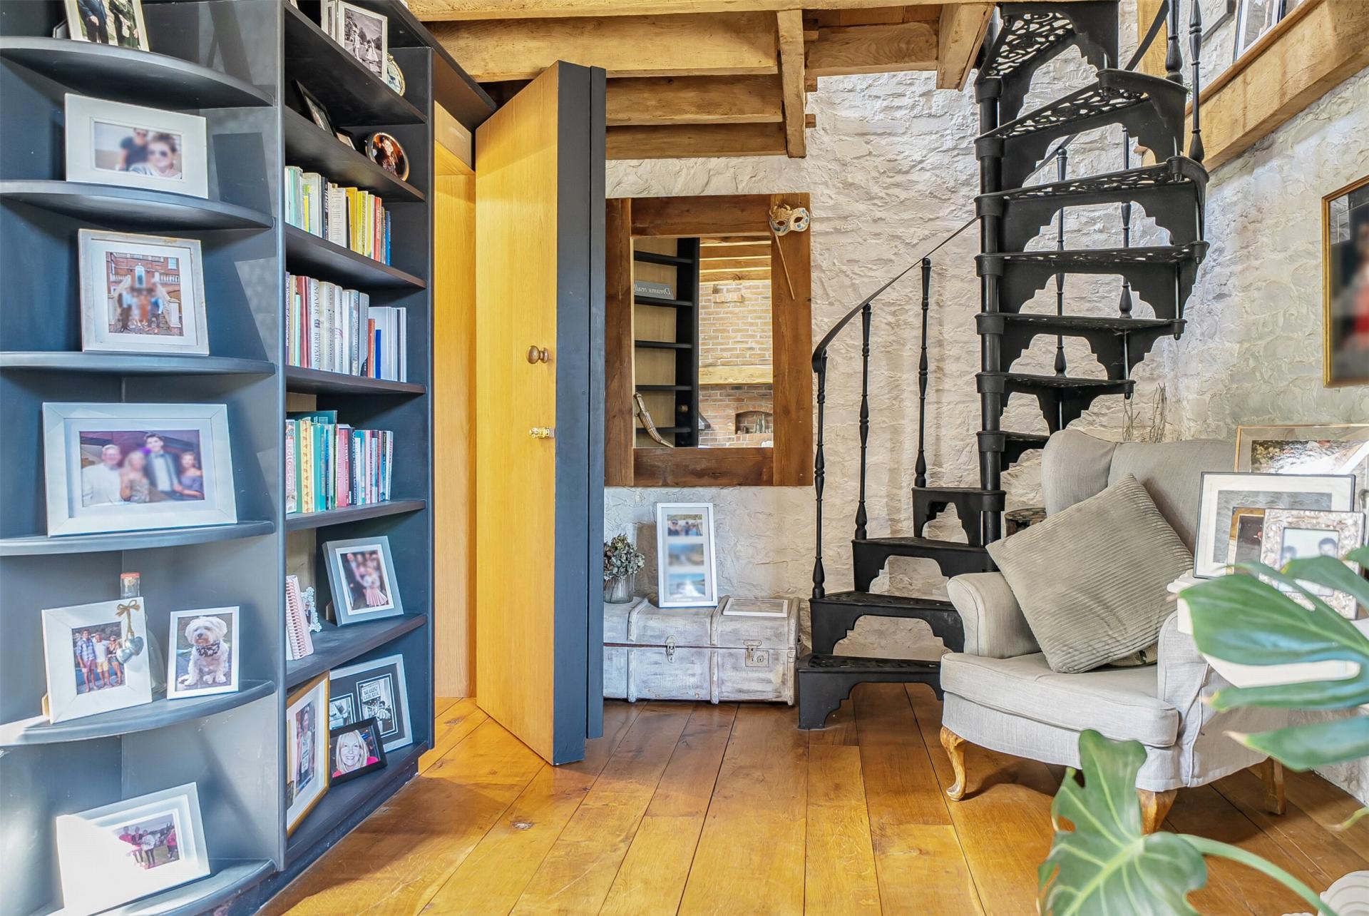
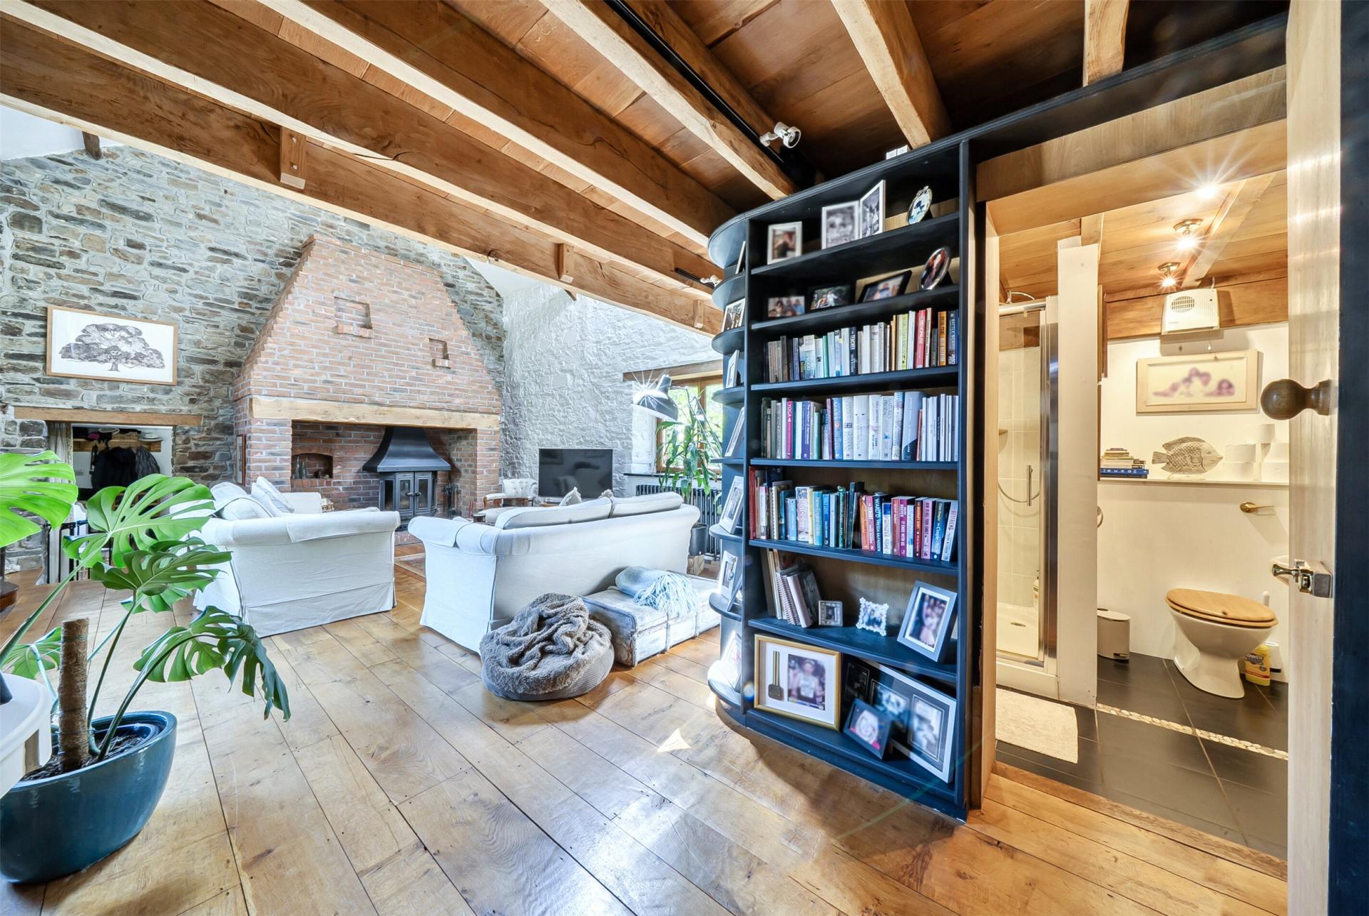
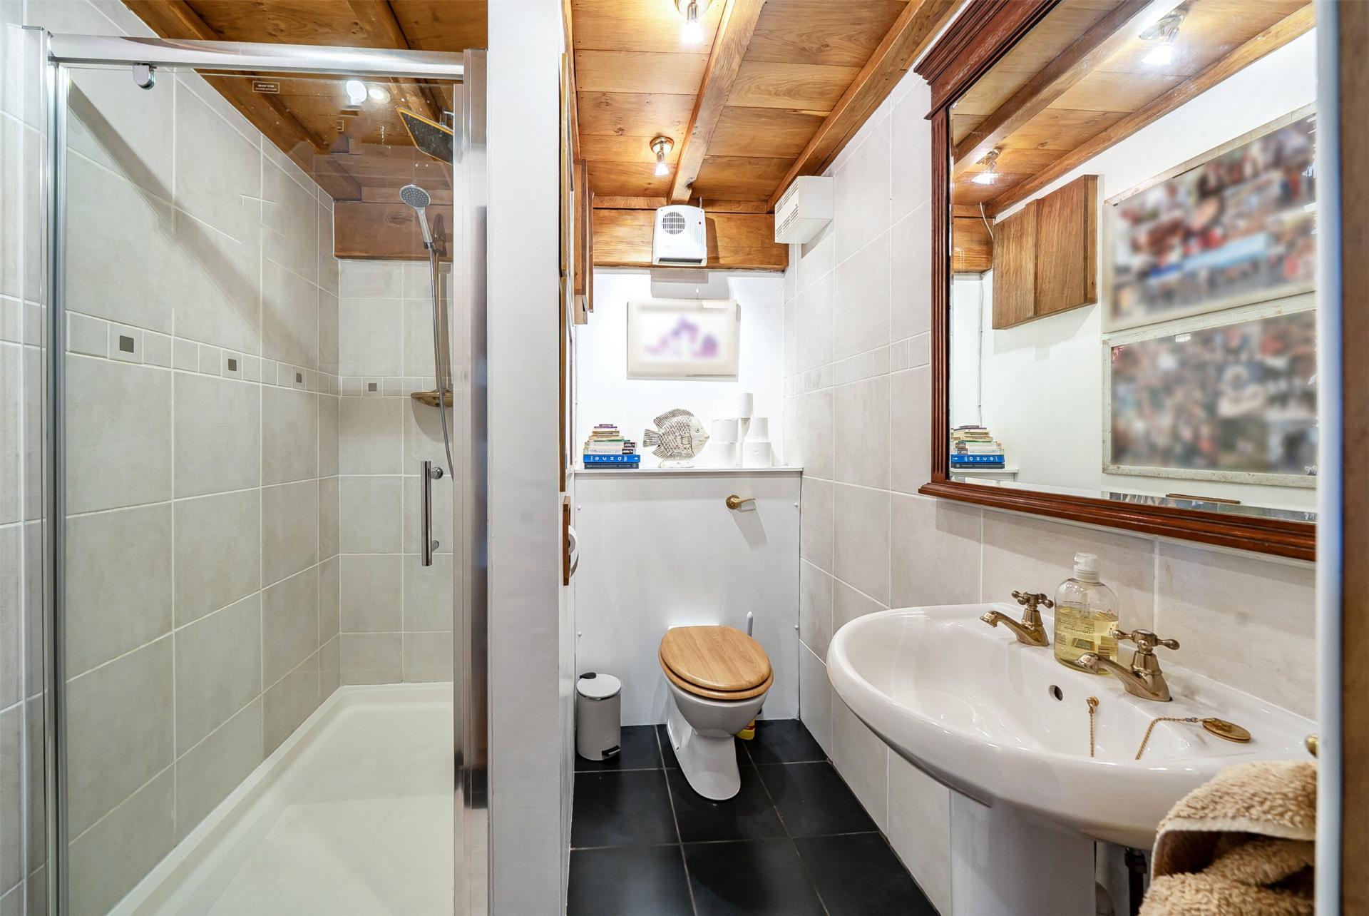
Discreetly concealed behind a hidden door is a stylish shower room, fitted with a shower, wash basin and WC. A spiral staircase rises from the living room to the open mezzanine, currently arranged as a study and providing an excellent home-working or reading space overlooking the room below.
First Floor
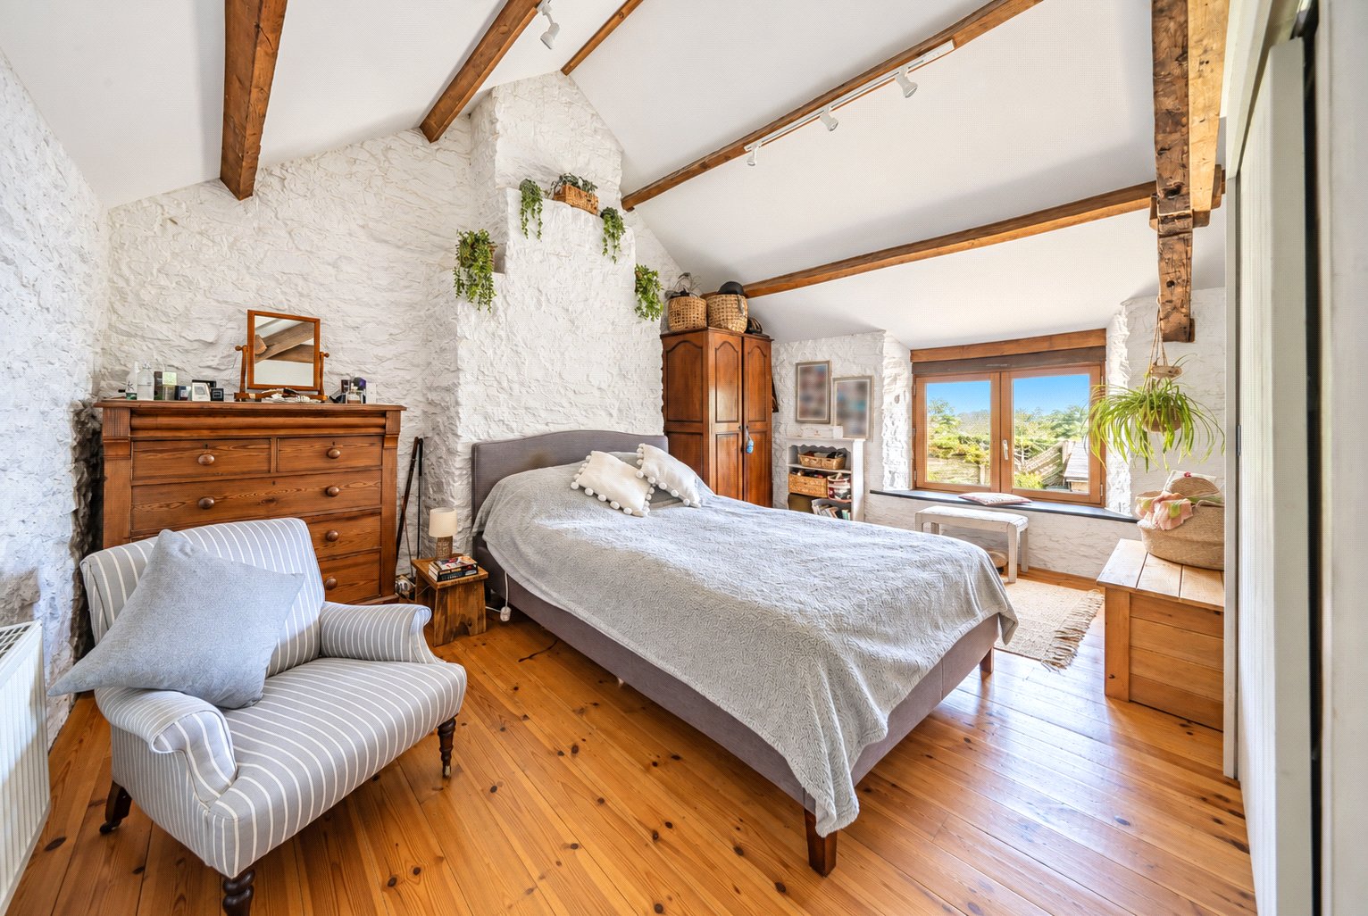
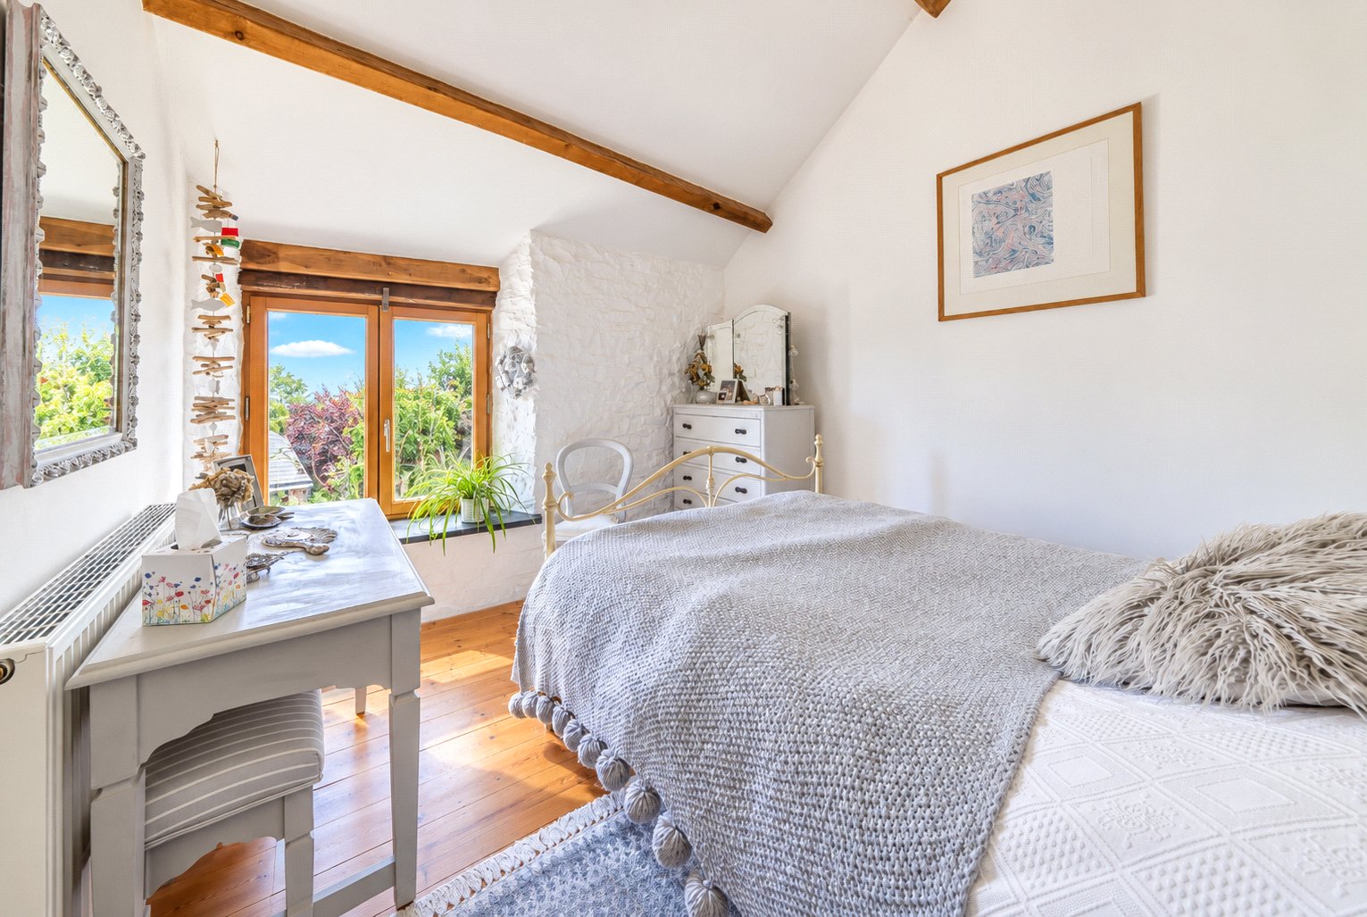
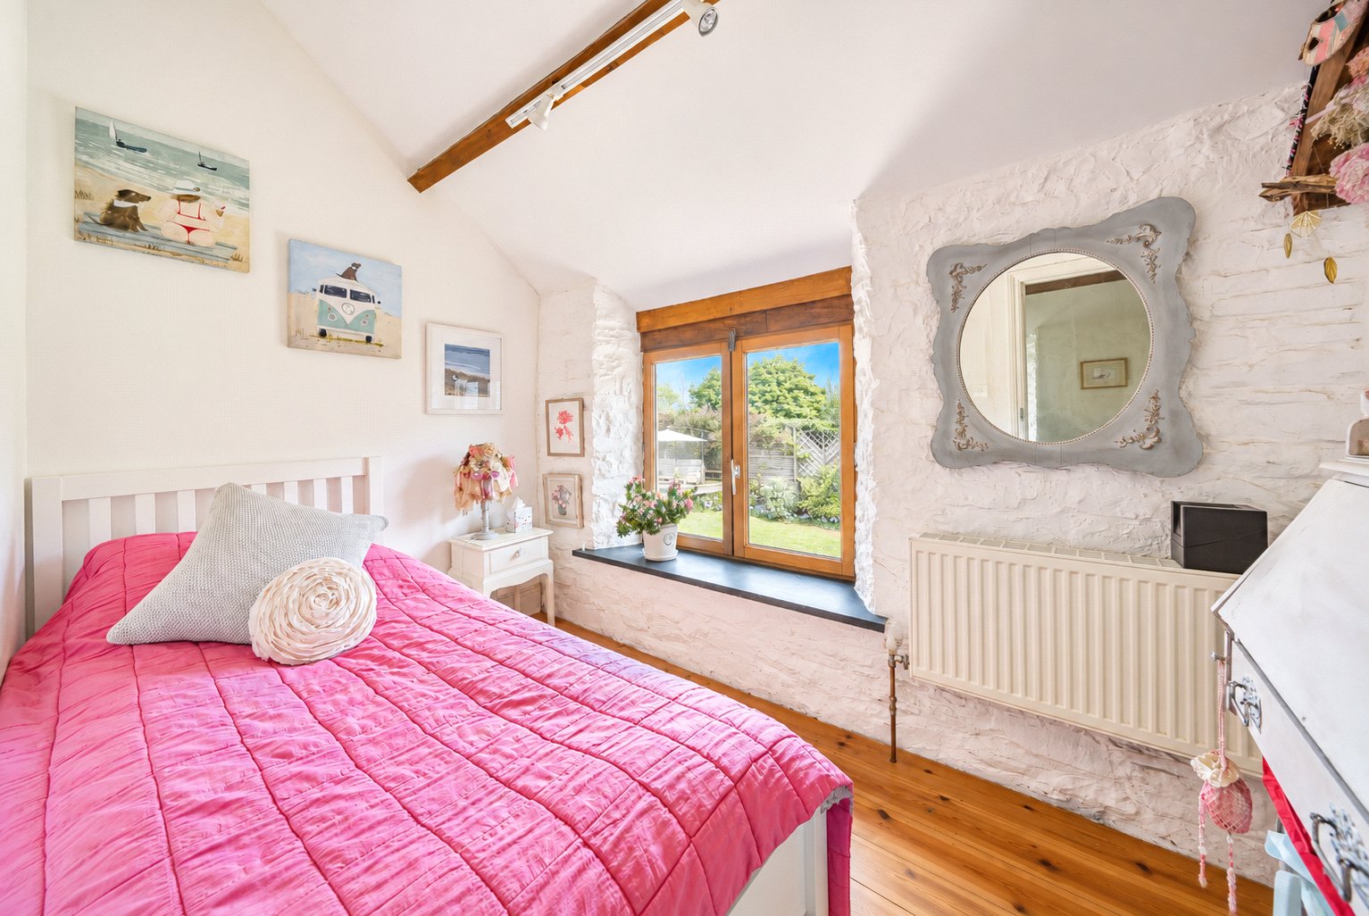
The main staircase rises to three well-proportioned bedrooms, each characterised by attractive vaulted ceilings, together with the family bathroom.
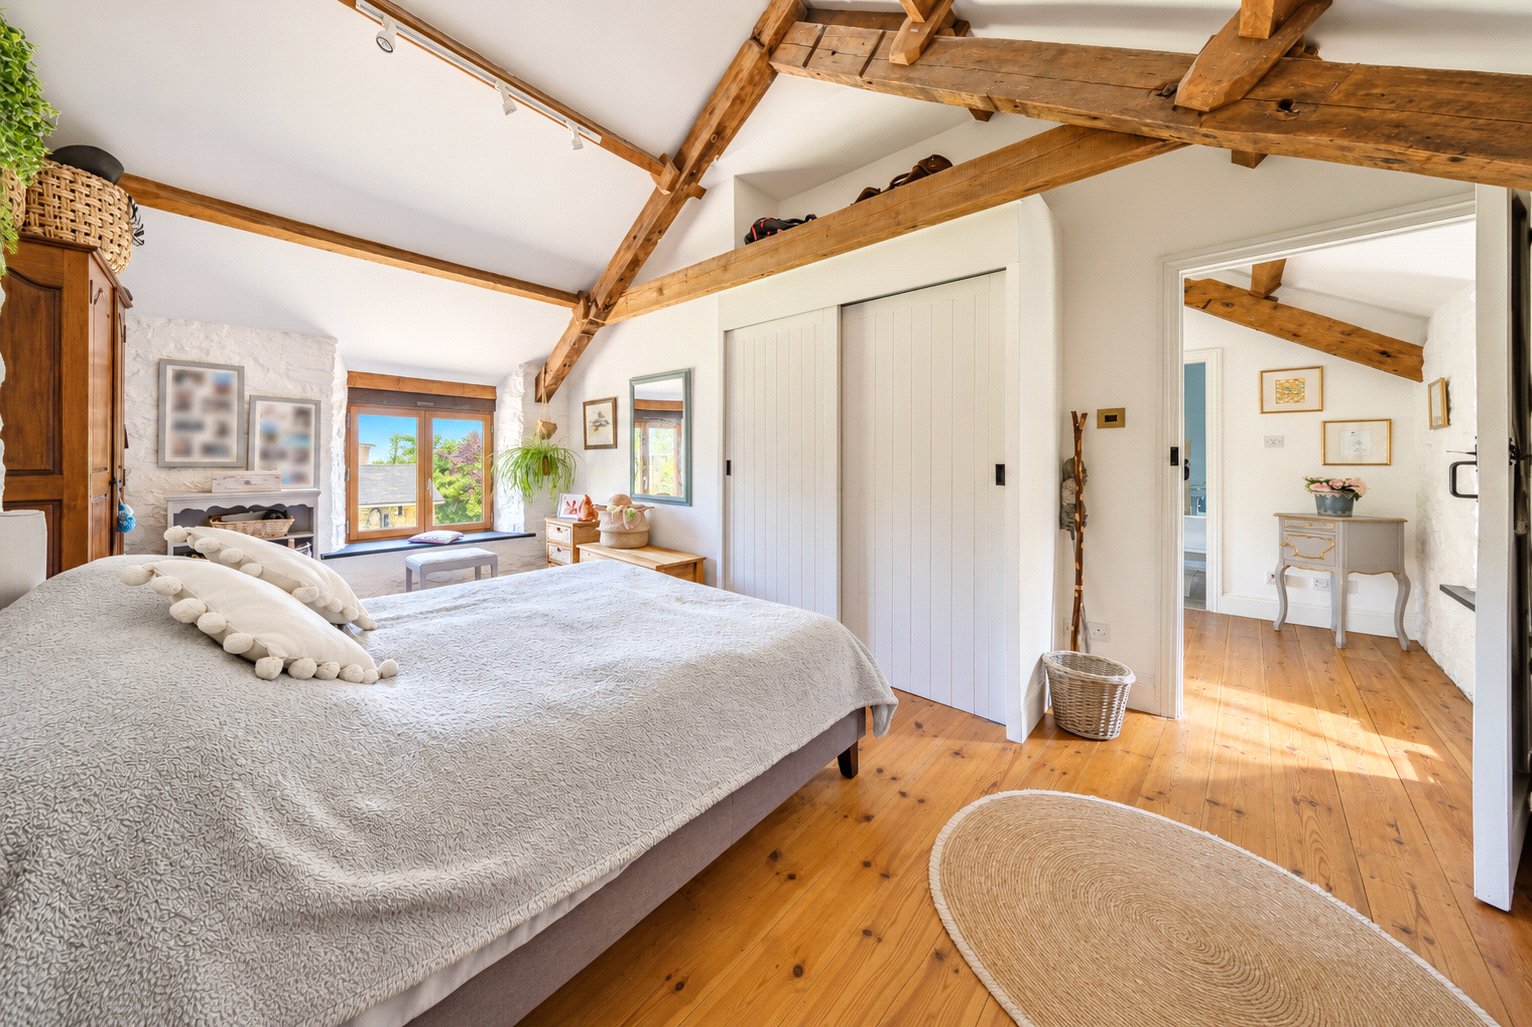
The principal bedroom is a particularly charming room, featuring an exposed stone feature wall, vaulted ceiling and fitted wardrobe.
Bedroom Two is a comfortable double room, while Bedroom Three provides a versatile single bedroom, equally well suited to use as a nursery, dressing room or additional study.
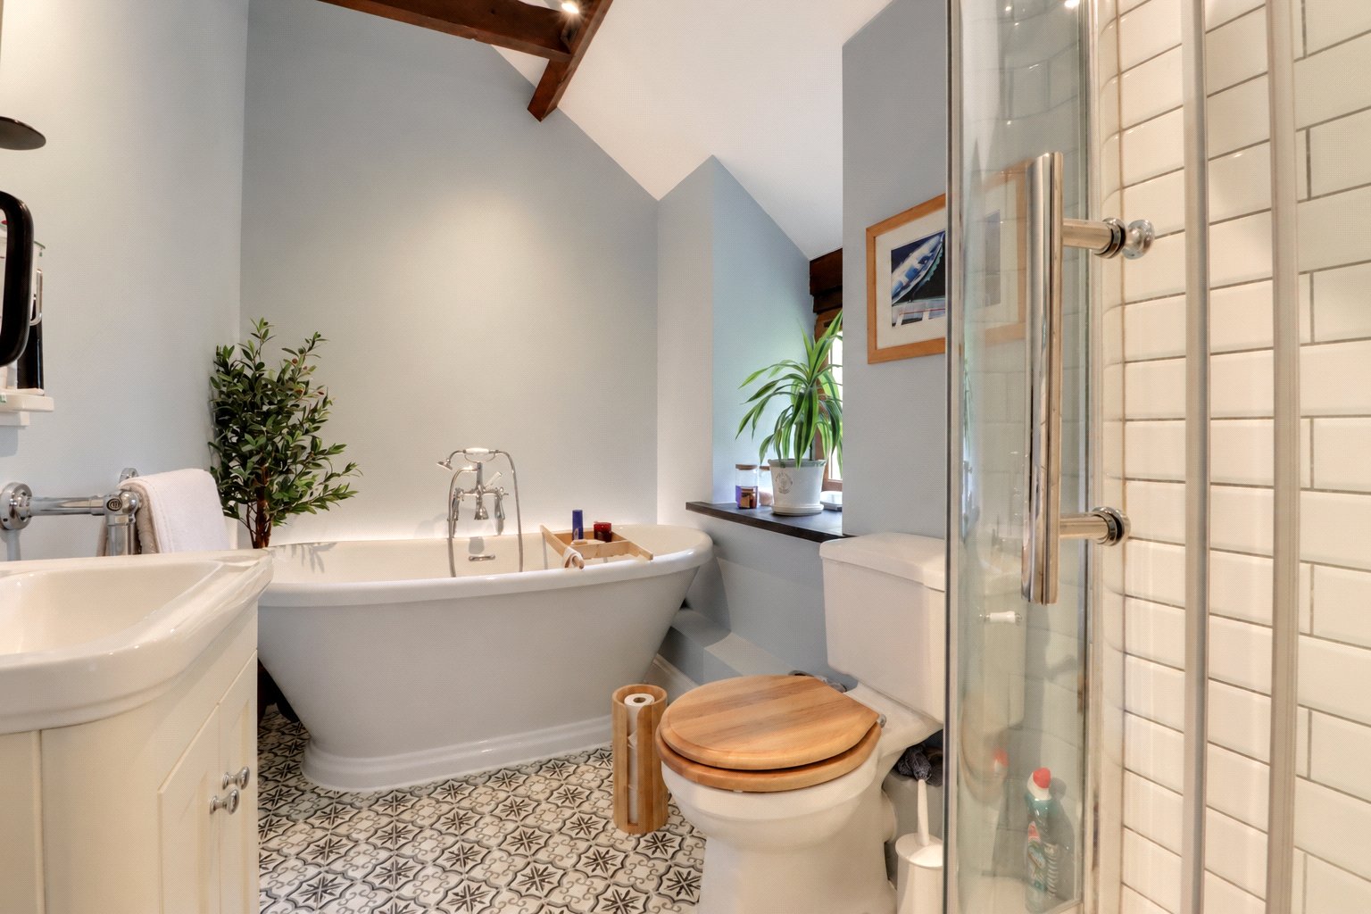
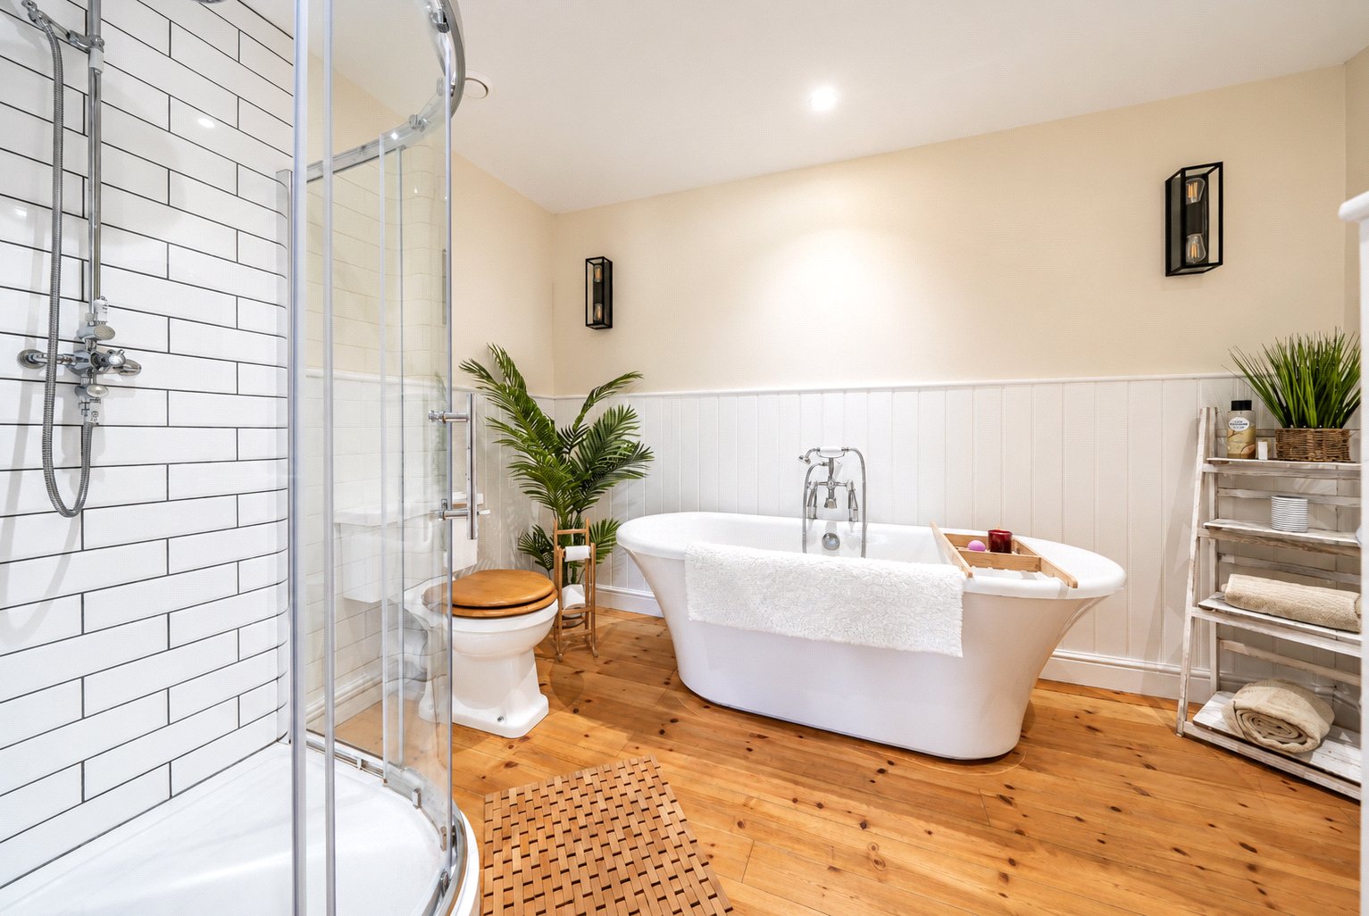
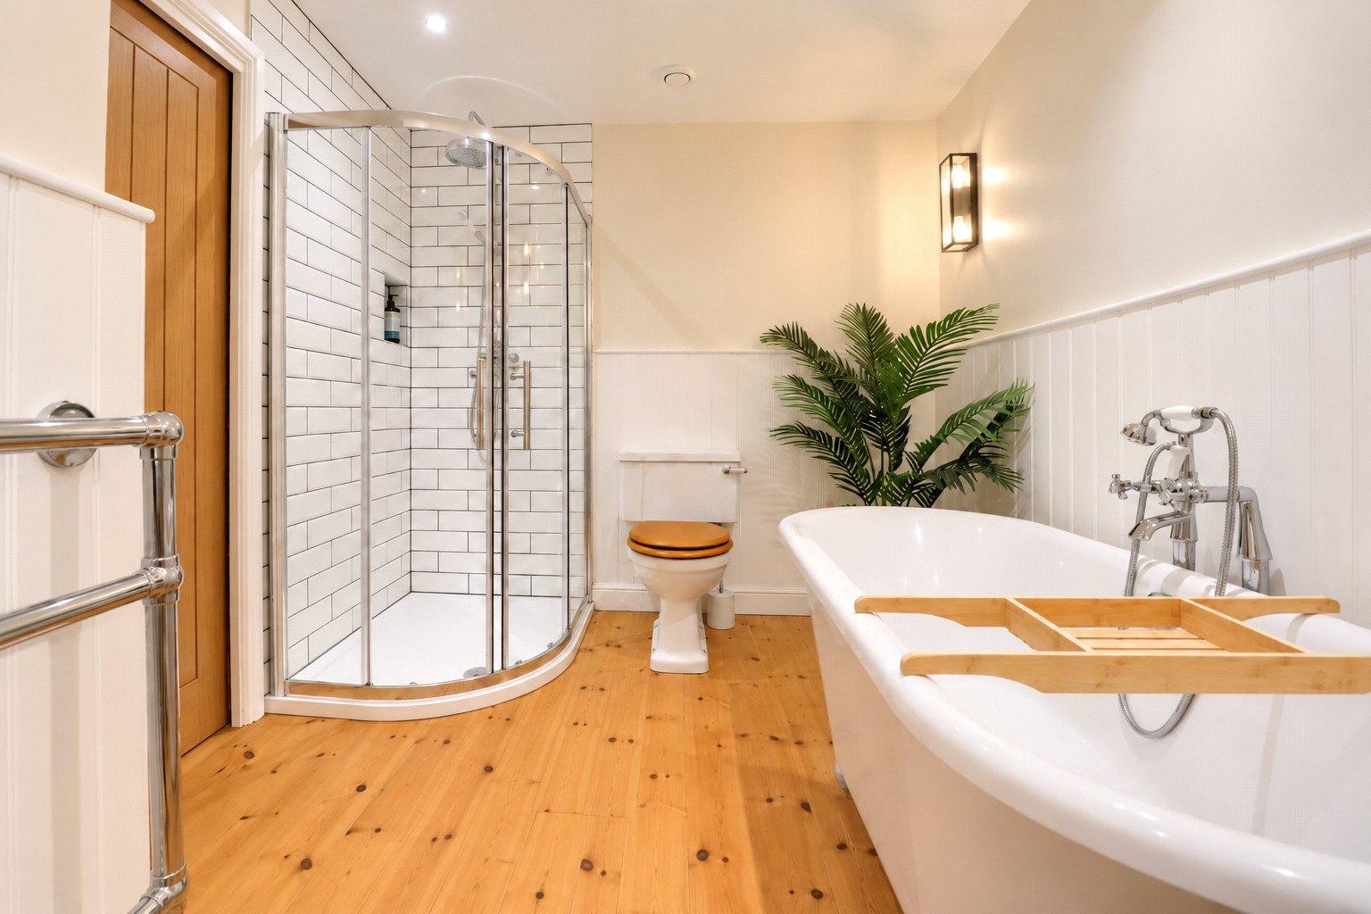
The beautifully appointed family bathroom has been designed with a sense of understated luxury and is fitted with a stylish four-piece white suite. This comprises a freestanding roll-top bath, vanity unit with wash basin, separate shower, WC and heated towel rail.
The Shippon
Set within the grounds, The Shippon is a beautifully presented and highly popular holiday let, offering attractive self-contained accommodation and an established income opportunity.
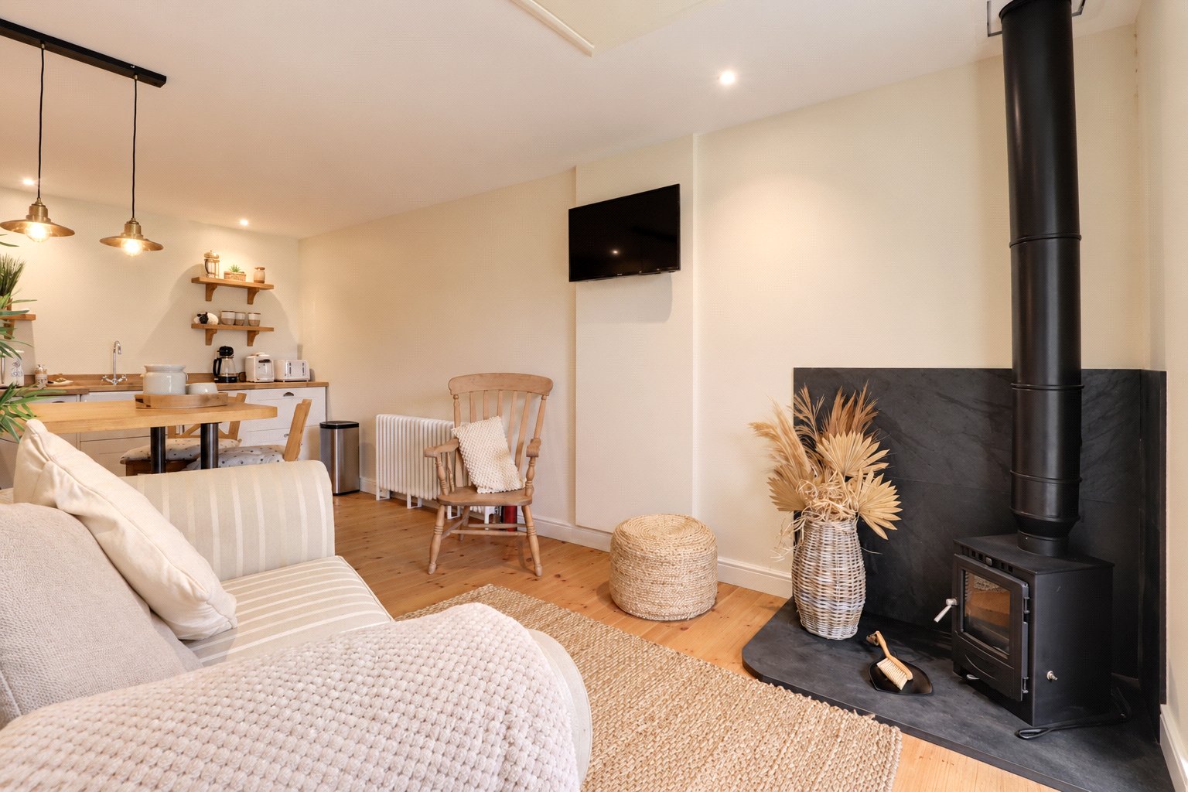
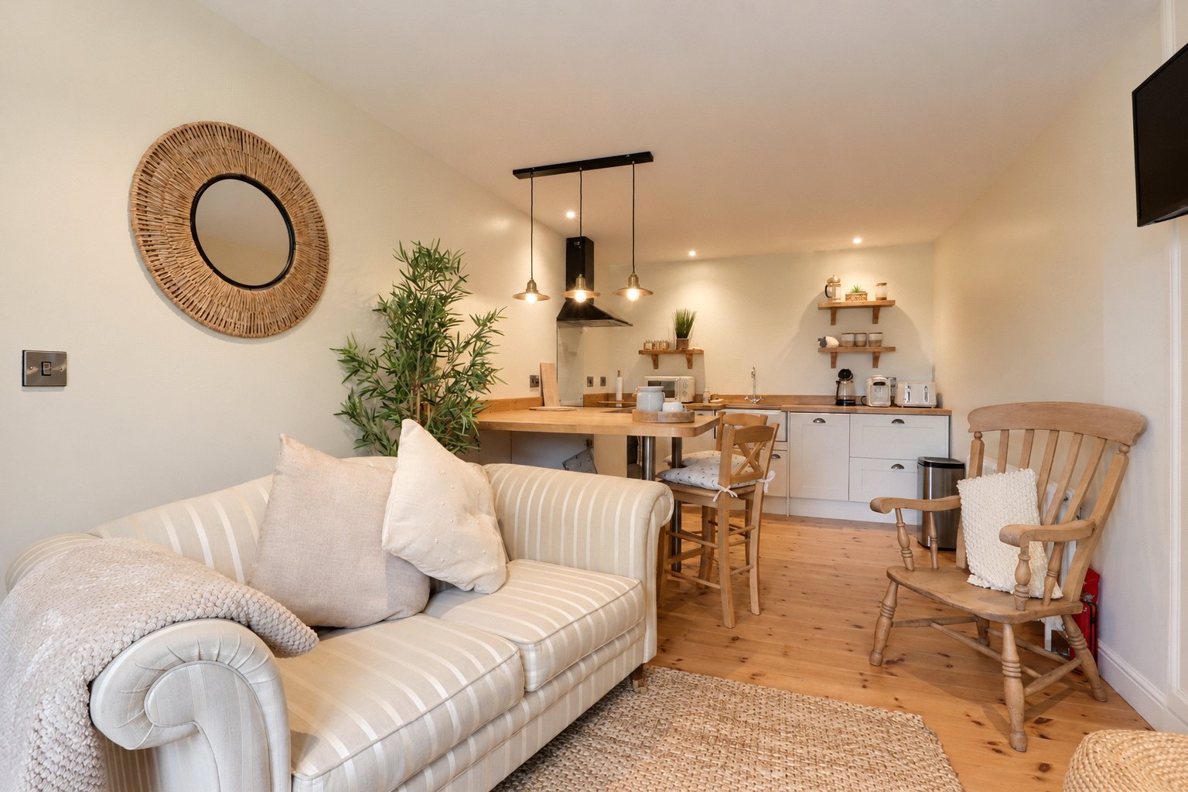
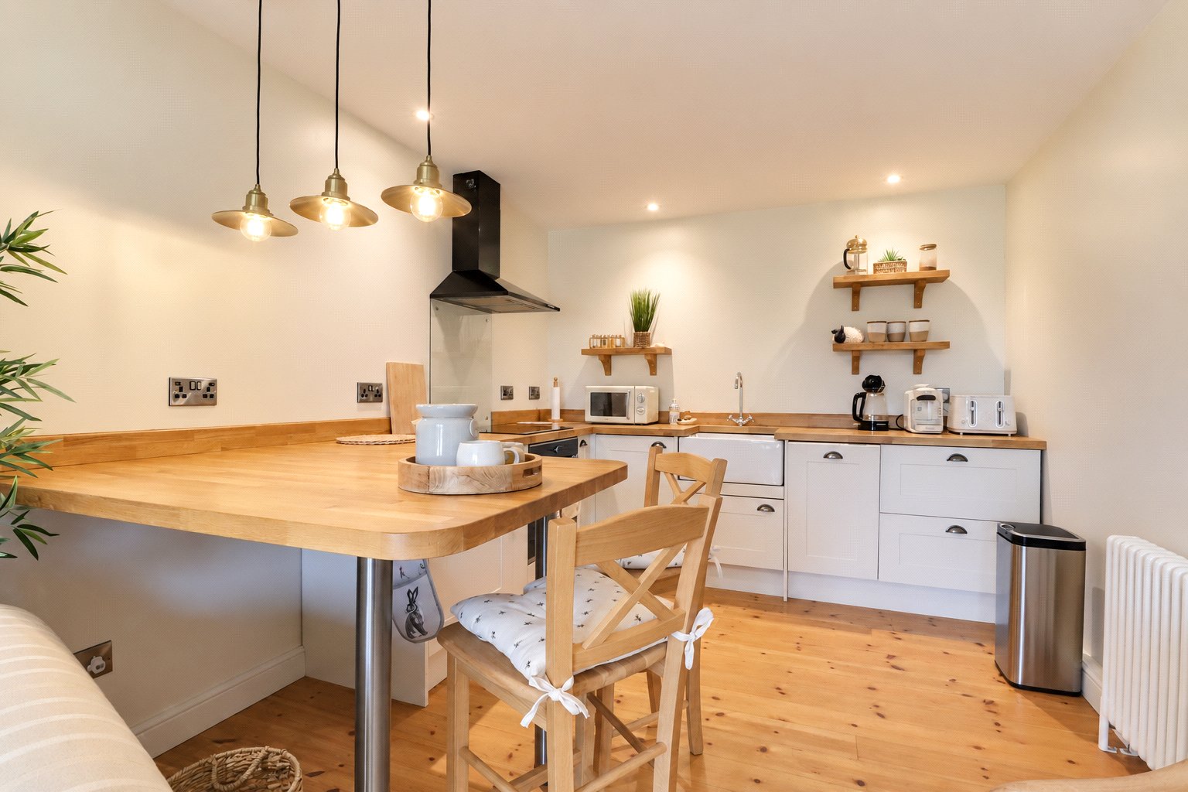
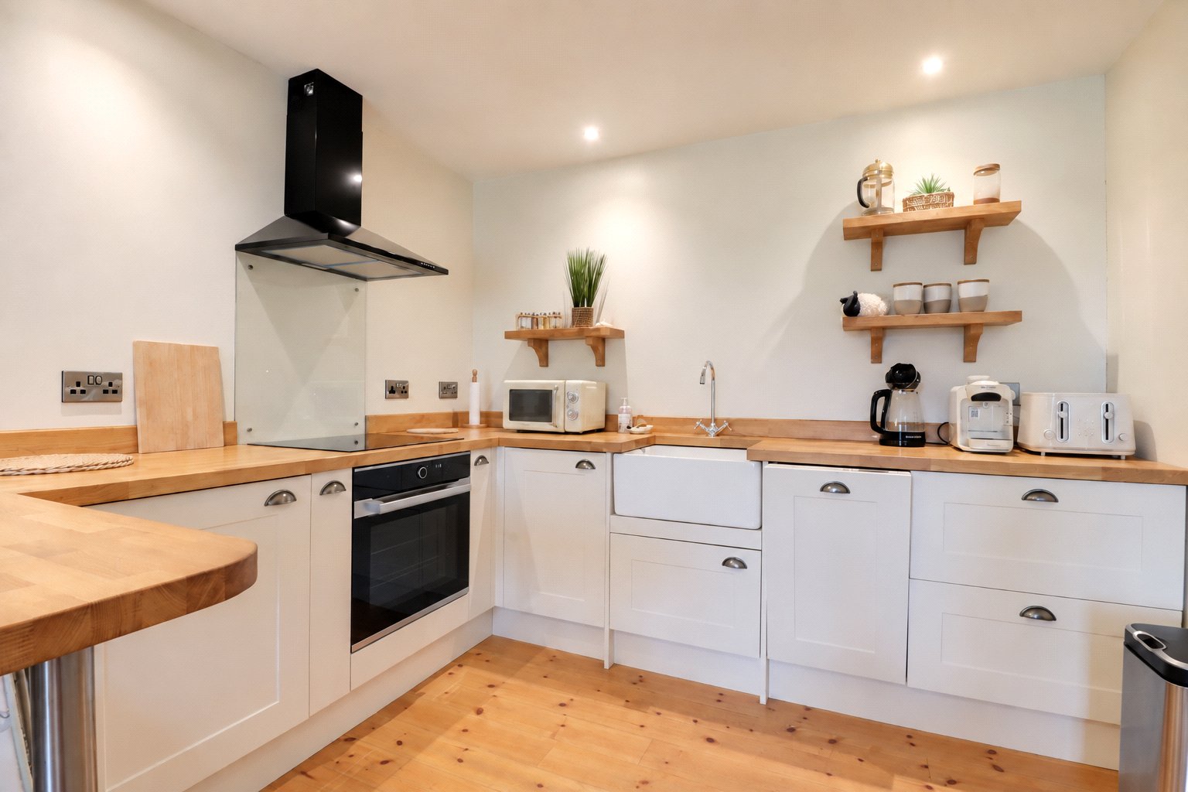
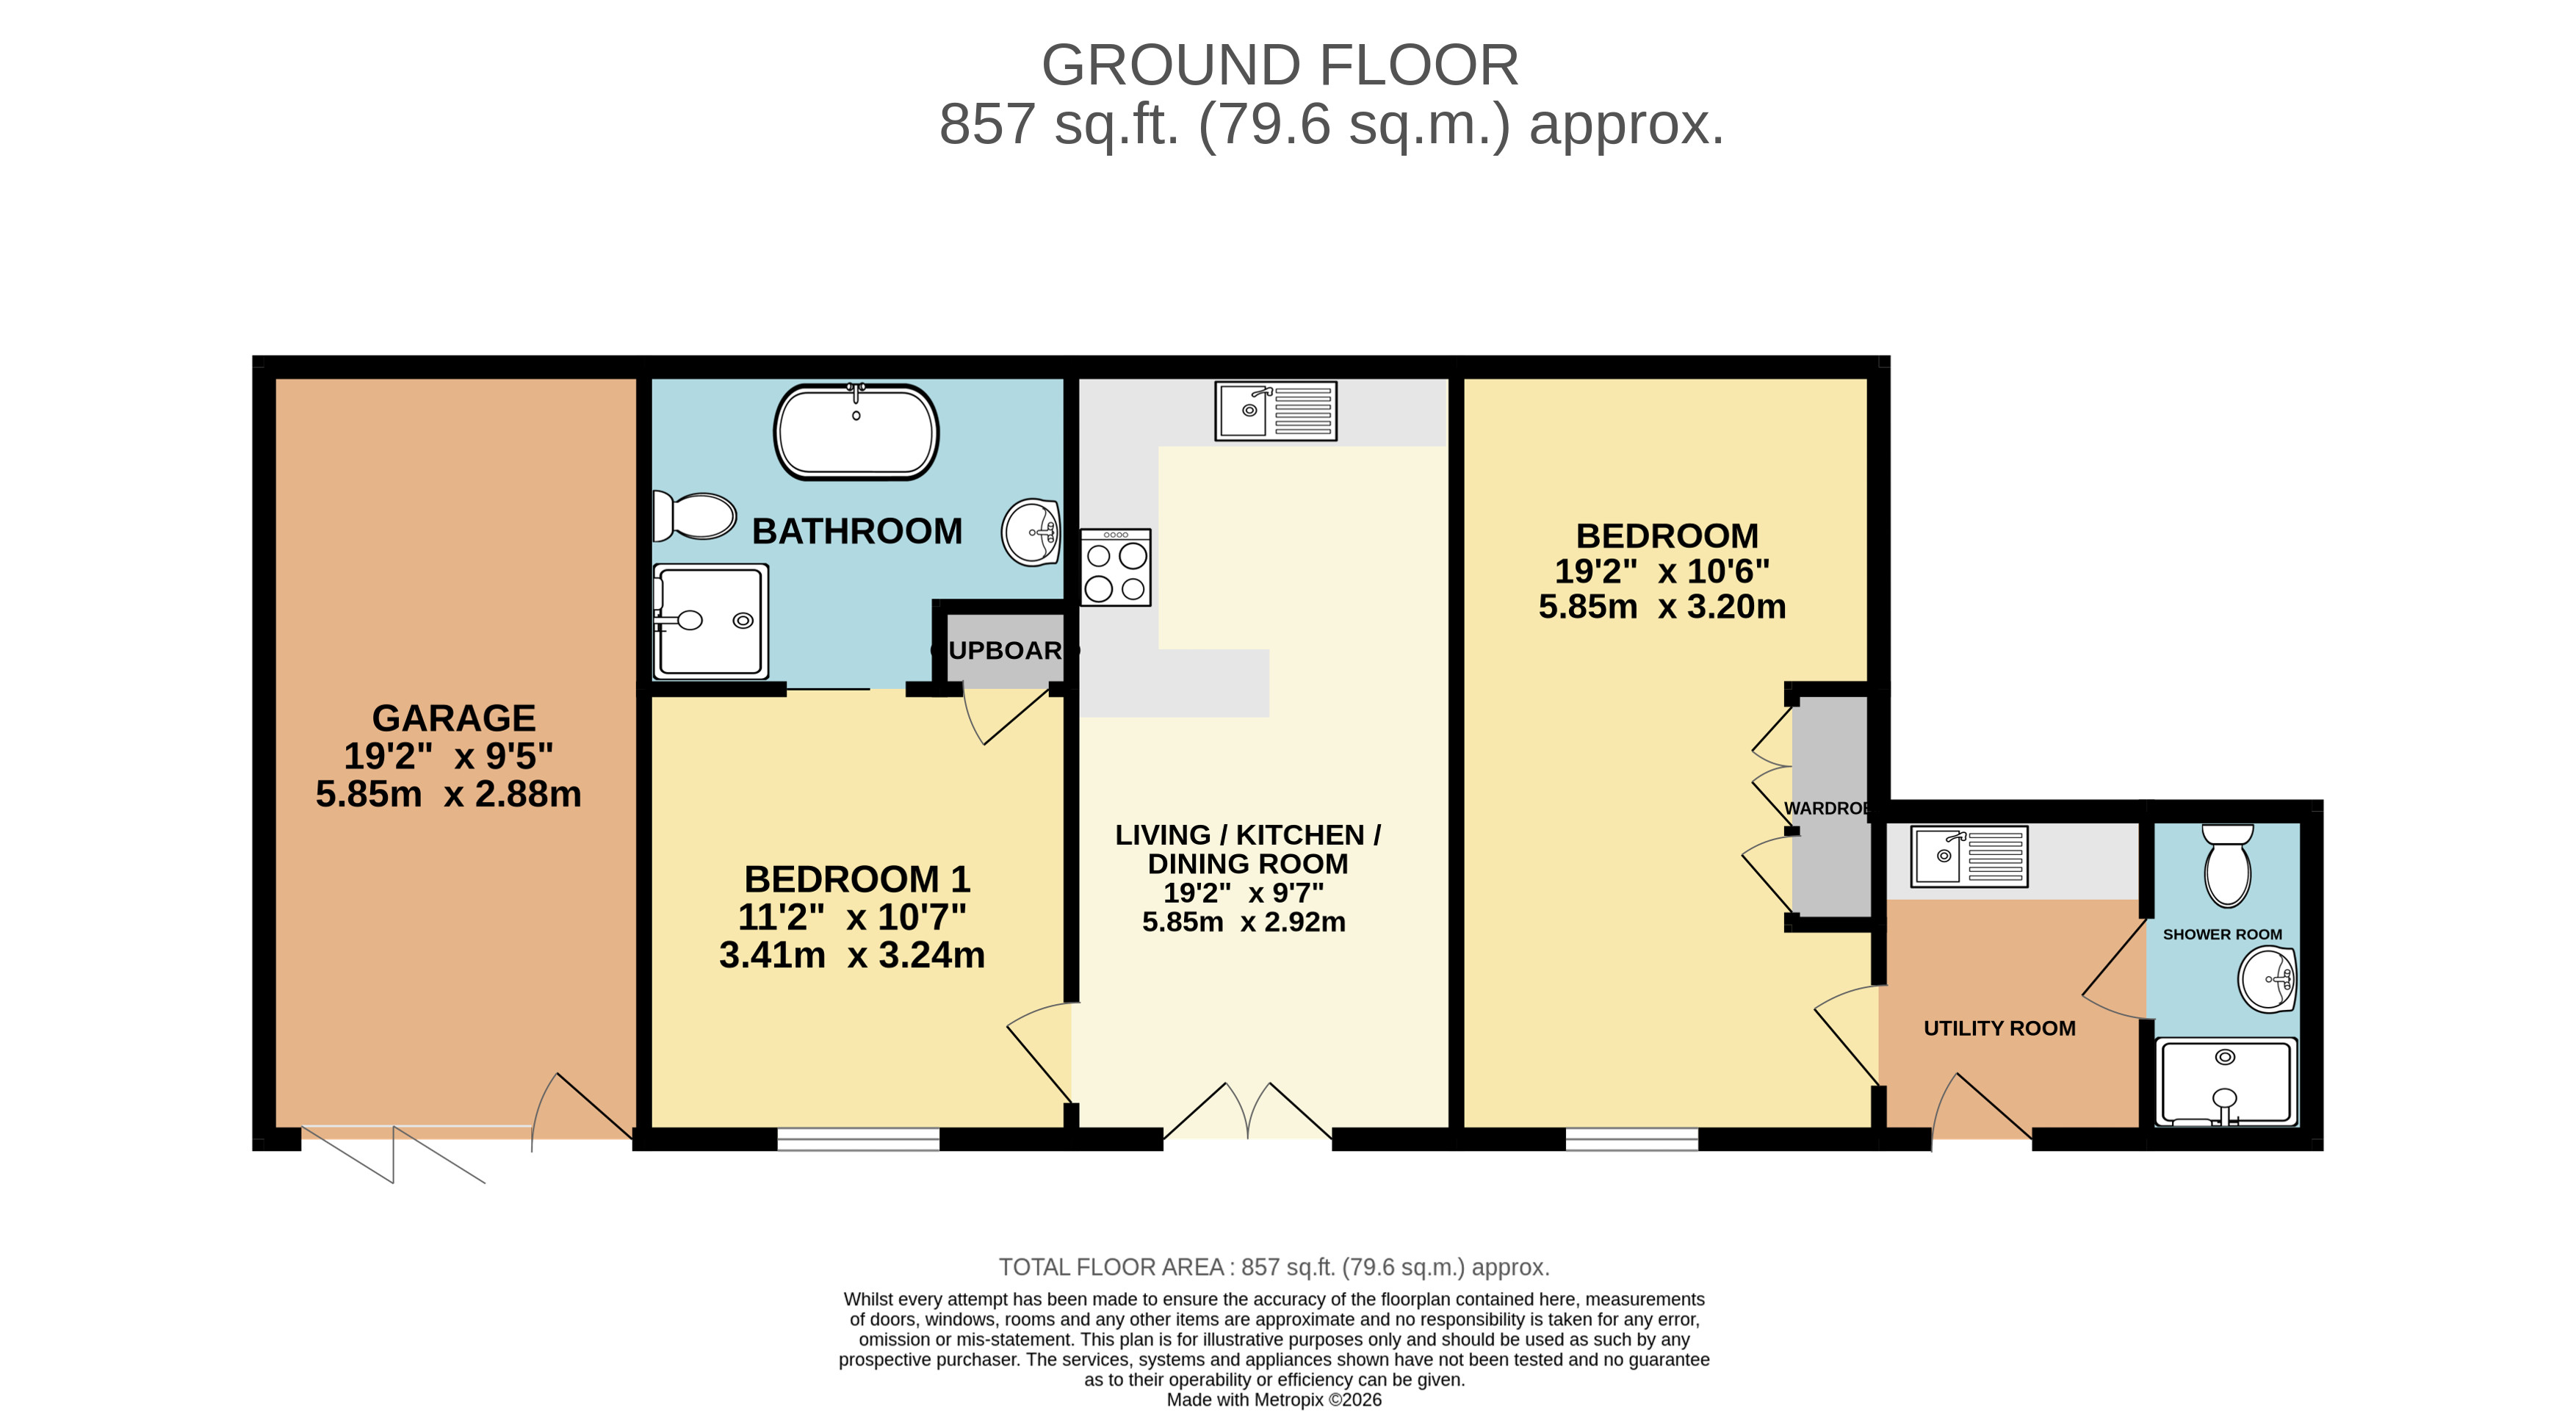
Glazed double doors open into an inviting open-plan living space, arranged around a wood-burning stove which creates a warm and welcoming focal point. The adjoining kitchen is fitted with classic cream cabinetry, timber worktops and integrated appliances, together with a breakfast bar providing informal seating.
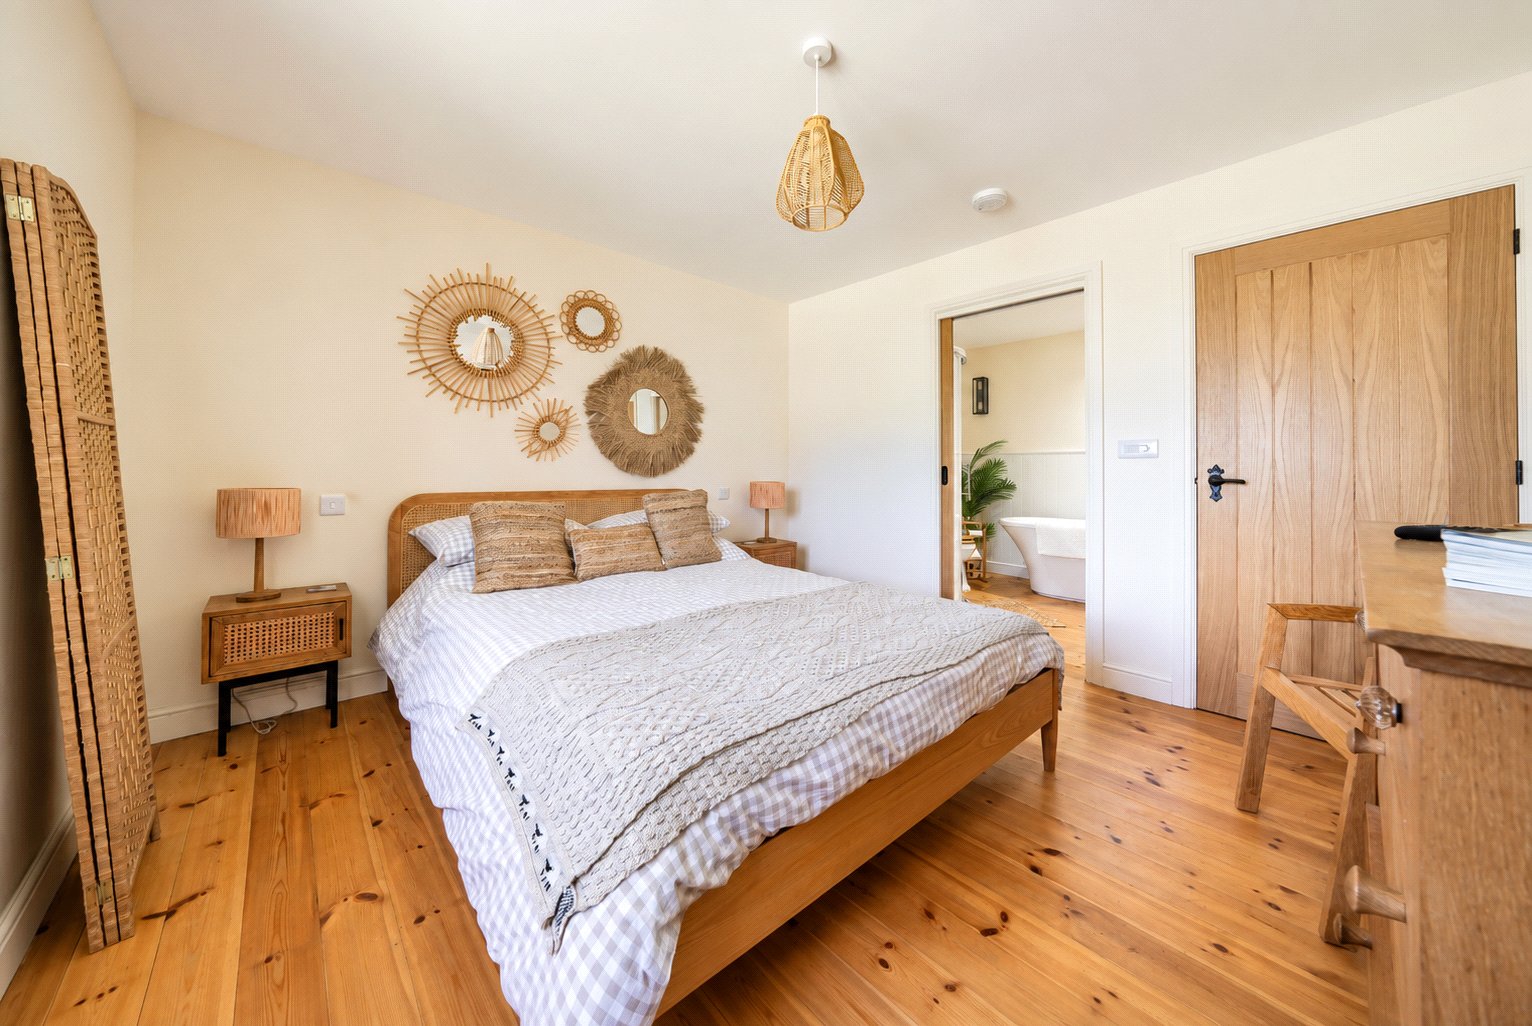
The generous double bedroom benefits from large airing cupboard, fitted wardrobes and storage, with a door leading into a particularly elegant bathroom. This is fitted with a four-piece suite comprising a freestanding roll-top bath, separate shower, wash basin, WC and heated towel rail.
The Shippon benefits from solar panels linked to a feed in tariff (FIT) producing an attractive income.
Annexe & Outbuildings
Annexe & Outbuildings - Adjoining The Shippon is a self-contained one-bedroom annexe, providing flexible additional accommodation, with the potential to create two bedrooms if required.
A private entrance opens into a compact kitchen area, currently utilised as a utility room for the main house. From here, doors lead to a shower room, fitted with shower, wash basin and WC, and to a generous double bedroom with fitted storage.
The annexe offers excellent versatility and could, subject to individual requirements, be incorporated into The Shippon to create more substantial guest or holiday accommodation.
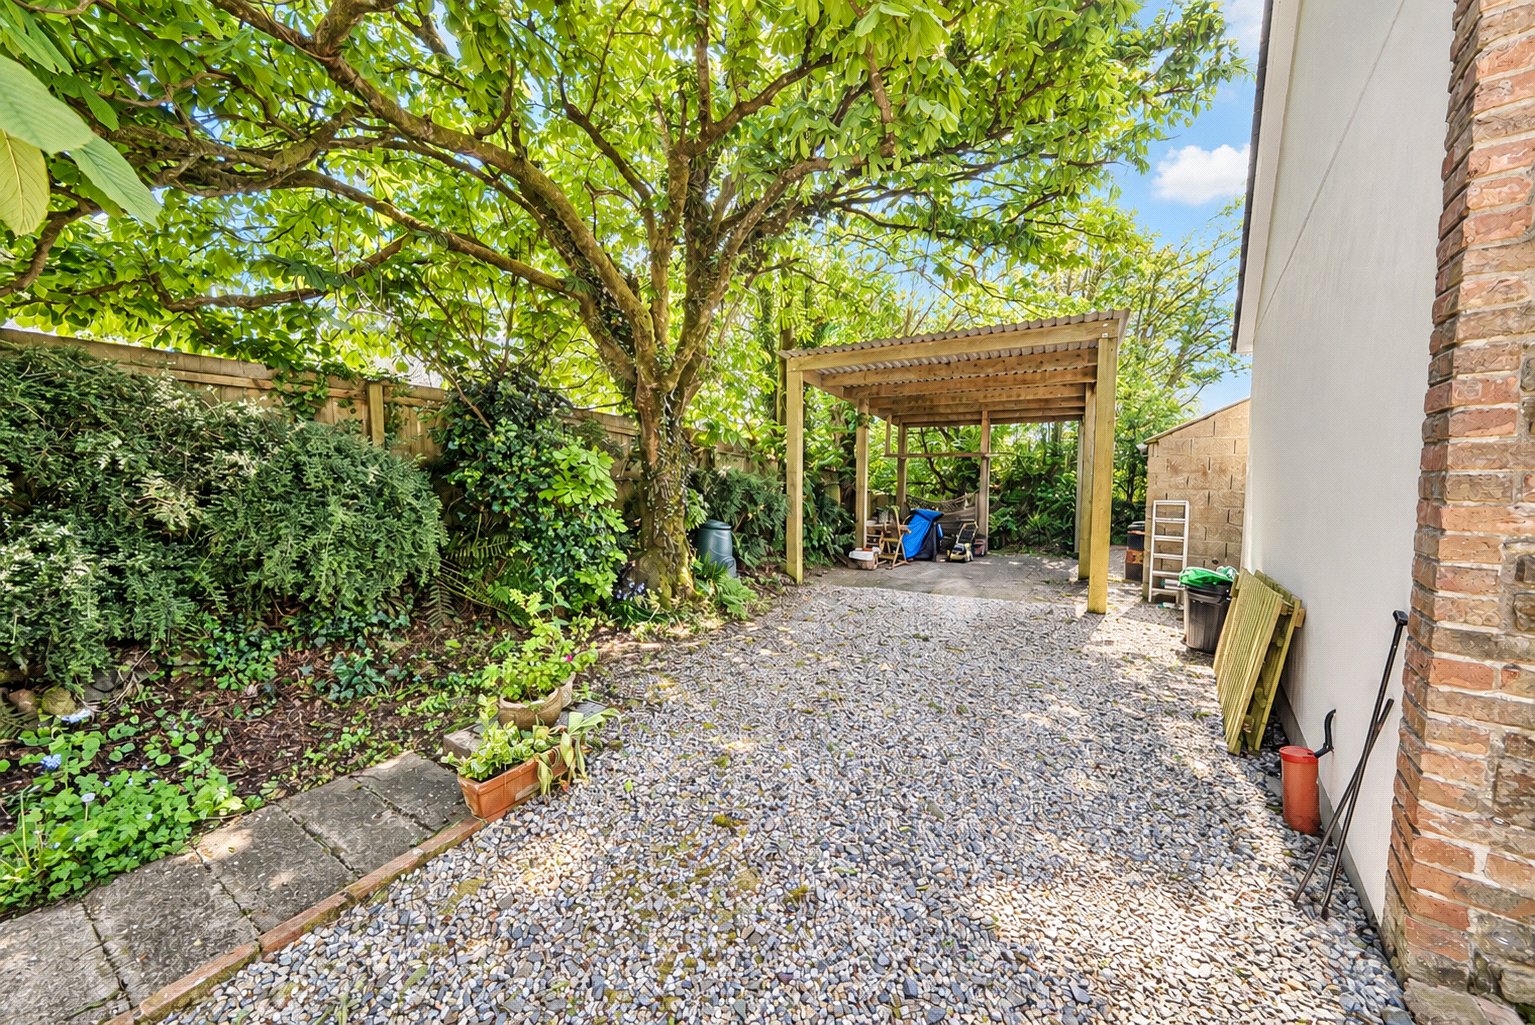
The property is further enhanced by a valuable range of traditional and practical outbuildings. To the side of the cottage is a secure garage/workshop, together with a substantial pole barn/tractor shed, providing covered storage suitable for larger vehicles, machinery or equipment. A further stone-built shippon, currently used as a carport, adds both character and additional sheltered parking.
The Gardens & Grounds
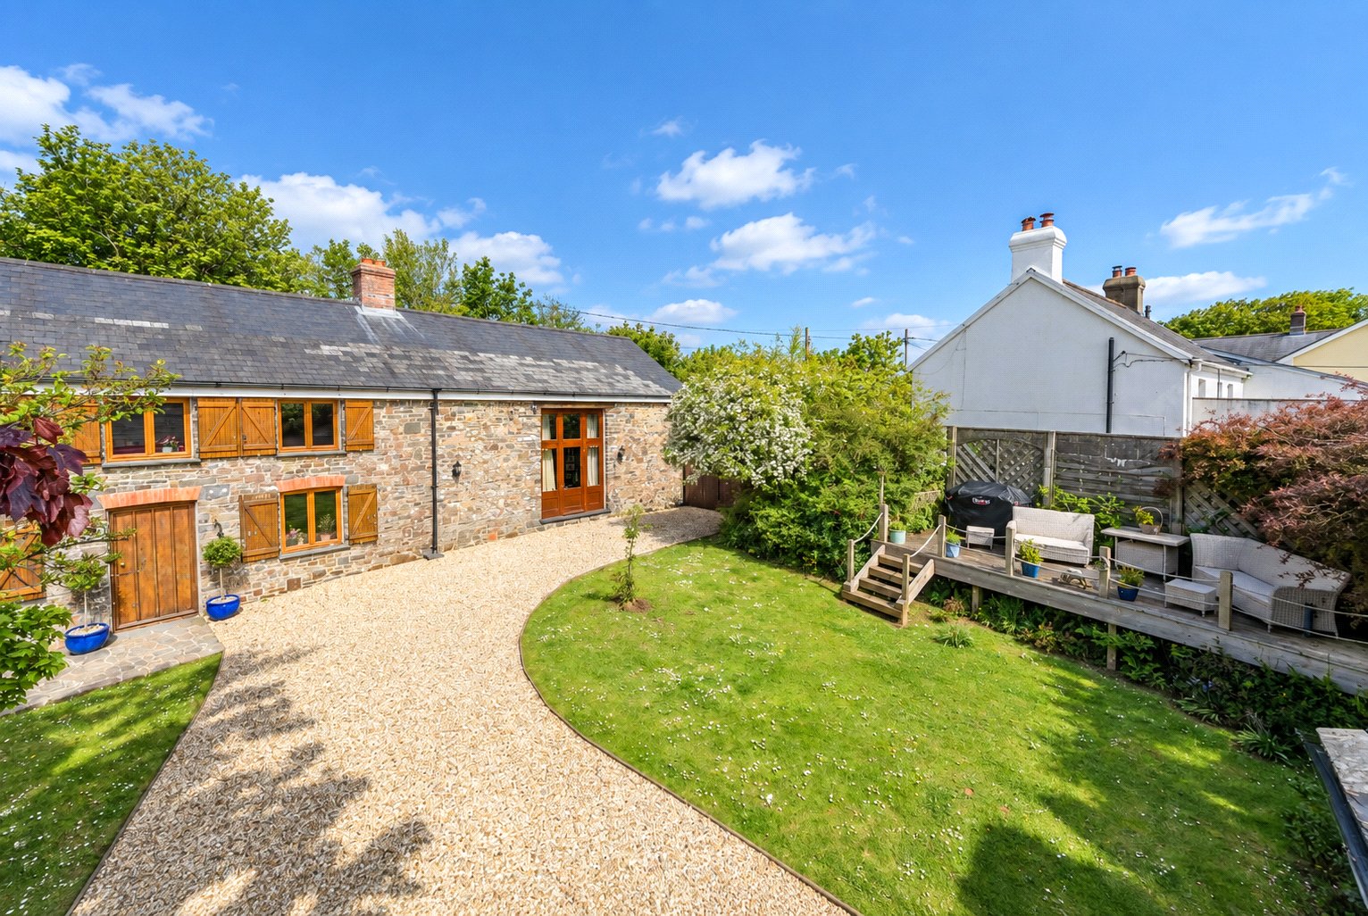
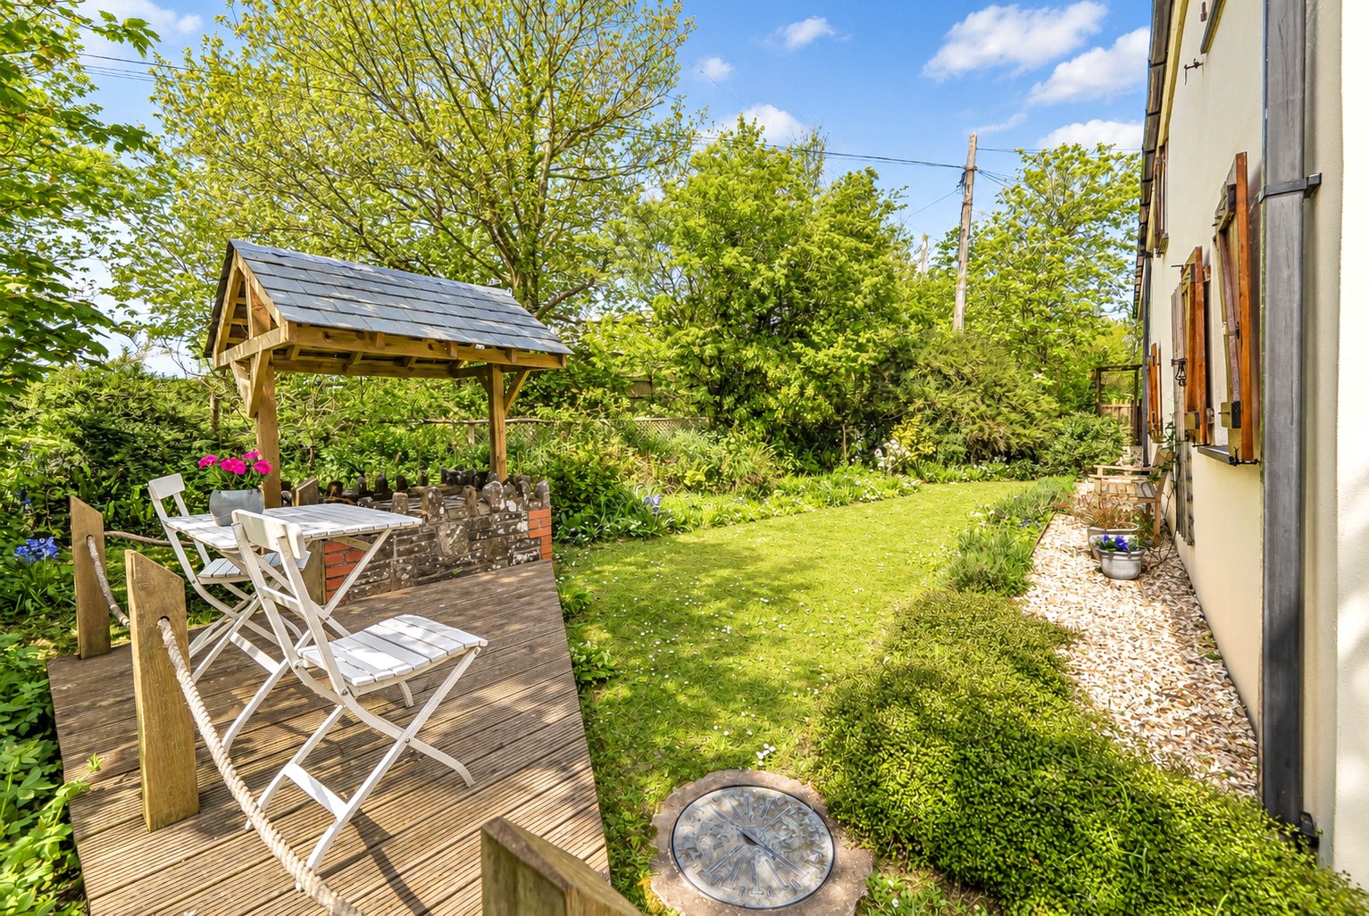
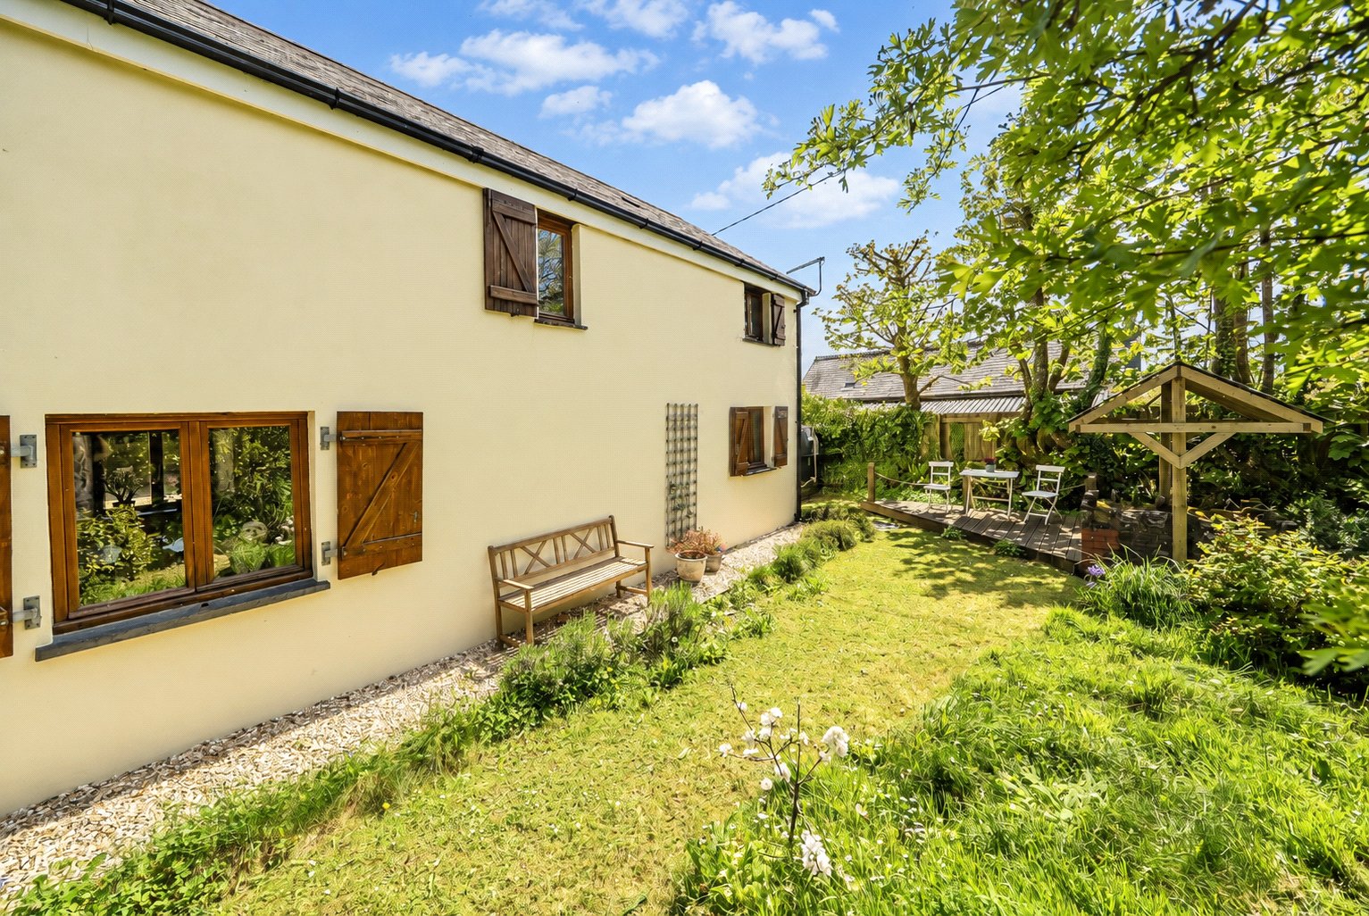
The gardens are a particularly appealing feature of Cranford Cottage. Level, enclosed and wonderfully private, they are principally arranged within traditional stone walls and have been thoughtfully designed to provide attractive outdoor spaces without demanding excessive maintenance.
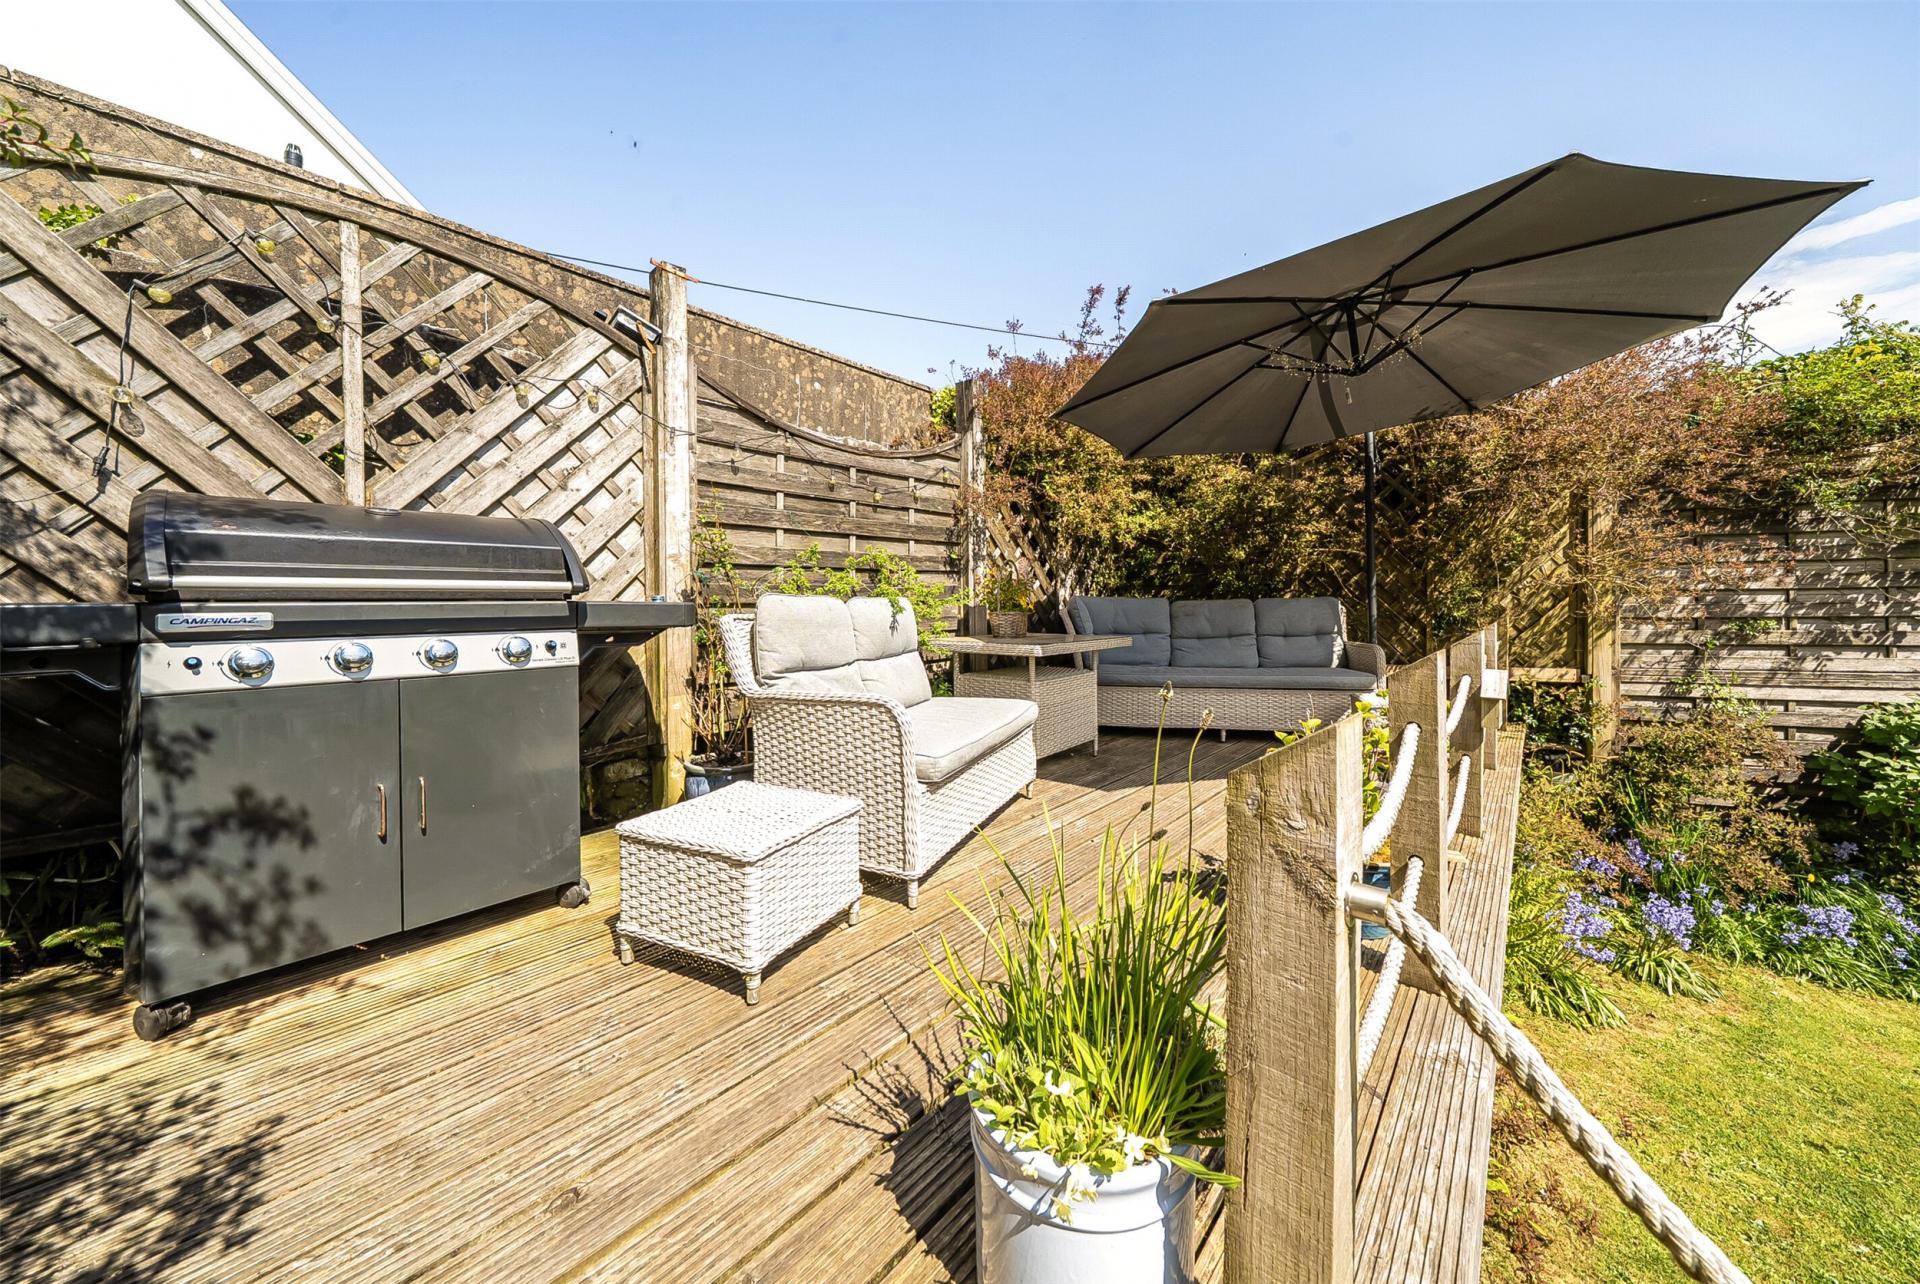
Expanses of lawn are interspersed with mature trees and established planted borders, creating colour, texture and a pleasing sense of seclusion throughout the year. A substantial raised deck and sun terrace provides an ideal setting for outdoor dining, summer entertaining or simply enjoying the peaceful surroundings.
Behind the main house lies a further secluded garden, currently offered for the enjoyment of guests staying at The Shippon. This charming area is laid predominantly to lawn and bordered by mature planting, with a dedicated seating area and an attractive well adding further character.
Taken as a whole, Cranford Cottage offers an unusually versatile proposition: a beautifully presented country home with generous living accommodation, established holiday-let potential, independent ancillary space, excellent outbuildings and private, manageable gardens — all brought together within an exceptionally appealing and characterful setting.
There are 16 Photovoltaic panels on the south facing roof of the shippon that produce a large index linked income for the owners.
NB. The oil tank is not bunded and may need to be updated to comply with current building & enviromental regulations due to its location within 50metres of an open well.
Important Information
- This is a Freehold property.
- This Council Tax band for this property is: D
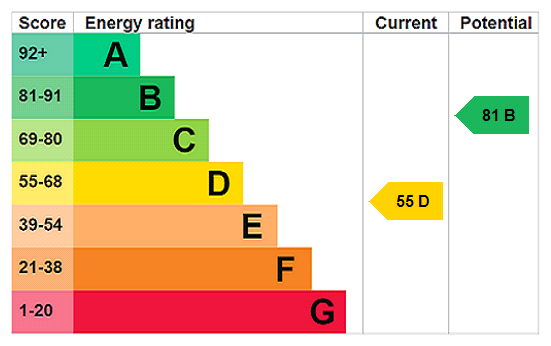
- EPC Rating is D
Property Ref: BID250352
Similar Properties
5 Bedroom Detached House | Guide Price £675,000
"NO ONWARD CHAIN - LARGE FIVE / SIX BEDROOM DETACHED FAMILY HOME" This spacious home offers excellent flexibility to be...
4 Bedroom Detached House | Asking Price £660,000
A superb 4-bedroom Bunny home at Primrose Fields, Appledore, designed for buyers who want to simplify life without givin...
5 Bedroom Detached House | Guide Price £650,000
"NO ONWARD CHAIN - LARGE FIVE / SIX BEDROOM DETACHED FAMILY HOME" This spacious home offers excellent flexibility to be...
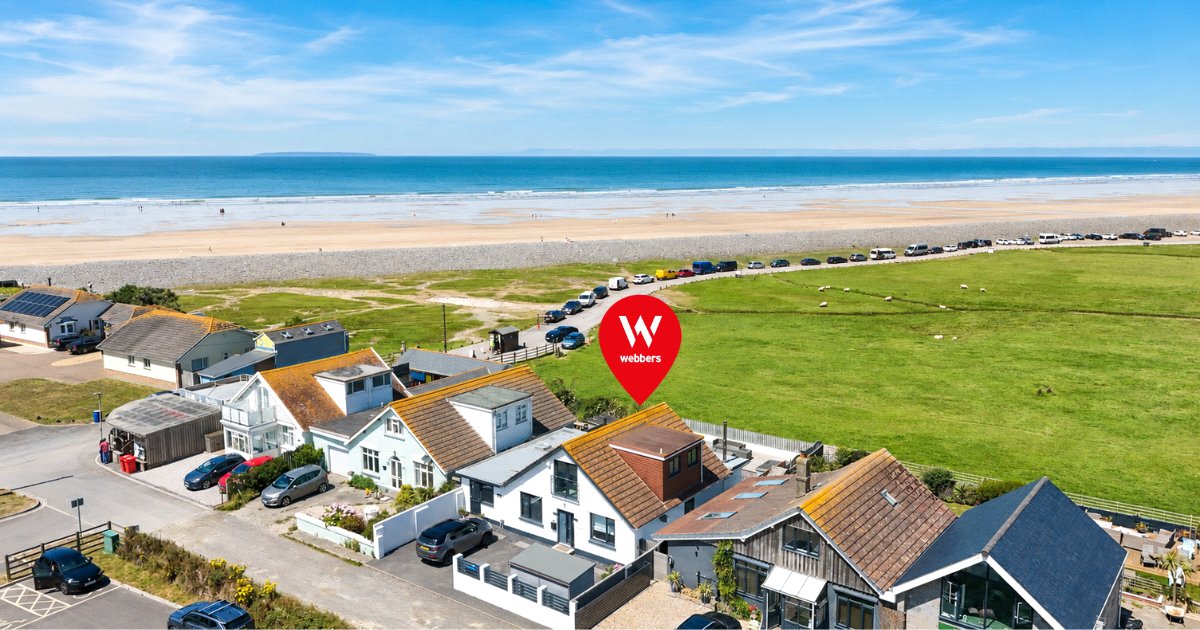
Pebbleridge Road, Westward Ho!
4 Bedroom Detached House | Guide Price £700,000
STUNNING CONTEMPORARY COASTAL RESIDENCE Enjoying beautifully presented and versatile accommodation, positioned in one of...
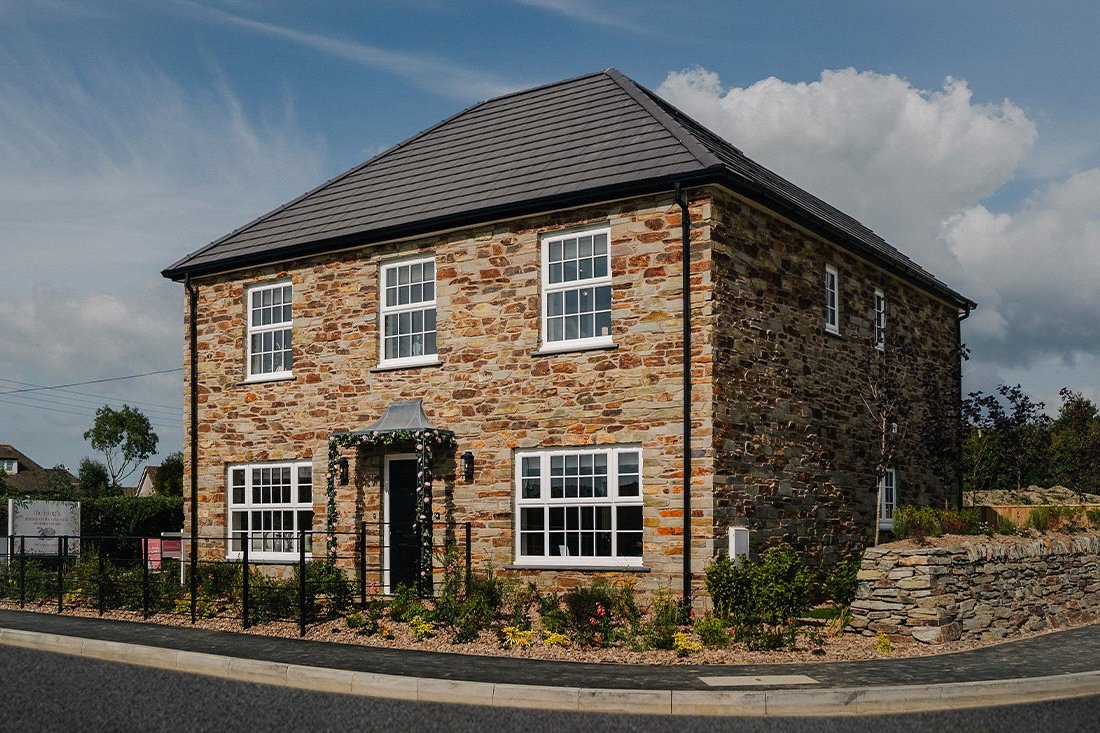
4 Bedroom Detached House | Asking Price £700,000
A grand 4-bedroom bunnyhome at Primrose Fields, Appledore, designed for affluent relocators who want presence, space and...
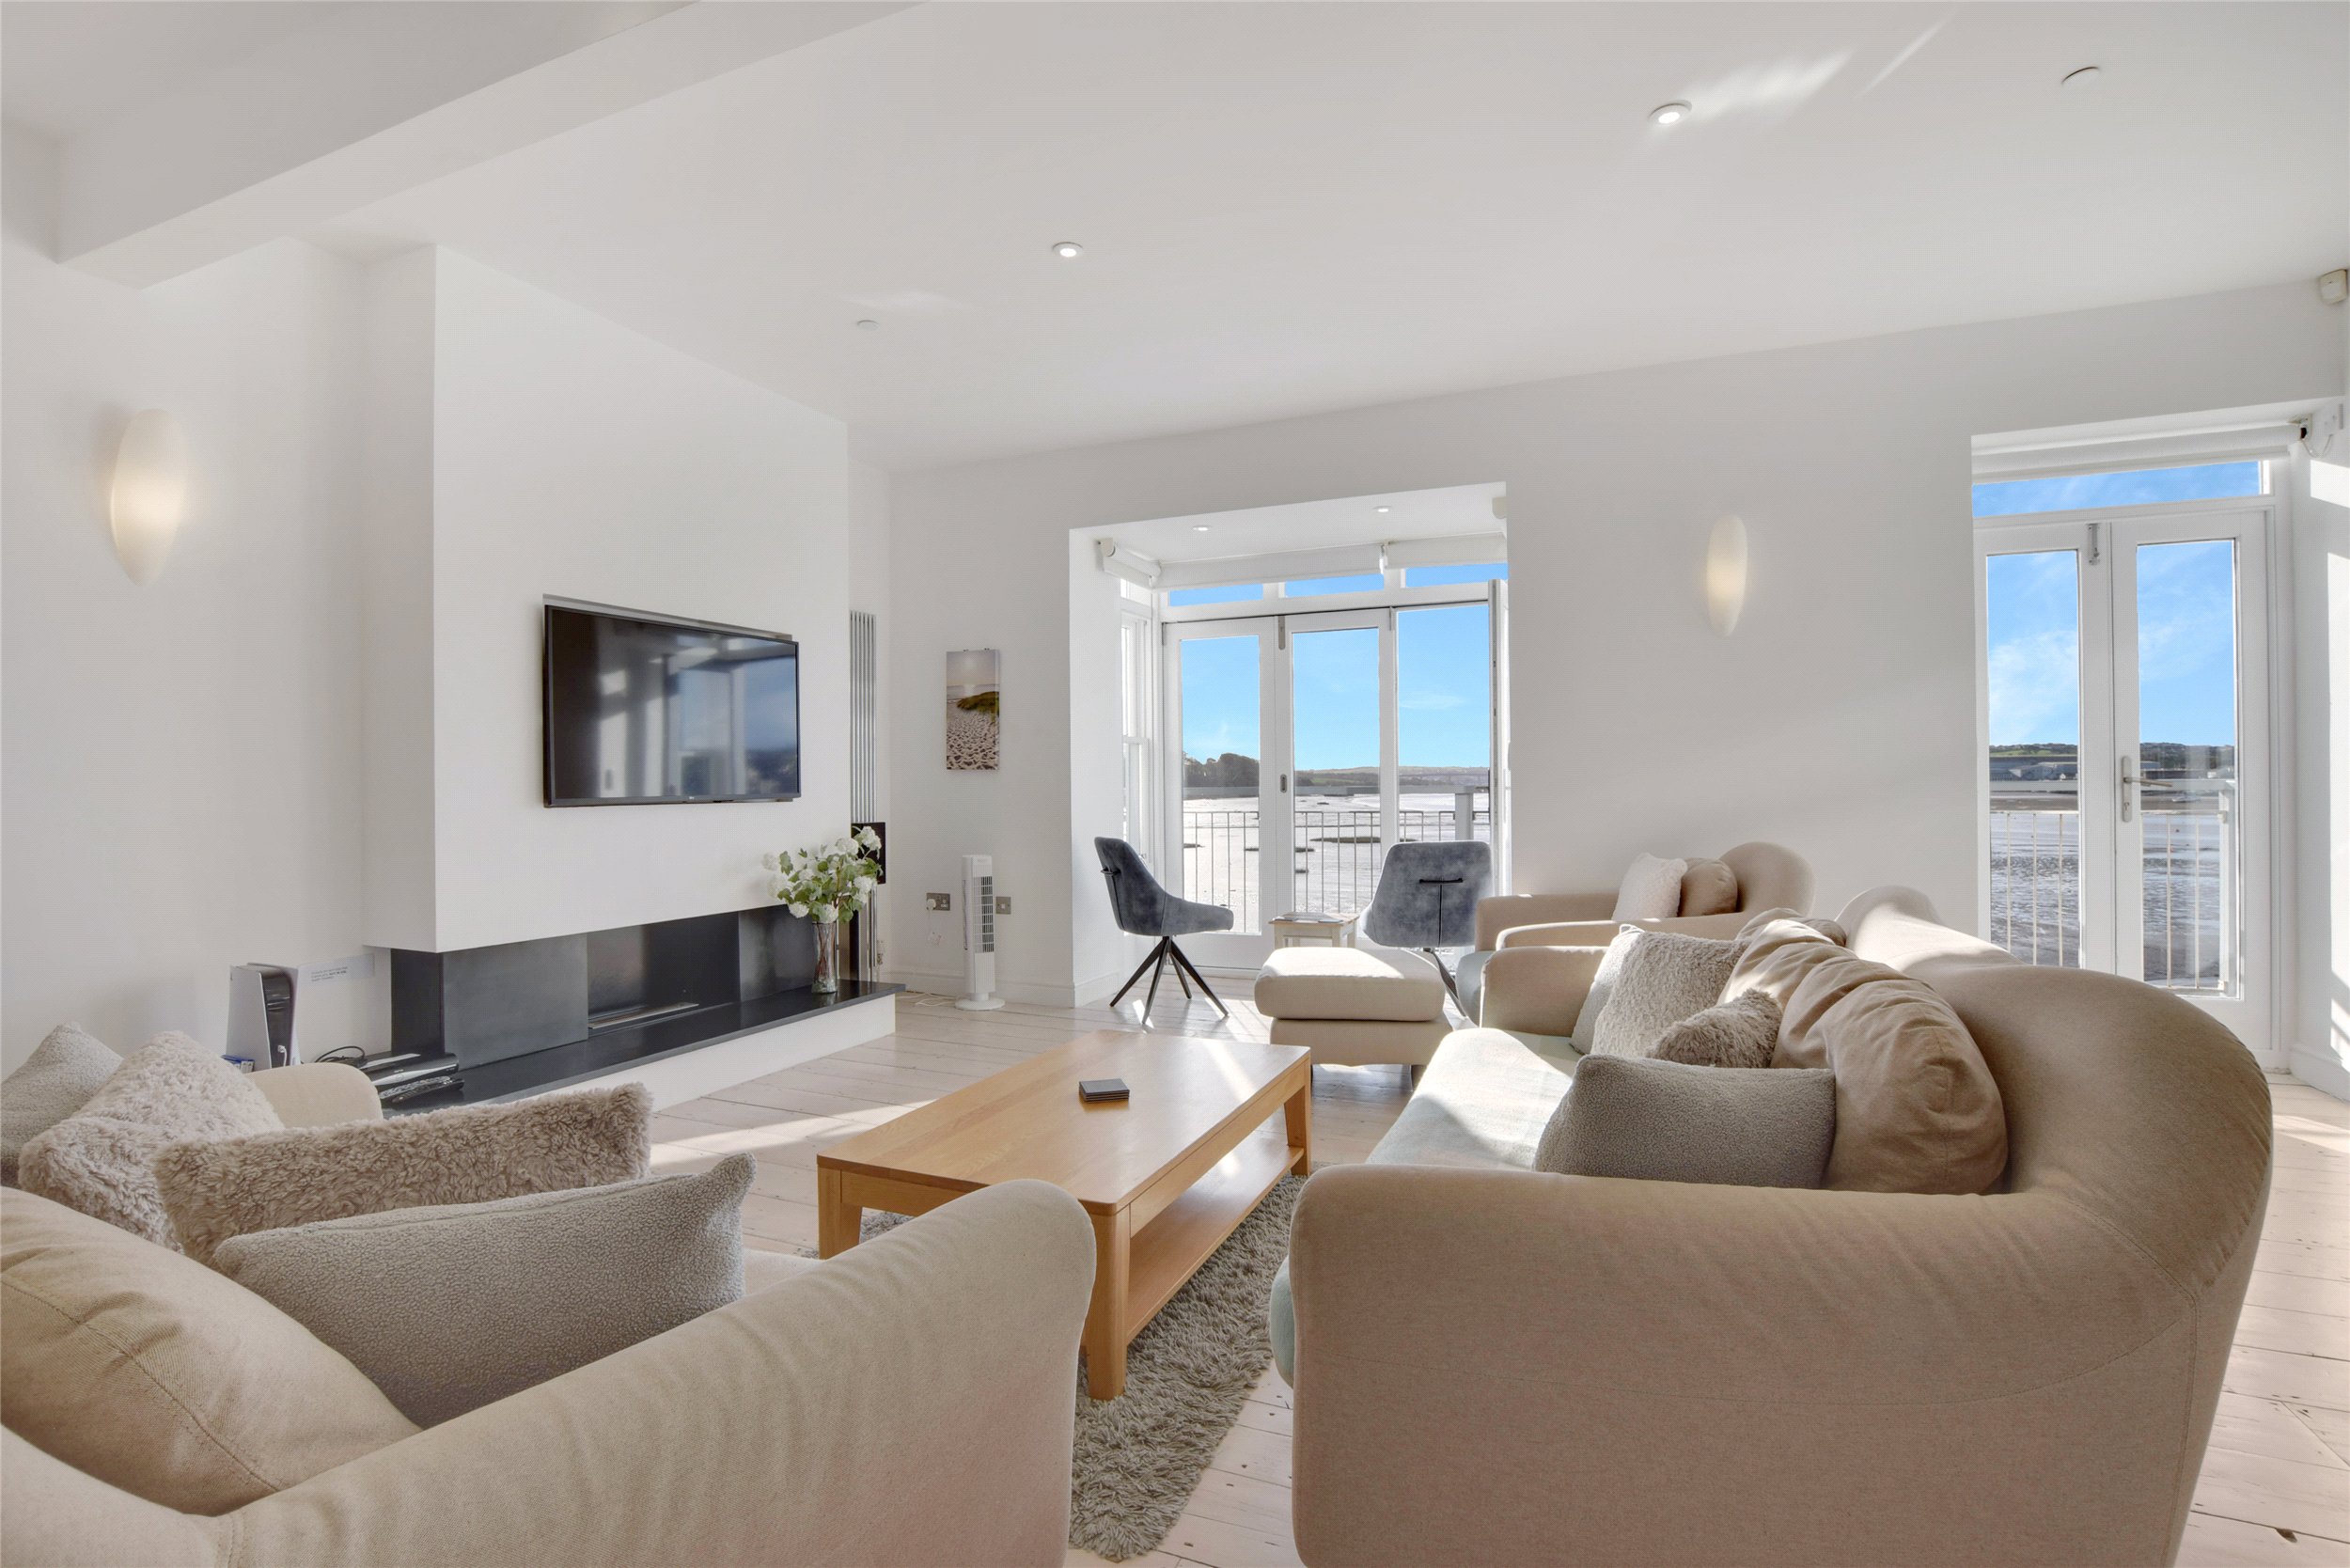
4 Bedroom Terraced House | Guide Price £800,000
Welcome to Corona, a beautifully presented and highly successful modern holiday home located in the idyllic coastal vill...
How much is your home worth?
Use our short form to request a valuation of your property.
Request a Valuation
©2026 The Guild of Property Professionals. All rights reserved.
Terms and Conditions |
Privacy Policy |
Cookie Policy |
Complaints Policy |
Members Login
The Guild of Property Professionals Trading Address: 121 Park Lane, London W1K 7AG. GPEA Limited.
Registered in England & Wales.
Company No: 02819824.
Registered Office Address: The Old Courthouse, 60A London Road, Grantham, NG31 6HR.
VAT Registration No: 180897859

