
- A STUNNING REFURBISHED COTTAGE
- SOUGHT AFTER LOCATION WITHIN EXMOOR NATIONAL PARK
- 3/4 BEDROOMS + 2 BATHROOMS
- ARRANGED OVER 3 FLOORS
- DRIVEWAY PARKING FOR 3 VEHICLES
- EASY TO MAINTAIN GARDENS
- LPG CENTRAL HEATING (UNDERGROUND TANK) ELECTRIC UNDERFLOOR ZONAL HEATING + TWO LOG BURNERS
- BOARDED LOFT SPACE WITH INTEGRATED LADDER
- DOUBLE GLAZING THROUGHOUT
- LARGE STORE

3 Bedroom Detached House for sale in Devon
 3
3
2
A beautifully remodelled detached cottage within Exmoor National Park. This substantial three-bedroom home offers the perfect blend of traditional character and modern comfort. Set in a practical and accessible position within Barbrook, it lies just moments from the sought-after coastal villages of Lynton and Lynmouth, with their wide range of amenities and access to breath-taking countryside and coastal walks.
The property has been extensively refurbished and reconfigured in recent years, resulting in a charming and distinctive home that reflects the essence of a period cottage while providing the ease of modern living. Arranged over three floors, the accommodation is tastefully presented throughout and benefits from LPG central heating (via an underground tank), electric underfloor heating, two log burners and double glazing.
On entering the home, you’re welcomed into a tiled entrance hall, where an oak staircase with stair runner and a cast iron radiator immediately set the tone for the quality and warmth found throughout. The sitting room is a bright, dual-aspect space with a traditional fireplace and wood-burning stove. The kitchen/dining room is both functional and full of character. The dining area features an inset fireplace, engineered oak flooring, a wood burner on a slate hearth, and built-in storage, along with a large front-facing window that fills the space with natural light. The kitchen is laid with subtle quarry tiling and fitted with plywood wall and base units, granite work surfaces, and a central island. A Belfast sink, integrated oven, gas hob with extractor, dishwasher, fridge, and freezer complete this well-equipped space. From the kitchen is a rear lobby, where a door leads to the utility room with tiled flooring, granite countertops, base units, Belfast sink, and a separate WC.
Beyond the utility is a beautiful garden room, flooded with natural light thanks to its vaulted trapezoid skylight and additional side glazing. French doors made from solid wood open to the garden, while a secondary door leads to the rear of the property. Stairs also lead down from here to the lower ground floor, where a cosy and inviting office or fourth bedroom with a side window and cast-iron radiator offers the perfect retreat.
Upstairs, the landing is bright and airy thanks to a Velux window. There are three bedrooms on this level, including two generous doubles. The main bedroom is a particularly impressive space, offering a light-filled dual aspect, a charming fireplace, and access to a private en-suite bathroom via a separate staircase. The en-suite features a modern yet characterful suite. The second bedroom includes an airing cupboard and access to eaves storage. There is access to the boarded loft space from hatches in both rooms, while the third is a generously sized single. The family bathroom is finished to a high standard with a four-piece suite.
Outside, the property continues to impress. The front of the house features a gravelled parking area with space for circa three vehicles, in addition to a useful storage area beneath the front garden. The garden itself has been beautifully landscaped with paved pathways, mature shrubs, a water feature, and a seating area ideal for relaxing outdoors. Side access leads to the rear of the property and a further paved area. A separate patio accessed through the garden room provides space for additional dining, shed for storage and lovely views over the nearby woodland.
Important Information
- This is a Freehold property.
- This Council Tax band for this property is: C
- EPC Rating is D
Property Ref: BAR250378

Similar Properties
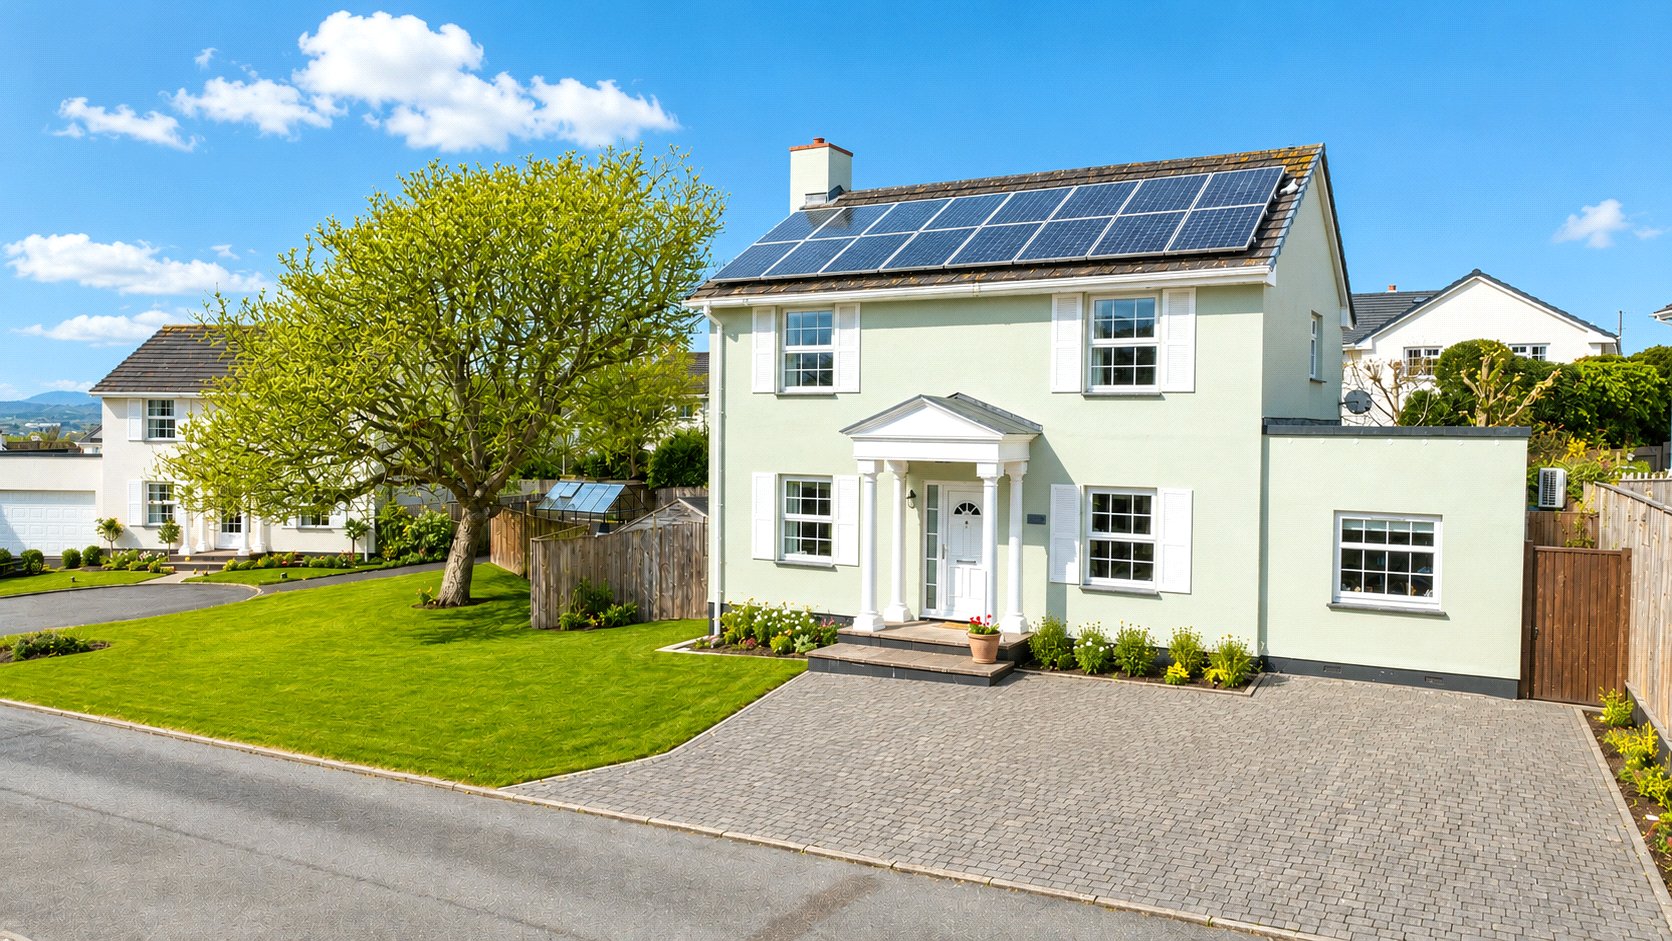
4 Bedroom Detached House | Offers in excess of £500,000
** Check out the available video tour **A superbly extended four/five-bedroom detached home, situated within one of Barn...
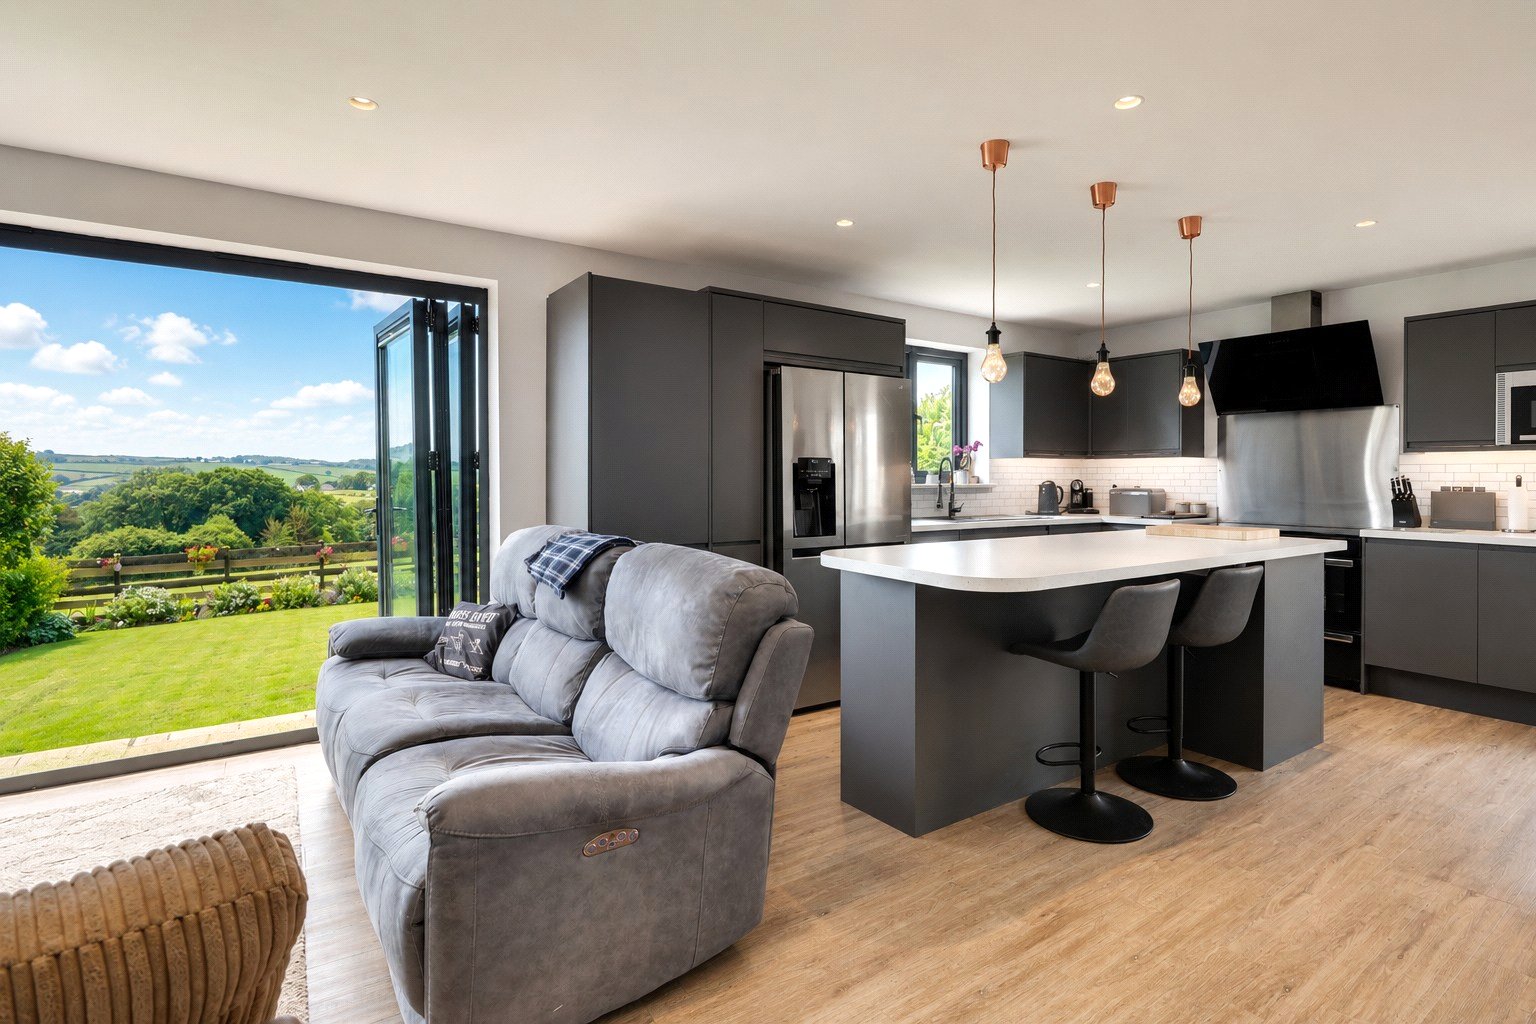
3 Bedroom Detached Bungalow | Offers in excess of £500,000
A beautifully presented three-bedroom detached bungalow situated in the semi rural hamlet of Eastacombe, offering spacio...

4 Bedroom Detached House | Guide Price £499,950
VIDEO TOUR AVAILABLE - A beautiful 4 bedroom, 2 reception room detached cottage with detached double garage and driveway...

Modern Waterside Living With 3 Balconies, Sticklepath
5 Bedroom Terraced House | Asking Price £510,000
STAMP DUTY PAID - SAVING YOU £15,500!!!!Brand New Home at Taw Wharf – With river-facing balconies, spacious open-plan li...
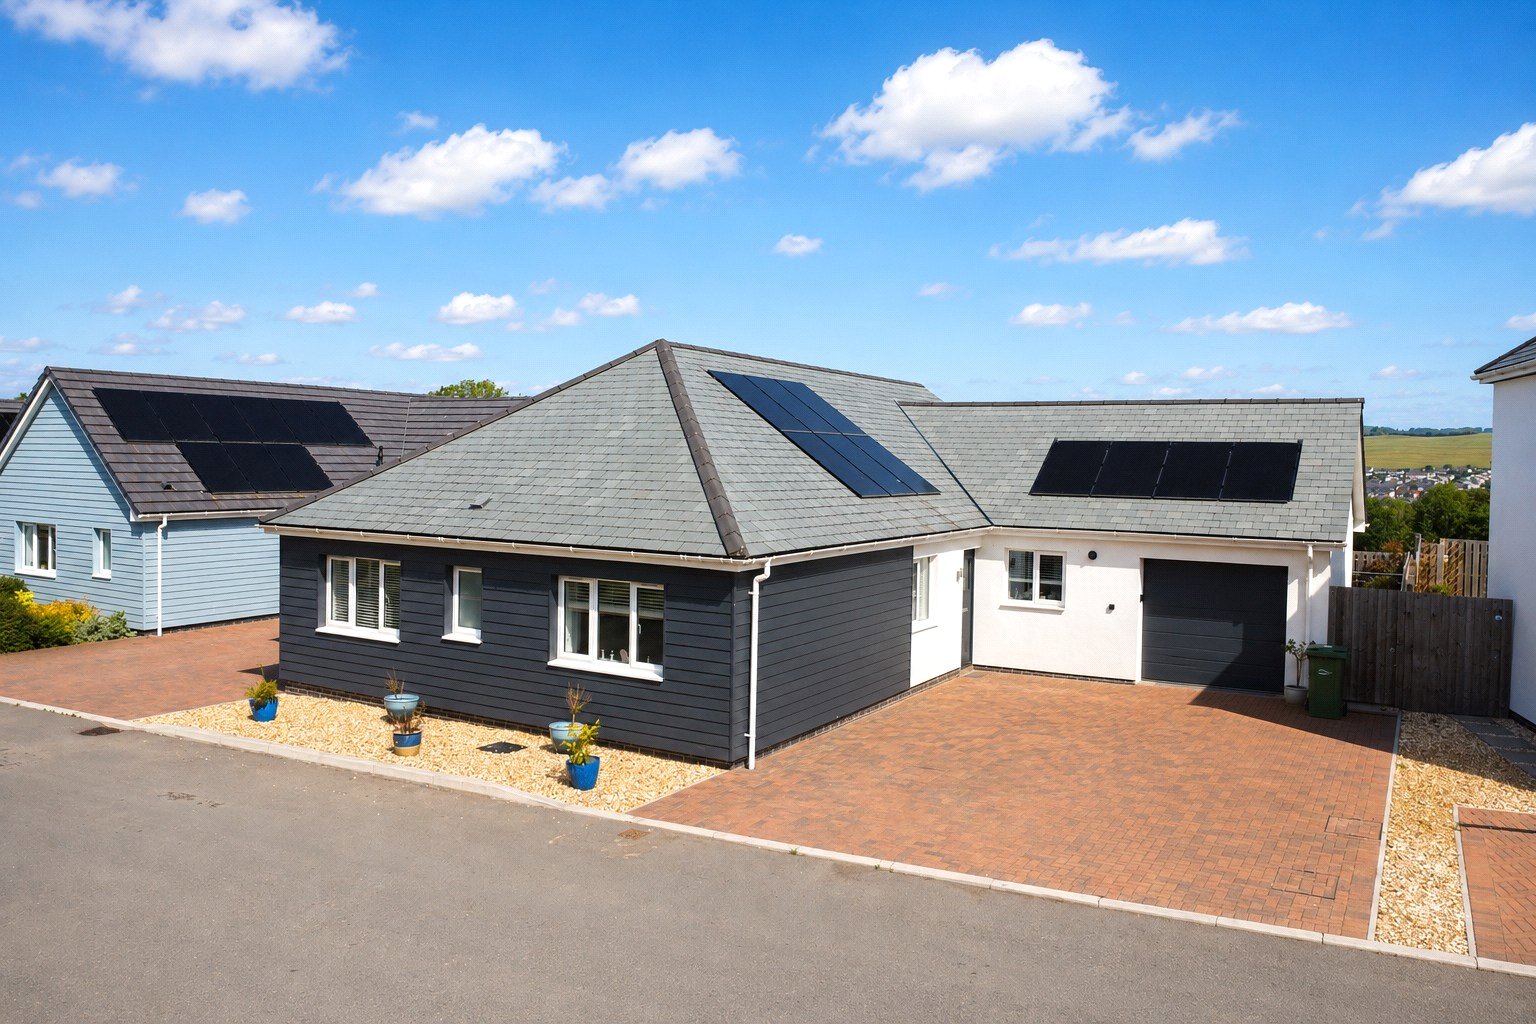
3 Bedroom Detached Bungalow | Guide Price £525,000
A spacious three-bedroom detached bungalow with garage and driveway parking, on the exclusive Aquamarine Drive, within t...
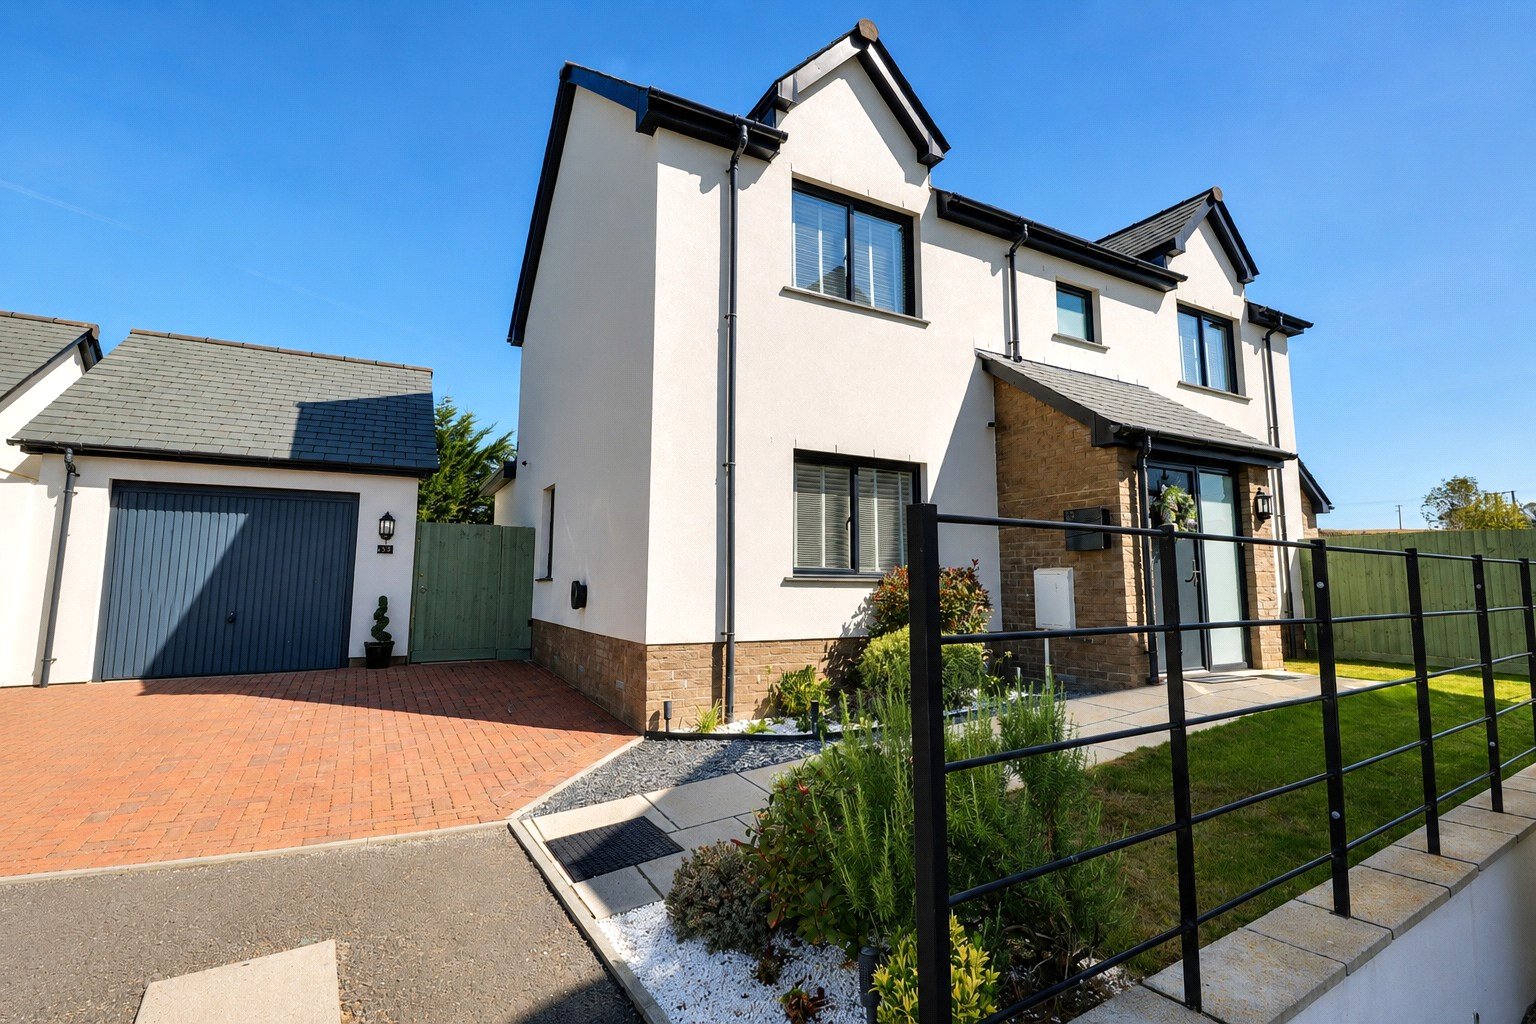
4 Bedroom Detached House | Guide Price £540,000
A well-presented four-bedroom home situated in a highly desirable development within Bickington, only 2 years old and en...


How much is your home worth?
Use our short form to request a valuation of your property.
Request a Valuation
©2026 The Guild of Property Professionals. All rights reserved.
Terms and Conditions |
Privacy Policy |
Cookie Policy |
Complaints Policy |
Members Login
The Guild of Property Professionals Trading Address: 121 Park Lane, London W1K 7AG. GPEA Limited.
Registered in England & Wales.
Company No: 02819824.
Registered Office Address: The Old Courthouse, 60A London Road, Grantham, NG31 6HR.
VAT Registration No: 180897859

