- Substantial Detached 4 Bedroom Character
- Property
- Western Side of Town
- Far Reaching Panoramic Sea & Coastal Views
- Flexible & Spacious Accommodation
- Attractive Gardens
- Double Garage, Workshop & Separate Games Room

4 Bedroom Detached House for sale in Devon
 3
4
3
3
4
3
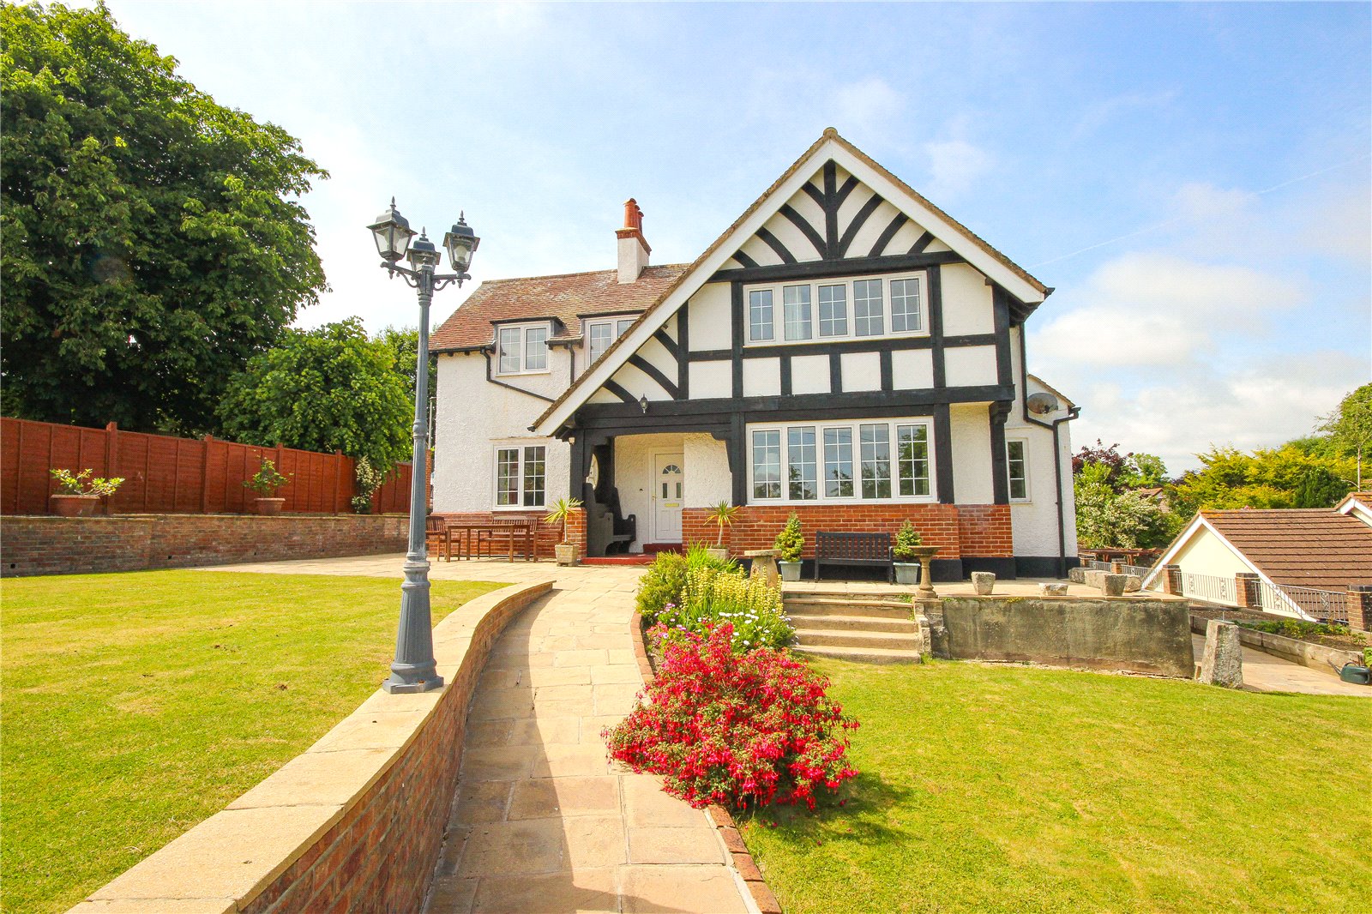
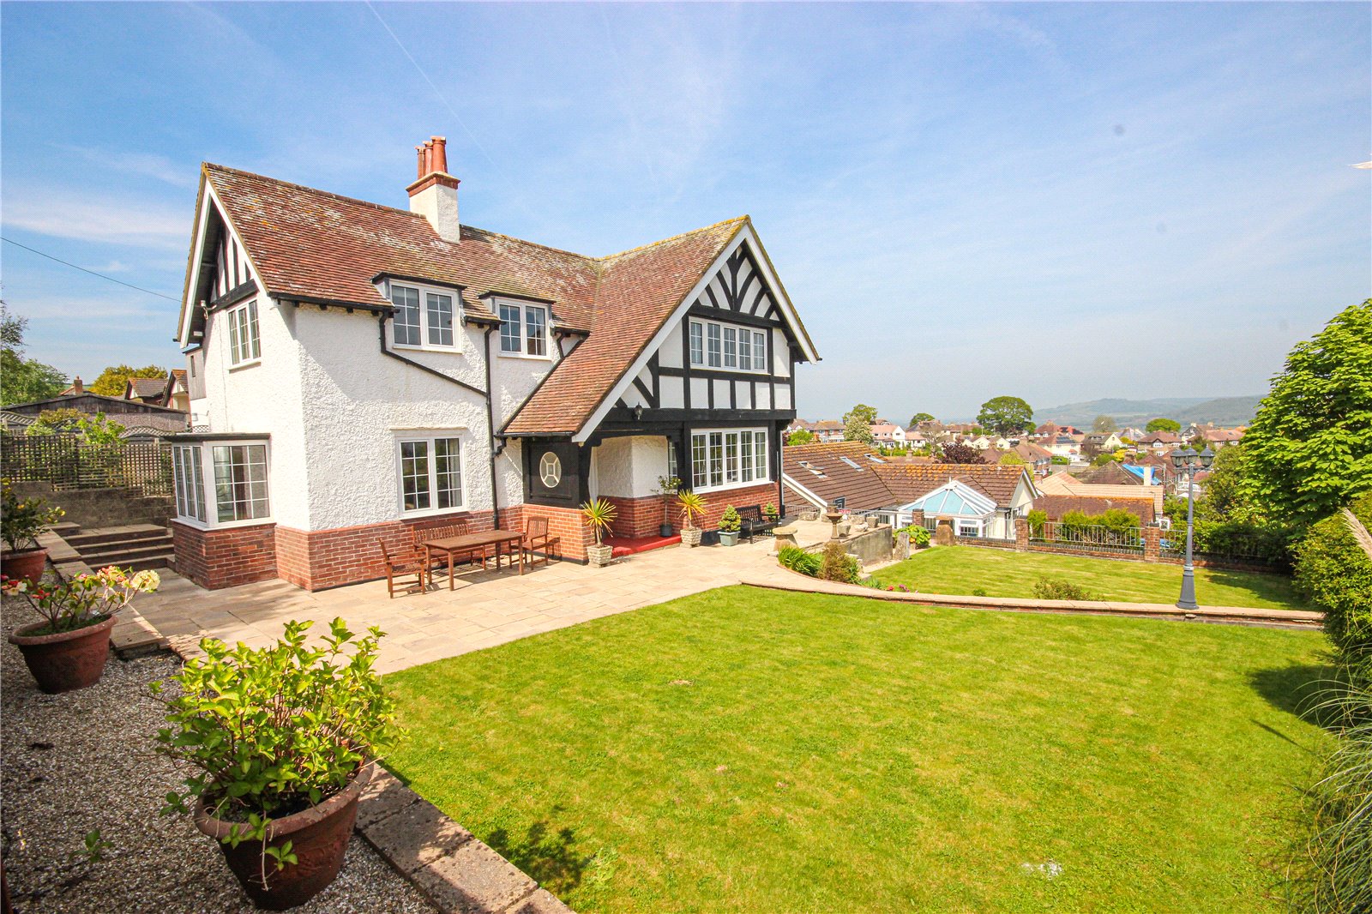
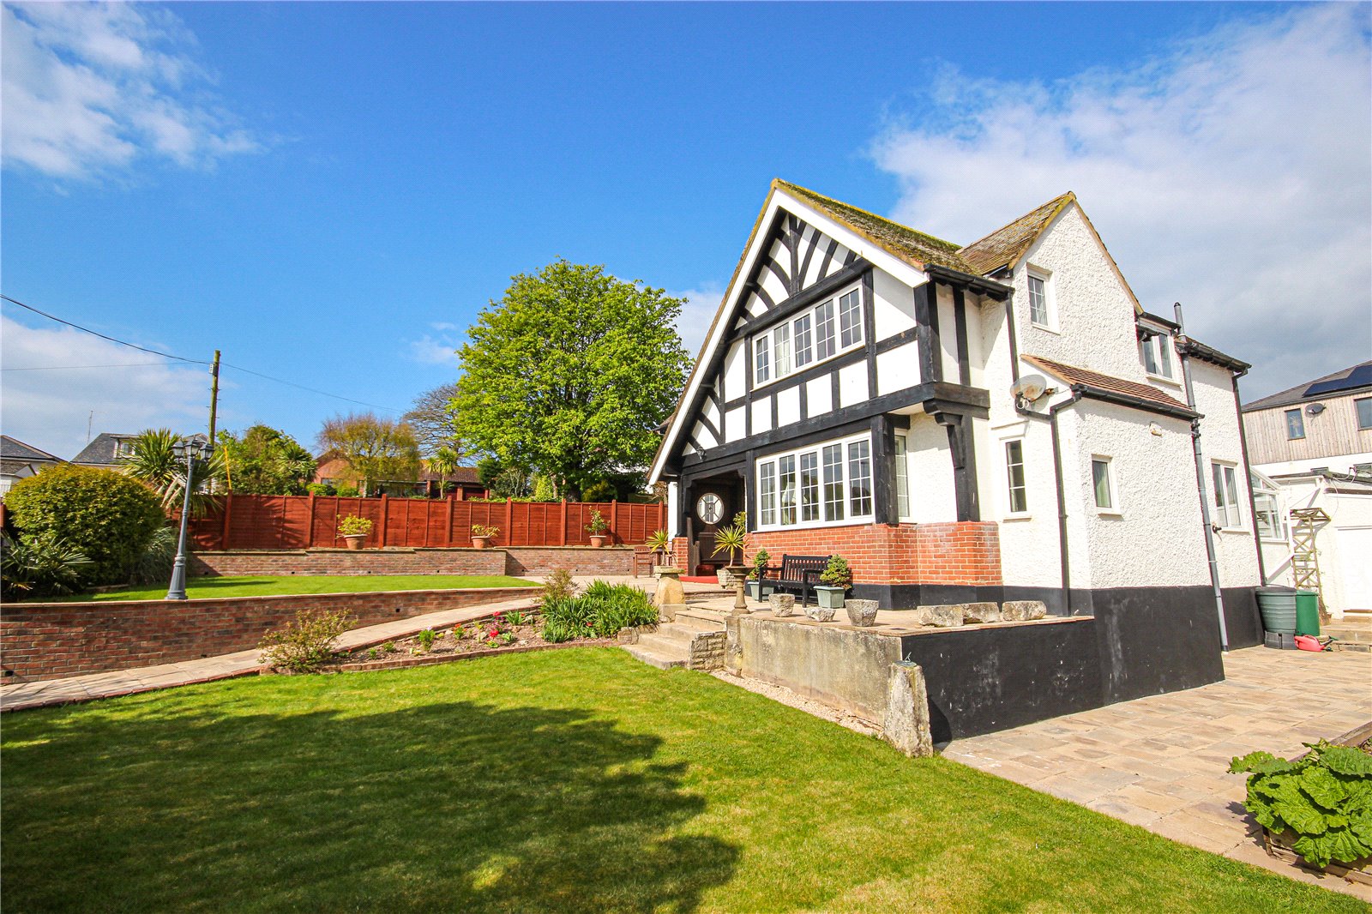
White Gable is an impressive, detached character property
situated on the sought after western side of Seaton in an
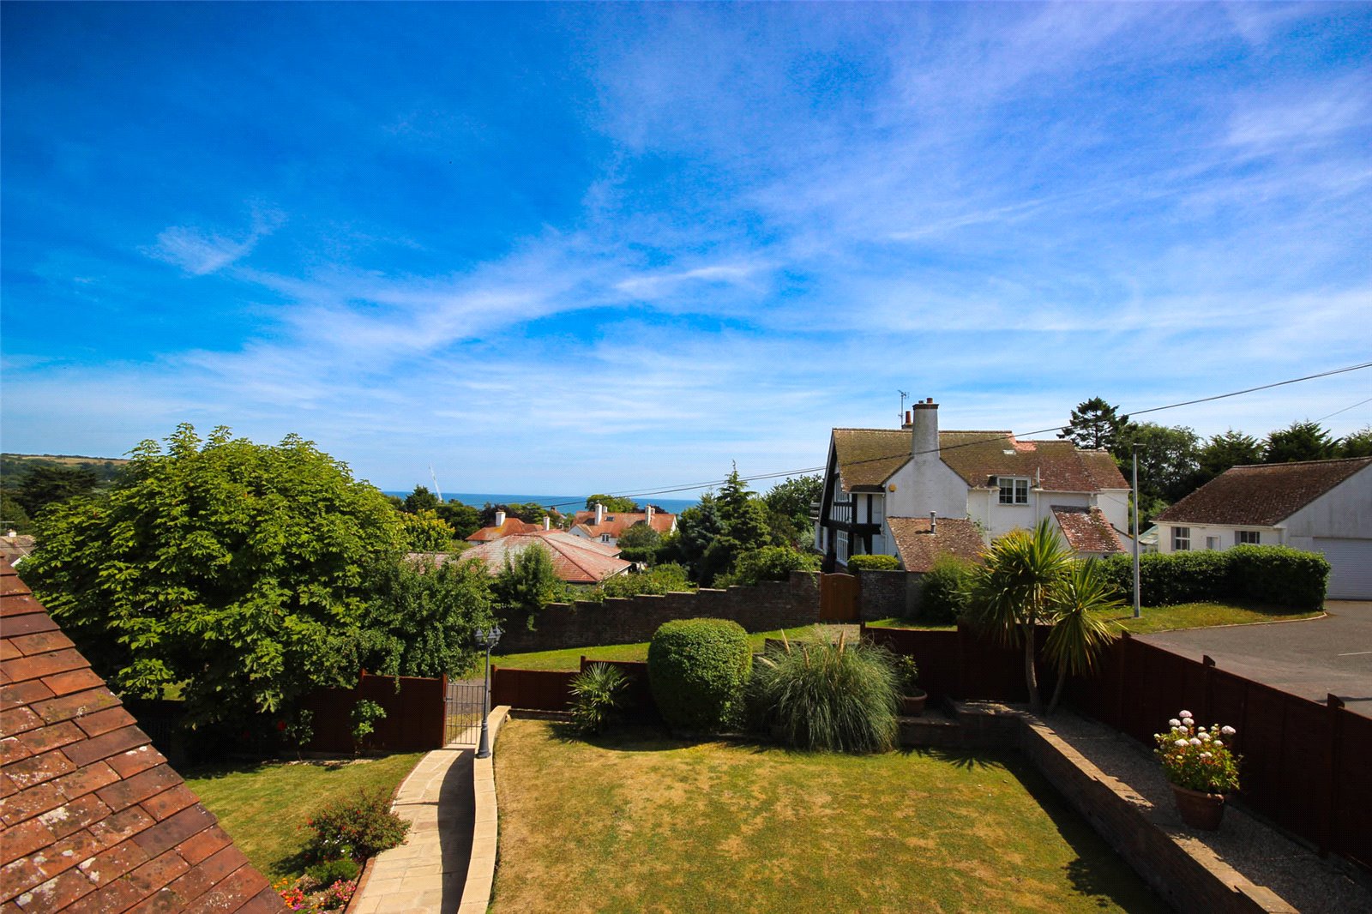
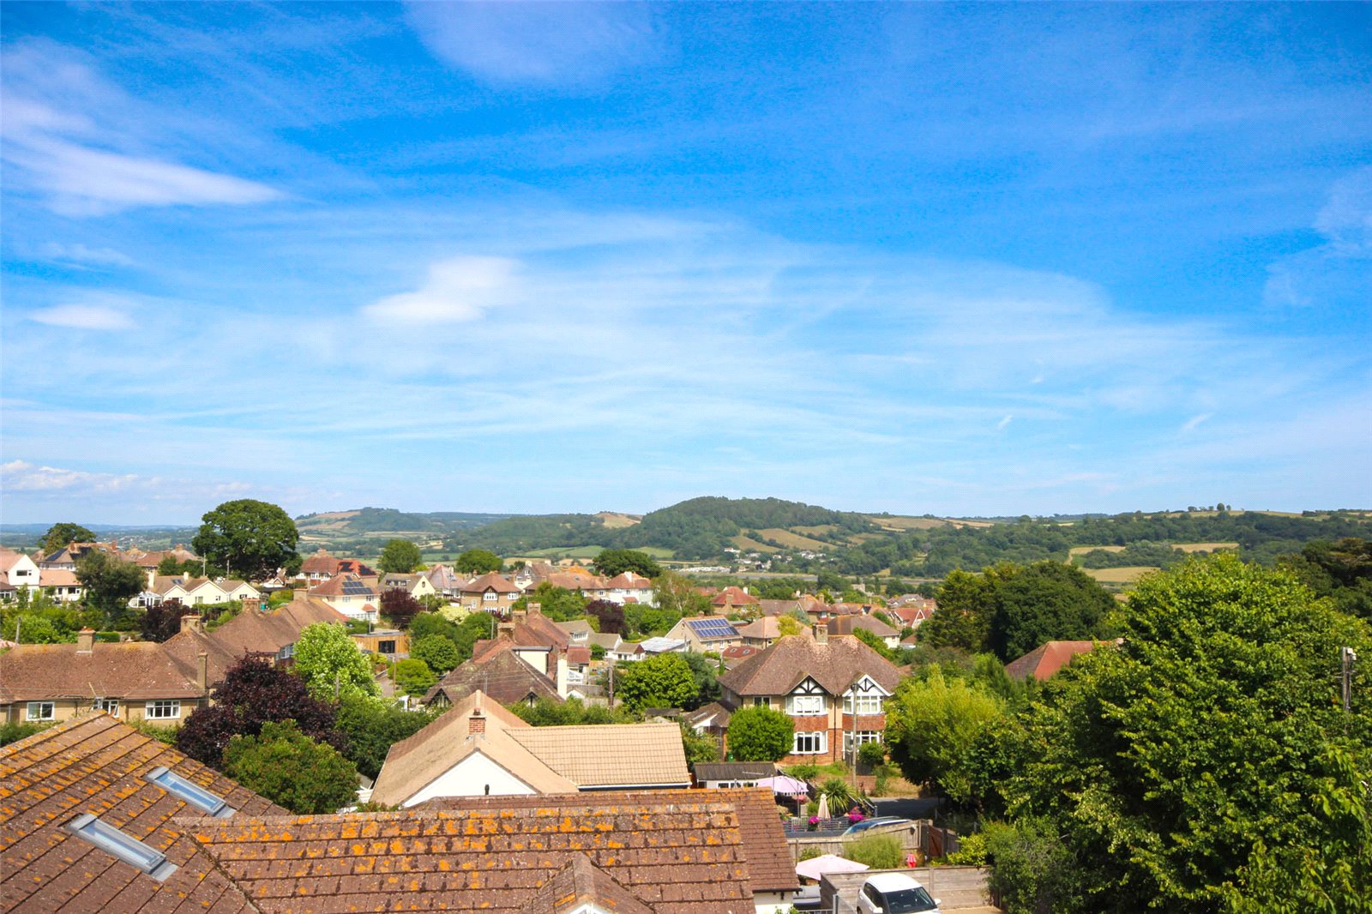
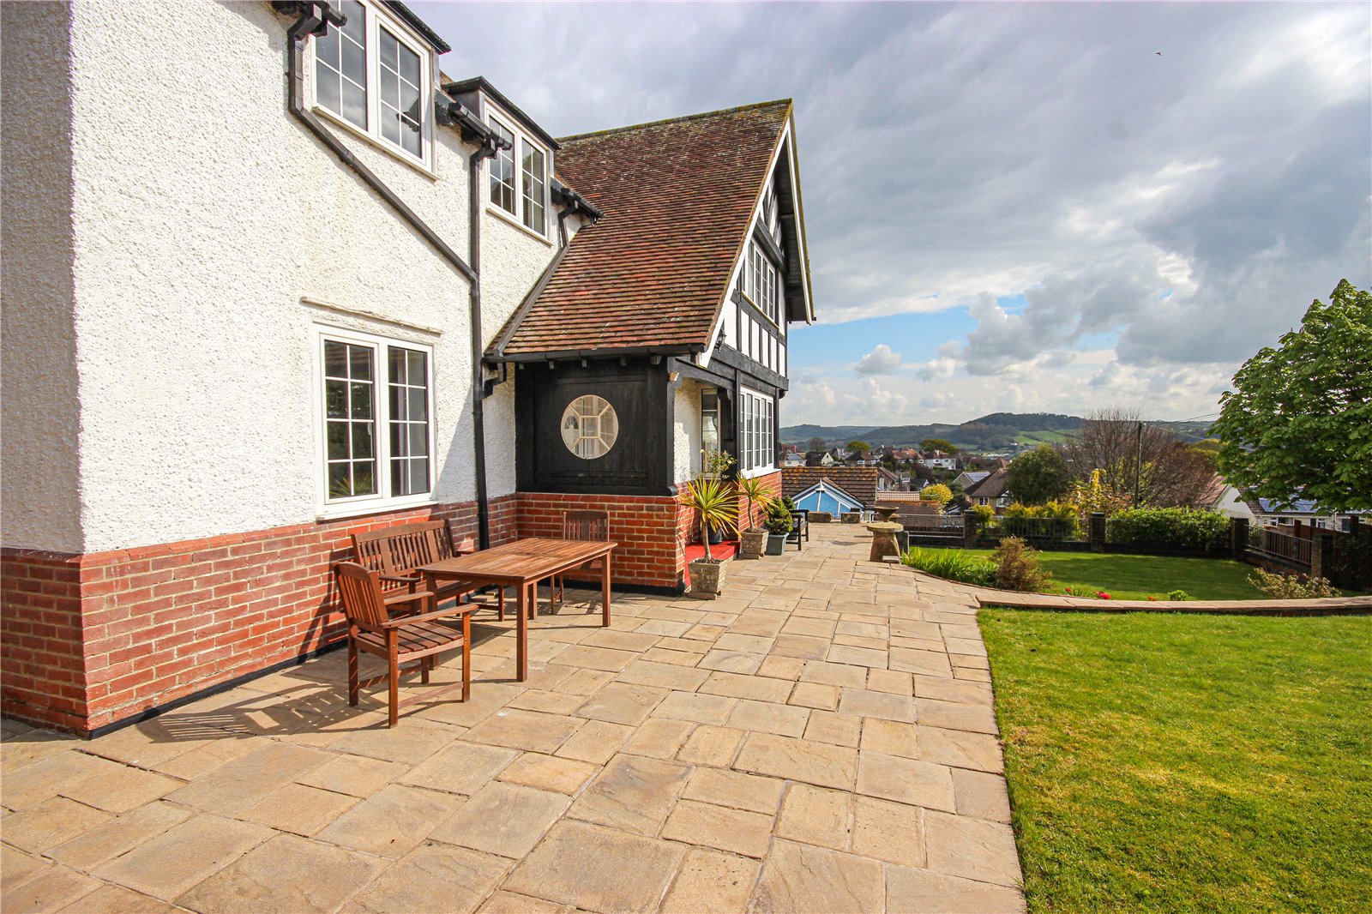
elevated location, enjoying panoramic views looking
towards the Axe Estuary, cliffs and sea beyond.
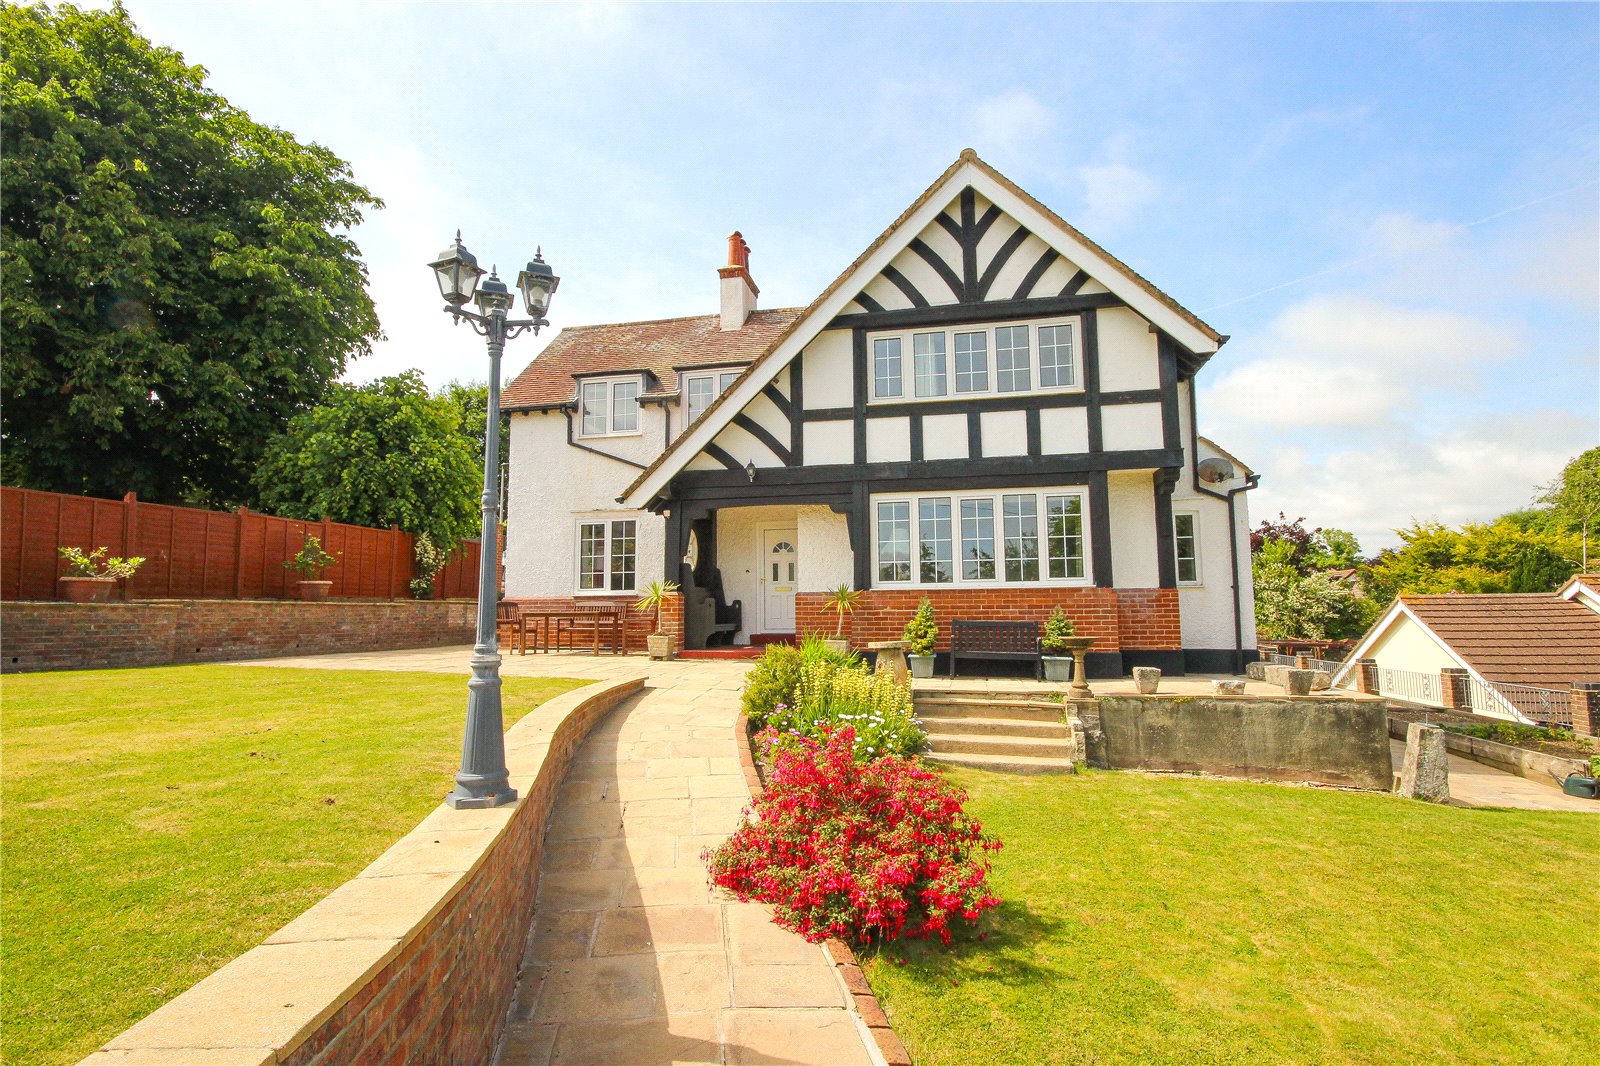
This charming period property we believe was built in 1910,
and as such is typical of the Arts and Crafts architectural
style of this era. The house still has a number of the features
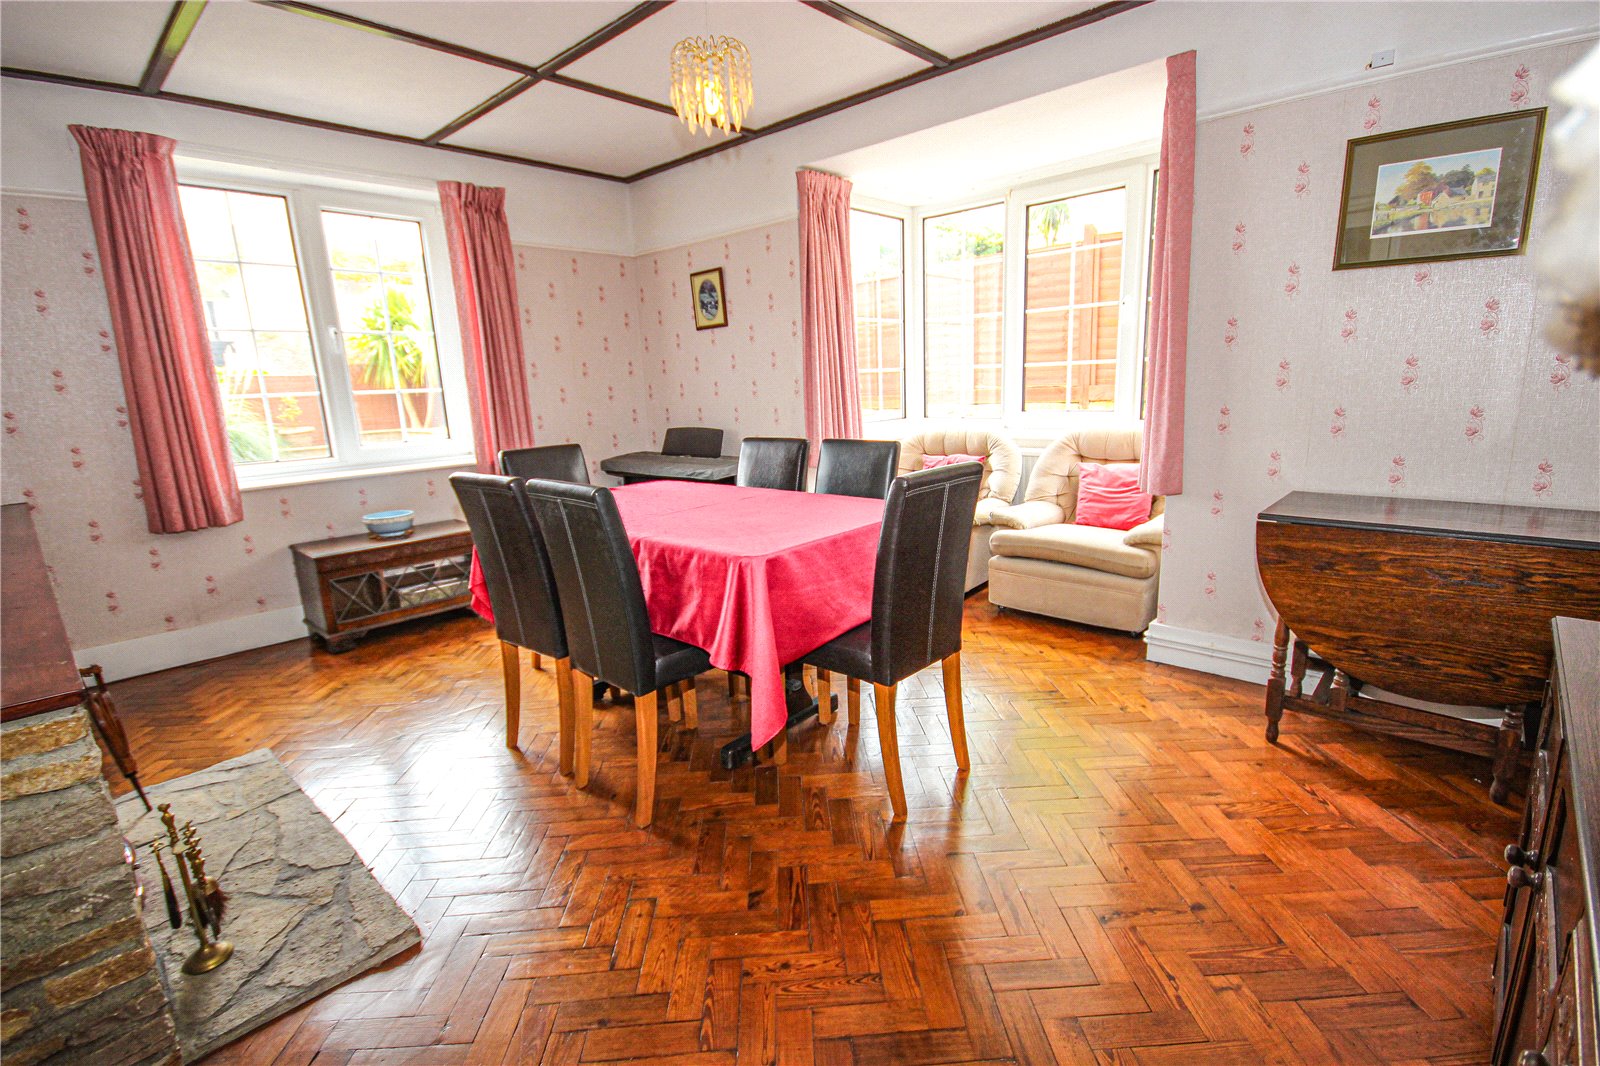
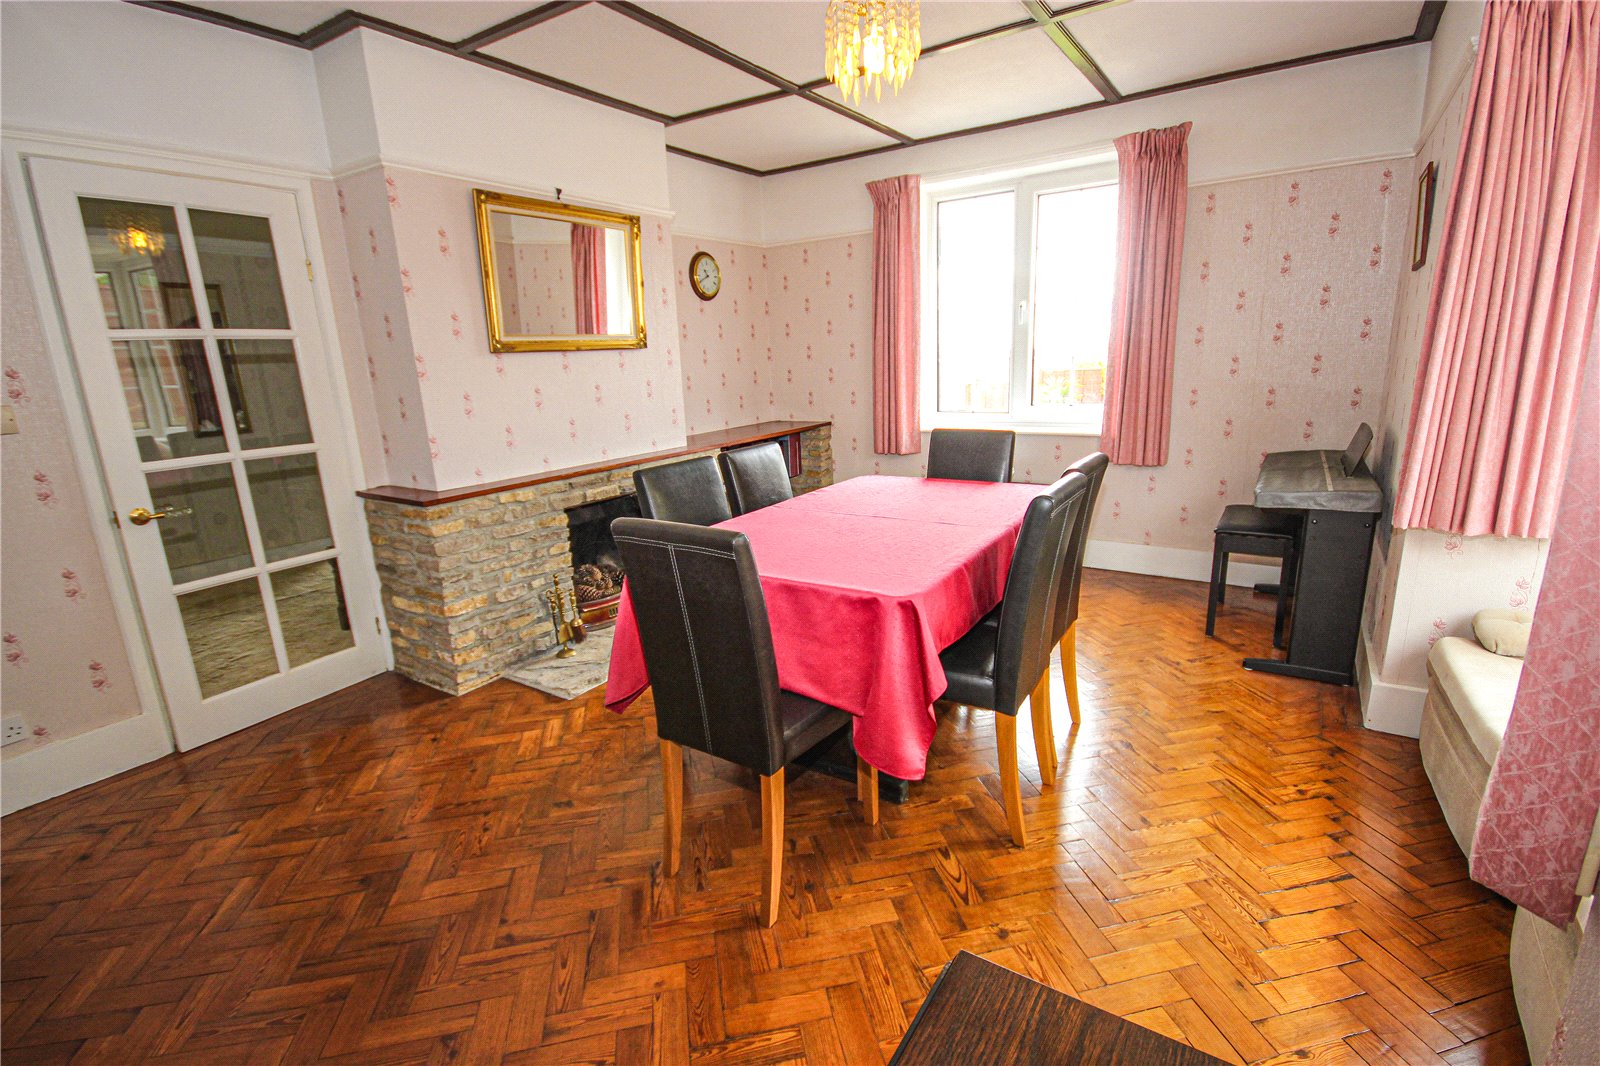
associated with this age including parquet flooring, ceiling
beams, large inglenook fireplace, an an original period
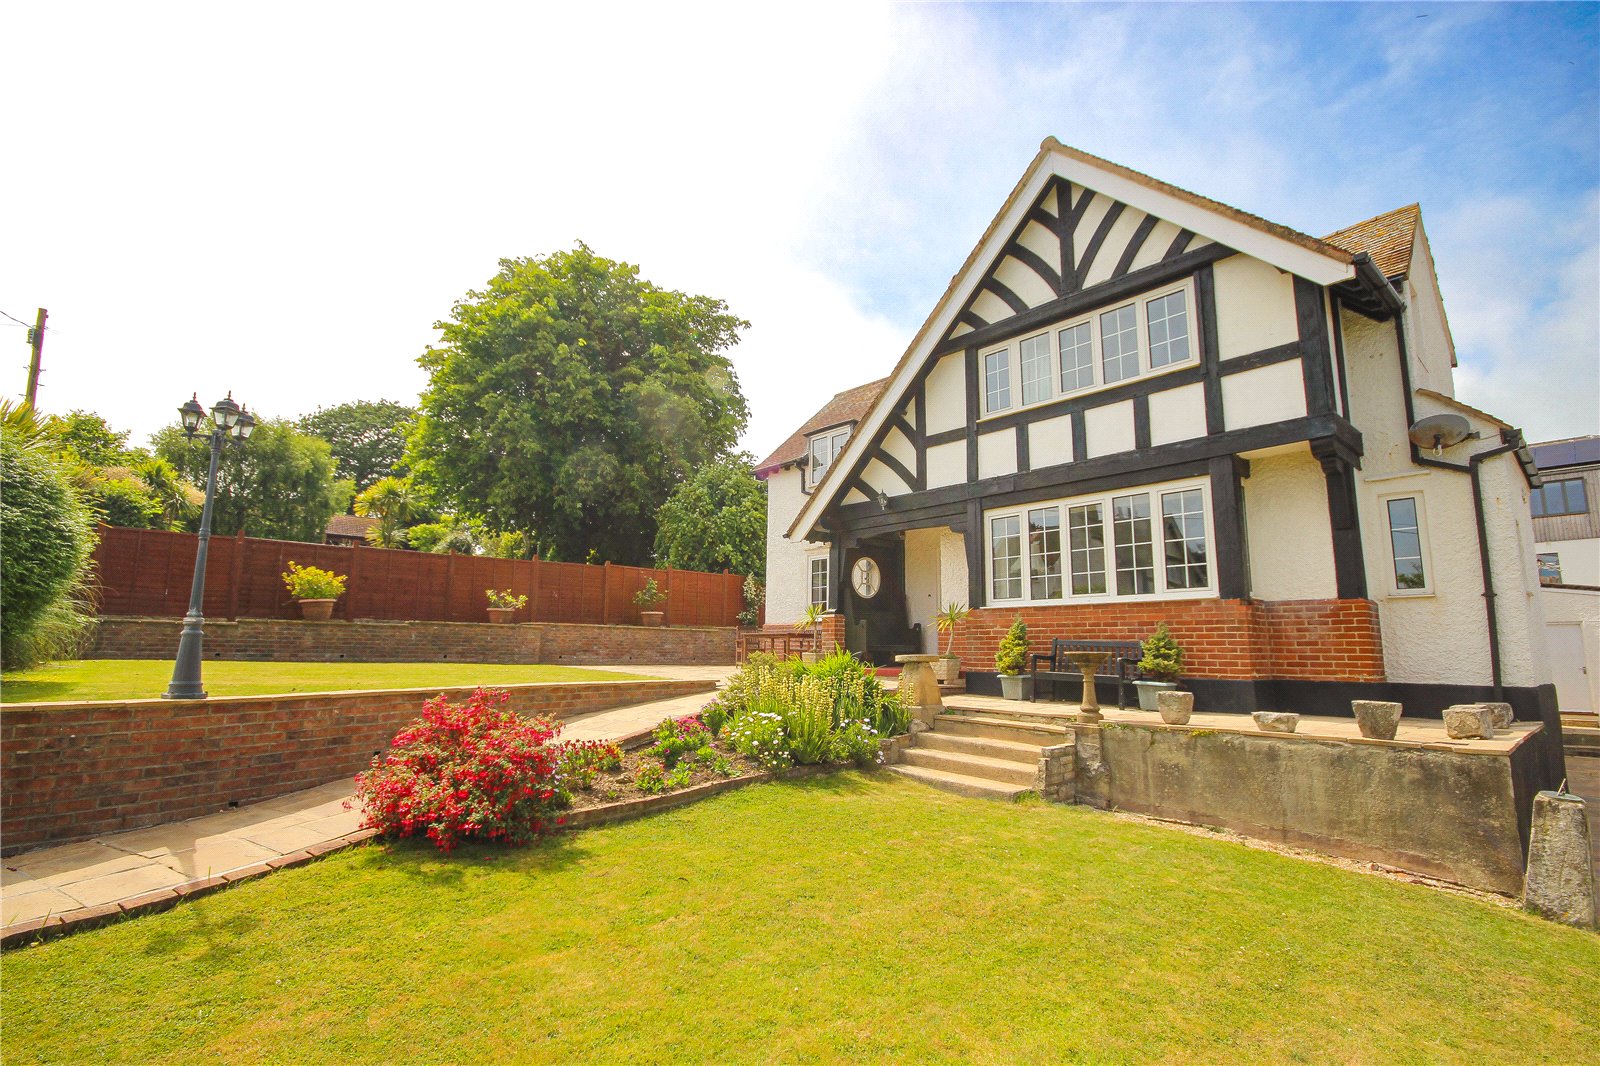
staircase alongside the particularly attractive half-timbered
front elevation. Internally the property has an expansive
footprint spanning over 2000 square feet with flexible
accommodation.
The property which occupies a corner south facing position,
has been improved by the present owners over the years
including a replacement roof and the addition of two ensuite bathrooms, a recently fitted boiler, alongside general
maintenance throughout. The property also benefits from a
large double garage and workshop with attached games
room, alongside ample parking, gas fired central heating and
double glazing.
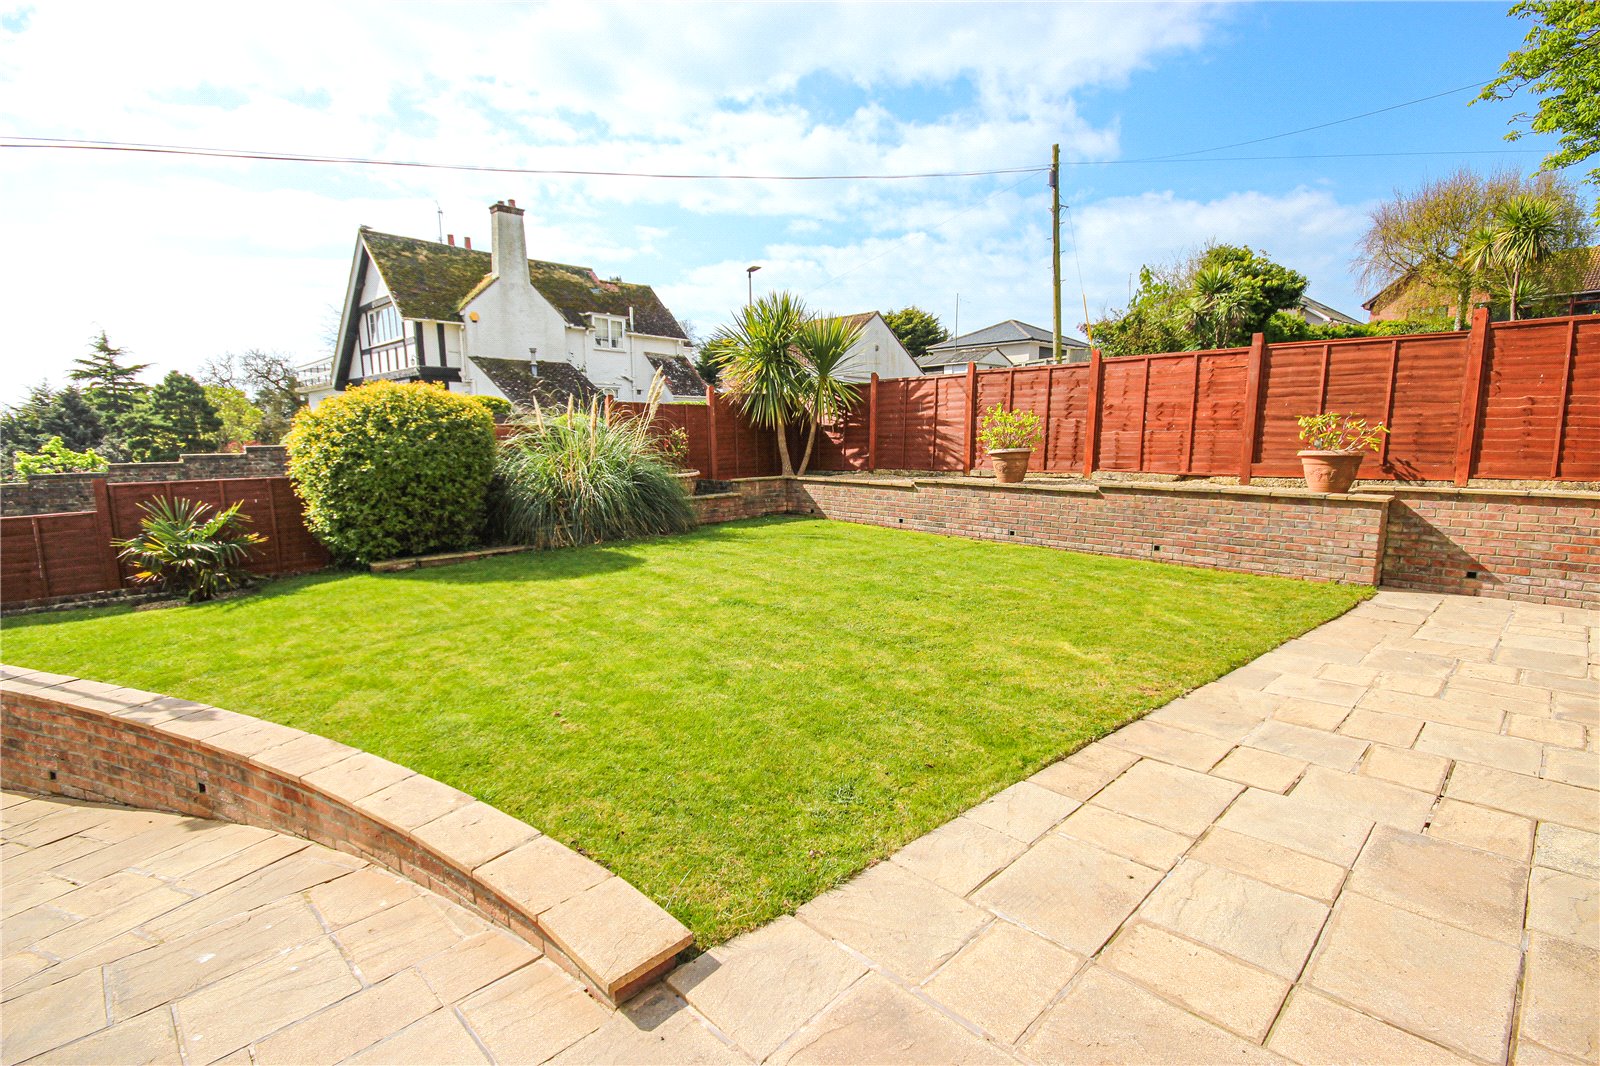
Outside, landscaped gardens envelop the property,
providing a picturesque backdrop for outdoor gatherings
and offering breathtaking panoramic views of the Axe
Estuary and Lyme Bay beyond.
White Gable which is offered with no onward chain, truly
needs to be viewed internally to appreciate the spacious
accommodation of this delightful residence.
At the entrance to the lovely property is an overhanging
porch which has a built-in bench seat where you can
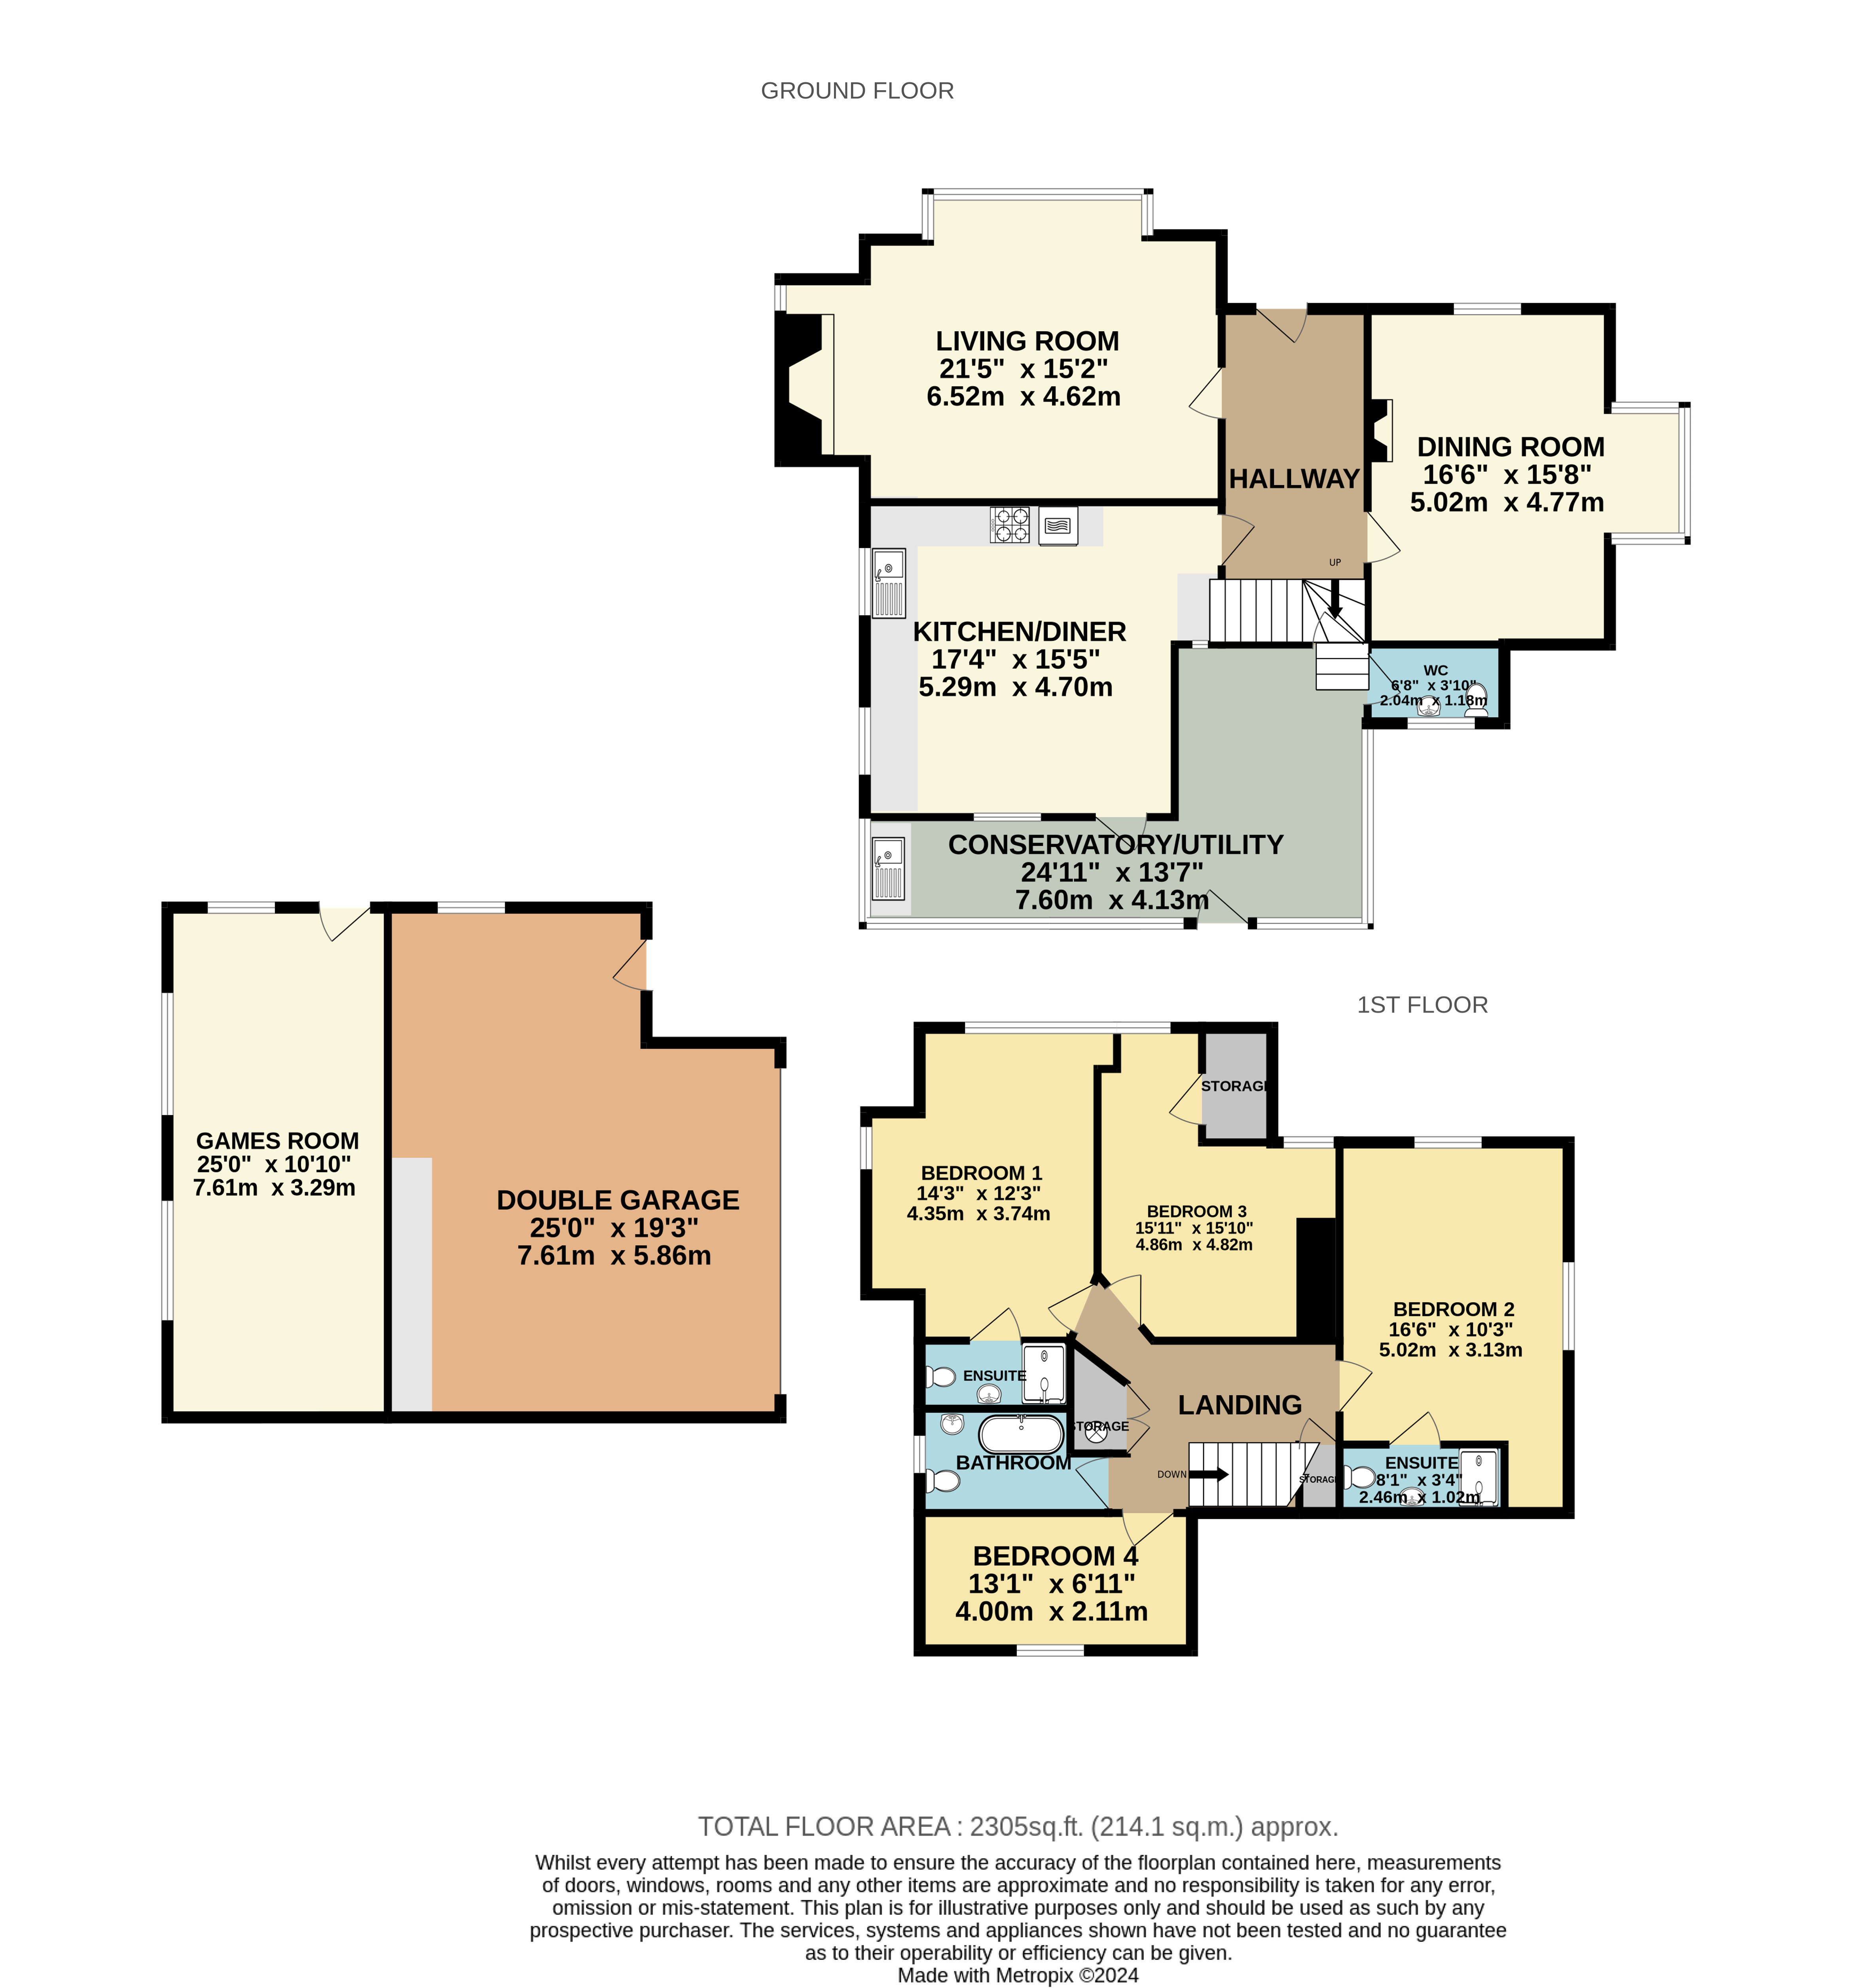
enjoy the views. The front door opens to the entrance
hall with stairs rising to the first floor with built-in corner
cupboard and doors leading off to the downstairs
accommodation (We understand that there is parquet
flooring beneath the carpet which continues into the
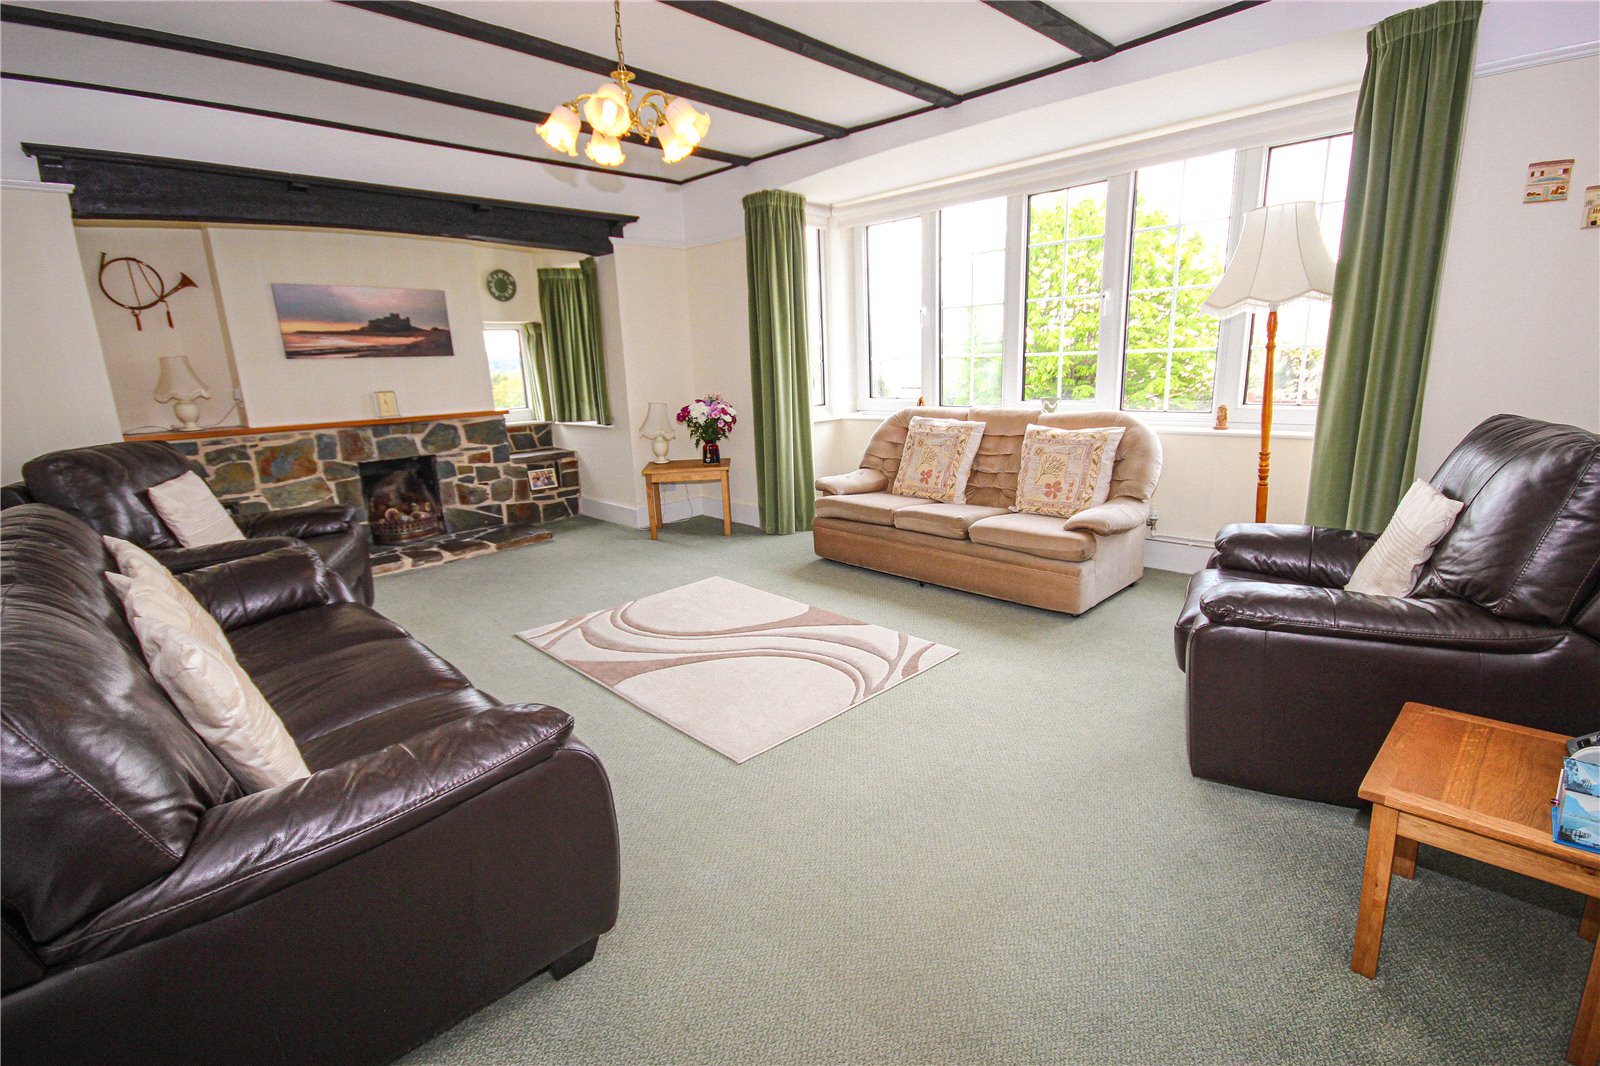
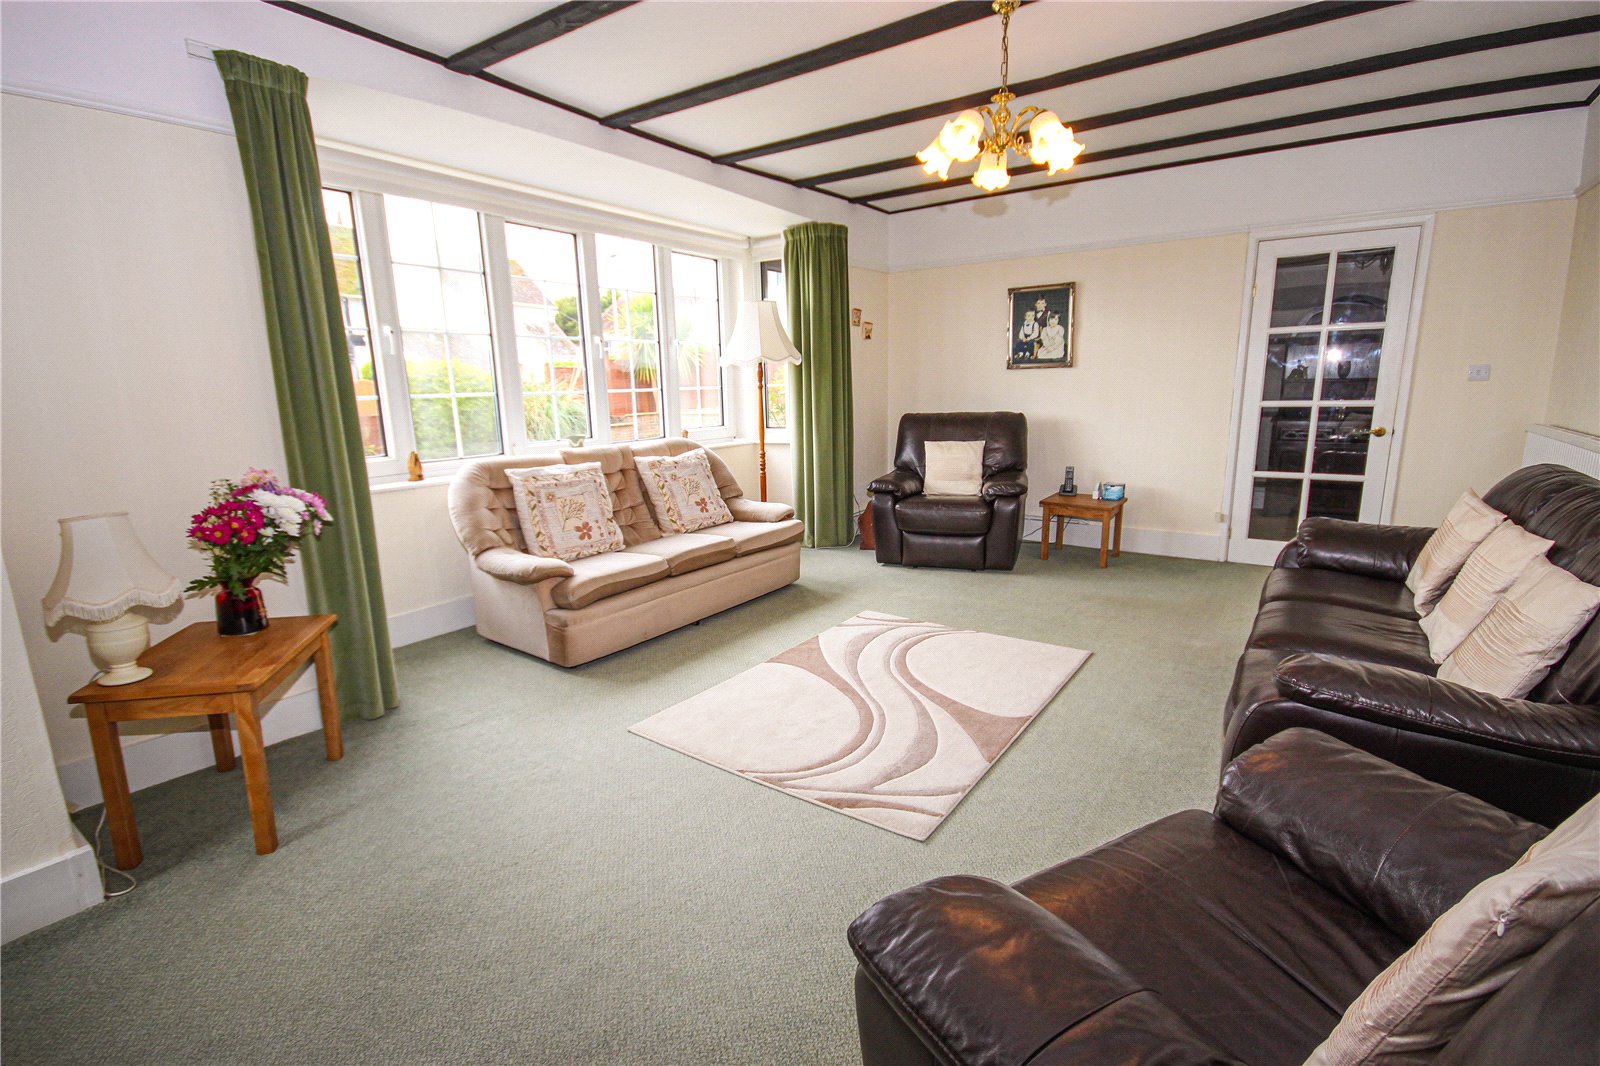
Living Room). A door off to the right leads to a double
aspect spacious living room with bay window to front
with views looking out towards the sea in one direction
and the Axe Estuary in the other with fireplace (capped
off) beam and timbers to ceiling. A door opposite opens
to a formal double aspect dining room with parquet
flooring with views over the garden towards the sea in
the distance, bay window to side and in additional there
is an open fireplace and timbers to ceiling. Continuing
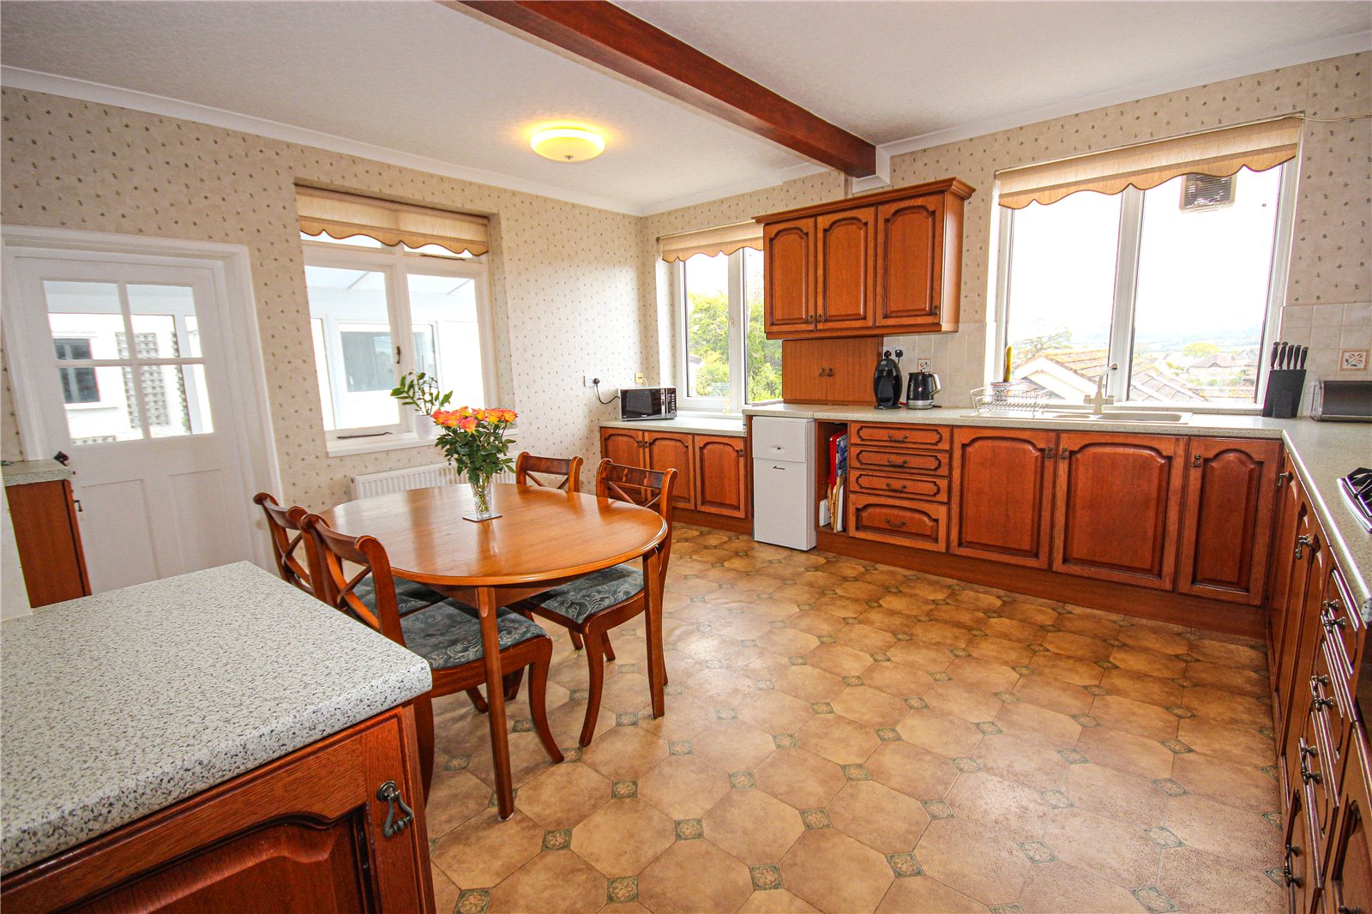
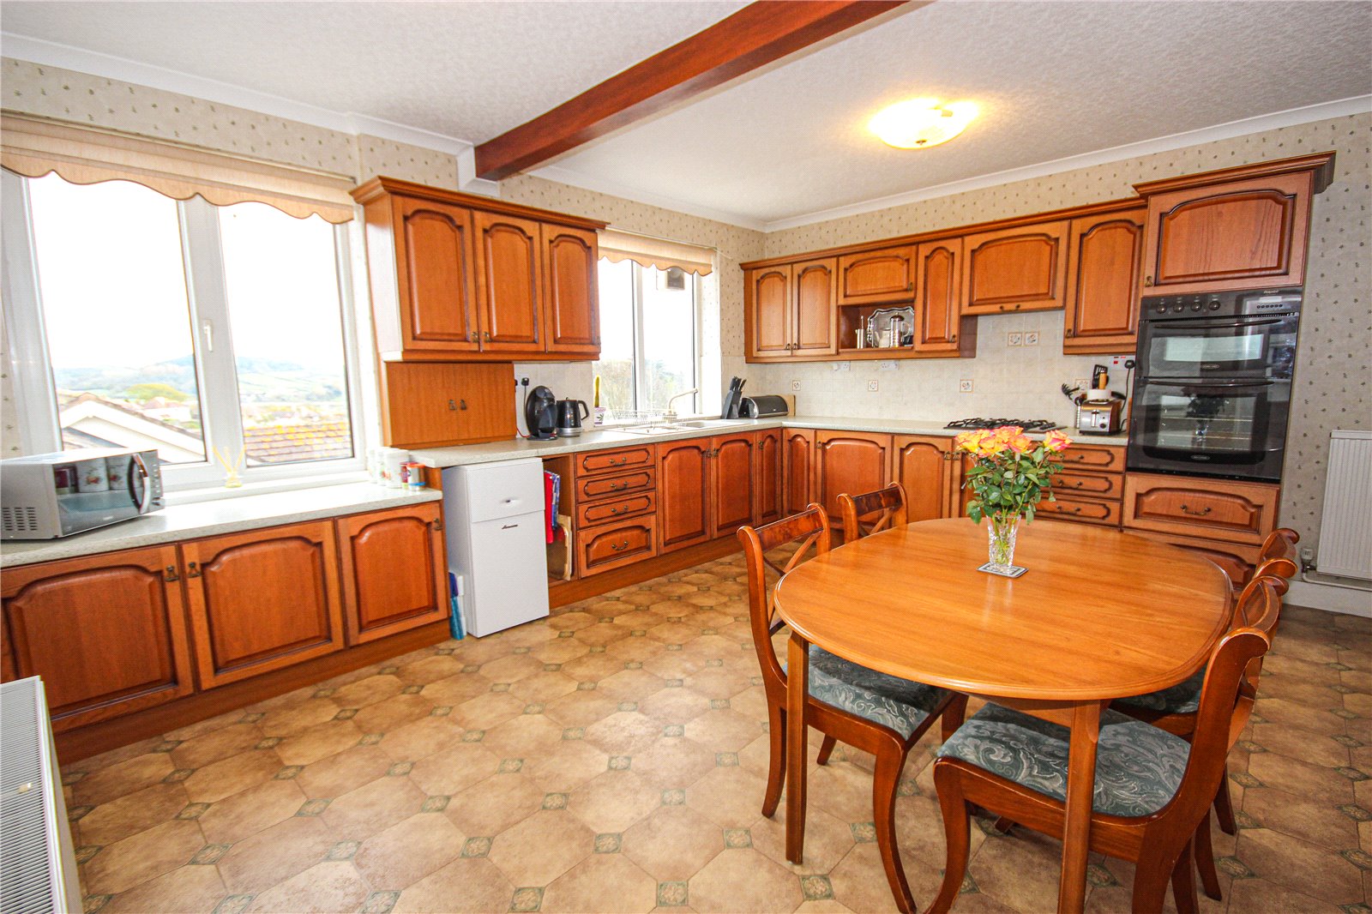
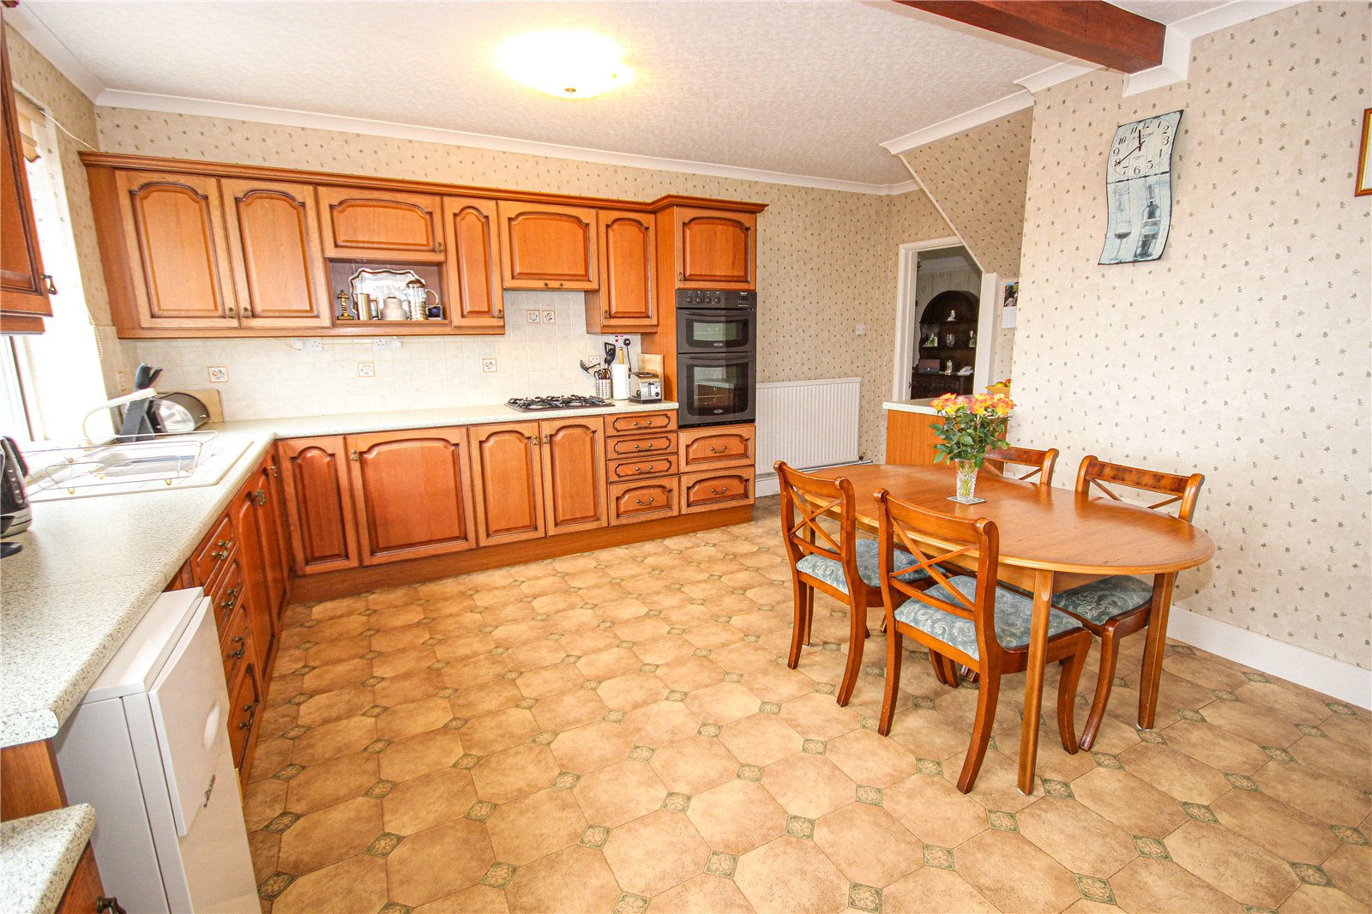
along the entrance hall a door opens to an extremely
large kitchen/breakfast room with windows enjoying
views looking out towards the Axe Estuary, Axmouth
and countryside beyond. The kitchen has a
comprehensive range of matching base and wall units
with integrated base units incorporating two fridges and
a freezer. In addition, there is a built-in double oven,
laminate worktops with tiled surrounds, an inset gas hob
with extractor hood over, inset sink and a floor mounted
Worcester gas central heating boiler. A step leads down
to a rear utility area with space and plumbing for washing
machine and dishwasher alongside a base unit with sink.
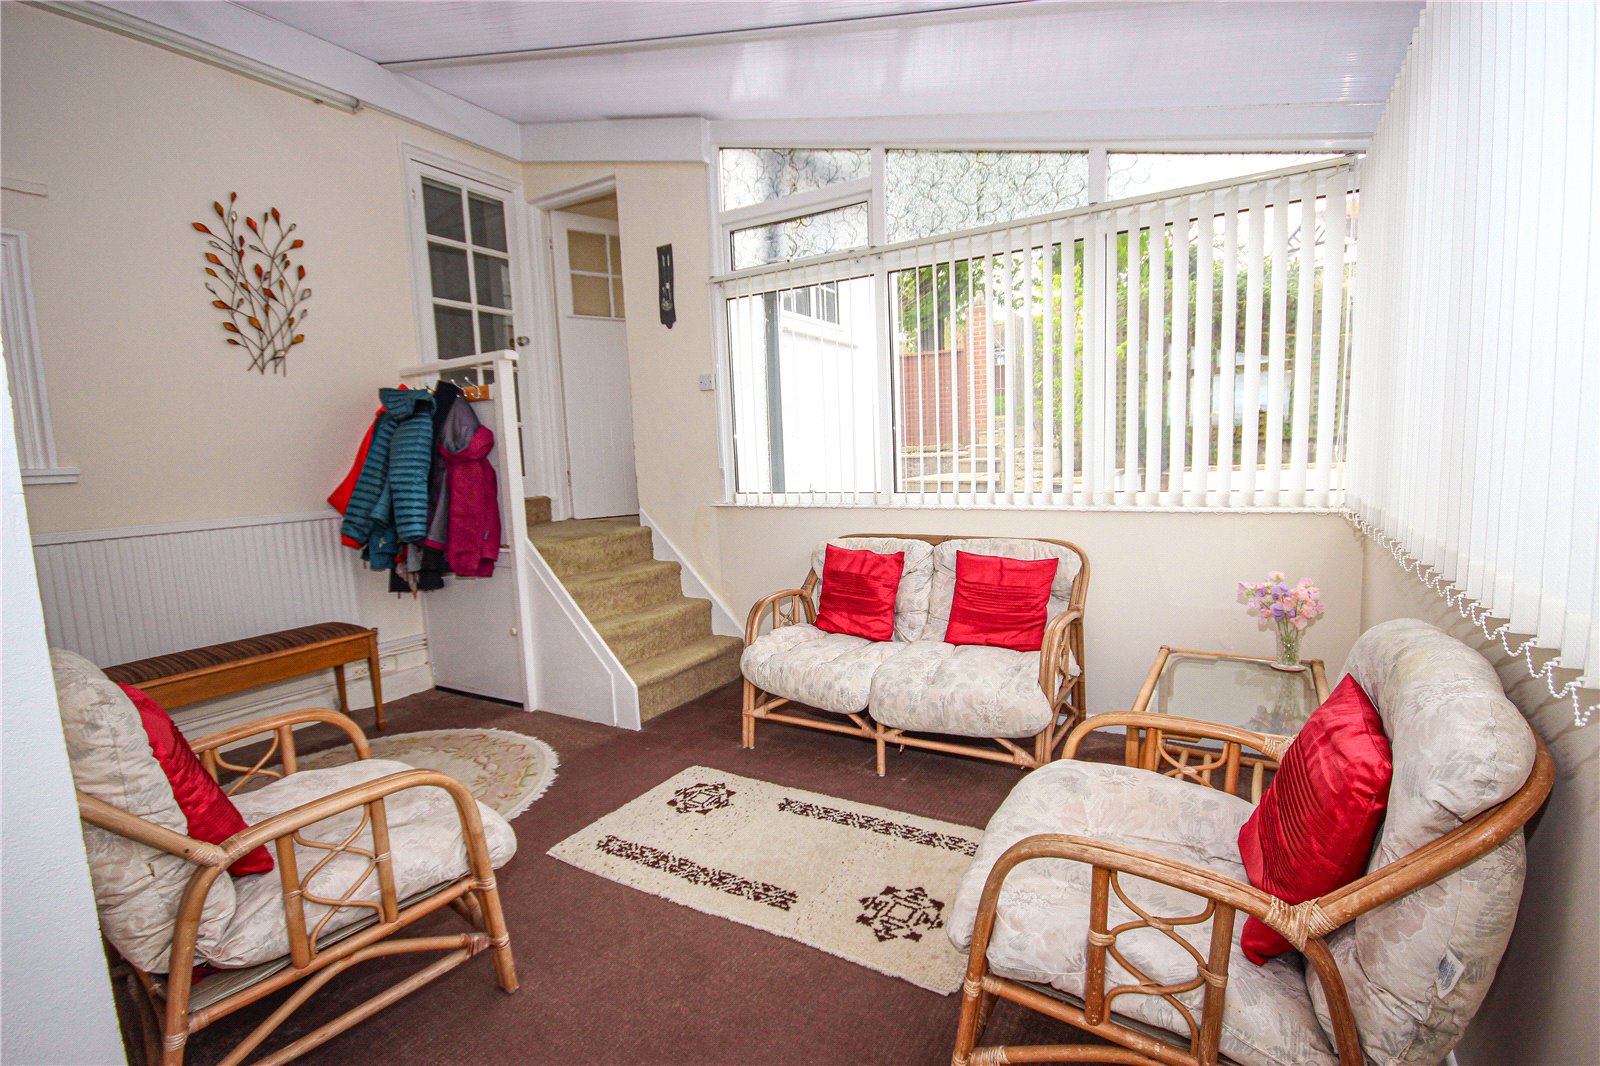
This opens up directly into a sunroom area with
polycarbonate roofing and door to side of property.
Once again, this area enjoys the lovely views as before
and four steps lead up to a downstairs cloakroom with
WC. A door from here opens back to the bottom of the
stairs in the entrance hall.
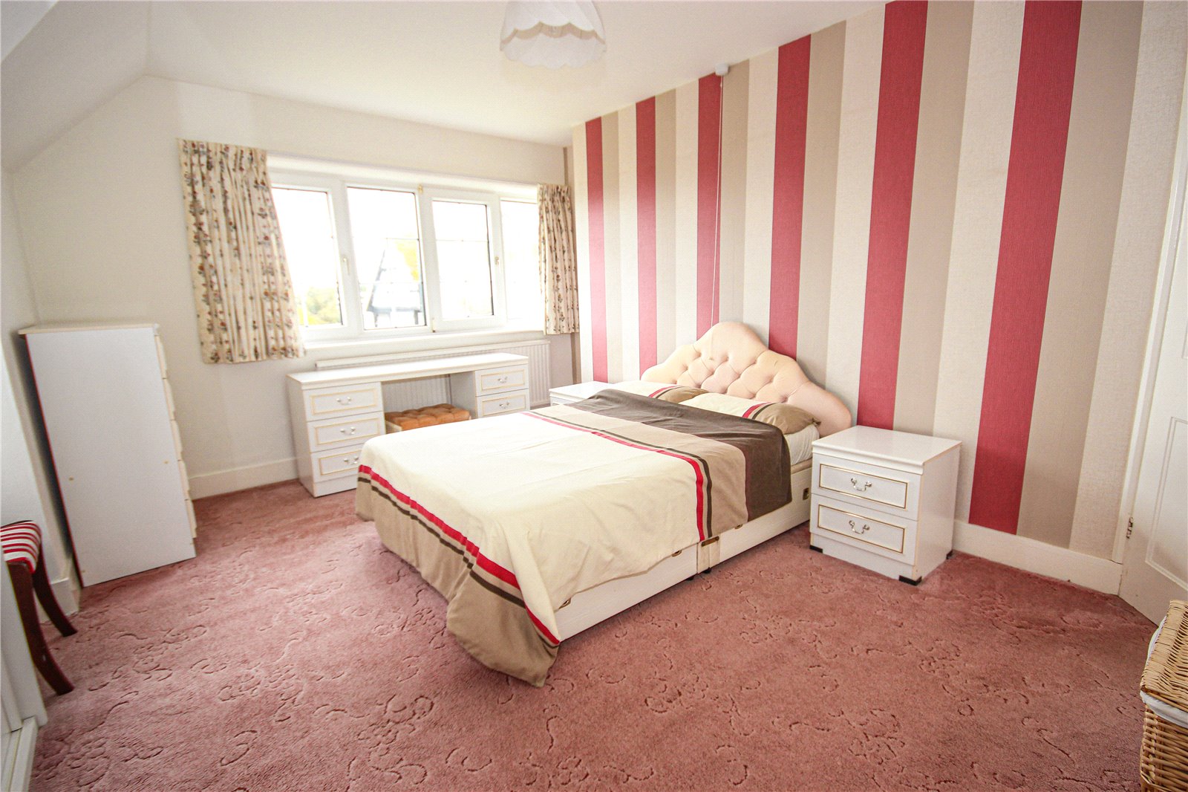
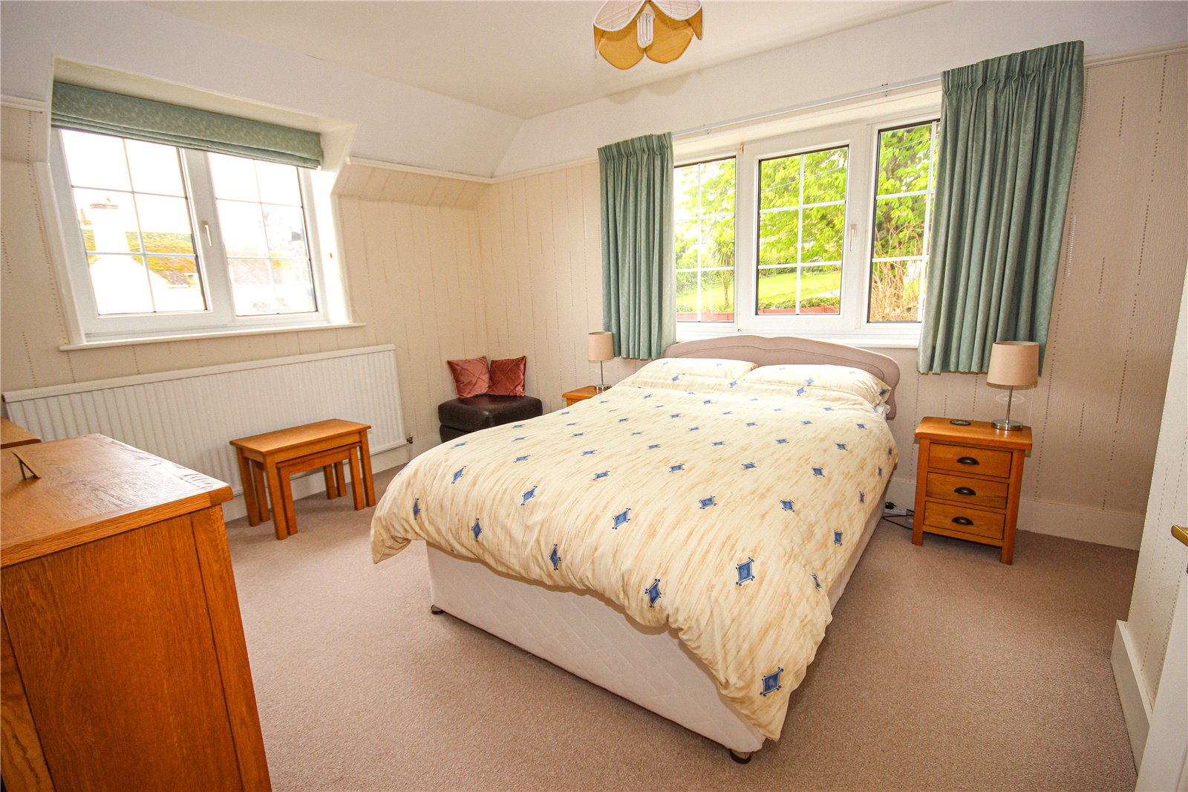
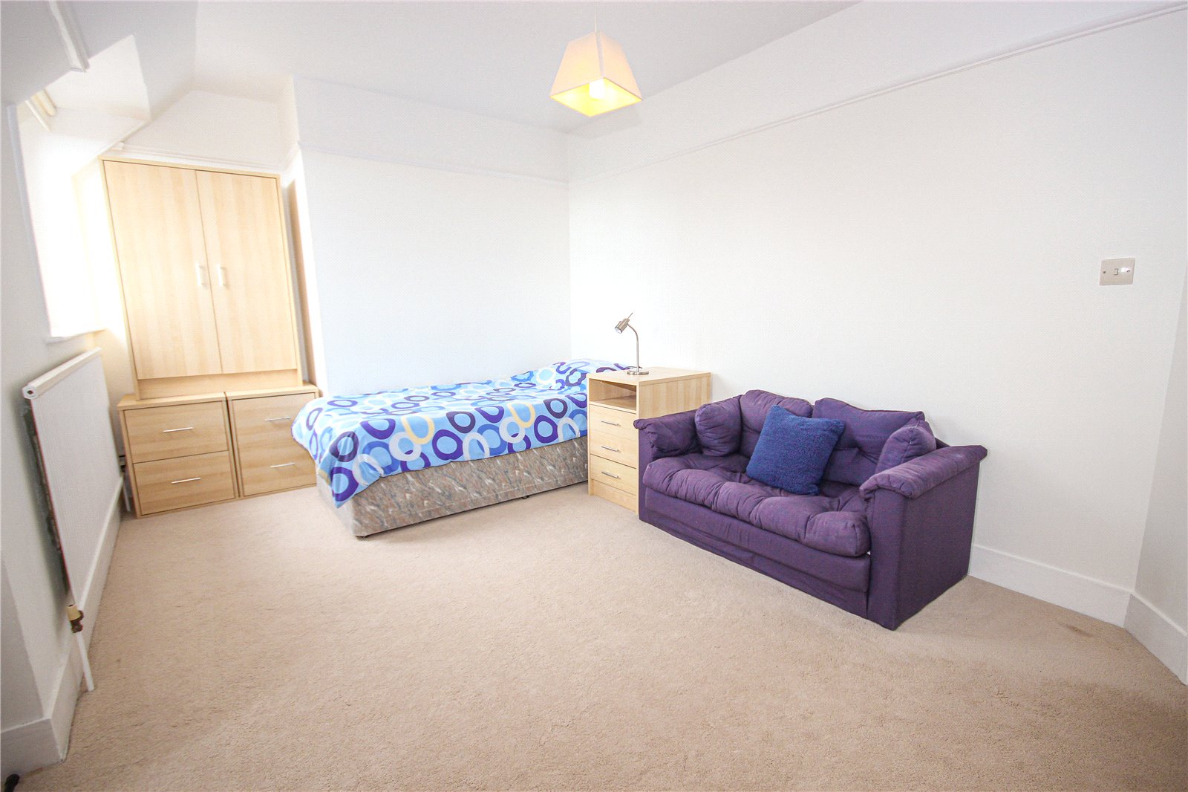
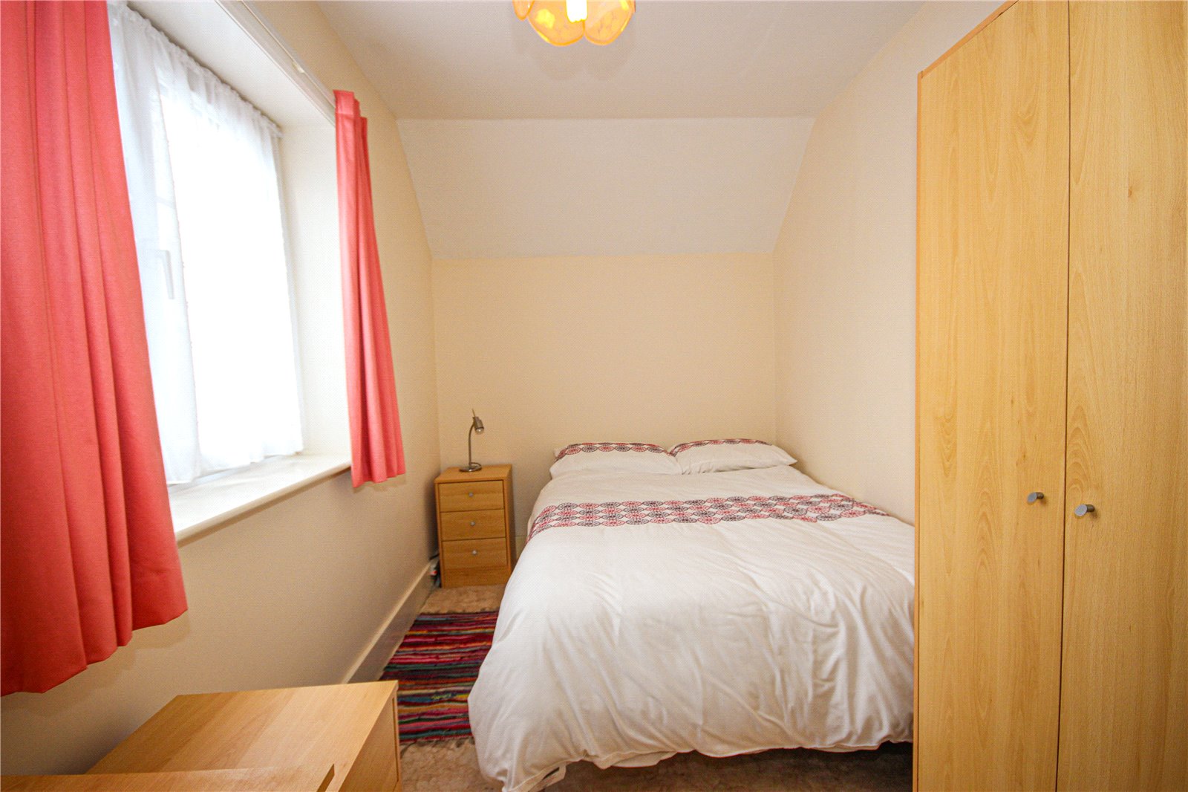
The stairs rise to the first floor landing which has an
attractive original decorative mirror fitted to one wall
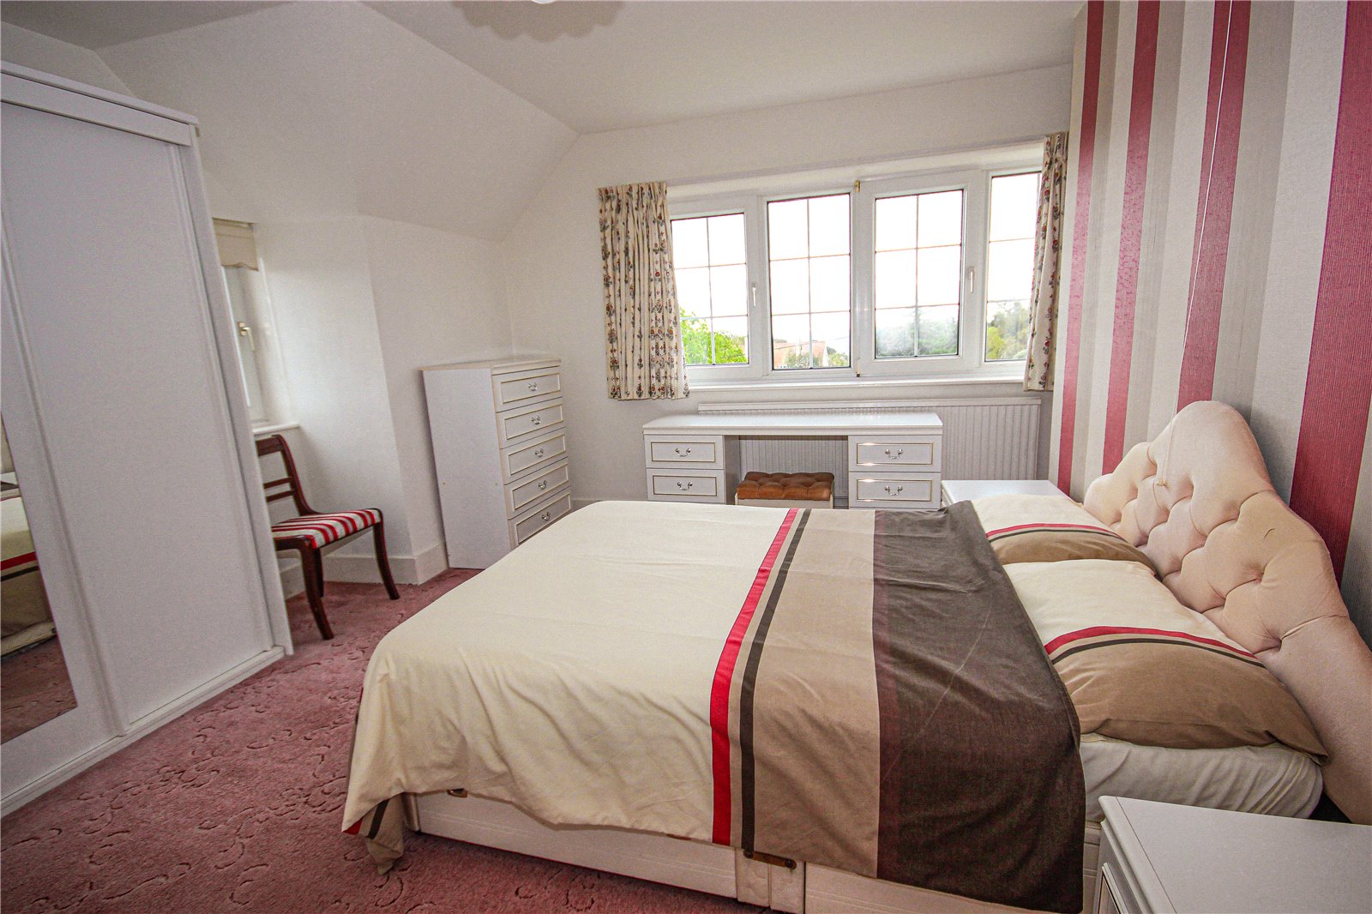
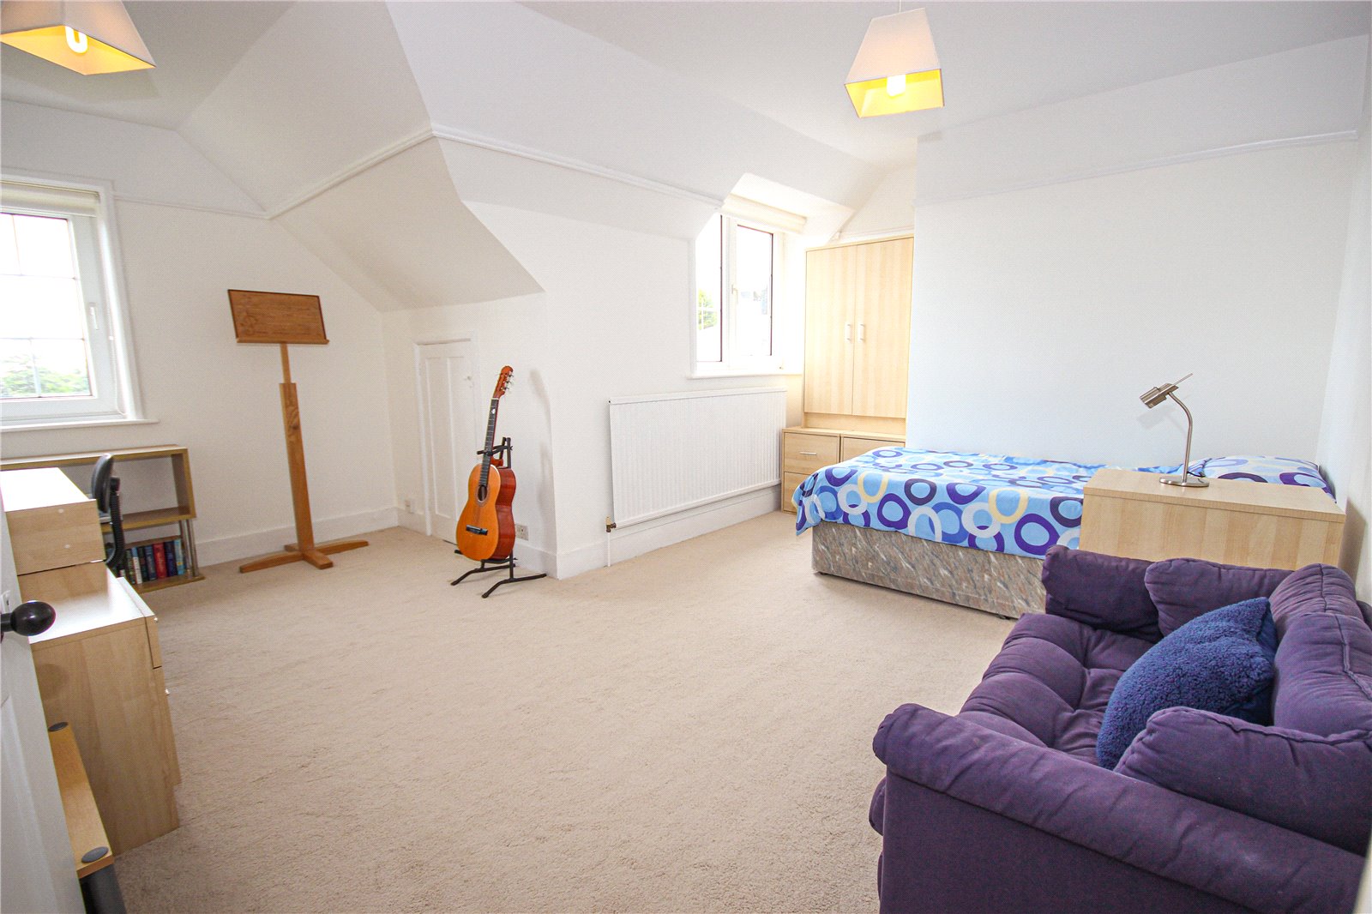
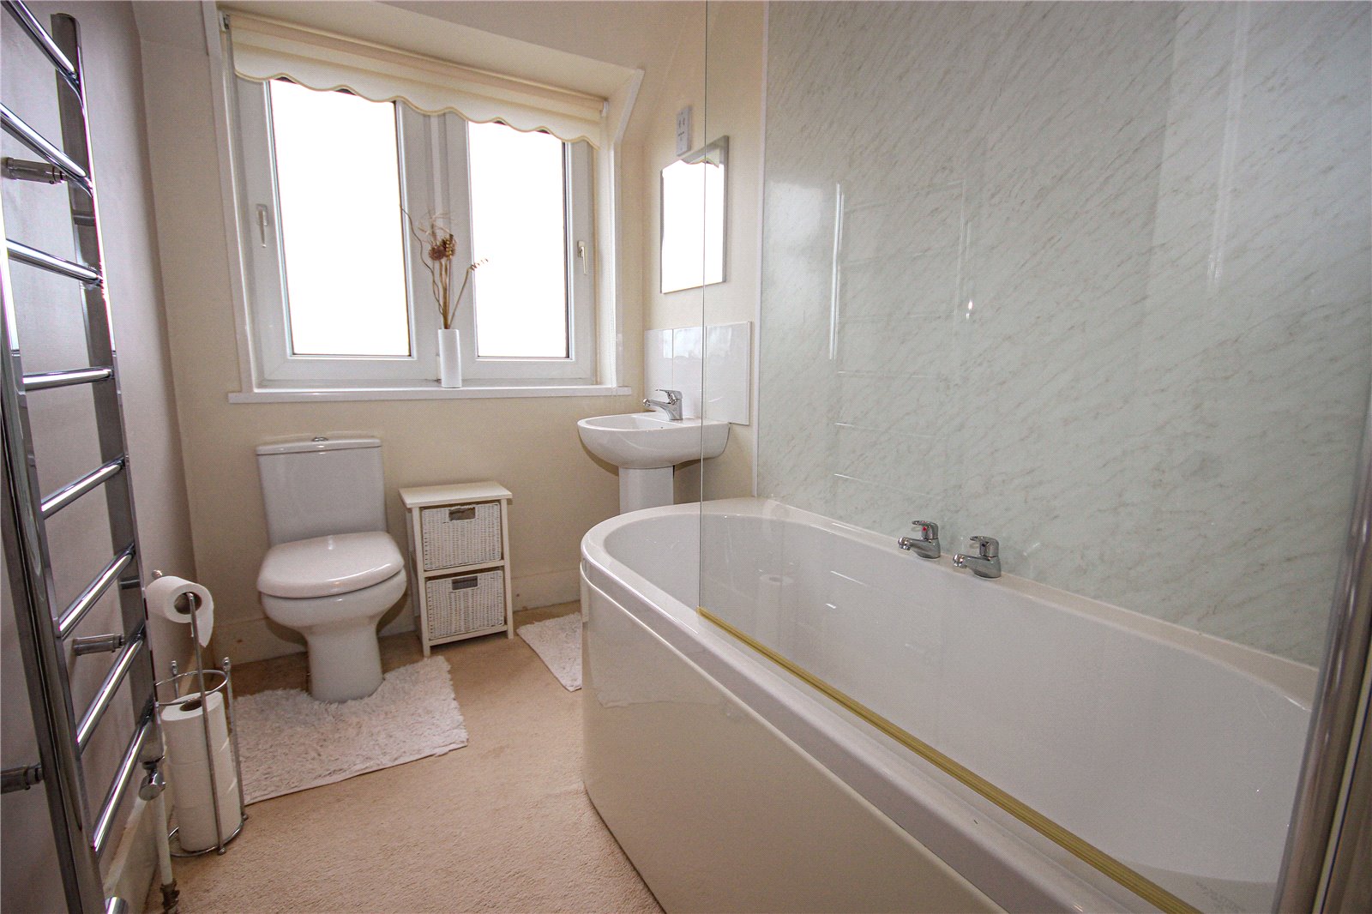
and two storage cupboards. On the first floor there are
four bedrooms, two of which are particularly spacious,
both with delightful views looking out towards the sea
and countryside in the distance and both with en-suite
shower rooms with WC’s. In addition, there is a family
bathroom with white suite.
Outside:
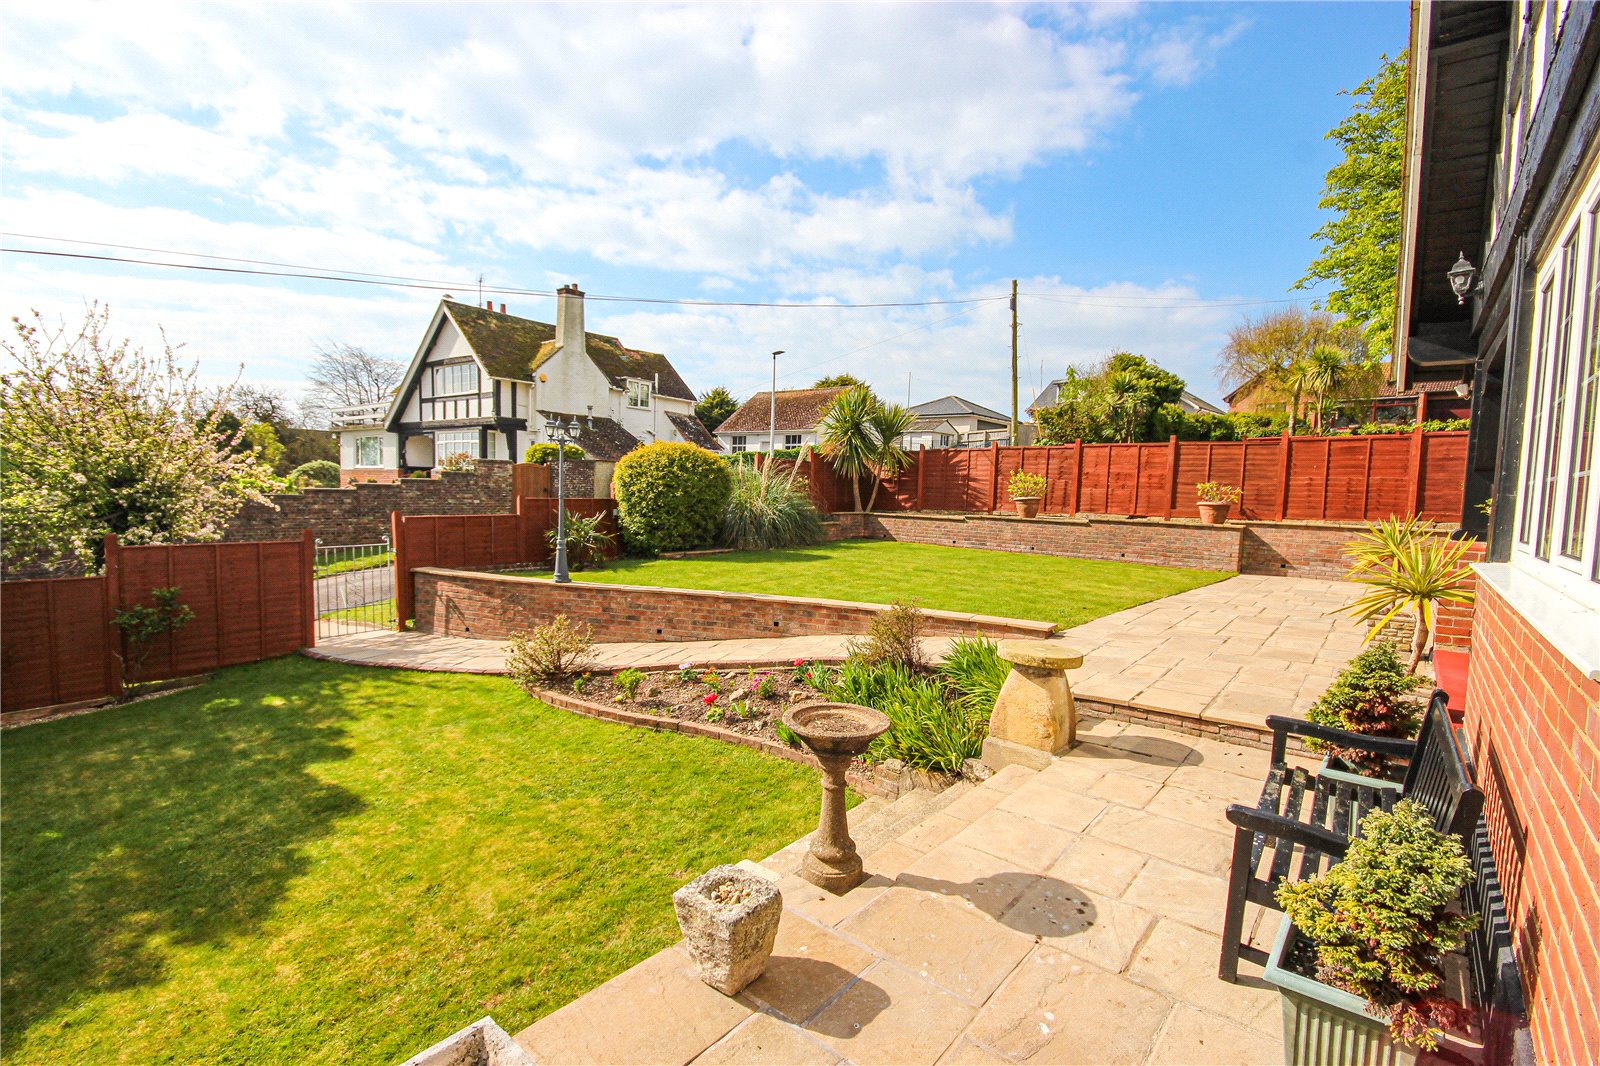
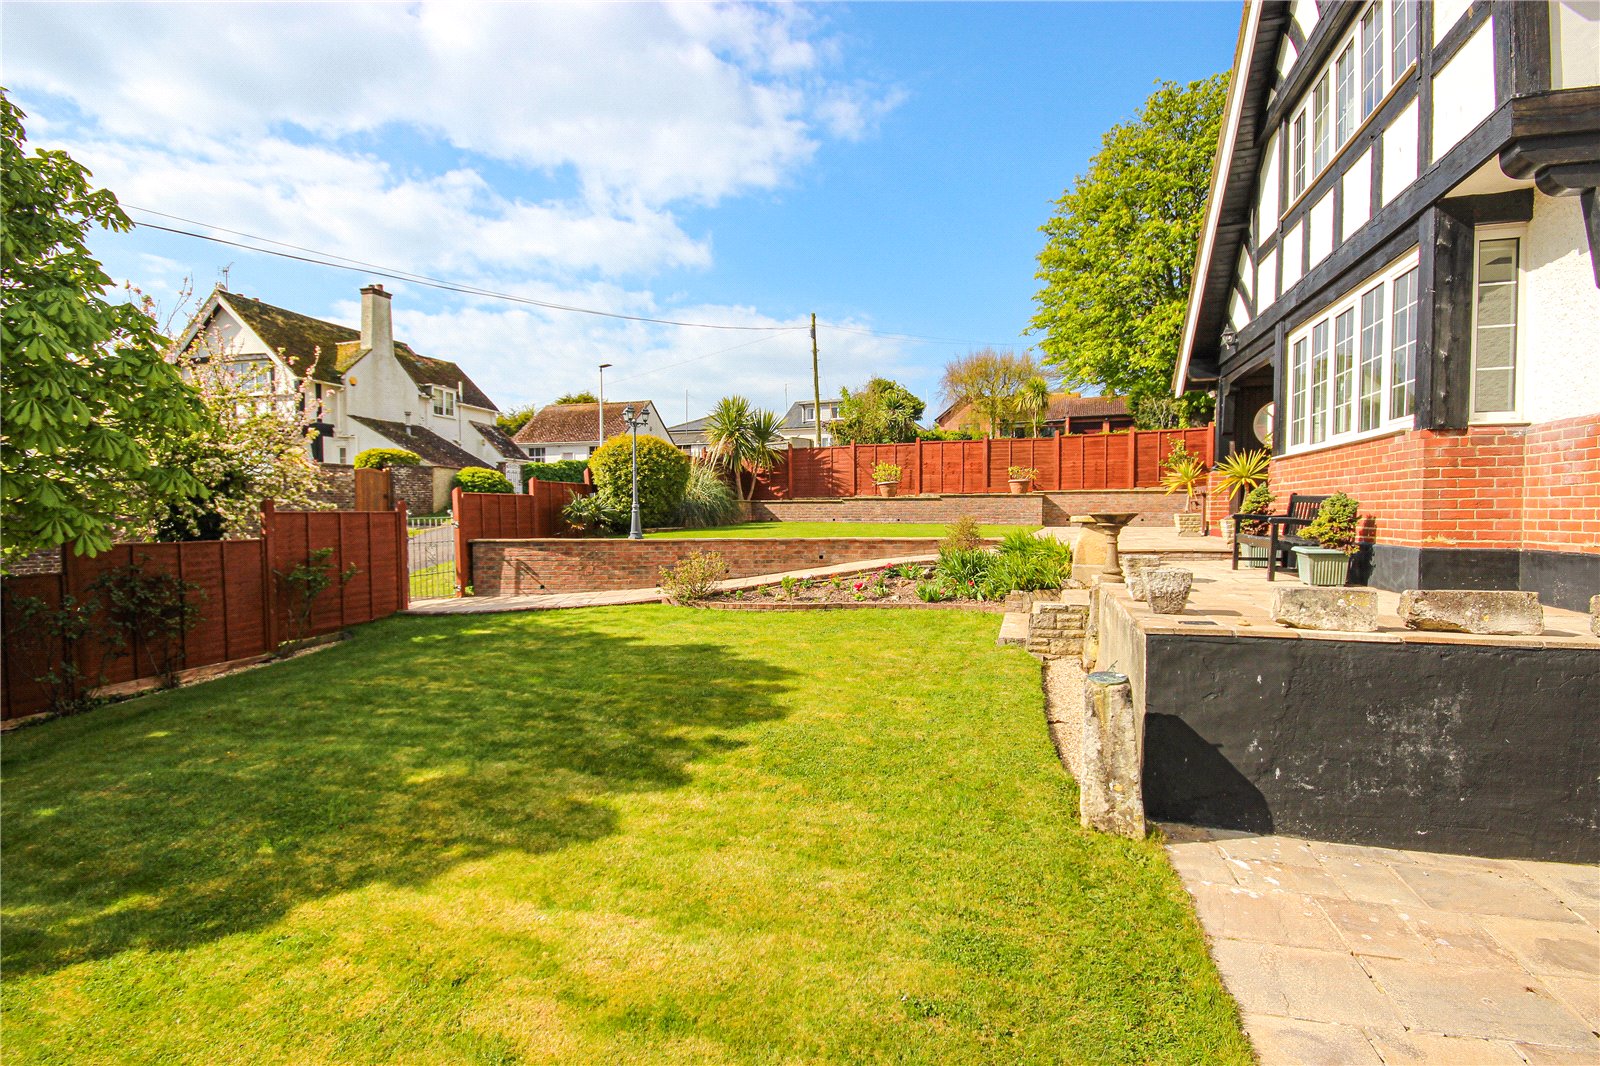
The property is surrounded by attractive formal gardens with
front gate leading from Fremington Road to a paved pathway
which leads to the front of the property with lawned areas
either side with flower beds and borders. This leads to a large
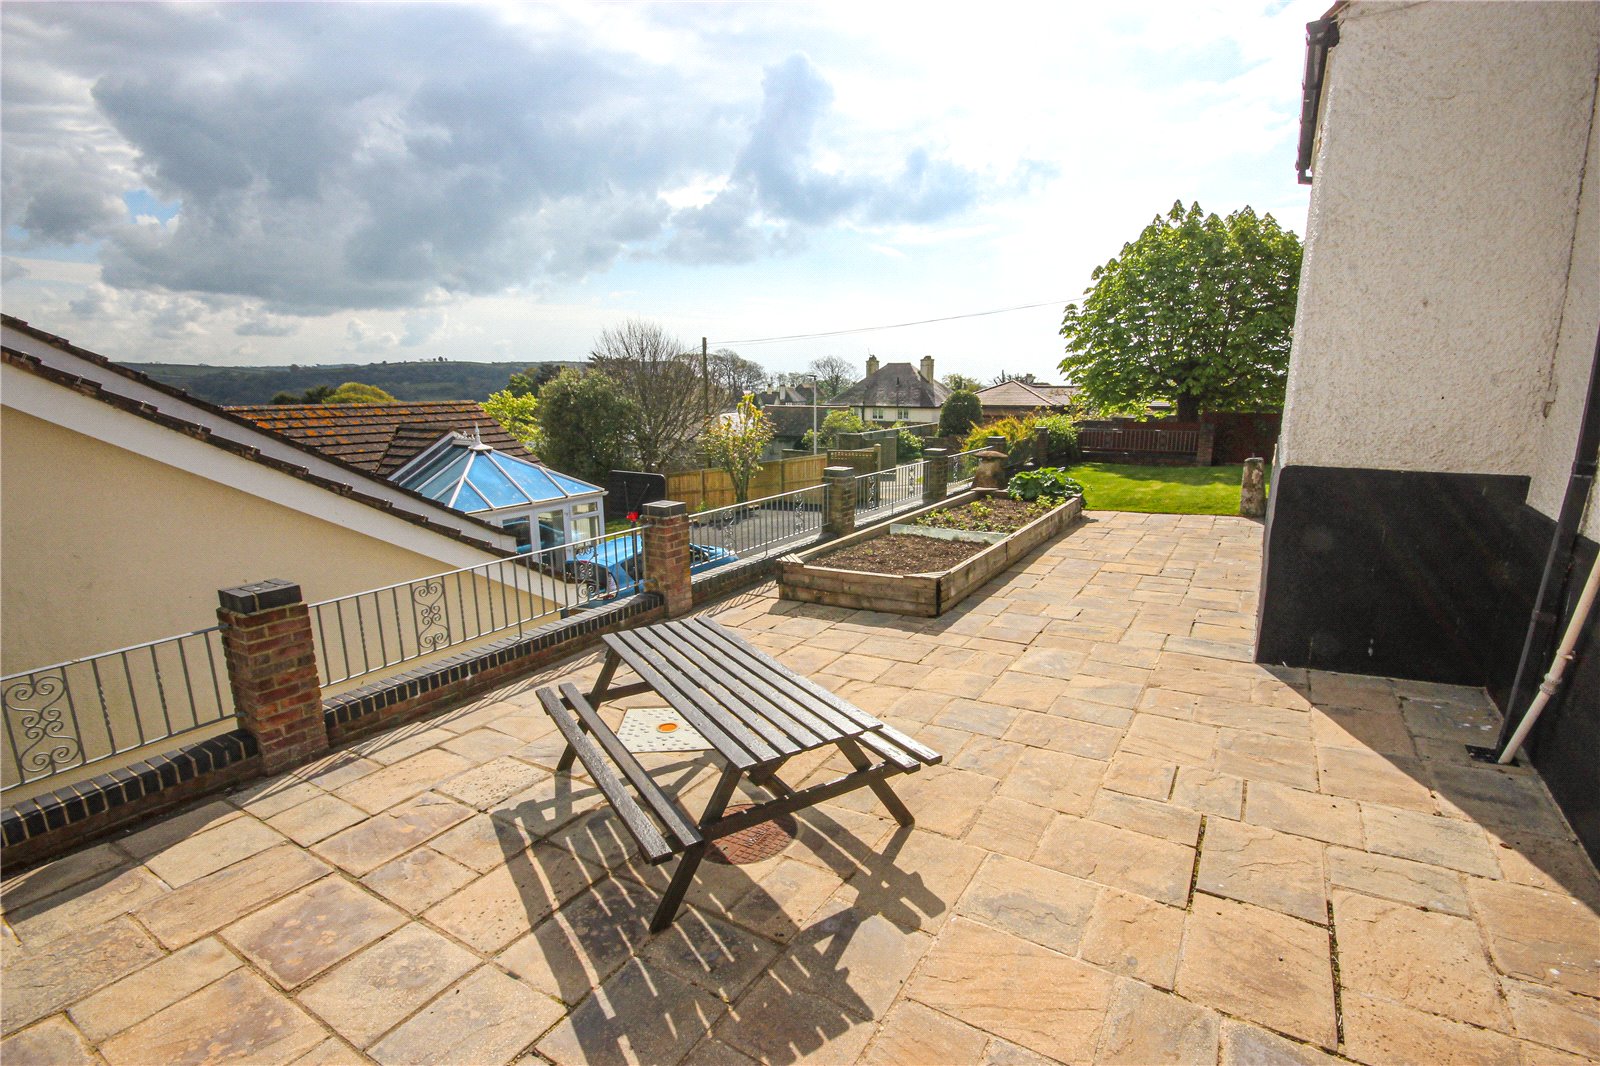
paved terraced seating area directly in front of the property
which takes full advantage of the south facing aspect and the
glorious sweeping views. This paved area continues round one
side of the property with steps leading up to further pedestrian
gate to the other side of Fremington Road.
This then links back to the driveway to the property which
provides ample parking and to the top, raised gravel flower beds
with wooden seating area with climbing plants to either side a
variety of fruit trees.
The driveway leads to a detached large double garage with
double up-and-over door and pedestrian door to side which
opens to a workshop area to one side of the garage, with
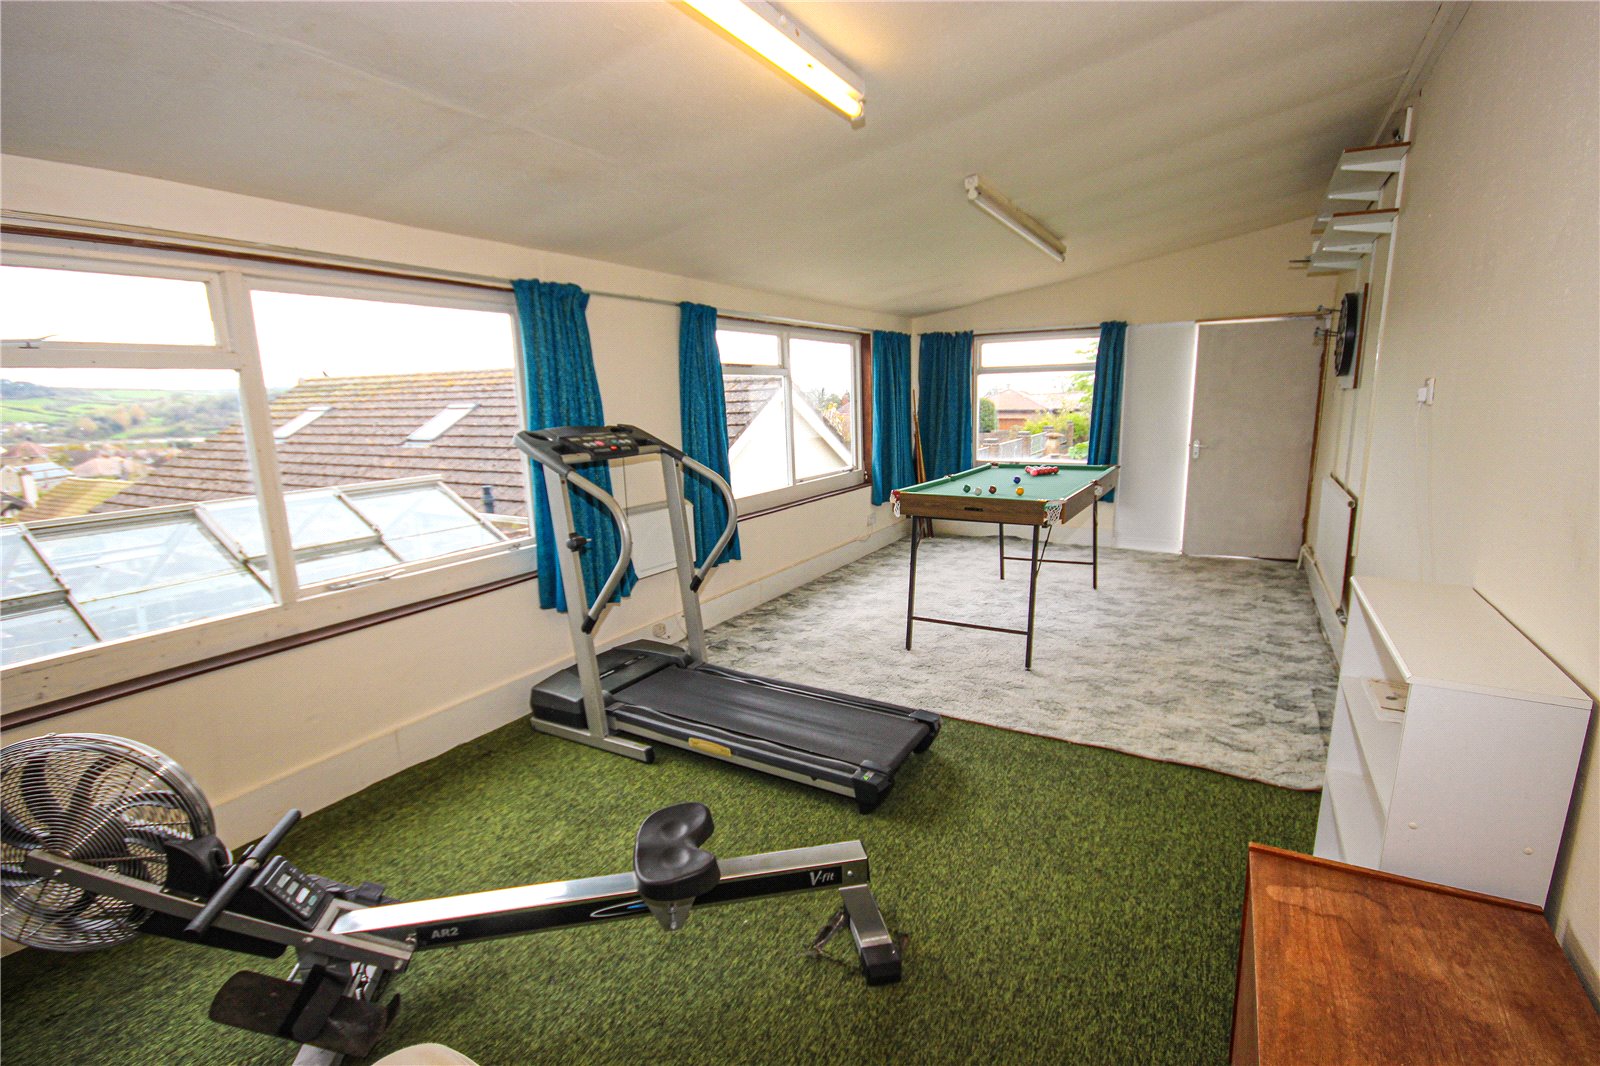
workbench to rear, power and light. A pathway to the side
of the garage leads to a further door which opens to an
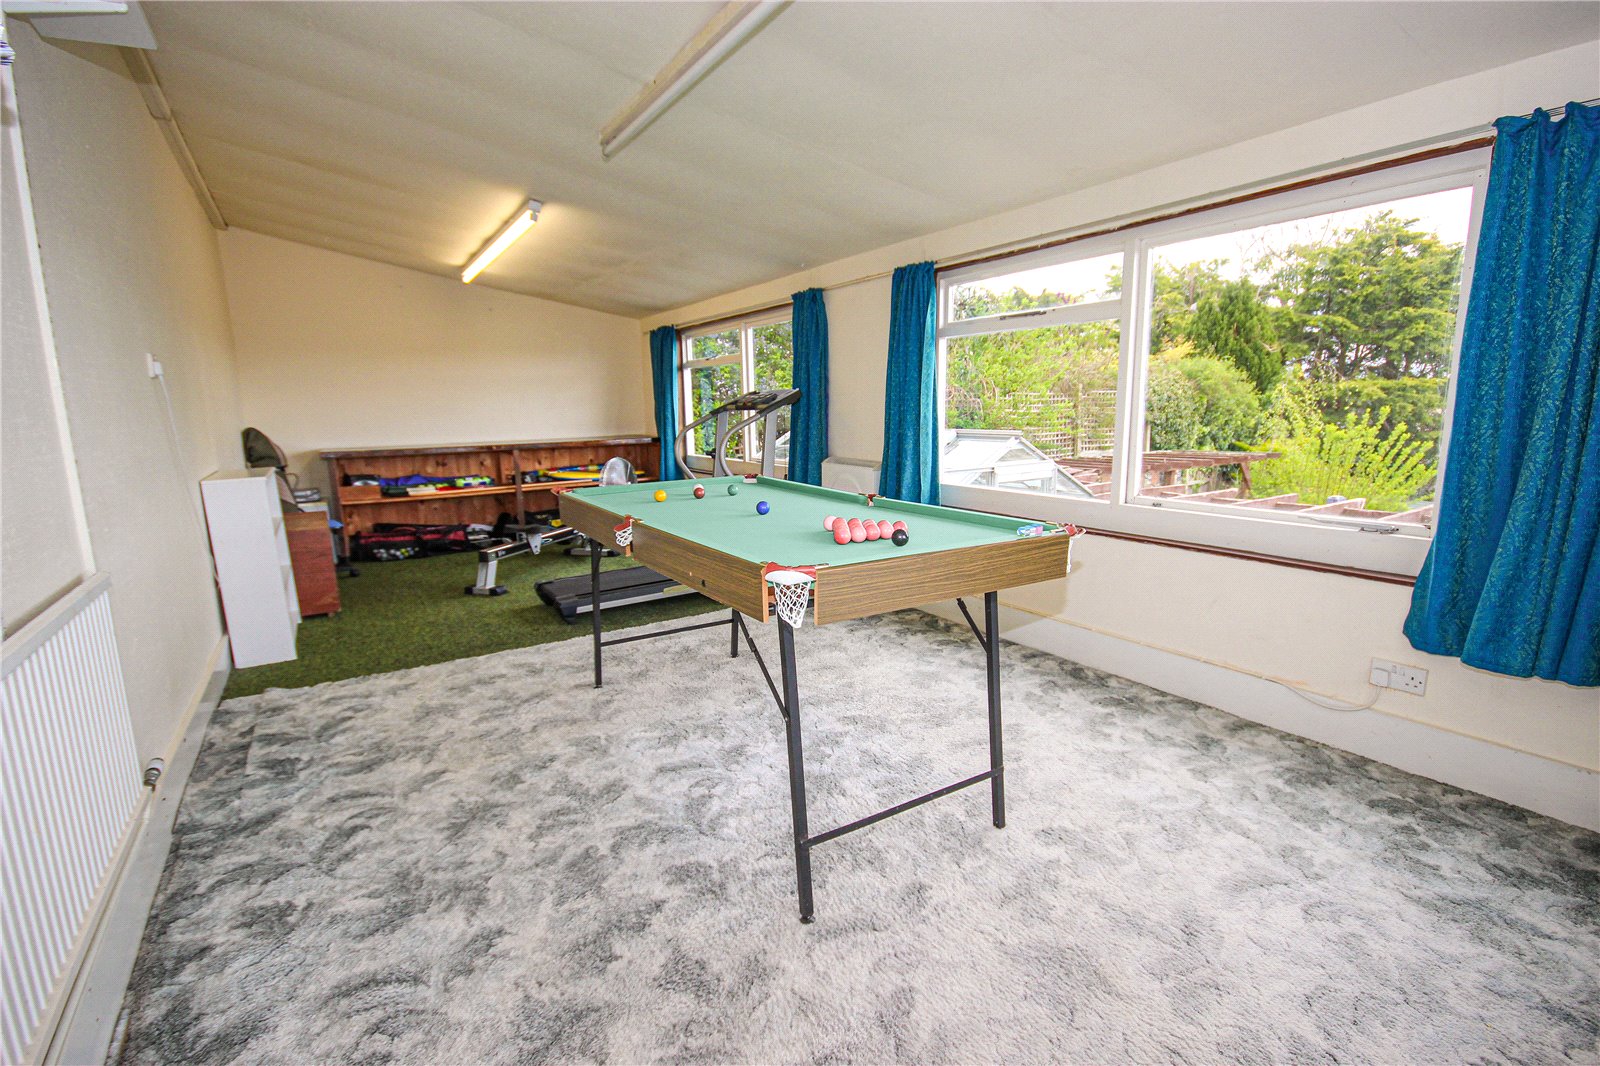
extension to the rear of the garage which is currently used
as a games room and gym with lovely views across the Axe
estuary. There is a further large, paved area to the side with
raised vegetable plot and greenhouse.
Council Tax :
We are advised that this property is in Council Tax Band F. East Devon
District Council. Tel: 01404515616
Services: We are advised all mains services are connected
What3words Directions Location: ///giggle.secure.scorching
For up to date broadband and mobile availability please see: https://www.ofcom.org.uk/
Important Information
- This is a Freehold property.
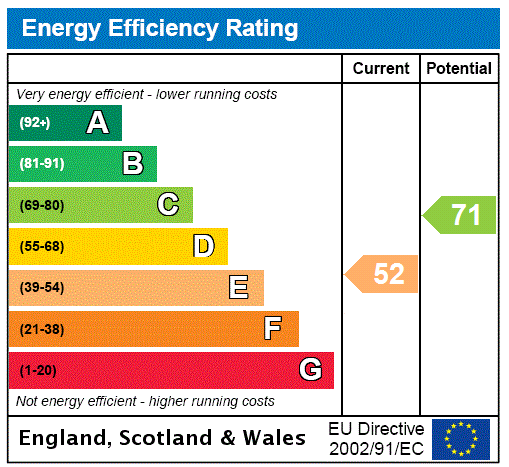
- EPC Rating is E
Property Ref: STN240069
Similar Properties
Fremington Road, Seaton, Devon, EX12
4 Bedroom Detached House | £695,000
Impressive detached, 4-bedroom character house set in an elevated location on the sought after Western side of Seaton wi...
3 Bedroom Detached House | Asking Price £675,000
Charming detached and well presented 1920's three bedroom house set in an elevated position with outstanding sea views i...
Higher Meadows, Beer, Seaton, EX12
3 Bedroom Detached House | £675,000
Charming detached and well presented 1920's three bedroom house set in an elevated position with outstanding sea views i...
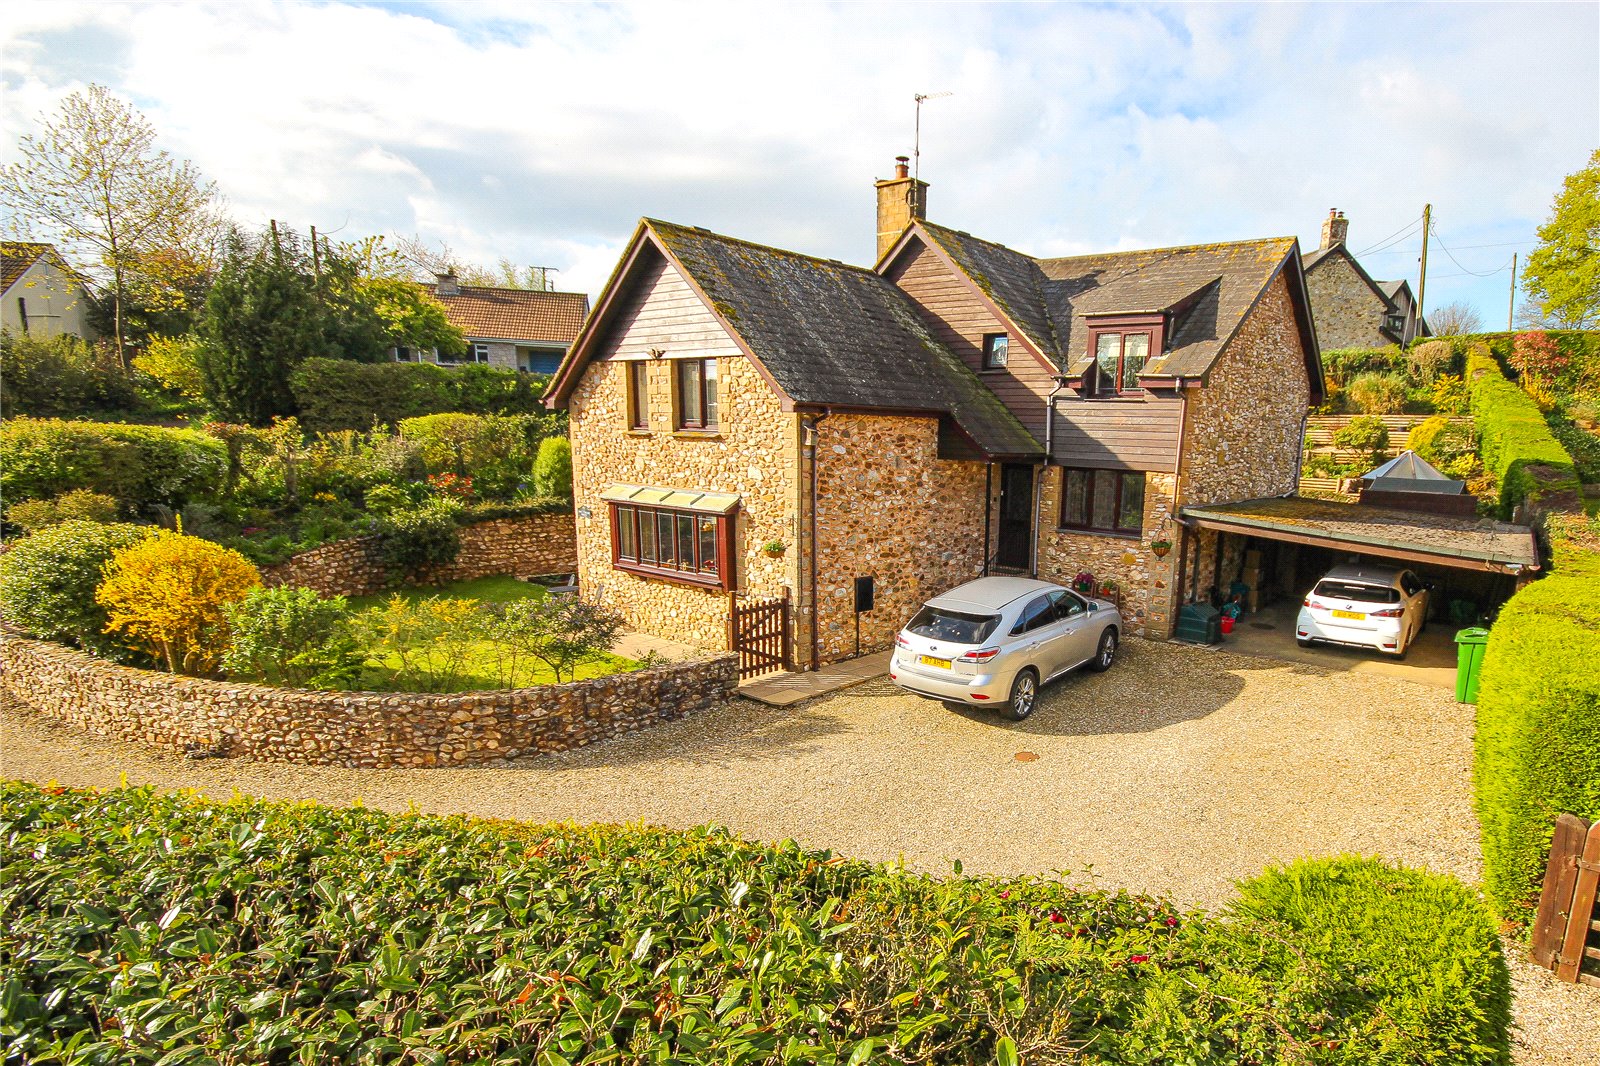
4 Bedroom Detached House | Asking Price £715,000
Impressive, detached split-level, 4-bedroom house situated in the heart of the picturesque village of Kilmington in a qu...
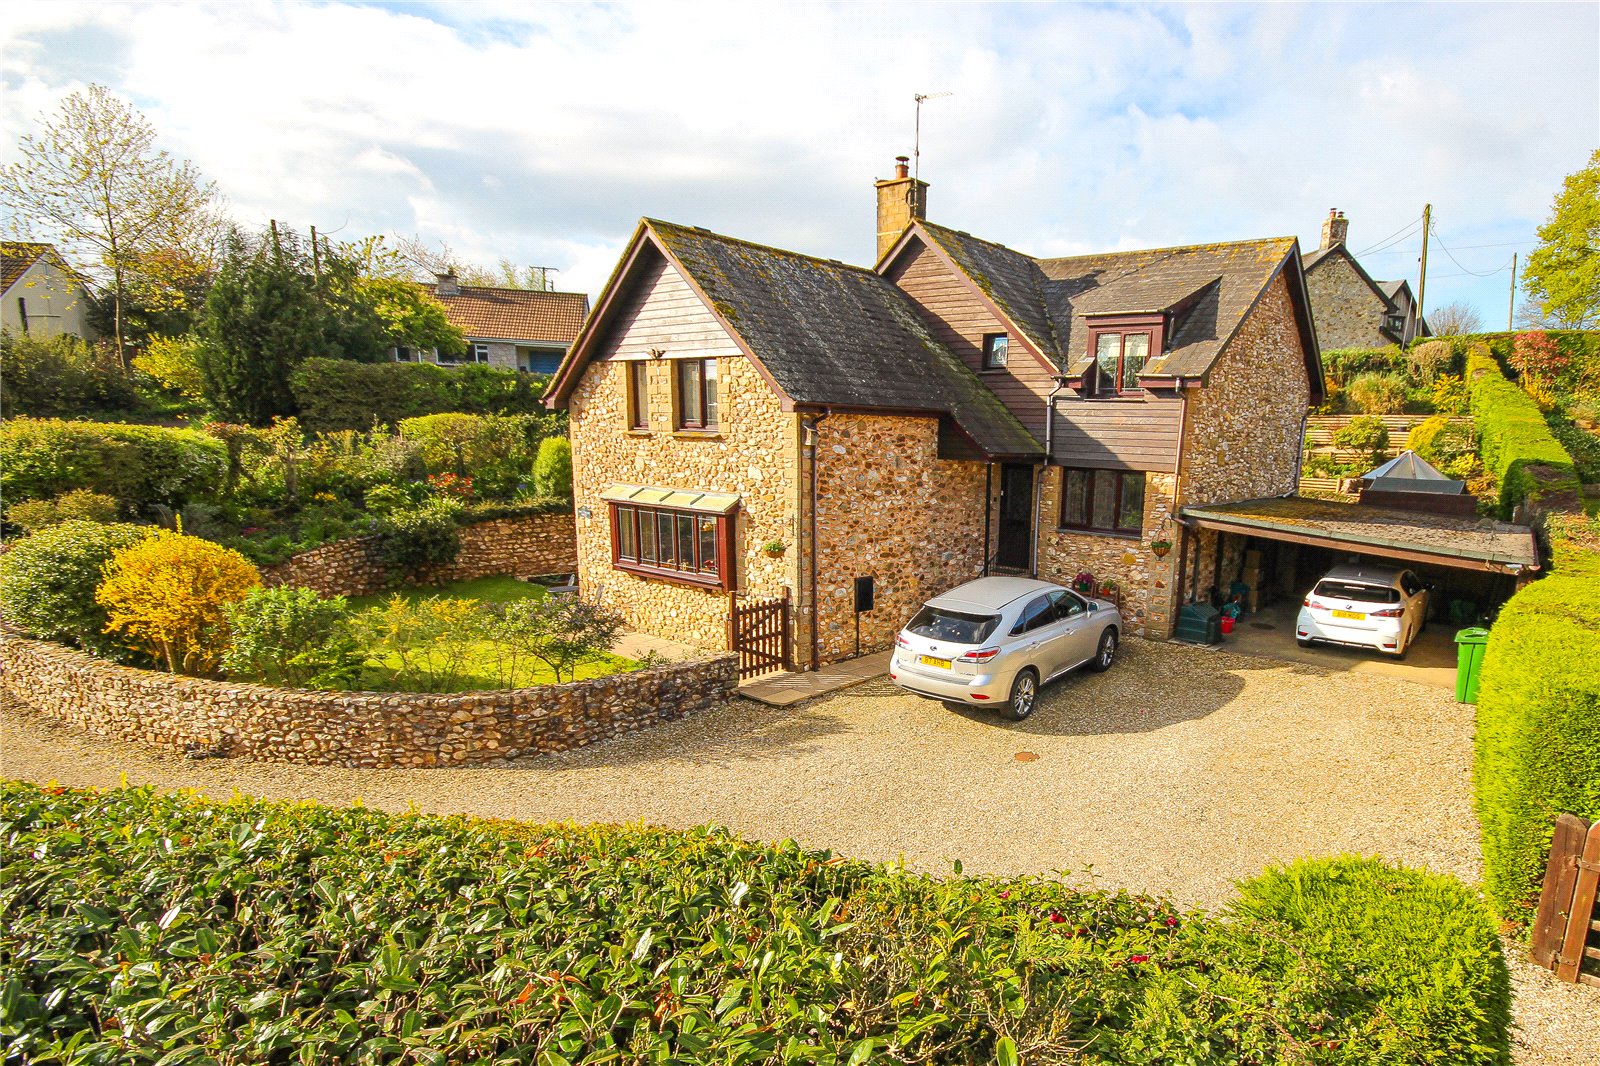
Jubilee Green, Gore Lane, Kilmington, Devon, EX13
4 Bedroom Detached House | £715,000
Impressive, detached split-level, 4-bedroom house situated in the heart of the picturesque village of Kilmington in a qu...
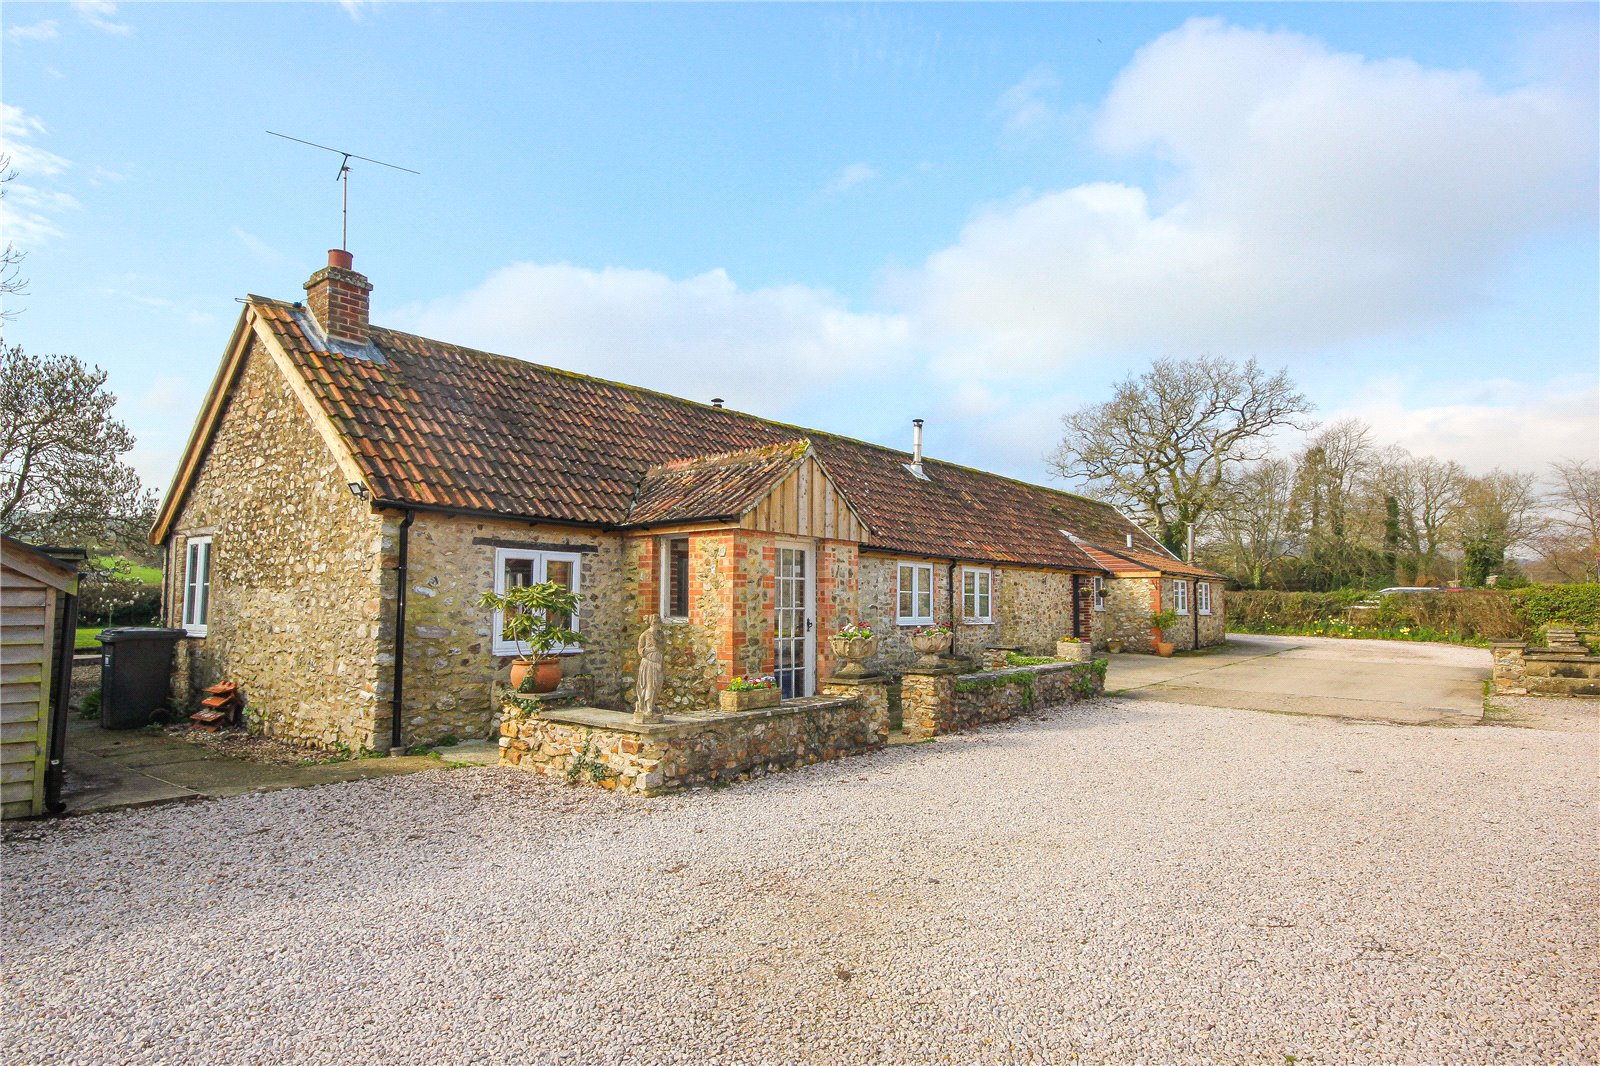
3 Bedroom Detached House | Asking Price £750,000
Substantial character detached single storey barn conversions situated in an idyllic rural location with delightful coun...

Fortnam Smith & Banwell (Seaton)
6 Harbour Road, Seaton, Devon, EX12 2LS
01297 23939
How much is your home worth?
Use our short form to request a valuation of your property.
Request a Valuation
©2026 The Guild of Property Professionals. All rights reserved.
Terms and Conditions |
Privacy Policy |
Cookie Policy |
Complaints Policy |
Members Login
The Guild of Property Professionals Trading Address: 121 Park Lane, London W1K 7AG. GPEA Limited.
Registered in England & Wales.
Company No: 02819824.
Registered Office Address: The Old Courthouse, 60A London Road, Grantham, NG31 6HR.
VAT Registration No: 180897859

