
- Period features Wonderfully presented Double glazed Solar panels Full width porcelain terrace to take in the views and enjoy the sun Refitted kitchen with appliances Double bedrooms with en...

5 Bedroom Detached House for sale in Devon
 3
5
3
3
5
3
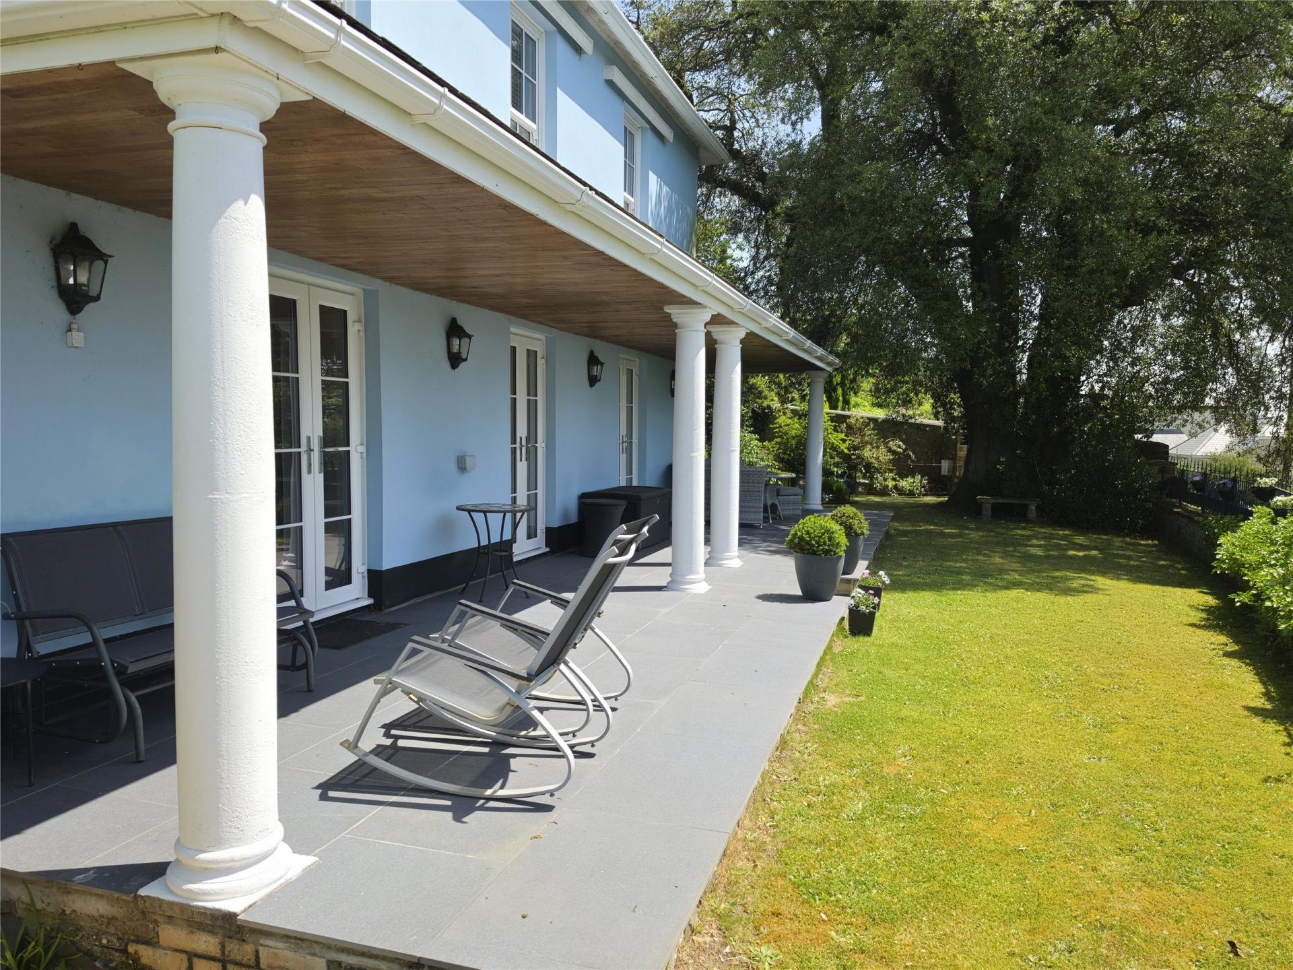
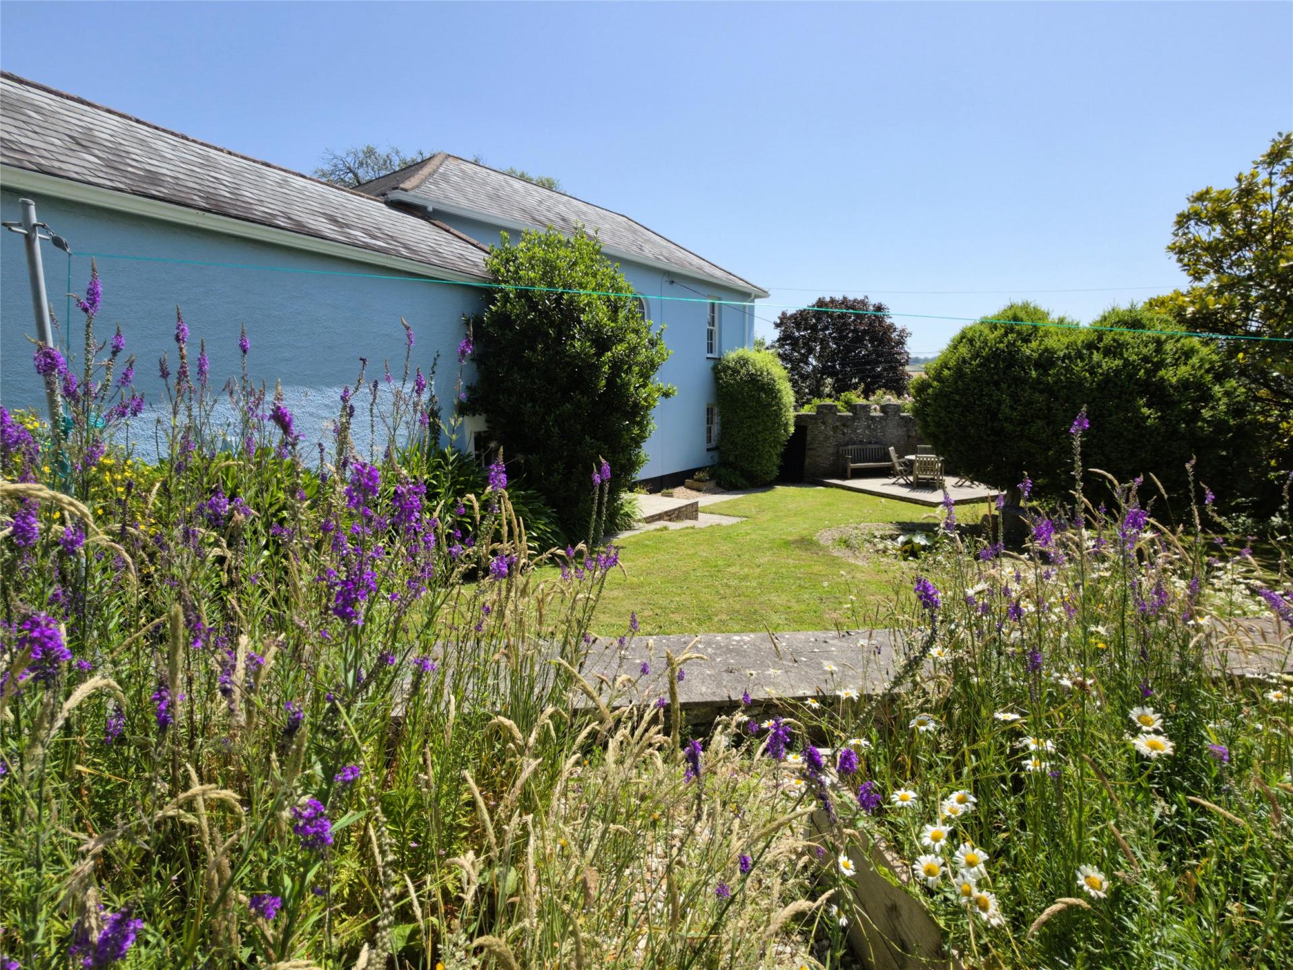
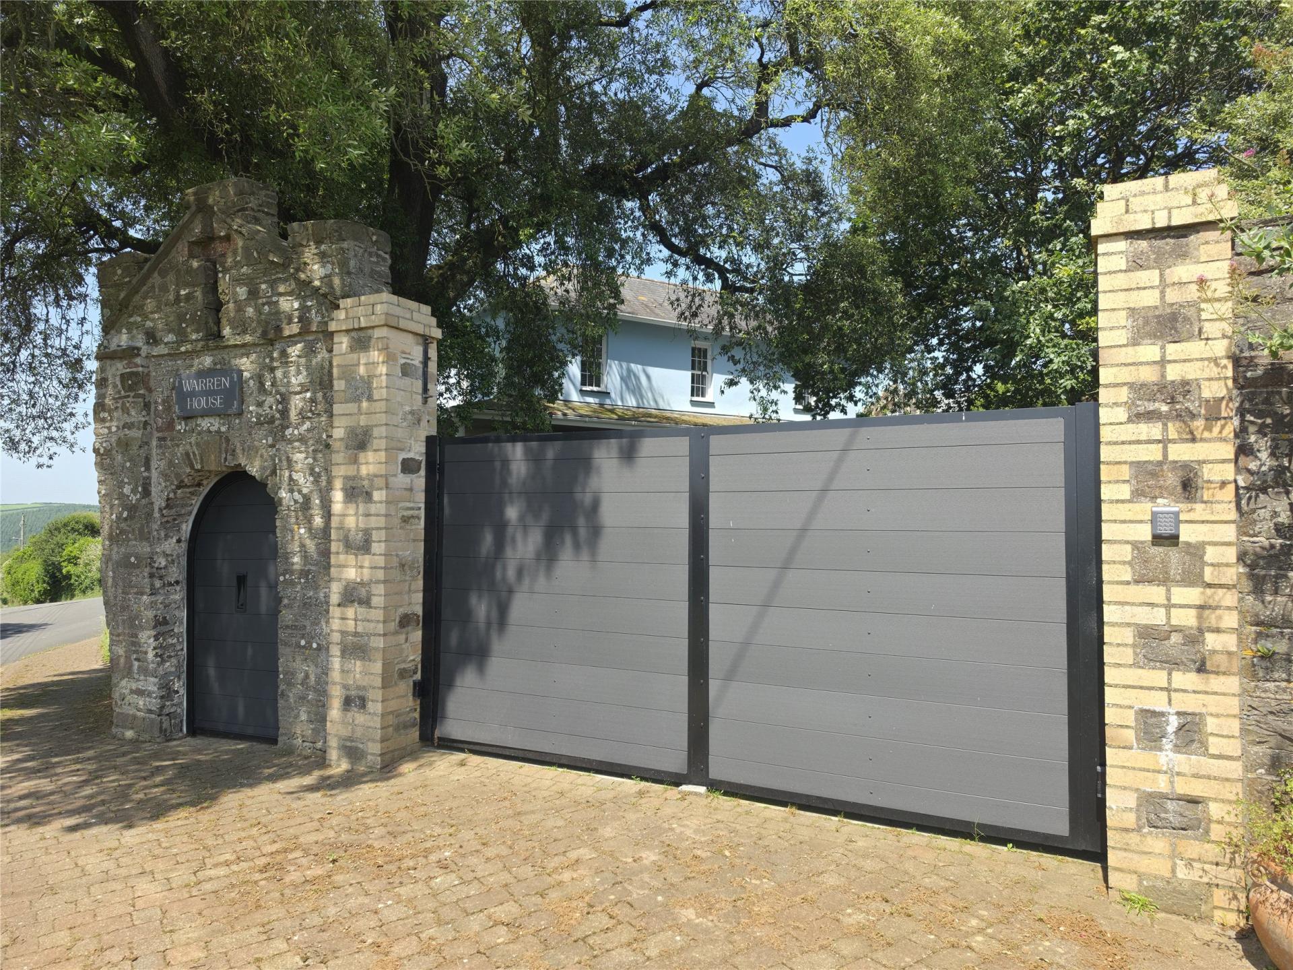
A distinguished Georgian residence, with colour washed rendered elevations under slate roof, beautifully positioned within the privacy of walled gardens with electric gates. This exceptional home enjoys an enviable setting with far reaching views across the picturesque Torridge Valley. Wrapping around two sides of the house, a generous covered veranda finished with grey porcelain tiles provides the perfect space for outdoor entertaining, relaxing and taking in the views.
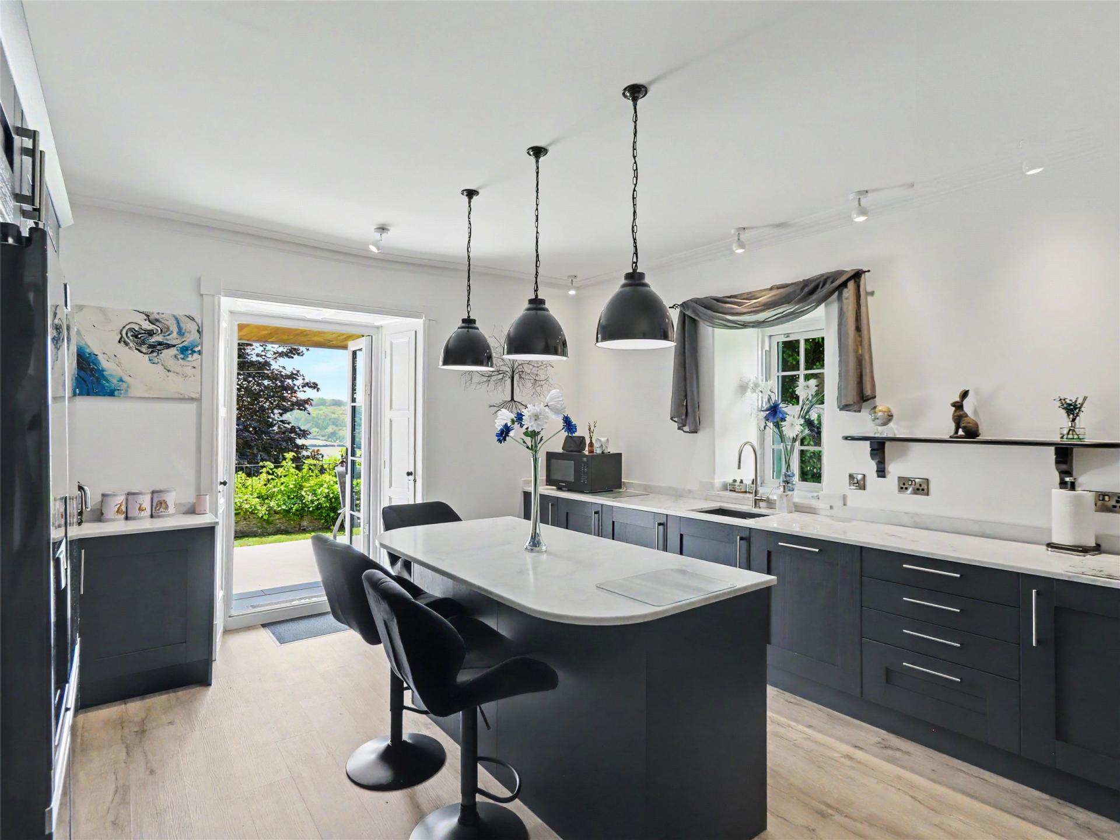
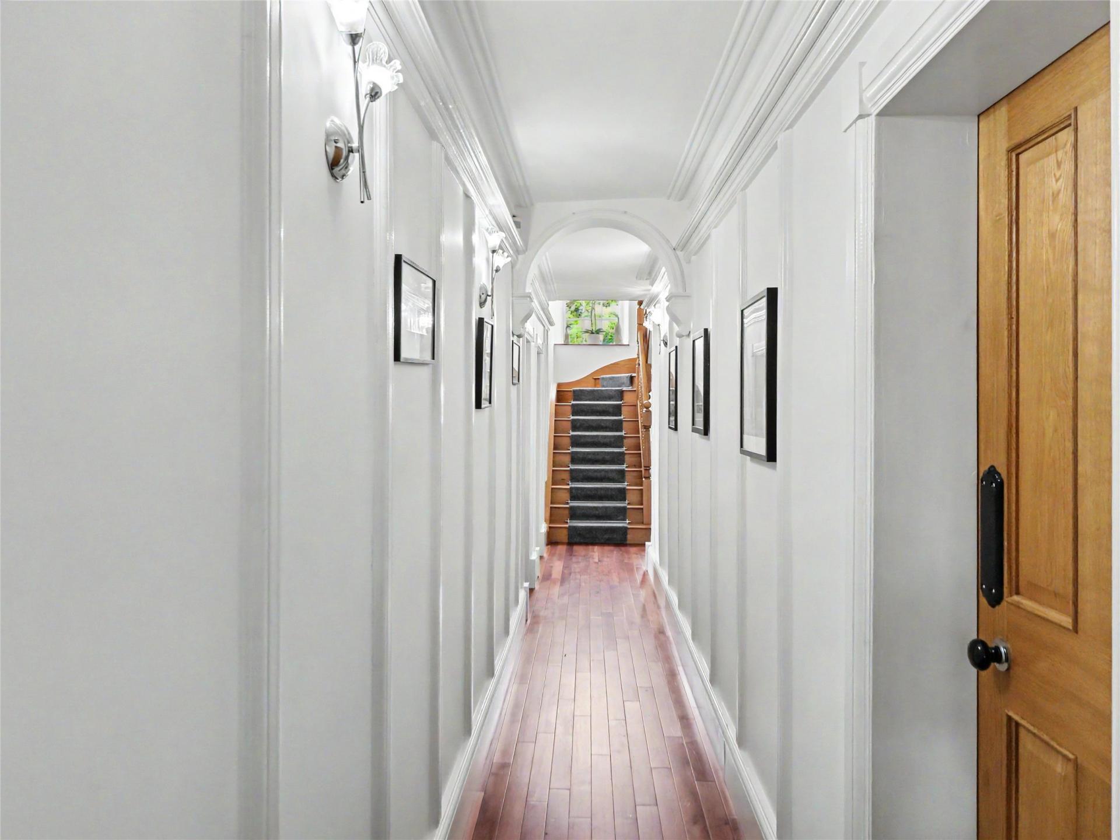
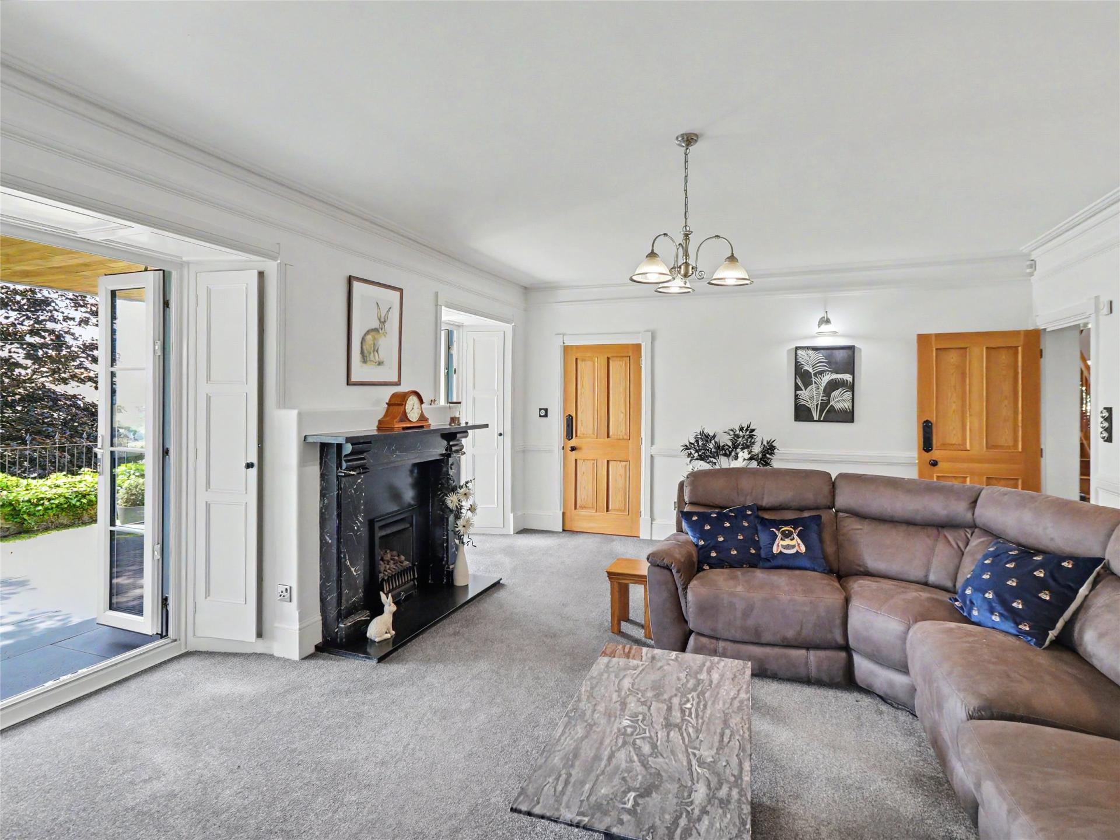
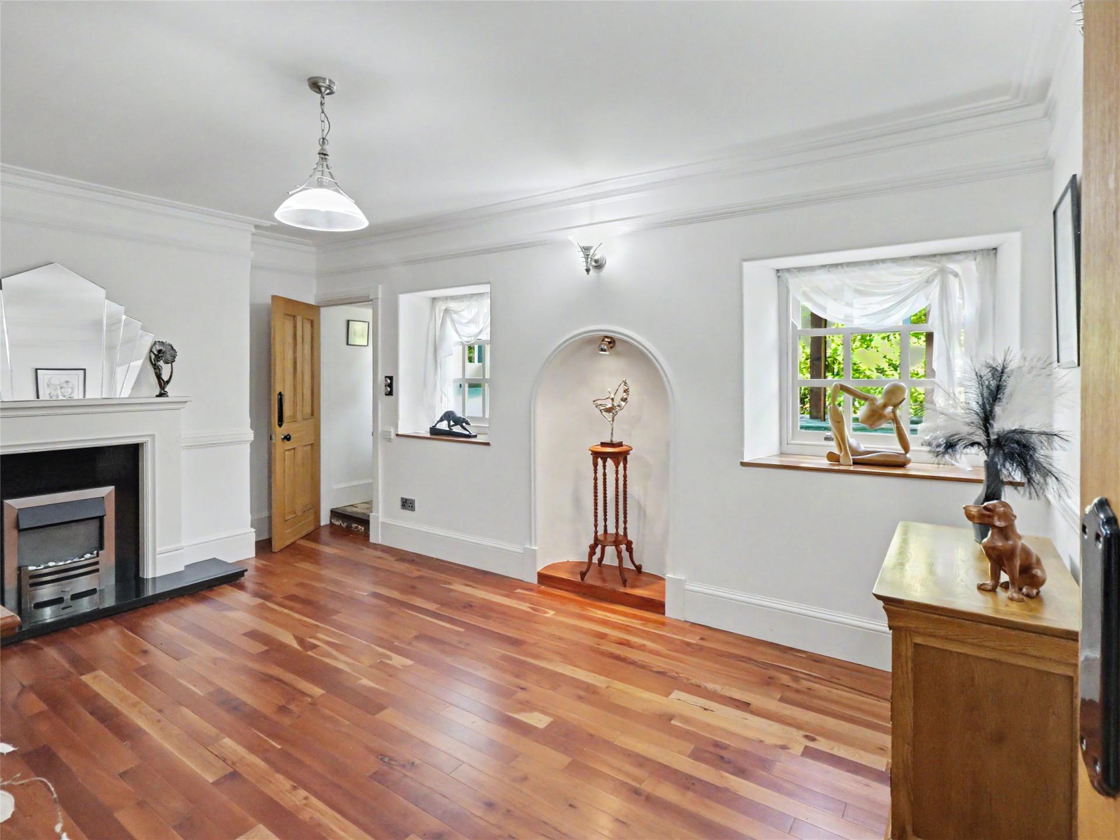
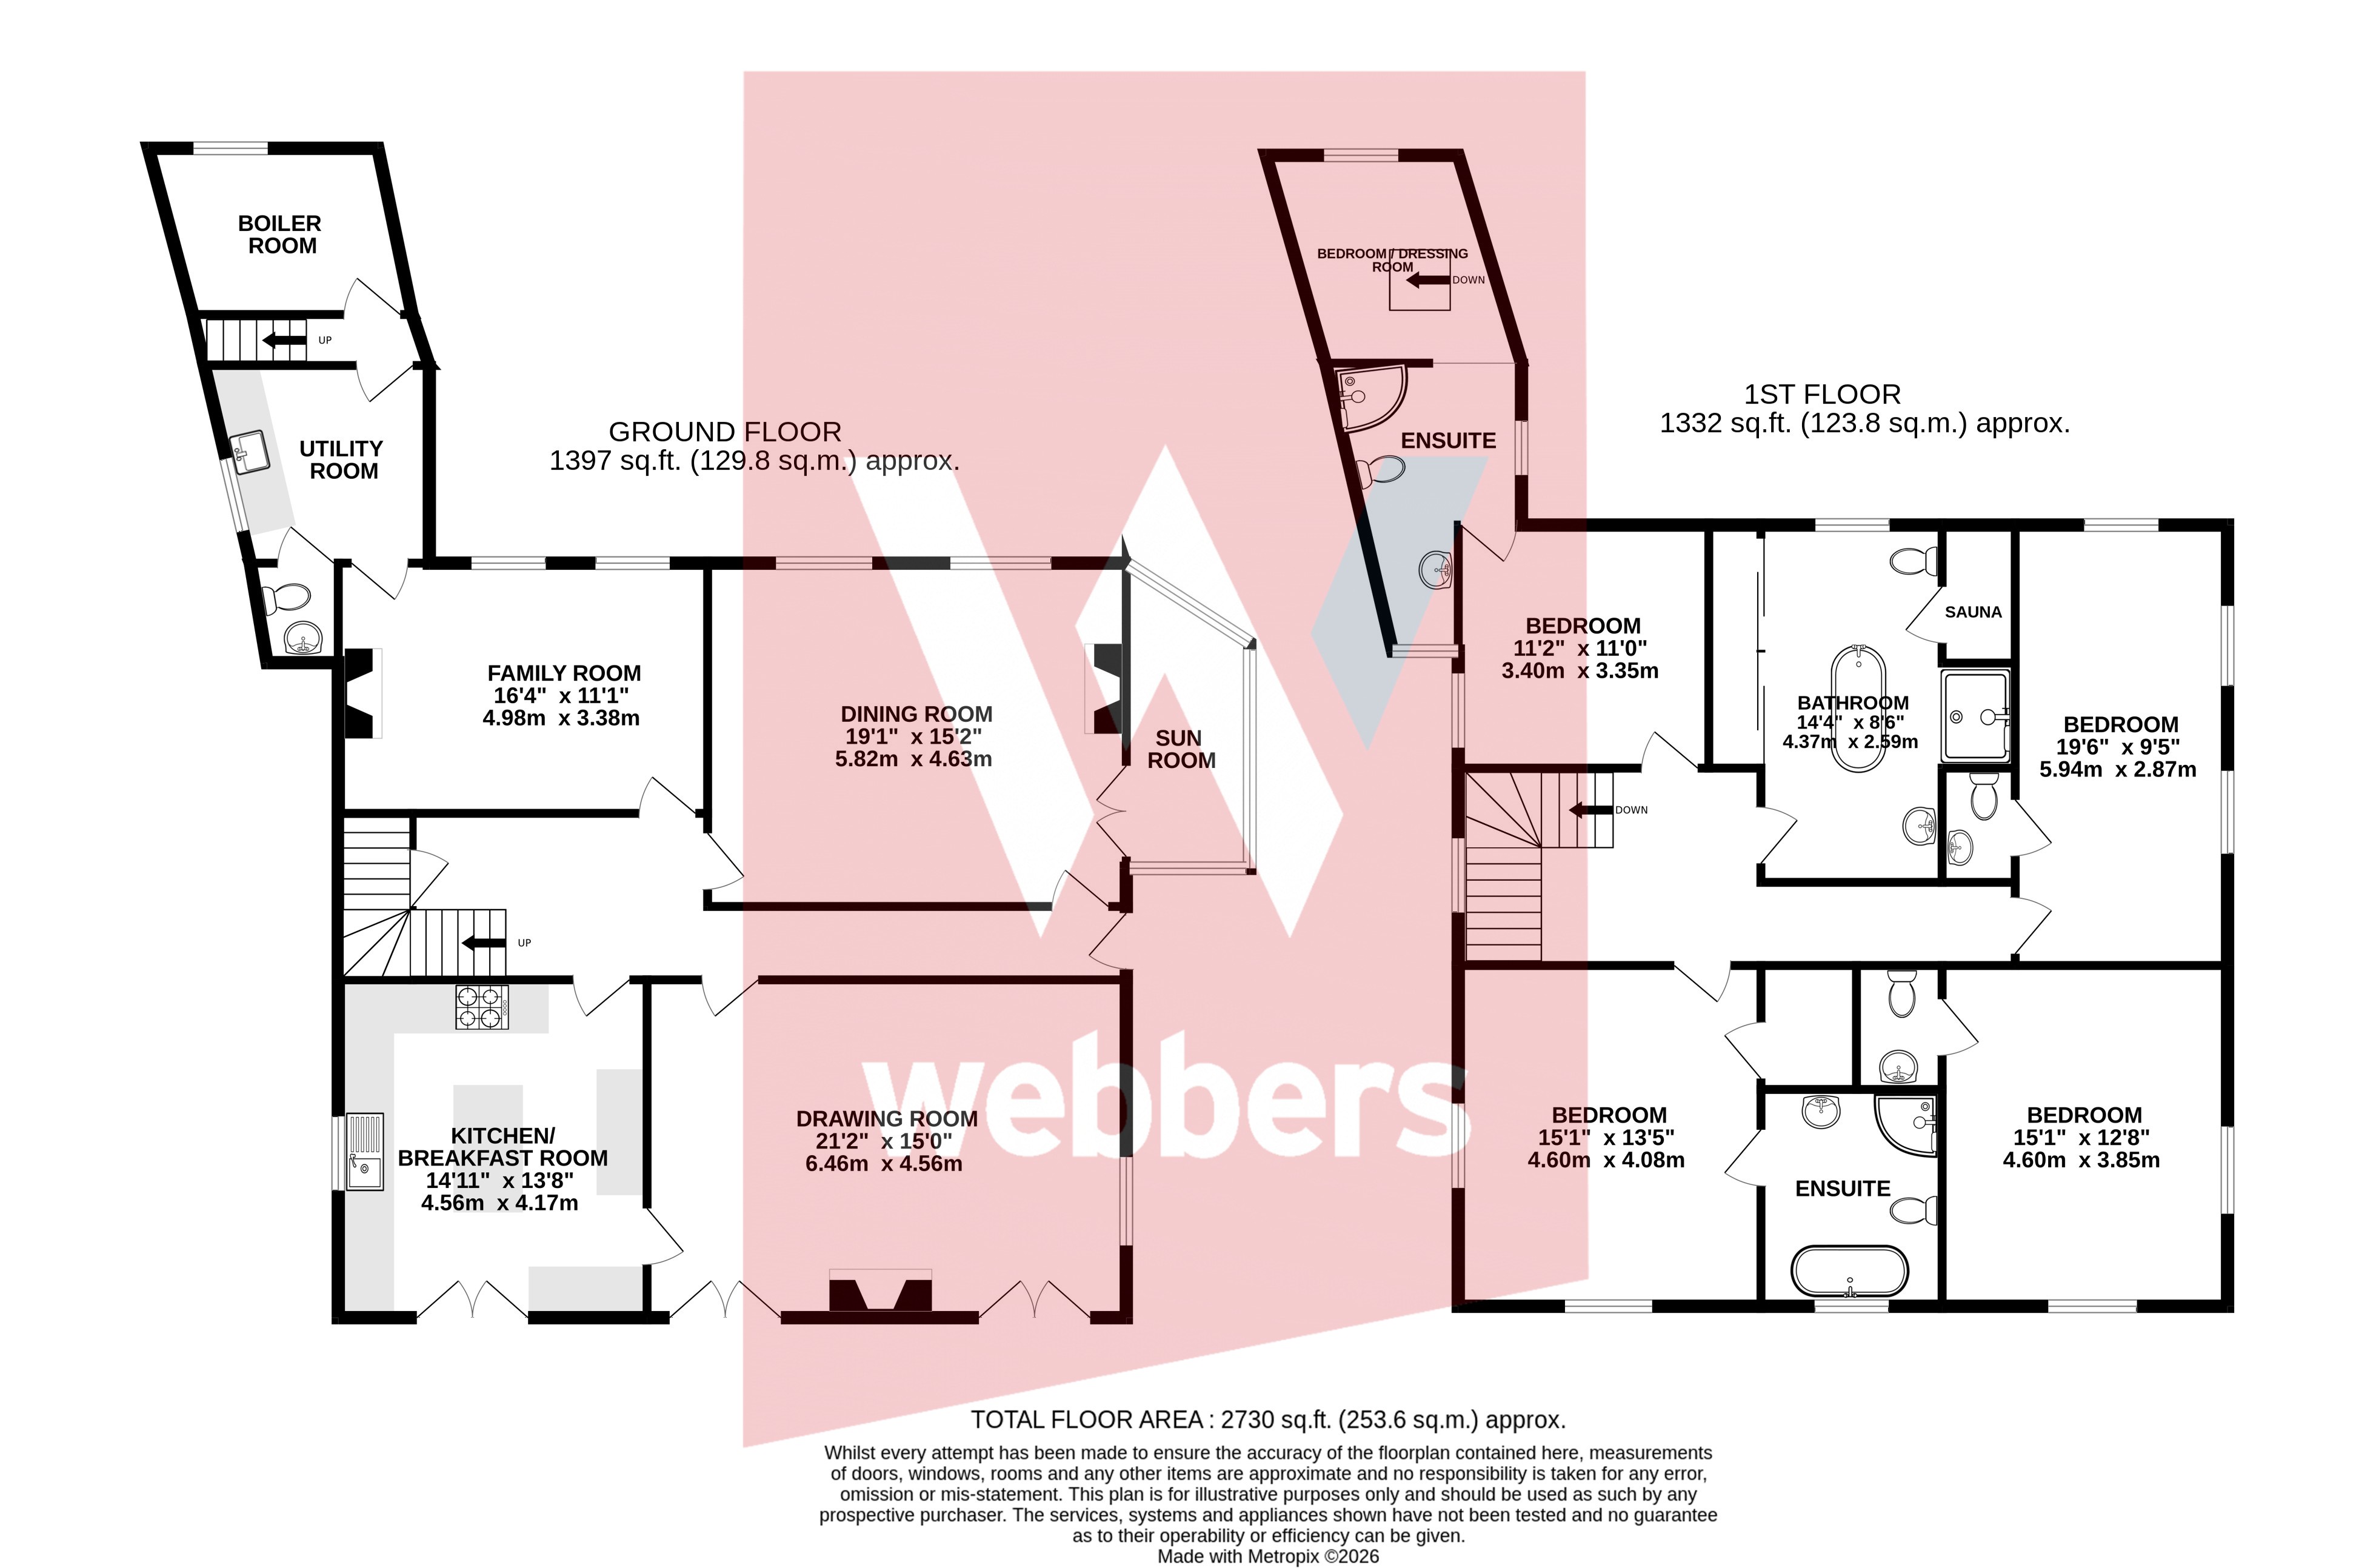
The reception hall immediately sets the tone for the home. Measuring almost 29feet it features rich cherrywood flooring, panelled walls and decorative cornicing, creating a sense of grandeur. At the far end of the hall an oak staircase rises to a cathedral style arched window, perfectly framing the evening sunsets. The 21foot dual aspect drawing room has a marble fireplace with a gas, coal effect fire and a pair of casement doors, with built in shutters, which open on to the veranda and the lovely view. The adjacent, recently refitted dual aspect kitchen has been thoughtfully designed and has great flow. A large central island creates an ideal space for family life and informal entertaining. Complemented by deep blue cabinetry with soft close doors and drawers. Integrated appliances include a Bosch dishwasher, a Rangemaster Pro plus stove with Induction hob and an American- style fridge freezer. The casement doors open on to the terrace providing effortless indoor-outdoor living and a wonderful space for al fresco dining.
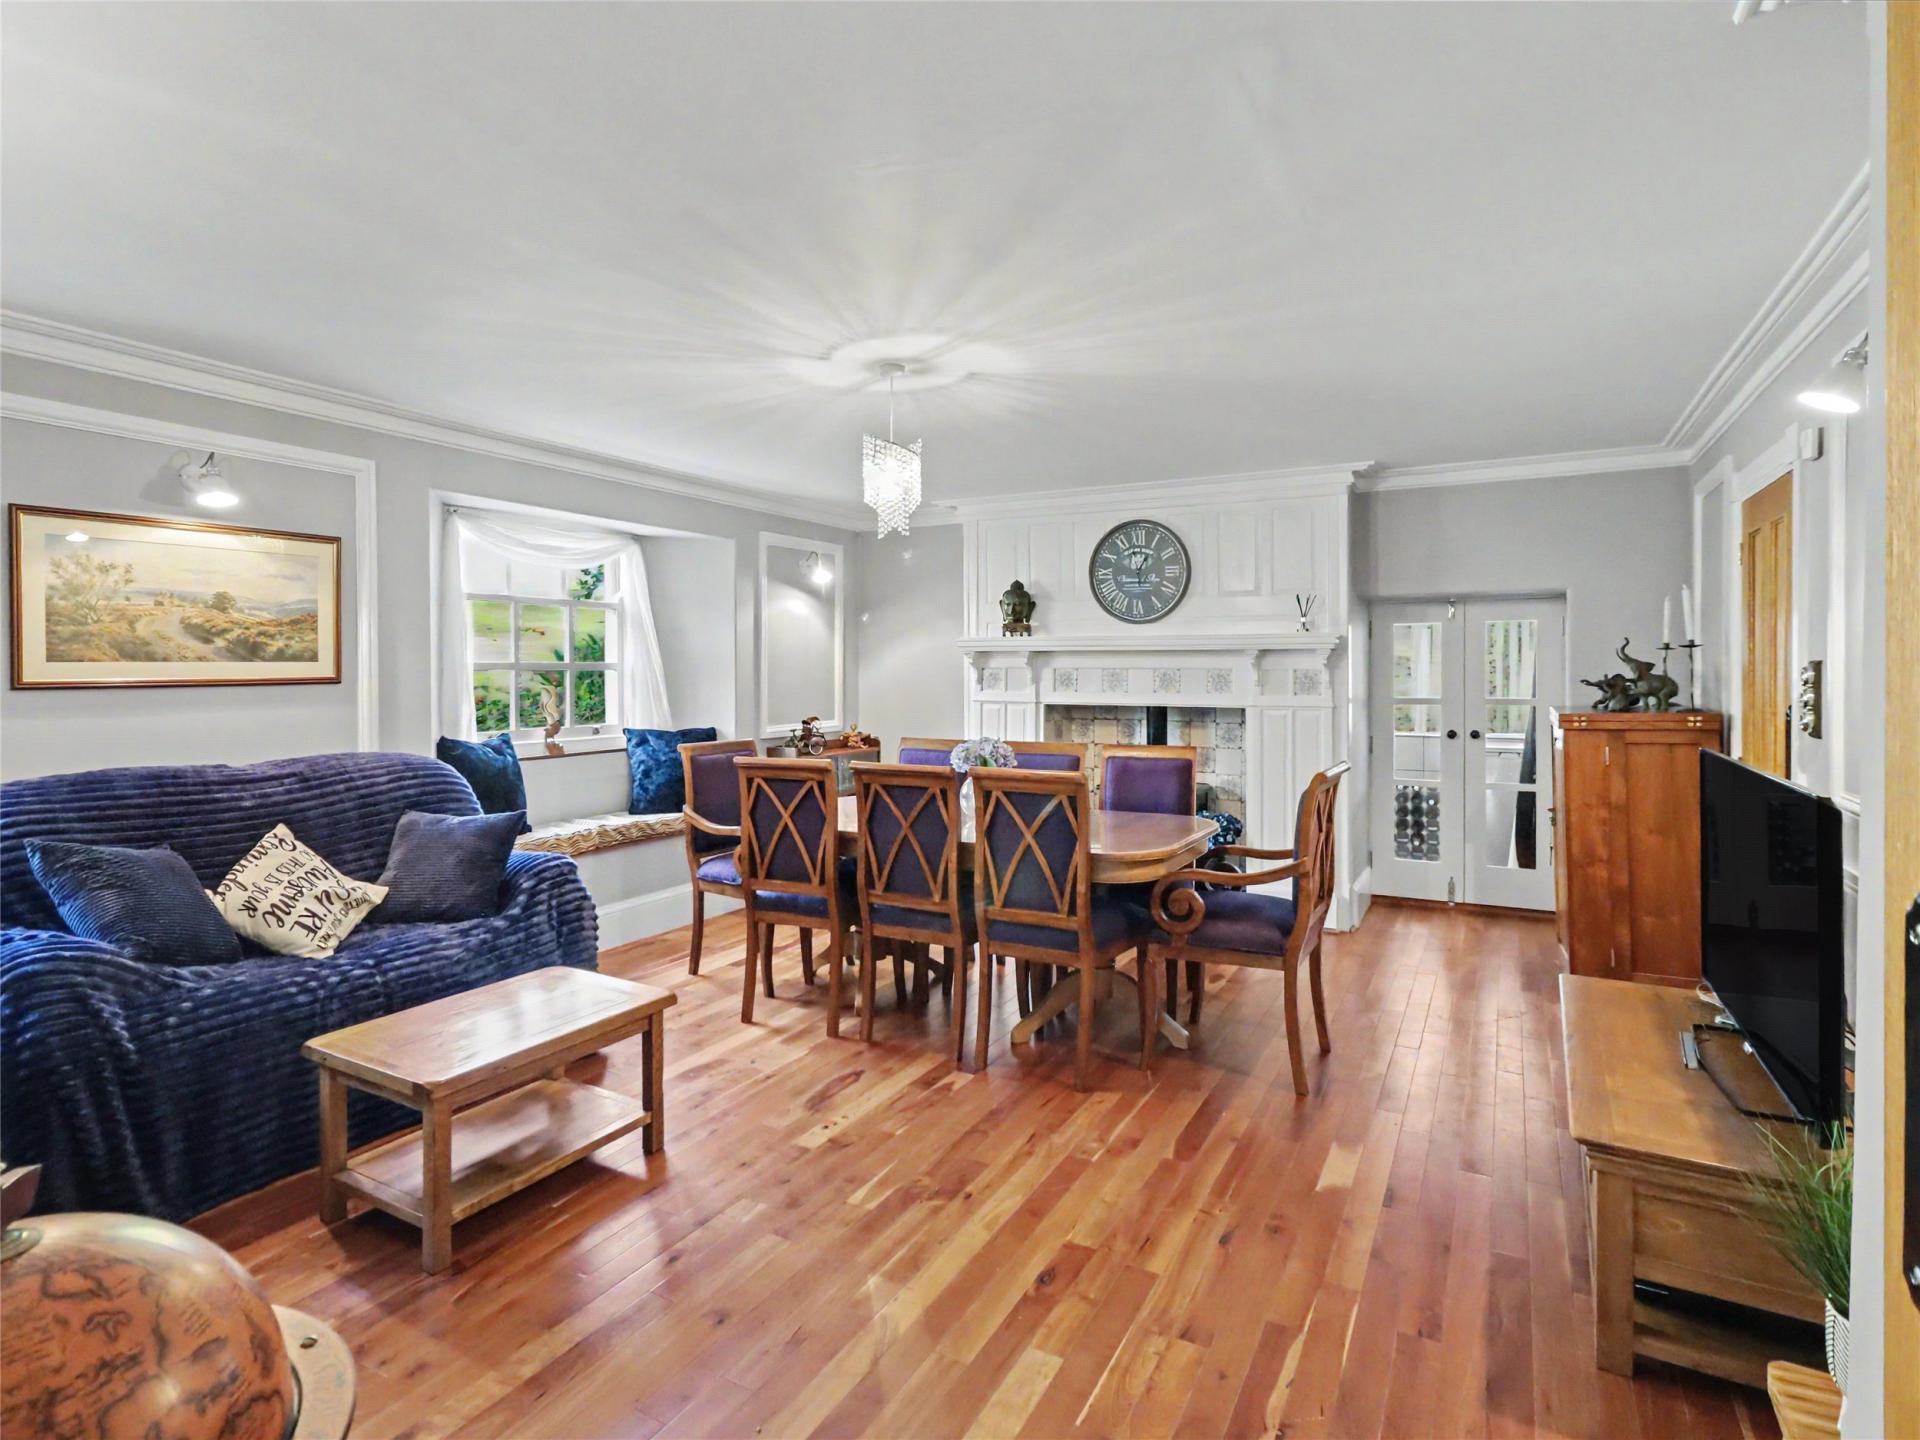
Across the hallway the 19ft formal dining room offers a large space for entertaining and features wall panelling and a large wood and tiled fireplace with a gas log burner. Beyond is a small studio currently arranged as a bar. The third reception room can provide a comfortable family room or snug. This leads through to a practical utility room with a traditional butler sink, appliance space and a stable door opening to a small courtyard complete with a working well. A cloakroom and separate boiler room complete the downstairs accommodation.
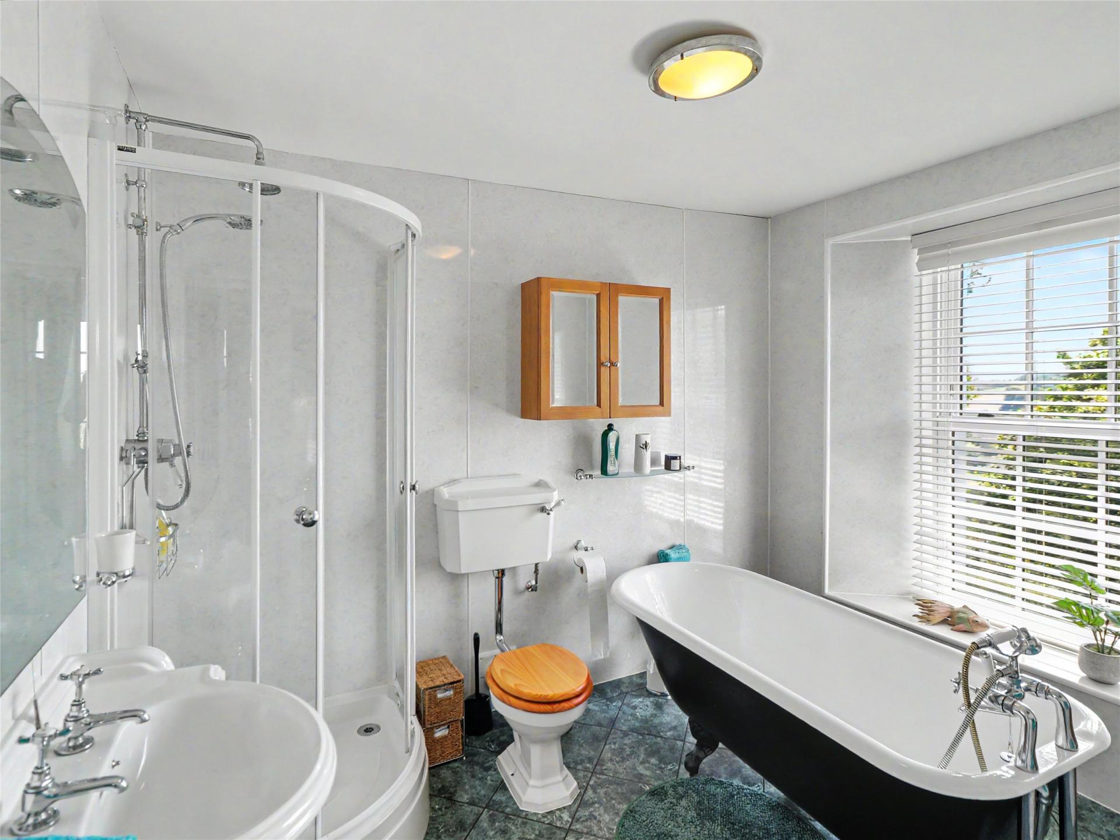
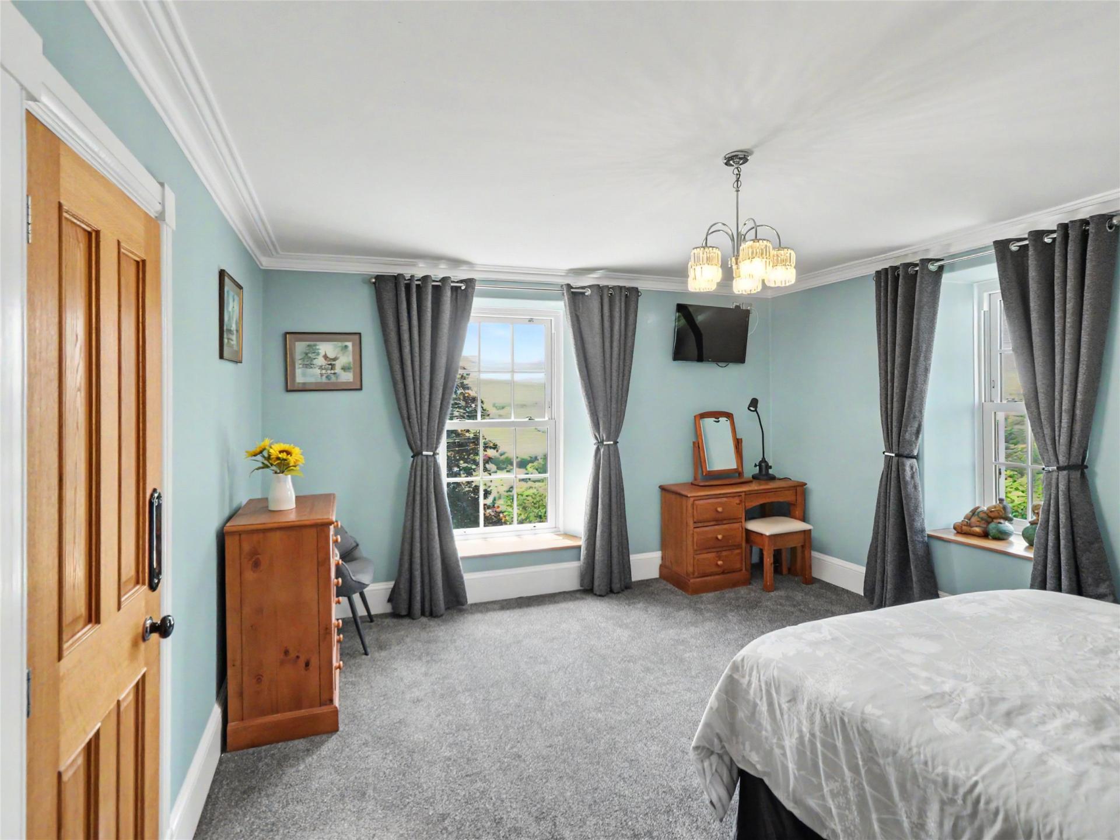
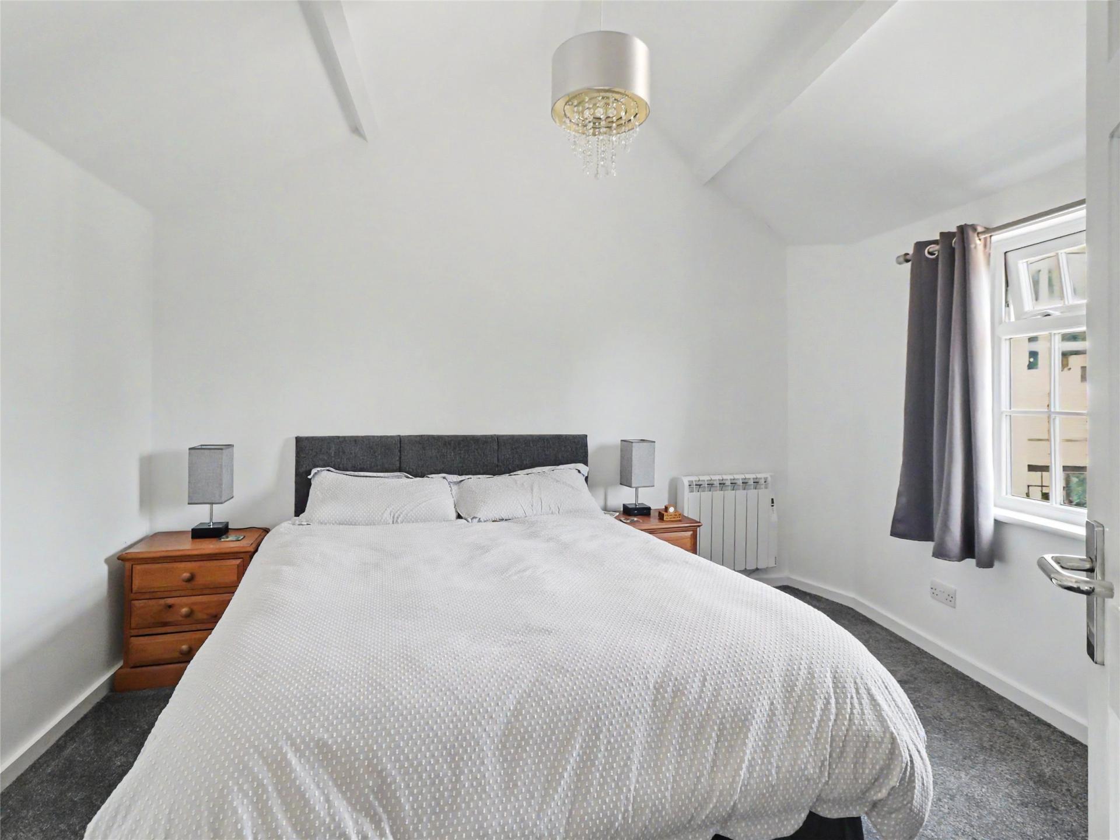
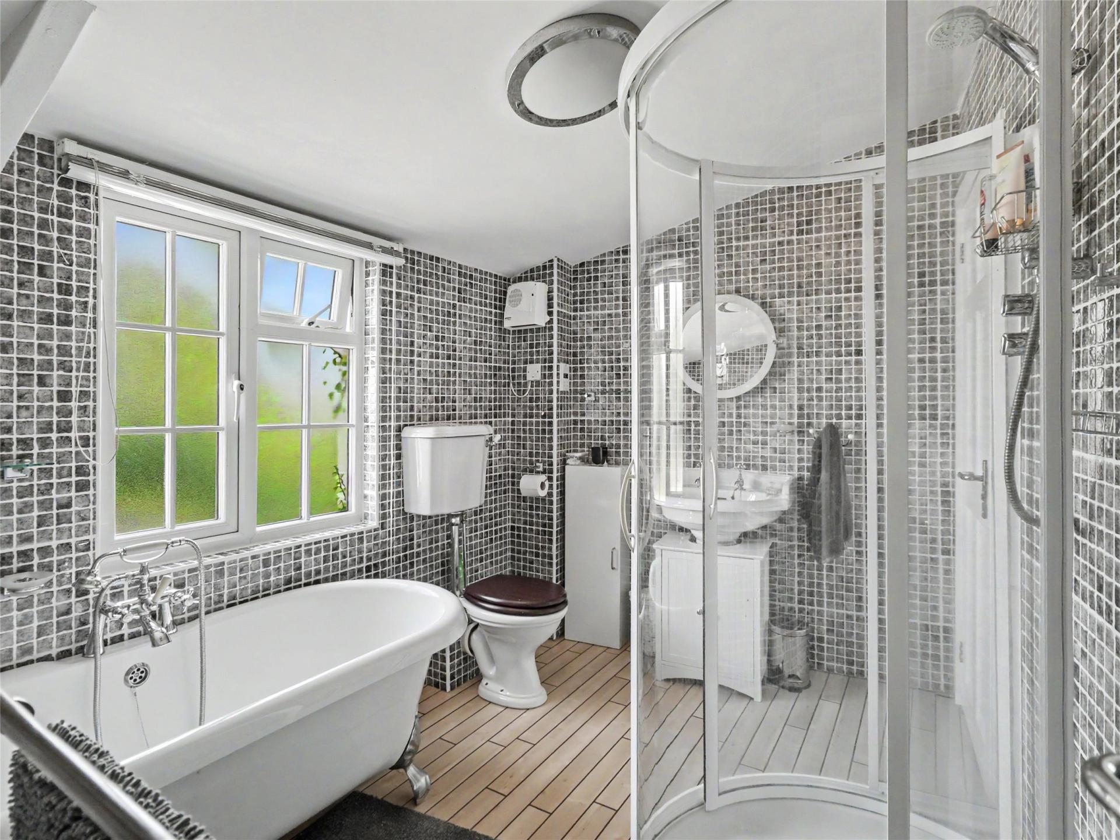
Upstairs, the first floor offers five bedrooms. The principal suite enjoys delightful views and benefits from an en-suite bathroom with a roll top bath and separate shower. There is also a good sized walk in wardrobe. Bedroom 2 features an en-suite shower room which connects to bedroom 5, currently used as a dressing room, but equally suited as a bedroom or nursery. Two further double bedrooms each benefit from en-suite wash hand basins and WCs. The family bathroom features a walk in multi jet shower and a claw foot bath with oak detailing, pedestal hand washbasin and a traditional high level w.c. Floor to ceiling linen cupboards provide excellent storage while maintaining the room’s character.
Cottage
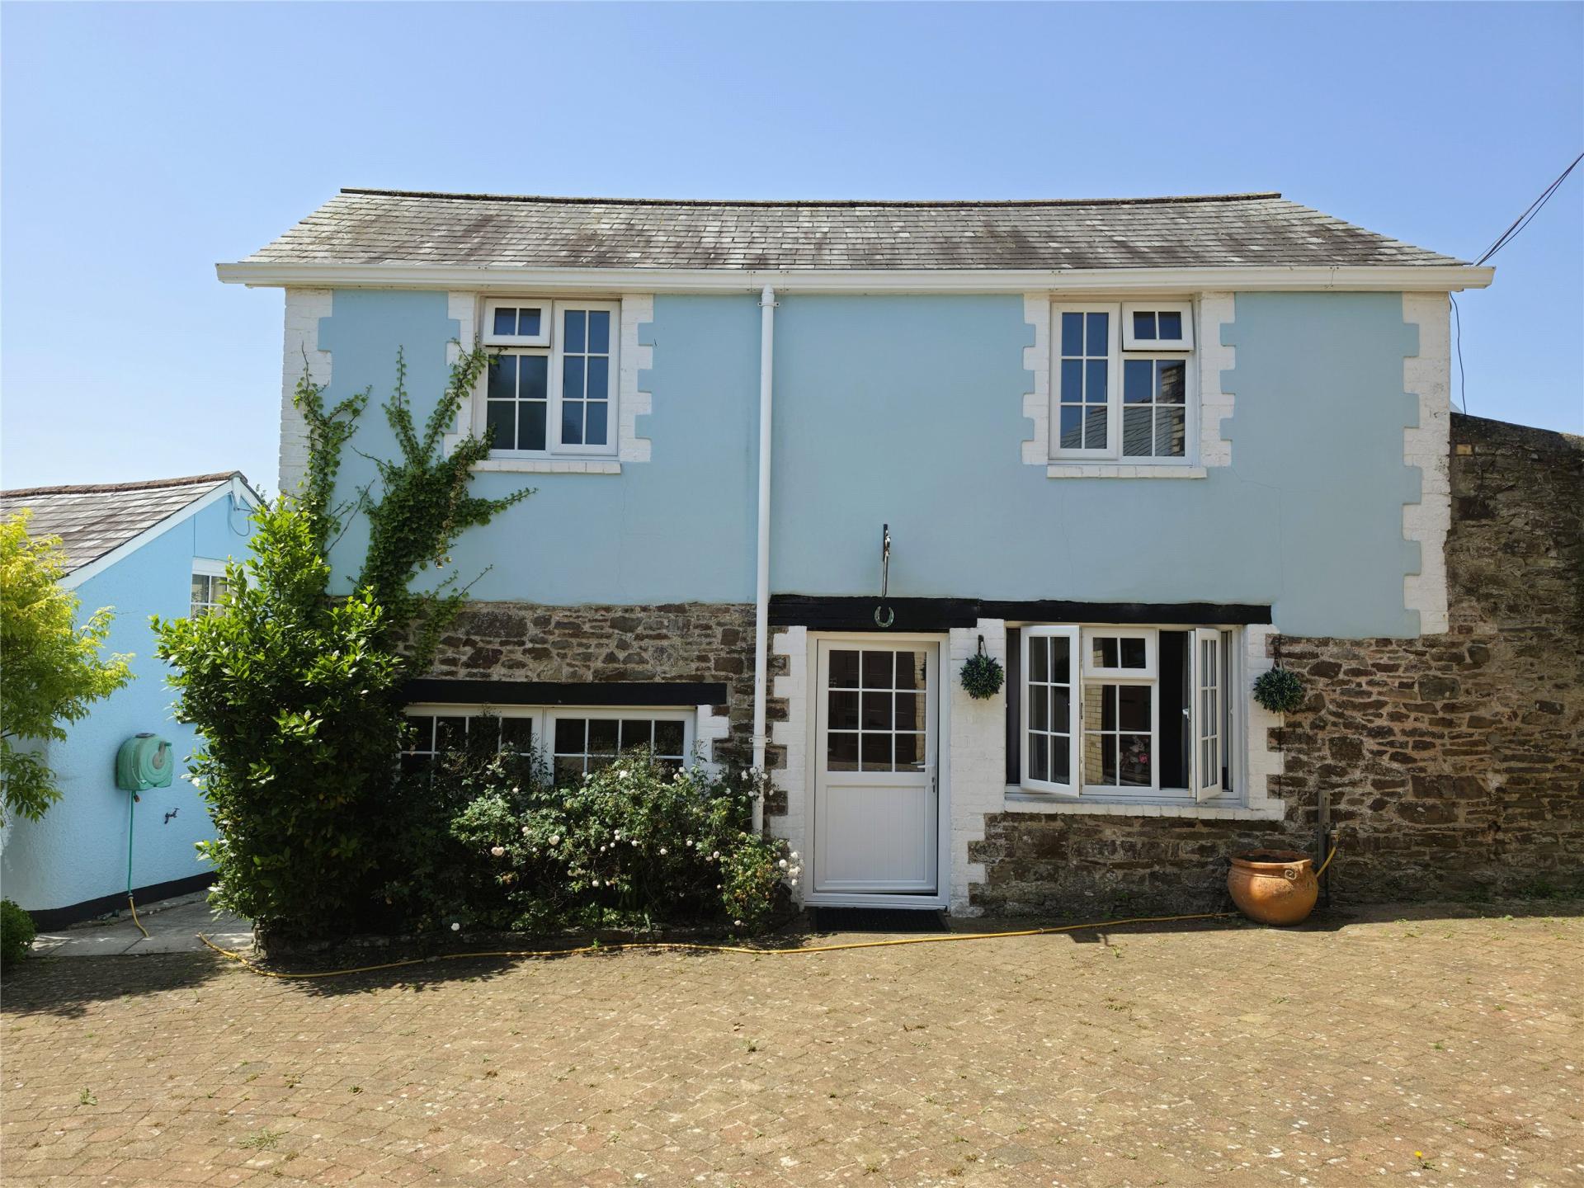
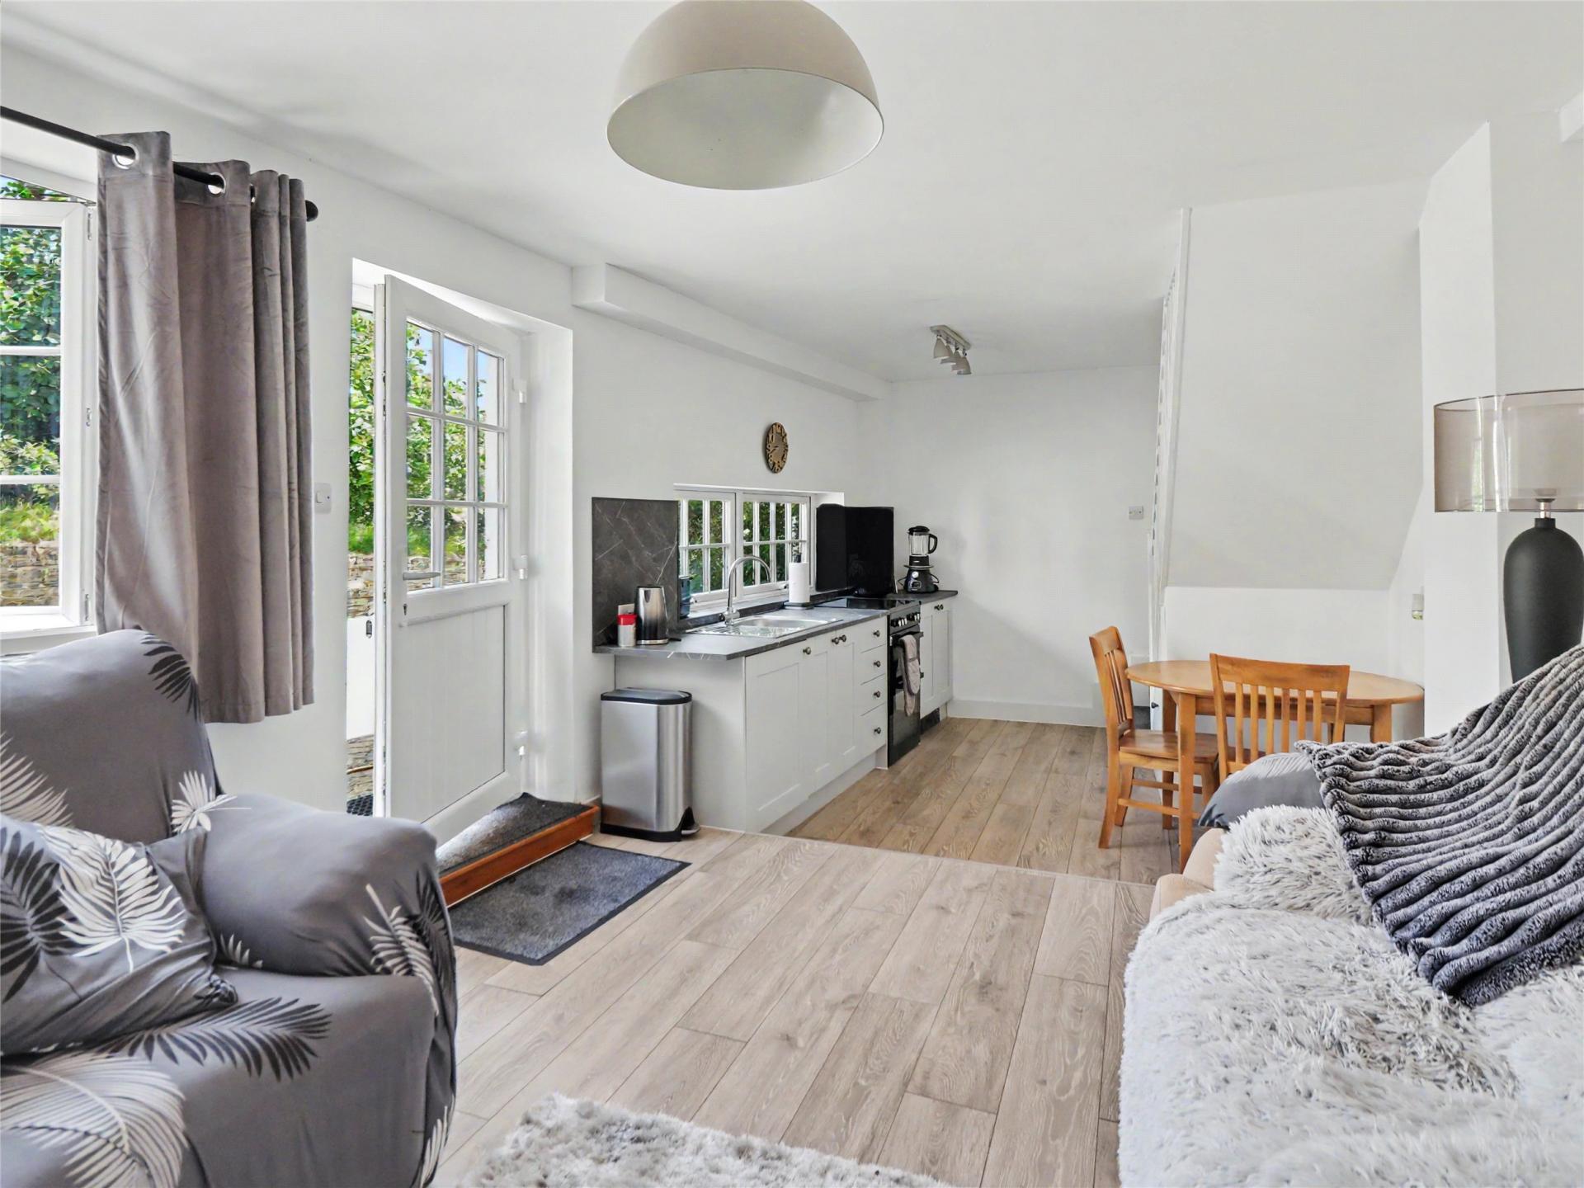
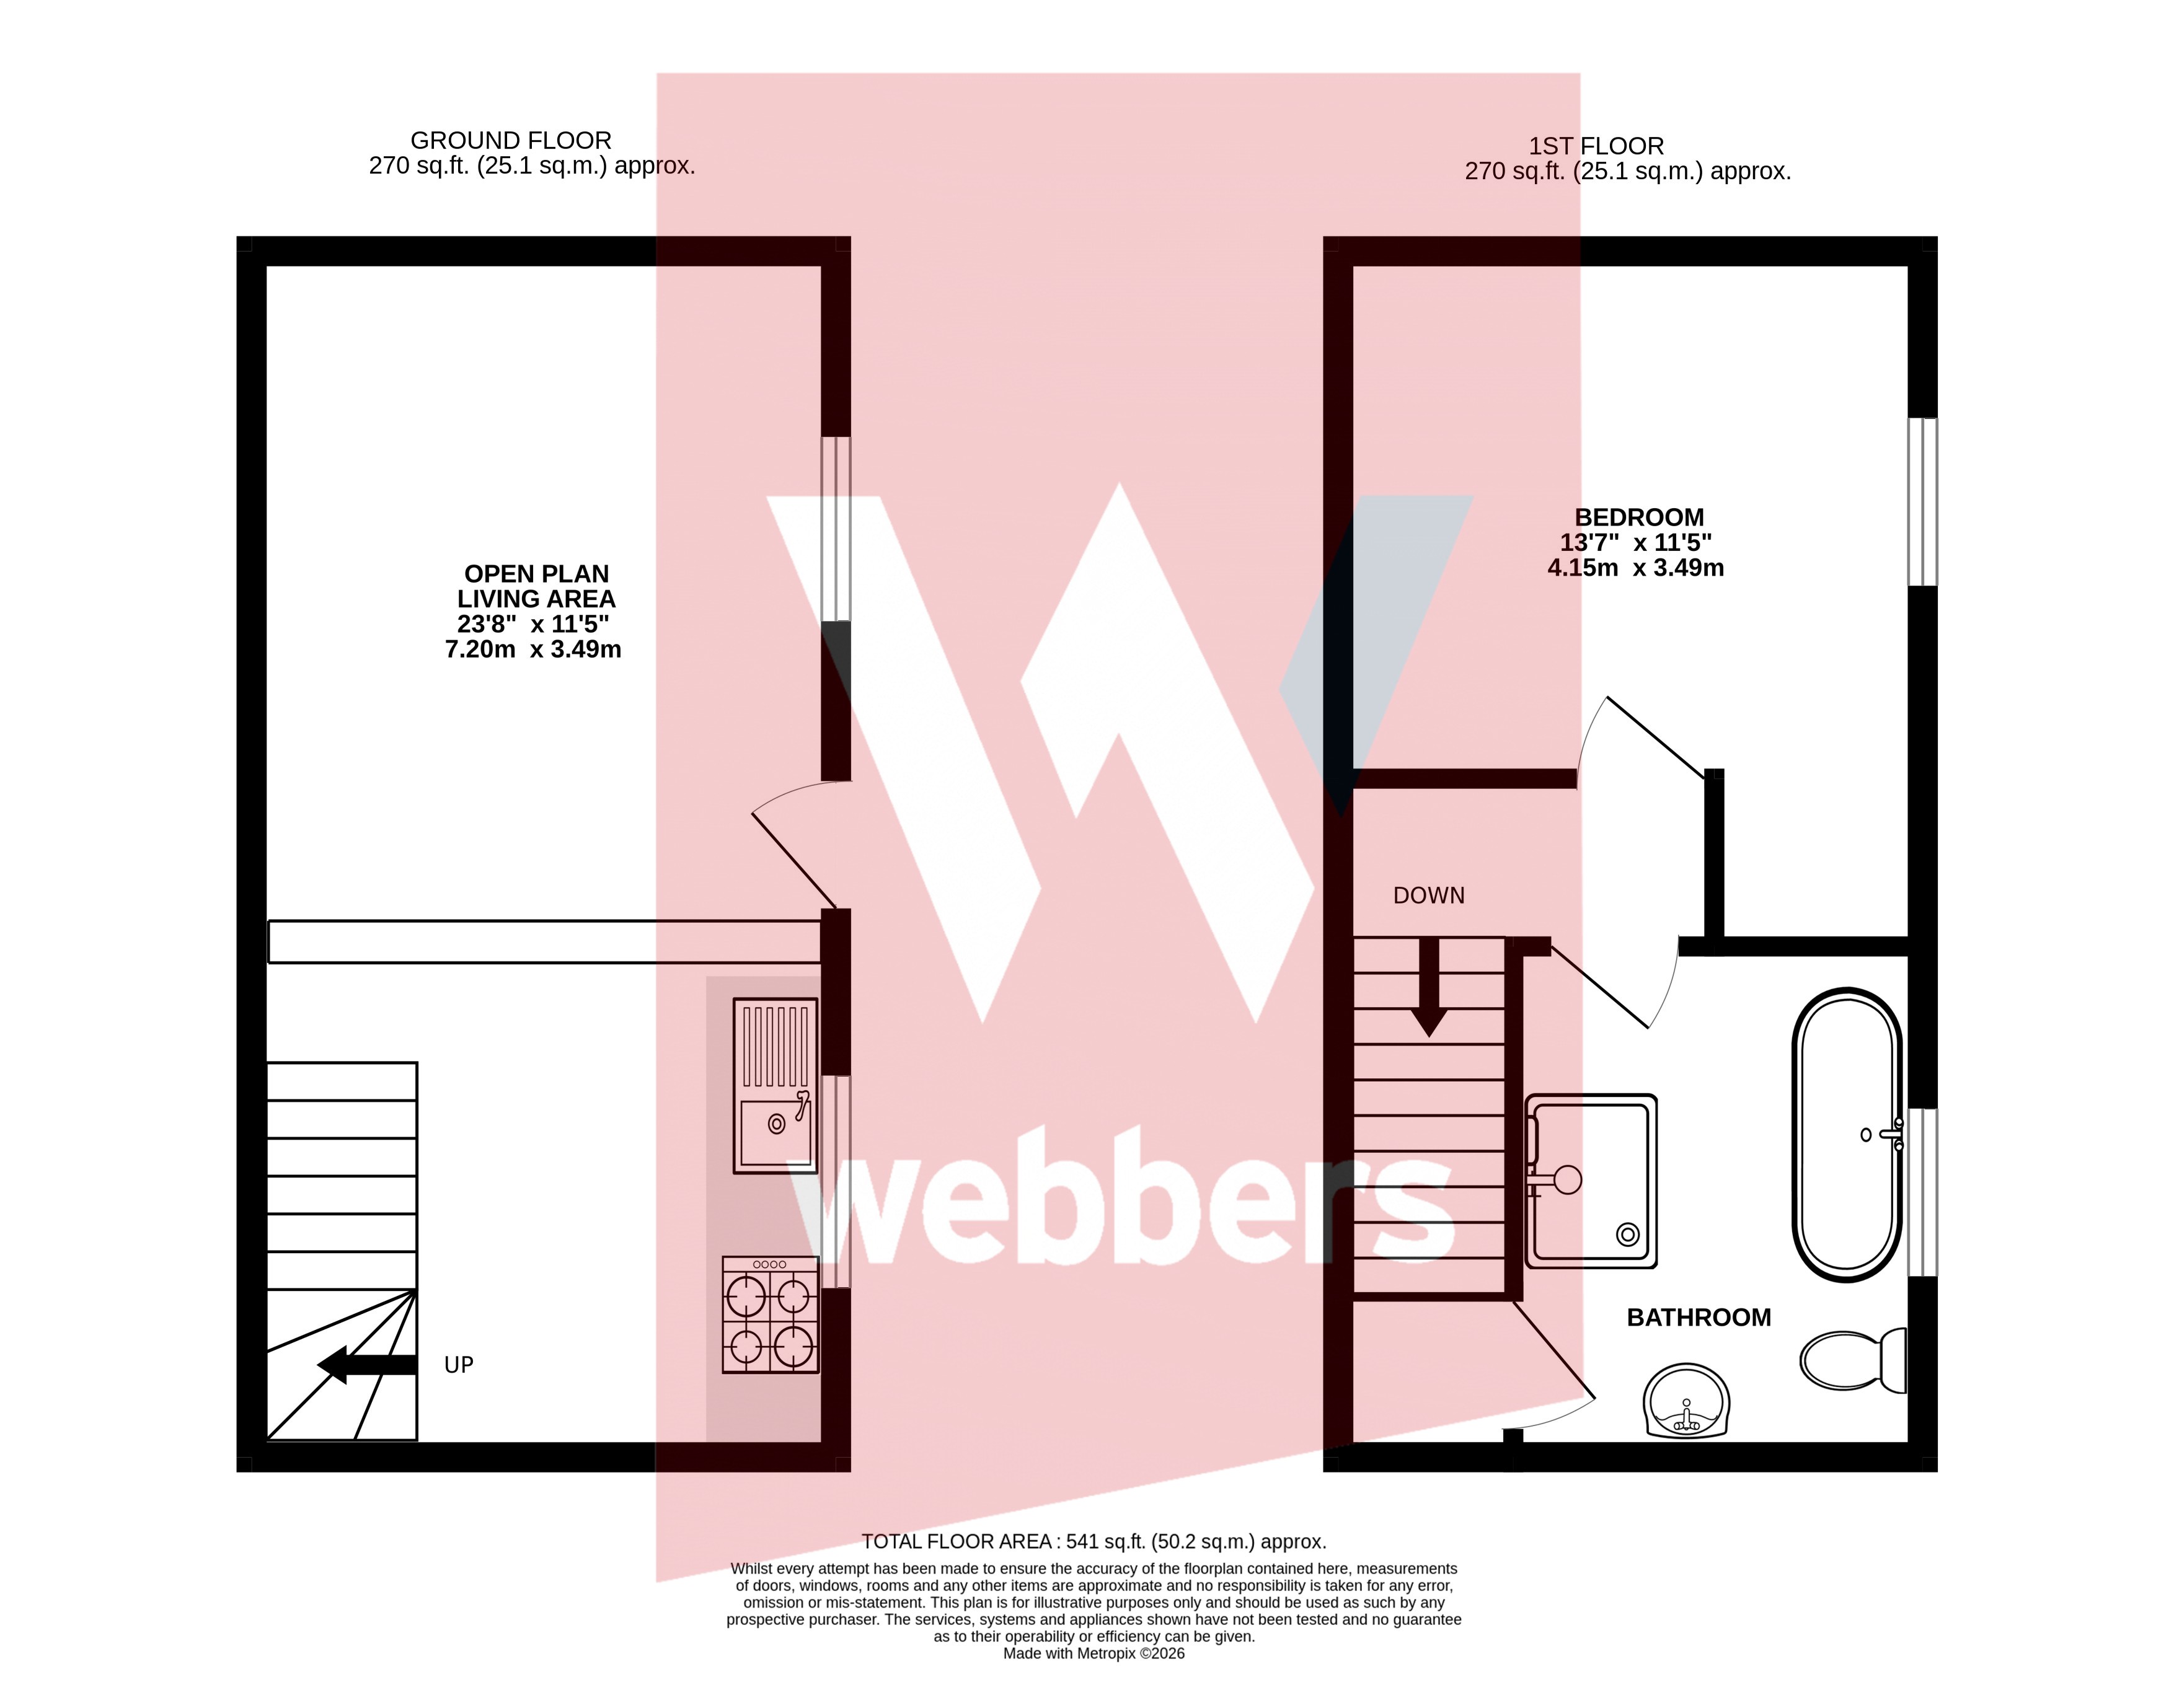
Separate from the main house, the charming, detached cottage offers ideal accommodation for guests, extended family or potential holiday letting. The ground floor features a spacious 23 ft split level, open plan living area with a fitted kitchen incorporating a built in fridge, electric cooker and space for a small dining table. Upstairs a double bedroom includes a double wardrobe while the bathroom offers both a roll top bath and separate shower, together with a useful airing cupboard.
Coach House
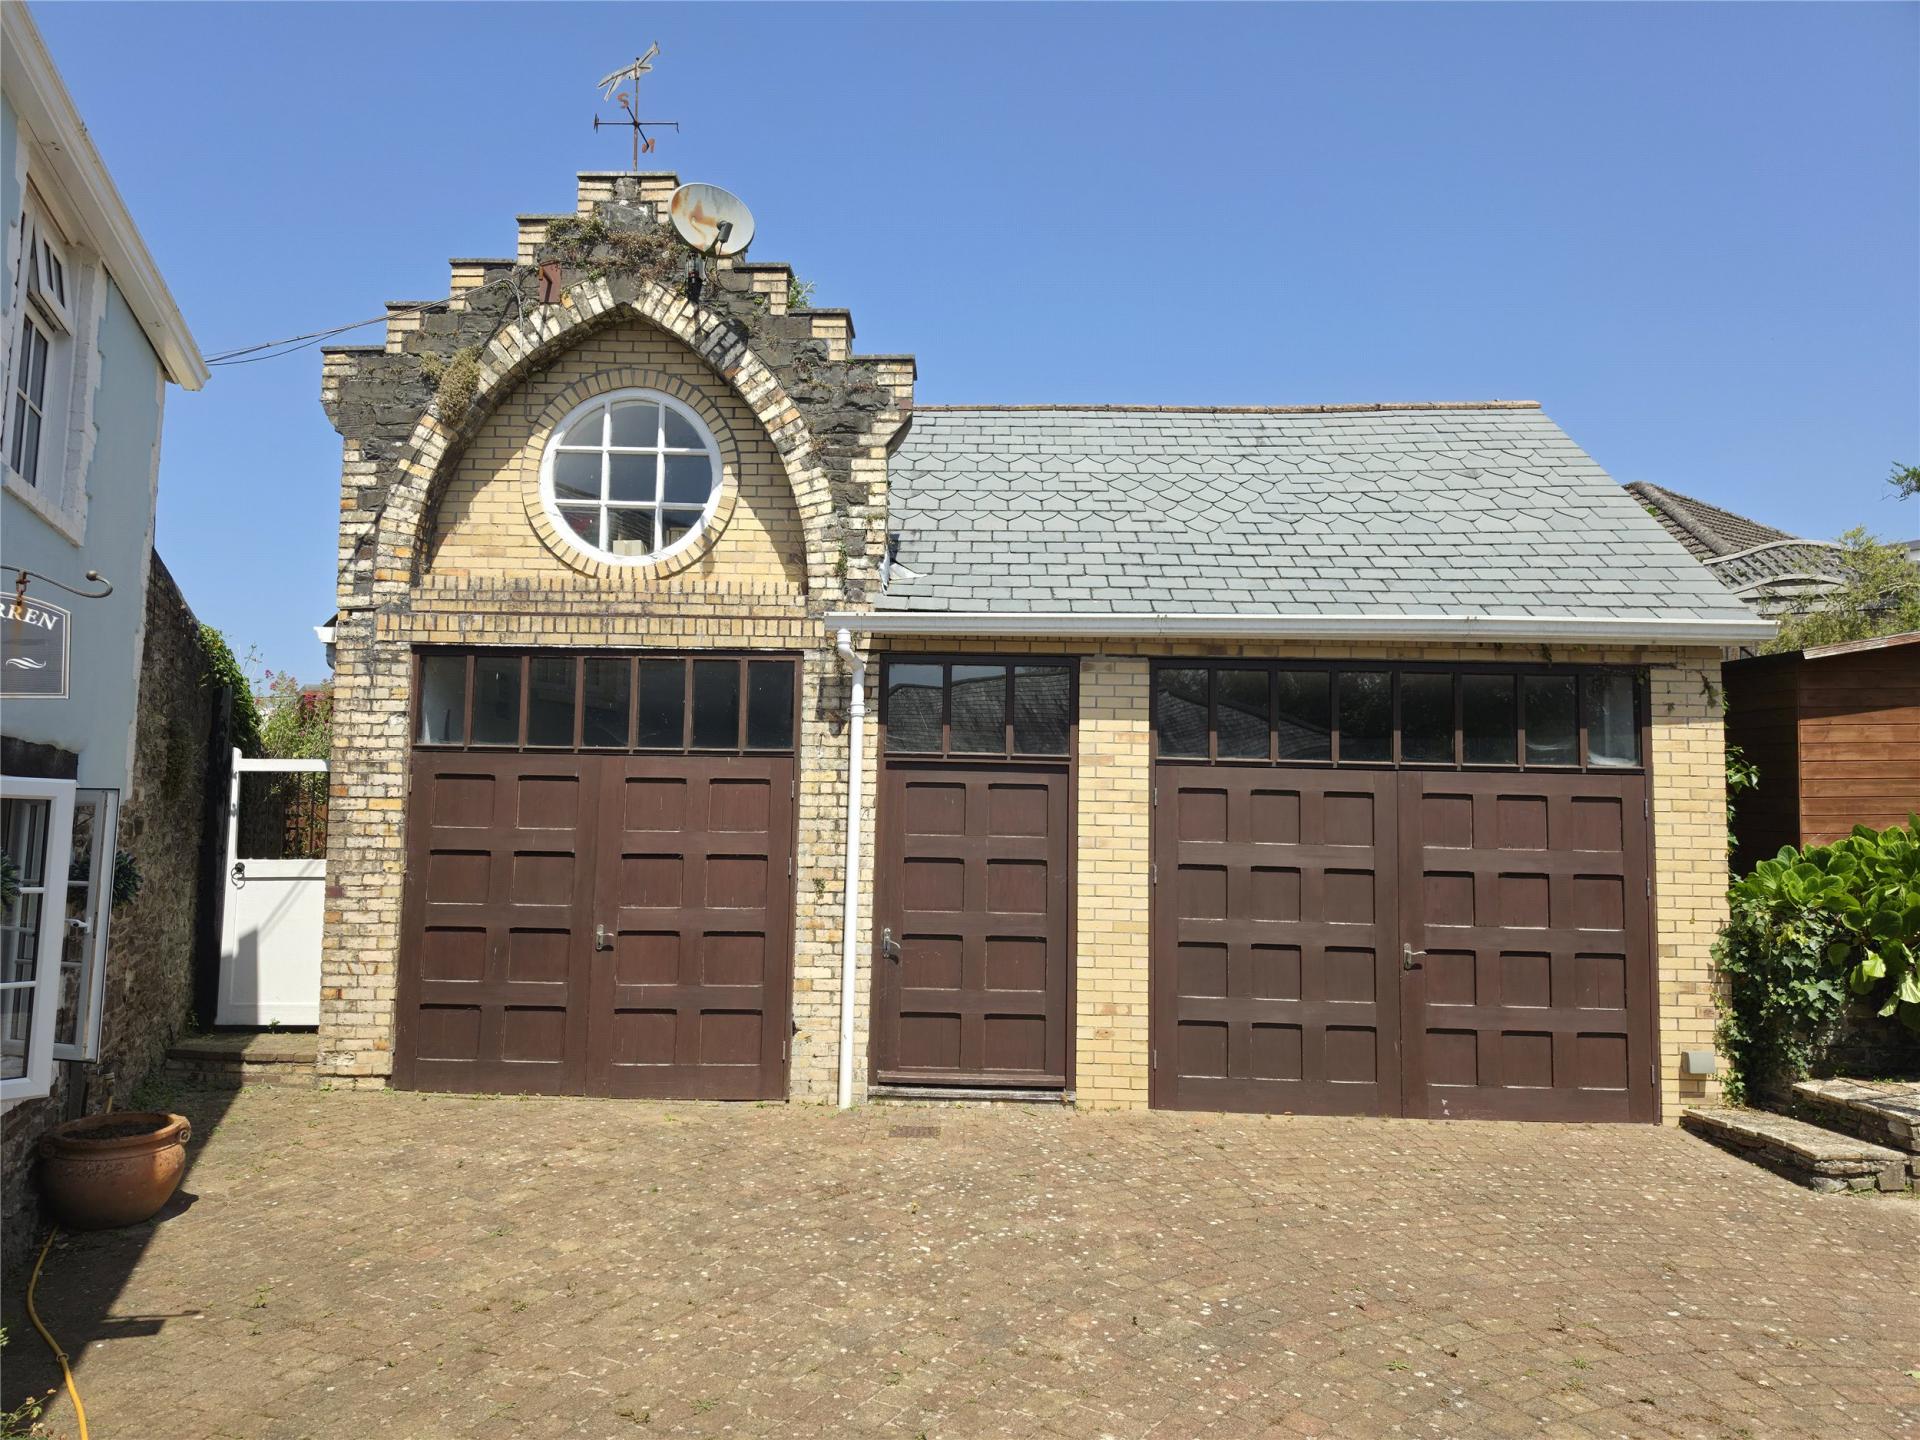
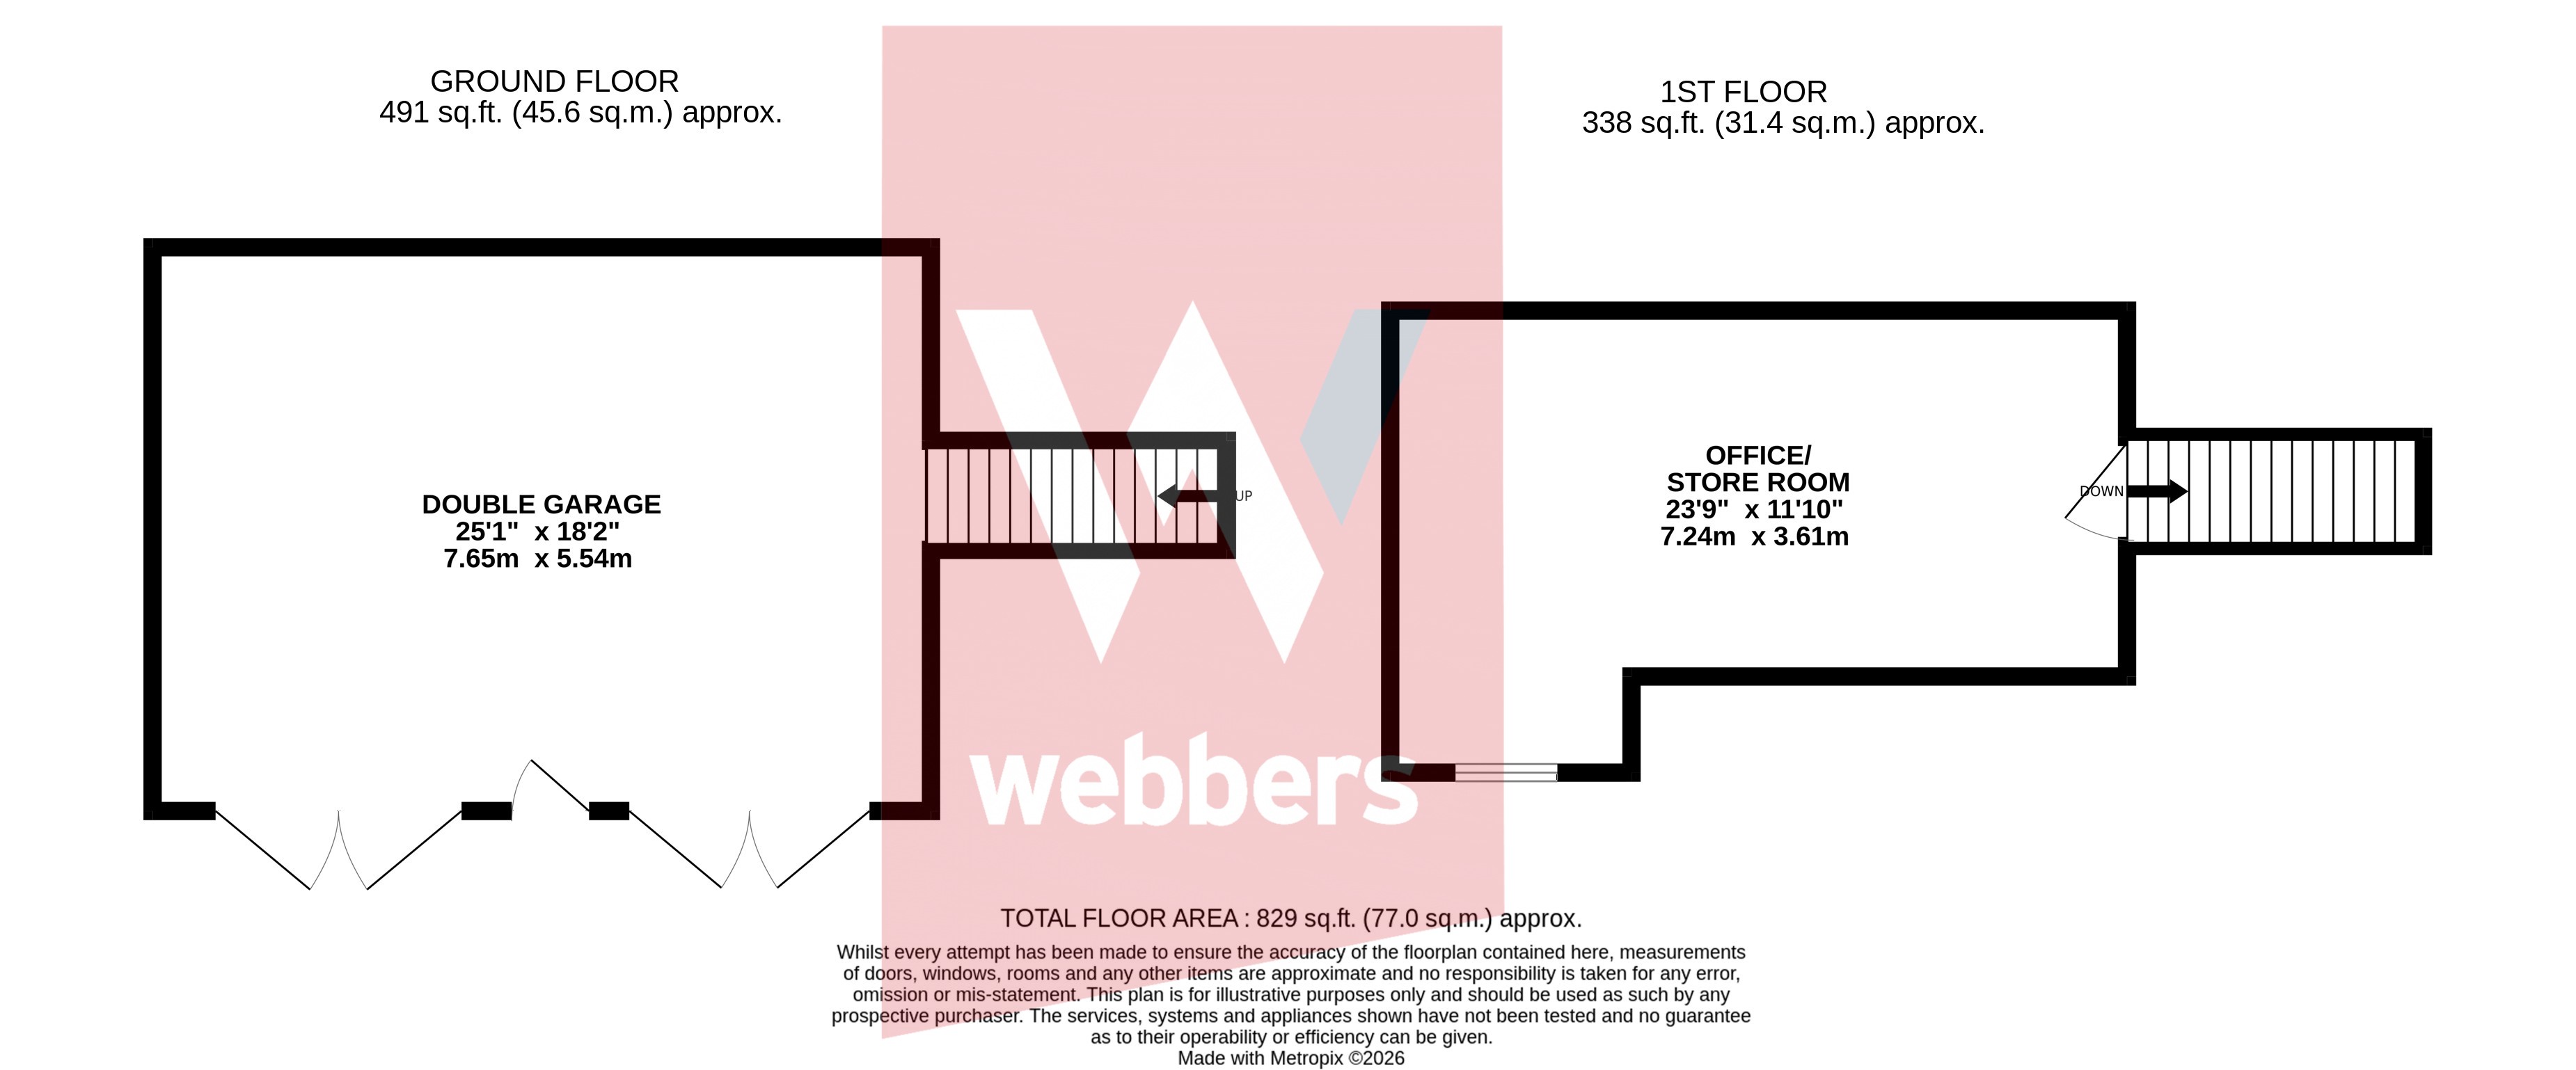
This is an impressive building sitting at the head of the paviour drive and has two pairs of tall opening wooden doors that open into a cavernous interior. External stairs lead to the room above that would make an ideal teenagers den/gaming room or craft room.
Gardens
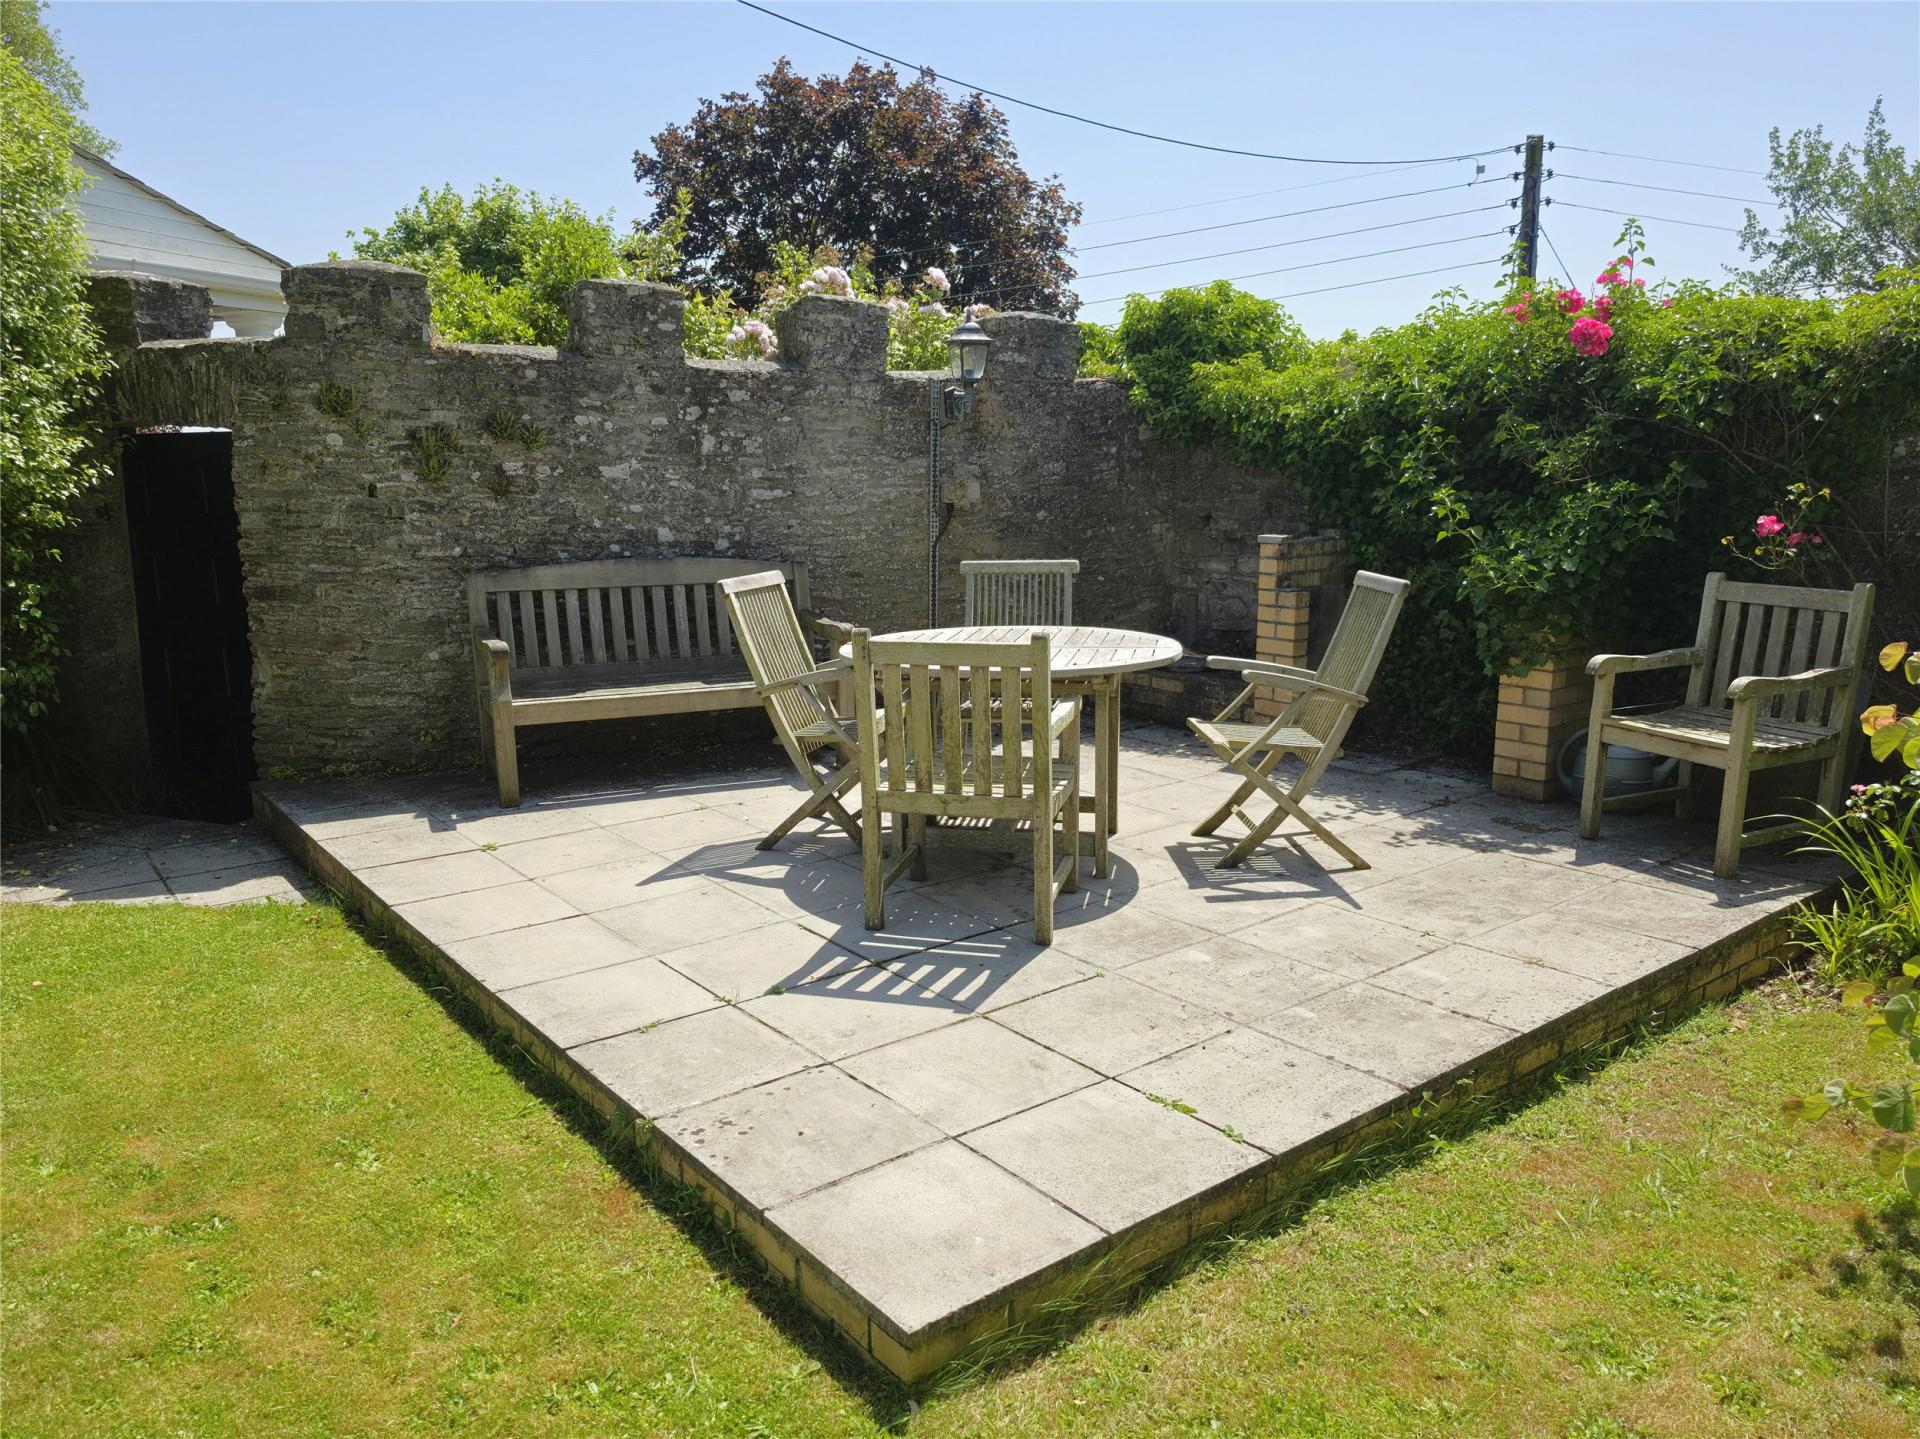
These vary in style ad size around the house thus providing a different feel for an owner. On the right of the drive is very much a natural wild garden with flowers, mature fig and grasses, all providing a wonderful habitat for insects and birds. At the rear of the house are raised former vegetable beds, formal lawn, two terraces; one of which is wired for use of a hot tub, if required. The other terrace is of a size that provides space for a garden table and chairs and makes a lovely, secluded spot for some al fresco dining being surrounded on two sides by a castellated wall on two sides. A garden door connects this part of the garden to the formal front garden which is laid to lawn edged by stone walling overlooking the valley and on the other side adjoins the south facing terrace. At the far end is a fine holm oak tree that provides a shade during the latter parts of the morning if you wish to escape the heat.
The location, the setting, the character, the presentation and the views make owning this home a real experience not to be underestimated.
Agents note
The slope leading from the road to the drive gates is outside the property’s curtilage. The oak tree has a tree Preservation order.
Important Information
- This is a Freehold property.
- This Council Tax band for this property is: F
- EPC Rating is C
Property Ref: TOR240080
Similar Properties
4 Bedroom Detached House | Guide Price £700,000
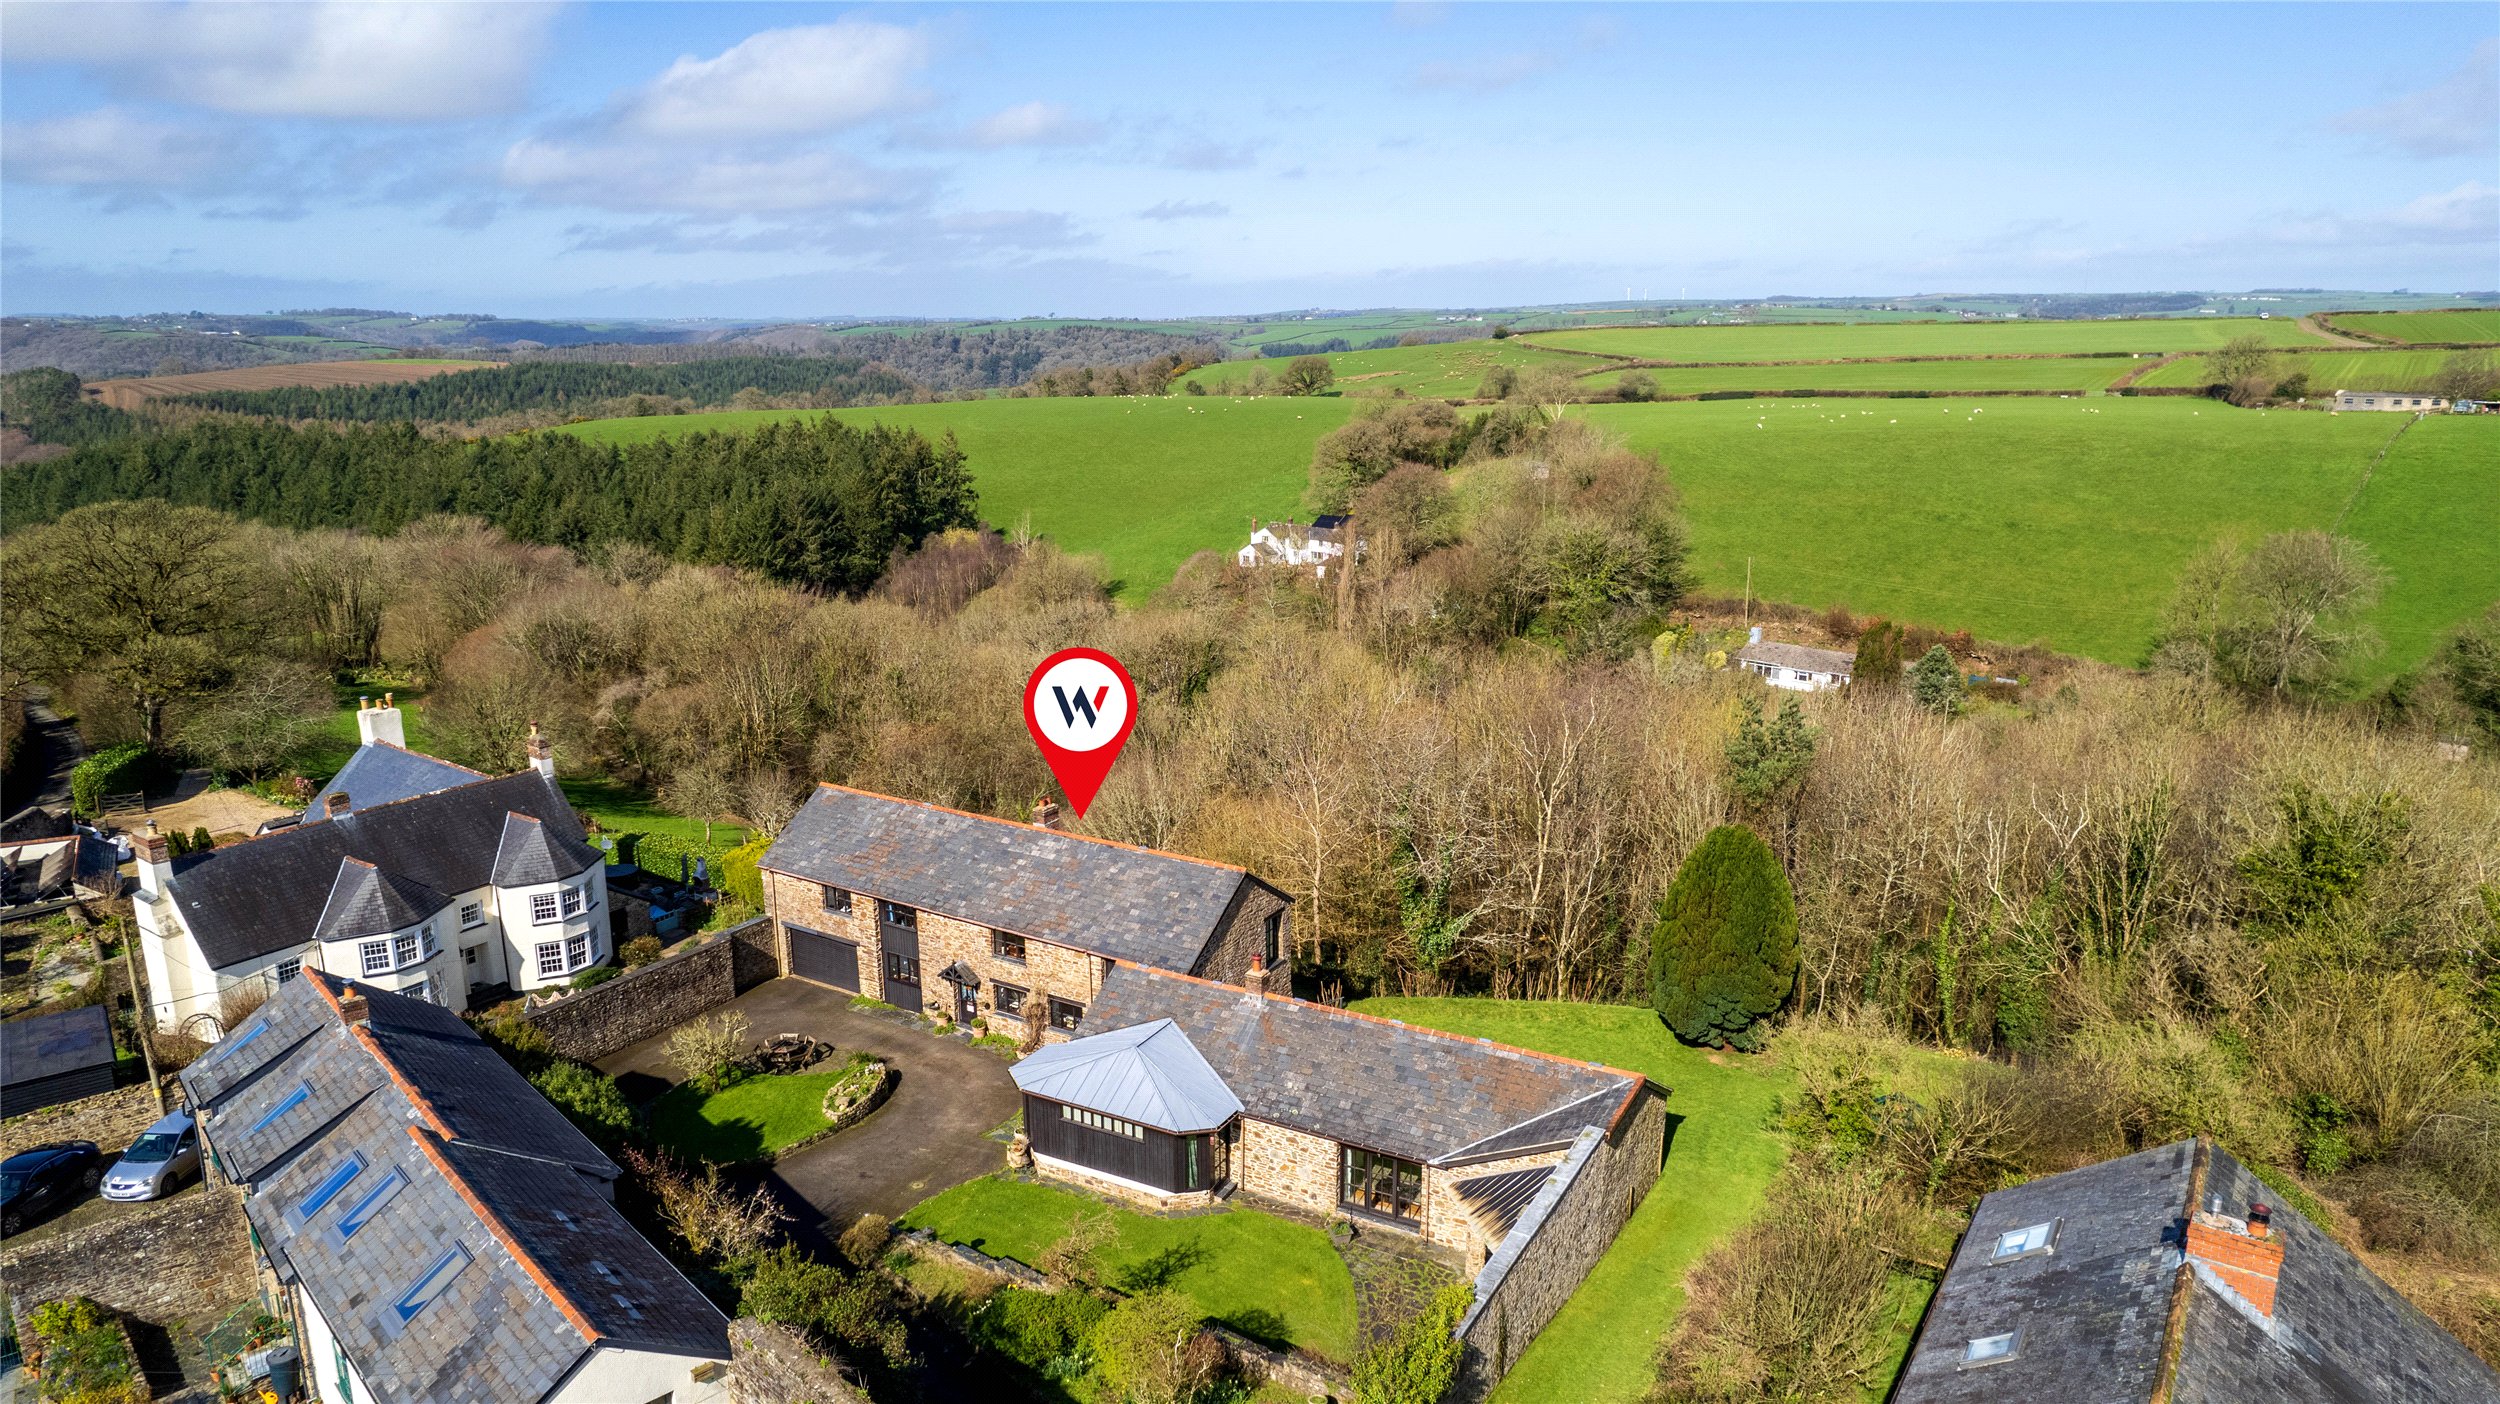
A handsome and substantial barn conversion offering approximately 3,000 sq. ft of living space with impressive, vaulted...
4 Bedroom Detached House | Guide Price £680,000
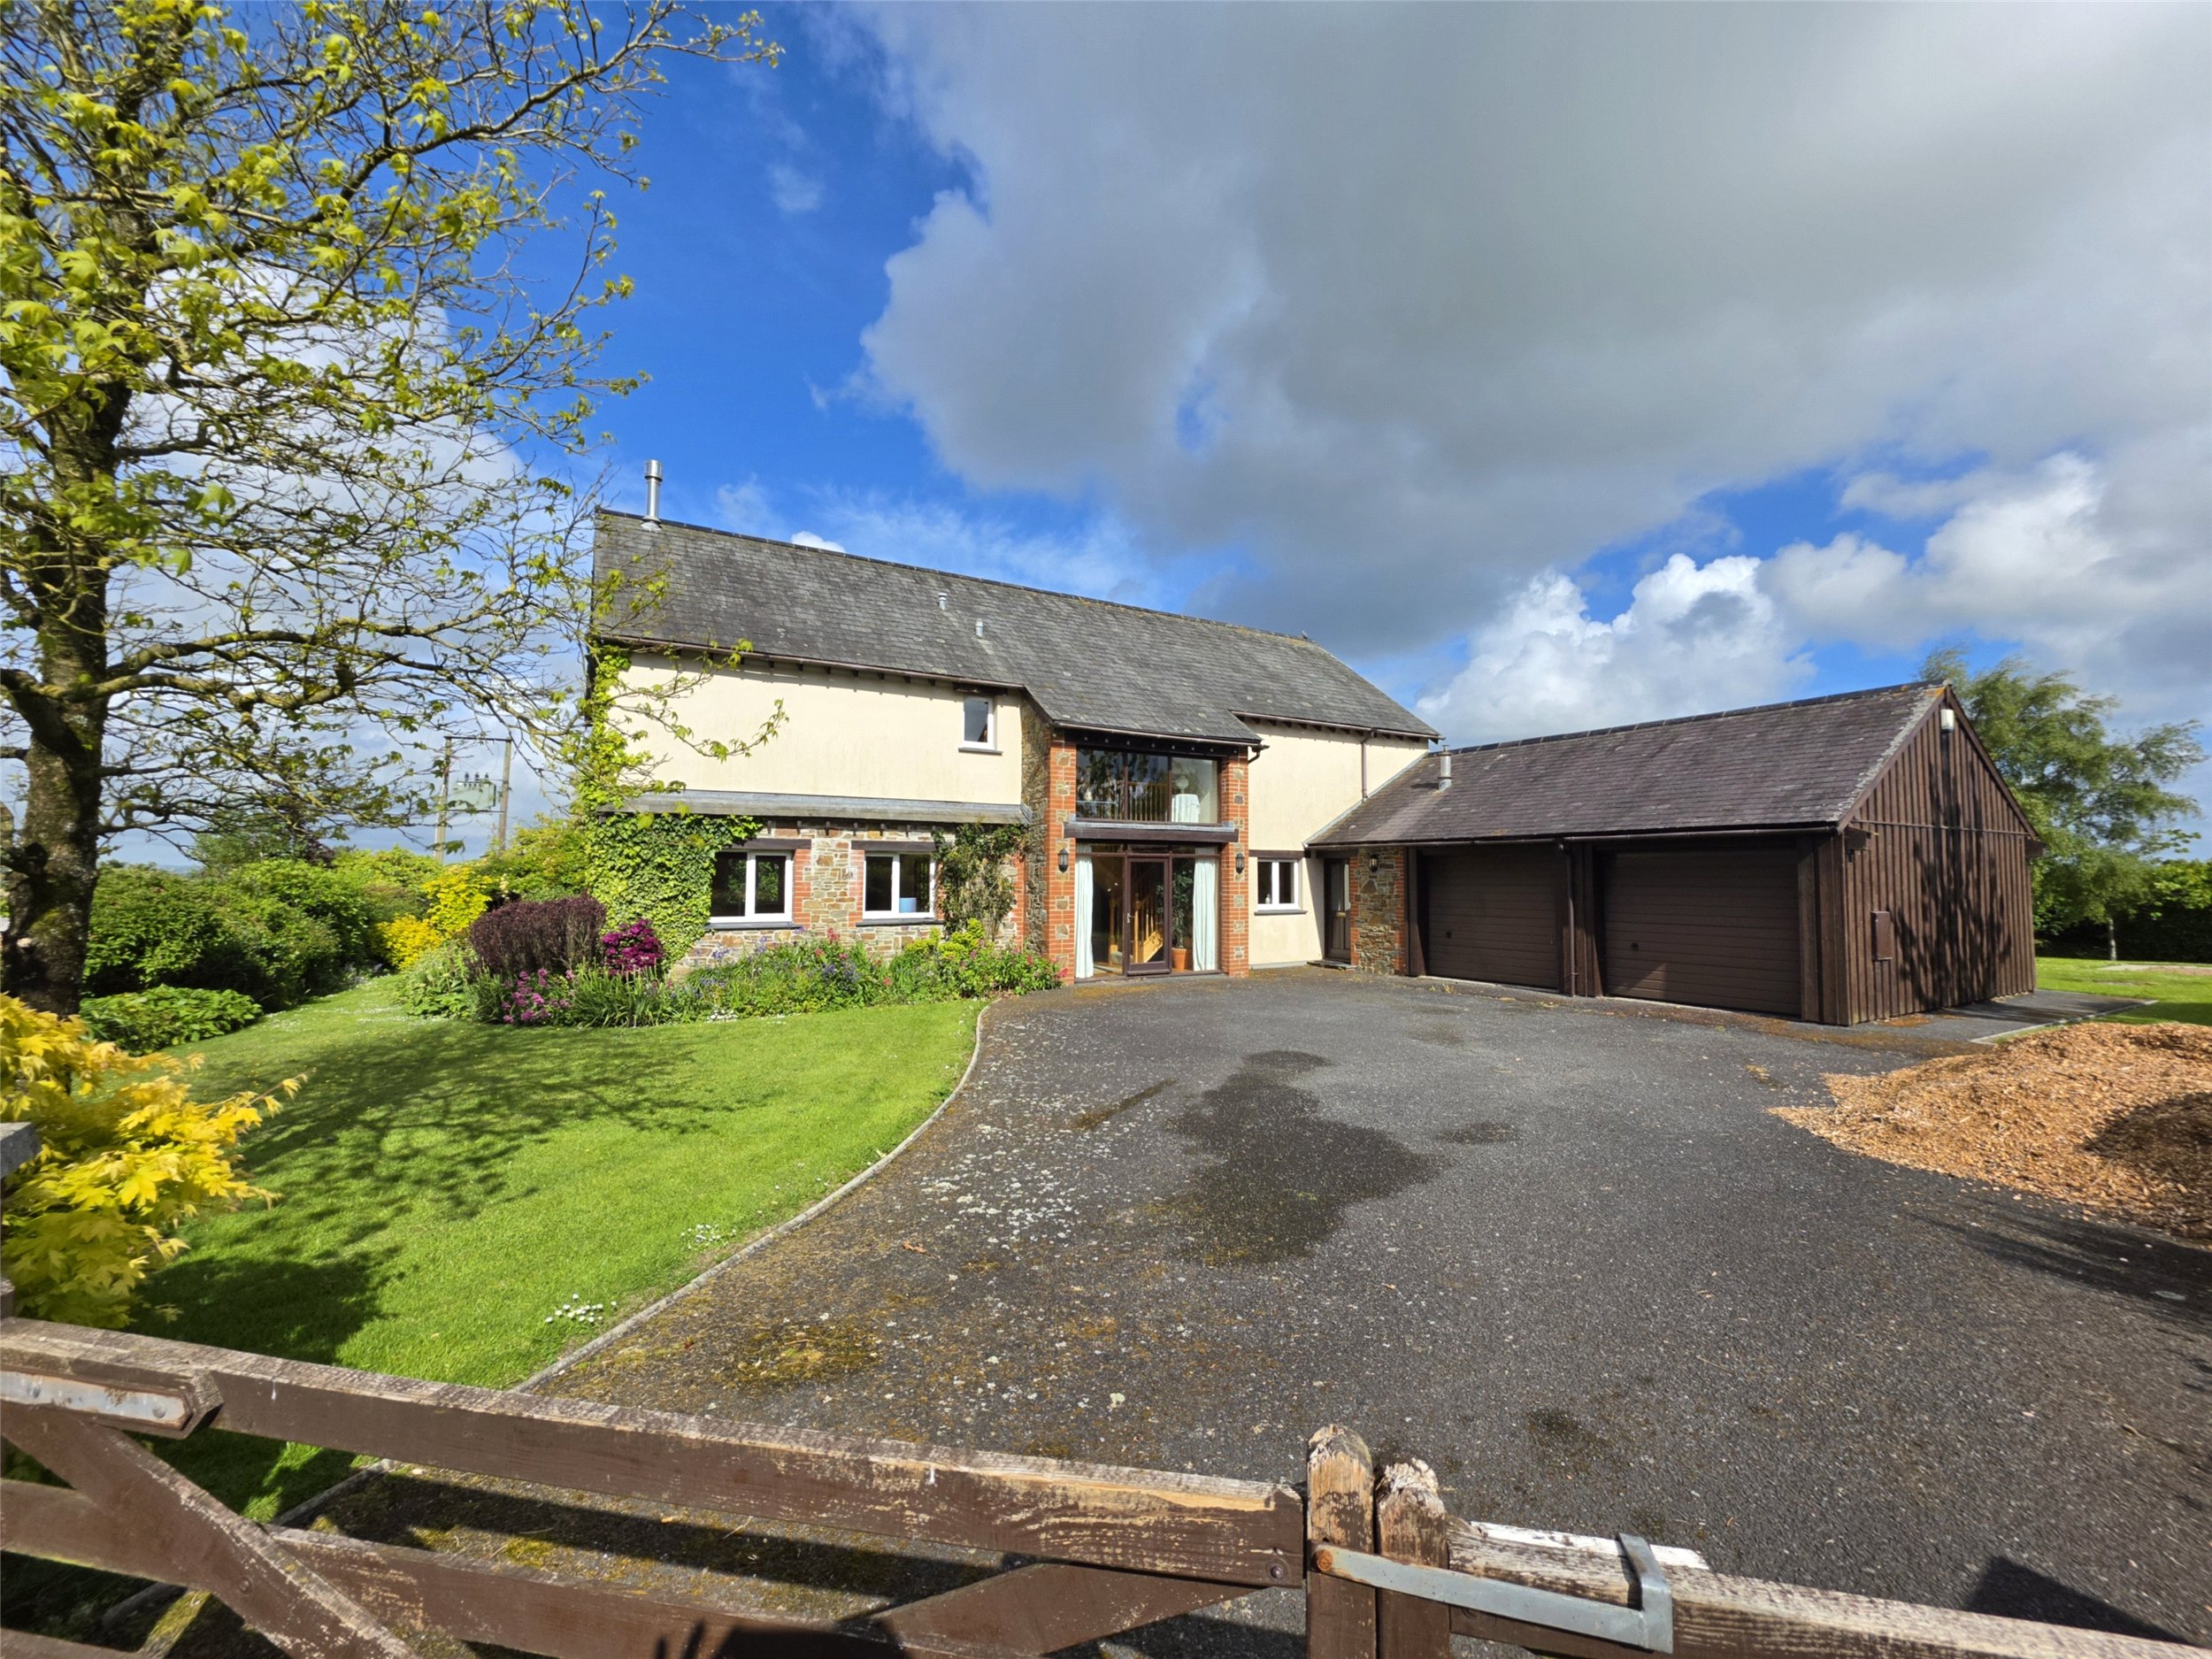
A substantial home with the character and presence of a traditional threshing barn, this impressive property was built a...
4 Bedroom Detached House | Guide Price £677,000
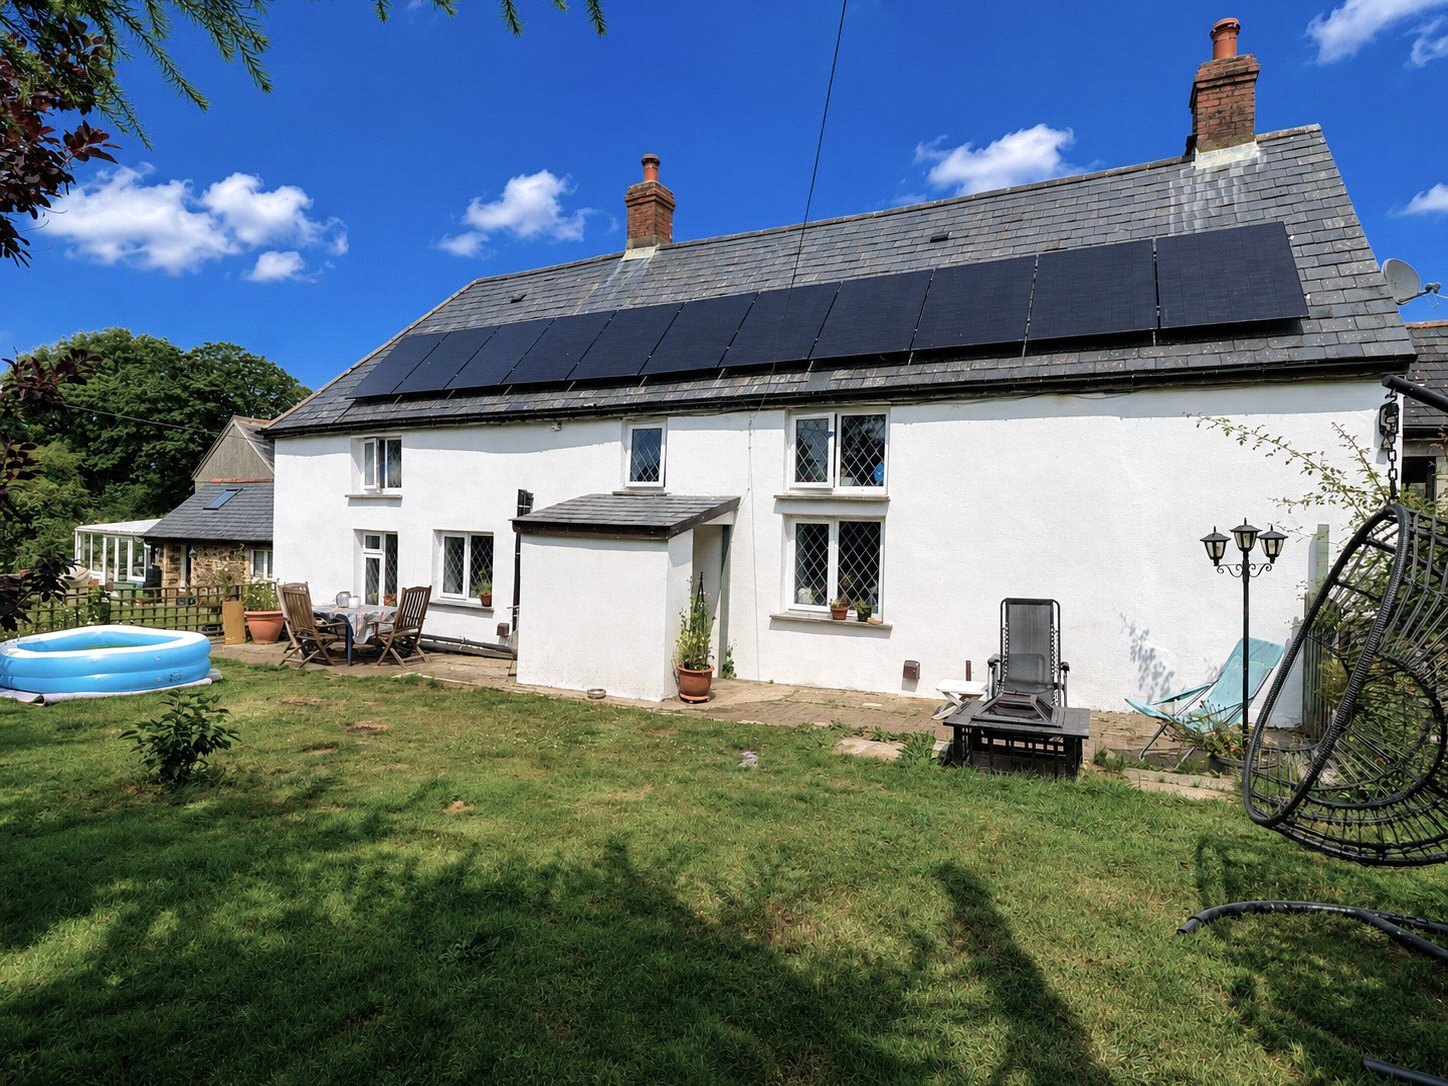
A handsome DETACHED FARMHOUSE with PV PANELS recently installed, set in a plot of approximately 9 ACRES INCLUDING PADDOC...
How much is your home worth?
Use our short form to request a valuation of your property.
Request a Valuation
©2026 The Guild of Property Professionals. All rights reserved.
Terms and Conditions |
Privacy Policy |
Cookie Policy |
Complaints Policy |
Members Login
The Guild of Property Professionals Trading Address: 121 Park Lane, London W1K 7AG. GPEA Limited.
Registered in England & Wales.
Company No: 02819824.
Registered Office Address: 2 St. Stephen's Court, St. Stephen's Road, Bournemouth, Dorset, England, BH2 6LA.
VAT Registration No: 180897859

