
- Far reaching views Agricultural Occupancy Condition PV Panels Option to purchase approx. 20 acres Approximately 2 miles from Great Torrington Double glazing Air Source heat pump Log burner 3 Recep...

4 Bedroom Detached House for sale in Devon
 3
4
1
3
4
1
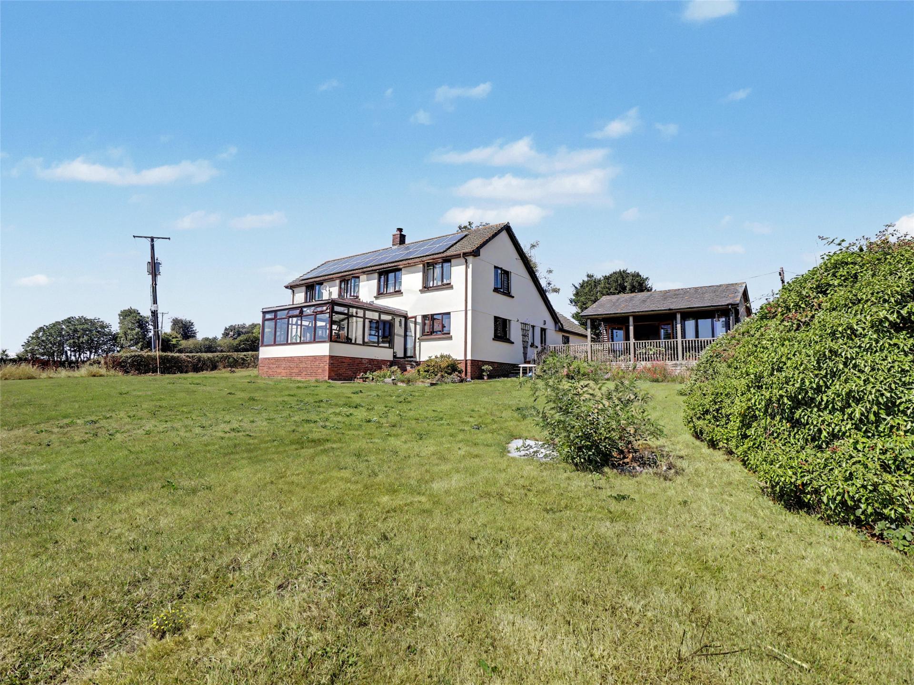
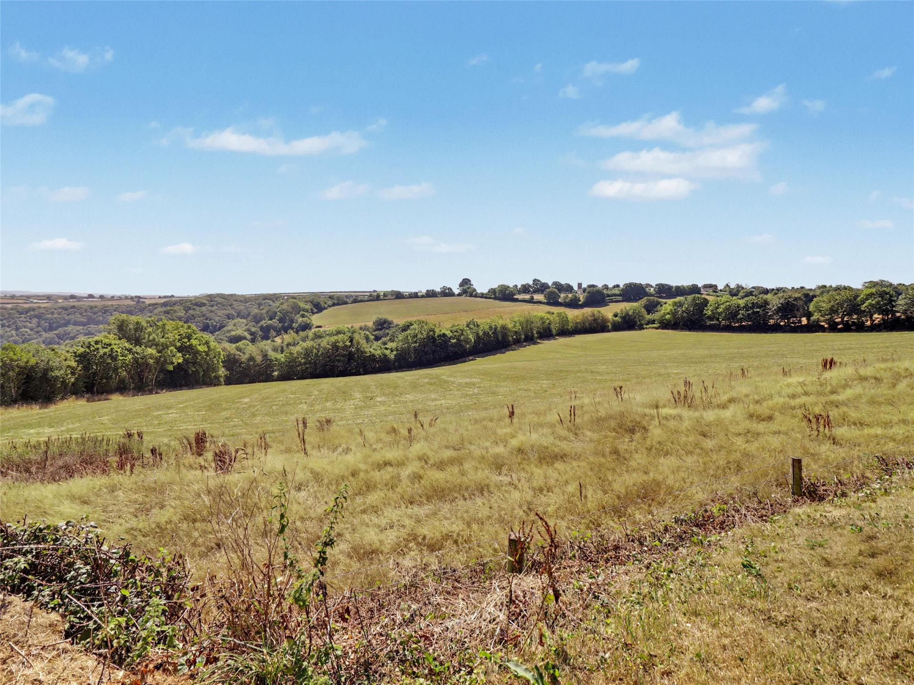
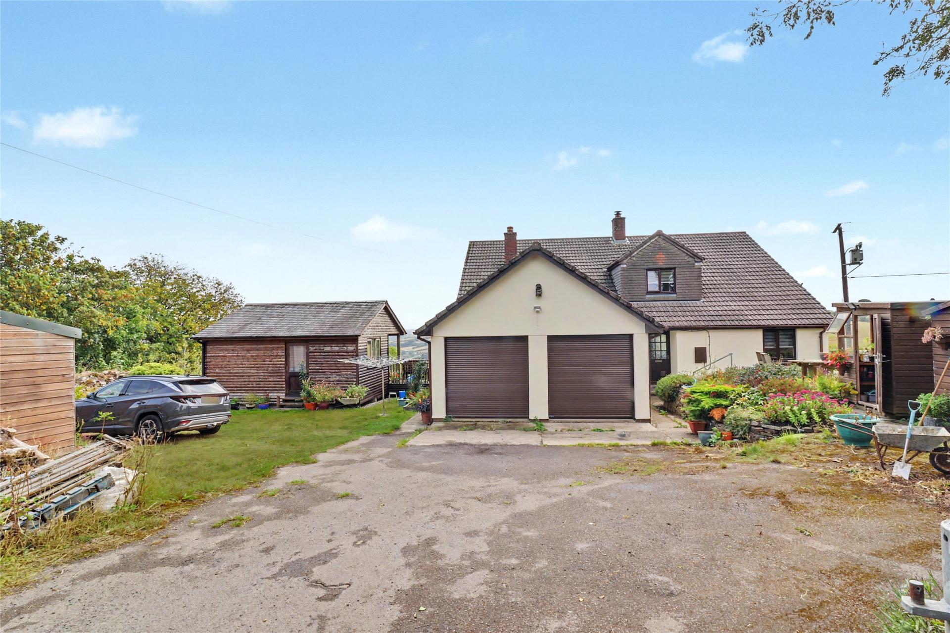
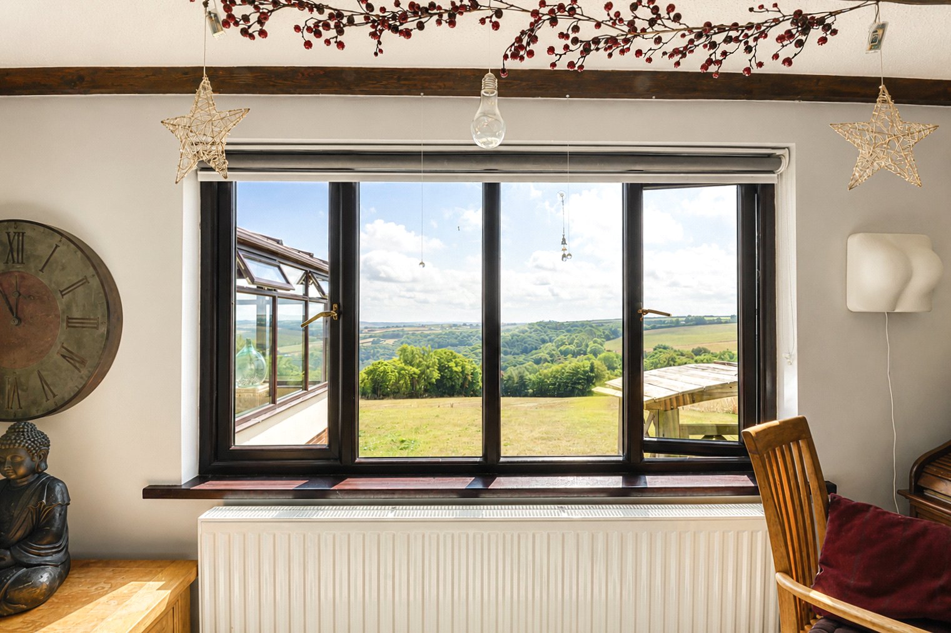
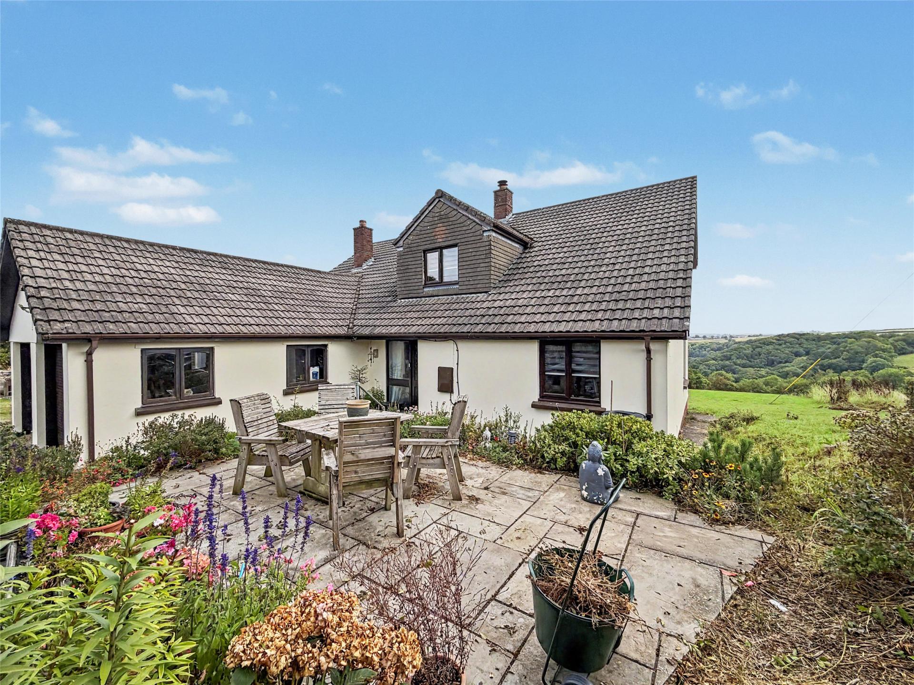
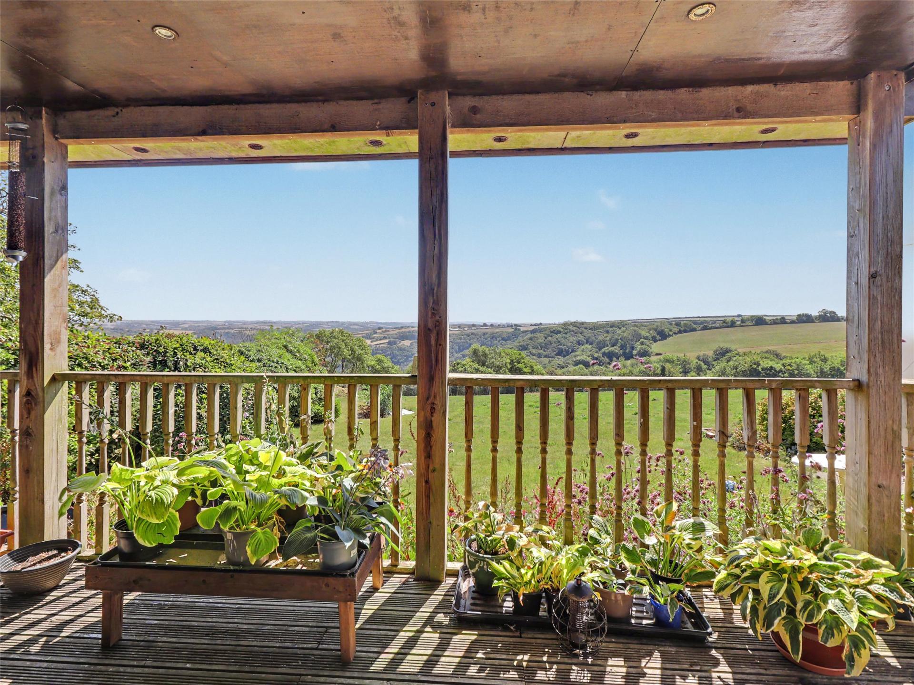
The setting and outlook are central to the appeal of South Hill Farm. Approached along a farm track, the house occupies an elevated position with broad views across rolling countryside, a feature that becomes increasingly apparent on entering the property and continues throughout much of the accommodation.
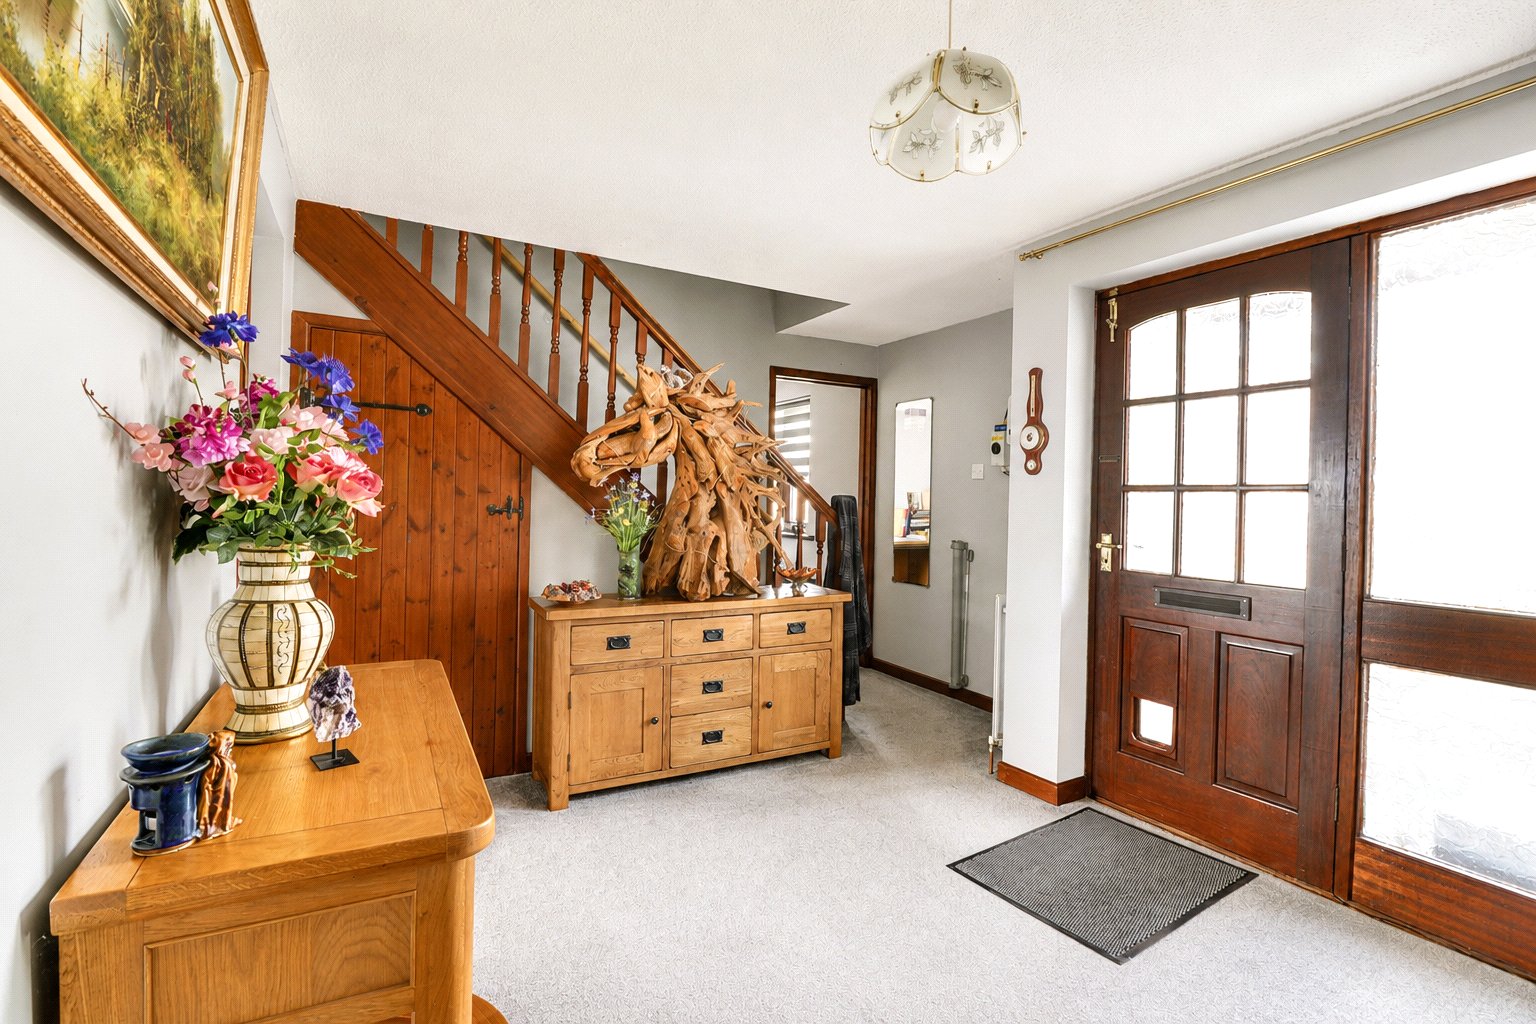
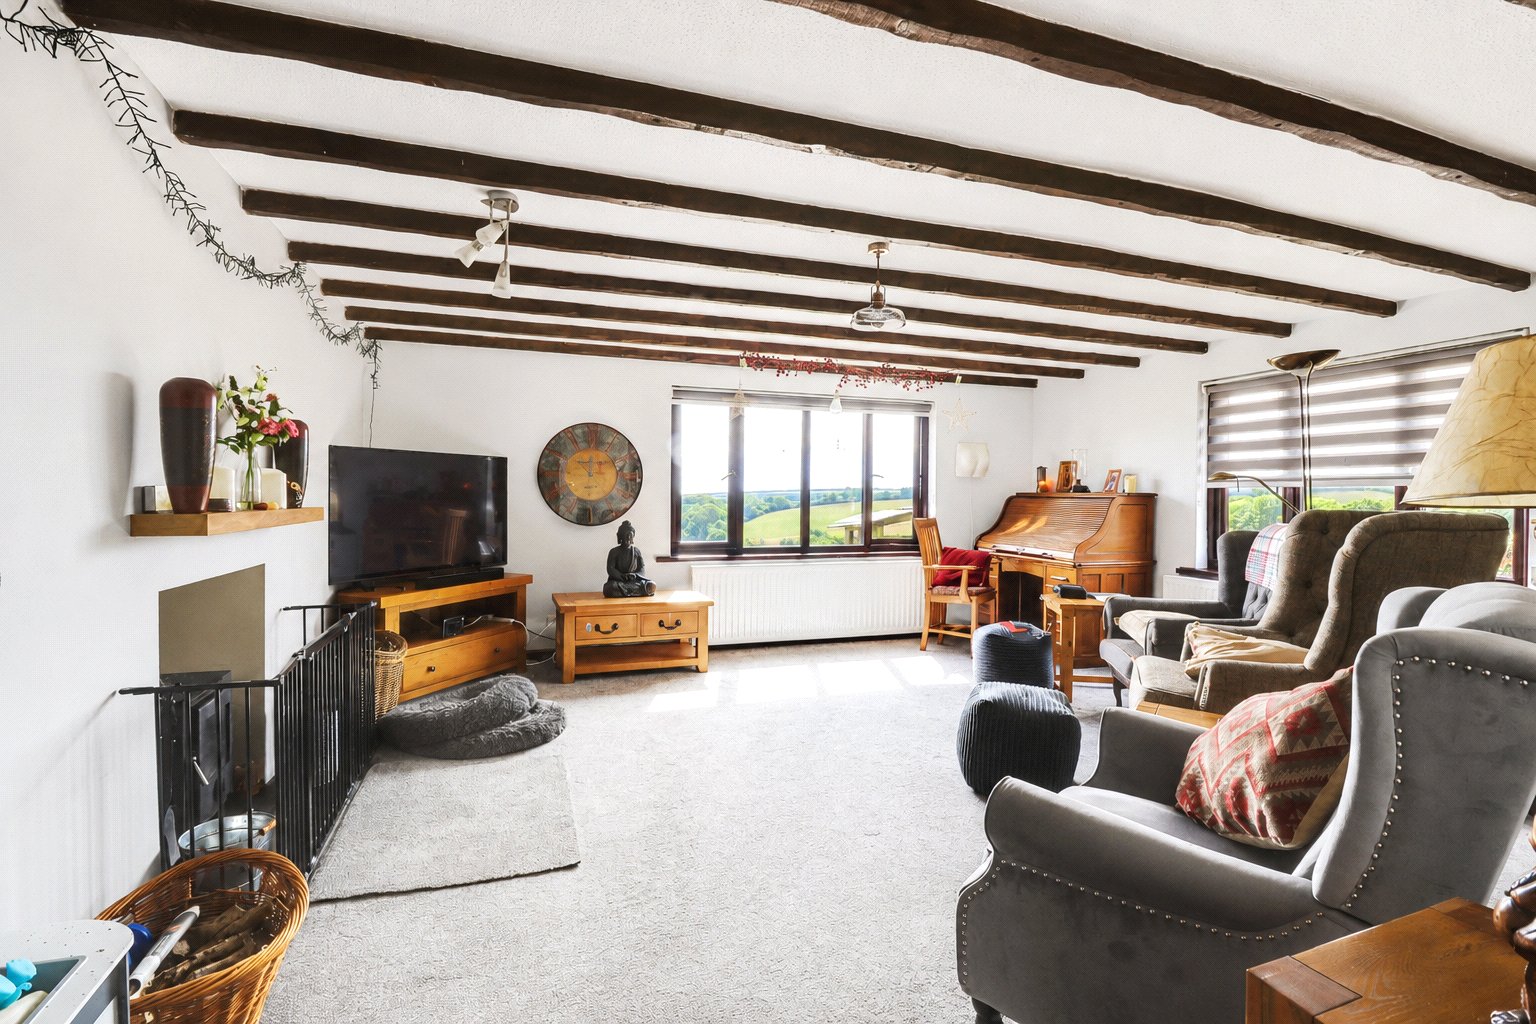
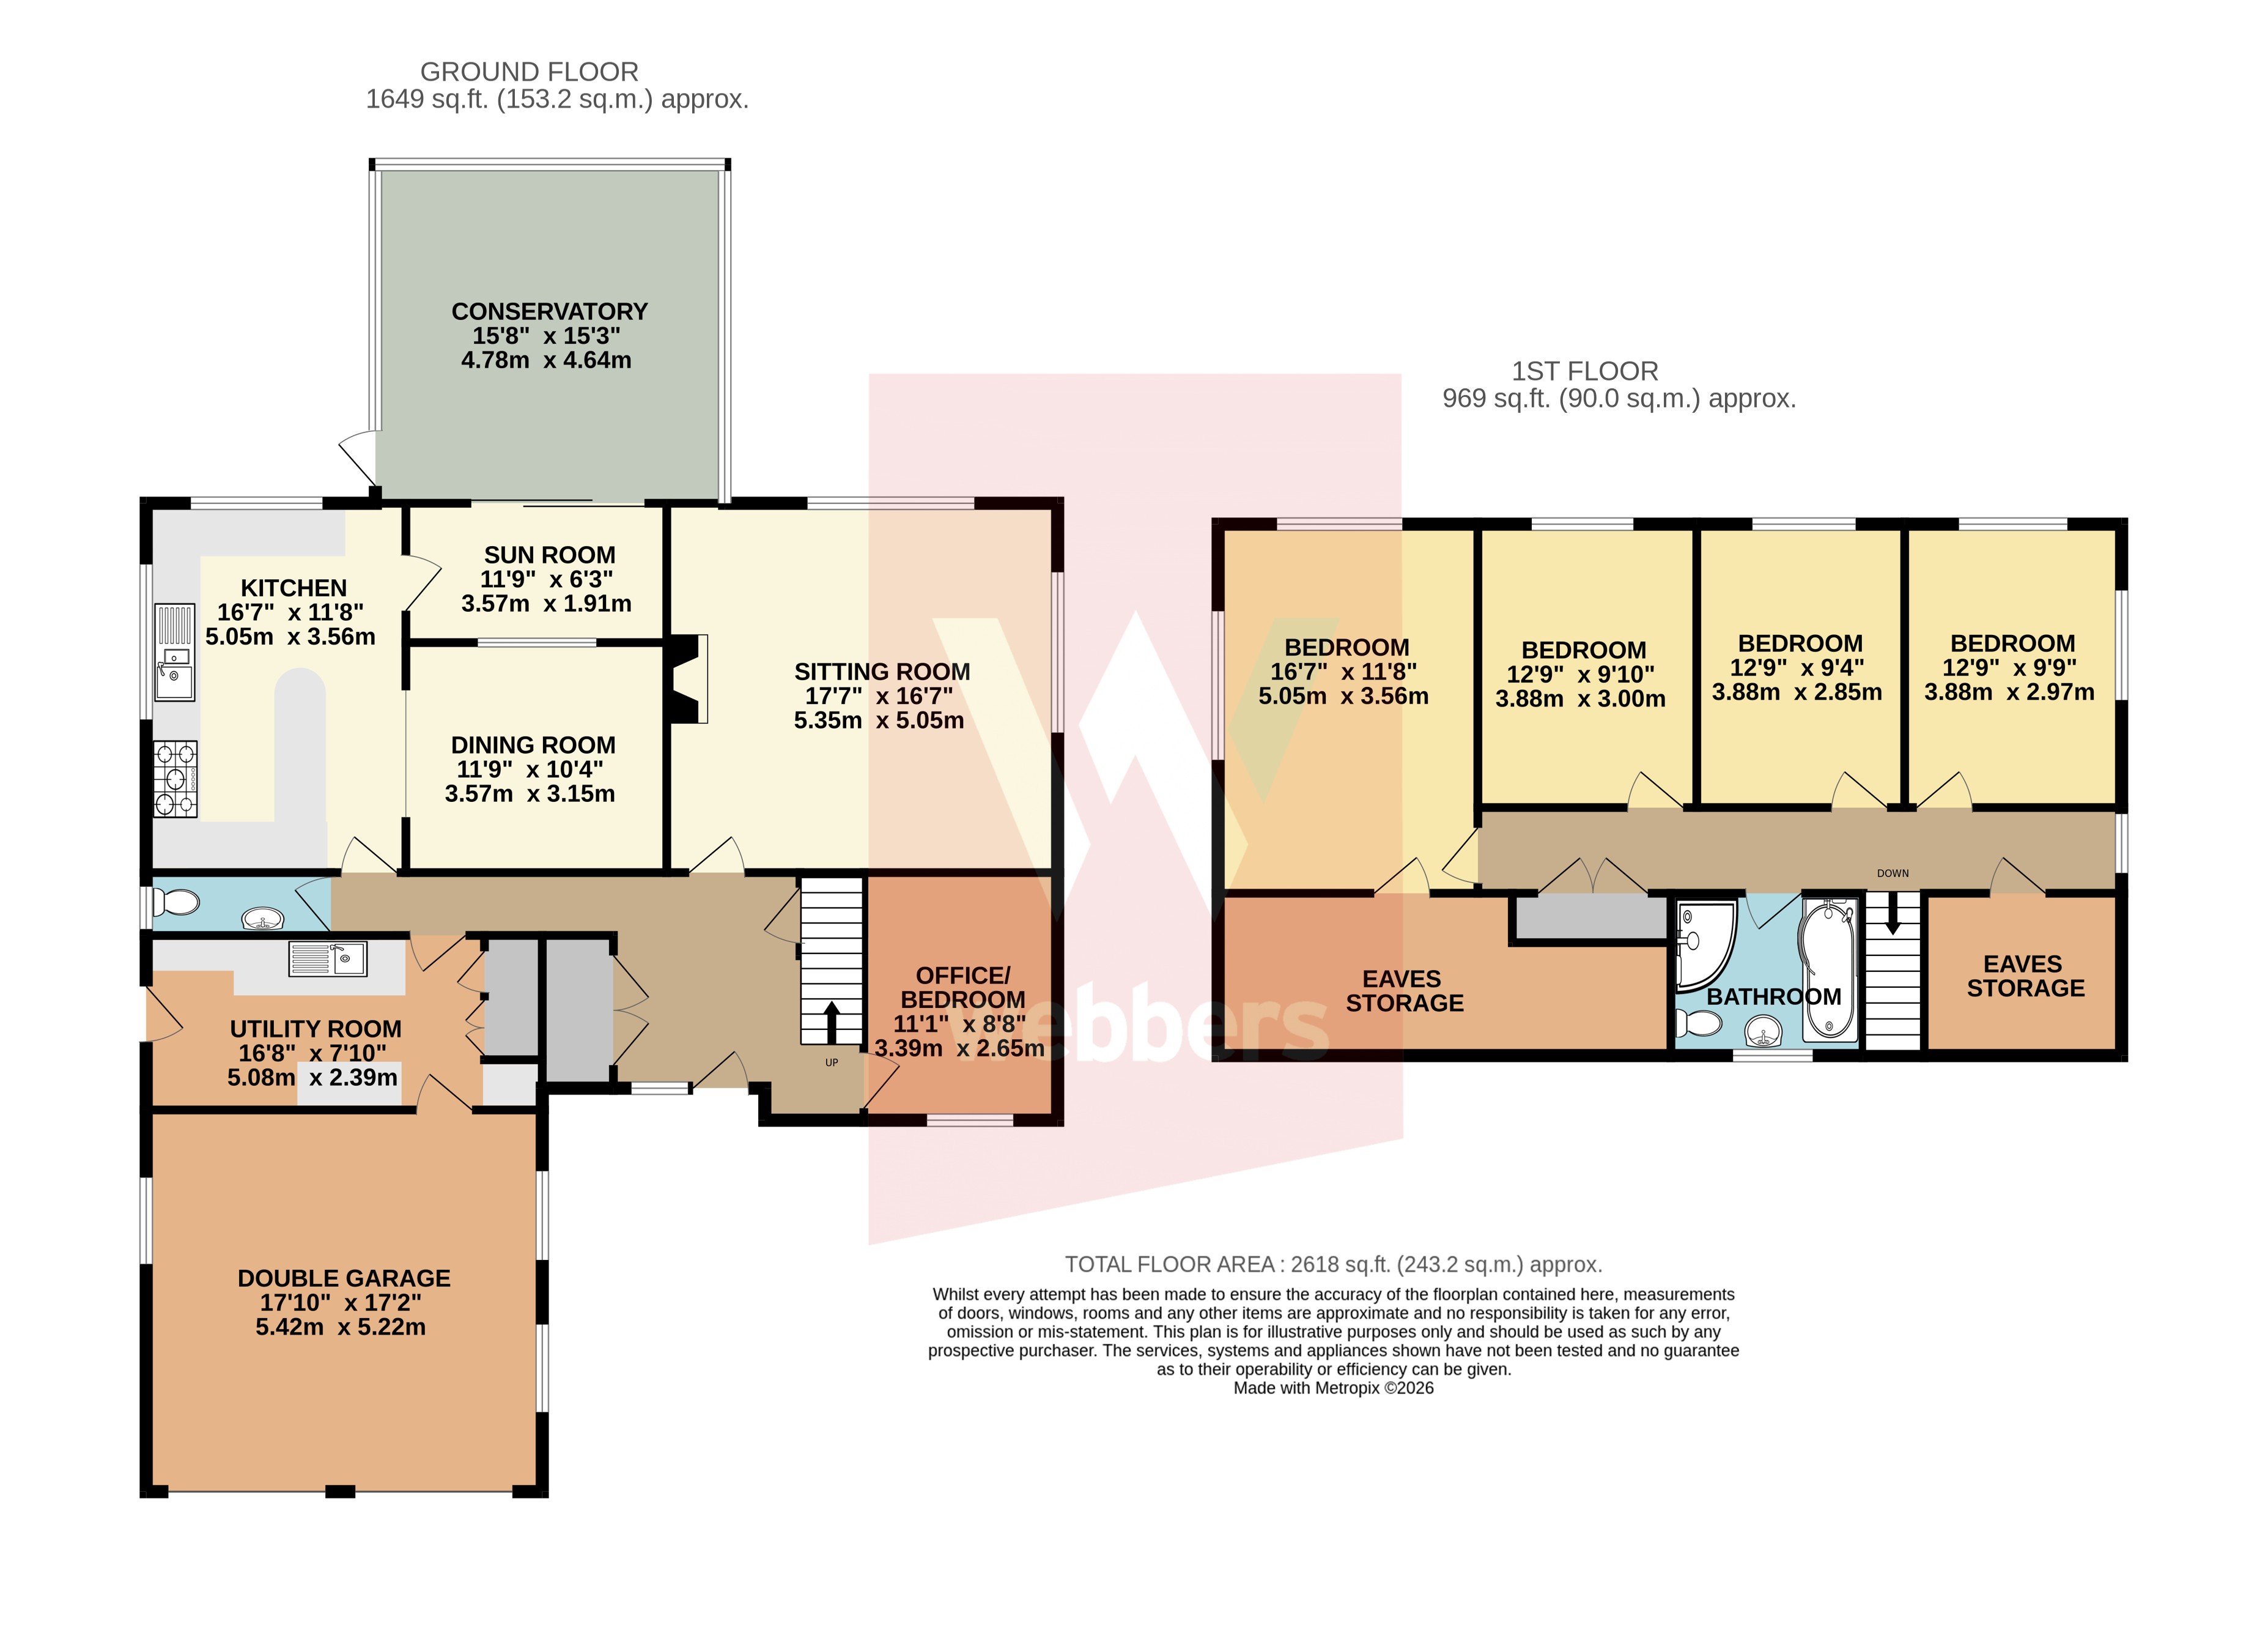
A welcoming reception hall provides a practical introduction to the home, with a useful office or additional bedroom positioned to one side. The main sitting room is a particularly memorable space, generously proportioned and enjoying windows on two sides that frame the surrounding countryside. Exposed ceiling beams add character, while a log burner provides a natural focal point.
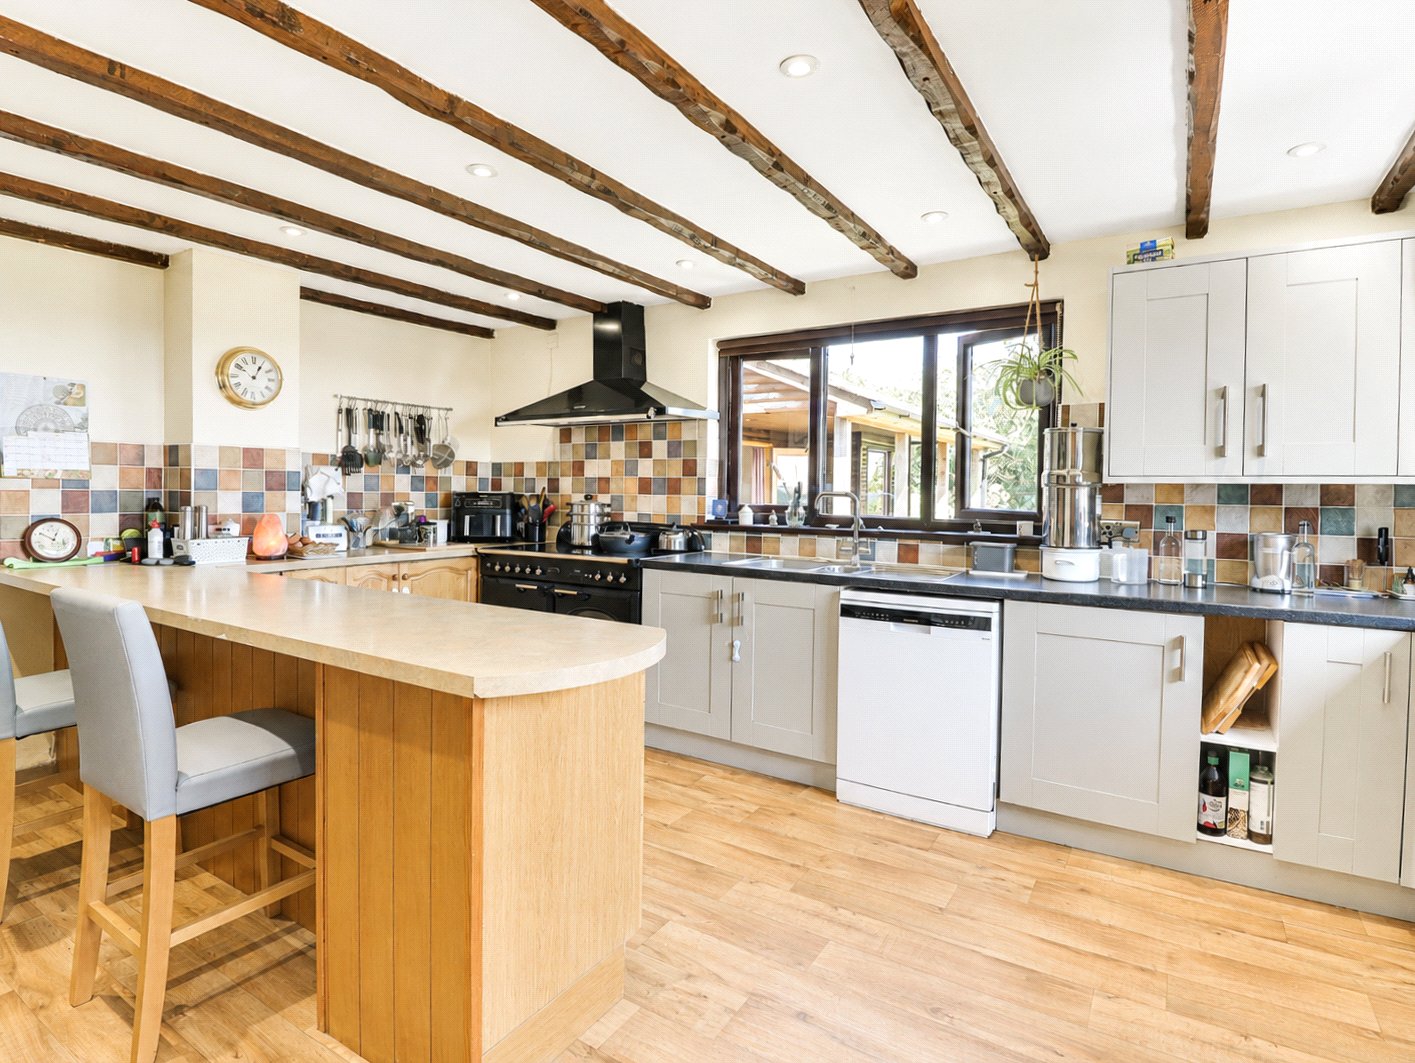
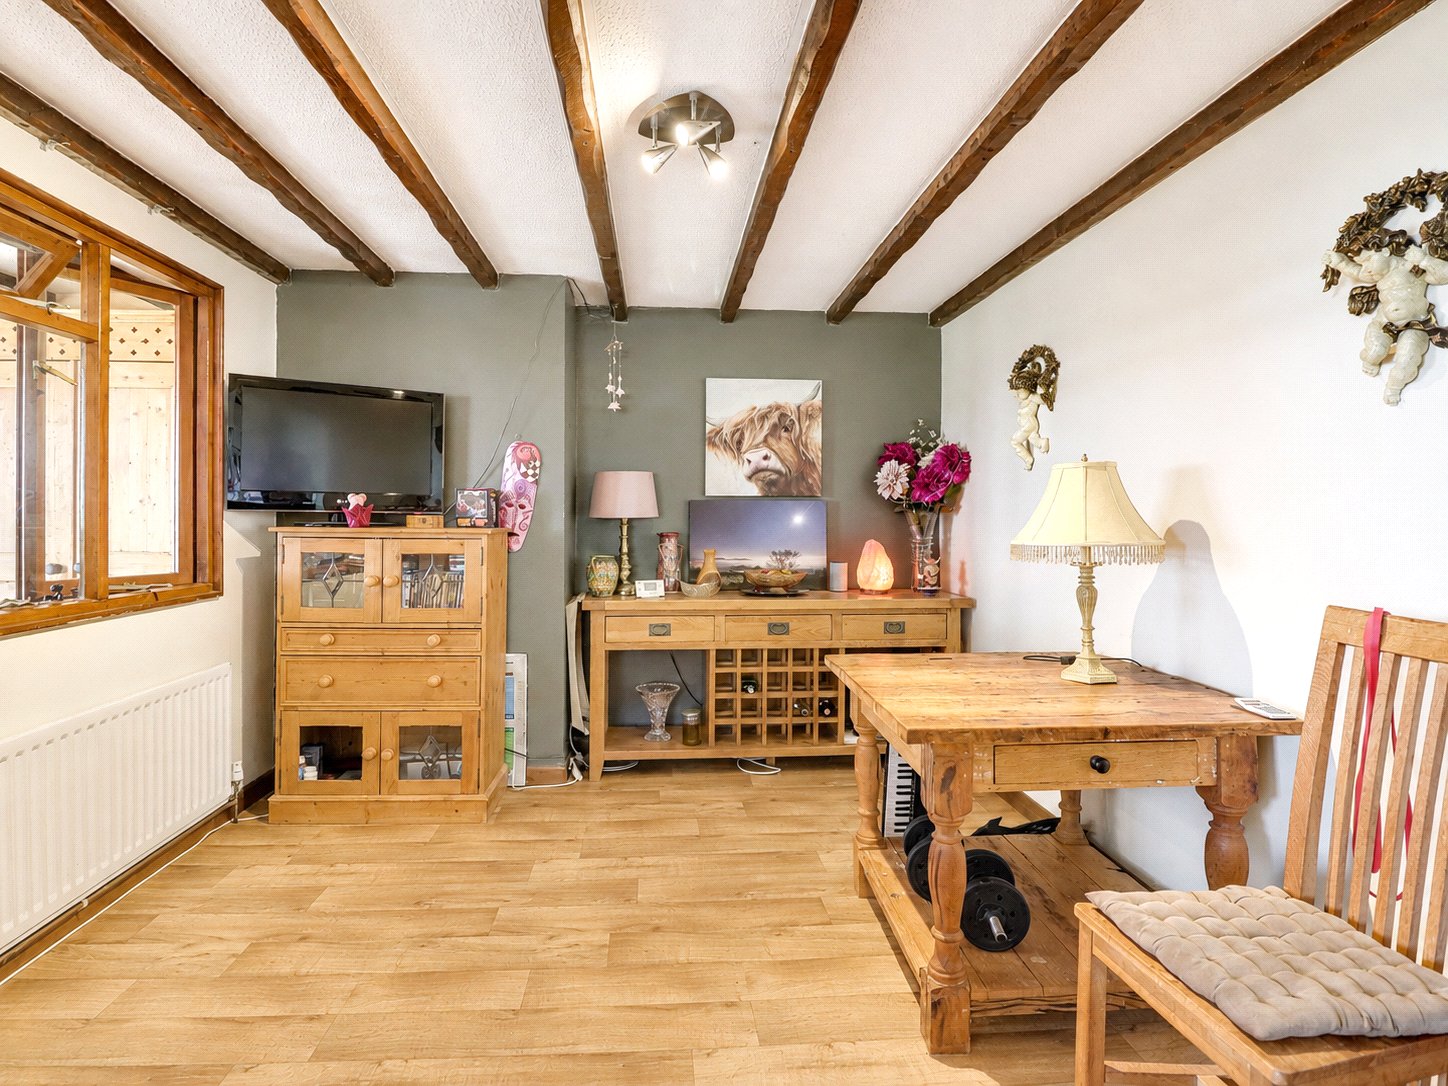
The kitchen is arranged as a substantial working space with extensive work surfaces, fitted storage and a breakfast bar. Exposed timbers continue the character seen elsewhere and large windows allow the outlook to remain part of everyday life. The adjoining dining room provides a defined space for family meals and entertaining, while an internal picture window looks through the sunroom towards the conservatory beyond.
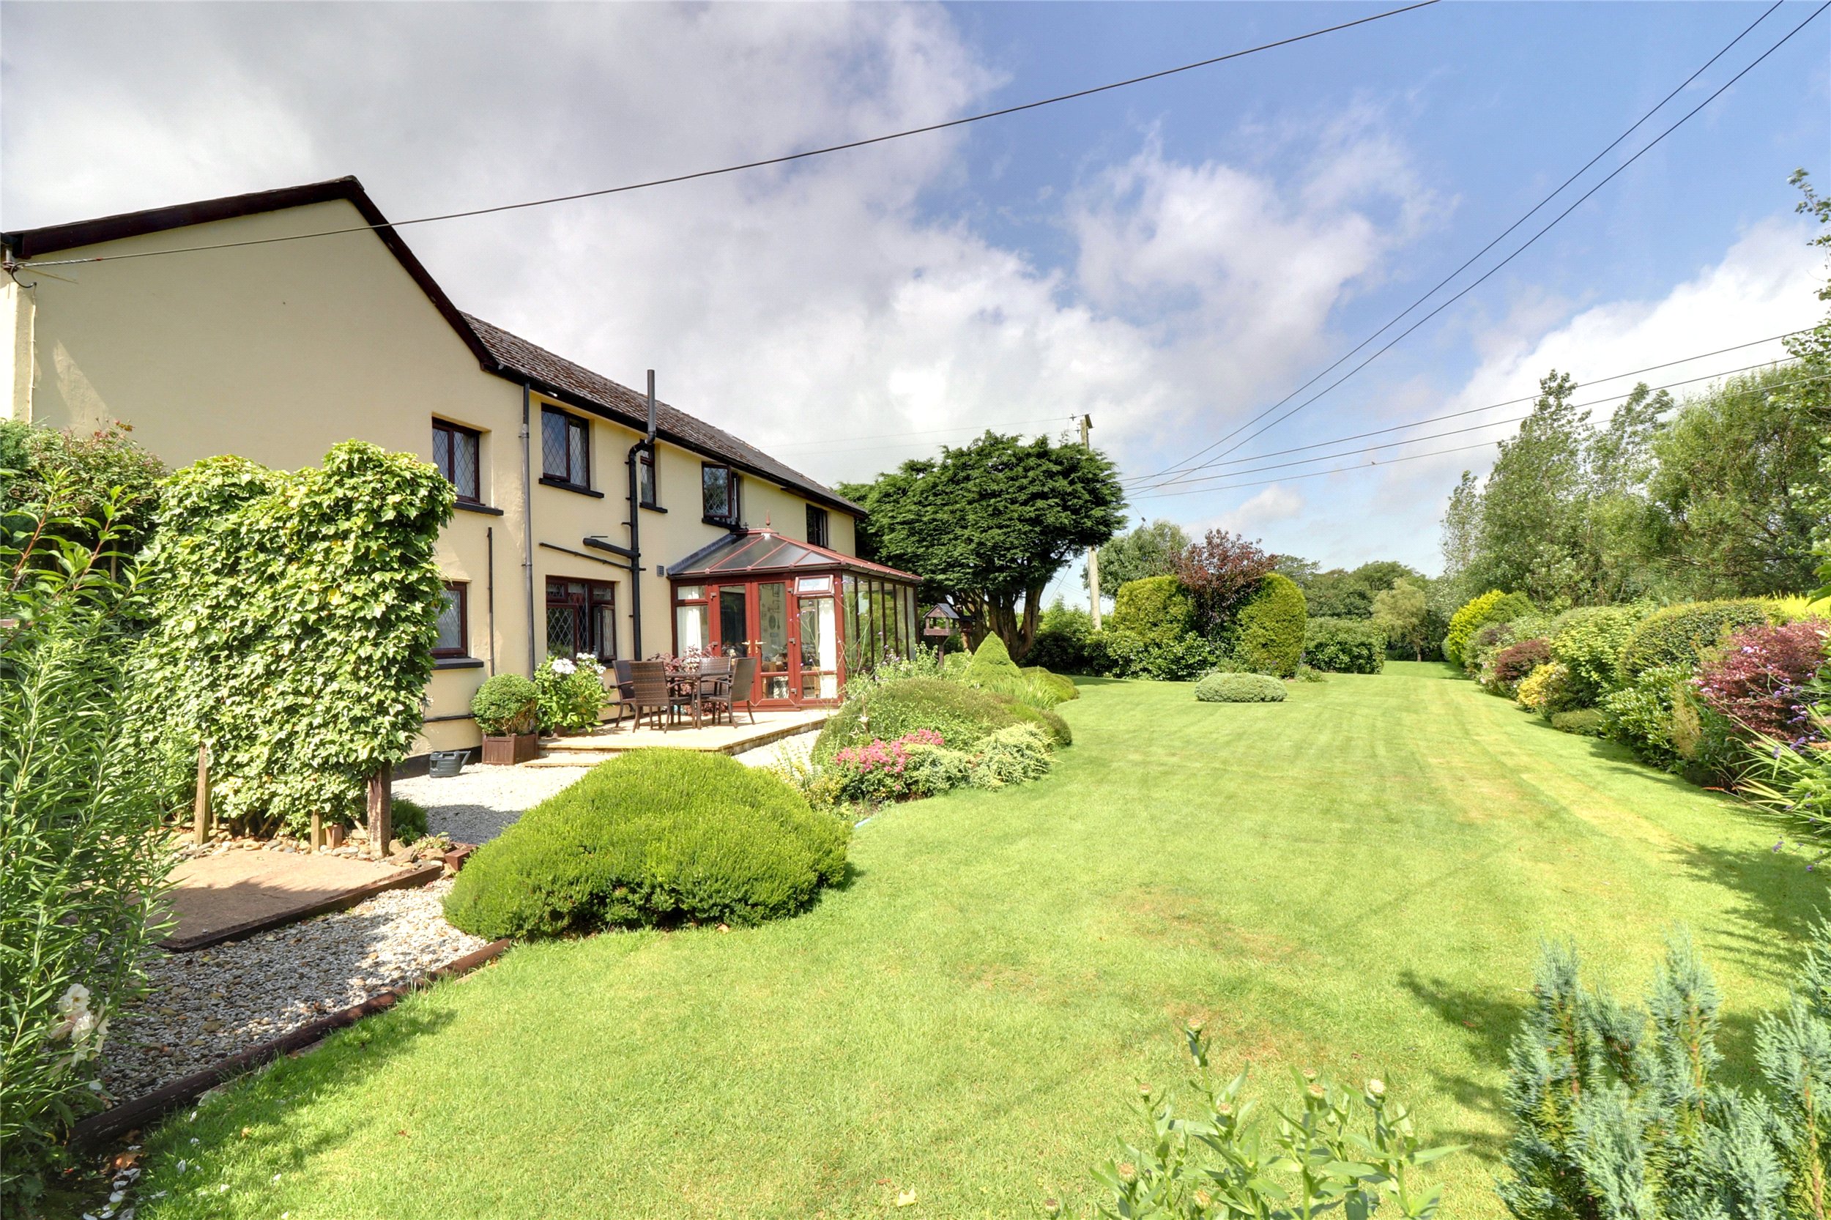
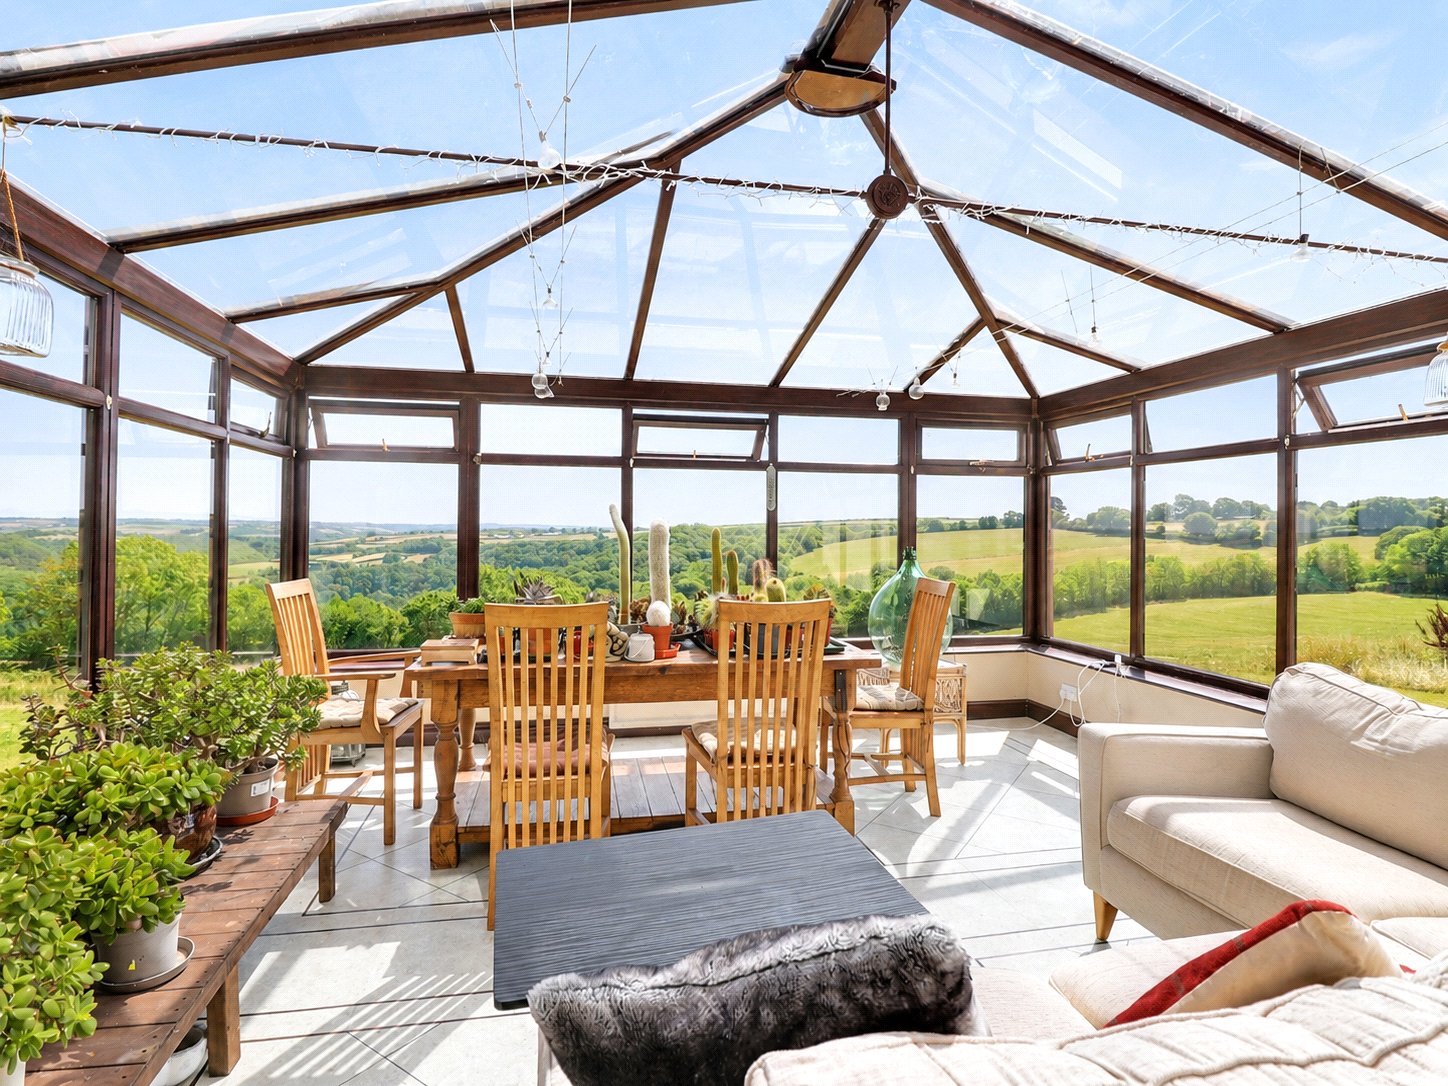
The conservatory is one of the home's strongest lifestyle features. With glazing across three sides, it provides extensive views over the surrounding fields and wooded countryside and creates a bright space for dining, relaxing or simply enjoying the changing seasons. The adjoining sunroom offers further flexibility and helps connect the principal living areas.
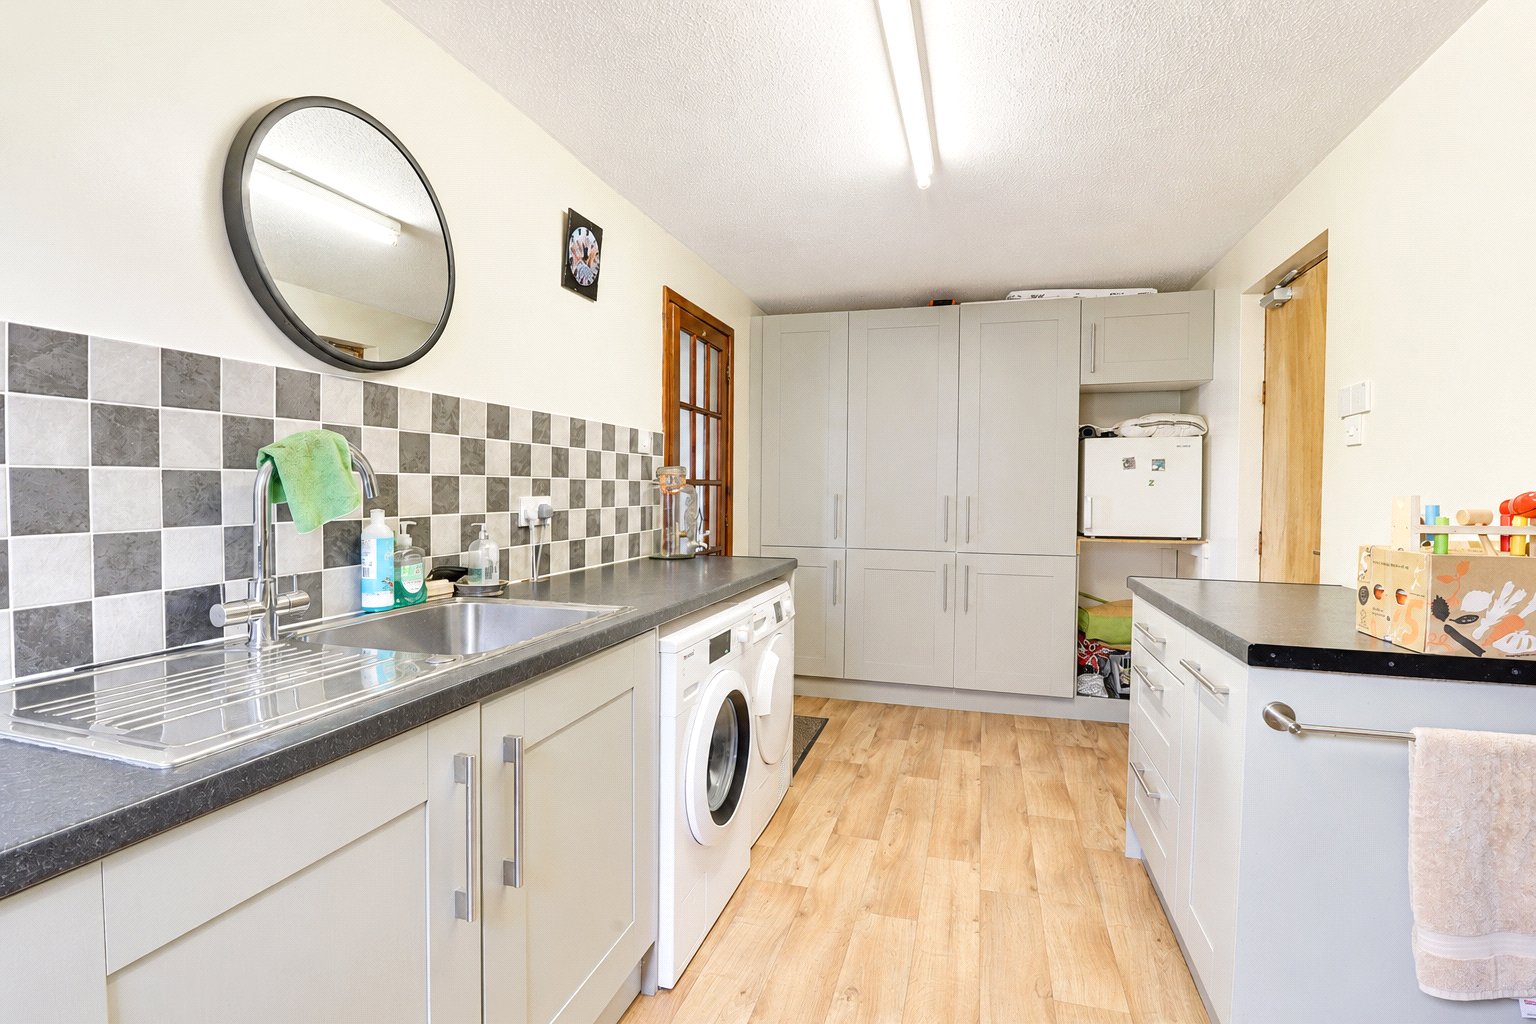
A large utility room adds valuable practical space, with fitted storage, work surfaces and appliance provision. A cloakroom and internal access to the double garage complete the ground floor accommodation.
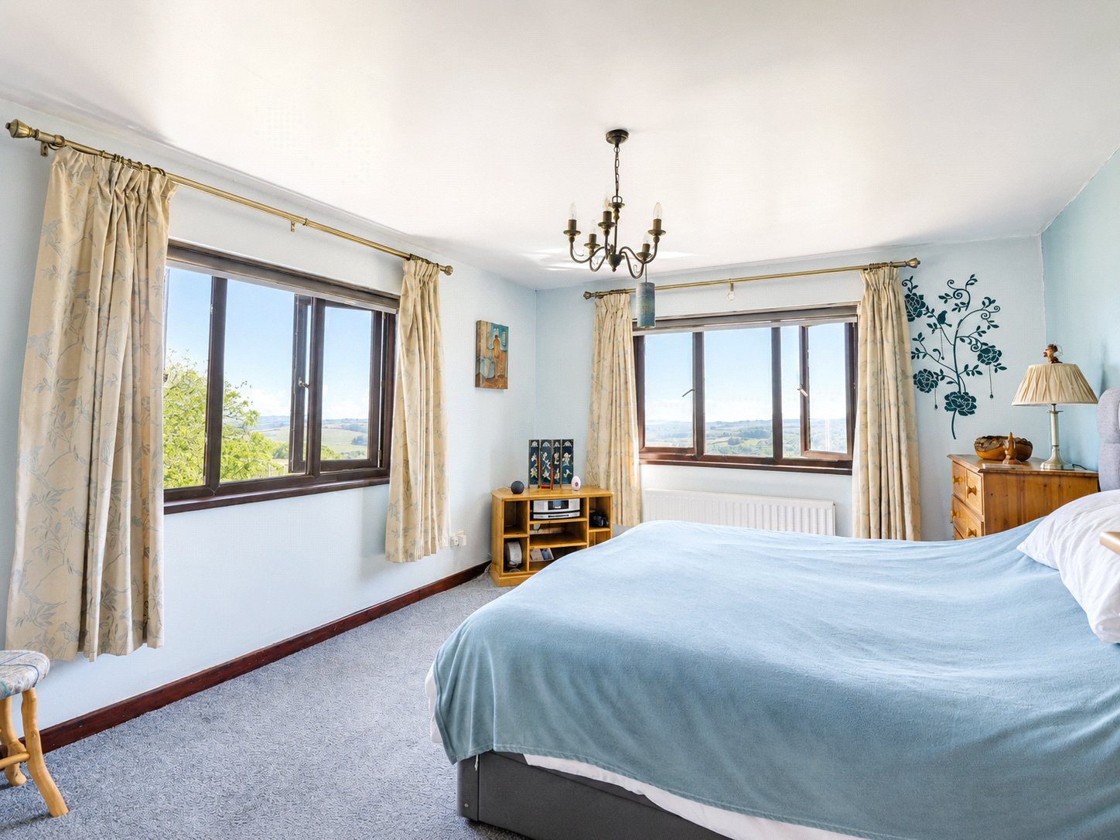
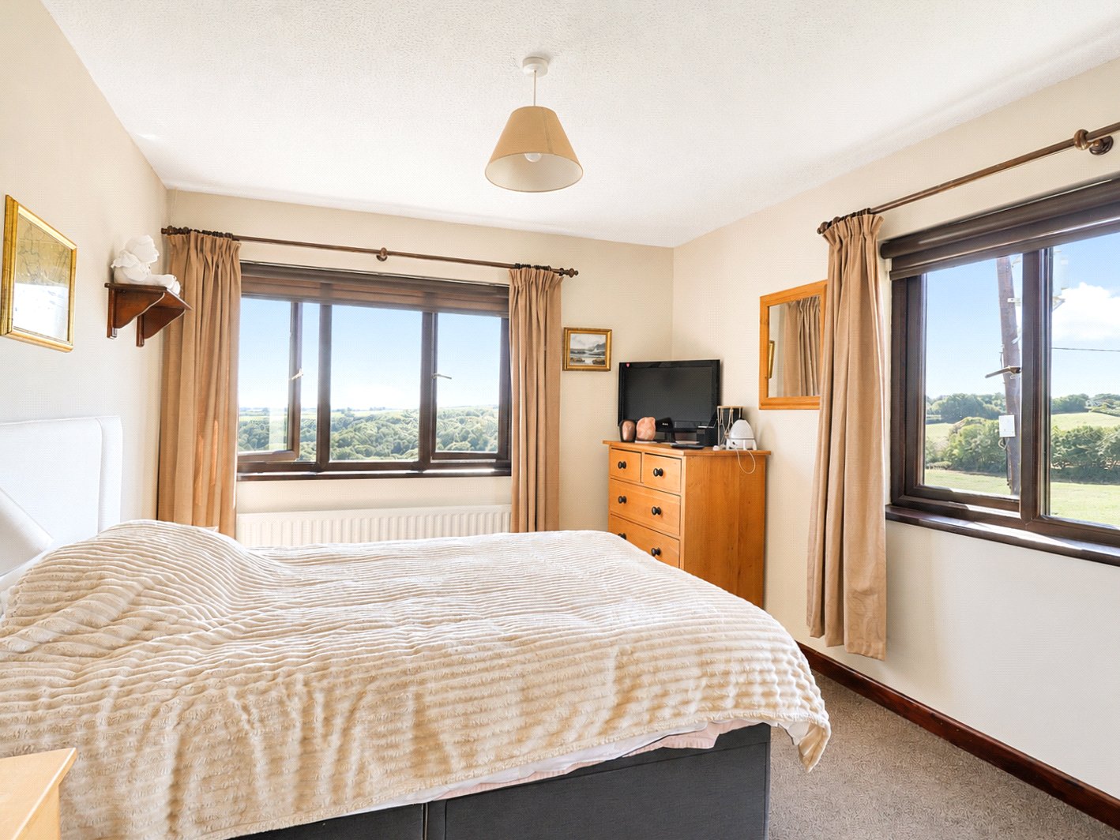
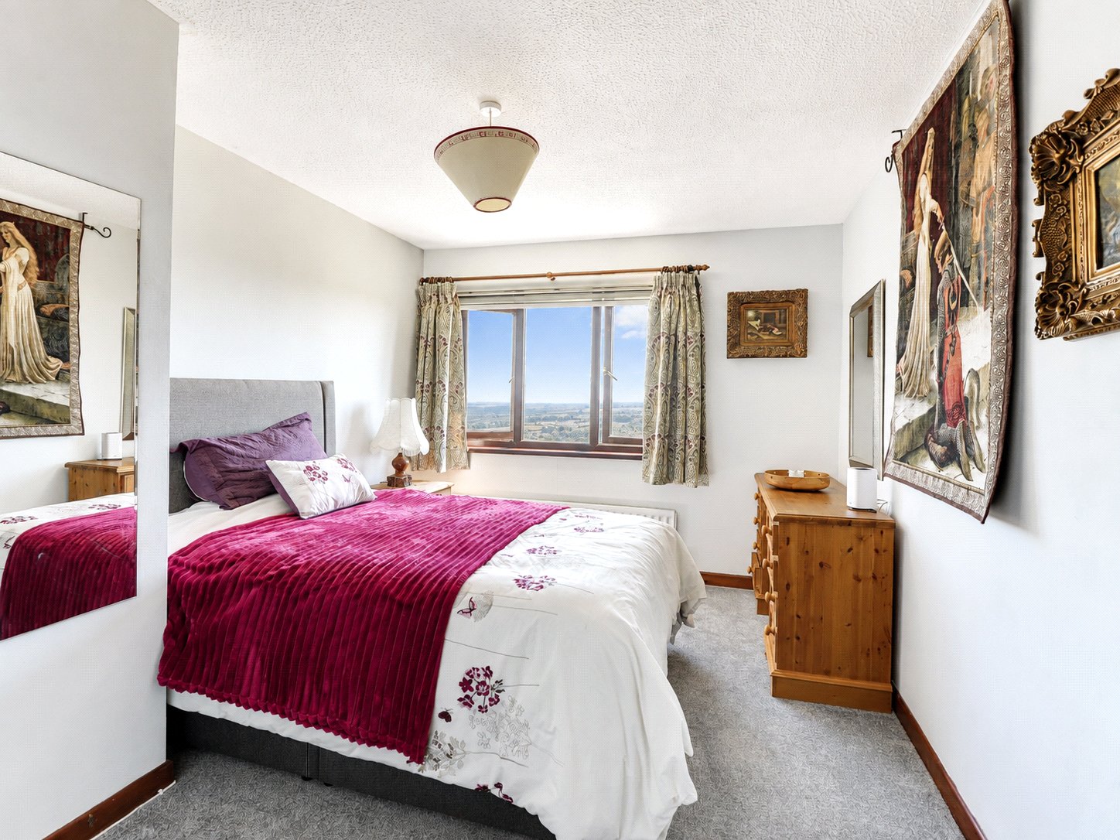
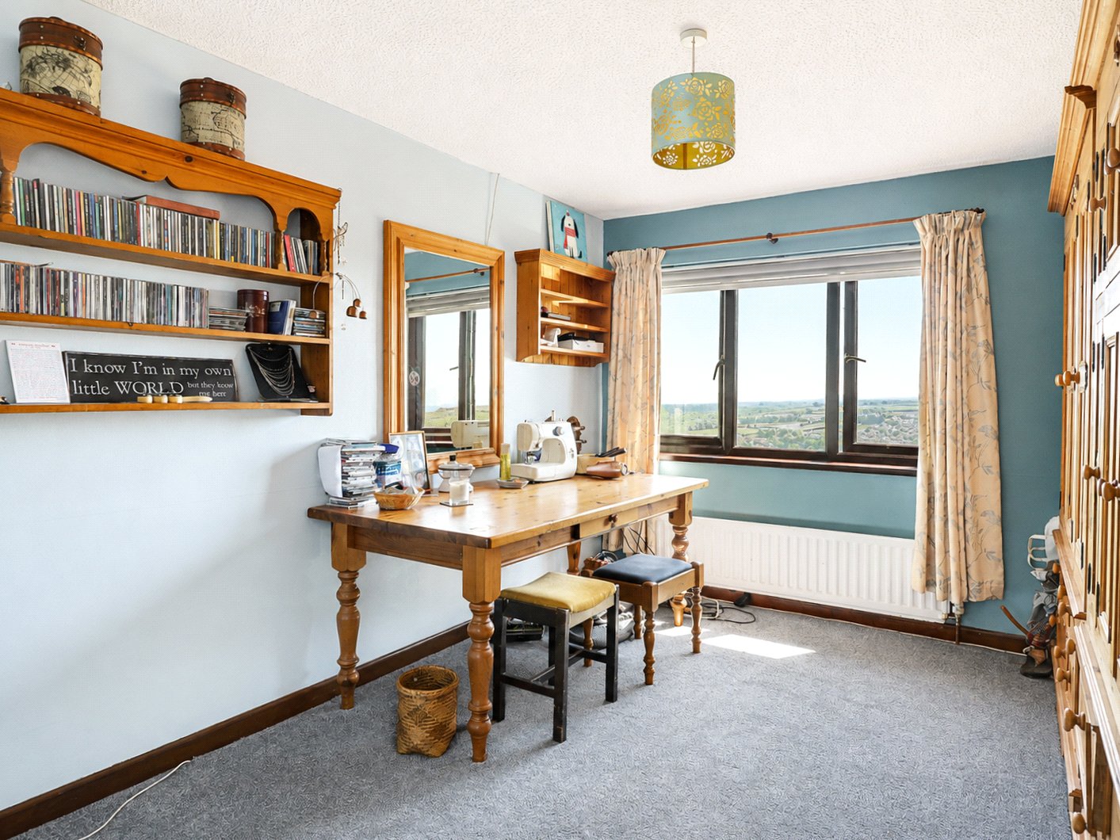
Upstairs, four double bedrooms are arranged around the landing. Each enjoys countryside views, giving the first floor a strong connection with the property's setting. The principal bedroom is especially generous, with windows on two elevations creating a bright room with an expansive outlook.
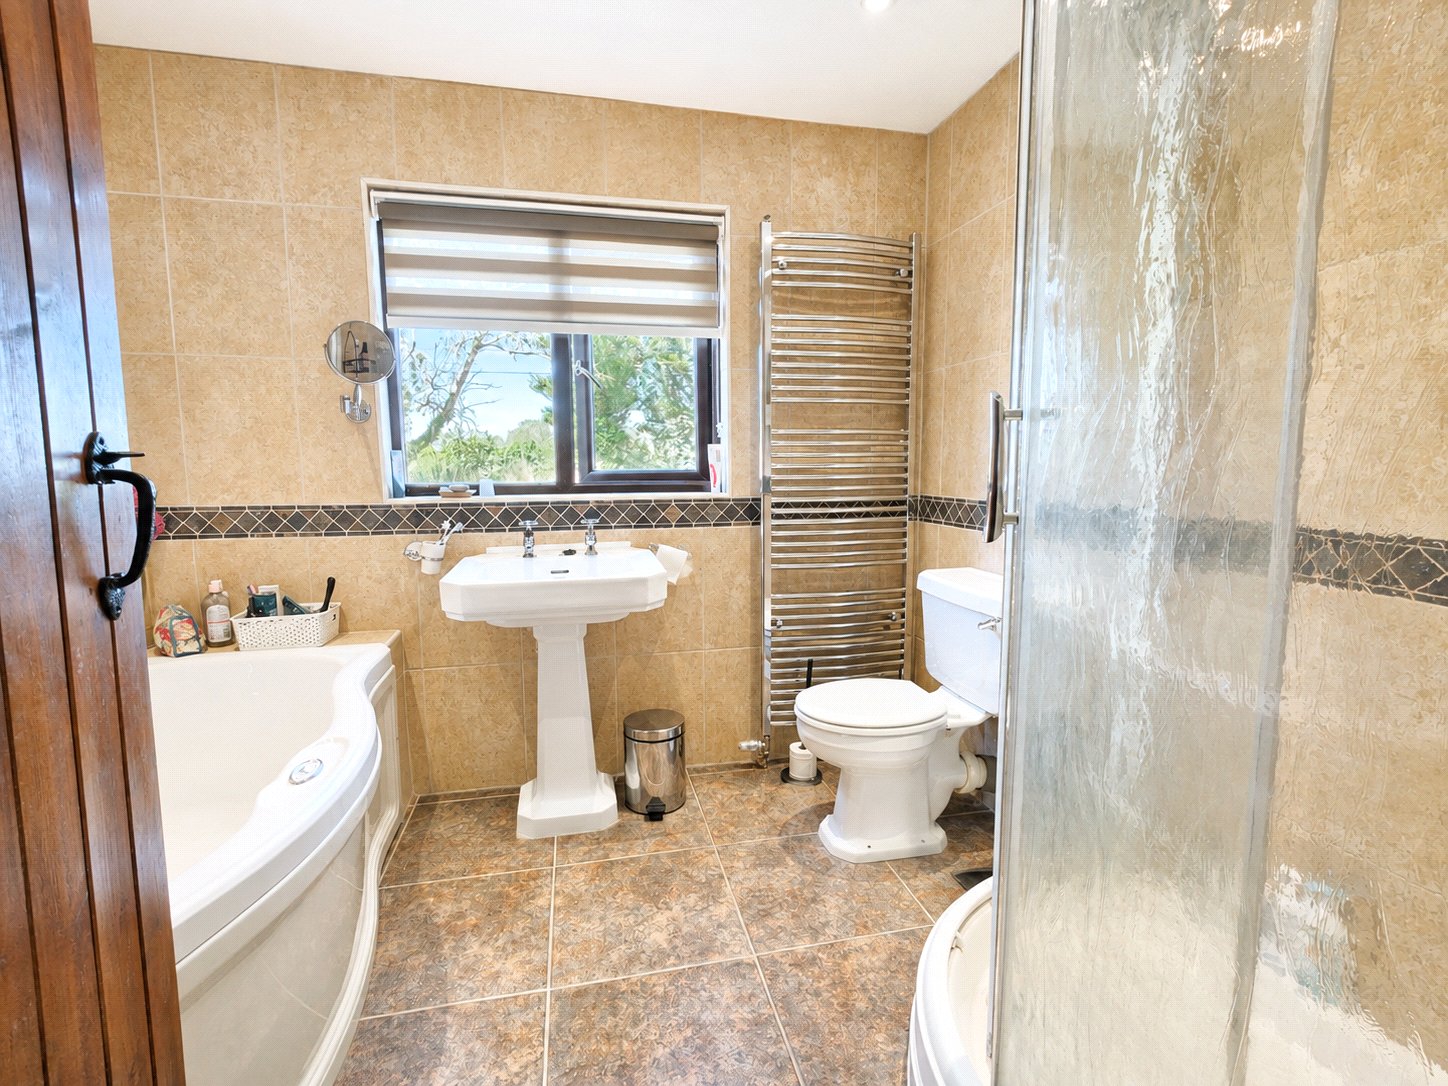
The family bathroom includes a bath with jets, separate shower, wash hand basin, WC and heated towel rail. Deep eaves cupboards provide useful additional storage.
Outside, the gardens are predominantly laid to lawn, extending away from the house towards the adjoining countryside. Areas of established planting bring seasonal colour, while paved and raised terraces provide natural places for outdoor seating and dining.
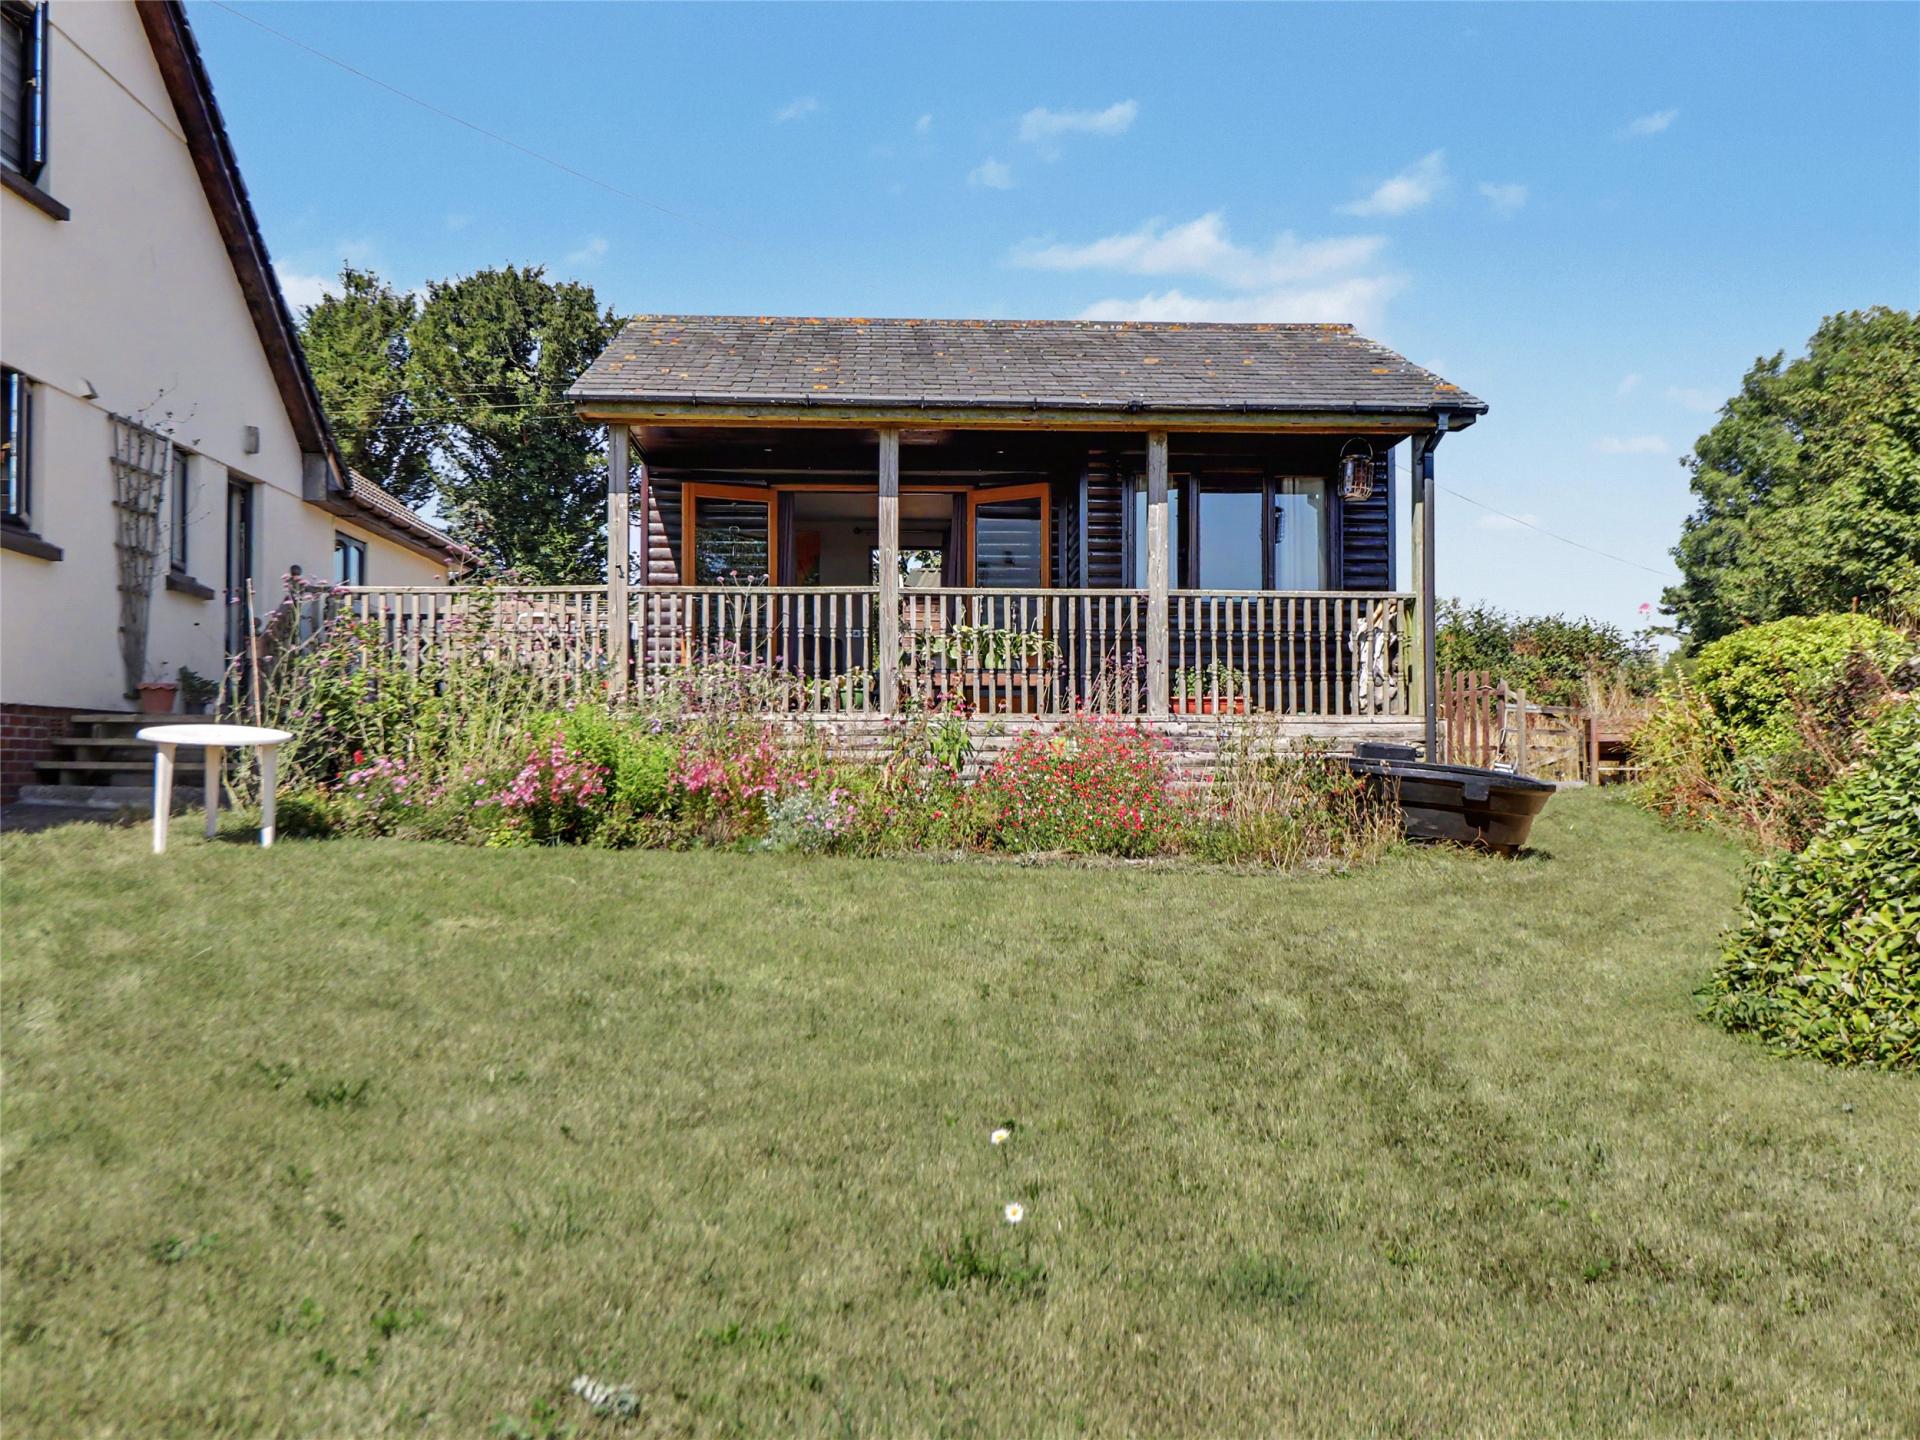
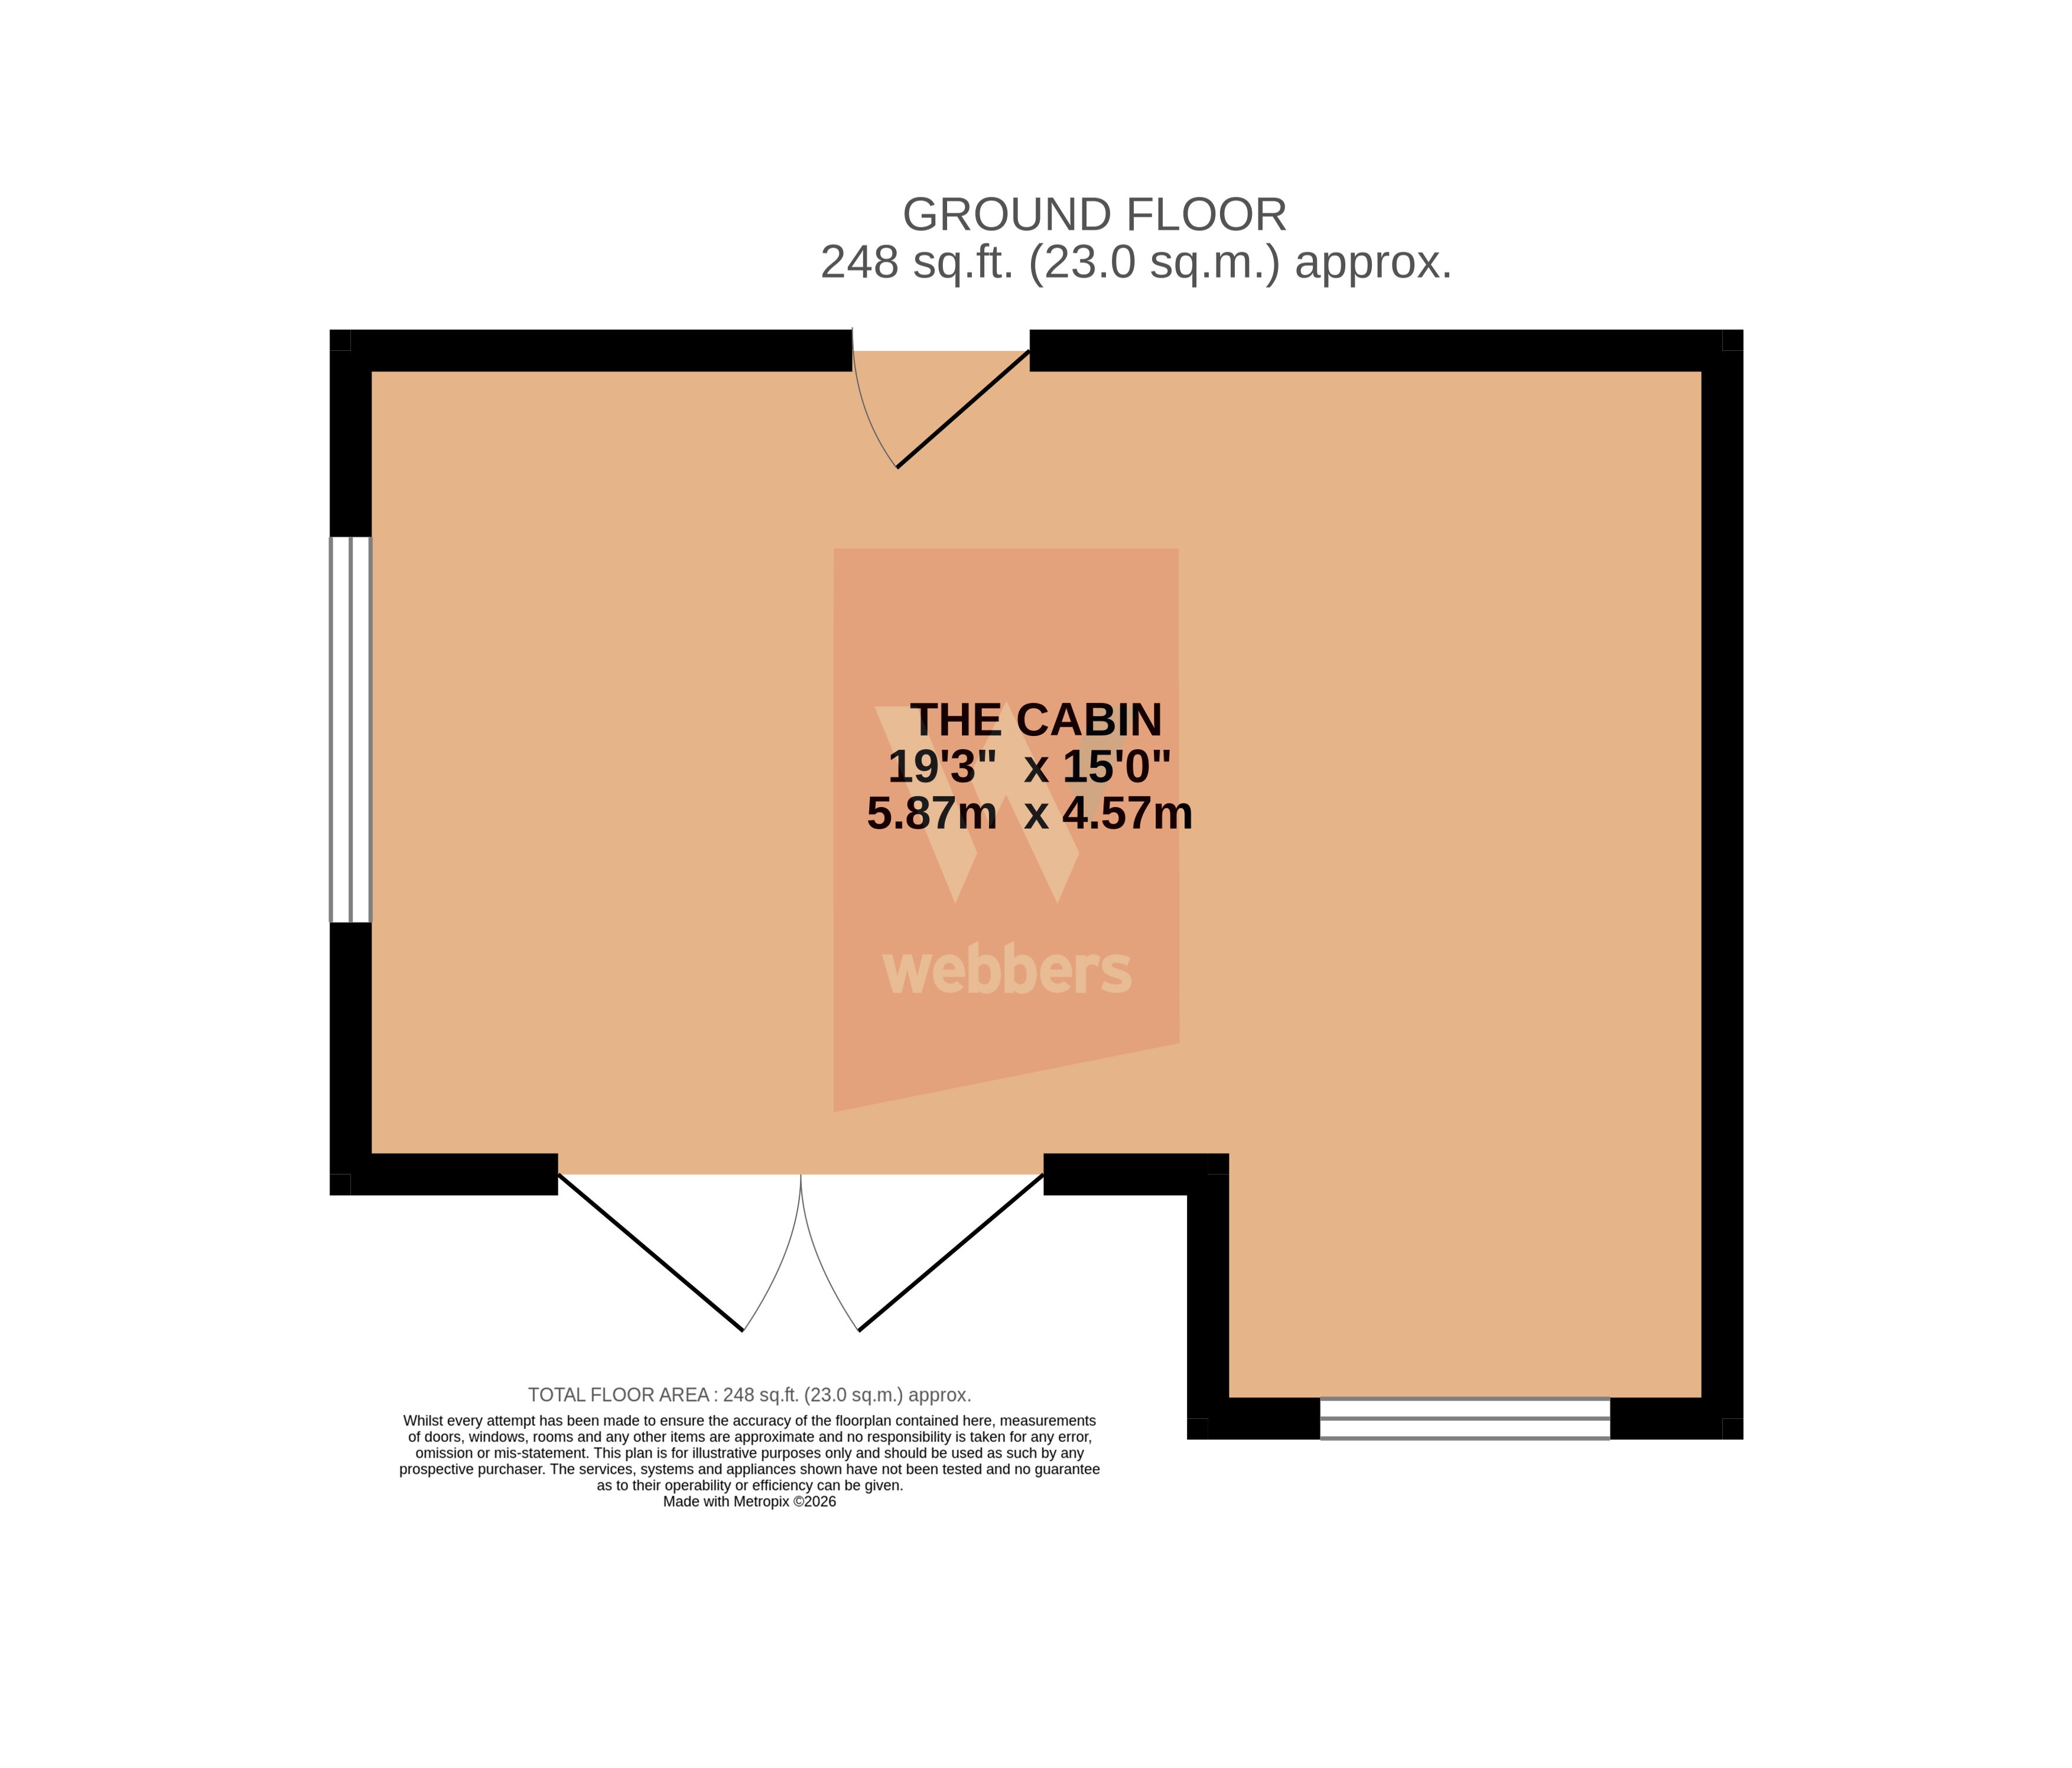
A separate garden room or cabin stands close to the house and offers considerable flexibility for home working, hobbies or leisure use. Its covered veranda looks across the surrounding countryside and provides a sheltered place from which to enjoy the setting. A further raised terrace is positioned to make the most of the outlook.
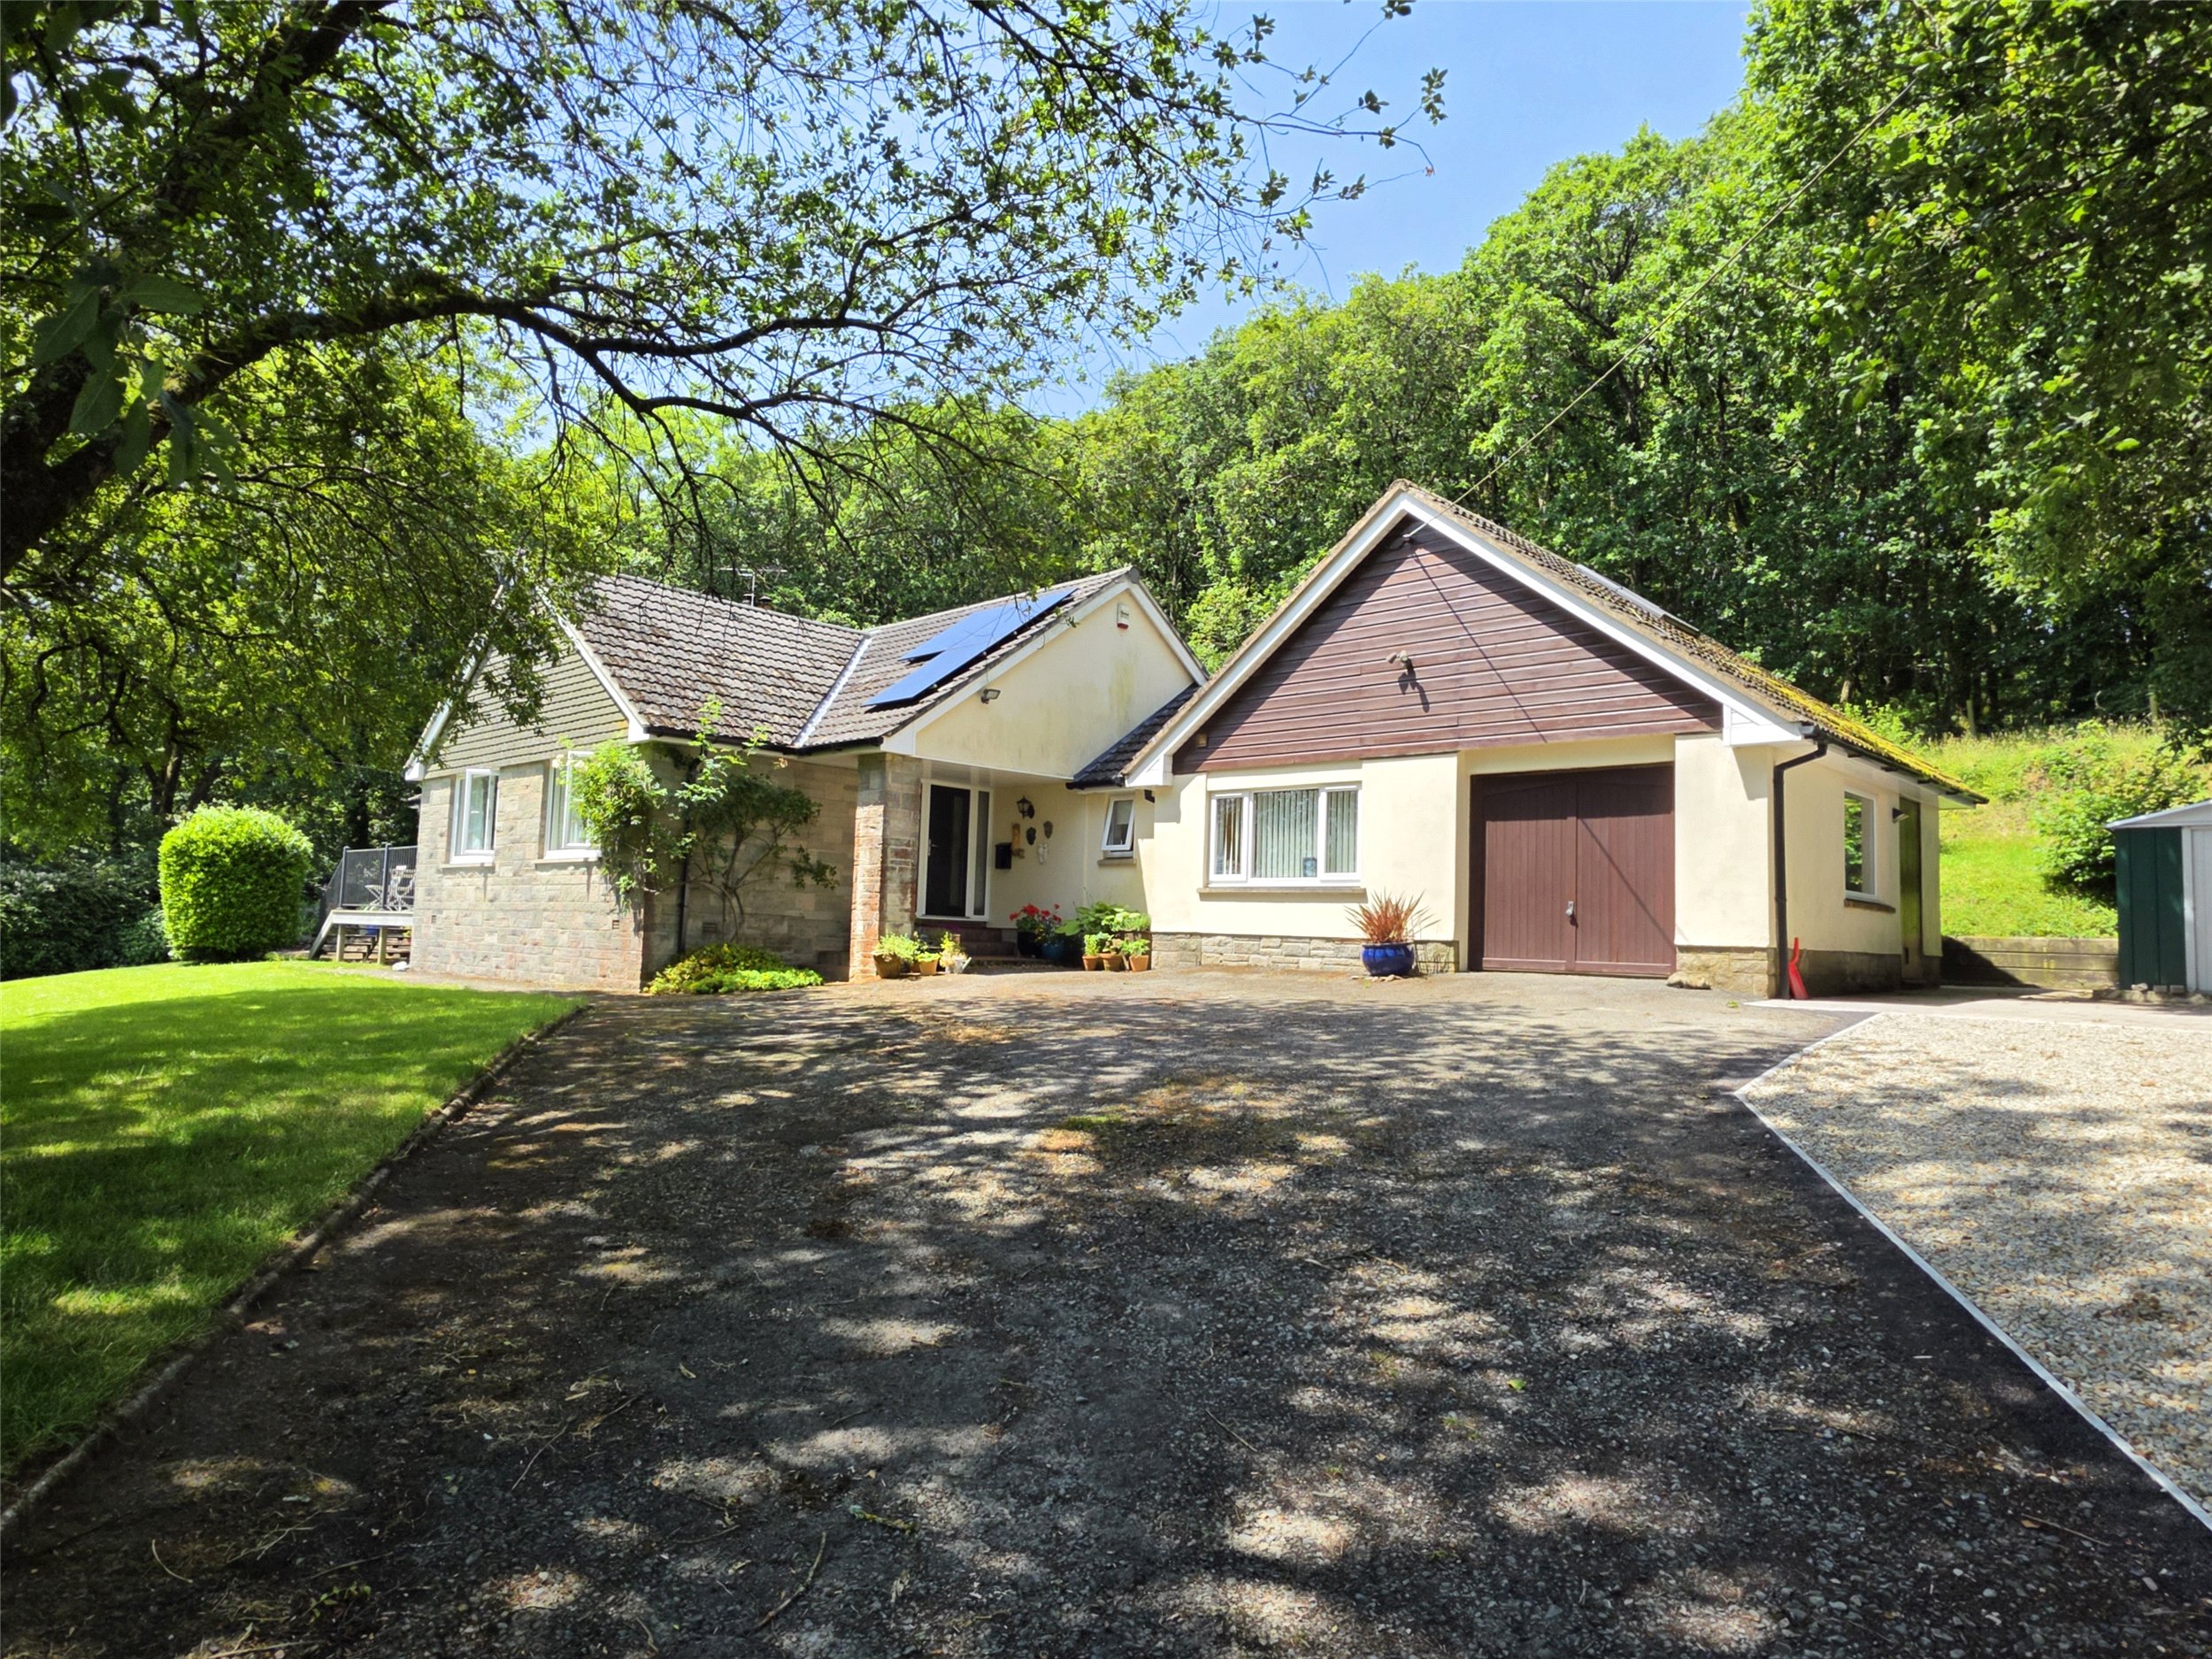
The driveway provides parking for several vehicles and leads to a double garage with twin electric roller shutter doors and internal access to the house. A number of garden sheds provide further storage.
Approximately 20 acres of adjoining land may also be available to purchase by separate negotiation, offering an additional opportunity for buyers whose requirements extend beyond the existing gardens.
Agricultural occupancy condition: The occupation of the dwelling shall be limited to a person solely or mainly employed, or last employed in the locality in agriculture or in forestry, including any dependants of such a person residing with him or a widow or widower of such a person.
Agents note: The farm track leads to some redundant farm buildings where planning is being sought for residential use. The track also leads to a Cell site beyond the barns.
Important Information
- This is a Freehold property.
- This Council Tax band for this property is: D
- EPC Rating is B
Property Ref: TOR260139
Similar Properties
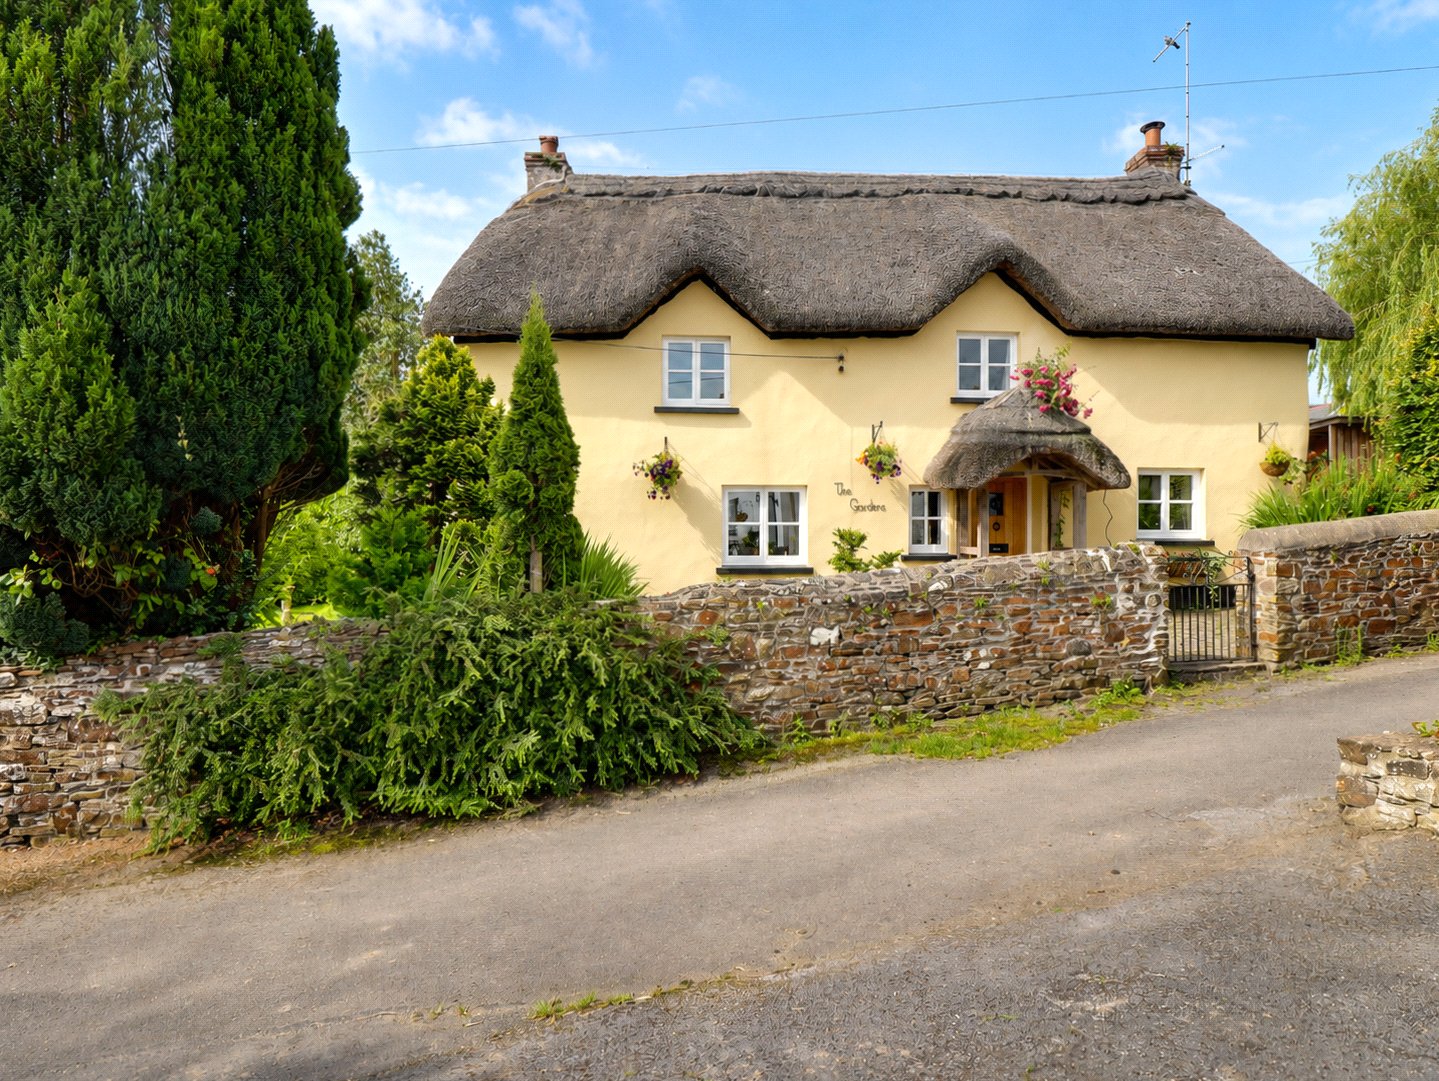
4 Bedroom Detached House | Asking Price £550,000
A quintessential Devon ‘chocolate box’ cottage with stylish beamed interior, beautiful gardens, inglenook fireplace, sep...
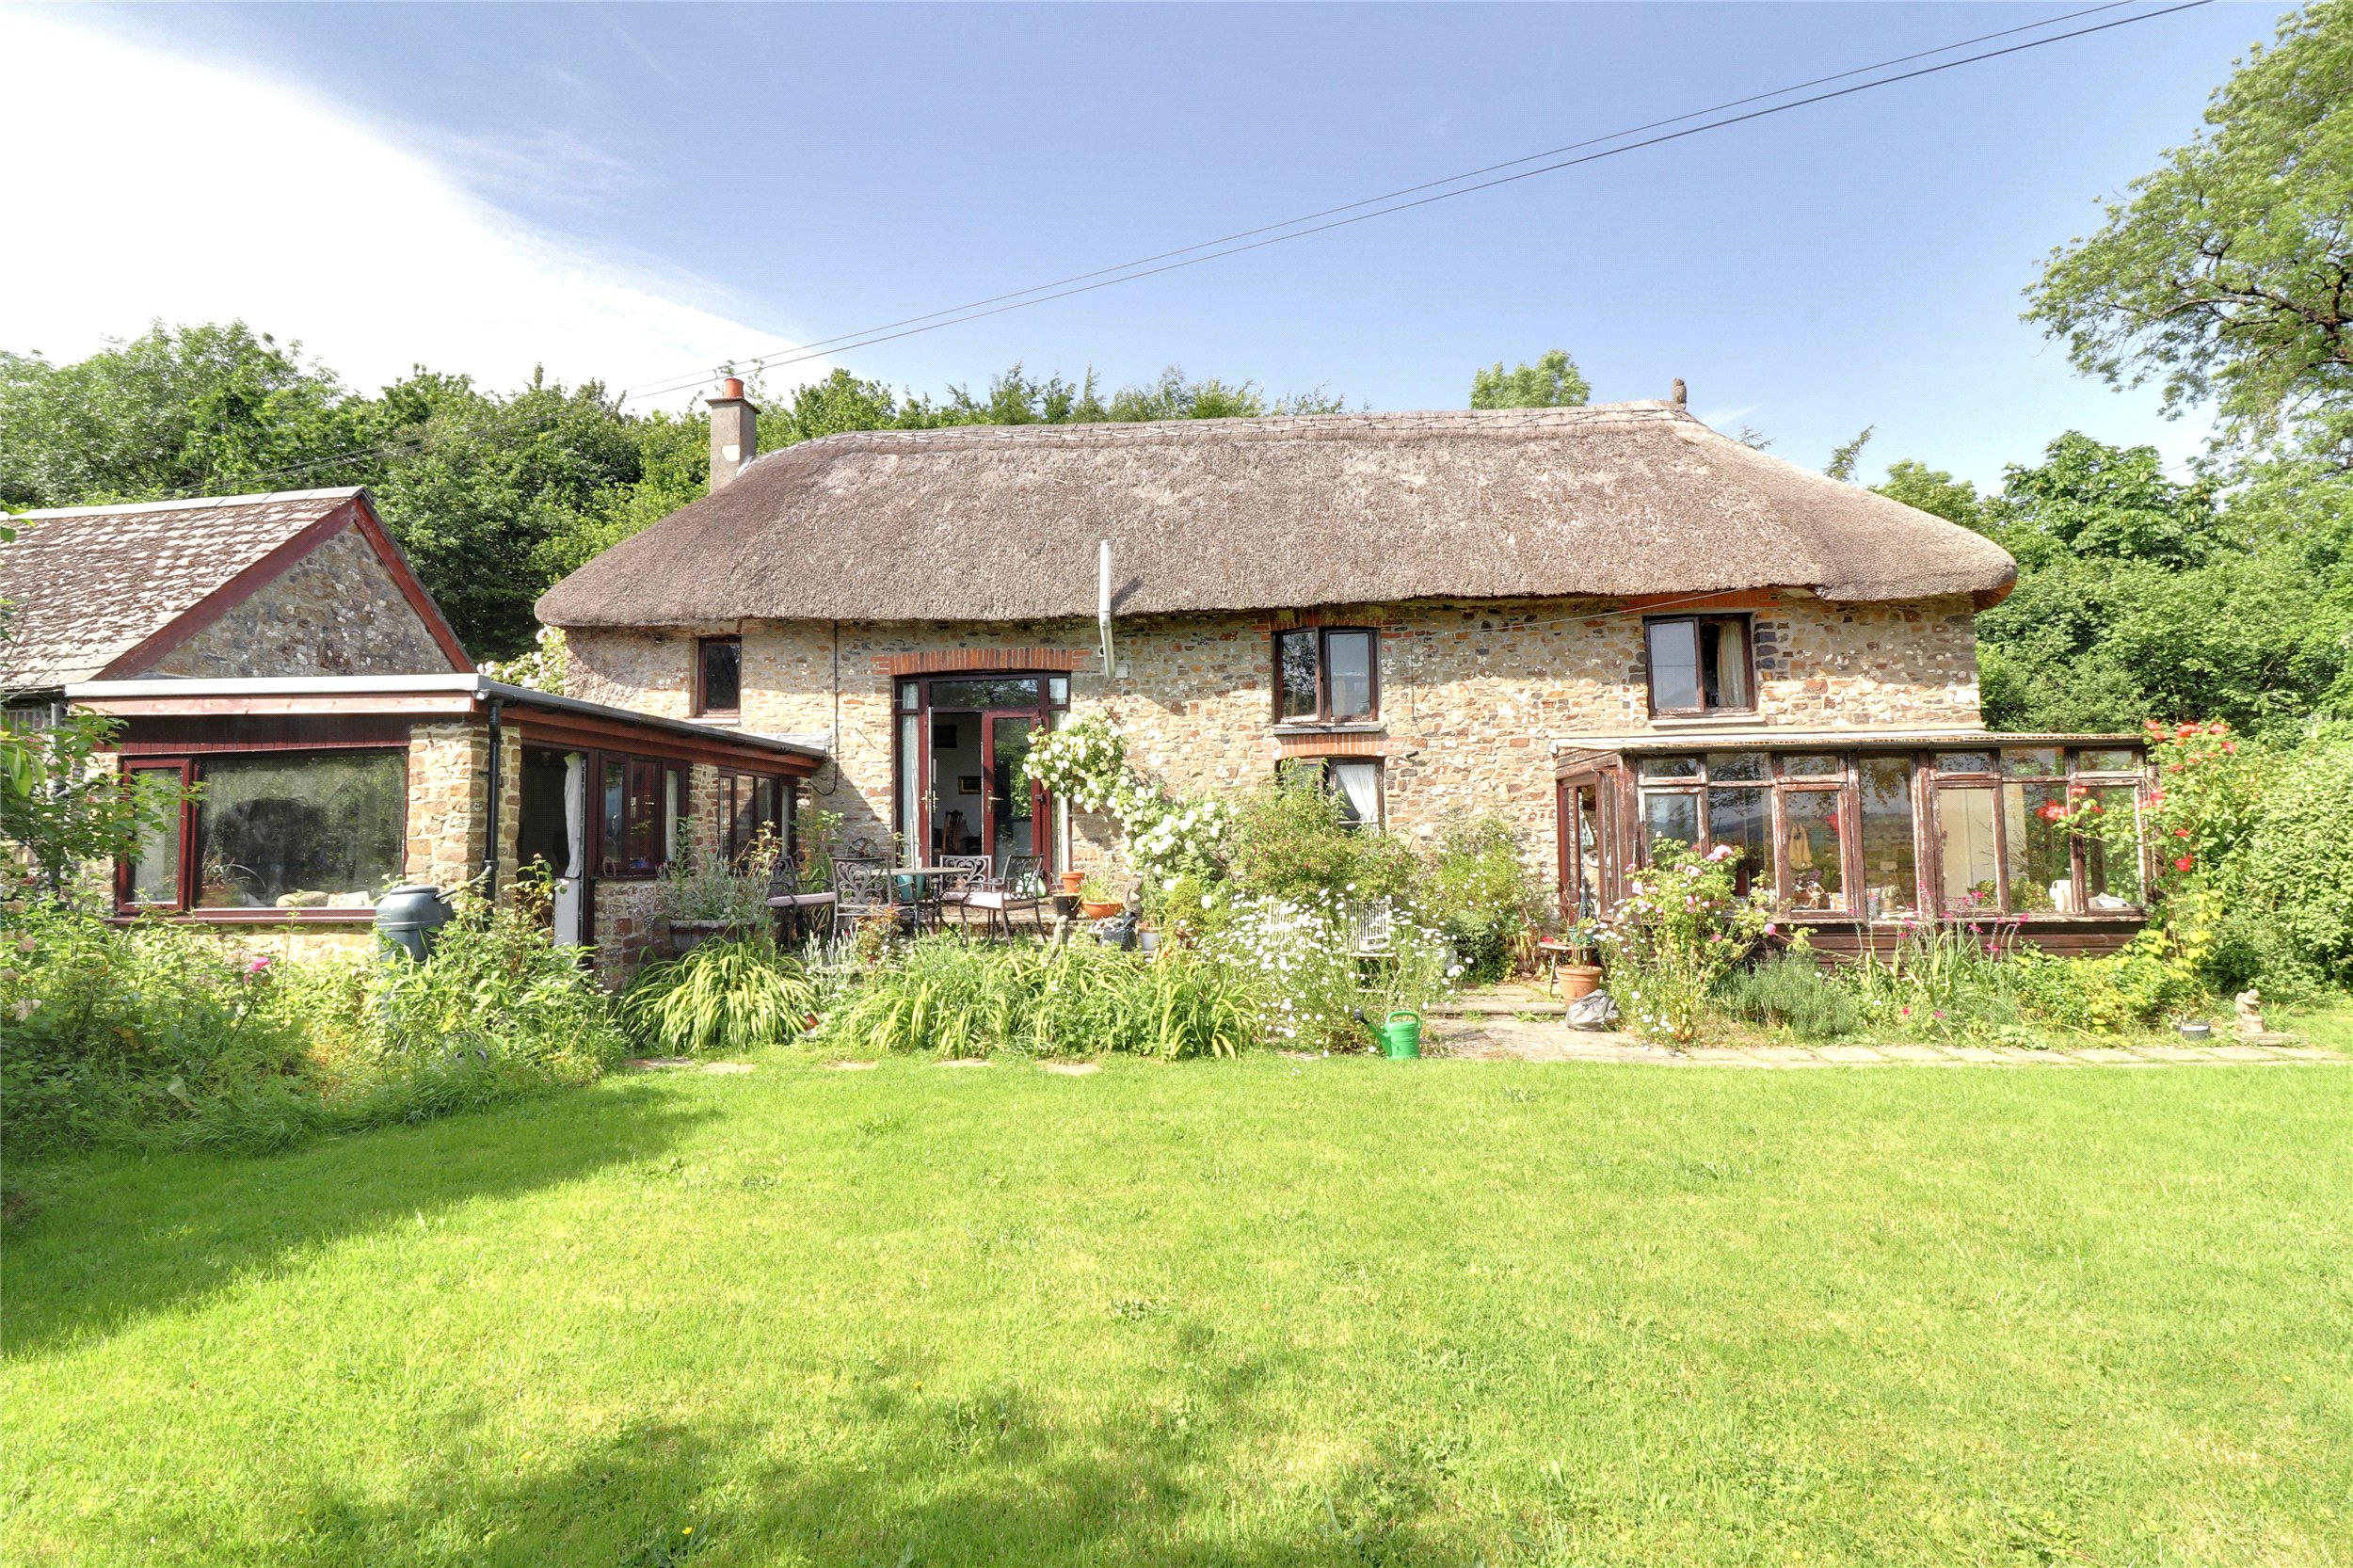
3 Bedroom Semi-Detached House | Guide Price £500,000
Offered to the market for the first time in over 25 years, this Grade II listed thatched cottage is a rare Devon home wi...
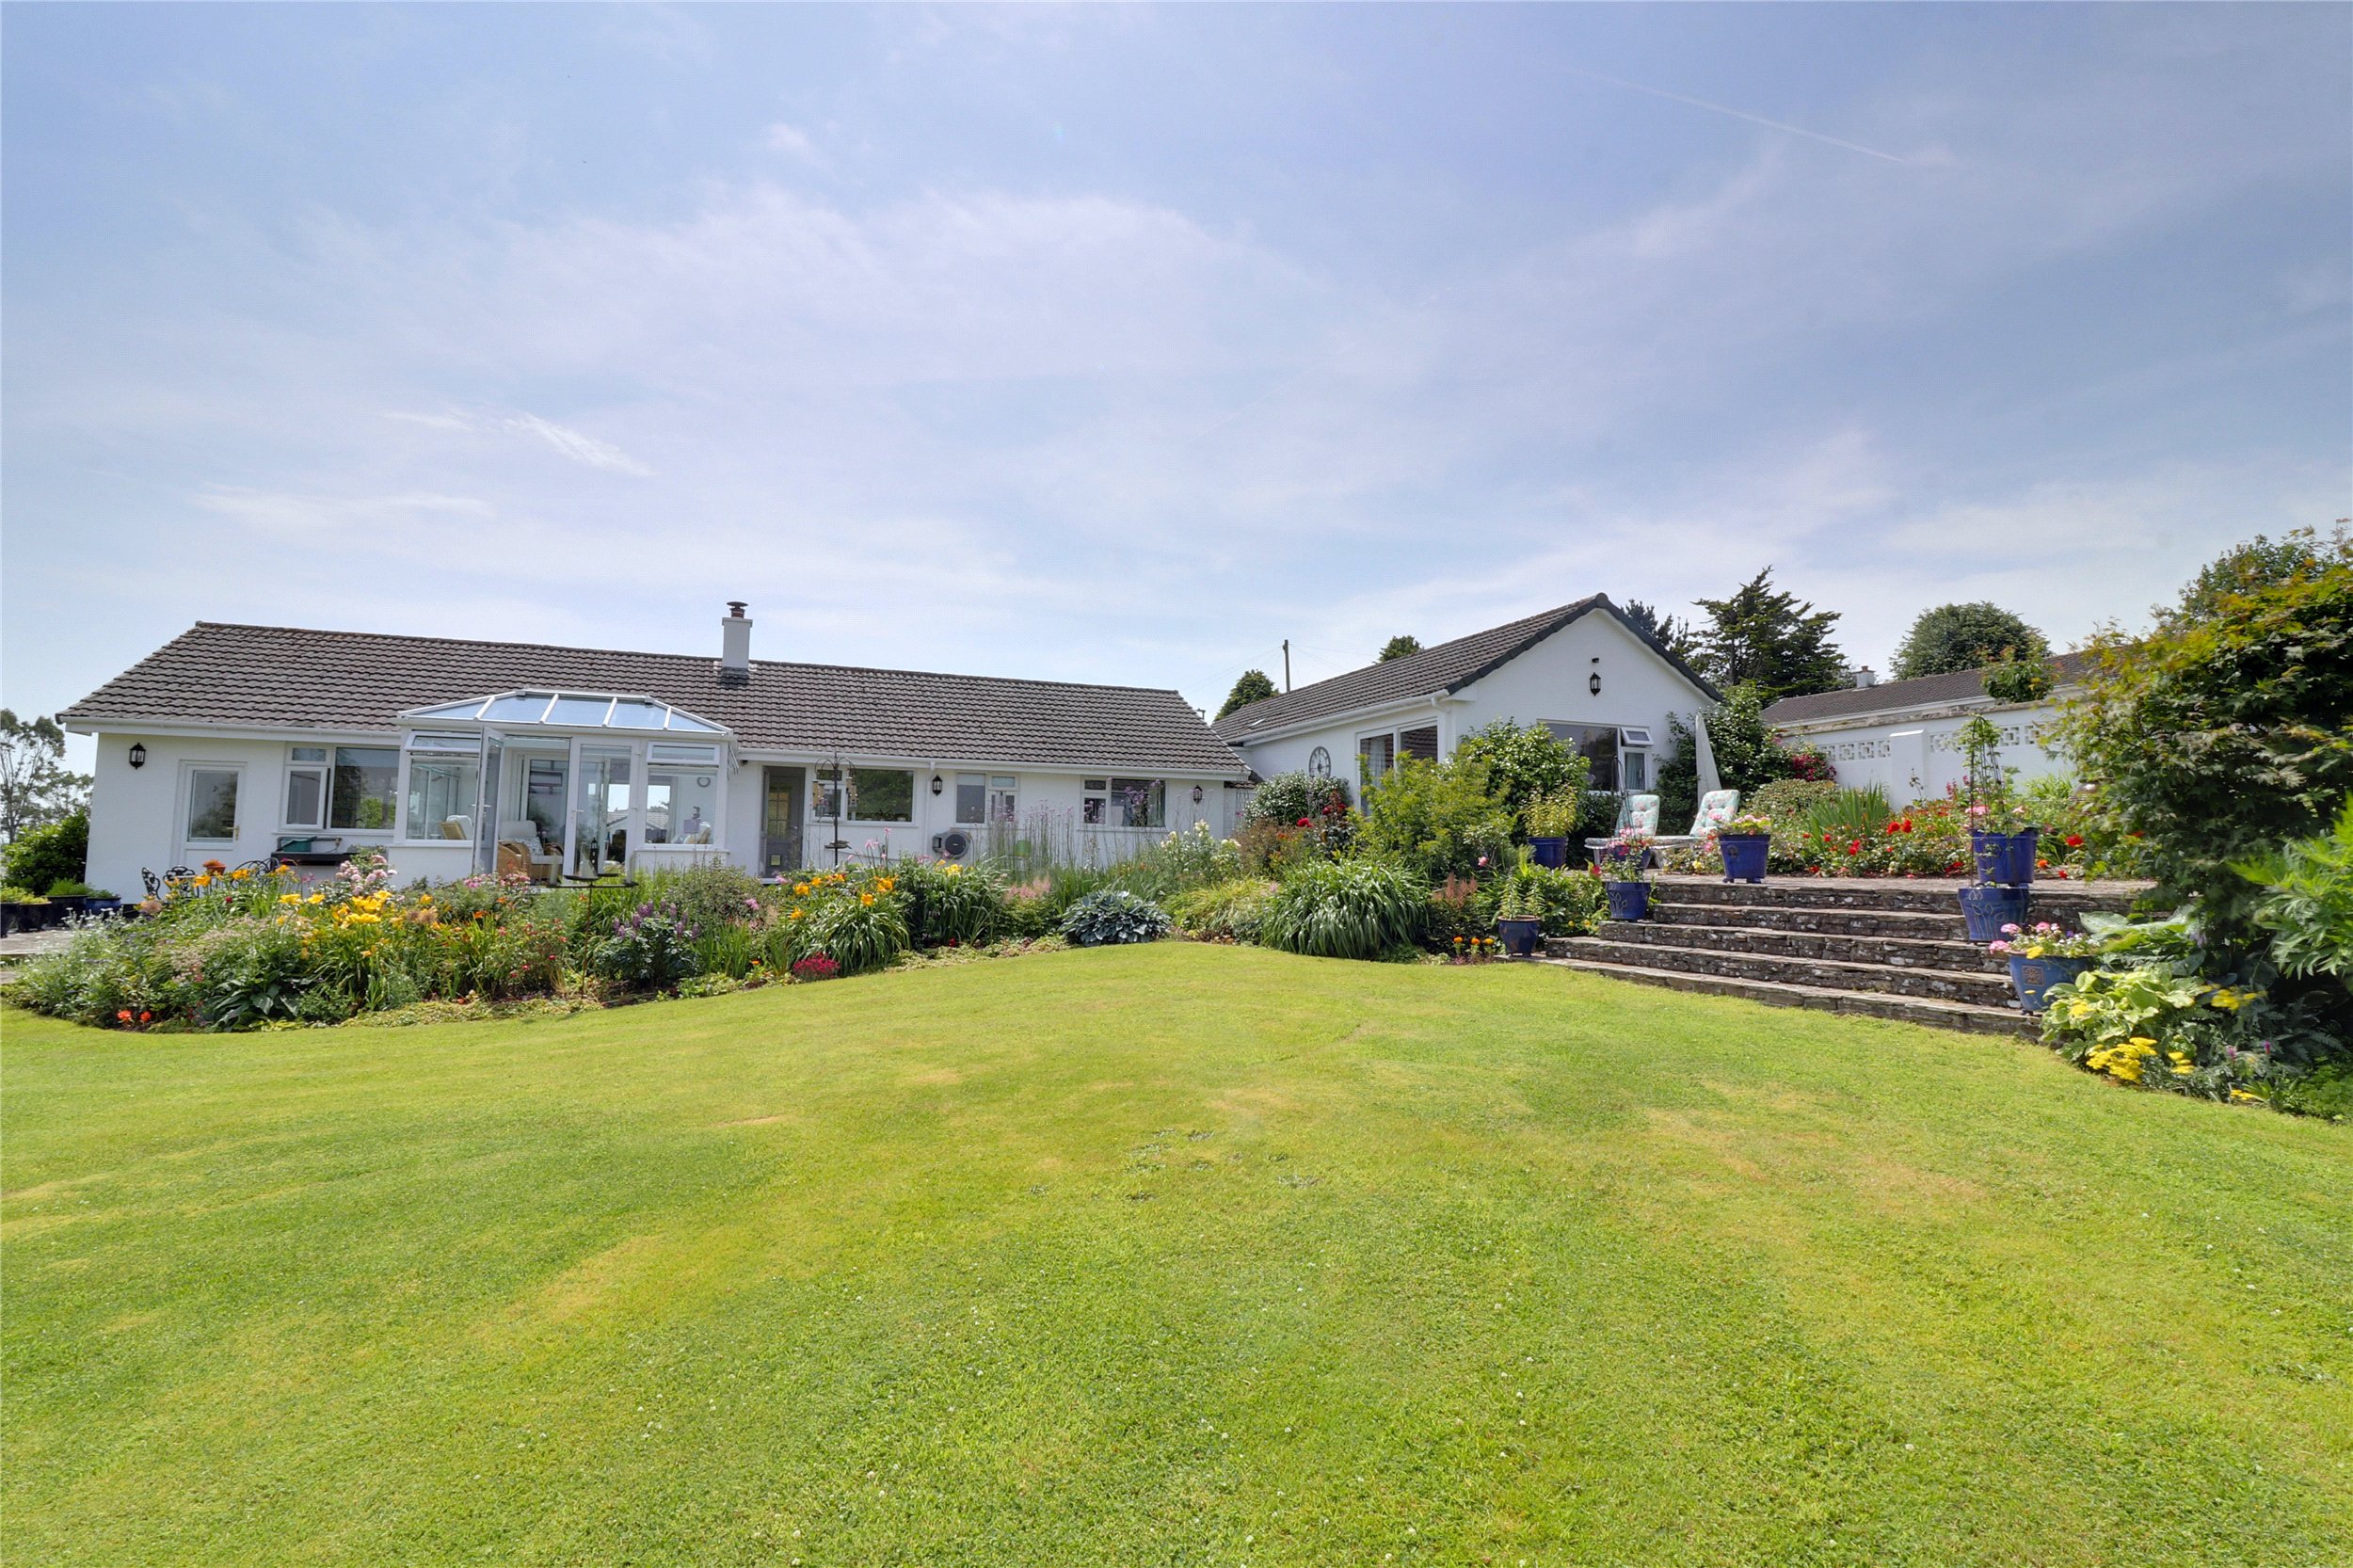
4 Bedroom Detached Bungalow | Guide Price £500,000
Occupying an elevated plot of approximately half an acre with far reaching countryside views, this four bedroom detached...
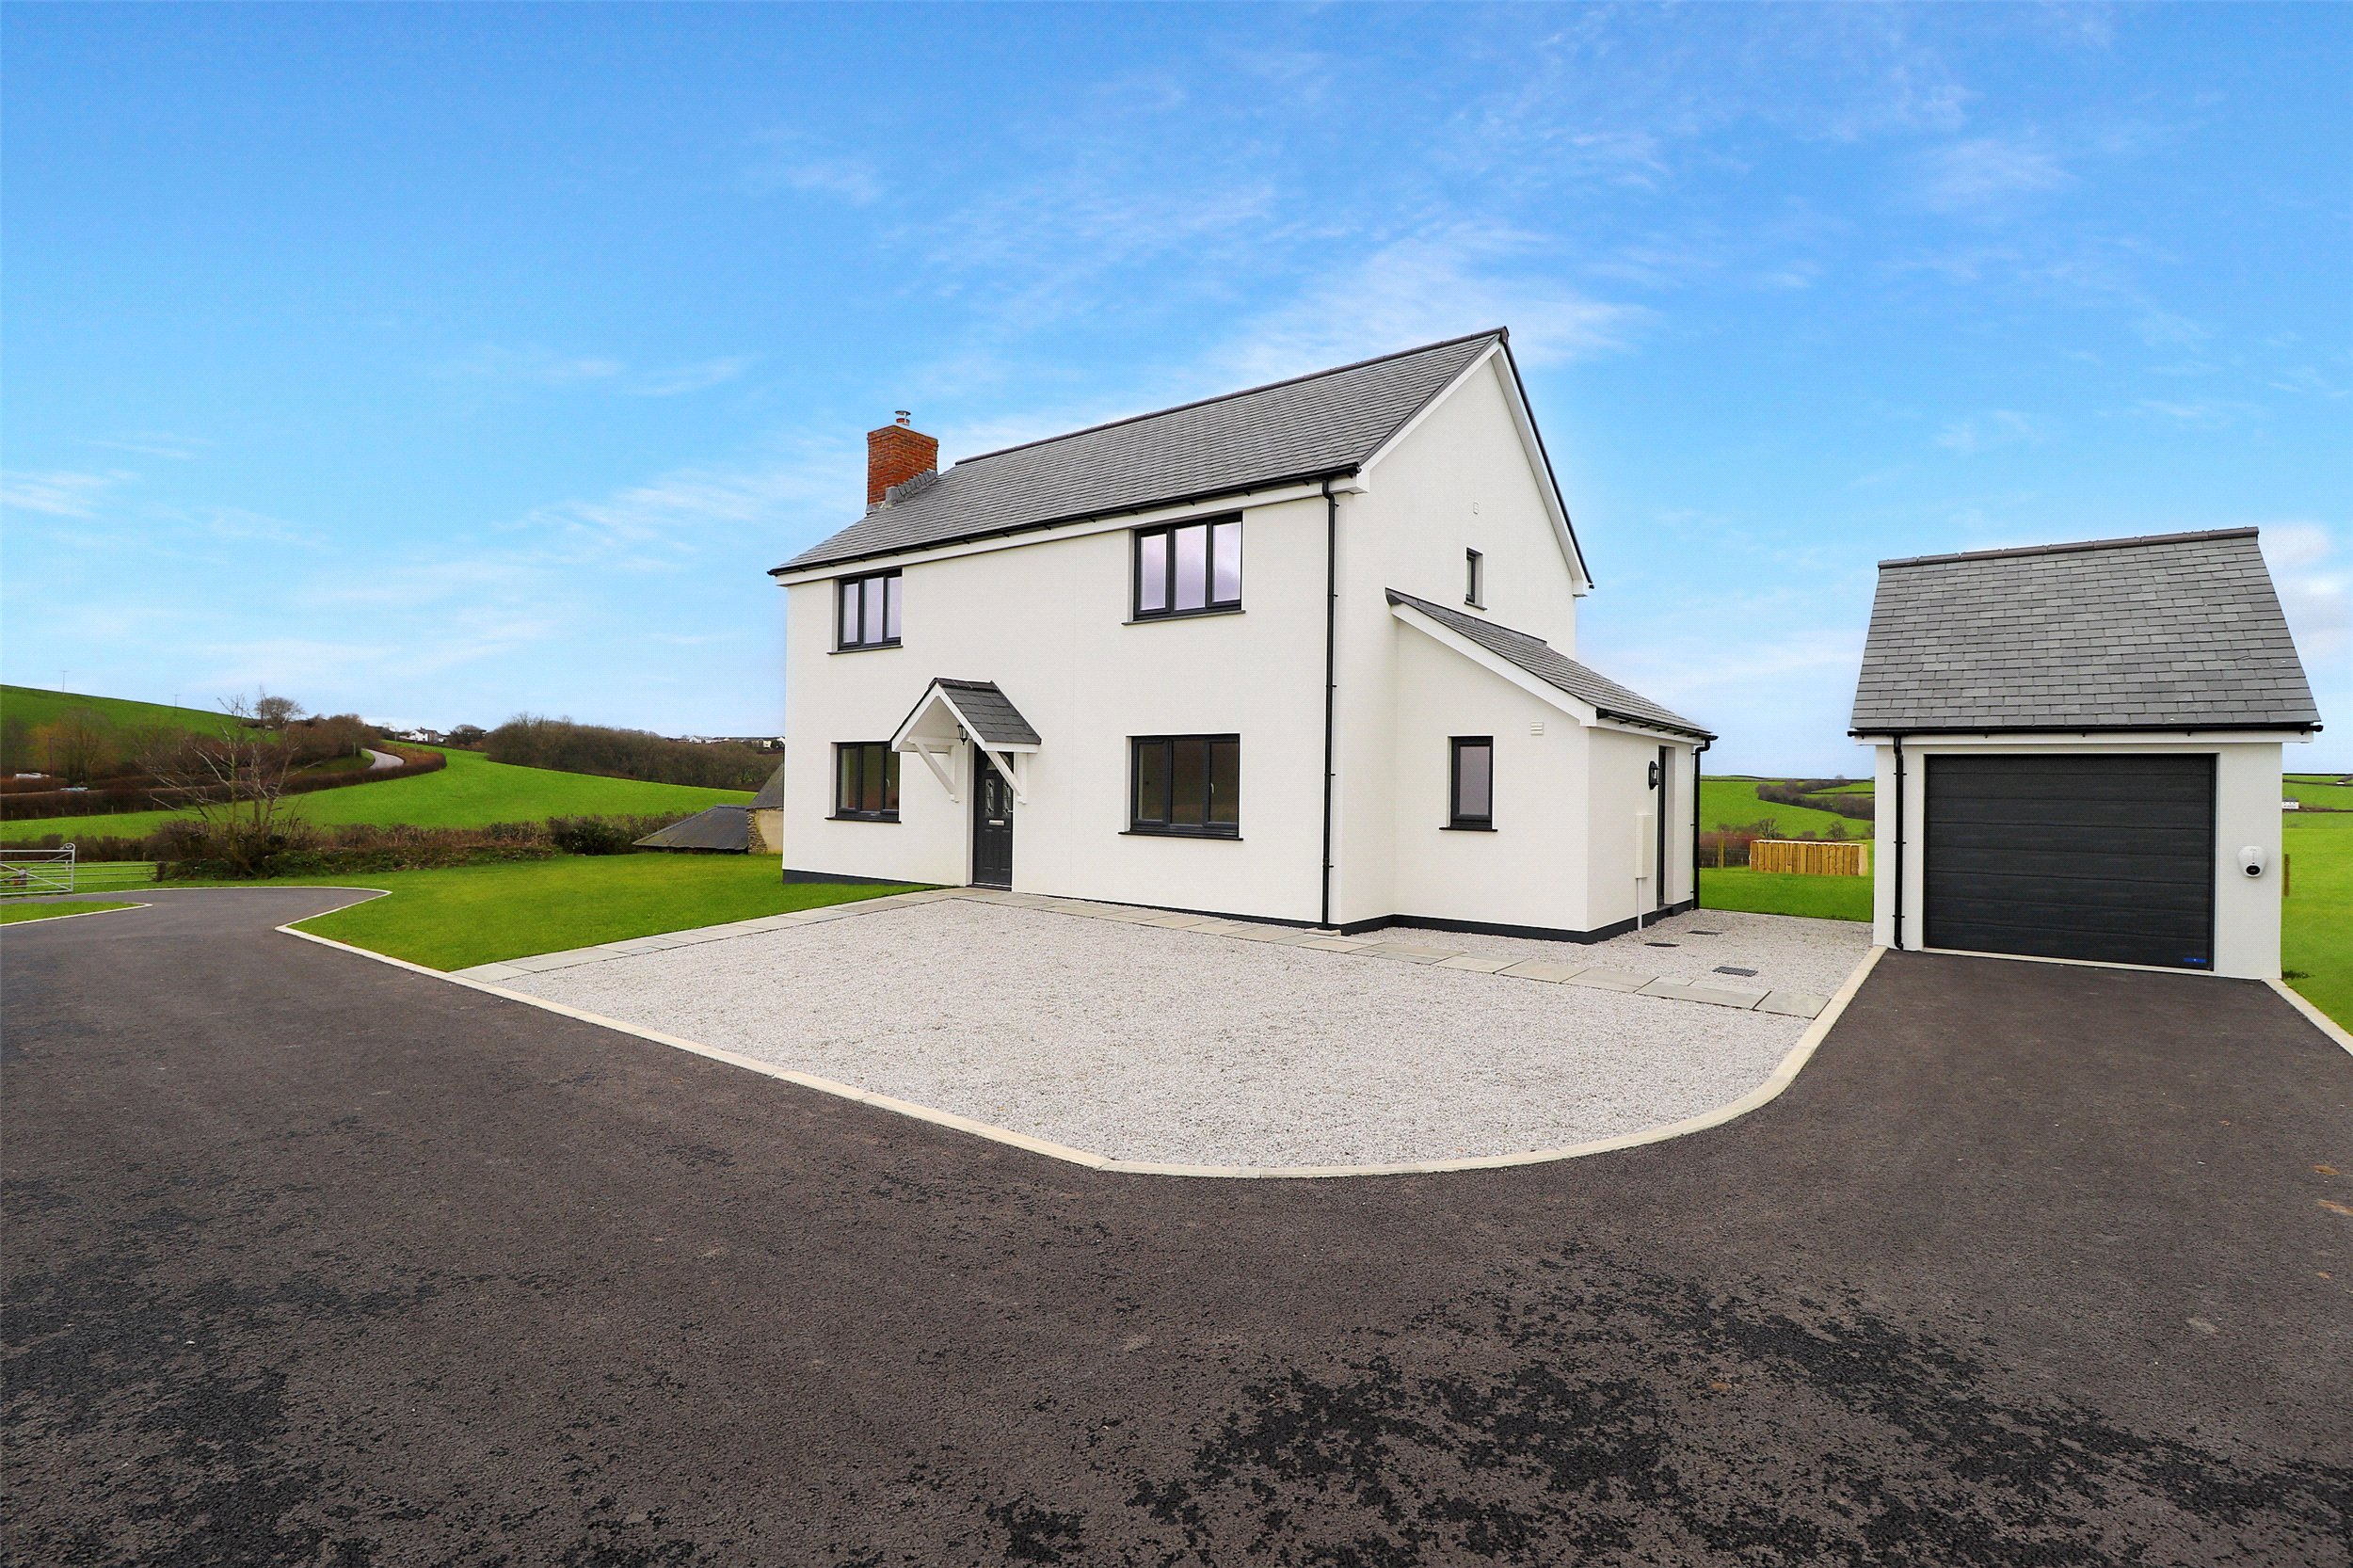
4 Bedroom Detached House | Guide Price £600,000
"NO ONWARD CHAIN - NEW BUILD MODERN COUNTRYSIDE HOME" This beautiful home can be found overlooking the far reaching Devo...
5 Bedroom Detached House | Guide Price £650,000
A substantial 5 bedroom house of over 2,500 square feet offering well presented accommodation occupying a fine semi rura...
3 Bedroom Detached Bungalow | Guide Price £665,000
Having south facing views across fields to the hillside beyond and its own acreage of natural woodland studded with blue...
How much is your home worth?
Use our short form to request a valuation of your property.
Request a Valuation
©2026 The Guild of Property Professionals. All rights reserved.
Terms and Conditions |
Privacy Policy |
Cookie Policy |
Complaints Policy |
Members Login
The Guild of Property Professionals Trading Address: 121 Park Lane, London W1K 7AG. GPEA Limited.
Registered in England & Wales.
Company No: 02819824.
Registered Office Address: 2 St. Stephen's Court, St. Stephen's Road, Bournemouth, Dorset, England, BH2 6LA.
VAT Registration No: 576 8795 61

