
4 Bedroom Detached House for sale in Devon
 2
4
3
2
4
3
Directions
From Exeter, proceed south on Topsham Road. Continue to the Countess Wear roundabout, taking the second left signposted Topsham. After the Golf and Country Club, turn left on to Admiral Way. Follow the road through the crescent, taking the next left on to Endeavour Avenue. This will become Ark Royal Avenue, where the property can be found towards the end of the cul-de-sac on the left-hand side.
Situation
Great Woodcote Park is one of Exeter's most sought-after modern developments, situated in the popular Newcourt area approximately two miles from the city centre. The location offers excellent connectivity, with easy access to the M5 motorway, A38 and A380, making it an ideal choice for commuters.
A dedicated cycle route provides convenient access to both Exeter and the historic estuary town of Topsham, while regular bus services and Newcourt railway station, approximately half a mile away, offer direct links to Exeter St Davids and Exmouth.
The area is particularly well served by local amenities, including the highly regarded Exeter Golf and Country Club, a thriving community centre, several children's play areas and Trinity Church of England VA Primary and Nursery School. Nearby retail parks, supermarkets and riverside walks further enhance the area's appeal, making Great Woodcote Park a popular choice for families and professionals alike.
Description
* OPEN HOUSE - SATURDAY 15TH AUGUST - CALL TO BOOK IN! *
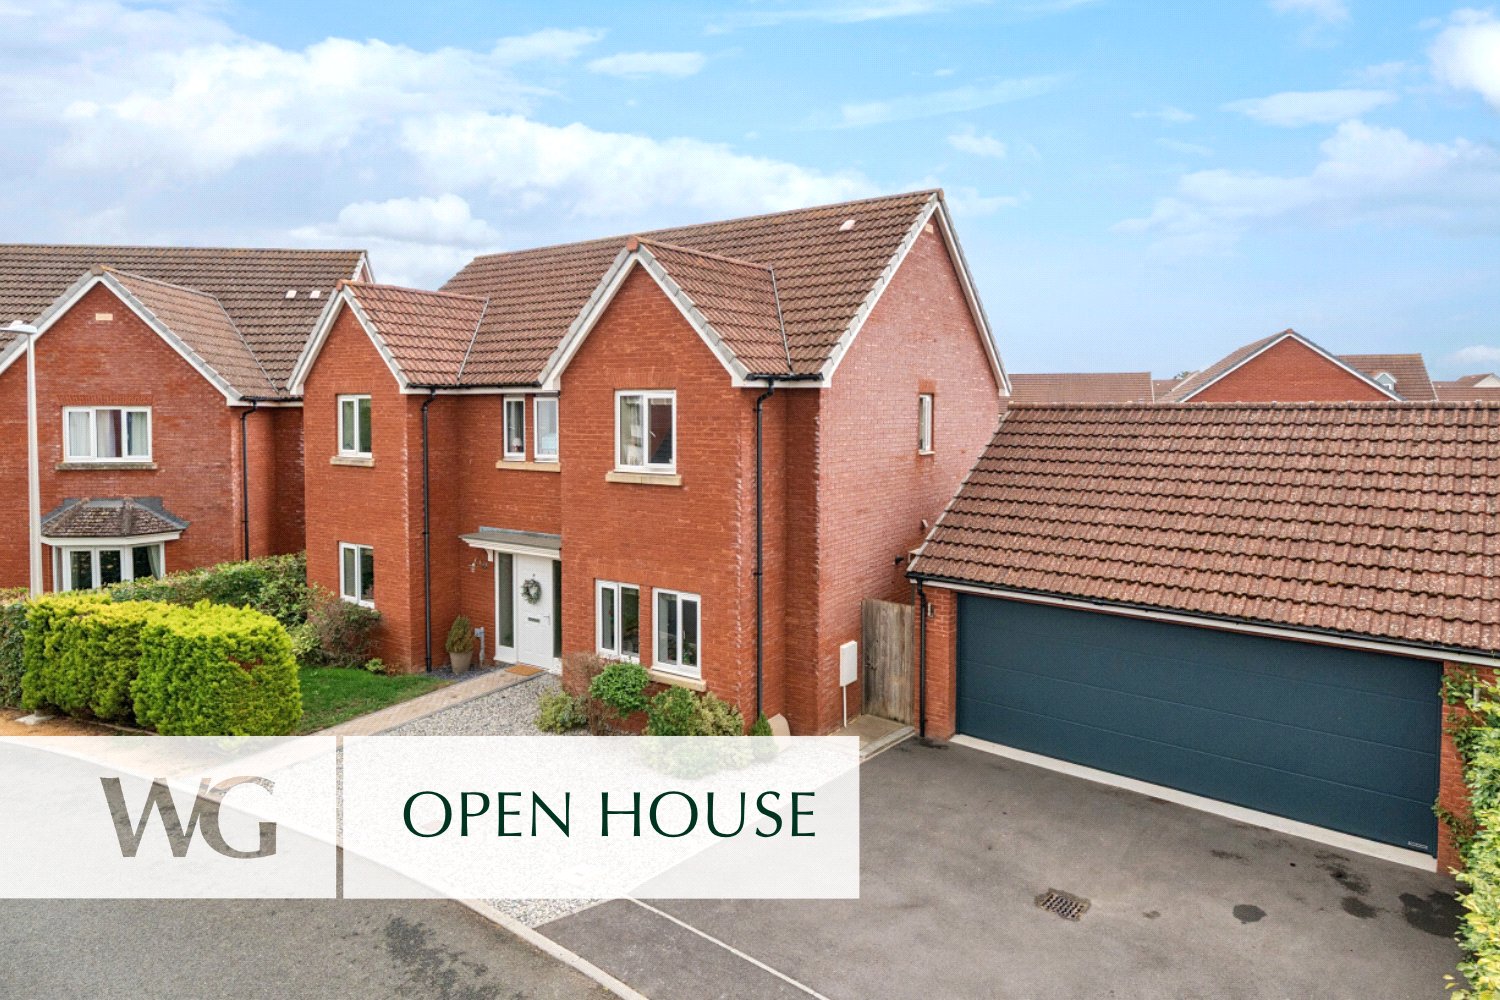
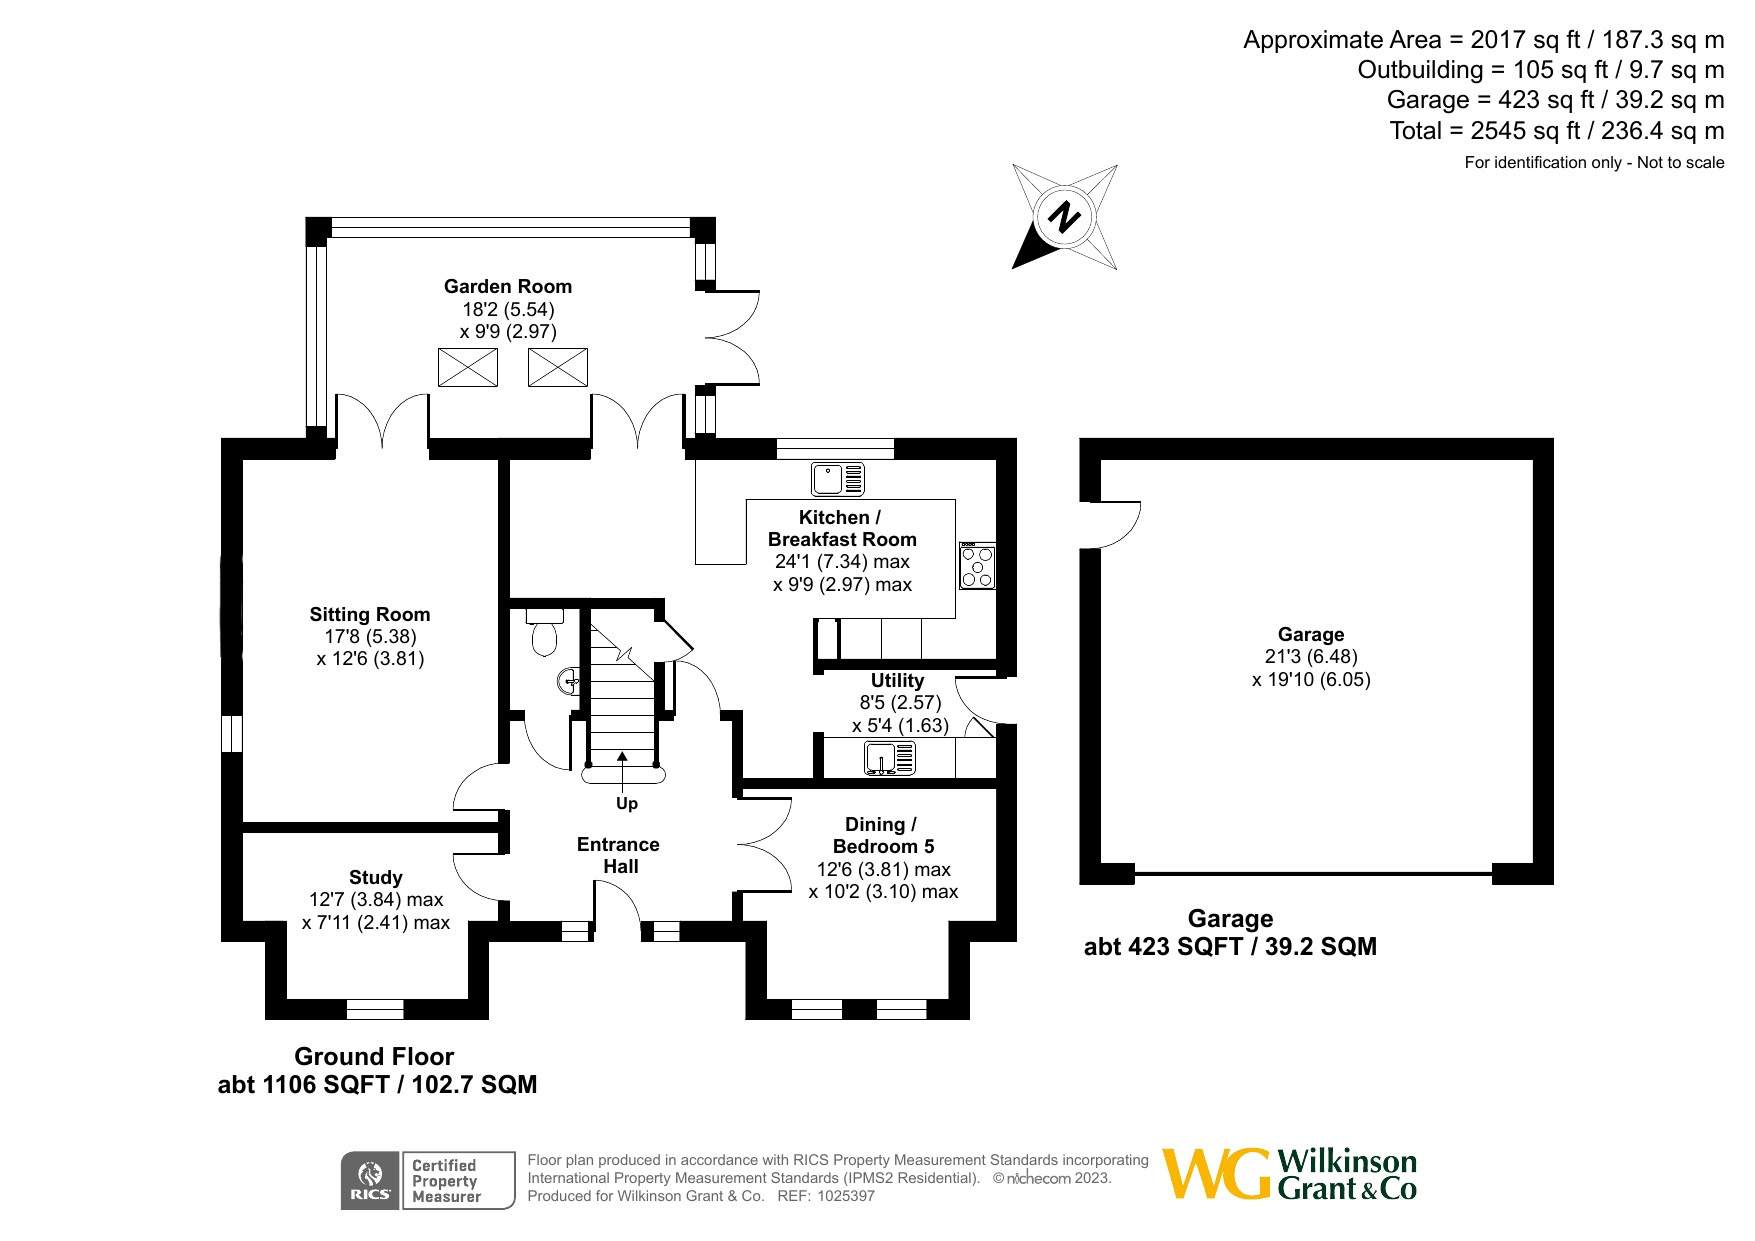
Occupying one of the most desirable positions within the ever-popular Great Woodcote Park development, this exceptional detached family home has been thoughtfully improved and beautifully maintained to create a home of outstanding quality, offering over 2,500 sq ft of versatile accommodation, including the garage and detached garden building.
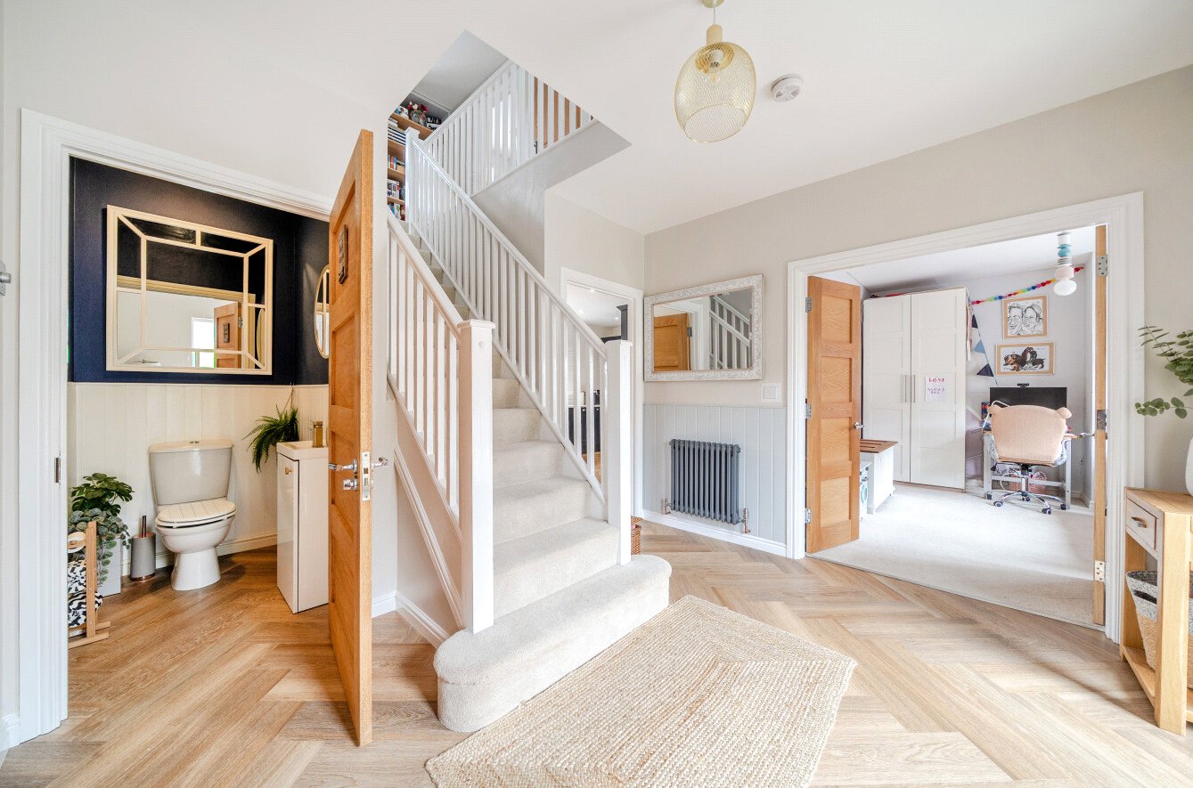
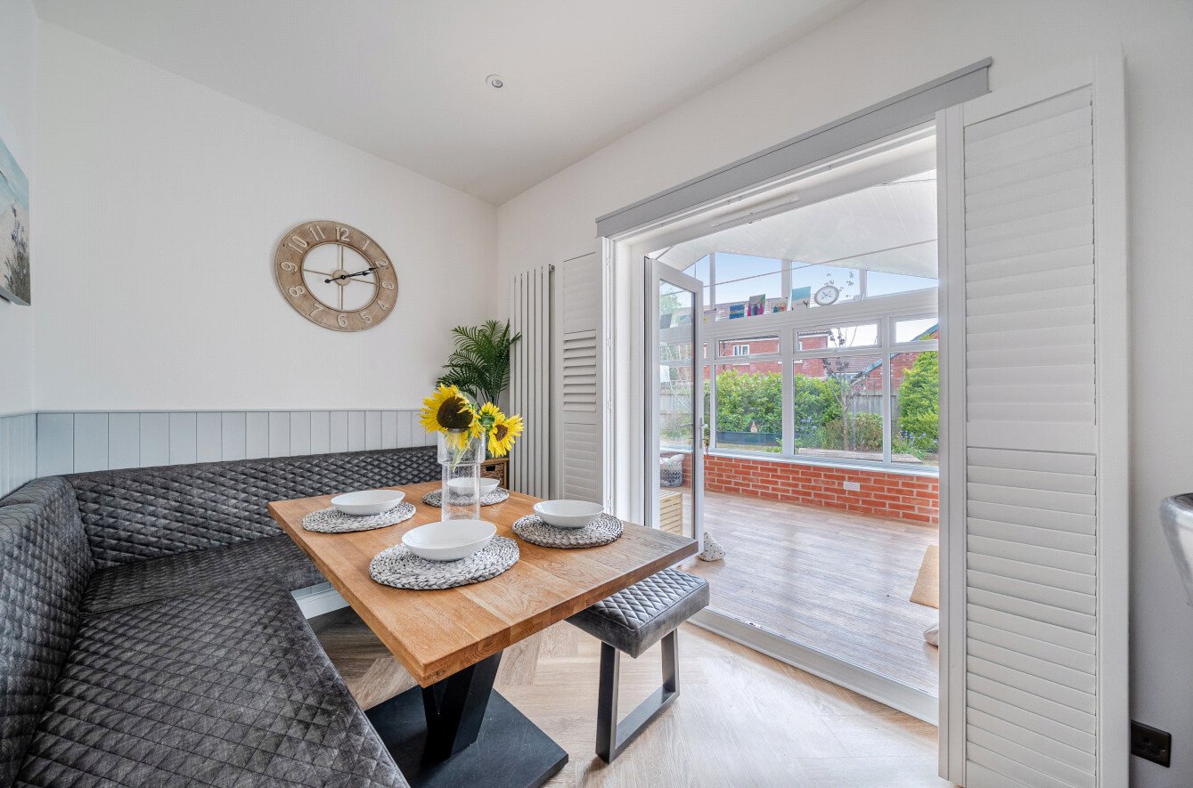
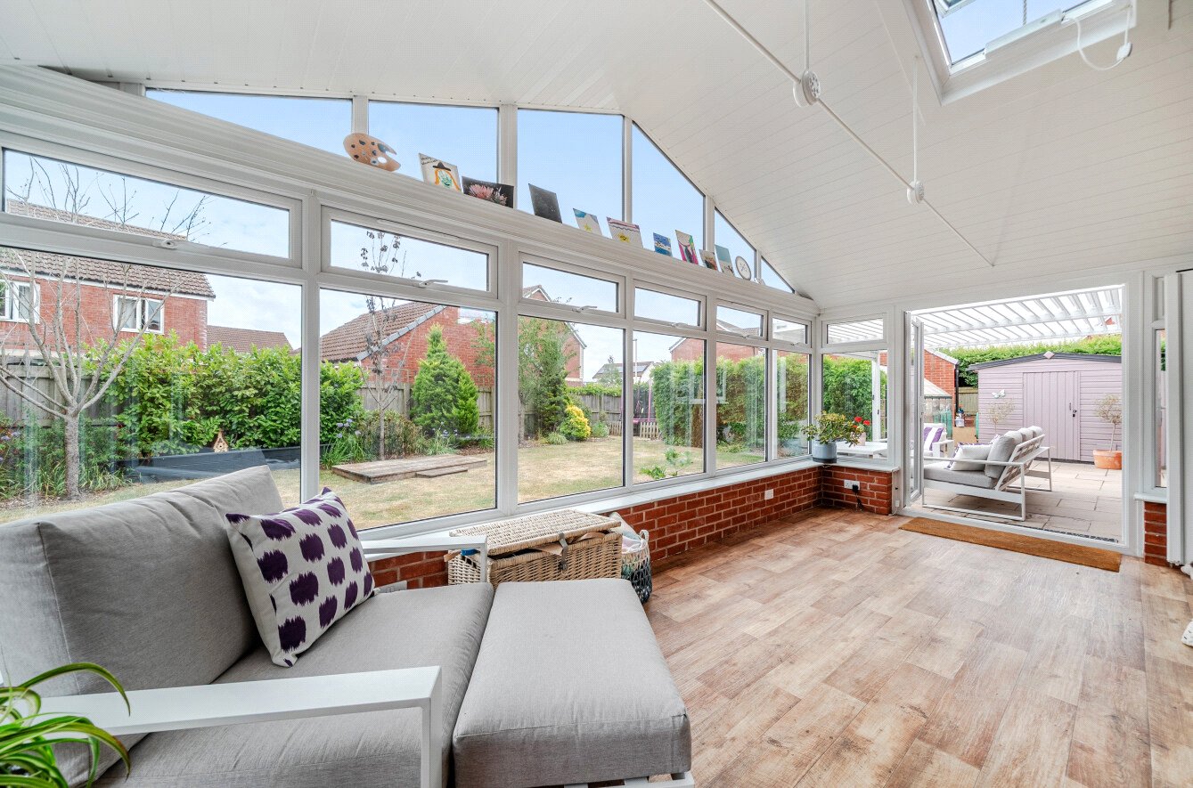
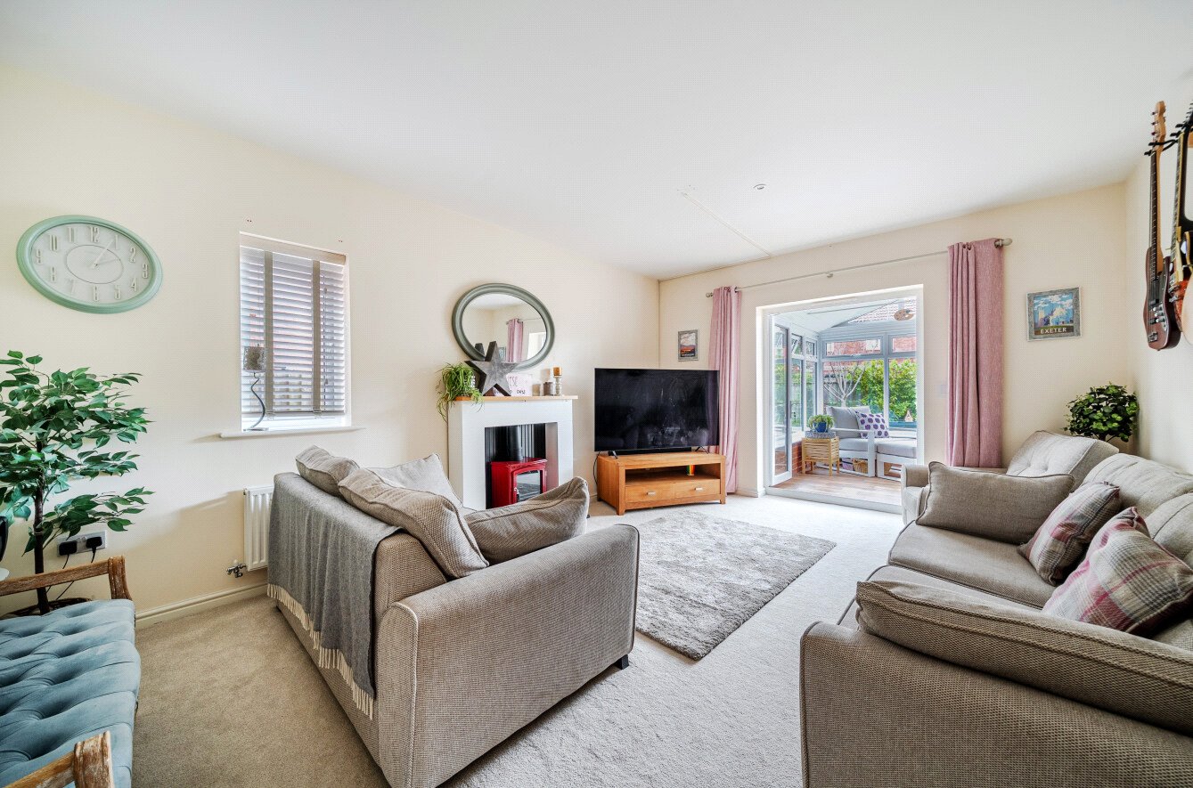
An attractive reception hall creates an immediate sense of space and leads to the principal reception rooms. The generous sitting room provides an elegant yet comfortable living space, whilst the impressive garden room enjoys delightful views across the rear garden and offers the perfect place to relax throughout the seasons.
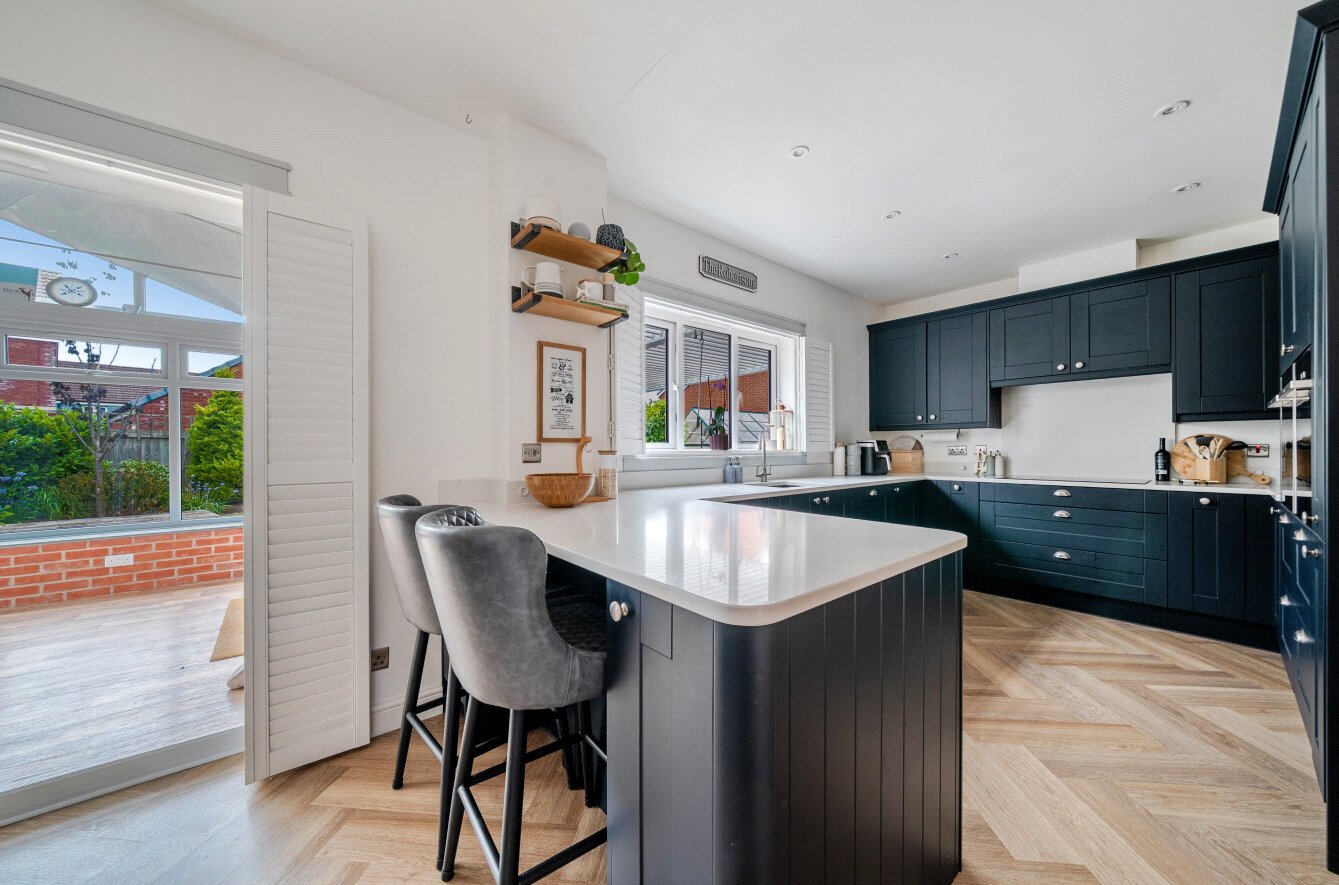
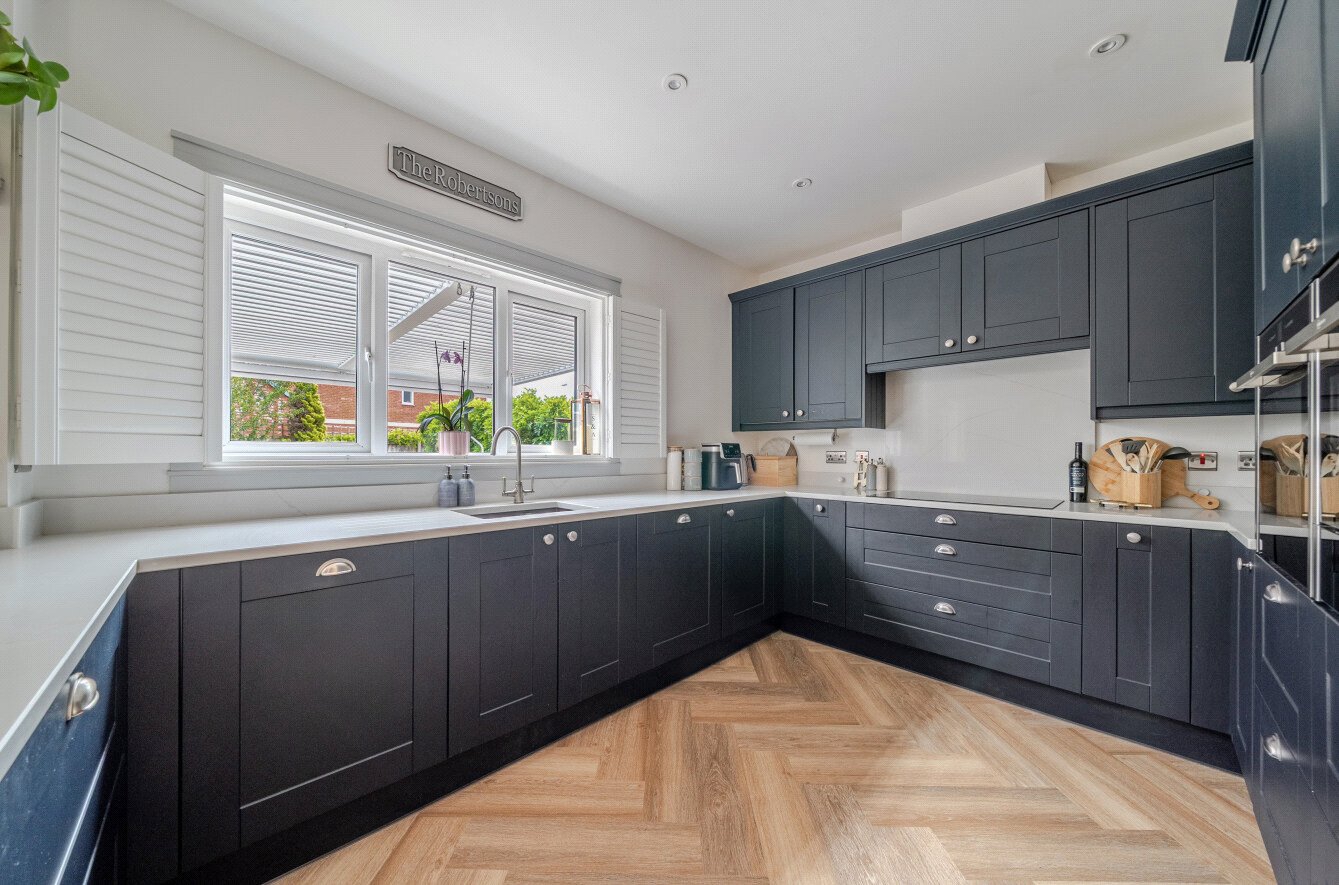
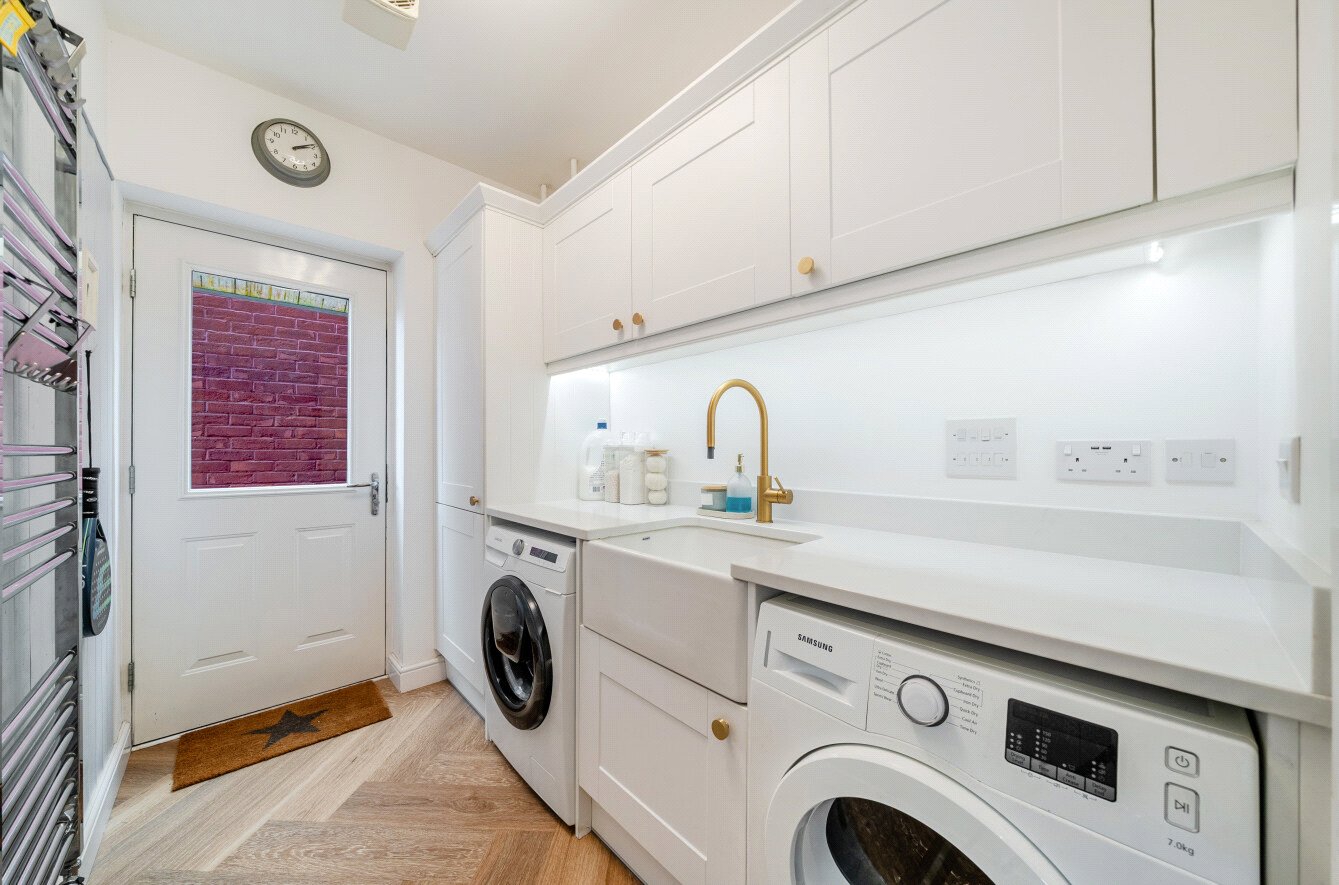
At the heart of the home is a superb, recently refitted kitchen/breakfast room, extending to over 24 feet in length. Beautifully appointed with Quartz work surfaces, an extensive range of contemporary cabinetry and integrated Neff appliances, it provides an ideal space for both everyday family life and entertaining. A separate utility room offers additional storage and practicality.
The ground floor also benefits from a separate study, ideal for those working from home, together with a flexible dining room that could equally serve as a fifth bedroom, playroom or additional reception room depending on individual requirements.
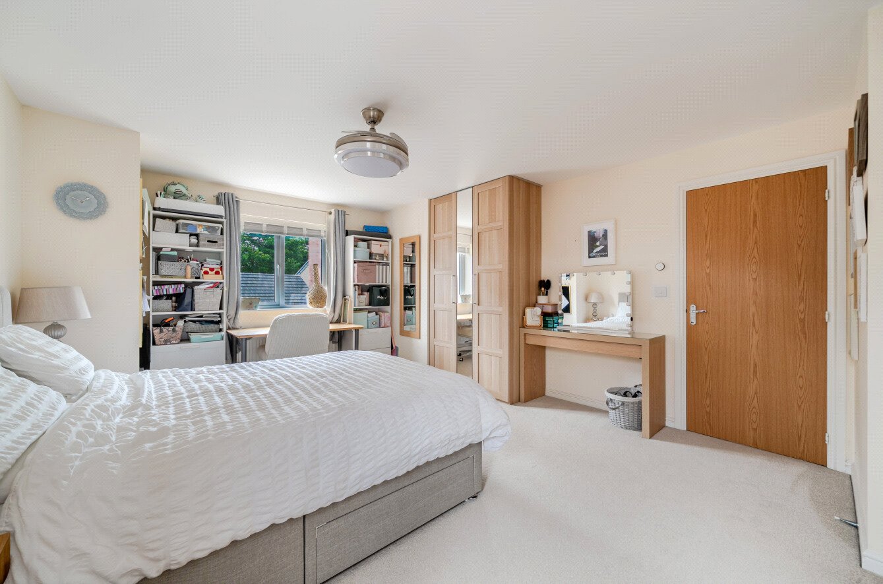
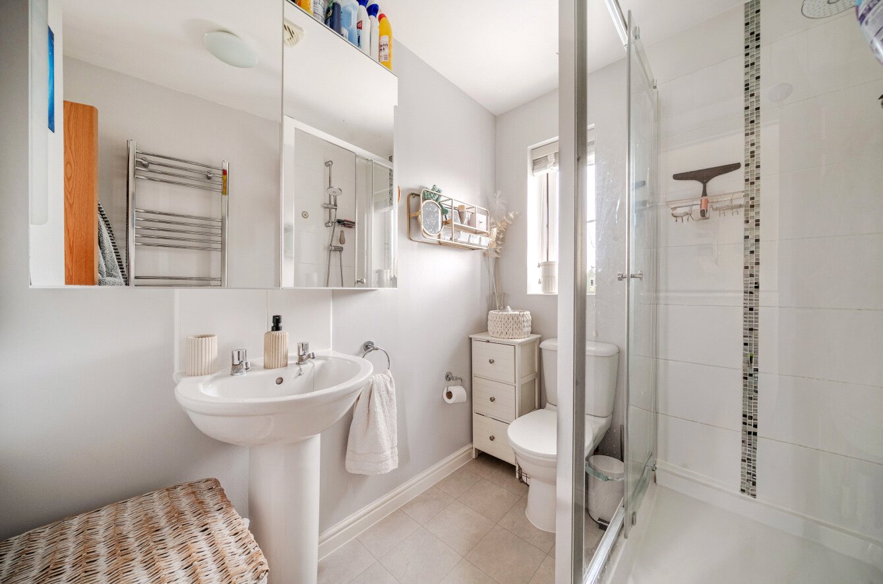
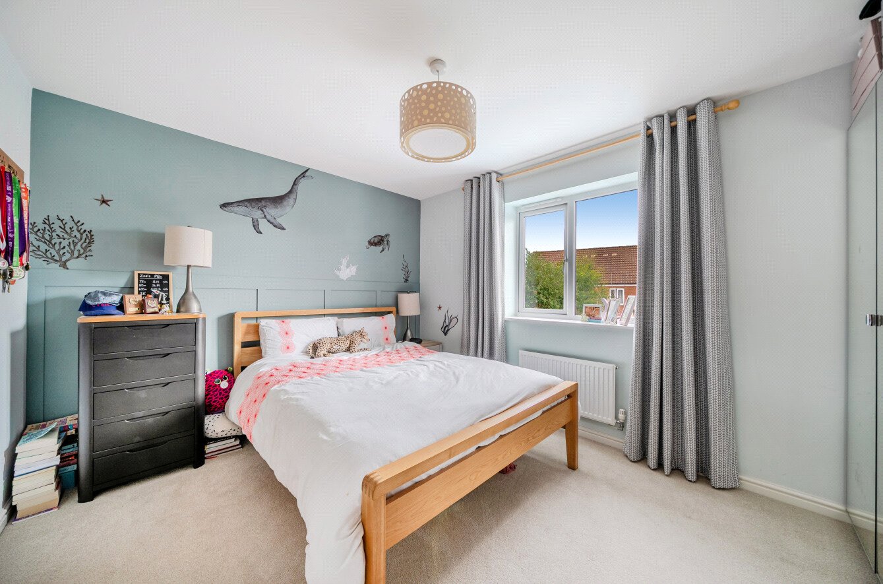
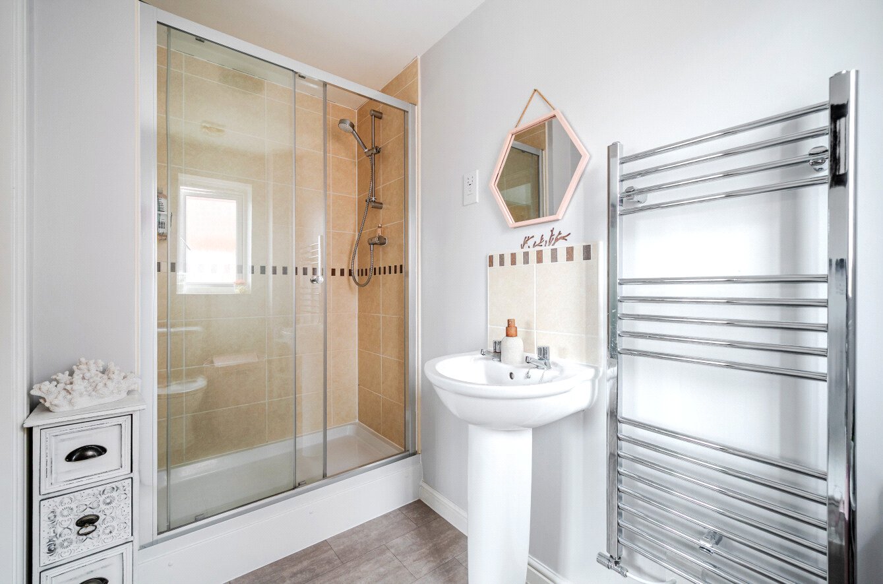
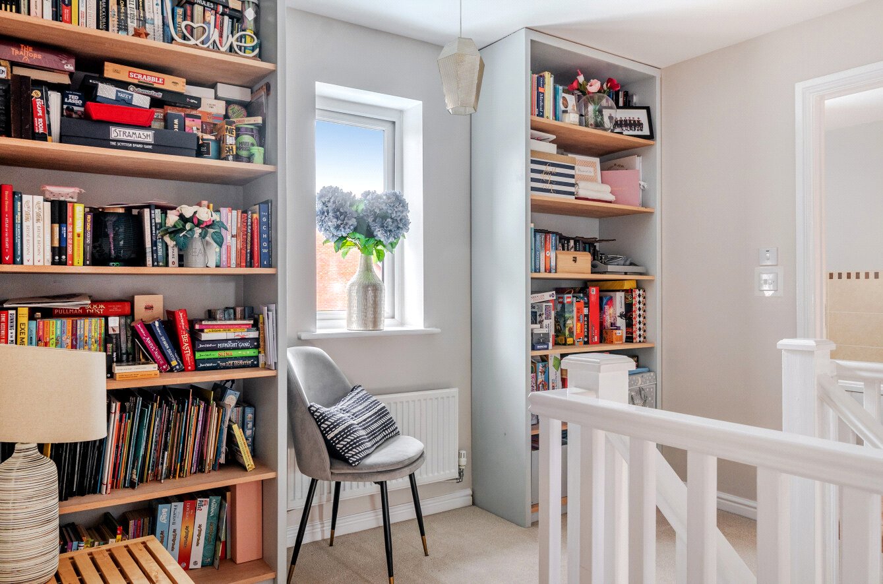
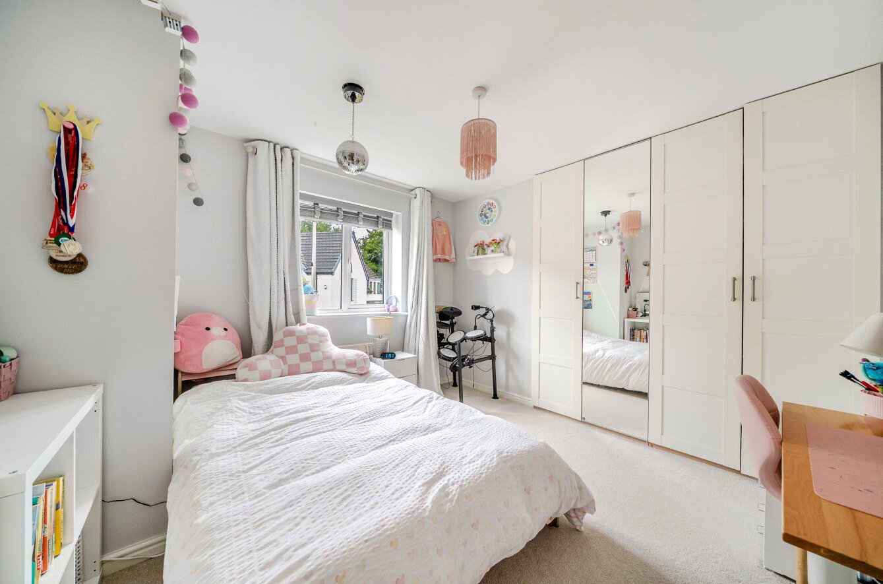
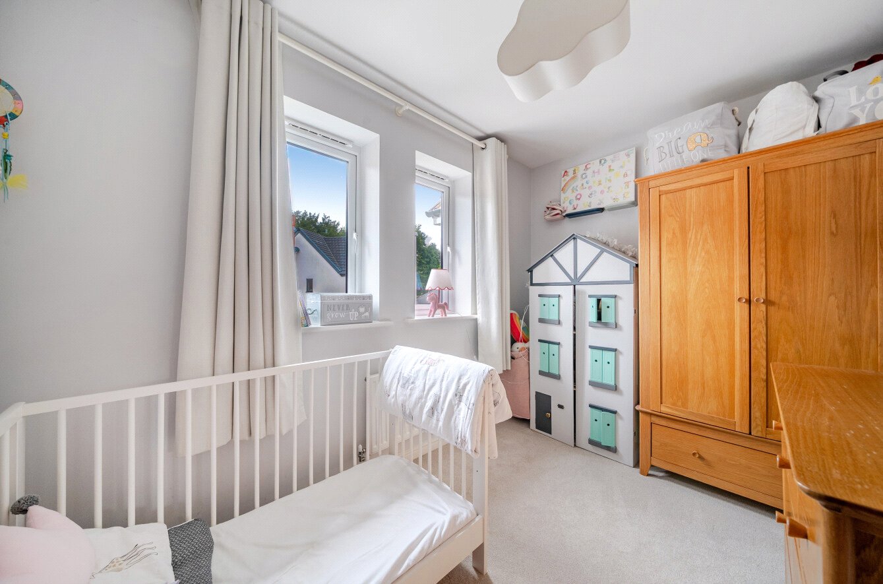
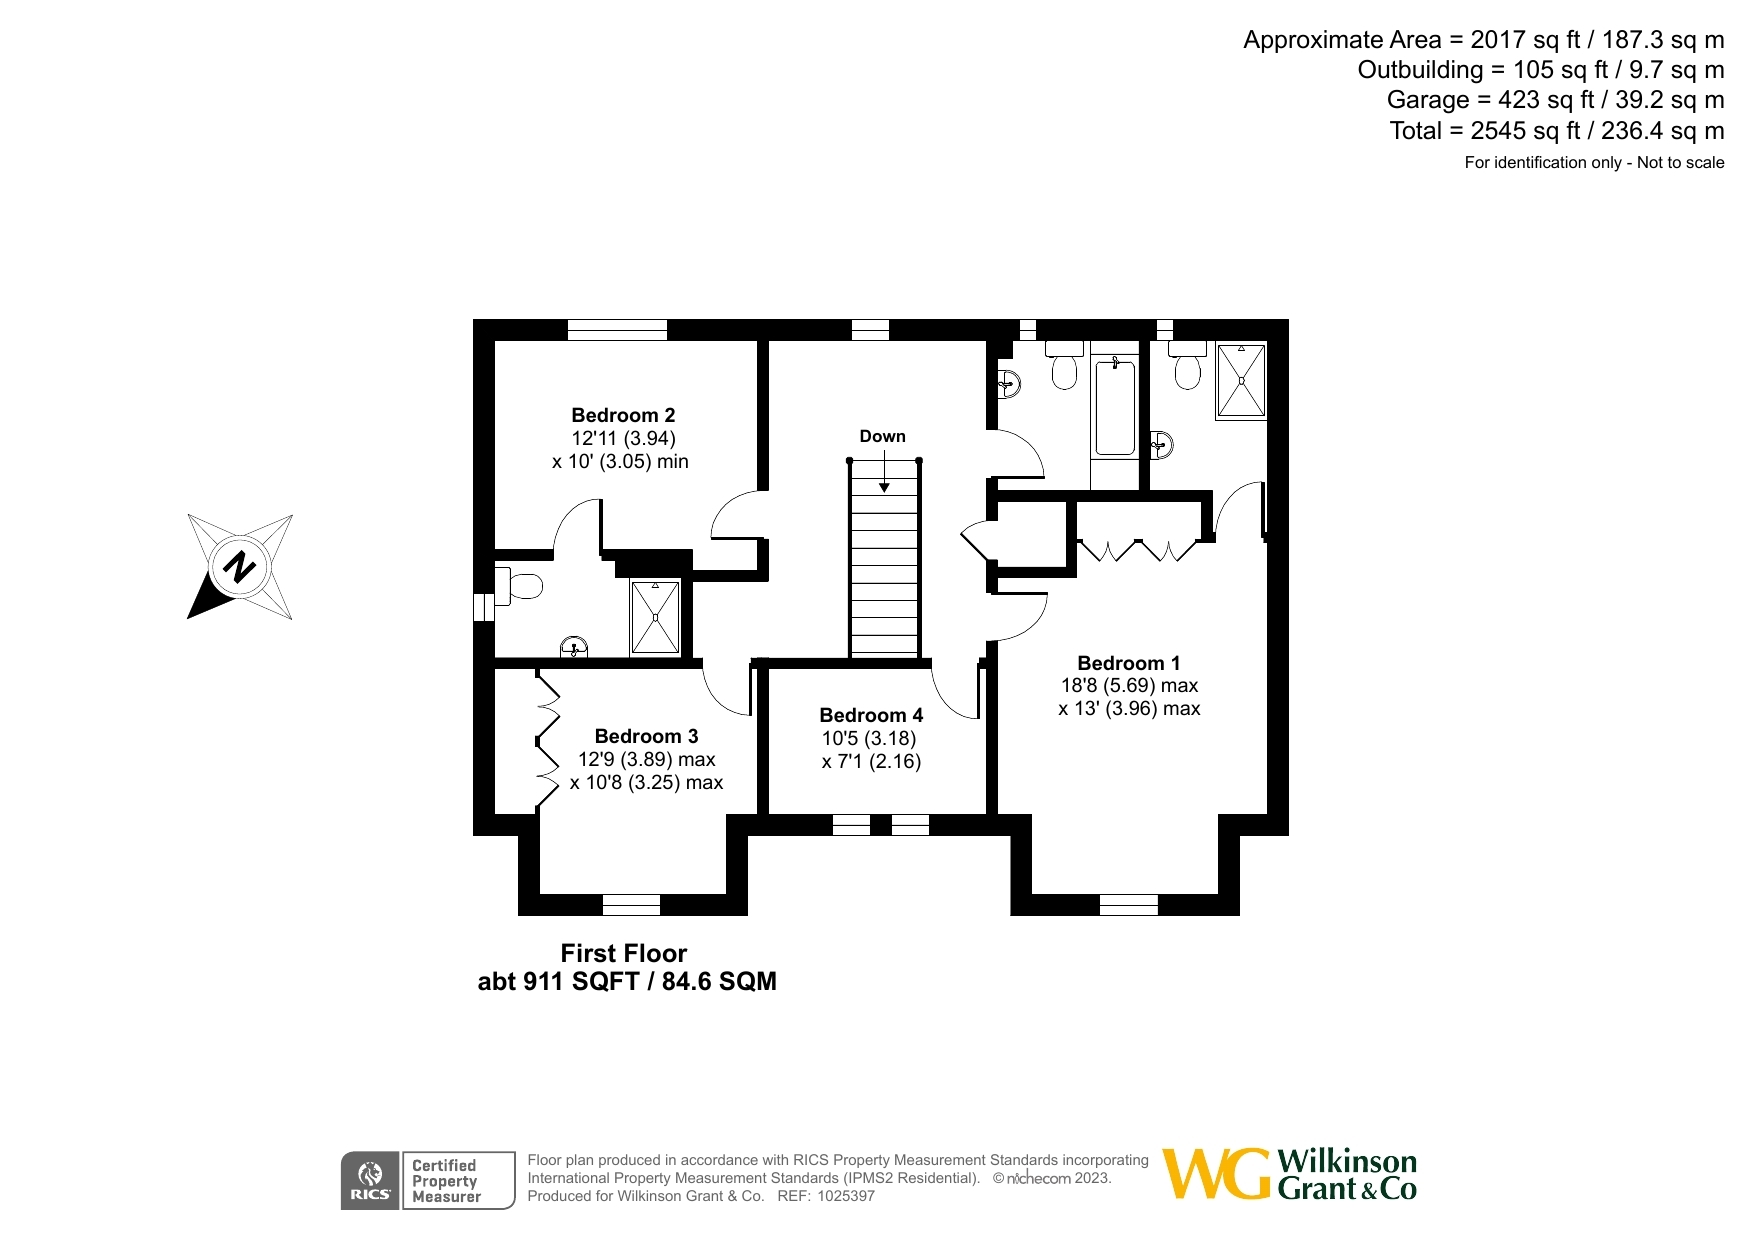
On the first floor, the spacious landing leads to four well-proportioned bedrooms. The principal bedroom is particularly impressive, enjoying generous proportions together with its own en suite shower room, while the remaining bedrooms are served by the family bathroom.
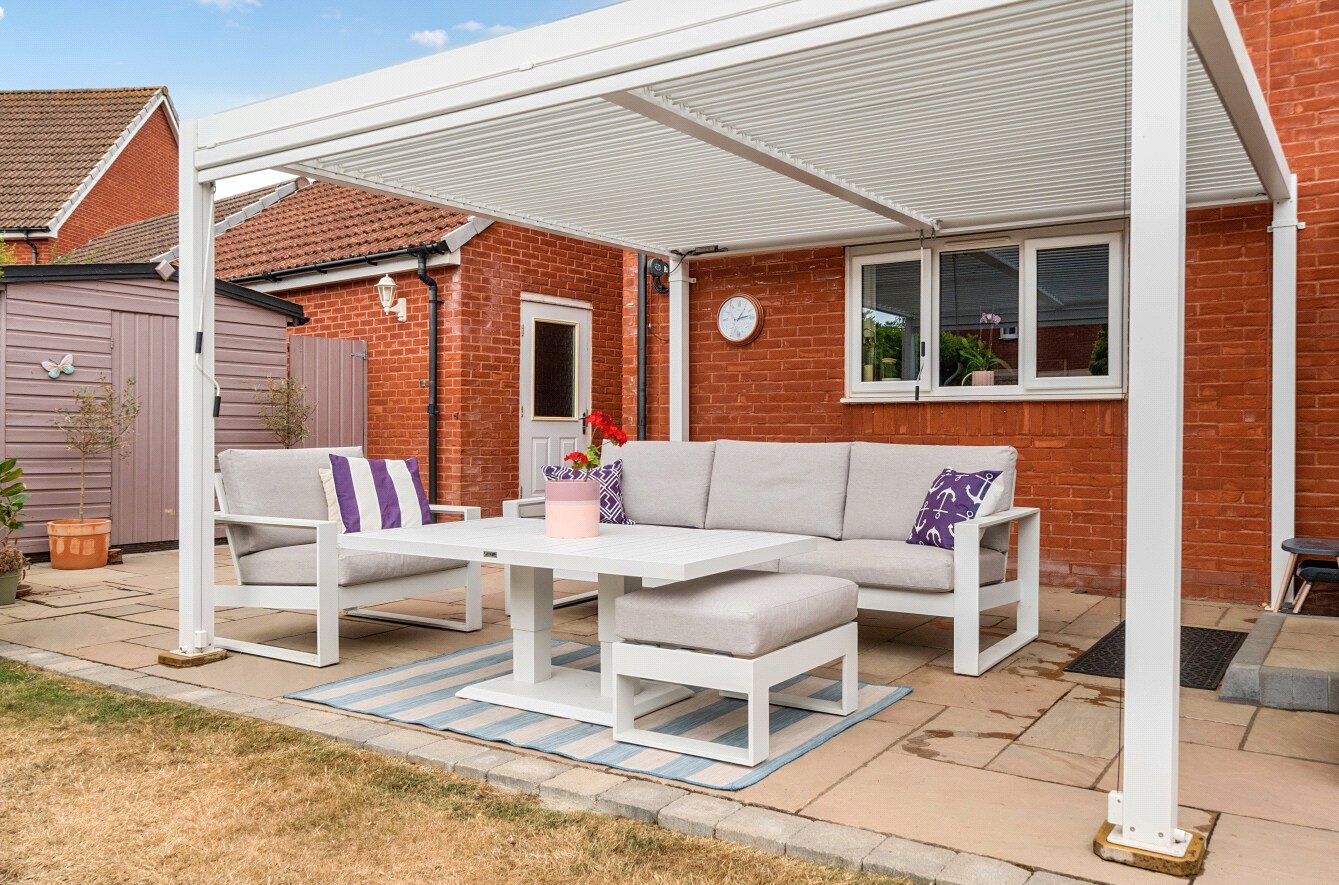
Outside, the property is equally impressive. A double width driveway plus additional stone chipped hardstanding leads to the substantial double garage, while the rear garden is a particular highlight. Significantly larger than many within the development, it enjoys an excellent degree of privacy and has been beautifully landscaped with mature planting, ornamental cherry blossom trees, an established wisteria, greenhouse and productive raised vegetable beds, complemented by an impressive aluminium pergola with an adjustable louvred roof, creating an exceptional extension of the living space. Ideal for al fresco dining and entertaining, it provides a stylish setting to enjoy the garden whatever the weather.
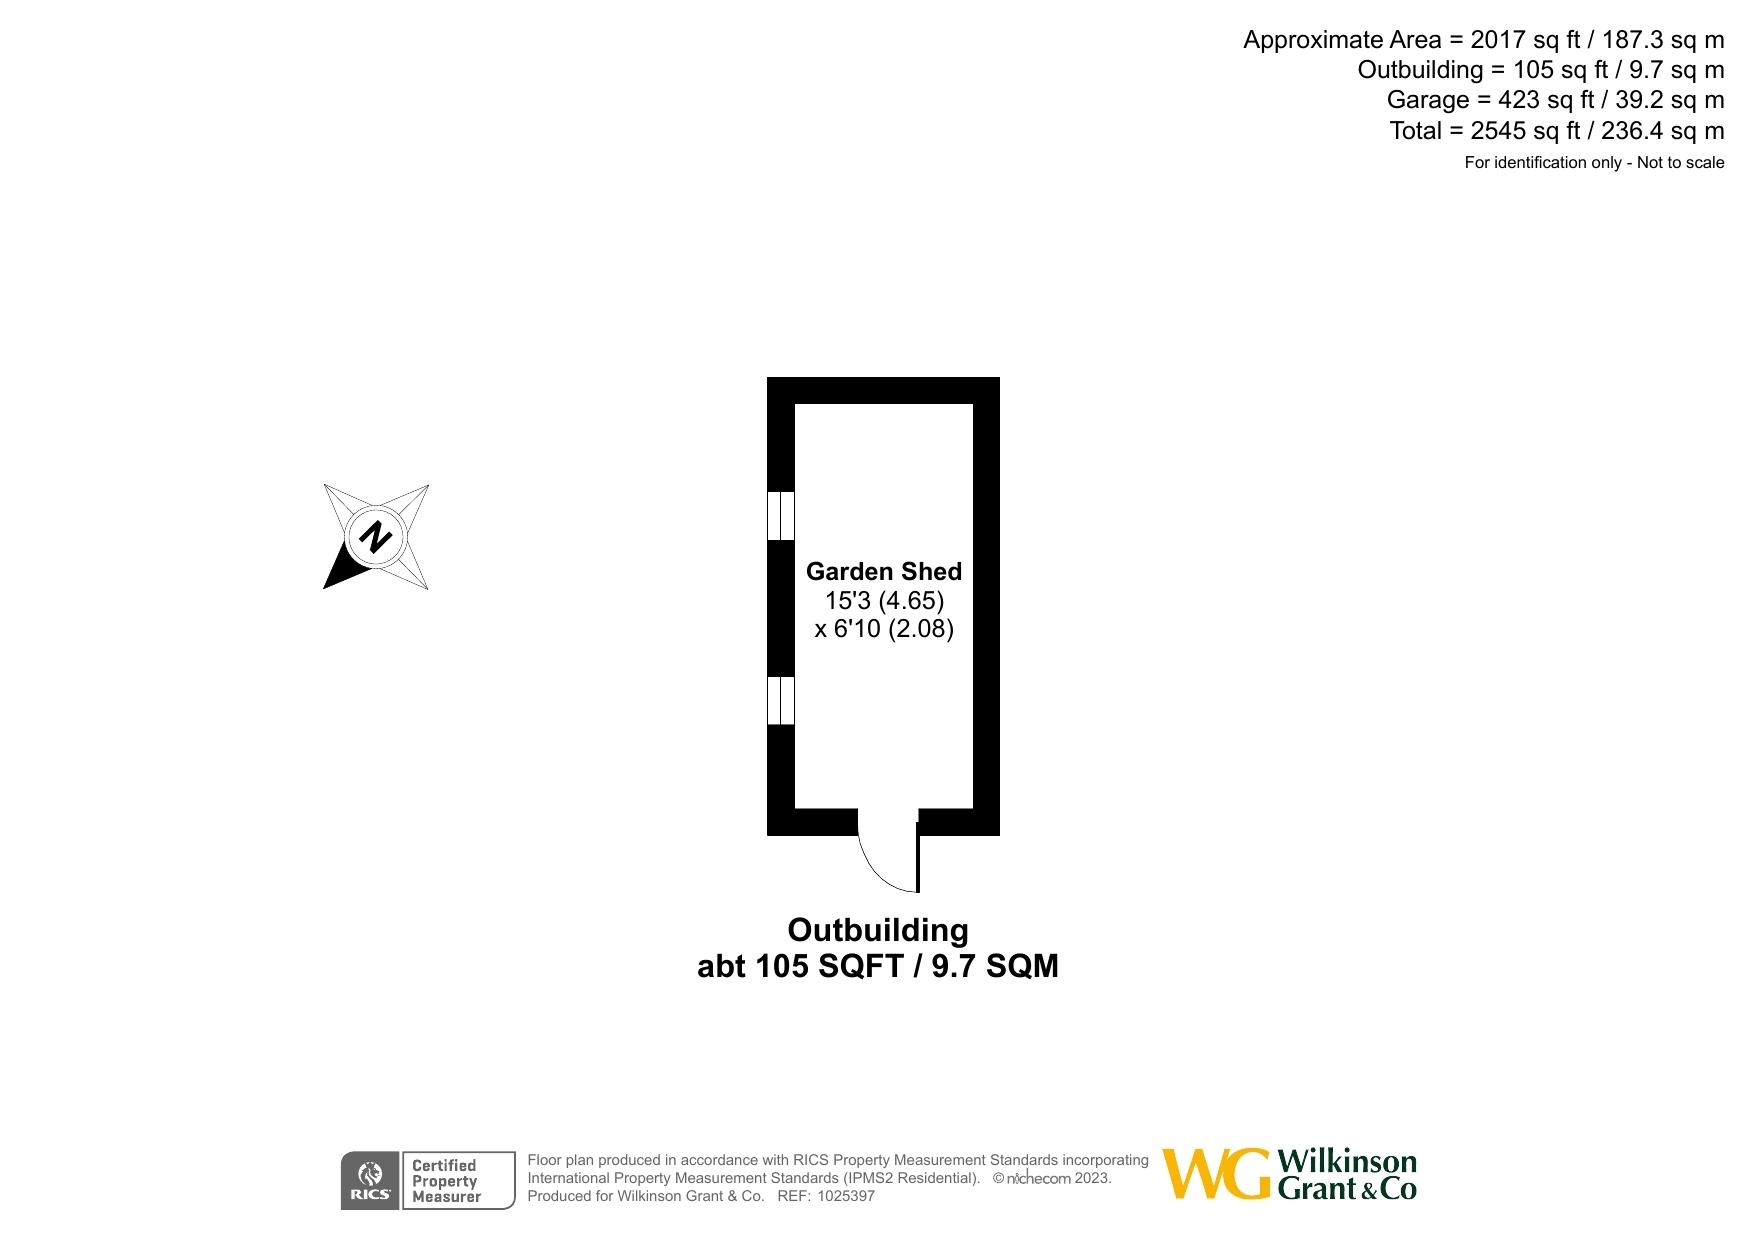
The detached insulated garden building, complete with power, lighting and windows, provides superb flexibility as a home office, gym, studio or hobby room.
Combining generous proportions, exceptional presentation and a highly sought-after location, this is a wonderful family home that offers both space and versatility in equal measure.
SERVICES: The vendor has advised the following: Mains gas (serving the central heating boiler and hot water), mains electricity, water, and drainage.
The vendors advise there is a mock electric fire in the living room.
Telephone Landline: Not currently in contract. Broadband: Currently in contract with EE (Fibre 900, Fibre to the property). Download speed 900Mbps, Upload speed: 110Mbps.
Mobile Signal: Several networks currently showing as available including O2, EE, Three and Vodafone.
AGENTS NOTE: The property has the following planning: Ref. No: 15/1247/FUL for a single storey conservatory.
50.699103 -3.484657
Important Information
- This is a Freehold property.
Property Ref: SOU230498
Similar Properties
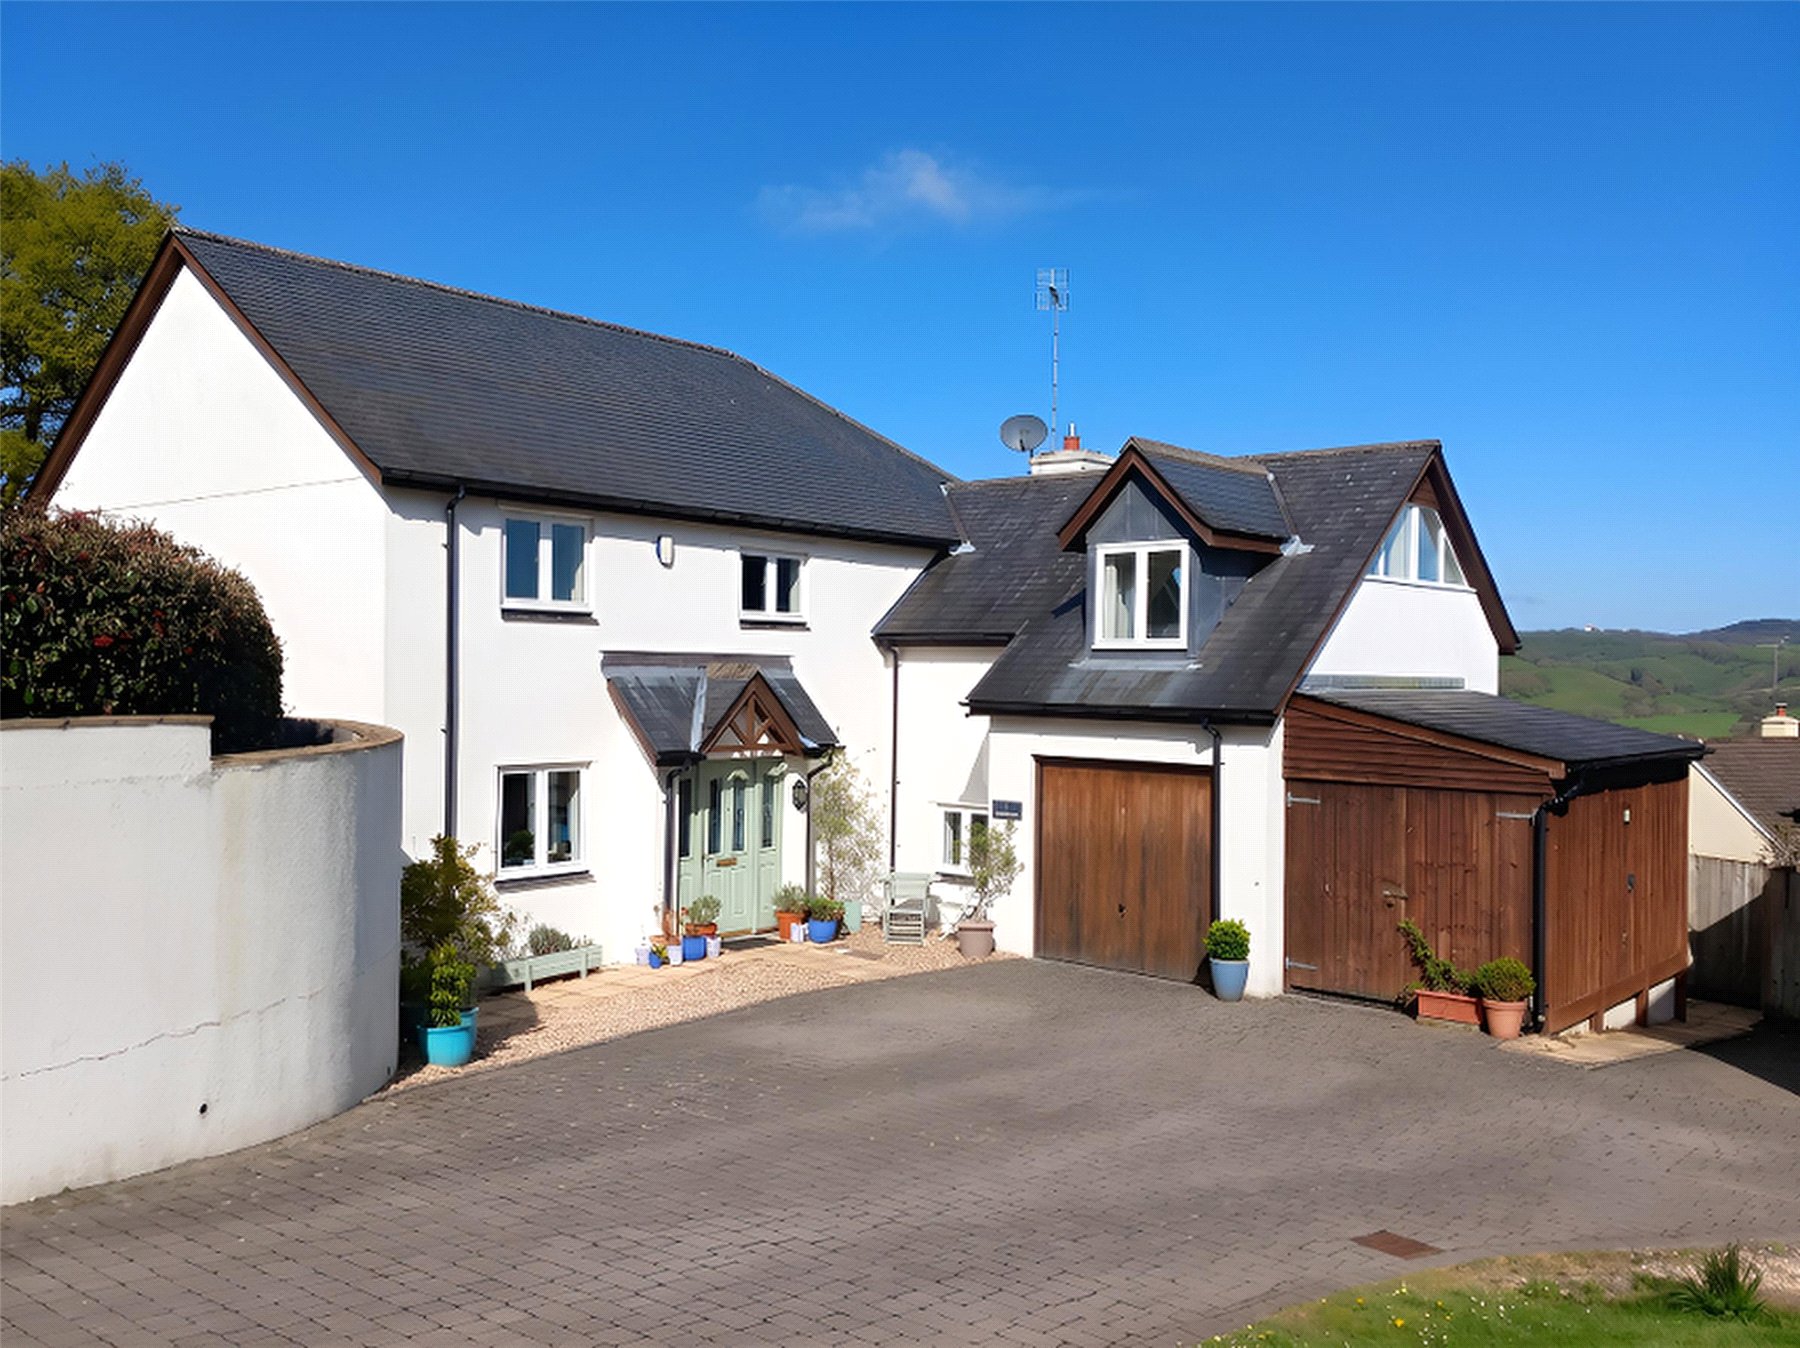
4 Bedroom Detached House | Guide Price £795,000
An impressive 2004 built 4 BEDROOM DETACHED HOME with SUPERB LIVING SPACES and COUNTRYSIDE VIEWS situated in this popula...
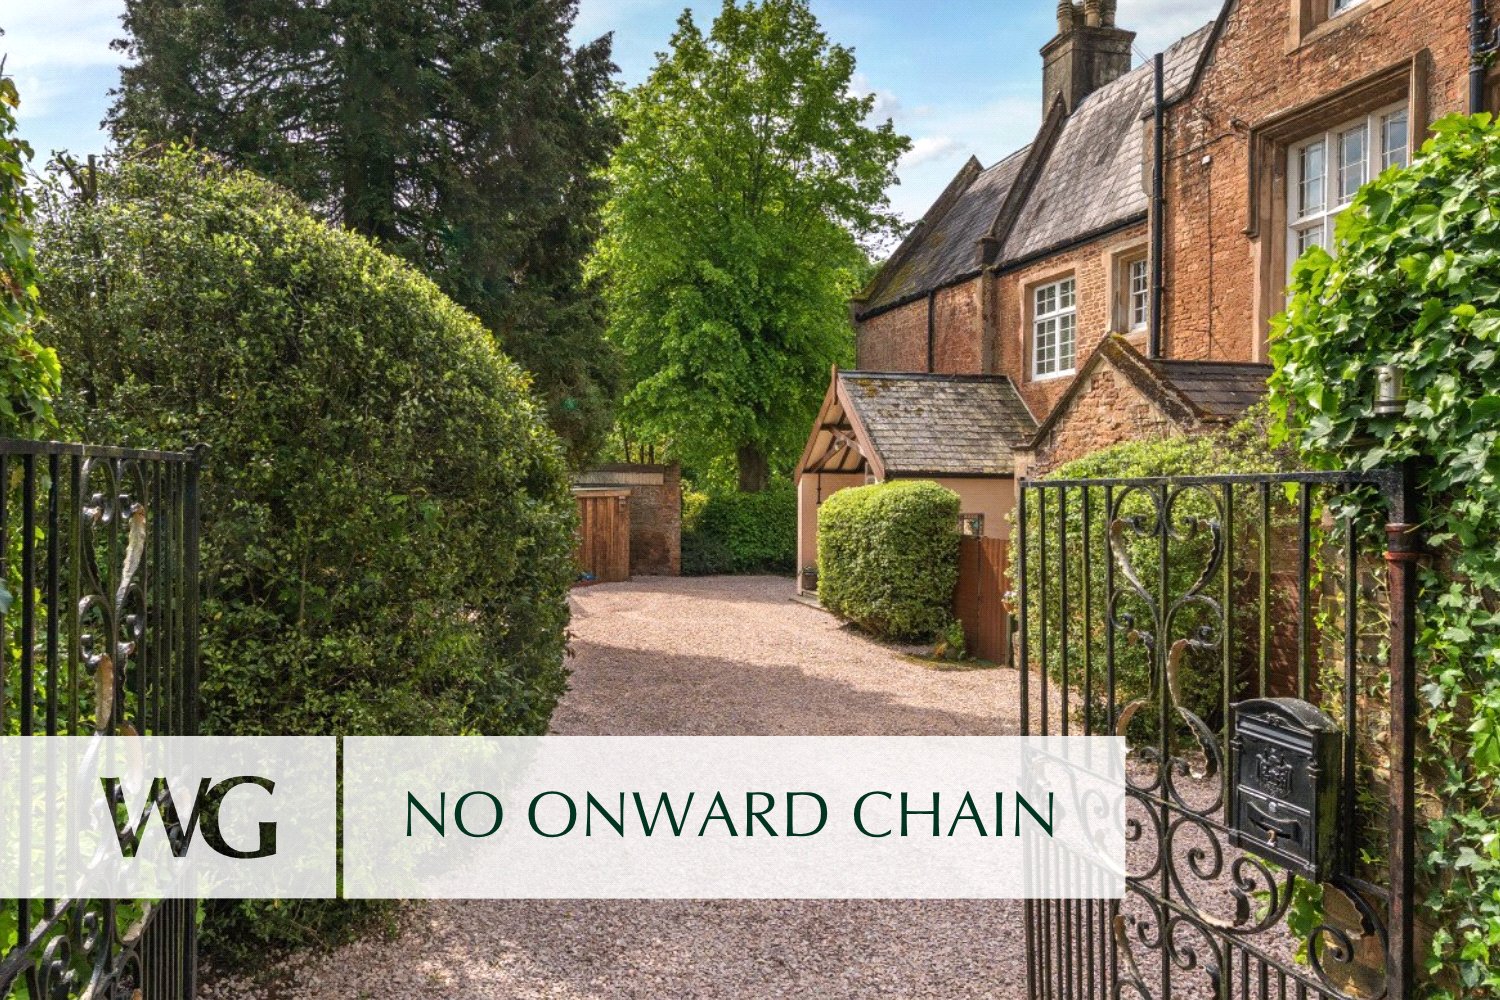
4 Bedroom Semi-Detached House | Guide Price £785,000
EXQUISITELY RESTORED, SUPERBLY PRESENTED PERIOD HOME set in a round ¾ ACRE of MATURE LANDSCAPED GARDENS on the fringe of...
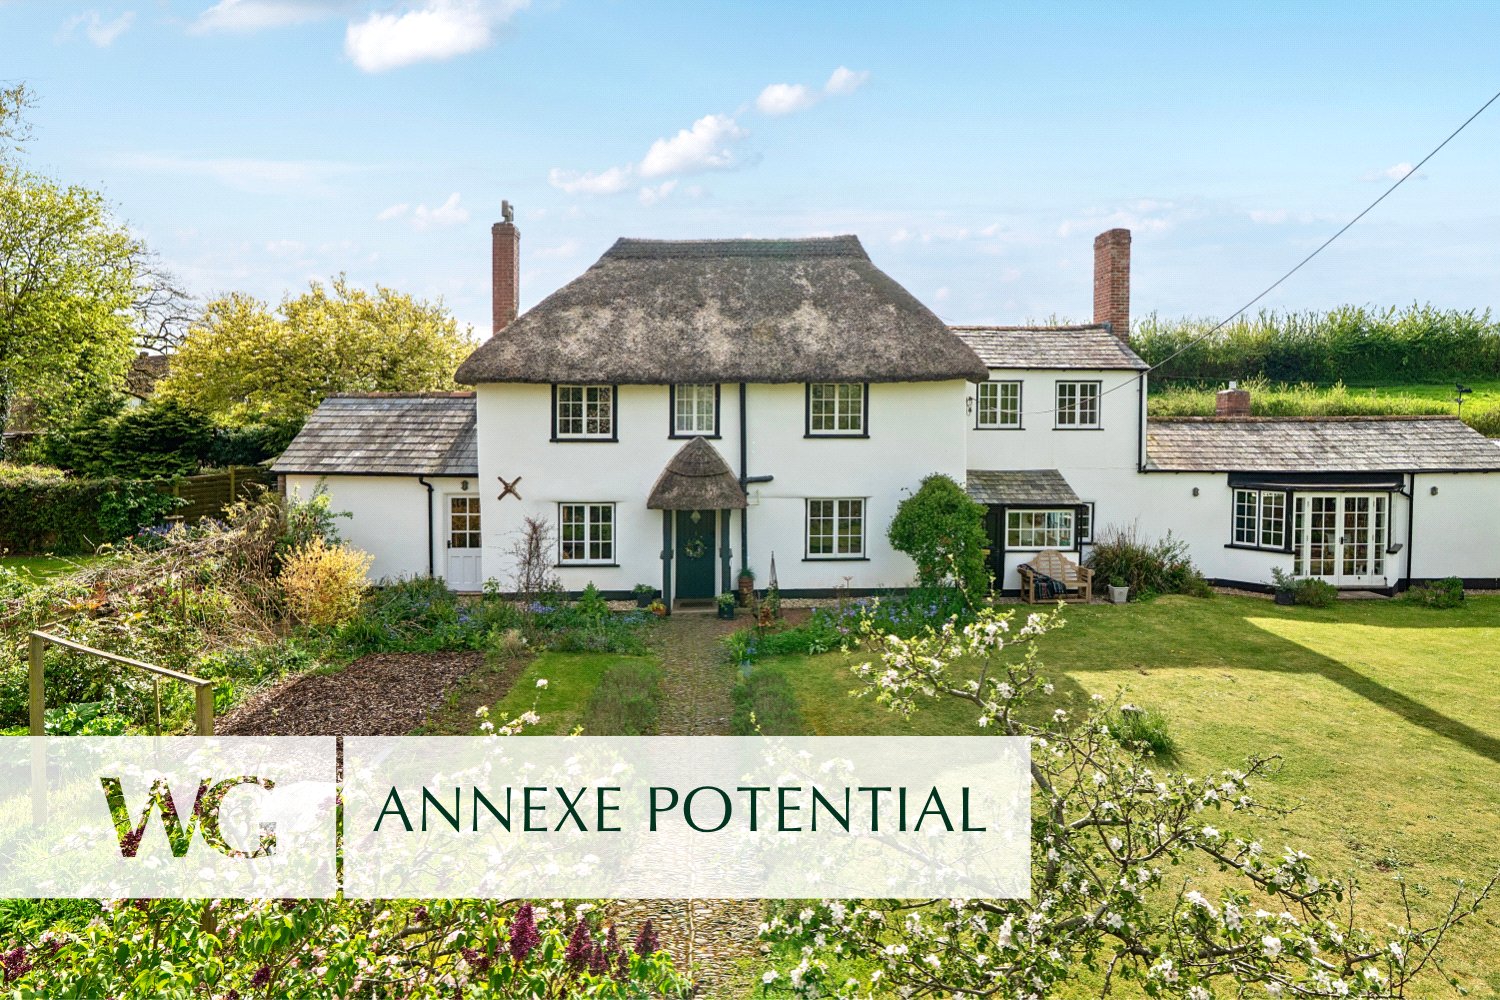
4 Bedroom Detached House | Guide Price £750,000
Character period home with FOUR DOUBLE BEDROOMS and flexible ground floor ANNEXE POTENTIAL. Spacious living areas includ...
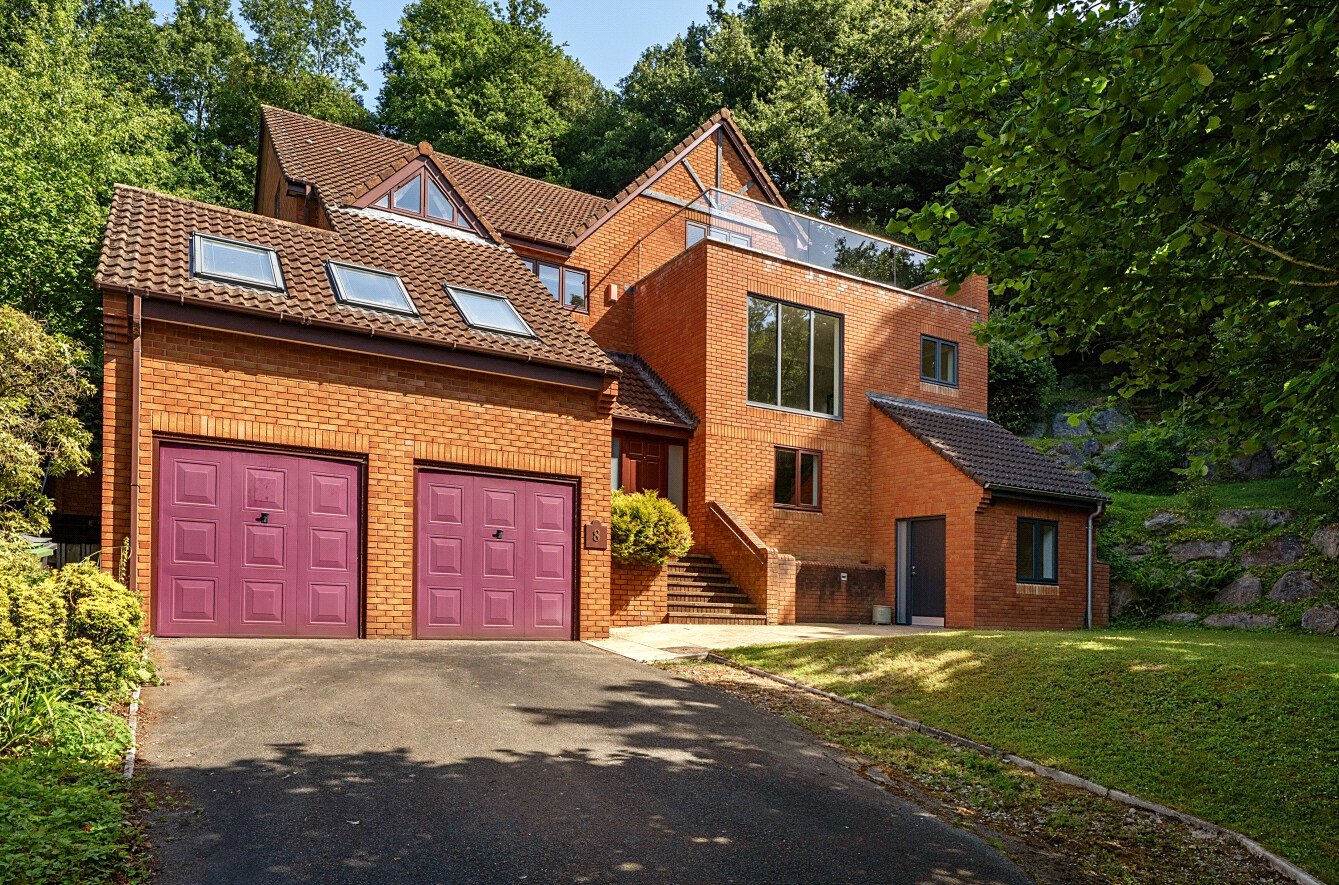
5 Bedroom Detached House | Guide Price £825,000
Spacious and versatile home at High Croft offering FLEXIBLE MULTI LEVEL ACCOMMODATION WITH LIFT, kitchen, family room, m...
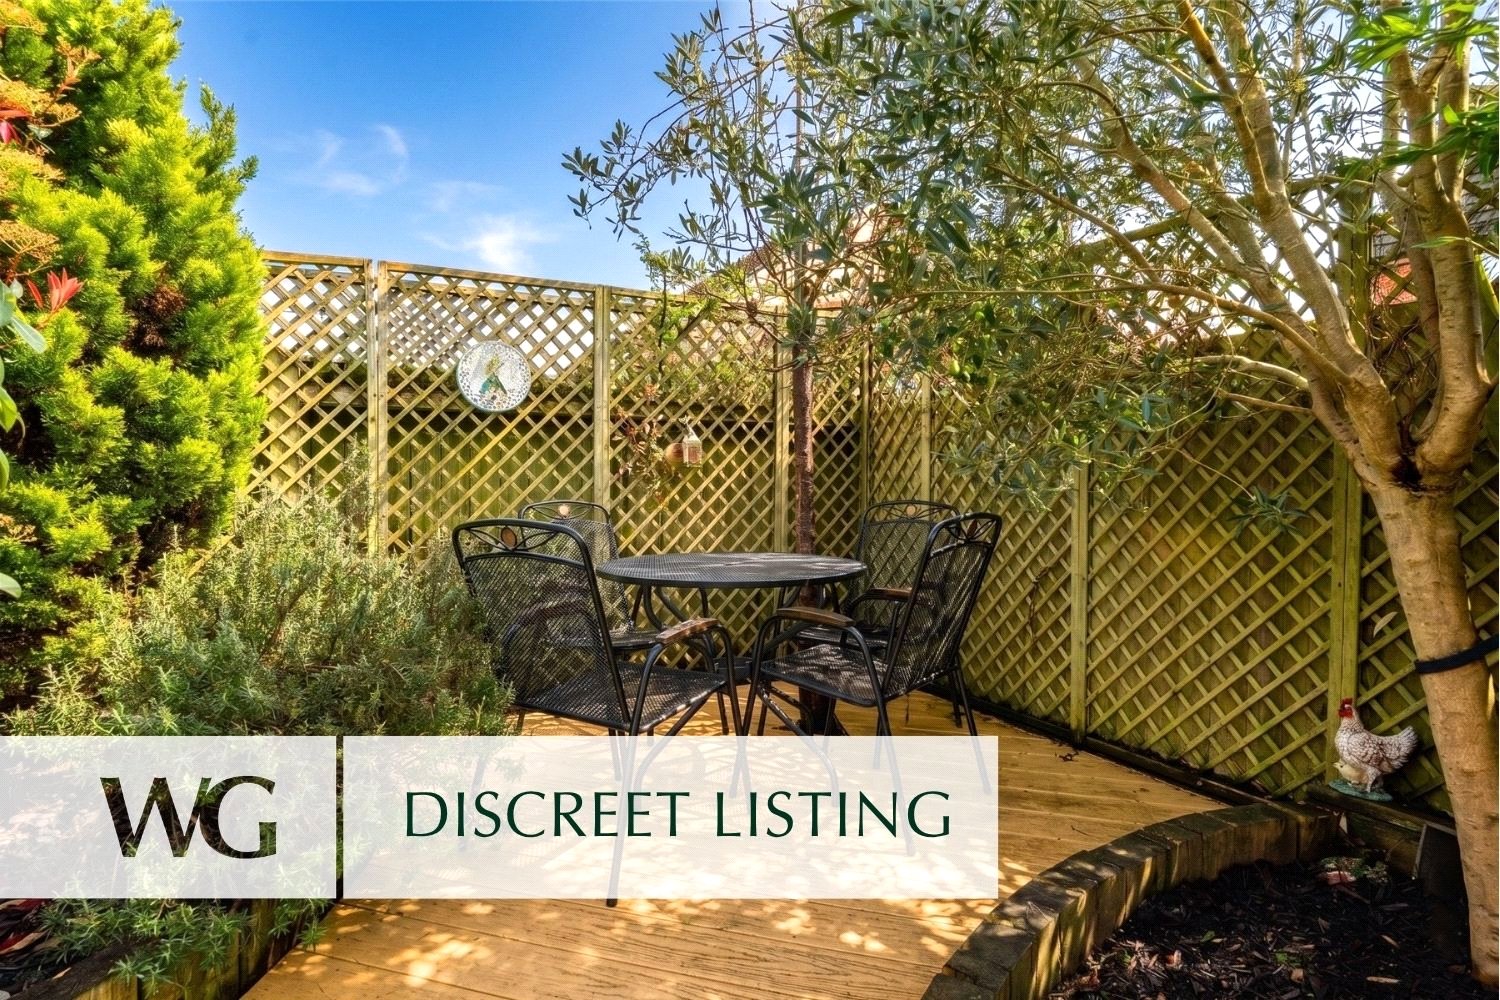
5 Bedroom Detached House | Guide Price £850,000
IMPRESSIVE WELL PRESENTED modern detached house CONVENIENTLY LOCATED and IMMACULATELY FINISHED offering c.2,400 SQFT of...
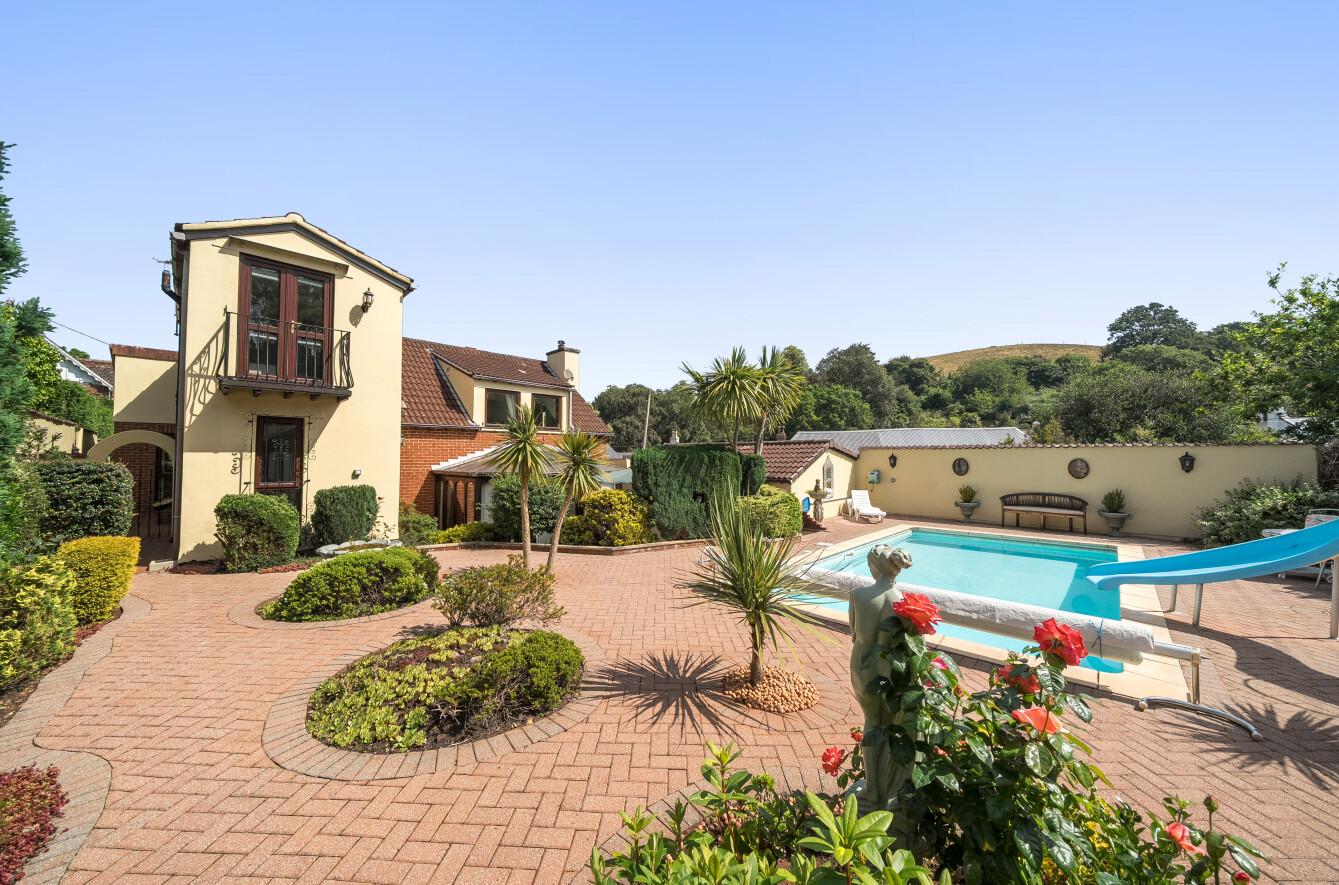
5 Bedroom Detached House | Guide Price £875,000
GUIDE PRICE £875,000 - £925,000An individual DETACHED family home offering SPACIOUS and ADAPTABLE accommodation of over...

Wilkinson Grant & Co (Exeter)
1 Castle Street, Southernhay West, Exeter, Devon, EX4 3PT
How much is your home worth?
Use our short form to request a valuation of your property.
Request a Valuation
