
- Semi-detached house
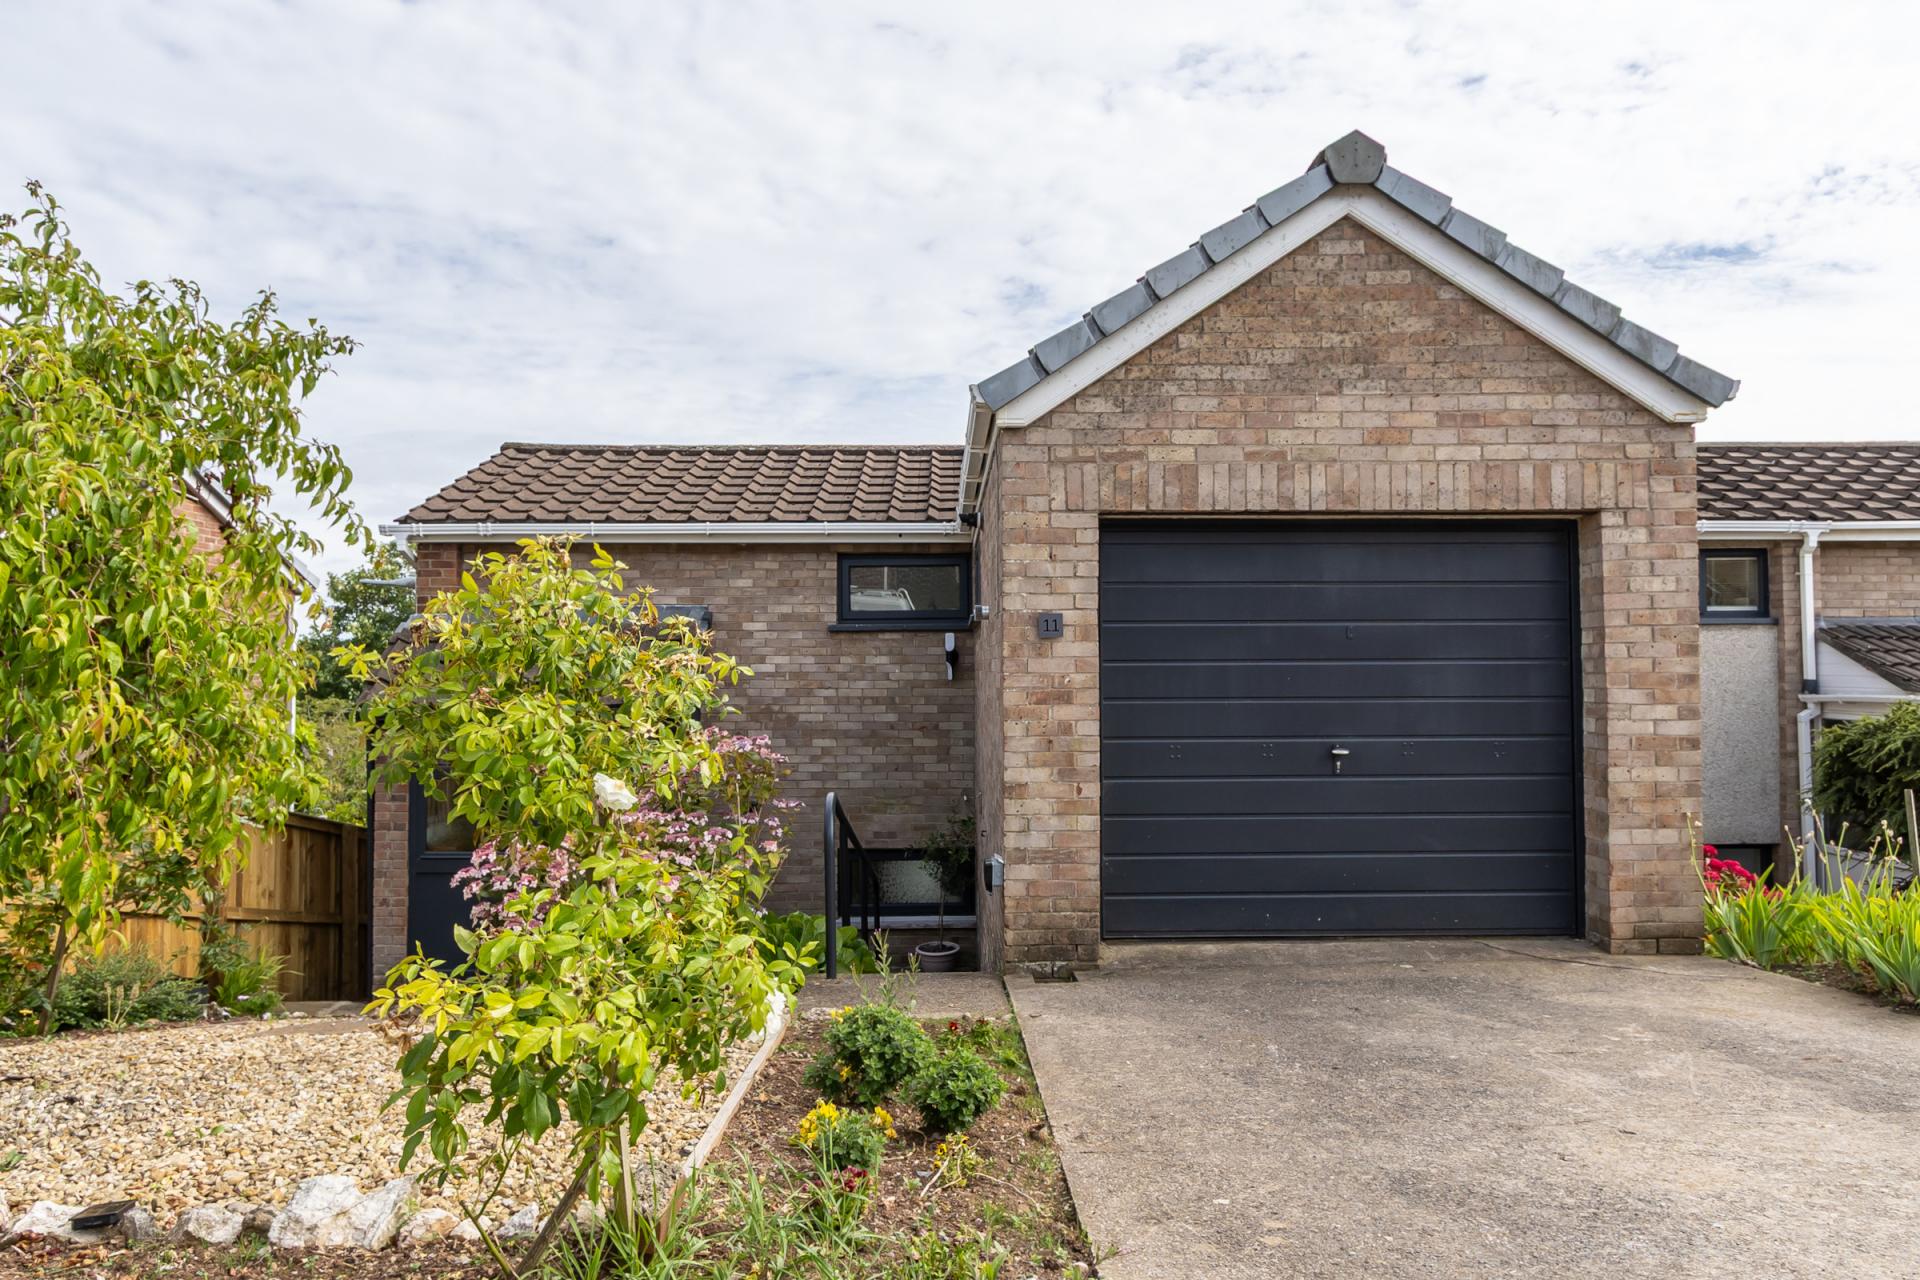
- Fully renovated and reconfigured by the current owners
- Three bedrooms
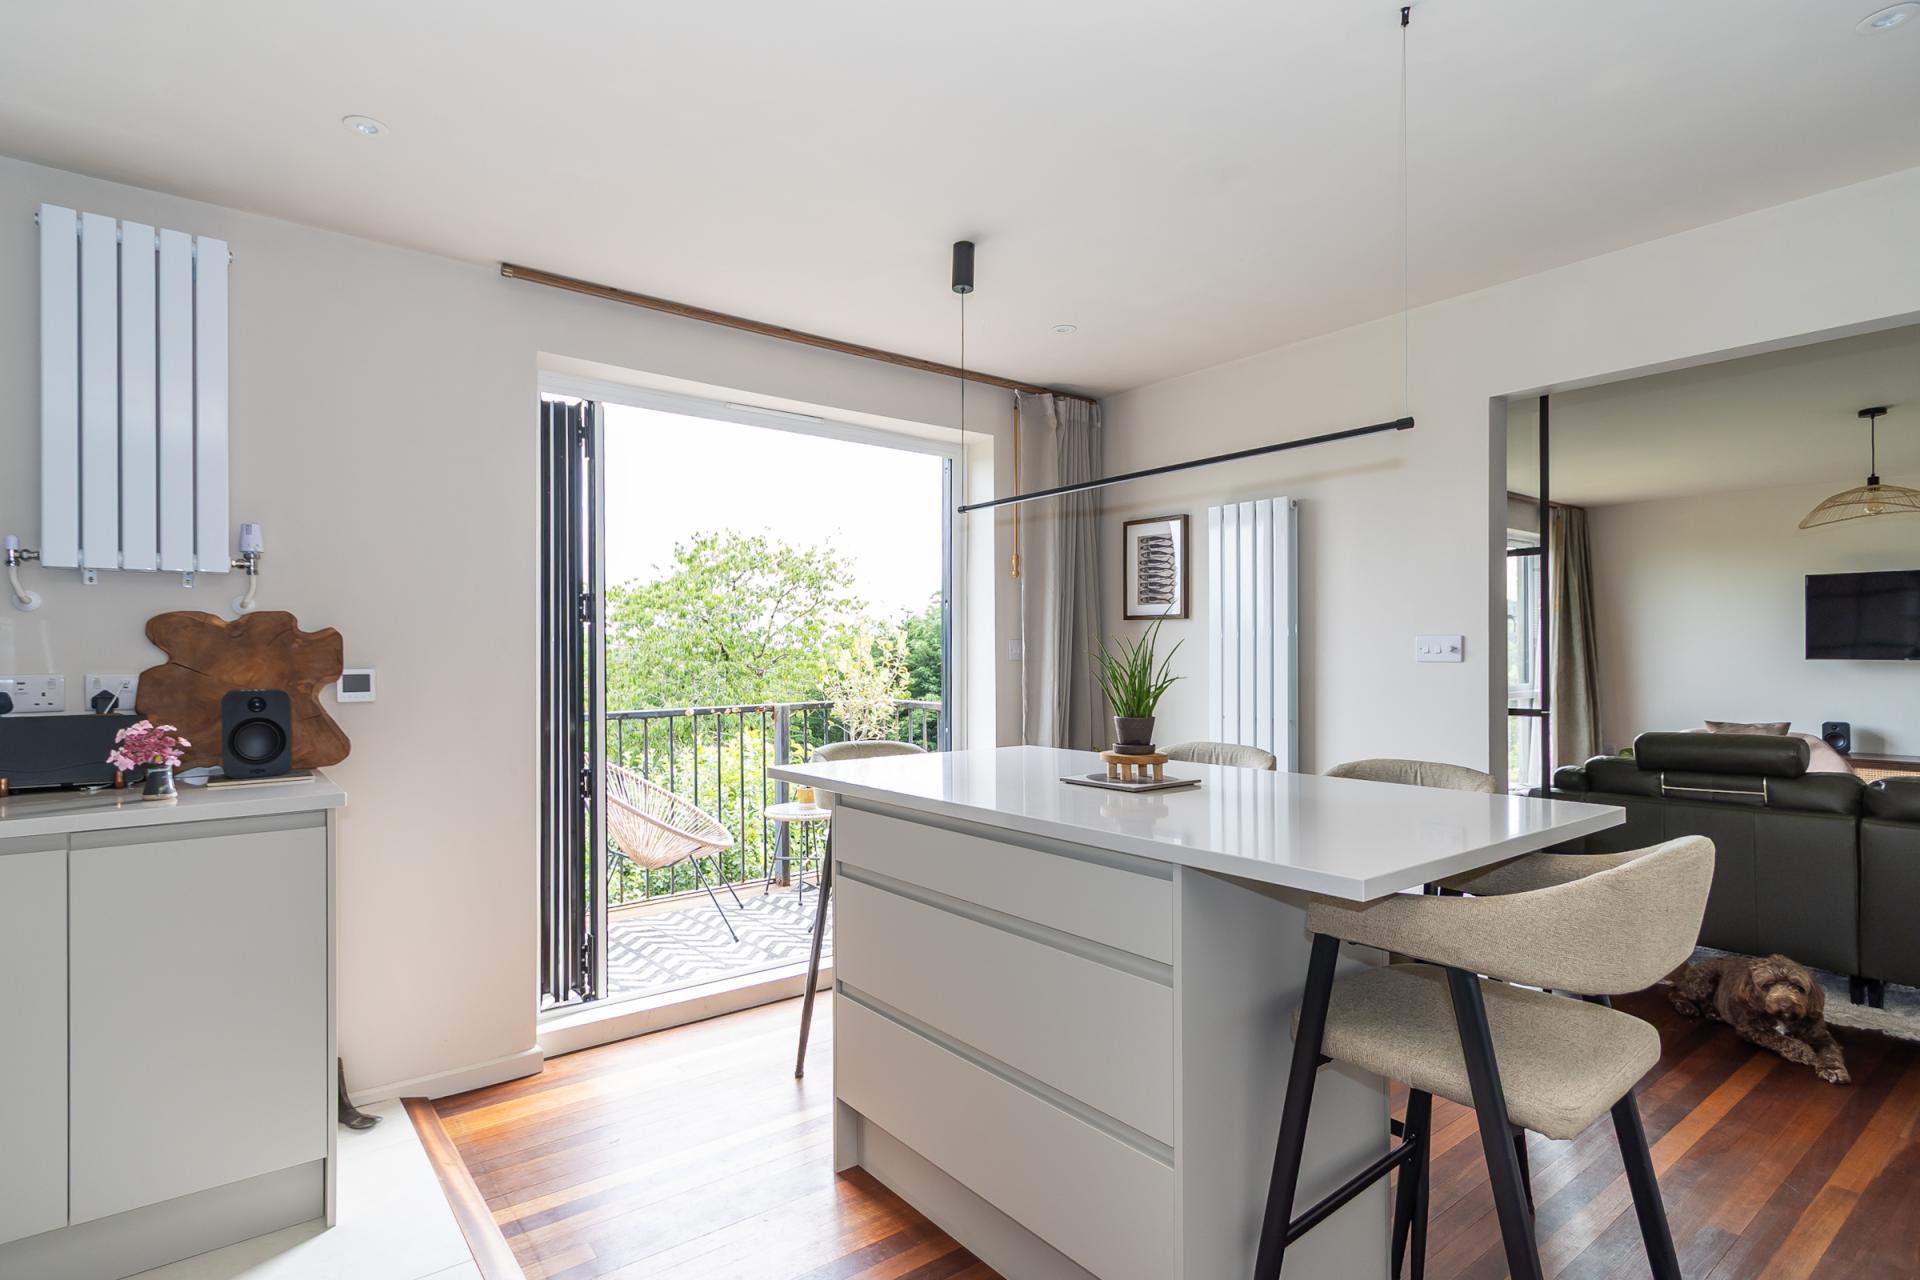
- Open plan living with kitchen, dining and living areas on the upper floor
- Bathroom and additional WC and shower room
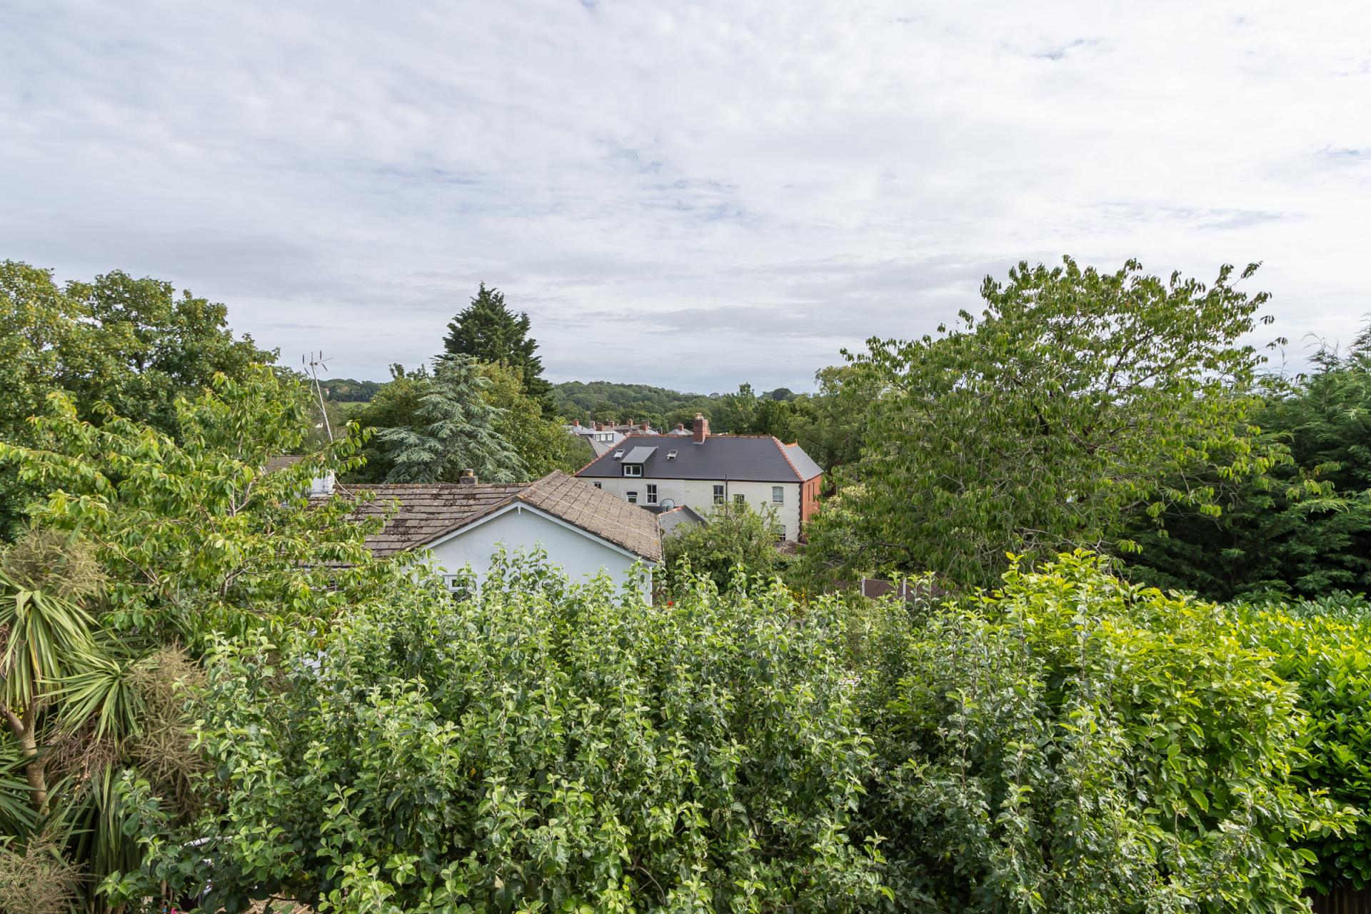
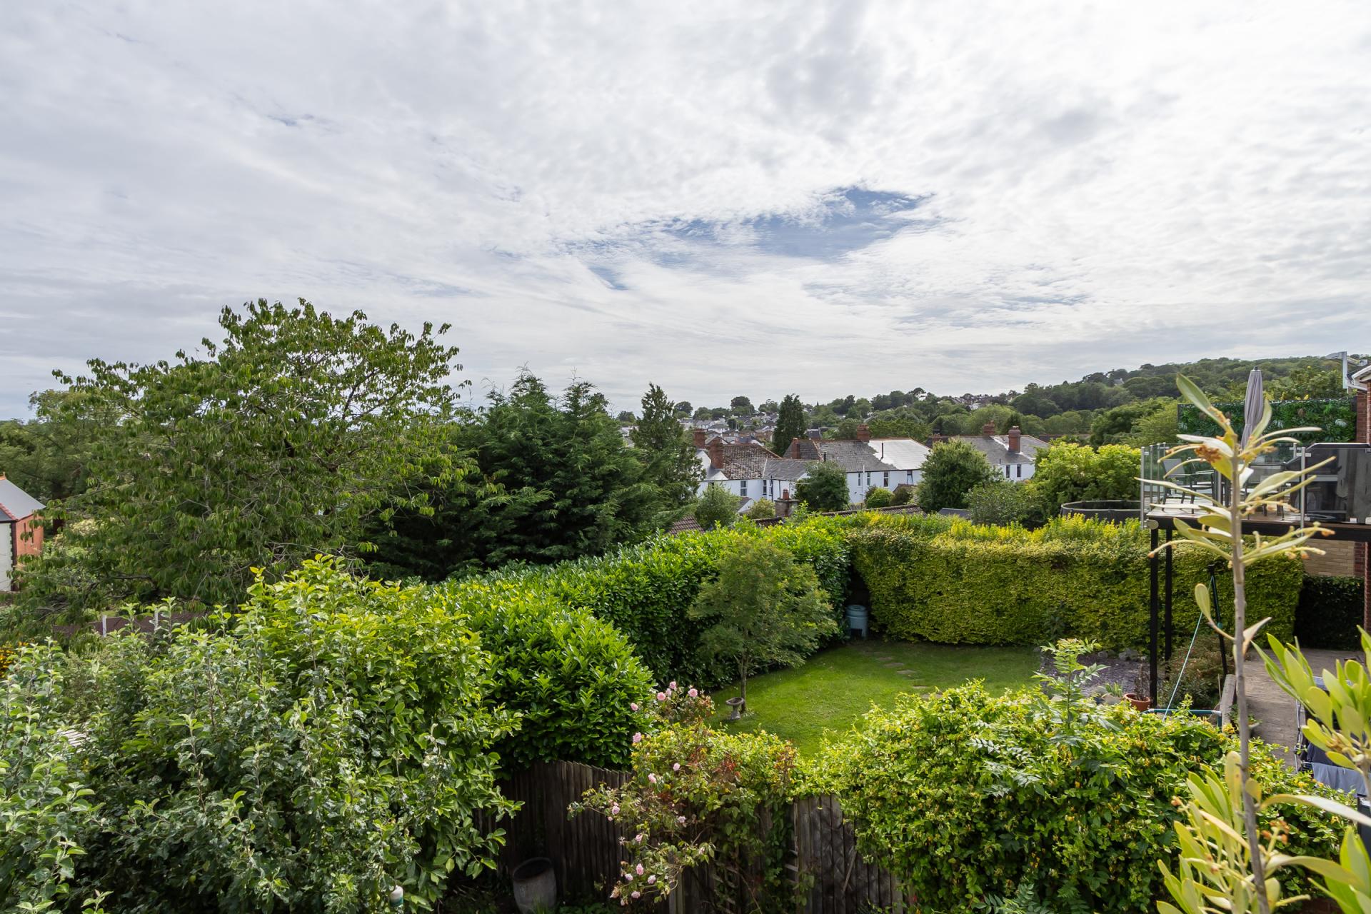
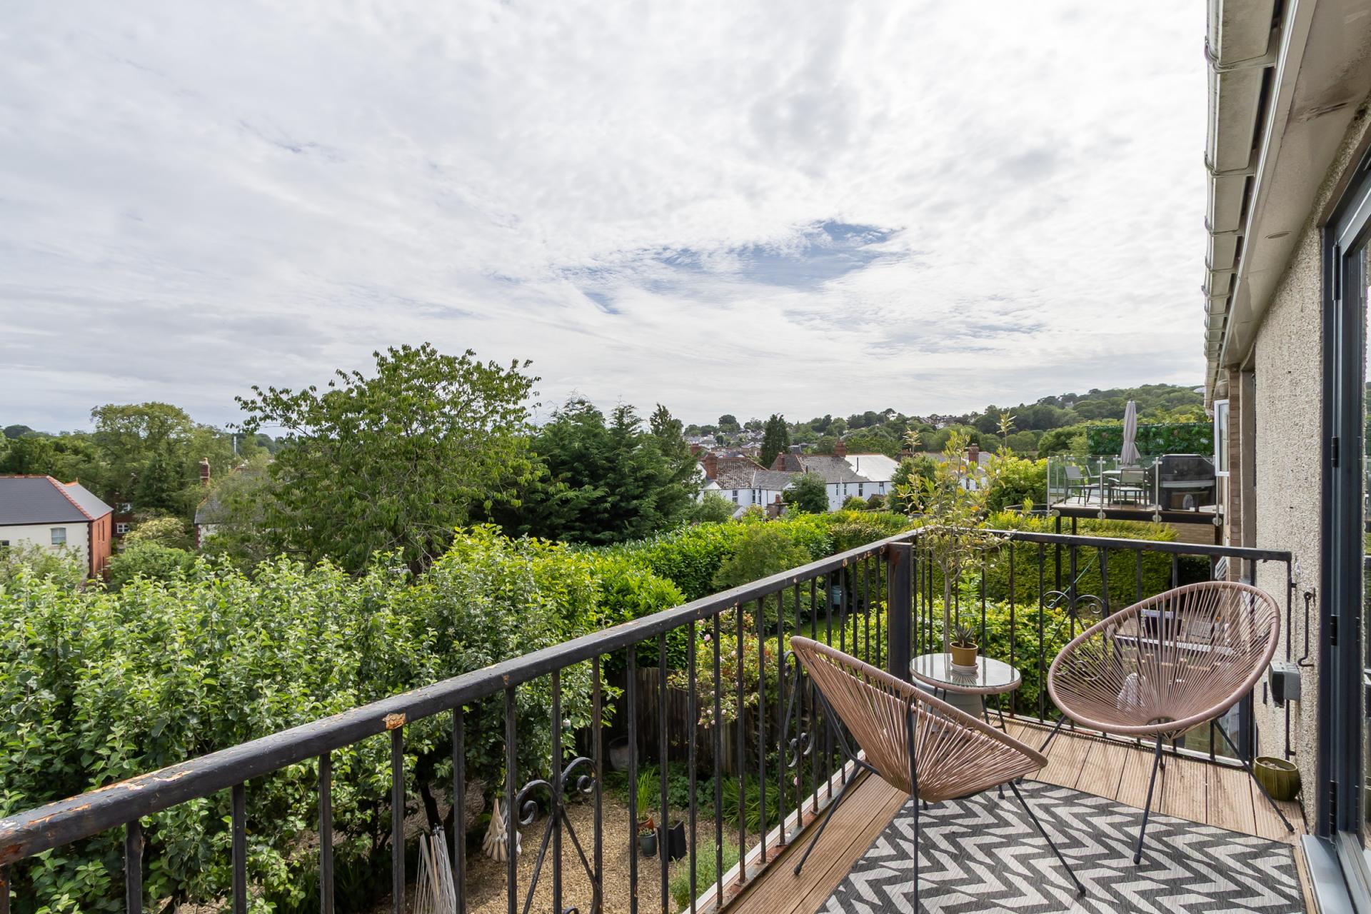
- Stunning views across Dinas Powys
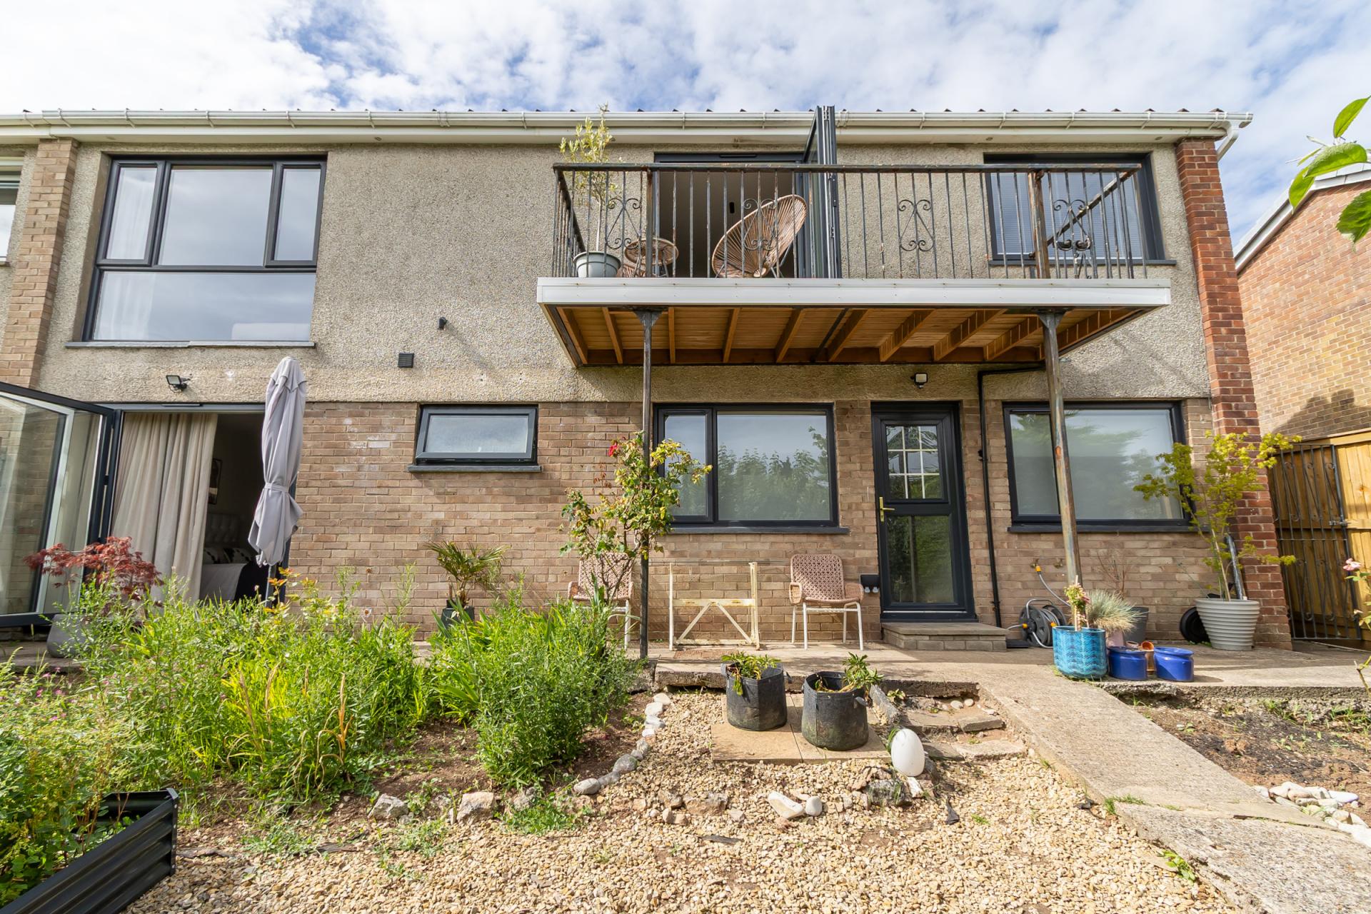
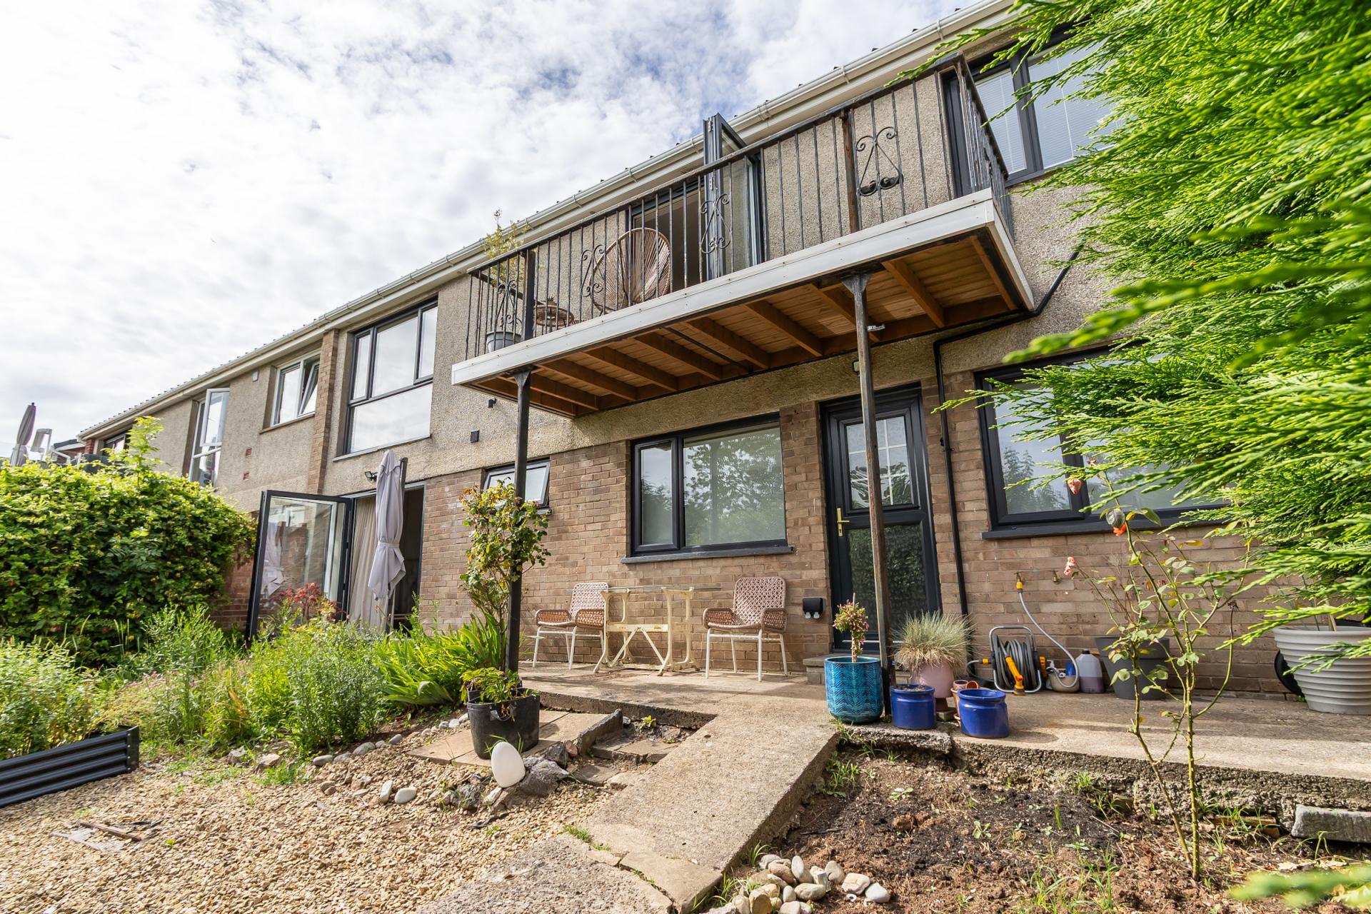
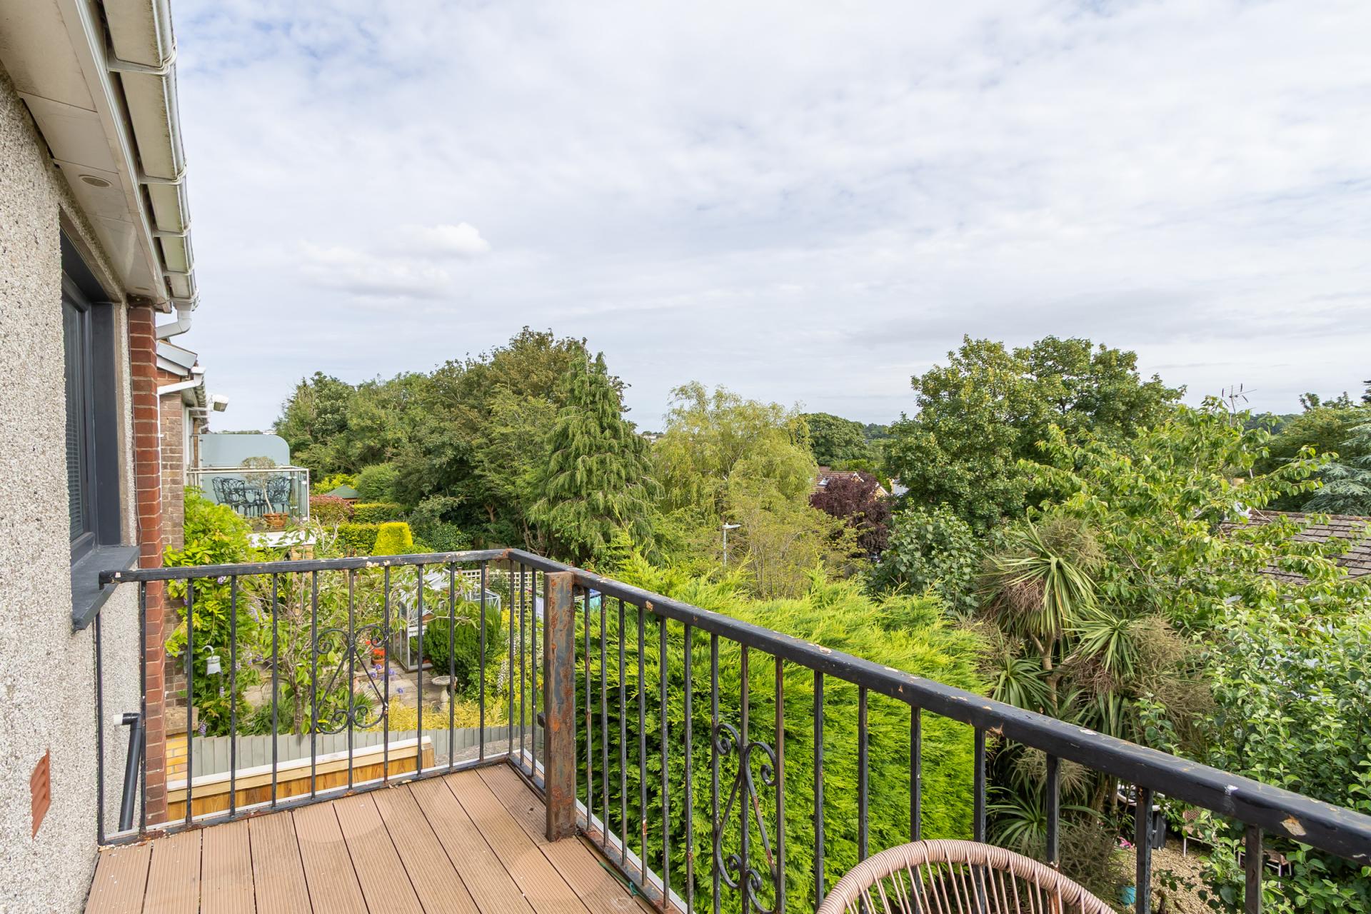
- Upper floor balcony
- Off road parking to the front plus store
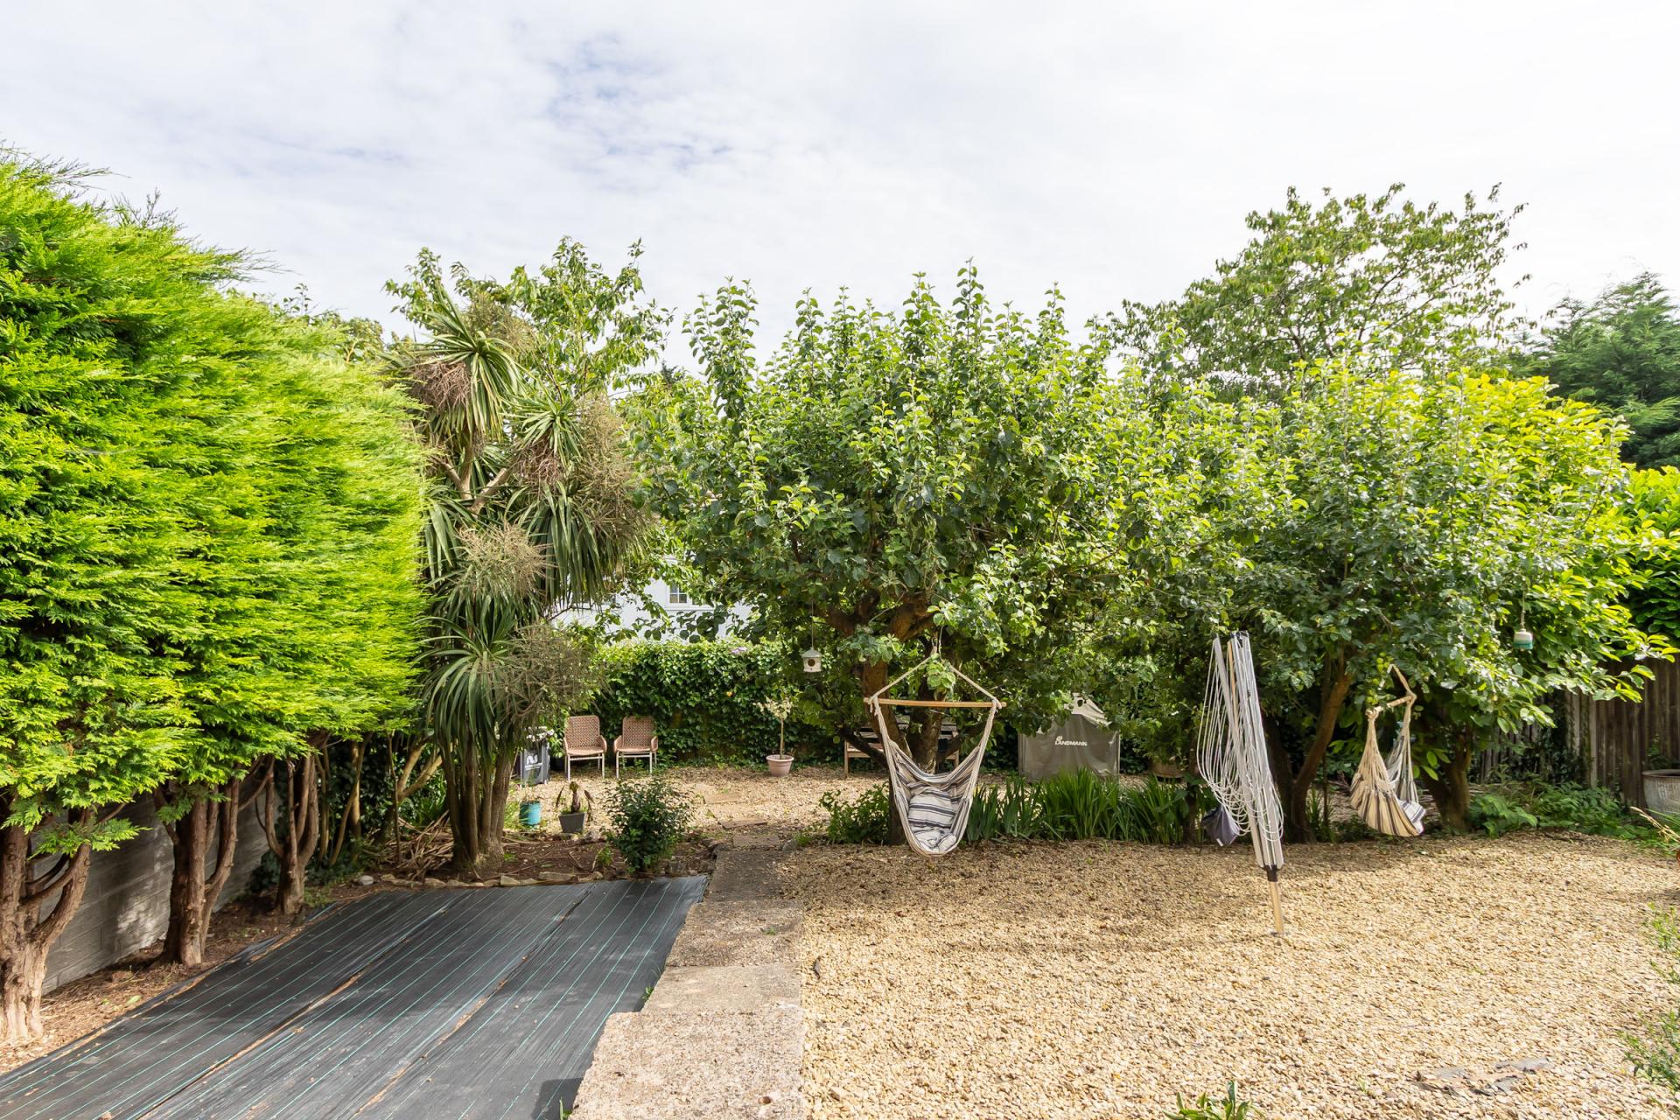
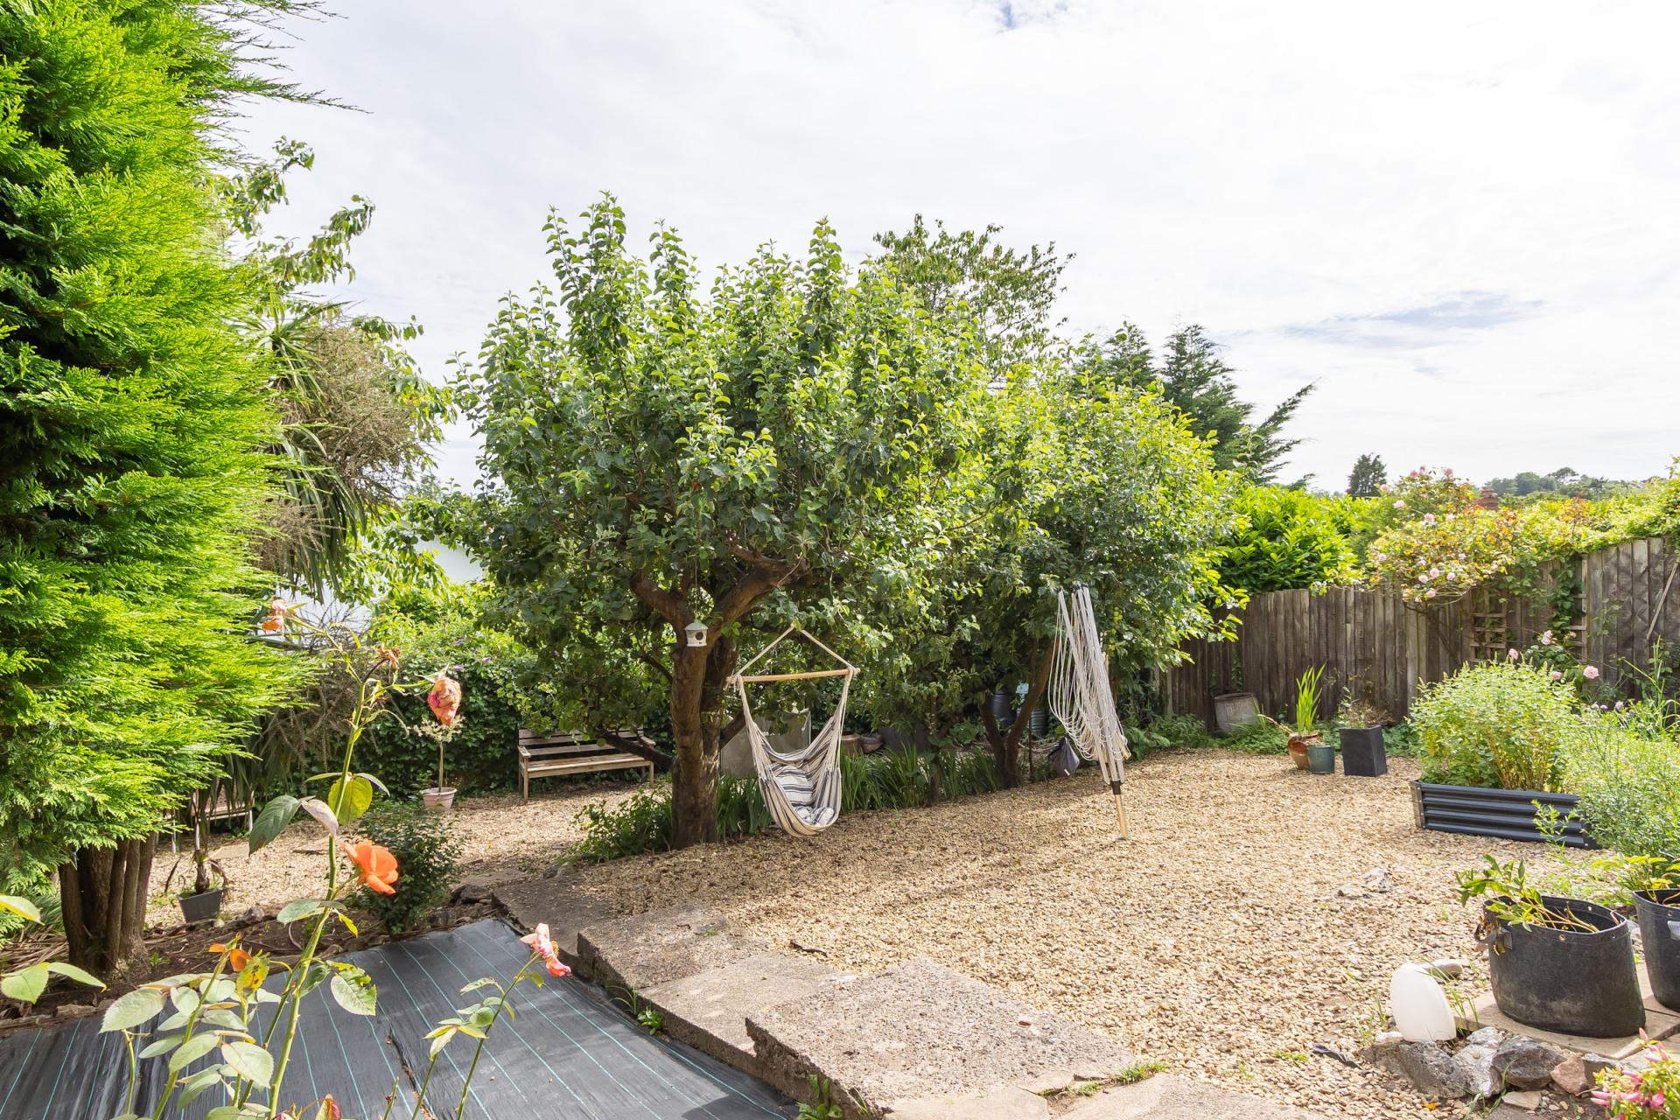
- Southerly rear garden

3 Bedroom Semi-Detached House for sale in Dinas Powys
 1
3
3
1
3
3
A beautifully presented three-bedroom semi-detached home, comprehensively renovated by the current owners and enjoying stunning views from its elevated position, around half a mile from the heart of the village. Well-designed split-level accommodation comprising an impressive open-plan living space incorporating a kitchen, dining area and sitting room, utility room and WC along with three bedrooms and a stylish bathroom. The property benefits from off-road parking, a garage/store, a rear-facing balcony and a beautifully maintained, south-facing rear garden enjoying sunshine throughout the day, complete with mature apple trees. Viewing is strongly advised in order to appreciate the quality of the accommodation, its lovely setting and the exceptional views on offer. NO CHAIN. EPC: D.
Accommodation
Ground Floor
Porch
6' 7'' x 2' 11'' (2.01m x 0.89m)
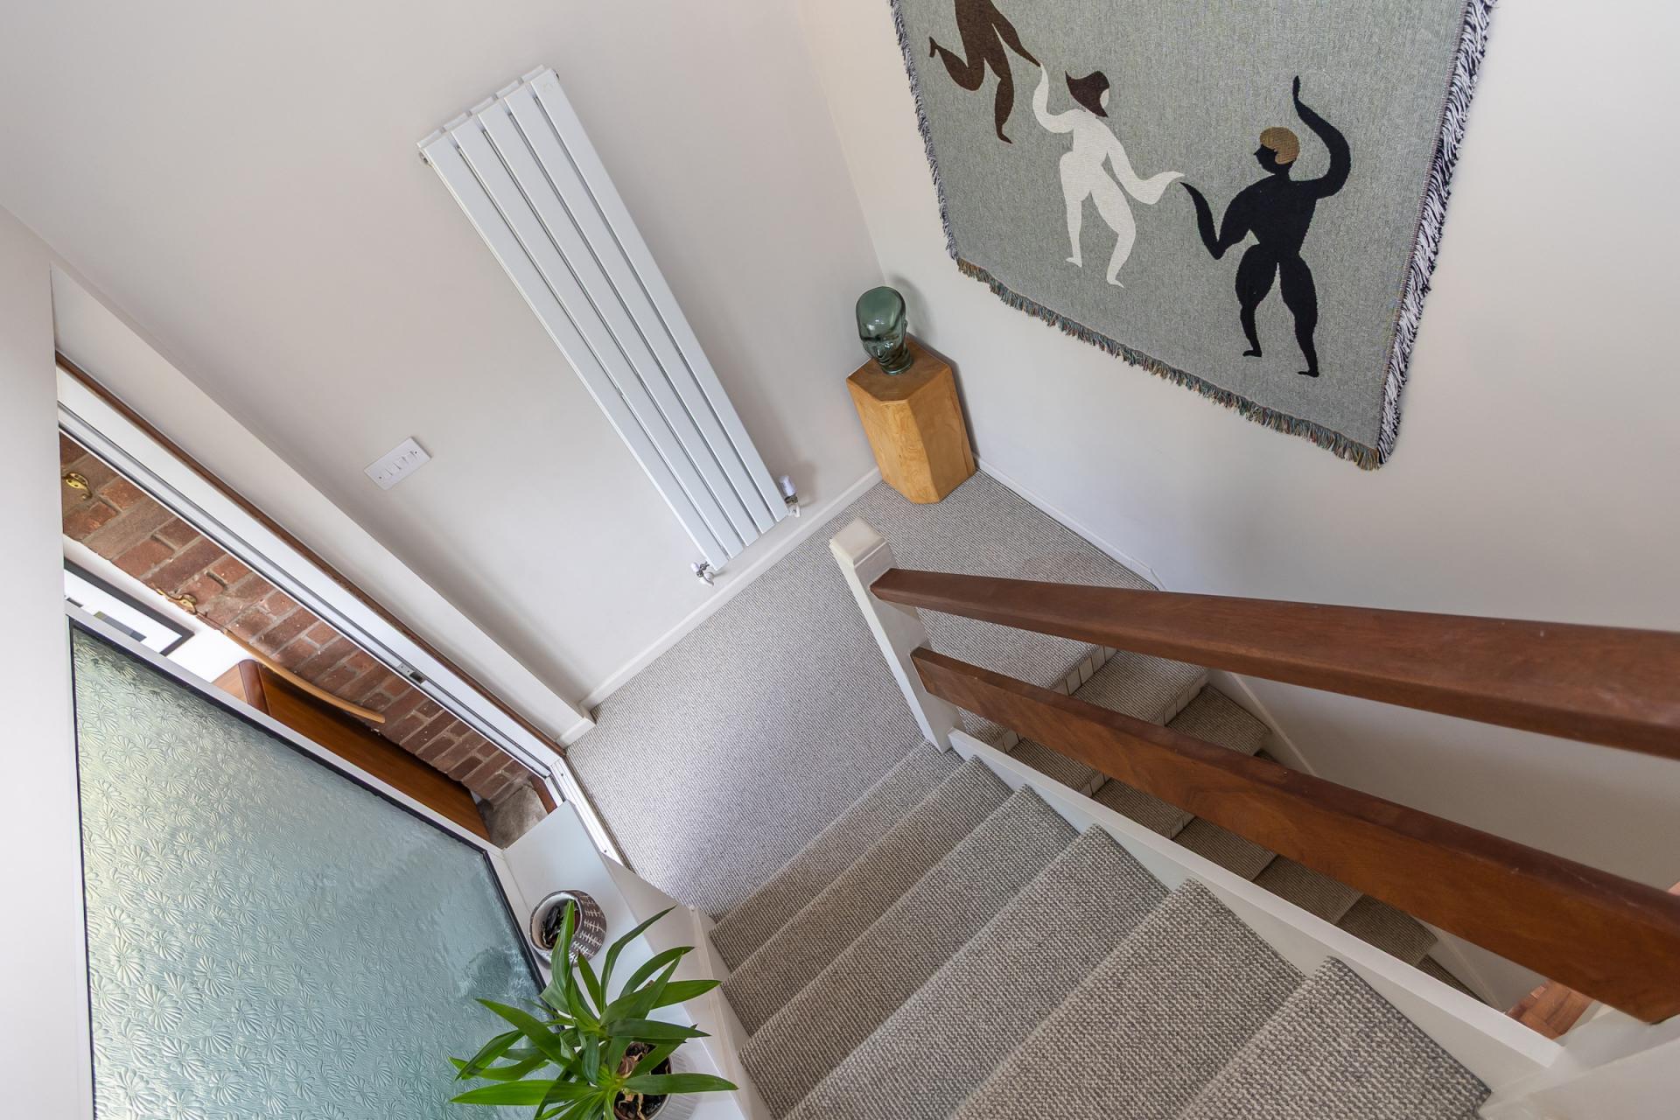
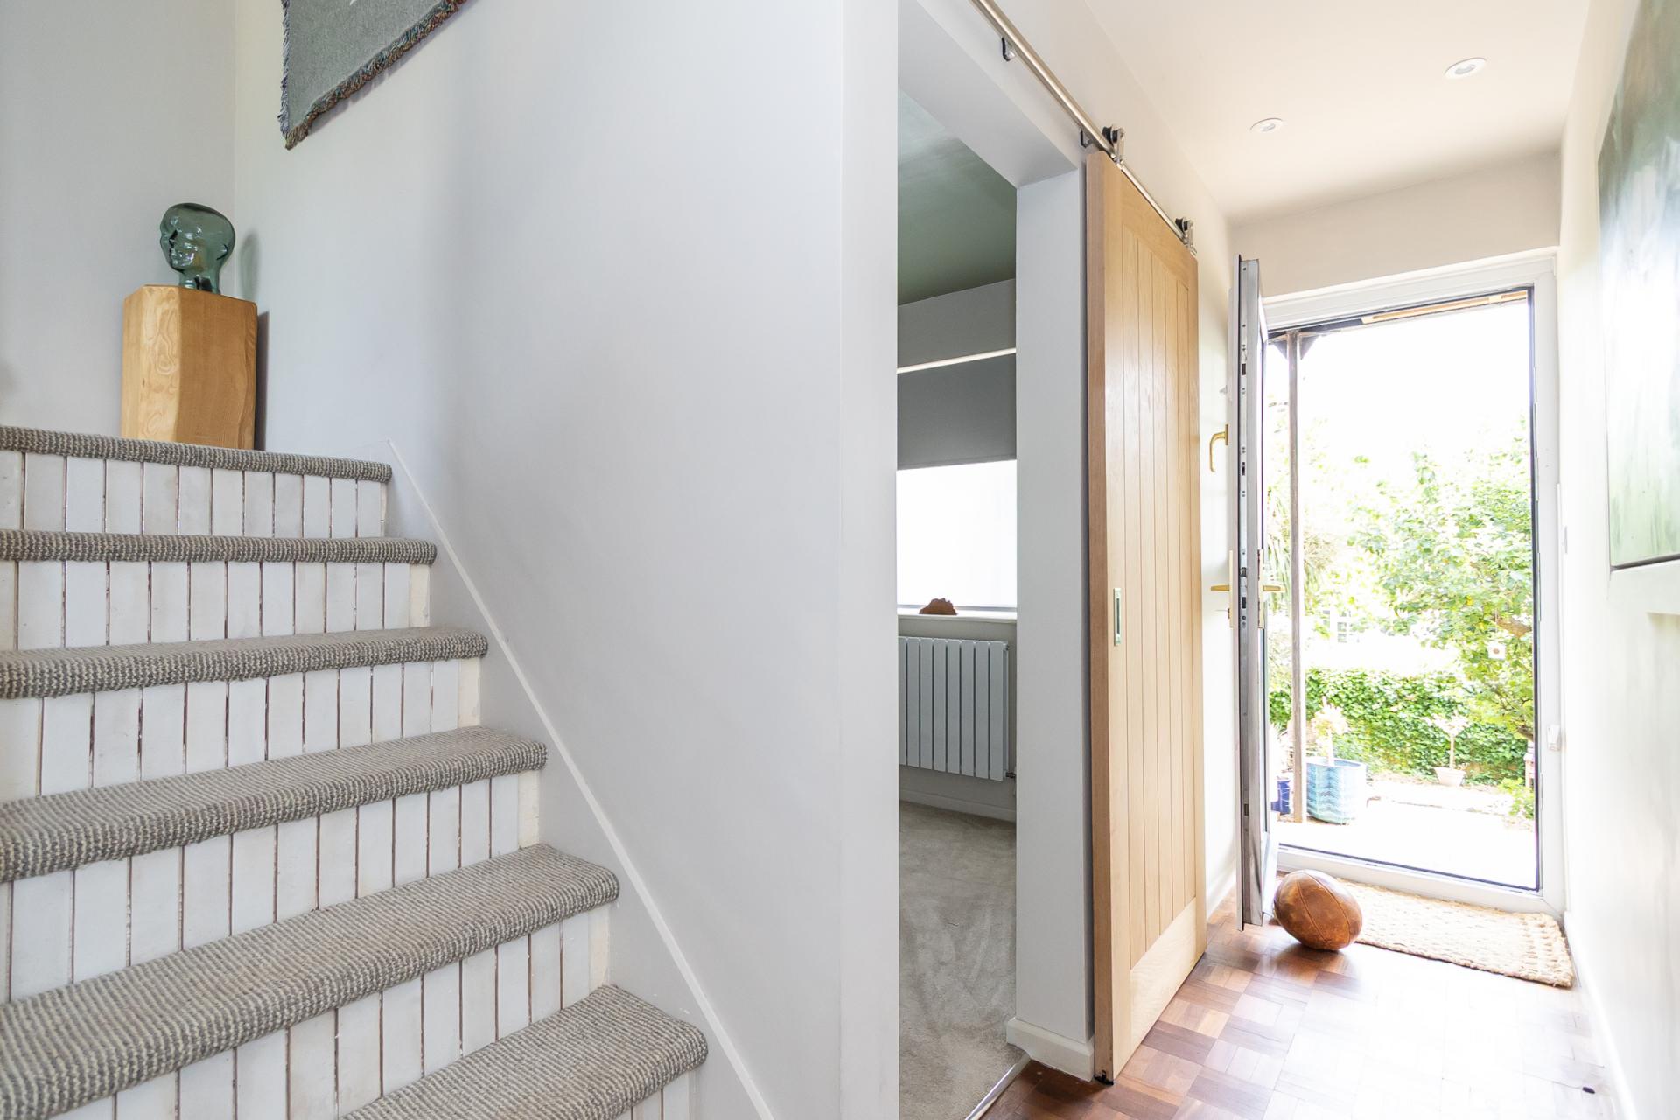
uPVC double glazed windows and front door. Aluminium double glazed sliding door into the property itself.
Hall
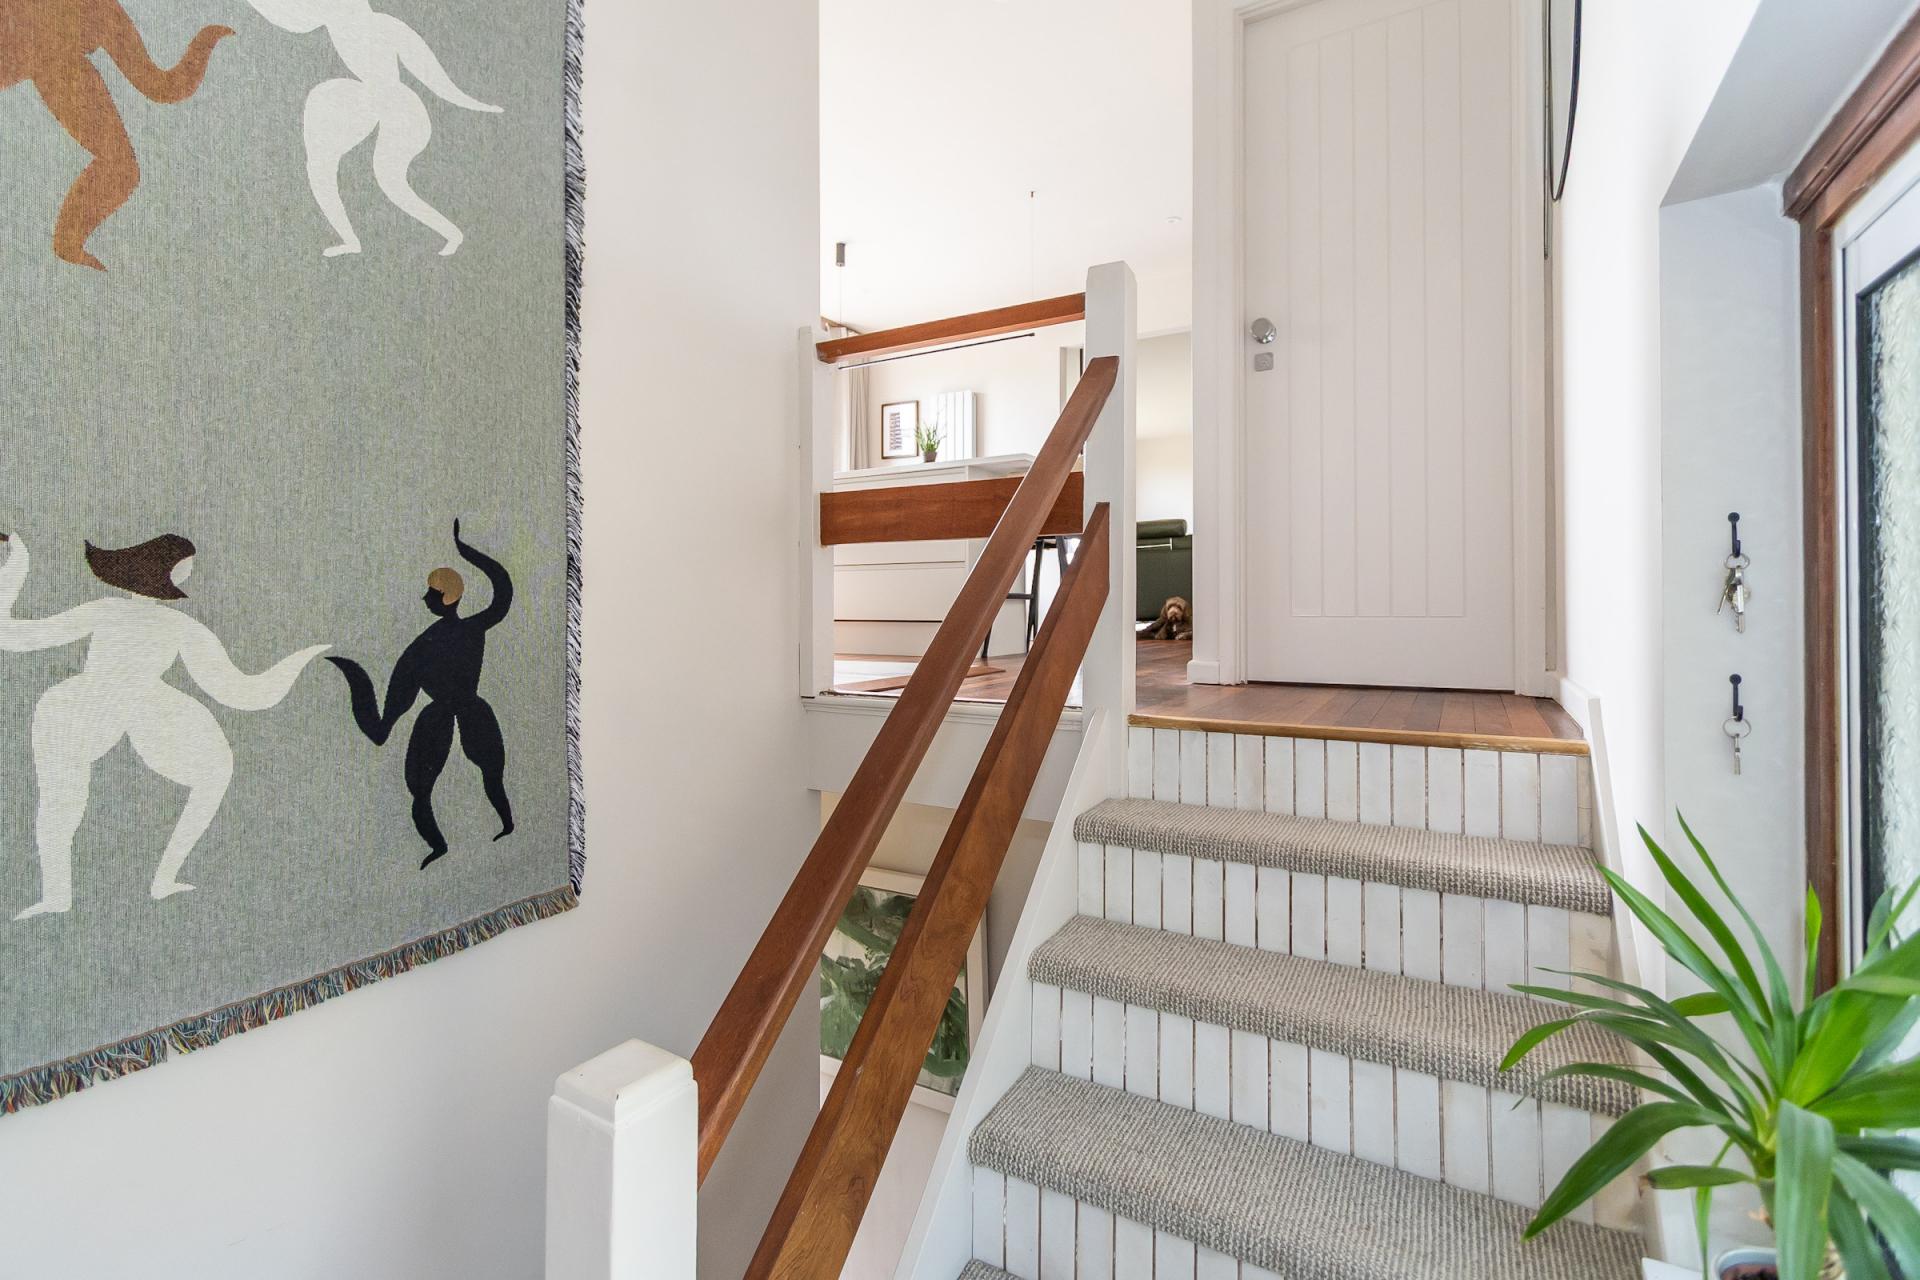
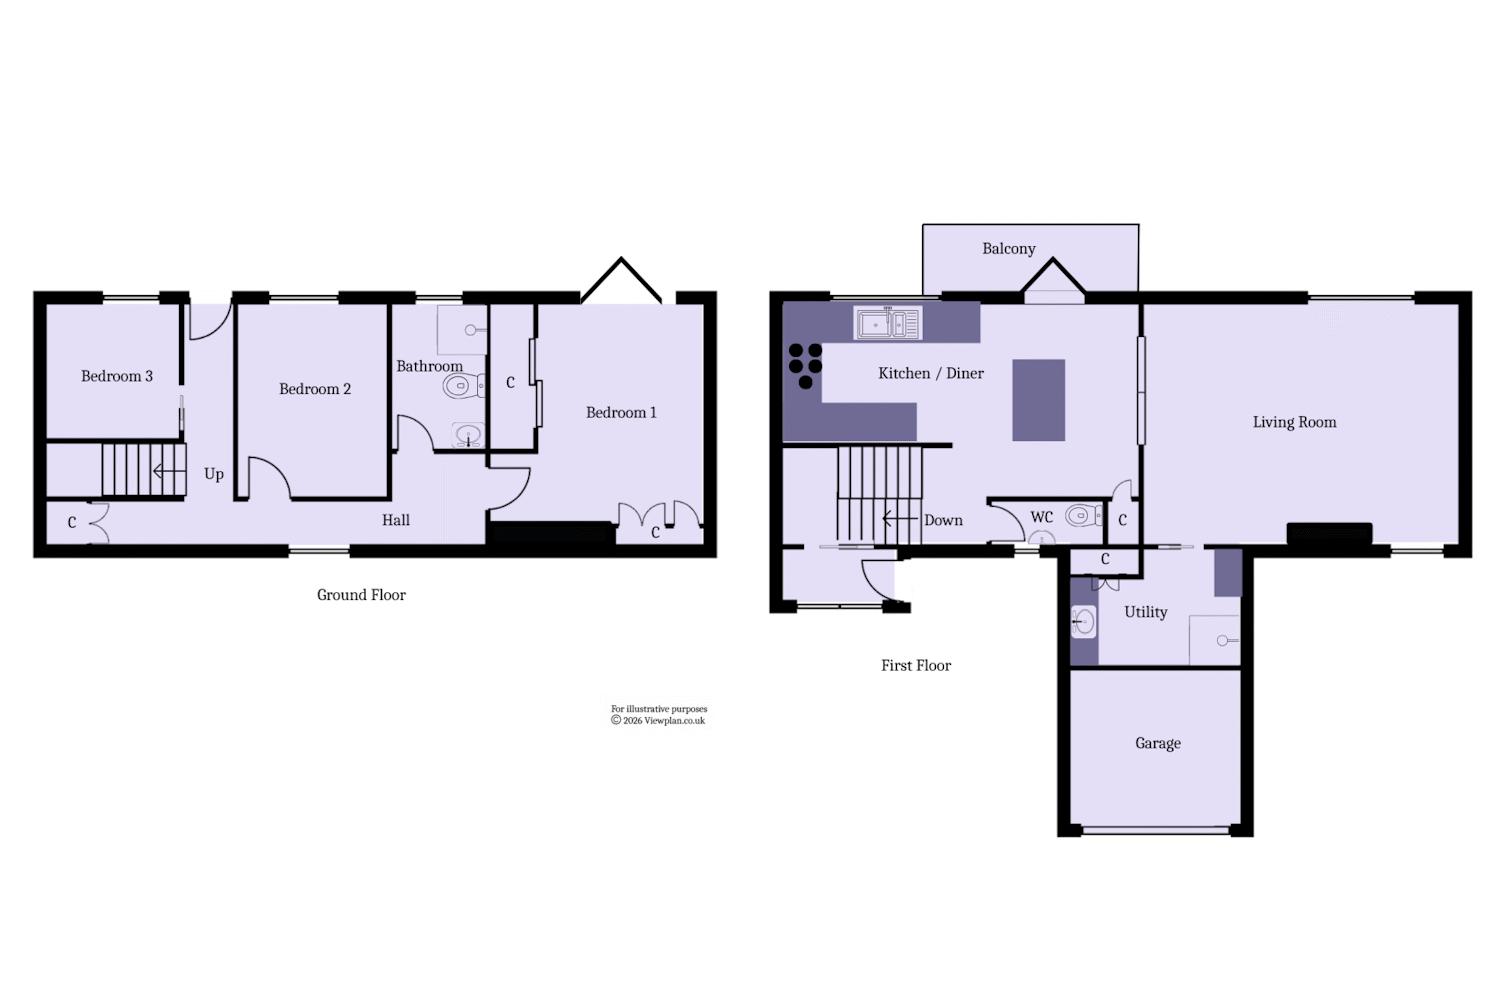
Entered via the porch, with a half staircase that leads down to a lower split level hallway that gives access to the bedrooms, bathroom and rear garden. Original wood block floor. High level window. Central heating radiator. uPVC double glazed panel door out into the garden. Under stair cupboard. Power points. Recessed lighting.
Bedroom 1
10' 9'' x 12' 8'' (3.28m x 3.86m)
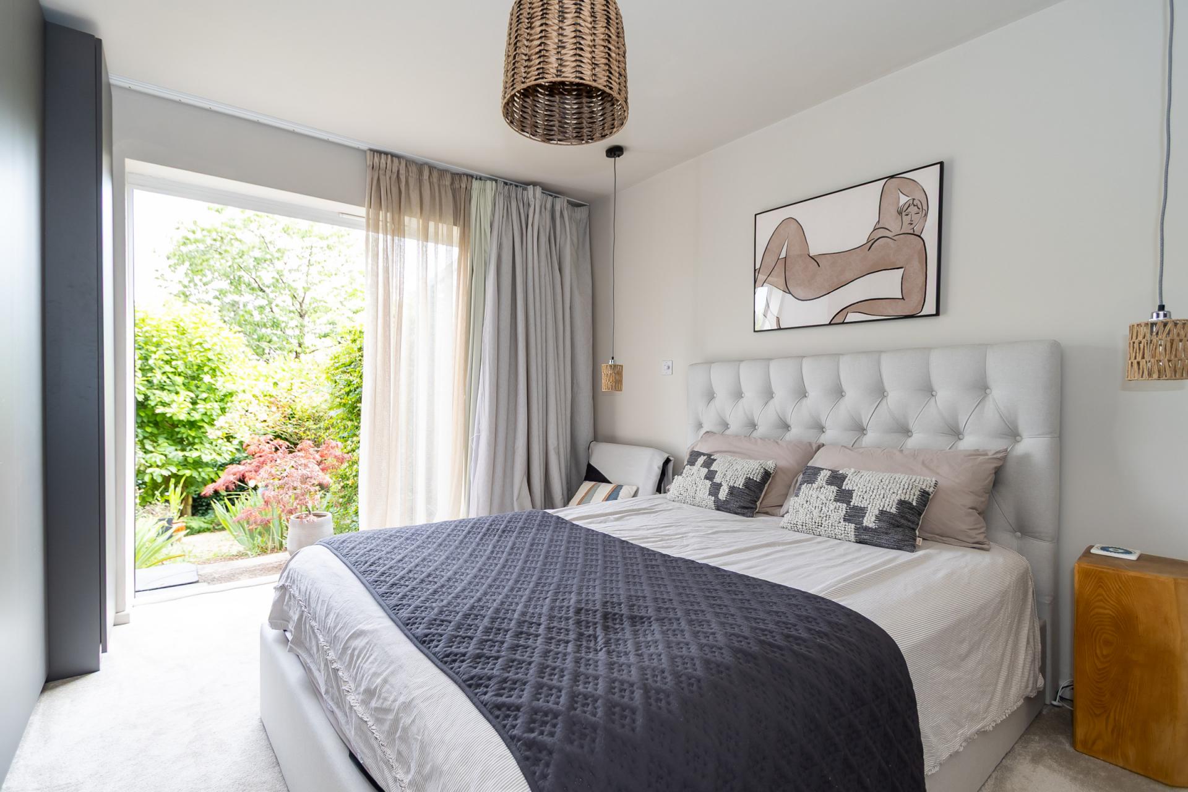
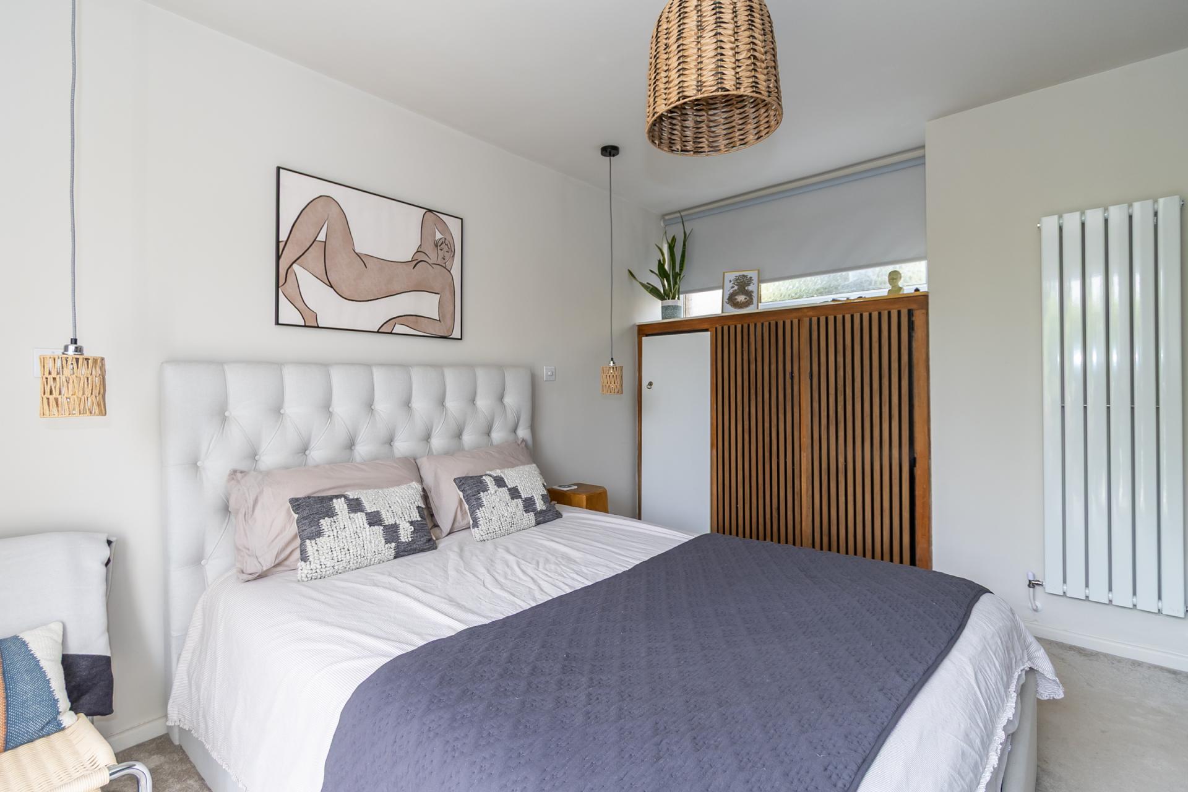
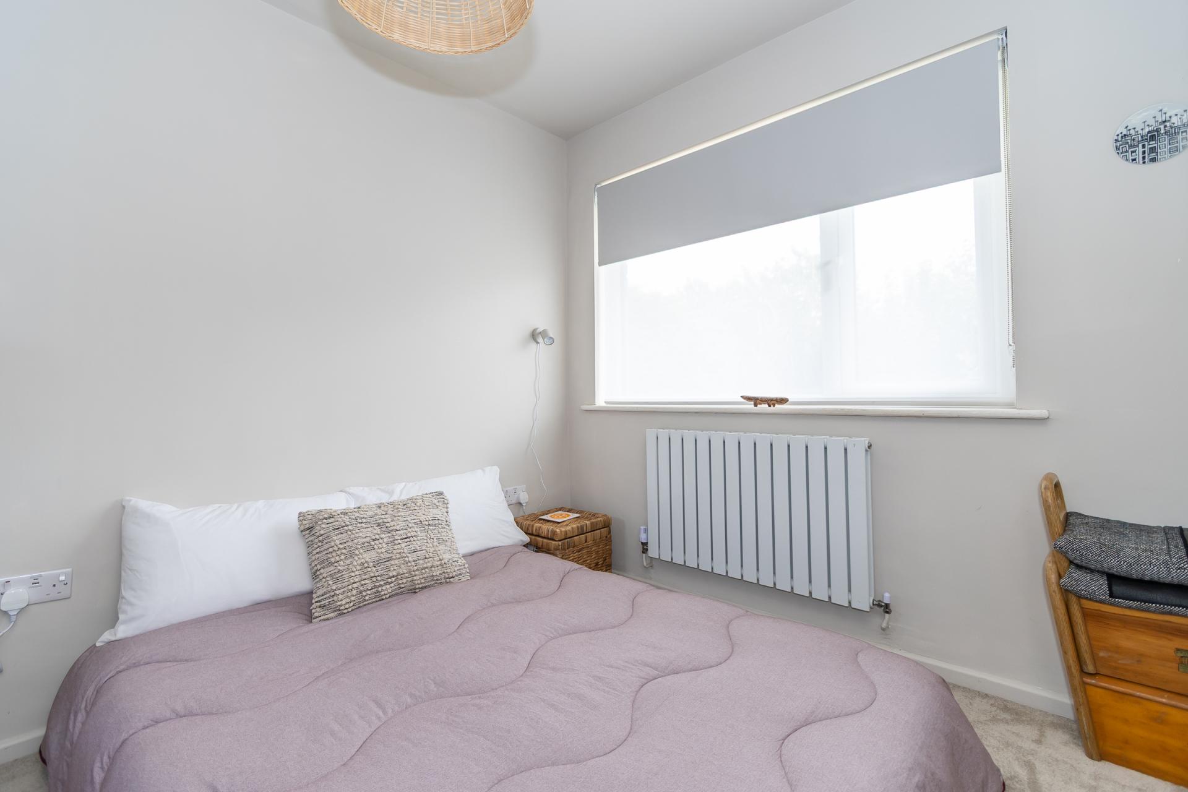
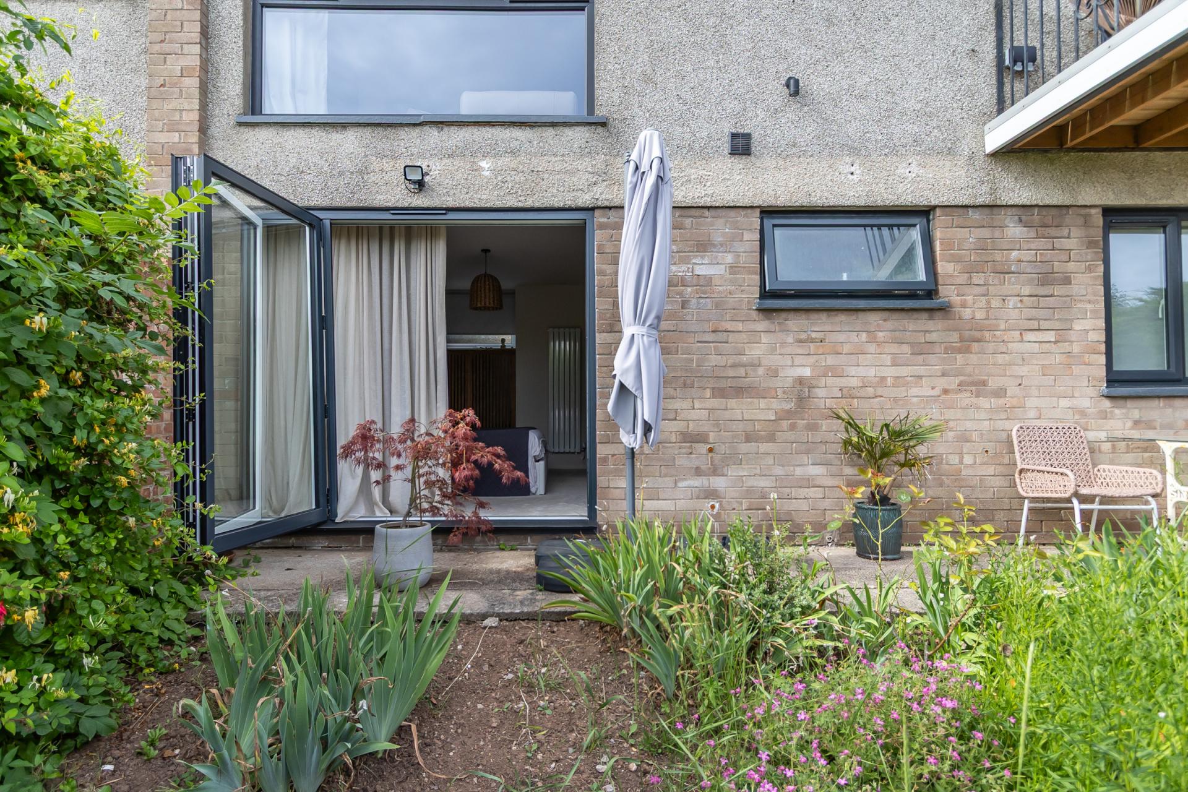
A spacious double bedroom with fitted wardrobe and built-in cupboards. Fitted carpet. High level uPVC double glazed window to the front with roller blind. Aluminium double glazed bifold doors into the garden. Central heating radiator. Power points.
Bedroom 2
8' 7'' x 10' 9'' (2.61m x 3.27m)
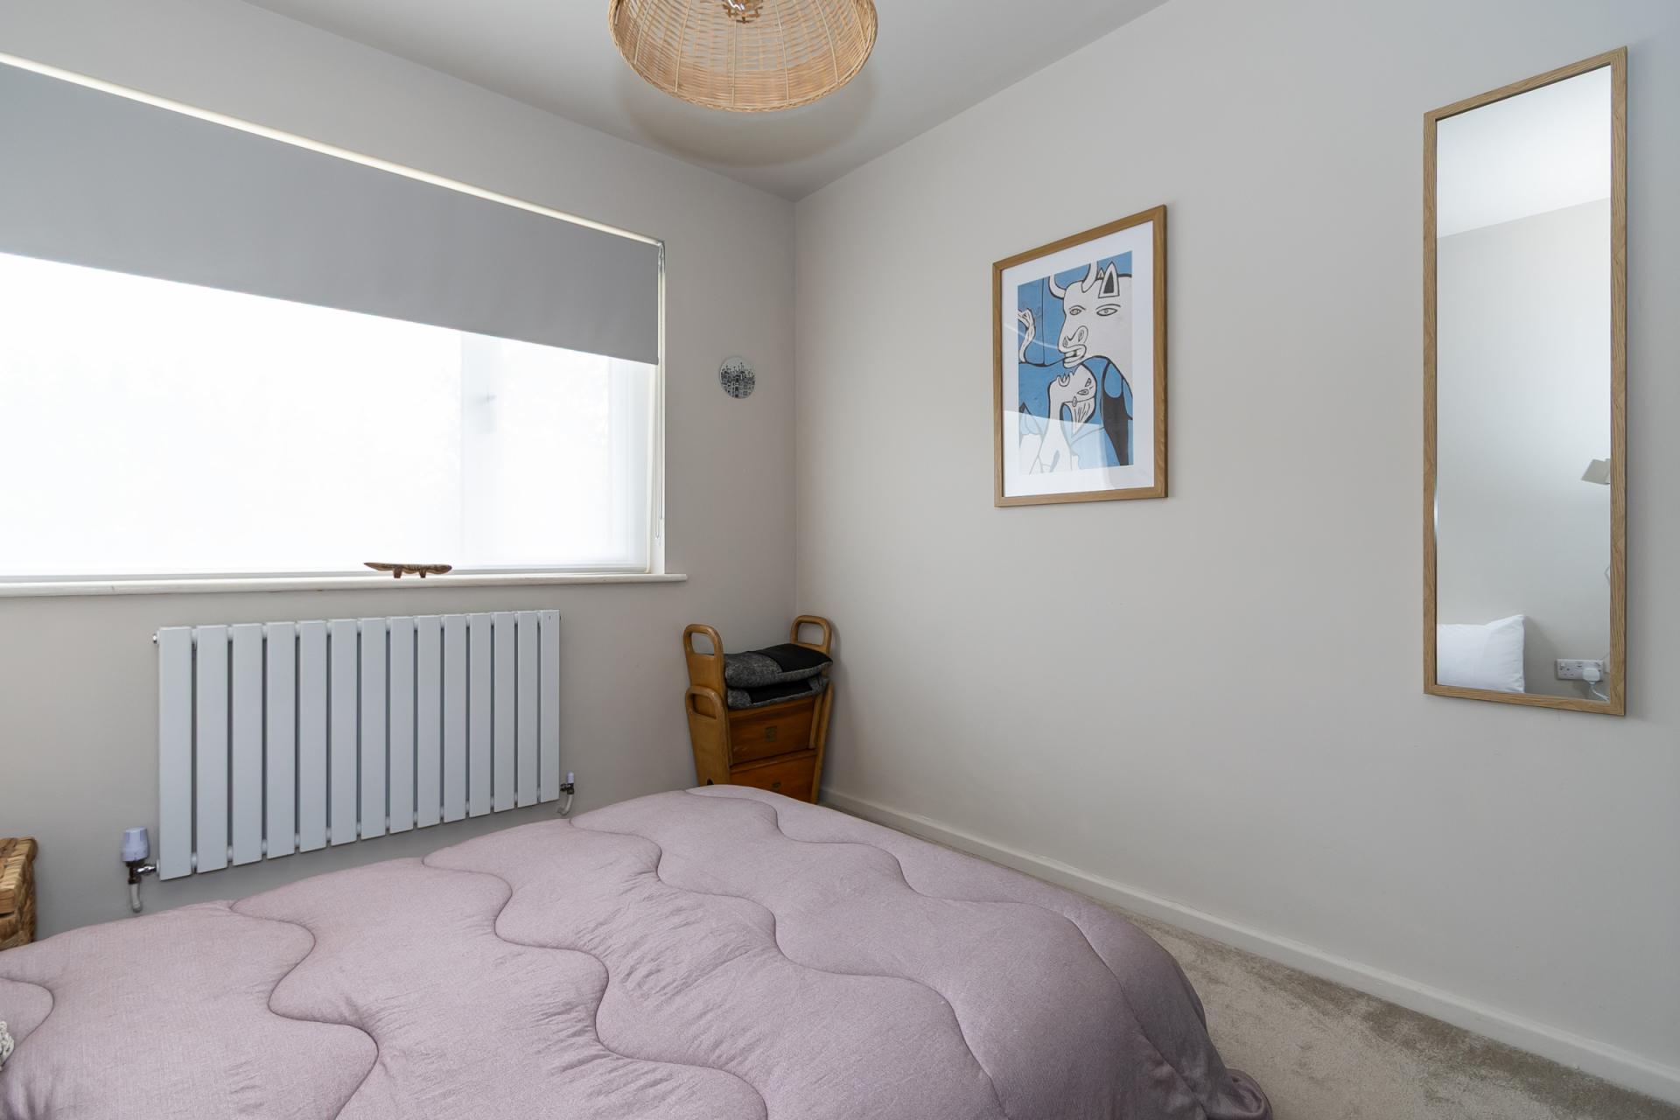
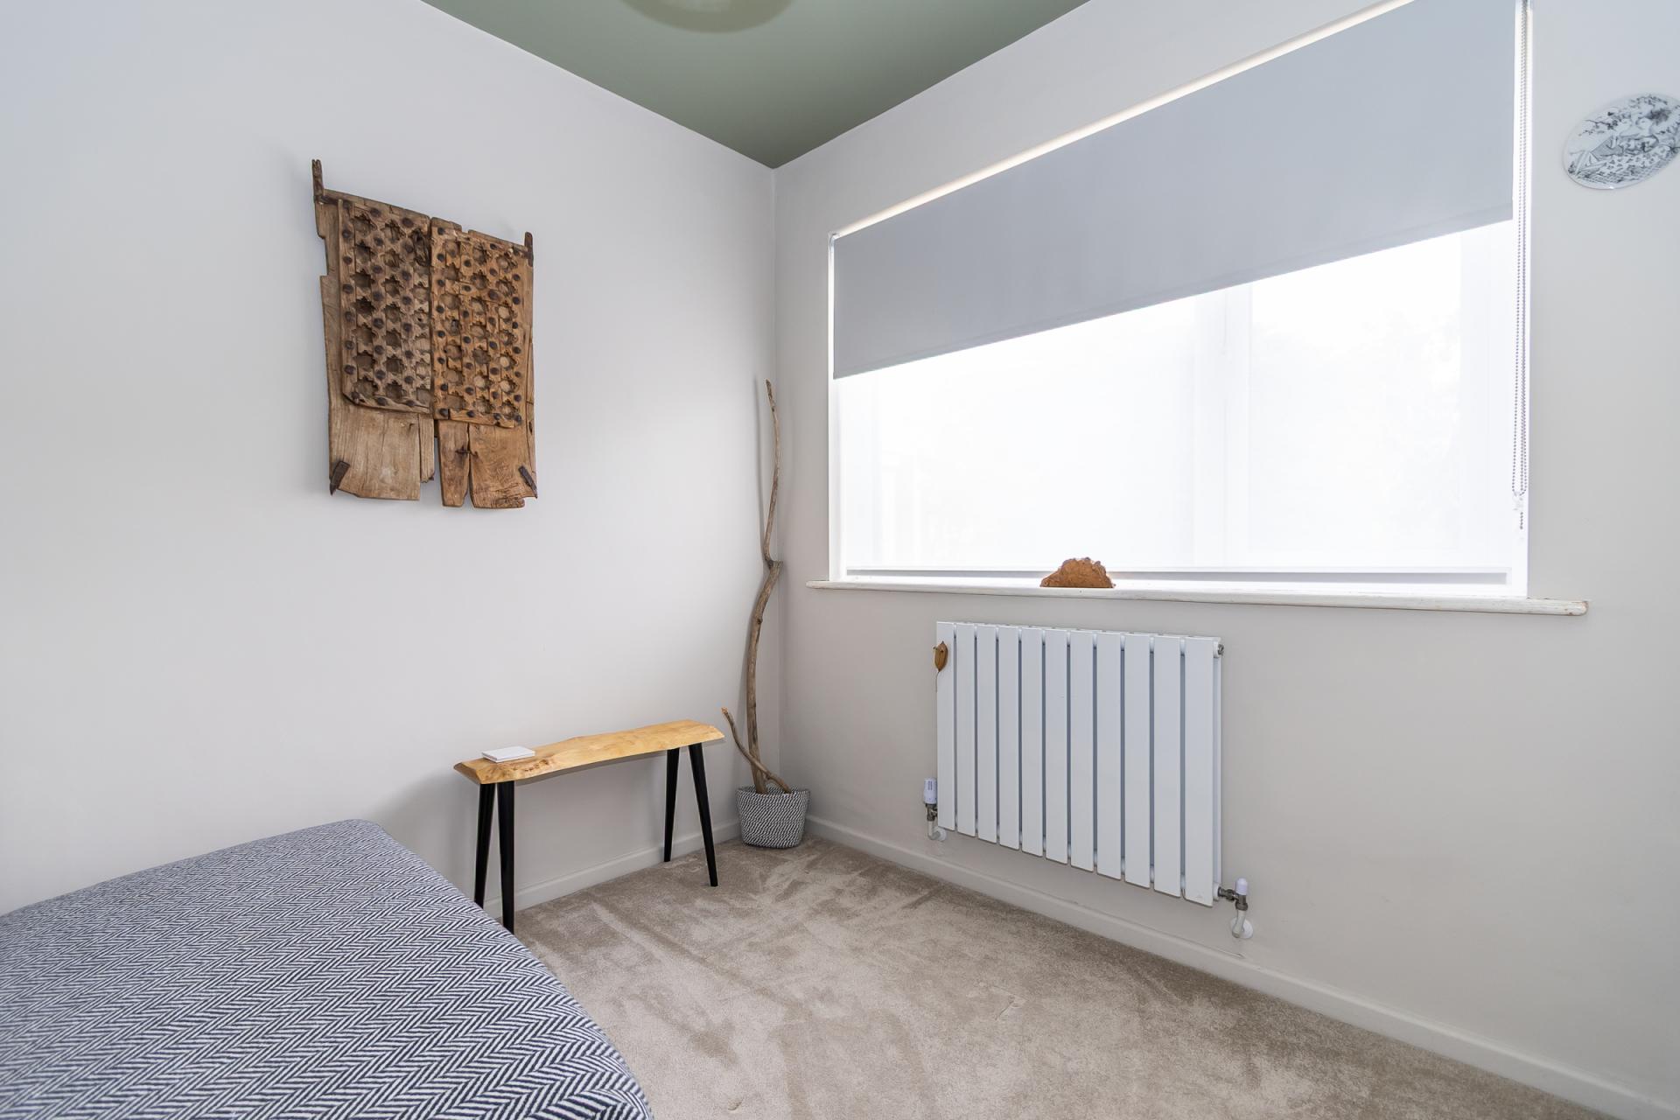
The second double bedroom. Fitted carpet. uPVC double glazed window to the rear with roller blinds. Power points. Central heating radiator.
Bedroom 3
7' 6'' x 7' 9'' (2.29m x 2.35m)
A single bedroom, equally ideal as a study or ground floor snug. uPVC double glazed window to the rear with roller blind. Central heating radiator. Power points. Fitted carpet.
Bathroom
5' 5'' x 8' 0'' (1.66m x 2.44m)
An excellent, fully tiled bathroom with walk-in shower, WC and sink with storage below. Heated towel rail. Recessed lights. Extractor fan. uPVC double glazed window to the rear. Fitted mirror with light. Inset shelf.
First Floor
The upper floor of this split level property, which contains the open plan living space and WC, with a half staircase up from the porch level.
Kitchen / Dining
19' 10'' max x 13' 10'' max (6.05m max x 4.22m max)
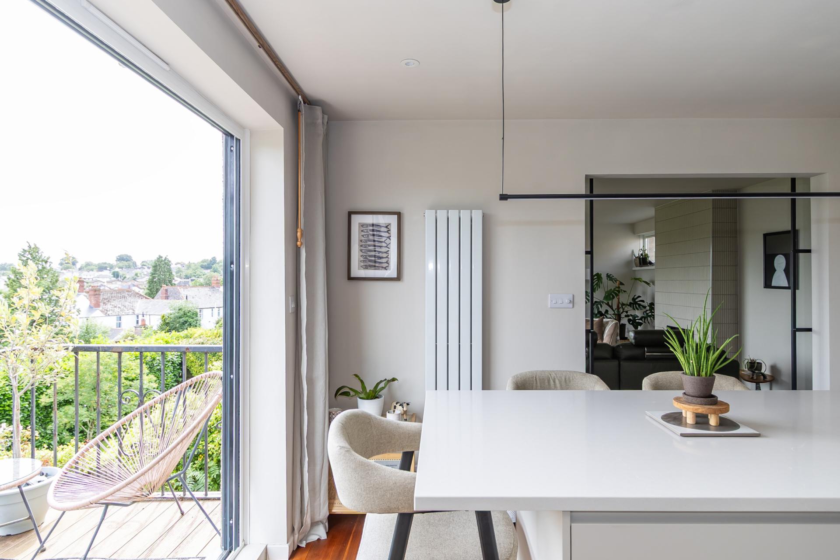
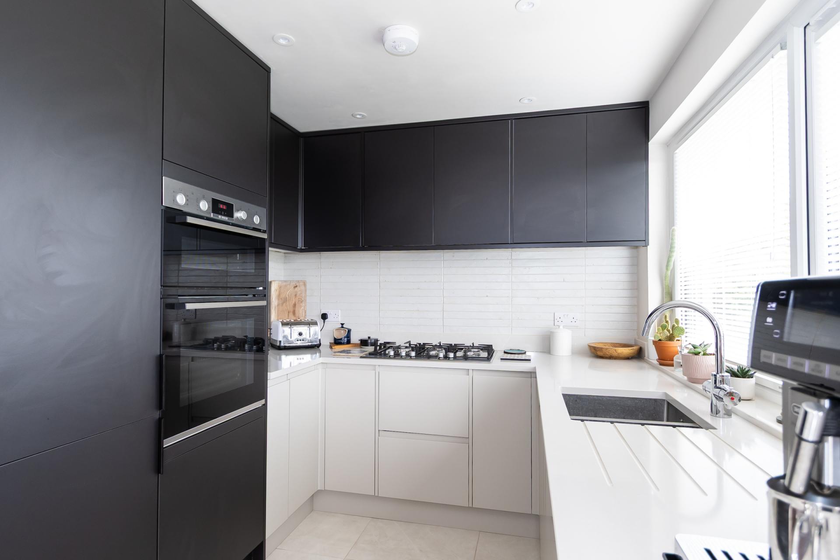
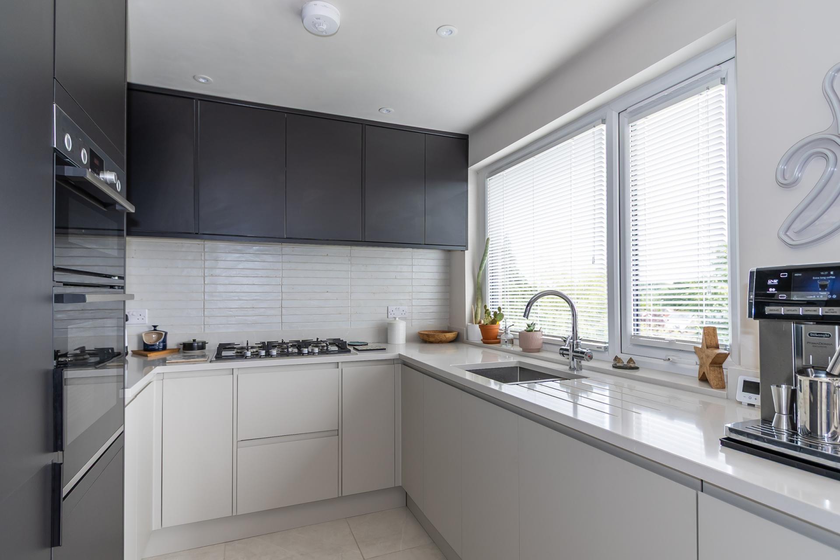
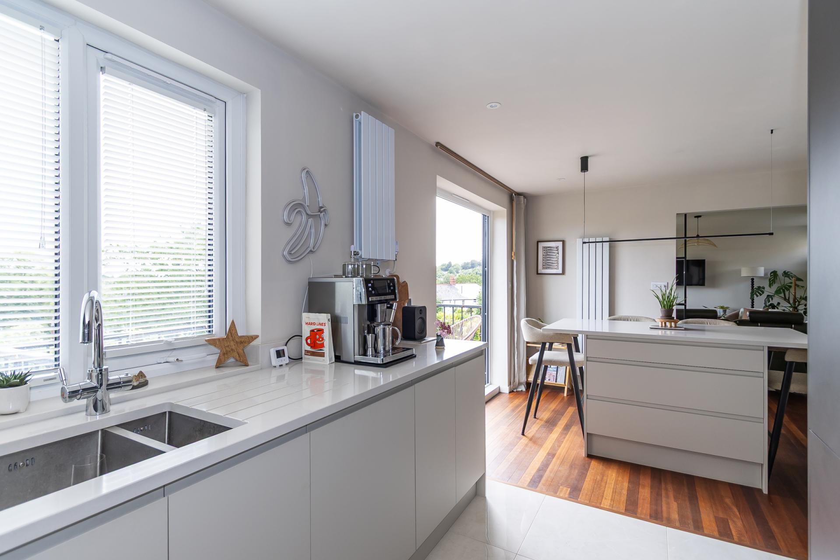
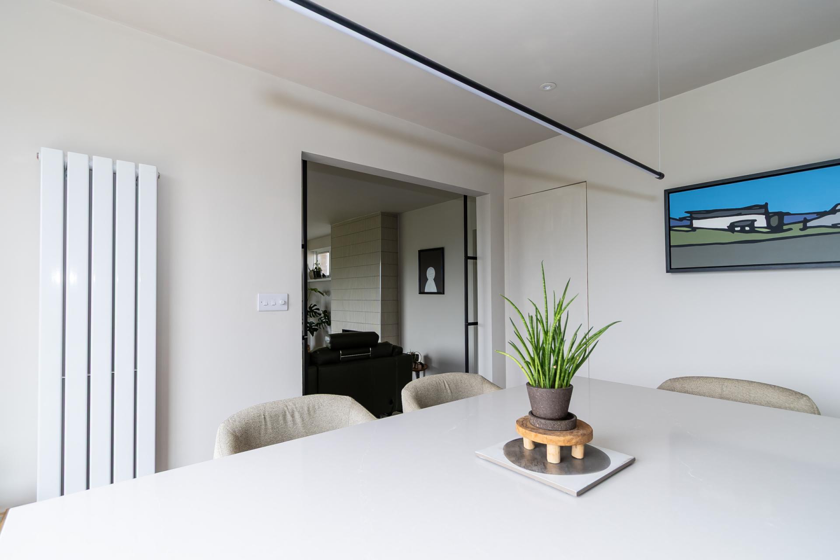
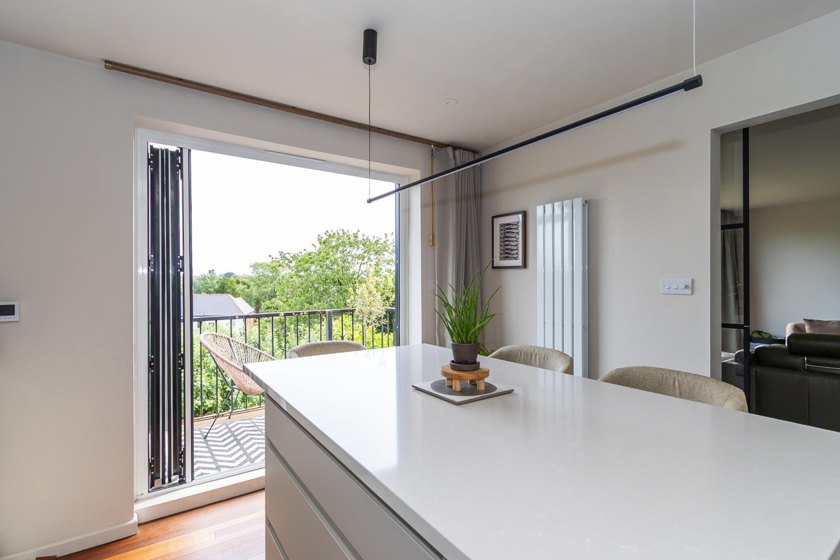
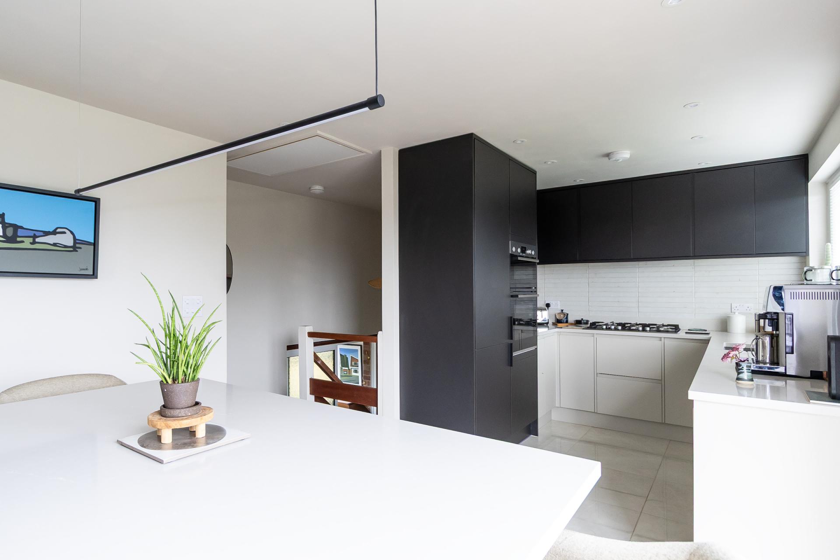
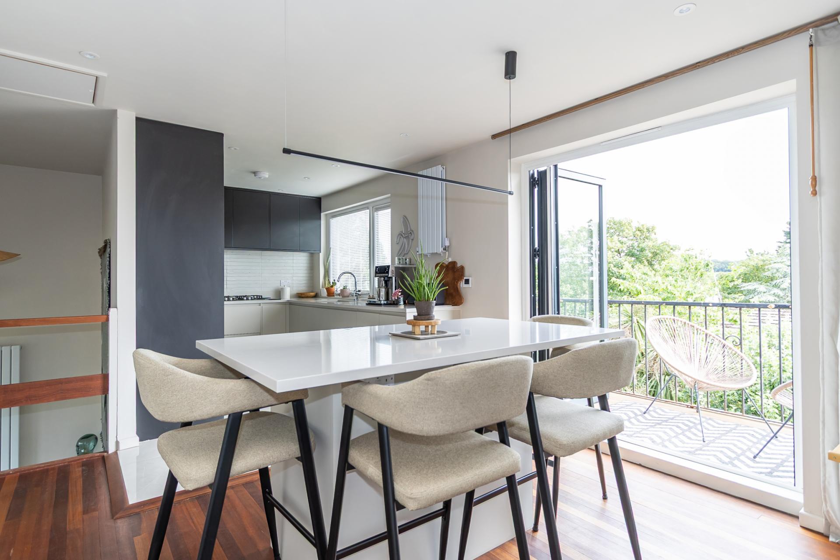
A re-modelled kitchen diner with stunning views across Dinas Powys and direct access out onto the balcony. The fitted kitchen comprises of two-tone wall cabinets and base units with quartz work surfaces and tiled splashbacks. Integrated appliances including an electric oven, grill, five burner gas hob, extractor fan, dishwasher and fridge freezer. One and a half bowl countersunk stainless steel sink with drainer. Off the kitchen is a fixed breakfast bar with matching quartz top. The space has two central heating radiators, recessed lighting throughout a feature pendant light over the breakfast bar and a mixture solid wood (dining) and tiled flooring (kitchen). From the dining space are Crittall style sliding doors into the living room.
Living Room
17' 6'' x 13' 5'' into recess (5.34m x 4.09m into recess)
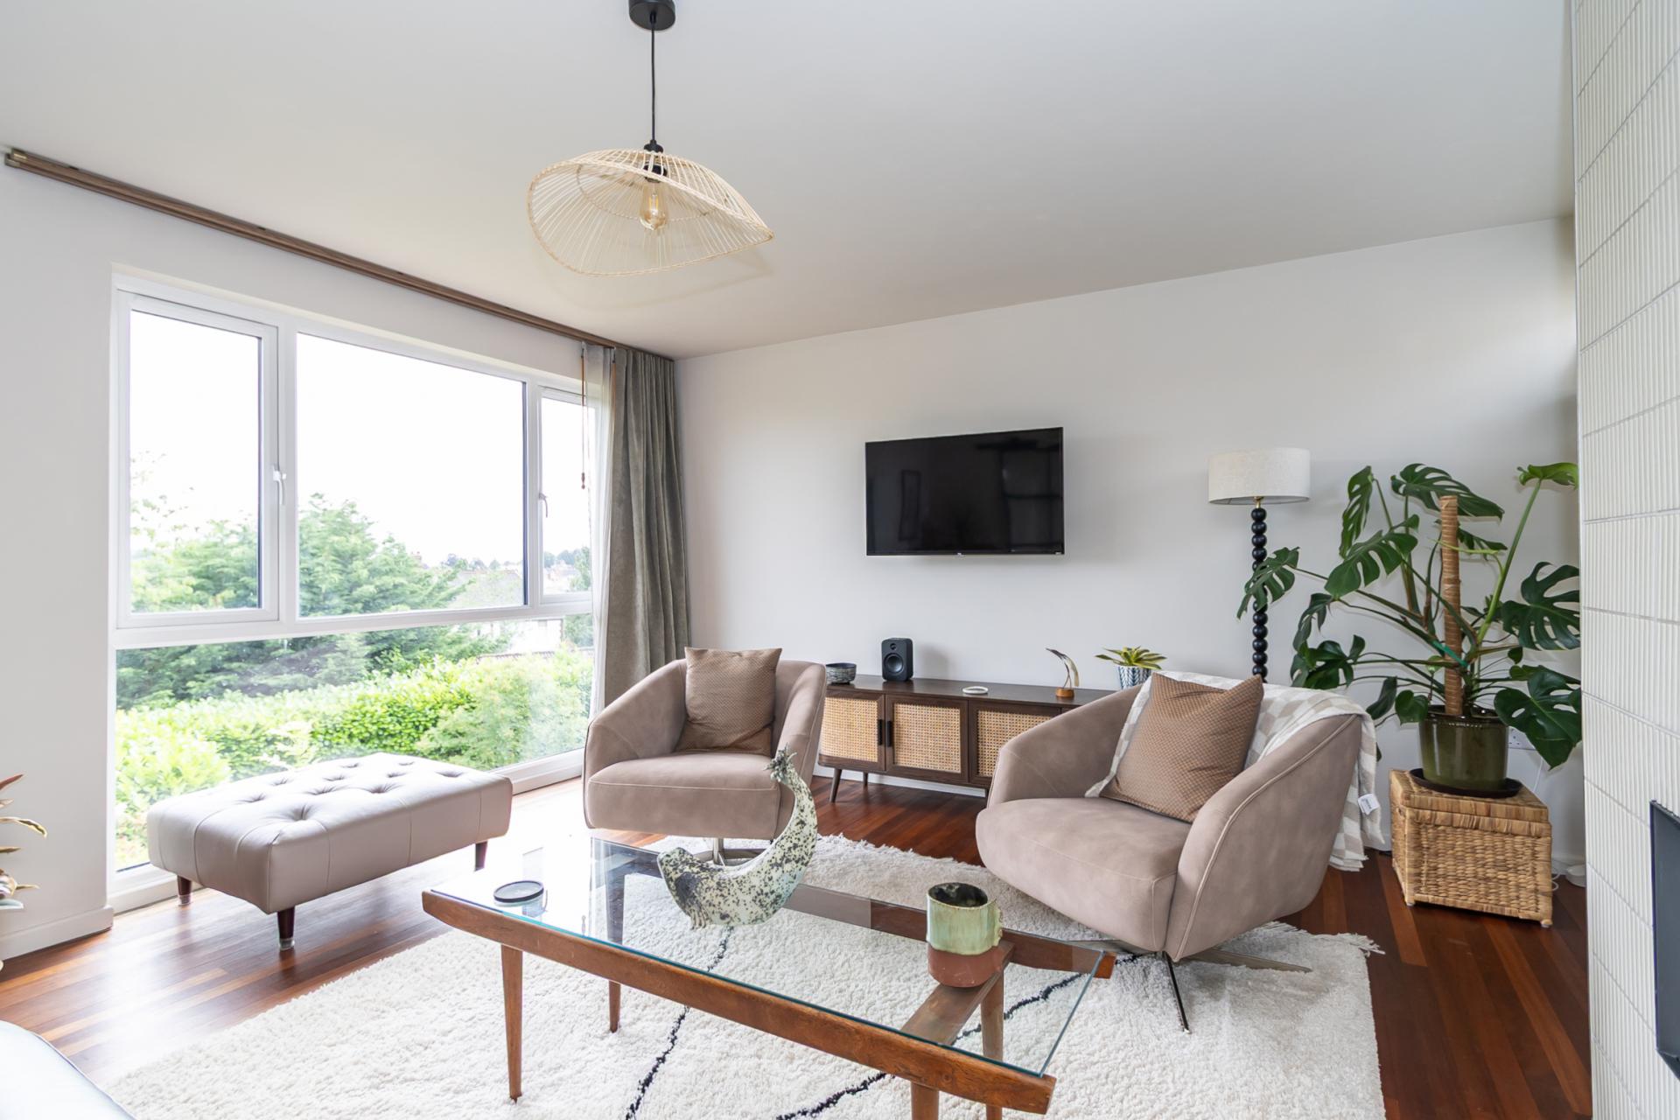
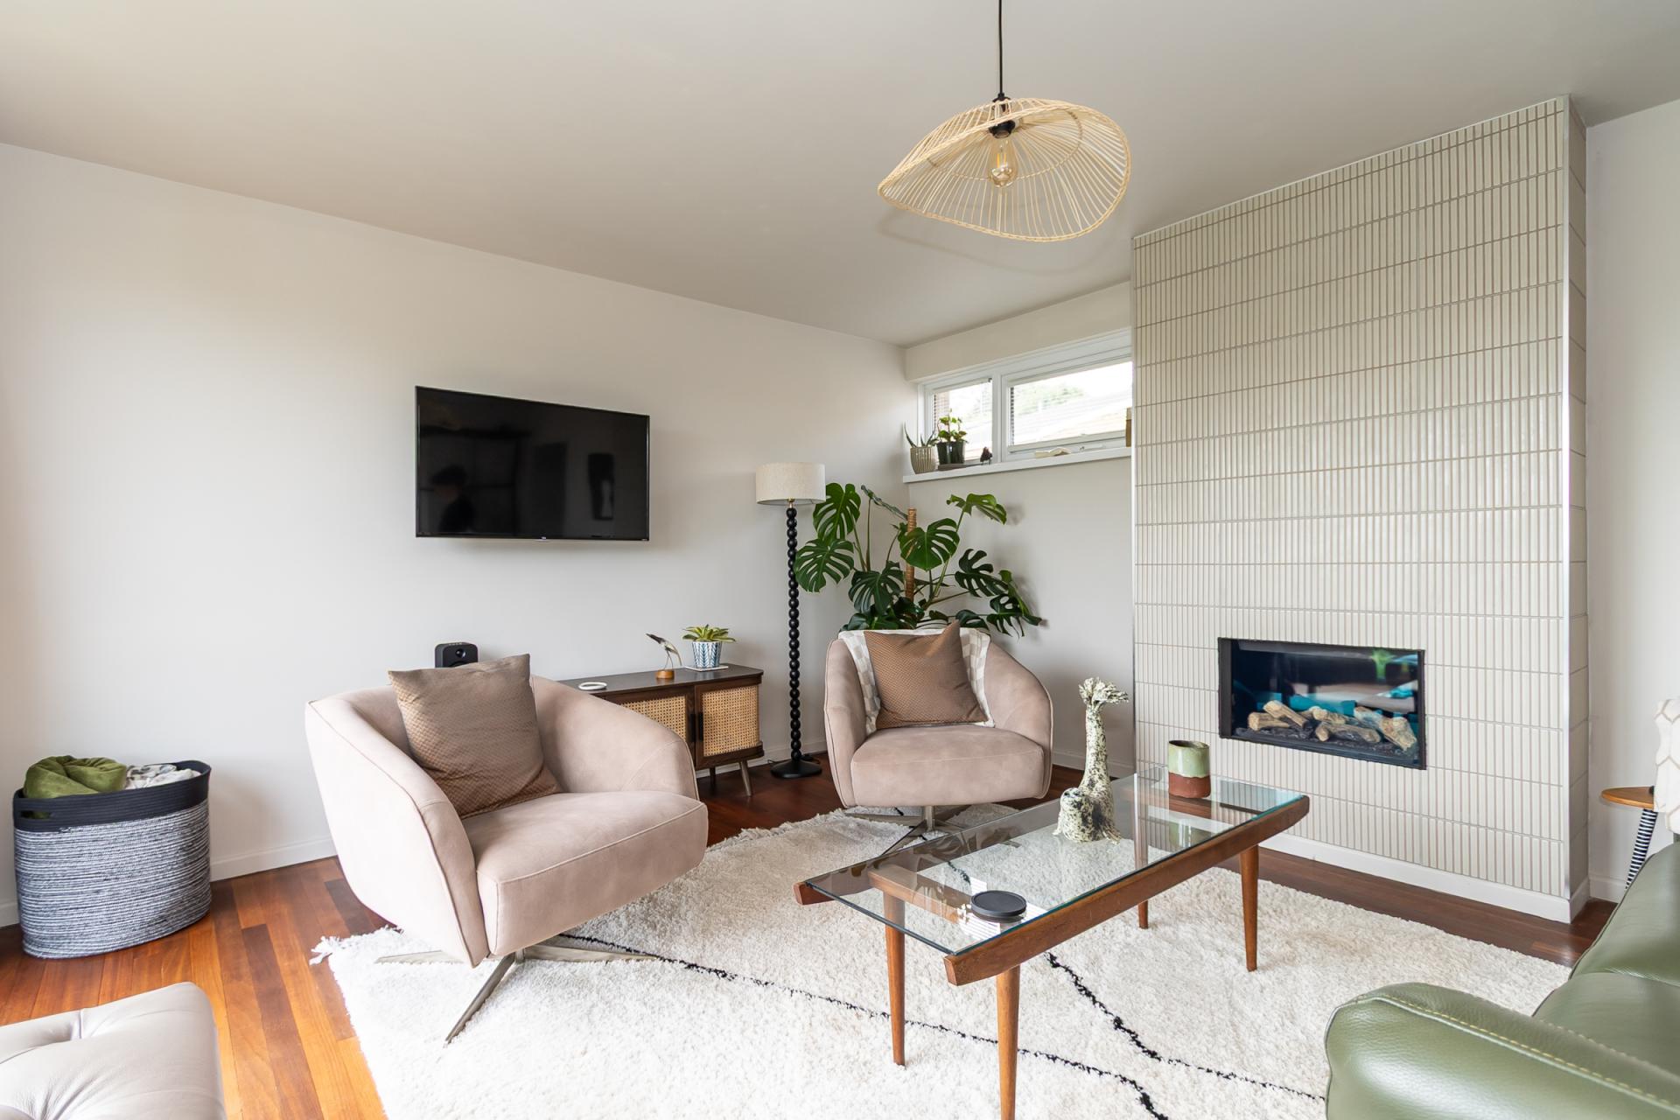
A very attractive main living room with high level uPVC double glazed window to the front and a floor to ceiling uPVC double glazed window to the rear that overlooks the garden and out across Dinas Powys. Solid oak flooring continued from the dining area. Vertical central heating radiator. Inset modern gas fire. Power points and TV point. Sliding pocket door into the utility room
Utility Room / Shower
8' 11'' x 6' 8'' (2.73m x 2.02m)
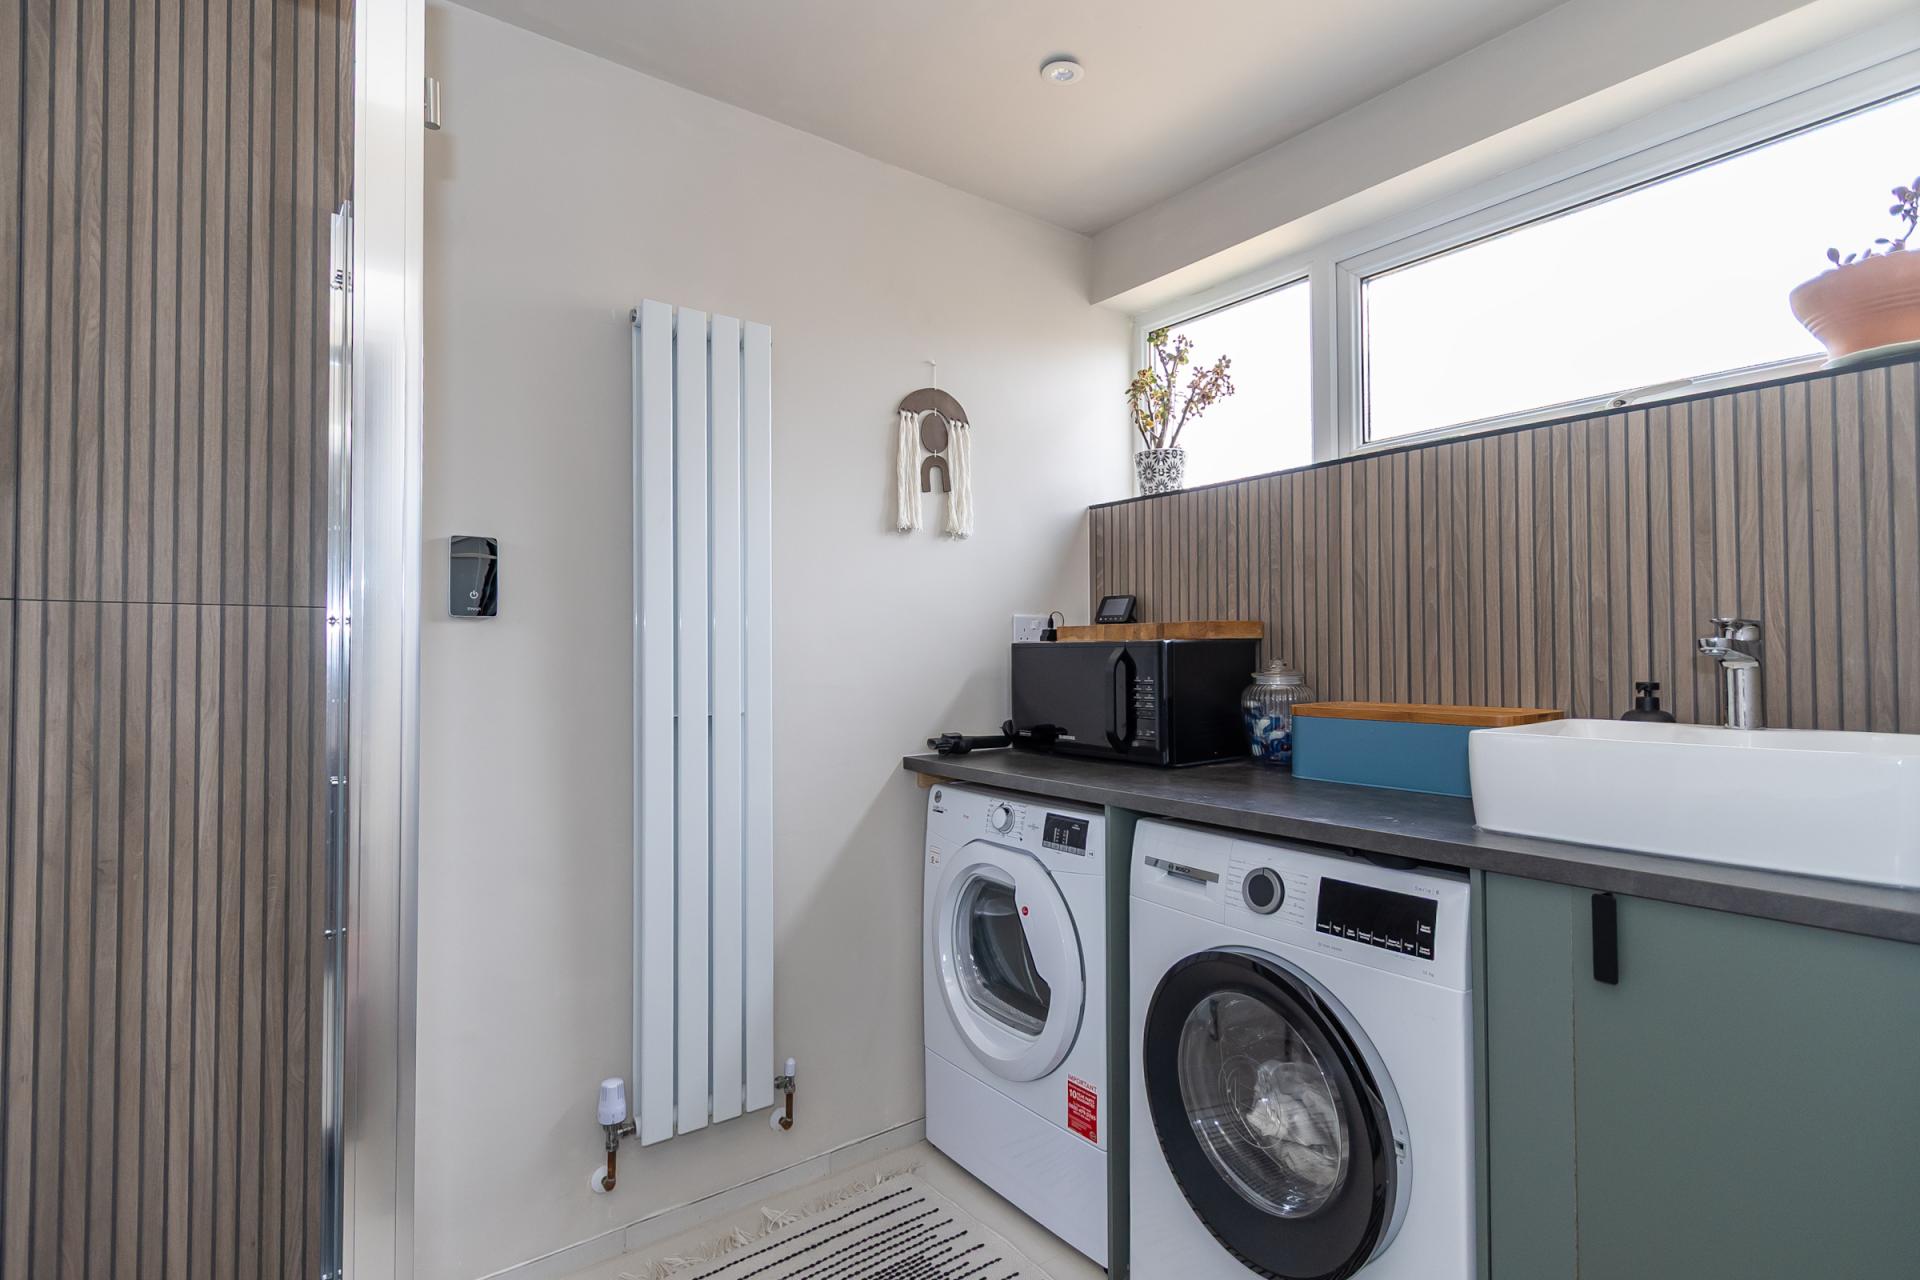
An extremely useful and practical space gained from utilising part of the garage. Tiled flooring. Fitted base units with laminate work surfaces. Plumbing for washing machine and dryer. Sink. Shower cubicle with mixer shower. High level uPVC double glazed window. Recessed lights. Extractor fan. Built-in cupboard with electricity and gas meters as well as the electrical consumer unit.
WC
6' 5'' x 2' 7'' (1.95m x 0.79m)
Solid wood floor and part tiled walls. WC and sink. High level uPVC double glazed window. Heated towel rail. Fitted cabinet. Recessed lights.
Outside
Front
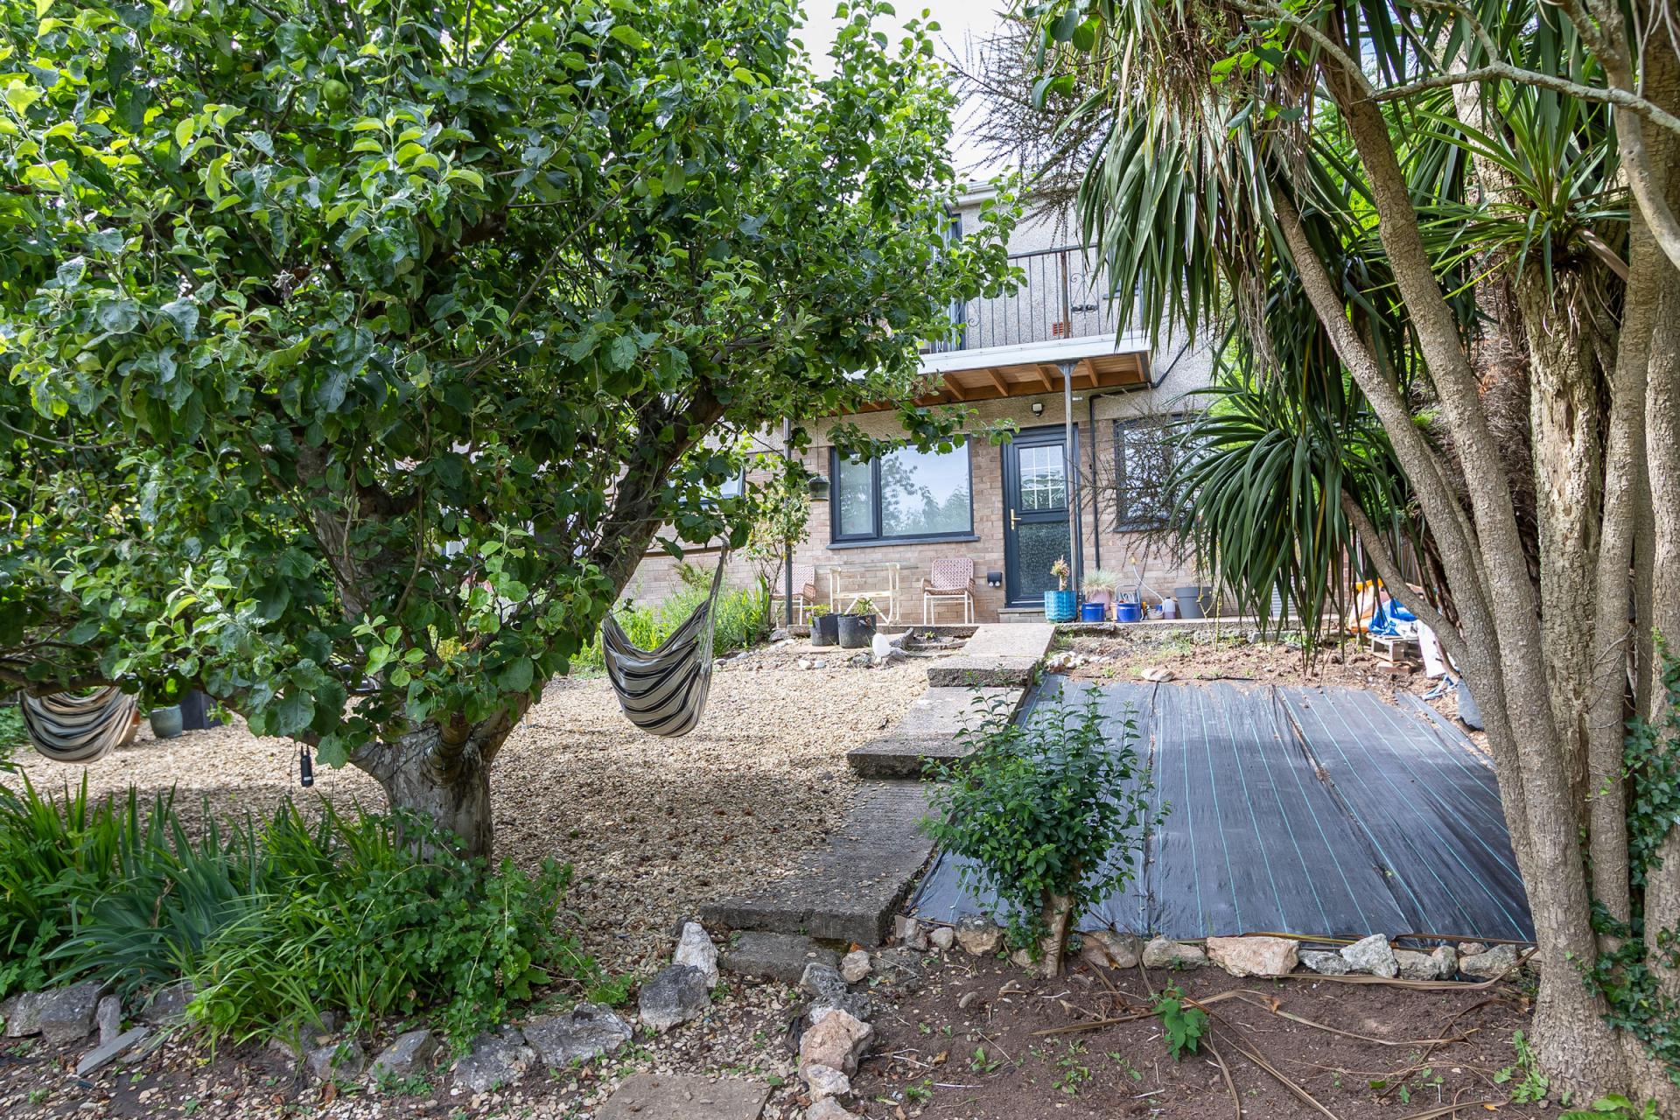
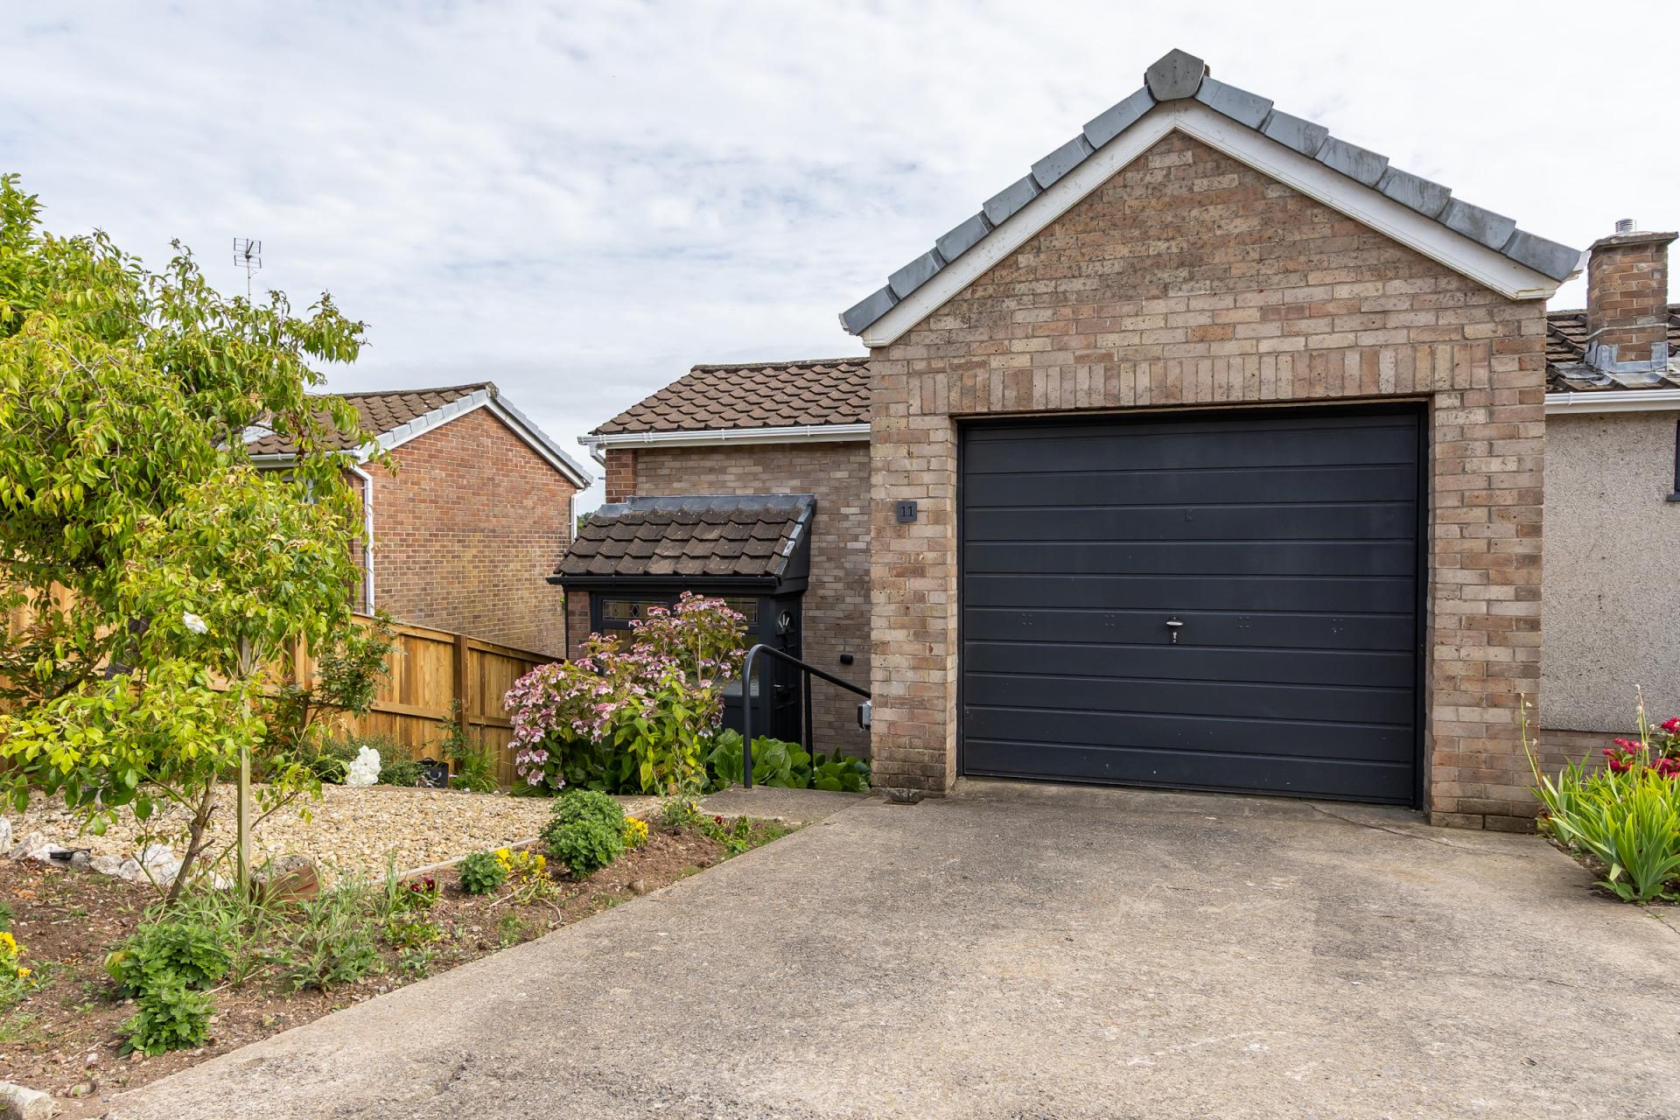
Driveway parking for one car leading to the garage. There is also a front garden laid to stone chippings and with mature plants and tree. Steps down to the front door.
Garage
9' 11'' x 8' 8'' (3.03m x 2.64m)
Part of the original garage, providing excellent storage space accessed through an up and over door from the driveway. Wall mounted gas combination boiler. Electric light and power points.
Balcony
13' 1'' x 4' 10'' (4m x 1.48m)
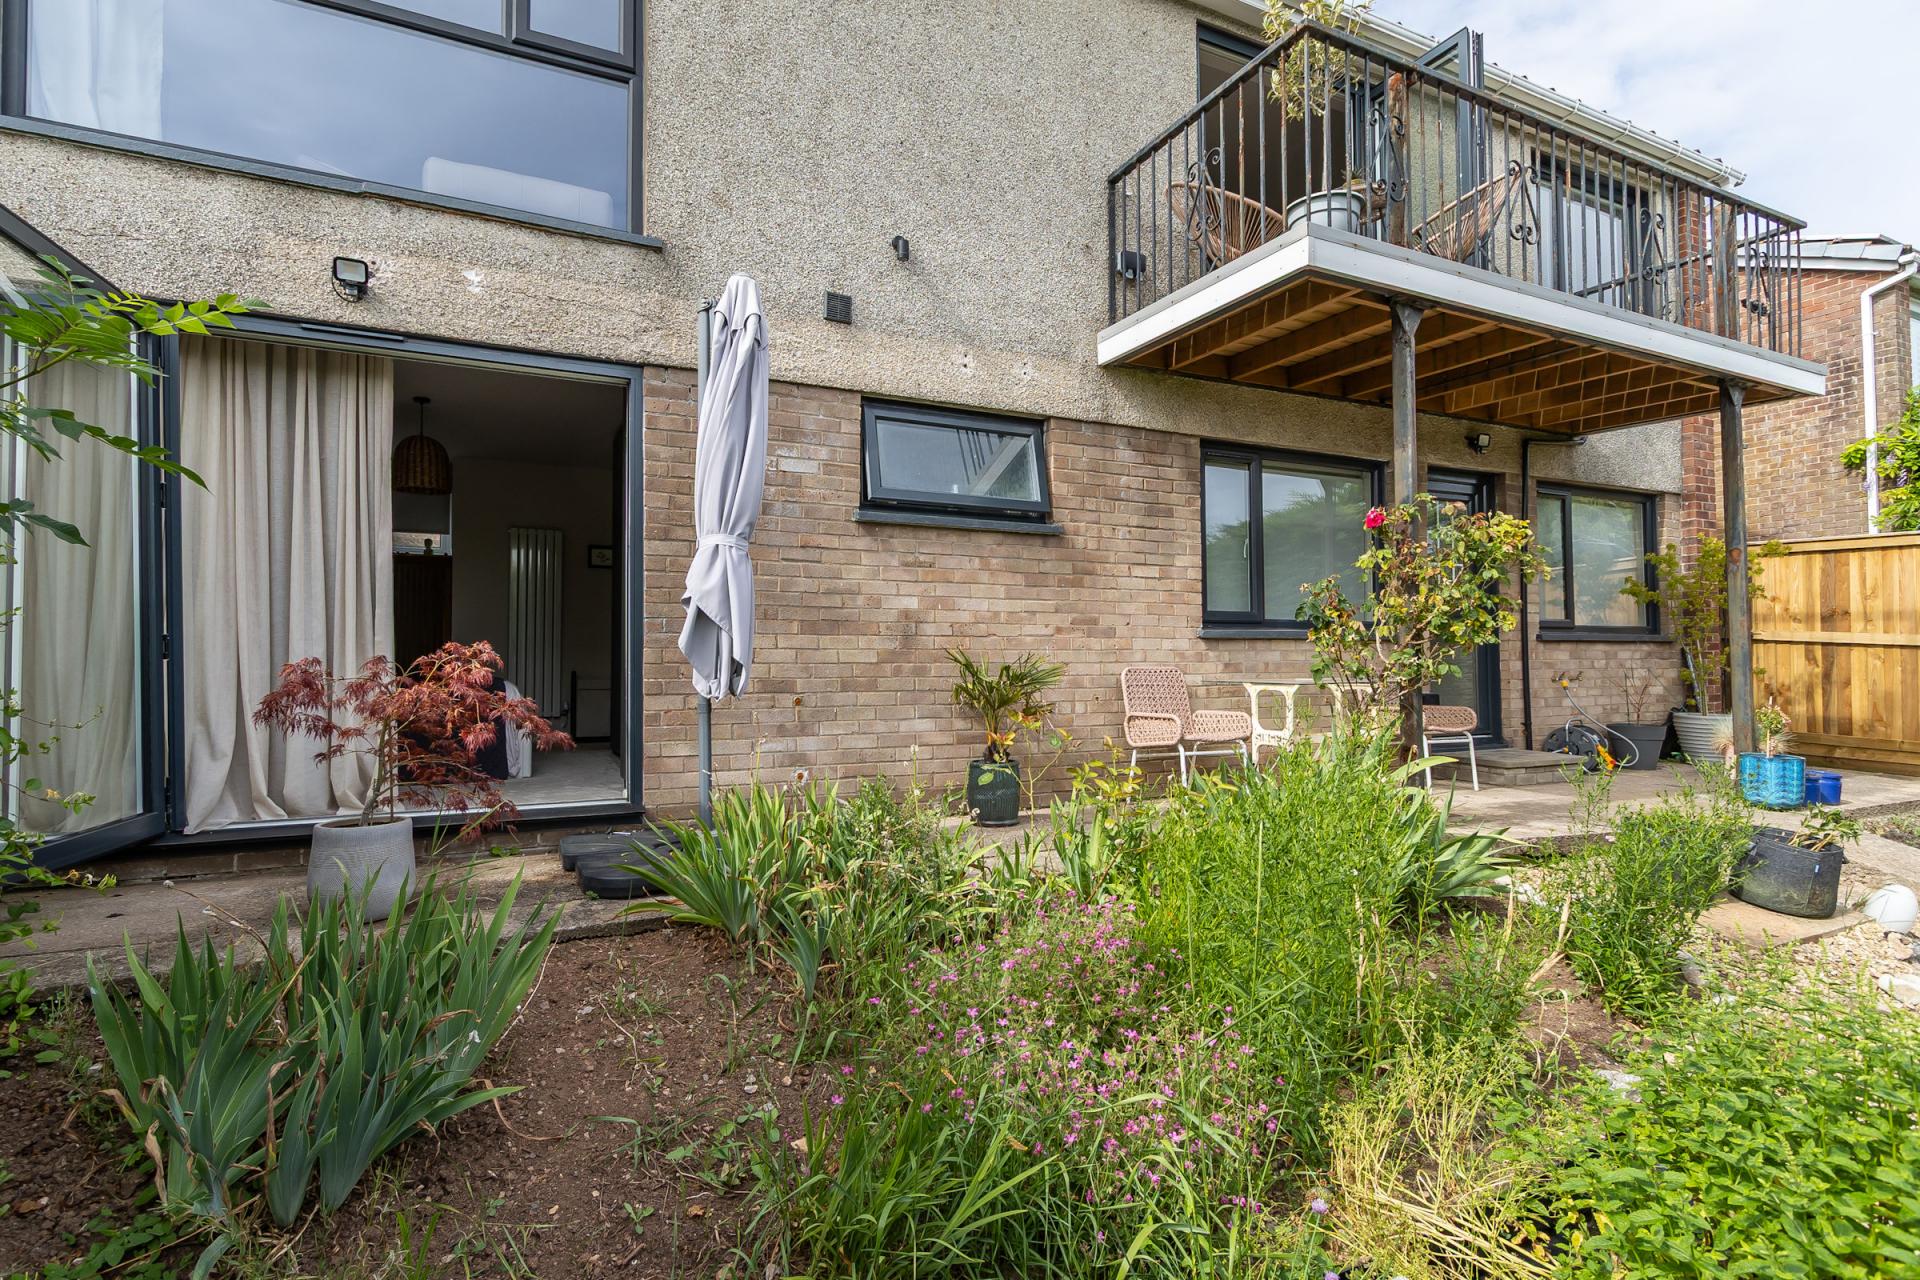
A composite decked balcony with a southerly aspect, overlooking the garden and with very pleasant views across Dinas Powys. Ample space for a cafe style table and chairs. Outside power points and light.
Rear Garden
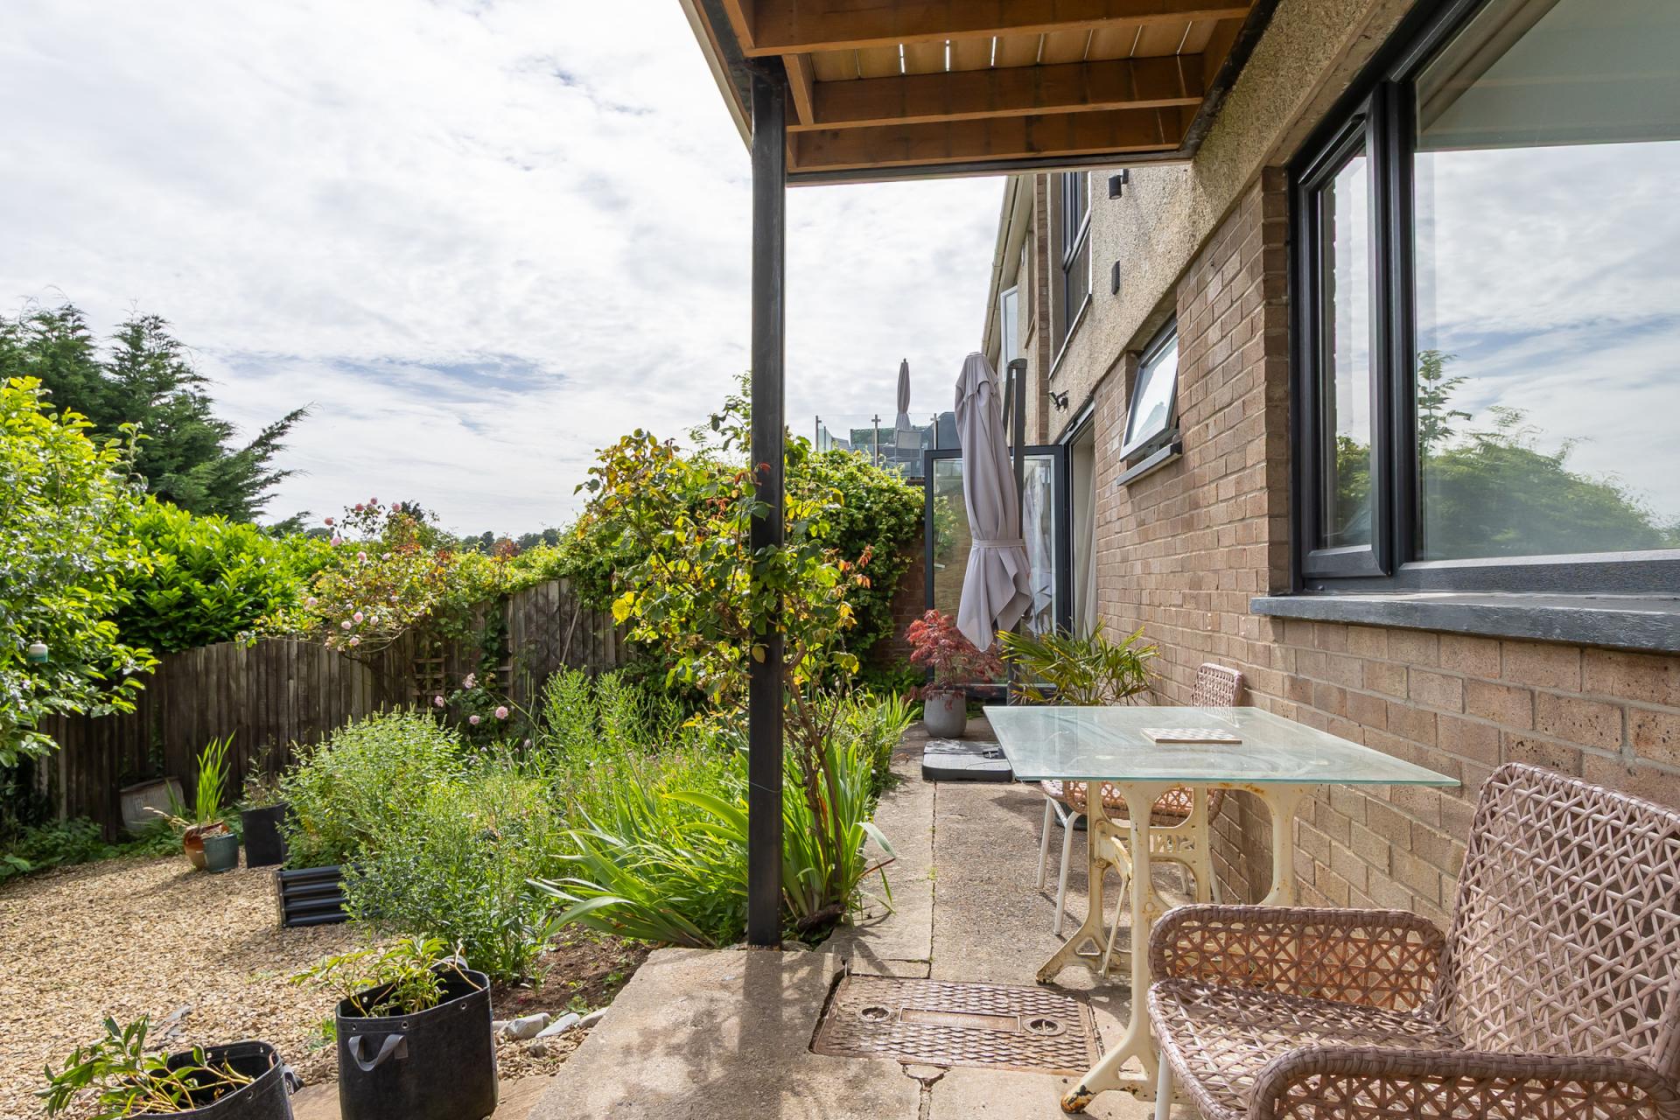
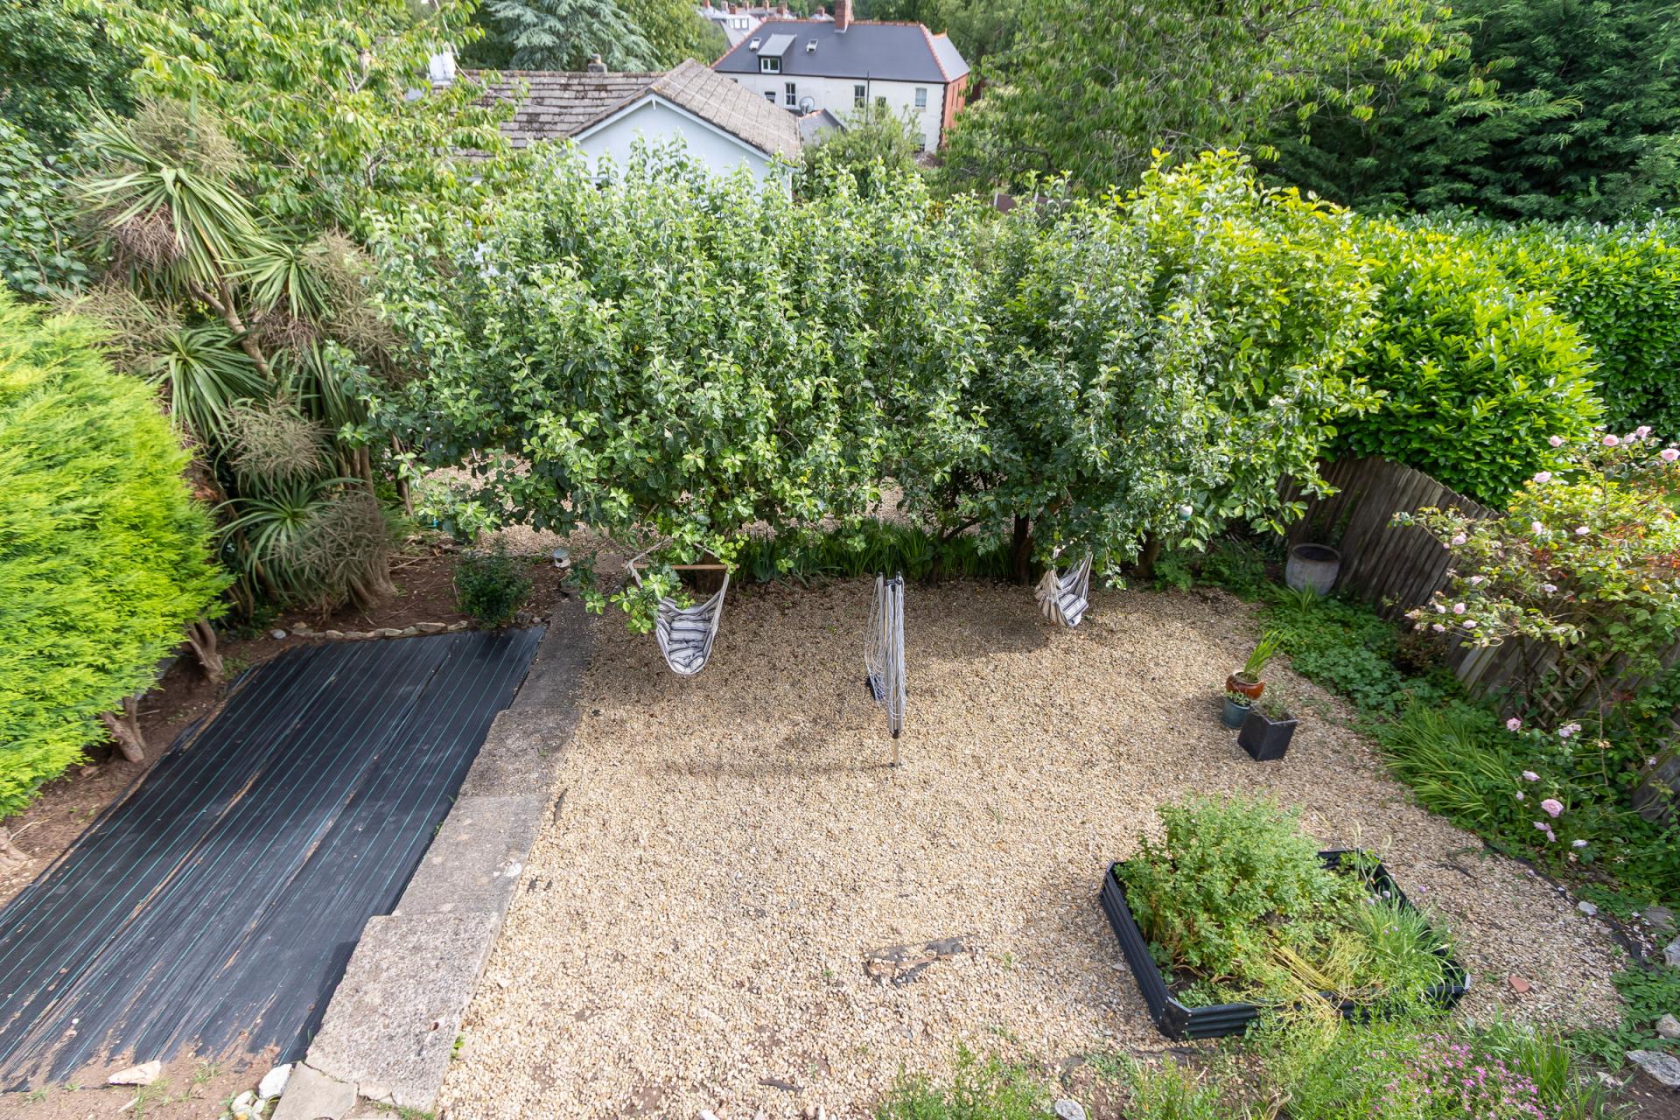
An attractive Mediterranean style garden with a sunny southerly aspect, mainly laid to stone chippings but with an abundance of mature plants and trees including two apple trees. Deep planting beds on all sides. There is also a patio area.
Additional Information
Tenure
The property is freehold (WA171602).
Council Tax Band
The Council Tax band for this property is F, which equates to a charge of £3,188.67 for 2026/27.
Approximate Gross Internal Area
1159 sq ft / 107.7 sq m.
Utilities
The property is connected to mains gas, electricity, water and sewerage services and has gas central heating. There is a new boiler (2025).
Notes
The property has been comprehensively upgraded and modernised by the current owners, including a re-wire, new central heating system, complete re-decoration, opening up the kitchen and dining rooms, replacement of the majority of the windows and doors, including all internal doors and the reconfiguration of the garage to create the utility space / shower room. There is Planning Permission (2025/01270/FUL) for replacement of the balcony, which would effectively double the size.
Important Information
- This is a Freehold property.
Property Ref: DB004061
Similar Properties
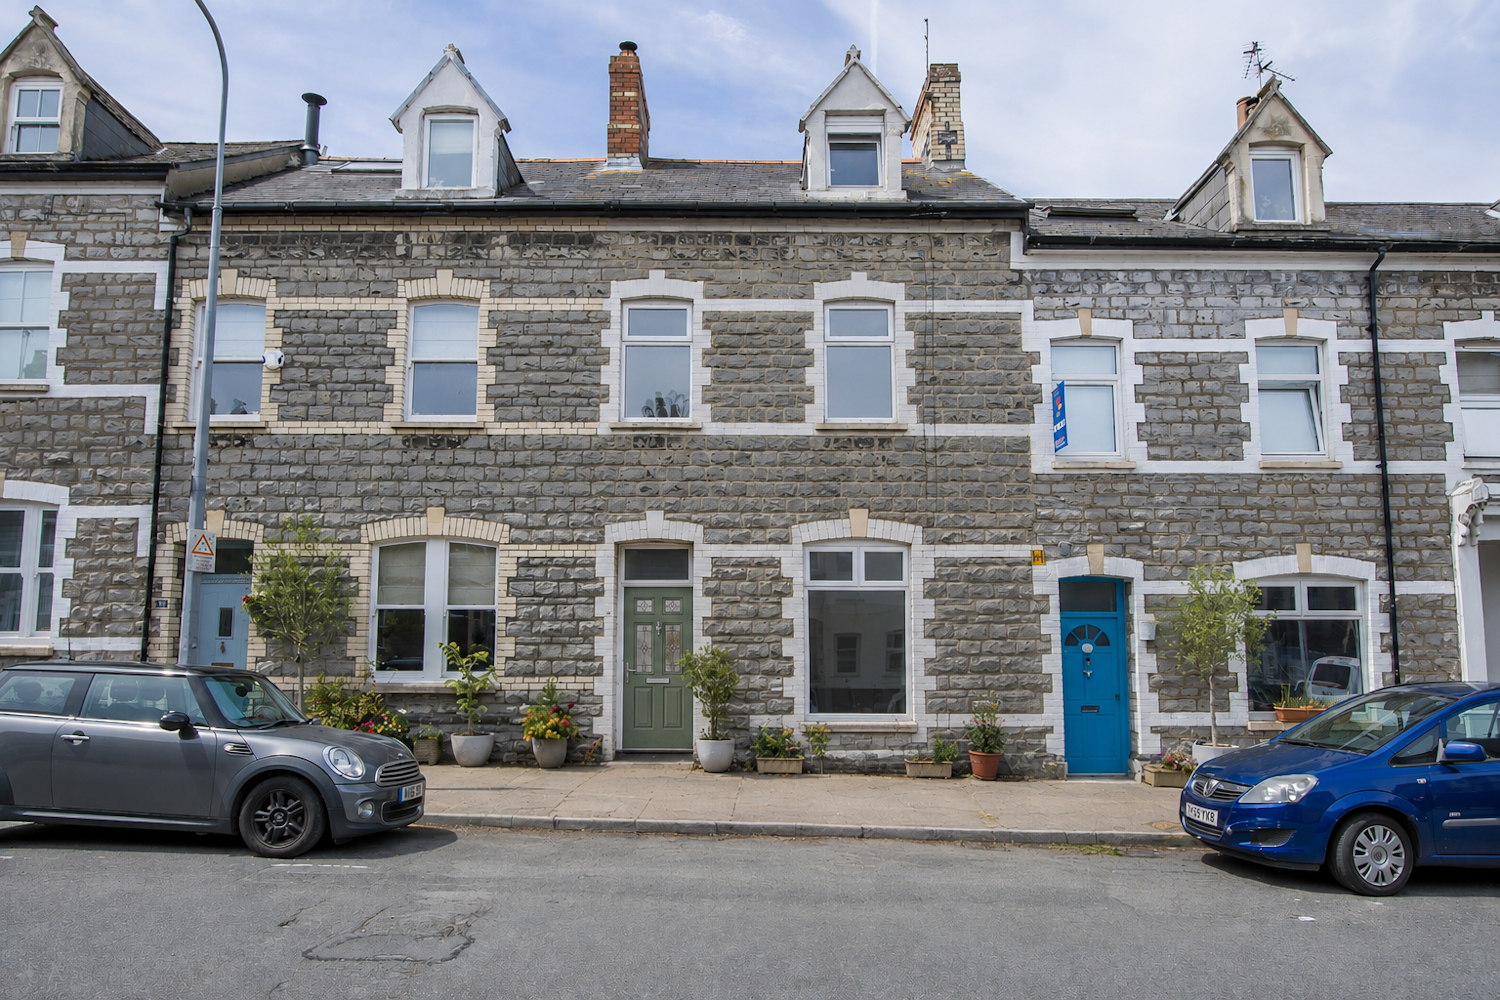
5 Bedroom Terraced House | Asking Price £450,000
A Victorian, stone-built town centre mid terraced house, close to all that Penarth has to offer and being sold with no o...
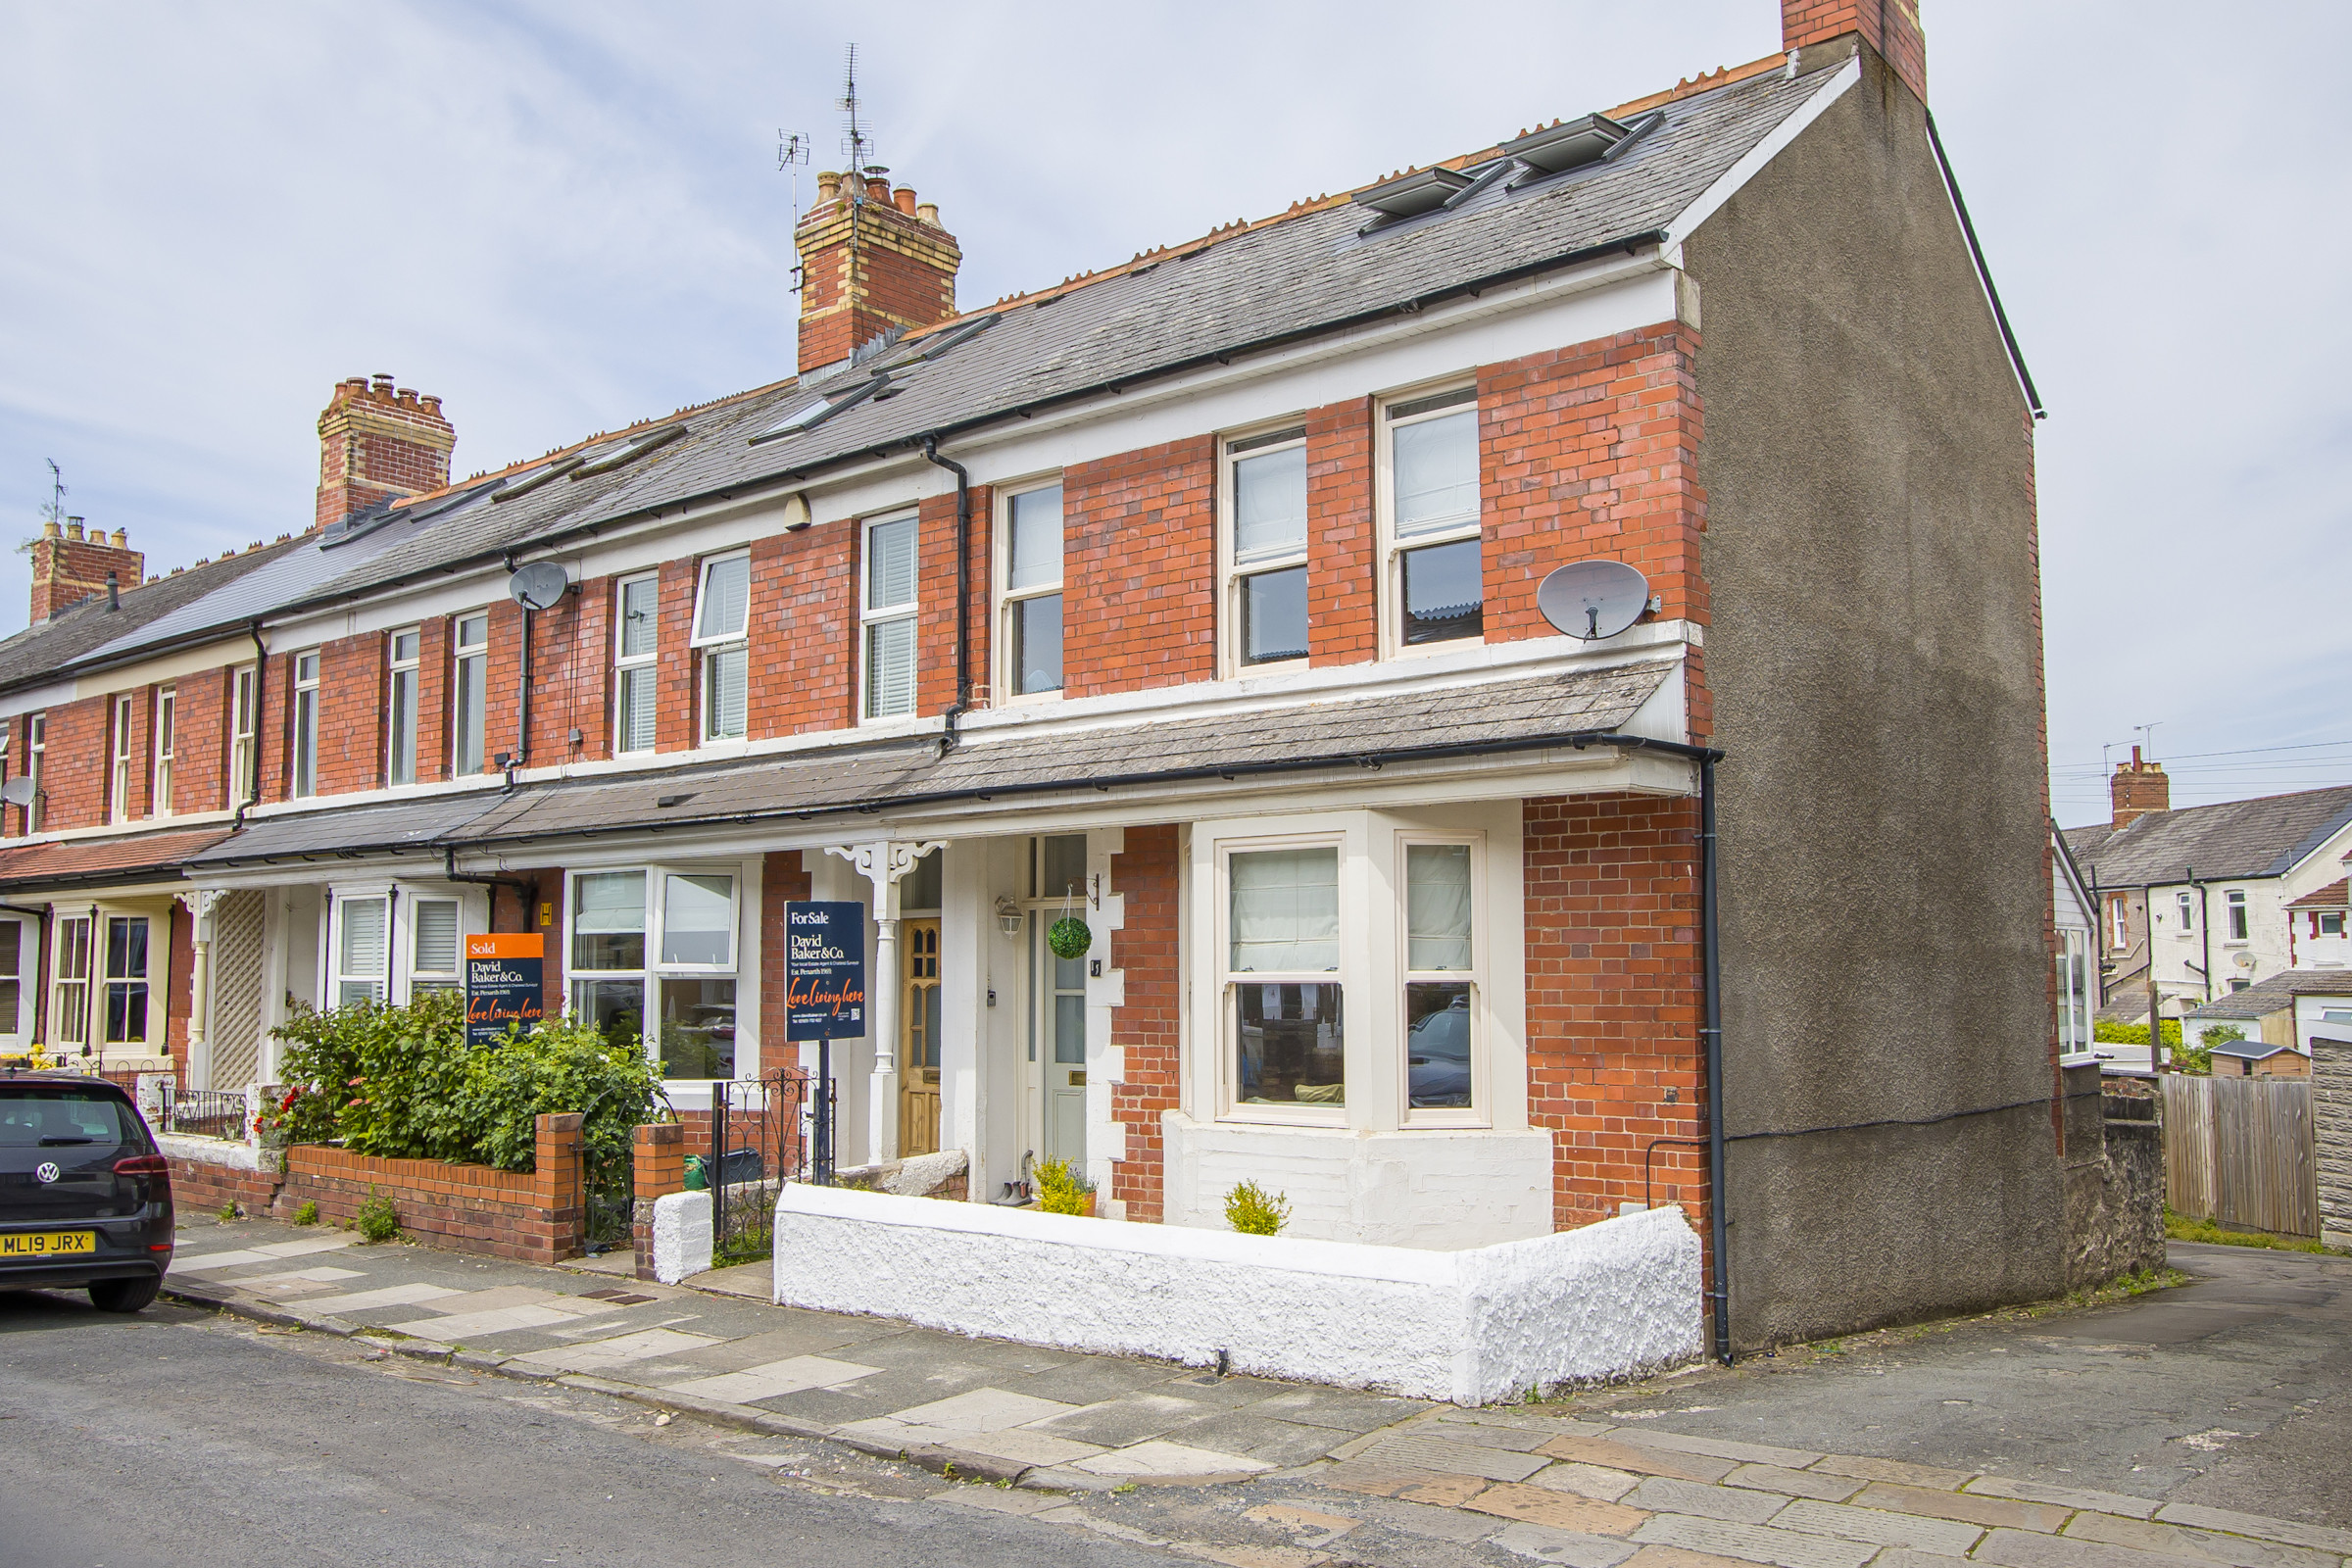
4 Bedroom Semi-Detached House | Asking Price £450,000
A very charming four bedroom end-terrace period property, located in catchment for Victoria and Stanwell Schools, as wel...
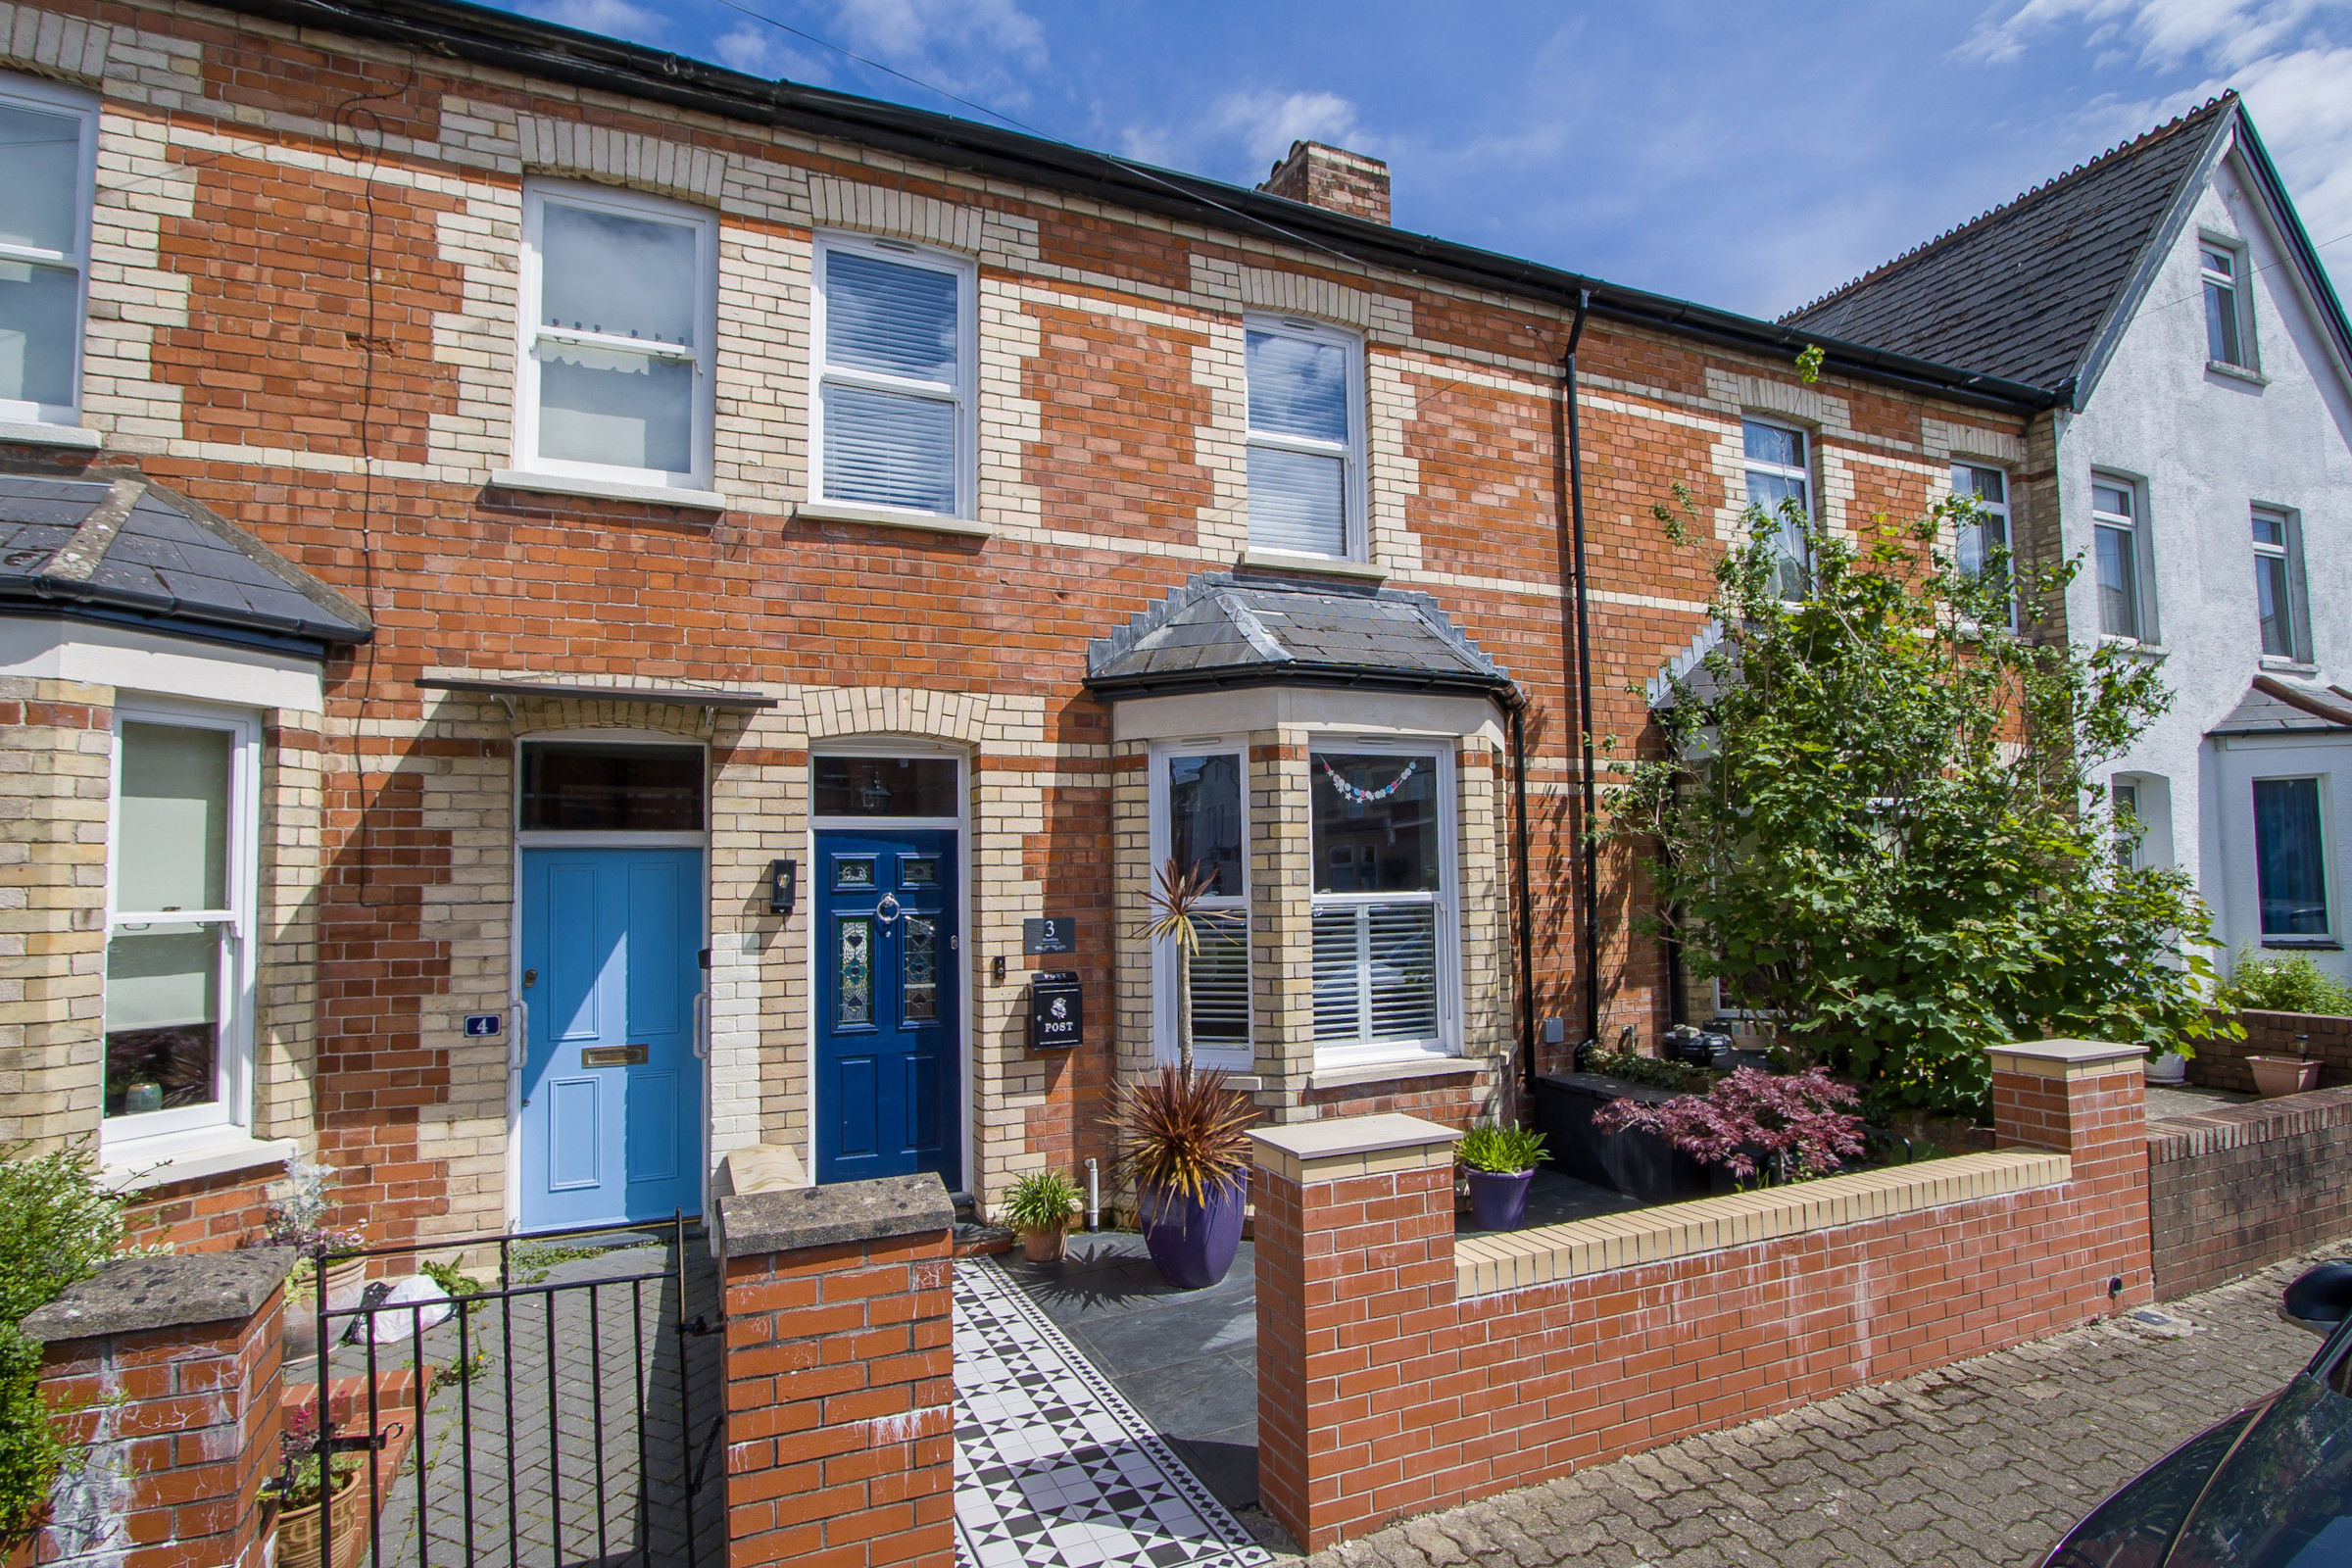
3 Bedroom Terraced House | Asking Price £450,000
A fully renovated three bedroom terraced house, full of attractive features and in an excellent location that offers eas...
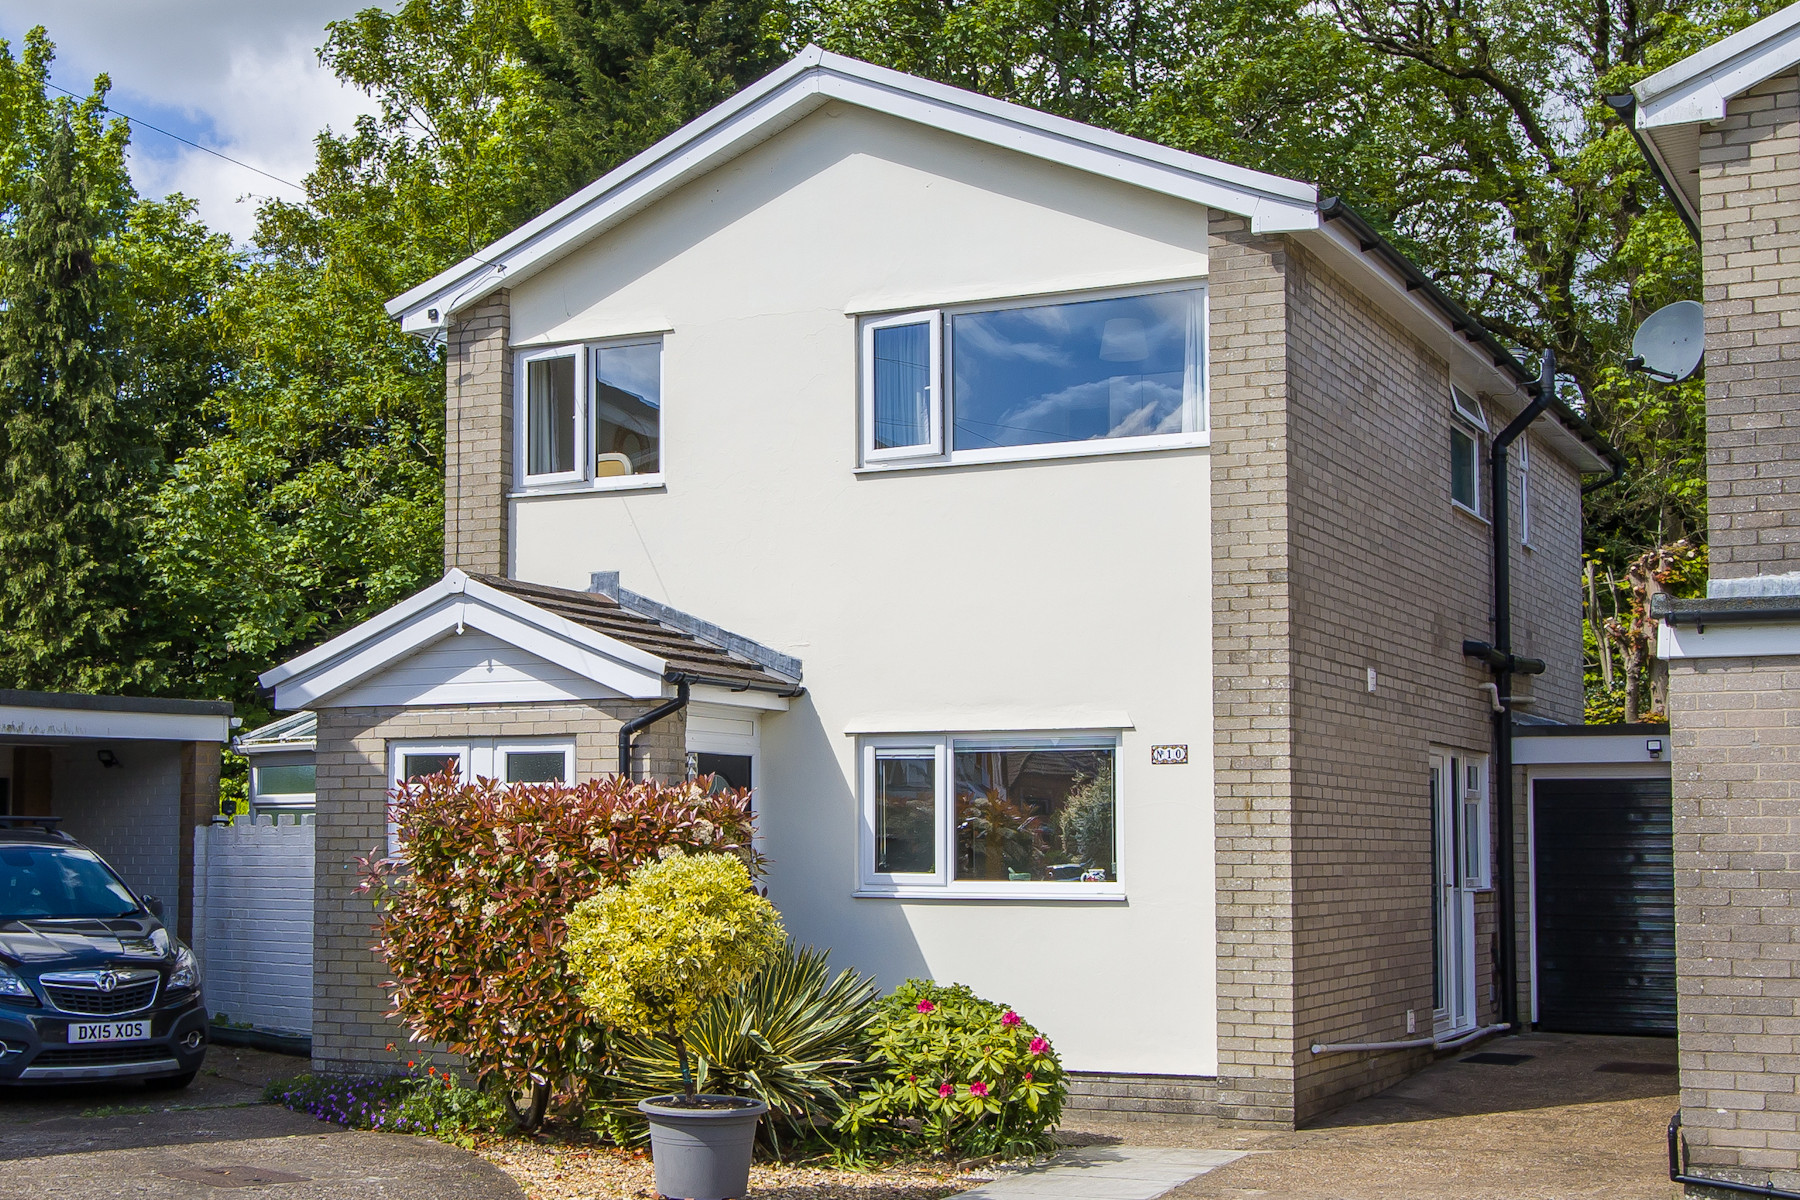
3 Bedroom Detached House | Asking Price £459,000
An extremely well presented, light and airy three bedroom detached house, perfect for a wide range of buyers ranging fro...
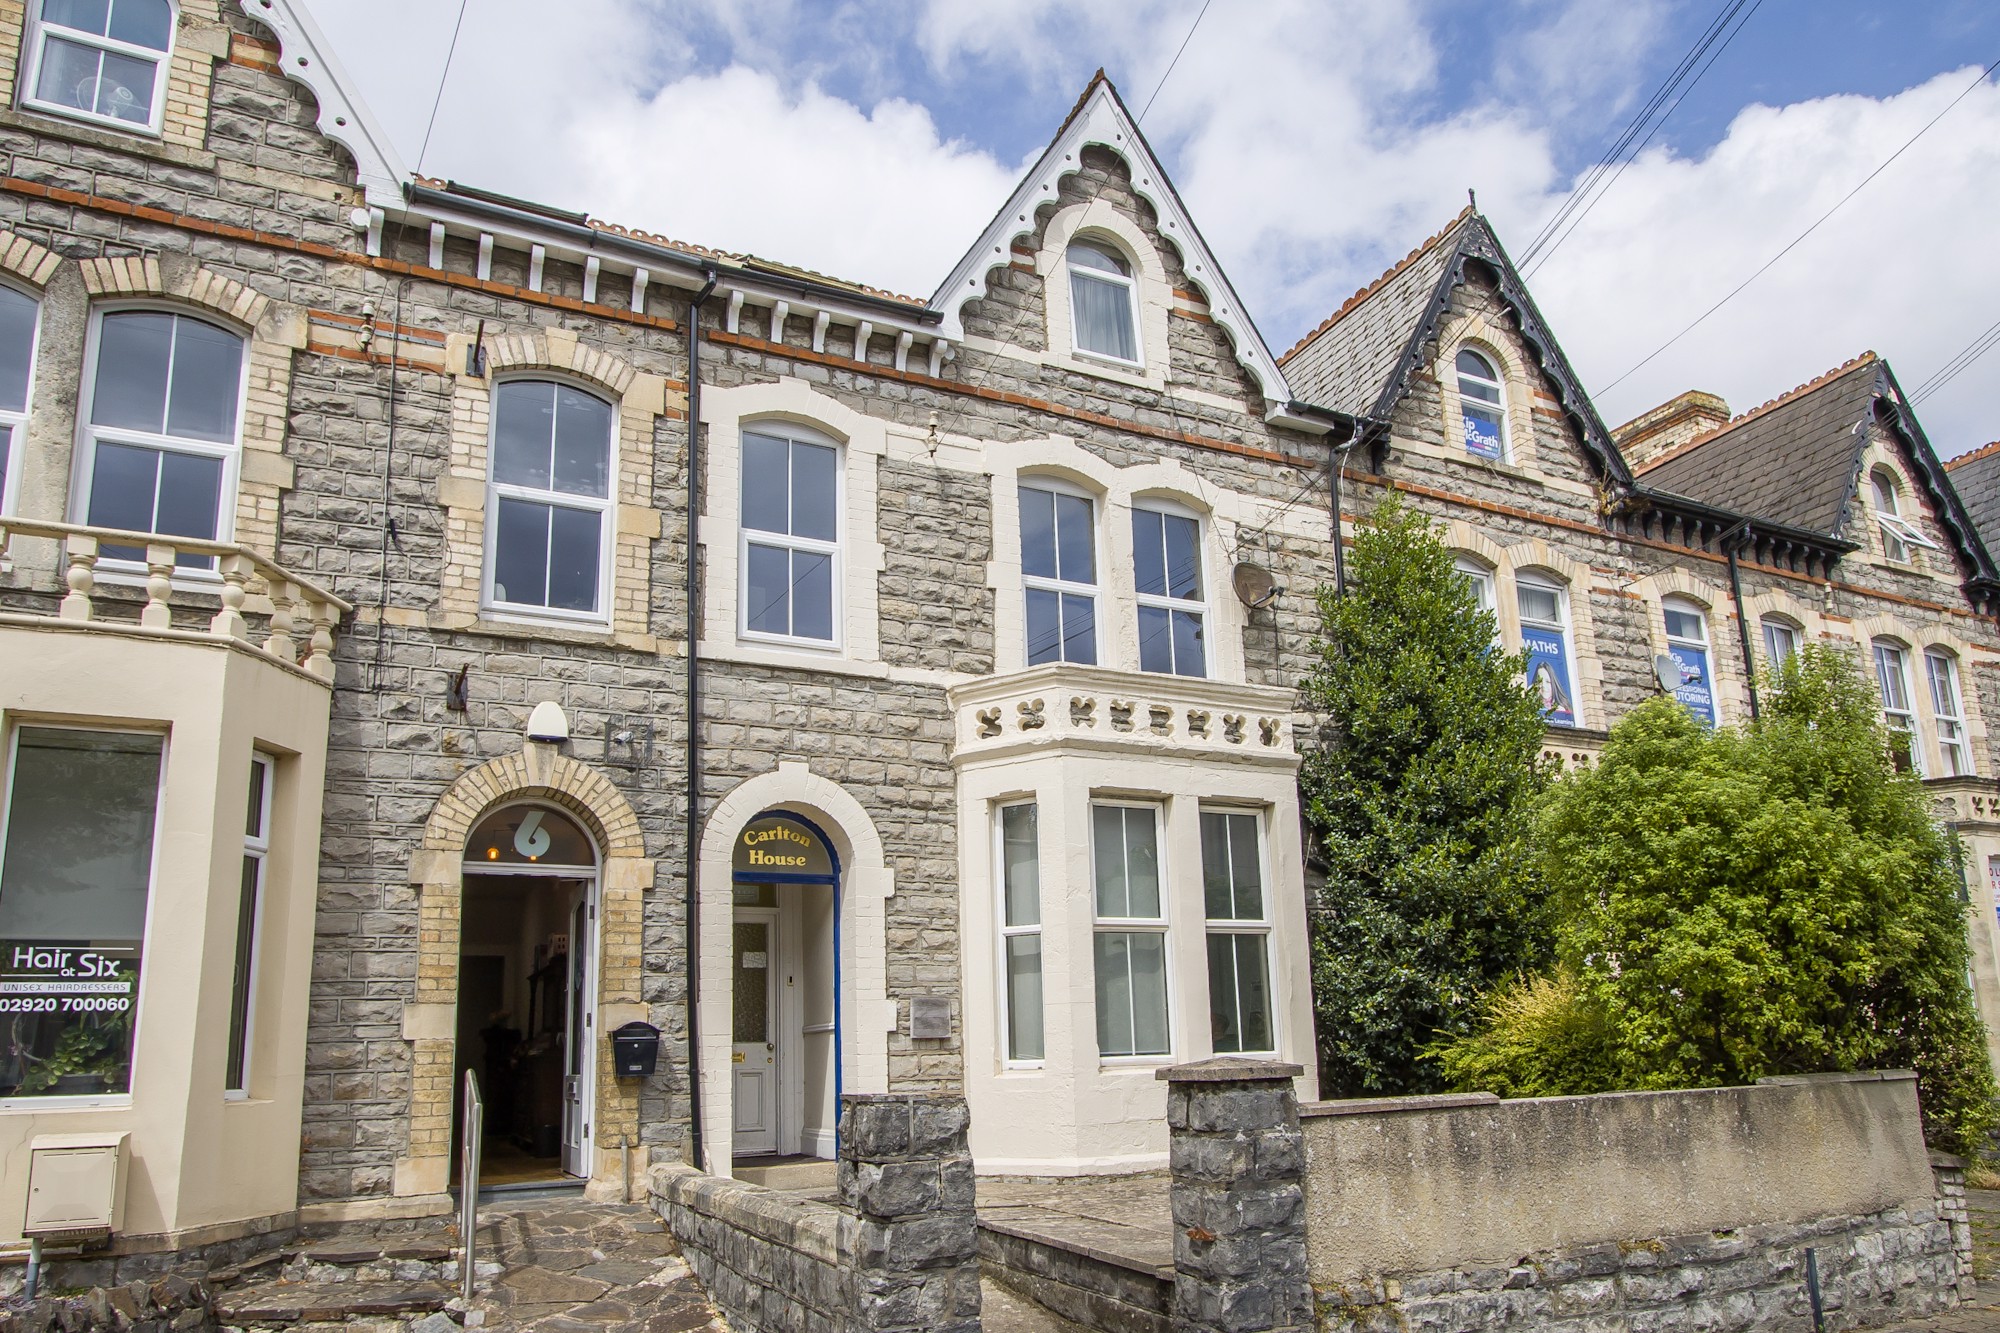
4 Bedroom Not Specified | Asking Price £459,950
A mixed use Victorian terraced property, with parking, located in Penarth town centre, with excellent transport links an...
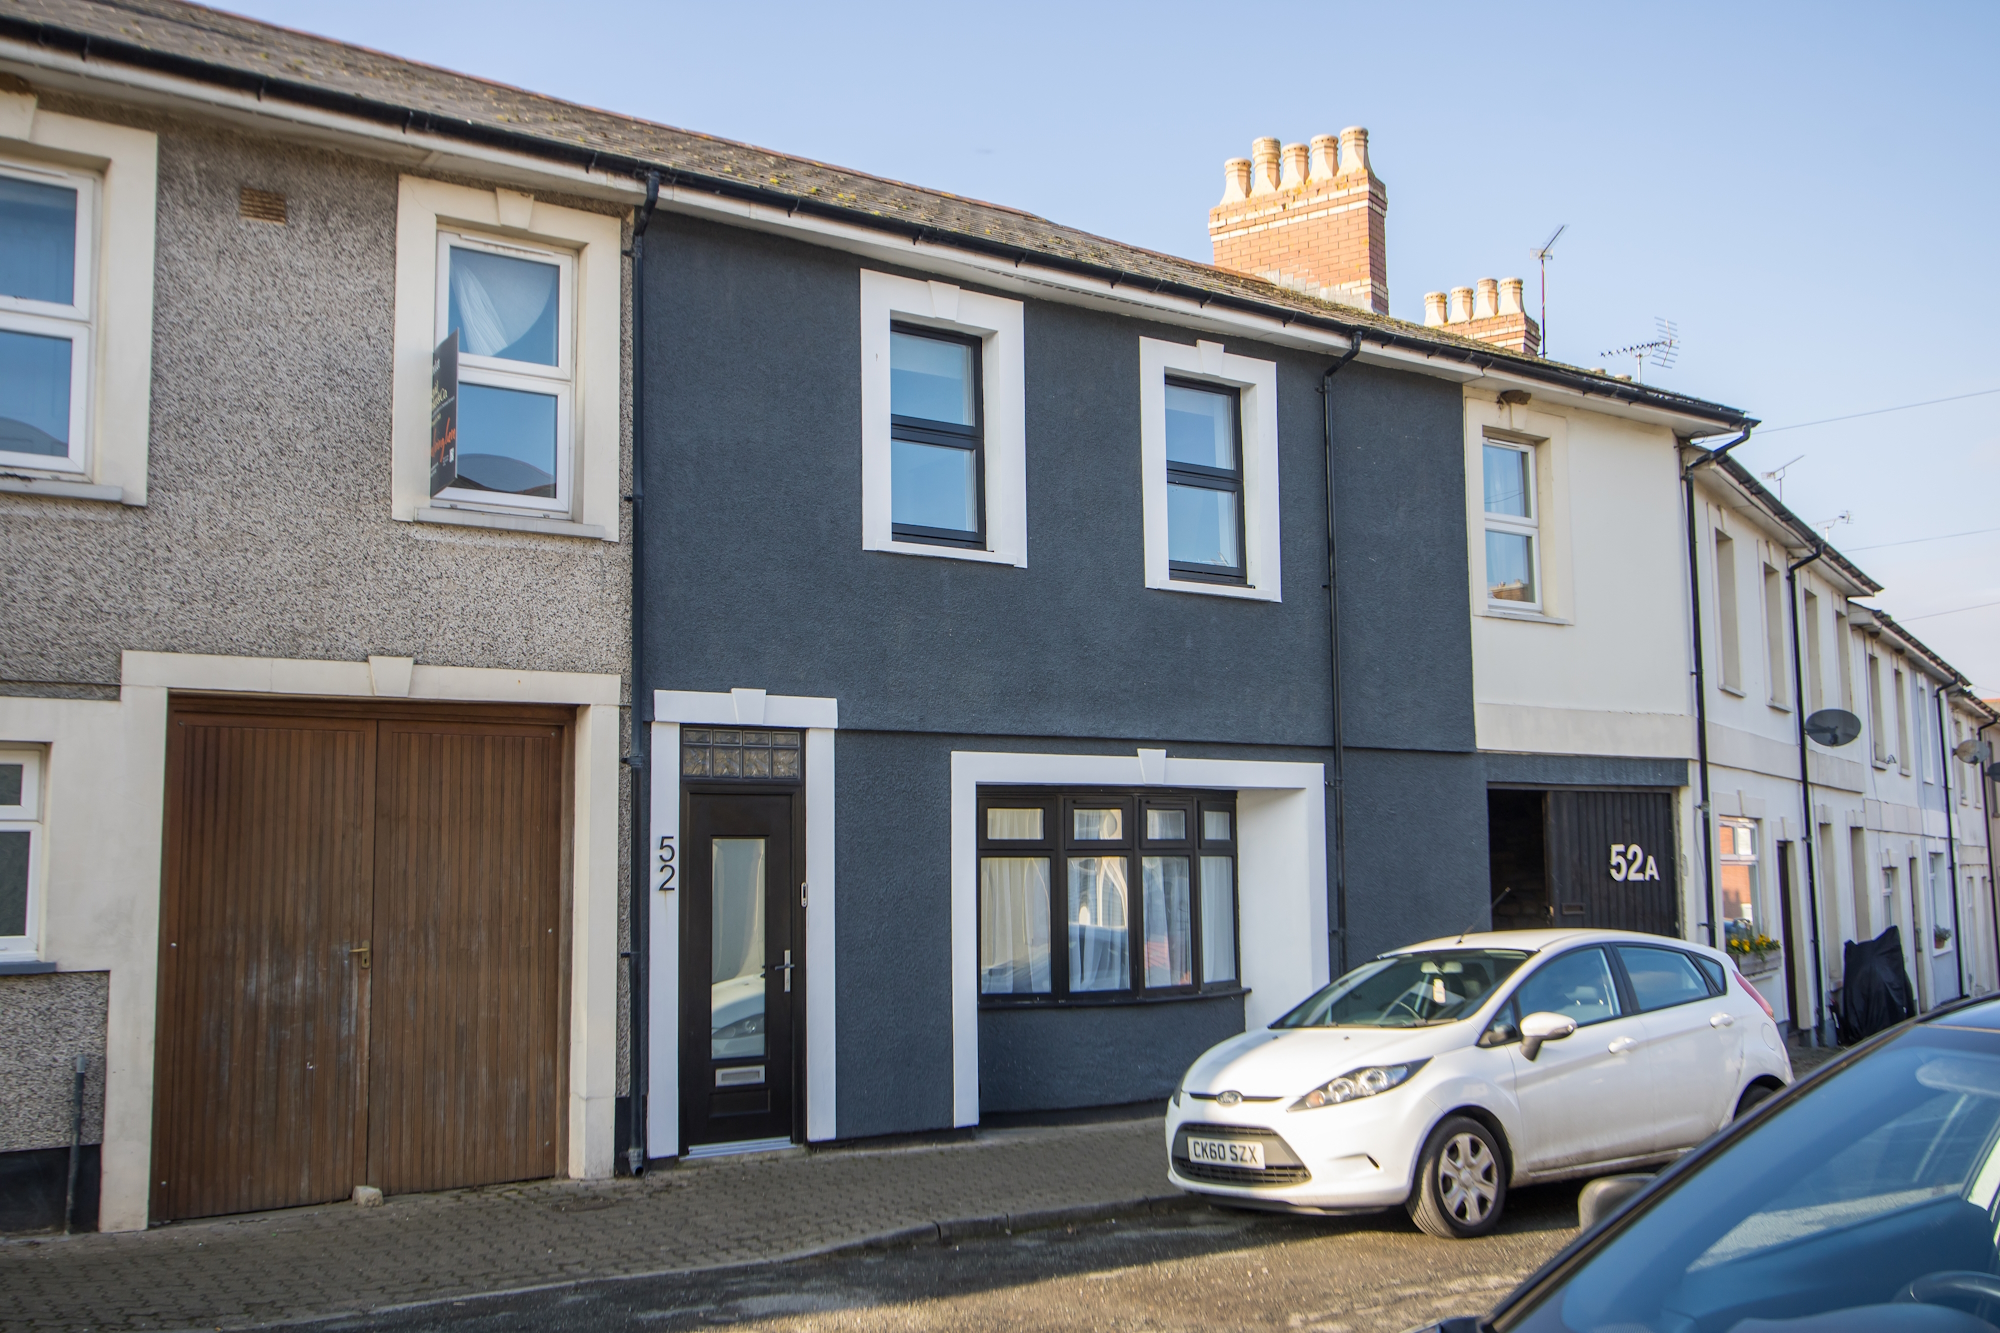
3 Bedroom Terraced House | Offers Over £460,000
A stunningly renovated town centre property with exceptional quality throughout - a real gem in a central location that...
How much is your home worth?
Use our short form to request a valuation of your property.
Request a Valuation
©2026 The Guild of Property Professionals. All rights reserved.
Terms and Conditions |
Privacy Policy |
Cookie Policy |
Complaints Policy |
Members Login
The Guild of Property Professionals Trading Address: 121 Park Lane, London W1K 7AG. GPEA Limited.
Registered in England & Wales.
Company No: 02819824.
Registered Office Address: 2 St. Stephen's Court, St. Stephen's Road, Bournemouth, Dorset, England, BH2 6LA.
VAT Registration No: 576 8795 61

