- Spacious 4/5-Bedroom Detached Family Home
- Flexible Accommodation Over Two Levels
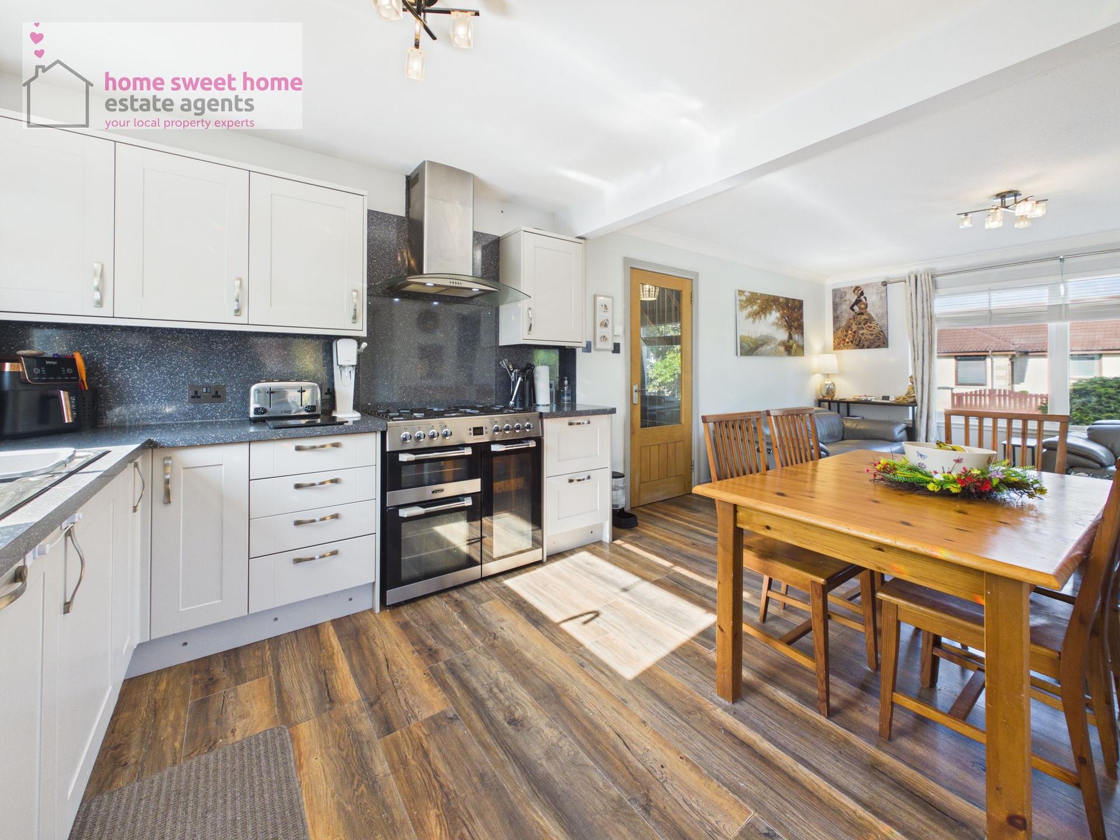
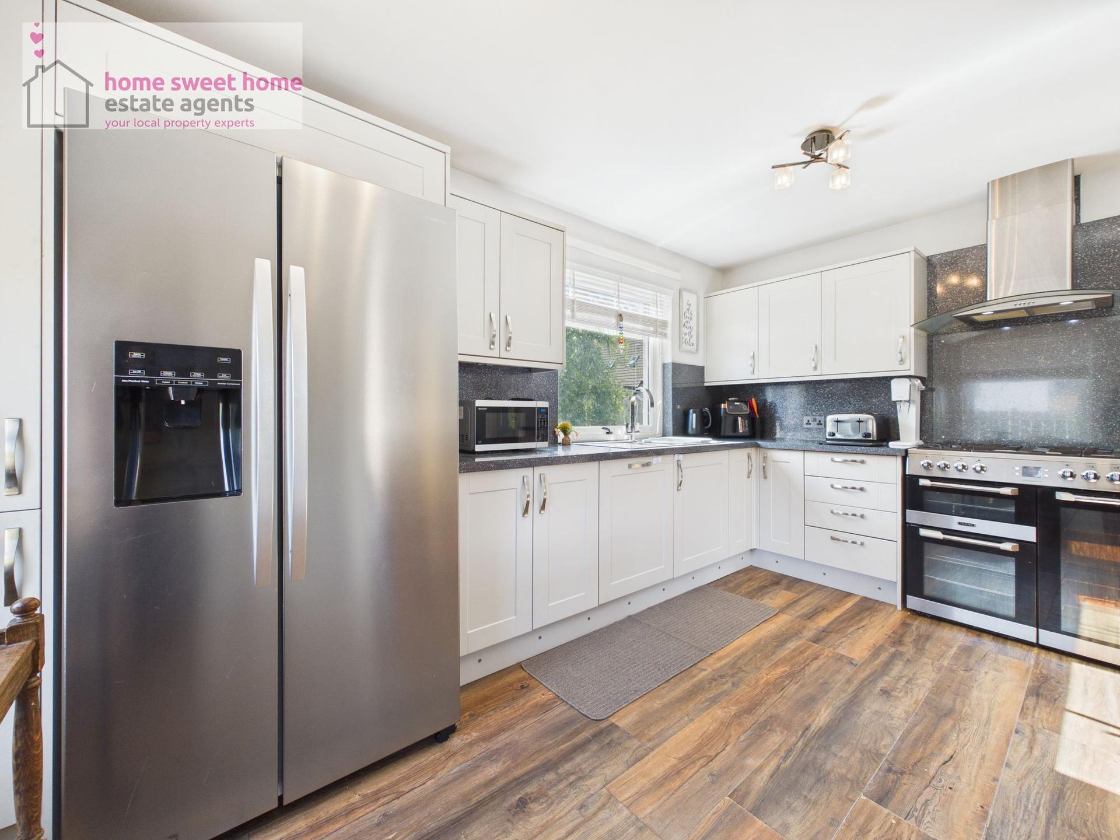
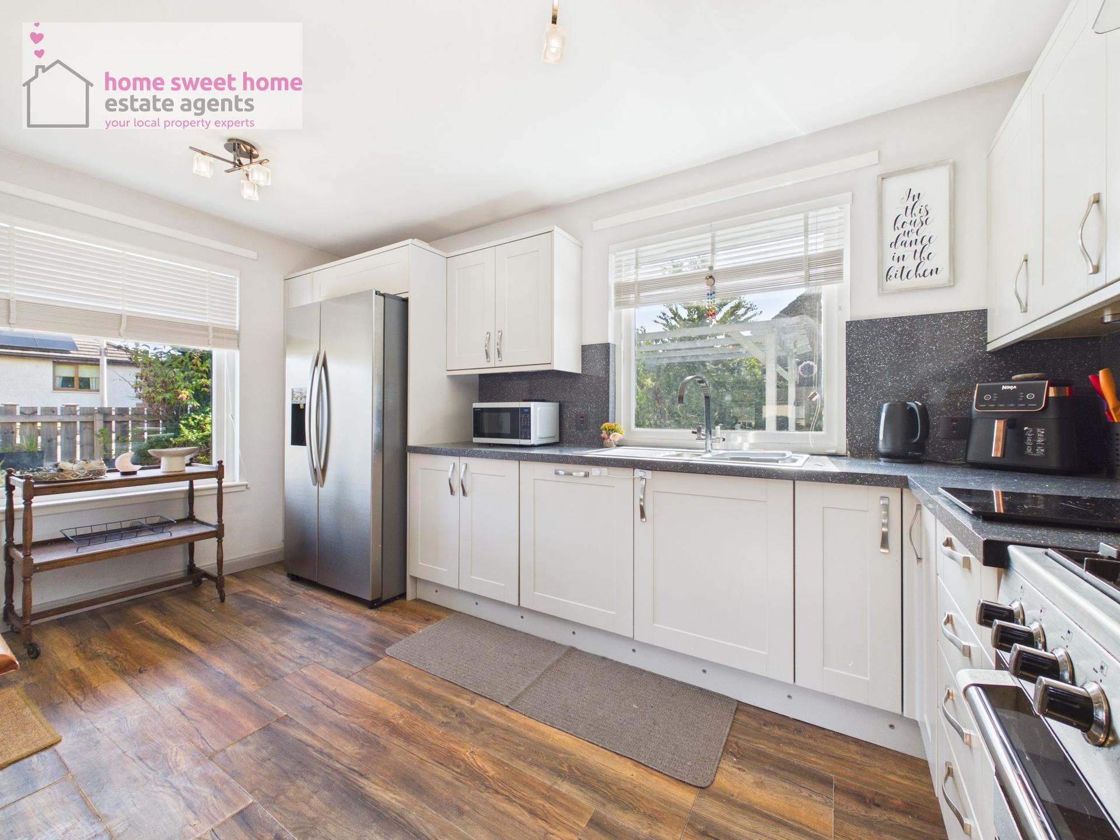
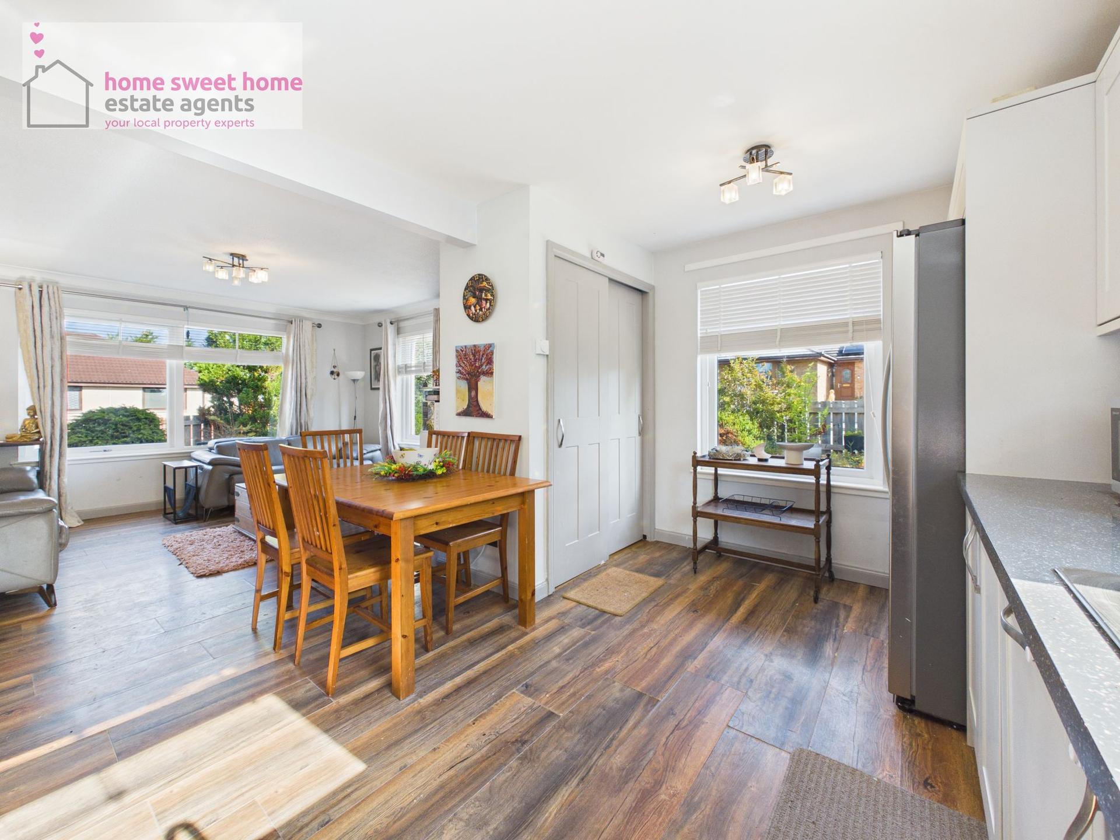
- Impressive Open-Plan Kitchen & Living Area
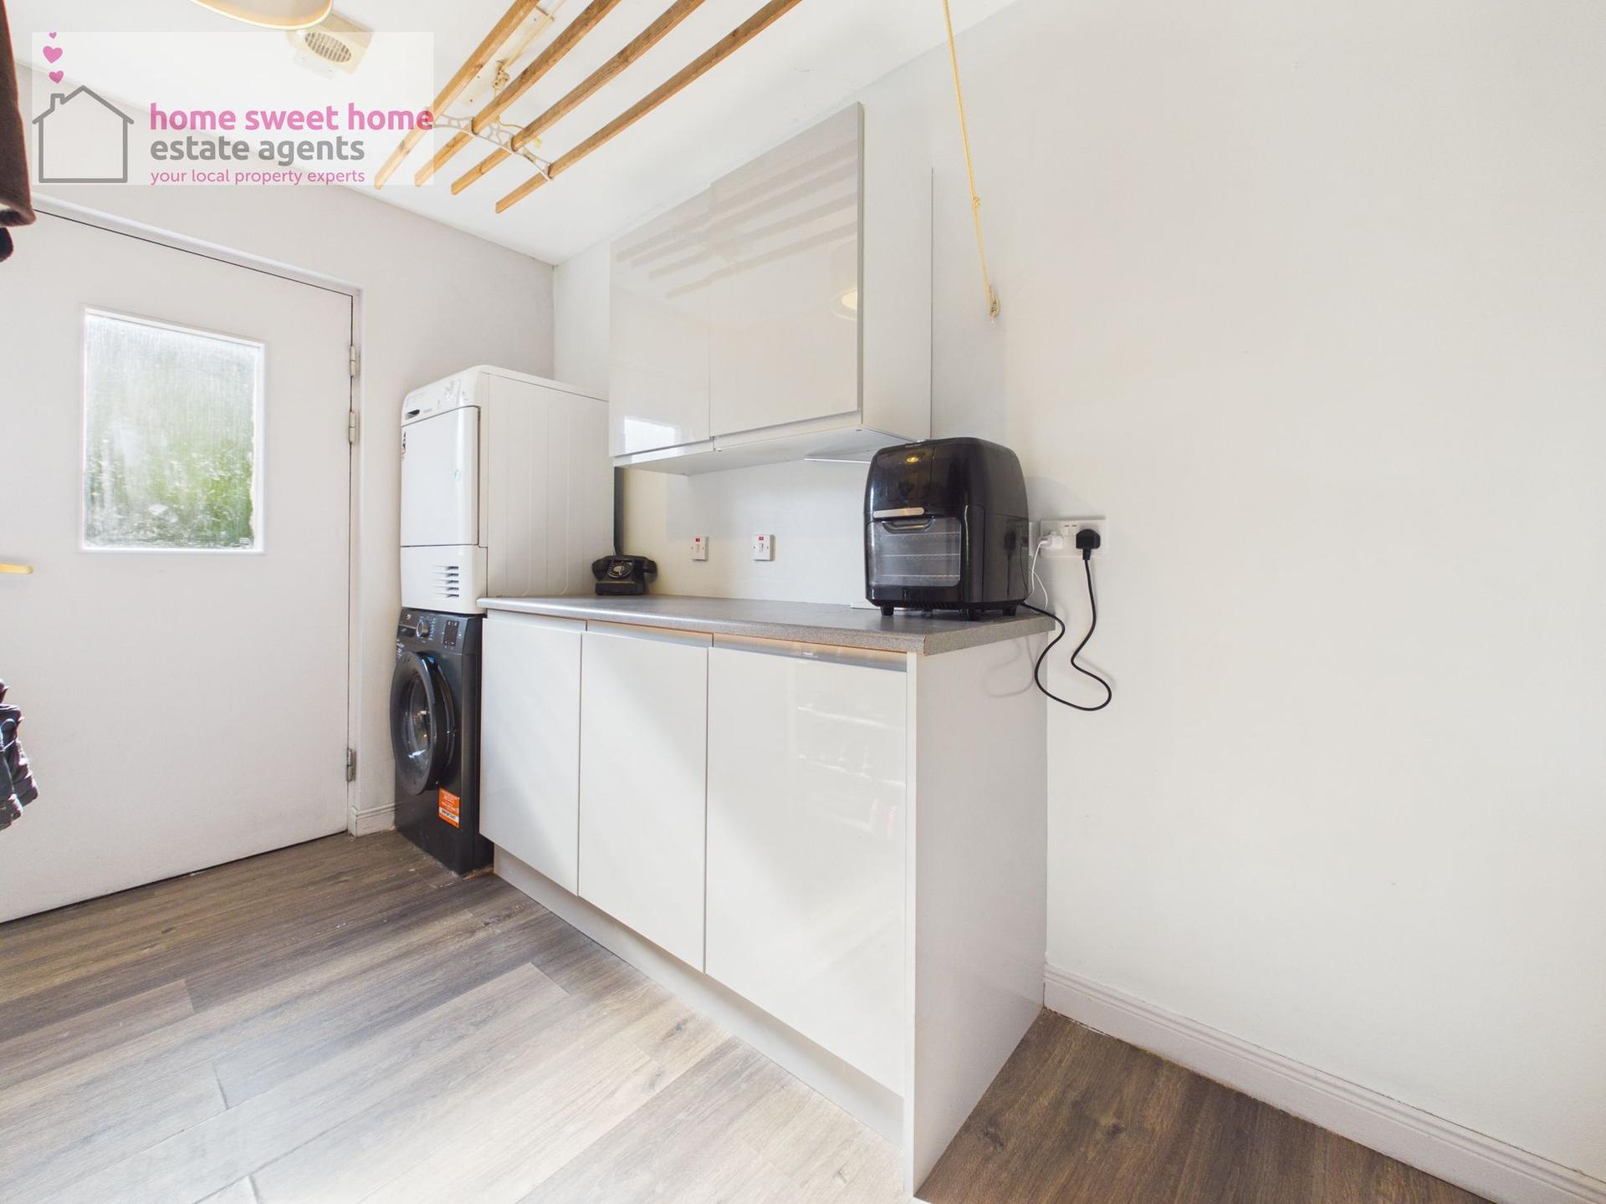
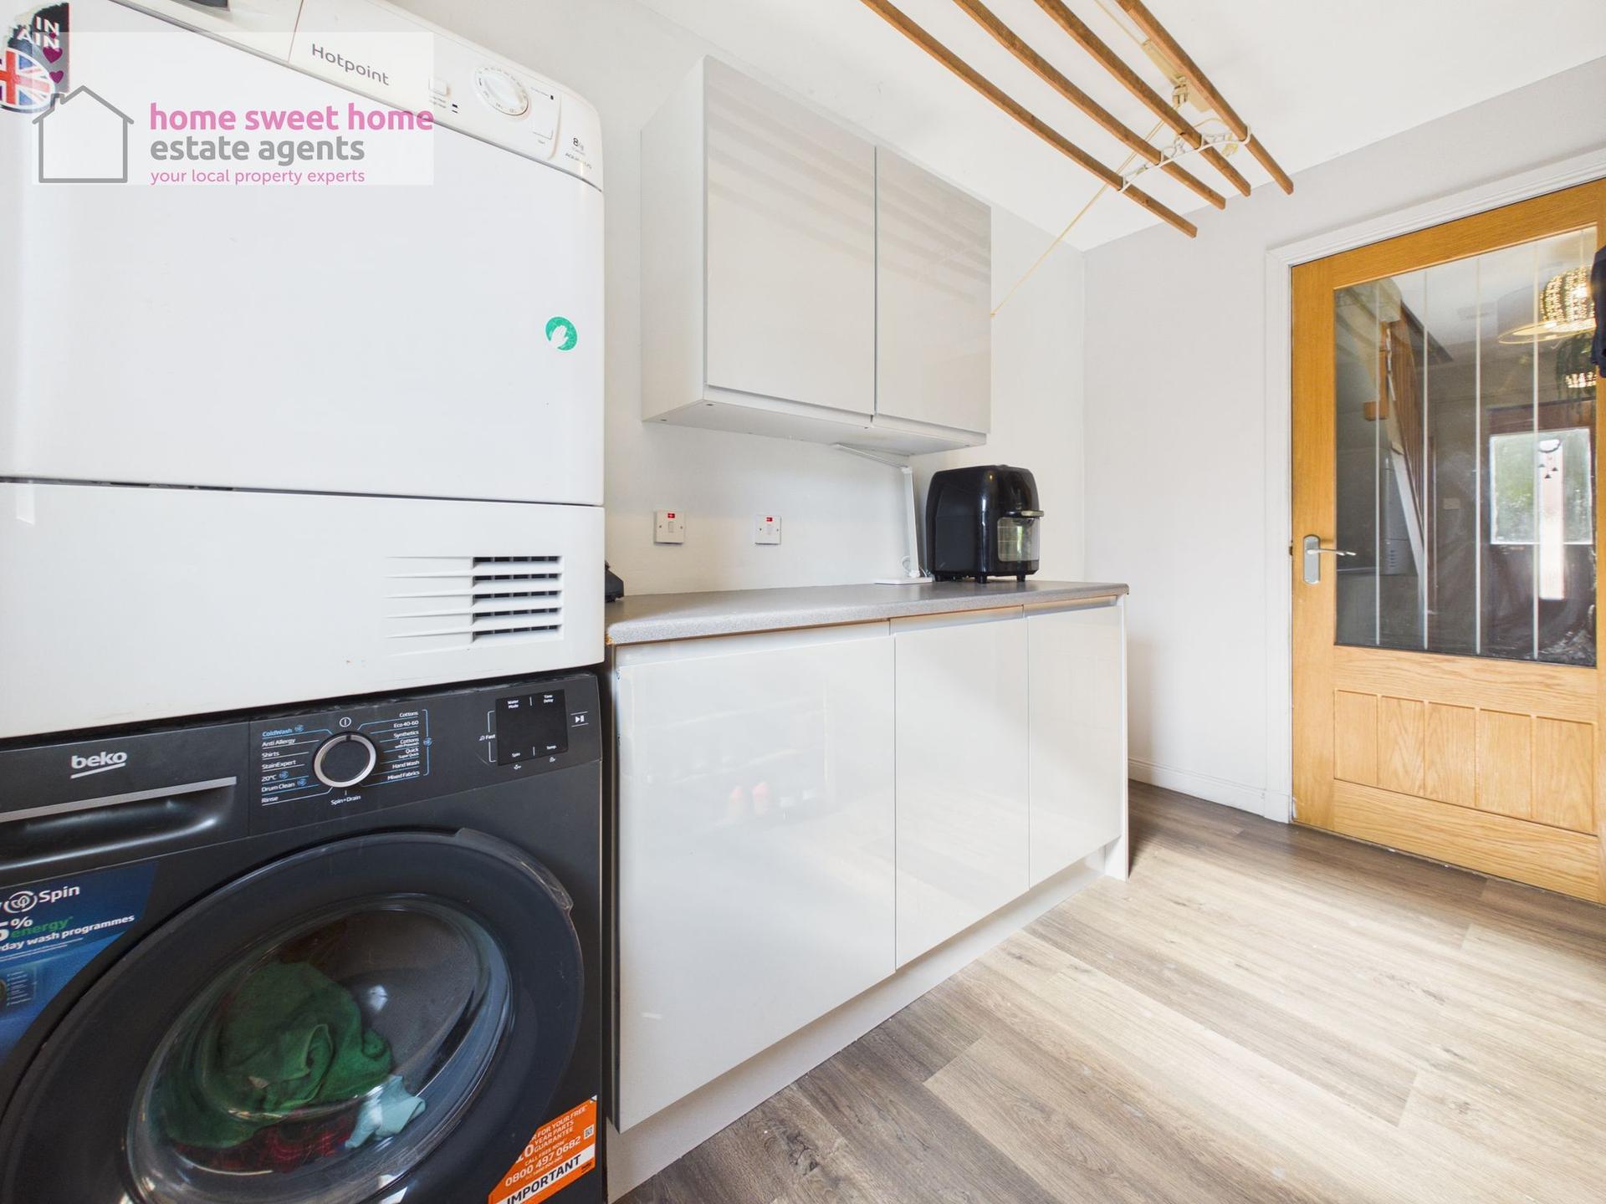
- Separate Utility Room
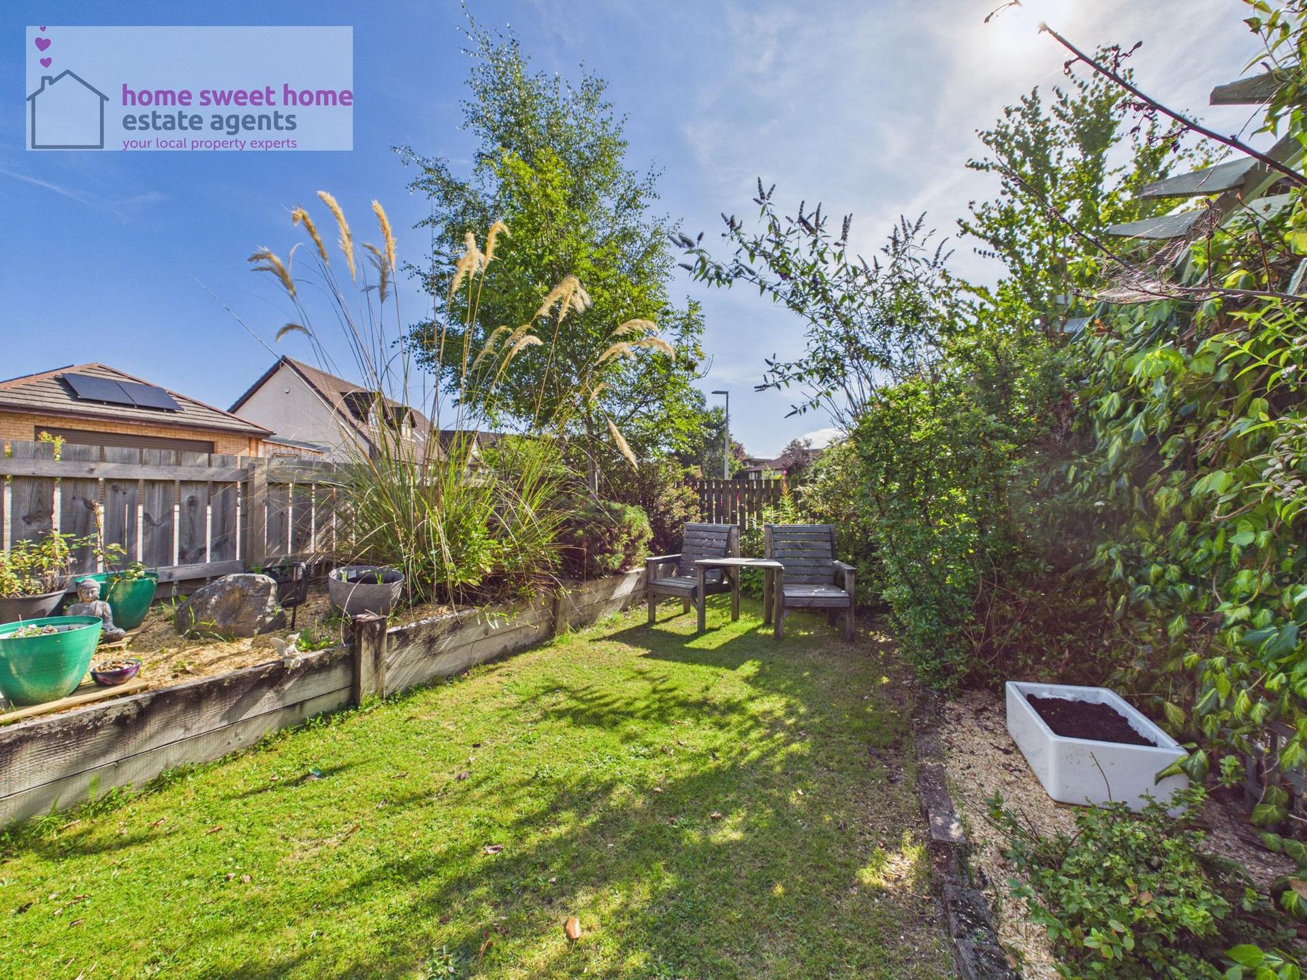
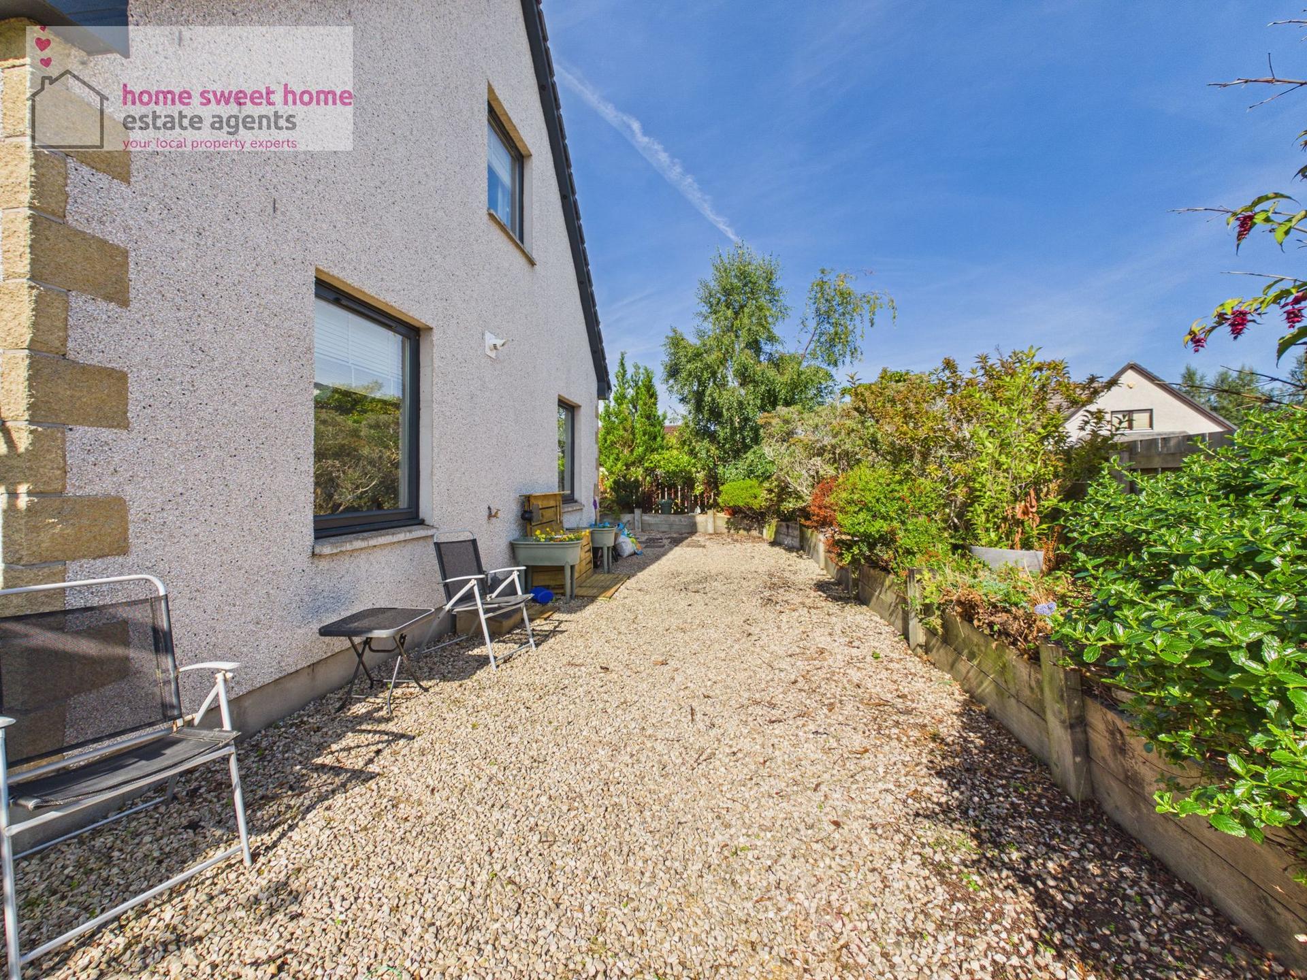
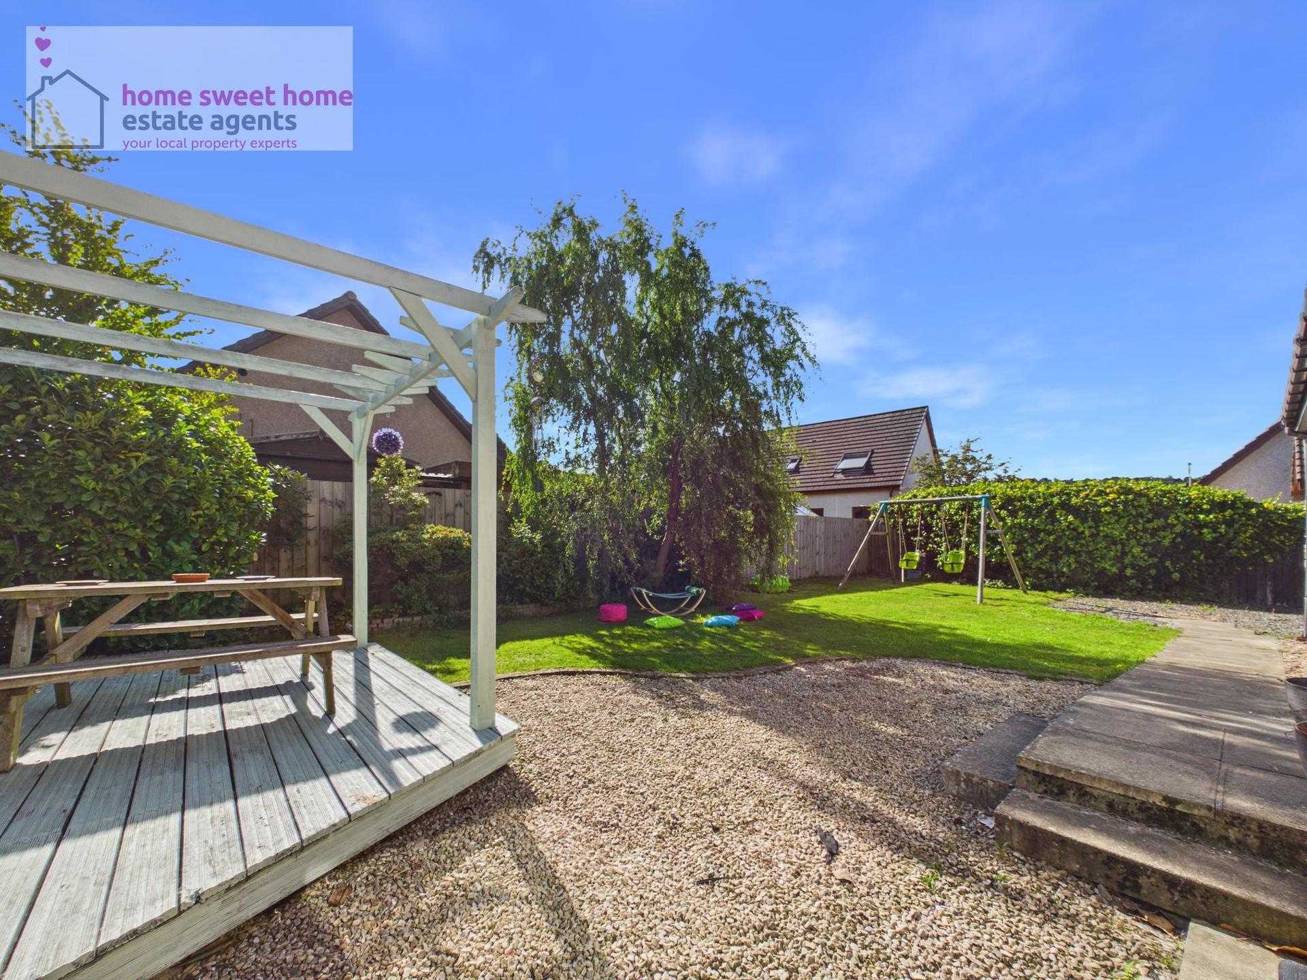
- Private Side & Rear Gardens
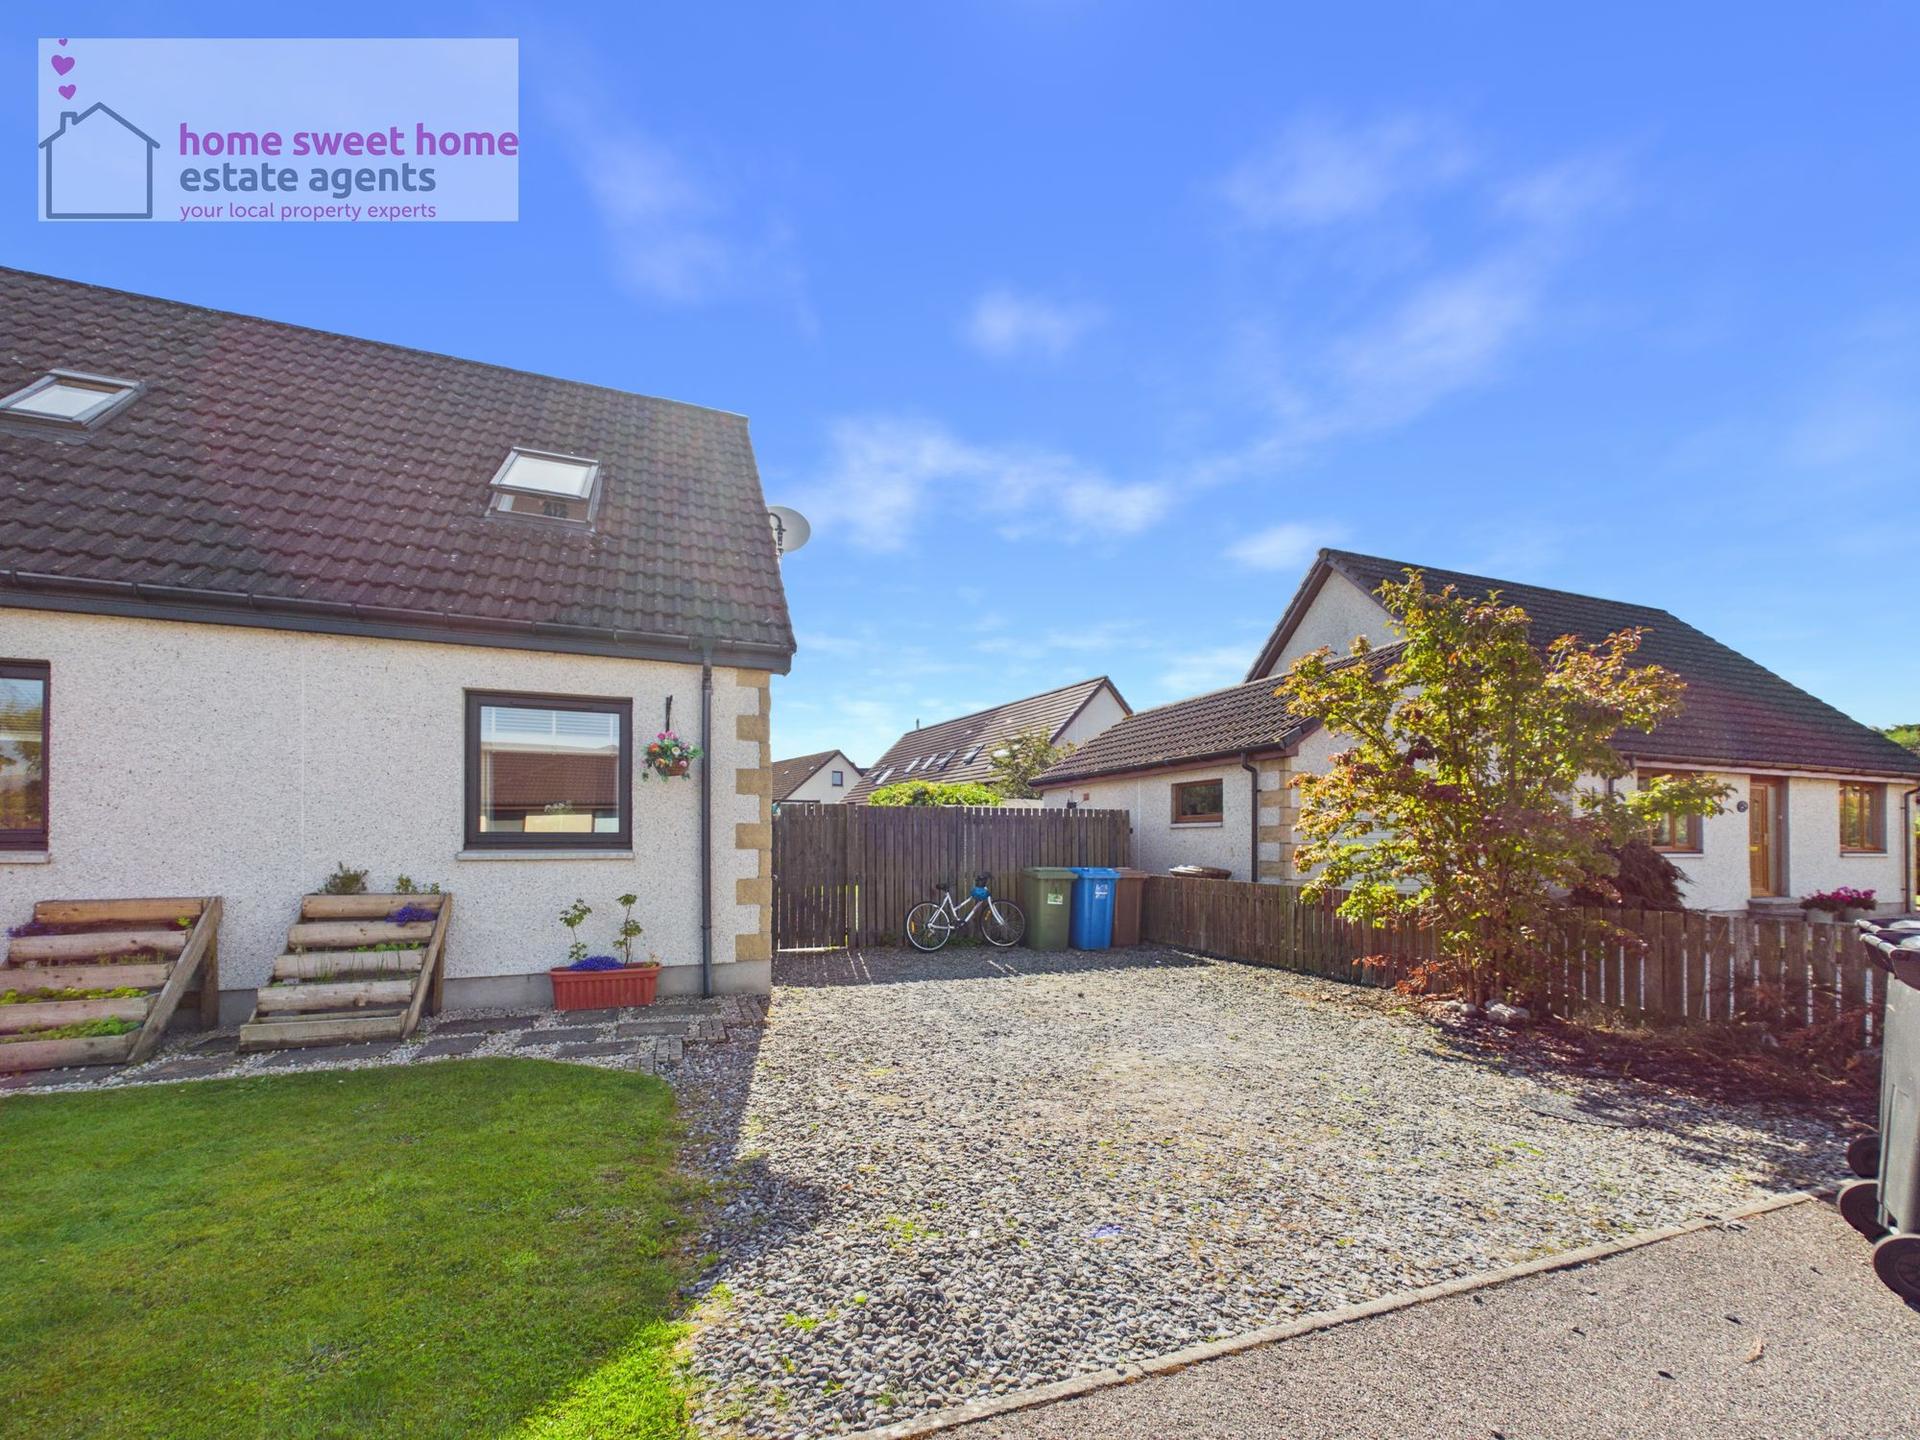
- Off-Road Parking for Multiple Vehicles
- Gas Central Heating
- Quiet Residential Setting
- Popular Conon Bridge Location

This property listing is now SSTC
5 Bedroom Detached House for sale in Dingwall
 1
5
2
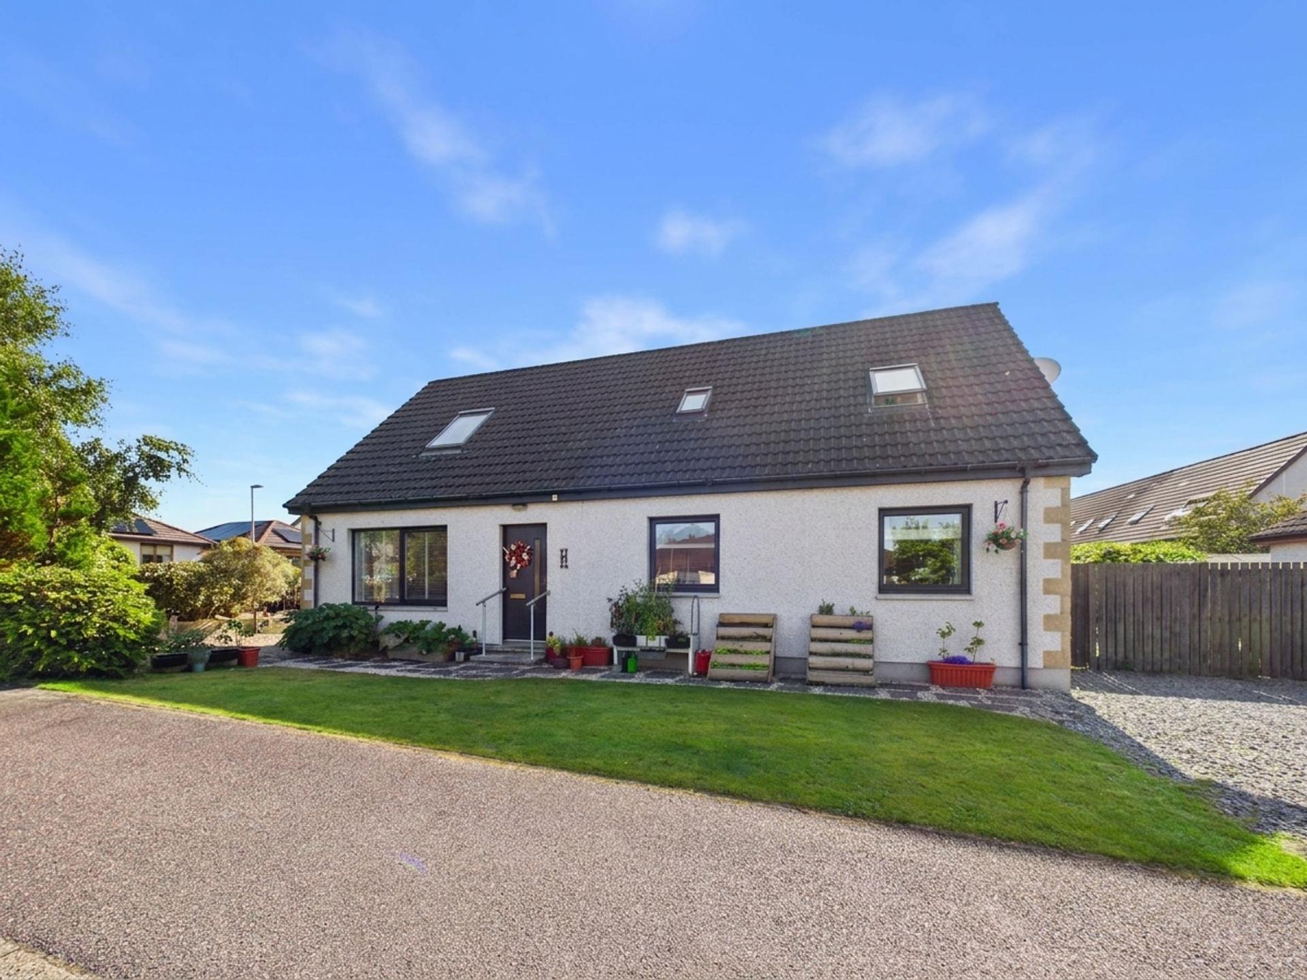
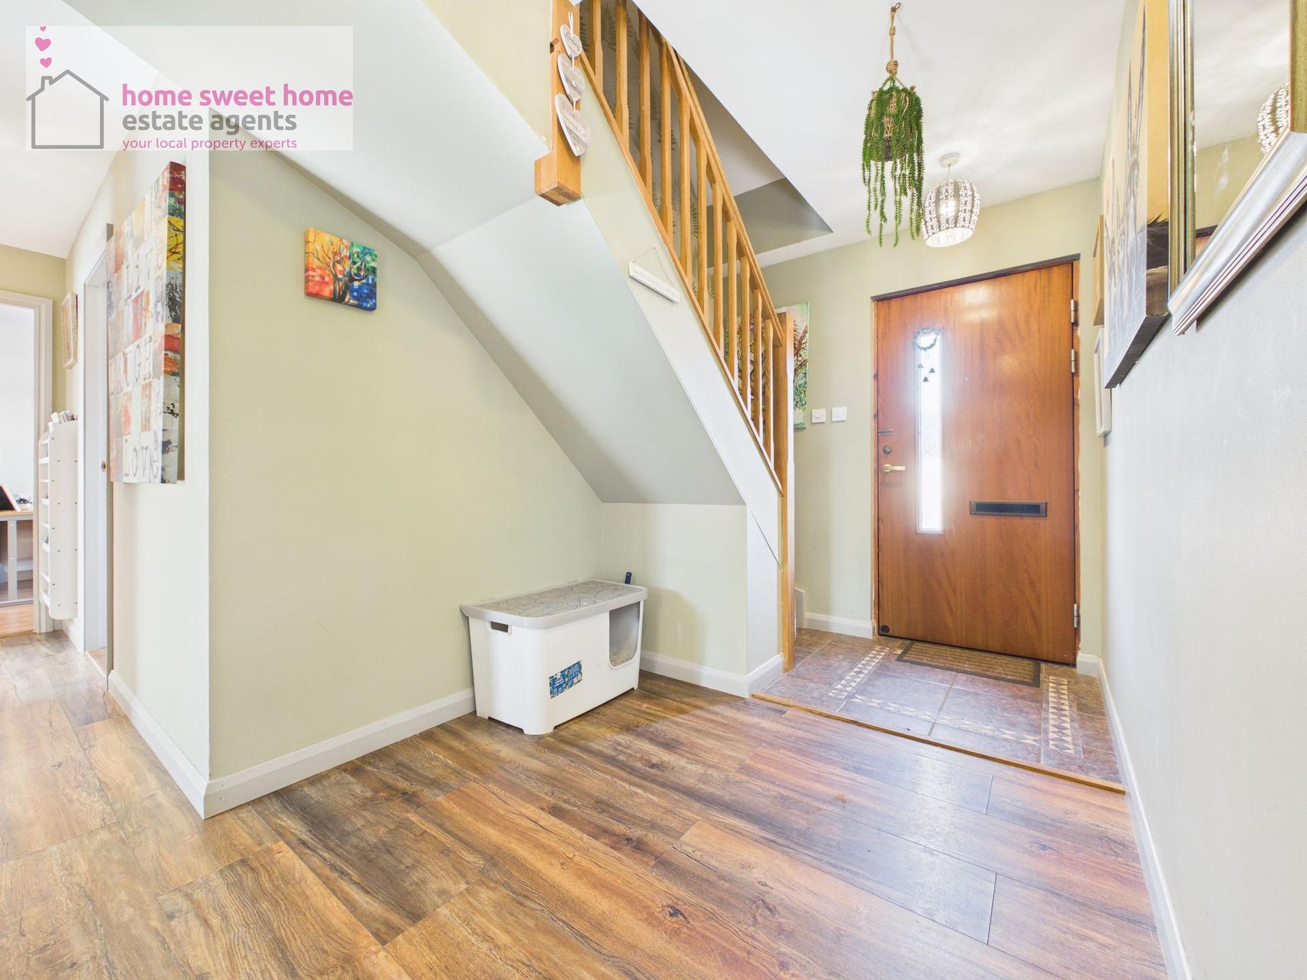
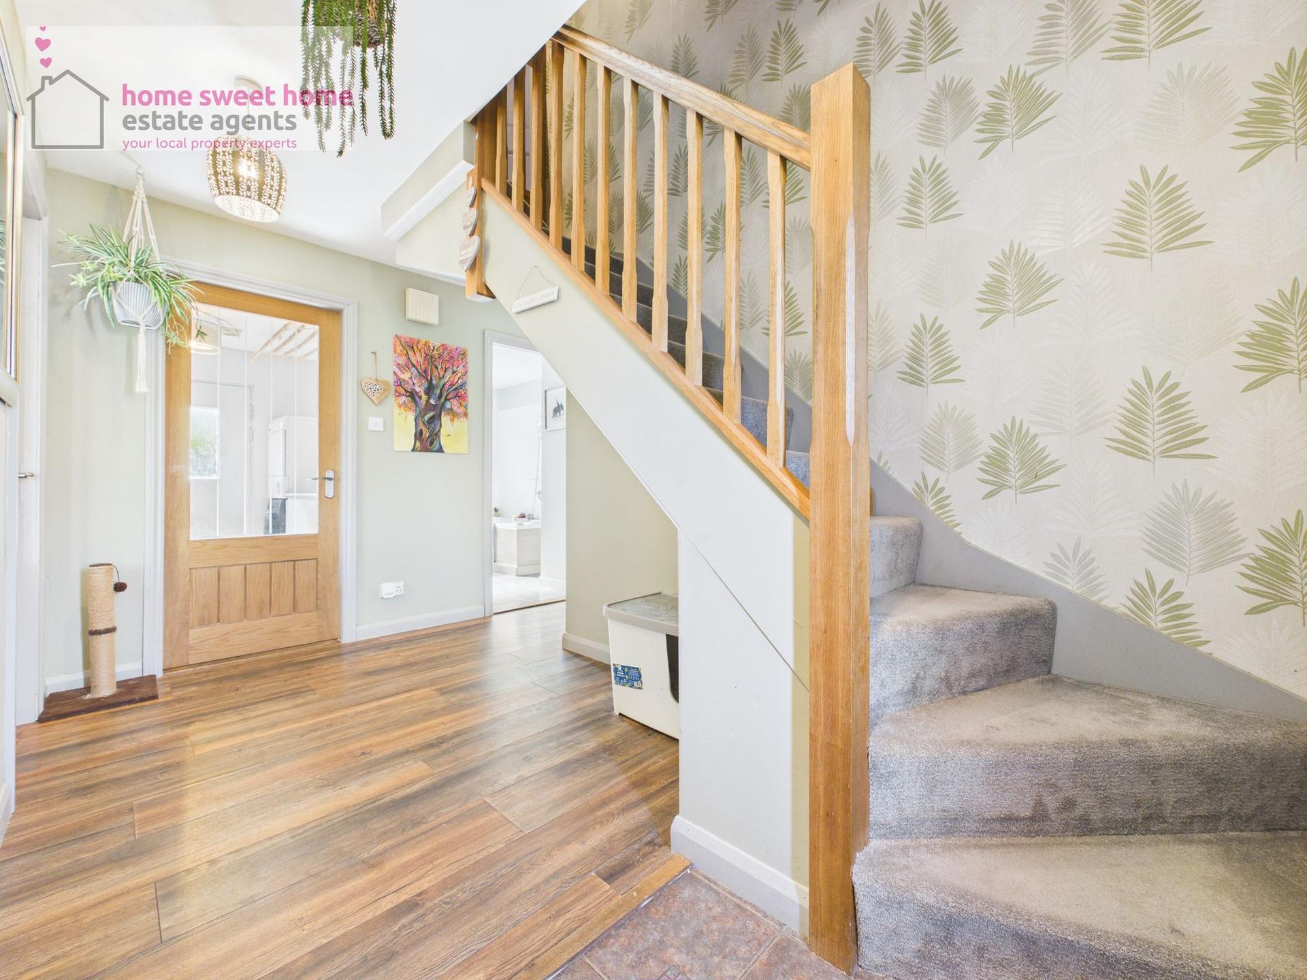
This bright and generously proportioned four/five-bedroom detached home, quietly positioned within a popular residential area of Conon Bridge. Offering approximately 142m² of flexible accommodation over two levels, the property combines an impressive open-plan kitchen and living area, four generous bedrooms, a versatile home office/potential fifth bedroom, two bathrooms, utility room, private gardens and excellent off-road parking.
Beautifully presented throughout, the layout is particularly well suited to modern family life. With bedroom and bathroom accommodation across both floors, there is plenty of flexibility for growing families, guests, teenagers or anyone needing a dedicated space to work from home.
The Property
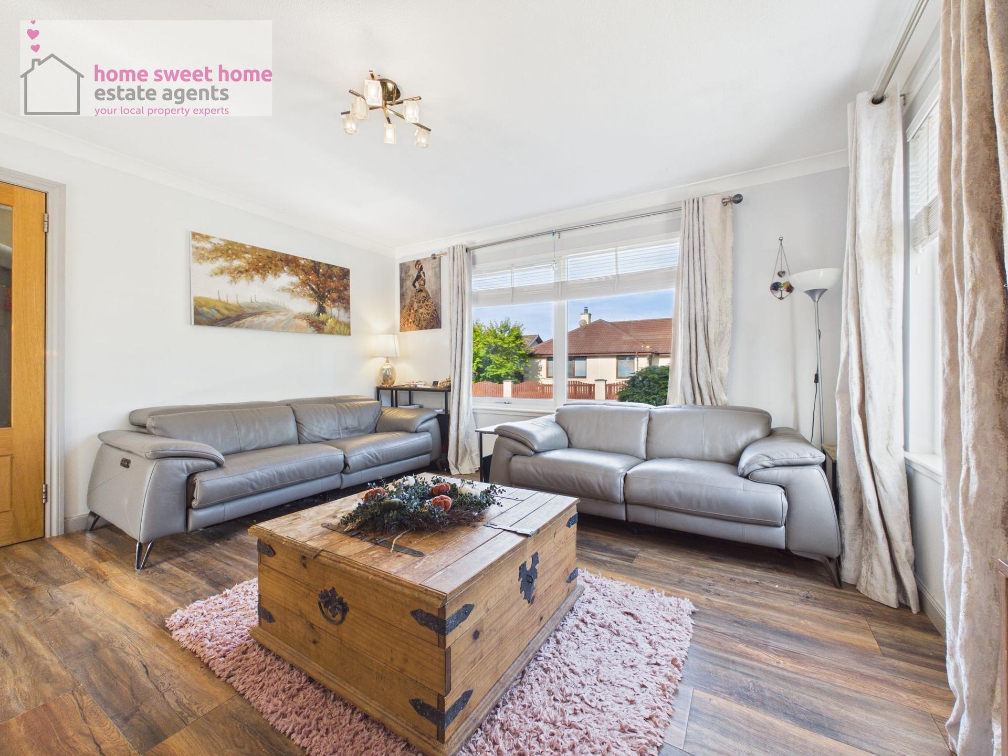
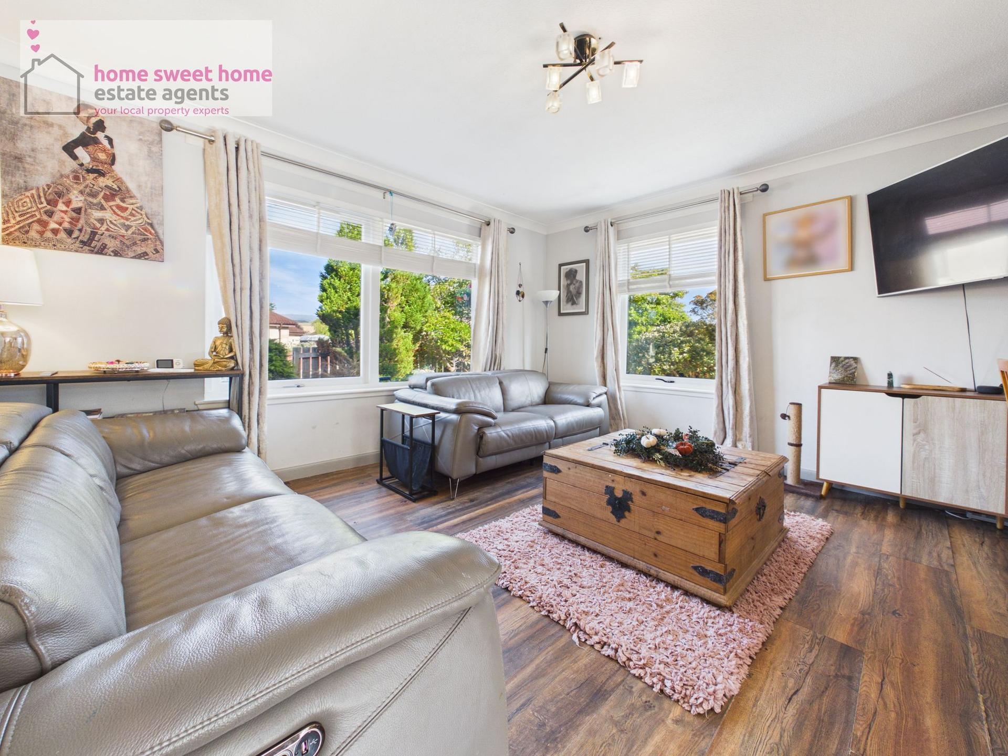
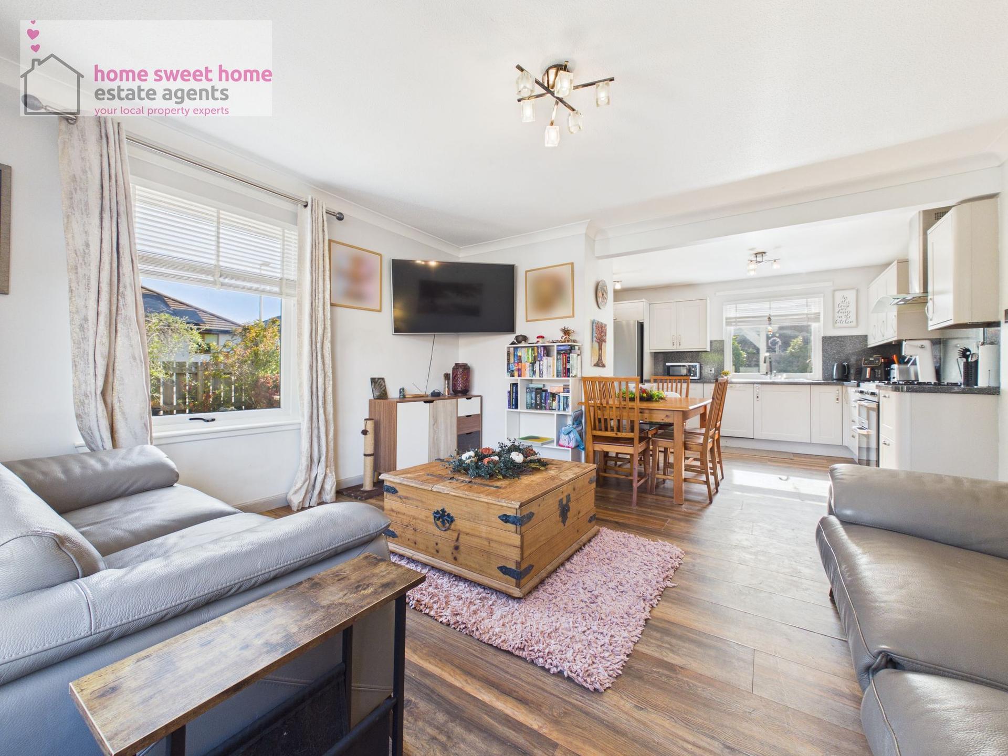
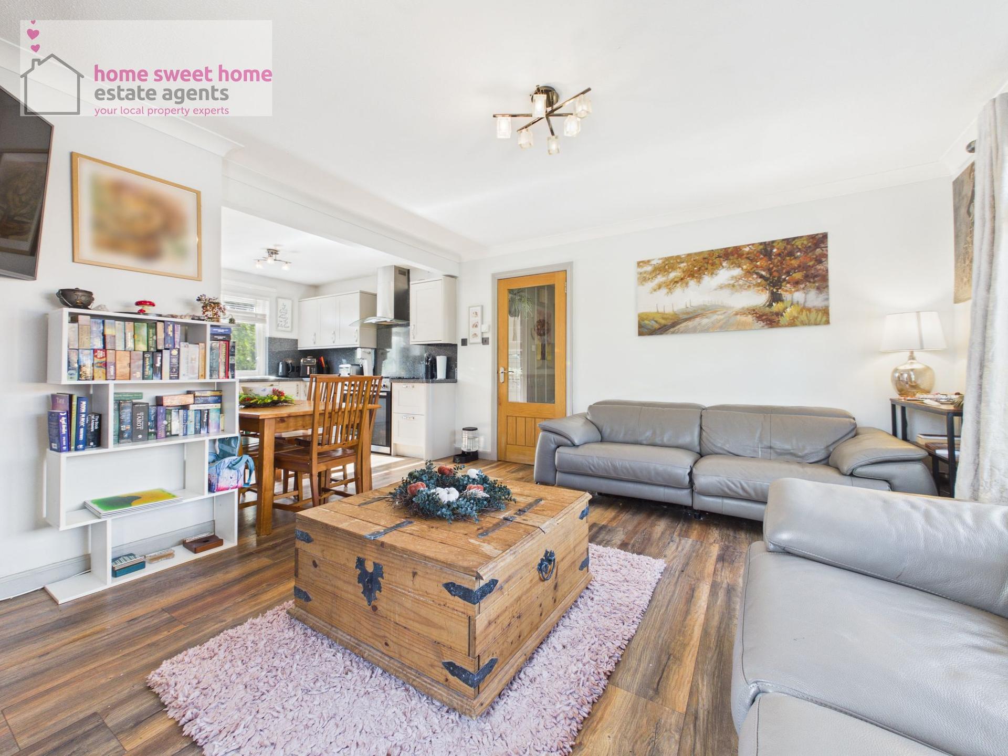
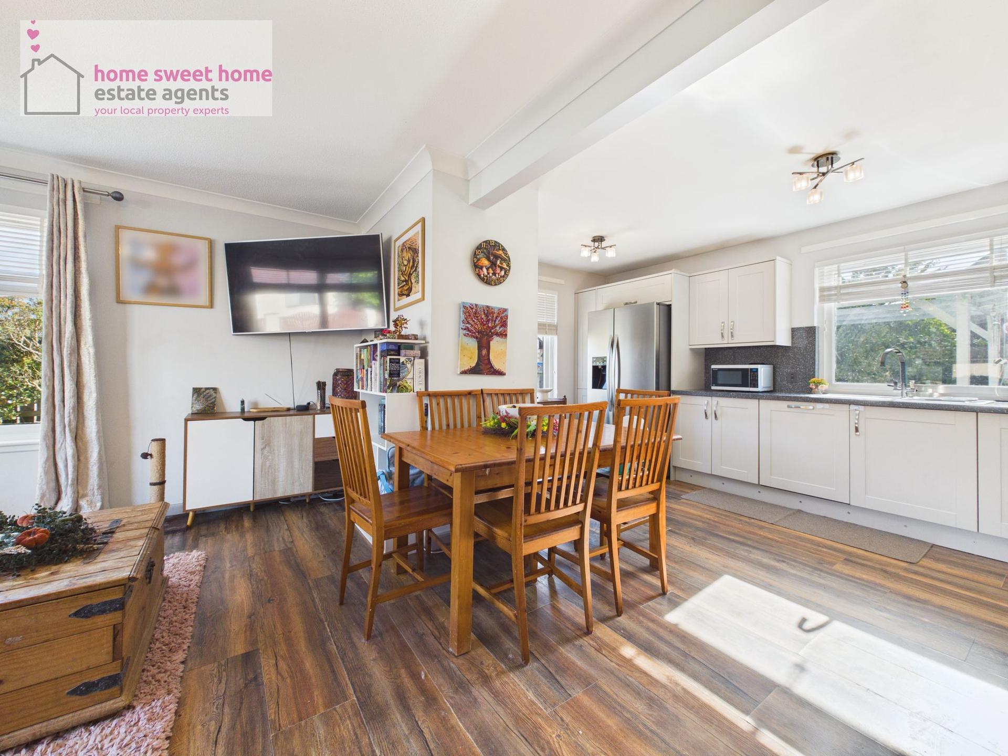
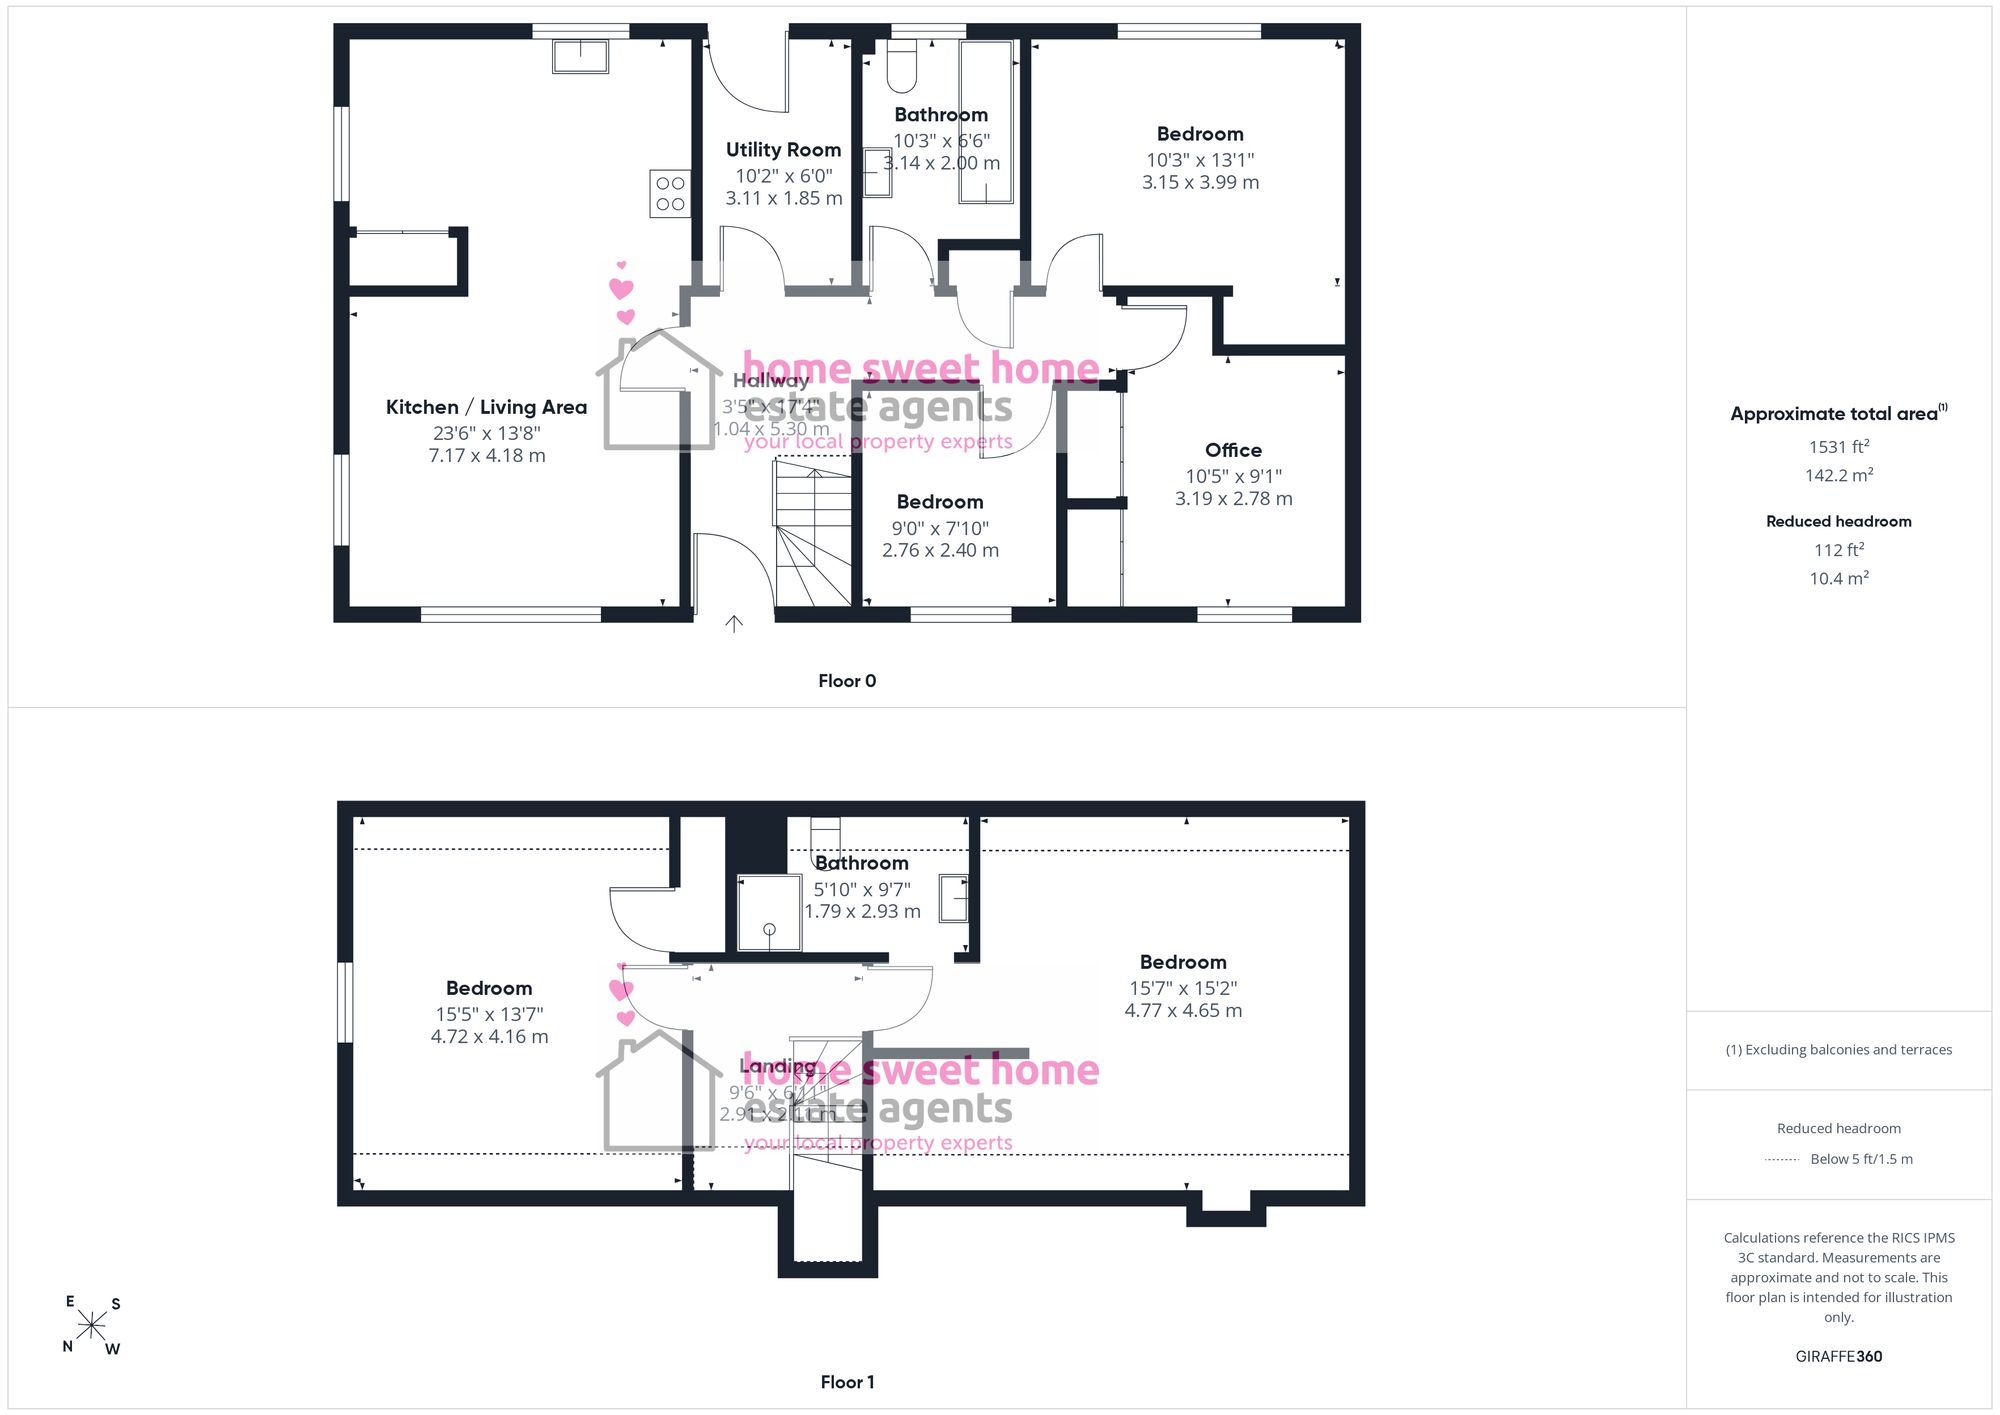
At the heart of the ground floor is the impressive open-plan kitchen and living area, extending to approximately 7.17m x 4.18m at its widest points.
Bright and welcoming, the living area benefits from large windows bringing in plenty of natural light, while the generous proportions allow ample room for both comfortable lounge furniture and dining space.
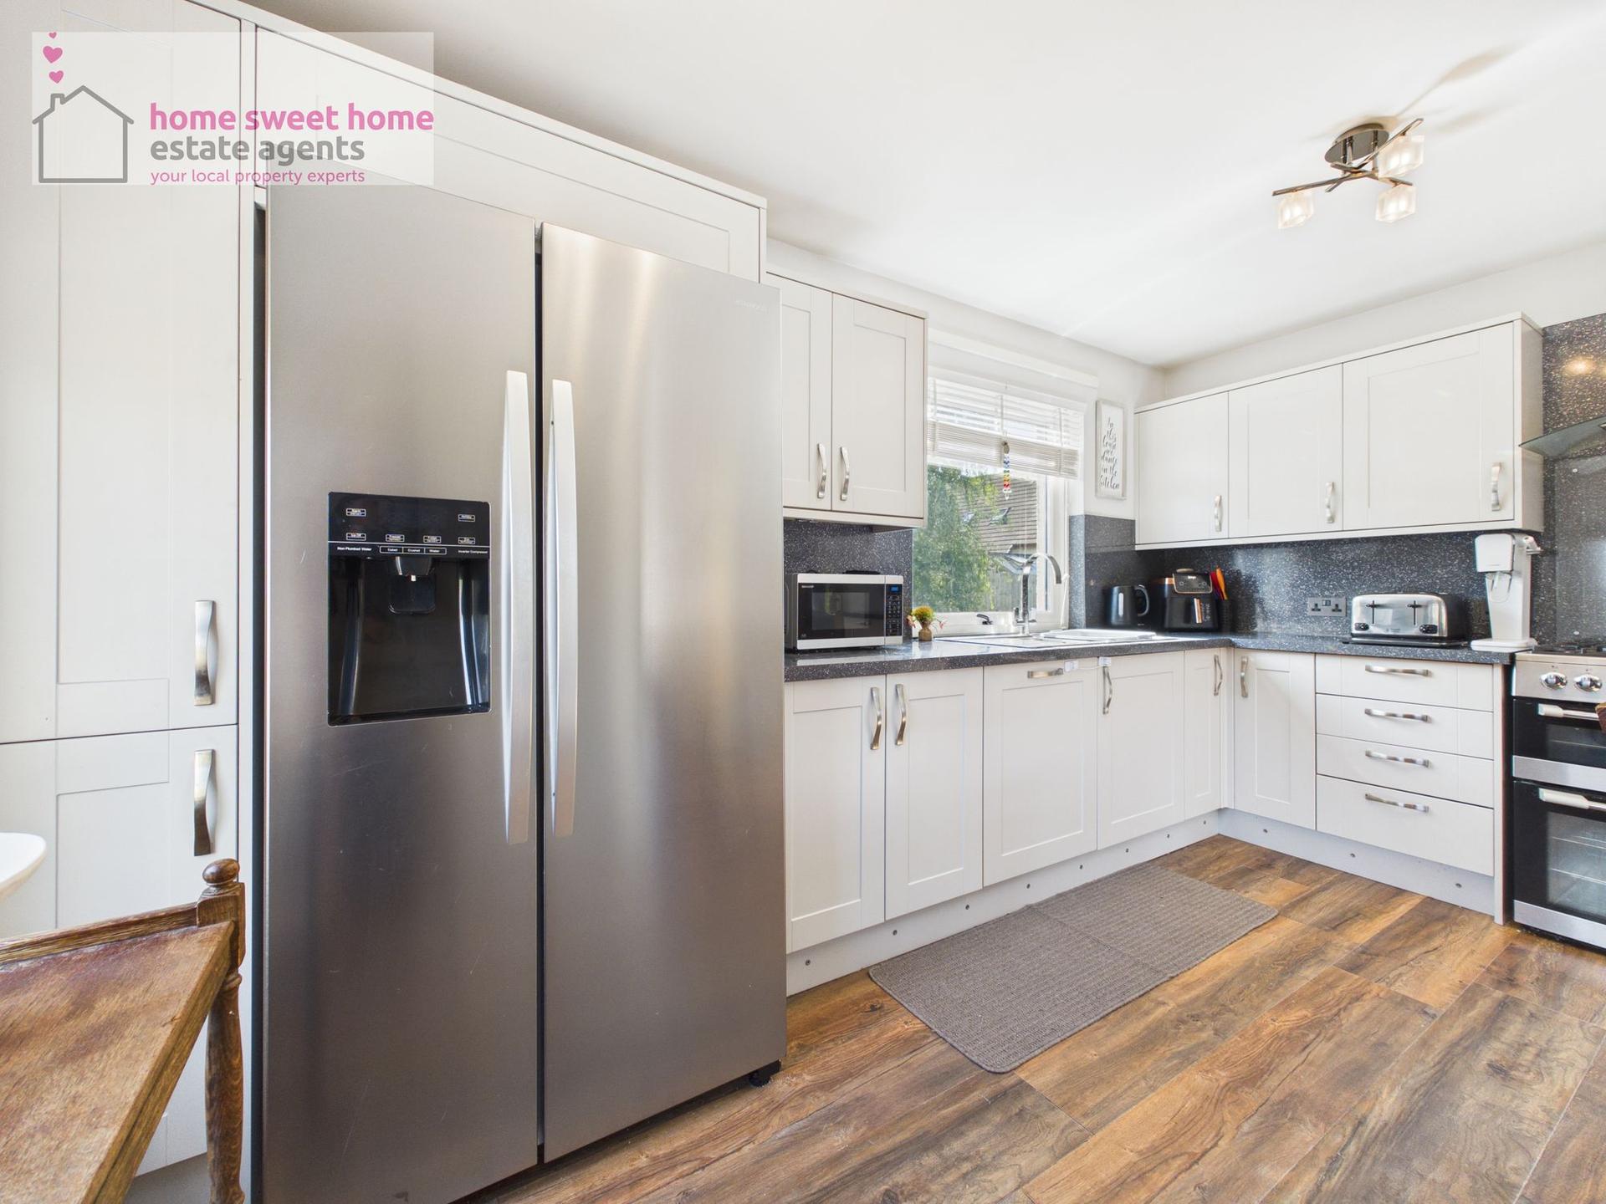
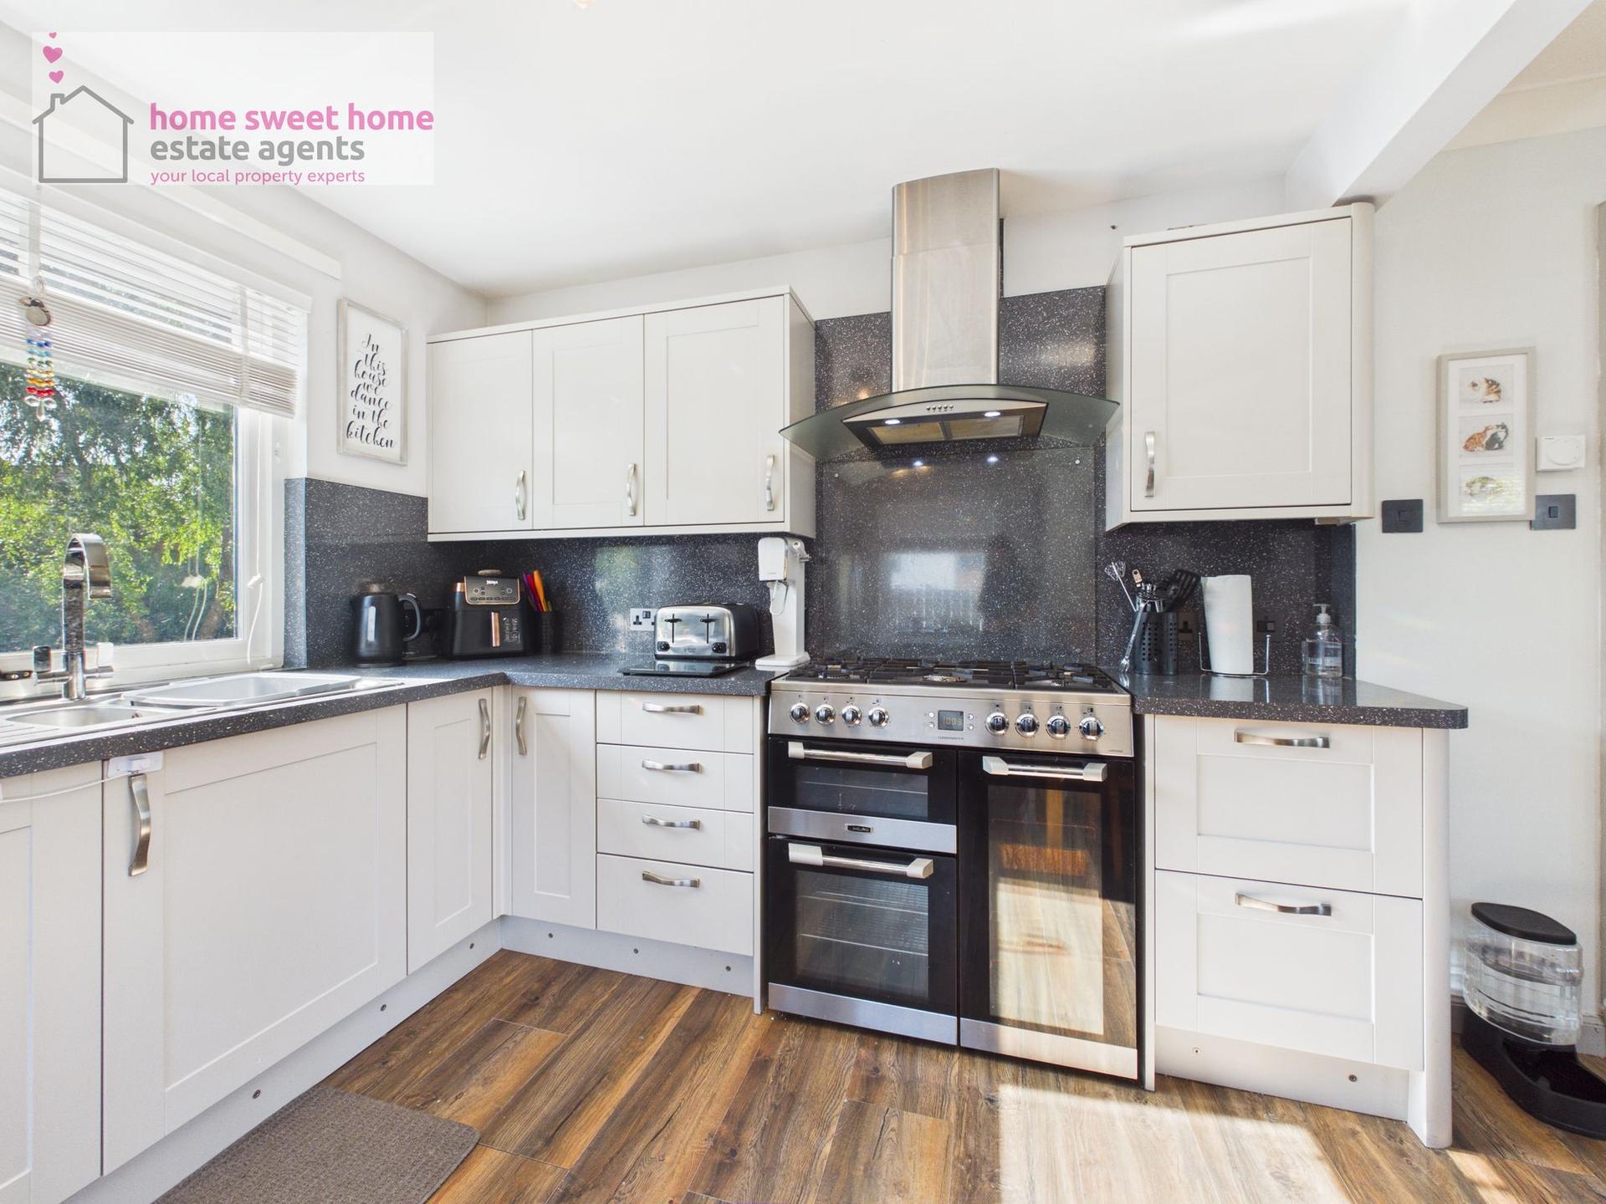
The contemporary kitchen is fitted with an excellent range of light shaker-style cabinetry, contrasting worktops and integrated appliances, creating a stylish yet practical space for everyday family life.
An adjoining utility room provides valuable additional storage and laundry space, along with direct access outside.
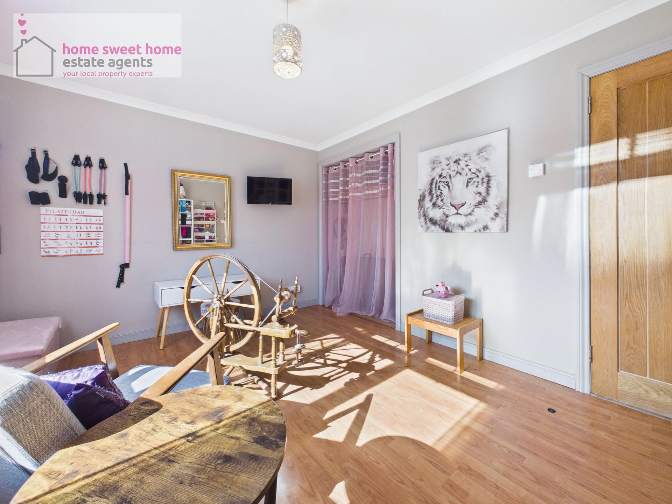
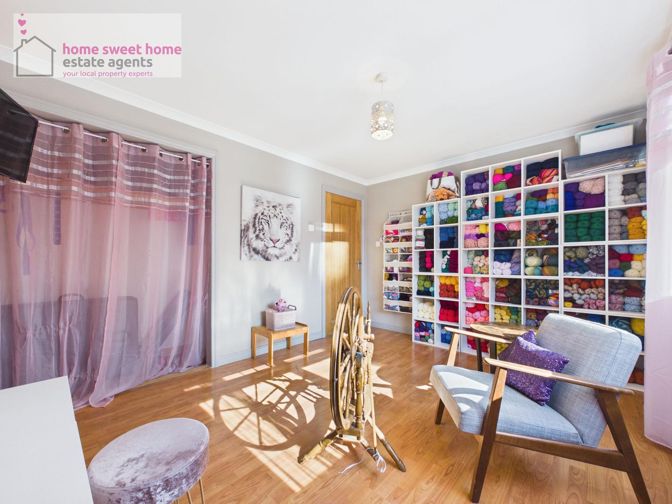
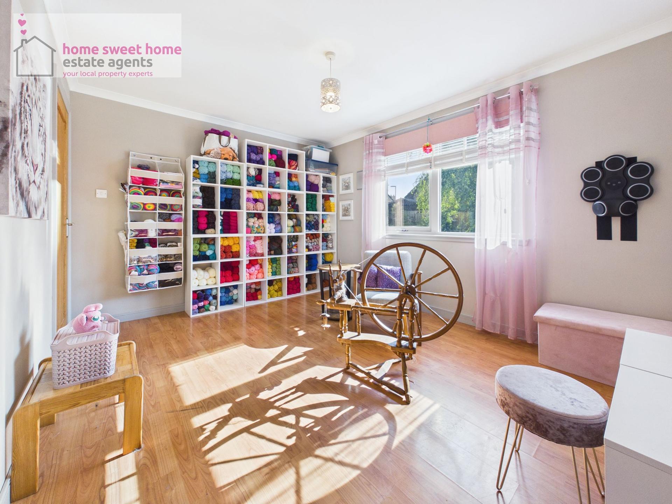
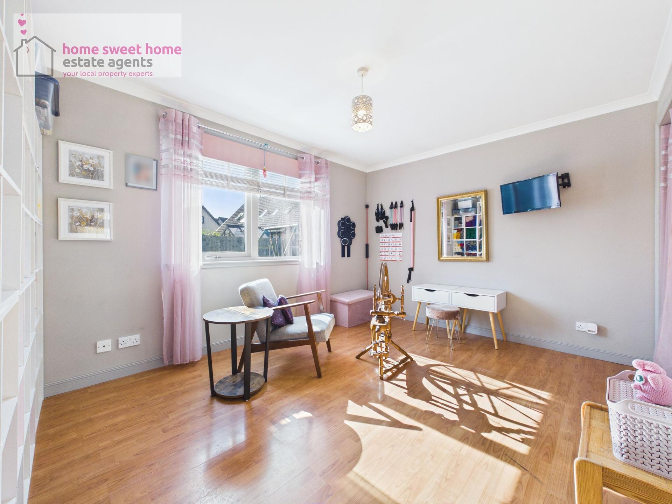
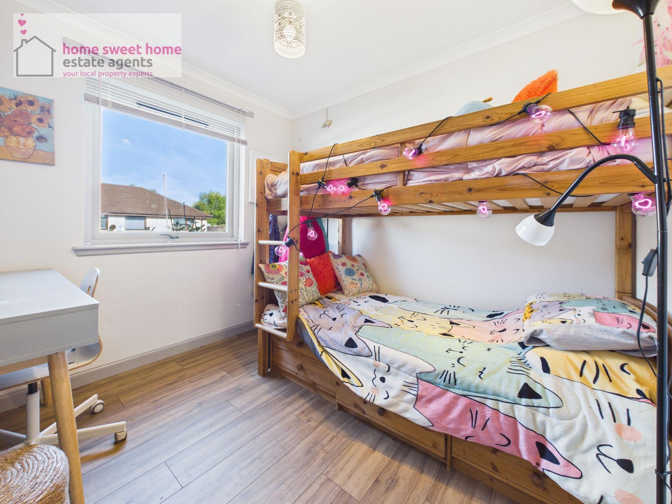
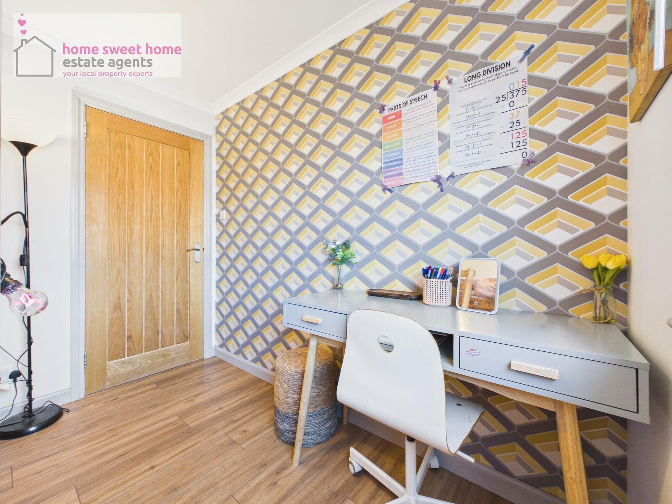
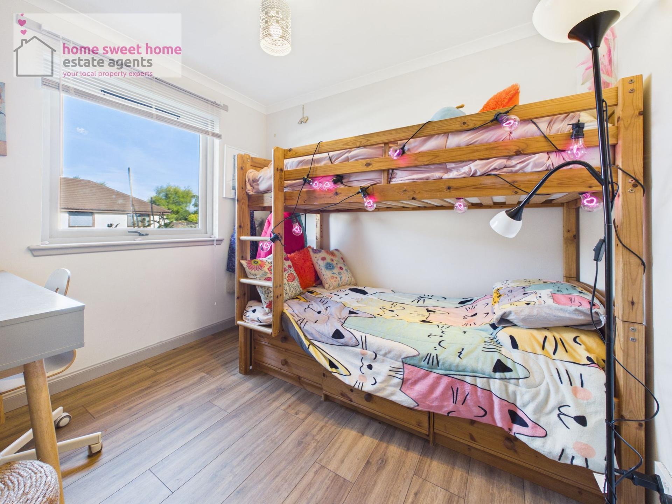
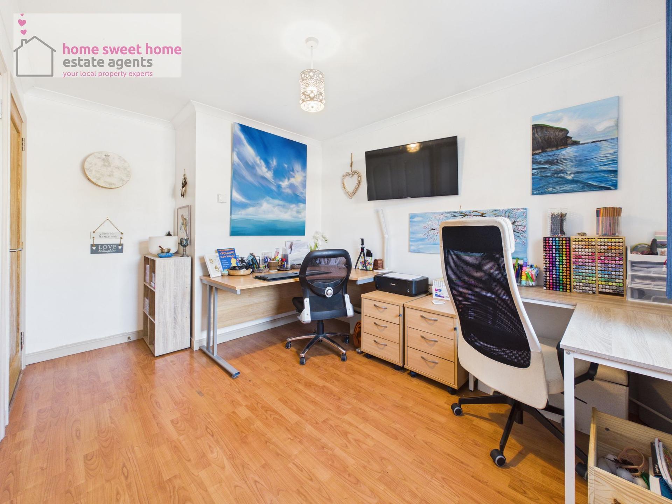
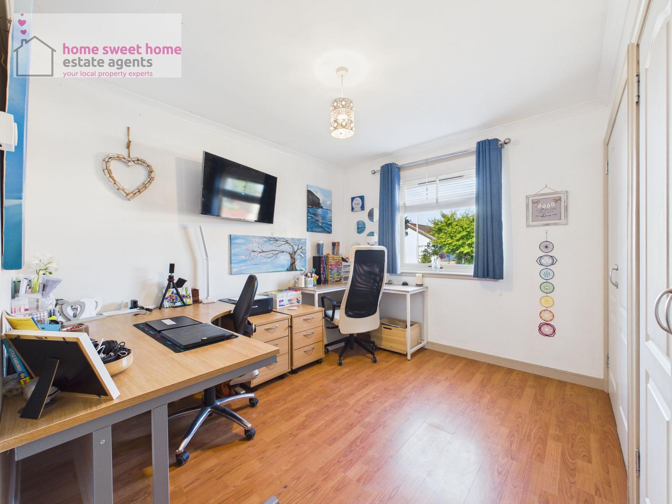
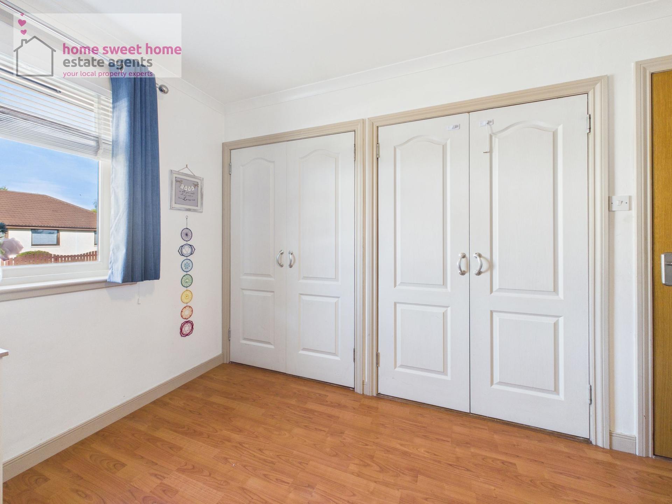
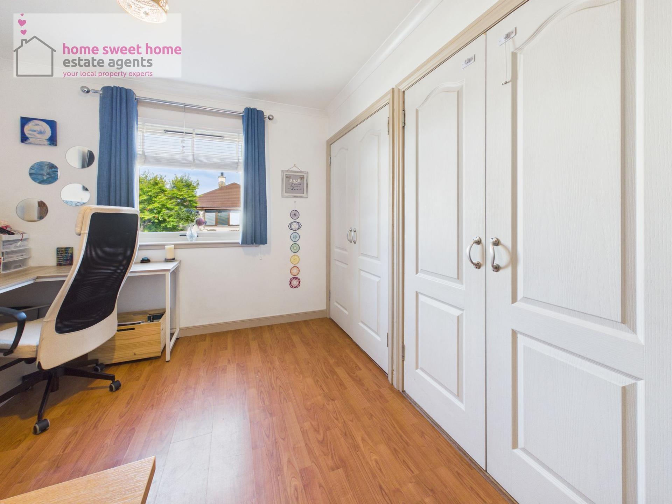
Also on the ground floor are two bedrooms, together with a further generously sized home office which offers the flexibility to be used as a fifth bedroom if required. Measuring approximately 3.19m x 2.78m, this is a proper usable room rather than simply a small study, making it ideal as a bedroom, home office, playroom or guest room.
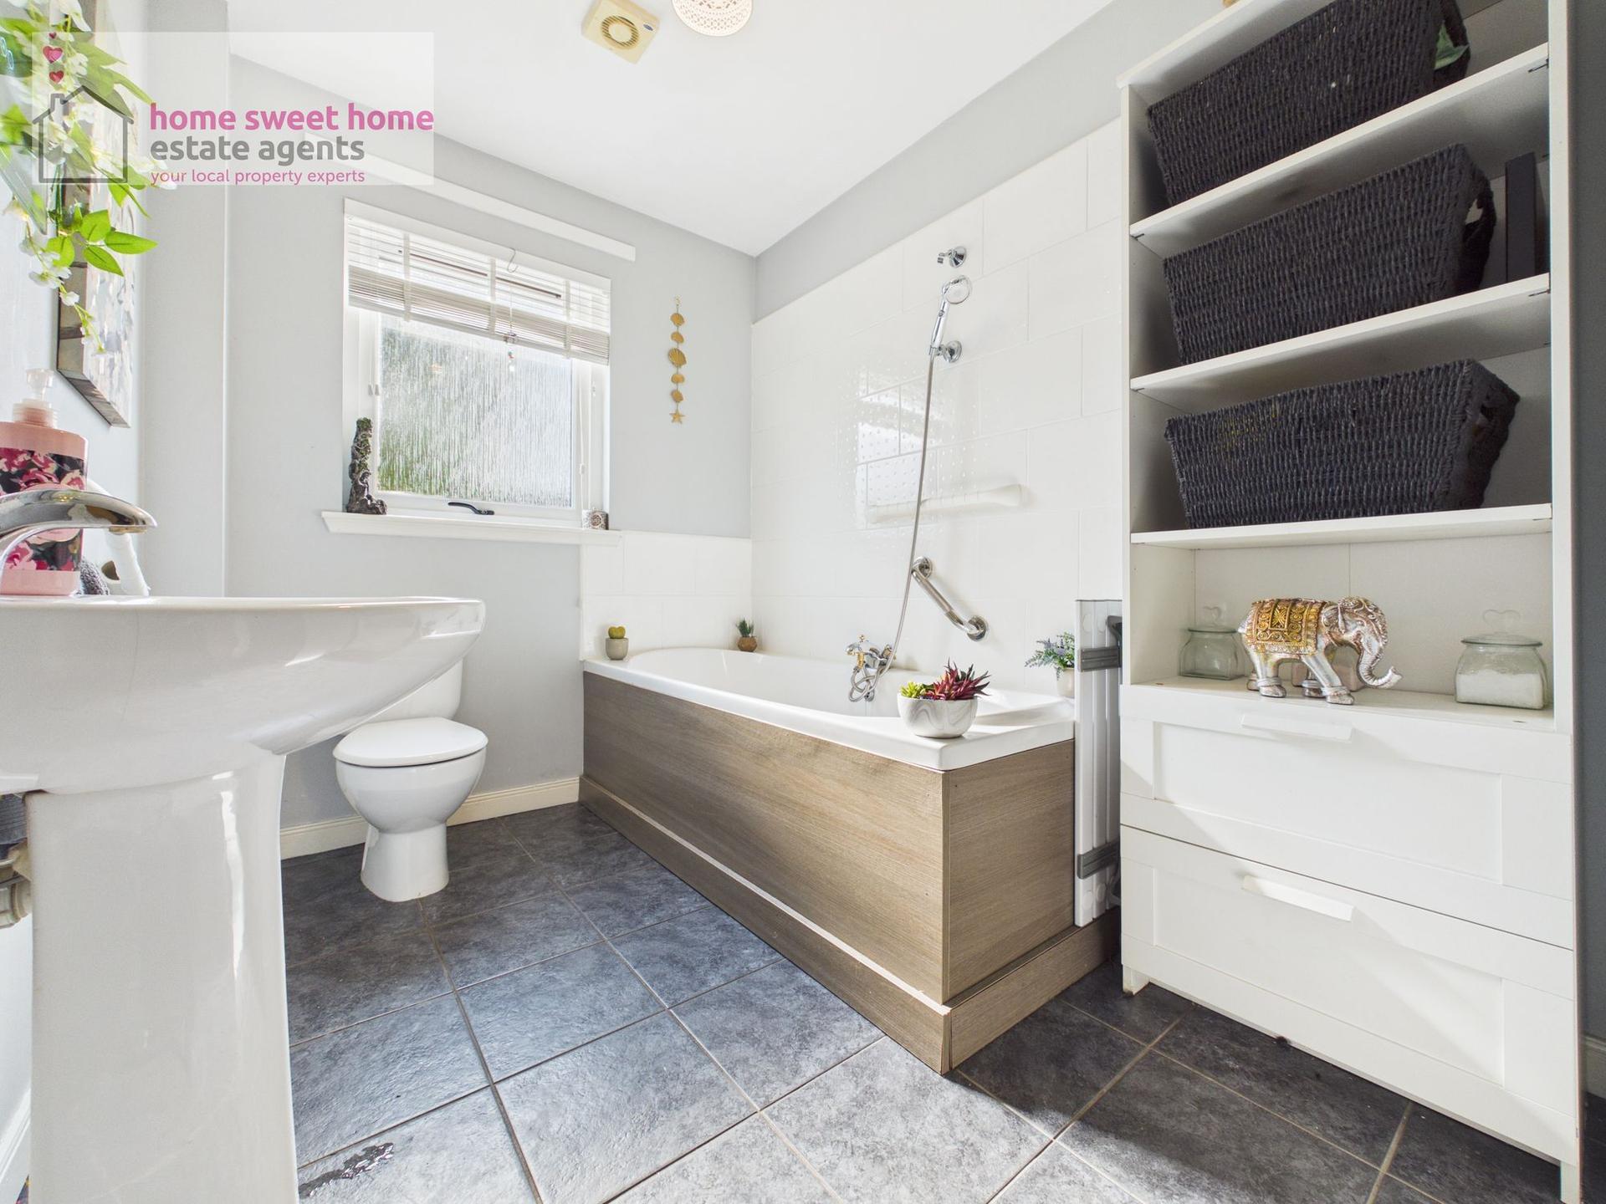
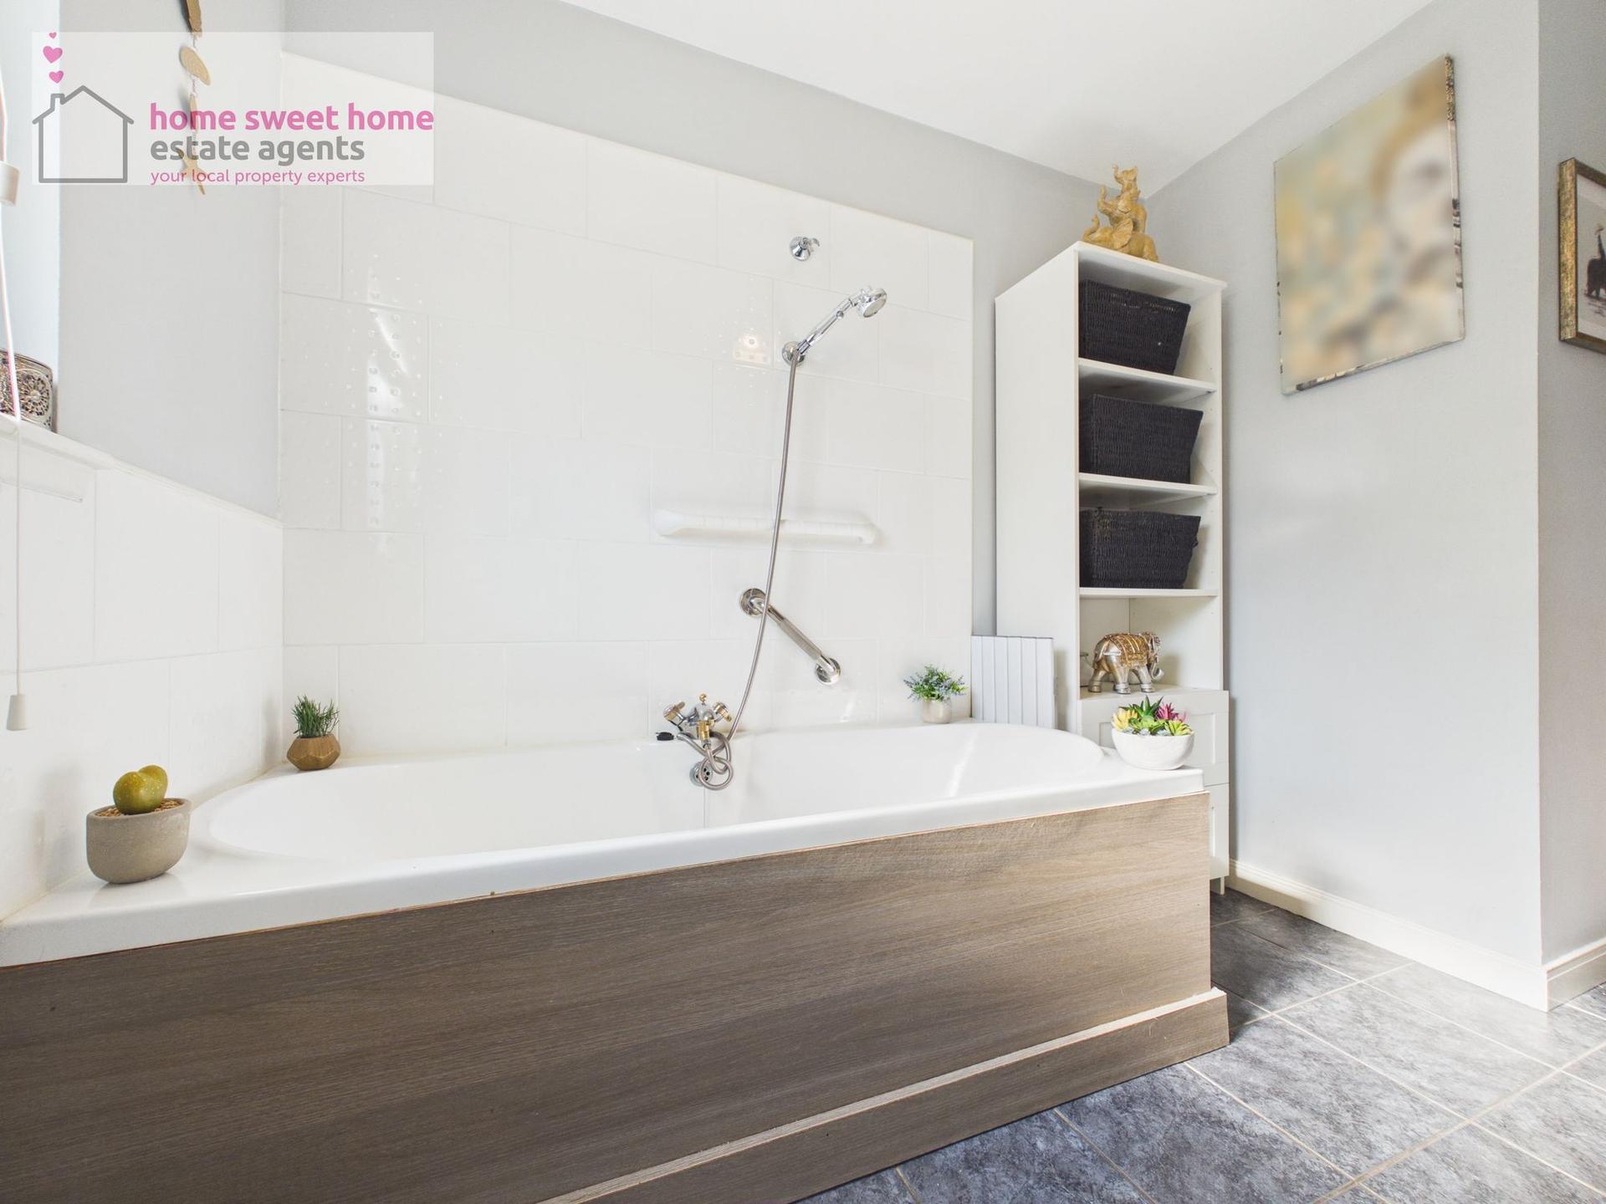
A family bathroom completes the ground-floor accommodation.
First Floor
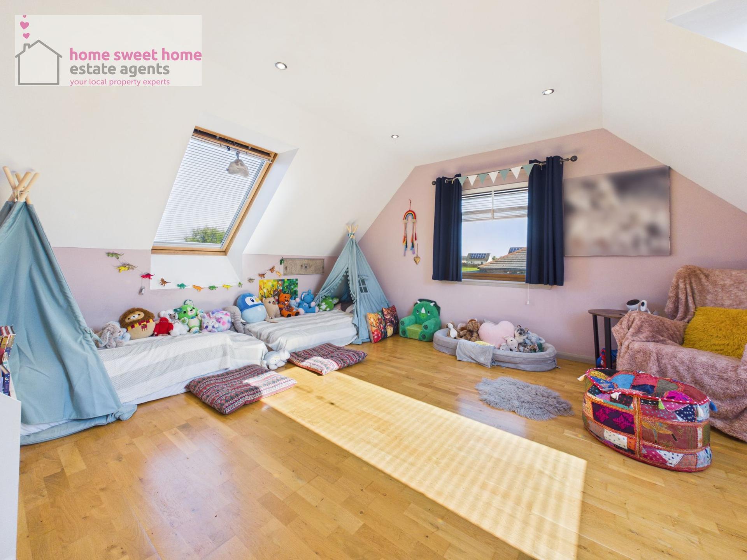
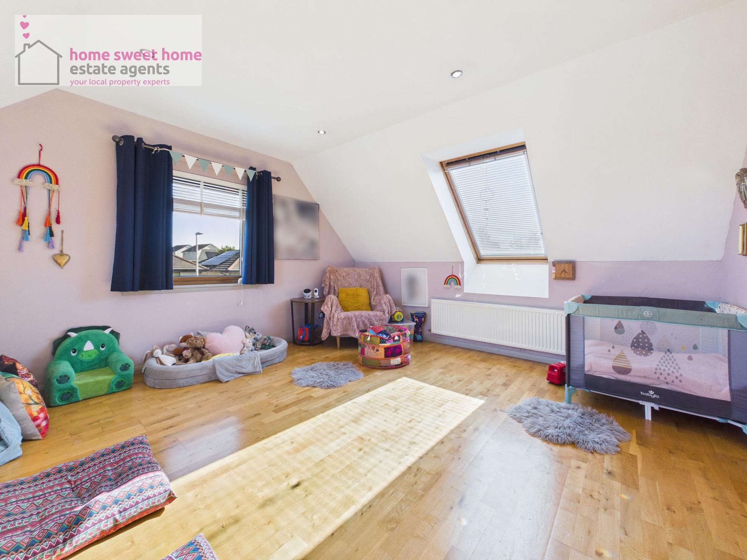
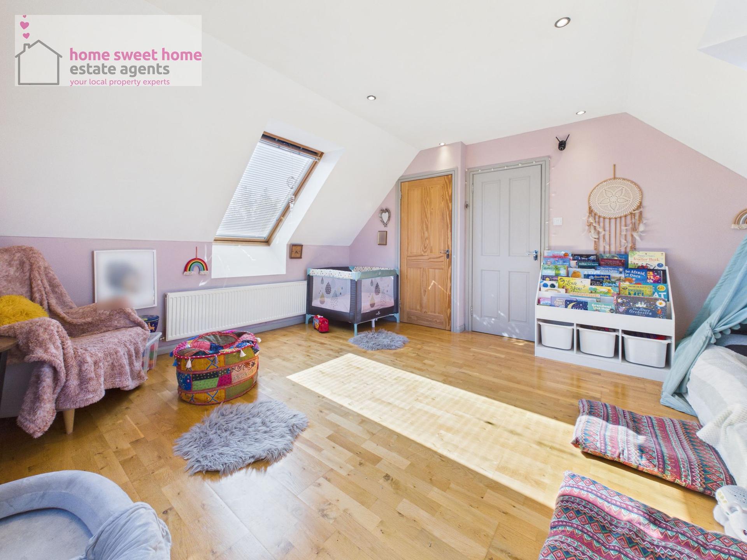
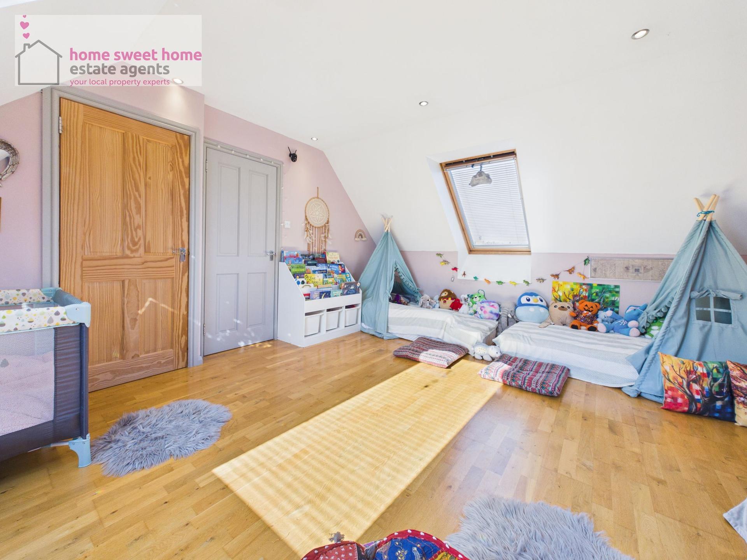
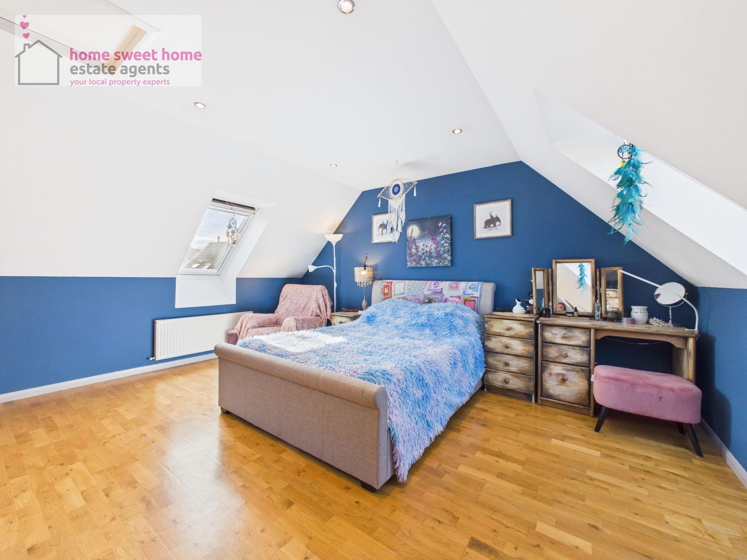
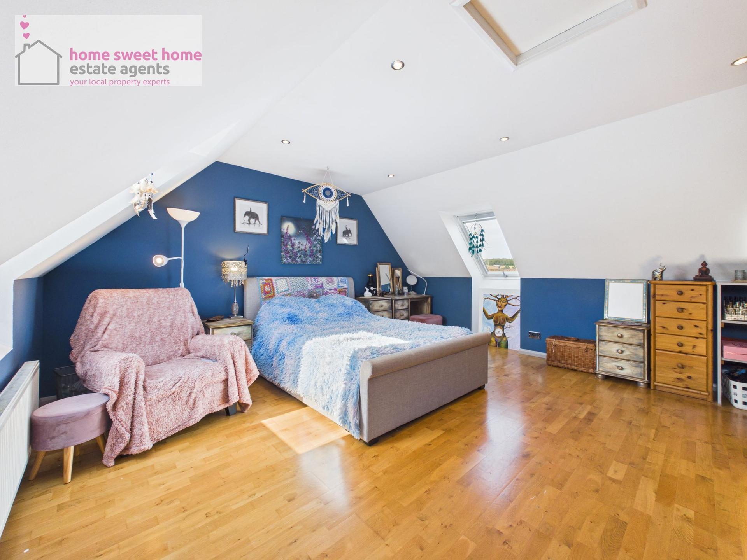
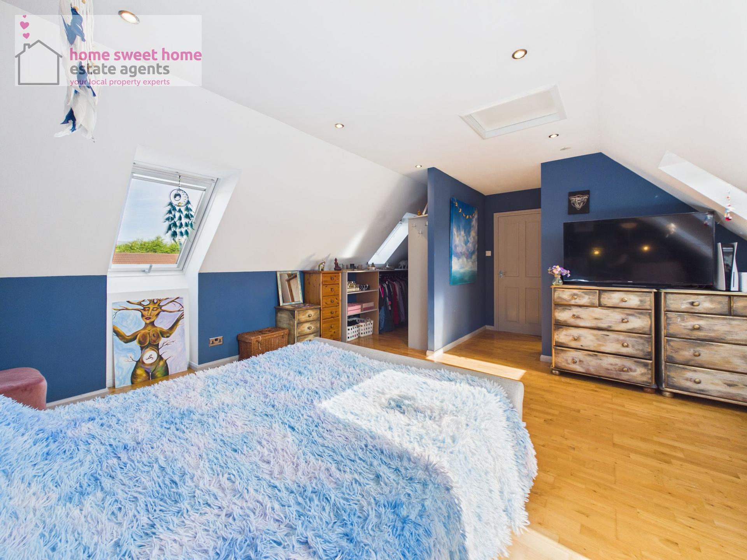
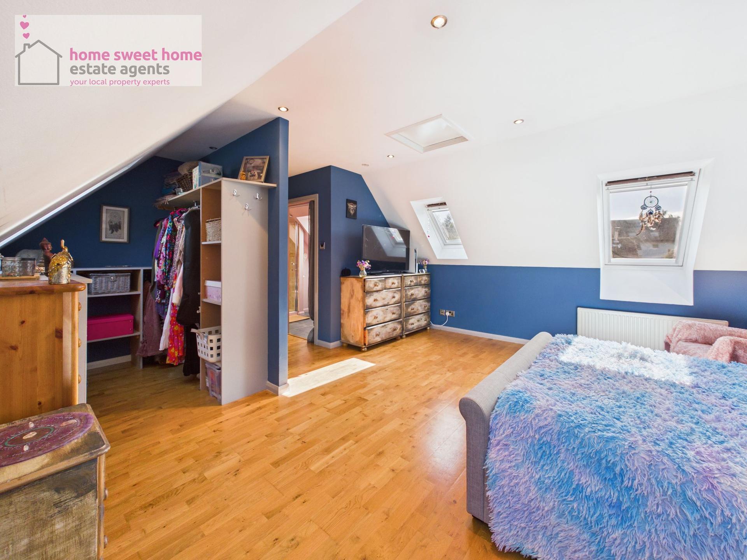
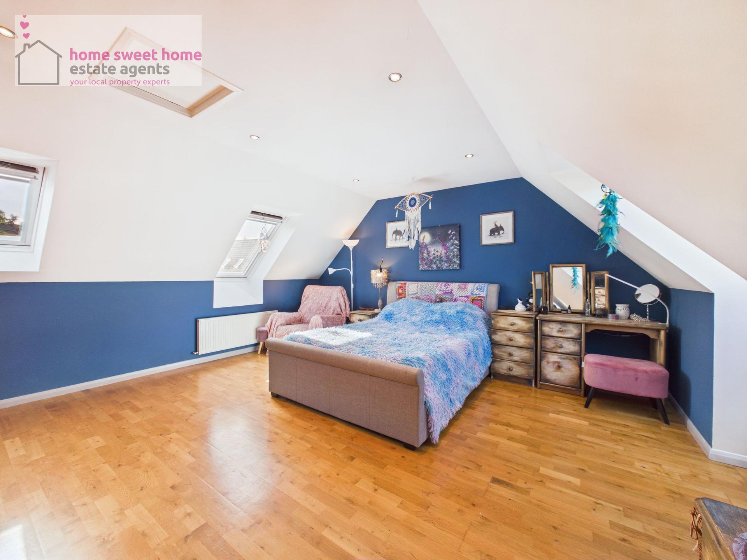
Upstairs are two particularly generous double bedrooms, both offering excellent space for bedroom furniture and benefiting from the character of the upper-floor setting.
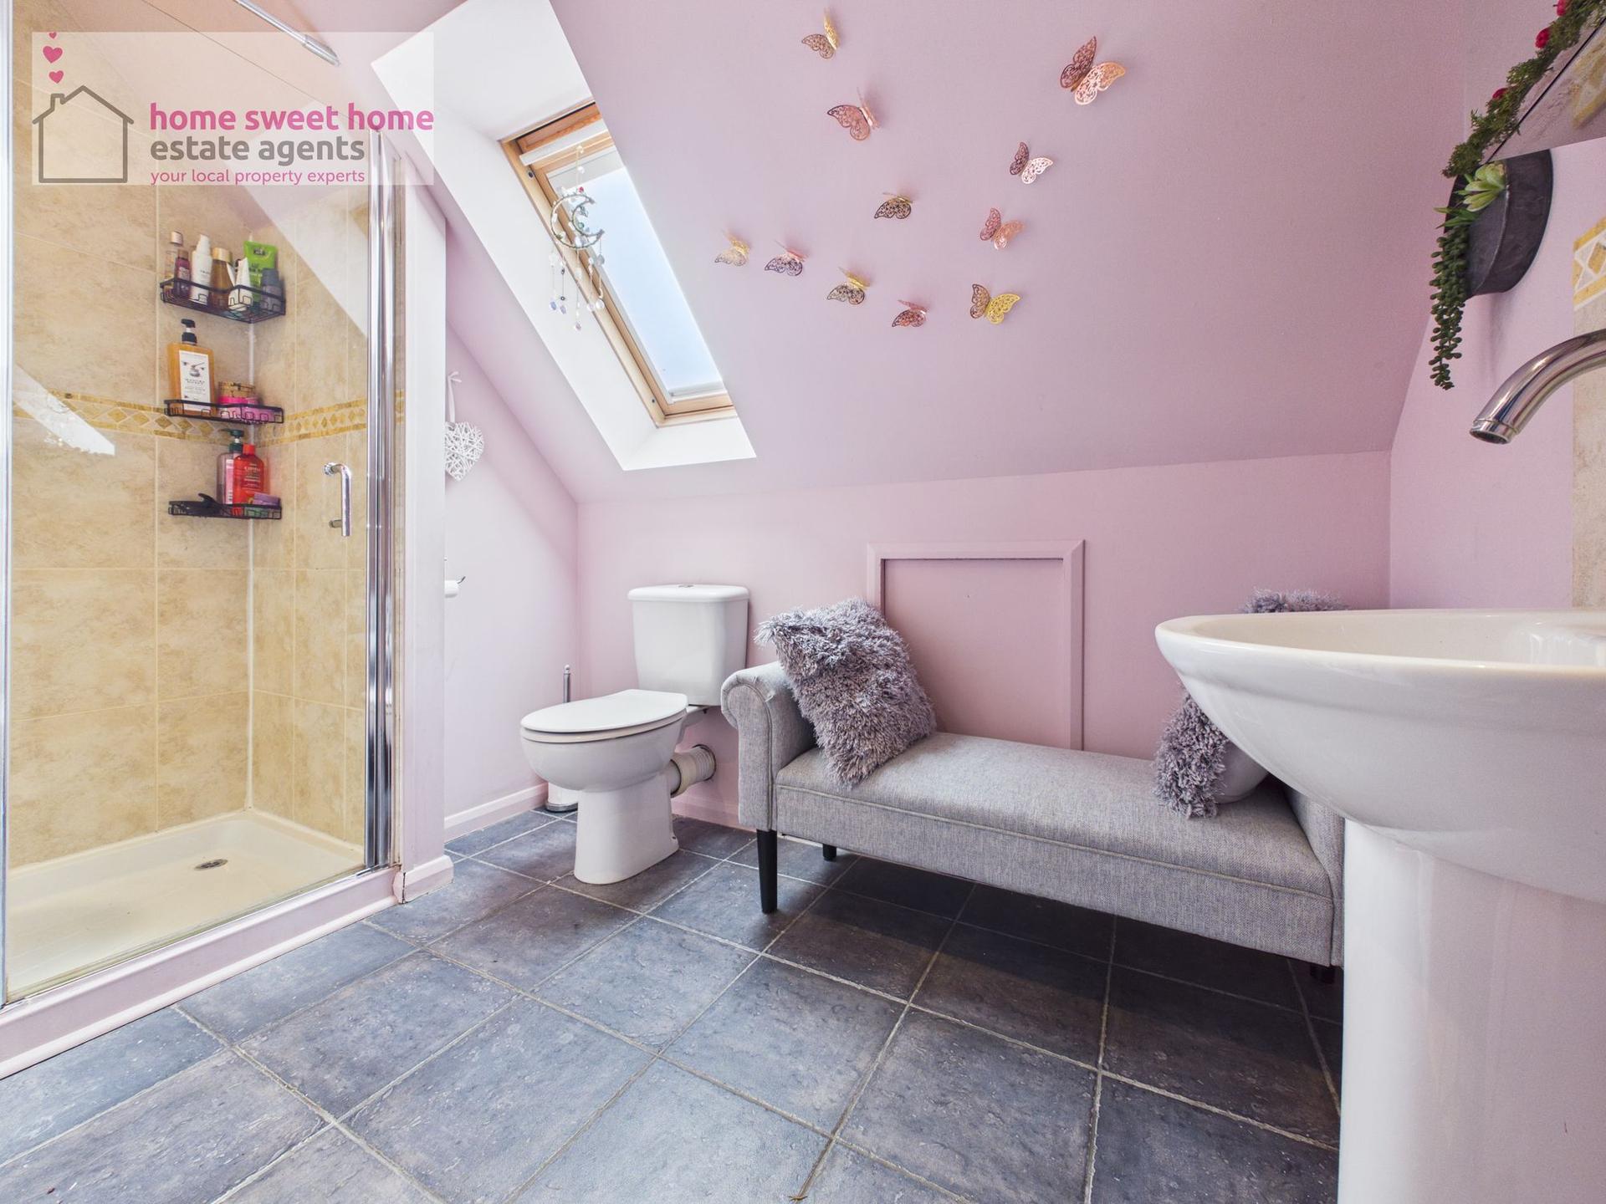
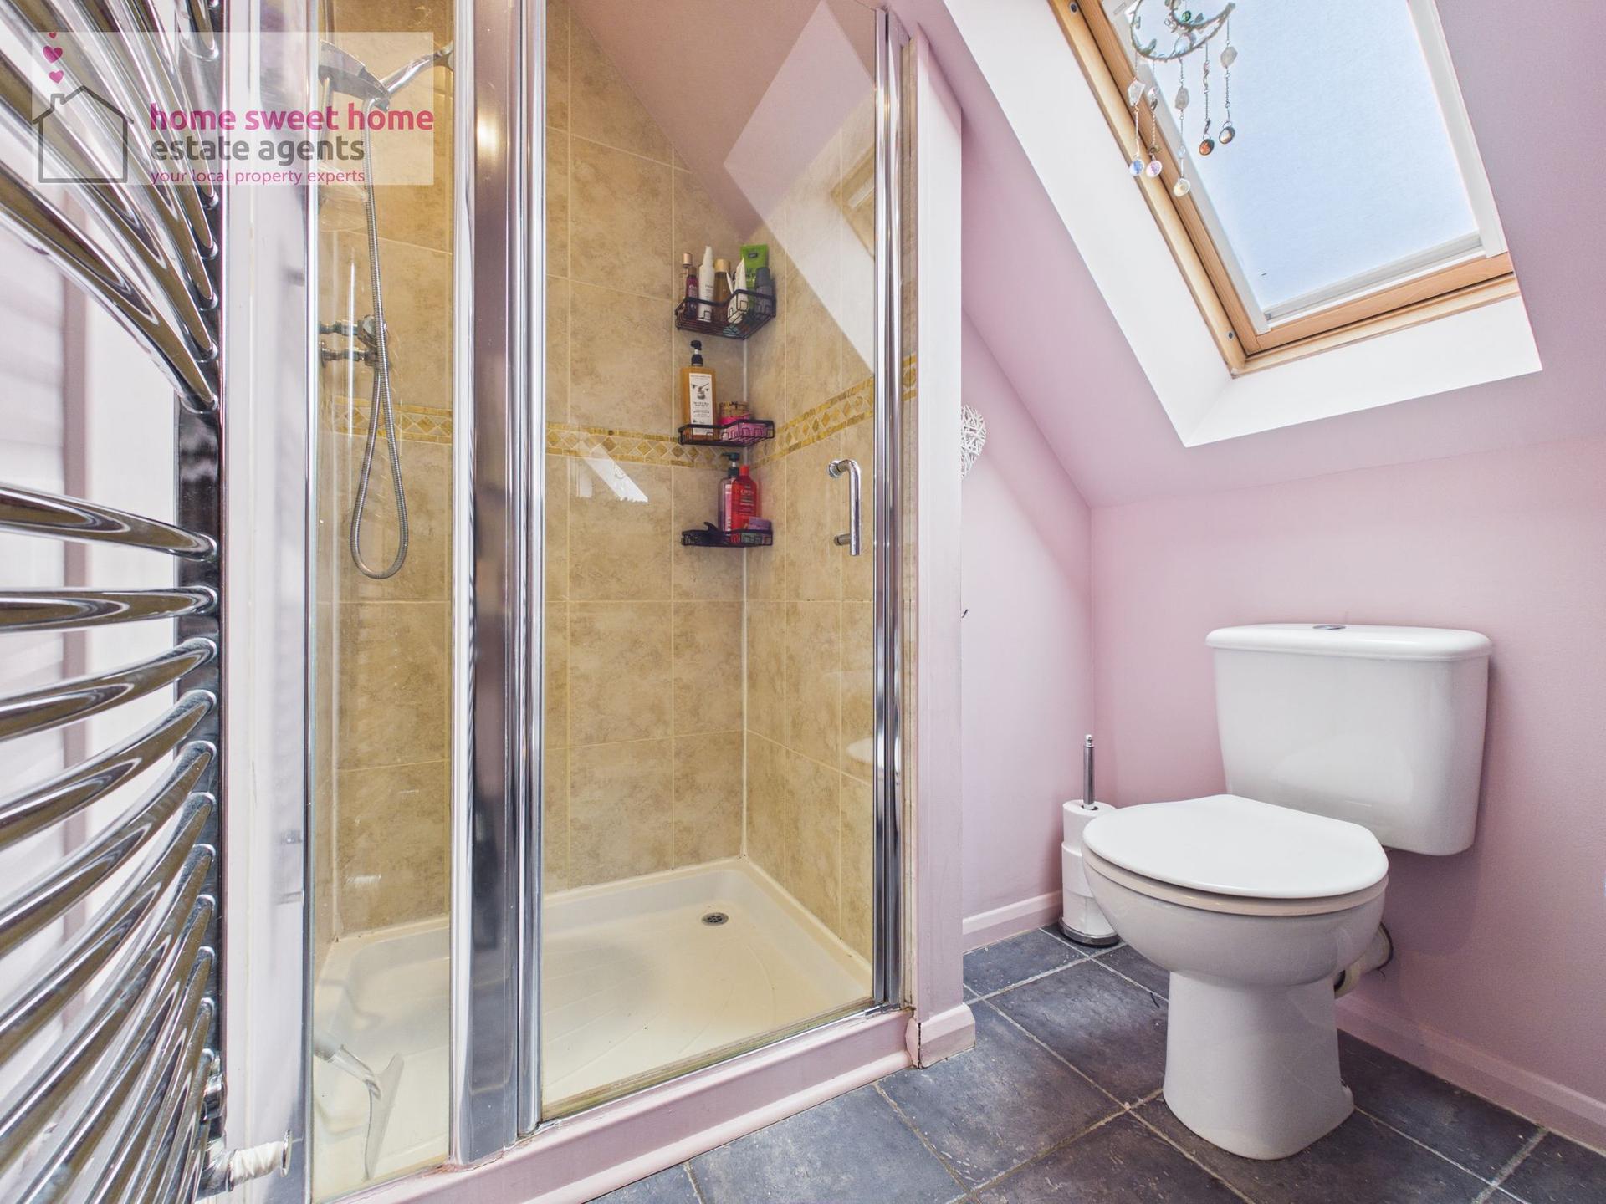
A further bathroom serves the first floor, creating a particularly practical arrangement for larger families.
The flexibility of the accommodation is a real strength of this home, allowing it to function comfortably as either a four-bedroom property with a dedicated office or a five-bedroom family home.
Outside
The property enjoys attractive garden ground, with lawn to the front and off-road parking for multiple vehicles.
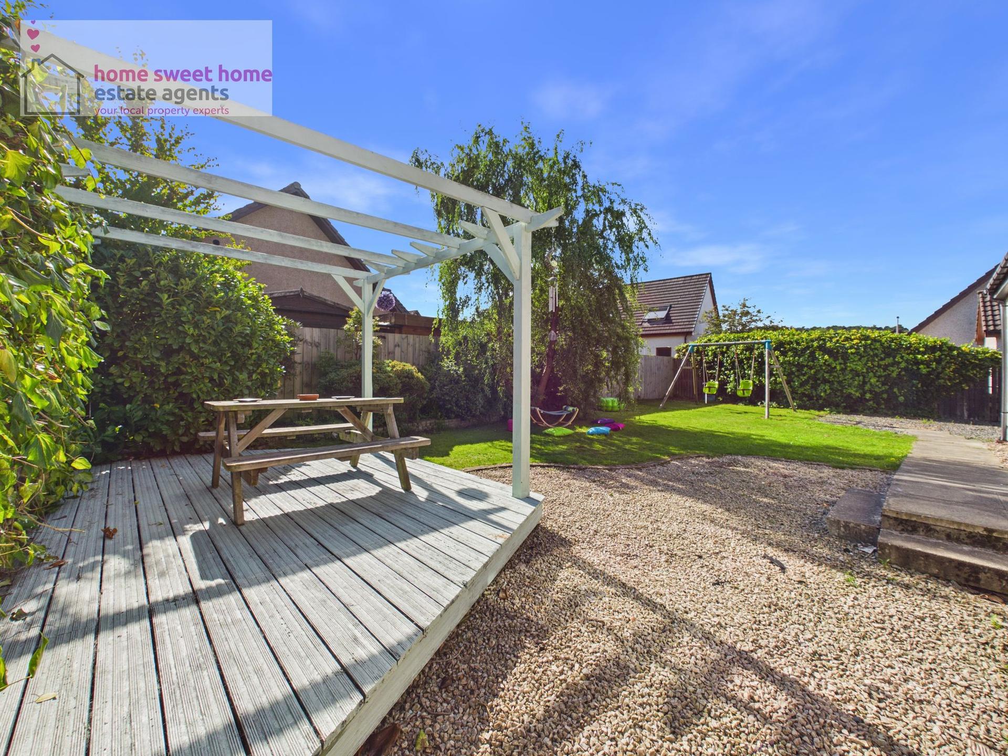
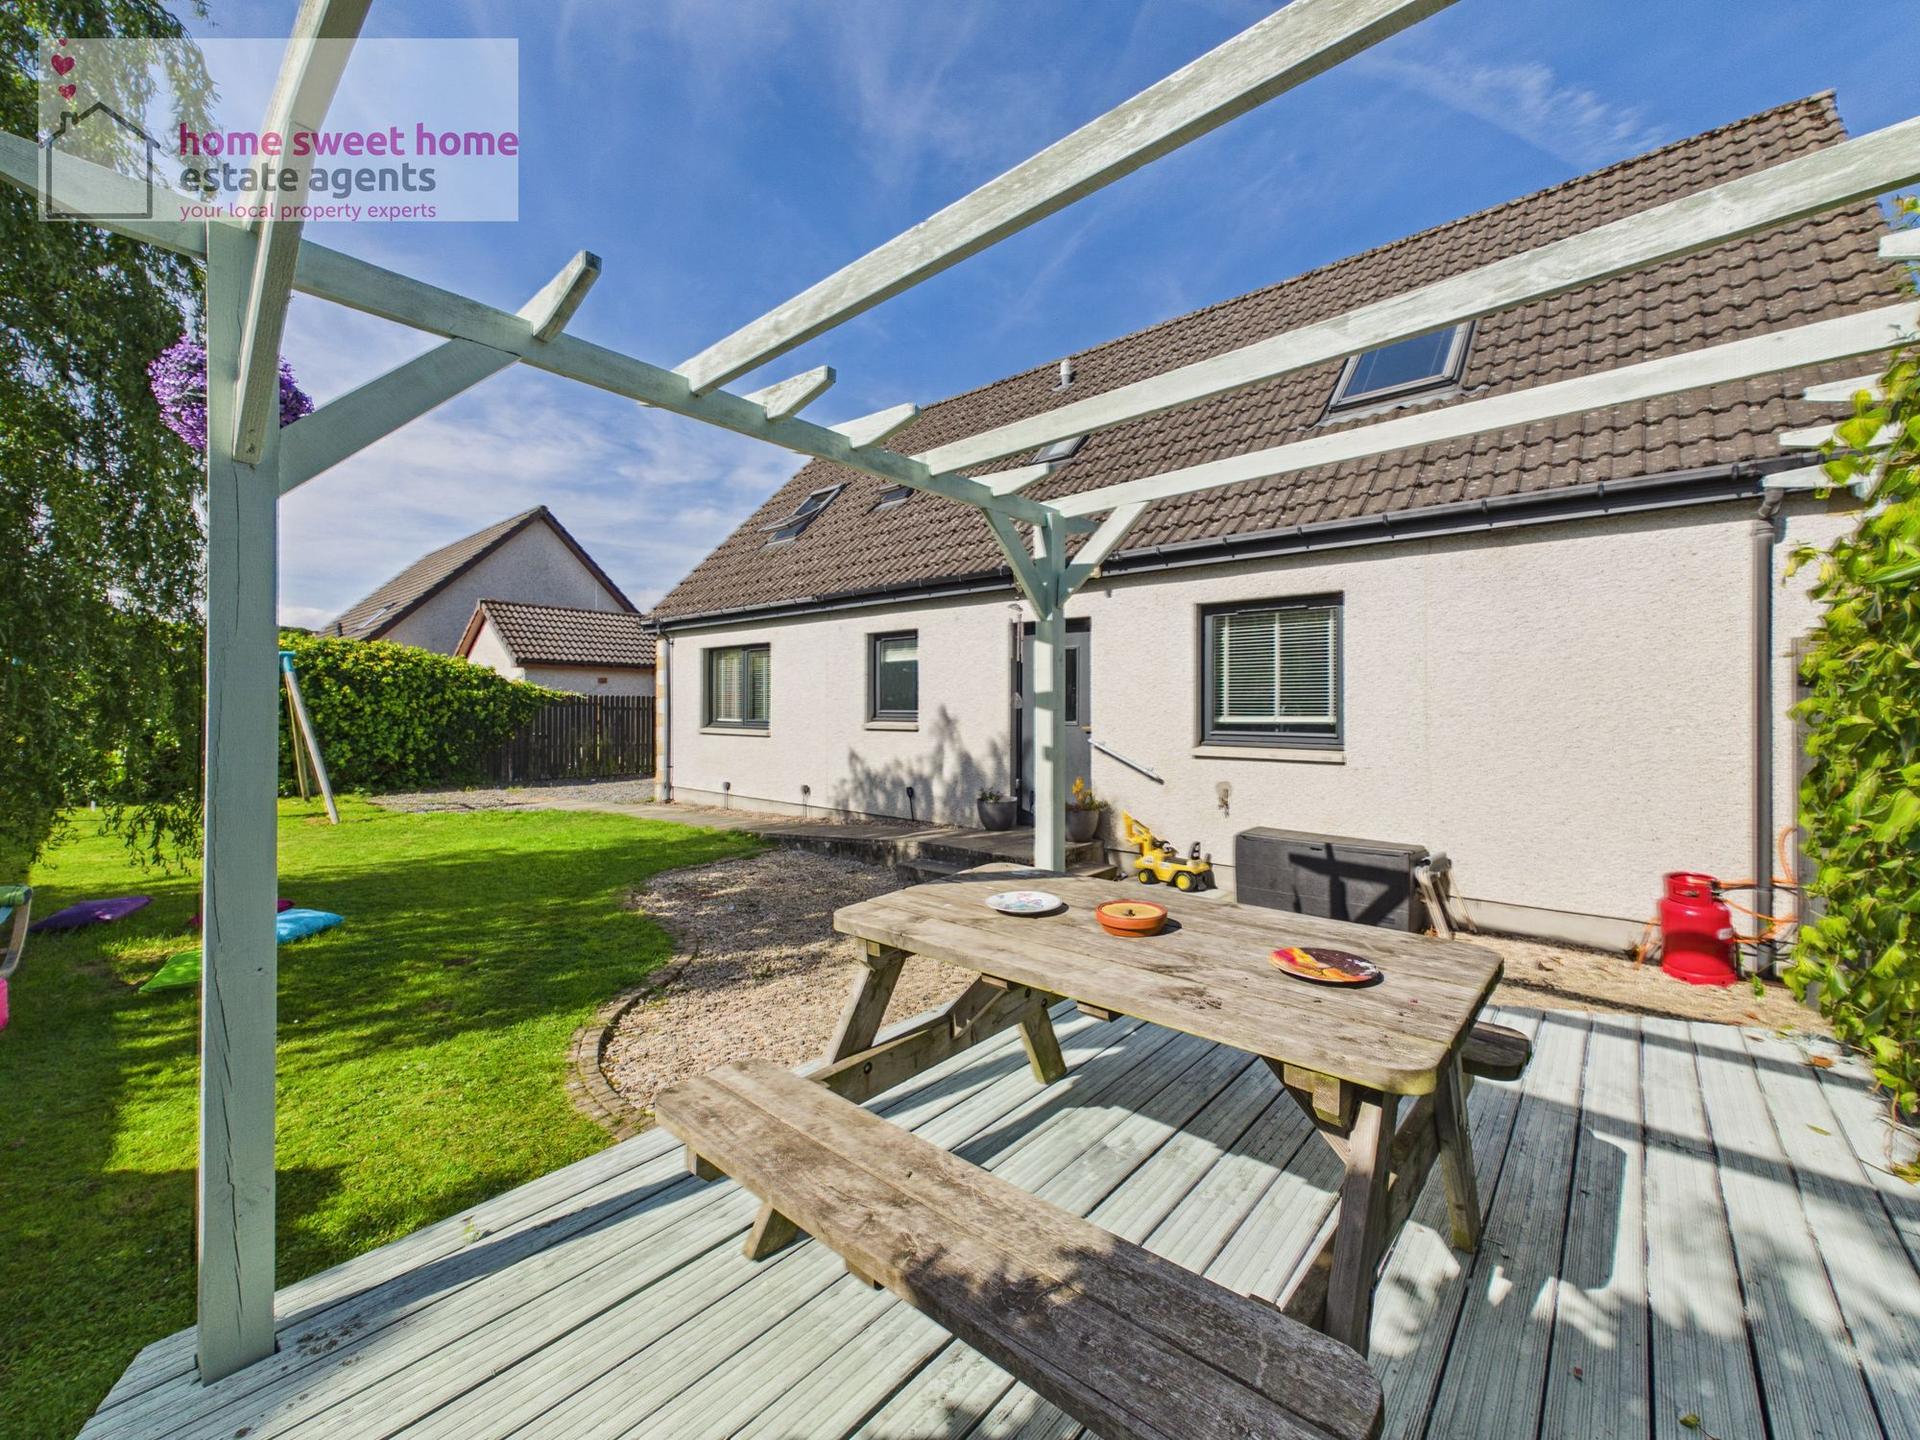
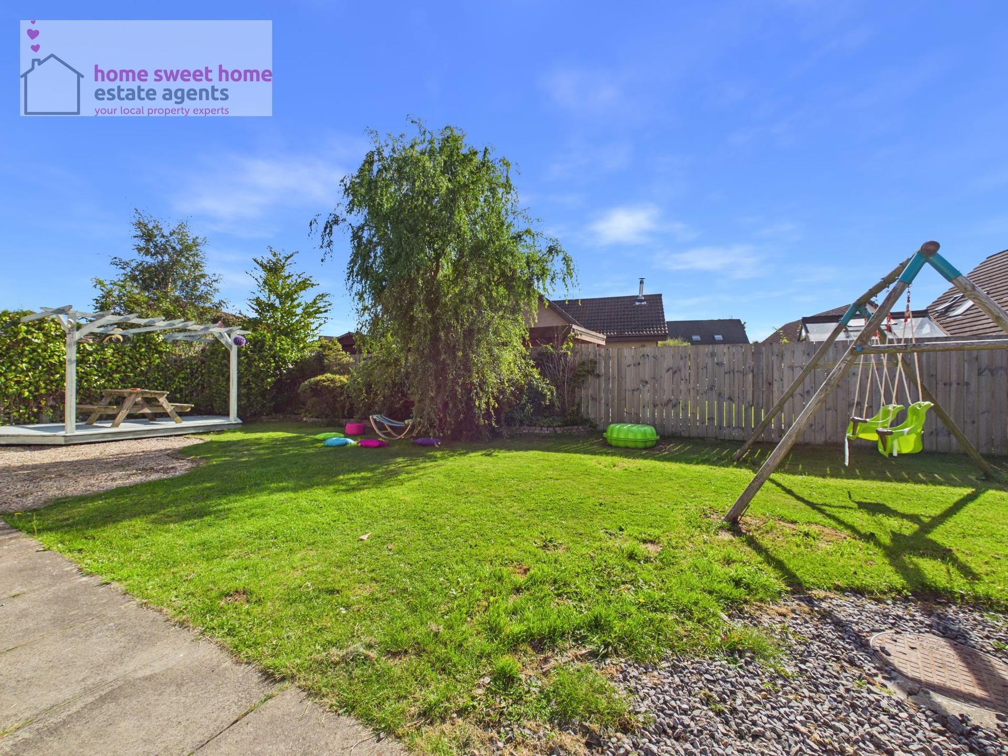
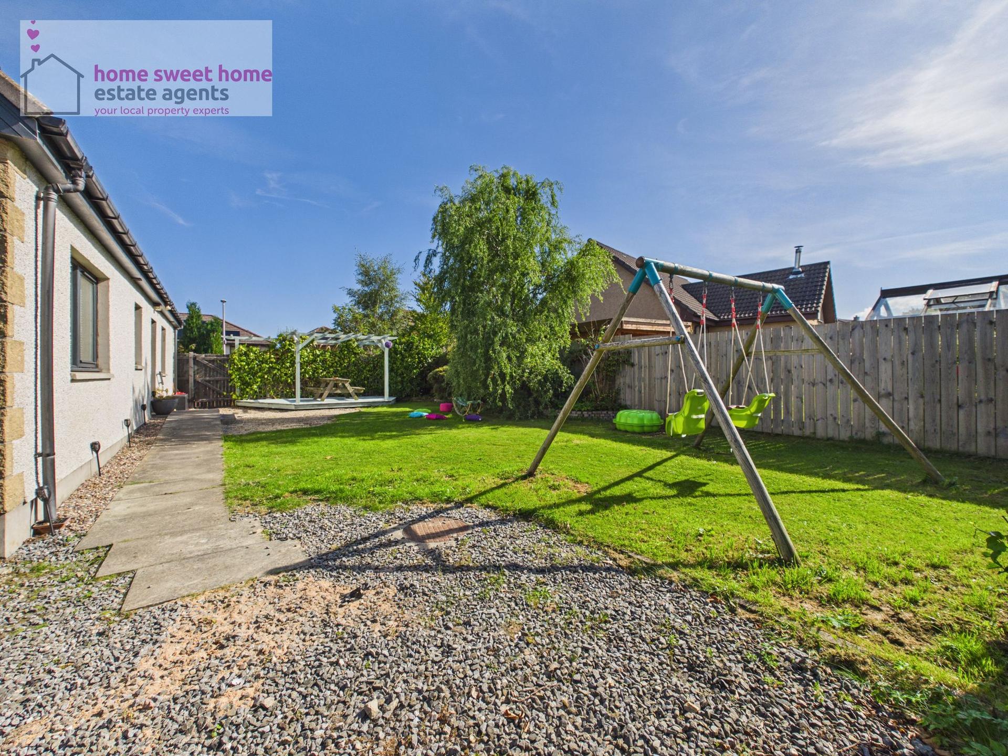
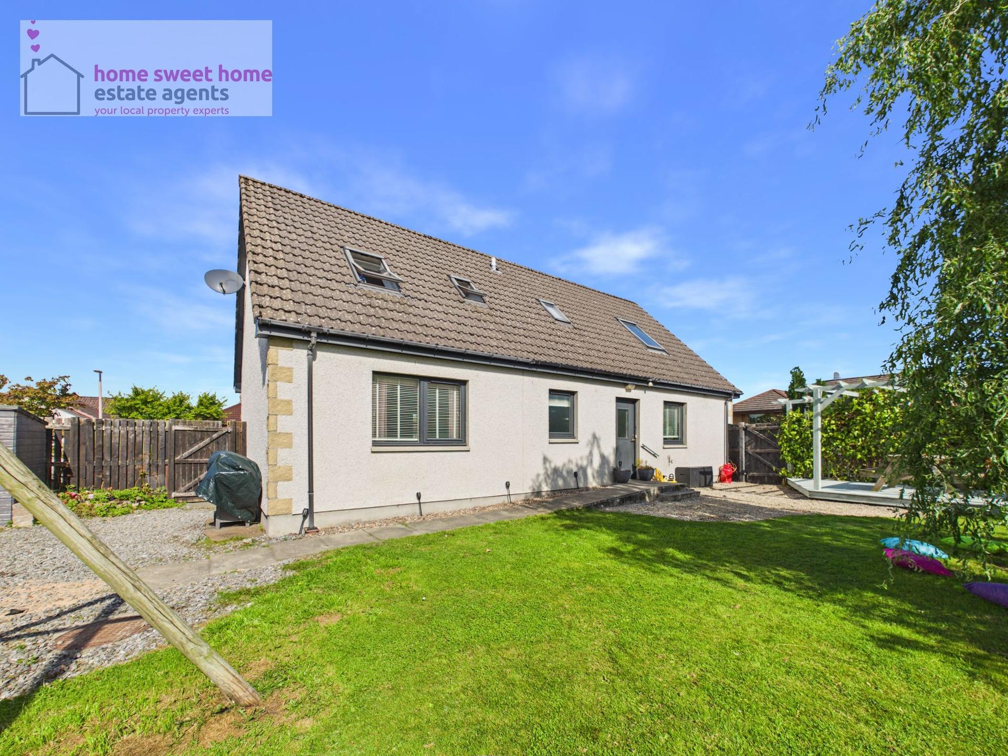
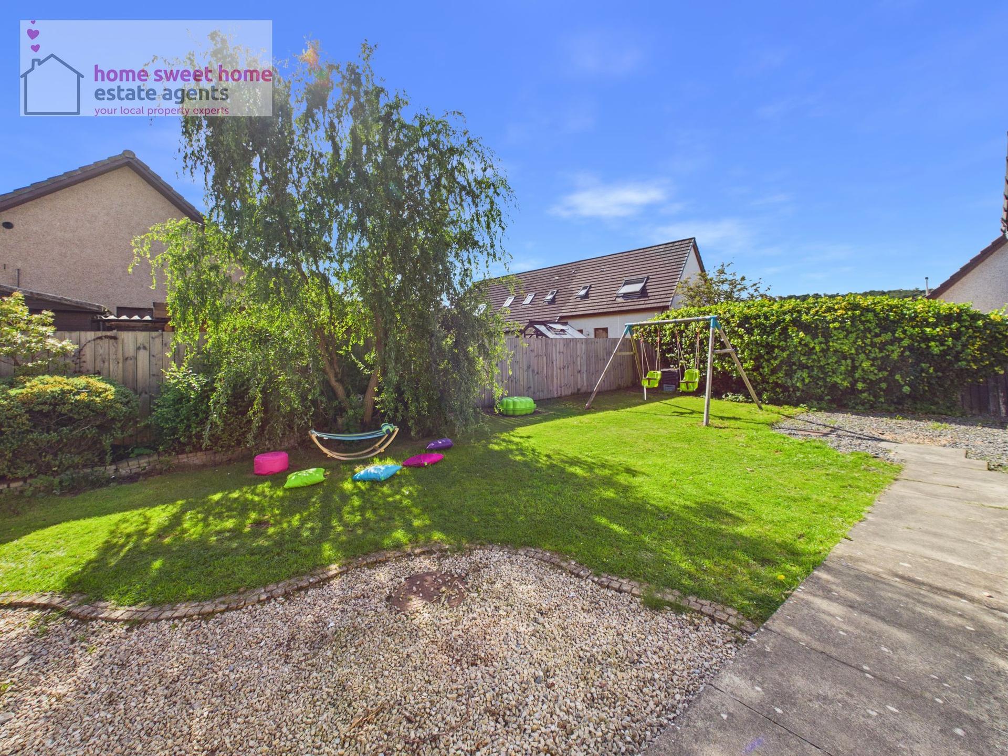
The side and rear gardens provide a more private outdoor space, with lawn, mature shrubs, established planting and raised beds creating an attractive setting for relaxing, entertaining or family life.
Offering an impressive amount of accommodation, flexible 4/5-bedroom layout and excellent outdoor space, 1 Cononbrae Close is a fantastic family home in a convenient Highland village location.
Early viewing is highly recommended.
Address: 1 Cononbrae Close, Conon Bridge, IV7 8BF
Property Type: Detached House
Council Tax Band: E
Heating: Gas Central Heating
Glazing: Double Glazing
Services: Mains Gas, Electricity, Water & Drainage
Parking: Private Off-Road Parking for Multiple Vehicles
Outside Space: Front, Side & Enclosed Rear Gardens
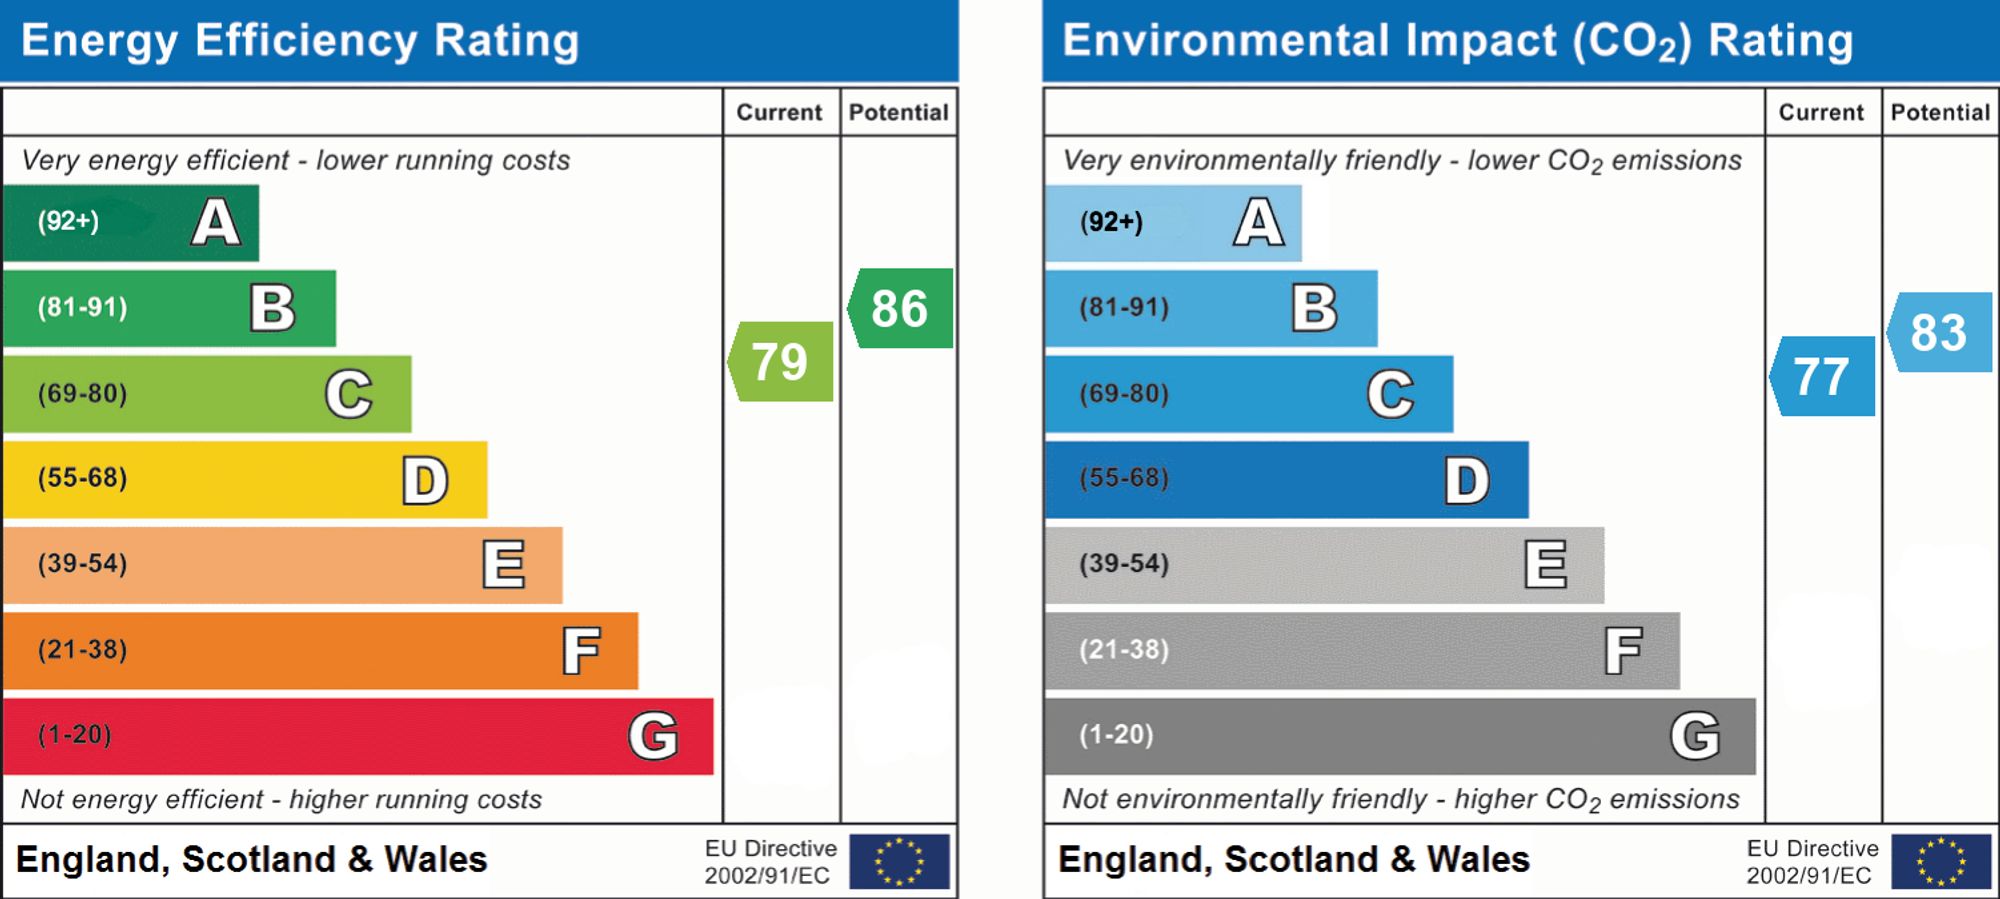
EPC BAND:C
Home Report Available By Contacting
hello@homesweethomemoves.co.uk
Entry Is By Mutual Agreement
Viewing By Appointment Through Home Sweet Home
01463 710151
Any offers should be submitted in Scottish legal form to hello@homesweethomemoves.co.uk
These particulars, whilst believed to be correct, do not and cannot form part of any contract. Measurements are approximate and are provided for guidance only.
Important Information
- This is a Freehold property.
- This Council Tax band for this property is: E
- EPC Rating is C
Property Ref: 7dd15dbd-941e-439e-8af3-f3efbbe36df9
Similar Properties
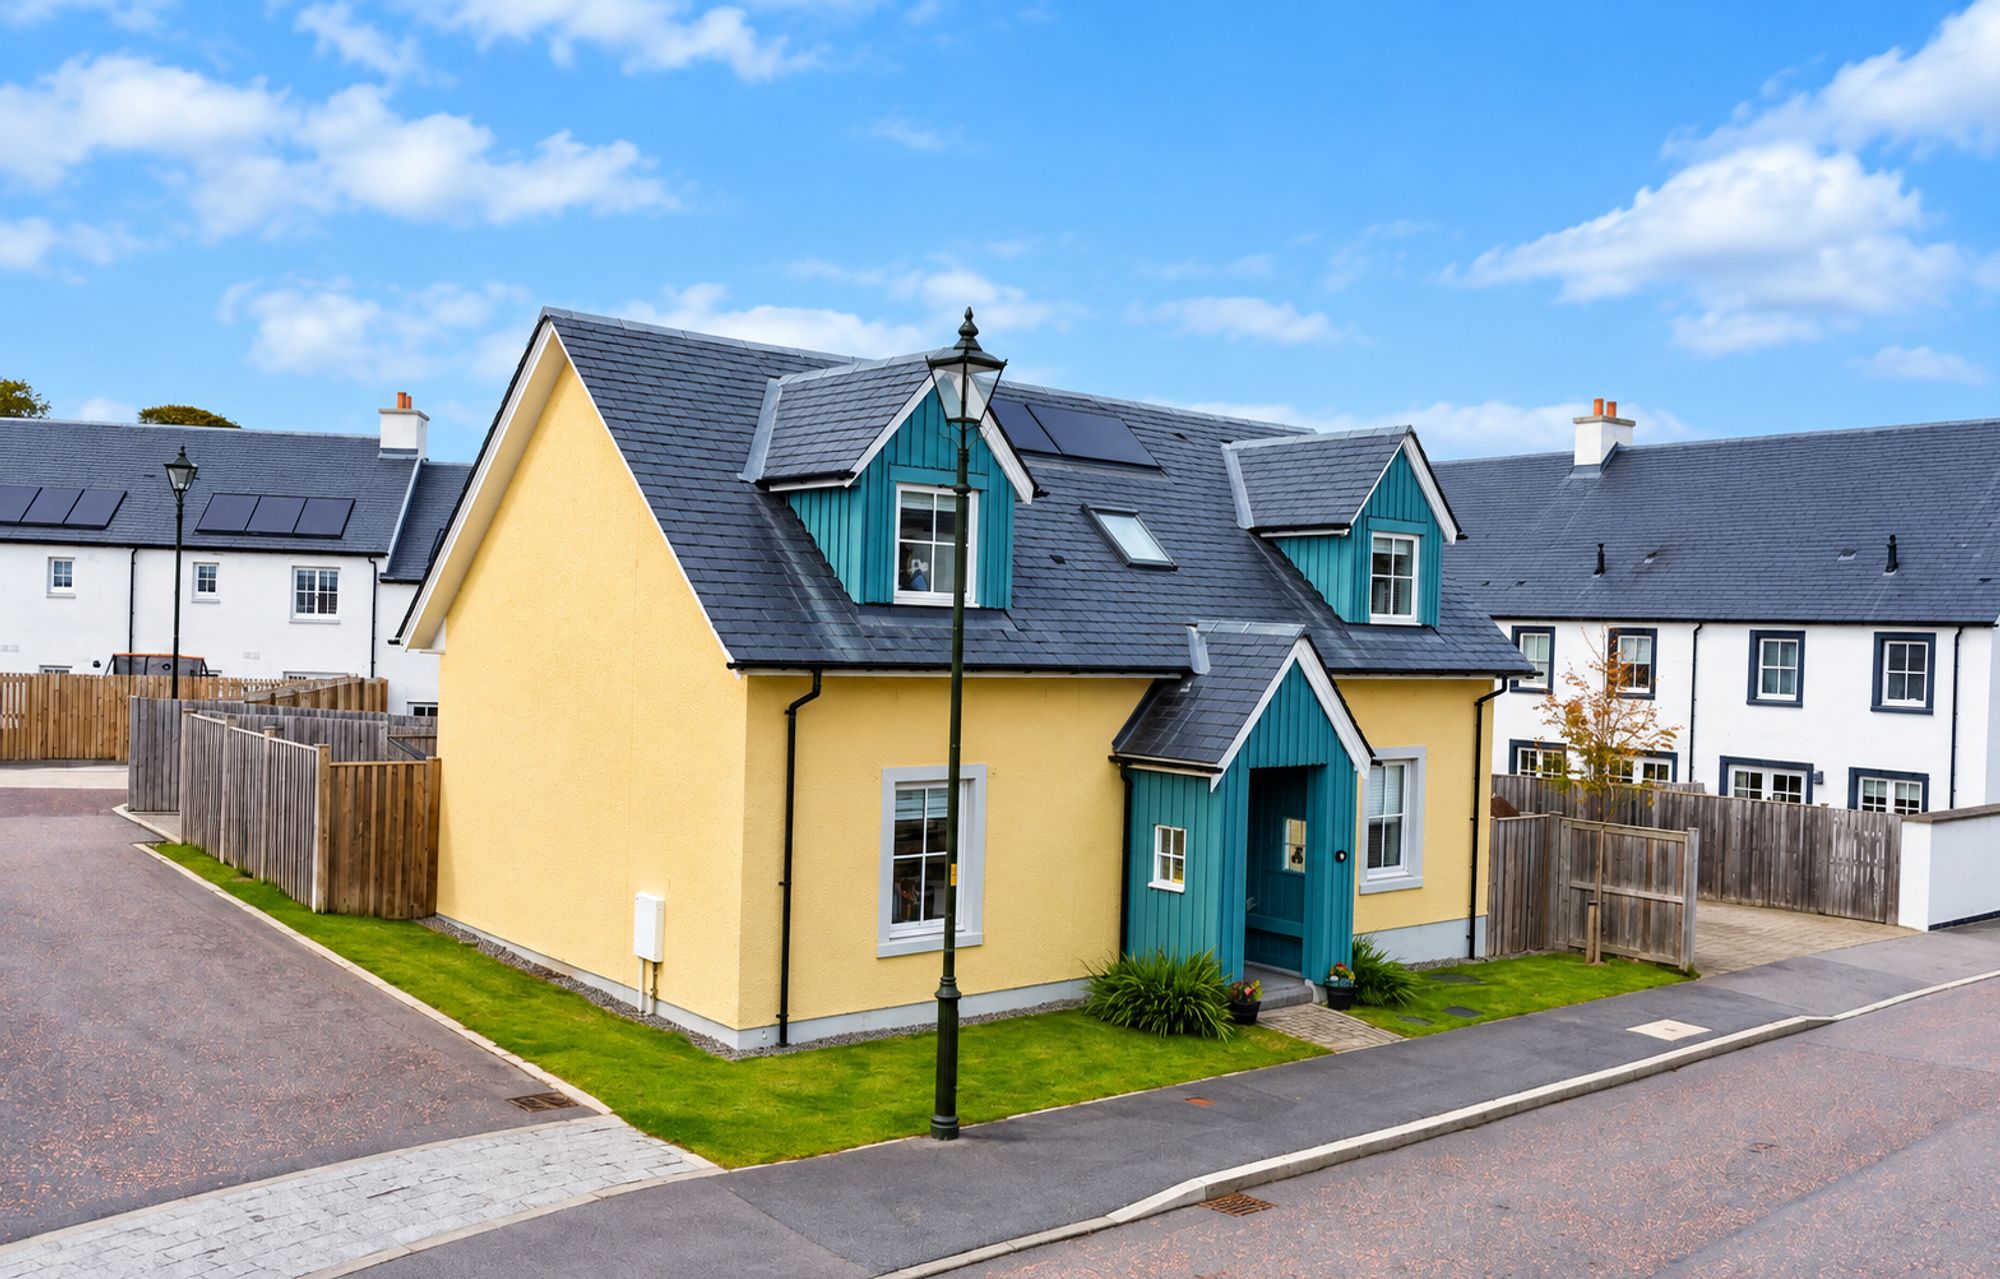
3 Bedroom Detached House | Offers Over £310,000
Stylish three-bedroom home in sought-after Tornagrain. Features open-plan living, ground-floor bedroom, family bathroom,...
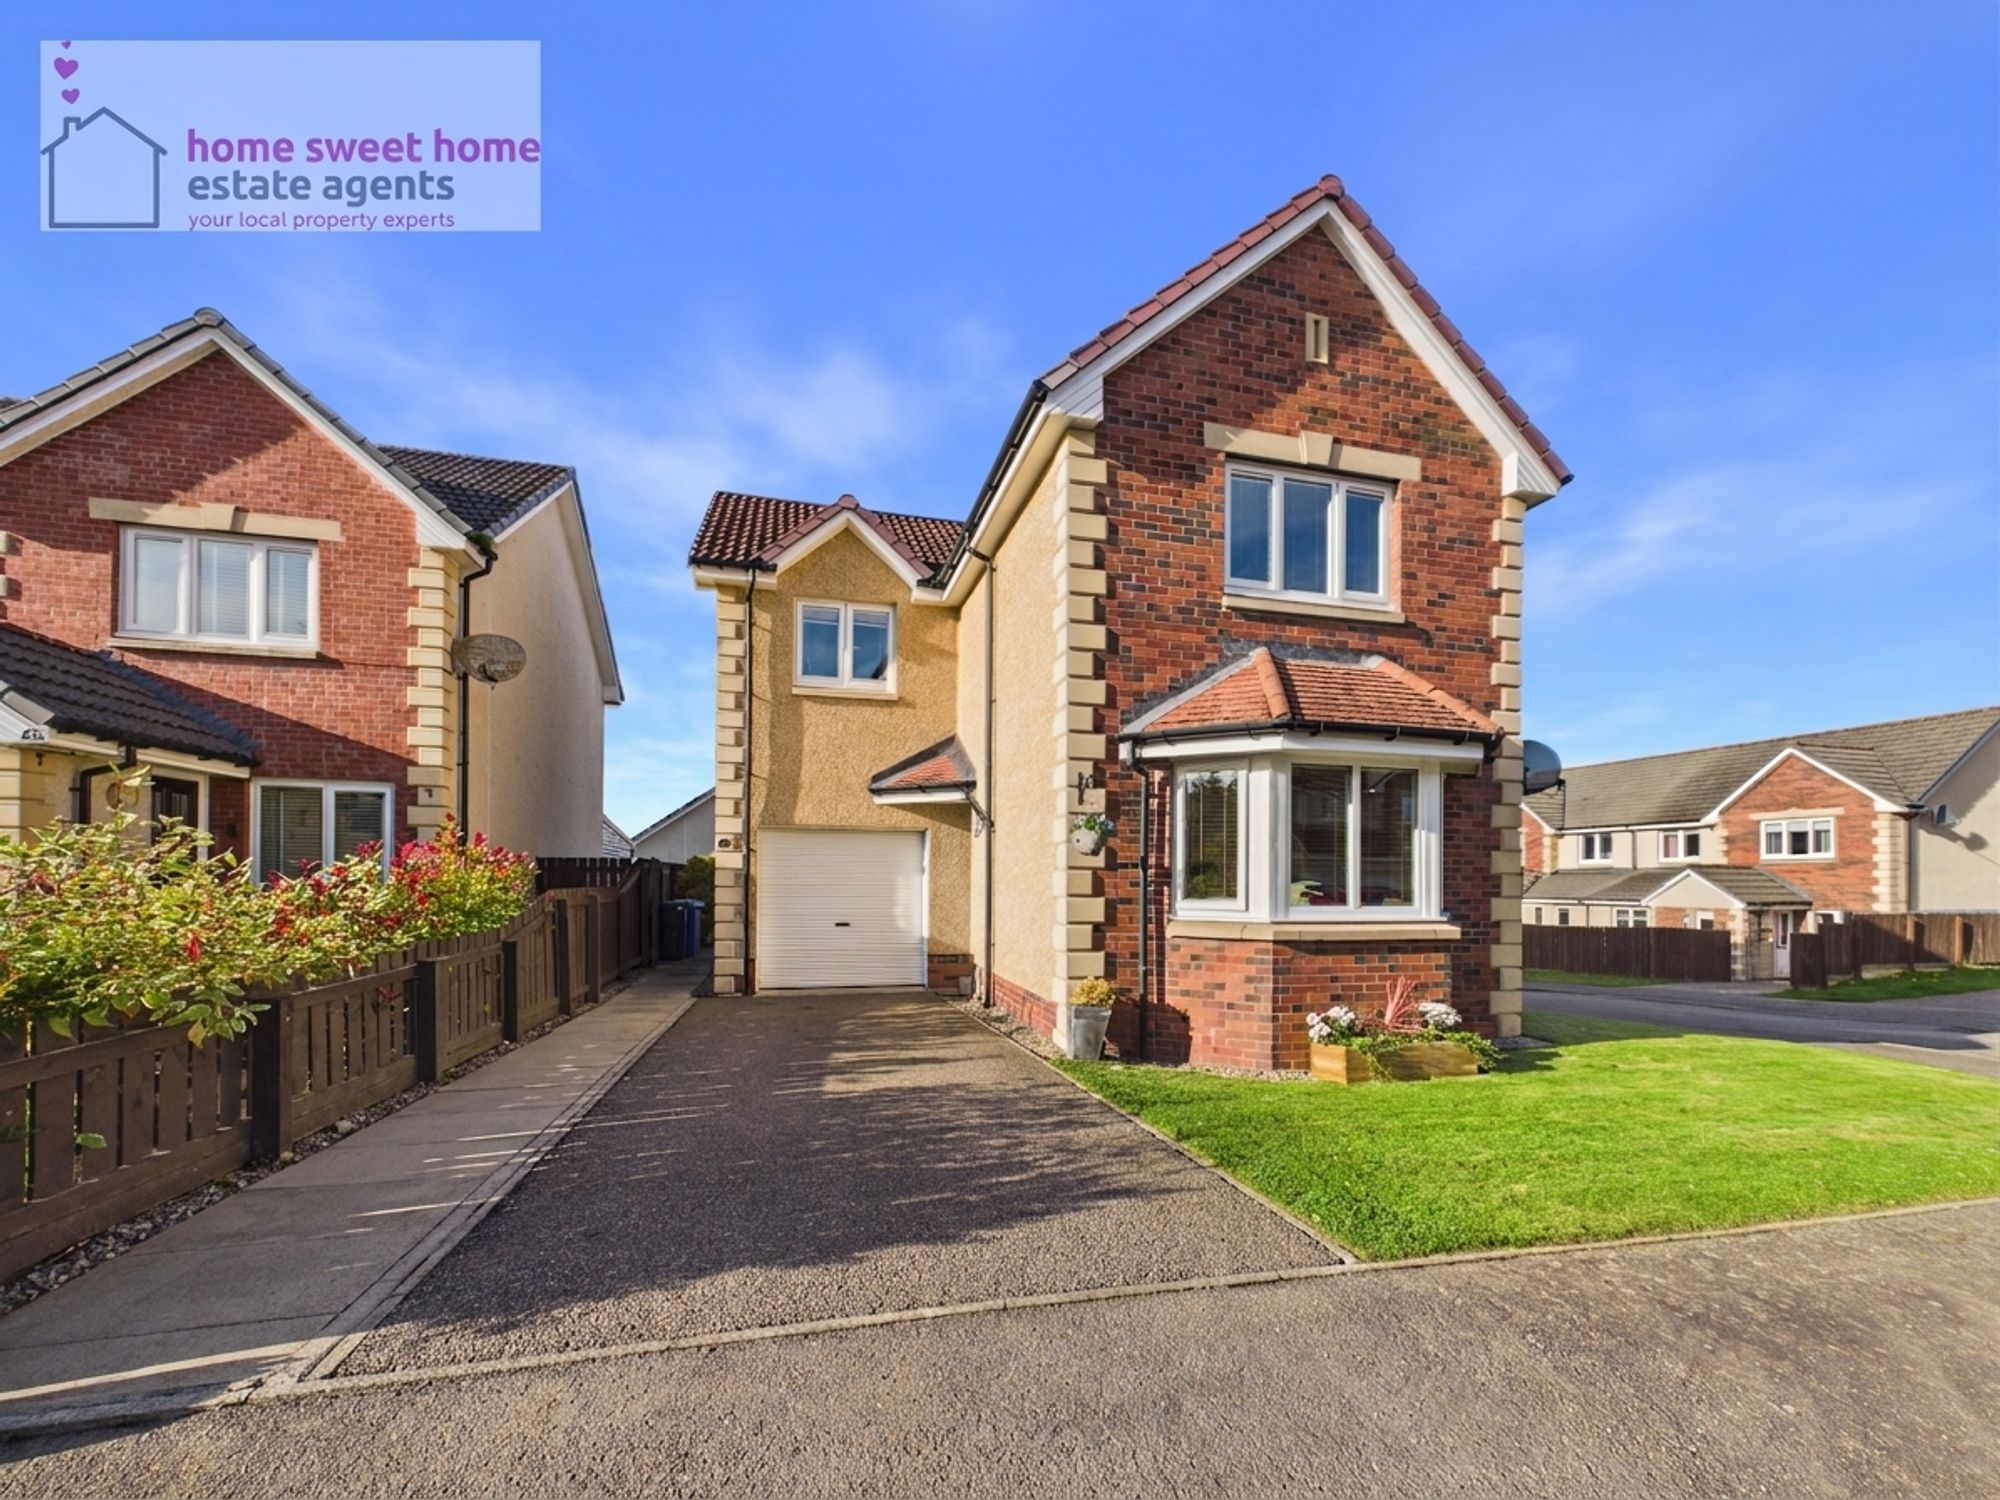
Morning Field Drive, Inverness, IV2
3 Bedroom Detached House | Offers Over £305,000
Attractive three-bed detached home with spacious lounge, modern kitchen, utility, flexible extra room, two bathrooms, ga...
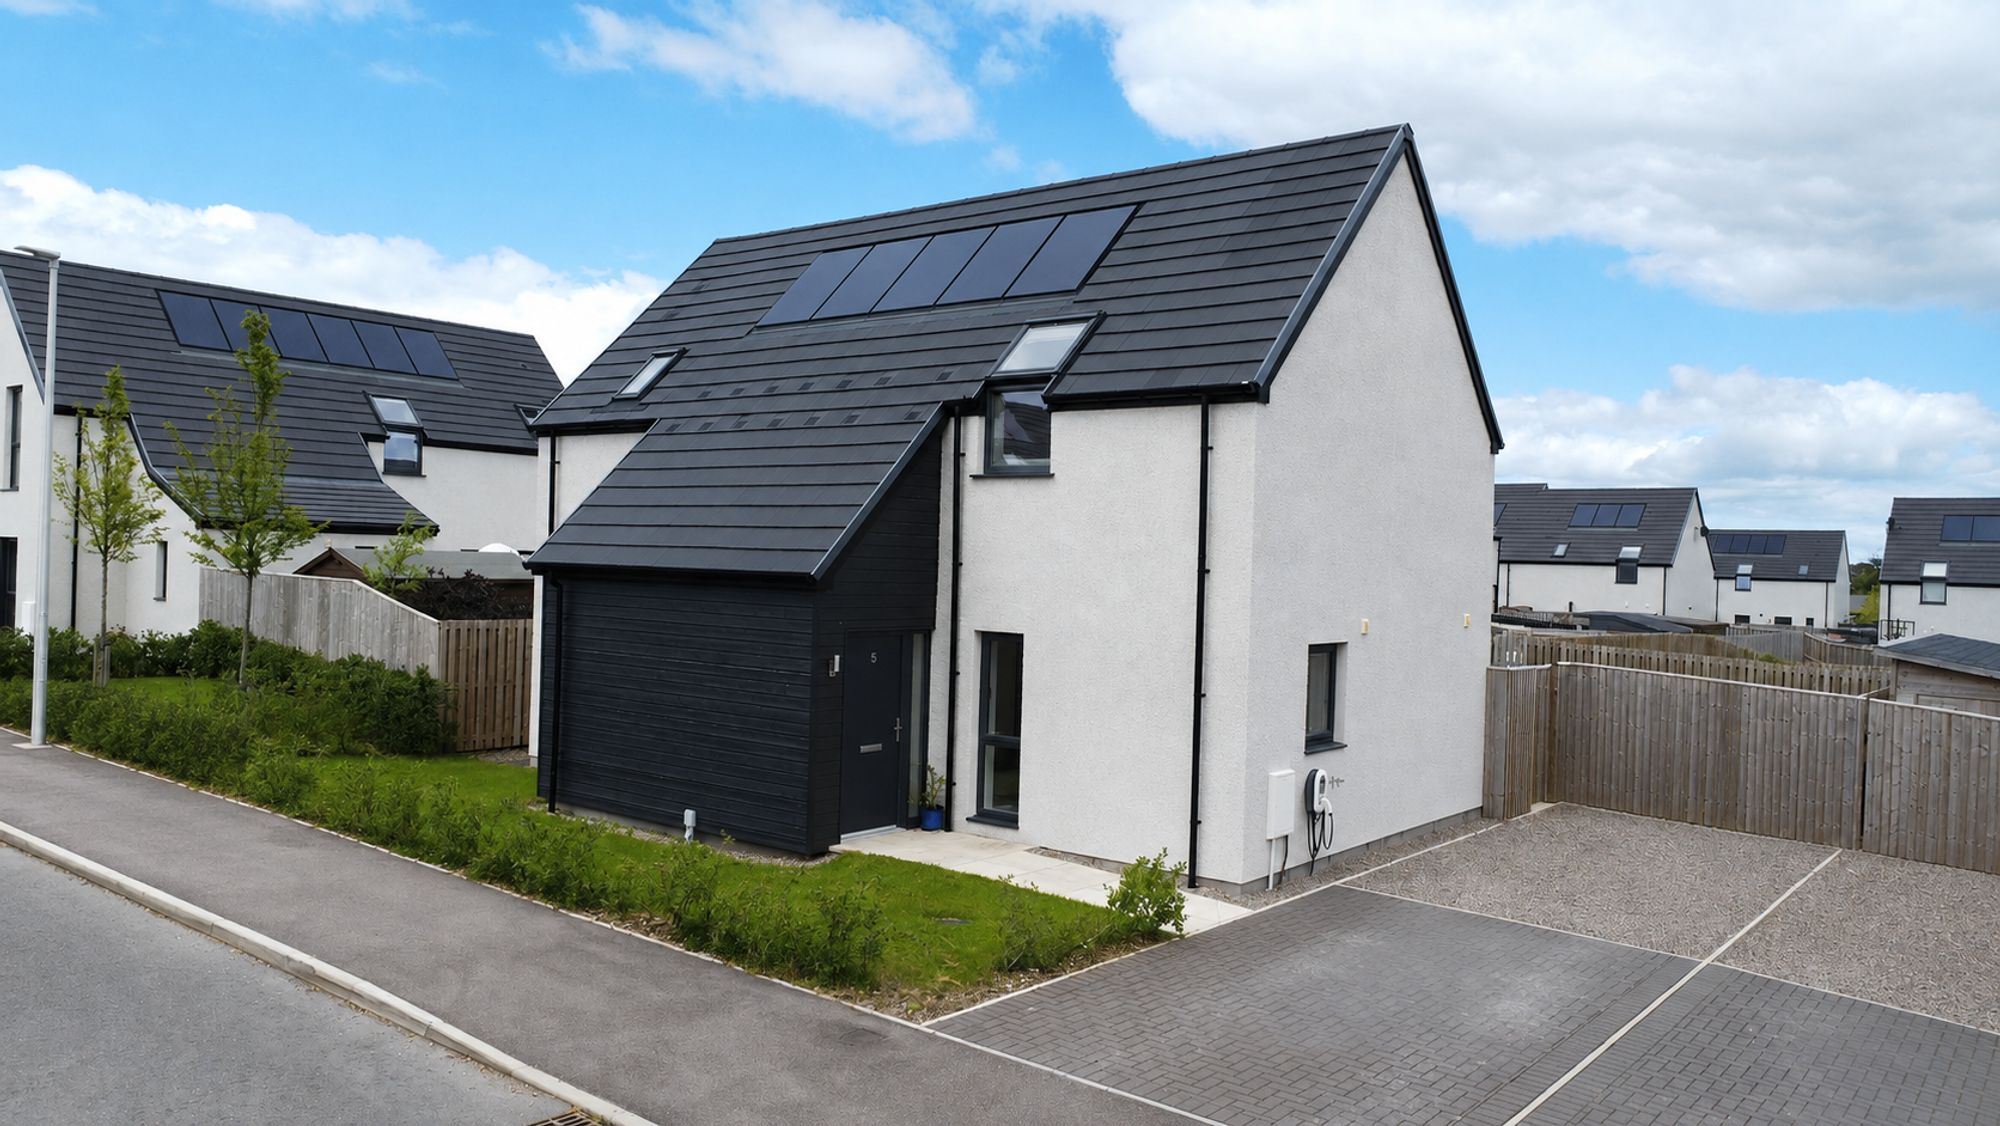
3 Bedroom Detached House | Offers Over £305,000
Immaculate 3-bed detached villa in sought-after Croy. Modern kitchen, en-suite, driveway, enclosed garden. Ideal for fam...
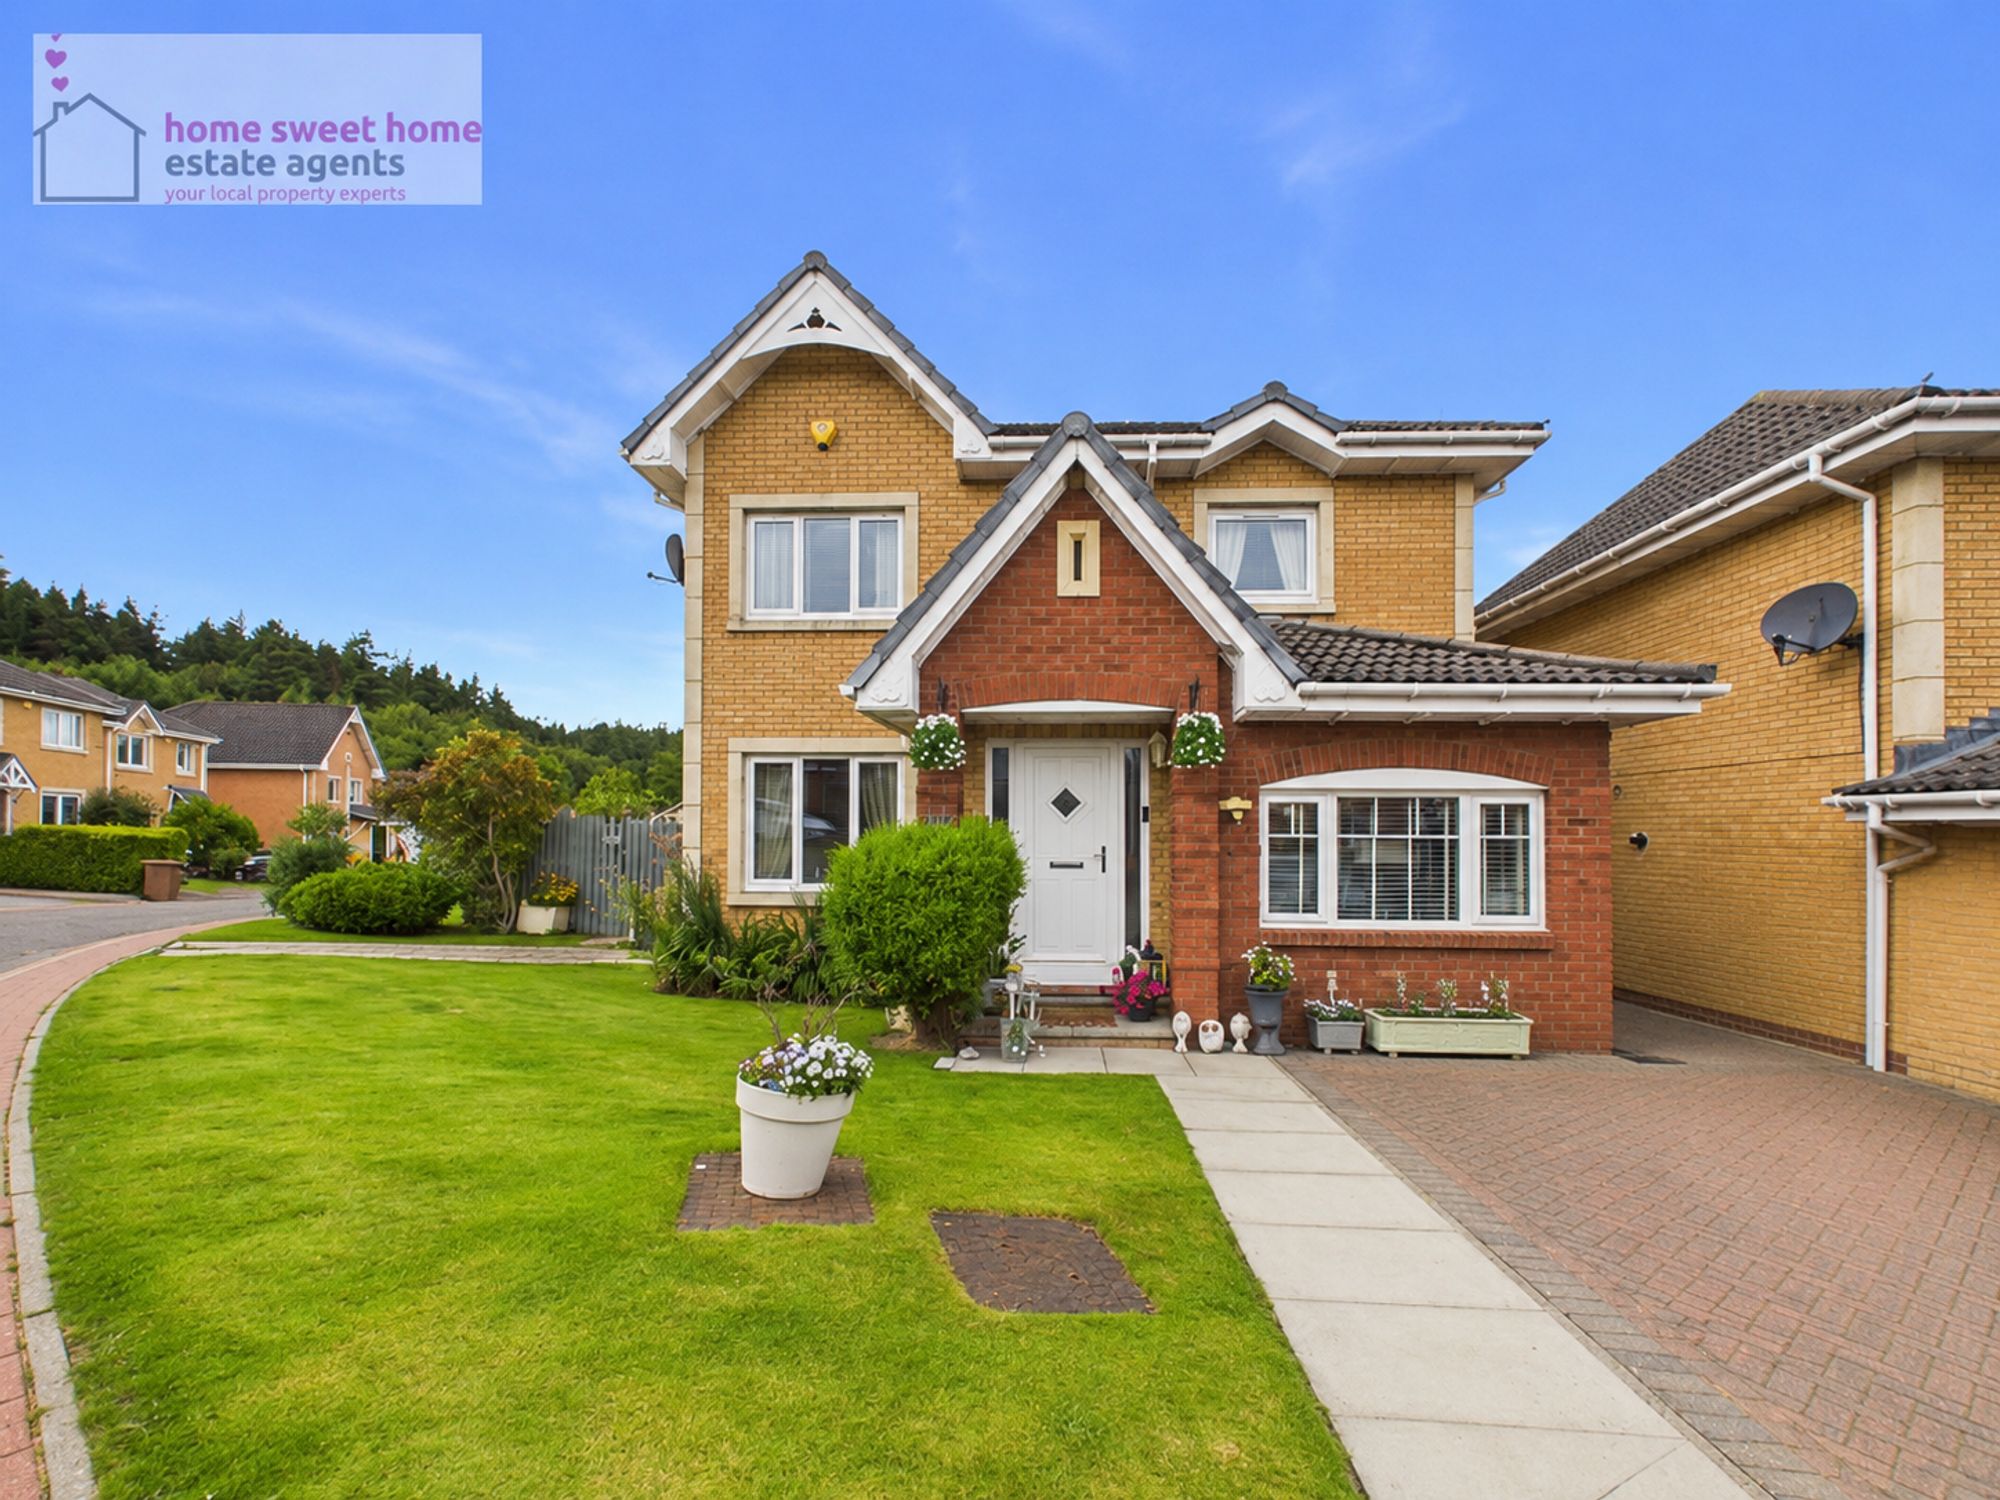
Moray Park Crescent, Culloden, IV2
4 Bedroom Detached House | Offers Over £320,000
Spacious 3/4-bedroom detached home in desirable Moray Park, offering flexible living, conservatory, en-suite, wrap-aroun...

Macdonnell Road, Stratton, IV2
4 Bedroom Detached House | Offers Over £325,000
Ready to move? This impressive 4-bedroom detached home in Stratton offers spacious living, a private garden and integral...

Dunvegan Place, Inverness, IV3
4 Bedroom Detached House | Offers Over £325,000
Beautiful four-bedroom detached home in Wester Craigs, Inverness. Spacious modern living, integral garage, gardens, en-s...

Home Sweet Home Estate Agents (Inverness)
6 Bank Street, Inverness, Highland, IV1 1QY
01463 710151
How much is your home worth?
Use our short form to request a valuation of your property.
Request a Valuation
©2026 The Guild of Property Professionals. All rights reserved.
Terms and Conditions |
Privacy Policy |
Cookie Policy |
Complaints Policy |
Members Login
The Guild of Property Professionals Trading Address: 121 Park Lane, London W1K 7AG. GPEA Limited.
Registered in England & Wales.
Company No: 02819824.
Registered Office Address: The Old Courthouse, 60A London Road, Grantham, NG31 6HR.
VAT Registration No: 180897859

