- 4 Bedrooms
- 2 Bathrooms
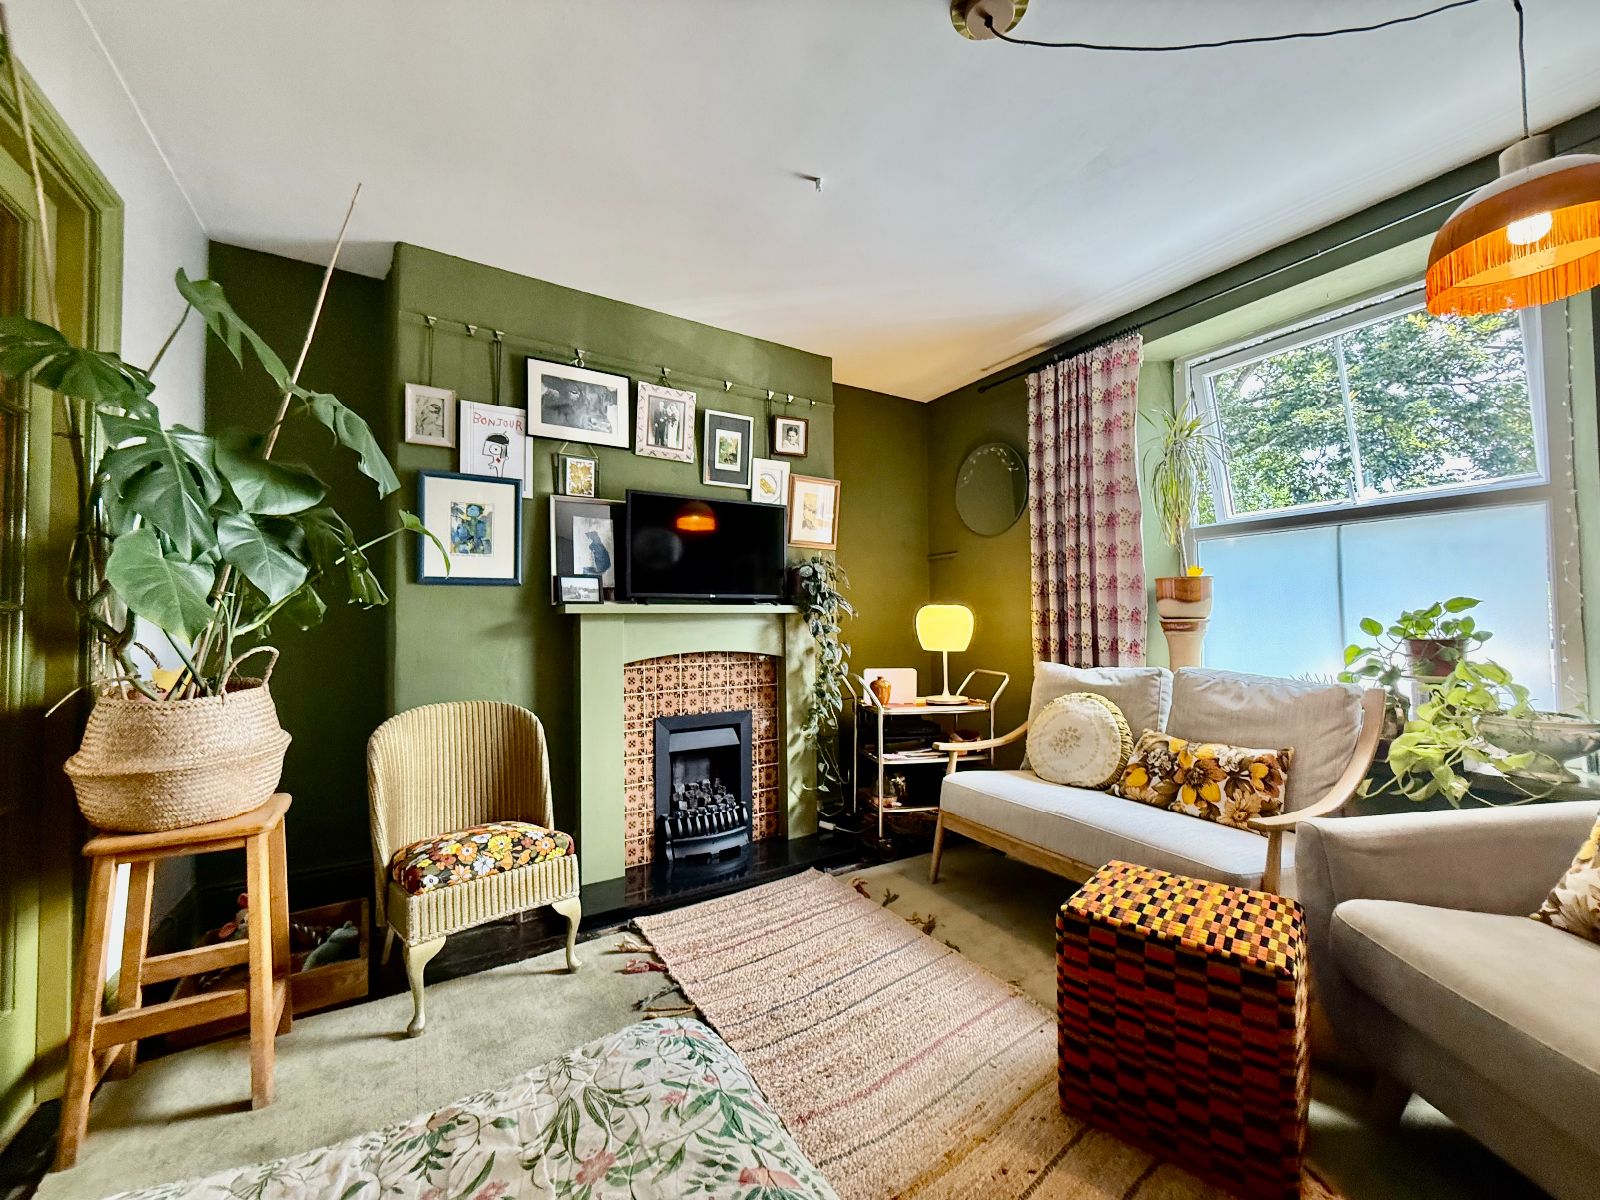
- Sitting Room
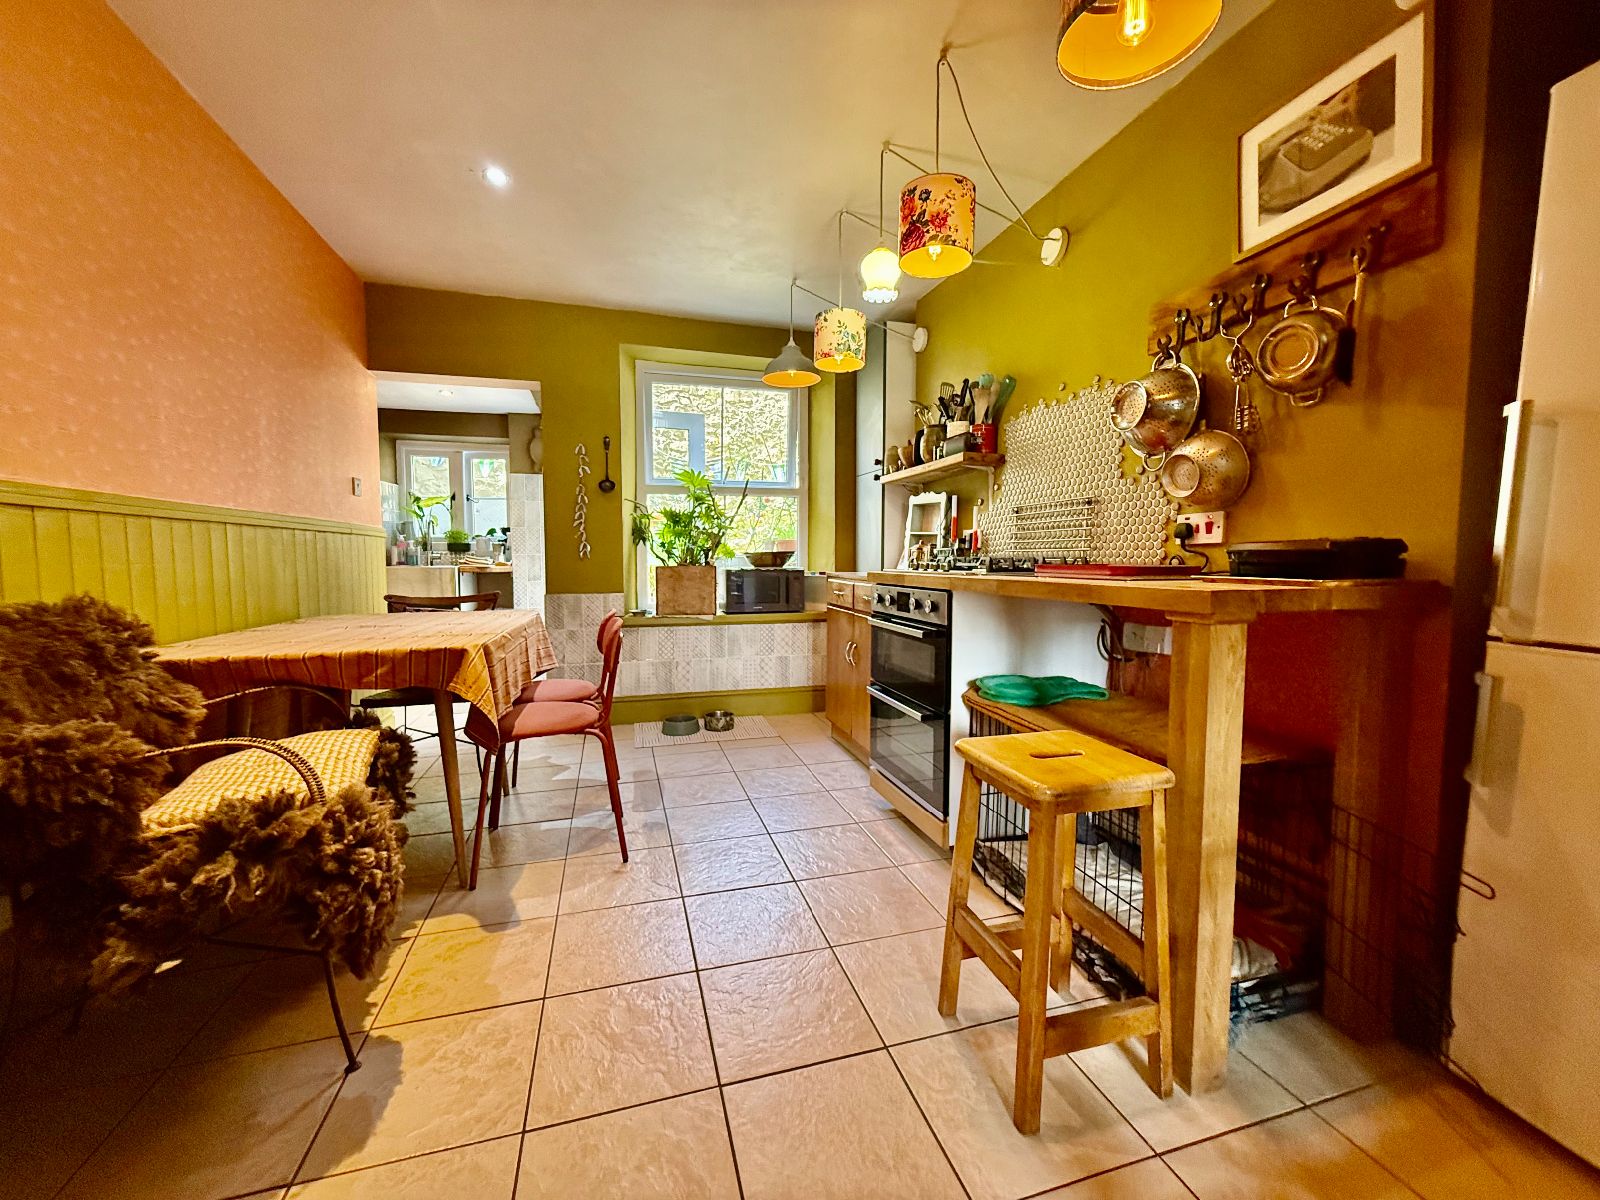
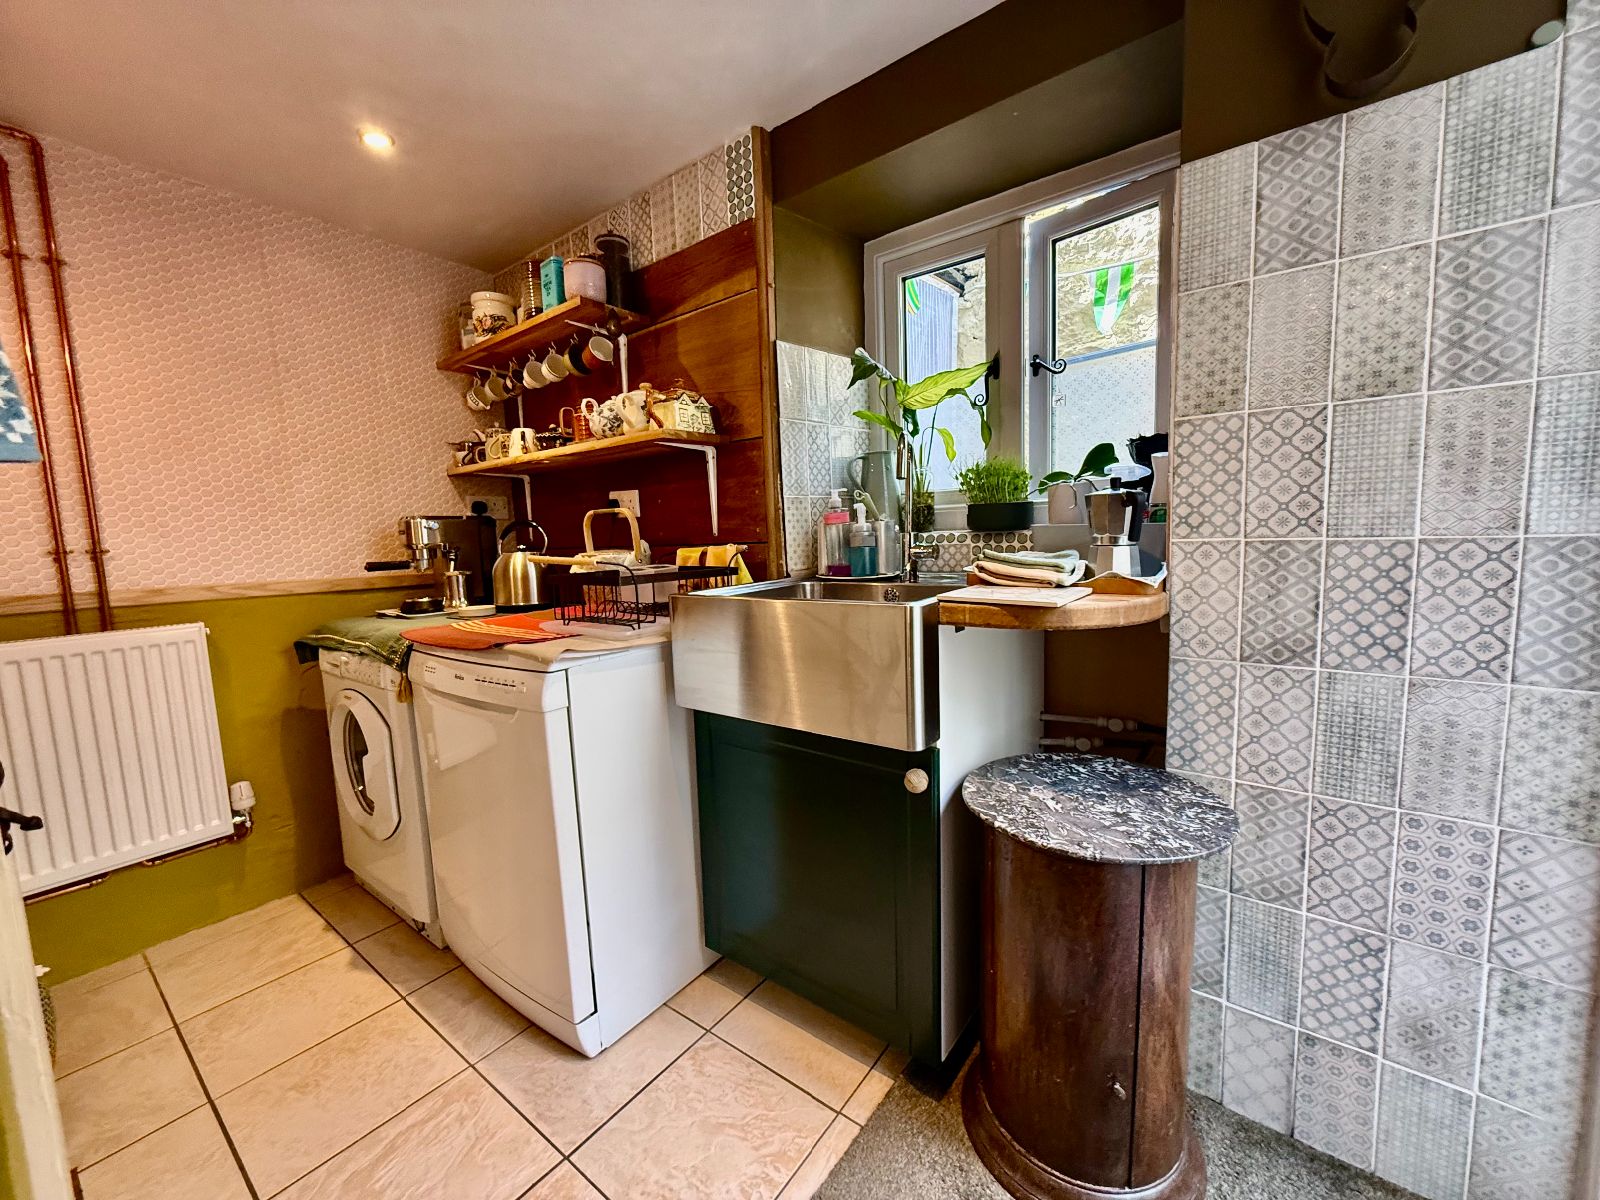
- Kitchen/Dining Room
- Cellar
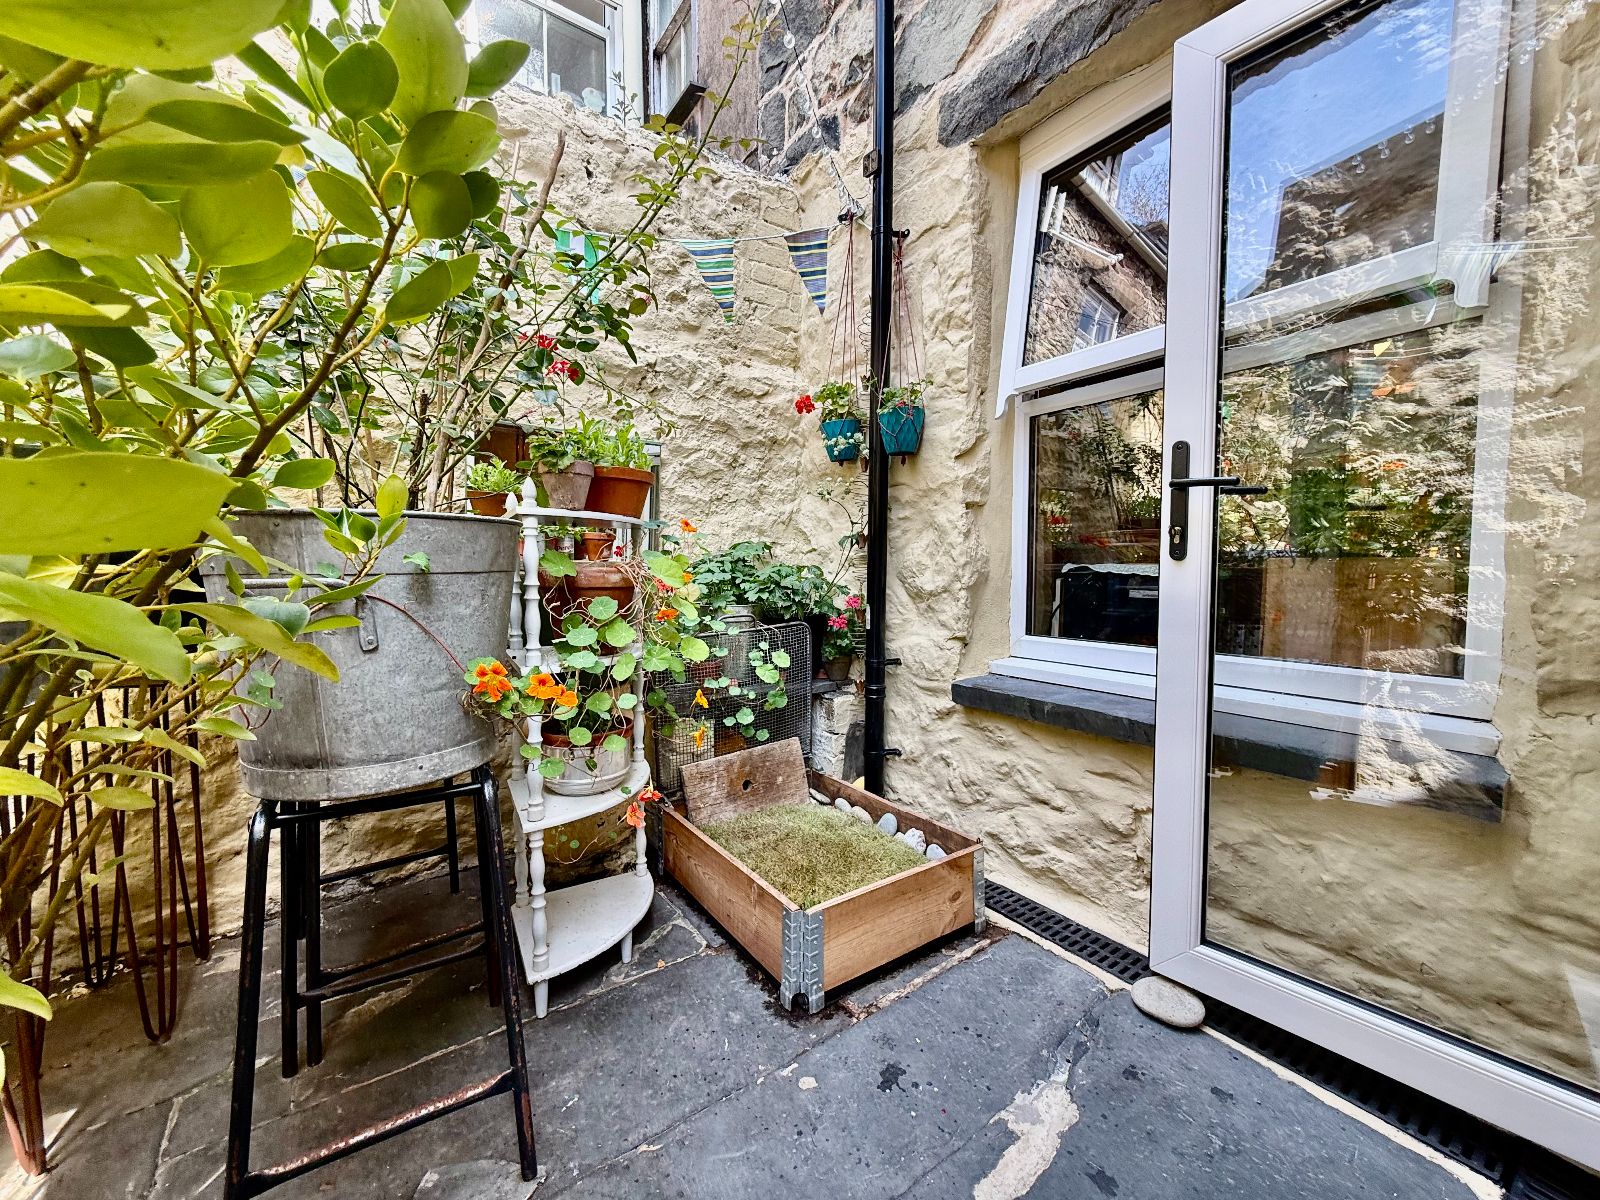
- Courtyard garden
- UPVC Double Glazing and Gas Central Heating
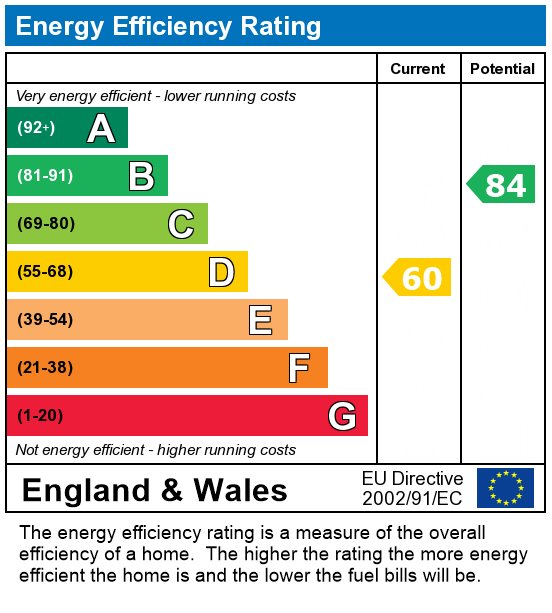
- Current EPC Rating D

4 Bedroom Terraced House for sale in Dolgellau
 1
4
2
1
4
2
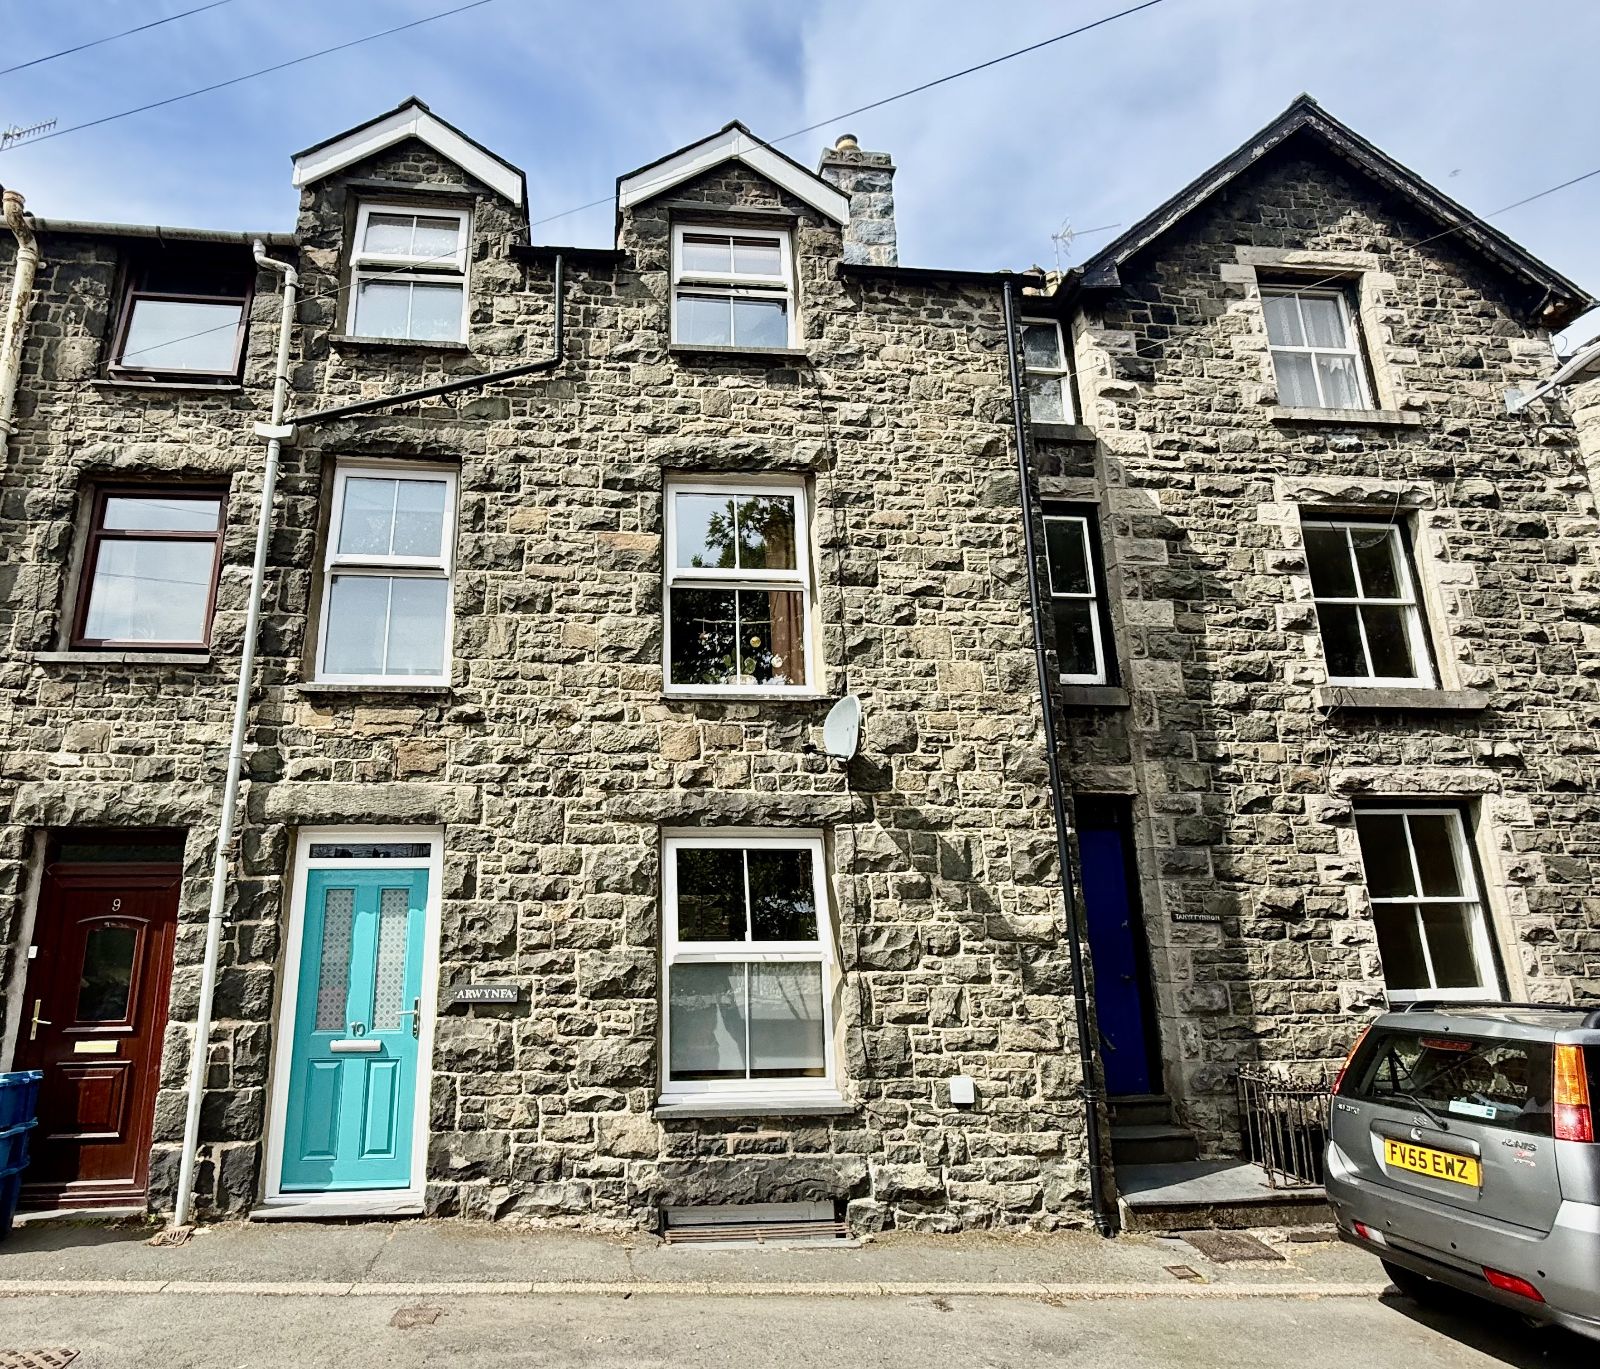
Arwynfa is an attractive and beautifully presented four-bedroom two bathroom mid-terraced home, constructed of traditional stone beneath a slate roof. Well maintained and tastefully enhanced by the current owners, the property combines period charm with modern comfort to create a stylish family home that is ready for immediate occupation.
Benefiting from uPVC double glazing throughout and gas-fired central heating, the property offers flexible and well-proportioned accommodation, making it an excellent choice for families, first-time buyers, or anyone seeking a spacious home in a convenient town-centre location, within close distance of the town's excellent range of amenities.
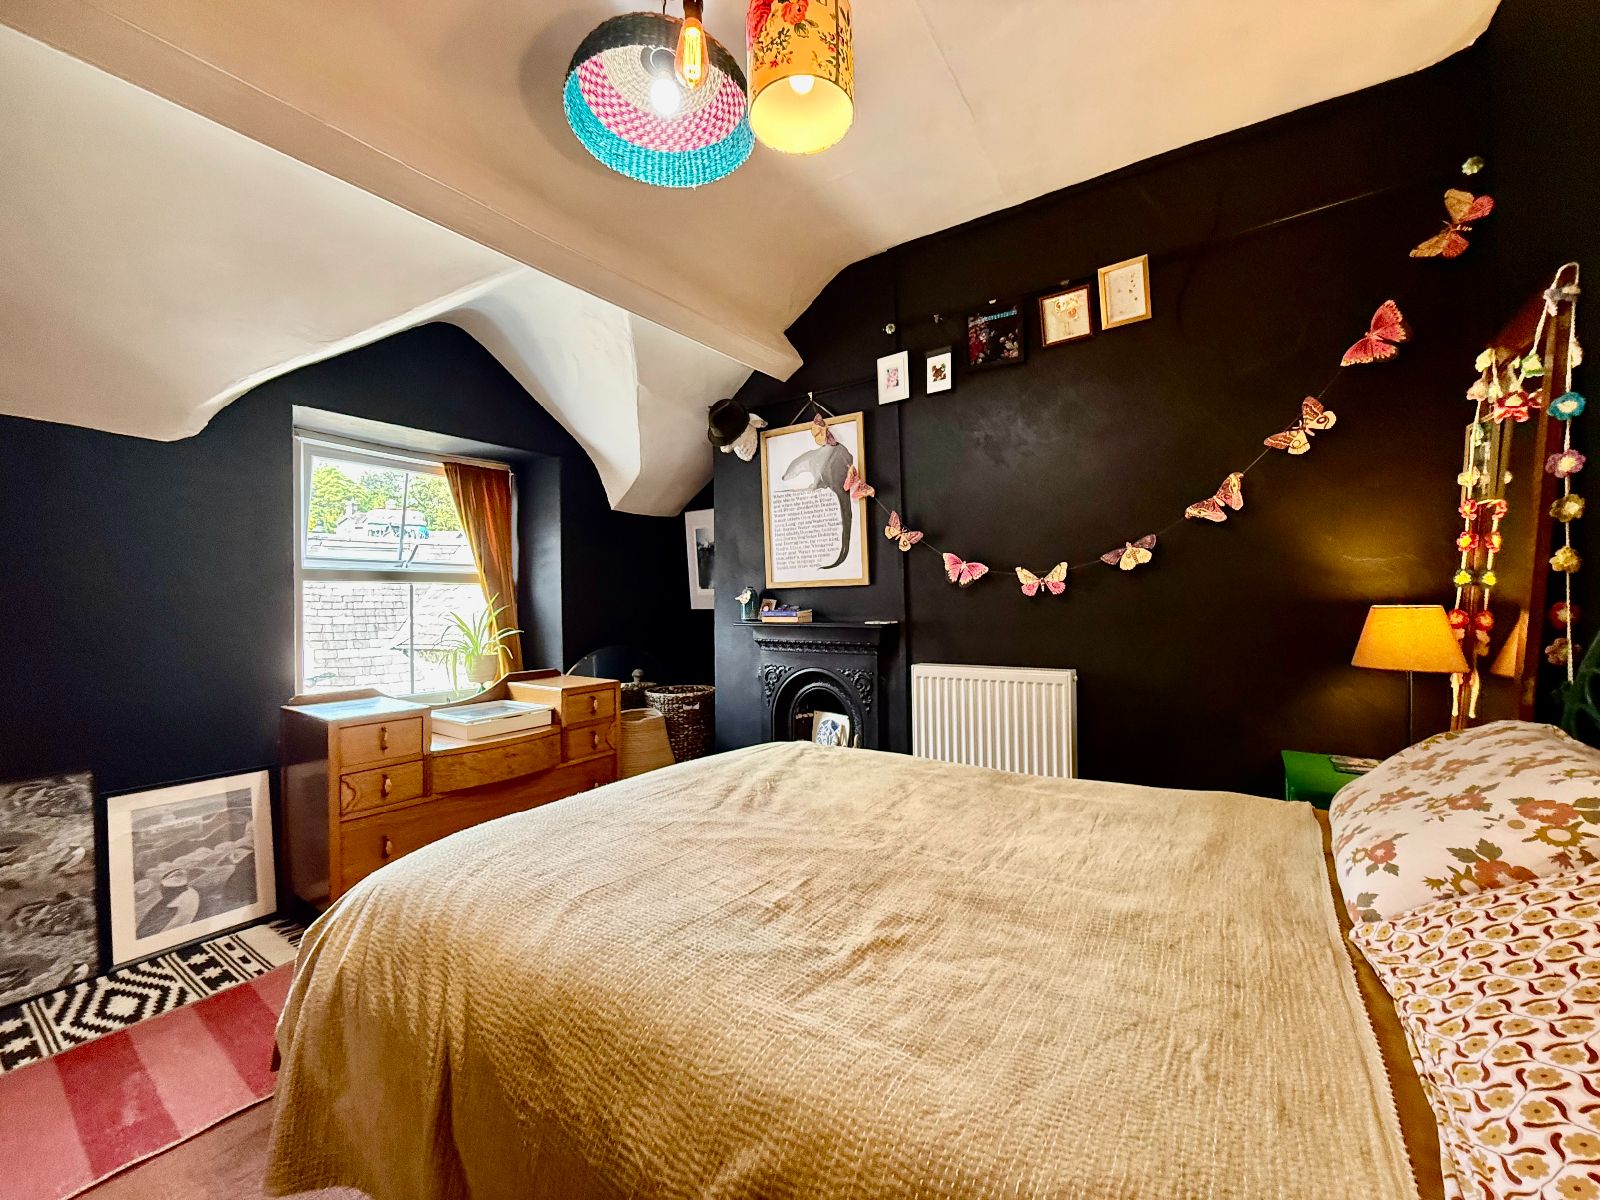
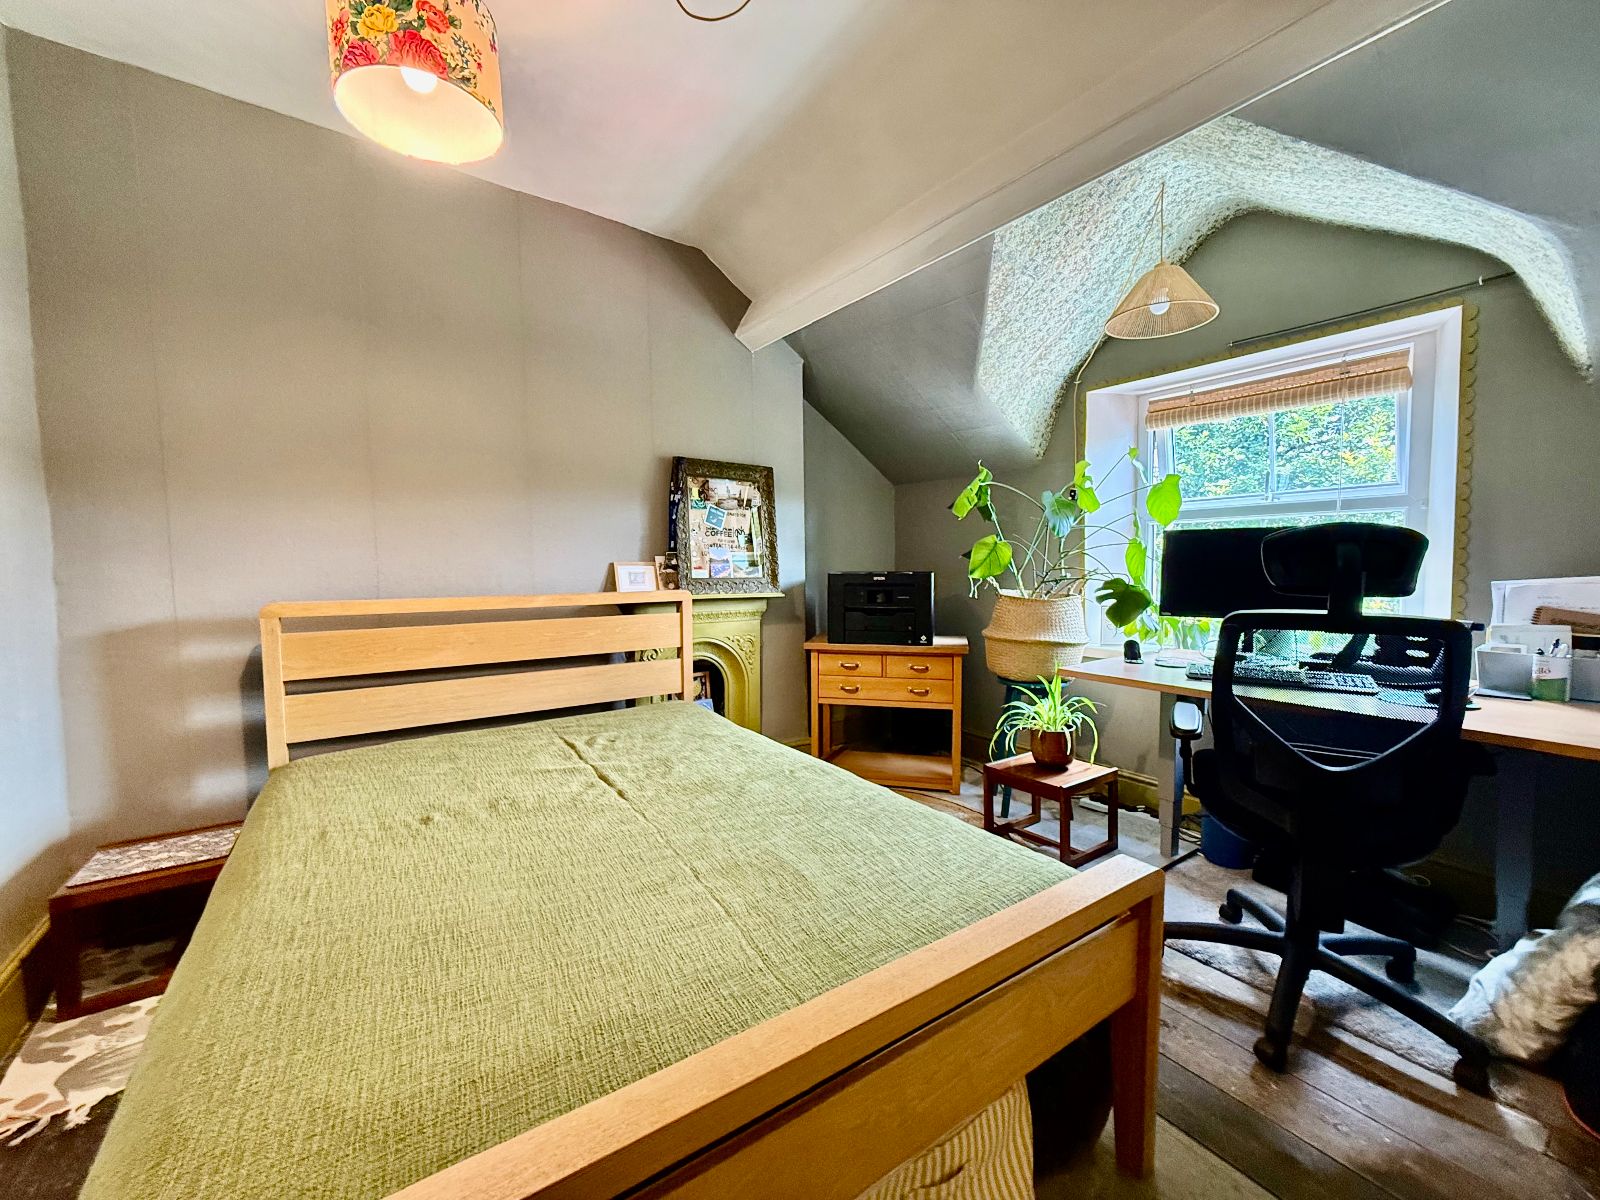
The bright and airy interior retains a wealth of character, including an attractive Victorian tiled floor in the entrance hallway, exposed floorboards, and cast-iron fireplaces in two of the bedrooms, all of which enhance the property's charm and character.
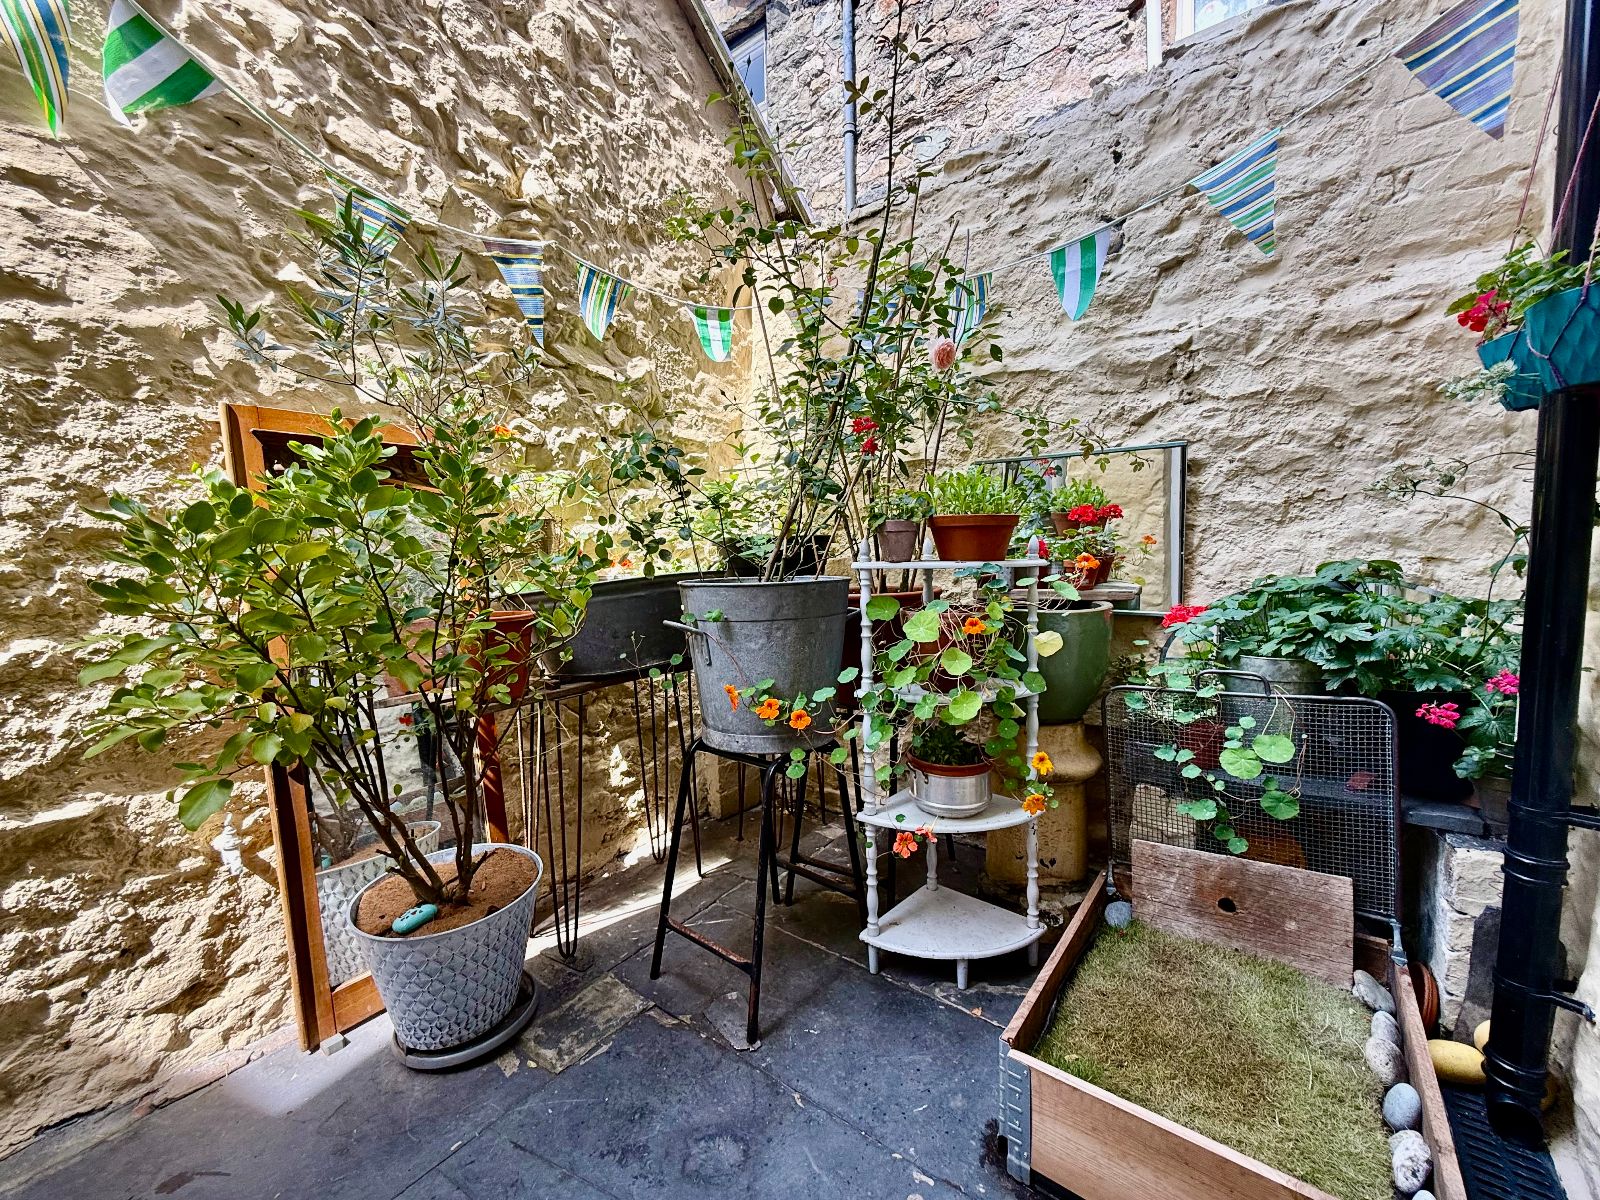
Externally, an enclosed courtyard garden accessed from the kitchen provides a private and low-maintenance outdoor seating area.
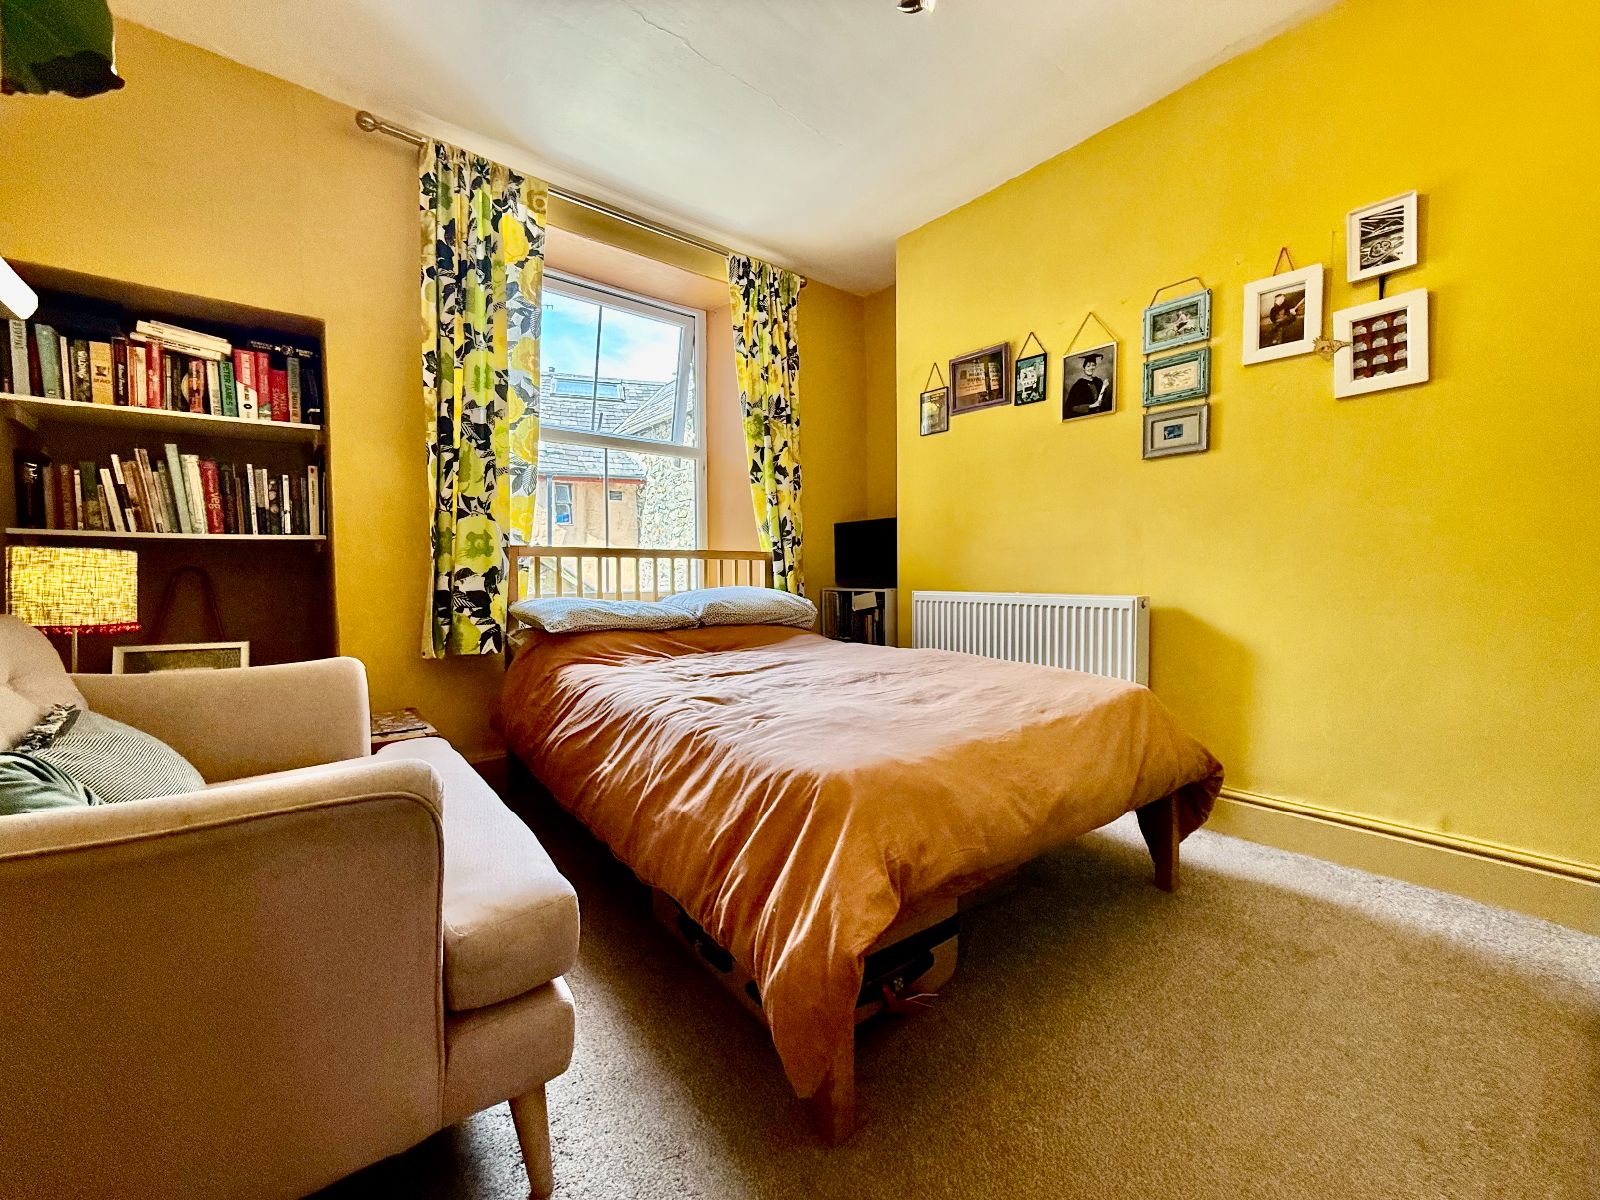
The versatile layout is sure to appeal to a wide range of purchasers, with the front bedroom on the first floor offering excellent potential to serve as an additional reception room if desired.
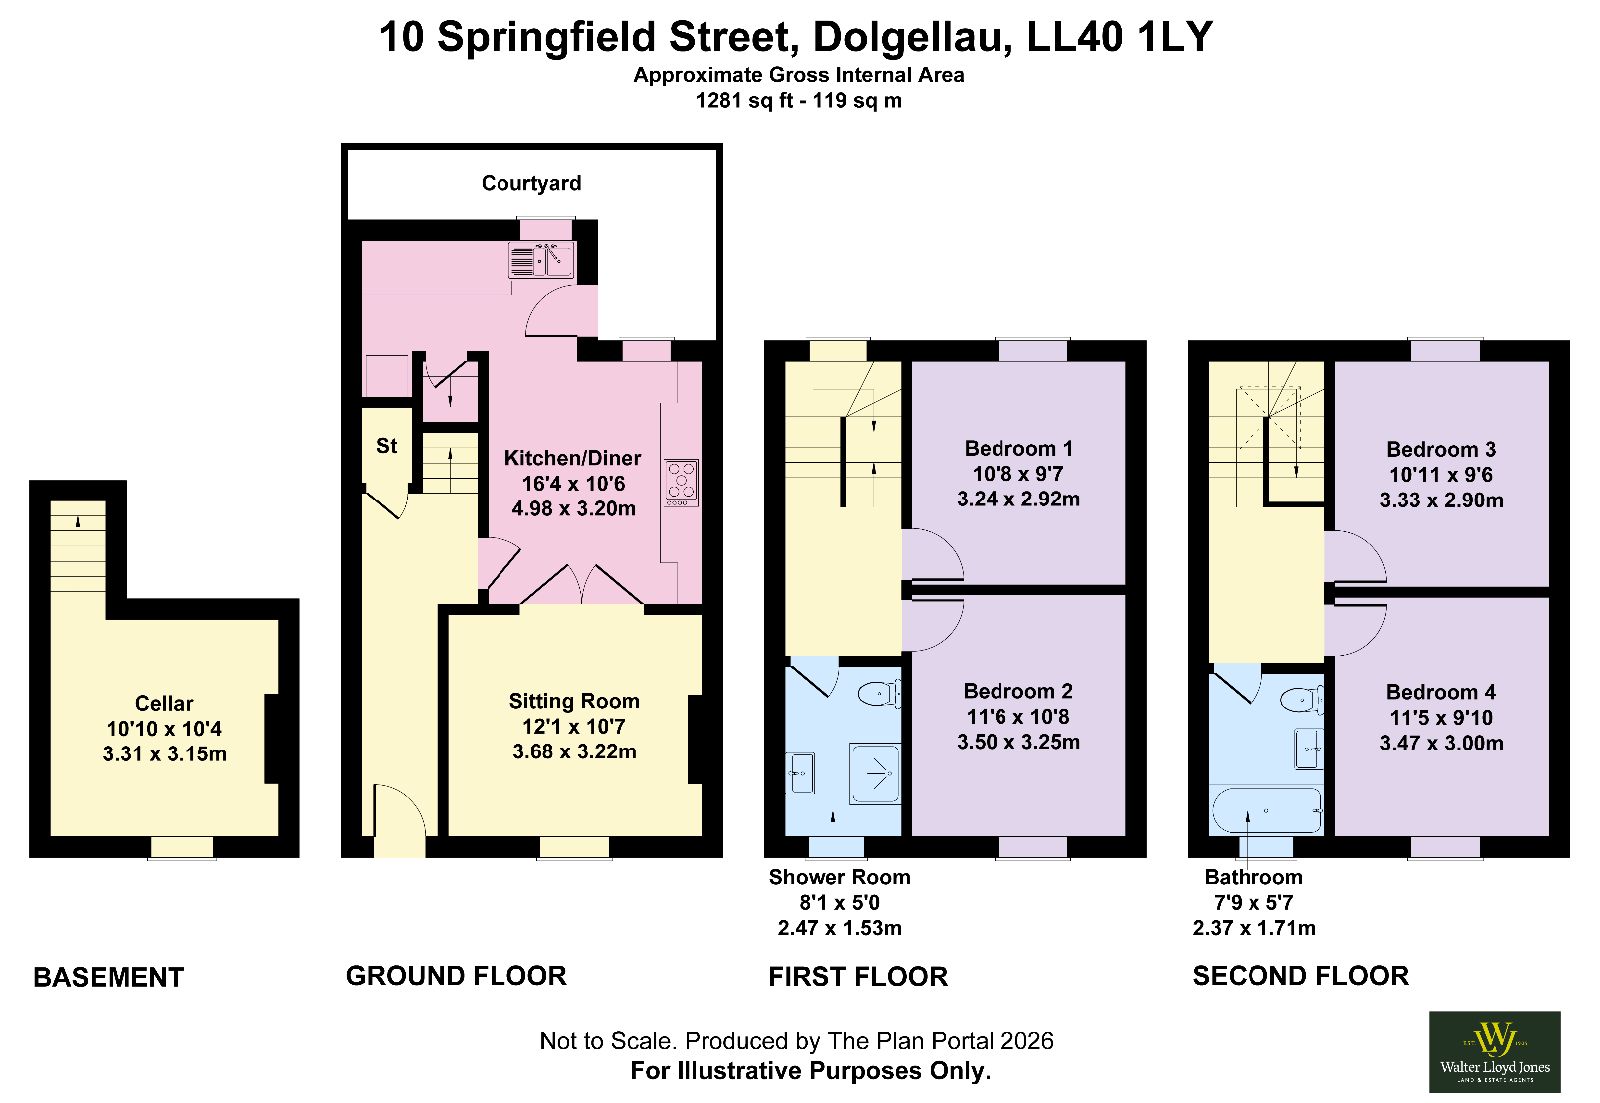
The accommodation briefly comprises an entrance hallway, sitting room, kitchen, and useful cellar. The first floor provides two bedrooms and a shower room, while the second floor offers two further bedrooms together with a family bathroom.
Viewing is highly recommended to fully appreciate the quality, character, and flexibility of this superb move-in-ready home.
Council Tax Band: C - £2,189.38
Tenure: Freehold
Parking options: On Street
Garden details: Private Garden
Electricity supply: Mains
Heating: Gas Mains
Water supply: Mains
Sewerage: Mains
Broadband: FTTP
A resident parking pass is available for residents of the street. This does not guarantee a parking space, but enables unrestricted parking on the street for residents when a space is available.
Ground Floor
Entrance Hallway w: 1.55m x l: 5.35m (w: 5' 1" x l: 17' 7")
Door to front, panelling to dado height, pantry cupboard with automatic light, stairs to first floor landing, vertical radiator, Victorian tiled flooring, door into:-
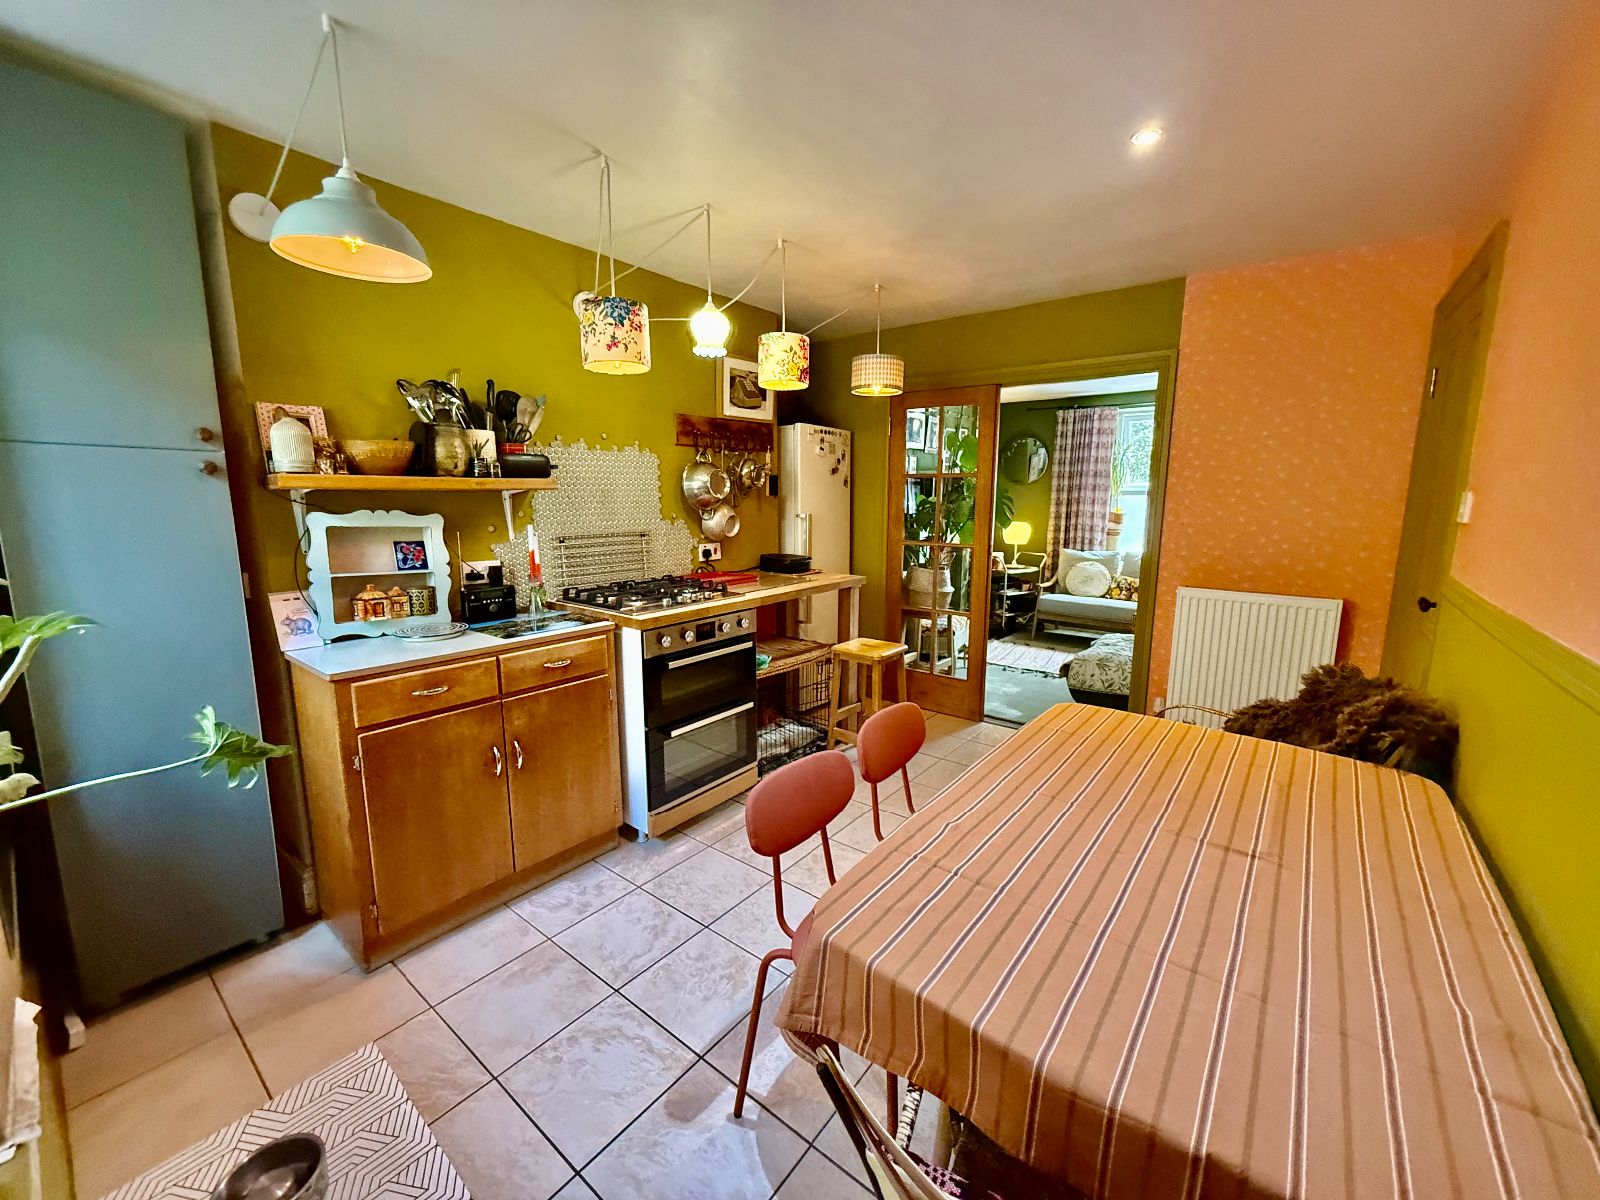
Kitchen/Dining Room w: 3.2m x l: 4.98m (w: 10' 6" x l: 16' 4")
Two windows to rear, pendant lighting, unit comprising built in oven and 4 ring gas hob, the rest of the kitchen has had freestanding units to form the kitchen, space for fridge freezer, stainless steel sink and cupboard below, plumbing for washing machine and dishwasher, door to cellar, door to rear courtyard, radiator, tiled flooring, glazed double doors into:-
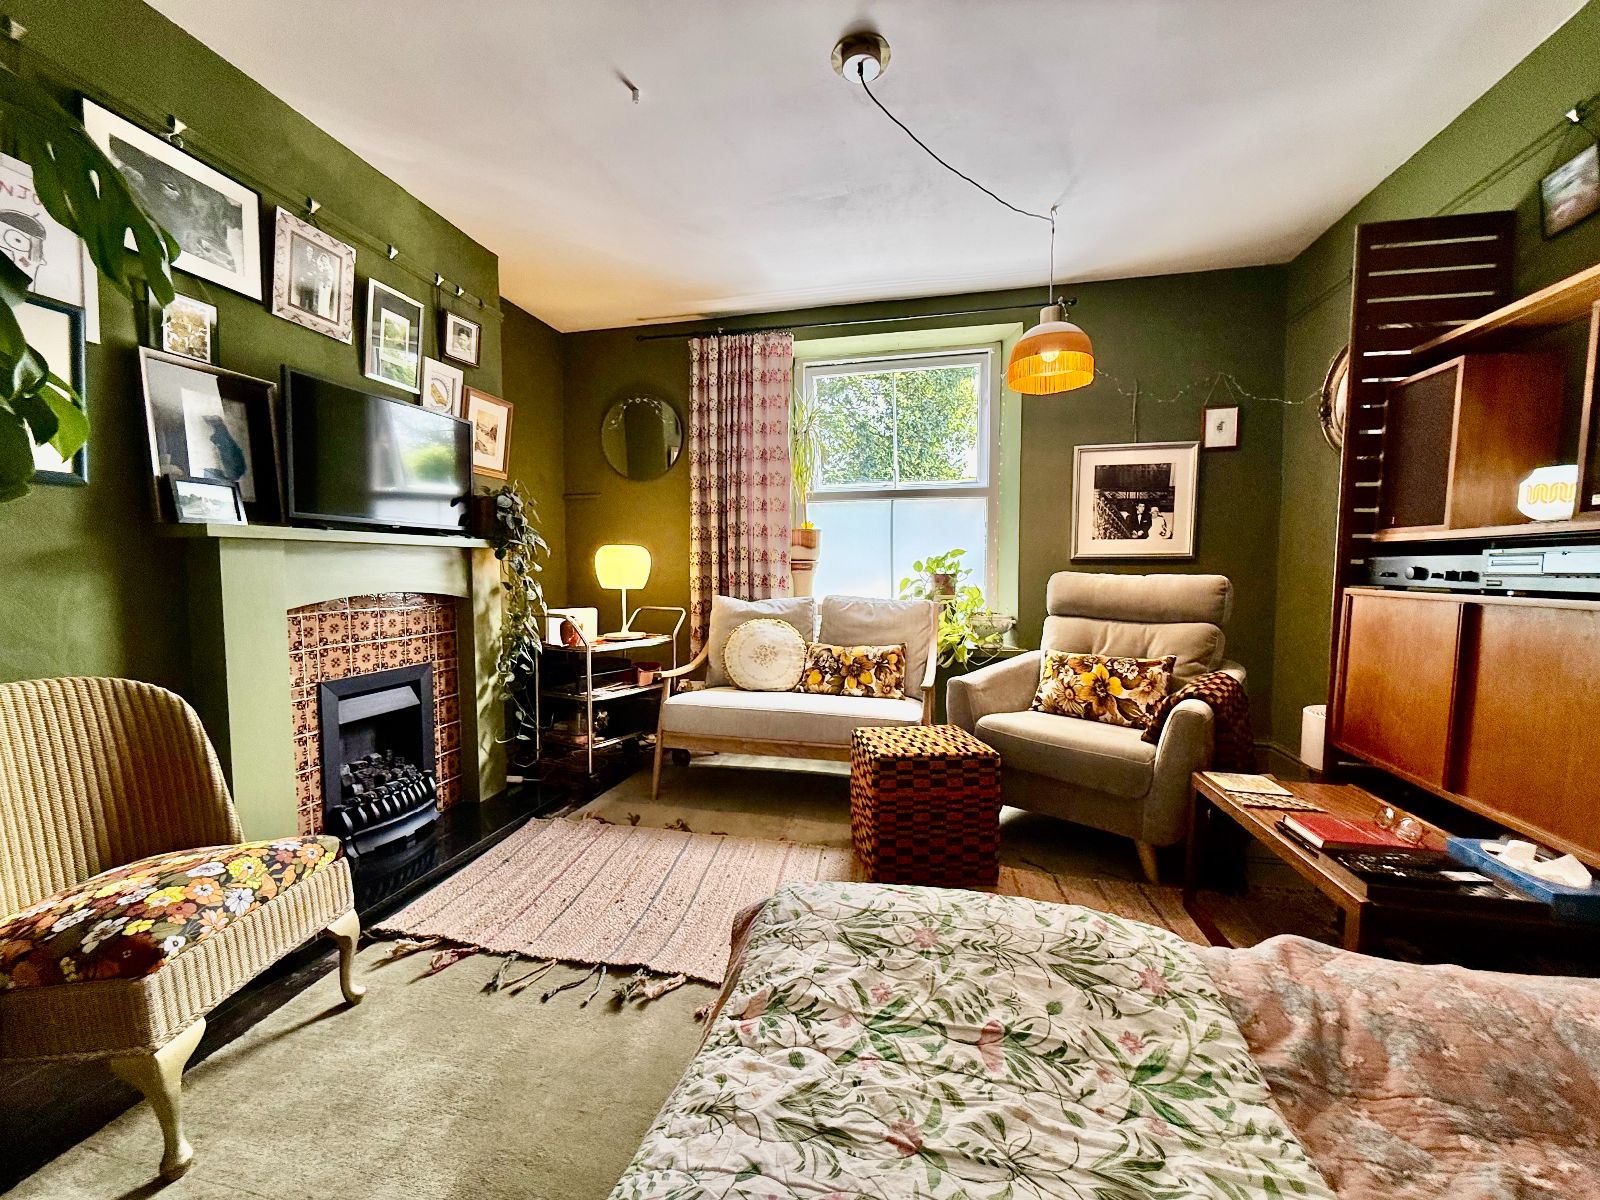
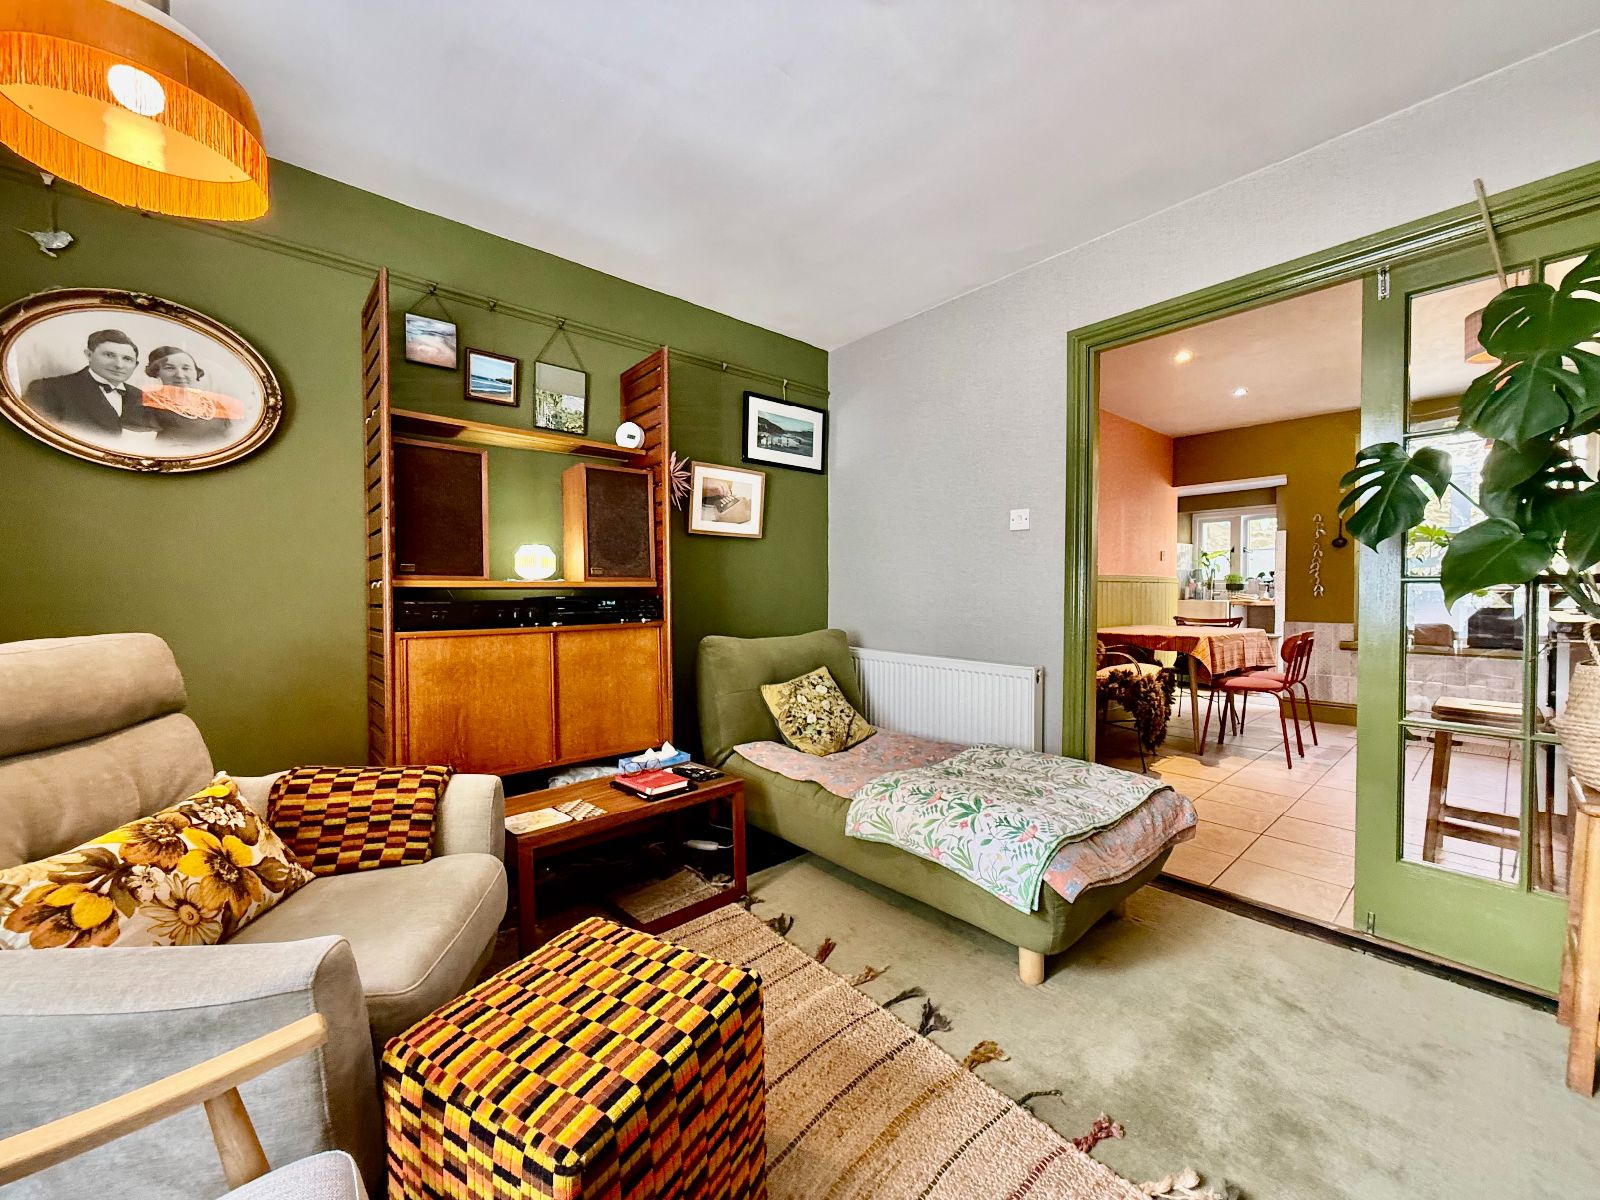
Sitting Room w: 3.68m x l: 3.22m (w: 12' 1" x l: 10' 7")
Window to front, picture rail, fireplace housing a gas fire, radiator, exposed floorboards.
Cellar w: 3.31m x l: 3.15m (w: 10' 10" x l: 10' 4")
Slate steps leading from the kitchen, high window to front, gas and electricity meters, original period fireplace, beamed ceiling, concrete flooring.
First Floor
Landing w: 1.53m x l: 6.08m (w: 5' x l: 19' 11")
Window to rear, cupboard housing Valliant combi boiler, panelled staircase, radiator, exposed floorboards.
Bedroom 1 w: 2.92m x l: 3.24m (w: 9' 7" x l: 10' 8")
Window to rear, radiator, carpet.
Bedroom 2 w: 3.25m x l: 3.5m (w: 10' 8" x l: 11' 6")
Could potentially be used as a sitting room if required.
Window to front, radiator, carpet.
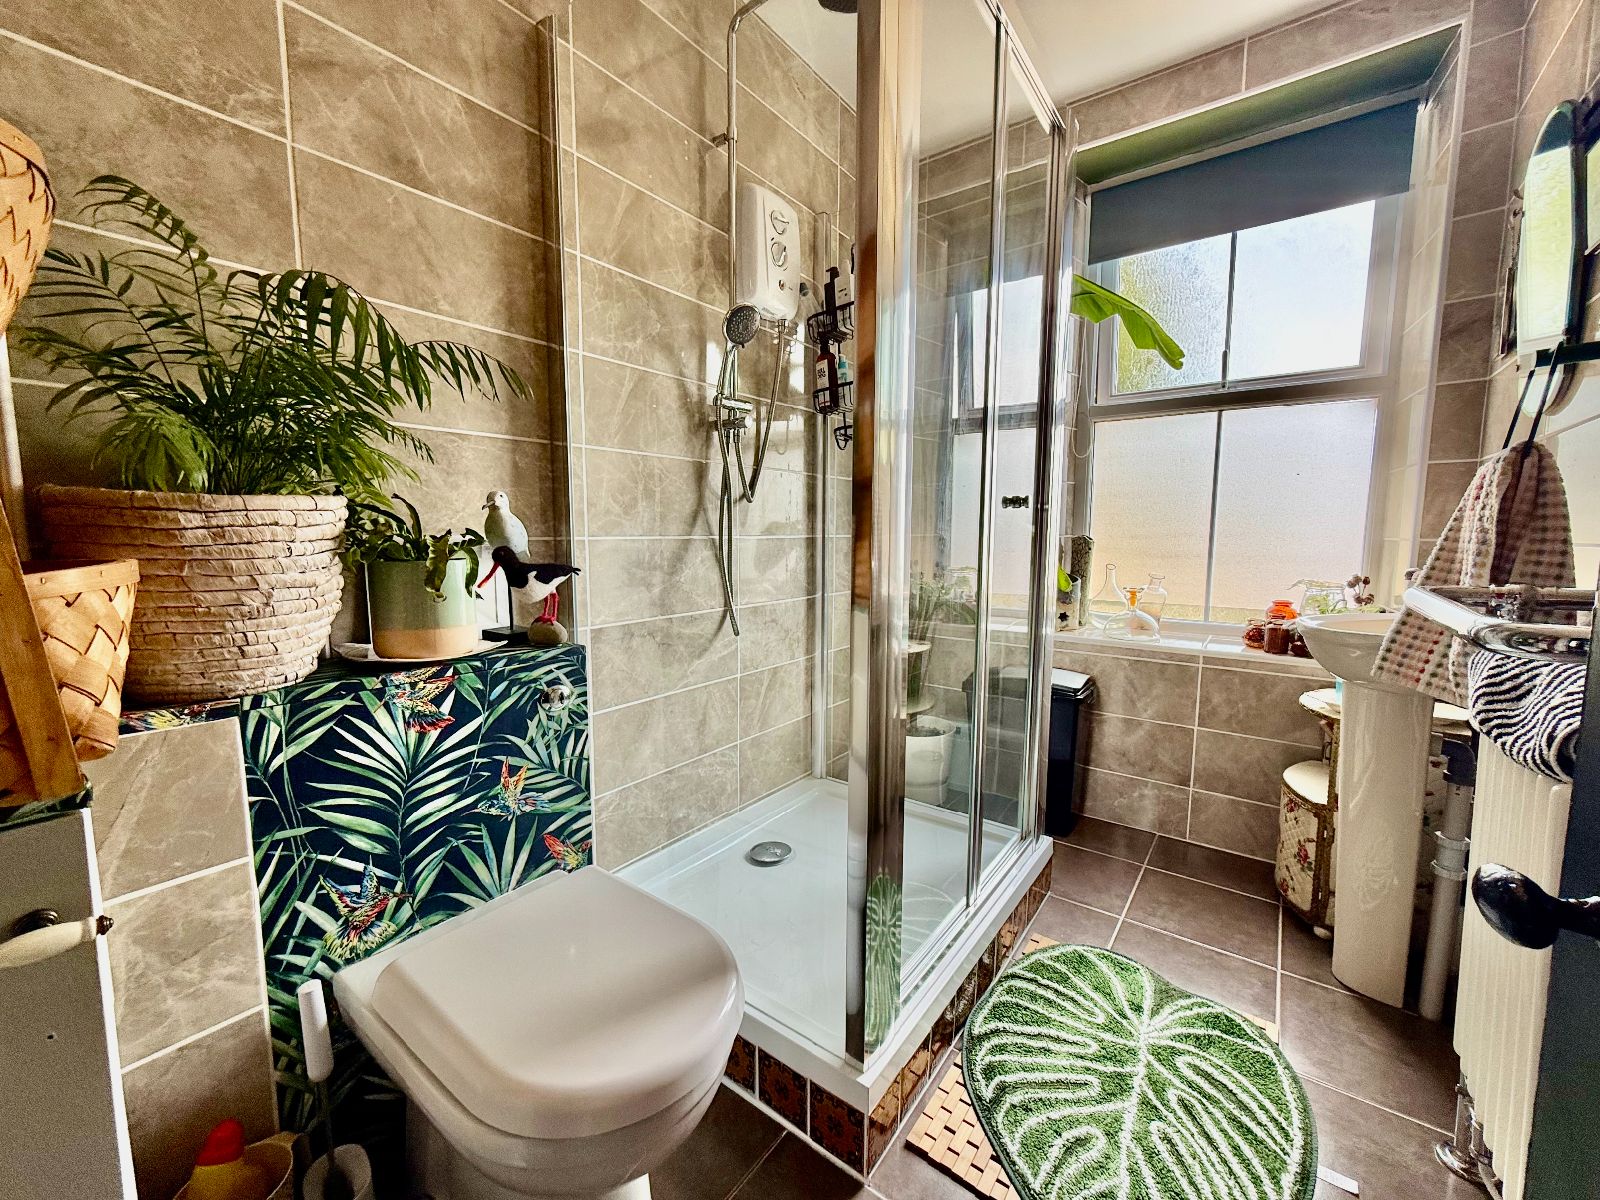
Shower Room w: 1.53m x l: 2.47m (w: 5' x l: 8' 1")
Window to front, fully tiled walls, low level WC, pedestal wash hand basin, shower cubicle with electric shower, radiator/heated towel rail, tiled flooring.
Second Floor
Landing w: 1.52m x l: 5.97m (w: 5' x l: 19' 7")
Loft access hatch, Velux window to rear, under eaves storage, radiator, exposed floorboards.
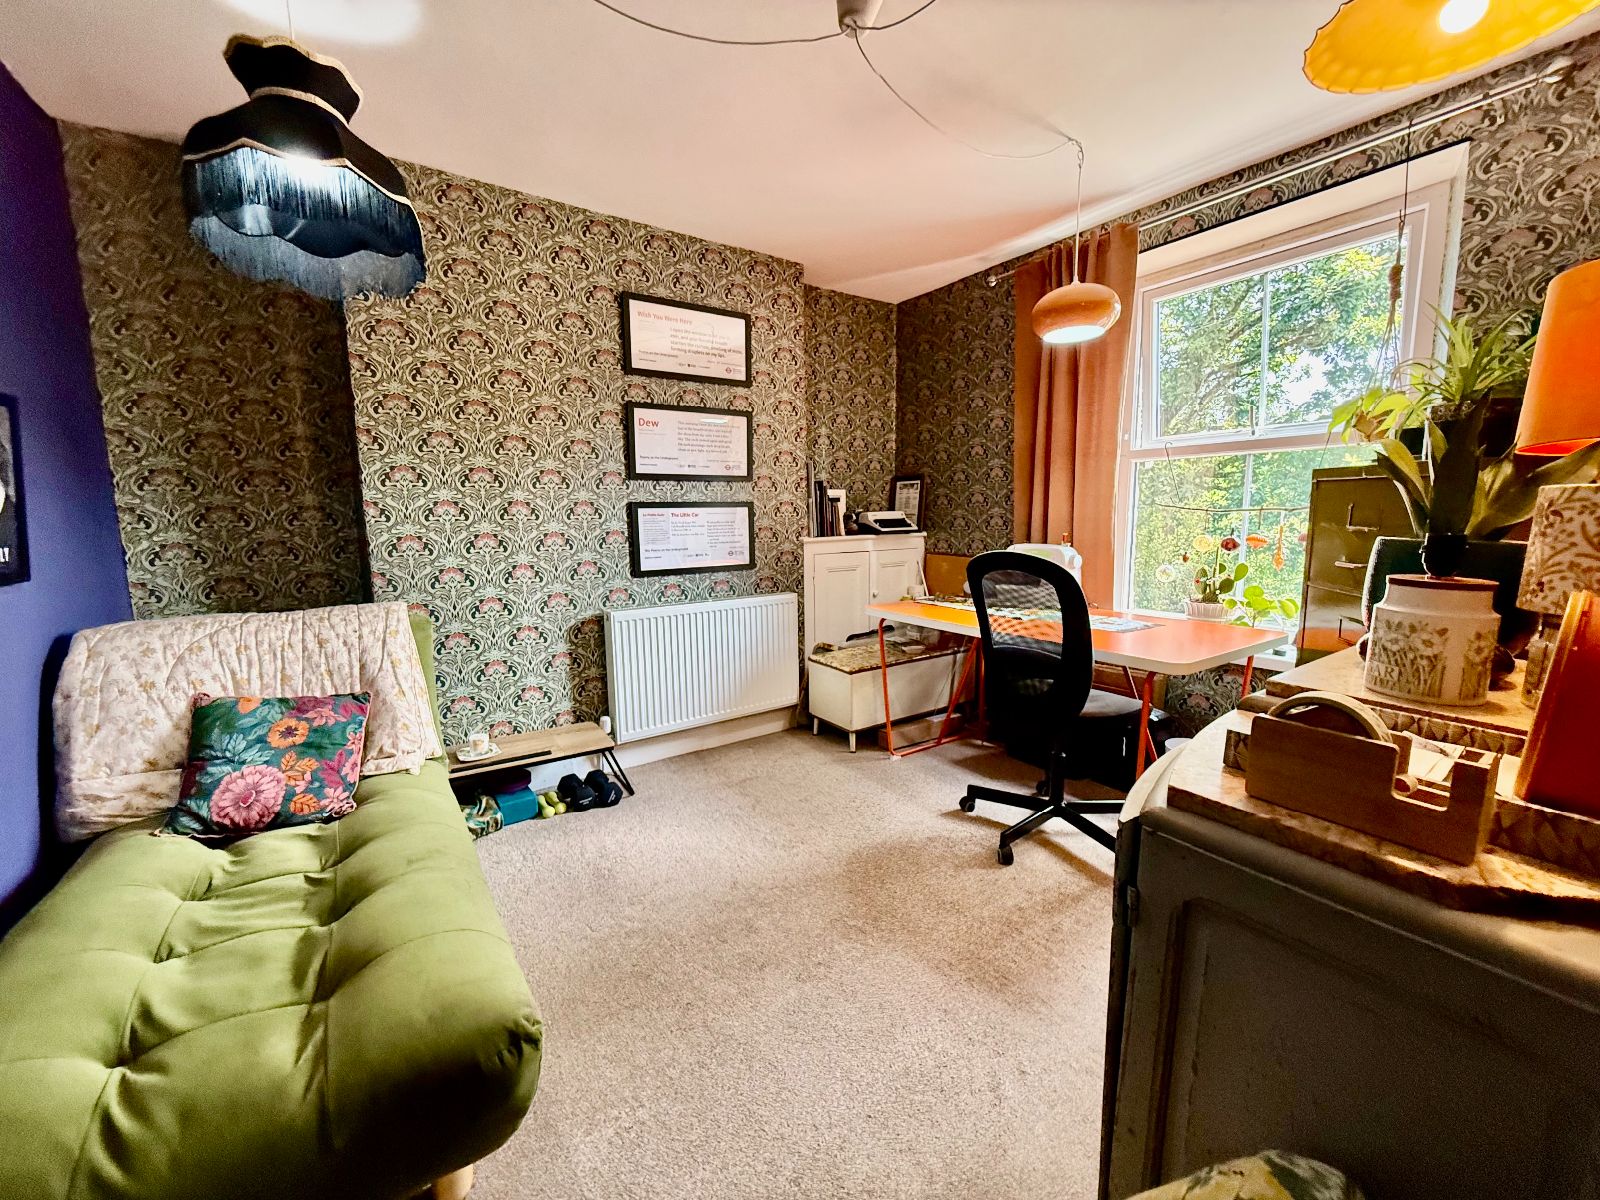
Bedroom 3 w: 2.9m x l: 3.33m (w: 9' 6" x l: 10' 11")
Window to rear, cast iron ornamental fireplace, radiator, exposed floorboards.
Bedroom 4 w: 3m x l: 3.47m (w: 9' 10" x l: 11' 5")
Window to front, cast iron ornamental fireplace, radiator, exposed floorboards.
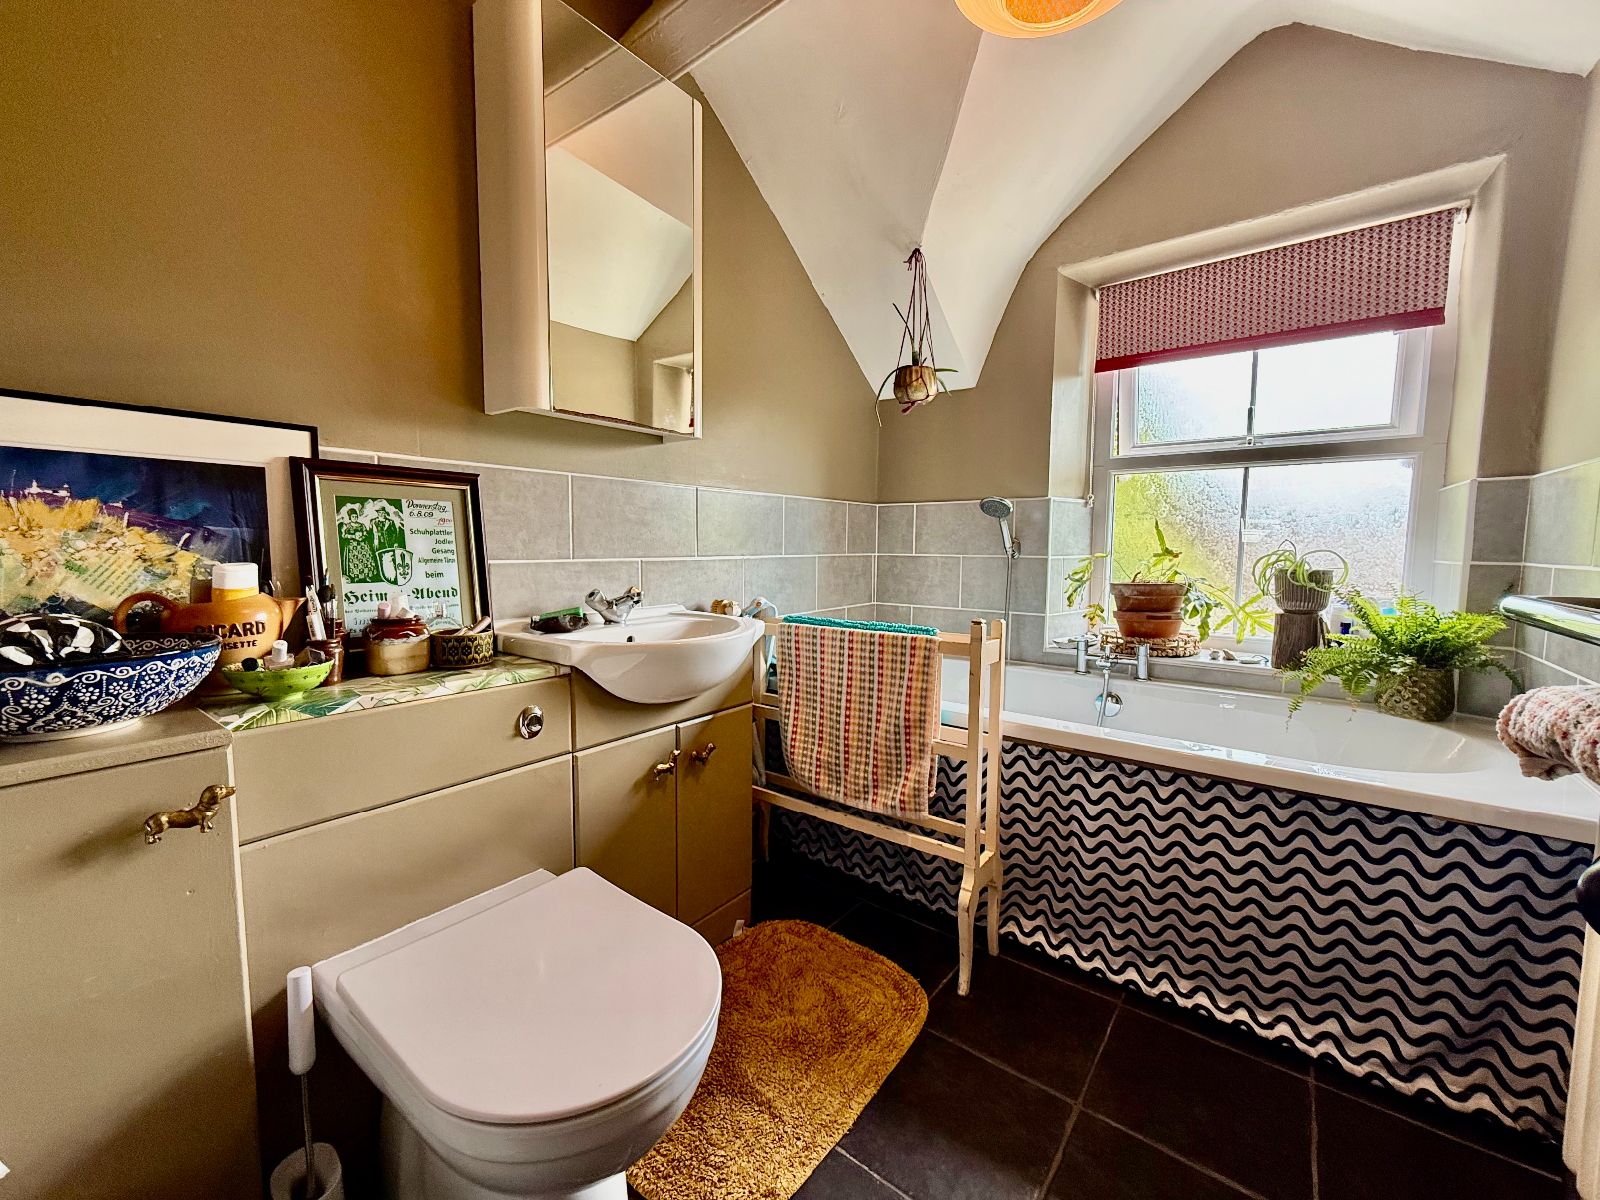
Bathroom w: 1.71m x l: 2.37m (w: 5' 7" x l: 7' 9")
Window to front, vanity wash hand basin and WC with storage cupboards, bath with central taps and handheld shower attachment, partly tiled walls, radiator/heated towel rail, tiled flooring.
Outside
To the rear of the property is an enclosed courtyard.
Important Information
- This is a Freehold property.
Property Ref: RS3308
Similar Properties
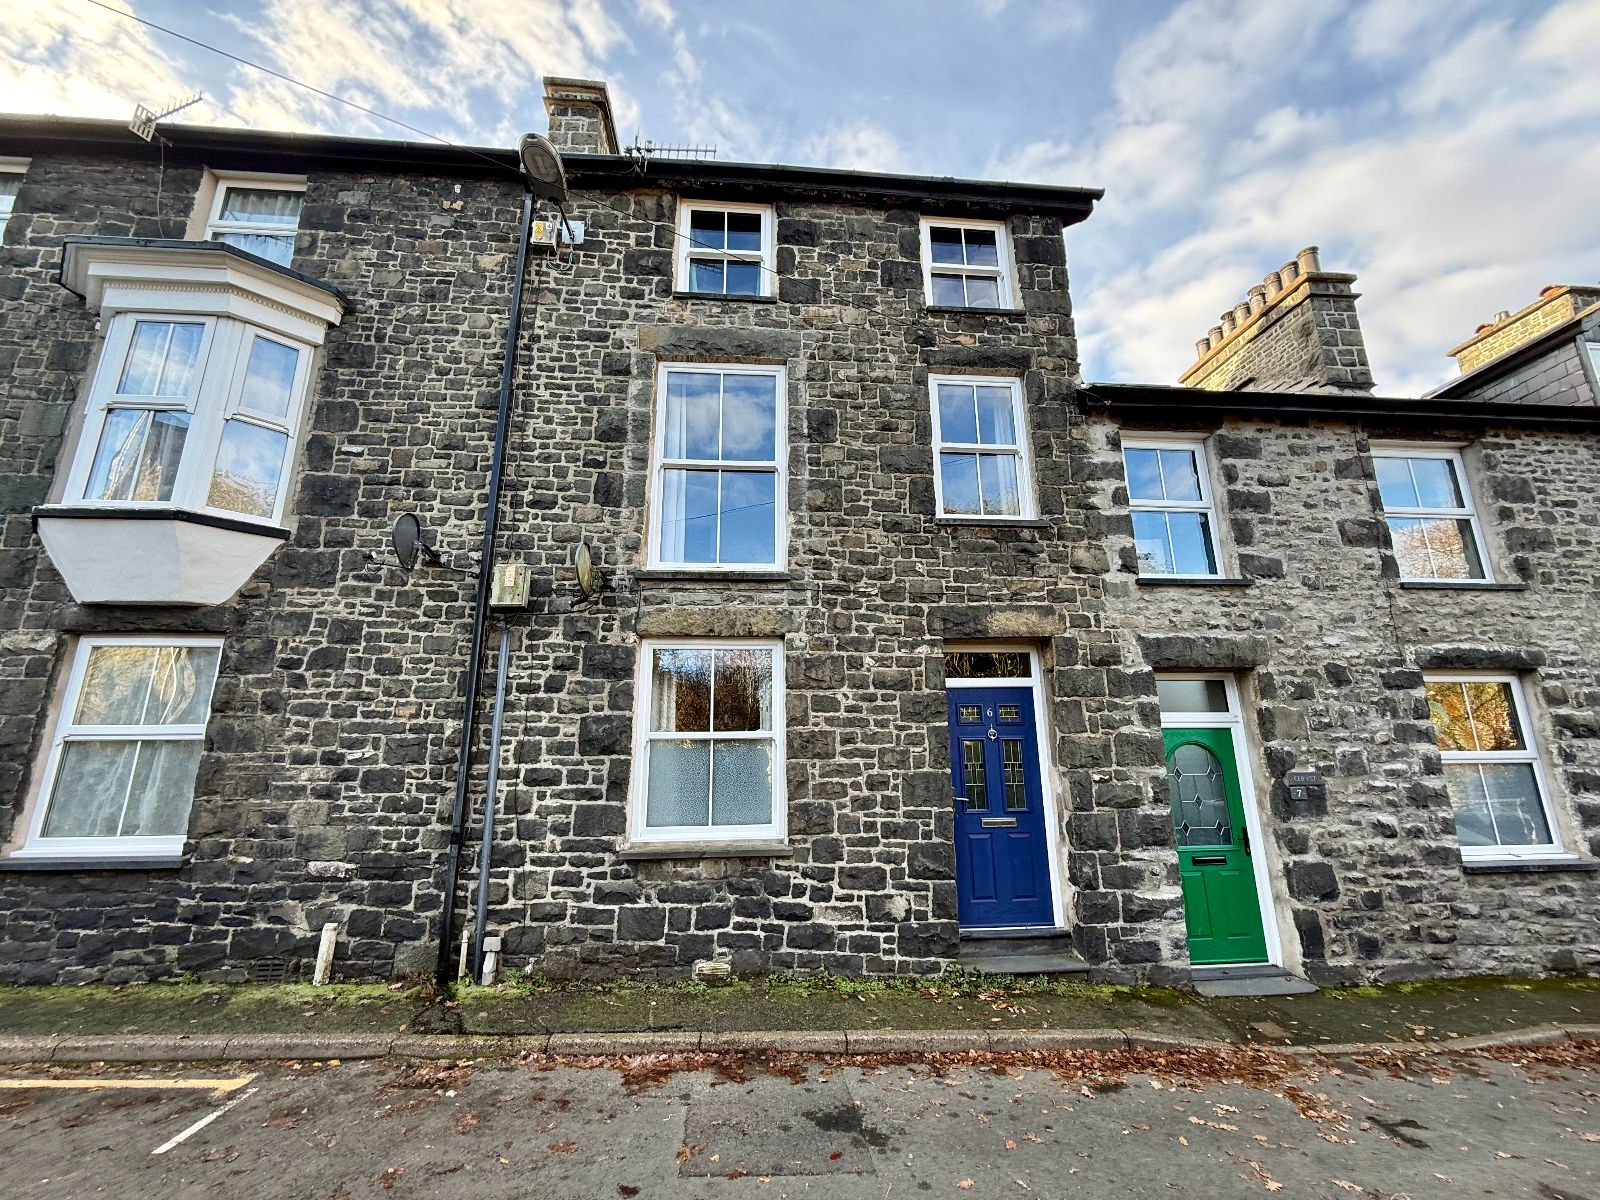
6 Springfield Street, Dolgellau, LL40 1LY
4 Bedroom Terraced House | Offers in region of £199,995
6 Springfield Street is a mid terrace townhouse, offering spacious accommodation over three floors with the bonus of a r...

The Old Post Office, Pensarn, Aberllefenni, Machynlleth. Sy20 9RU
3 Bedroom Semi-Detached House | Offers in region of £199,995
The Old Post Office is a deceptively spacious three bedroom property of traditional slate construction, under a slated r...

Glandwyryd, Upper Corris, Machynlleth, SY20 9BE
5 Bedroom Terraced House | Offers in region of £199,995
Glandwyryd is a deceptively spacious mid-terraced property offering five bedrooms and generous accommodation arranged ov...
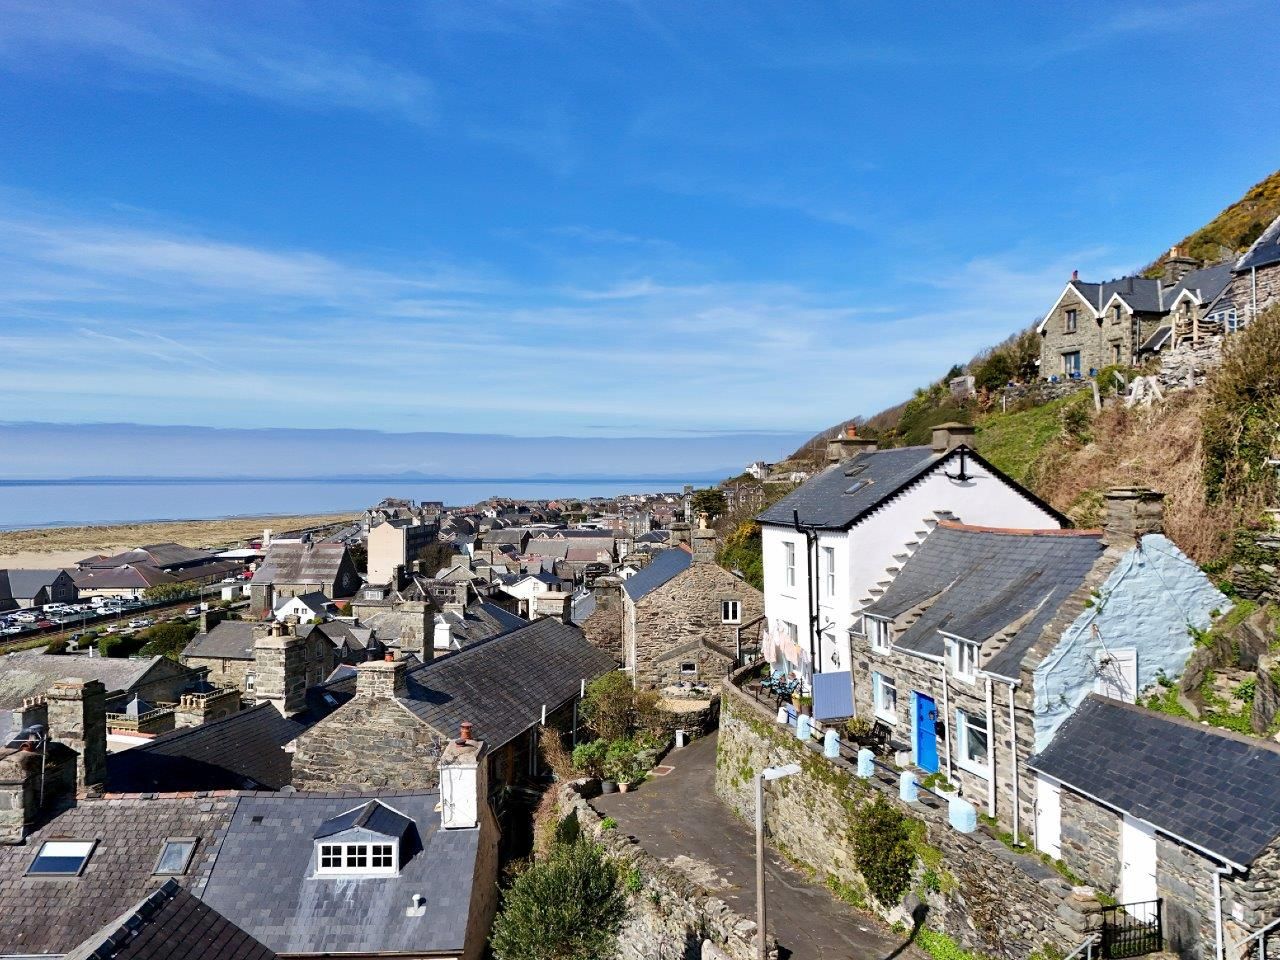
Alpha Cottage, St. Georges, Barmouth LL42 1BN
2 Bedroom Cottage | Offers in region of £199,999
Steeped in history, Alpha Cottage is quaint, full of charm and character and has an impressive inglenook fireplace toget...
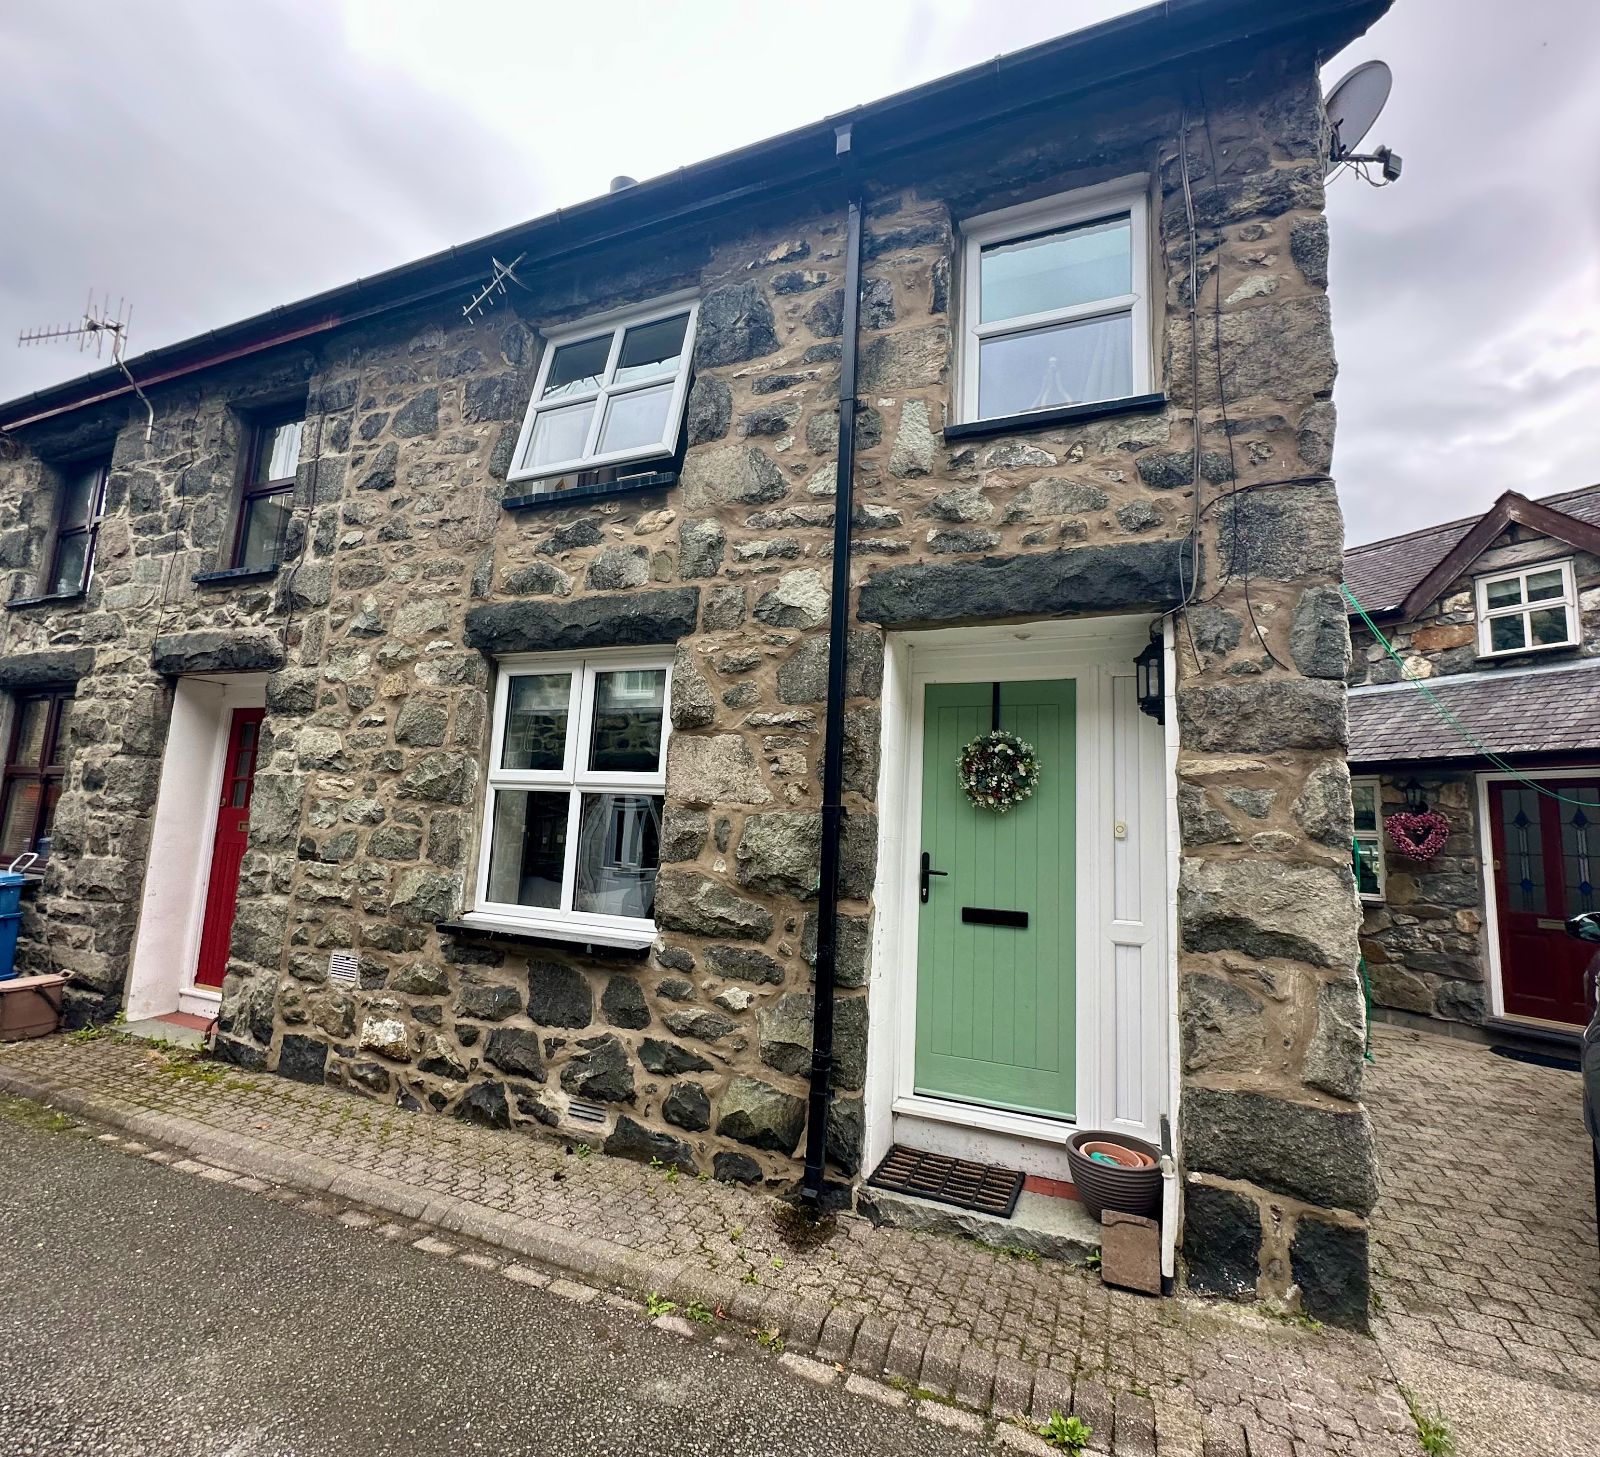
2 Penlan Cottages, English Terrace, Dolgellau, LL40 1BL
2 Bedroom Terraced House | Offers in region of £200,000
2 Penlan Cottages is a fully refurbished and very well-presented 2 bedroom mid-terraced cottage, of traditional stone co...
8 Llwyn View, Fronserth, Dolgellau, LL40 1LD
2 Bedroom Apartment | Offers in region of £200,000
8 Llwyn View is a well-presented two-bedroom apartment, set within a development of similar properties conveniently loca...

Walter Lloyd Jones & Co (Dolgellau)
Bridge Street, Dolgellau, Gwynedd, LL40 1AS
01341 422278
How much is your home worth?
Use our short form to request a valuation of your property.
Request a Valuation
©2026 The Guild of Property Professionals. All rights reserved.
Terms and Conditions |
Privacy Policy |
Cookie Policy |
Complaints Policy |
Members Login
The Guild of Property Professionals Trading Address: 121 Park Lane, London W1K 7AG. GPEA Limited.
Registered in England & Wales.
Company No: 02819824.
Registered Office Address: 2 St. Stephen's Court, St. Stephen's Road, Bournemouth, Dorset, England, BH2 6LA.
VAT Registration No: 576 8795 61

