- 4 Bedroom Detached Property (Three en-suite)
- Remote Forest Location
- Approx. 5 acres of land
- Two, 1 bedroom cabins
- Two Sitting Rooms
- Kitchen
- Located approximately 7 miles from Dolgellau
- Two Cabins Currently Let As Self Catering Units
- Currently a B&B with potential to continue
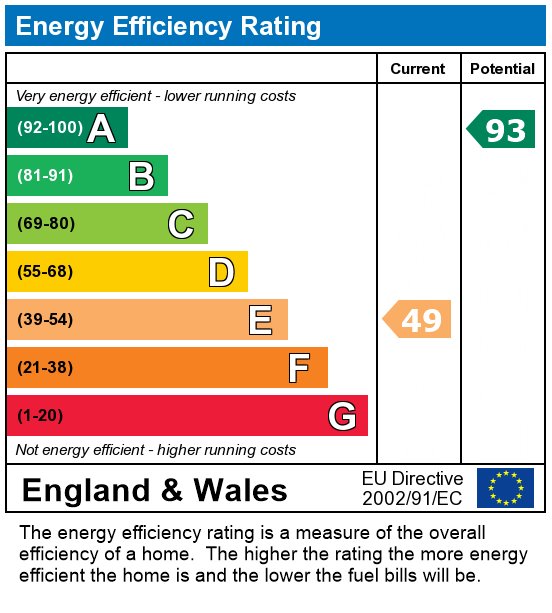
- Current EPC Rating E

This property listing is now SSTC
4 Bedroom Detached House for sale in Dolgellau
 2
4
3
2
4
3
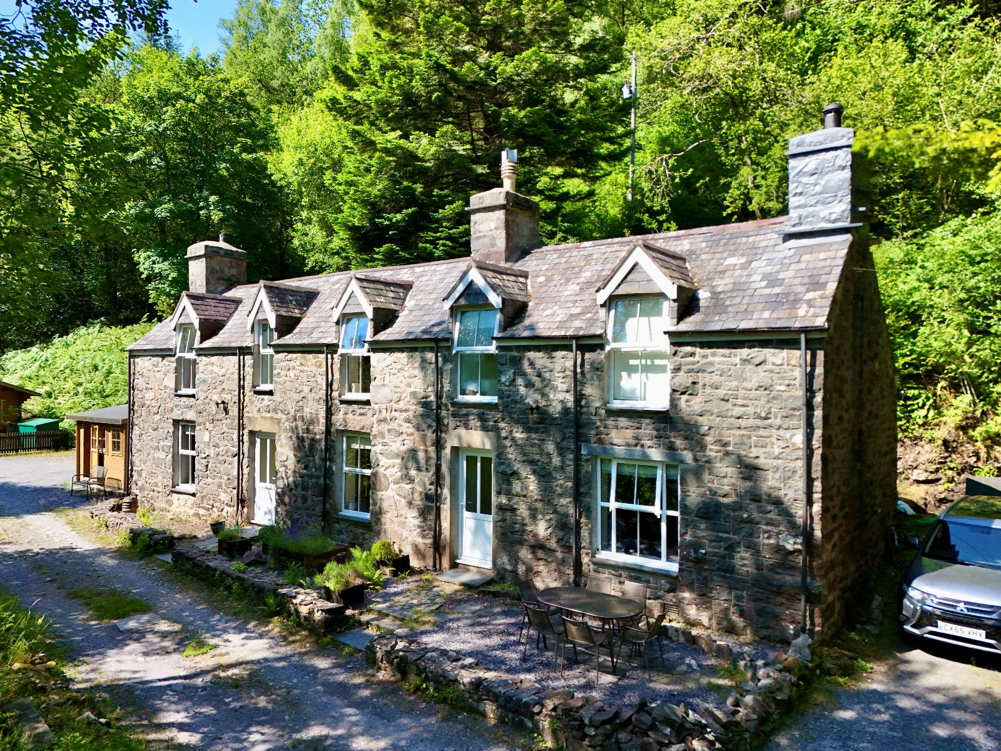
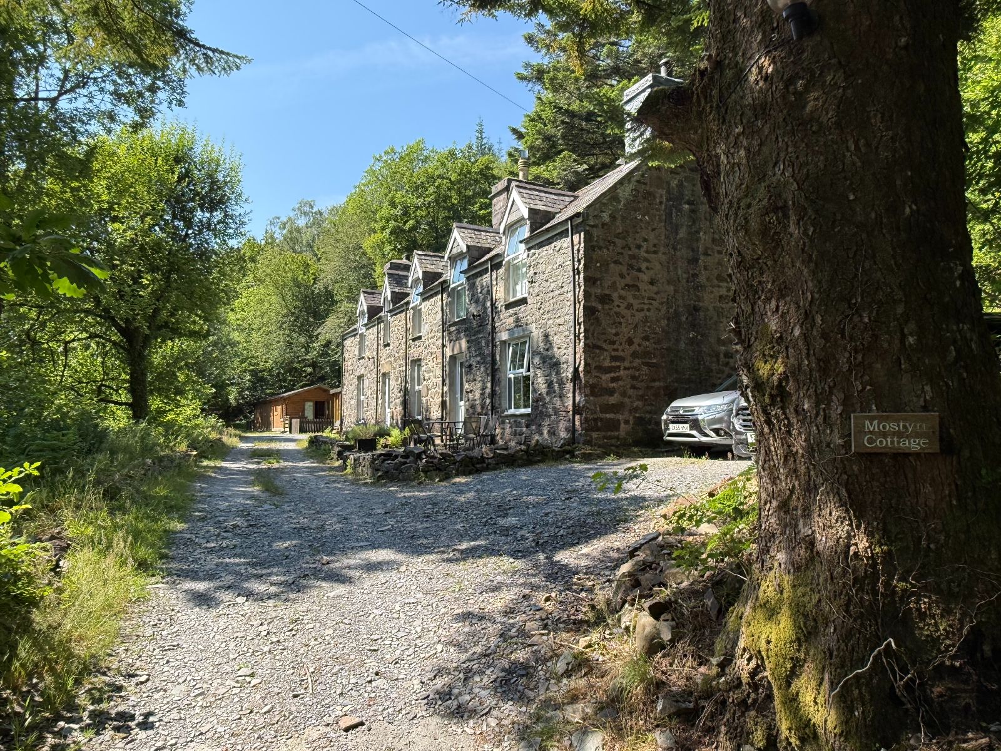
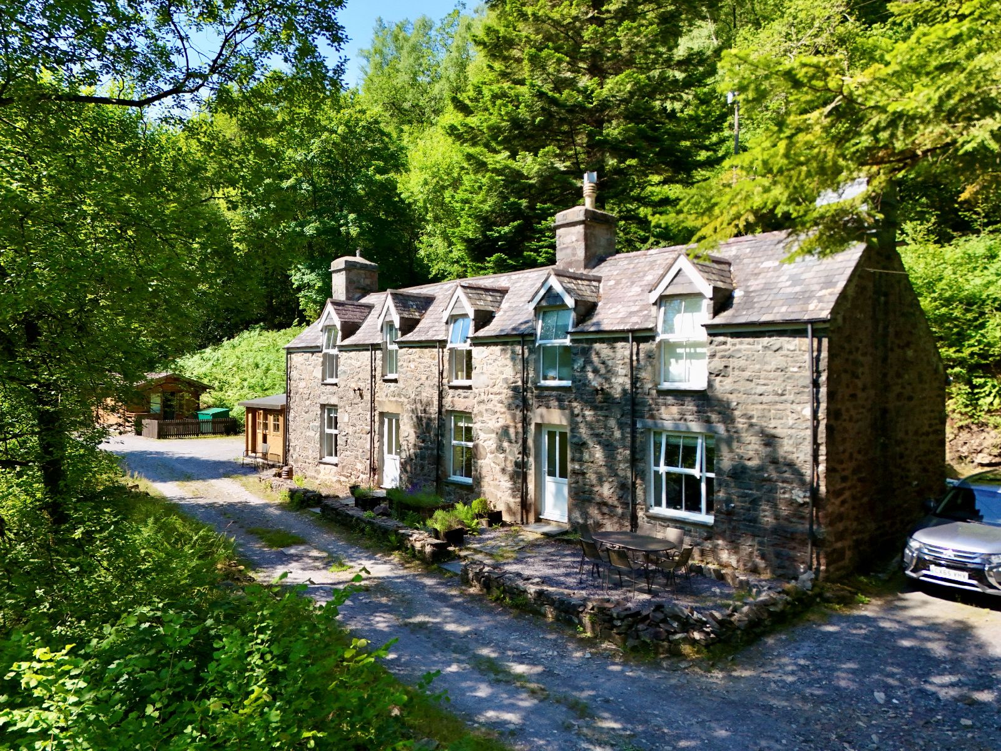
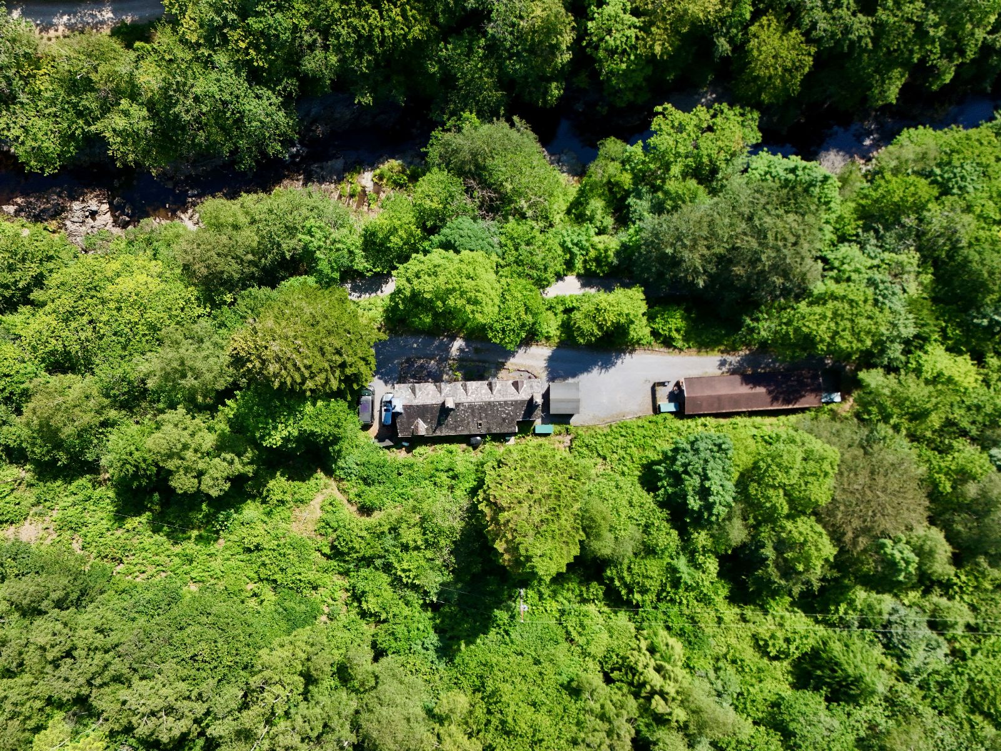
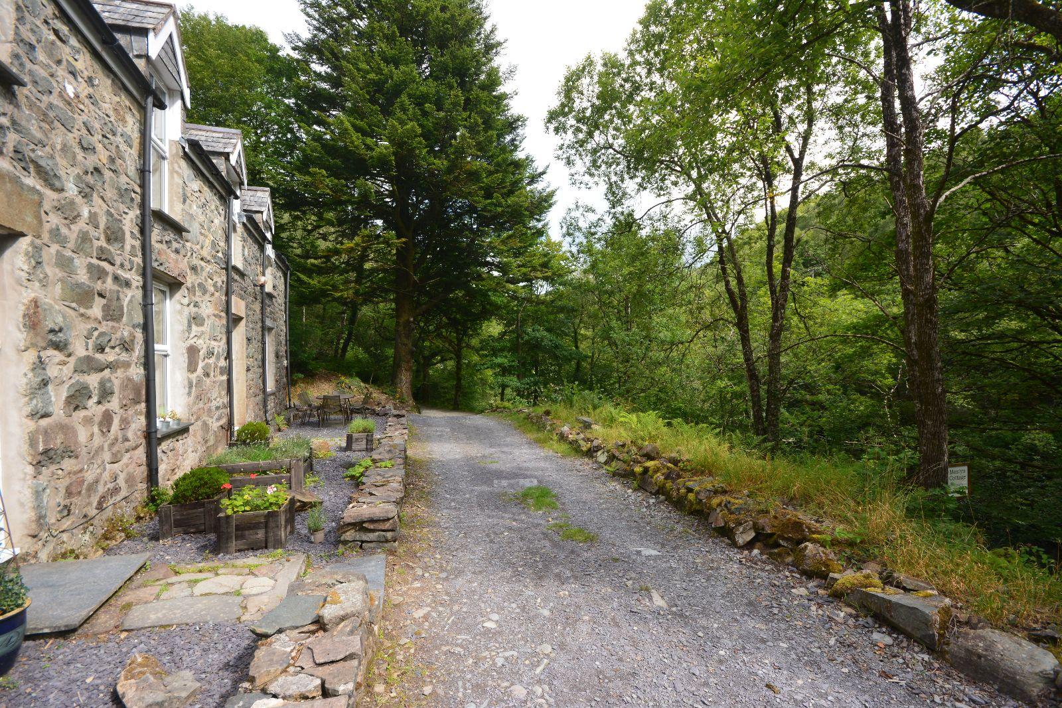
Mostyn Cottage is a charming detached stone-built property beneath a traditional slate roof, set within approximately five acres of the stunning Coed y Brenin Forest. Enjoying breathtaking views over the Afon Mawddach, this peaceful rural retreat offers an exceptional opportunity for those seeking a lifestyle change, while remaining conveniently accessible. The A470 is just a five-minute drive away, providing easy connections to the nearby towns of Dolgellau, Barmouth and Porthmadog.
Surrounded by the renowned Coed y Brenin Mountain Bike Centre and an extensive network of walking and cycling trails, the area is a haven for outdoor enthusiasts. Scenic forest routes, waterfalls and rivers are all on the doorstep, making it an idyllic location to enjoy the natural beauty of Eryri (Snowdonia).
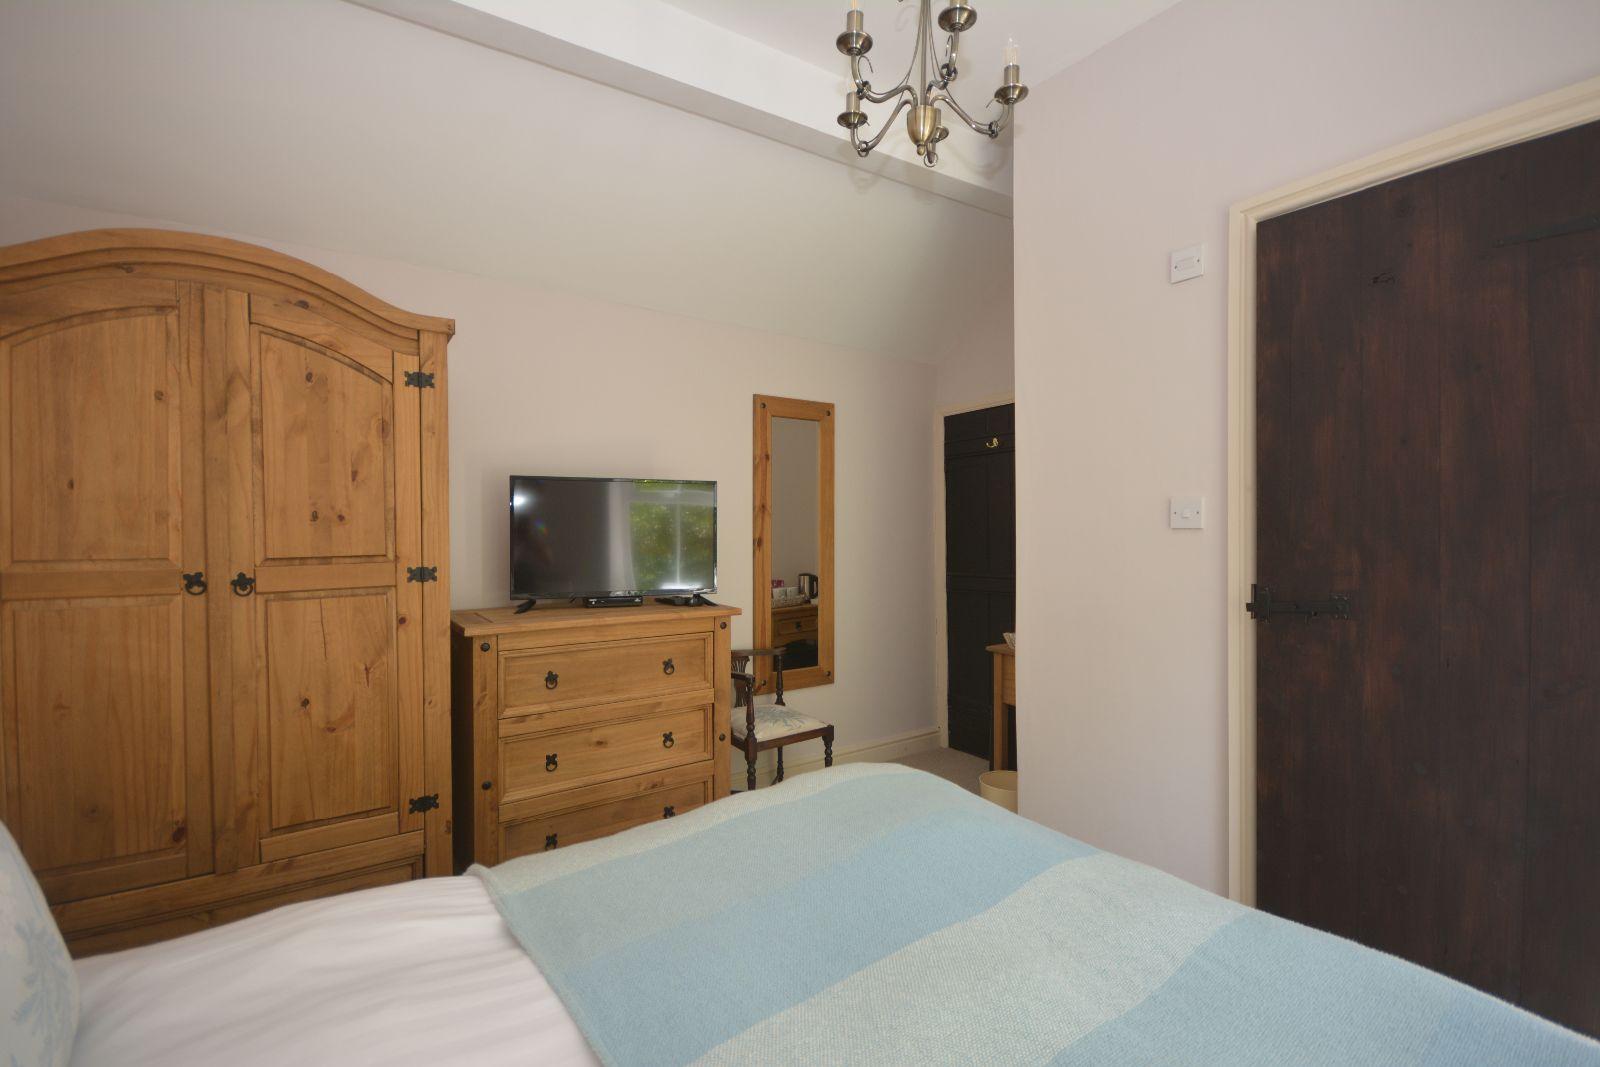
The property has been extensively and sympathetically renovated to a high standard, successfully blending its traditional character with modern comforts to create a spacious and welcoming family home. An additional benefit is the inclusion of two fully furnished timber cabins, set within the grounds, which provide an excellent opportunity for holiday letting and an established additional income.
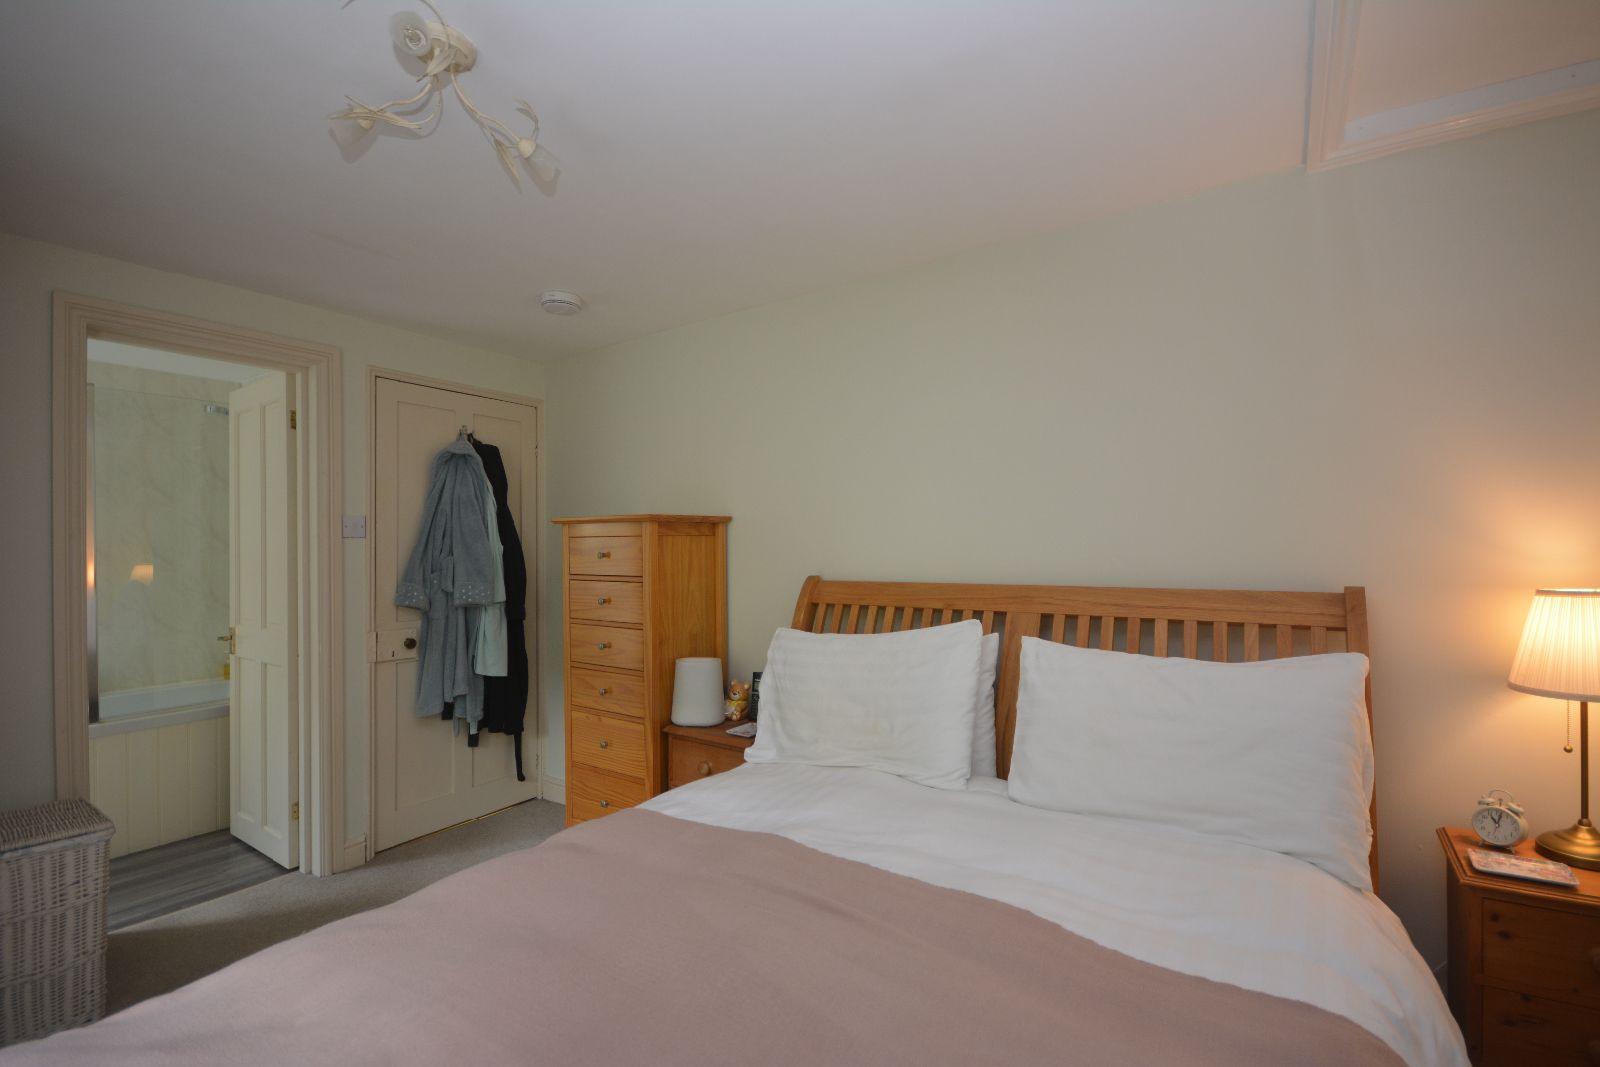
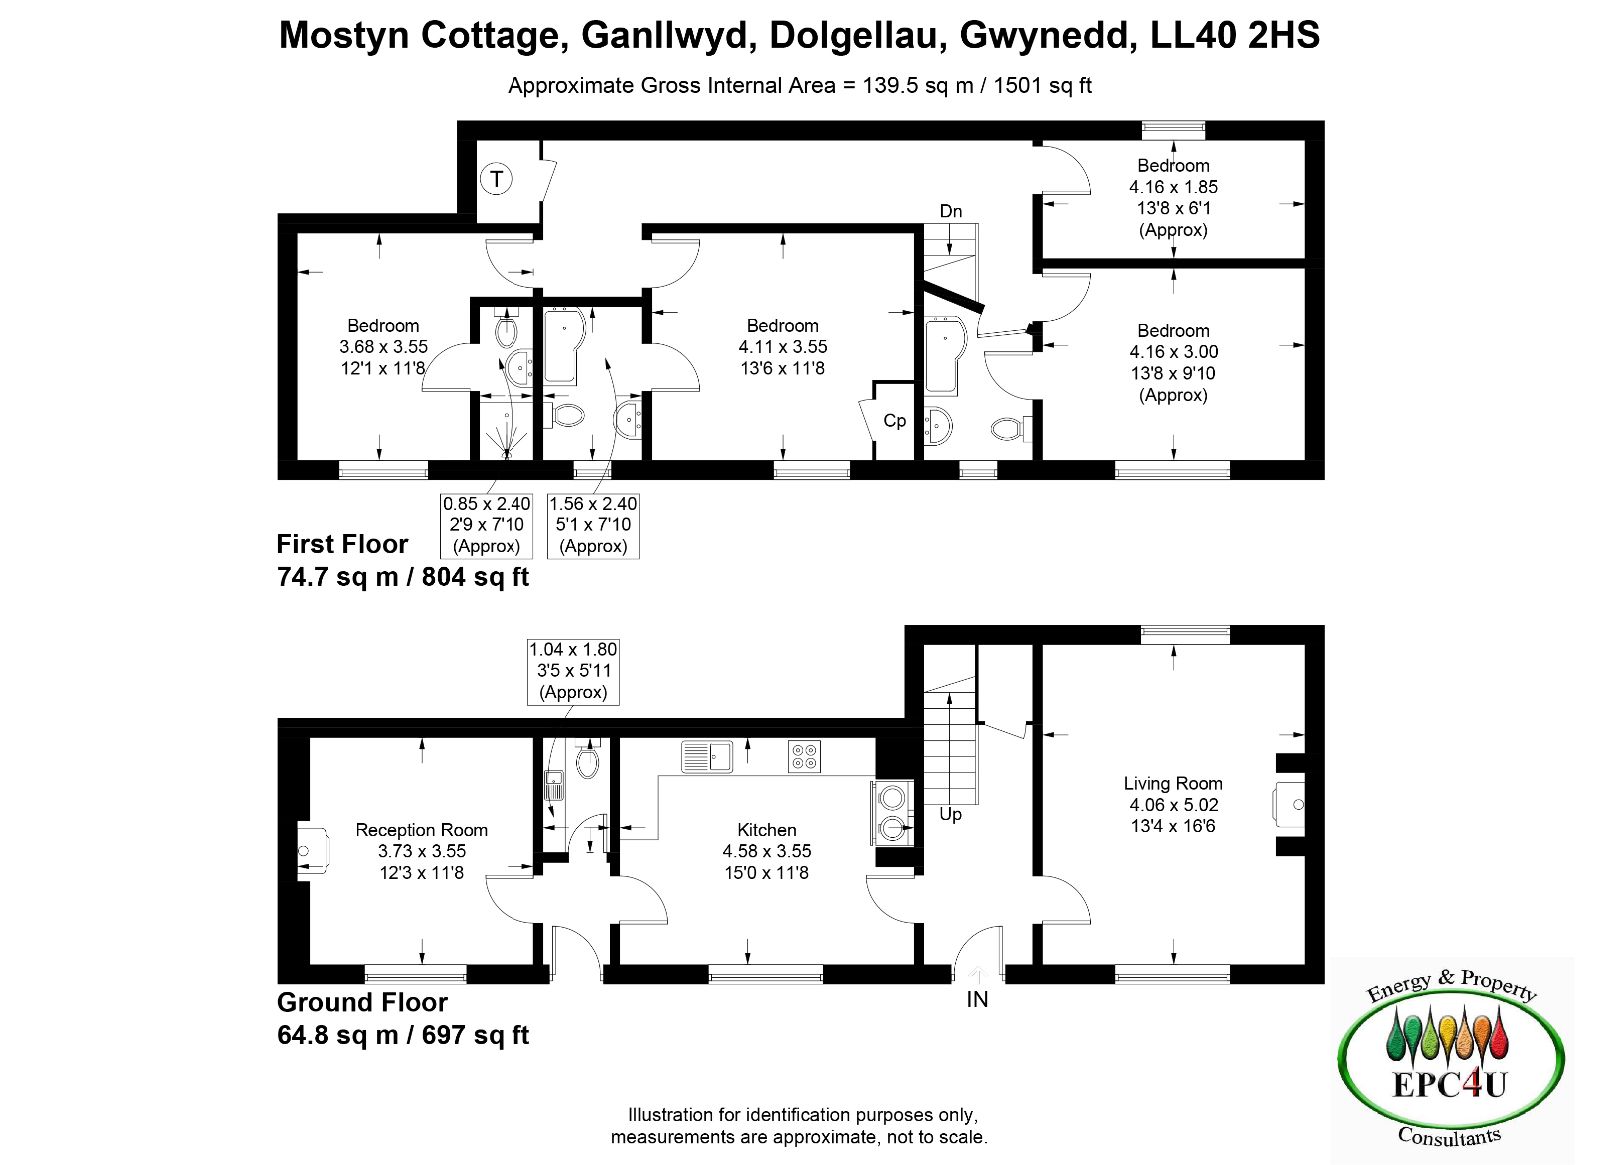
The main house offers well-proportioned accommodation comprising an entrance hallway, sitting room, kitchen, inner hallway, utility room and a second sitting room/snug on the ground floor. Upstairs are four bedrooms, including two with en-suite facilities, together with a third Jack-and-Jill bathroom.
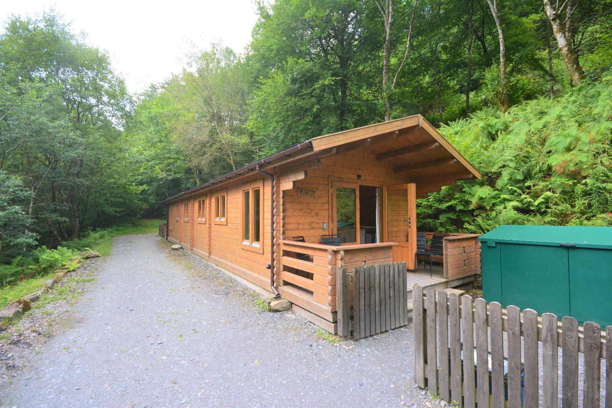
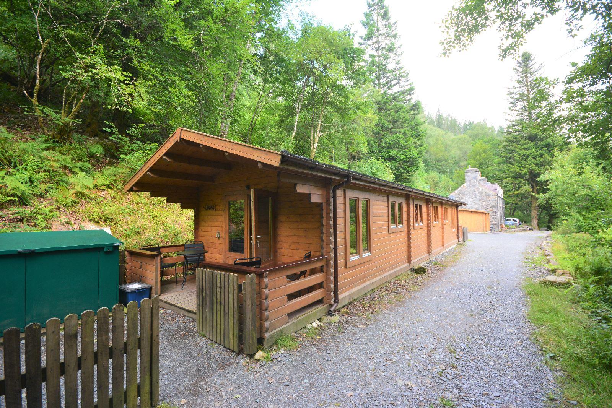
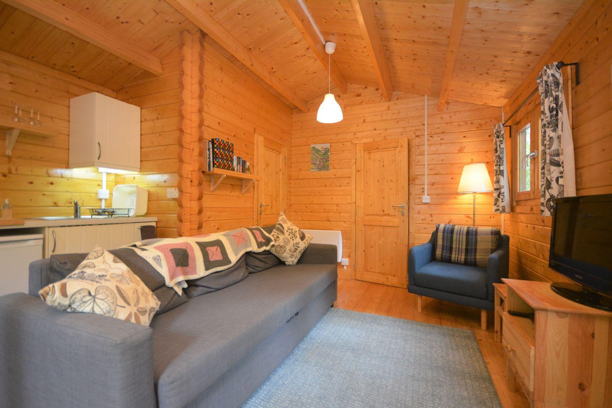
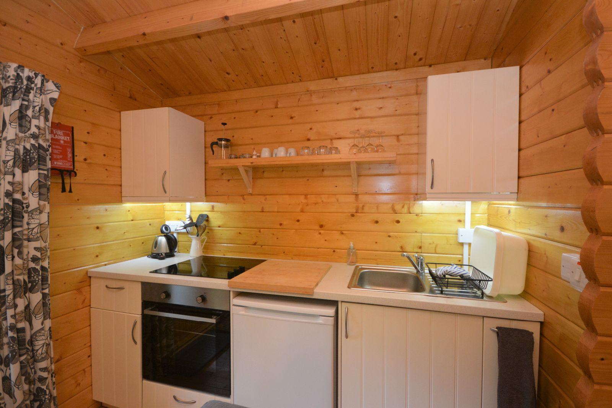
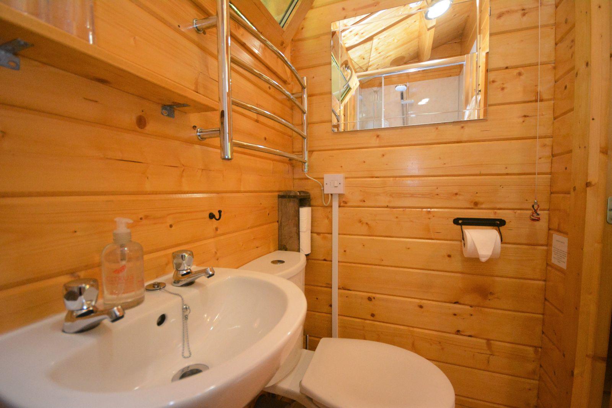
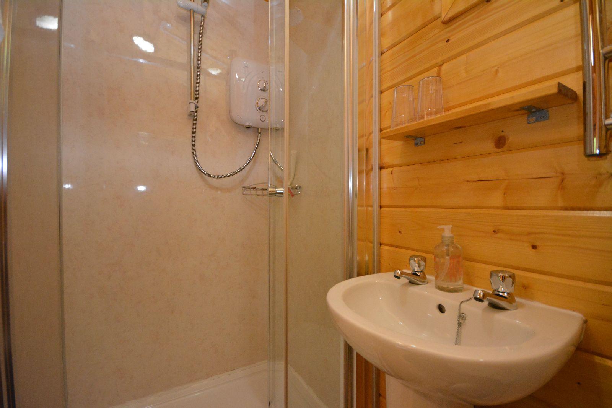
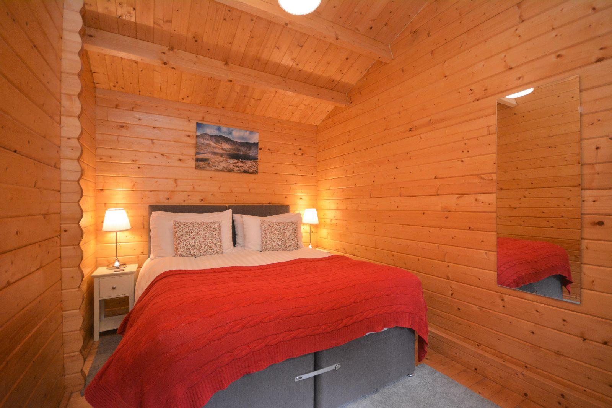
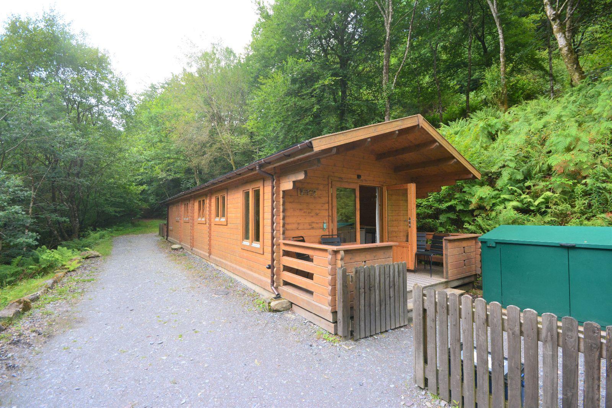
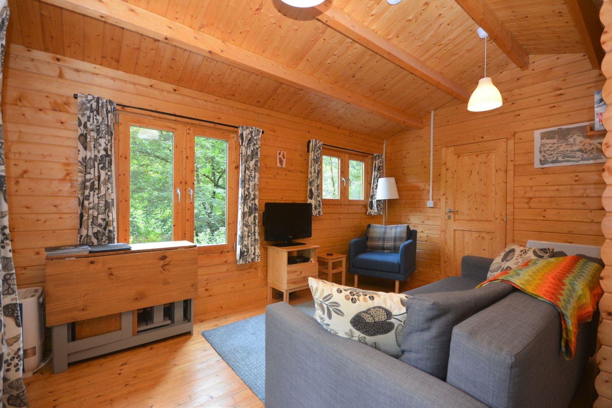
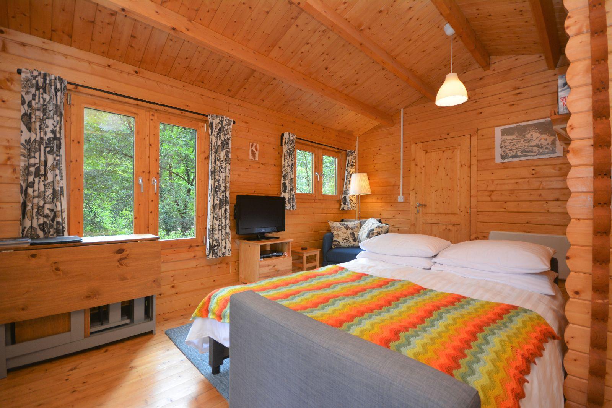
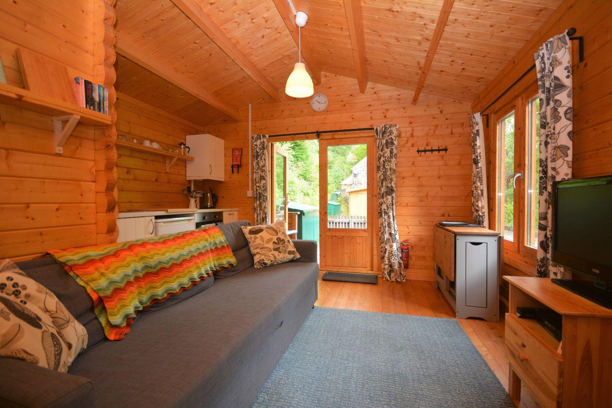
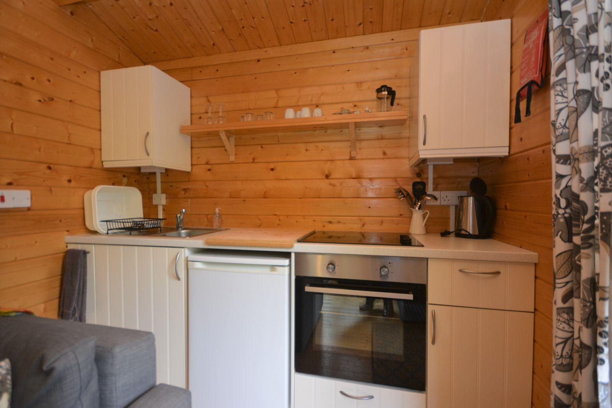
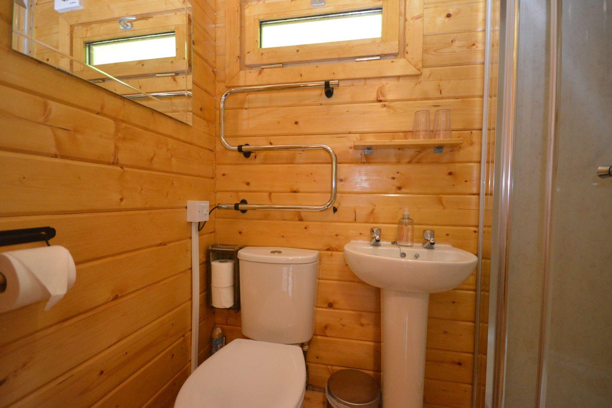
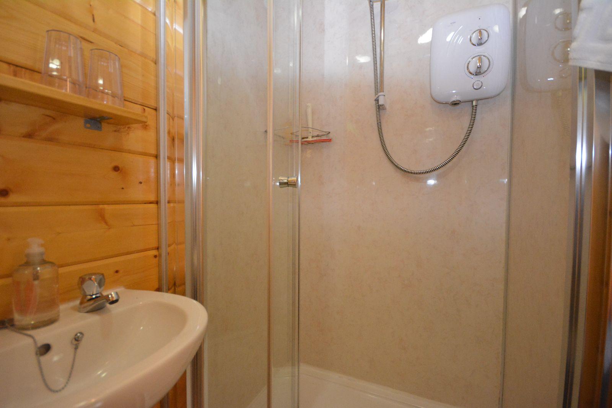
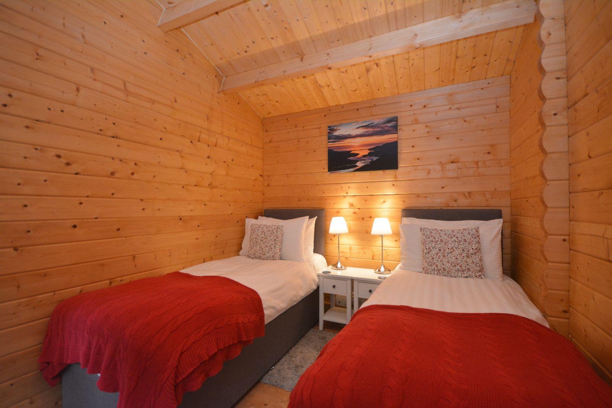
Each of the two timber cabins offers open-plan sitting room/kitchen accommodation, a bedroom and a shower room, together with a private decked seating area overlooking the surrounding countryside.
The grounds extend to approximately five acres and comprise landscaped terraced gardens, ample parking and predominantly woodland. Also within the grounds are the atmospheric remains of the former Mine Manager's House, adding further character and historical interest to this unique setting.
Viewing is highly recommended to fully appreciate the exceptional lifestyle, income potential and idyllic location that Mostyn Cottage has to offer.
Please note: The property is currently operated as a highly successful holiday let and benefits from a 5-Star Food Hygiene Rating.
Council Tax Band: F £2848.00
Tenure: Freehold
Status: Residential
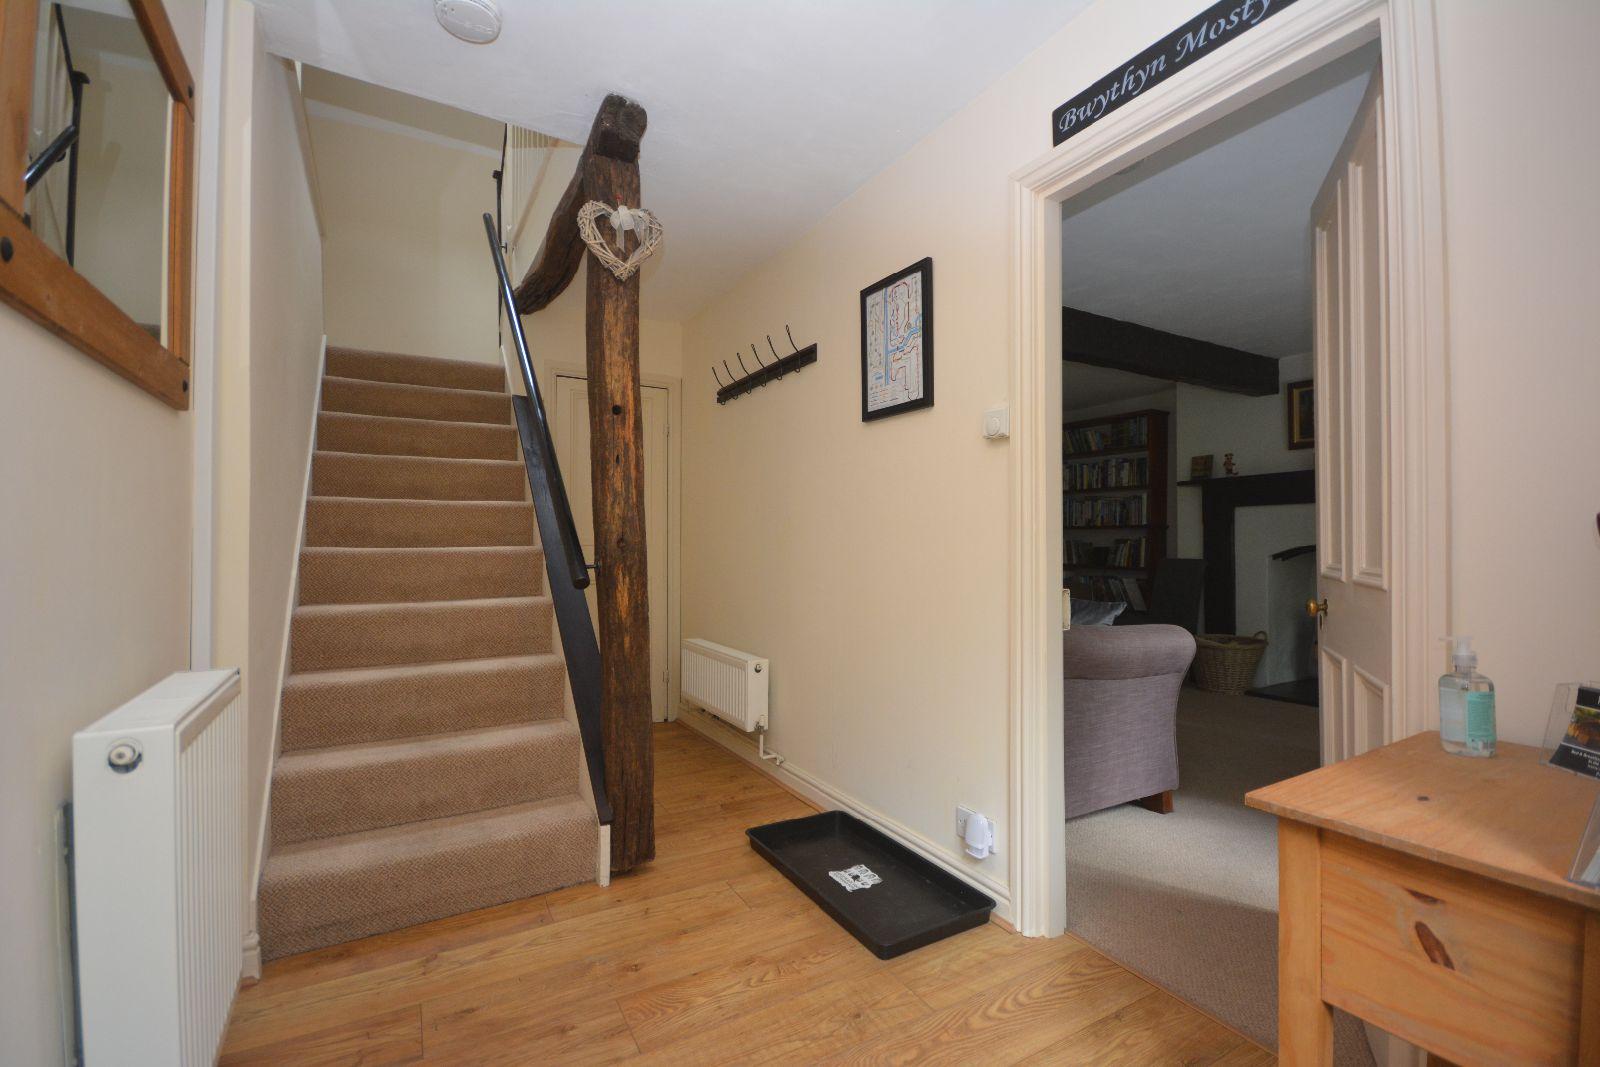
Hallway w: 1.81m x l: 3.99m (w: 5' 11" x l: 13' 1")
Door to front, exposed beams, staircase to first floor landing, under stairs storage, 2 radiators, laminate flooring.
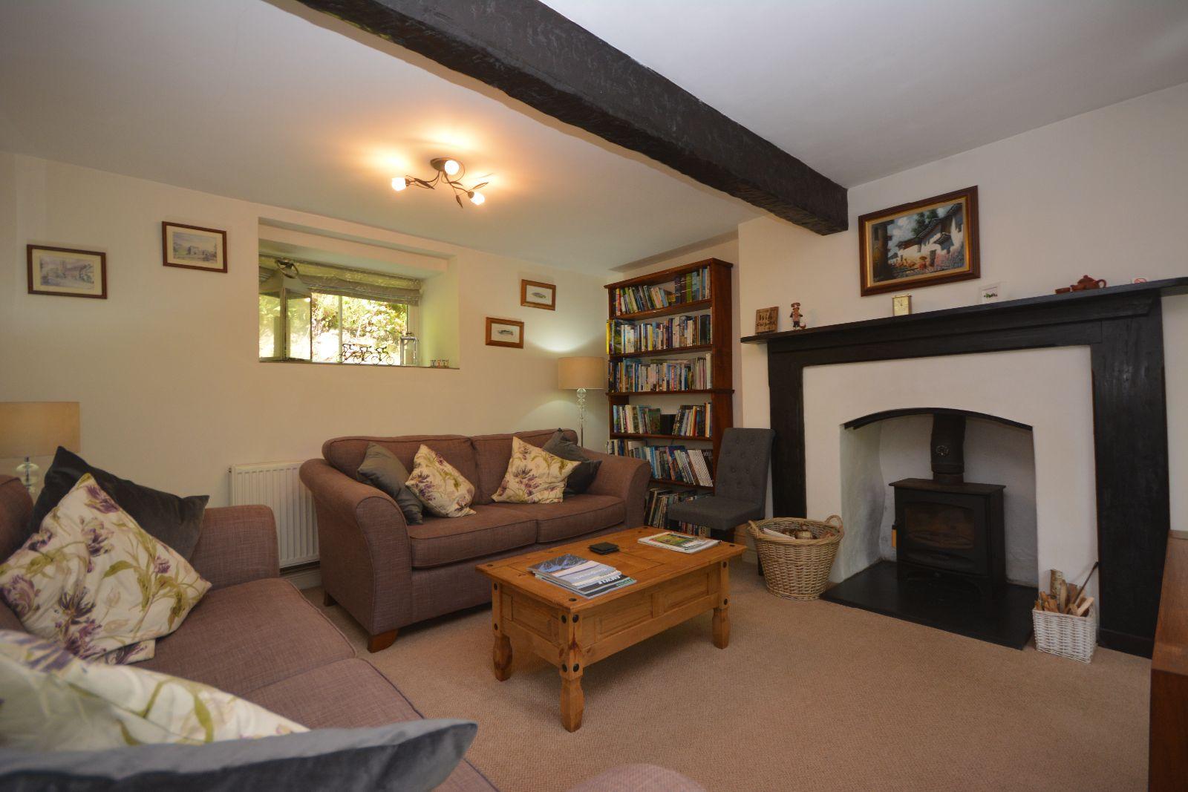
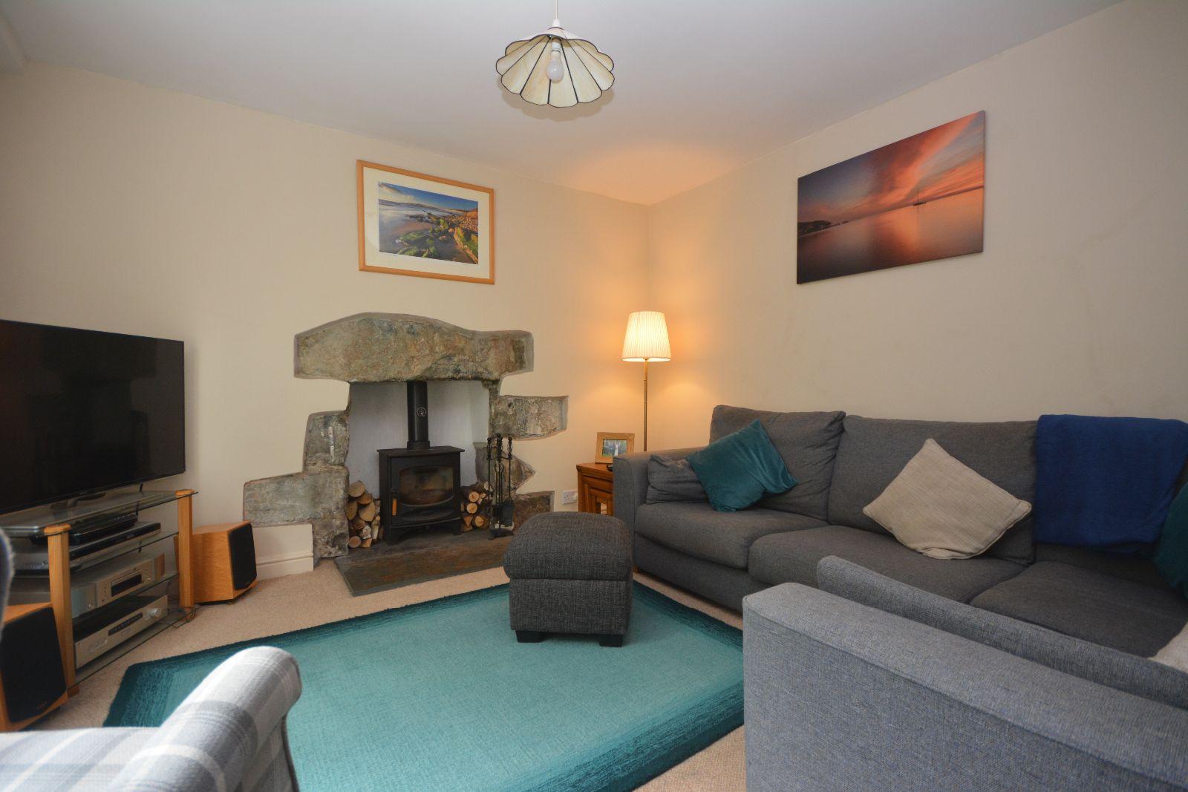
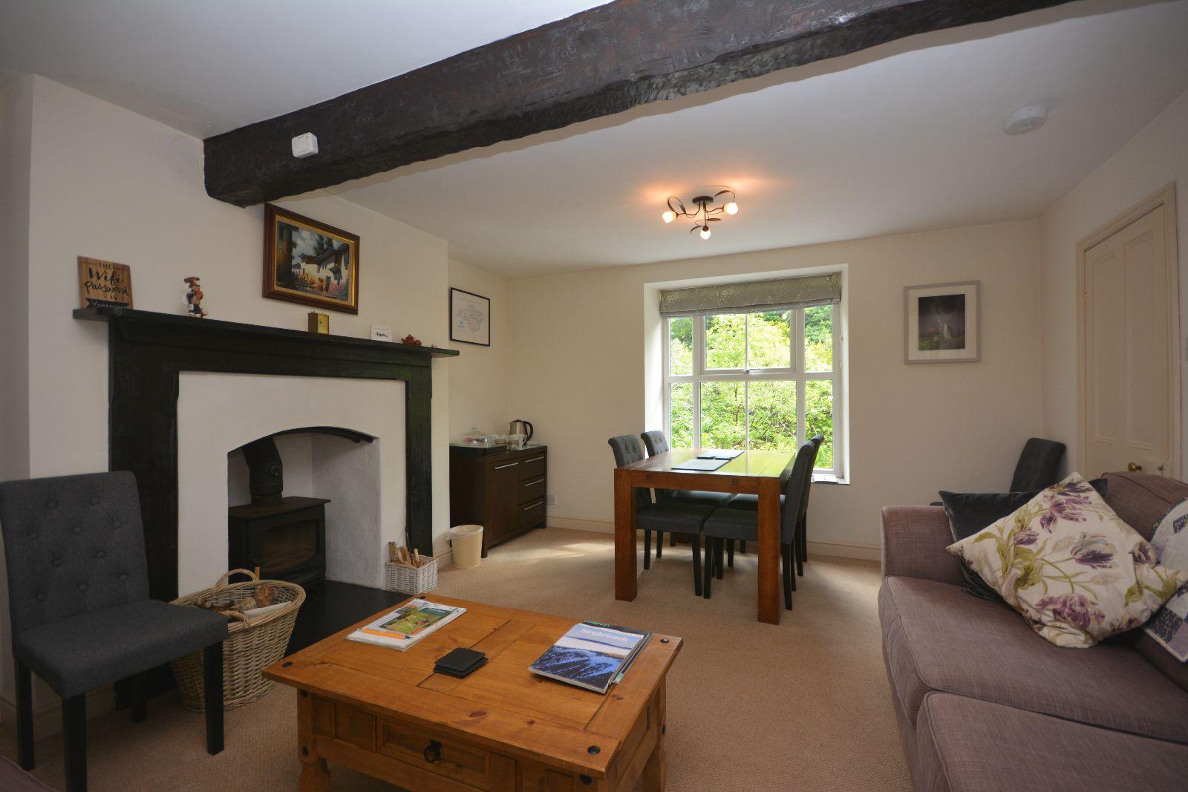
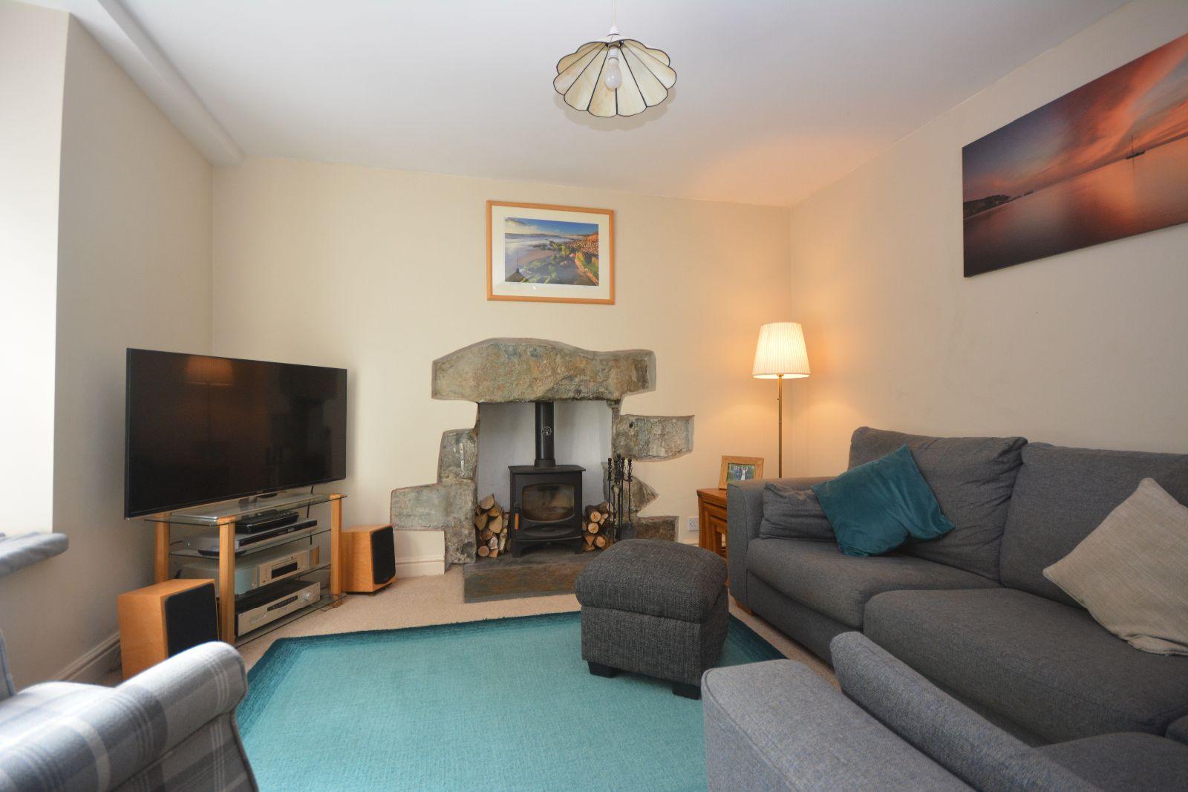
Sitting Room/Dining Area w: 4.03m x l: 5.02m (w: 13' 3" x l: 16' 6")
Window to front with deep slate tiled sills, exposed beams, open feature fireplace with wood burning stove on a slate hearth, radiator, carpet.
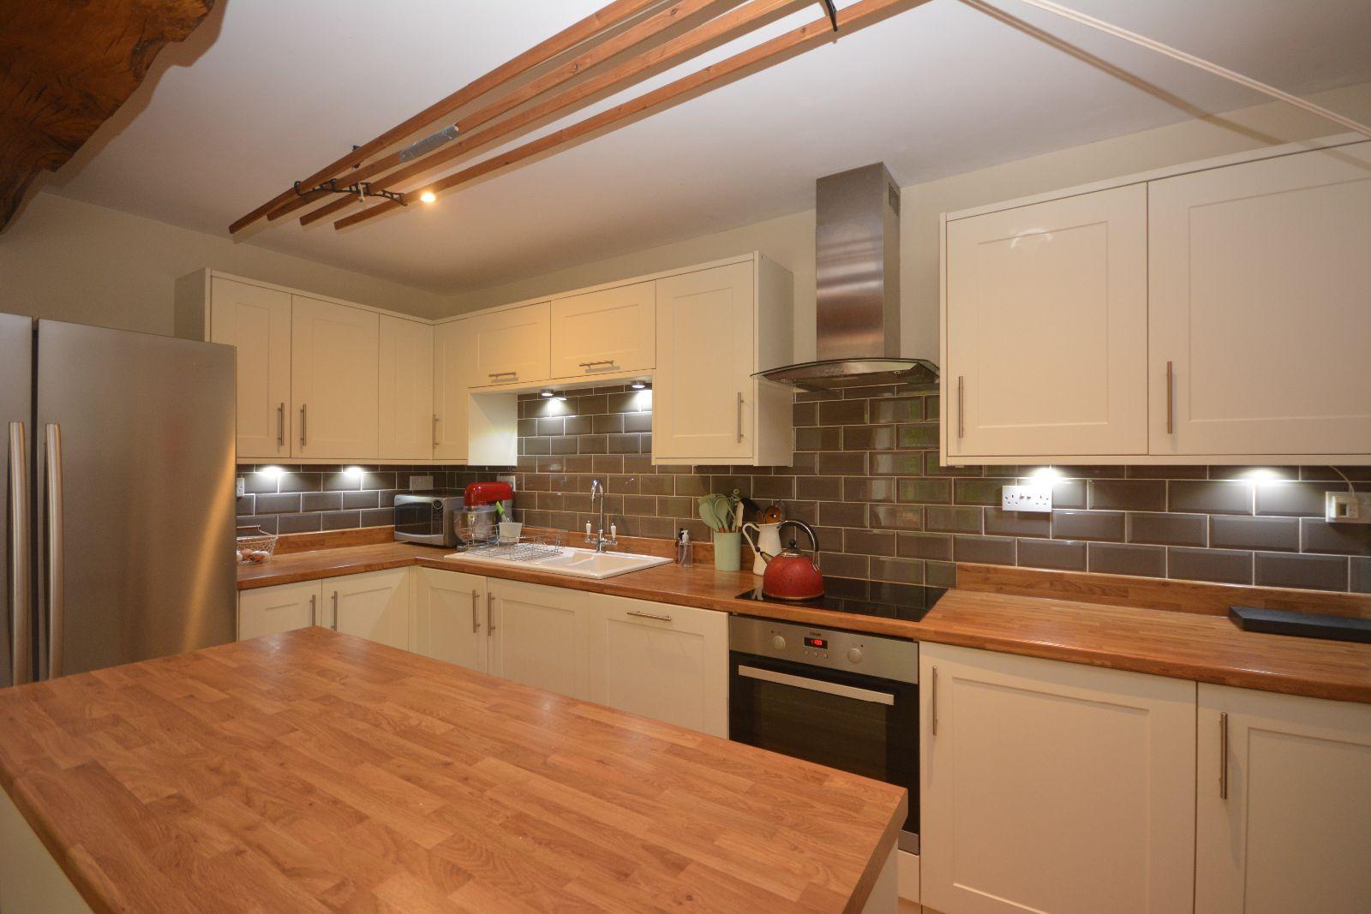
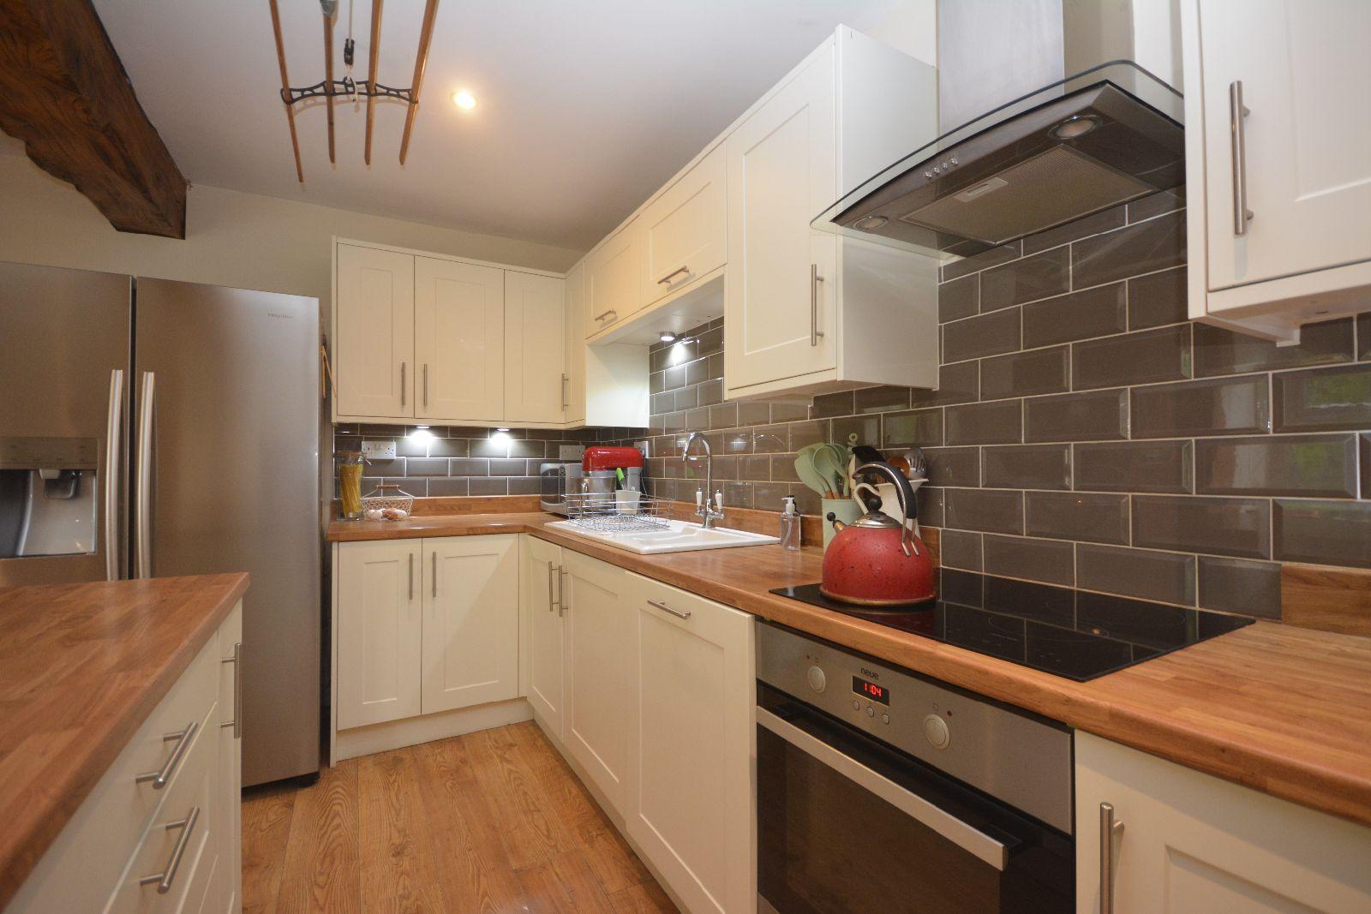
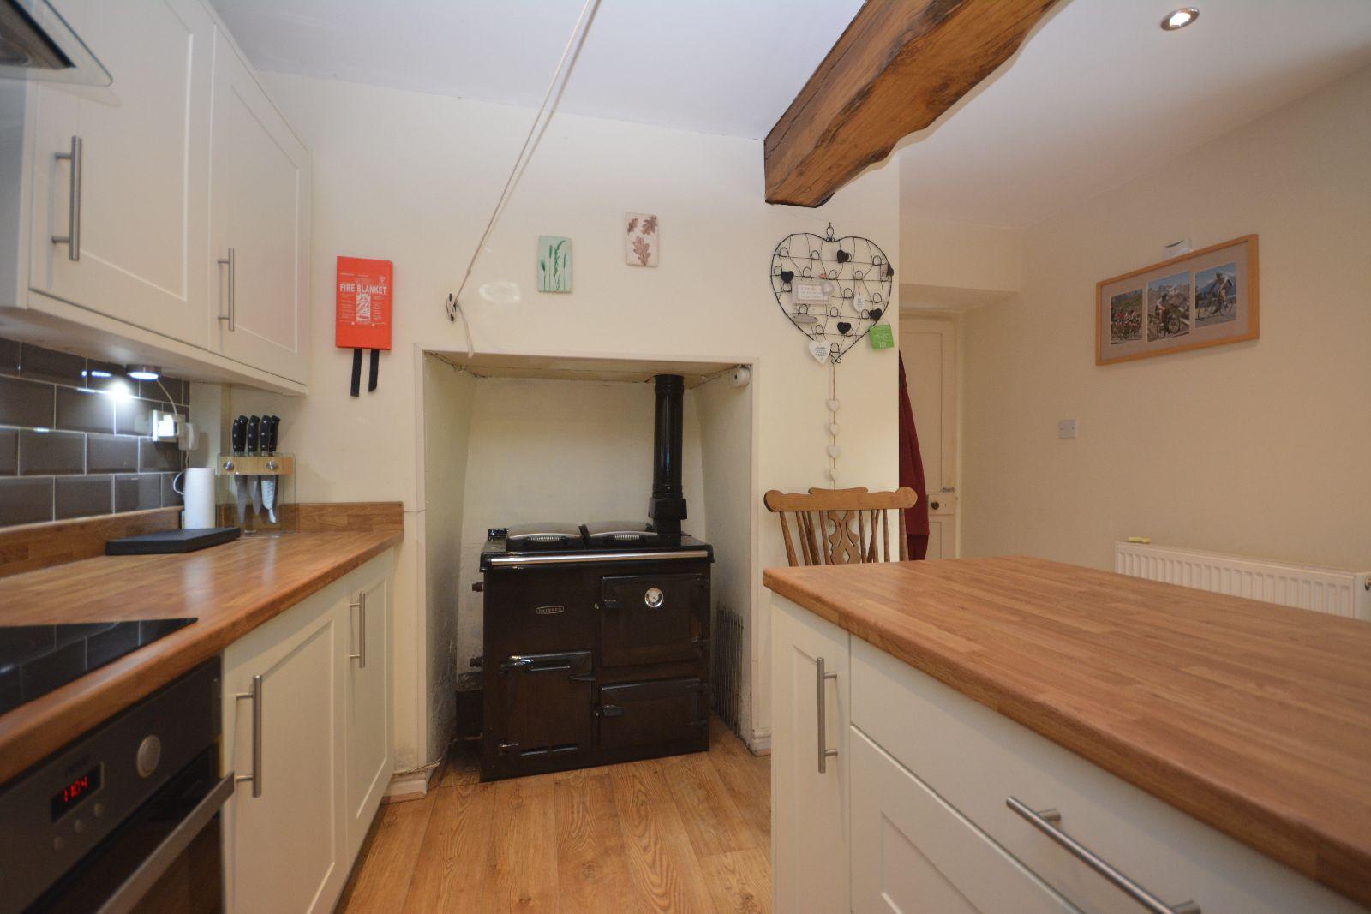
Kitchen w: 4.58m x l: 3.58m (w: 15' x l: 11' 9")
Window to front with slate tiled deep sills, ceiling down lights, large oak beam, 9 wall units with under counter lights, 7 base units to include integral dishwasher under a timber effect worktop, 1 1/4 ceramic sink and drainer, tiled splash back, integral oven with 4 ring induction hob and extractor hood above, space for fridge/freezer, Island with 3 base units under a timber effect worktop, Rayburn, radiator, laminate flooring.
Inner Hallway w: 1.54m x l: 2.06m (w: 5' 1" x l: 6' 9")
Door to front, radiator, laminate flooring.
Utility w: 1.57m x l: 1.76m (w: 5' 2" x l: 5' 9")
Ceiling down lights, stainless steel sink and drainer with timber effect worktop, space for washing machine, under counter storage, low level WC, radiator, laminate flooring.
Second Sitting Room/Snug w: 3.73m x l: 3.59m (w: 12' 3" x l: 11' 9")
Window to front with deep slate tiled sills, open fireplace with wood burning stove on a slate hearth, radiator, carpet.
'L' Shaped Landing w: 8.52m x l: 2.79m (w: 27' 11" x l: 9' 2")
Two Velux to rear, airing cupboard housing hot water tank and water filtration system, 2 radiators, carpet.
Door into Jack 'n' Jill Bathroom.
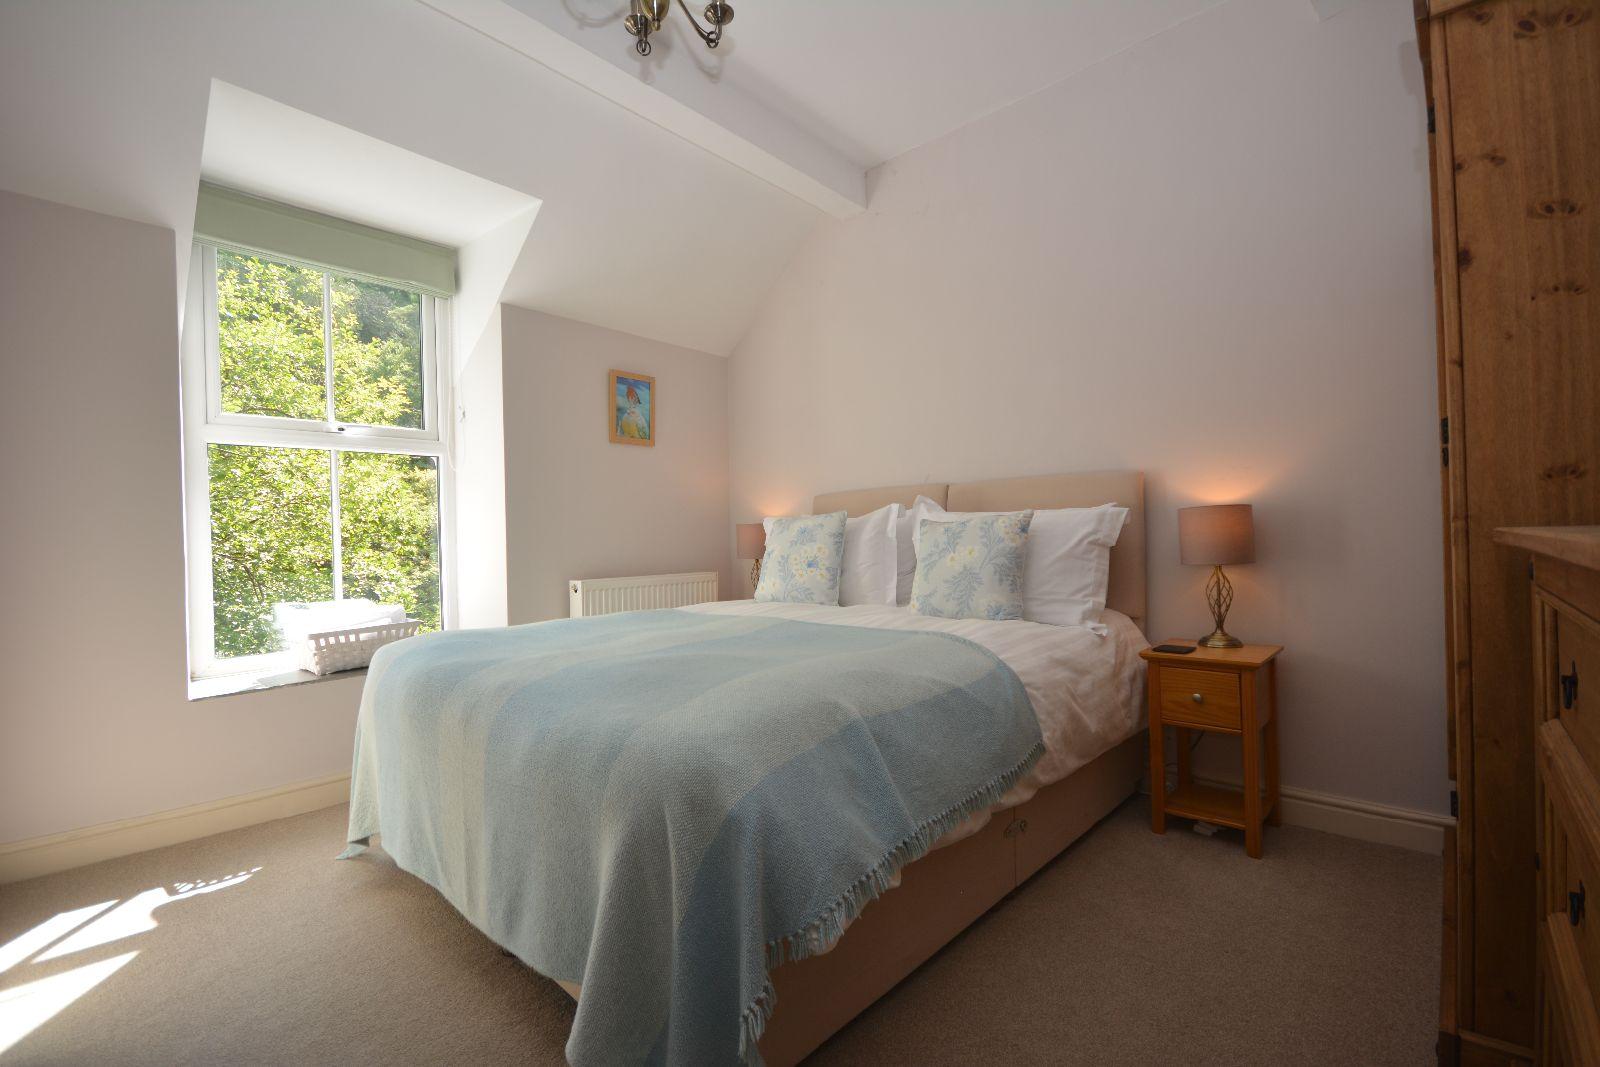
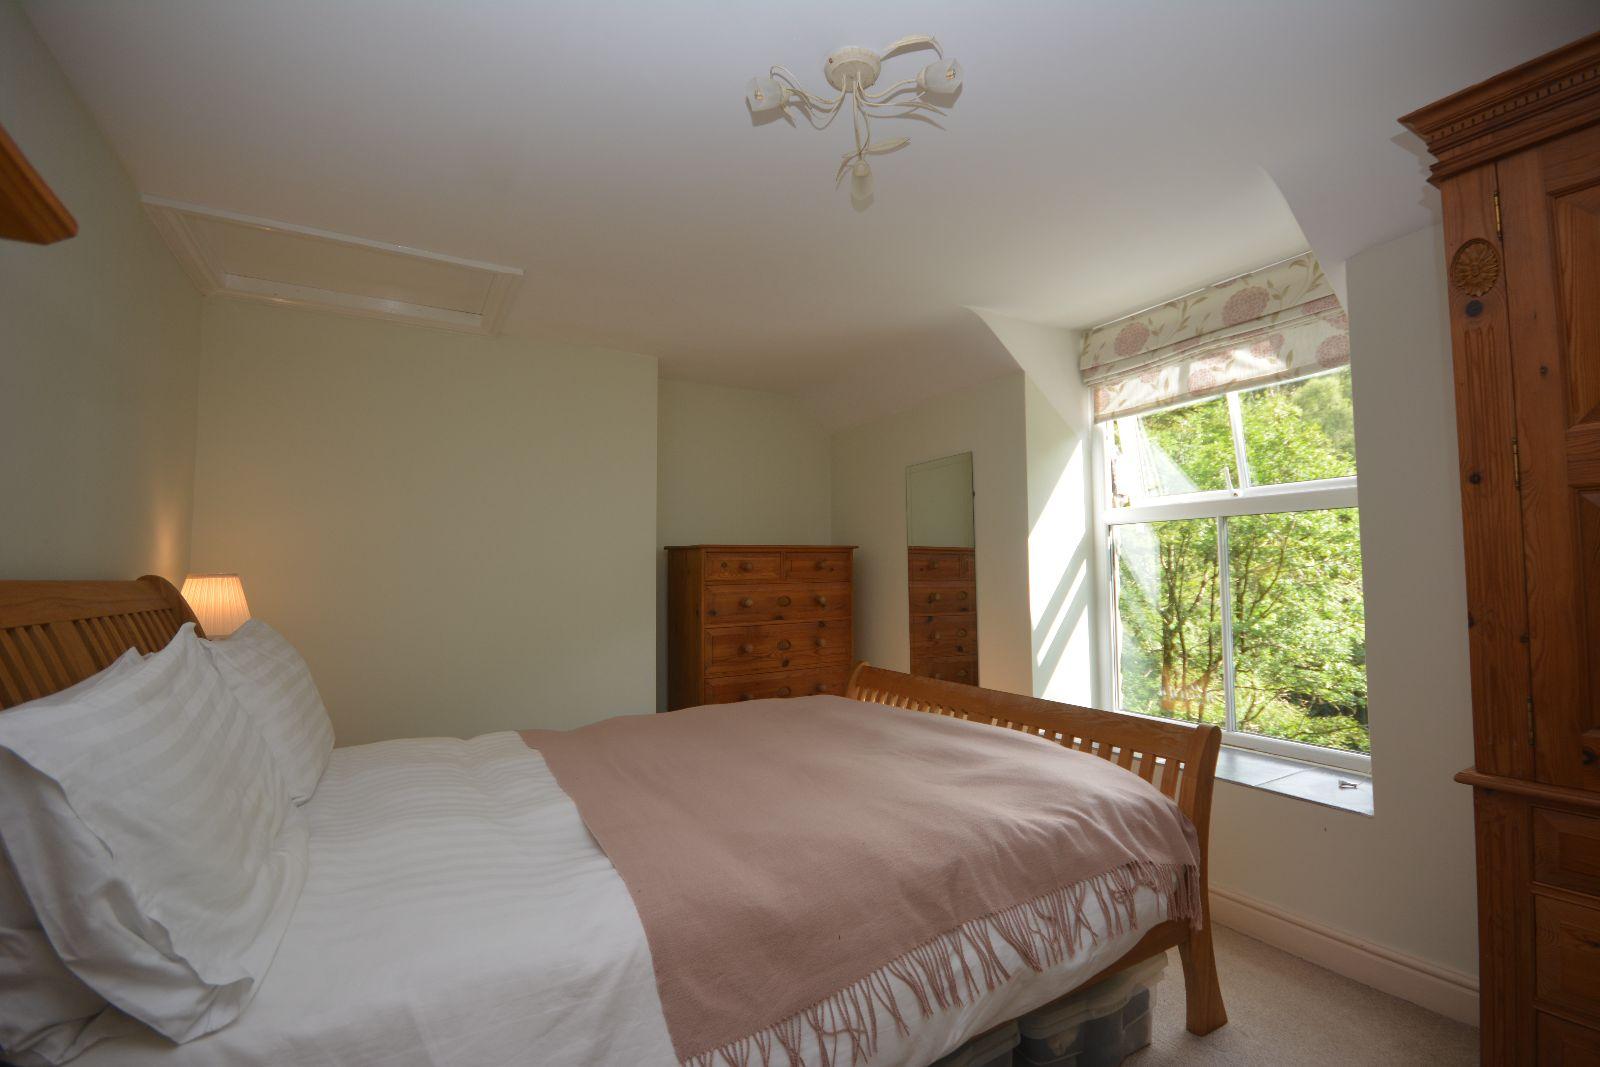
Bedroom 1 w: 4.16m x l: 2.92m (w: 13' 8" x l: 9' 7")
Window to front, radiator, carpet.
Door into:
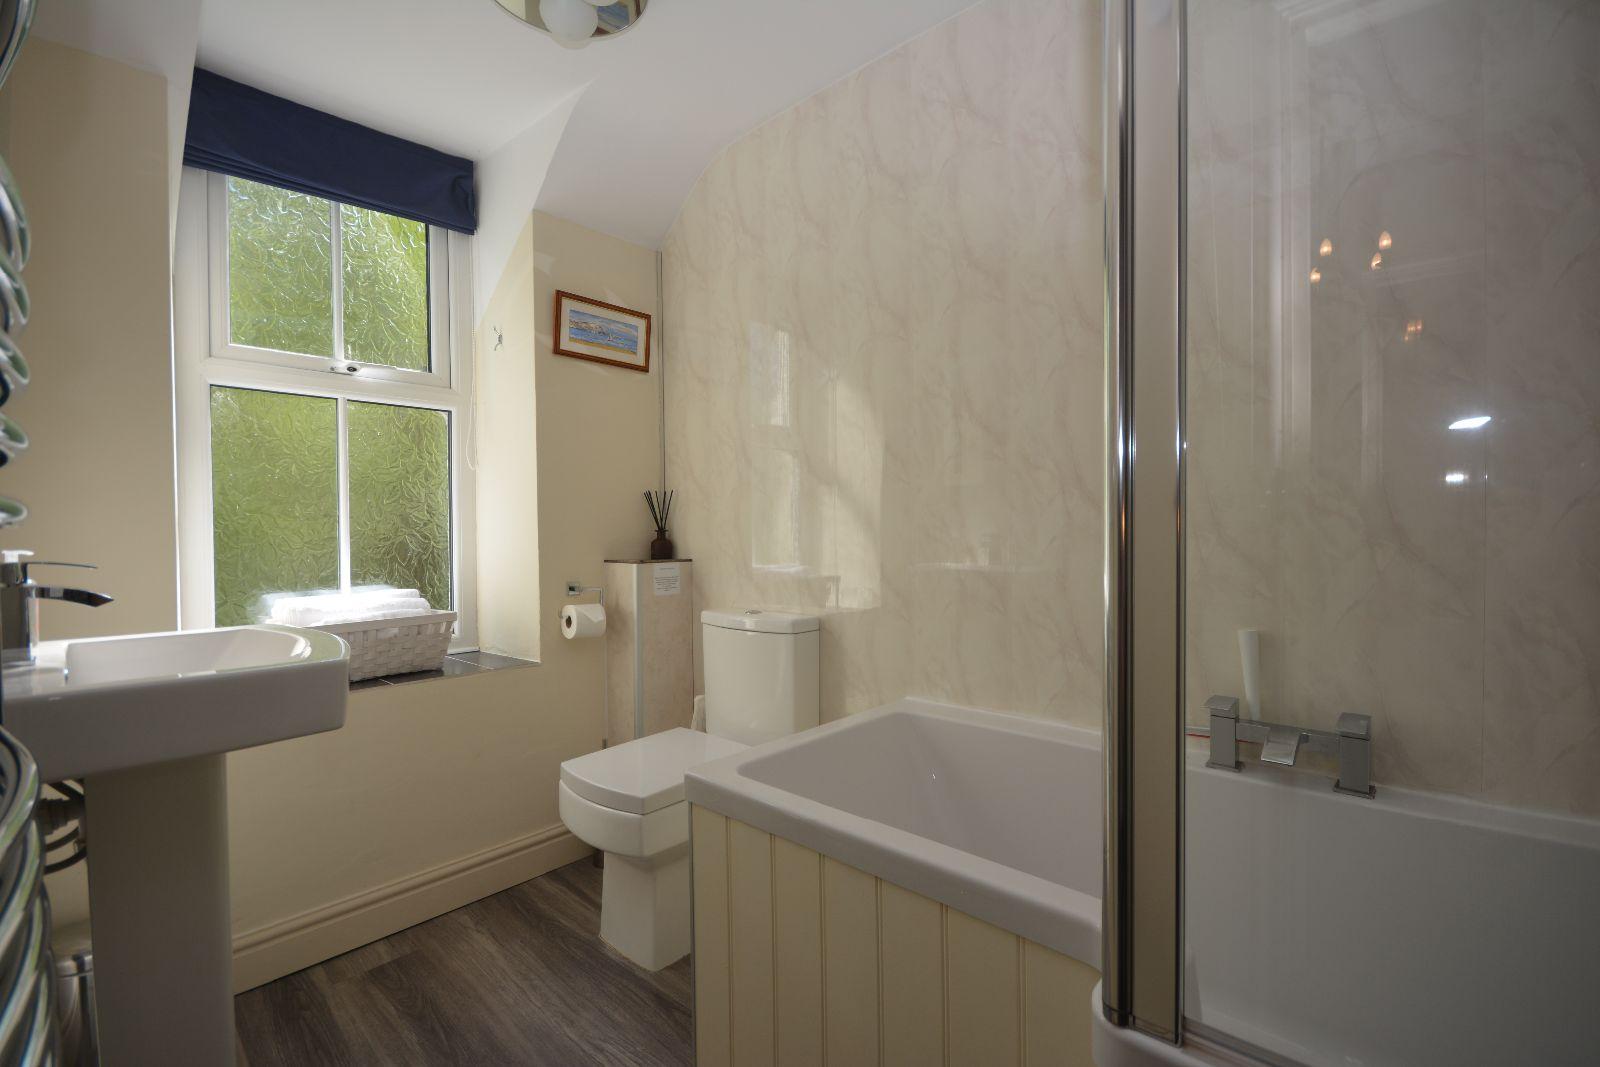
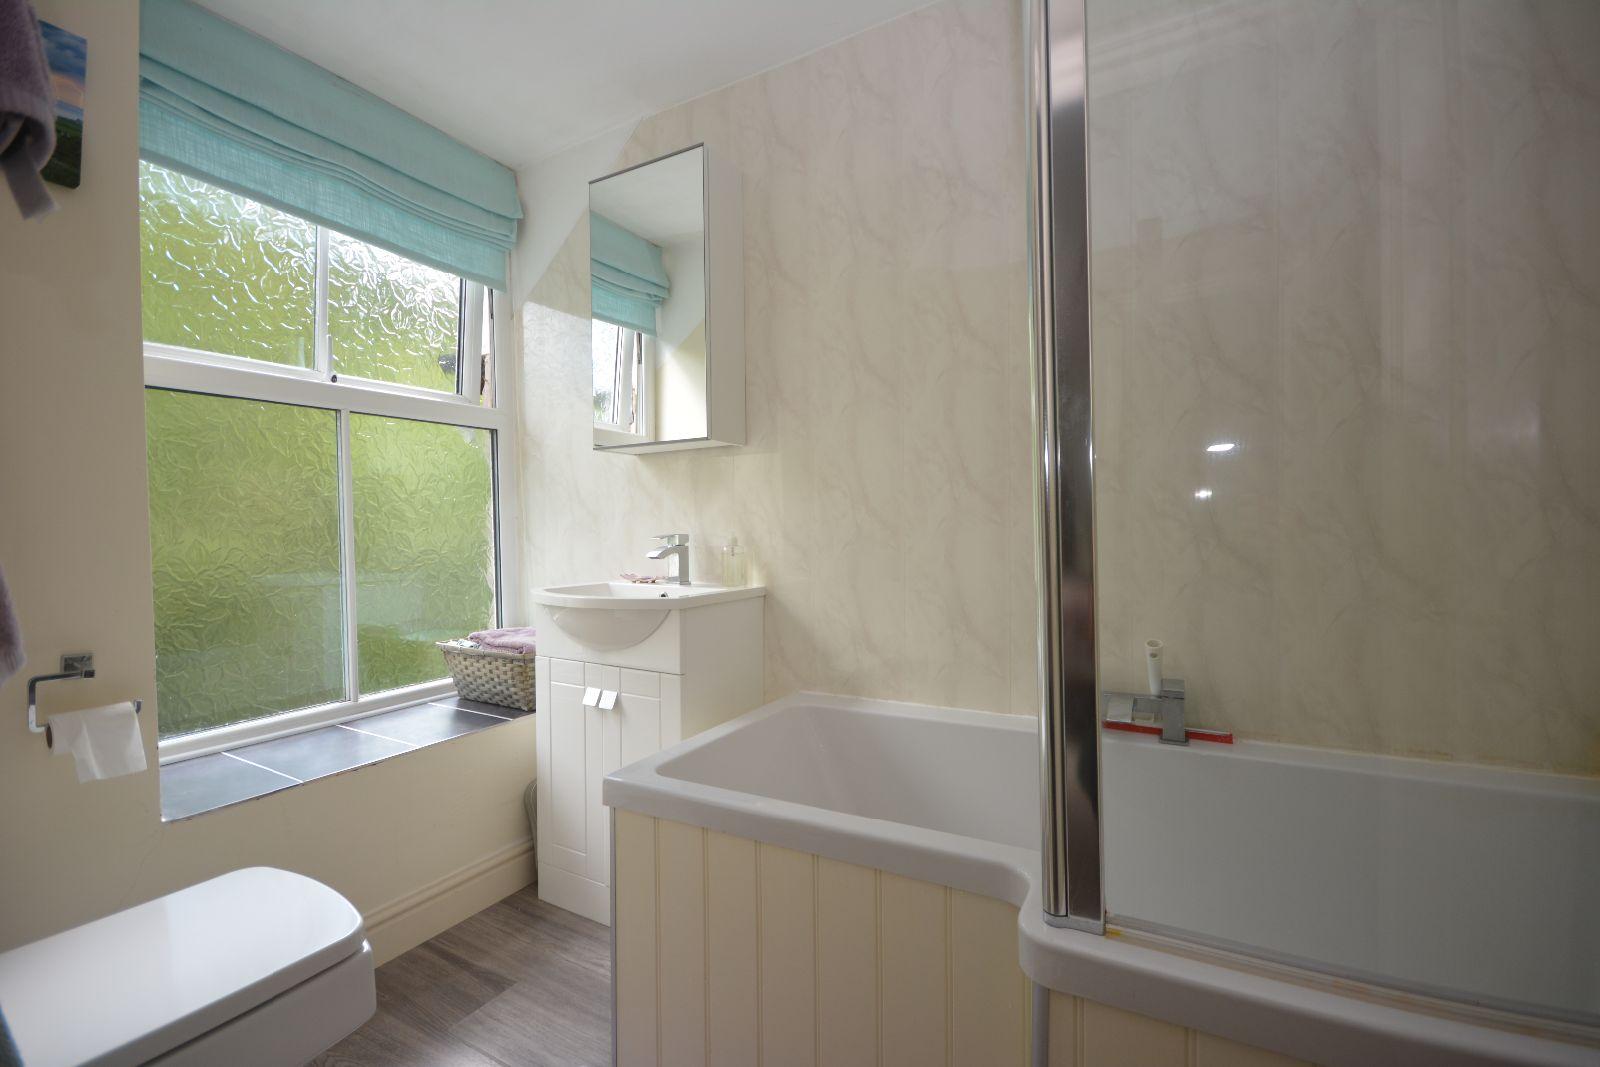
Jack & Jill Bathroom w: 1.64m x l: 2.3m (w: 5' 5" x l: 7' 7")
Window to front, panelled bath with central waterfall taps, mains shower and shower screen, wet wall panelling, vanity wash hand basin, mirrored wall unit, low level WC, heated towel rail/radiator, laminate flooring.
Bedroom 2 w: 4.18m x l: 2.13m (w: 13' 9" x l: 7' )
Window to rear, ceiling down lights, radiator, carpet.
Split Landing w: 2.04m x l: 0.76m (w: 6' 8" x l: 2' 6")
Ceiling down lights, tongue and groove to dado height, carpet.
Steps to the right into:
Bedroom 3 w: 3.65m x l: 3.53m (w: 12' x l: 11' 7")
Window to front, radiator, carpet.
Door into:
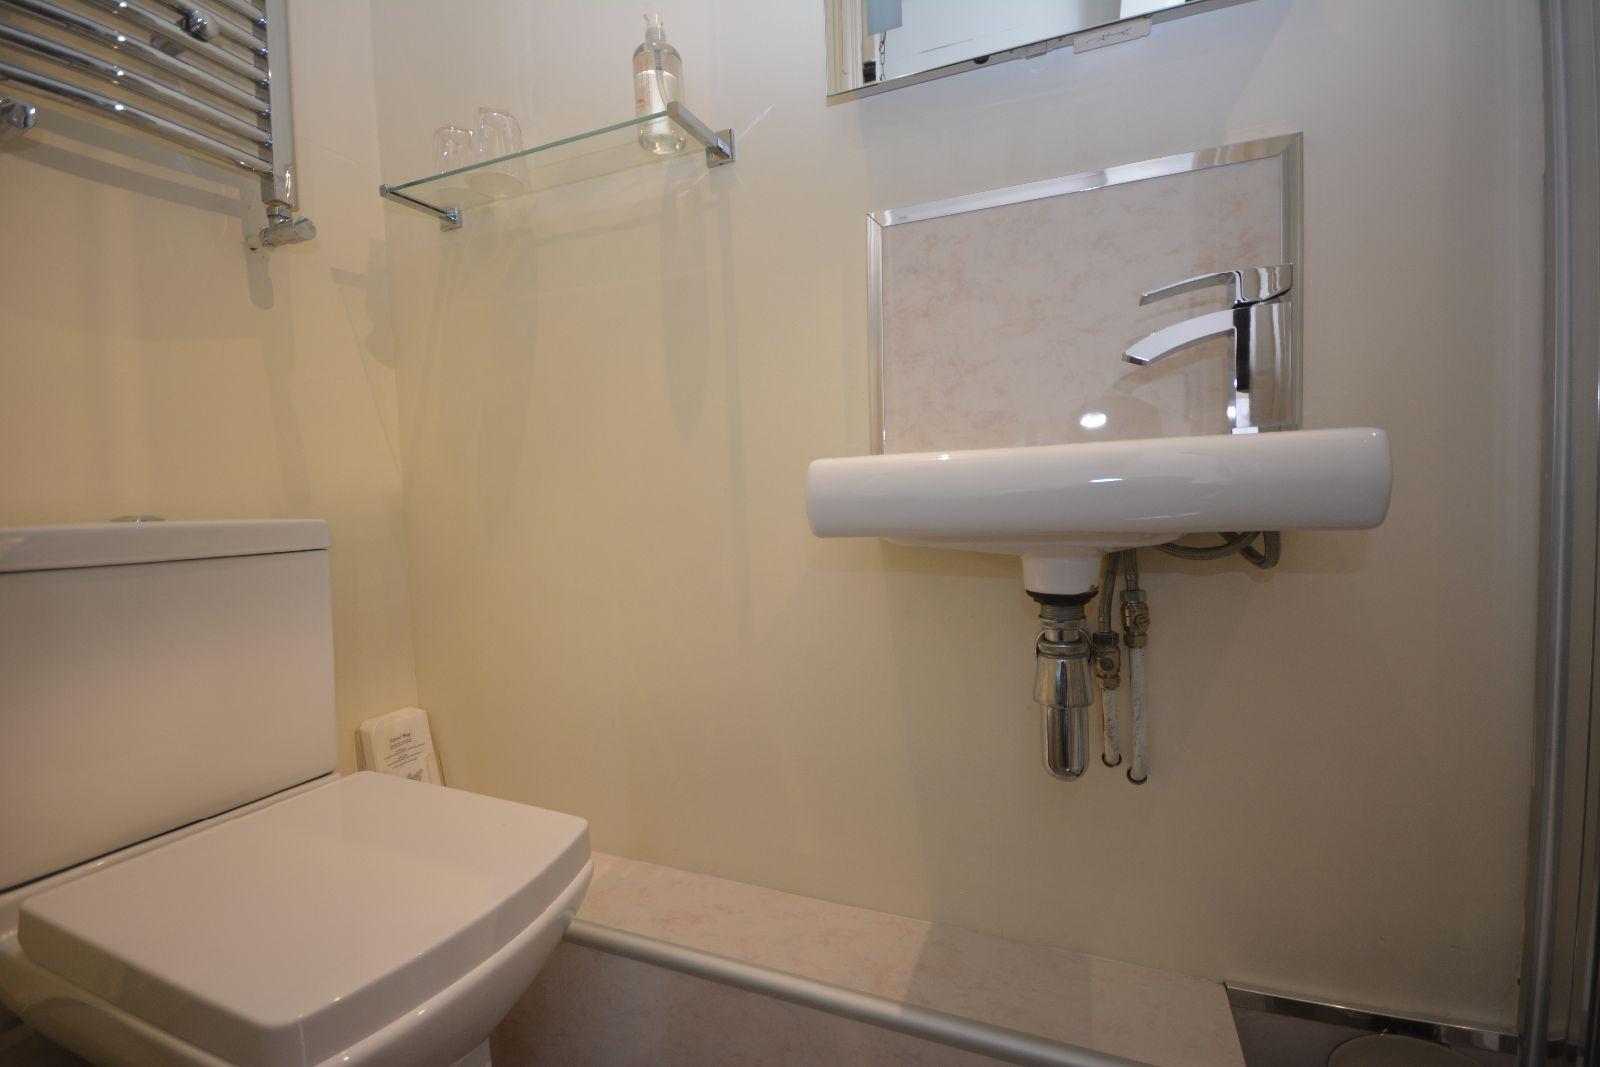
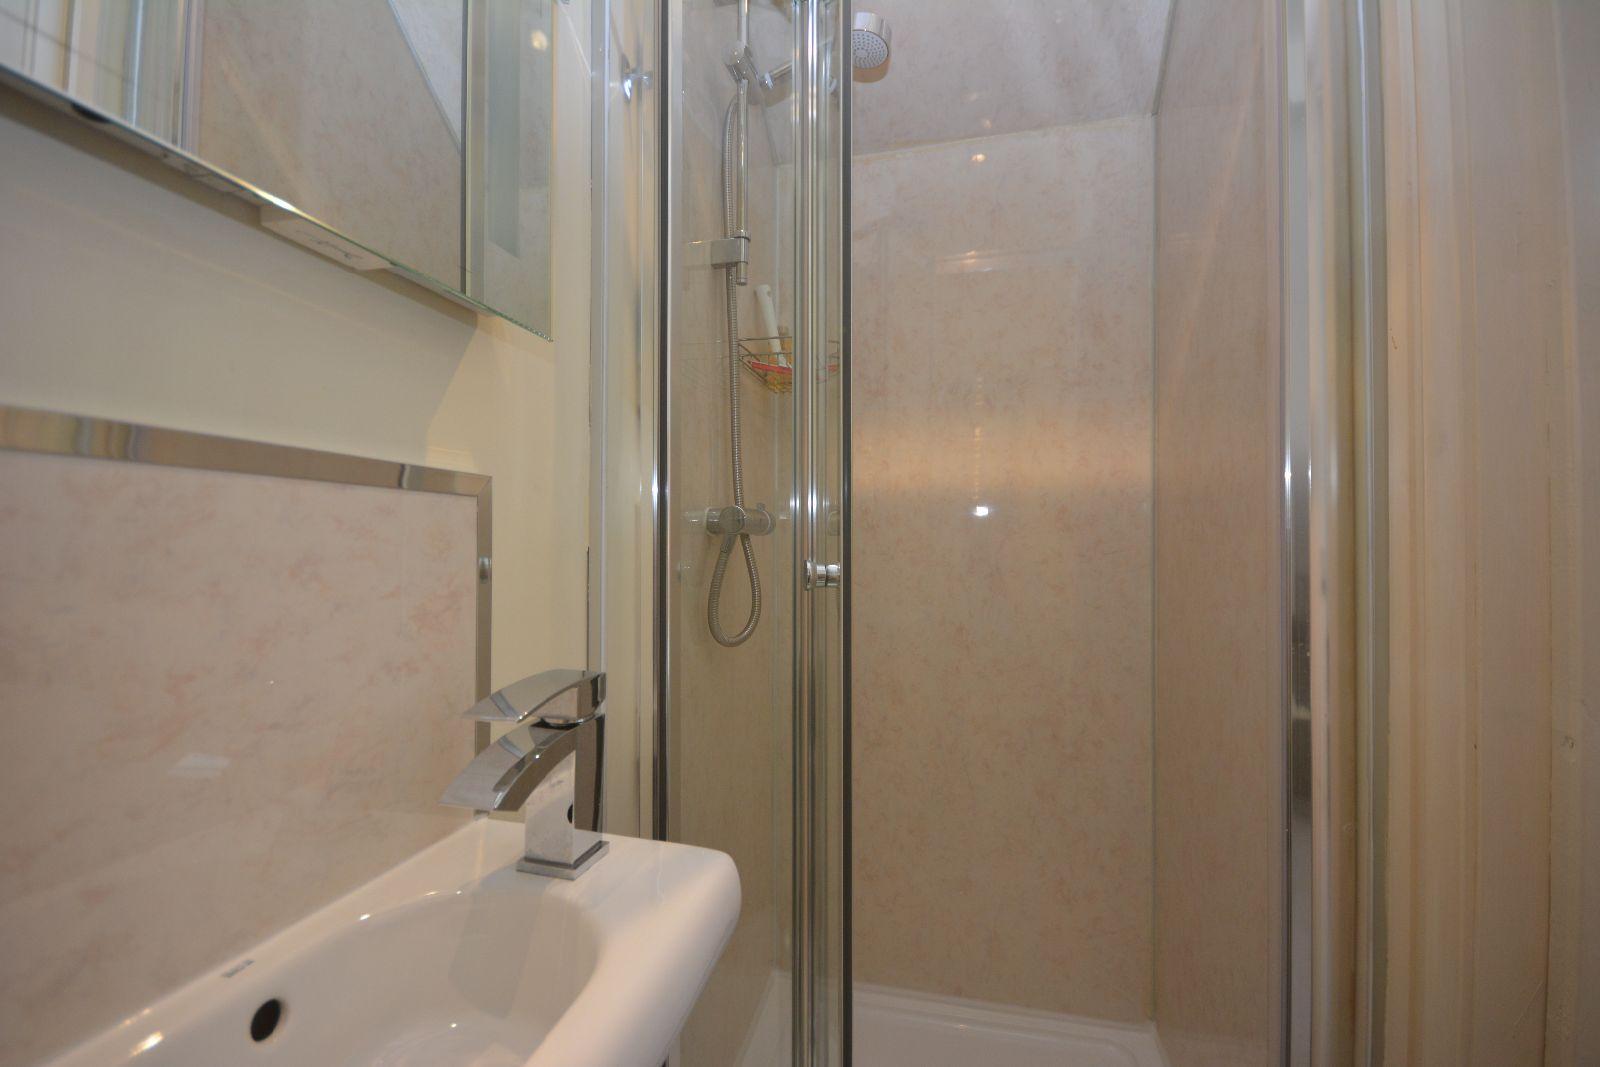
En-Suite Shower Room w: 0.77m x l: 2.27m (w: 2' 6" x l: 7' 5")
Ceiling down lights, extractor fan, shower cubicle with wet wall panelling, mains shower, LED illuminating mirror, low level WC, heated towel rail/radiator, laminate flooring.
From split landing, steps to the left leading to:
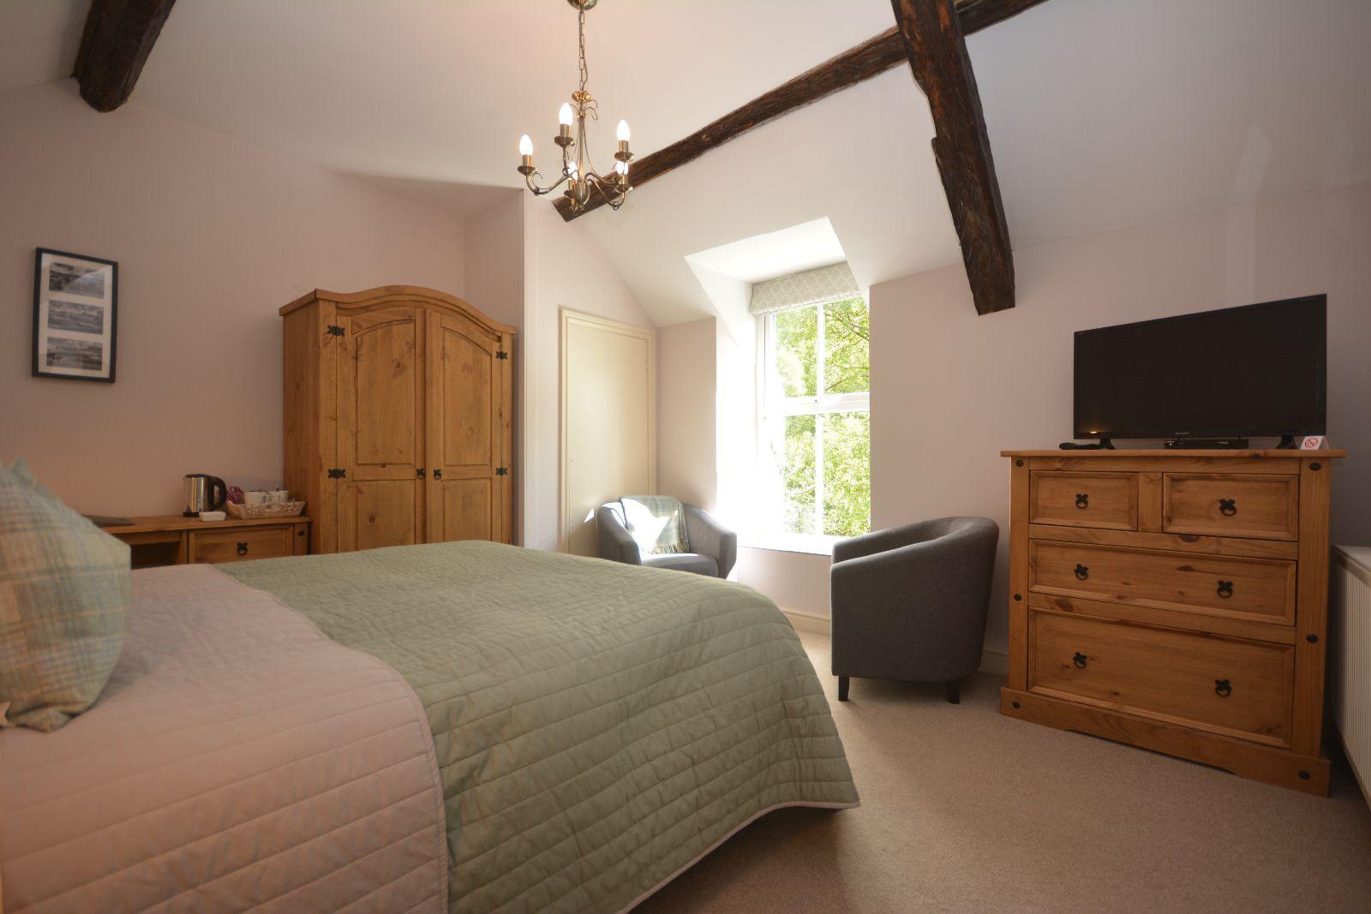
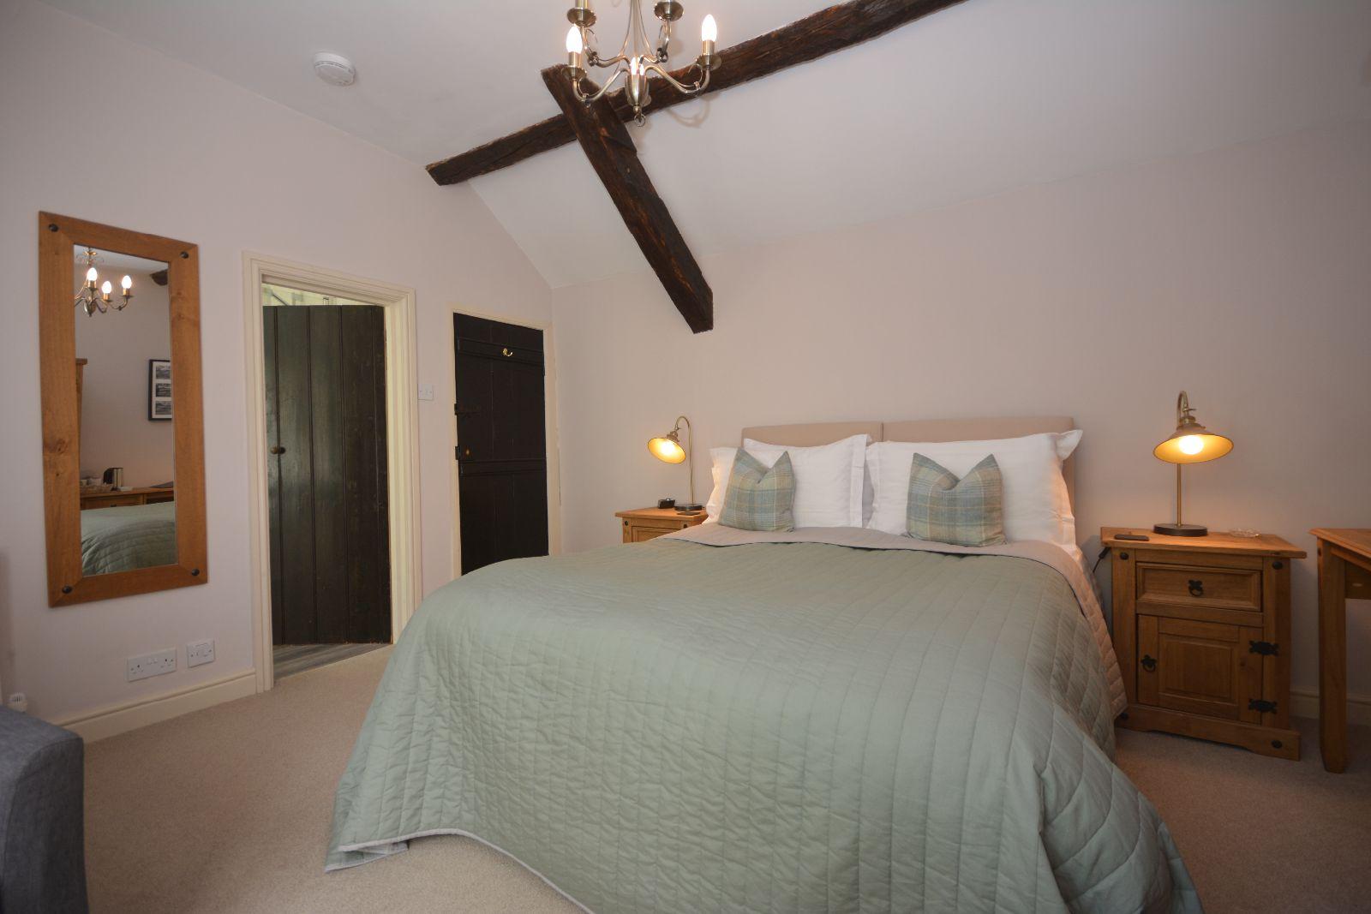
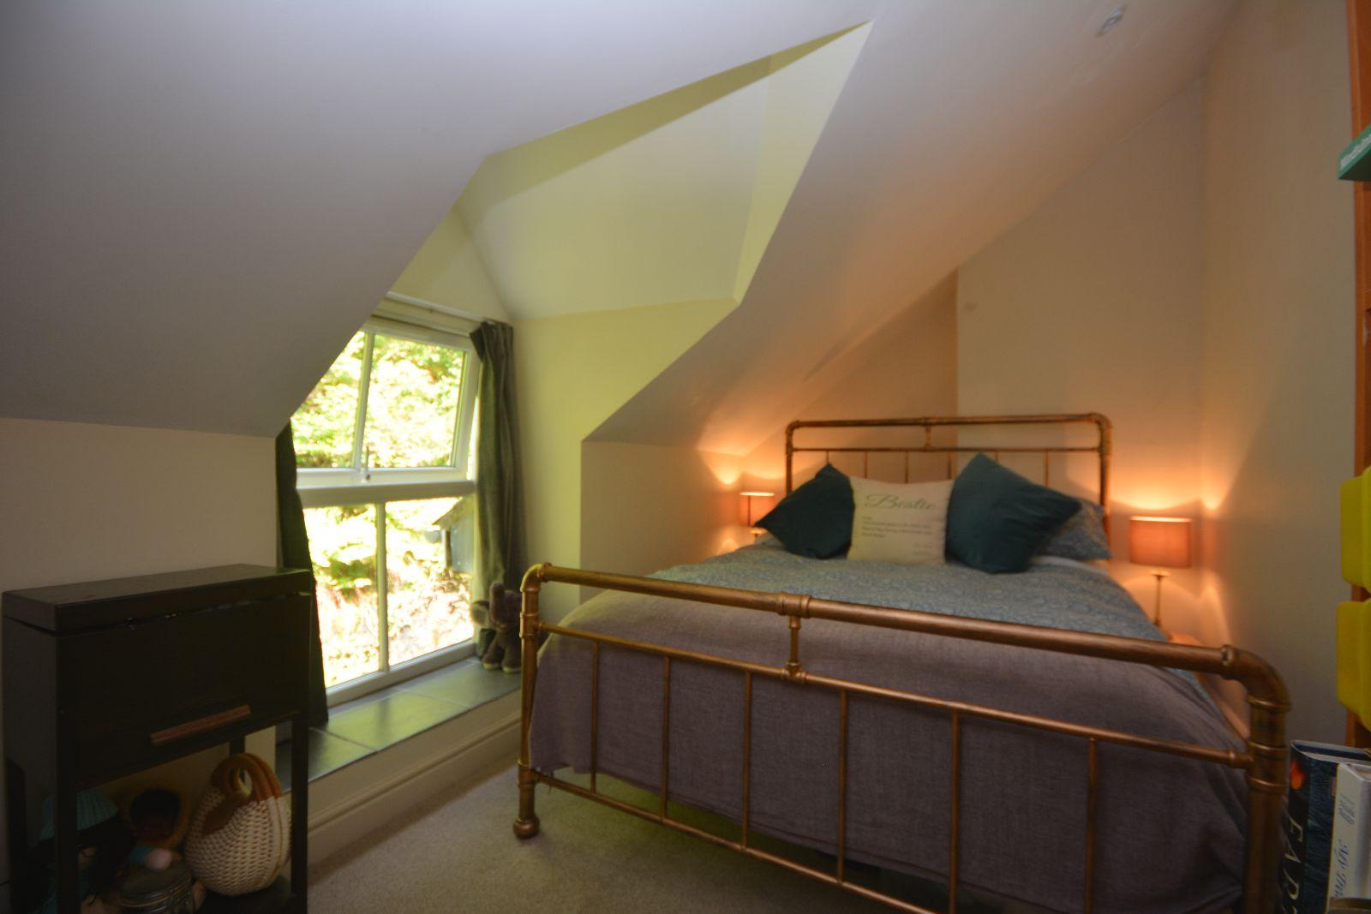
Bedroom 4 w: 4.11m x l: 3.59m (w: 13' 6" x l: 11' 9")
Window to front, exposed beams and "A" Frame, built in cupboard, radiator, carpet.
Door into:
En-suite Bathroom w: 1.73m x l: 2.58m (w: 5' 8" x l: 8' 6")
Window to front, access to roof, panelled bath with central waterfall taps, mains shower and shower screen, low level WC, pedestal wash hand basin, LED illuminating mirror, heated towel rail/radiator, laminate flooring.
Cabins 1 & 2
Currently let as self catering units.
Sitting Room/Kitchen w: 3.85m x l: 4.42m (w: 12' 8" x l: 14' 6")
French doors to front, 2 windows to side, 2 wall units, 2 base units under a granite effect worktop, stainless steel sink and drainer, electric hob, electric oven, electric panel heater, wooden flooring.
Shower Room w: 0.98m x l: 1.91m (w: 3' 3" x l: 6' 3")
Window to side, shower cubicle with electric shower and wet wall panelling, extractor fan, low level WC, pedestal wash hand basin, heated towel rail, wooden flooring.
Bedroom w: 3.83m x l: 2.42m (w: 12' 7" x l: 7' 11")
Window to side, electric panel heater, wooden flooring.
Outside Cabins 1 & 2
Decking, garden area and parking.
Outside
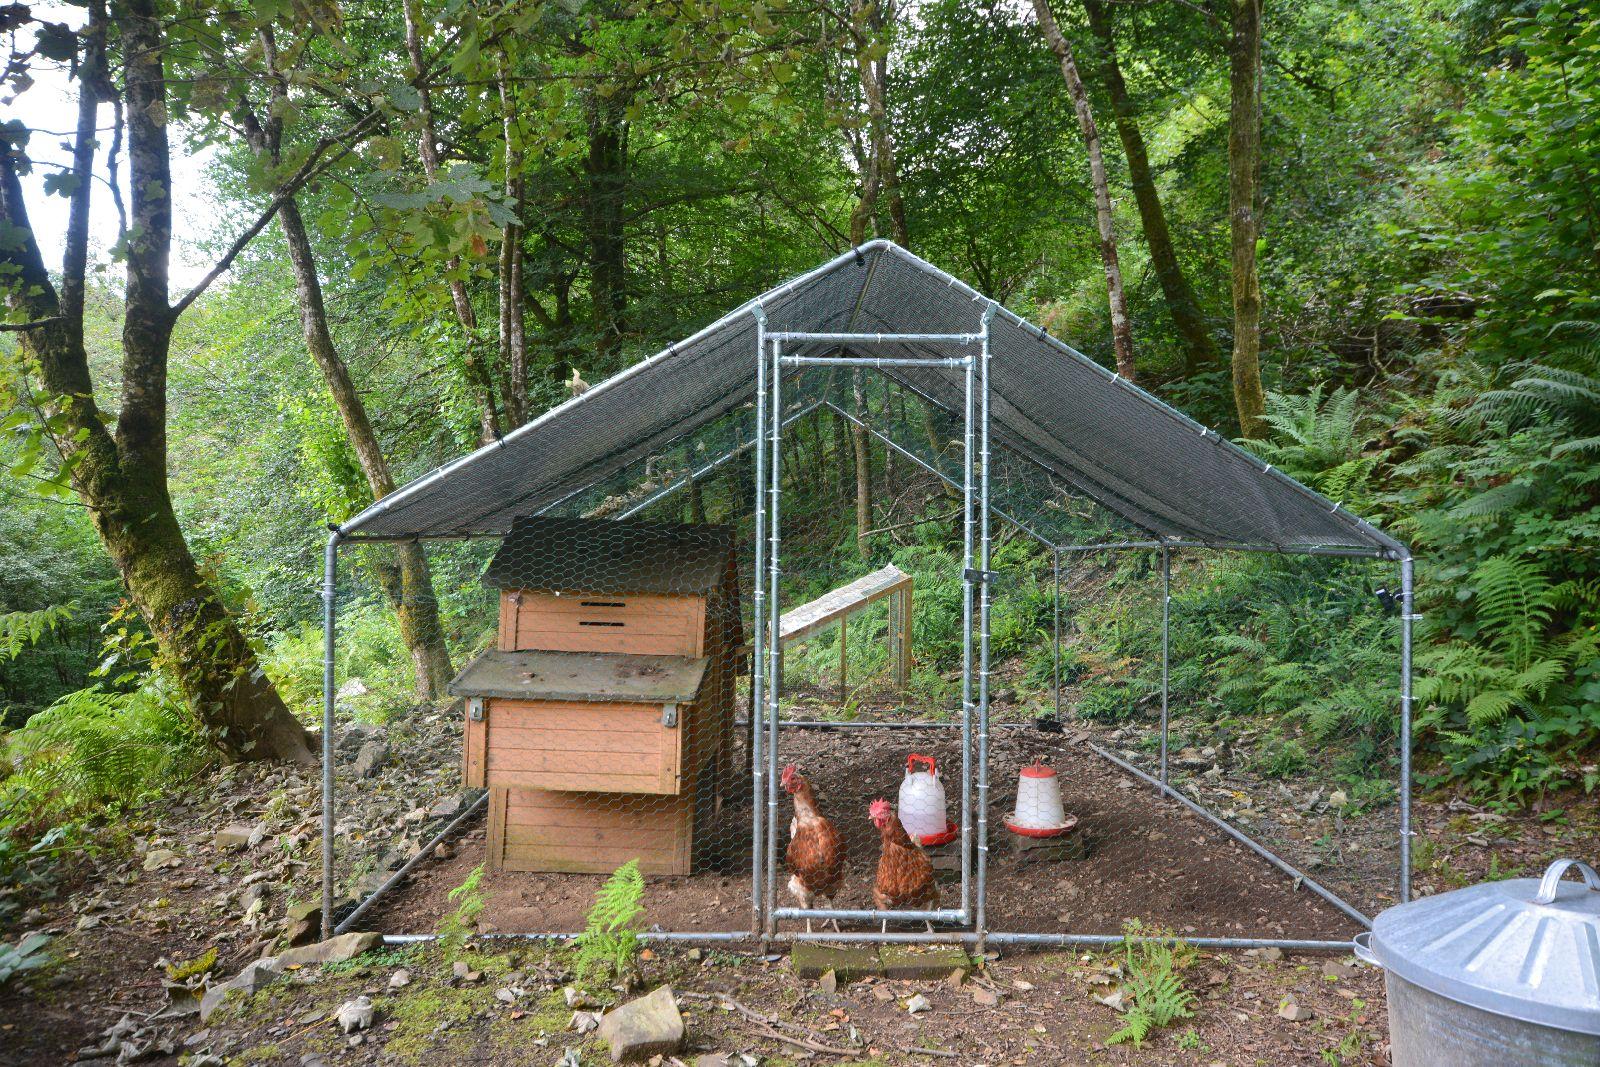
A mixture of terraced gardens with mature shrubs and trees, pathways and woodland all being a haven for wildlife, off road parking, Mine Managers House (ruin), Detached woodland leading down to the Afon Mawddach.
Services
Mostyn Cottage:
MAINS: Electric, Oil Fired Central Heating, Private Water and Drainage.
Cabins 1 & 2:
MAINS: Electric, Private Water and Drainage.
Important Information
- This is a Freehold property.
Property Ref: RS2752
Similar Properties
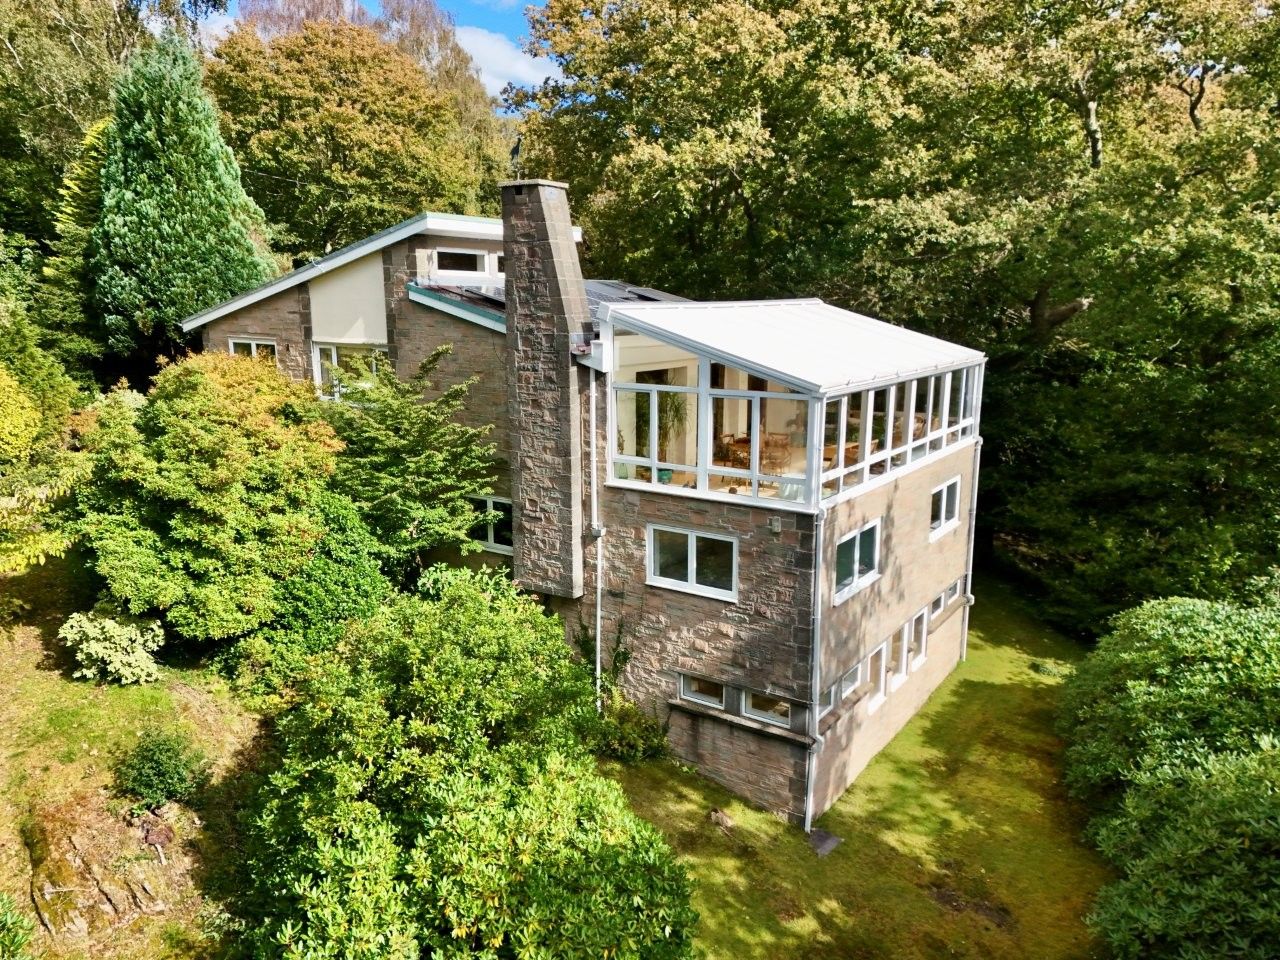
Pax Hill, Bontddu, Dolgellau, LL40 2UD
4 Bedroom Detached House | Offers in region of £525,000
Pax Hill is a unique, individually designed detached residence offering four bedrooms and three bathrooms. Built in trad...

2-3 Heol y Bont, Dolgellau LL40 1AU
6 Bedroom Terraced House | Offers Over £499,995
2-3 Heol y Bont is substantial, mid-terraced, Grade II Listed property dating from the late 1700's, located in a prime p...
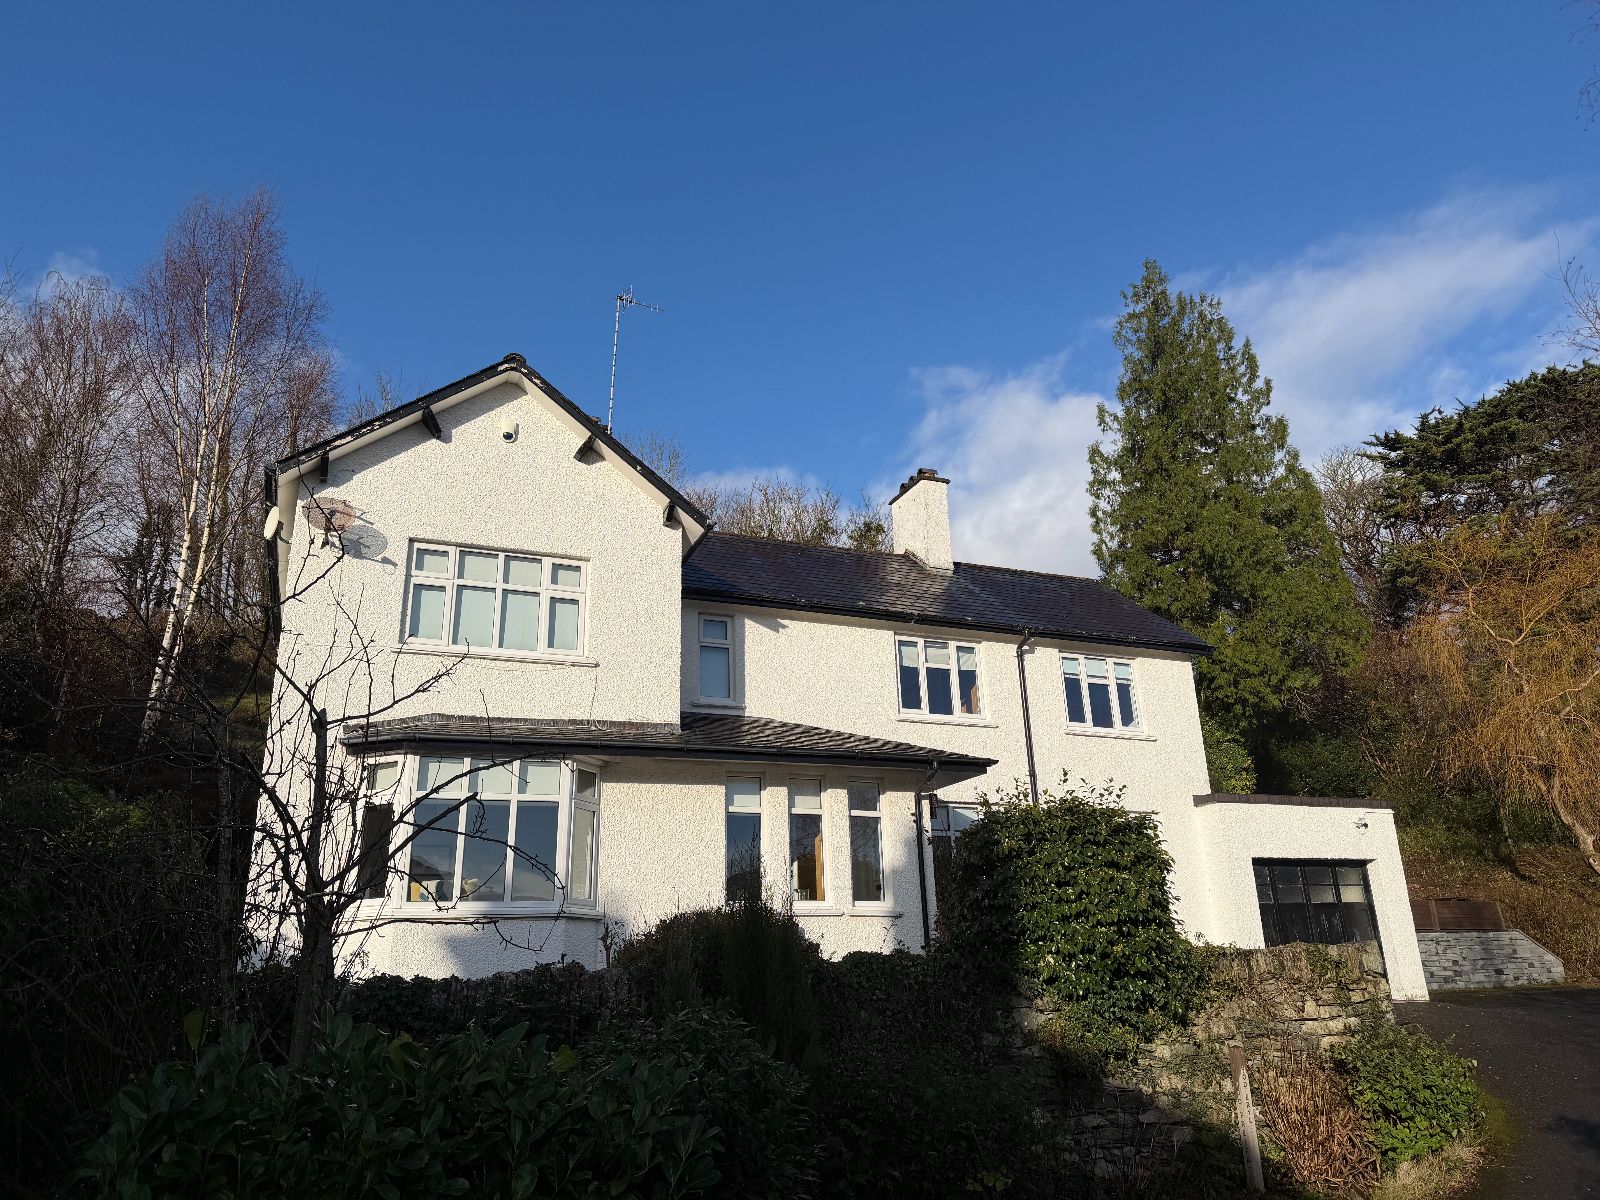
Llechwedd, Barmouth Road, Dolgellau, LL40 2EW
3 Bedroom Detached House | £495,000
Llechwedd is an immaculately presented three-bedroom detached home, set in an elevated position with superb views of the...
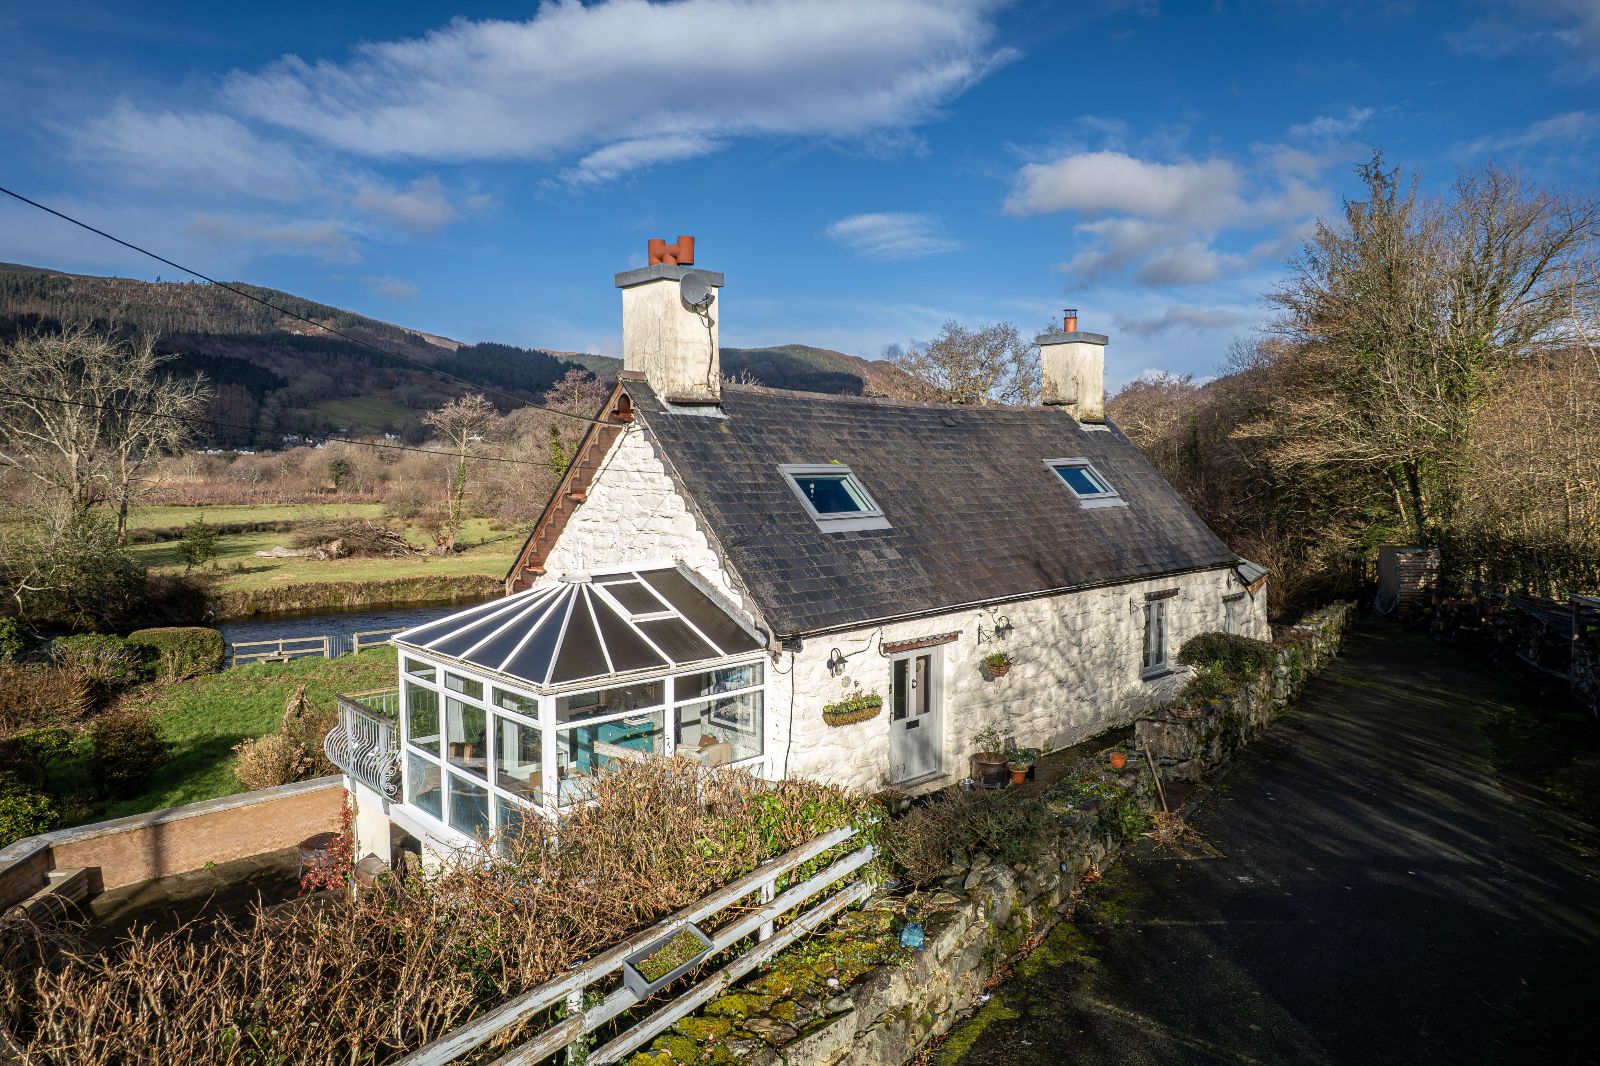
The Store House, Llanelltyd, Dolgellau, LL40 2SR
4 Bedroom Detached House | Offers in region of £555,000
The Store House is a beautifully presented and fully modernised four bedroom detached cottage, of traditional stone cons...
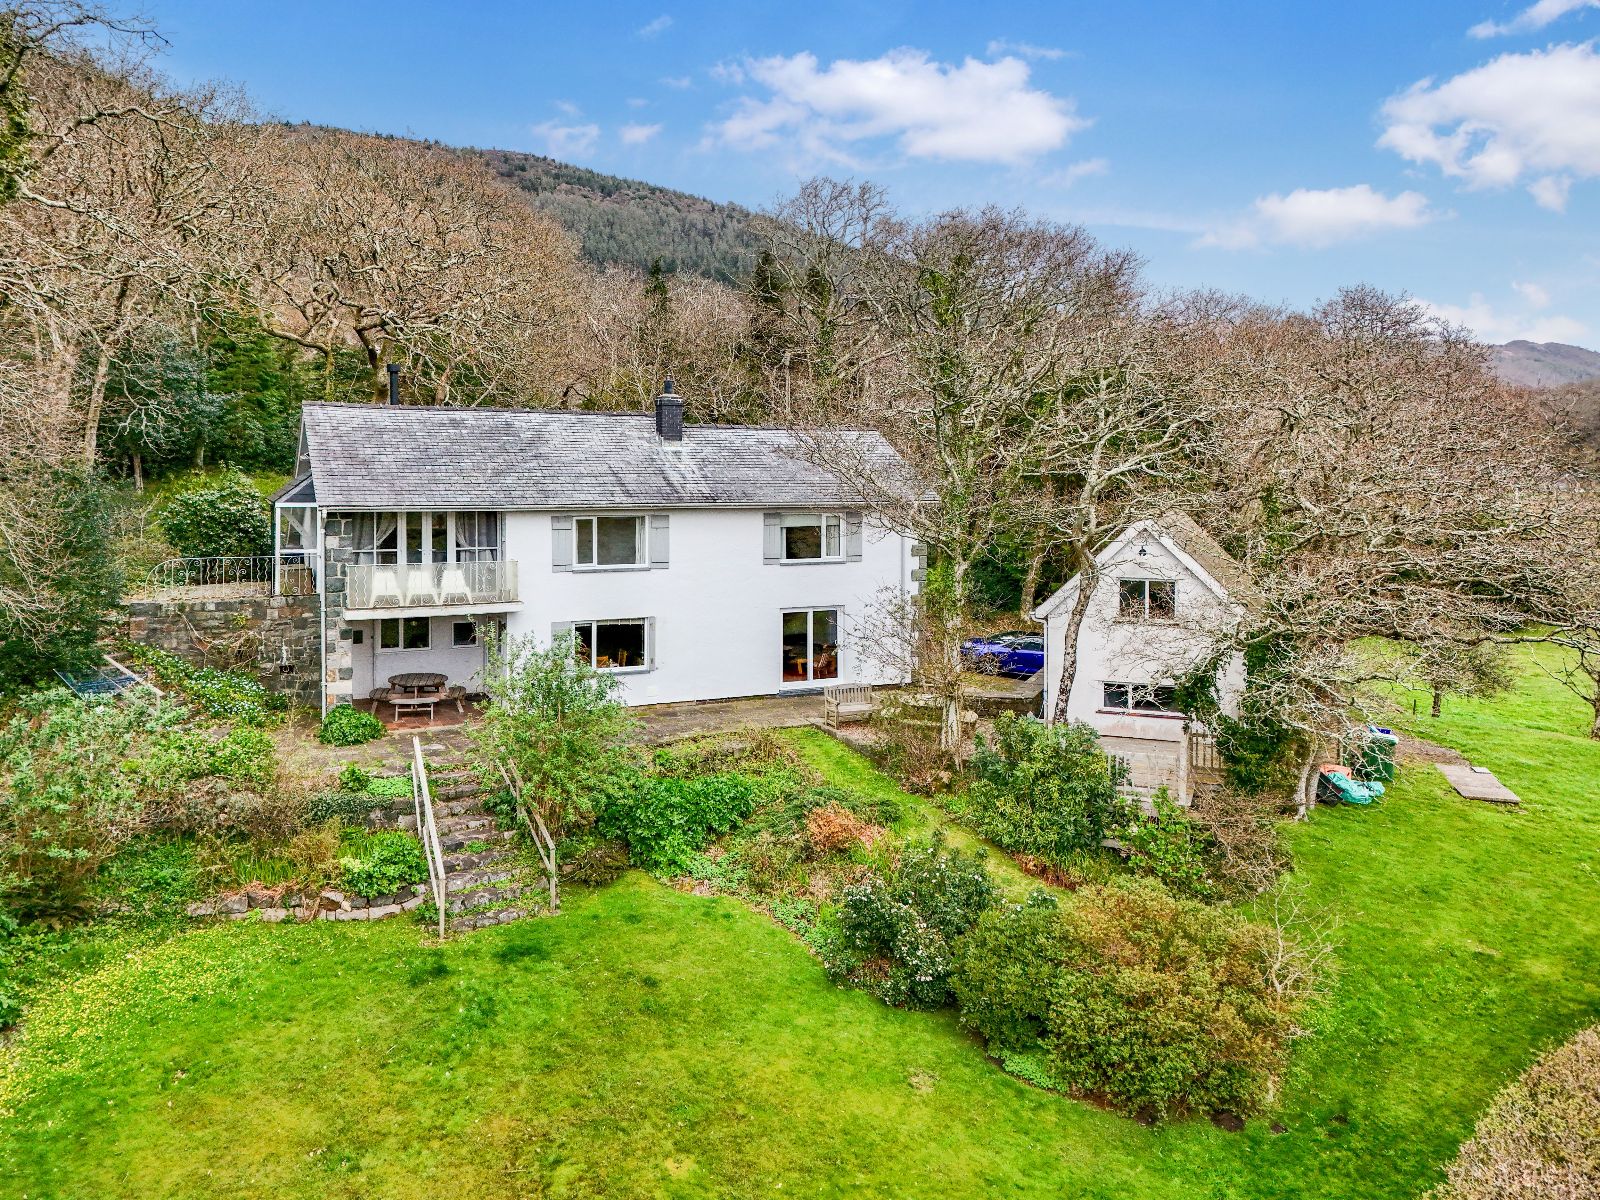
4 Bedroom Detached House | Offers in region of £560,000
Gardd Ynys is a four-bedroom detached property set within approximately 2.32 acres of grounds. The property enjoys open...
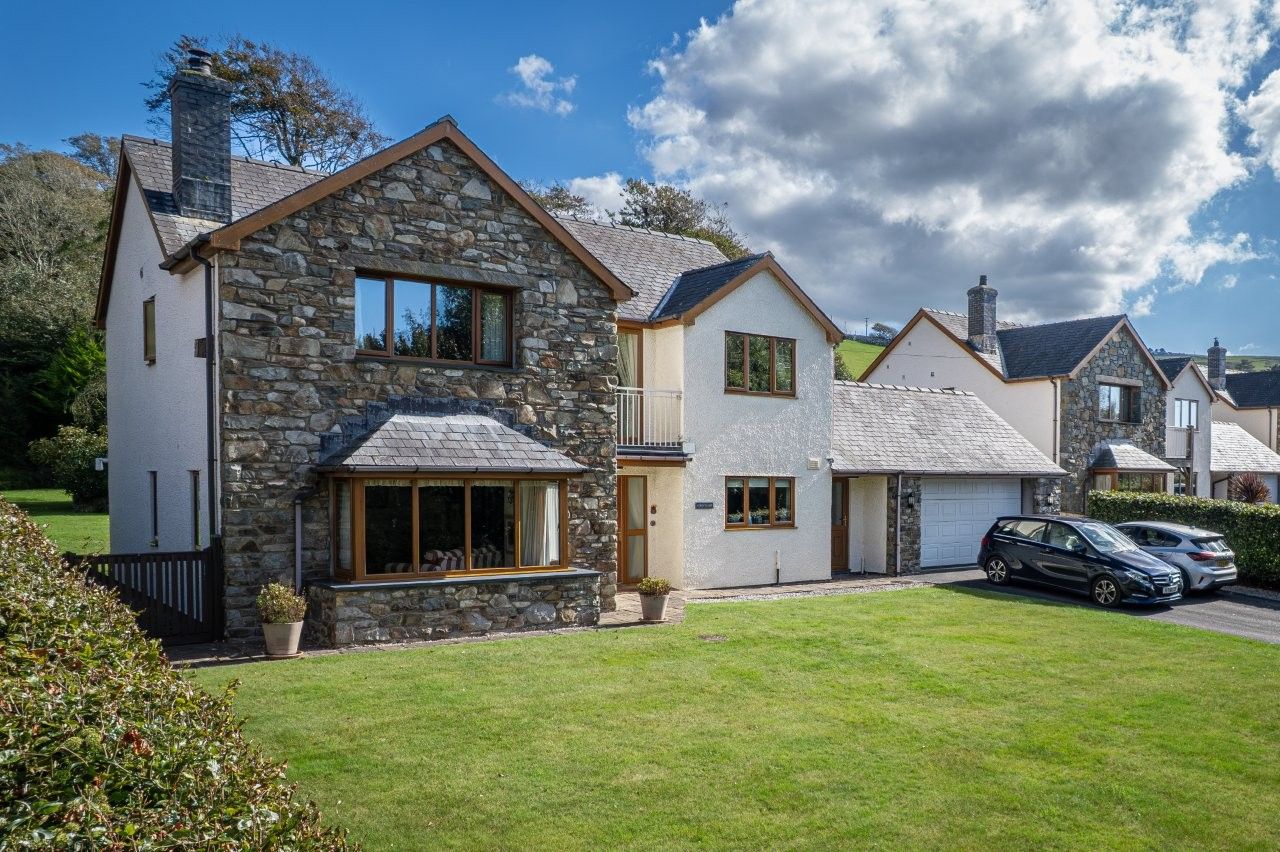
Coed Talon, Ffordd Y Crynwyr, Llwyngwril, LL37 2JP
5 Bedroom Detached House | Offers in region of £570,000
Coed Talon is a beautifully presented detached property offering 5 bedrooms, set back from the main road within a peacef...

Walter Lloyd Jones & Co (Dolgellau)
Bridge Street, Dolgellau, Gwynedd, LL40 1AS
01341 422278
How much is your home worth?
Use our short form to request a valuation of your property.
Request a Valuation
©2026 The Guild of Property Professionals. All rights reserved.
Terms and Conditions |
Privacy Policy |
Cookie Policy |
Complaints Policy |
Members Login
The Guild of Property Professionals Trading Address: 121 Park Lane, London W1K 7AG. GPEA Limited.
Registered in England & Wales.
Company No: 02819824.
Registered Office Address: 2 St. Stephen's Court, St. Stephen's Road, Bournemouth, Dorset, England, BH2 6LA.
VAT Registration No: 576 8795 61

