- 3 Bedrooms
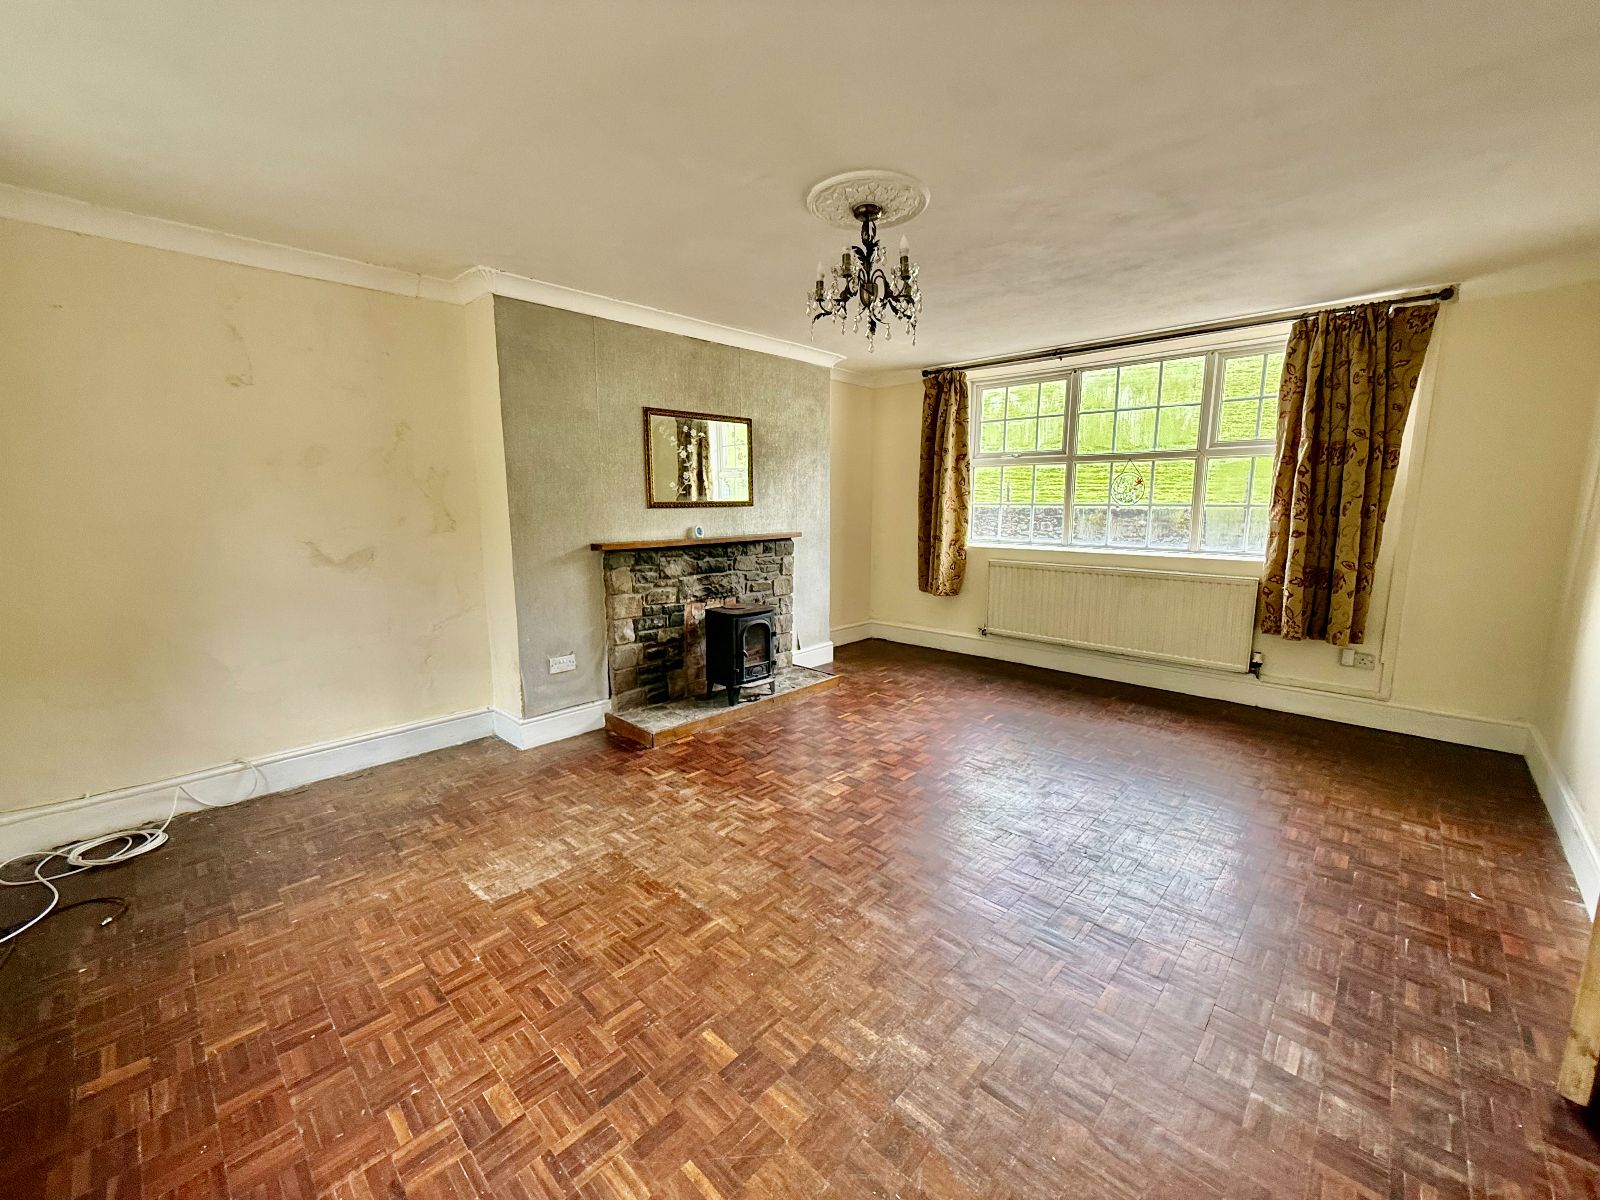
- Sitting Room
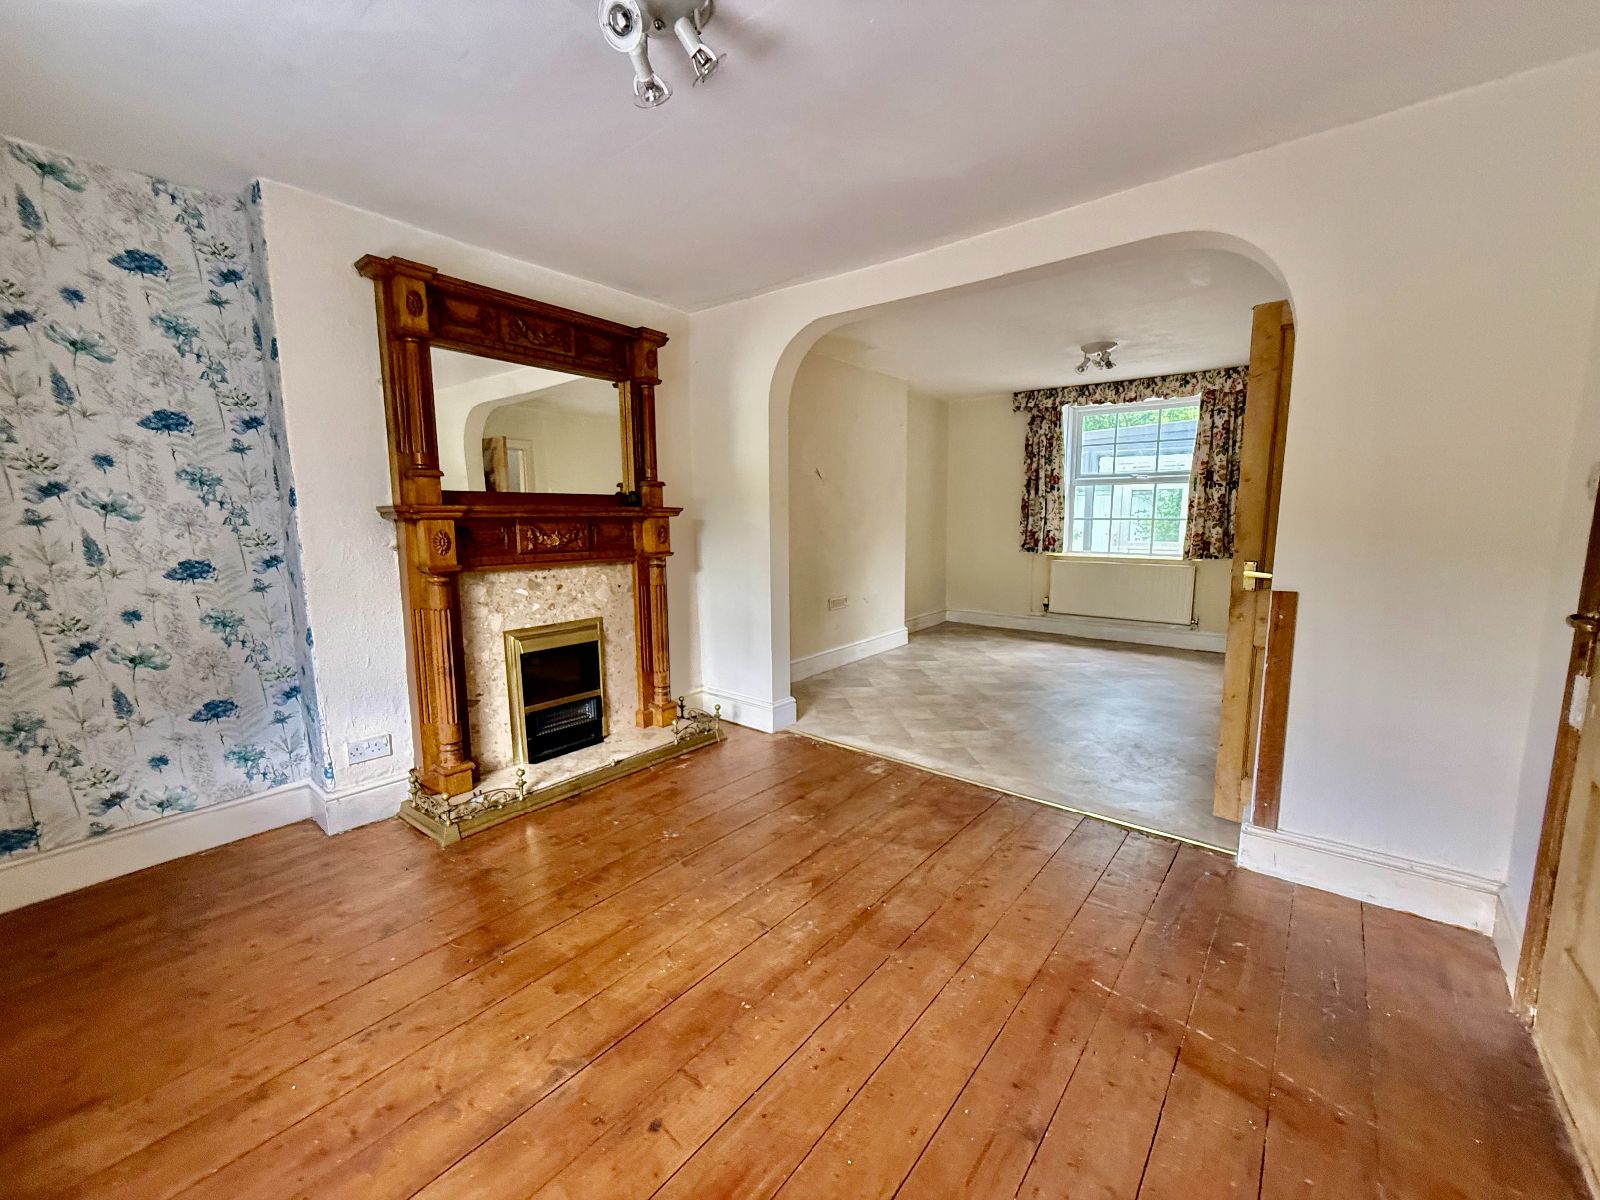
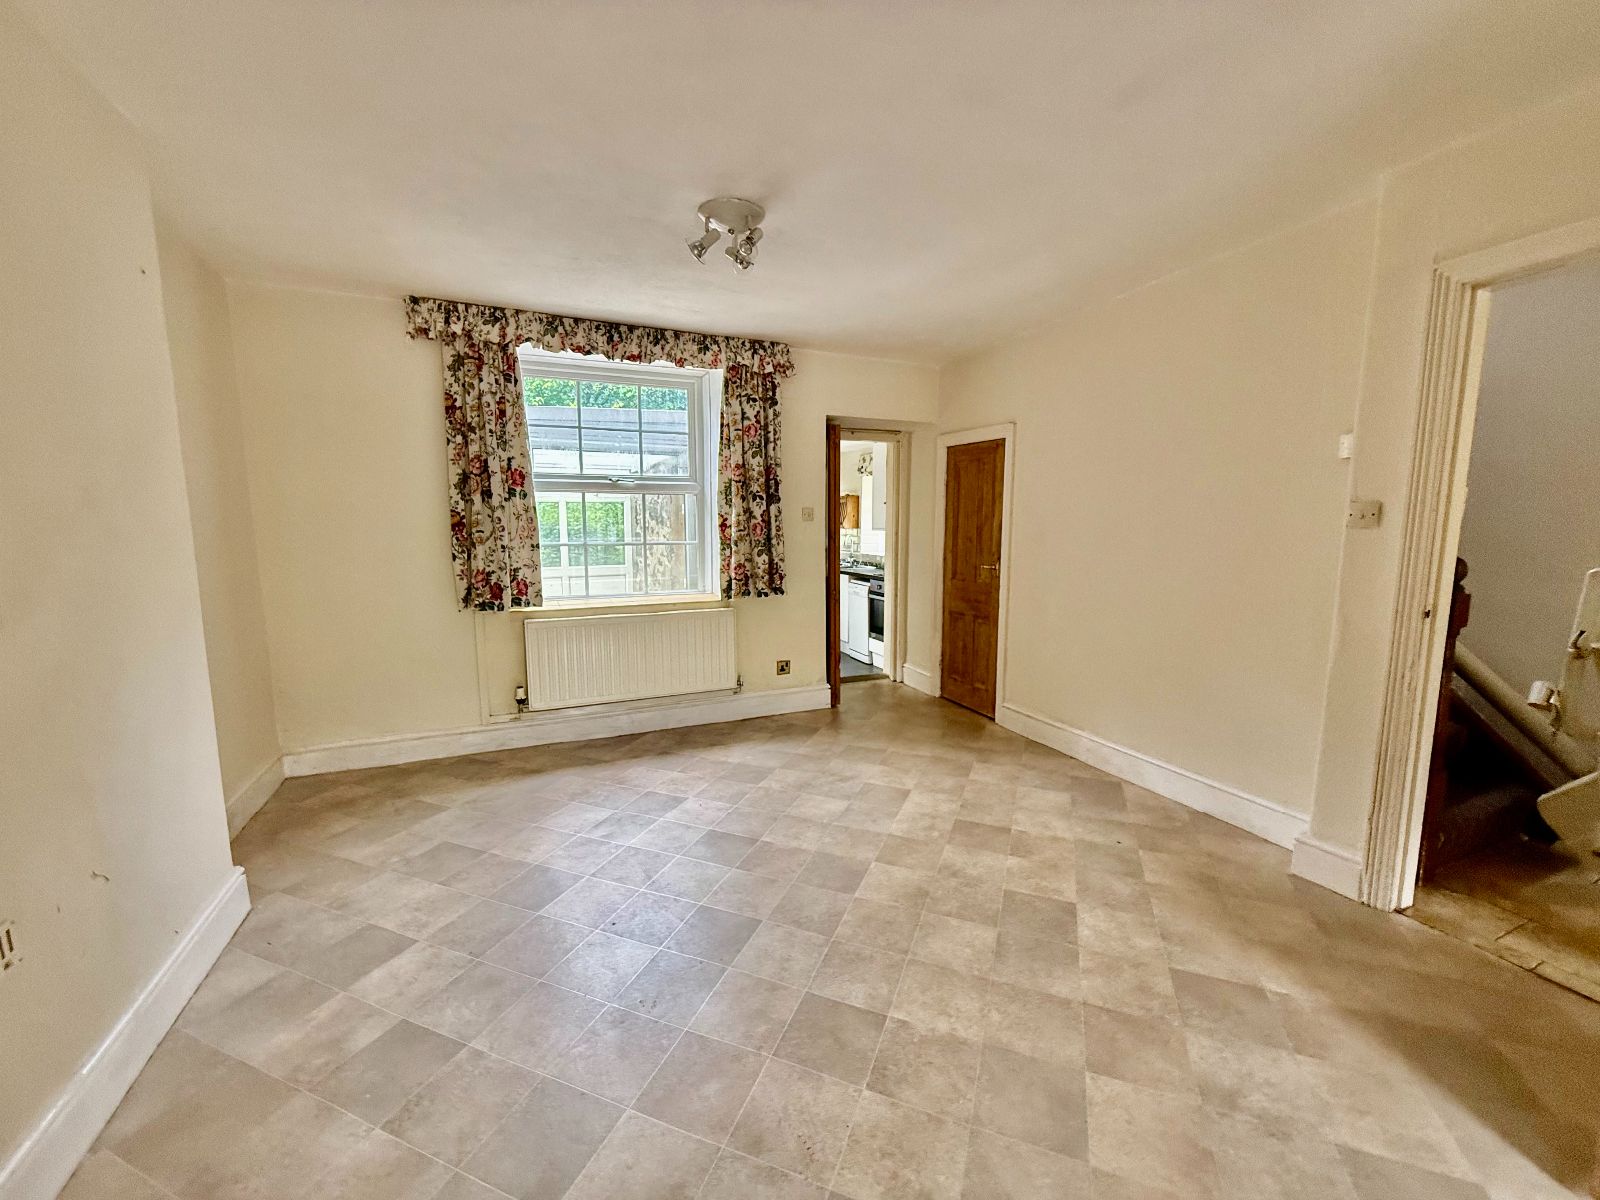
- Second Sitting Room/Dining Room
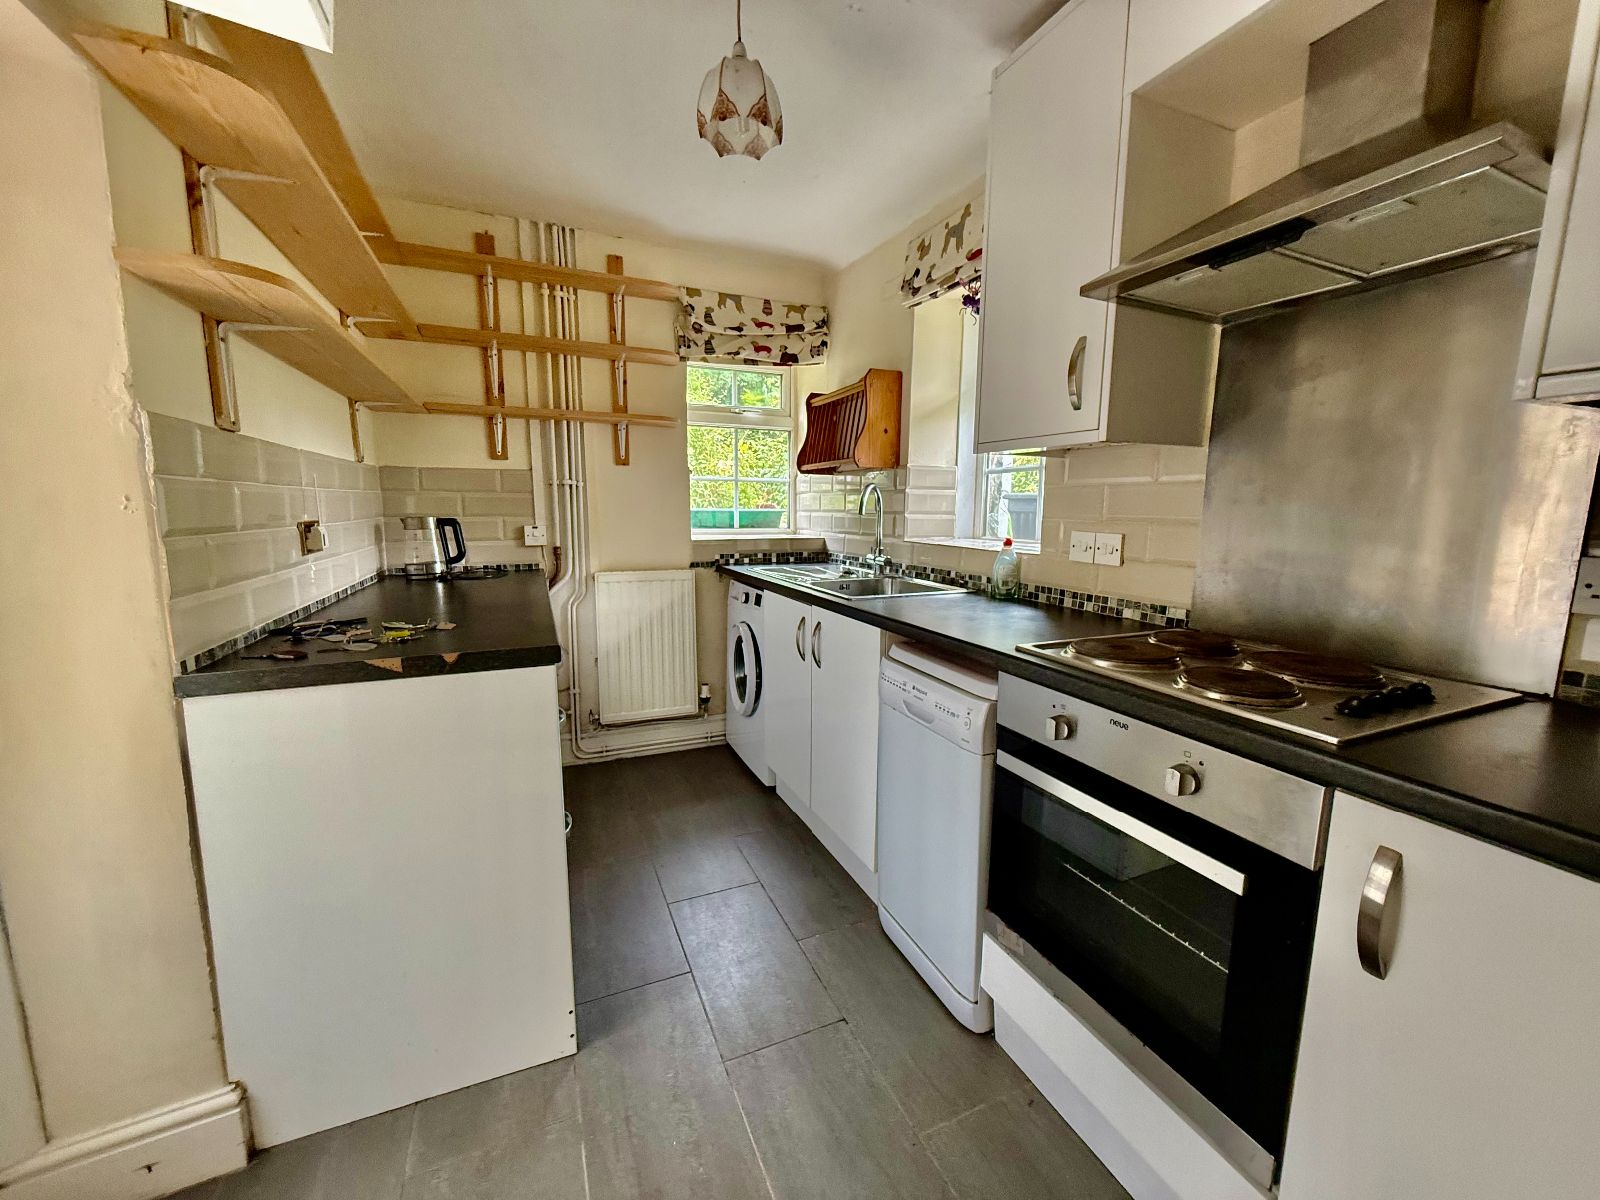
- Kitchen
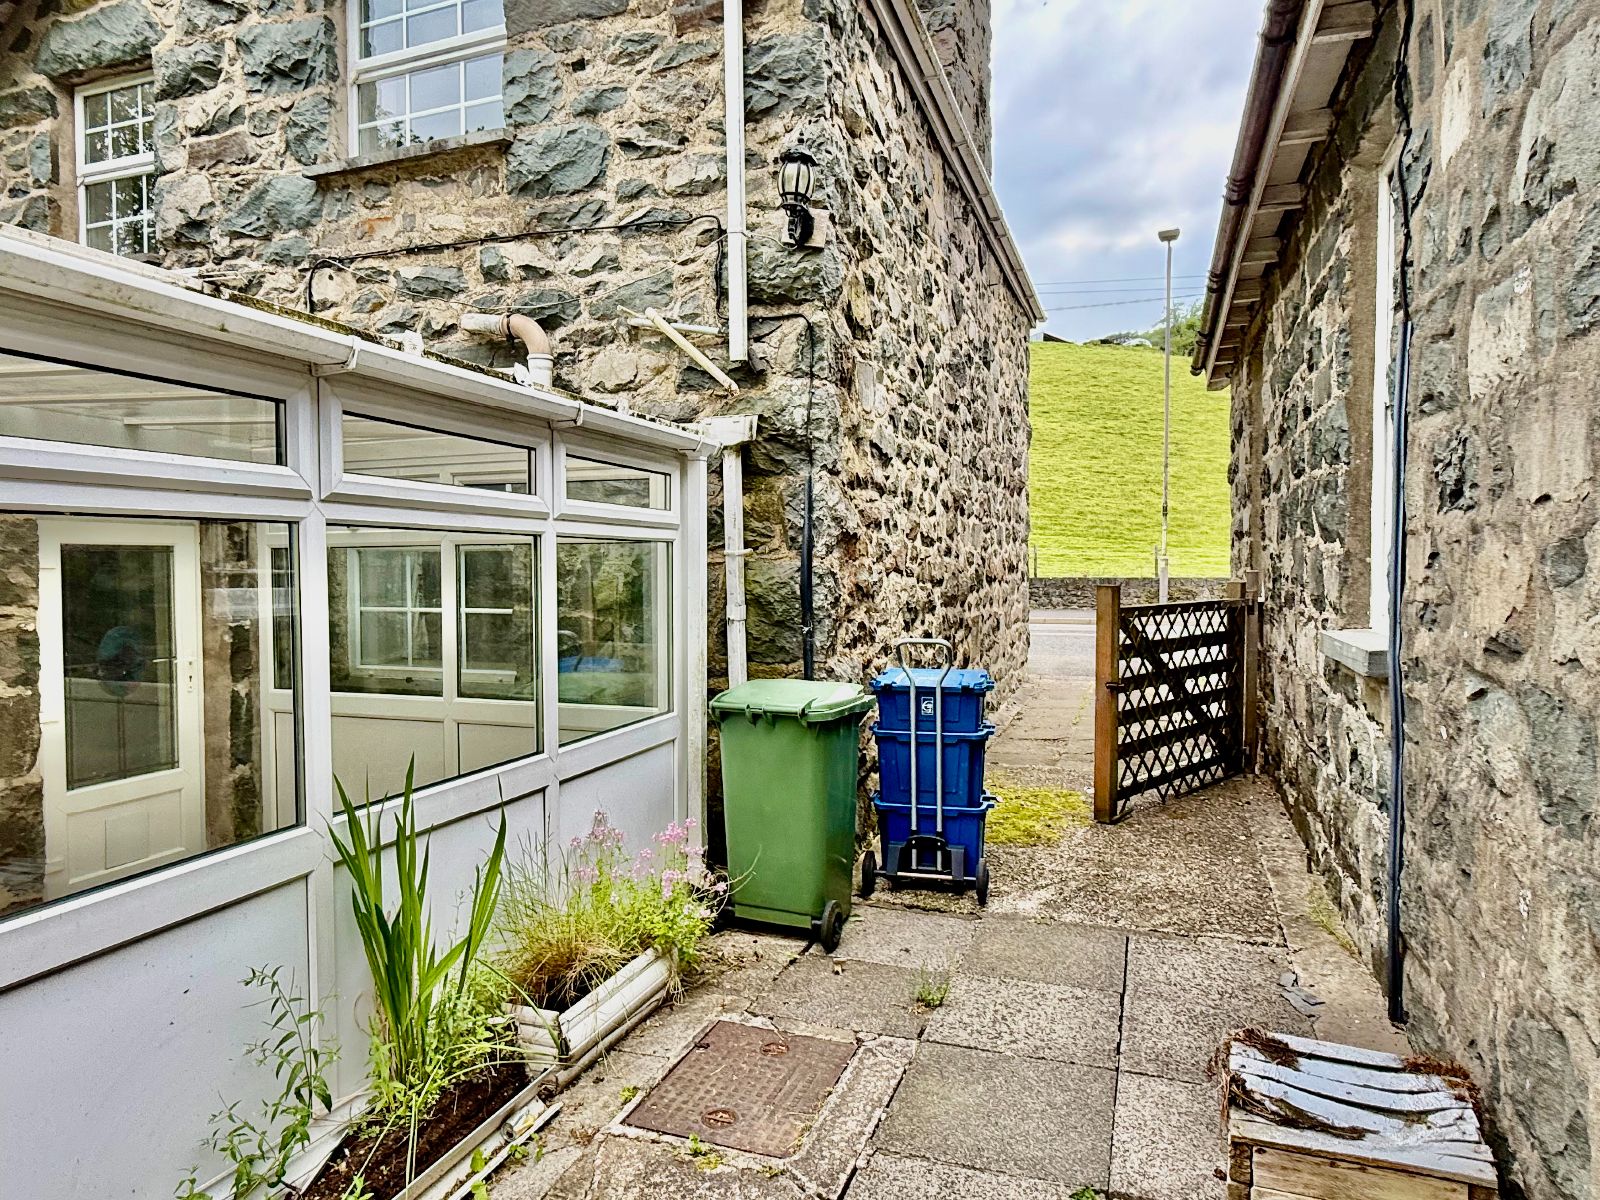
- Conservatory
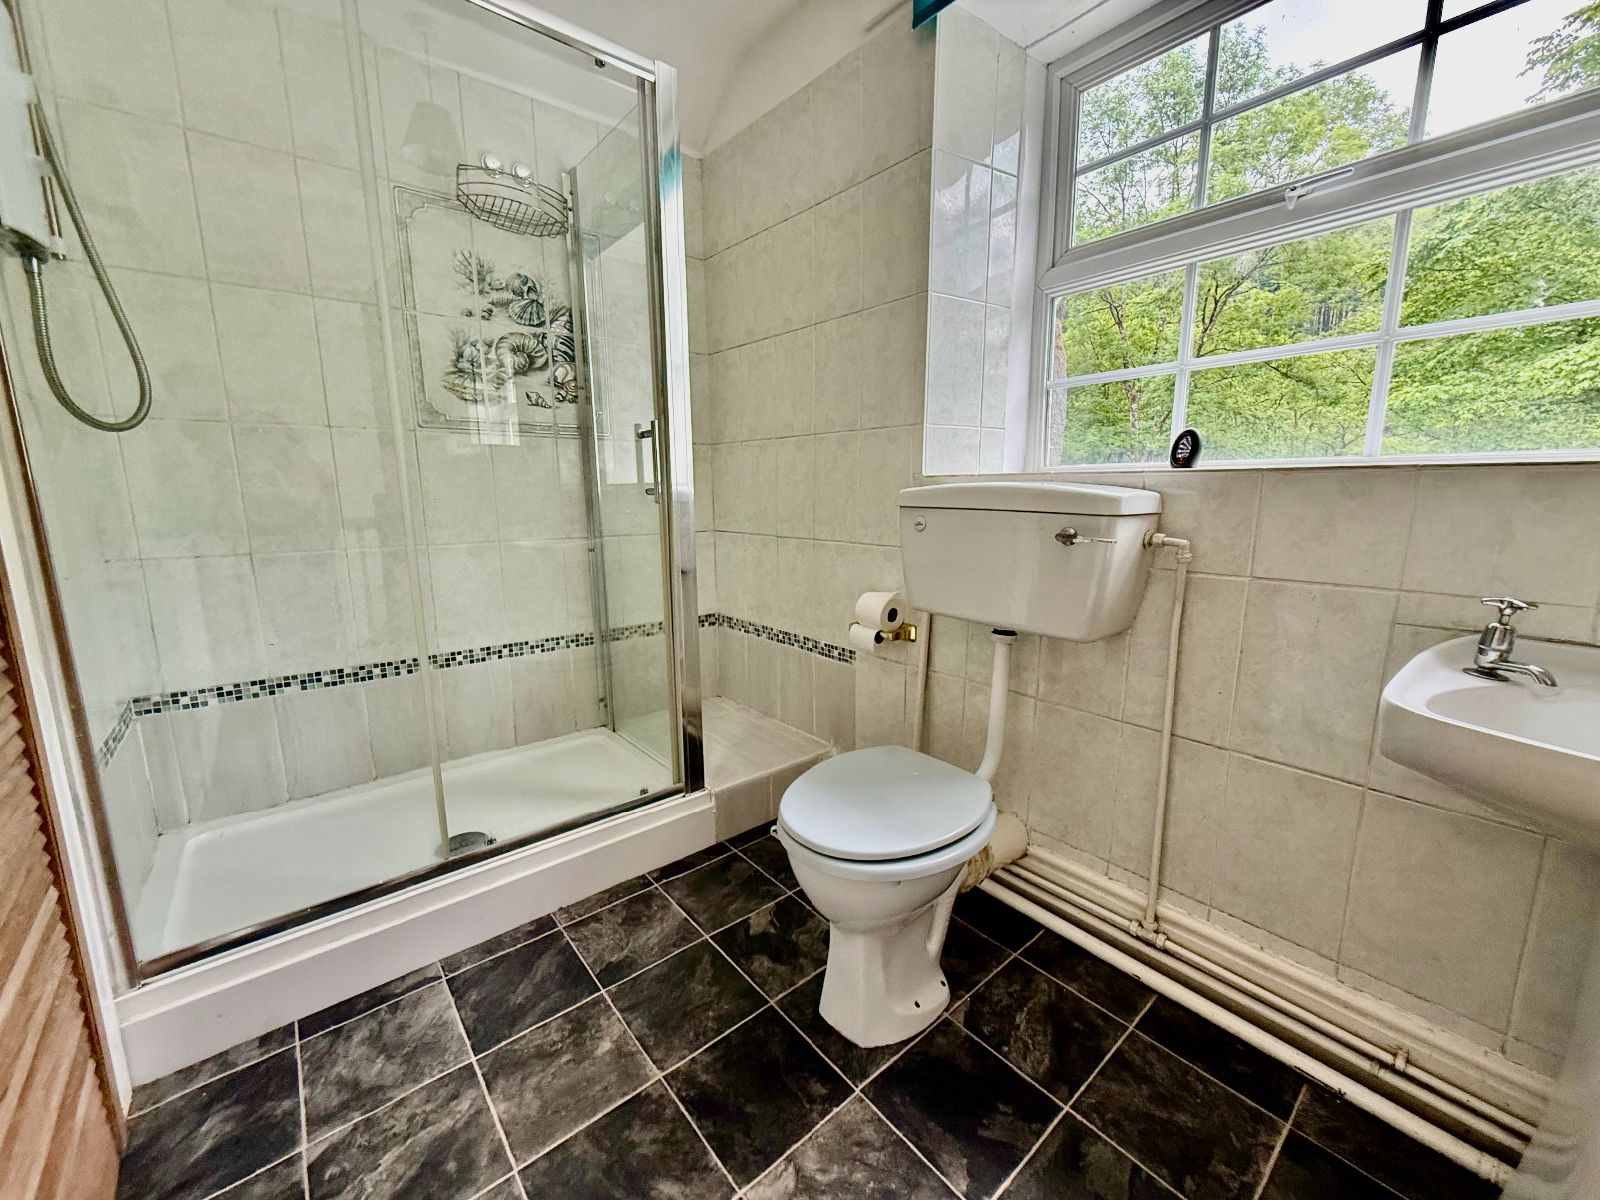
- Shower Room
- Rear Garden & Garage
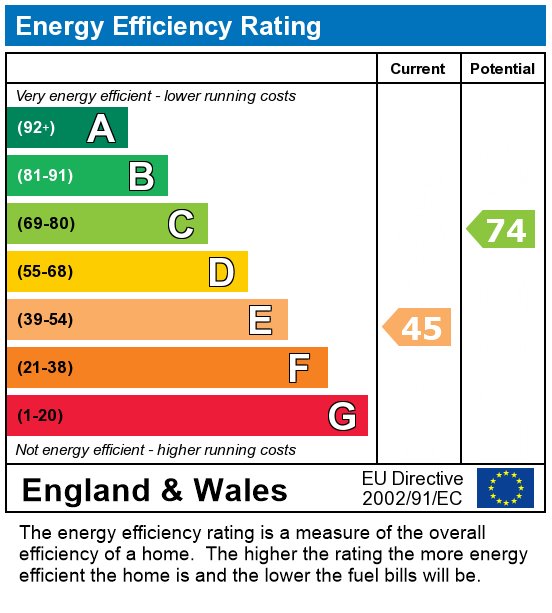
- Current EPC Rating E

This property listing is now SSTC
3 Bedroom Detached House for sale in Dolgellau
 2
3
1
2
3
1
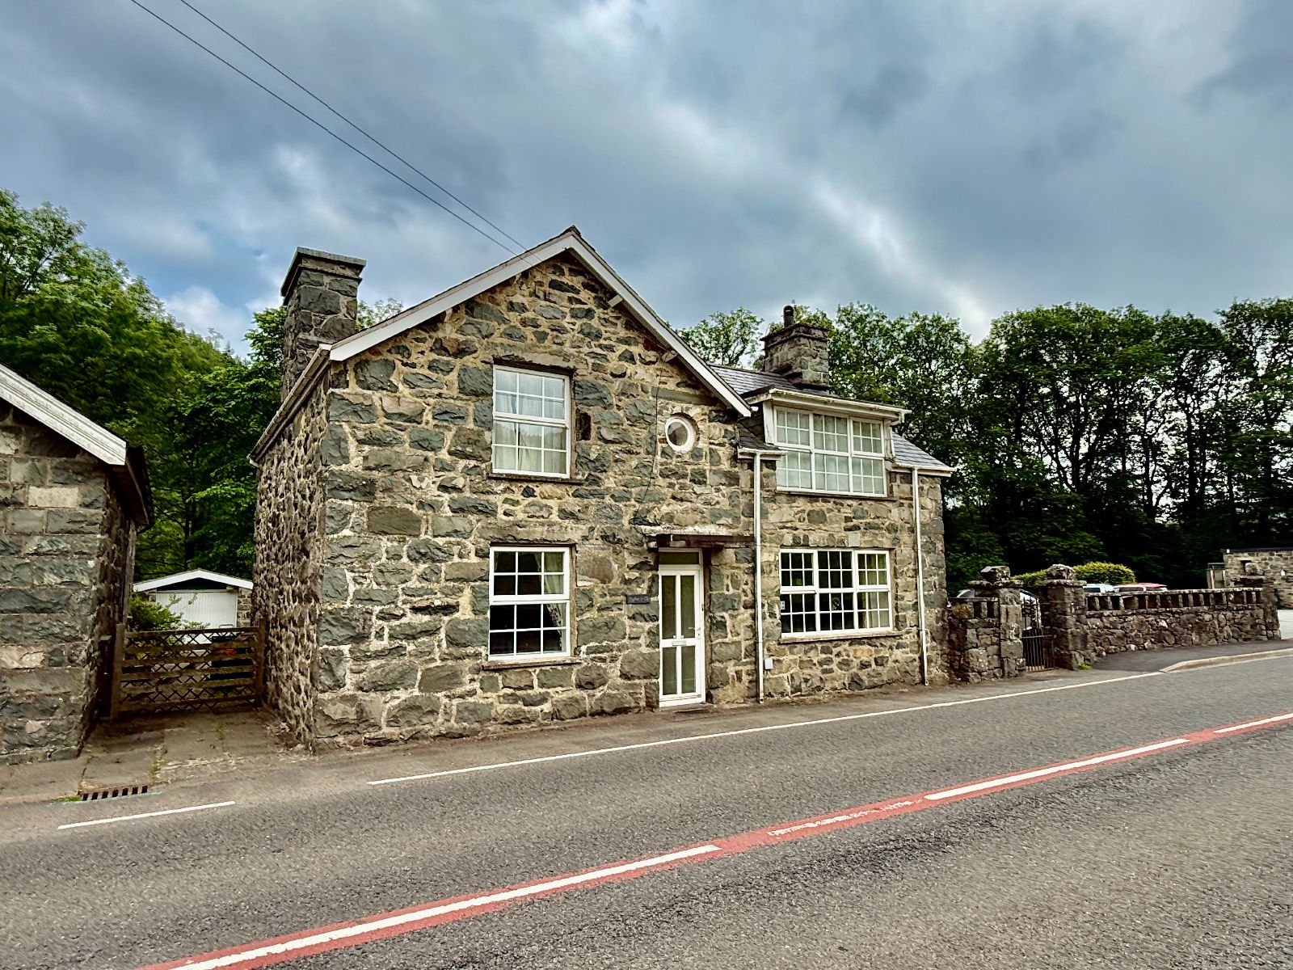
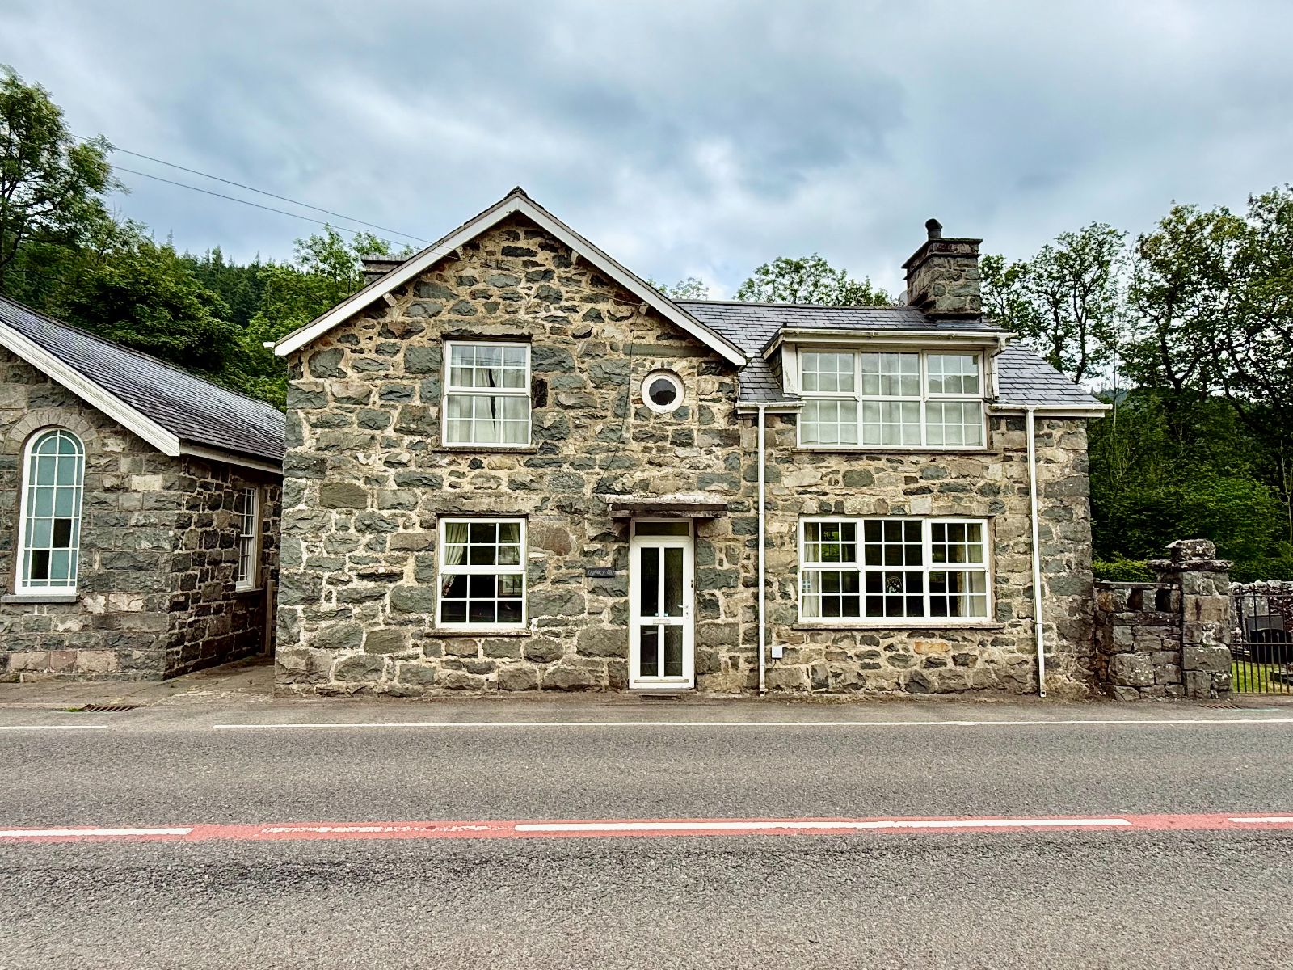
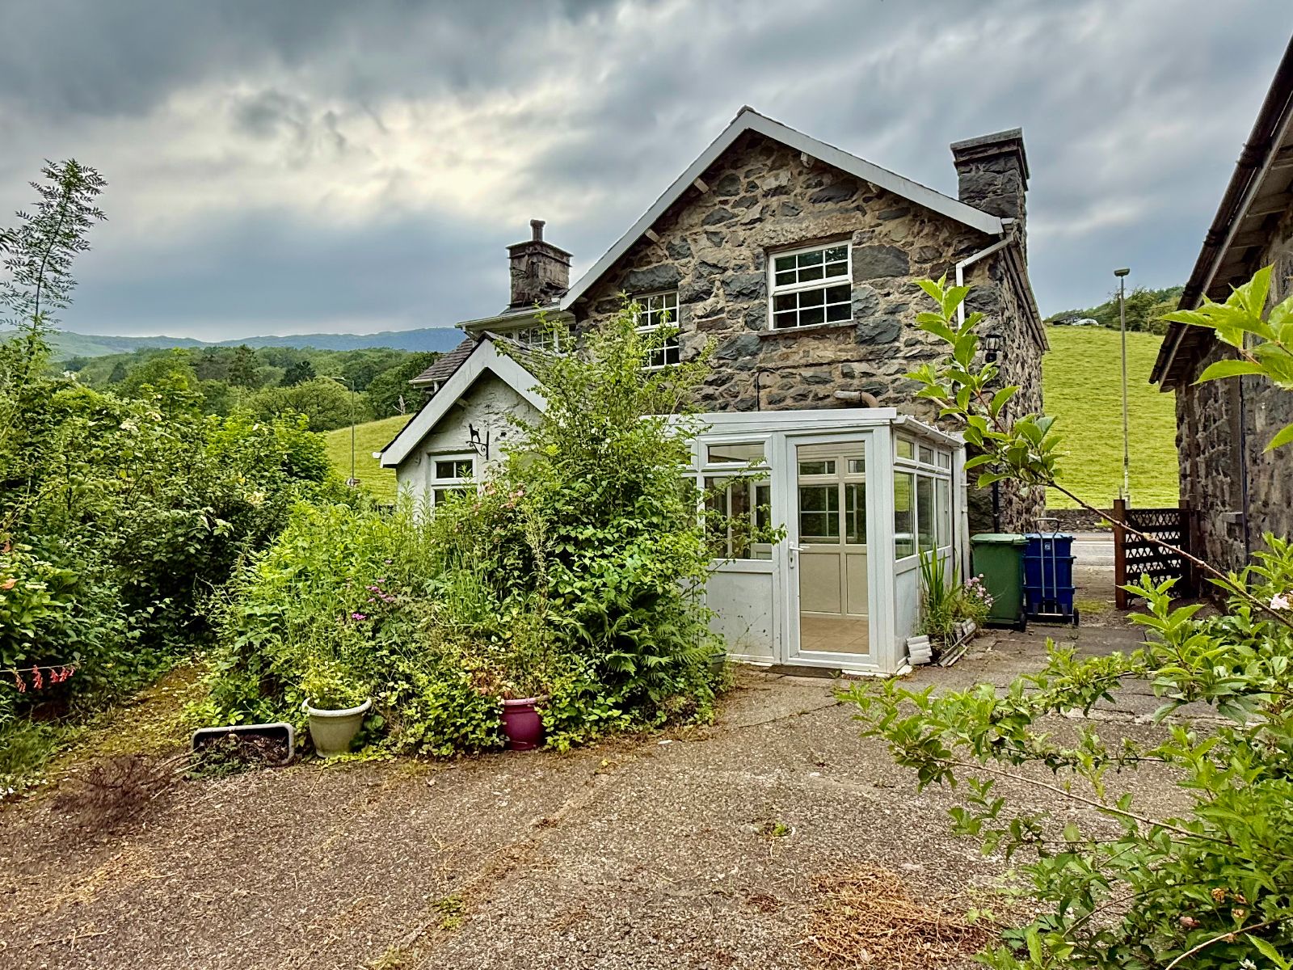
Llanfar Y Llai is a charming detached stone-built property with a traditional slate roof, situated in the village of Ganllwyd.
Offering spacious and well-planned accommodation, the property is well suited to a range of buyers, including families and those looking to relocate to the area. While it would benefit from a programme of modernisation and updating, it already offers oil-fired central heating, uPVC double glazing throughout, off-road parking to the side, a detached garage, and access to the rear garden.
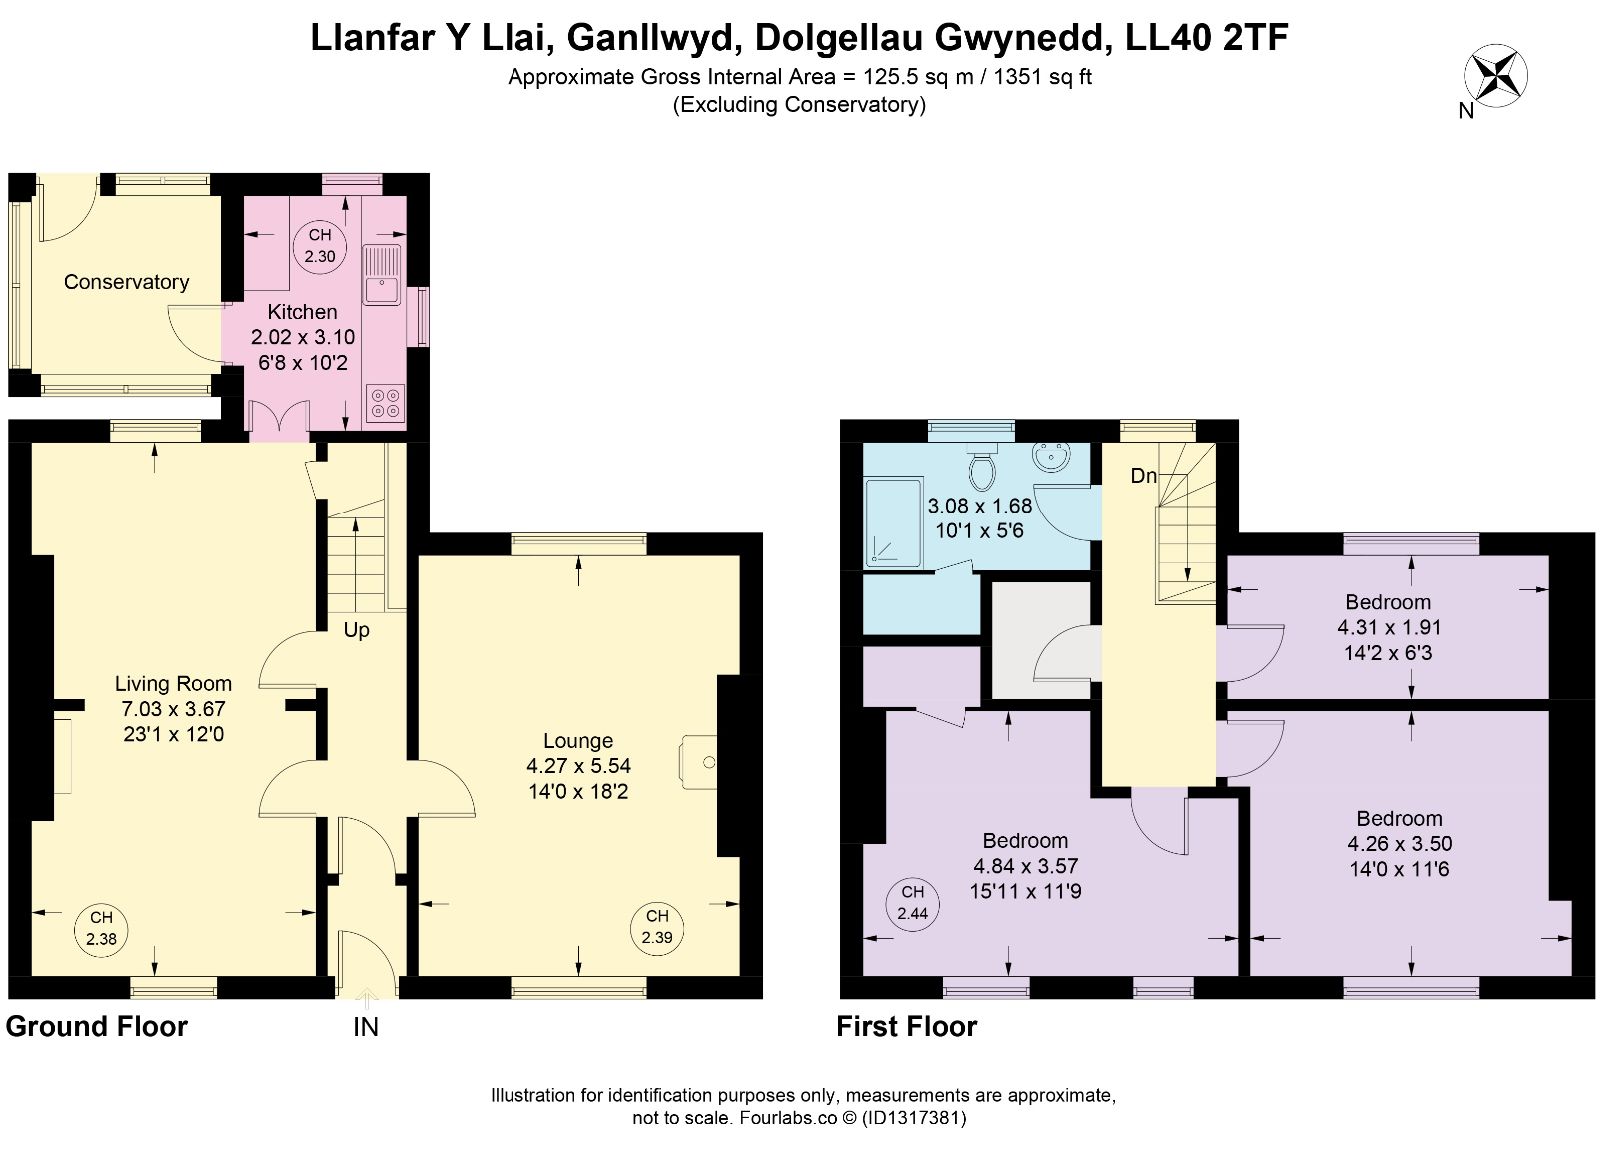
The accommodation is entered via a front entrance vestibule leading into a hallway with stairs rising to the first floor. The ground floor comprises a generous living room, a second reception room which could be used as a sitting or dining room, a kitchen, and a conservatory. Upstairs, there are three bedrooms, a shower room, and a useful storage room.
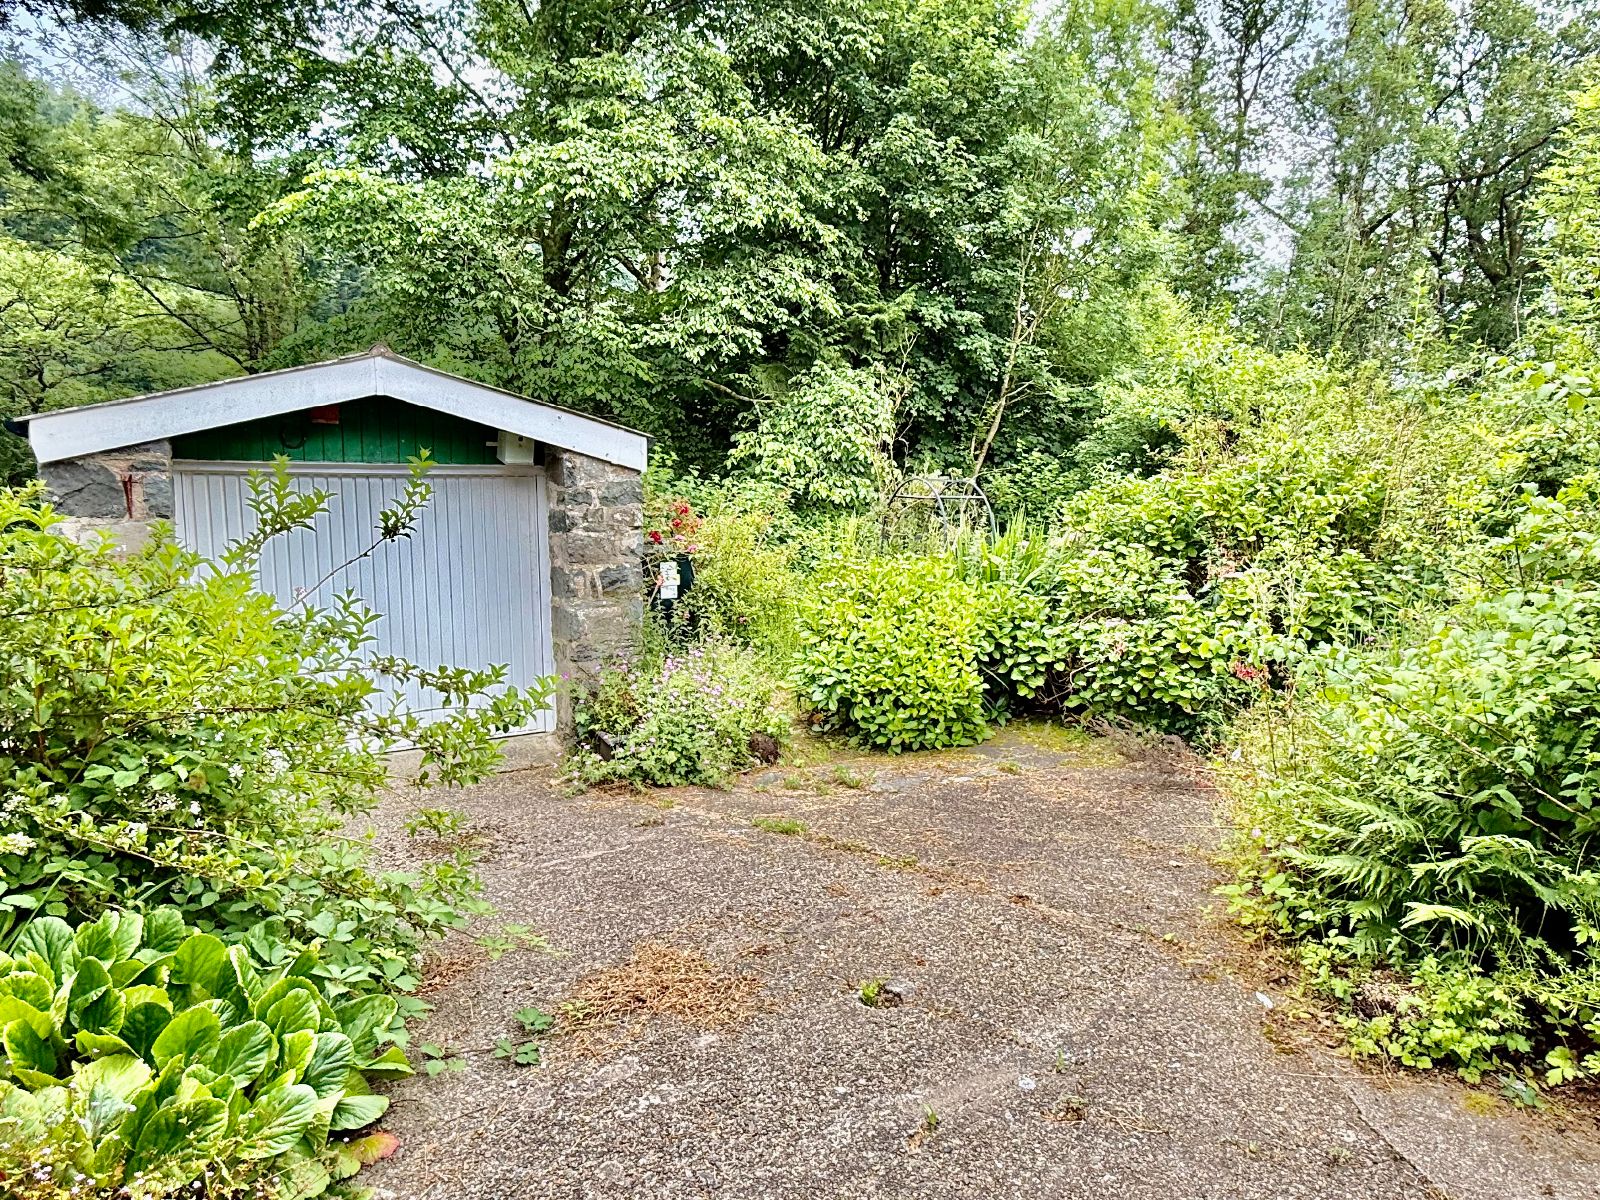
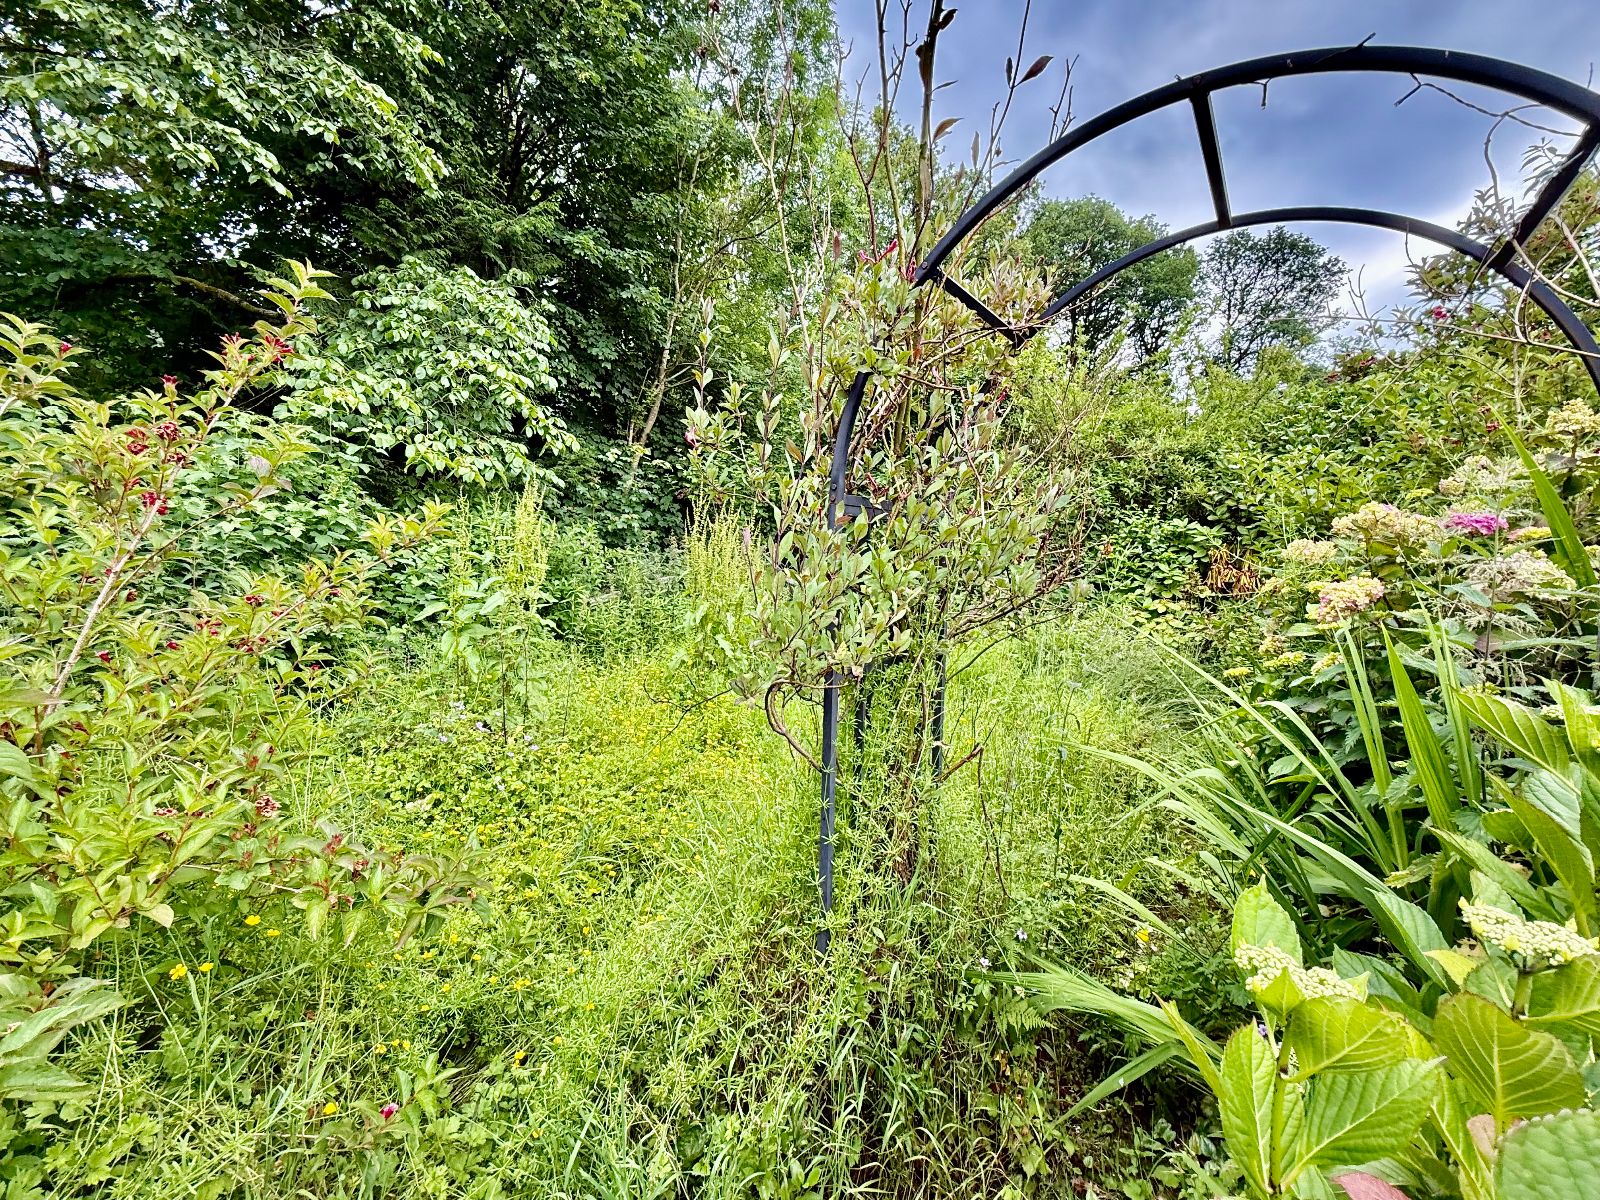
Outside, the rear garden is currently overgrown but offers excellent potential to create an attractive outdoor space.
Viewing is highly recommended to appreciate the property's size, character, and potential.
Location
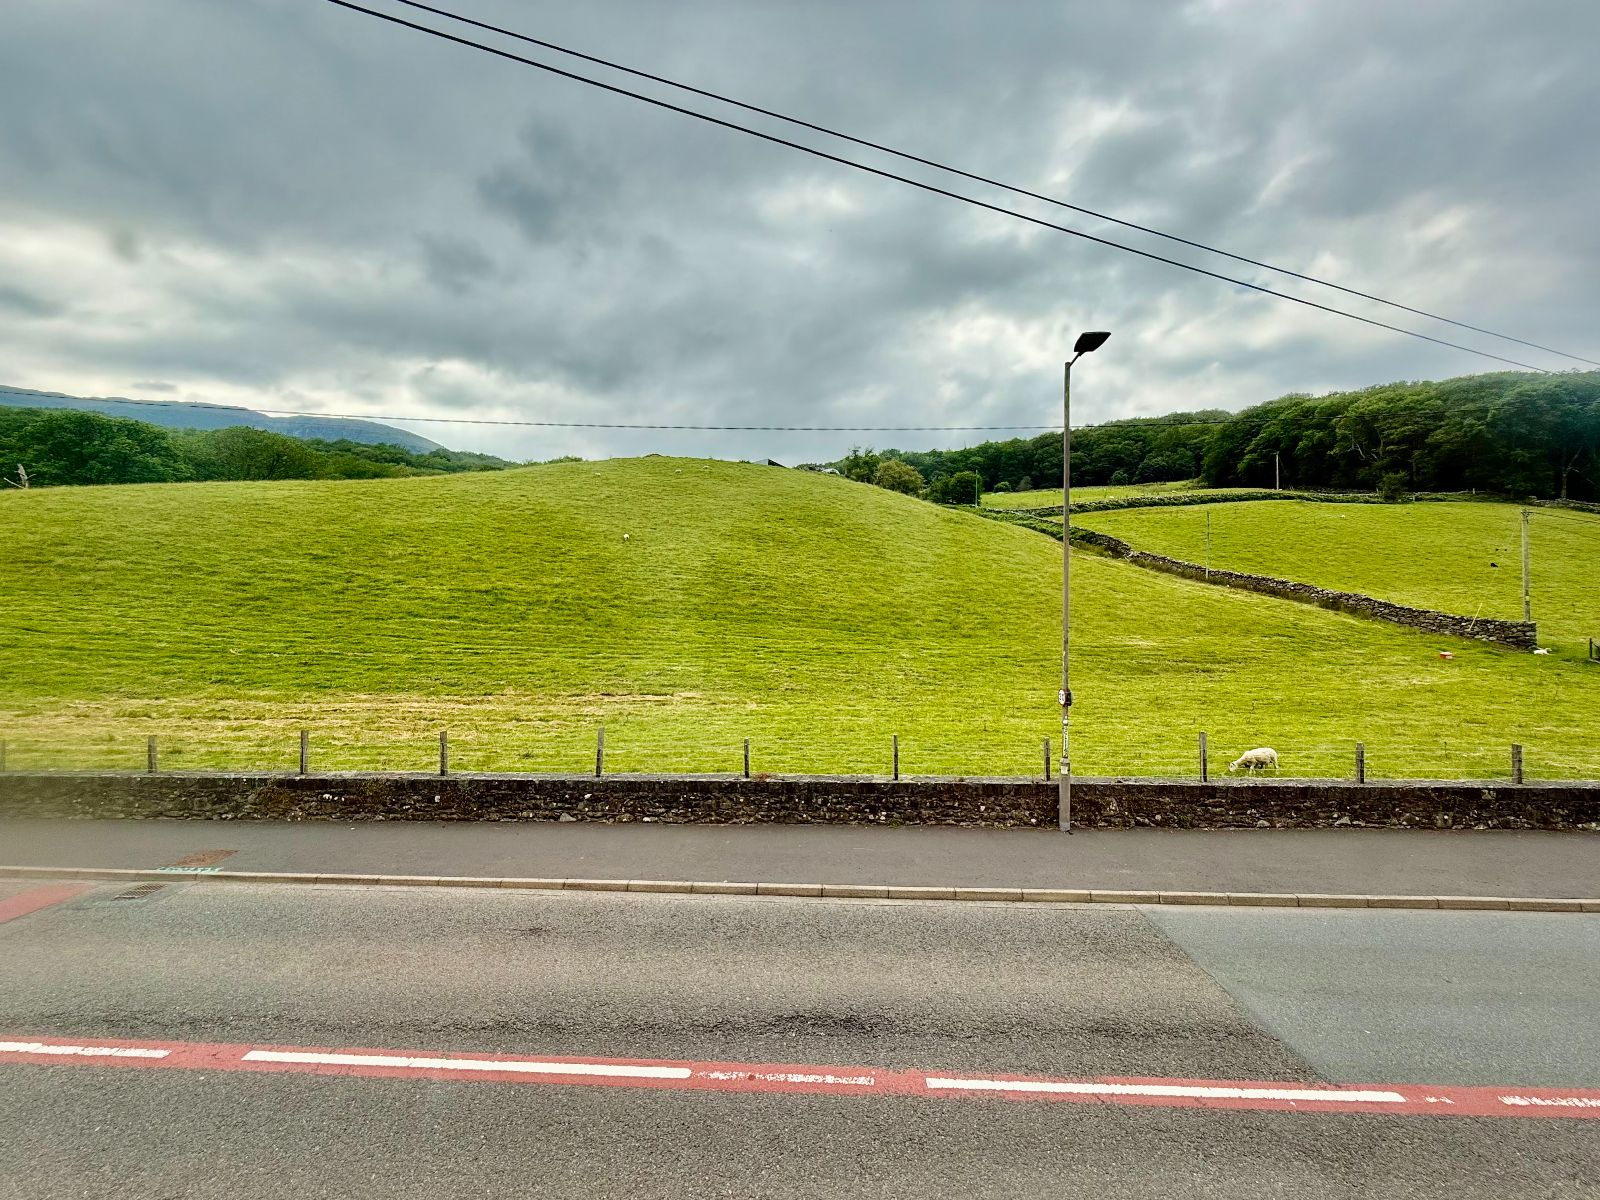
Ganllwyd is a picturesque village nestled in southern Gwynedd, Wales, within the heart of Eryri National Park. Situated along the A470, approximately 6 miles north of Dolgellau, this tranquil community is renowned for its natural beauty and access to a variety of walks, rivers, waterfalls and forests.
The ancient market town of Dolgellau sits within an area of outstanding natural beauty set in the Southern Snowdonia National Park, at the foot of the Cader Idris mountain range. Dolgellau is an excellent base for walkers and outdoor pursuits. The town provides a small cottage hospital, primary & secondary schools, a tertiary college as well as restaurants, pubs, library, rugby & cricket clubs and is within 10 miles of the coast and 6 miles of a main line railway station.
Council Tax Band: E - £2,973.98
Tenure: Freehold
Parking options: Driveway
Garden details: Rear Garden
Electricity supply: Mains
Heating: Oil
Water supply: Mains
Sewerage: Mains
Broadband: None
Porch w: 0.95m x l: 1.28m (w: 3' 1" x l: 4' 2")
Door to front, tiled floor.
Hallway w: 0.92m x l: 3.02m (w: 3' x l: 9' 11")
Door to front, radiator, tiled flooring.
Sitting Room w: 4.16m x l: 5.43m (w: 13' 8" x l: 17' 10")
Window to front and rear, ceiling rose, coved ceiling, stone feature fireplace housing woodburning stove on a stone hearth, radiator, block parquet flooring.
Open Plan Sitting/Dining Room w: 3.55m x l: 6.89m (w: 11' 8" x l: 22' 7")
Window to front and rear, feature timber fire surround with mirror with integral flame effect electric filed with marble inset and hearth, 2 radiators, understairs cupboard, part exposed floorboards and part cushion flooring.
Bi-fold door and step down to:
Kitchen w: 1.87m x l: 3m (w: 6' 2" x l: 9' 10")
Door to side, window to side, window to rear, access to loft, 2 wall units, 5 base units under a granite effect worktops, stainless steel sink and drainer, tiled splashbacks, integral single oven with 4 ring electric hob, stainless steel splashback and extractor hood above, space for slimline dishwasher, space for washing machine, radiator, tiled flooring.
Conservatory
First Floor Landing w: 1.69m x l: 4.28m (w: 5' 7" x l: 14' 1")
Window to rear, storage cupboard, radiator, carpet.
Shower Room w: 2.96m x l: 1.56m (w: 9' 9" x l: 5' 1")
Window to rear, fully tiled walls, large shower cubicle with electric shower, low level W.C., pedestal wash hand basin, electric blow heater, mirror cabinet, airing cupboard housing hot and cold water tanks, radiator, cushion flooring.
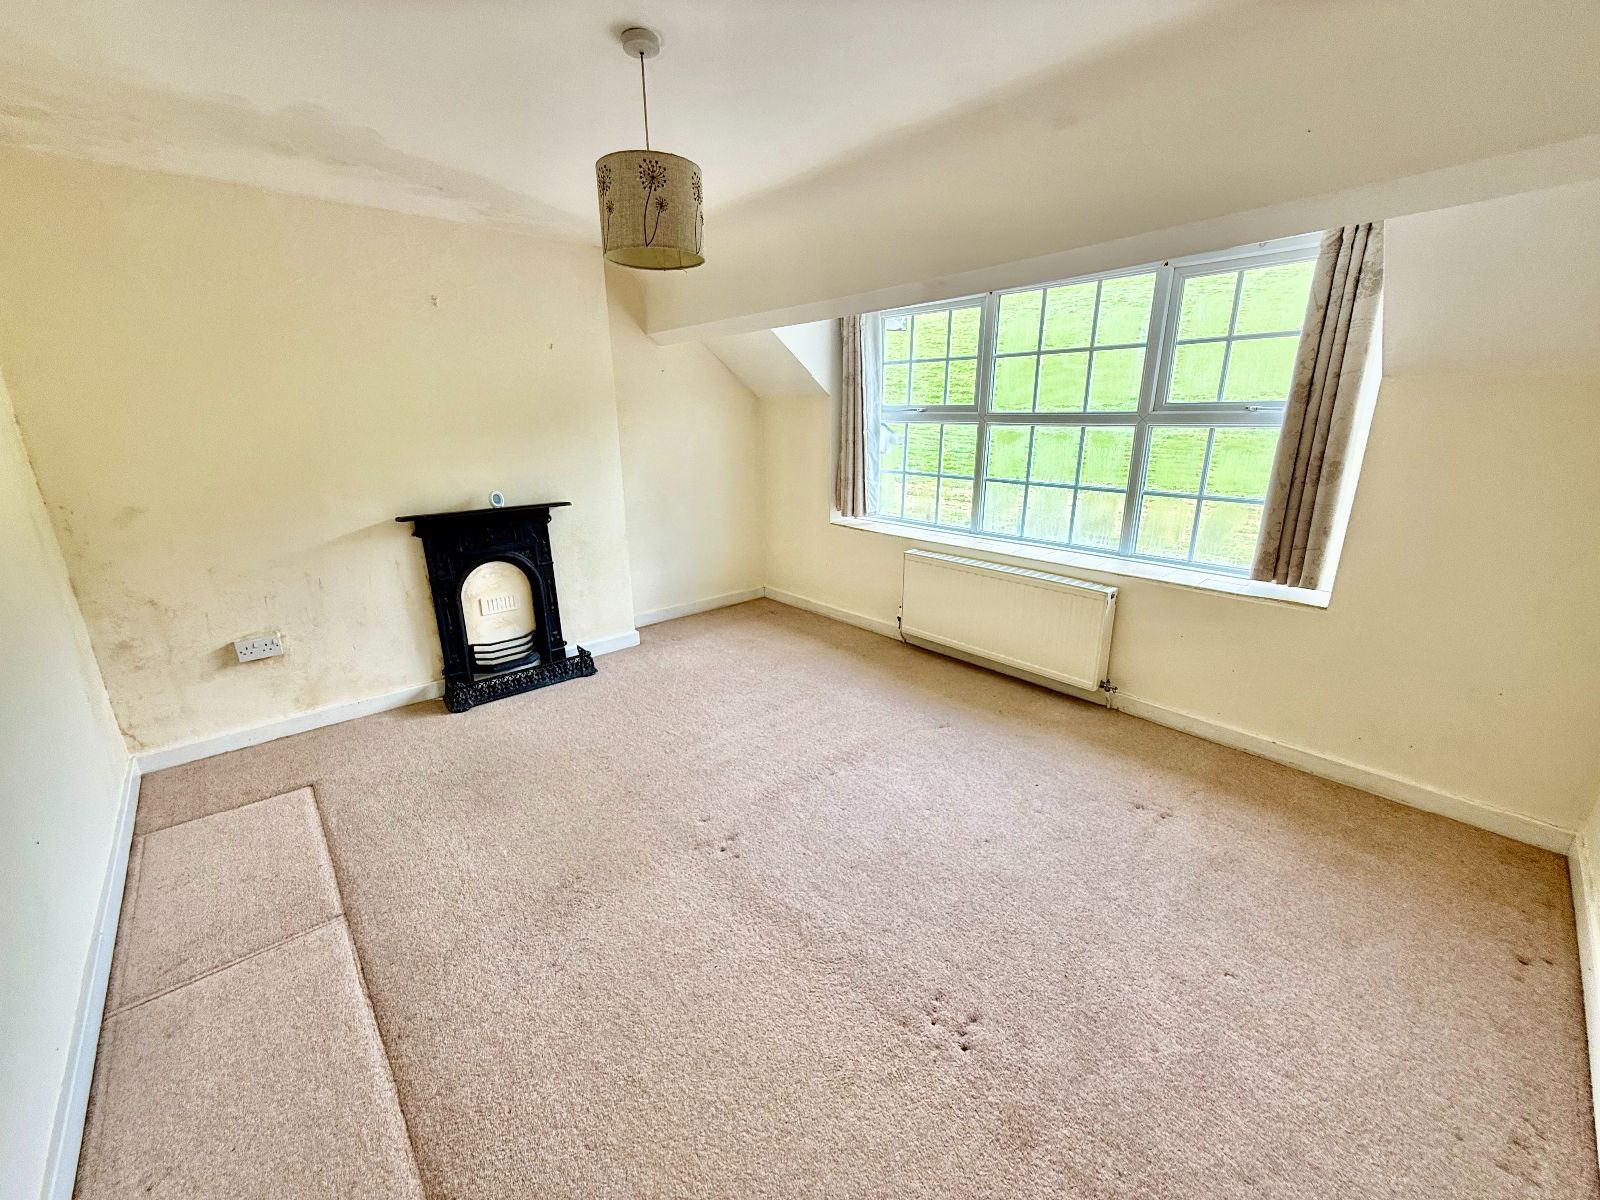
Bedroom 1 w: 4.72m x l: 3.47m (w: 15' 6" x l: 11' 5")
Window to front and circular window to front, ornamental cast iron fireplace, built-in wardrobe, radiator, carpet.
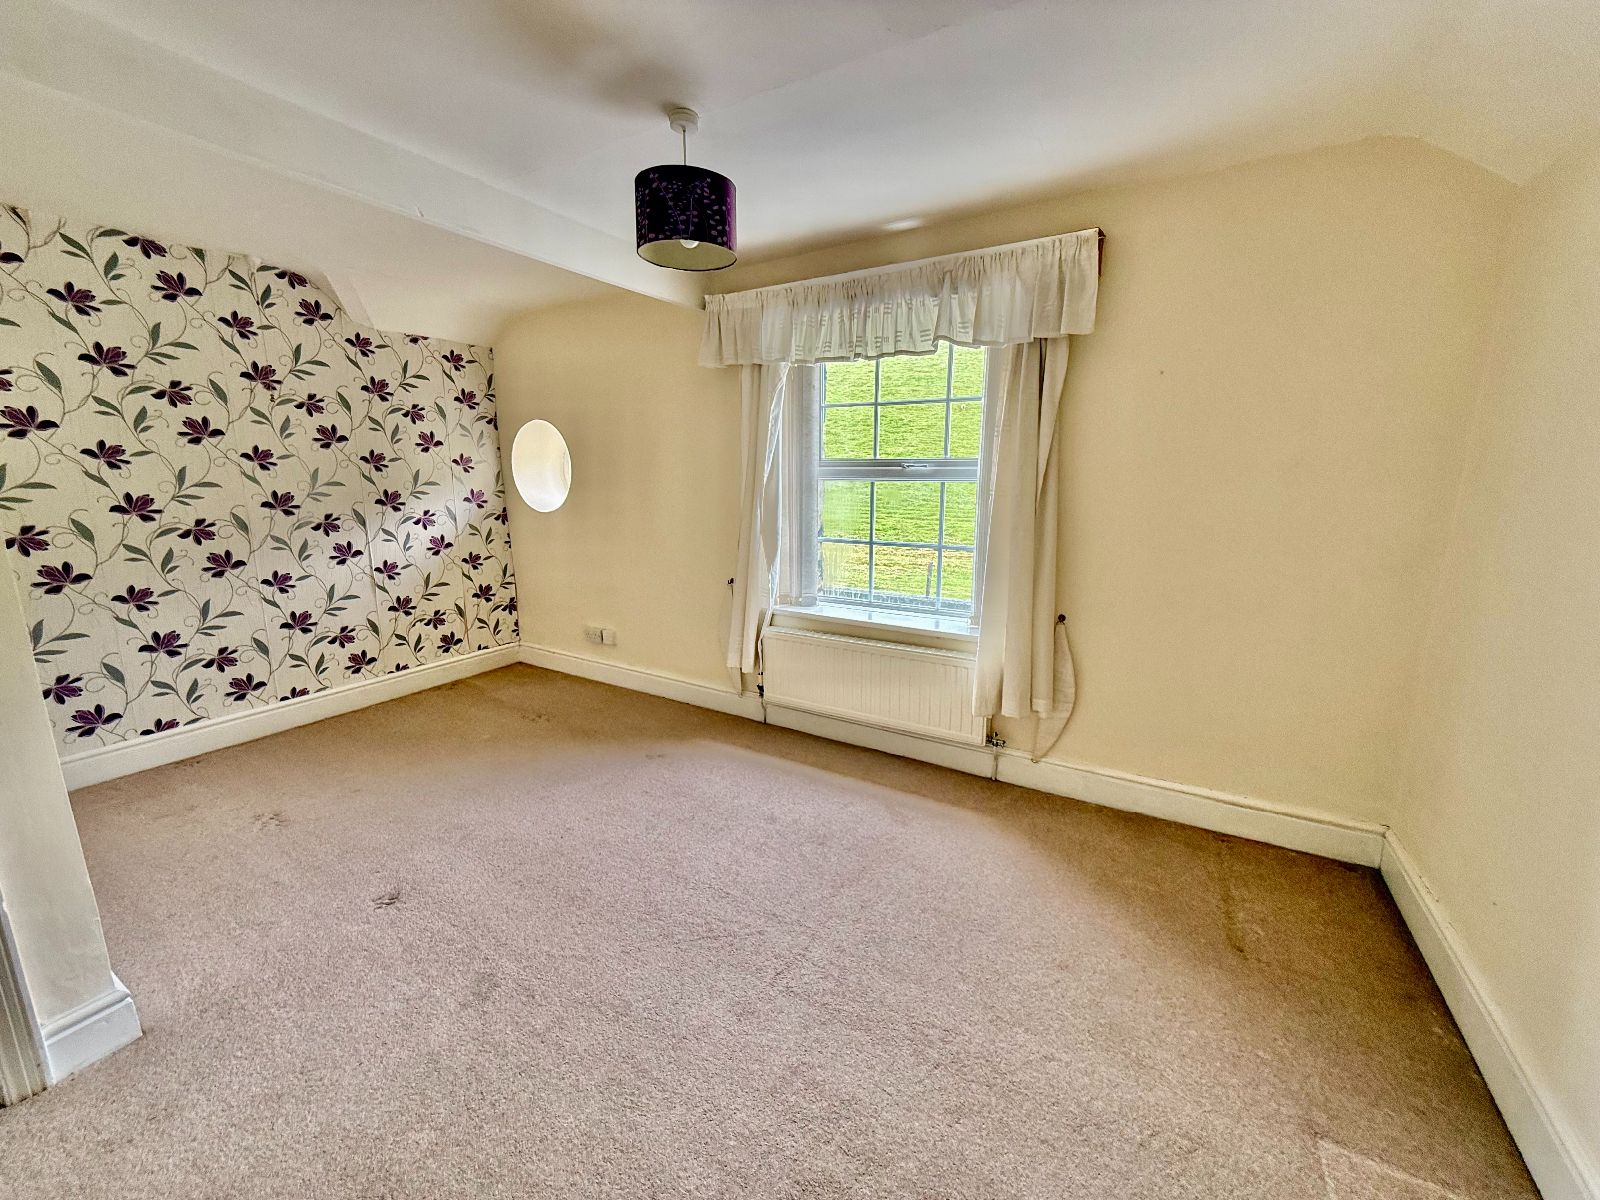
Bedroom 2 w: 4.14m x l: 3.44m (w: 13' 7" x l: 11' 3")
Window to front, ornamental cast iron fireplace radiator, carpet.
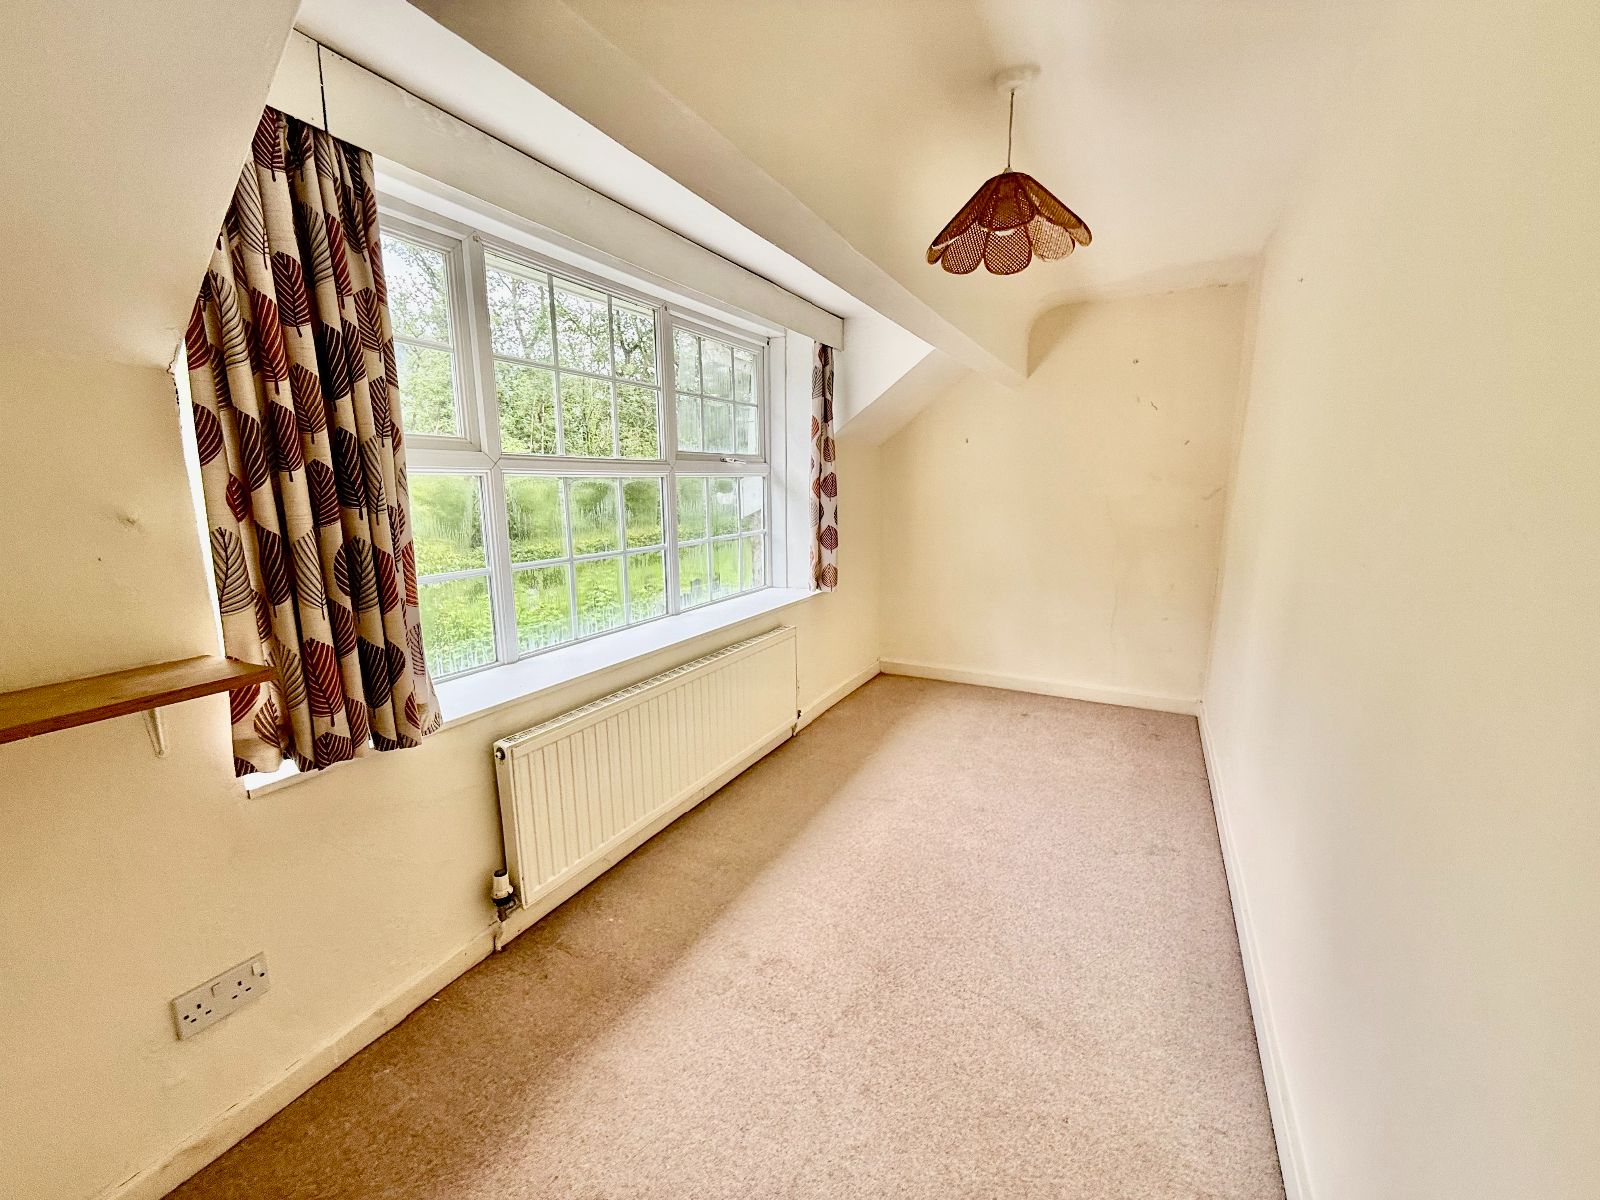
Bedroom 3 w: 4.7m x l: 1.8m (w: 15' 5" x l: 5' 11")
Window to rear, access to loft, radiator, carpet.
Outside
Parking and driveway to side.
Garden to rear with a variety of mature shrubs and trees.
Detached garage.
Important Information
- This is a Freehold property.
Property Ref: RS3291
Similar Properties
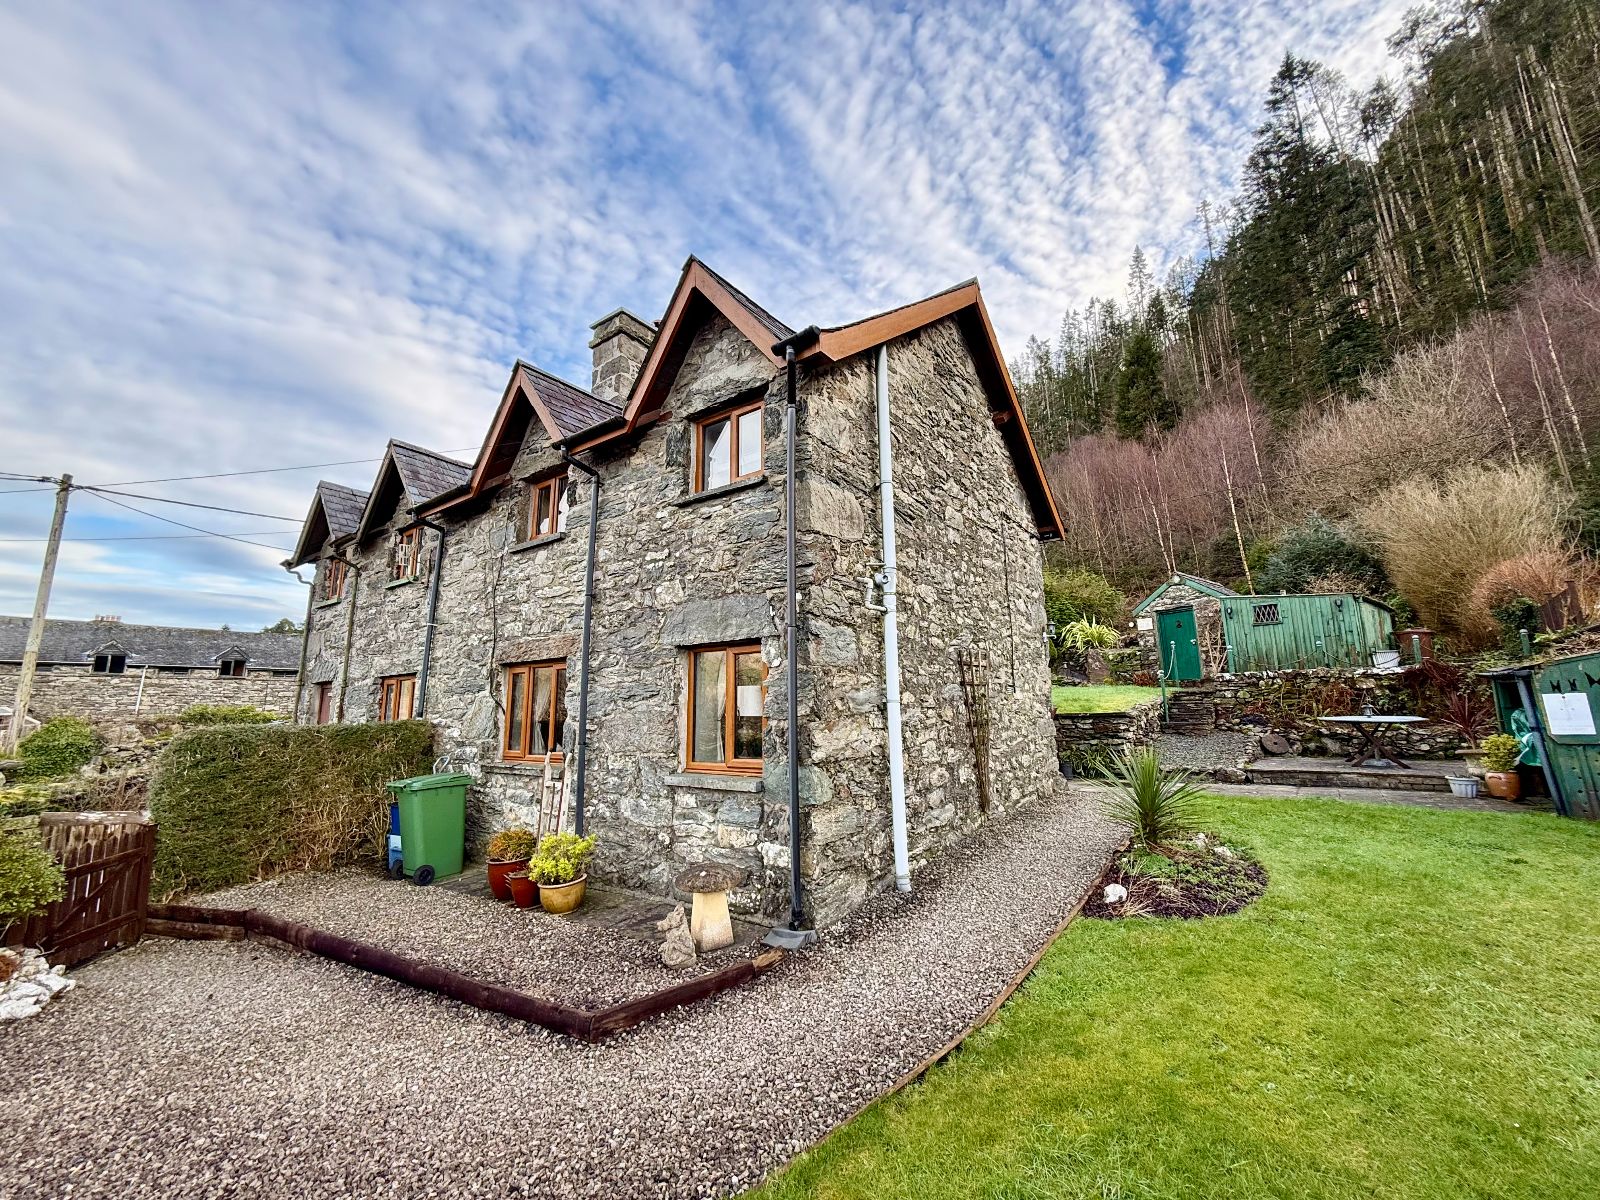
2 New Cottages, Penmaenpool, Dolgellau, LL40 1YD
2 Bedroom Semi-Detached House | Offers in region of £215,000
2 New Cottages is a beautifully presented two-bedroom semi-detached cottage, enjoying a slightly elevated position with...
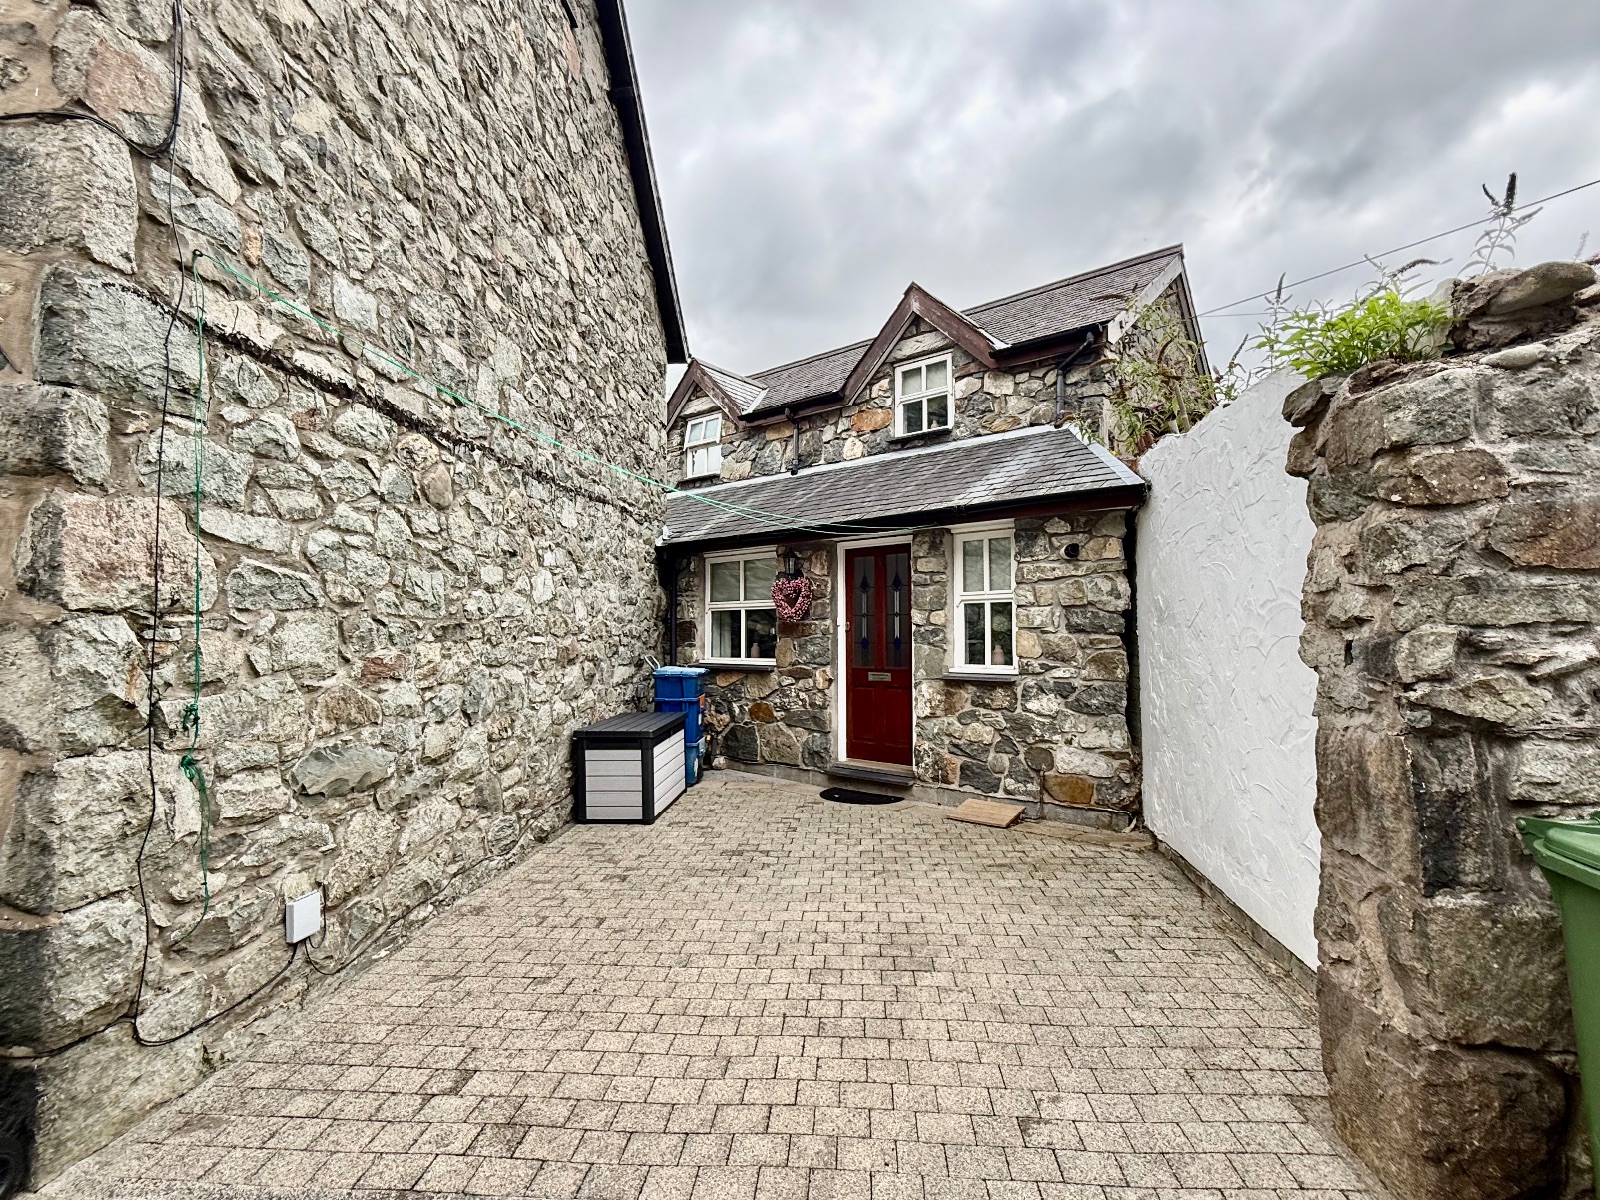
3 Penlan Cottages, Dolgellau, LL40 1BL
2 Bedroom End of Terrace House | Offers in region of £210,000
3 Penlan Cottages is a beautifully presented and deceptively spacious two-bedroom cottage of traditional stone construct...

5 New Cottages, Penmaenpool, Dolgellau, LL40 1YD
3 Bedroom End of Terrace House | Offers in region of £210,000
5 New Cottages is an end of terrace 3 bedroom cottage, standing in an elevated position enjoying views from the front to...

Marine House, Barmouth, LL42 1DS
8 Bedroom Semi-Detached House | Offers in region of £220,000
Marine House is a semi-detached property, situated in a prominent location on the High Street in the popular seaside tow...
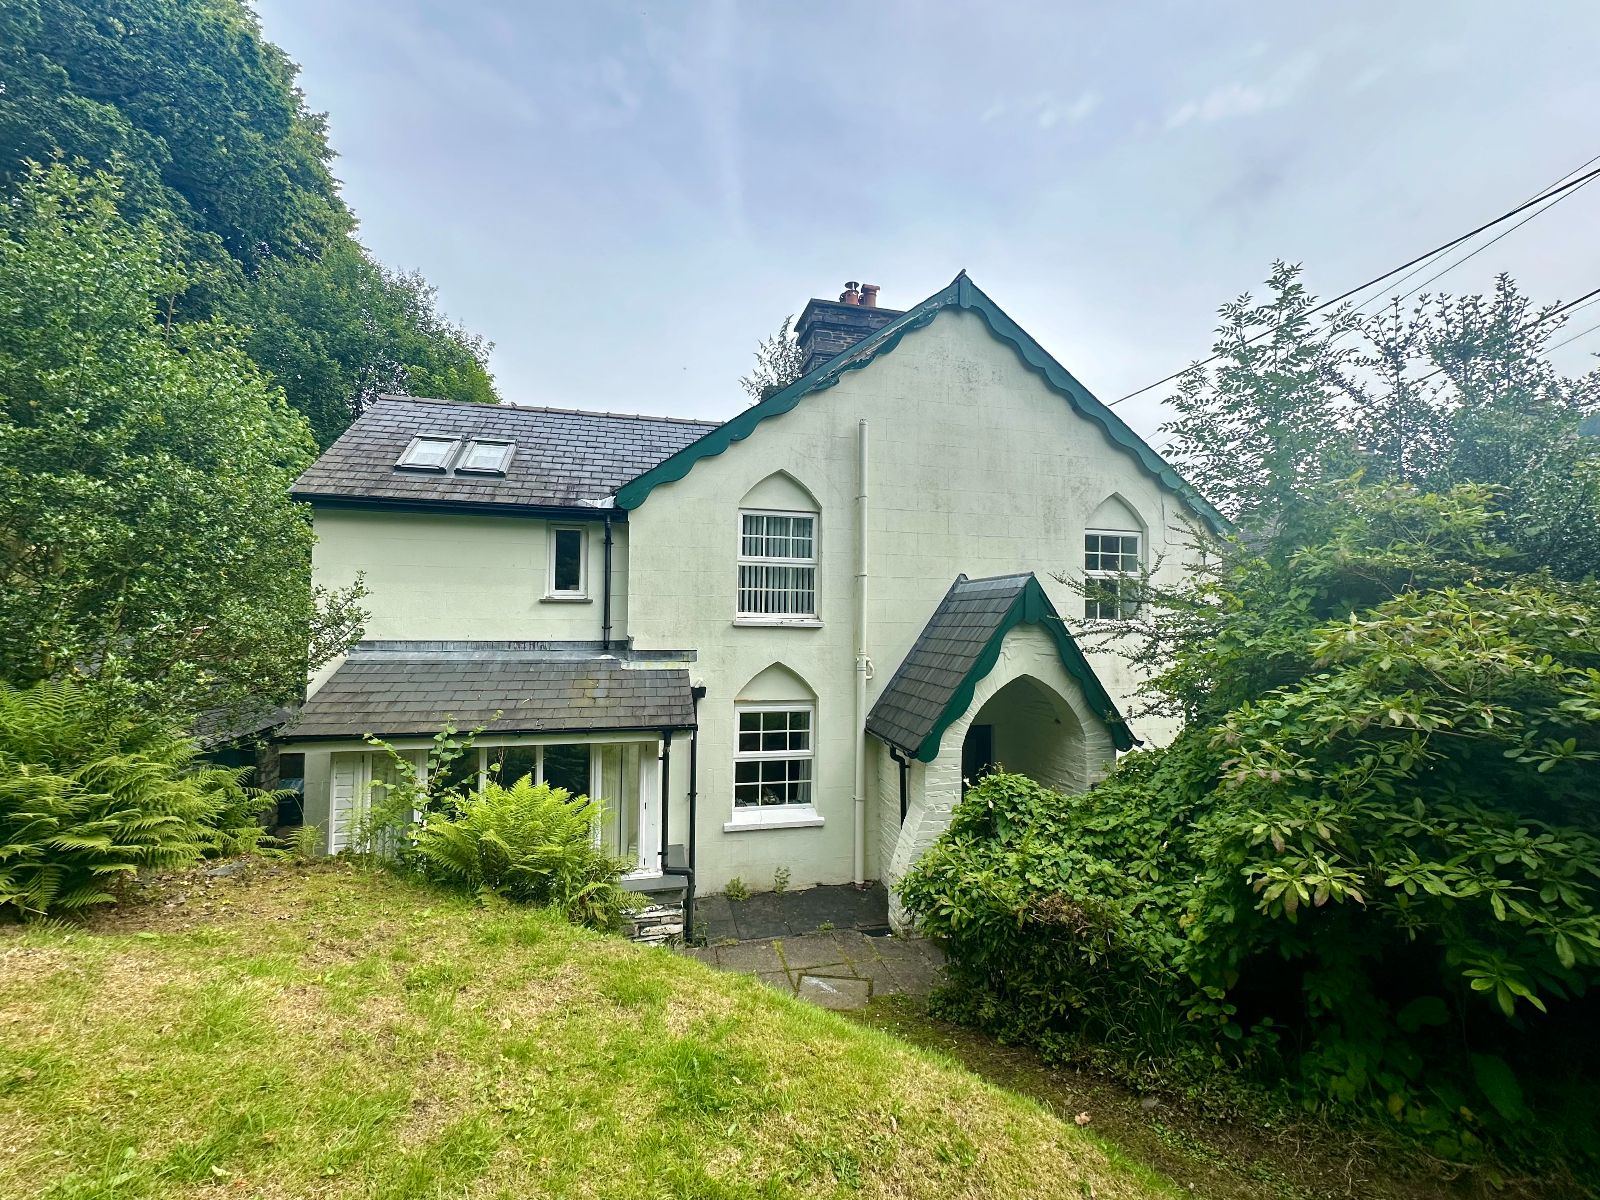
4 Mawddwy Cottages, Dinas Mawddwy, Machynlleth, SY20 9LW
2 Bedroom End of Terrace House | Offers in region of £229,995
'Oswalds Cottage', 4 Mawddwy Cottages is a very well presented Grade II Listed 2 bedroom end of terrace property, situat...

1 Wesley Place, Dolgellau, LL40 1NE
3 Bedroom End of Terrace House | Offers in region of £230,000
1 Wesley Place is a spacious three bedroom end of terrace property, of traditional construction under a slated roof. The...

Walter Lloyd Jones & Co (Dolgellau)
Bridge Street, Dolgellau, Gwynedd, LL40 1AS
01341 422278
How much is your home worth?
Use our short form to request a valuation of your property.
Request a Valuation
©2026 The Guild of Property Professionals. All rights reserved.
Terms and Conditions |
Privacy Policy |
Cookie Policy |
Complaints Policy |
Members Login
The Guild of Property Professionals Trading Address: 121 Park Lane, London W1K 7AG. GPEA Limited.
Registered in England & Wales.
Company No: 02819824.
Registered Office Address: 2 St. Stephen's Court, St. Stephen's Road, Bournemouth, Dorset, England, BH2 6LA.
VAT Registration No: 576 8795 61

