
3 Bedroom Semi-Detached House for sale in Donaghadee
 2
3
2
2
3
2
Tucked away at the end of a cul-de-sac within this popular residential area, here is an ideal opportunity to purchase an outstanding semi-detached home occupying a fabulous site with picturesque country views to the rear. Well-presented throughout, there is little left to do but move in and enjoy.
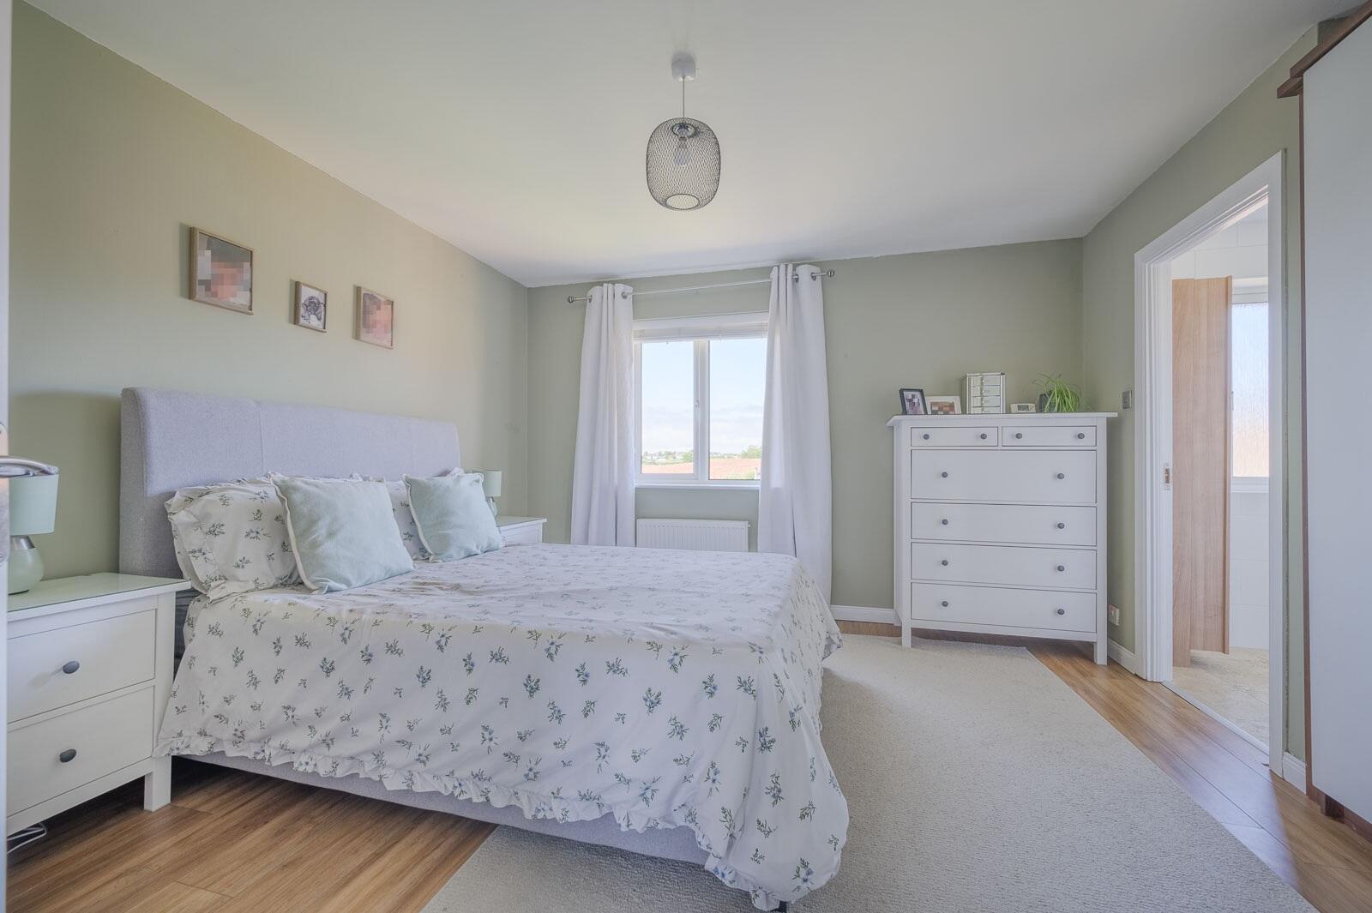
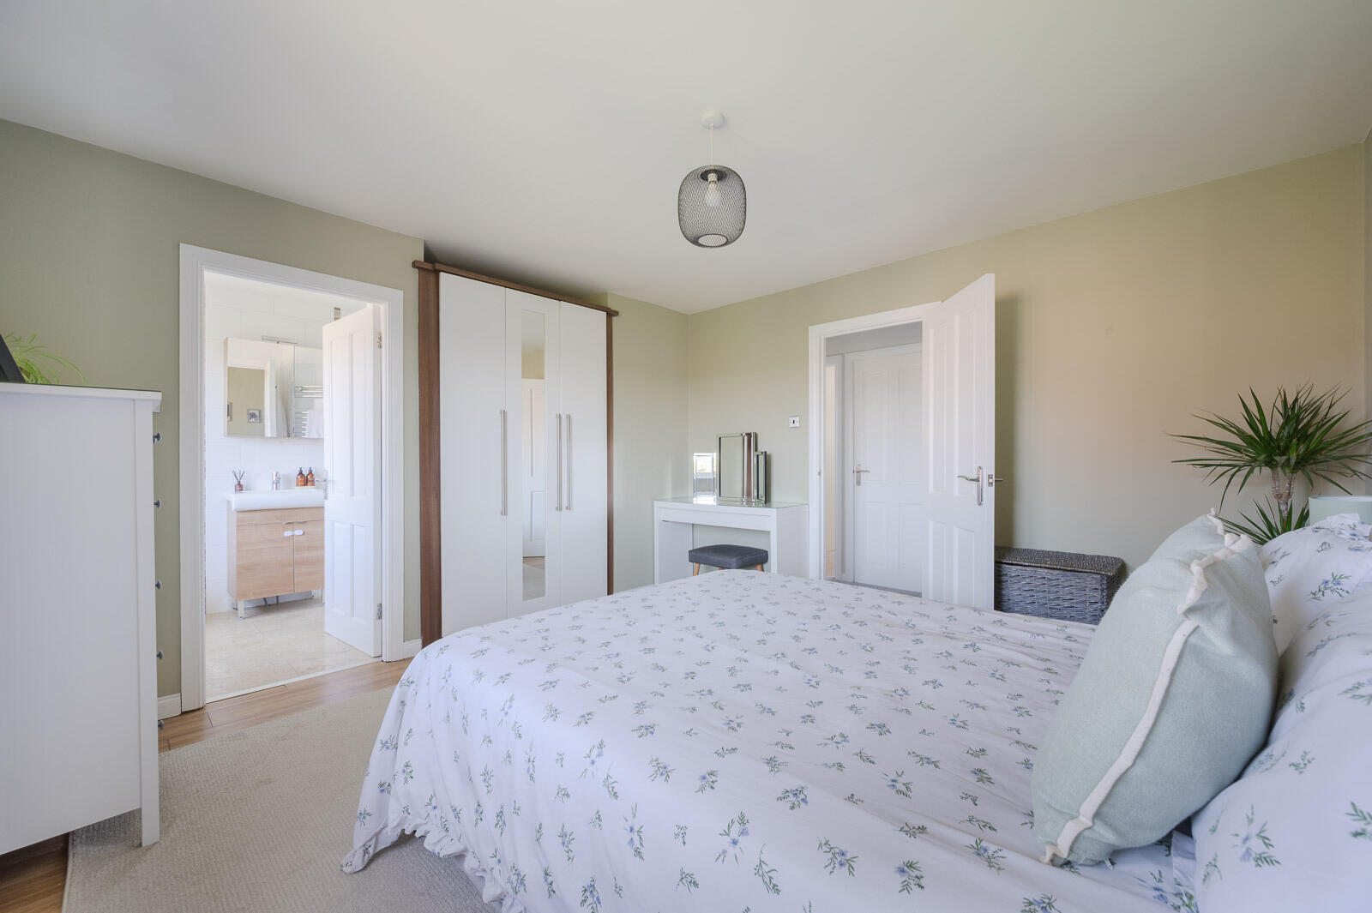
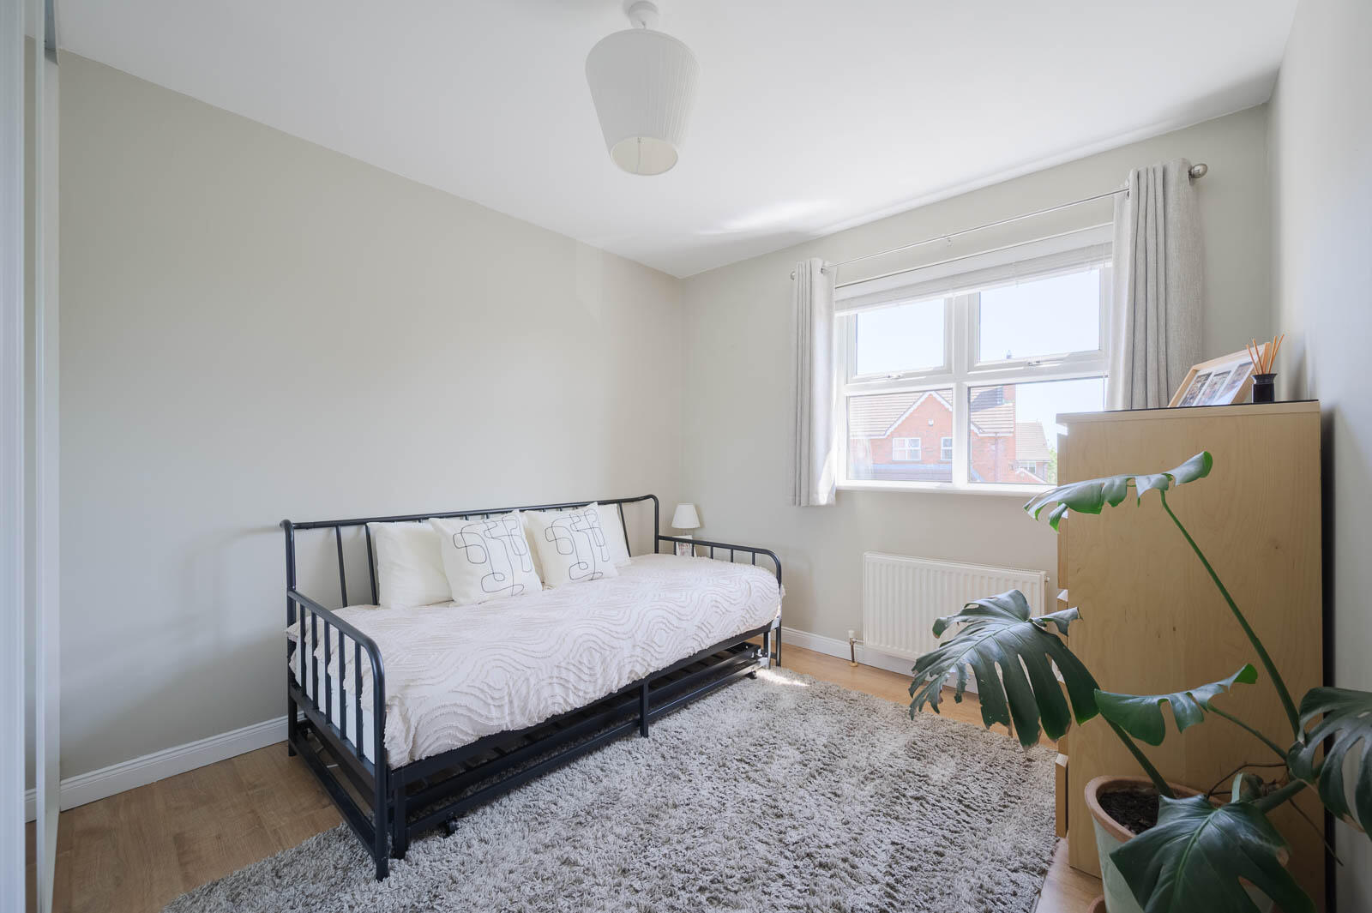
Accommodation is bright, spacious and flexible. The ground floor comprises a good sized living room with attractive granite fireplace and cast-iron wood burning stove as well as a superb, fitted kitchen open plan to casual dining family area. Upstairs, this fine home is further enhanced by having three well proportioned bedrooms, all with built in wardrobes and the main bedroom also has picturesque country views and an ensuite shower room. You also have a family bathroom with three-piece suite.
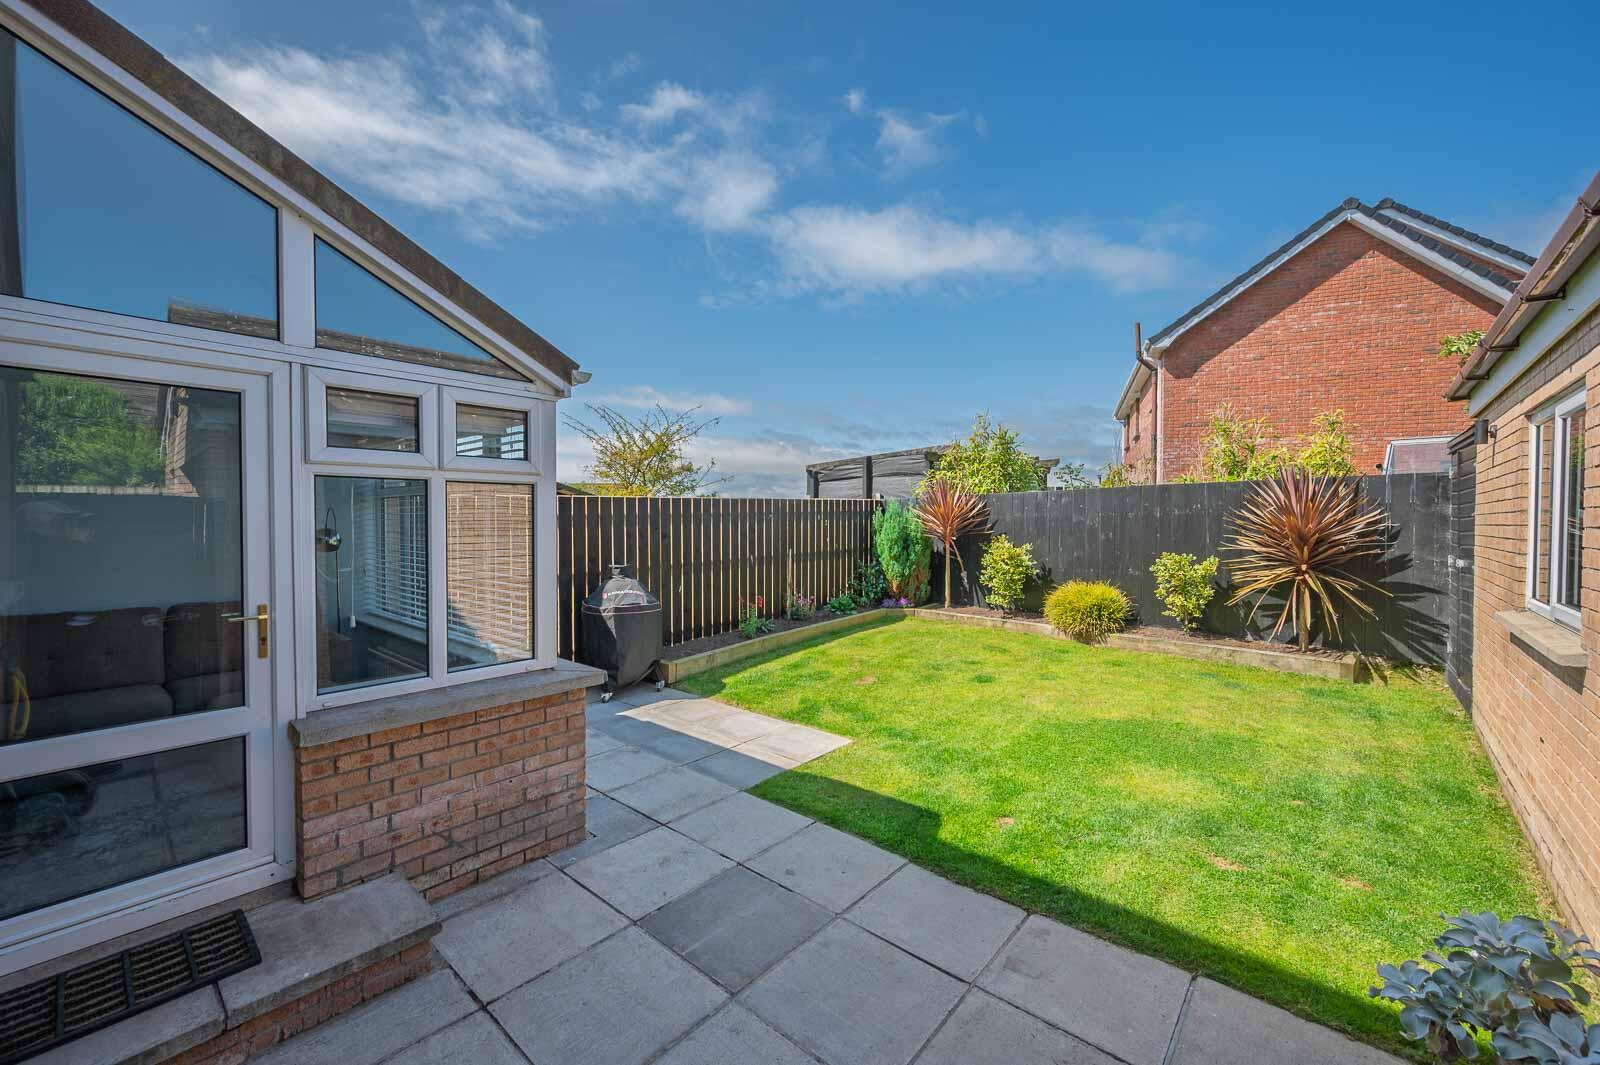
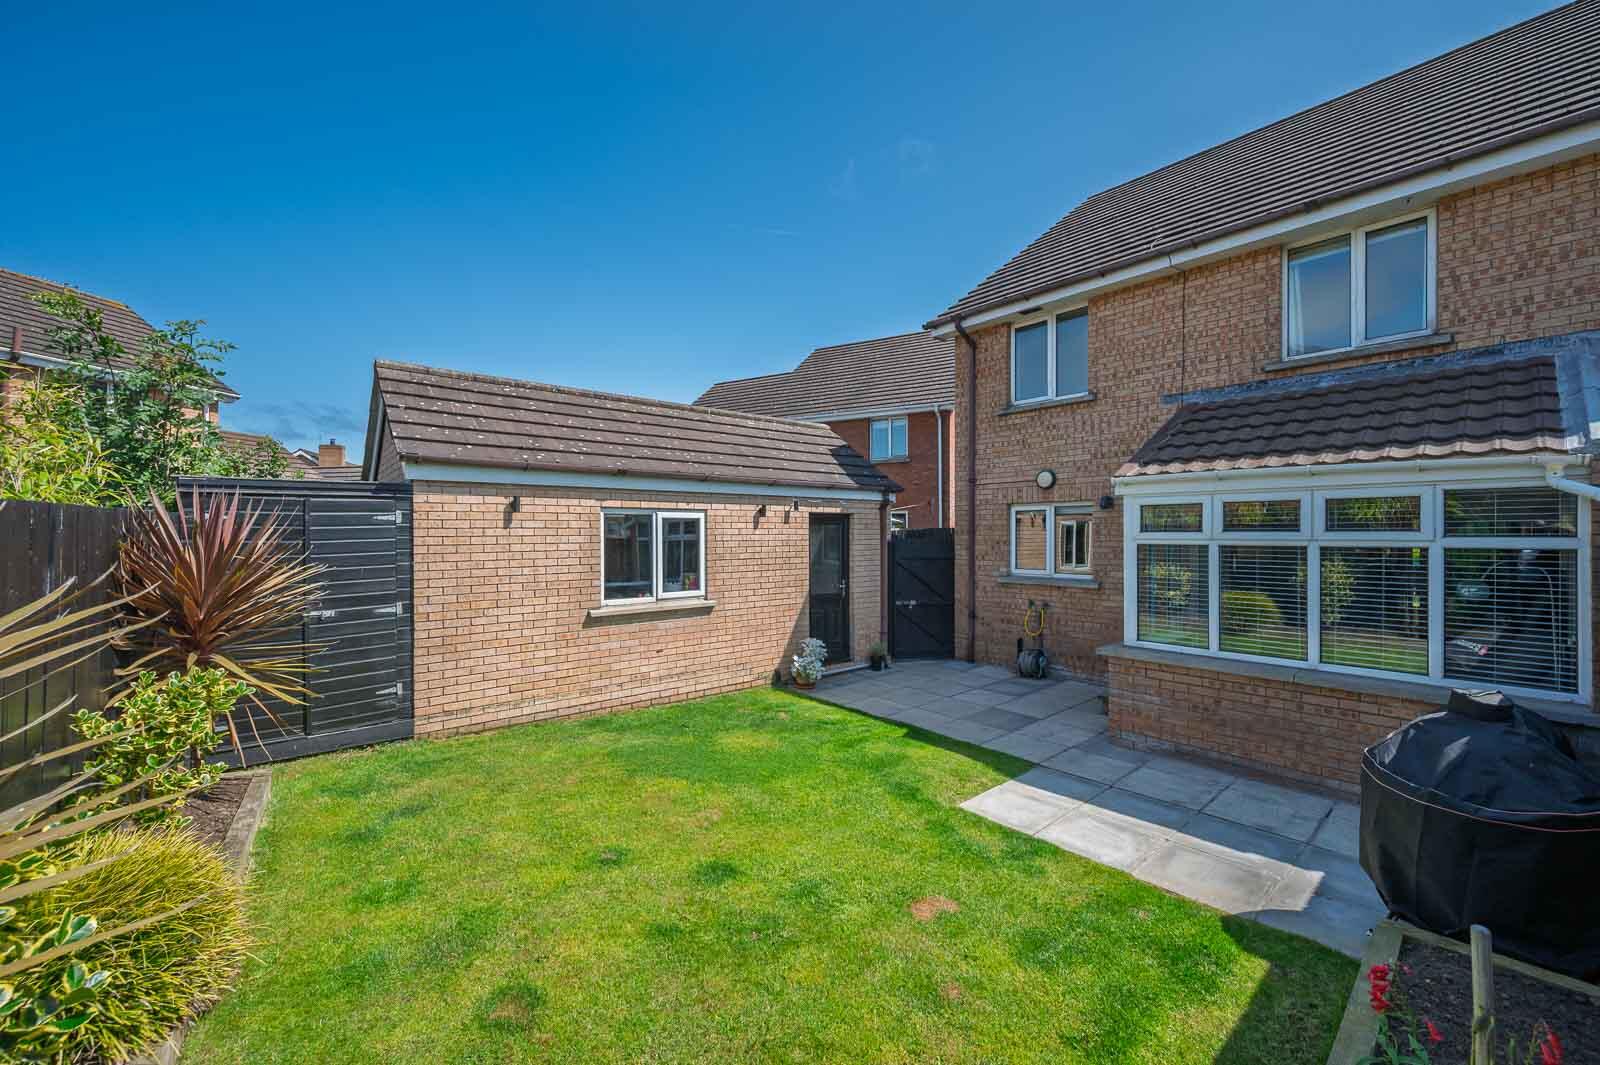
Outside does not disappoint either, there is a well-presented front garden in lawns, a gated entrance, meaning the site can be fully enclosed, leading to a good-sized tarmac driveway providing space for cars, caravans, boats, horseboxes etc. At the rear you will find a fully enclosed garden in lawns with a westerly aspect making it an ideal space for children at play, outdoor entertaining or enjoying the sun.
Other benefits include phoenix gas heating, Upvc double glazed windows and a detached garage. This property is conveniently positioned with easy access to Donaghadees thriving town centre and its many amenities such as shops, cafes, restaurants, the Commons and of course the iconic lighthouse and harbour.
Donaghadee offers a variety of activities for the sporting enthusiast including sea swimming, golf, sailing, cricket, rugby, hockey, tennis, football and bowls. Demand is anticipated to be high and from a wide range of prospective purchasers including first time buyers, young professionals, families and those looking to downsize. We can thoroughly recommend a viewing at your earliest opportunity so as to appreciate it in its entirety.
.Well-presented throughout leaving little left to do but move in and enjoy
.Picturesque country views to the rear
.Bright, spacious and flexible accommodation
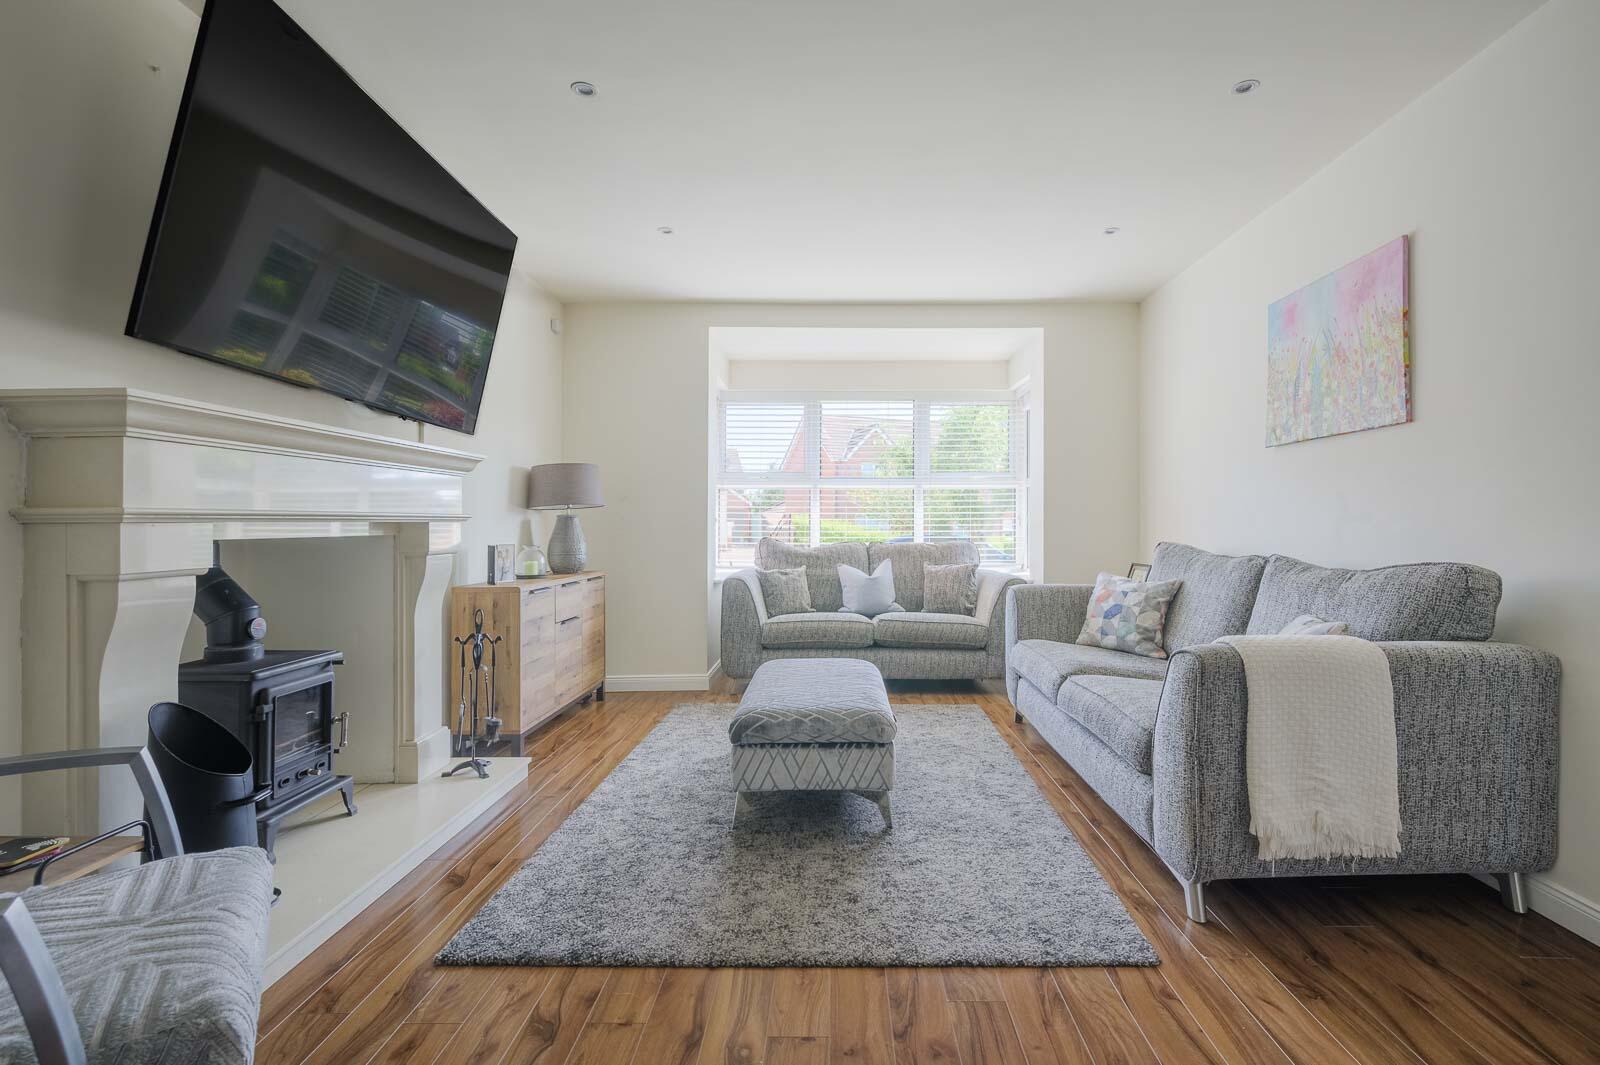
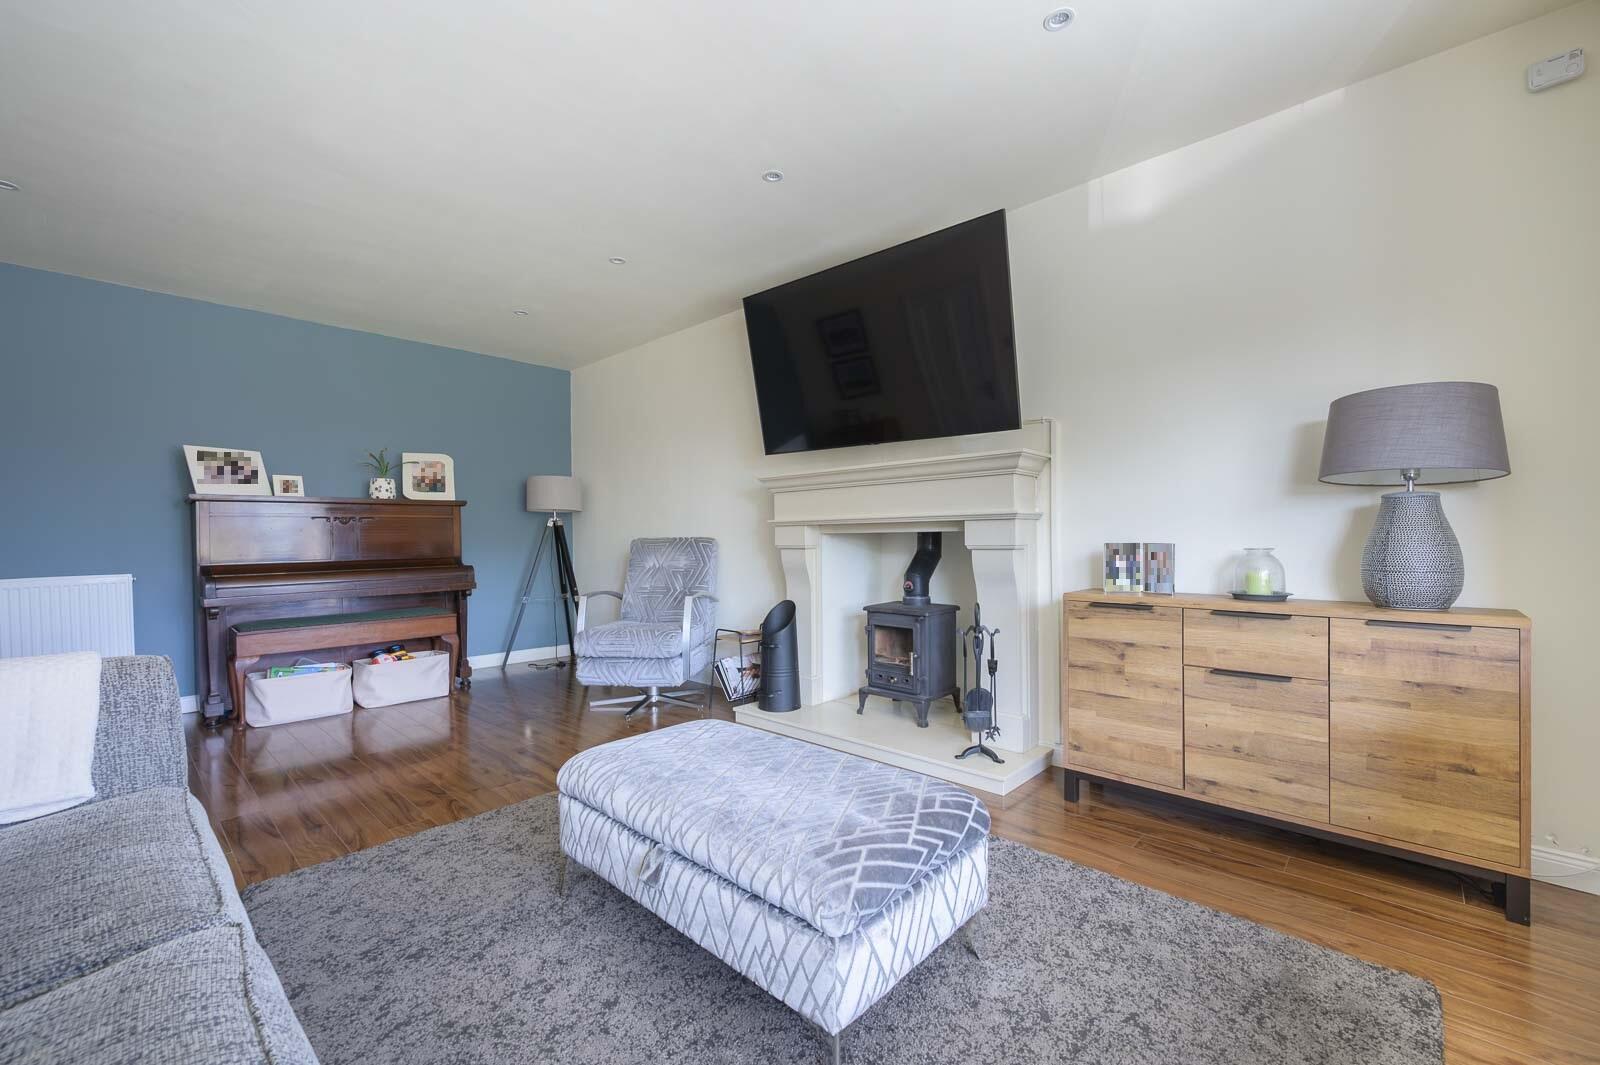
.Good sized living room with attractive granite fireplace surrounding cast iron wood burning stove
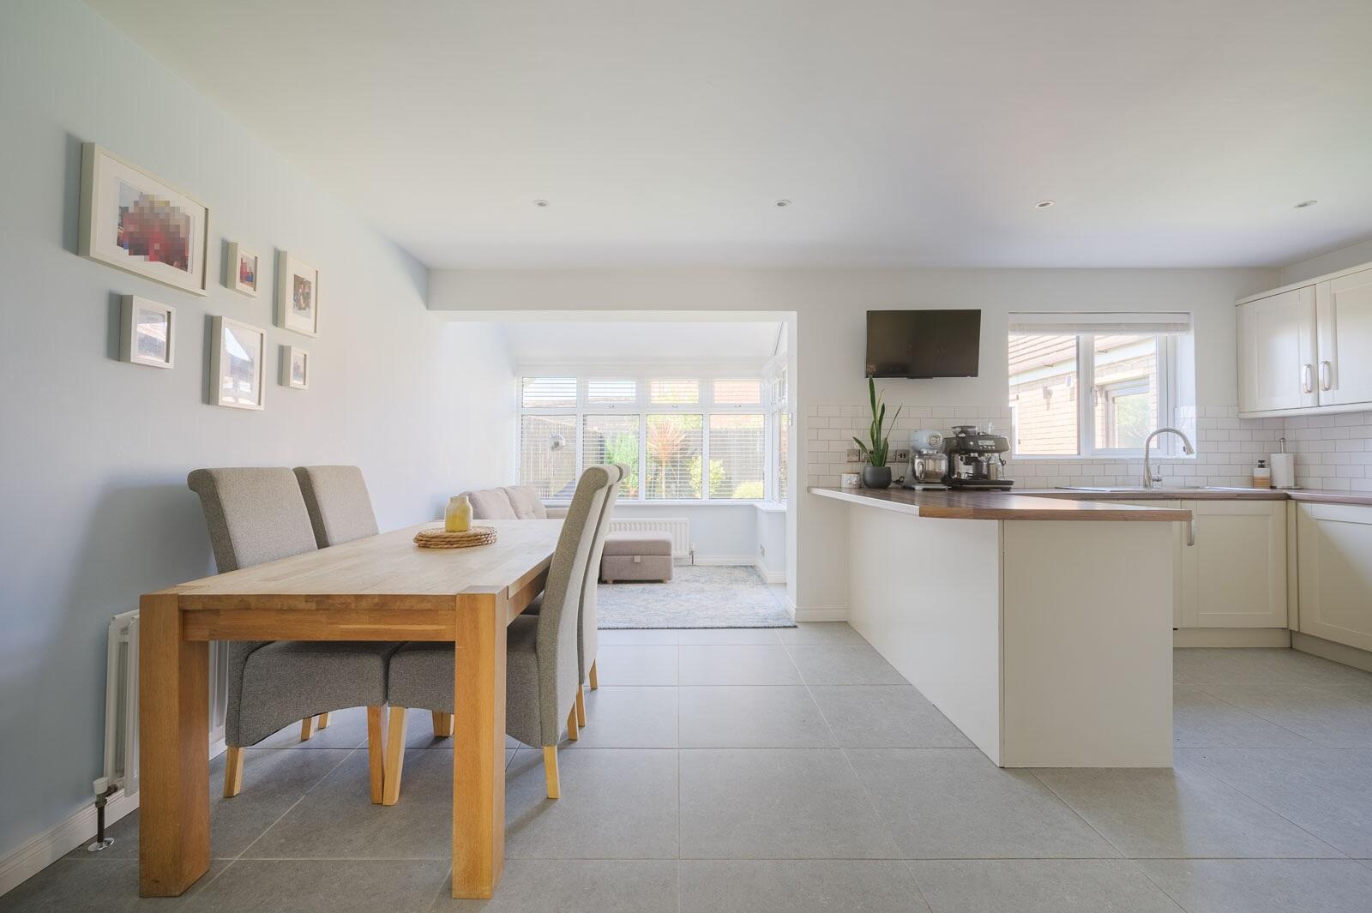
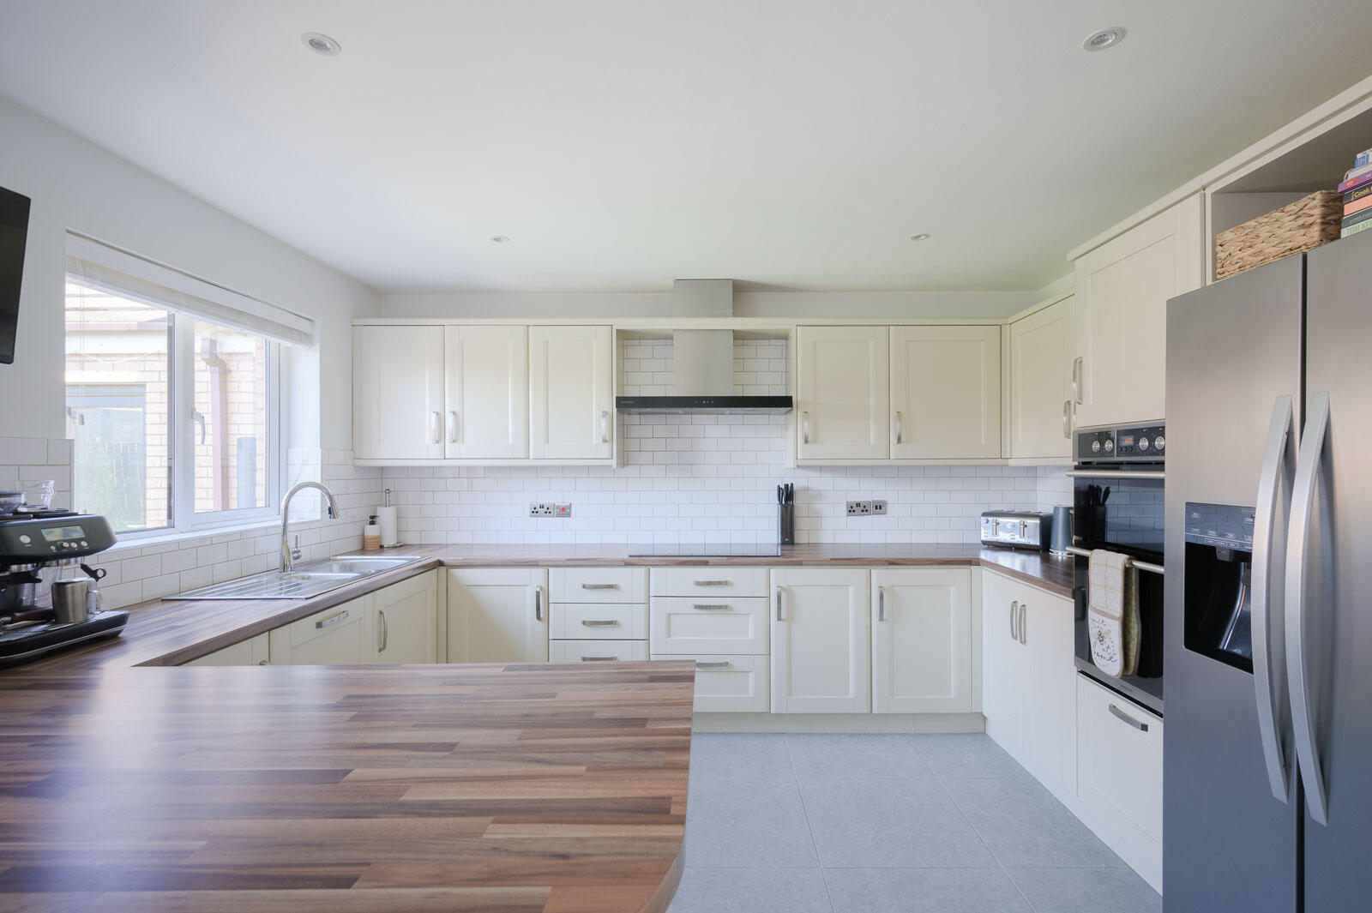
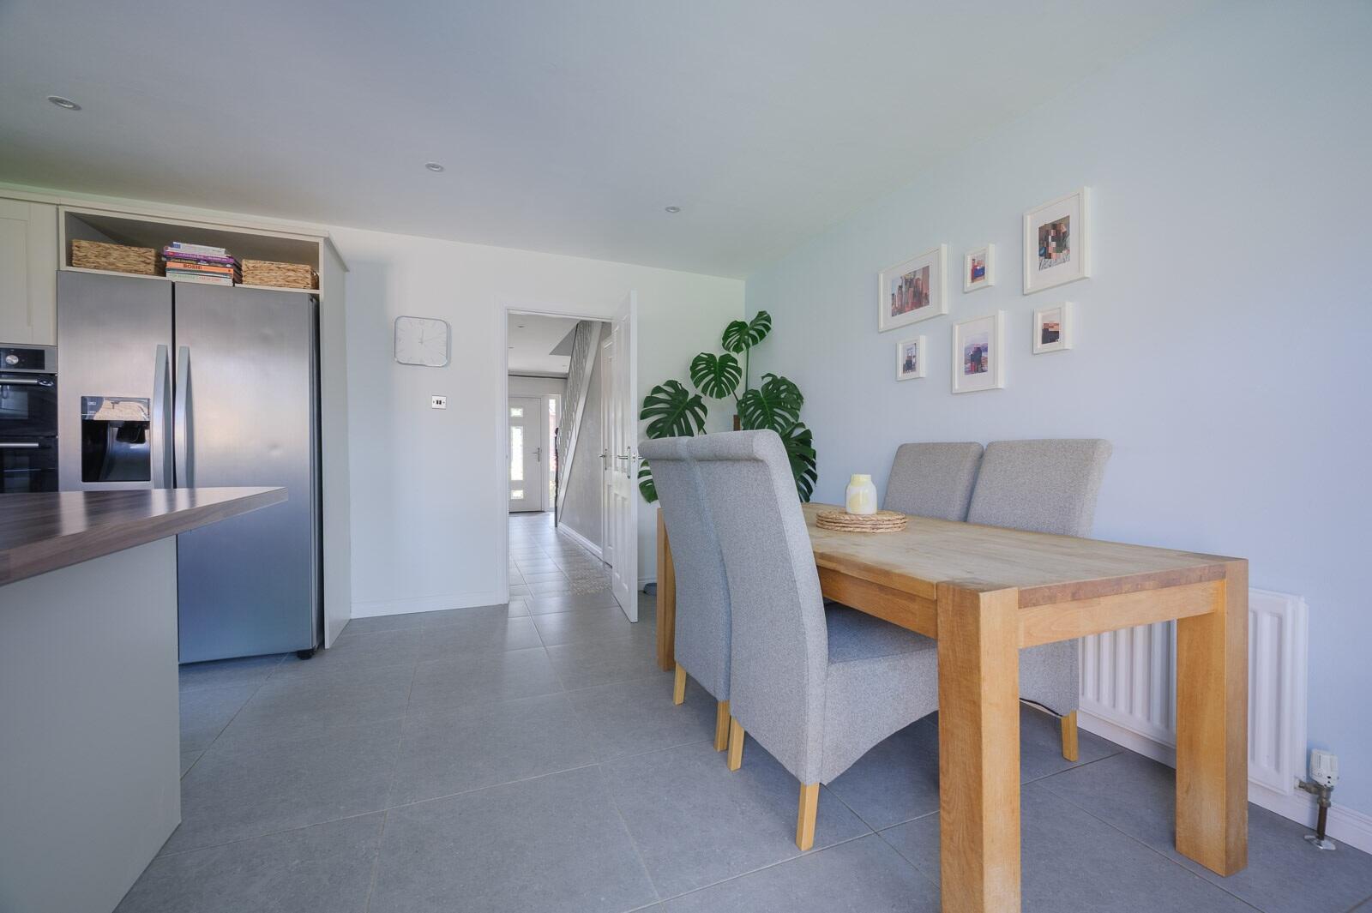
.Superb, fitted kitchen open plan to casual dining and family area
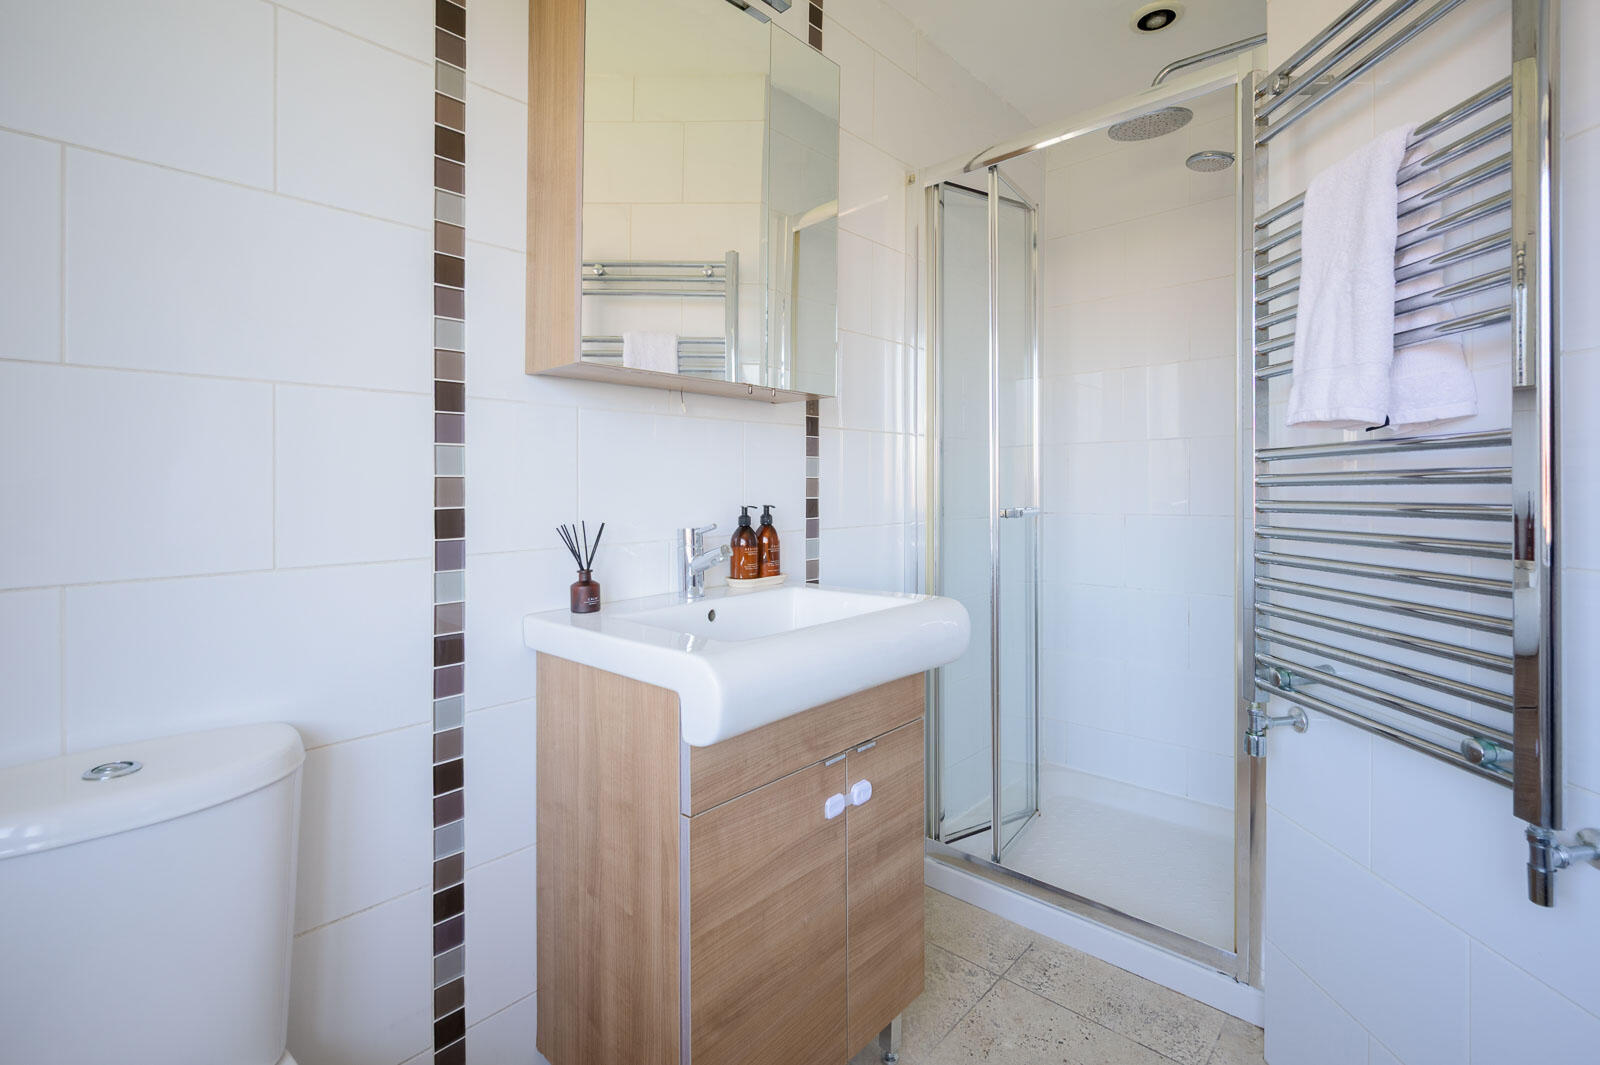
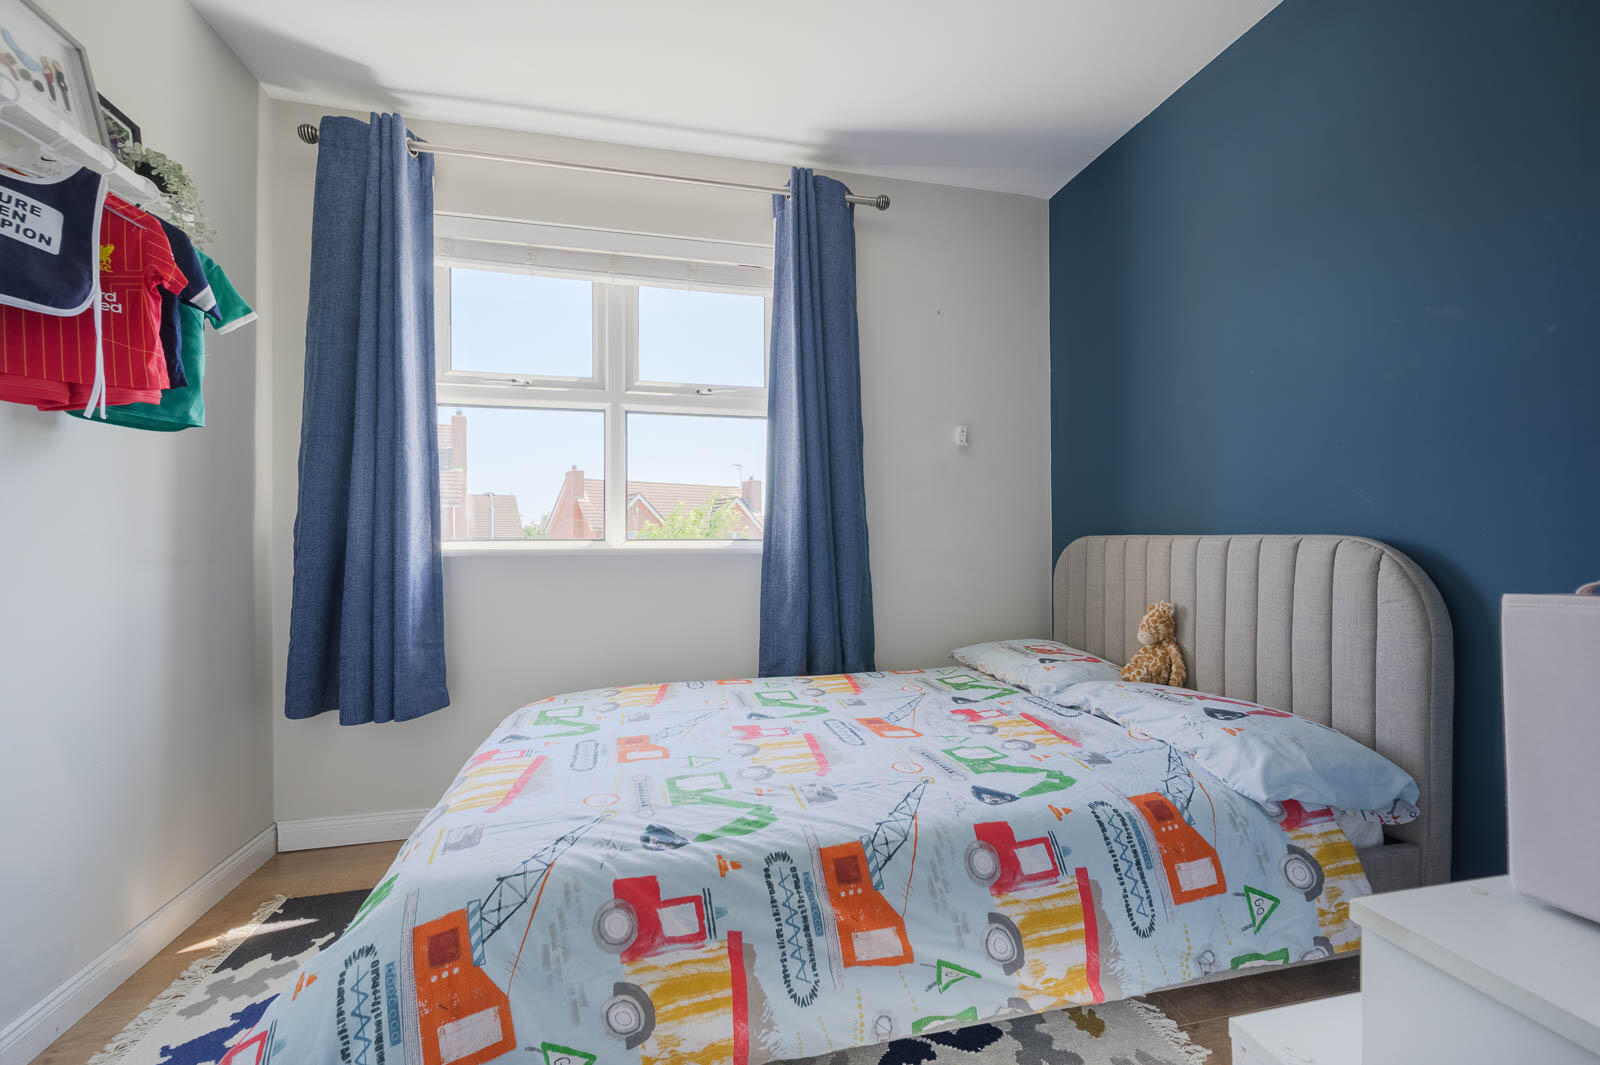
.Three Well Proportioned Bedrooms all with built in wardrobes with main bedroom having picturesque country views and en suite shower room
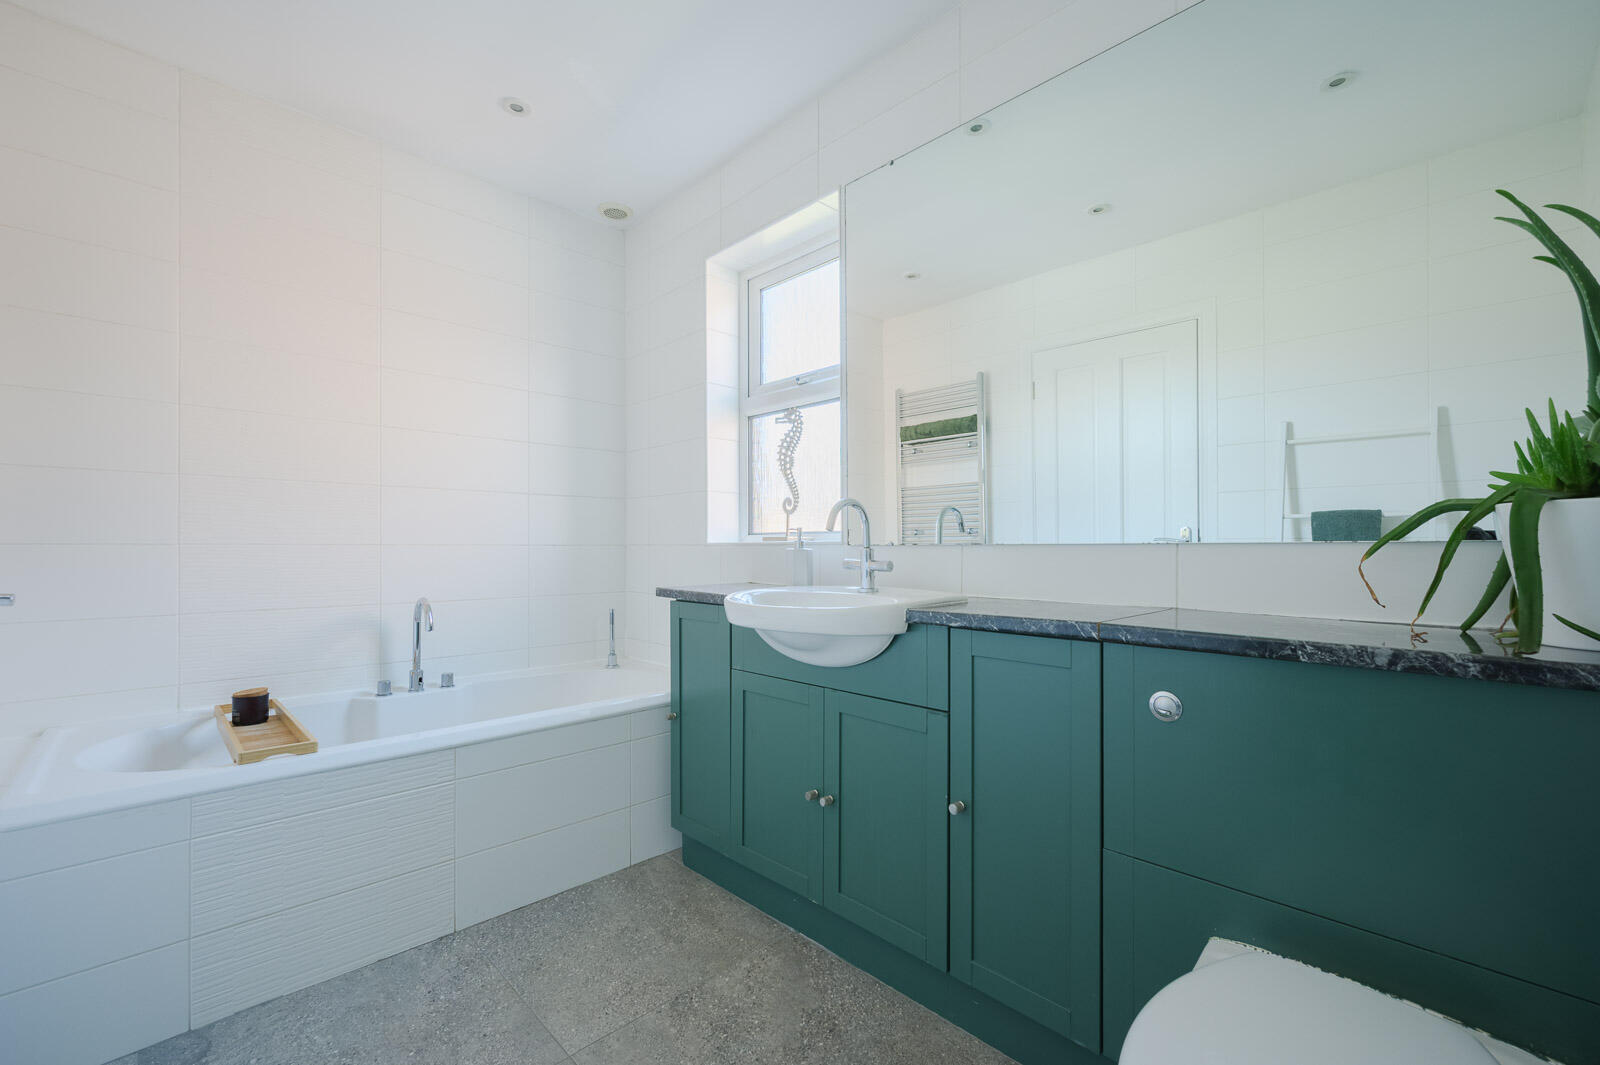
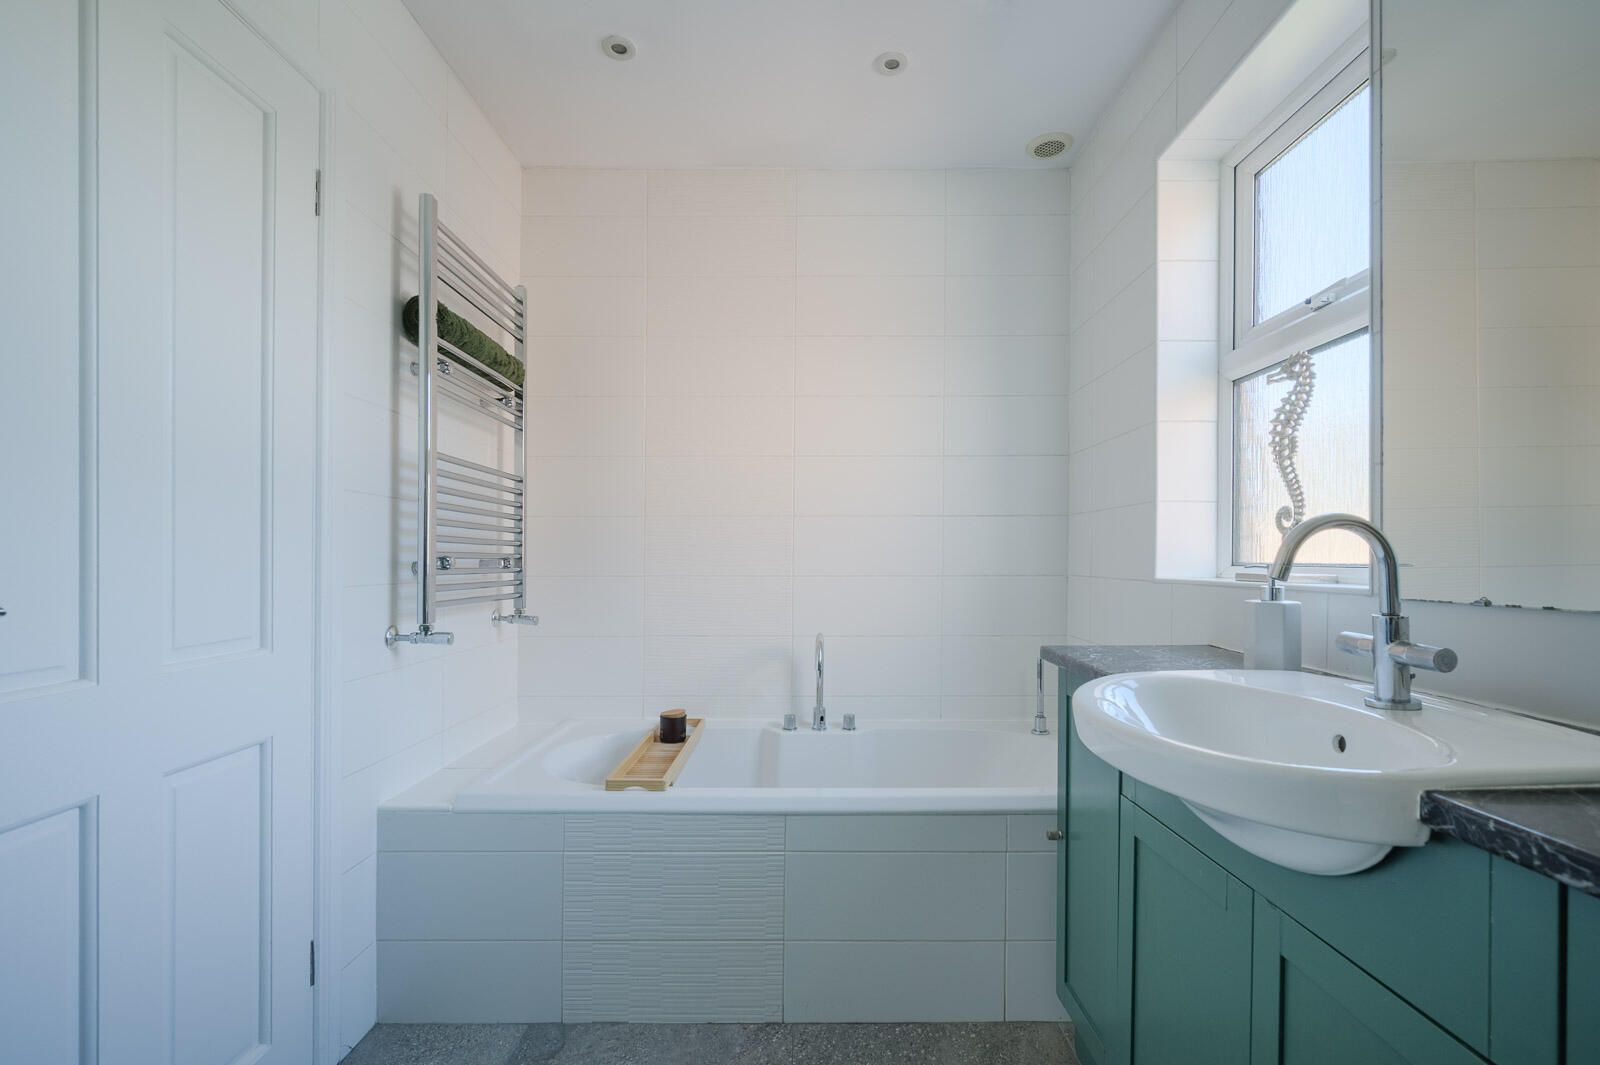
.Bathroom with Three-Piece Suite
.Phoenix gas heating
.Upvc Double Glazed Windows
.Well-presented front garden in lawns
.Gated entrance meaning the site can be fully enclosed
.Good size tarmac driveway with parking for cars, caravans, boats, horseboxes etc
.Detached garage
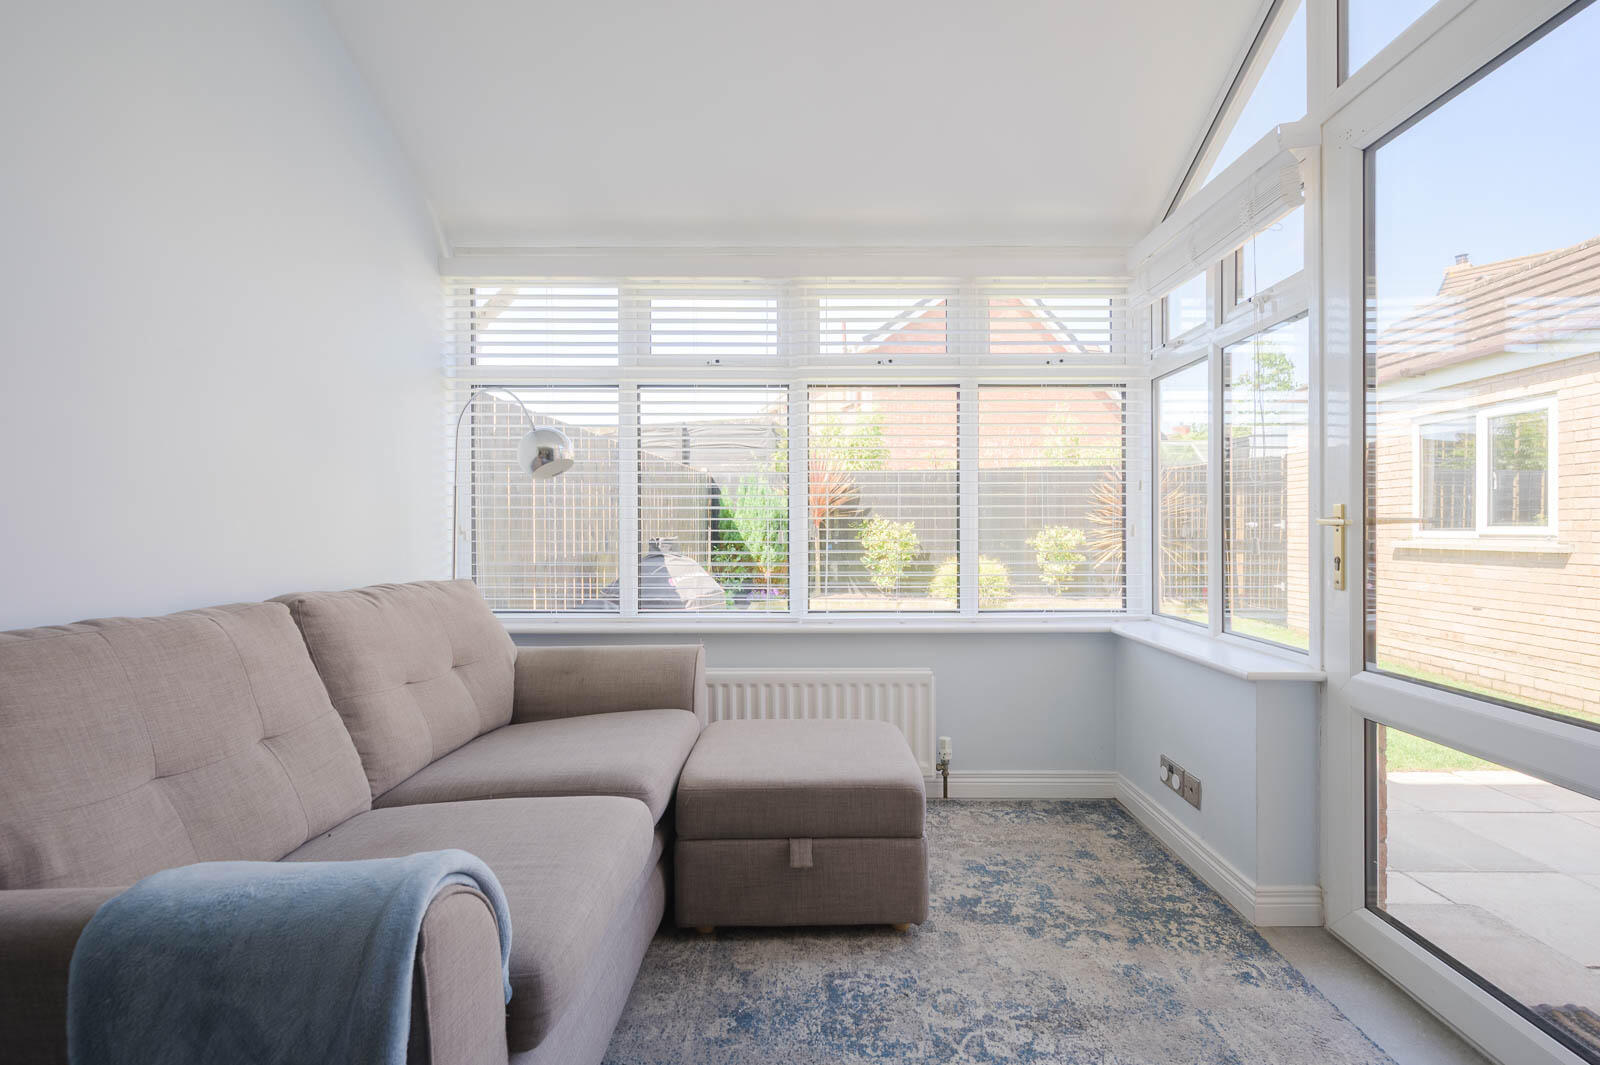
.Fantastic fully enclosed rear garden with westerly aspect and paved patio BBQ area making it ideal for children at play or enjoying the sun
.In close proximity to many amenities including shops, restaurants, the Commons and of course the iconic lighthouse and harbour
.Demand is anticipated to be high and from a wide range of prospective purchasers including first time buyers, young professionals, families and those looking to downsize.
.Donaghadee offers a variety of activities for the sporting enthusiast including sea swimming, golf, sailing, cricket, rugby, hockey, tennis, football and bowls.
.Early viewing essential
Ground Floor -
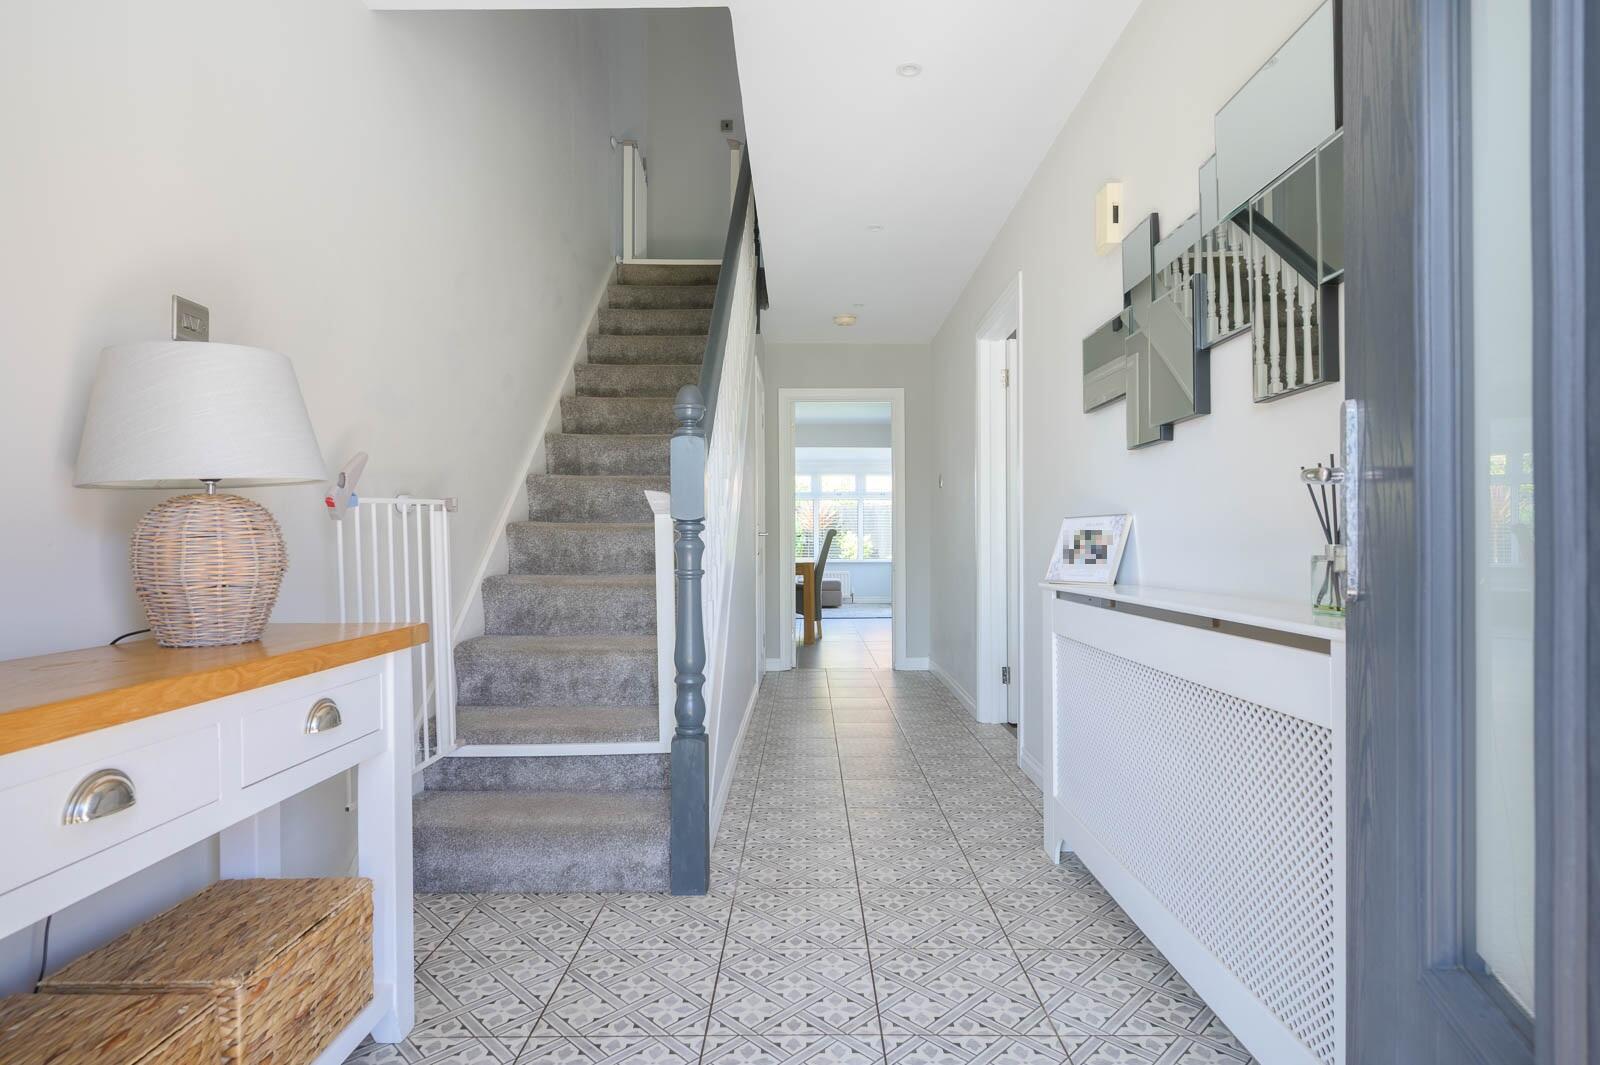
Entrance - Composite Front door with double glazed insets and side panels to reception hall.
Reception Hall - Fully tiled floor, storage under stairs.
Living Room - 11'8" x 21'0" - into bay at widest points
Engineered wooden floor, attractive granite fireplace surrounds and hearth cast iron valiant wood burning stove.
Fitted Kitchen Open Plan Casual Family/Dining Area - 19'7" x 18'10" - at widest points
Range of high- and low-level units, laminate work surfaces, one half bowl single drainage stainless steel mixer tap, integrated five ring hob, tile splash back, extractor fan above, integrated oven, matching integrated grill above, recess for fridge freezer, integrated dishwasher. Breakfast bar, fully tiled floor, part tiled walls, double glazed door to outside.
First Floor -
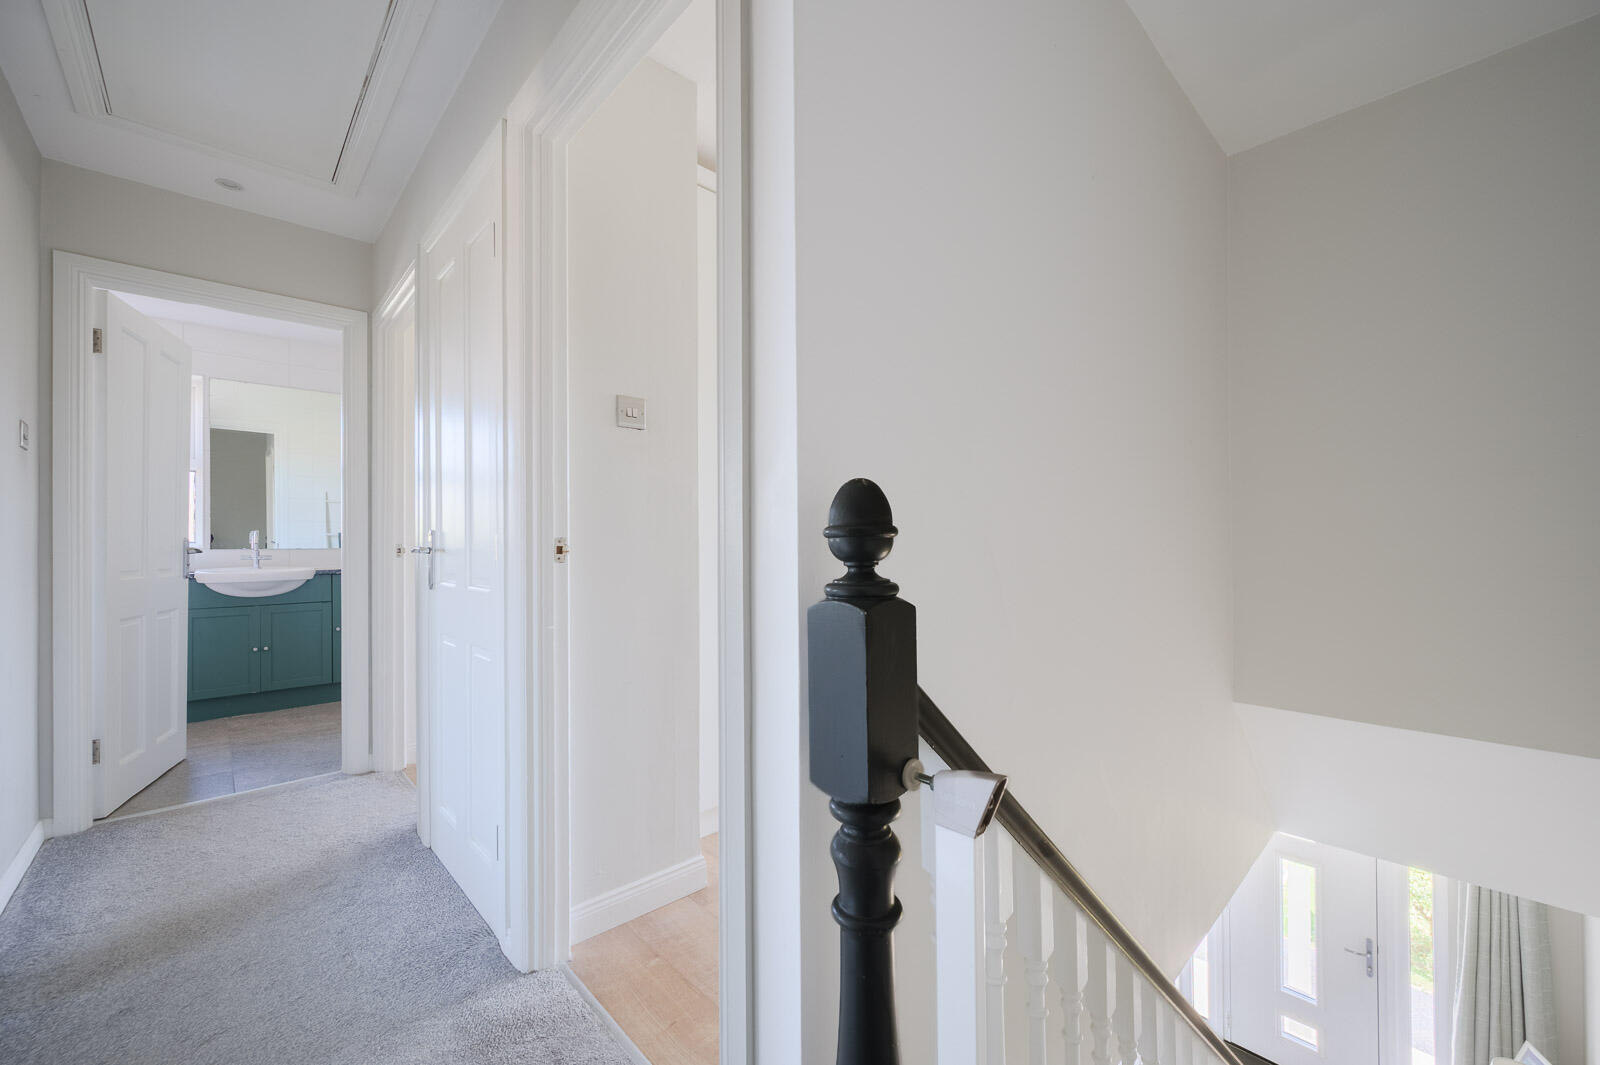
Landing - Shelved hot-press, access to roof space via folding ladder. Roof space partially floored with Worcester gas fired boiler.
Bedroom One - 11'8" x 11'3" - Picturesque country views, laminate wood effect floor, built in wardrobe.
En Suite Shower Room - Three-piece suite comprising built-in fully tiled shower cubicle, wash hand basin, mixer tap with storage beneath, low flush WC, fully tiled floors, fully tiled walls, chrome heated towel rail, extractor fan.
Bedroom Two - 9'5" x 11'6" - into robes at widest points
Laminate wood effect floor, double built in wardrobe.
Bedroom Three - 13'7" x 9'1" - into robes at widest points
Laminate wood effect floor, large range of built in wardrobes.
Bathroom - Three-piece suite comprising tiled panelled bath with mixer tap and hand shower, wash hand basin with storage beneath, low flush WC, fully tiled floor, fully tiled walls, chrome heated towel rail.
Outside - Front garden in lawns, good size tarmac driveway with parking for cars, caravans, boats, horseboxes etc.
Fantastic fully enclosed rear garden in lawns with paved patio BBQ area. Raised flowerbeds, plants and shrubs, outside tap with hot and cold running water. Westerly aspect making it ideal for children at play and for enjoying the sun.
Detached Garage - 19'0" x 19'9" - at widest points
EV charging point.
As part of our obligations under the Money Laundering, Terrorist Financing and Transfer of Funds (Information on the Payer) Regulations 2017, all Estate Agents are required to verify the identity of purchasers involved in a property transaction.
To comply with these obligations, all purchasers will be required to complete Customer Due Diligence (AML) identity checks. These checks are carried out on our behalf by our trusted third-party provider, Thirdfort.
A charge will apply of ?20 + VAT per purchaser.
Donaghadee is a picturesque coastal town on the North Down coastline, celebrated for its breathtaking sea views and nearby Copeland Islands
With charming streets filled with local shops, cafes, and outdoor activities like sailing, it offers a vibrant community spirit. Just a short drive from Belfast, Donaghadee has been voted as one of the best places to live, combining natural beauty with a welcoming atmosphere.
Property Ref: 34828510
Similar Properties
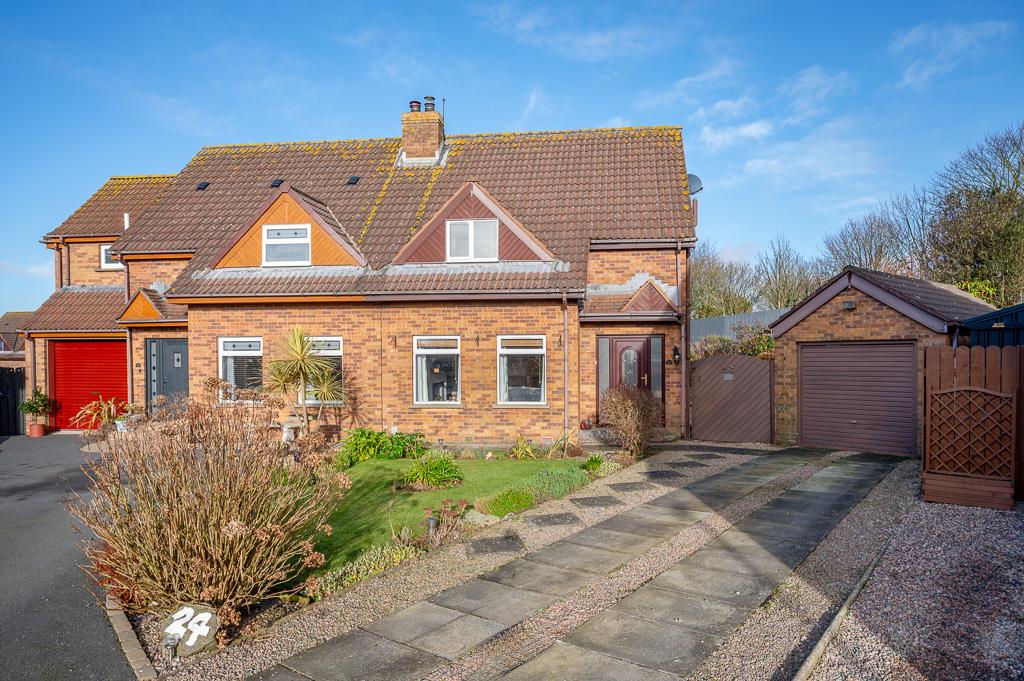
3 Bedroom Semi-Detached House | Offers in region of £229,950
Backing onto the Water Tower and with direct access here is an ideal opportunity to purchase an exceptional extended sem...
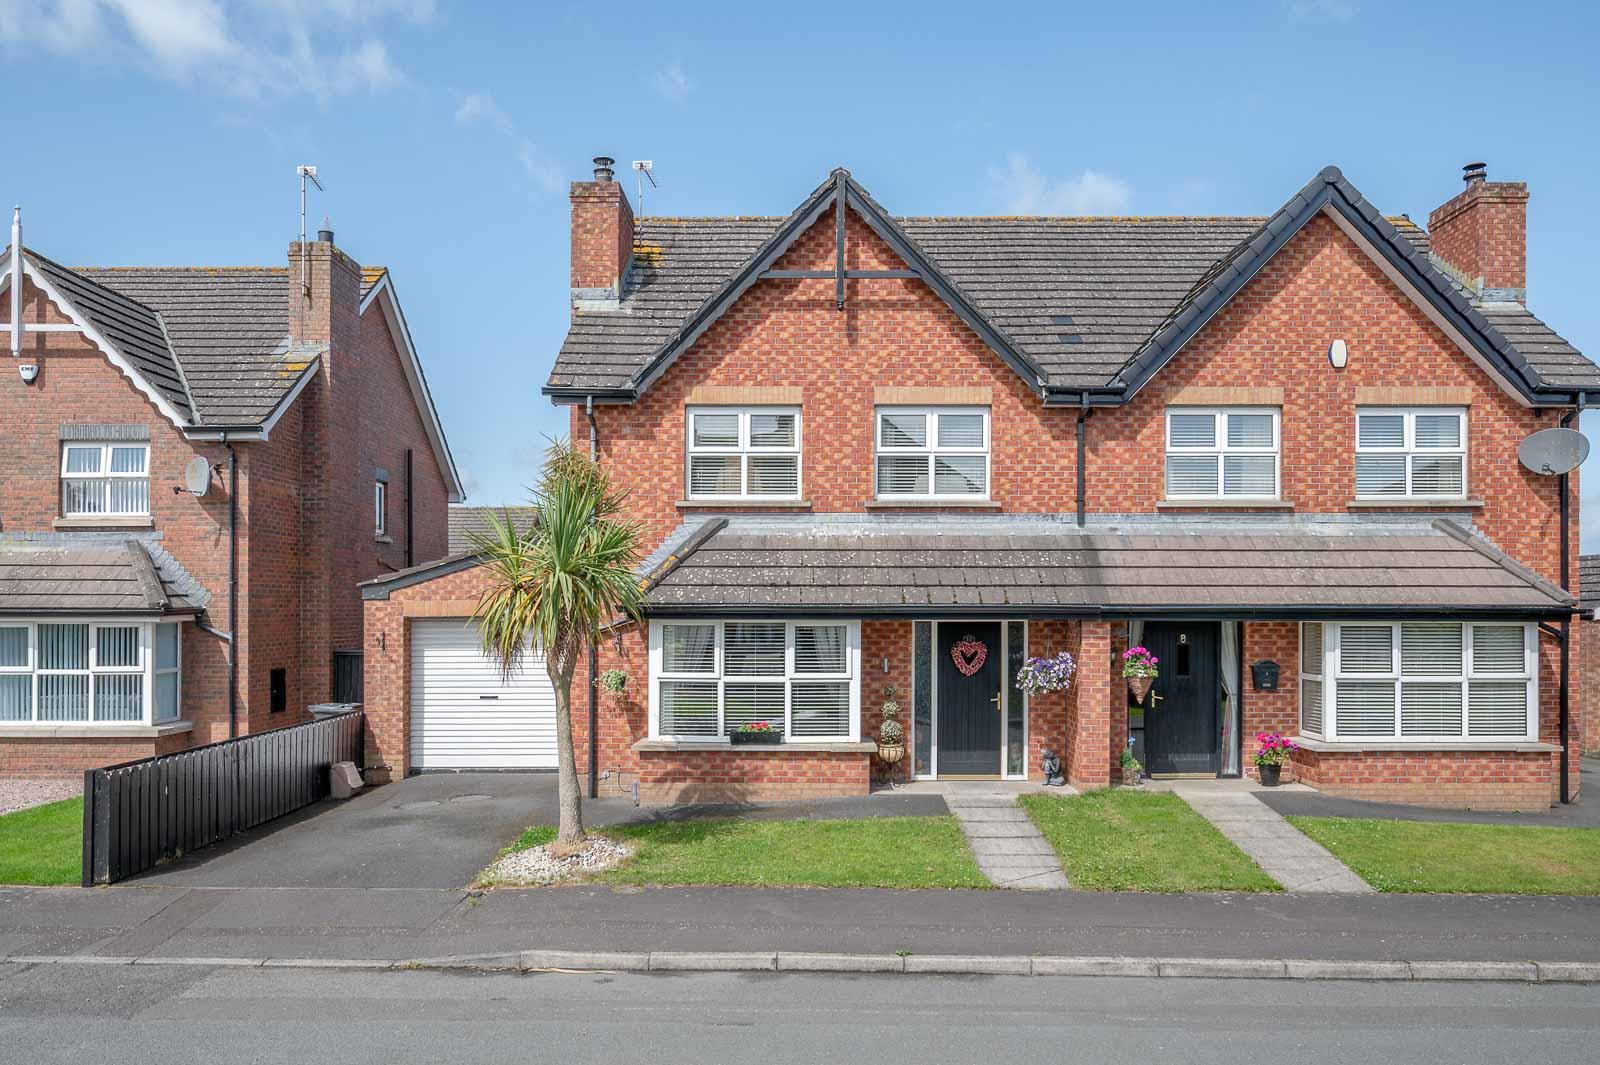
3 Bedroom Semi-Detached House | Offers in region of £229,950
Here is an excellent opportunity to purchase a fantastic semi detached property located in this extremely popular reside...
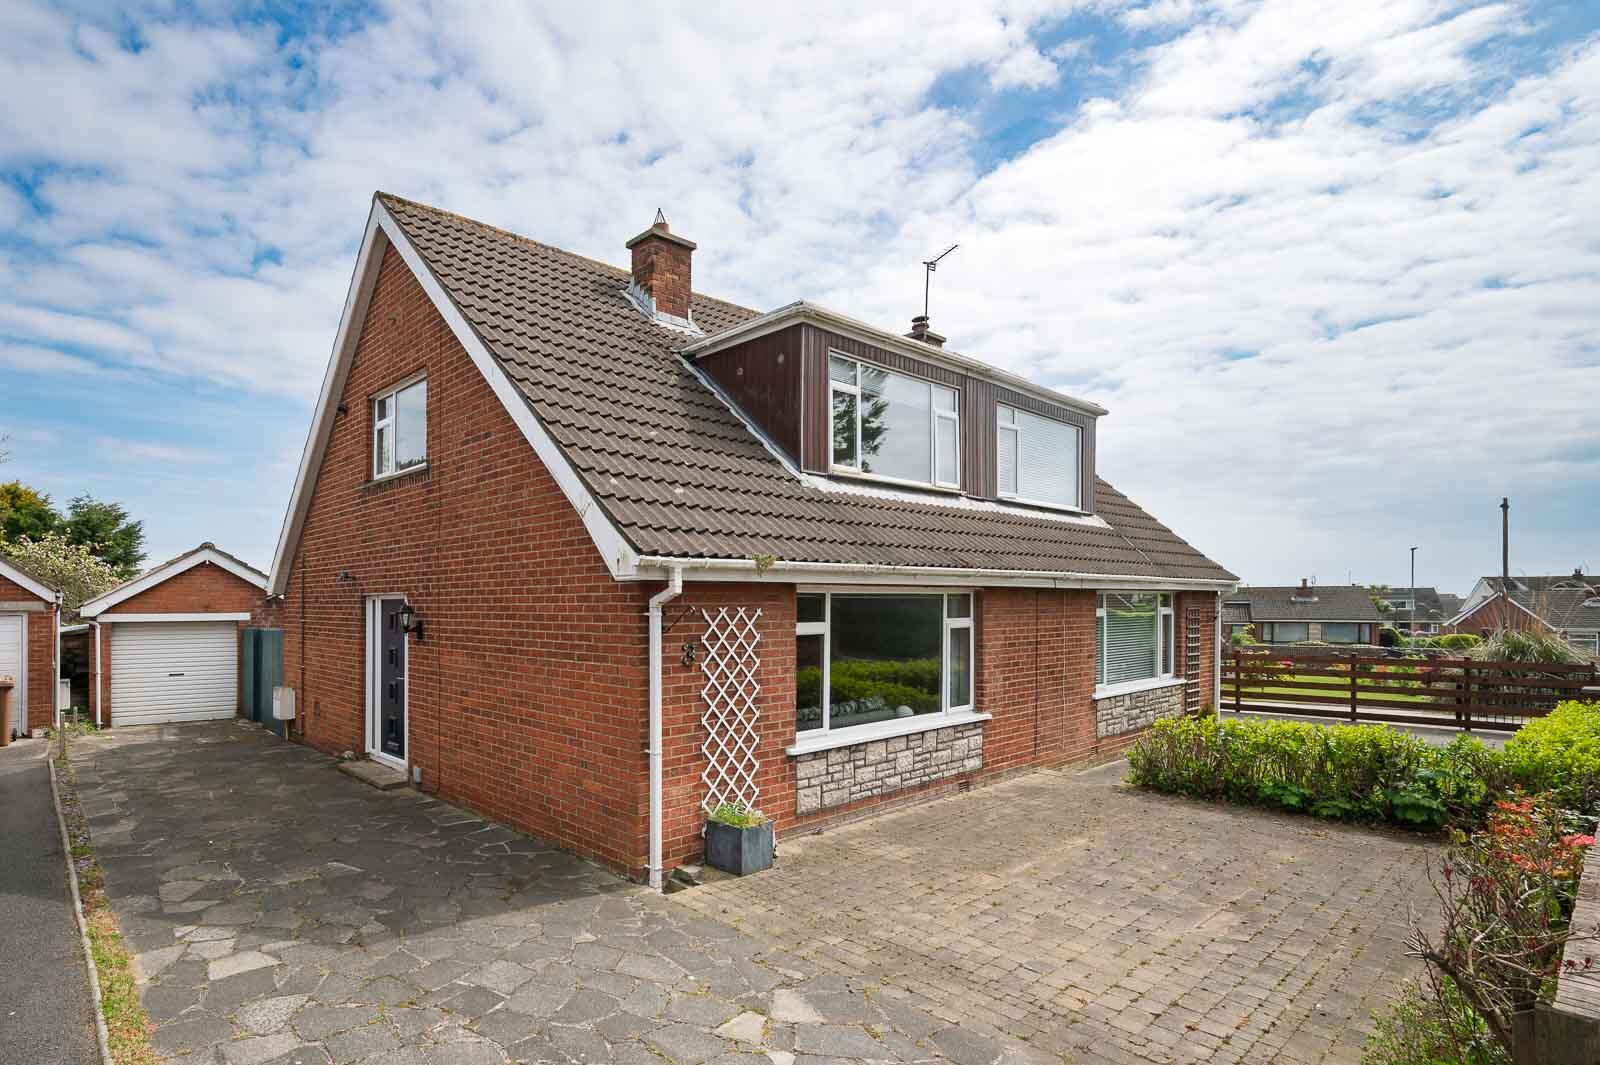
4 Bedroom Semi-Detached House | Offers in region of £229,950
Here is an ideal opportunity to purchase an attractive semi detached home situated in this extremely popular area with n...
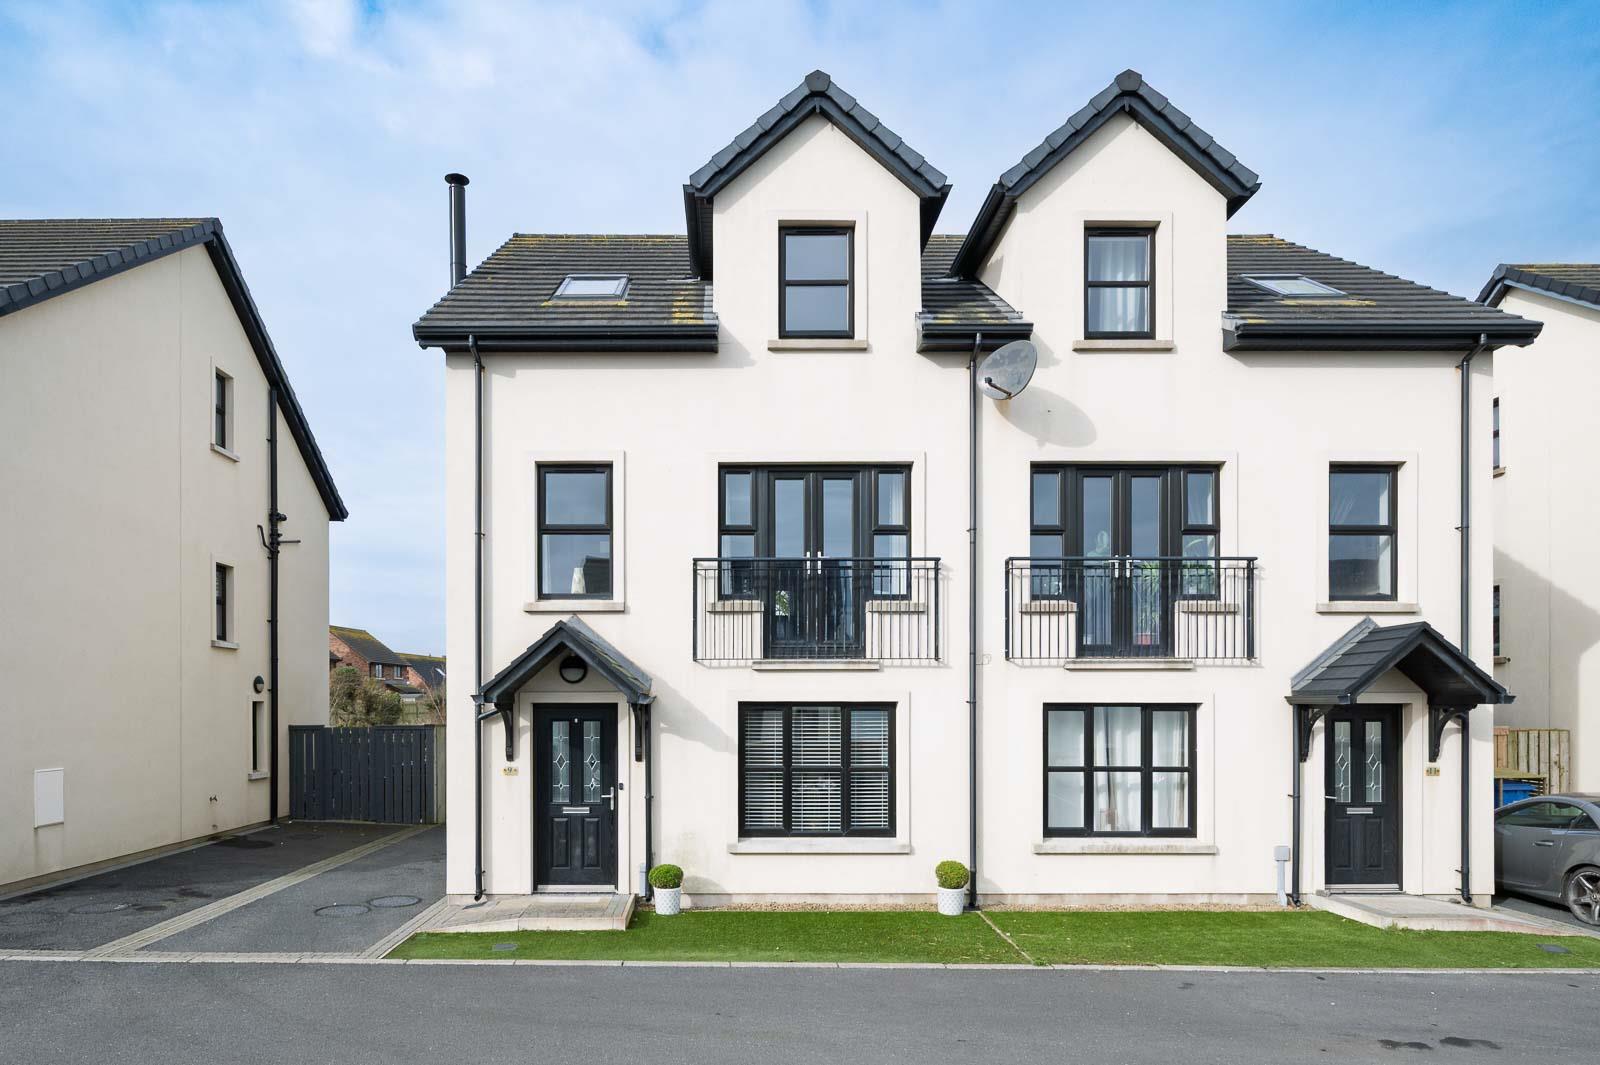
4 Bedroom Semi-Detached House | Offers in region of £244,950
Located in this extremely small coastal development here is an ideal opportunity to purchase a fantastic semi detached h...
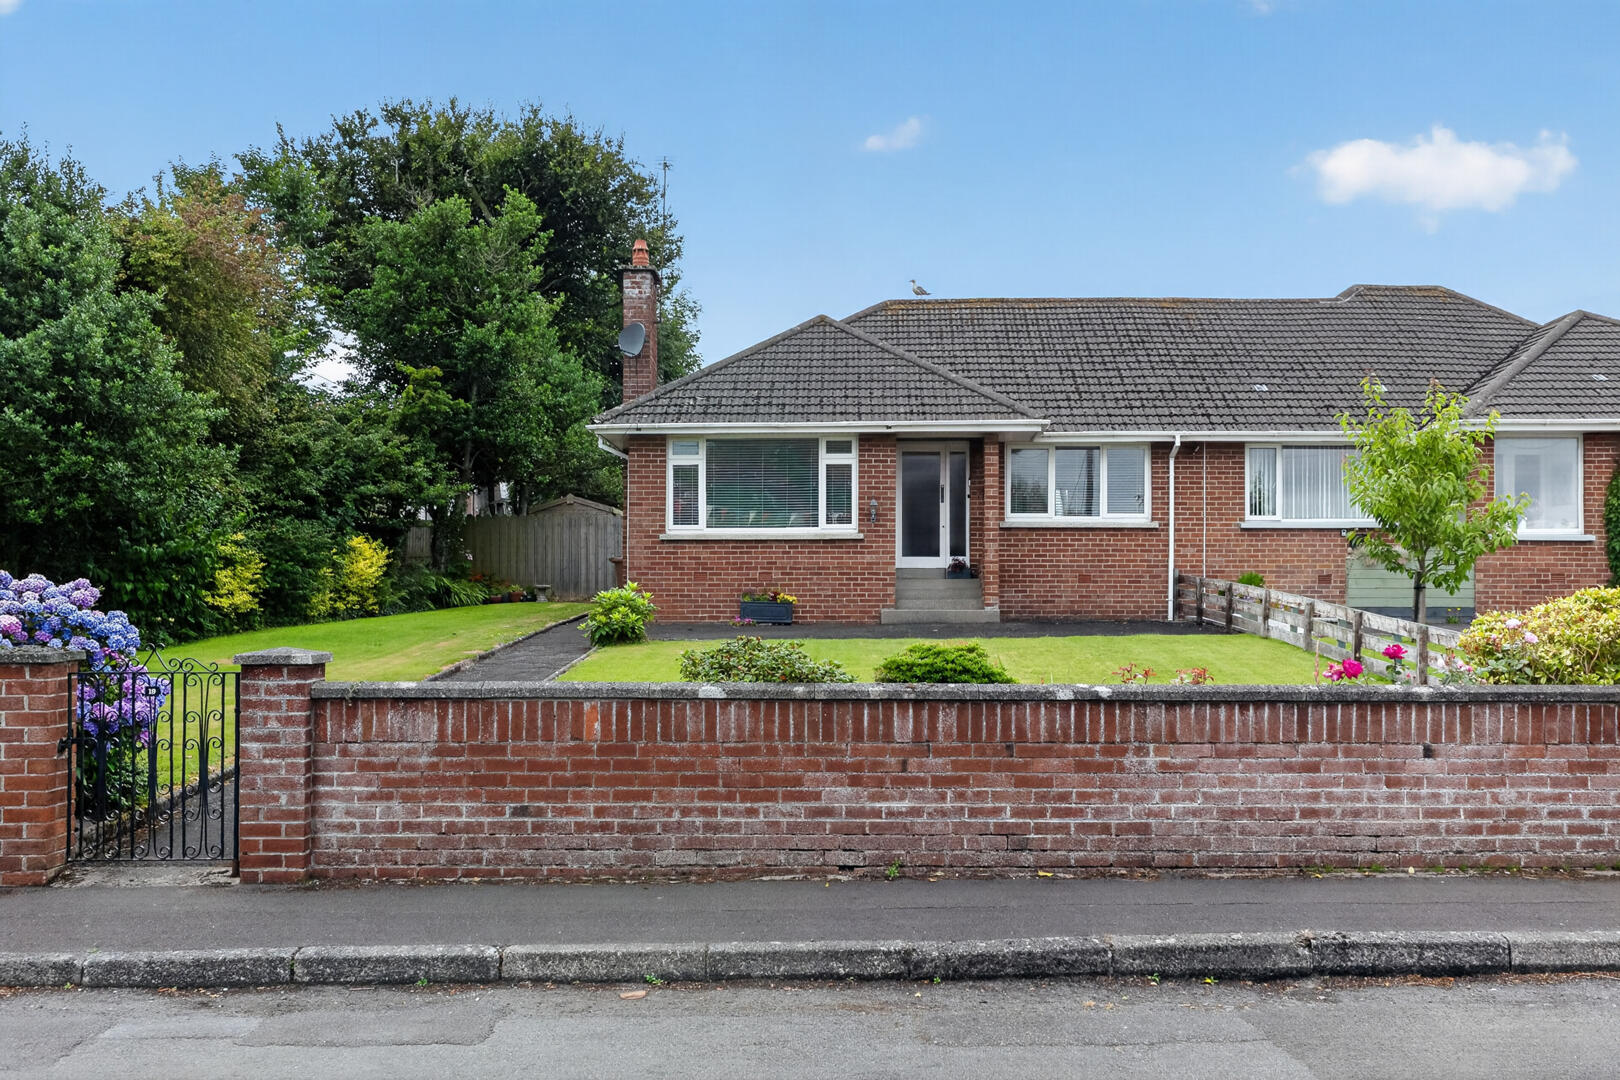
2 Bedroom Semi-Detached Bungalow | Offers in region of £249,950
Located right in the heart of the thriving and bustling picturesque coastal town of Donaghadee here is an ideal opportun...
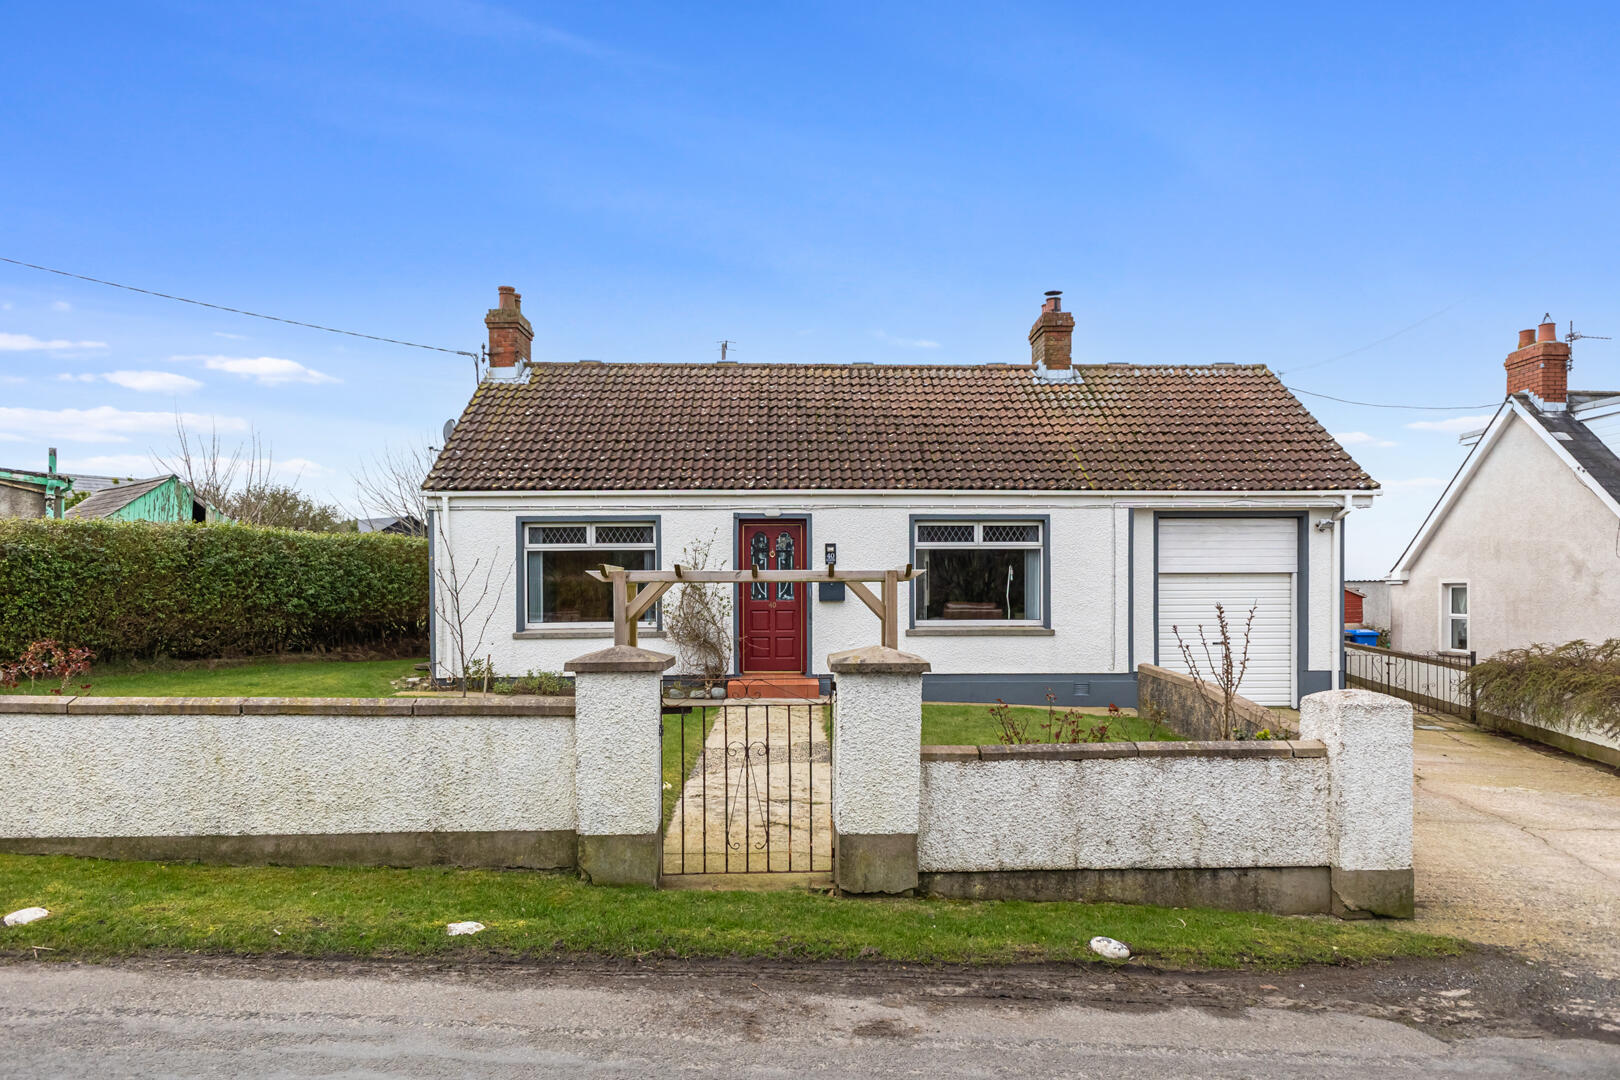
3 Bedroom Detached Bungalow | Offers in region of £249,950
Located in this extremely popular location here is an ideal opportunity to purchase an extended detached bungalow which...



John Minnis Estate Agents (Donaghadee)
Donaghadee, County Down, BT21 0AG
How much is your home worth?
Use our short form to request a valuation of your property.
Request a Valuation
