
- AN IMPRESSIVE INDIVIDUALLY DESIGNED DETACHED HOUSE
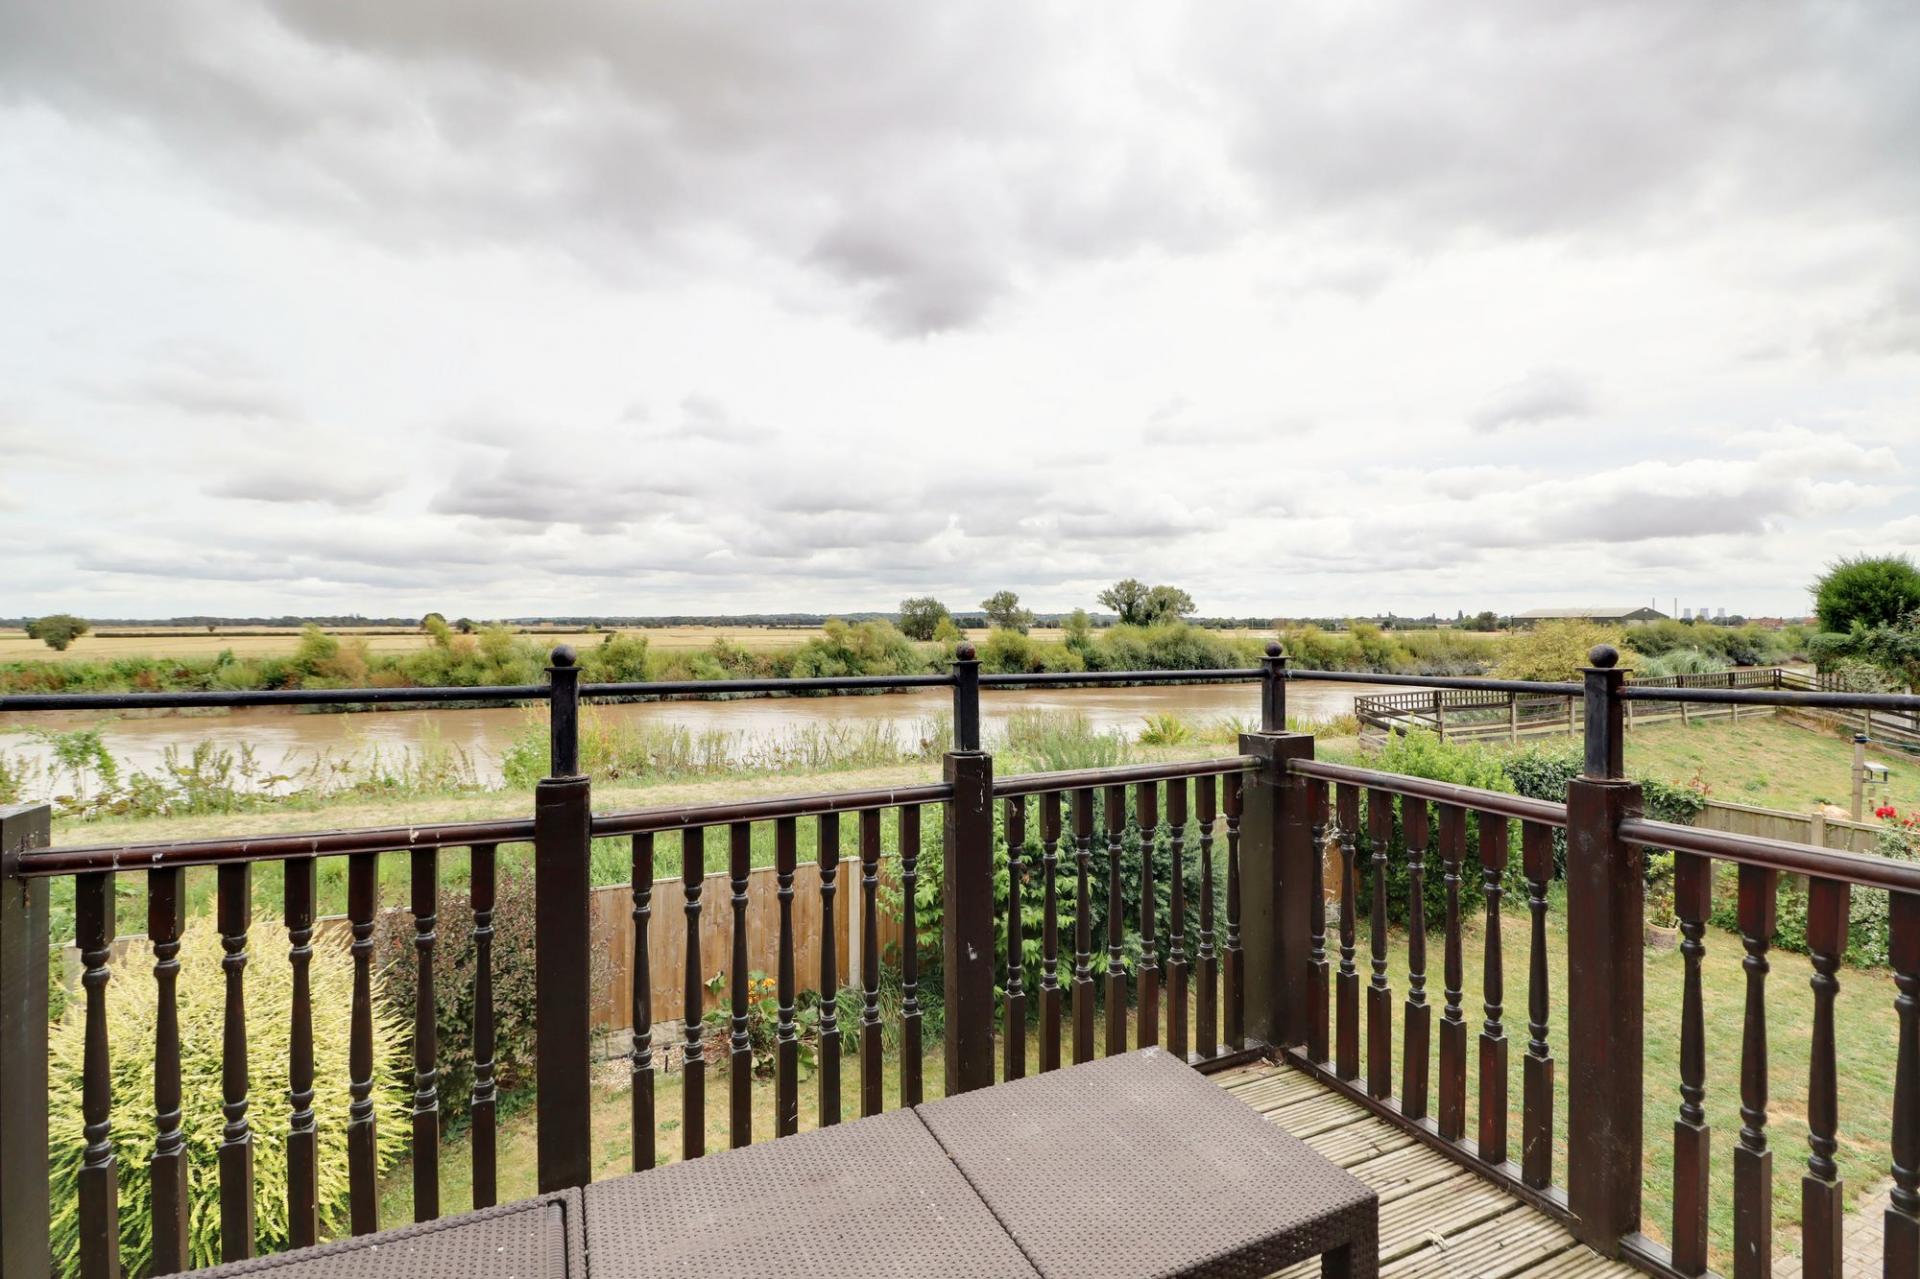
- STUNNING OPEN RIVER VIEWS TO THE REAR
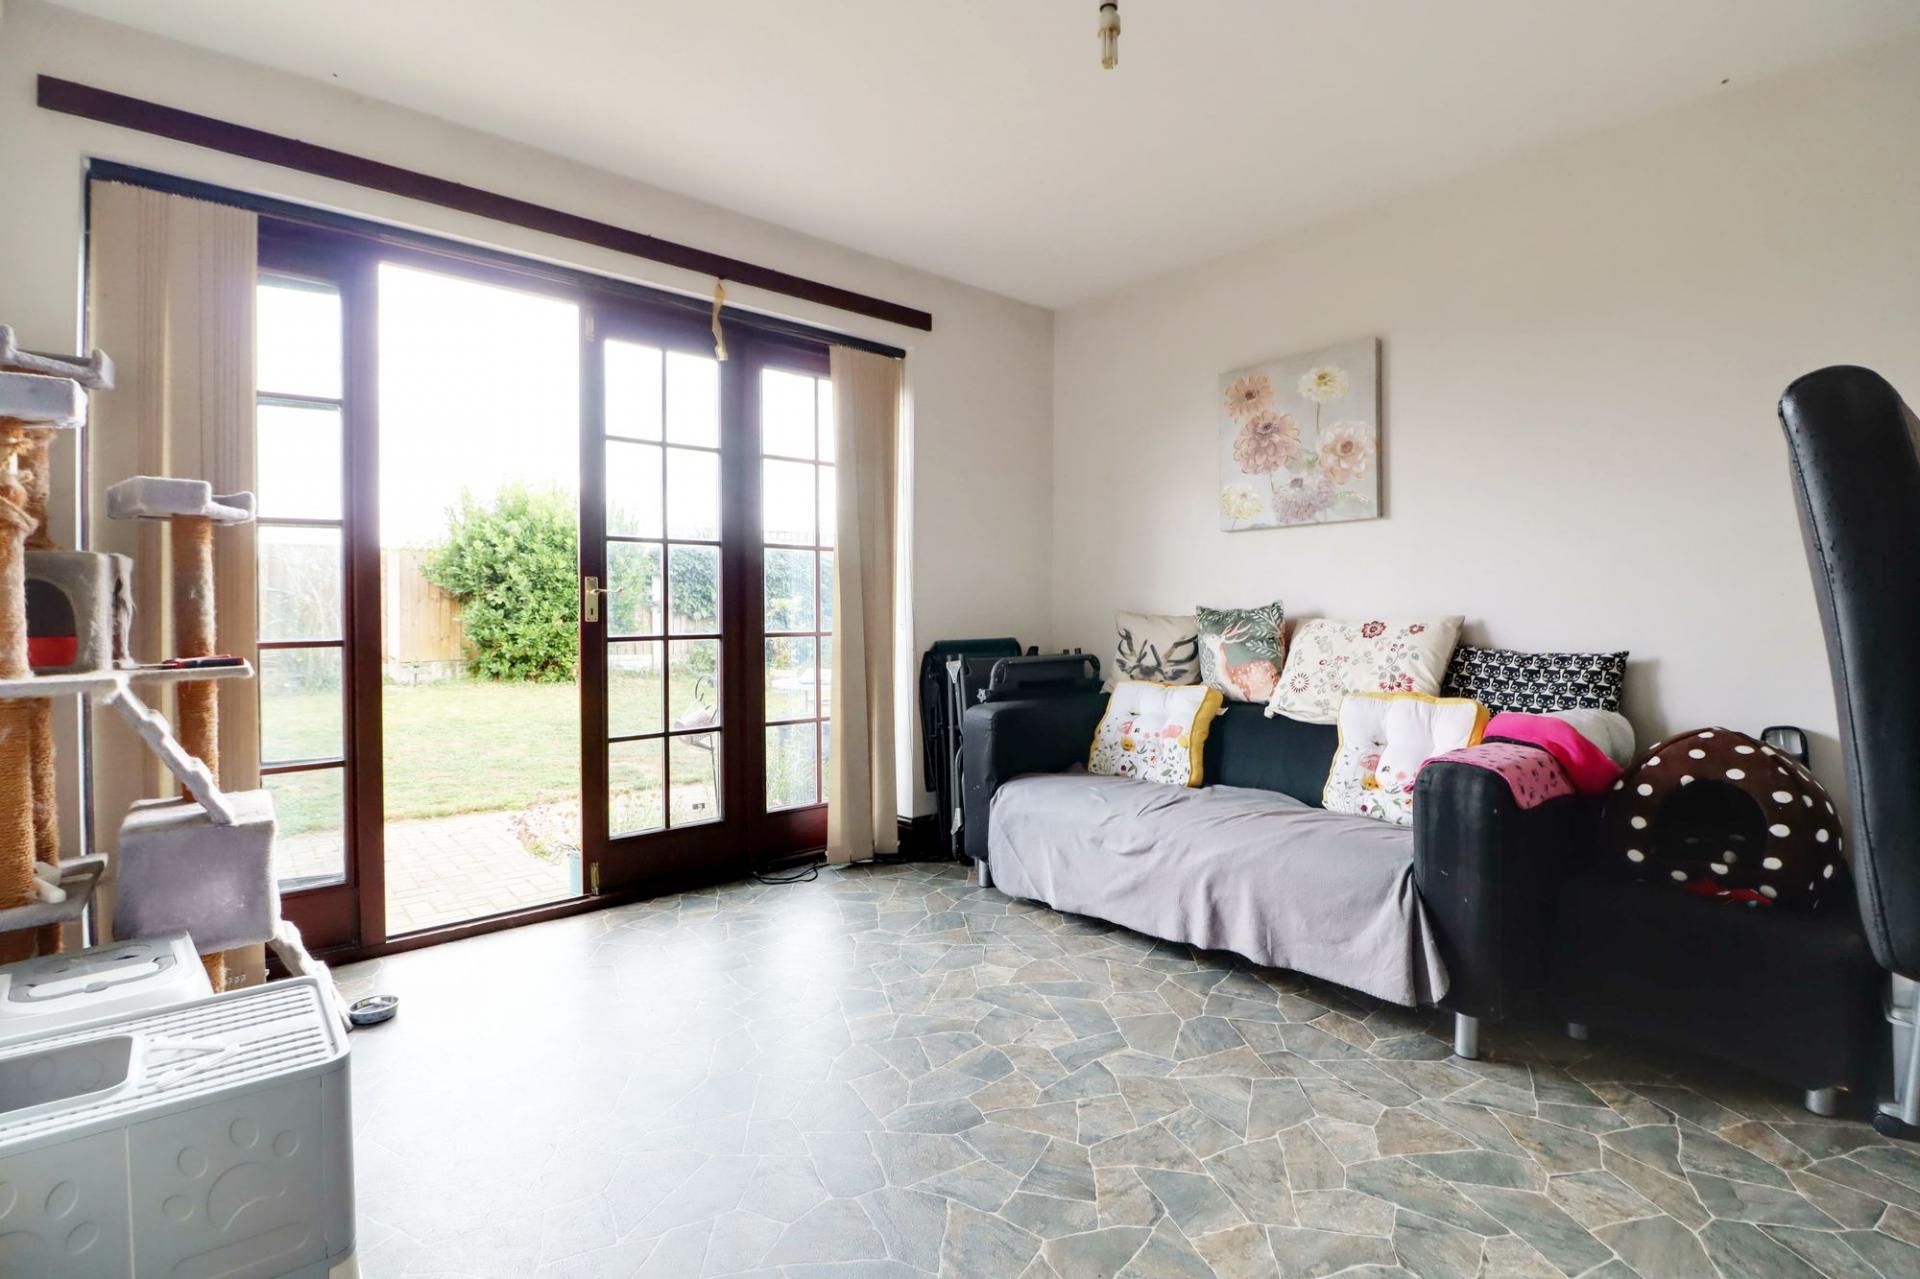
- 3 RECEPTIONS ROOMS
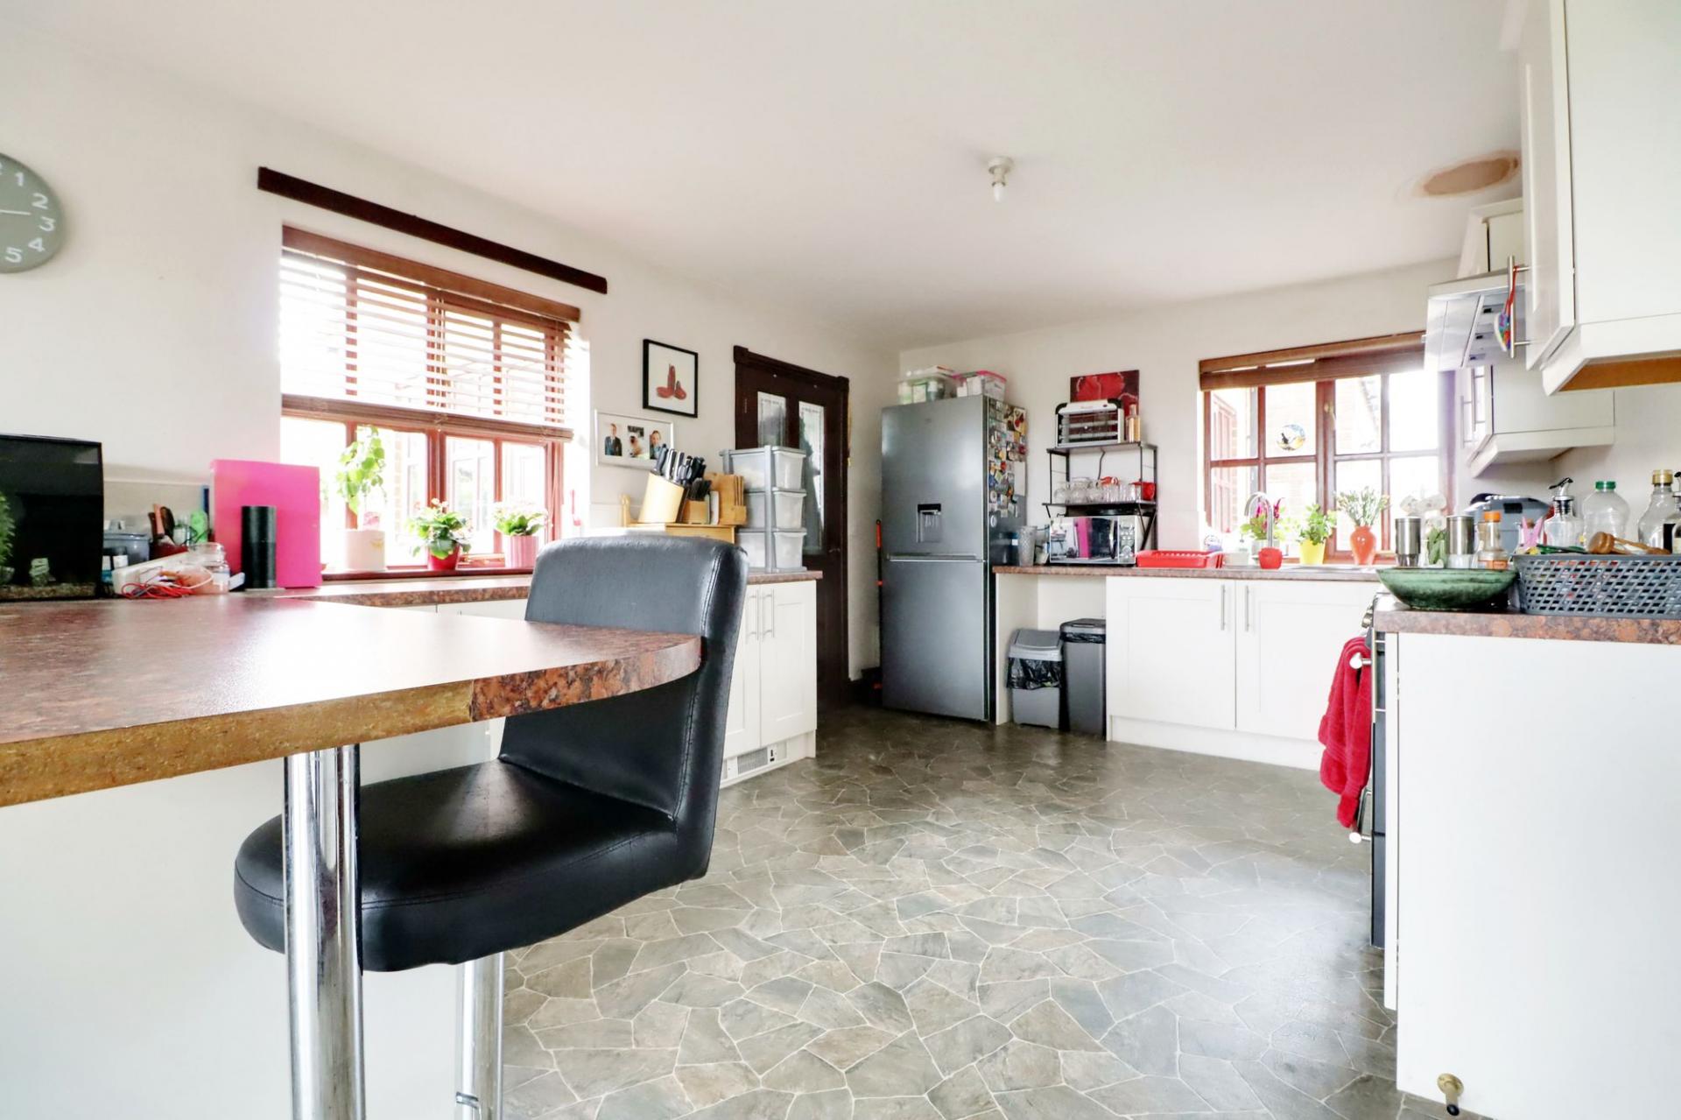
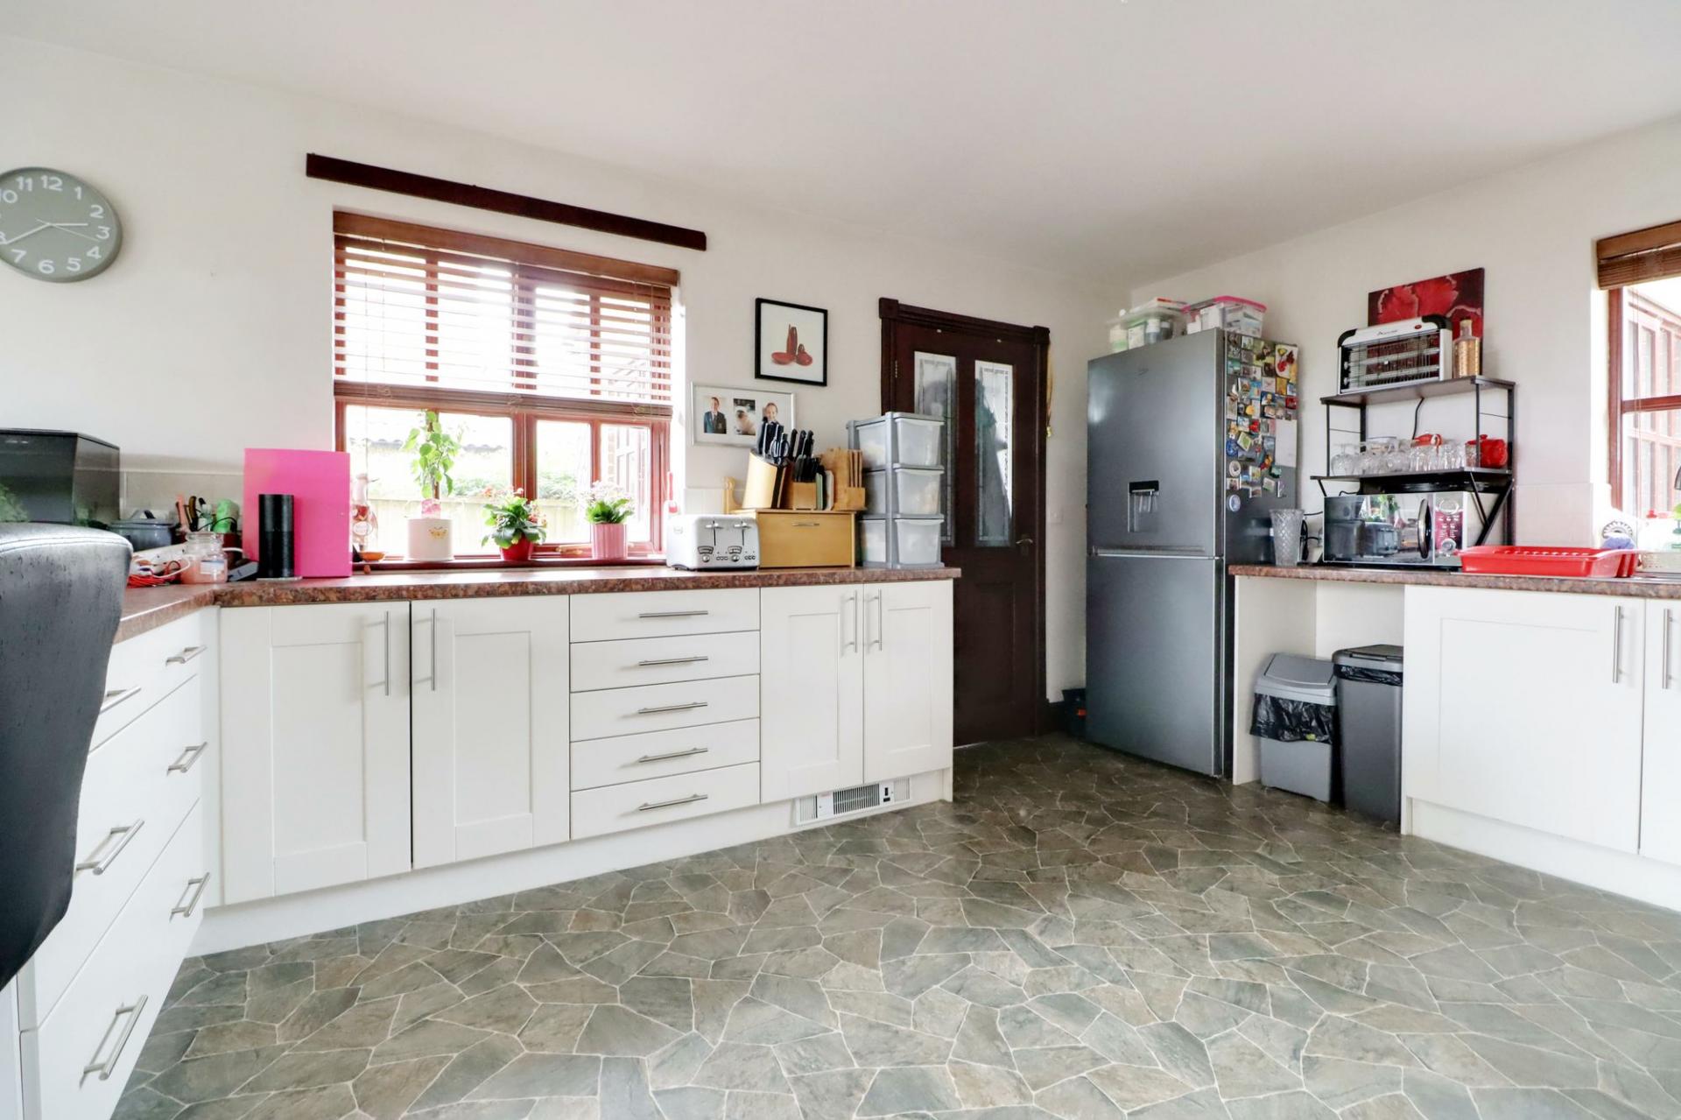
- OPEN PLAN DINING KITCHEN WITH A LARGE UTILITY ROOM
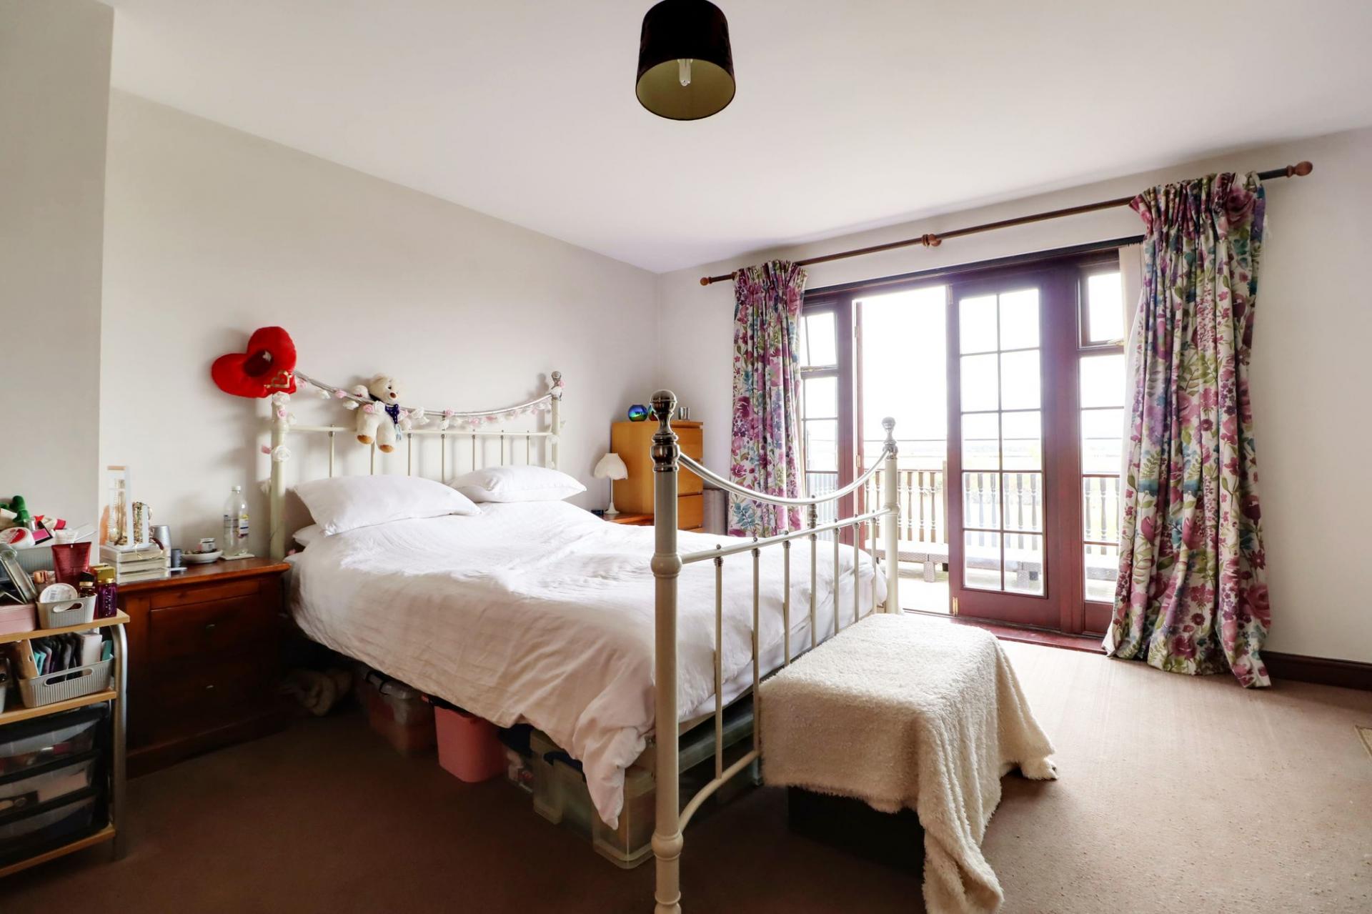
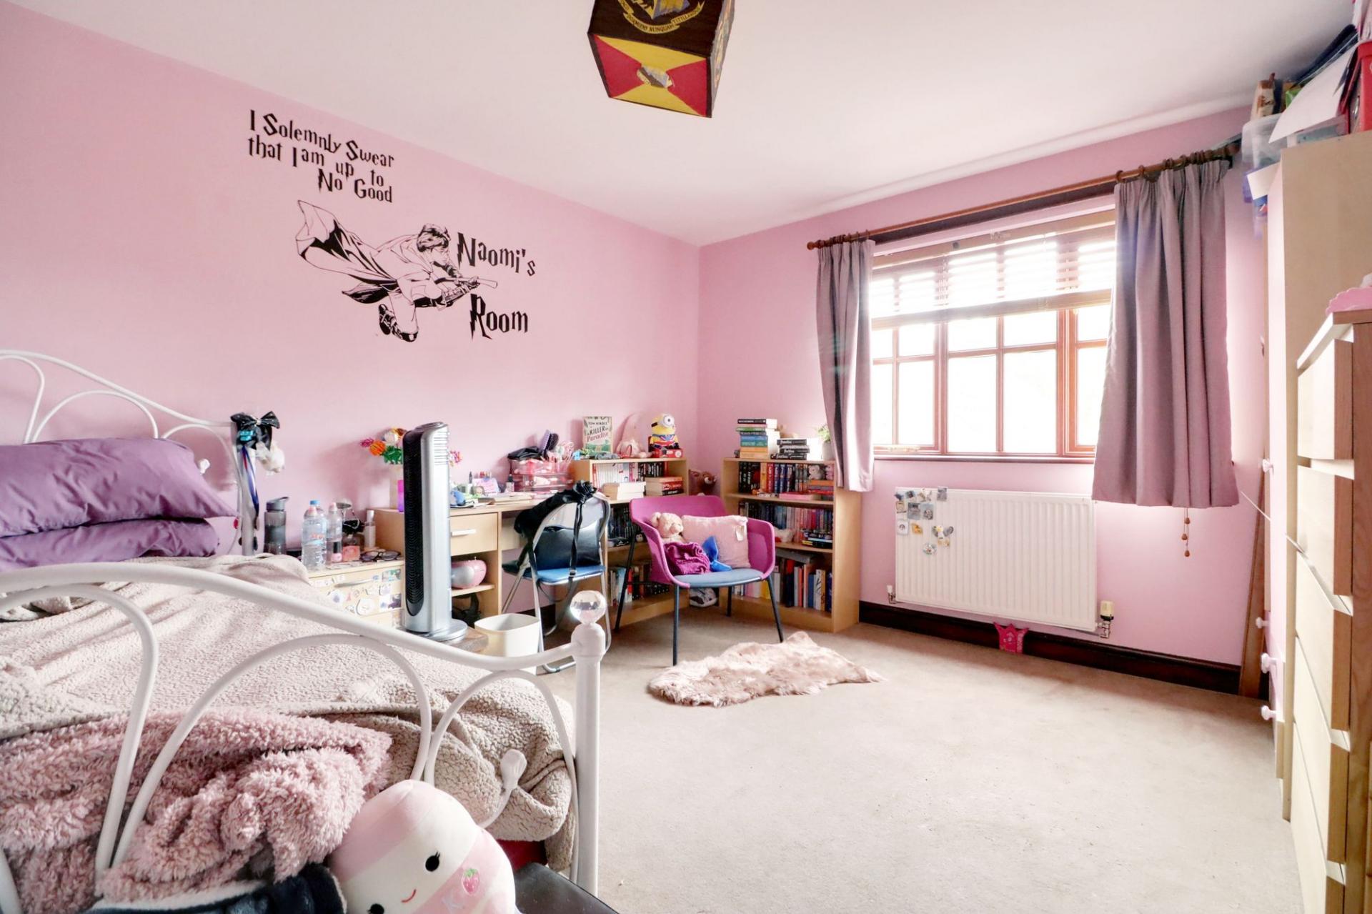
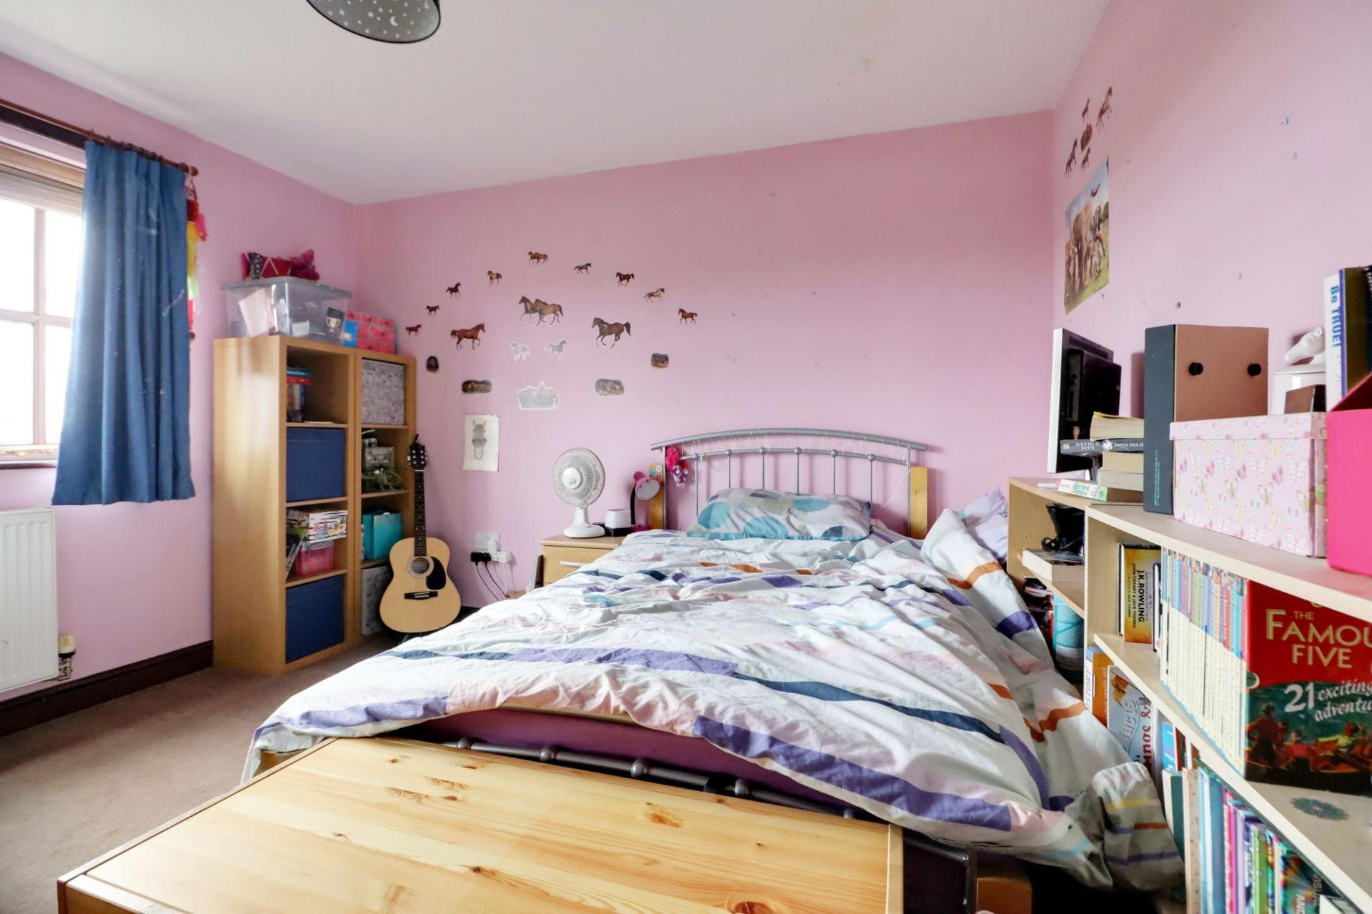
- 4 DOUBLE BEDROOMS WITH A MASTER EN-SUITE AND REAR BALCONY
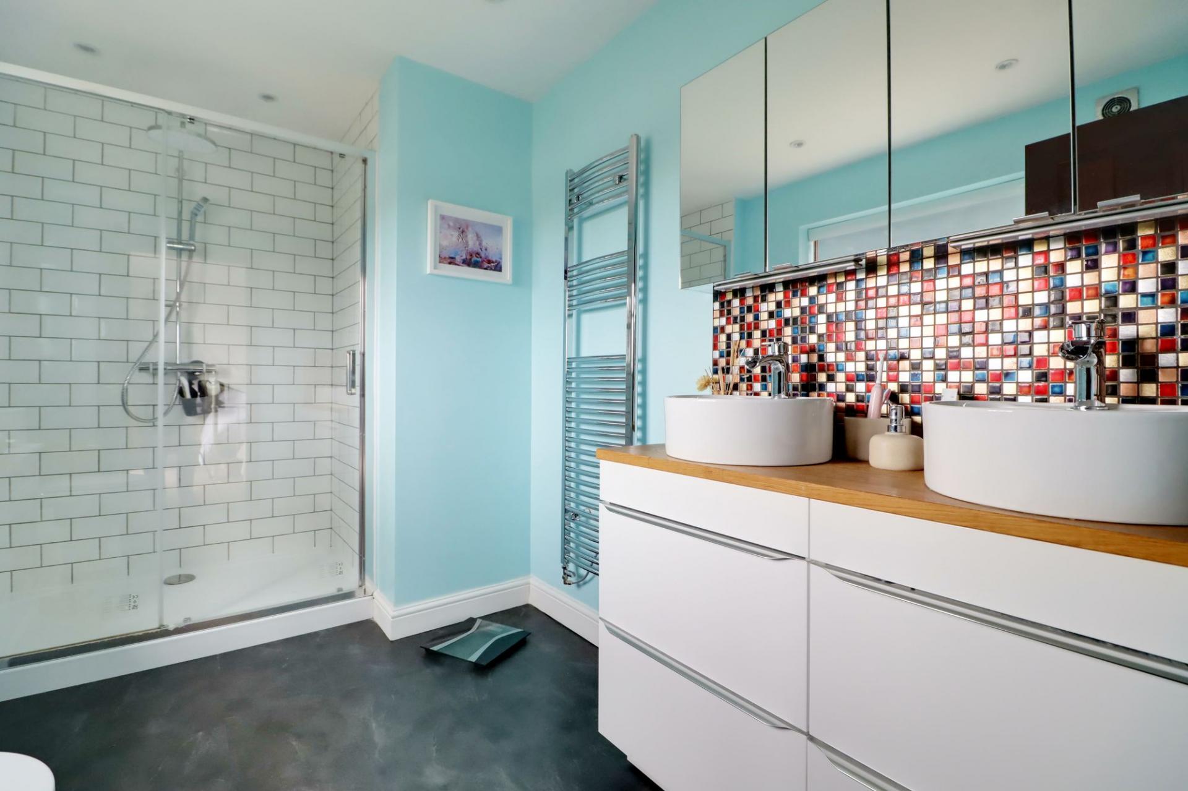
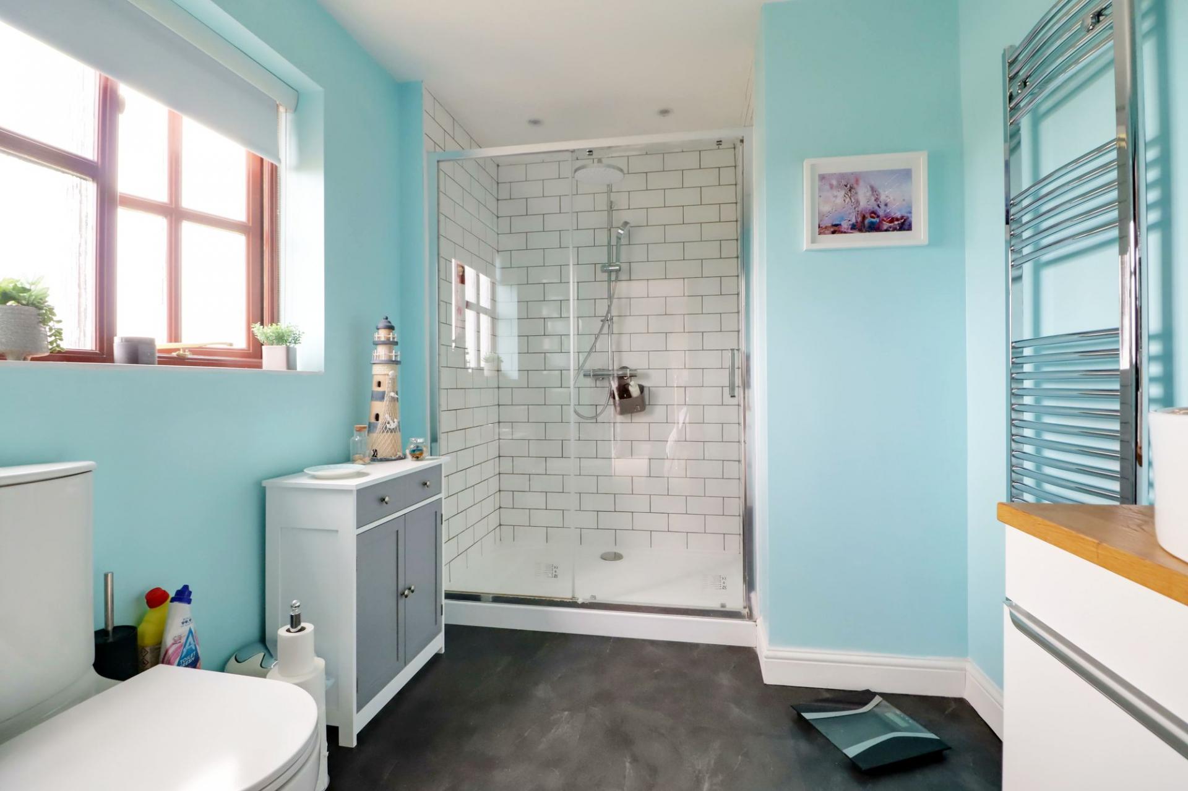
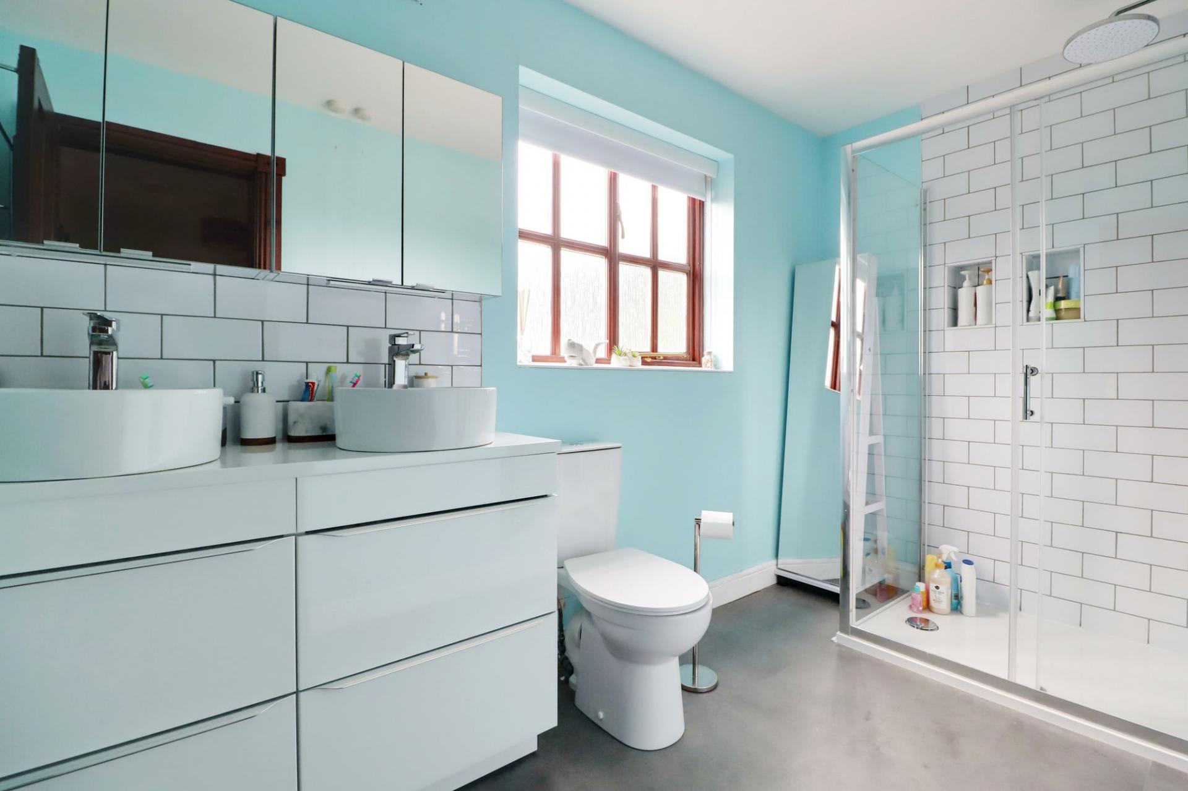
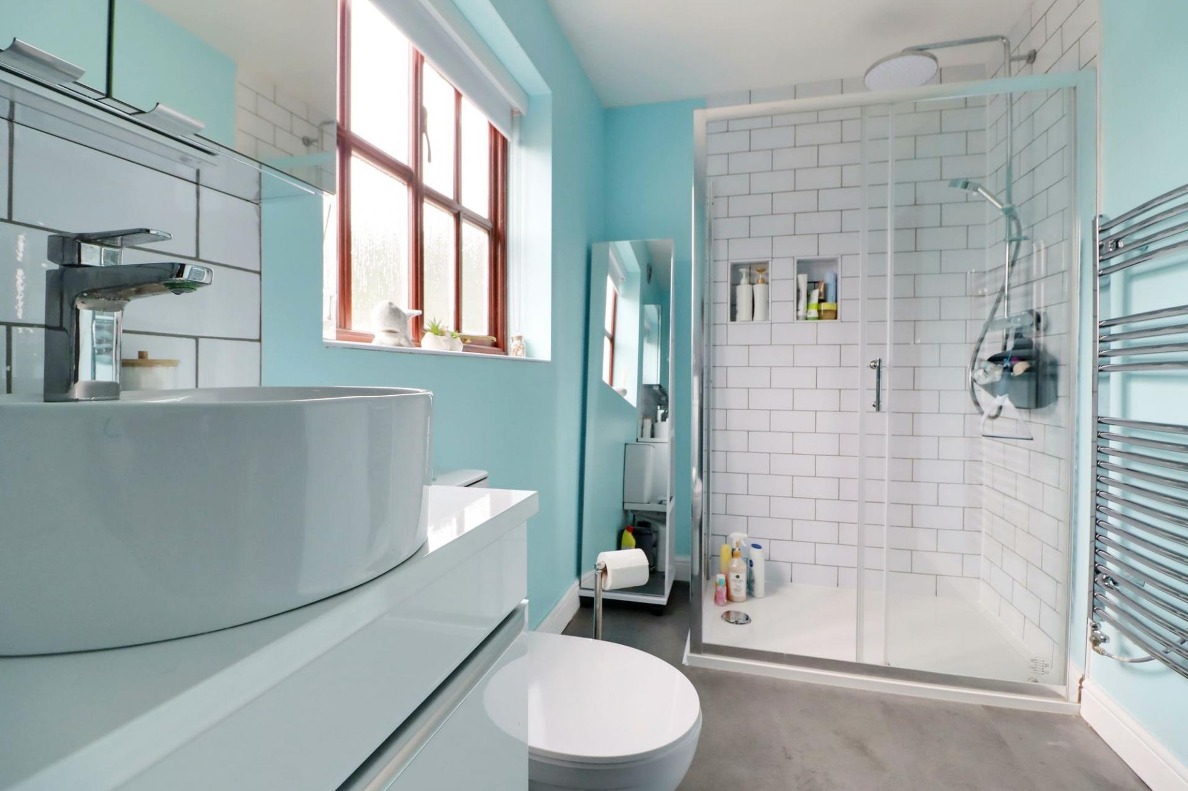
- MODERN RE-FITTED FAMILY SHOWER ROOM
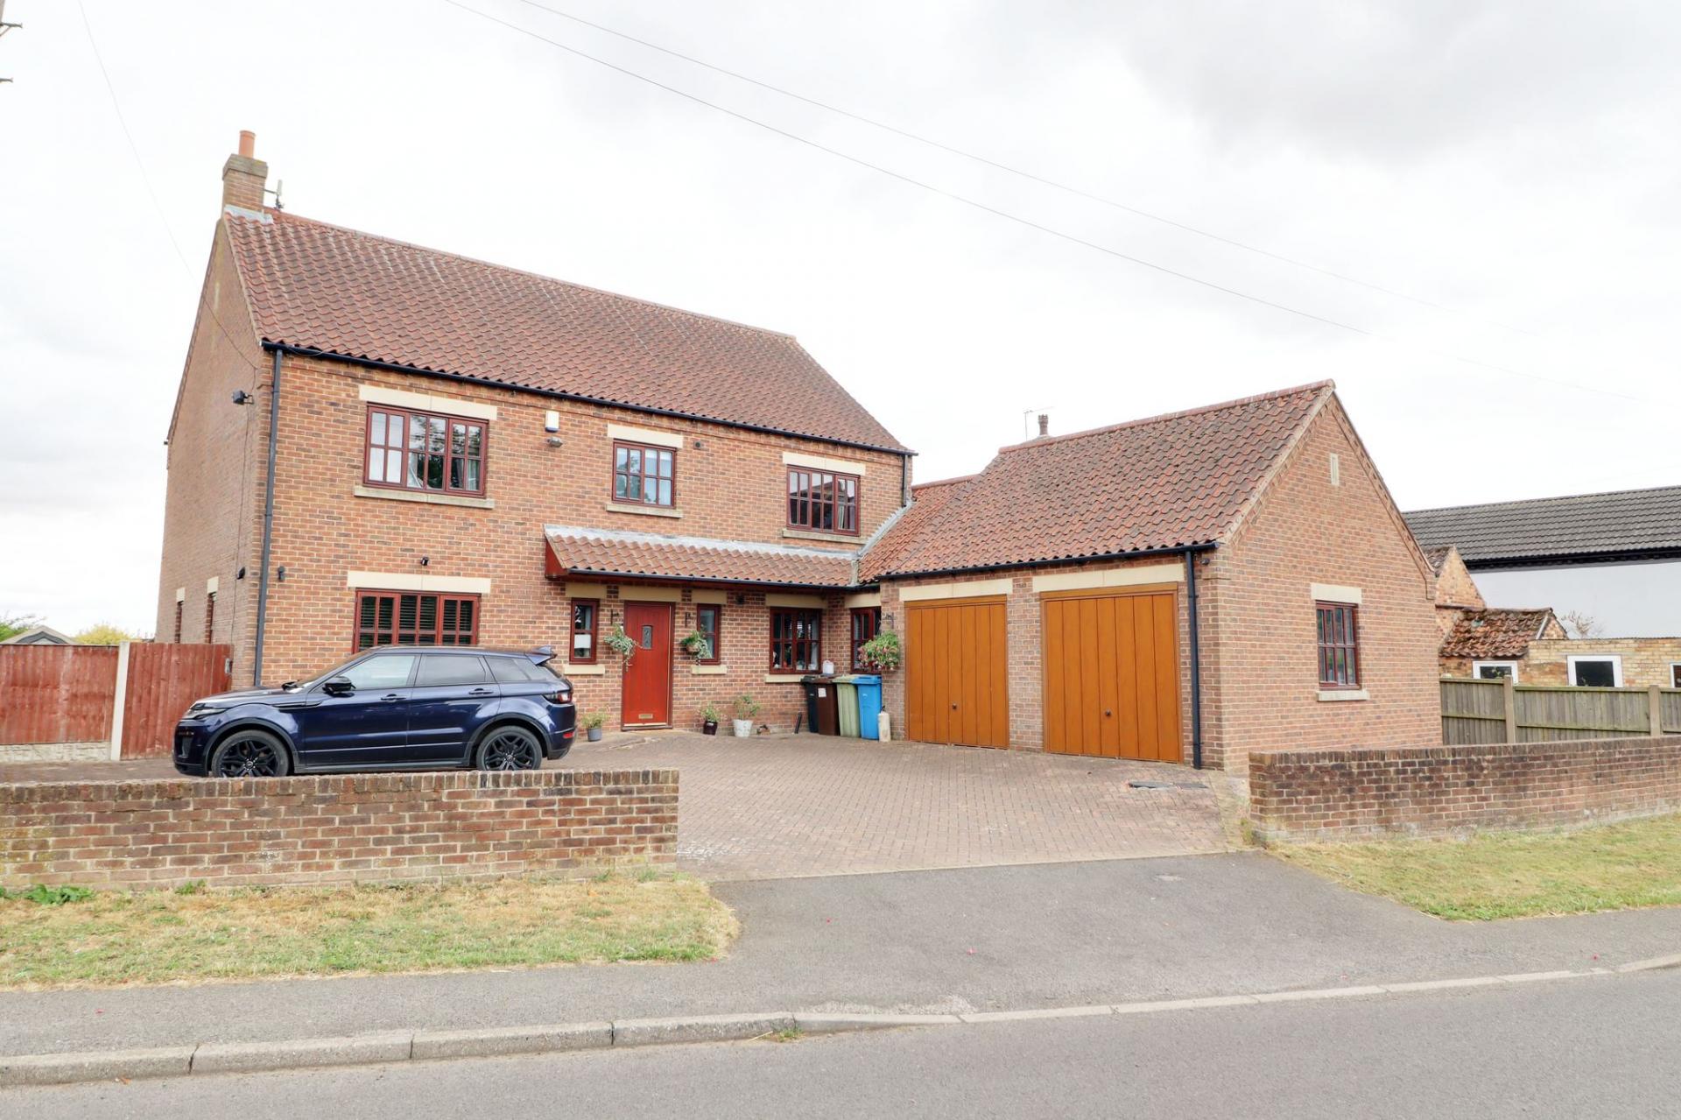
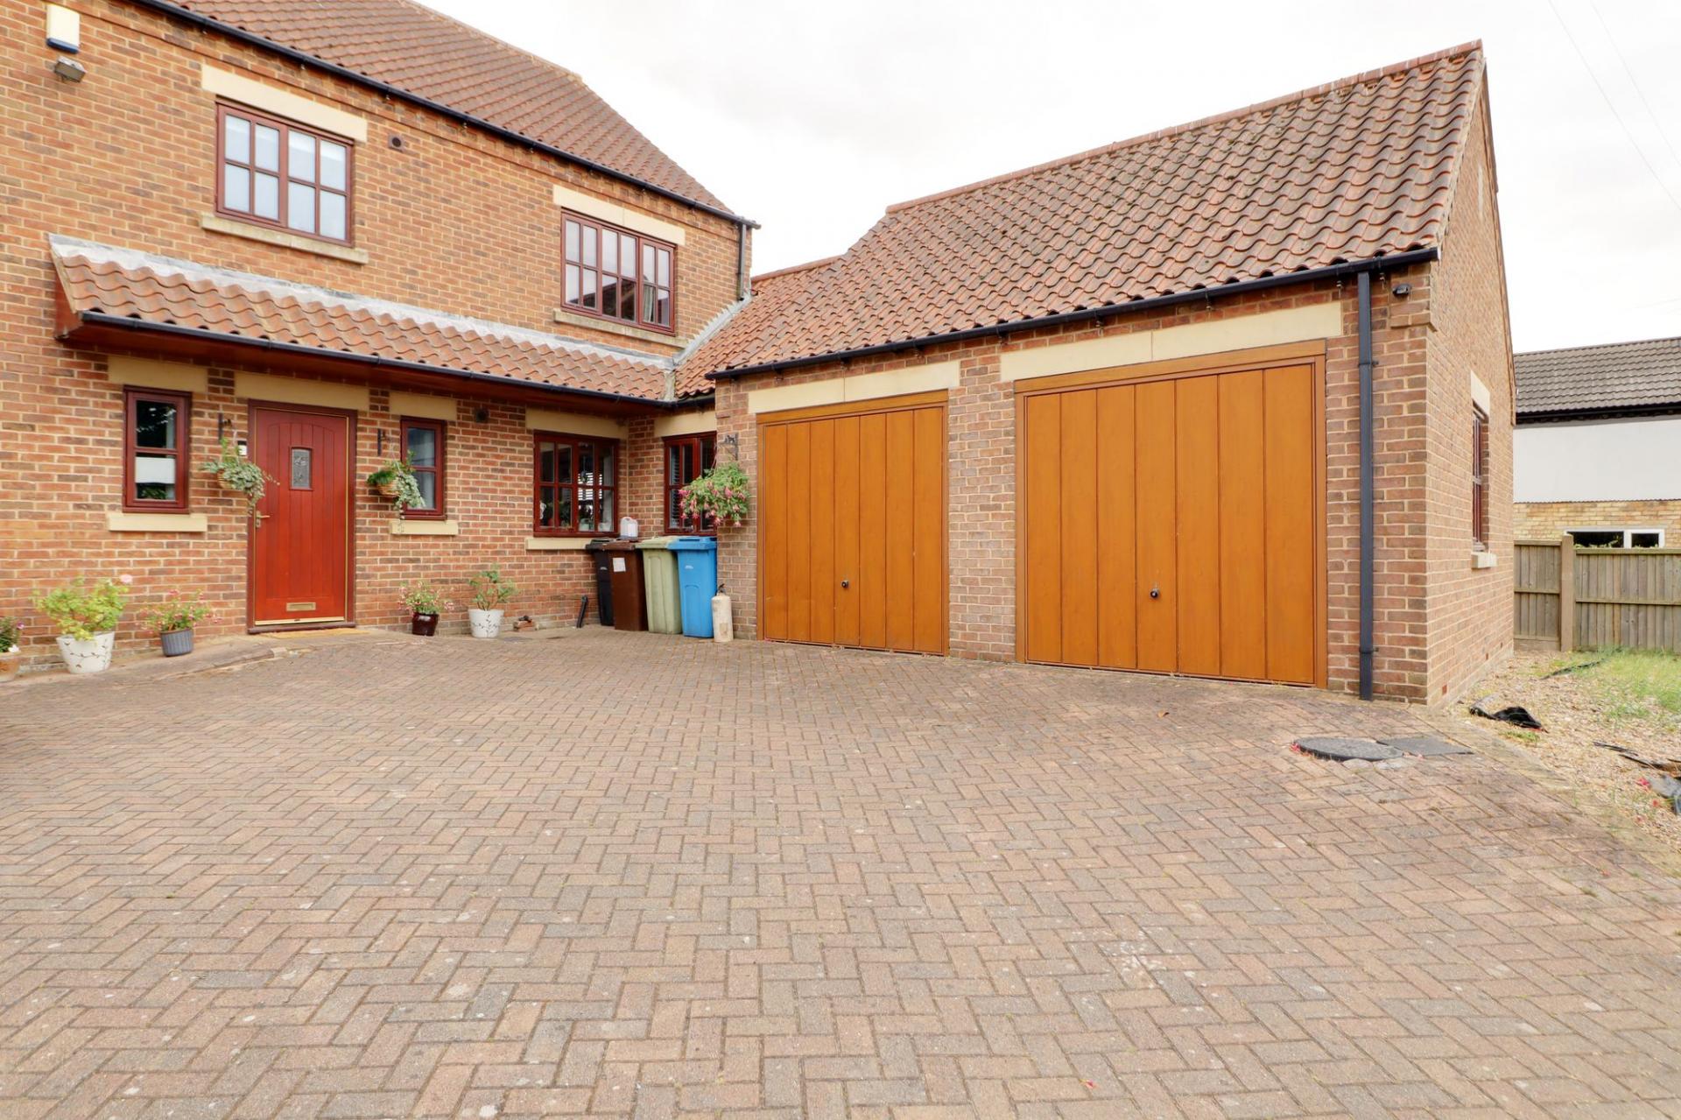
- GENEROUS FRONT DRIVEWAY WITH A DOUBLE GARAGE
- PRIVATE ENCLOSED GARDENS
- VIEWING IS ESSENTIAL TO FULLY APPRECIATE

4 Bedroom Detached House for sale in Doncaster
 3
4
2
3
4
2
A truly individual and beautifully designed modern detached residence, ‘Riverside Haven’ occupies an enviable position within the highly desirable village of West Stockwith, offering generous and versatile accommodation with a wonderful sense of space throughout.
This impressive family home is ideally suited to a professional couple or growing family, combining spacious living with those all-important practical spaces.
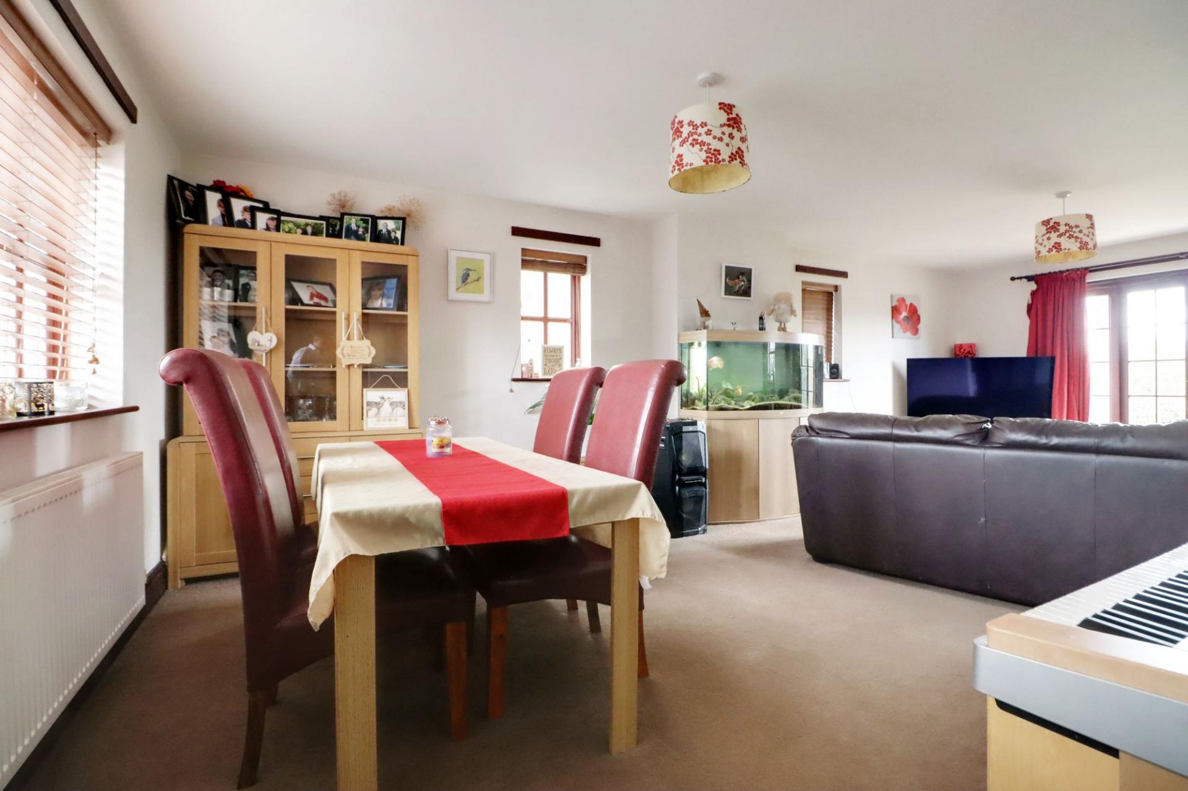
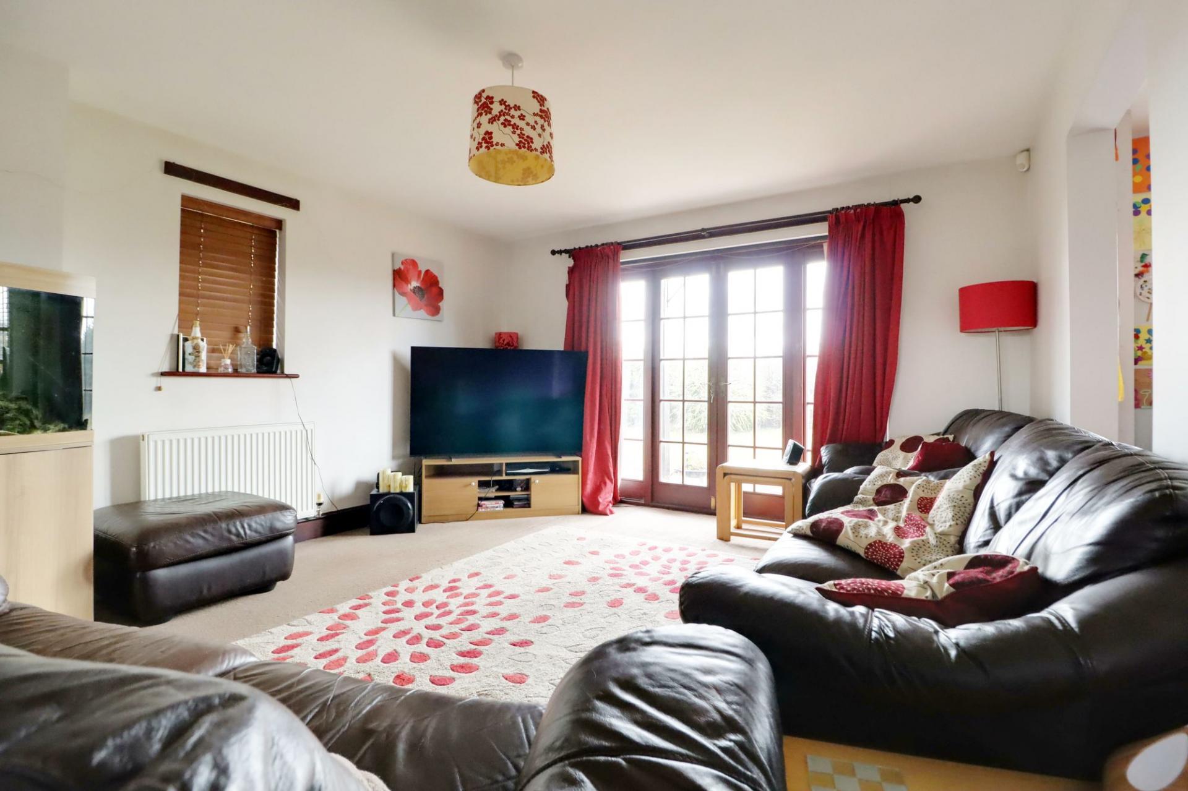
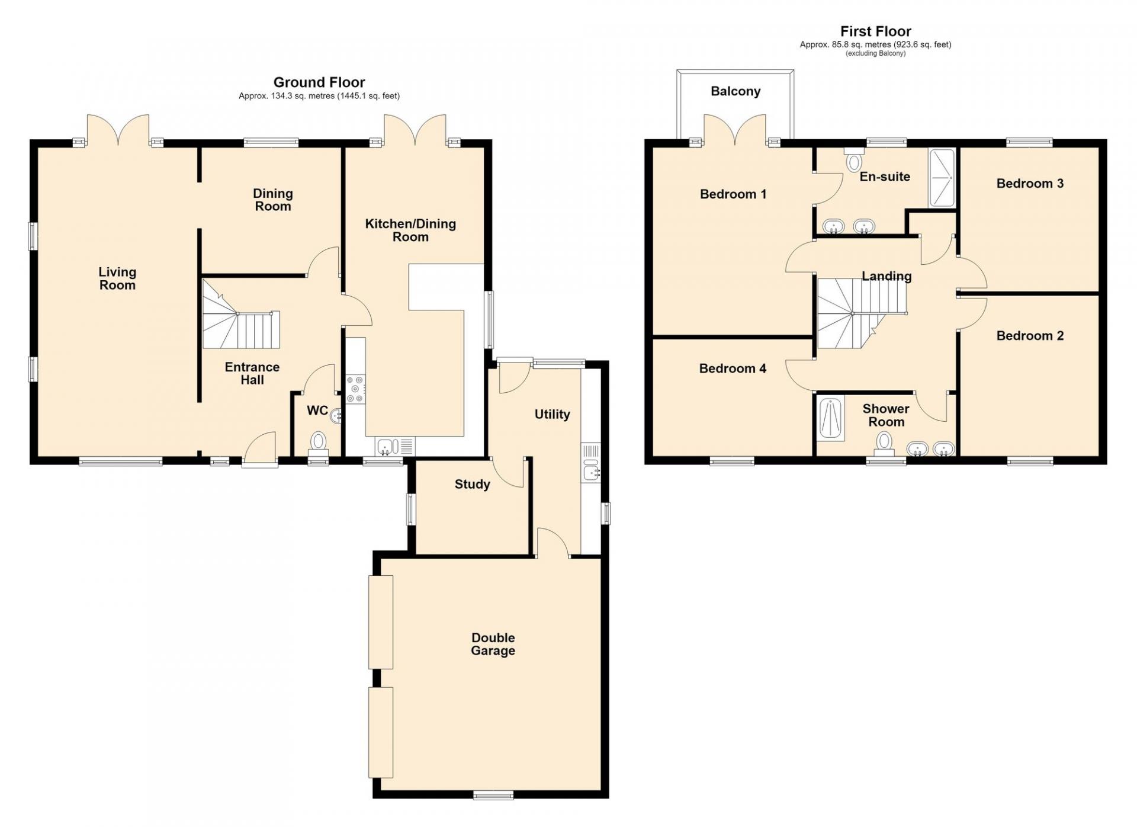
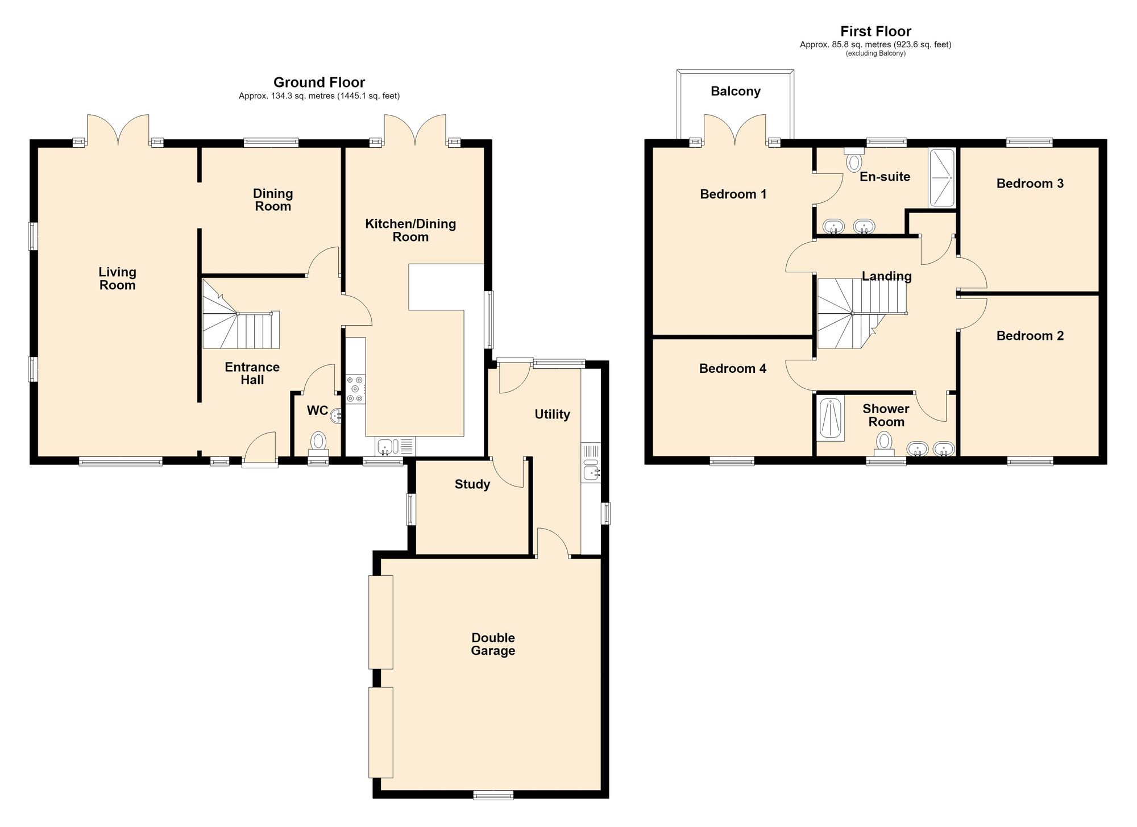
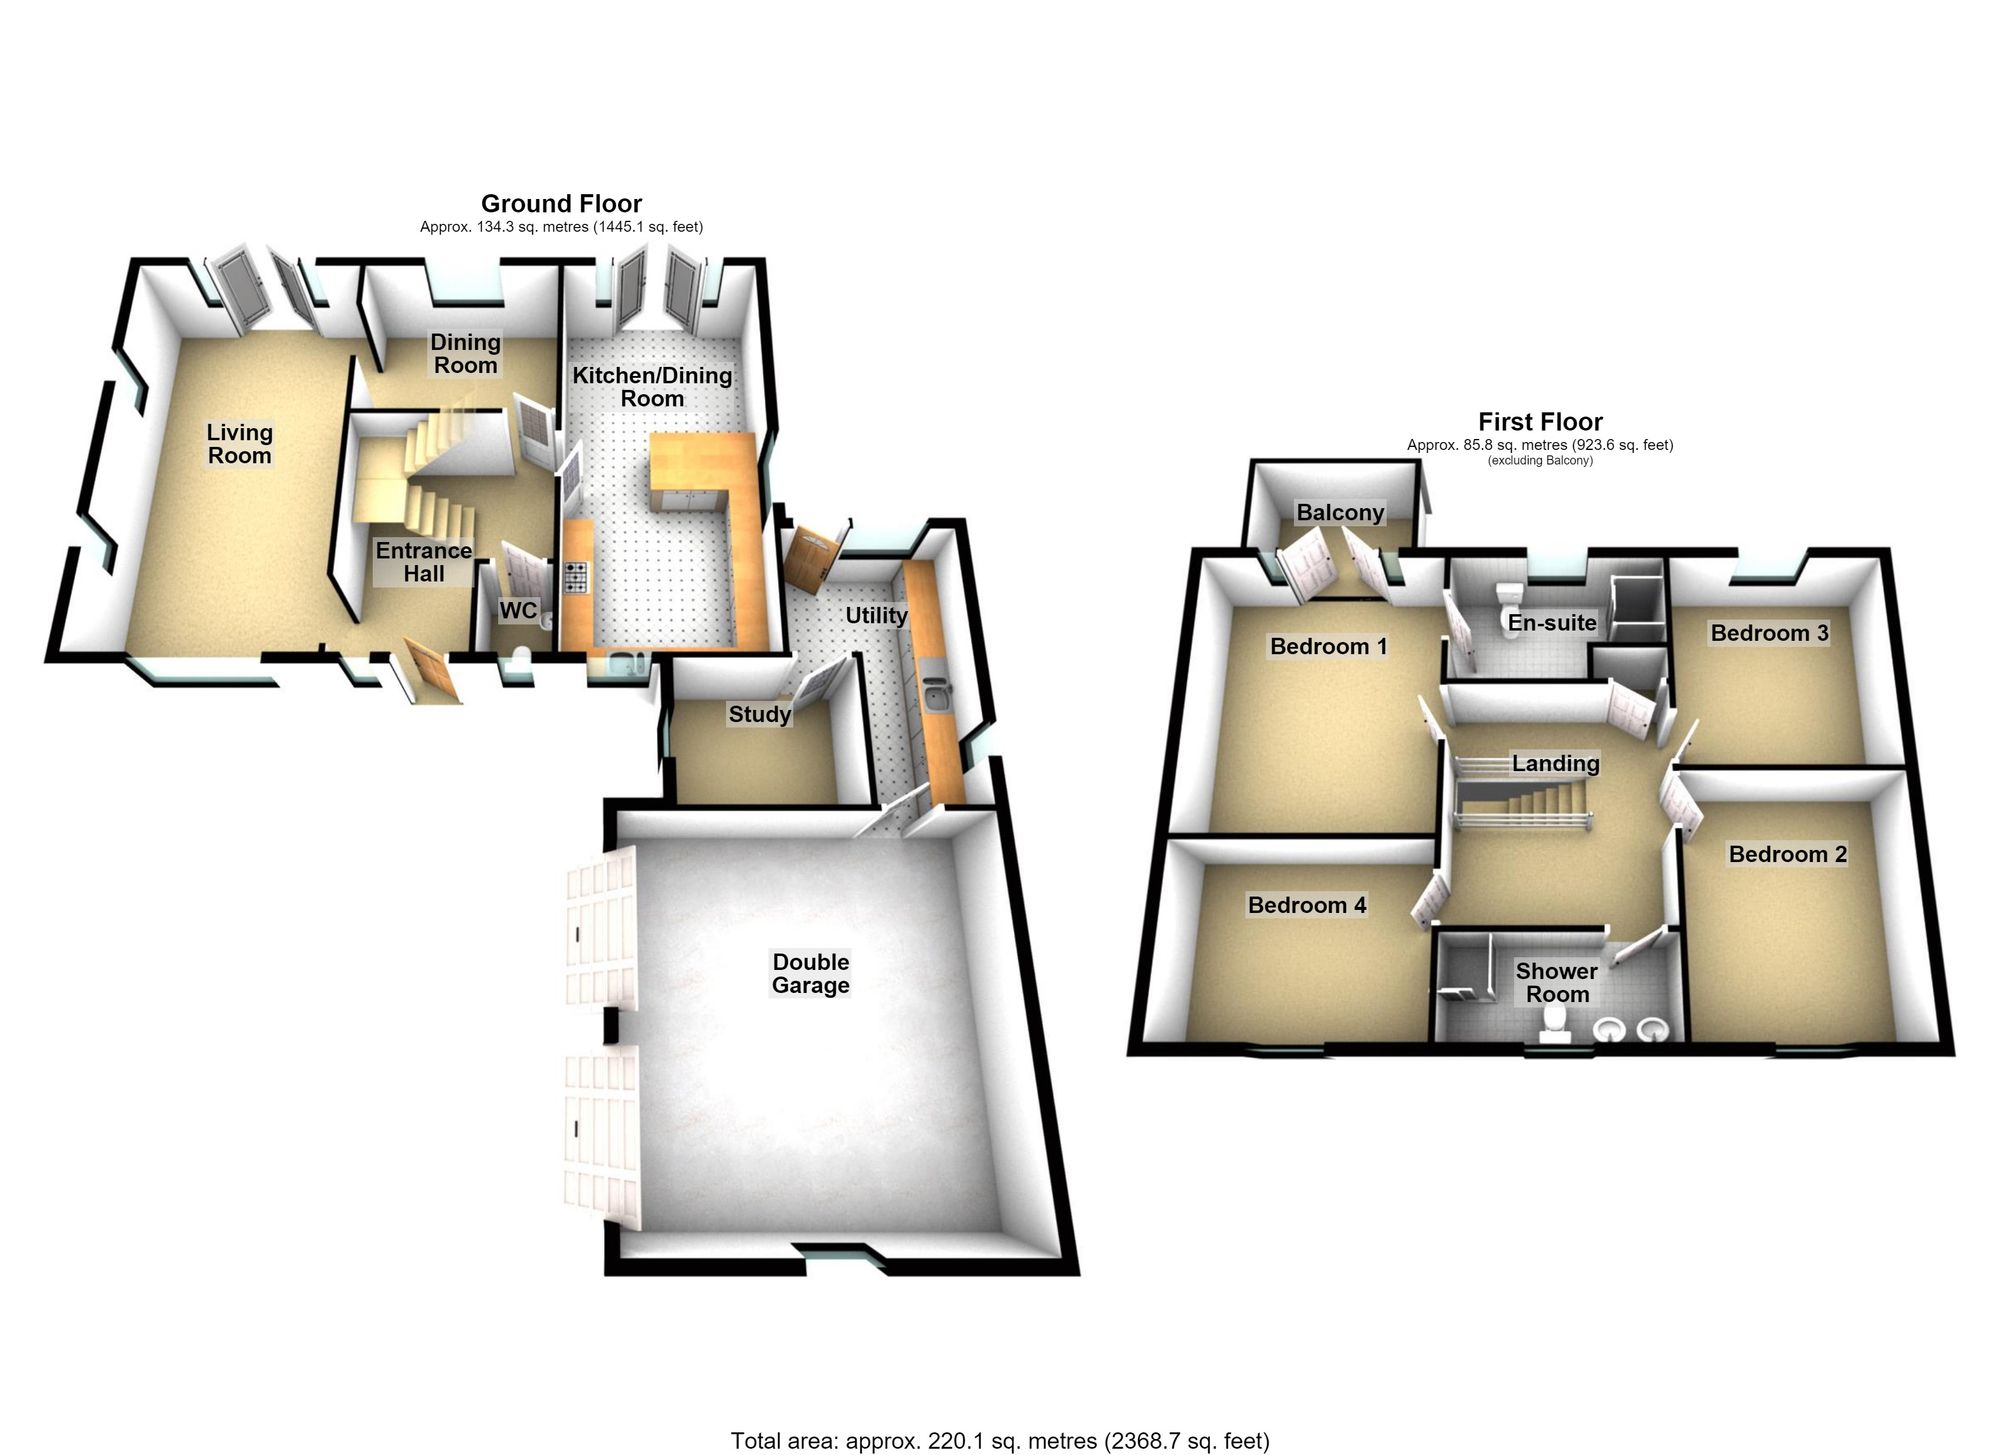
The welcoming central reception hallway provides access to a cloakroom, main living room, formal dining room and a superb open-plan living/dining kitchen – the natural heart of the home. The kitchen is complemented by an L-shaped utility room, while a useful home office provides the perfect space for working from home.
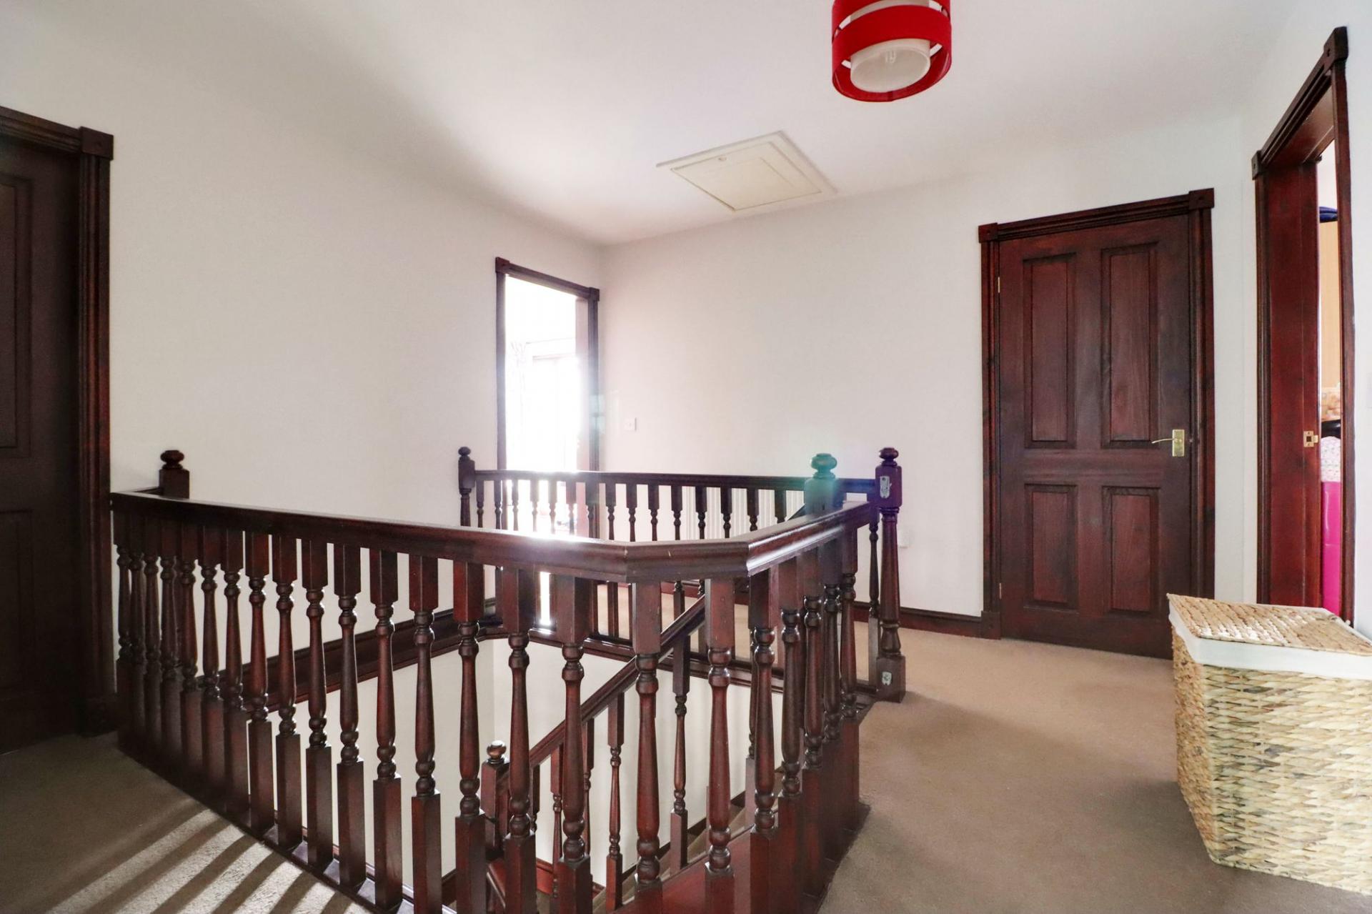
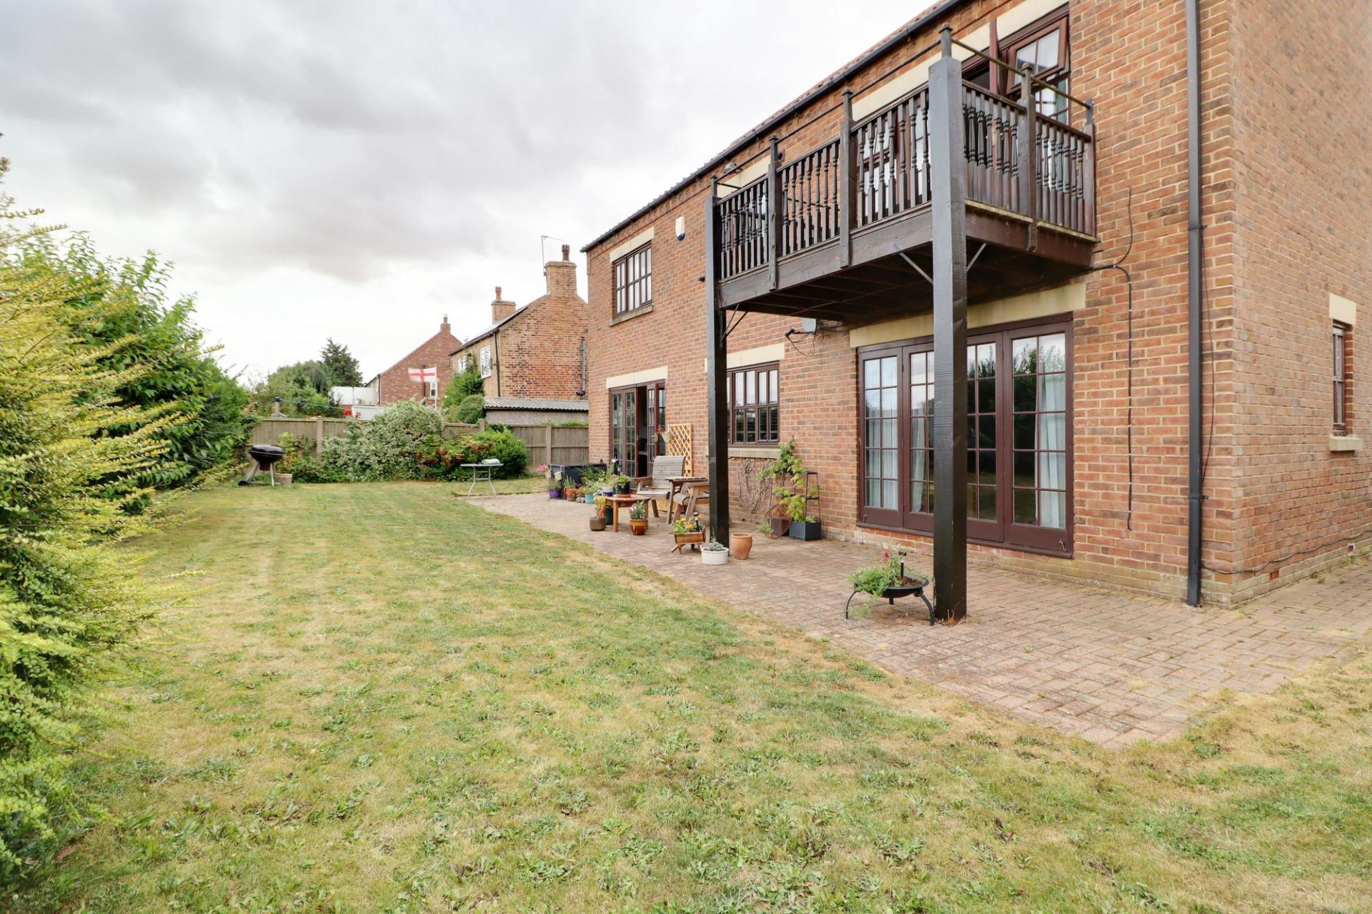
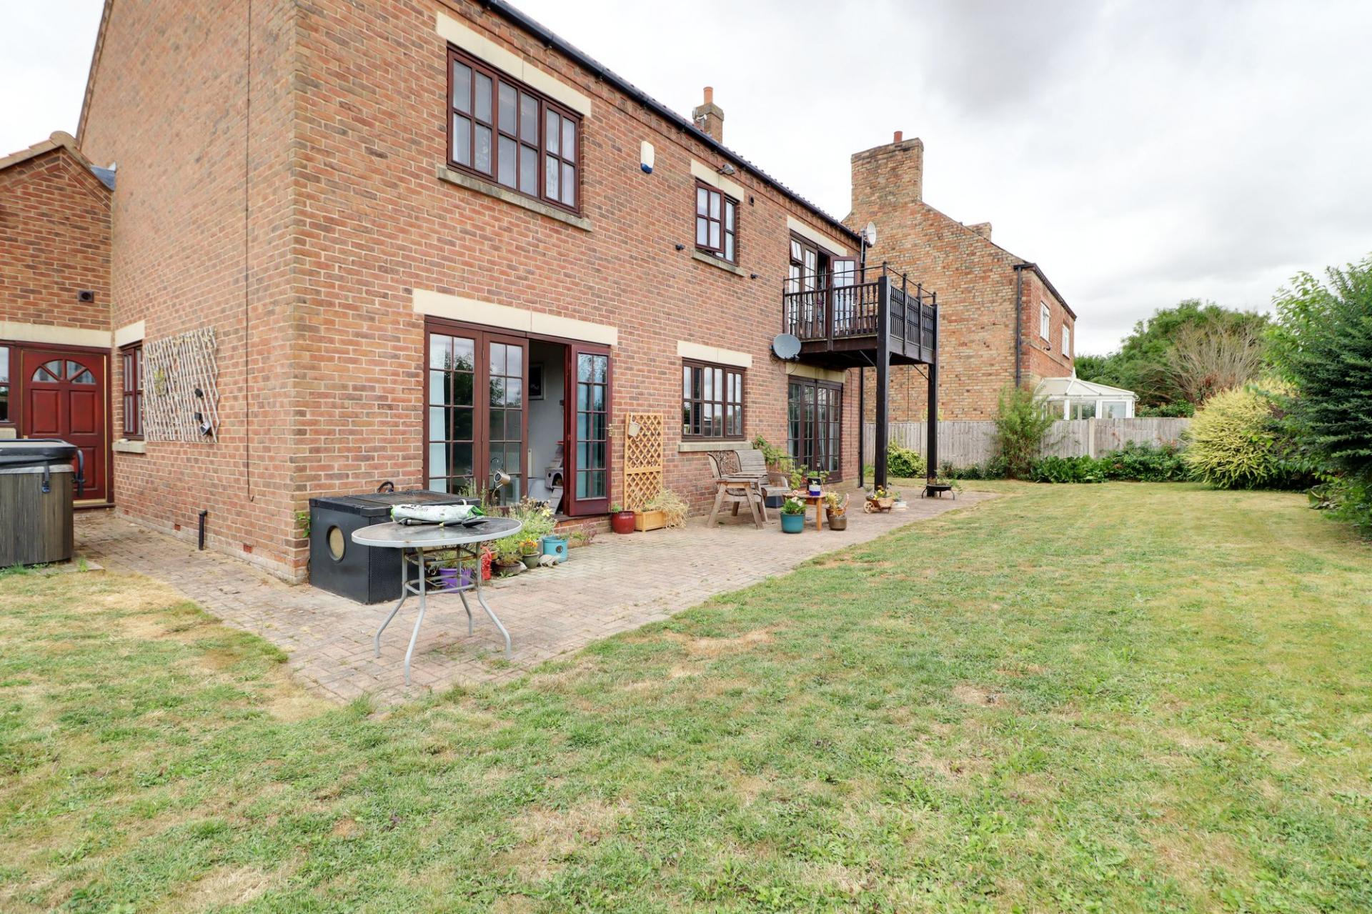
To the first floor, a central galleried landing leads to four excellent double bedrooms and a stylishly re-fitted family shower room. The principal bedroom benefits from its own en-suite shower room, together with access to a rear-projecting balcony, creating a wonderful spot from which to sit back, relax and take in the attractive river views.
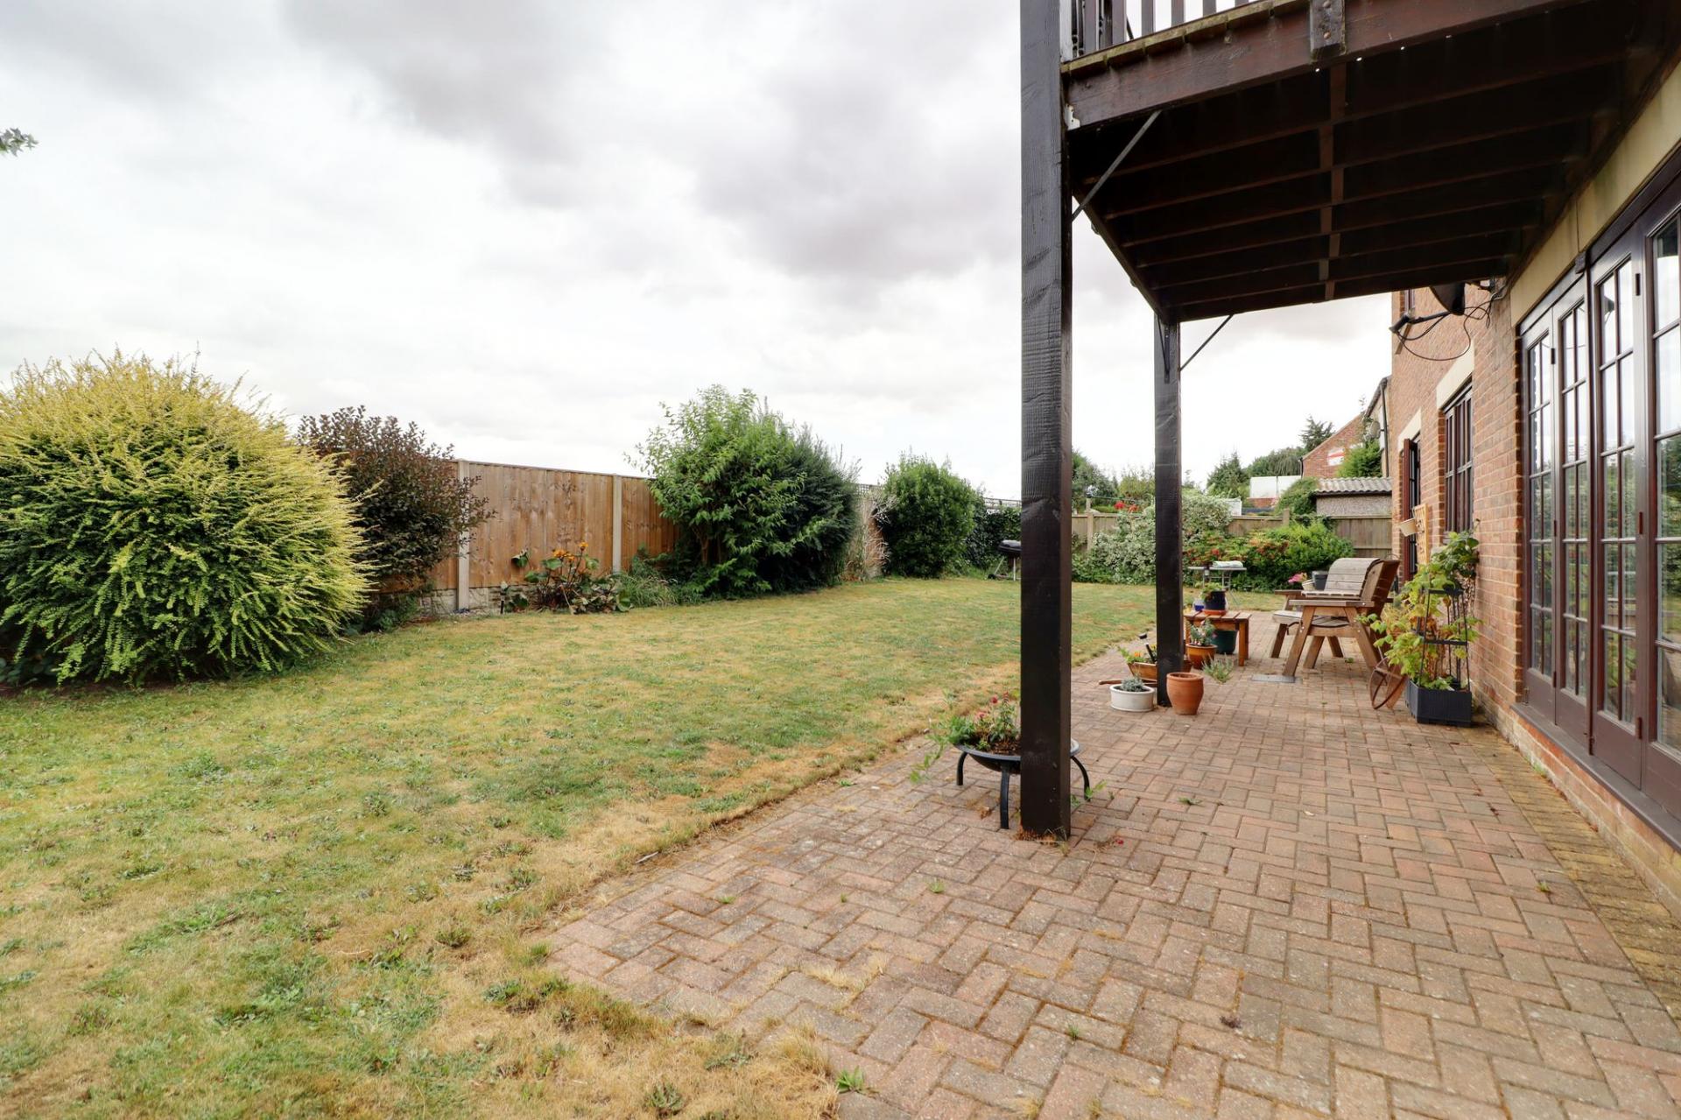
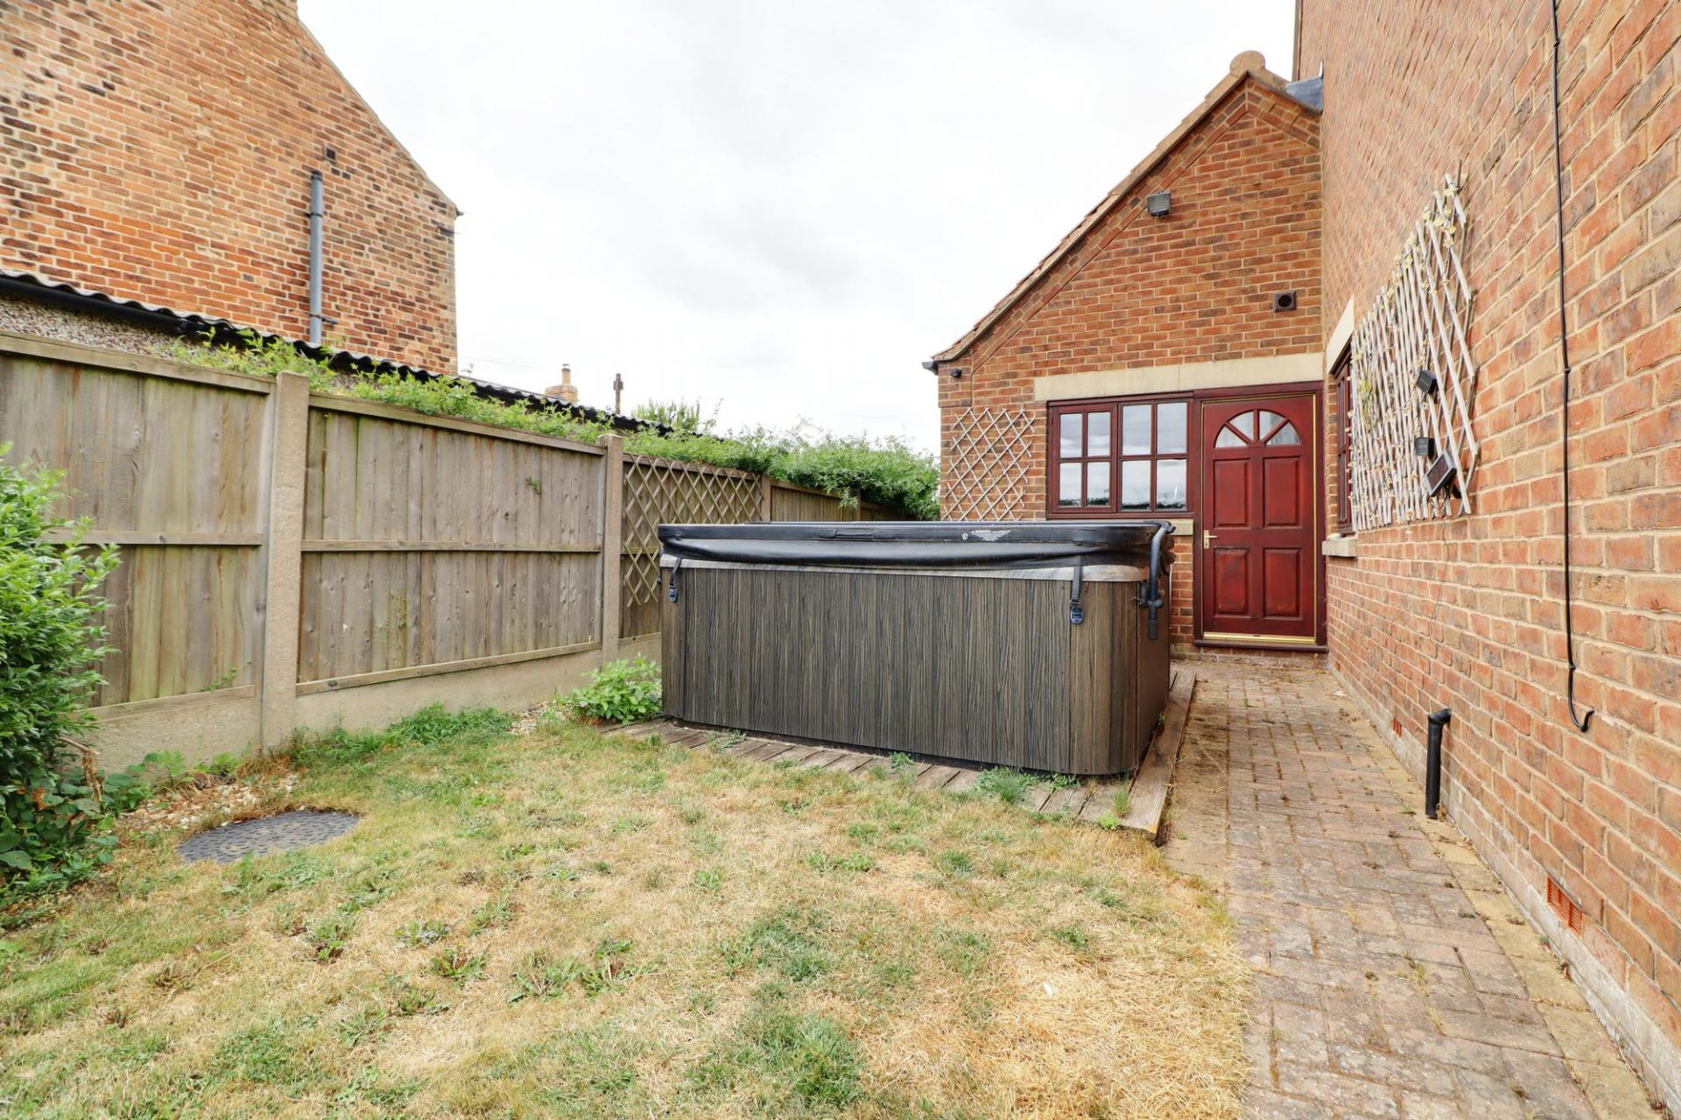
Outside, the property continues to impress. The front provides ample off-road parking with direct access to the attached double garage. Gated access to either side leads through to a private, principally lawned garden, enhanced by established shrub borders and a broad block-paved seating area ideal for outdoor entertaining, summer dining or simply enjoying the peaceful surroundings.
The property is completed by double glazing and gas-fired central heating.
A distinctive home in a sought-after village setting, with generous accommodation, excellent outdoor space and delightful river views. Viewing is highly recommended to fully appreciate the quality, space and setting that ‘Riverside Haven’ has to offer.
View via our Epworth office.
Important Information
- This is a Freehold property.
- This Council Tax band for this property is: D
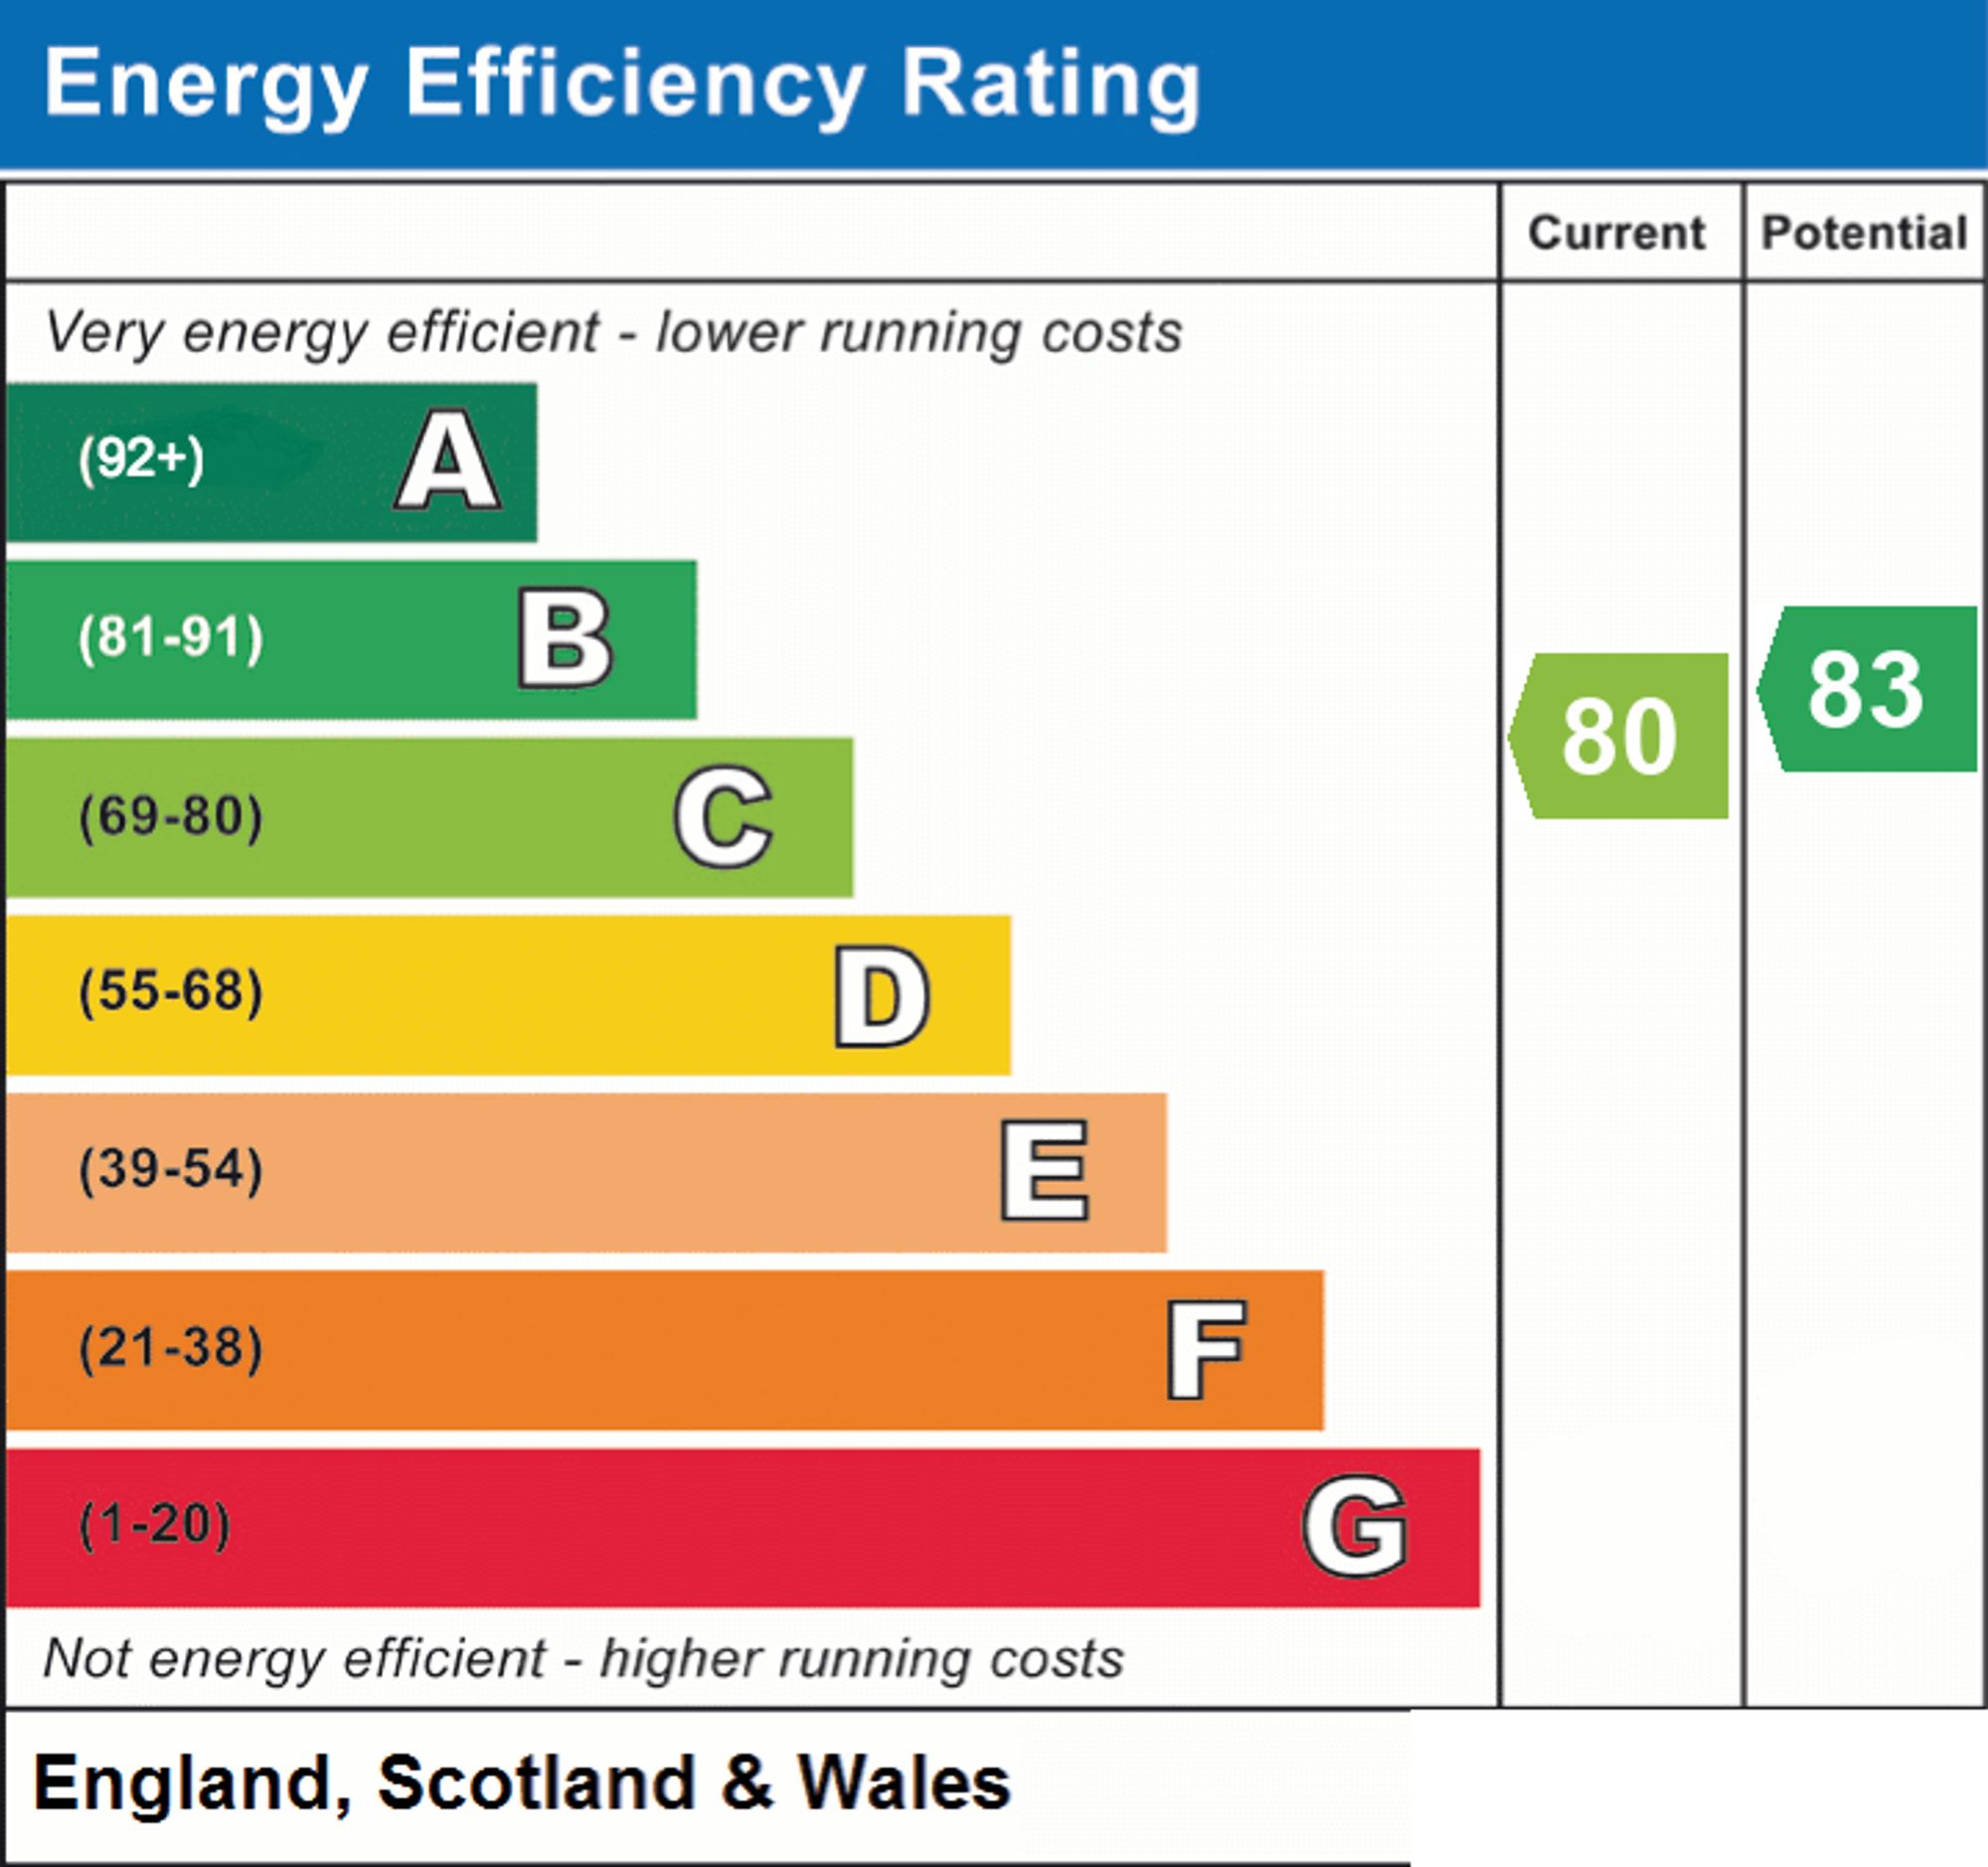
- EPC Rating is C
Property Ref: fedf1da3-d183-47d5-b6ac-9a226cb6cd0a
Similar Properties
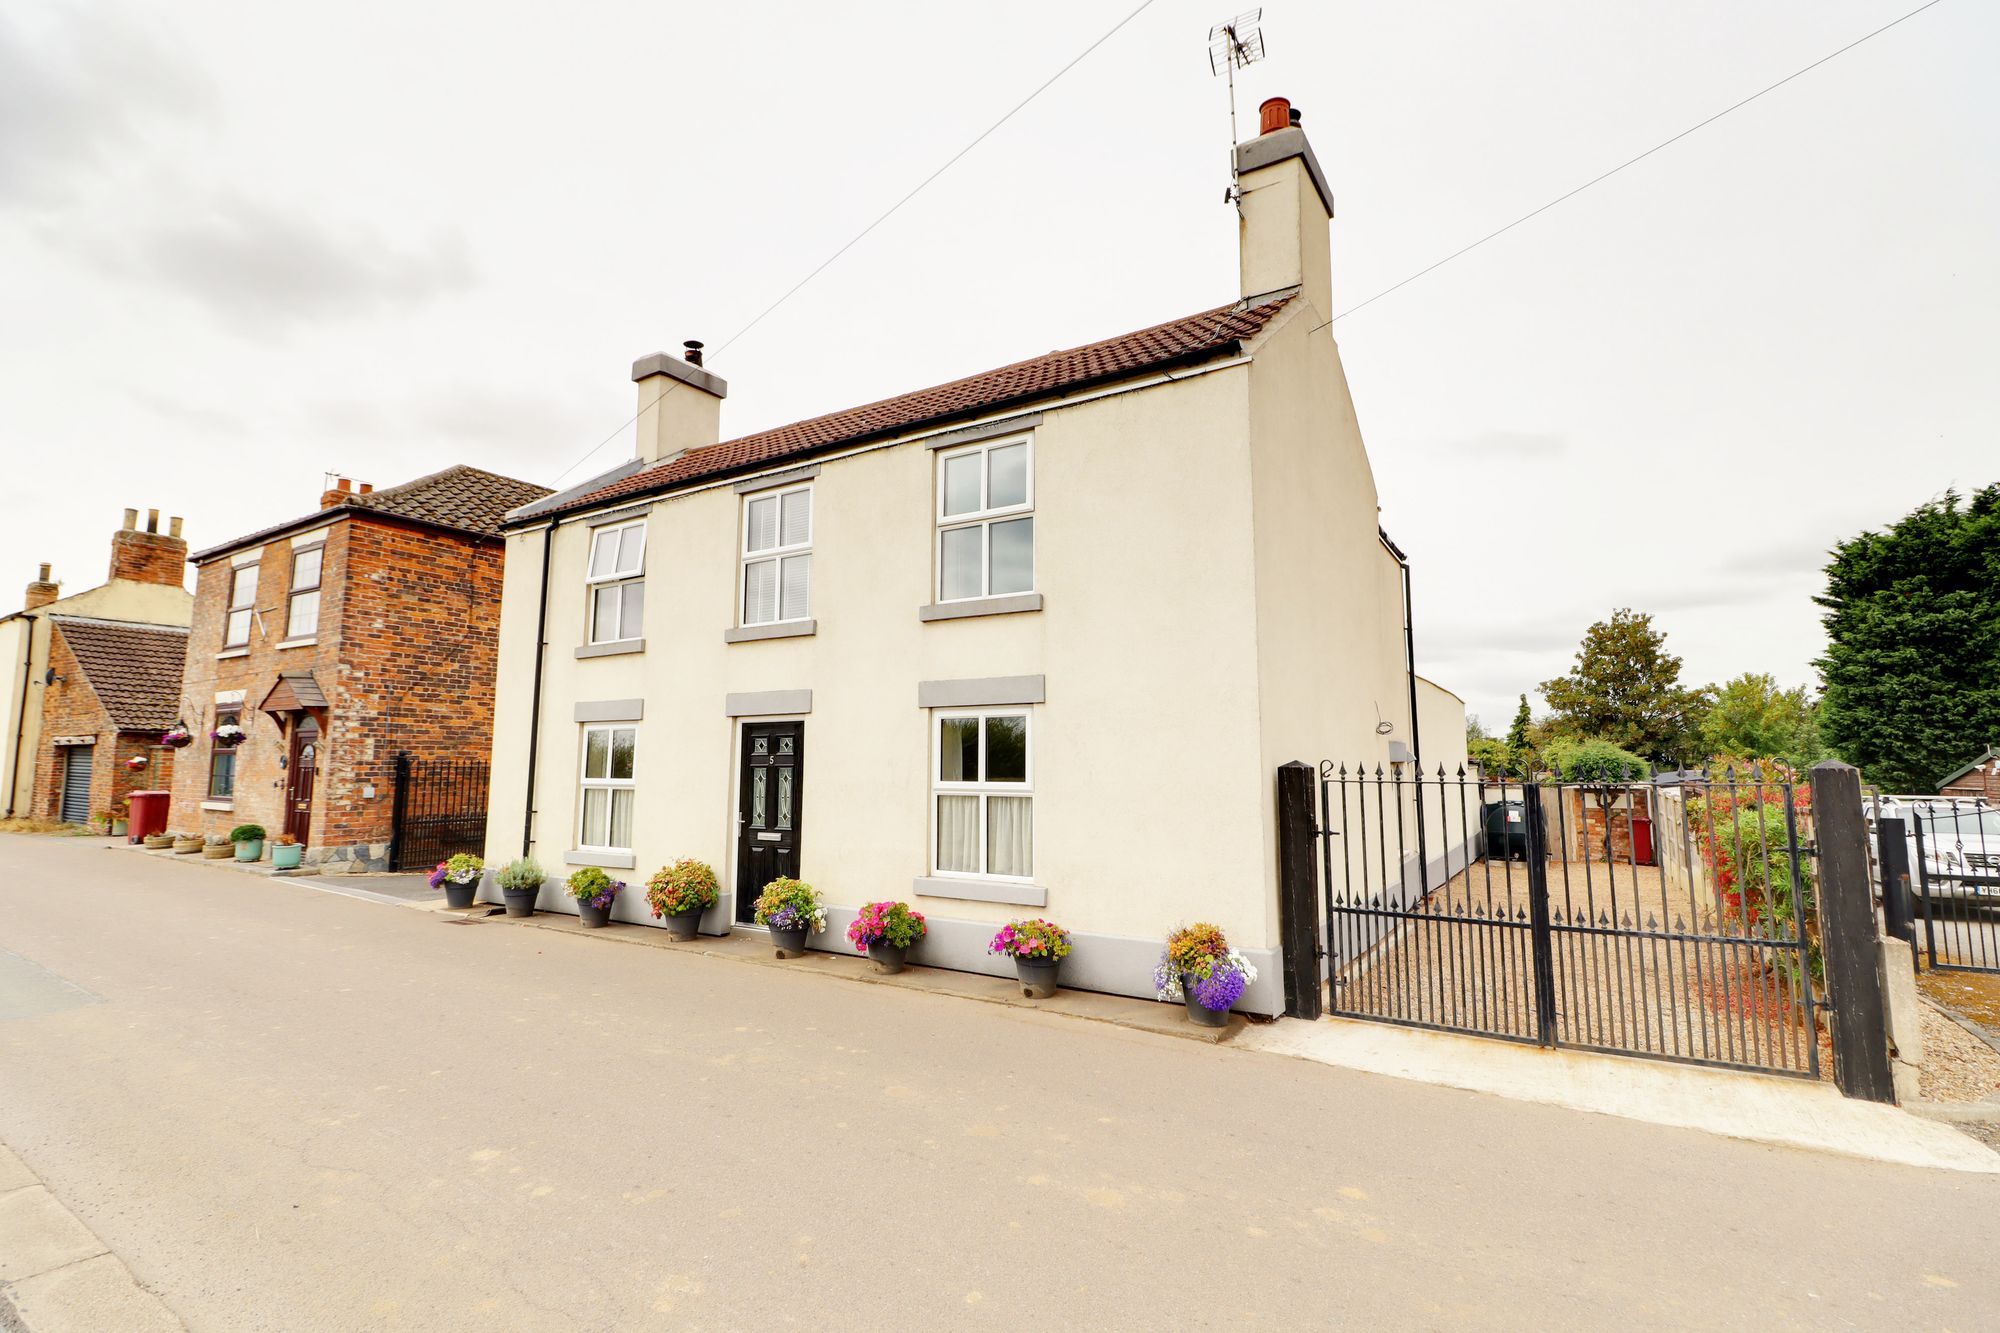
North Street, Owston Ferry, DN9
4 Bedroom Detached House | £425,000
Beautifully refurbished 4-bed detached home with spacious living areas, modern kitchen, large private gardens, ample par...
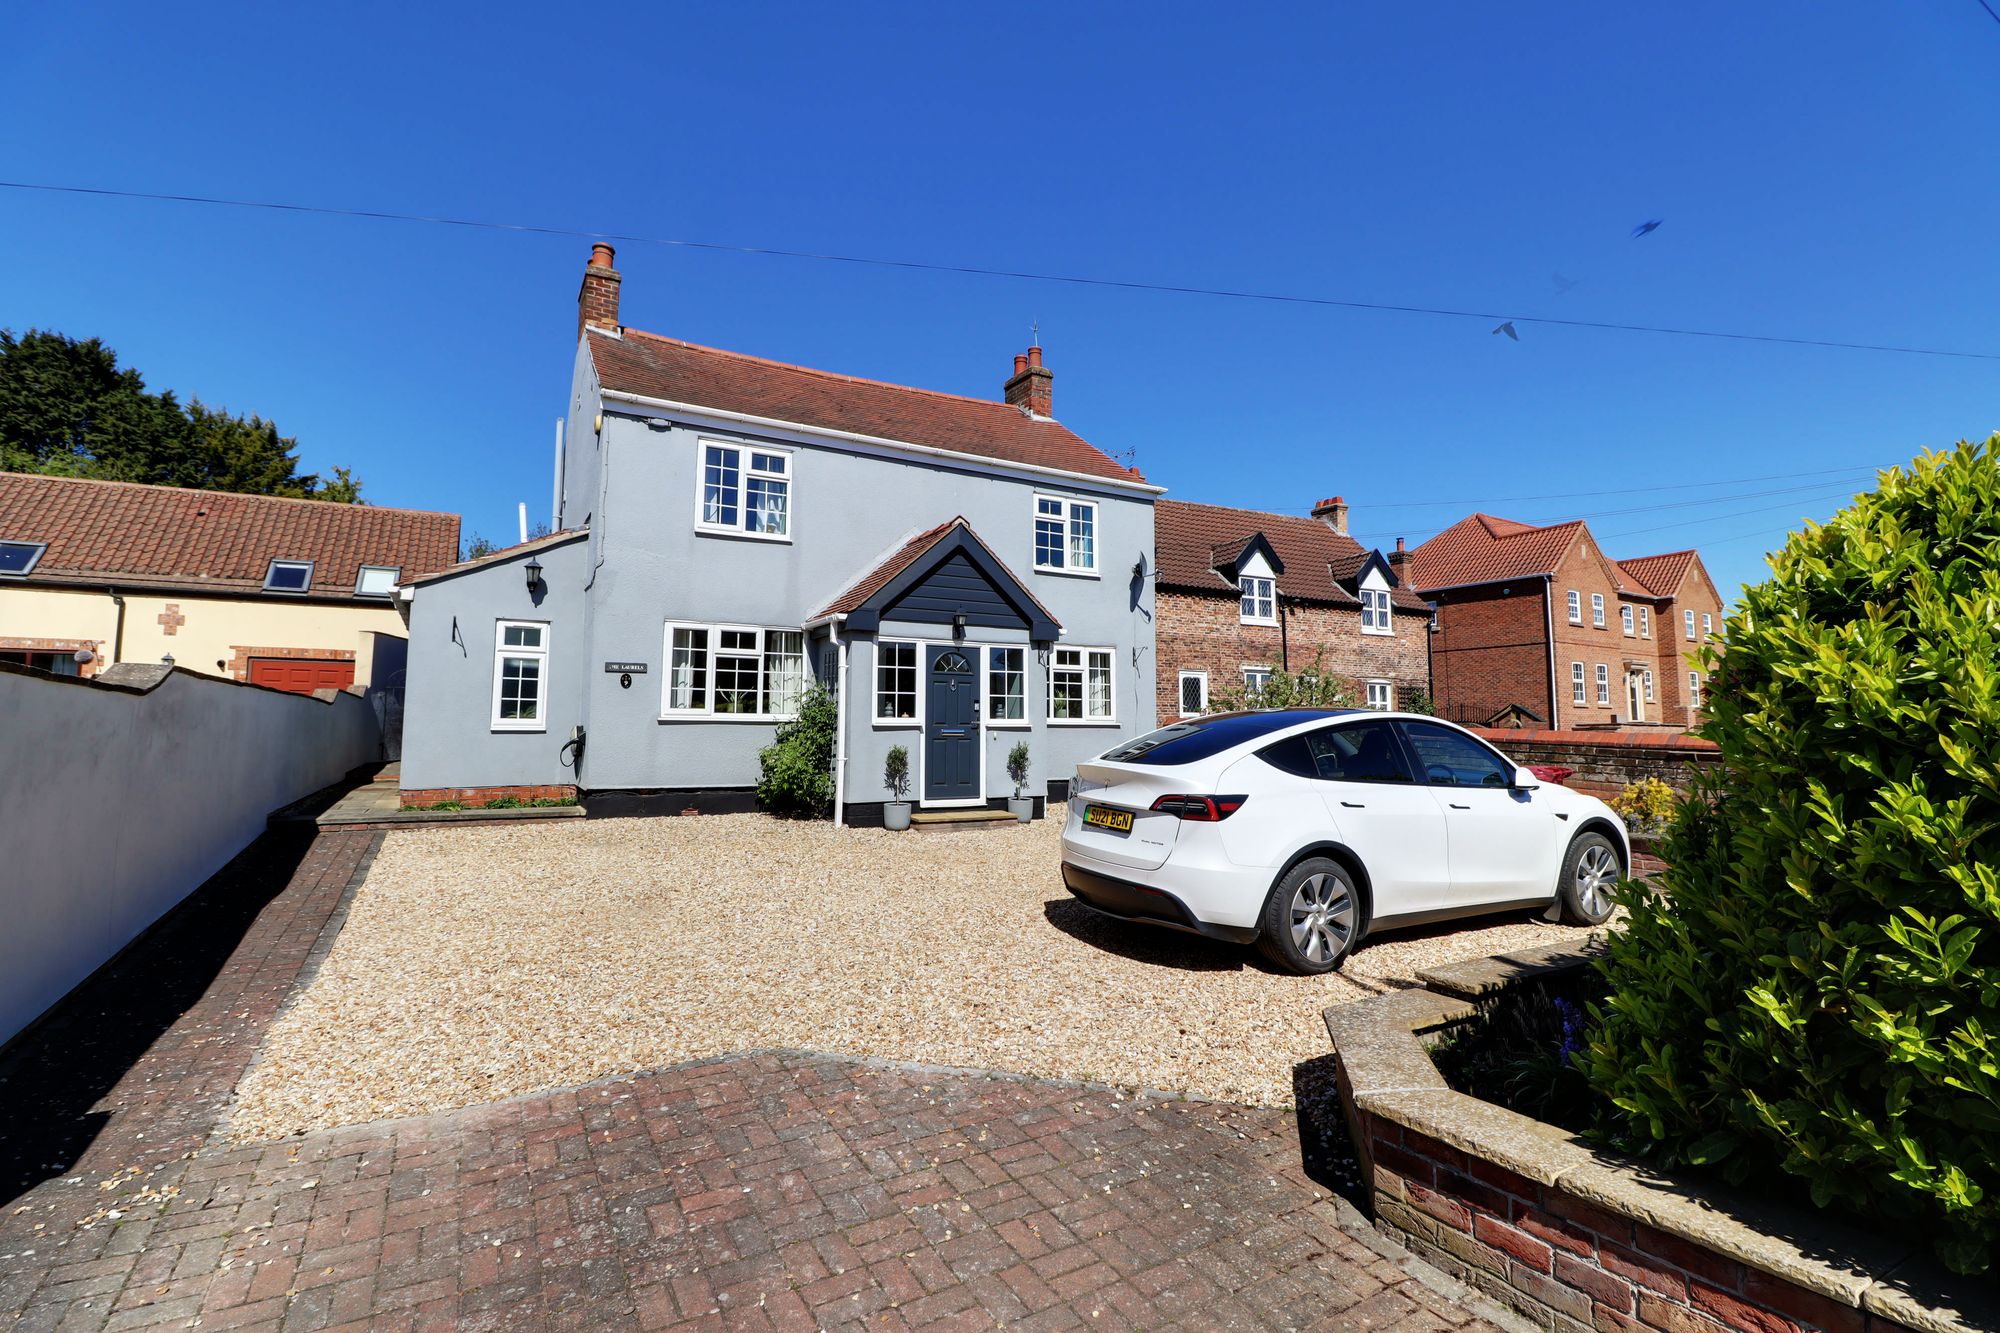
Brethergate, Westwoodside, DN9
4 Bedroom Detached House | £425,000
Spacious 4-bed detached house with 2 en-suites, multiple receptions, home office, large garden, outbuilding, ample parki...
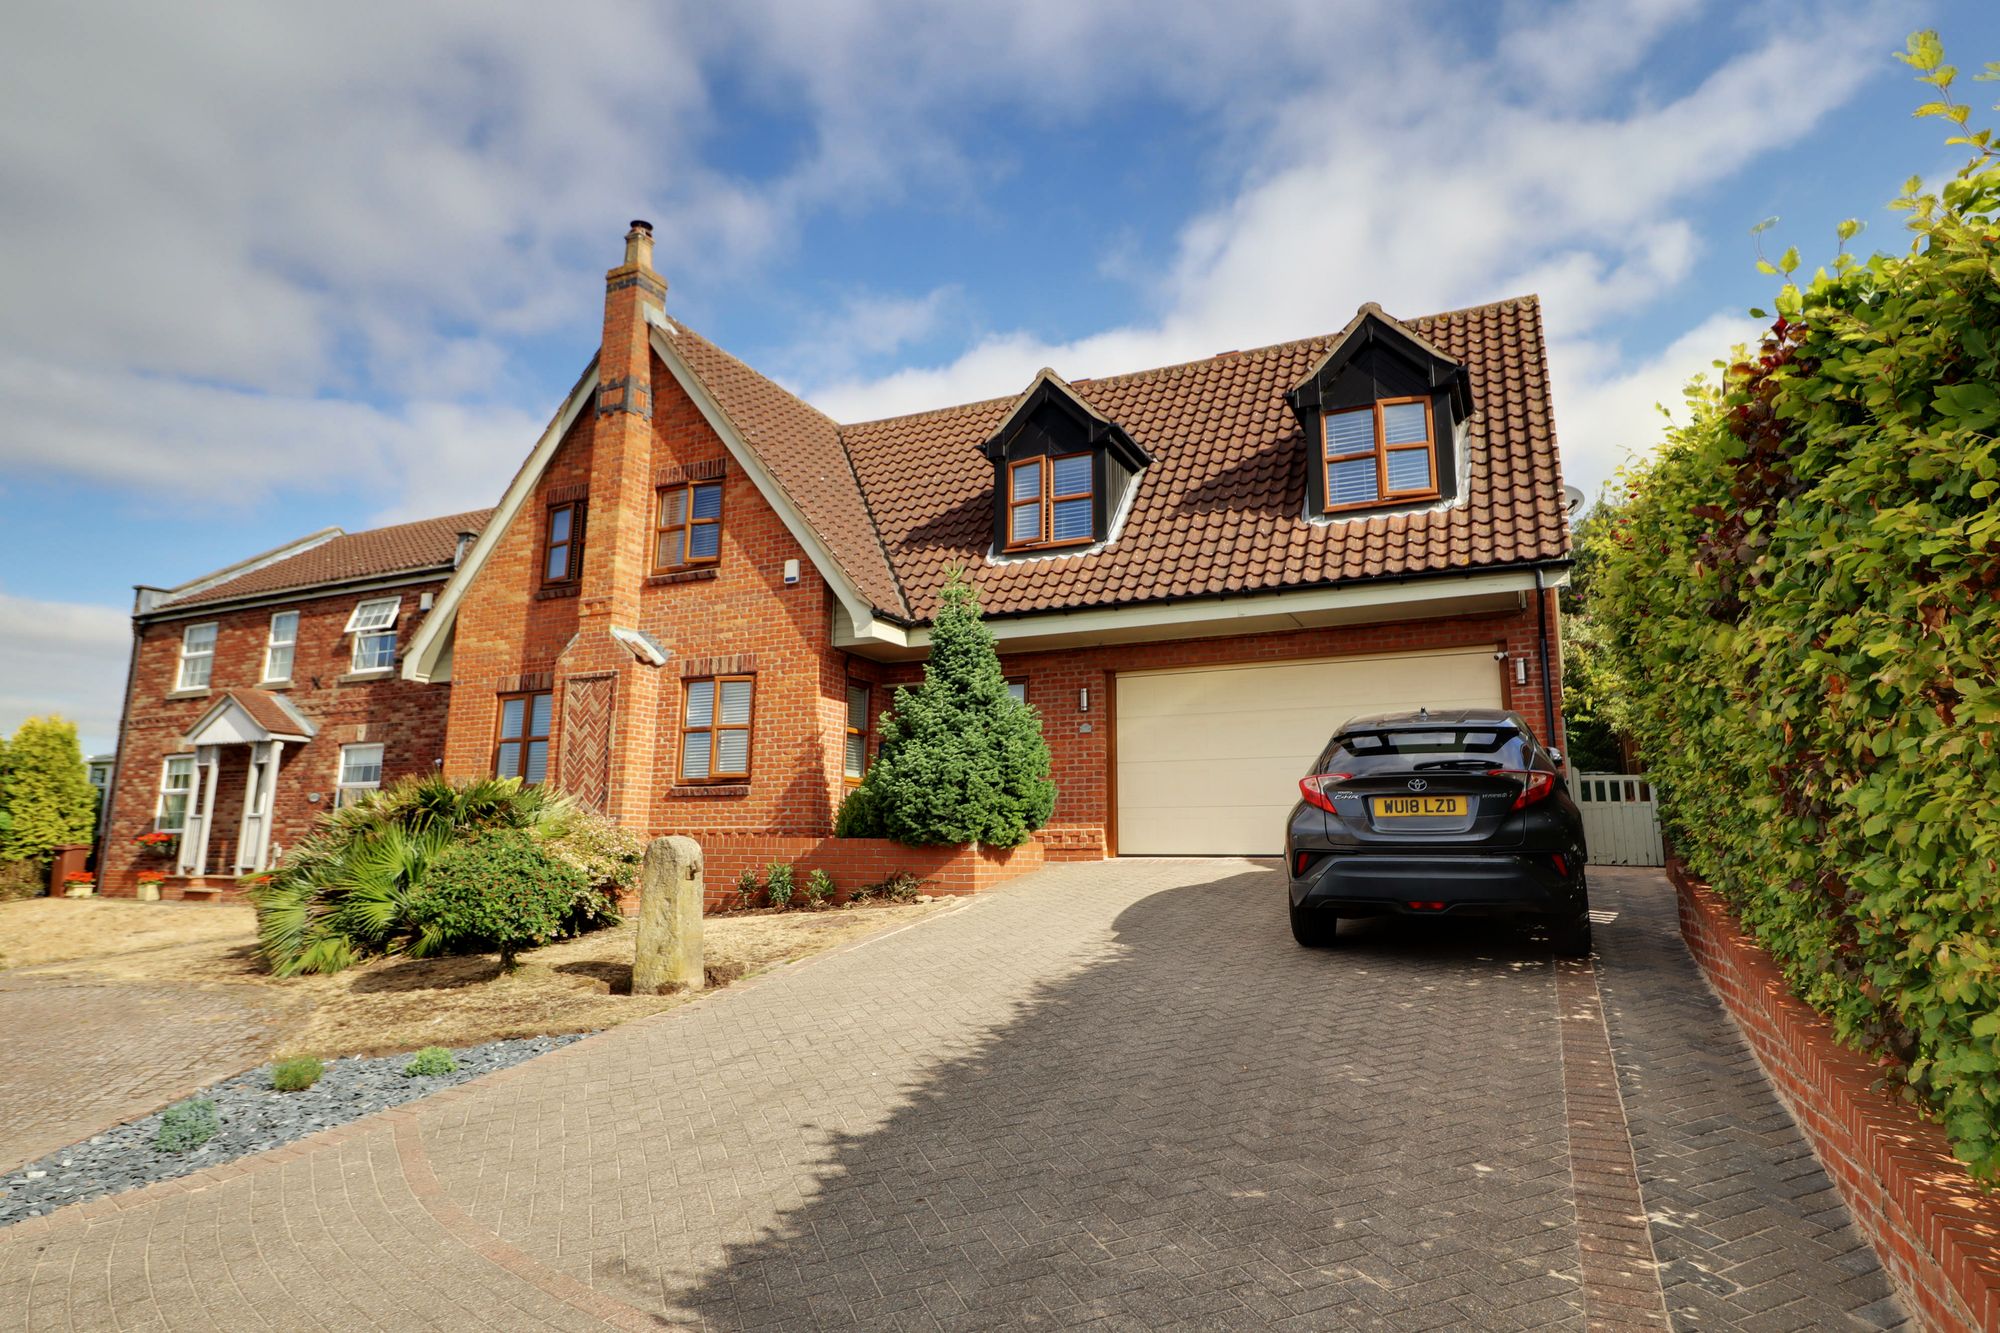
Crackle Hill, Westwoodside, DN9
4 Bedroom Detached House | £425,000
Attractive 4-bed detached chalet home with stunning views, open plan kitchen, conservatory, master suite, double garage,...
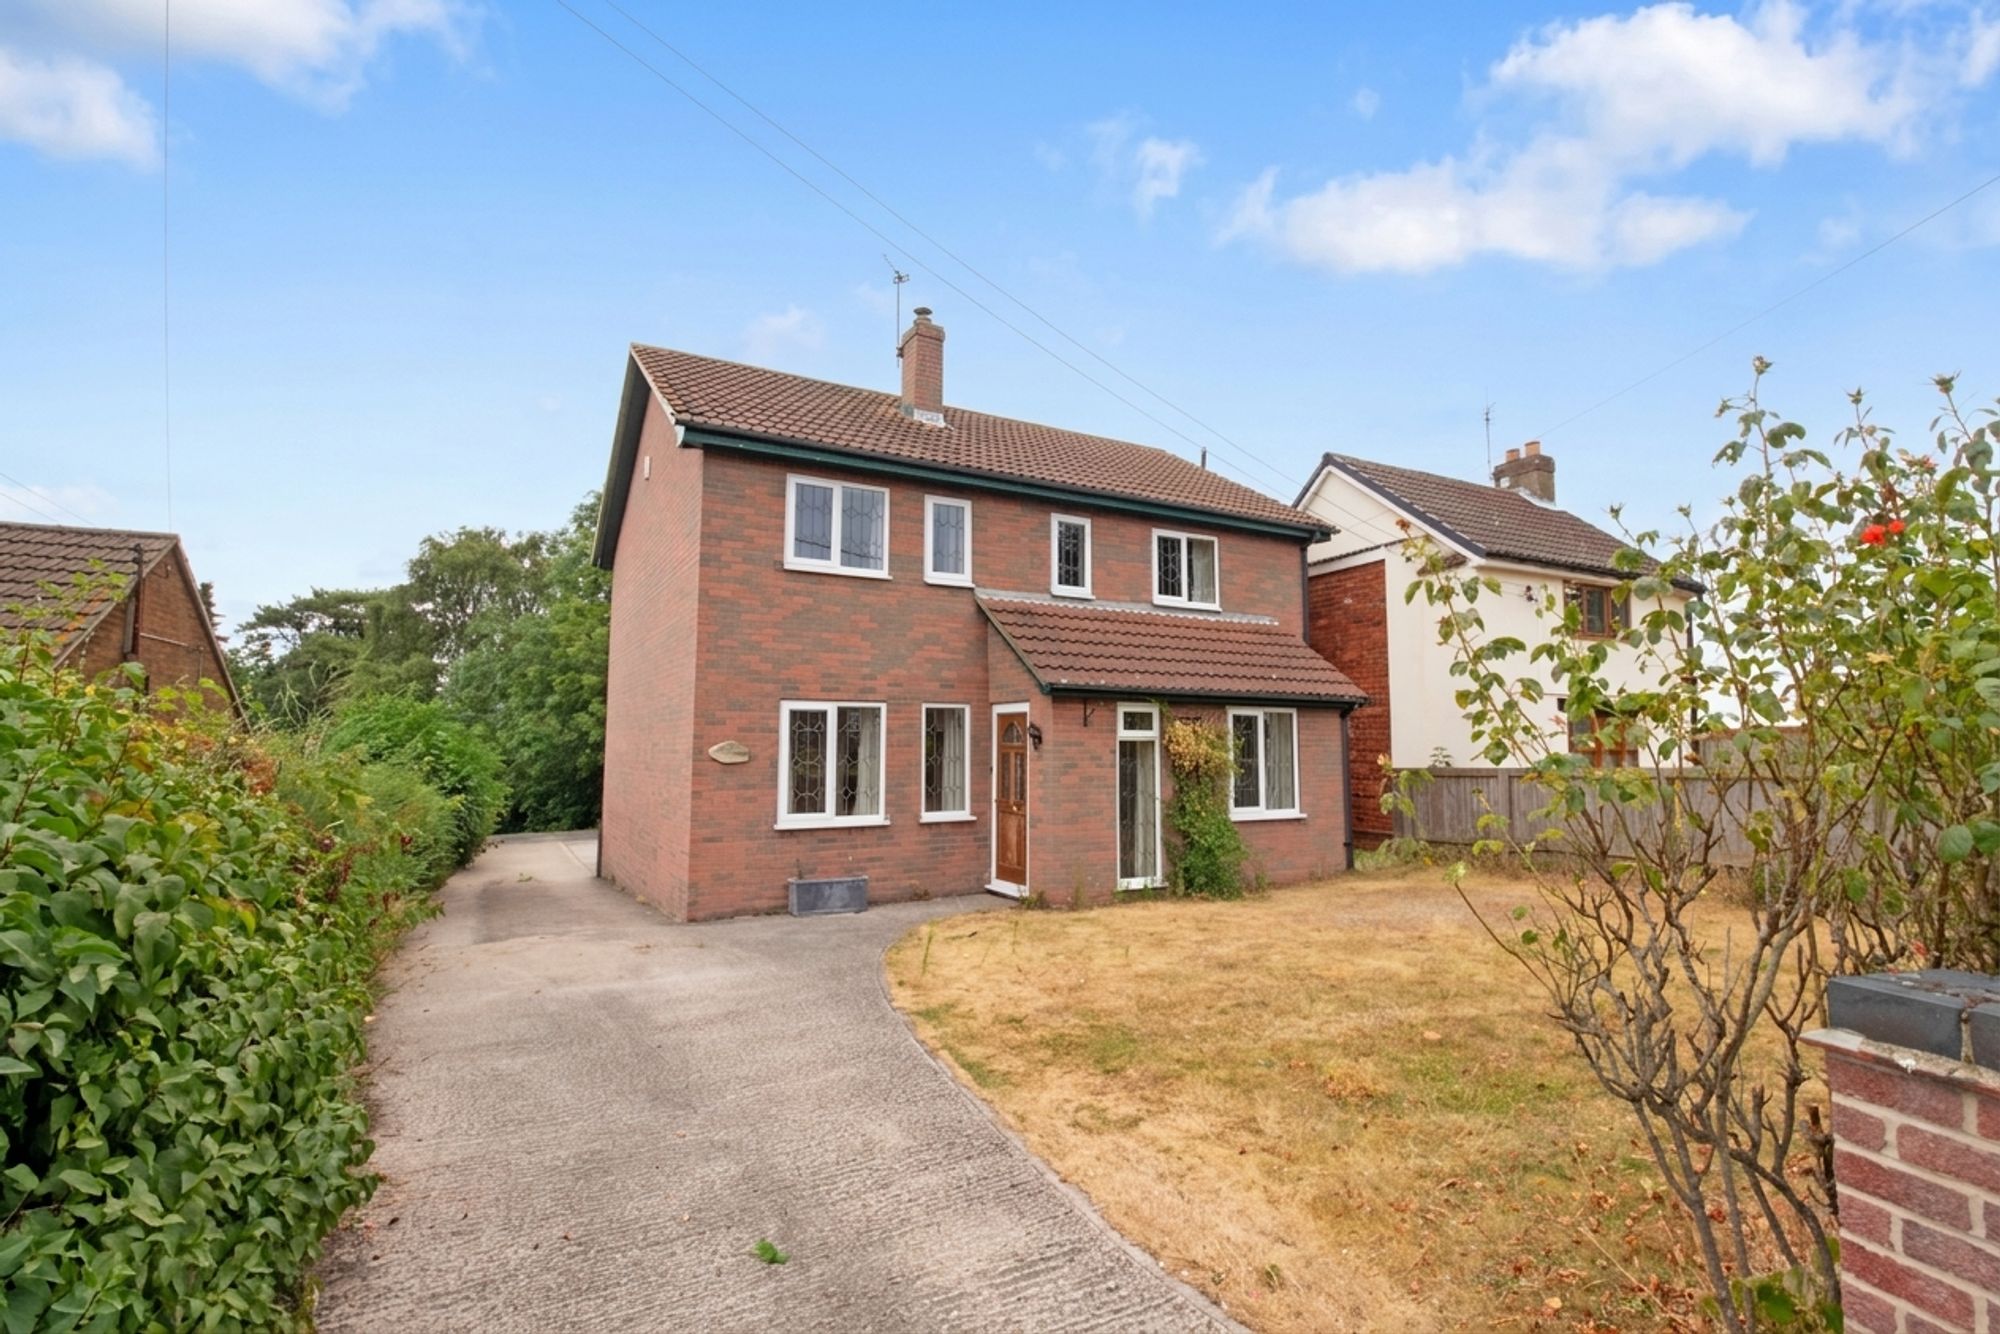
4 Bedroom Detached House | Offers in region of £450,000
**NO CHAIN****SUBSTANTIAL PLOT WITH ENCLOSED REAR GARDEN****FOUR GENEROUS DOUBLE BEDROOMS****STUNNING FITTED BREAKFASTIN...
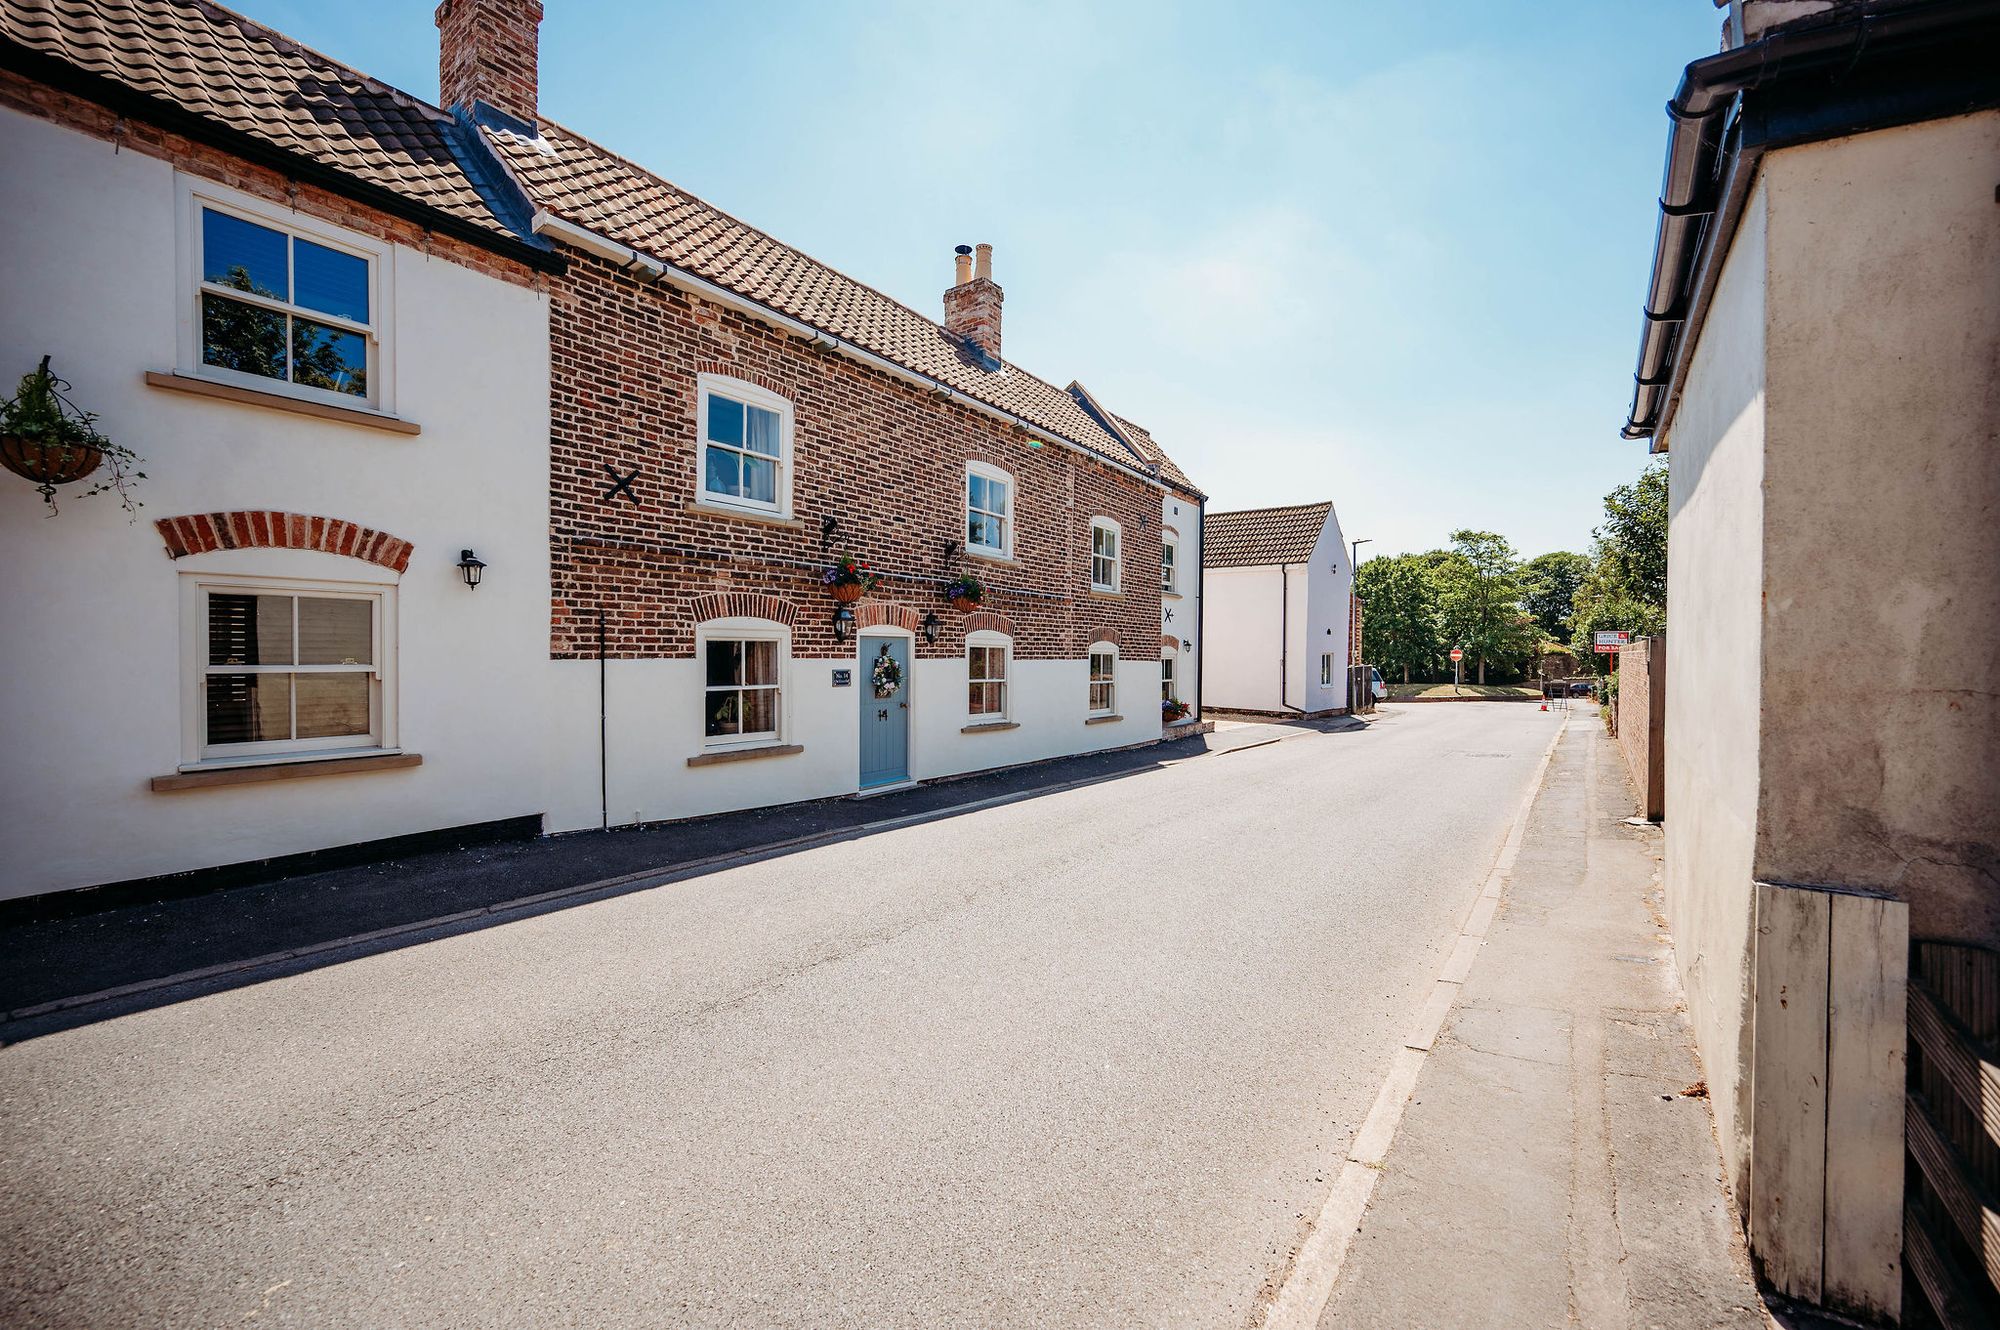
4 Bedroom Semi-Detached House | £450,000
Beautifully restored Grade II listed 3-bed cottage in Haxey with annexe AirBnB, period features, modern comforts, privat...
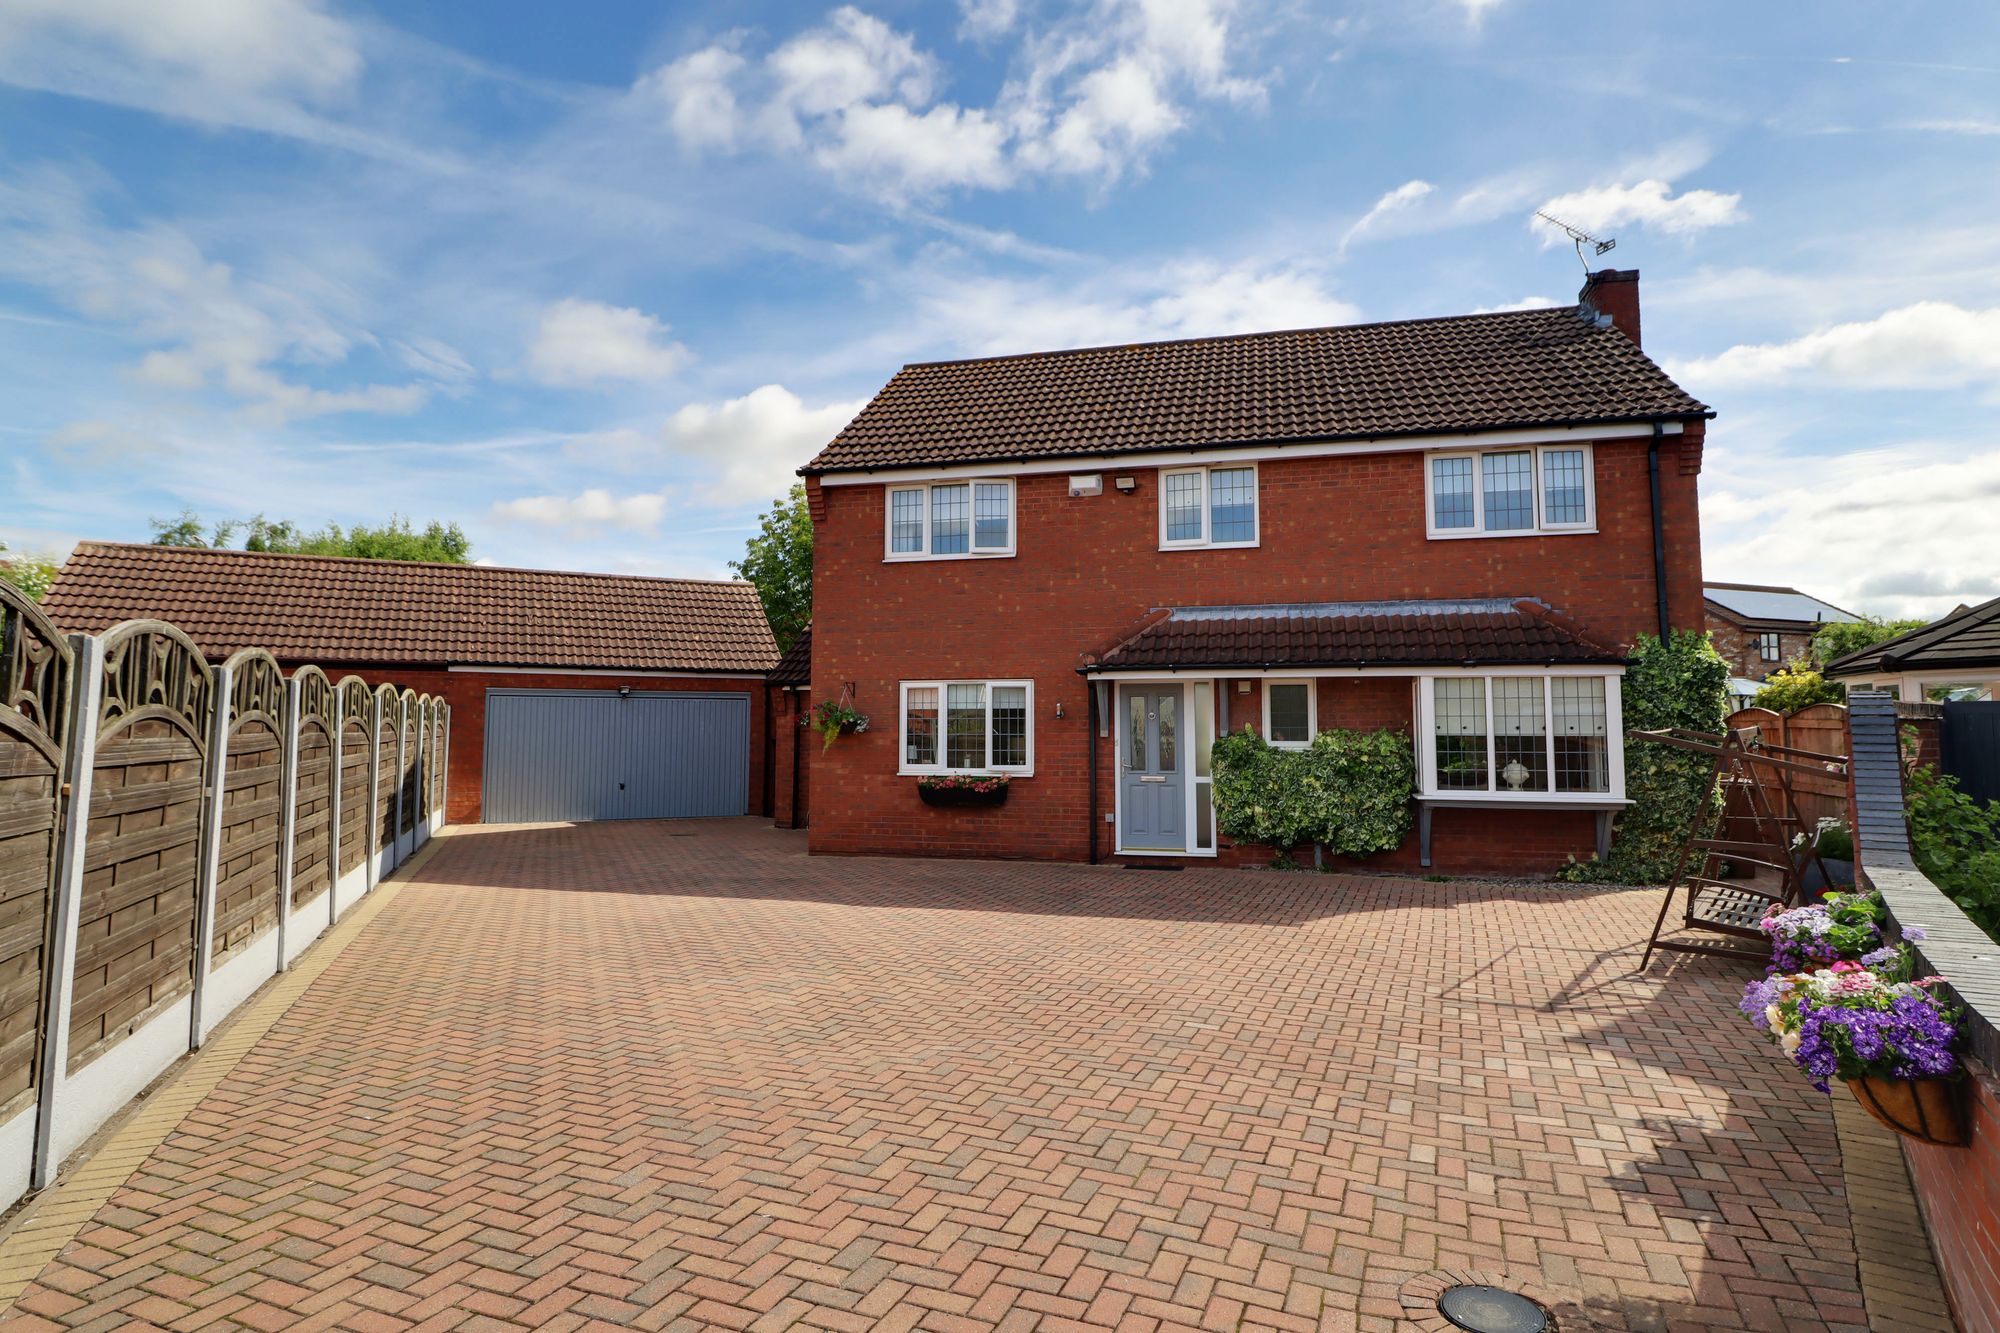
4 Bedroom Detached House | £450,000
Executive 4-bed detached home in private development with spacious living areas, modern kitchen, double garage, landscap...
How much is your home worth?
Use our short form to request a valuation of your property.
Request a Valuation
©2026 The Guild of Property Professionals. All rights reserved.
Terms and Conditions |
Privacy Policy |
Cookie Policy |
Complaints Policy |
Members Login
The Guild of Property Professionals Trading Address: 121 Park Lane, London W1K 7AG. GPEA Limited.
Registered in England & Wales.
Company No: 02819824.
Registered Office Address: 2 St. Stephen's Court, St. Stephen's Road, Bournemouth, Dorset, England, BH2 6LA.
VAT Registration No: 576 8795 61

