
- LINK-DETACHED DOUBLE FRONTED PERIOD RESIDENCE
- HIGHLY SOUGHT AFTER VILLAGE LOCATION
- BEAUTIFULLY PRESENTED & WELL PROPORTIONED ACCOMMODATION
- 3 DOUBLE BEDROOMS
- 2 RECEPTION ROOMS
- SPACIOUS OPEN KITCHEN DINER
- MAIN FAMILY BATHROOM & SHOWER TO THE MASTER
- PRIVATE ENCLOSED REAR GARDEN
- OFF STREET PARKING & DETACHED DOUBLE GARAGE
- VIEW VIA OUR EPWORTH OFFICE

3 Bedroom Link Detached House for sale in Doncaster
 2
3
2
2
3
2
INVITING OFFERS BETWEEN £350,000 - £375,000
EXCEPTIONAL DOUBLE-FRONTED VICTORIAN RESIDENCE IN THE HEART OF HIGHLY REGARDED OWSTON FERRY | BEAUTIFULLY PRESENTED & PACKED WITH PERIOD CHARM | THREE GENEROUS DOUBLE BEDROOMS | PRIVATE WALLED GARDENS | DETACHED DOUBLE GARAGE
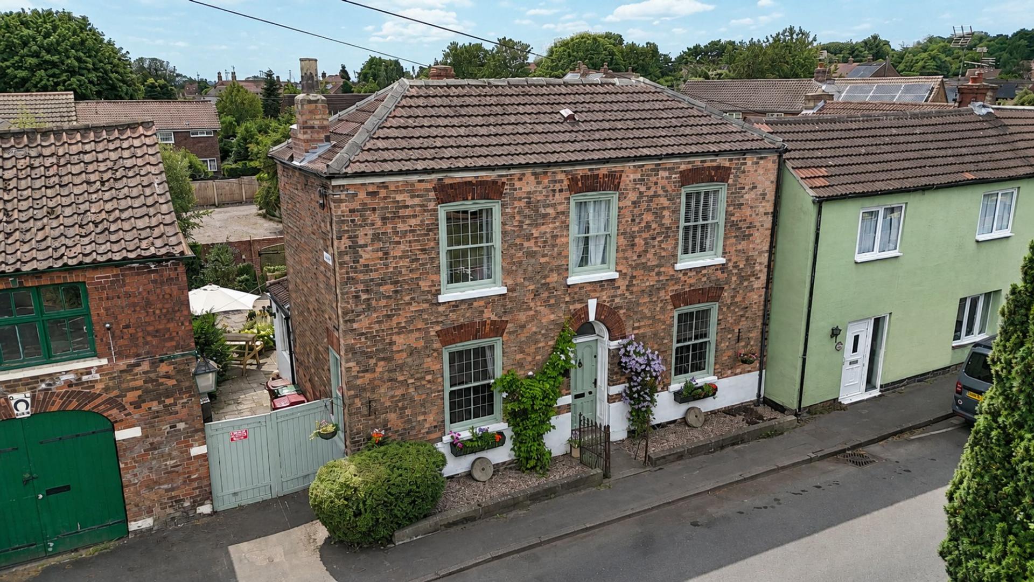
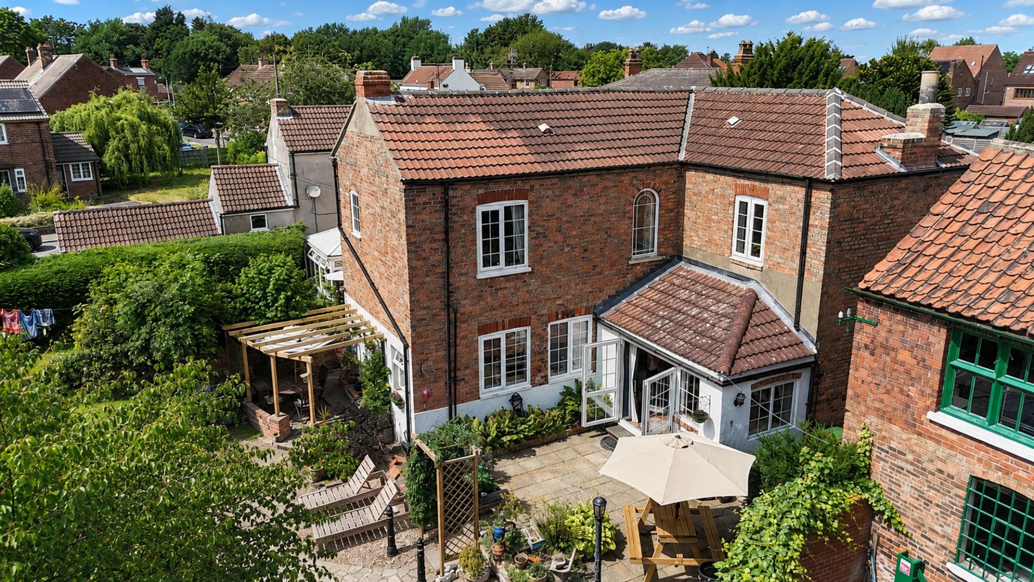
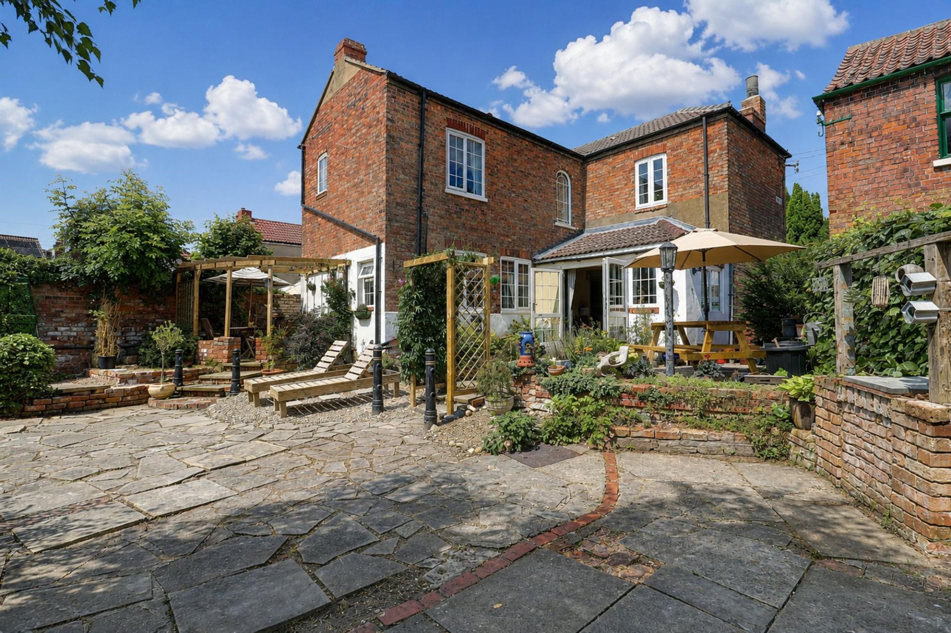
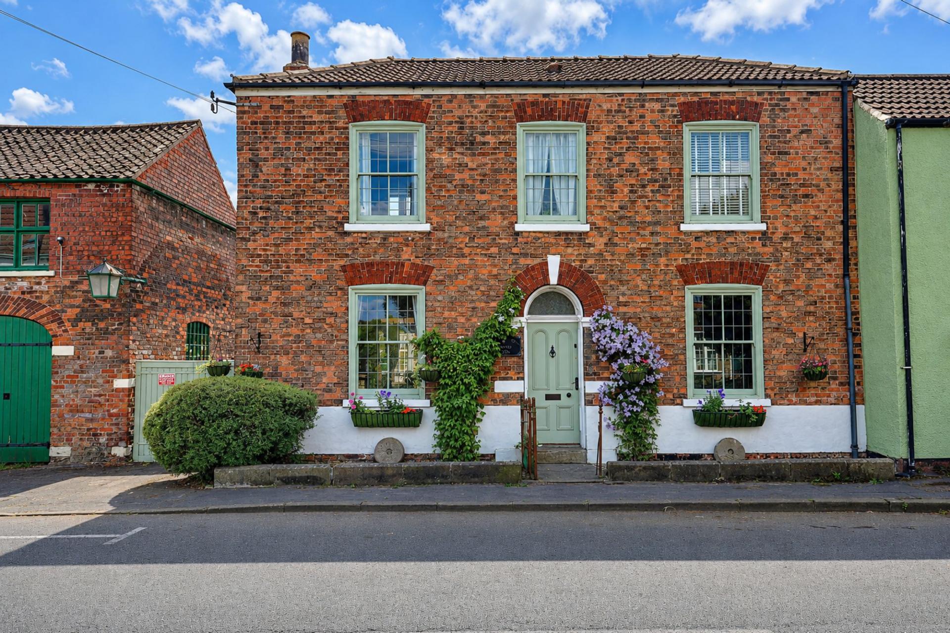
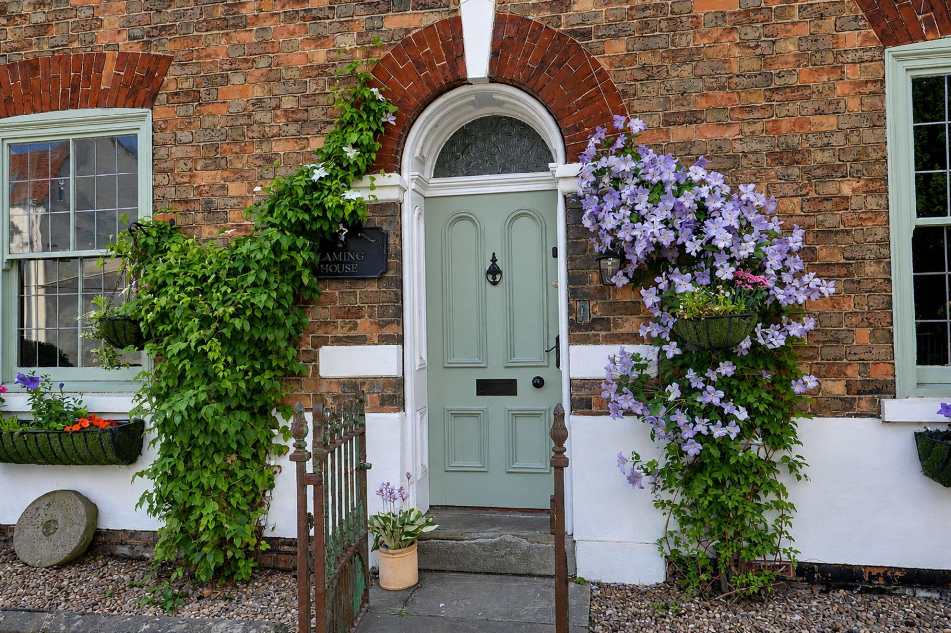
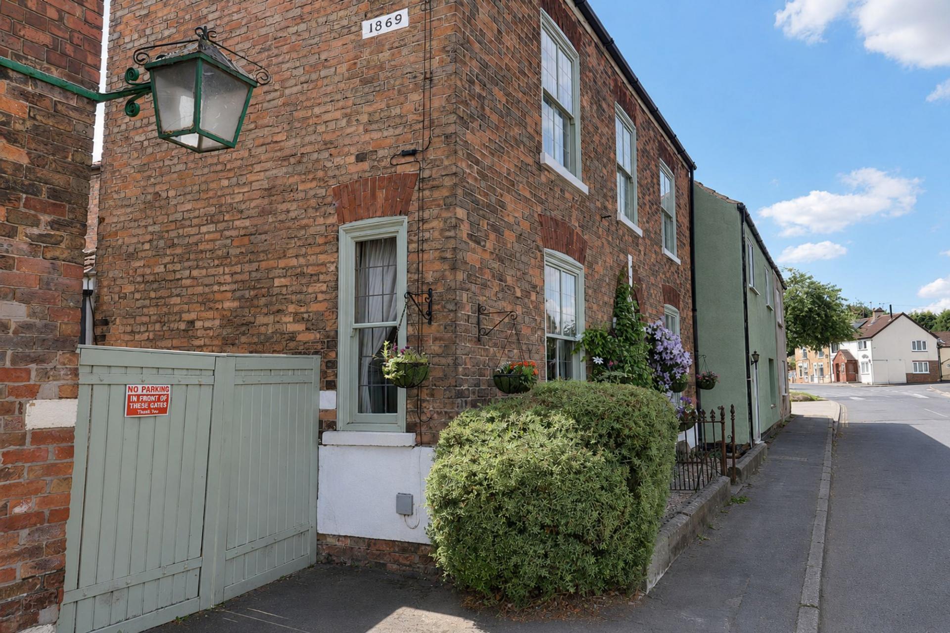
Occupying a wonderfully private position in the heart of the ever-desirable village of Owston Ferry, this exceptional double-fronted Victorian residence is a home of genuine charm and distinction, combining elegant period character with beautifully presented, generously proportioned accommodation.
Behind its handsome and imposing façade lies a warm and welcoming home arranged over two floors, offering an impressive balance of formal reception space and relaxed family living. With three generous double bedrooms, two individual reception rooms, an impressive open-plan dining kitchen, private walled gardens and a substantial detached double garage, this is a rare opportunity to acquire a truly special village home.
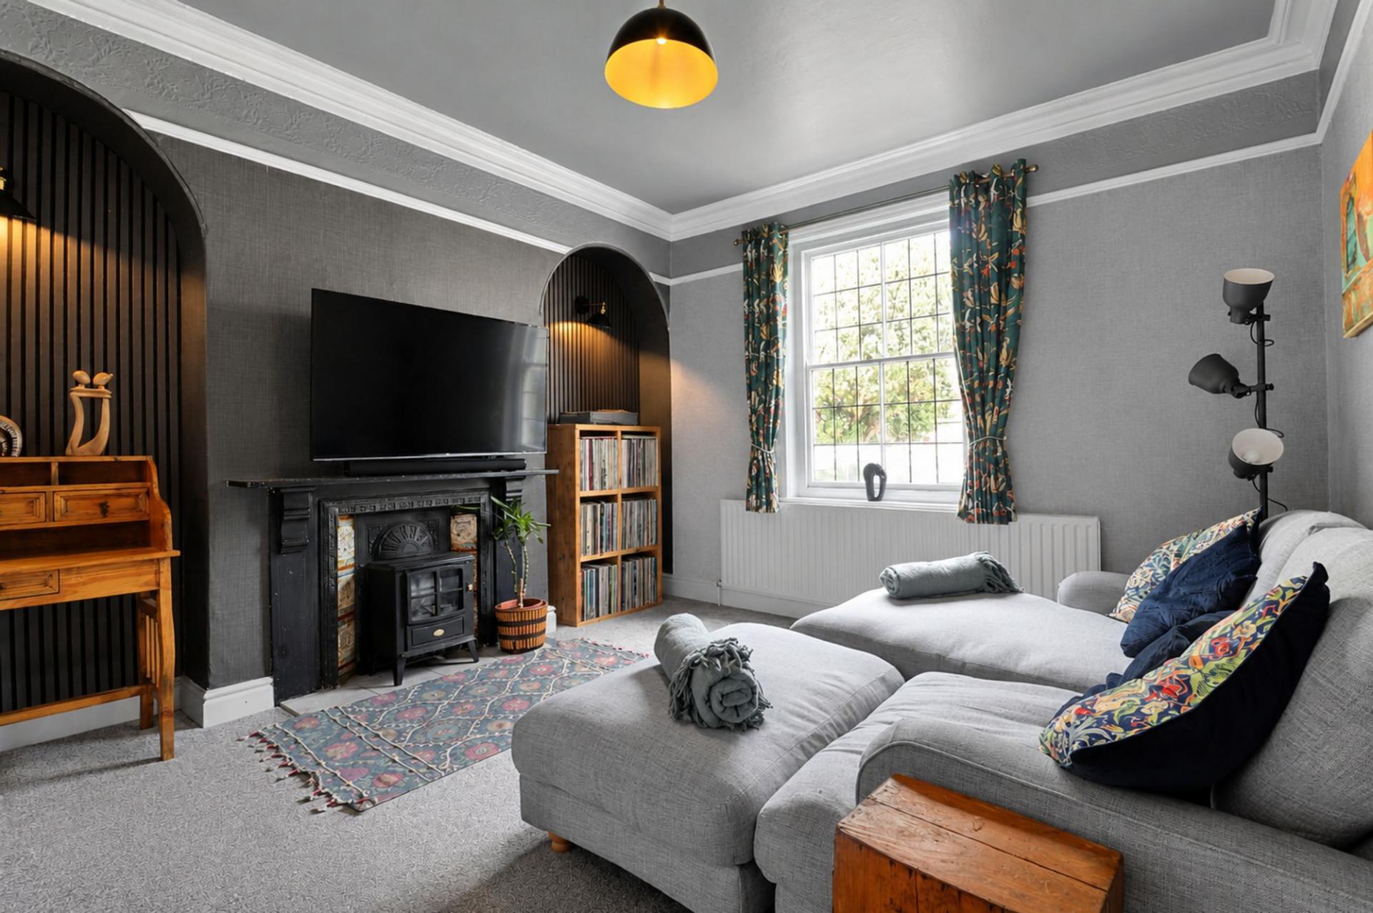
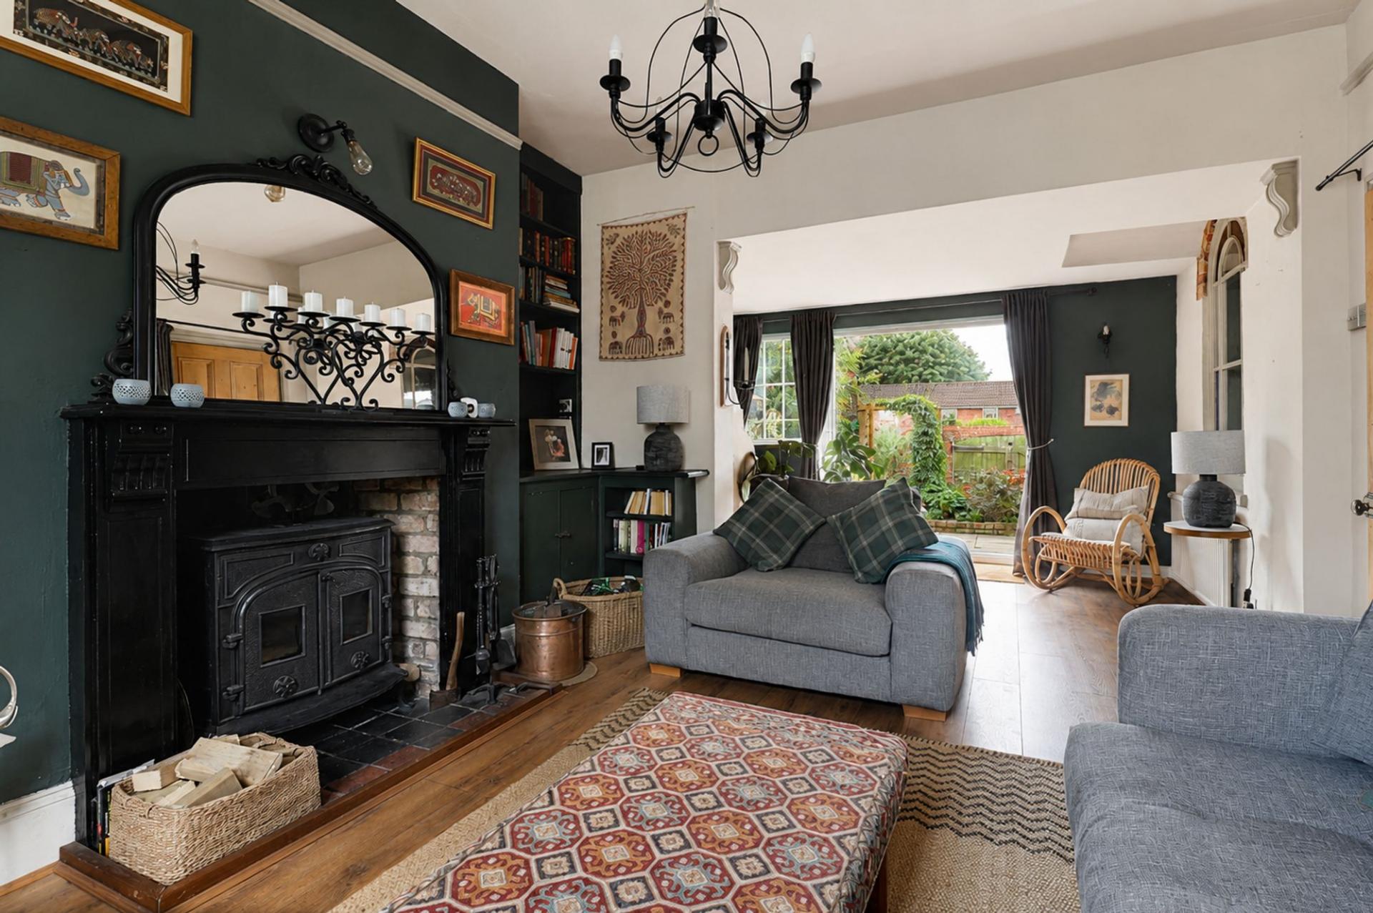
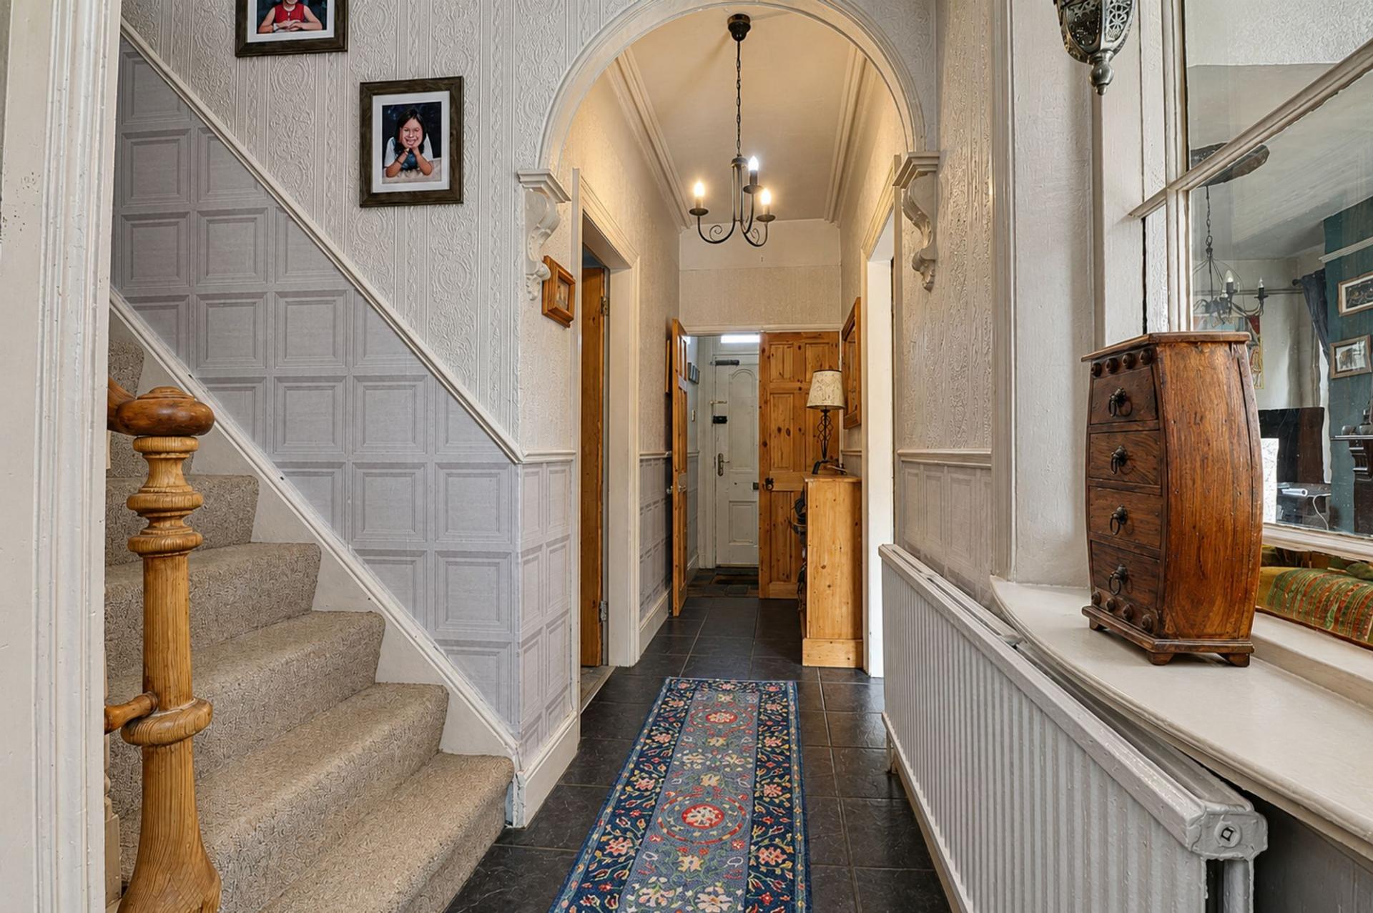
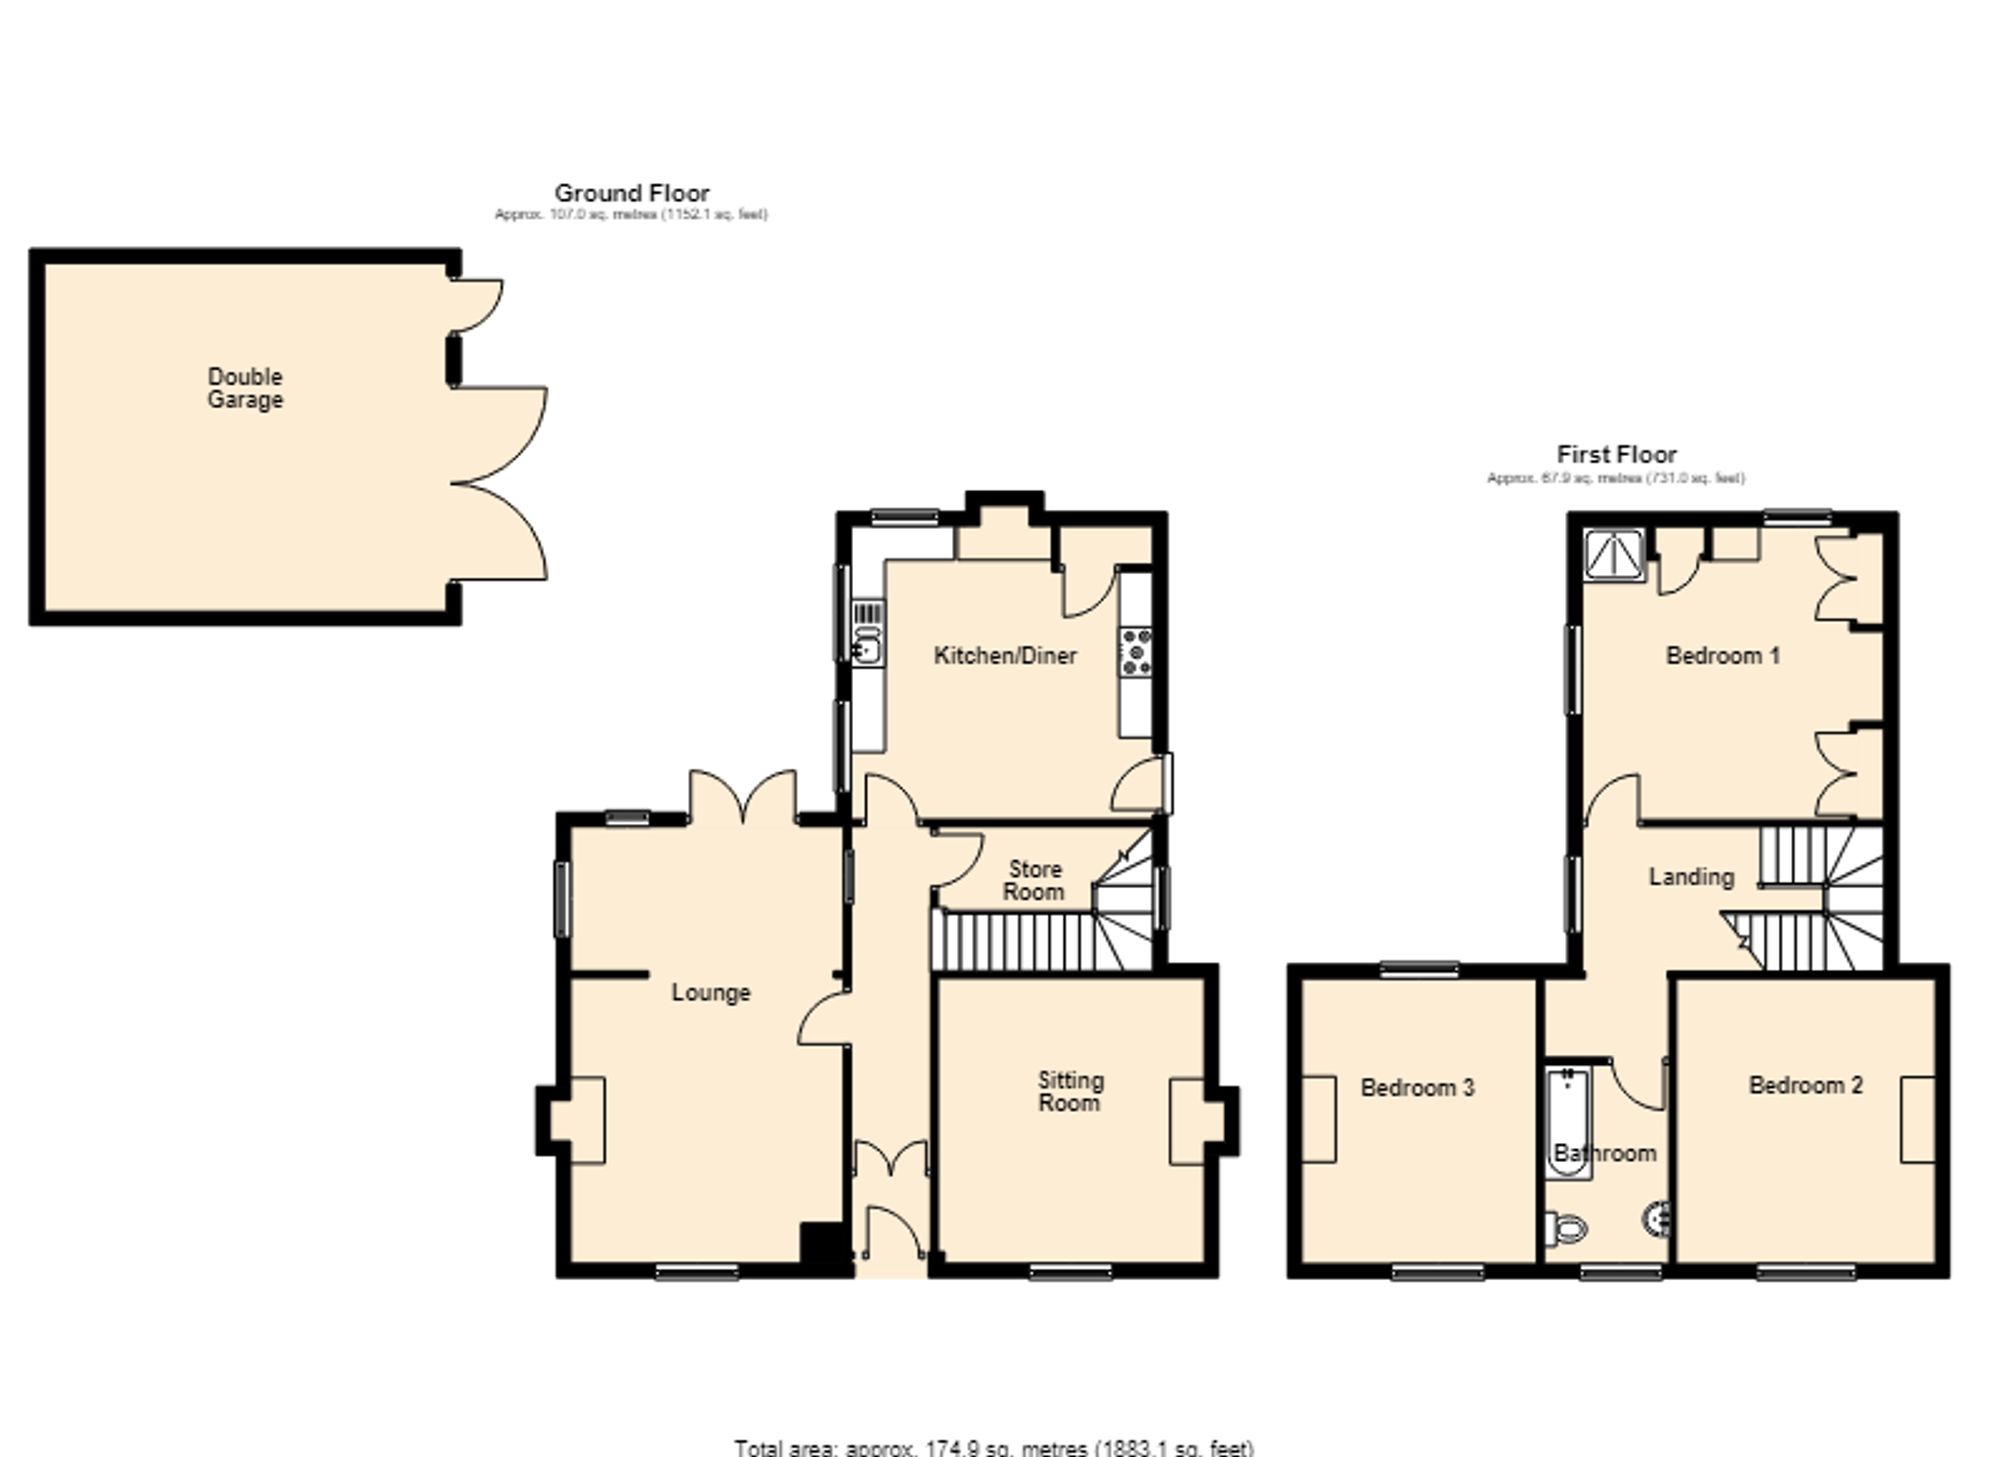
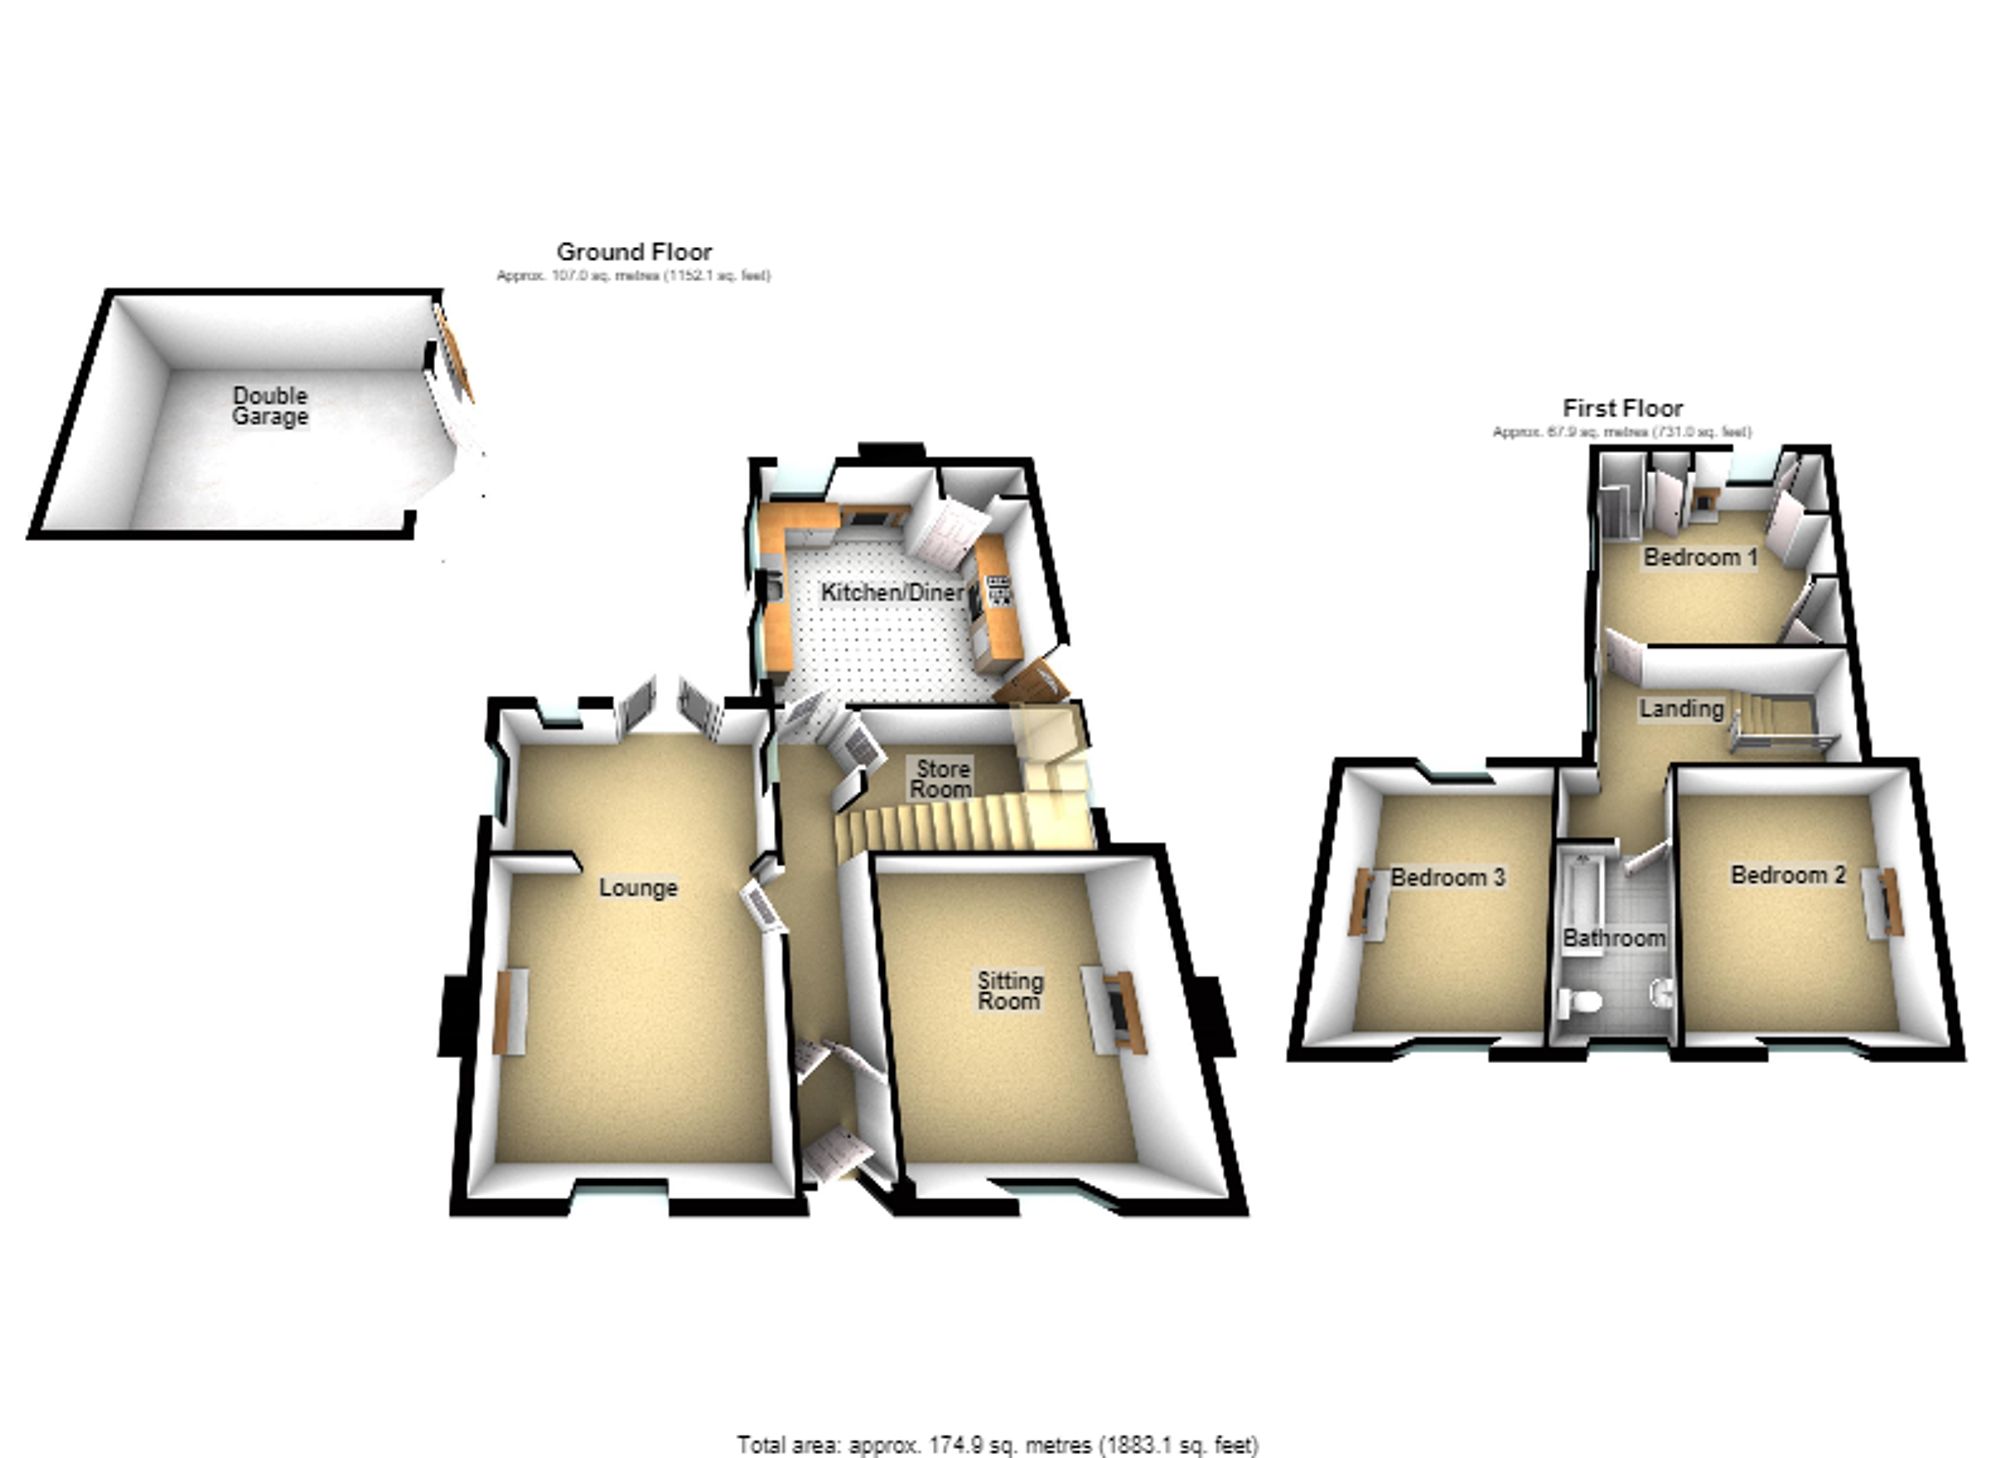
The accommodation is introduced through a central entrance hall, immediately establishing the sense of character found throughout. To the front is a charming sitting room centred around a beautiful Victorian feature fireplace, creating an intimate and inviting space in which to relax.
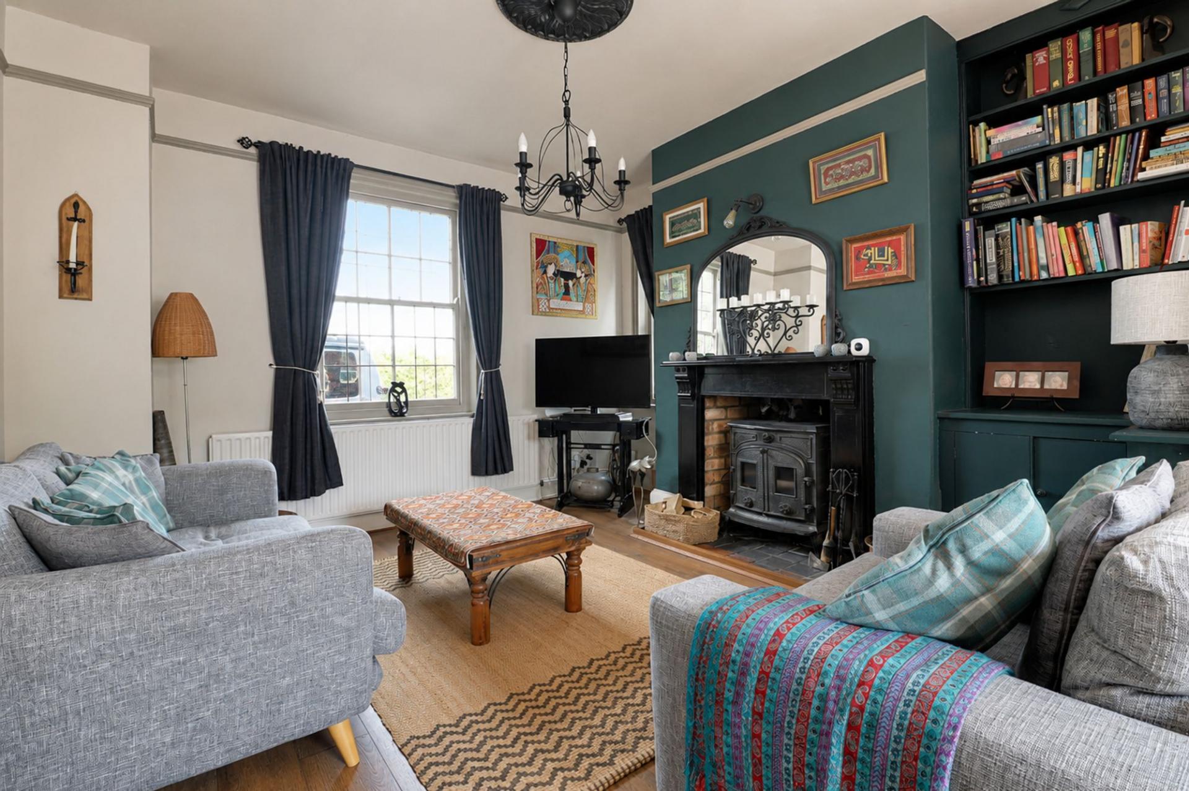
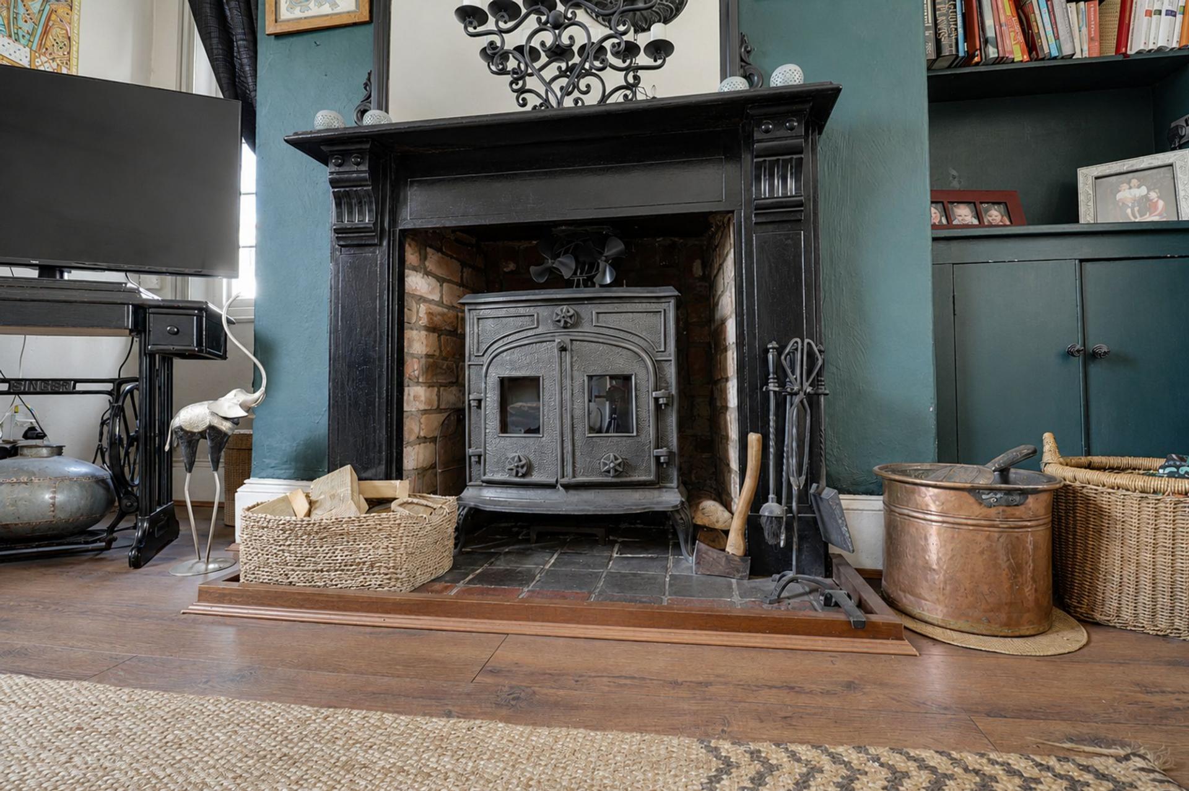
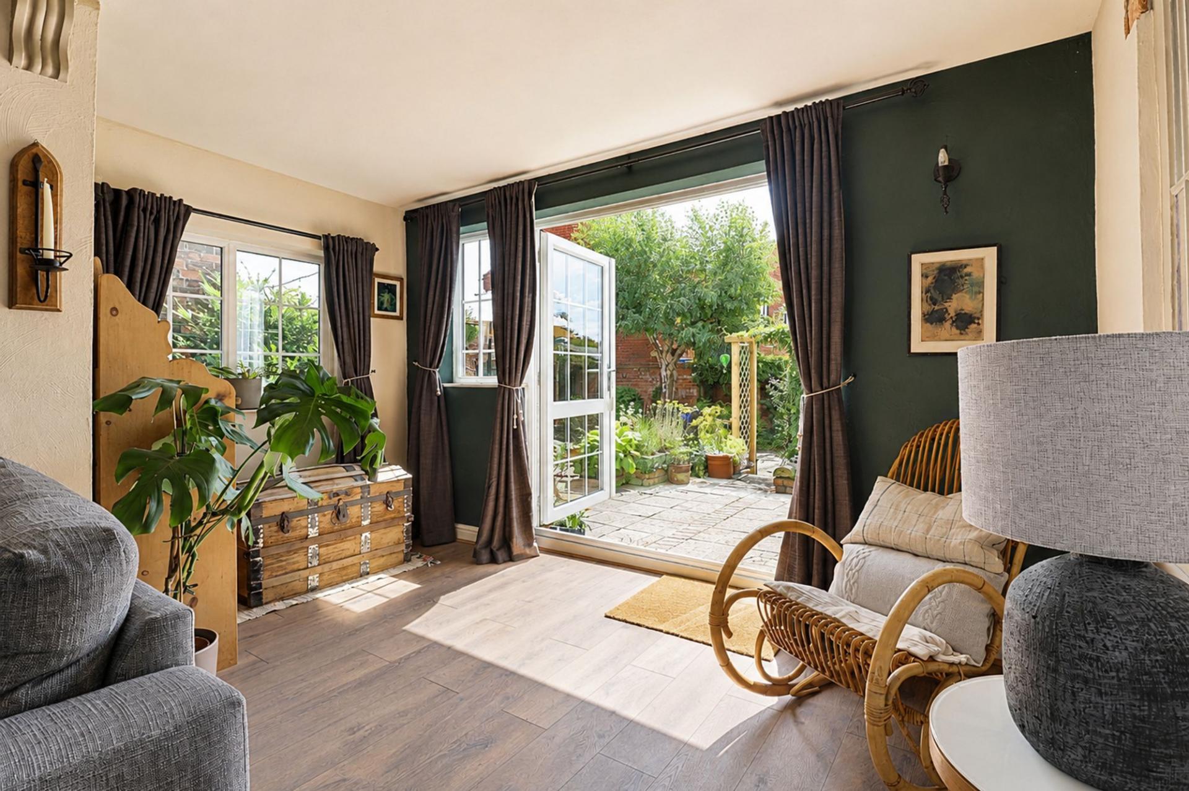
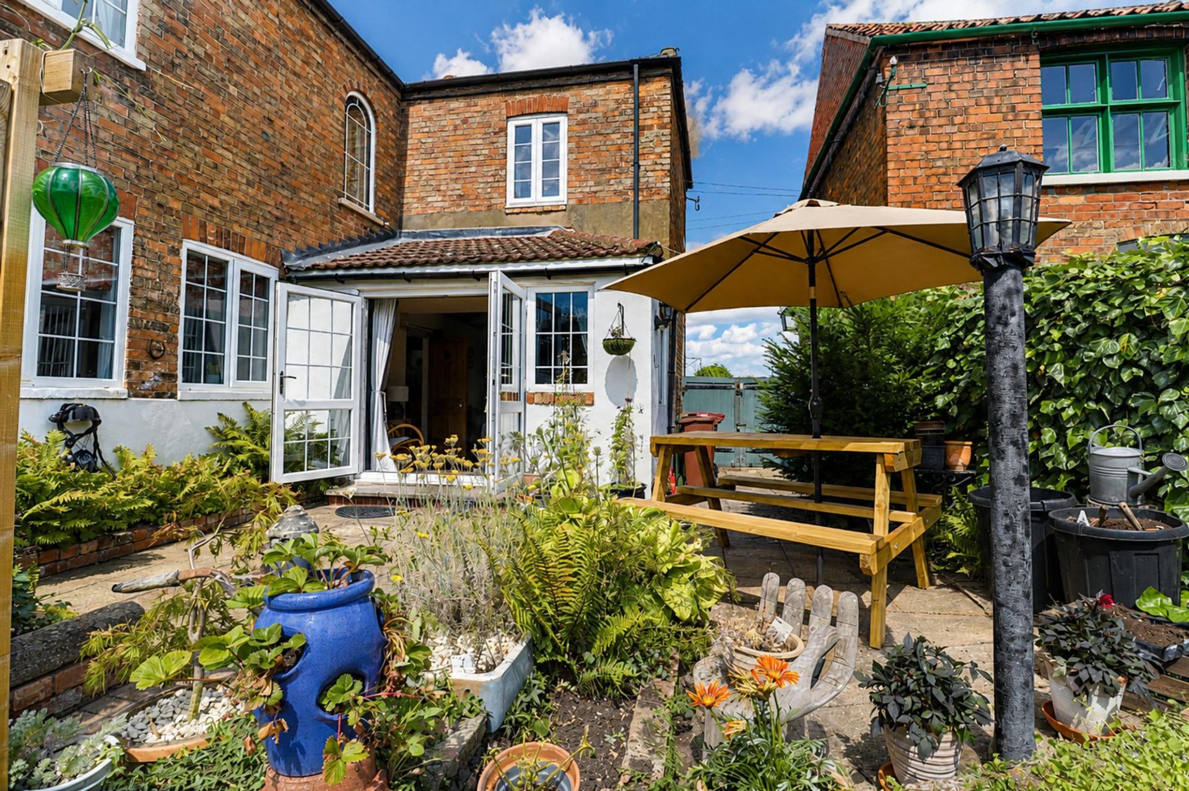
The separate principal lounge is both elegant and comfortable, offering generous proportions ideal for entertaining and everyday family life. A striking multi-fuel burning stove forms an attractive focal point, while French doors open directly onto the private rear garden, creating a natural connection between the house and its outside space.
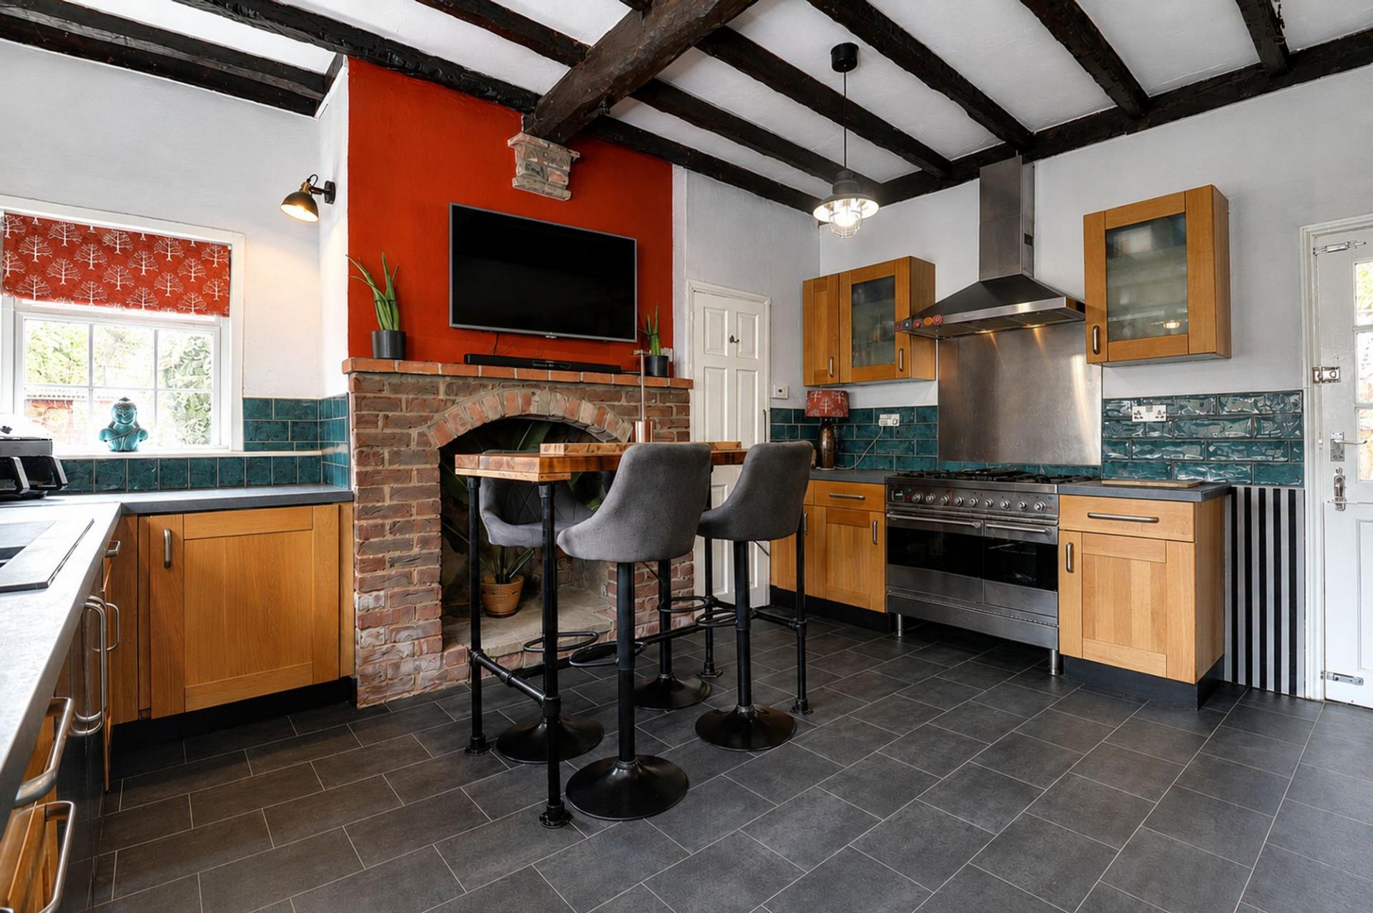
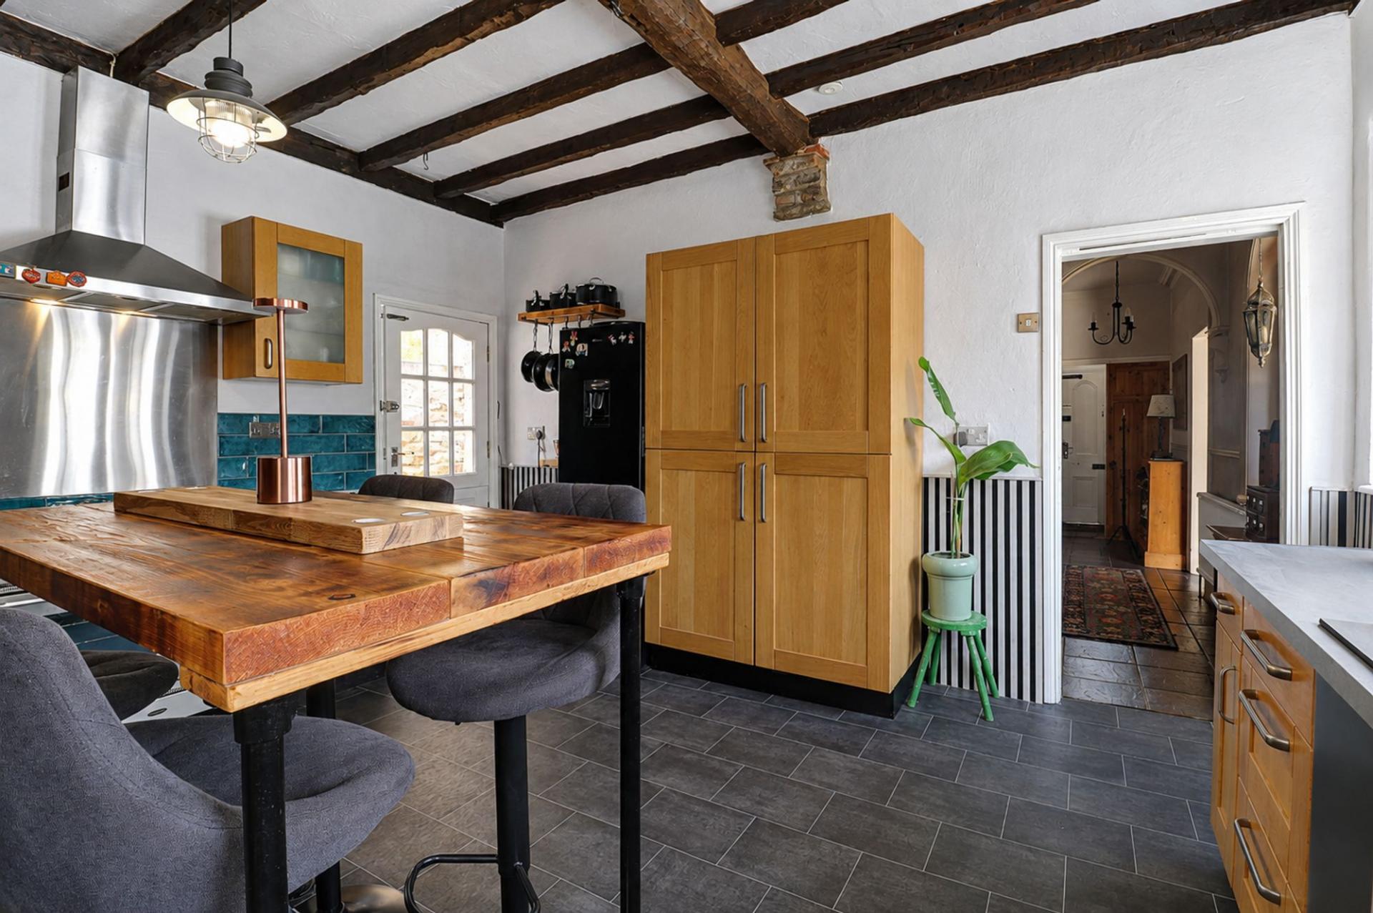
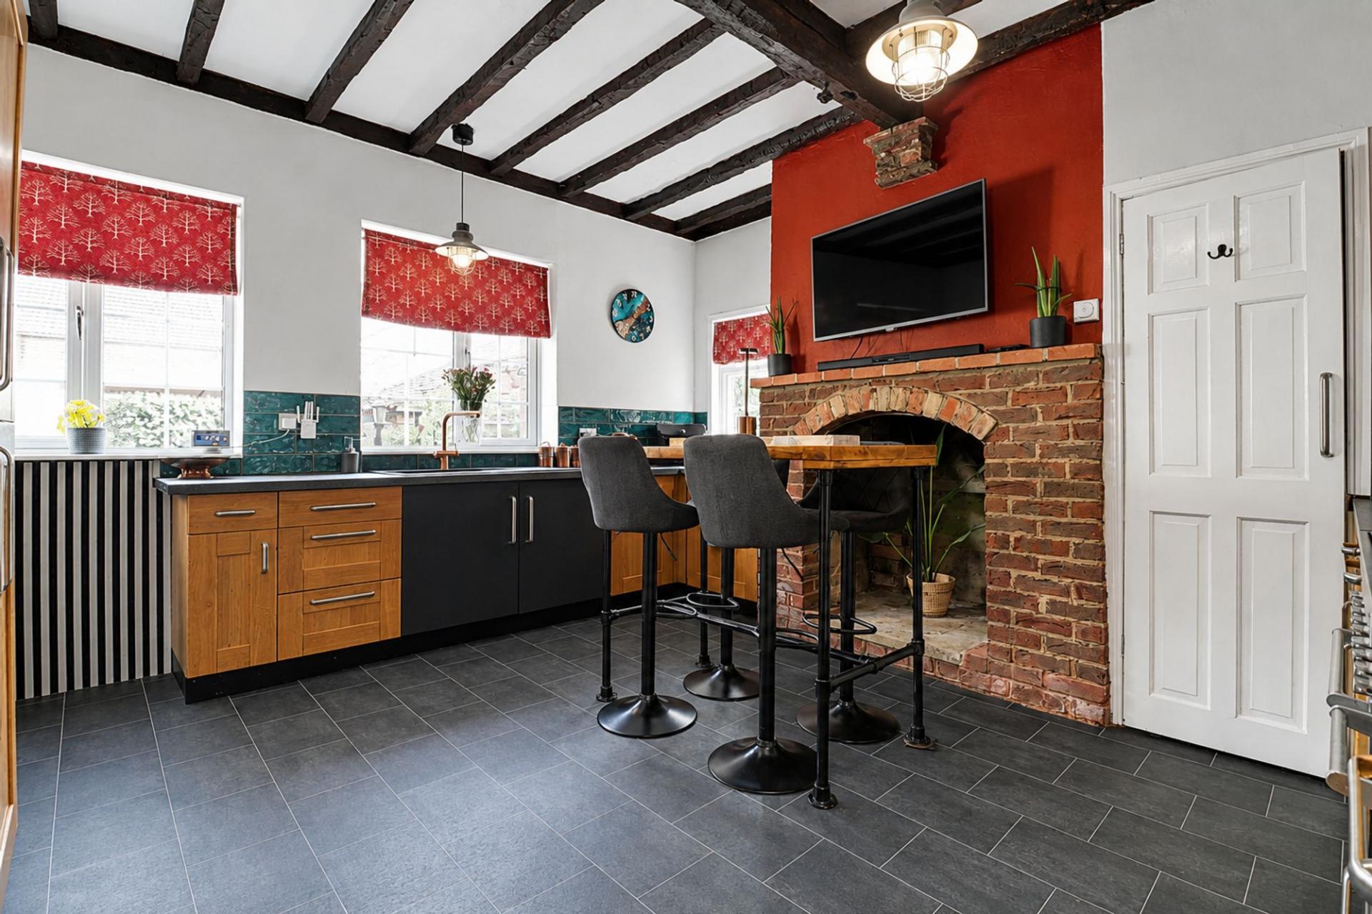
At the rear of the property, the spacious open-plan dining kitchen provides the social heart of the home. Generously proportioned for cooking, dining and entertaining, it offers an excellent setting for both family gatherings and more relaxed everyday living, complemented by a practical utility/store room.
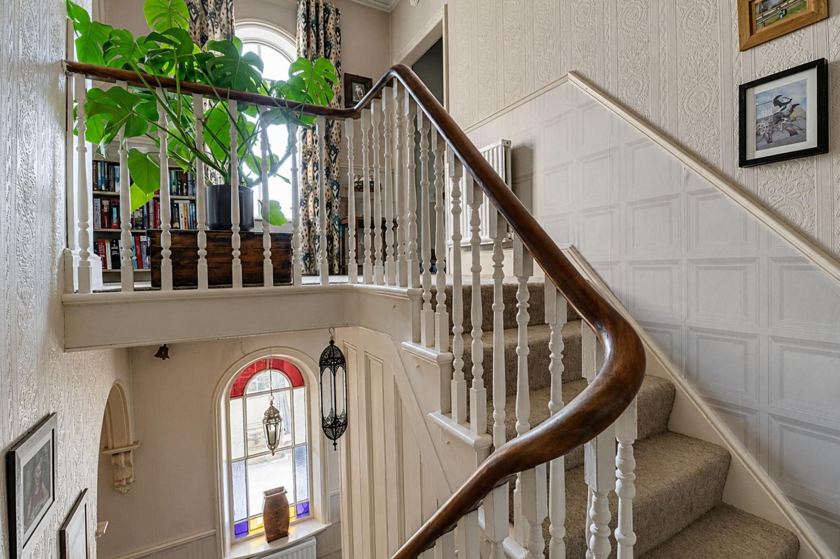
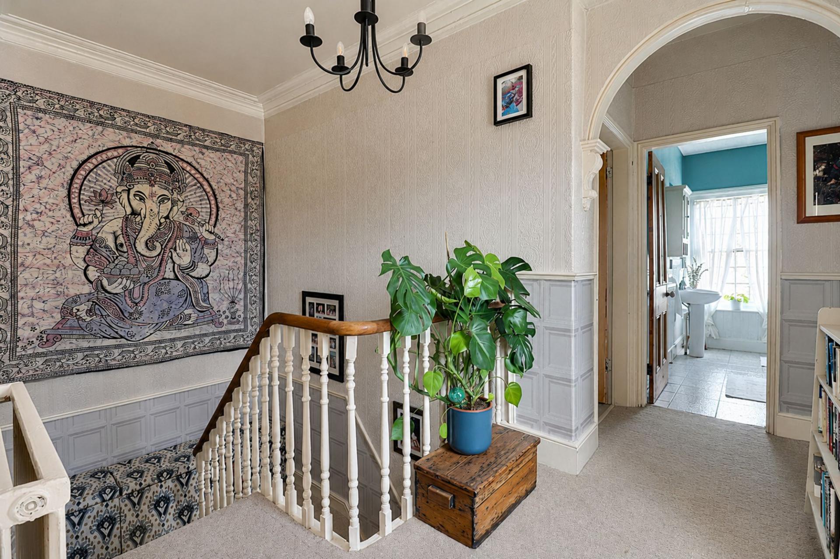
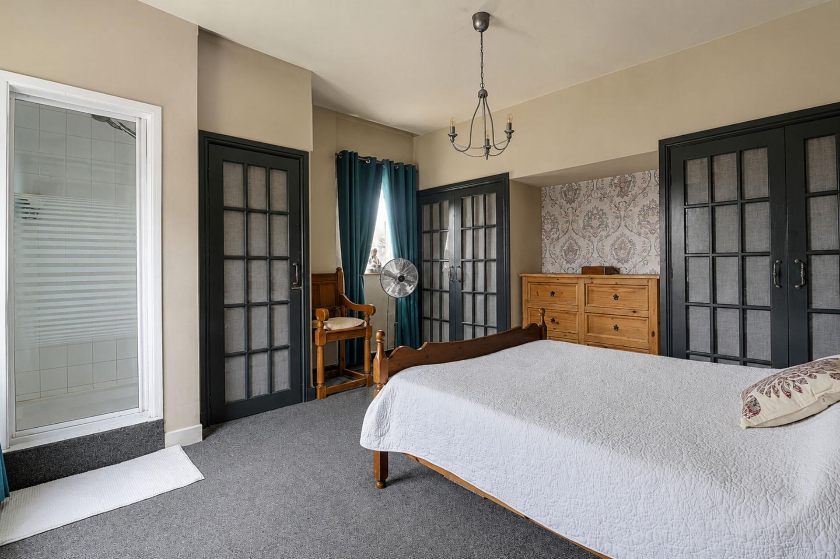
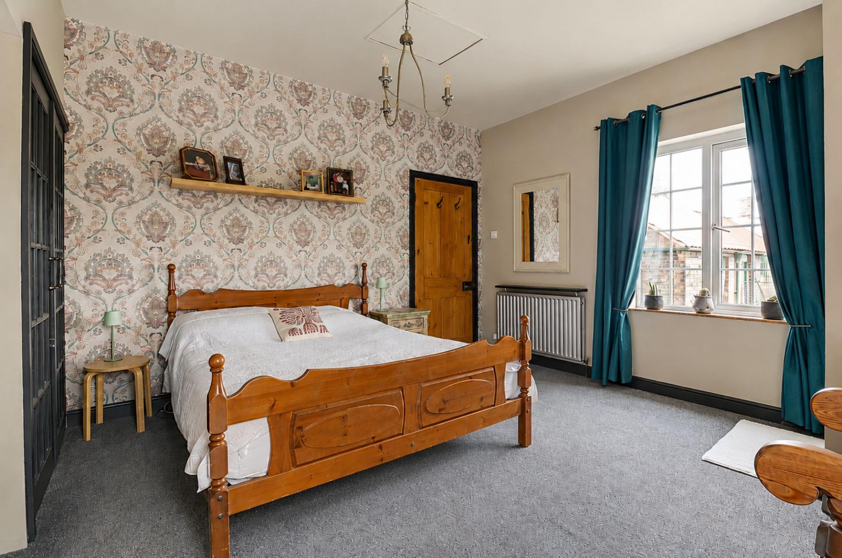
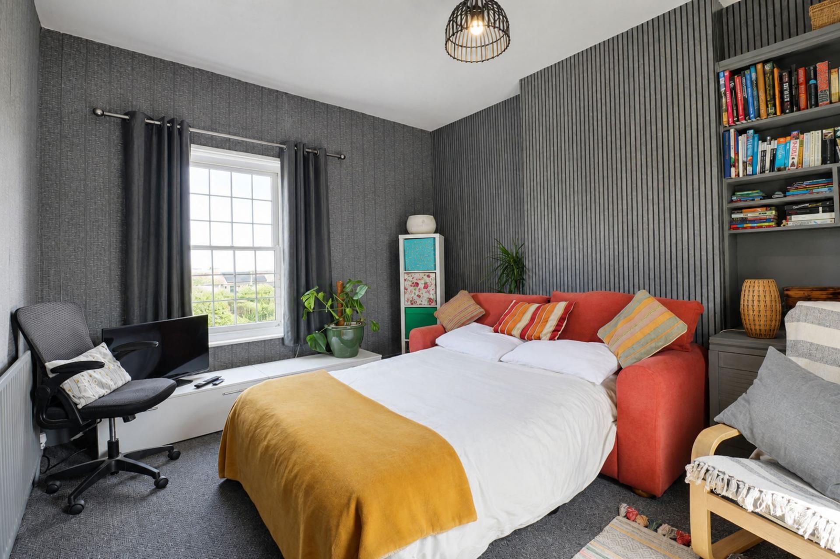
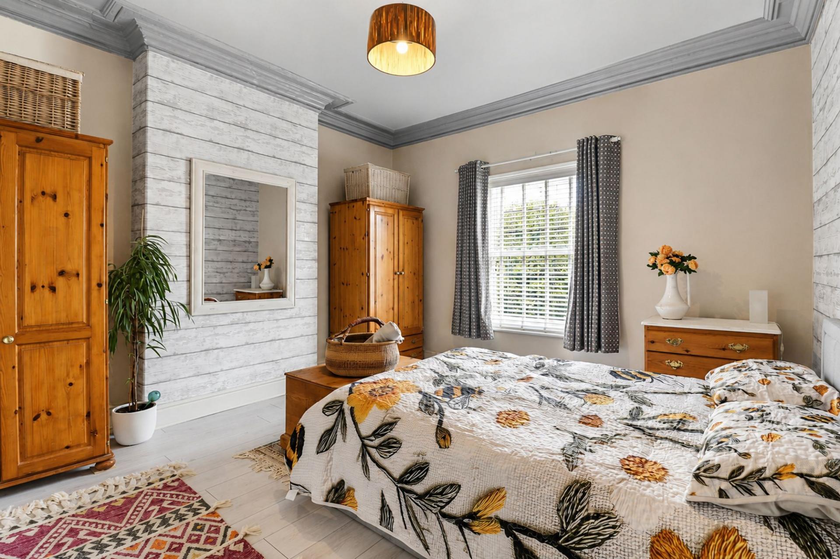
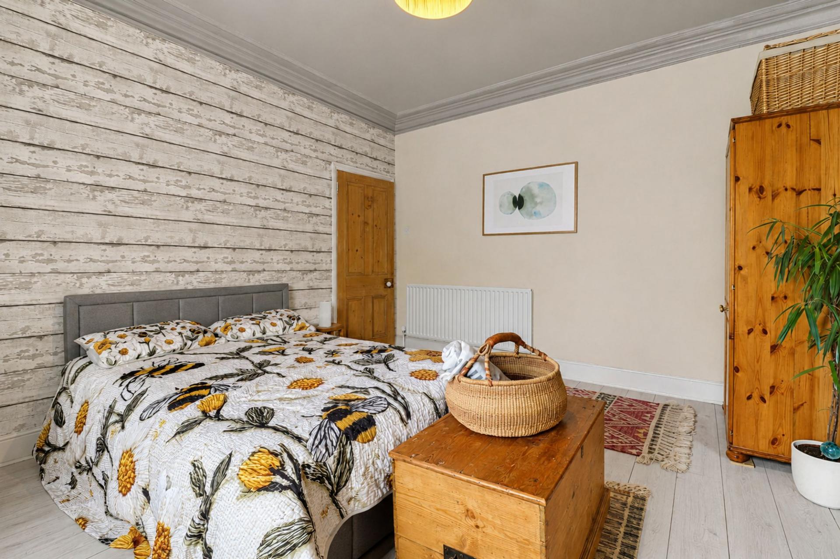
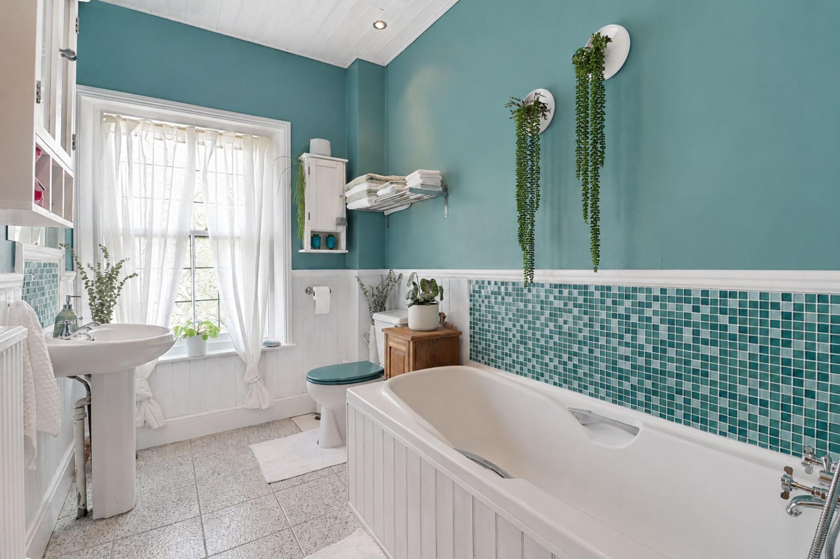
The first floor is equally impressive, centred around a spacious landing and providing access to three well-proportioned double bedrooms. The principal bedroom enjoys the added convenience of its own fitted walk-in shower, while the remaining bedrooms are served by an attractive family bathroom.
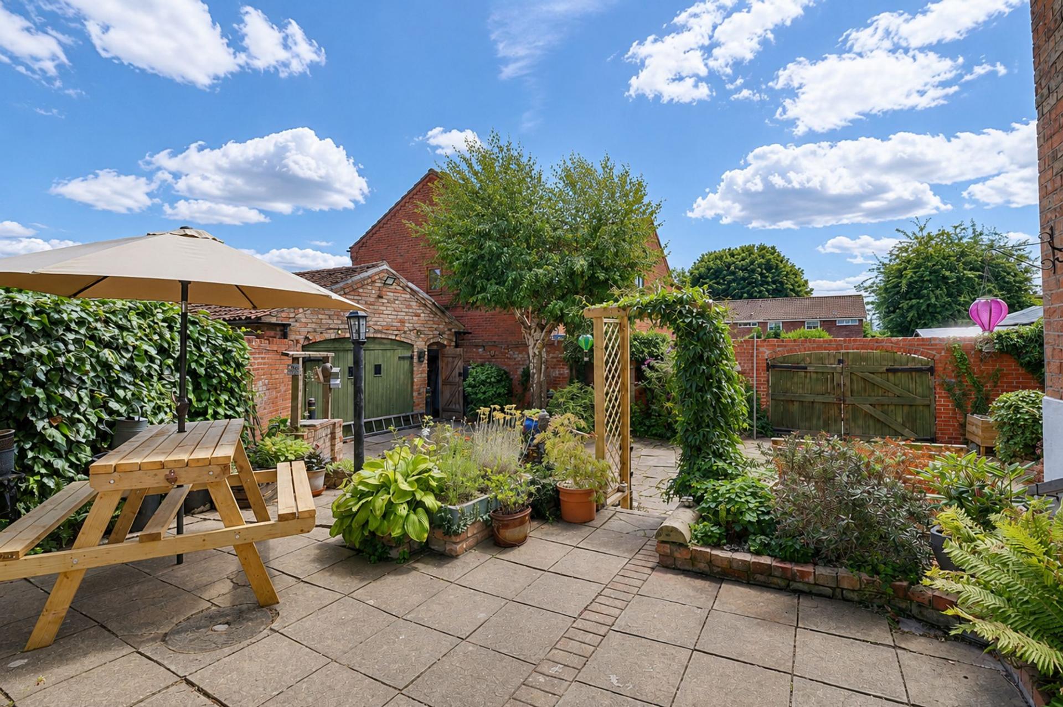
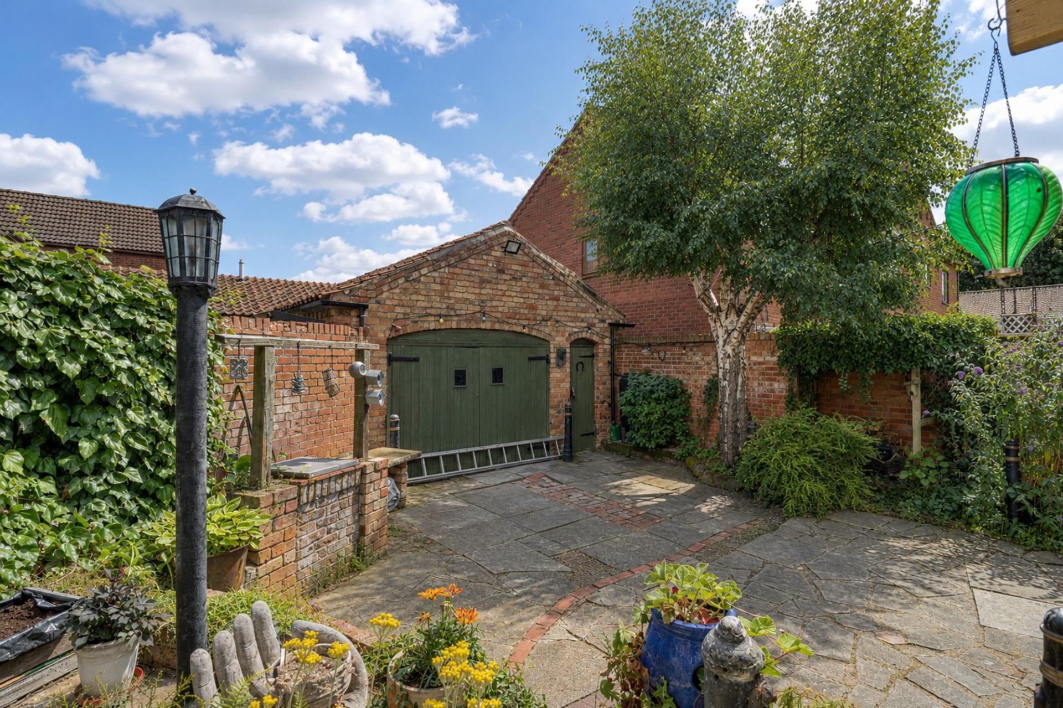
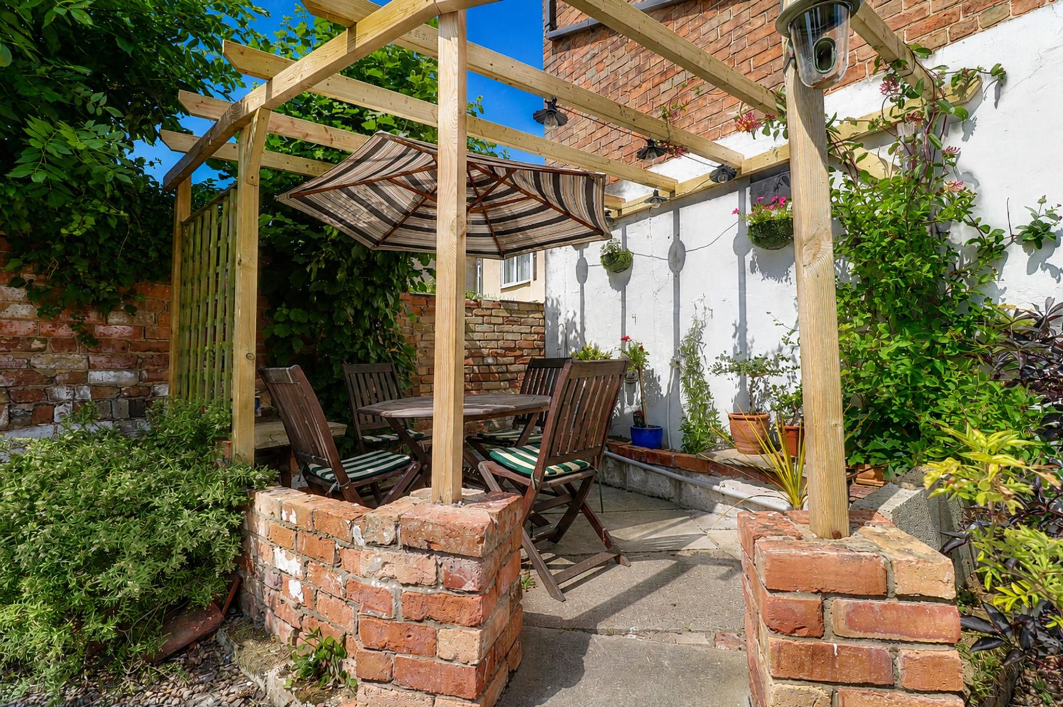
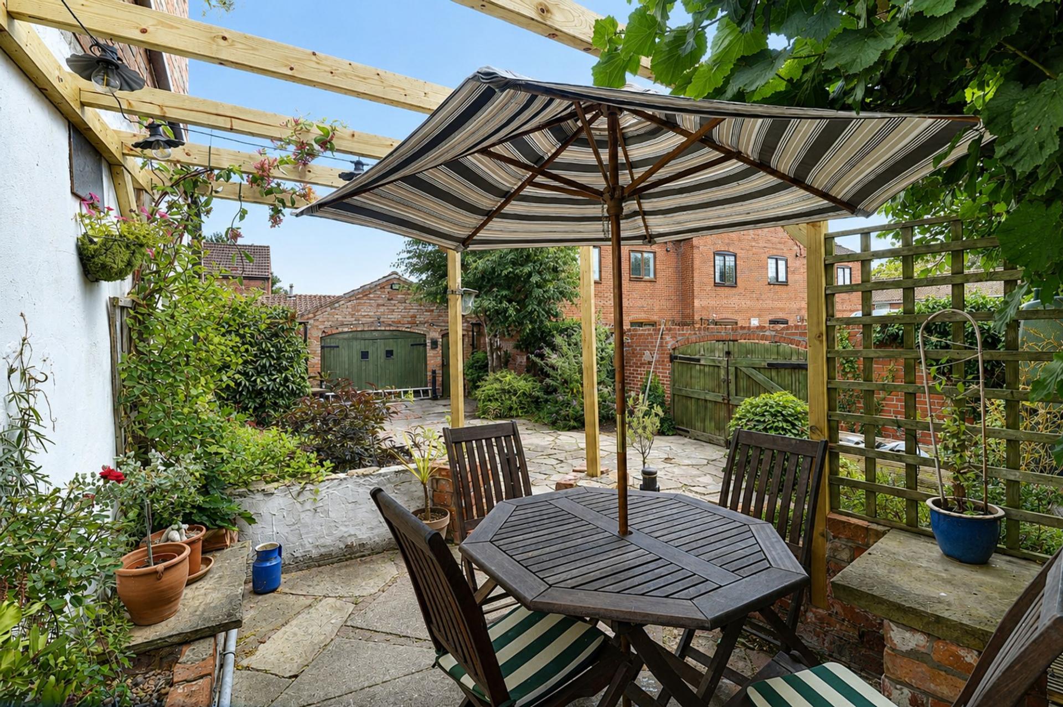
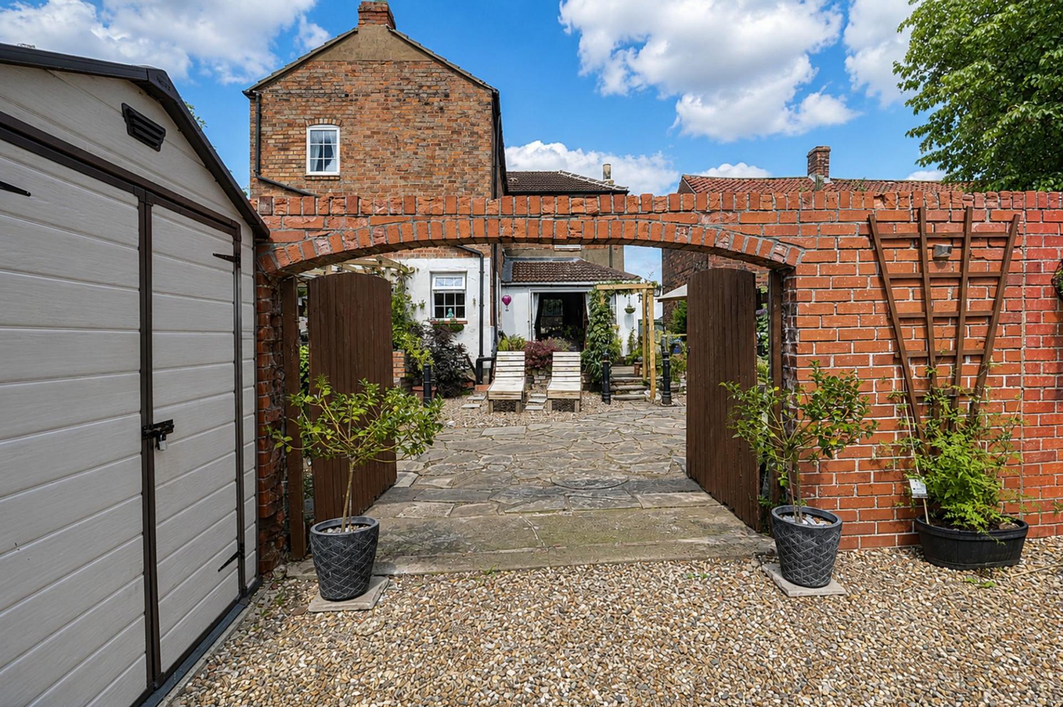
Outside, the property enjoys a remarkable degree of privacy. Established walled gardens are predominantly hard landscaped for ease of maintenance and have been thoughtfully arranged to create a variety of attractive seating and entertaining areas, providing wonderful spaces for outdoor dining and relaxation throughout the seasons.
Secure twin gates to the rear provide valuable off-street parking and access to a substantial detached double brick-built garage, complete with power, lighting and availability of toilet and washbasin.
Perfectly suited to a growing family, professional couple or those simply seeking a distinctive period home with generous accommodation and exceptional privacy, this outstanding property represents a rare opportunity within one of the area's most highly regarded village locations.
Further benefits include uPVC double glazing to the rear, hardwood single glazing to the front and oil-fired central heating.
Early viewing is strongly recommended to fully appreciate the character, proportions and wonderful lifestyle this exceptional home has to offer.
View via our Epworth office
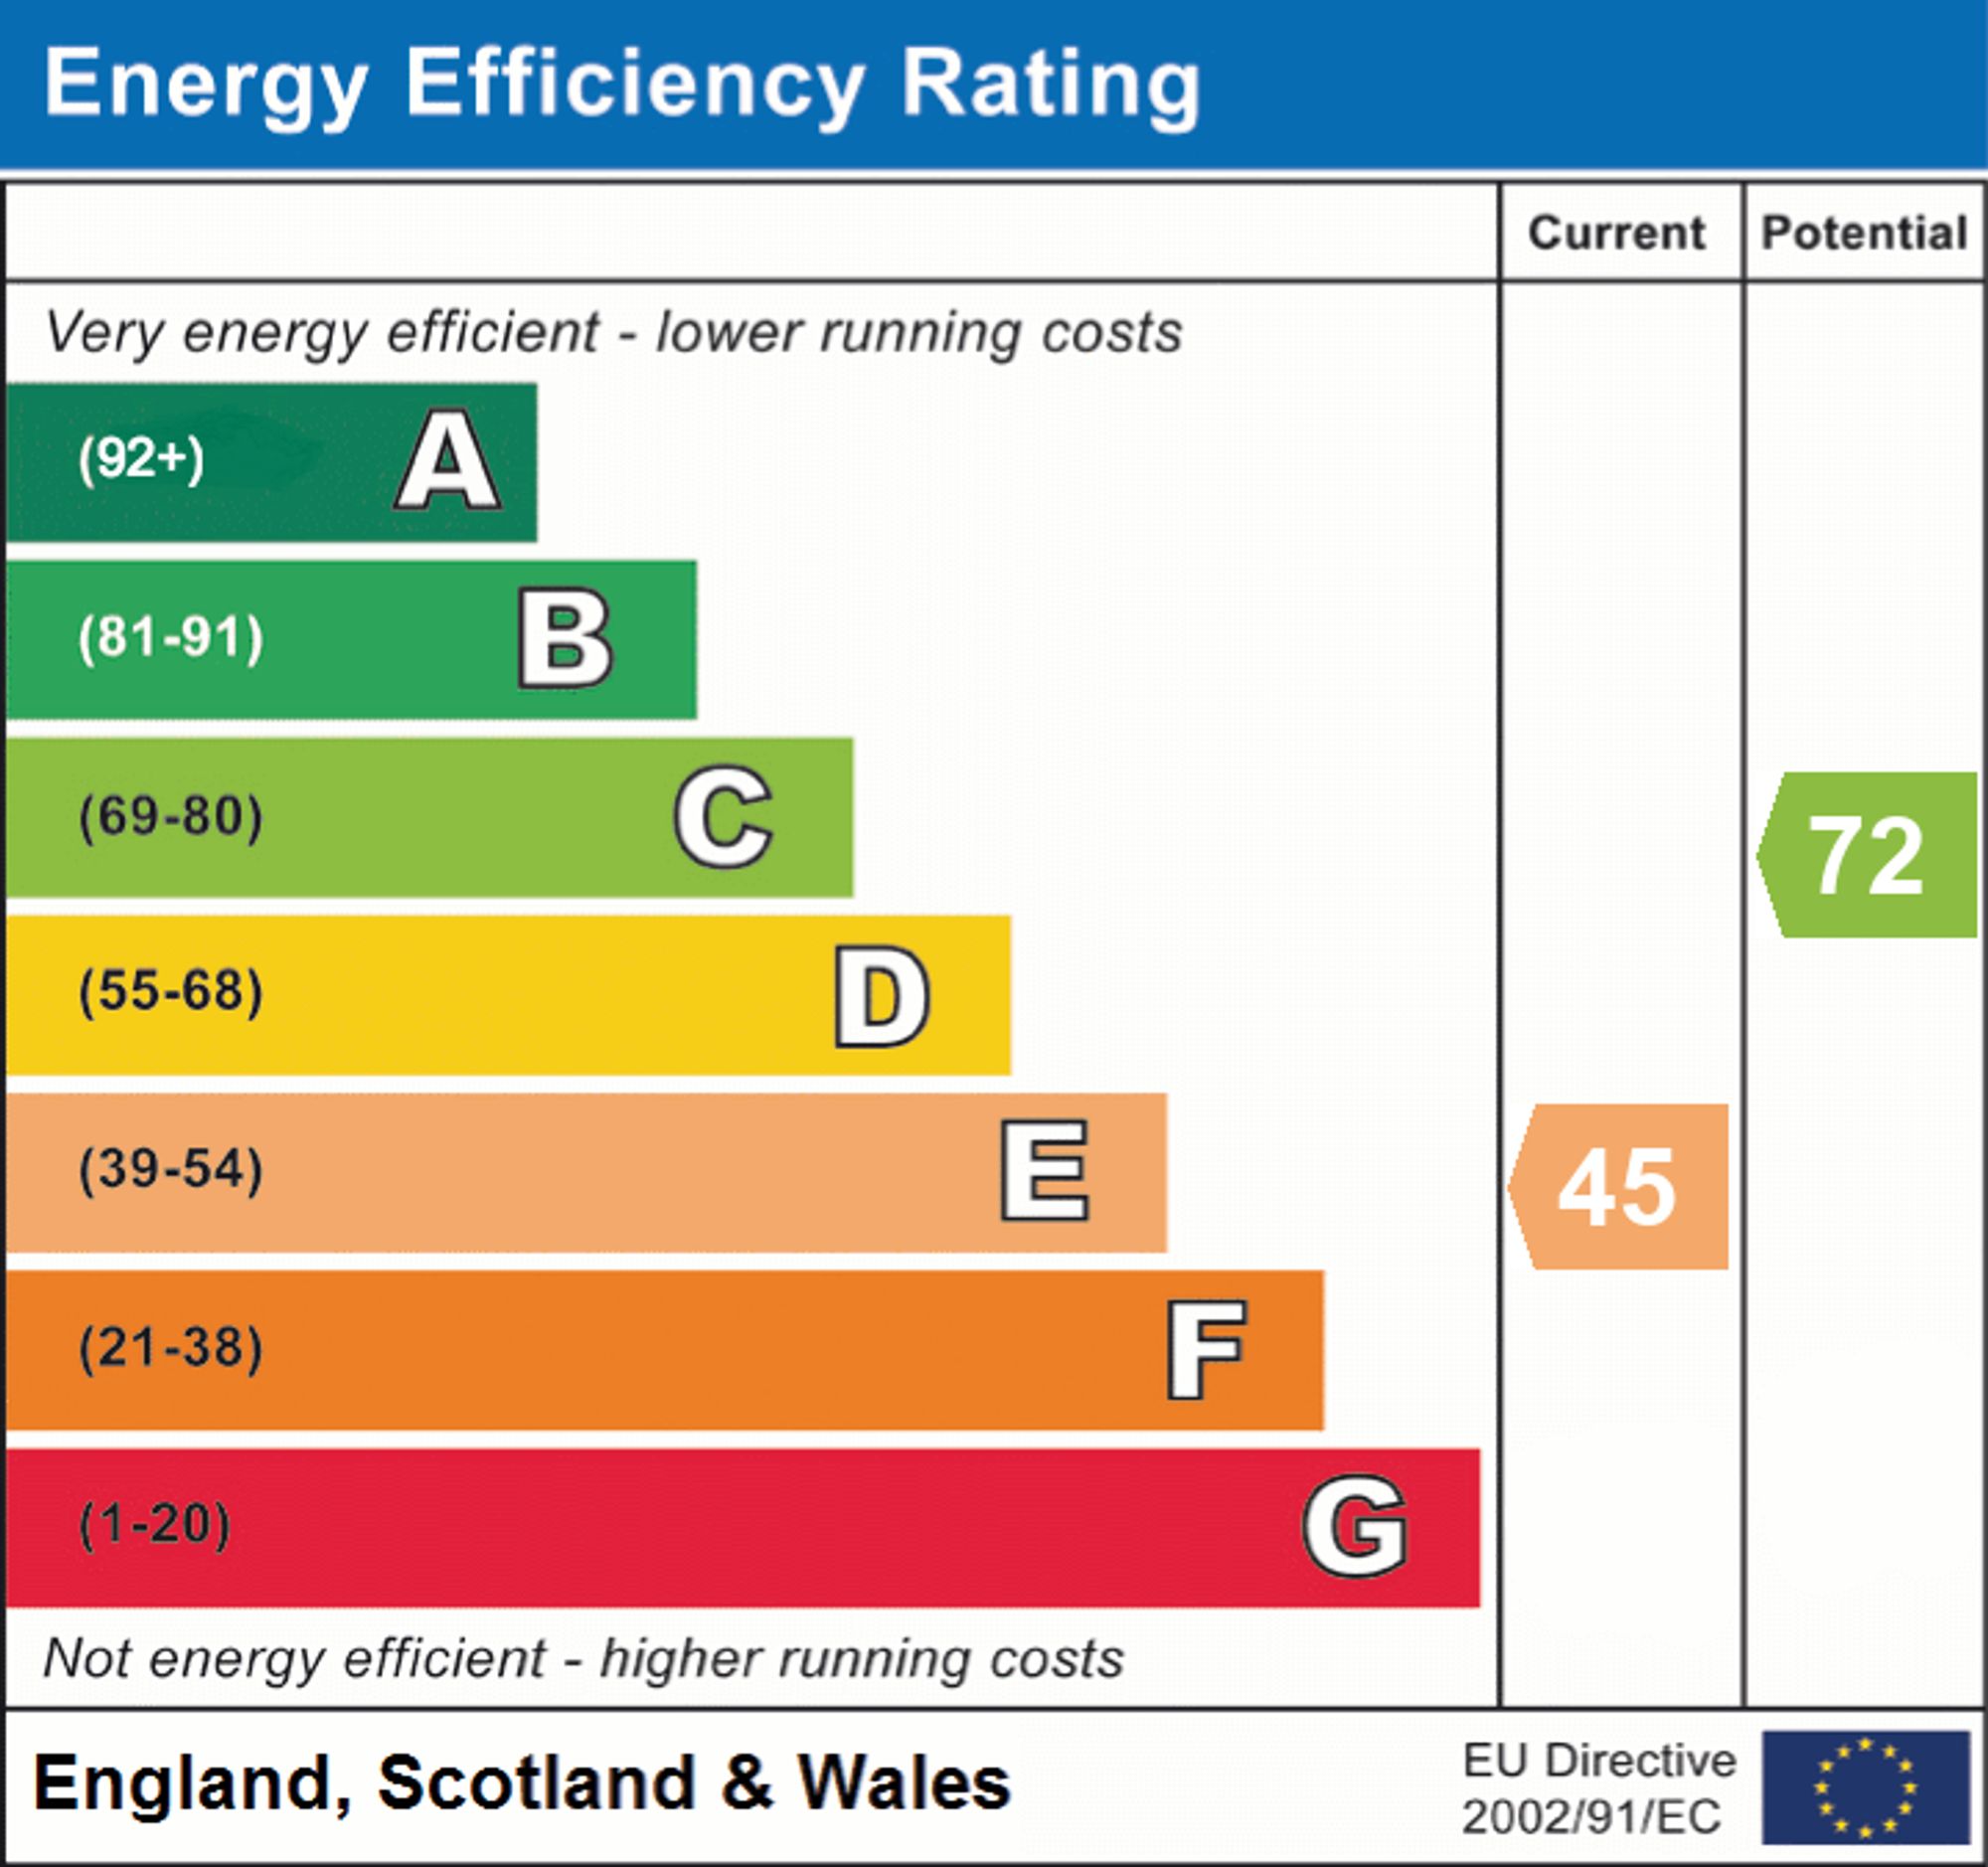
EPC Rating: E
Council Tax Band: D
Important Information
- This is a Freehold property.
- This Council Tax band for this property is: D
- EPC Rating is E
Property Ref: a8a79818-8331-498e-94f3-3334288608b4
Similar Properties
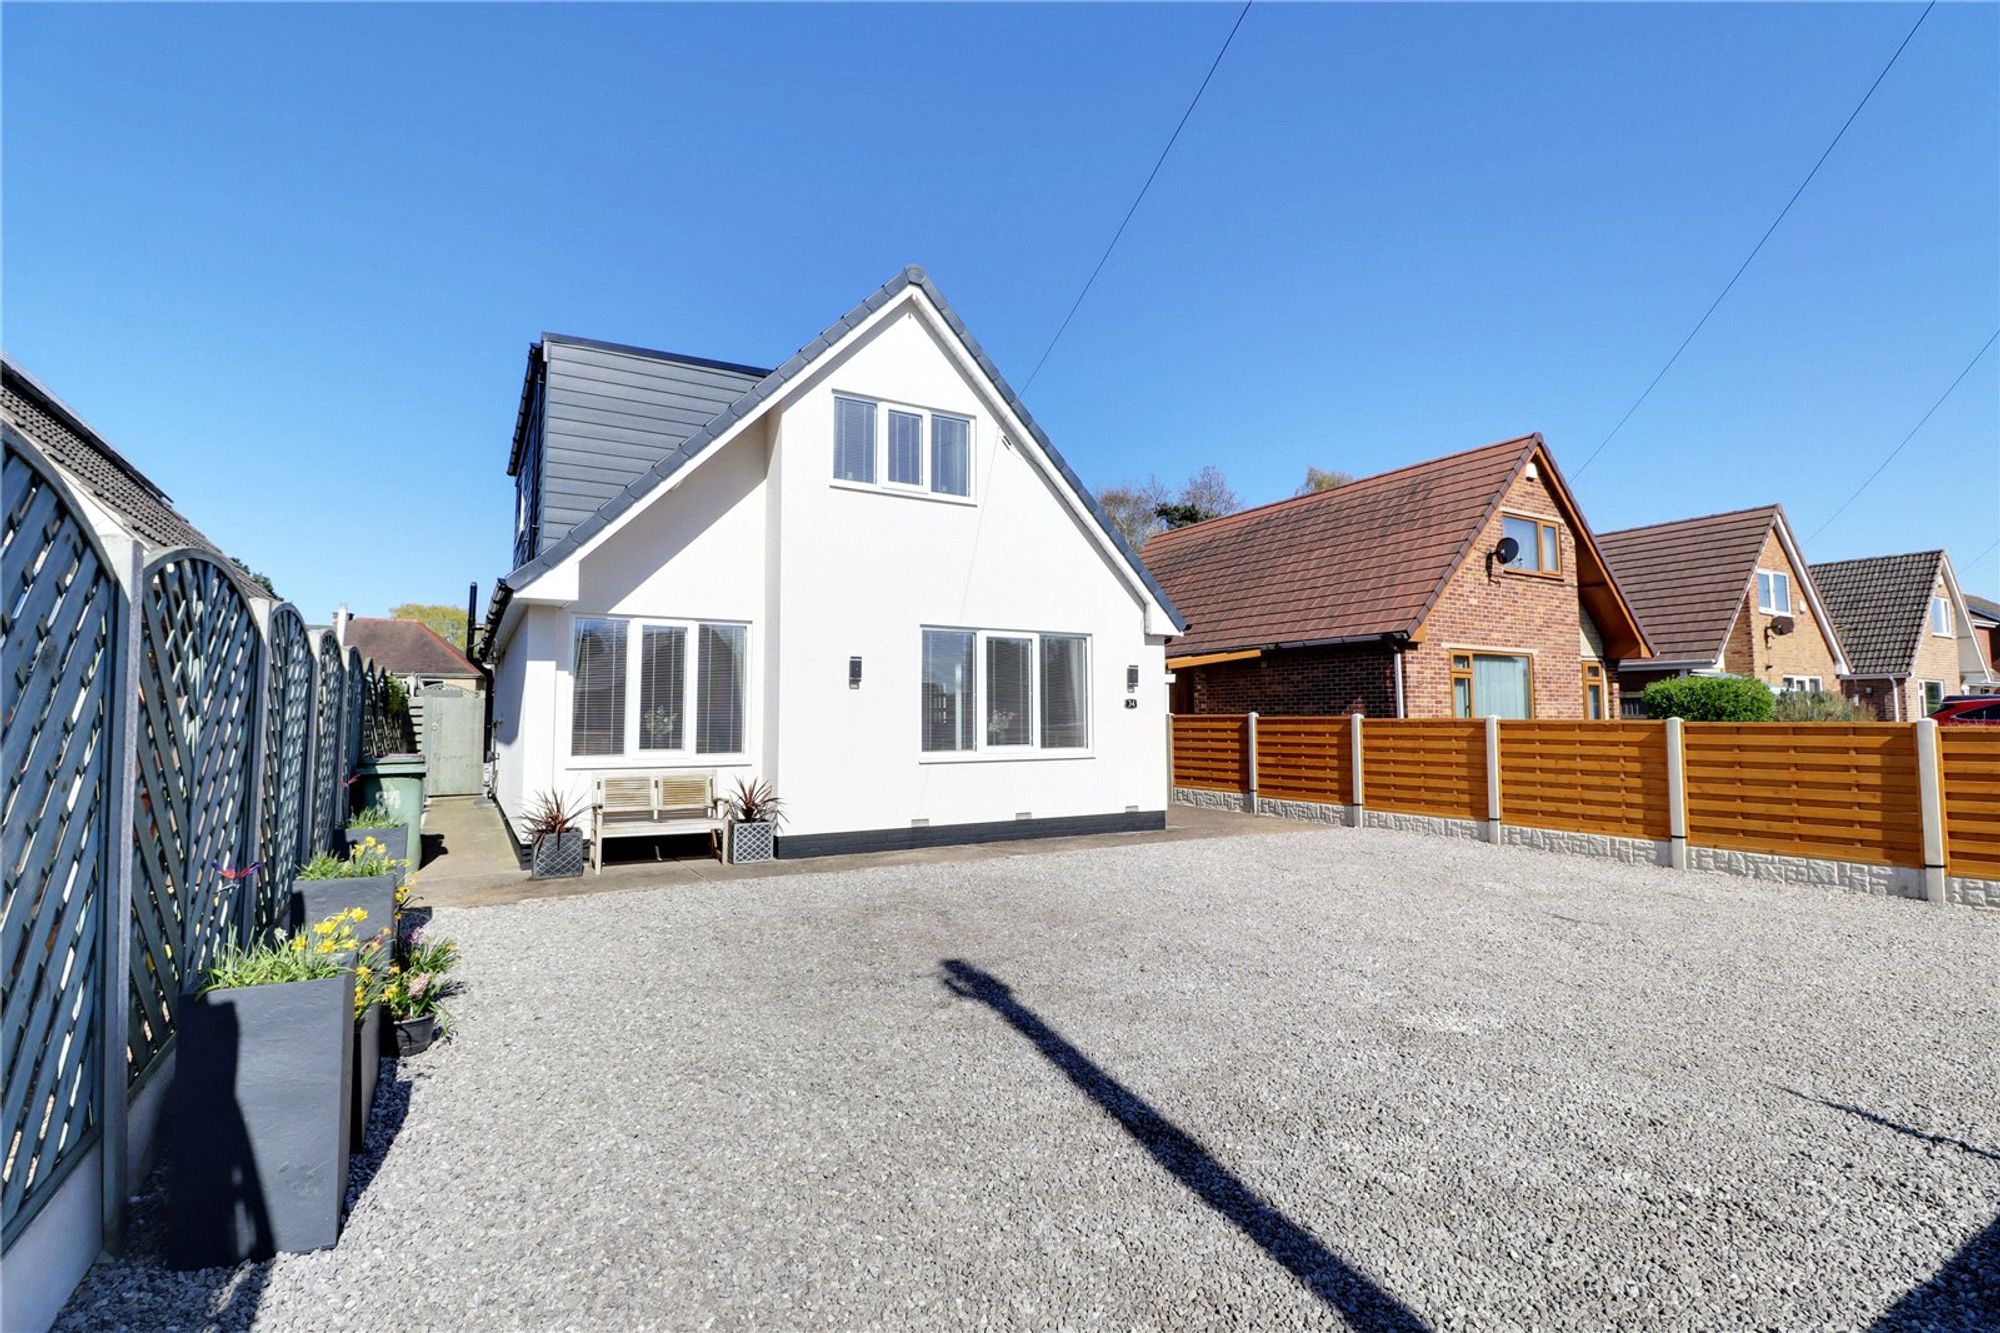
Akeferry Road, Westwoodside, DN9
3 Bedroom Bungalow | £350,000
** EXTENSIVELY REFURBISHED & LARGELY EXTENDED ** An outstanding traditional dormer style detached bungalow having underg...
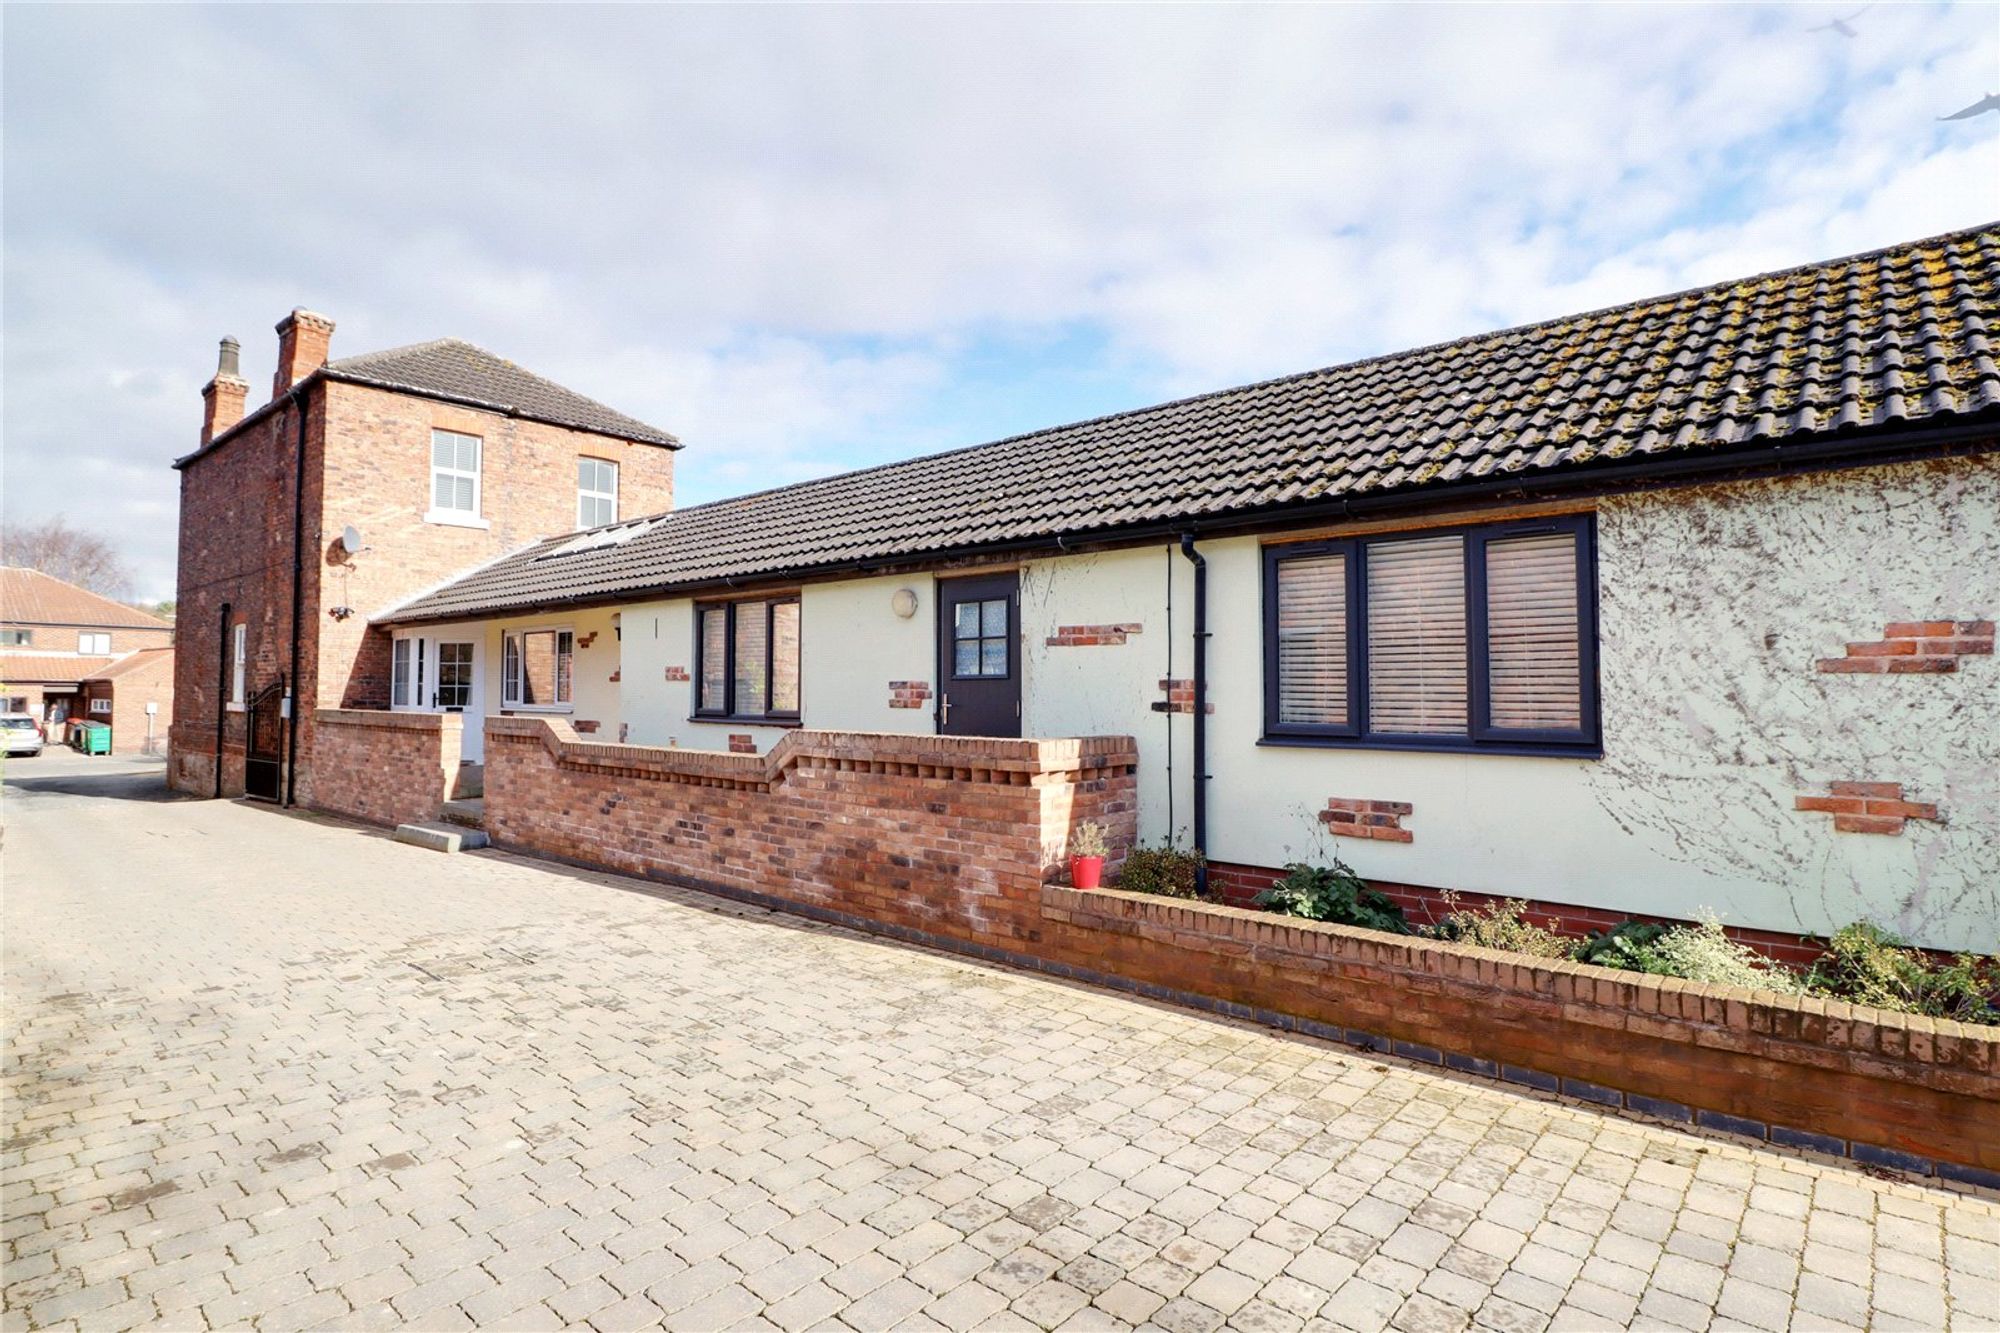
5 Bedroom Detached House | Guide Price £350,000
Impressive 5-bed detached home with annexe, 2 ground floor en-suite bedrooms, 2 brick barns with conversion potential, g...
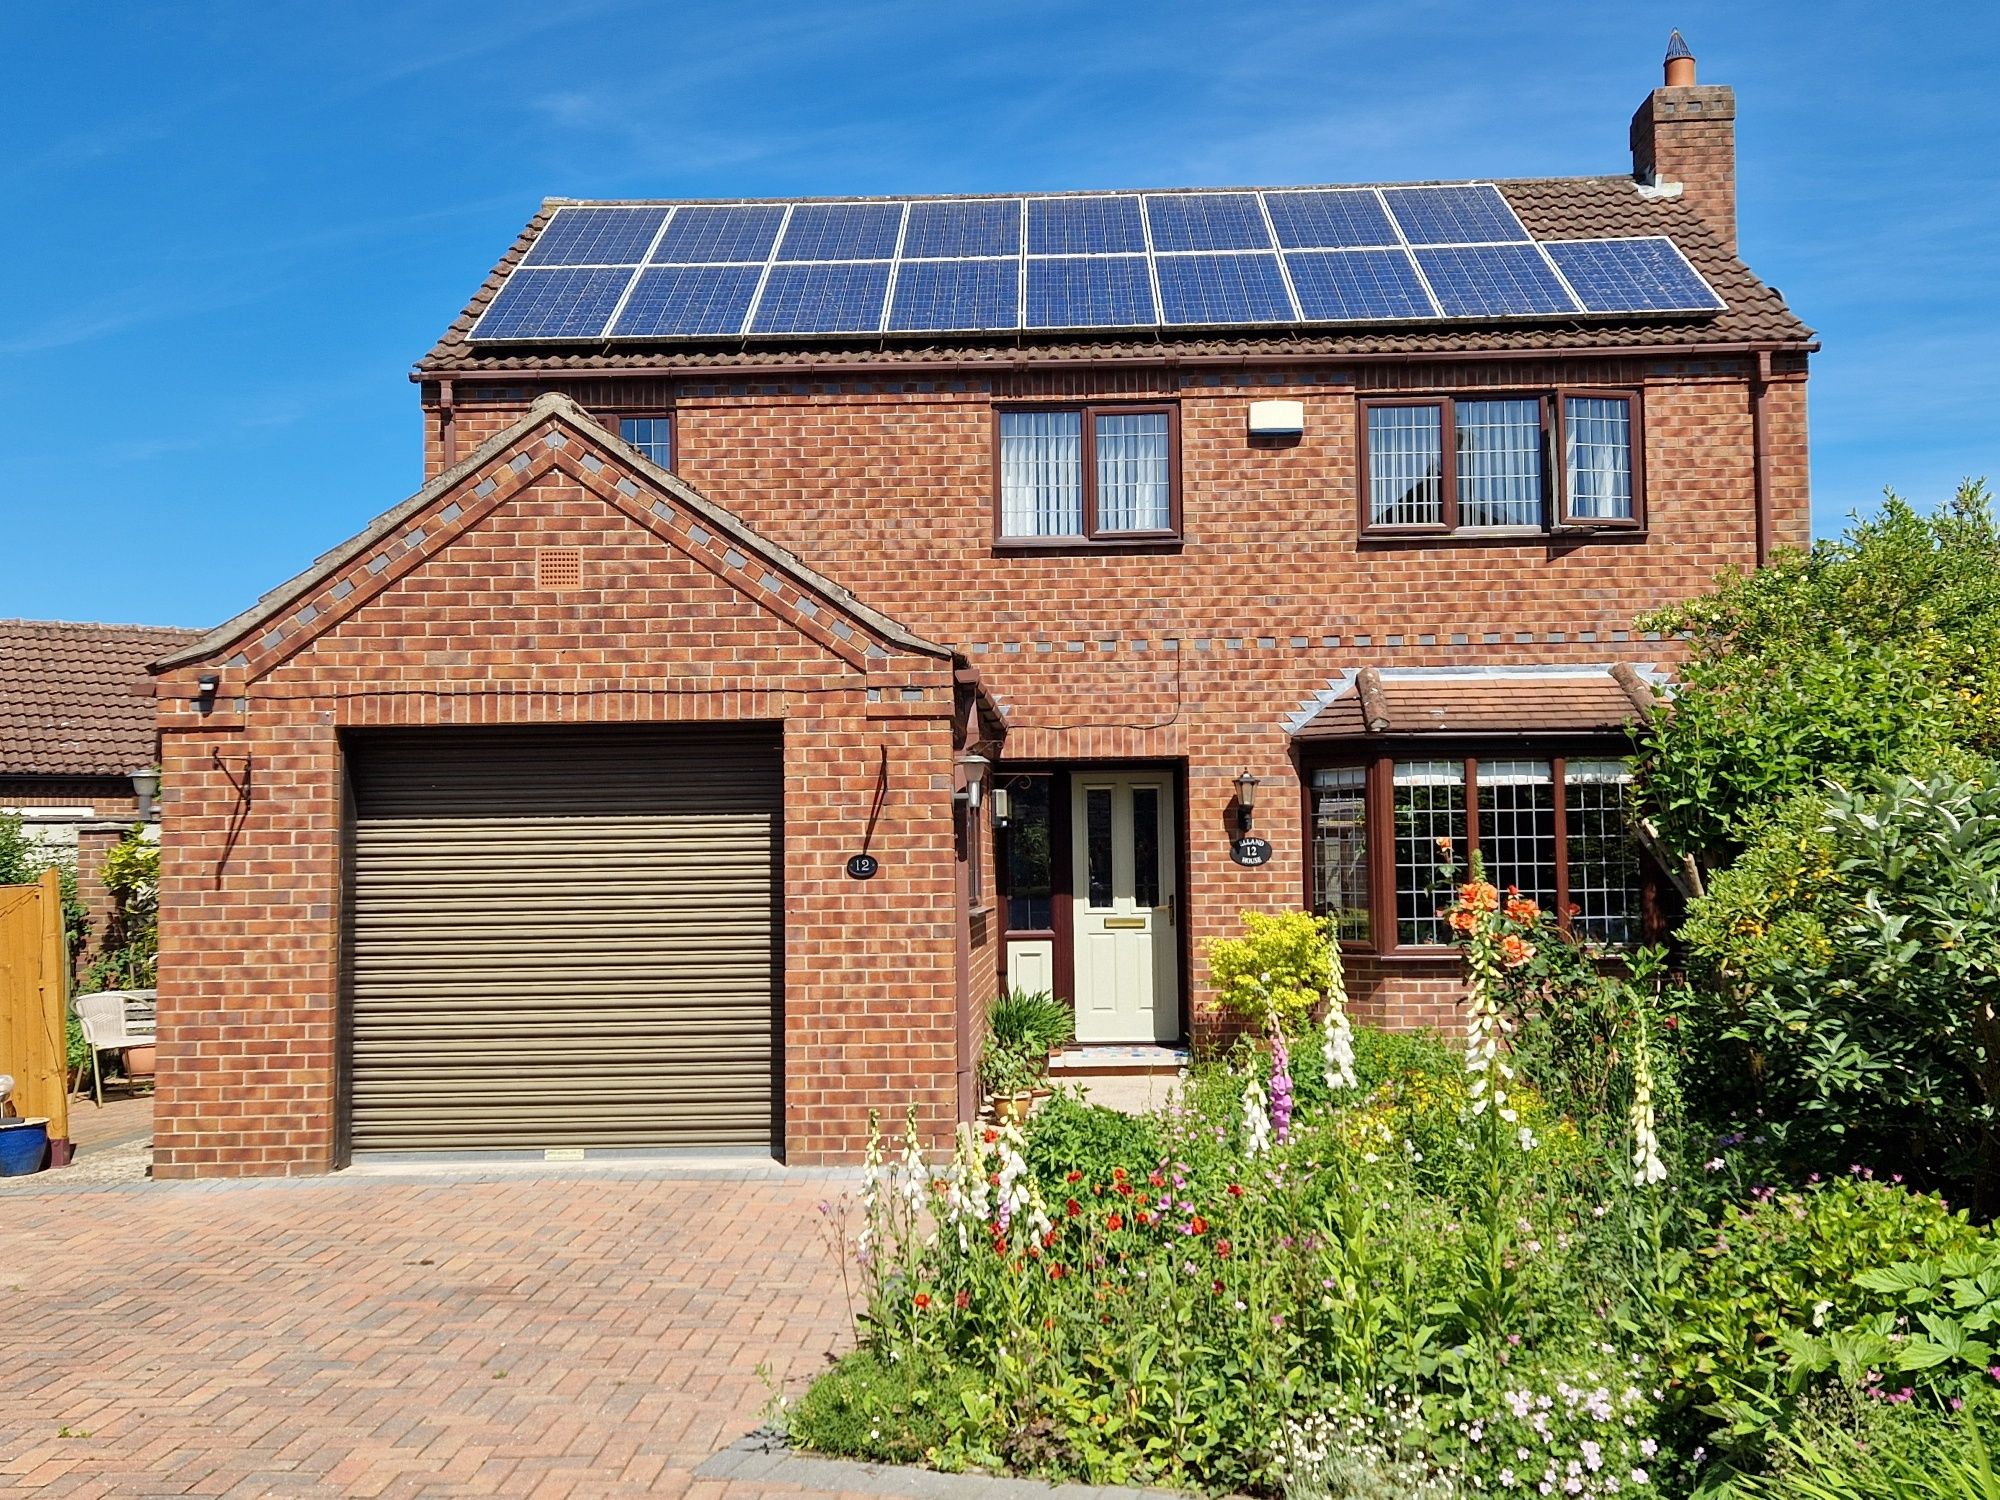
4 Bedroom Detached House | Offers in region of £350,000
Modern 4-bed detached home with owned solar panels generating £3,000 p.a., no chain, garage, private gardens, walking di...
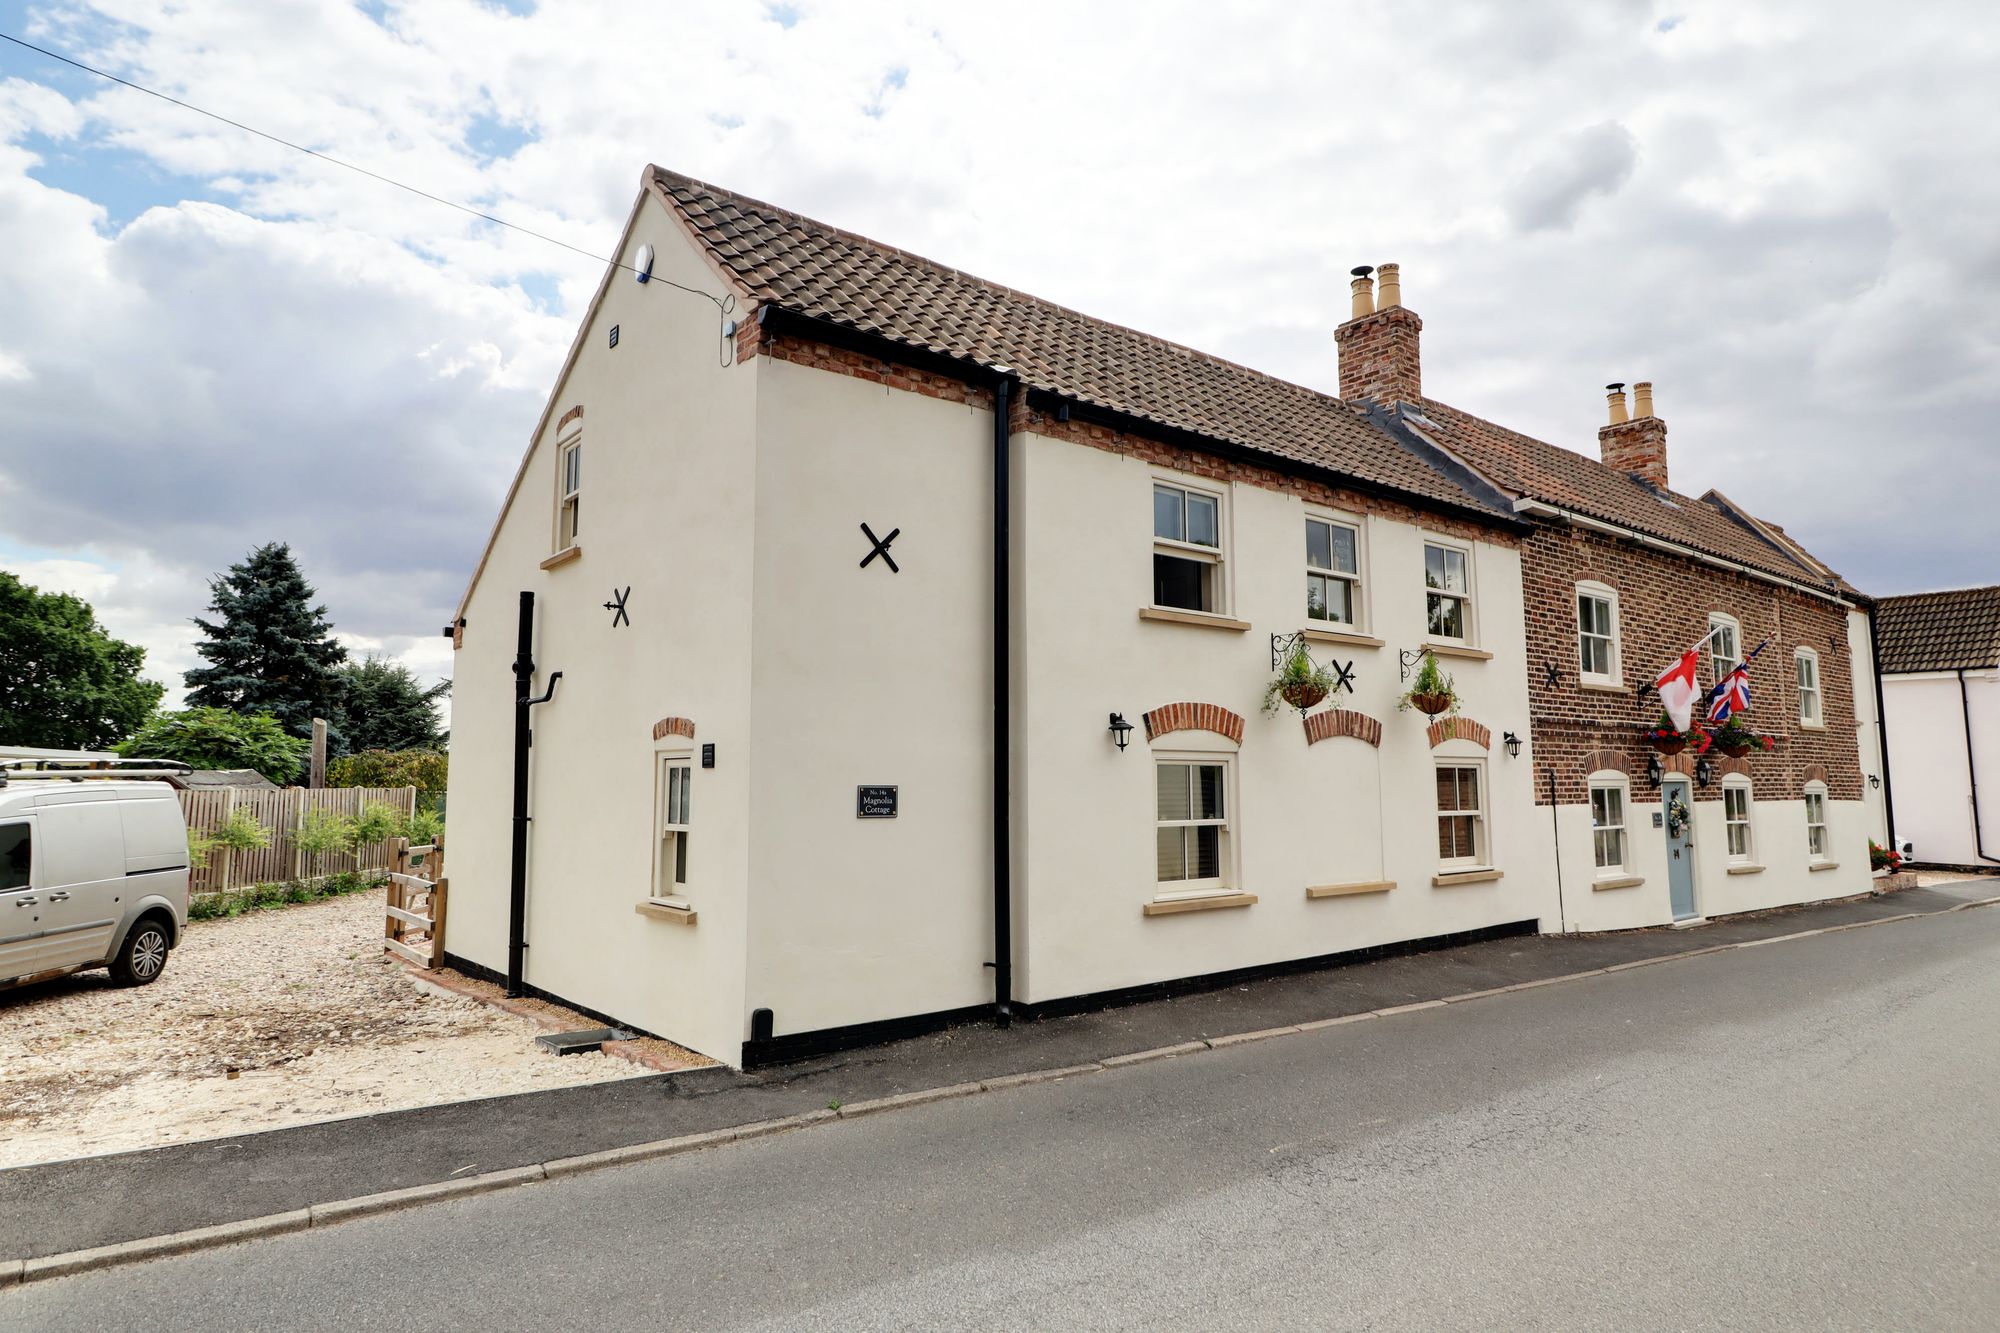
3 Bedroom Semi-Detached House | £360,000
Magnolia Cottage offers 3 en-suite double bedrooms, open-plan living, bespoke kitchen, landscaped gardens, off-road park...
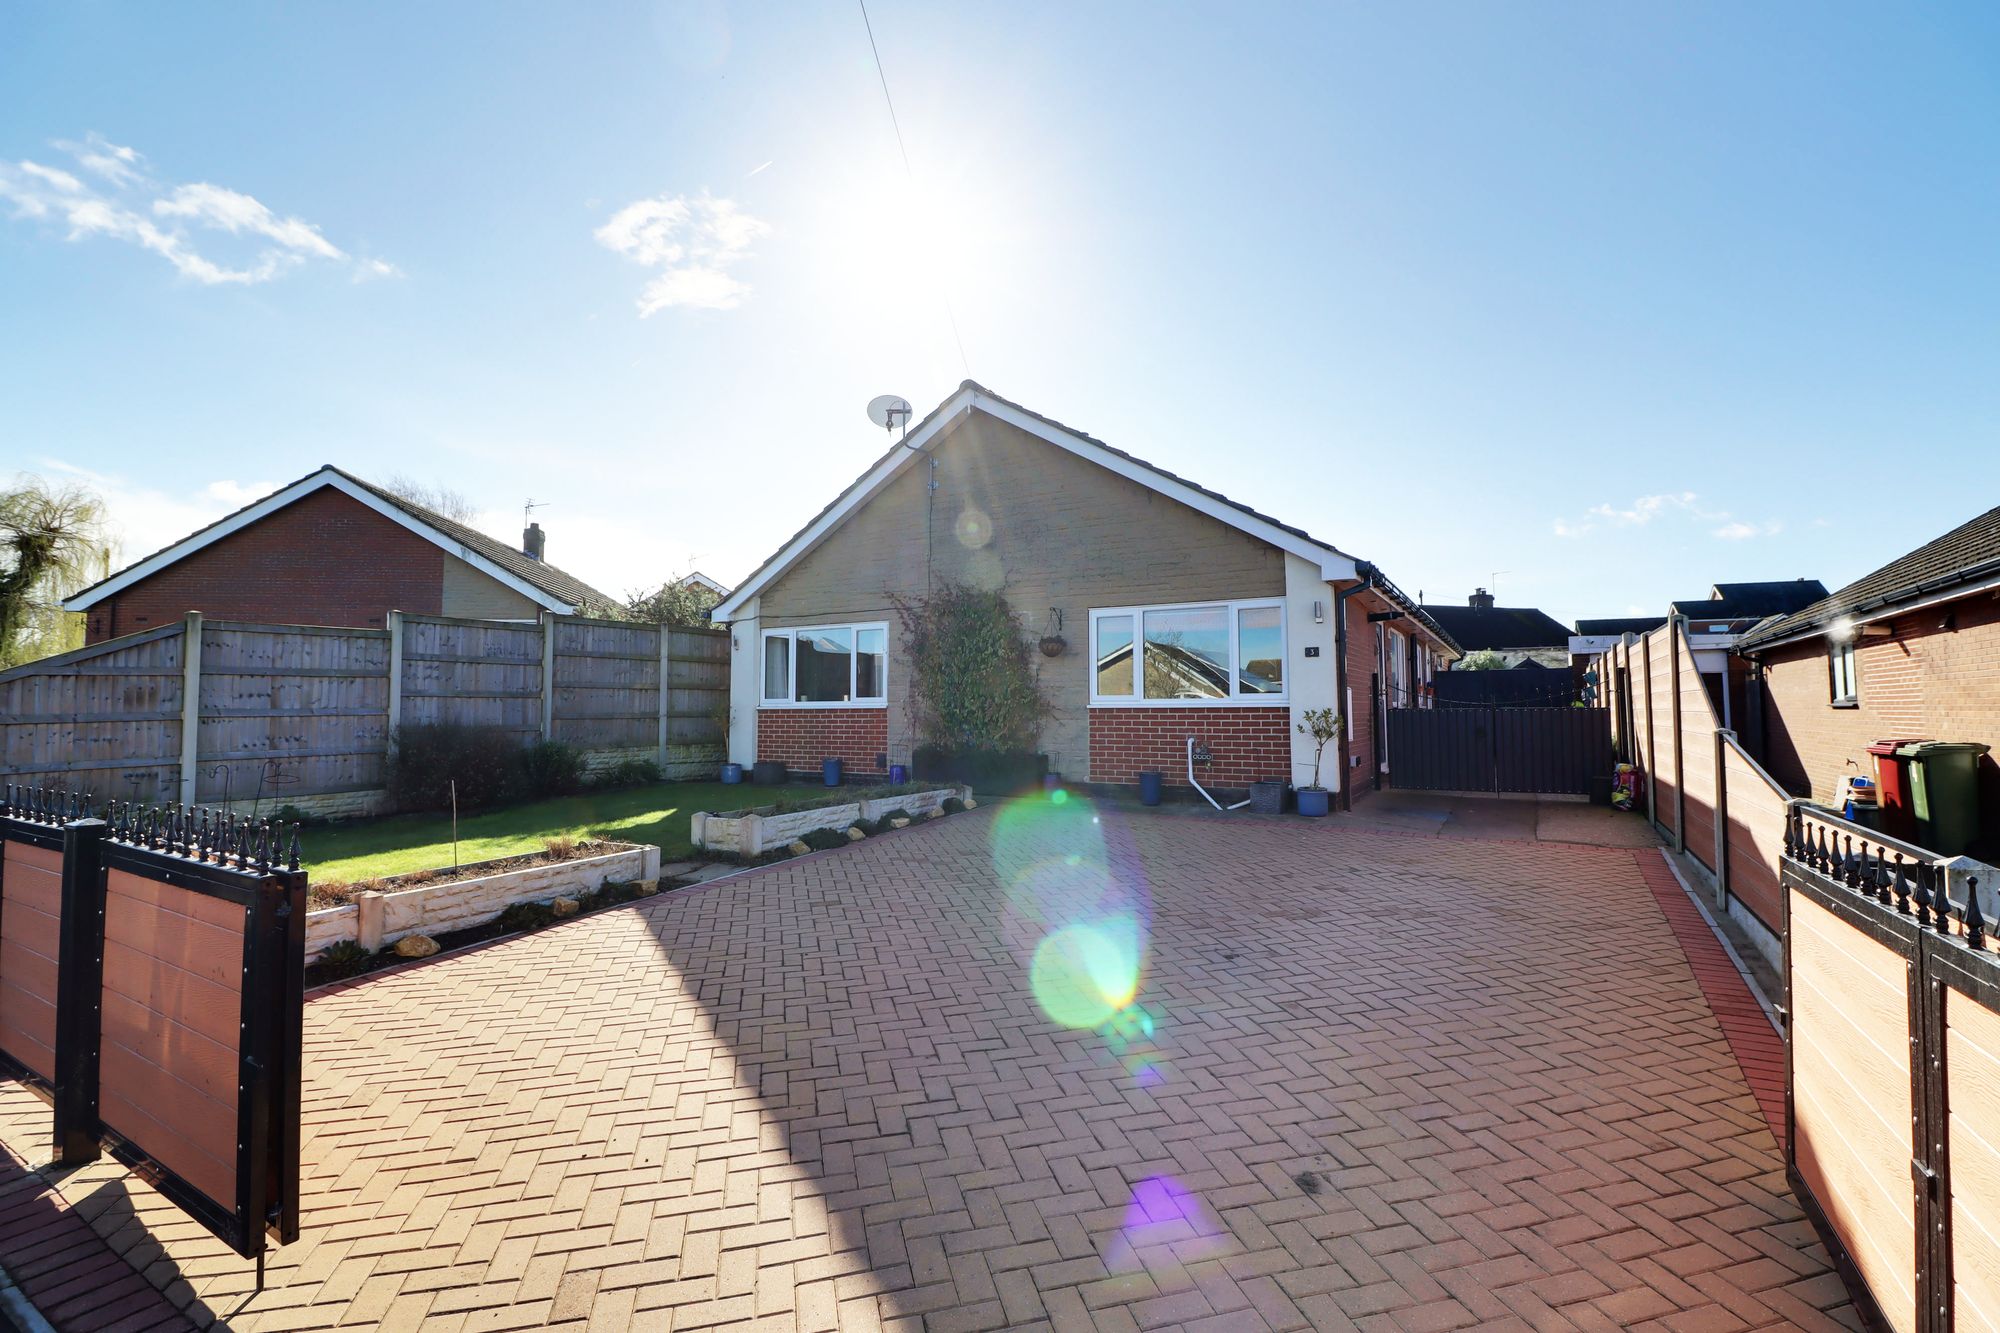
4 Bedroom Detached Bungalow | Offers in excess of £375,000
Spacious extended 4-bed detached bungalow near town centre with modern kitchen, 2 bathrooms, utility, parking, and south...
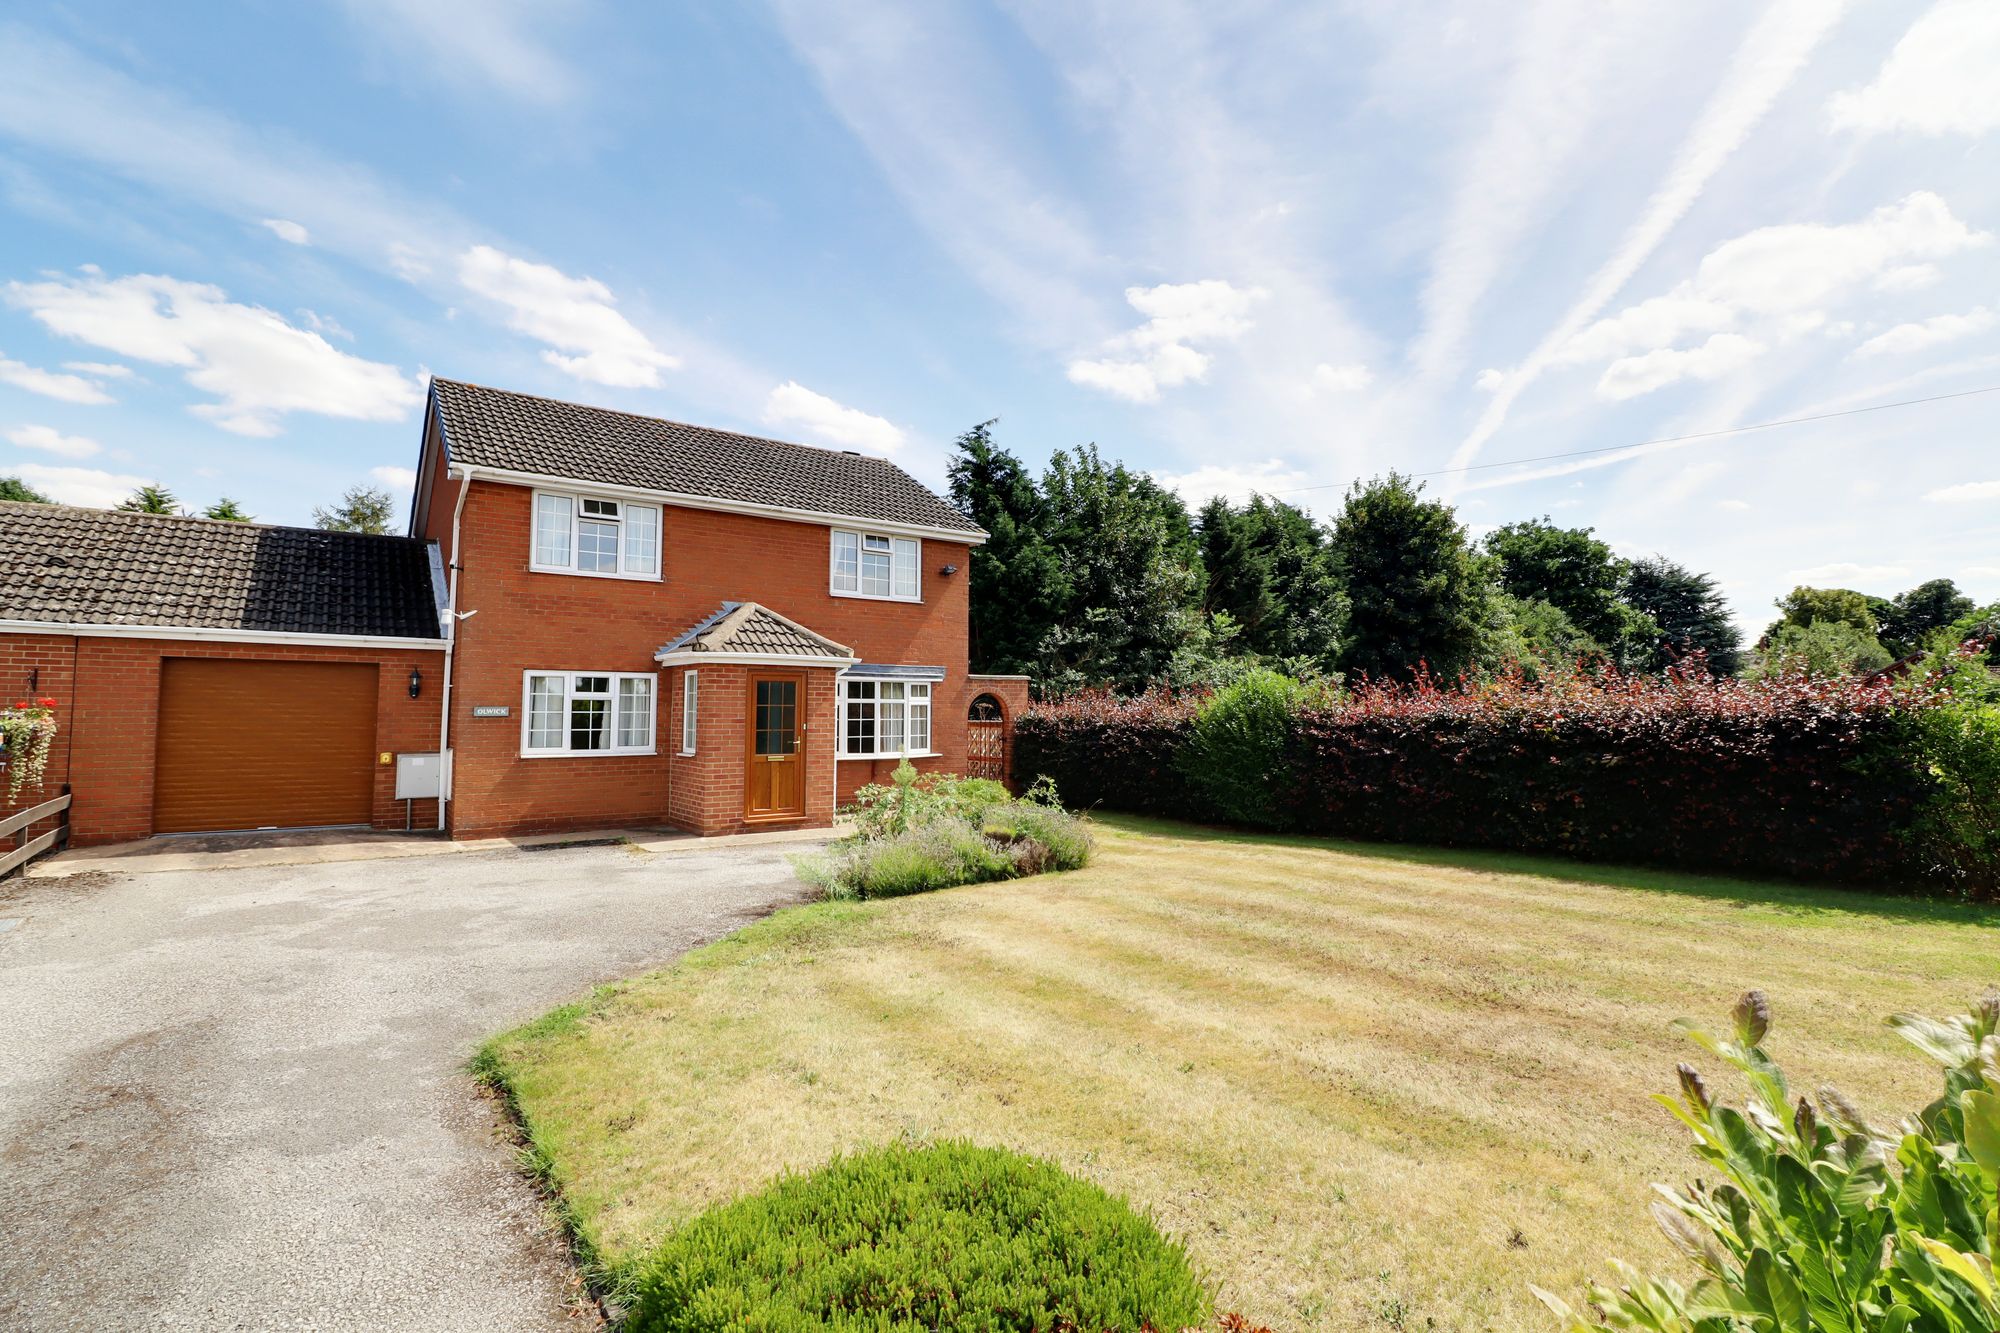
4 Bedroom Detached House | £380,000
** REDUCED** HIGHLY SOUGHT AFTER VILLAGE LOCATION ** ** OPEN COUNTRYSIDE VIEWS ** An immaculate and well proportioned de...
How much is your home worth?
Use our short form to request a valuation of your property.
Request a Valuation
©2026 The Guild of Property Professionals. All rights reserved.
Terms and Conditions |
Privacy Policy |
Cookie Policy |
Complaints Policy |
Members Login
The Guild of Property Professionals Trading Address: 121 Park Lane, London W1K 7AG. GPEA Limited.
Registered in England & Wales.
Company No: 02819824.
Registered Office Address: 2 St. Stephen's Court, St. Stephen's Road, Bournemouth, Dorset, England, BH2 6LA.
VAT Registration No: 576 8795 61

