

3 Bedroom Semi-Detached House for sale in Dorchester
 2
3
2
2
3
2
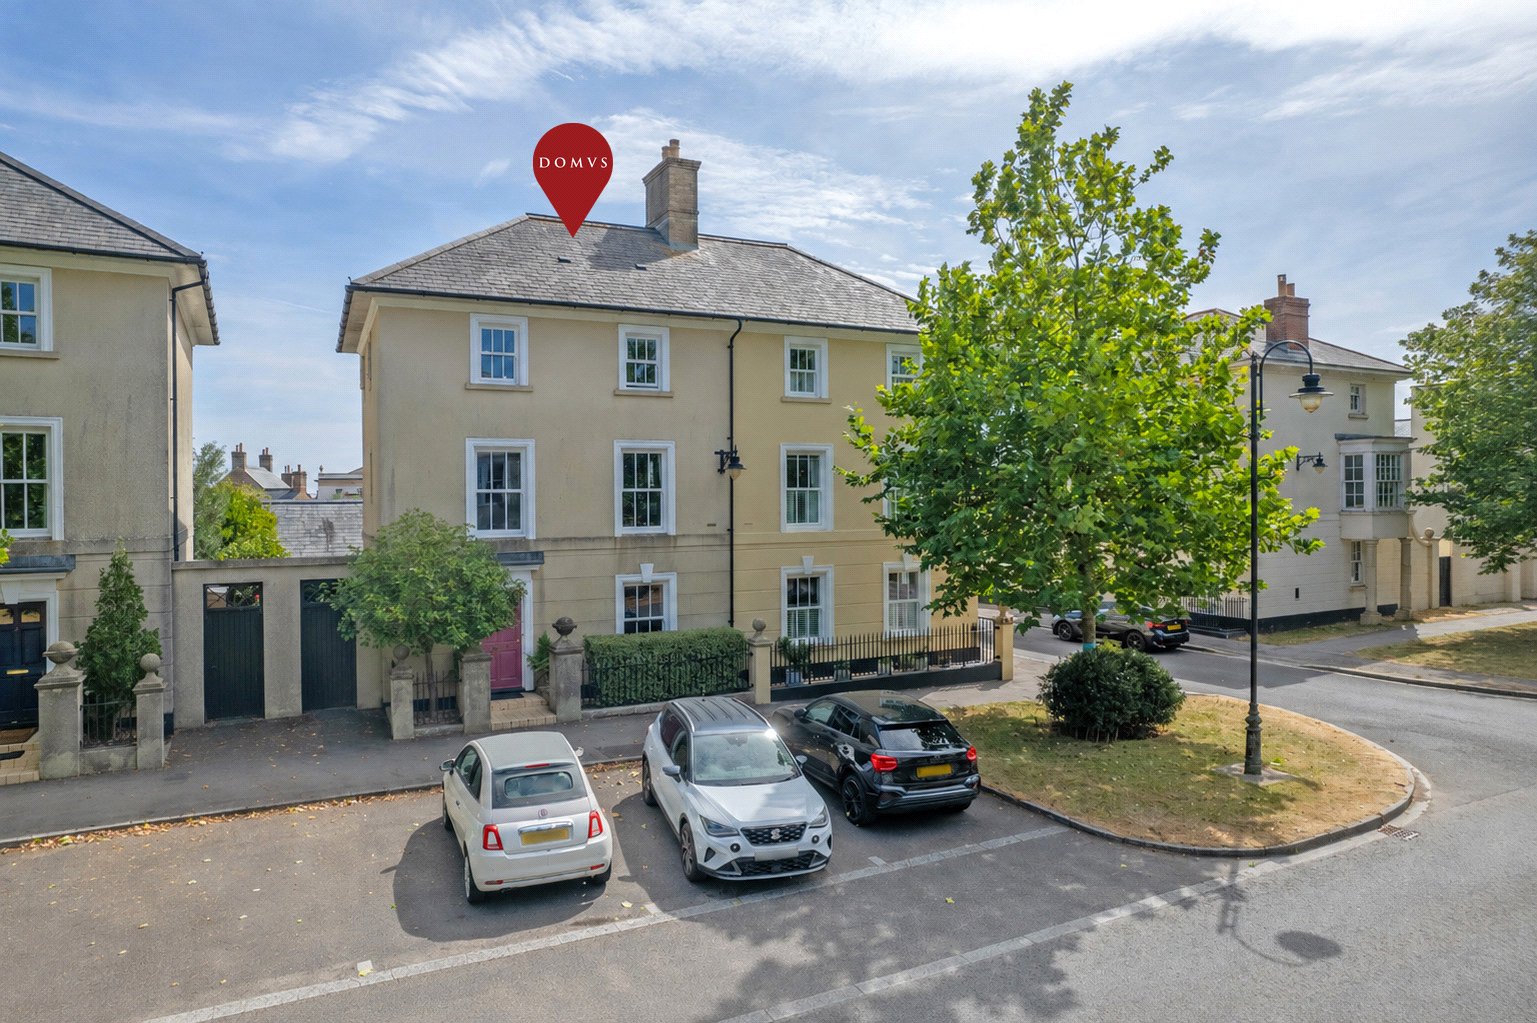
Welcome to 59 Peverell Avenue West, an attractive and beautifully presented semi-detached townhouse arranged over three floors, with a flexible layout suited to both everyday living and entertaining.
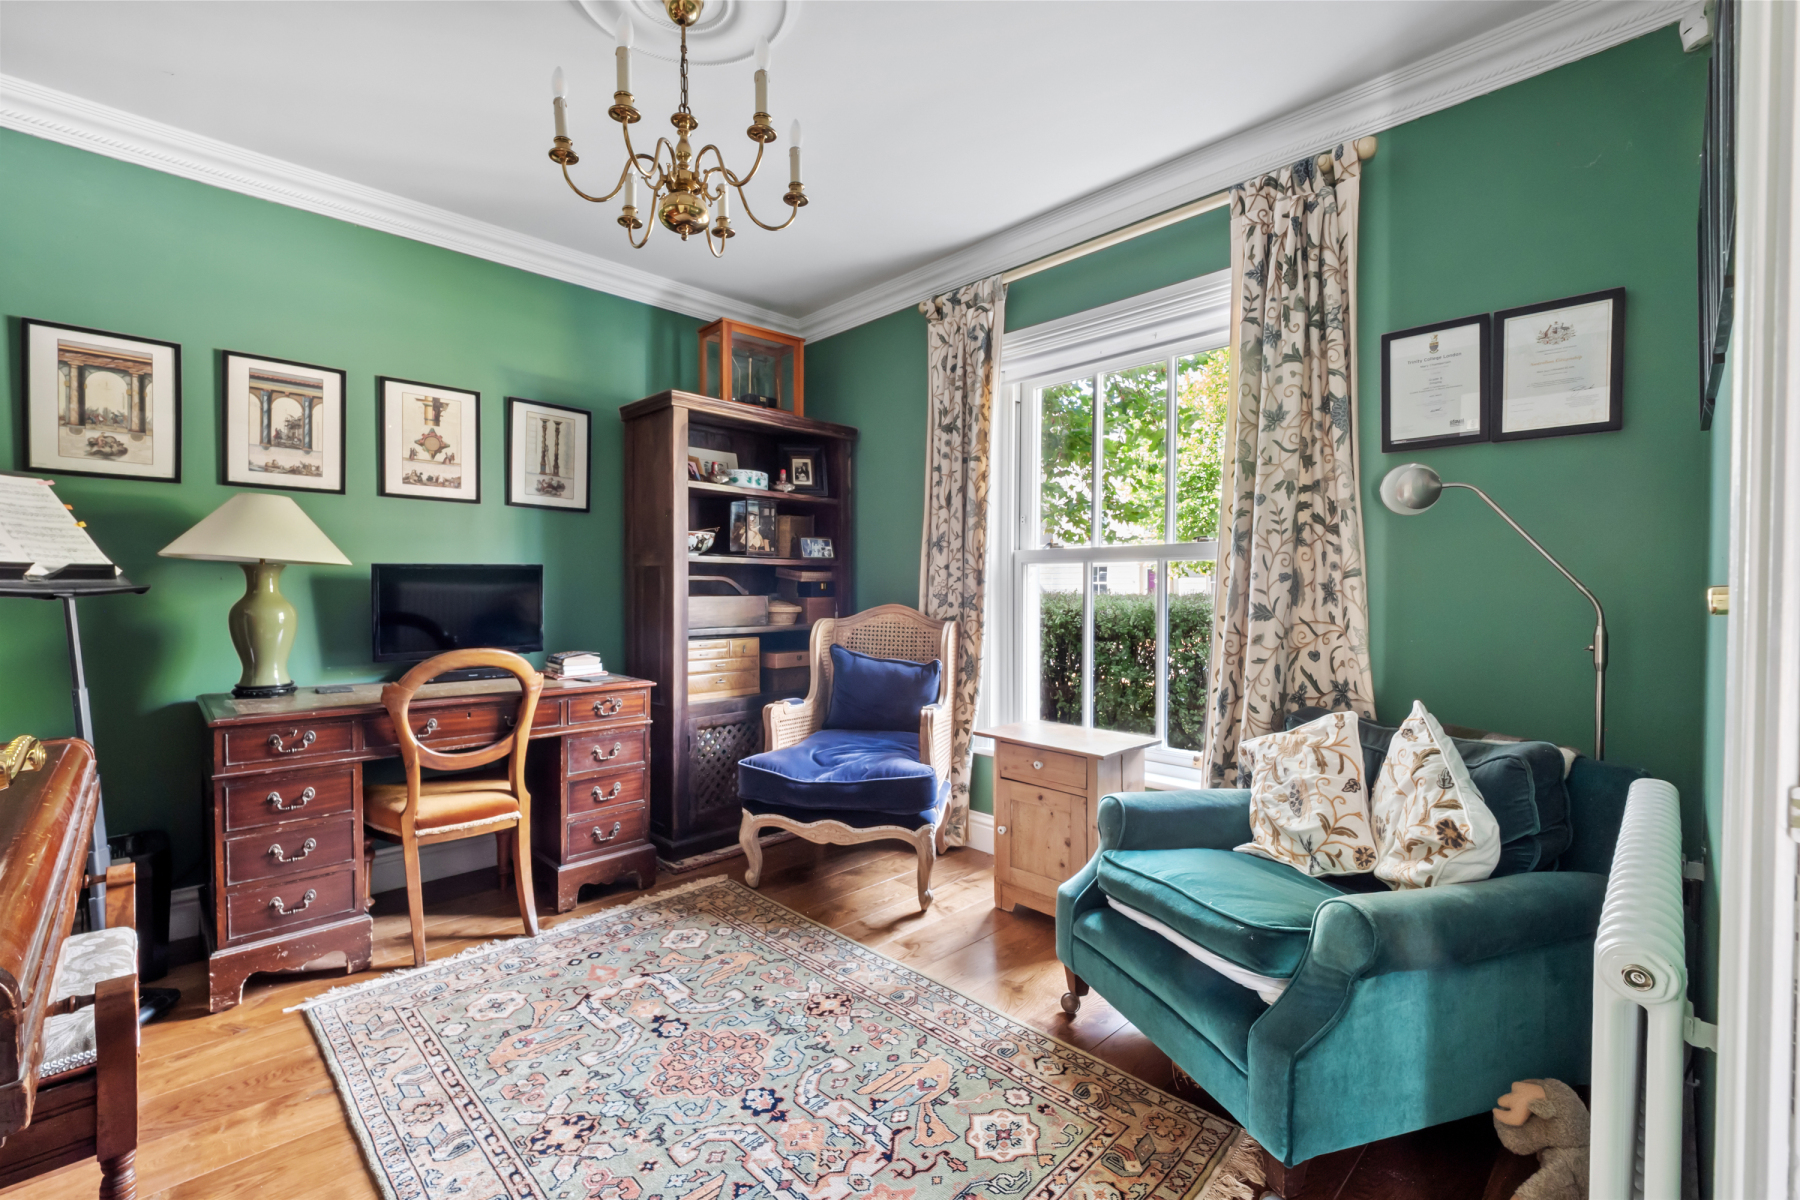
Two steps rise to the front door, which opens directly into the ENTRANCE HALL. To the front, a comfortable RECEPTION ROOM is currently arranged as a study and music room, although its versatility means it could equally serve as a snug or formal dining room. A CLOAKROOM is conveniently positioned off the hallway, fitted with a stone wash-hand basin mounted on a wooden cupboard and W.C. On a practical note, the understairs cupboard has been extended to provide additional storage.
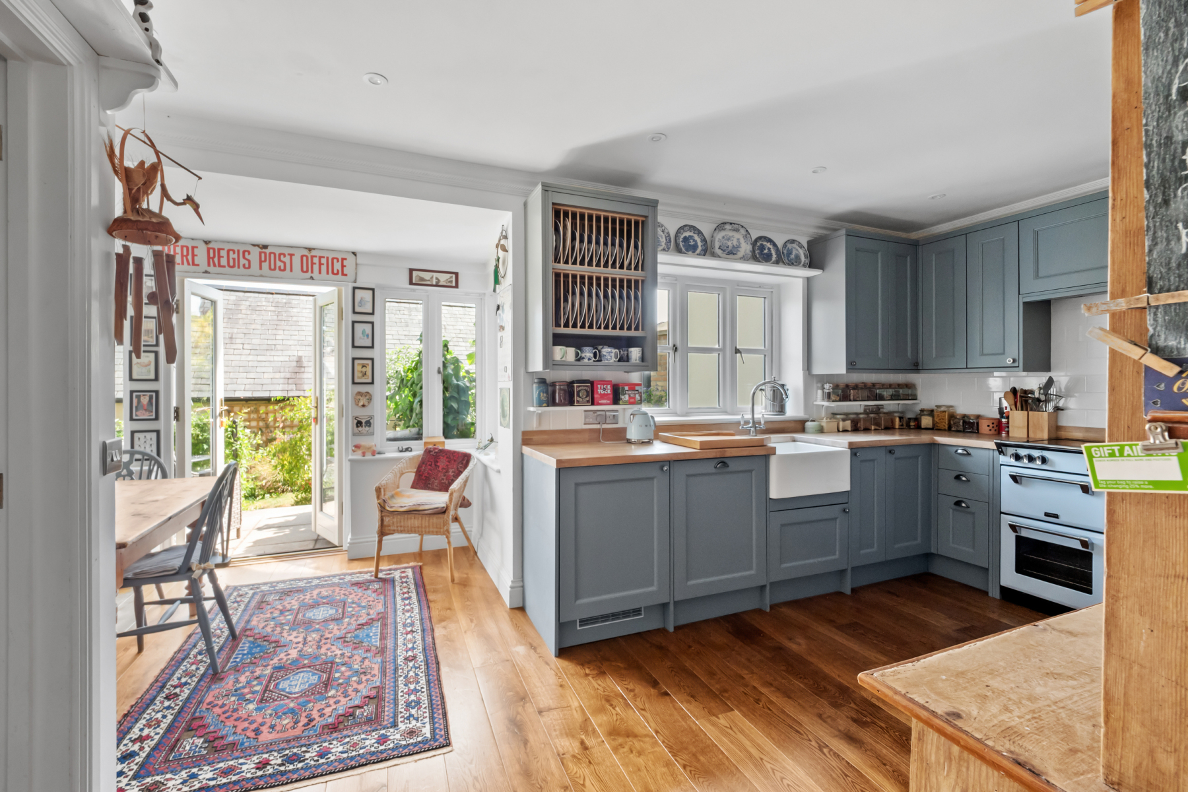
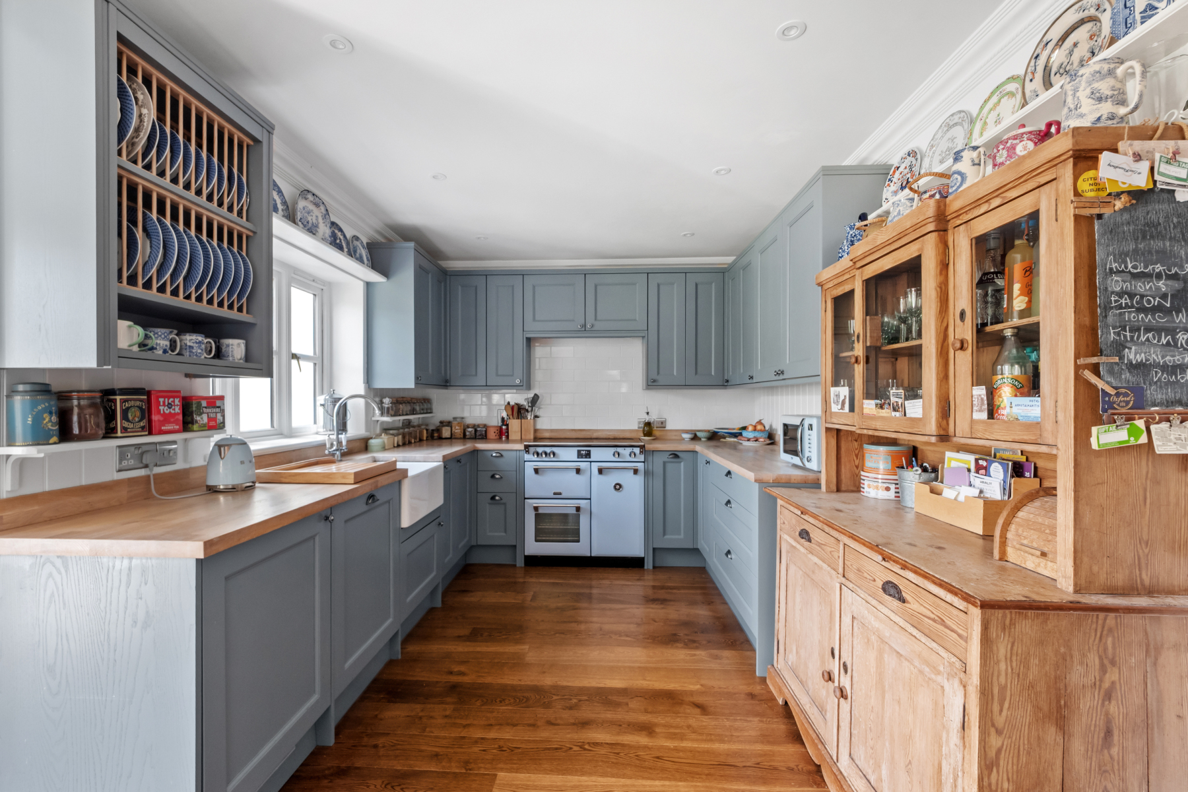
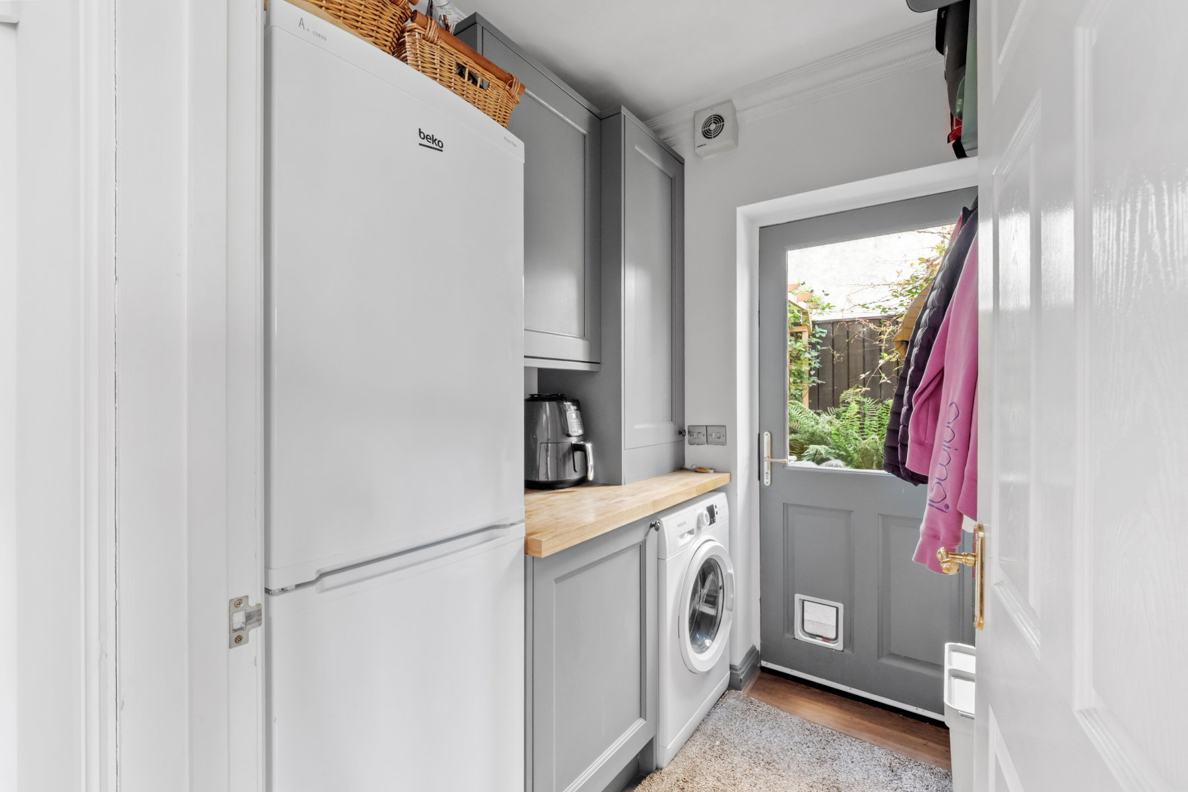
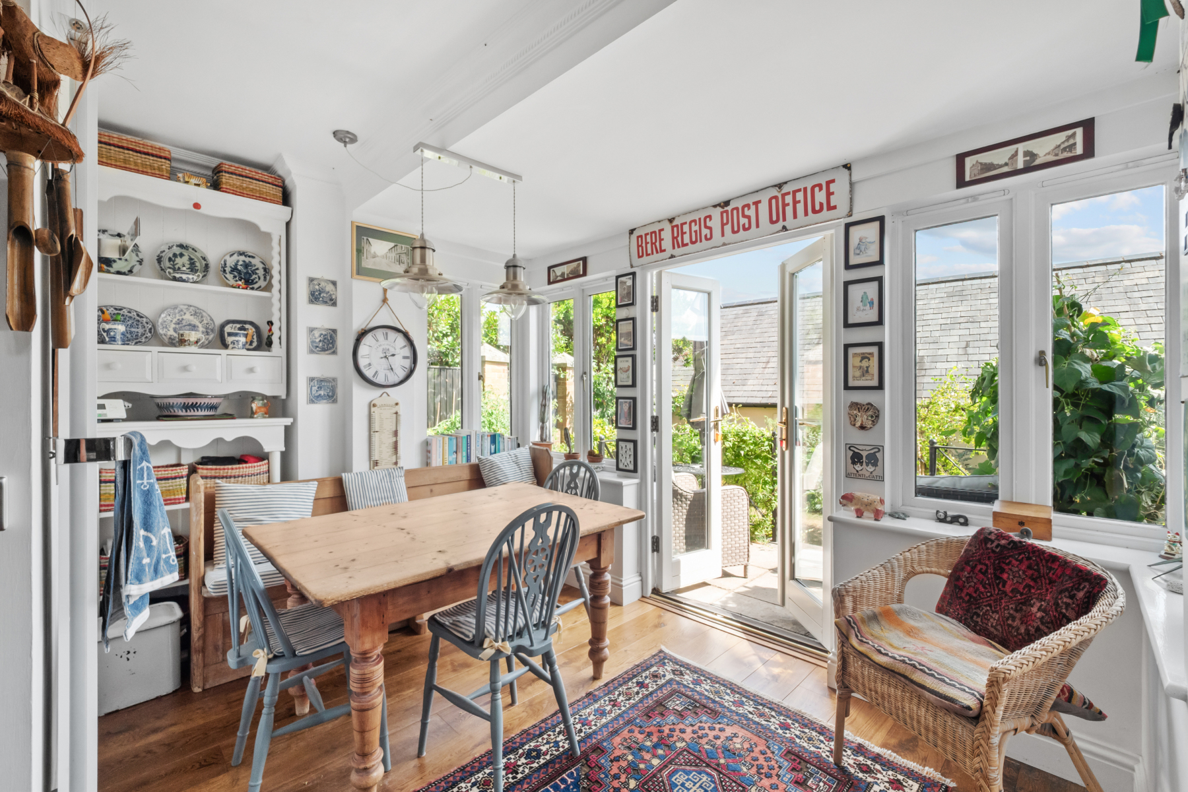
To the rear, the KITCHEN/DINING ROOM is a particularly appealing space, fitted with a bespoke built in plate rack and open display shelving, alongside a range of wall and floor mounted units beneath timber work surfaces. A traditional Belfast sink sits beneath the window overlooking the rear garden, while integrated appliances include a dishwasher and a range style cooker. The dining area provides ample room for a table and chairs, creating a sociable setting for family meals and entertaining. Surrounded by windows and filled with natural light, double doors open directly onto the garden terrace, allowing life to flow easily outdoors. A separate UTILITY ROOM provides additional cabinetry and work surface, with plumbing and space for associated appliances, together with a door giving access to the side garden.
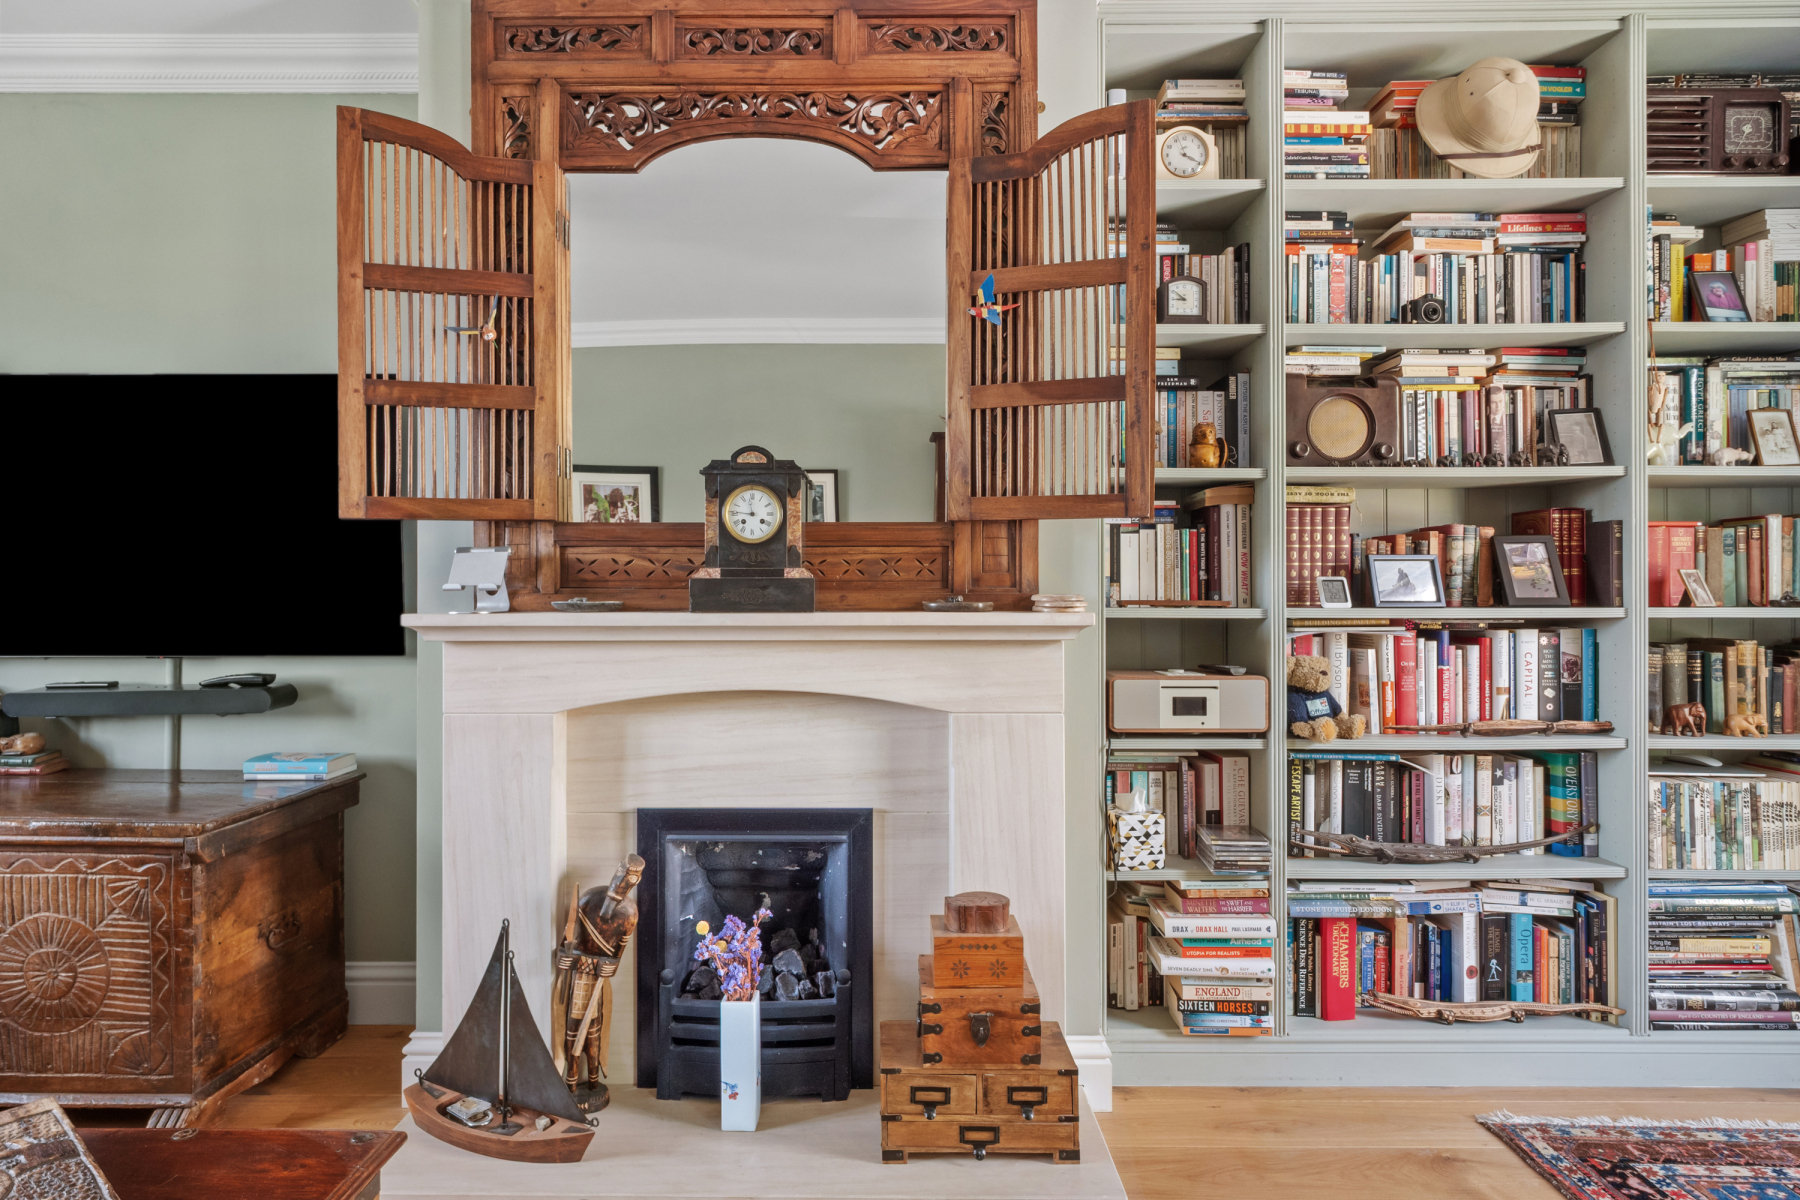
The staircase rises to the first floor, where the generous SITTING ROOM extends across the depth of the house and has been arranged to create distinct sitting and dining areas. A fireplace provides a natural focal point, flanked to one side by bespoke bookshelves, while windows to the front and rear draw in plenty of natural light. BEDROOM THREE is positioned to the rear and is a well-proportioned double room enjoying rooftop views. A separate CLOAKROOM is fitted with a stone wash-hand basin mounted on a wooden cupboard and W.C.
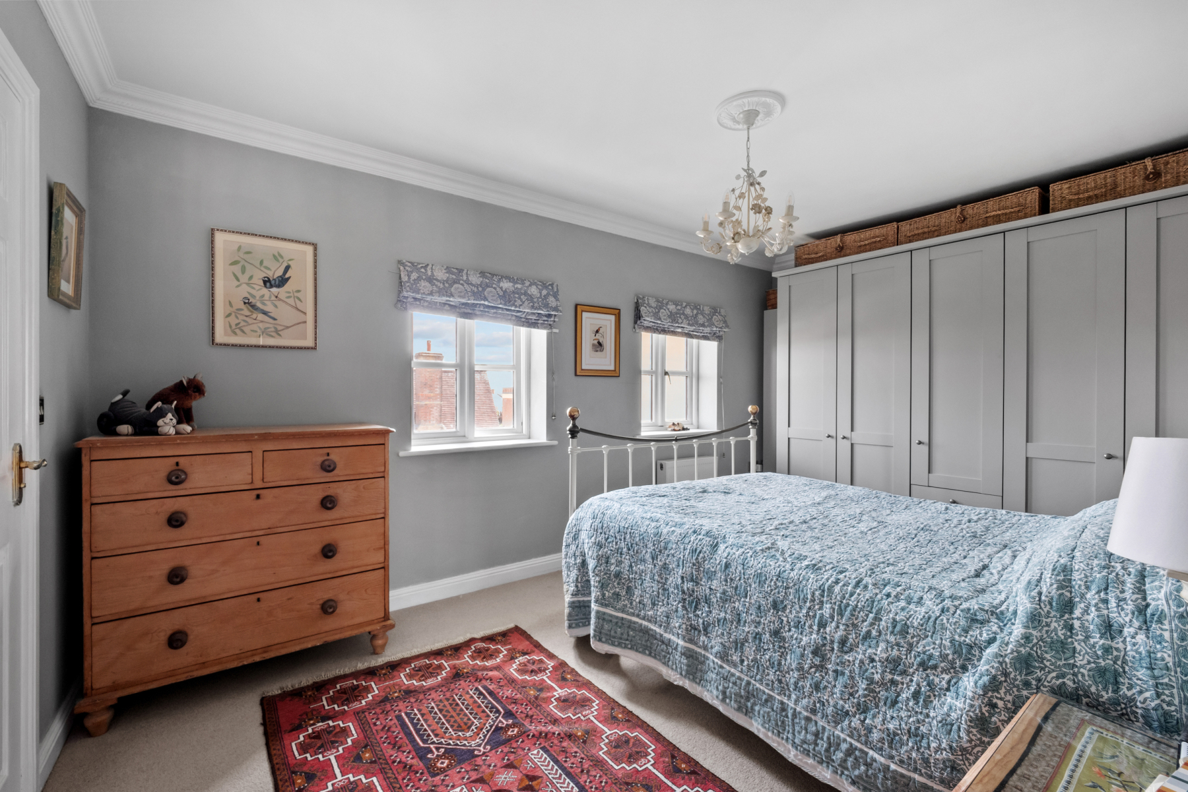
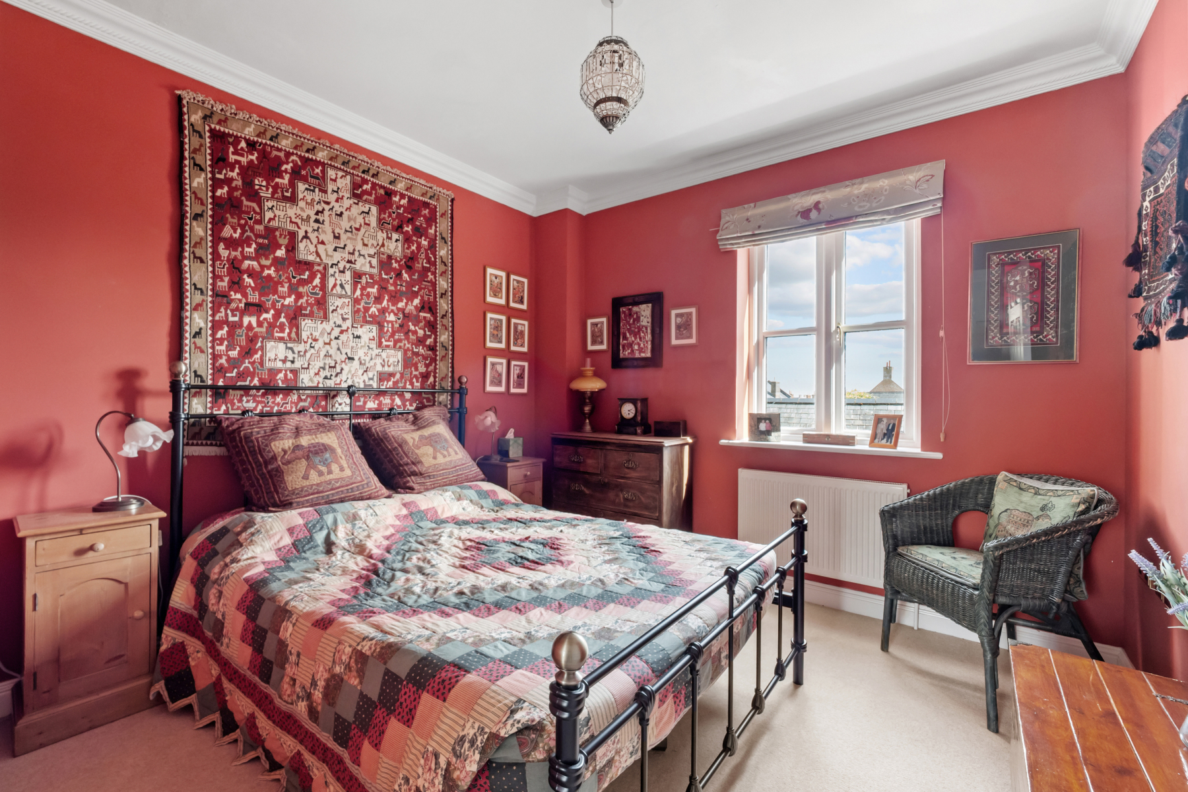
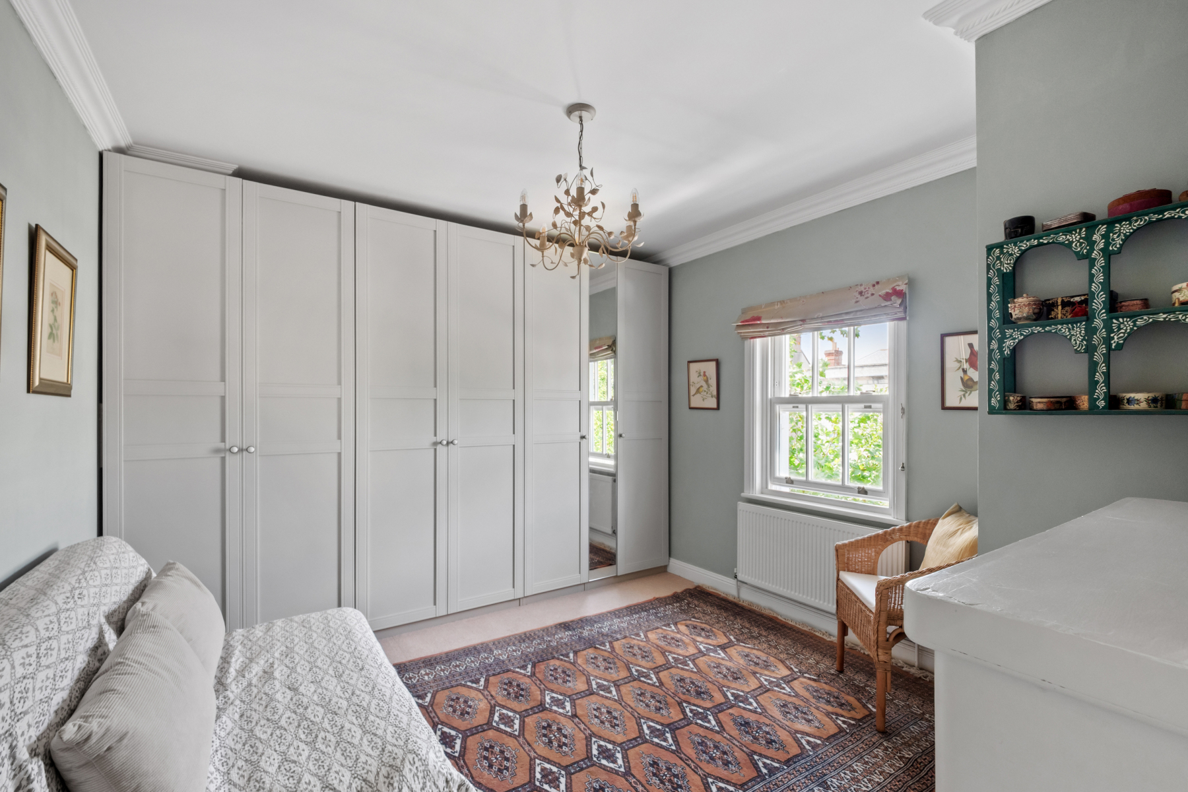
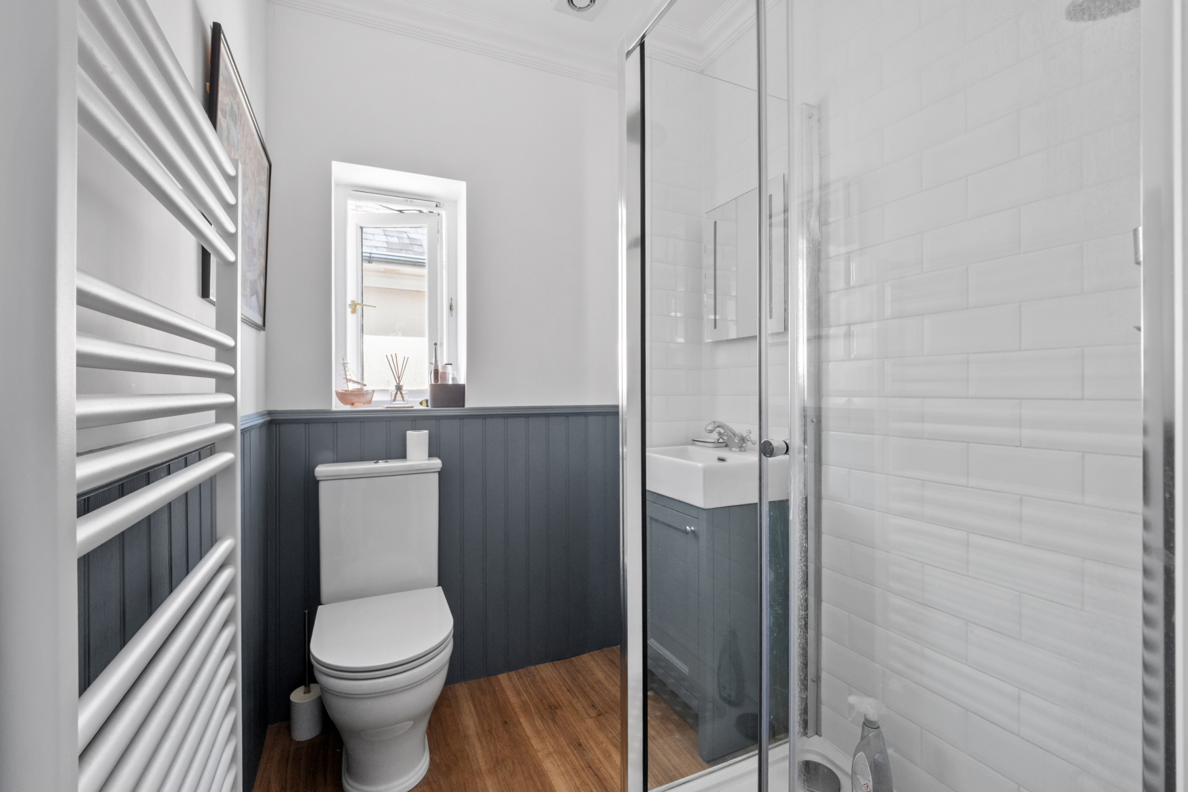
The second floor is home to two further double bedrooms. The PRINCIPAL BEDROOM is particularly generous, with an extensive range of fitted wardrobes and its own EN SUITE SHOWER ROOM, finished with contemporary fittings and panelled detailing.
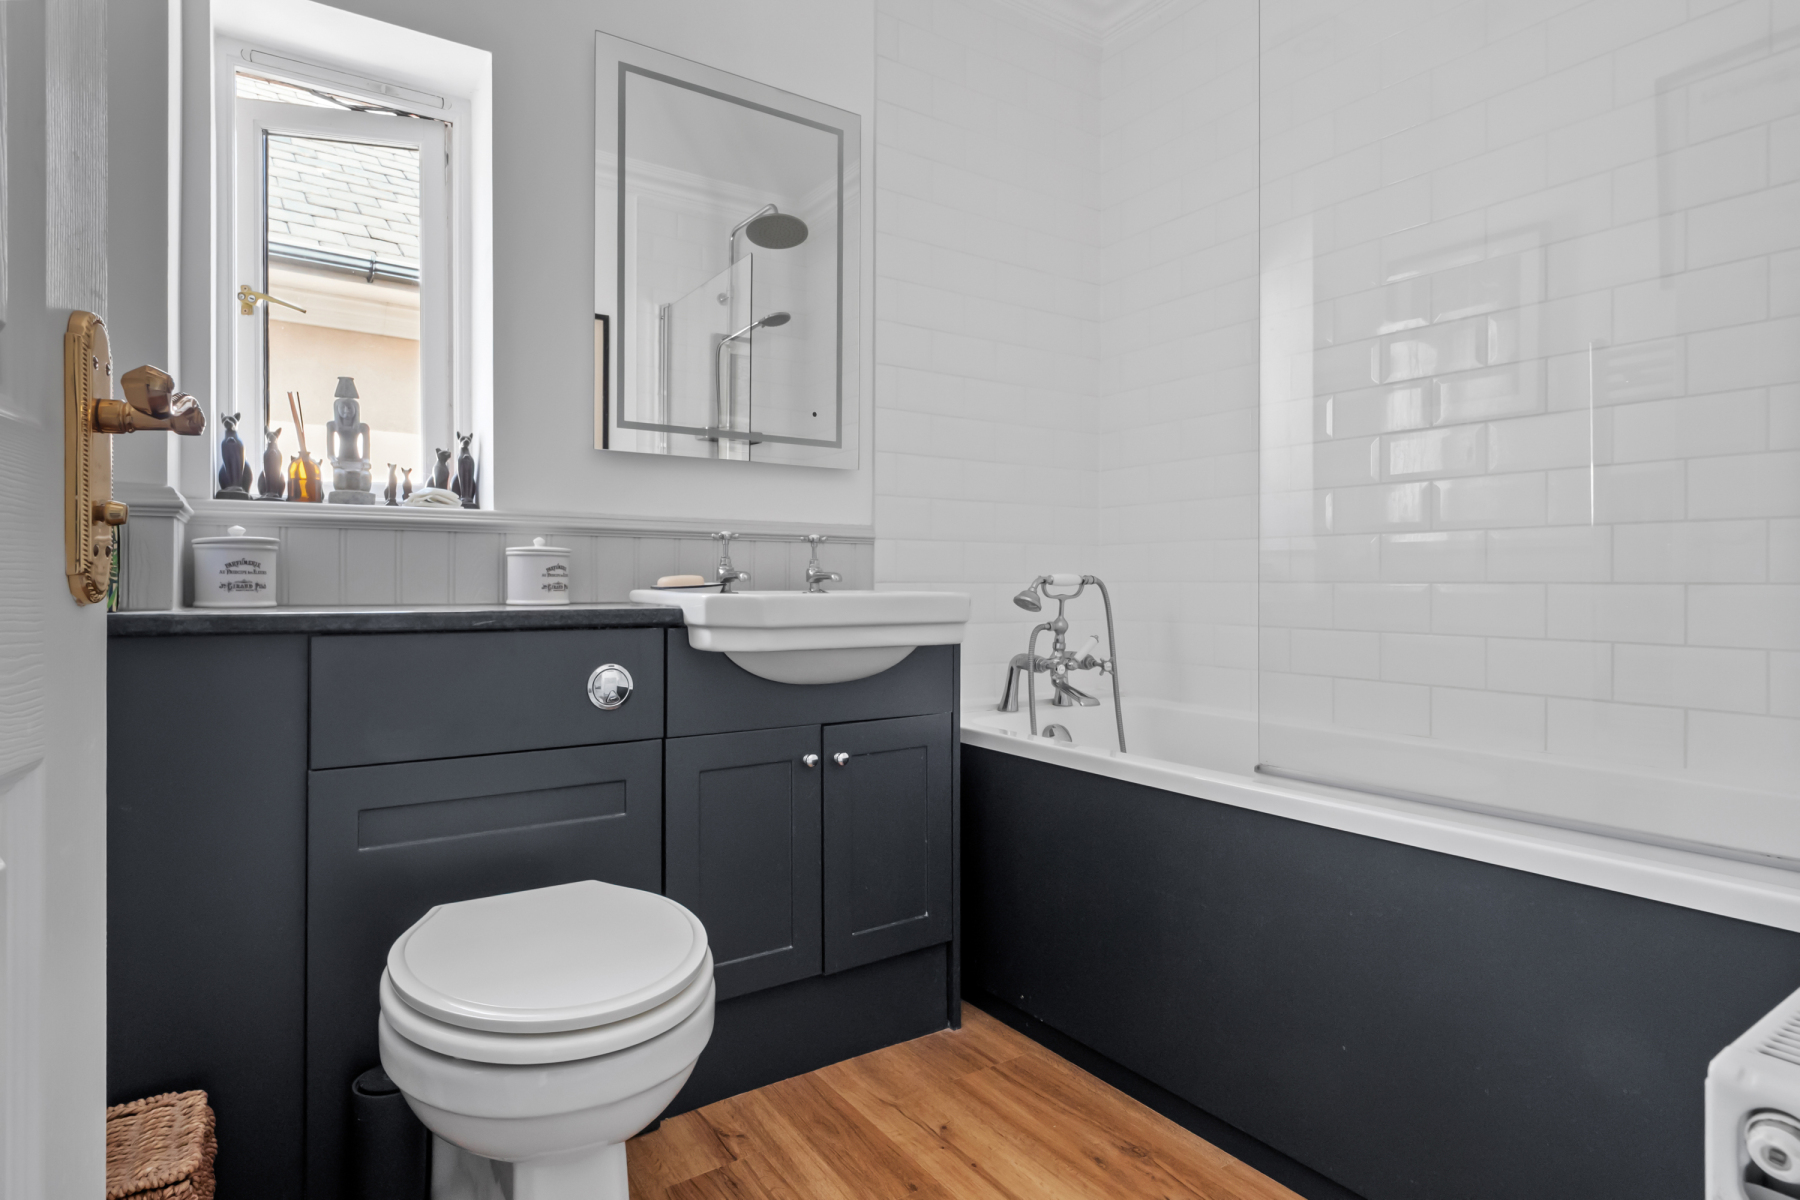
BEDROOM TWO is another comfortable double room, again benefiting from excellent fitted storage. Completing the accommodation is the FAMILY BATHROOM, fitted with a panelled bath with shower and screen over, wash-hand basin set within a painted vanity unit and W.C.
Throughout, attractive cornicing, bespoke cabinetry and decorative touches bring warmth and individuality, creating an established and welcoming home with real personality.
Outside
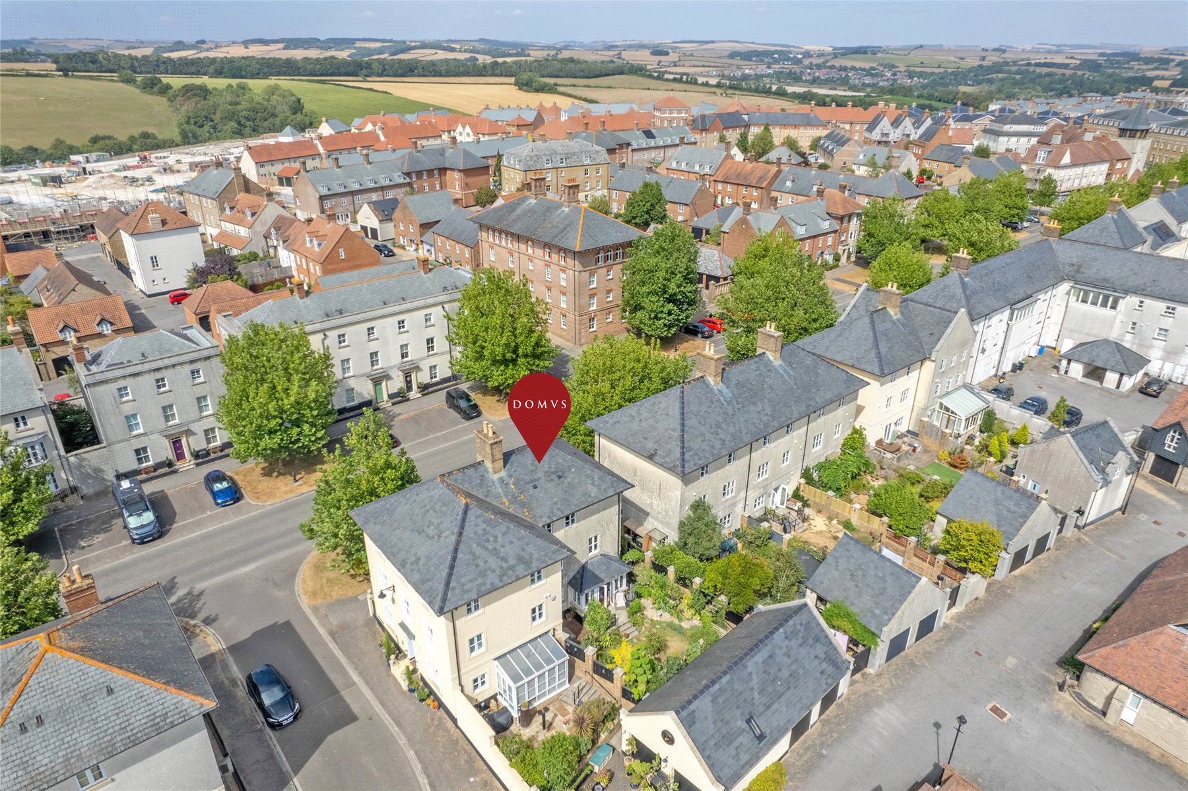
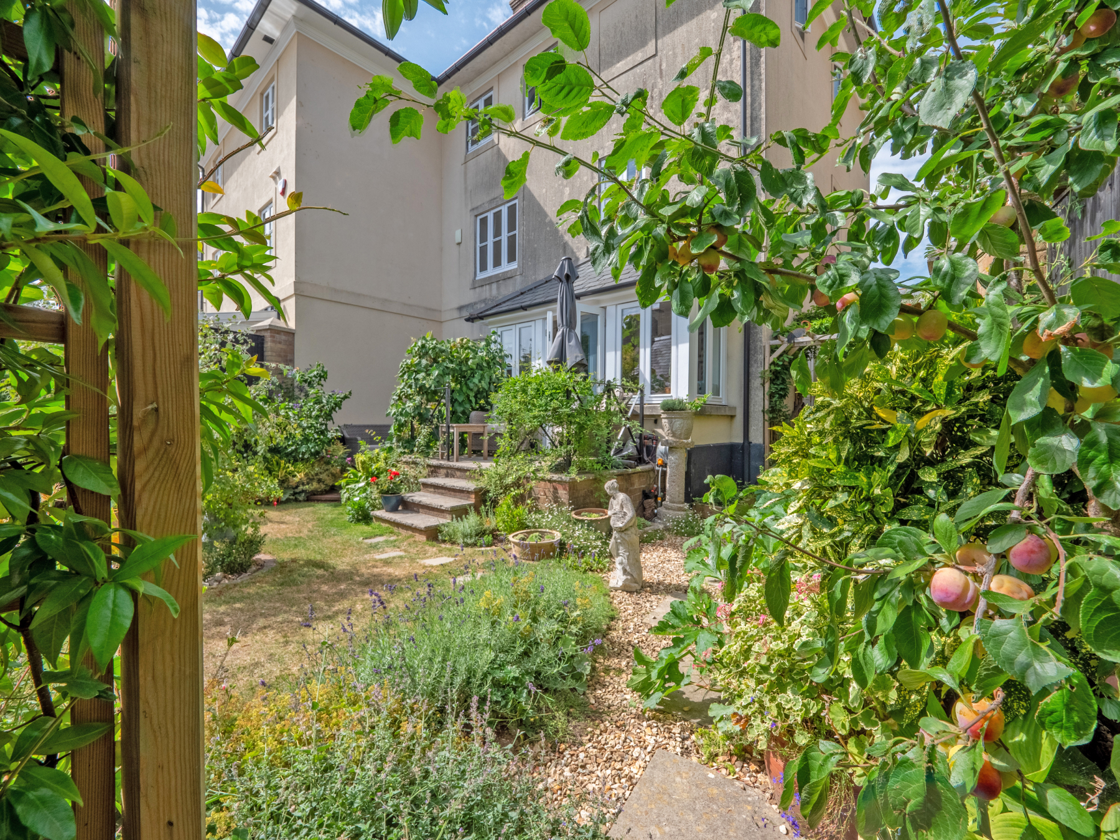
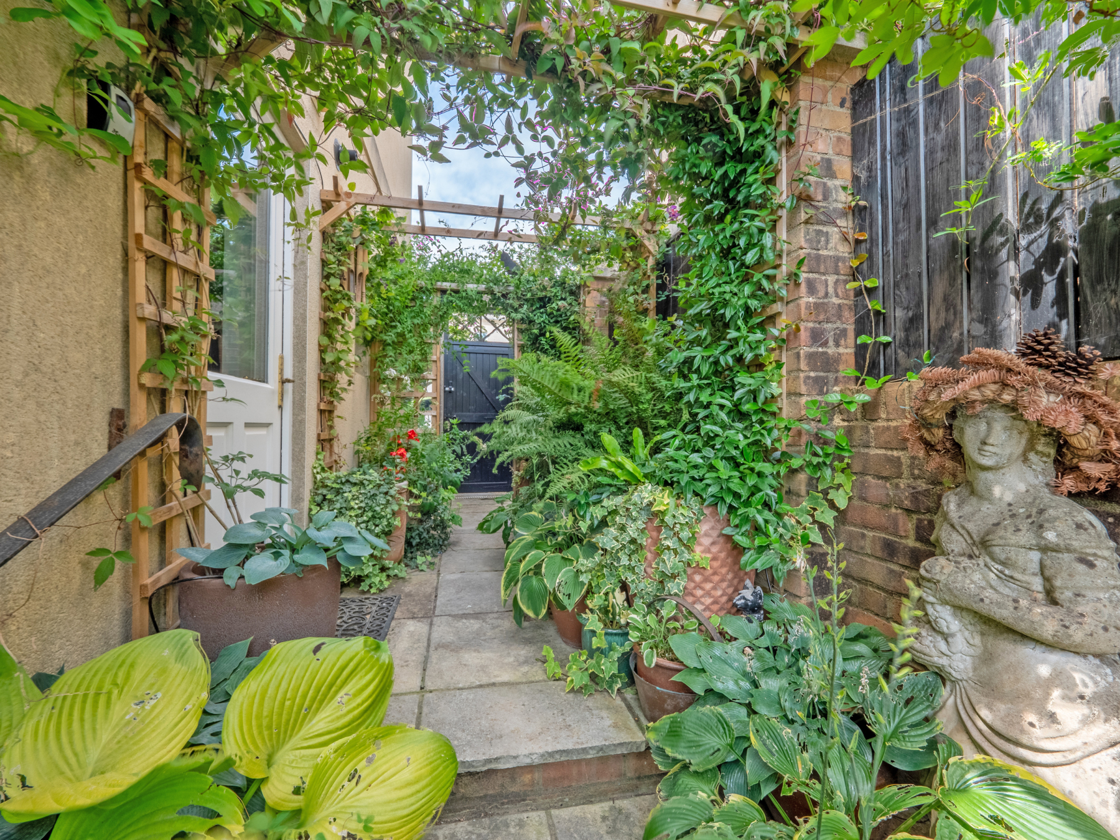
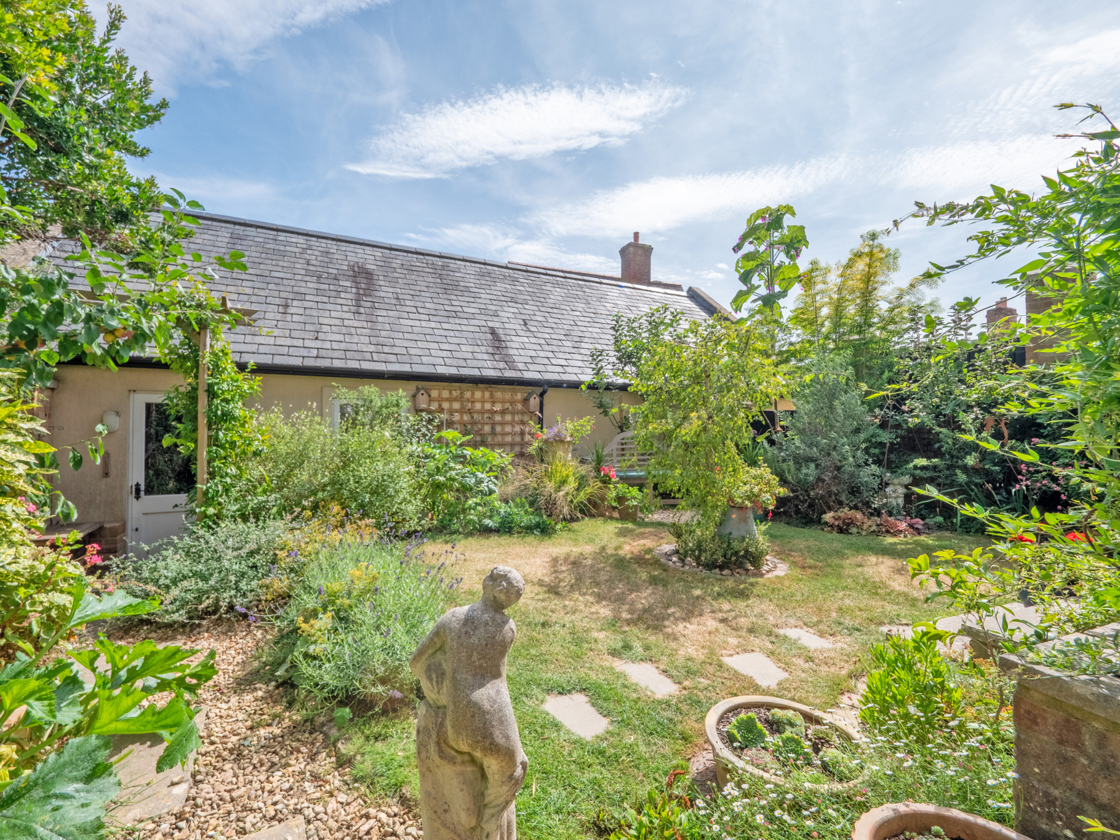
The enclosed, southerly facing rear garden is beautifully landscaped to create a secluded little oasis with plenty of interest throughout. Gated side access opens onto a pathway, passing the utility room and continuing beneath planted pergolas towards the main garden.
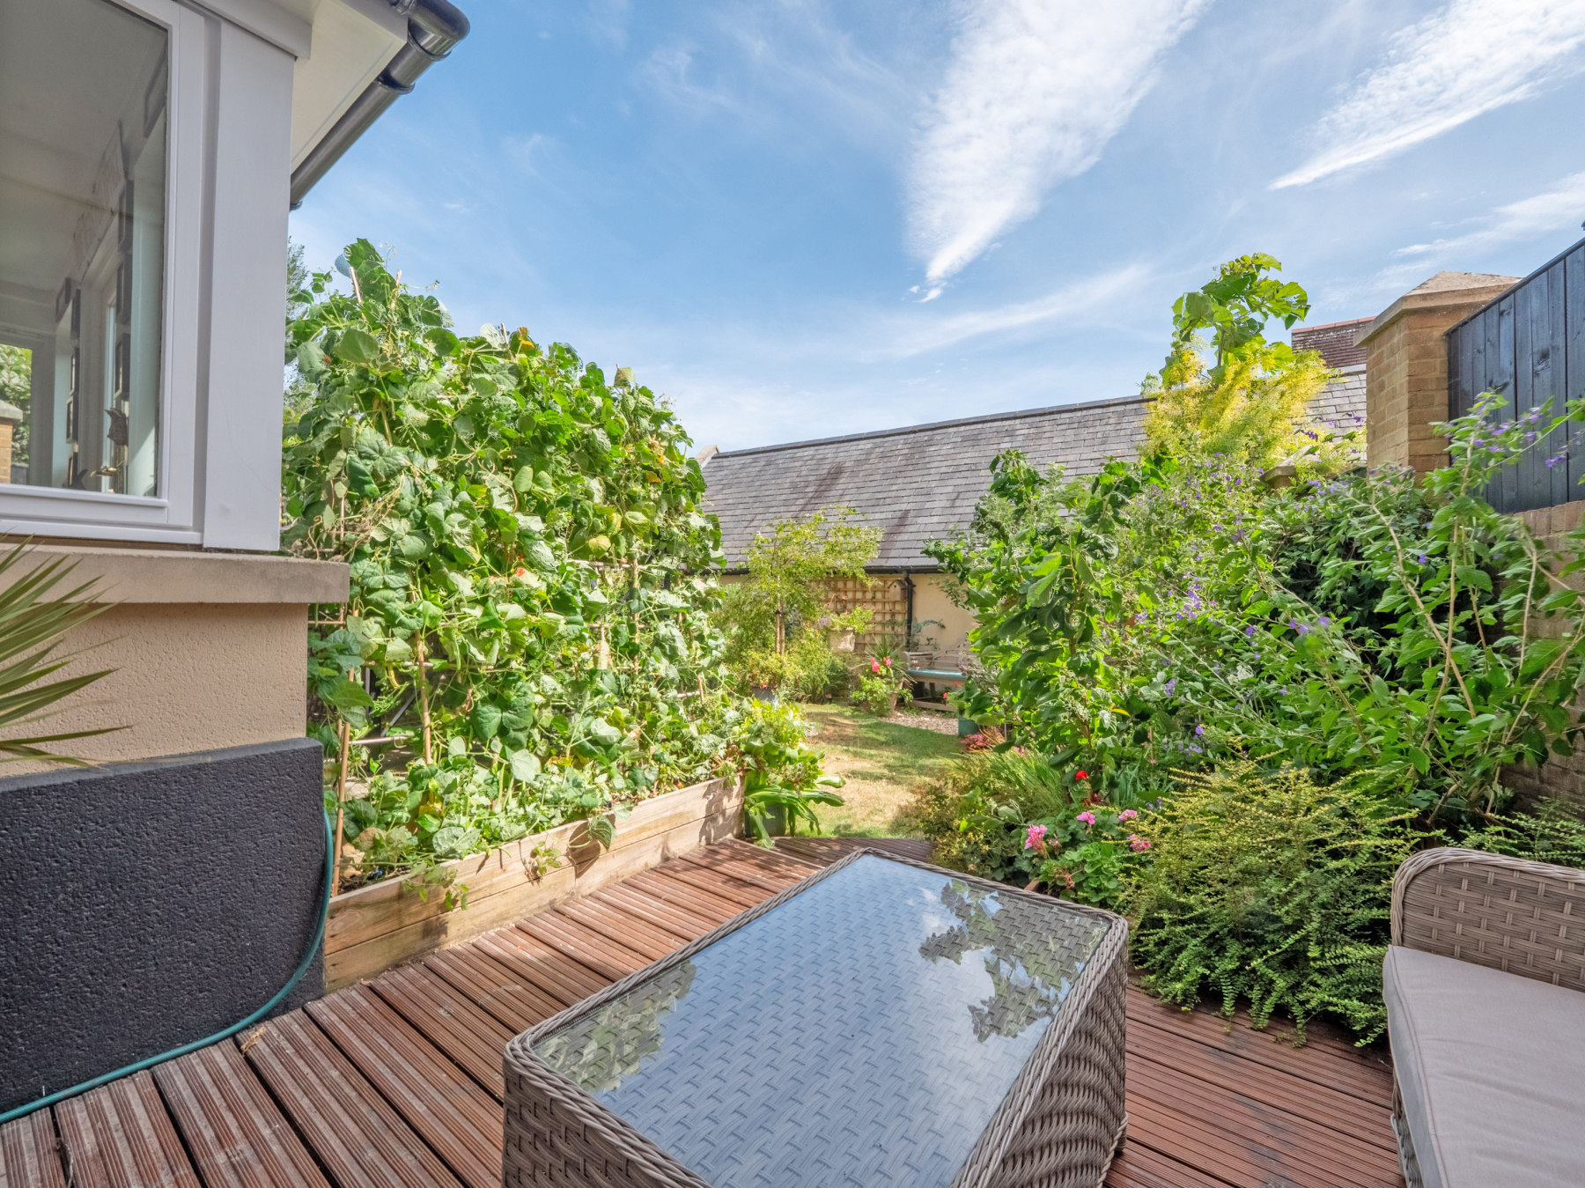
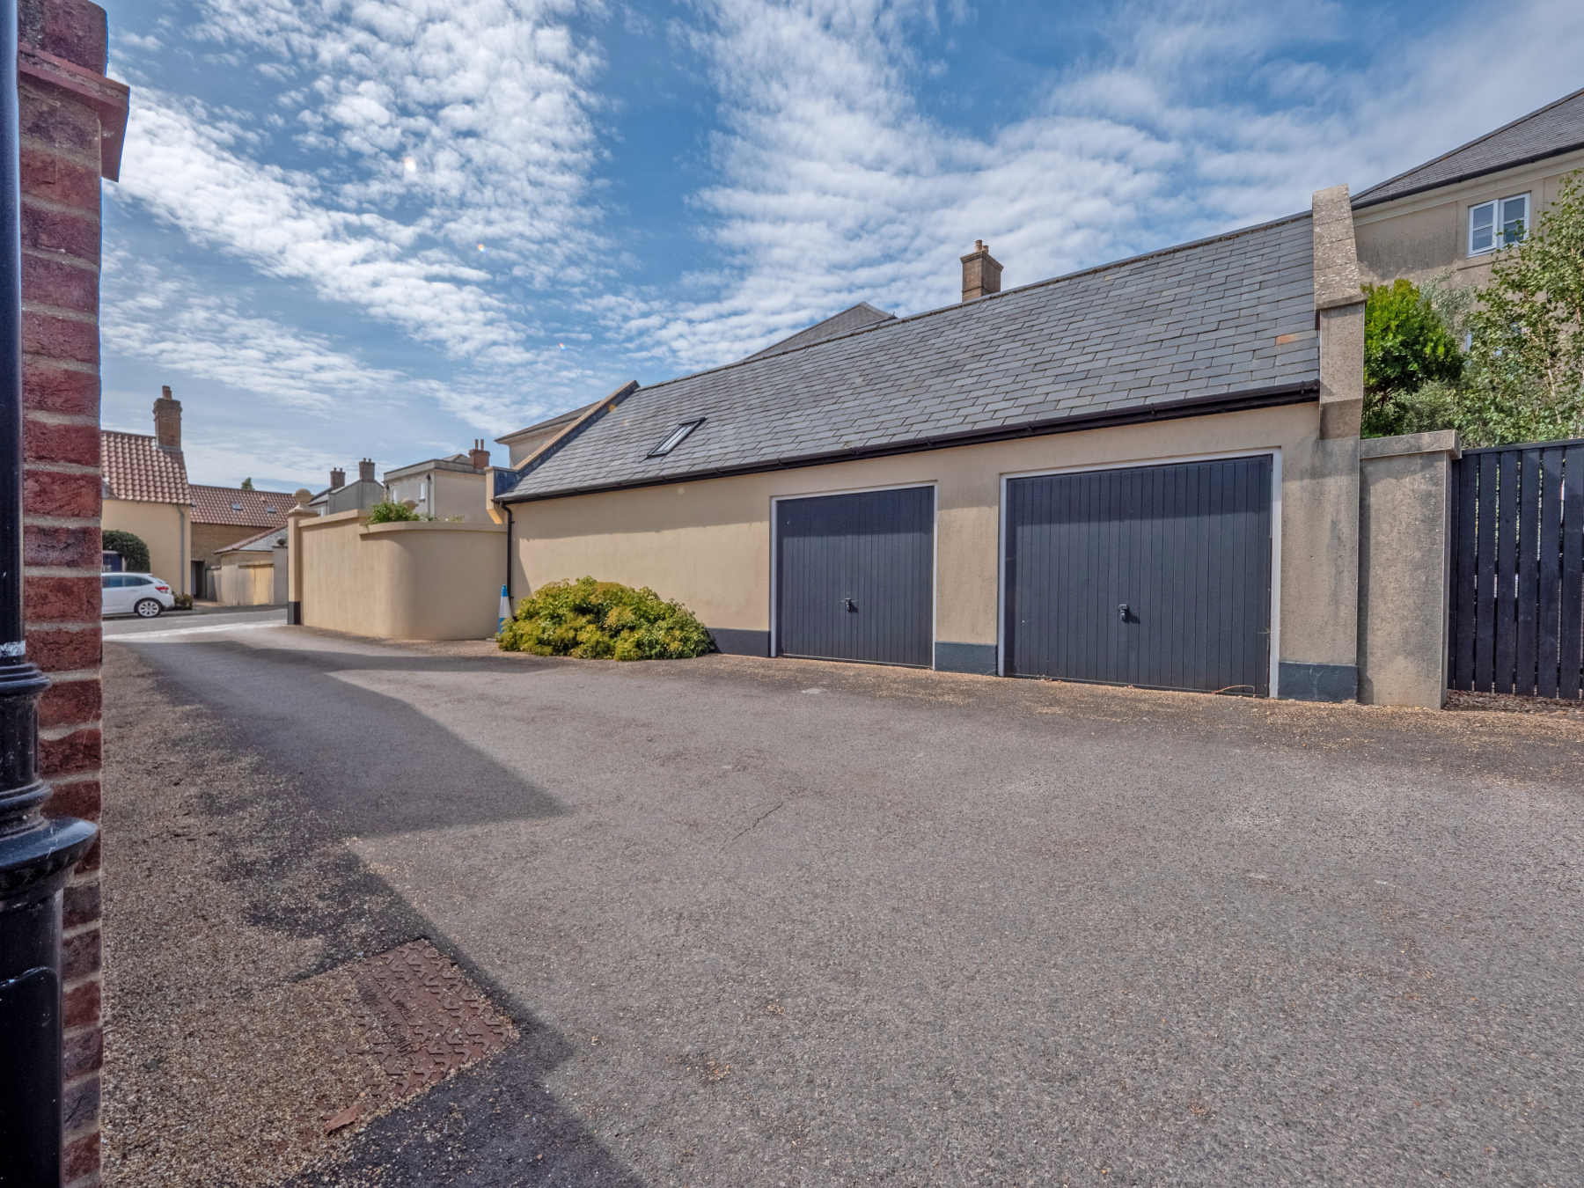
Thoughtfully arranged with raised beds and established planting, steps lead down to an area predominantly laid to lawn, framed by well stocked flower beds, mature shrubs and small trees. A pathway meanders through the garden to a door giving direct access into the double garage, with two up and over doors, power and light.
Steps rise to a paved terrace, with double doors opening into the kitchen/dining room. The terrace offers an inviting setting for alfresco dining. Further seating areas are positioned to enjoy different parts of the garden throughout the day, while a raised decked area to the side creates another lovely spot to enjoy the surroundings.
Location
Poundbury is King Charles III's celebrated model village, an attractive urban extension of Dorchester where distinctive architecture, thoughtfully designed streets and a strong sense of community come together, with beautiful Dorset countryside close at hand.
Designed with everyday living in mind, Poundbury offers an impressive range of amenities within easy reach, including independent cafés and restaurants, traditional pubs, Waitrose, a butcher, pharmacy, doctors' surgery, dentist, veterinary practice, hairdressers, leisure facilities, play areas and a garden centre. Free parking throughout adds to the convenience.
The county town of Dorchester is just a short distance away, offering further shopping, cultural and recreational facilities, together with Dorset County Hospital and mainline rail services to London Waterloo and Bristol. Families are particularly well served by nearby Damers First School, Dorchester Middle School and The Thomas Hardye School. Beyond the town, rolling countryside and the Jurassic Coast provide endless opportunities for walking, exploring and enjoying Dorset life.
Directions
Use what3words.com to navigate to the exact spot. Search using: bunkers.unsigned.with
Beautifully presented three-bedroom townhouse
Sociable kitchen/dining room opening to the garden
Generous first-floor sitting room
Spacious principal bedroom with ensuite
Double garage
Landscaped southerly-facing garden
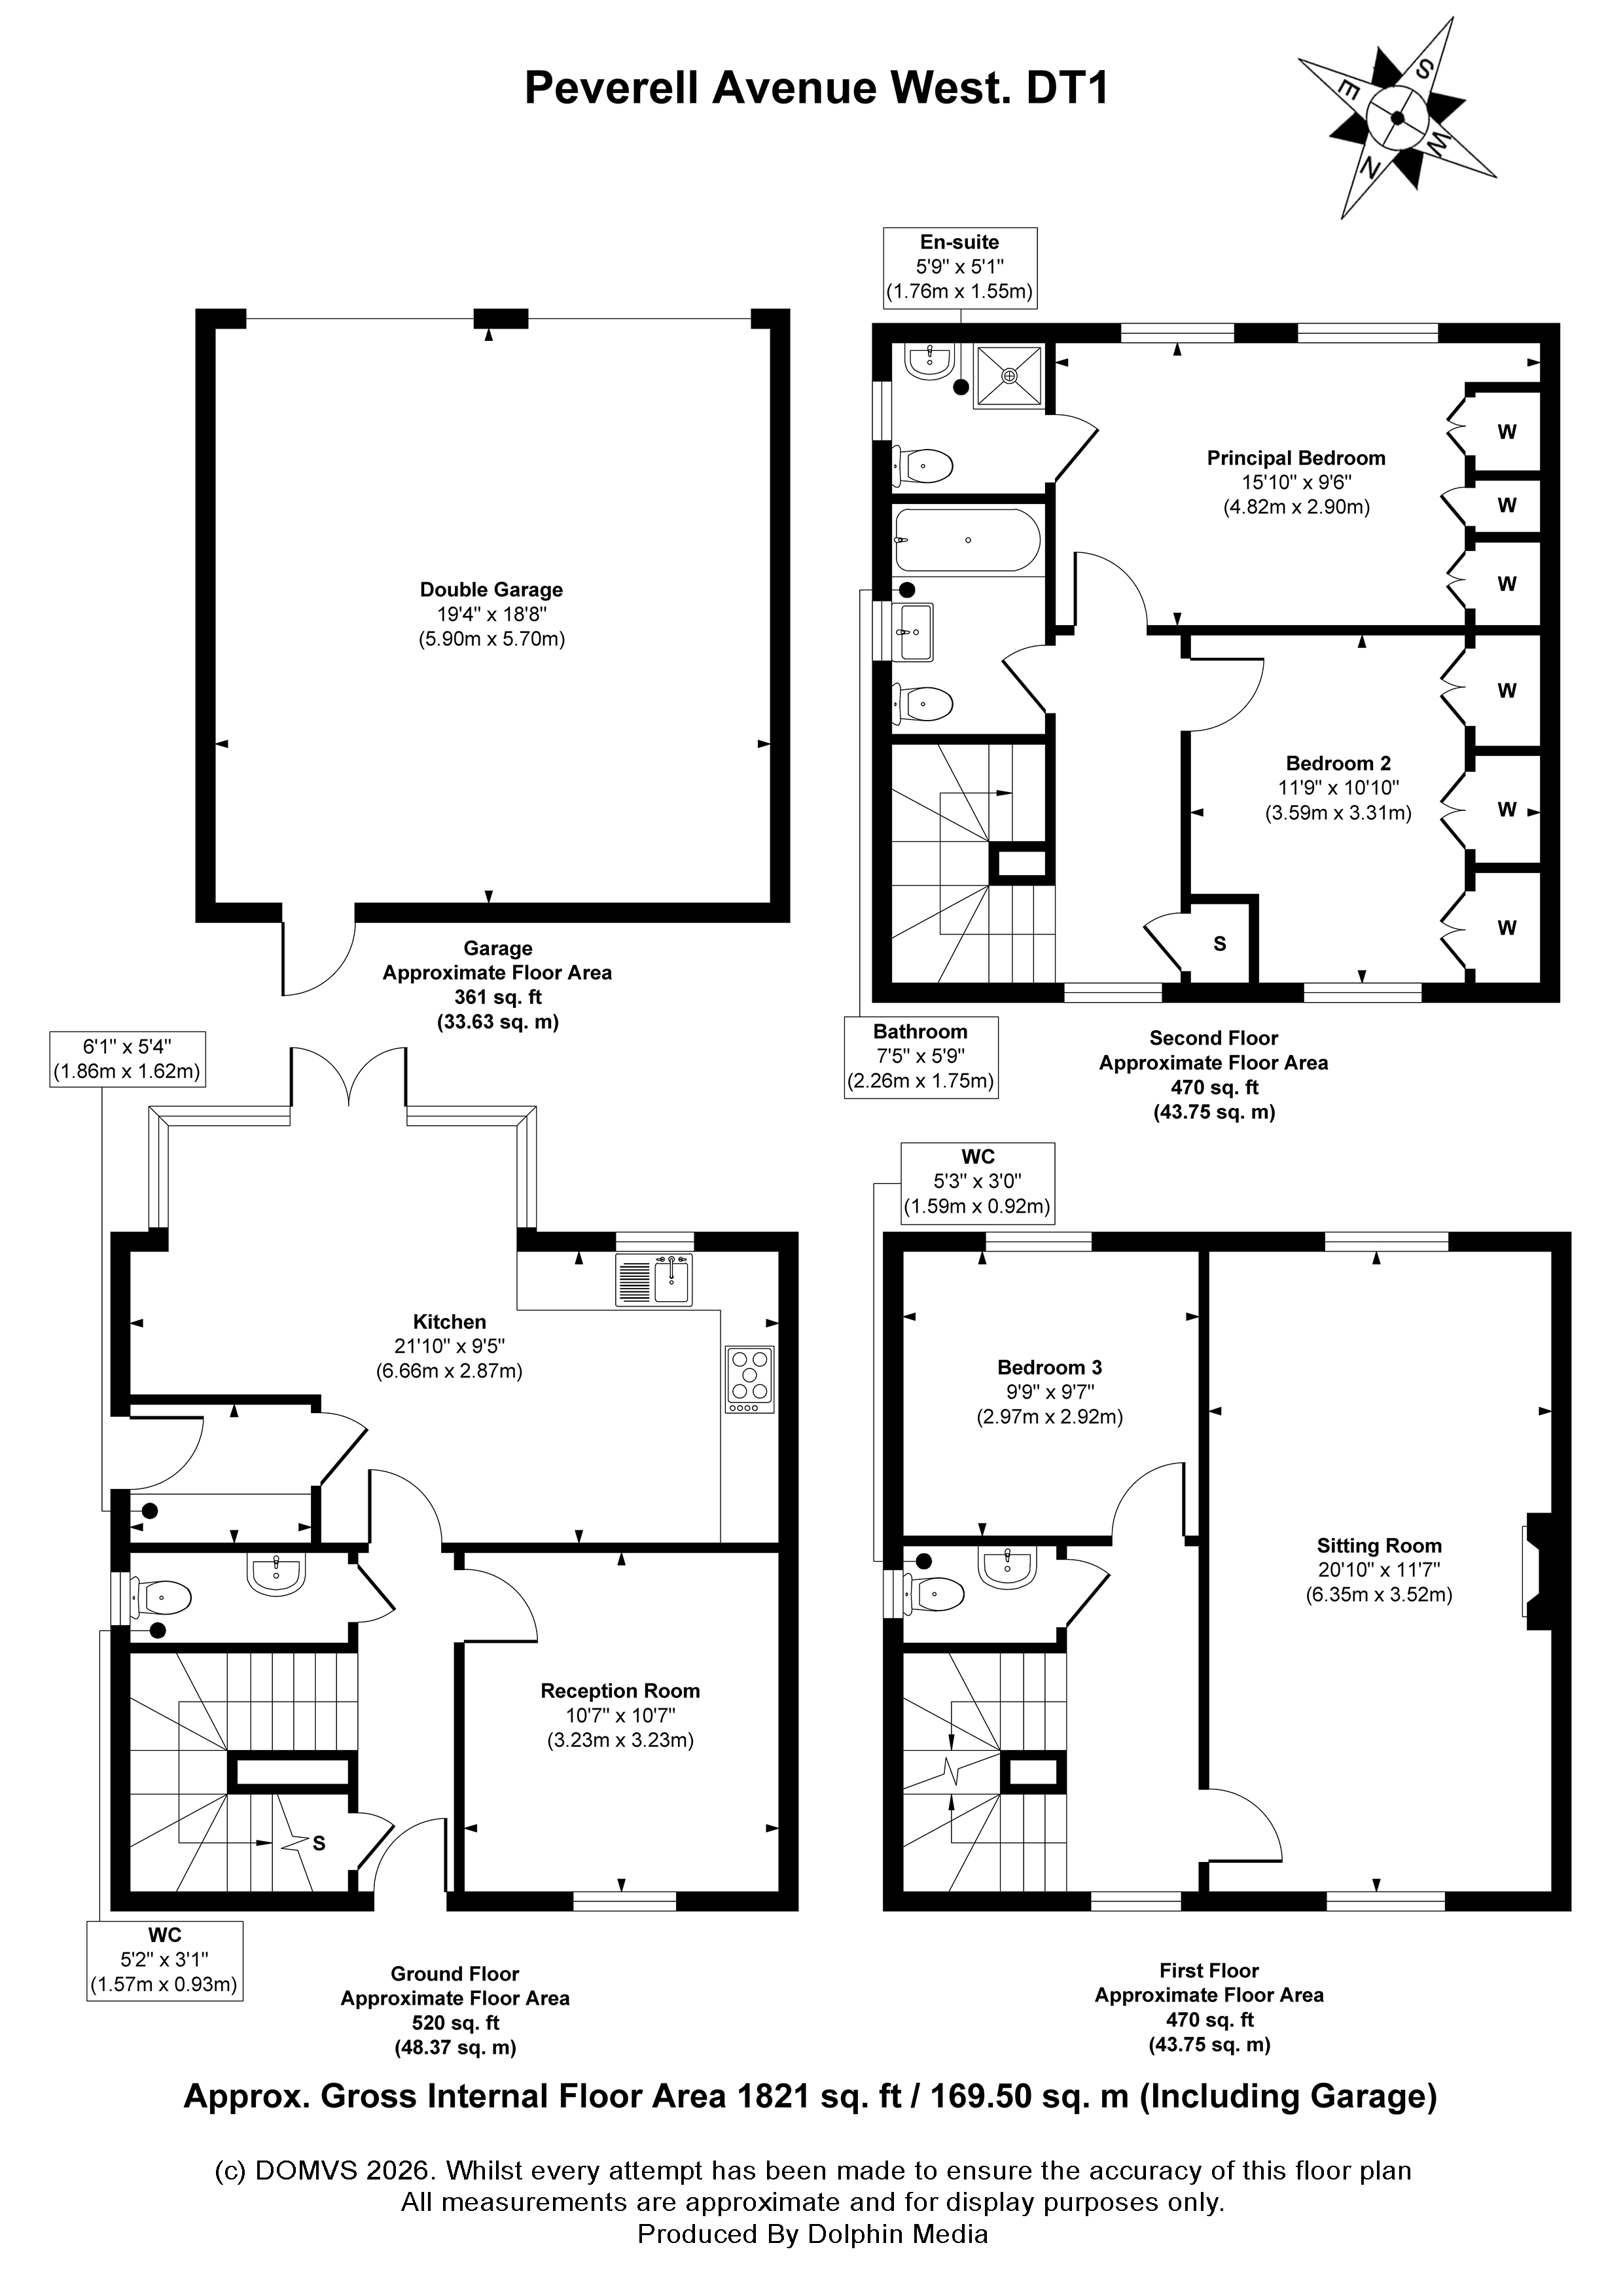
ROOM MEASUREMENTS Please refer to floor plan.
SERVICES Mains drainage, electricity & gas; gas central heating.
LOCAL AUTHORITY Dorset Council. Tax band E.
TENURE Freehold.
LETTINGS Should you be interested in acquiring a Buy-to-Let investment, and would appreciate advice regarding the current rental market, possible yields, legislation for landlords and how to make a property safe and compliant for tenants, then find out about our Investor Club Our expert lettings team will be pleased to provide you with additional, personalised support; just call on the branch telephone number to take the next step.
IMPORTANT NOTICE DOMVS and its Clients give notice that: they have no authority to make or give any representations or warranties in relation to the property. These particulars do not form part of any offer or contract and must not be relied upon as statements or representations of fact. Any areas, measurements or distances are approximate. The text, photographs (including any AI photography) and plans are for guidance only and are not necessarily comprehensive. It should not be assumed that the property has all necessary Planning, Building Regulation or other consents, and DOMVS has not tested any services, equipment or facilities. Purchasers must satisfy themselves by inspection or otherwise. DOMVS is a member of The Property Ombudsman scheme and subscribes to The Property Ombudsman Code of Practice.
Important Information
- This is a Freehold property.
Property Ref: DOR220345
Similar Properties
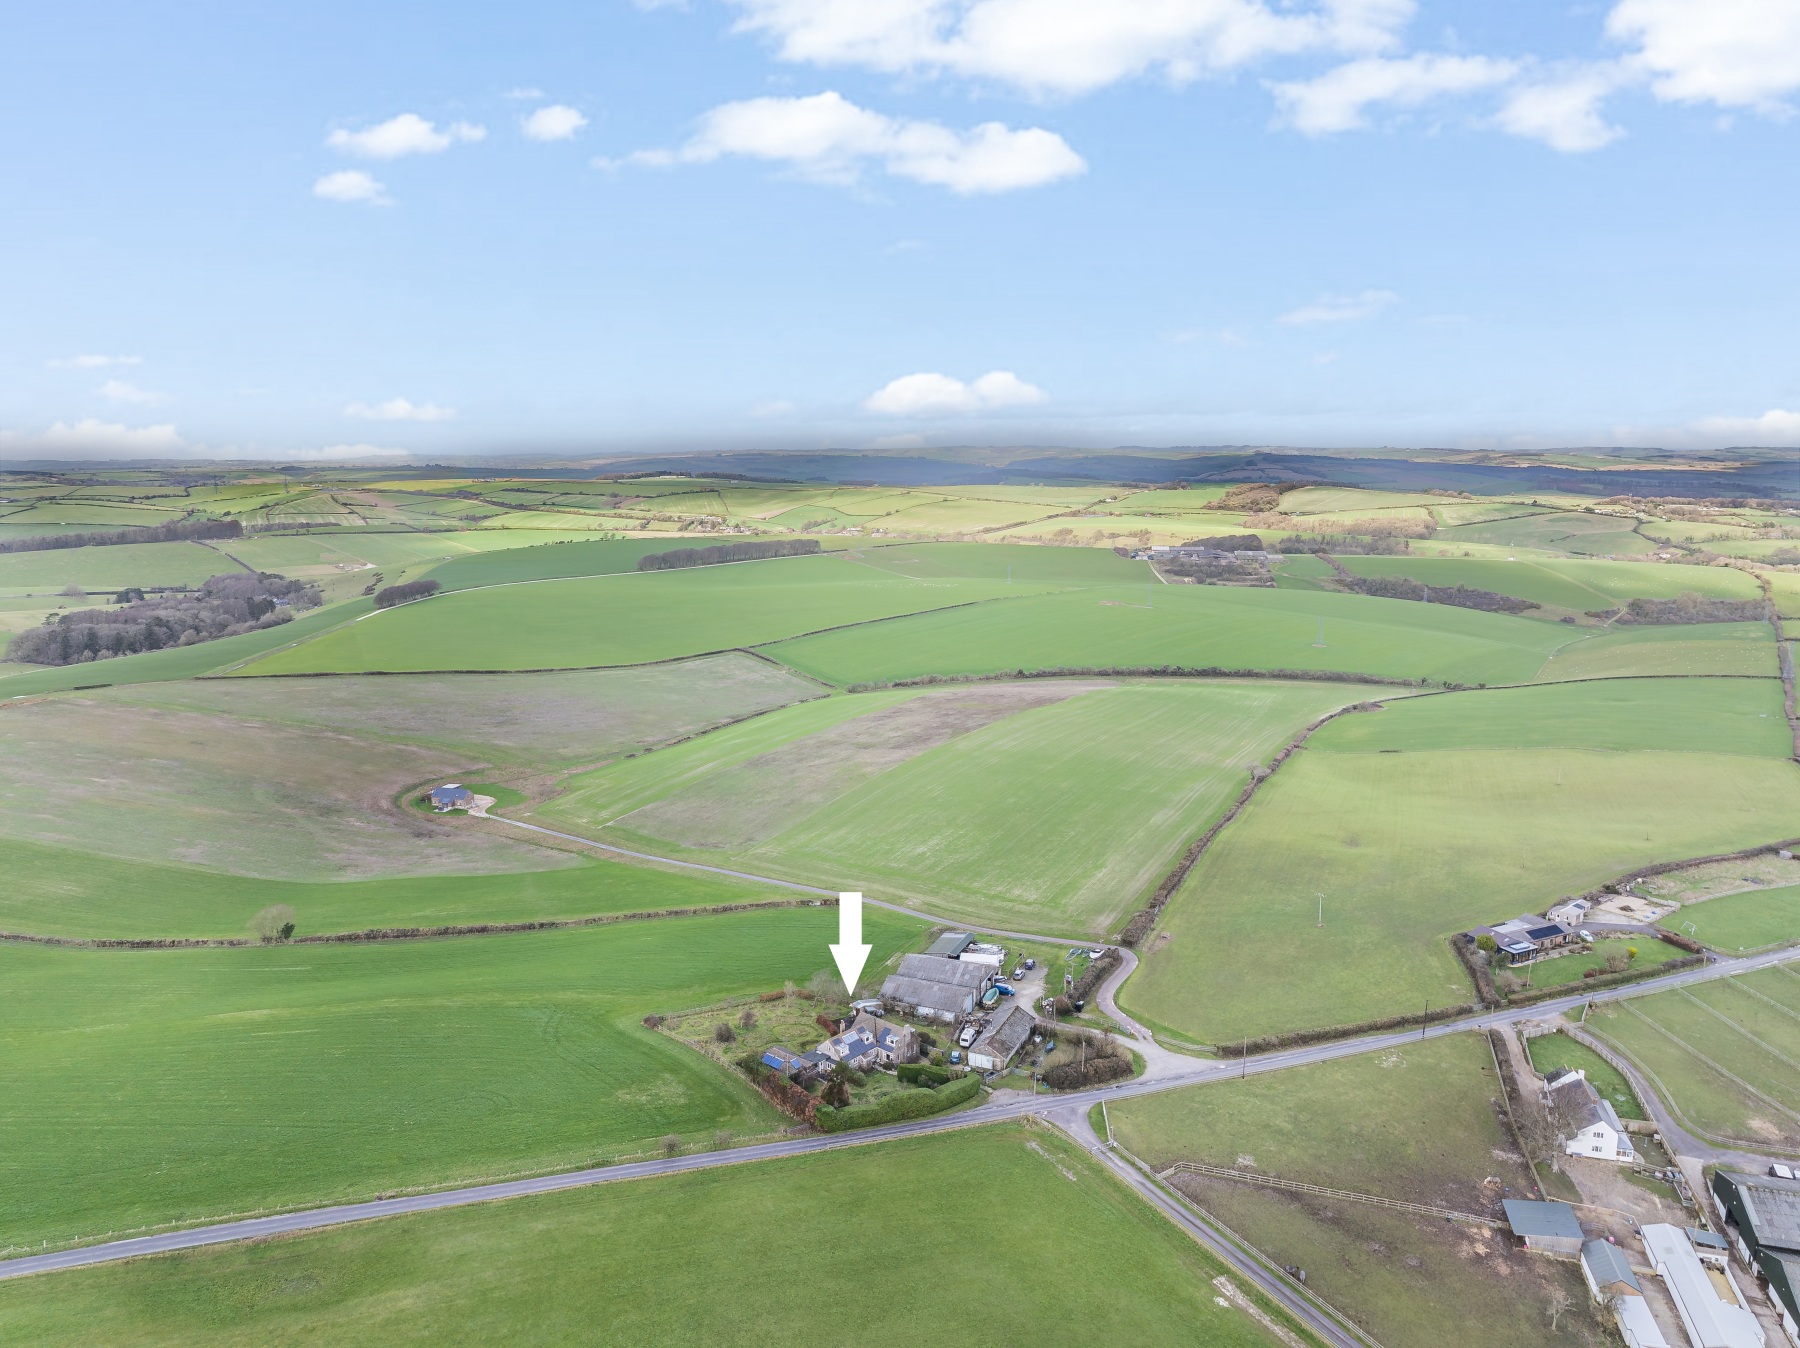
Martinstown, Dorchester, Dorset
3 Bedroom Detached House | Offers Over £575,000
WONDERFUL RURAL LOCATION. Owners say, 'This has been the perfect setting to reconnect with nature, with expansive panora...
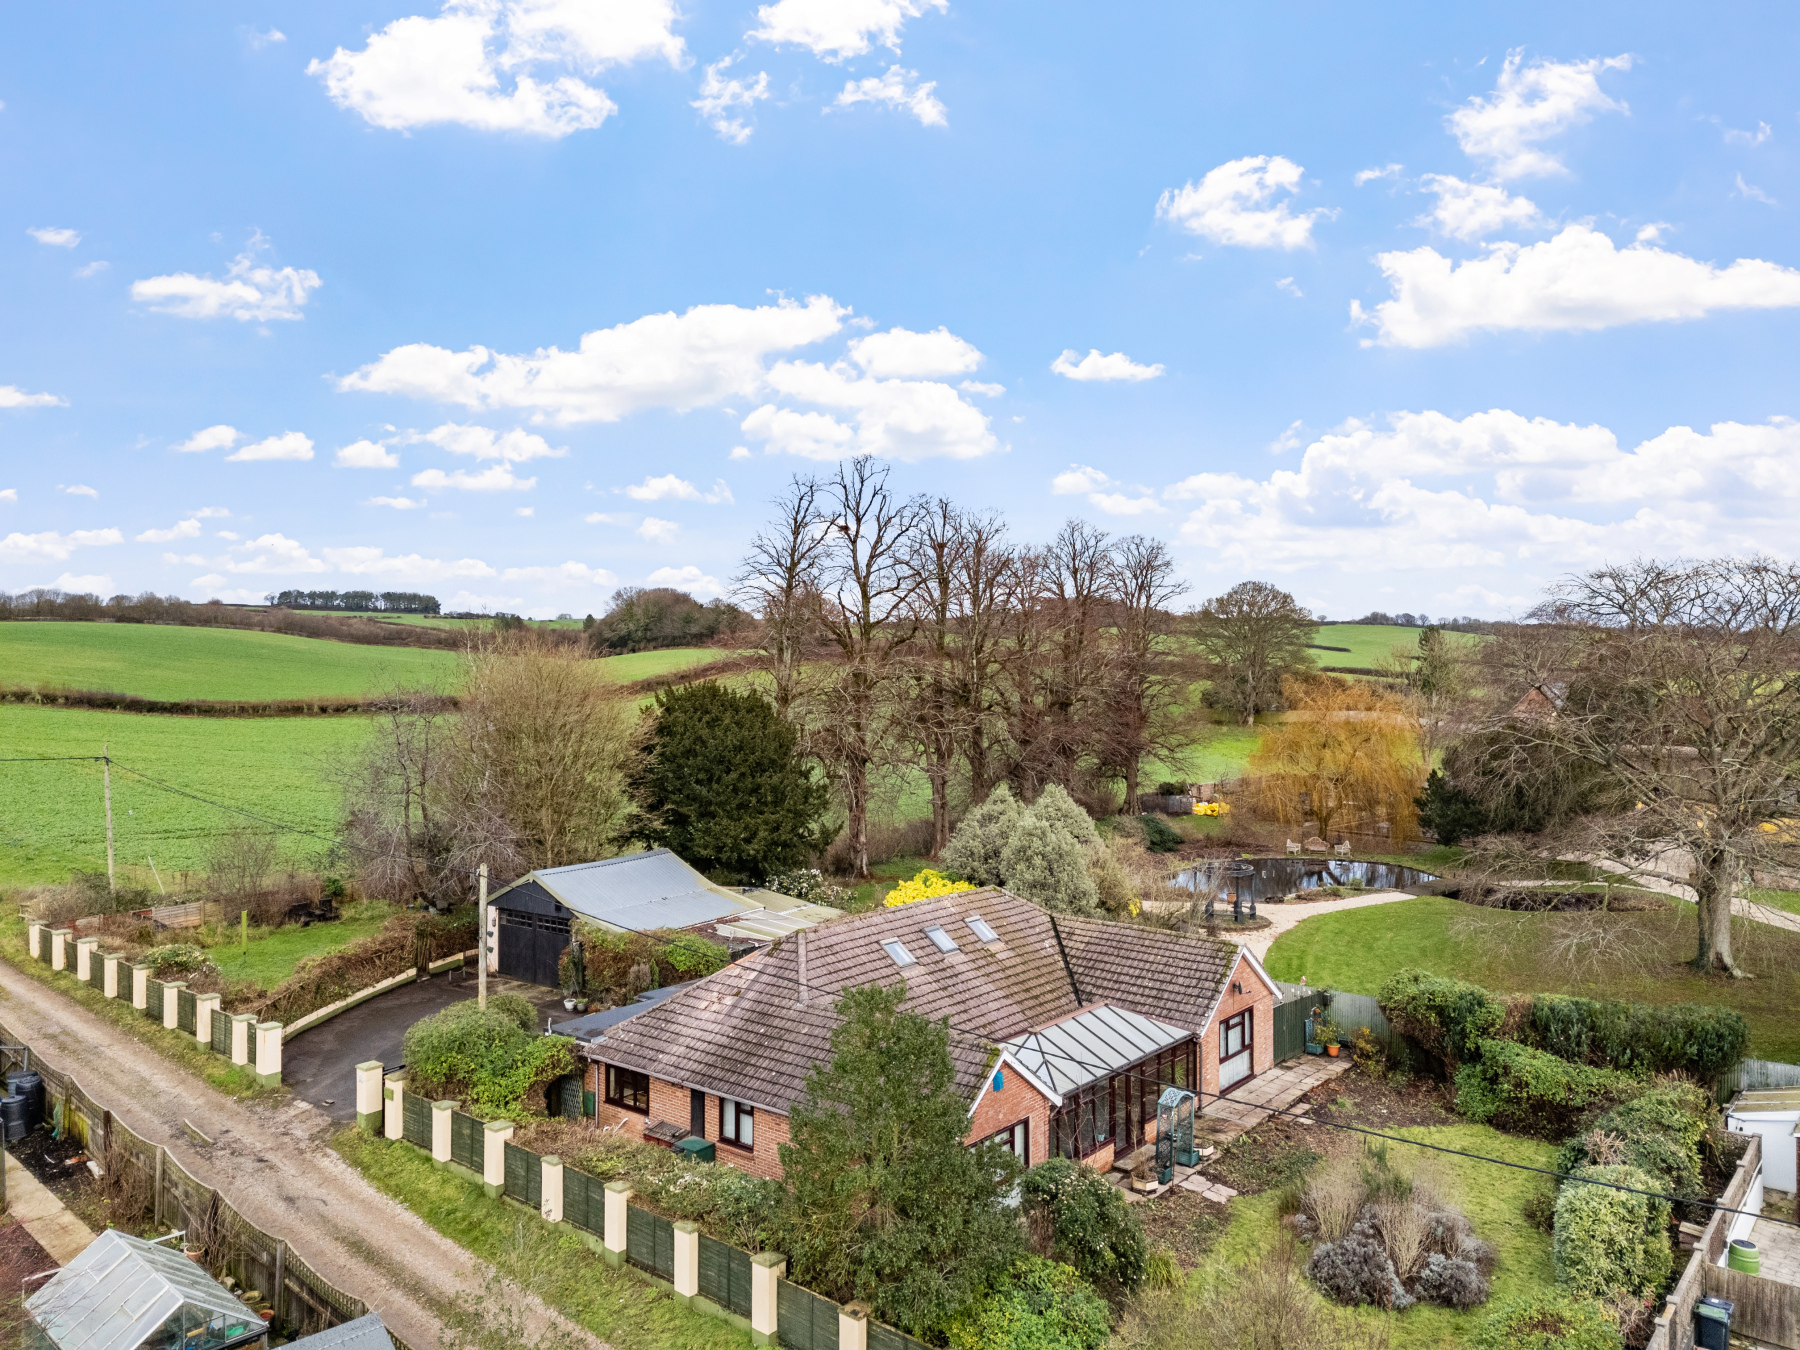
5 Bedroom Detached House | Guide Price £570,000
A SPACIOUS RURAL RETREAT. Owner says: 'We've loved the peace and privacy here, surrounded by open countryside yet within...
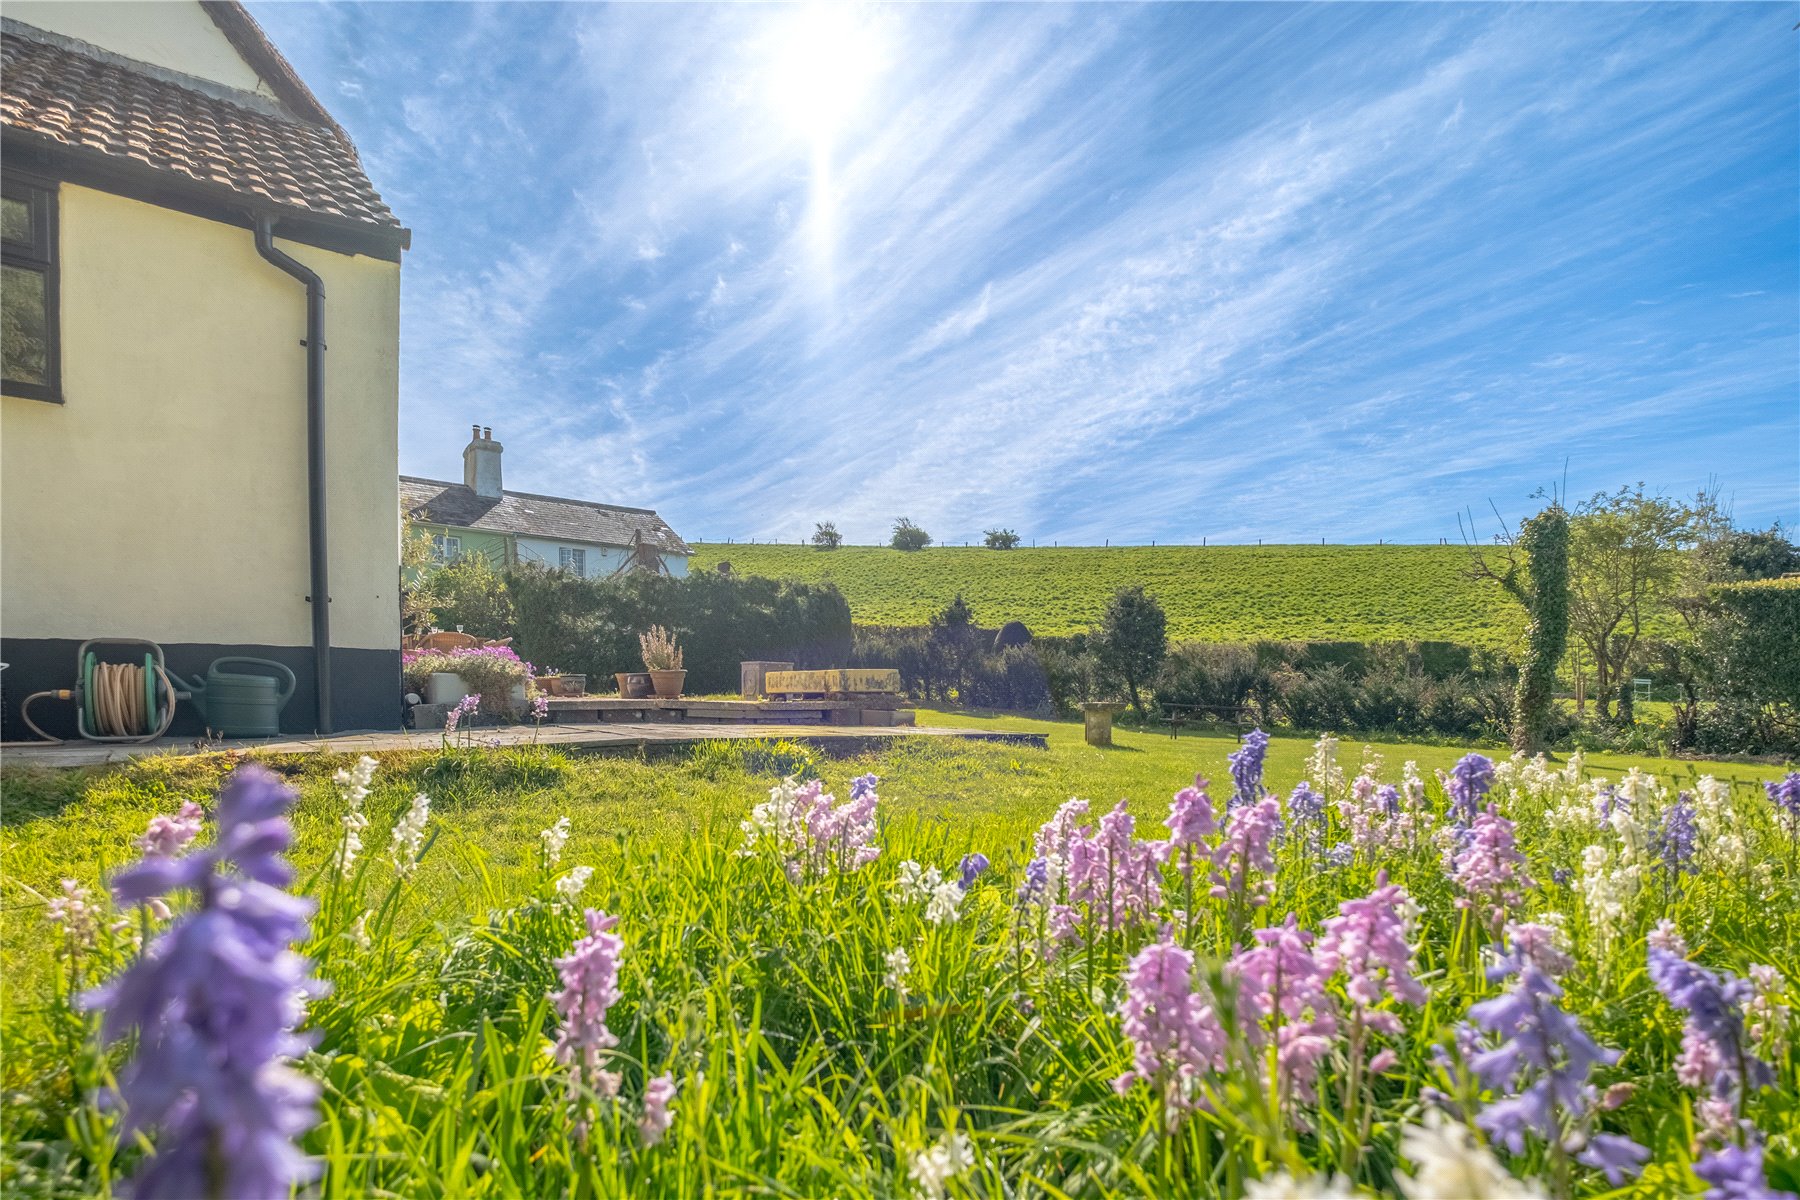
Milton Abbas, Blandford Forum, Dorset
4 Bedroom Penthouse | Guide Price £565,000
A charming and substantial period home enjoying expansive gardens with far-reaching countryside views in a peaceful rura...
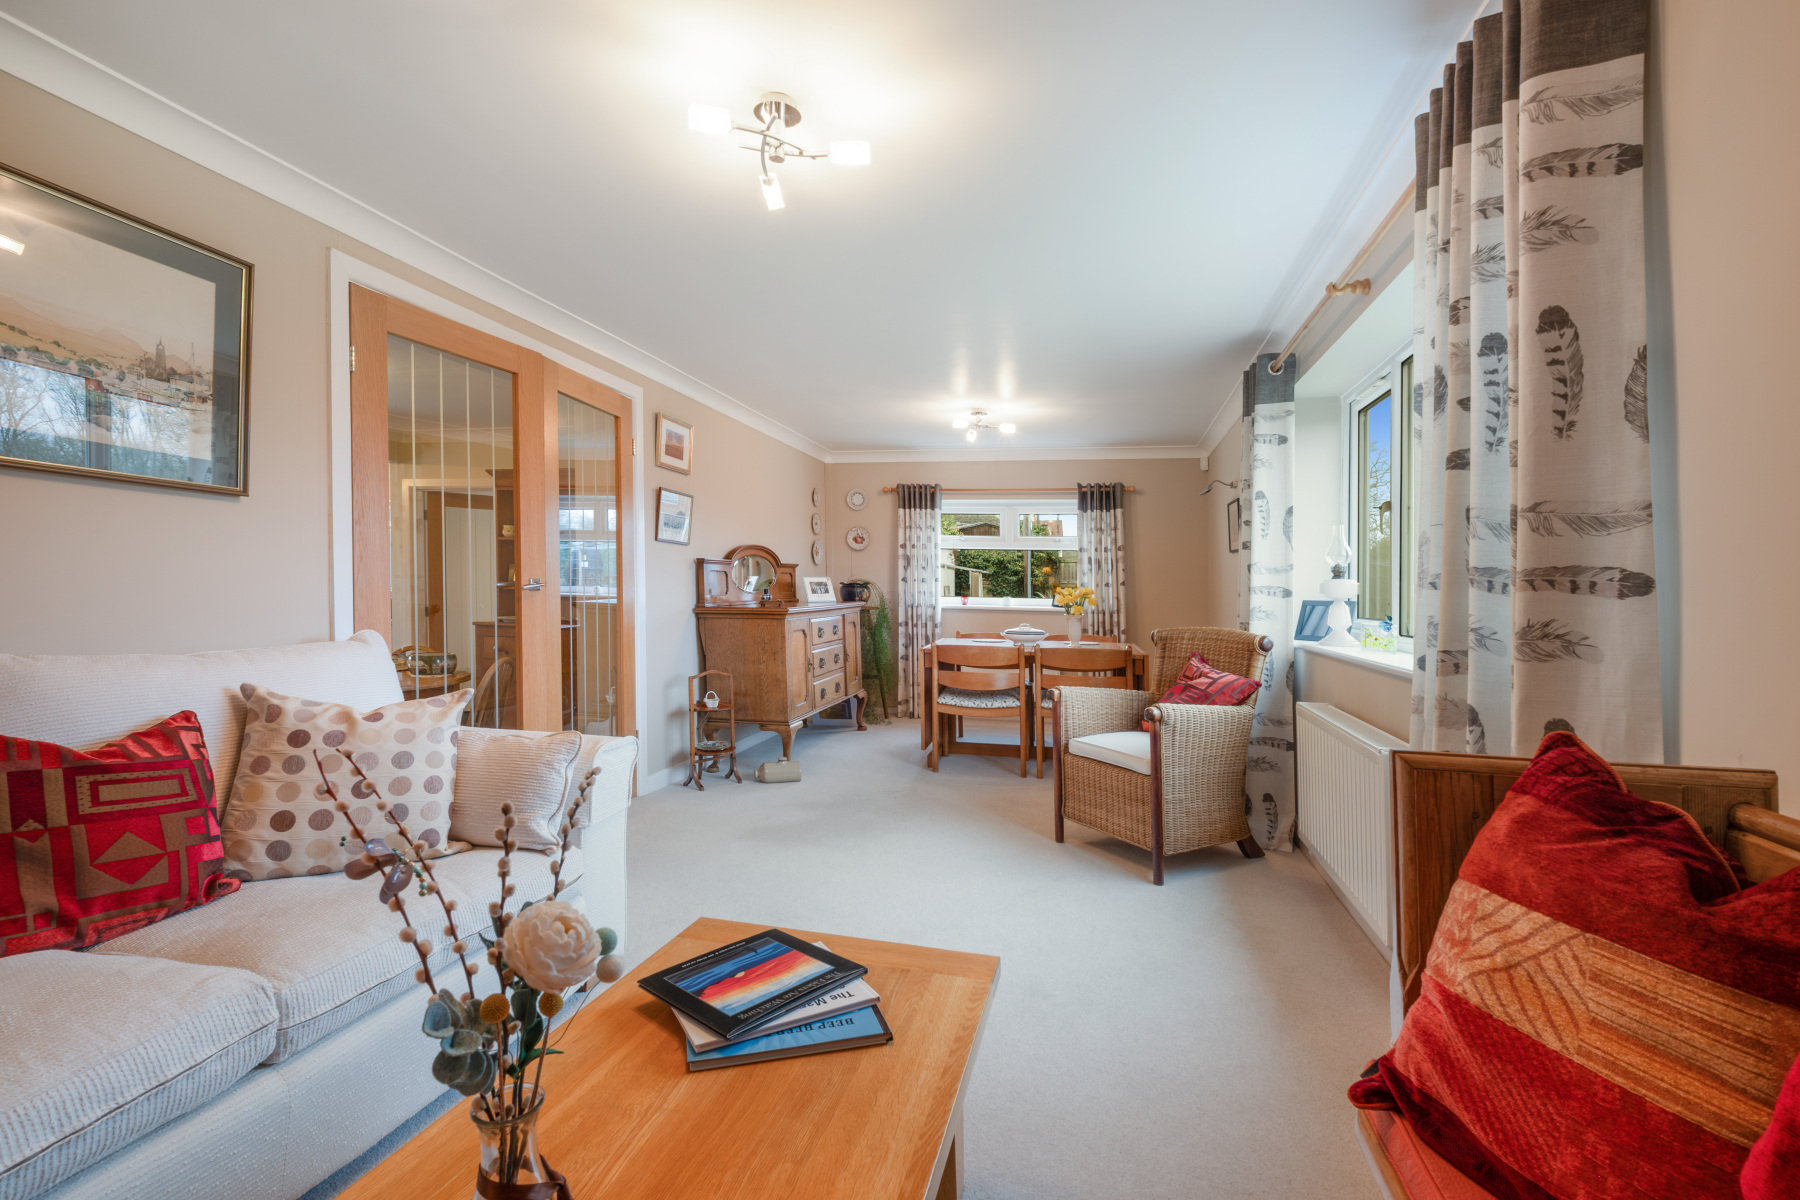
3 Bedroom Detached House | £580,000
A rare opportunity to acquire a spacious and versatile country home in a tranquil-yet-convenient Dorset setting, offerin...
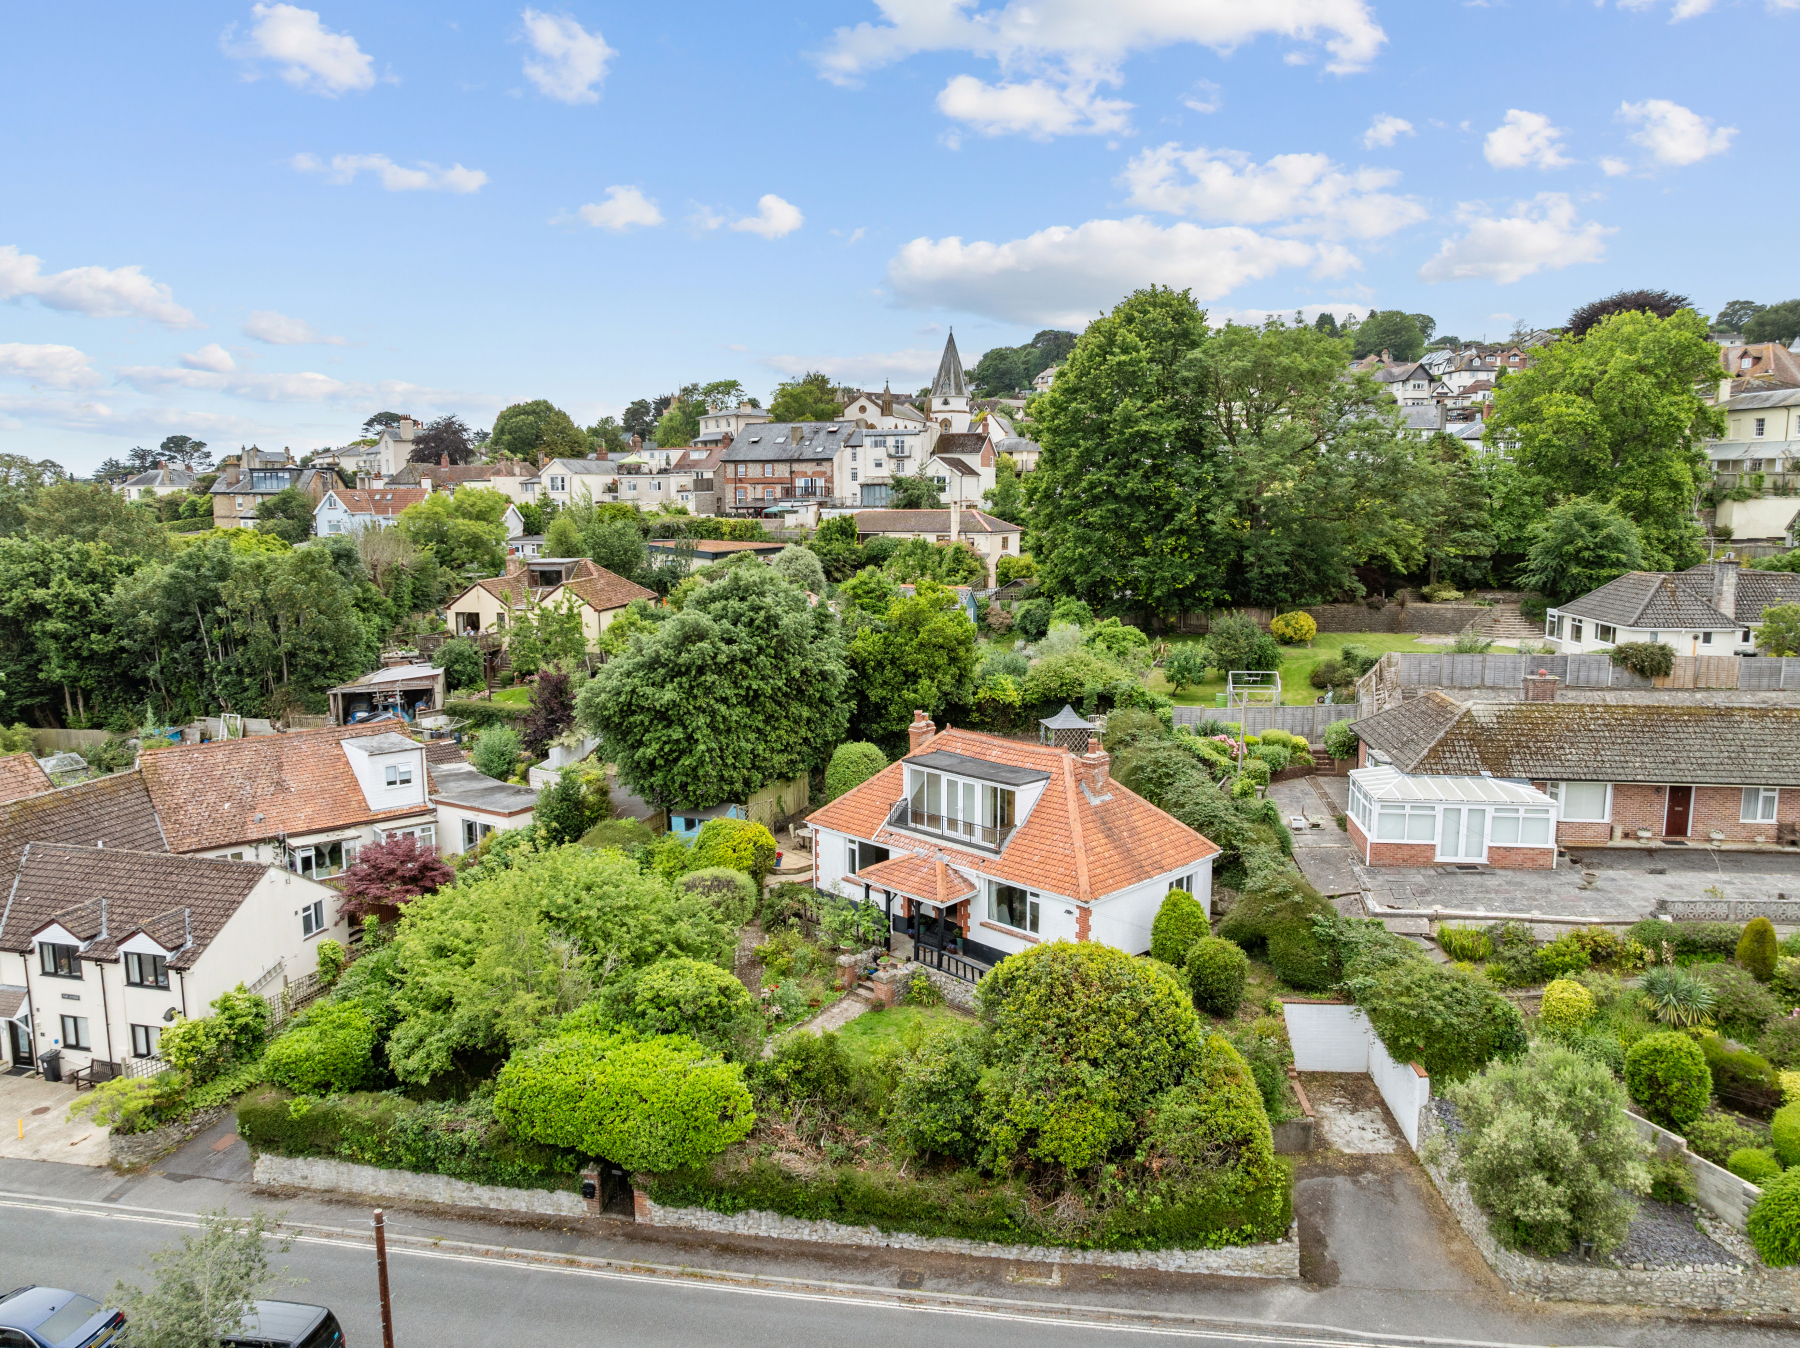
3 Bedroom Detached House | £585,000
A quietly impressive coastal home on one of Lyme Regis most desirable roads, where elevated views sweep across the roof...
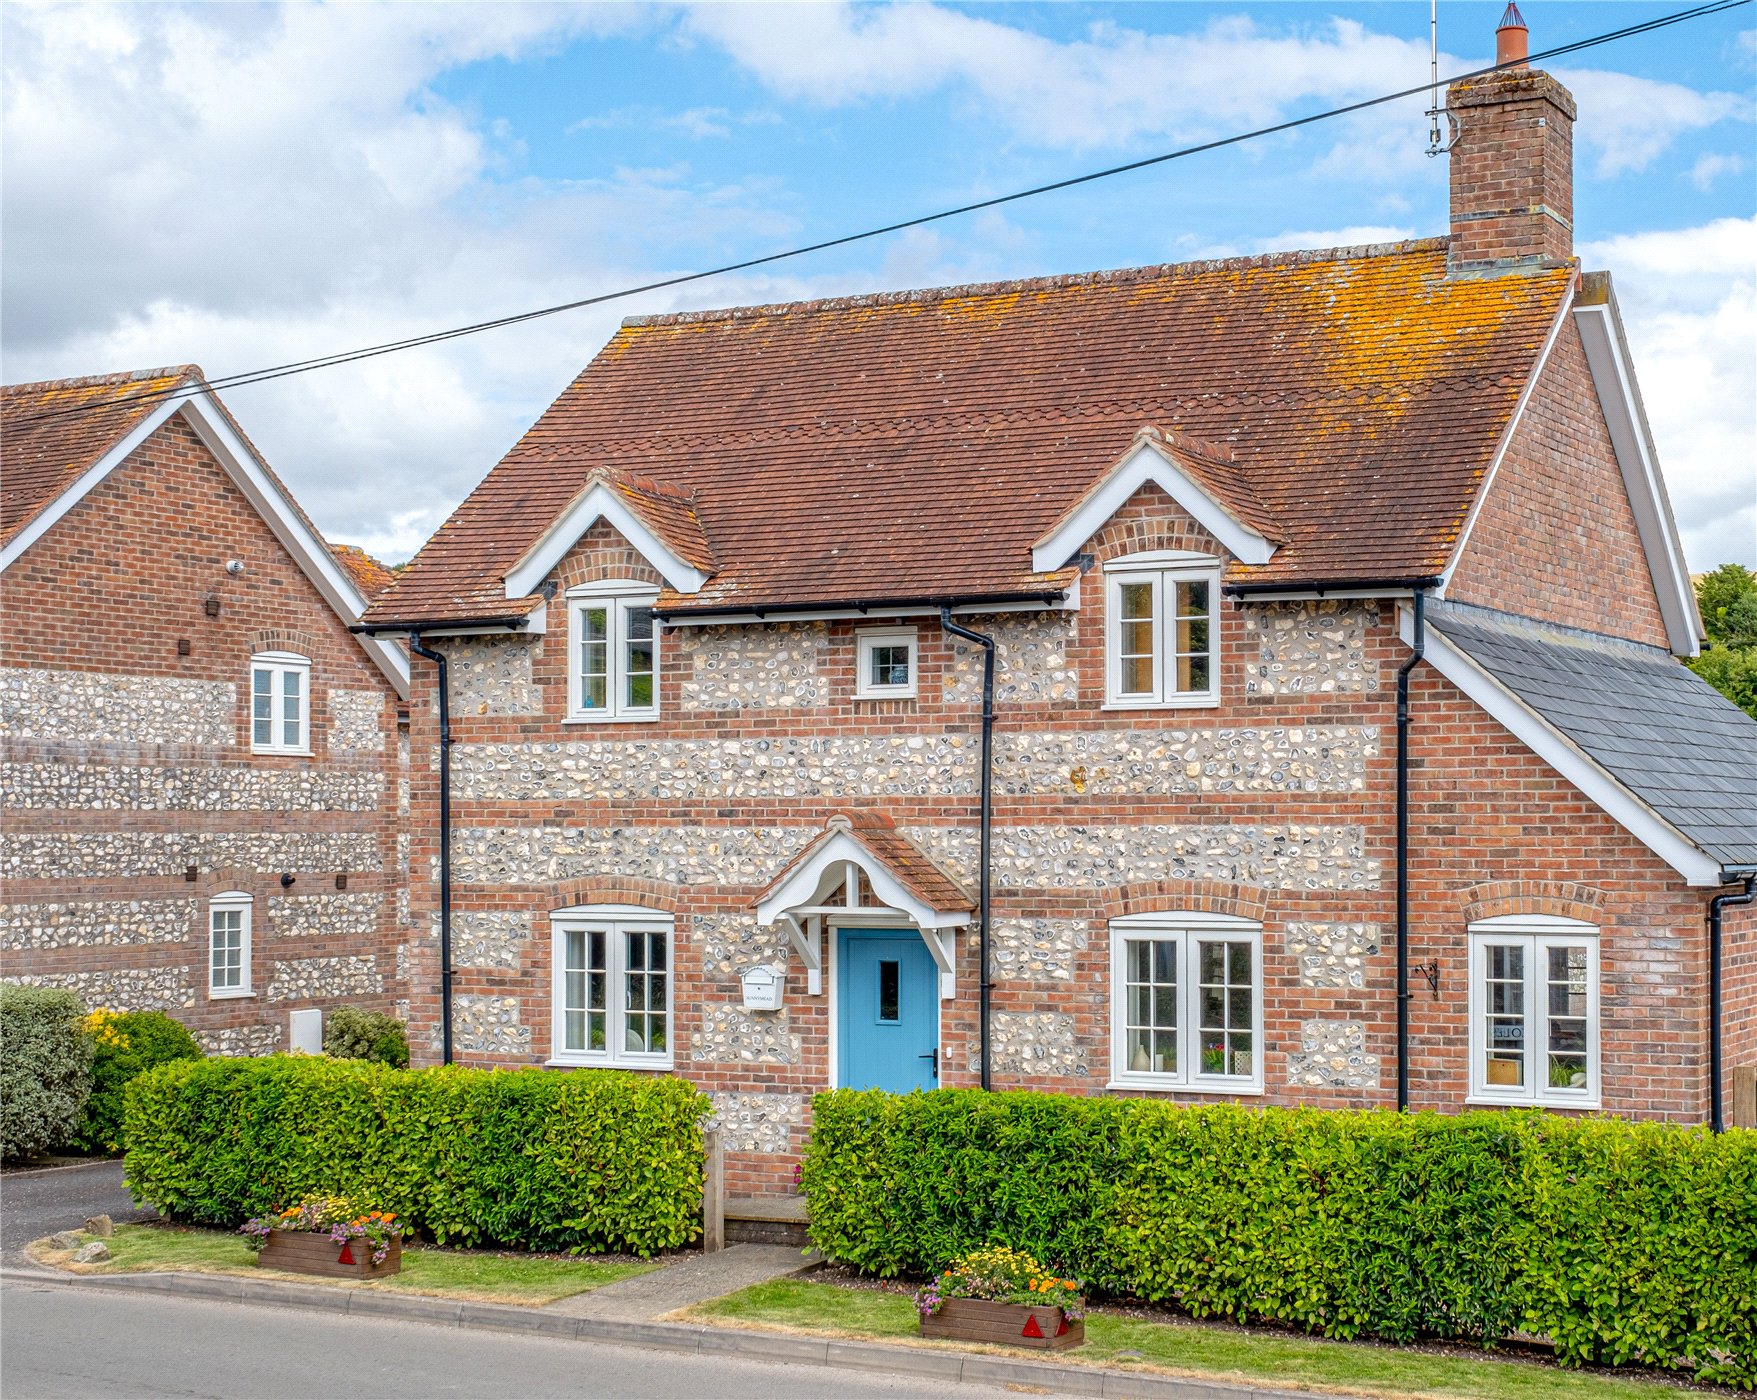
Milborne St Andrew, Blandford Forum, Dorset
4 Bedroom Detached House | Offers in region of £595,000
OFFERED CHAIN FREE. An exceptional four-bedroom detached family home, beautifully presented throughout with generous gar...
How much is your home worth?
Use our short form to request a valuation of your property.
Request a Valuation
