

4 Bedroom Detached House for sale in Dorchester
 3
4
2
3
4
2
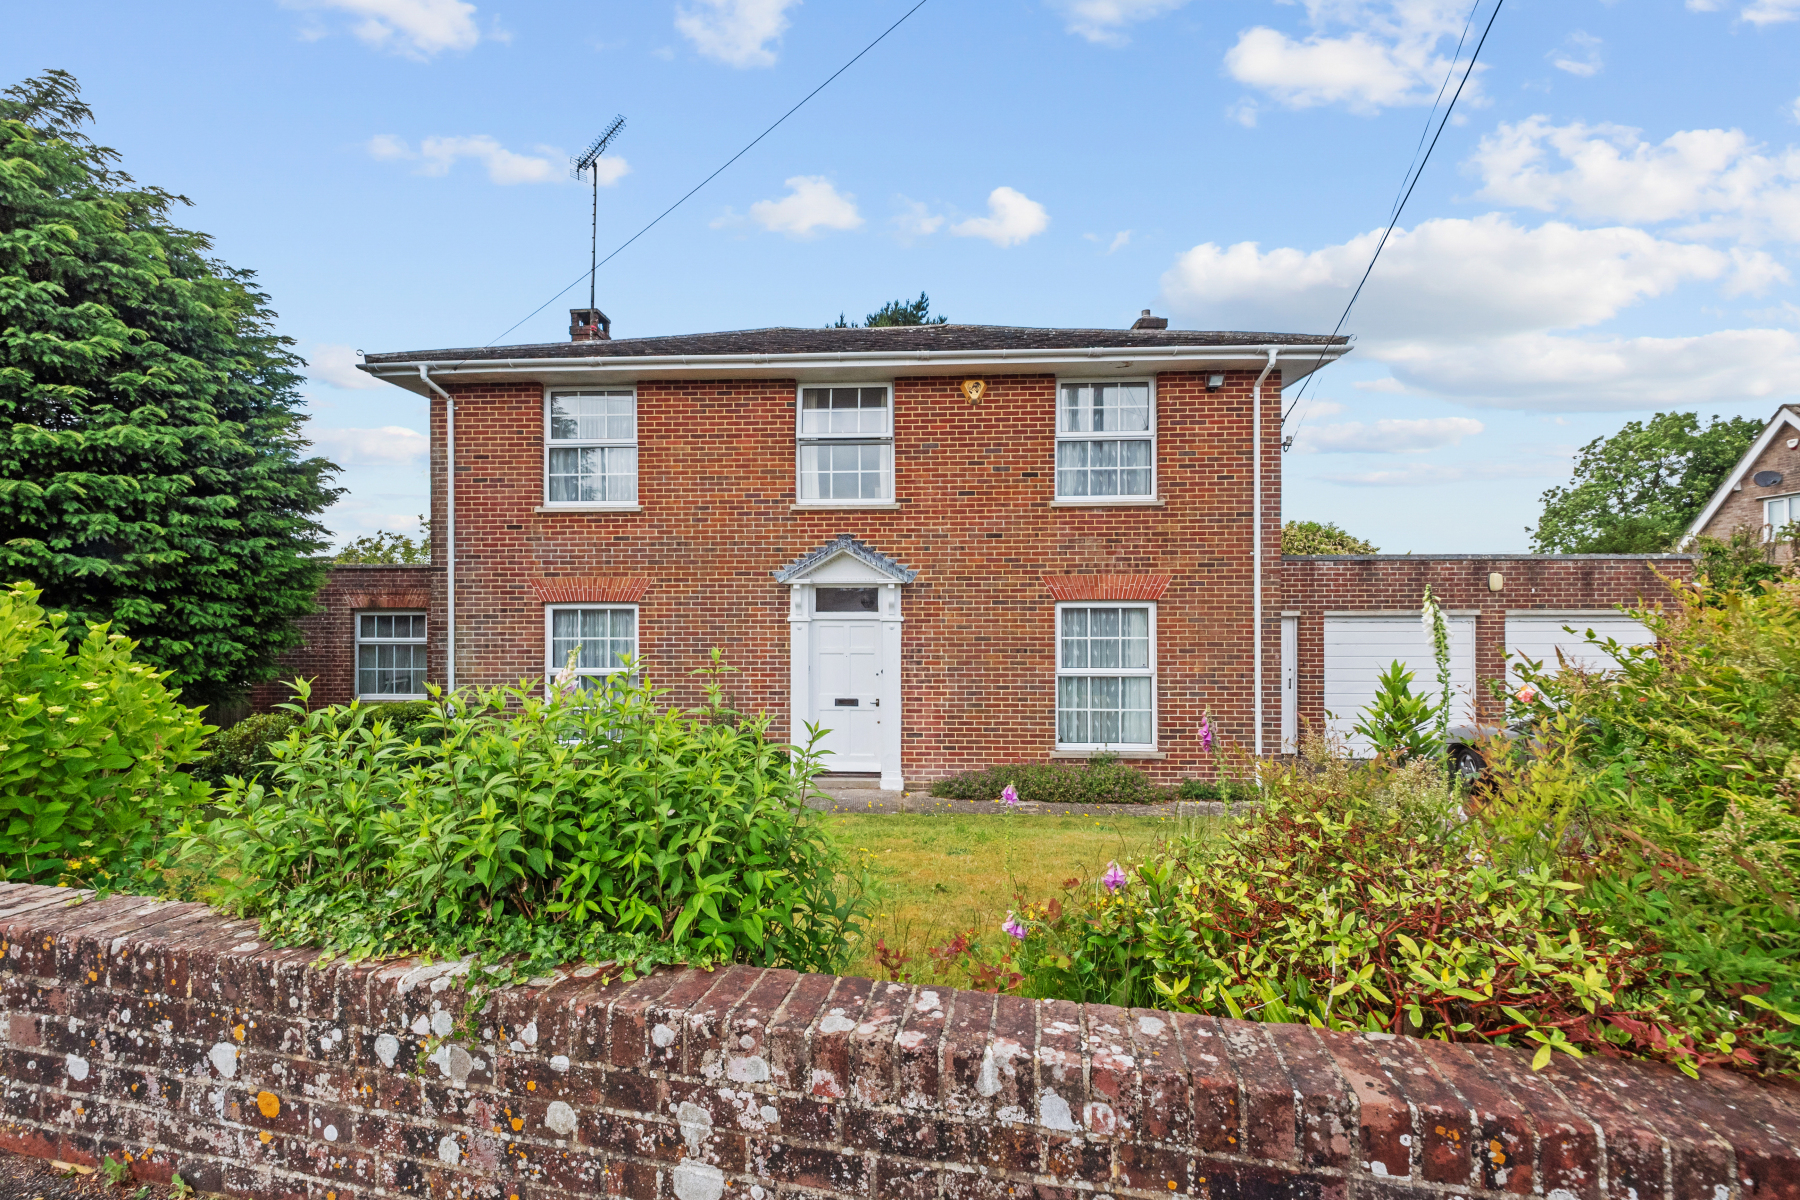
Occupying a generous plot within a peaceful cul-de-sac setting, The Red House is a substantial detached family home offering well-balanced accommodation, mature gardens and a wealth of versatile living space. Thoughtfully maintained and improved over the years, the property provides an excellent opportunity for those seeking a spacious home in a well-established residential location.
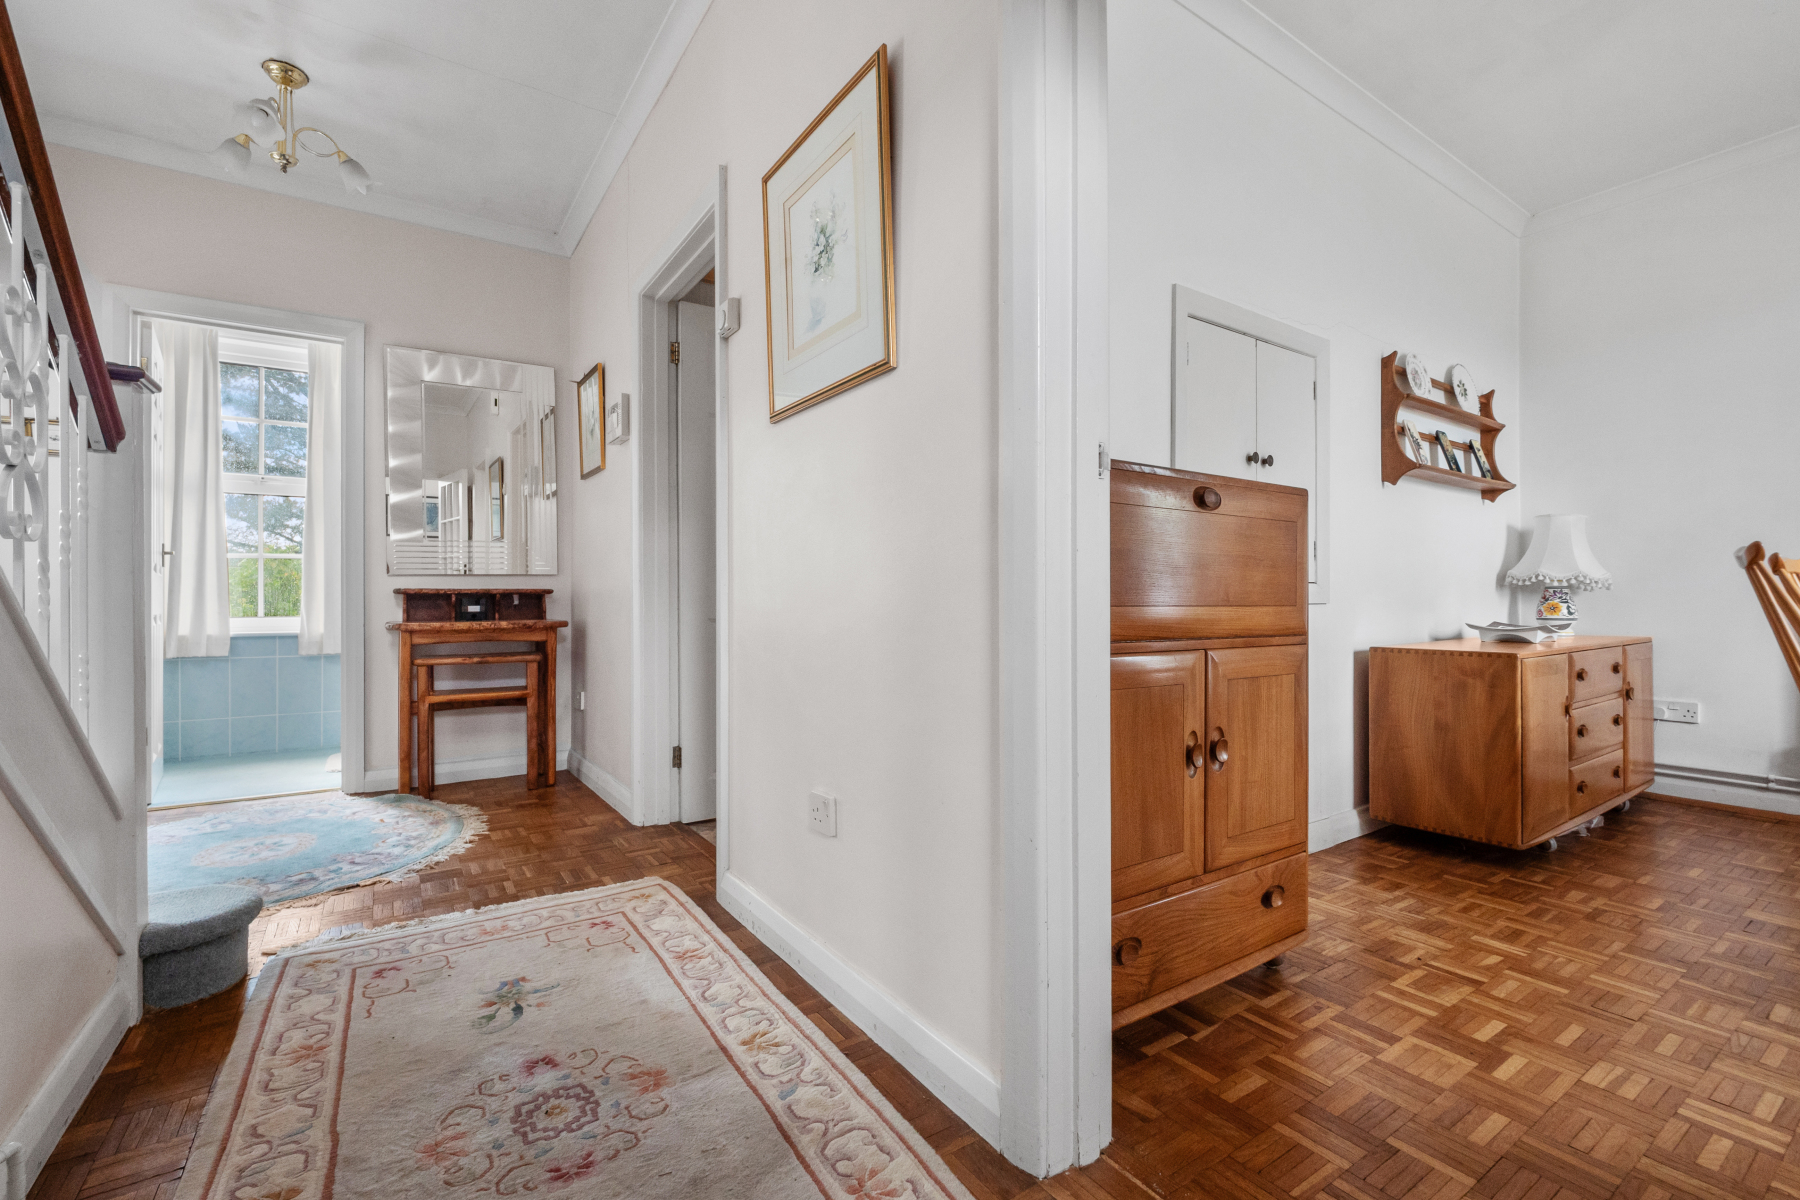
Stepping through the front door, the welcoming HALLWAY provides access to the principal ground floor accommodation and immediately conveys the sense of space found throughout the property.
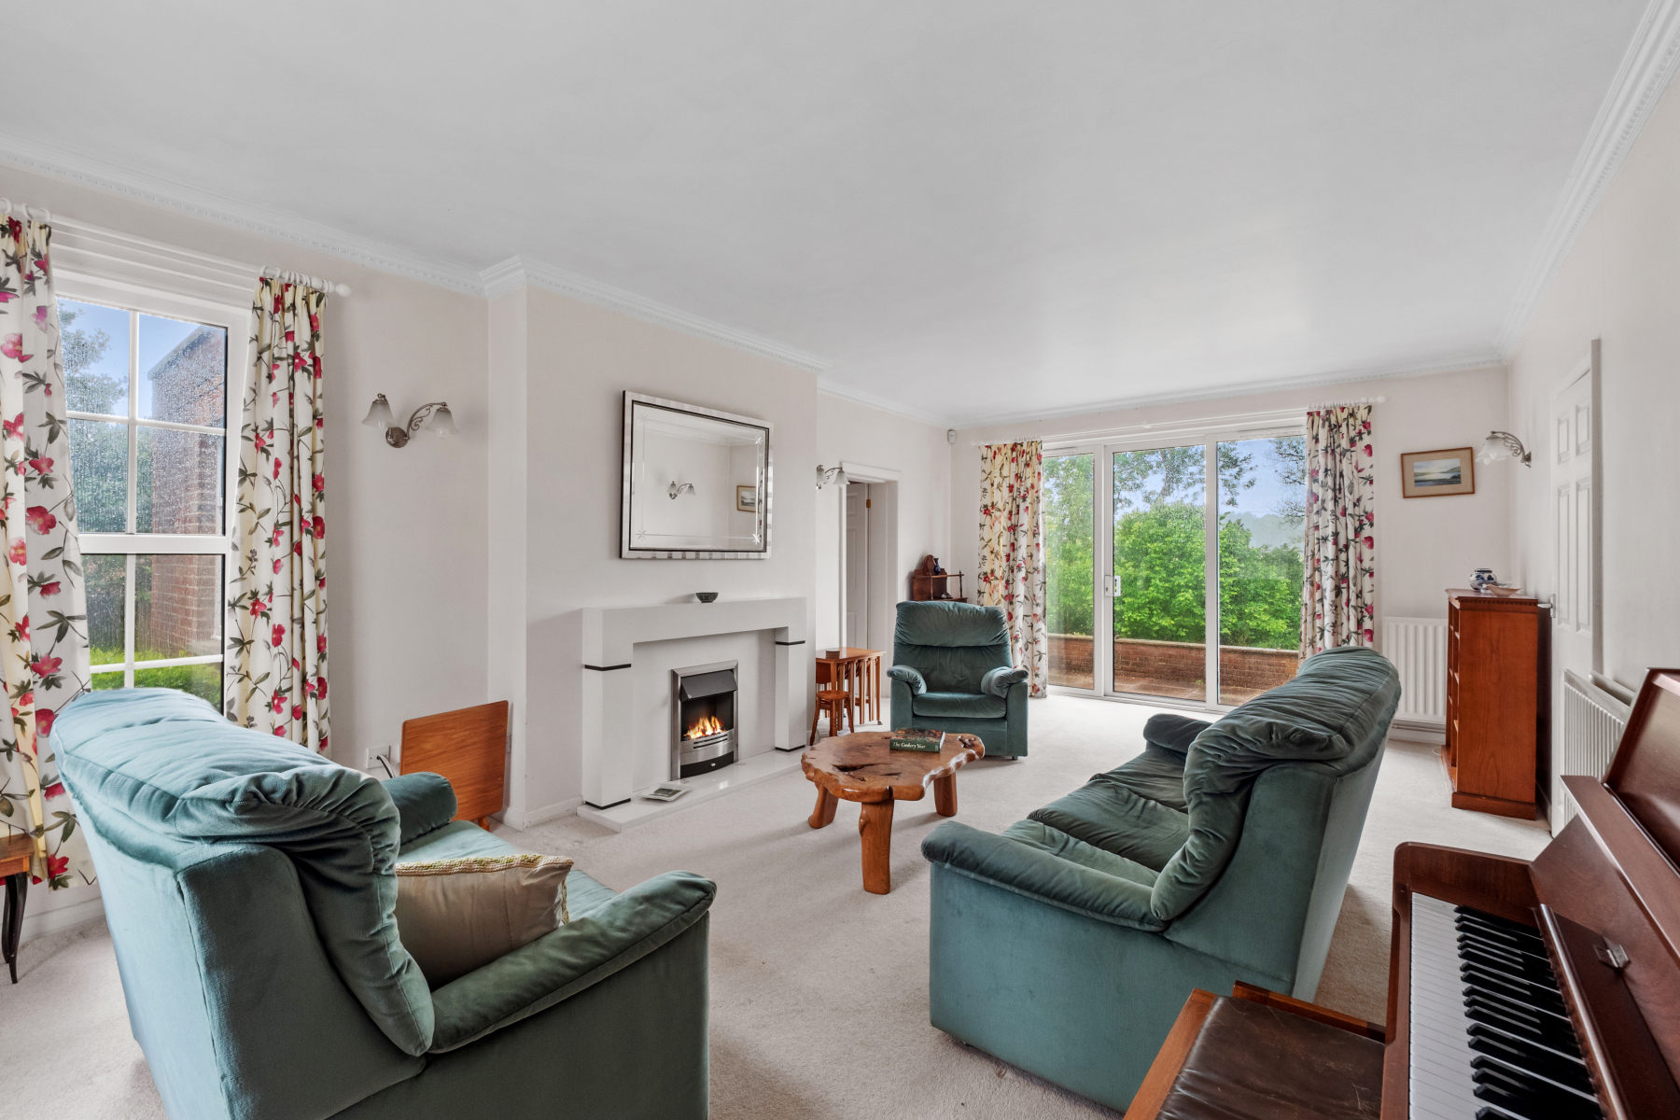
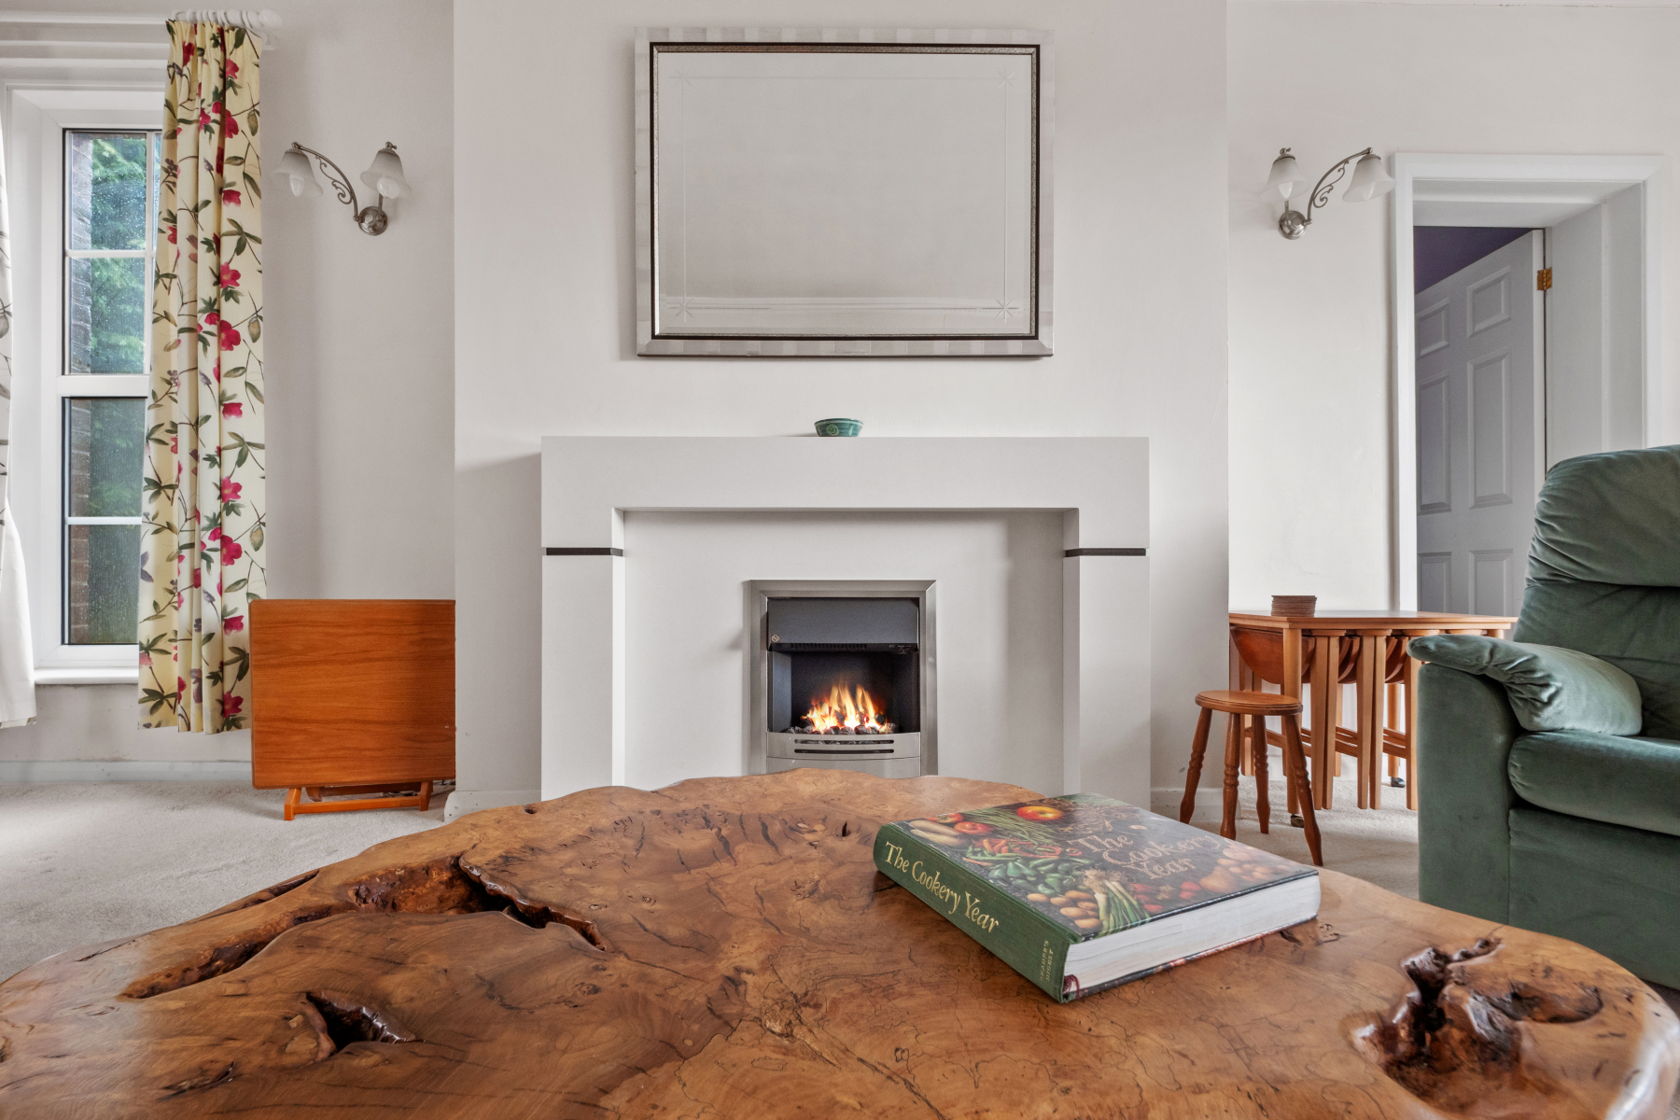
The SITTING ROOM is particularly impressive, extending to over 23 feet in length and enjoying a dual aspect that allows natural light to flood the room throughout the day. Centred around an attractive fireplace incorporating a remote-controlled electric fire, this elegant reception space offers ample room for both everyday living and entertaining. Glazed doors provide a pleasant outlook towards the garden beyond.
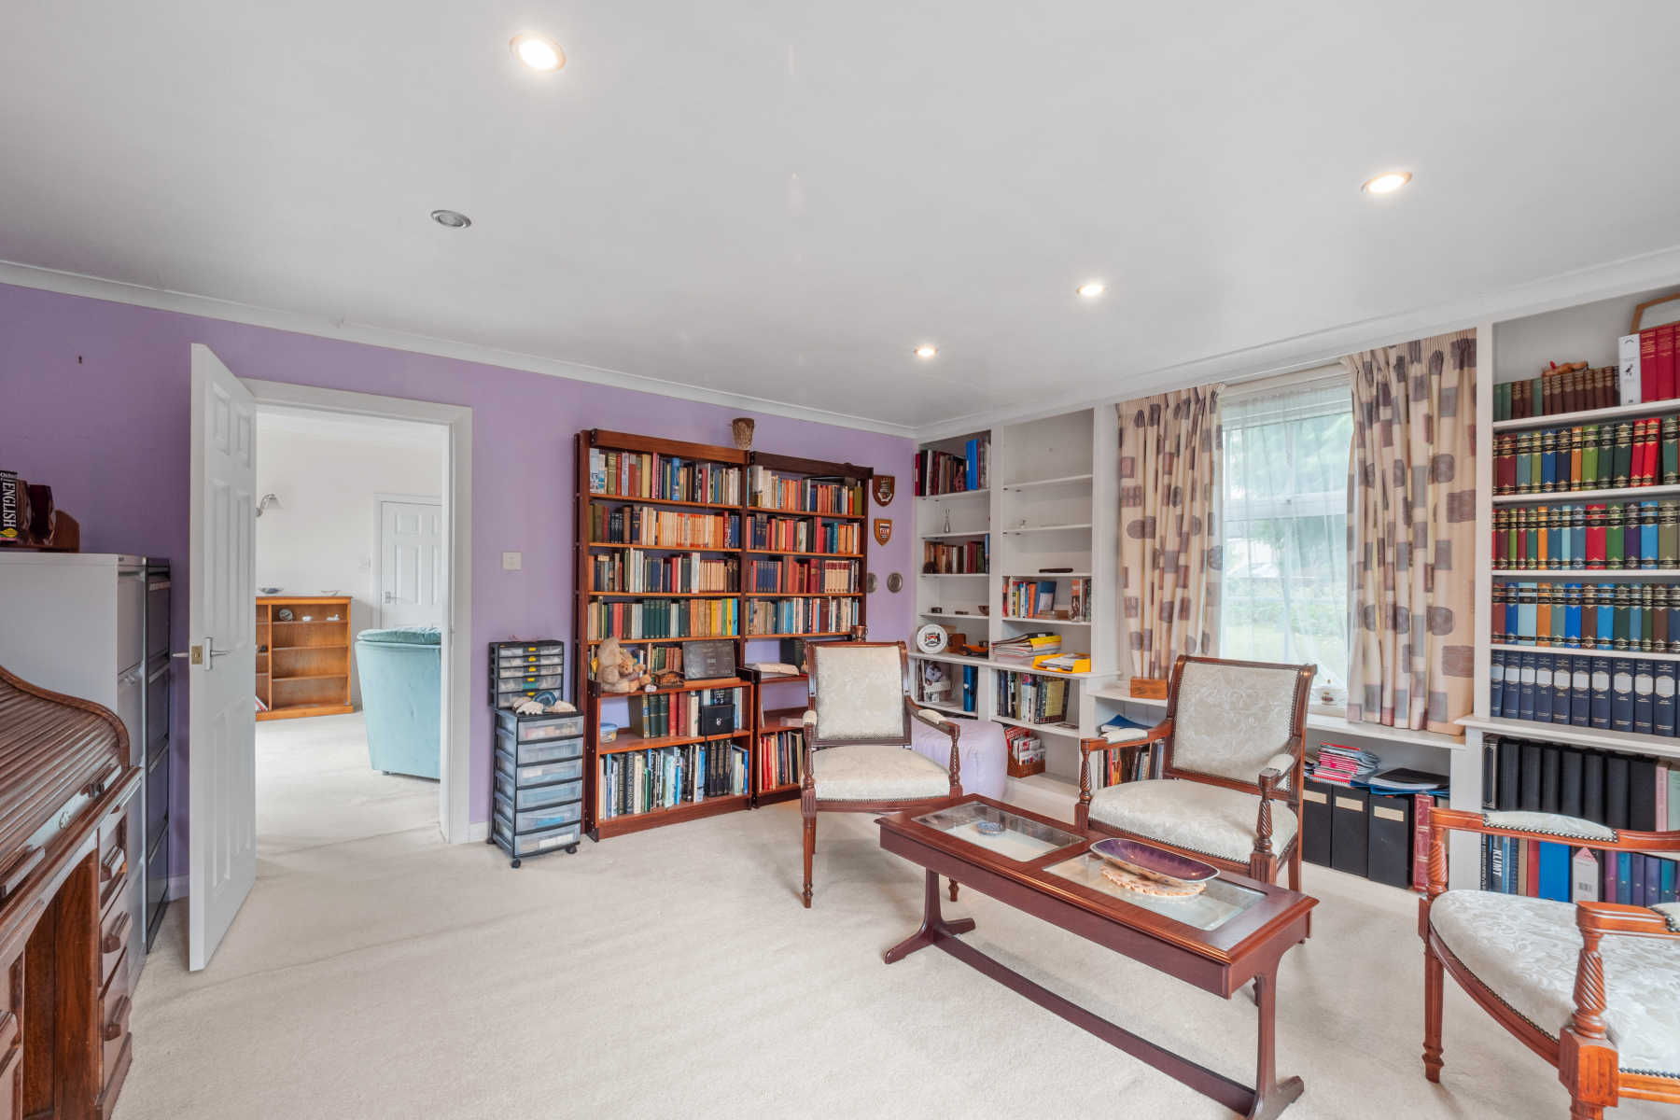
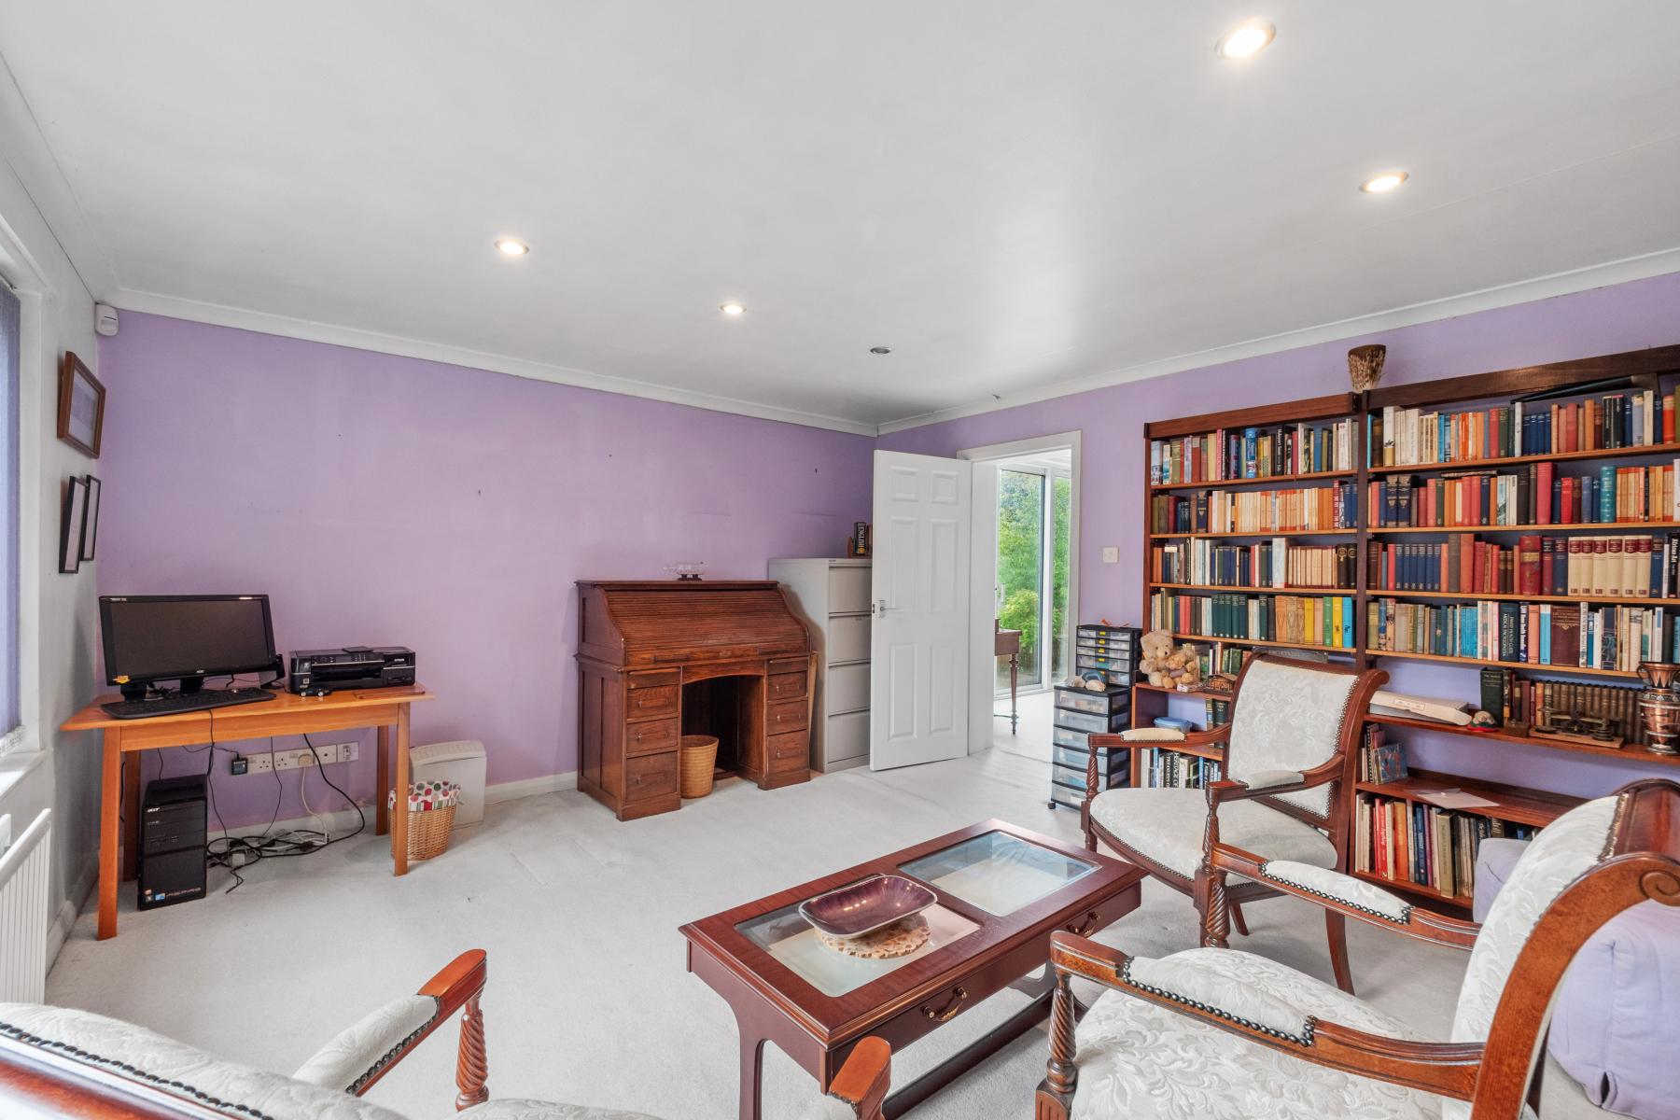
The RECEPTION ROOM or BEDROOM 4 offers valuable additional living accommodation. Equally suited as a family room, study, library or hobbies room, this versatile space can readily adapt to the needs of future owners.
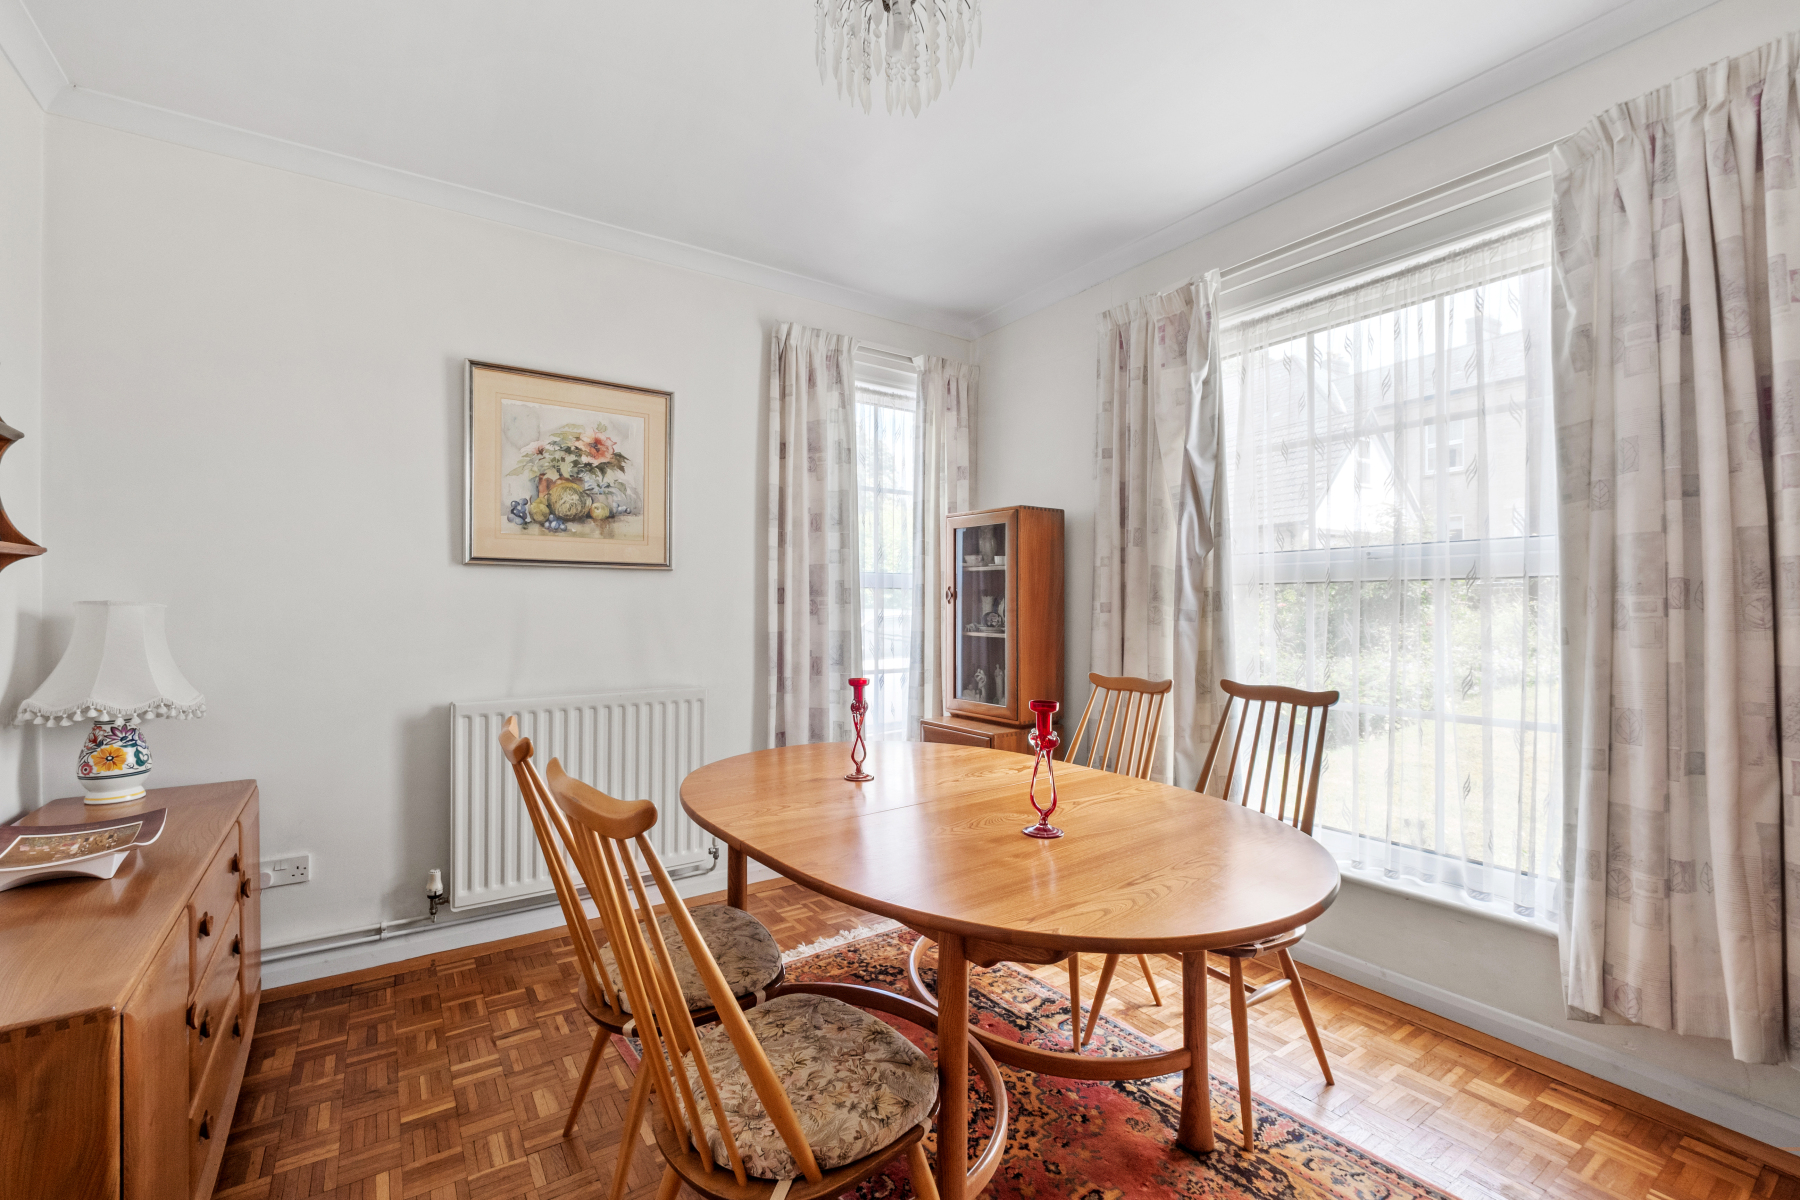
The DINING ROOM enjoys a pleasant outlook over the front garden and provides an ideal setting for both formal dining and family occasions. A practical serving hatch creates a convenient connection with the adjoining kitchen, making entertaining and everyday living equally effortless.
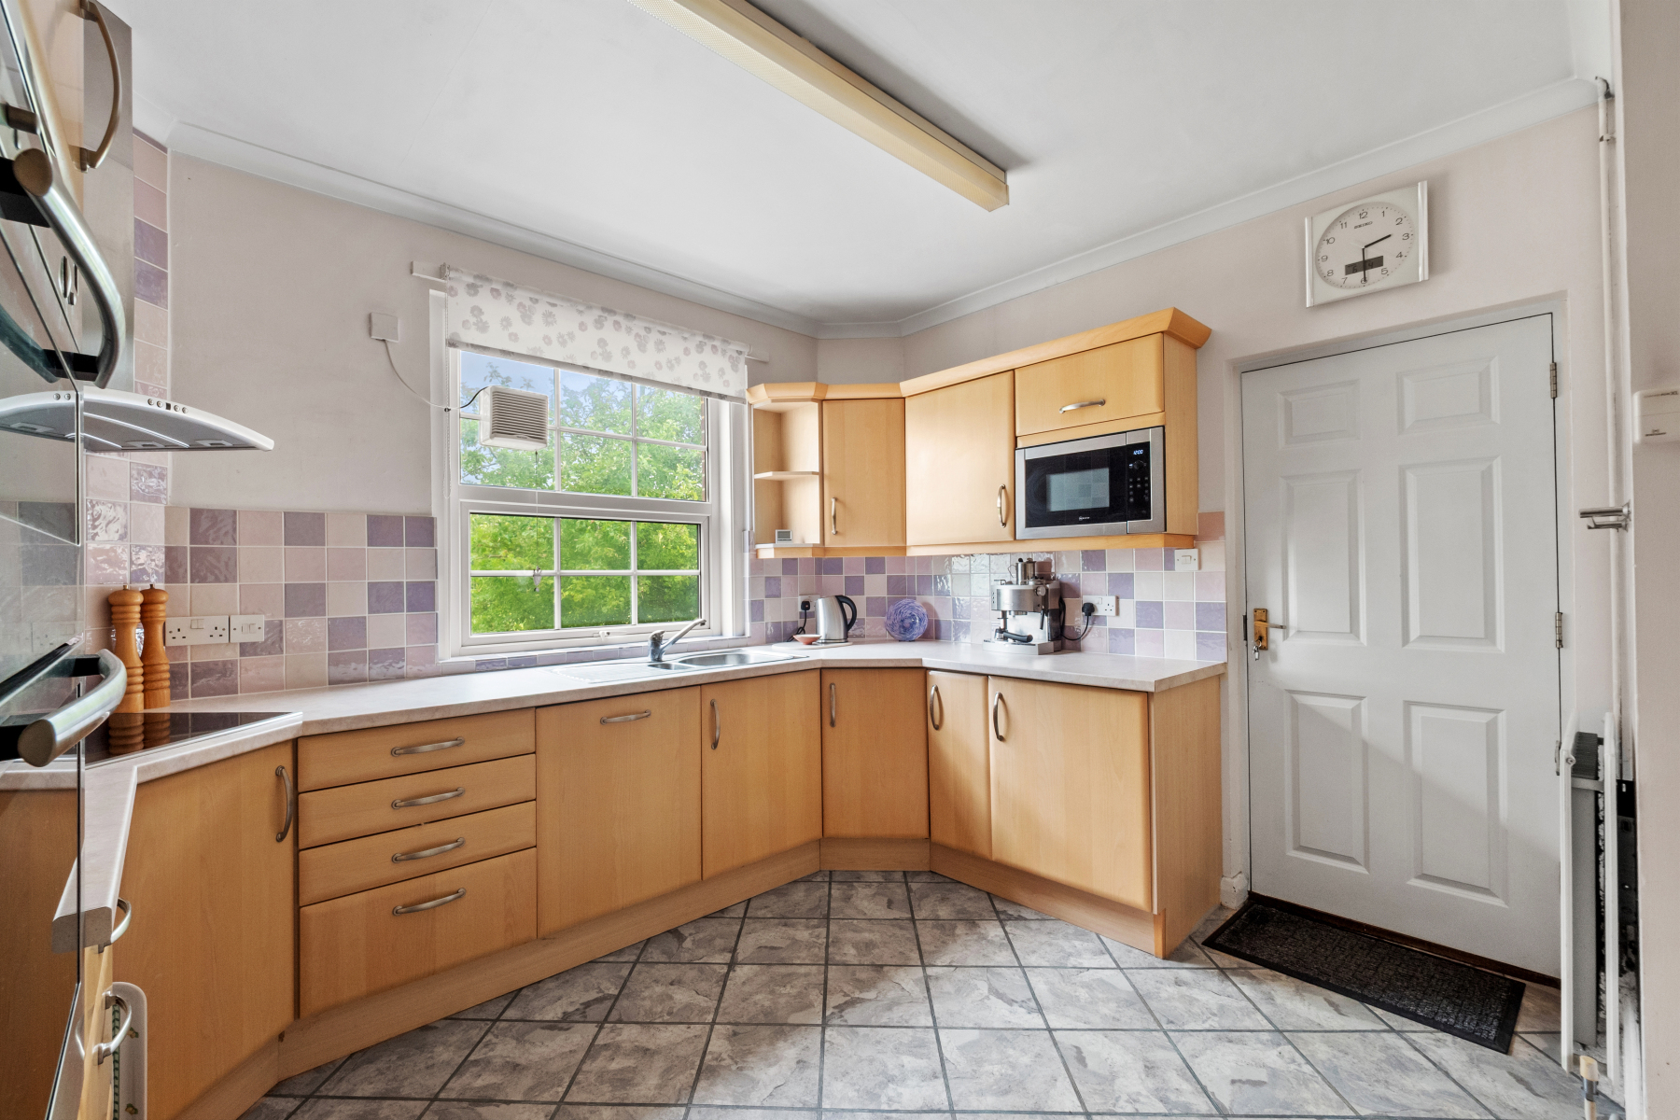
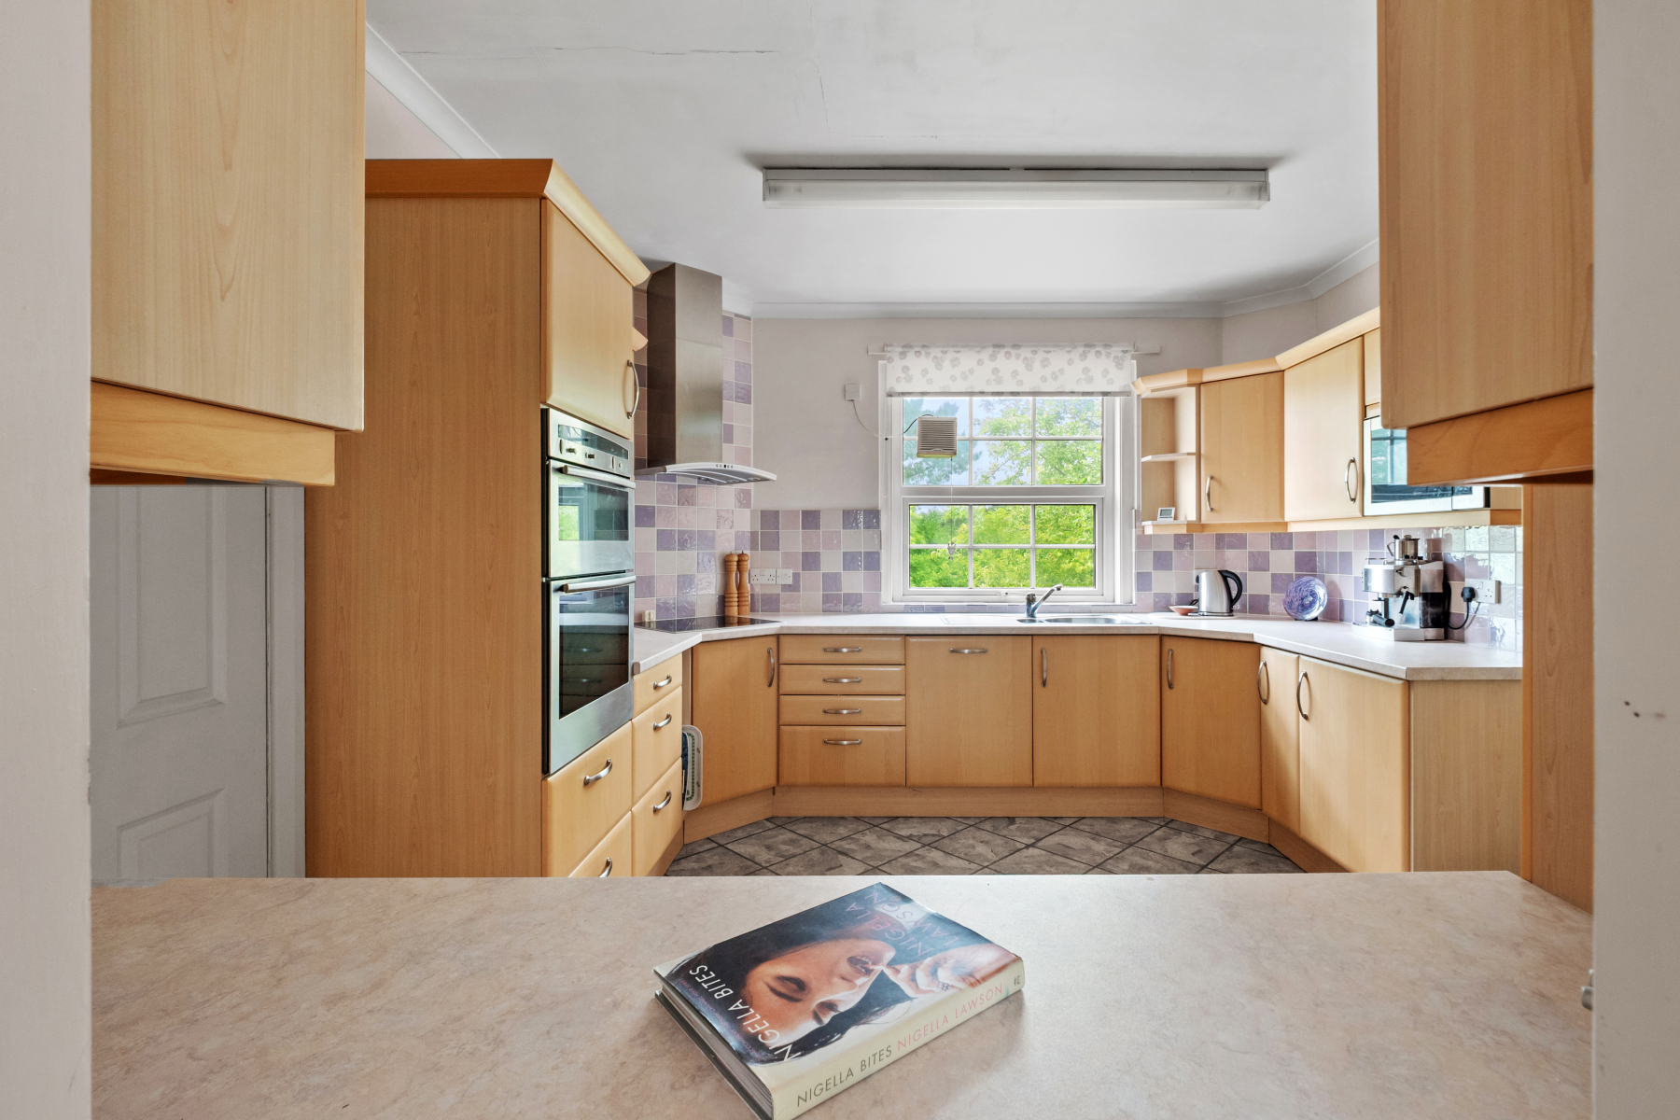
The KITCHEN has been fitted with a comprehensive range of units providing excellent storage and preparation space. Integrated appliances include a NEFF four-ring hob, NEFF double oven, NEFF microwave and BOSCH dishwasher.
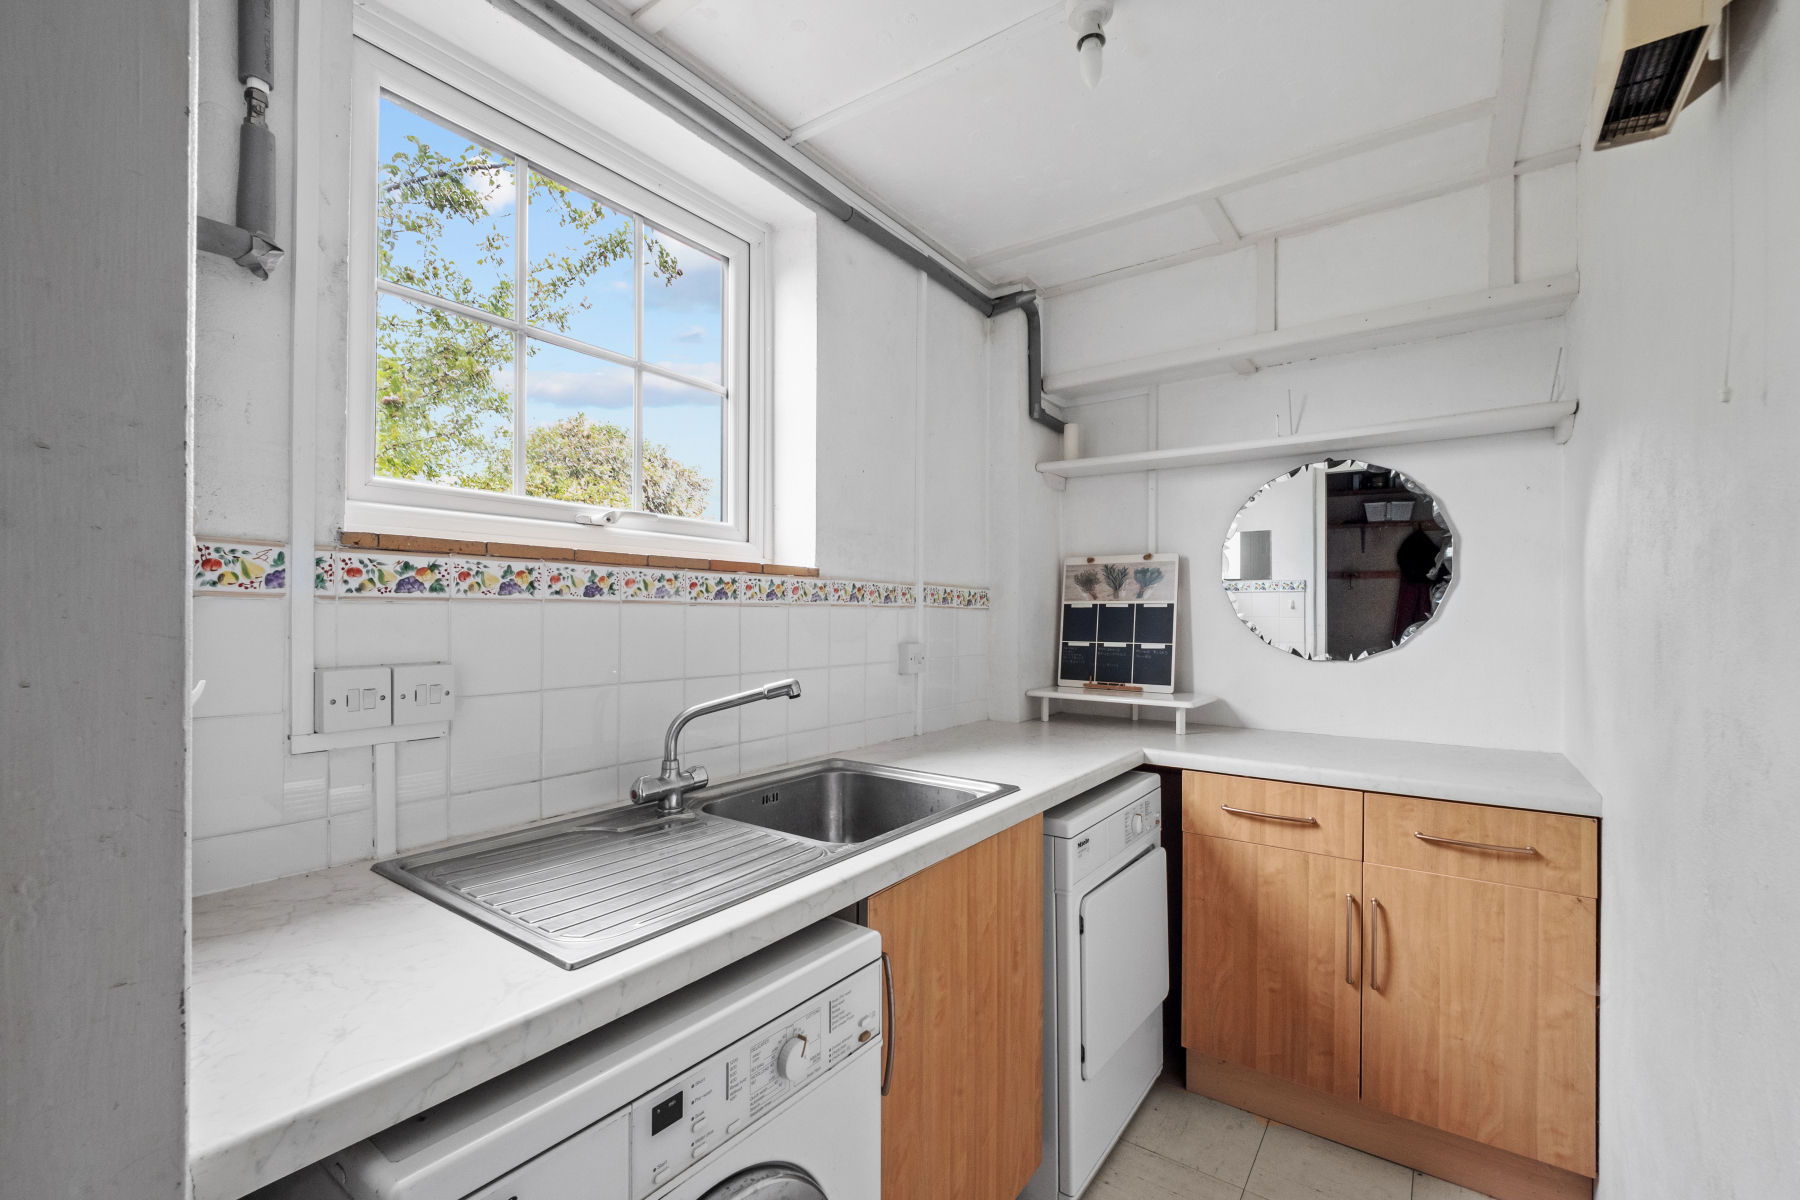
Beyond the kitchen, a door leads directly into the DOUBLE GARAGE, creating a highly practical extension to the home. From here, there is direct access to the garden together with a useful UTILITY ROOM providing space for laundry appliances and additional household storage.
Completing the ground floor is a useful CLOAKROOM W.C.
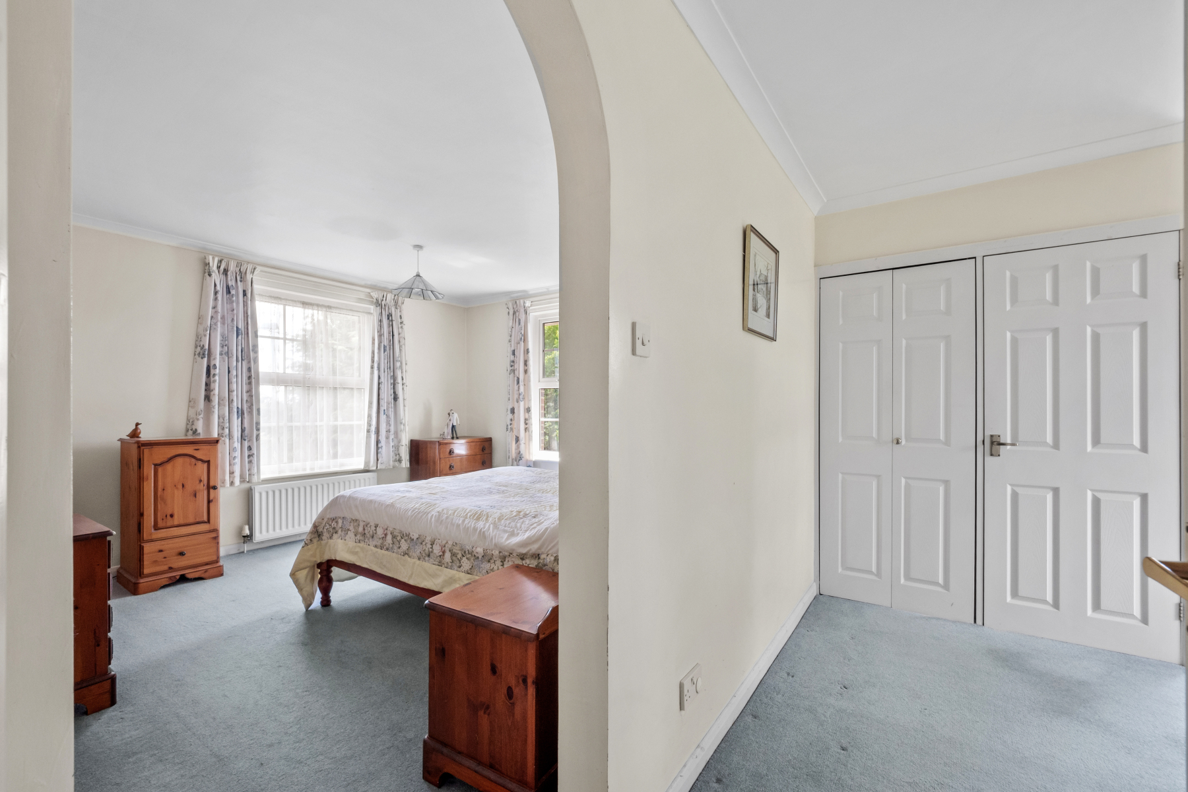
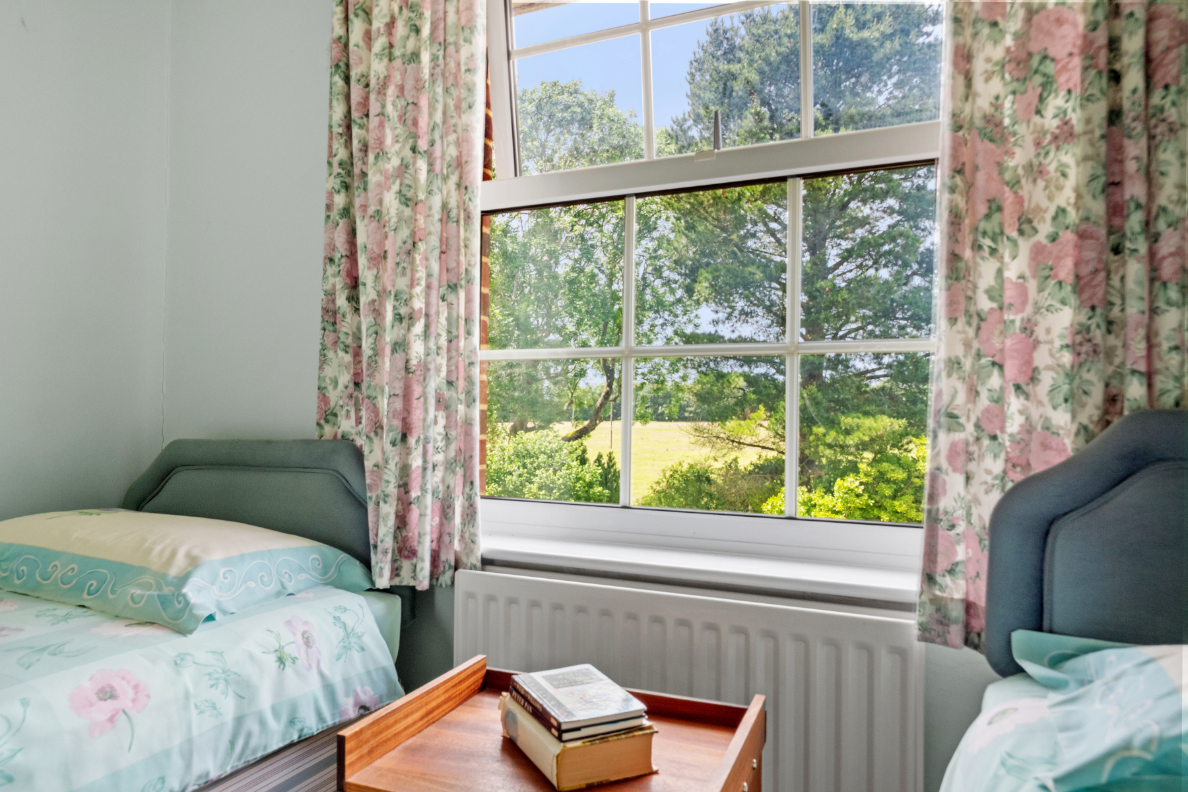
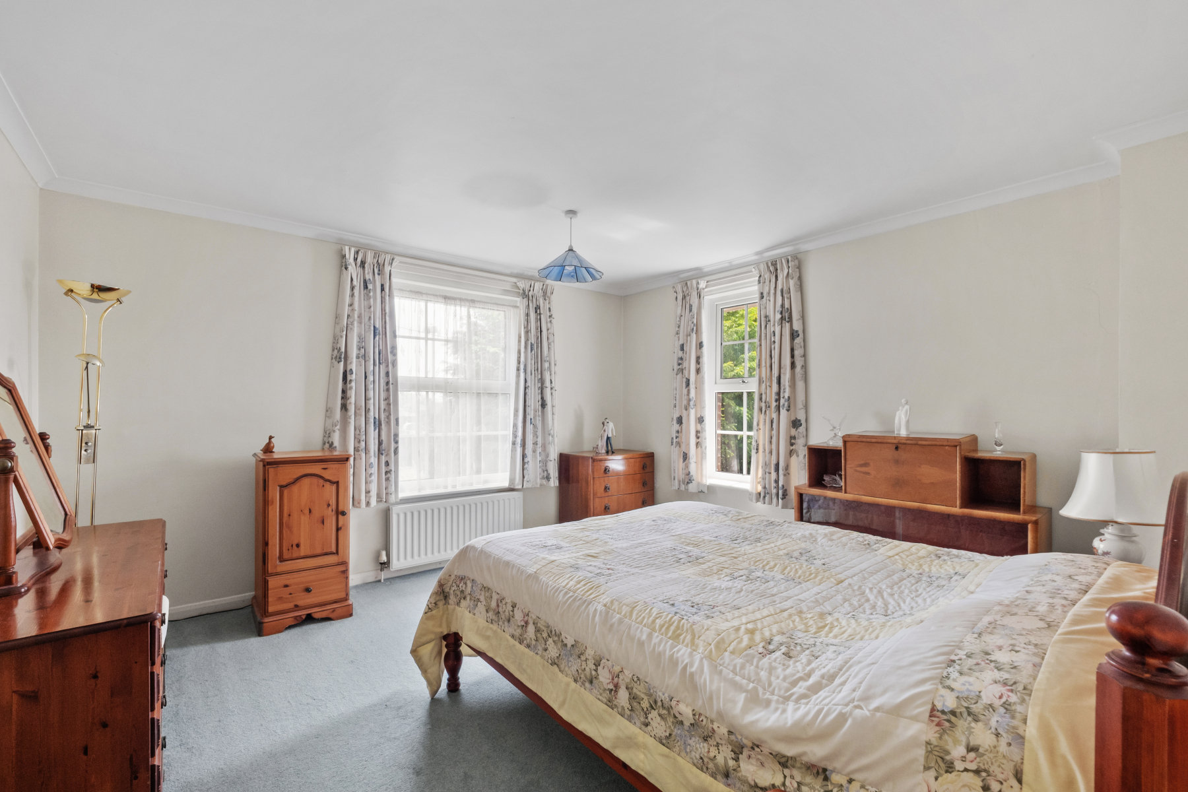
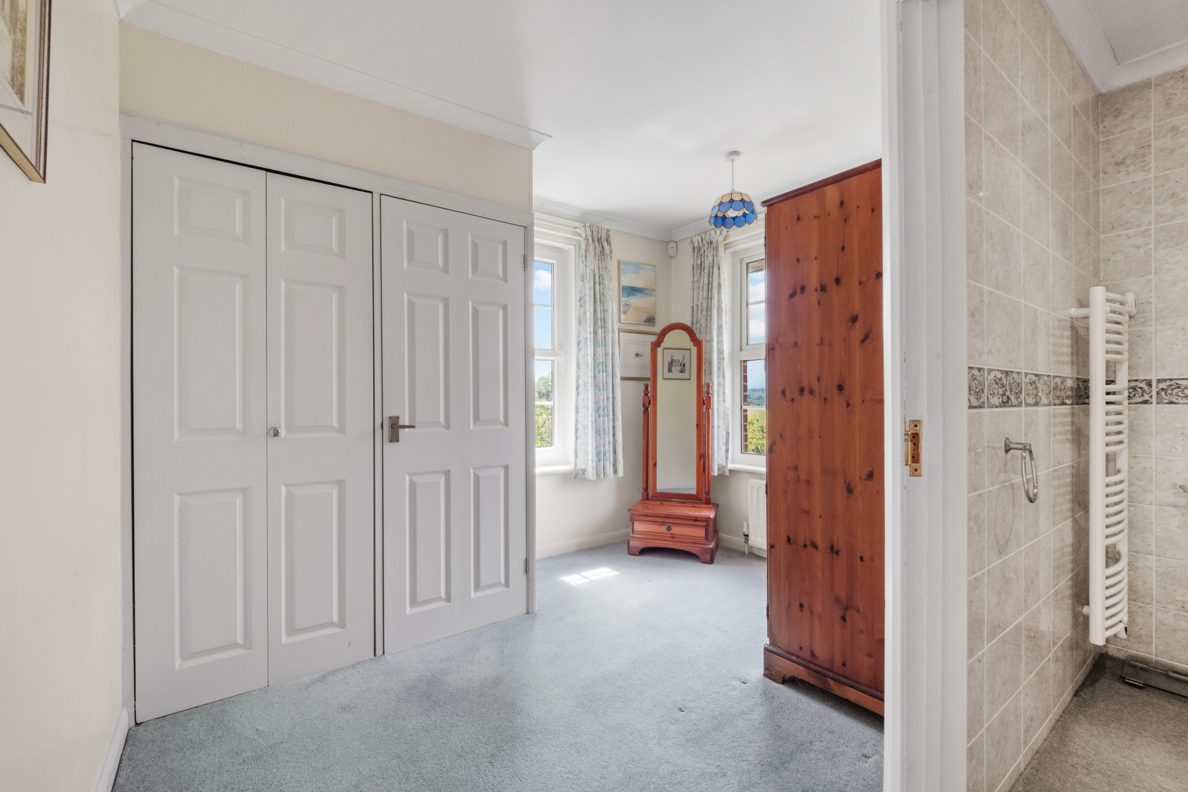
Venturing upstairs, the PRINCIPAL BEDROOM provides a generous retreat, further enhanced by a substantial DRESSING ROOM and EN-SUITE SHOWER ROOM. Two further DOUBLE BEDROOMS offer comfortable accommodation for family members or guests and are served by the FAMILY BATHROOM, fitted with both a bath and separate shower enclosure.
Throughout the home, large windows frame attractive views of the surrounding gardens, whilst the generous proportions and flexible layout create a property equally suited to family life, entertaining and home working.
Combining spacious accommodation, established gardens and a highly desirable residential setting, The Red House presents a rare opportunity to acquire a well-maintained home that offers both immediate comfort and exciting potential for future generations.
Outside
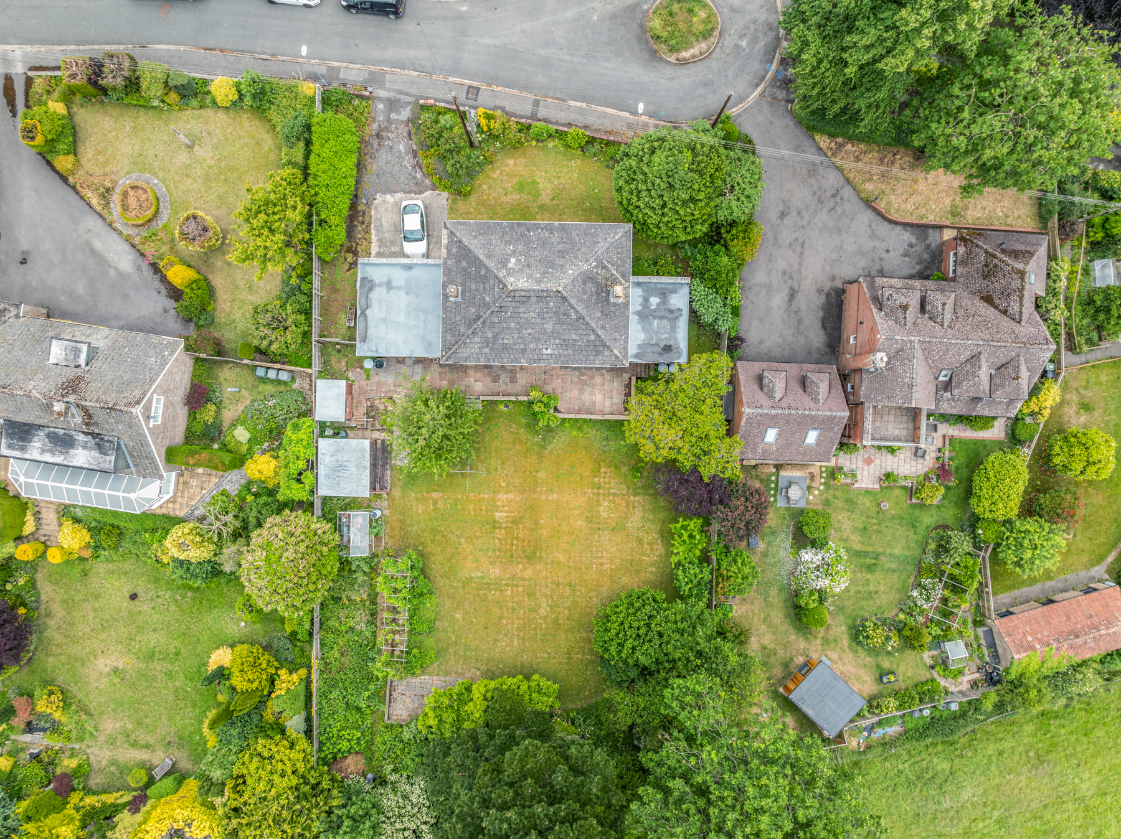
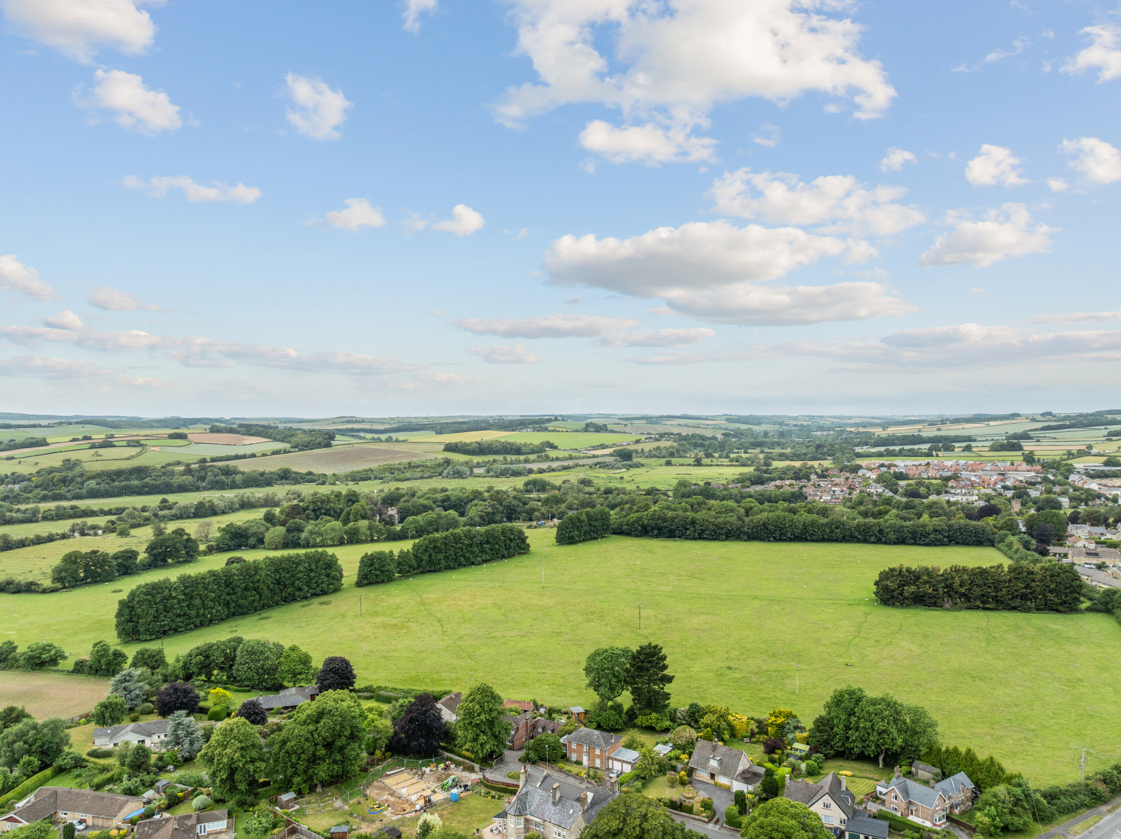
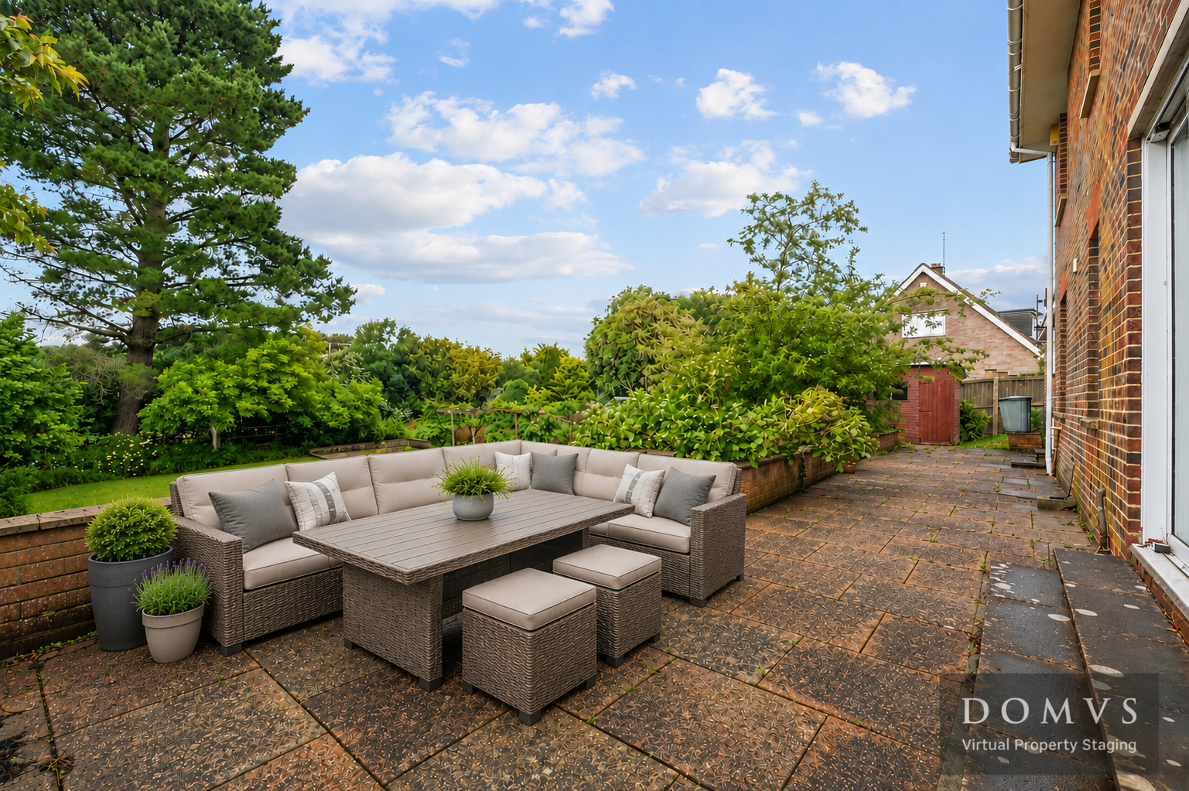
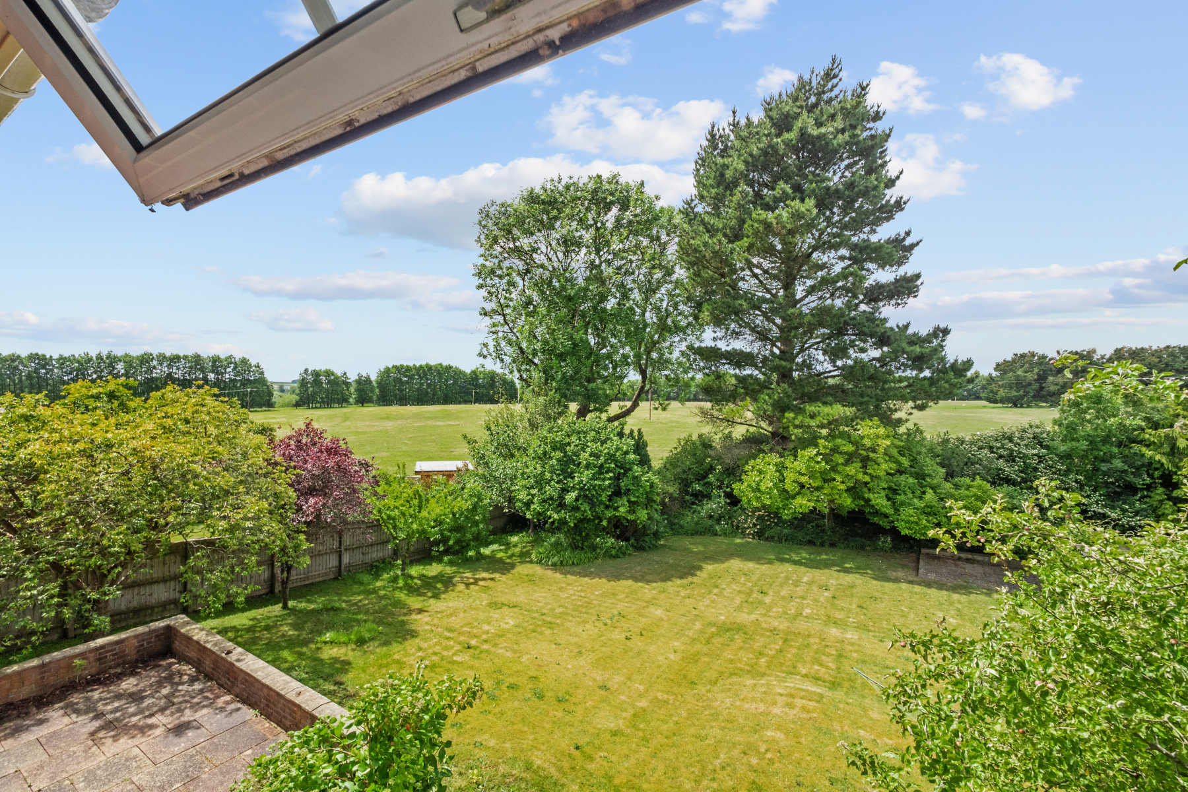
The gardens form a particularly attractive feature of the property, combining generous proportions with a high degree of privacy and a wonderful backdrop of open countryside beyond. A substantial TERRACE adjoins the rear of the property, creating an ideal setting for outdoor dining, entertaining or simply relaxing whilst enjoying the peaceful surroundings.
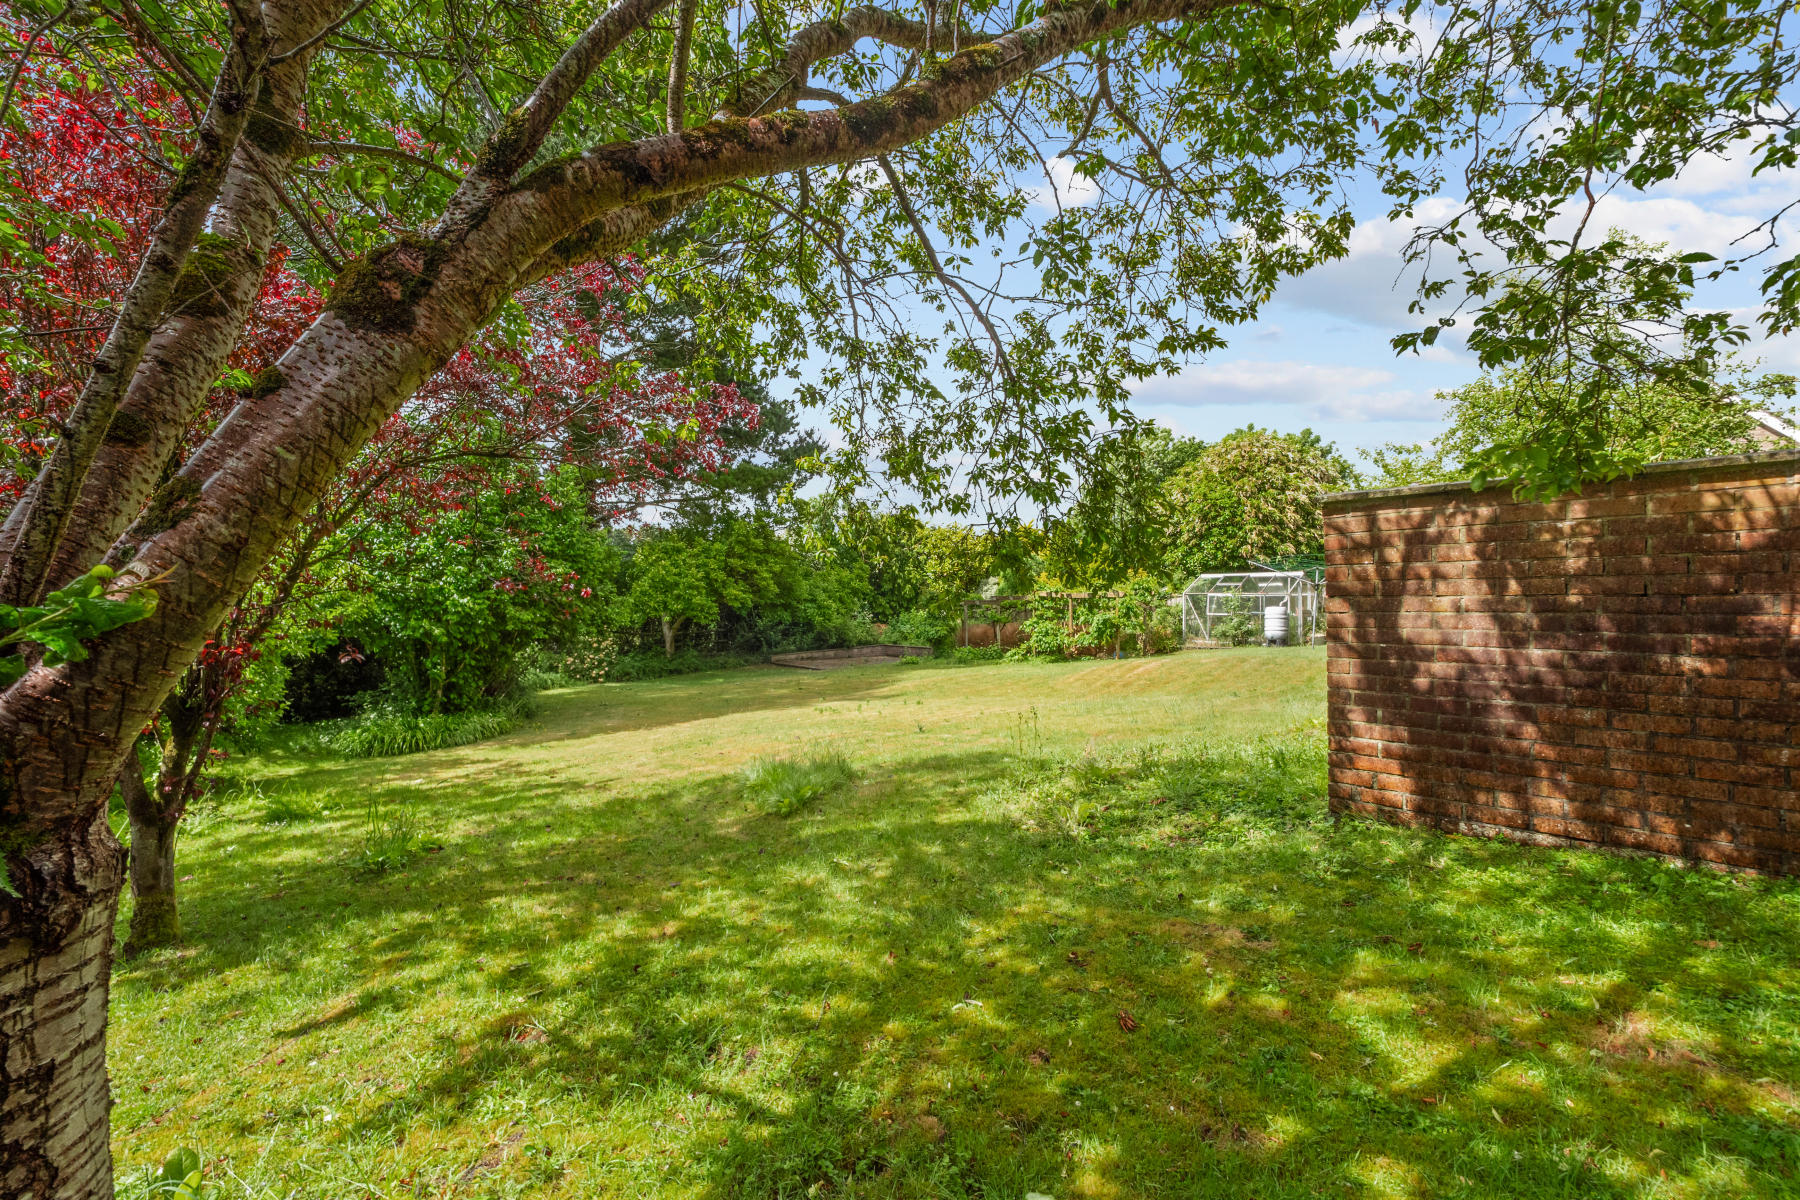
Beyond, the garden extends predominantly to lawn, framed by an abundance of mature trees, established shrubs and seasonal planting which create colour, texture and interest throughout the year. The open fields beyond the rear boundary enhance the feeling of space and seclusion, whilst providing an ever-changing rural outlook.
A gently sloping ramp leads down through the garden to a SUMMER HOUSE with adjoining decked seating area, together with a GREENHOUSE and additional garden storage. To the front, a DRIVEWAY provides parking and leads to the DOUBLE GARAGE, whilst planted borders create an attractive approach to the property.
Location
The Red House enjoys an enviable position within a quiet cul-de-sac on the edge of the sought-after village of Charminster, one of Dorset's most popular and well-connected villages. Surrounded by attractive countryside yet within easy reach of Dorchester, the location offers an excellent balance between village life and everyday convenience.
At the heart of the village lies the well-regarded Sun Inn, together with a village shop, church, primary school and an active local community. A network of footpaths and bridleways provides access to the surrounding countryside, making the area particularly appealing to those who enjoy walking and outdoor pursuits.
The county town of Dorchester lies just a short distance away and offers an extensive range of independent shops, cafés, restaurants, leisure facilities and cultural attractions. Dorchester's railway stations provide services to London Waterloo, Bristol and Bath, whilst the A35 offers convenient access across the county and beyond. The Jurassic Coast and Dorset's spectacular coastline are also within easy reach, providing opportunities for exploration throughout the year.
Directions
Use what3words.com to navigate to the exact spot. Search using: cuddled.pricing.goods
Detached family home
Four double bedrooms
Dressing room and ensuite
Mature gardens with summer house
Countryside views to the rear
Double garage and driveway
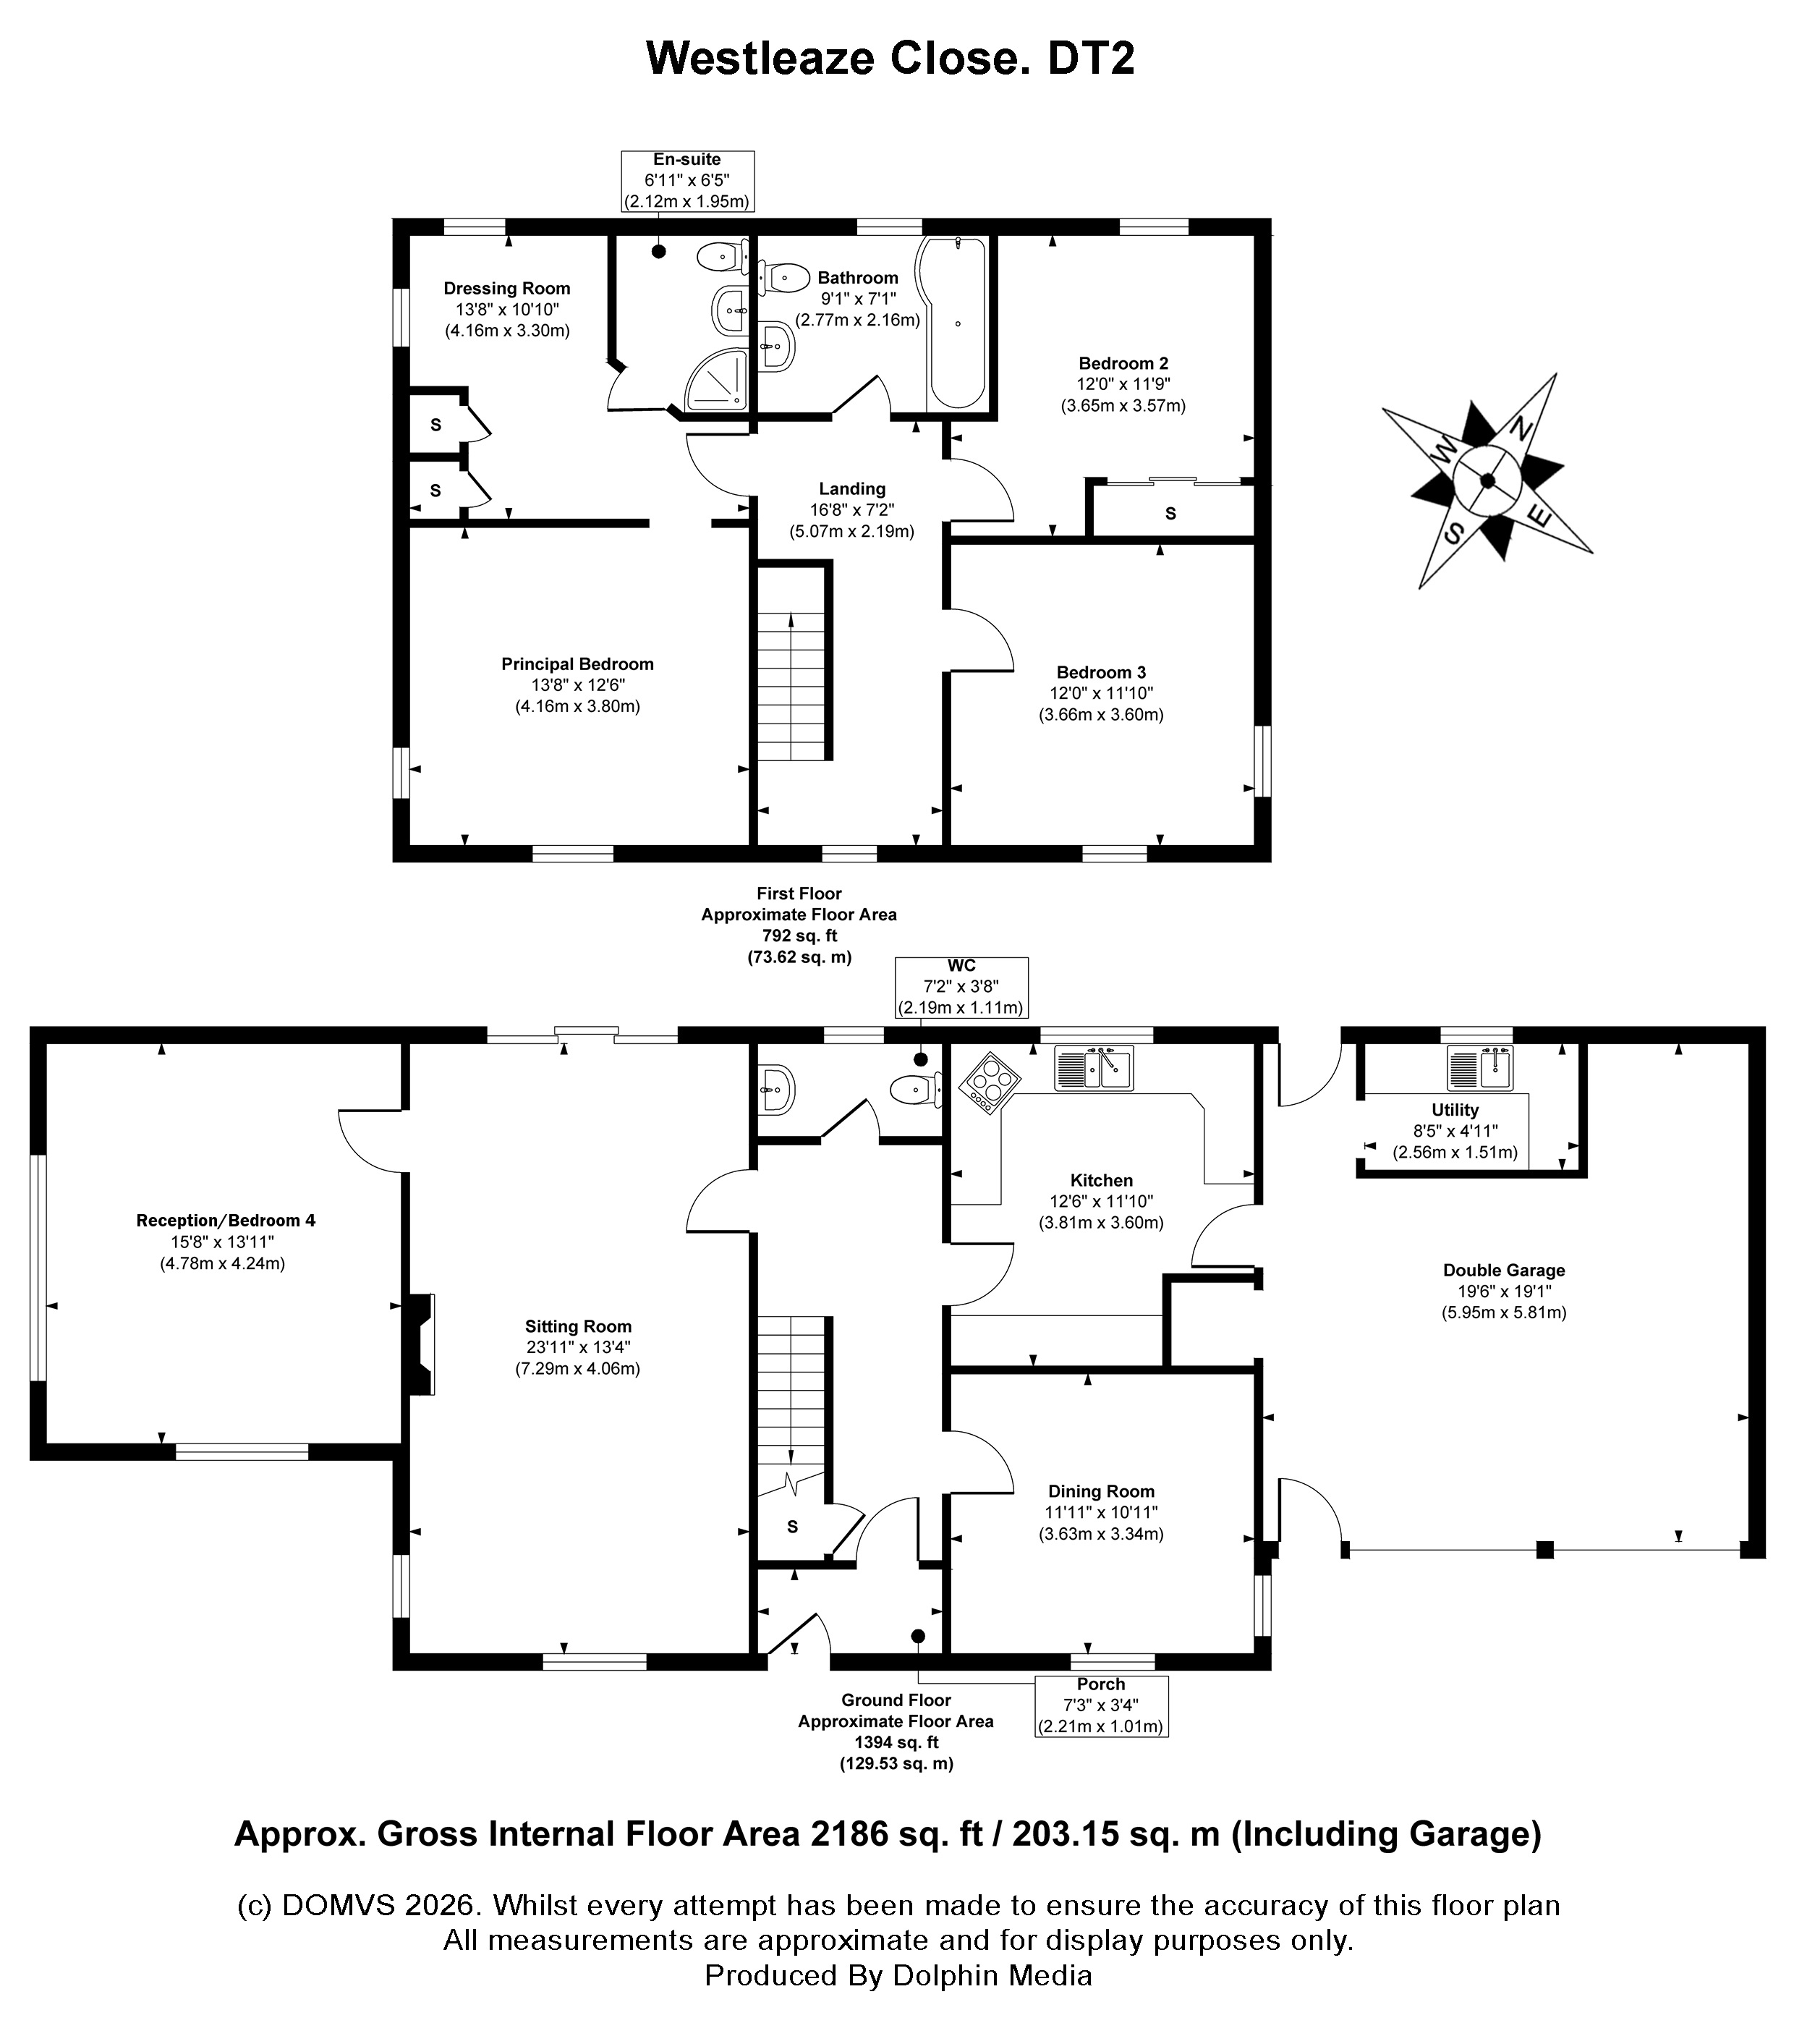
ROOM MEASUREMENTS Please refer to floor plan.
SERVICES Mains drainage, electricity & gas. Gas central heating.
LOCAL AUTHORITY Dorset Council. Tax band G.
TENURE Freehold.
LETTINGS Should you be interested in acquiring a Buy-to-Let investment, and would appreciate advice regarding the current rental market, possible yields, legislation for landlords and how to make a property safe and compliant for tenants, then find out about our Investor Club Our expert lettings team will be pleased to provide you with additional, personalised support; just call on the branch telephone number to take the next step.
IMPORTANT NOTICE DOMVS and its Clients give notice that: they have no authority to make or give any representations or warranties in relation to the property. These particulars do not form part of any offer or contract and must not be relied upon as statements or representations of fact. Any areas, measurements or distances are approximate. The text, photographs (including any AI photography) and plans are for guidance only and are not necessarily comprehensive. It should not be assumed that the property has all necessary Planning, Building Regulation or other consents, and DOMVS has not tested any services, equipment or facilities. Purchasers must satisfy themselves by inspection or otherwise. DOMVS is a member of The Property Ombudsman scheme and subscribes to The Property Ombudsman Code of Practice.
Important Information
- This is a Freehold property.
Property Ref: PRE260071
Similar Properties
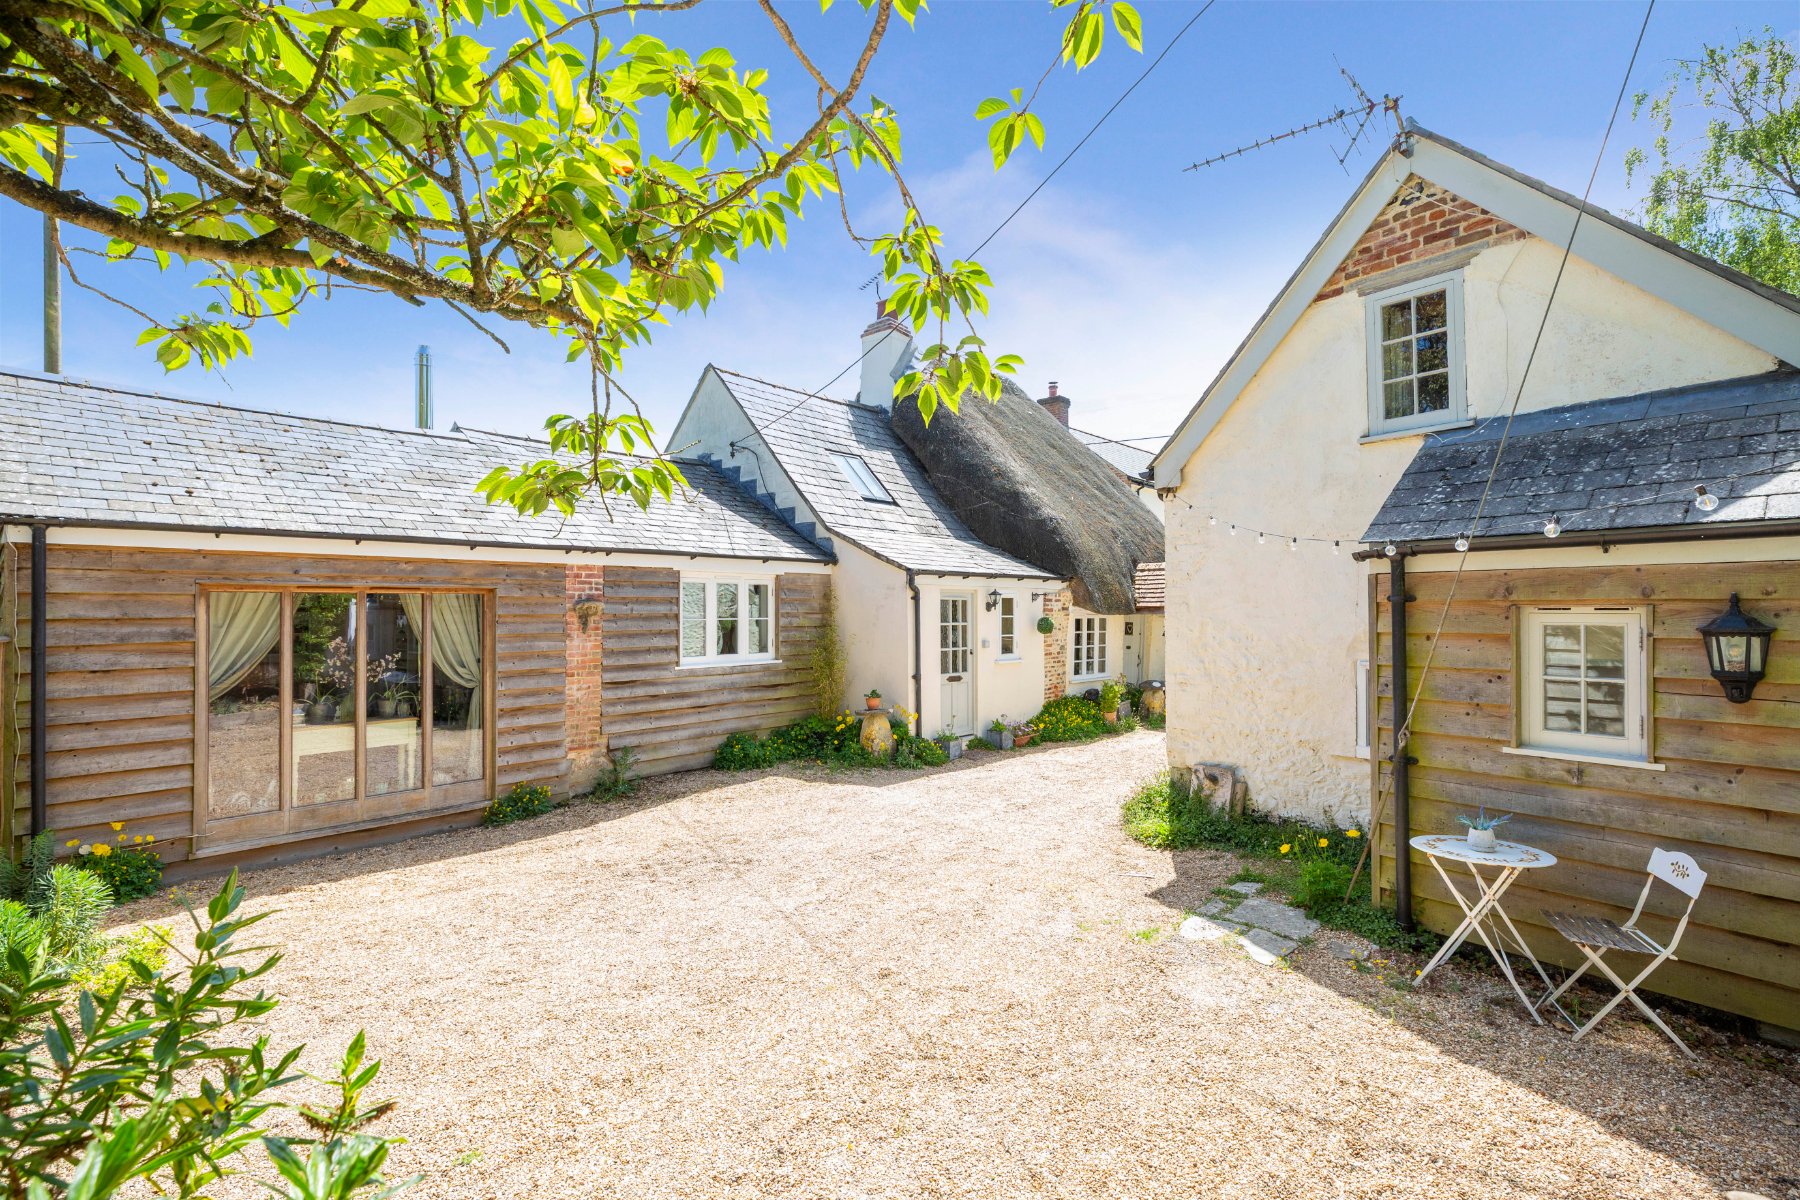
East Woodyates, Salisbury, Wiltshire
4 Bedroom Penthouse | £675,000
A delightful 17th-Century Grade II Listed cottage with a separate, detached one bedroom cottage and enchanting cottage g...
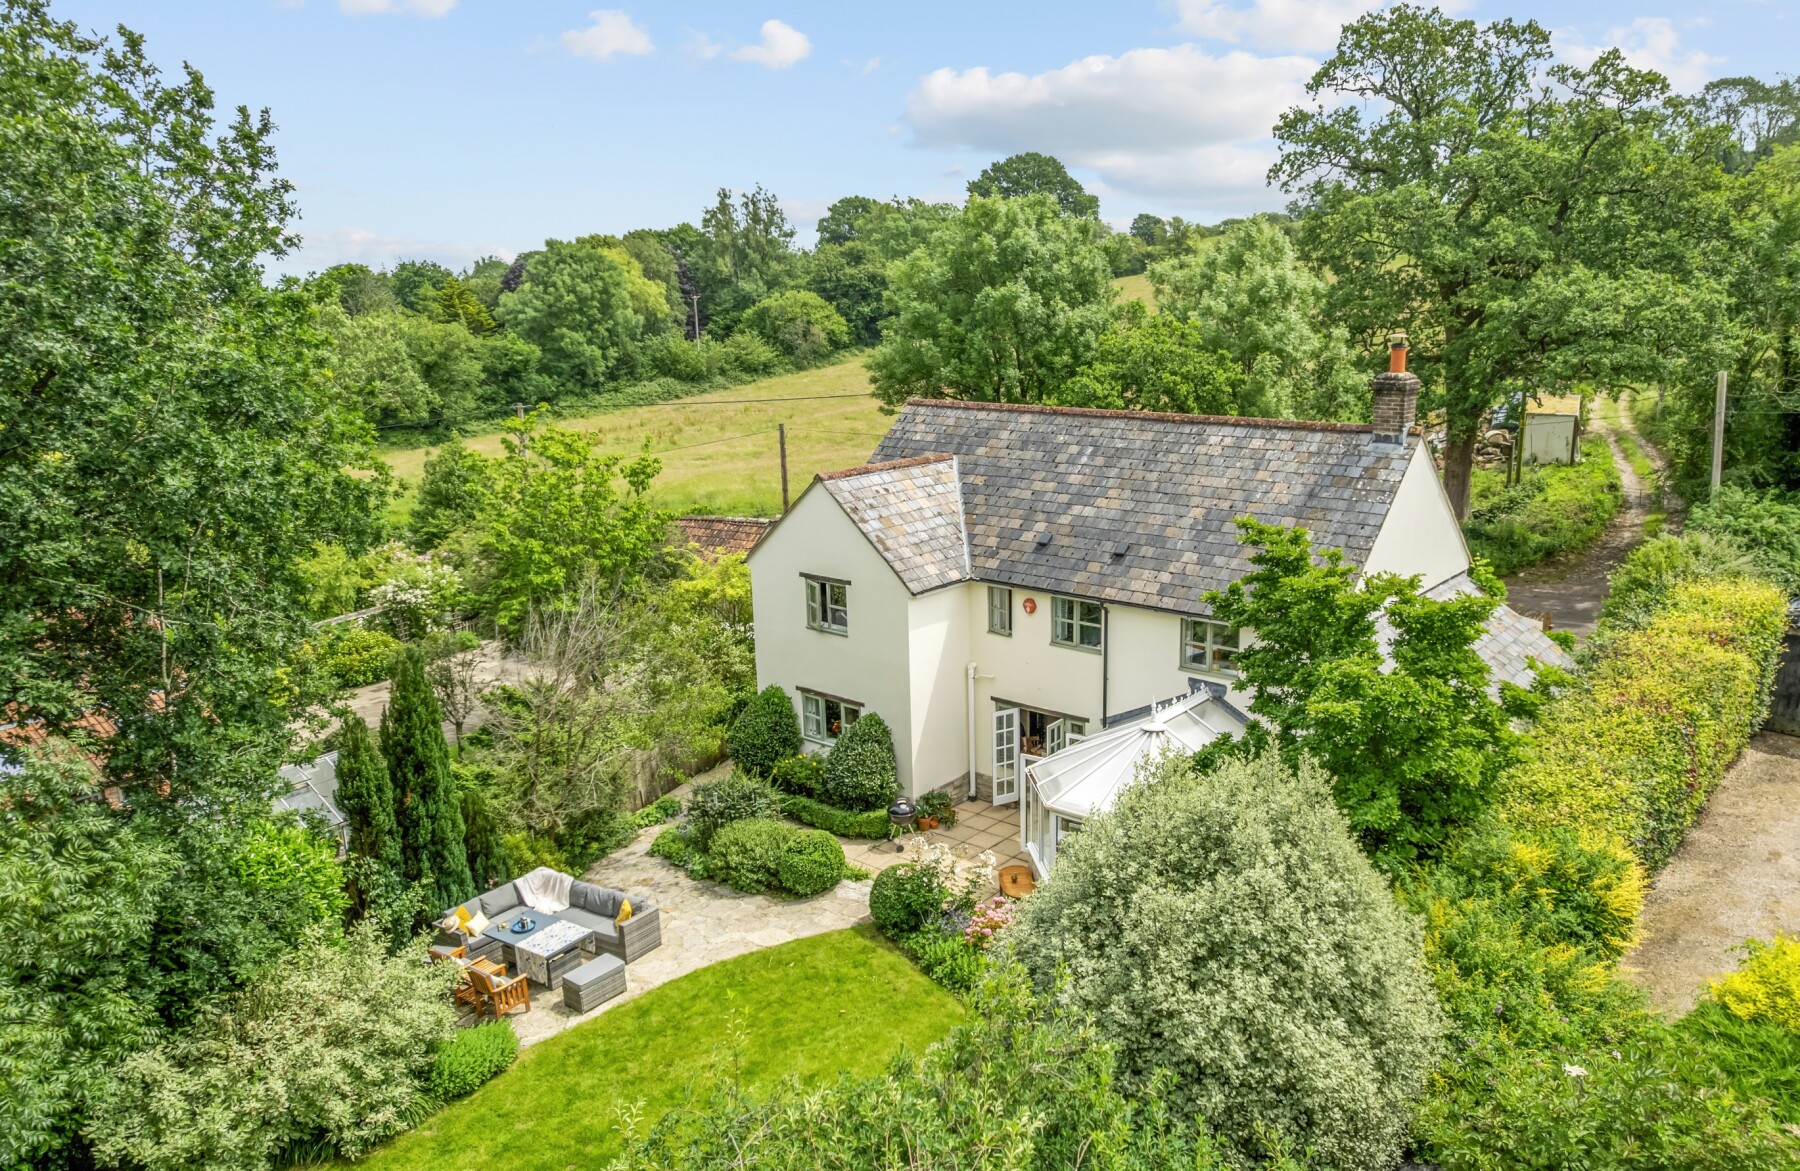
4 Bedroom Detached House | Offers Over £675,000
A characterful village home. The owners say, 'What first struck us was the amount of light in the house, and the garden...
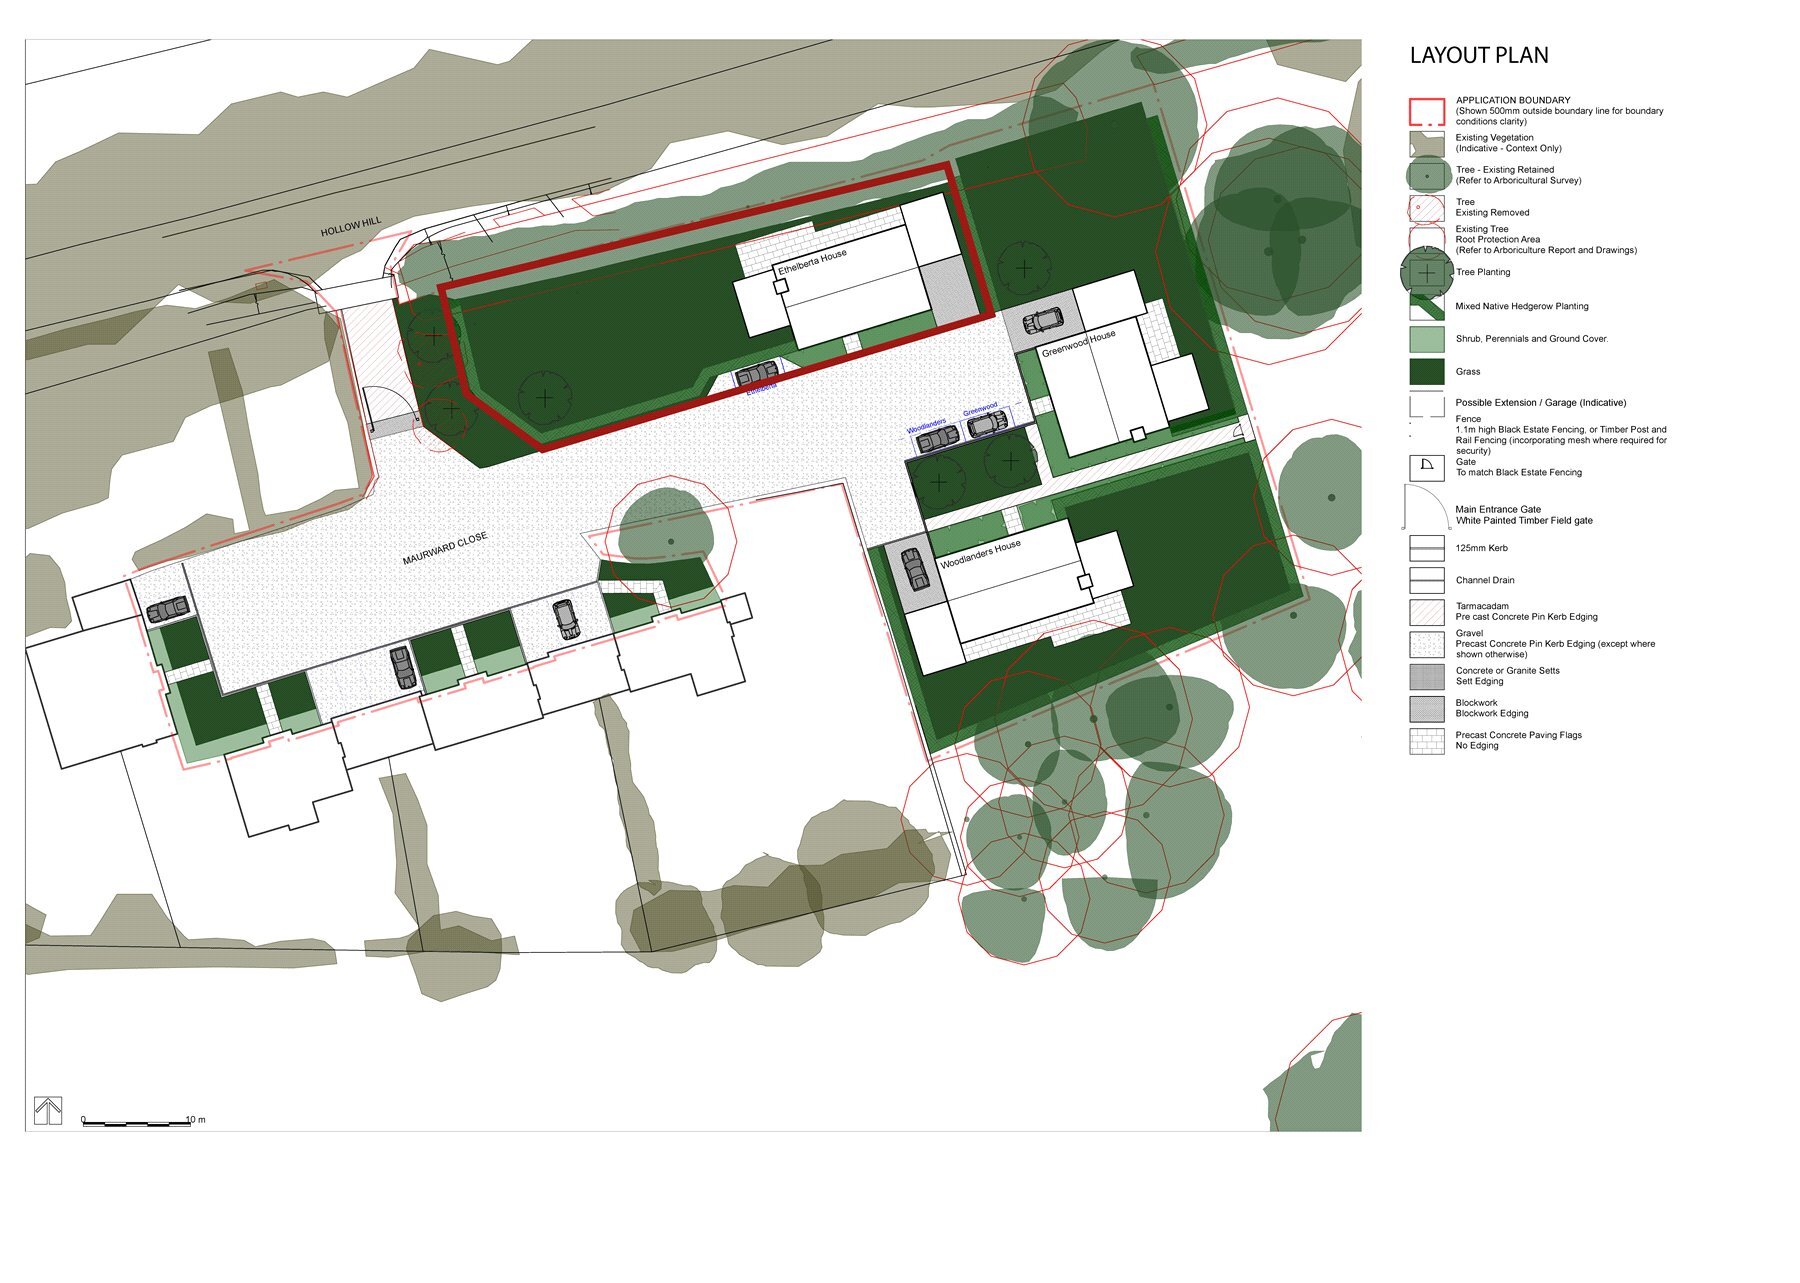
Kingston Maurward, Nr Dorchester, Dorset
4 Bedroom Detached House | £665,000
Originally part of the magnificent grounds of 18th century Kingston Maurward manor house. Choosing one of these three 4-...
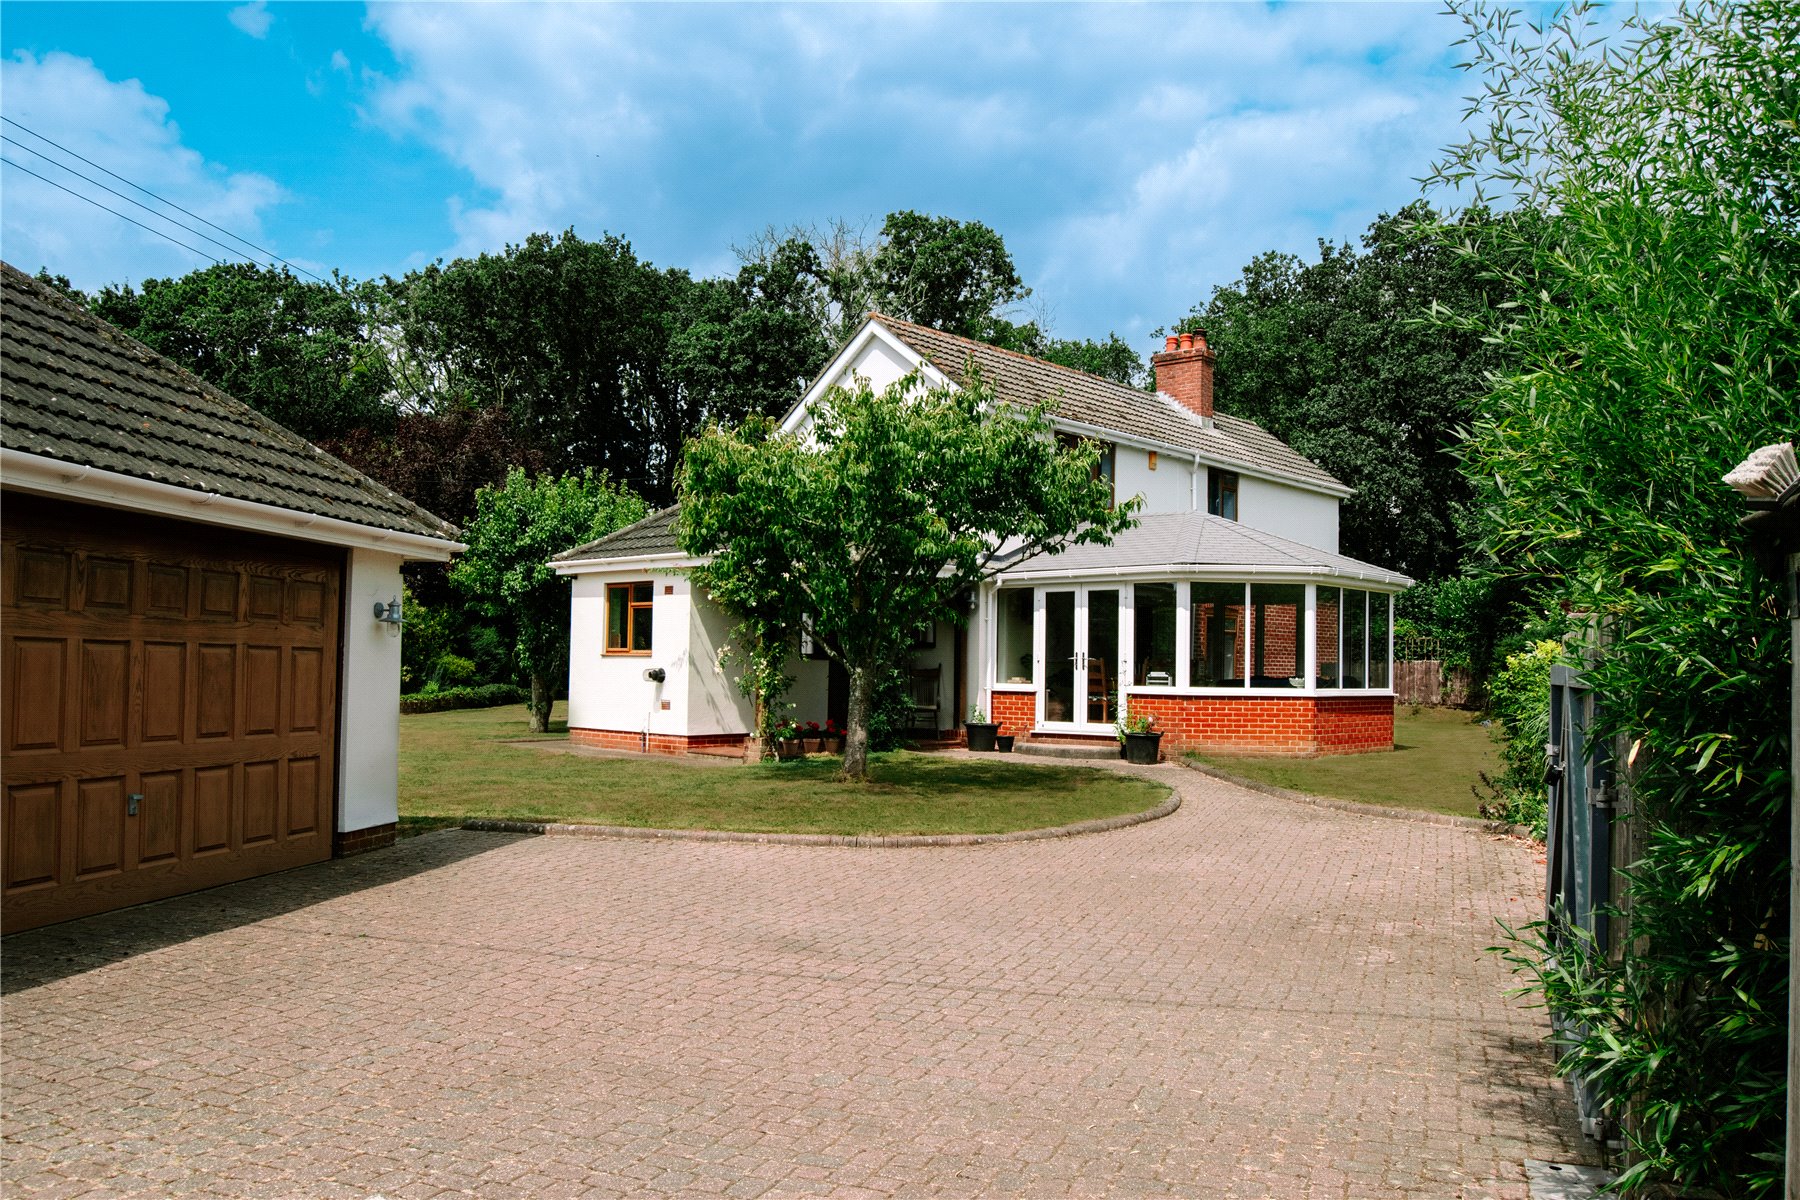
4 Bedroom Detached House | £699,500
A GENEROUS CORNER PLOT with garage/office. Owners say: 'Weve loved being tucked away with open fields behind us; it fee...
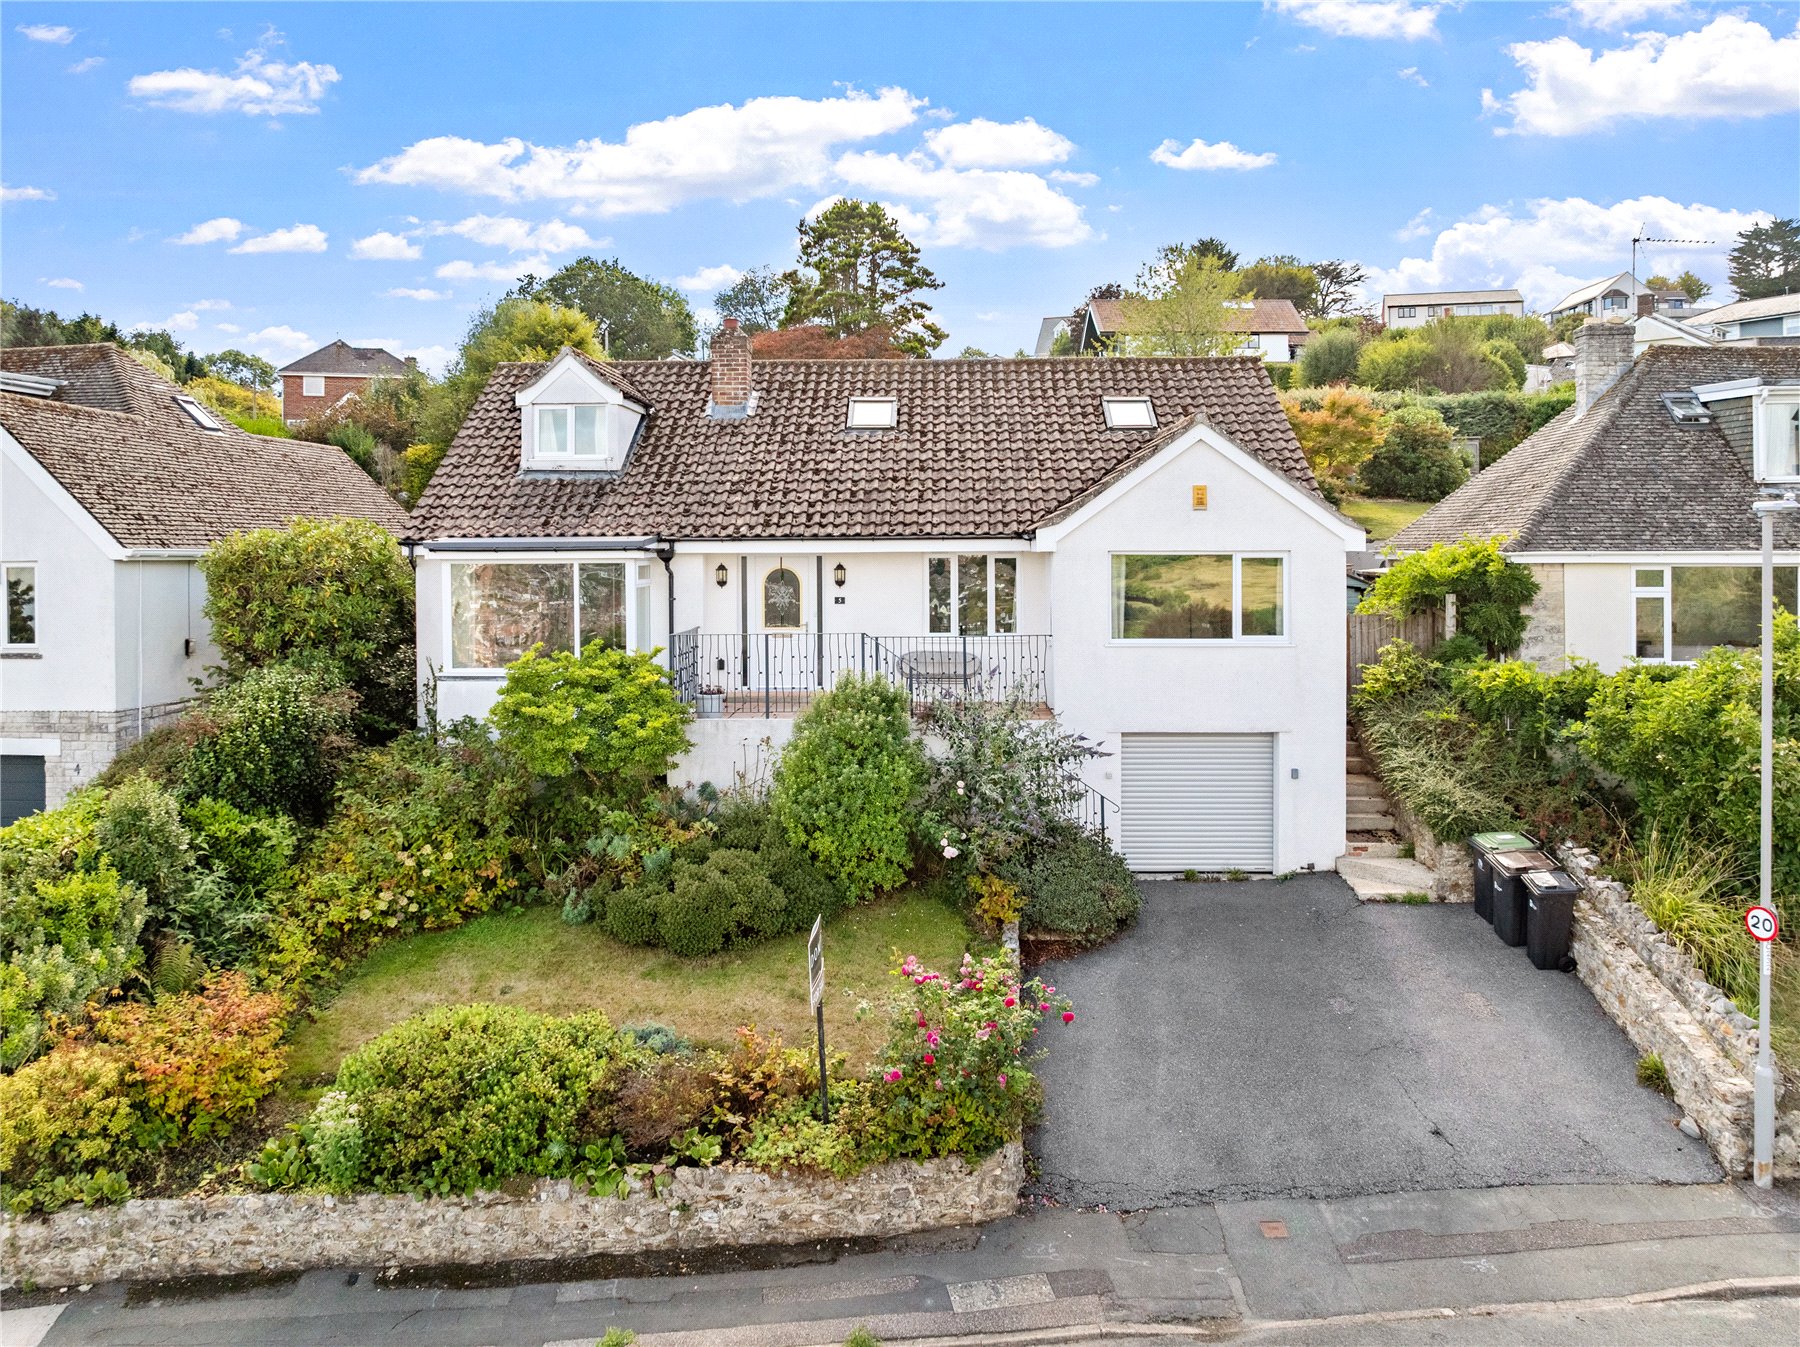
5 Bedroom Detached House | £699,950
Occupying an enviable elevated position within one of Lyme Regis' most sought-after residential settings, this substanti...
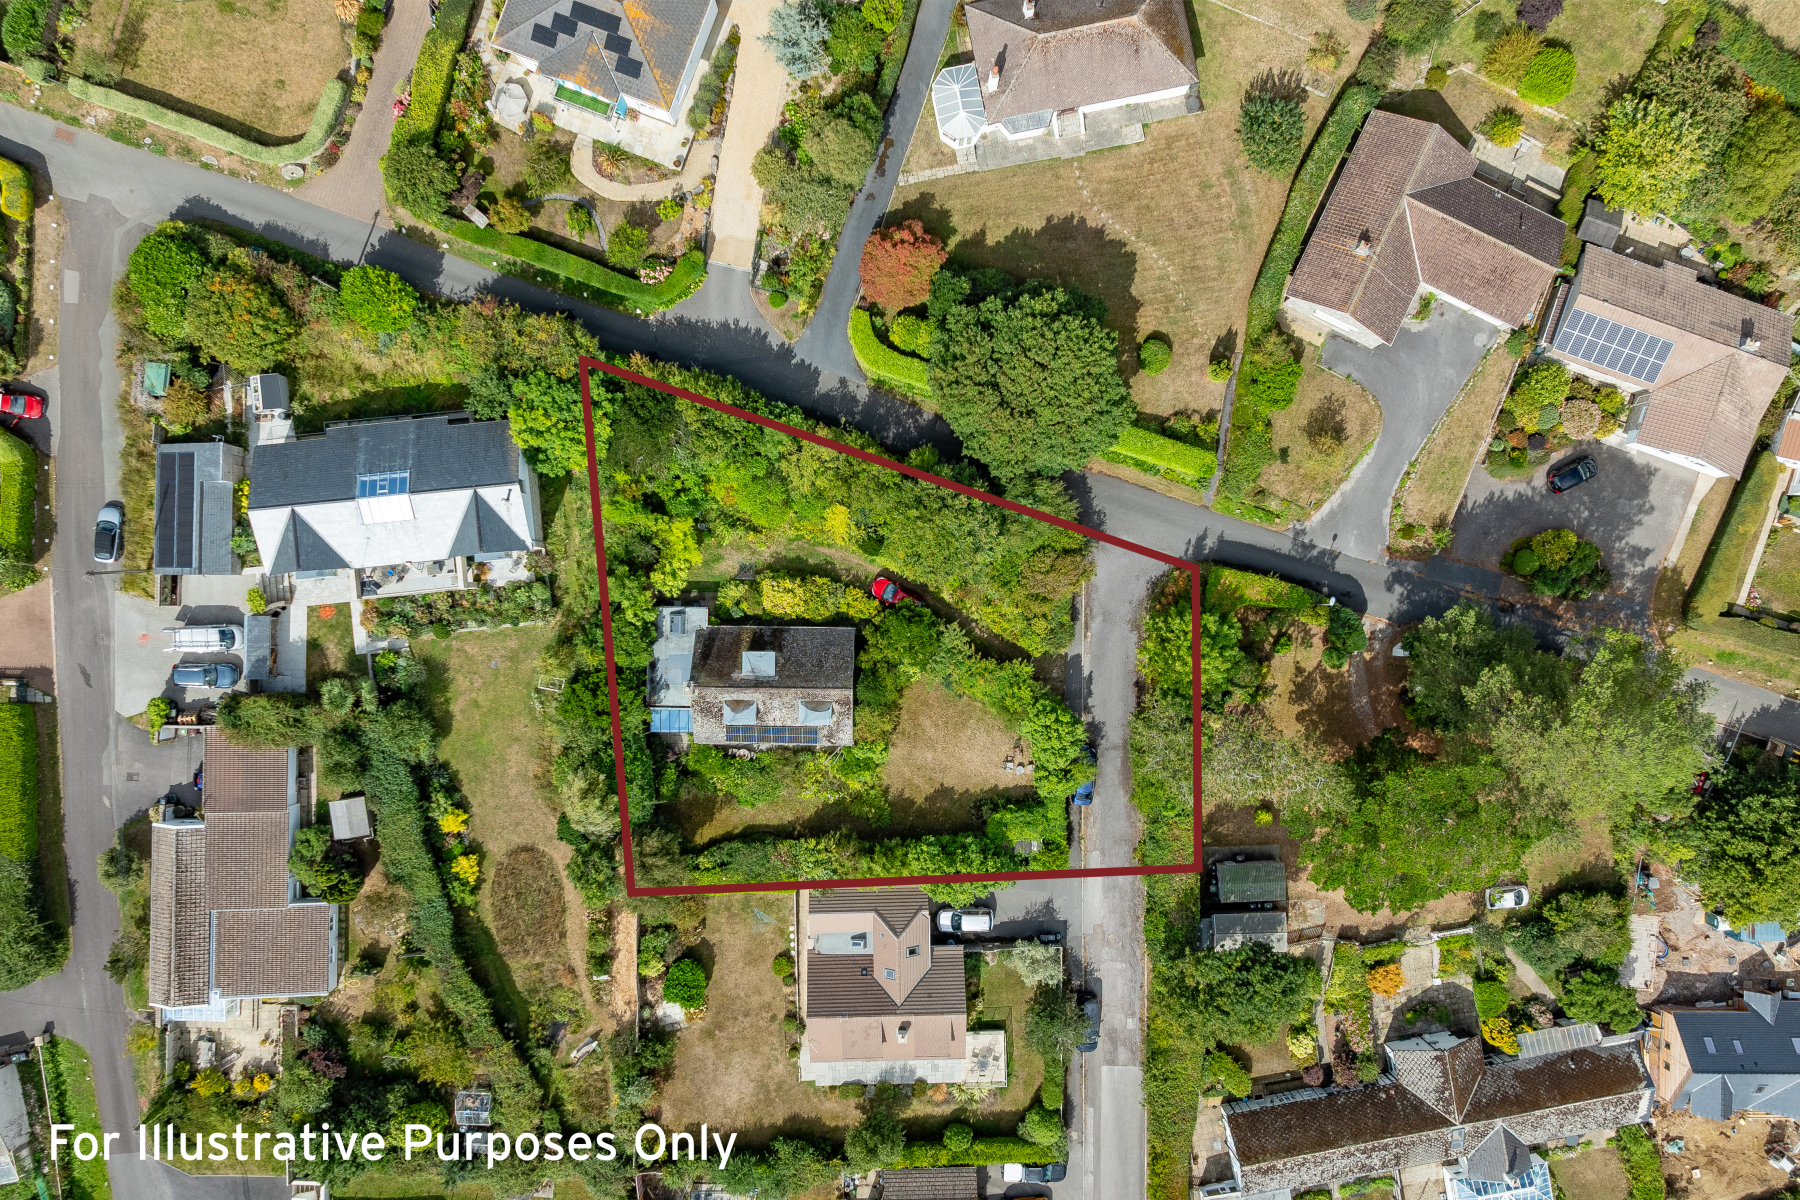
3 Bedroom Detached House | £699,995
In approx. a third of an acre, this versatile home (with planning permission) comes with breathtaking views and beautifu...
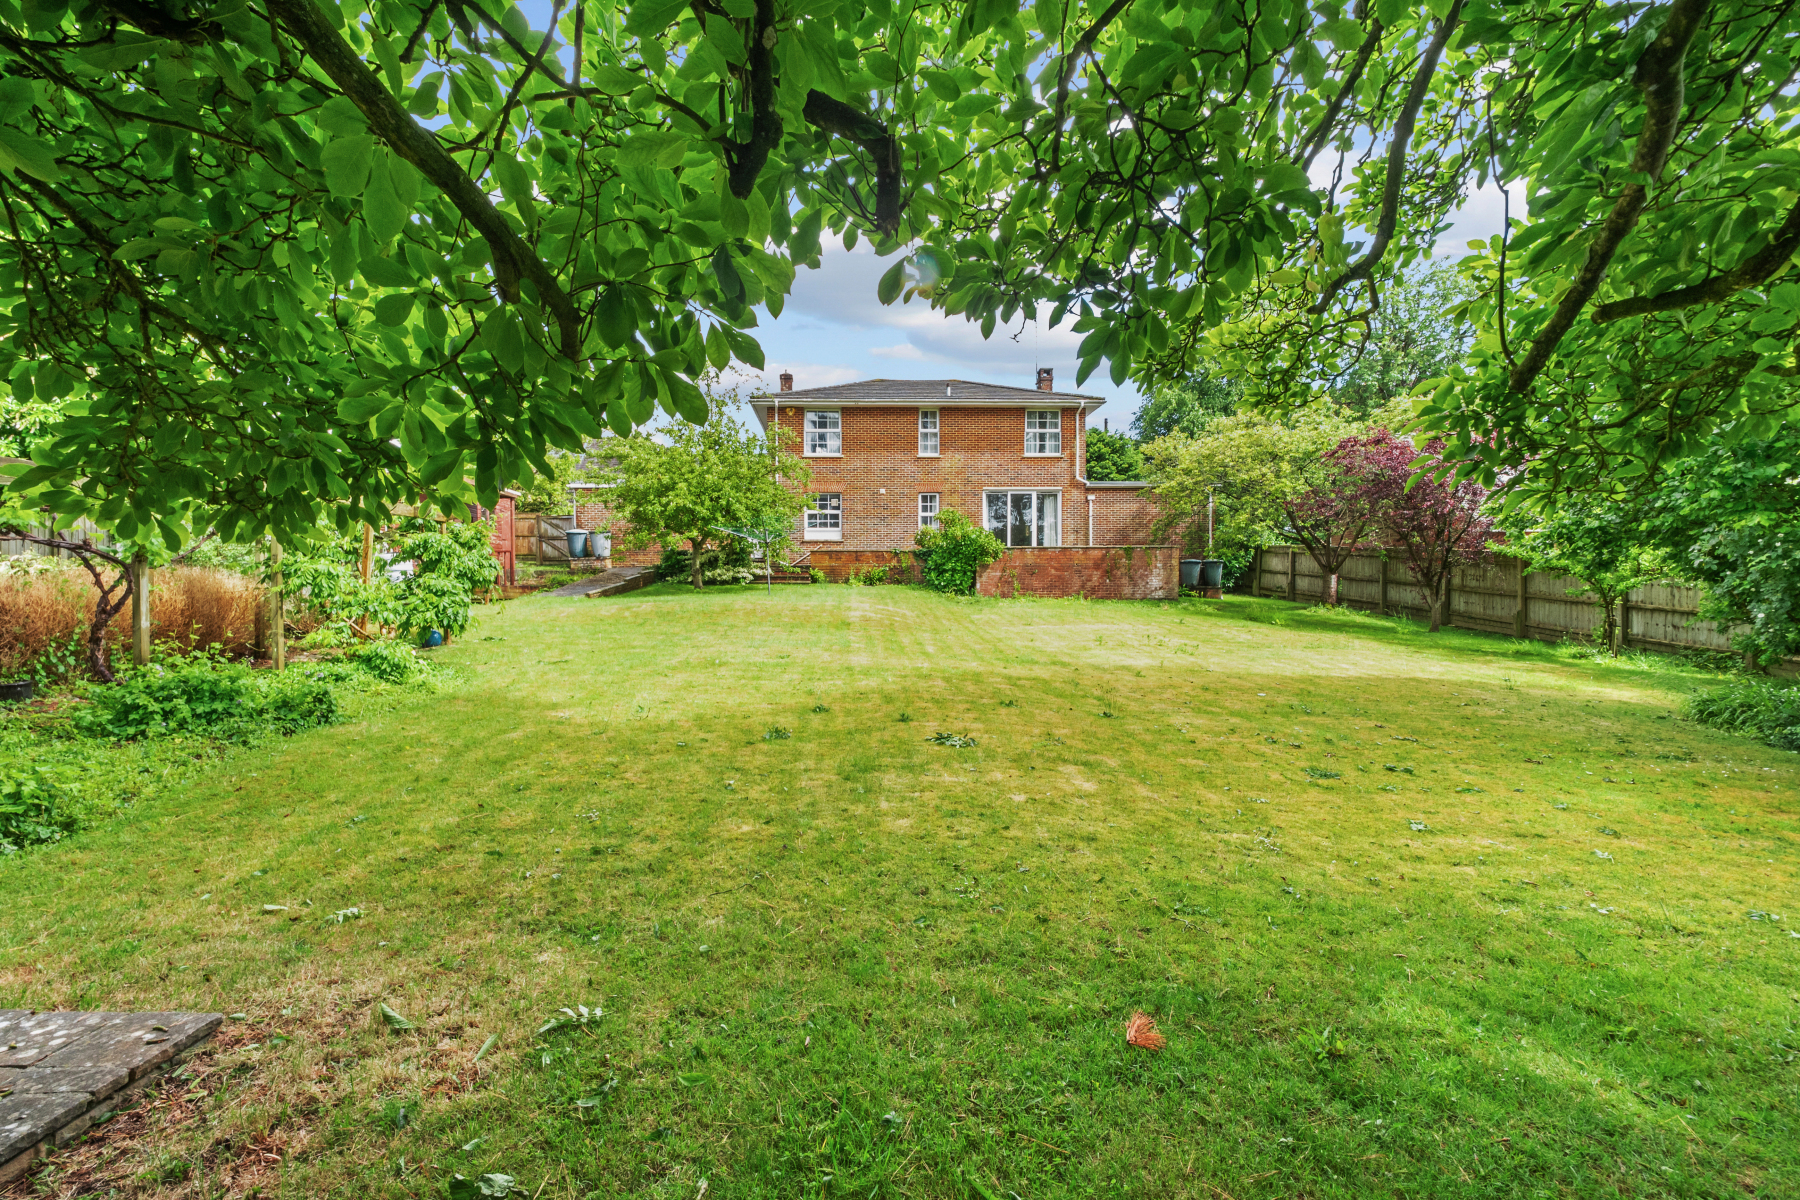
How much is your home worth?
Use our short form to request a valuation of your property.
Request a Valuation
