- SUBSTANTIAL PERIOD HOME
- FIVE/SIX BEDROOMS
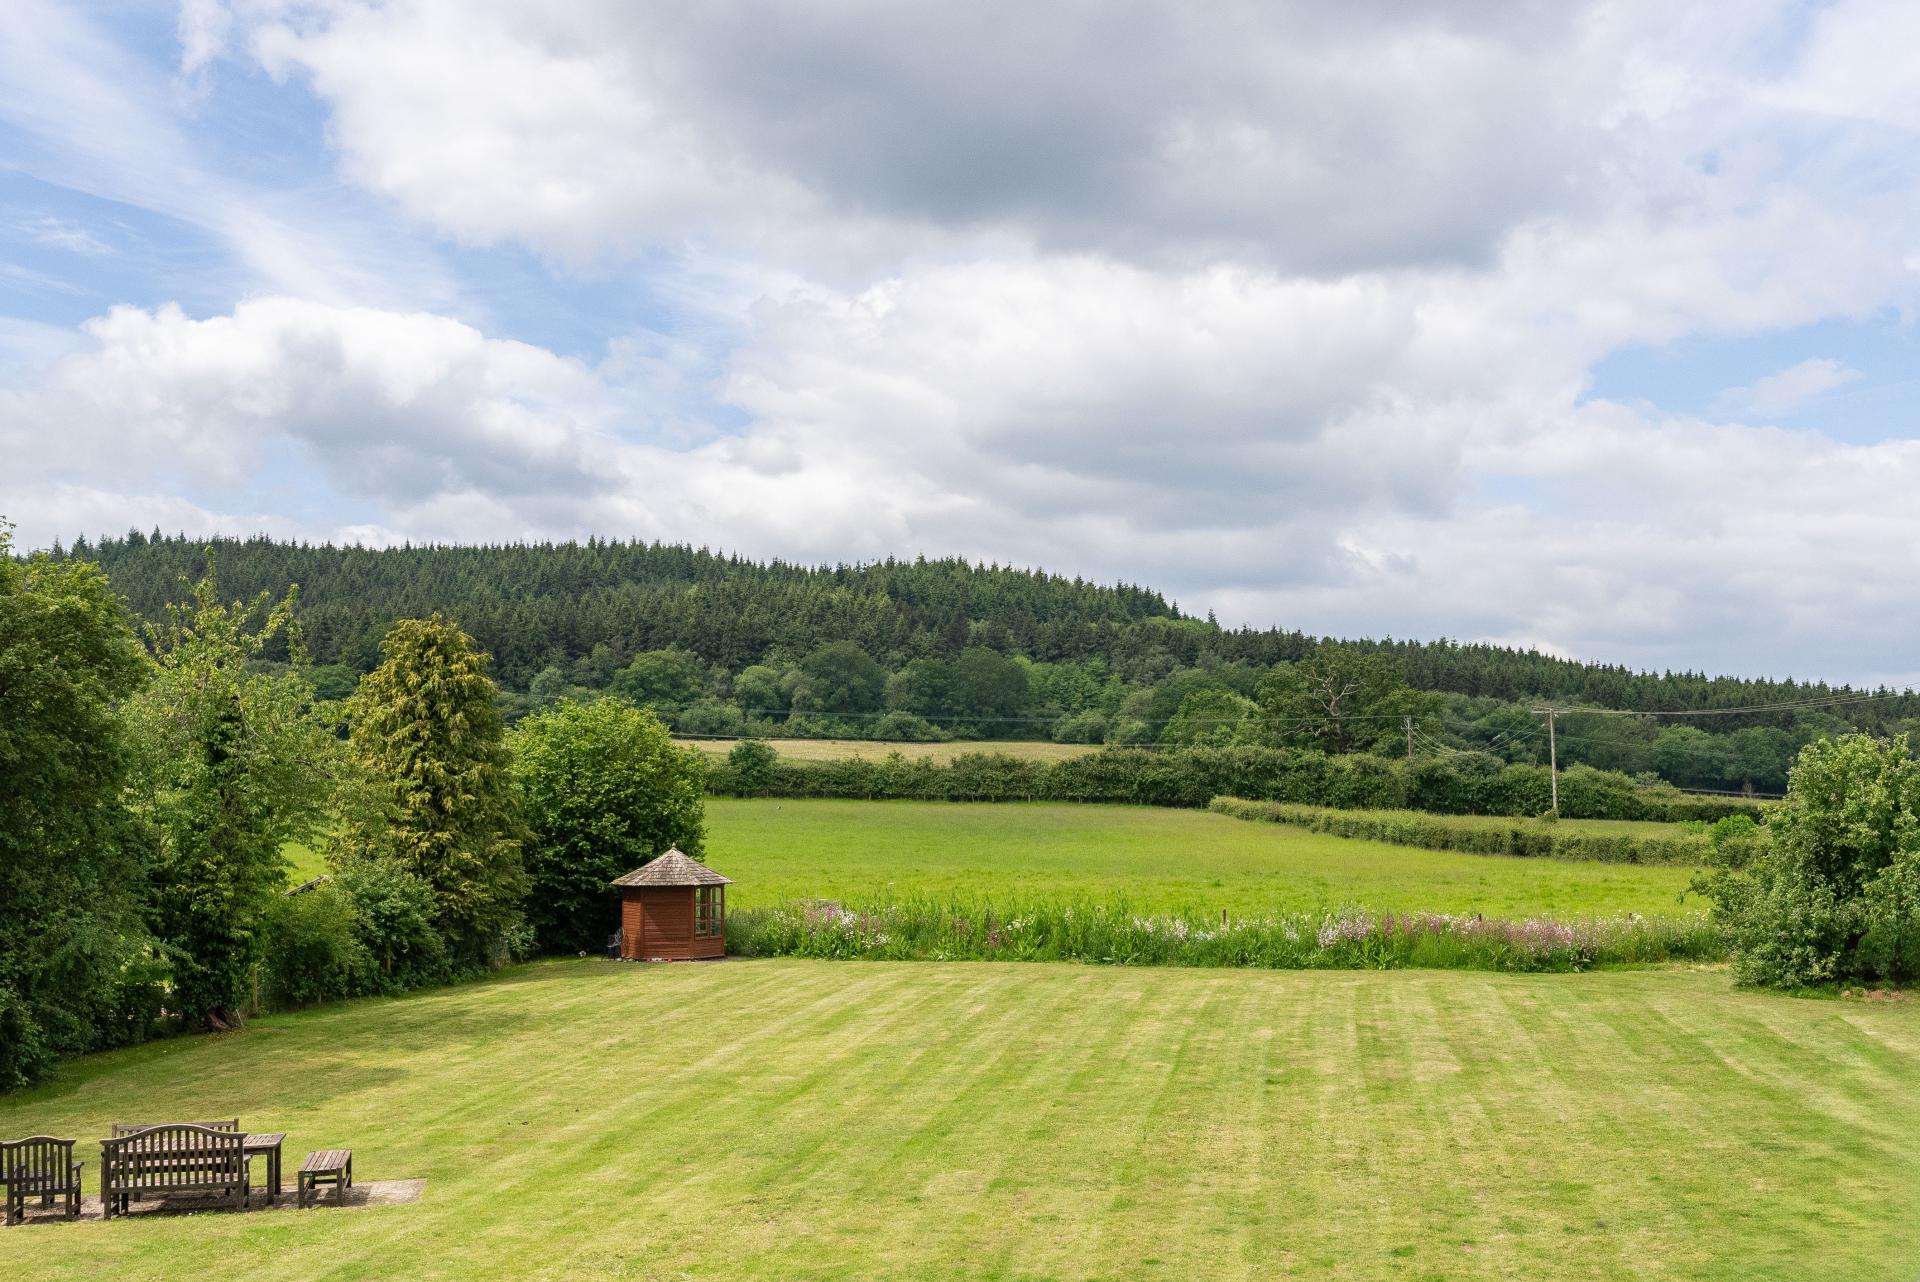
- EXPANSIVE GARDENS WITH BEAUTIFUL VIEWS
- SELF CONTAINED ANNEXE
- PERIOD FEATURES
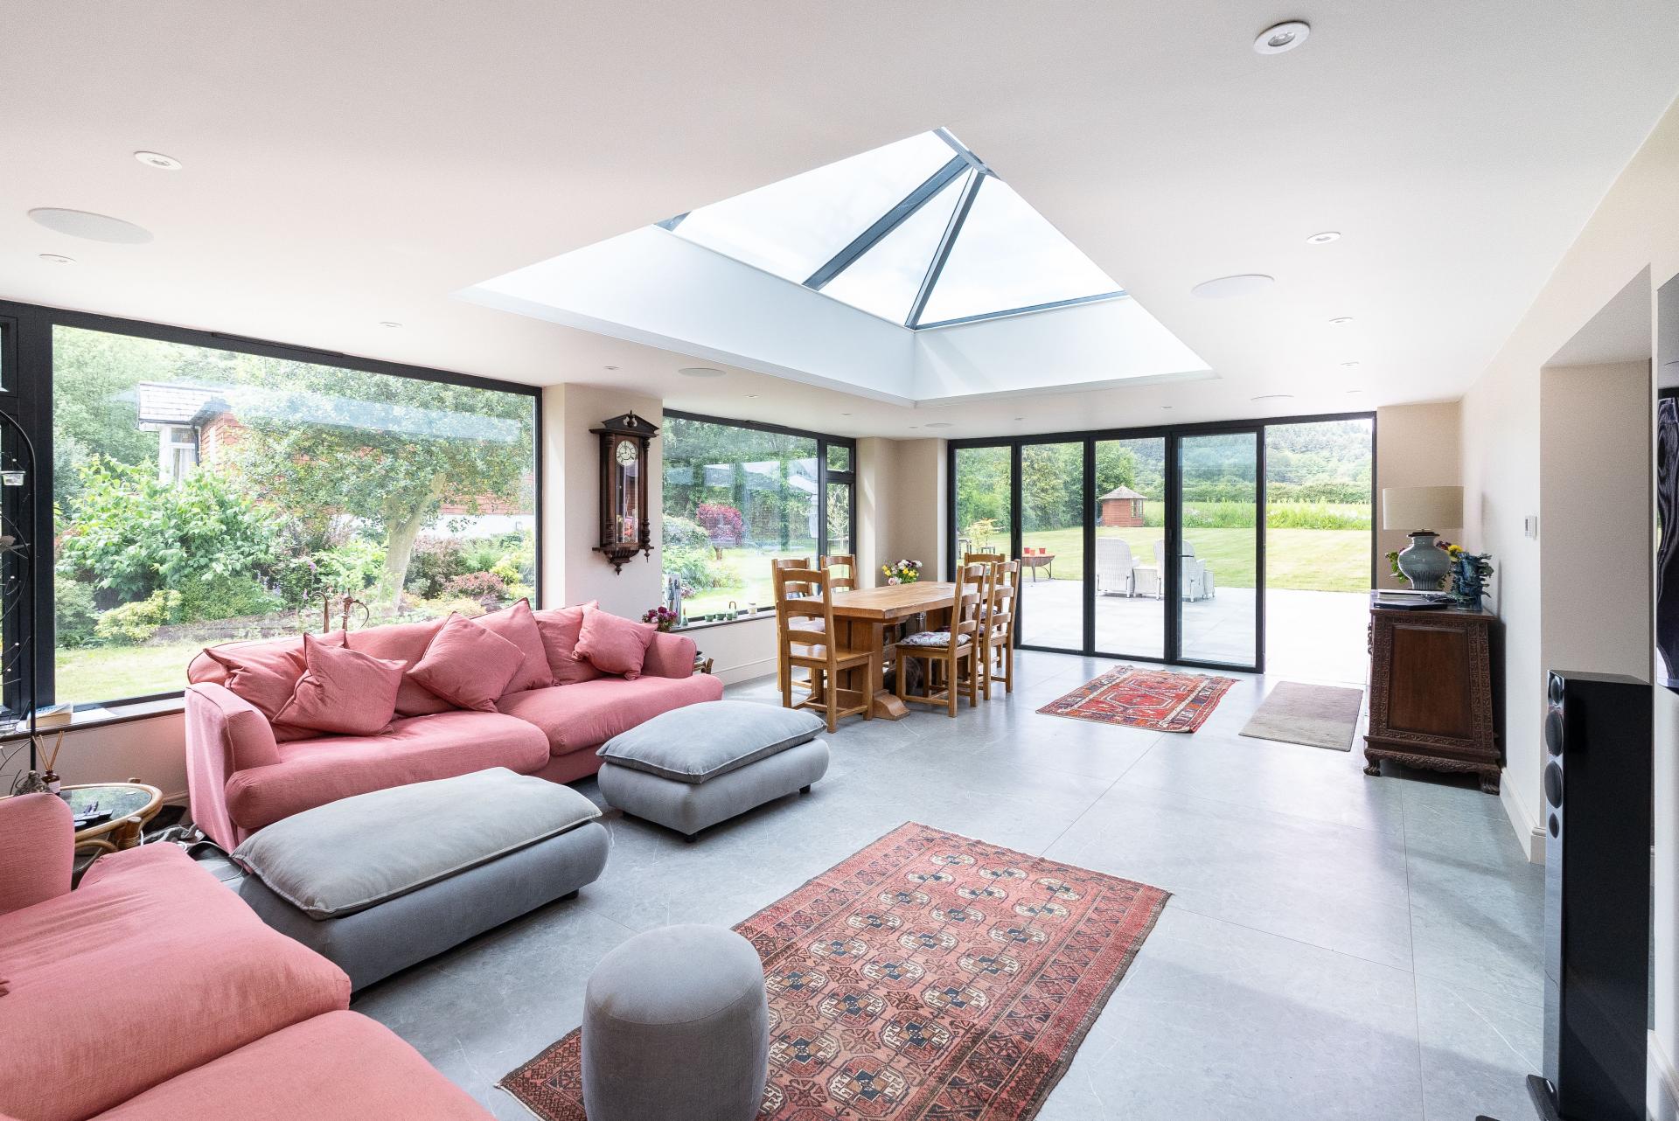
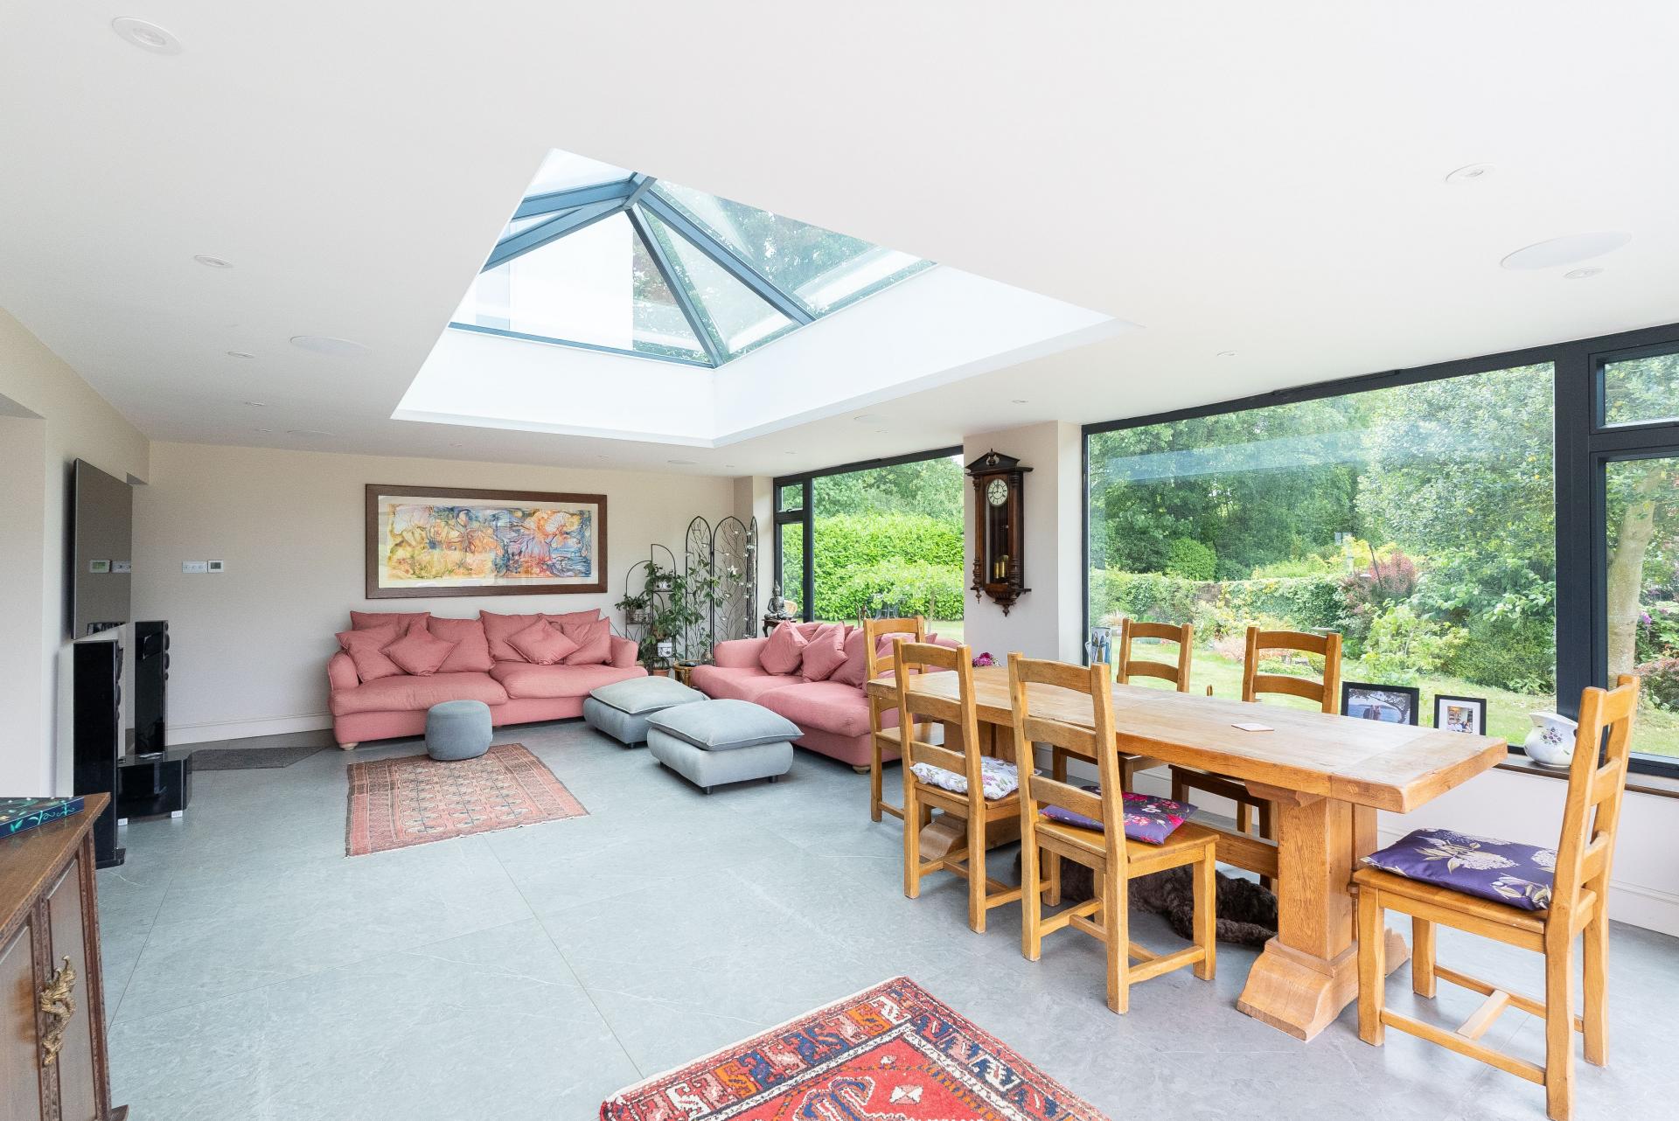
- IMPRESSIVE 25FT SITTING ROOM
- LARGE GARAGE WITH SPACE FOR FOUR VEHICLES
- LARGE DRIVEWAY FOR ADDITIONAL PARKING
- WITHIN A SHORT DRIVE OF DORKING TOWN CENTRE
- MILES OF STUNNING COUNTRYSIDE WALKS ON YOUR DOORSTEP

6 Bedroom Semi-Detached House for sale in Dorking
6
3
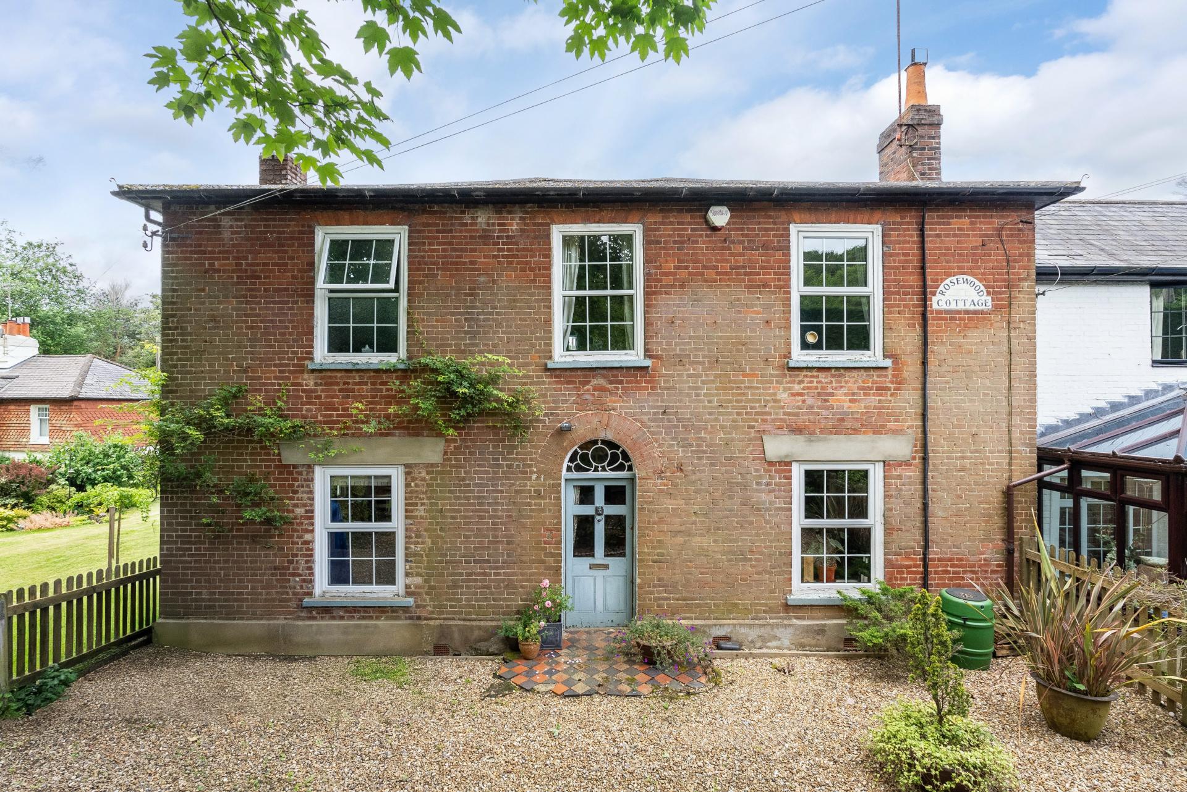
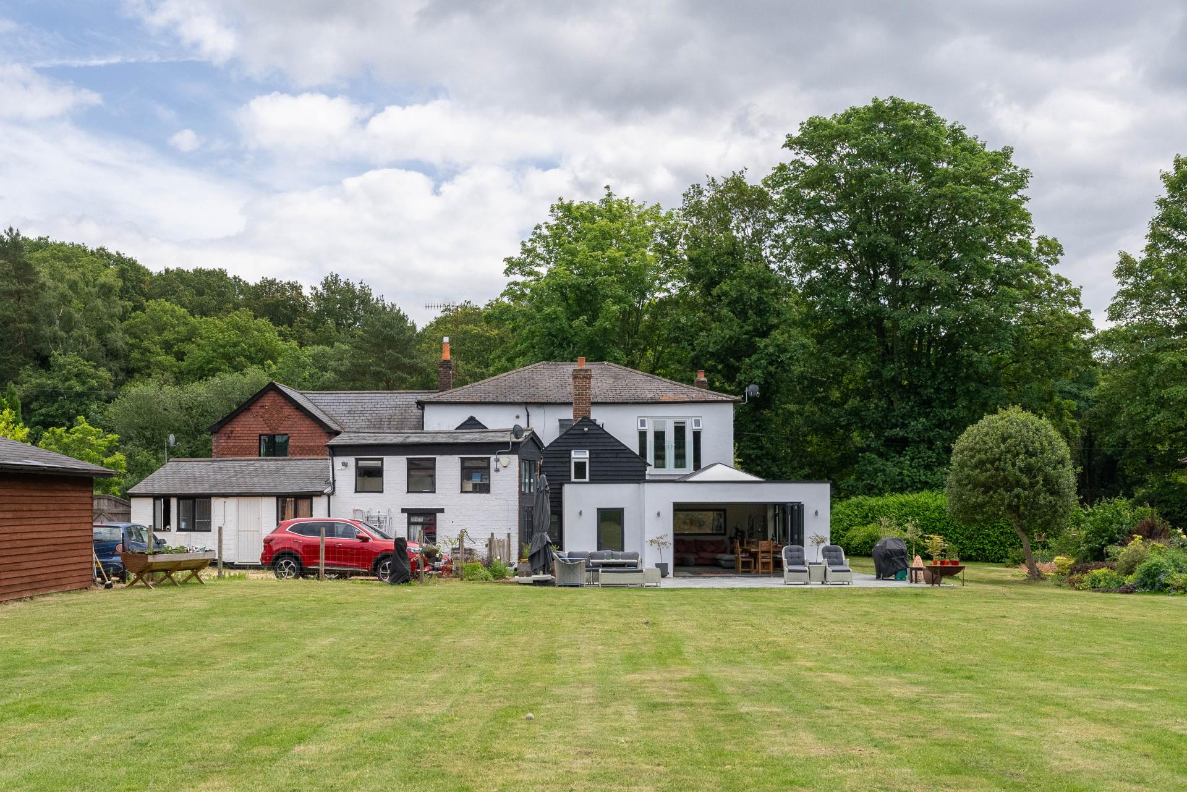
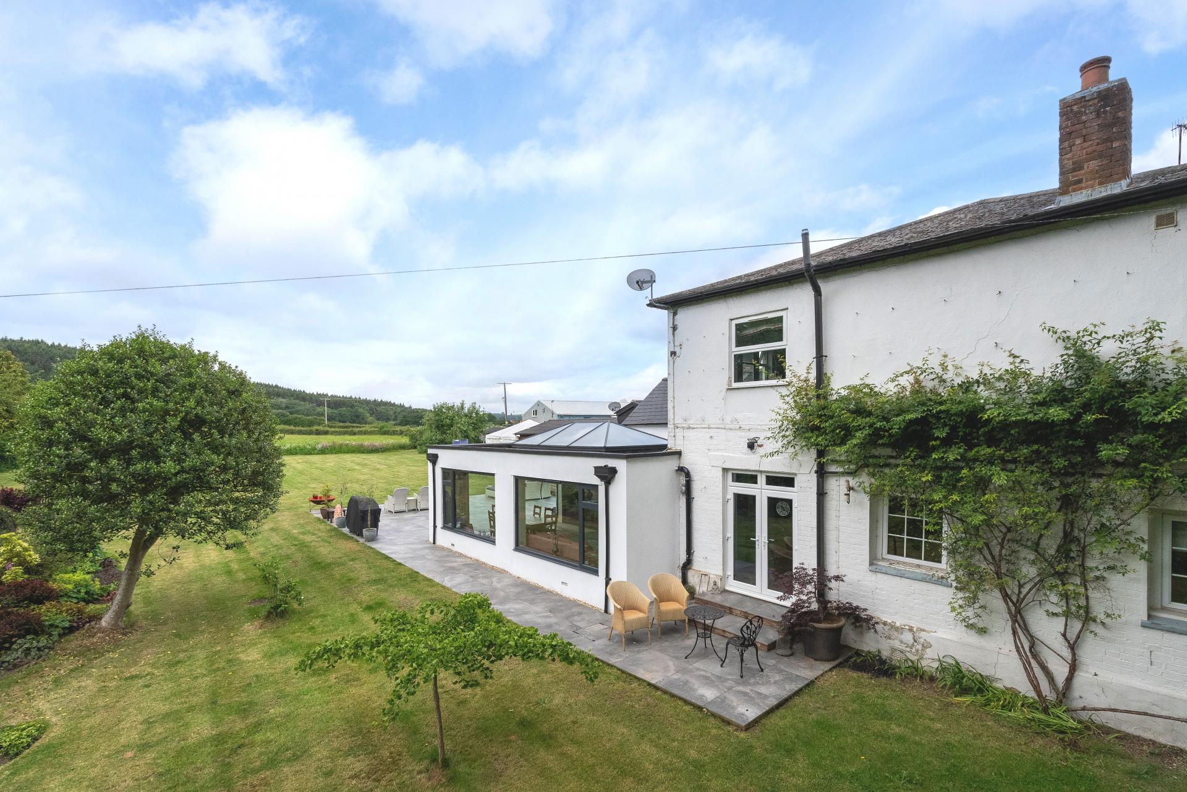
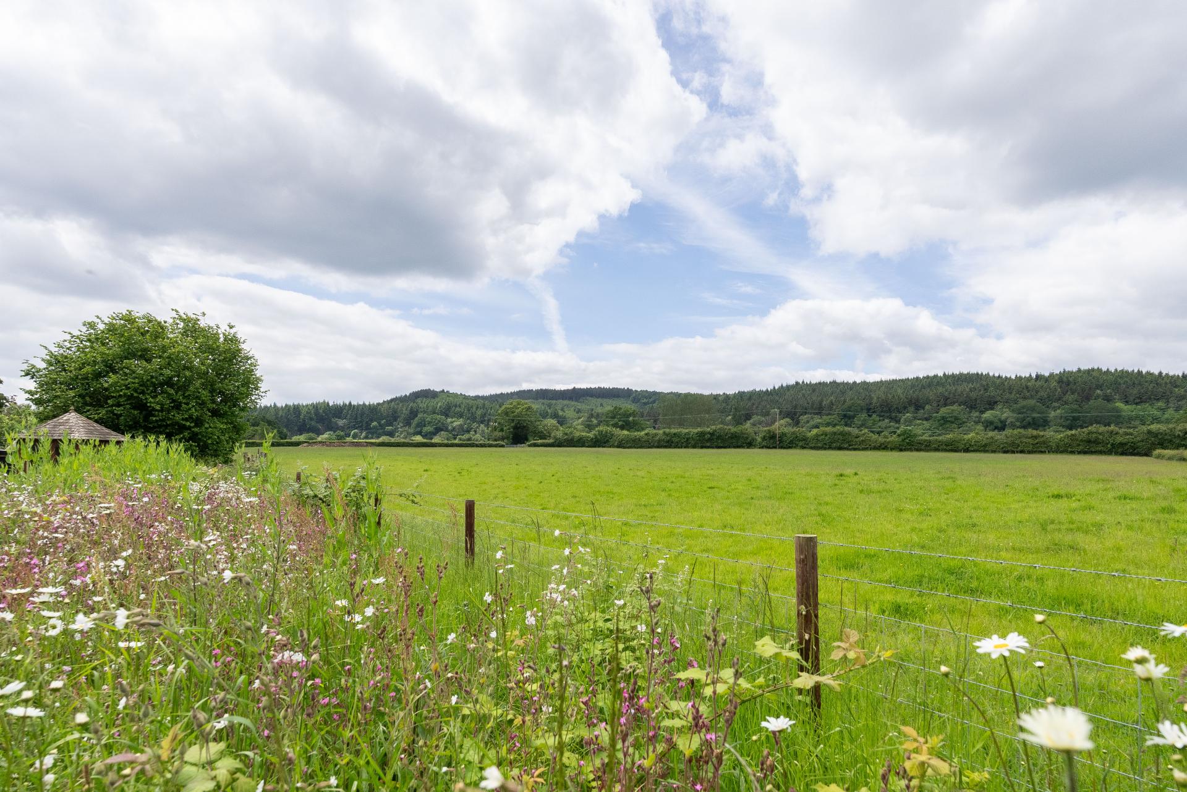
A beautifully appointed 5/6 bedroom, semi-detached period property, which has been thoughtfully extended to offer a harmonious blend of traditional character and modern functionality. Boasting an overall plot approaching two thirds of an acre of well-manicured gardens, detached garage and captivating views towards Redlands Wood, this charming home stands out for its individuality and must be seen to be fully appreciated.
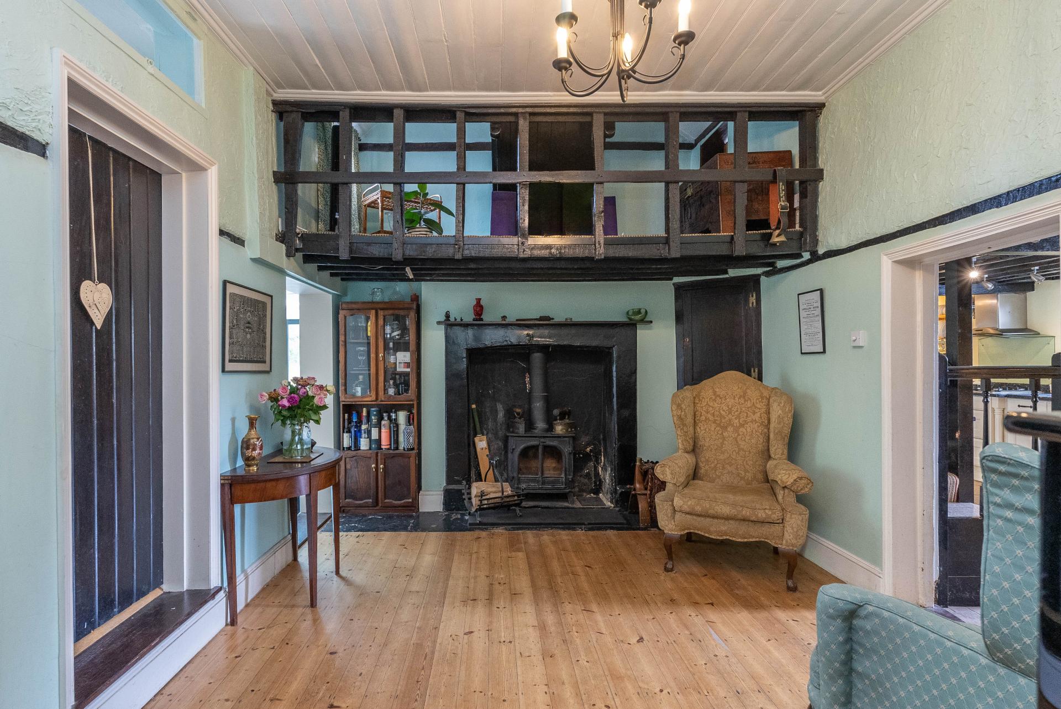
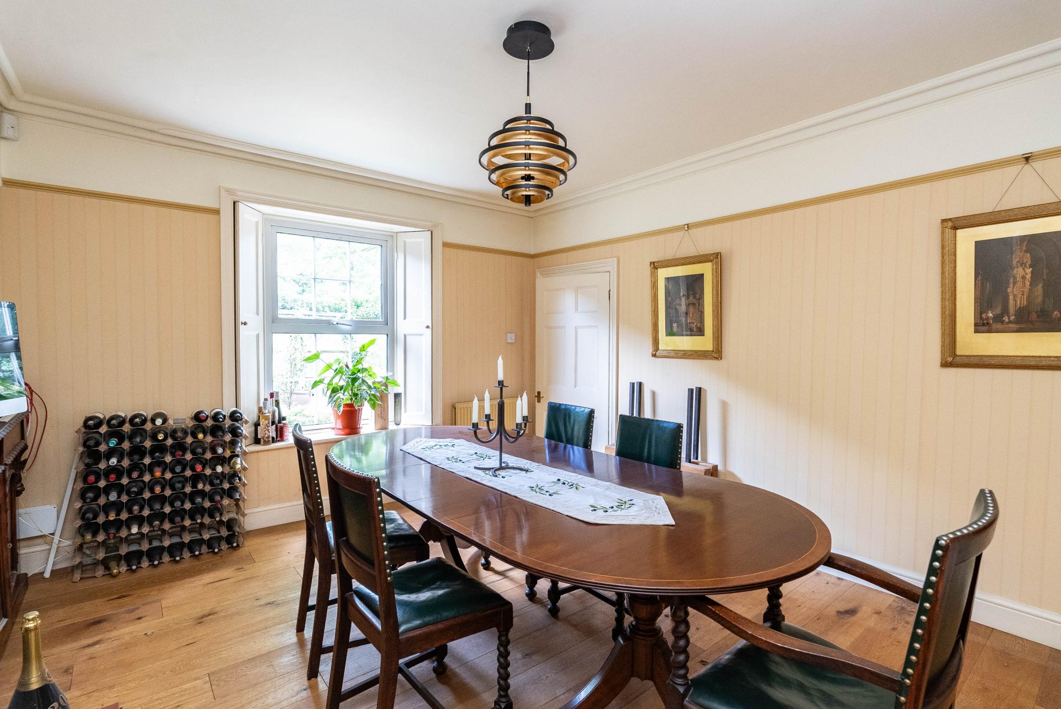
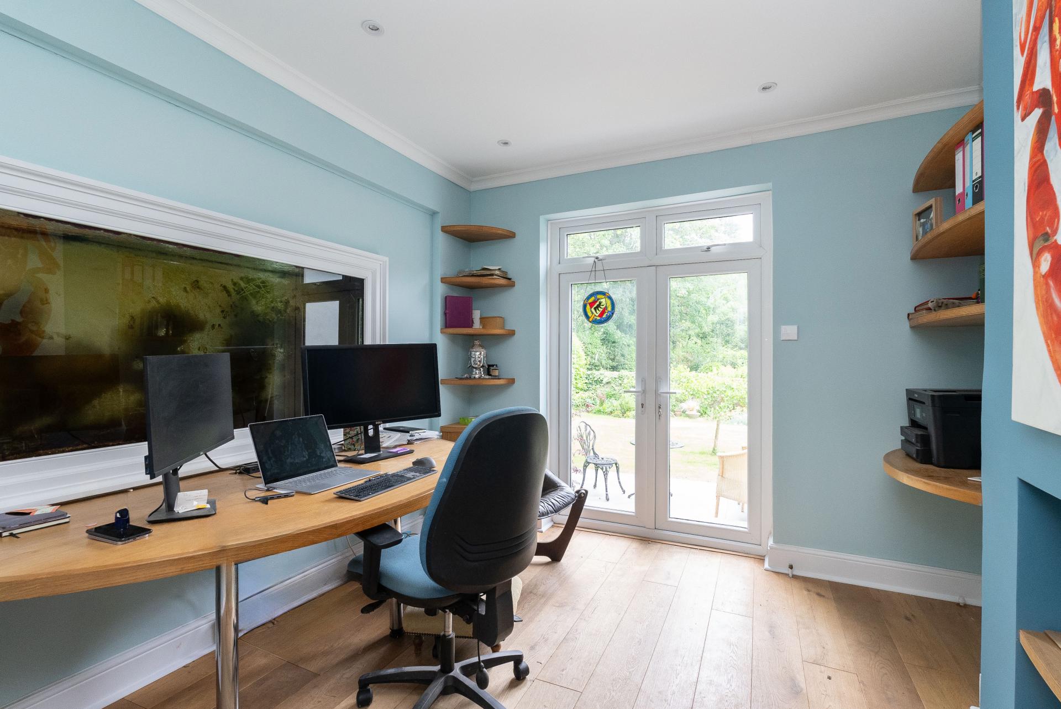
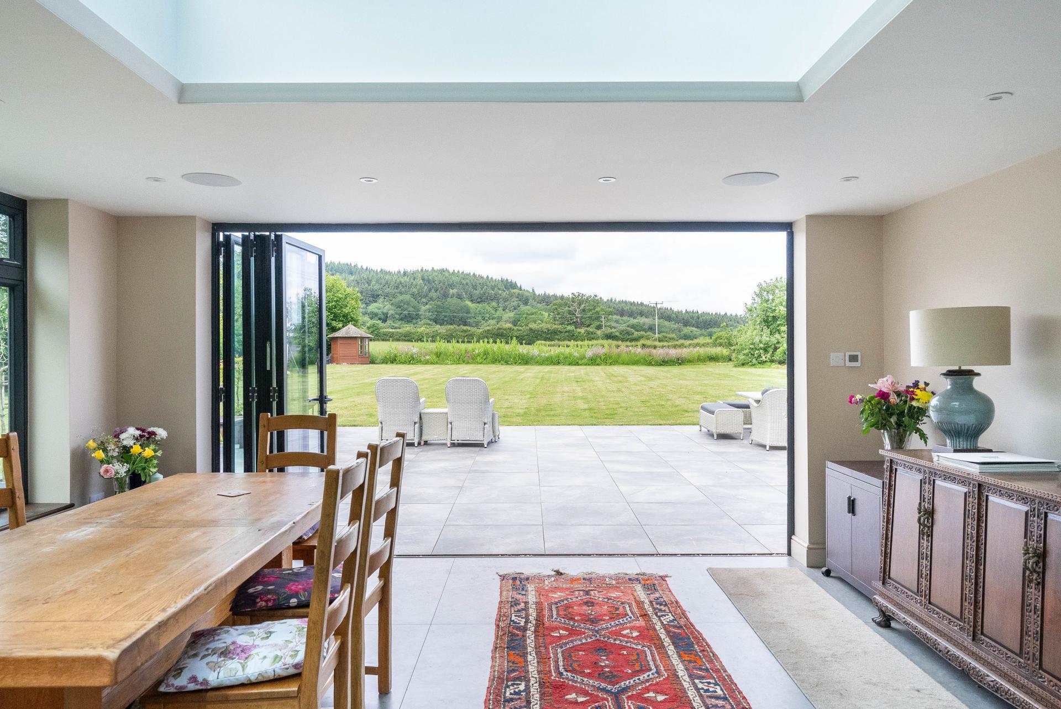
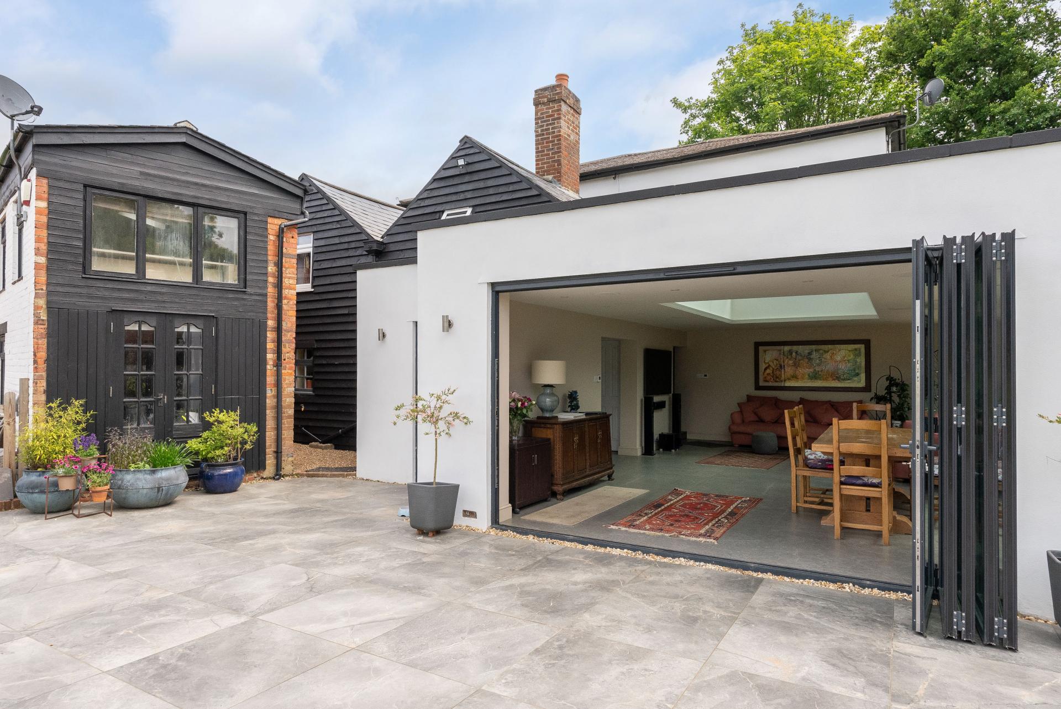
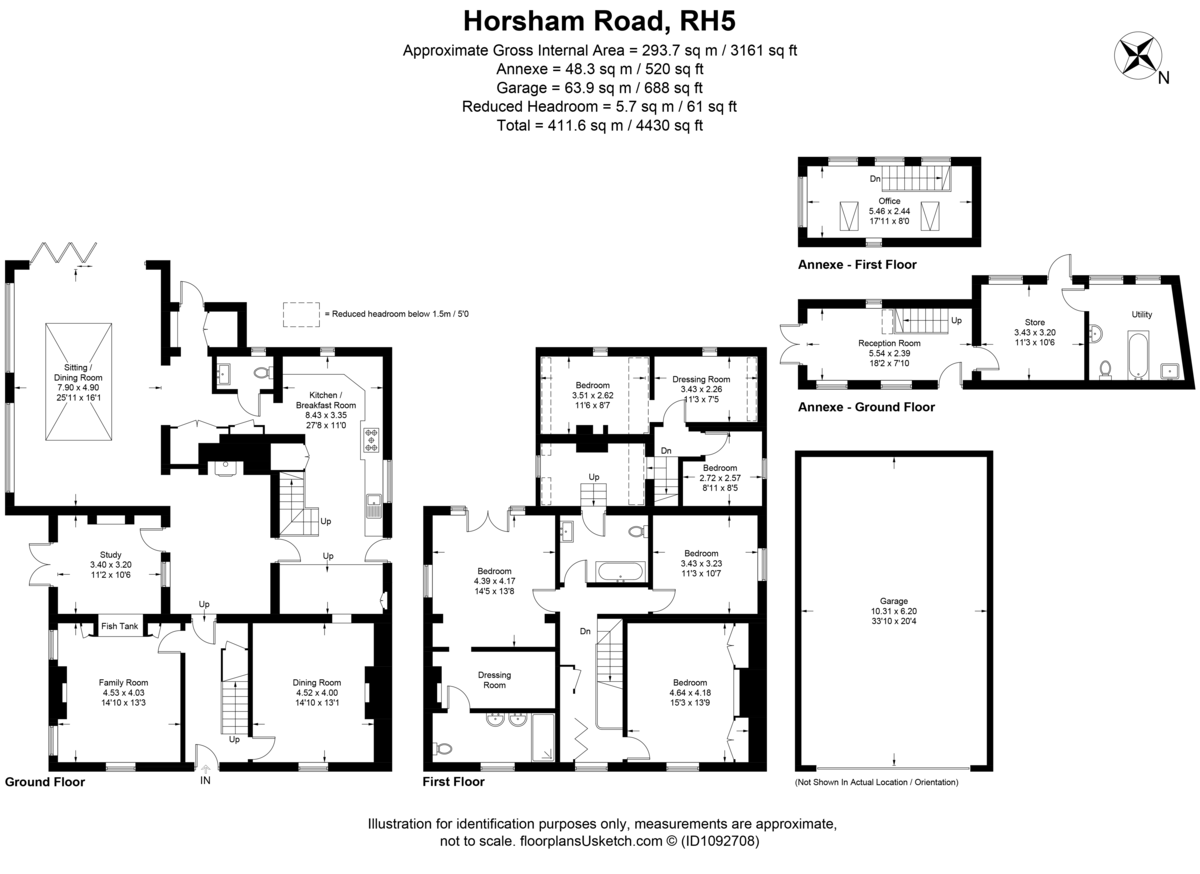
The property begins in the original entrance lobby, with hanging space for coats, which provides access to the first two reception rooms. The front aspect dining-room provides the perfect space to entertain with ample room for a grand dining table and chairs and features a charming brick fireplace, wooden flooring and views across the front garden. The second reception room, which is a versatile space, has been set up by the current owners as a media room, but would also make an ideal playroom or additional bedroom if desired. Next is a central reception room which forms part of the original building and connects the rear aspect living accommodation. Boasting a beautiful open fireplace and views of the wooden mezzanine level above, this room is full of character. From here you can access the study which includes an eye-catching, built-in fish aquarium, as well as views over the garden, creating a calm and serene space. To the rear of the property is the impressive open plan sitting/dining room, which is large enough for comfortable seating as well as a large dining table and chairs. A large roof lantern bathes the space in natural light whilst the bi-fold sliding doors, which span the entire width of the rear wall, seamlessly connect the garden to the inside space. Contemporary tiling, complemented by underfloor heating provides modern comfort whilst floor to ceiling built-in cupboards provide additional storage. A side door provides further access out to the garden and a downstairs cloakroom provides added convenience.
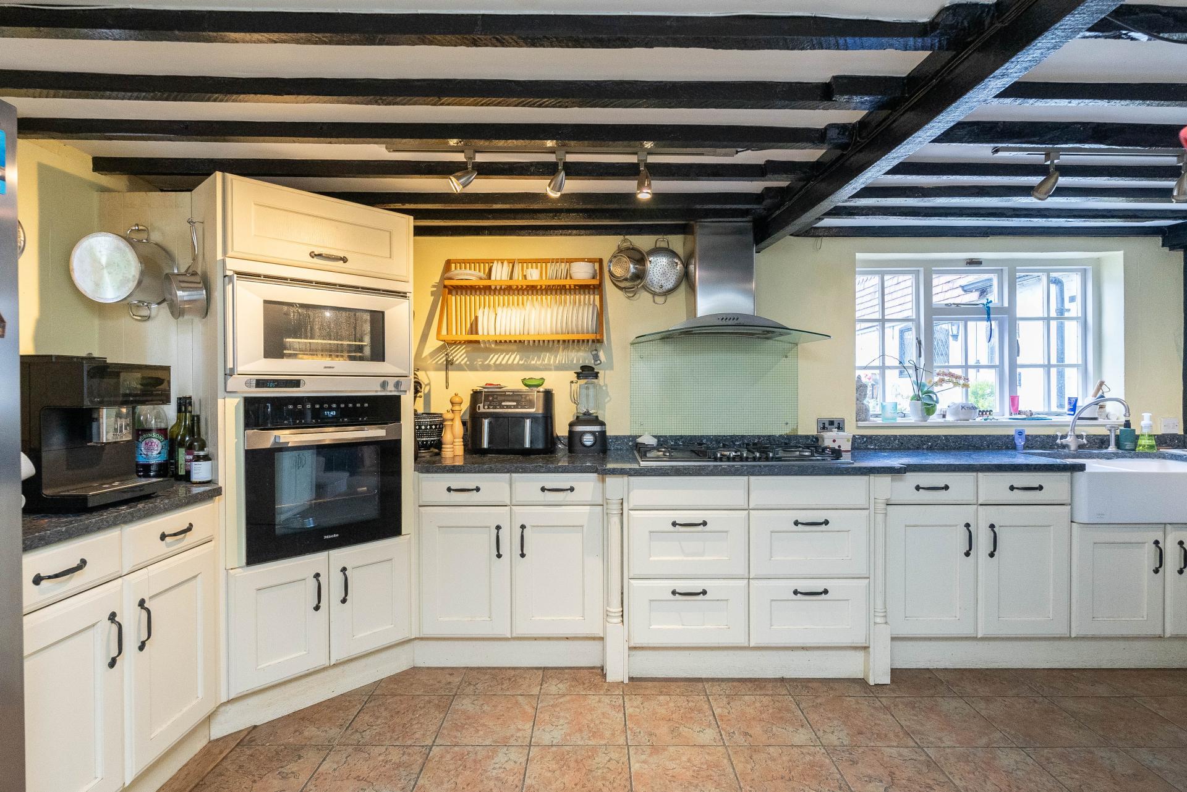
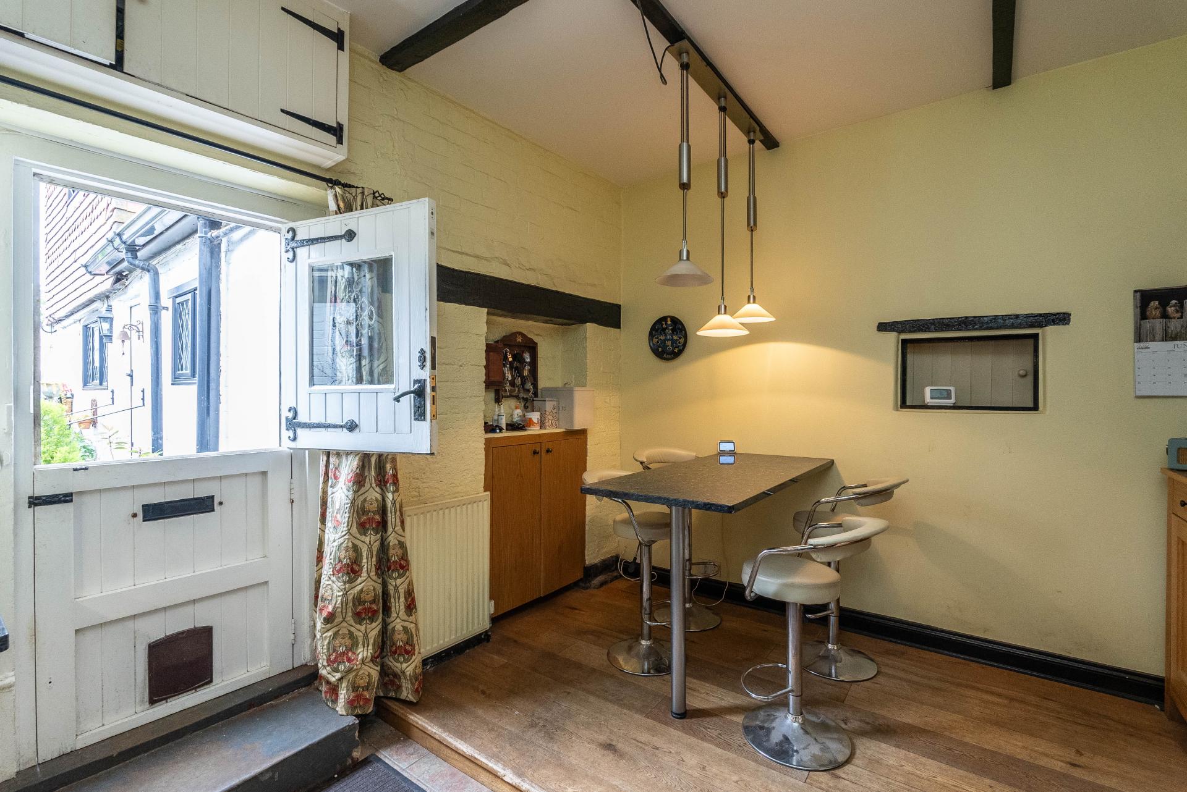
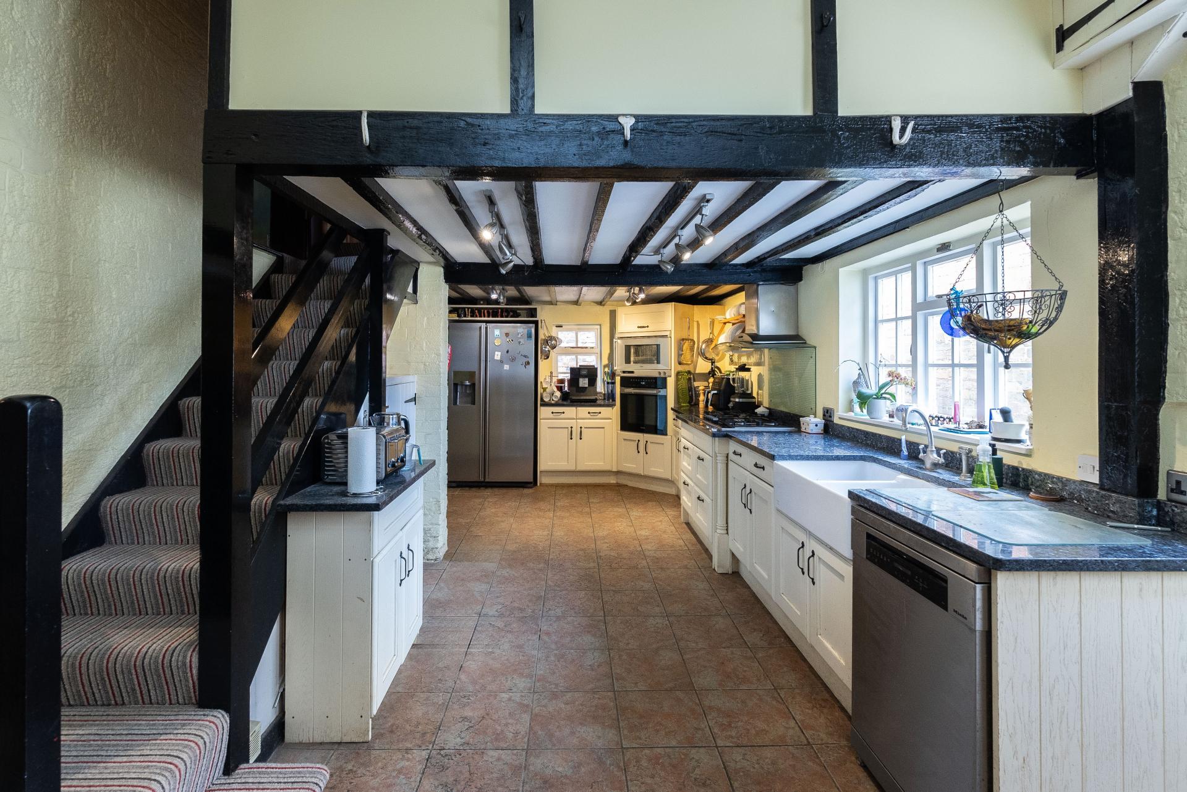
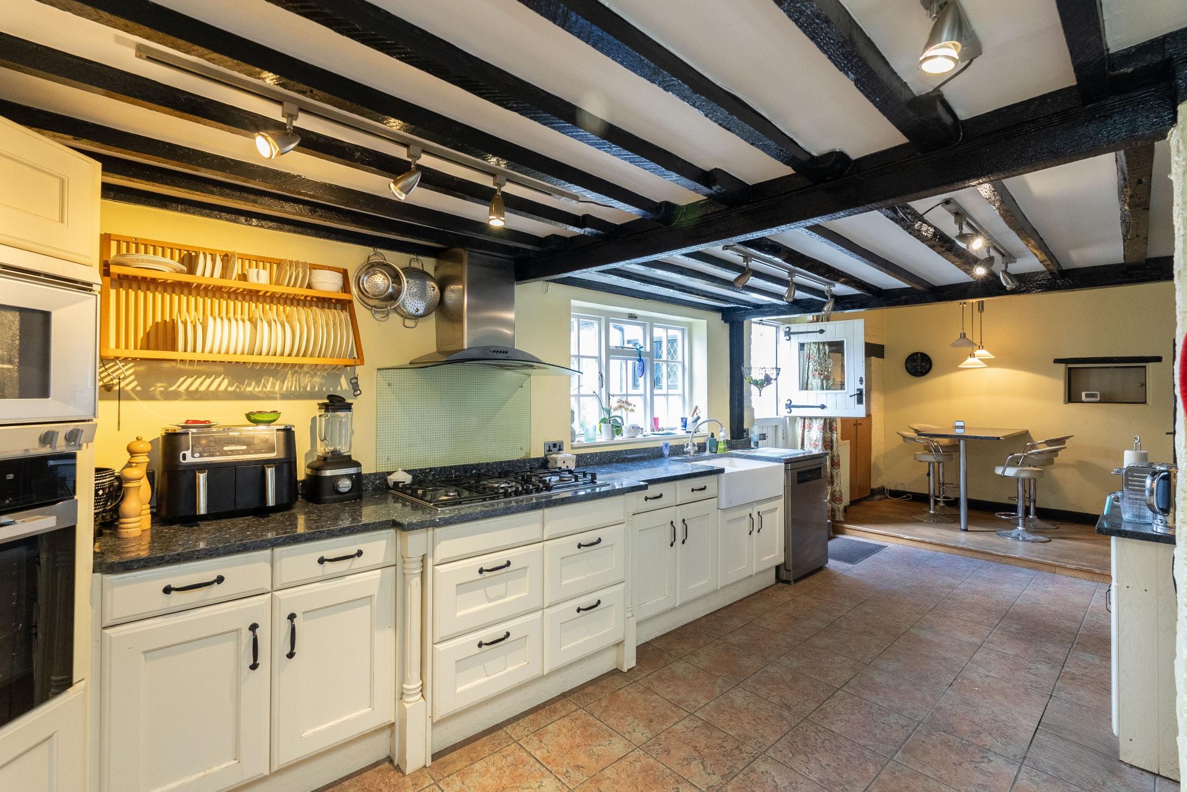
Finishing off the ground floor accommodation is the traditional kitchen/breakfast room which features original beams, a range of fitted cabinets, a double butler sink and space for freestanding appliances. To the side is a large breakfast bar, ideal for busy mornings and plenty of room for additional furniture if desired.
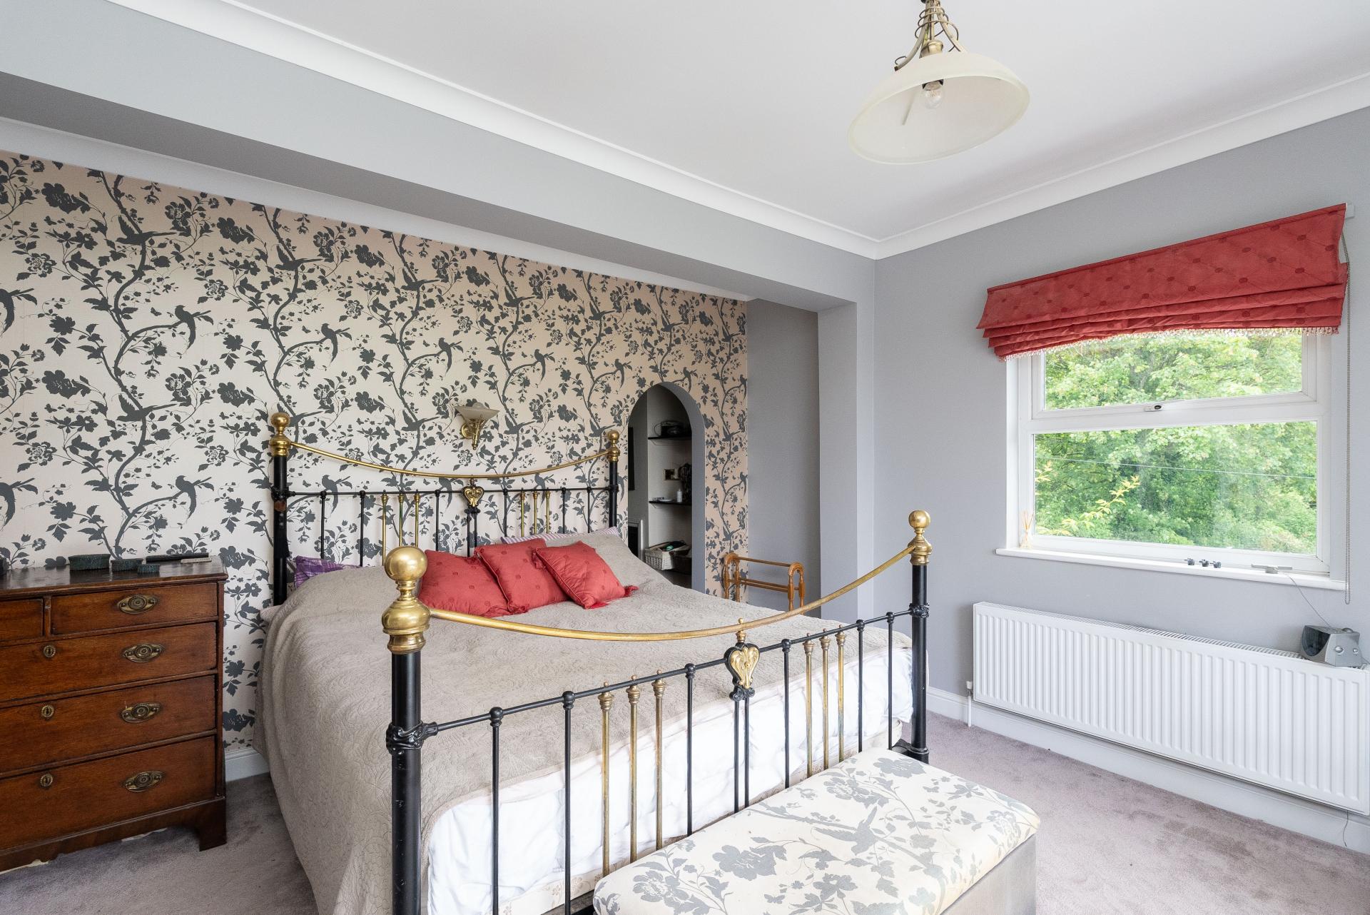
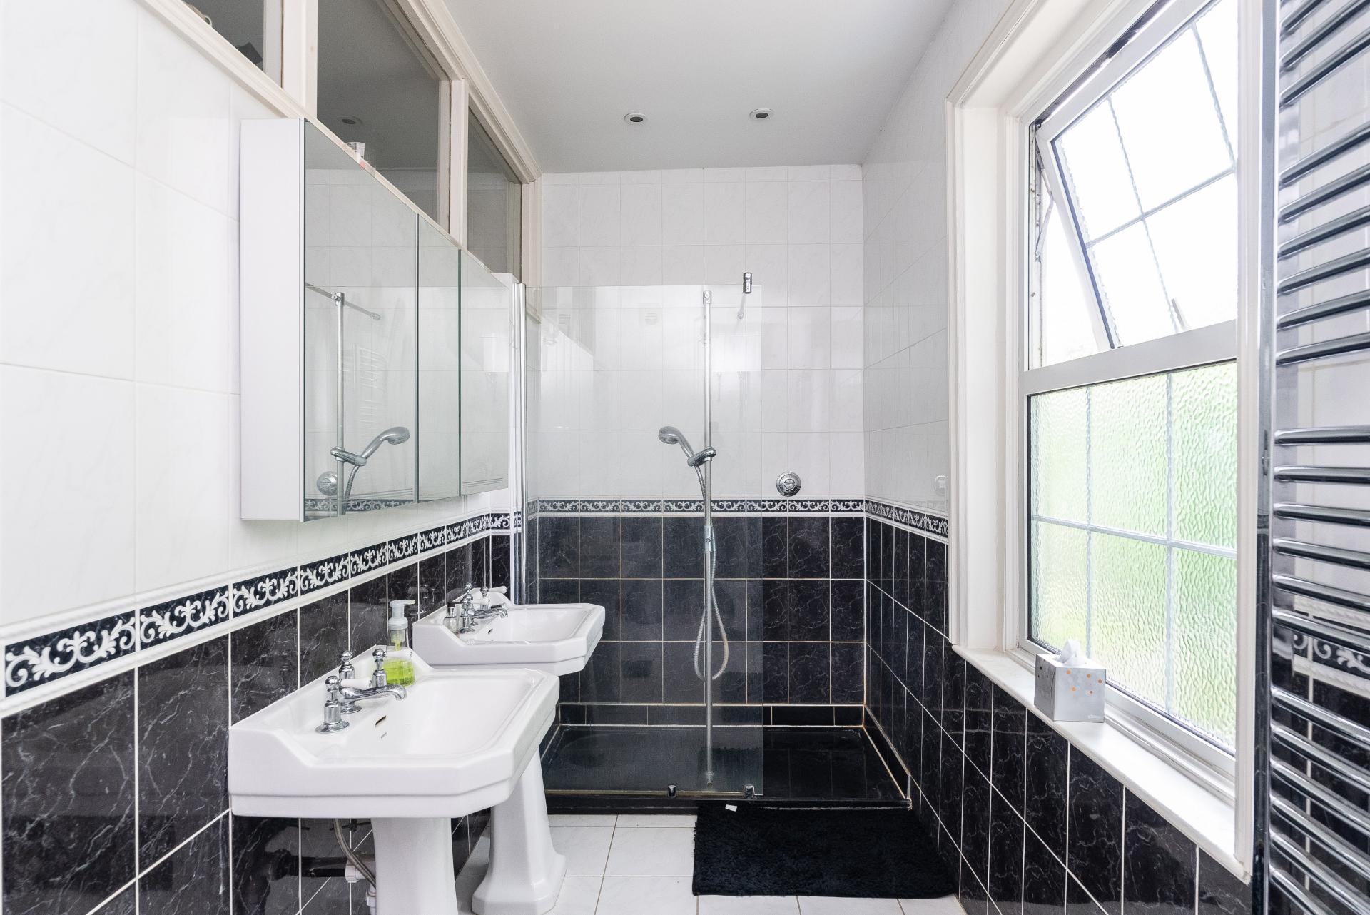
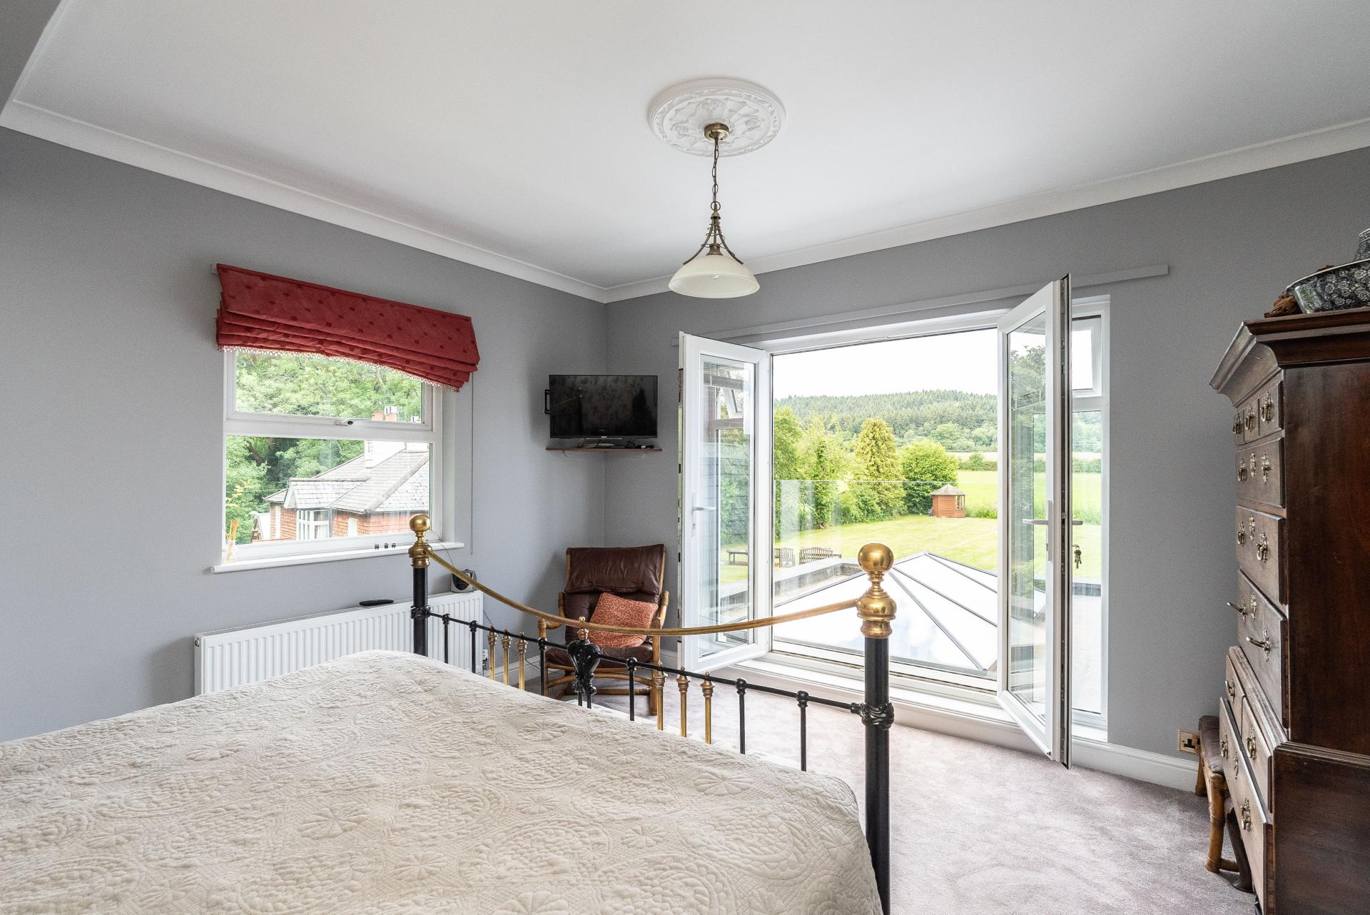
Stairs rise to the first-floor landing which has been fitted with floor to ceiling storage cupboards and provides access to the loft. The generous main bedroom, located to the rear of the property, offers plenty of space for bedroom furniture and impresses with a large walk-in wardrobe and en-suite shower room, fitted with 'his and hers' sinks and a large walk-in shower. French doors open out to a Juliette balcony offering far reaching views over the rear garden and Redlands Wood.
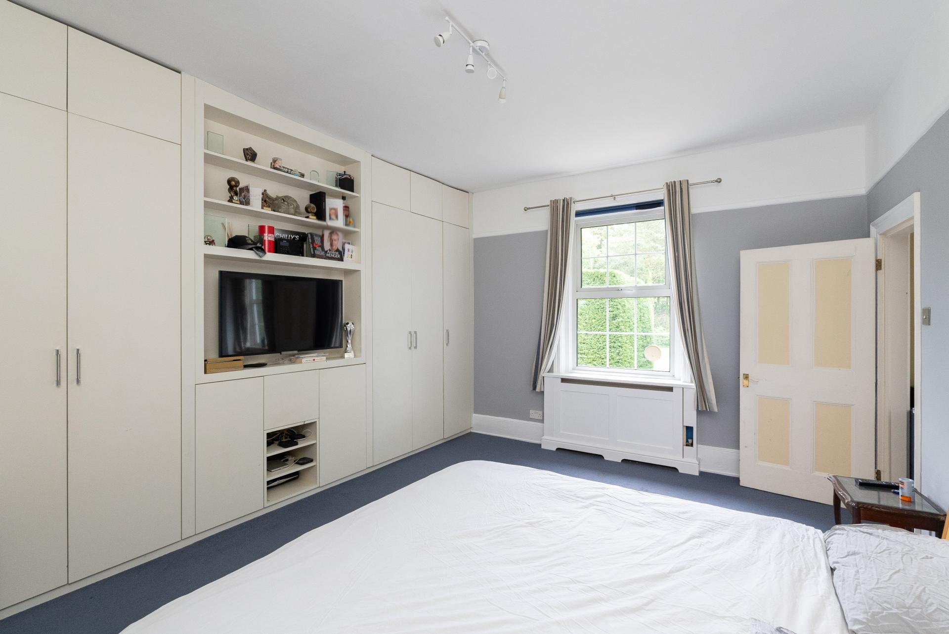
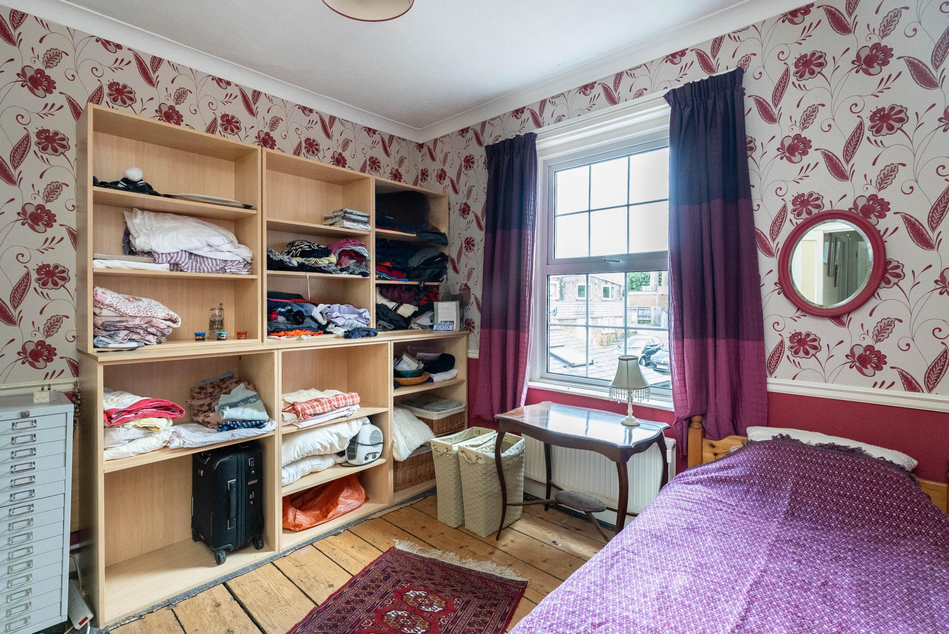
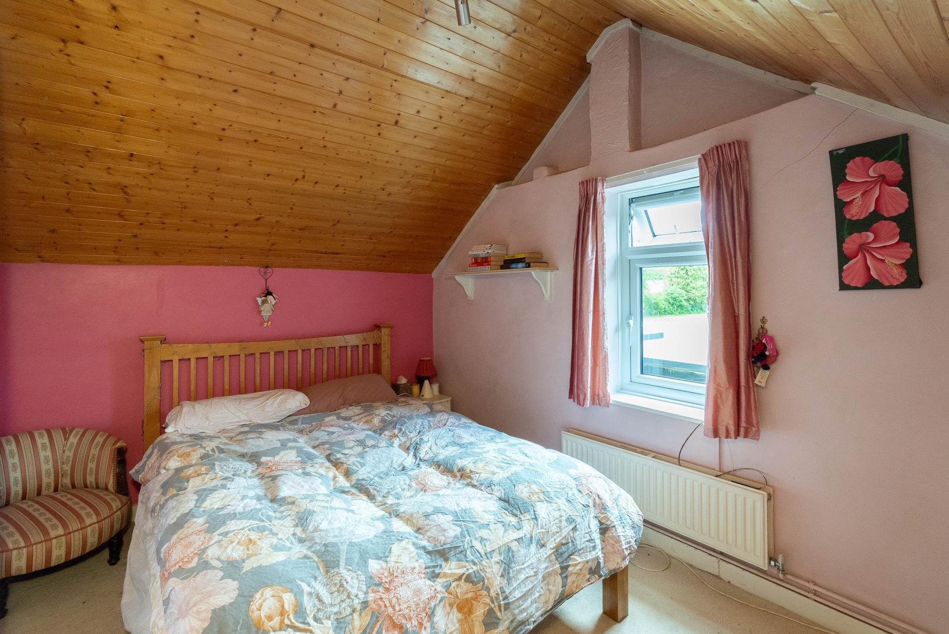
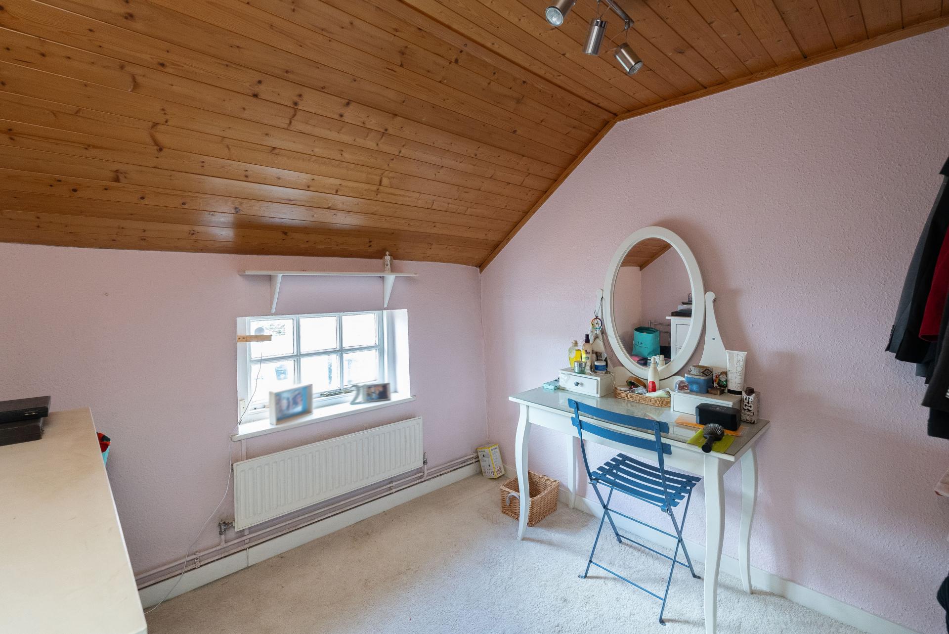
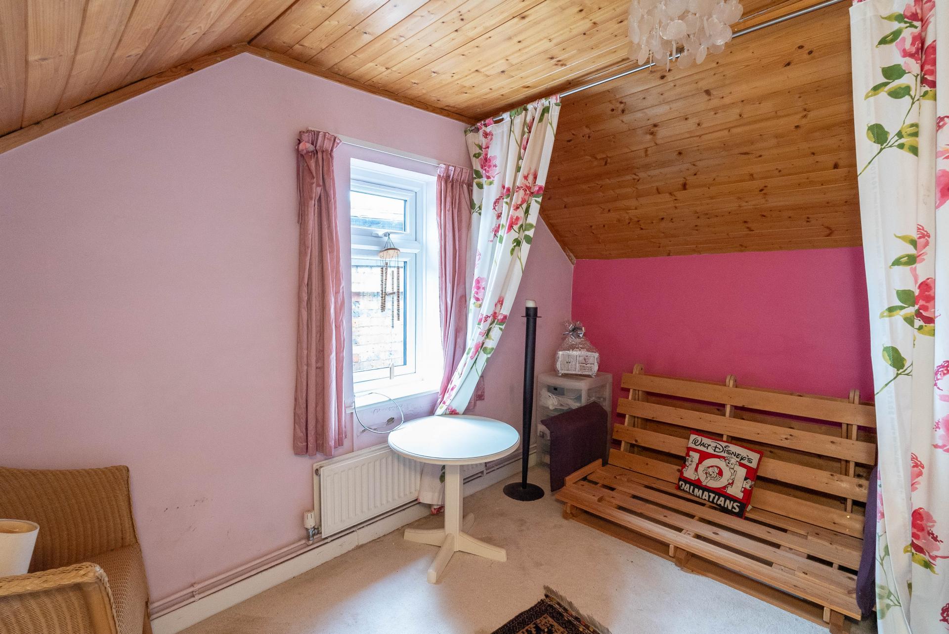
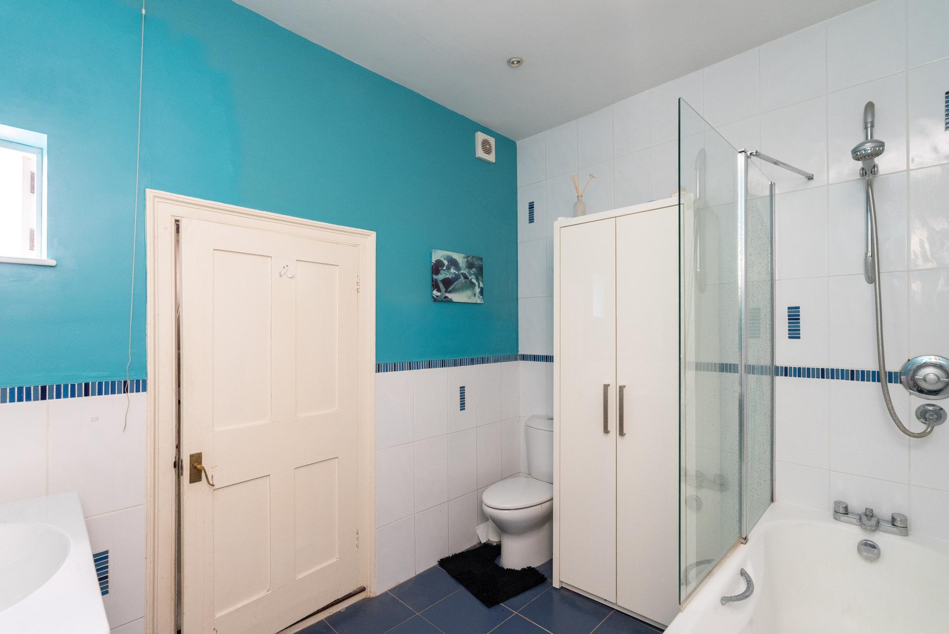
Bedroom two is another generous double, located to the front of the property and includes two built-in wardrobes, whilst bedroom three is another double, with space for freestanding furniture. Bedrooms four and five are both single rooms with the added benefit of an adjoining dressing room. The family bathroom services all of the upstairs bedrooms and offers a white three-piece suite, including a panelled bath, with overhead shower and a double cupboard for convenient storage.
Annexe
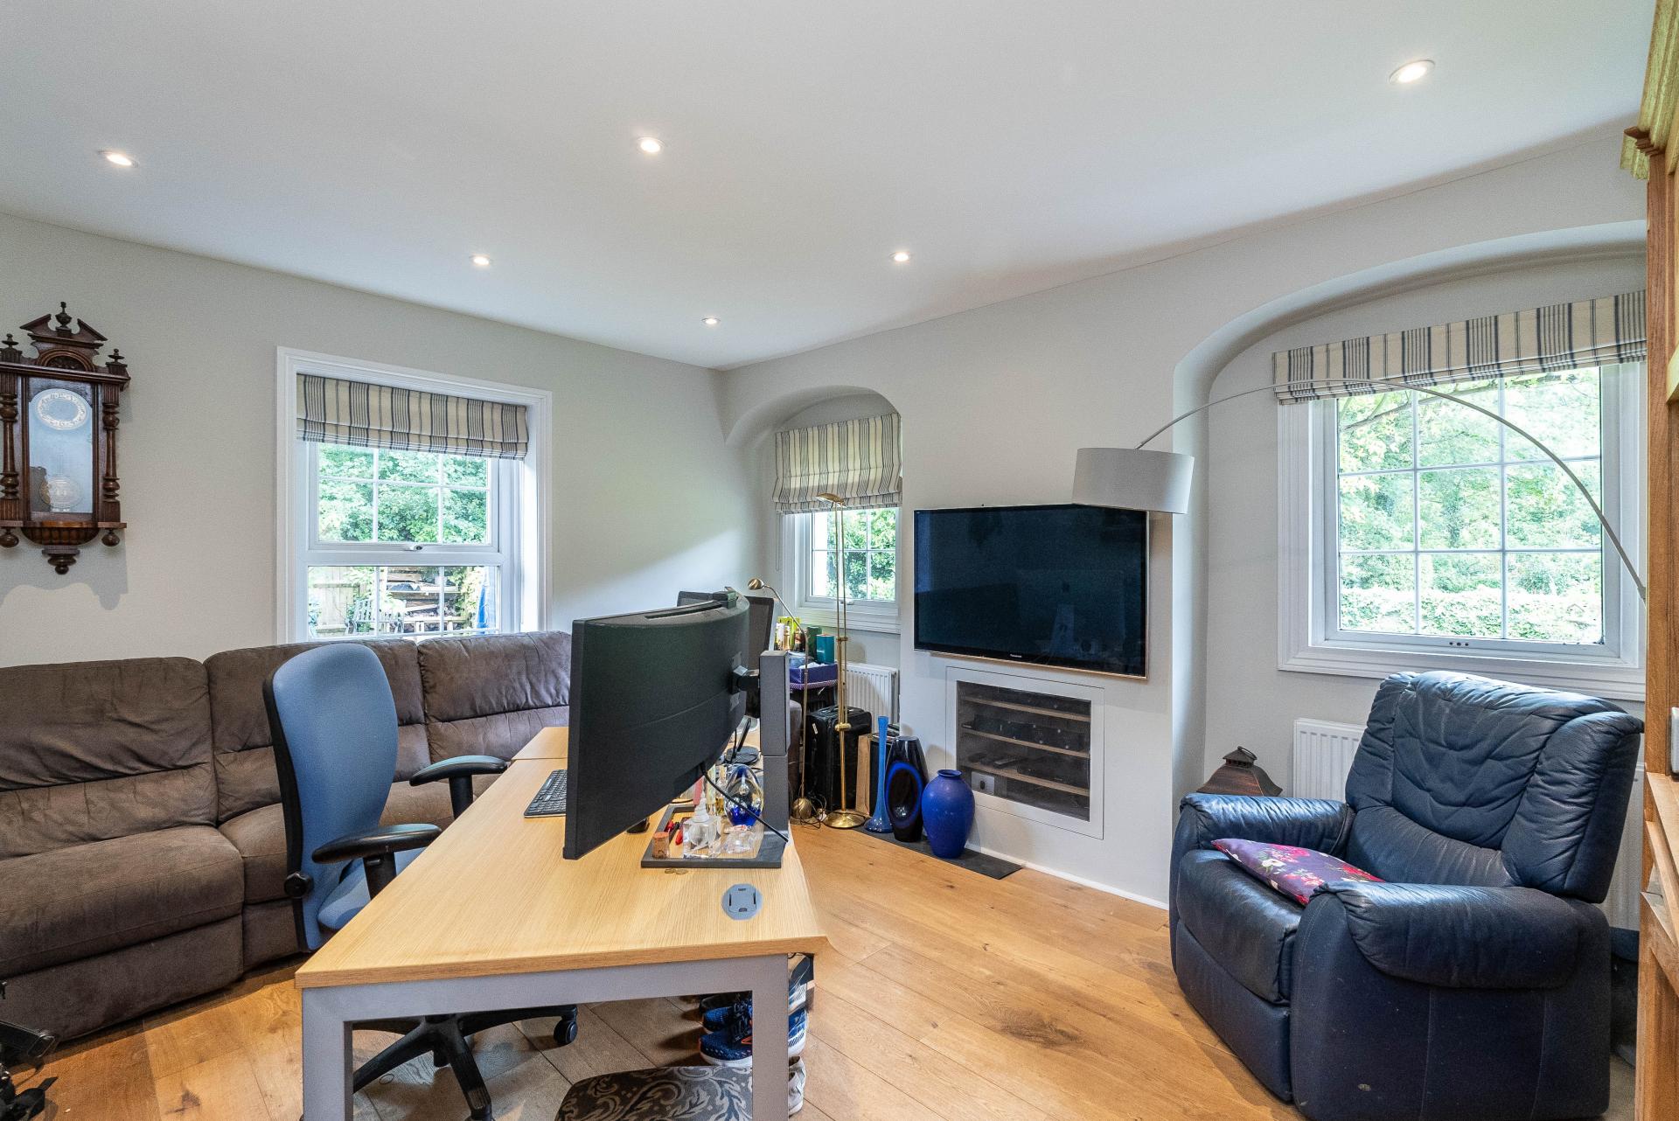

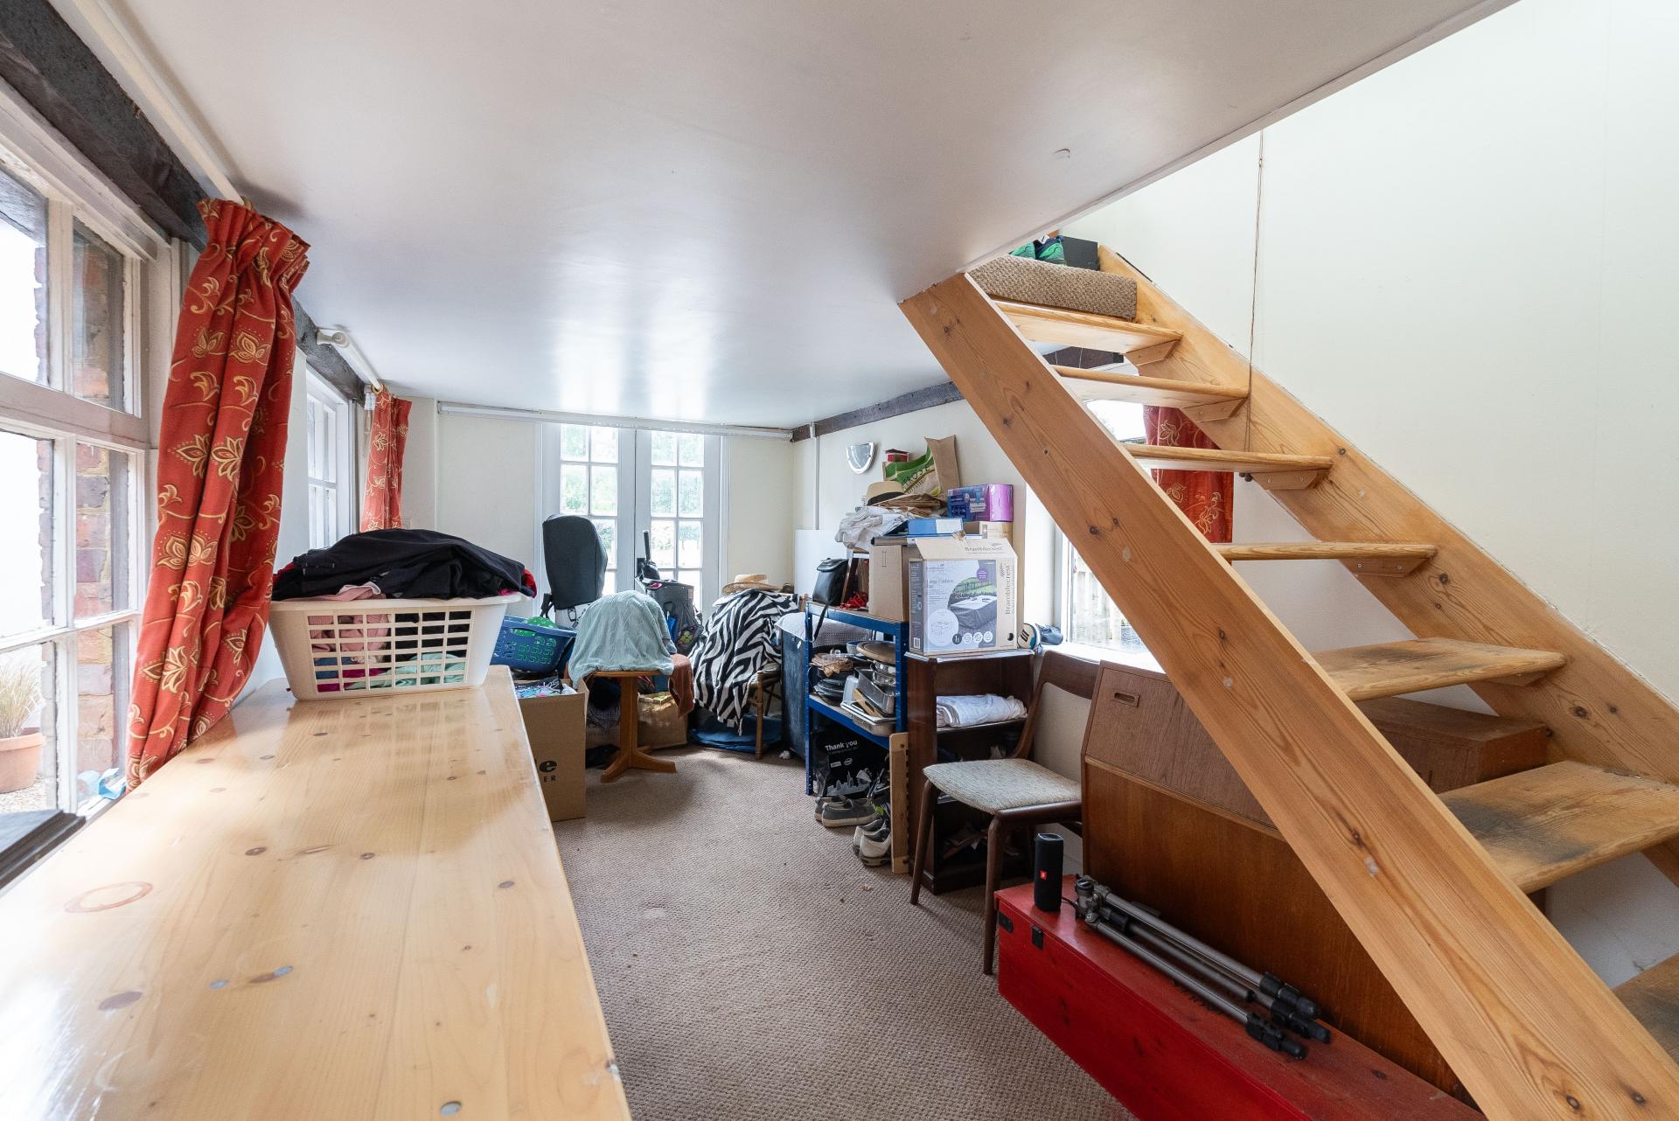
To the rear of the property is an annexe, which benefits from its own private access. There is an extensive reception room which leads into a second reception area which with some work, could be converted back into a kitchen. At the rear is the bathroom/utility which offers a panelled bath, with shower above, with the provisions for laundry appliances. Stairs rise to the first-floor double bedroom, which is set up by the current owners as a home office and enjoys wonderful views over the beautiful private rear garden and Redlands Wood.
Outside
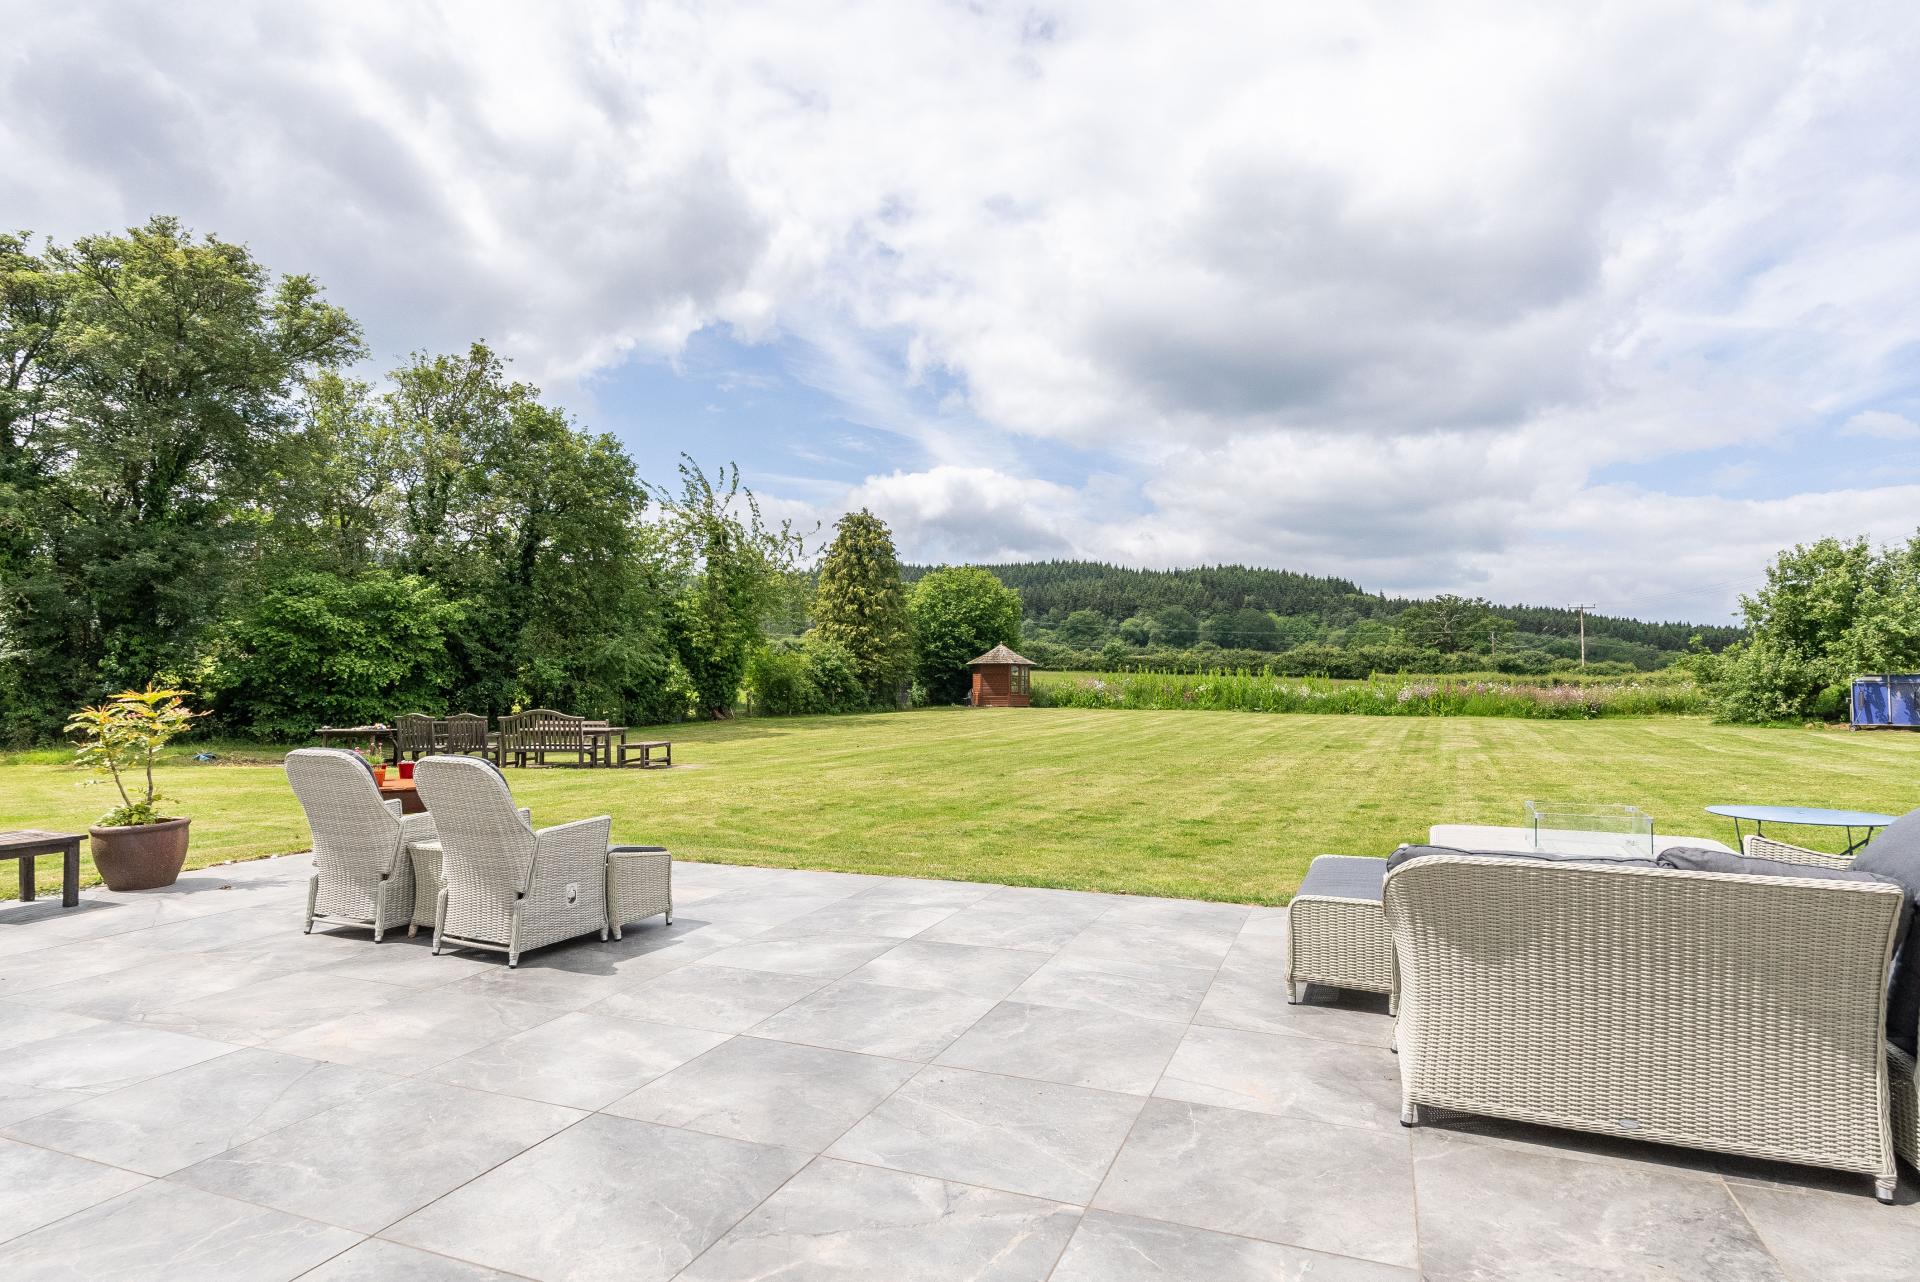
The stunning rear garden, offering an extremely private and secluded area, comprises of an extensive patio, lawned garden with the backdrop of Redlands wood views towards Ranmore. The full width patio is the ideal spot for outdoor entertaining and connects seamlessly to the sitting/dining room. Towards the foot of the garden is a shed, with handy storage space for garden equipment.
Quadruple garage
The property benefits from a quadruple garage measuring 33'10ft x 20'4ft, fitted with power with the addition of parking for six cars on the driveway, located to the side of the property.
Location
Rosewood Cottage enjoys an enviable position on the edge of National Trust land, approximately two miles south of Dorking town centre. Dorking offers an excellent range of shopping, educational and recreational facilities, together with superb transport links. There are regular mainline rail services to London Victoria and London Waterloo, with journey times of around 55 minutes, while Junction 9 of the M25 at Leatherhead is approximately nine miles away via the A24.
Dorking's market town centre provides a selection of major supermarkets, leisure centre, theatres/cinema and mainline railway stations, with services to London Victoria, London Waterloo and Reading.
The area is particularly renowned for its outstanding countryside, making it ideal for walking, horse riding and a wide range of outdoor pursuits. Rosewood Cottage is ideally situated close to Holmwood Common and the National Trust-owned Leith Hill, both of which form part of the Surrey Hills National Landscape (formerly designated as an Area of Outstanding Natural Beauty), offering miles of scenic footpaths and breathtaking views.
VIEWING - Strictly by appointment through Seymours Estate Agents, Cummins House, 62 South Street, Dorking, RH4 2HD.
Agents Note: These property details are for guidance purposes only. While every care has been taken to ensure their accuracy, they should not be relied upon as a statement of fact. We strongly advise buyers to independently verify measurements and information with their legal professional. Items known as fixtures and fittings, whether mentioned or not in these sales particulars, are excluded from the sale but may be available by separate negotiation.
Property Ref: 102709003653
Similar Properties
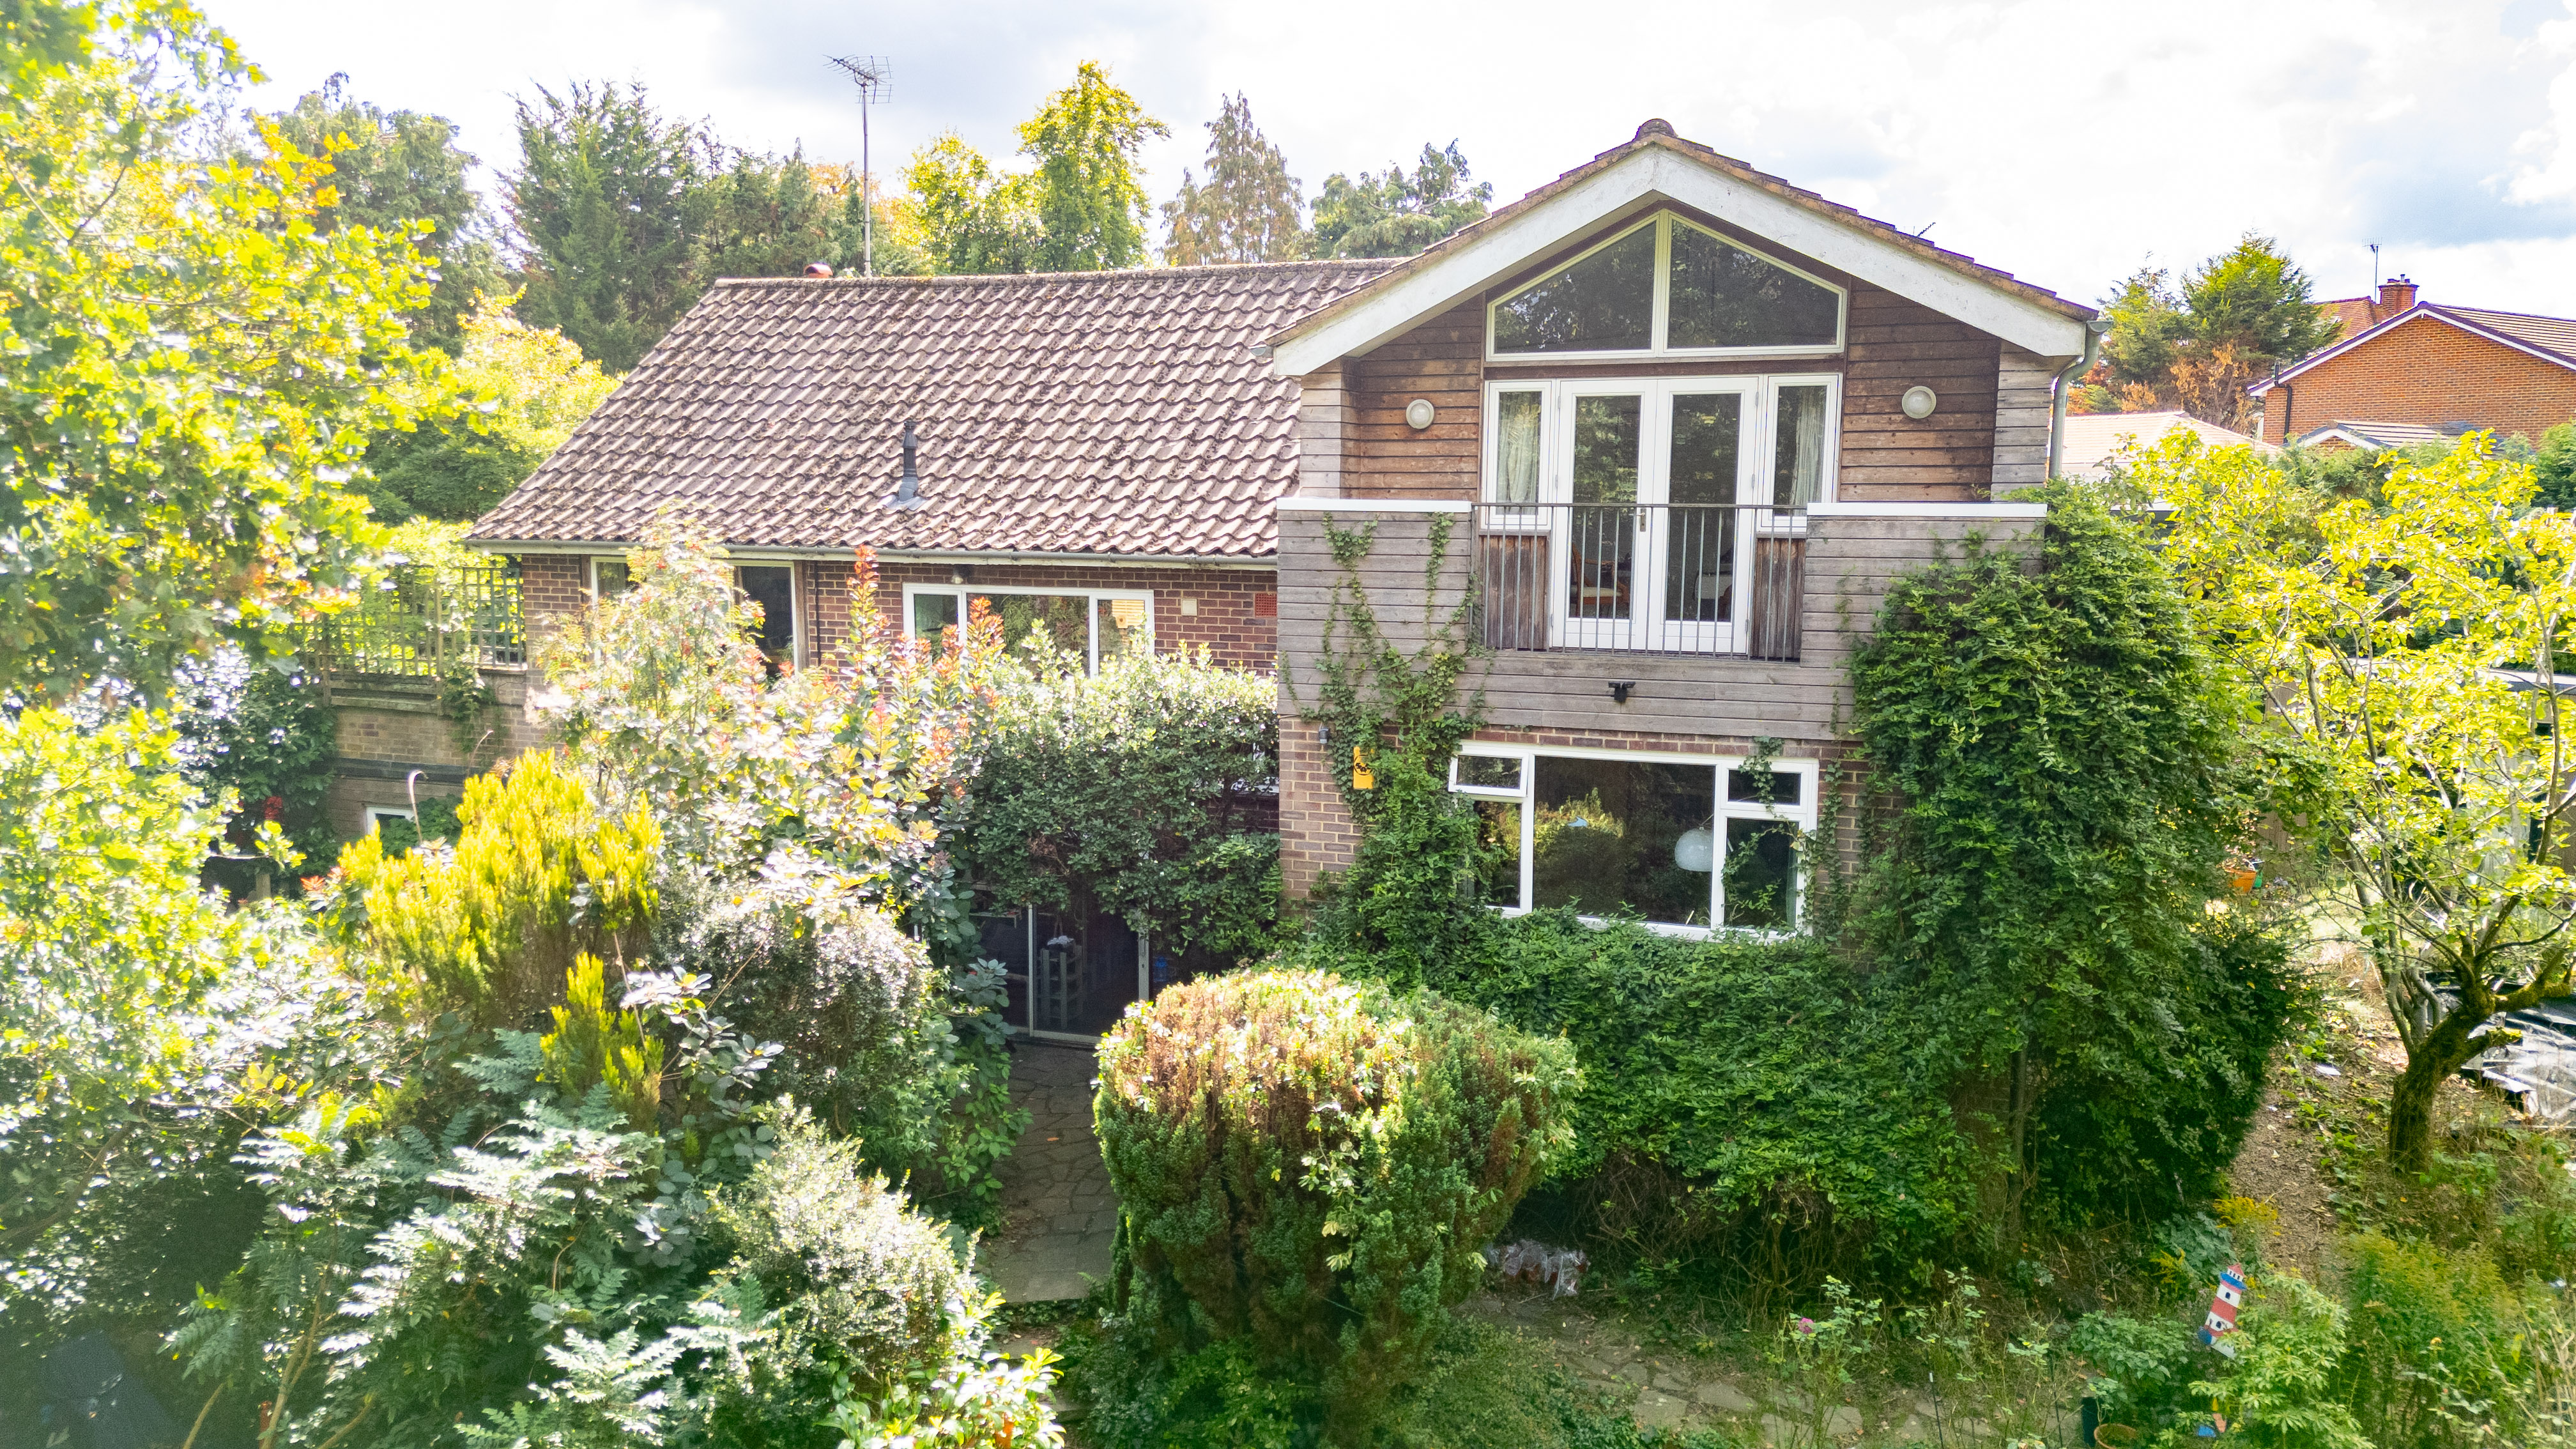
6 Bedroom Detached House | Guide Price £999,999
Tucked away in a sought-after location, this impressive six-bedroom detached home offers over 2,500 sq. ft. of generous...
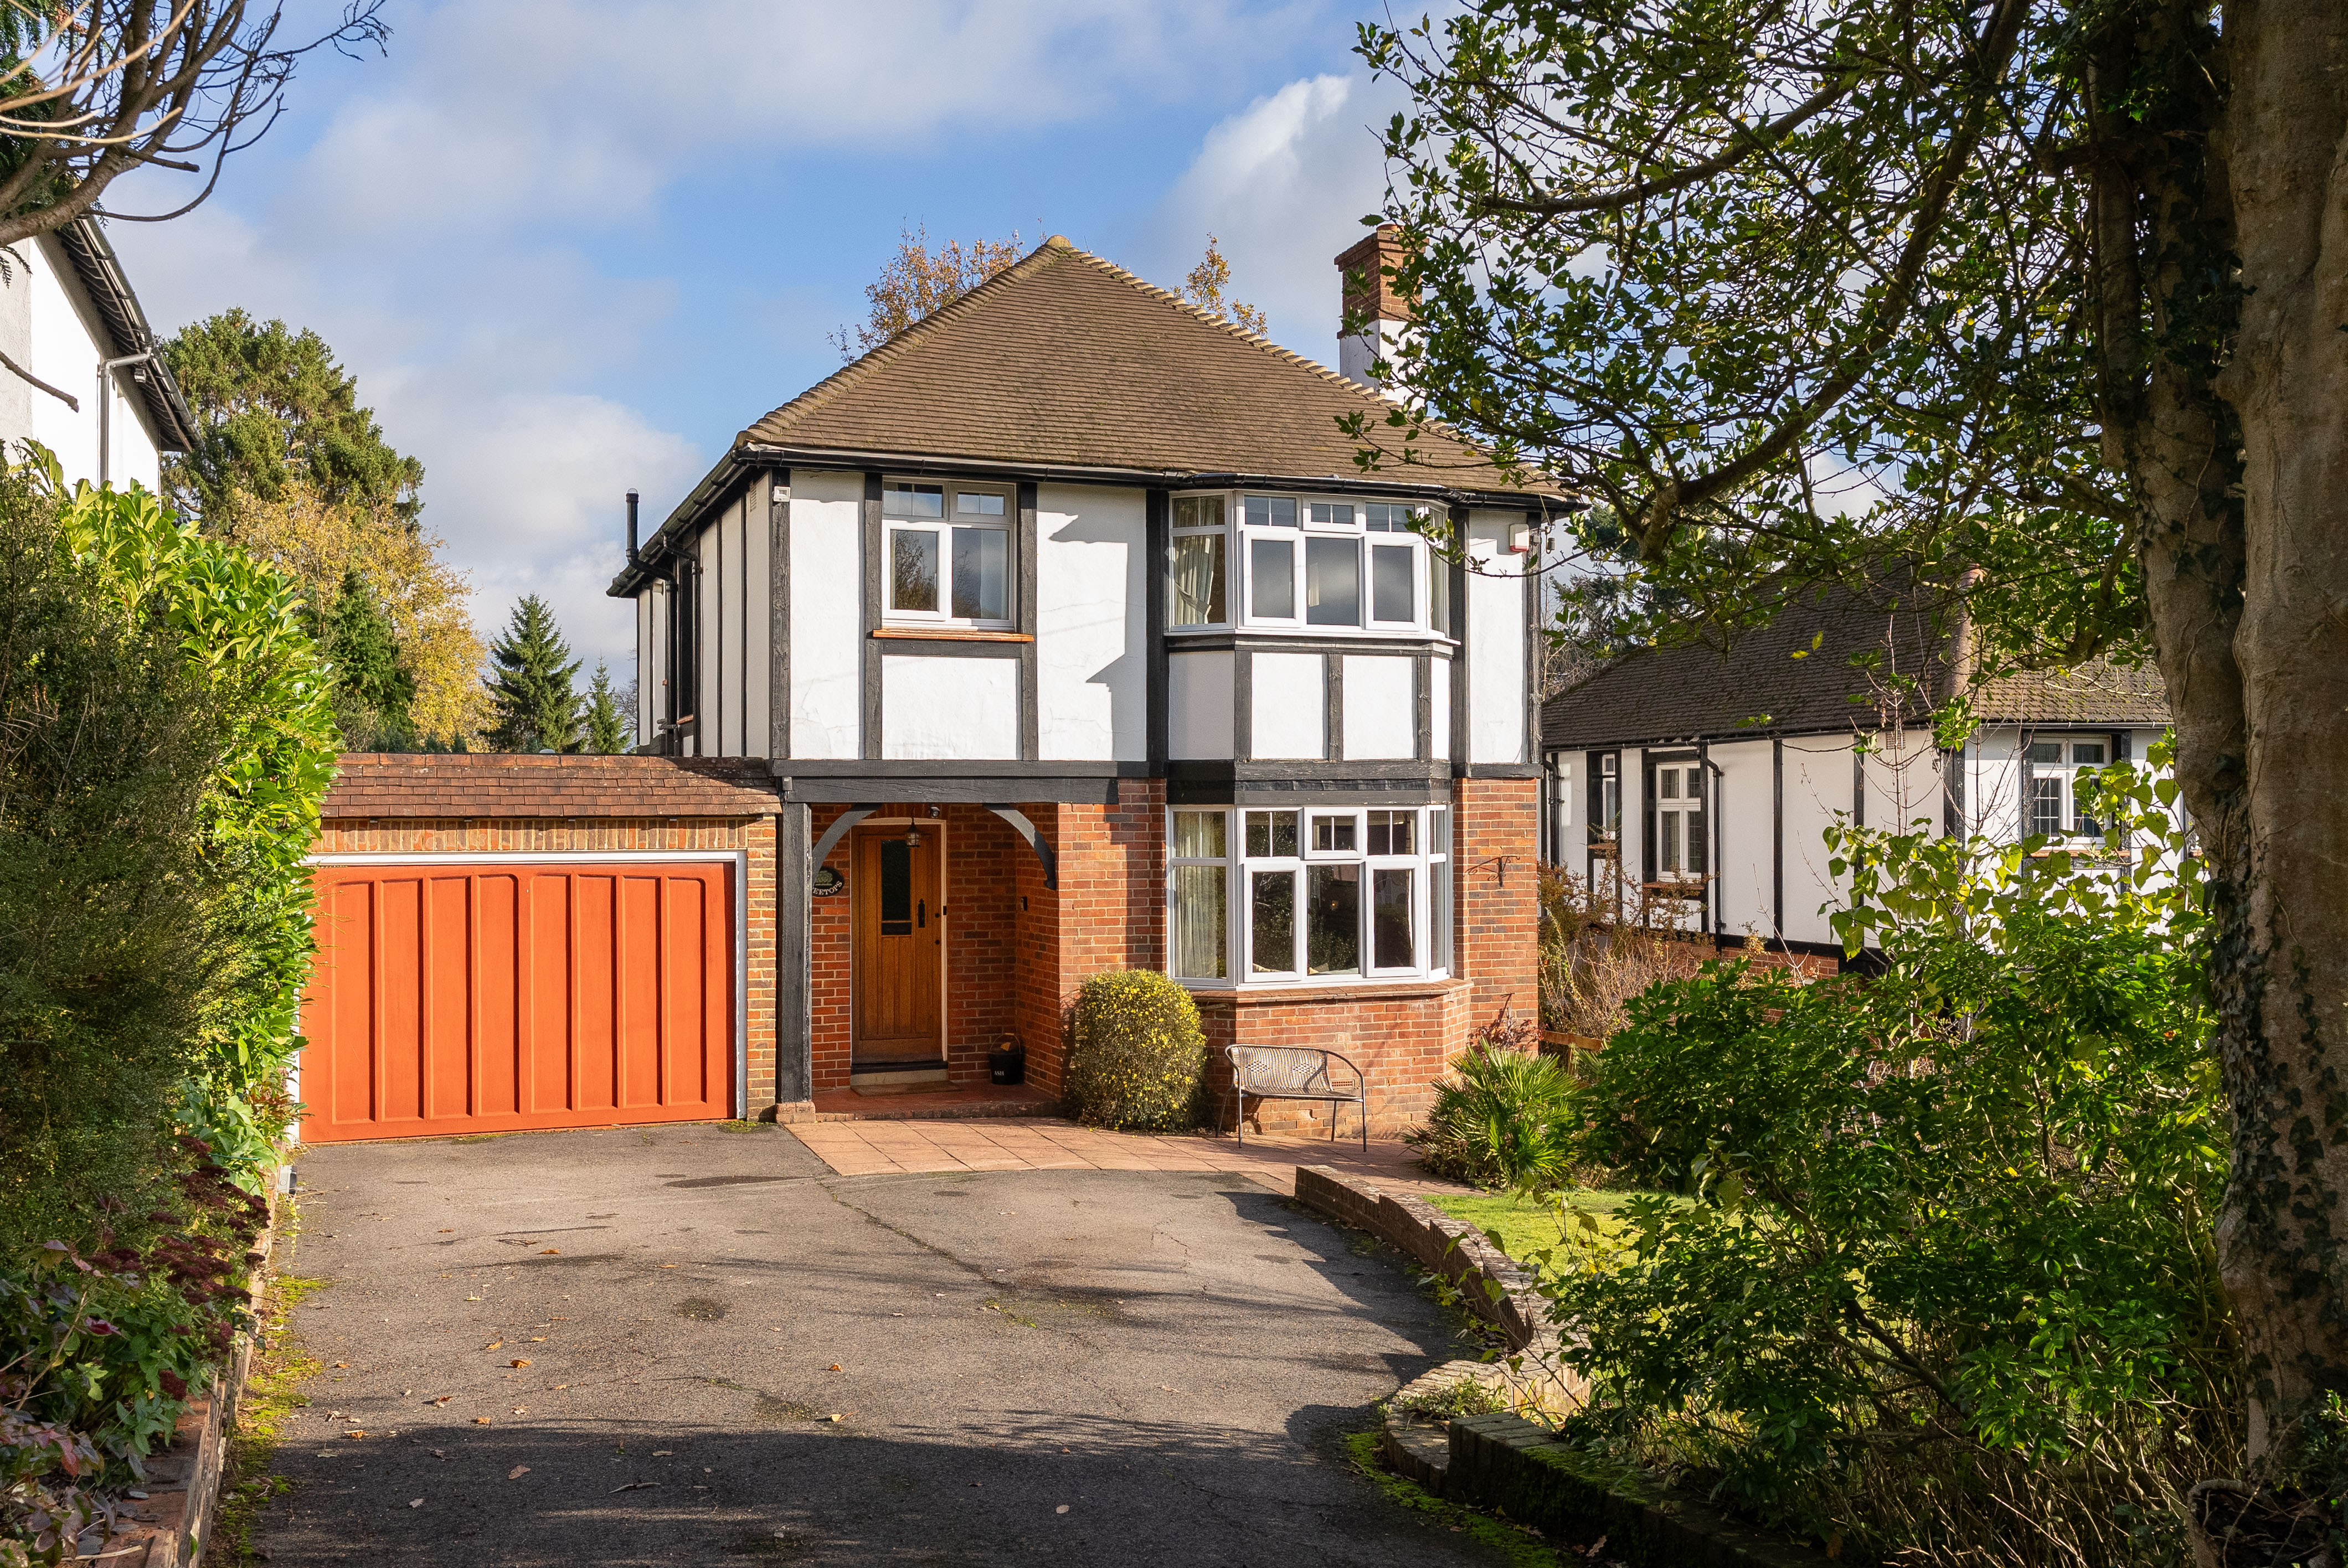
4 Bedroom Detached House | Guide Price £999,950
A distinguished and substantial three-bedroom detached family home with a superb self-contained one-bedroom log cabin, p...
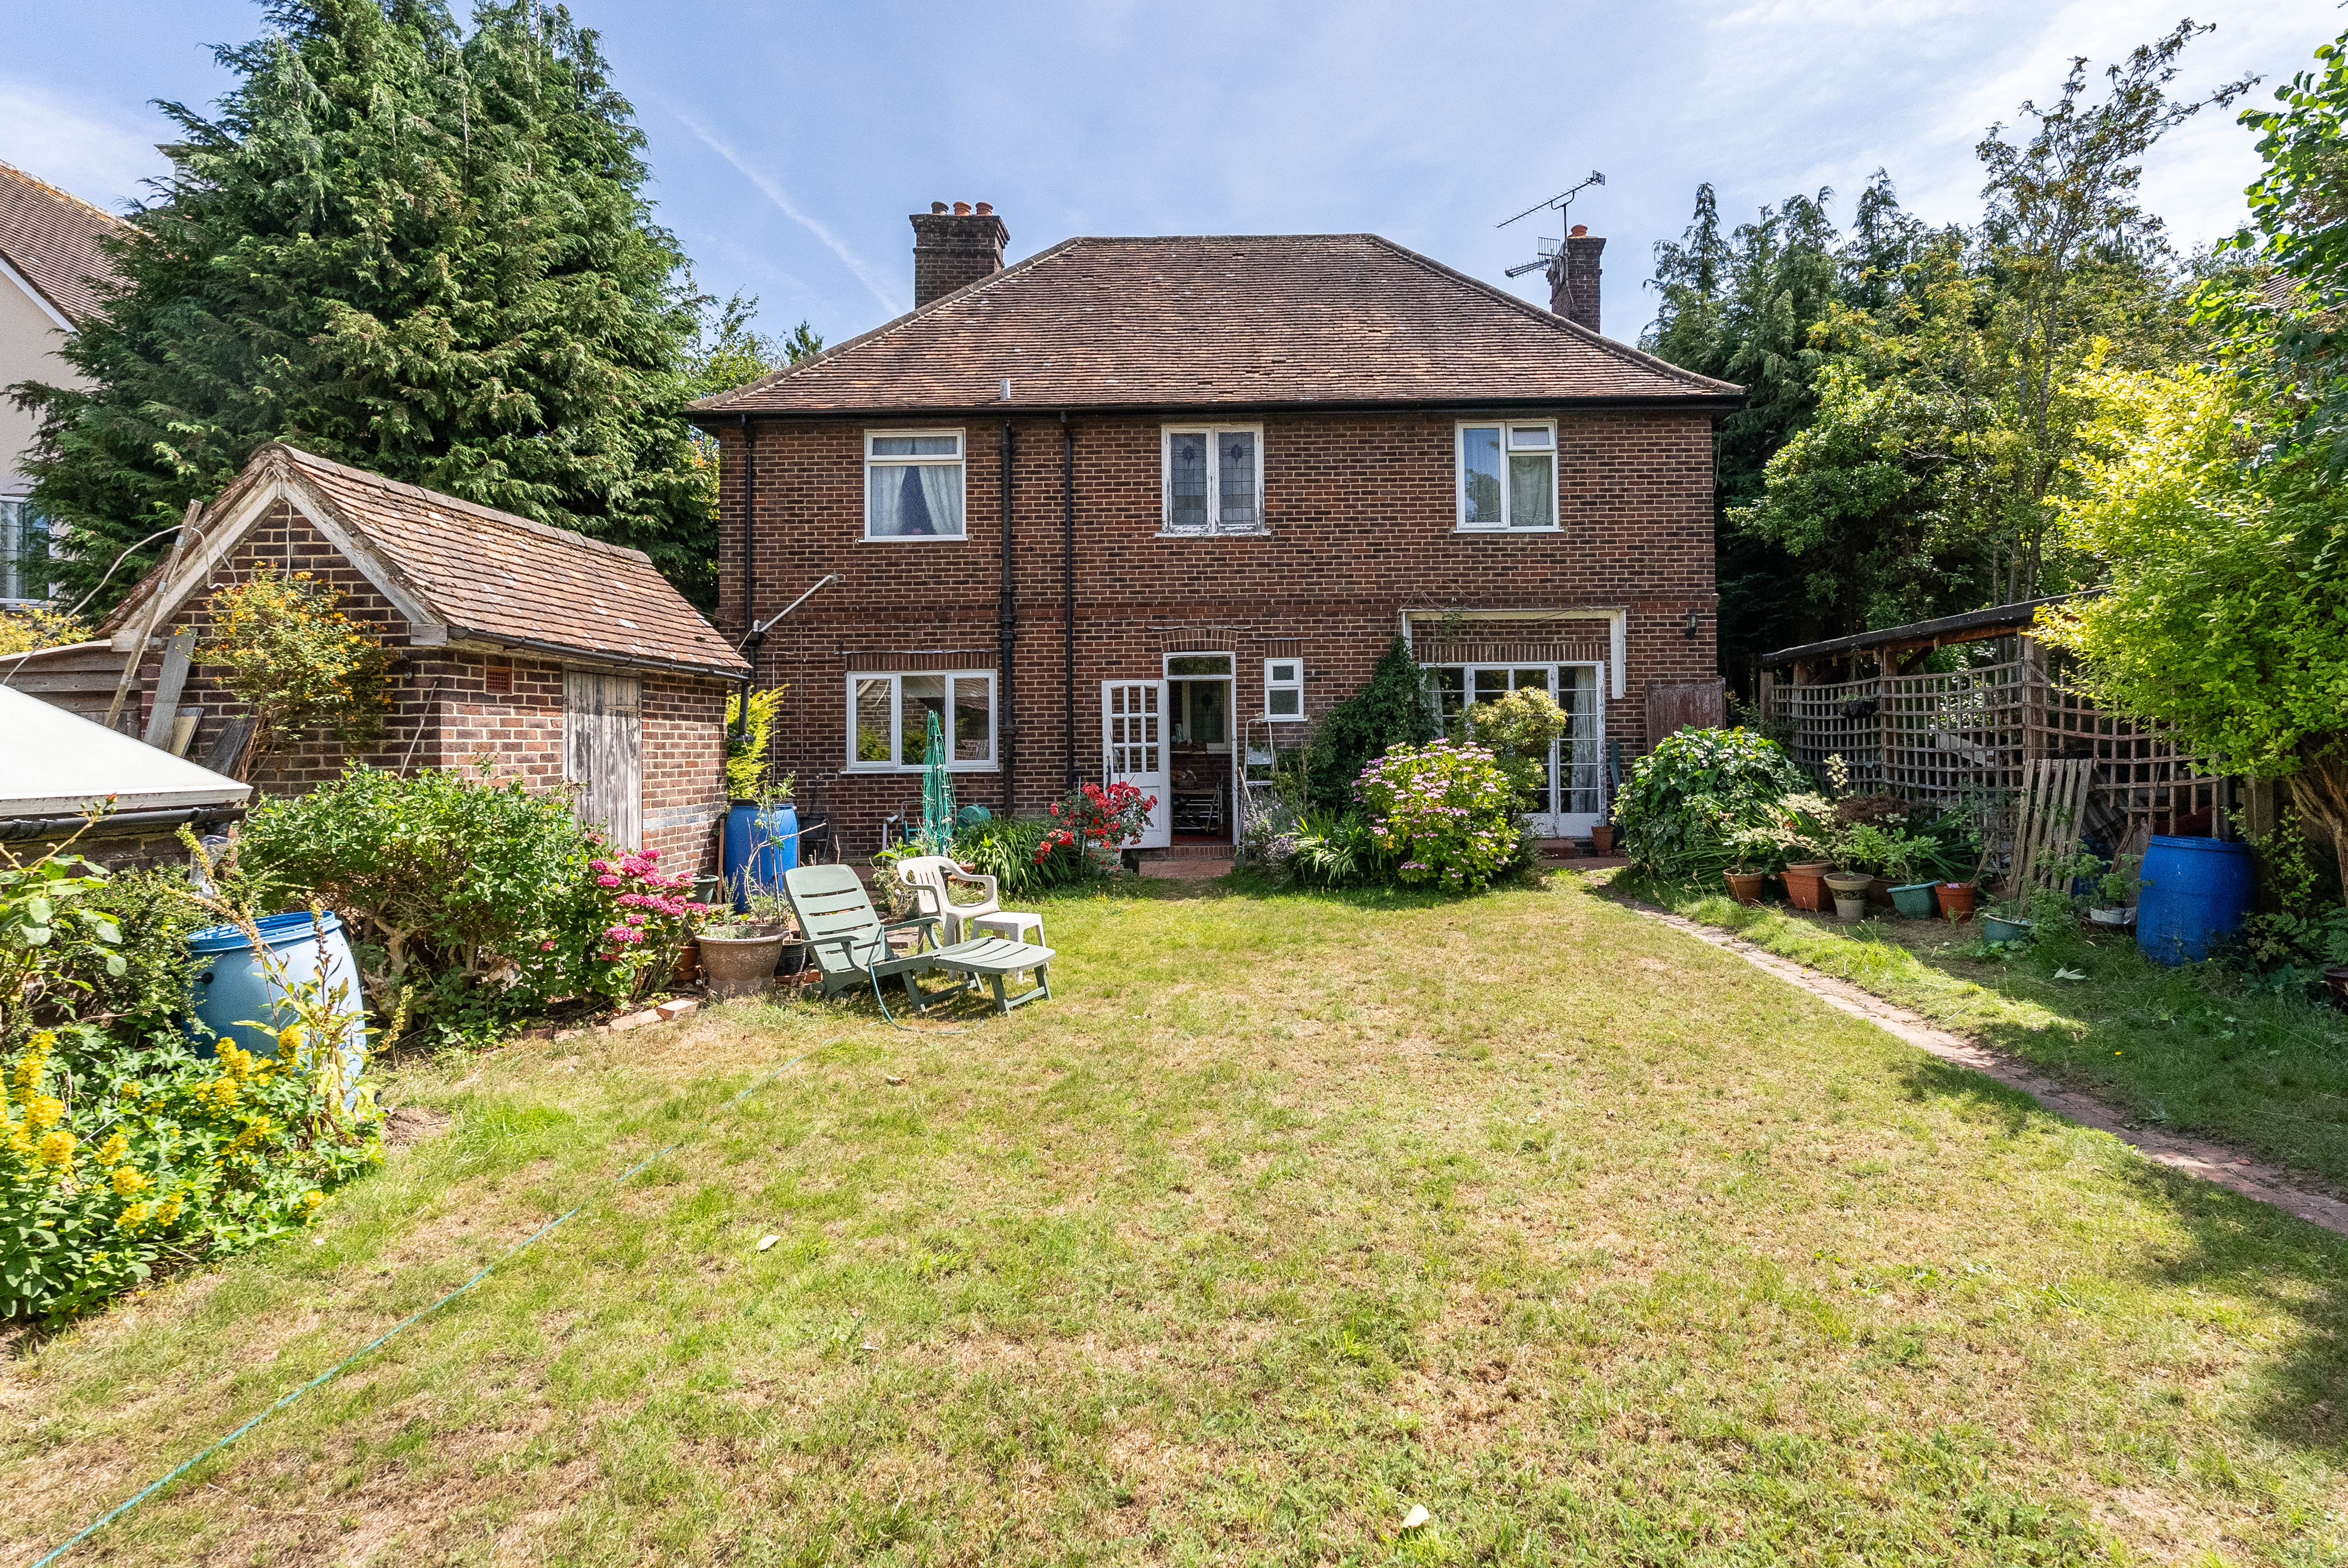
3 Bedroom Detached House | Guide Price £975,000
** NO ONWARD CHAIN** Occupying a wonderful mature plot extending to approximately 1/3 of an acre, in a sought-after loca...
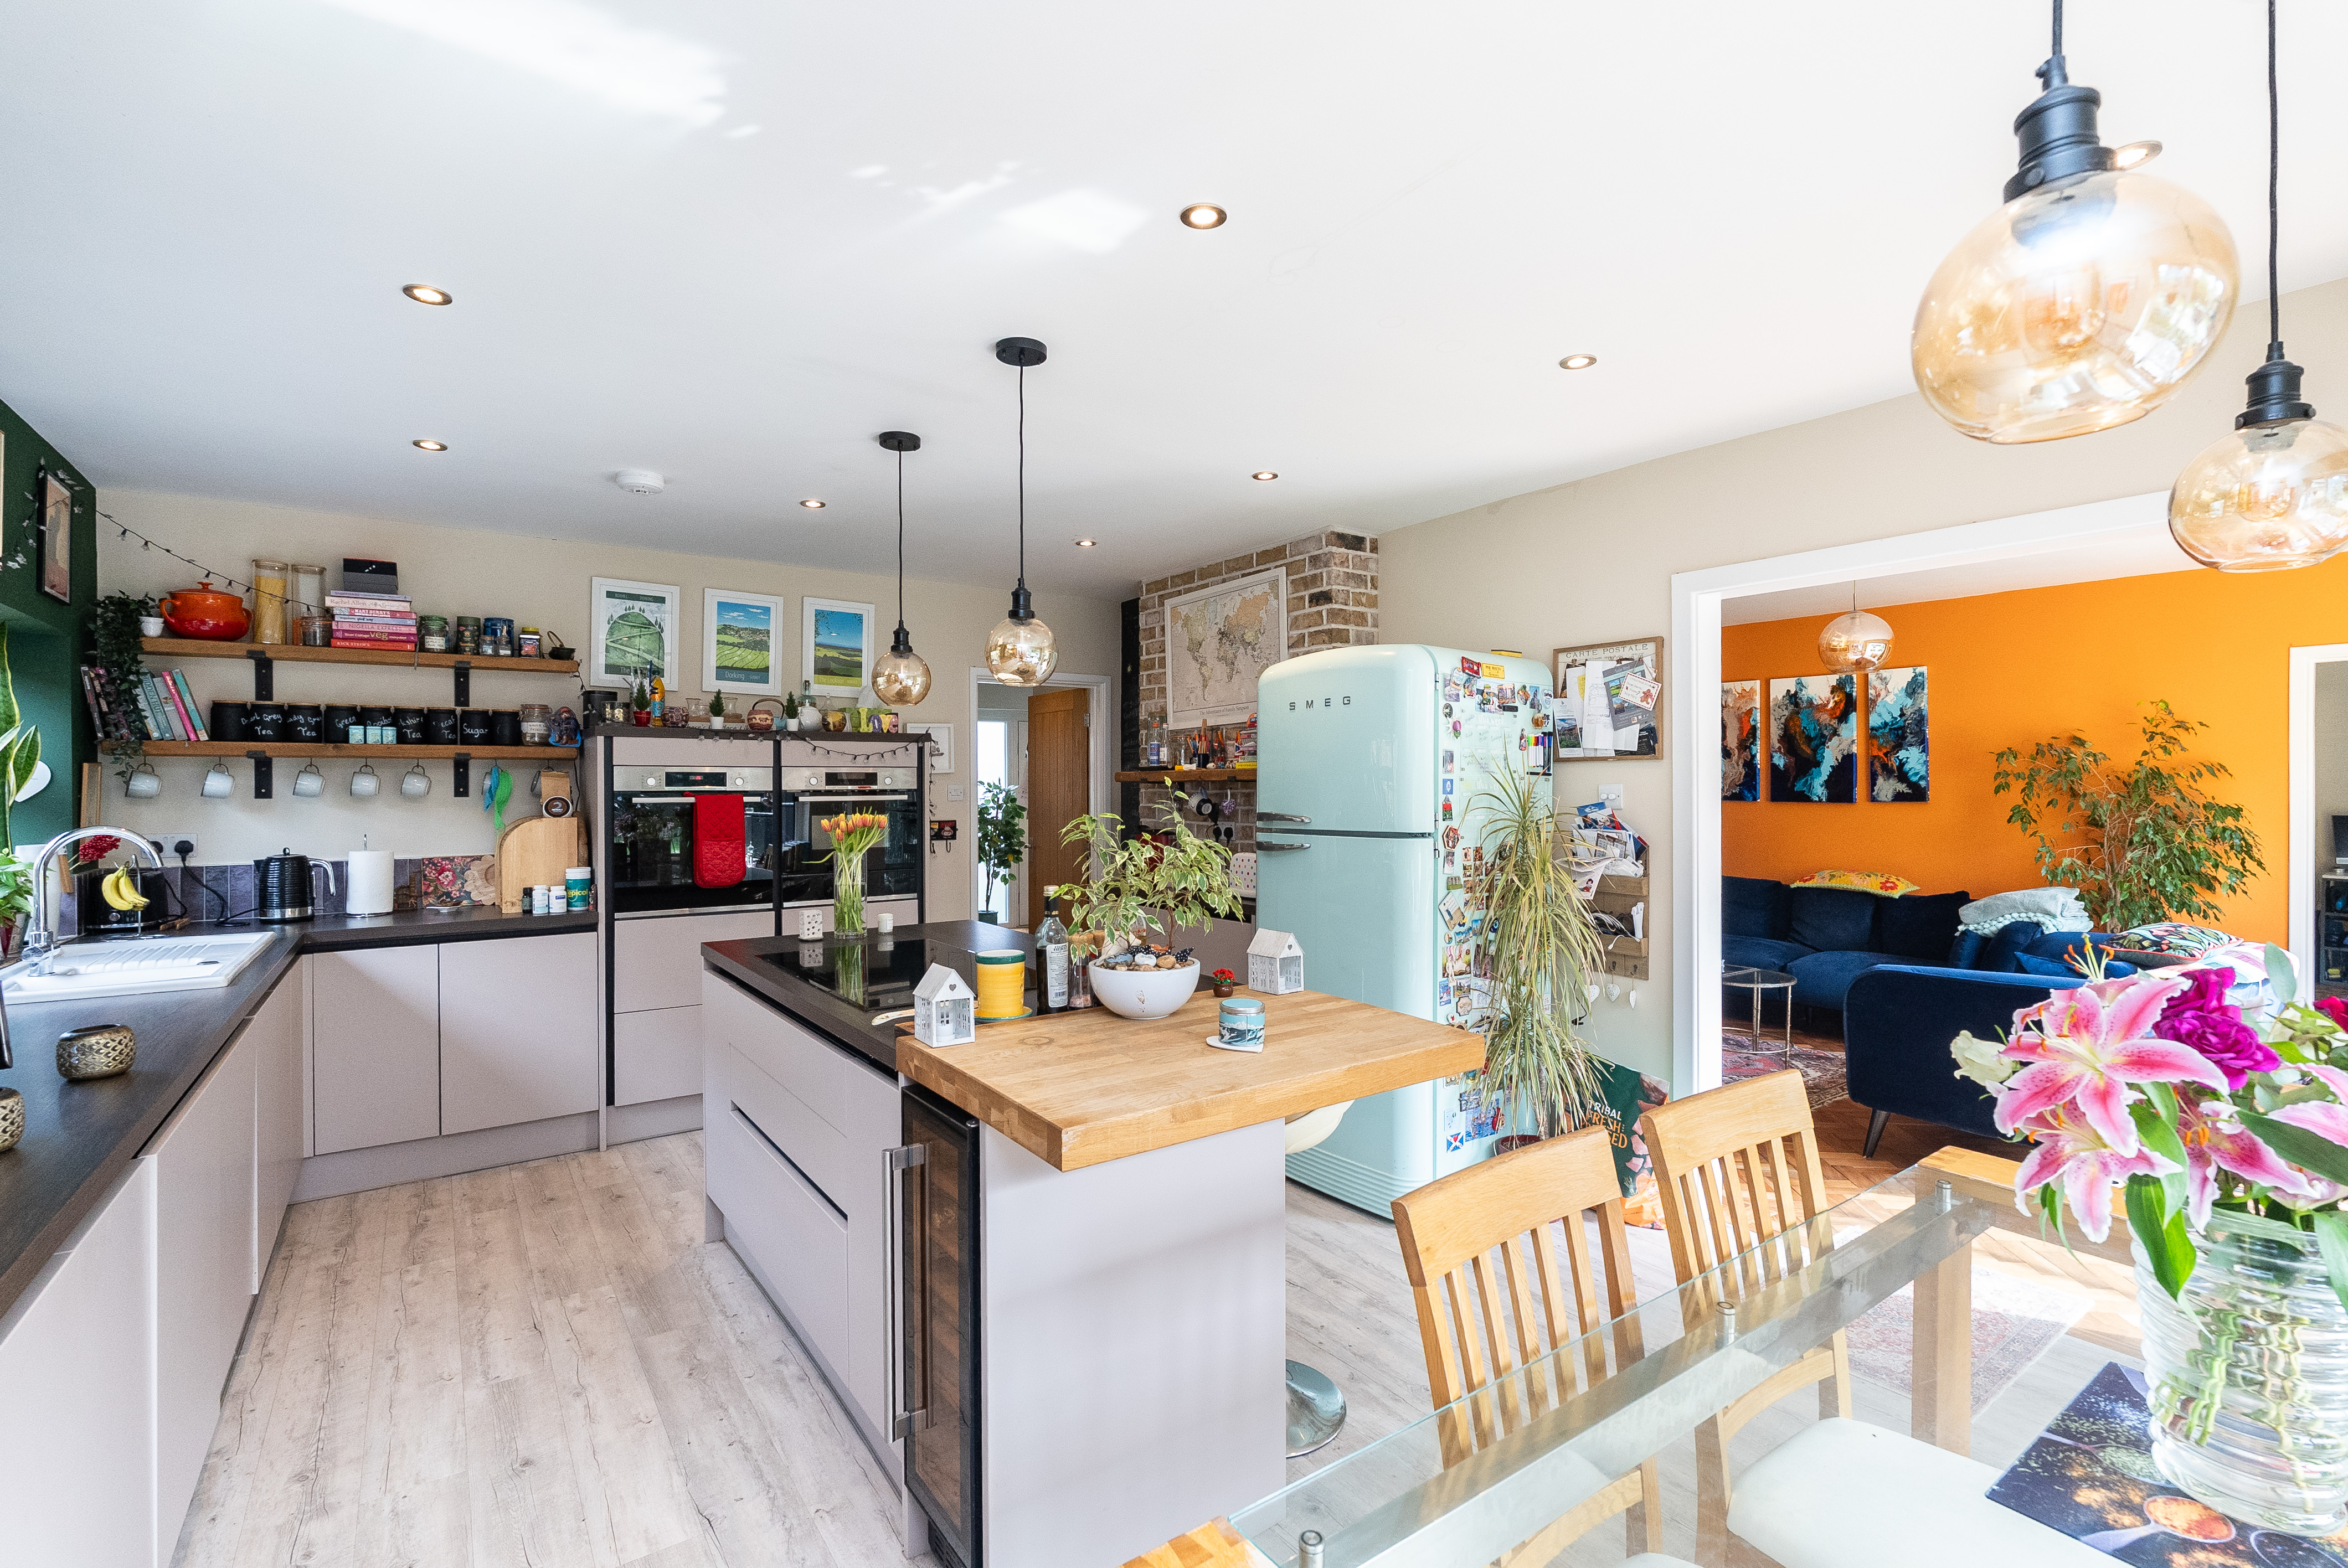
4 Bedroom Detached House | Guide Price £1,150,000
A beautifully presented and thoughtfully extended four/five-bedroom detached home, offering flexible and spacious accomm...
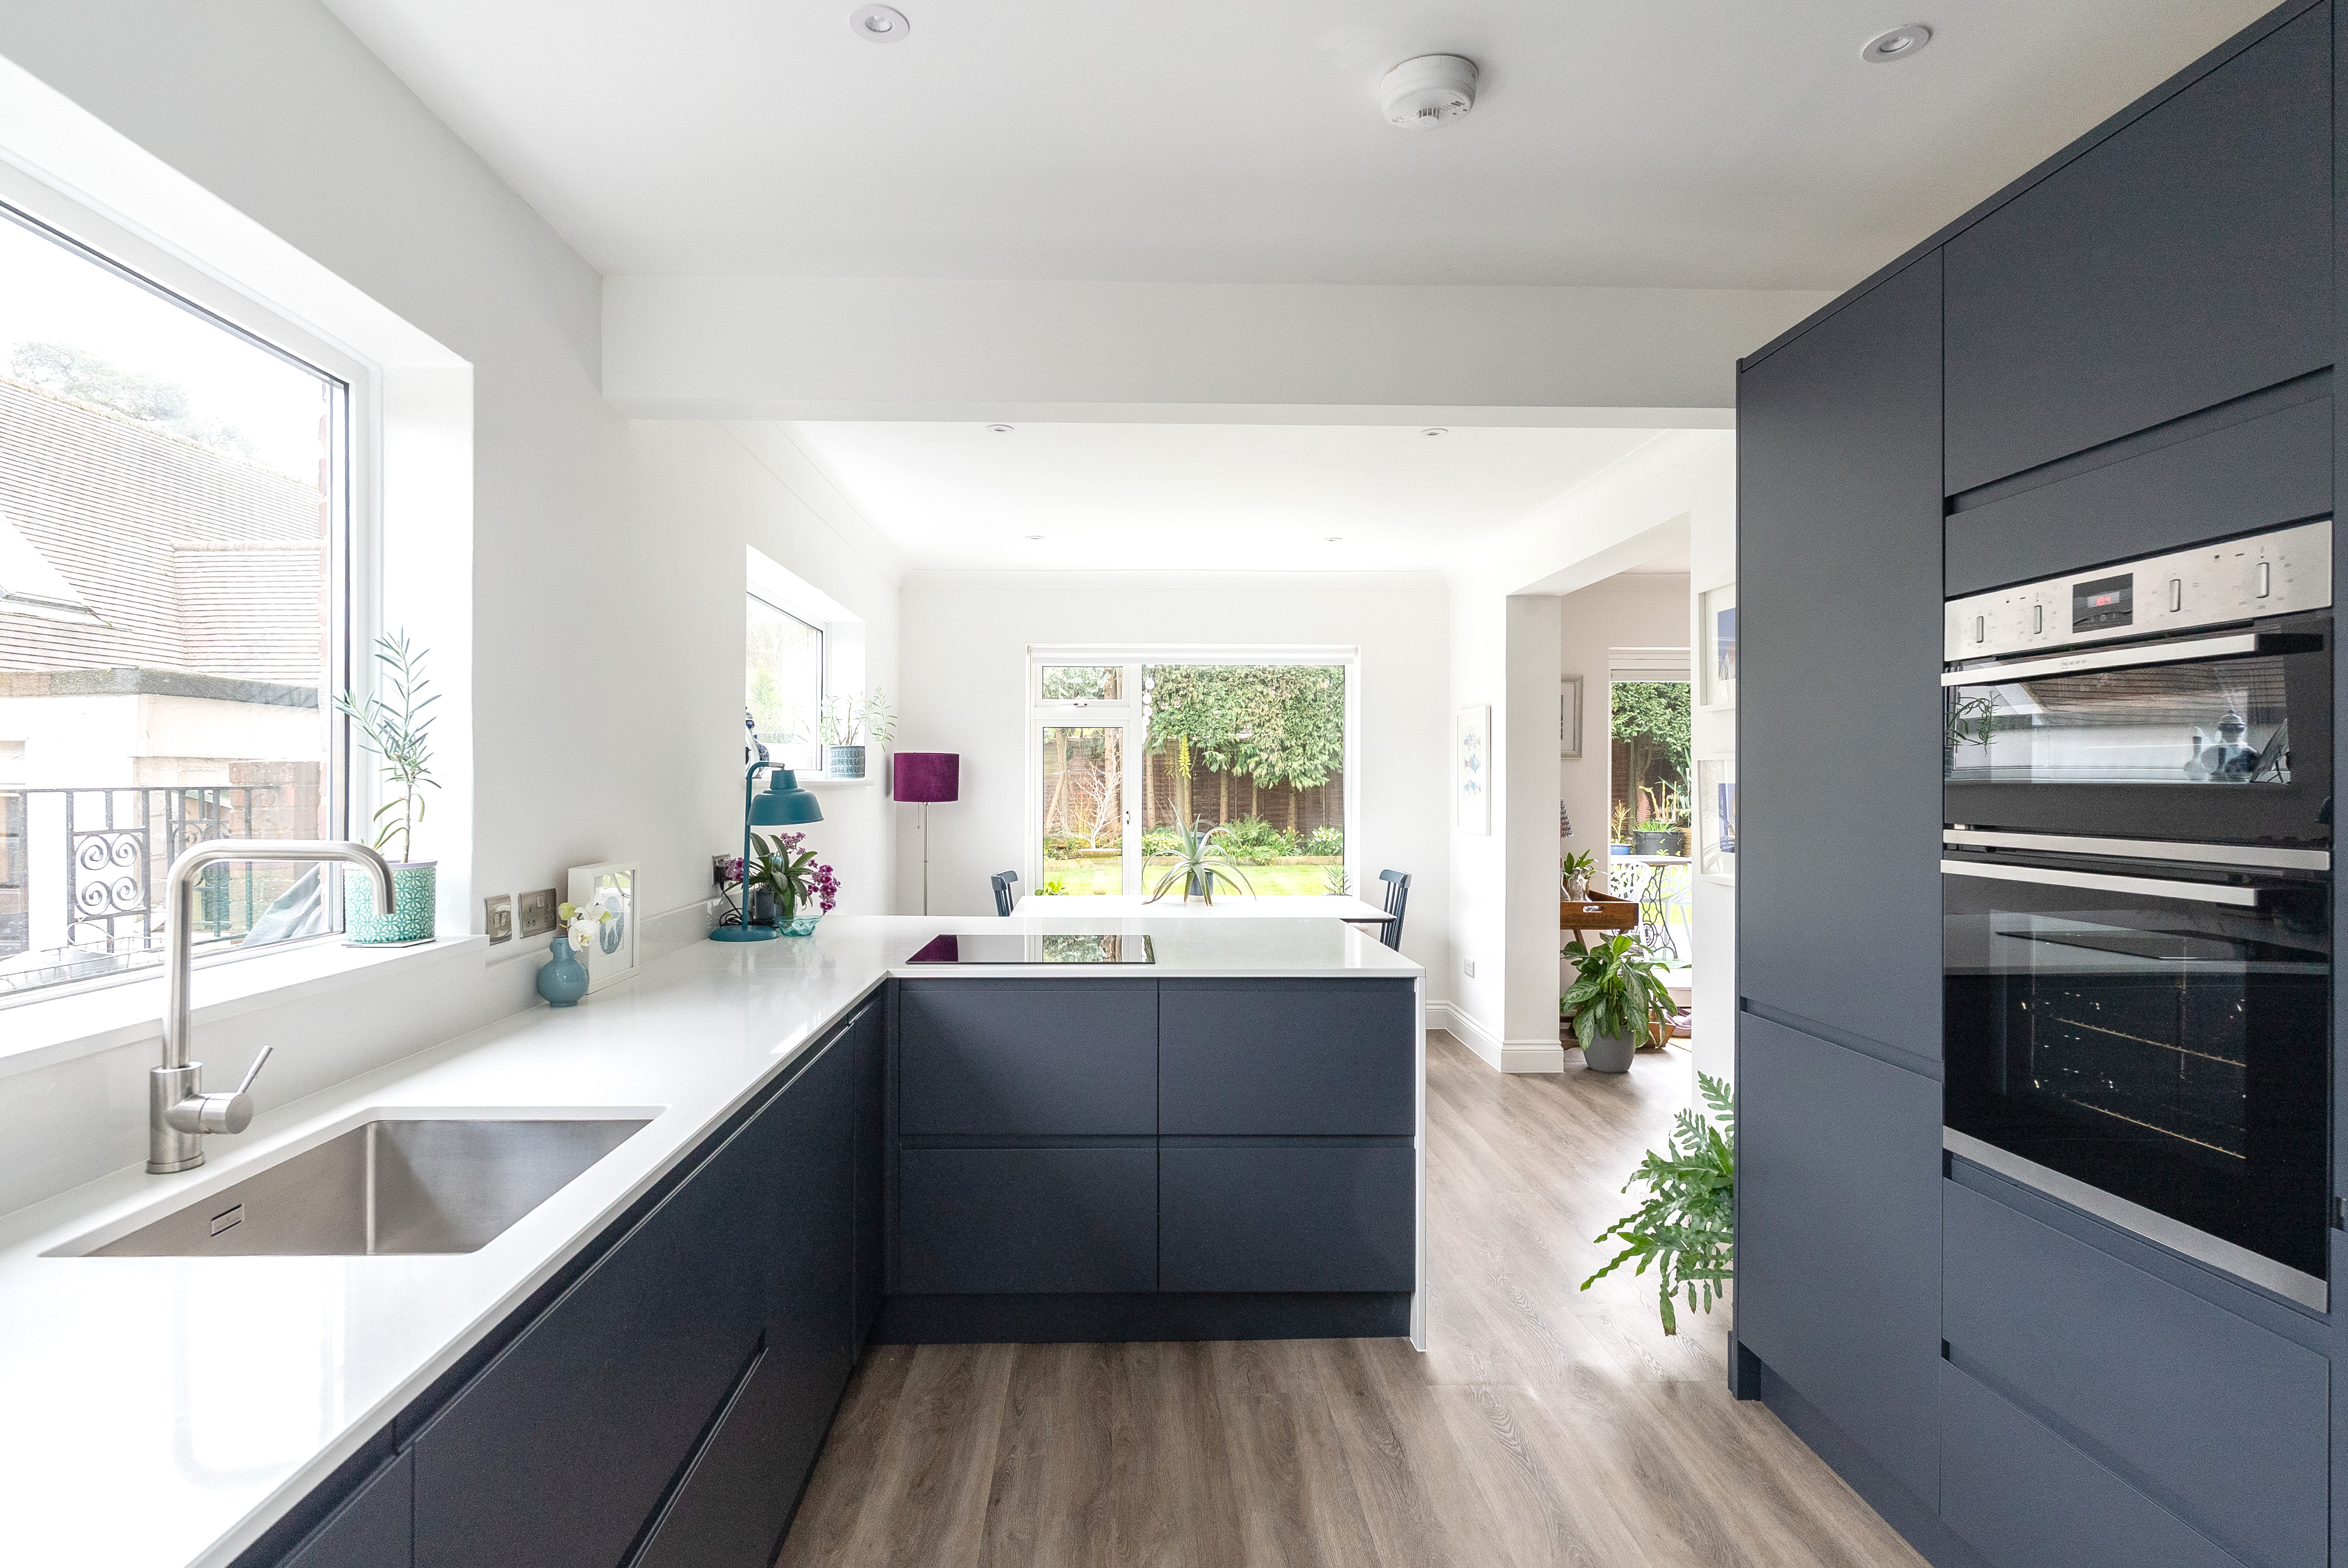
4 Bedroom Detached House | Guide Price £1,175,000
A beautifully presented four bedroom, three bathroom, detached home, thoughtfully updated and reconfigured to create a s...
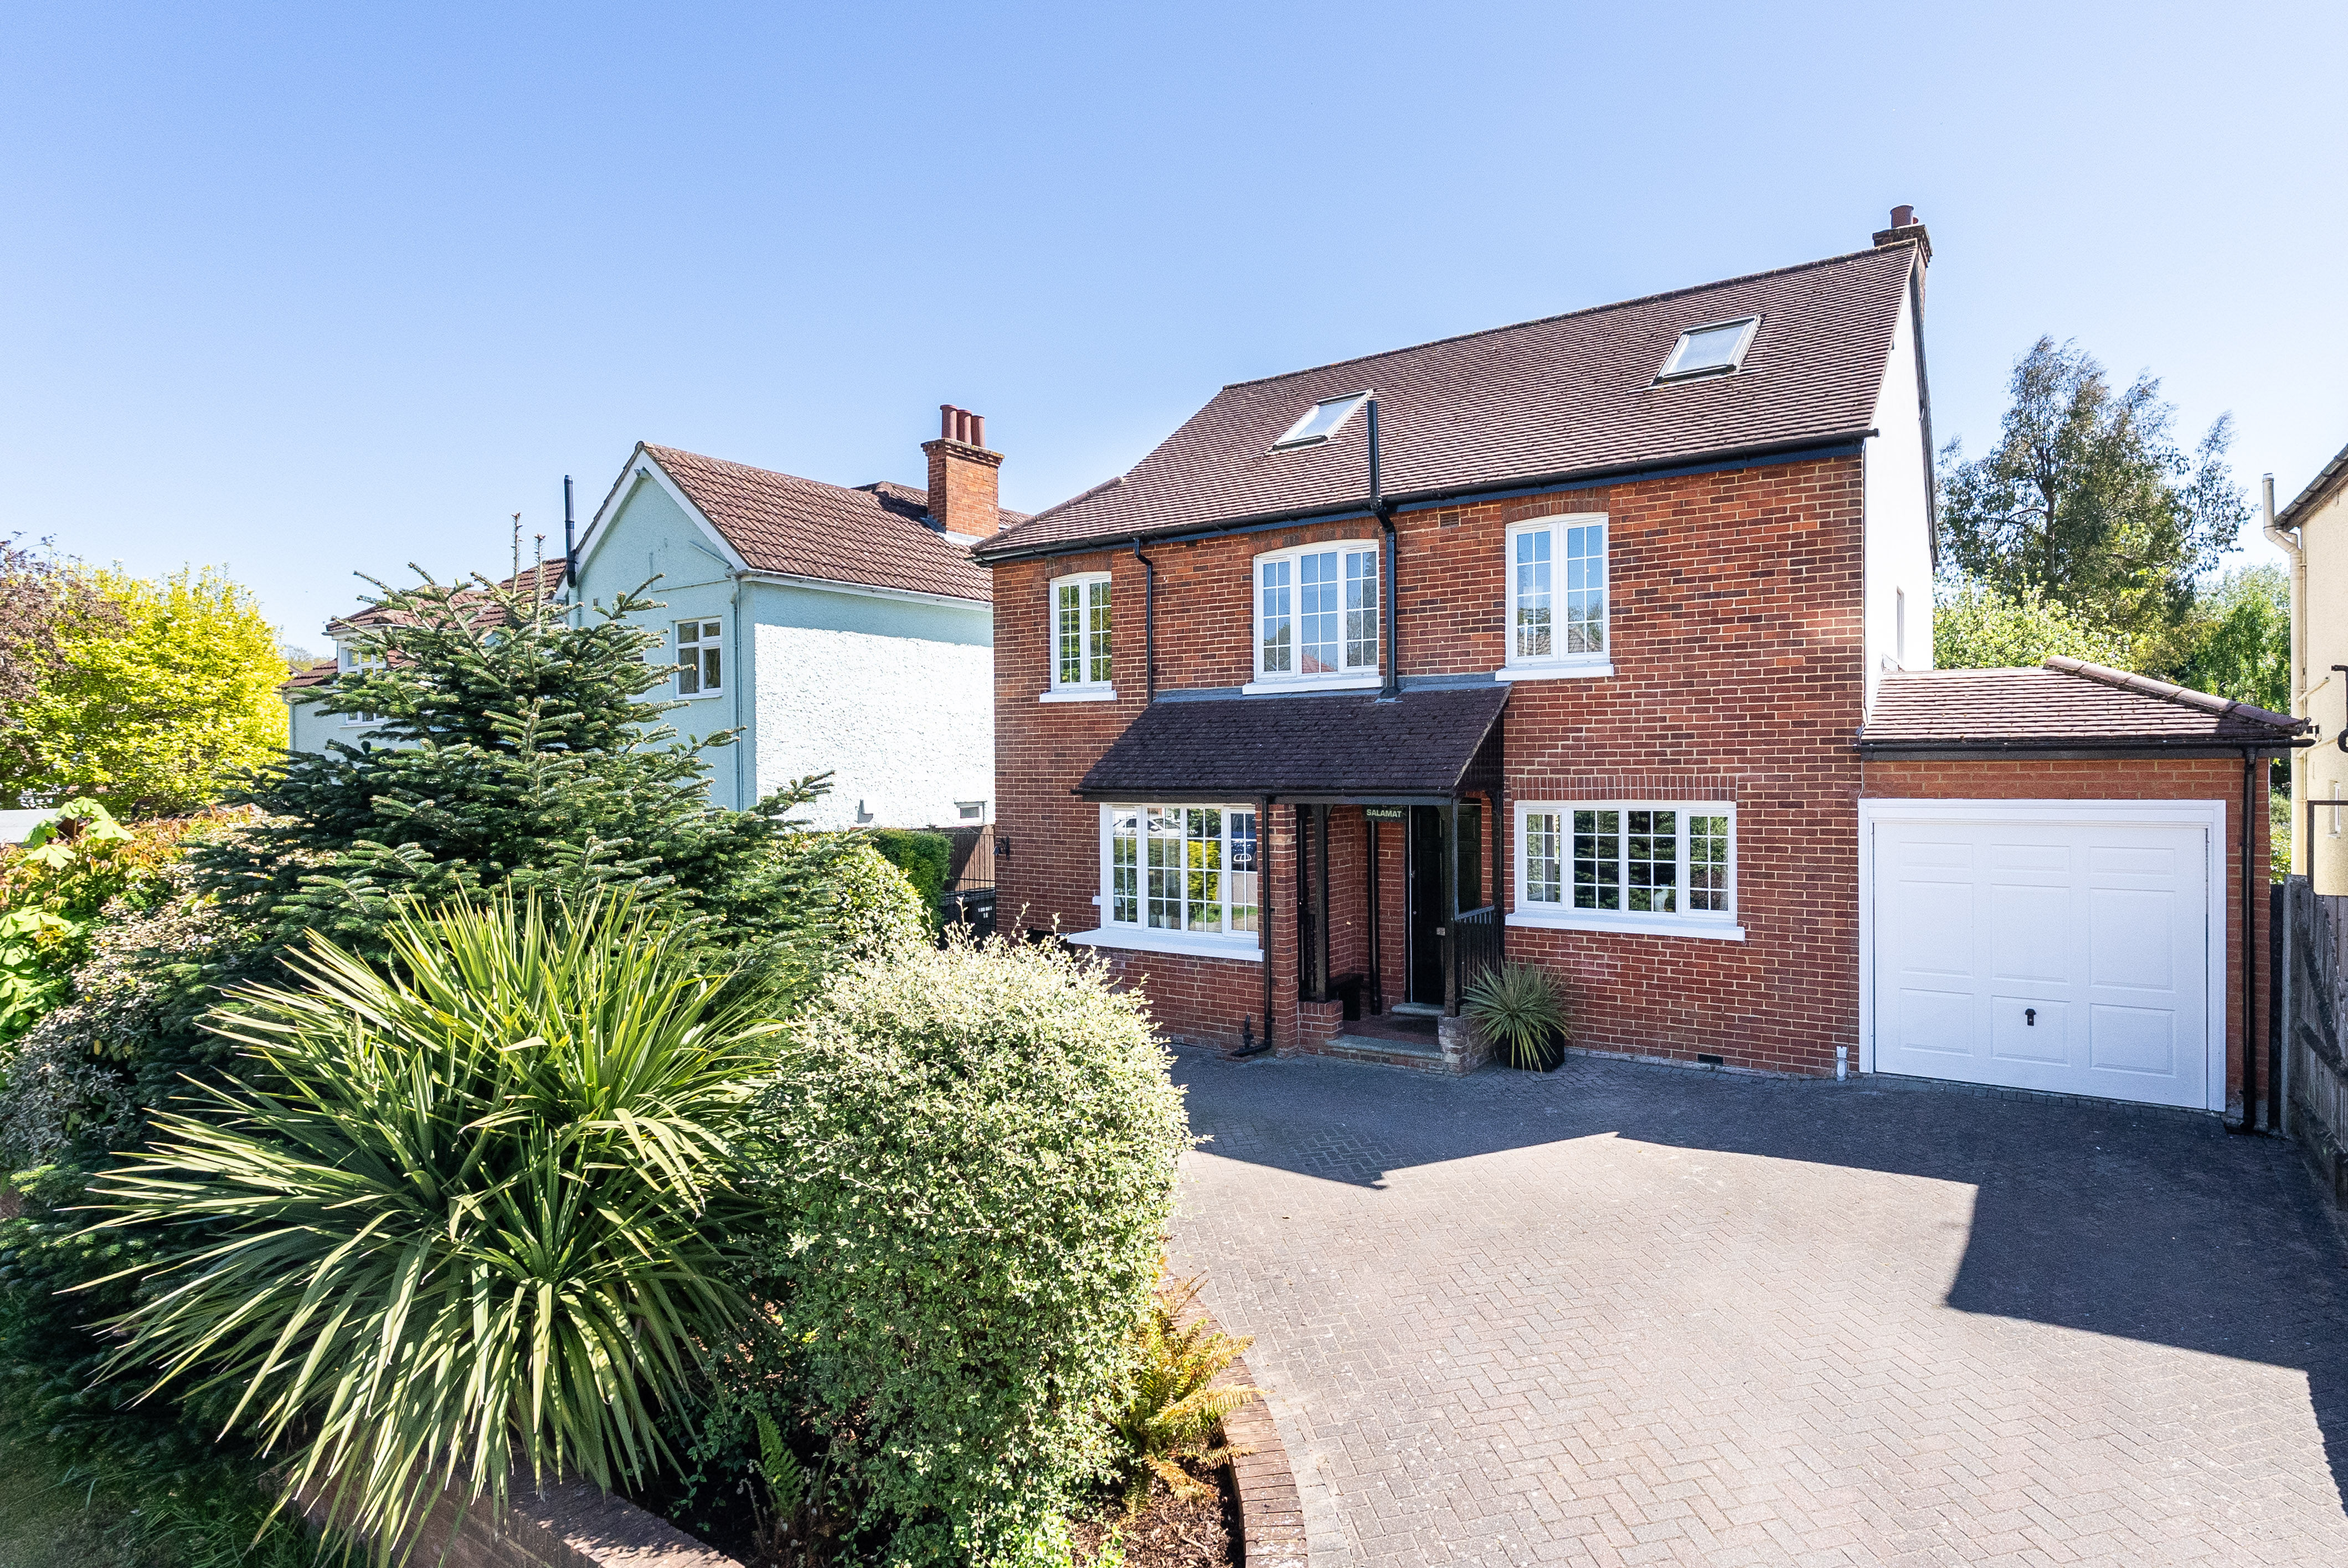
4 Bedroom Detached House | Guide Price £1,195,000
A substantial four/five bedroom period home offering over 2410 sq ft of beautifully presented and highly versatile accom...

Seymours (Dorking)
62 South Street,, Dorking, Surrey, RH4 2HD
01306 776674
How much is your home worth?
Use our short form to request a valuation of your property.
Request a Valuation
©2026 The Guild of Property Professionals. All rights reserved.
Terms and Conditions |
Privacy Policy |
Cookie Policy |
Complaints Policy |
Members Login
The Guild of Property Professionals Trading Address: 121 Park Lane, London W1K 7AG. GPEA Limited.
Registered in England & Wales.
Company No: 02819824.
Registered Office Address: 2 St. Stephen's Court, St. Stephen's Road, Bournemouth, Dorset, England, BH2 6LA.
VAT Registration No: 576 8795 61

