- FOUR-BEDROOM SEMI-DETACHED FAMILY HOME
- HIGHLY SOUGHT-AFTER ST PAUL’S ROAD WEST
- SEPARATE SITTING ROOM WITH OPEN FIREPLACE & PLANTATION SHUTTERS
- ST PAULS SCHOOL CATCHMENT
- SUPERB OPEN-PLAN KITCHEN/DINING/FAMILY ROOM
- SHORT WALK TO THE HIGH STREET & OPEN COUNTRYSIDE
- GENEROUS ESTABLISHED REAR GARDEN WITH LARGE ENTERTAINING TERRACE
- DRIVEWAY PARKING
- CONTEMPORARY KITCHEN & SEPARATE UTILITY ROOM
- PLANNING TO EXTEND LOFT ROOM - MO/2023/0635

4 Bedroom Semi-Detached House for sale in Dorking
4
1
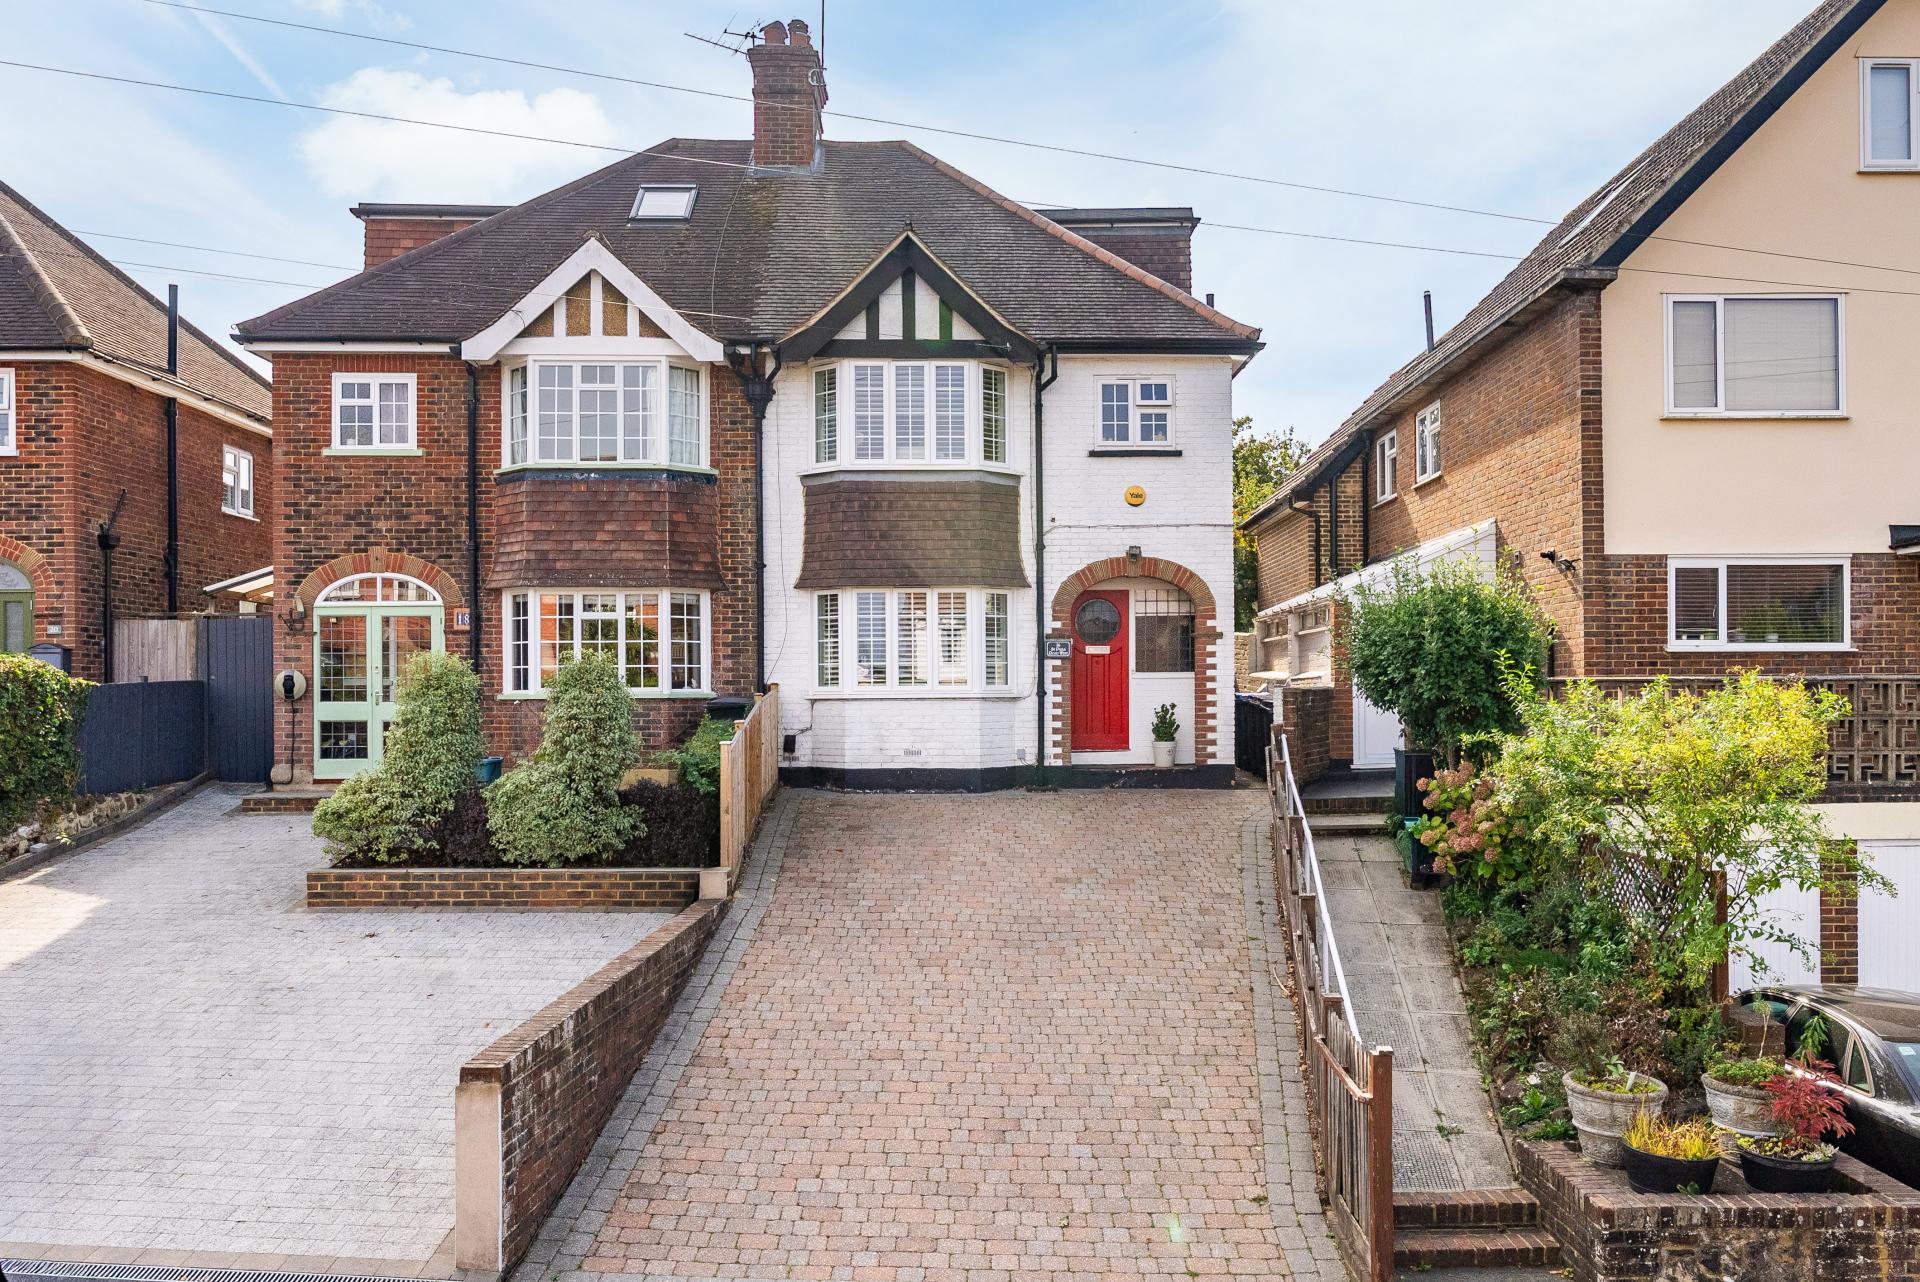
A beautifully presented and updated four-bedroom semi-detached family home, offering an impressive blend of character features and stylish contemporary living. Arranged over three floors, the property enjoys superb open-plan living space, four well-proportioned bedrooms, off-road parking and a generous established rear garden, all situated on the highly sought-after St Paul's Road West within easy reach of Dorking town centre, excellent schools and the surrounding Surrey Hills.
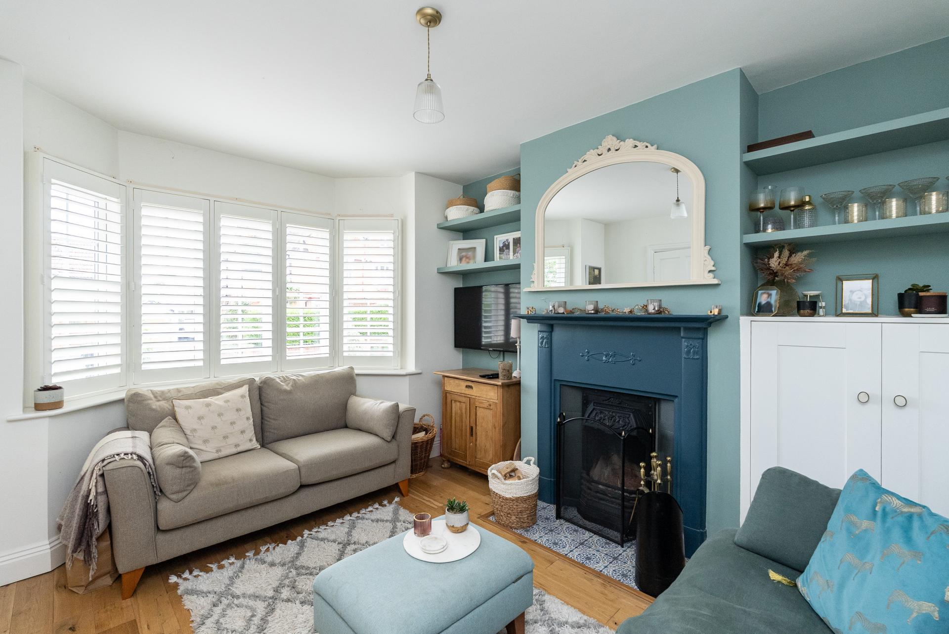
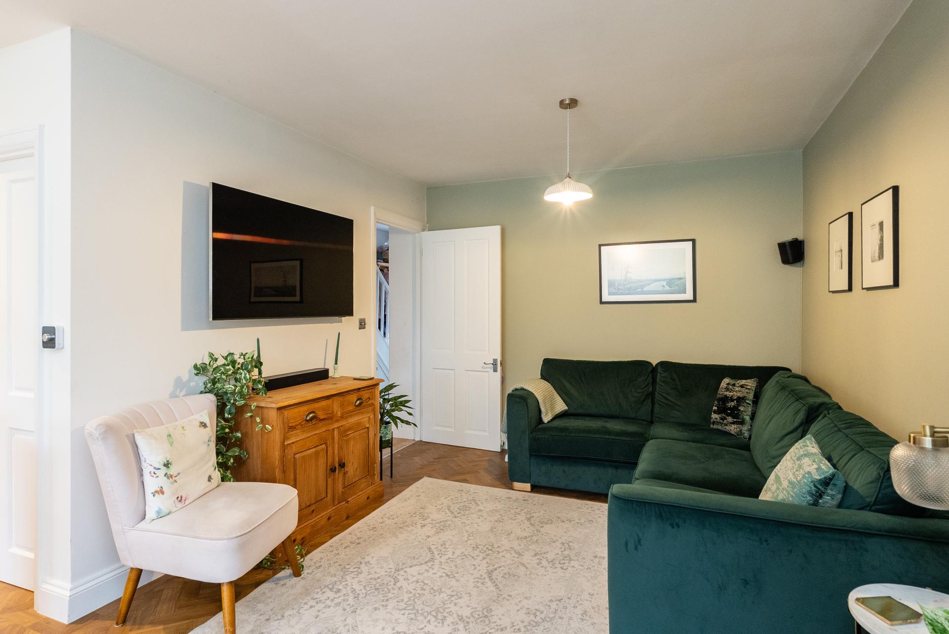
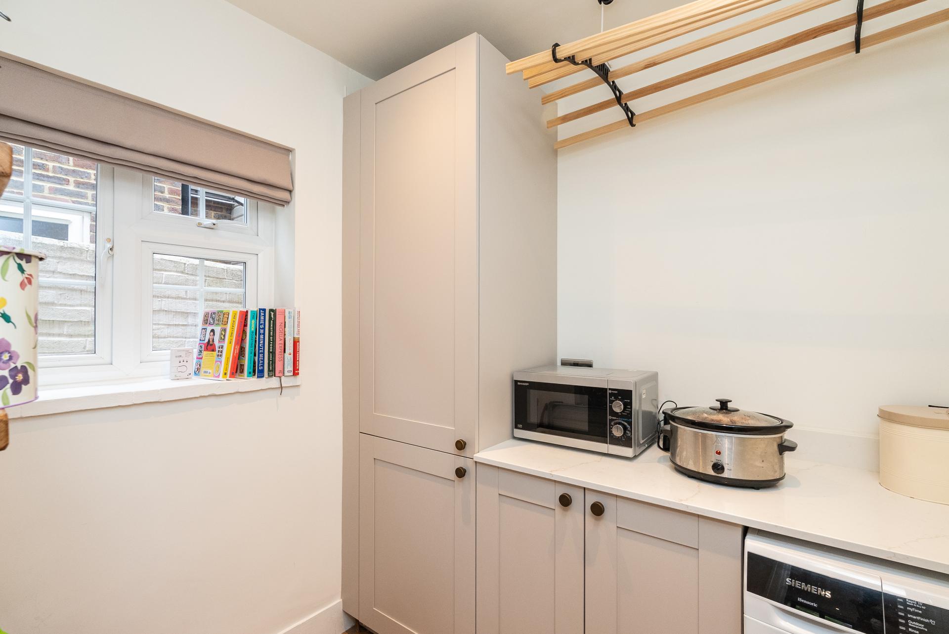
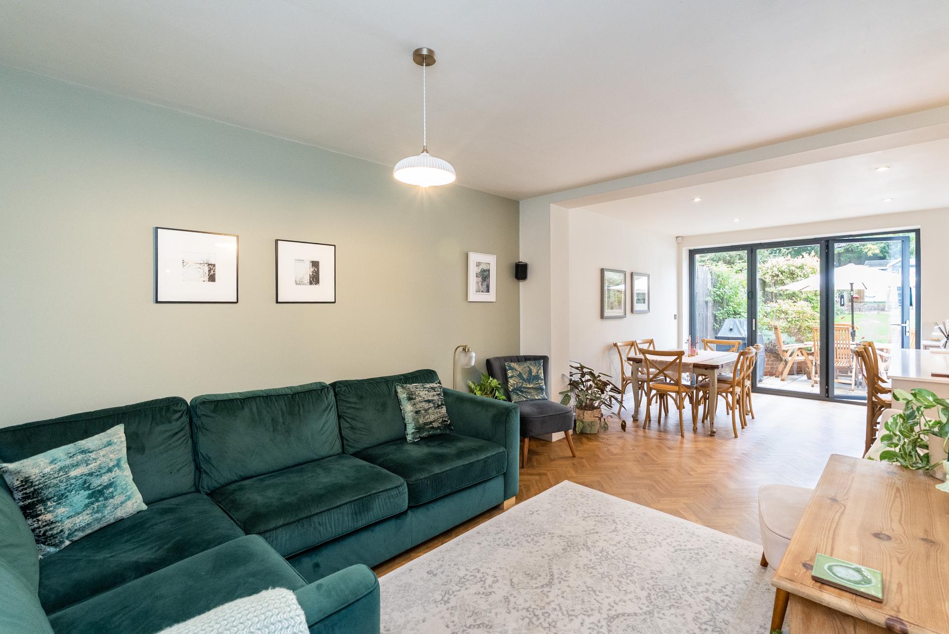
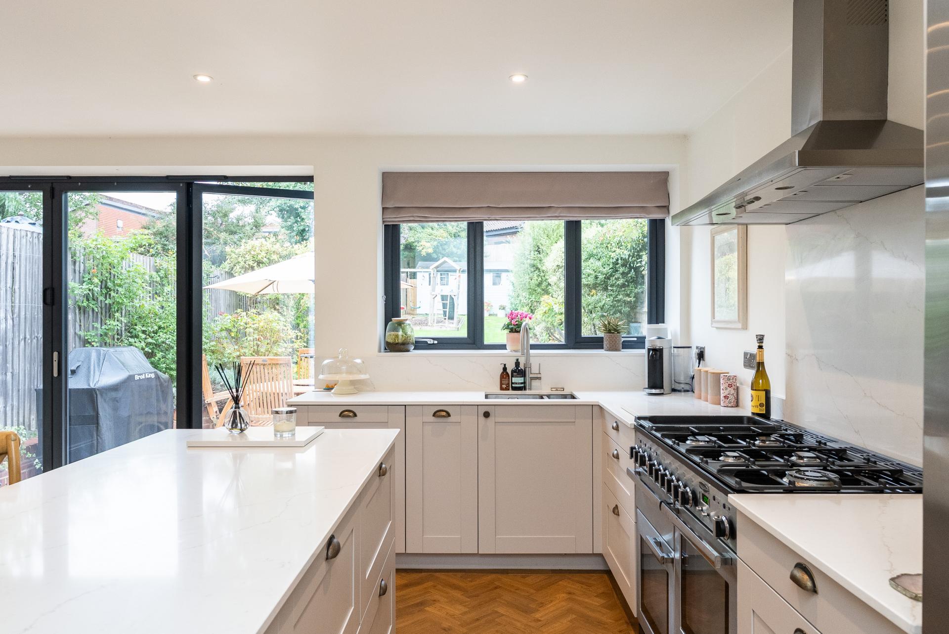
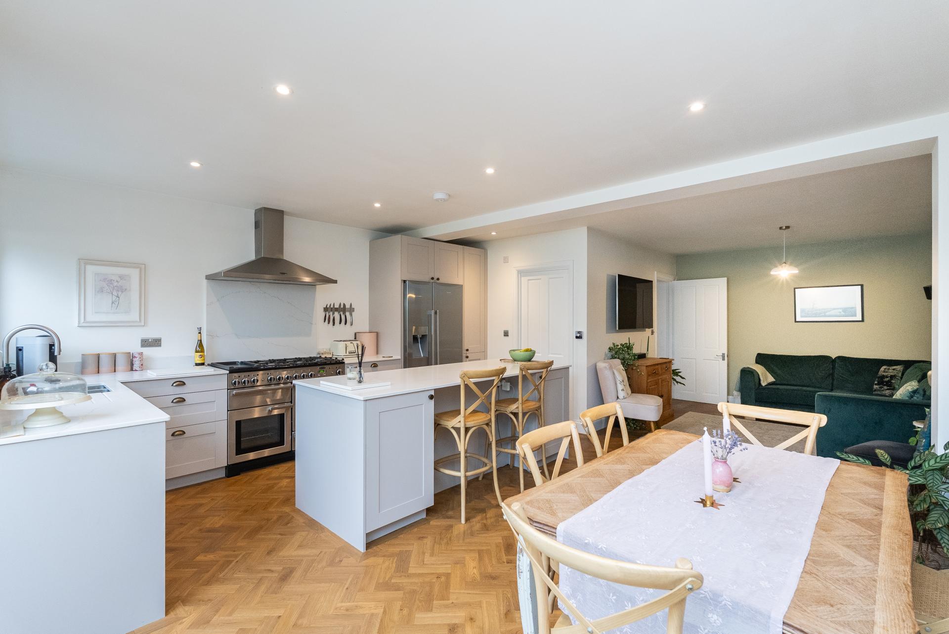
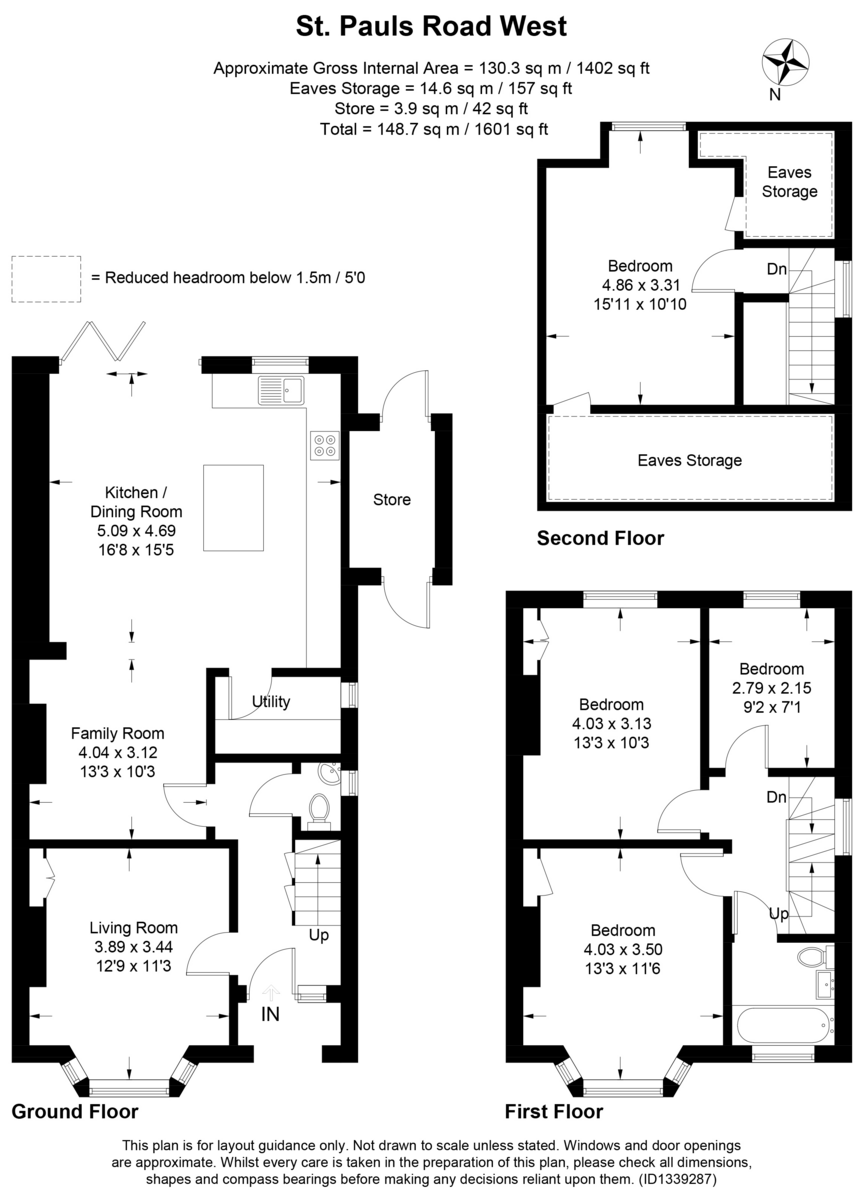
The accommodation begins with a welcoming entrance hallway, with useful understairs storage and a downstairs cloakroom. To the front is a cosy sitting room, providing a large bay window with plantation shutters and open fireplace which provides an attractive focal point. Built-in shelving and storage complete this comfortable and characterful reception space. Undoubtedly one of the highlights of the property is the superb open-plan kitchen, dining and family room, which has been thoughtfully remodelled by the current owners to create a fantastic sociable heart to the home. The former dividing wall has been removed and the kitchen repositioned, resulting in an exceptionally spacious and versatile area ideal for both everyday family life and entertaining. The stylish kitchen is fitted with an extensive range of contemporary cabinetry complemented by quartz worktops, a range cooker and integrated dishwasher, together with space for a freestanding American-style fridge/freezer. A substantial central island/breakfast bar provides additional storage, preparation space and informal seating. Attractive herringbone flooring flows throughout the kitchen, dining and family areas, with the added benefit of wet-system underfloor heating. There is ample room for a large dining table alongside a generous family seating area, while wide bi-folding doors and an additional window across the rear flood the space with natural light and provide a lovely outlook and direct access onto the garden. The former kitchen has also been cleverly repurposed as a separate utility room, providing excellent additional storage and laundry facilities away from the main living space.
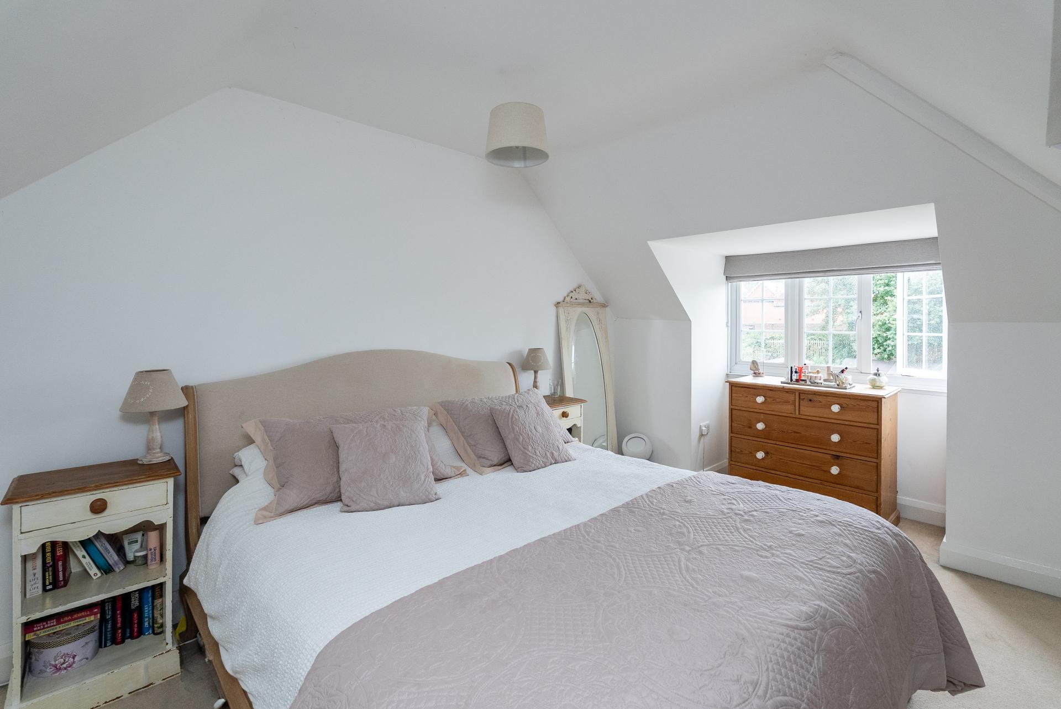
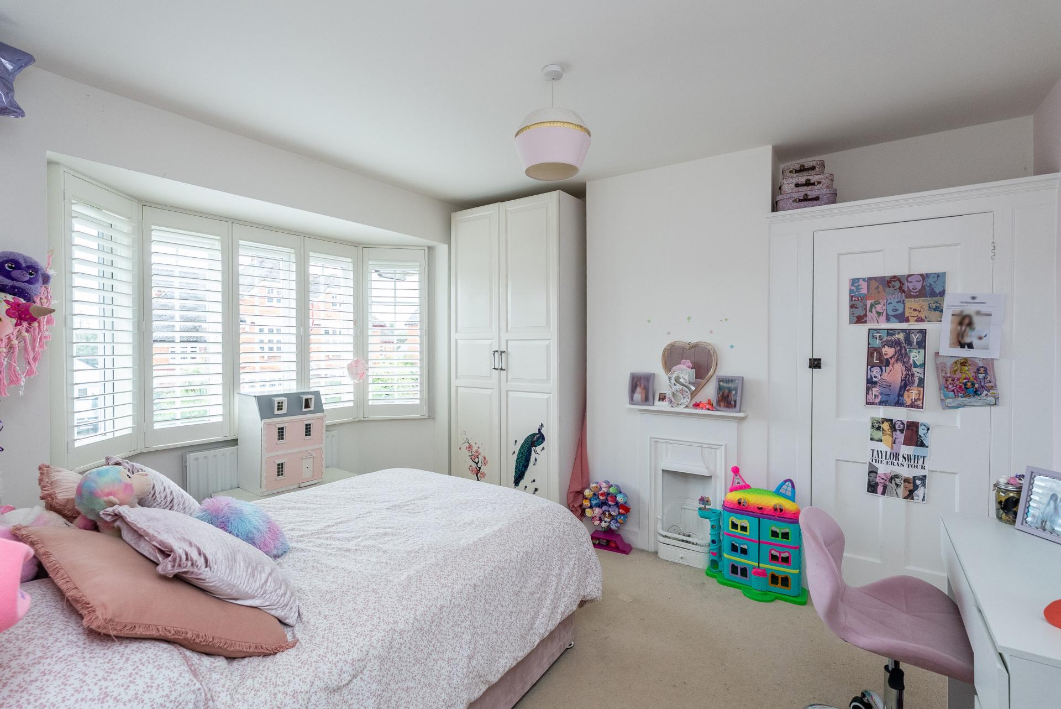
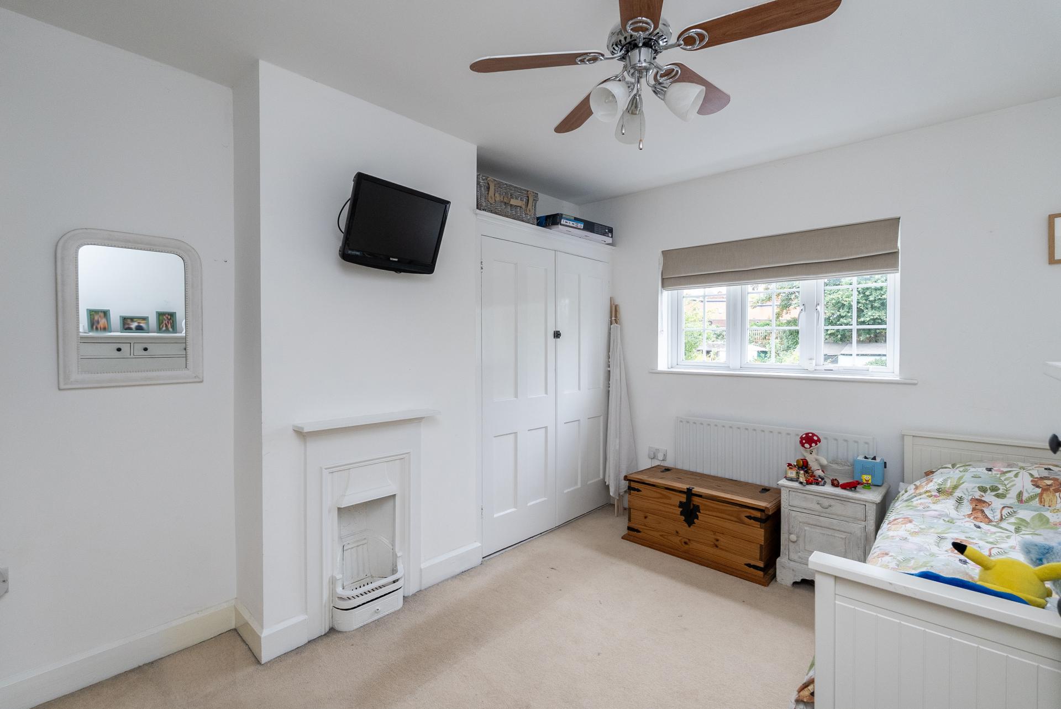
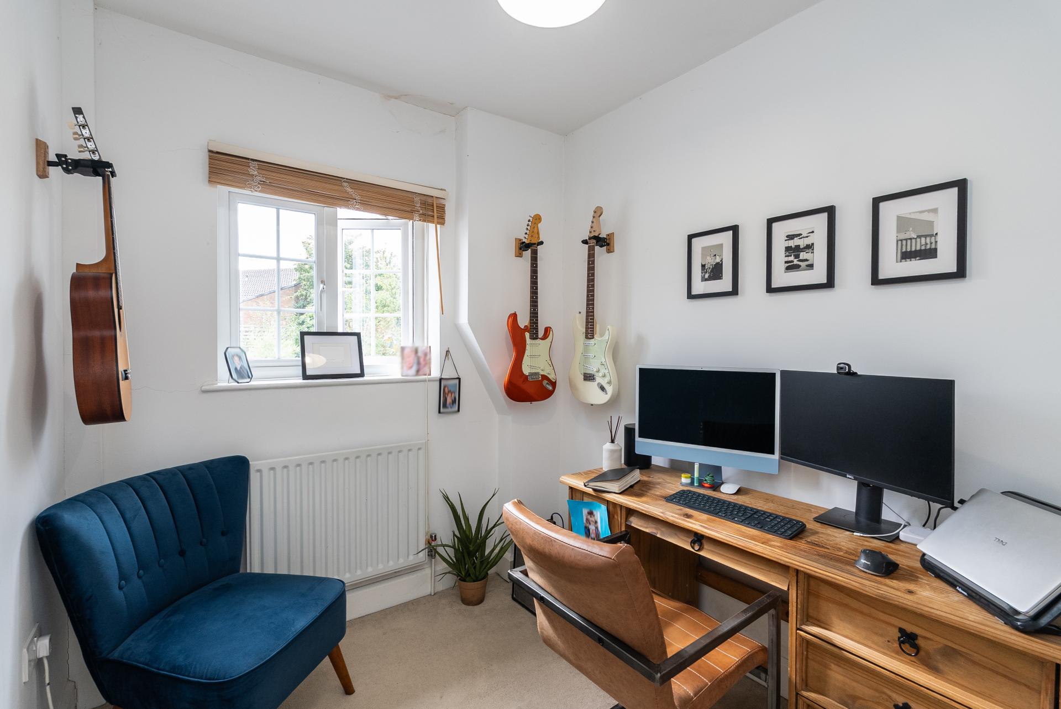
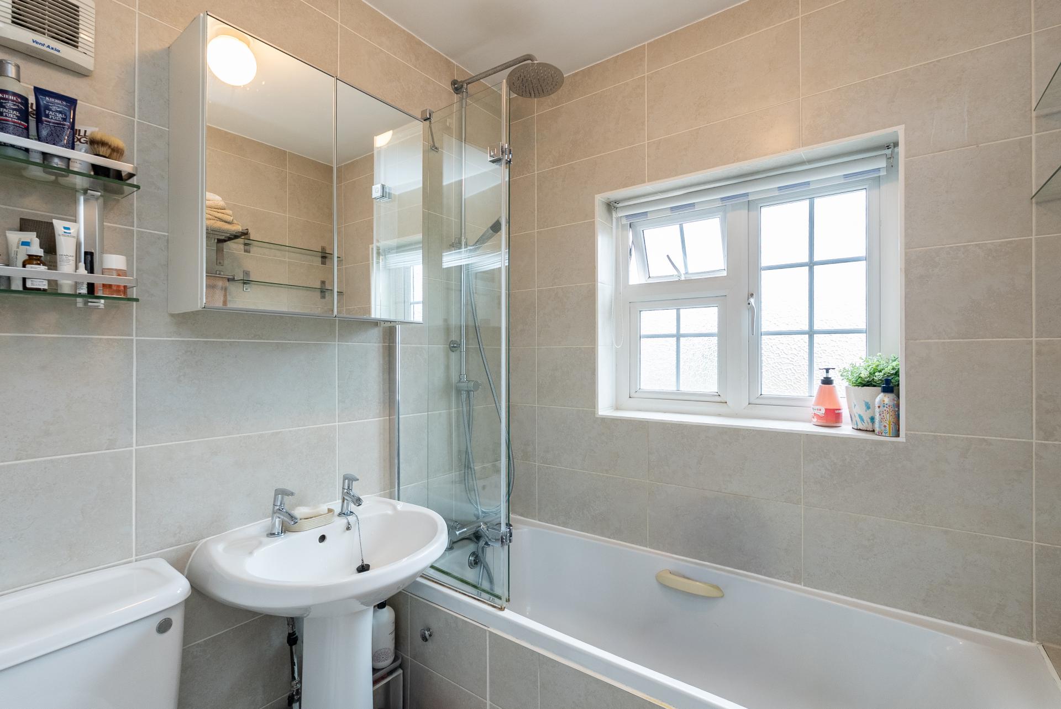
Stairs rise to the first floor where there are three bedrooms and the family bathroom. Two are generous double bedrooms, both retaining attractive period-style features, while one benefits from a large bay window with plantation shutters. The fourth bedroom is currently arranged as a home office, making it ideal for those working from home while remaining perfectly suited for use as a bedroom. The family bathroom is fitted with a modern white suite comprising a bath with shower over, wash hand basin and WC. A further staircase leads to the second floor and the principal bedroom, a bright and spacious double room enjoying an elevated outlook across the rear, together with useful built-in eaves storage. There is planning permission to extend this room through a hip to gable conversion to add a dormer window to create a larger master suite with Juliette balcony.
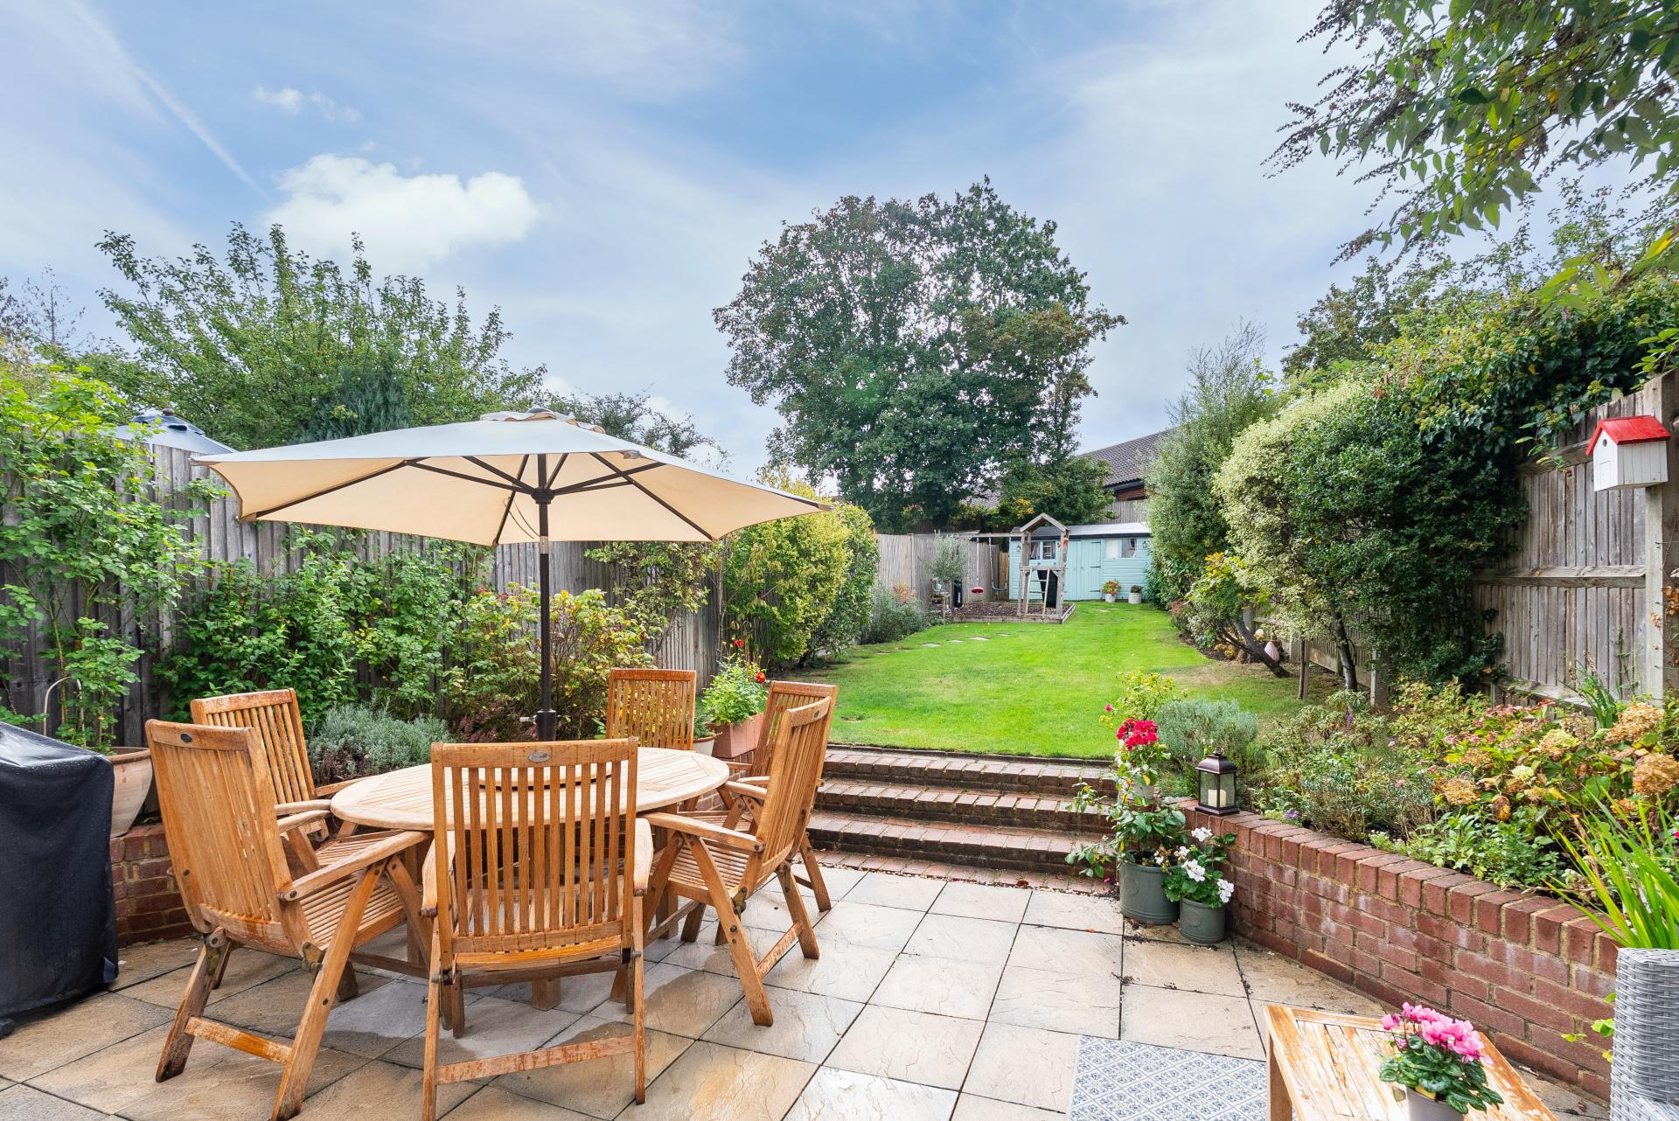
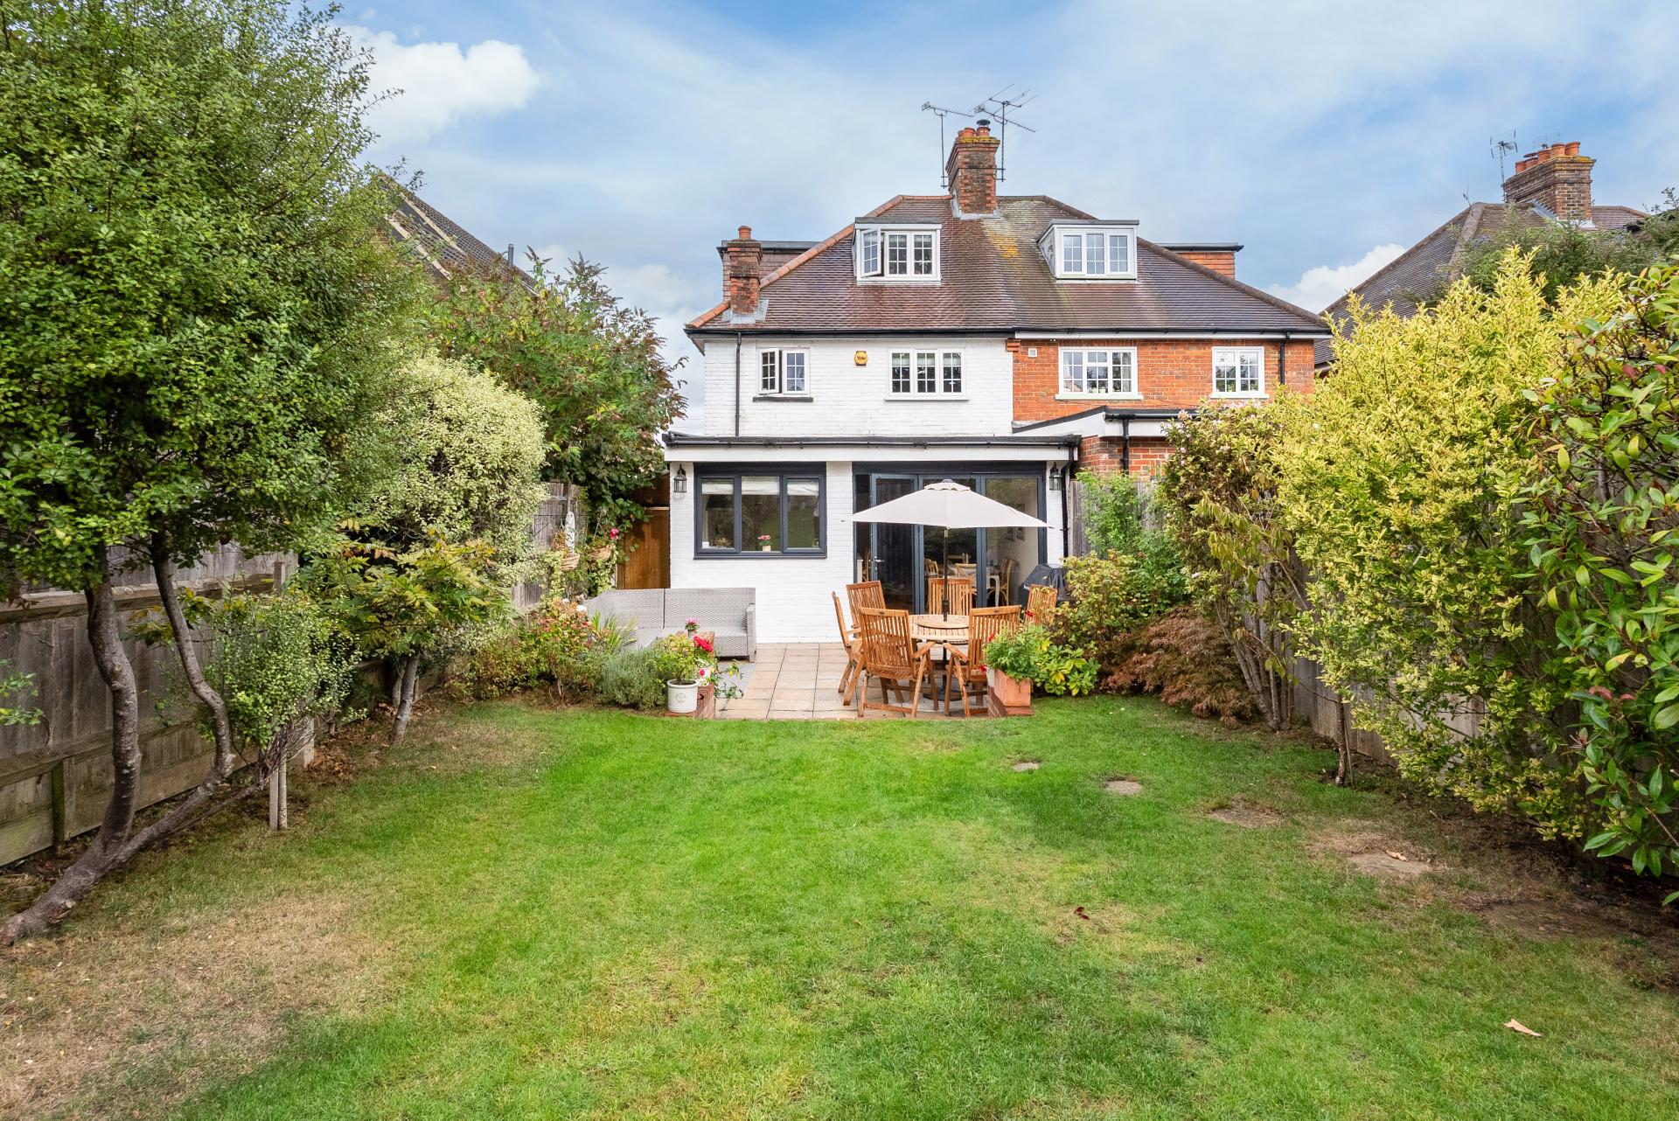
Outside, the property benefits from off-road parking to the front, while the rear garden is another particular feature of the home. Immediately adjoining the house is a generous, paved terrace, creating an excellent space for outdoor dining and entertaining and providing a seamless extension of the open-plan kitchen/dining area during the warmer months. Steps lead onto a substantial lawn surrounded by mature shrubs, trees and established planting, creating an attractive and relatively secluded setting. A garden shed provides additional storage, with useful side access completing the outside space.
Council Tax & Utilities
This property falls under Council Tax Band F. The property is connected to mains water, drainage, gas and electricity. The broadband is a FTTC connection.
Location
Situated on one of Dorking's most sought-after residential roads, the property is particularly well placed for St Paul's School, Dorking town centre and its excellent range of shops, cafés and amenities, as well as the town's railway stations. The surrounding Surrey Hills, including Ranmore Common, Box Hill and Denbies Wine Estate, provide miles of beautiful countryside close at hand. Dorking town centre offers a comprehensive range of shopping, social, recreational and educational amenities with facilities for the commuter from one of three railway stations. Dorking mainline and Deepdene railway stations are within close proximity (0.9 miles), just a short 15 minute walk away offering a direct service into London Victoria and London Waterloo in approximately 50 minutes. The M25 is accessed seven miles north equidistant via the A24 to Leatherhead Junction 9 or the A25 to Reigate Junction 8 offering direct access to Gatwick and Heathrow Airports. Dorking also has a flagship Waitrose store, excellent sports centre and The Dorking Hall regularly hosts cultural events. In addition, the town benefits from a very good choice of schools including The Ashcombe (11 minute walk away) and The Priory at secondary level and St Pauls and St Martins at primary level.
VIEWING - Strictly by appointment through Seymours Estate Agents, Cummins House, 62 South Street, Dorking, RH4 2HD.
FIXTURES & FITTINGS - Items known as fixtures and fittings, whether mentioned or not in these sales particulars, are excluded from the sale but may be available by separate negotiation. MISREPRESENTATION ACT - Whilst every care has been taken to prepare these sales particulars, they are for guidance purposes only and should not be relied upon. Potential buyers are advised to recheck the measurements.
Property Ref: 102709004134
Similar Properties
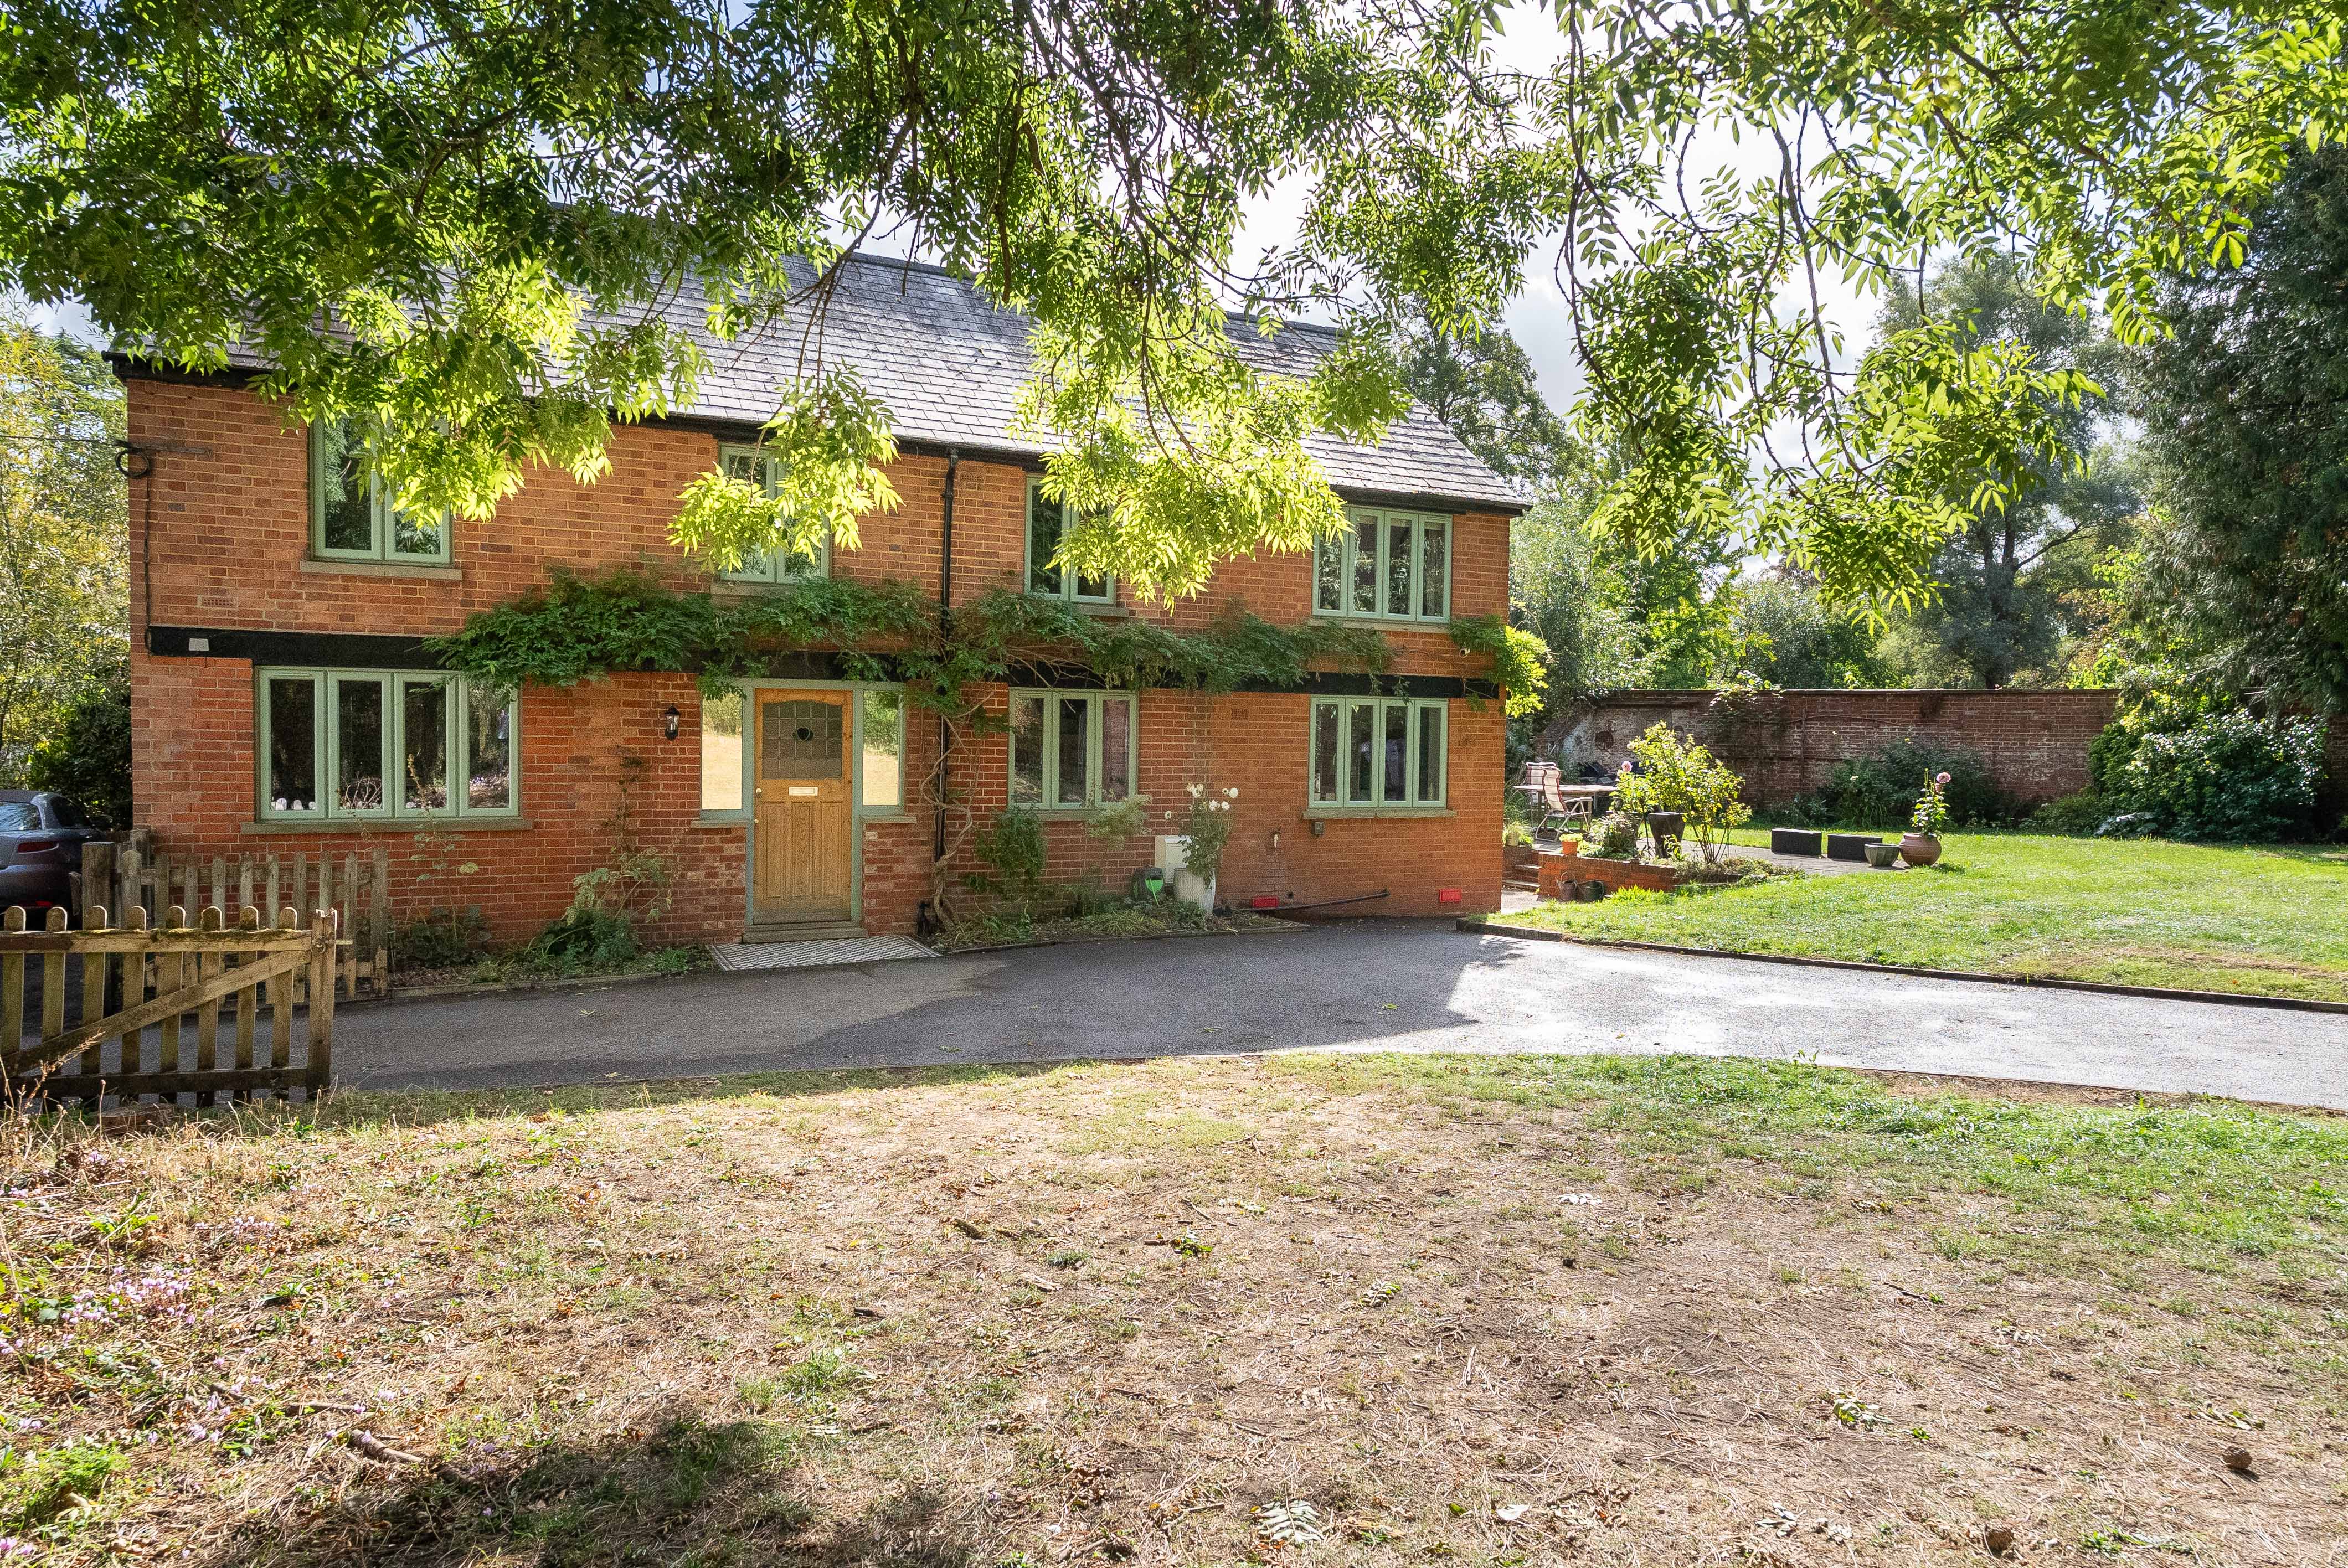
4 Bedroom Detached House | Guide Price £850,000
A beautifully presented four double bedroom detached home, offering over 1,884 sq ft in total and is set within an impre...
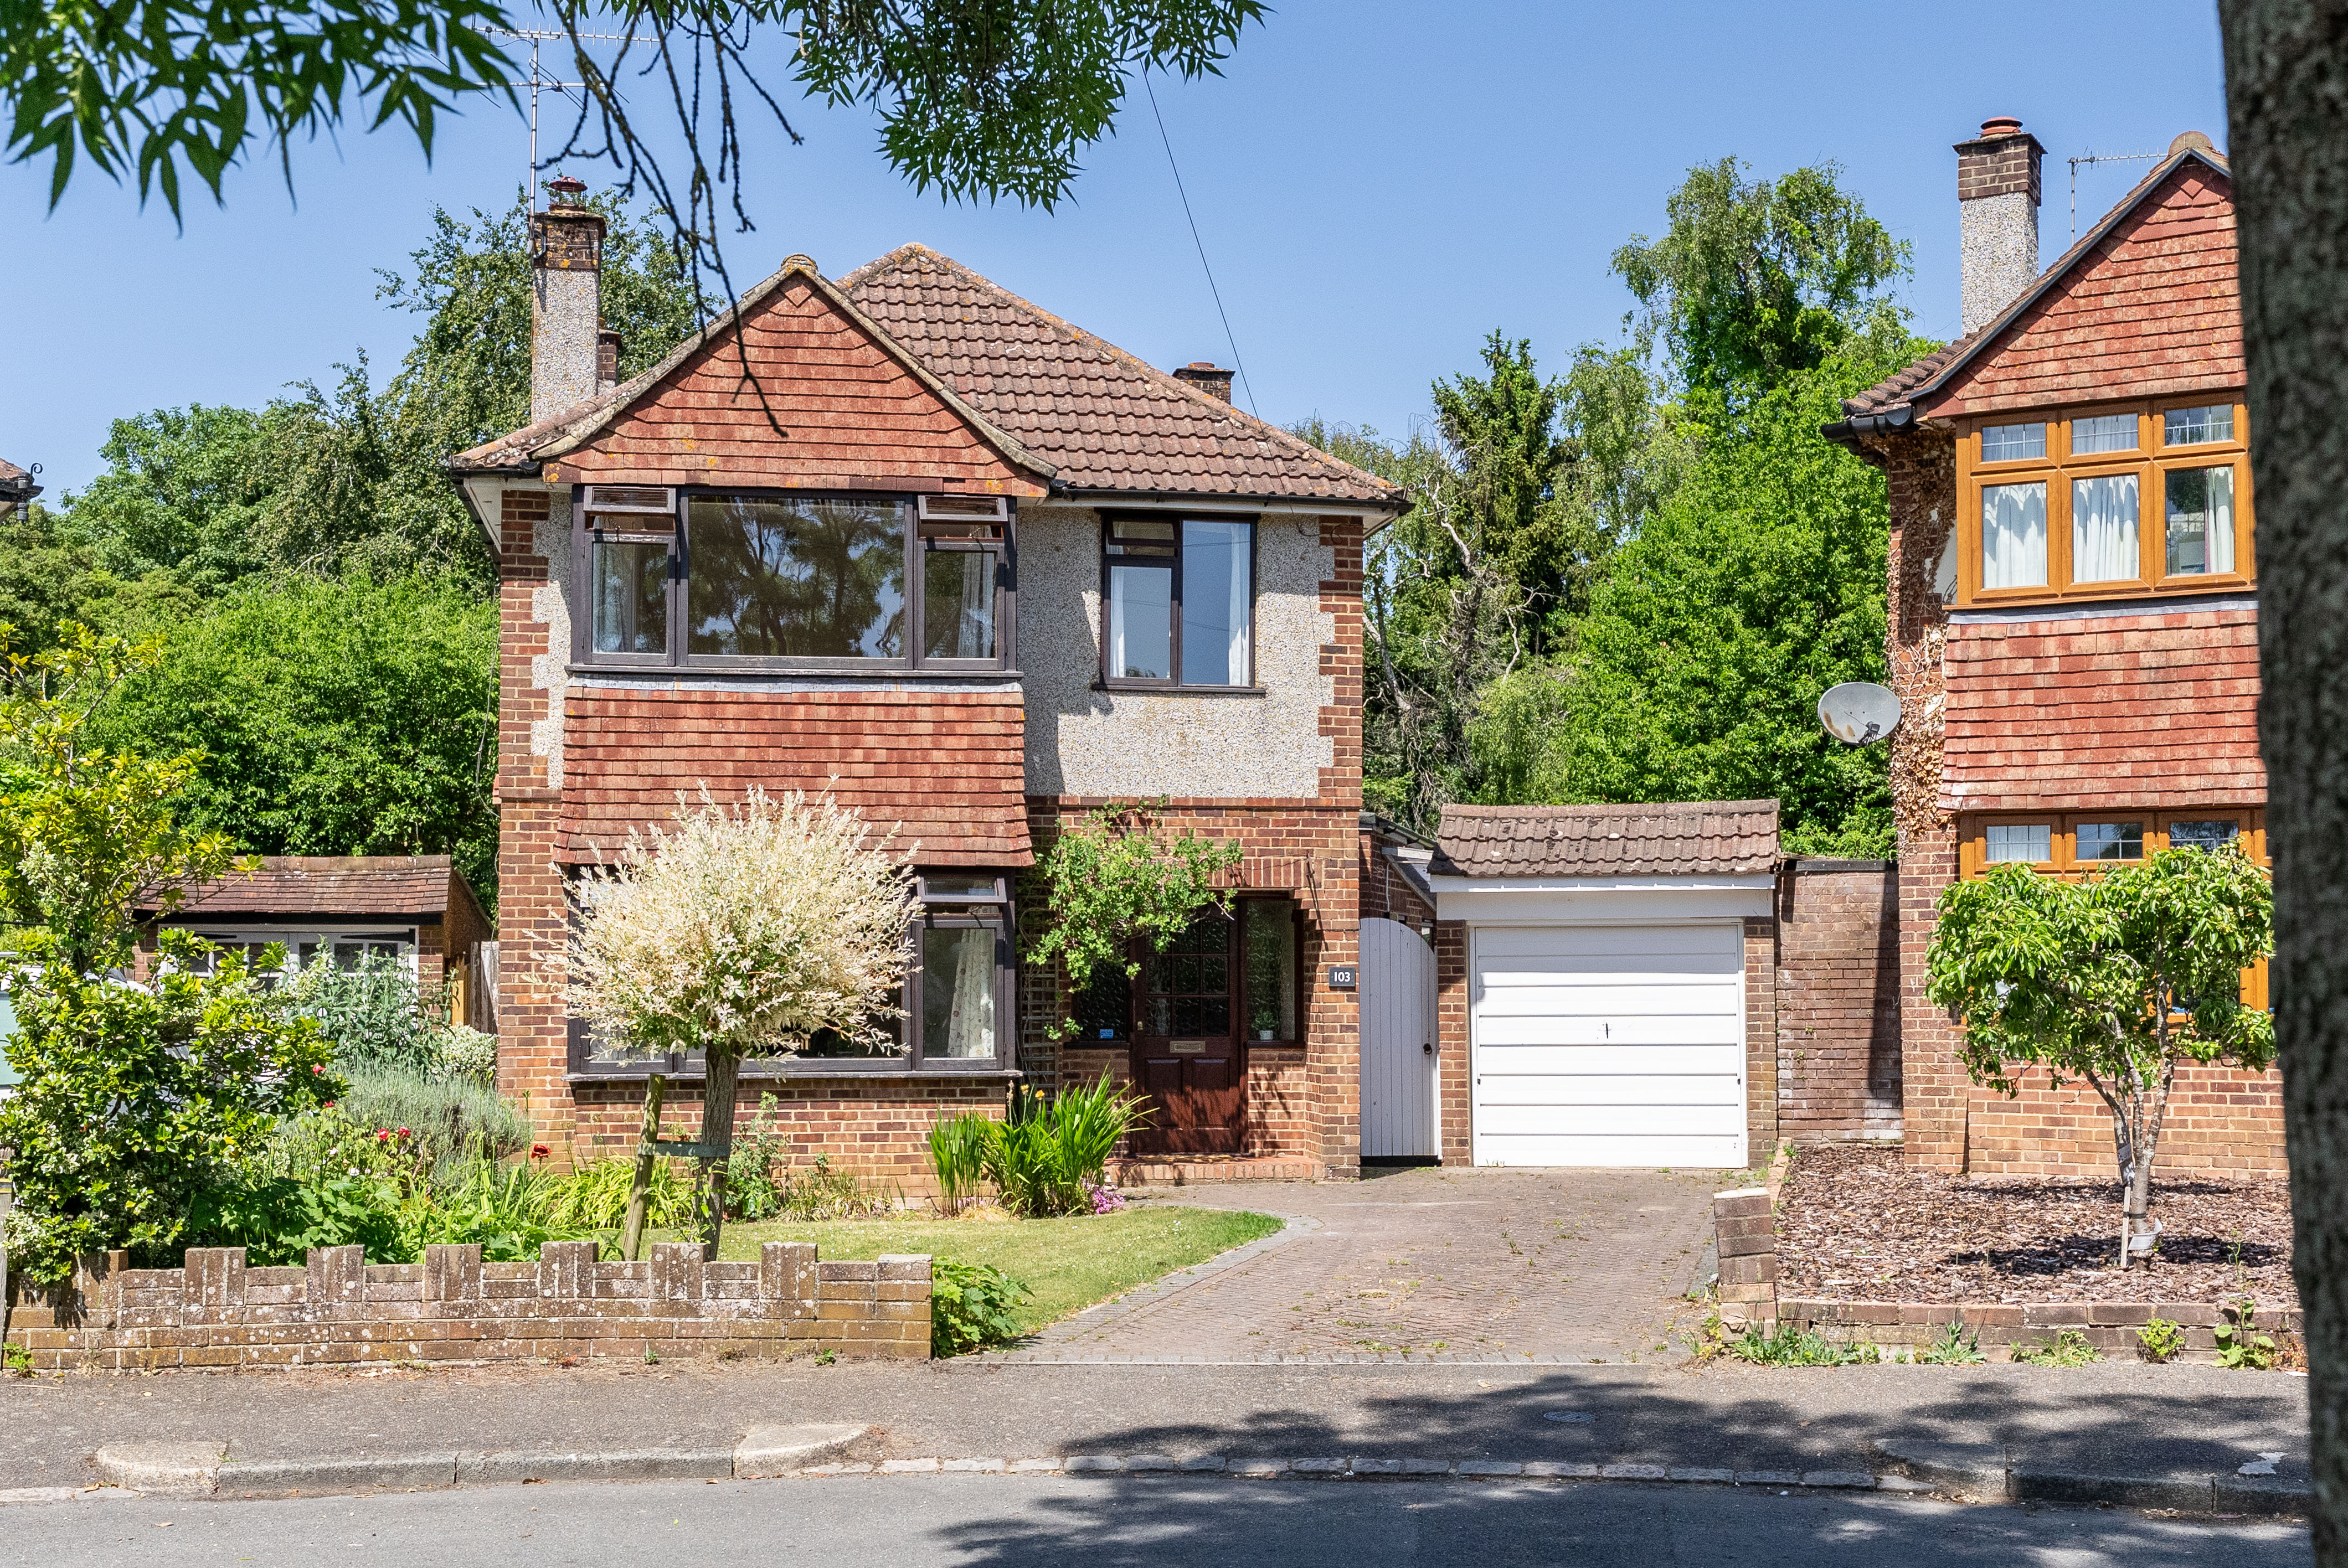
3 Bedroom Detached House | Offers in excess of £850,000
* NO ONWARD CHAIN* Set within a quiet and highly sought-after cul-de-sac in the heart of Brockham village, this detached...
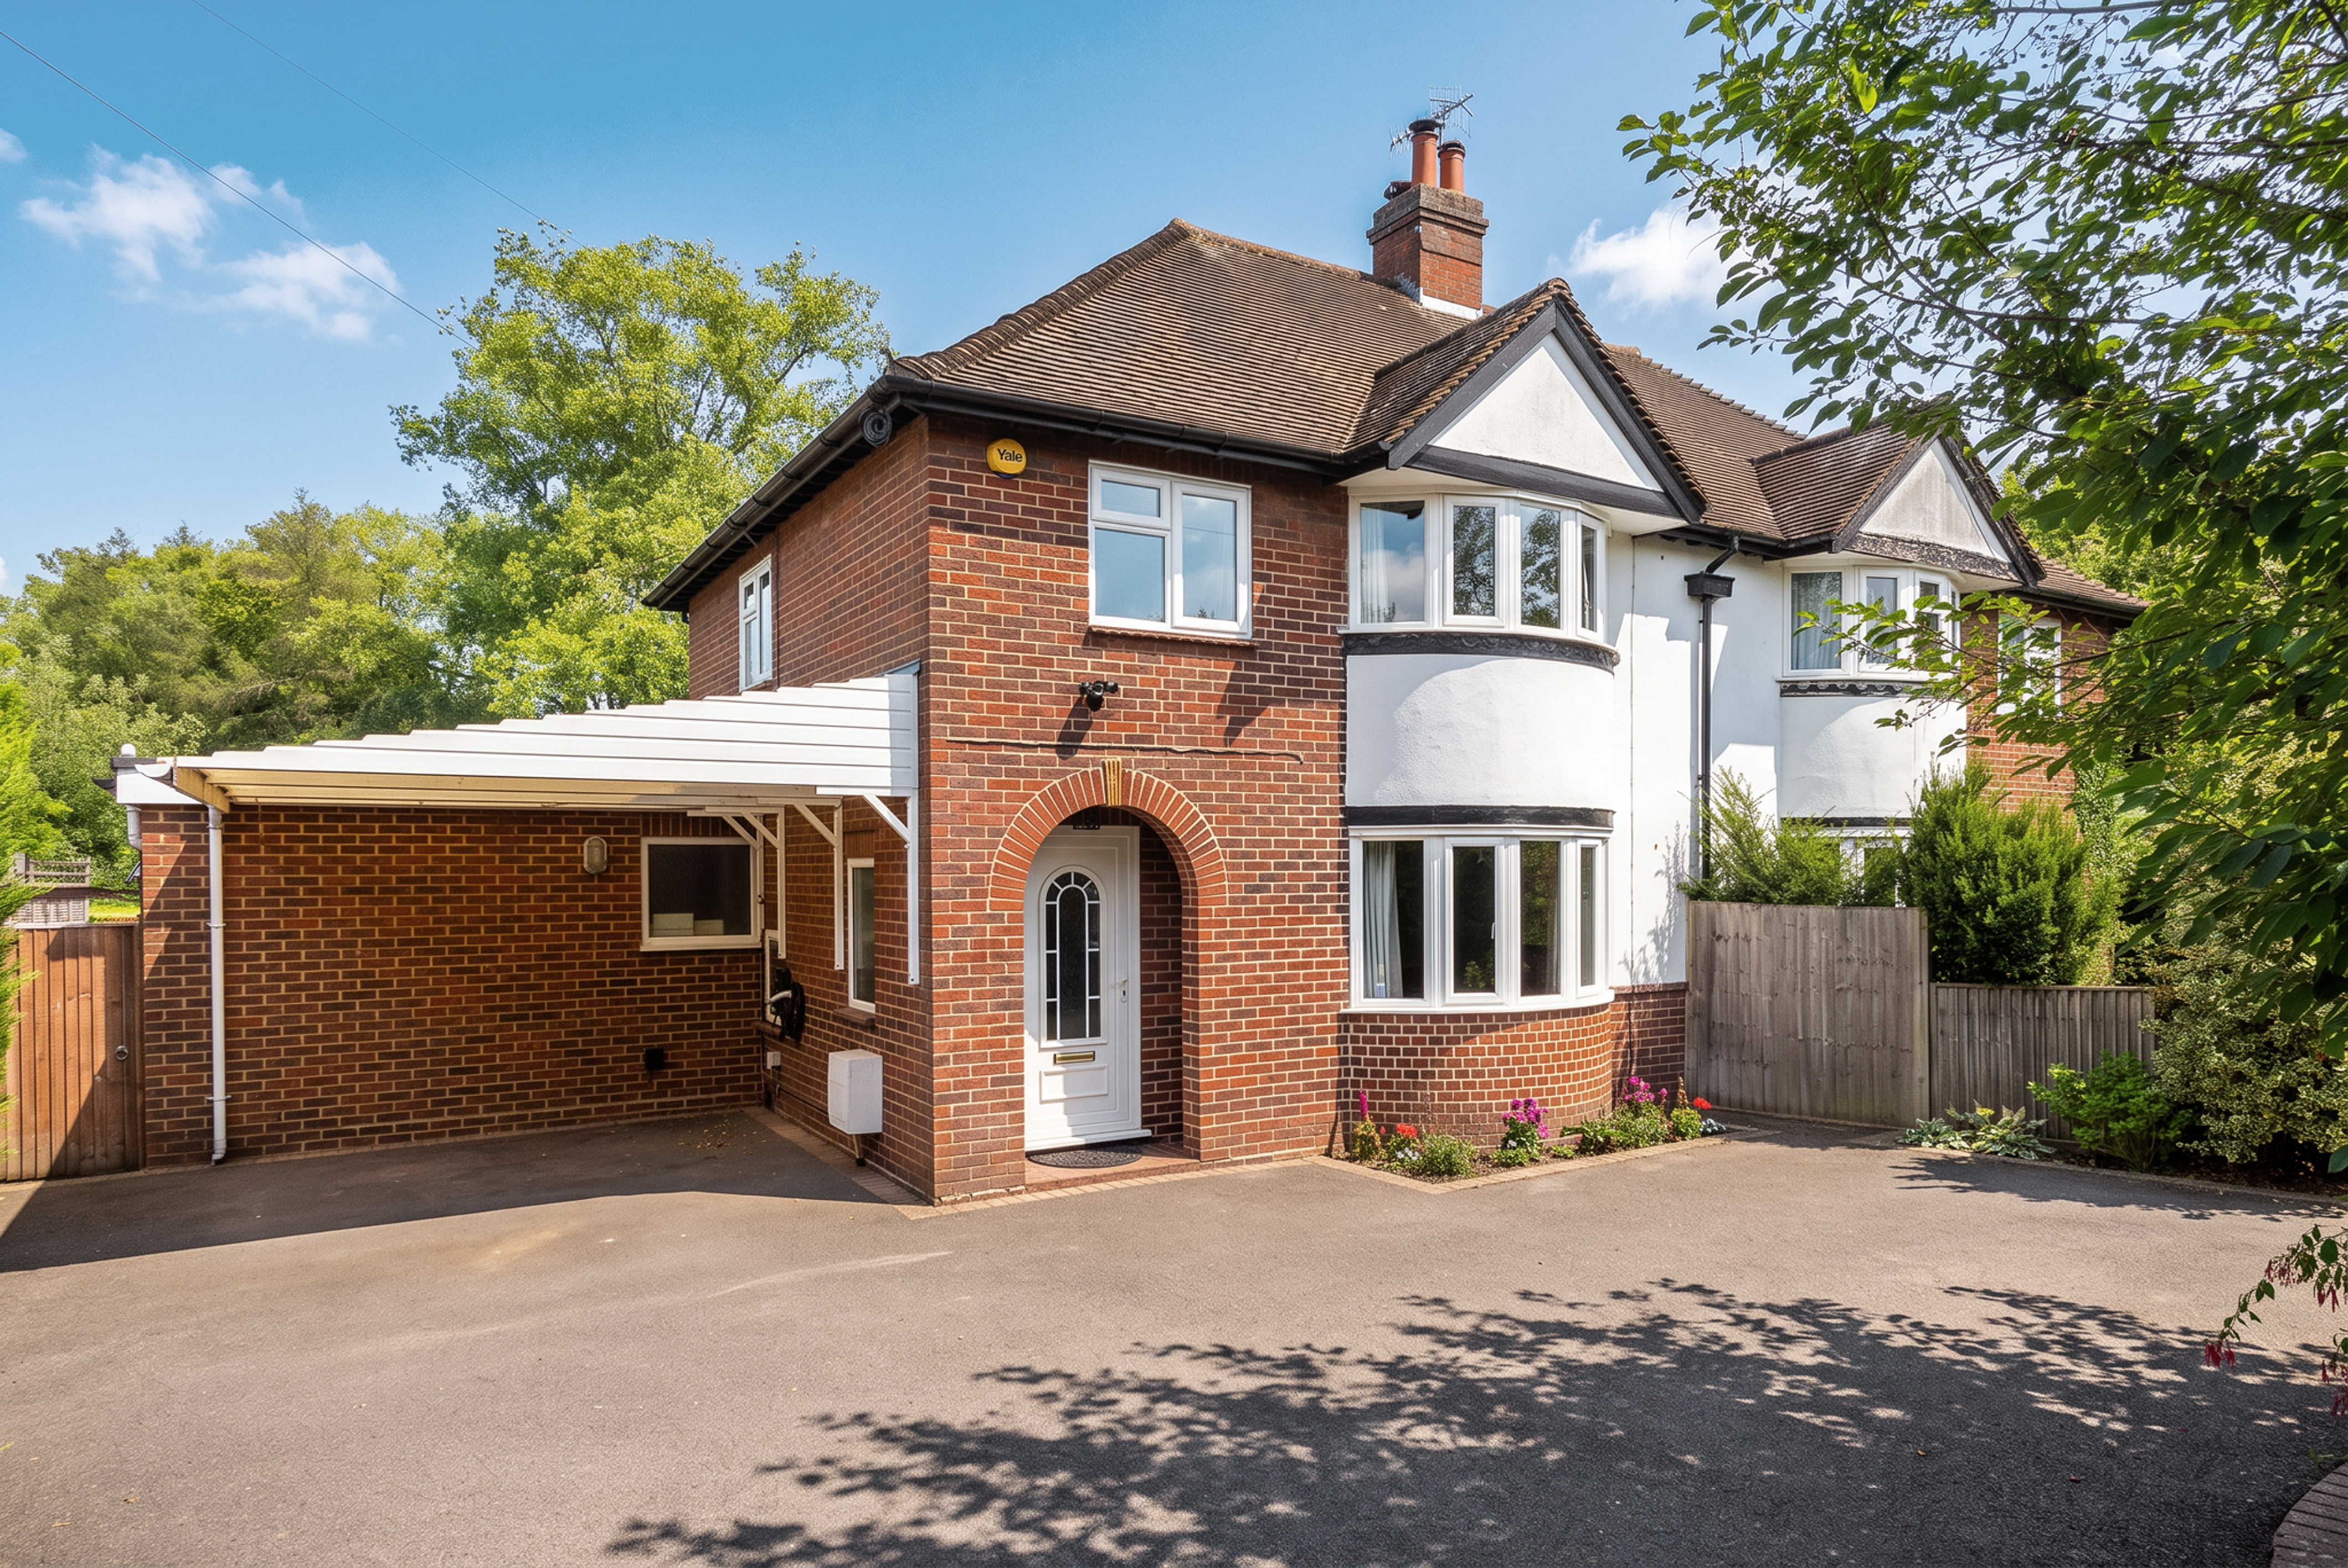
4 Bedroom Semi-Detached House | Guide Price £850,000
*NO ONWARD CHAIN* A spacious and versatile semi-detached family home offering flexible accommodation arranged over two f...
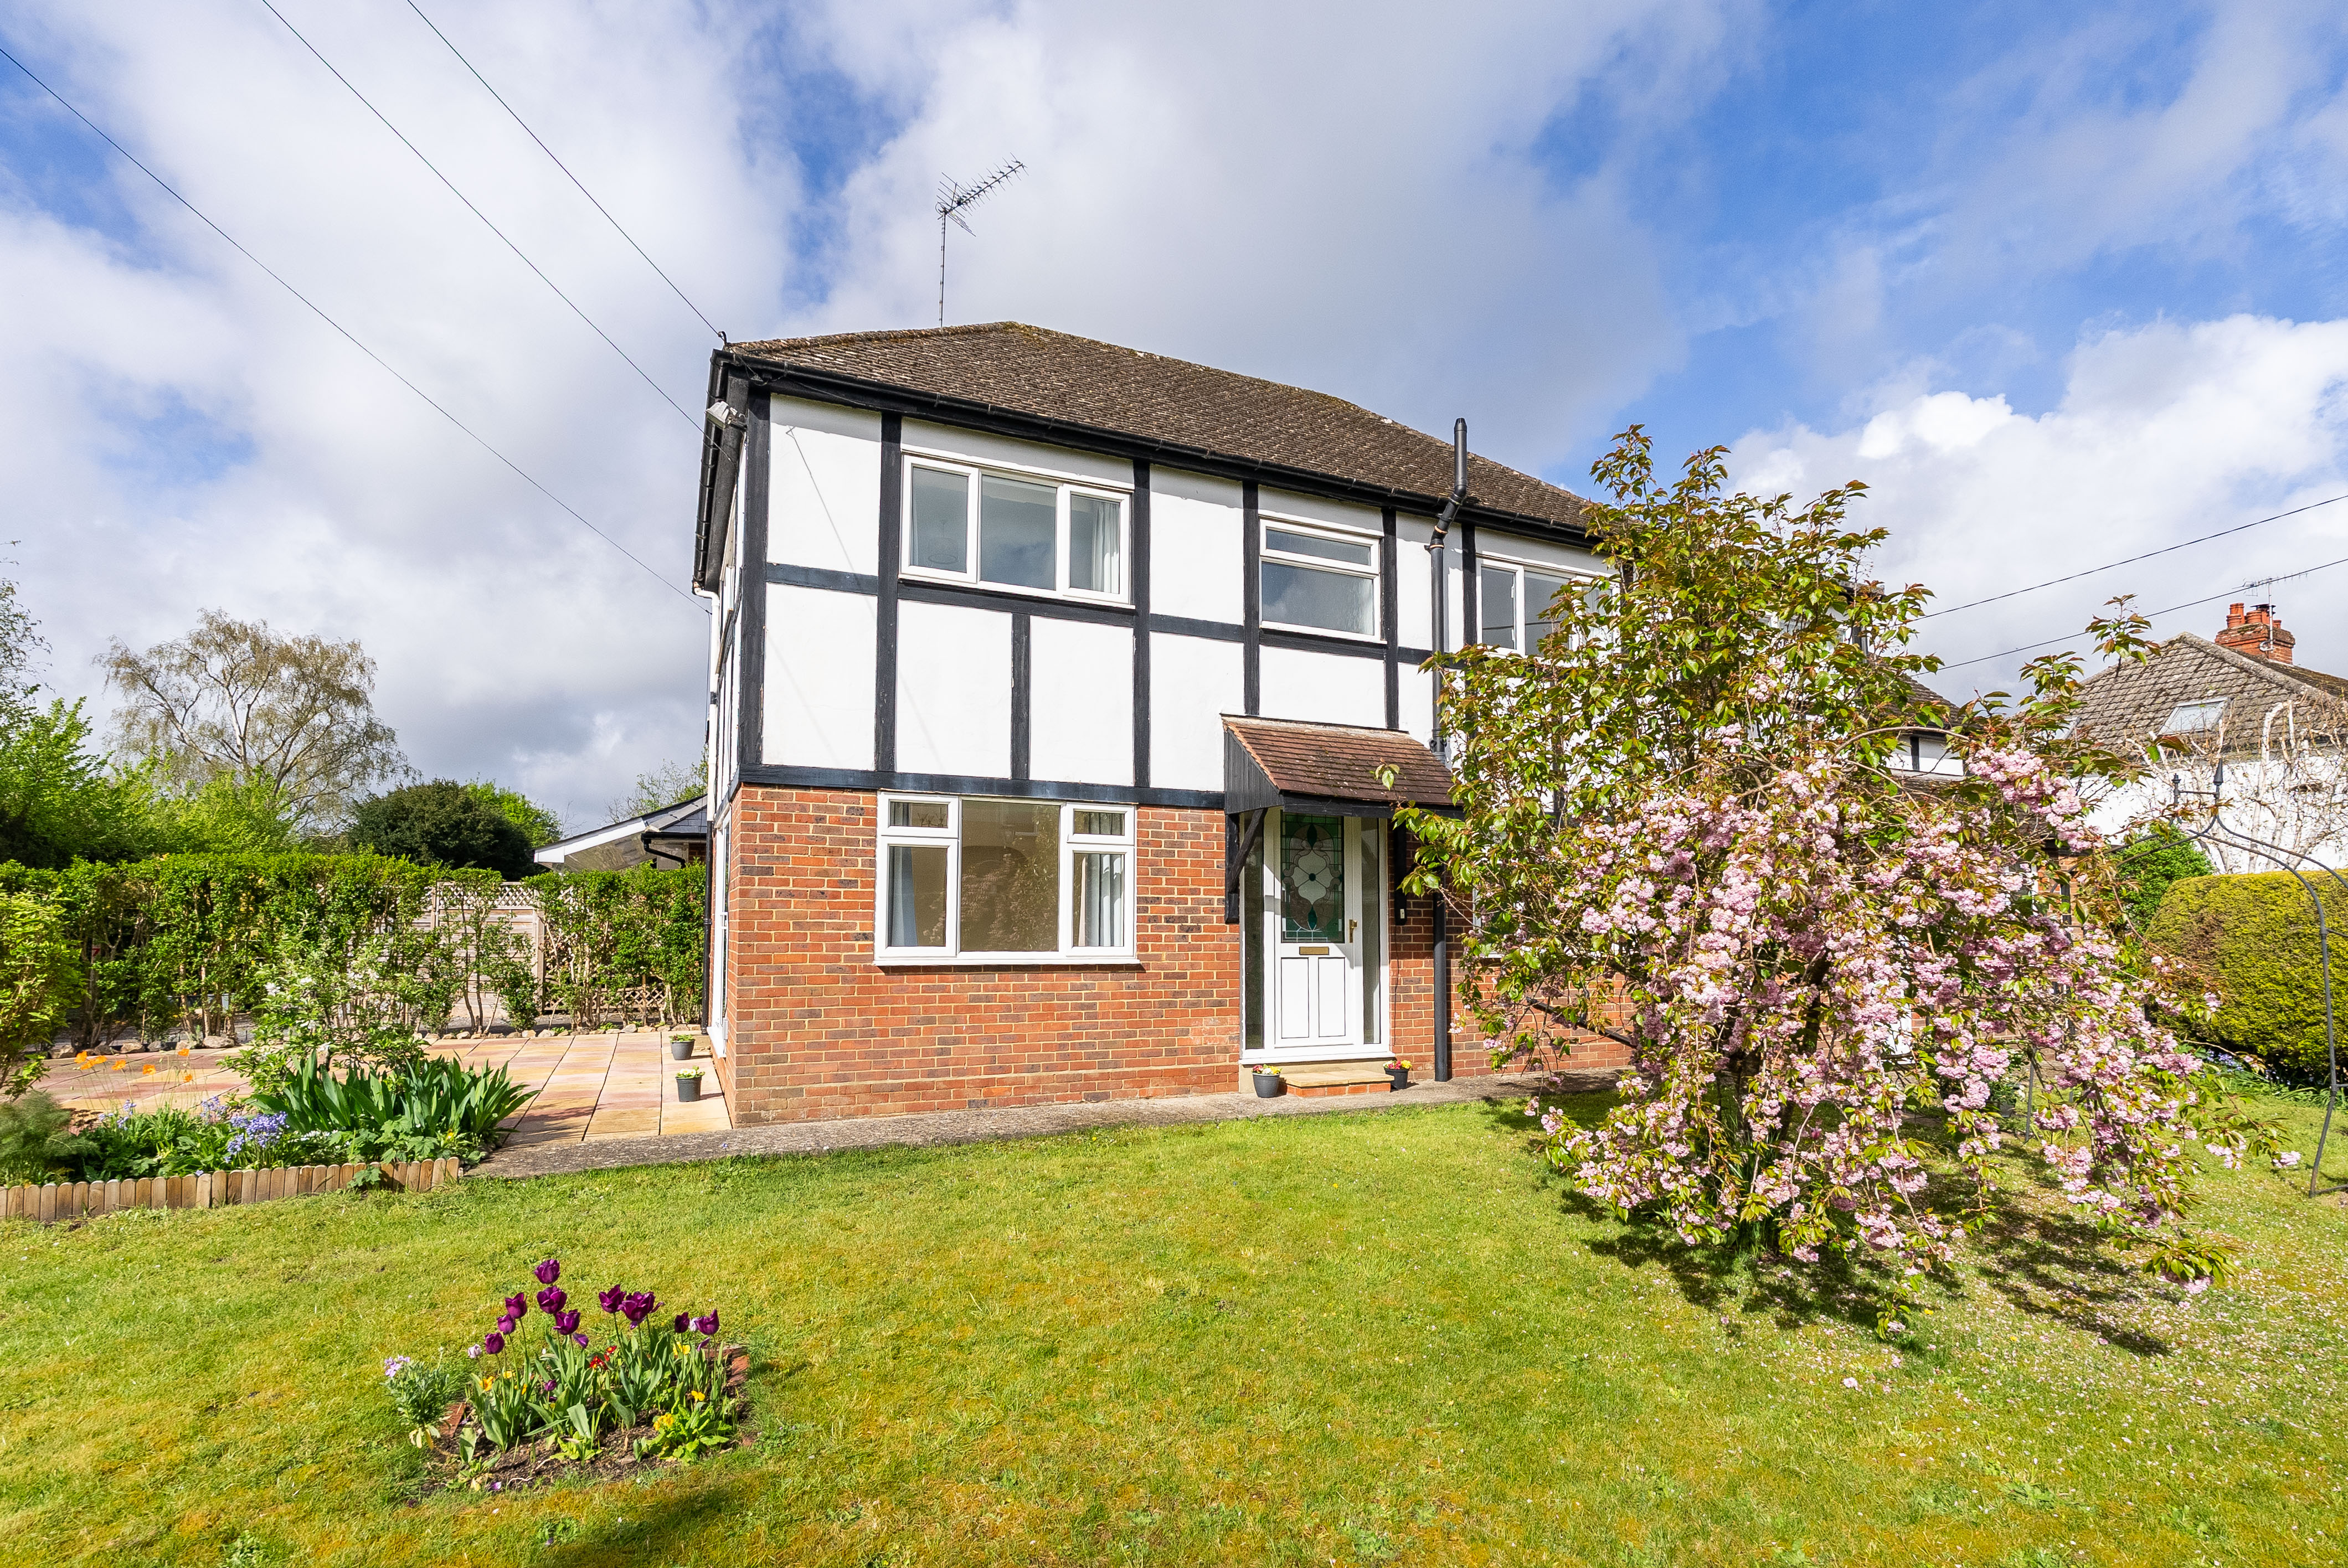
4 Bedroom Detached House | Offers in excess of £900,000
*NO ONWARD CHAIN* A beautifully presented four bedroom detached family house, with a spacious and flexible layout perfec...
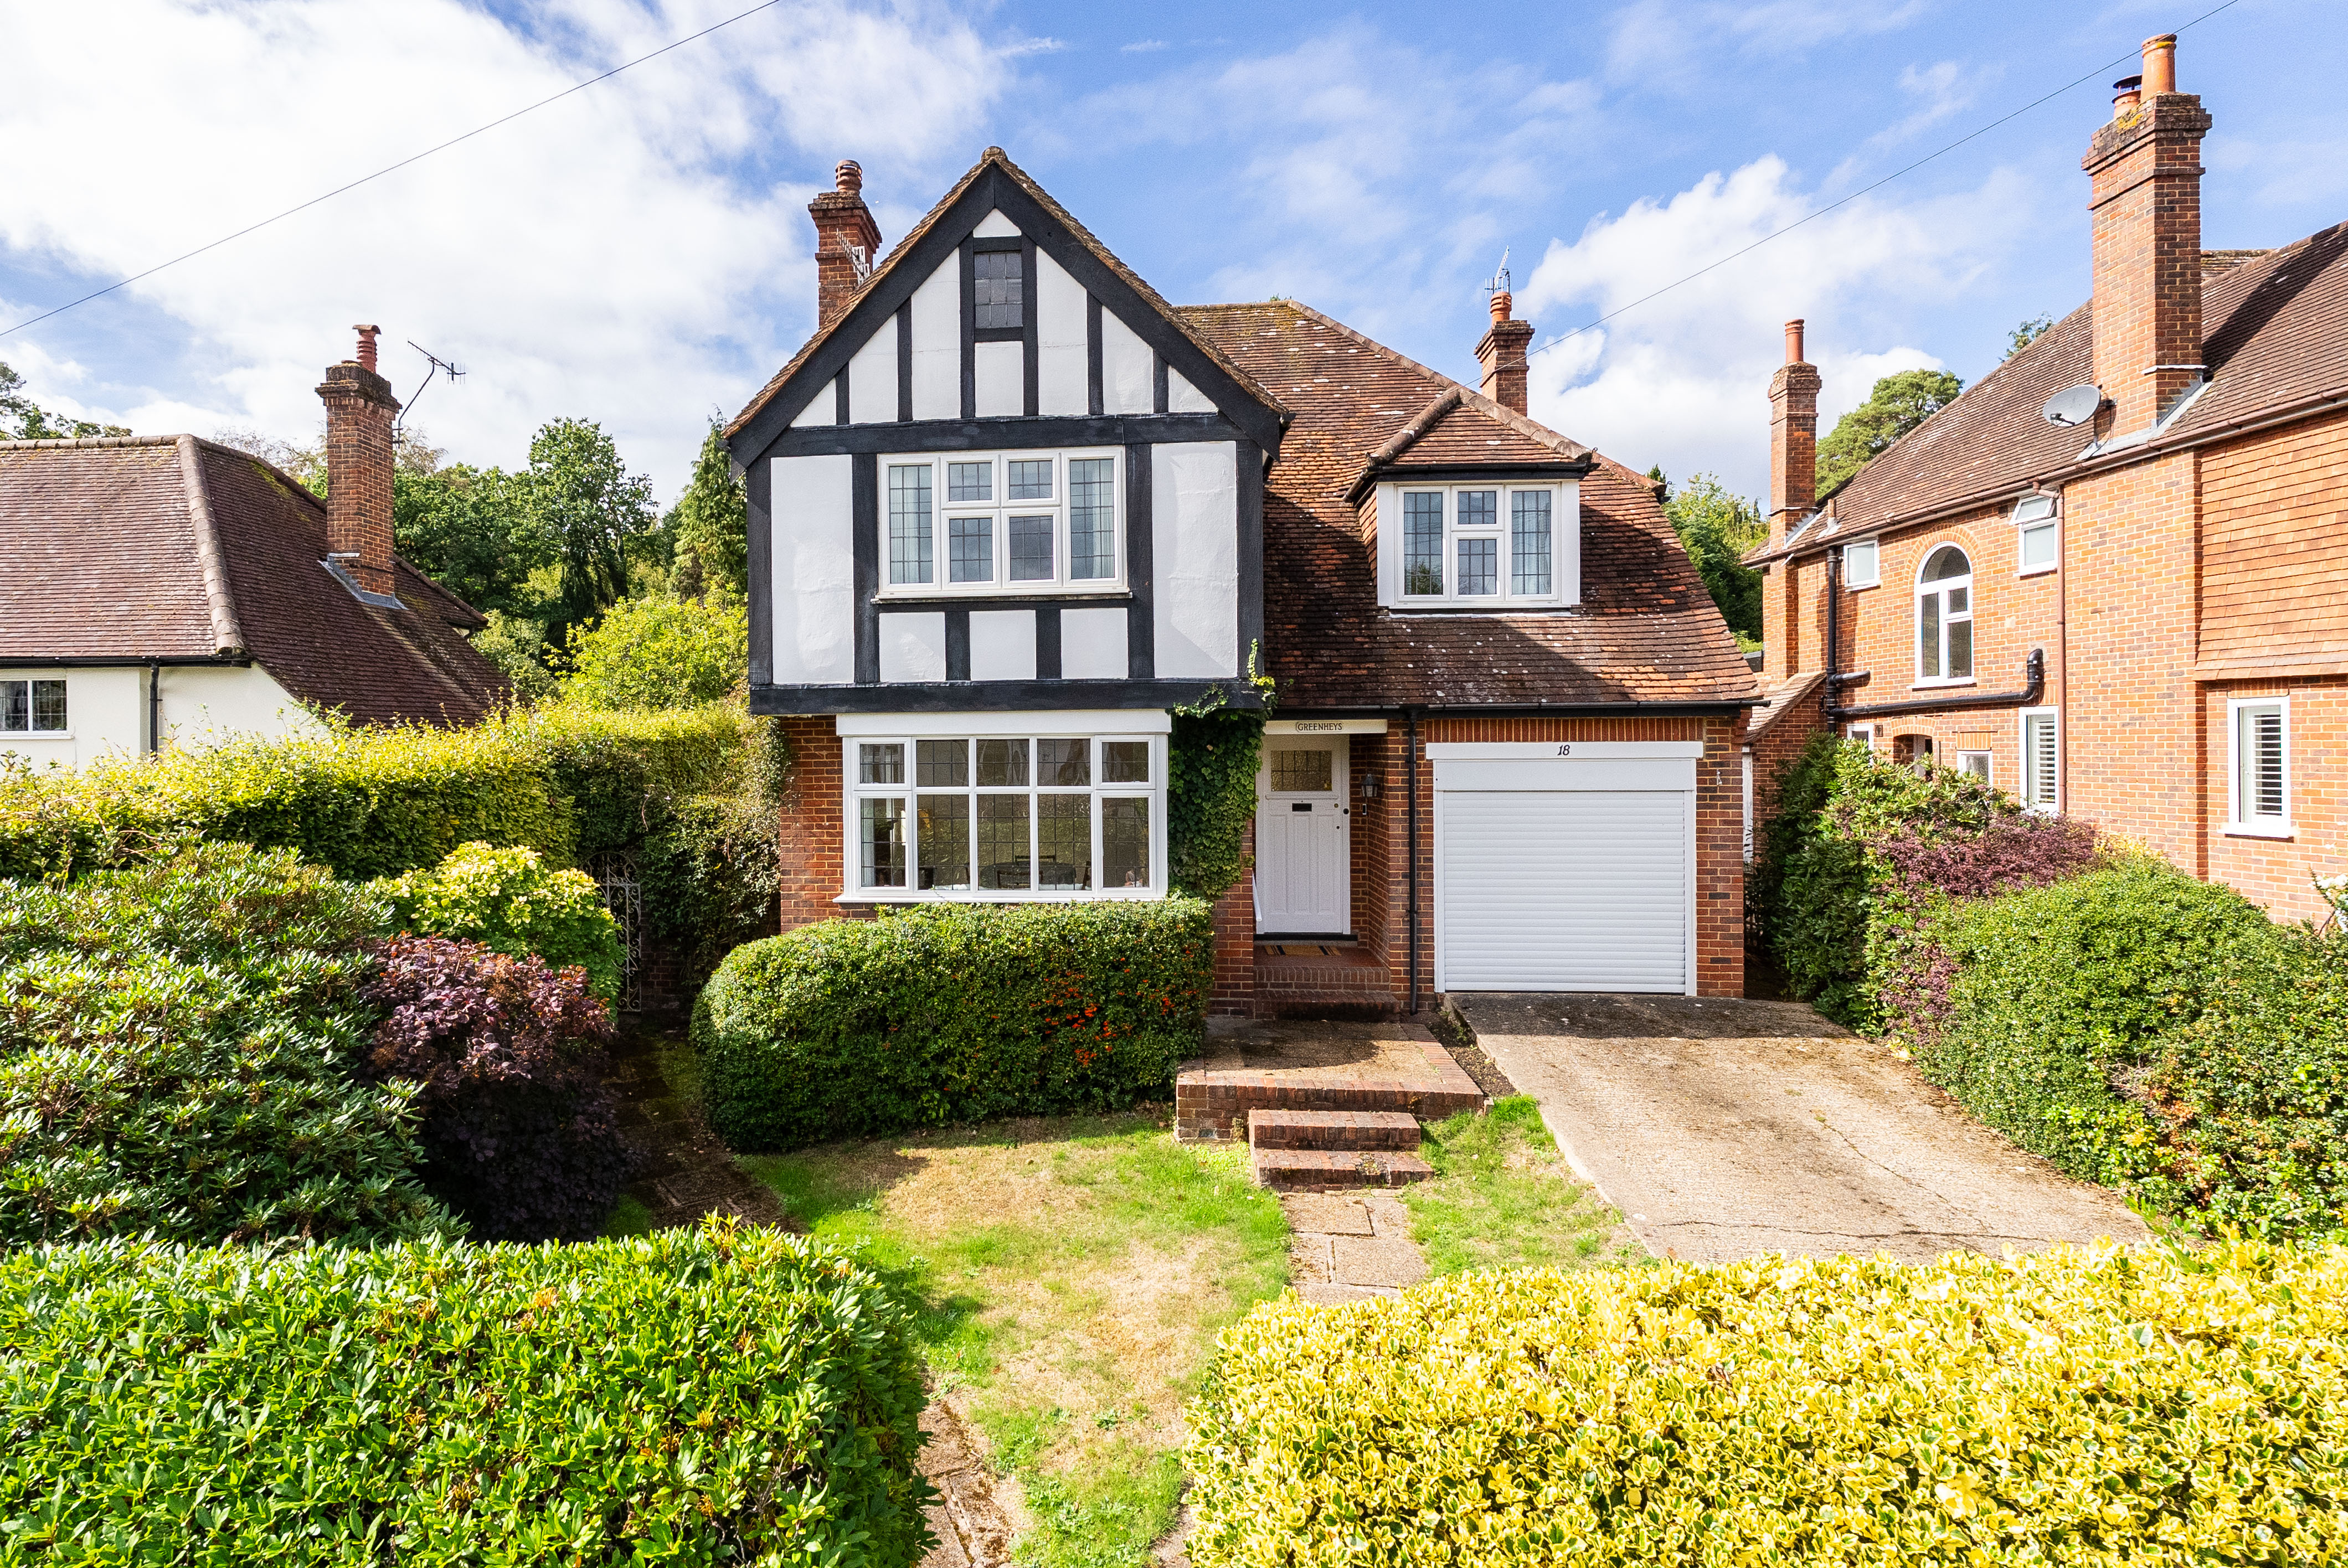
4 Bedroom Detached House | Guide Price £925,000
*NO ONWARD CHAIN* A substantial and characterful four-bedroom detached family home, occupying a generous plot in the hea...
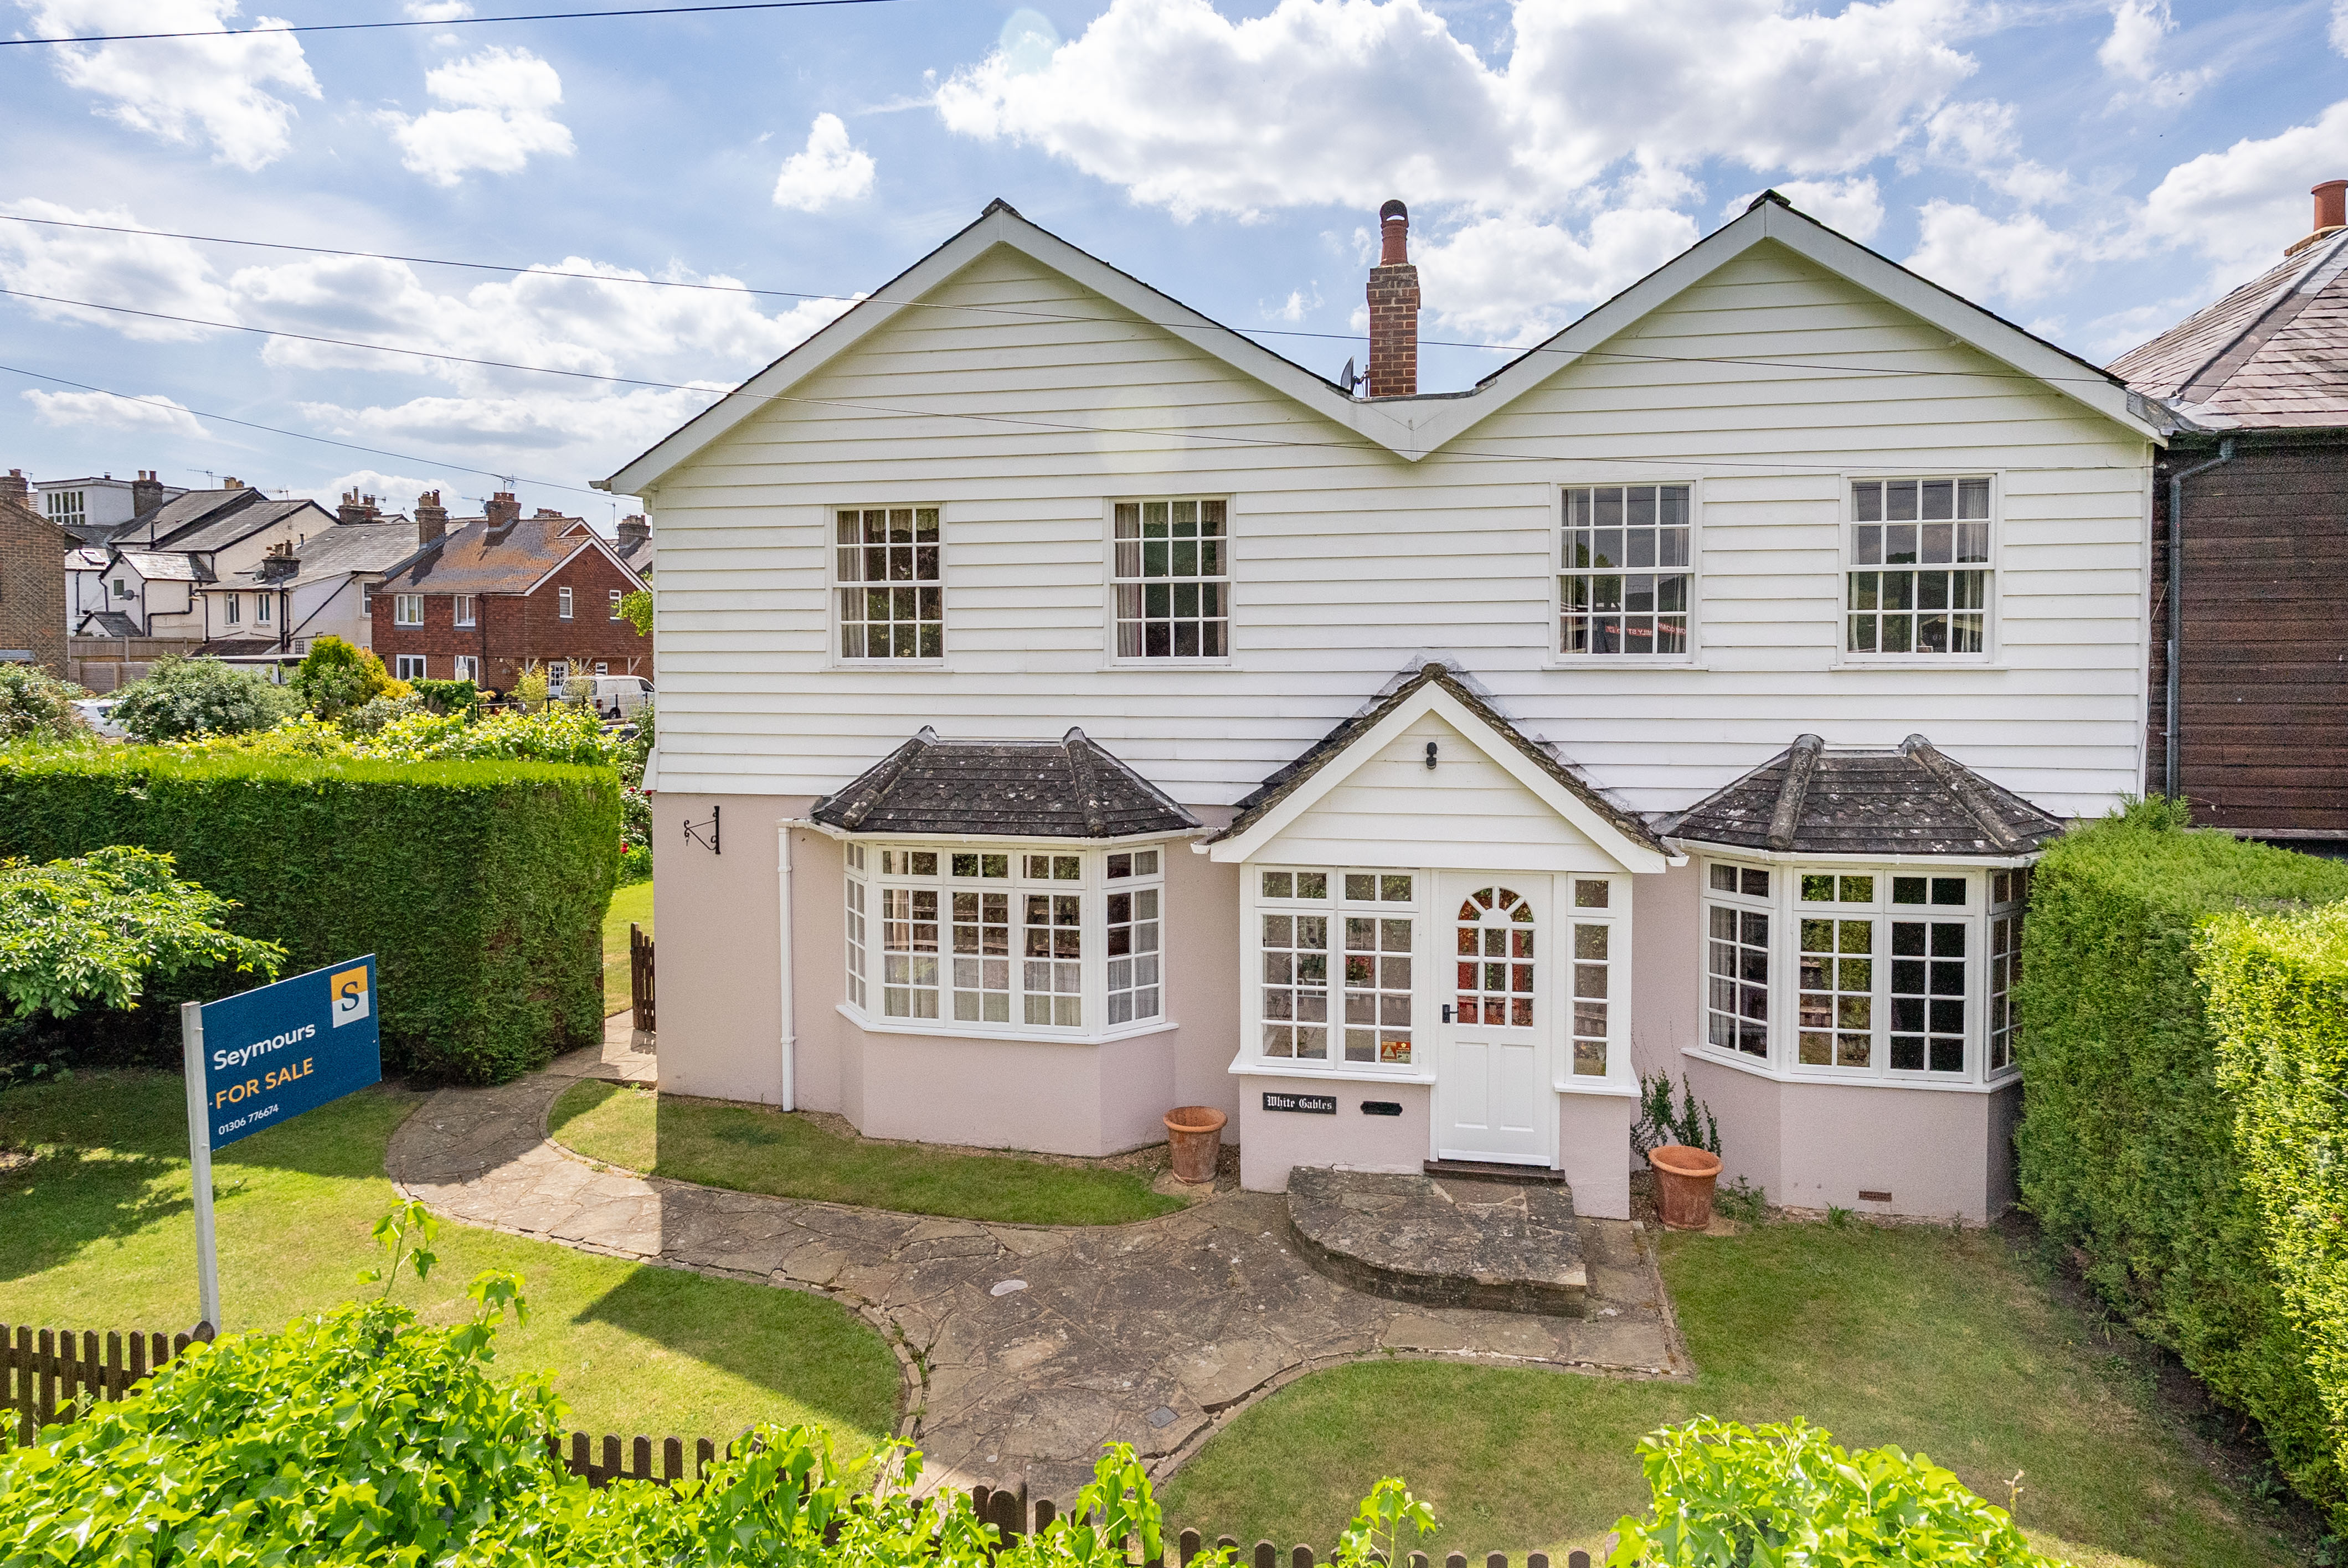
4 Bedroom Semi-Detached House | Guide Price £925,000
A substantial and beautifully extended four-bedroom, semi-detached home offering 1,865 square feet of versatile living s...
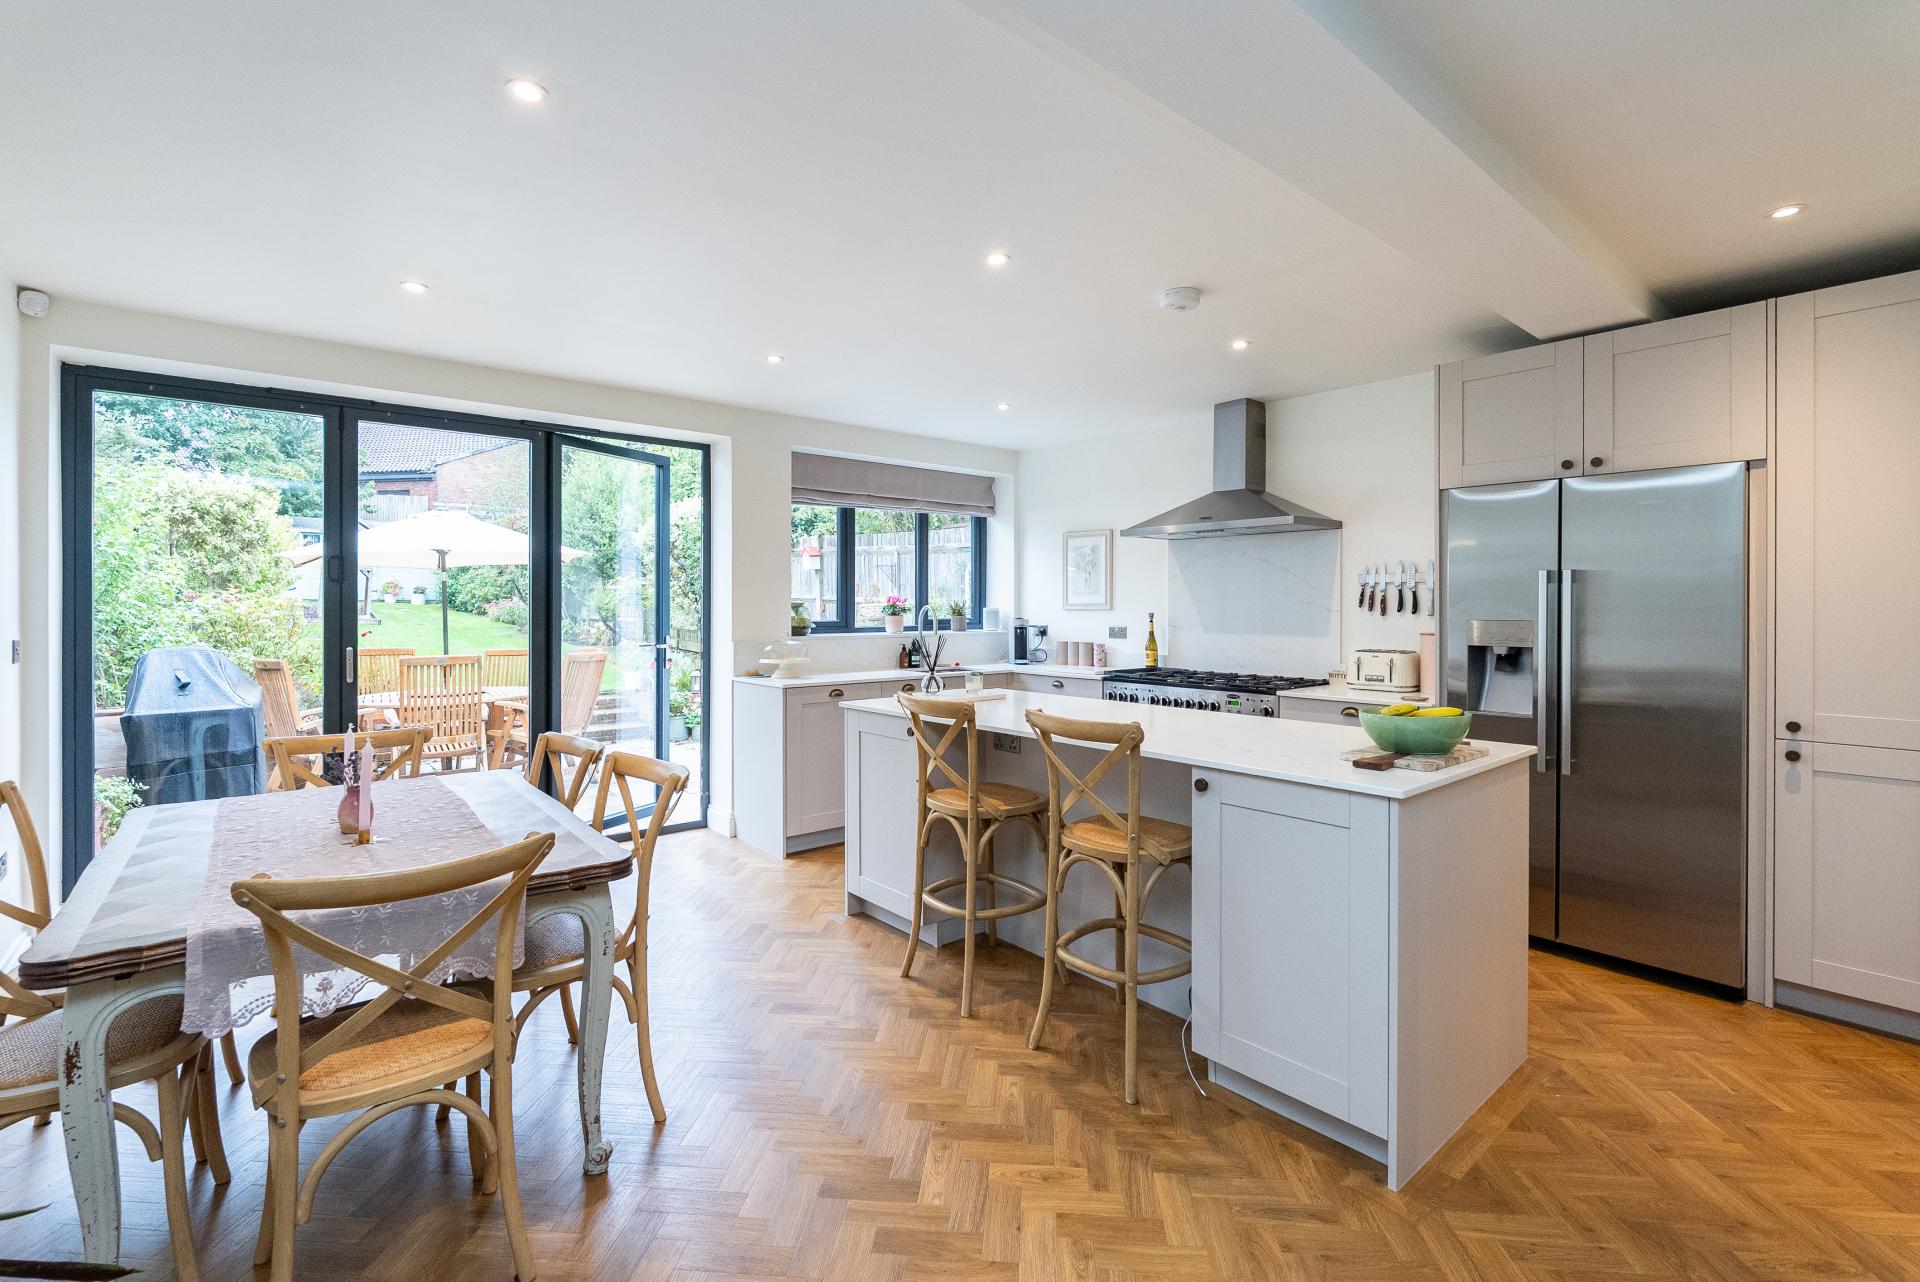

Seymours (Dorking)
62 South Street,, Dorking, Surrey, RH4 2HD
01306 776674
How much is your home worth?
Use our short form to request a valuation of your property.
Request a Valuation
©2026 The Guild of Property Professionals. All rights reserved.
Terms and Conditions |
Privacy Policy |
Cookie Policy |
Complaints Policy |
Members Login
The Guild of Property Professionals Trading Address: 121 Park Lane, London W1K 7AG. GPEA Limited.
Registered in England & Wales.
Company No: 02819824.
Registered Office Address: The Old Courthouse, 60A London Road, Grantham, NG31 6HR.
VAT Registration No: 180897859

