
3 Bedroom Detached House for sale in Dorset
 2
3
2
3
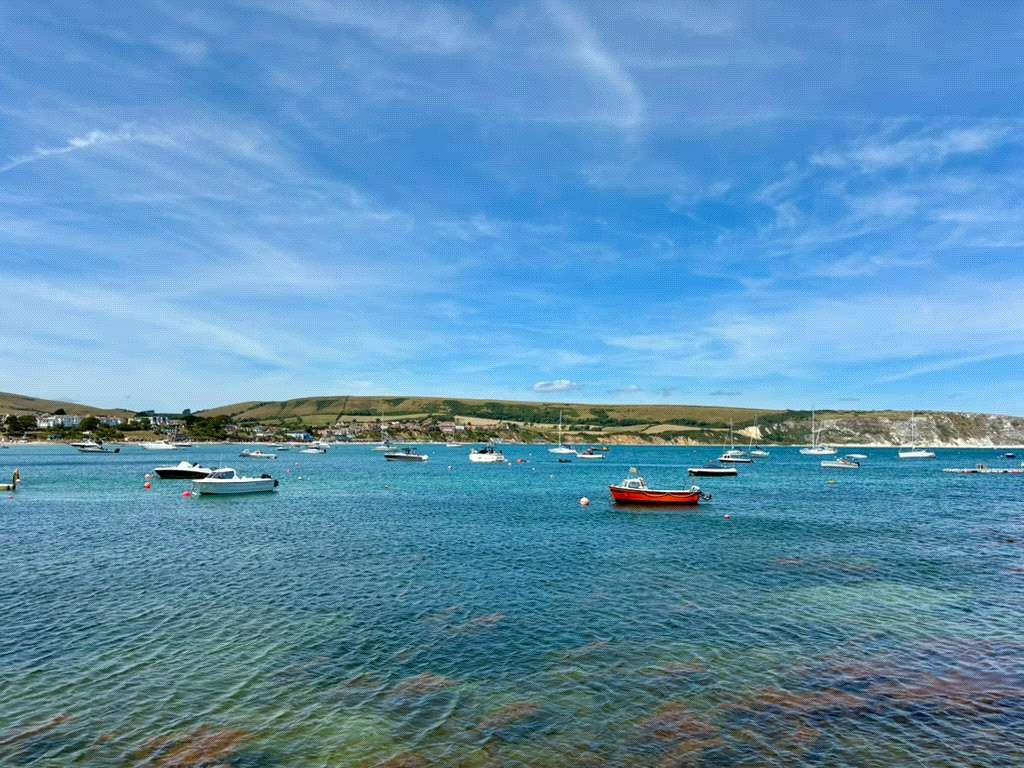
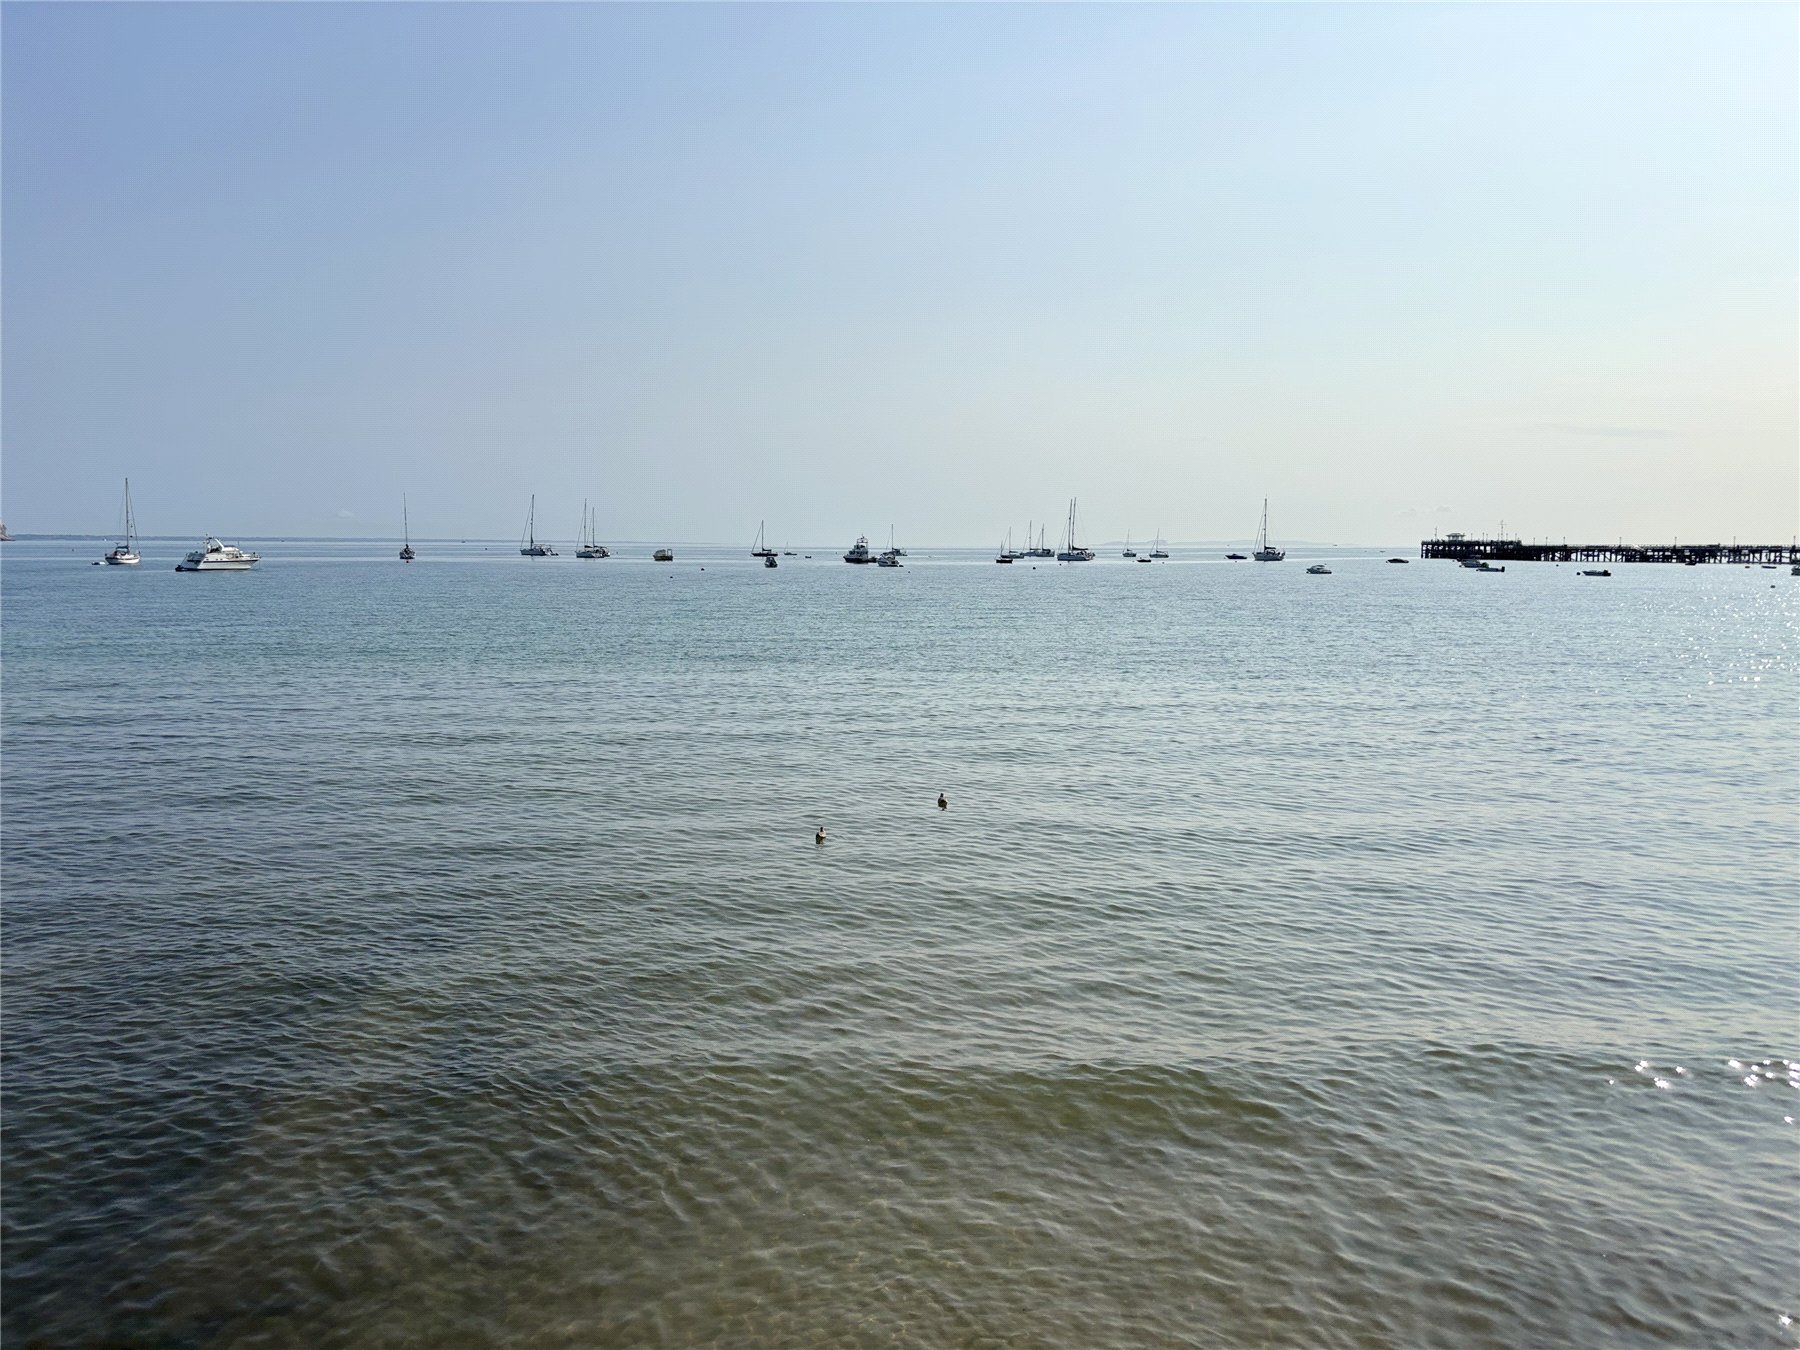
The joy of Lancasters starts on the approach, with Swanage Bay and the Isle of Wight unfolding as you make your way towards the house. Just a short walk to the seafront, this is a light and sunny home, that spills naturally into beautifully planted gardens.
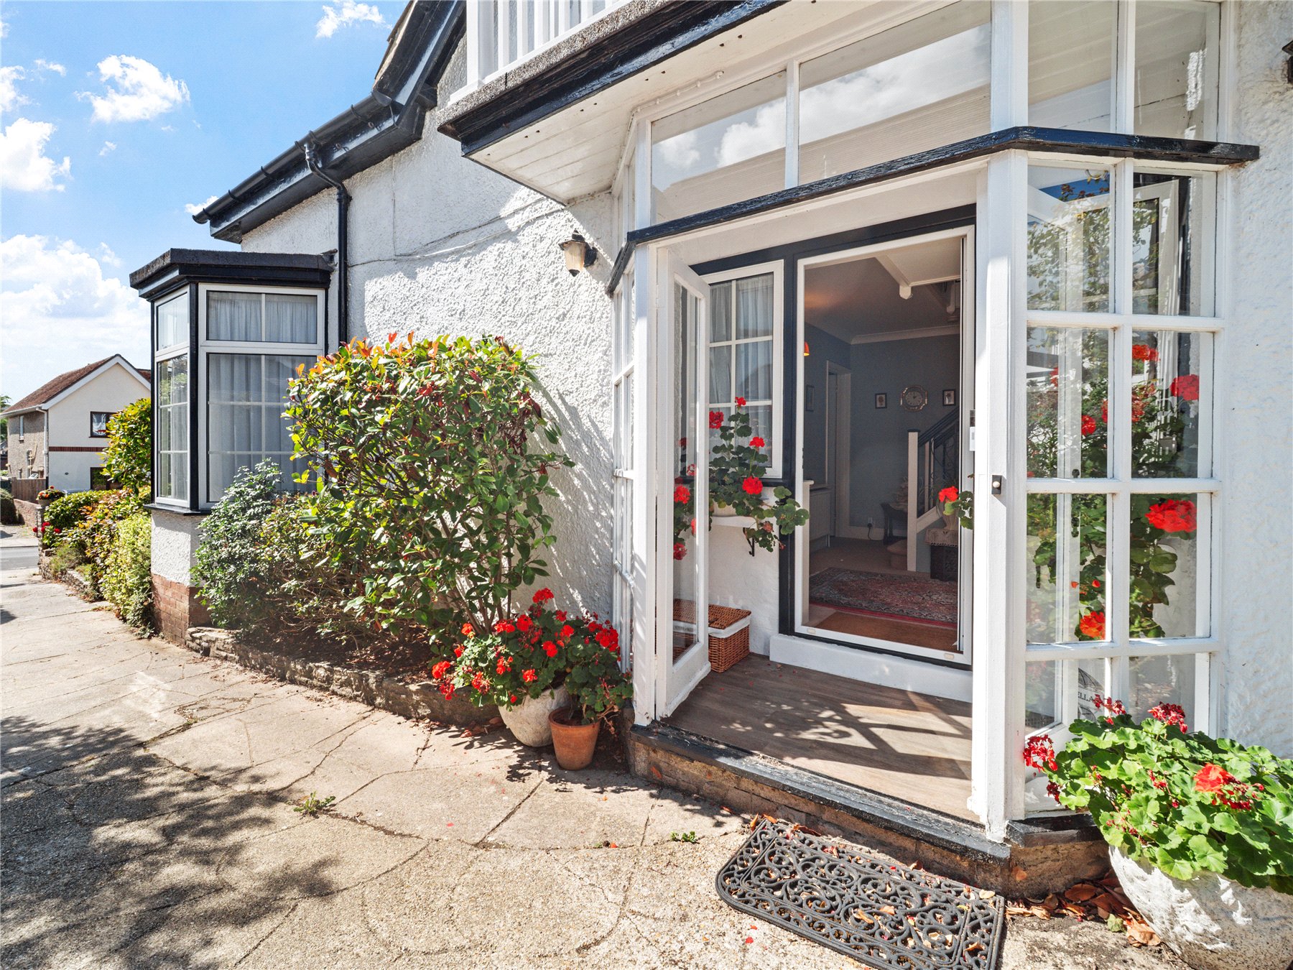
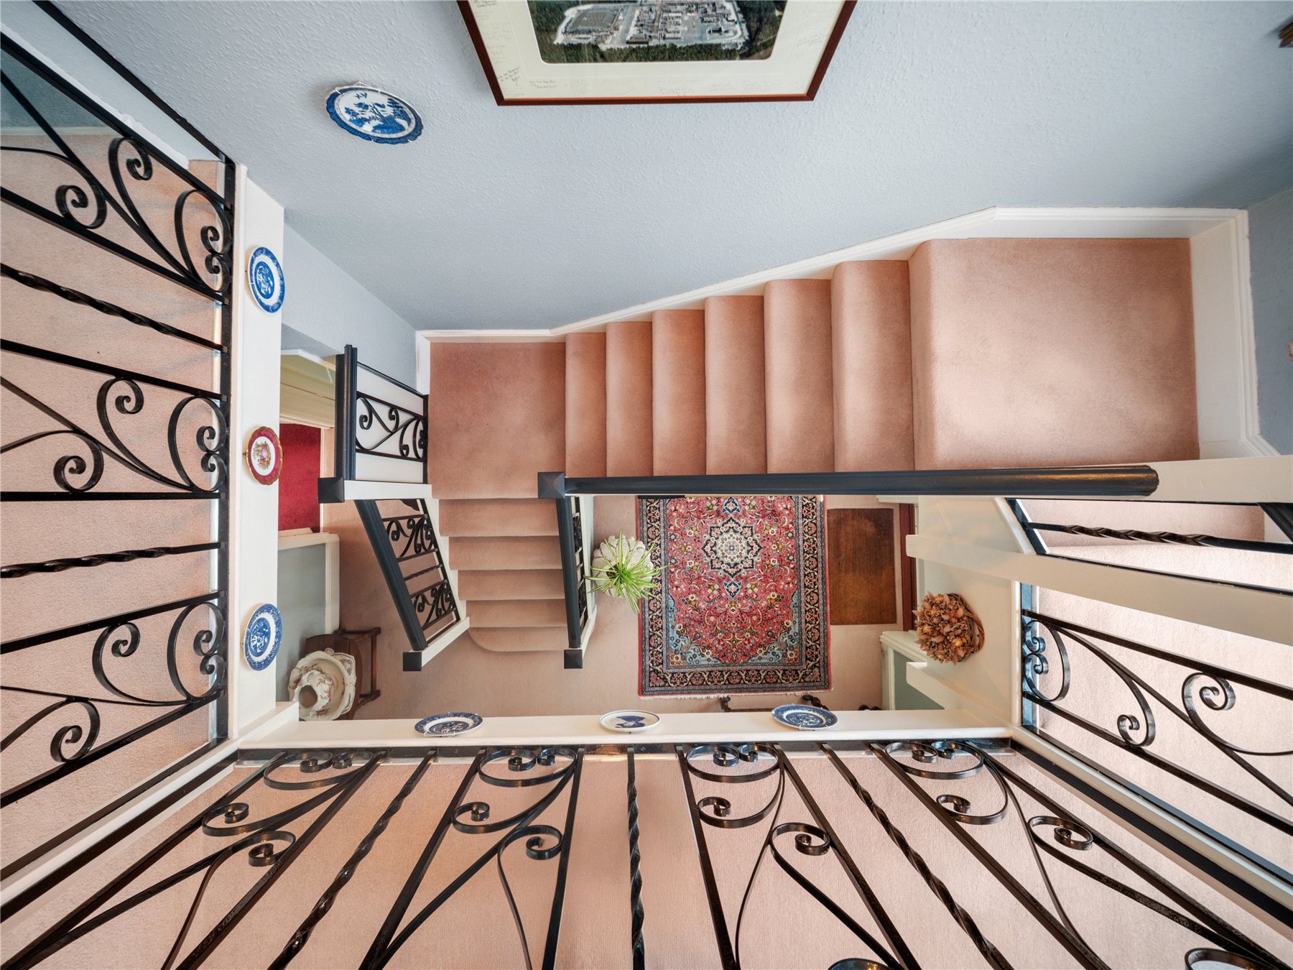
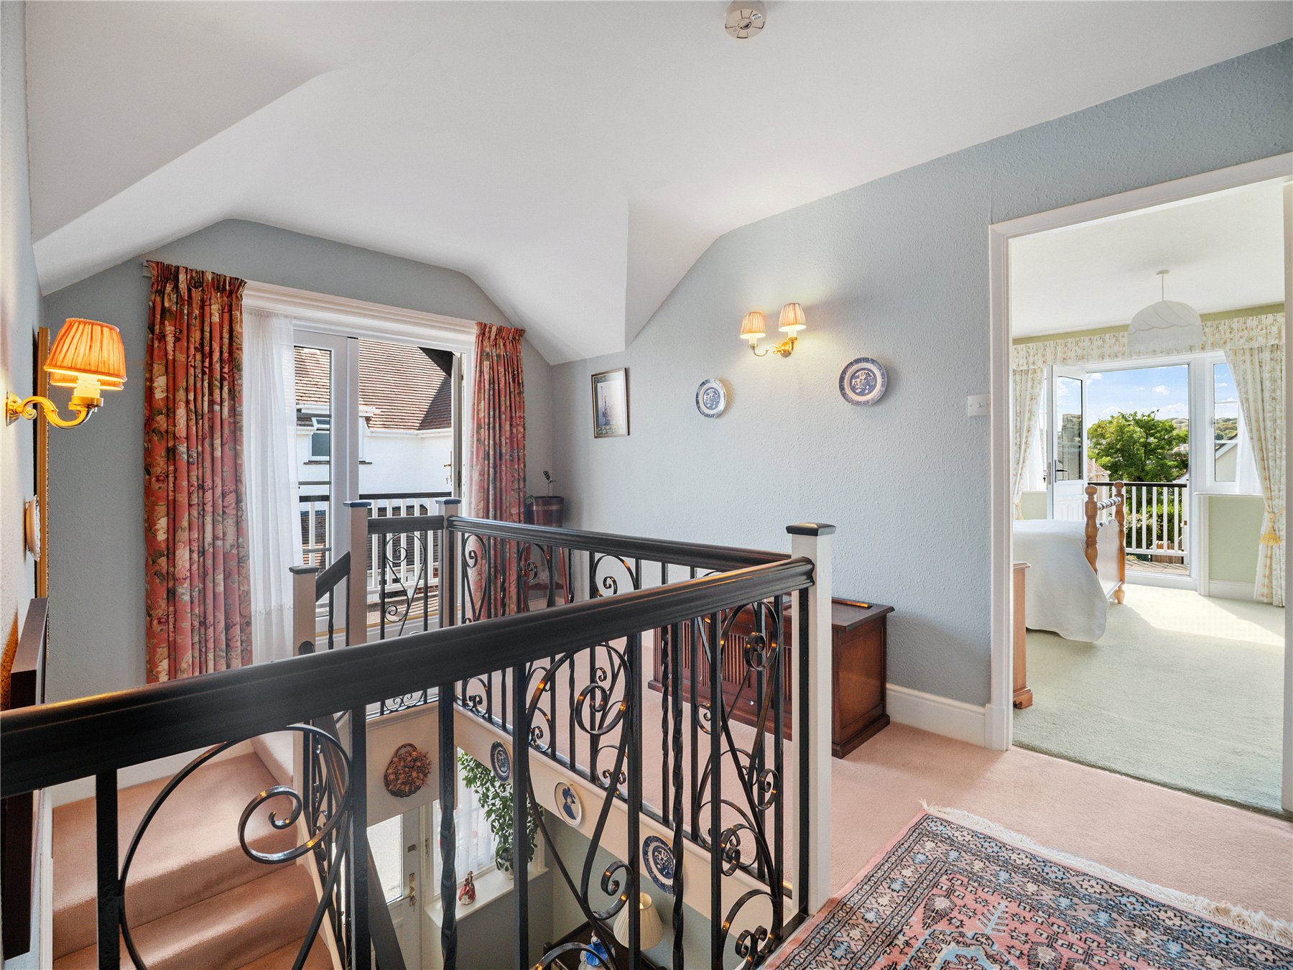
ouble doors to the side of the house open into a covered PORCH, which in turn leads into the HALLWAY, where natural light floods from all directions. At its heart, a wrought-iron staircase curves and rises to the first floor, while the principal ground-floor rooms flow from either side.
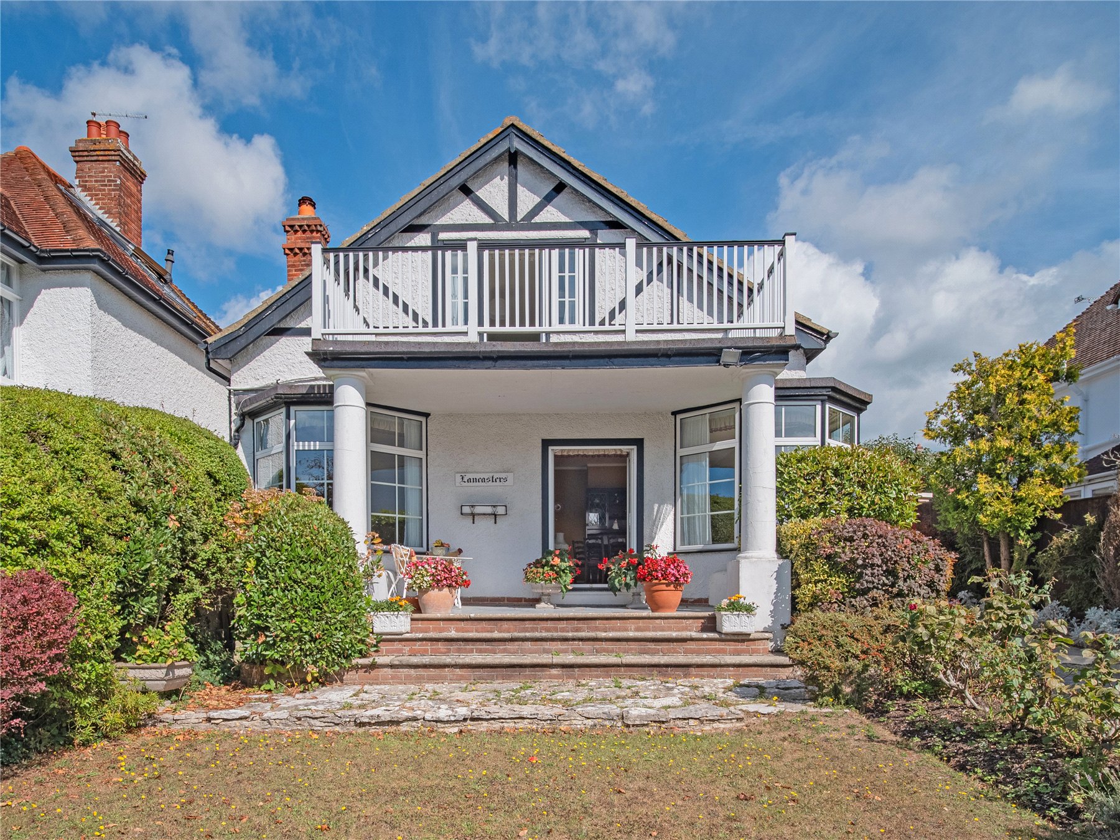
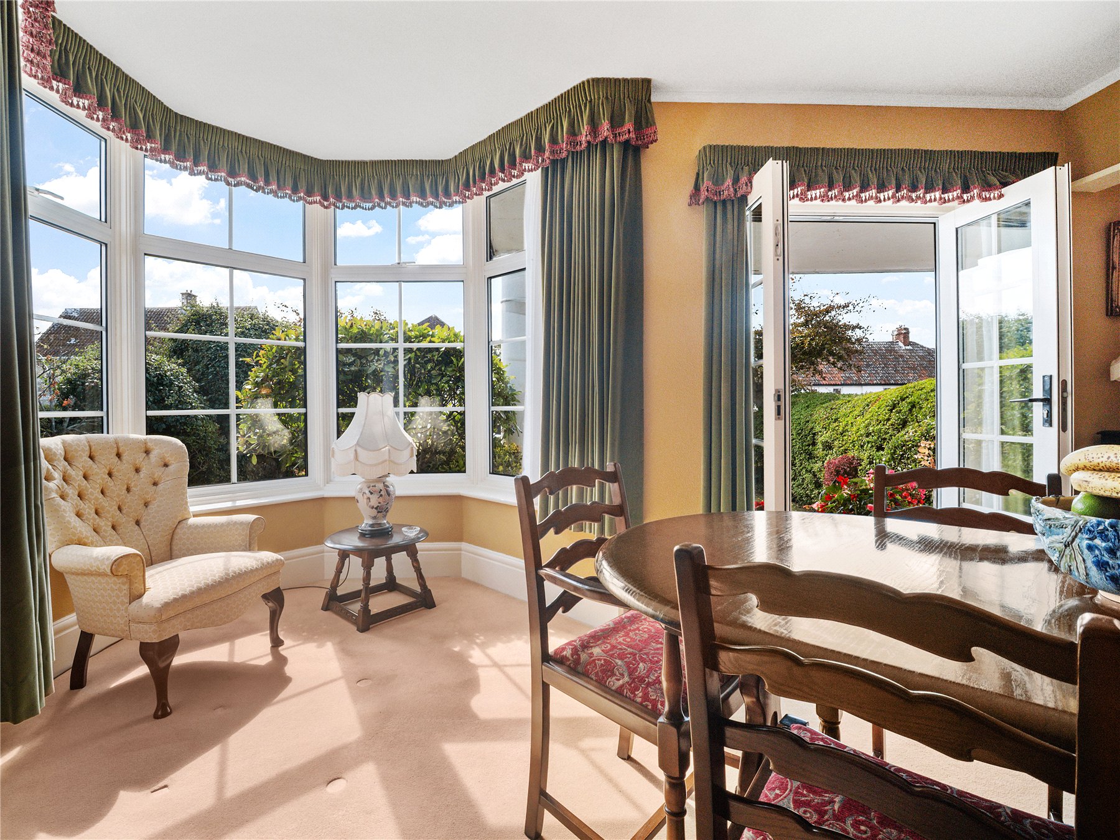
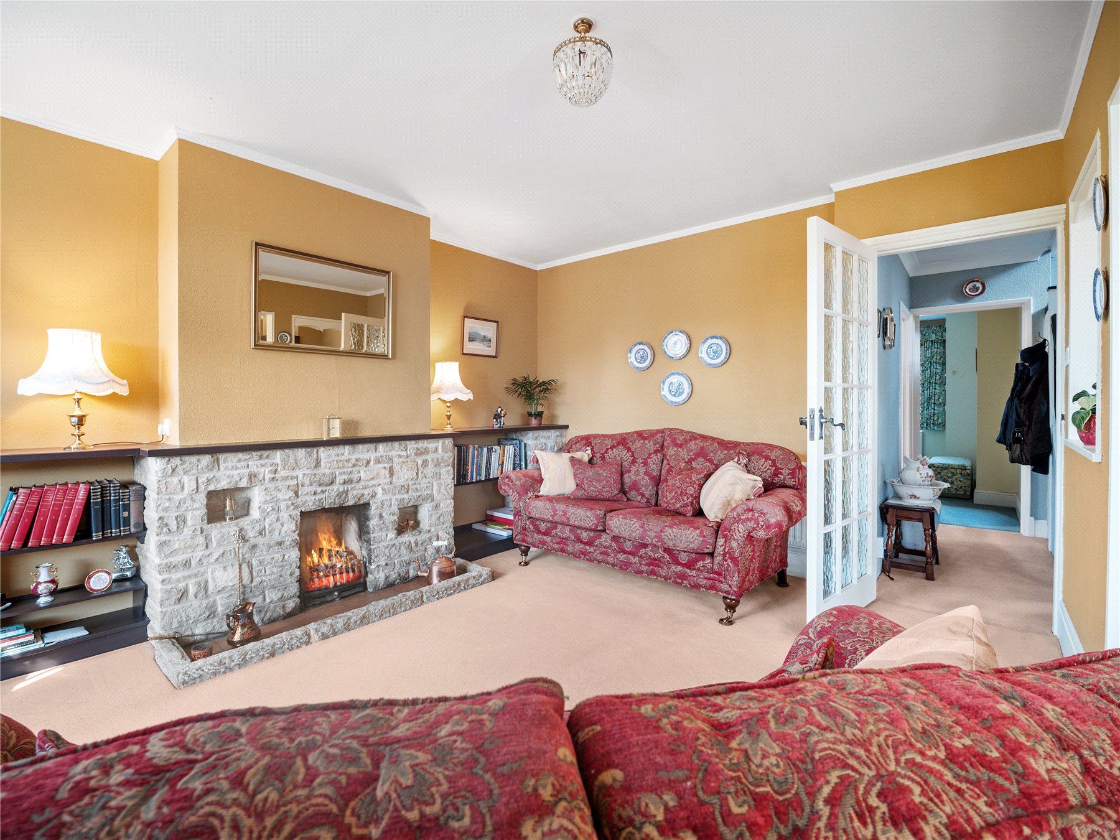
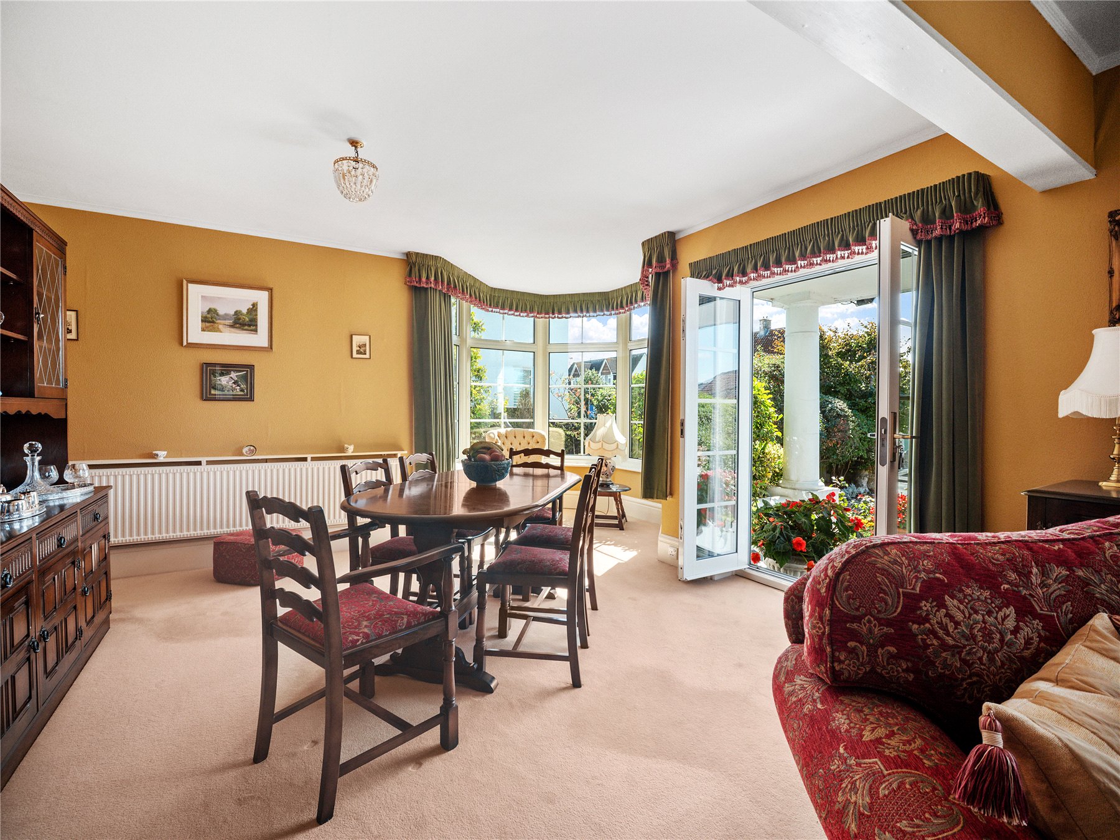
To the left, the SITTING ROOM stretches across the front of the house, with sunlight streaming through south-facing windows. A Purbeck stone fireplace forms the centrepiece of the living area, making this the perfect spot to curl up on an autumn evening. Beyond, the DINING ROOM provides an impressive entertaining space, with French doors opening onto a formal terrace, flanked by columns, which in turn lead down into the south-facing garden. To one side, an oriel-style window creates a cosy vantage point.
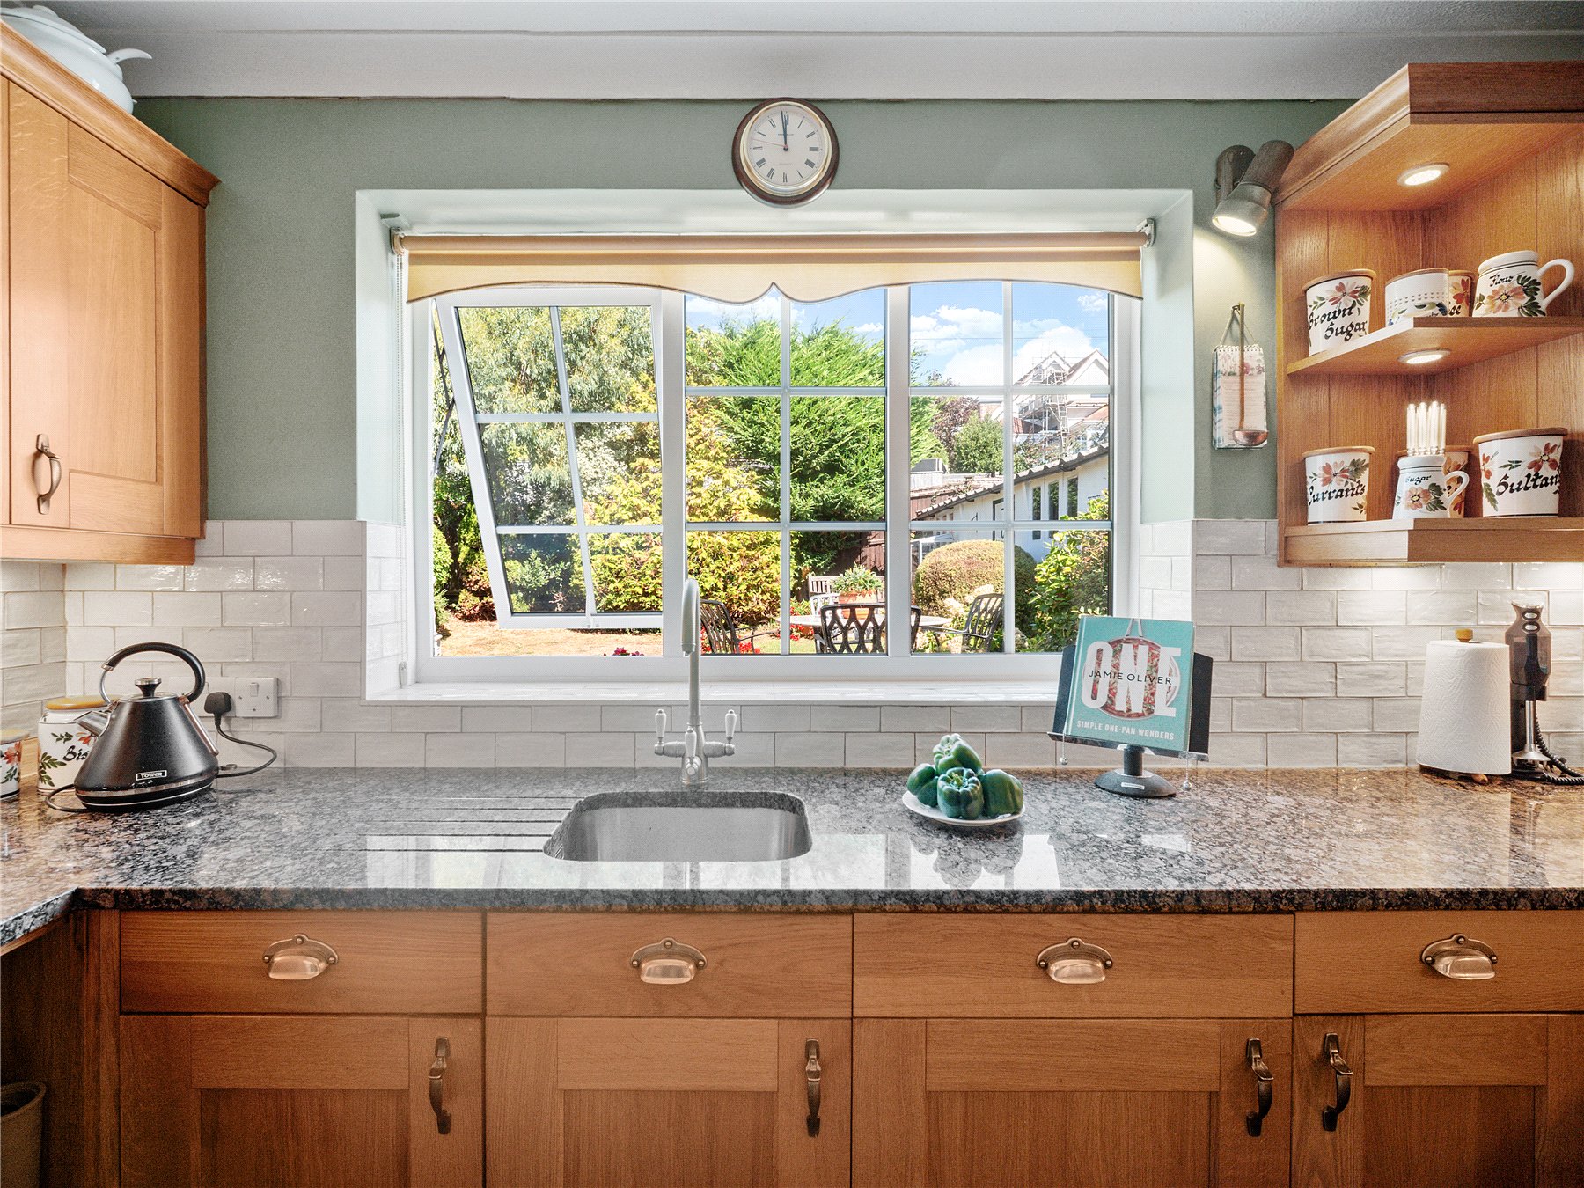
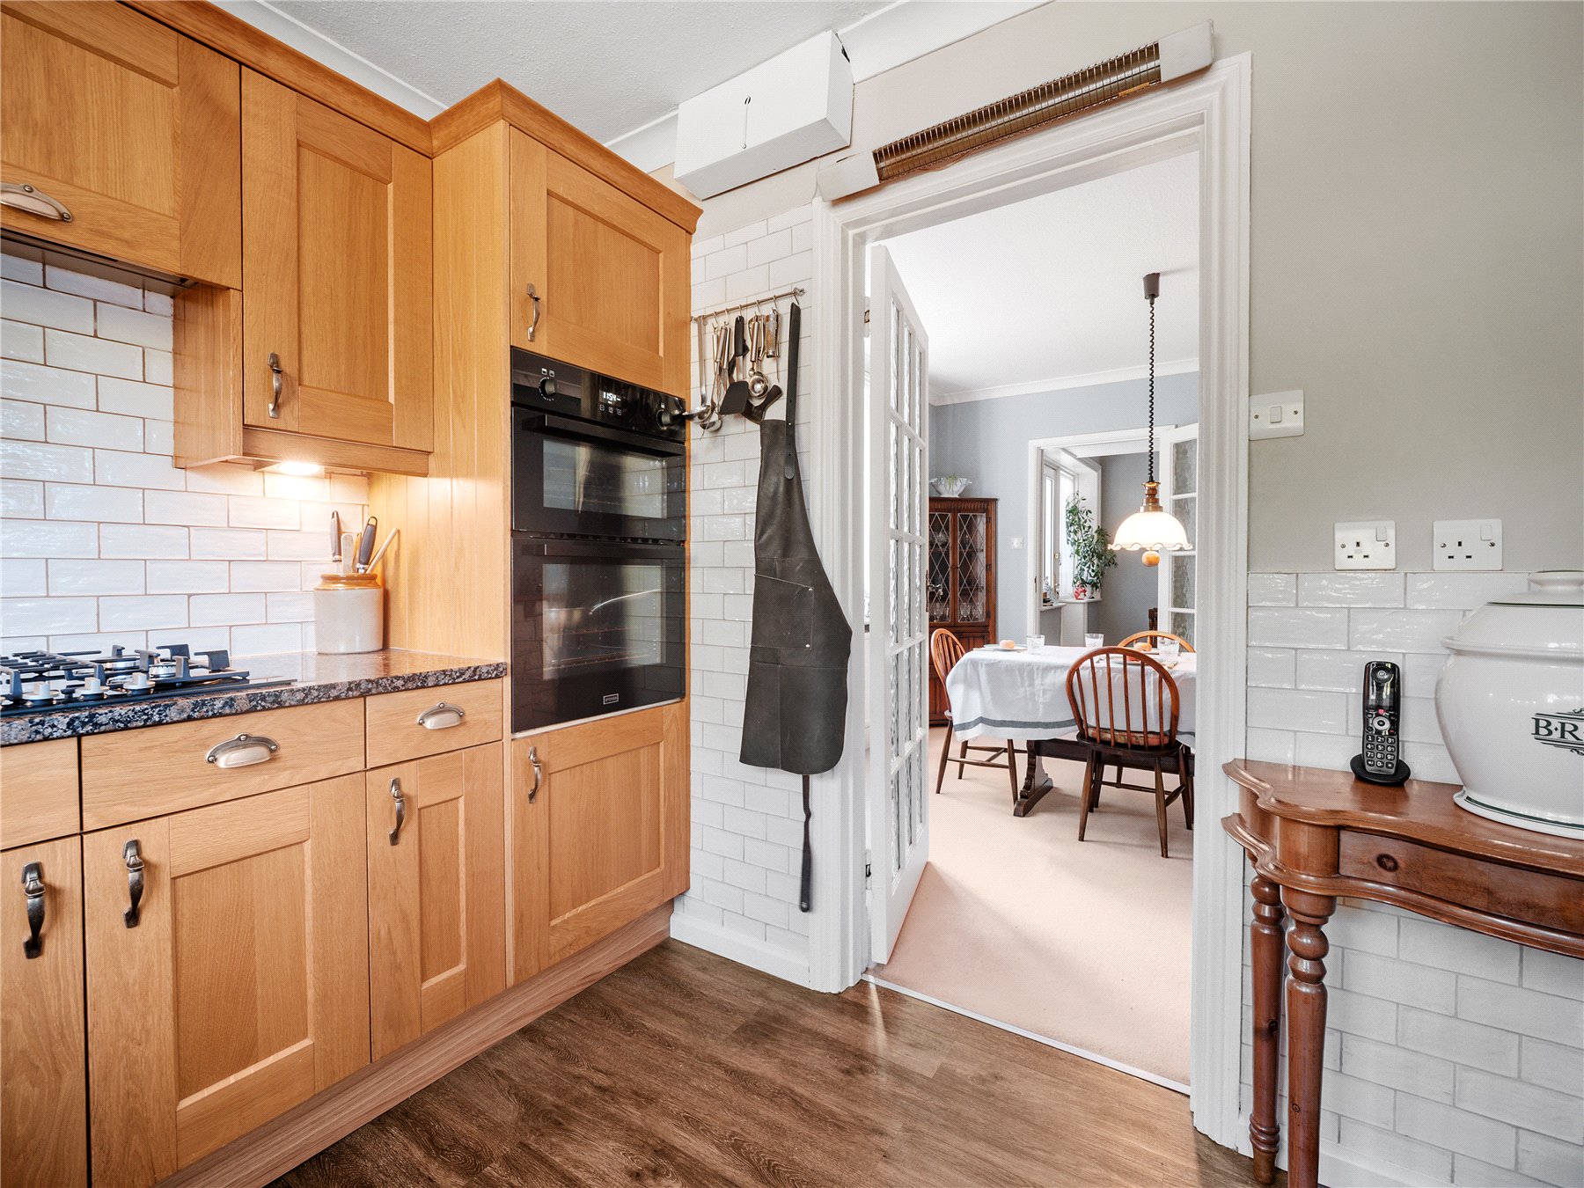
The KITCHEN looks out over the secluded rear garden and is fitted with contemporary cabinetry and work surfaces. The current owner is a keen cook and this is apparent in the thoughtful design, with integrated appliances, an eye-level double oven, gas hob and filtered-water tap. One door opens directly onto the patio and garden, while another leads into the BREAKFAST ROOM, a further sunny space with another Purbeck stone fireplace.
BEDROOM THREE is a well-proportioned double with fitted wardrobes and looks across the private rear garden. A spacious BATHROOM is positioned alongside, making this part of the house particularly well suited to visiting family and friends.
Upstairs, the LANDING is spacious and light. French doors open onto an east-facing BALCONY, allowing fresh air to flow through the house in summer while also bringing natural light into the heart of the home.
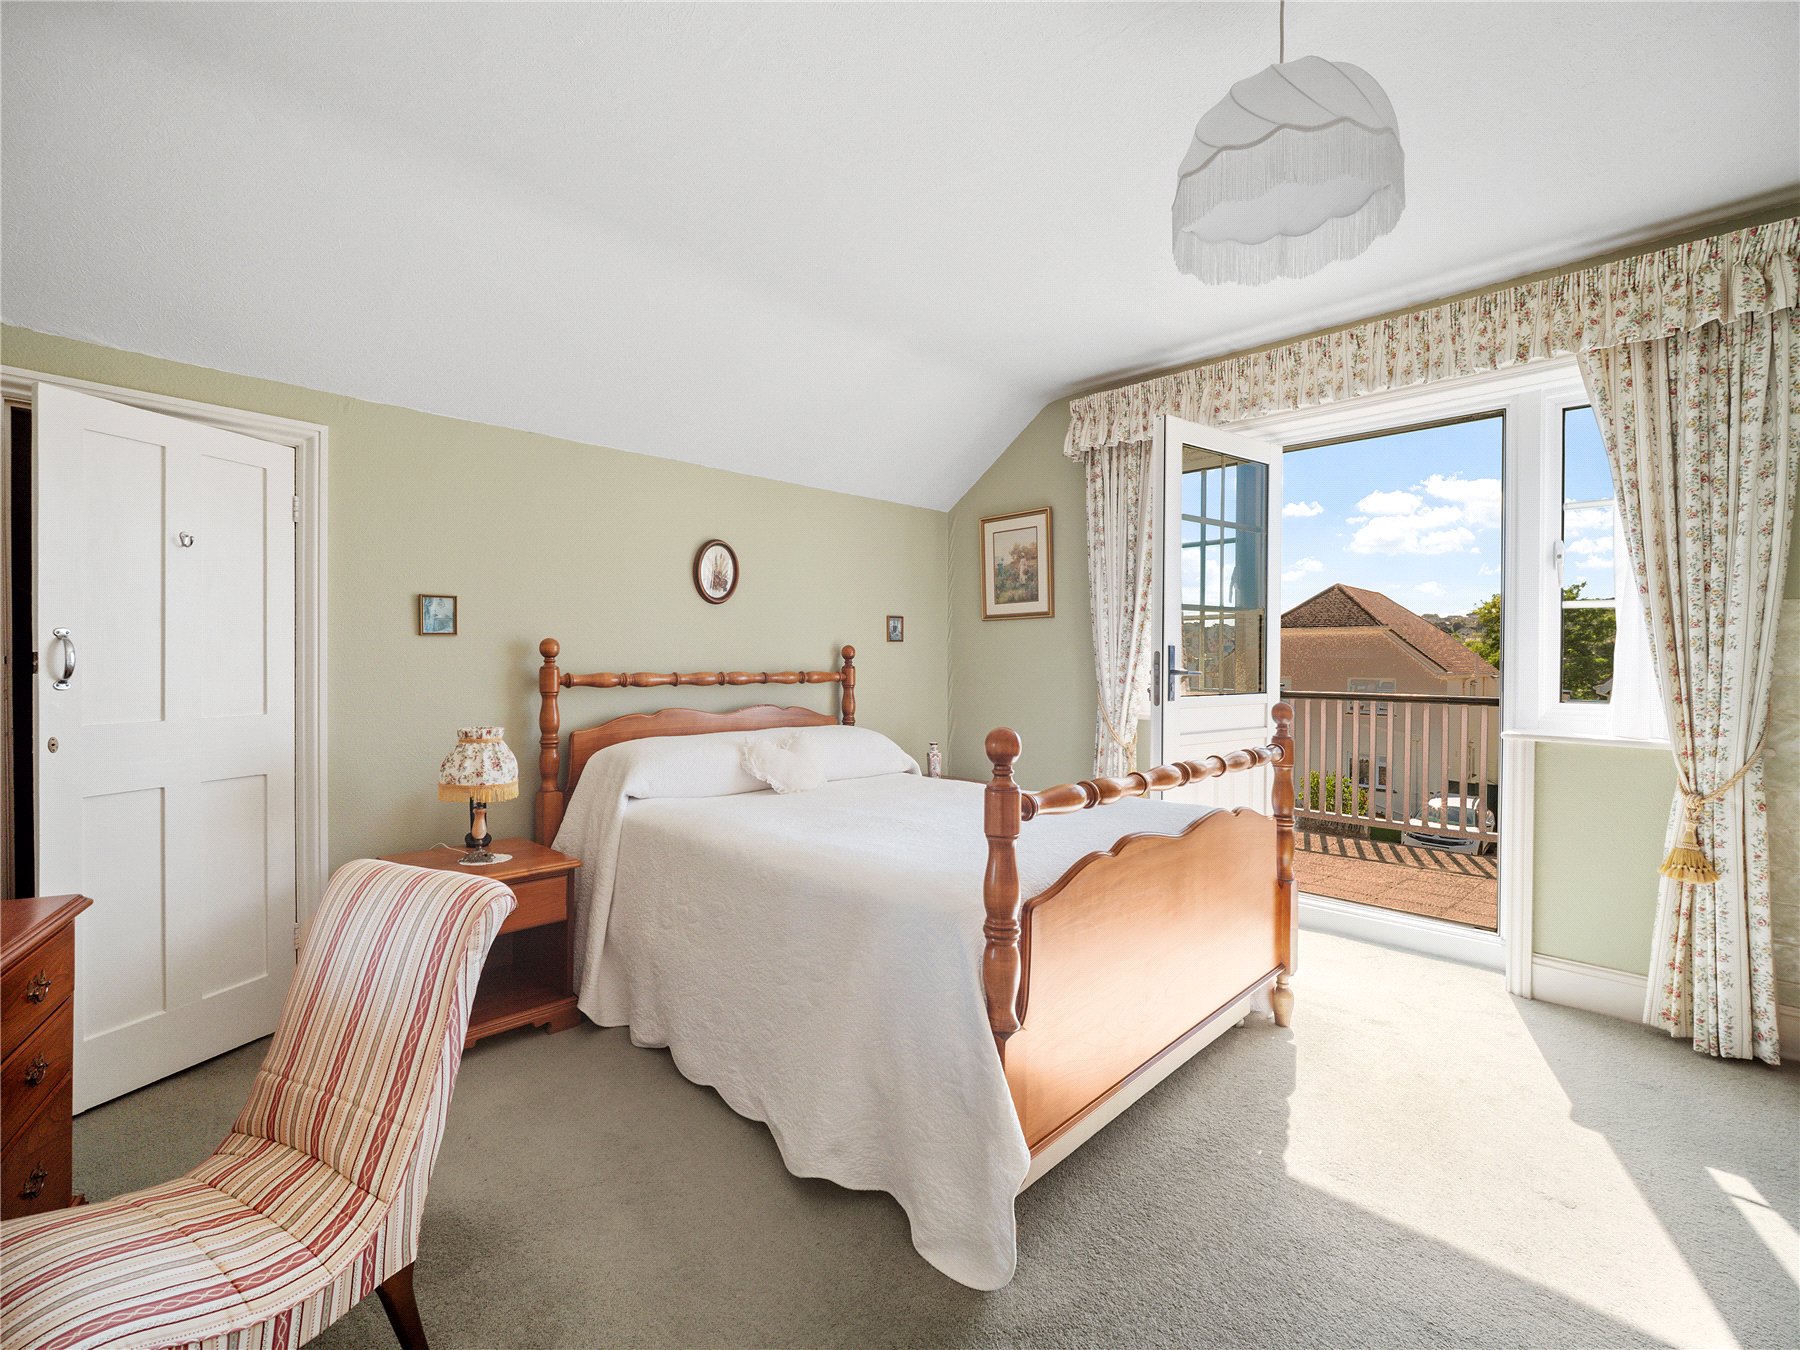
The PRINCIPAL BEDROOM is a bright and spacious double, with wide windows and doors opening onto a large south-facing BALCONY overlooking the rooftops and towards the Purbeck hills. There is excellent storage and, as elsewhere on the first floor, the owners have made use of the eaves to create additional dressing and wardrobe space.
BEDROOM TWO is another generous room, with space for twin beds, views over the rear garden and further eaves storage.
Completing the first floor is the spacious FAMILY BATHROOM, with a large window flooding the room with daylight. There is a bath, separate shower and W.C, together with access to yet more storage.
Outside
The flower-filled gardens at Lancasters become an extension of the house during the warmer months, with the home spilling outside onto the gardens and balconies.
The south-facing FRONT GARDEN basks in the sunshine, with established planting surrounding a lawn and an elevated terrace framing the dining room, perfect for summer pre dinner drinks.
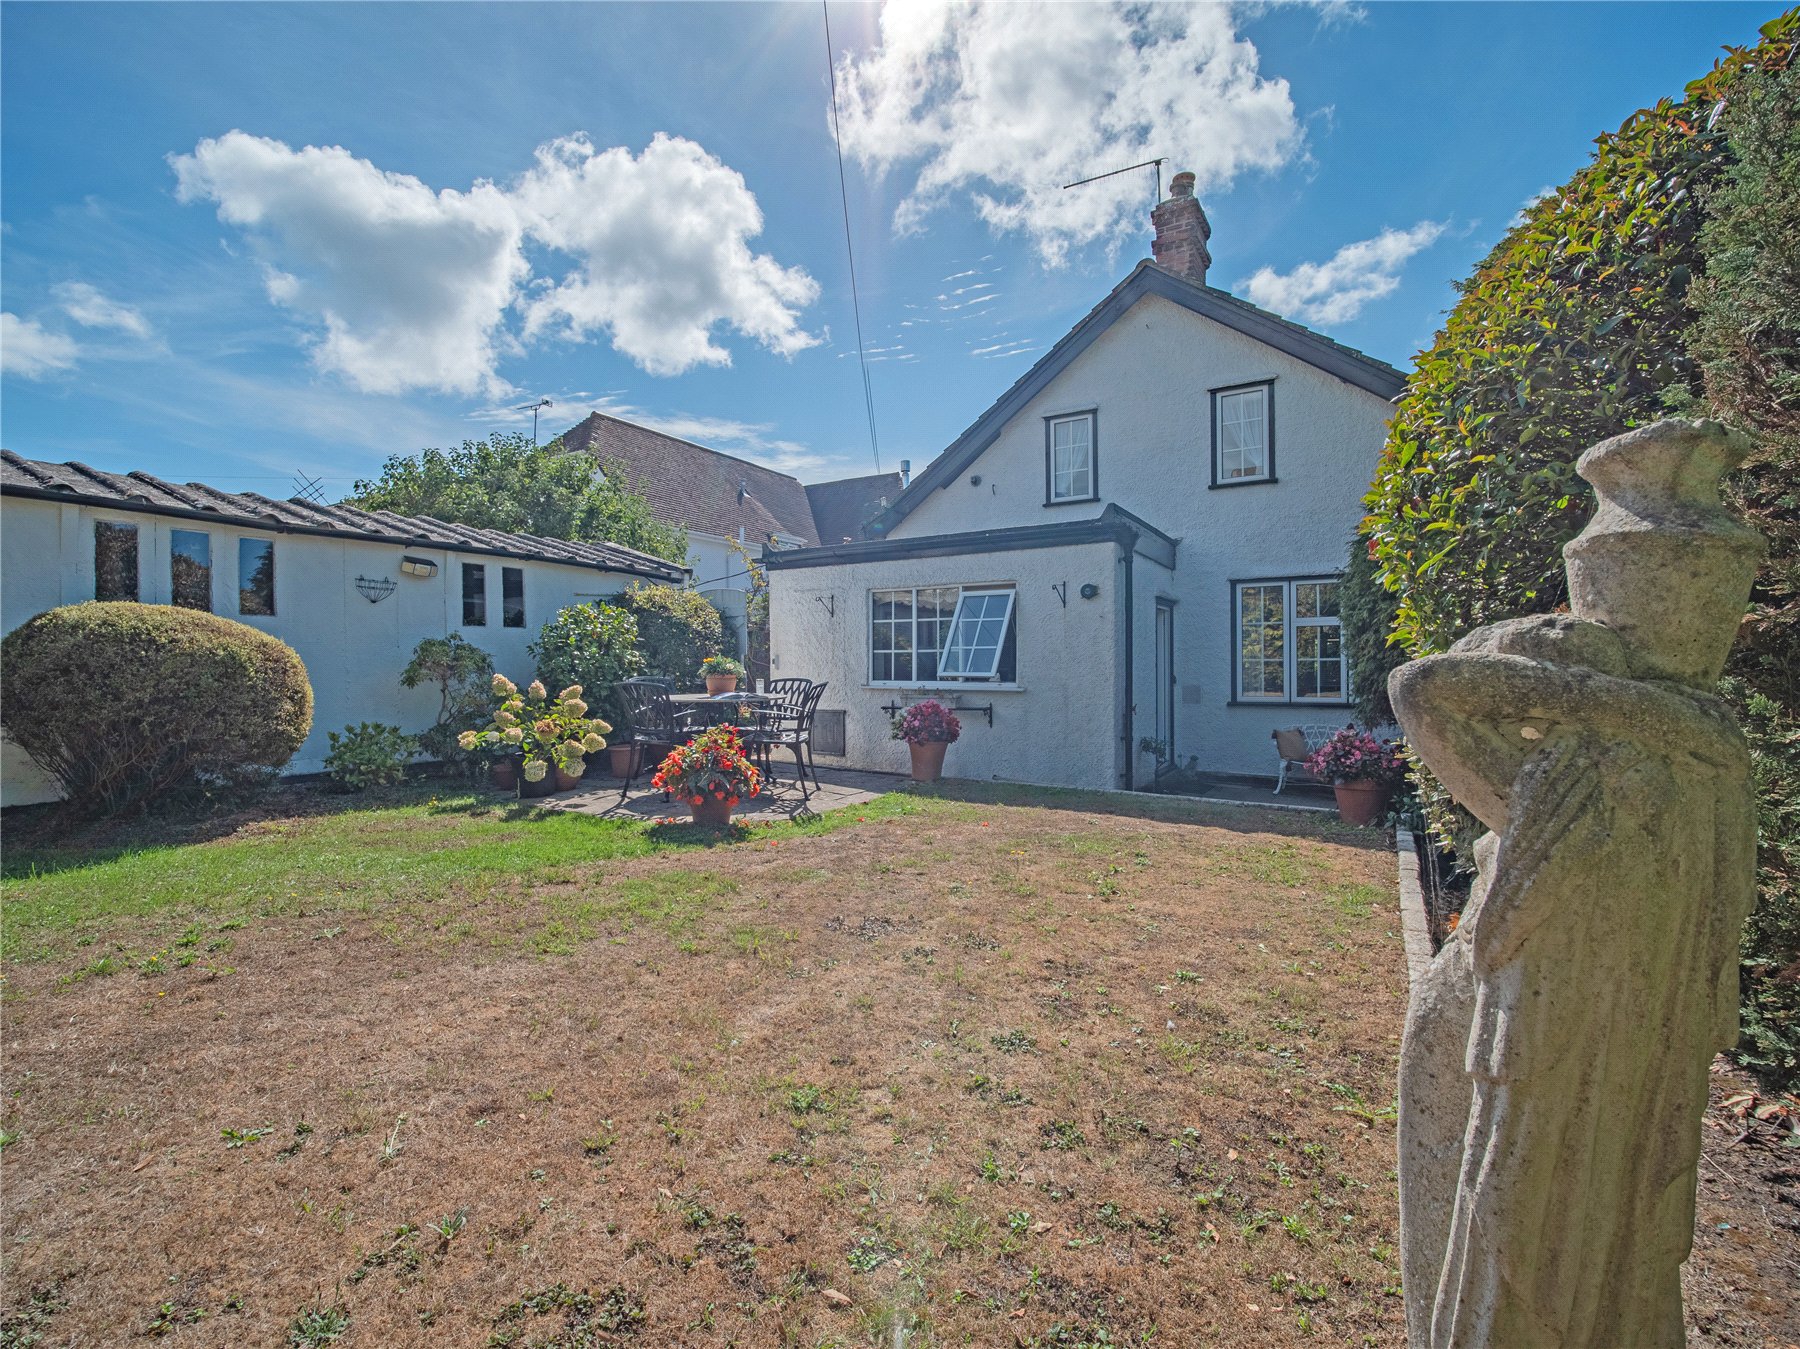
To the side, the DRIVEWAY provides plentiful off-road parking and leads to the unusual DOUBLE-LENGTH GARAGE. A door opens directly into the rear garden. Its exceptional proportions offer potential for conversion into additional accommodation or home office, subject to any necessary consents.
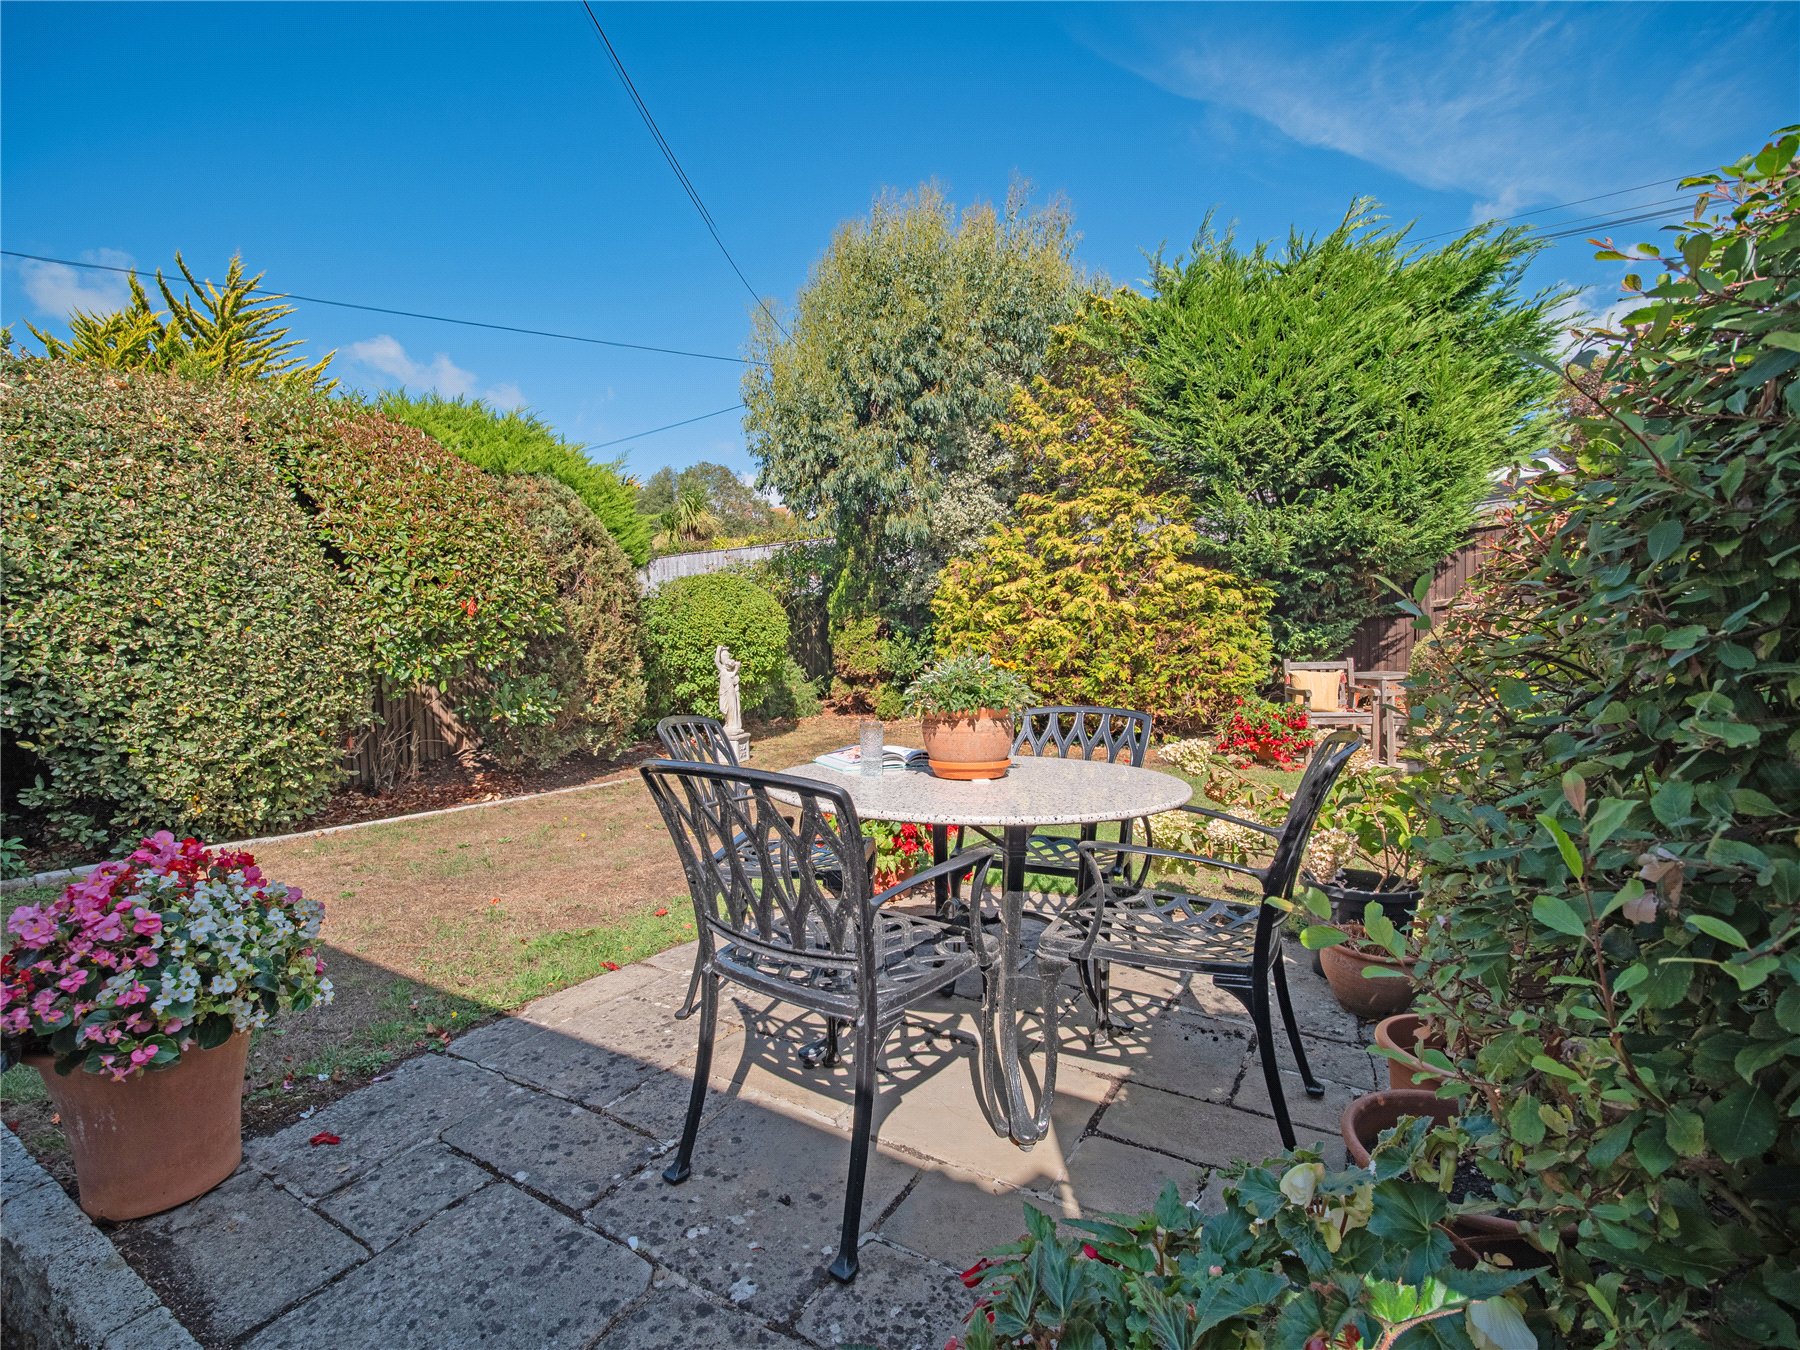
The secluded BACK GARDEN is enclosed by mature trees and shrubs, with shady corners to escape the summer sun. Predominantly laid to lawn with established planting, it also has patios, perfectly placed for enjoying informal alfresco dining.
Location
Lancasters occupies an enviable position on one of Swanages most sought-after residential roads, close enough to the sea for a swim before breakfast or an evening spent on the beach watching one of Dorsets memorable sunsets.
The seafront and sandy beach are just a few minutes away on foot, while an equally easy stroll brings you into the heart of Swanage, with its independent shops, galleries, cafés and restaurants. The tennis and bowling clubs at Beach Gardens are around a five-minute walk away, while The Mowlem Theatre, with its year-round programme of live theatre, music, cinema and other performances, is less than a ten-minute walk from the house.
Directions
Use what3words.com to navigate to the exact spot. Search using: clear.places.guidebook
Sunny three-bedroom house just a few minutes walk from the beach
Long driveway offering generous parking, plus a double-length garage
Flexible ground-floor accommodation including a double bedroom and bathroom
Spacious double reception room with windows opening onto the front garden, plus a separate breakfast room
Upstairs accommodation with balconies enjoying the sunshine and views
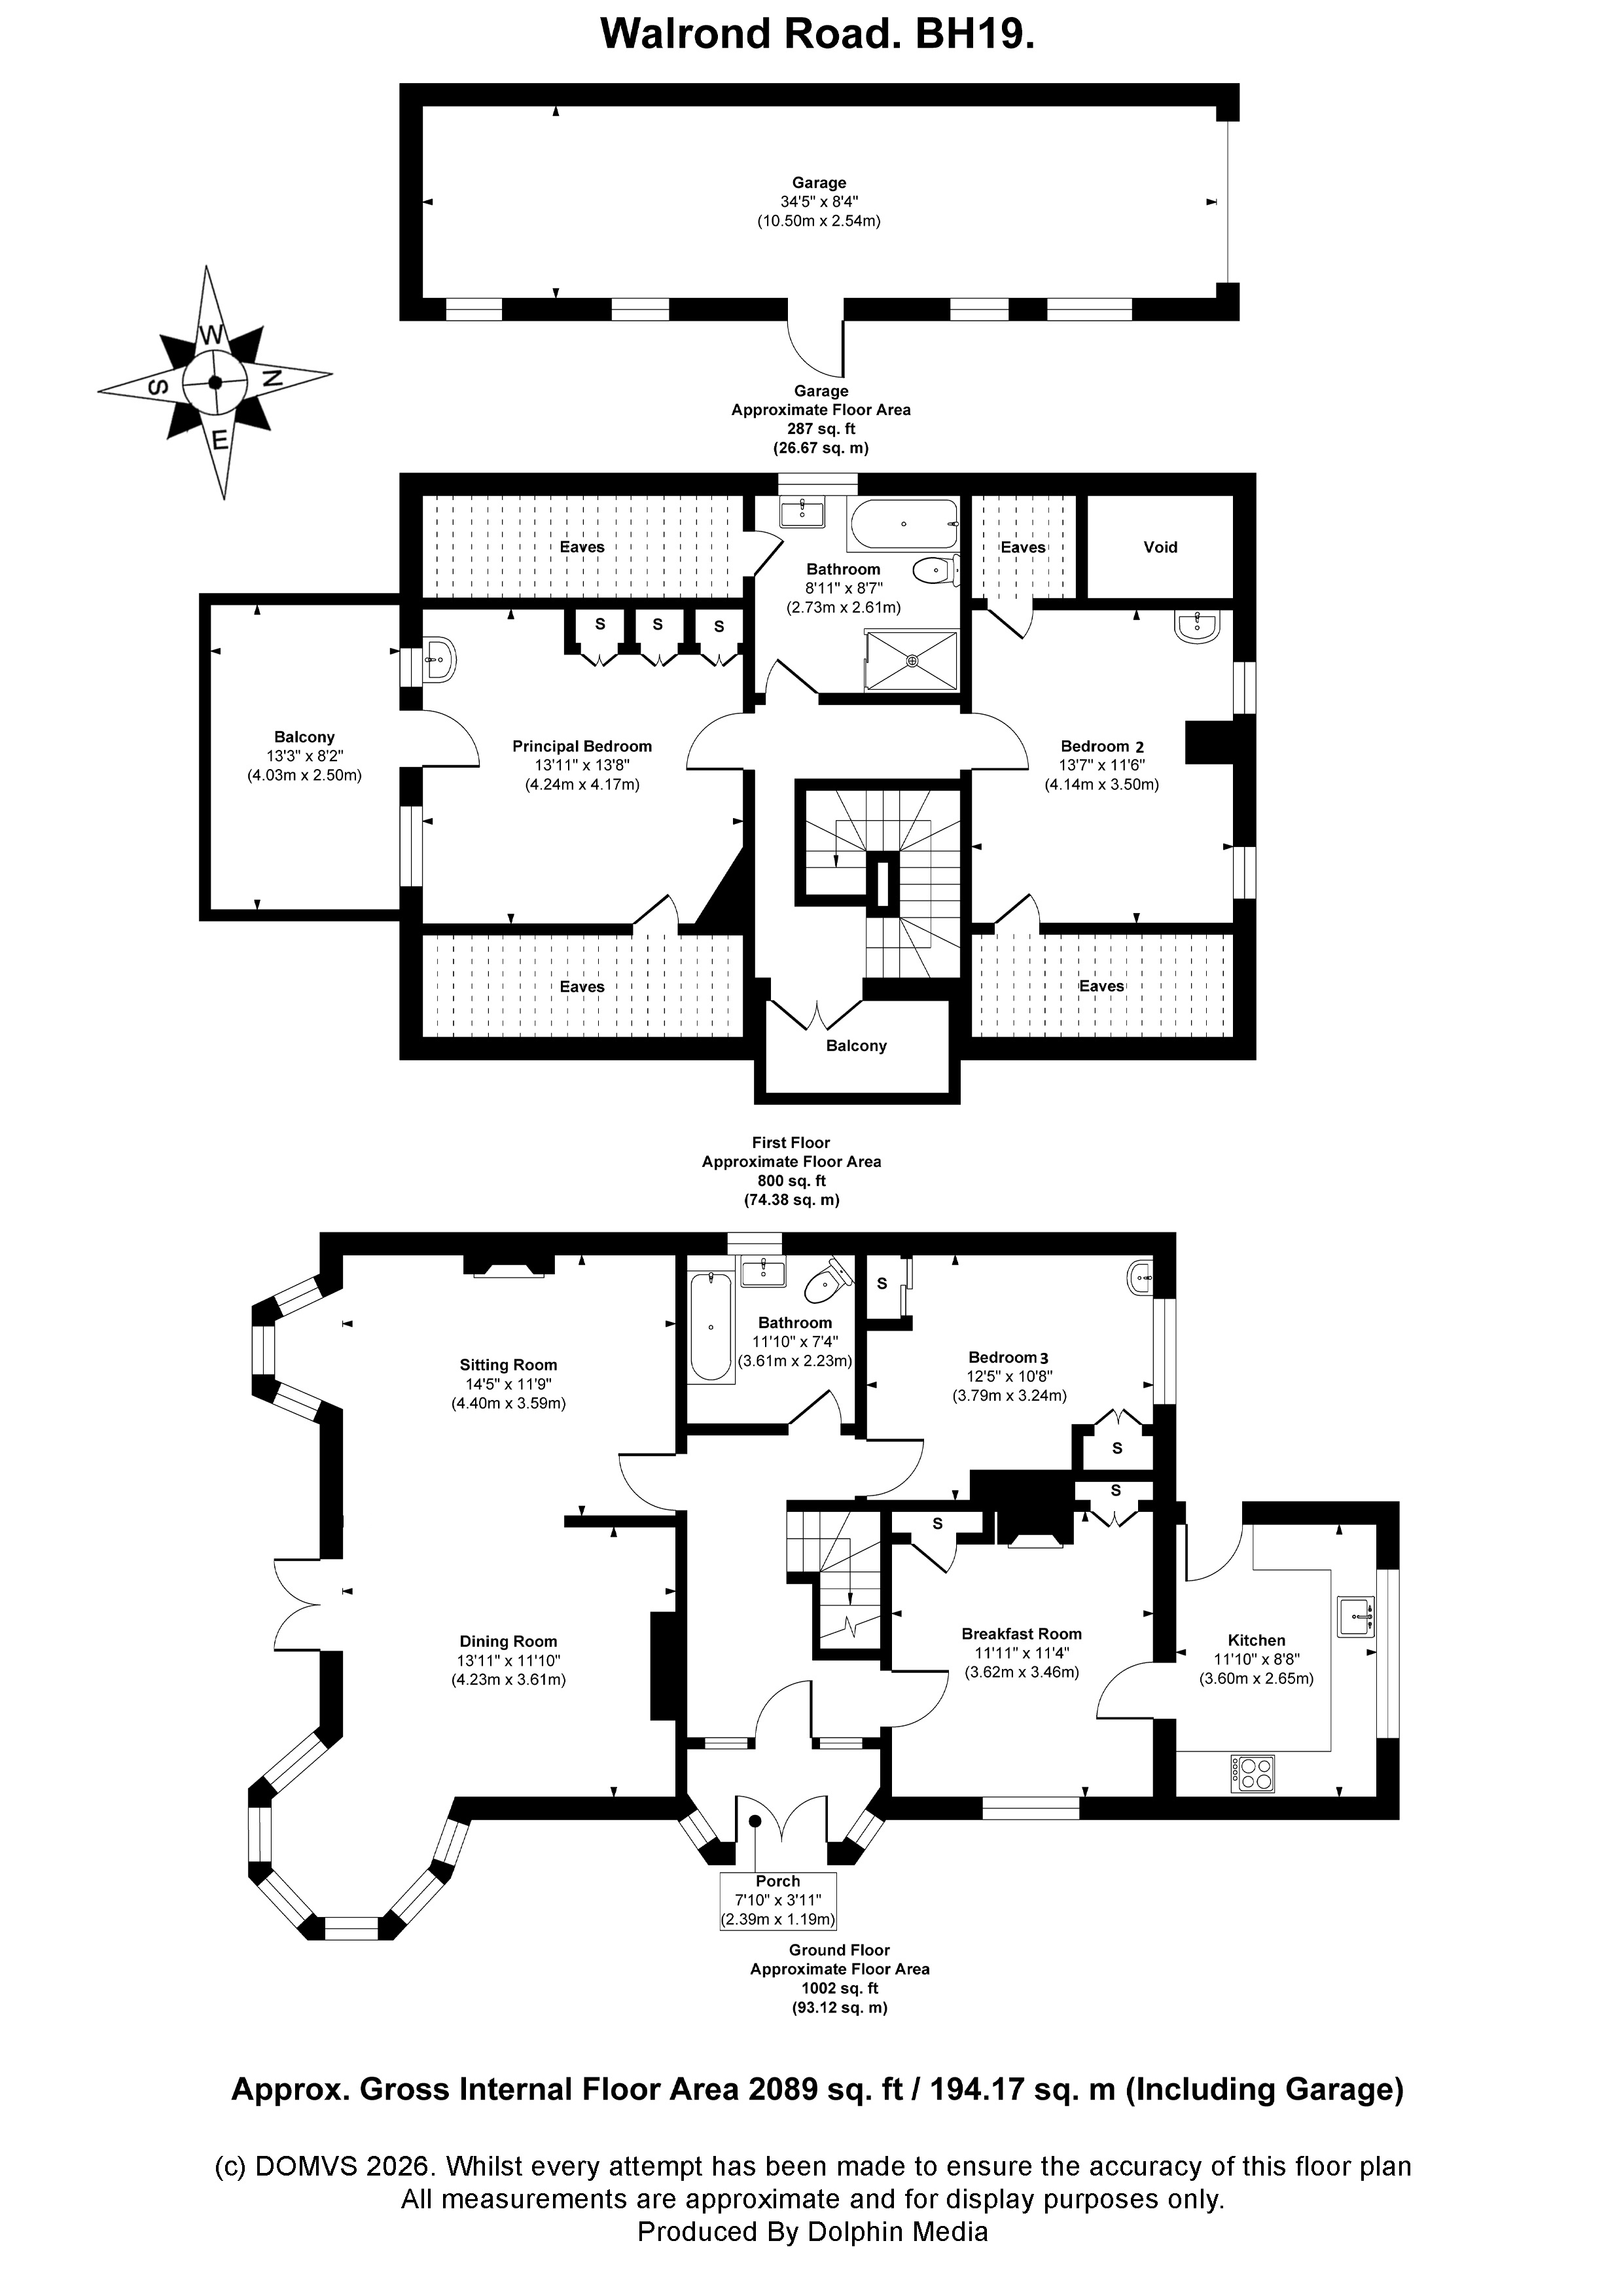
ROOM MEASUREMENTS Please refer to floor plan.
SERVICES Mains Gas (CH), electrics and drainage.
LOCAL AUTHORITY Dorset Council. Tax Band F.
TENURE Freehold.
LETTINGS Should you be interested in acquiring a Buy-to-Let investment, and would appreciate advice regarding the current rental market, possible yields, legislation for landlords and how to make a property safe and compliant for tenants, then find out about our Investor Club Our expert lettings team will be pleased to provide you with additional, personalised support; just call on the branch telephone number to take the next step.
IMPORTANT NOTICE DOMVS and its Clients give notice that: they have no authority to make or give any representations or warranties in relation to the property. These particulars do not form part of any offer or contract and must not be relied upon as statements or representations of fact. Any areas, measurements or distances are approximate. The text, photographs (including any AI photography) and plans are for guidance only and are not necessarily comprehensive. It should not be assumed that the property has all necessary Planning, Building Regulation or other consents, and DOMVS has not tested any services, equipment or facilities. Purchasers must satisfy themselves by inspection or otherwise. DOMVS is a member of The Property Ombudsman scheme and subscribes to The Property Ombudsman Code of Practice.
Property Ref: SWA260040
Similar Properties

4 Bedroom Detached House | Offers Over £700,000
An inviting haven with generous living spaces and effortless indoor/outdoor living, this light-filled home has been much...
4 Bedroom Semi-Detached House | Guide Price £675,000
Owner says, "What an amazing home and holiday let. We've loved the location in easy walking distance of the village and...
West Lulworth, Wareham, Dorset
3 Bedroom Detached House | Guide Price £675,000
Owner says, 'The views from both the house and garden, along with the style and character of the house, keep us mesmeris...

3 Bedroom Detached Bungalow | Offers Over £750,000
"This is a tucked-away spot in the heart of a magical village."Freehold
3 Bedroom Detached House | Offers Over £750,000
"Waking up to views across the sea and towards the Isle of Wight is one of the many things we've love about this home."F...
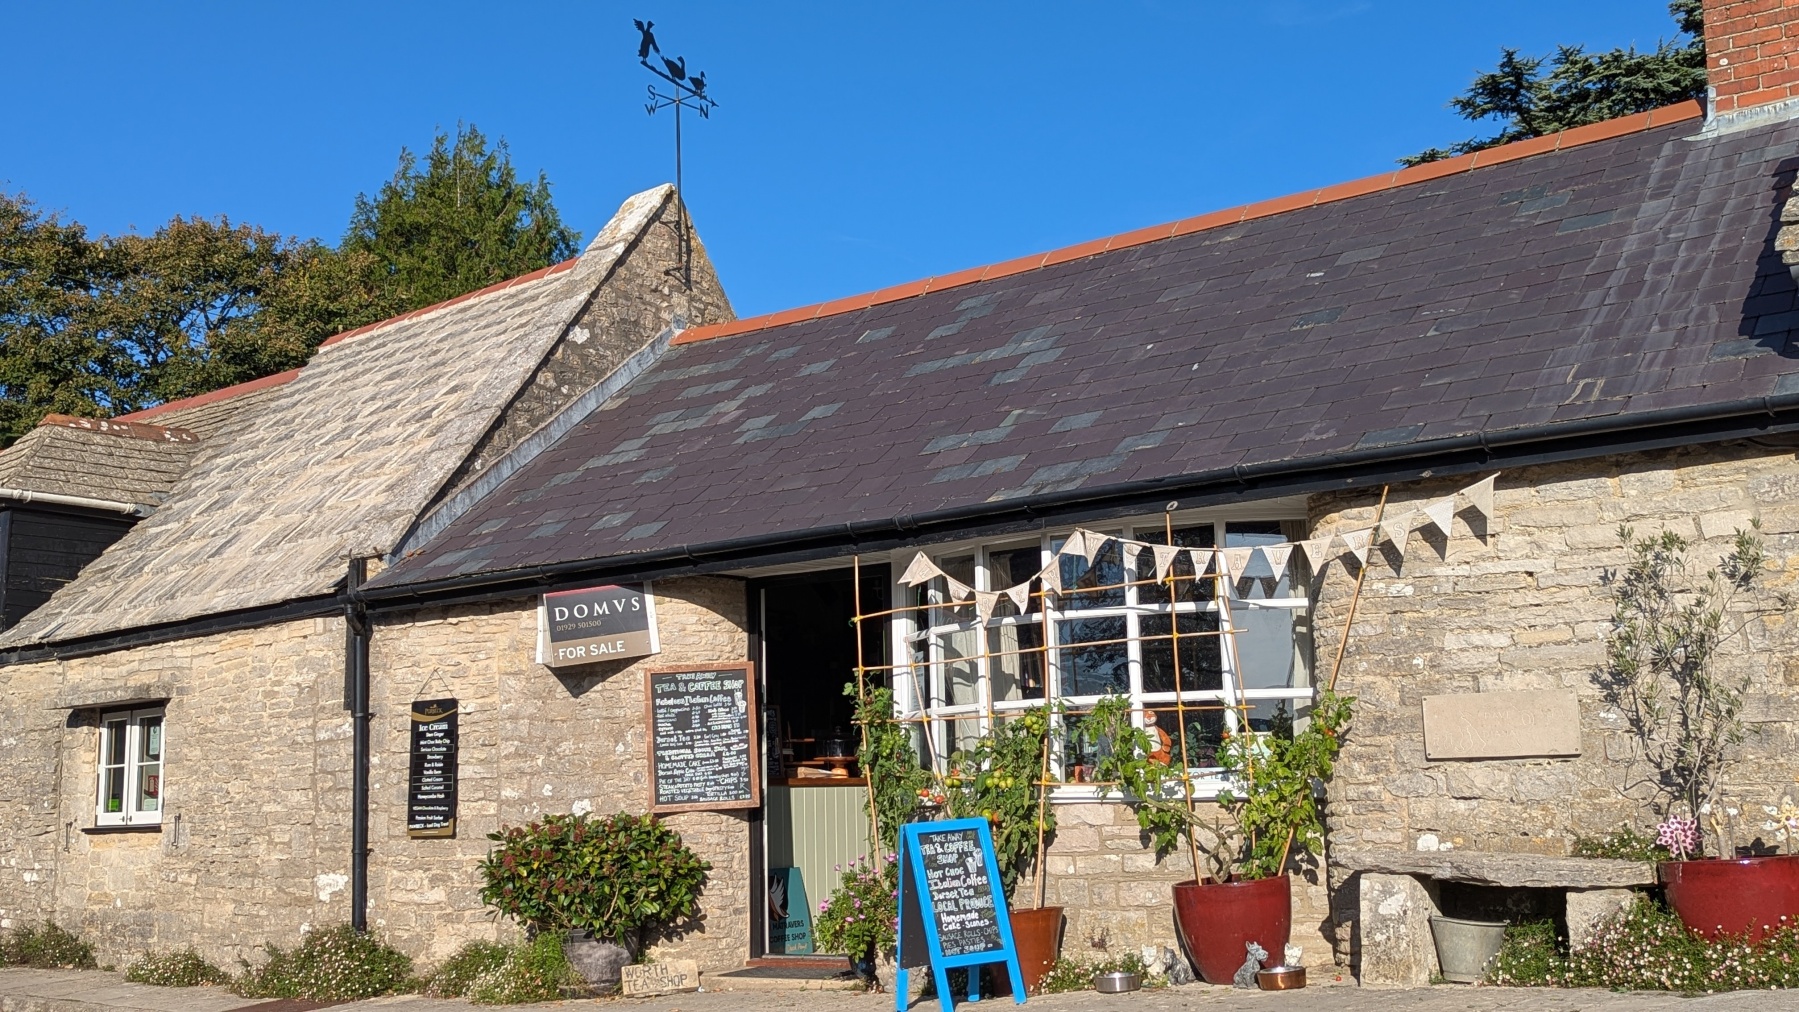
2 Bedroom Farm House | £750,000
Owners say, 'It's been a dream come true to run this business nestled in the heart of this lovely village'.Freehold

DOMVS Purbeck & East Dorset (Wareham)
Wareham, Dorset, BH20 4LT
How much is your home worth?
Use our short form to request a valuation of your property.
Request a Valuation
