

5 Bedroom Semi-Detached House for sale in Dorset
 2
5
2
2
5
2
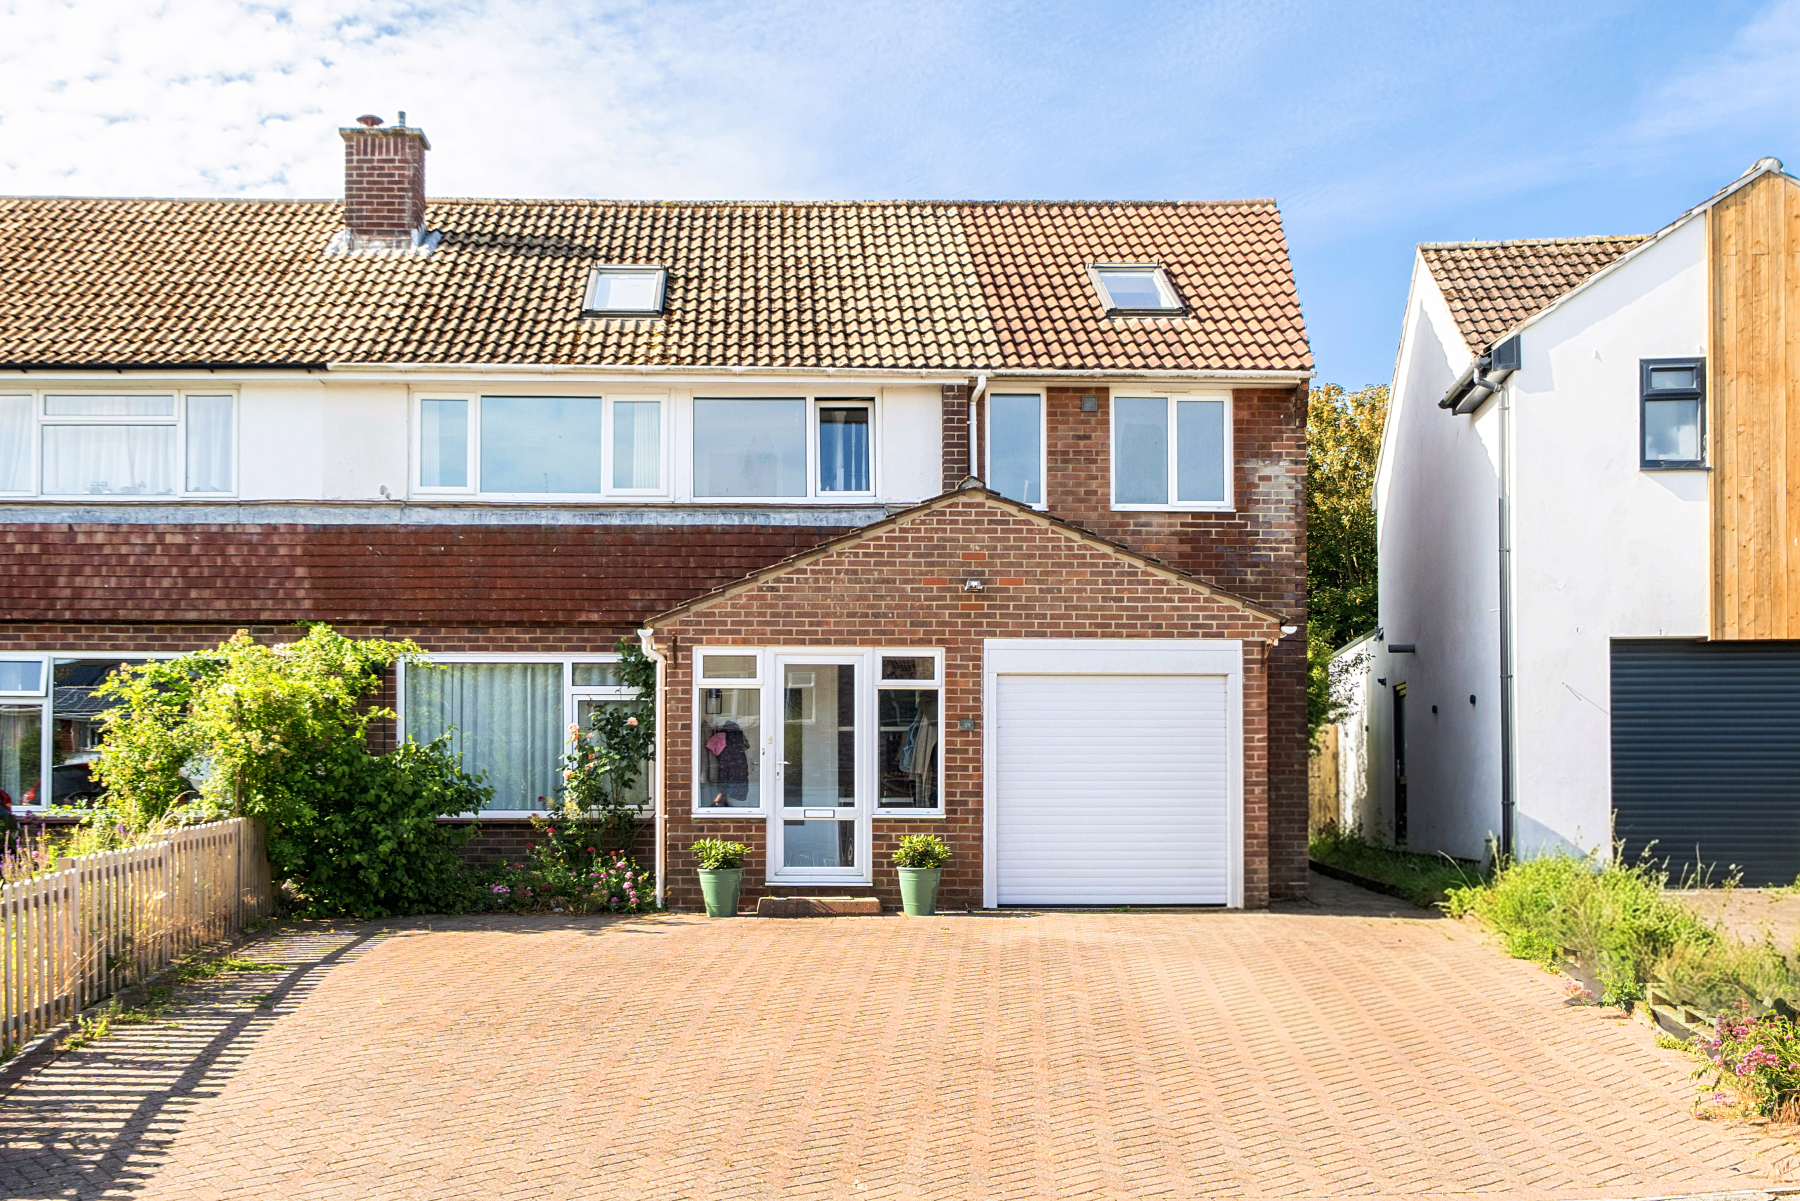
Well-presented throughout and extensively modernised, this attractive five-bedroom semi-detached home offers stylish, versatile accommodation arranged over three floors. Combining contemporary design with spacious proportions, the property has been thoughtfully enhanced to provide comfortable family living alongside impressive spaces for entertaining.
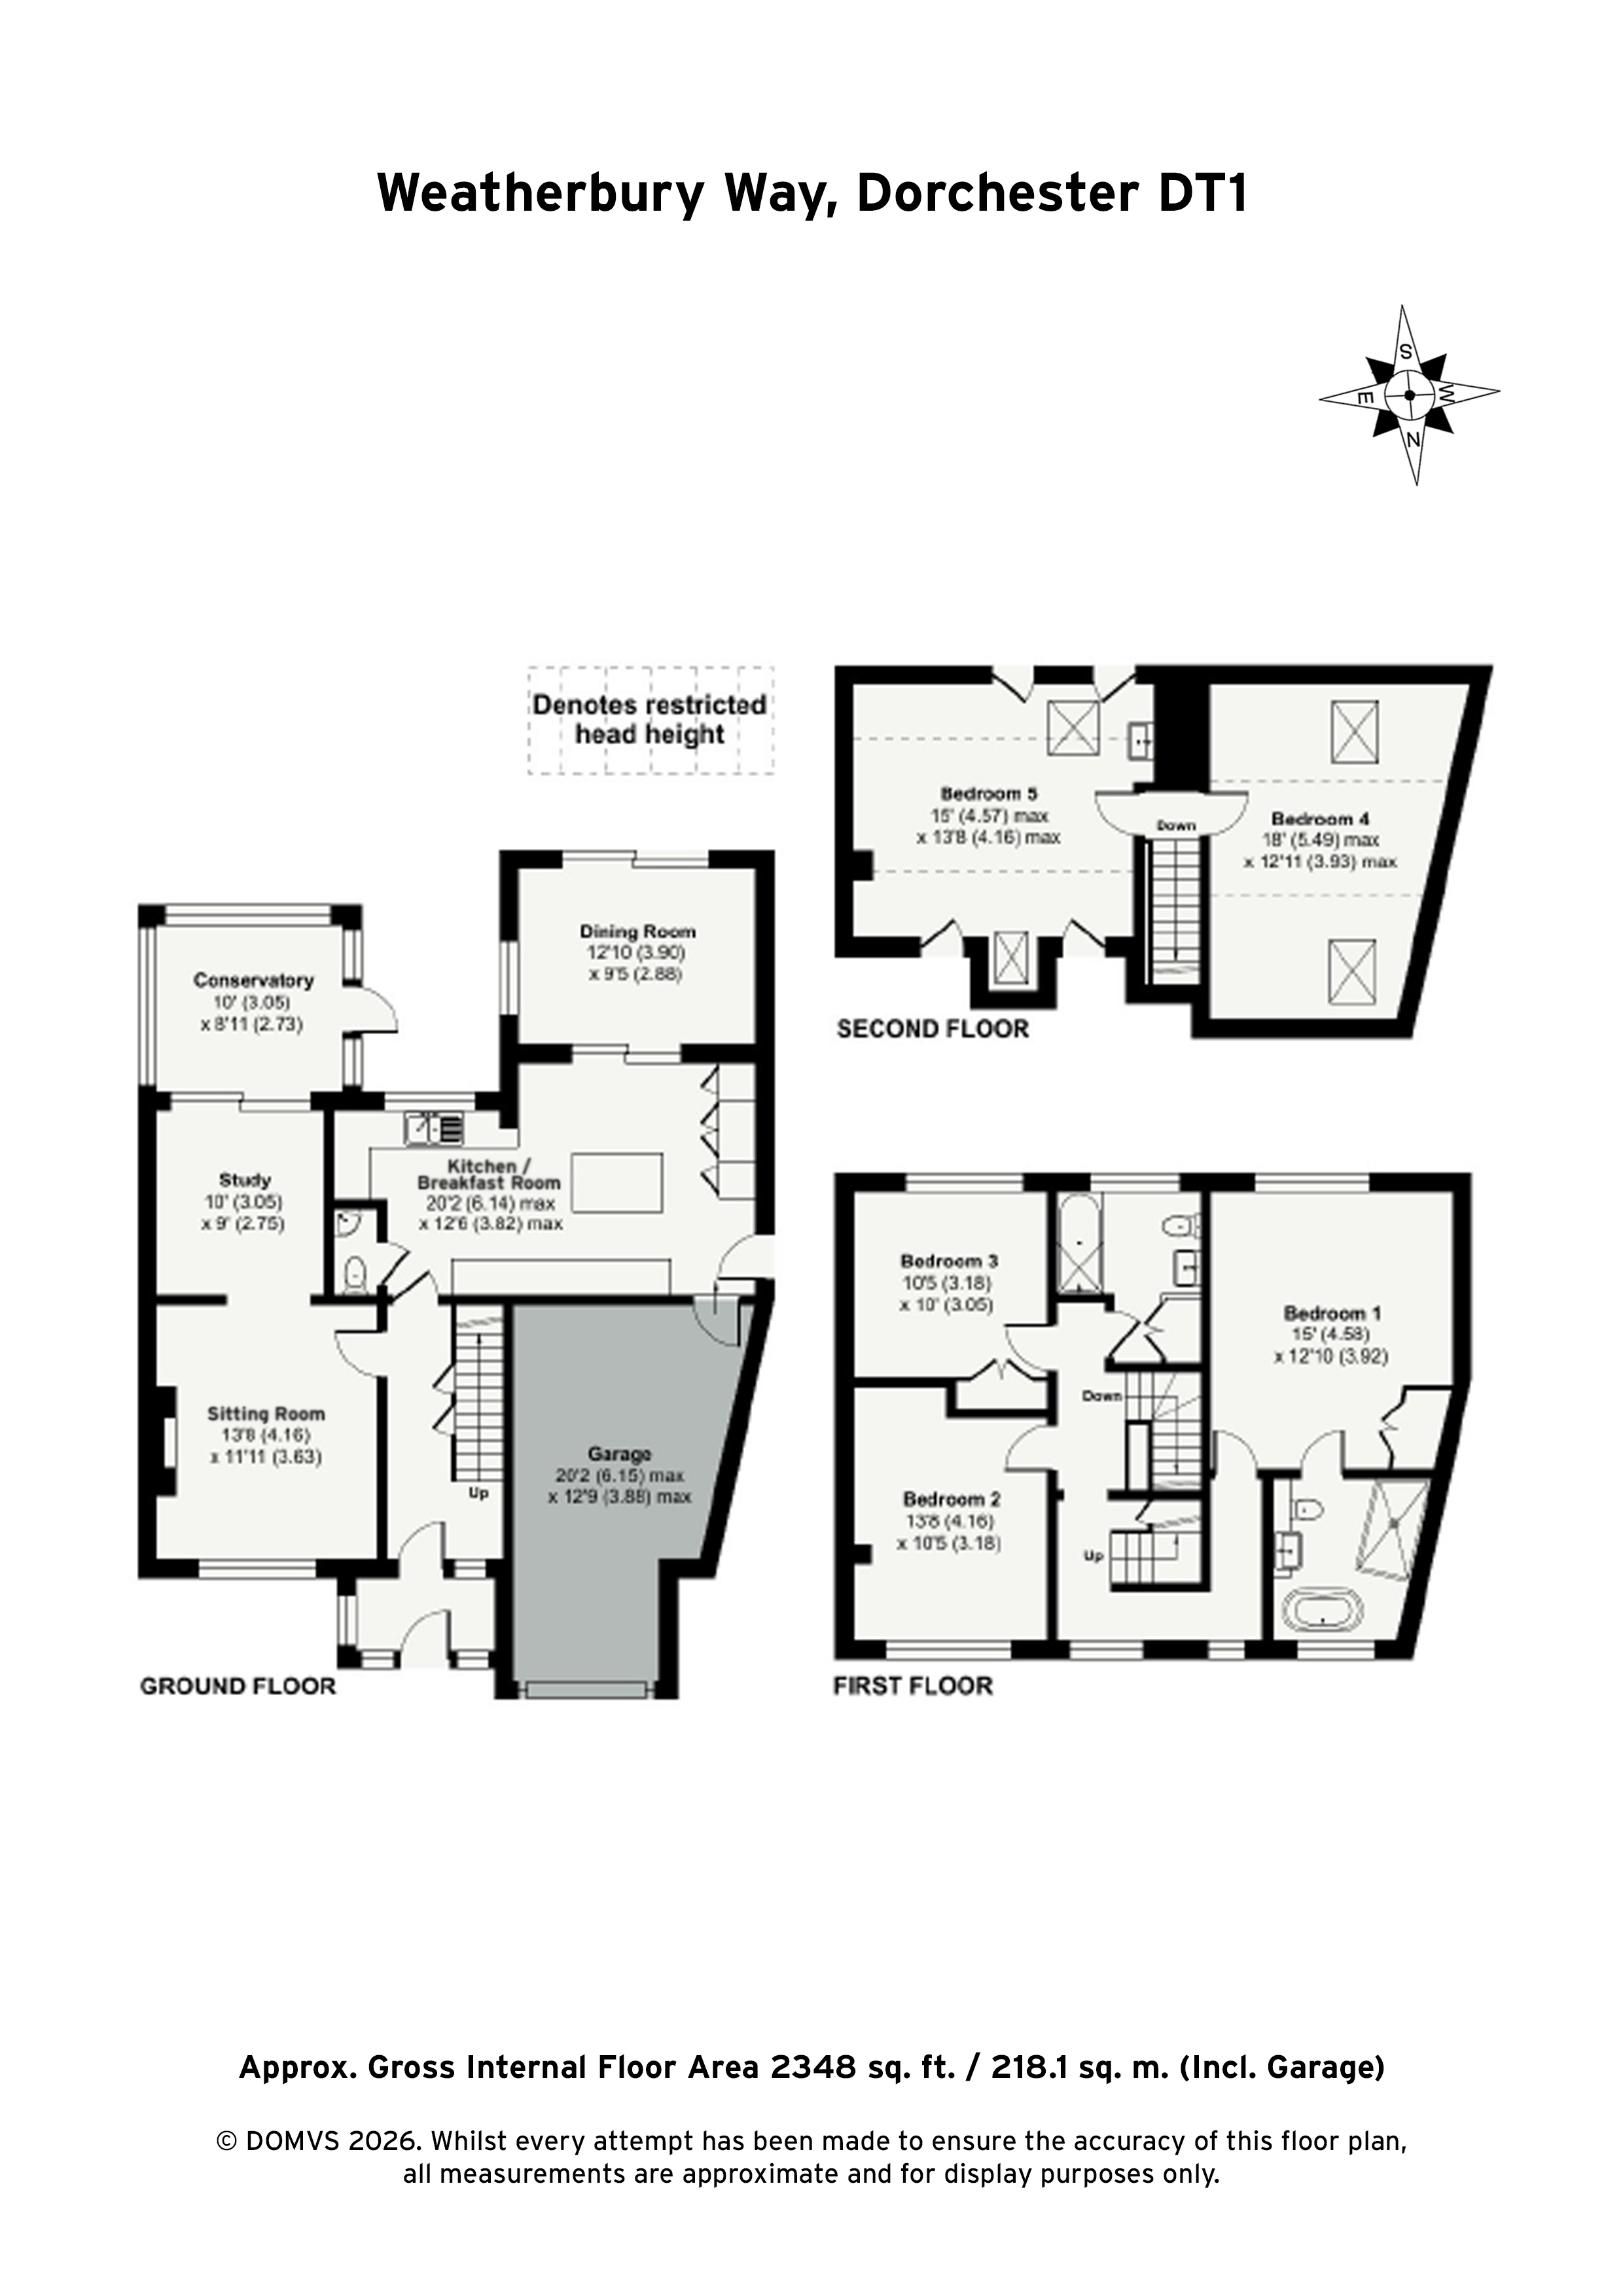
The property is approached via an enclosed ENTRANCE PORCH which leads into the HALLWAY. From here, there is access to the principal reception rooms, while a staircase with understairs storage rises to the first floor.
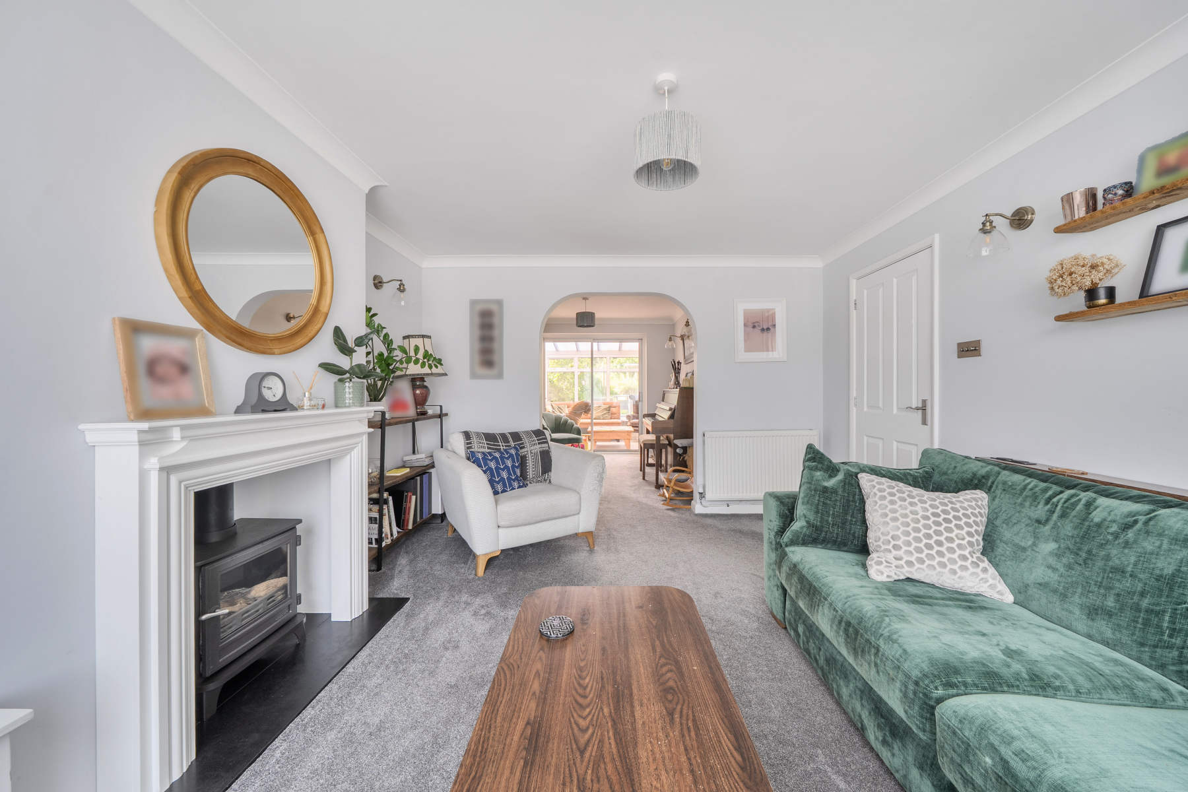
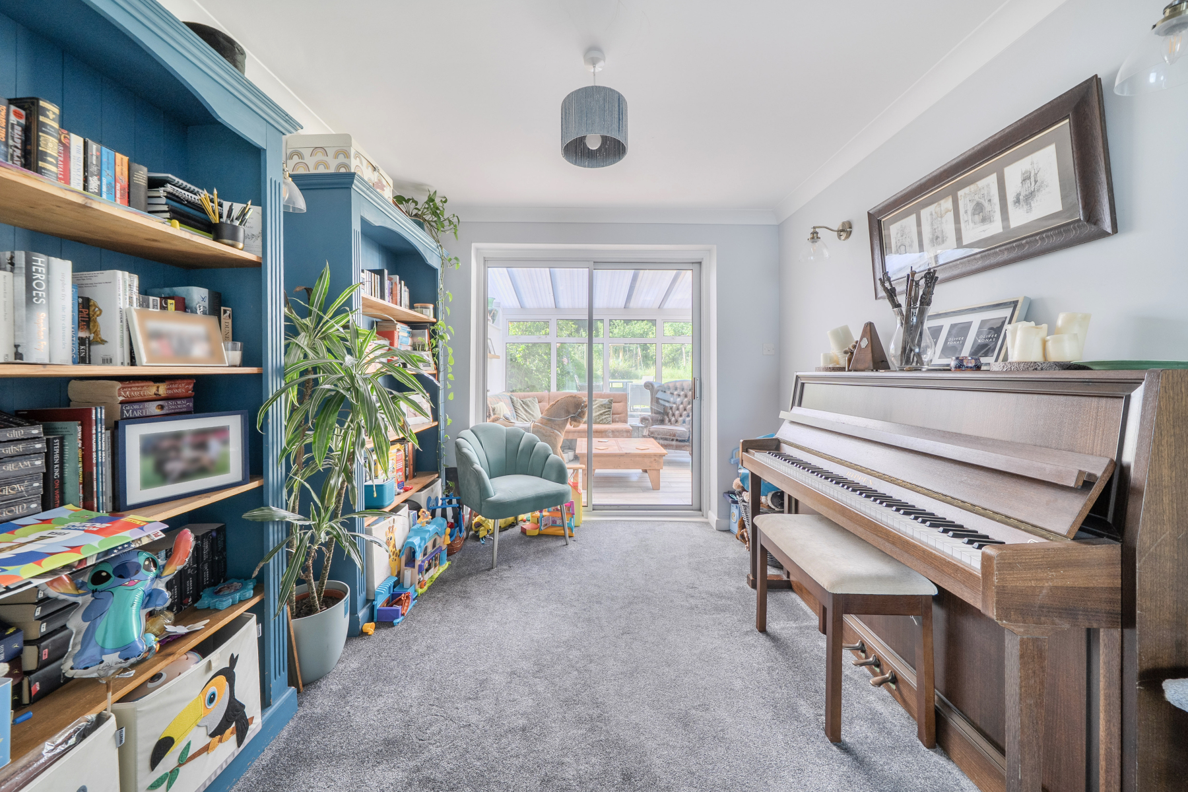
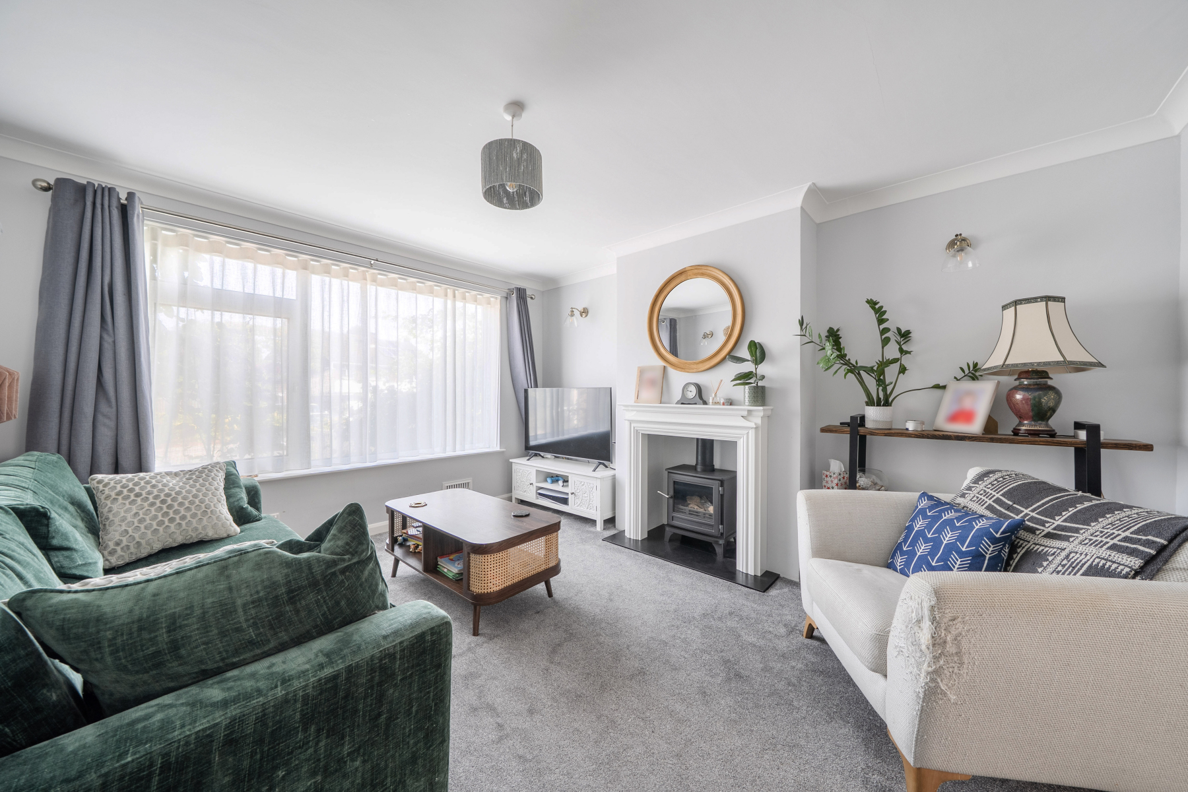
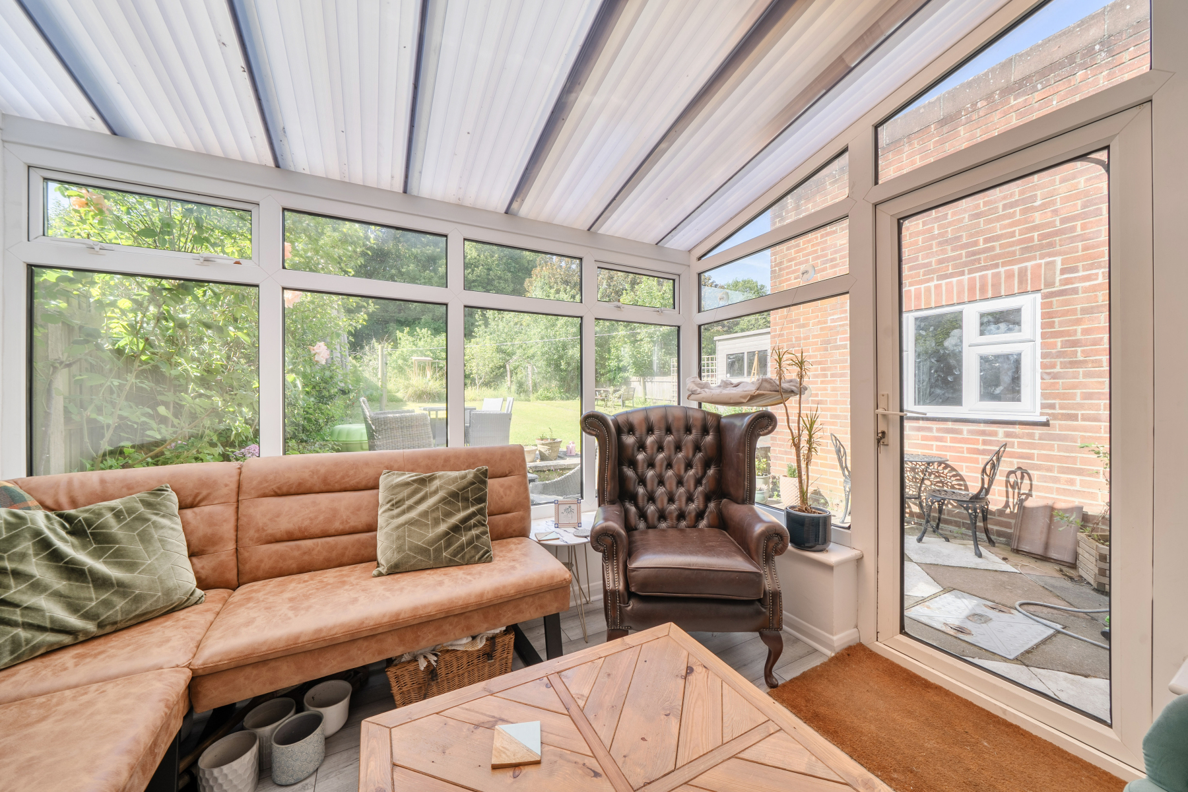
Positioned at the front of the property, the elegant SITTING ROOM is centred around a charming gas, log-effect stove with a living flame, providing an inviting focal point and ensuring a cosy atmosphere. An open archway leads into the STUDY, ideal for home working, before continuing into the bright and versatile CONSERVATORY which opens to the garden.
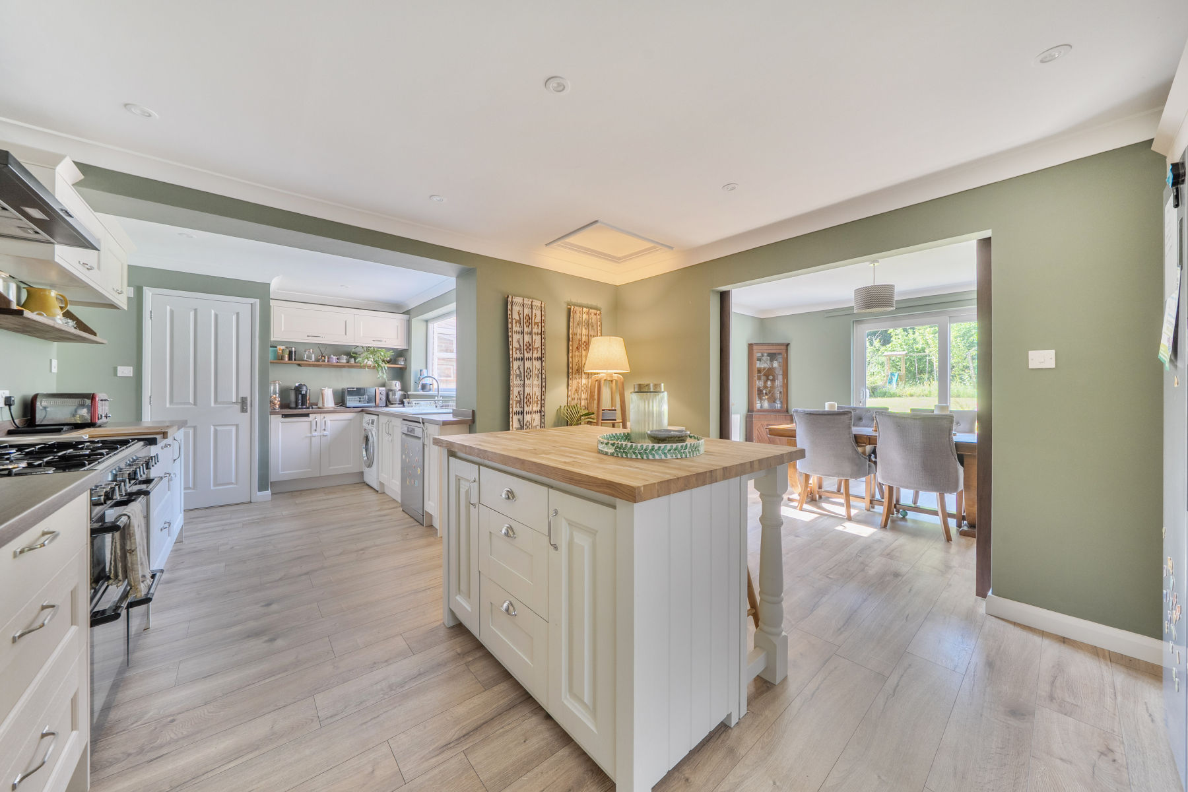
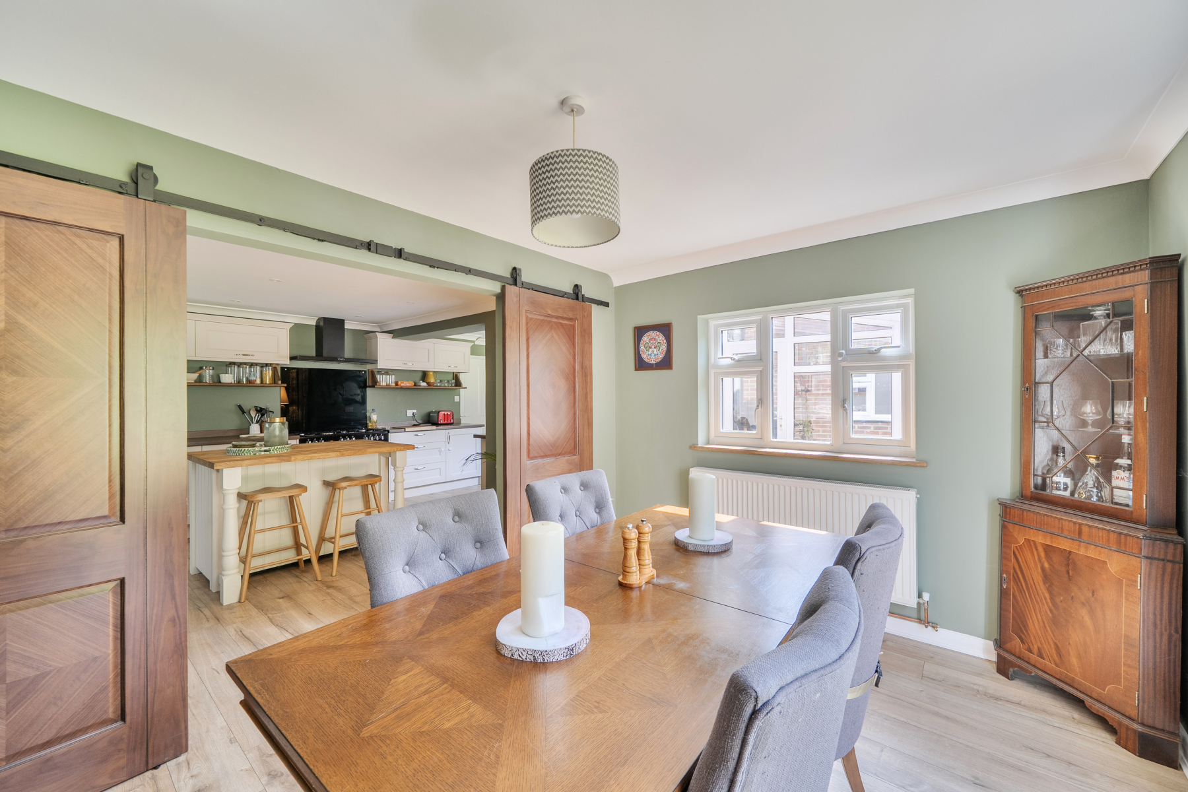
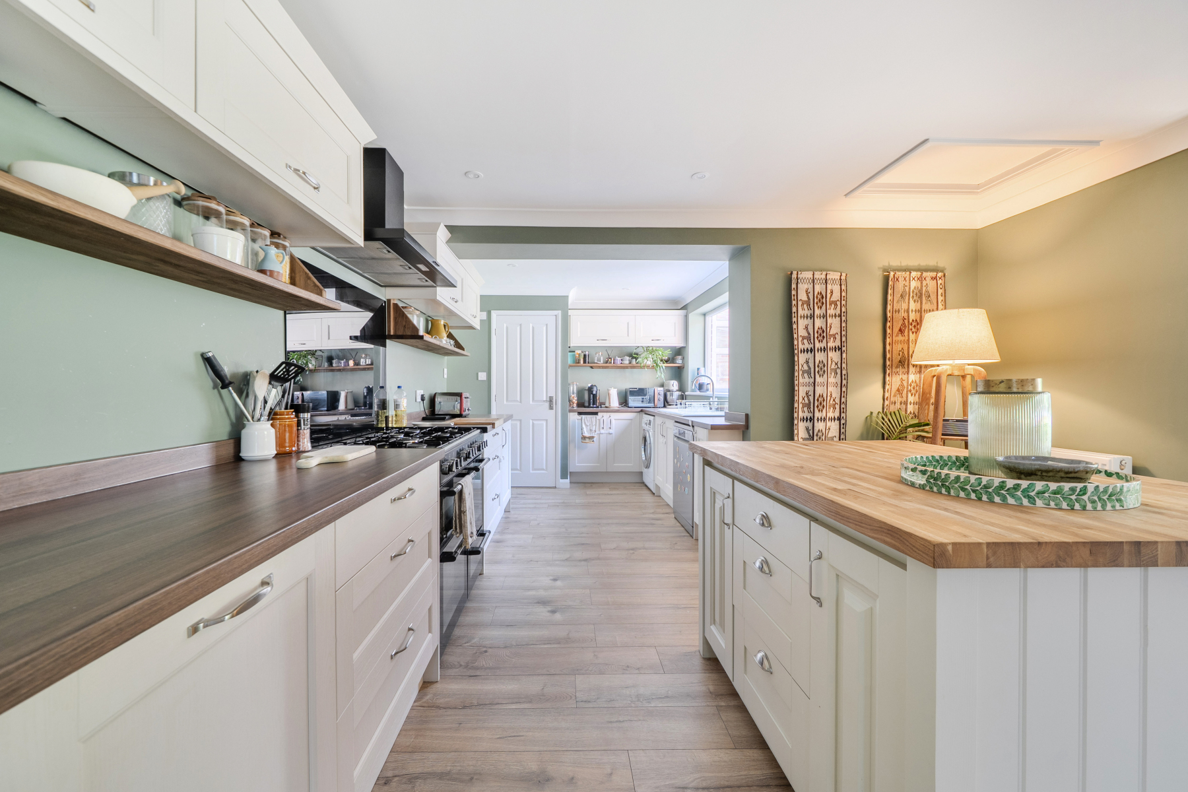
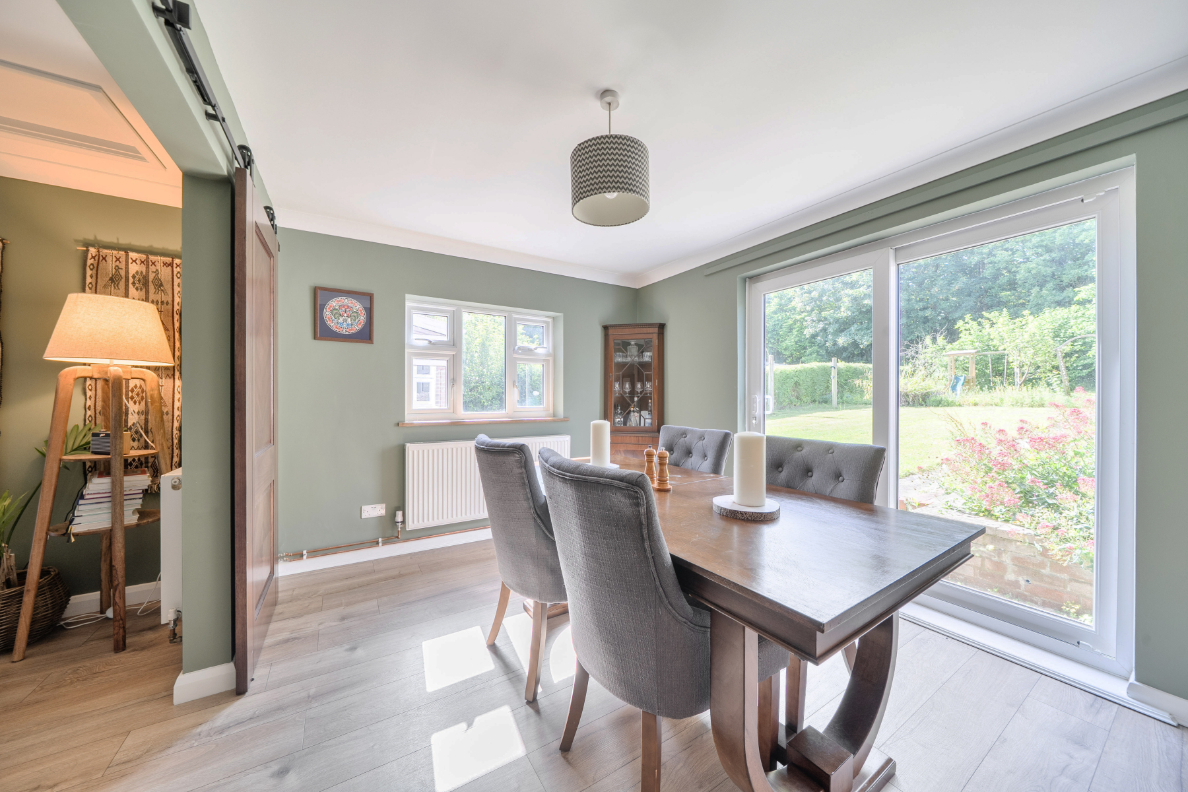
The impressive KITCHEN/BREAKFAST ROOM has been designed with both everyday family life and entertaining in mind. Fitted with a good range of cabinetry complemented by generous work surfaces, it features a central island with storage and a breakfast bar. A Logic dual-fuel range cooker with extractor hood forms the centrepiece of the kitchen, while there is space and connection for a washing machine, dishwasher and tall fridge freezer. Sliding doors open into the DINING ROOM, providing space for a family dining table and chairs. Glazed doors lead directly onto the rear terrace and garden. A conveniently positioned CLOAKROOM with W.C. and wash-hand basin is situated just off the kitchen, together with access to the INTEGRAL GARAGE which houses the Glow-worm gas-fired boiler, electricity and gas meters. Additionally, there is space and connection here for a tumble dryer and refrigerator.
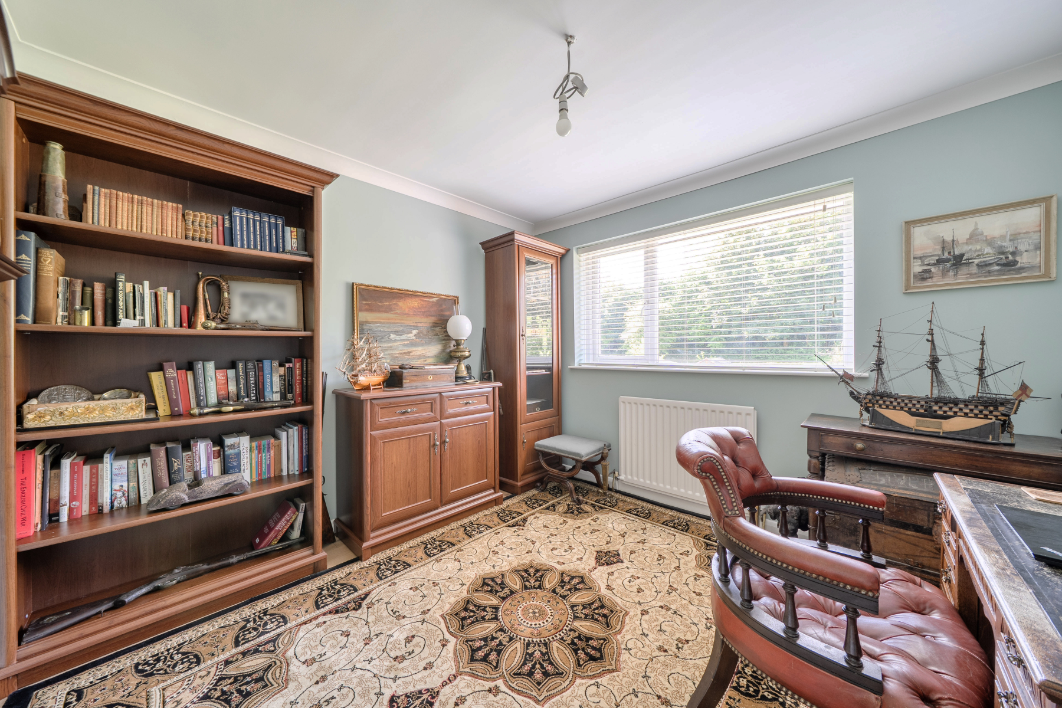
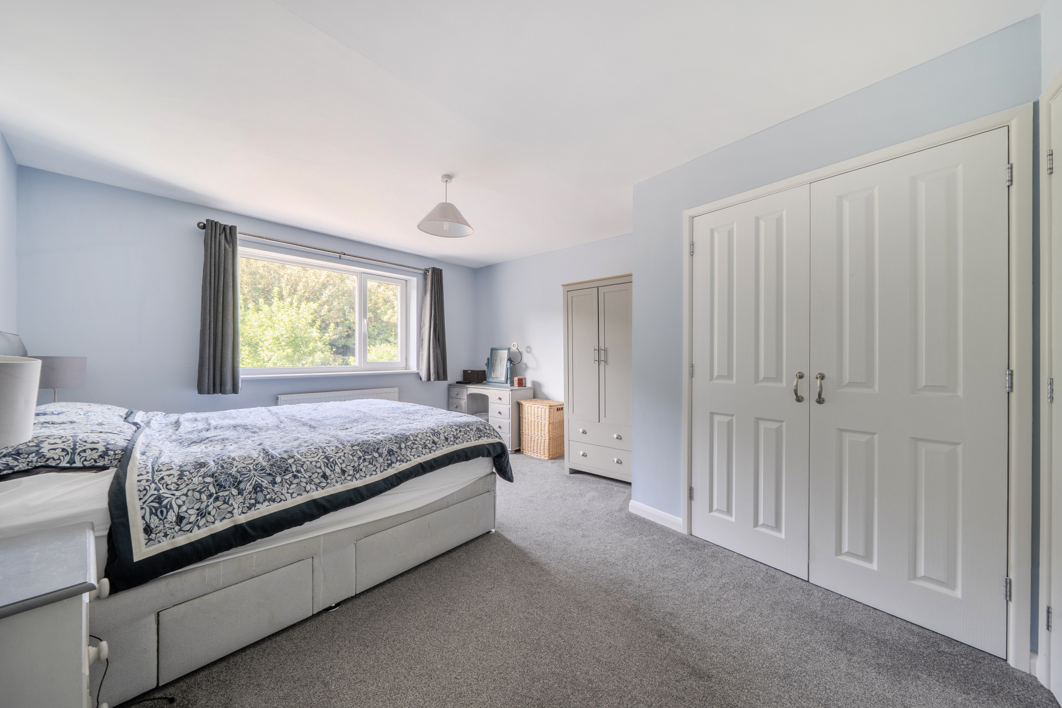
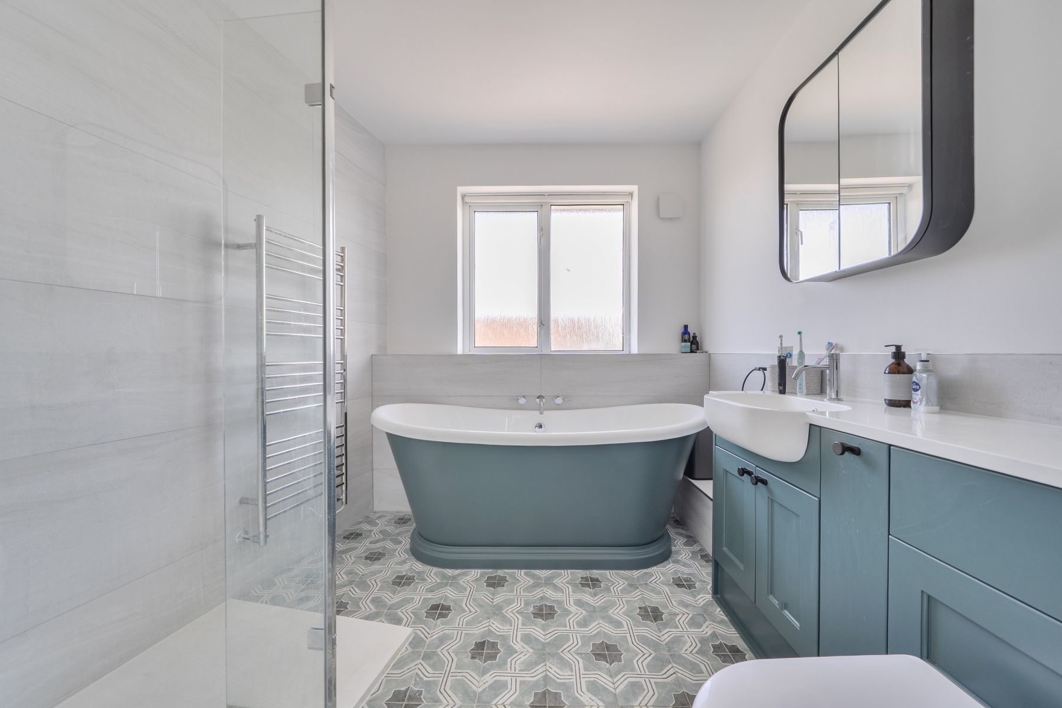
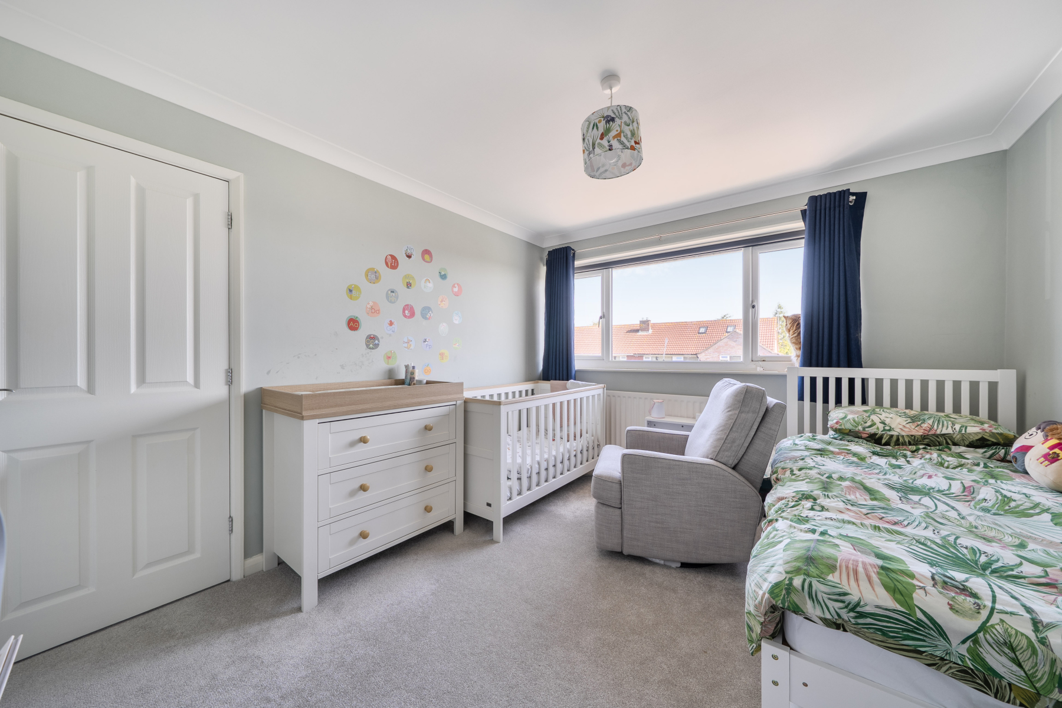
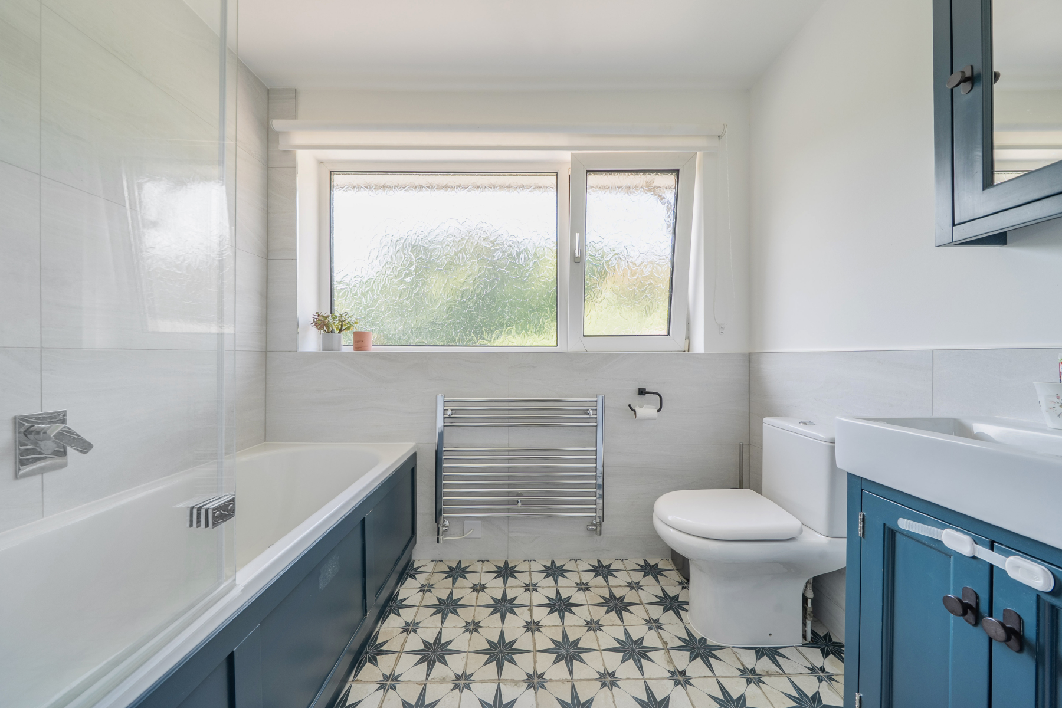
The first floor comprises three generously proportioned double bedrooms. The PRINCIPAL BEDROOM enjoys an attractive outlook across the rear garden and benefits from fitted wardrobes together with a beautifully appointed EN-SUITE BATHROOM with a traditional style roll-top slipper bath, walk-in shower and a vanity unit with wash-hand basin and W.C. BEDROOM TWO is to the front, while BEDROOM THREE with fitted wardrobes is currently used as a home office. Following on is the FAMILY BATHROOM with a panelled bath incorporating a wall-mounted shower with separate hand shower attachment and glazed screen, vanity wash-hand basin, heated towel rail and W.C. An airing cupboard houses the hot water cylinder.
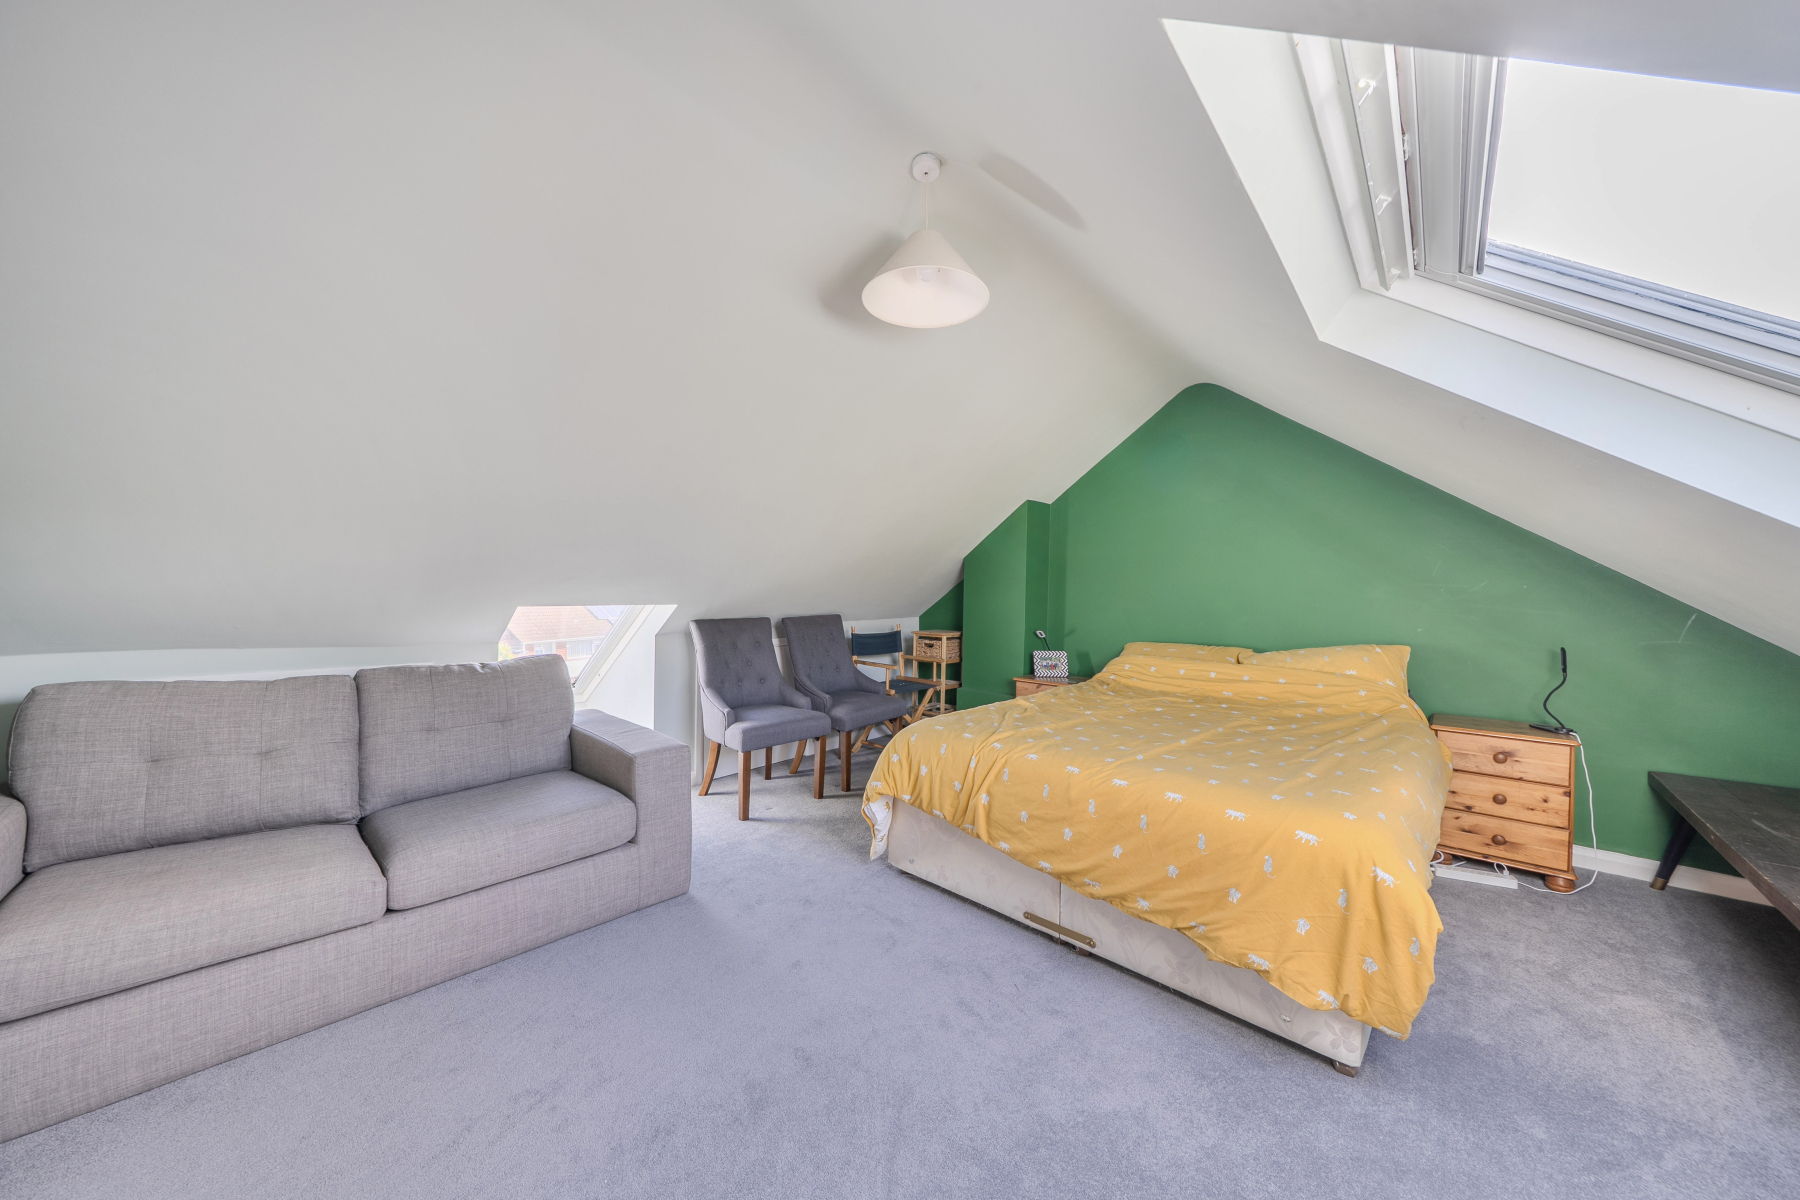
Stairs rise to the second floor where understairs cupboards maximise practicality before leading to BEDROOM FOUR and BEDROOM FIVE. Both generous double bedrooms with restricted head height, flooded with natural light from twin Velux windows. Offering excellent flexibility, these rooms are equally suited as additional bedrooms, guest accommodation, hobby rooms or home offices, making this an outstanding home perfectly equipped to meet the needs of modern family living.
Outside
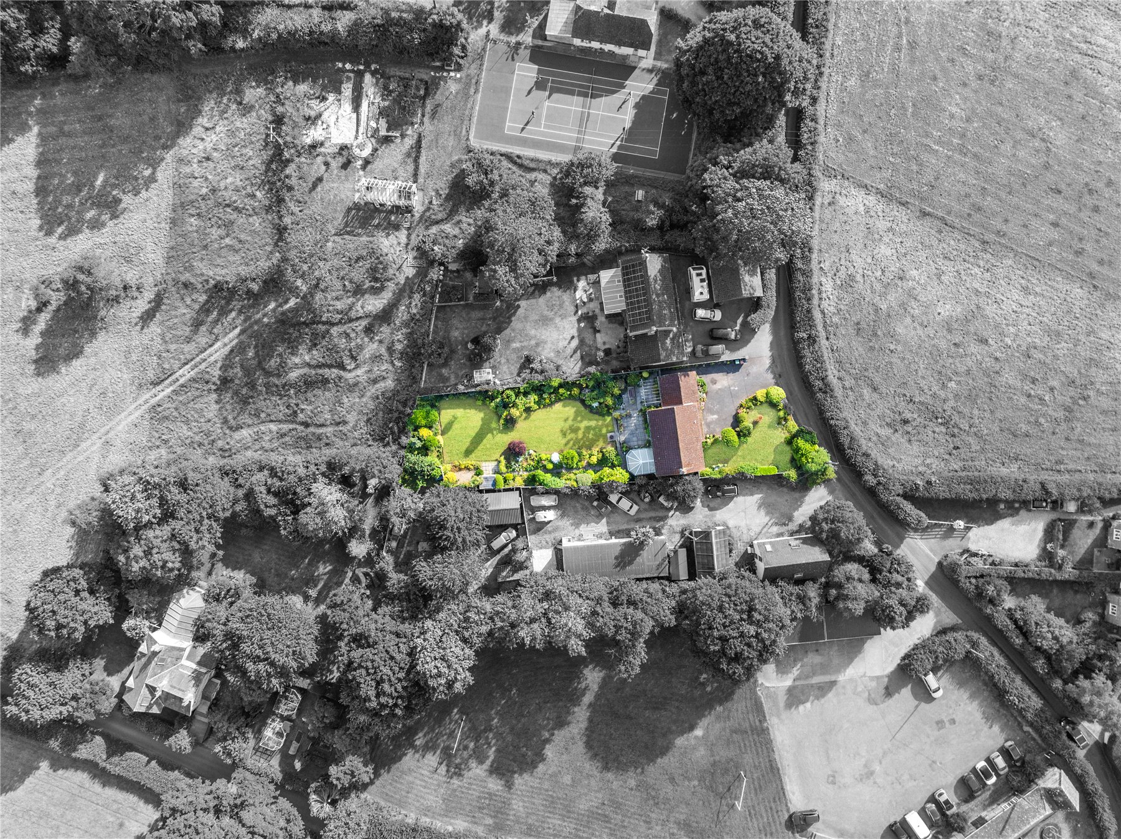
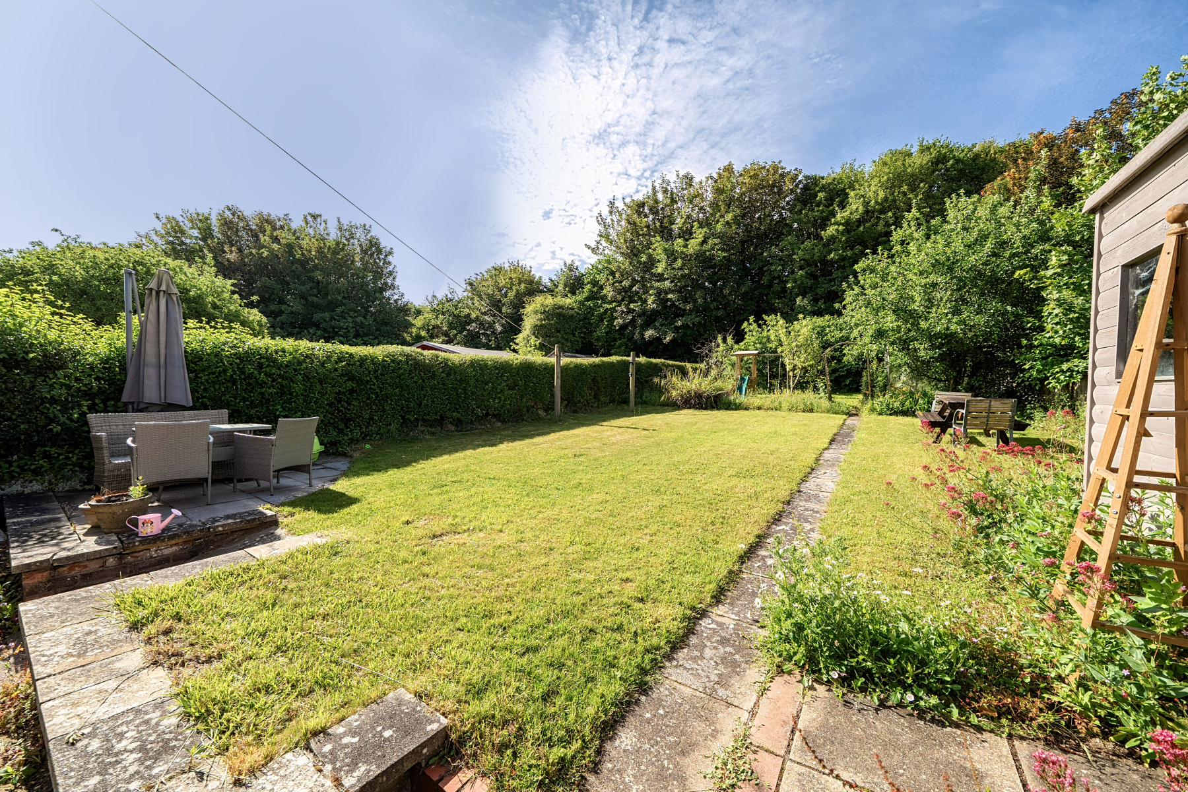
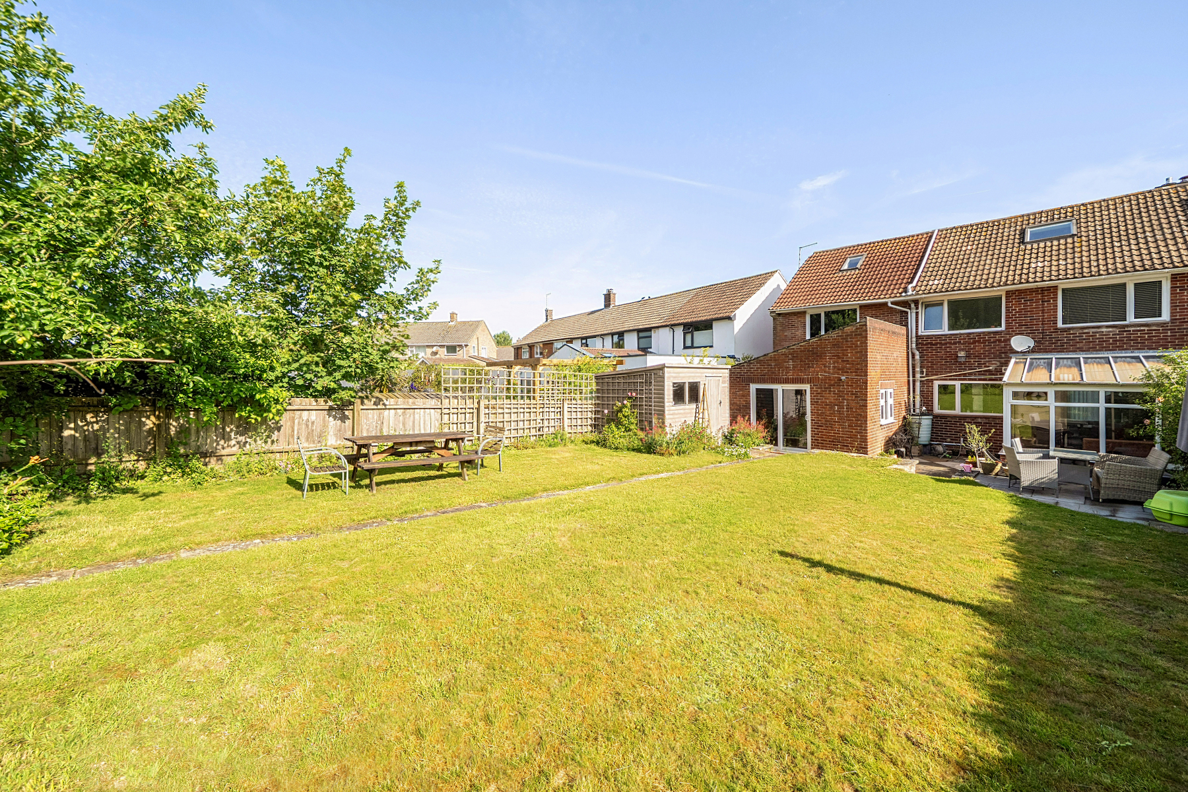
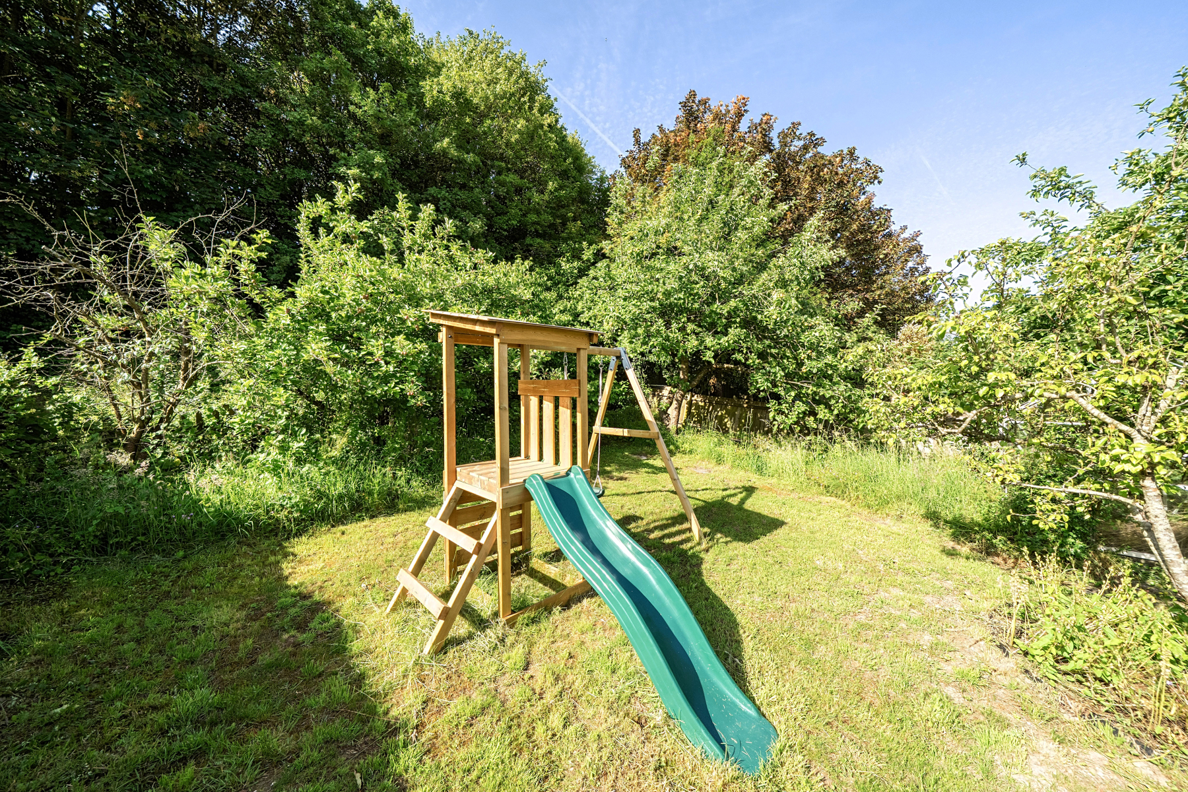
The property is set back from the road, with a generous block paved driveway to the front providing off-road parking for several vehicles. An INTEGRAL GARAGE with electric roller door provides further parking and storage space. A side gate leads to the enclosed REAR GARDEN which enjoys a SOUTH FACING aspect and a good deal of privacy. There is a selection of shrubs, fruit trees and flowering plants, plus an area of lawn with a stone path. A paved terrace abuts the rear of the property, which is ideal for outdoor dining, family gatherings or children's play, creating a wonderful setting for modern family living. On a practical note there is a shed, greenhouse and tap.
Location
Set in the highly regarded area of Manor Park, this five-bedroom home is within the catchment area of a number of highly regarded schools and is perfectly positioned for easy access to the town centre, and the glorious open countryside. The county town offers a comprehensive range of shopping, plus mainline rail links to London Waterloo and Bristol Temple Meads. Further amenities include cinemas, arts centre, sports clubs, restaurants, cafes/bars, plus the county hospital. An ideal location being close to amenities yet being within easy reach of the countryside and the famous Jurassic Coast World Heritage Site - a simply stunning coastline just a few miles away.
Directions
Use what3words.com to navigate to the exact spot. Search using: accordion.napped.when
Sought-after Manor Park area
Easy reach of town centre
Generous south-facing garden
Five bedrooms, two bathrooms
Two reception rooms plus study and conservatory
Integral garage and off-road parking
Within catchment of well-regarded schools
ROOM MEASUREMENTS Please refer to floor plan.
SERVICES Mains drainage, electricity & gas. Gas central heating.
LOCAL AUTHORITY Dorset Council. Tax band E.
TENURE Freehold.
LETTINGS Should you be interested in acquiring a Buy-to-Let investment, and would appreciate advice regarding the current rental market, possible yields, legislation for landlords and how to make a property safe and compliant for tenants, then find out about our Investor Club Our expert lettings team will be pleased to provide you with additional, personalised support; just call on the branch telephone number to take the next step.
IMPORTANT NOTICE DOMVS and its Clients give notice that: they have no authority to make or give any representations or warranties in relation to the property. These particulars do not form part of any offer or contract and must not be relied upon as statements or representations of fact. Any areas, measurements or distances are approximate. The text, photographs (including any AI photography) and plans are for guidance only and are not necessarily comprehensive. It should not be assumed that the property has all necessary Planning, Building Regulation or other consents, and DOMVS has not tested any services, equipment or facilities. Purchasers must satisfy themselves by inspection or otherwise. DOMVS is a member of The Property Ombudsman scheme and subscribes to The Property Ombudsman Code of Practice.
Important Information
- This is a Freehold property.
Property Ref: DOR260122
Similar Properties
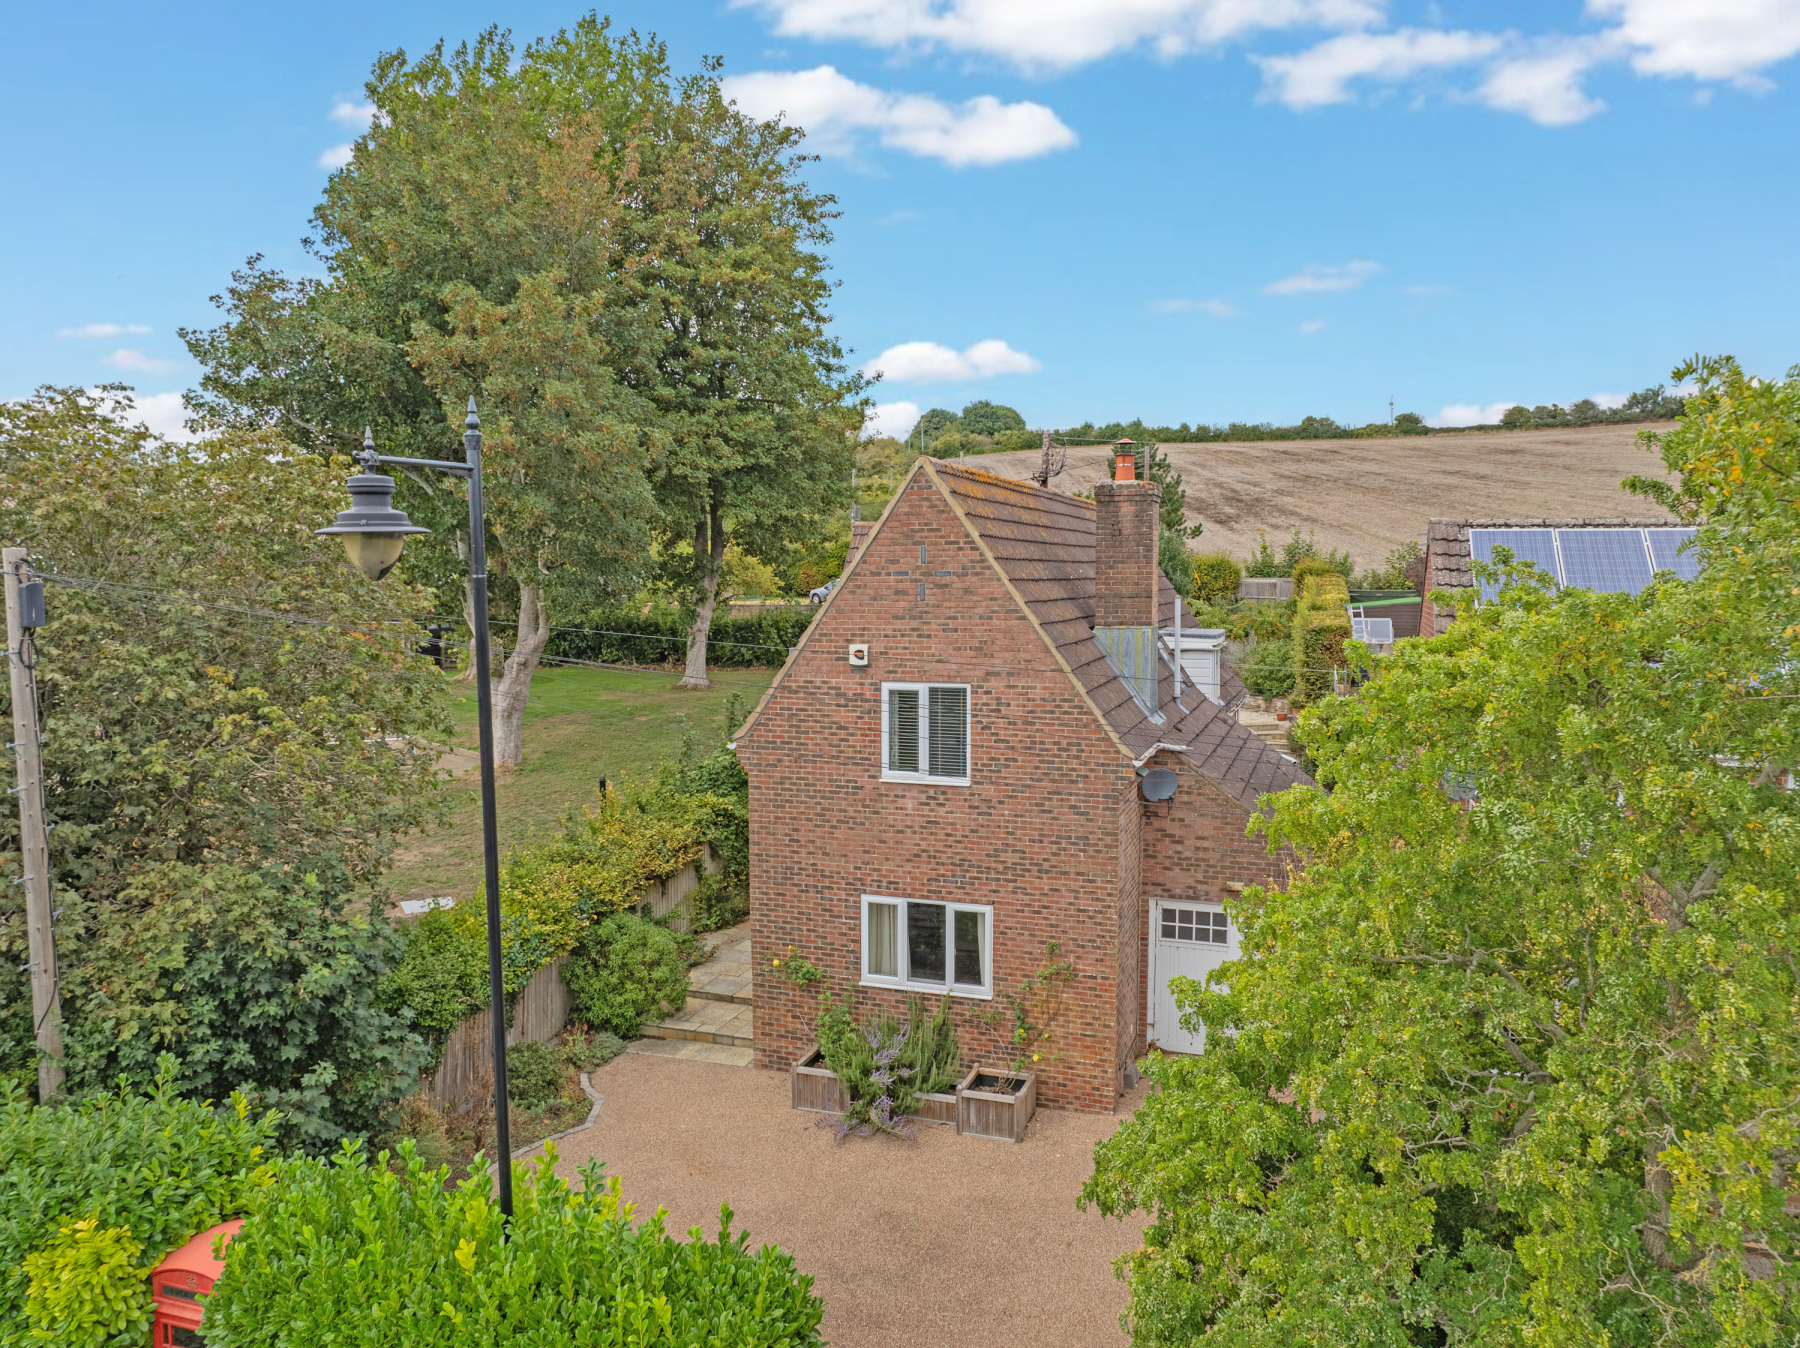
3 Bedroom Detached House | Guide Price £550,000
A substantial village home with versatile living space, landscaped gardens and country walks from the doorstep.
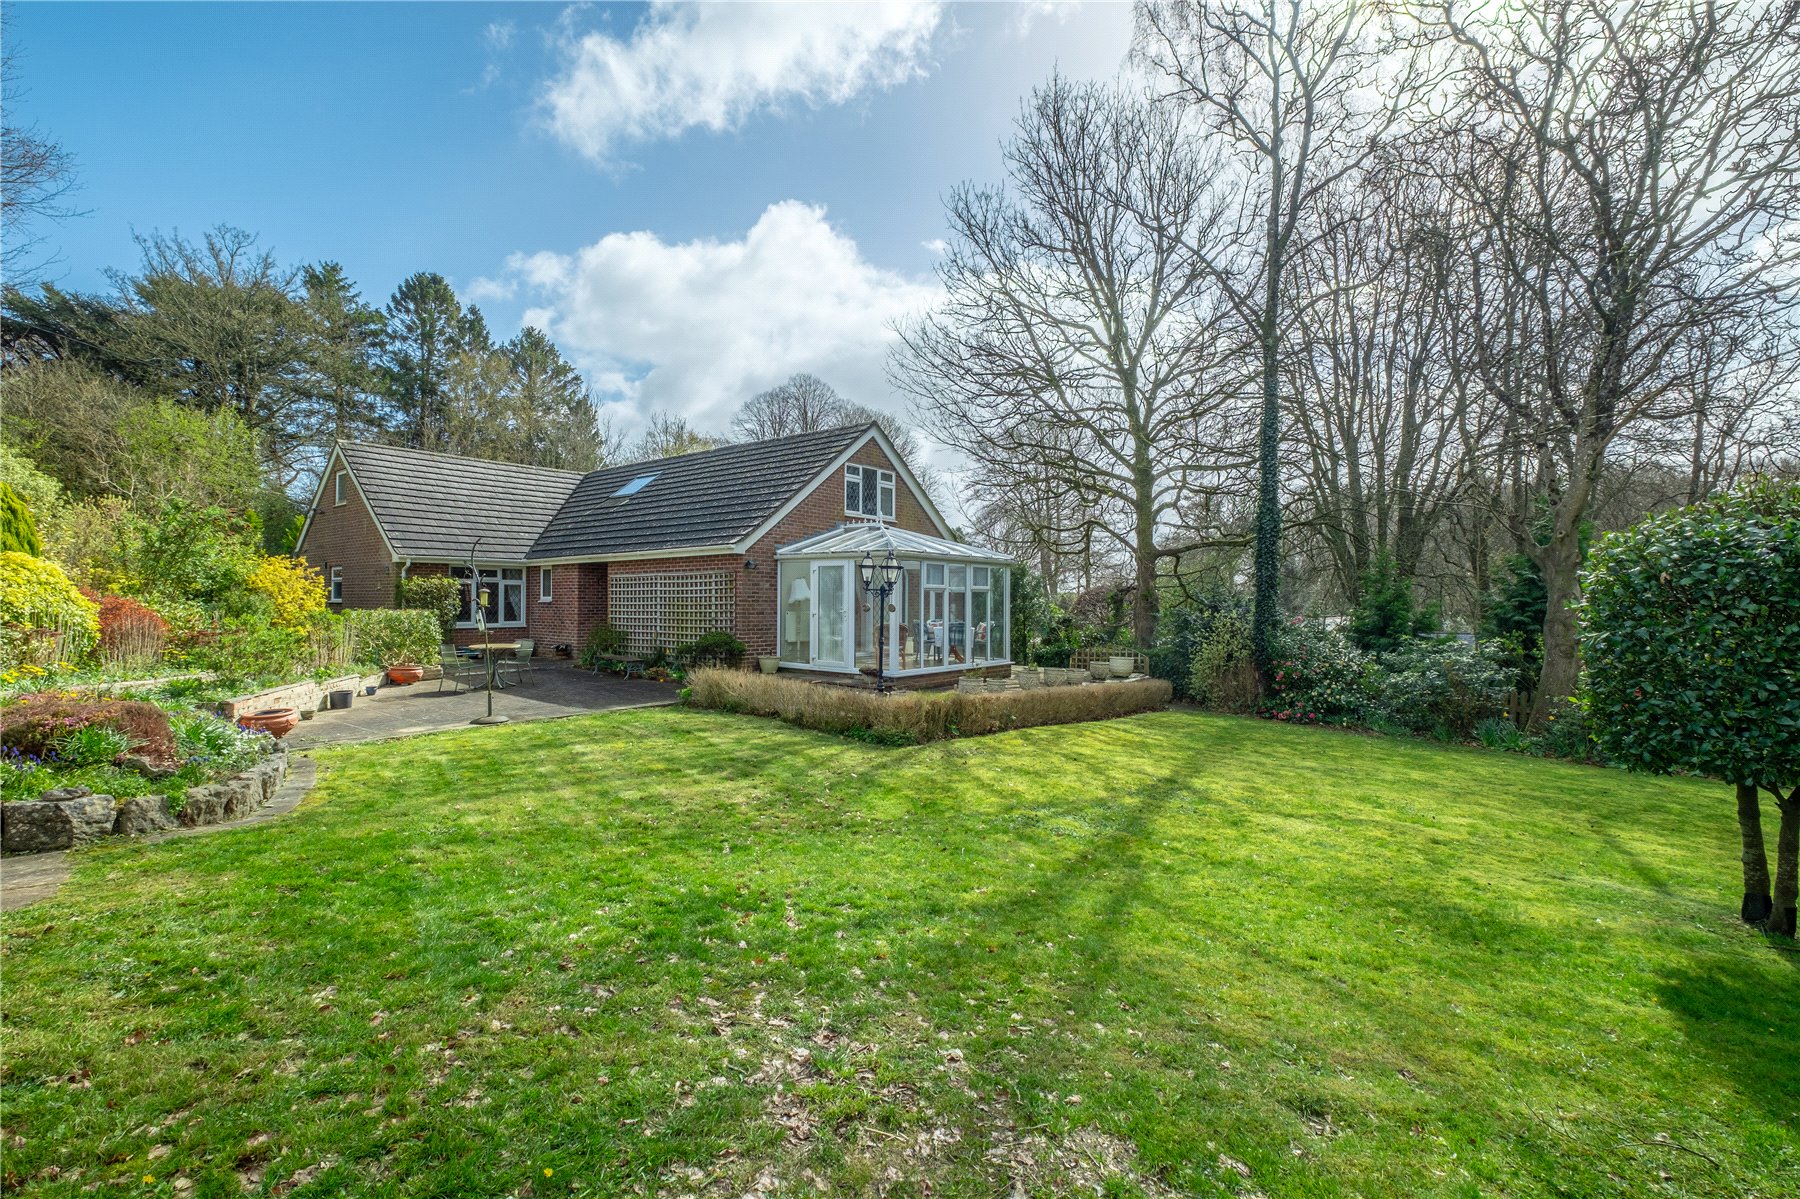
Milton Abbas, Blandford Forum, Dorset
4 Bedroom Detached House | Offers Over £550,000
With no forward chain, this spacious four-bedroom detached home on the edge of the historic village of Milton Abbas, off...
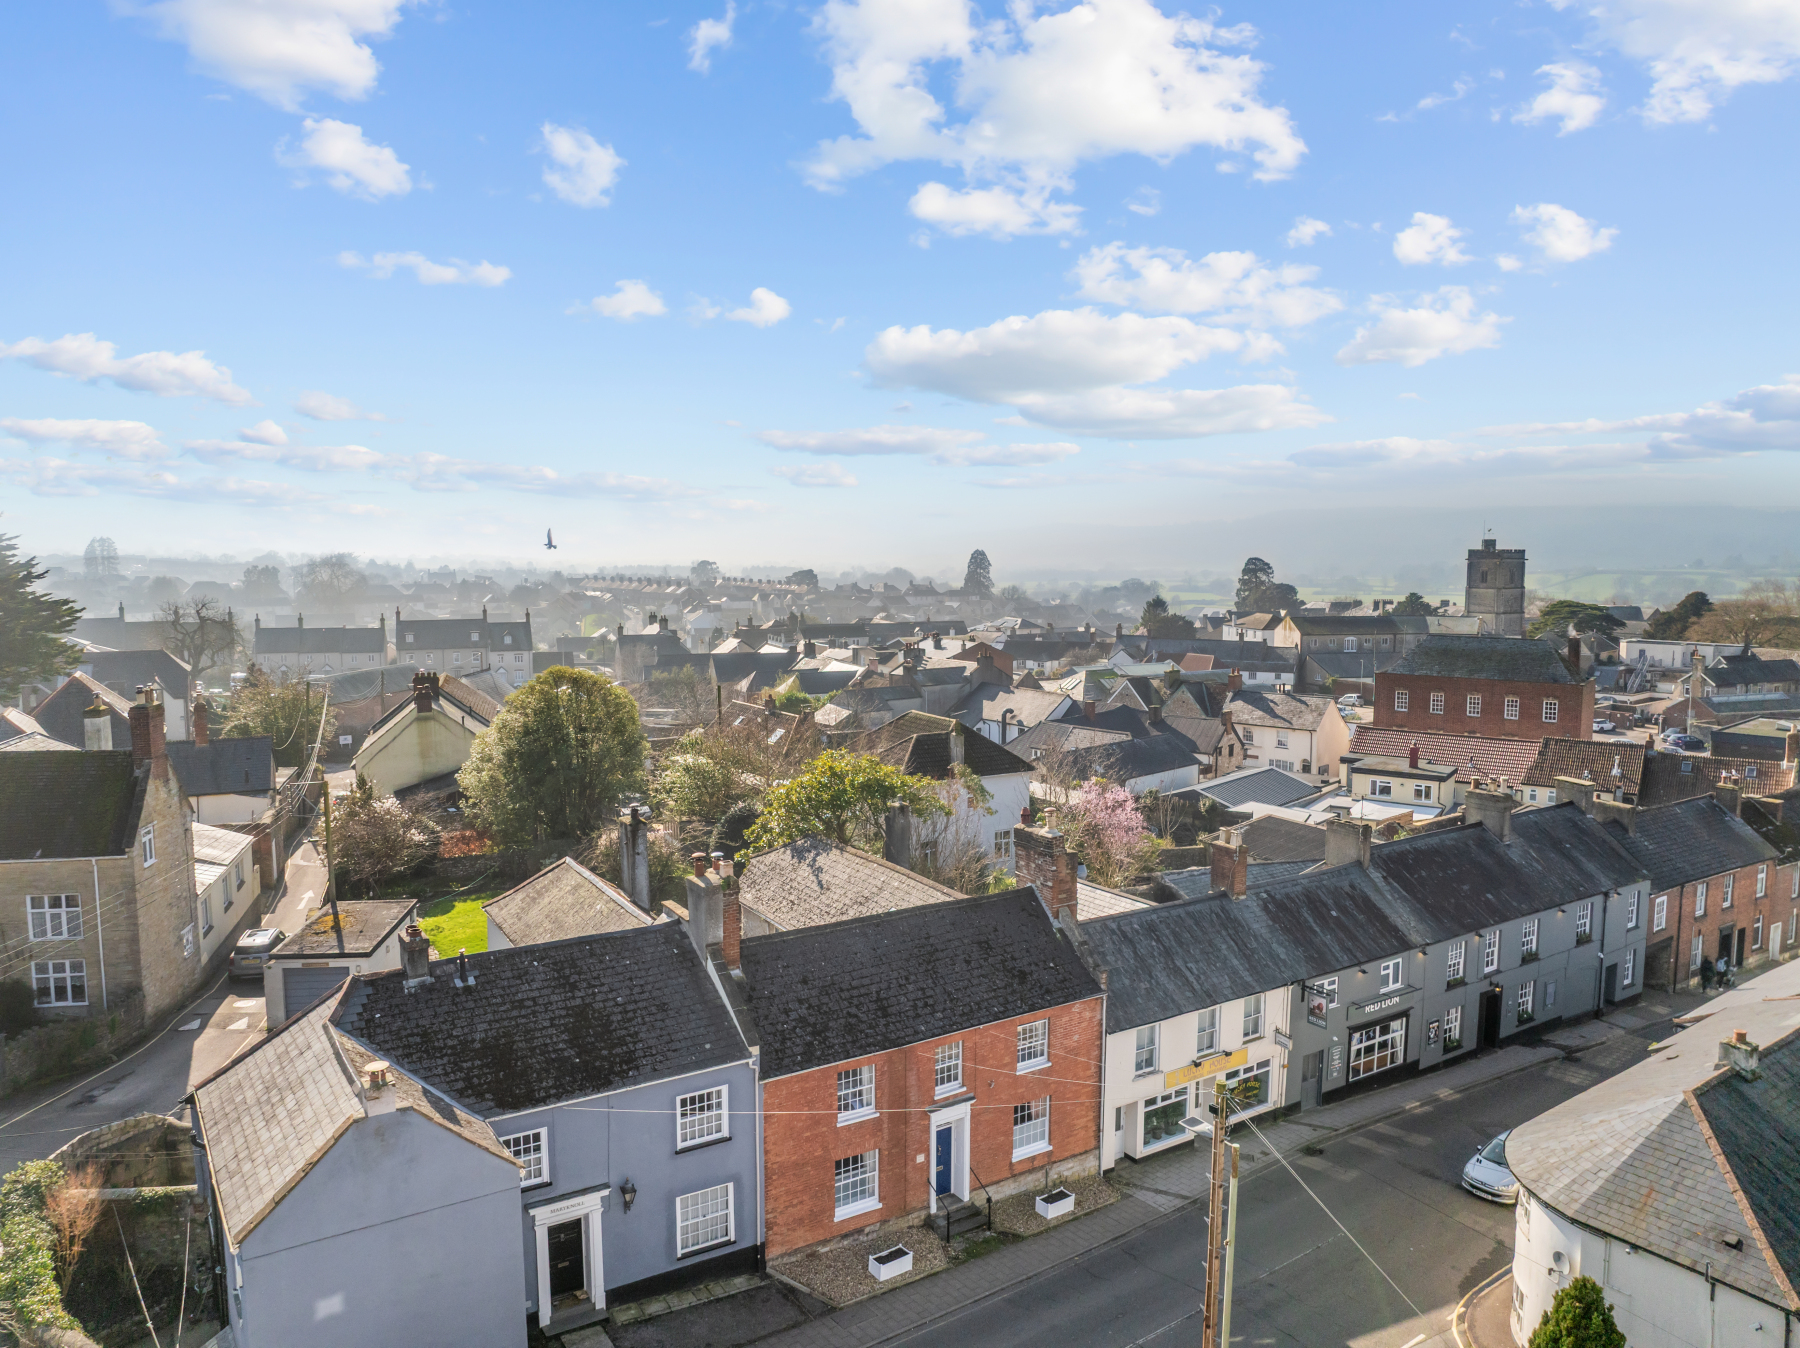
4 Bedroom Terraced House | Guide Price £550,000
In the very centre of Axminster, this handsome Grade II listed period townhouse offers a rare opportunity to own a subst...
Wootton Fitzpaine, Bridport, Dorset
3 Bedroom Detached House | Guide Price £559,995
A much-loved family home in a generous plot with idyllic south-facing garden. Tucked away in this tranquil, unspoilt vil...
Charminster, Dorchester, Dorset
4 Bedroom Detached House | Guide Price £560,000
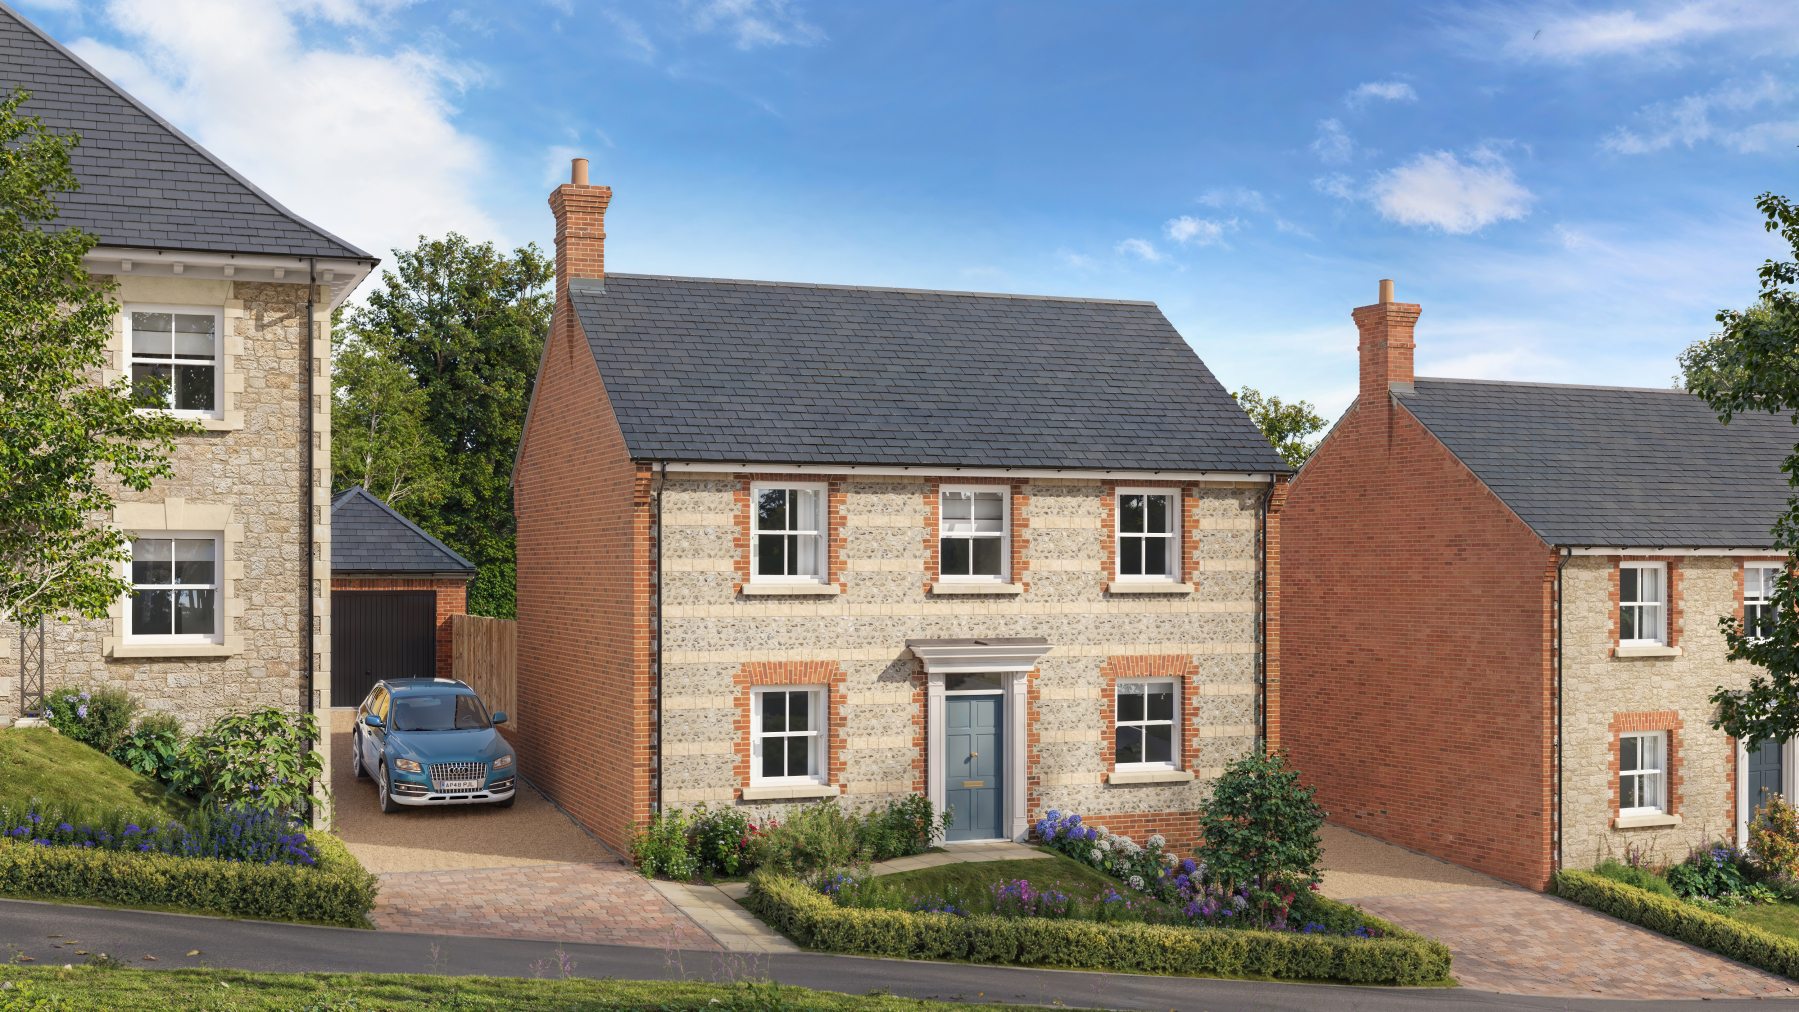
AFTERNOON TEA & DISCOVERY EVENT - 26th & 27th September | 11am - 4pm. A thoughtfully designed detached four-bedroom home...
Charminster, Dorchester, Dorset
4 Bedroom Detached House | Guide Price £565,000
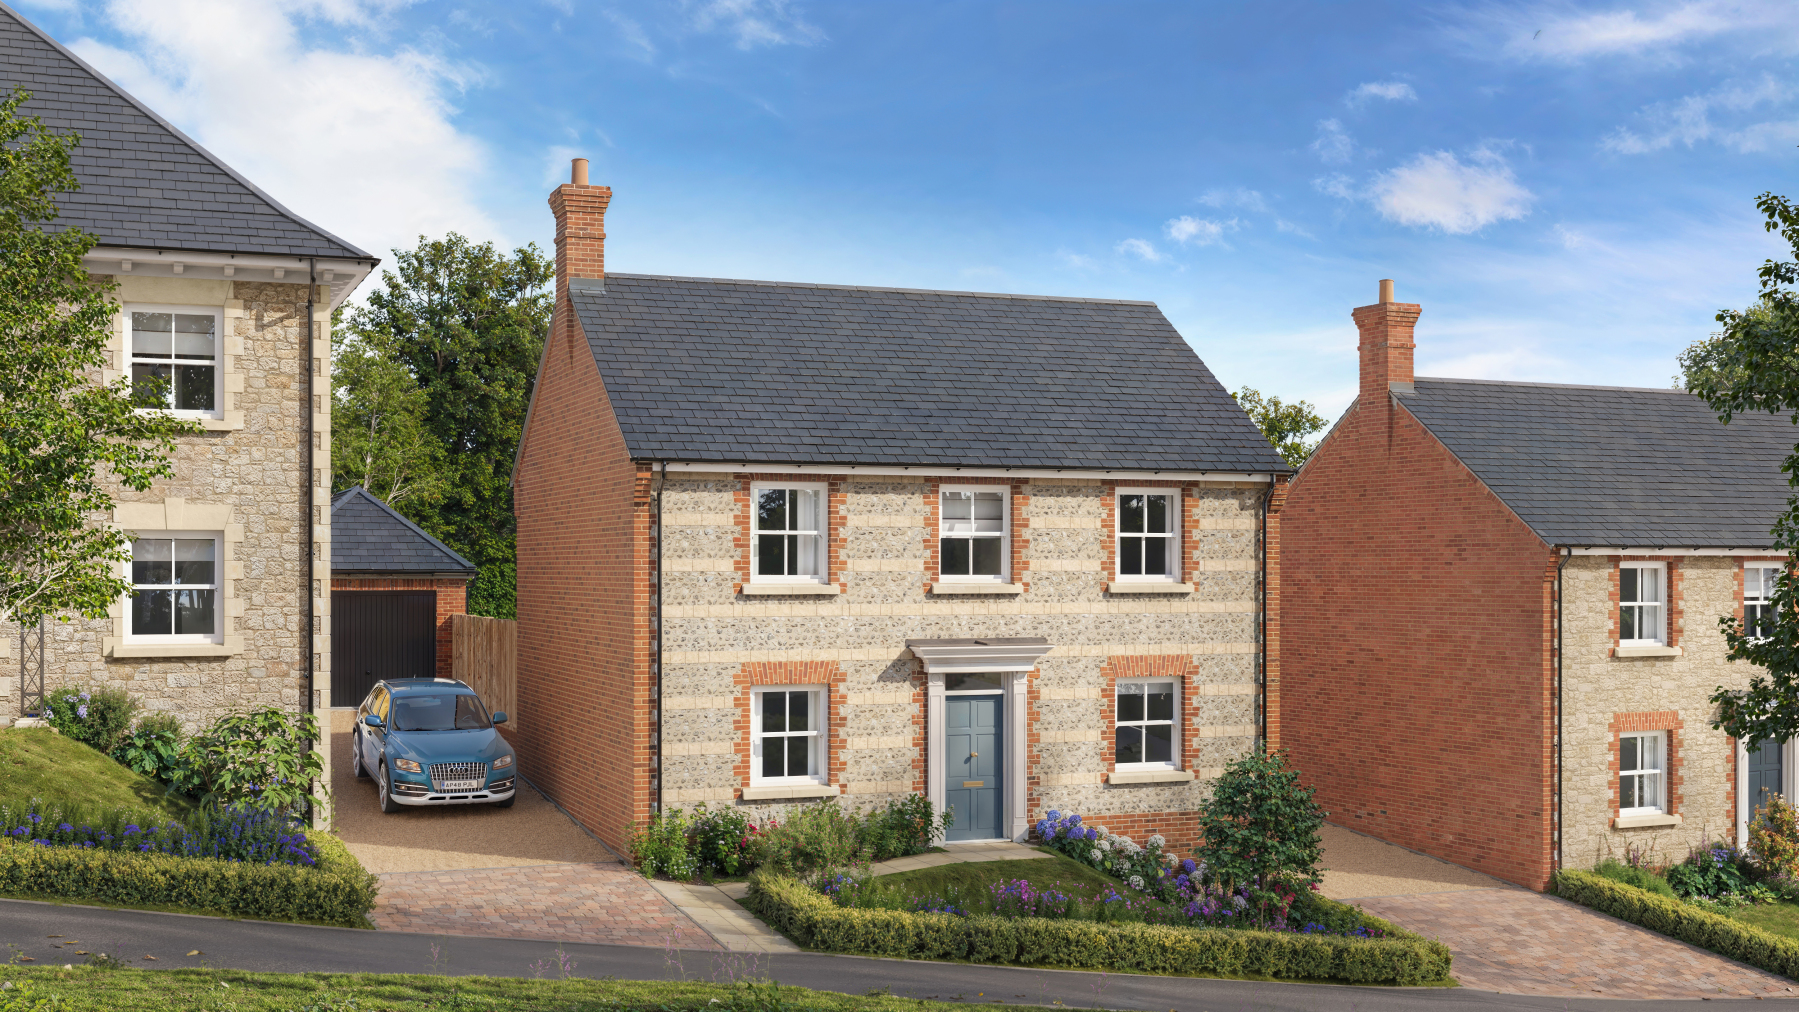
AFTERNOON TEA & DISCOVERY EVENT - 26th & 27th September | 11am - 4pm. A generously proportioned detached four-bedroom ho...
How much is your home worth?
Use our short form to request a valuation of your property.
Request a Valuation
