

3 Bedroom Semi-Detached Bungalow for sale in Dorset
 1
3
1
1
3
1
Occupying a pleasant cul-de-sac position in the popular village of Milborne St. Andrew, this three-bedroom semi-detached bungalow presents an increasingly rare opportunity to purchase a sensibly priced home offering scope for improvement and personalisation, providing buyers with the chance to create a home tailored to their own tastes and requirements.
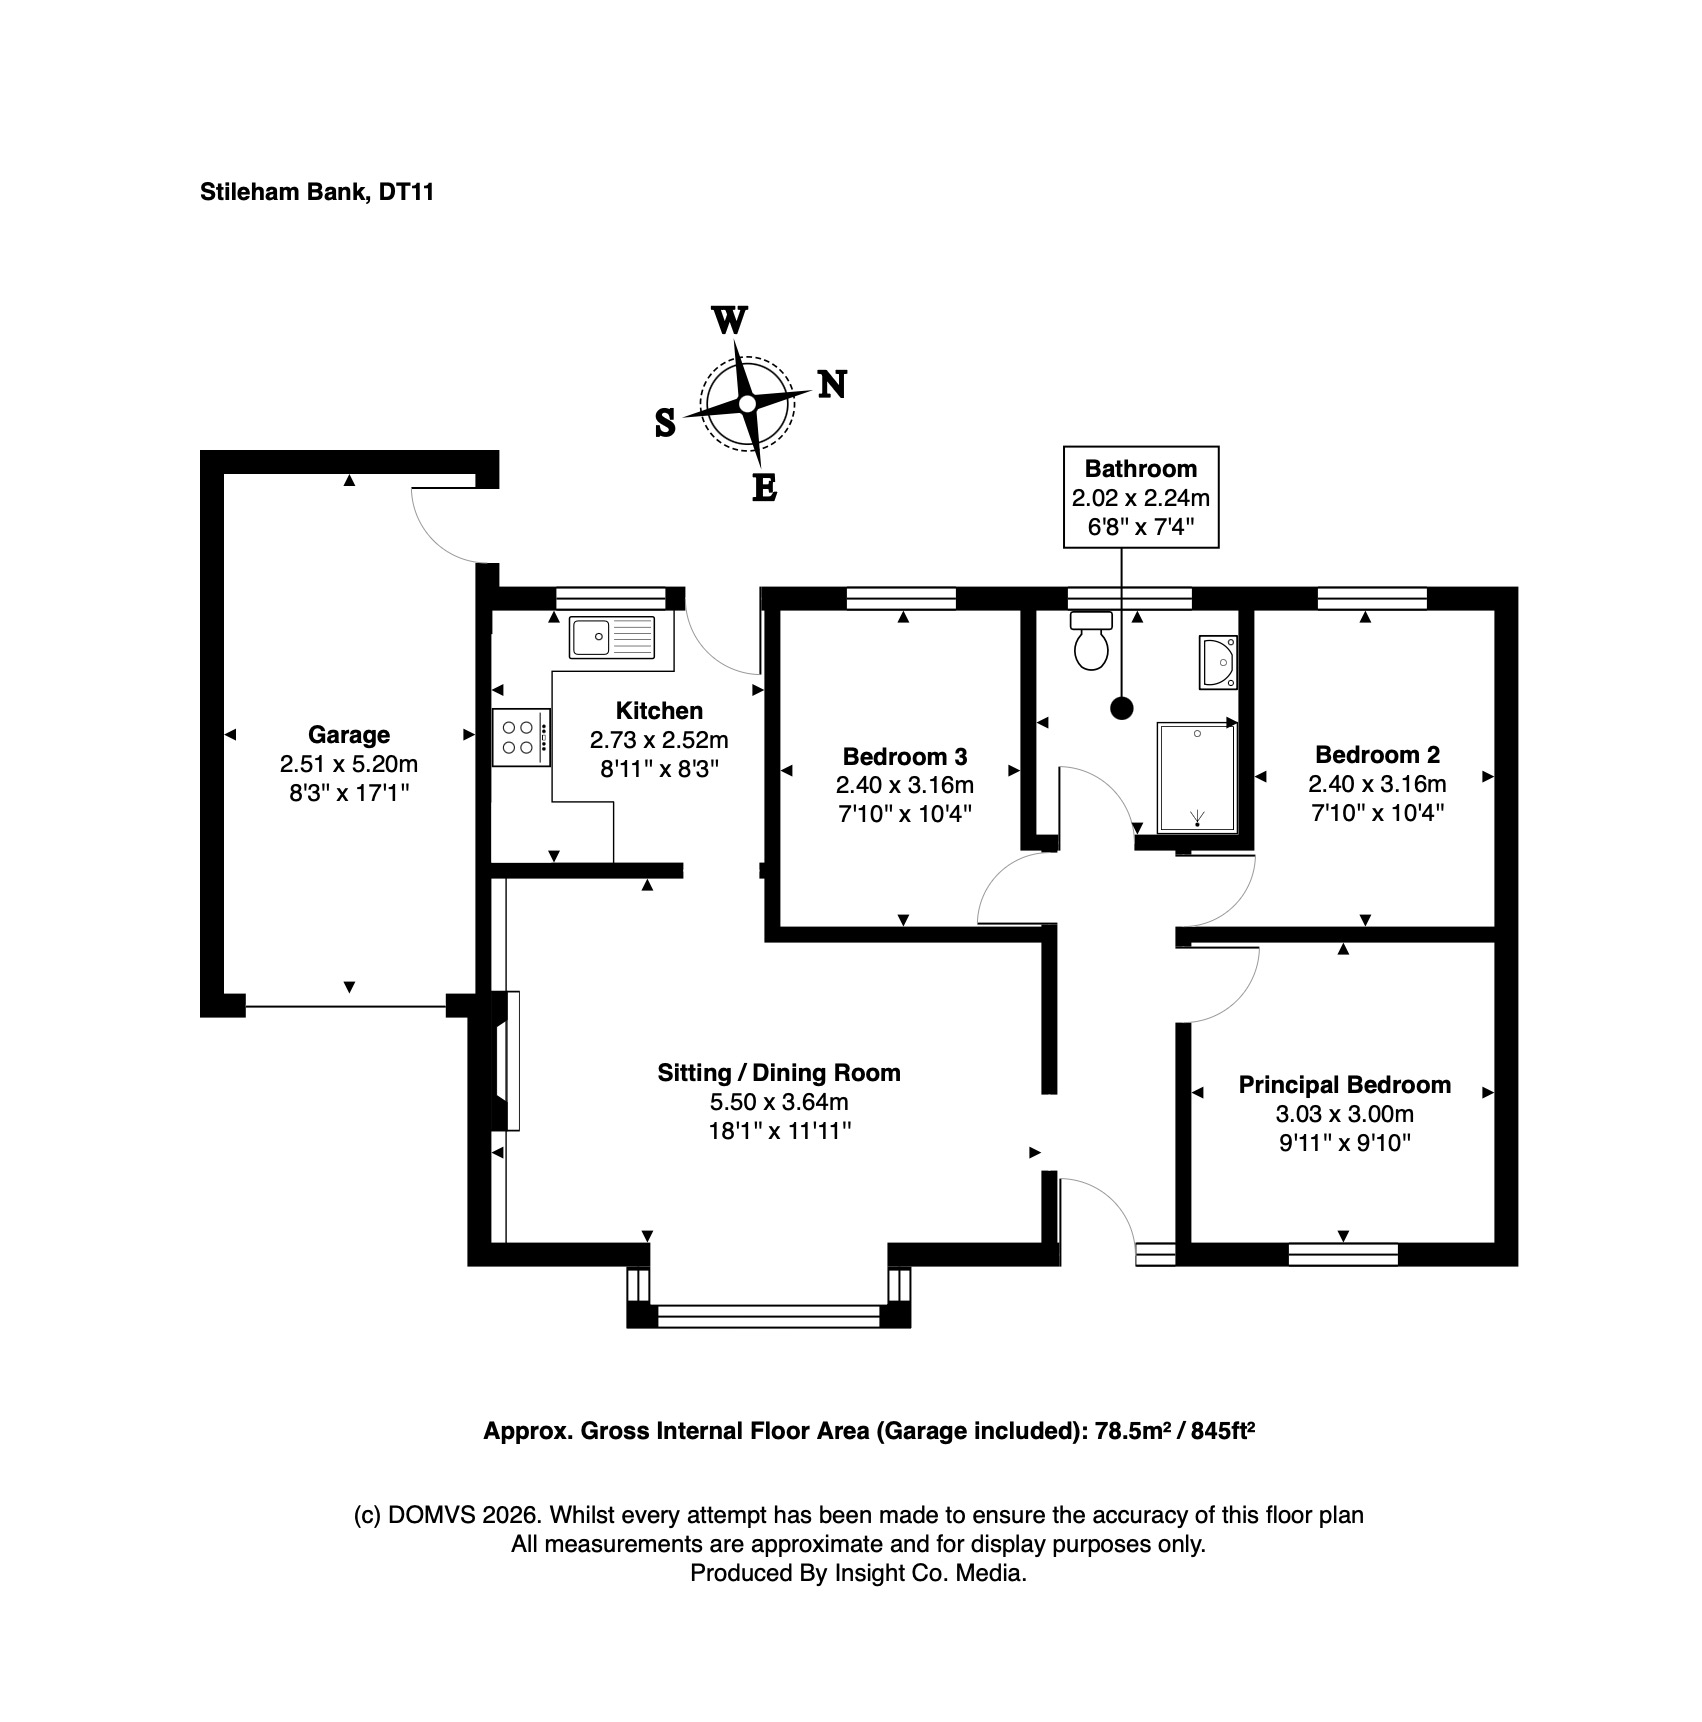
The accommodation is straightforward, practical and easy to adapt. A central hallway forms the main circulation spine of the property and provides access to all principal rooms, with each space arranged off a single point rather than through adjoining rooms. This creates a clear and uncomplicated internal layout, with defined separation between living and bedroom accommodation.
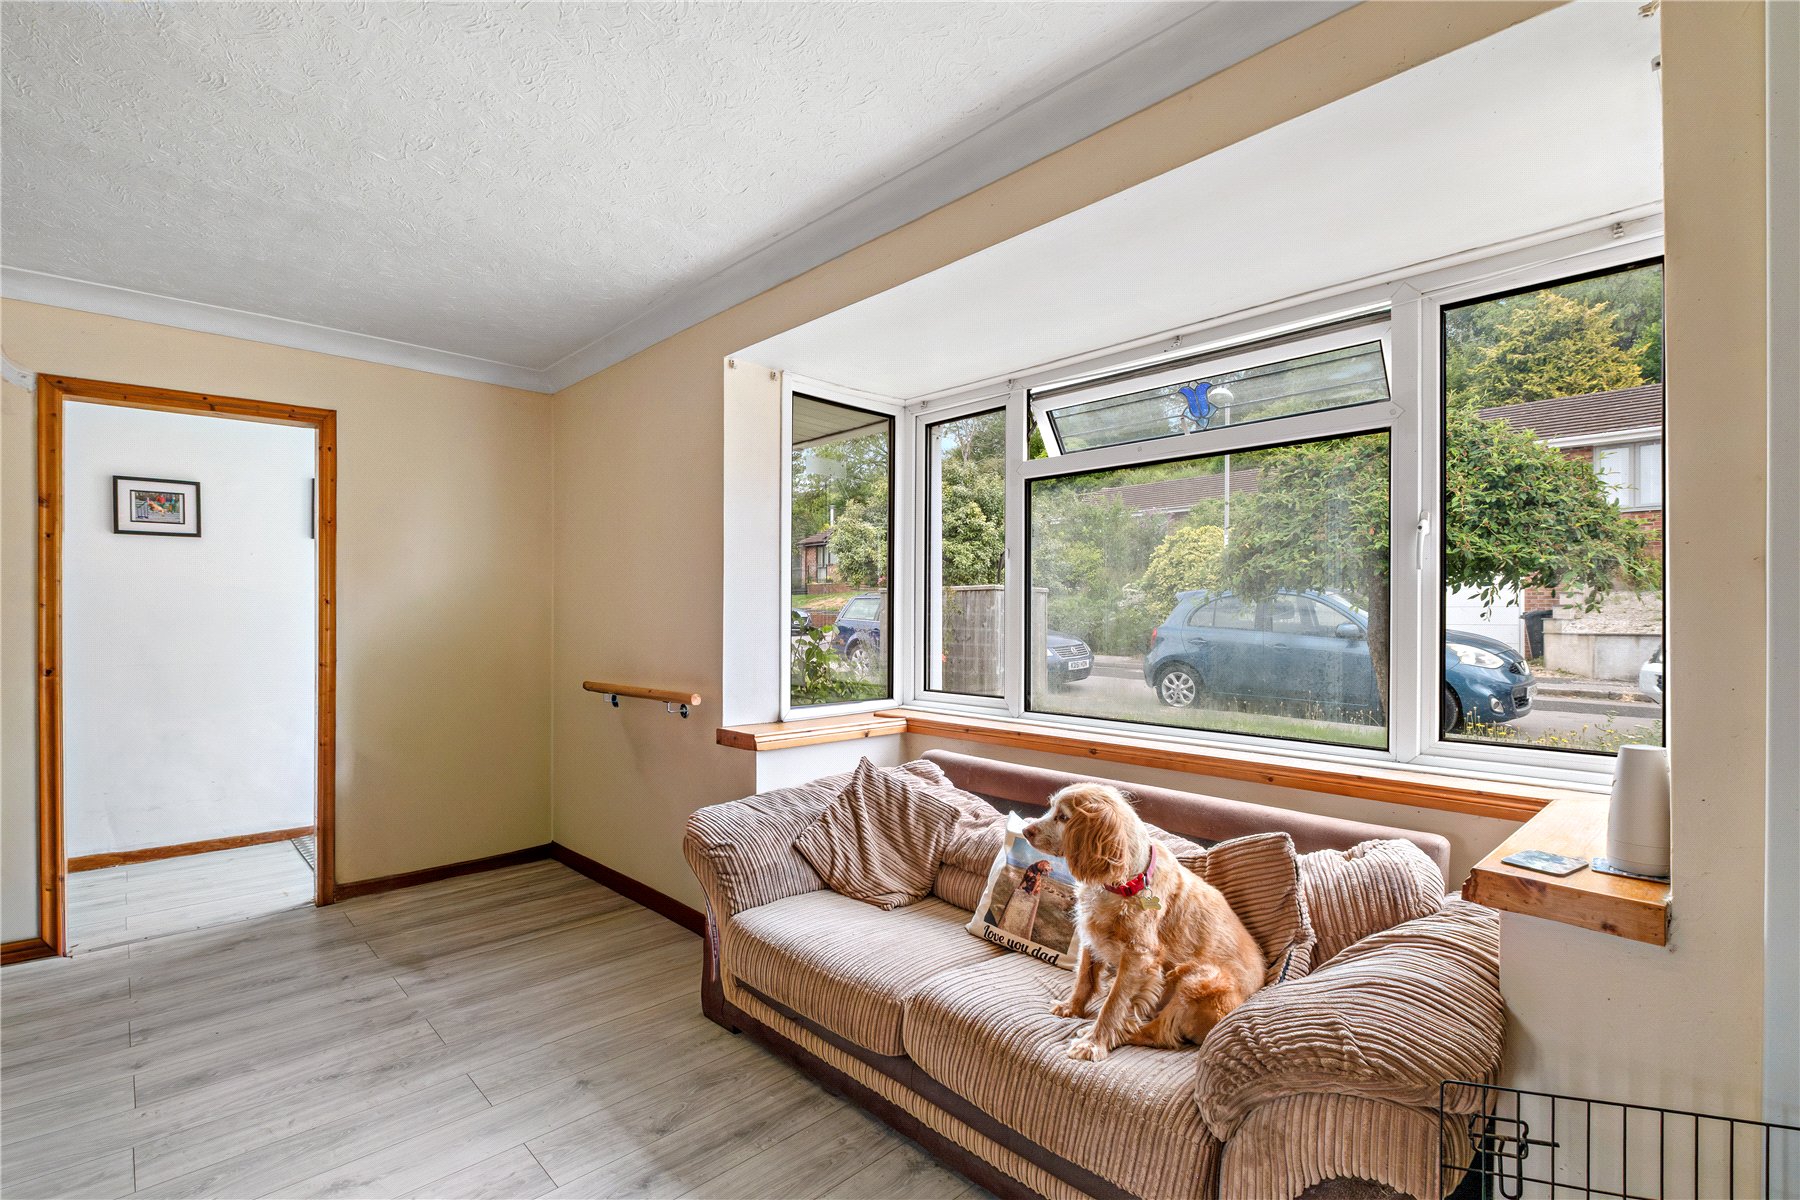
A generous SITTING/DINING ROOM forms the main reception space within the home. Measuring over 18ft in length, it provides ample room for a variety of seating arrangements along with space for a dining table and accompanying furniture. The proportions of the room allow for flexible use of the available floor area, and the layout lends itself to both everyday living and occasional entertaining. A wide front-facing window draws in natural light and provides a pleasant outlook to the front aspect, while the room's position within the bungalow gives it a central role in the overall arrangement of accommodation.
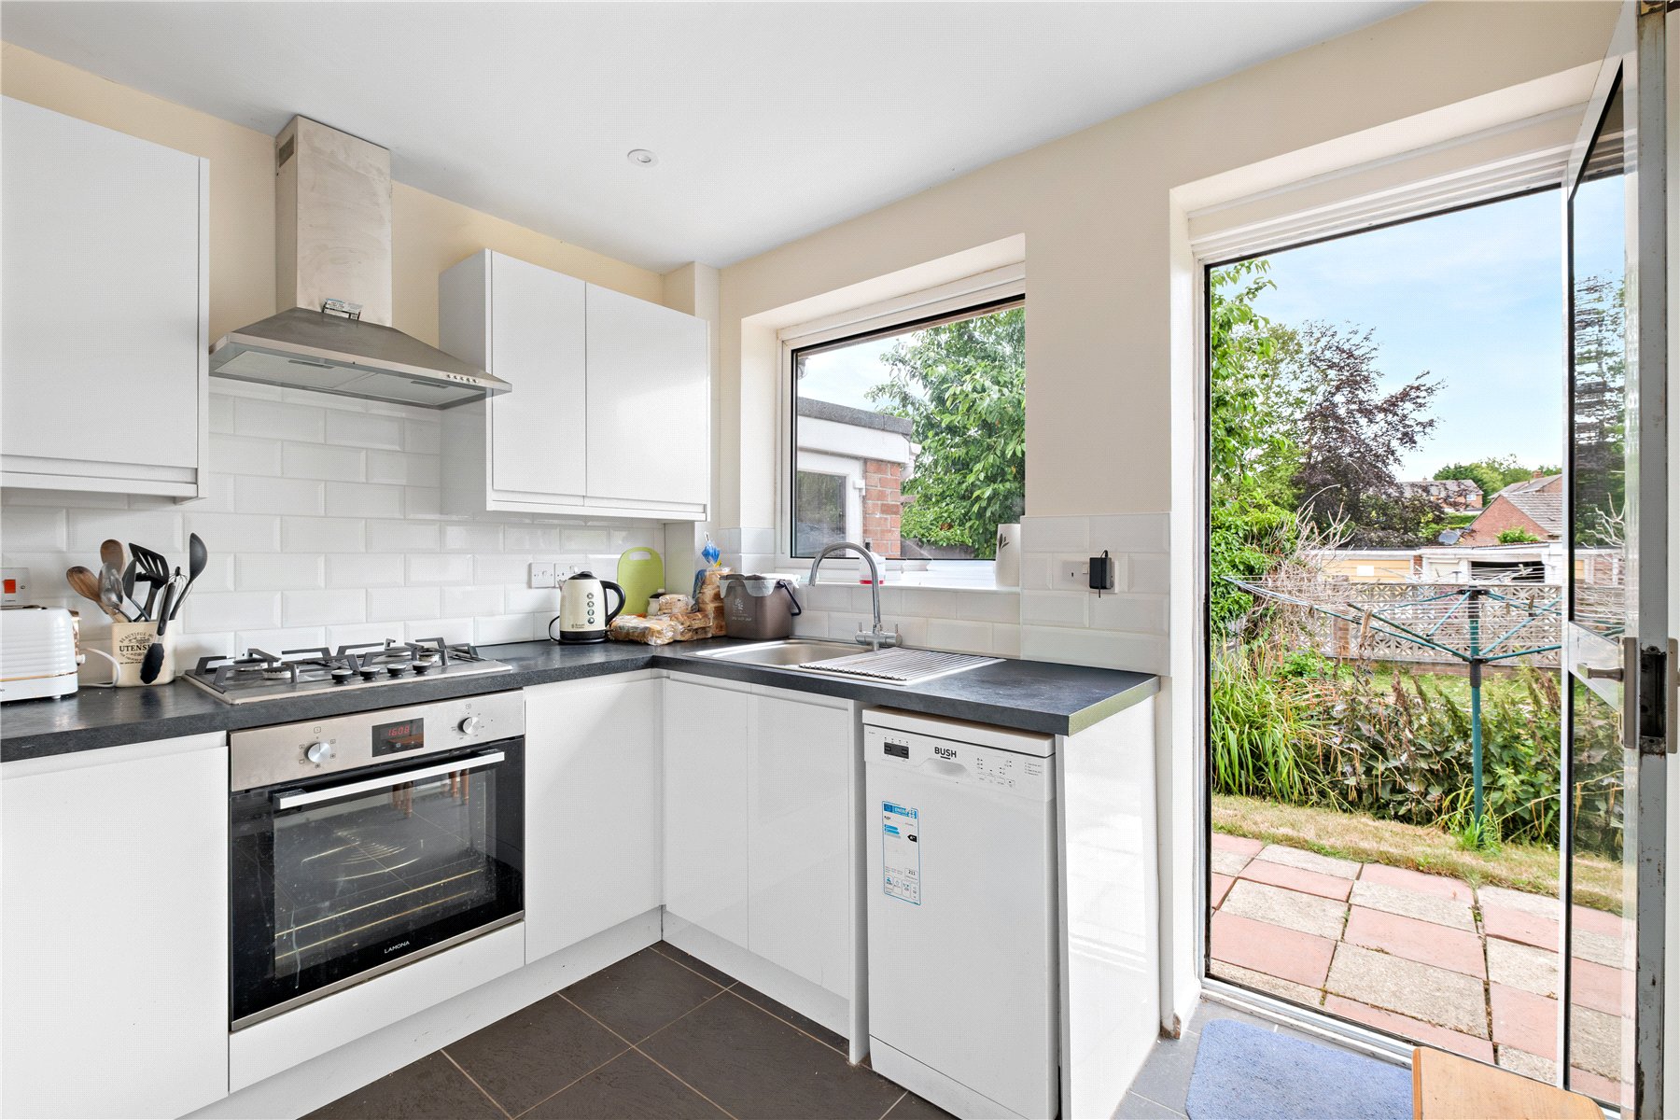
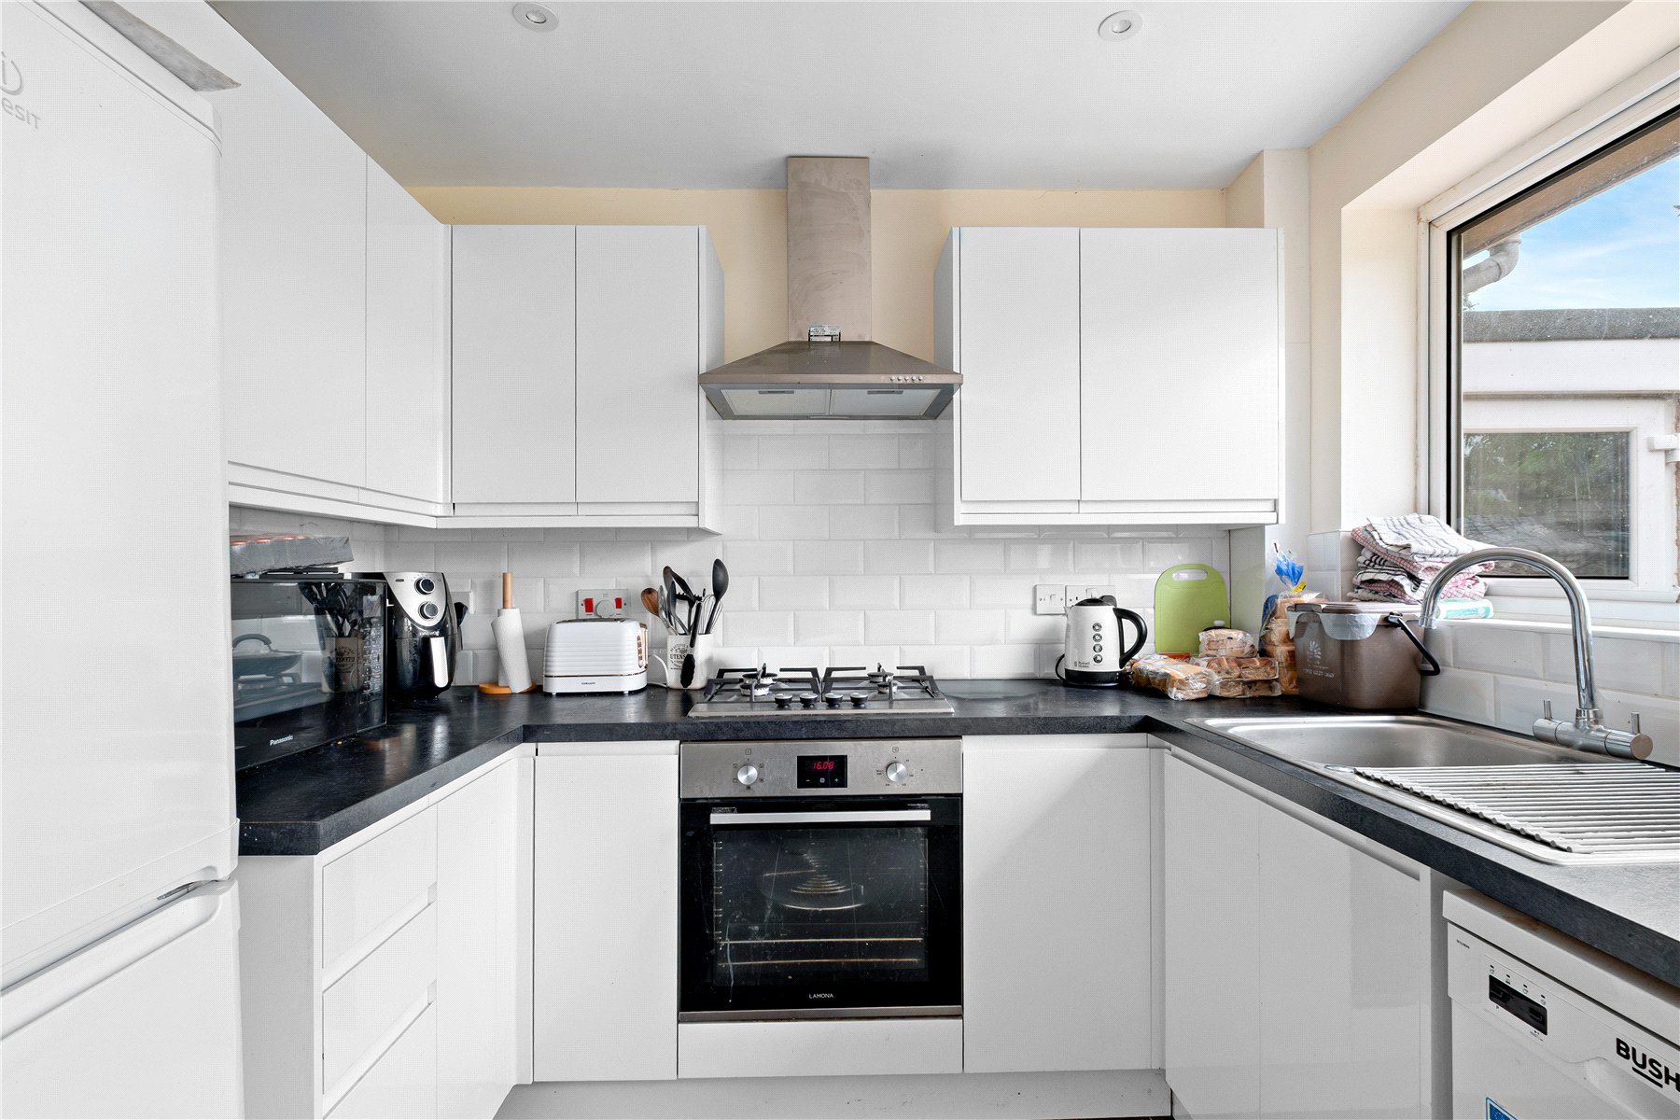
The KITCHEN adjoins the living space and is located off the hallway for convenient access. It is set within a defined footprint with space for units along multiple walls and provision for typical household appliances. The room benefits from a direct connection to both the hallway and the sitting/dining room, allowing for easy movement between spaces. Its positioning within the property means it sits comfortably within the flow of the internal layout without being isolated from the rest of the accommodation.
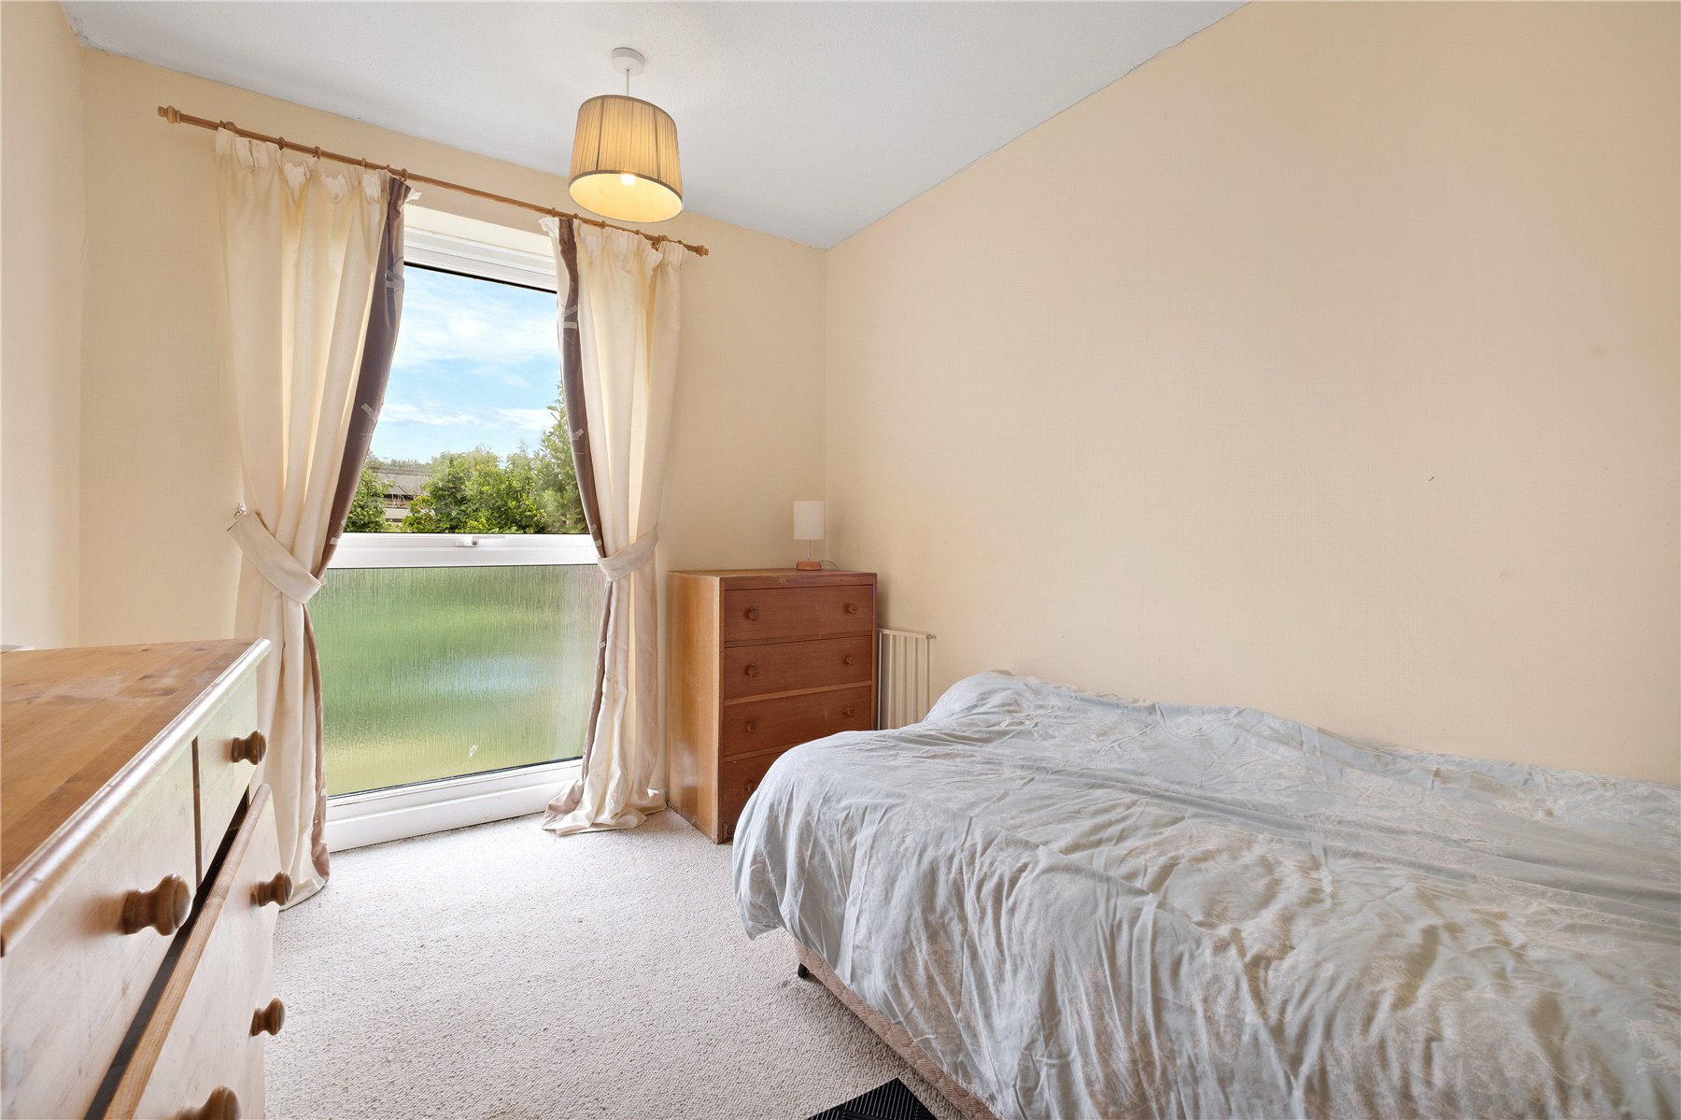
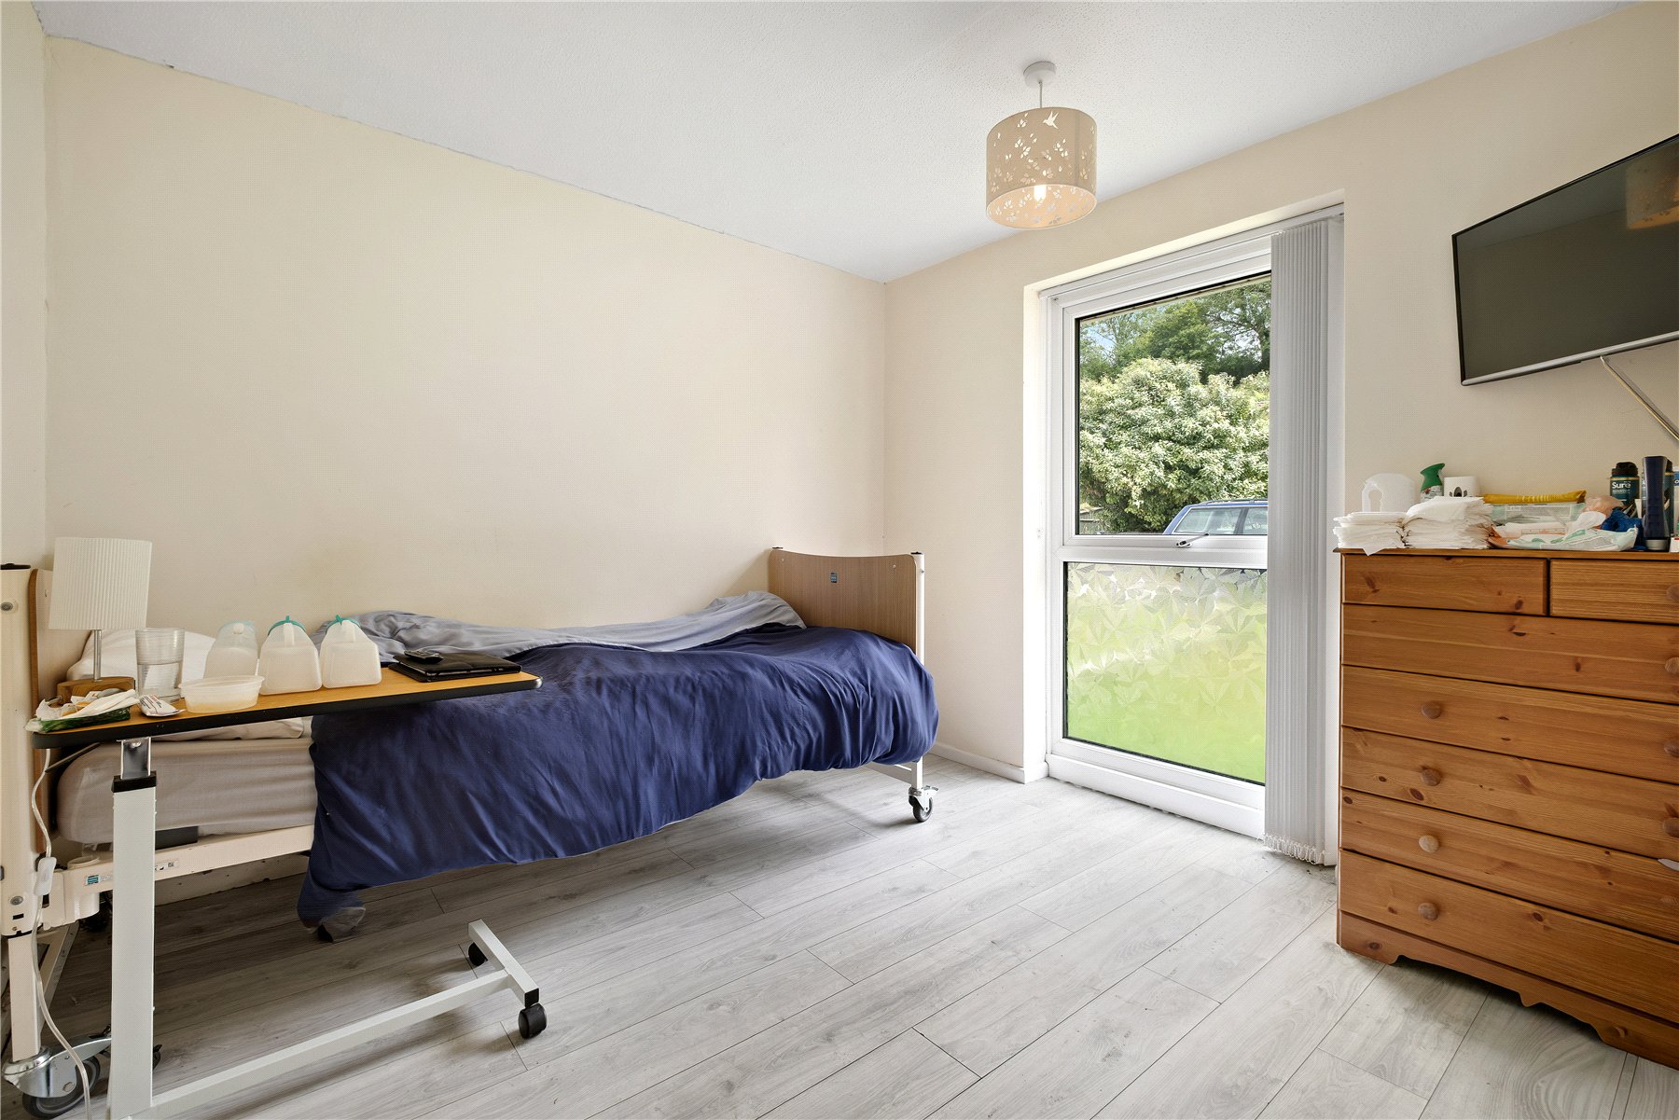
There are three bedrooms, comprising a principal double BEDROOM and two further BEDROOMS, all accessed independently from the central hallway. The bedrooms are distributed around the property in a way that provides separation from the main living space, contributing to a clear distinction between daytime and private accommodation. The principal bedroom accommodates a double bed with additional space for bedroom furniture, while the two further bedrooms are of practical proportions and positioned to allow for flexible use, depending on requirements. Each room benefits from its own outlook and natural light source, contributing to a balanced arrangement across the bungalow.
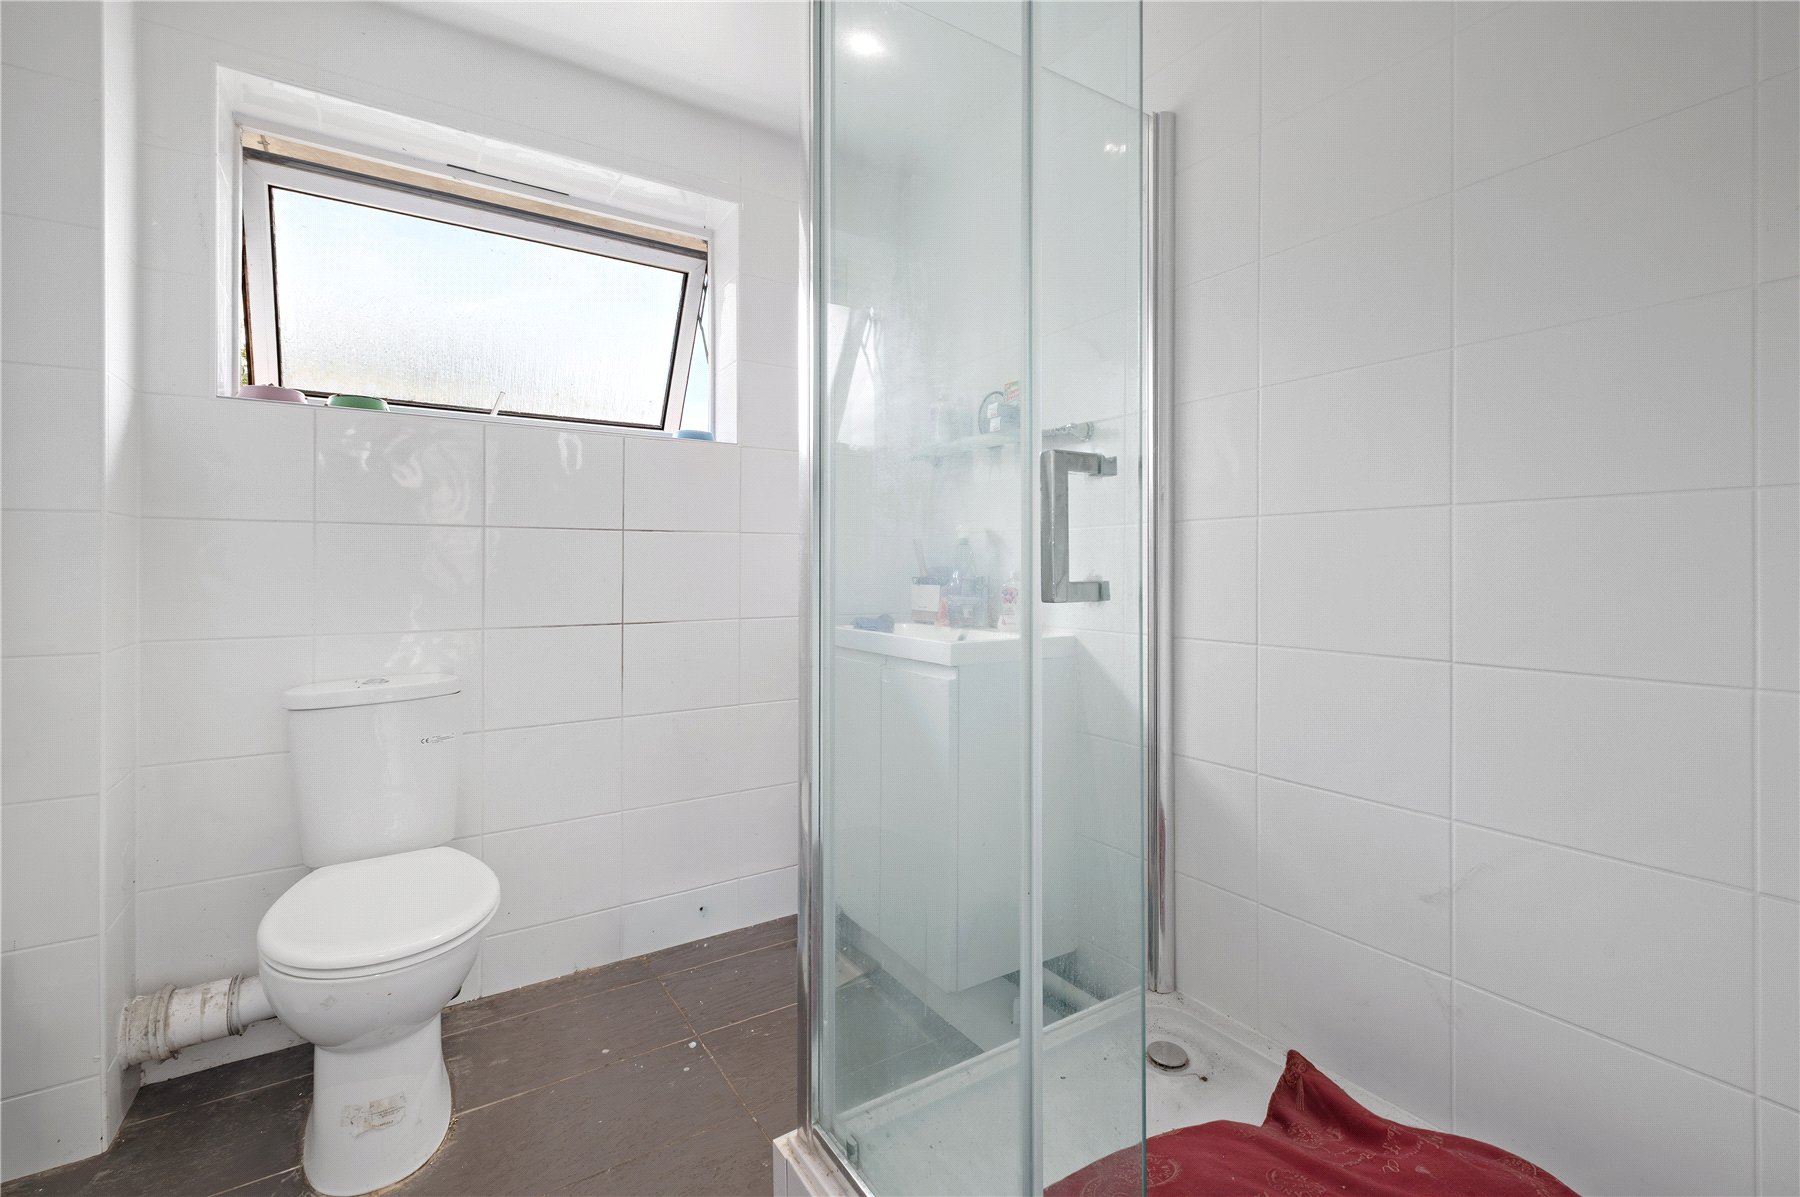
The BATHROOM is fitted with a large shower cubicle, W.C and wash hand basin. It is positioned off the central hallway, ensuring convenient access from all rooms without the need to pass through other areas of the property. The layout is straightforward and functional, with all fittings arranged to make efficient use of the available floor space. The room serves the bungalow as a whole and completes the internal accommodation in a practical and self-contained manner.
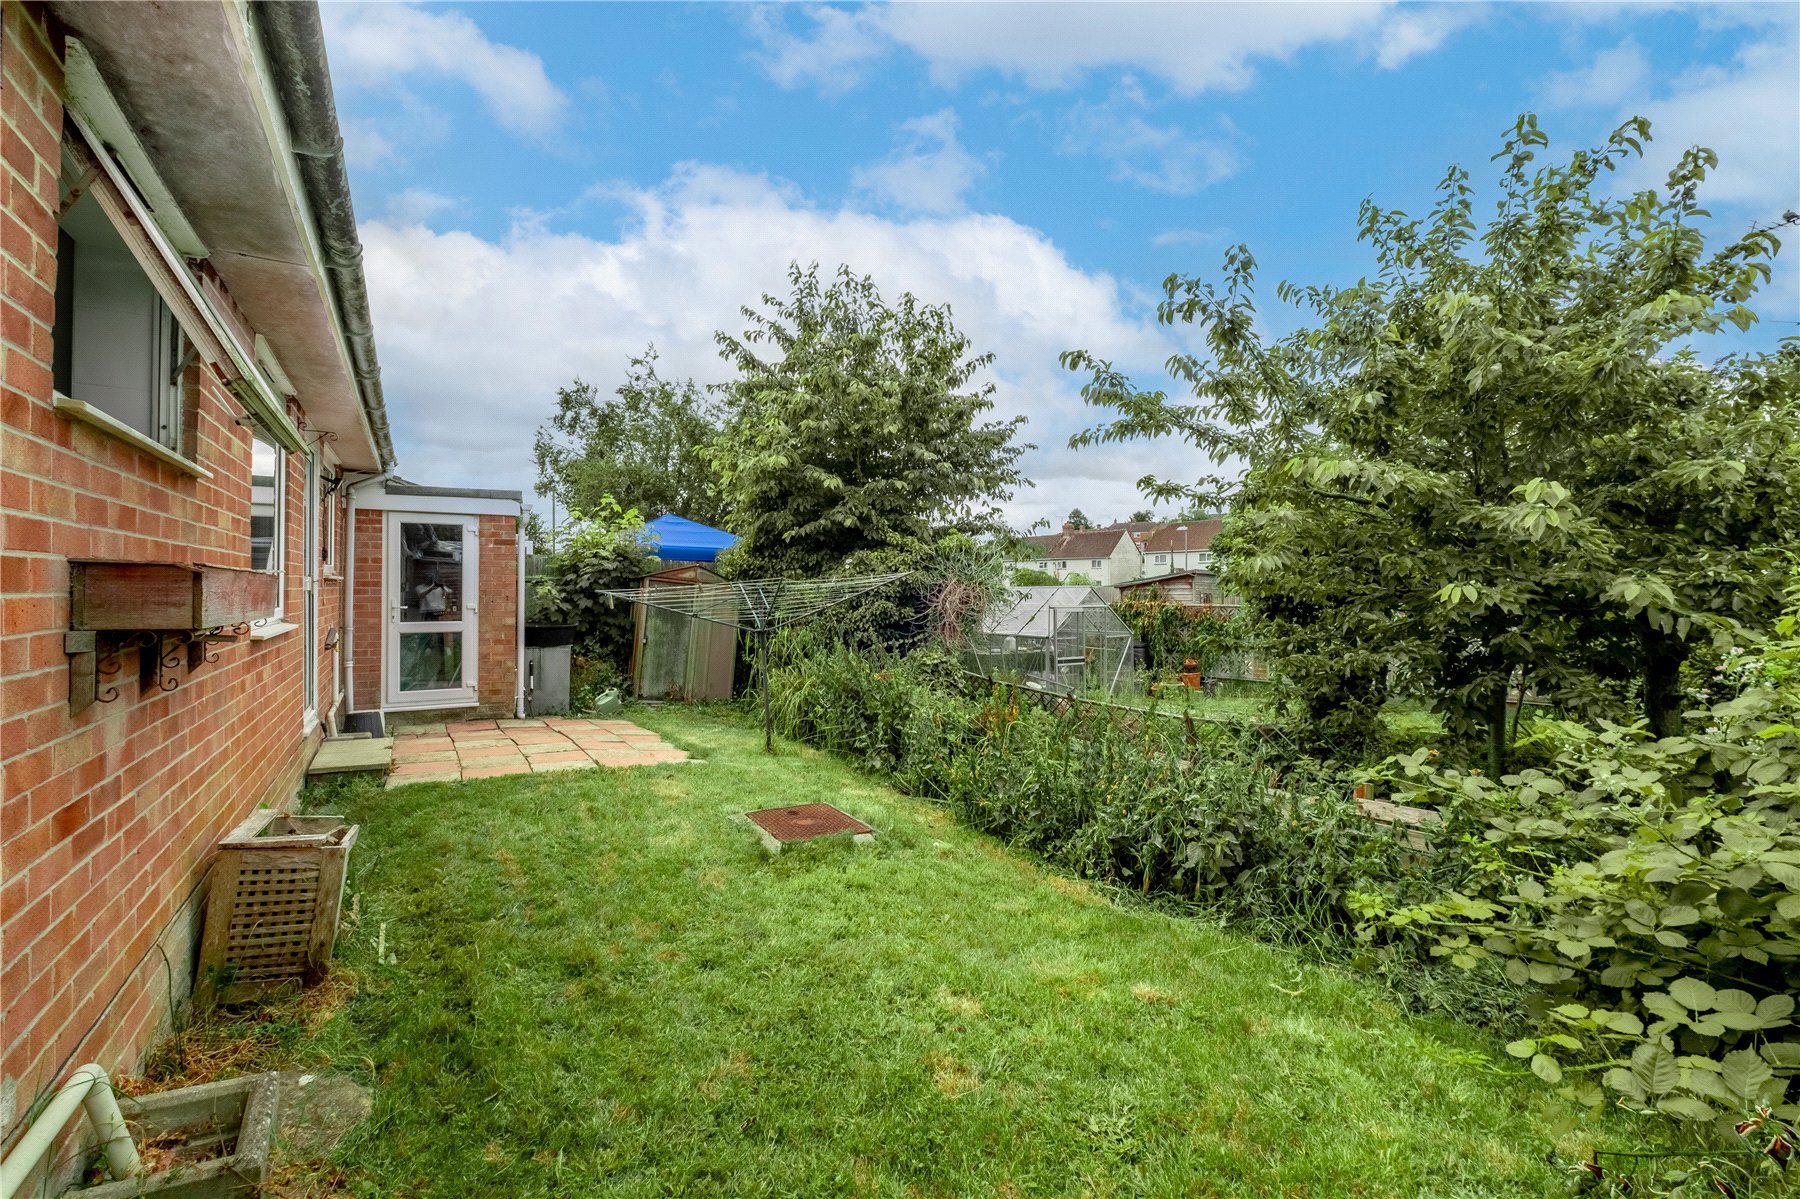
Outside
Occupying a pleasant cul-de-sac position in the popular village of Milborne St. Andrew, this three-bedroom semi-detached bungalow presents an increasingly rare opportunity to purchase a sensibly priced home offering scope for improvement and personalisation, providing buyers with the chance to create a home tailored to their own tastes and requirements.
The accommodation is straightforward, practical and easy to adapt. A central hallway forms the main circulation spine of the property and provides access to all principal rooms, with each space arranged off a single point rather than through adjoining rooms. This creates a clear and uncomplicated internal layout, with defined separation between living and bedroom accommodation.
A generous SITTING/DINING ROOM forms the main reception space within the home. Measuring over 18ft in length, it provides ample room for a variety of seating arrangements along with space for a dining table and accompanying furniture. The proportions of the room allow for flexible use of the available floor area, and the layout lends itself to both everyday living and occasional entertaining. A wide front-facing window draws in natural light and provides a pleasant outlook to the front aspect, while the room's position within the bungalow gives it a central role in the overall arrangement of accommodation.
The KITCHEN adjoins the living space and is located off the hallway for convenient access. It is set within a defined footprint with space for units along multiple walls and provision for typical household appliances. The room benefits from a direct connection to both the hallway and the sitting/dining room, allowing for easy movement between spaces. Its positioning within the property means it sits comfortably within the flow of the internal layout without being isolated from the rest of the accommodation.
There are three bedrooms, comprising a principal double BEDROOM and two further BEDROOMS, all accessed independently from the central hallway. The bedrooms are distributed around the property in a way that provides separation from the main living space, contributing to a clear distinction between daytime and private accommodation. The principal bedroom accommodates a double bed with additional space for bedroom furniture, while the two further bedrooms are of practical proportions and positioned to allow for flexible use, depending on requirements. Each room benefits from its own outlook and natural light source, contributing to a balanced arrangement across the bungalow.
The BATHROOM is fitted with a large shower cubicle, WC and wash hand basin. It is positioned off the central hallway, ensuring convenient access from all rooms without the need to pass through other areas of the property. The layout is straightforward and functional, with all fittings arranged to make efficient use of the available floor space. The room serves the bungalow as a whole and completes the internal accommodation in a practical and self-contained manner..
Location
The village enjoys an enviable position between Dorchester and Blandford Forum, with the main route linking the two close by, yet with wonderful countryside walks quite literally on the doorstep. Dorchester provides excellent amenities, including the direct mainline railway to London Waterloo, a well-known weekly market and a choice of reputable schools. Blandford Forum offers a more intimate feel, with boutique-style shops, tea rooms and peaceful riverside walks.
The village itself has everything needed for everyday convenience, including two local shops, a welcoming pub, regular bus routes and the first school, all within easy reach of the property. It is a setting that combines rural calm with day-to-day practicality, creating a very comfortable place to live.
Directions
Use what3words.com to navigate to the exact spot. Search using: stub.moon.boats
Desirable village location
Quiet cul-de-sac
Nearby amenities
Three bedrooms
Private parking
ROOM MEASUREMENTS Please refer to floor plan.
SERVICES Mains gas, electricity and drainage.
LOCAL AUTHORITY Dorset Council. Tax band C
TENURE Freehold
LETTINGS Should you be interested in acquiring a Buy-to-Let investment, and would appreciate advice regarding the current rental market, possible yields, legislation for landlords and how to make a property safe and compliant for tenants, then find out about our Investor Club Our expert lettings team will be pleased to provide you with additional, personalised support; just call on the branch telephone number to take the next step.
IMPORTANT NOTICE DOMVS and its Clients give notice that: they have no authority to make or give any representations or warranties in relation to the property. These particulars do not form part of any offer or contract and must not be relied upon as statements or representations of fact. Any areas, measurements or distances are approximate. The text, photographs (including any AI photography) and plans are for guidance only and are not necessarily comprehensive. It should not be assumed that the property has all necessary Planning, Building Regulation or other consents, and DOMVS has not tested any services, equipment or facilities. Purchasers must satisfy themselves by inspection or otherwise. DOMVS is a member of The Property Ombudsman scheme and subscribes to The Property Ombudsman Code of Practice.
Important Information
- This is a Freehold property.
Property Ref: NDO240059
Similar Properties
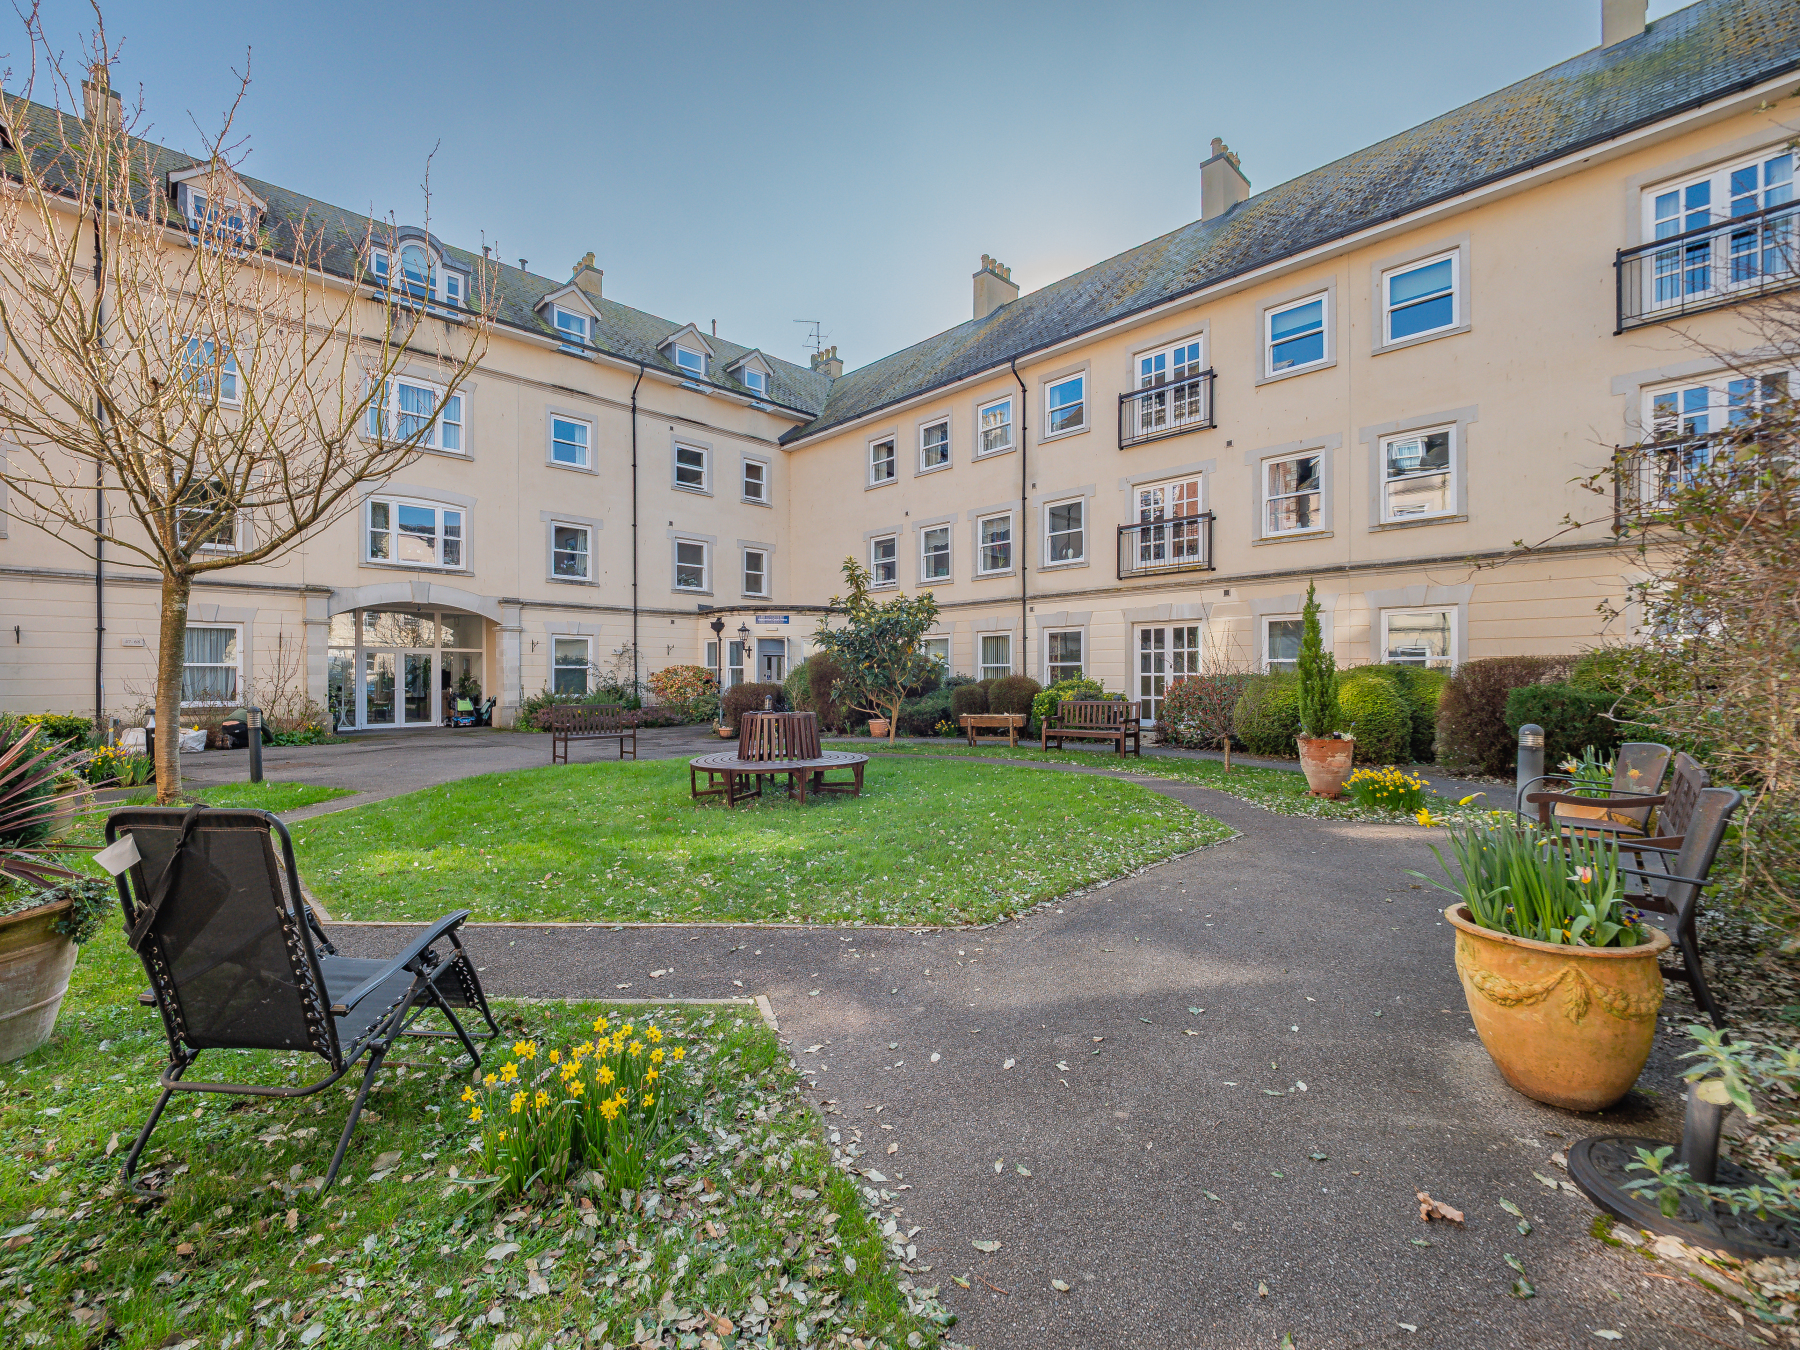
2 Bedroom Retirement Property | Guide Price £260,000
A cherished home, loved for its bright living spaces and superb central location. With everything close by, it offers a...
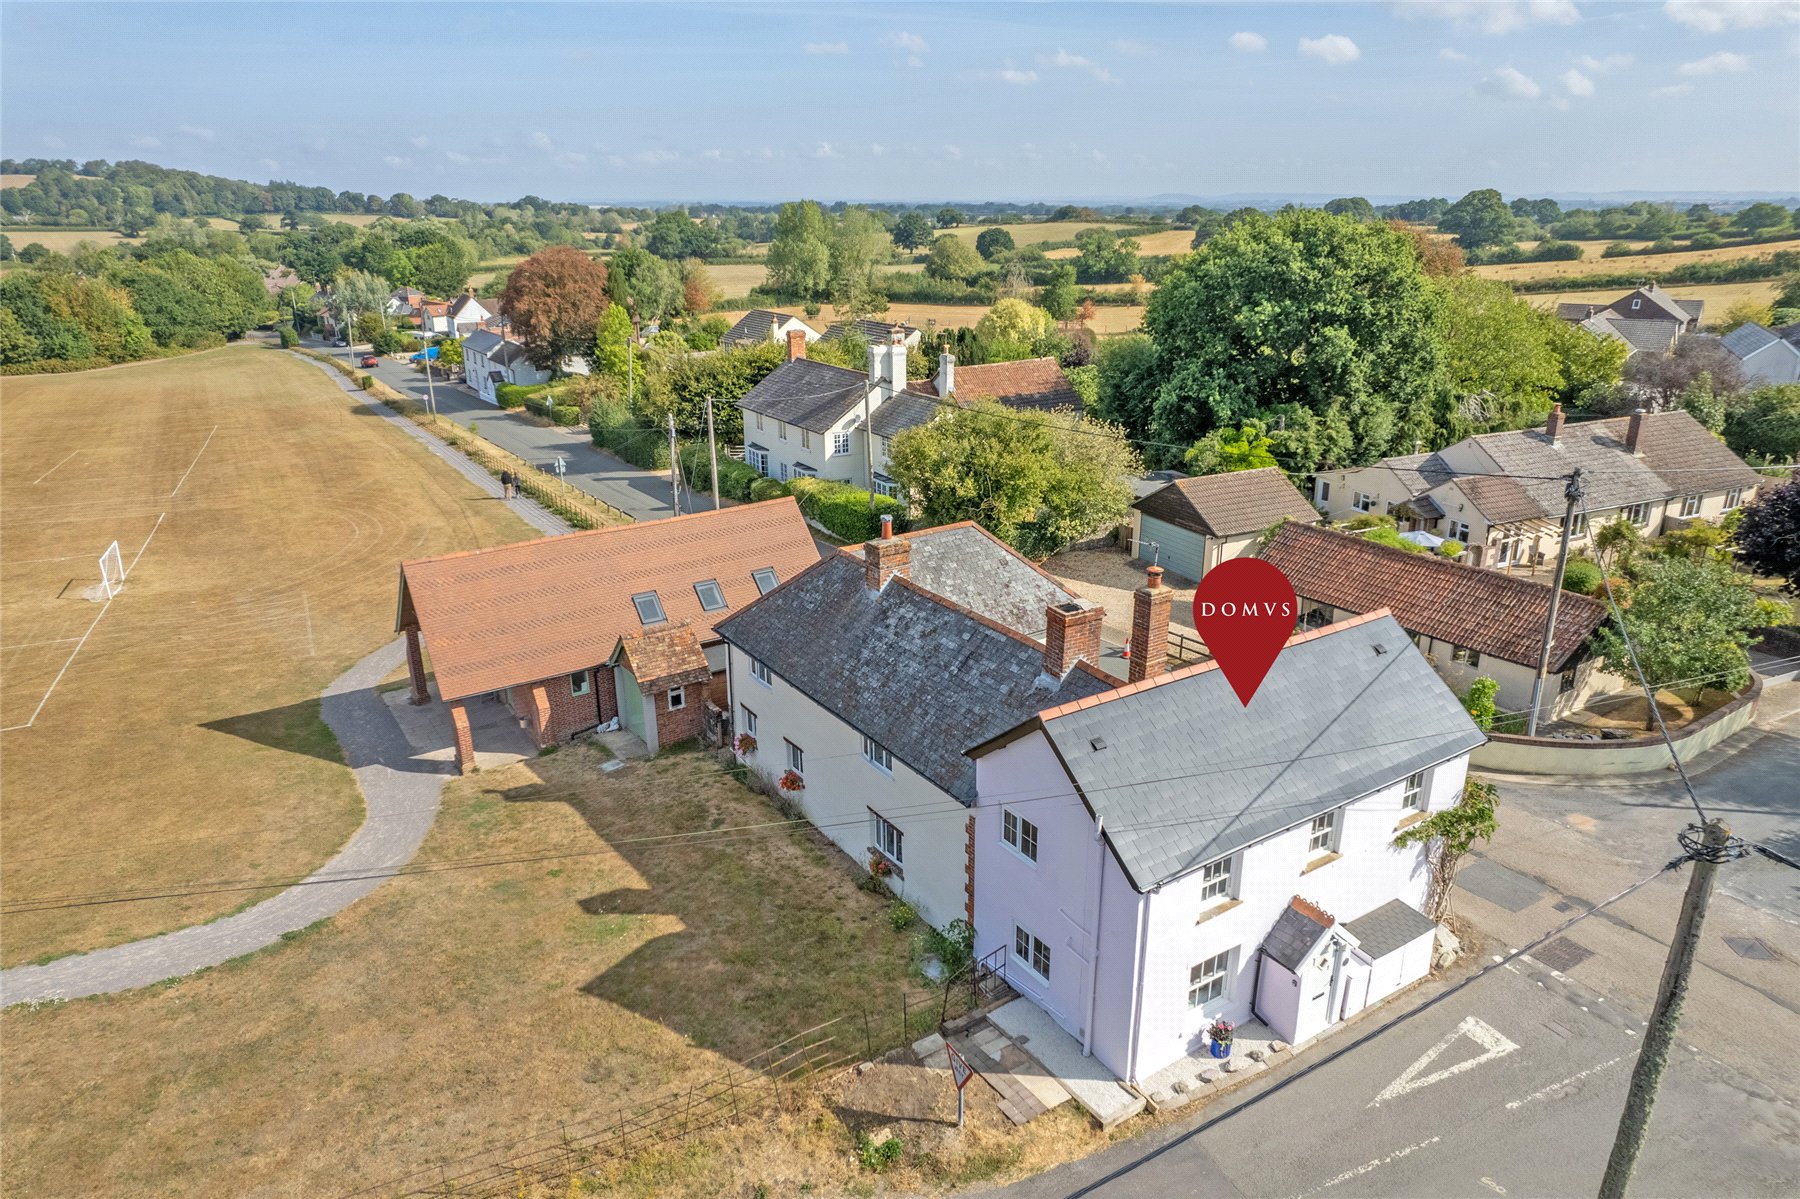
Buckland Newton, Dorchester, Dorset
2 Bedroom Semi-Detached House | £260,000
A charming two-bedroom cottage in the heart of Buckland Newton, overlooking the village green.Freehold
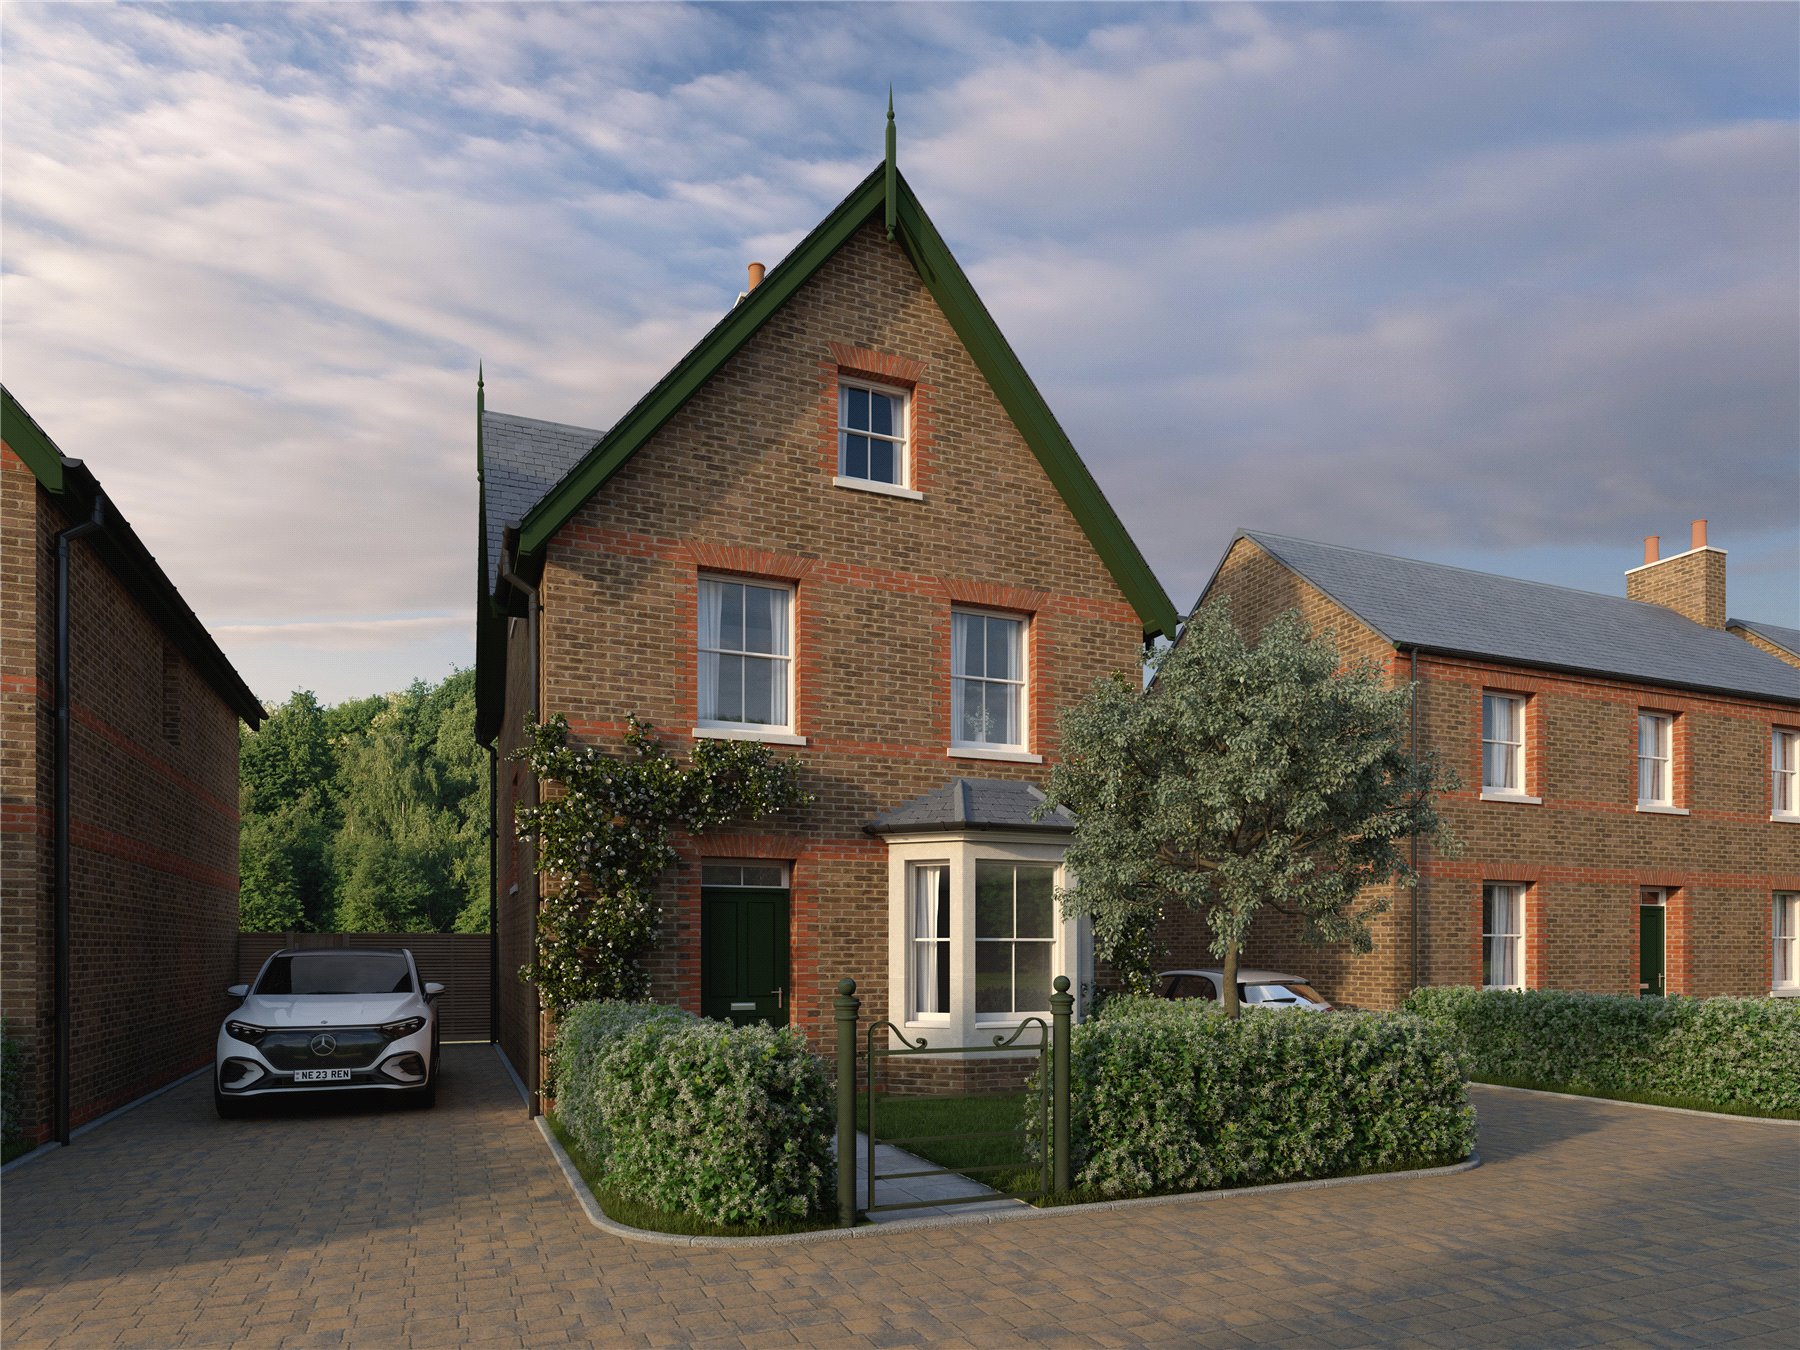
3 Bedroom Detached House | £260,000
Choose from 7 SERVICED PLOTS from £224,000 to £260,000 & CUSTOM BUILD your own home, with potential Stamp Duty savings,...
Sydling St. Nicholas, Dorchester, Dorset
2 Bedroom Semi-Detached House | Guide Price £270,000
Owner says, "The village has been a wonderful place to call home, with its friendly community and beautiful surroundings...
2 Bedroom Semi-Detached Bungalow | Guide Price £275,000
Owner says, 'I've really enjoyed the quiet, friendly atmosphere of St Georges Close and the convenience of having Dorche...
2 Bedroom Retirement Property | Offers in region of £275,000
A much-loved home, appreciated for its light and airy living spaces and wonderfully central position. With everything wi...
How much is your home worth?
Use our short form to request a valuation of your property.
Request a Valuation
