
3 Bedroom Terraced House for sale in Dorset
Beautifully crafted by renowned local developers CG Fry & Son, this attractive stone-fronted home combines timeless architecture with thoughtfully designed contemporary living. Inside, beautifully proportioned, light-filled interiors unfold across two floors, where quality finishes and an exceptional KITCHEN/DINING ROOM create a home perfectly suited to modern family life.
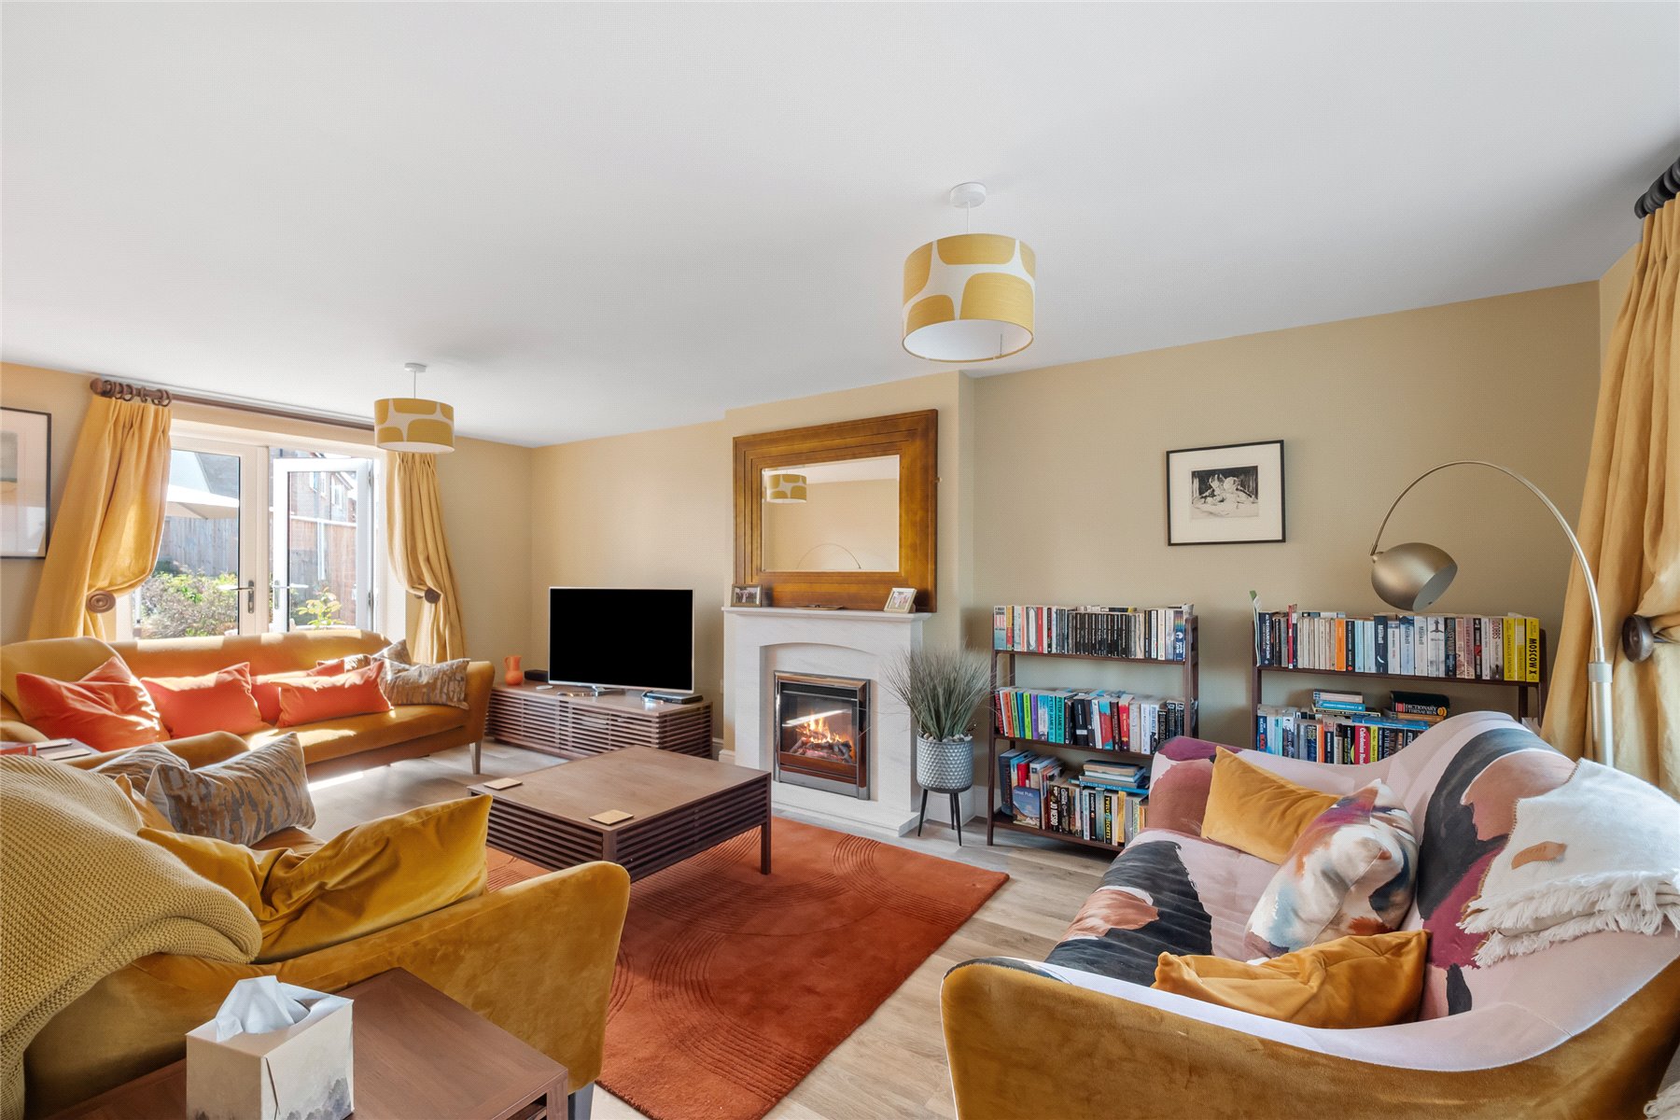
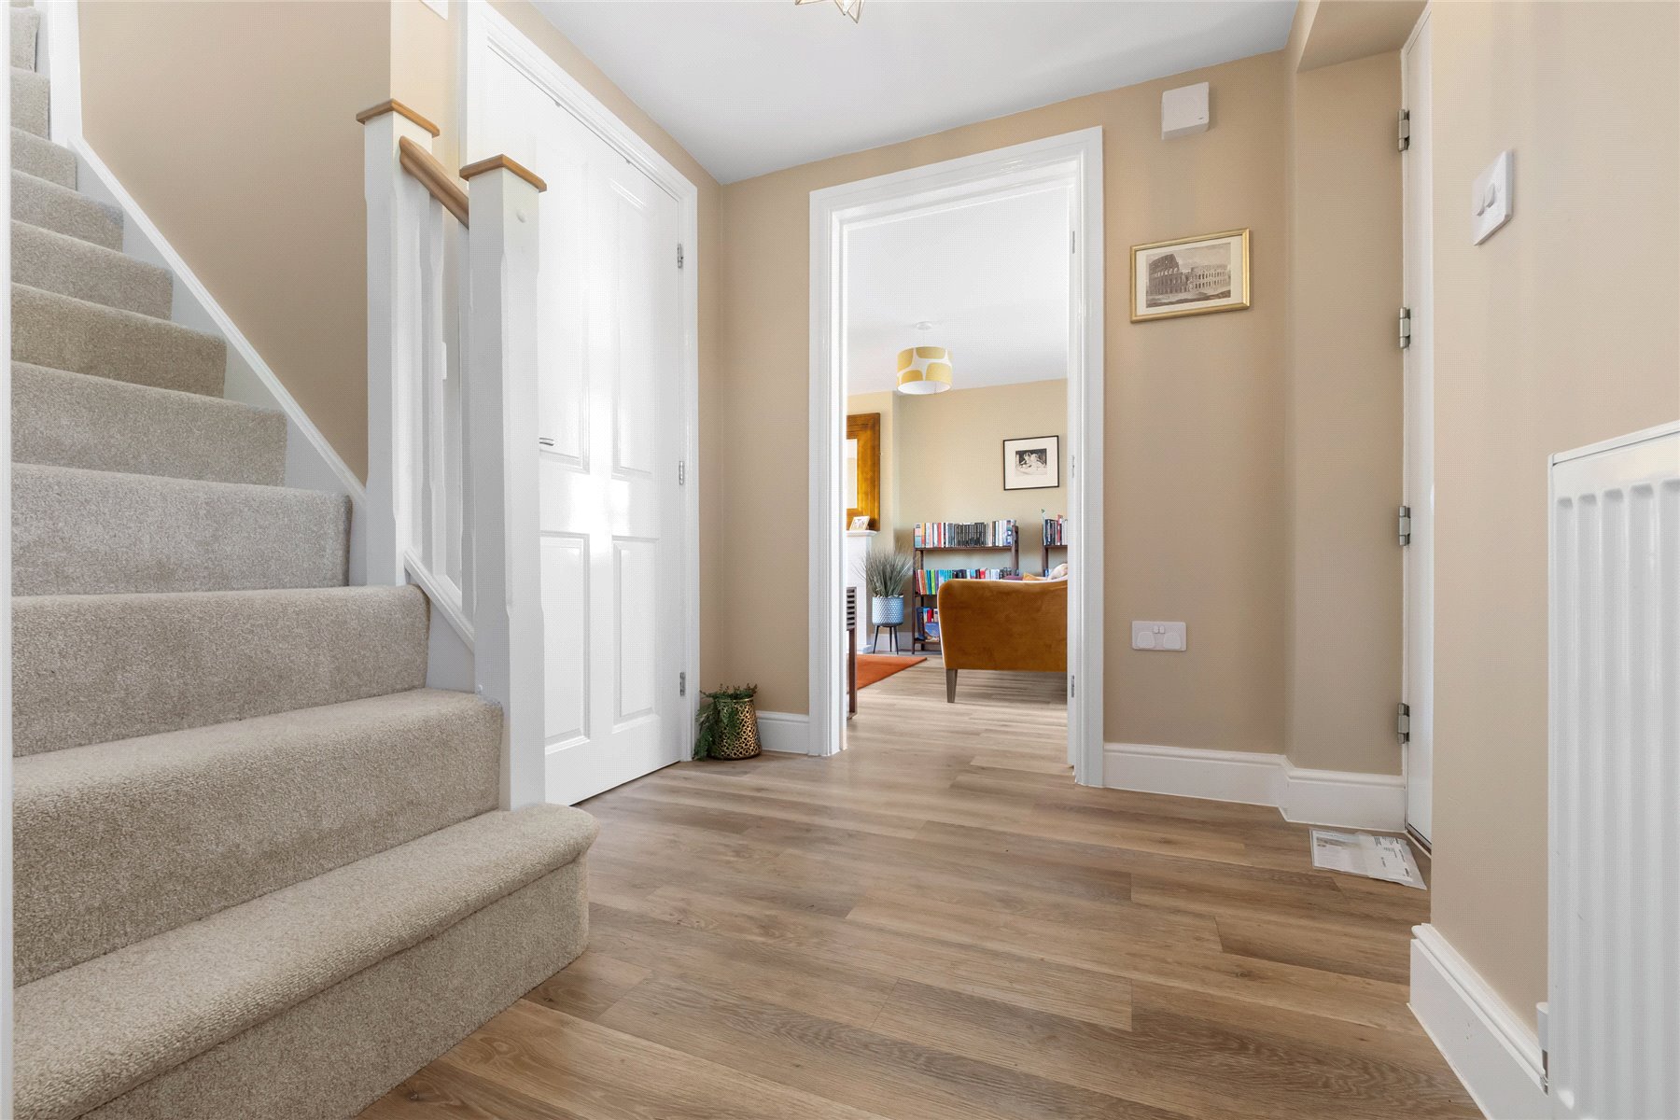
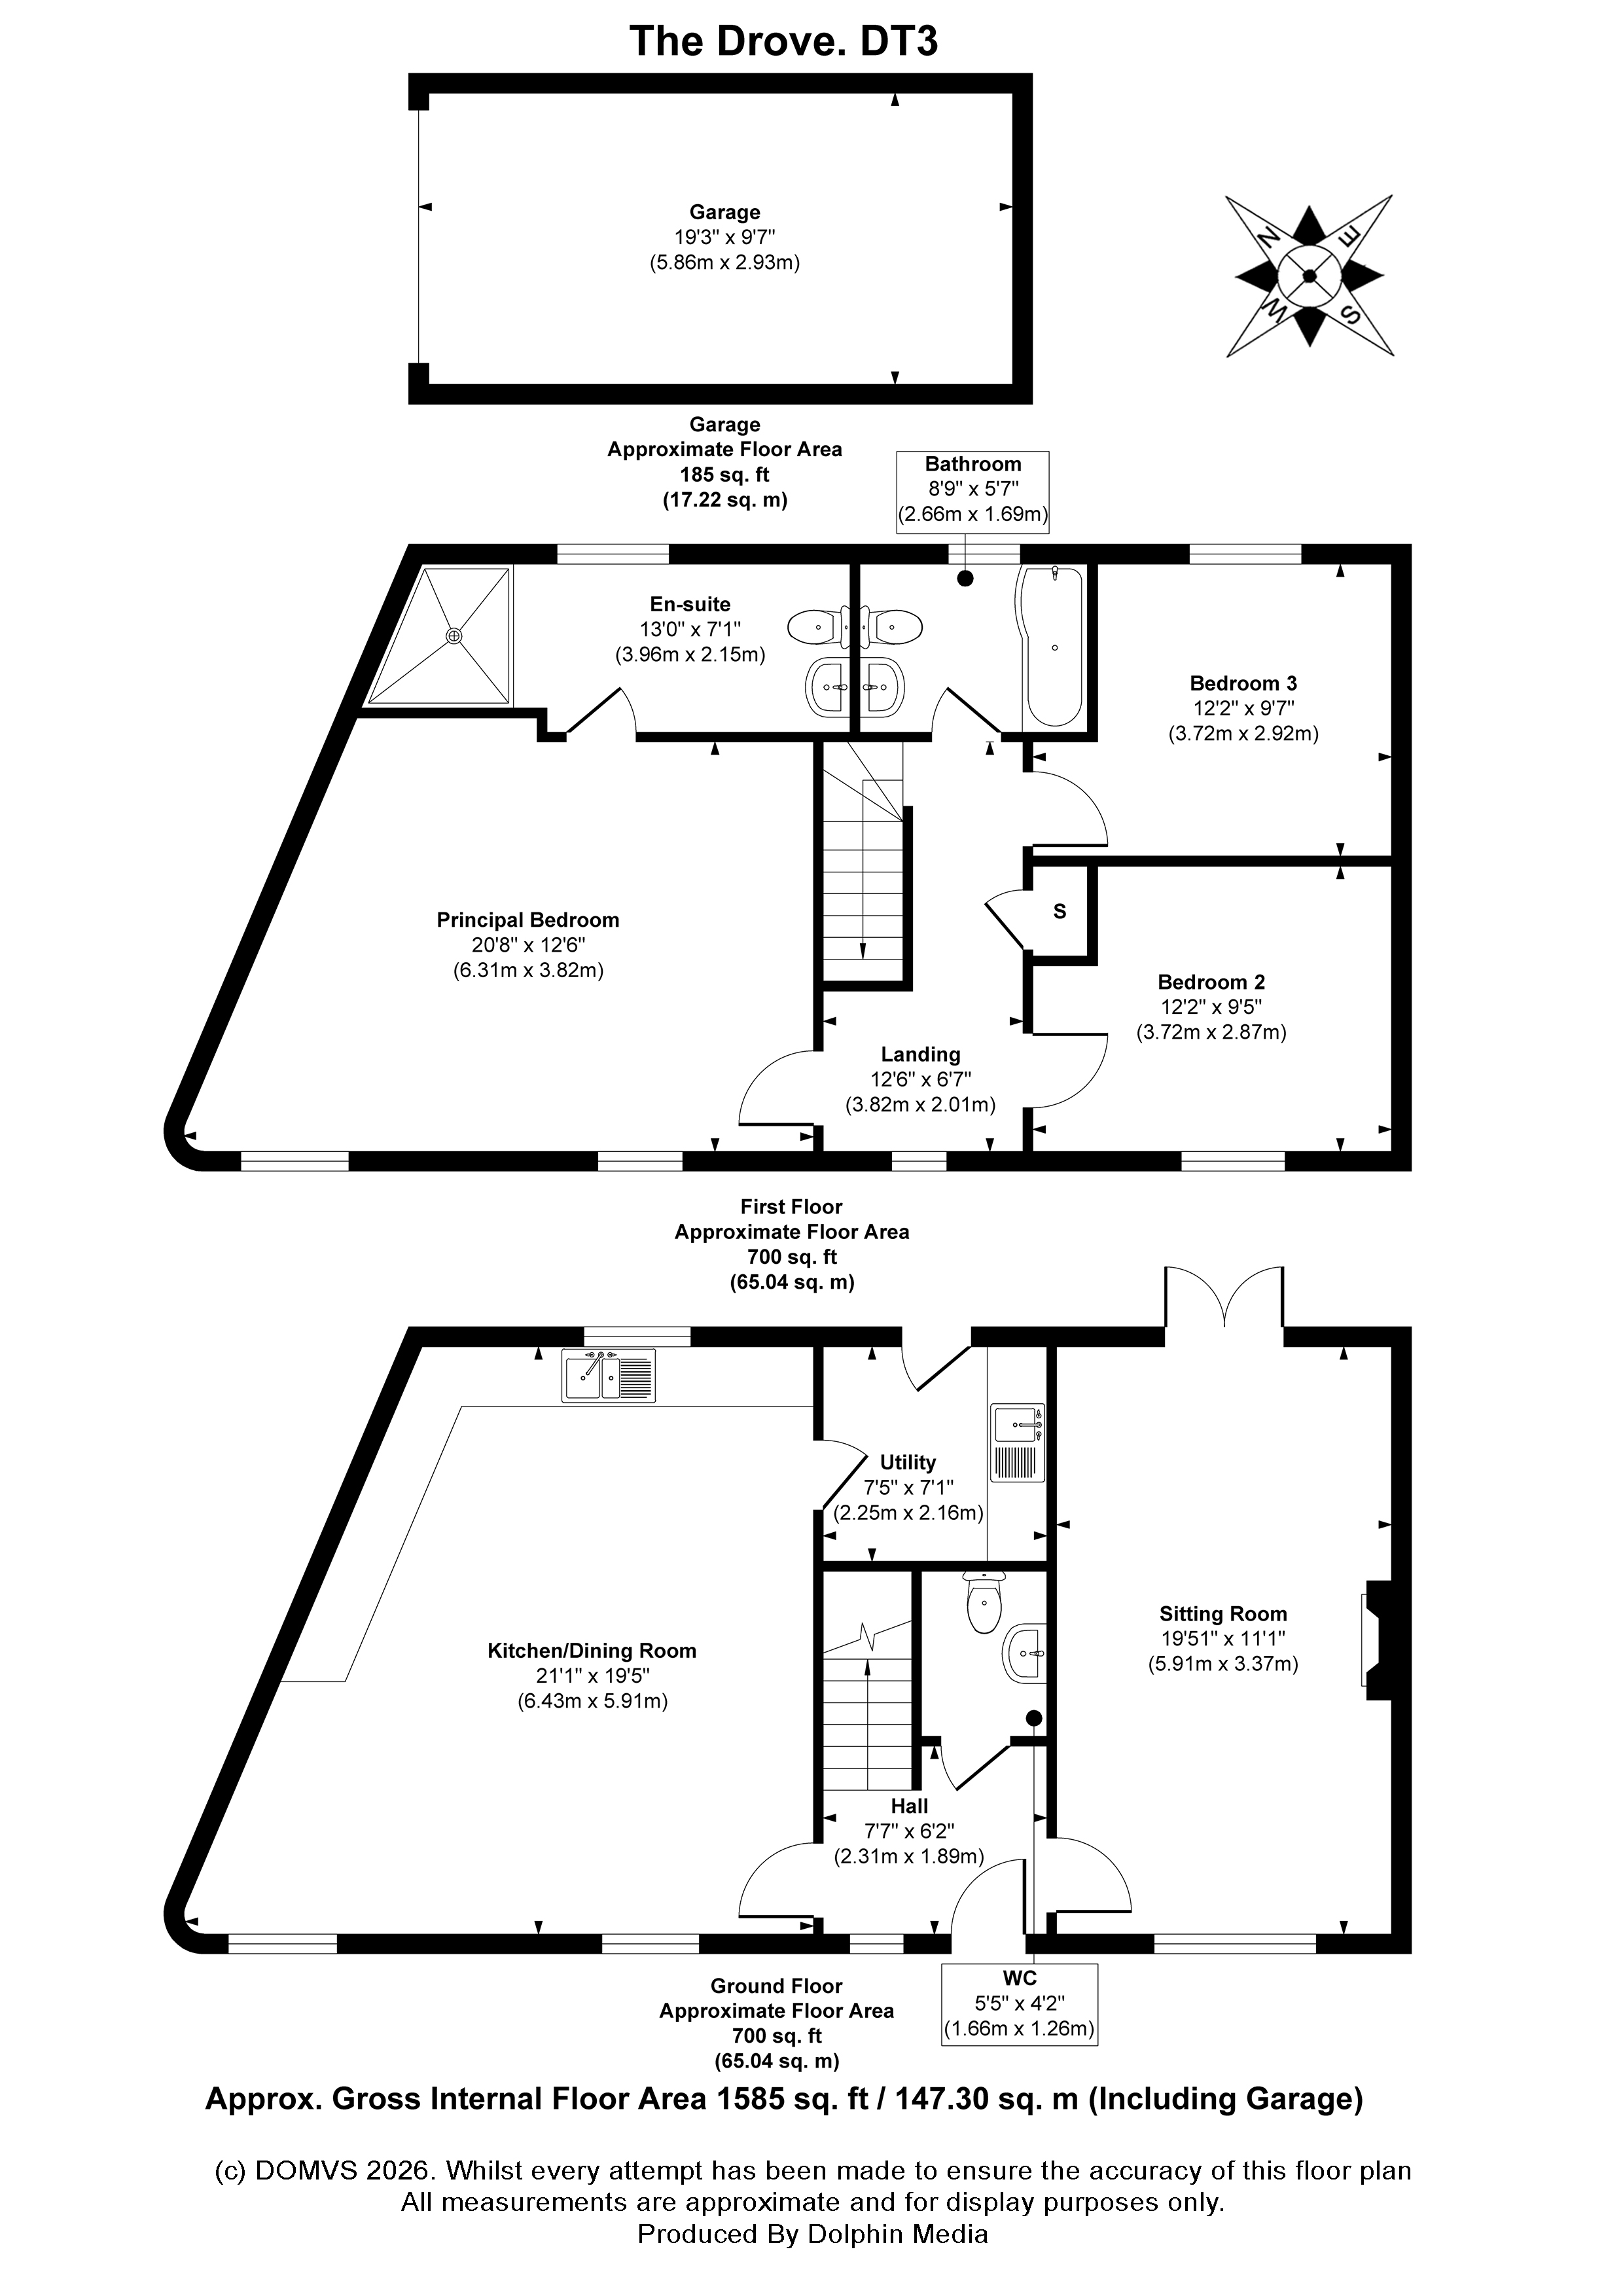
Stepping inside, the welcoming ENTRANCE HALL immediately sets the tone, with a sense of space and practicality that continues throughout the home. To one side, the SITTING ROOM offers an inviting retreat, where dual-aspect windows flood the room with natural light and French doors open seamlessly onto the garden. A contemporary fireplace creates an elegant focal point, making this a wonderfully cosy room to enjoy throughout the seasons.
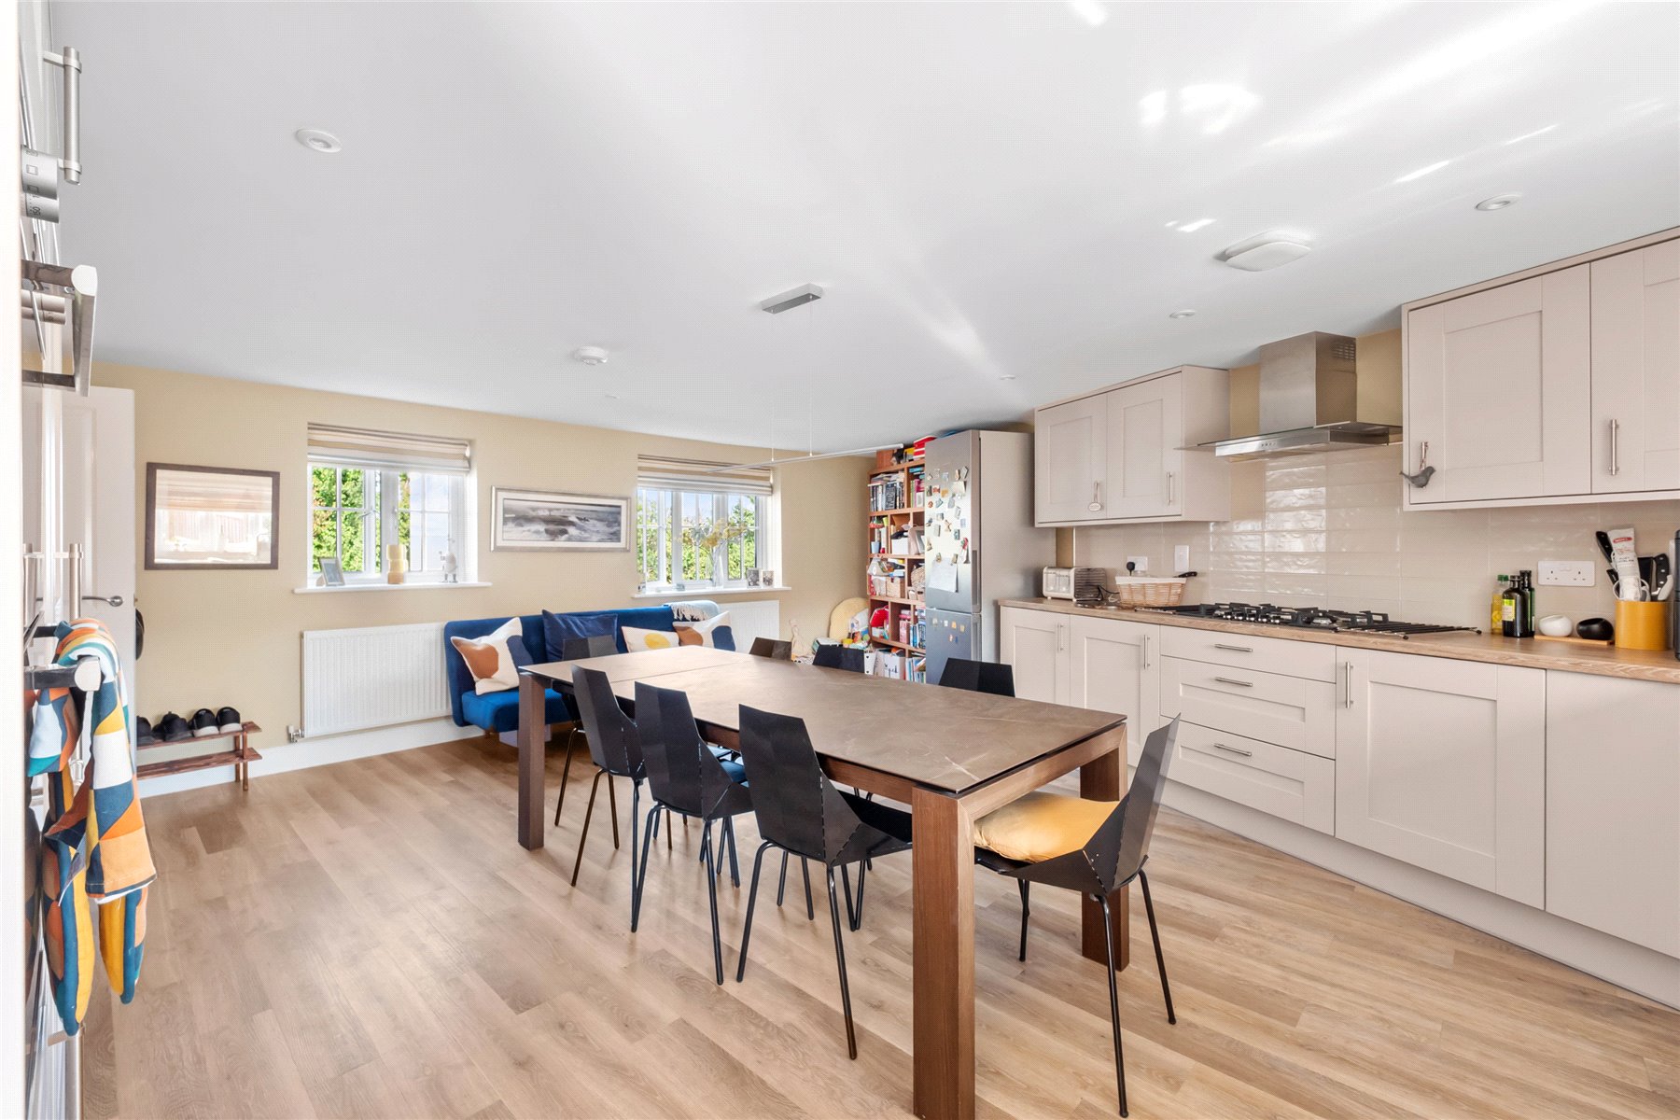
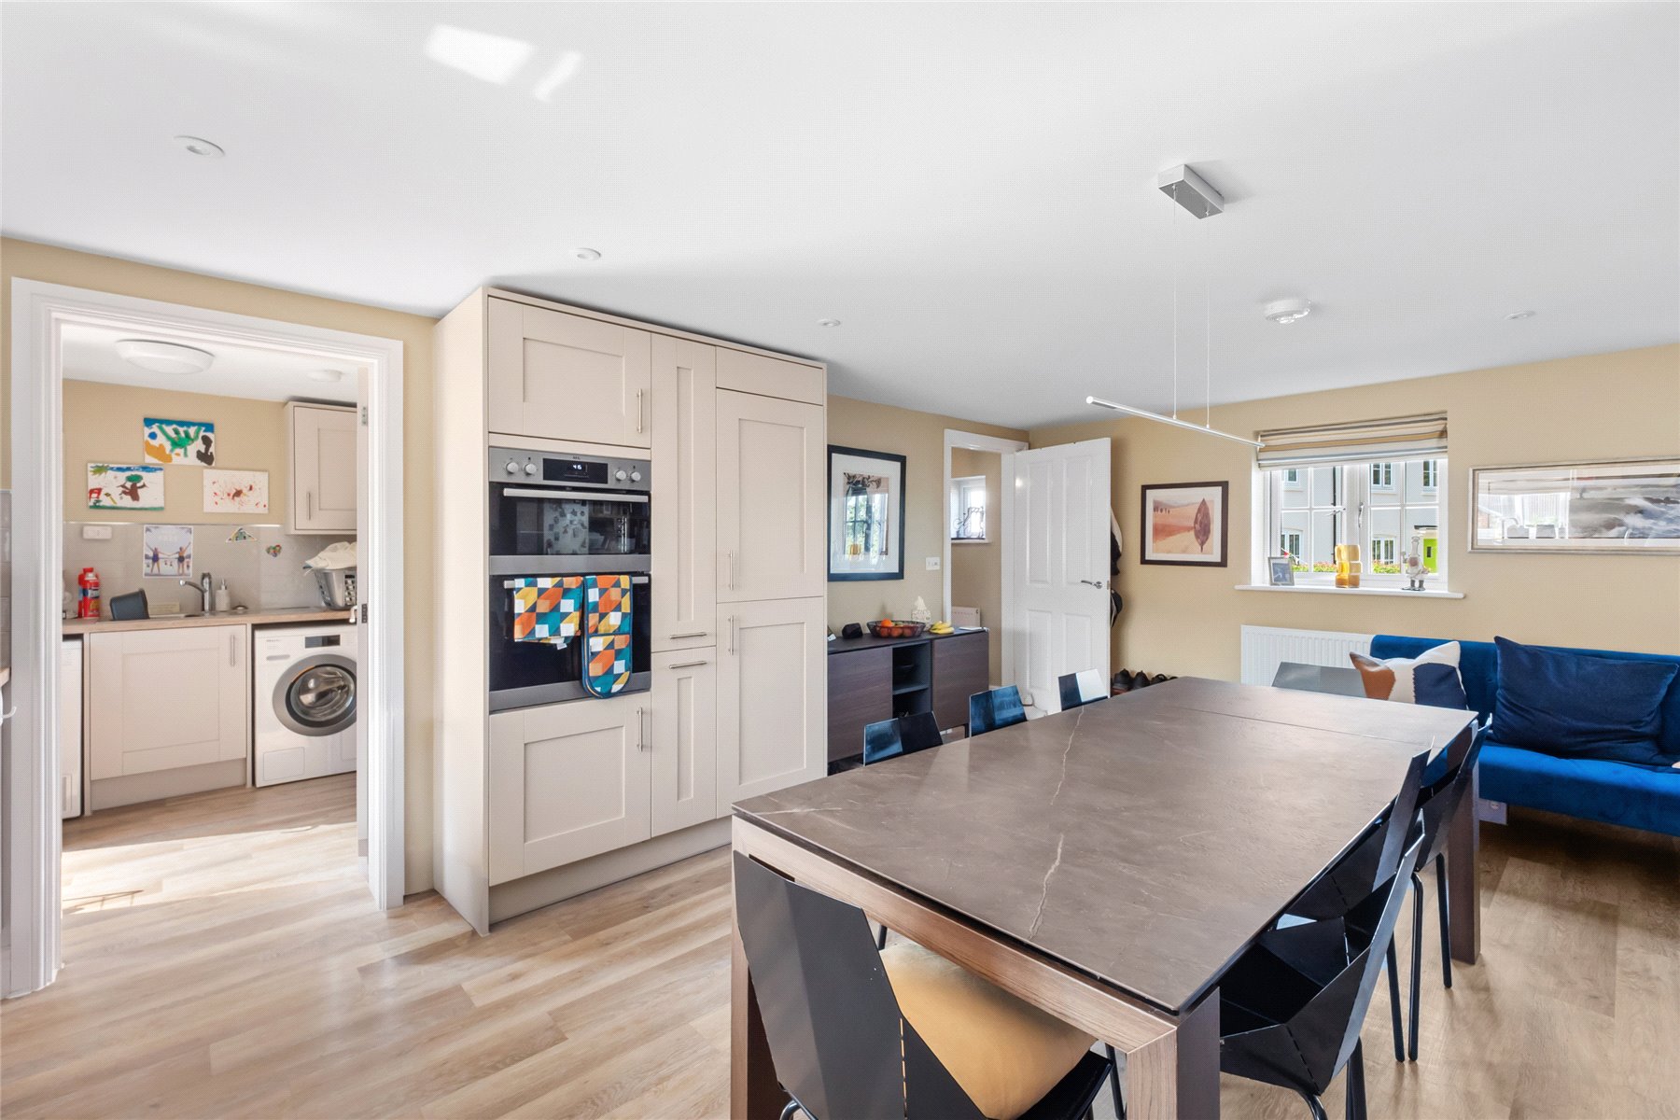
Across the hall, the impressive KITCHEN/DINING ROOM is undoubtedly the heart of the home. Designed with modern living in mind, it offers an abundance of space for cooking, dining and gathering together with family and friends. Contemporary shaker-style cabinetry is complemented by AEG double ovens, a five-ring gas hob and generous worktops, while windows overlooking the garden ensure the room remains wonderfully bright throughout the day. Whether hosting dinner parties, helping with homework around the table or enjoying a relaxed Sunday breakfast, this is a space that effortlessly adapts to every occasion.
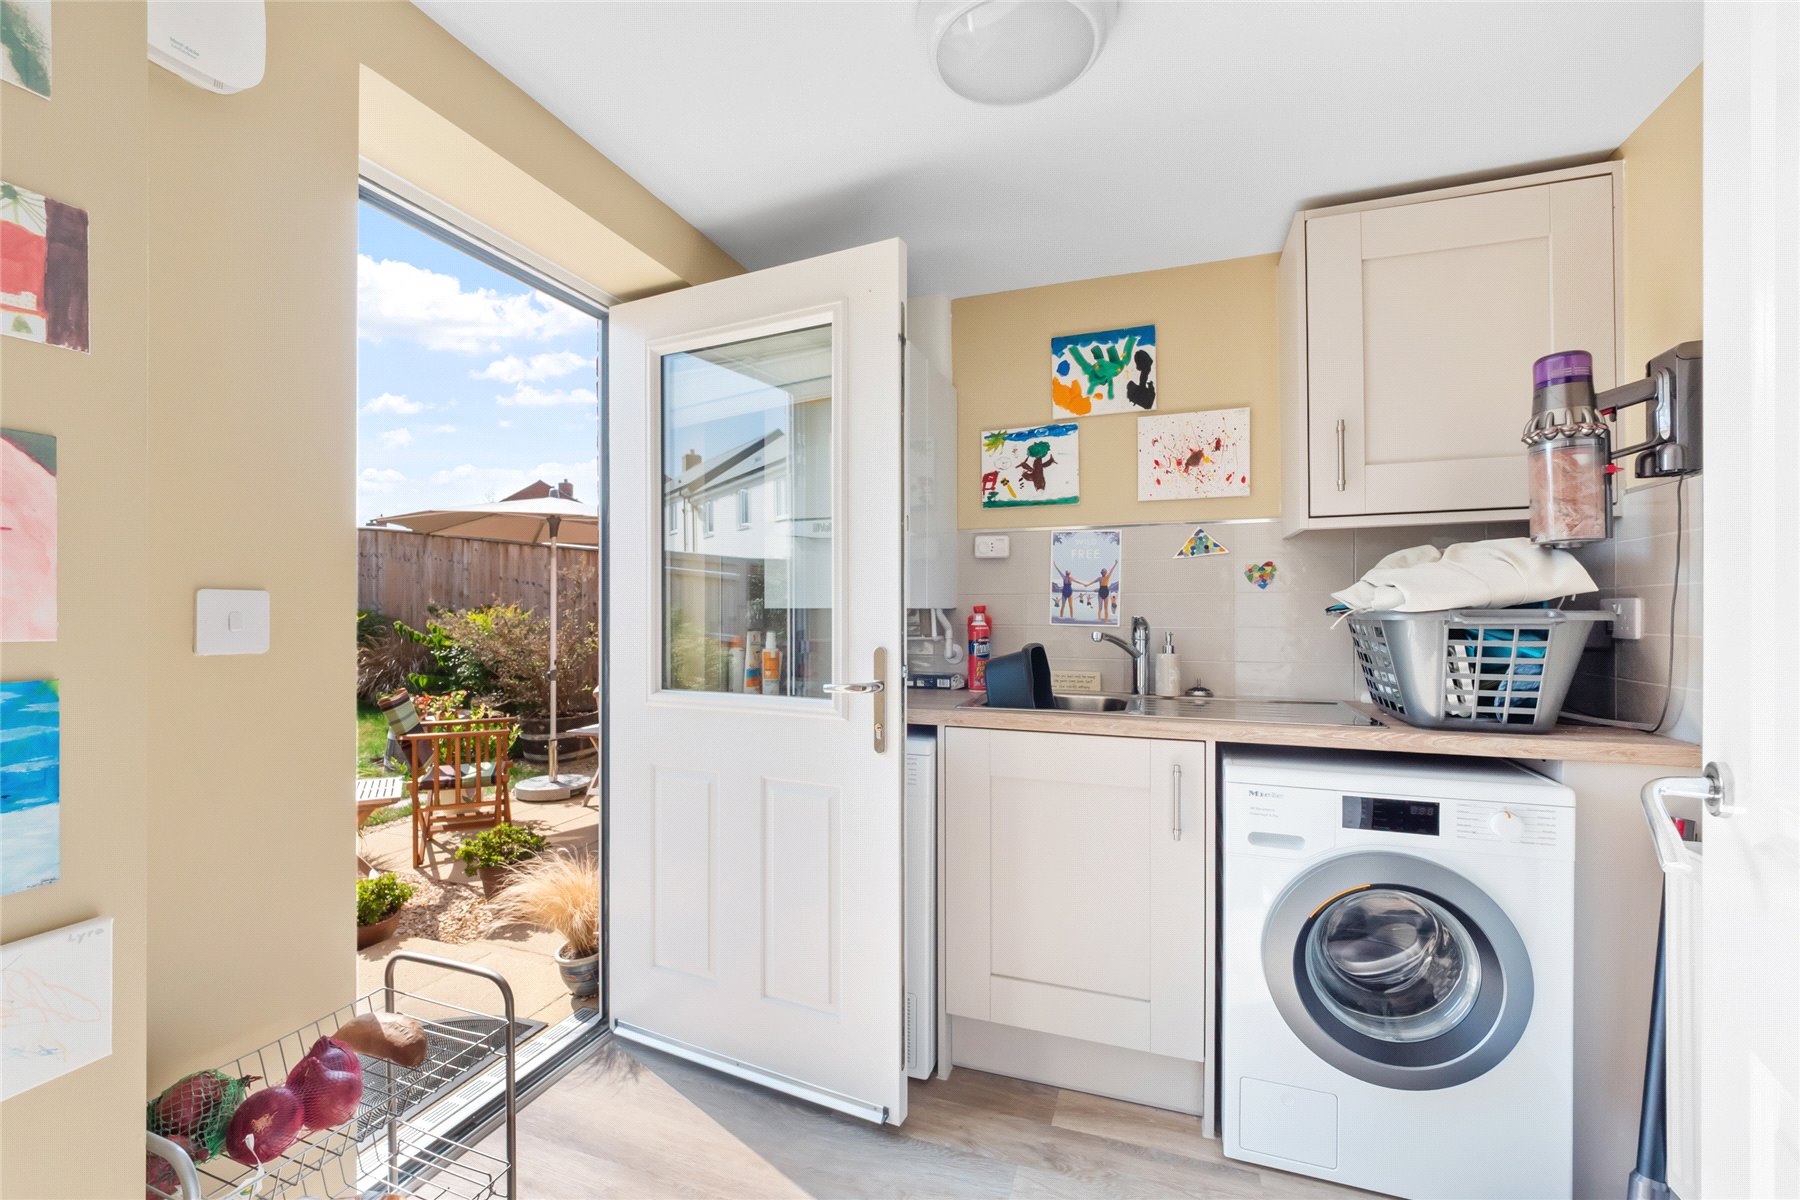
Adjoining the kitchen, the UTILITY ROOM provides excellent additional storage, laundry facilities and direct access to the garden, keeping the practicalities of daily life neatly tucked away from the main living space. A convenient CLOAKROOM completes the ground floor.
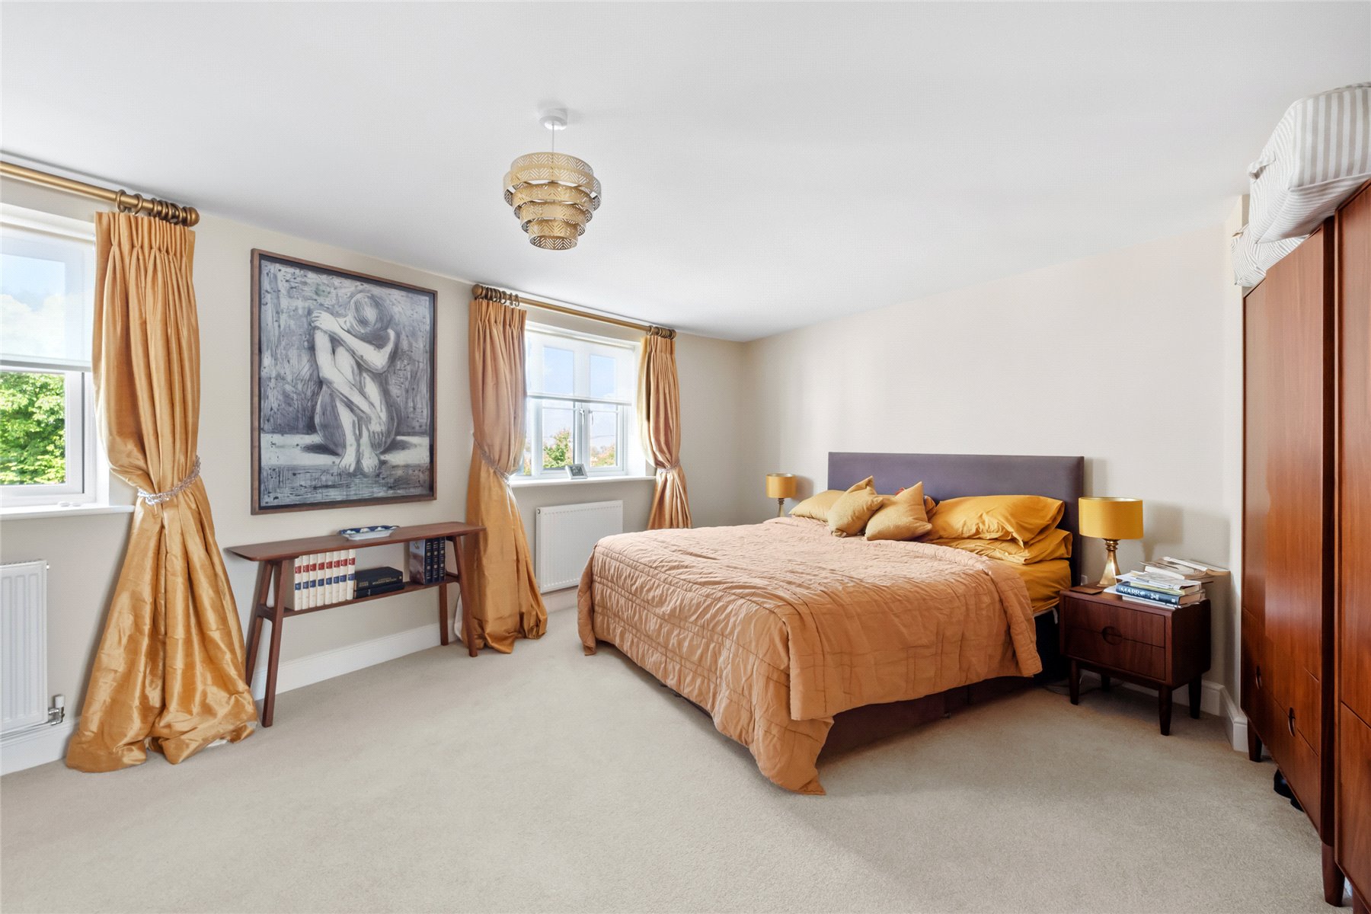
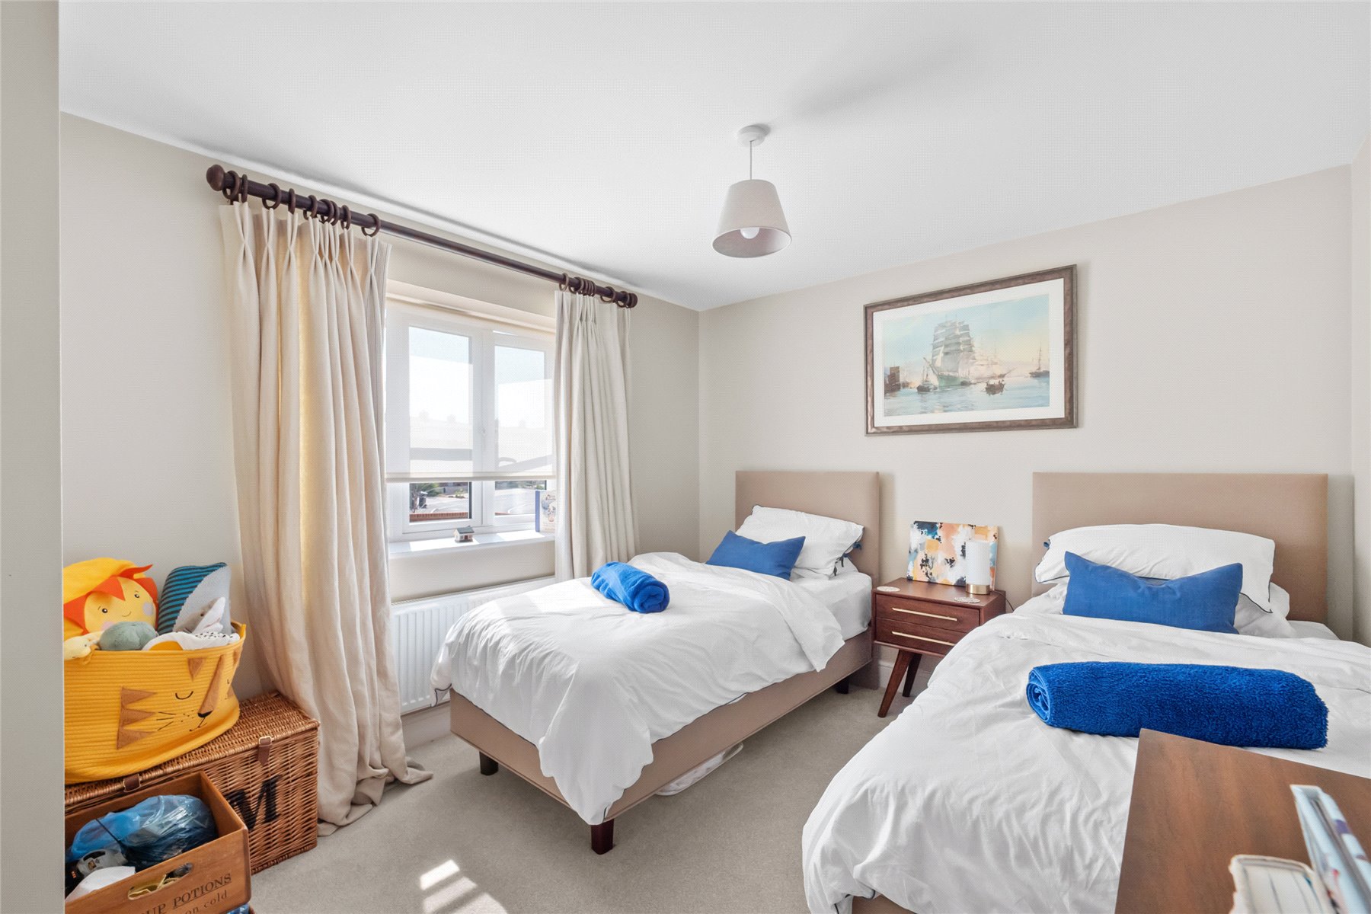
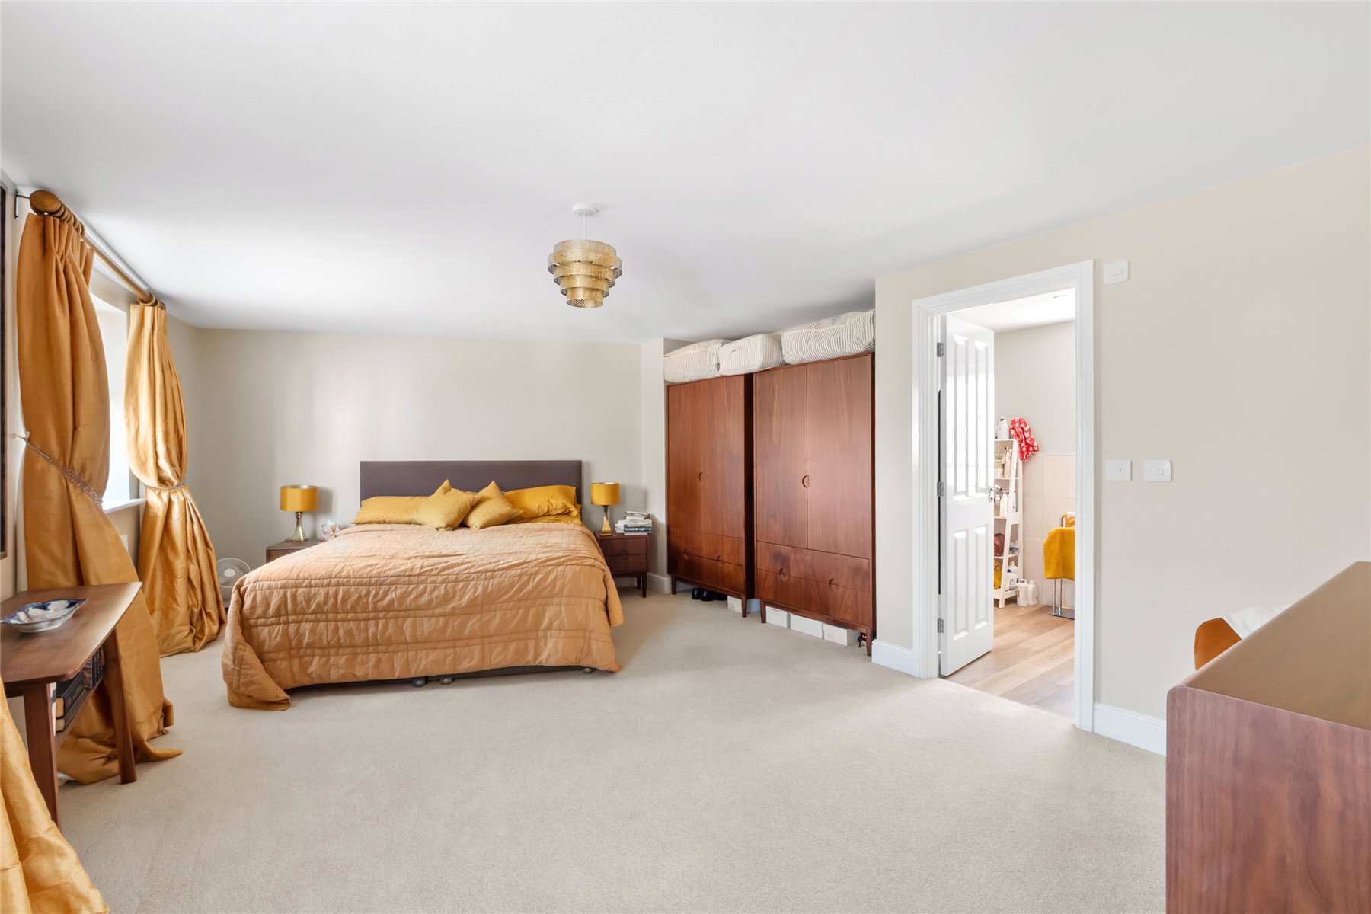
Upstairs, the sense of space continues. The generously proportioned PRINCIPAL BEDROOM enjoys windows to two aspects, creating a wonderfully light and airy retreat, complete with a stylish EN-SUITE SHOWER ROOM. Two further bedrooms provide comfortable and versatile accommodation for family, visiting guests or those working from home, all served by a well-appointed FAMILY BATHROOM.
Designed with modern family life at its heart, the layout strikes an excellent balance between sociable open-plan living and quieter spaces to retreat. Whether entertaining in the KITCHEN/DINING ROOM, enjoying cosy evenings beside the fireplace in the SITTING ROOM, or opening the French doors on a summer afternoon as family and friends spill effortlessly between the house and garden, every space has been thoughtfully designed to be lived in and enjoyed. Beautifully presented throughout, this is a home that offers comfort, practicality and an enviable lifestyle from the moment you arrive.
Outside
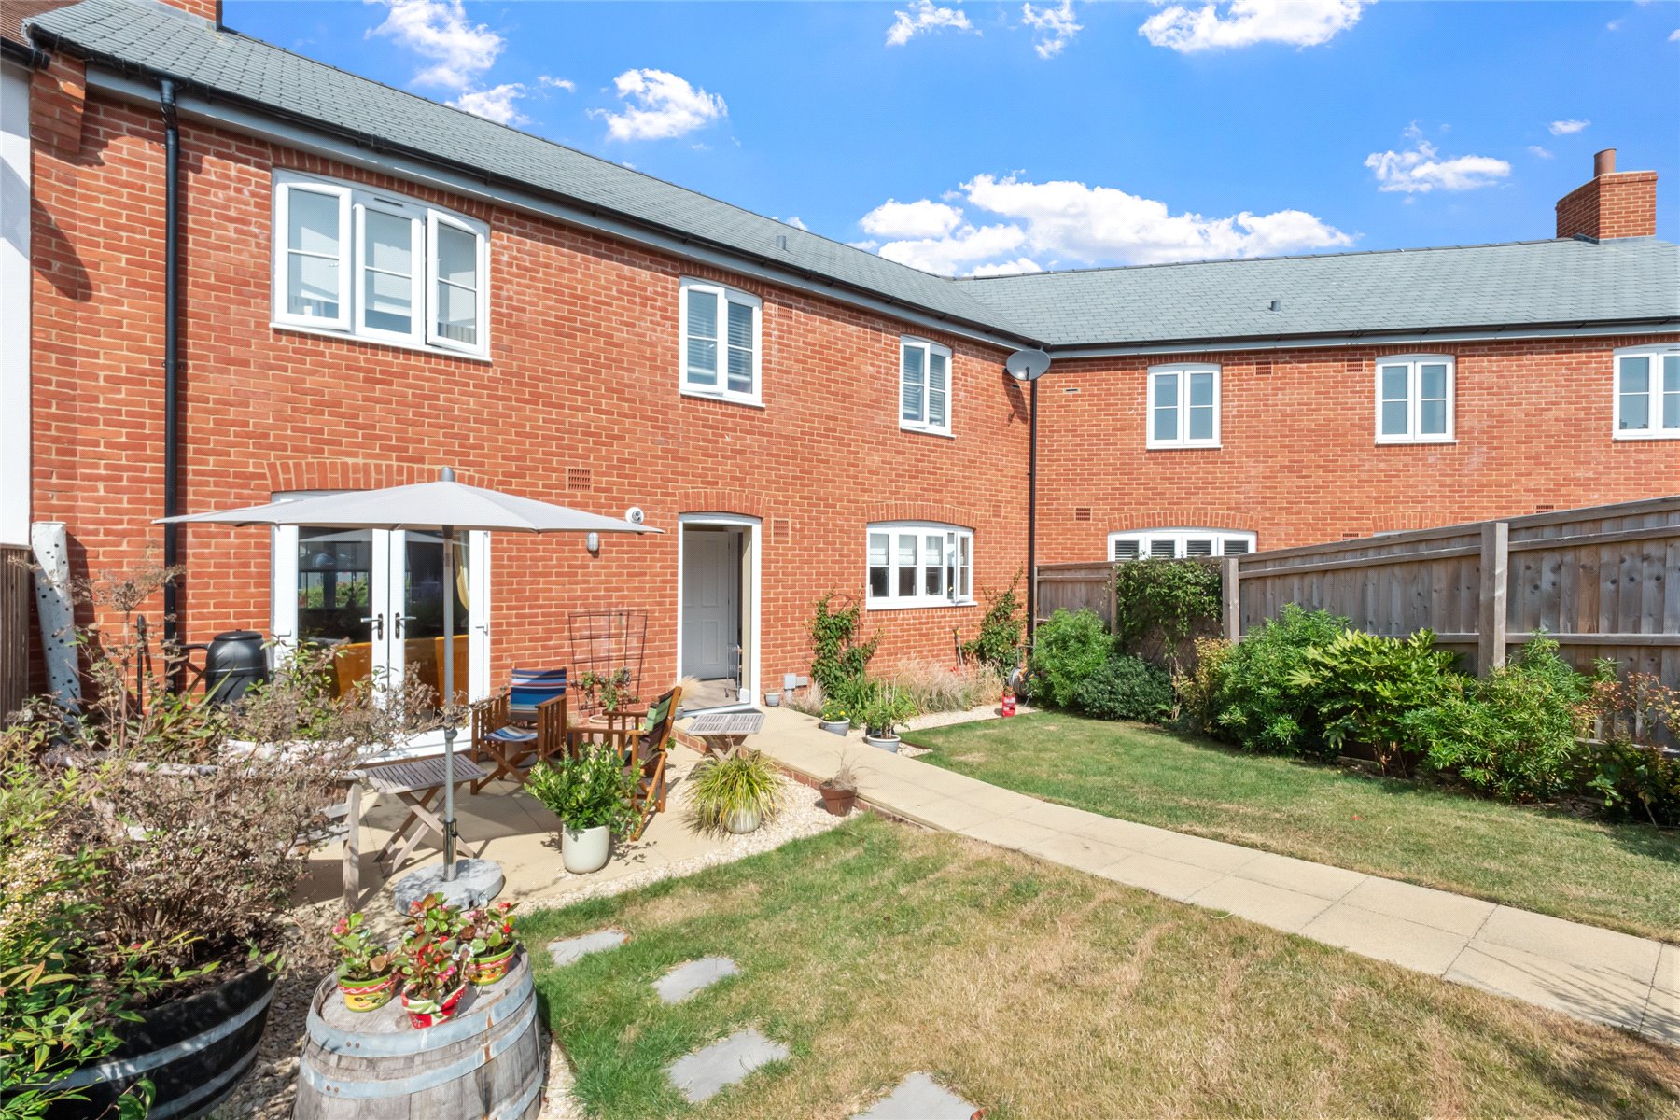
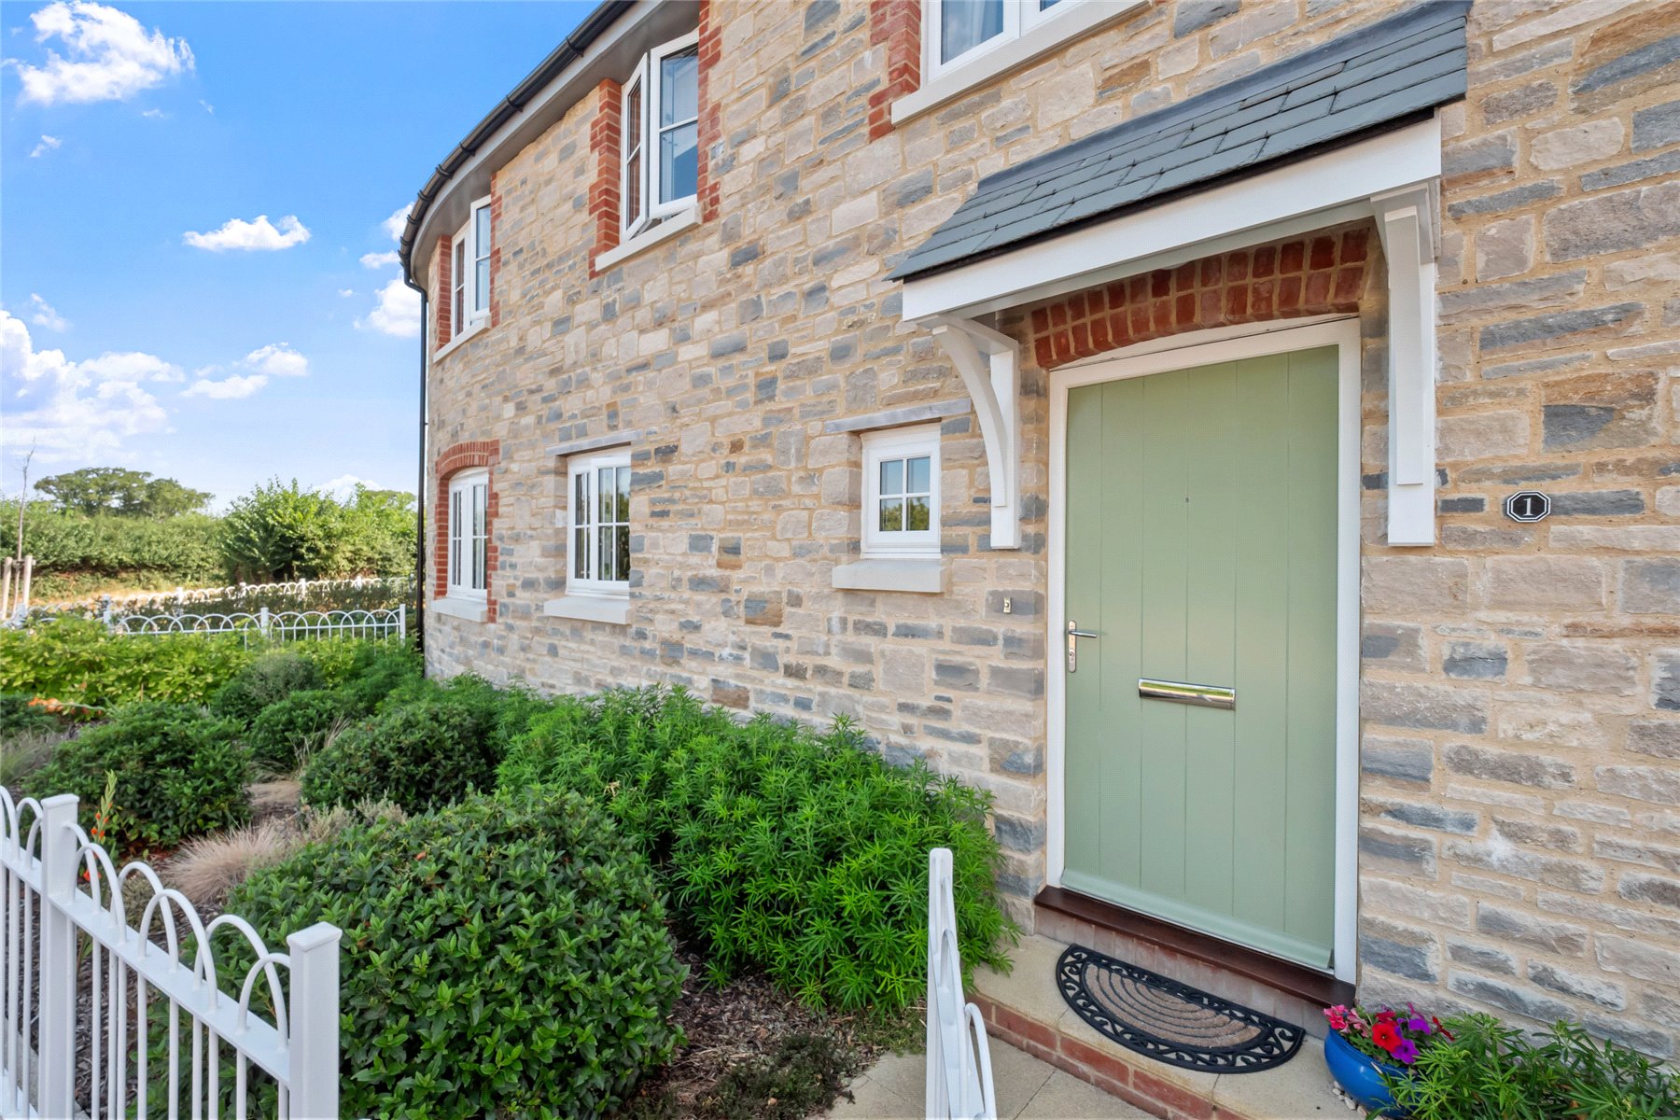
With its attractive stone frontage, slate-style roof and charming planted front garden, this beautifully presented home creates a welcoming first impression.
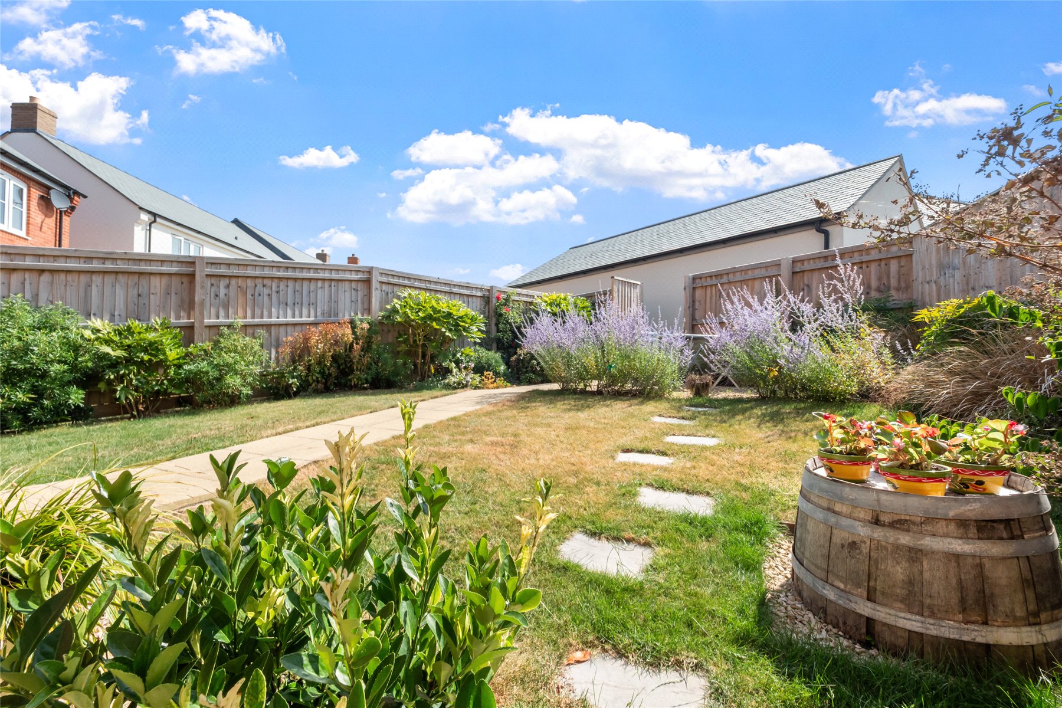
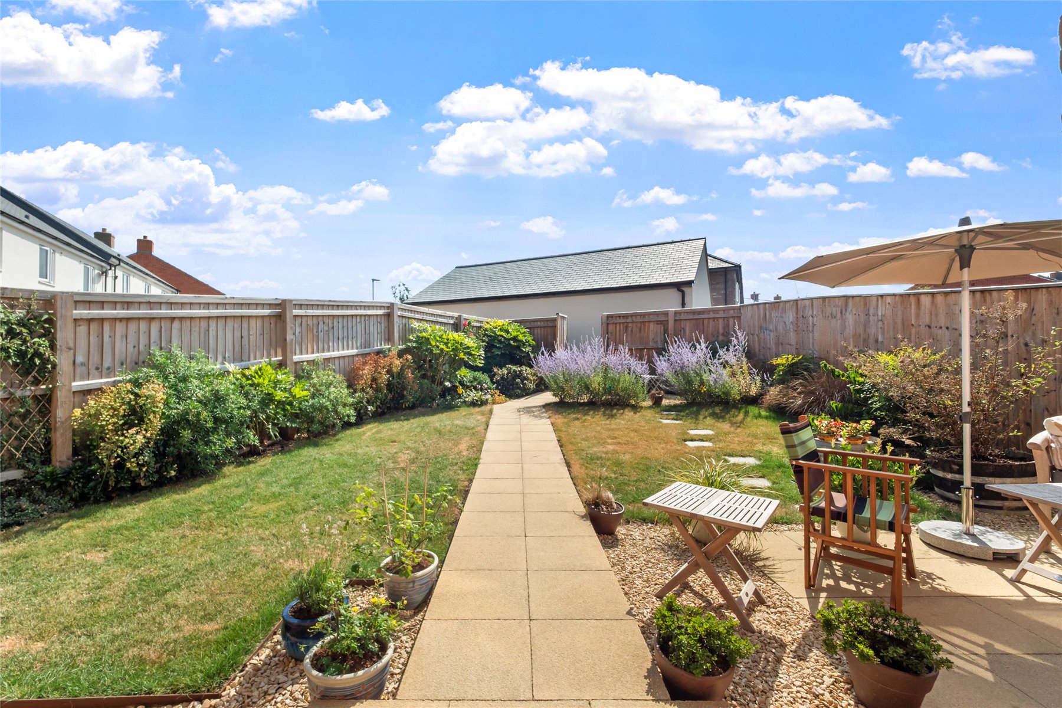
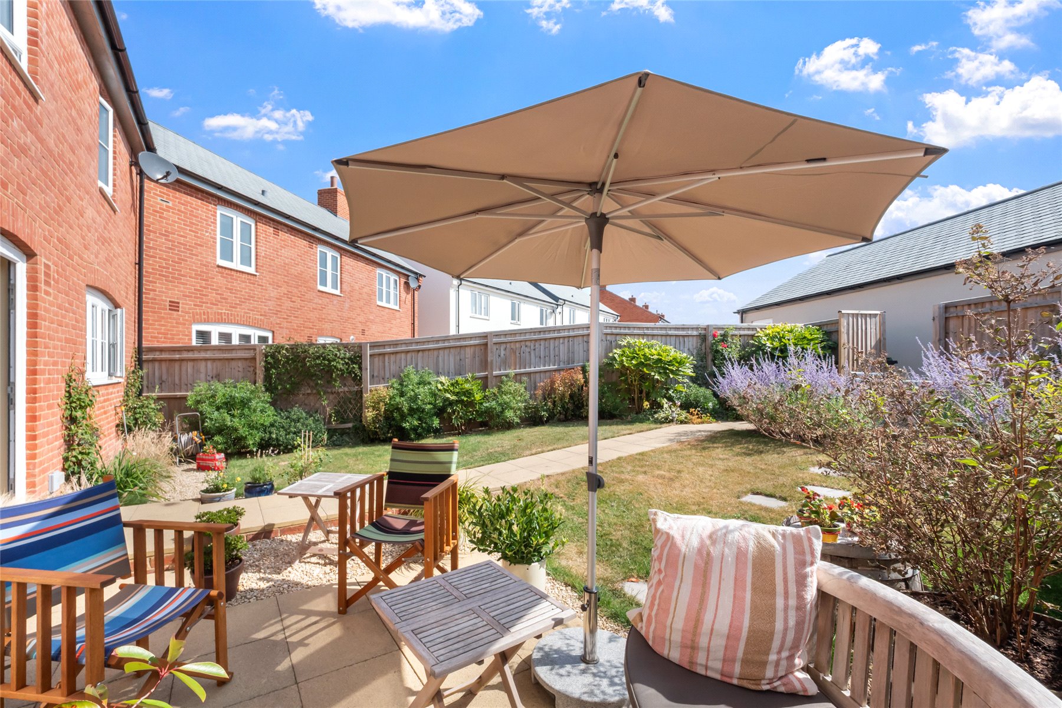
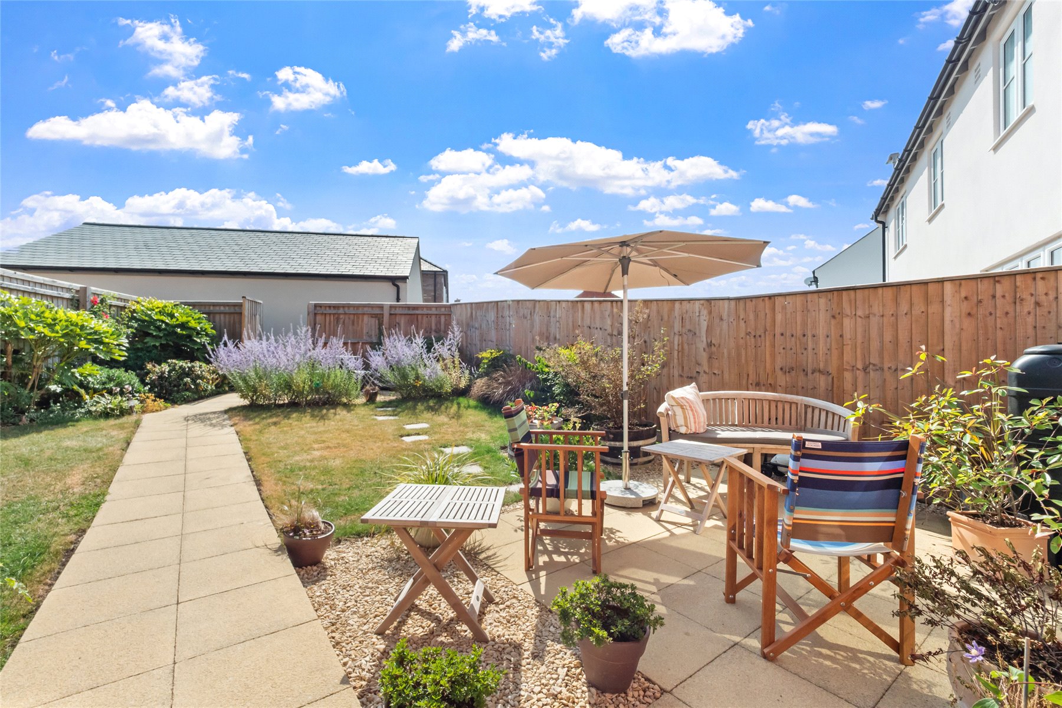
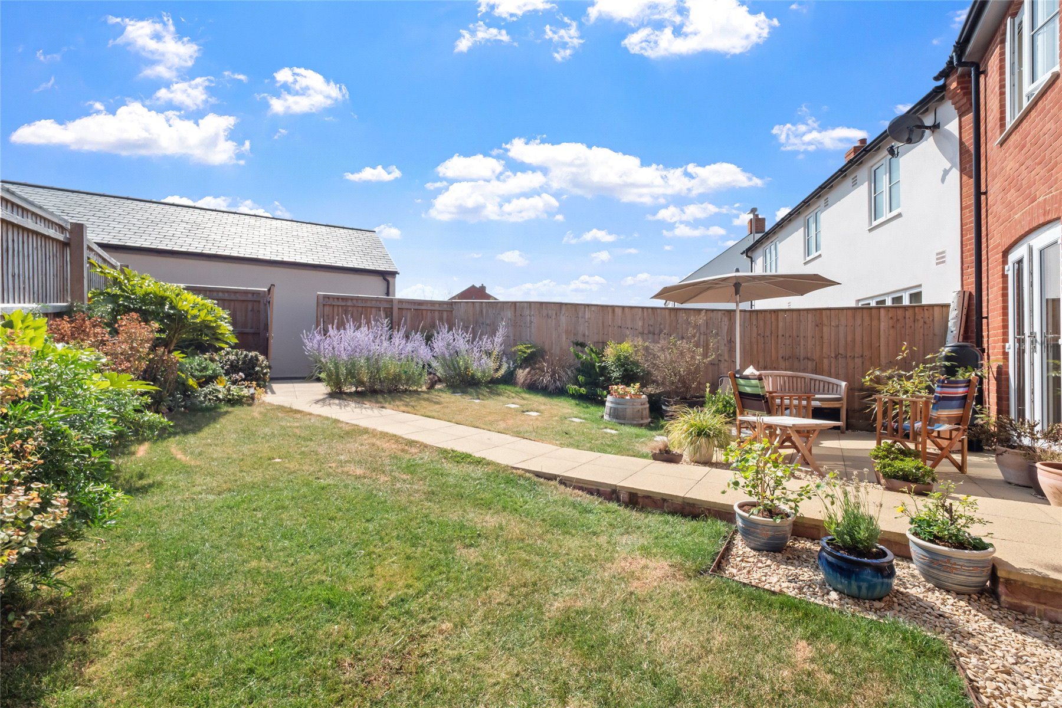
To the rear, the fully enclosed garden has been thoughtfully landscaped to provide an outdoor space that is both attractive and easy to maintain. A generous paved terrace offers the perfect setting for al fresco dining, summer entertaining or simply unwinding with a morning coffee, while the lawn is bordered by established shrubs and planting, bringing colour, seasonal interest and a welcome sense of privacy. Designed to complement modern family life, it is a wonderful space in which to relax, entertain and enjoy the changing seasons.
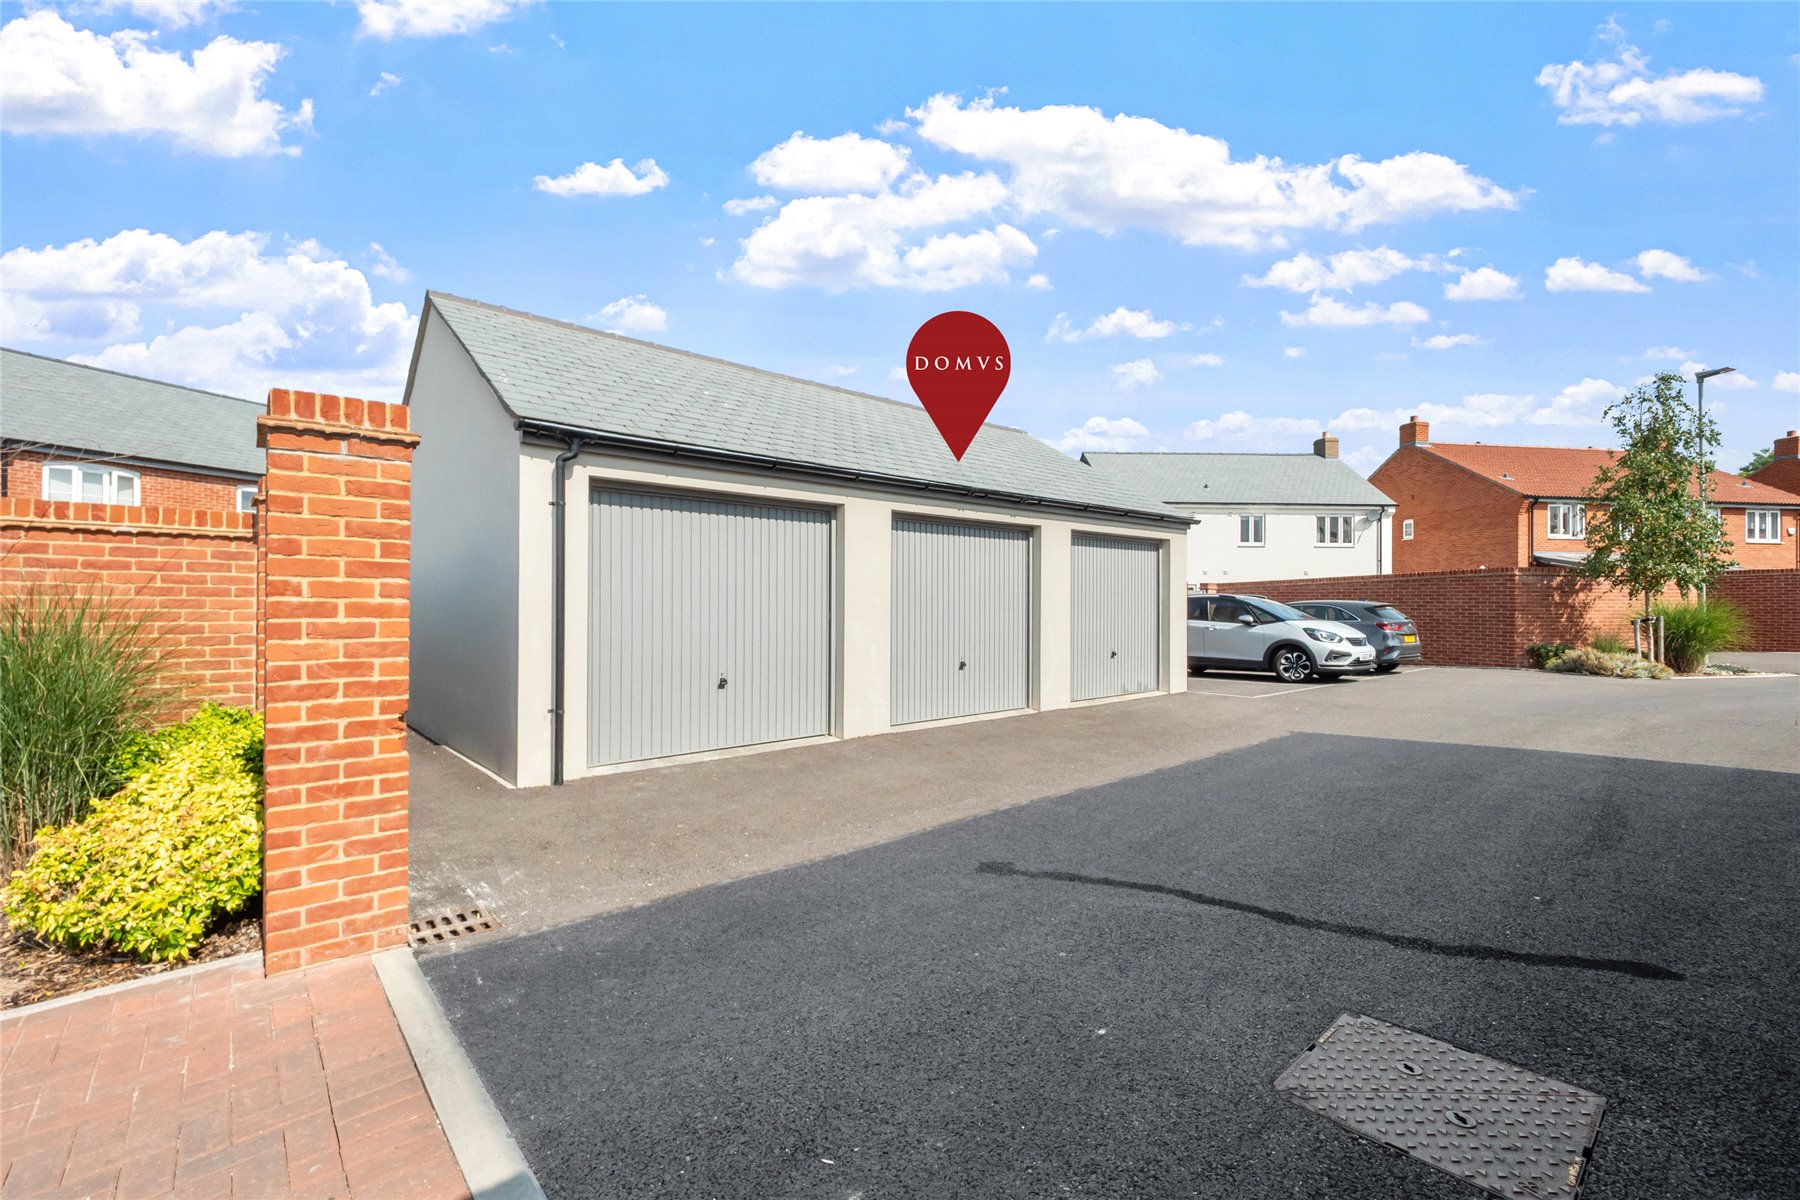
A detached SINGLE GARAGE, positioned within a nearby block, is complemented by an allocated parking space, providing excellent practicality for everyday living.
A natural children's play area is planned for the development and, once completed, will further enhance the estate's attractive woodland walks and opportunities for outdoor recreation.
Location
Situated within the sought-after Nottington Park development, 1 The Drove enjoys a setting between Weymouth and Upwey, combining contemporary living with easy access to Dorset countryside, coast and town. Green spaces and nearby footpaths offer opportunities for walking and outdoor recreation.
Families are well served by schools, including St Nicholas and St Laurence Church of England Primary School, Radipole Primary School and Wey Valley Academy, all within approximately two miles.
Upwey railway station is around a 15-minute walk away, offering direct services towards Weymouth, Dorchester, Bournemouth, Bristol and London Waterloo. Weymouth's harbour, sandy beach, shops and leisure facilities are a short drive away, while Dorchester provides shopping, dining and cultural attractions, creating an appealing balance of coast, countryside and convenience.
Directions
Use what3words.com to navigate to the exact spot. Search using: coffee.hamper.users
Beautifully crafted stone-fronted family home
Spacious kitchen/dining room with adjoining utility room
Principal bedroom with en-suite shower room
Enclosed rear garden
Detached single garage with one allocated parking space
Sought-after Nottington Park development
ROOM MEASUREMENTS Please refer to floor plan.
SERVICES Mains drainage, electricity & gas. Gas central heating.
LOCAL AUTHORITY Dorset Council. Tax band D.
TENURE Freehold. Annual Estate Management Fee (varies but in the region of £300 p/a).
LETTINGS Should you be interested in acquiring a Buy-to-Let investment, and would appreciate advice regarding the current rental market, possible yields, legislation for landlords and how to make a property safe and compliant for tenants, then find out about our Investor Club Our expert lettings team will be pleased to provide you with additional, personalised support; just call on the branch telephone number to take the next step.
IMPORTANT NOTICE DOMVS and its Clients give notice that: they have no authority to make or give any representations or warranties in relation to the property. These particulars do not form part of any offer or contract and must not be relied upon as statements or representations of fact. Any areas, measurements or distances are approximate. The text, photographs (including any AI photography) and plans are for guidance only and are not necessarily comprehensive. It should not be assumed that the property has all necessary Planning, Building Regulation or other consents, and DOMVS has not tested any services, equipment or facilities. Purchasers must satisfy themselves by inspection or otherwise. DOMVS is a member of The Property Ombudsman scheme and subscribes to The Property Ombudsman Code of Practice.
Important Information
- This is a Freehold property.
Property Ref: PRE260090
Similar Properties
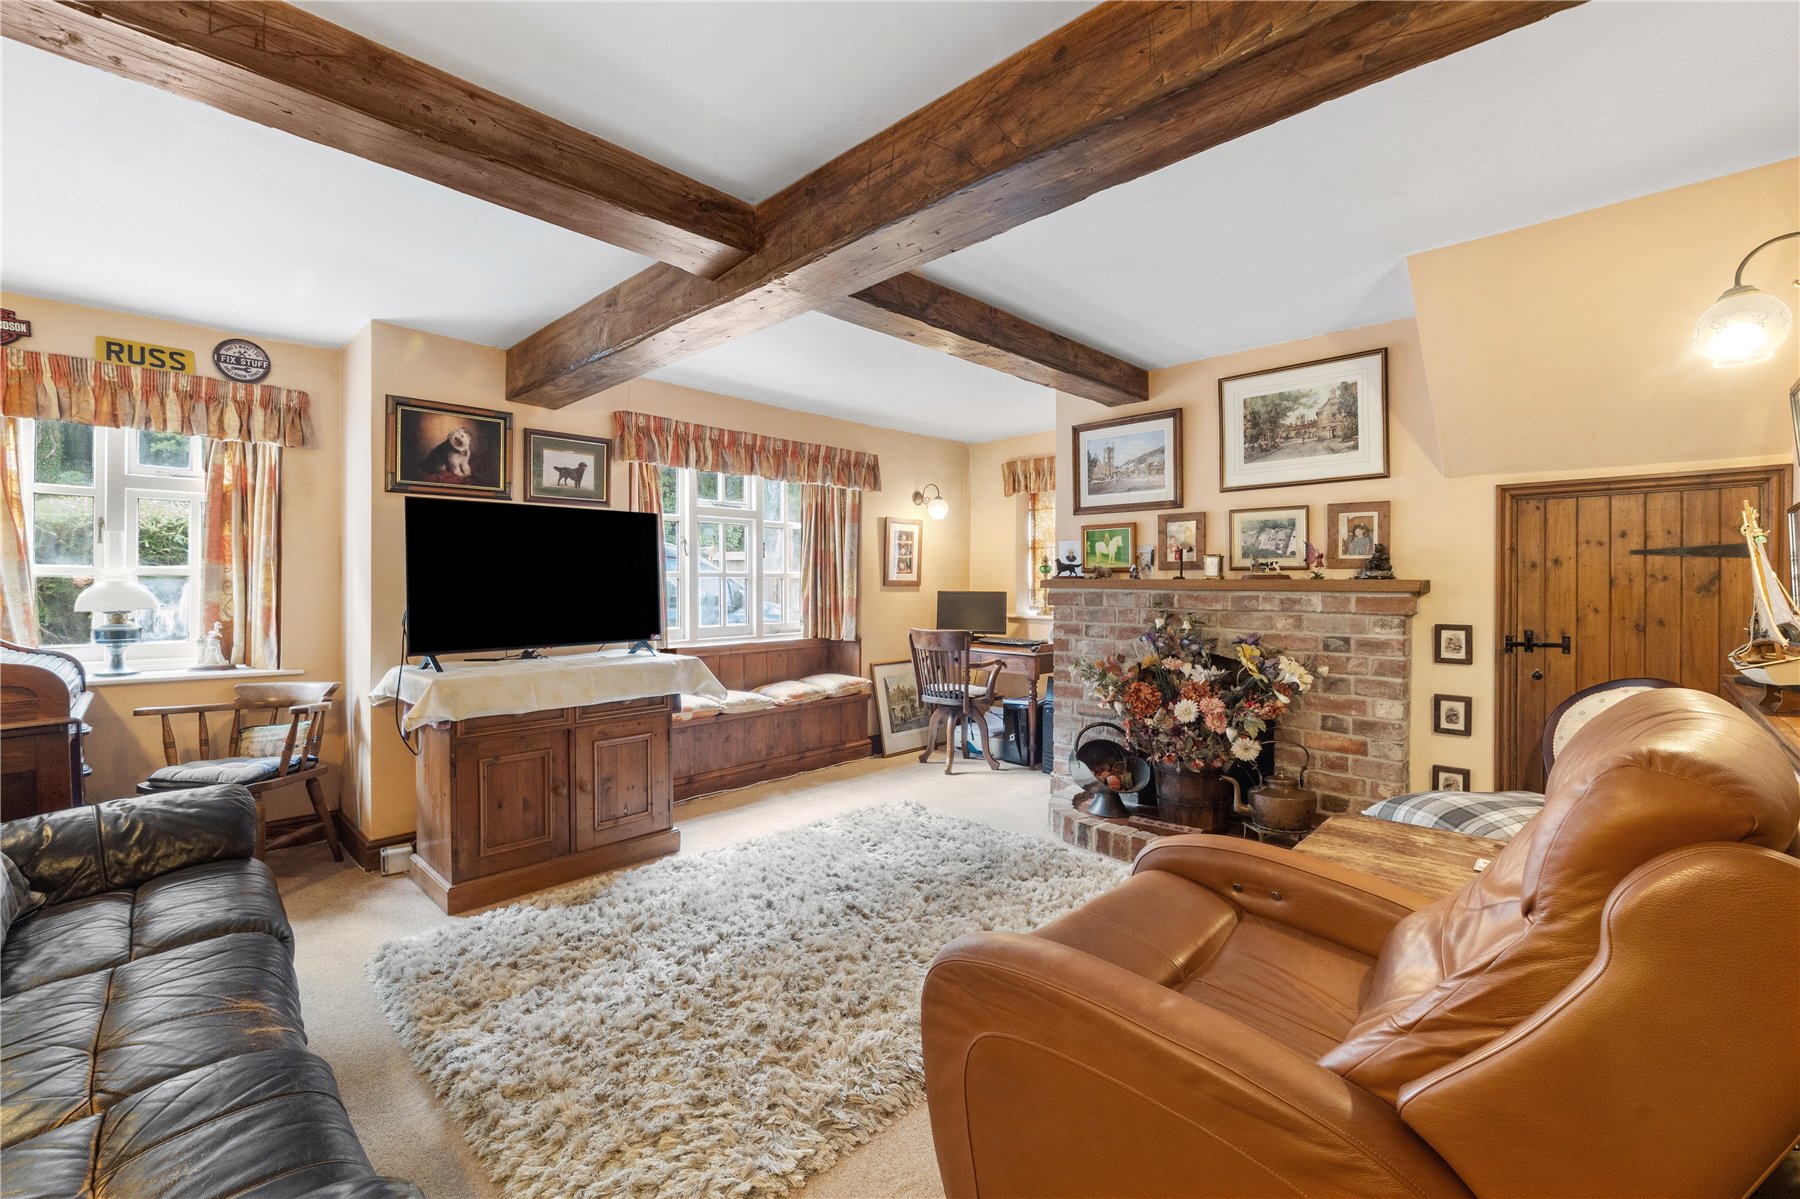
3 Bedroom Penthouse | £425,000
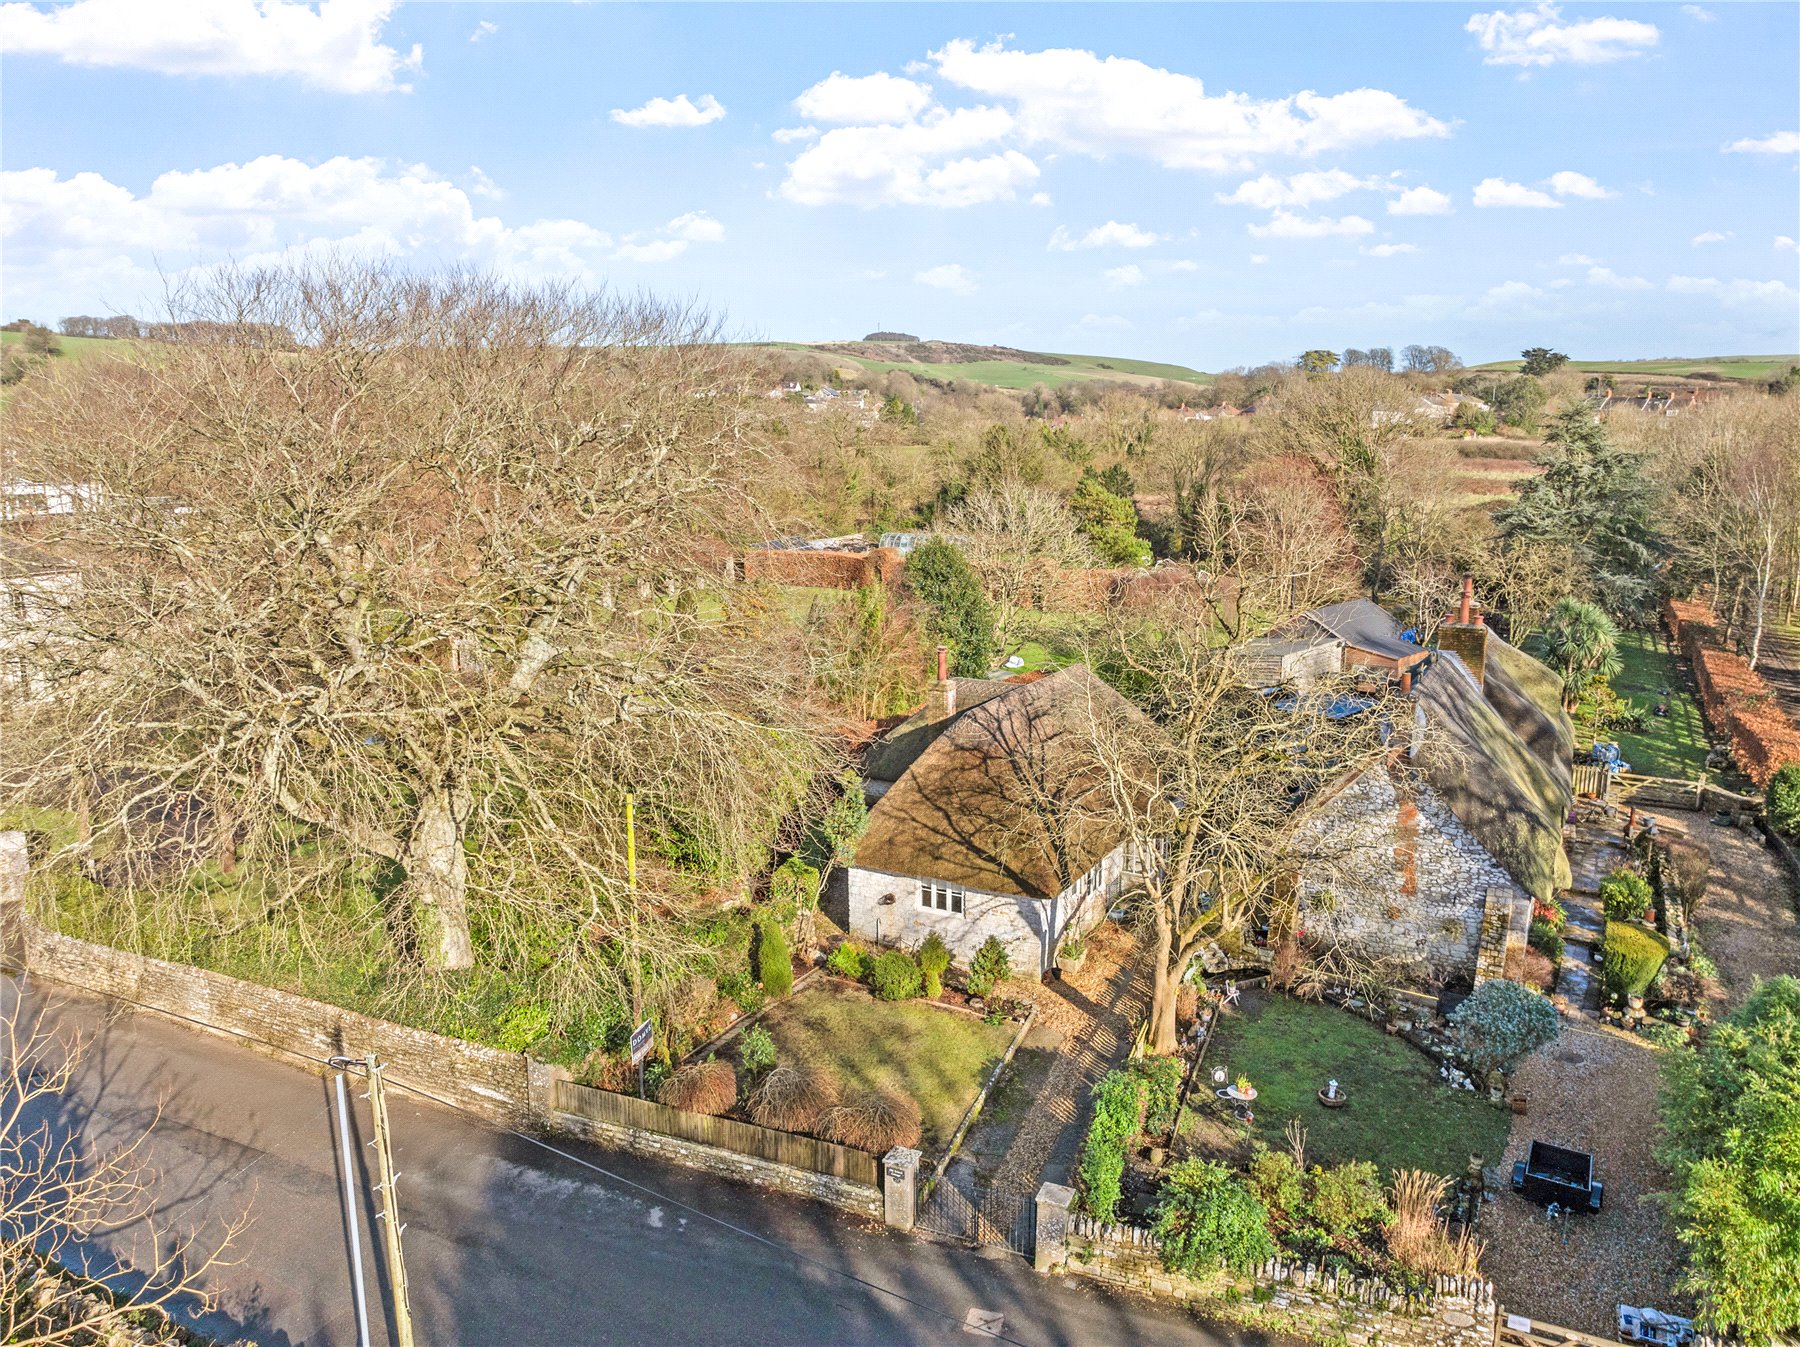
A Grade II Listed cottage in generous plot of 0.23 acres. Owners say, 'We've enjoyed our cottage for many years and have...
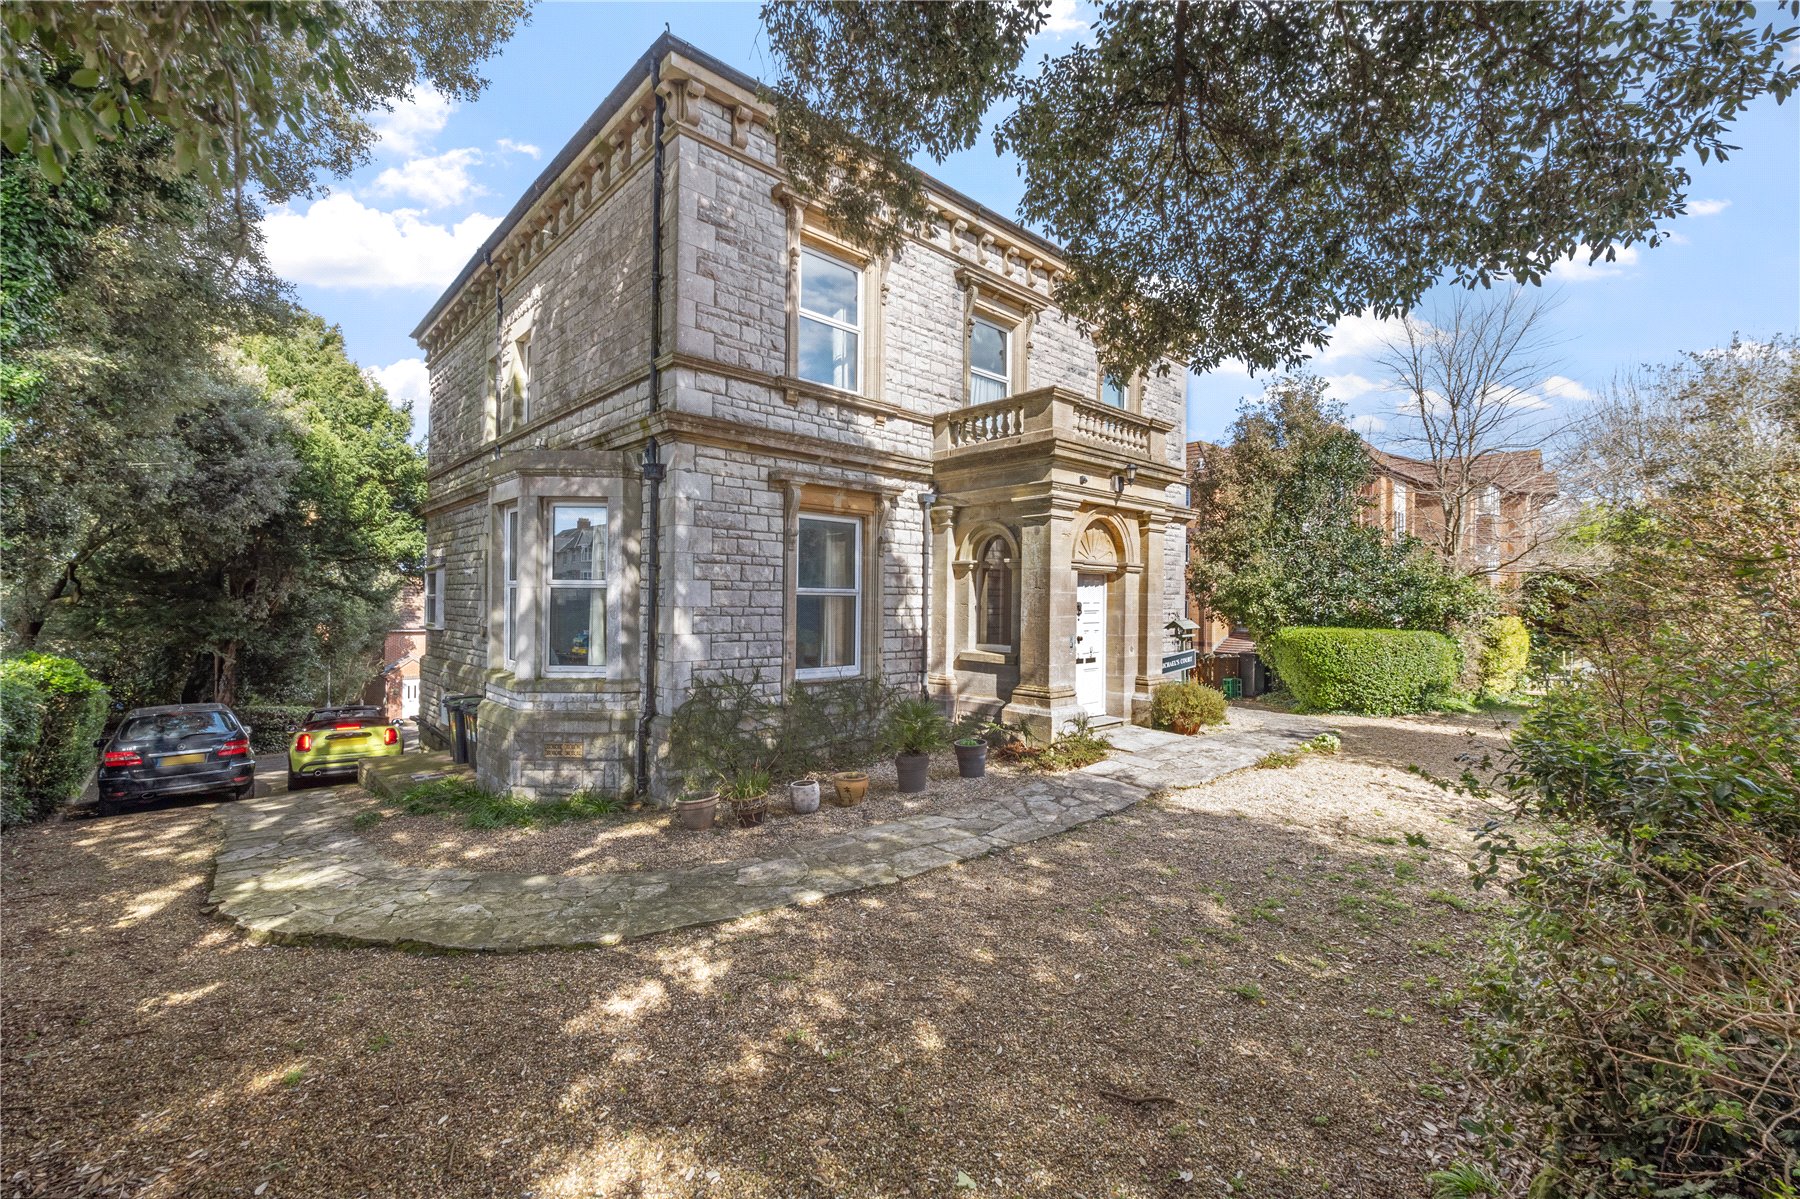
3 Bedroom Apartment | Guide Price £410,000
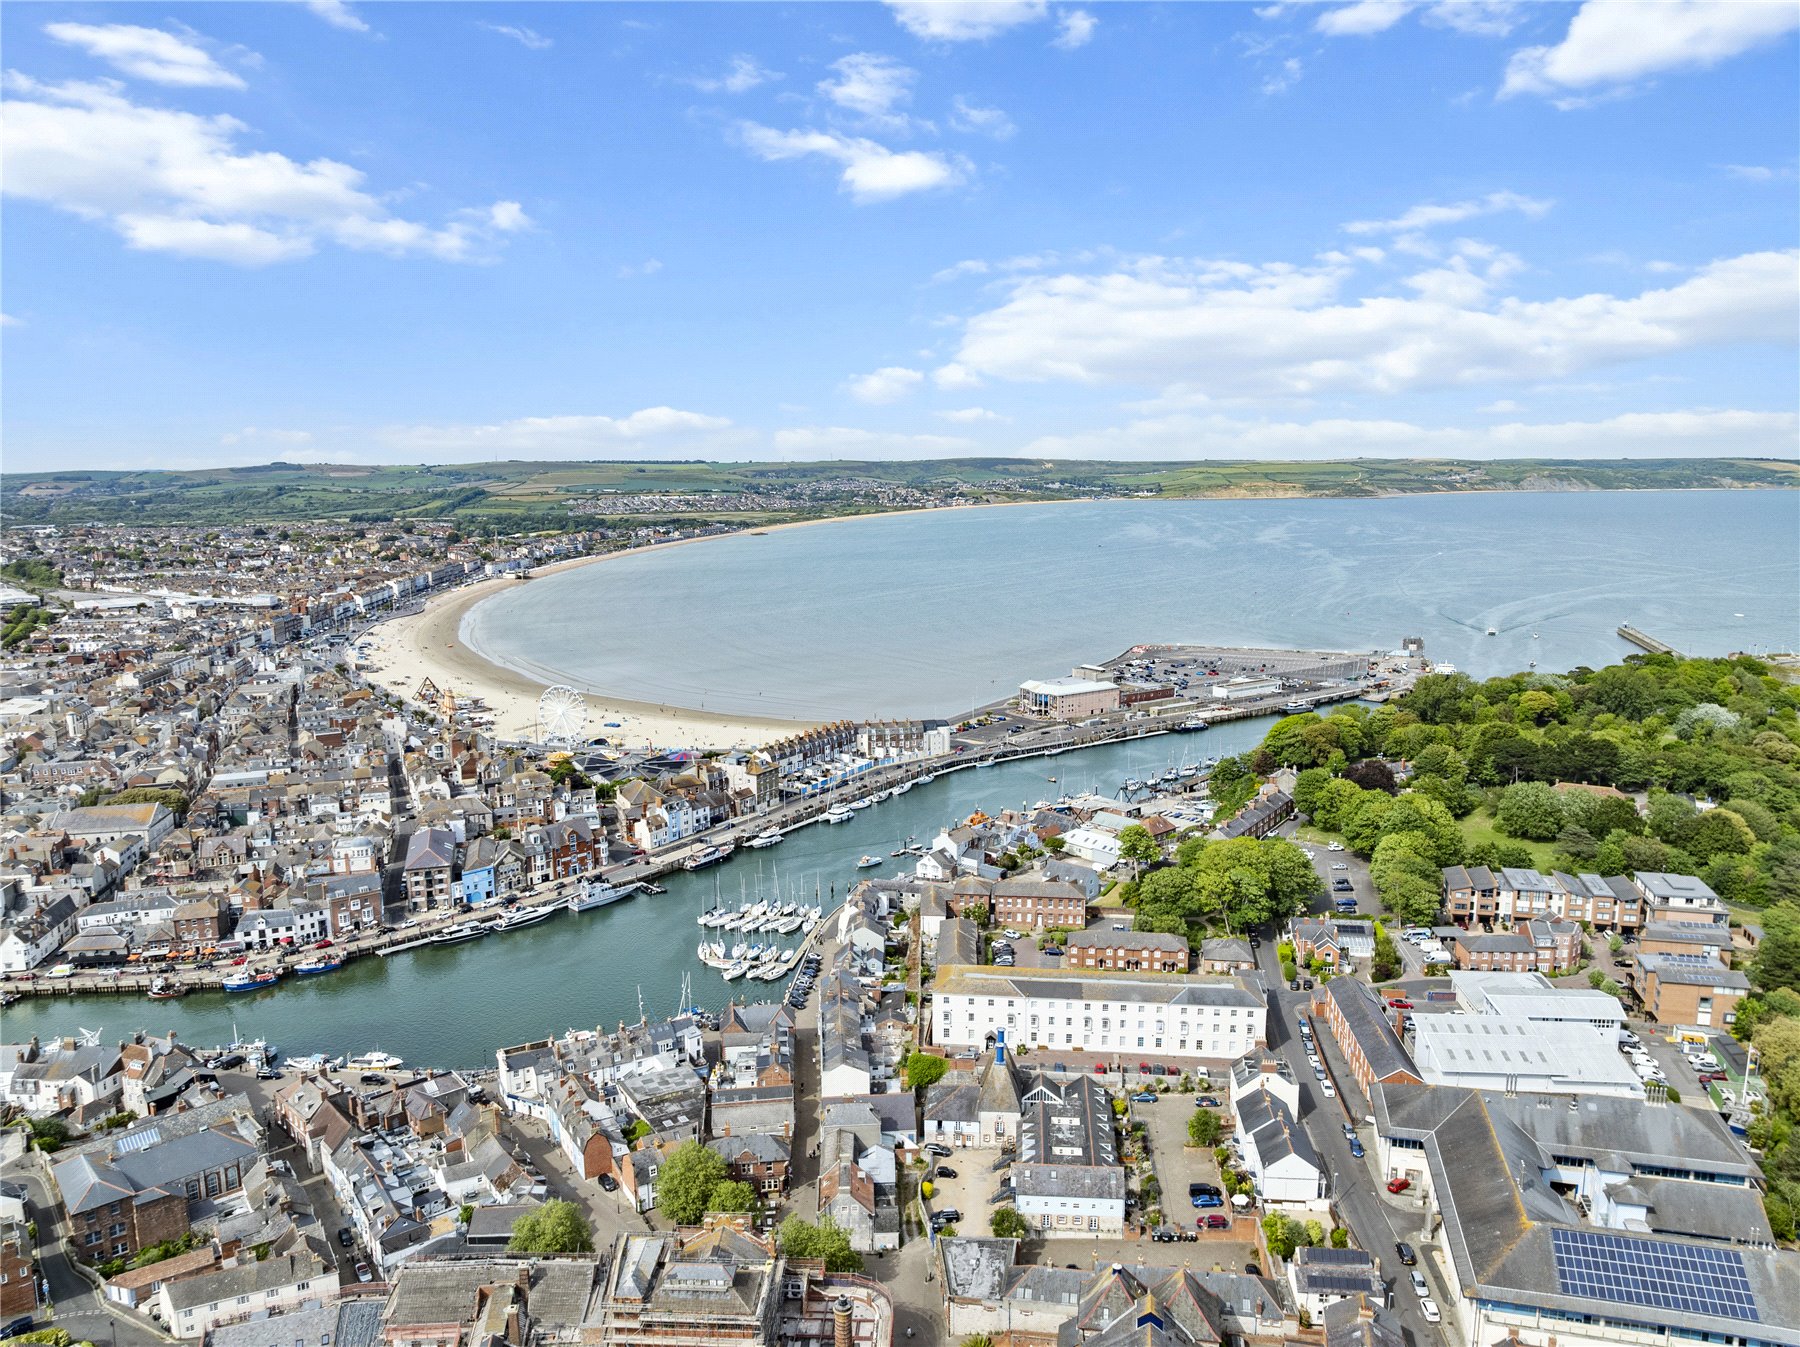
Experience the perfect fusion of Victorian elegance and modern comfort in this three-bedroom ground-floor apartment, nes...
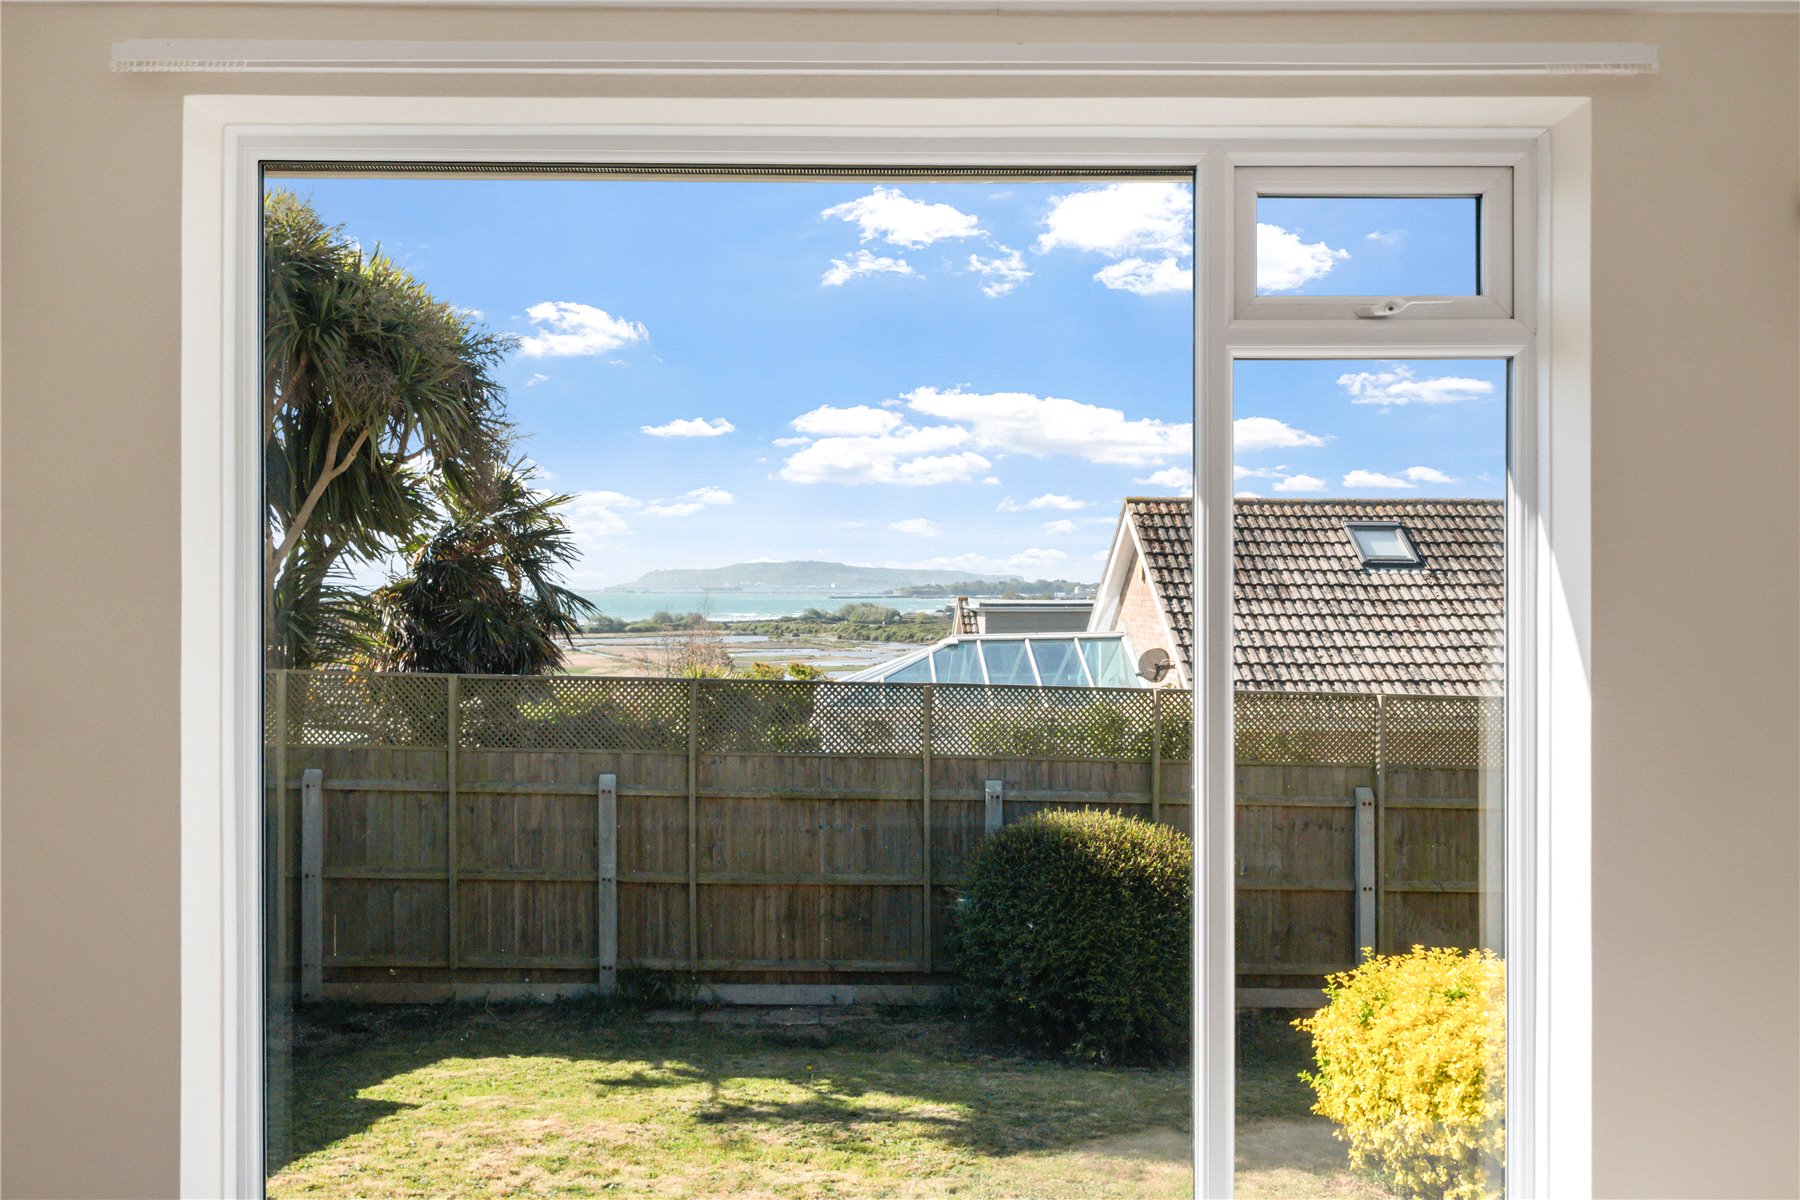
3 Bedroom Detached Bungalow | Offers in region of £400,000
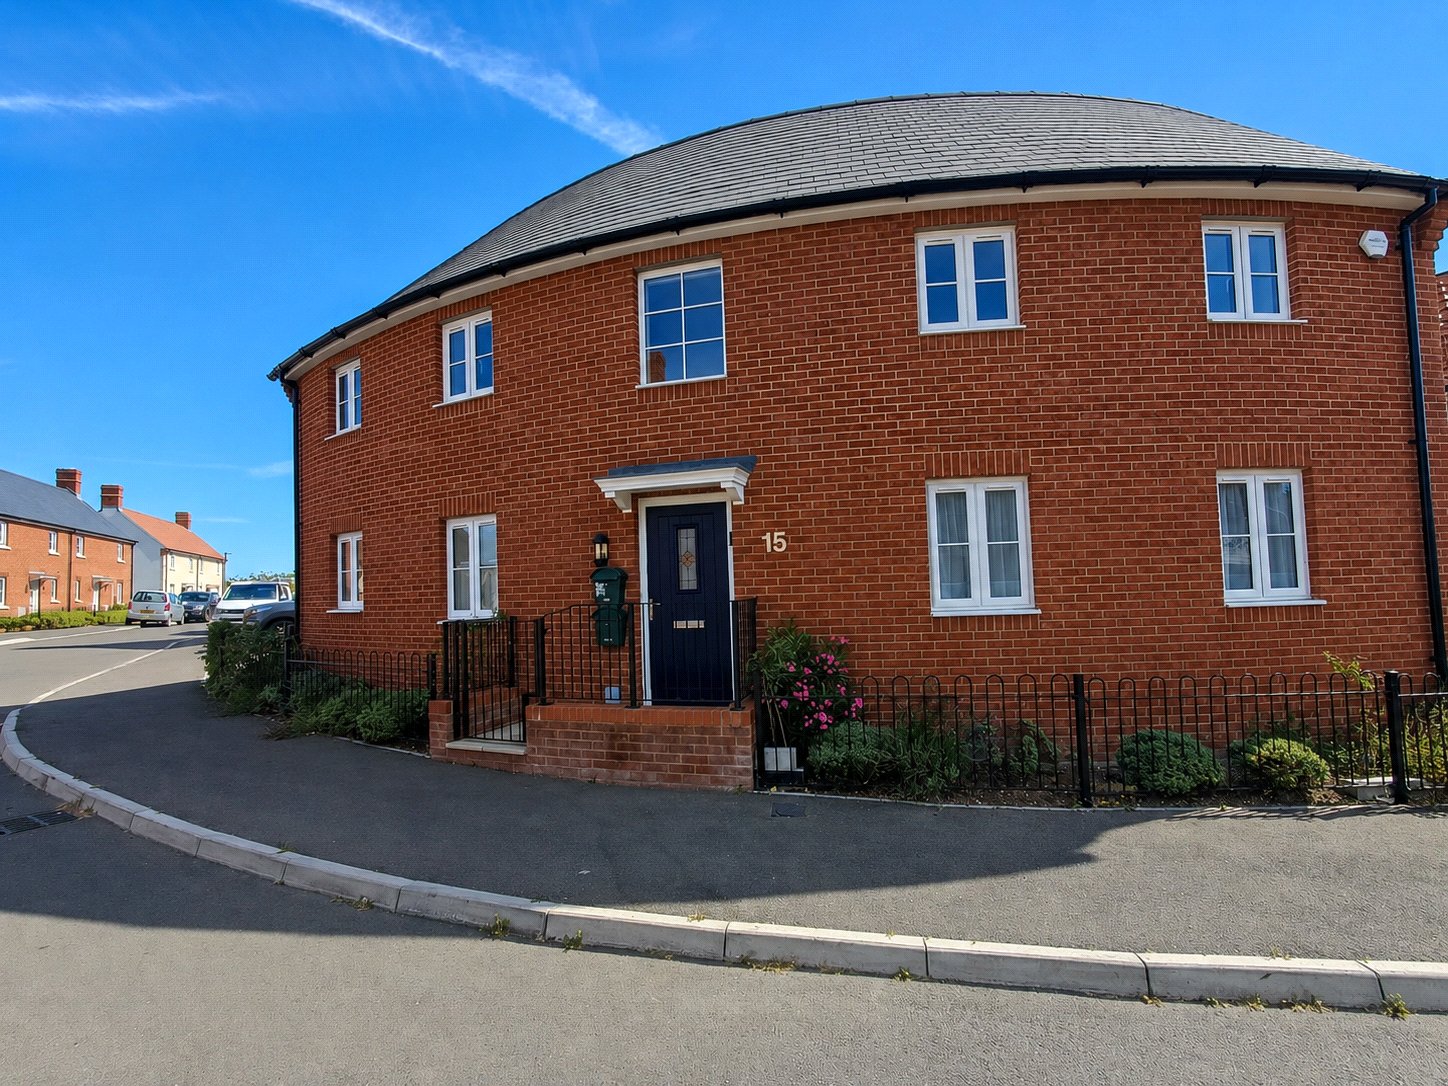
COASTAL LOCATION Owner says 'The breathtaking coastal views & the ease of single-level living have made this home so spe...
3 Bedroom Detached House | Guide Price £435,000
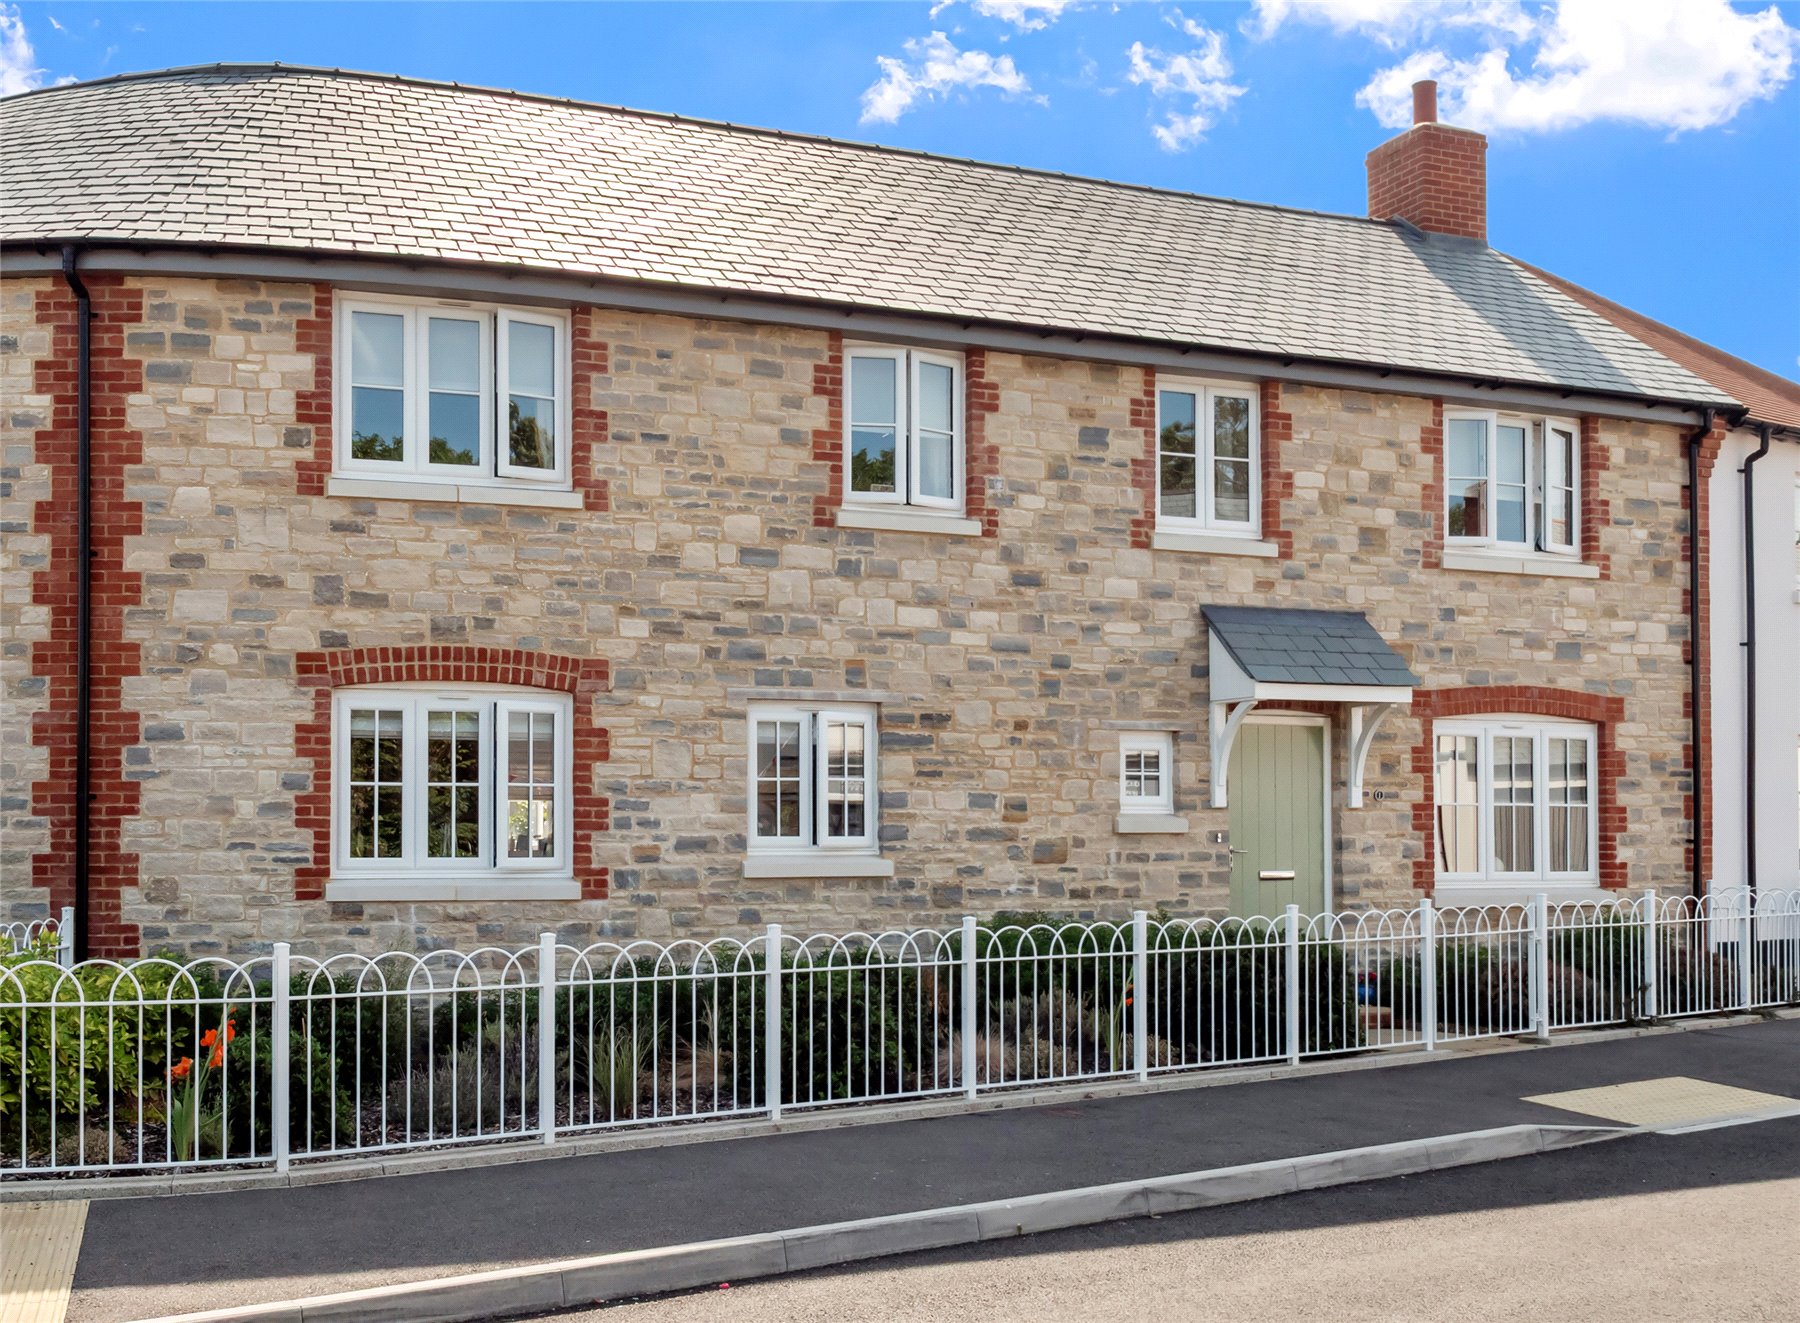
Built around 1830, this Grade II listed property has been lovingly preserved, offering a unique blend of traditional all...
3 Bedroom Terraced House | £450,000
Welcome to this versatile, three-storey, terraced townhouse situated in a secure and convenient area, moments from Weymo...
3 Bedroom Detached House | Guide Price £450,000
An individually-designed three-bedroom home near the Southwest Coast Path with some views towards the sea. A perfect lif...

DOMVS South & West Dorset (Preston)
Preston, Weymouth, DT3 6PU
How much is your home worth?
Use our short form to request a valuation of your property.
Request a Valuation
